

- Woonoppervlakte 152 m2
- Perceeloppervlakte 284 m2
- Inhoud 526 m3
- Aantal verdiepingen 3
- Aantal slaapkamers 4
- Energielabel A
- Type woning Eengezinswoning, Twee onder één kapwoning
OPEN HUIS: 3 October 2026, 11:00 - 15:00
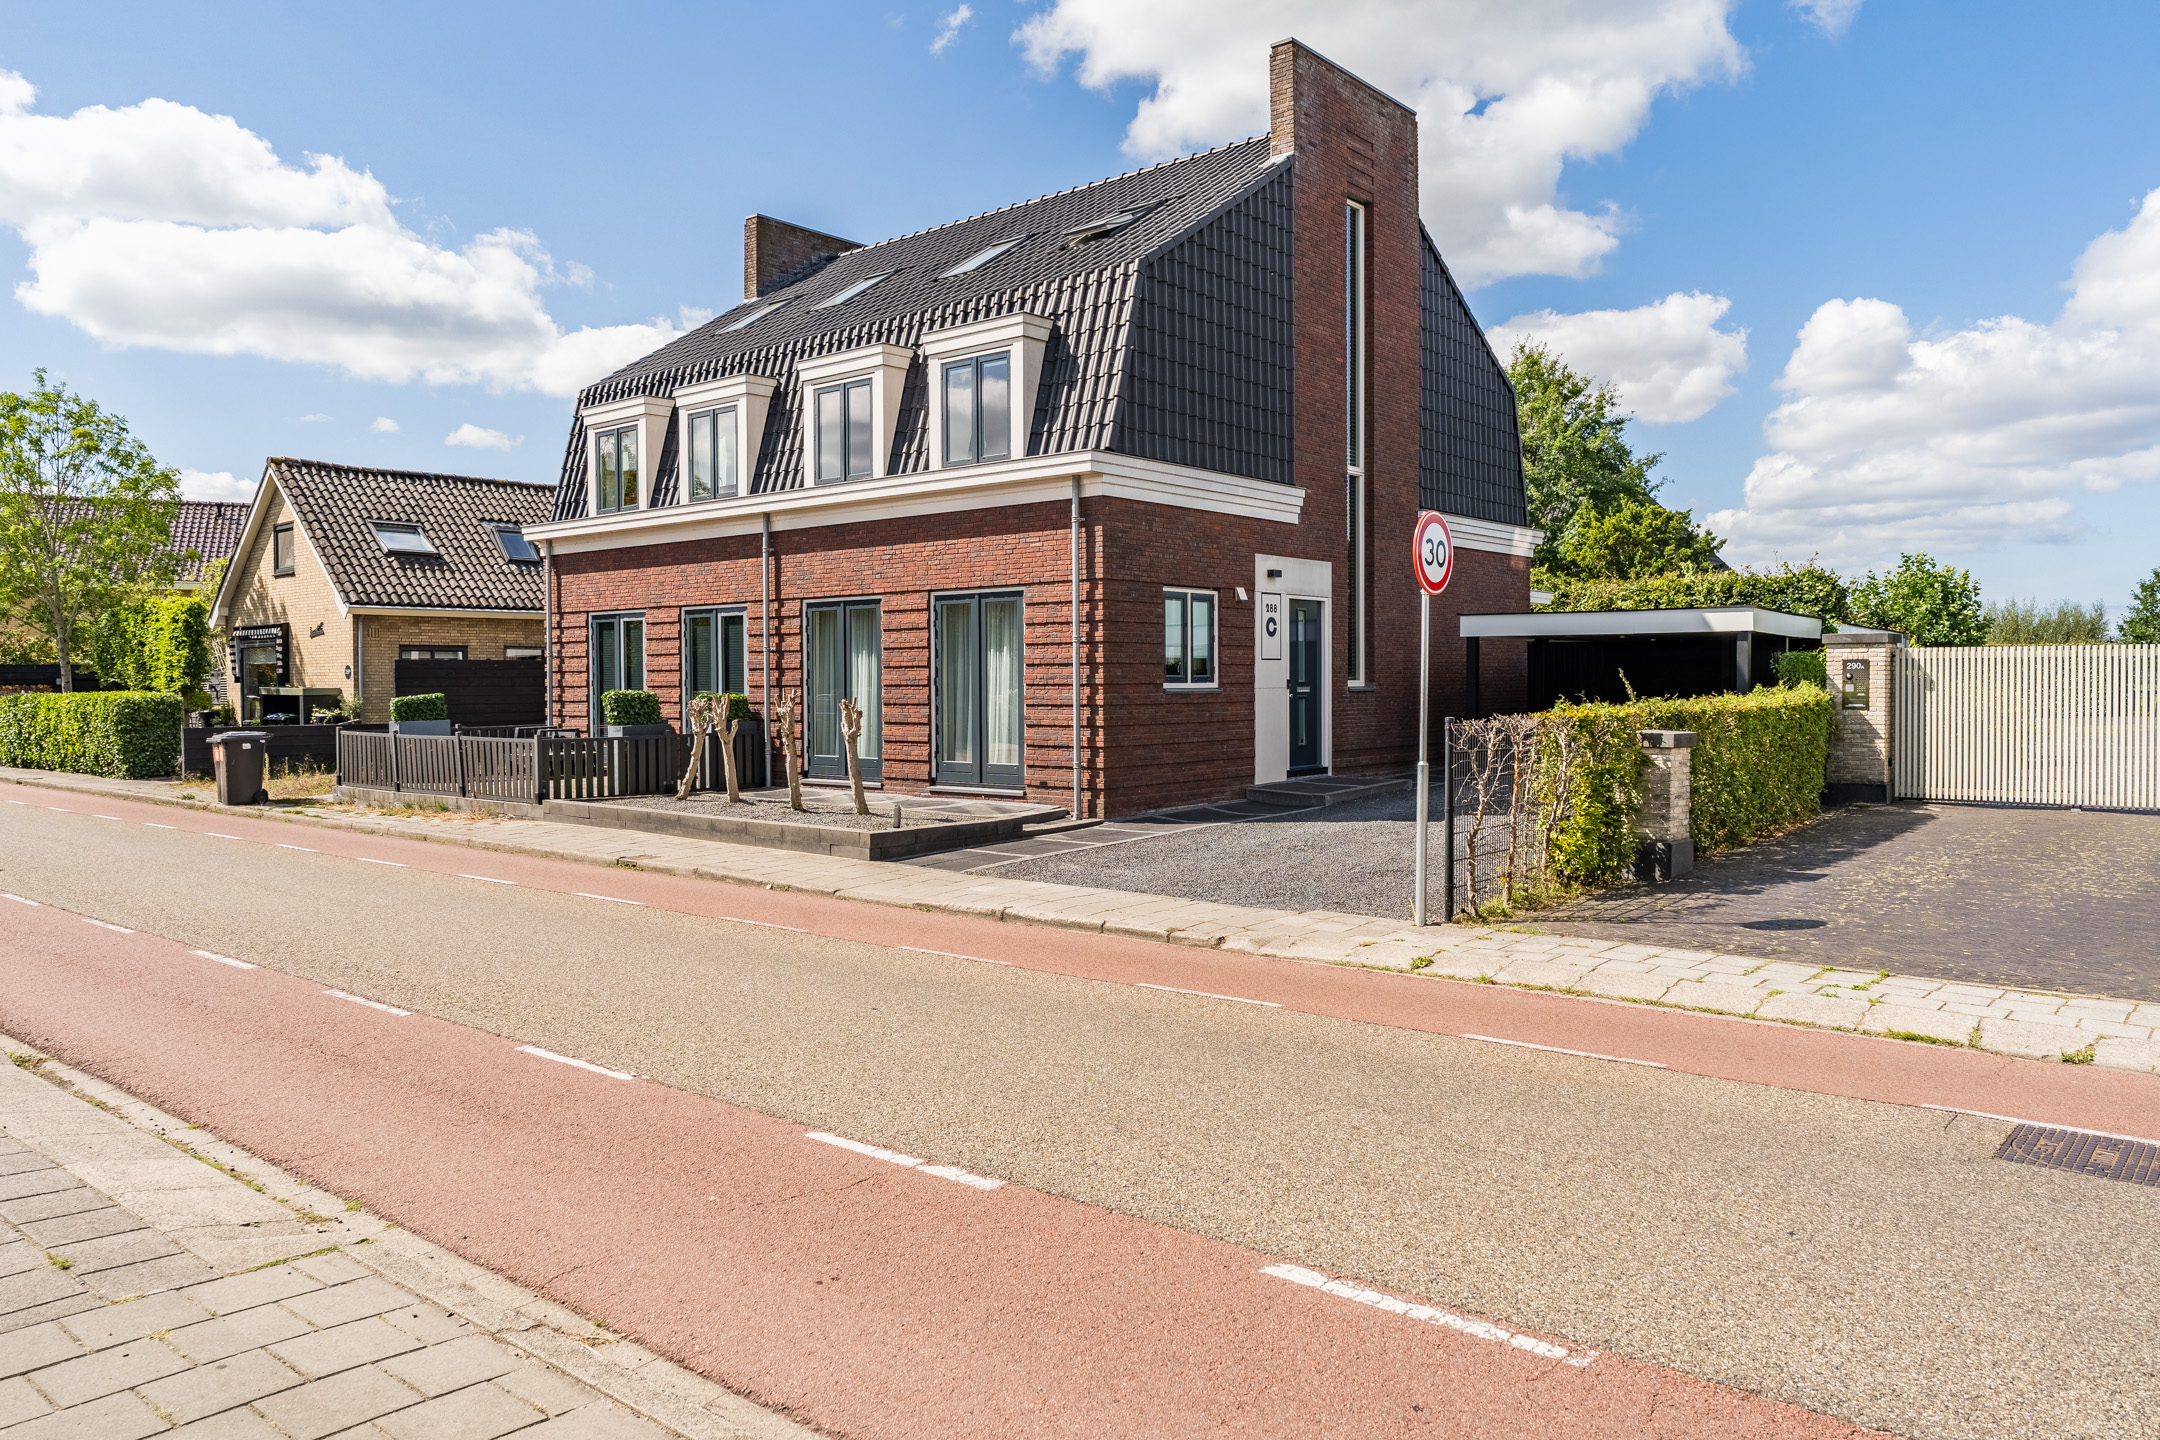
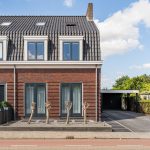
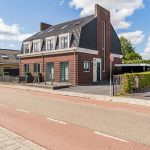
(English version below)Wat een plaatje! Deze sfeervolle twee-onder-een-kapwoning is tot in de puntjes verzorgd en biedt vanaf het eerste moment een warm en uitnodigend thuis. De woning beschikt over een lichte woonkamer, een moderne keuken, drie slaapkamers (met de mogelijkheid tot vier), een luxe badkamer, een grote zolder en een schitterende tuin waar binnen- en buitenleven op natuurlijke wijze samenkomen.
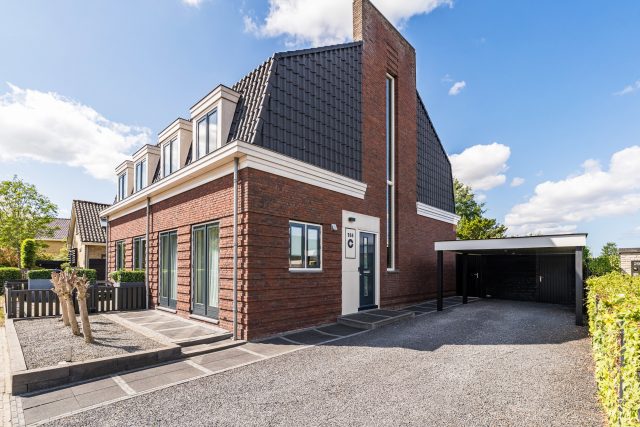
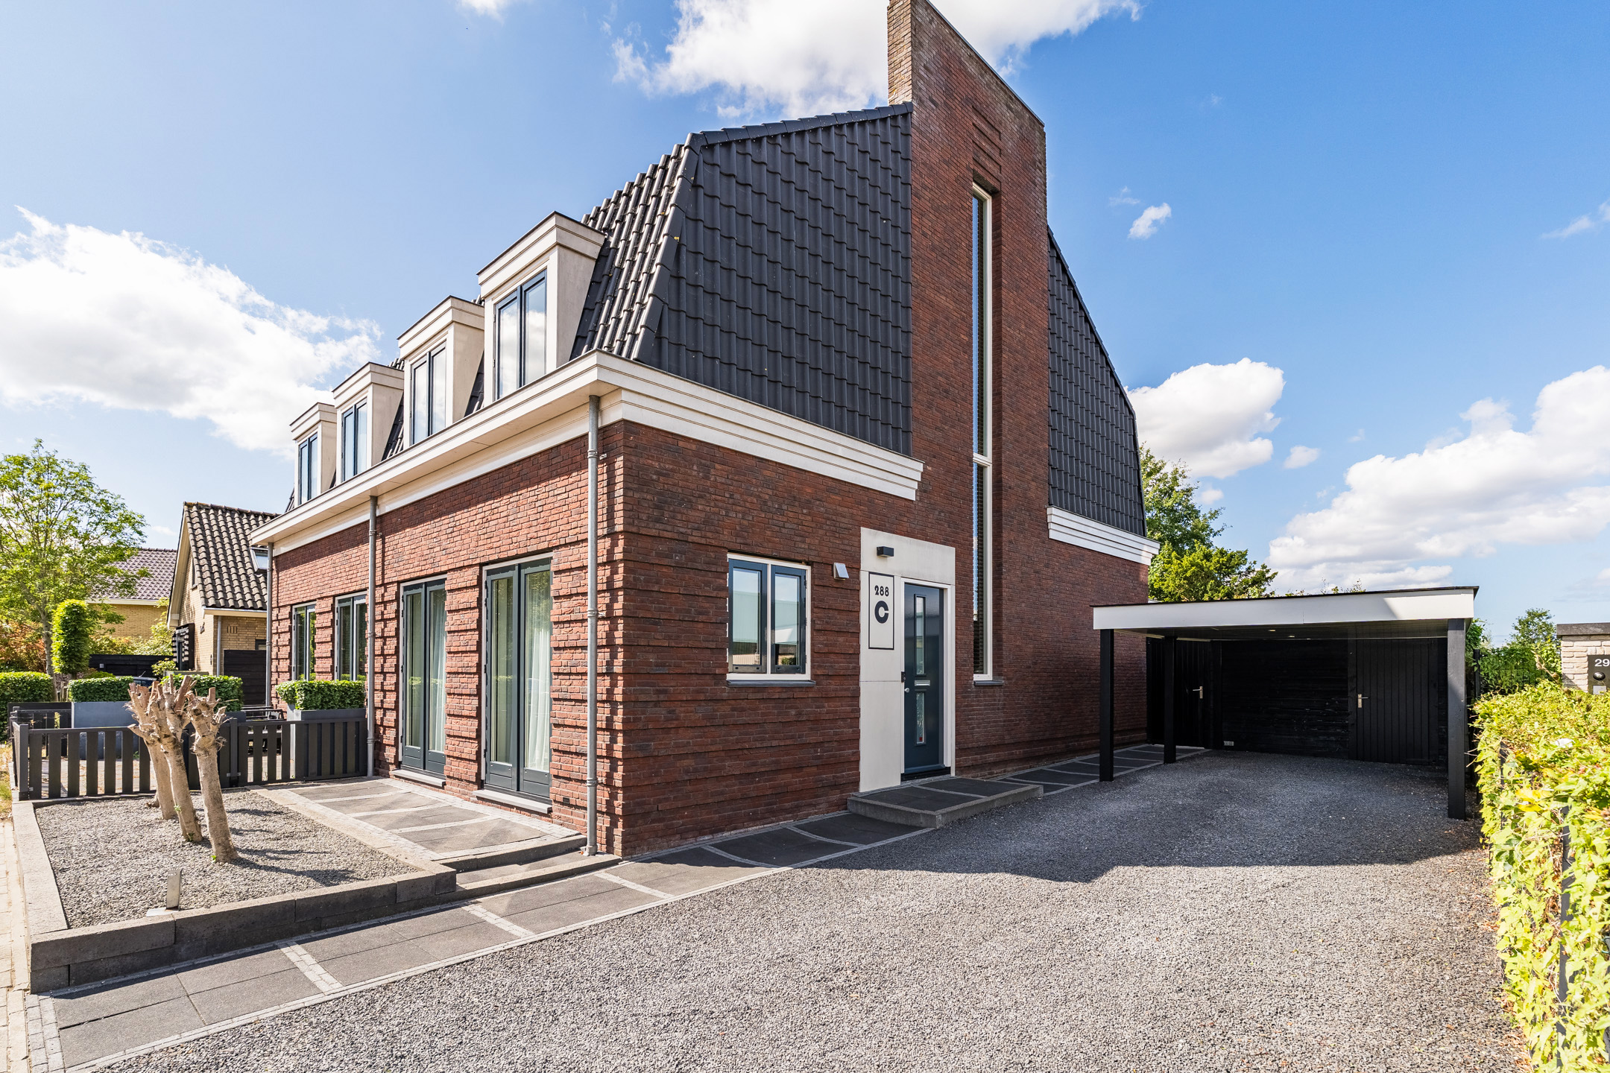
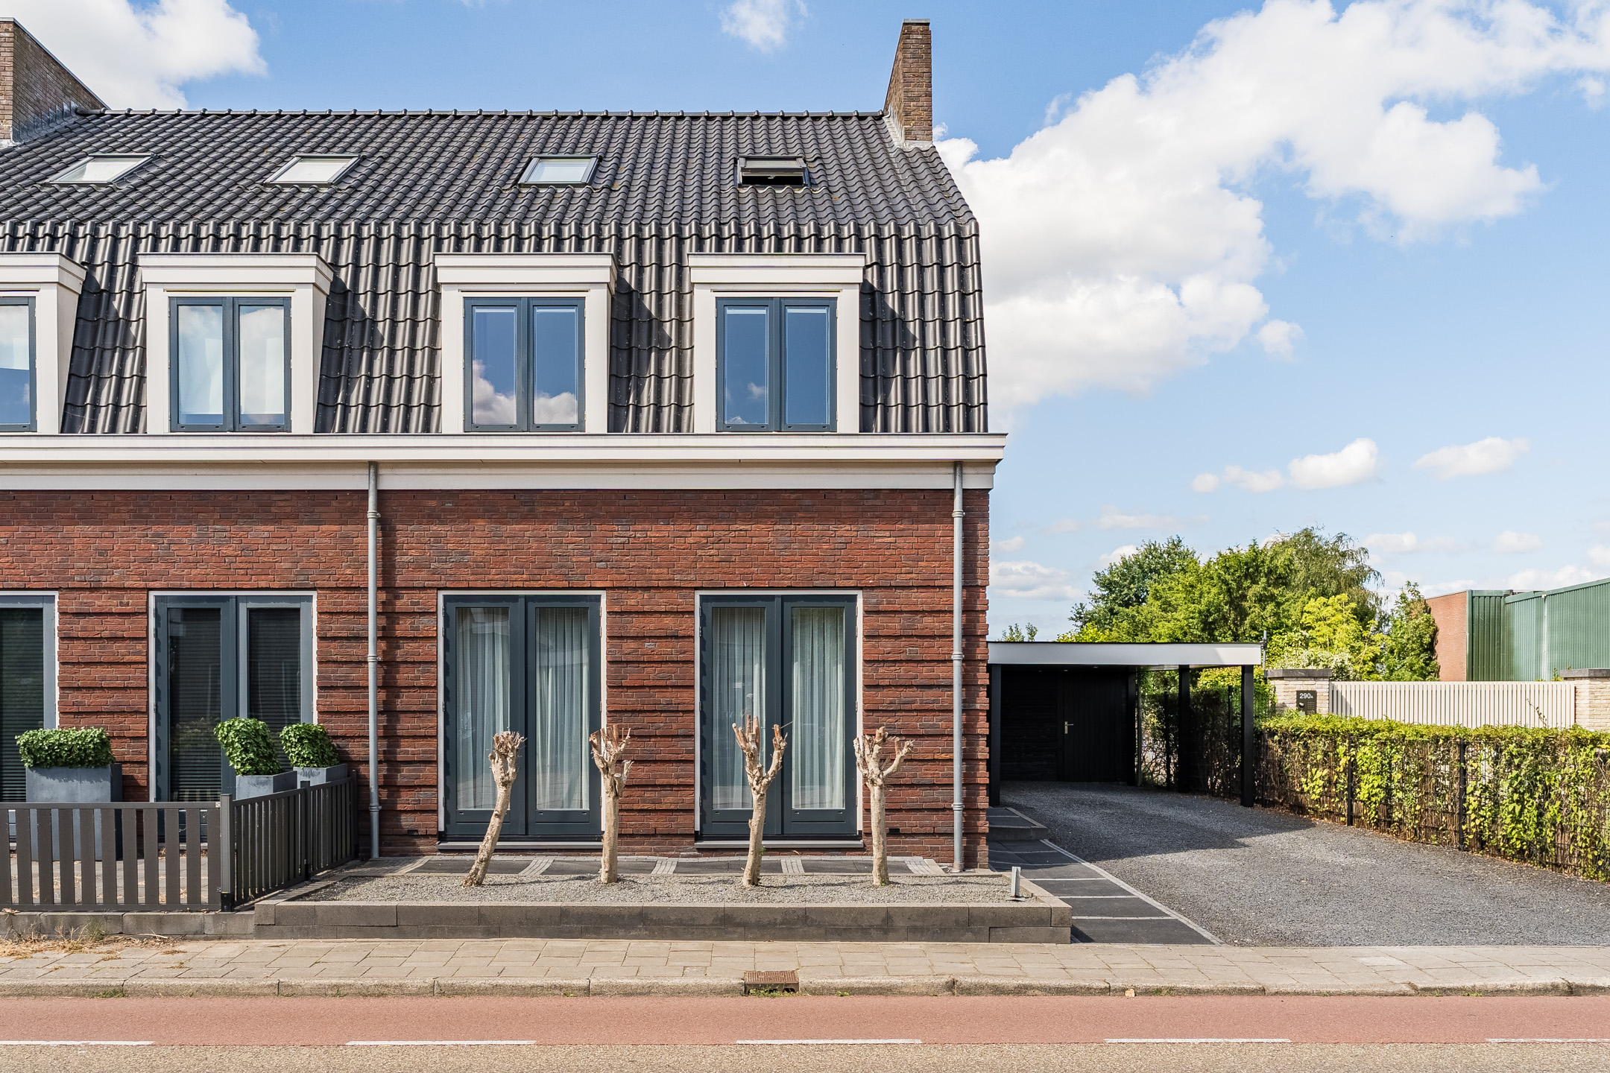
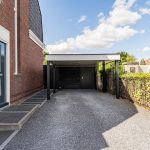
Parkeren? Dat kan comfortabel onder de carport op je eigen oprit. Ook de ligging is ideaal, met het centrum en alle dagelijkse voorzieningen op korte afstand. Kortom: instapklaar wonen op een fijne locatie in Assendelft! We nemen je mee:
• Woonoppervlakte: 152,2 m²
• Volledig instapklaar
• Vloerverwarming op alle verdiepingen
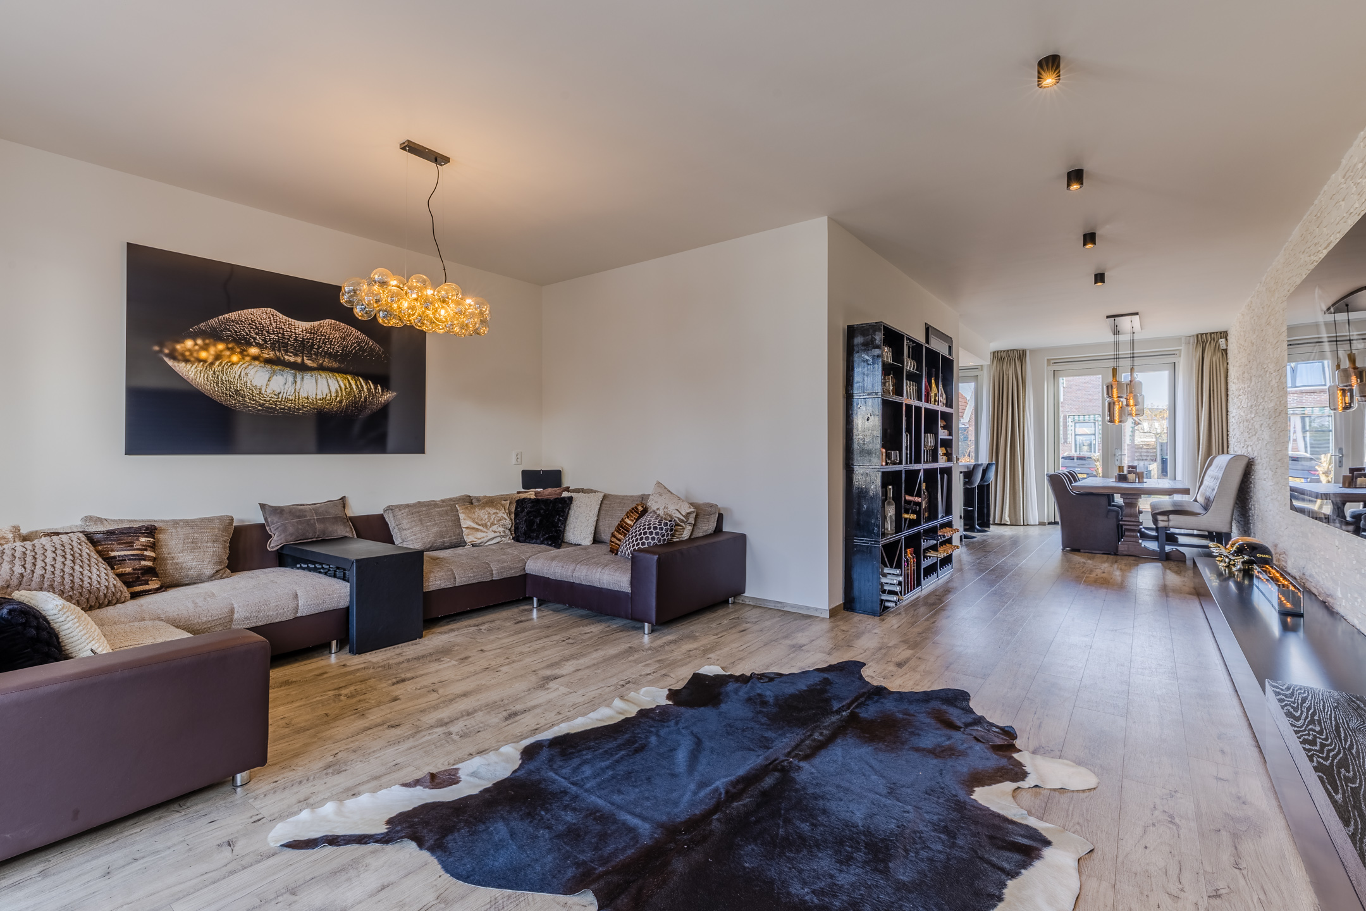
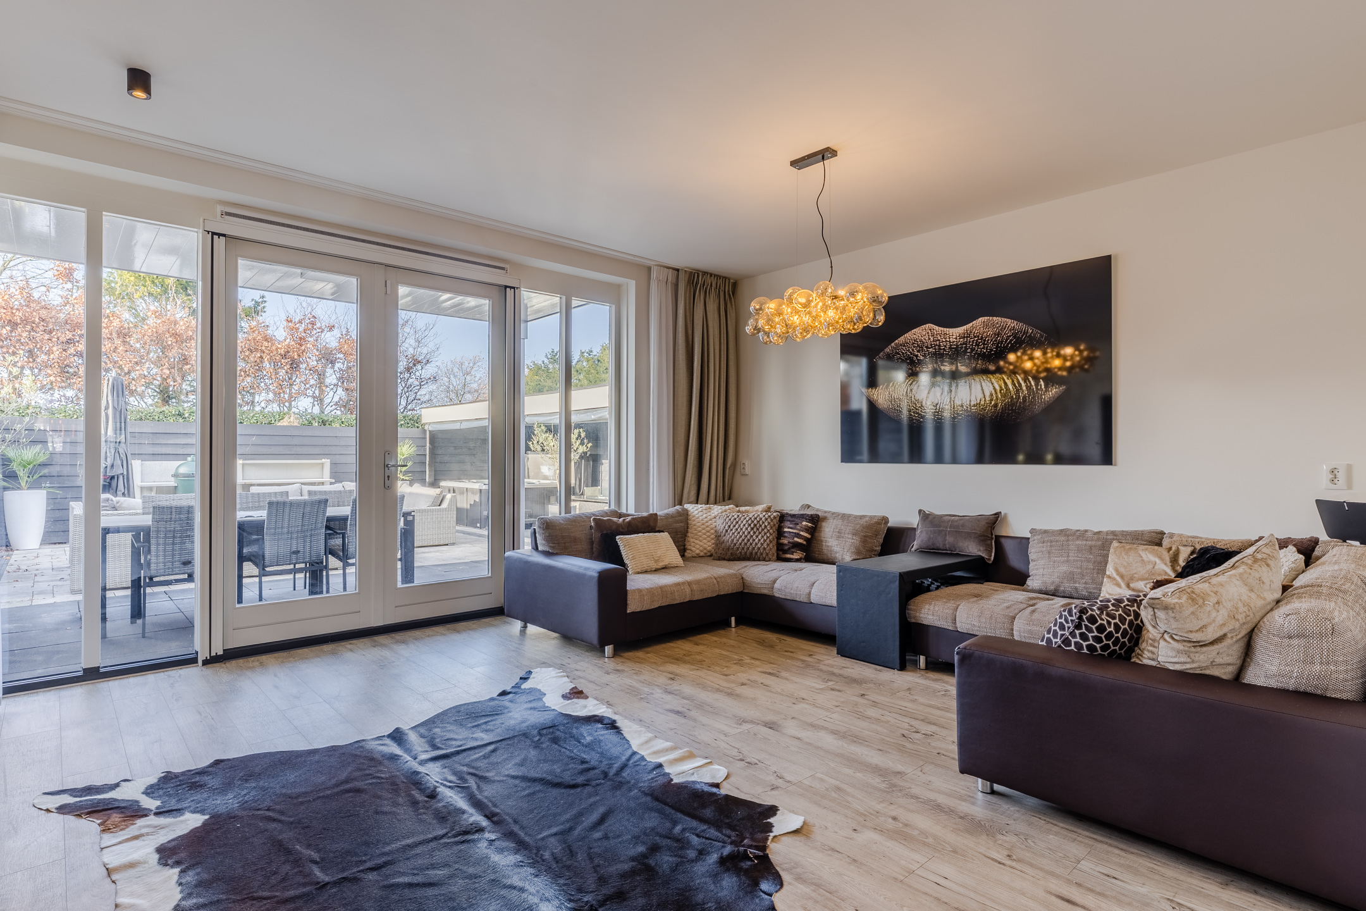
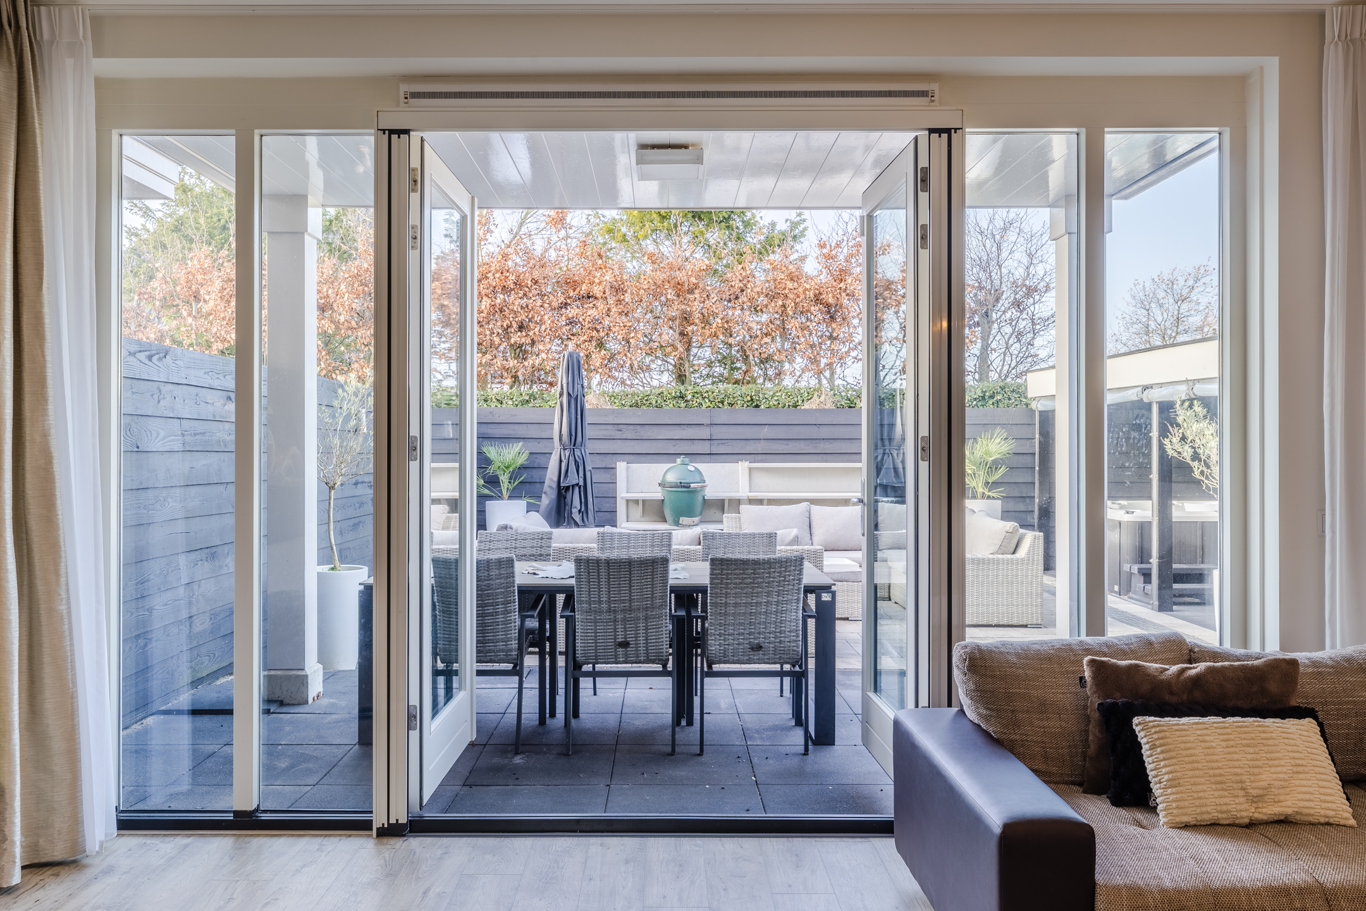
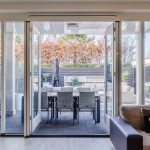
• Lichte woonkamer met openslaande tuindeuren aan zowel de voor- als achterzijde
• Prachtige keuken met inbouwapparatuur
• Drie keurig afgewerkte slaapkamers (met de mogelijkheid tot vier slaapkamers)
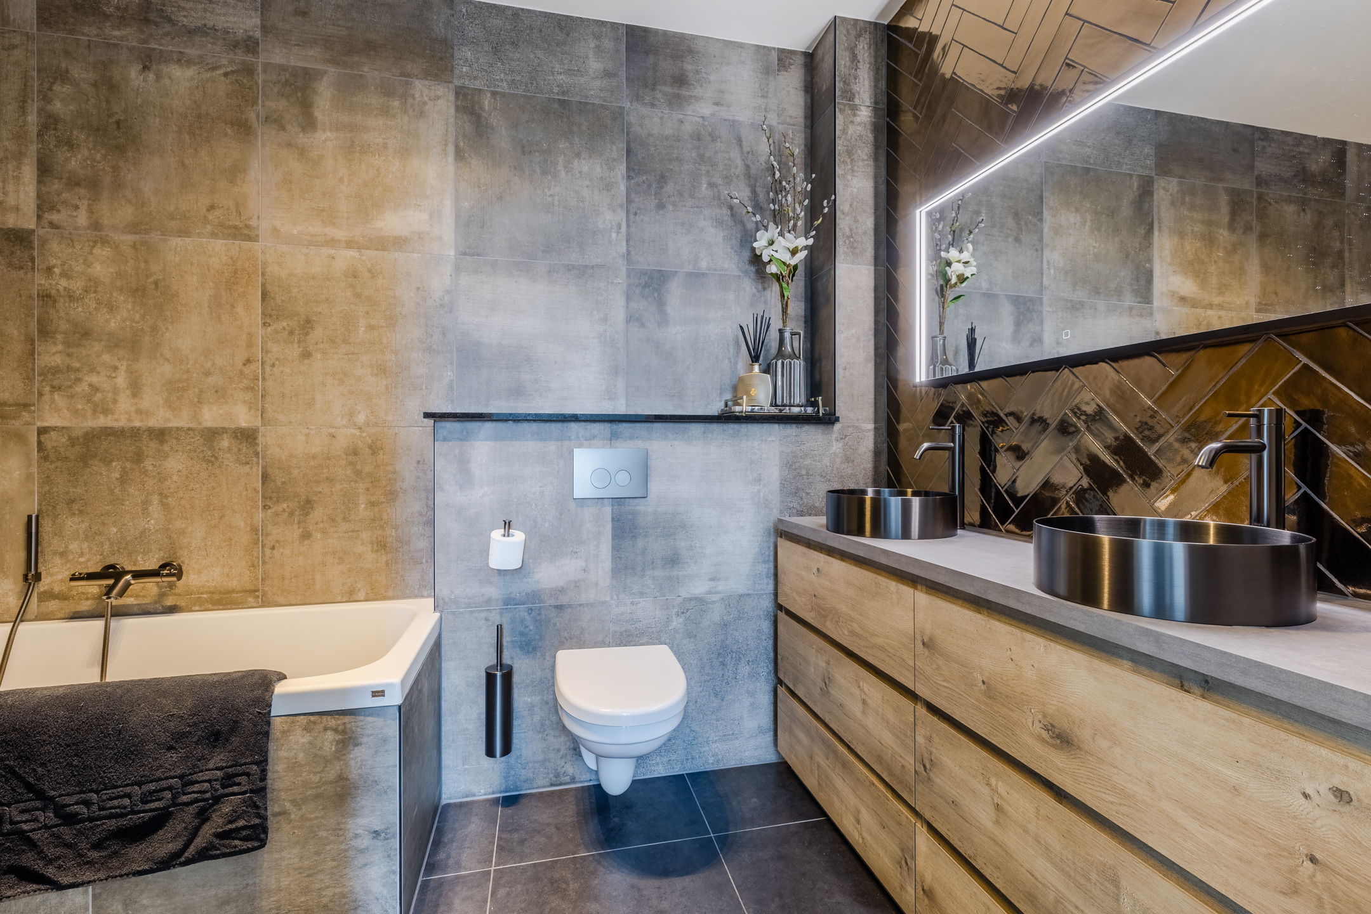
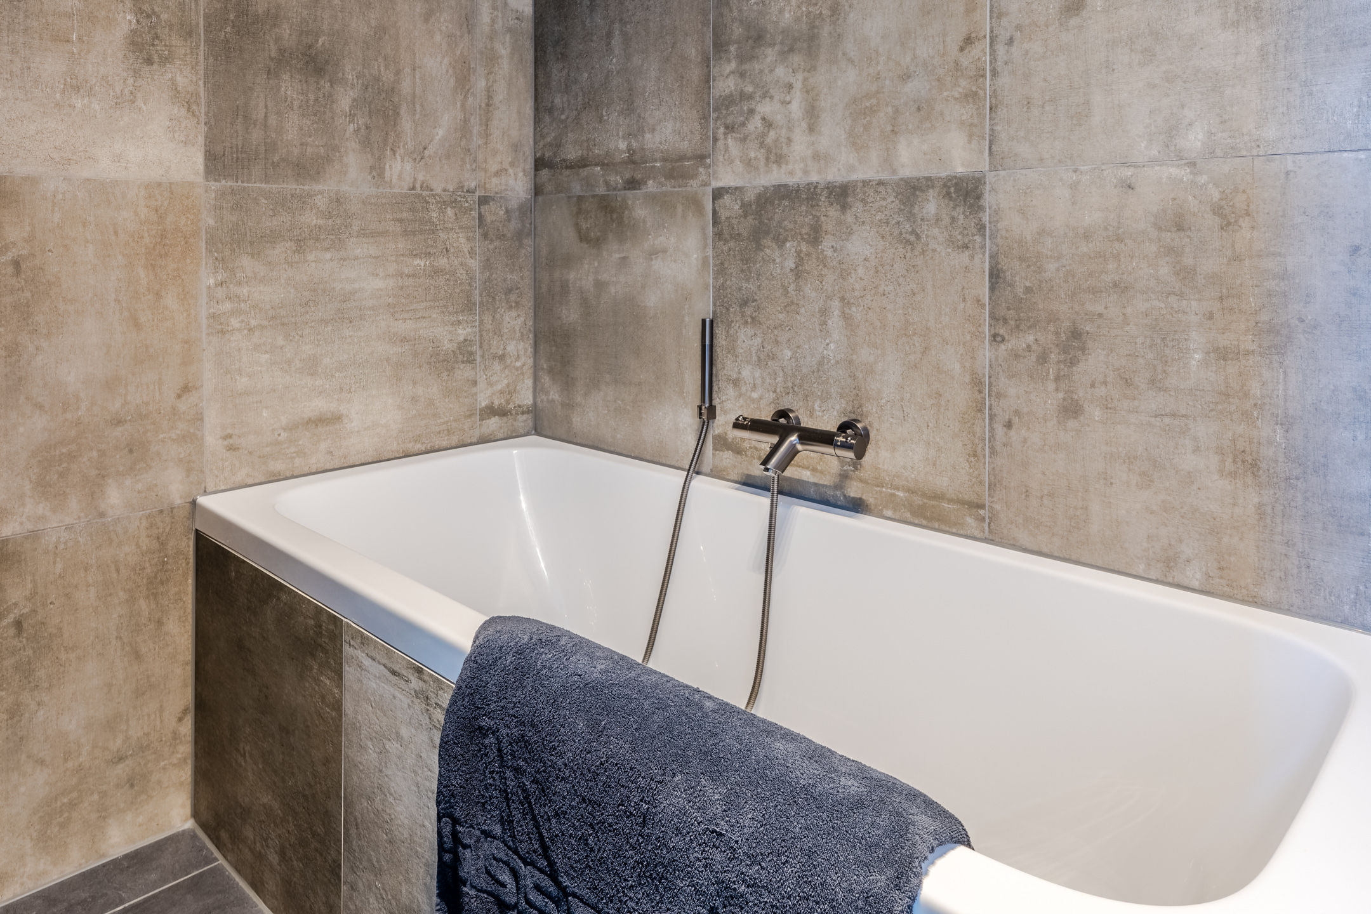
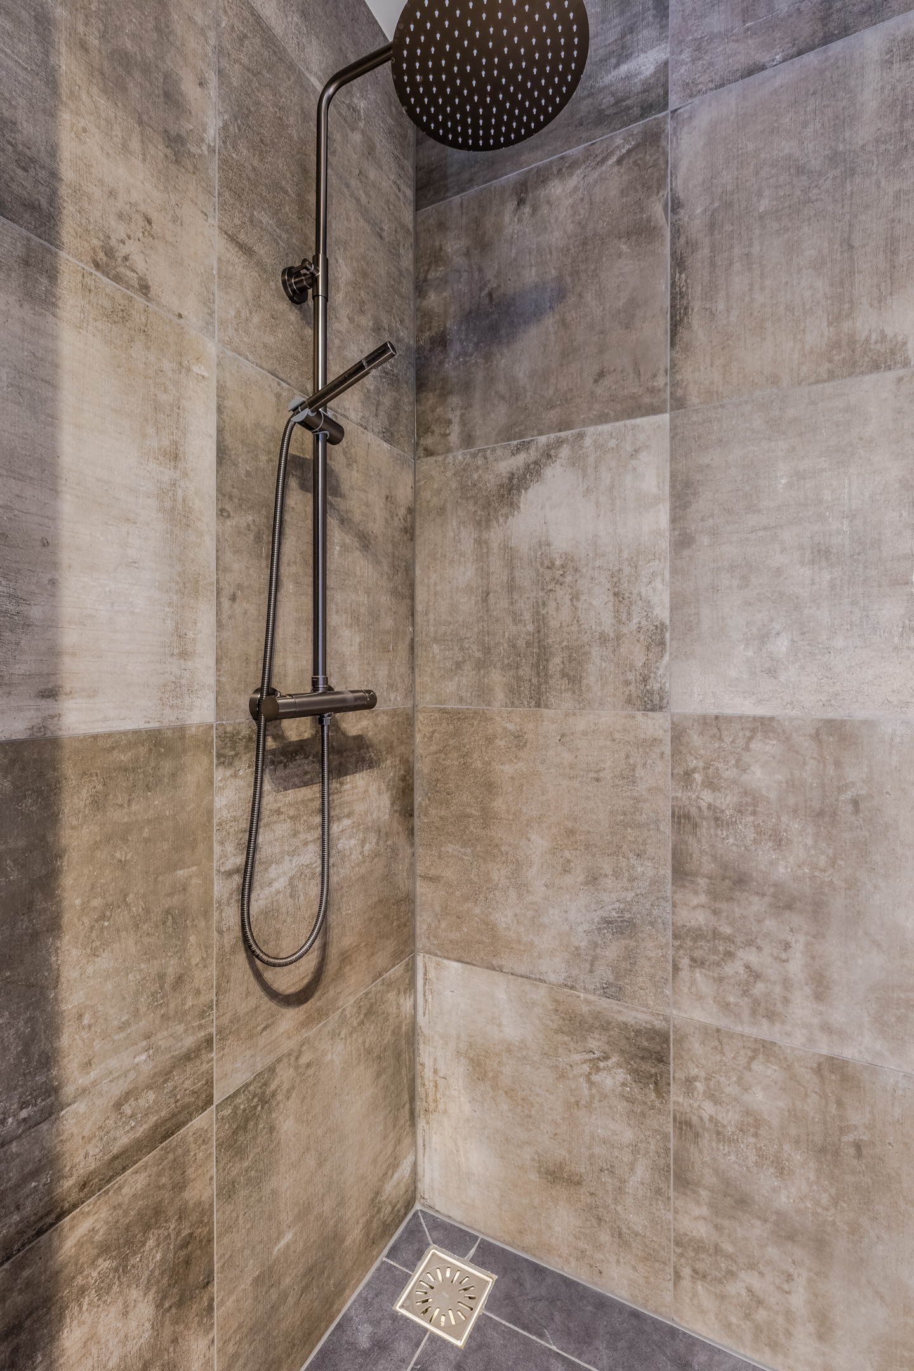
• Luxe badkamer met toilet, dubbele wastafel, ligbad en inloopdouche (2024)
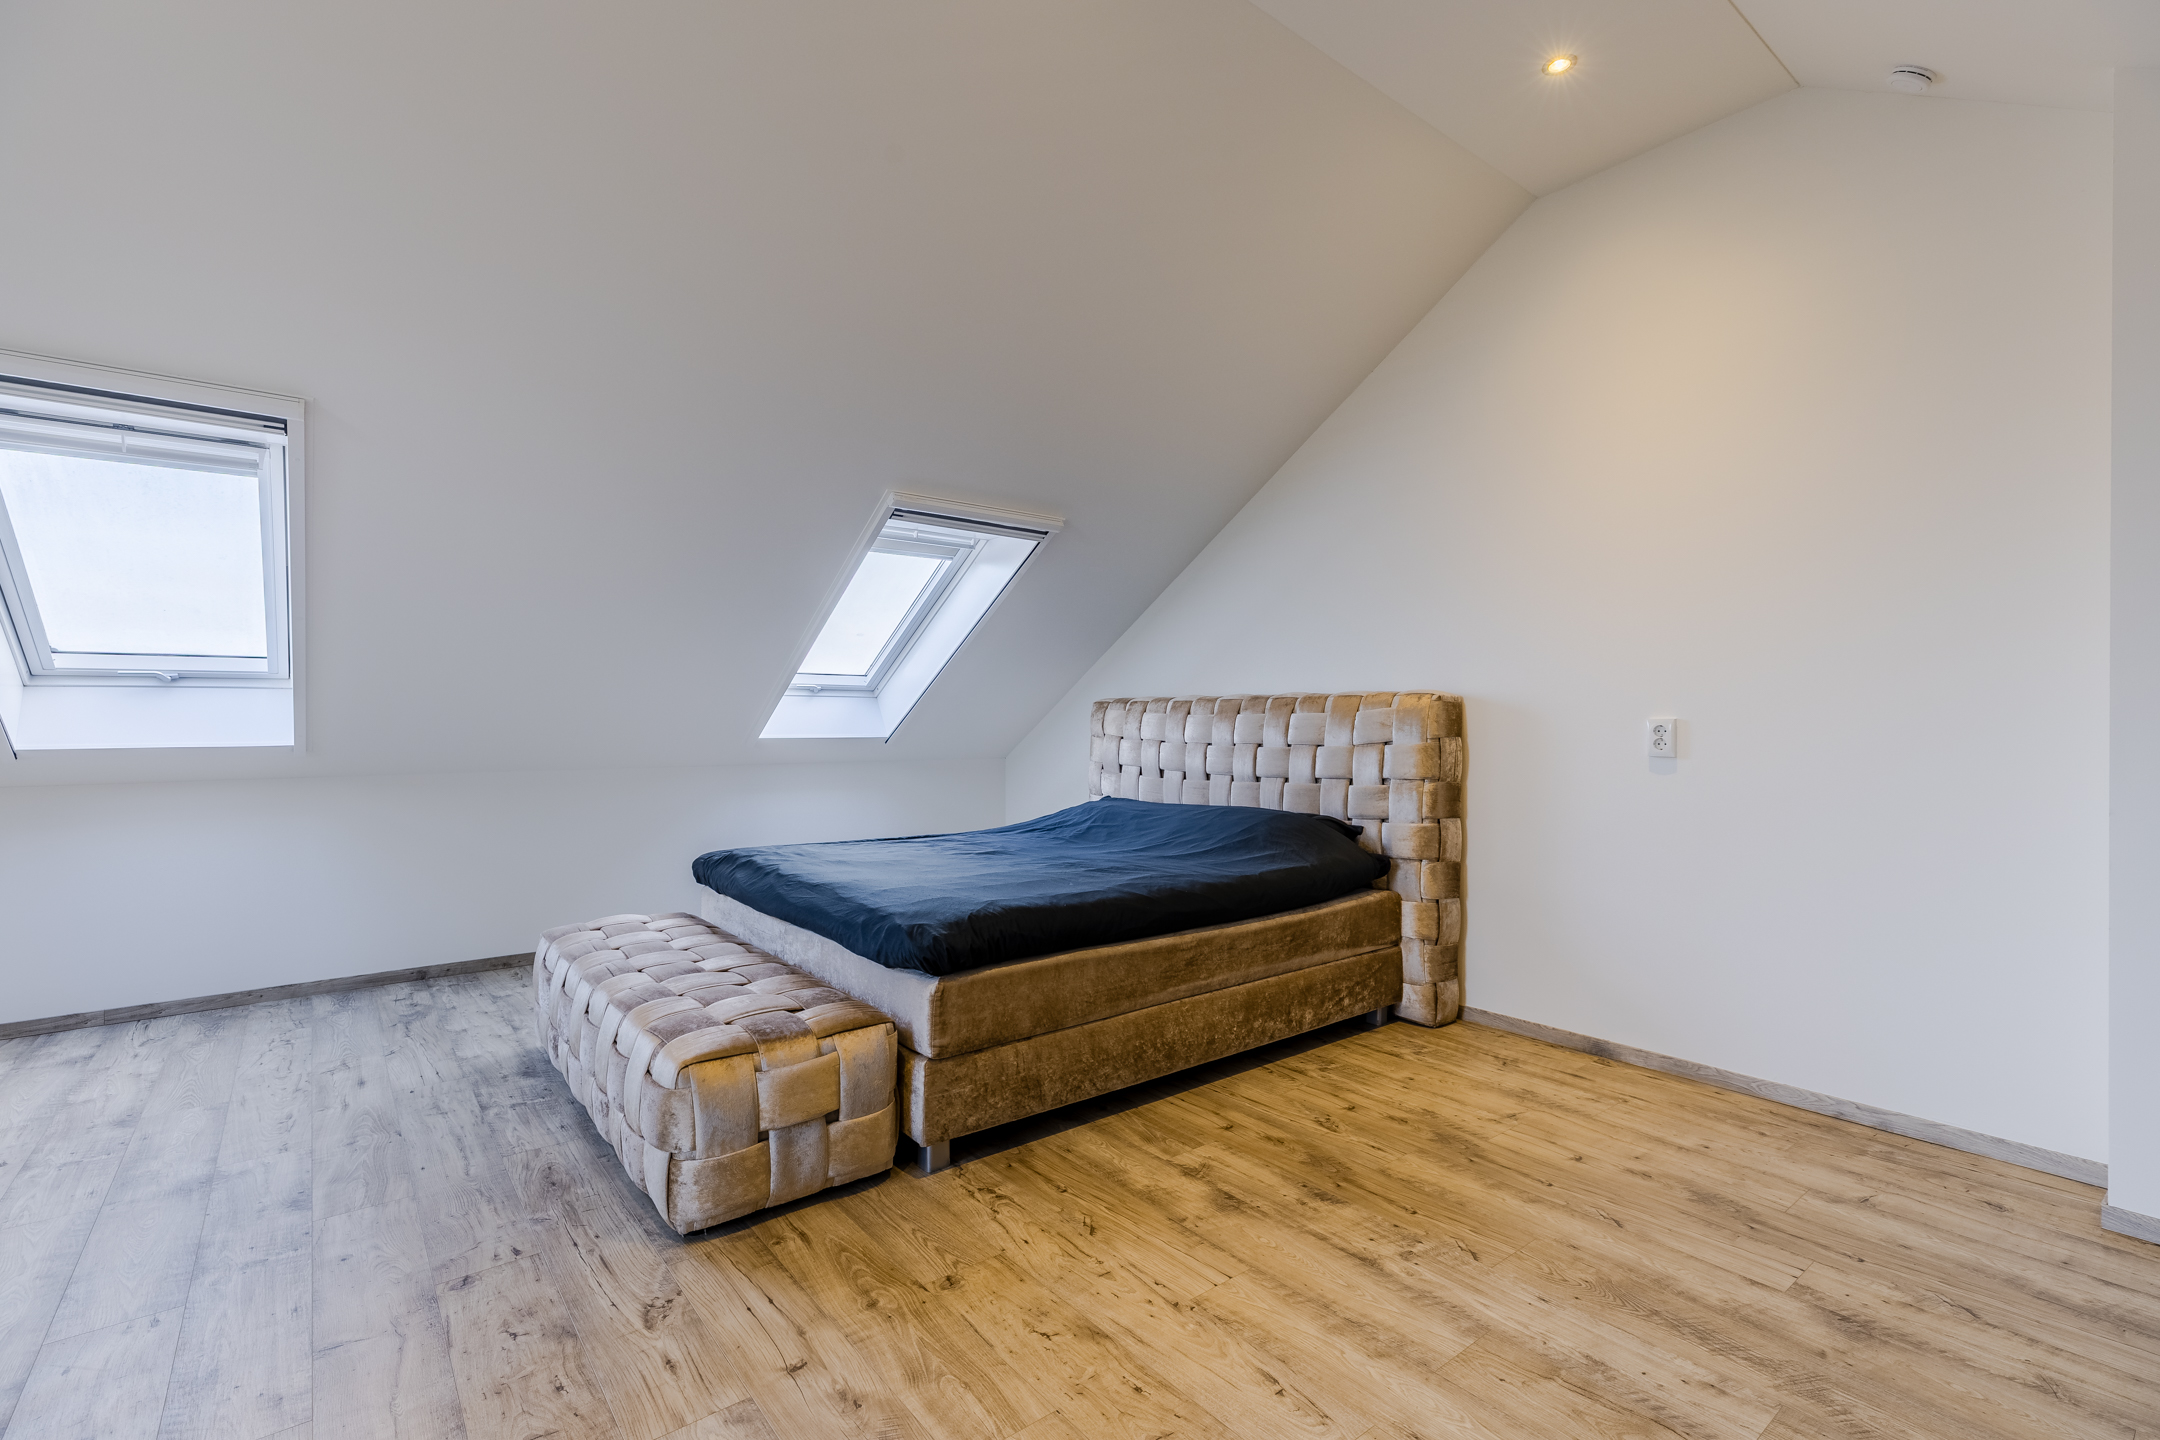
• Grote zolderverdieping met volop mogelijkheden
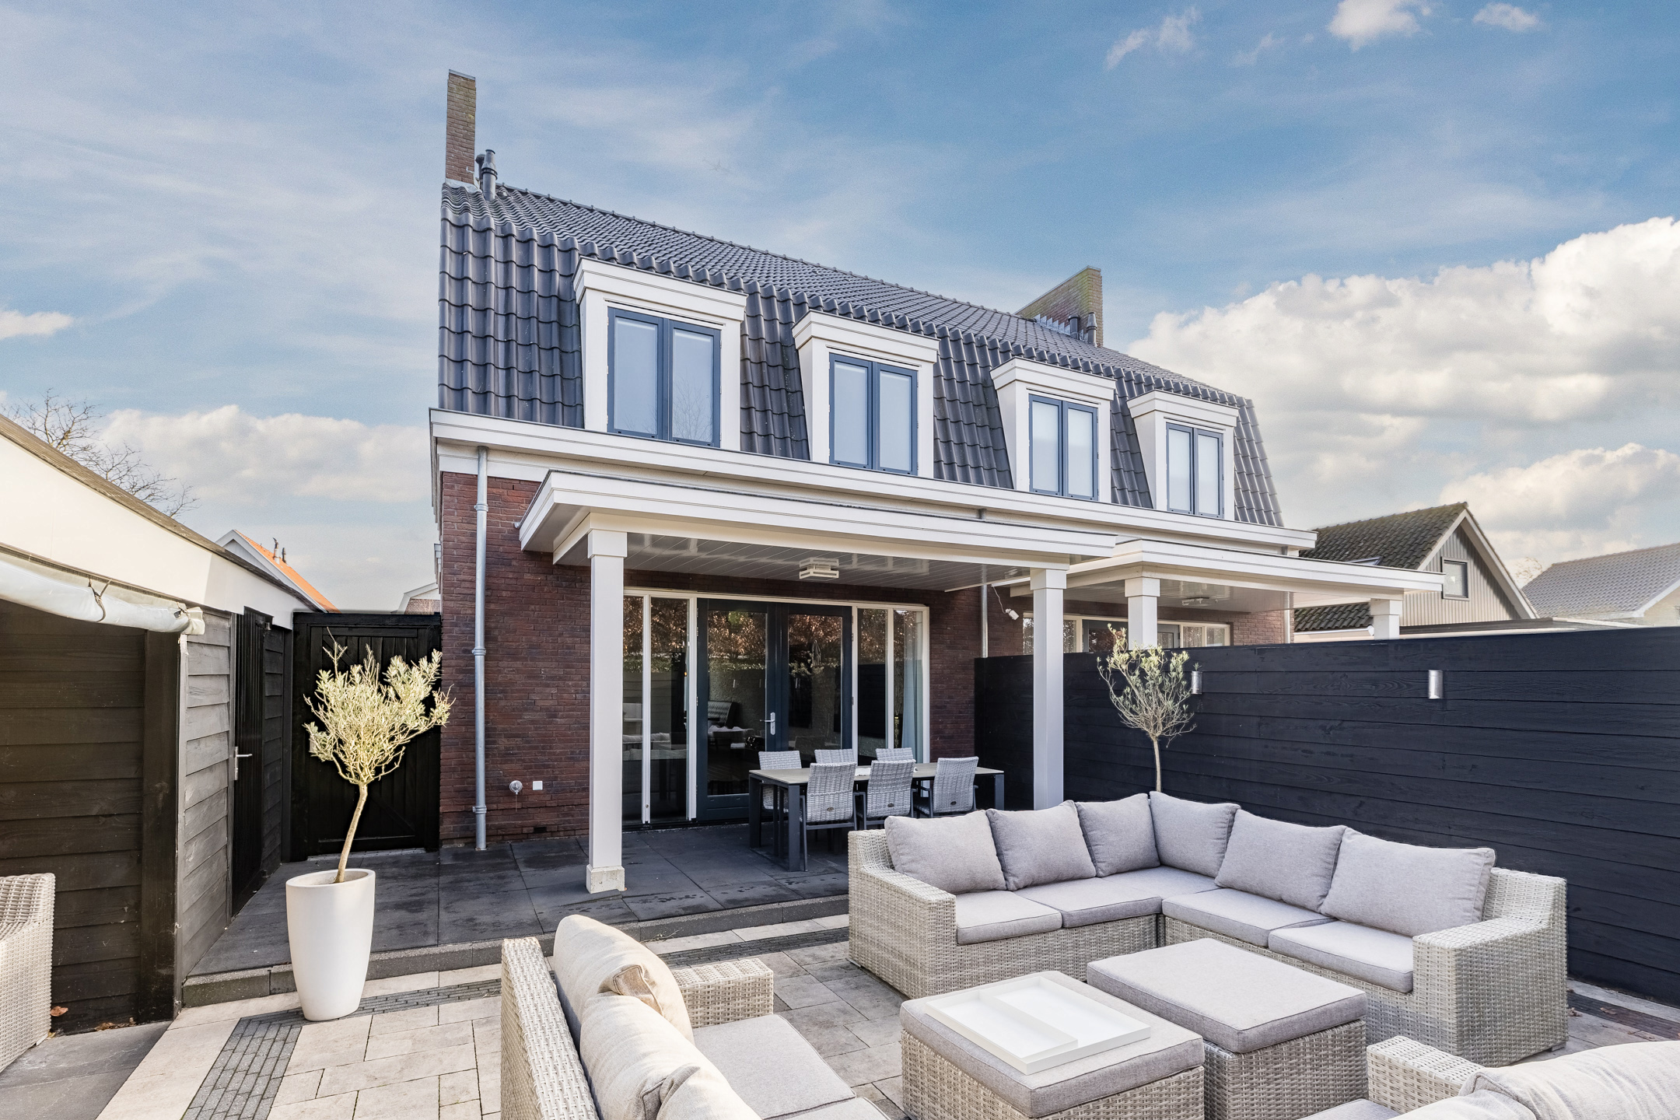
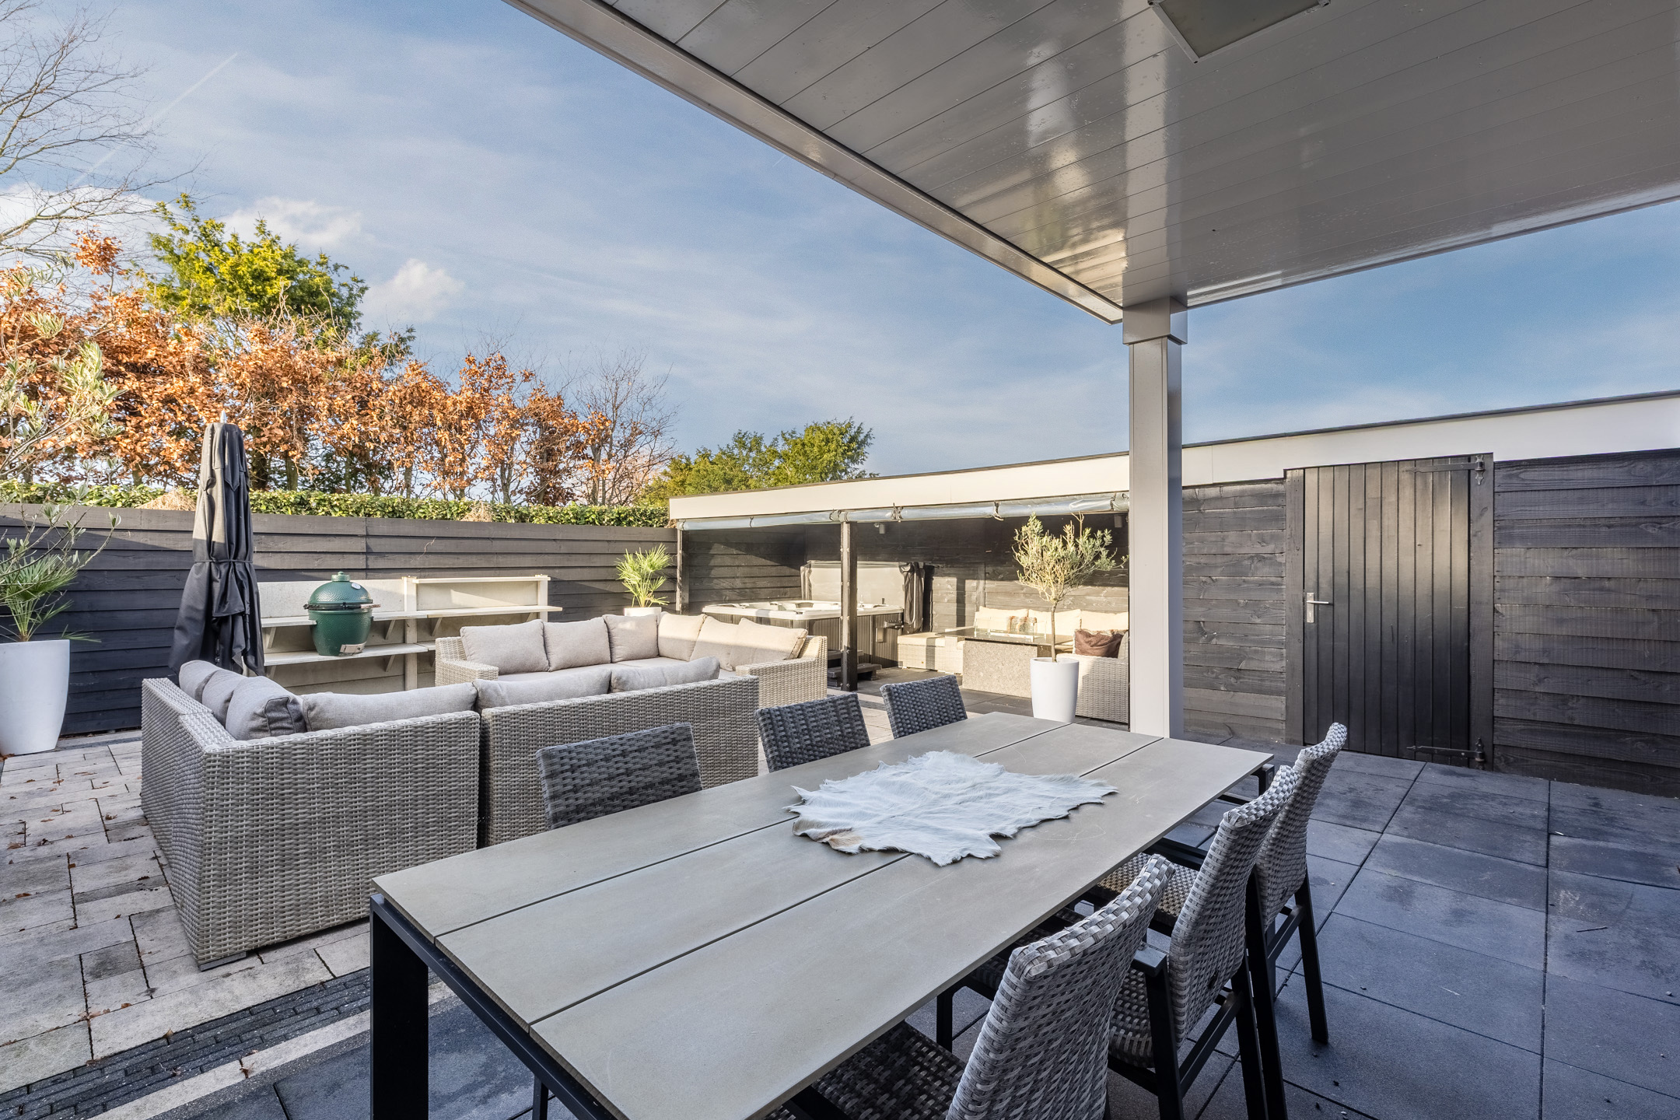
• Sfeervol aangelegde achtertuin met veel privacy, een jacuzzi en een buitenkeuken
• Twee sfeervolle overkappingen en een ruime berging in de tuin
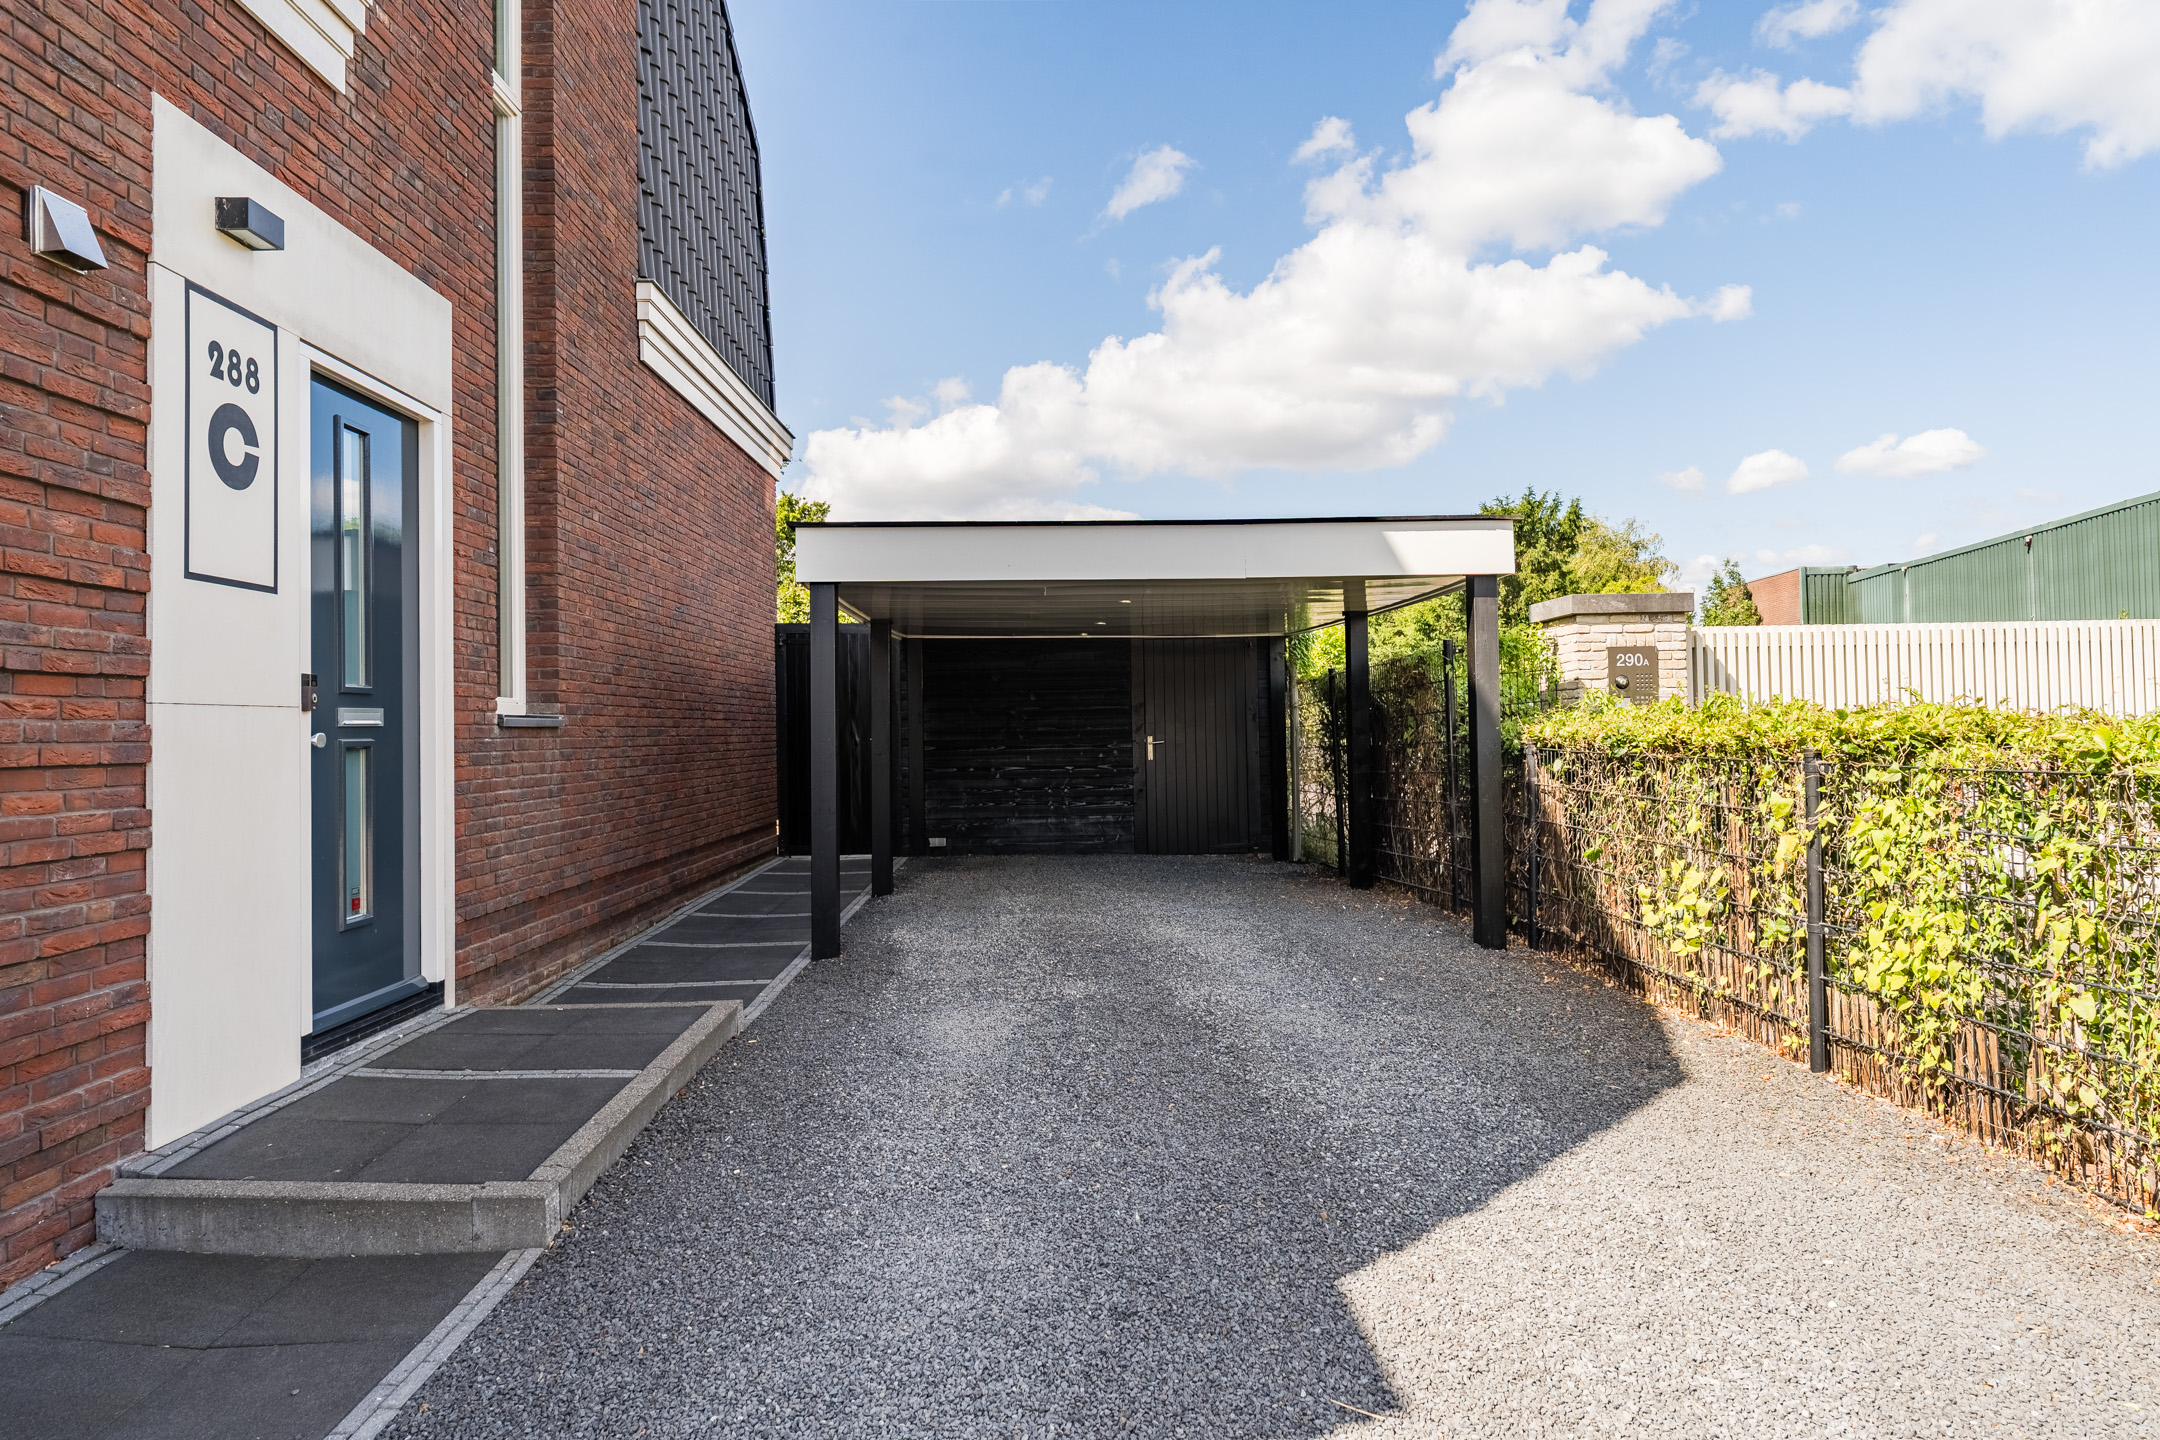
• Eigen carport
Indeling van de woning:
Begane grond:
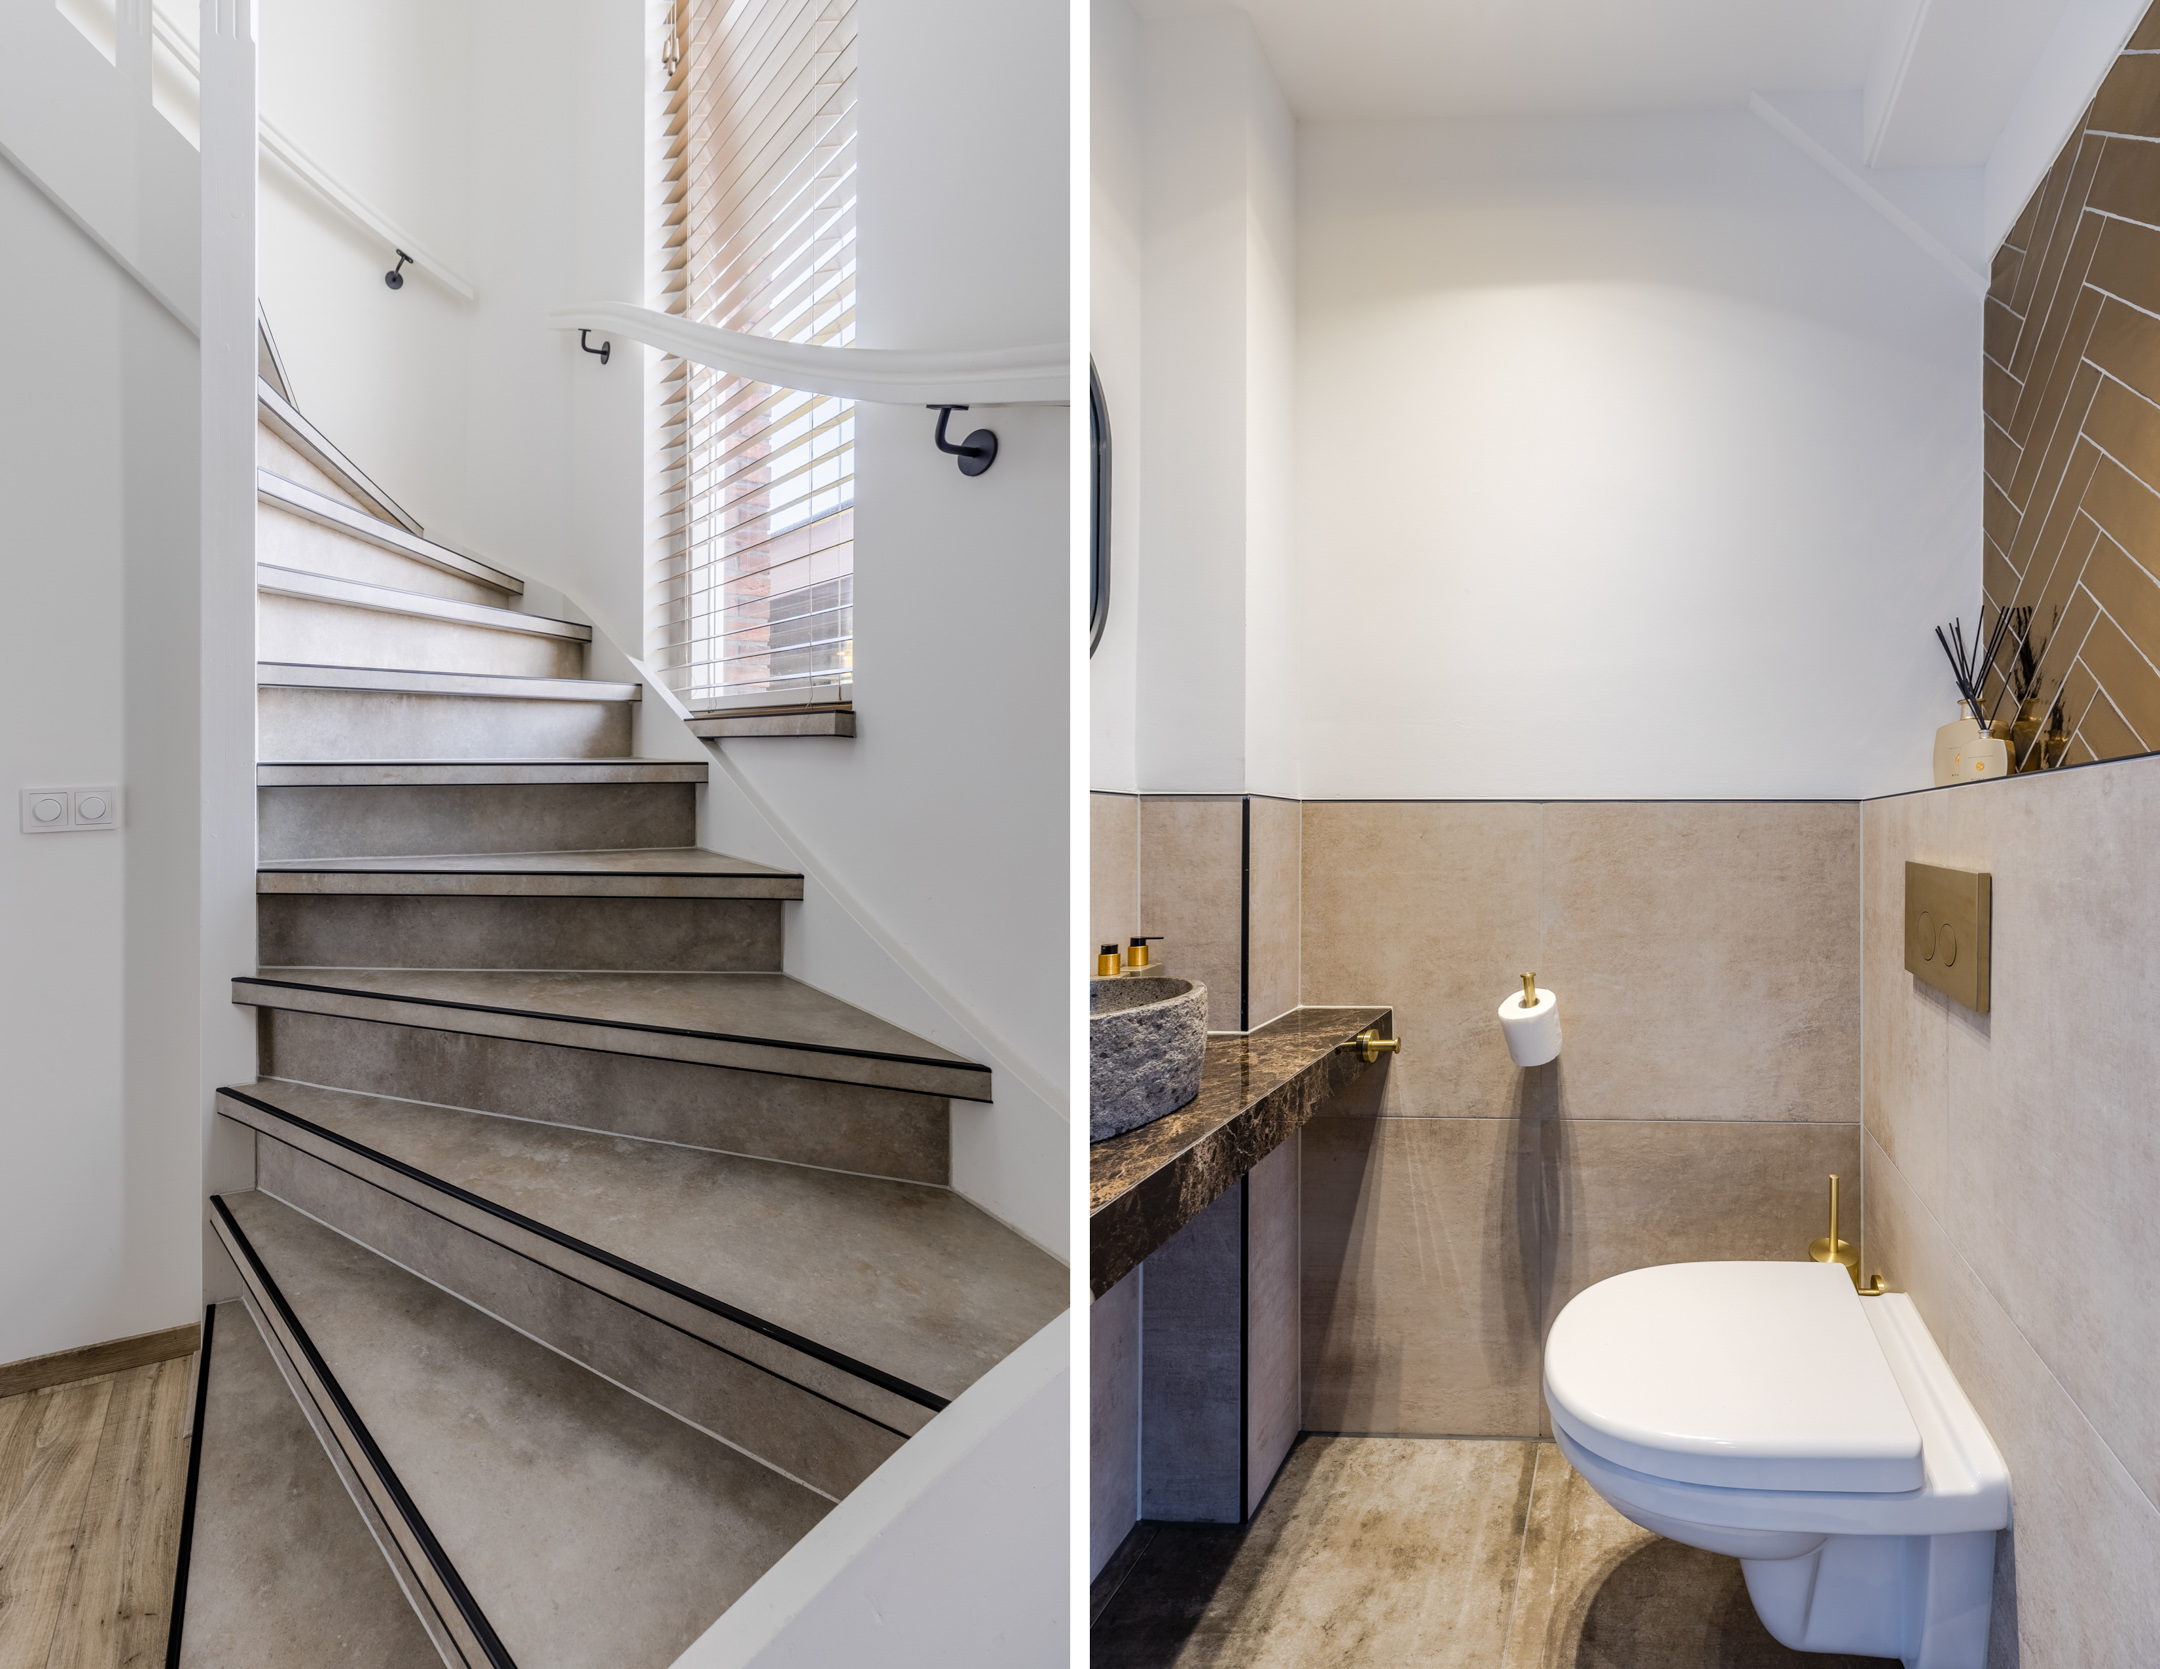
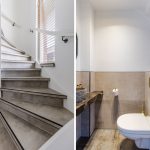
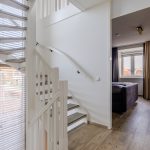
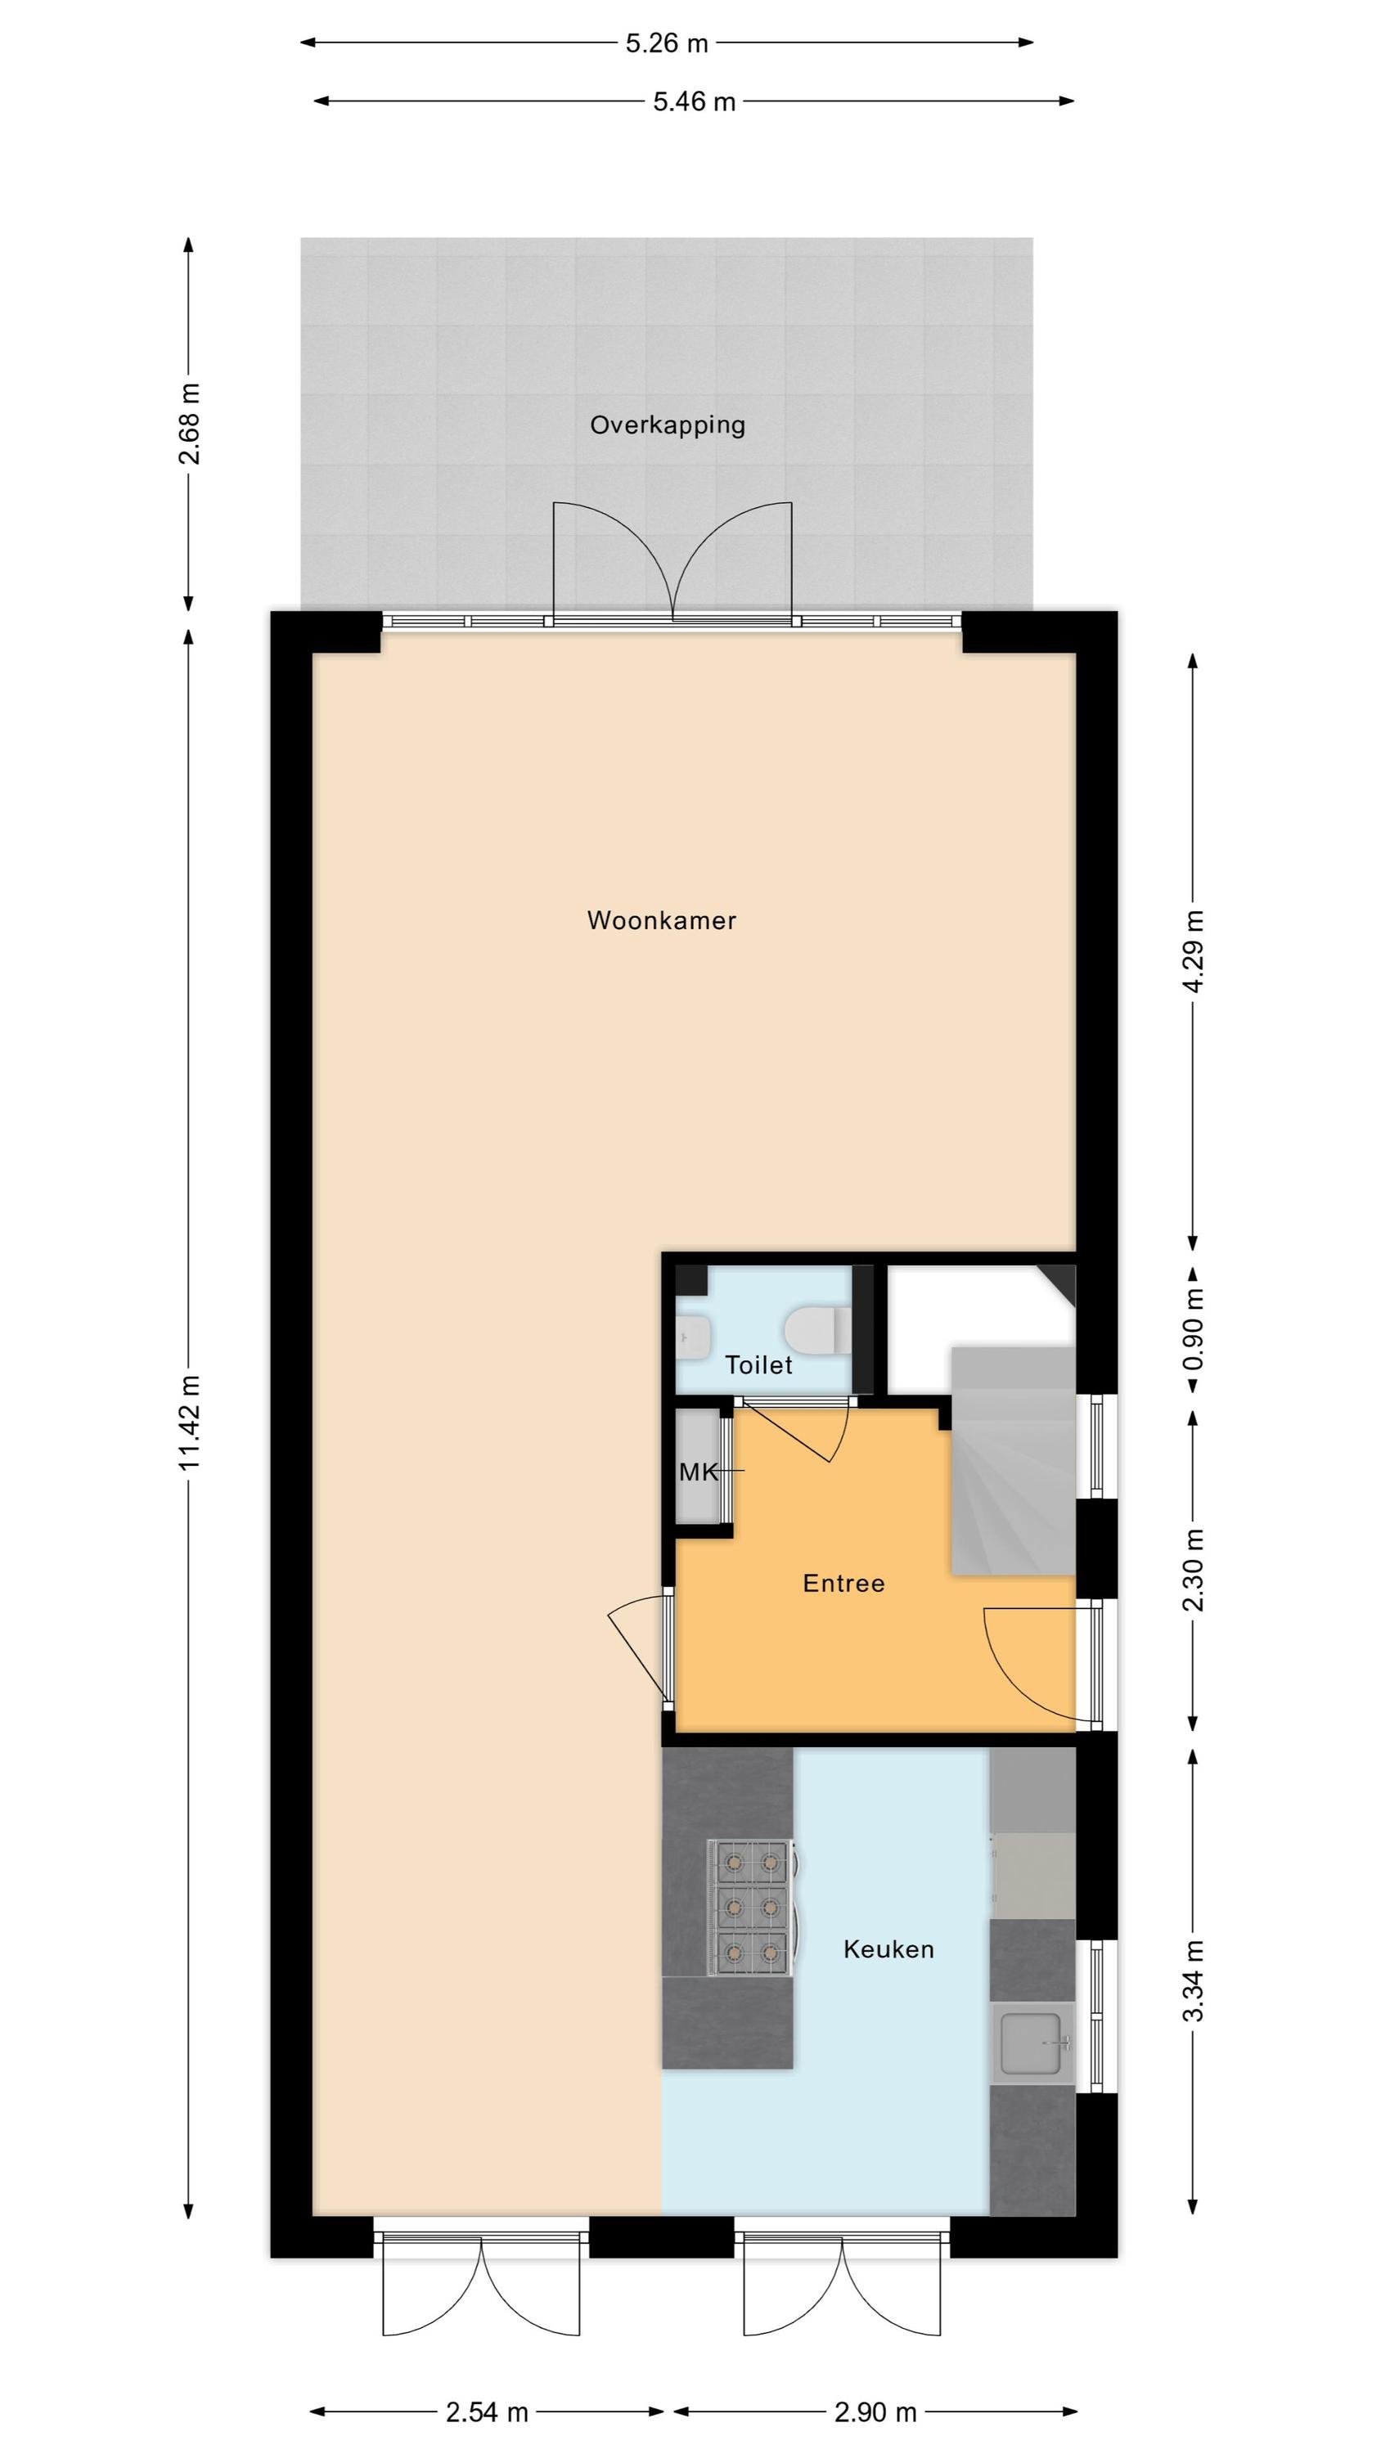
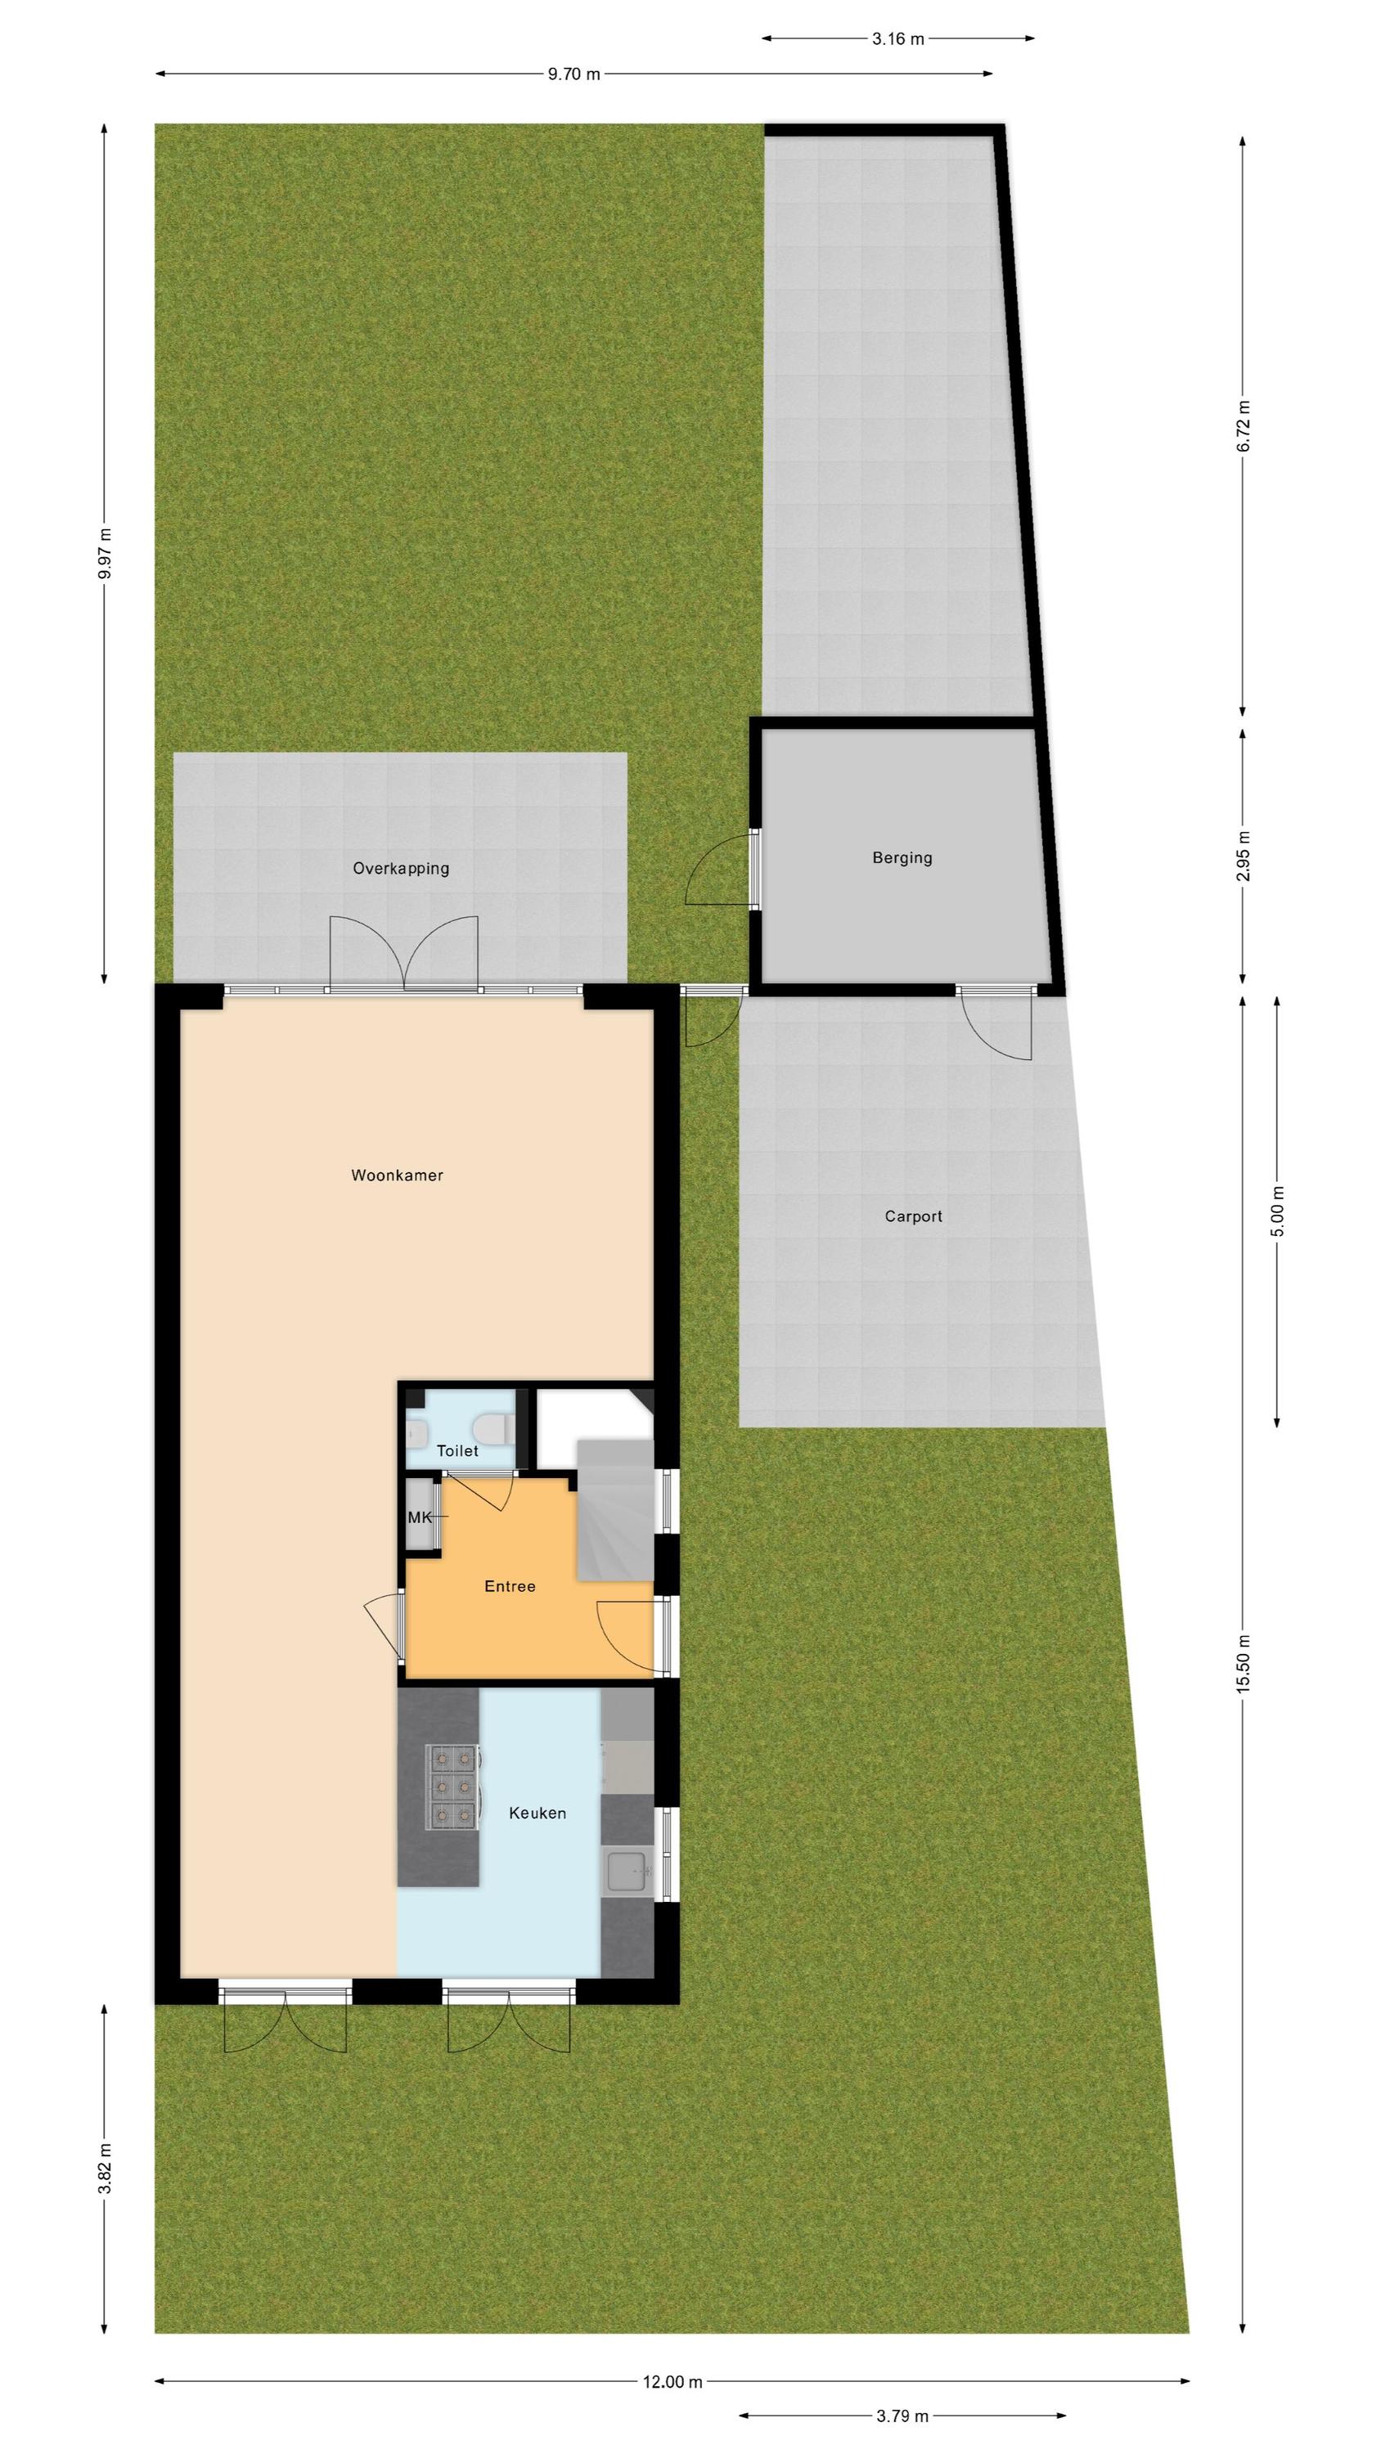
Via de ruime oprit bereik je de voordeur van deze fraaie woning. Na binnenkomst word je verwelkomd door een modern afgewerkte entreehal. Vanuit hier heb je toegang tot de trap naar de eerste verdieping, een toiletruimte met zwevend toilet en fonteintje, de meterkast en de woonkamer.
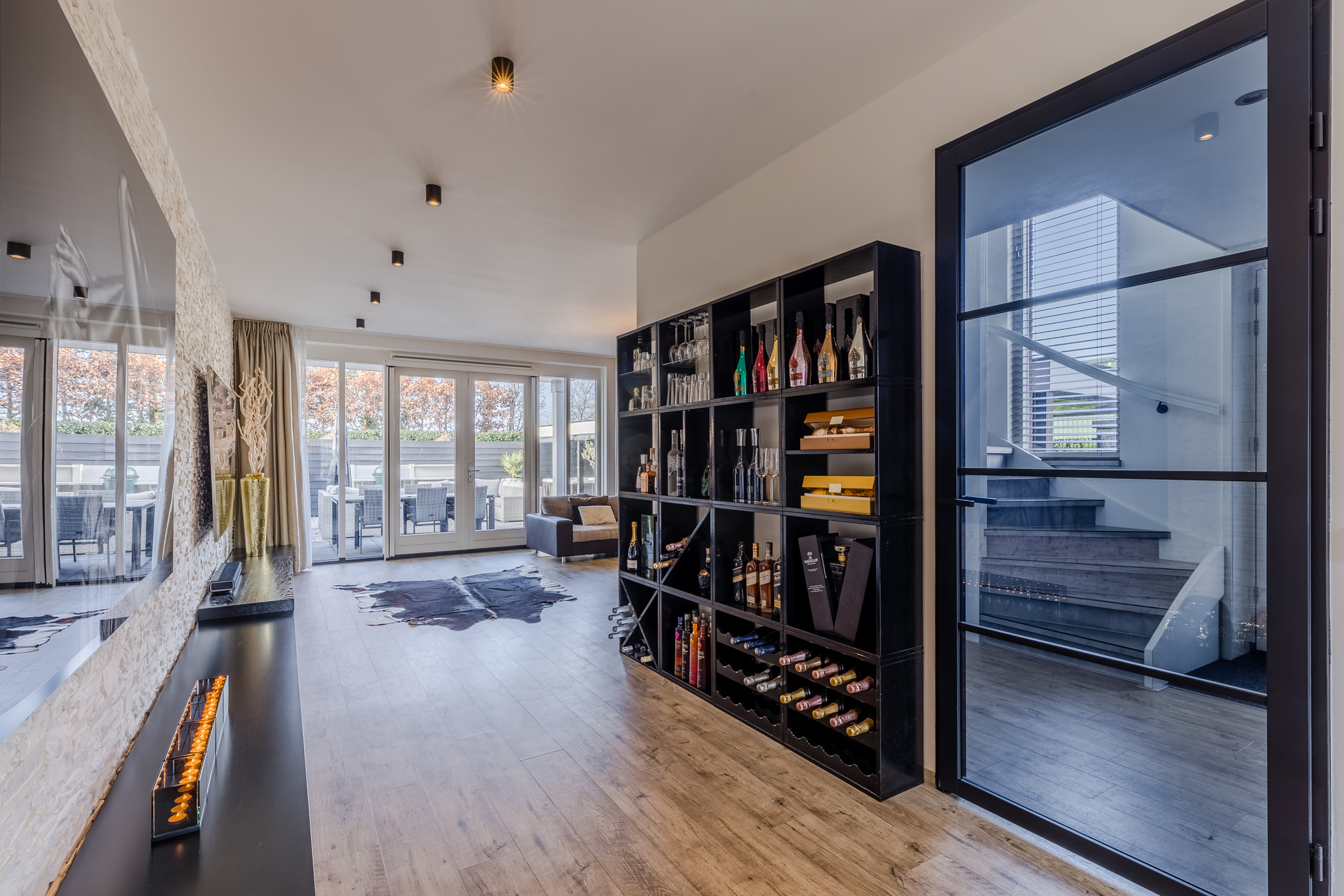
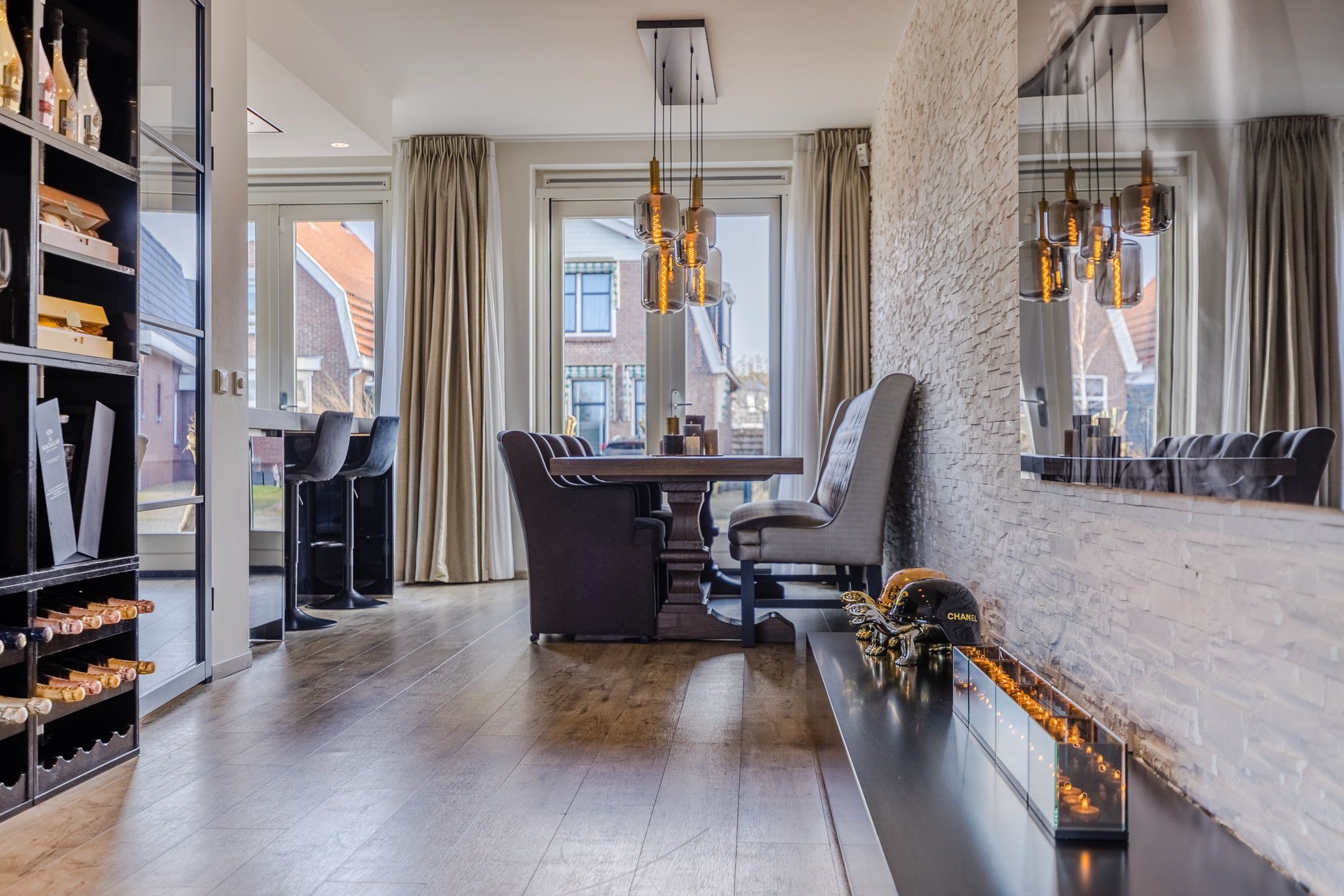
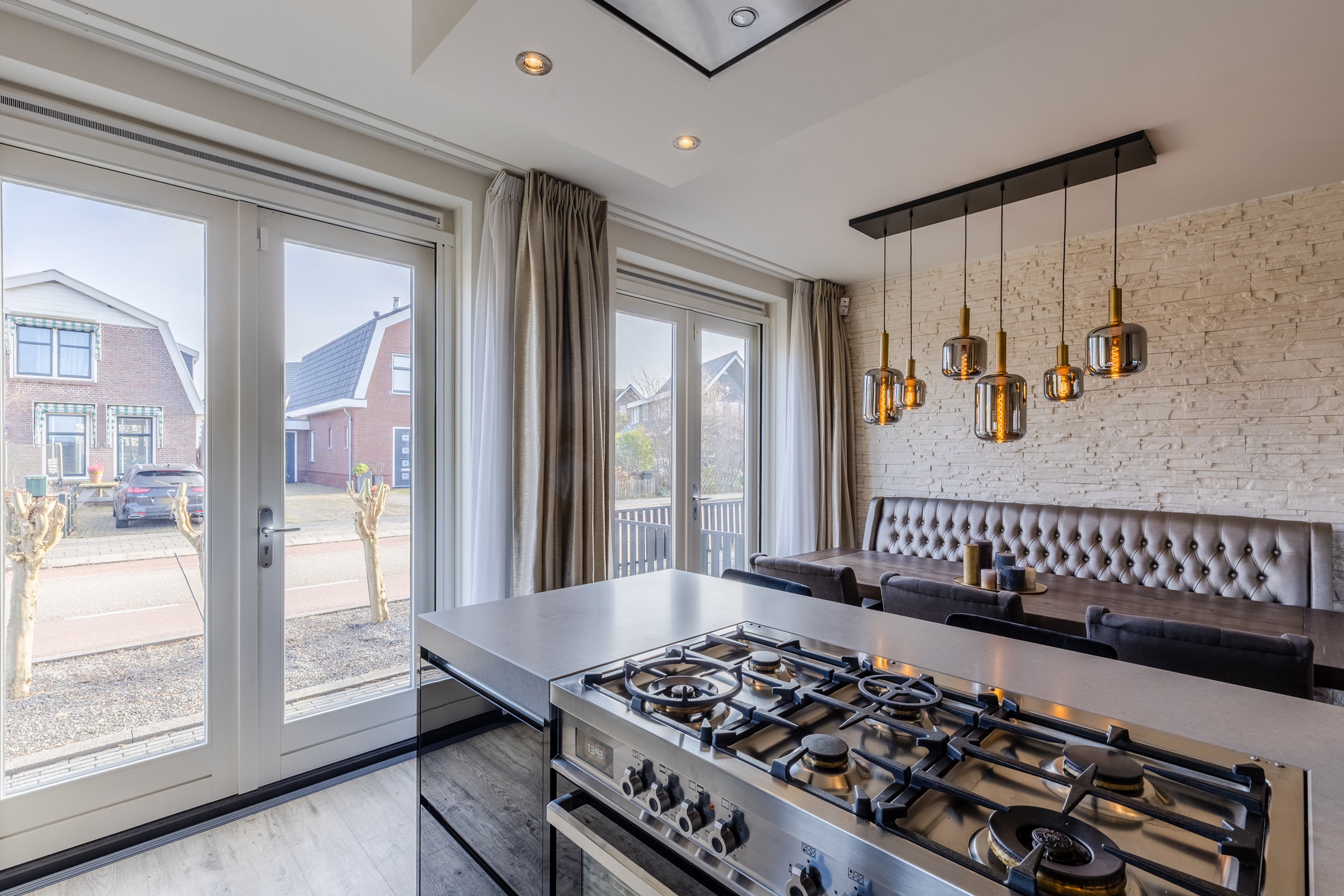
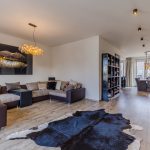
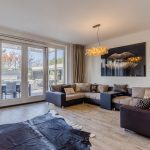
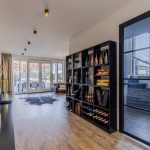
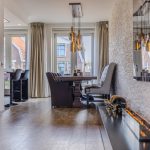
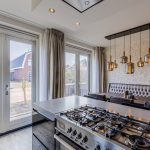
De woonkamer vormt een aangename leefruimte met een mooie vloer met vloerverwarming. De wanden zijn strak afgewerkt en dankzij de grote raampartijen valt er volop daglicht naar binnen. De openslaande tuindeuren aan zowel de voor- als achterzijde versterken bovendien de verbinding met de buitenruimte.
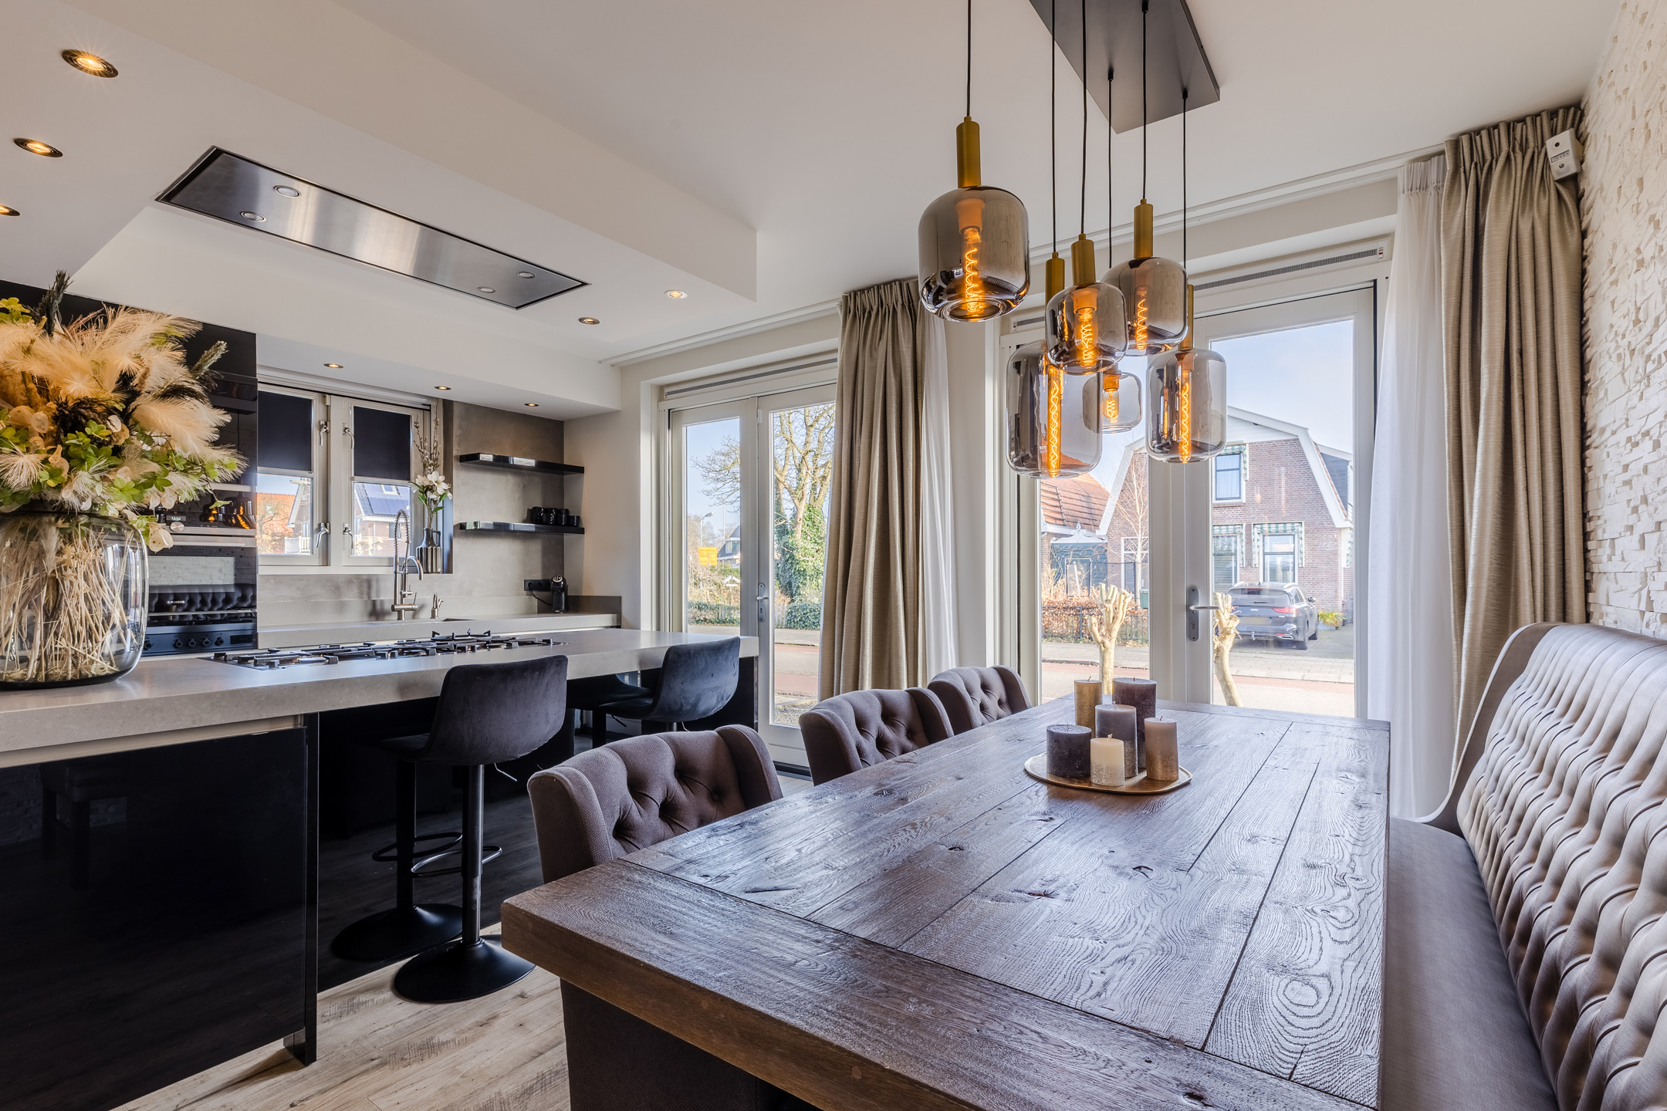
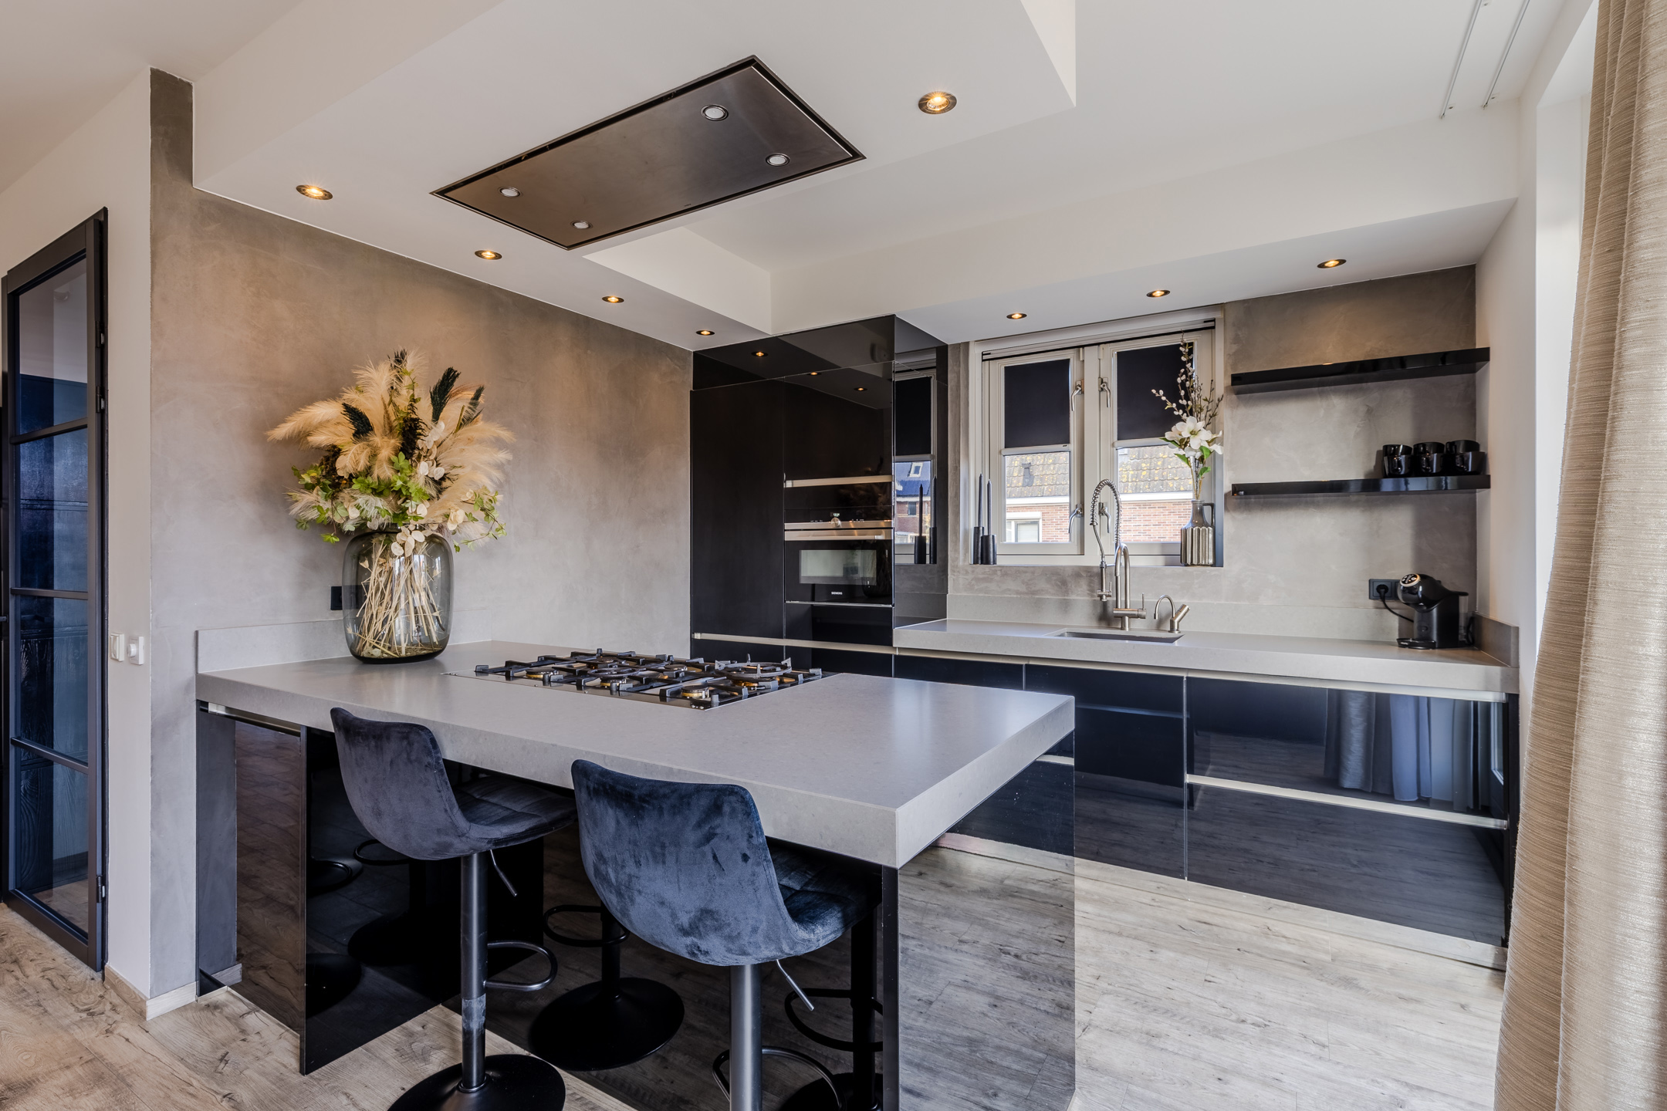
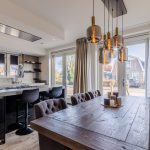
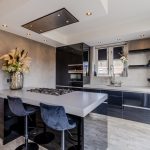
De prachtige keuken bevindt zich aan de voorzijde van het huis. Deze bestaat uit een keukenblok en een kookeiland. De keuken heeft een modern design met zwarte keukenkastjes en lichtgrijze werkbladen. Hier tref je de volgende hoogwaardige apparatuur aan: vaatwasser (2025), gasfornuis, ovens, koelkast, vriezer en Quooker. Een deel van het plafond boven de keuken is verlaagd en voorzien van inbouwspots.
Eerste verdieping:
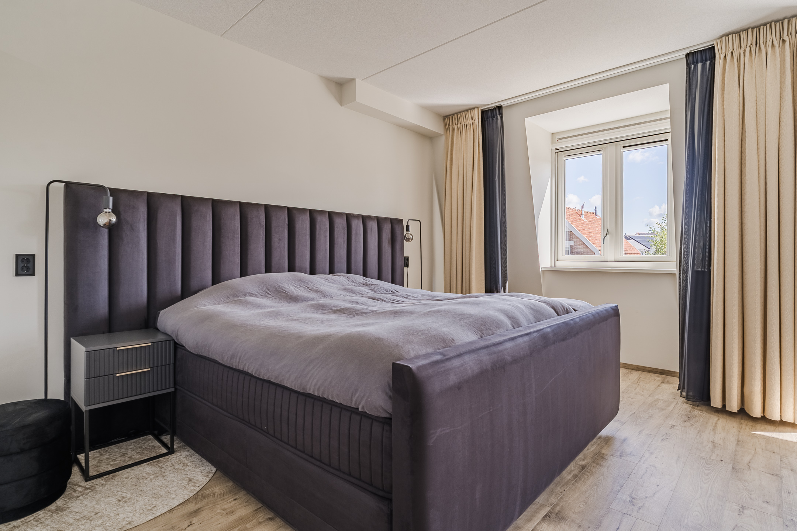
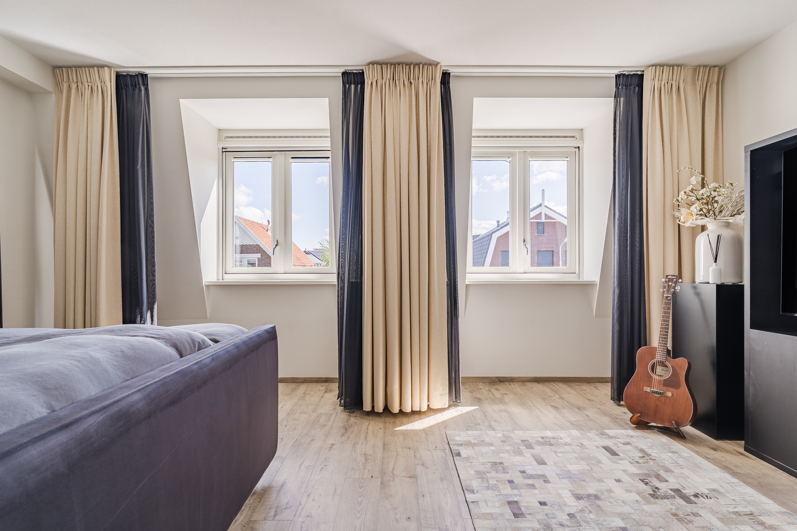
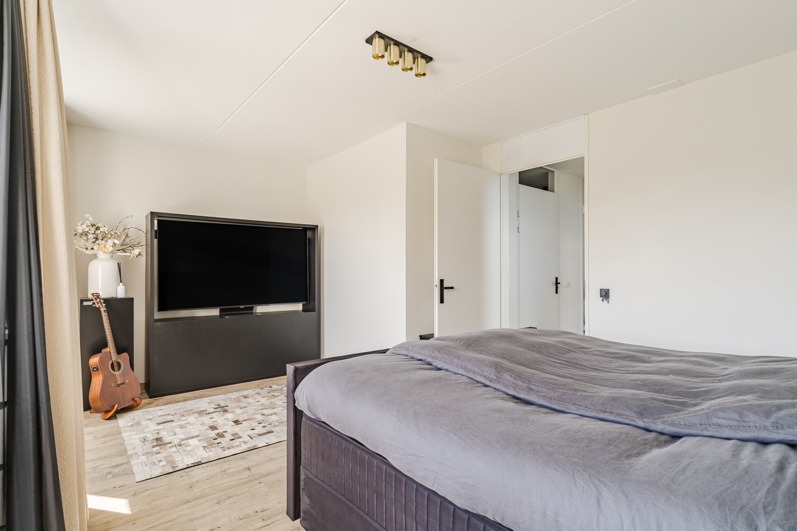
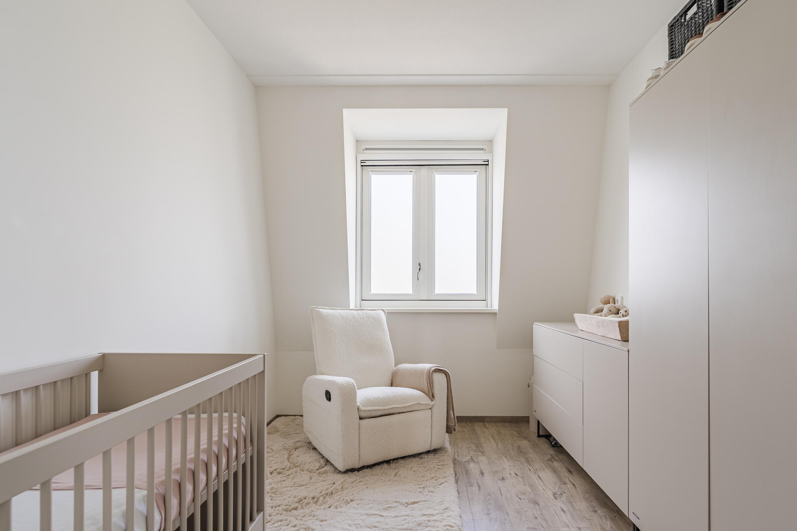
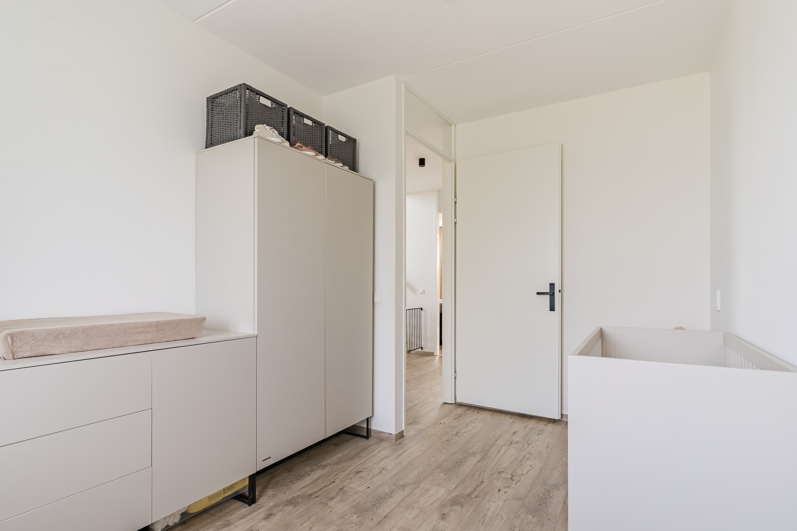
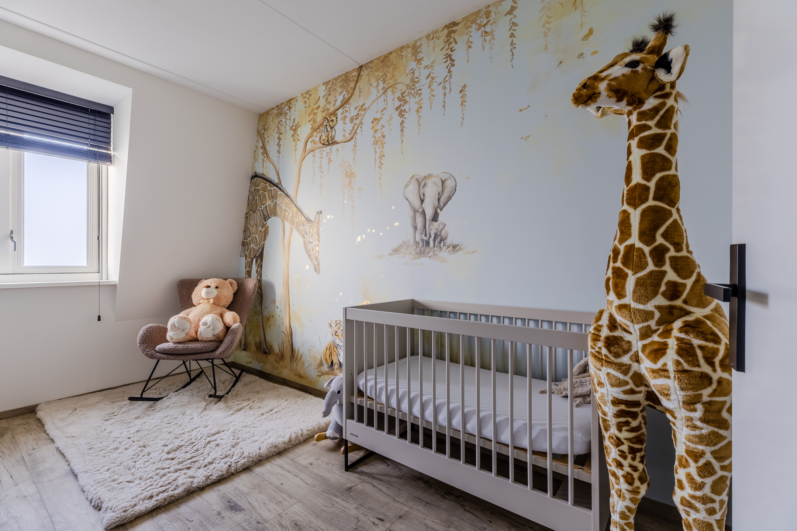
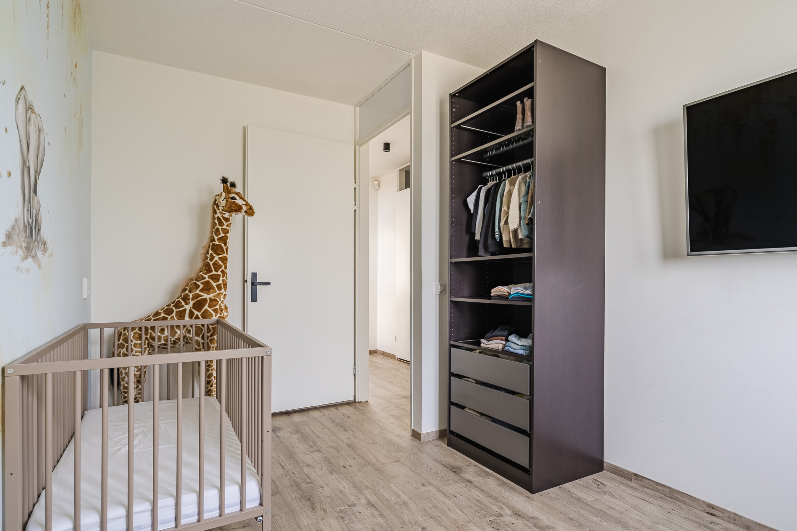
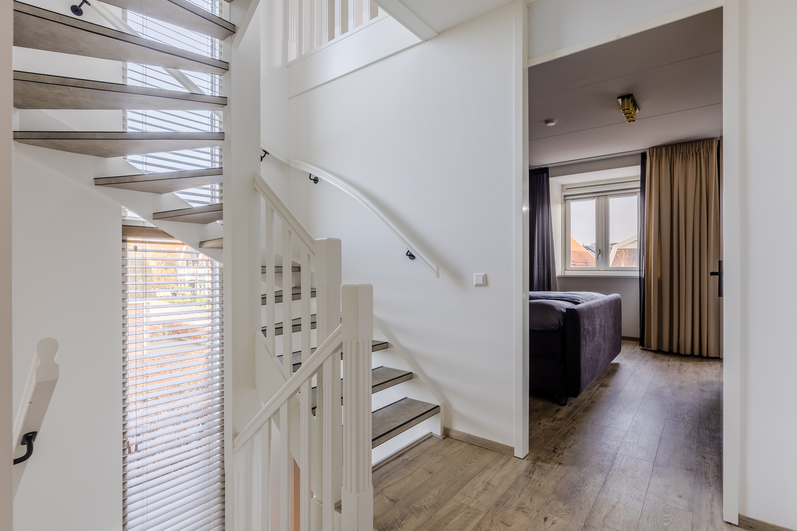
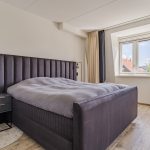
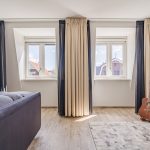
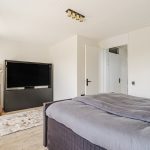
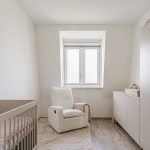
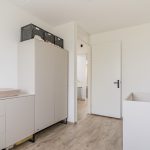
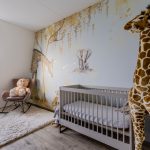
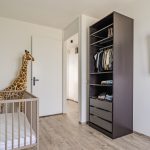
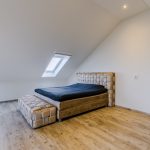
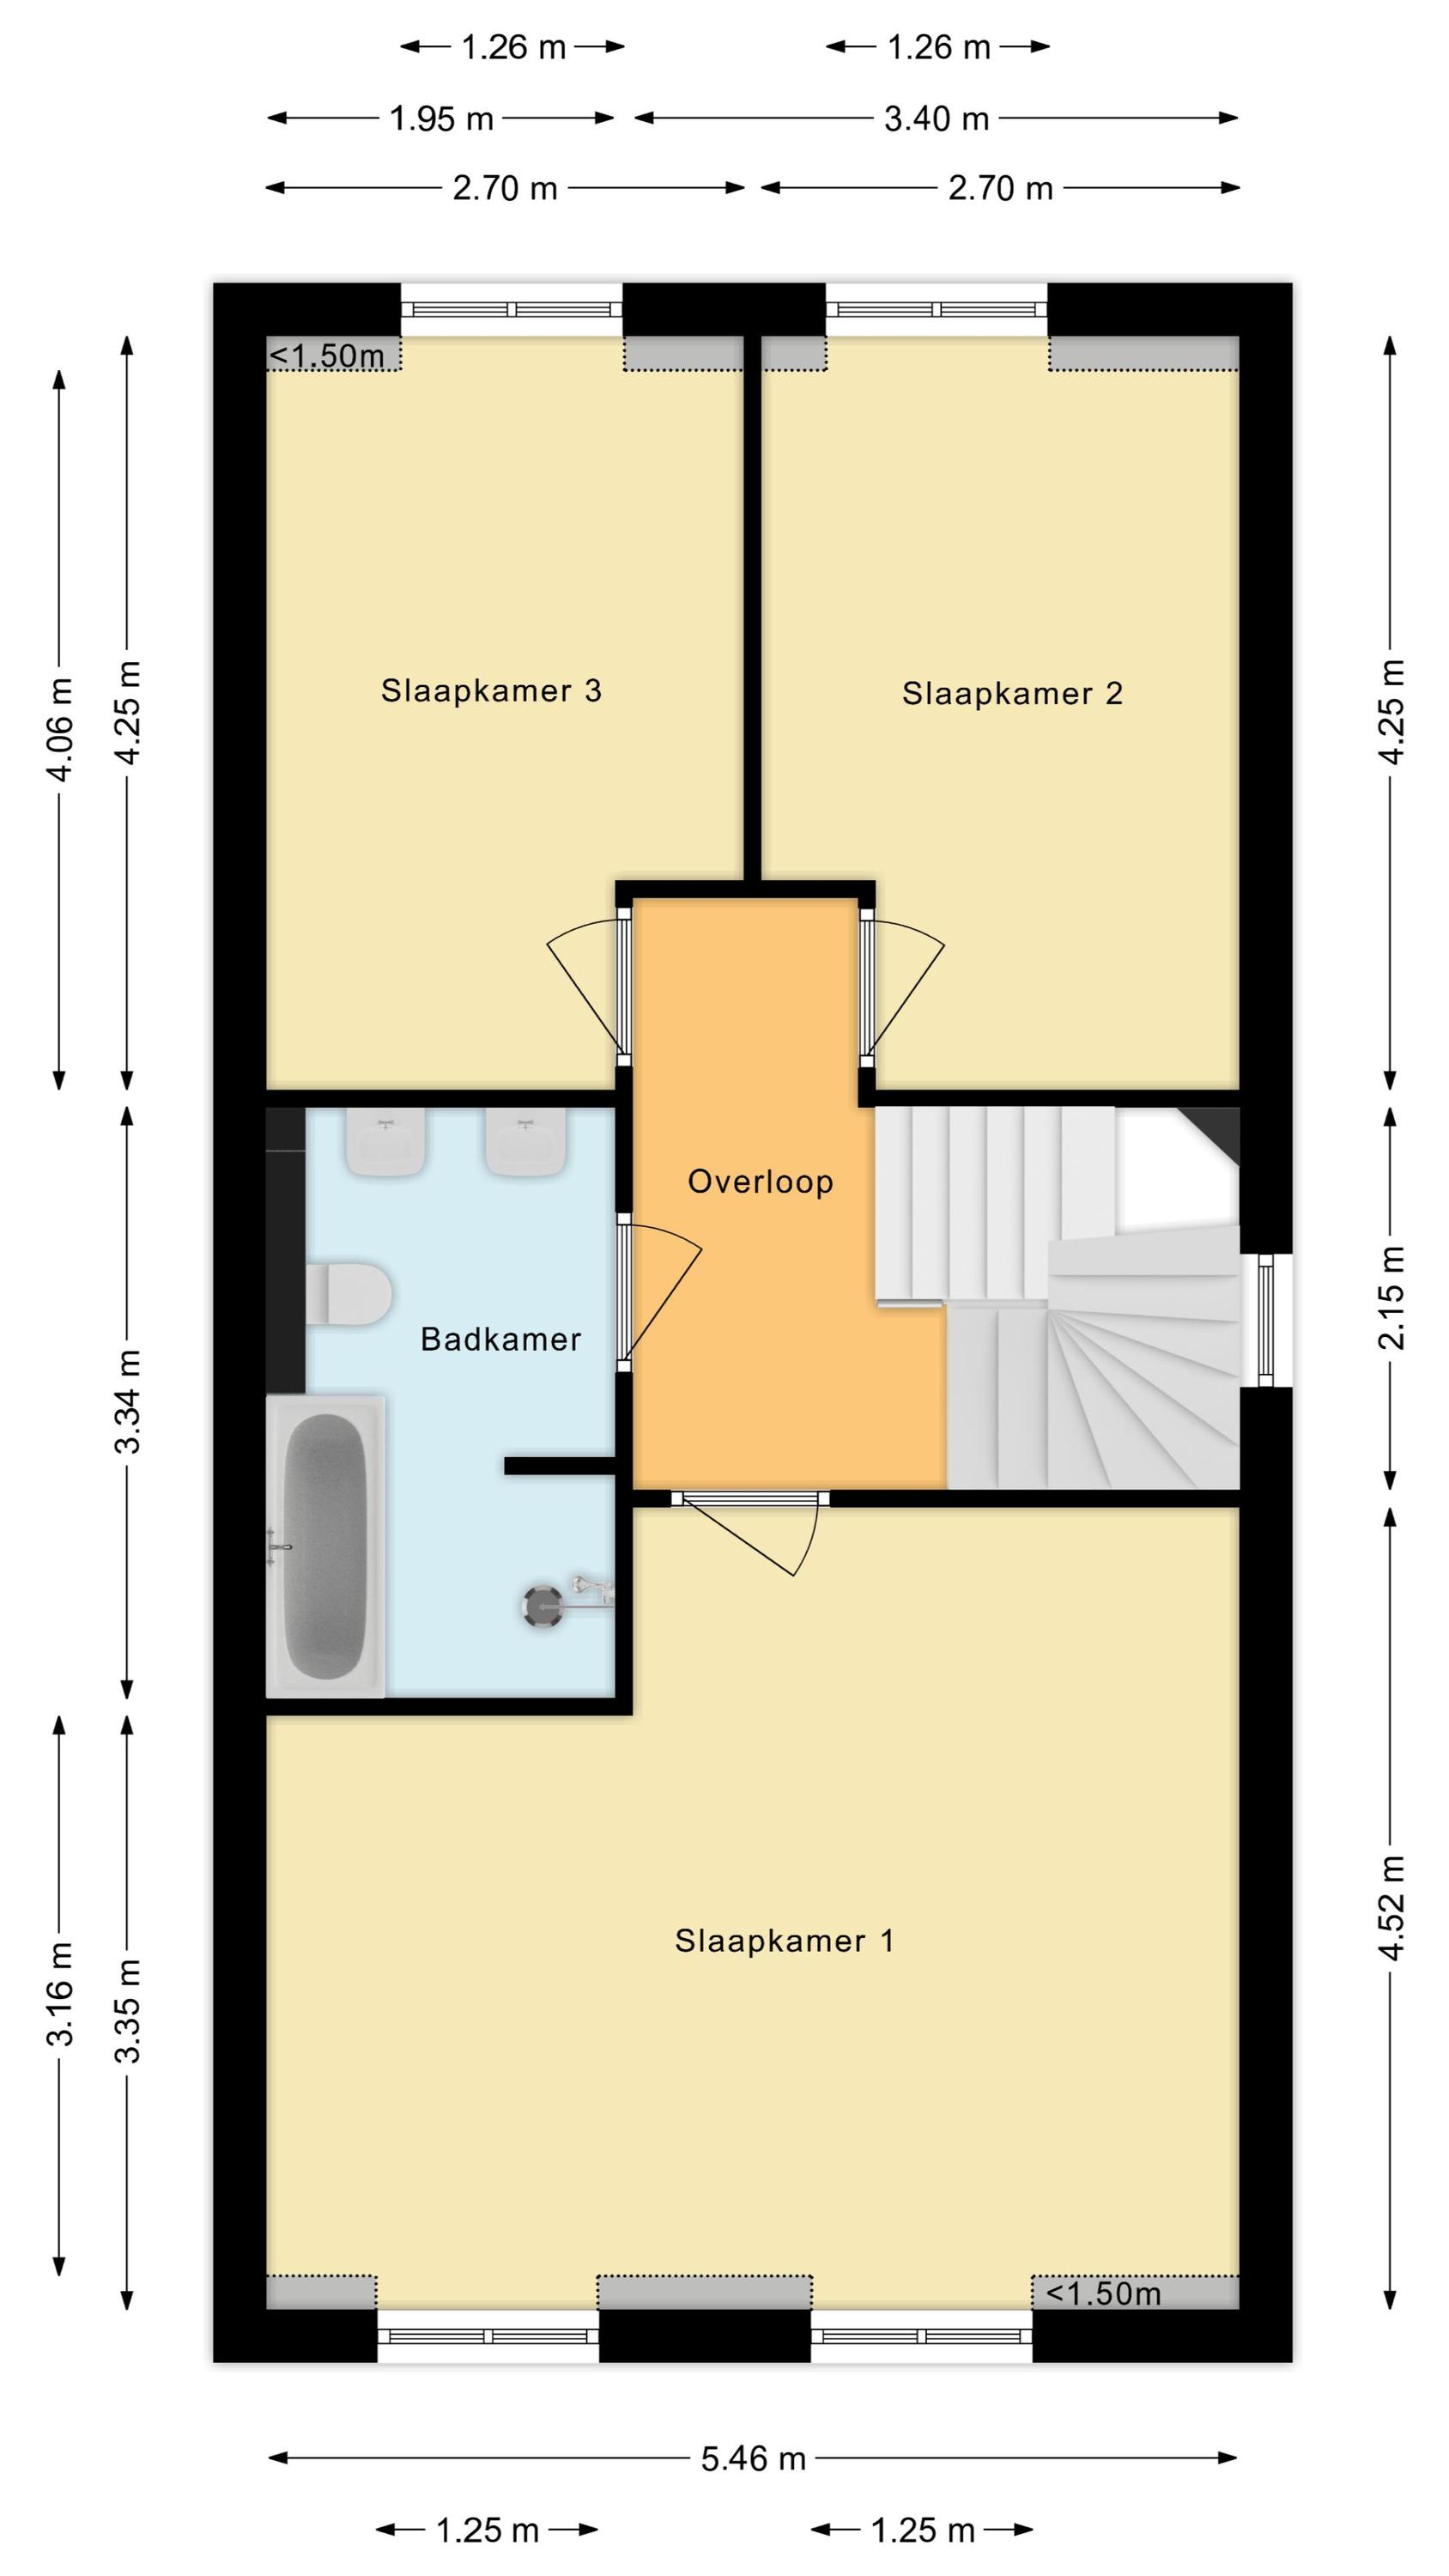
Ook de eerste verdieping is volledig voorzien van vloerverwarming. Hier bevinden zich drie slaapkamers en de badkamer. Twee slaapkamers liggen aan de achterzijde. De slaapkamer aan de voorzijde, de master bedroom, beslaat de volledige breedte van de woning en is daardoor zeer ruim. Alle slaapkamers zijn verzorgd afgewerkt en genieten van een prettige lichtinval.
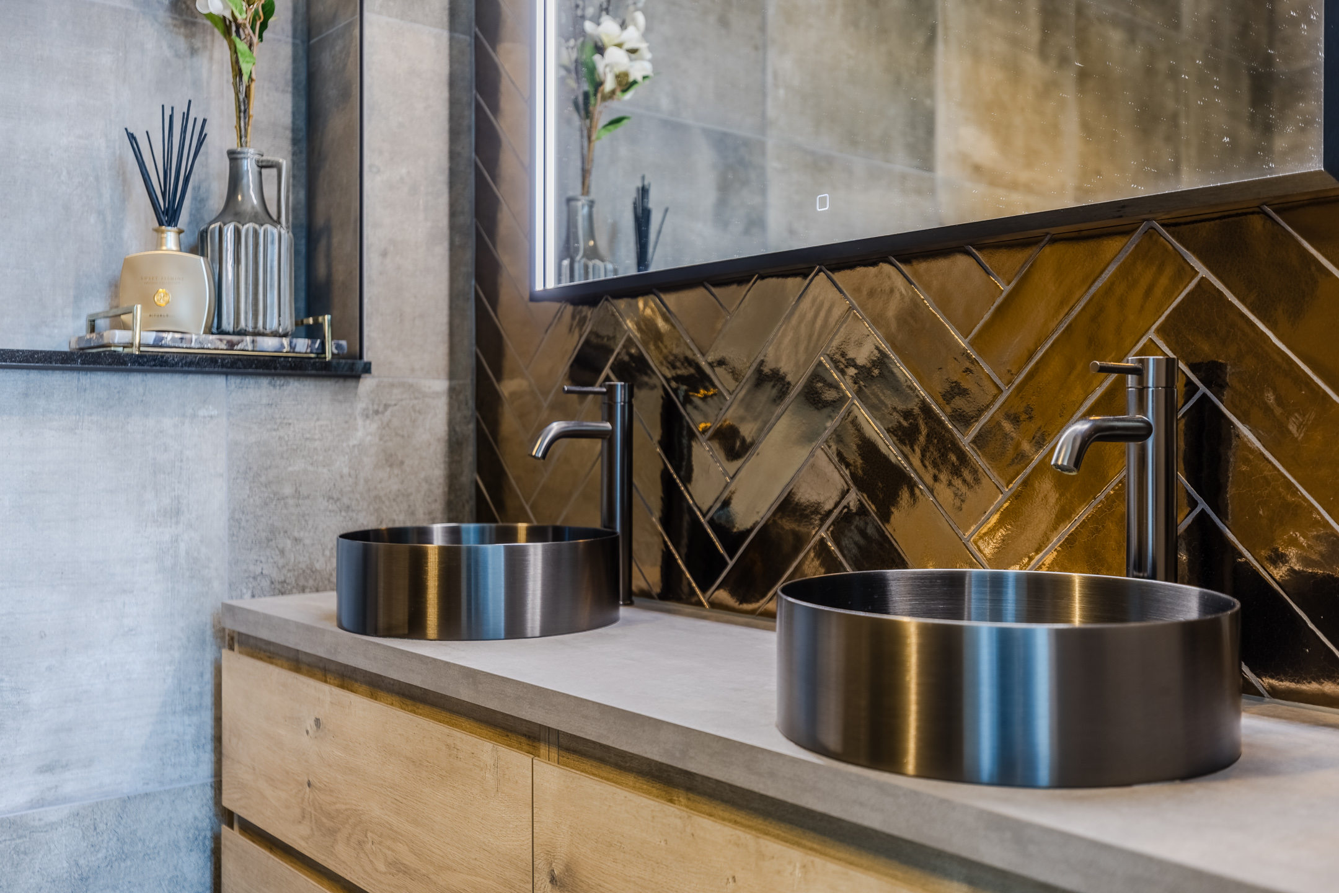
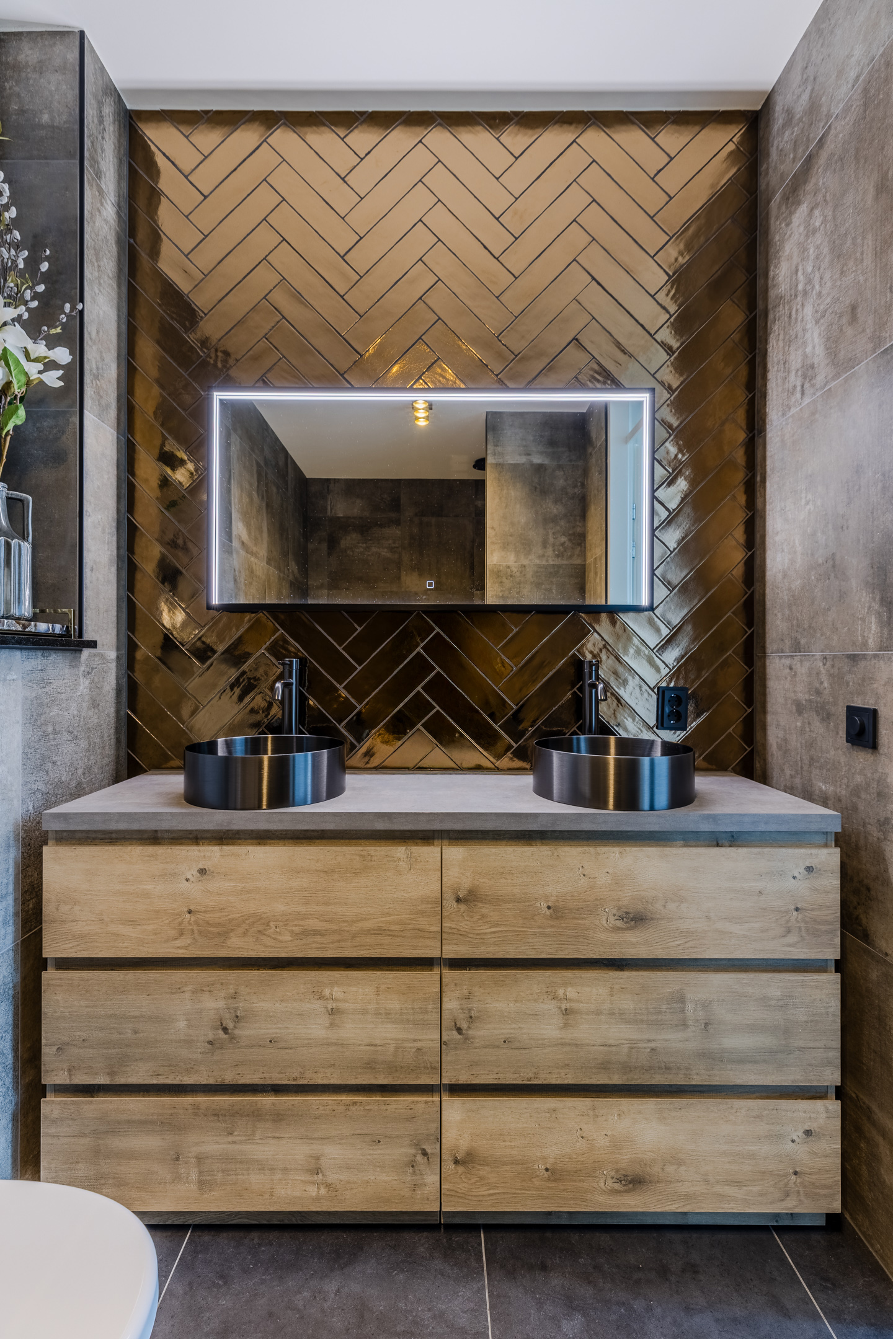
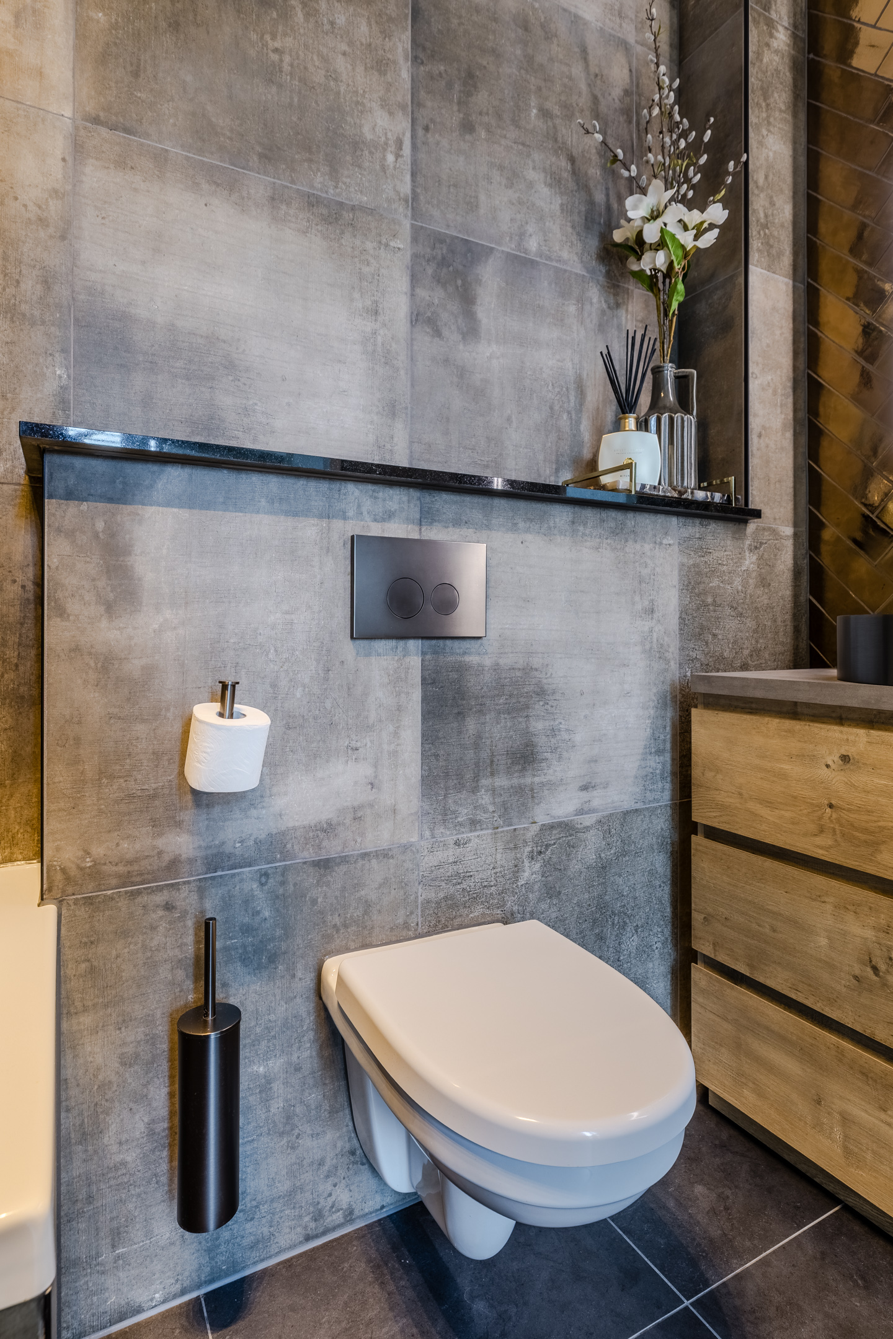
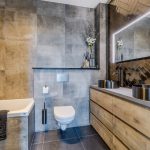
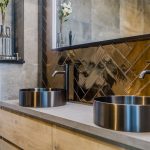
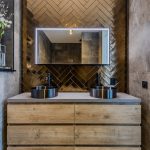
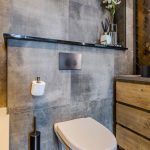
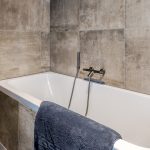
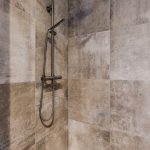
De ruime badkamer is in 2024 vernieuwd en straalt veel luxe uit. Deze ruimte is afgewerkt met moderne vloer- en wandtegels en uitgerust met een zwevend toilet, een badmeubel met dubbele wastafel, een spiegel met verlichting, een ligbad en een inloopdouche met regendouche.
Tweede verdieping:
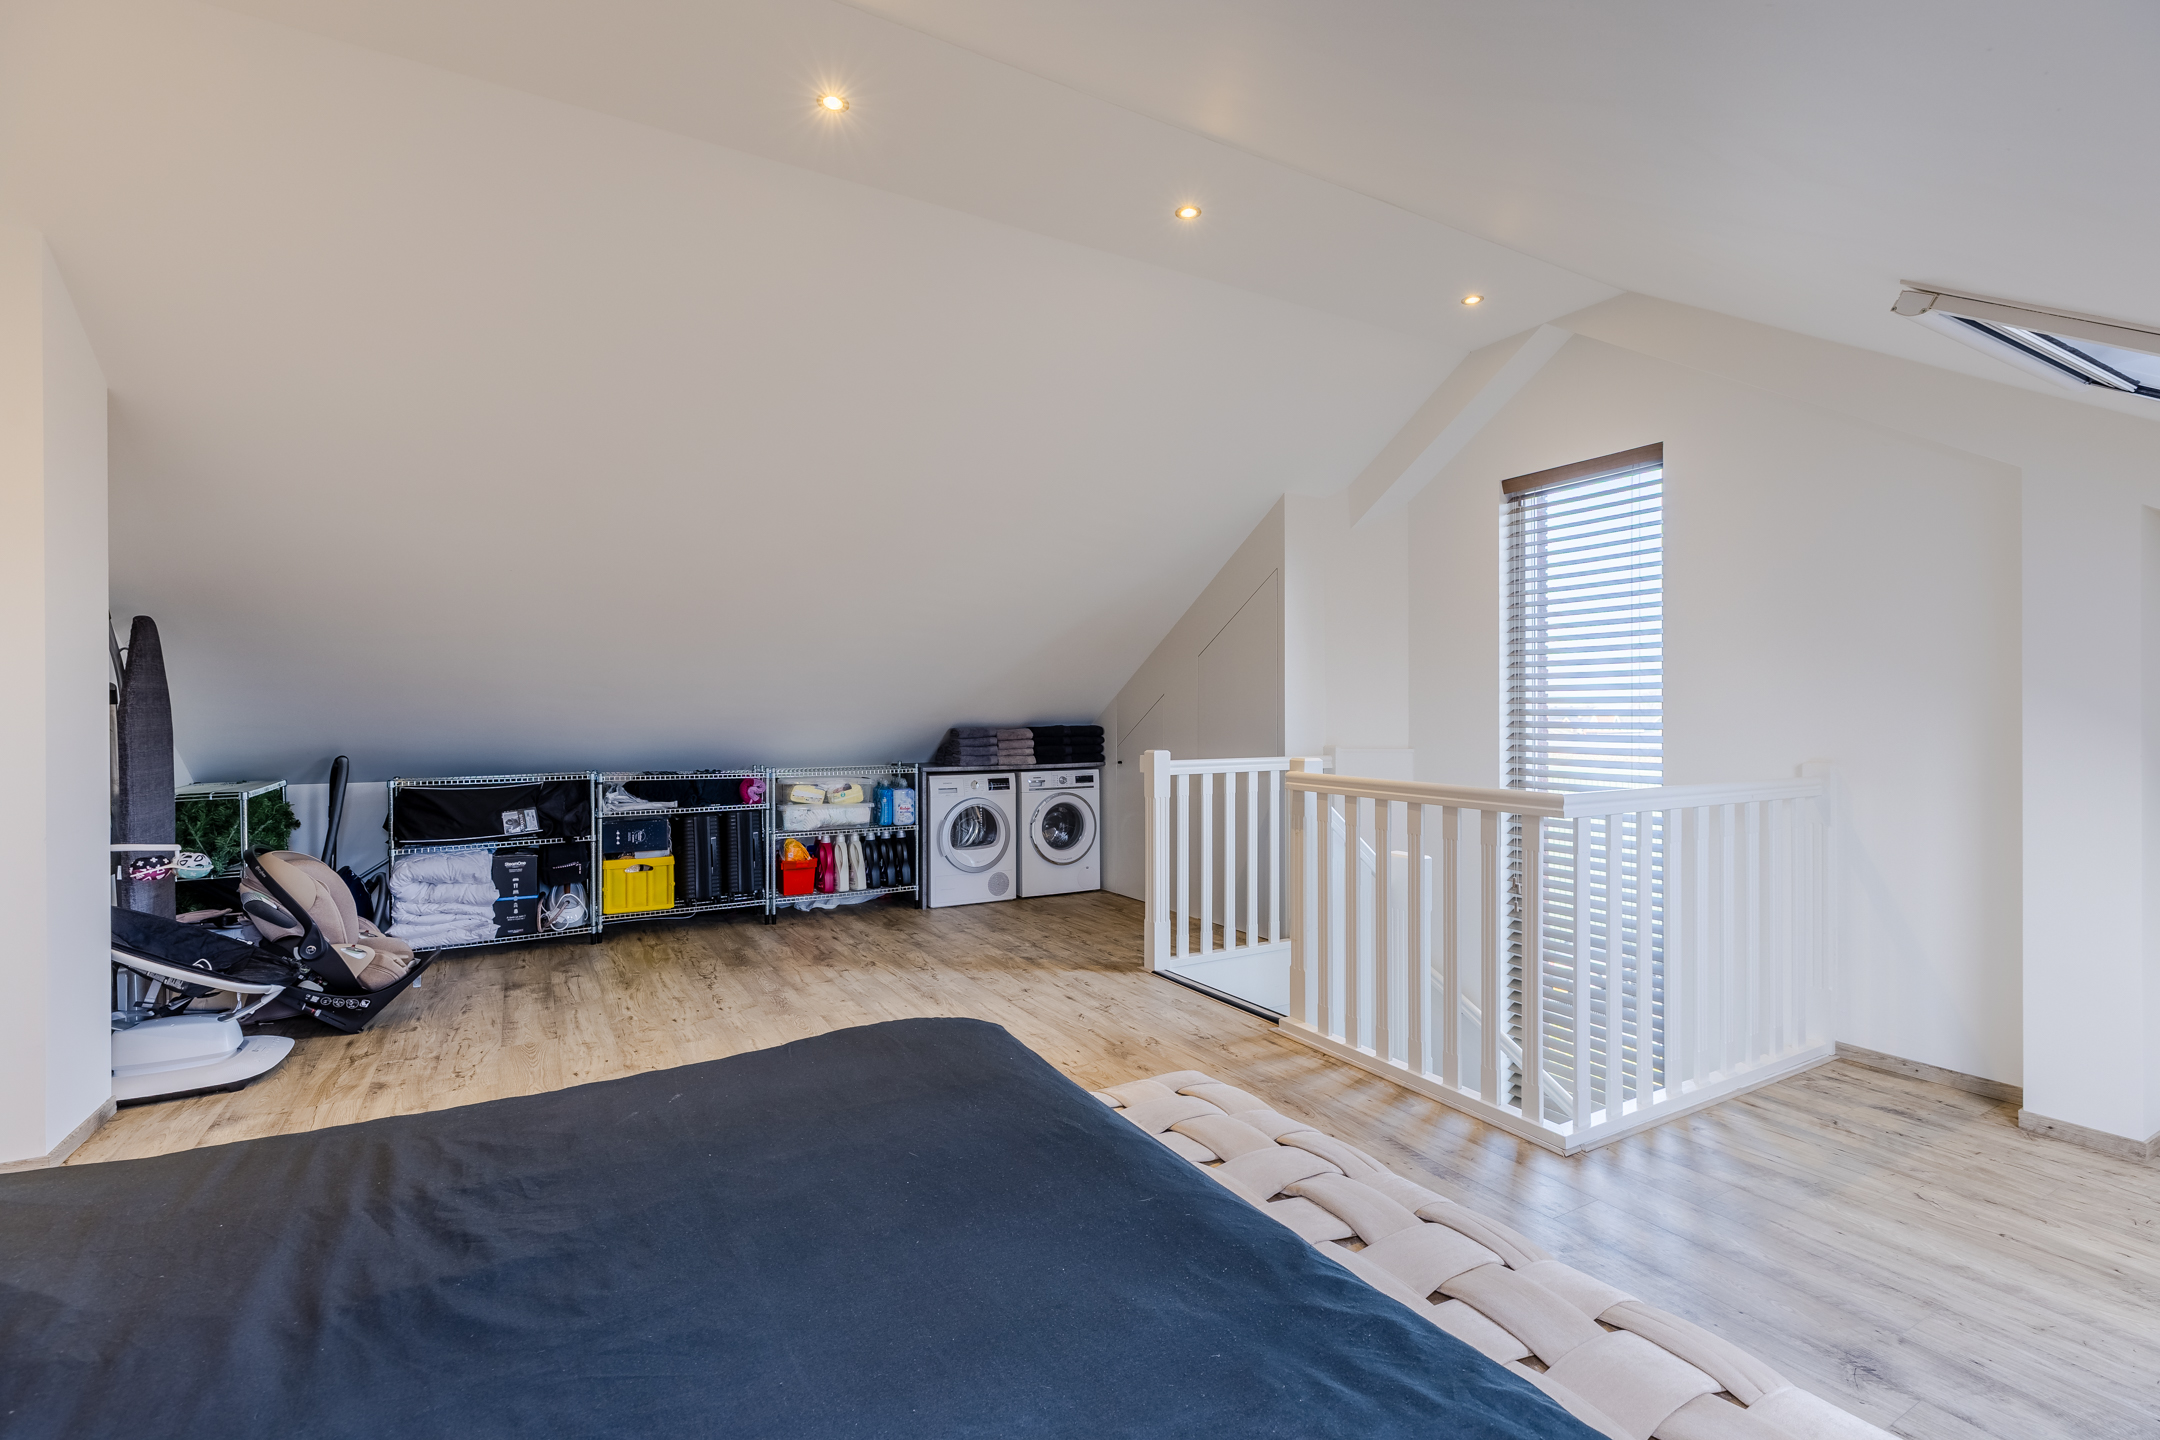
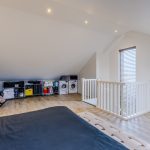
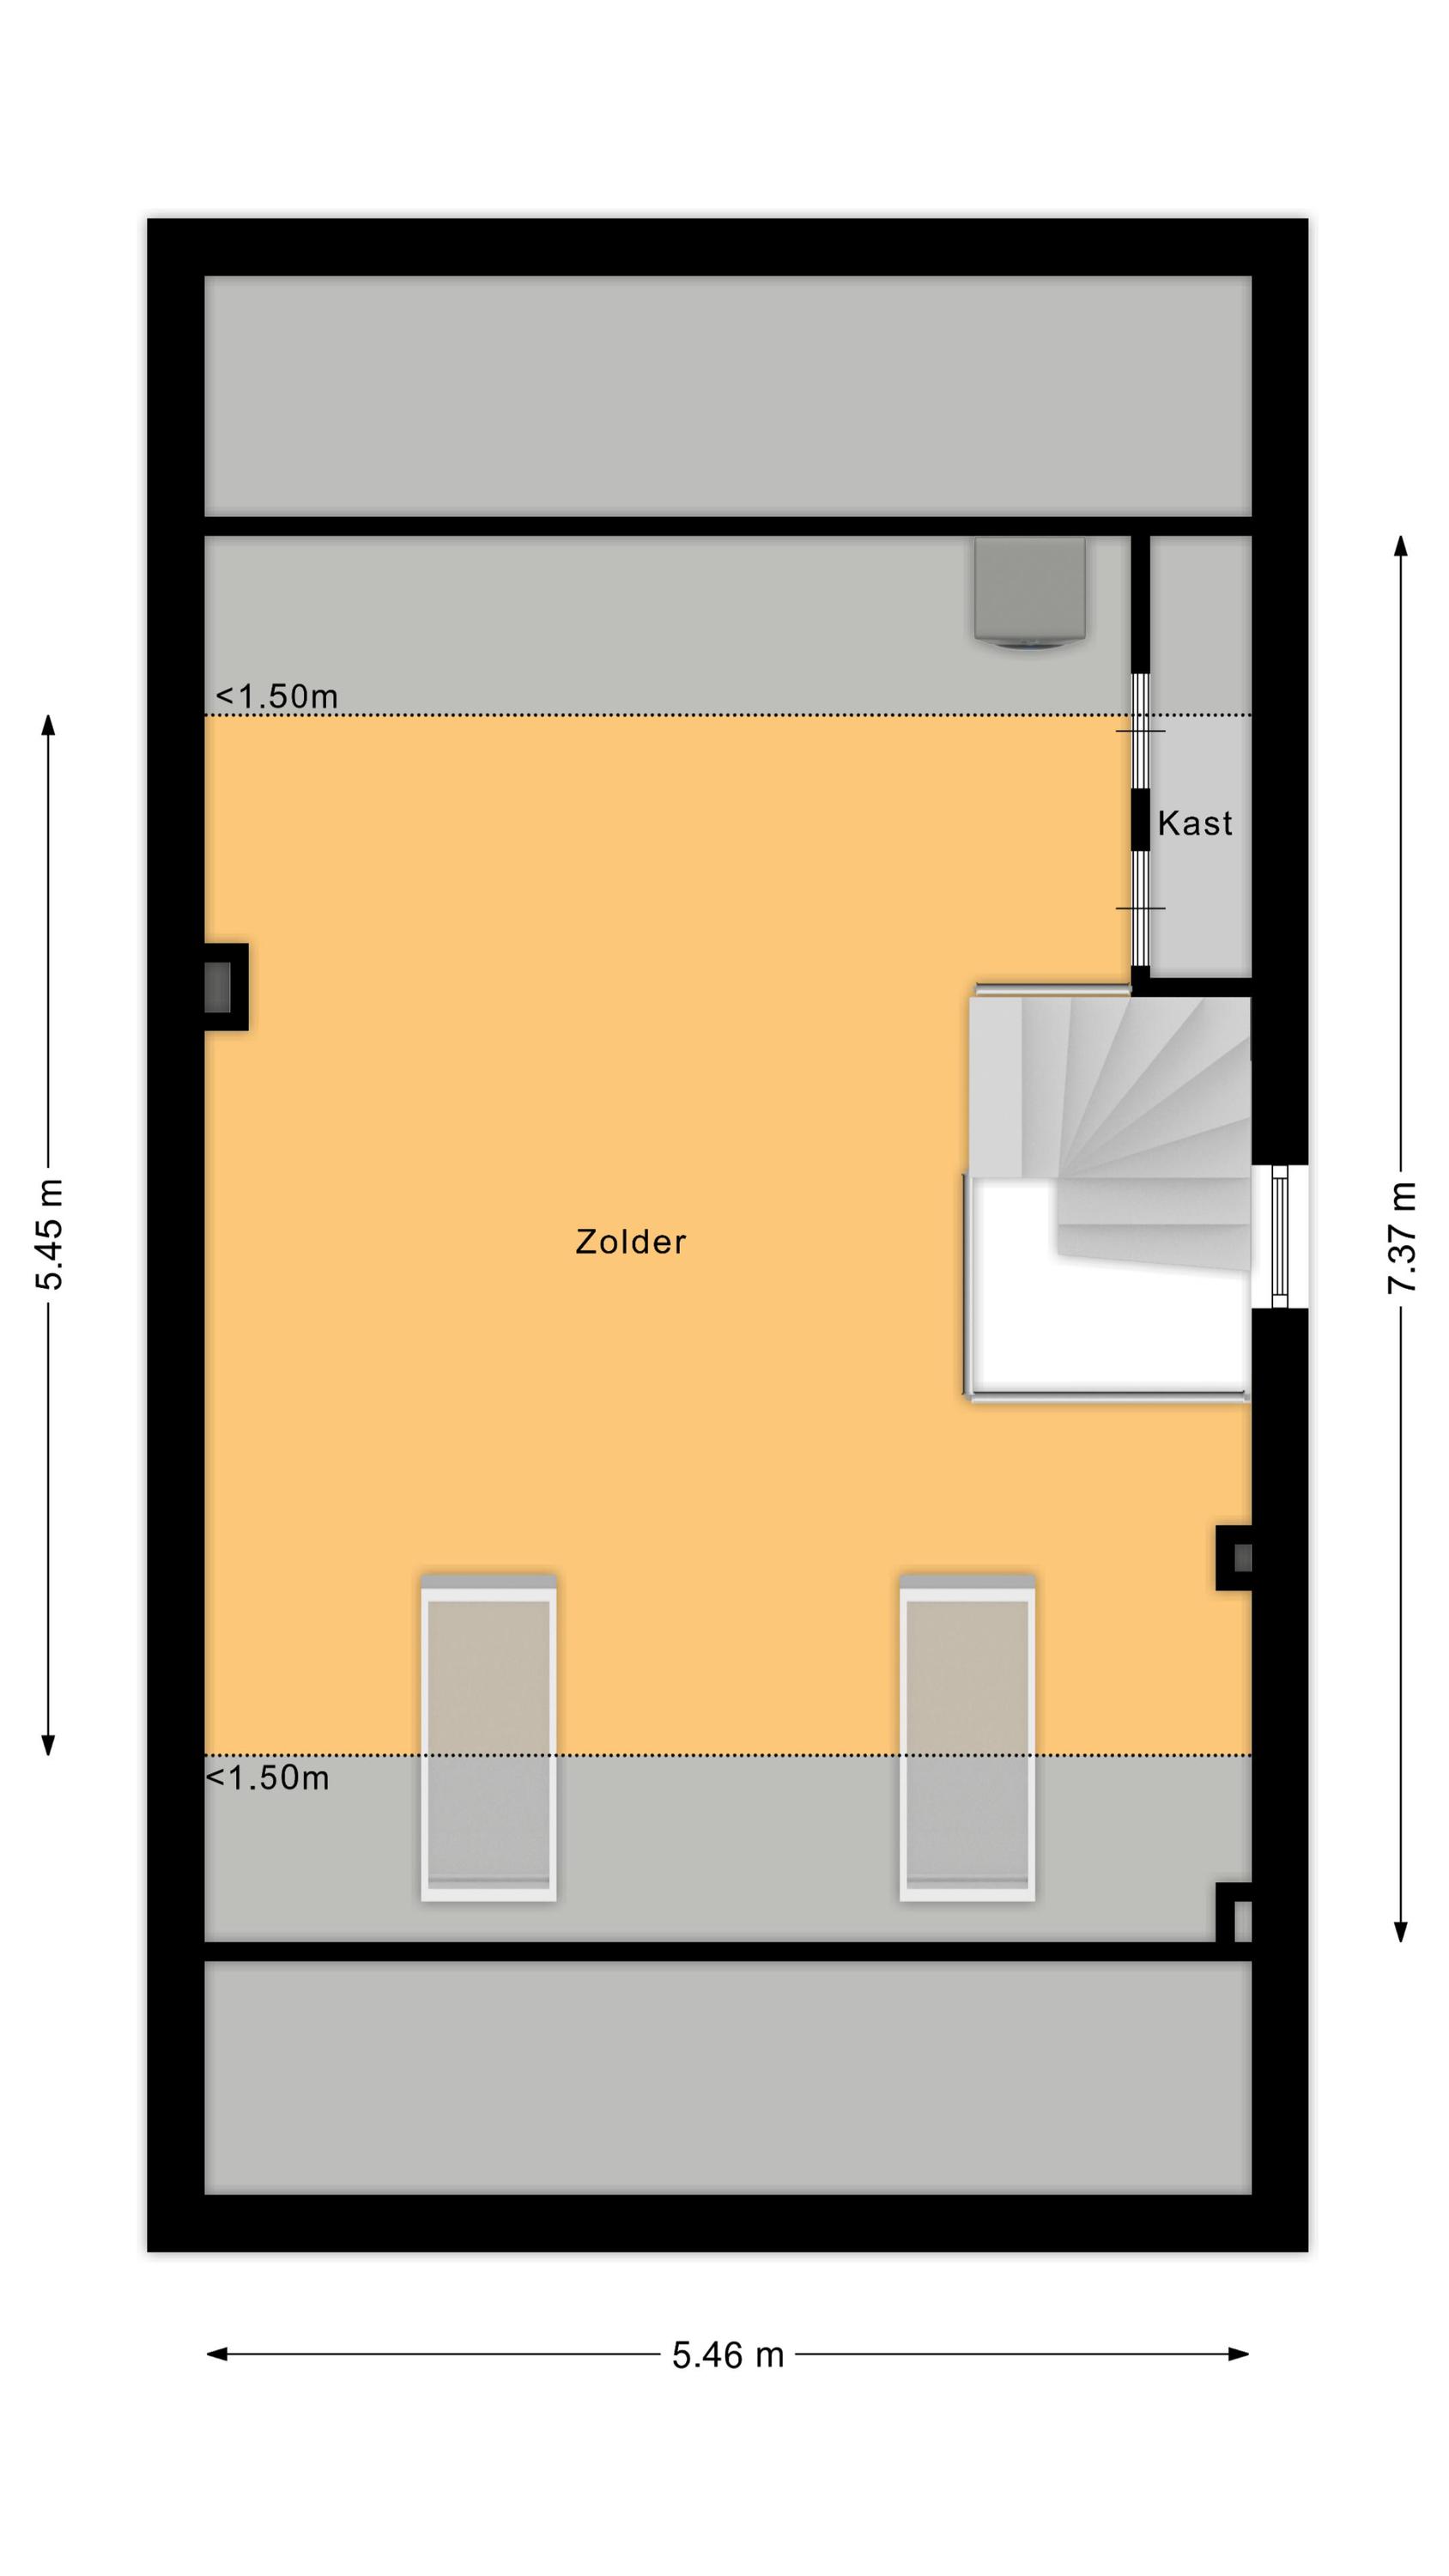
Een vaste trap geeft toegang tot de royale zolderverdieping. Dankzij de beschikbare ruimte heb je hier volop mogelijkheden. Er is ruimte om een extra slaapkamer te creëren, maar het is ook mogelijk om er een werkplek of hobbyruimte van te maken. Twee dakramen zorgen hier voor een aangename lichtinval. Verder wordt de zolder verlicht met inbouwspots.
Op deze verdieping bevinden zich ook de aansluitingen voor de wasmachine en droger.
Tuin:
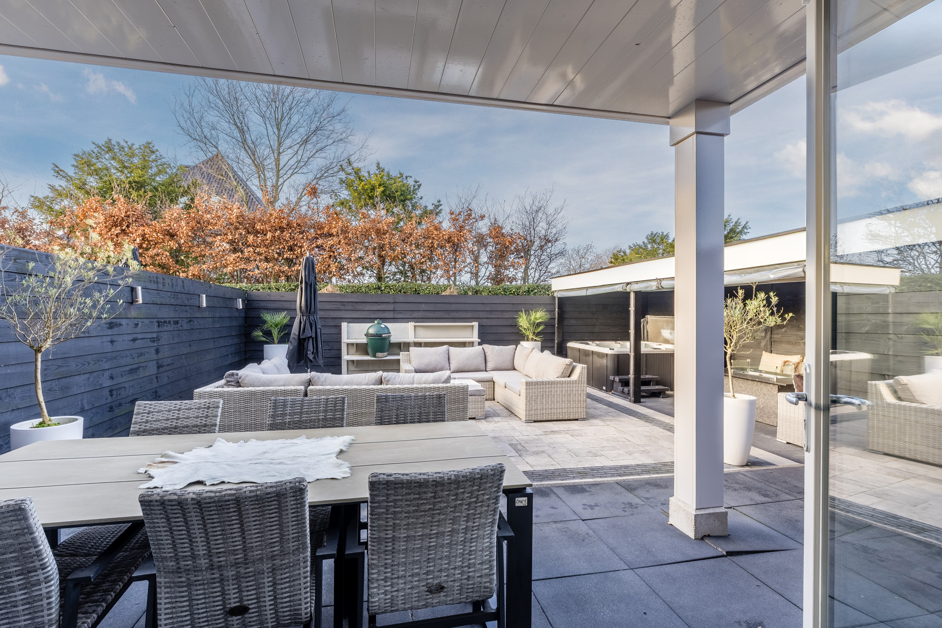
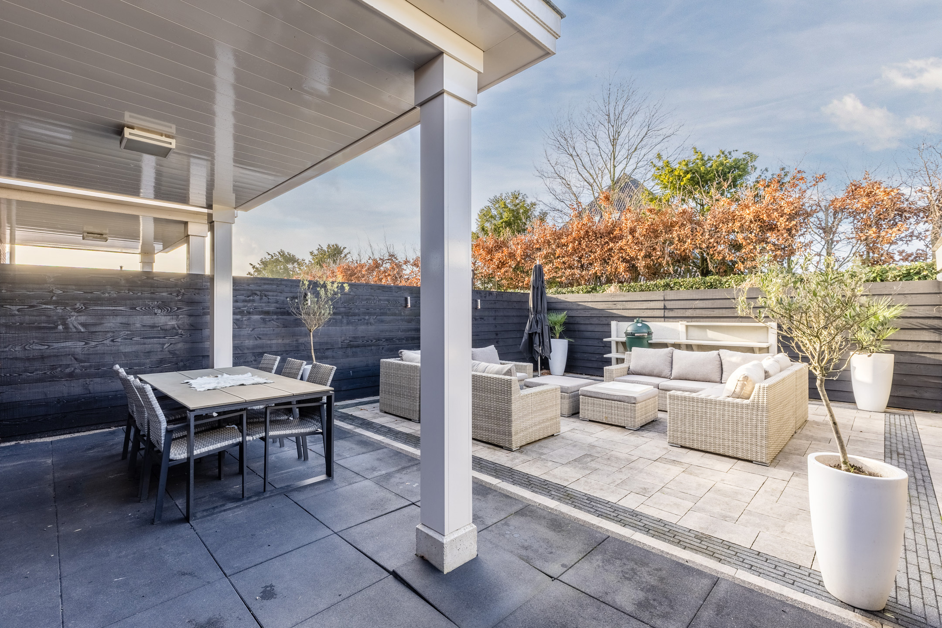
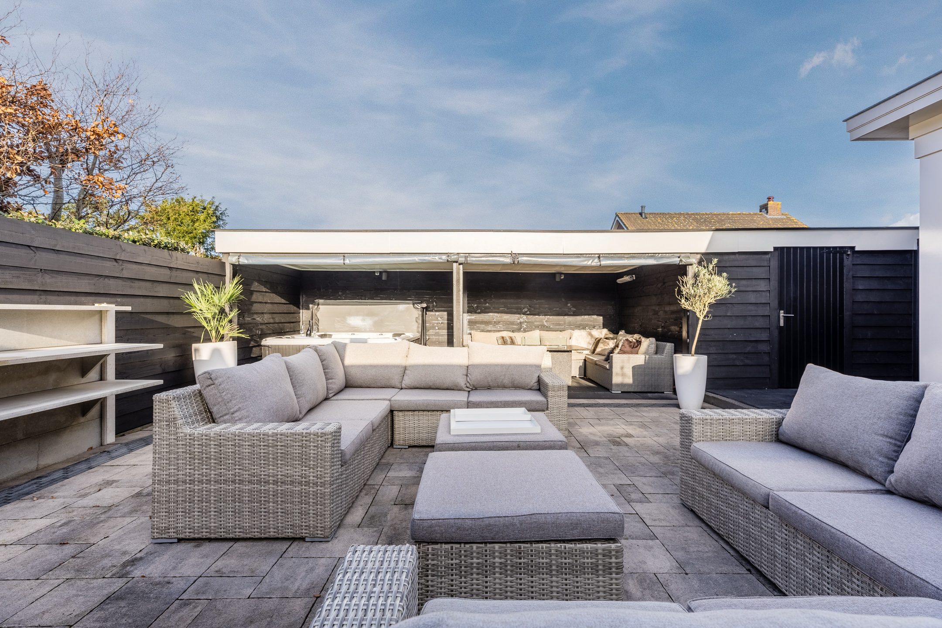
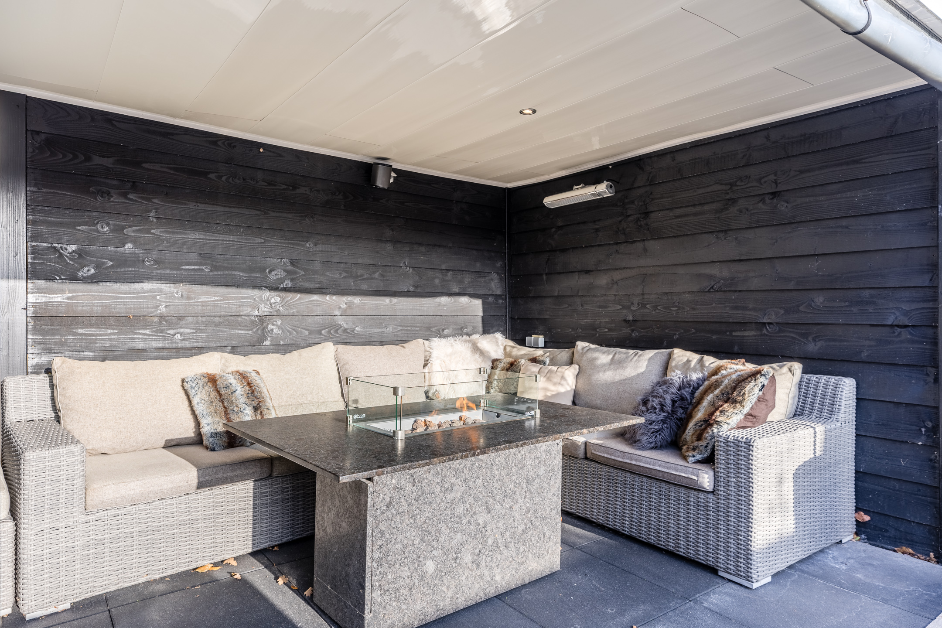
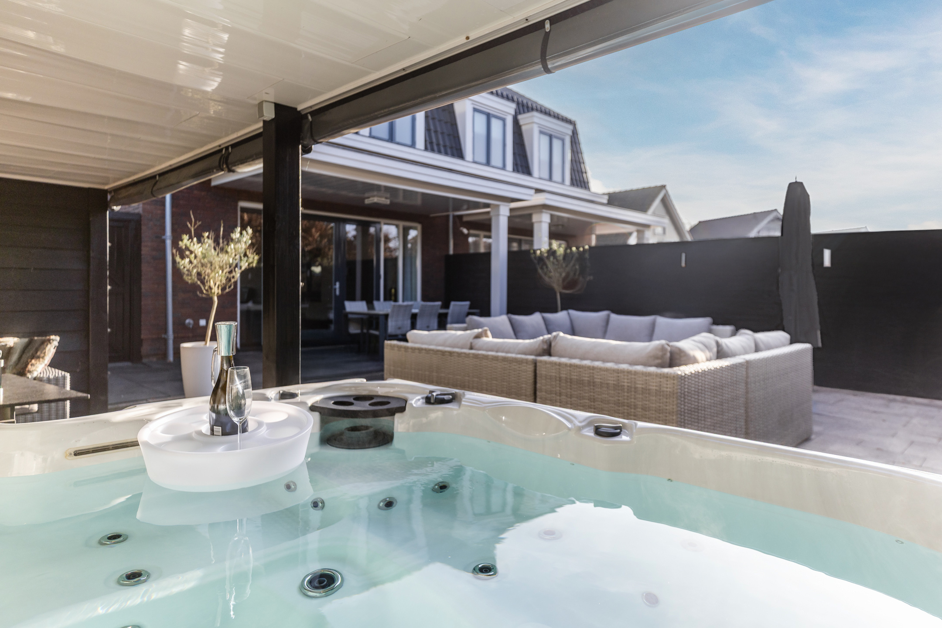
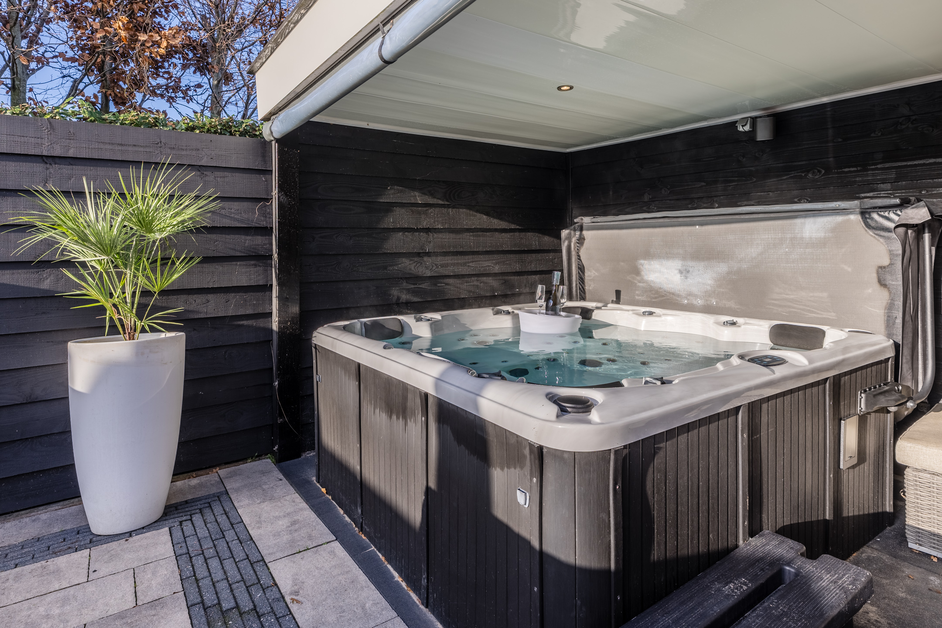
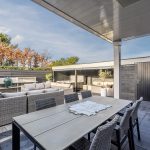
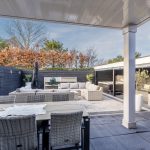
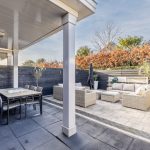
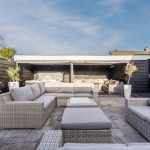
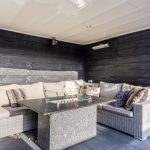
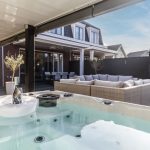
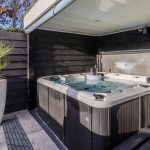
Wat een heerlijke tuin is dit! De tuin is fraai betegeld en onderhoudsvriendelijk ingericht. Er is ruimte voor het creëren van meerdere loungeplekken, zowel overdekt als onoverdekt. De tuin beschikt over twee overkappingen: één direct aan het huis en één grenzend aan de berging. Onder de overkapping bij de berging staat een jacuzzi. Zowel de jacuzzi als de buitenkeuken maakt onderdeel uit van de verkoop, waardoor je hier het hele jaar door kunt genieten van het buitenleven.
De berging is ruim en biedt plek aan al je tuinspullen en meerdere fietsen. De tuin is rondom voorzien van schuttingen, wat zorgt voor veel privacy. Er is een achterom aanwezig.
Parkeren:
Parkeren kan comfortabel onder de carport op eigen terrein.
Ken je de omgeving al?
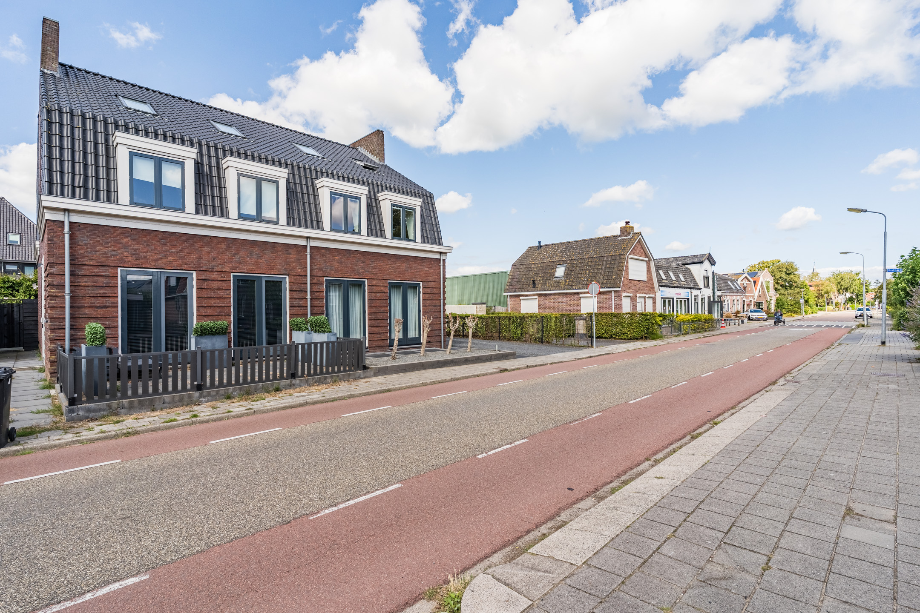
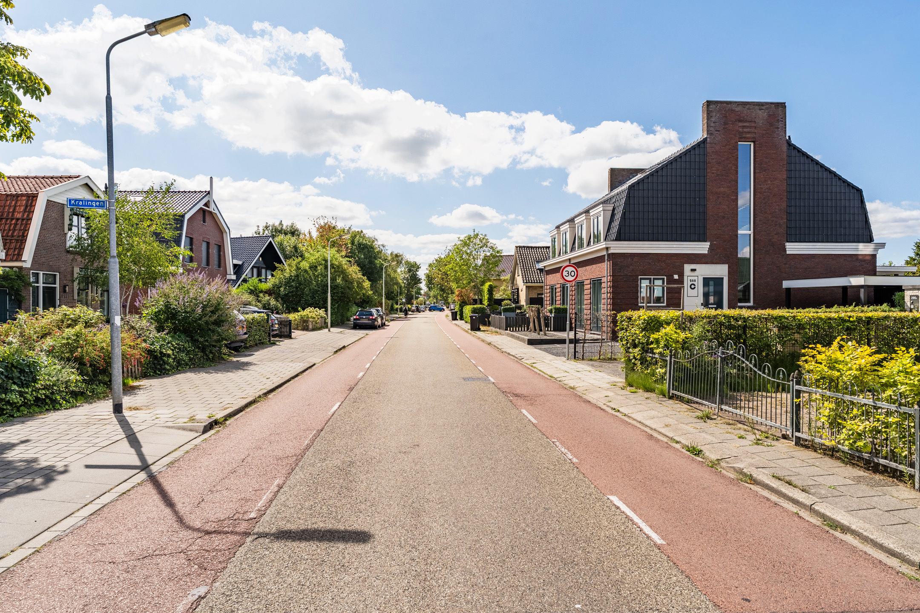
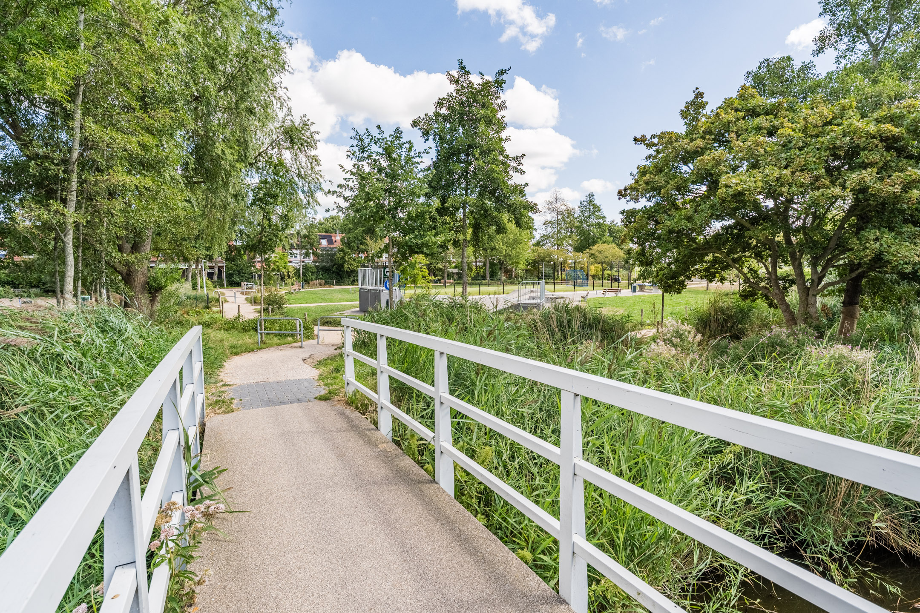
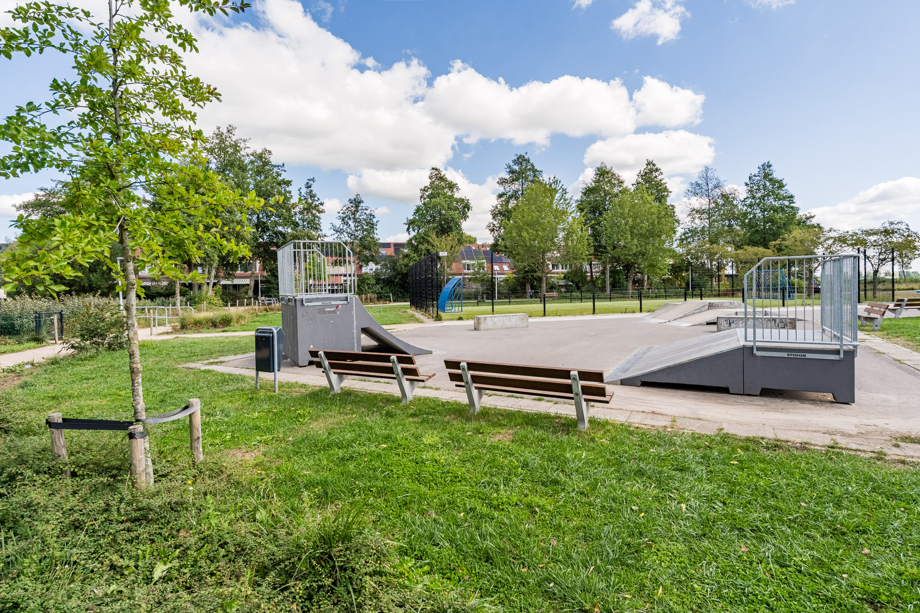
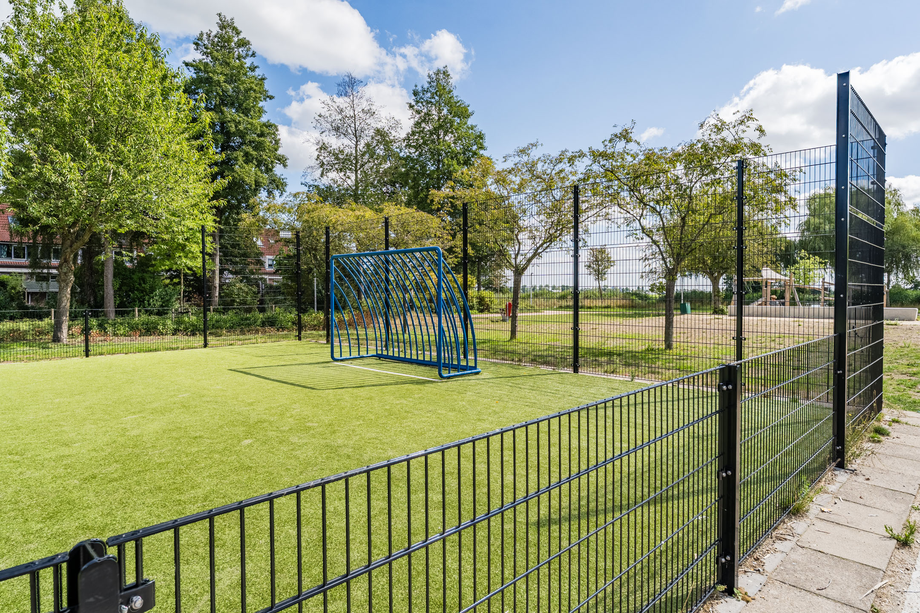
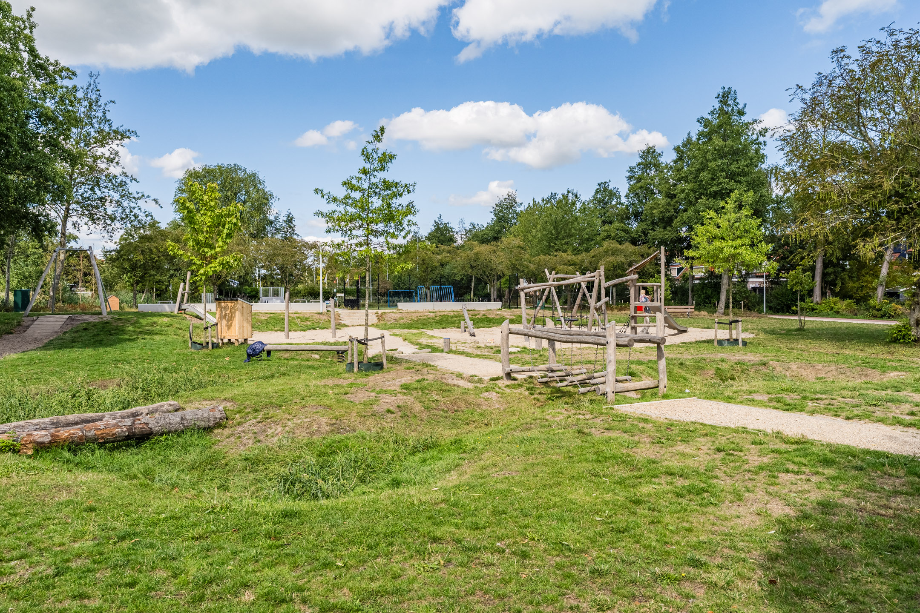
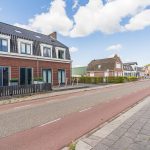
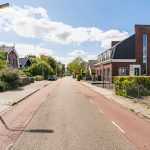
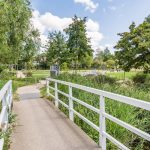
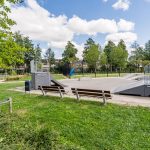
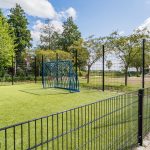
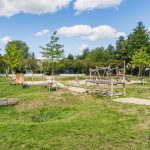
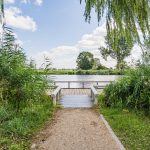
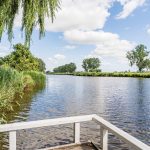
Deze moderne tweekapper (2014) ligt aan de geliefde Dorpsstraat, direct tegenover Kralingen en het groene Burgemeester De Boerpark. Een heerlijke, parkachtige omgeving pal voor de deur en op steenworp afstand van het centrum.
Op loopafstand vind je diverse winkels voor je dagelijkse boodschappen, waaronder een supermarkt en een bakker. Voor een uitgebreider winkelaanbod kun je terecht in winkelcentrum De Saen, dat op fietsafstand ligt.
Ook andere belangrijke voorzieningen, zoals sportclubs, een basisschool, restaurants en de huisarts, bevinden zich allemaal in de directe omgeving. Met meerdere bushaltes op loopafstand en NS-station Krommenie-Assendelft op slechts een kwartiertje fietsen, is het openbaar vervoer snel bereikbaar. Het treinstation biedt directe verbindingen naar onder andere Zaandam en Amsterdam. Ook de ligging ten opzichte van de uitvalswegen is ideaal: de A7, A8 en A9 zijn vlot bereikbaar.
Goed om te weten:
• Instapklare twee-onder-een-kapwoning met sfeervolle achtertuin
• Veel natuurlijke lichtinval
• Vloerverwarming op elke verdieping
• WTW-installatie aanwezig
• Carport op eigen terrein
• Buitenkozijnen, ramen en deuren geschilderd in 2024
• Gelegen in een geliefde buurt
• Alle dagelijkse voorzieningen in de nabijheid
• Uitvalswegen snel bereikbaar
• Energielabel A
• Volle eigendom
English version
What a beautiful home! This charming semi-detached property has been meticulously maintained and feels warm and welcoming from the moment you step inside. The house offers a bright living room, a modern kitchen, three bedrooms (with the possibility of creating a fourth), a luxurious bathroom, a spacious attic and a stunning garden that naturally connects indoor and outdoor living.
Parking is easy and convenient under the carport on your own driveway. The location is equally appealing, with the town centre and all essential amenities close by. In short: a move-in-ready home in a lovely location in Assendelft. Let us show you around:
• Living area: 152.2 m²
• Fully move-in ready
• Underfloor heating on every floor
• Bright living room with French doors at both the front and rear
• Beautiful kitchen with built-in appliances
• Three beautifully finished bedrooms, with the possibility of creating a fourth
• Luxurious bathroom with toilet, double washbasin, bathtub and walk-in shower (2024)
• Spacious attic floor offering plenty of possibilities
• Attractively landscaped, private rear garden with a hot tub and outdoor kitchen
• Two covered terraces and a spacious garden storage shed
• Private carport
Property layout:
Ground floor:
The spacious driveway leads to the front door of this attractive home. Upon entering, you are welcomed into a modern, beautifully finished hallway. From here, you have access to the staircase leading to the first floor, a cloakroom with a wall-mounted toilet and hand basin, the meter cupboard and the living room.
The living room is a comfortable and inviting space with attractive flooring and underfloor heating. The walls are smoothly finished, while the large windows allow plenty of natural light to enter. French doors at both the front and rear further enhance the connection with the outdoor areas.
The beautiful kitchen is situated at the front of the house and consists of a fitted kitchen unit and a cooking island. It has a contemporary design, with black cabinets and light-grey worktops. The kitchen is equipped with high-quality appliances, including a dishwasher (2025), gas hob, ovens, refrigerator, freezer and Quooker. Part of the ceiling above the kitchen has been lowered and fitted with recessed spotlights.
First floor:
The entire first floor also benefits from underfloor heating. Here you will find three bedrooms and the bathroom. Two of the bedrooms are situated at the rear. The bedroom at the front, the principal bedroom, spans the full width of the house and is therefore particularly spacious. All bedrooms are neatly finished and benefit from plenty of natural light.
The spacious bathroom was renovated in 2024 and has a luxurious feel. It is finished with modern floor and wall tiles and features a wall-mounted toilet, a vanity unit with double washbasin, an illuminated mirror, a bathtub and a walk-in shower with rainfall shower.
Second floor:
A fixed staircase leads to the spacious attic floor. The generous amount of space offers plenty of possibilities. You could create an additional bedroom here or use the area as a home office or hobby room. Two skylights provide pleasant natural light, while recessed spotlights offer additional lighting.
The connections for the washing machine and tumble dryer are also located on this floor.
Garden:
What a wonderful garden! The garden is attractively paved and designed to require little maintenance. There is plenty of space to create several seating or lounge areas, both covered and uncovered. The garden features two covered terraces: one directly adjoining the house and another next to the storage shed. A hot tub is positioned beneath the covered terrace by the shed. Both the hot tub and the outdoor kitchen are included in the sale, allowing you to enjoy outdoor living throughout the year.
The spacious storage shed provides ample room for garden equipment and several bicycles. Fencing surrounds the garden, offering plenty of privacy. The garden also has a rear entrance.
Parking:
Convenient parking is available under the carport on your own property.
Are you already familiar with the area?
This modern semi-detached home, built in 2014, is located on the popular Dorpsstraat, directly opposite Kralingen and the green Burgemeester De Boerpark. It offers a wonderful, park-like setting right on the doorstep, while the town centre is only a short distance away.
Various shops for your daily groceries, including a supermarket and bakery, are within walking distance. For a wider selection of shops, shopping centre De Saen can easily be reached by bicycle.
Other important amenities, including sports clubs, a primary school and restaurants are also nearby. Several bus stops are within walking distance, while Krommenie-Assendelft railway station is approximately fifteen minutes away by bicycle. The station offers direct connections to destinations including Zaandam and Amsterdam. The property is also conveniently situated for the A7, A8 and A9 motorways.
Good to know:
• Move-in-ready semi-detached home with an attractively landscaped rear garden
• Plenty of natural light
• Underfloor heating on every floor
• Heat recovery ventilation system
• Carport on private property
• Exterior window frames, windows and doors painted in 2024
• Situated in a popular neighbourhood
• All essential amenities nearby
• Convenient access to major roads
• Energy label A
• Full ownership

Kenmerken
Overdracht
- Status
- Beschikbaar
- Koopprijs
- € 775.000,- k.k.
Bouwvorm
- Objecttype
- Woonhuis
- Soort
- Eengezinswoning
- Type
- Twee onder één kapwoning
- Bouwjaar
- 2014
- Bouwvorm
- Bestaande bouw
- Liggingen
- In woonwijk
Indeling
- Woonoppervlakte
- 152 m2
- Perceel oppervlakte
- 284 m2
- Inhoud
- 526 m3
- Aantal kamers
- 5
- Aantal slaapkamers
- 4
Energie
- Isolatievormen
- Dubbelglas, Volledig geïsoleerd
- Soorten warm water
- CV ketel
- Soorten verwarming
- CV ketel, Vloerverwarming geheel
Buitenruimte
- Tuintypen
- Achtertuin, Voortuin, Zijtuin
- Type
- Achtertuin
- Achterom
- Ja
- Kwaliteit
- Verzorgd
Bergruimte
- Soort
- Vrijstaand hout
- Voorzieningen
- Voorzien van elektra
Parkeergelegenheid
- Soorten
- Carport
- Lengte
- 500 m
- Breedte
- 379 m
- Oppervlakte
- 19 m2
Dak
- Dak type
- Mansardedak
- Dak materialen
- Pannen
Overig
- Permanente bewoning
- Ja
- Waardering
- Goed tot uitstekend
- Waardering
- Goed tot uitstekend
Voorzieningen
- Voorzieningen
- Mechanische ventilatie, Rolluiken, Dakraam, Glasvezel kabel
Kaart
Streetview
In de buurt
Plattegrond
Neem contact met ons op over Dorpsstraat 288C, Assendelft
Kantoor: Kantoor Alkmaar
Contactgegevens
- Zevenhuizen 10
- 1811 KB Alkmaar
- Tel. 072 – 303 94 94
- alkmaar@bertvanvulpen.nl
- Route: Google Maps
Andere kantoren: Amsterdam, Amstelveen, Zaandam, Krommenie