


- Woonoppervlakte 149 m2
- Perceeloppervlakte 200 m2
- Inhoud 709 m3
- Aantal verdiepingen 4
- Aantal slaapkamers 3
- Energielabel B
- Type woning Herenhuis, Vrijstaande woning
EEN KARAKTERISTIEK HERENHUIS MET RUIMTE, SFEER ÉN ALLE MOGELIJKHEDEN OM HET EIGEN TE MAKEN
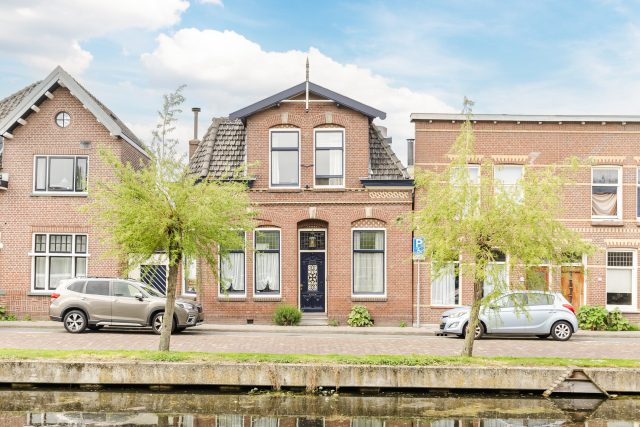
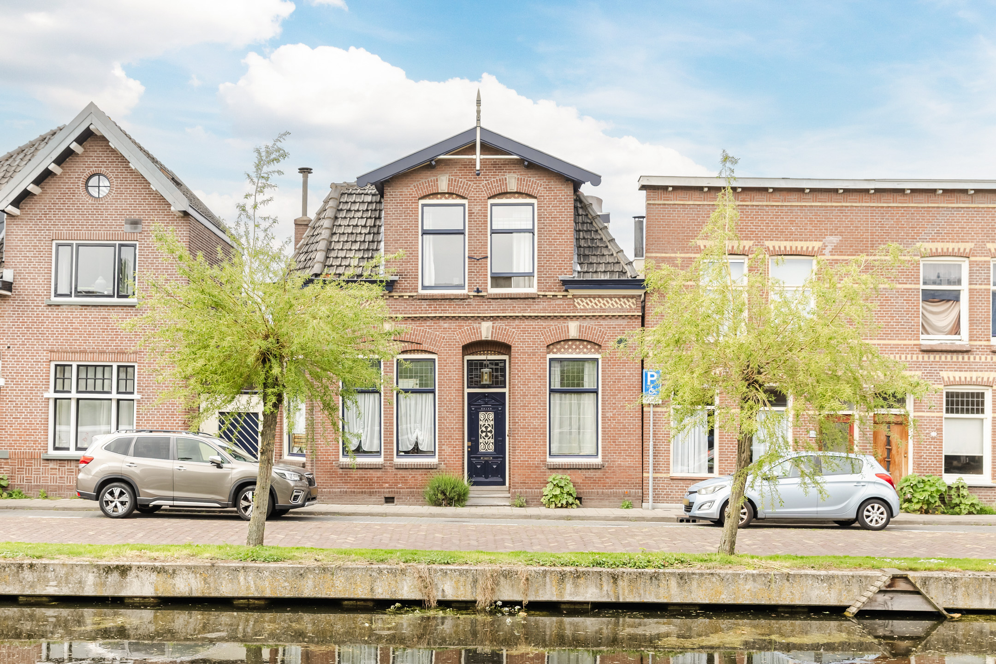
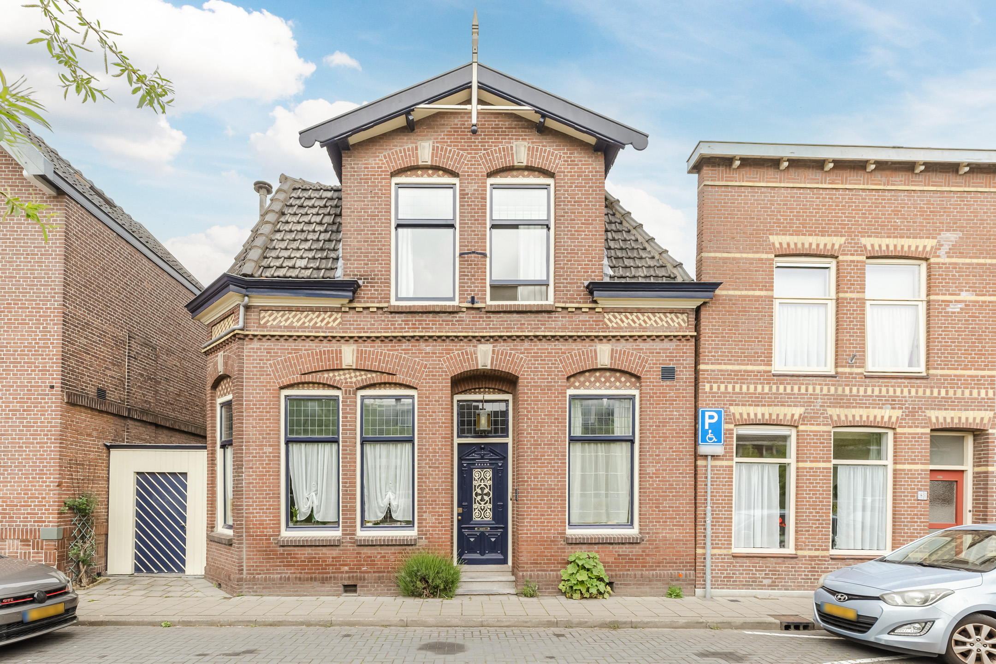
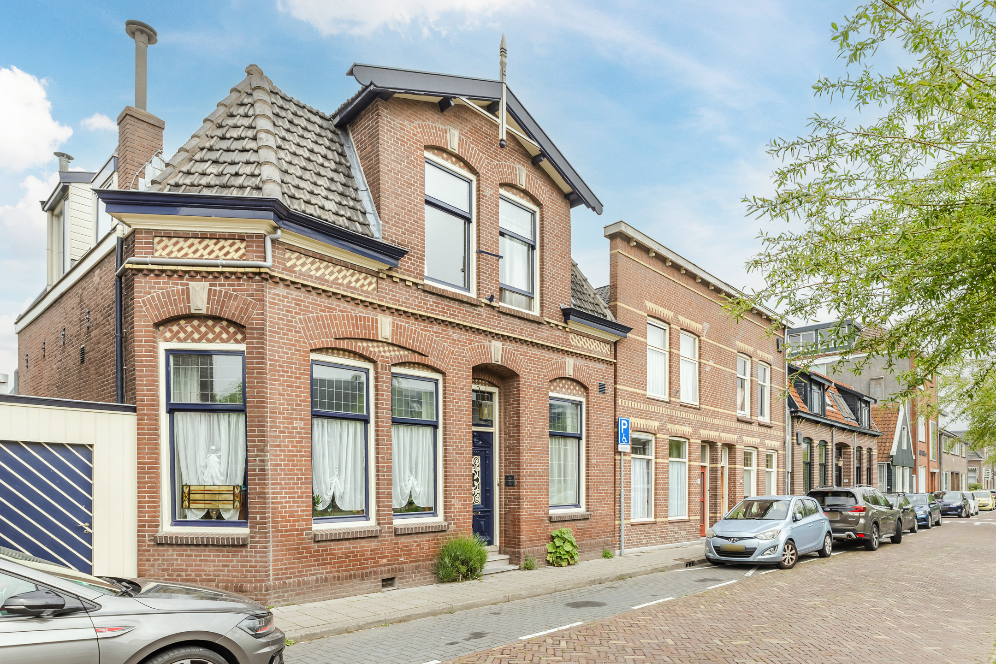
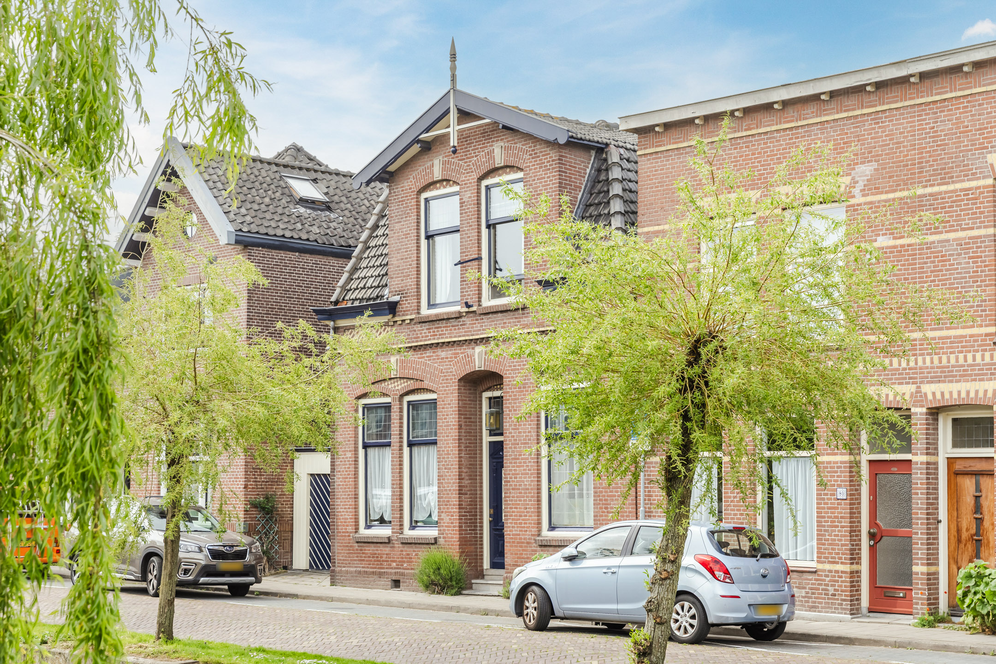
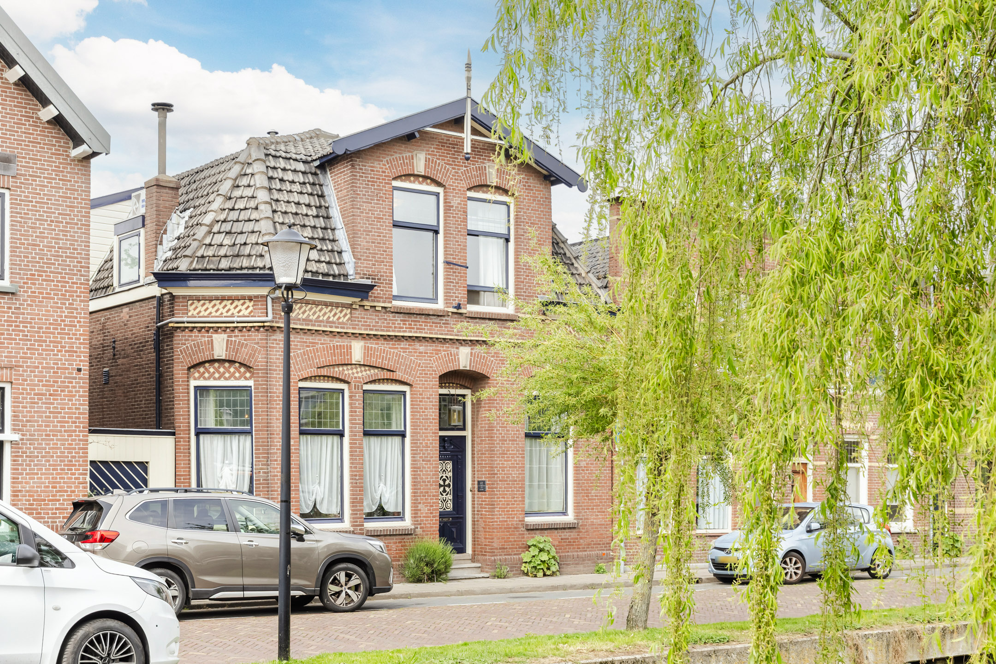
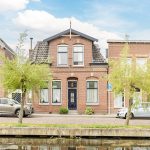
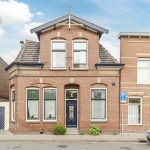
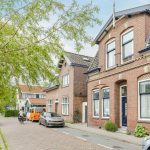
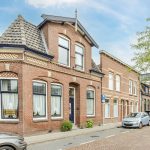
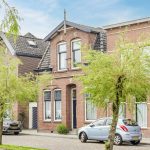
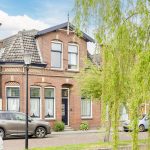
Zoek je geen huis dat al voor je is bedacht, maar juist een plek waar je zelf iets moois van kunt maken? Dan is dit karakteristieke herenhuis uit 1895 er eentje om te bekijken. Met maar liefst 149 m² woonoppervlakte, drie slaapkamers, een kantoor, twee badkamers, een serre én een fijne achtertuin is er aan ruimte geen gebrek. De woning kan op verschillende punten worden gemoderniseerd, waardoor je hier echt je eigen thuis van kunt maken.
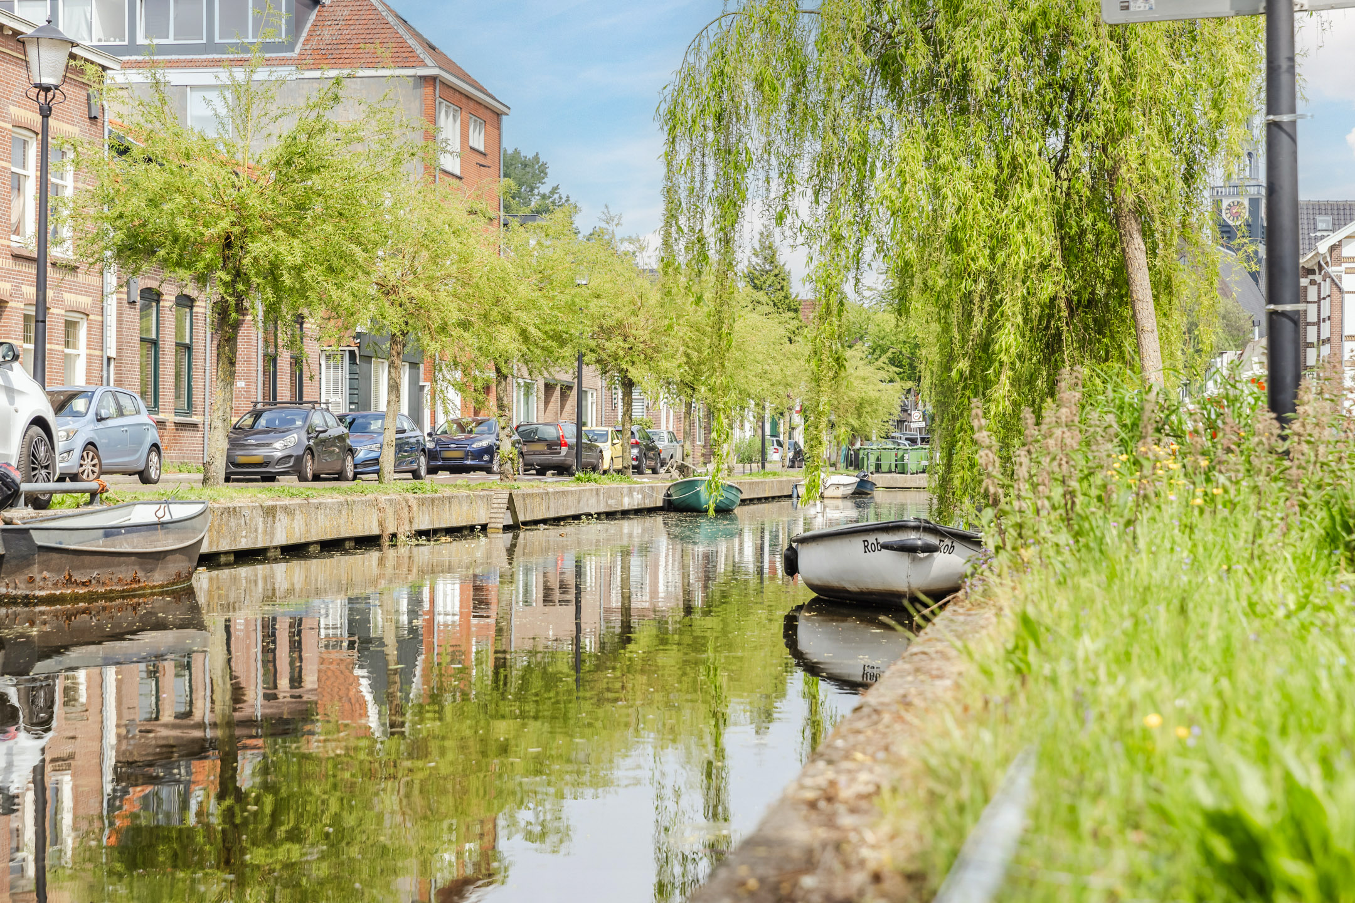
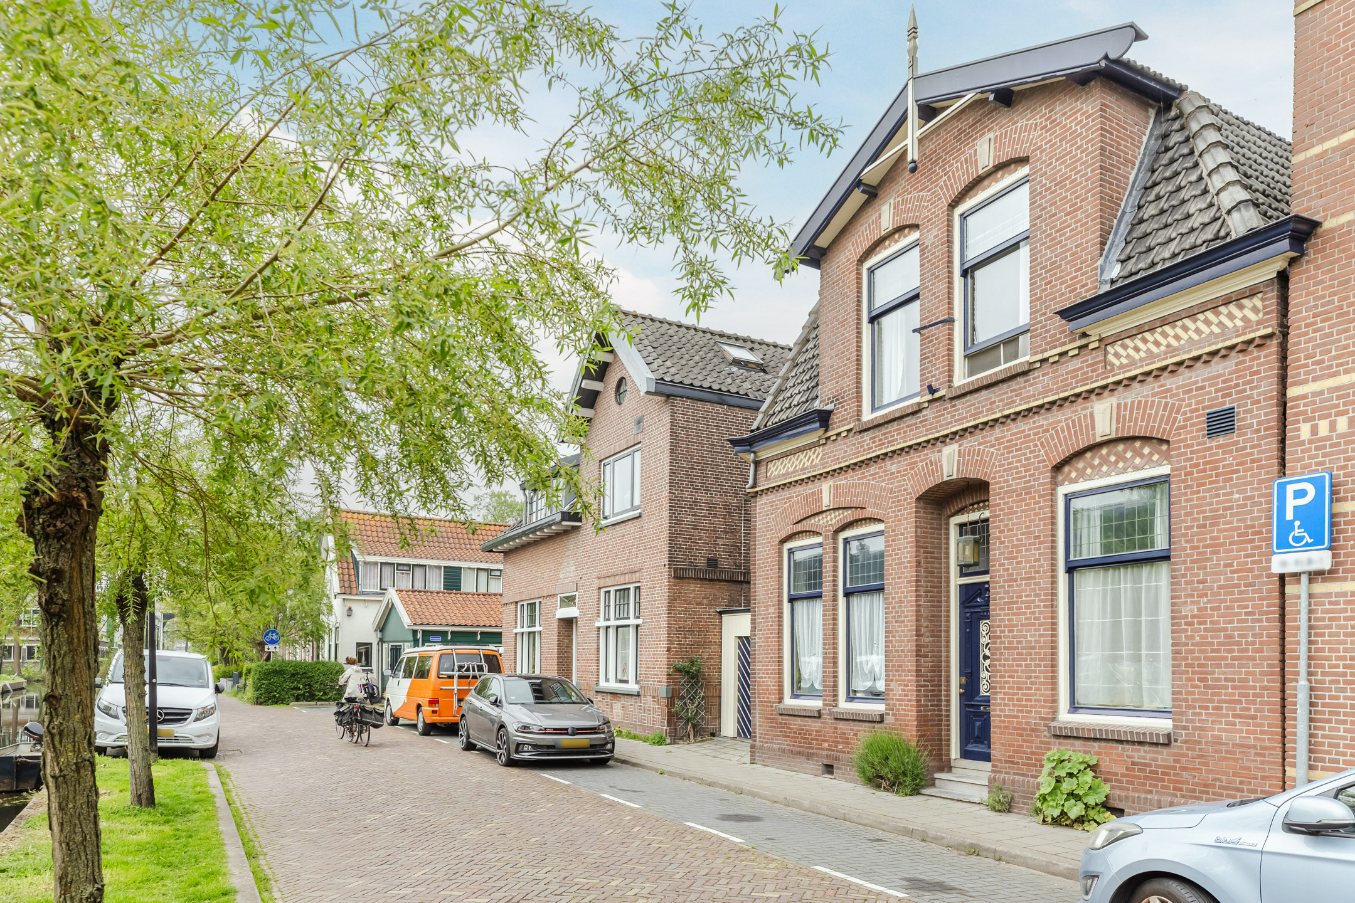
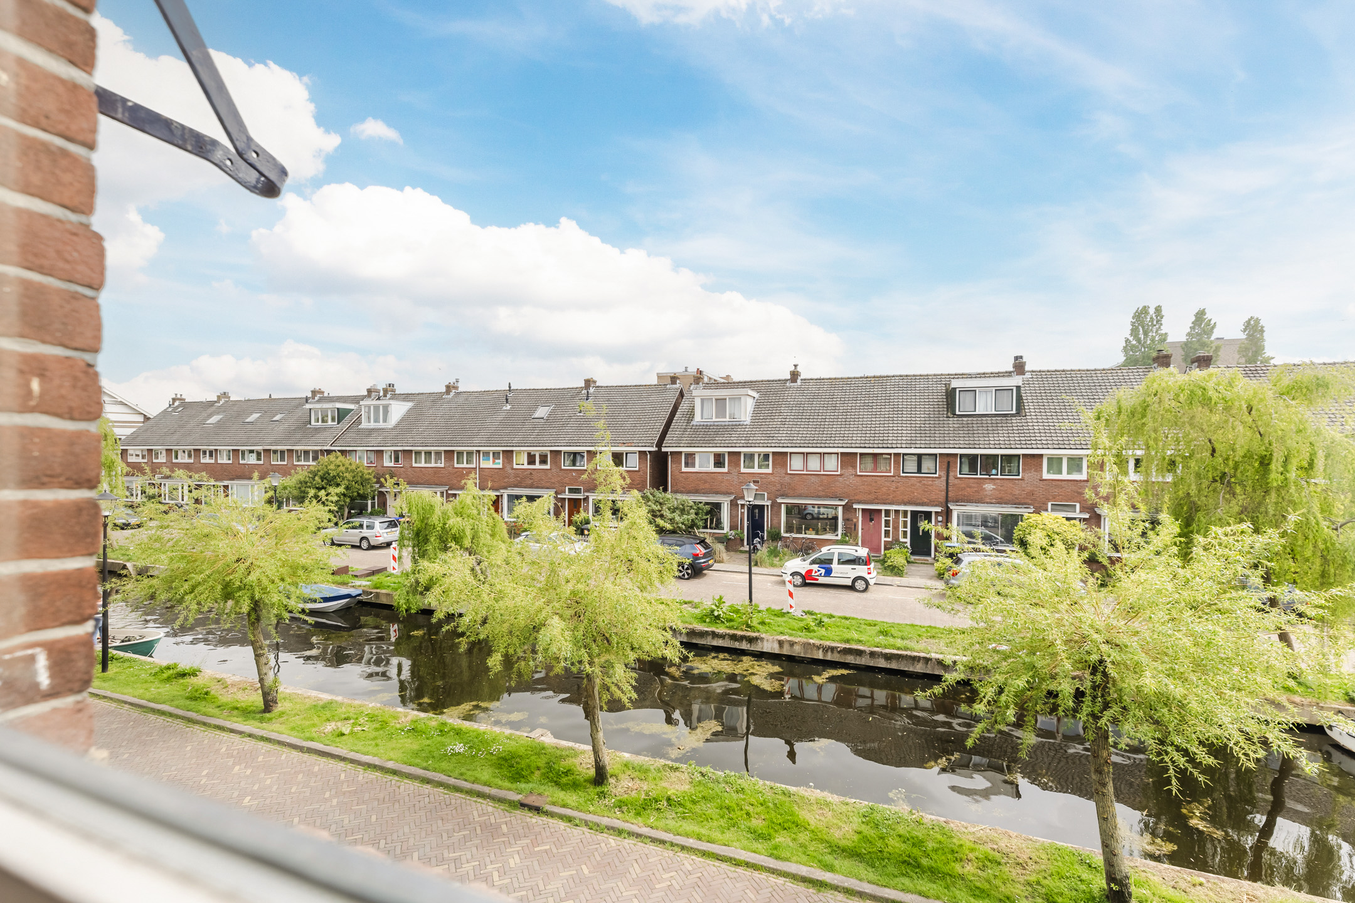
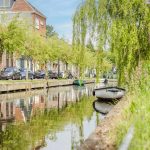
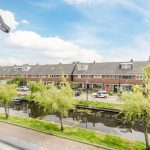
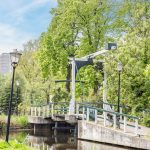
En dan de plek: aan de voorzijde woon je aan het water, terwijl je achter heerlijk beschut in de tuin zit. Het centrum van Zaandam, het station en dagelijkse voorzieningen liggen allemaal dichtbij. Een huis met karakter, ruimte en vooral veel mogelijkheden.
We nemen je mee:
• Woonoppervlakte van 149 m²
• Karakteristiek herenhuis uit 1895
• Naar eigen smaak te moderniseren
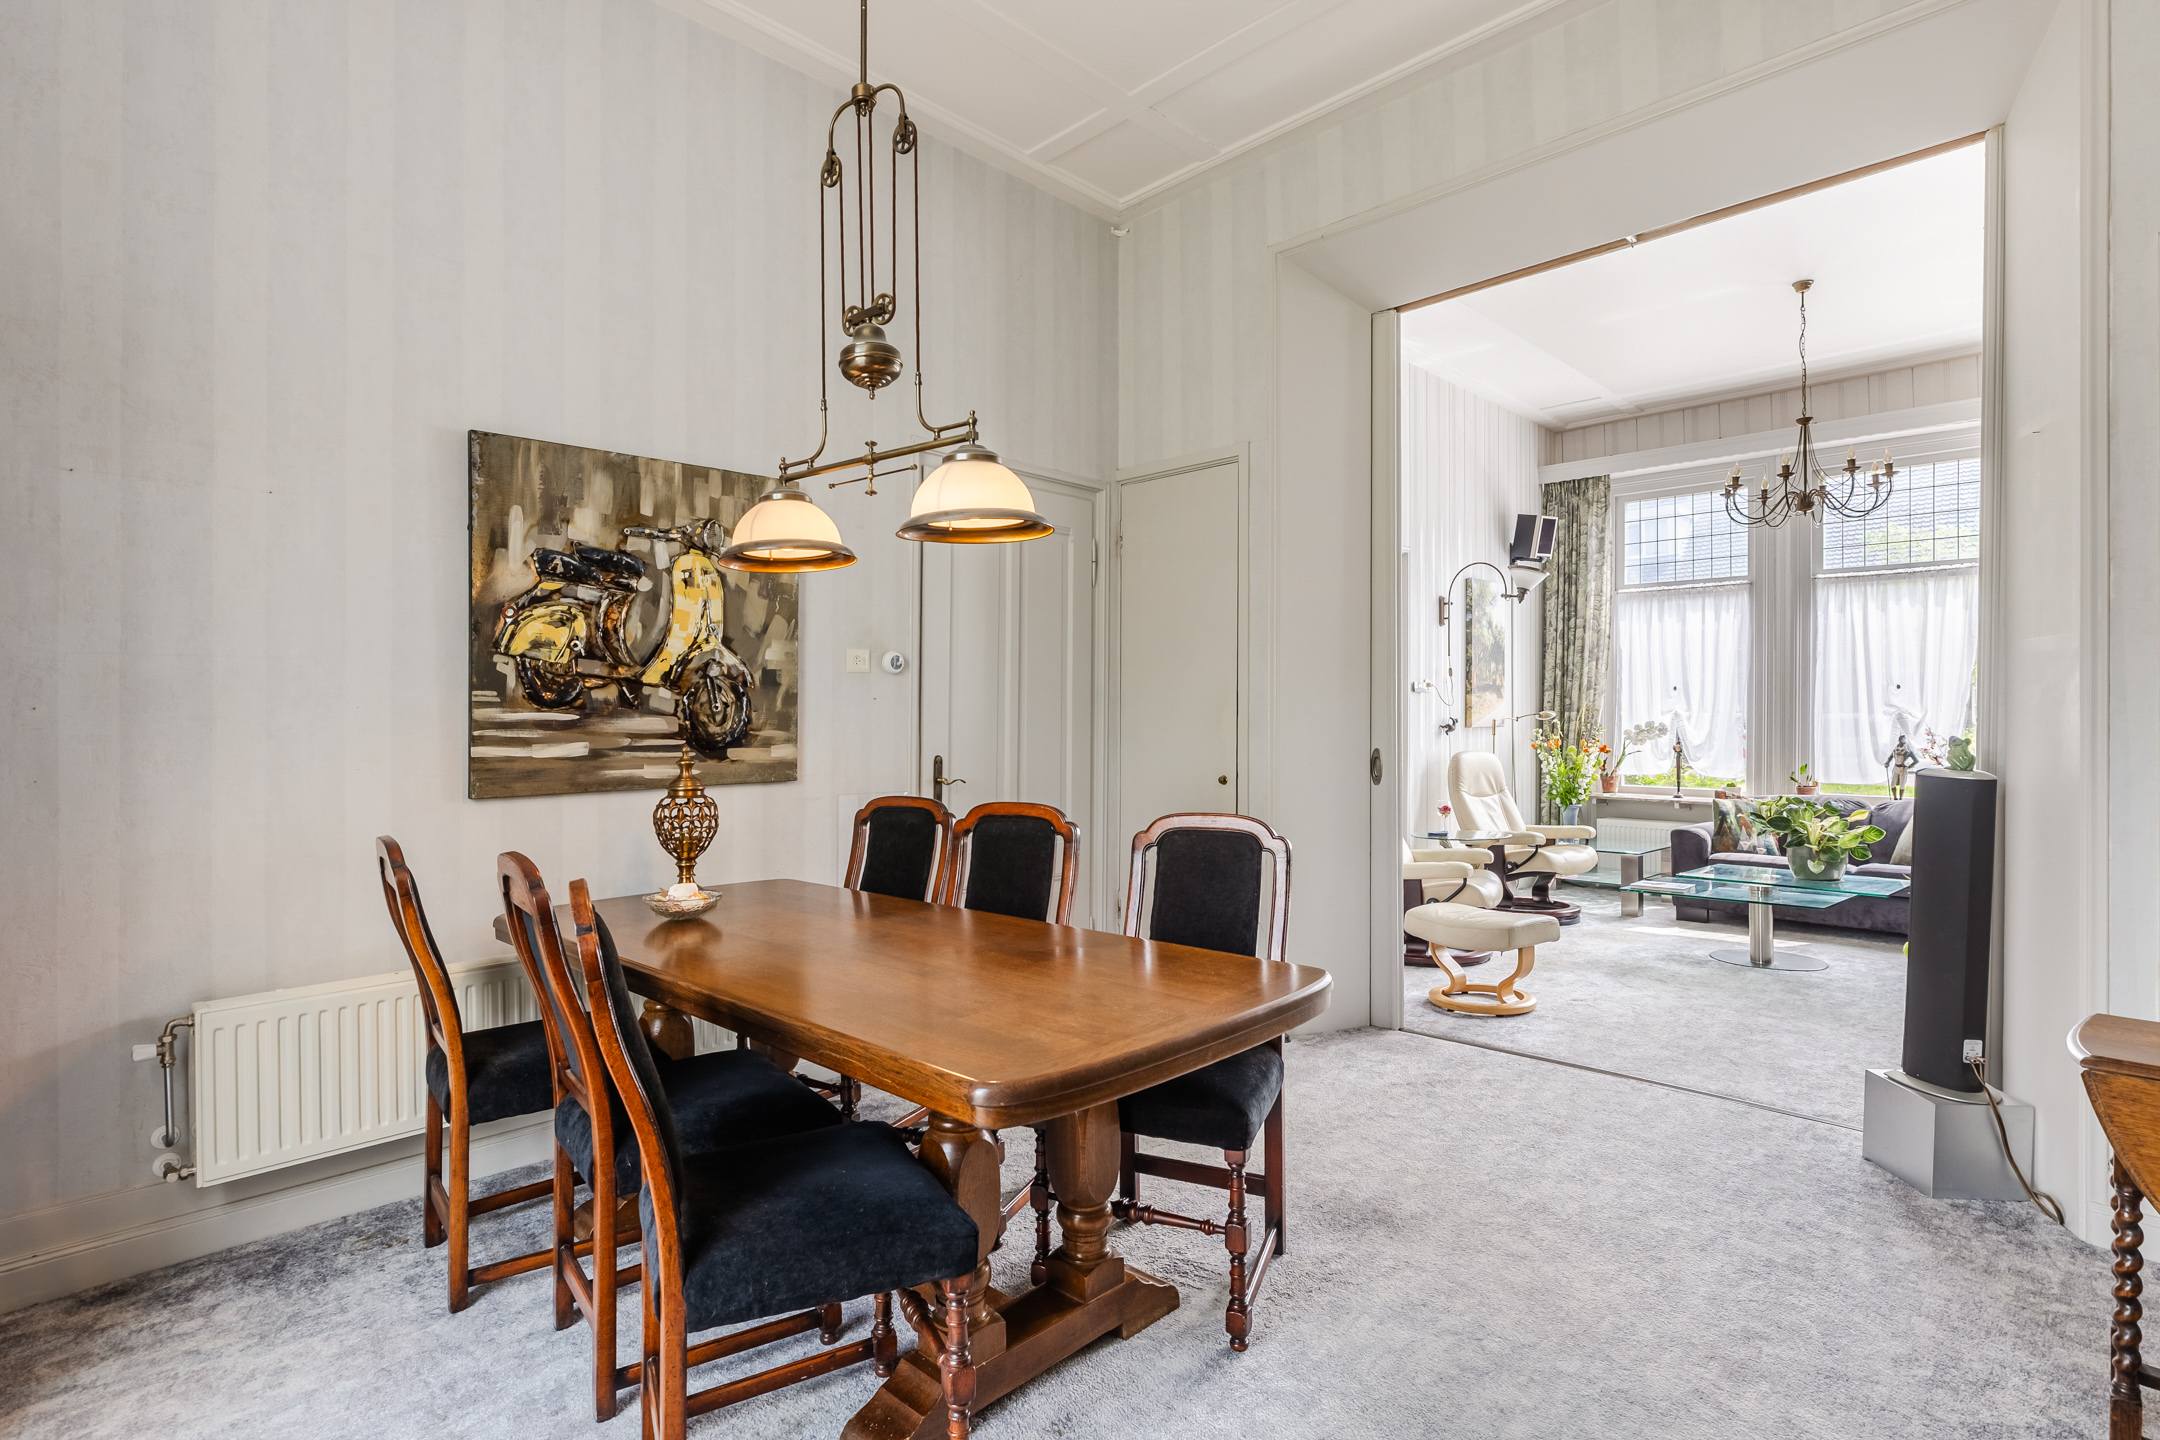
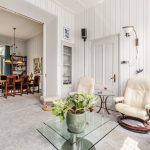
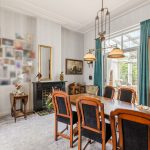
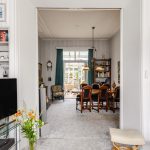
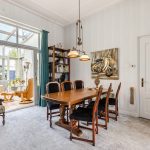
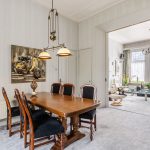
• Ruime woon- en eetkamer met veel daglicht
• Aangebouwde serre met vloerverwarming en schuifdeuren naar de tuin
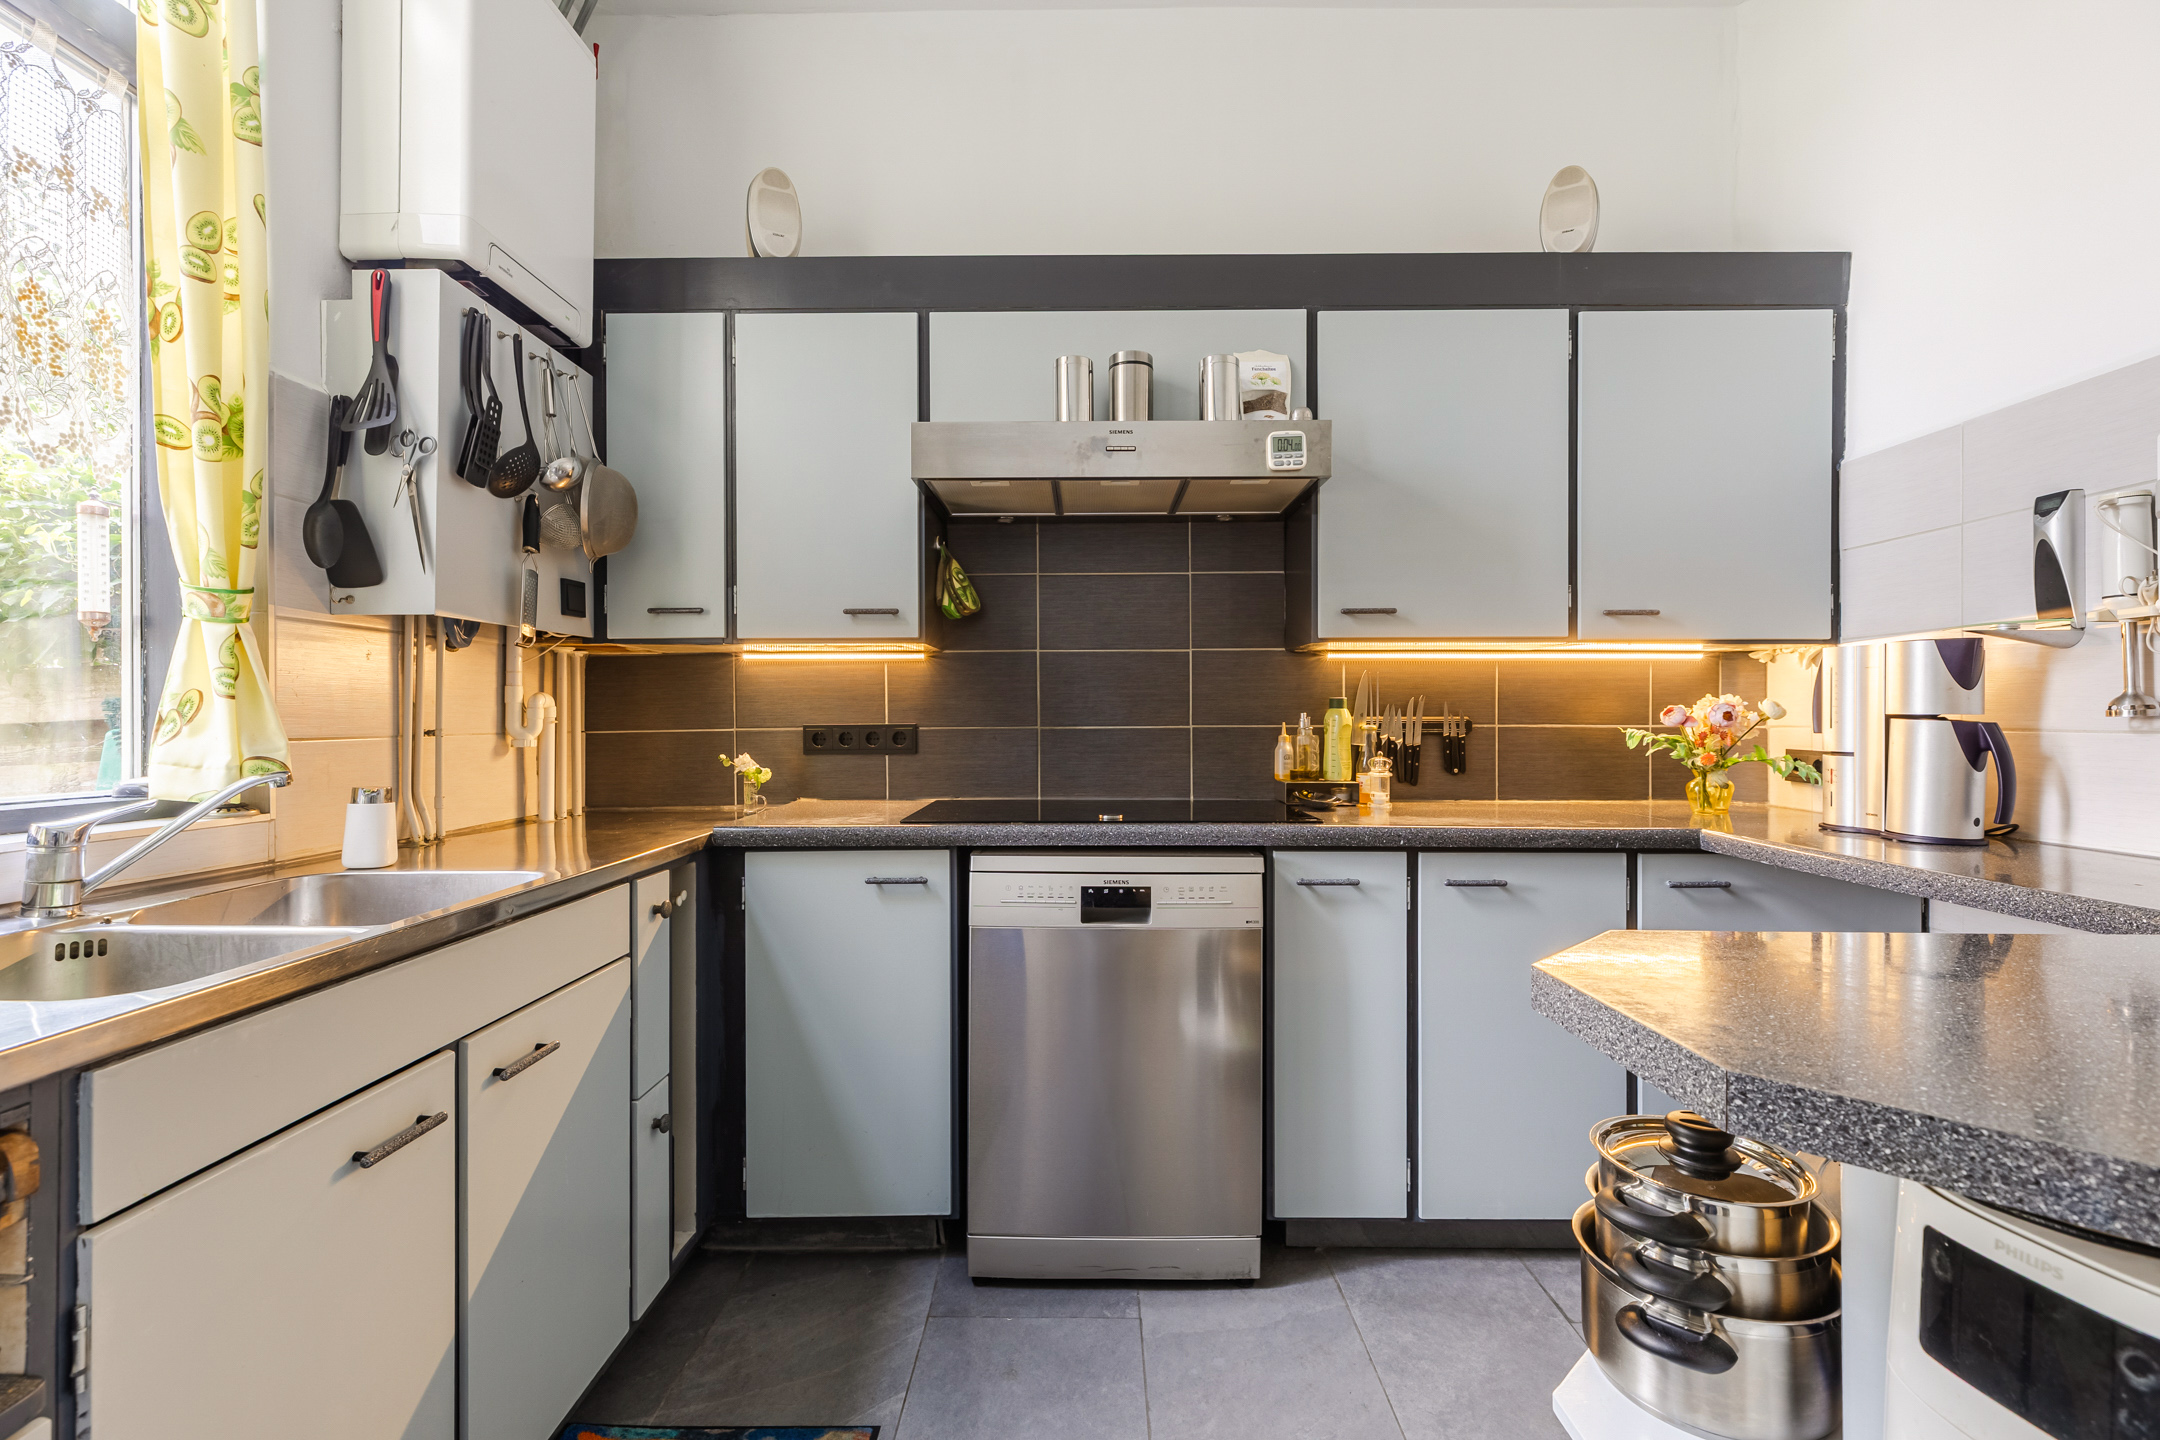
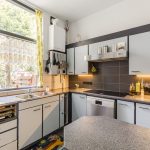
• Gesloten keuken met diverse vernieuwde inbouwapparatuur
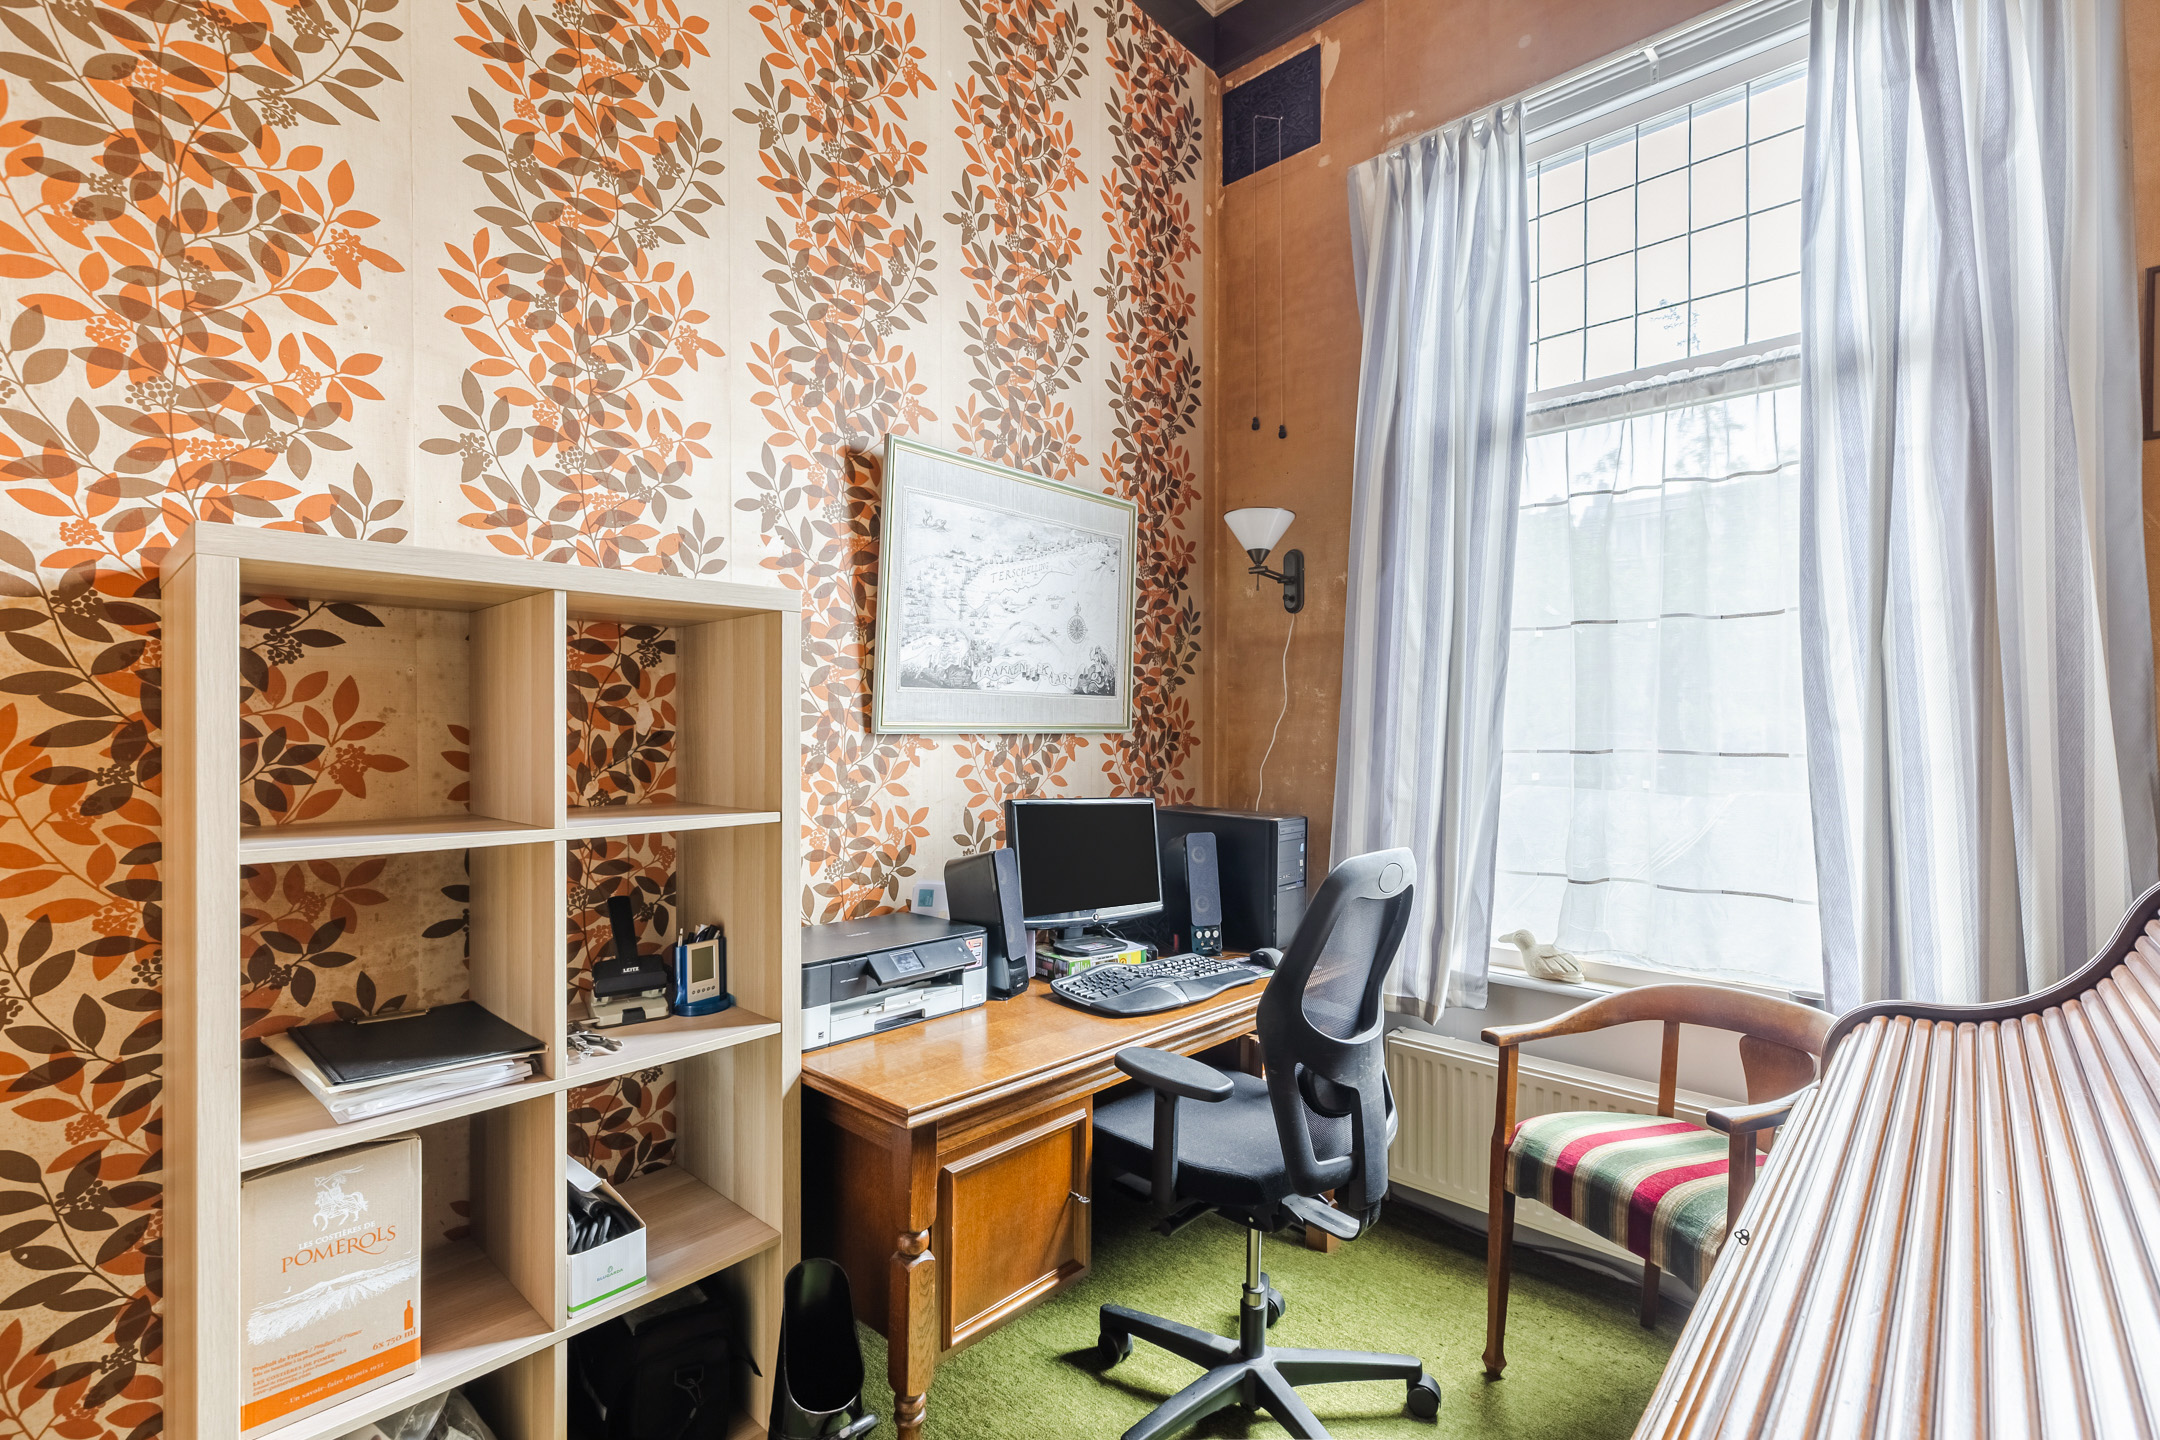
• Kantoor op de begane grond
• Drie volwaardige slaapkamers
• Twee badkamers, waarvan één op de begane grond
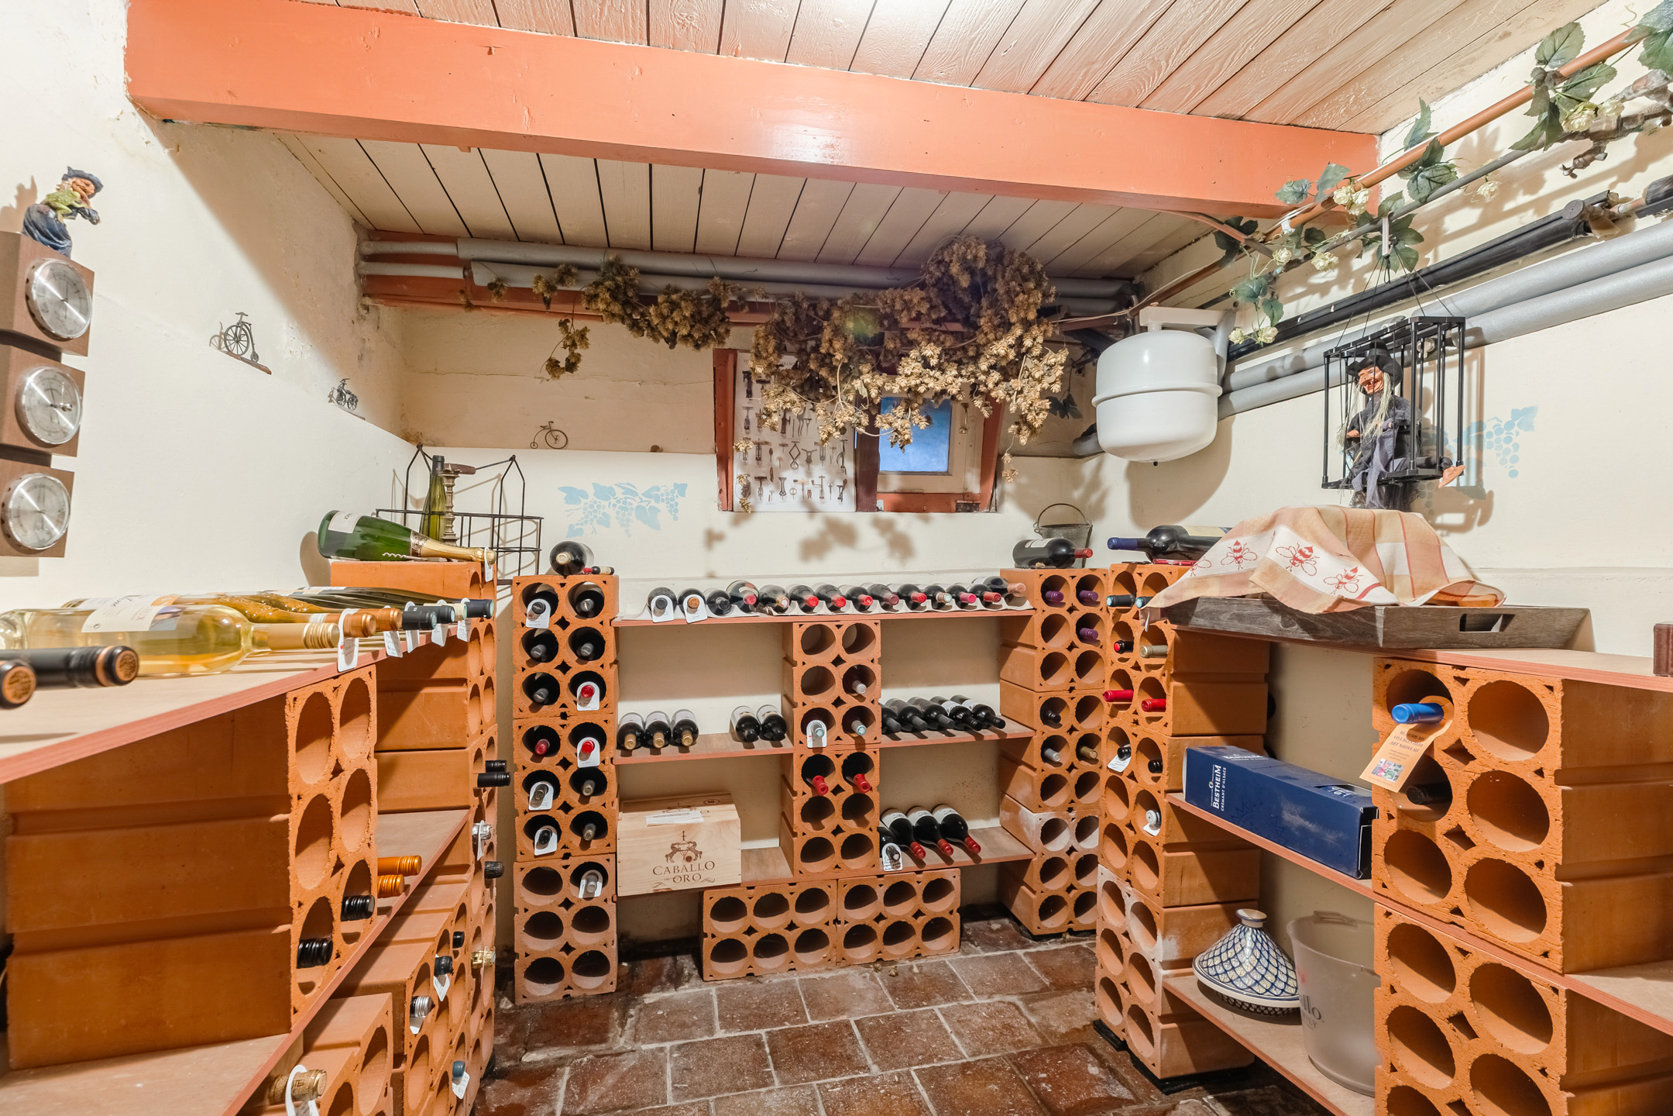
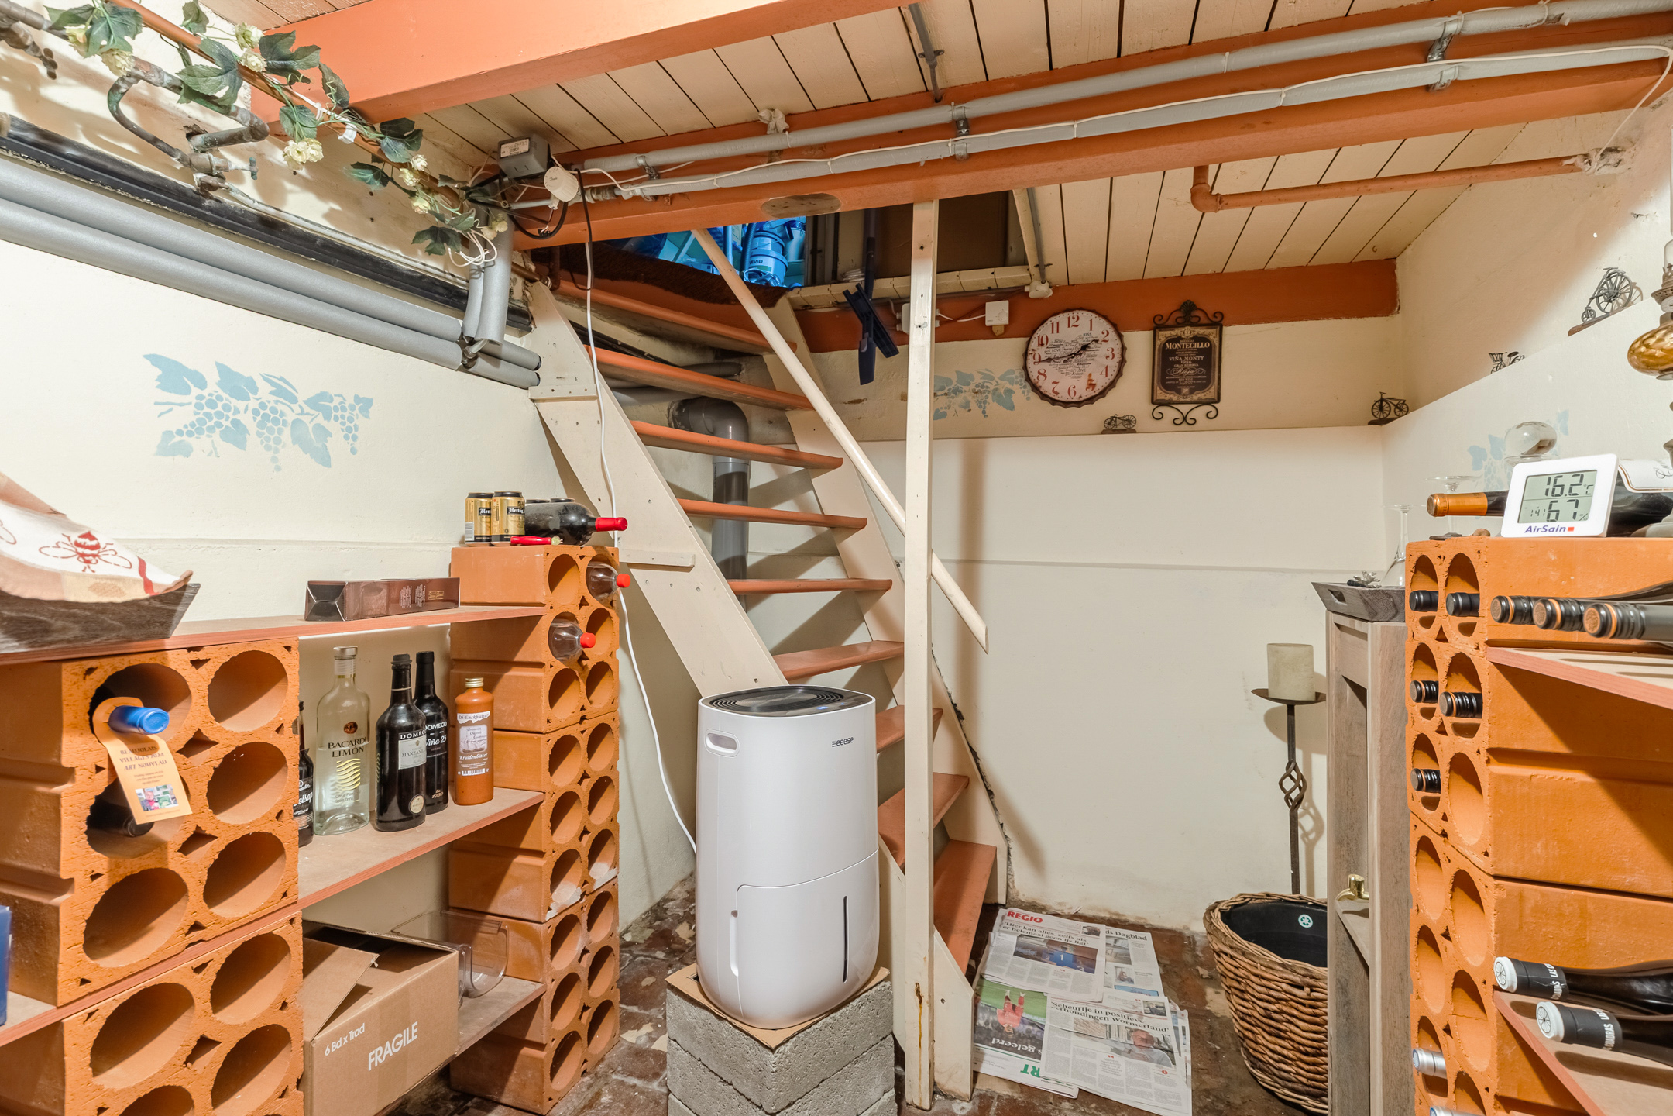
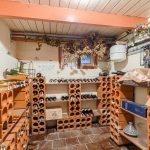
• Ruime kelder en bergvliering
• Beschutte achtertuin op het noordwesten
• Grote berging in de tuin
Indeling
Begane grond
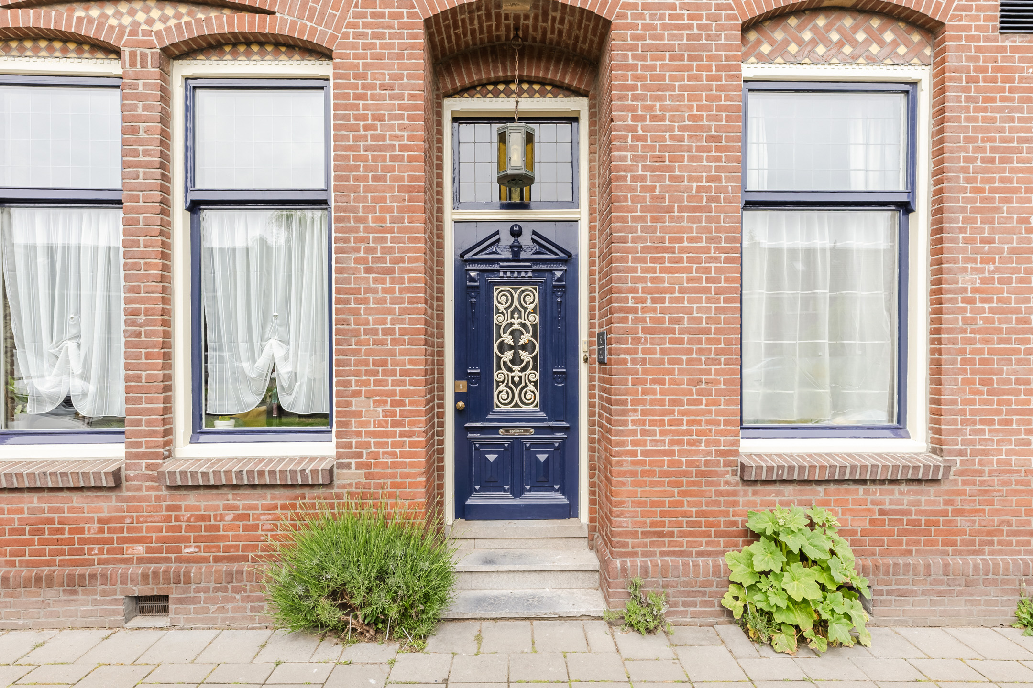
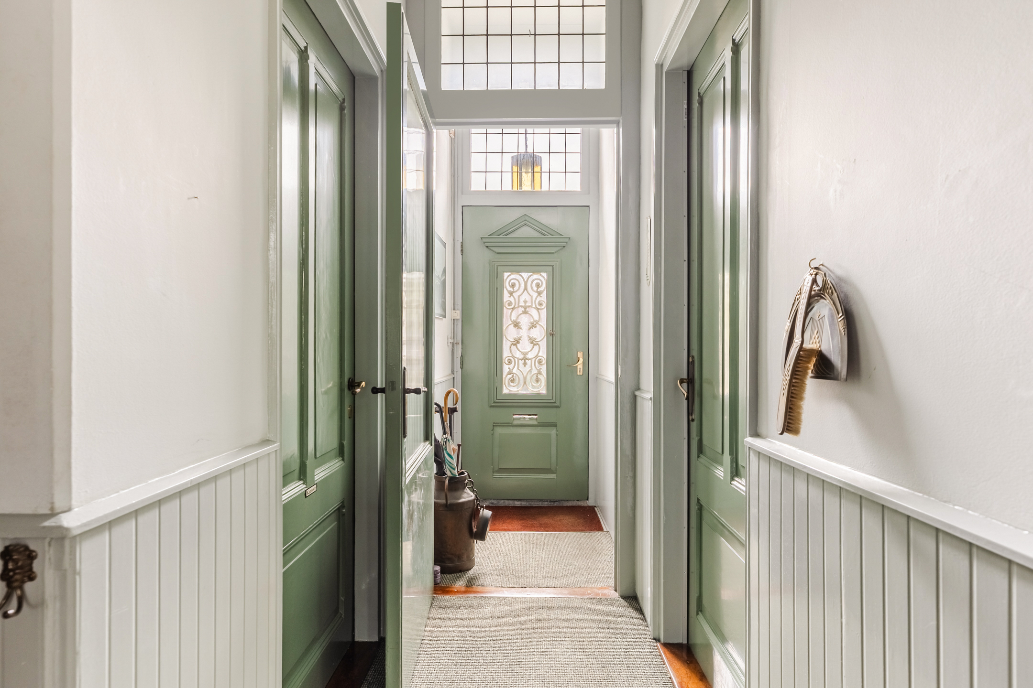
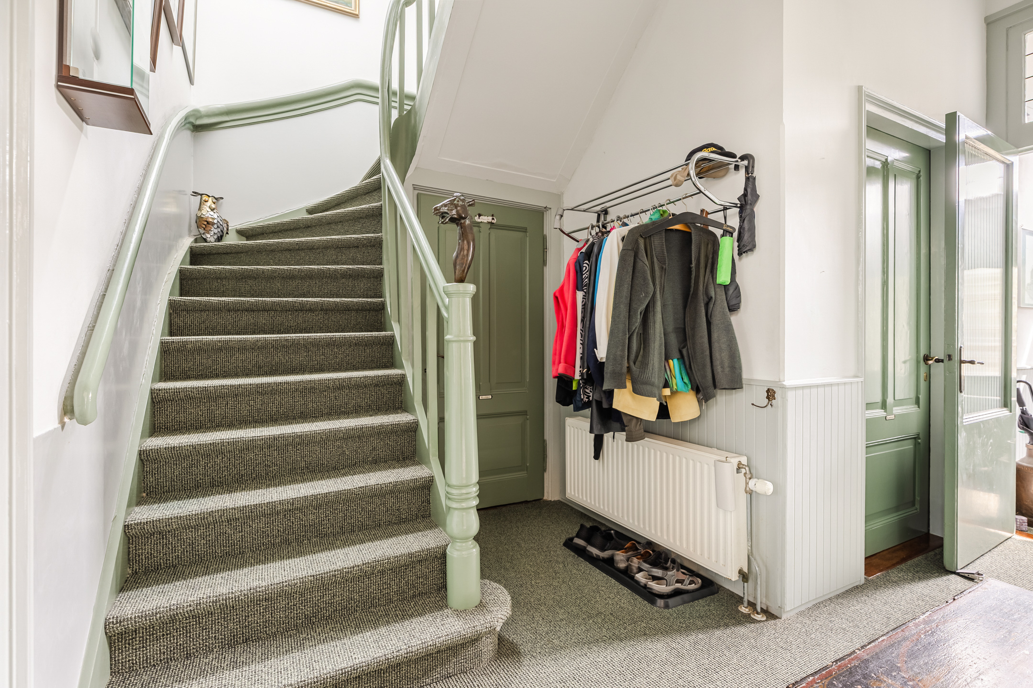
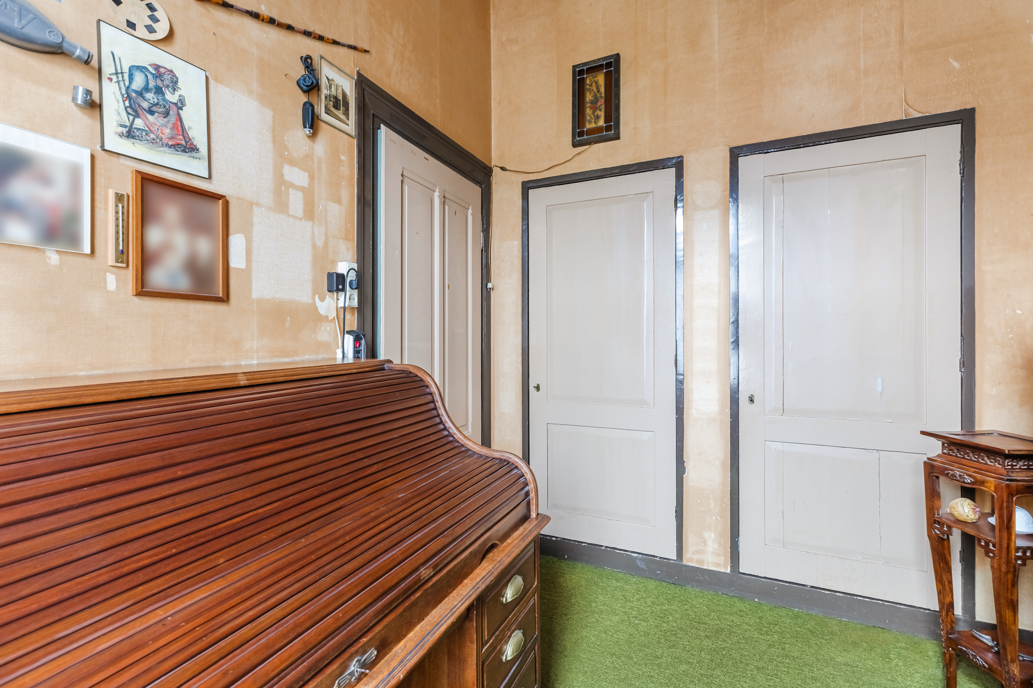
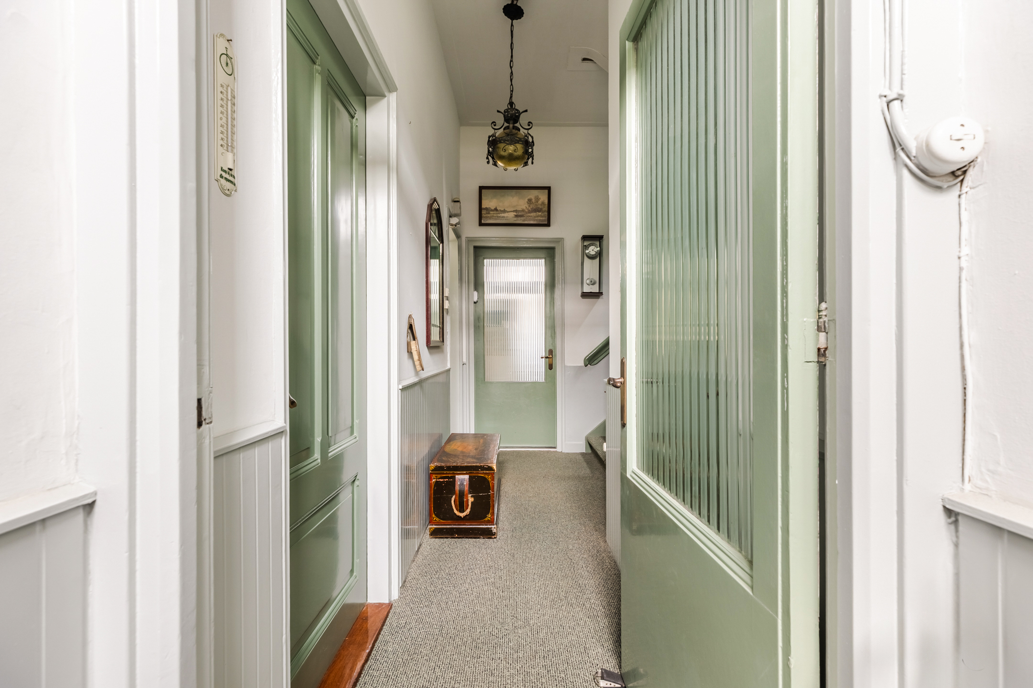
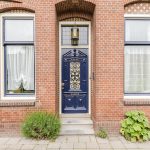
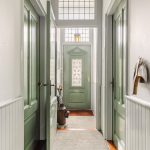
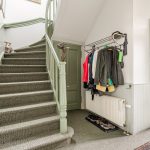
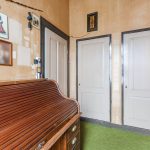
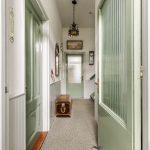
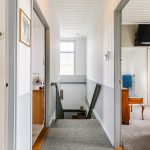
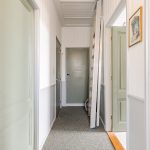
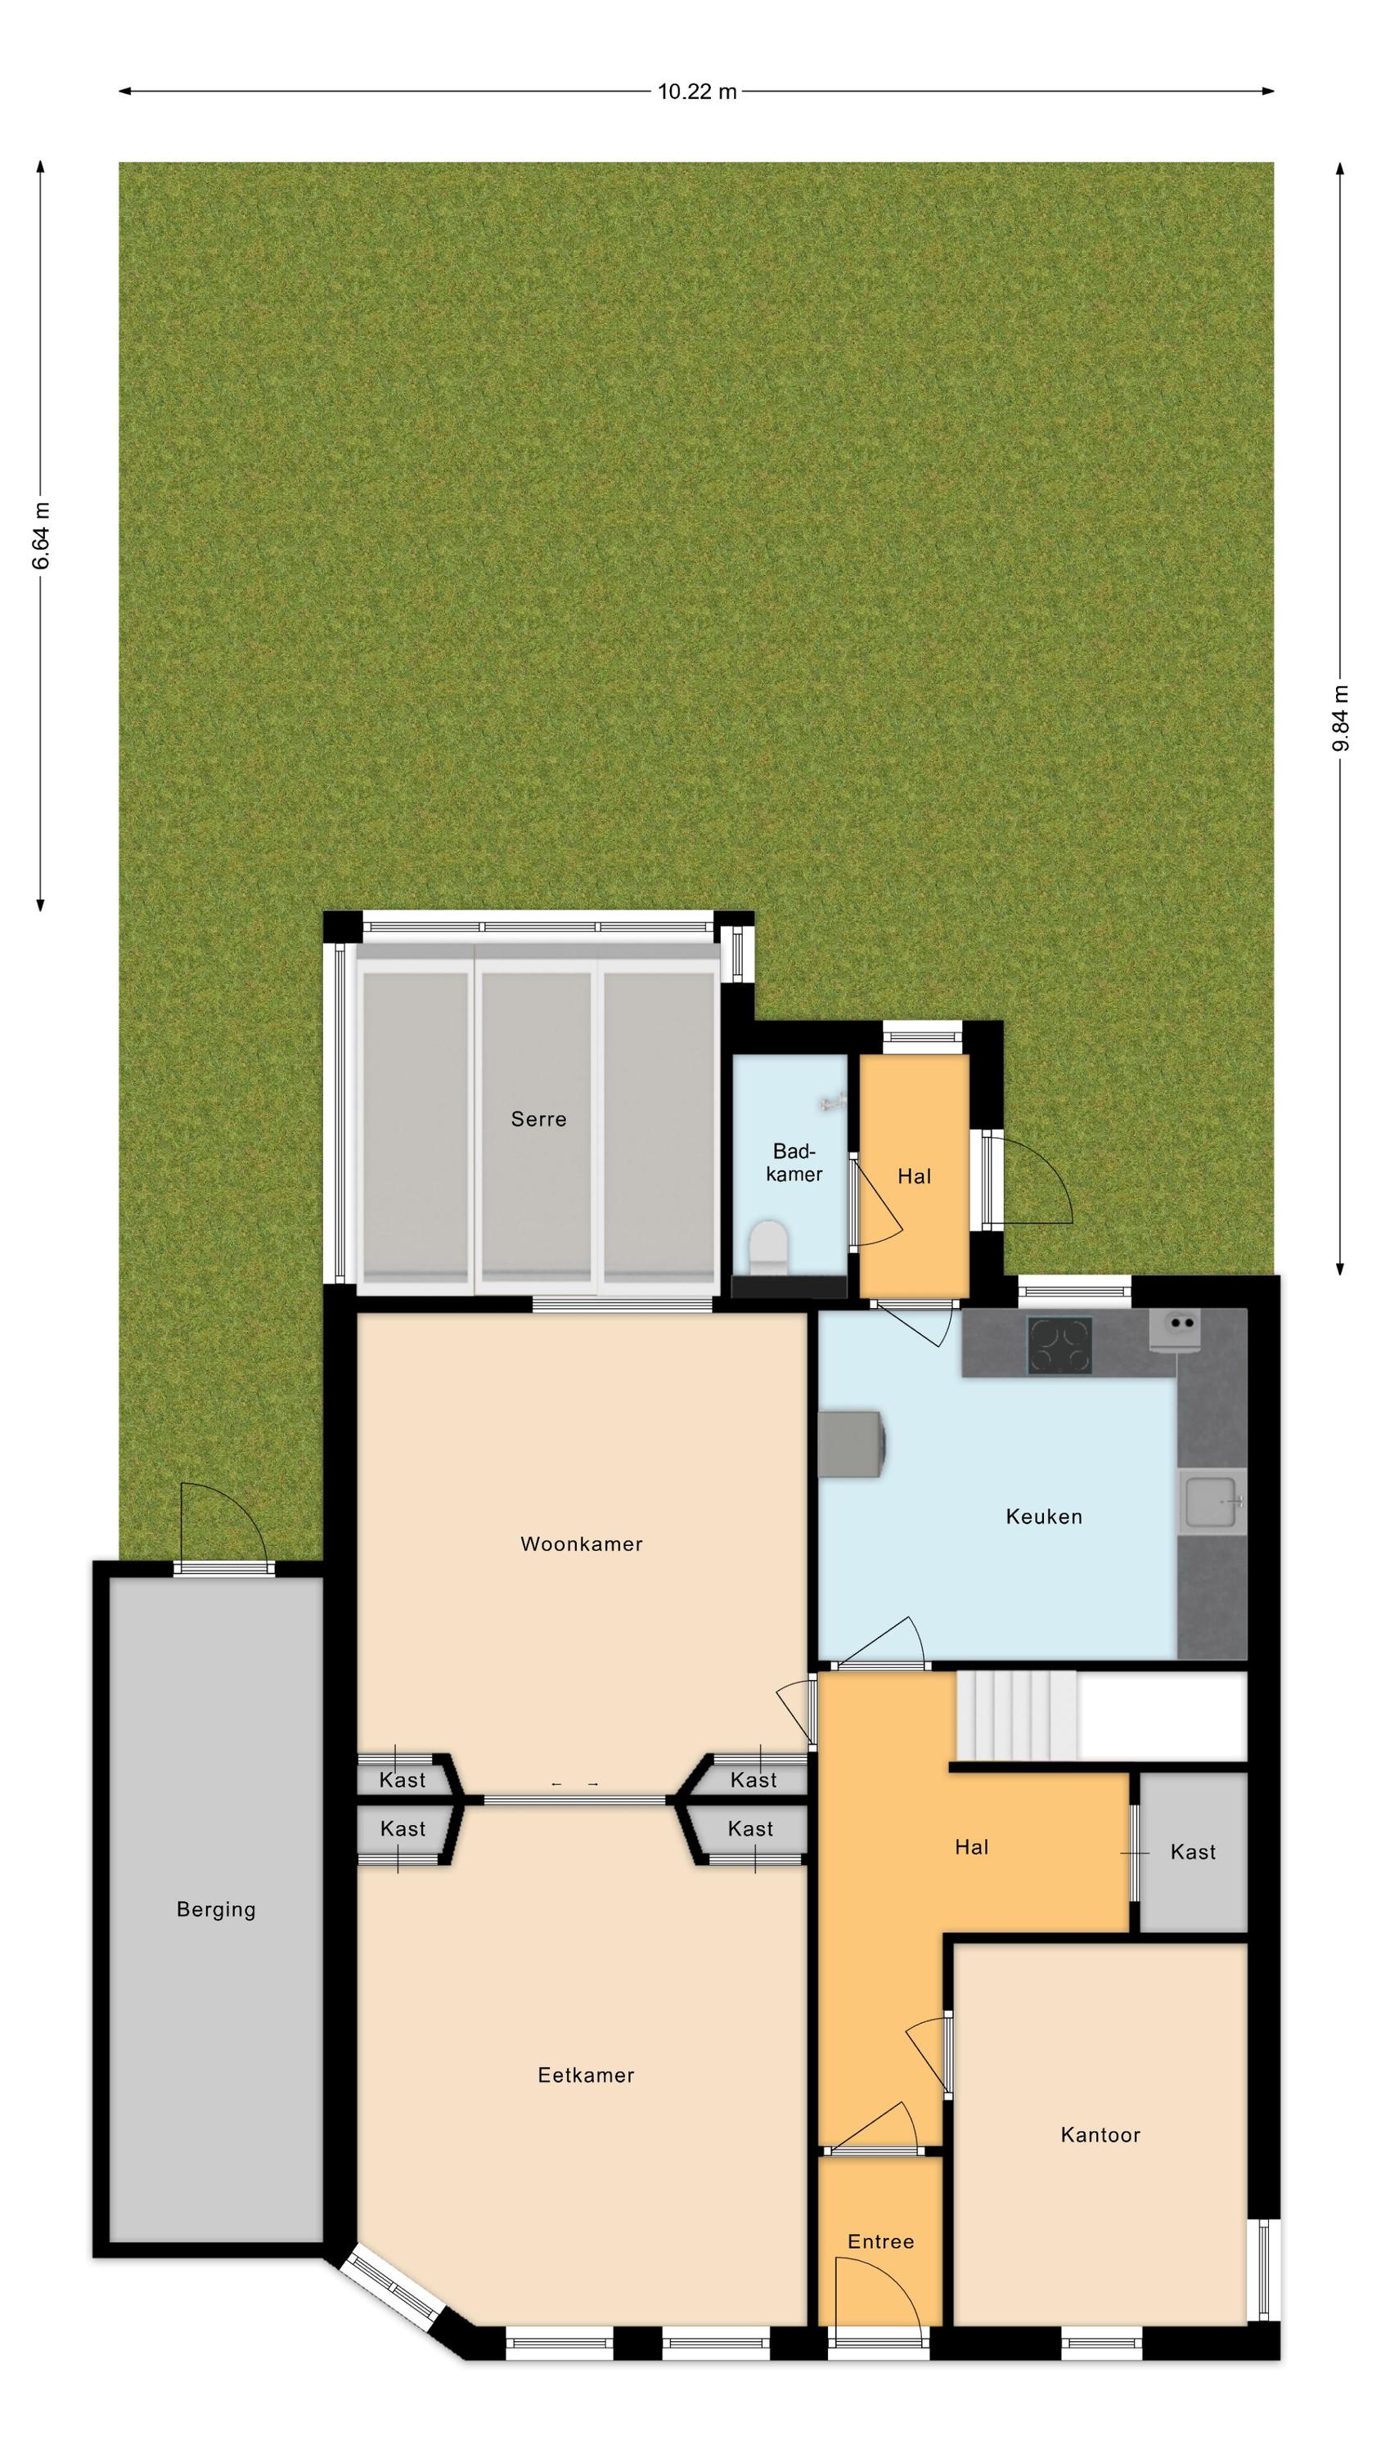
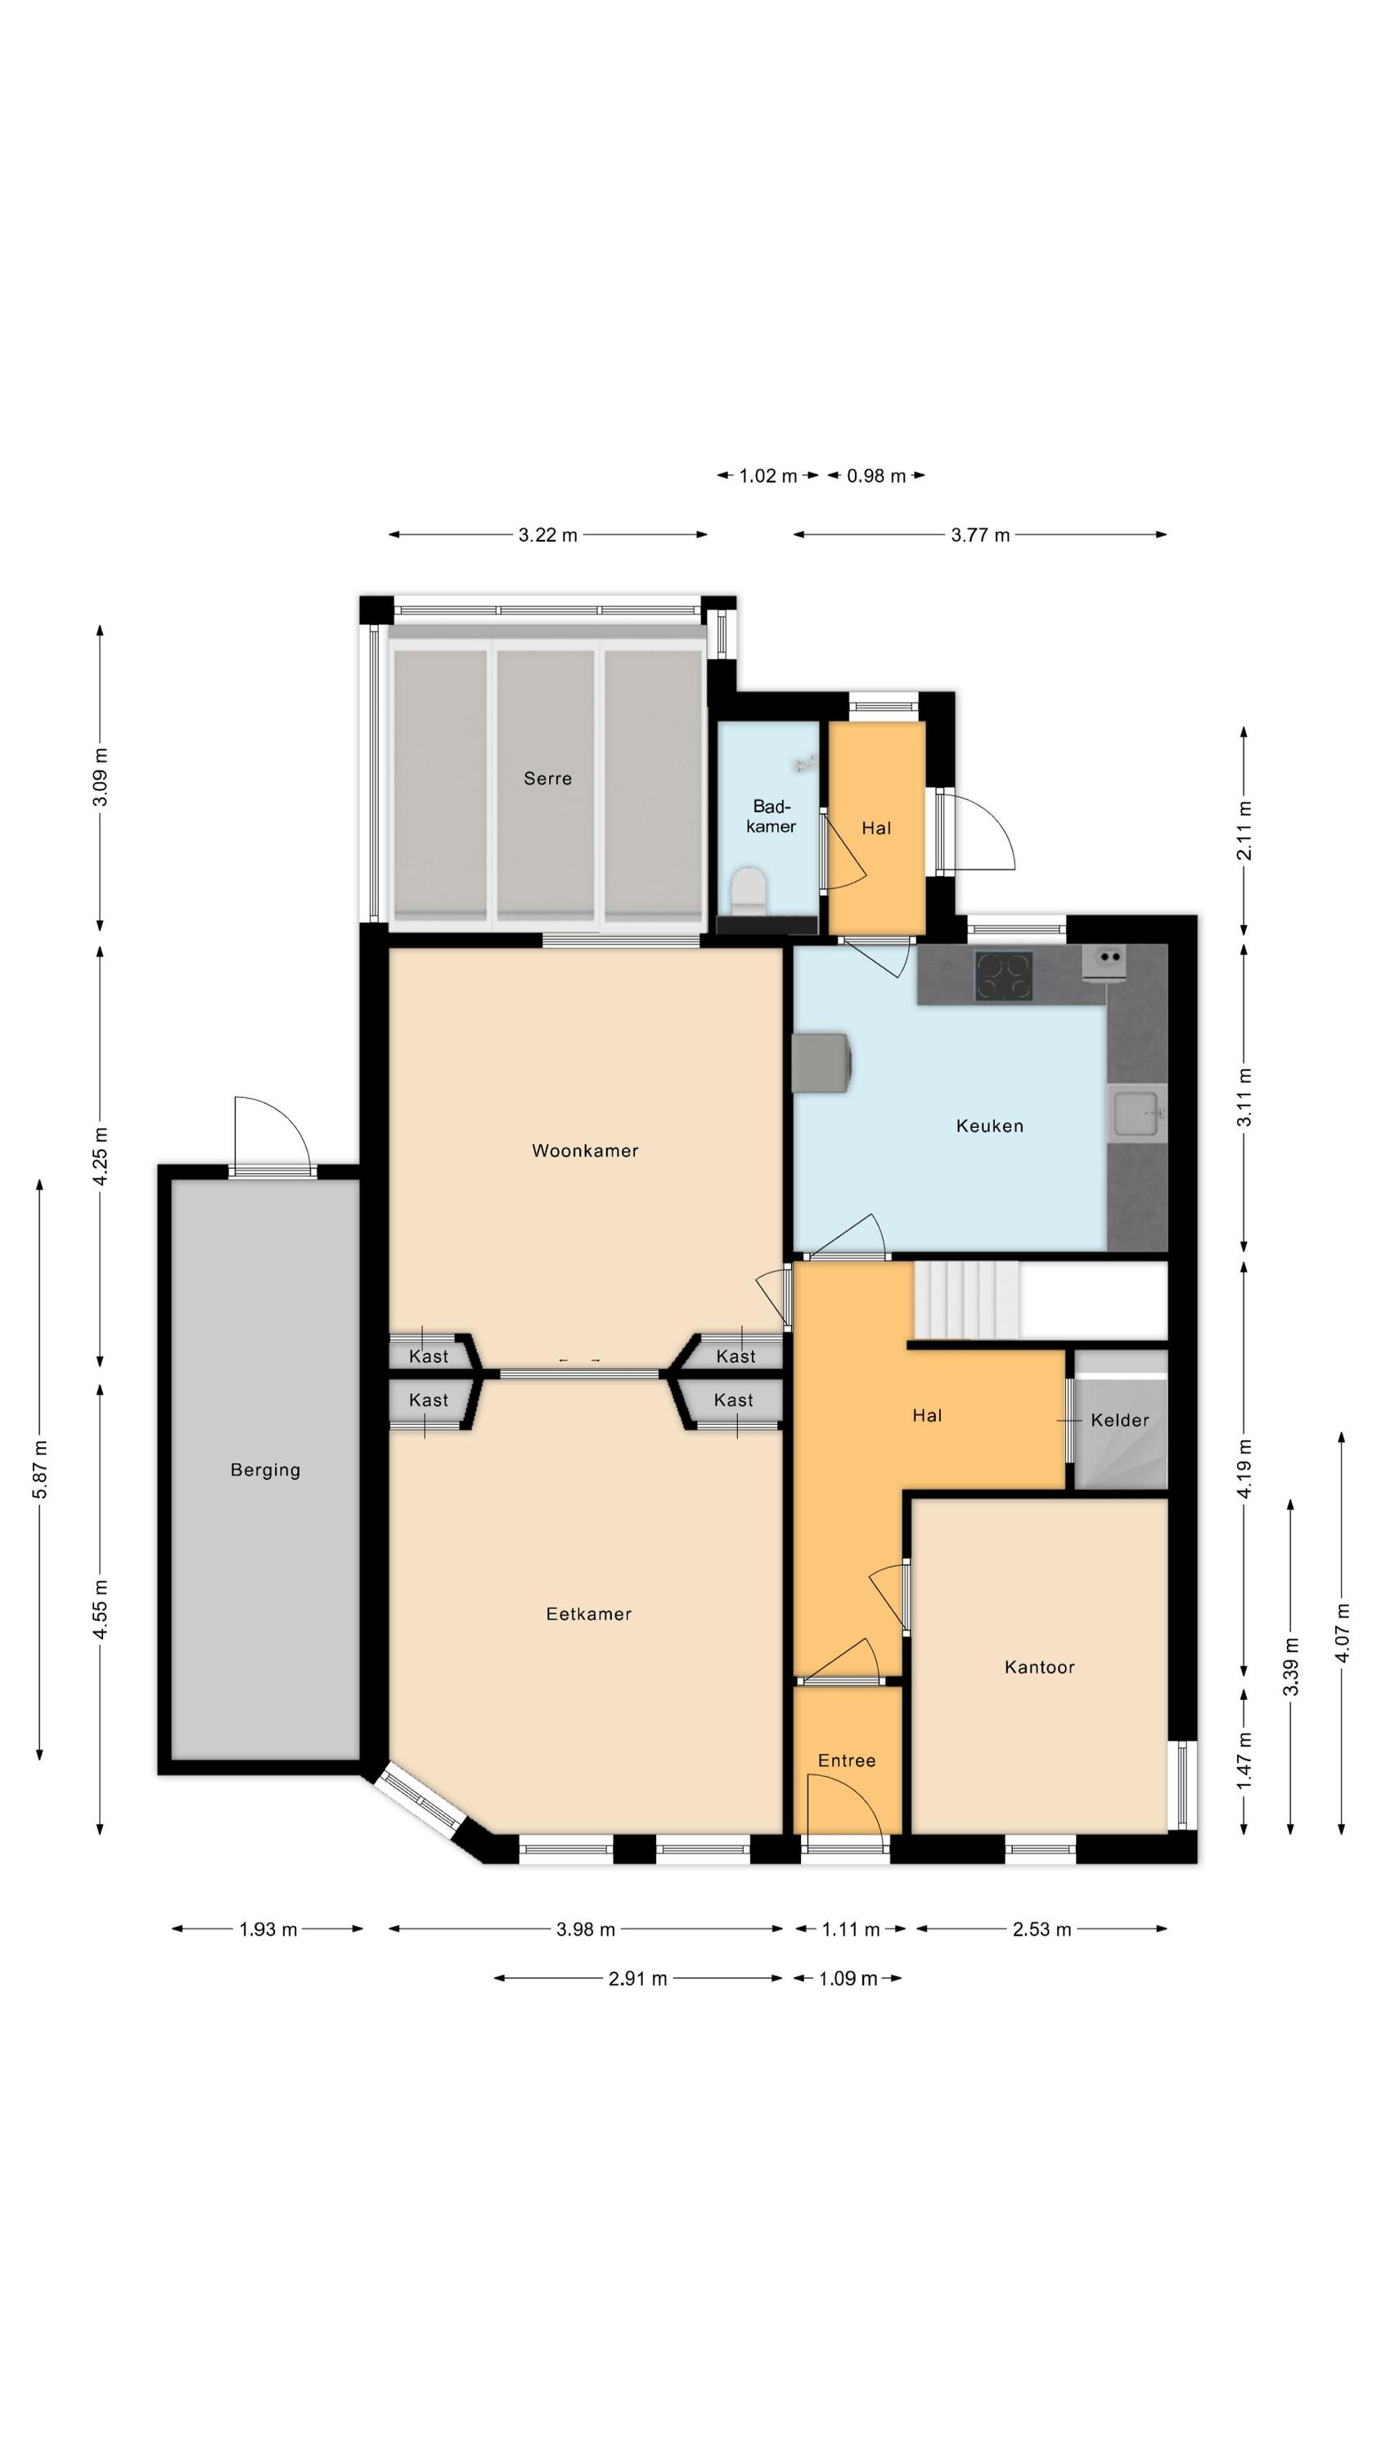
Via de overdekte entree stap je binnen in de eerste hal, die doorloopt naar de centrale hal. Vanuit hier bereik je het kantoor, de kelder, de keuken en de woonkamer en vind je de trap naar de eerste verdieping.
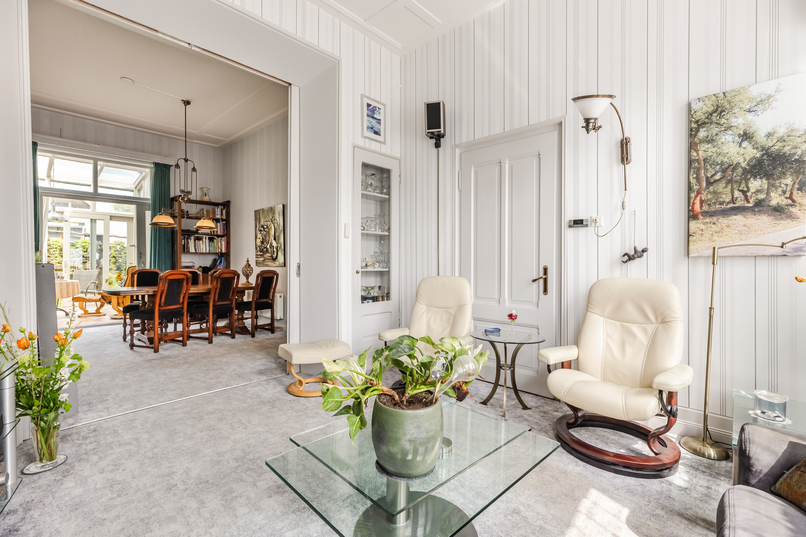
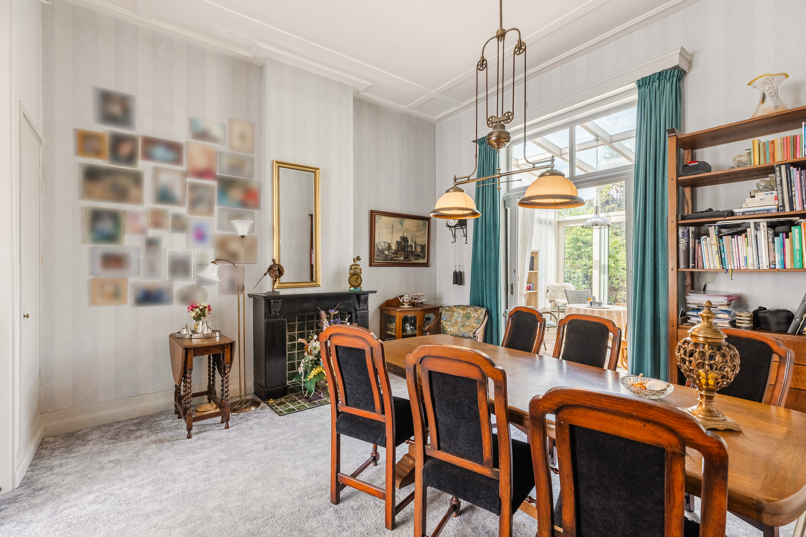
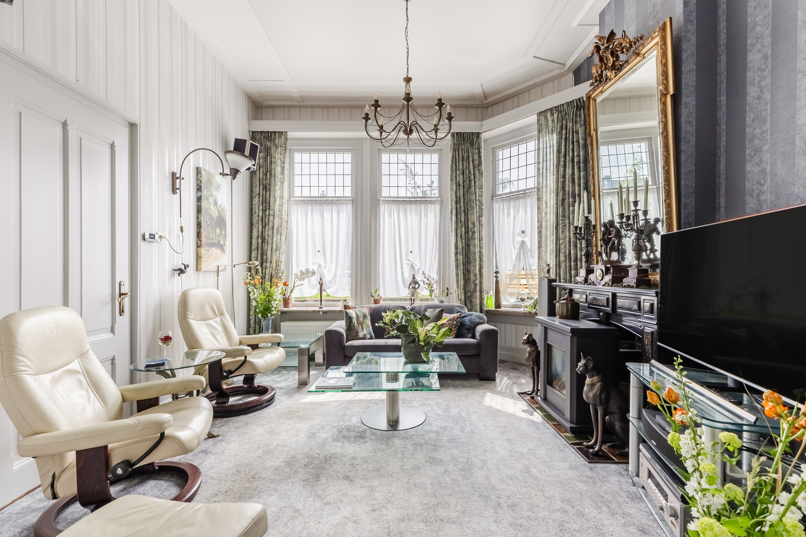
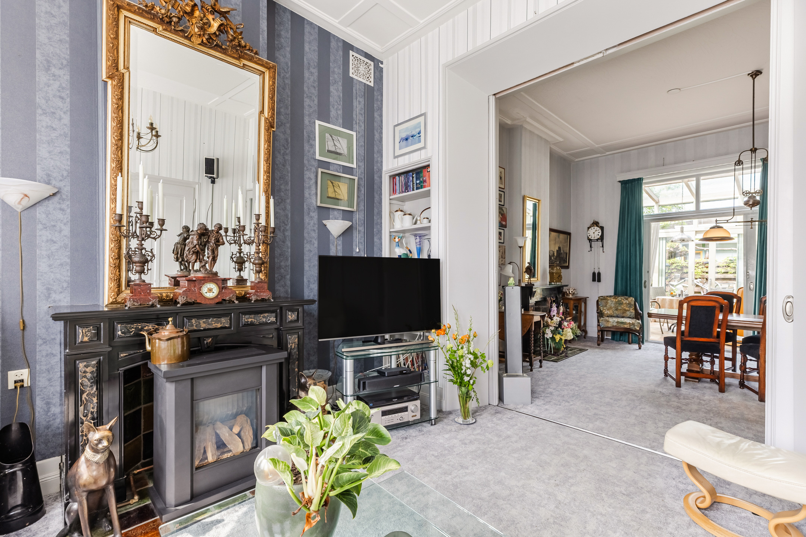
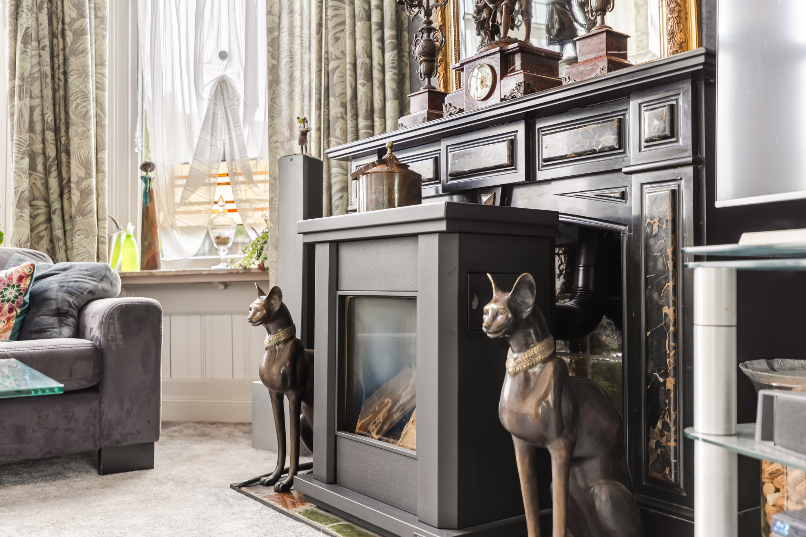
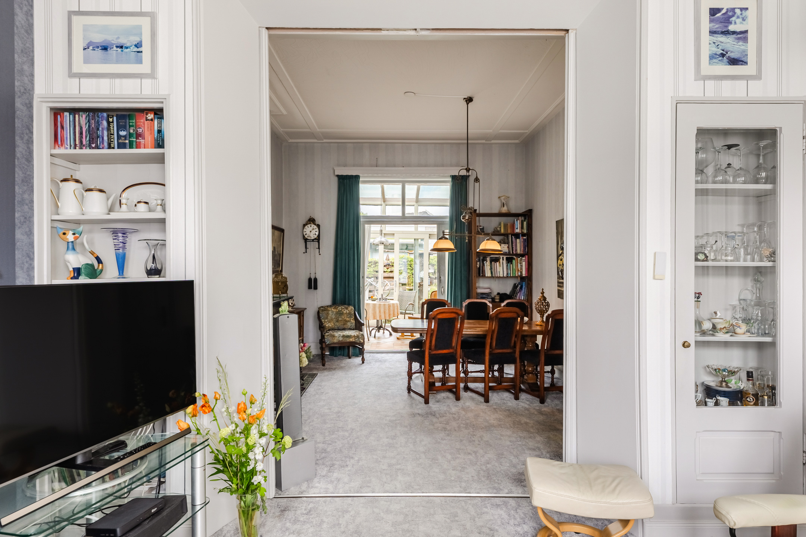
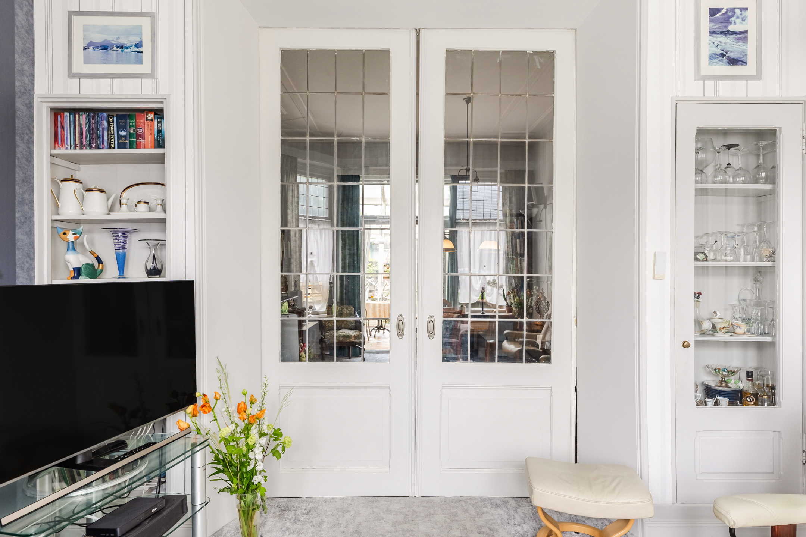
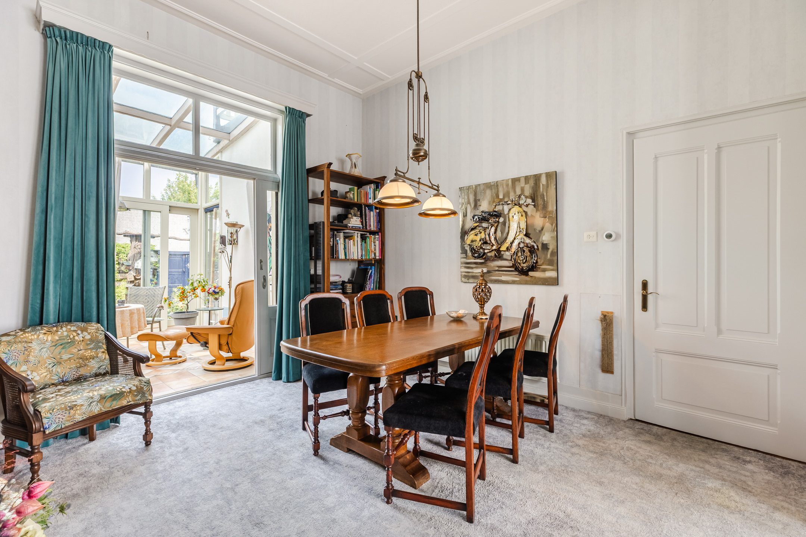
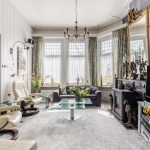
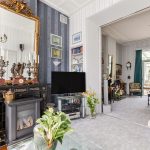
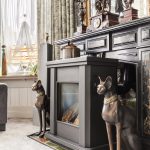
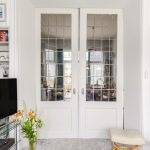
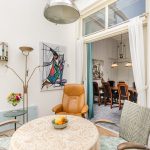
De woon- en eetkamer zijn met schuifdeuren met elkaar verbonden. Grote ramen zorgen ervoor dat het daglicht prettig naar binnen valt. De gaskachel in de woonkamer geeft de ruimte extra sfeer en warmte.
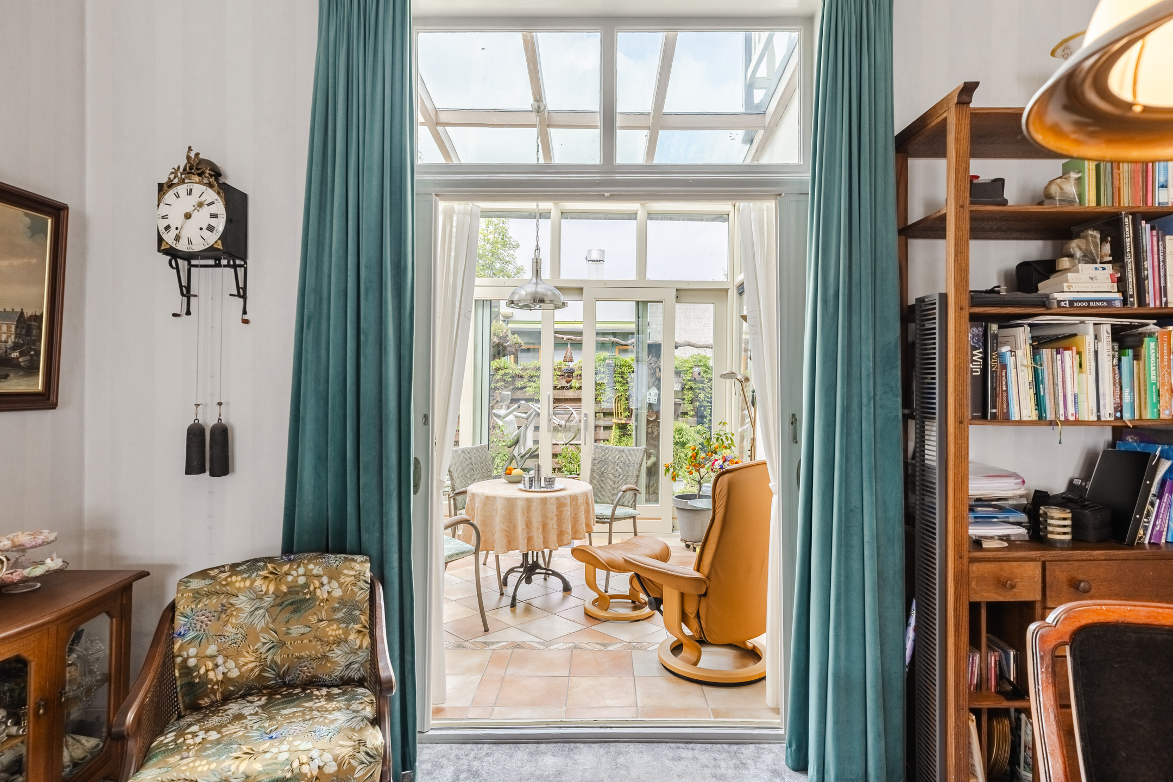
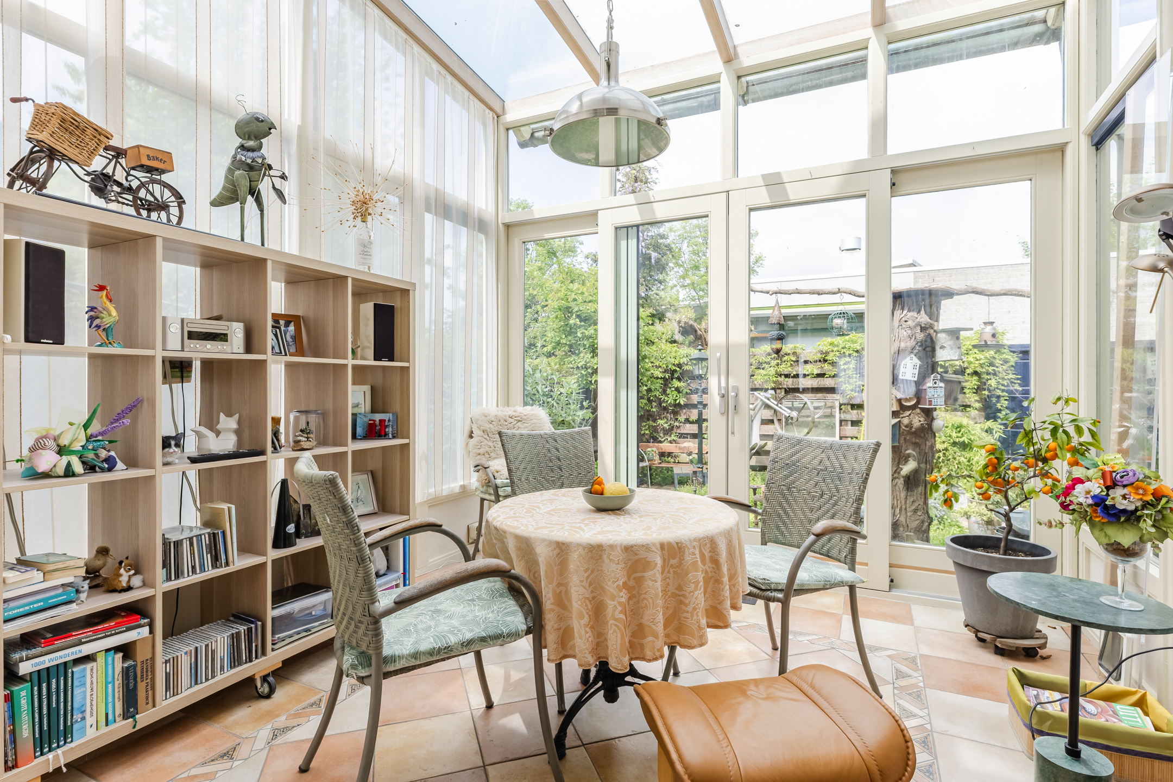
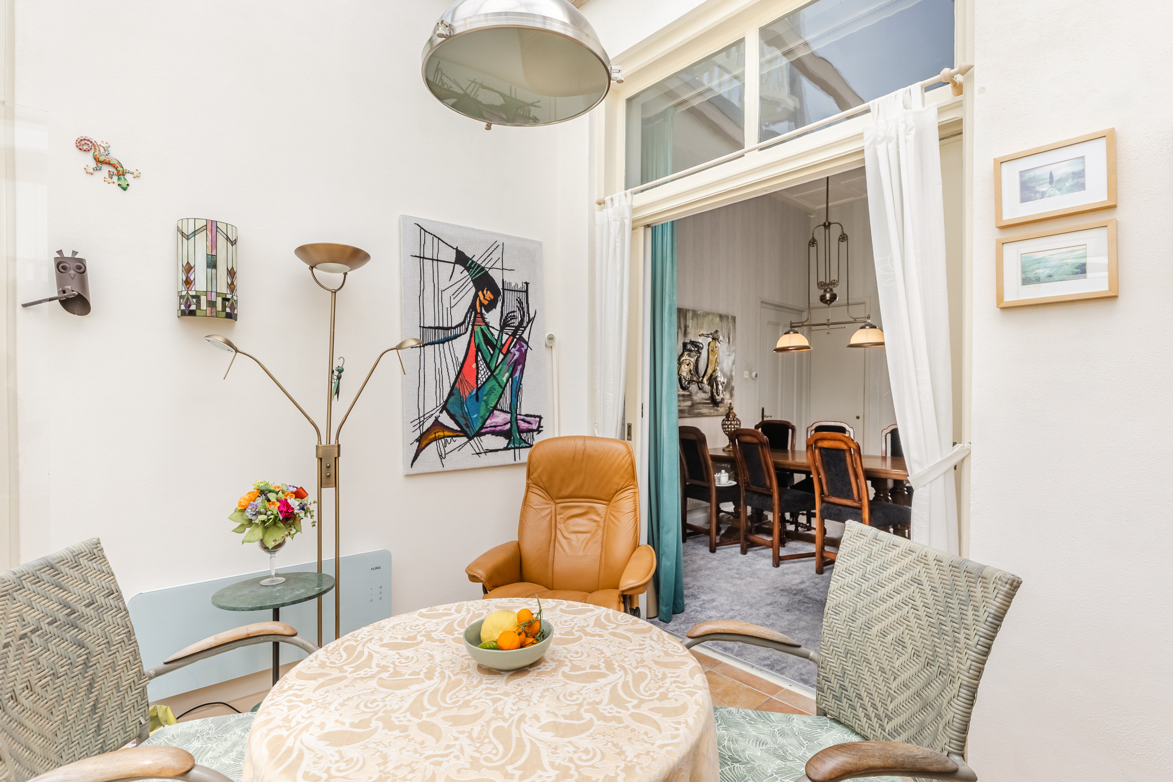
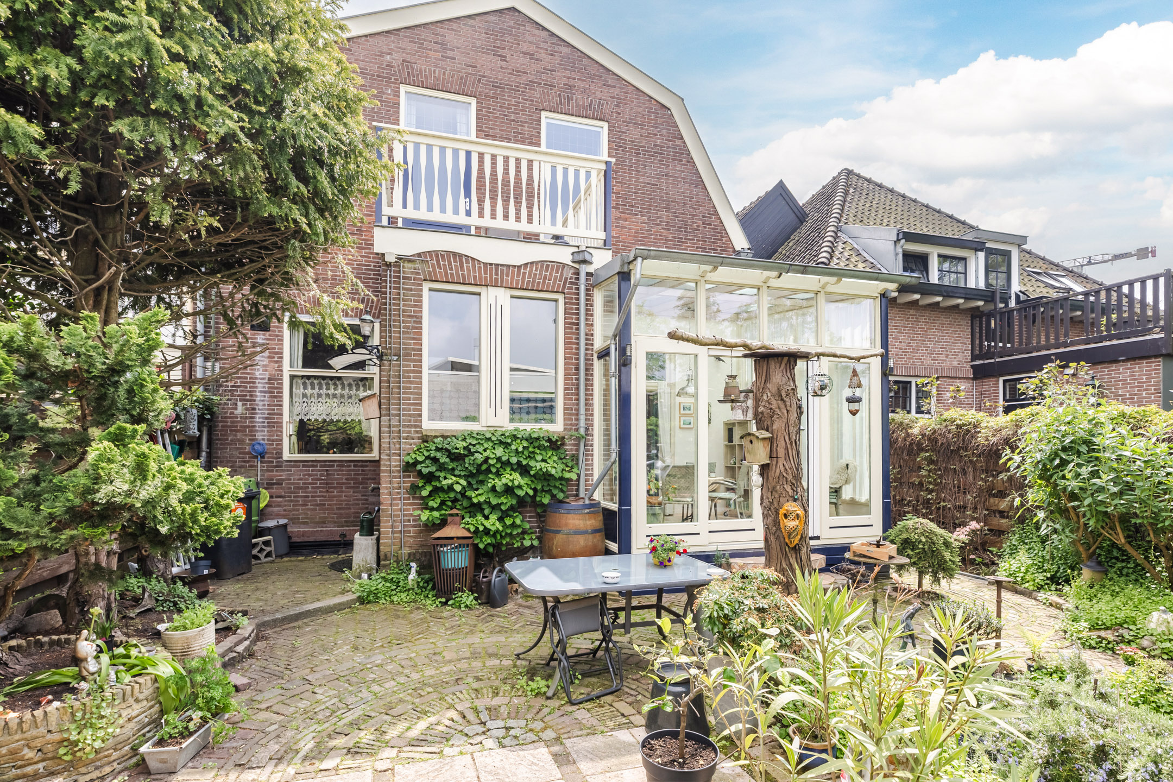
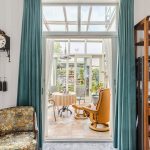
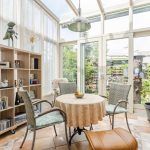
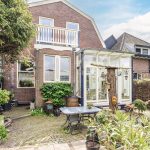
Aan de achterzijde loopt de woonkamer door naar de aangebouwde serre. Een fijne extra leefruimte waar je bijvoorbeeld een tweede zithoek of grote eettafel kwijt kunt. Dankzij de schuifdeuren staat de serre bovendien direct in verbinding met de tuin. De vloerverwarming maakt dit ook op koudere dagen een aangename plek.
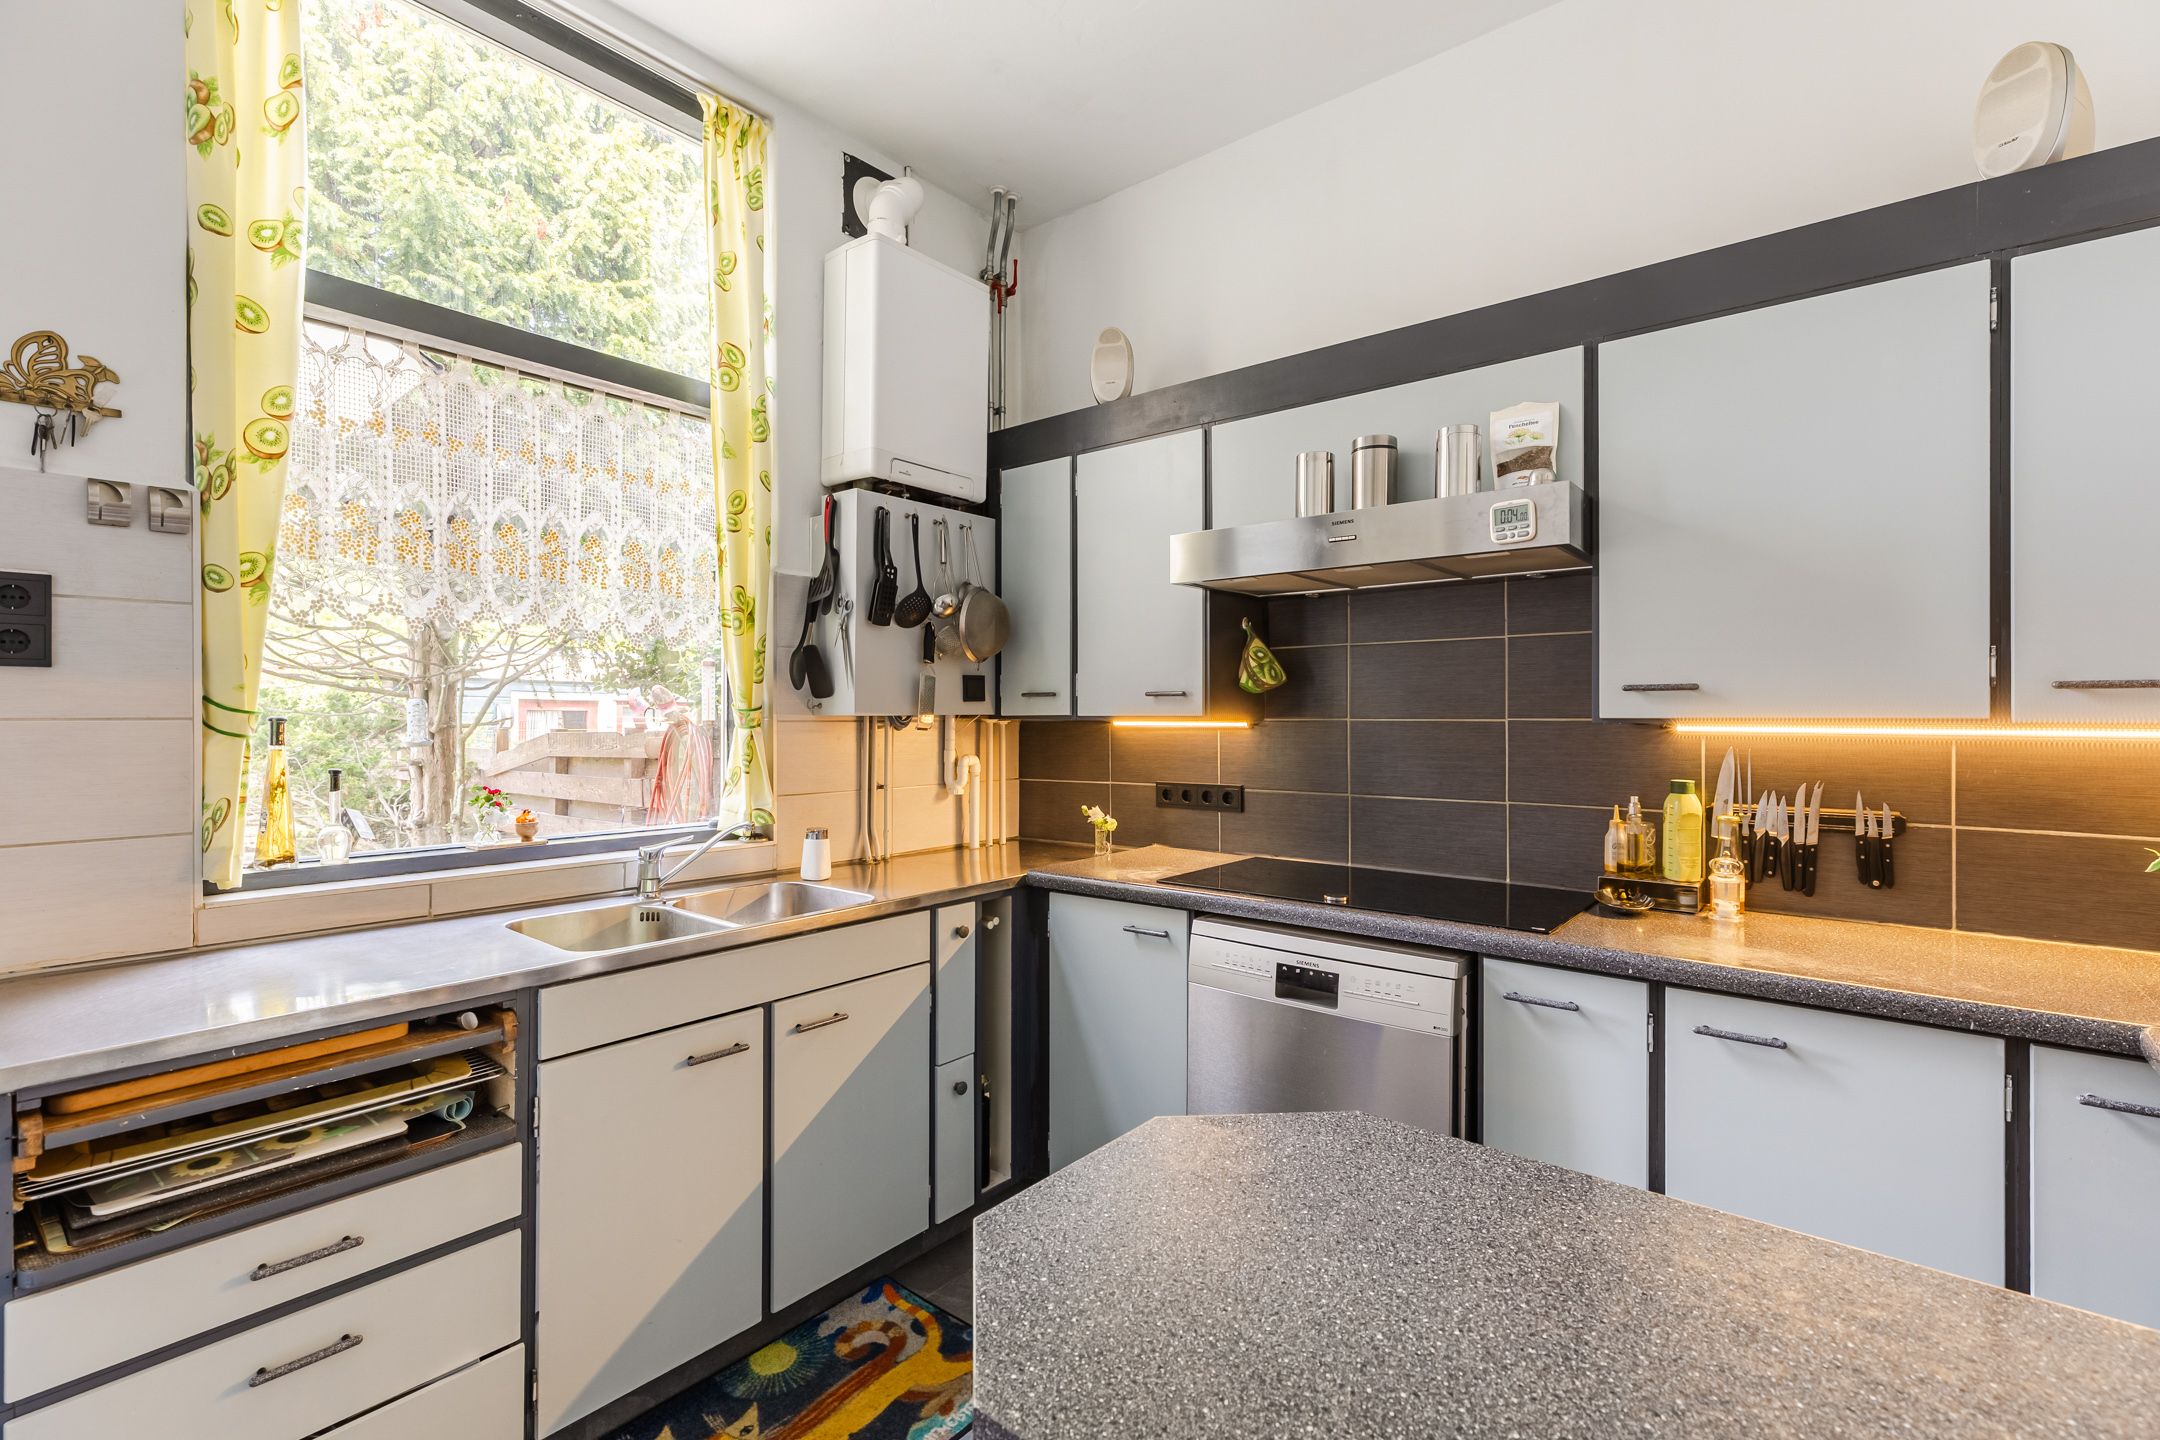
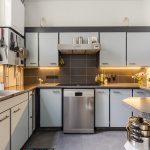
De gesloten keuken is uitgevoerd in een hoekopstelling en is de afgelopen jaren op onderdelen vernieuwd. Zo zijn de vaatwasser in 2024 en de inductiekookplaat en afzuigkap in 2023 vervangen. Verder beschikt de keuken over een dubbele spoelbak.
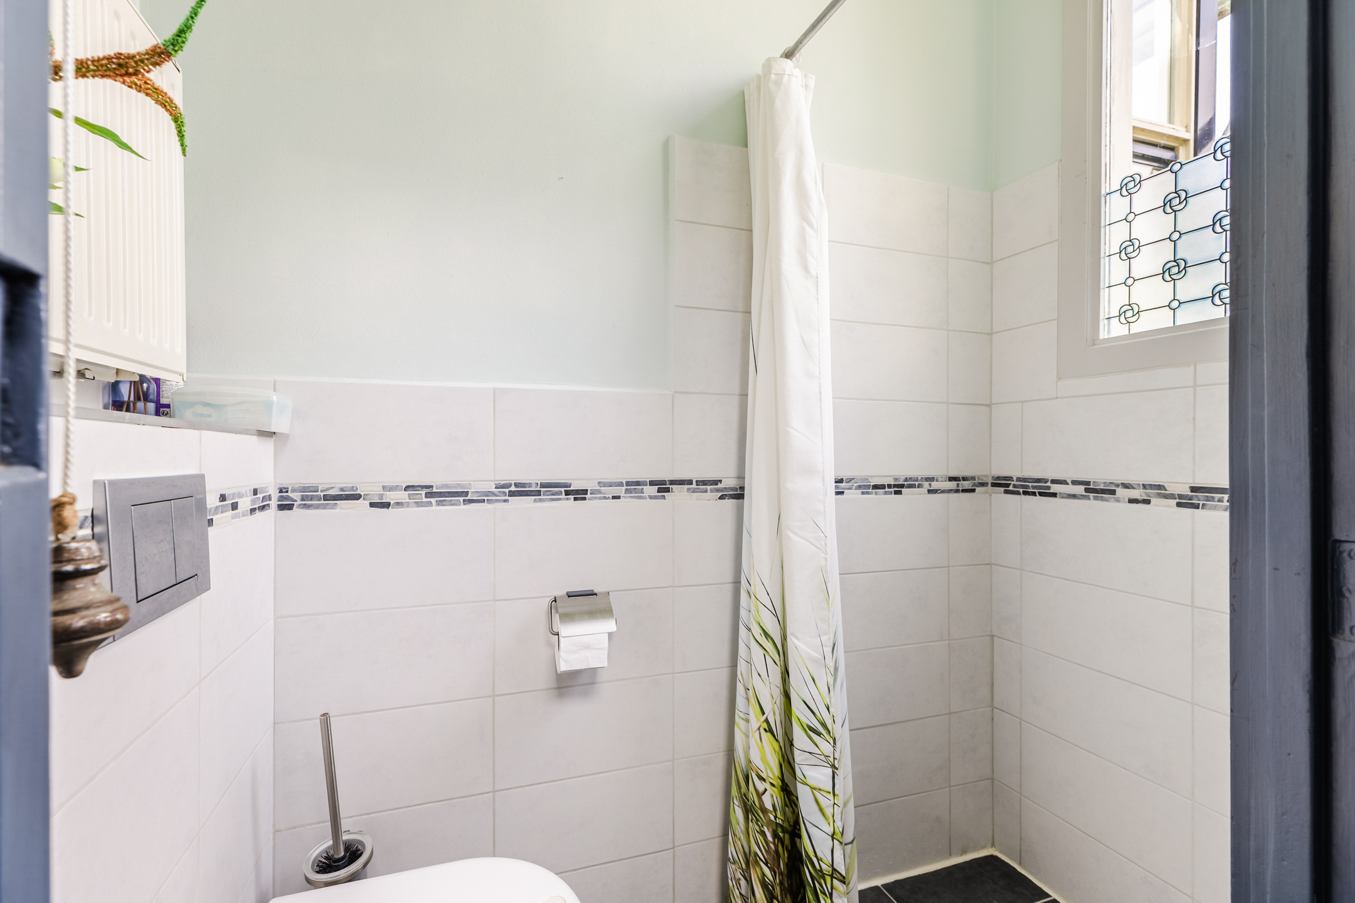
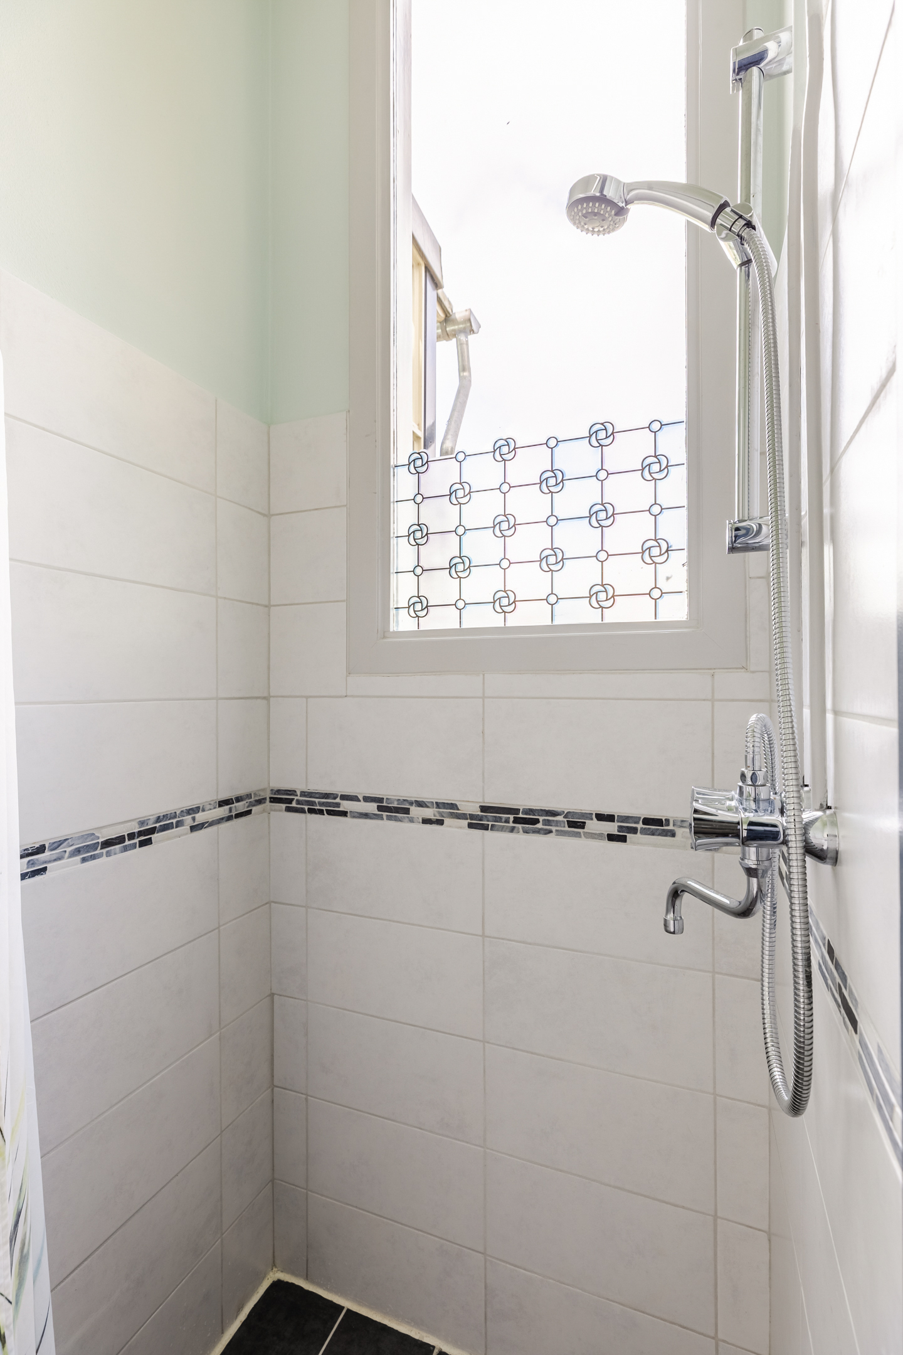
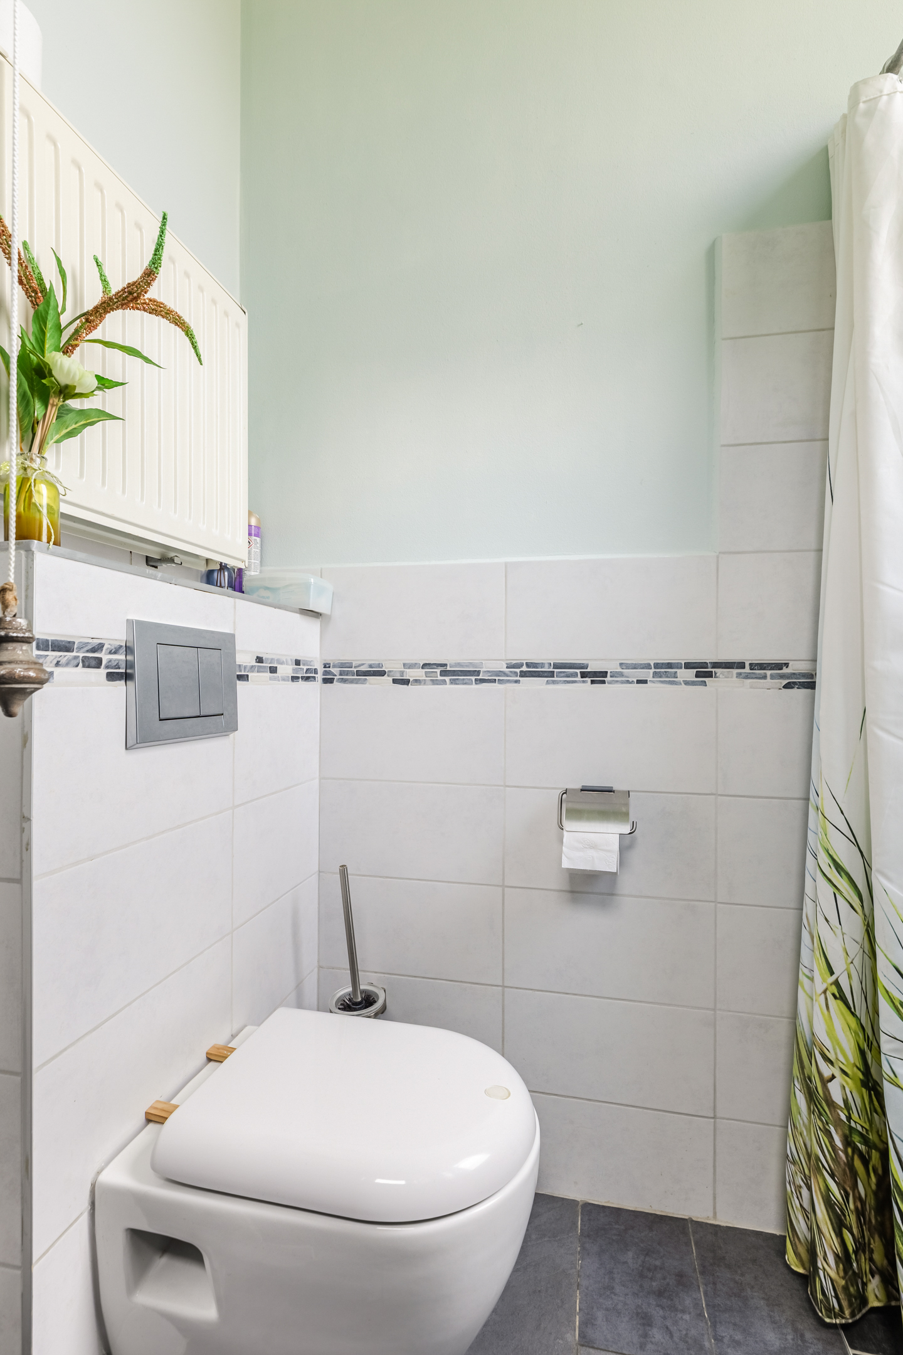
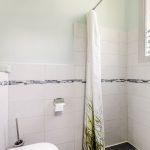
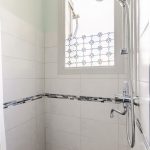
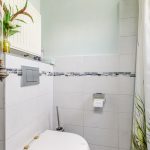
Vanuit de keuken bereik je een kleine hal met toegang tot de achtertuin en de tweede badkamer. Deze badkamer is voorzien van een toilet en inloopdouche.
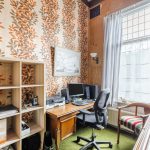
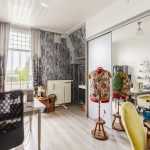
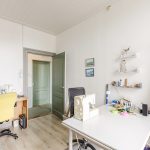
Het kantoor op deze verdieping maakt het huis extra praktisch. Thuiswerken kan hier zonder daarvoor een van de slaapkamers te hoeven opofferen.
Eerste verdieping
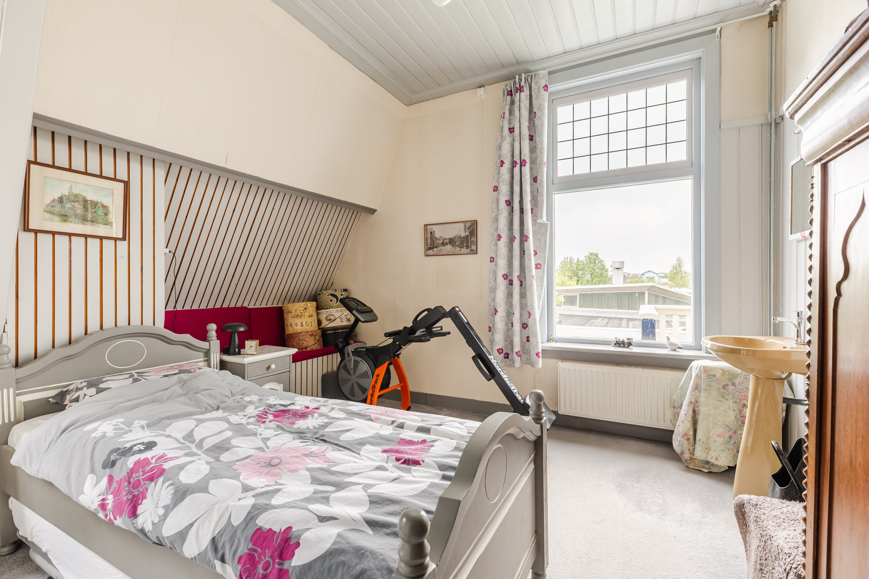
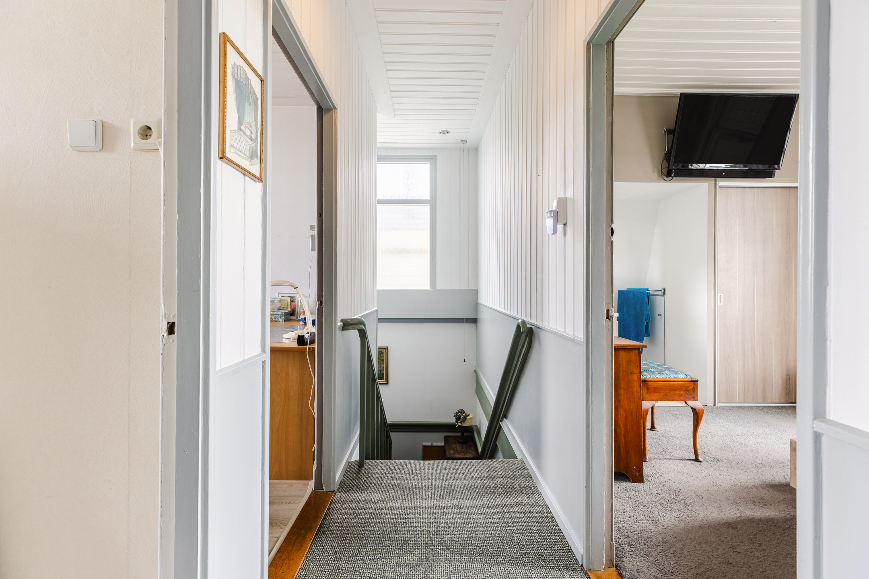
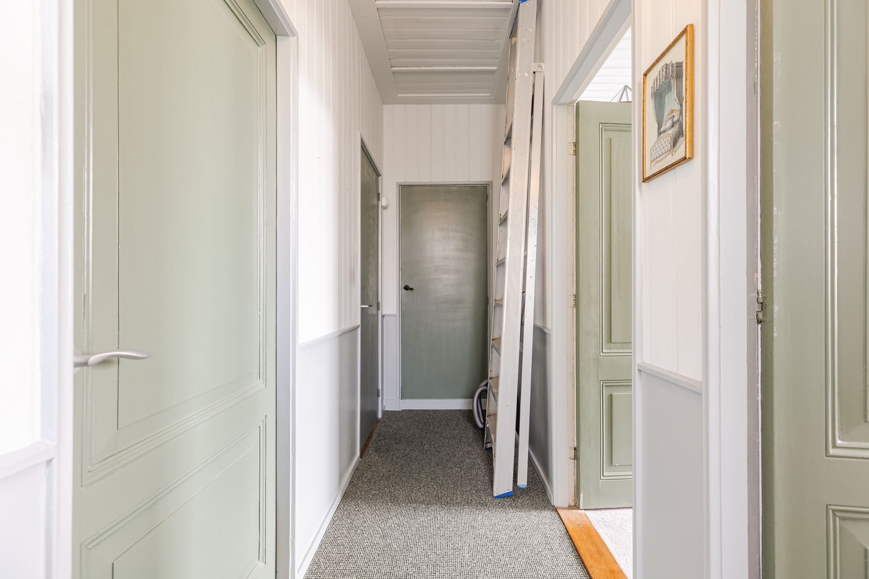
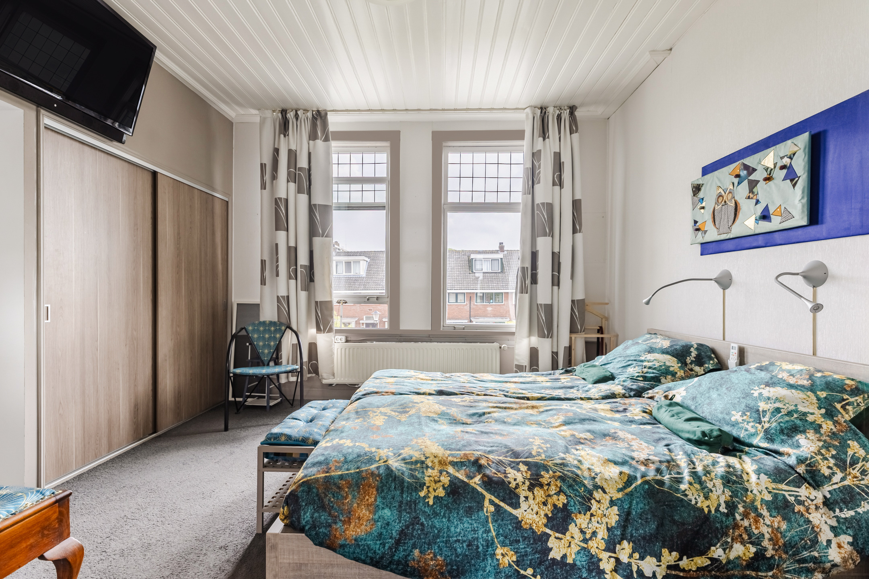
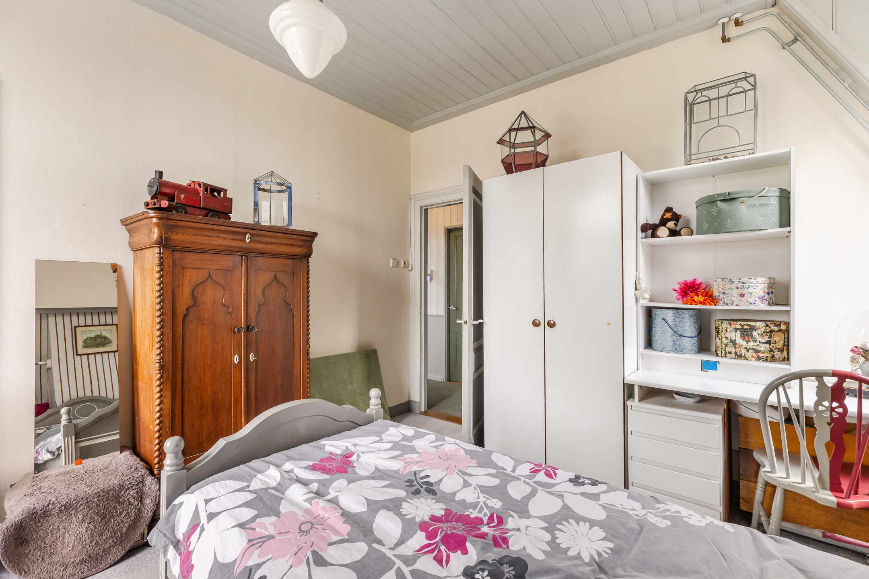
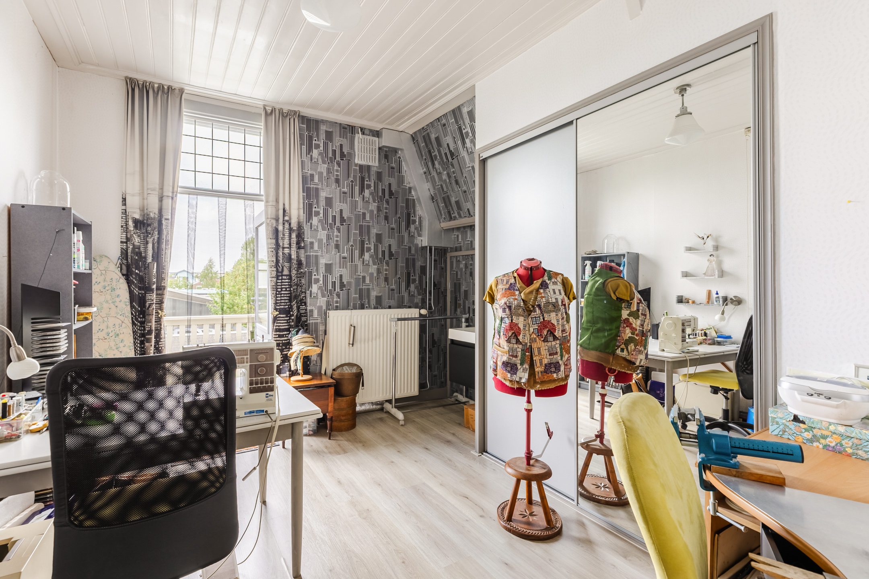
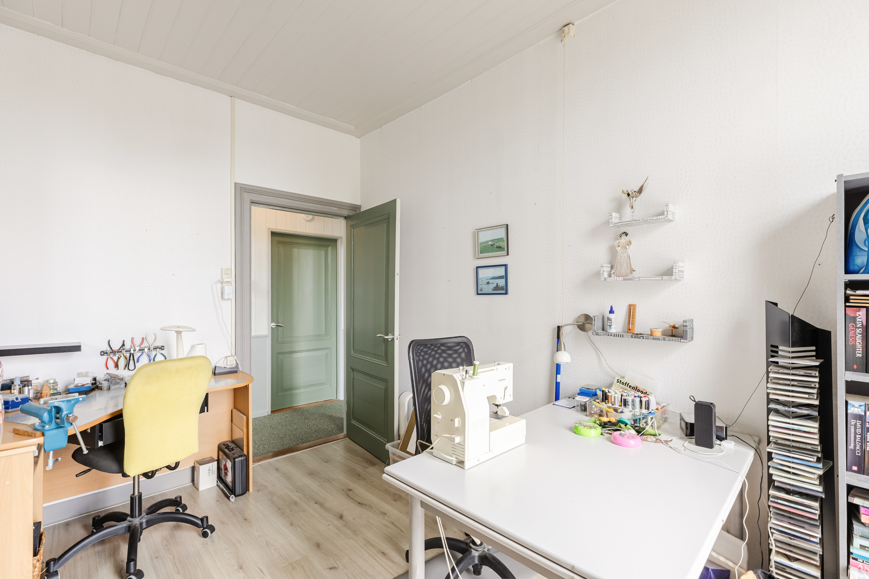
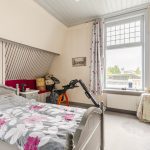
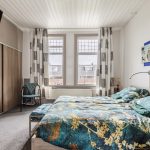
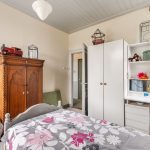
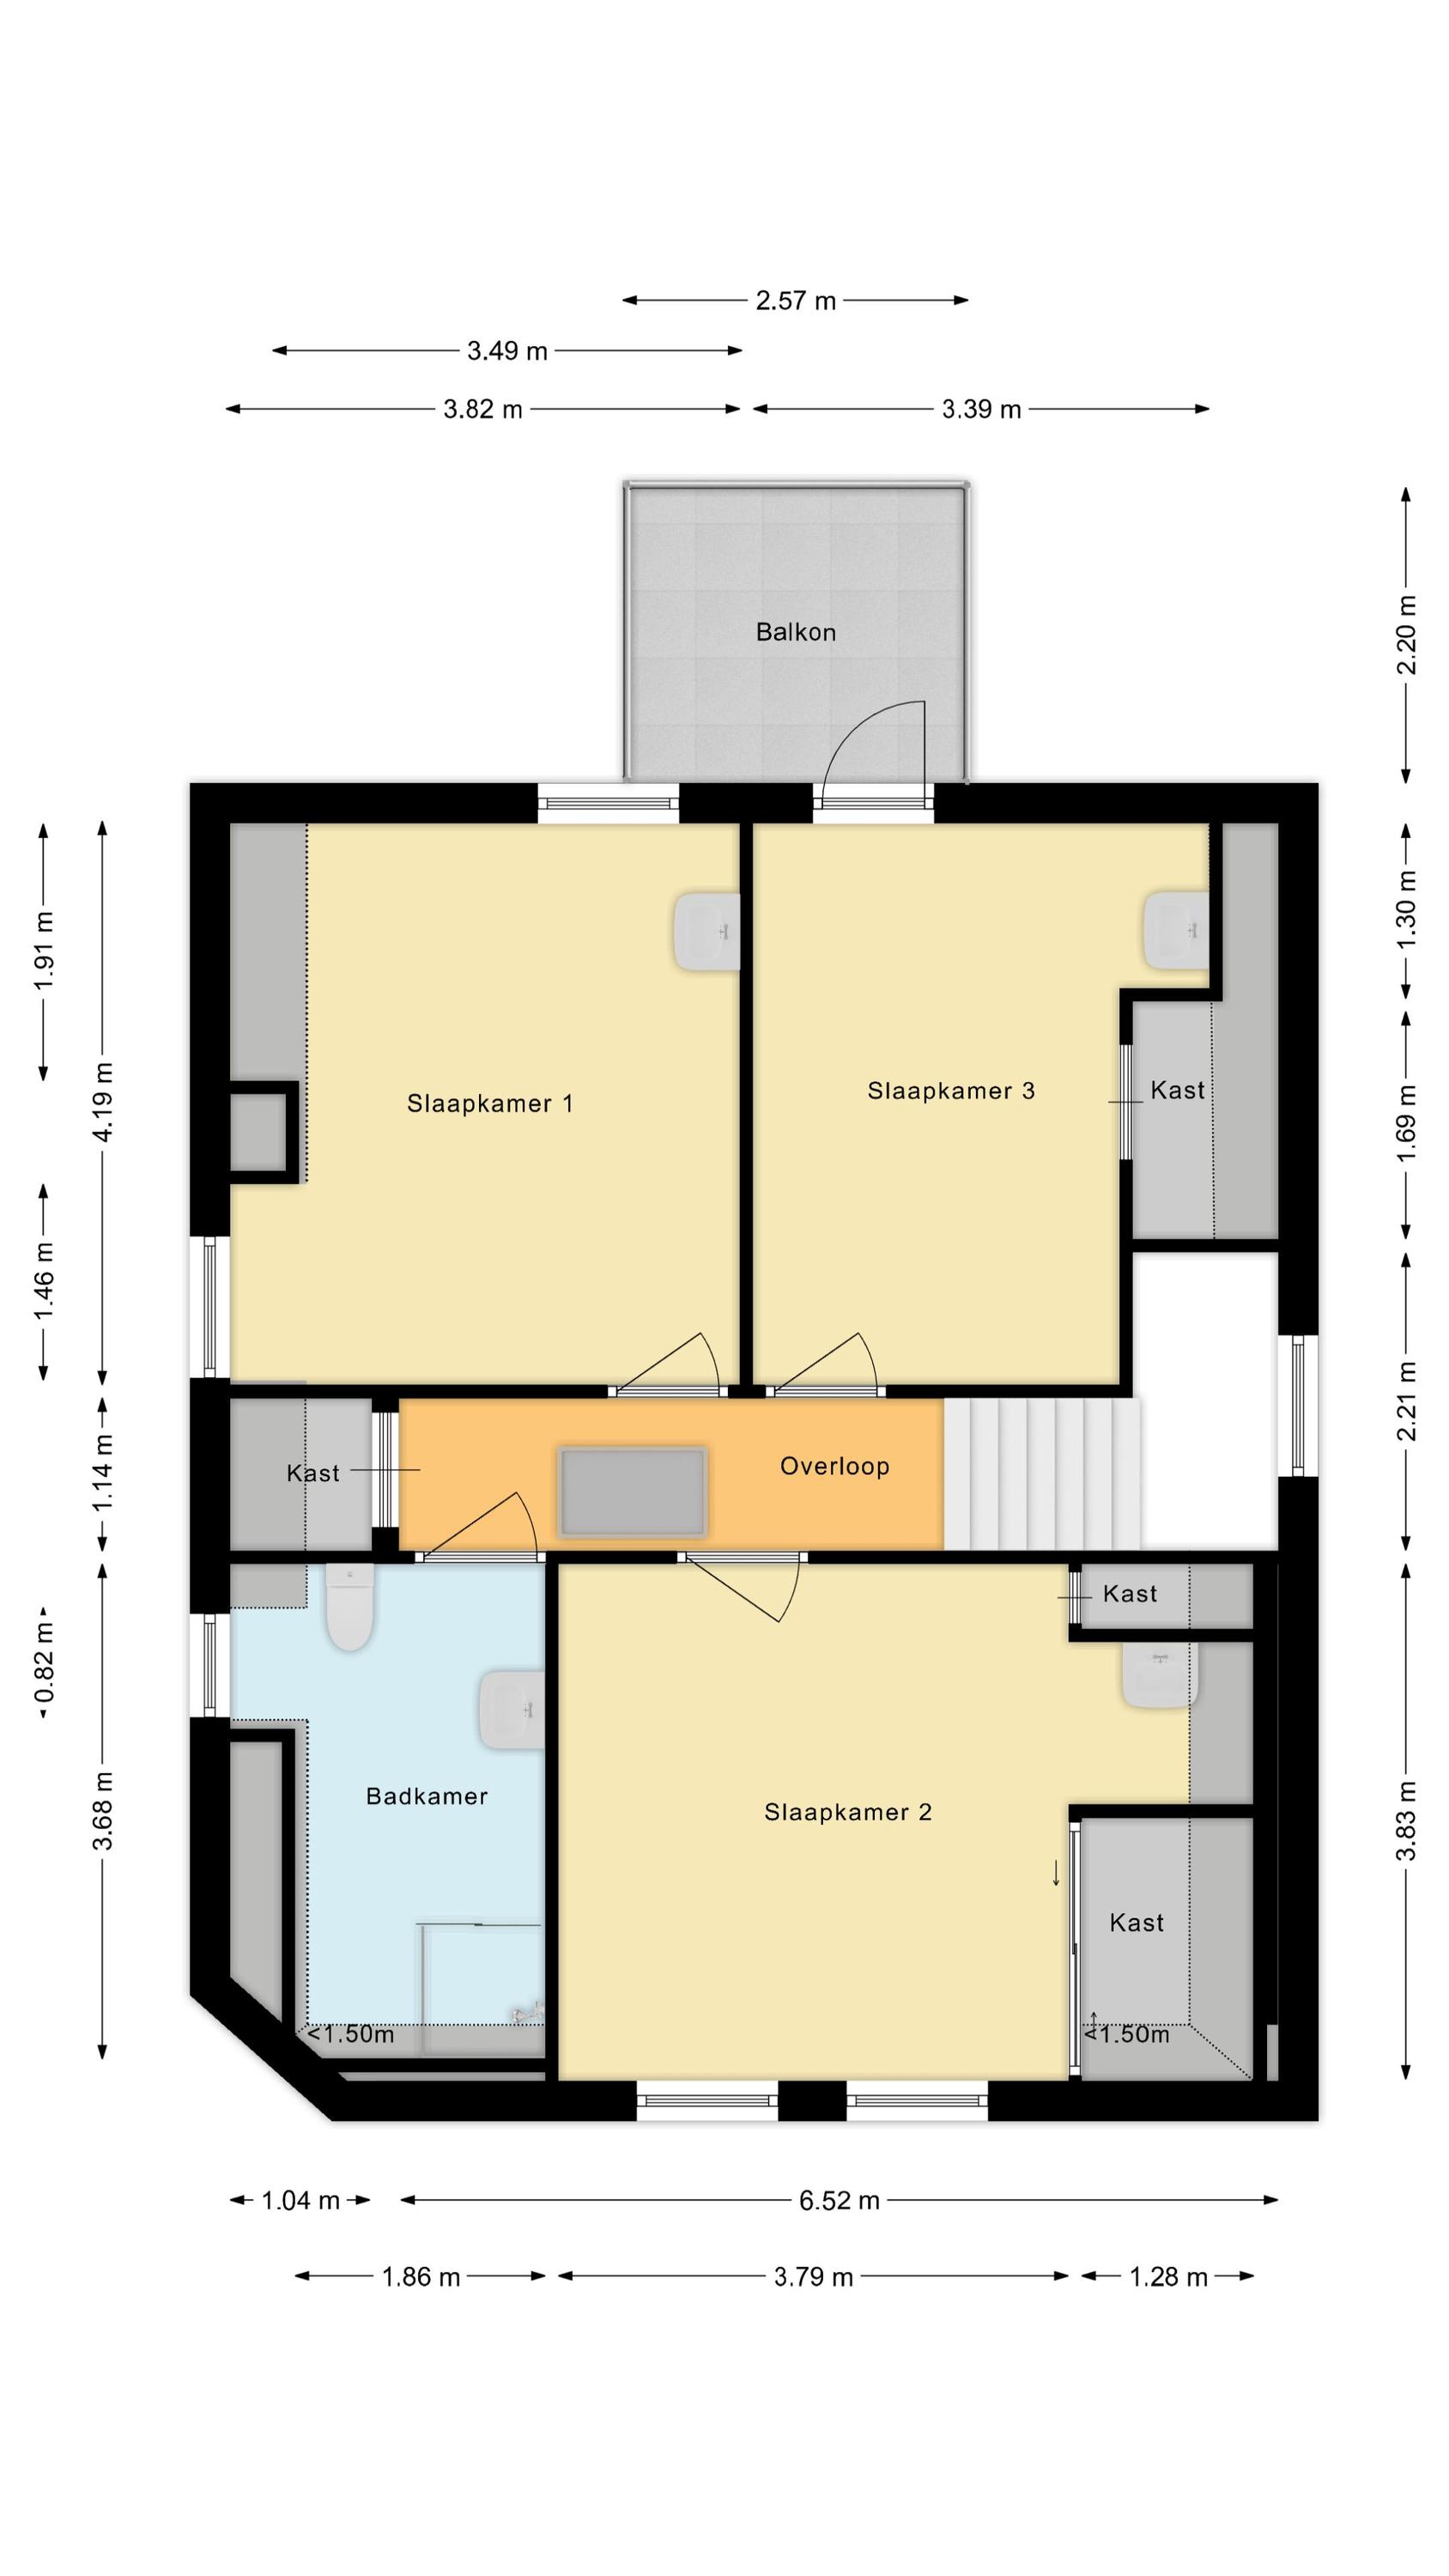
Op de eerste verdieping bevinden zich drie volwaardige slaapkamers en de tweede badkamer. Twee slaapkamers liggen aan de achterzijde en één aan de voorzijde. Alle drie bieden ze volop ruimte voor een goede slaap-, kinder- of logeerkamer.
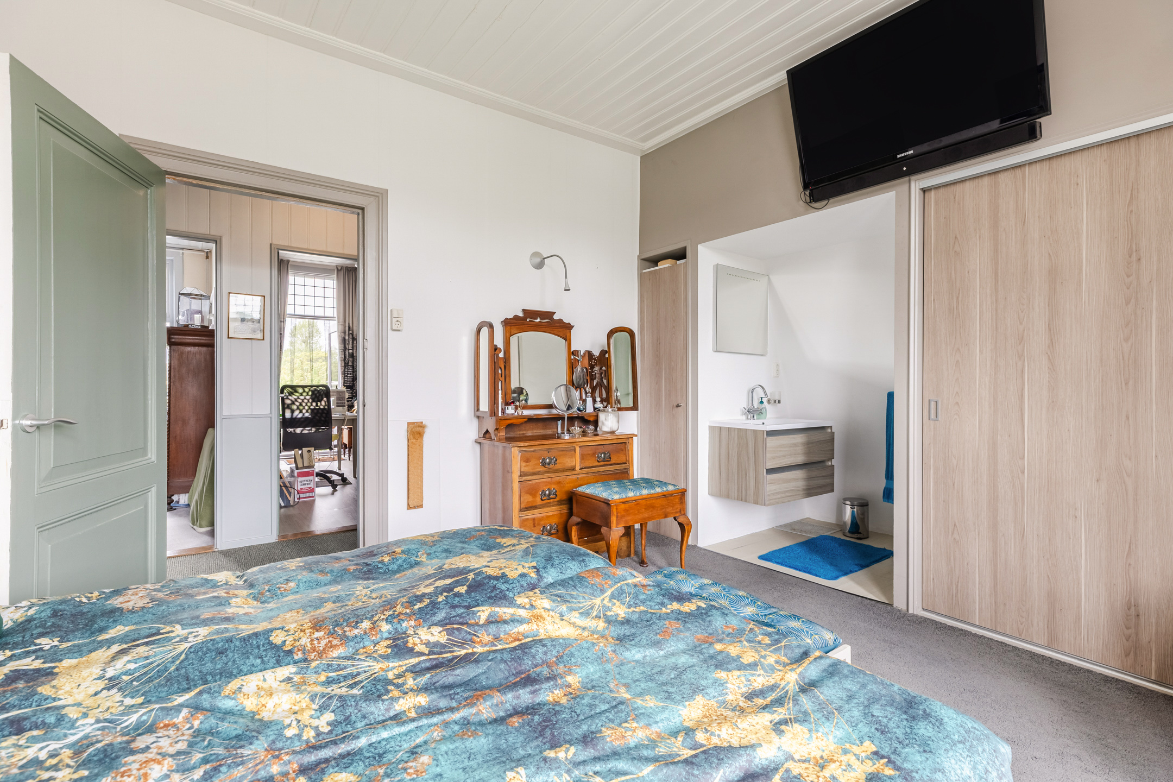
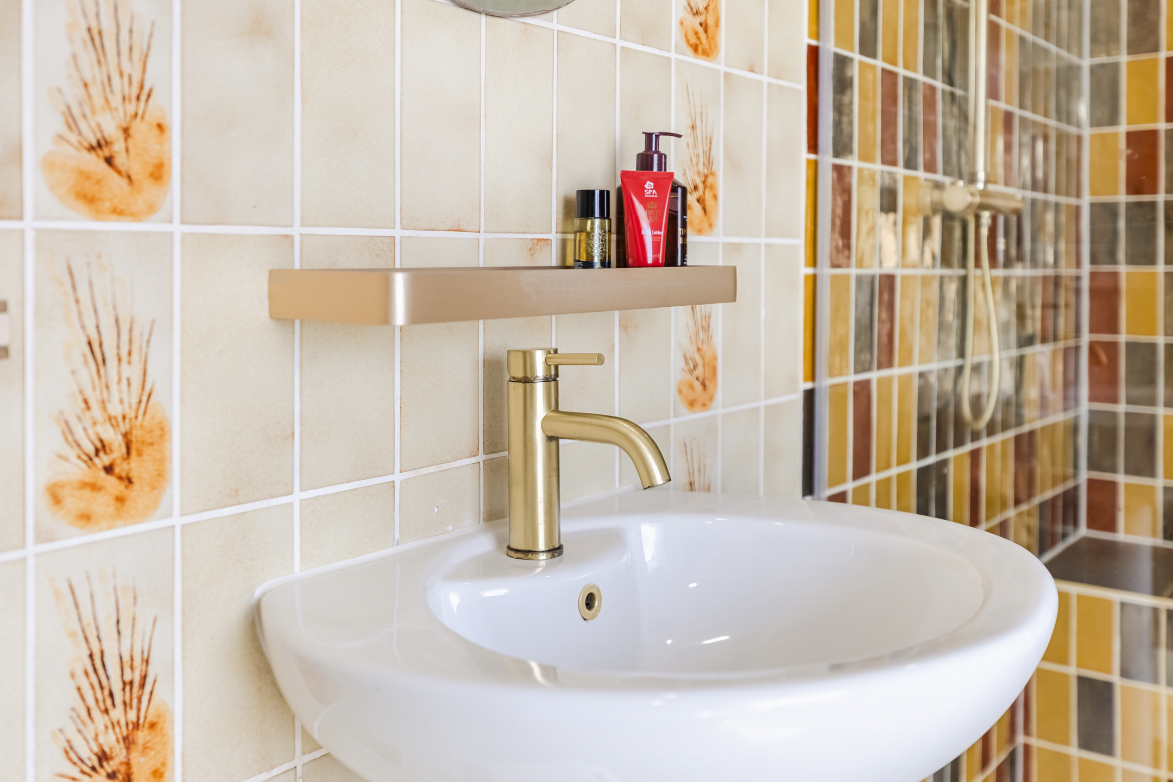
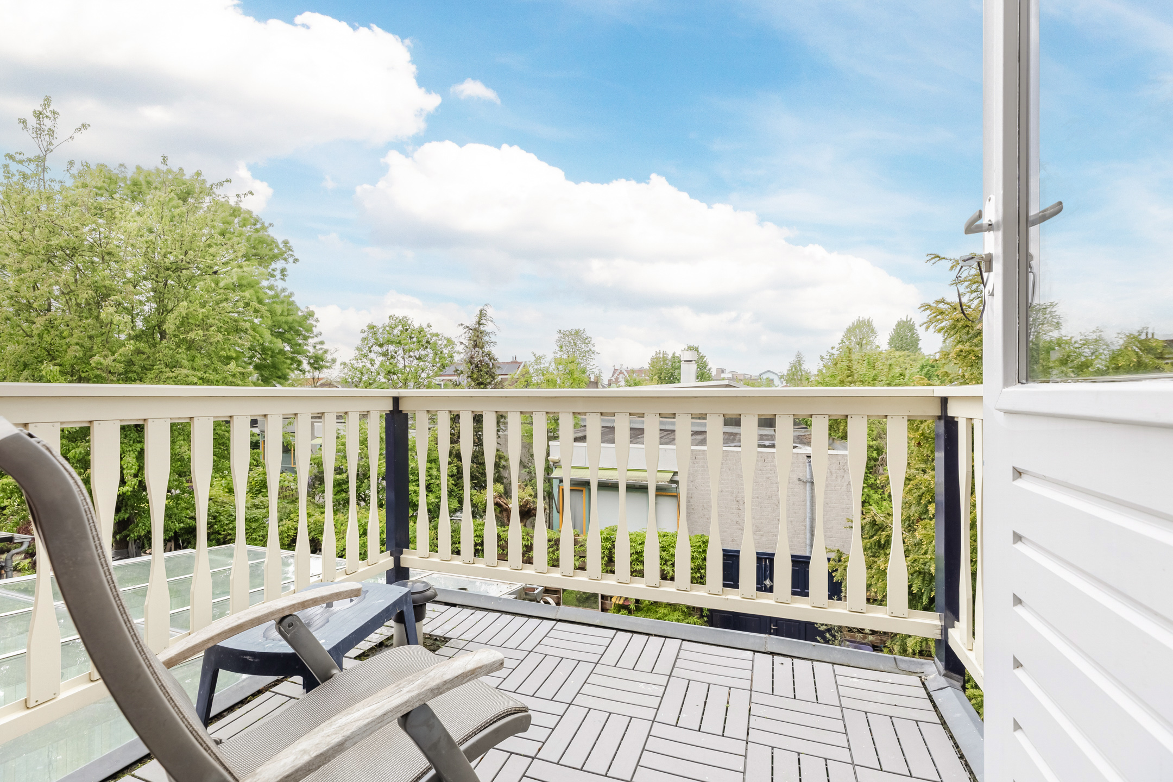
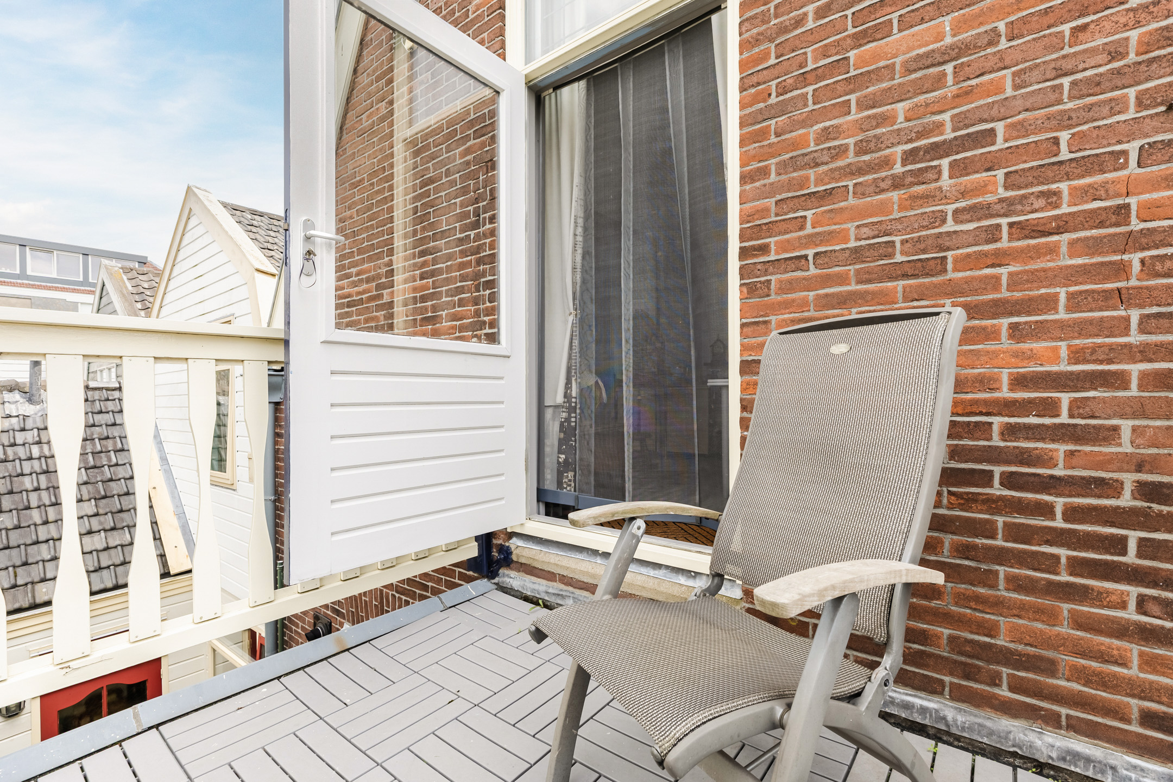
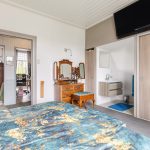
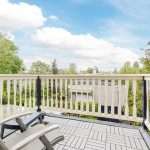
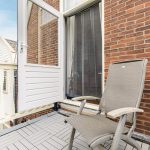
Alle drie de slaapkamers hebben een eigen wastafel. Vanuit een van de kamers aan de achterzijde stap je het balkon op. Hier is plek voor een klein zitje en kijk je uit over de achtertuin. In de grootste slaapkamer slaap je zomers lekker koel, vanwege de airconditioning.
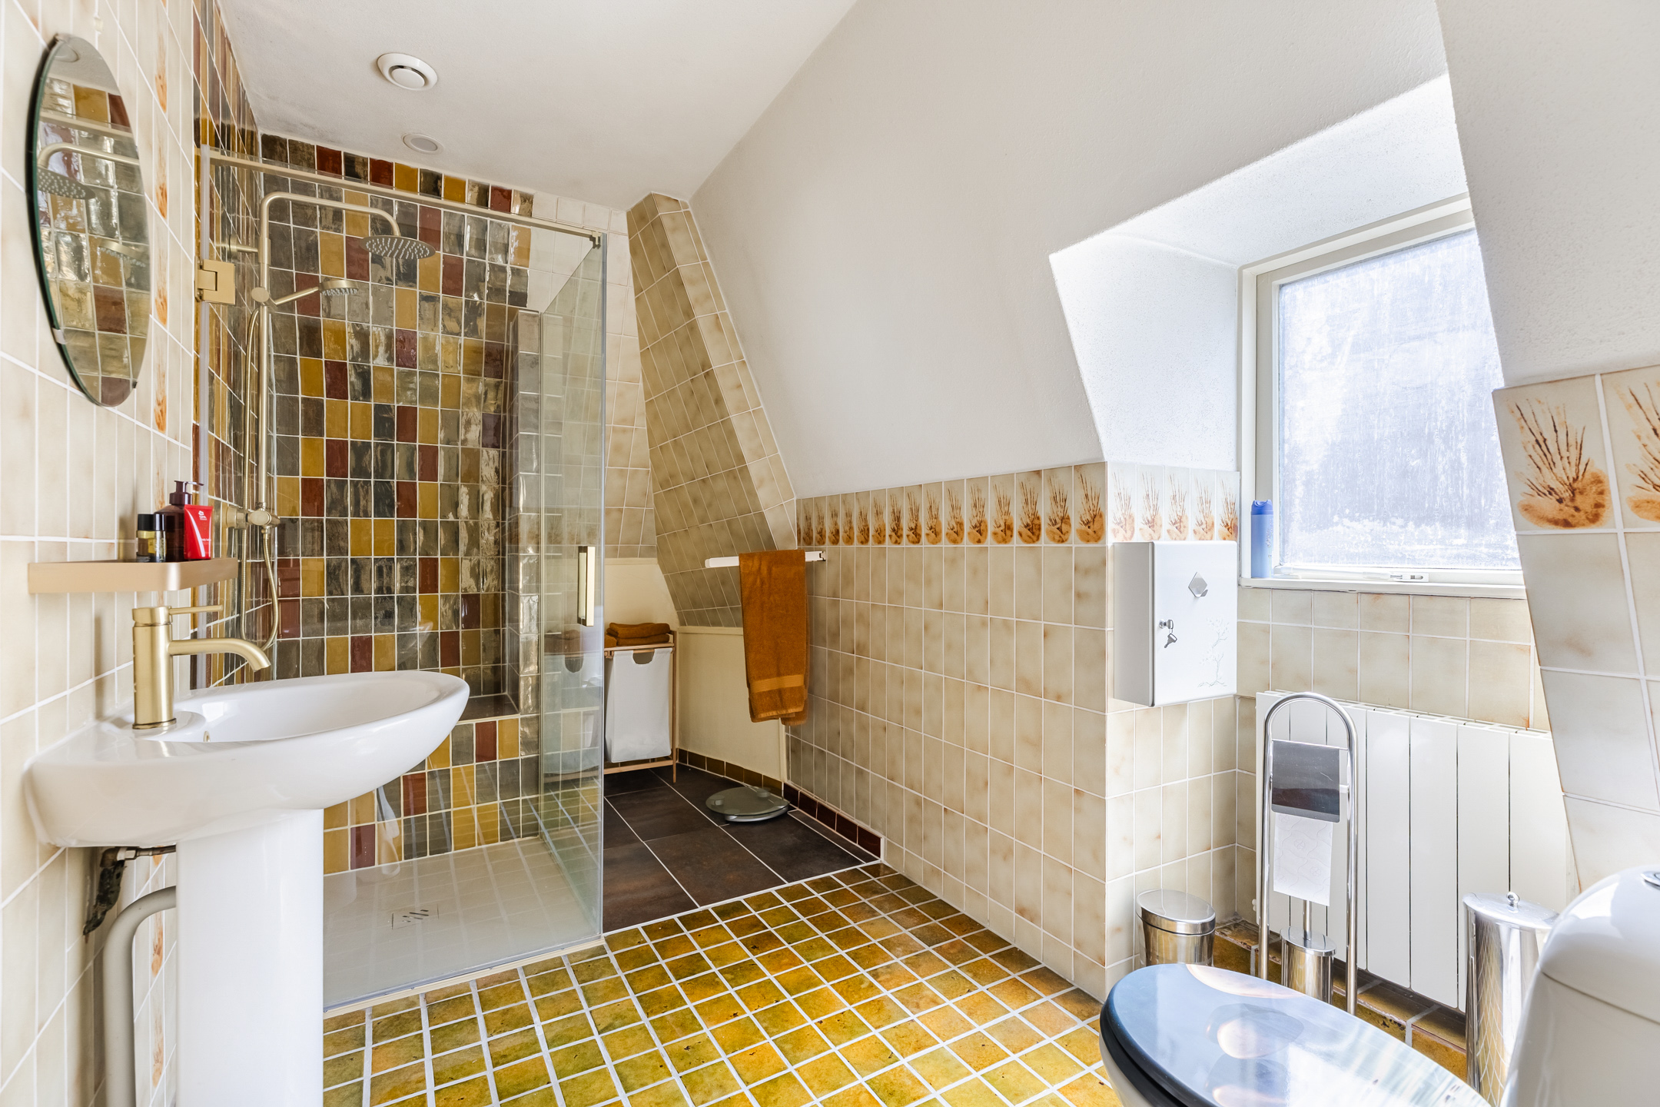
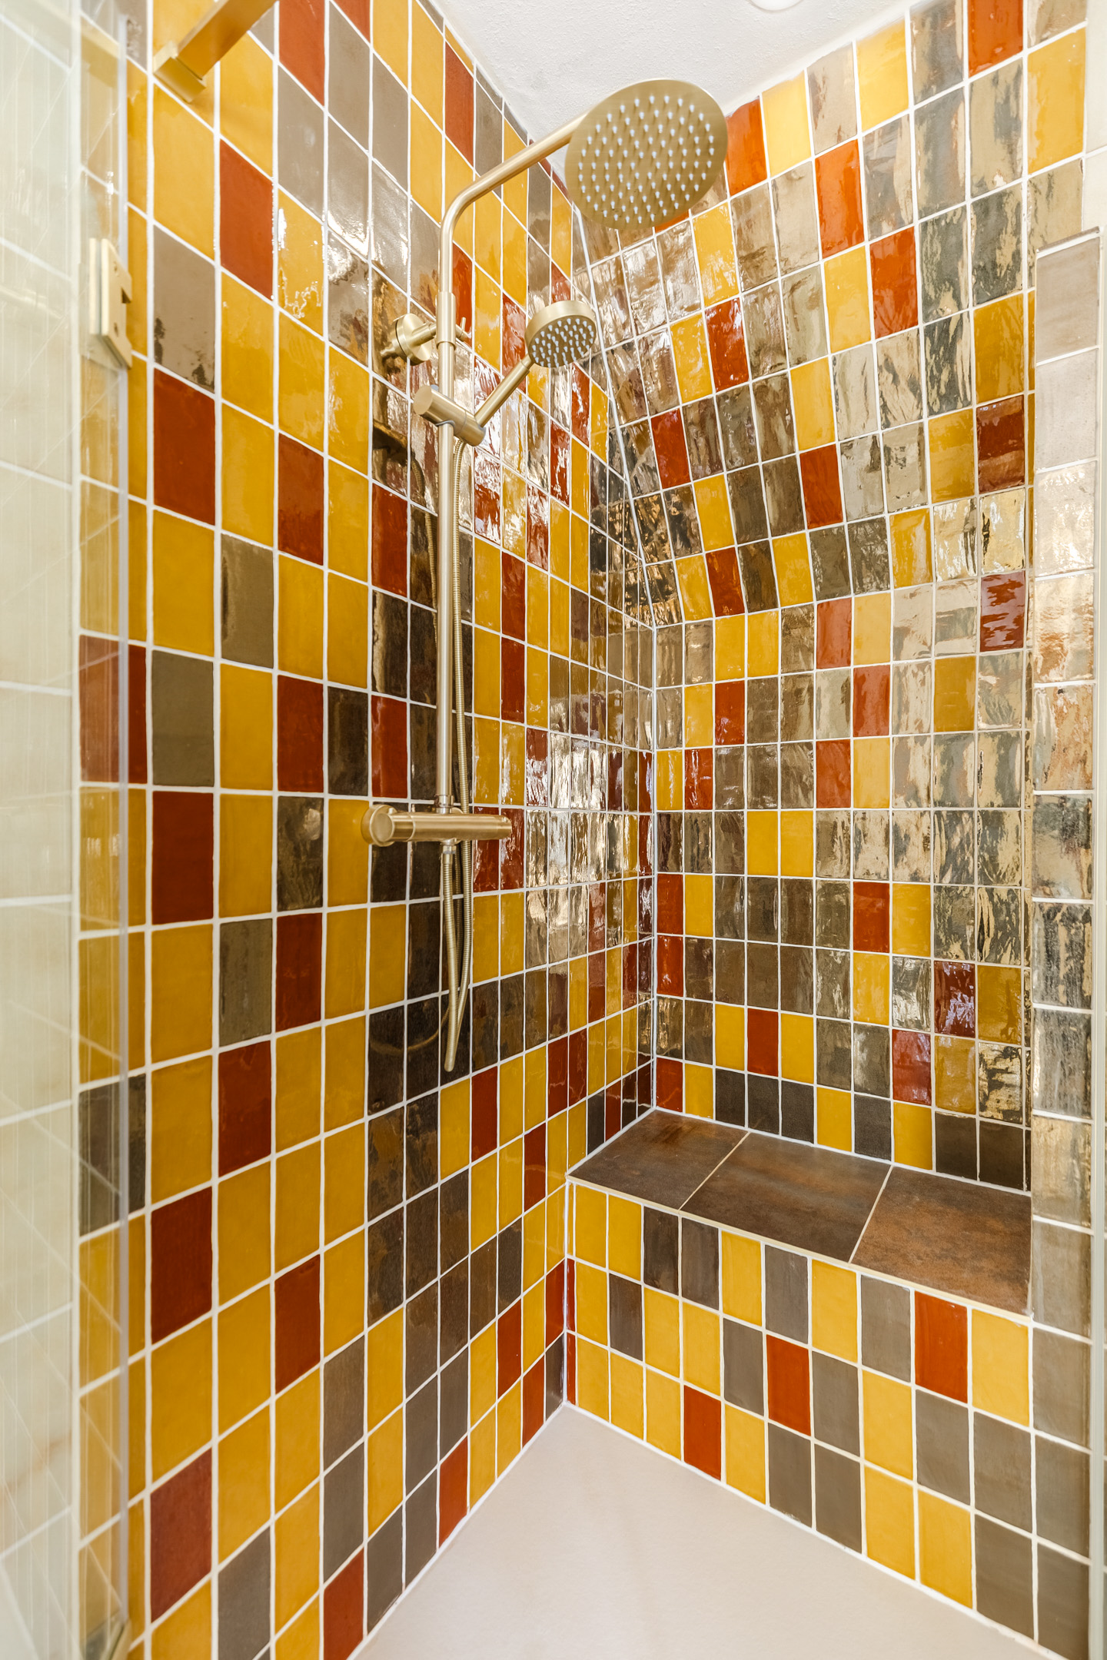
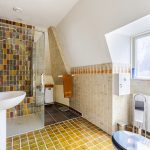
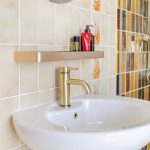
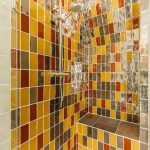
De ruime badkamer is kleurrijk uitgevoerd en in 2023 gedeeltelijk vernieuwd. Onder andere de inloopdouche, kranen, een deel van het tegelwerk en de antislipvloer zijn aangepakt. Verder vind je hier een toilet en wastafel.
Tweede verdieping
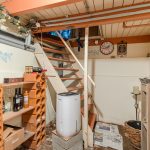
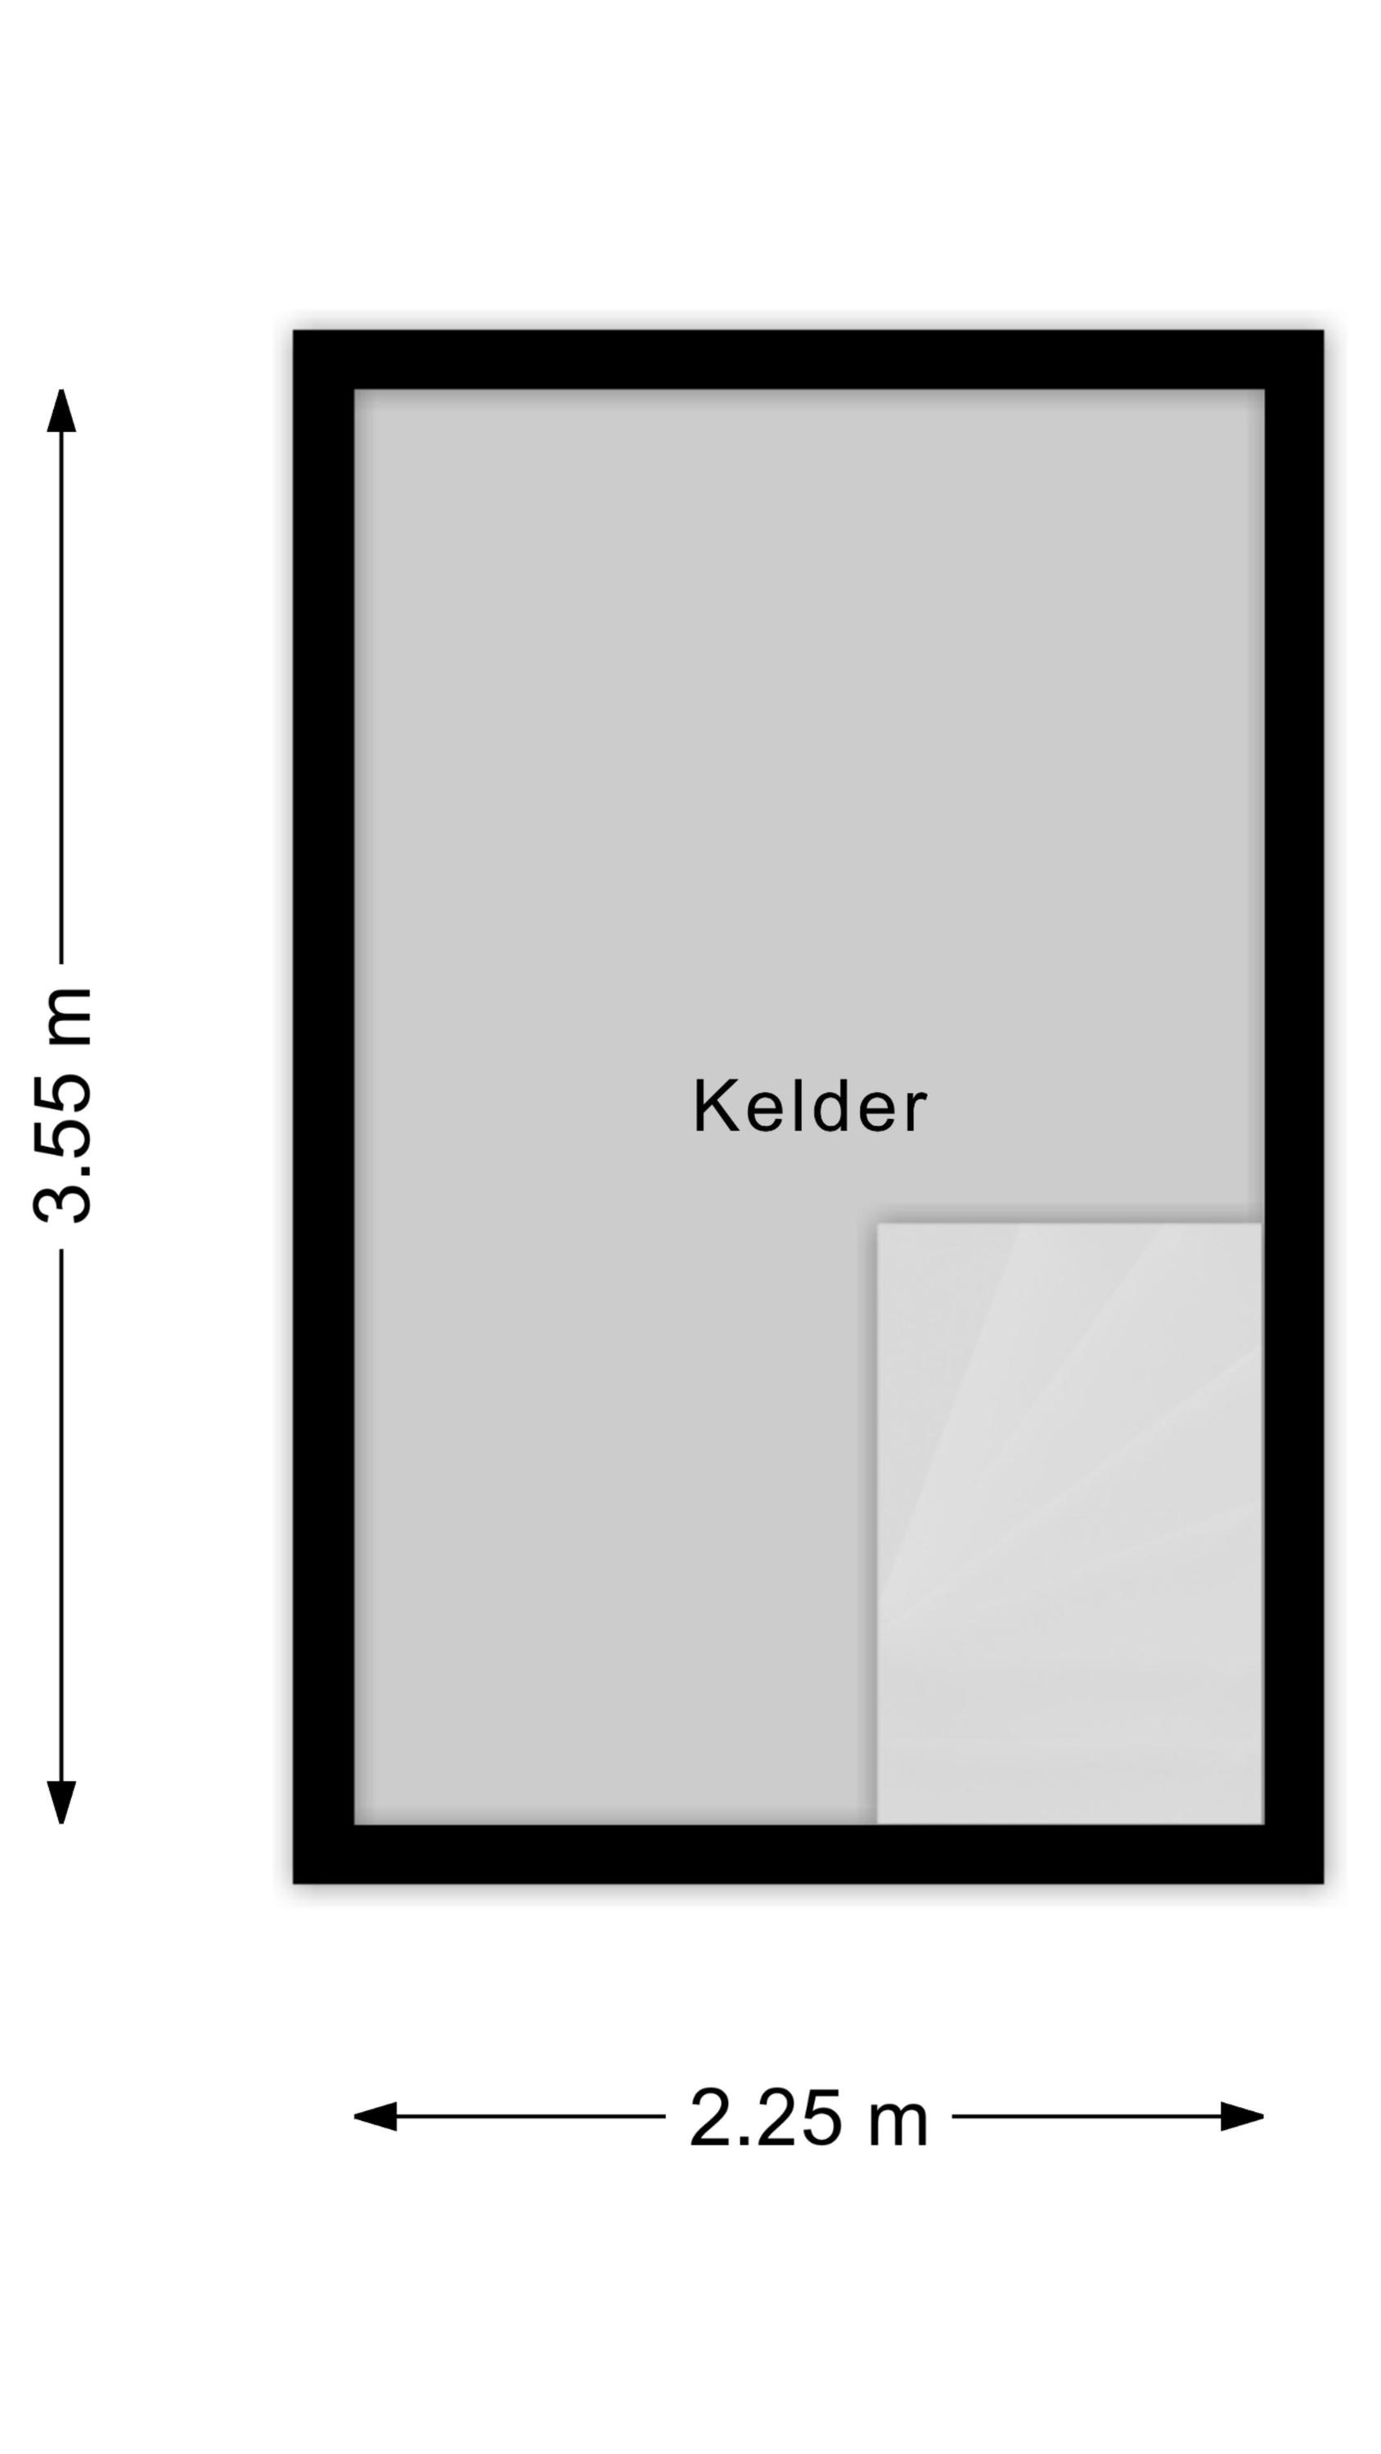
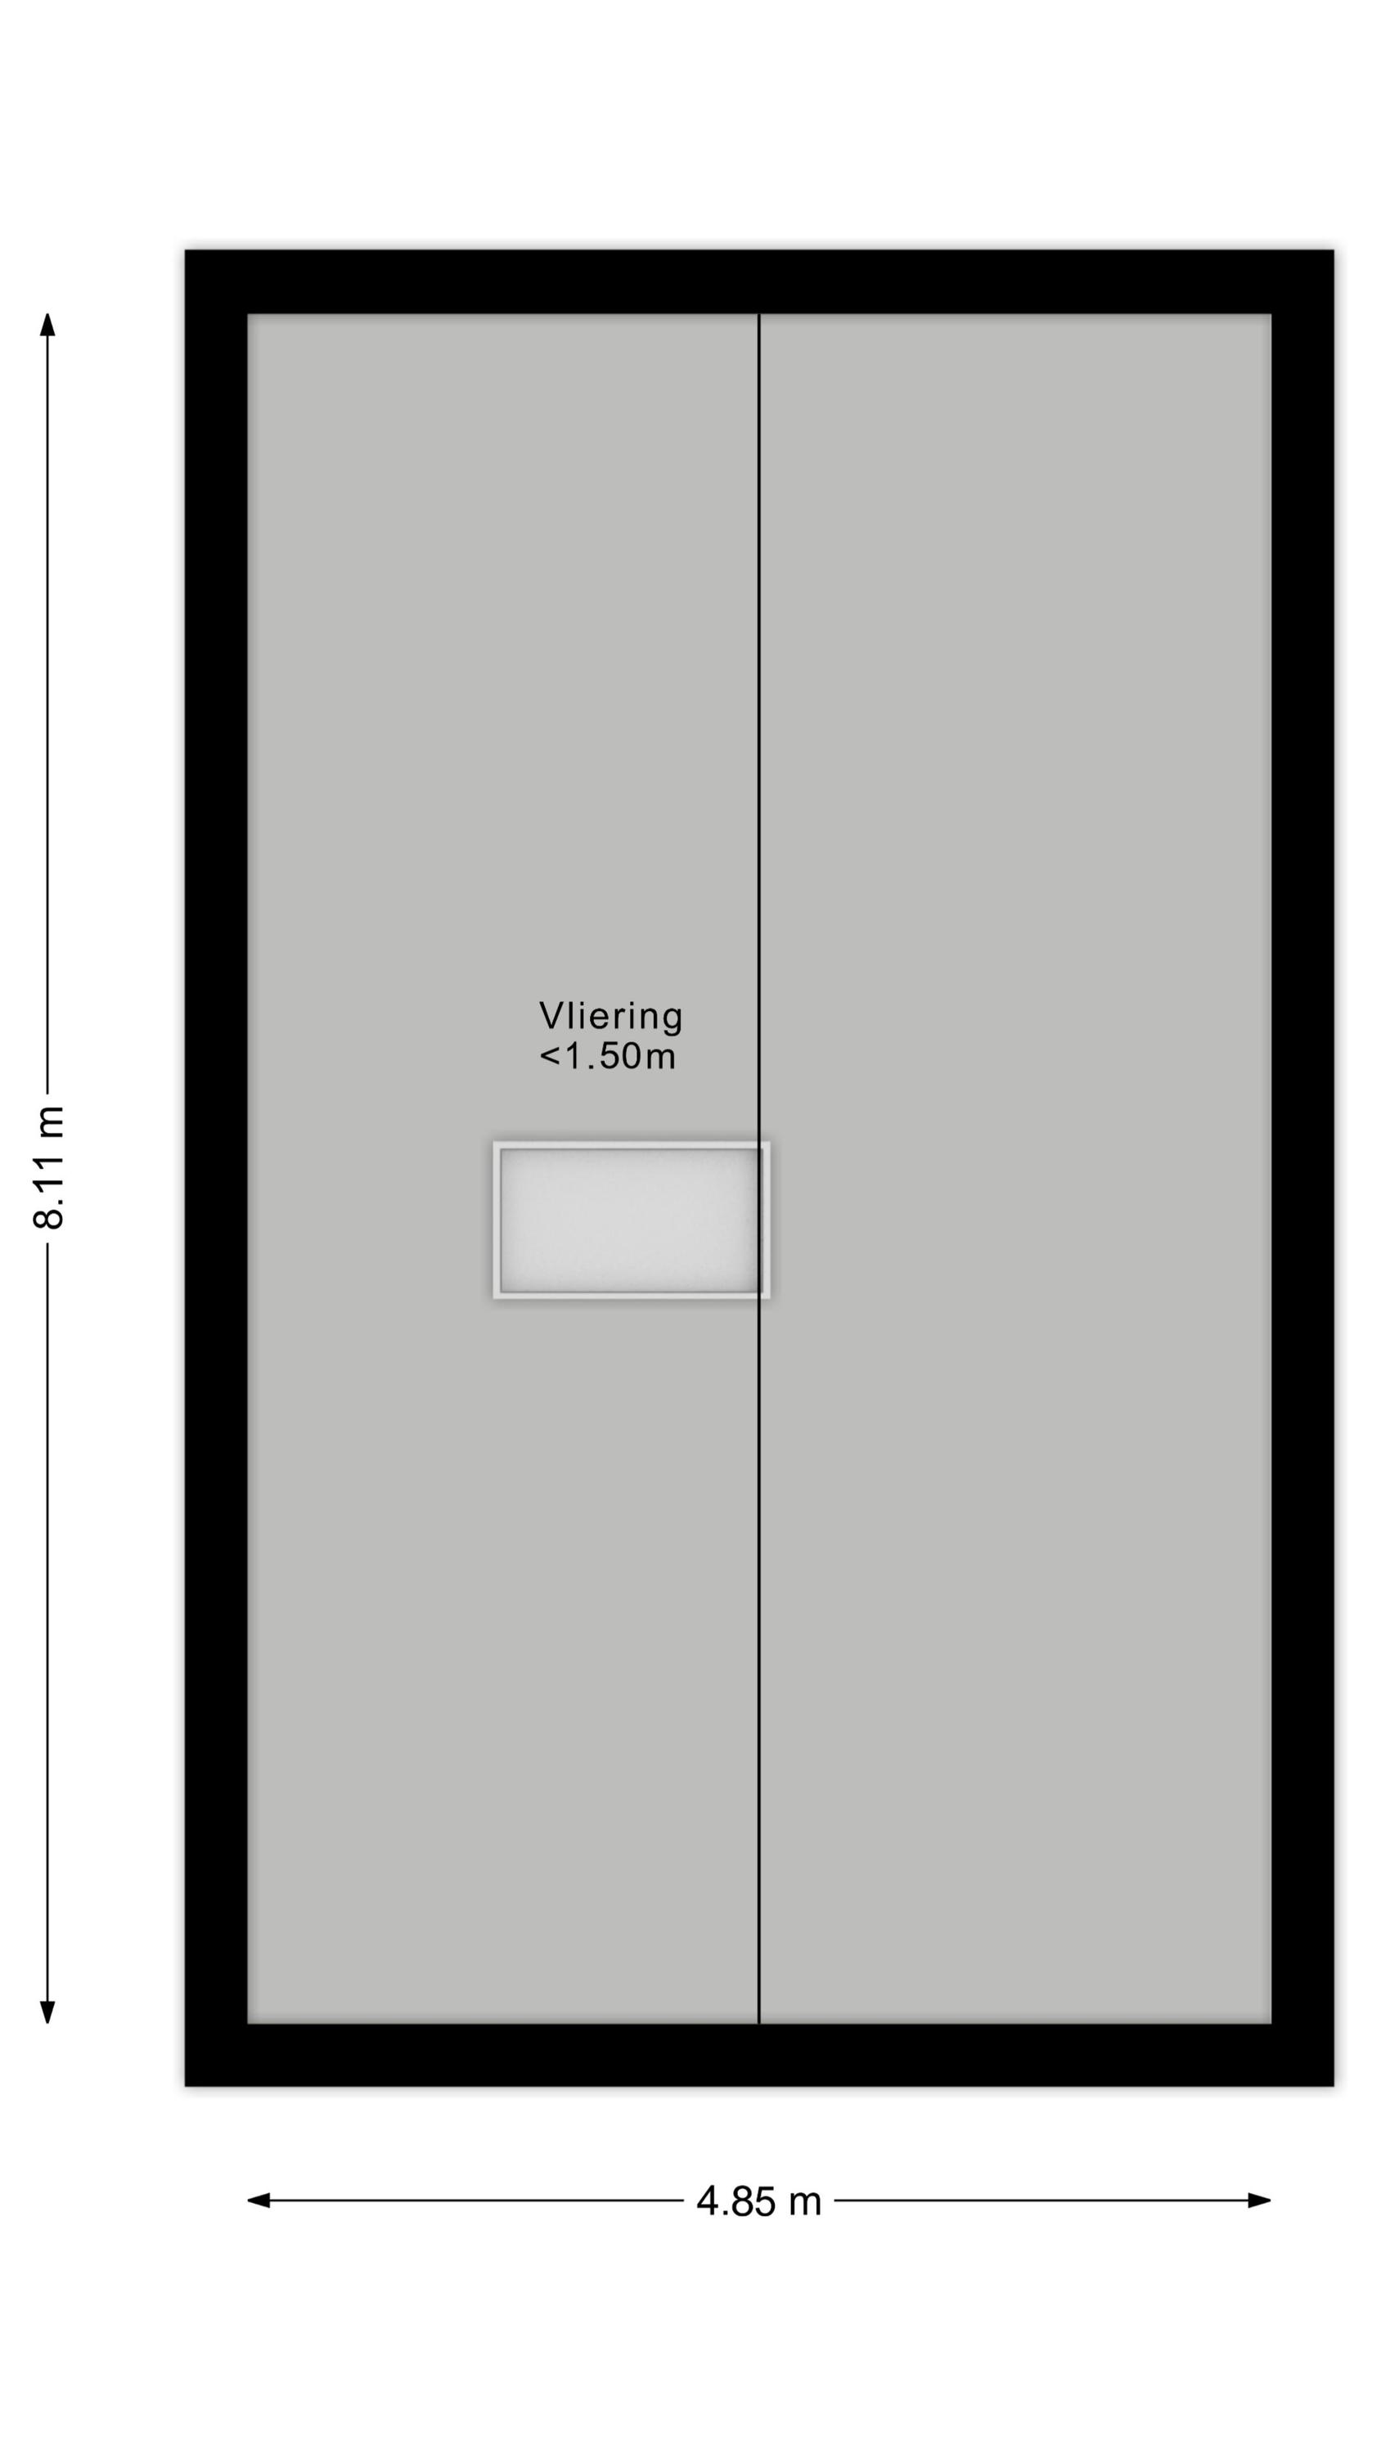
Via deze verdieping is de bergvliering bereikbaar. Samen met de kelder en de berging in de tuin heb je daarmee behoorlijk wat extra opbergruimte.
Buiten
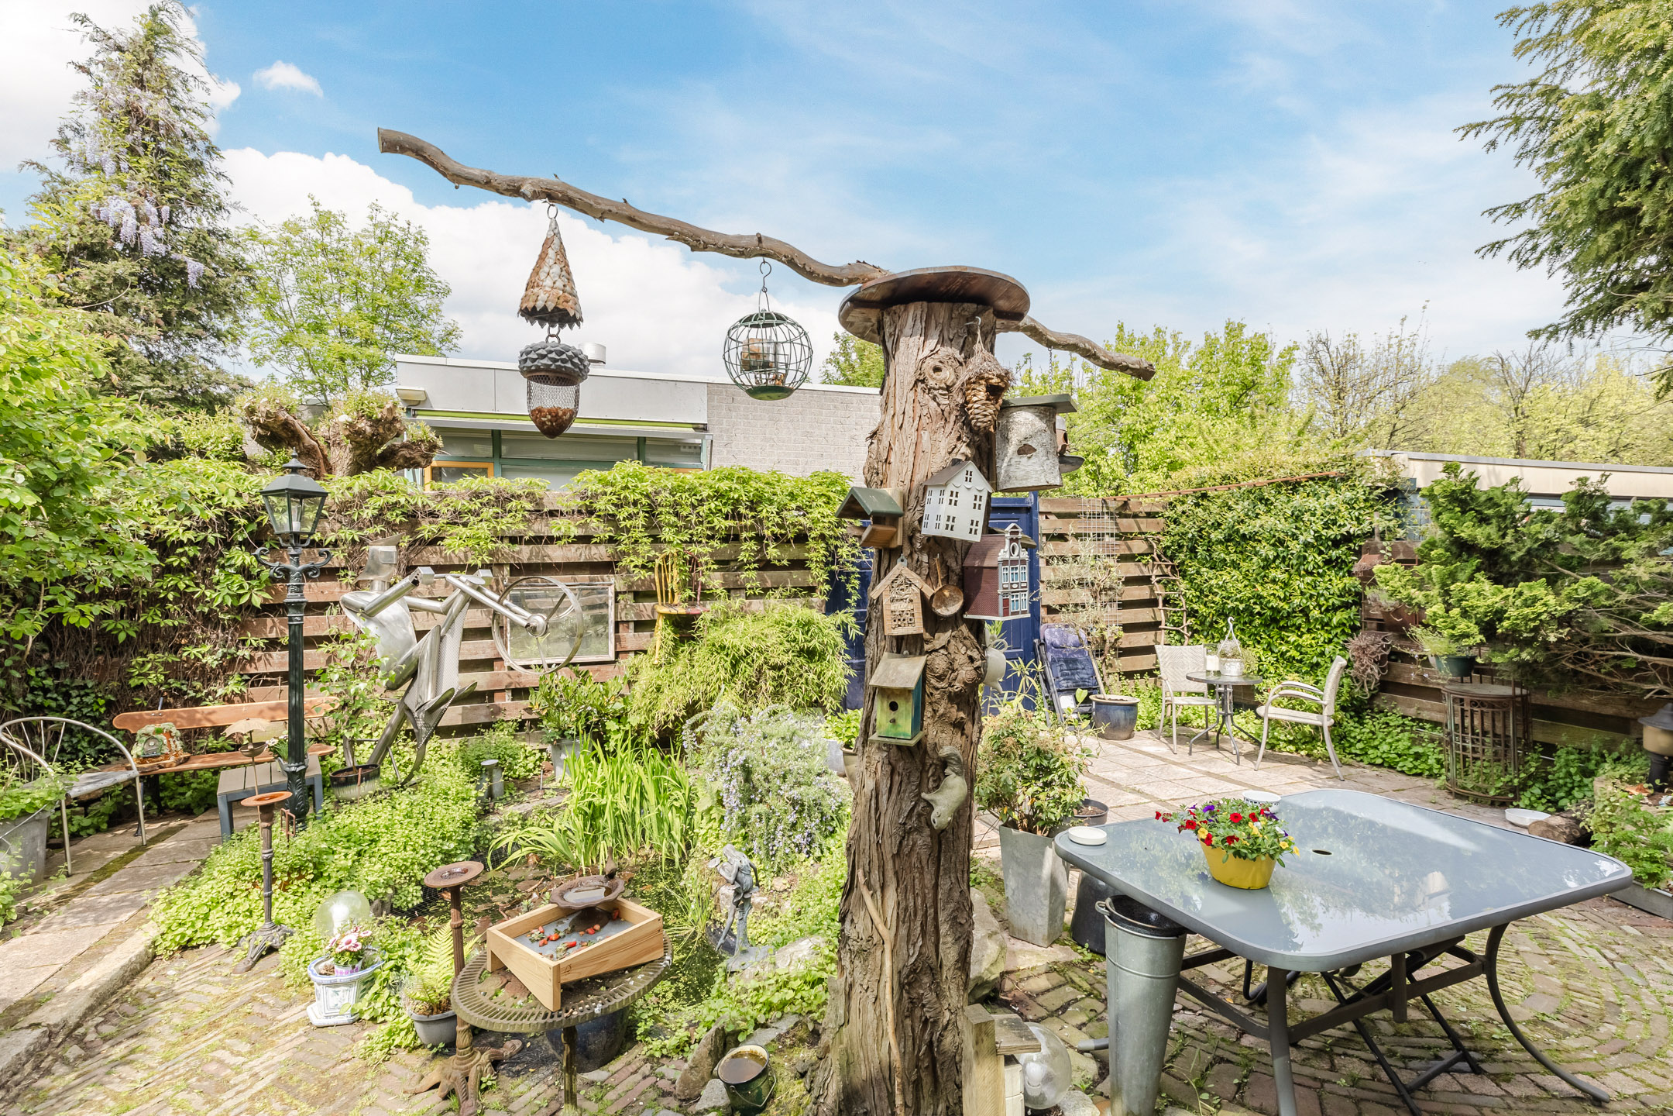
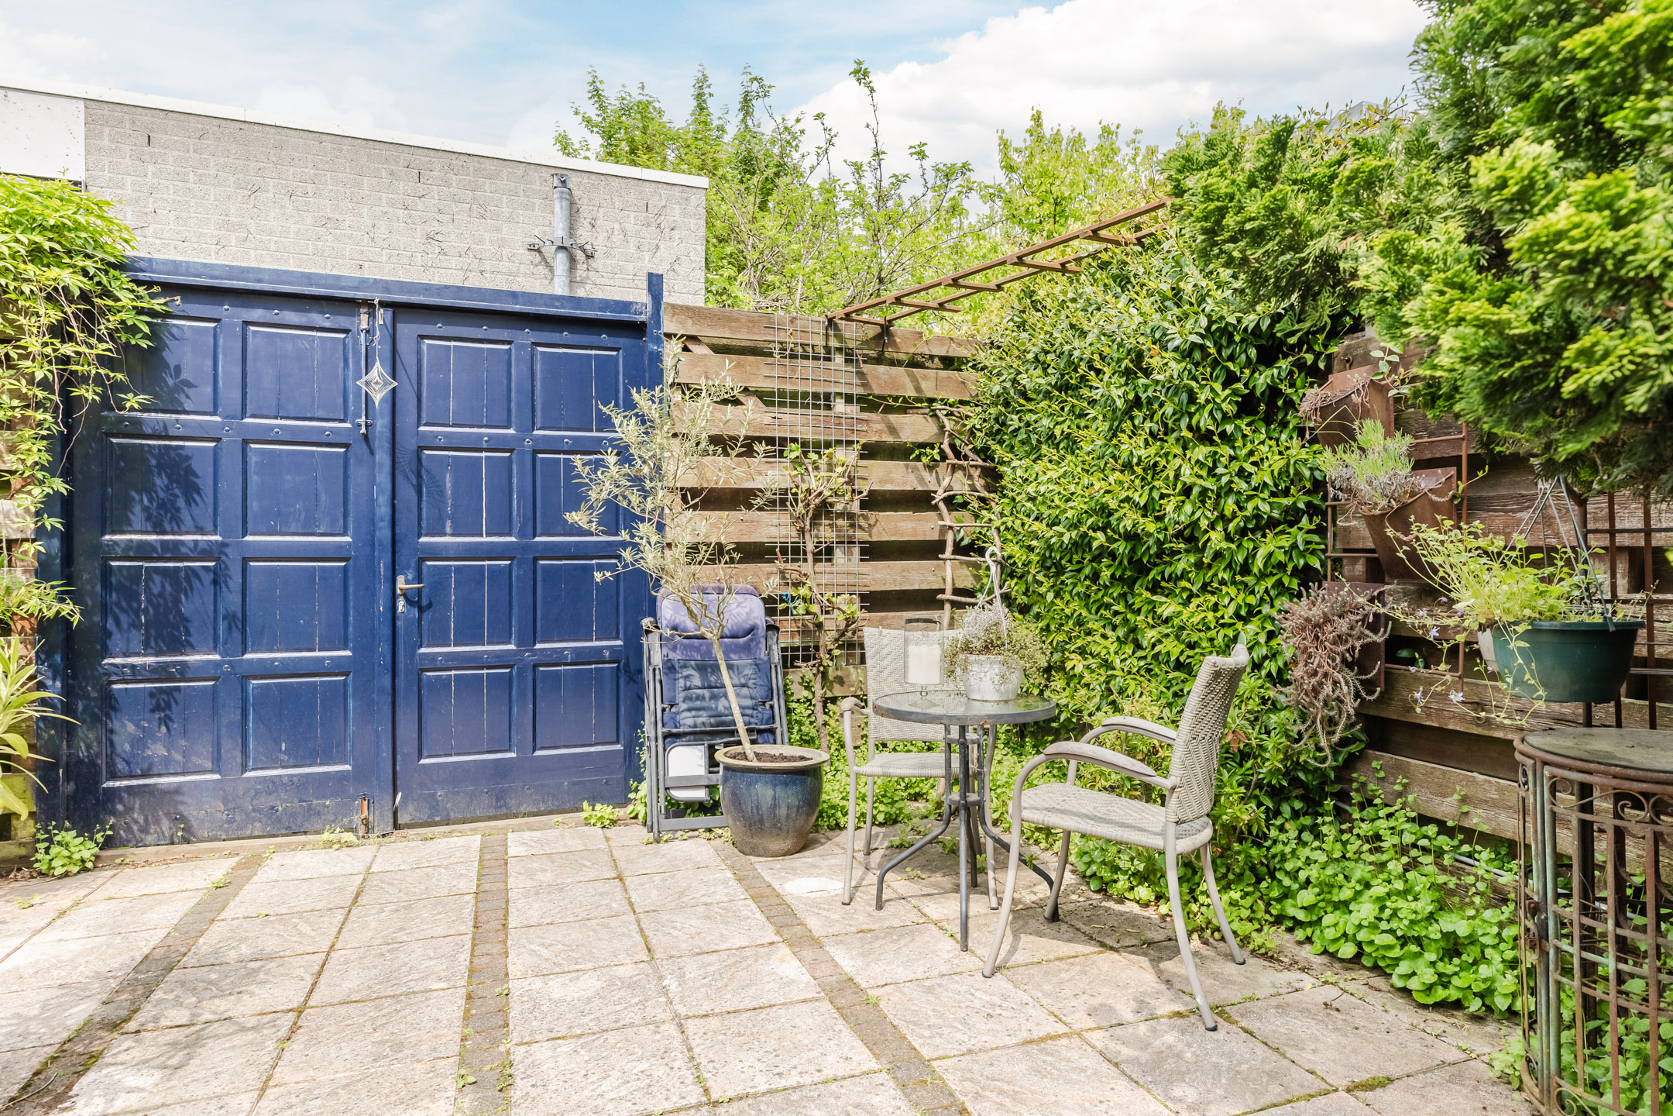
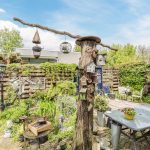
Achter het huis ligt een tuin waar je midden in Zaandam verrassend beschut zit. De tuin is aangelegd met sierbestrating, verschillende planten en een vijver. Er is voldoende ruimte voor een fijne lounge- of eethoek.
De ligging op het noordwesten betekent dat je hier vooral in de middag en avond van de zon kunt genieten. Door de beschutte ligging heb je bovendien veel privacy.
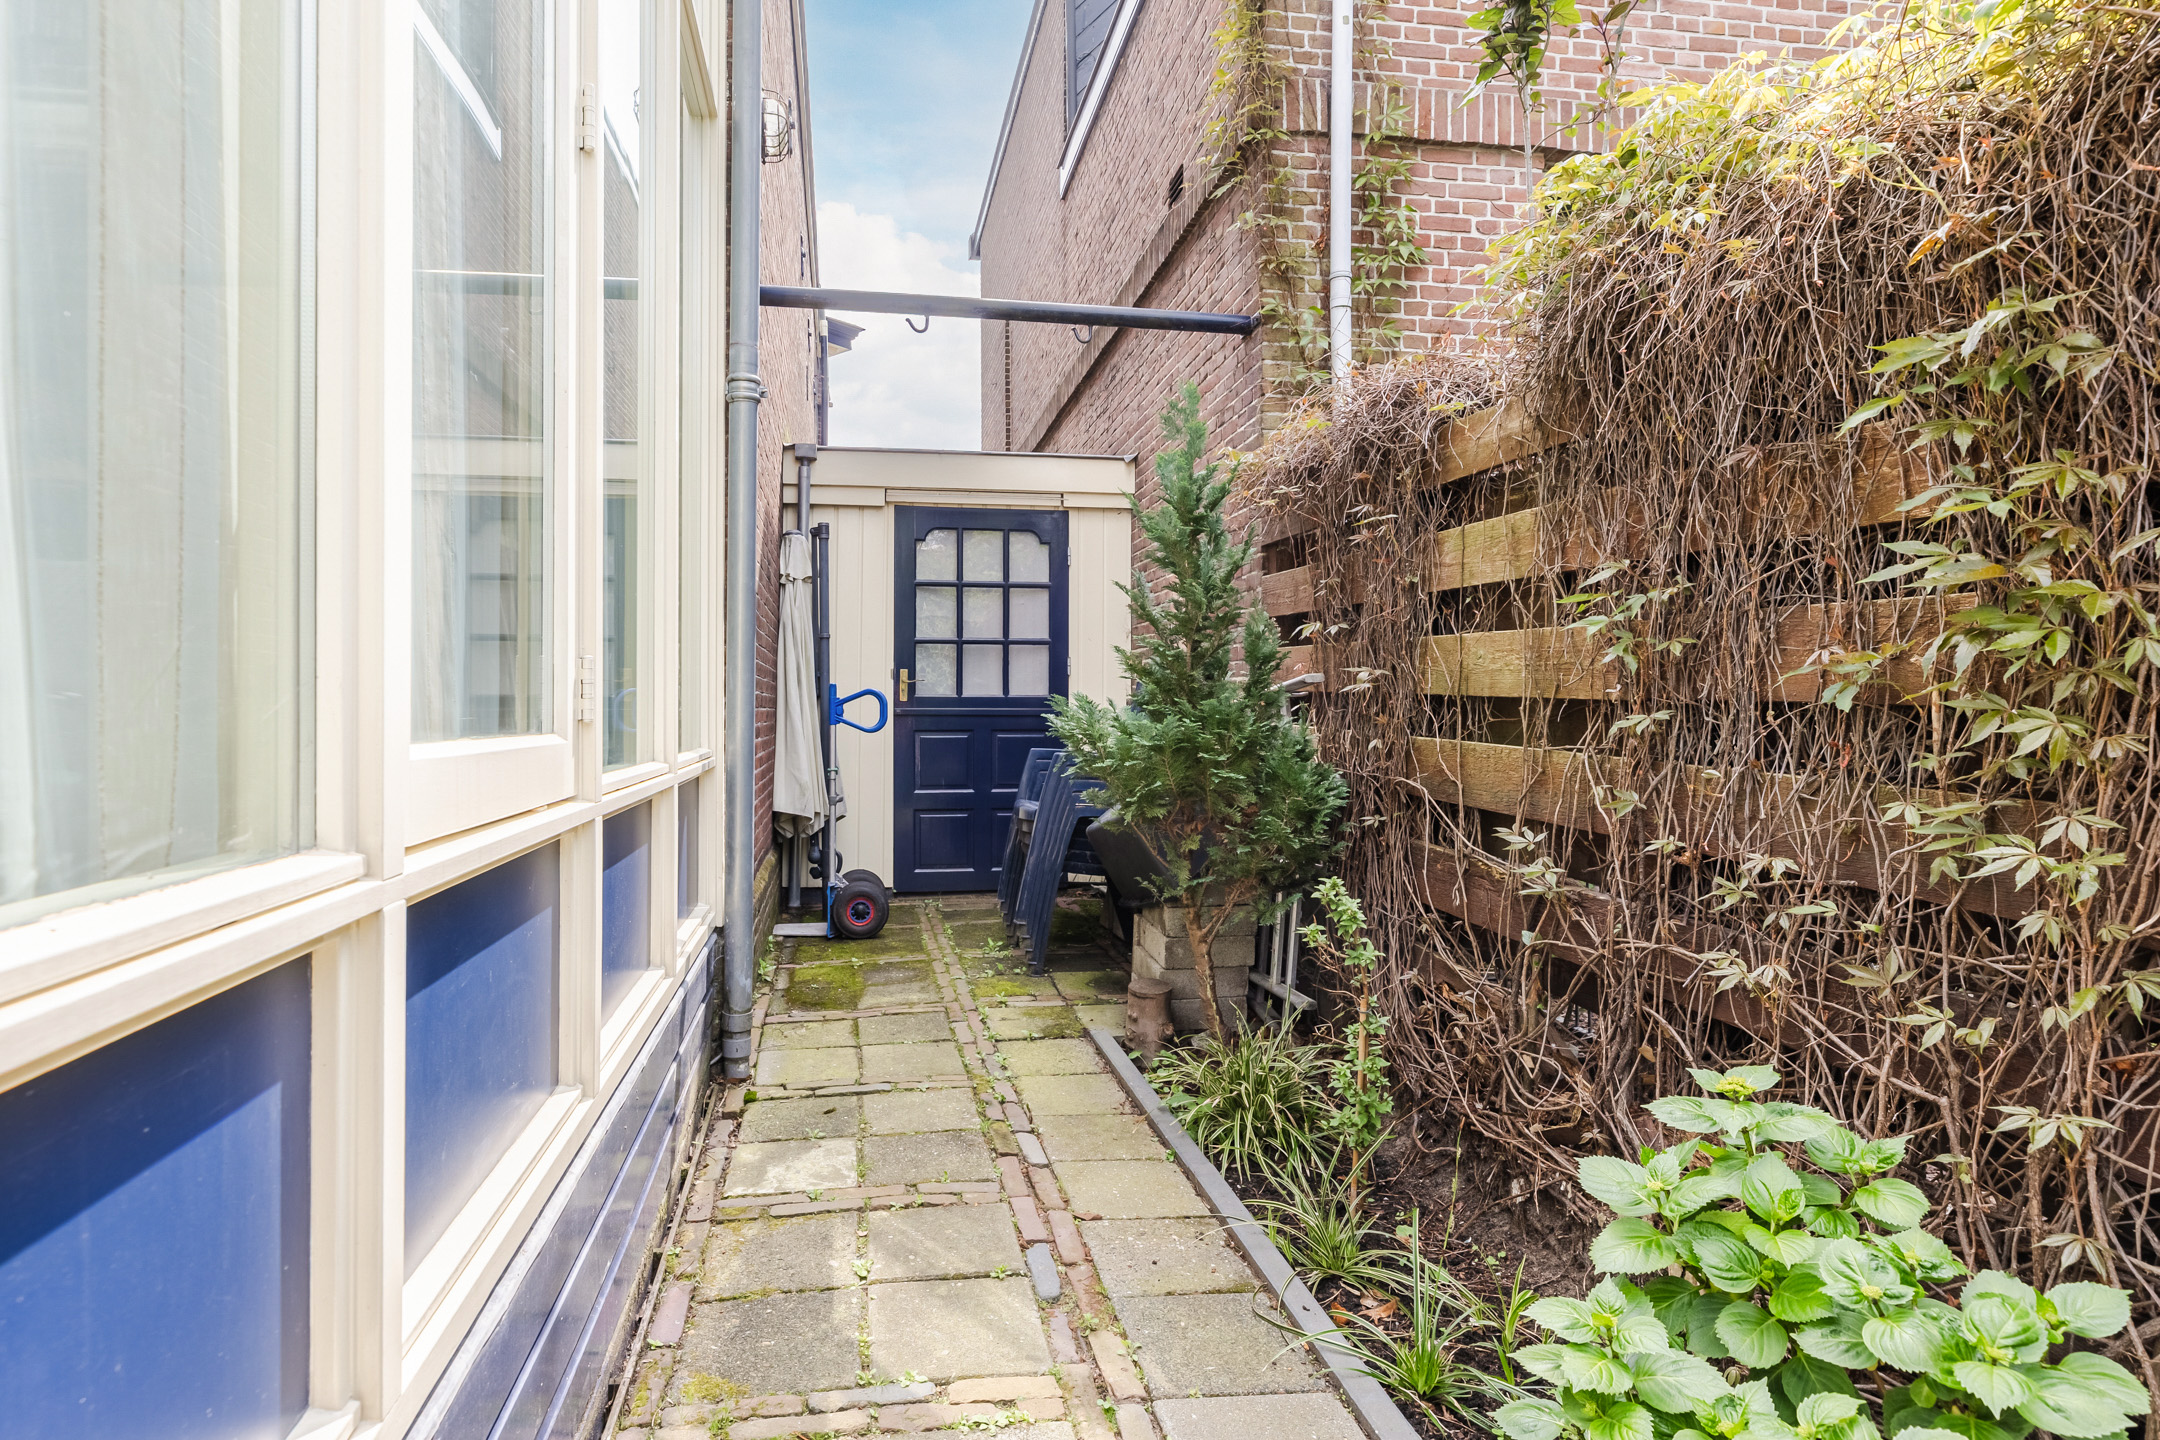
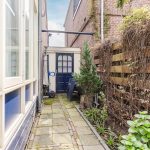
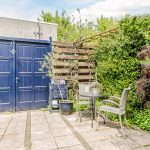
Via de zijtuin bereik je de grote berging: handig voor fietsen, gereedschap, tuinspullen en alles wat je liever niet in huis bewaart.
Wonen in historisch Zaandam
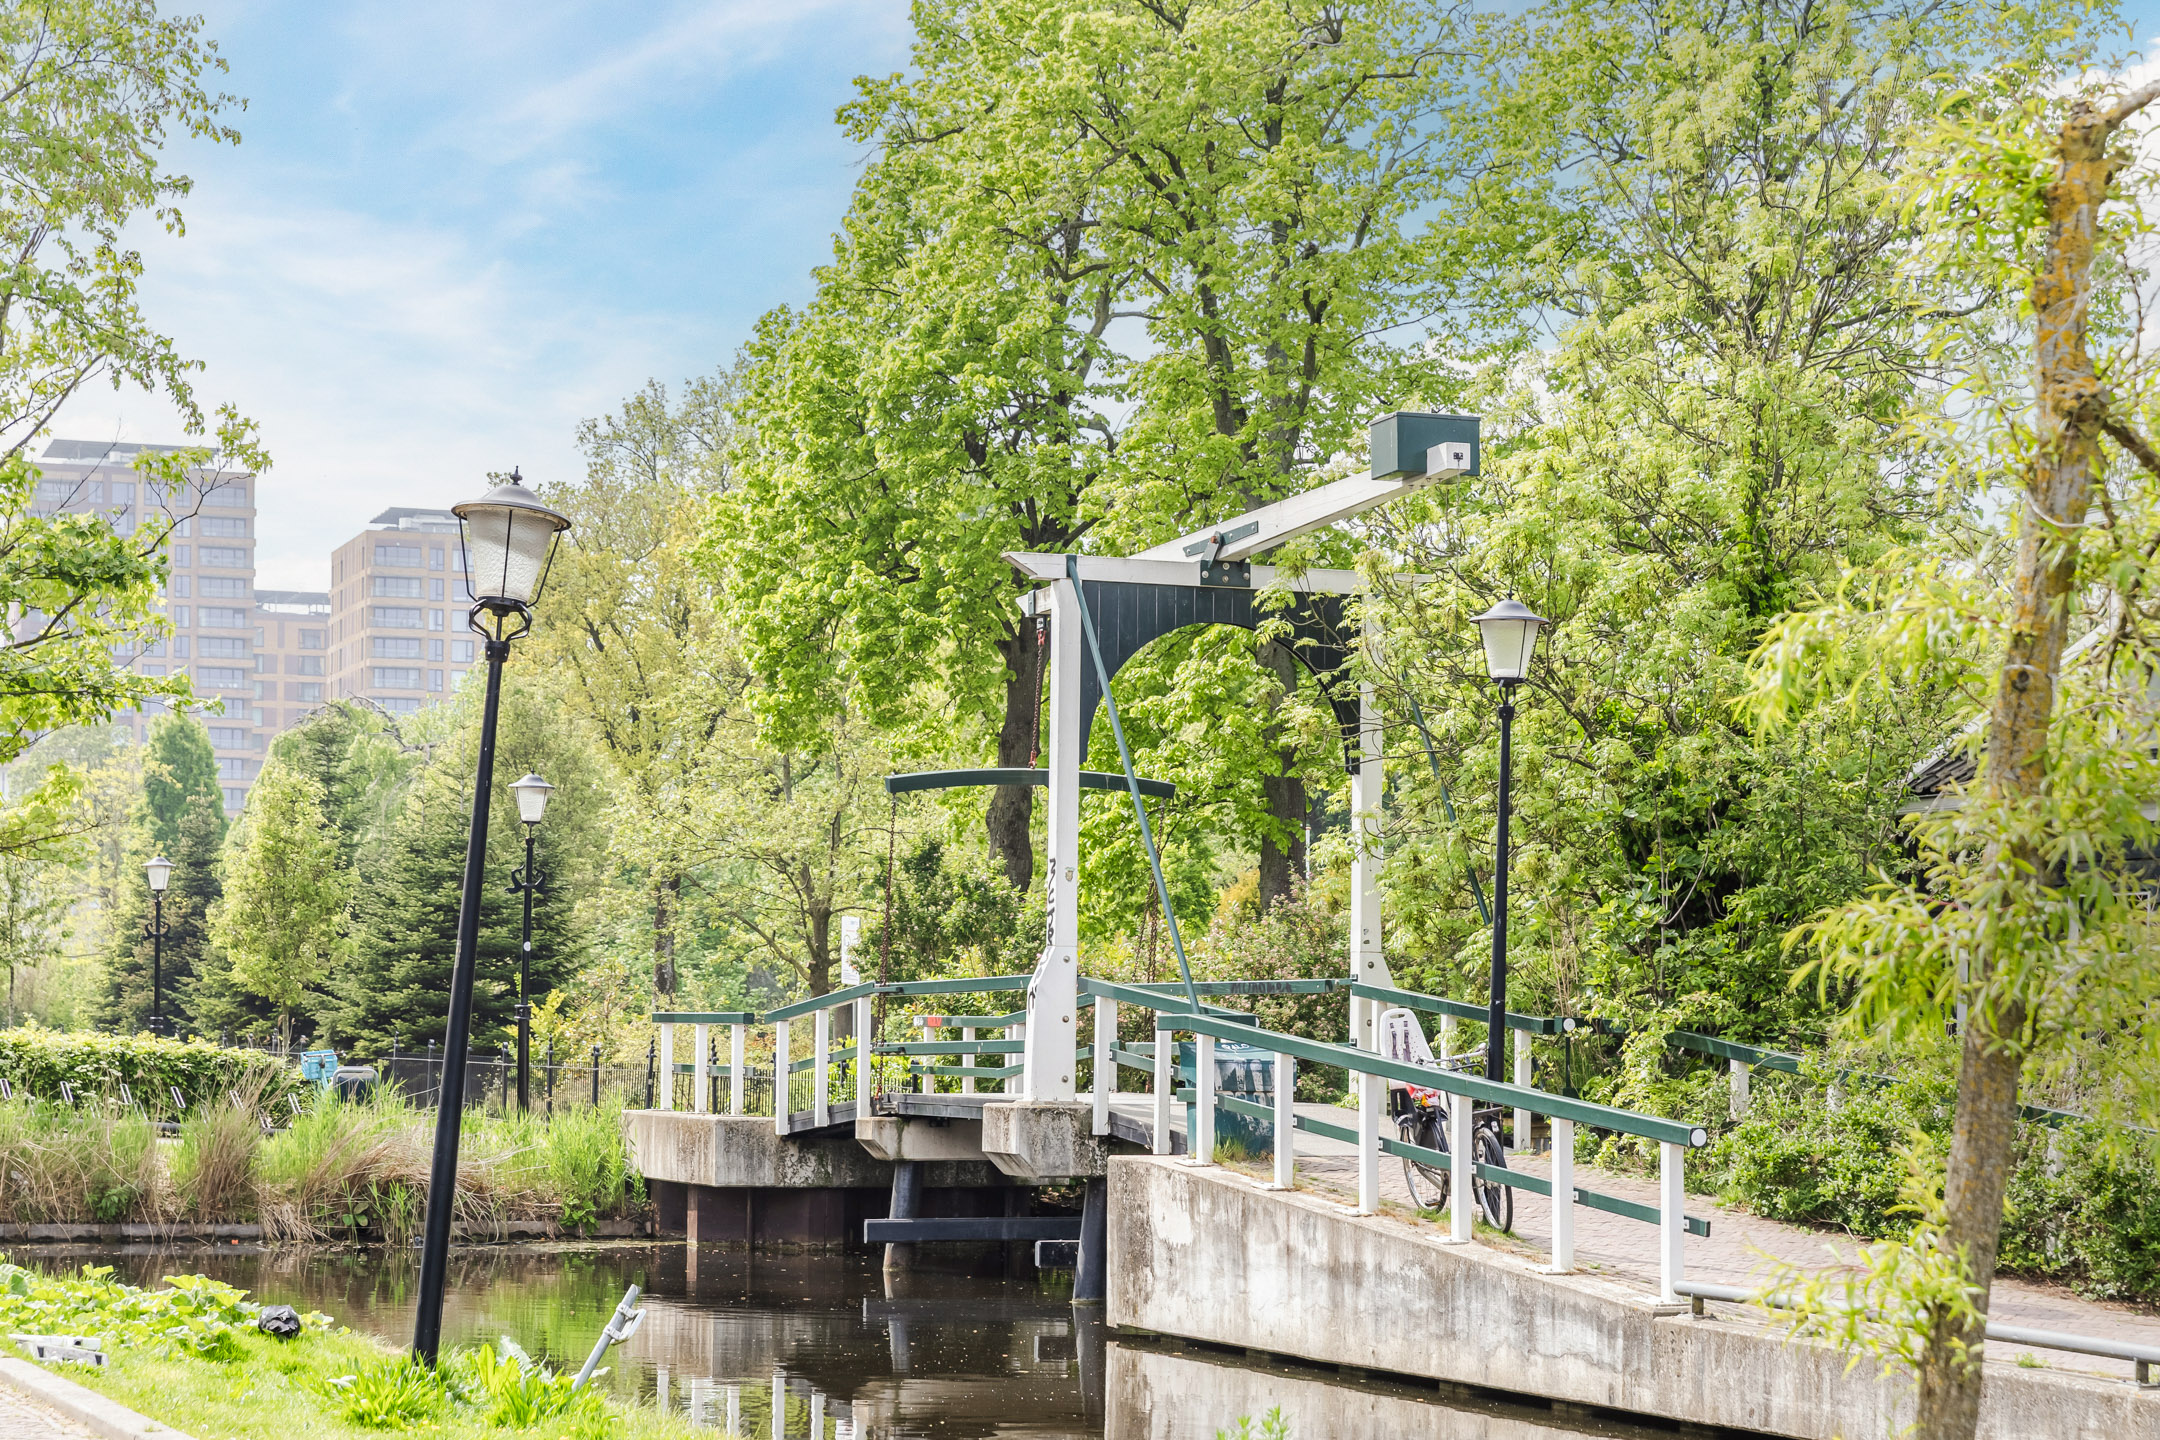
Het herenhuis ligt in een historische, groene wijk van Zaandam en grenst aan de voorzijde aan het water. Voor de dagelijkse boodschappen wandel je gemakkelijk naar Winkelcentrum Westzijde. Ook het stadscentrum ligt dichtbij: binnen circa een kwartier lopen sta je tussen de winkels, restaurants, cafés en culturele voorzieningen.
Ook voor groen hoef je niet ver. Onder andere het Volkspark, Burgemeester in ’t Veldpark, Jagersveld en het Darwinpark liggen in de omgeving. Scholen, sportclubs, huisarts en het Zaans Medisch Centrum zijn eveneens goed bereikbaar.
Reis je regelmatig met het openbaar vervoer? Bushaltes en NS-station Zaandam zijn te voet bereikbaar. Vanaf het station zijn er rechtstreekse treinverbindingen richting onder andere Amsterdam Centraal, Schiphol en Alkmaar. Met de auto rijd je via de nabijgelegen A7, A8 en A10 gemakkelijk de regio in.
Parkeren
In de omgeving geldt betaald parkeren. Per huishouden kunnen er 2 parkeervergunningen aangevraagd worden.
Goed om te weten
• Karakteristiek herenhuis uit 1895
• 149 m² woonoppervlakte
• Drie slaapkamers en een aparte werkkamer
• Twee badkamers
• Serre met vloerverwarming
• Beschutte achtertuin op het noordwesten
• Balkon op de eerste verdieping
• Veel bergruimte dankzij kelder, bergvliering en grote tuinberging
• Meterkast en stopcontacten circa 2 à 3 jaar geleden vervangen
• Fundering wordt gemonitord, rapport aanwezig
• Centrum en NS-station op loopafstand
• Goede aansluiting op de uitvalswegen
• Energielabel B
• Volle eigendom
Hier krijg je vooral iets wat steeds lastiger te vinden is: een karakteristiek huis met veel leefruimte én de vrijheid om het helemaal naar je eigen smaak te brengen. Zie jij jezelf hier al wonen? Plan dan een bezichtiging en ontdek de mogelijkheden.
English version
A CHARACTERFUL TOWNHOUSE WITH SPACE, CHARM AND PLENTY OF POTENTIAL TO MAKE IT YOUR OWN
Looking for a home that hasn’t already been designed for you, but rather a place you can truly make your own? Then this characterful townhouse dating from 1895 is well worth a look. With no less than 149 m² of living space, three bedrooms, a home office, two bathrooms, a conservatory and a lovely rear garden, there is certainly no shortage of space. The property would benefit from modernisation in several areas, giving you the perfect opportunity to create a home that suits your own style and needs.
And then there is the location: water at the front of the house and a wonderfully sheltered garden at the rear. Zaandam city centre, the railway station and everyday amenities are all close by. A home with character, space and, above all, plenty of possibilities.
Let us show you around:
• 149 m² of living space
• Characterful townhouse dating from 1895
• Opportunity to modernise to your own taste
• Spacious living and dining room with plenty of natural light
• Attached conservatory with underfloor heating and sliding doors to the garden
• Separate kitchen with various recently replaced appliances
• Home office on the ground floor
• Three full-sized bedrooms
• Two bathrooms, one of which is on the ground floor
• Spacious basement and attic storage space
• Sheltered rear garden facing northwest
• Large storage shed in the garden
Layout
Ground floor
The covered entrance leads into the first hallway, which continues into the central hall. From here, you can access the home office, basement, kitchen and living room, as well as the staircase to the first floor.
The living and dining rooms are connected by sliding doors. Large windows allow plenty of natural light to enter, while the wood-burning stove in the living room adds extra warmth and atmosphere.
At the rear, the living room opens into the attached conservatory. This additional living space is ideal for a second seating area or a large dining table. Sliding doors provide a direct connection to the garden, while underfloor heating makes the conservatory a comfortable place to spend time even on colder days.
The separate kitchen has a corner layout and several appliances have been replaced in recent years. The dishwasher was renewed in 2024, while the induction hob and extractor hood were replaced in 2023. The kitchen also features a double sink.
From the kitchen, a small hallway provides access to the rear garden and the second bathroom. This bathroom is fitted with a toilet and walk-in shower.
The separate office on this floor is another practical feature, allowing you to work from home without having to sacrifice one of the bedrooms.
First floor
The first floor offers three full-sized bedrooms and the main bathroom. Two bedrooms are situated at the rear and one at the front. All three provide plenty of space for use as a comfortable bedroom, children’s room or guest room.
Two of the bedrooms have their own washbasin. One of the rear bedrooms provides access to the balcony, where there is room for a small seating area overlooking the garden.
The spacious bathroom has a colourful finish and was partially renovated in 2023. Improvements included a new walk-in shower, new taps, partial replacement of the tiling and a non-slip floor. The bathroom also features a toilet and washbasin.
Second floor
The property also has an attic storage area. Together with the basement and large garden shed, this provides plenty of additional storage space.
Outside
The rear garden offers a surprisingly sheltered spot in the heart of Zaandam. It has been landscaped with paving, a variety of plants and a pond, with ample room to create a comfortable lounge or outdoor dining area.
Its northwest-facing position means you can particularly enjoy the afternoon and evening sun. The sheltered setting also provides plenty of privacy.
The large storage shed can be accessed via the side garden and offers useful space for bicycles, tools, garden equipment and anything else you would rather keep outside the house.
Living in historic Zaandam
This townhouse is situated in a historic and green part of Zaandam, with the water directly in front of the property. Winkelcentrum Westzijde is within walking distance for your daily shopping, while Zaandam’s lively city centre can be reached in approximately 15 minutes on foot, offering a wide variety of shops, restaurants, cafés and cultural amenities.
There are also plenty of green spaces nearby, including Volkspark, Burgemeester in ’t Veldpark, Jagersveld recreational area and Darwinpark. Schools, sports clubs, a GP and Zaans Medical Centre are all within easy reach.
For those travelling by public transport, bus stops and Zaandam railway station are within walking distance. From the station, direct trains run to destinations including Amsterdam Central Station, Schiphol Airport and Alkmaar. By car, the nearby A7, A8 and A10 motorways provide convenient connections to the surrounding region.
Parking
Paid parking applies in the surrounding area.
Good to know
• Characterful townhouse dating from 1895
• 149 m² of living space
• Three bedrooms and a separate home office
• Two bathrooms
• Conservatory with underfloor heating
• Sheltered northwest-facing rear garden
• Balcony on the first floor
• Plenty of storage space in the basement, attic and large garden shed
• Electrical distribution board and power sockets replaced approximately 2 to 3 years ago
• The foundation has not been restored
• City centre and Zaandam railway station within walking distance
• Convenient access to major roads
• Energy label B
• Freehold property
Above all, this home offers something that is becoming increasingly difficult to find: a characterful property with plenty of living space and the freedom to make it completely your own. Can you picture yourself living here? Arrange a viewing and discover the possibilities for yourself.

Kenmerken
Overdracht
- Status
- Beschikbaar
- Koopprijs
- € 750.000,- k.k.
Bouwvorm
- Objecttype
- Woonhuis
- Soort
- Herenhuis
- Type
- Vrijstaande woning
- Bouwjaar
- 1895
- Bouwvorm
- Bestaande bouw
- Liggingen
- In centrum, Beschutte ligging
Indeling
- Woonoppervlakte
- 149 m2
- Perceel oppervlakte
- 200 m2
- Inhoud
- 709 m3
- Aantal kamers
- 6
- Aantal slaapkamers
- 3
Energie
- Isolatievormen
- Dakisolatie, Muurisolatie, Vloerisolatie, Gedeeltelijk dubbelglas
- Soorten warm water
- CV ketel
- Soorten verwarming
- CV ketel, Gaskachels, Vloerverwarming gedeeltelijk
Buitenruimte
- Tuintypen
- Achtertuin, Zijtuin
- Type
- Achtertuin
- Achterom
- Ja
- Kwaliteit
- Verzorgd
Bergruimte
- Soort
- Aangebouwd steen
- Voorzieningen
- Voorzien van elektra
Parkeergelegenheid
- Soorten
- Geen garage
Dak
- Dak type
- Mansardedak
- Dak materialen
- Pannen
Overig
- Permanente bewoning
- Ja
- Waardering
- Goed
- Waardering
- Goed
Voorzieningen
- Voorzieningen
- Airconditioning, Glasvezel kabel, Natuurlijke ventilatie
Kaart
Streetview
In de buurt
Plattegrond
Neem contact met ons op over Parkstraat 82, Zaandam
Kantoor: Kantoor Alkmaar
Contactgegevens
- Zevenhuizen 10
- 1811 KB Alkmaar
- Tel. 072 – 303 94 94
- alkmaar@bertvanvulpen.nl
- Route: Google Maps
Andere kantoren: Amsterdam, Amstelveen, Zaandam, Krommenie