


- Woonoppervlakte 94 m2
- Perceeloppervlakte 129 m2
- Inhoud 348 m3
- Aantal verdiepingen 3
- Aantal slaapkamers 4
- Energielabel C
- Type woning Eengezinswoning, Tussenwoning
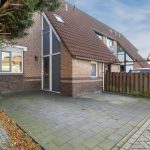
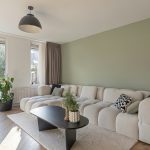
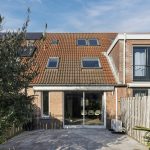
In het geliefde Westerwatering mogen wij deze instapklare woning met zonnige tuin OP EIGEN GROND aanbieden! Met een ruime en lichte woonkamer, nette keuken, vier keurig afgewerkte slaapkamers en een moderne badkamer is deze woning van alle gemakken voorzien en direct te betrekken. Als kers op de taart is er een fraai aangelegde achtertuin. Dankzij de ligging op het zuiden profiteer je hier van veel zonuren en is het een heerlijke plek om lekker lang buiten te zitten.
Maar er is meer! Ook de parkeergelegenheid op eigen terrein en de ligging maken deze woning bijzonder aantrekkelijk. De locatie is ideaal voor wie graag rustig wil wonen, maar toch overal dichtbij wil zijn. Winkels, scholen, openbaar vervoer en uitvalswegen zijn allemaal vlakbij. Grijp jij deze kans? Plan snel een bezichtiging in! We nemen je mee:
• Woongenot: 94 m²
• Instapklaar
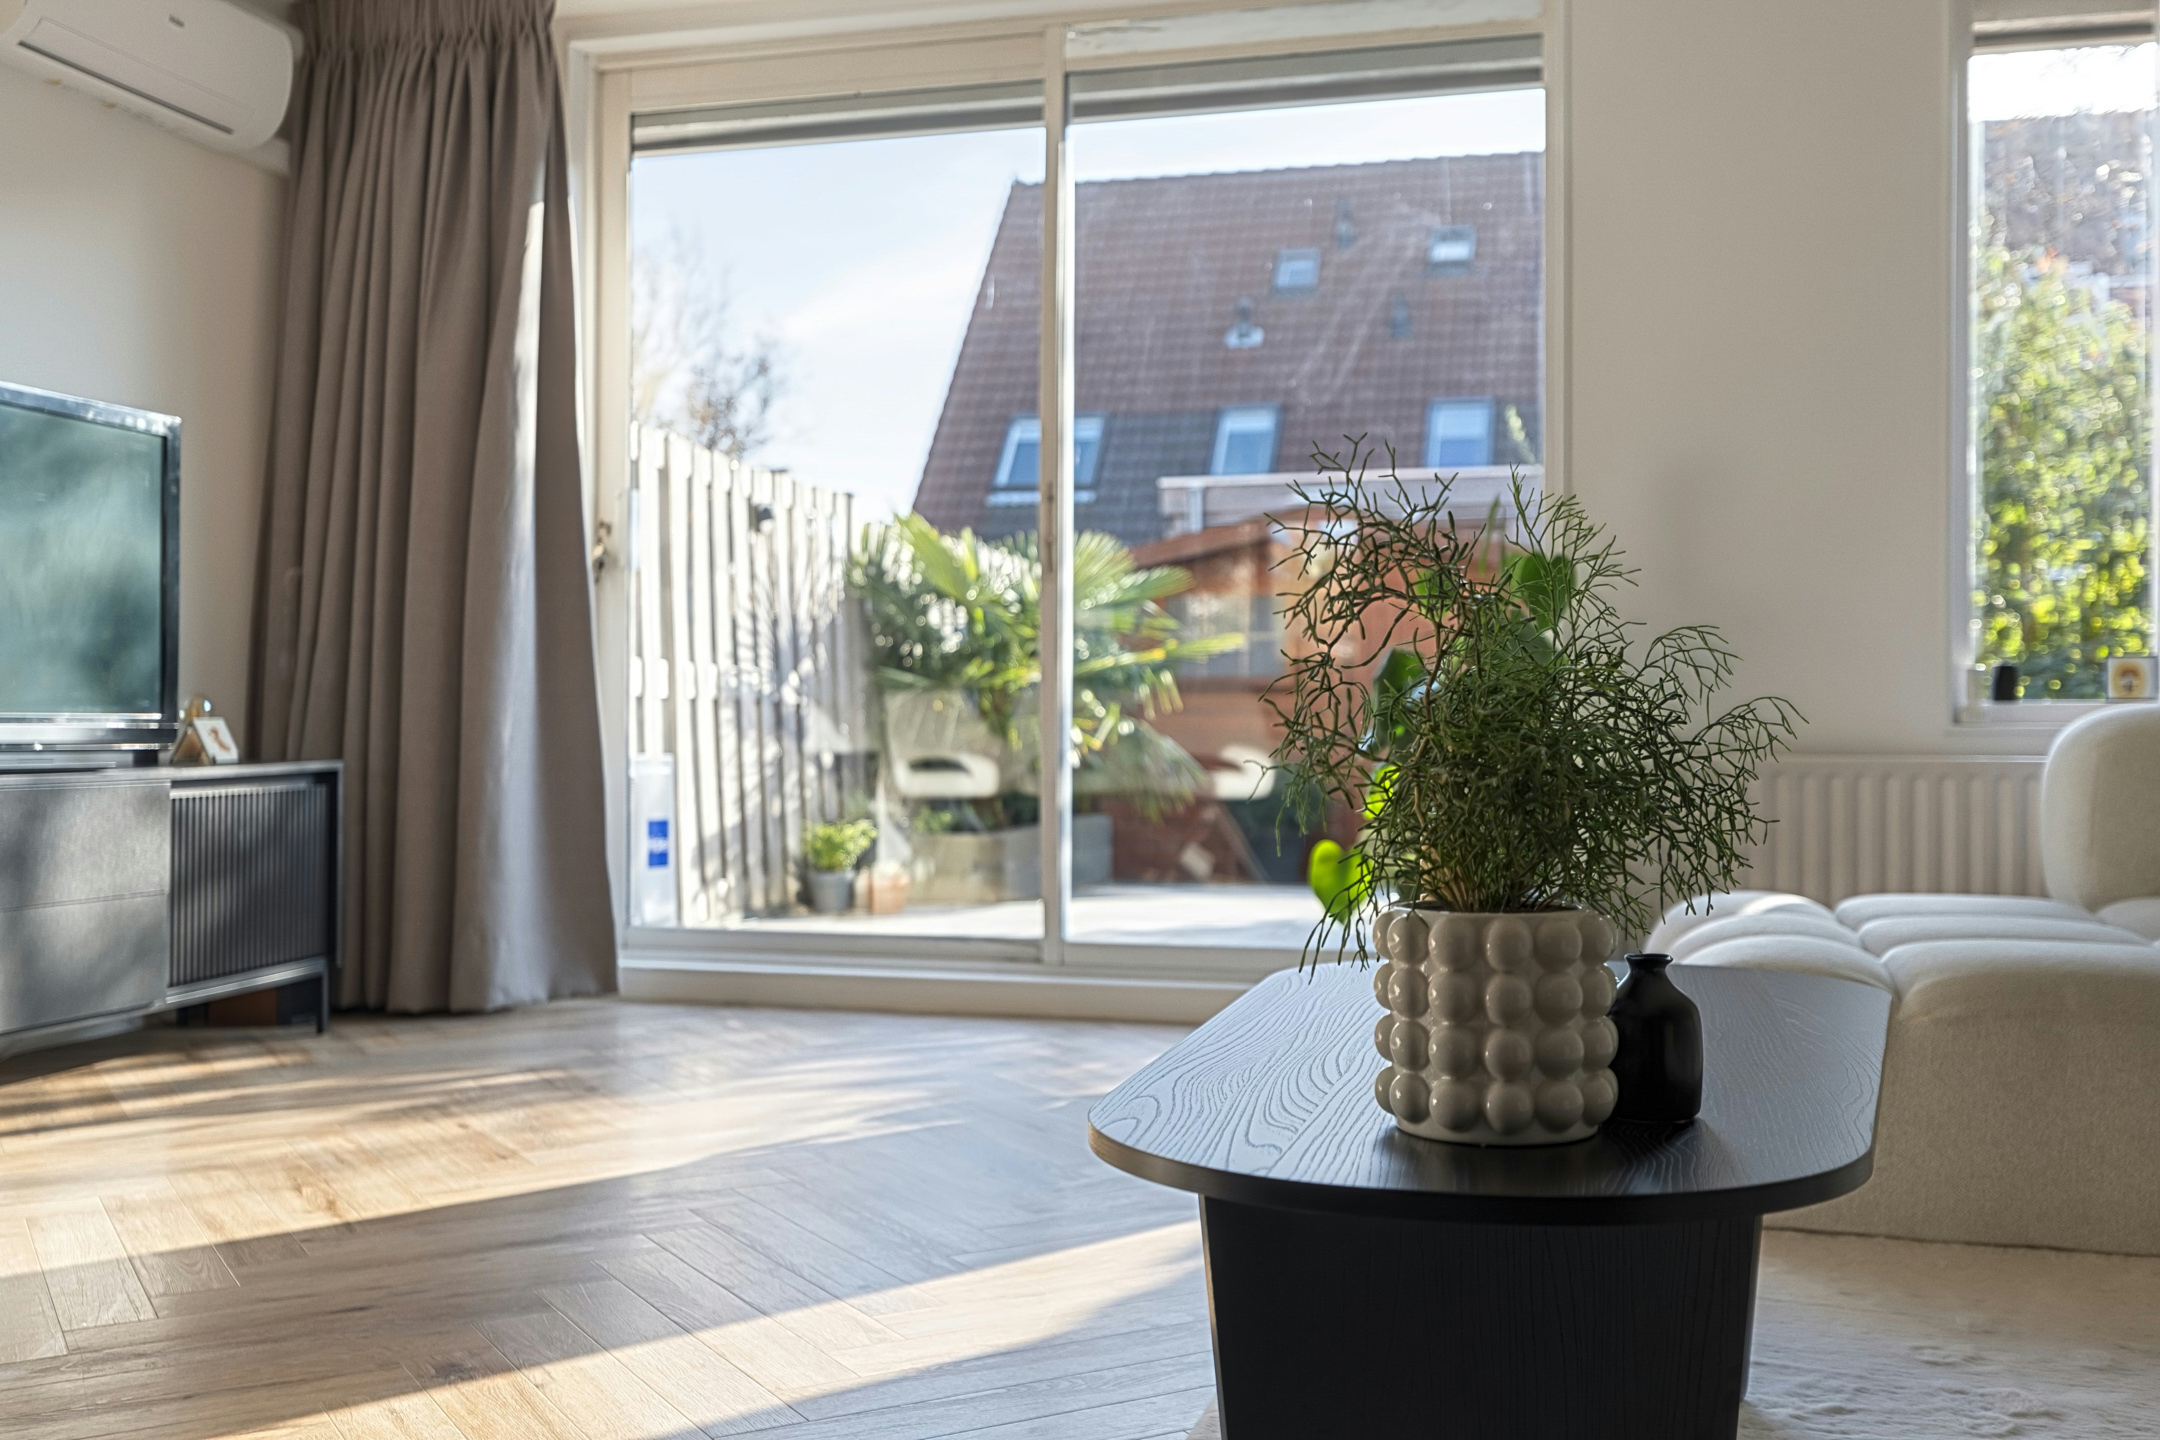
• Ruime woonkamer met schuifpui naar de tuin
• Moderne hoekkeuken met diverse apparatuur
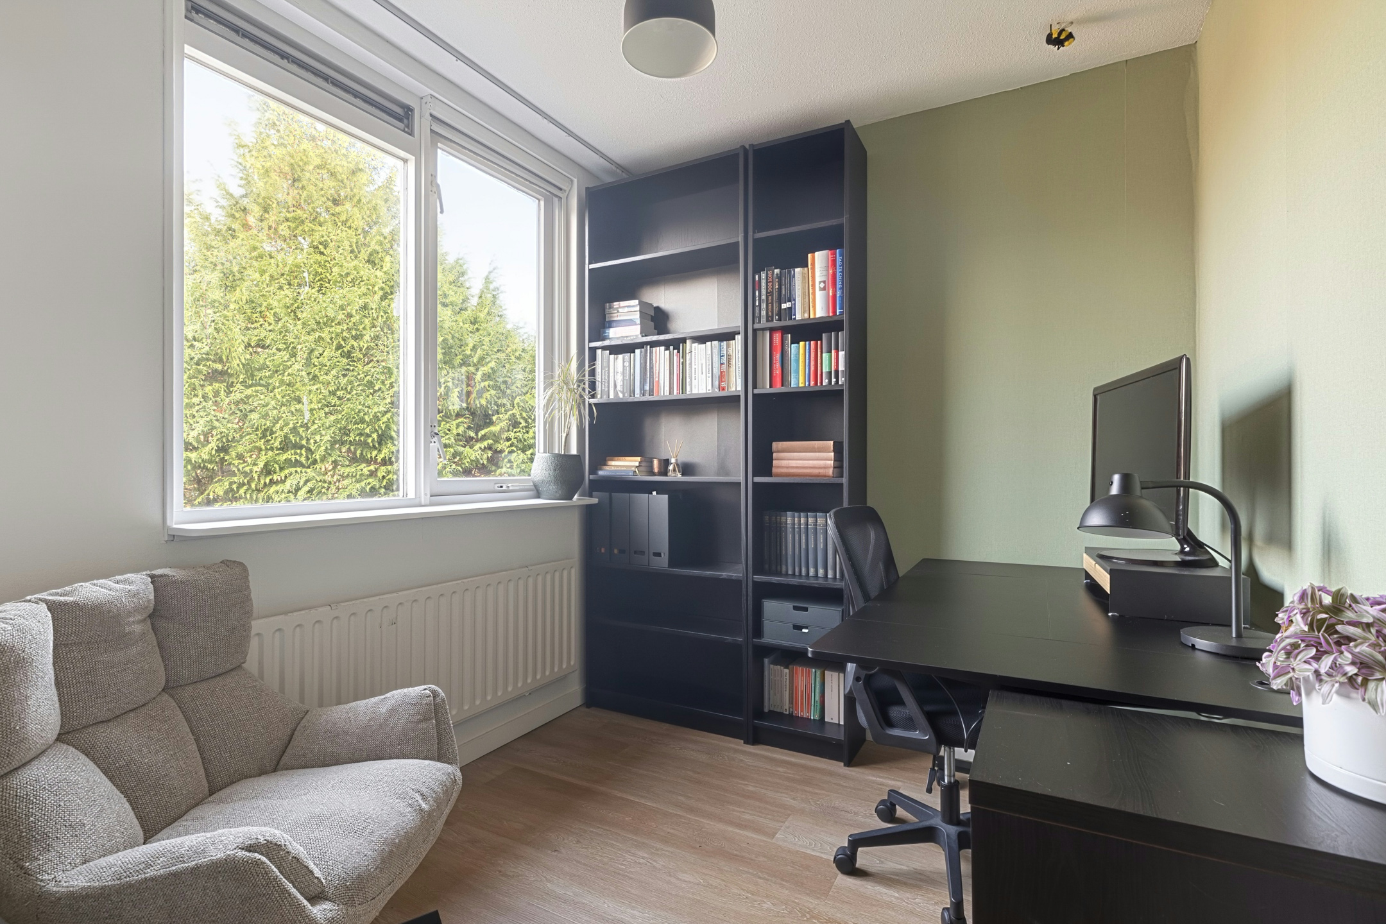
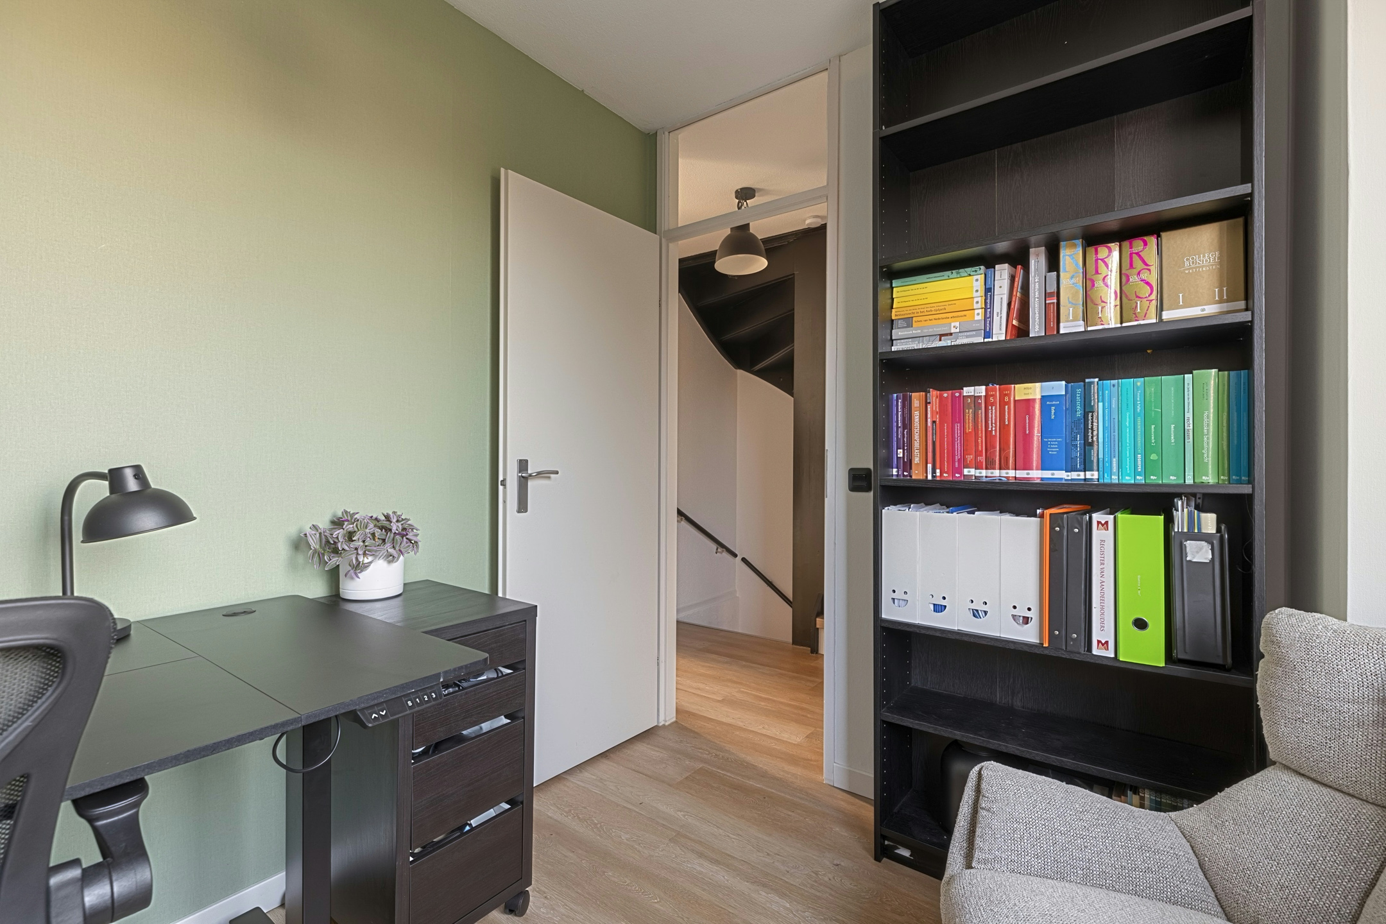
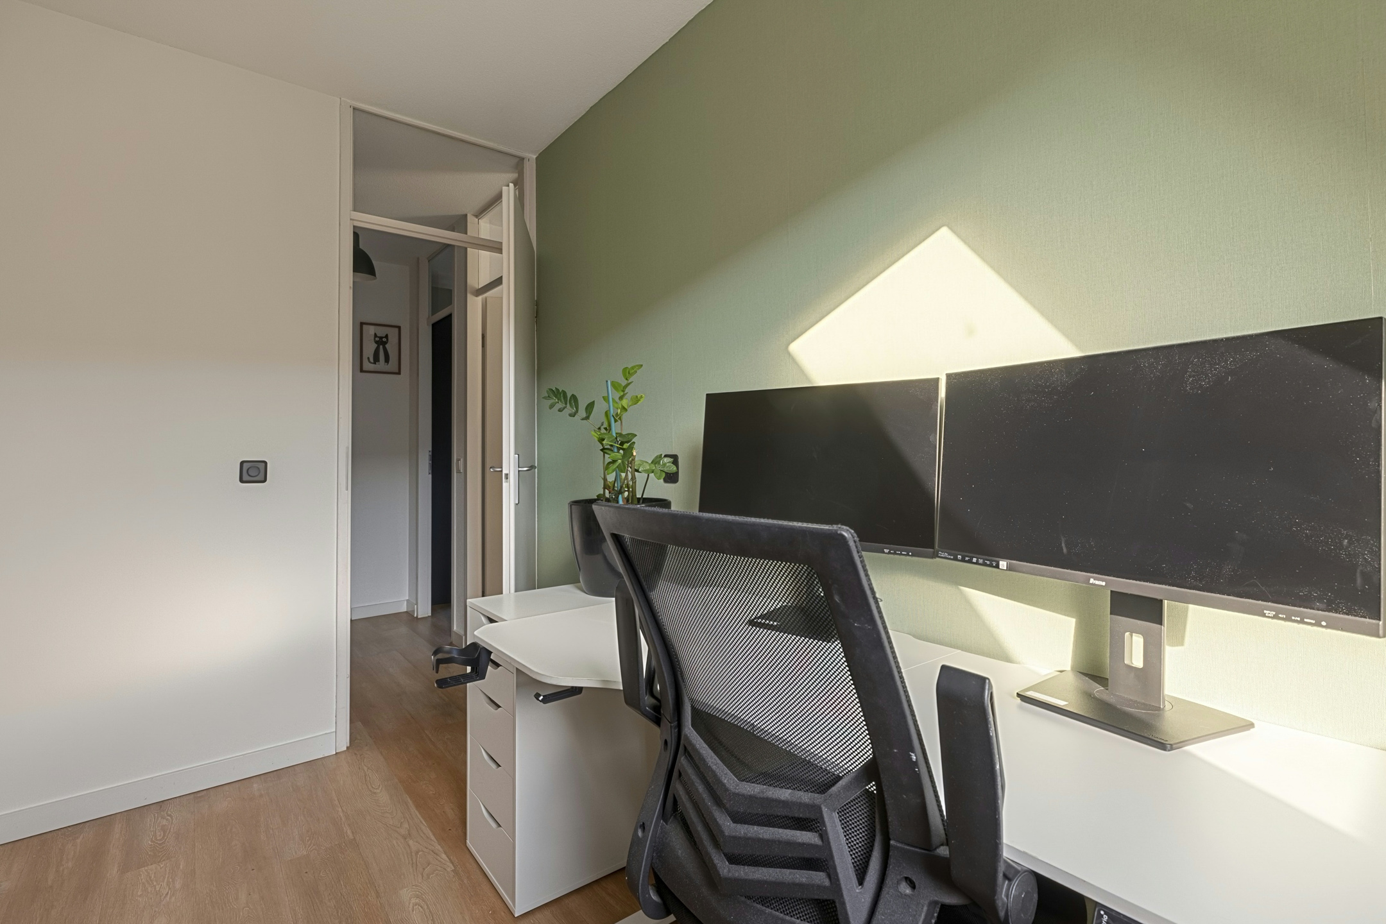
• Vier keurig afgewerkte slaapkamers
• Mooie badkamer met toilet, wastafel en inloopdouche
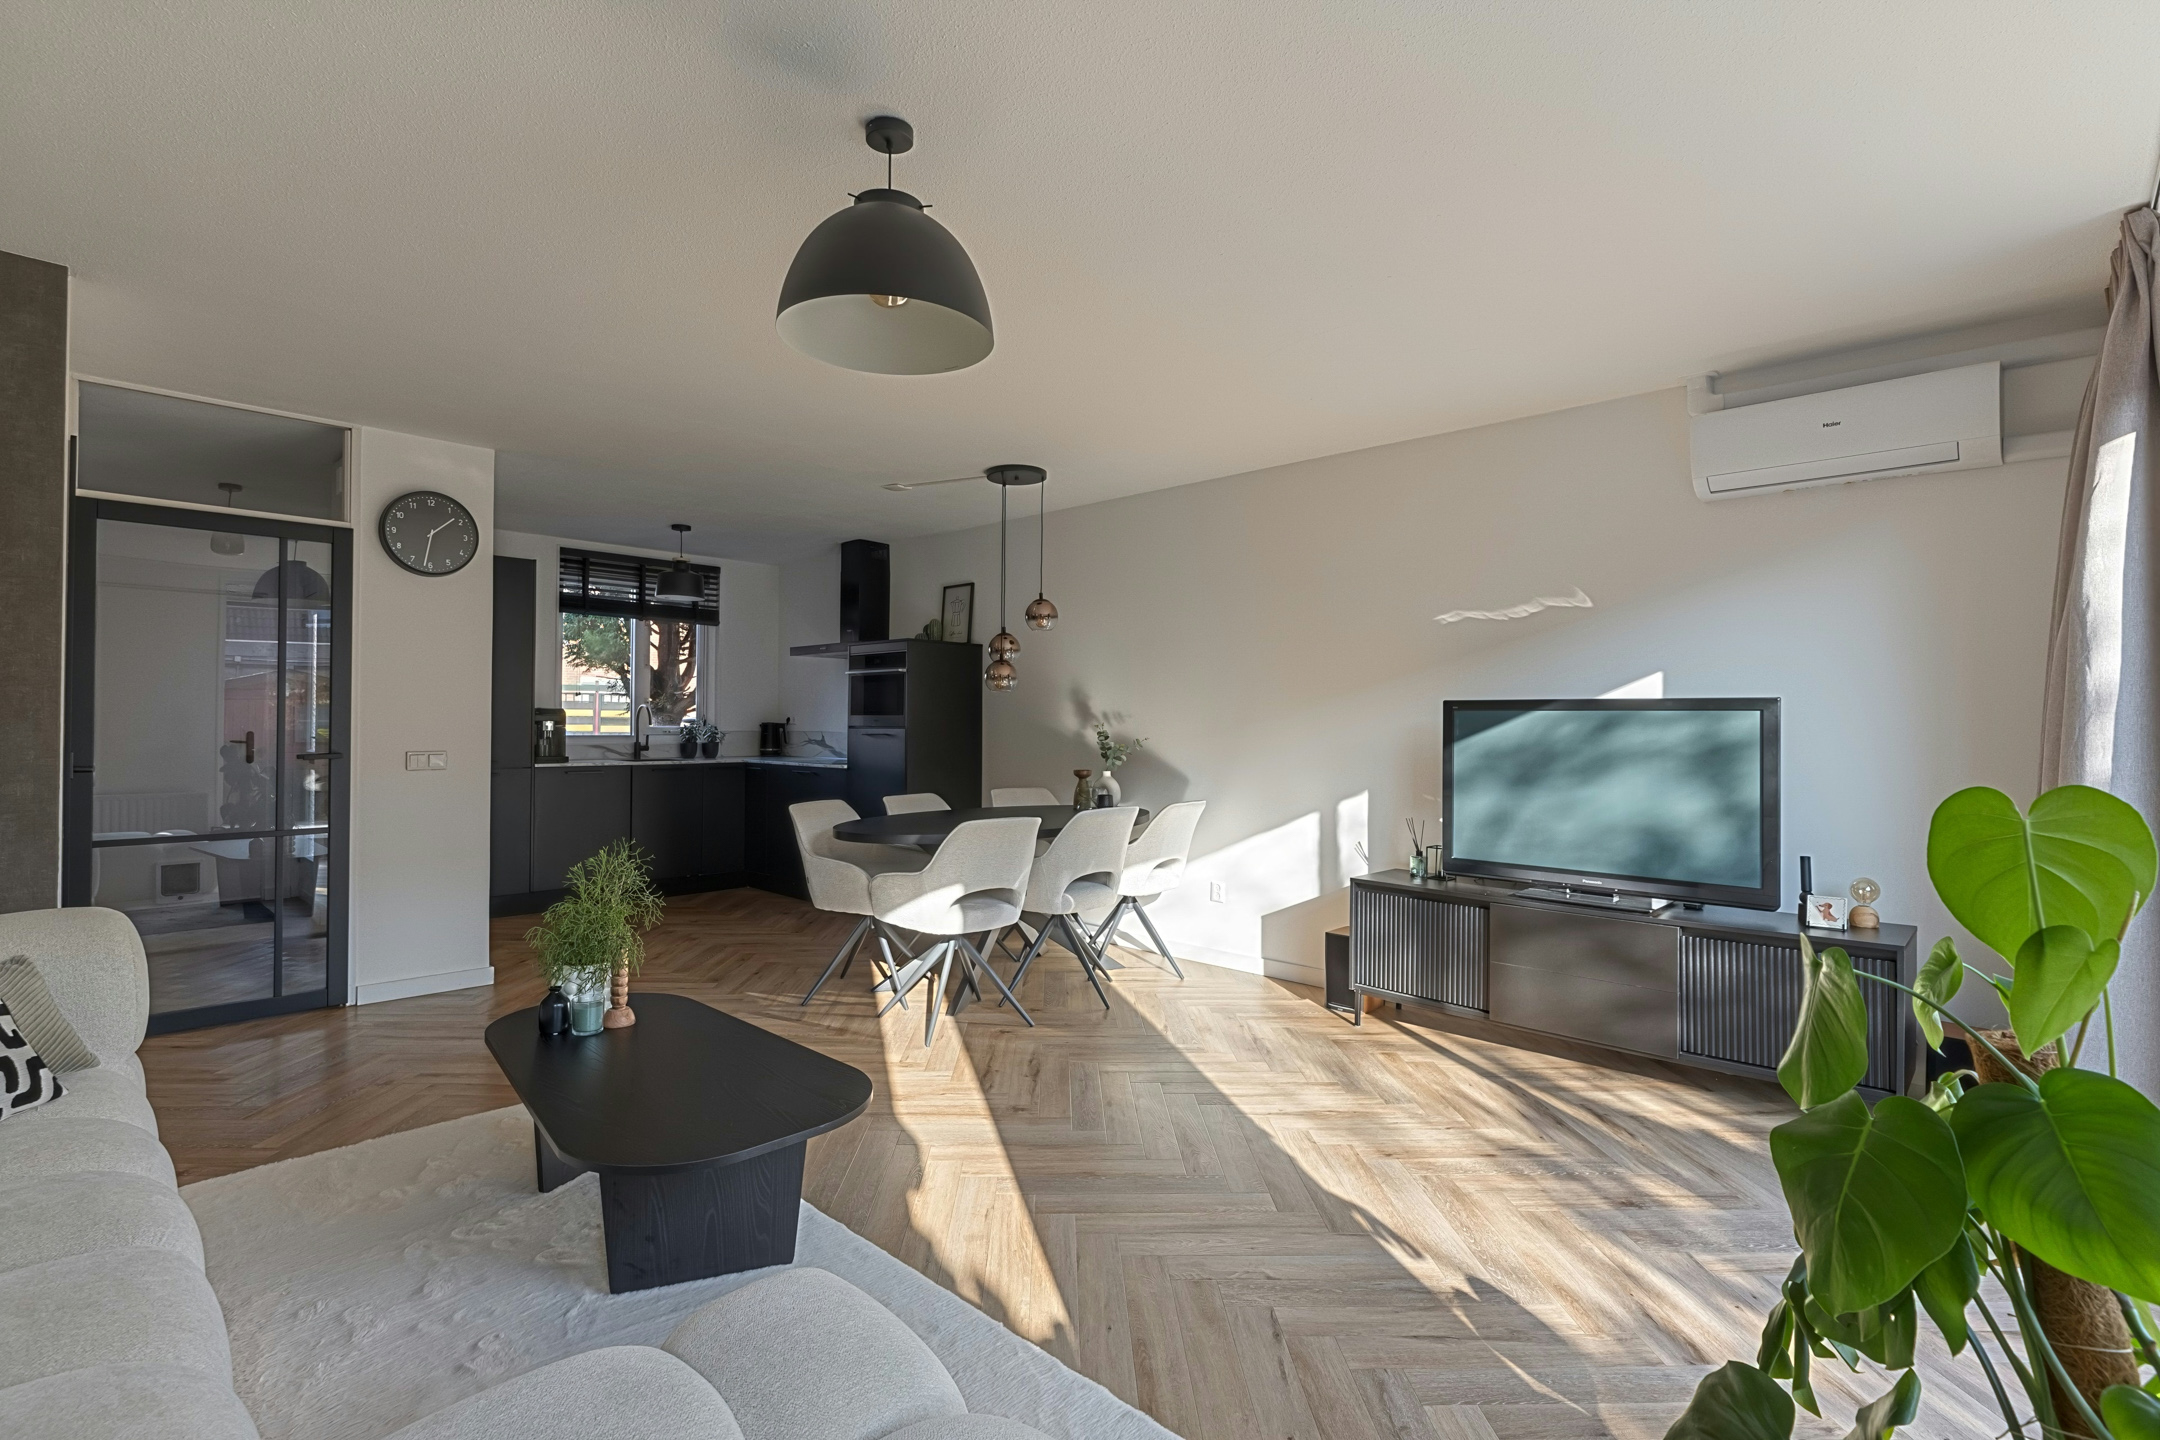
• Airco beneden en boven
• Fraai aangelegde tuin op het zuiden
Indeling van de woning:
Begane grond:
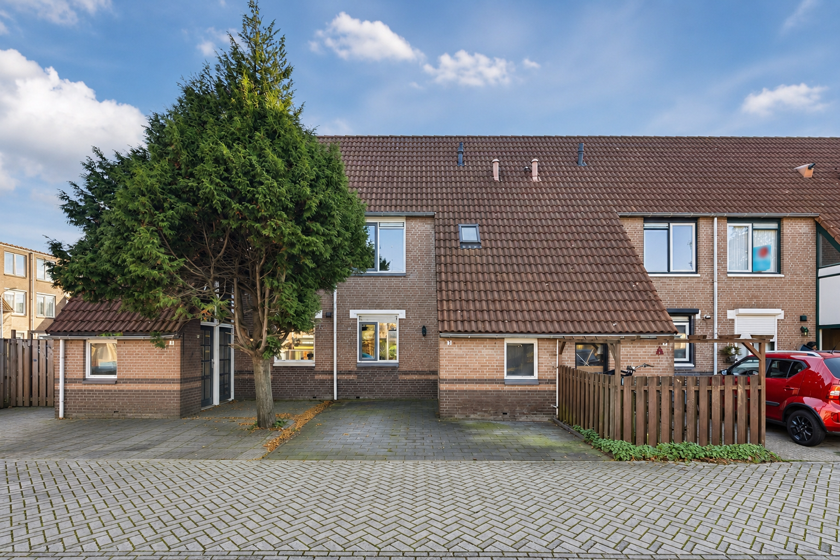
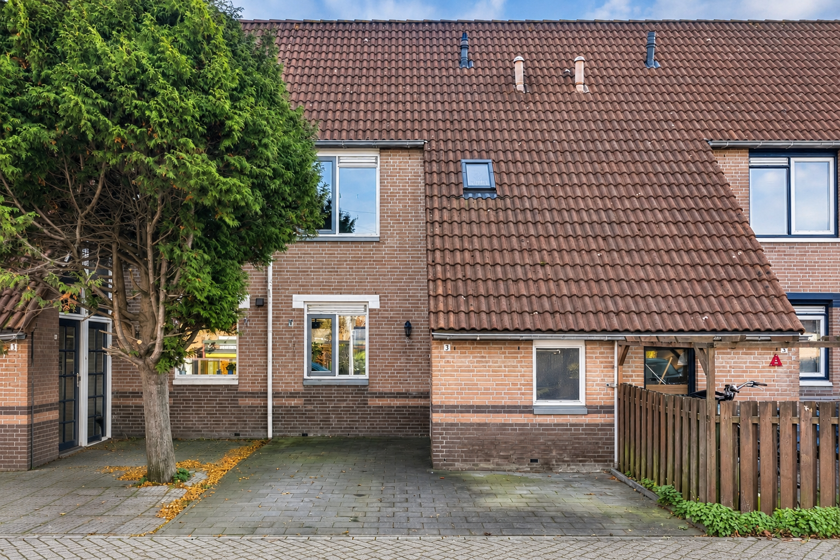
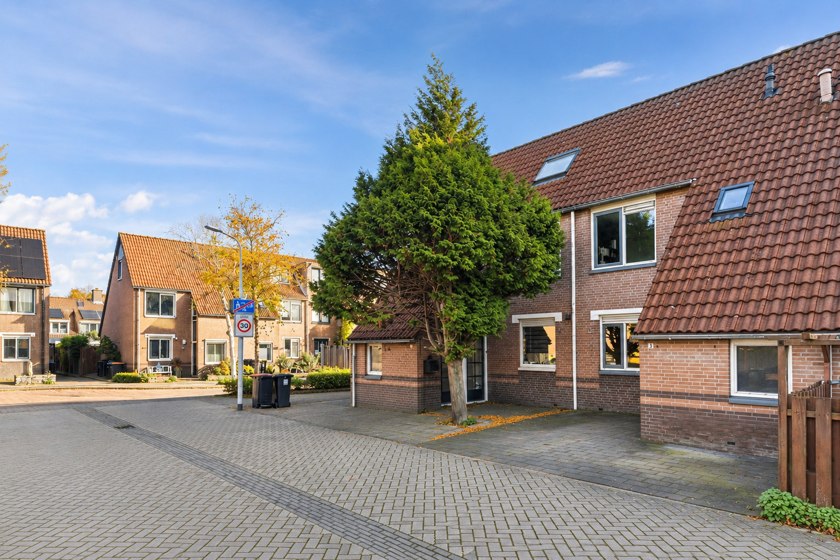
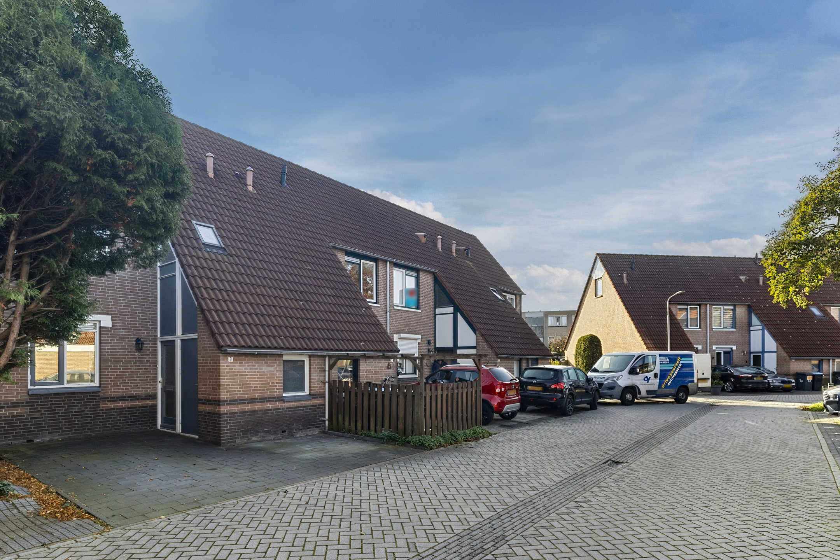
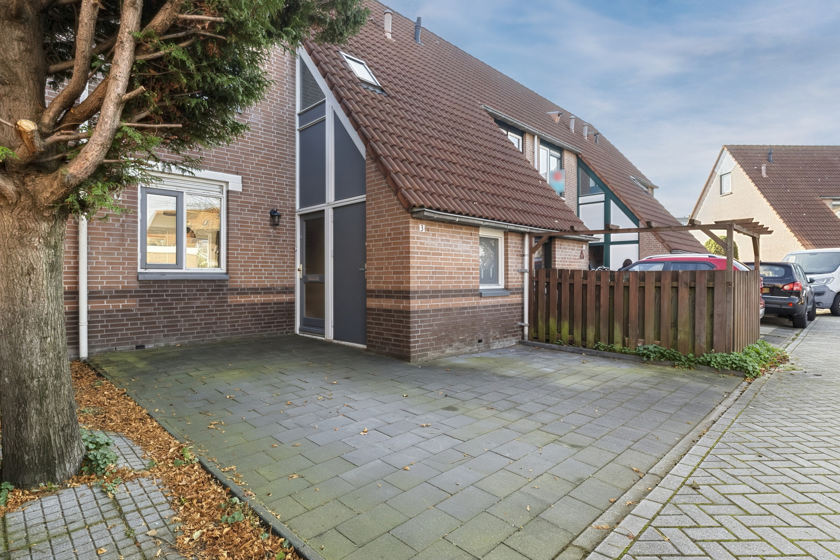
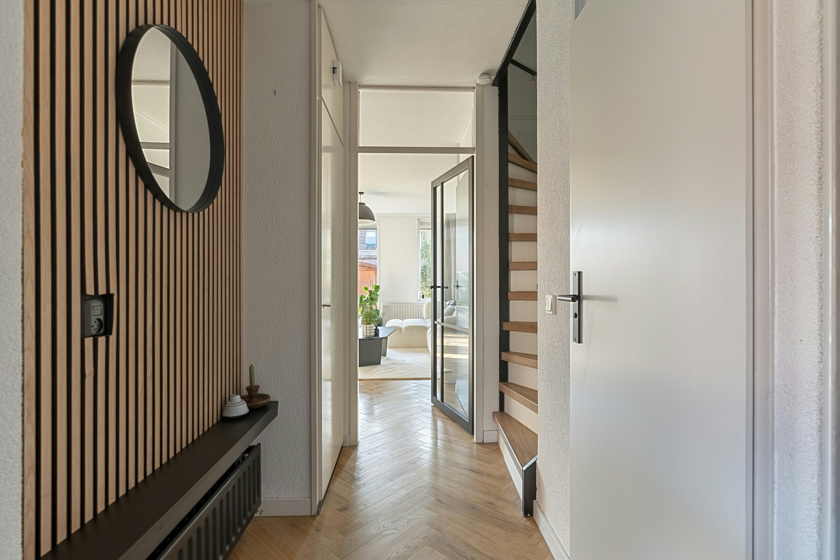
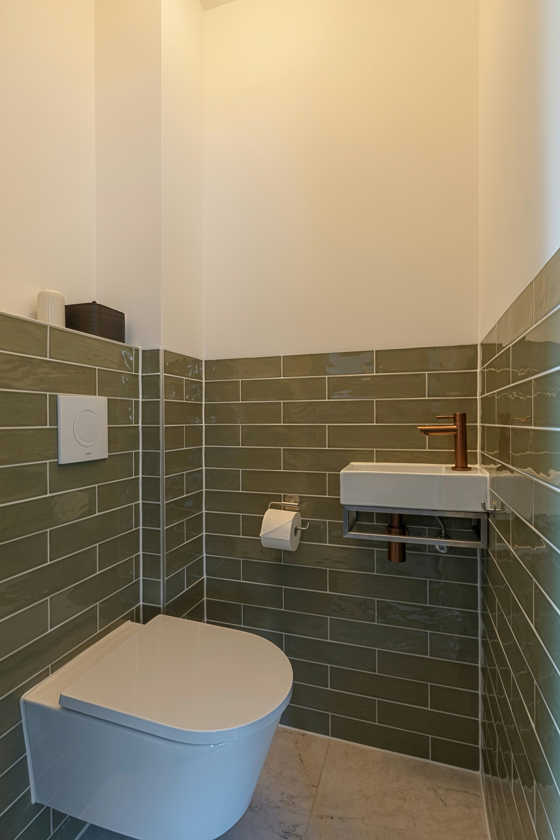
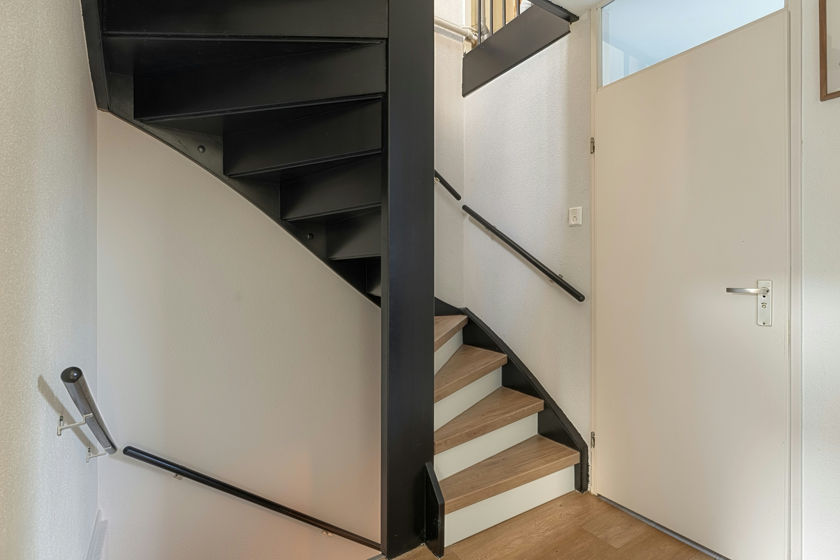
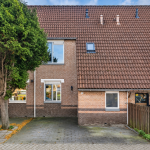
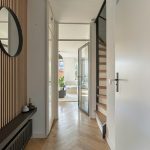
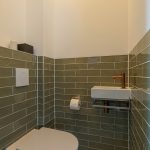
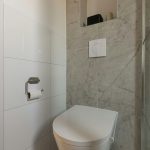
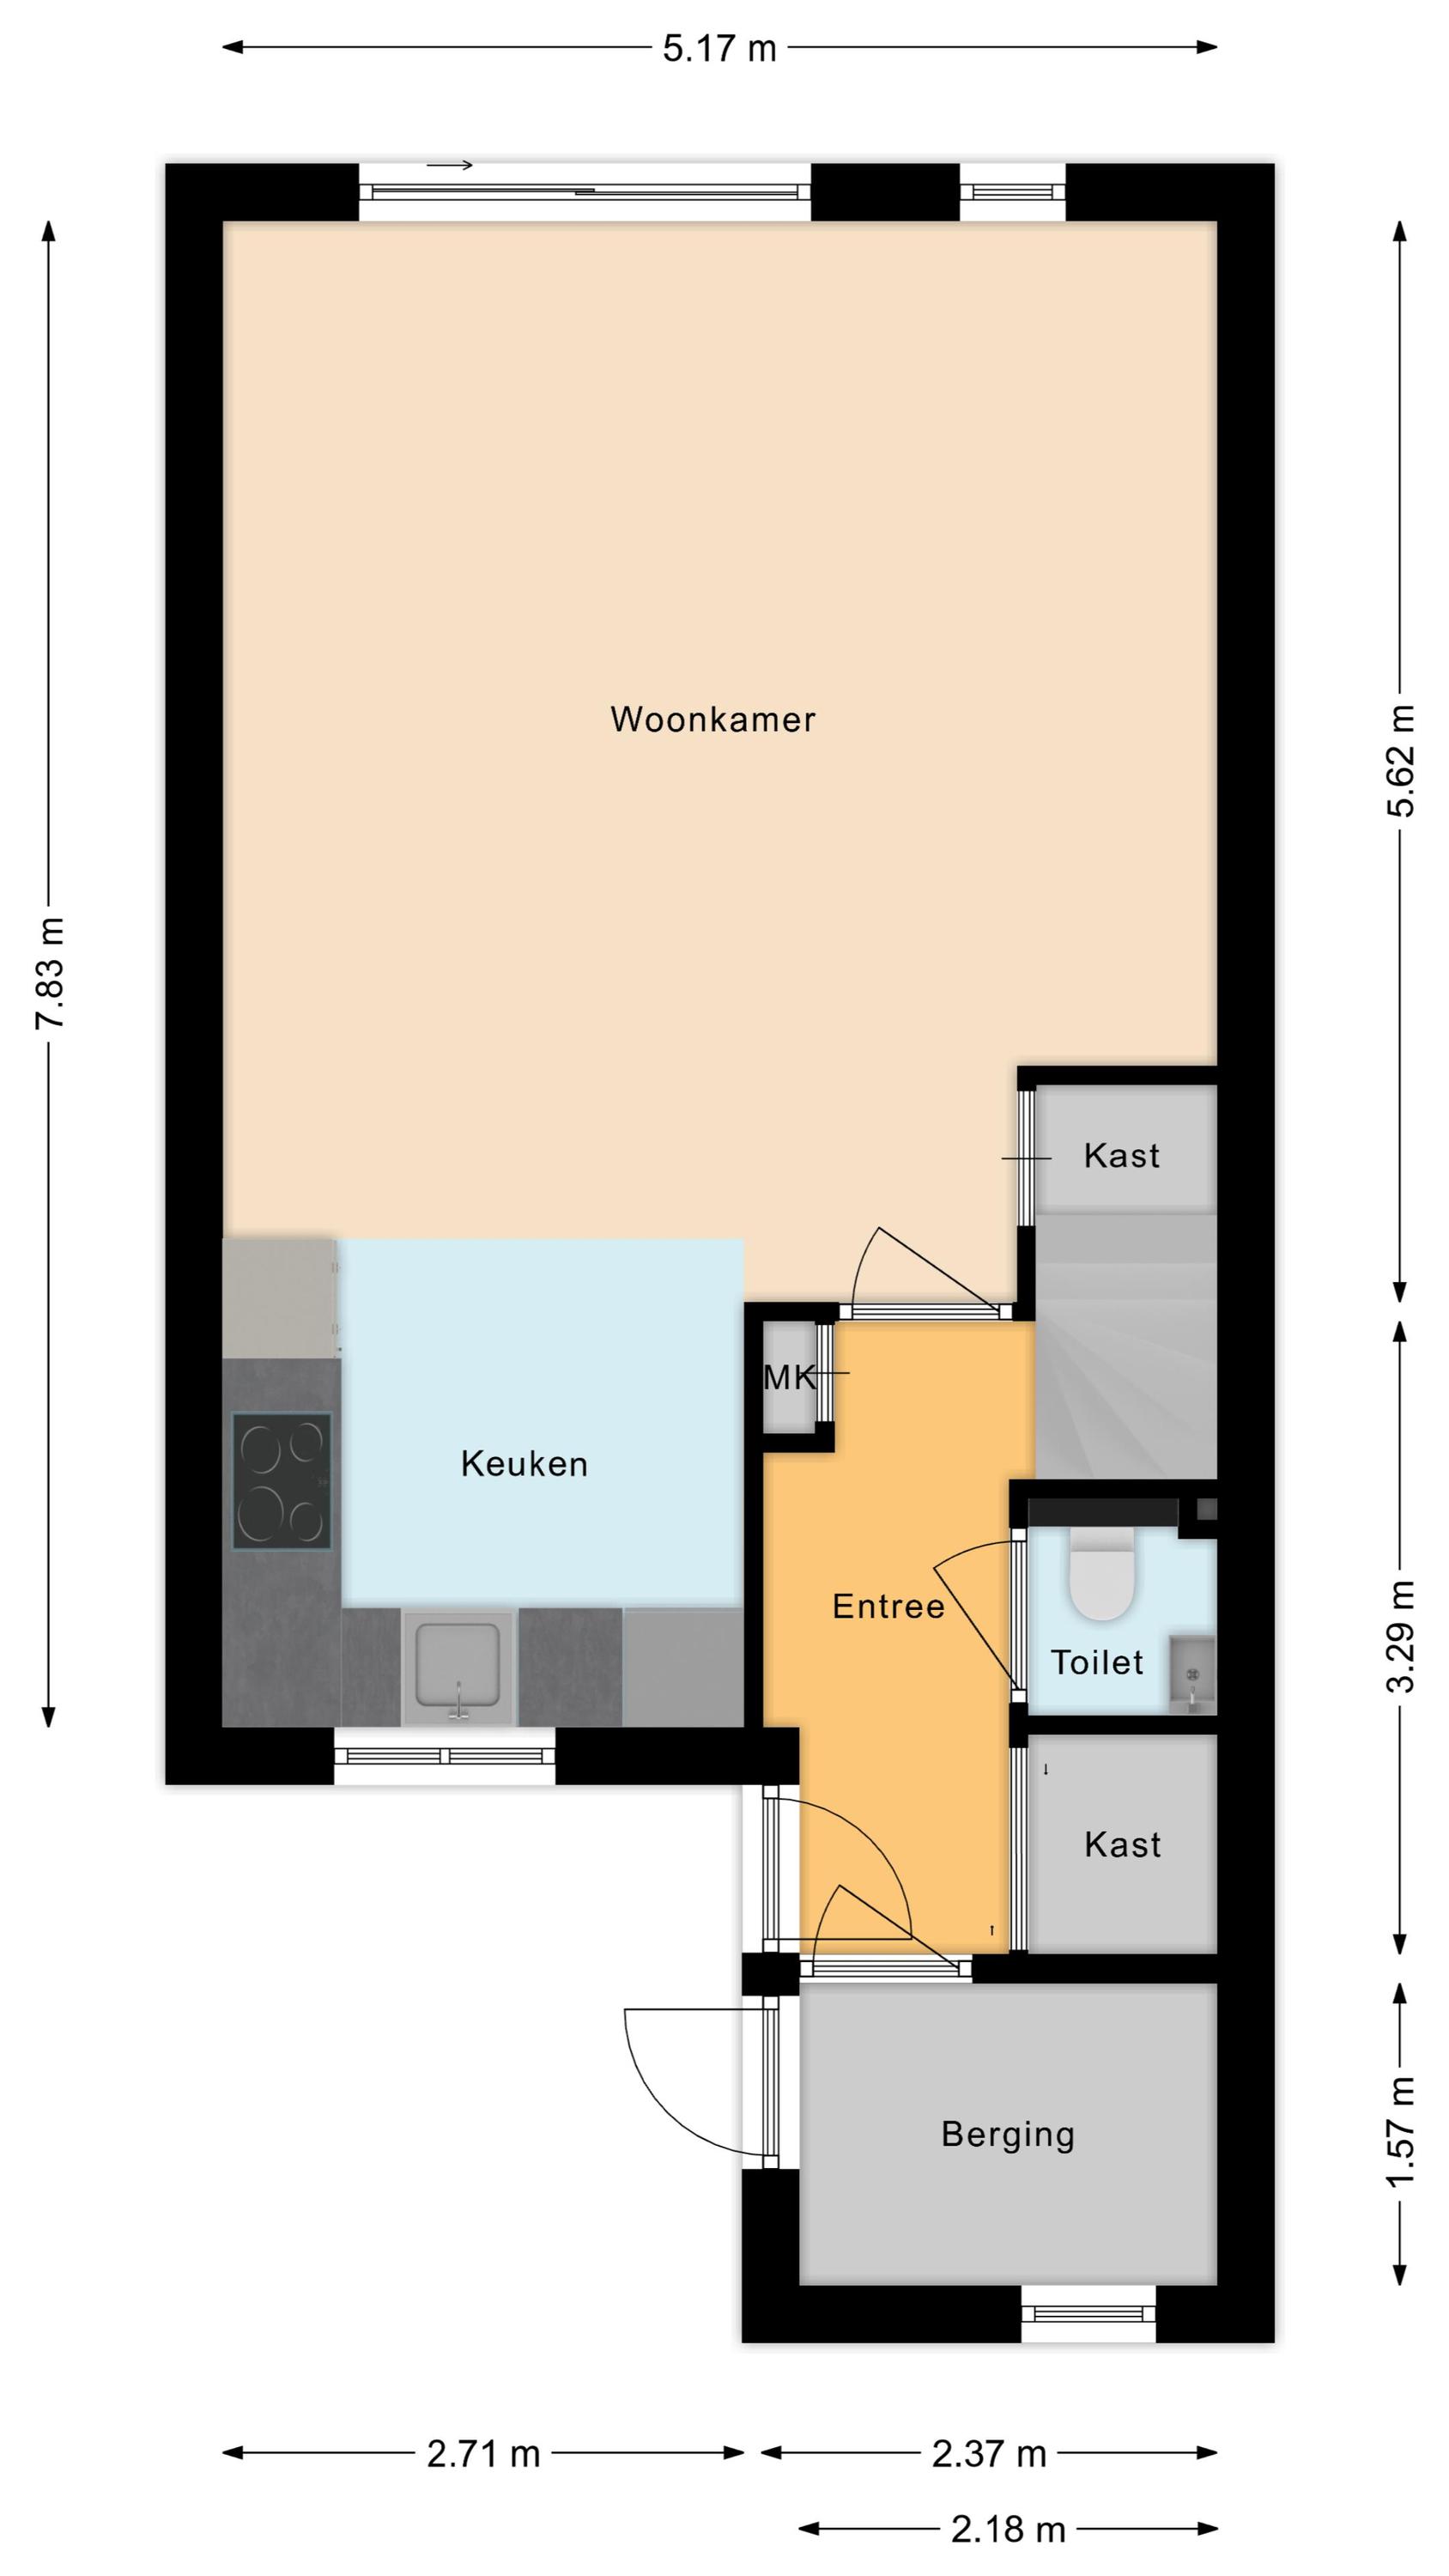
Via de eigen oprit bereik je de (fietsen)berging en de voordeur van de woning. Achter de voordeur bevindt zich een ruime en fraai afgewerkte entreehal, die voorzien is van een prachtige PVC-laminaat visgraatvloer en moderne wandpanelen. Vanuit hier heb je toegang tot de berging, een kast, de meterkast, een toiletruimte met zwevend toilet en fonteintje, de trap naar de eerste verdieping en de woonkamer.
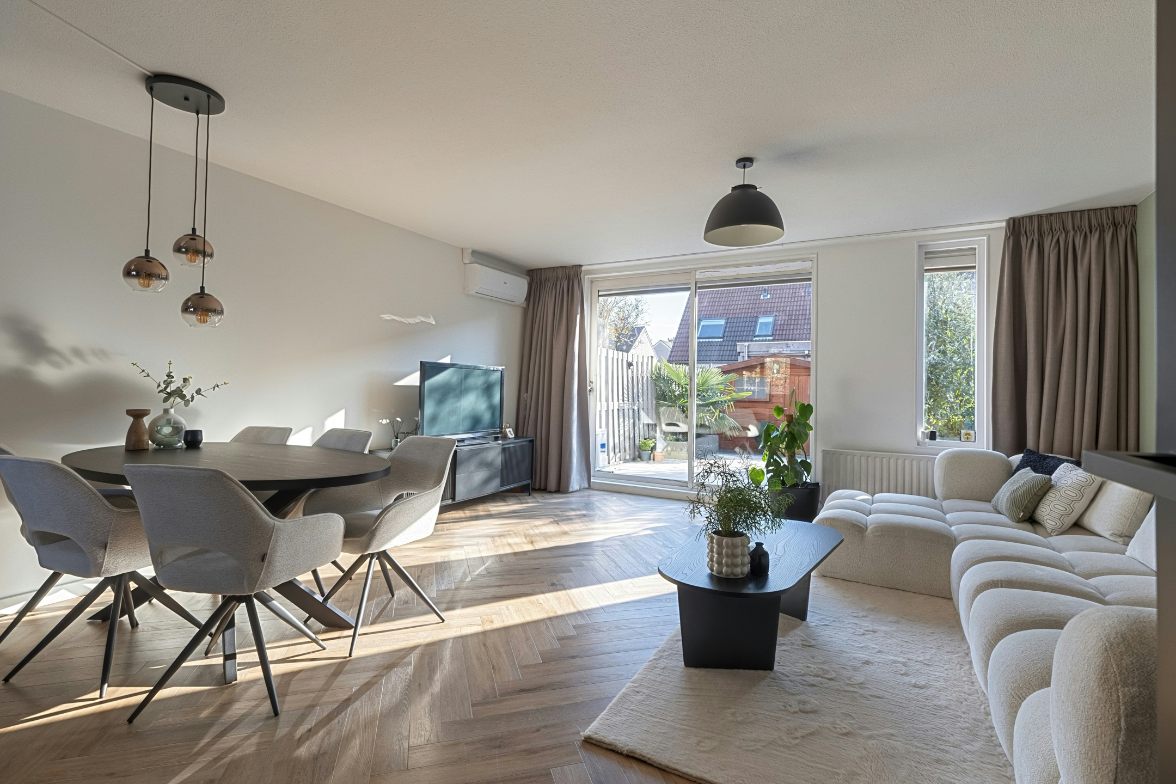
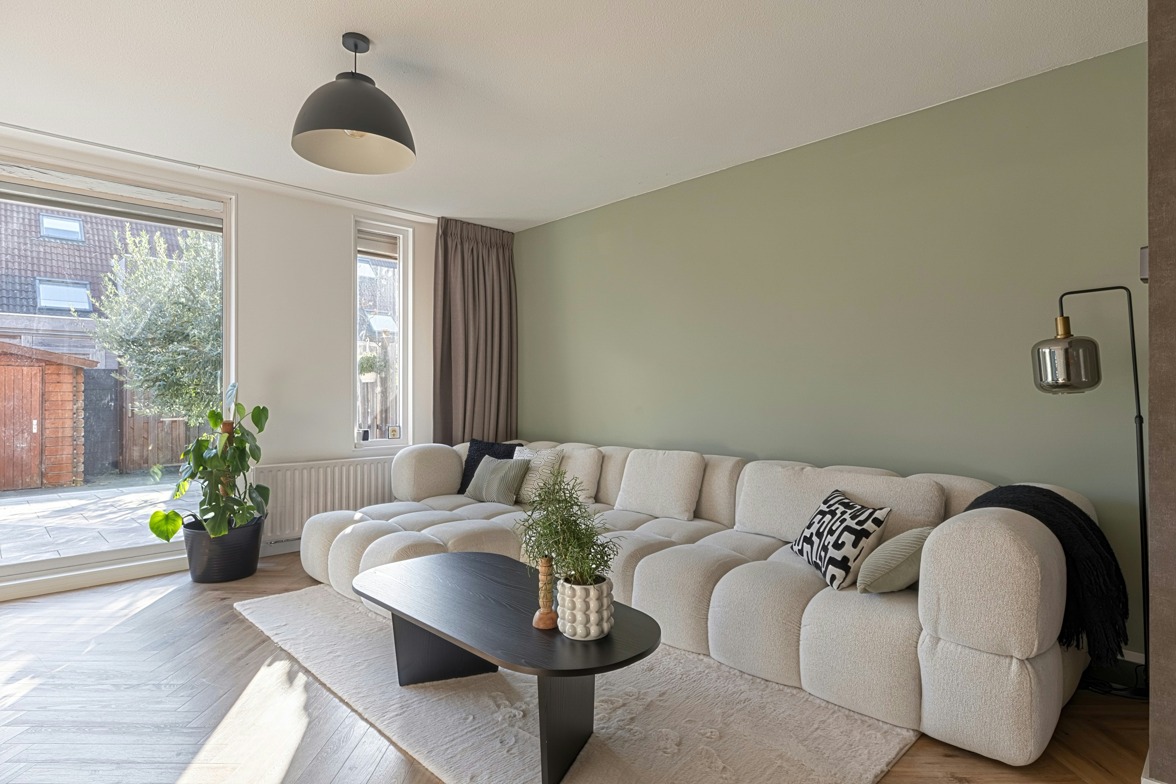
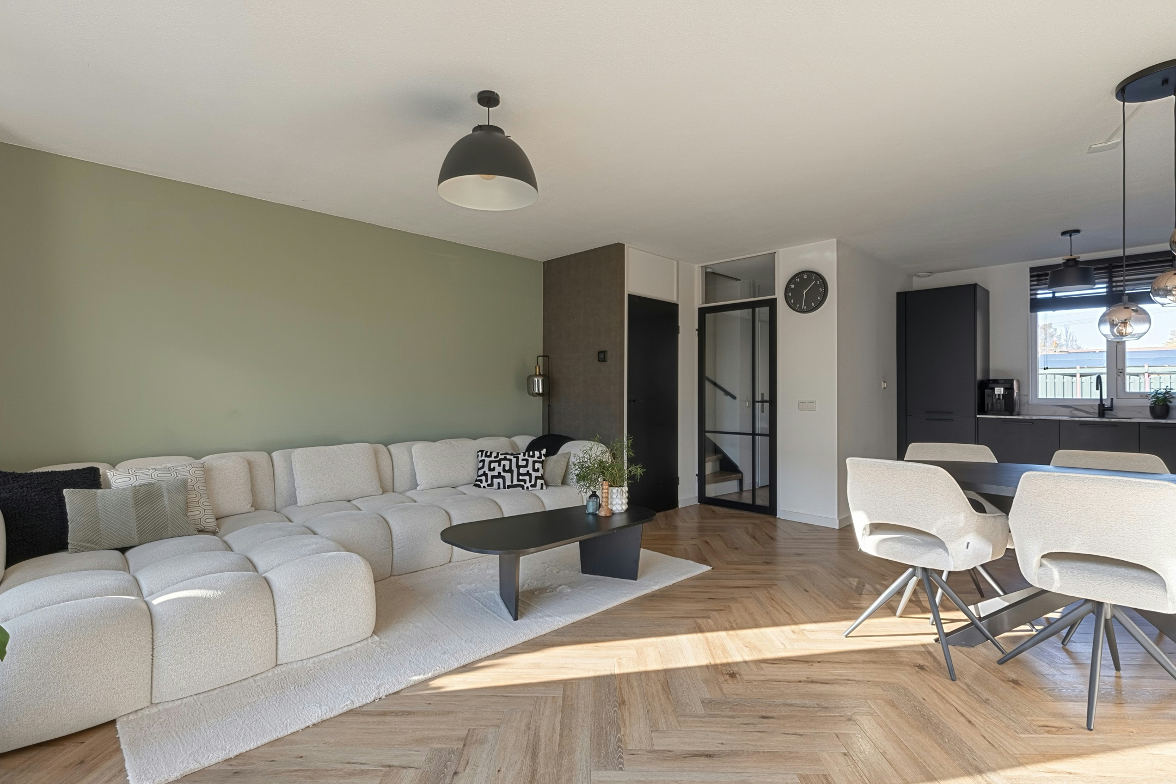
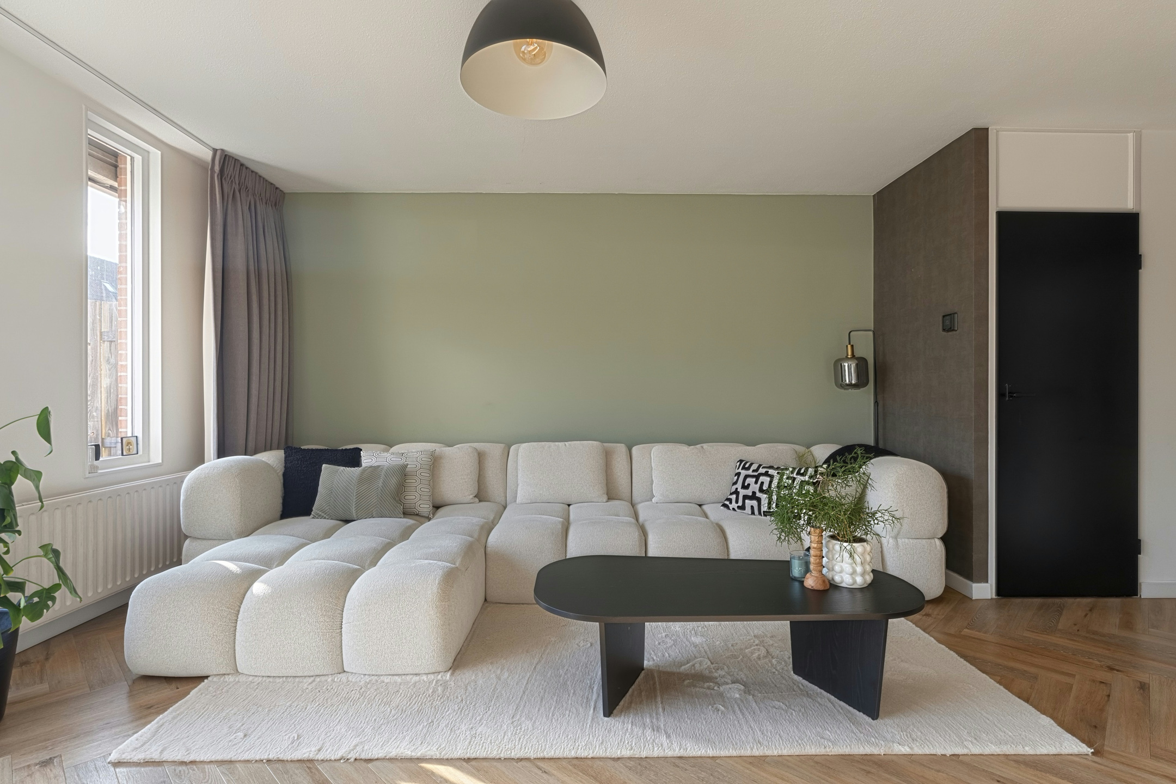
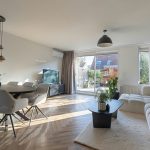
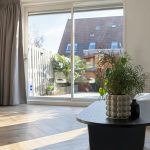
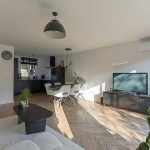
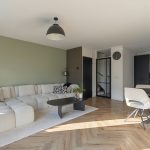
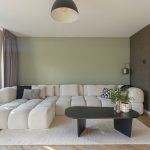
De moderne visgraatvloer loopt vanuit de hal naadloos door in de woonkamer. In deze ruimte zijn de wanden fraai afgewerkt in diverse tinten. De raampartijen en schuifpui zorgen hier samen voor een prettige lichtinval. In de woonkamer is airconditioning aanwezig voor extra comfort.
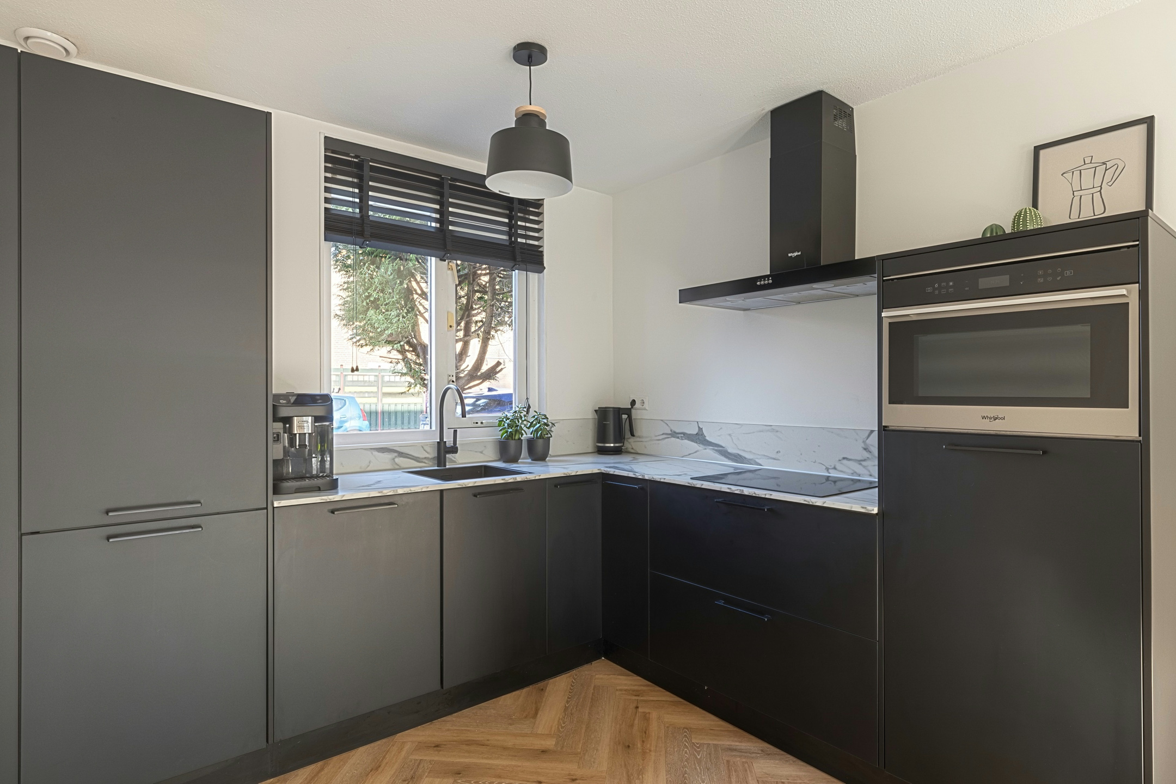
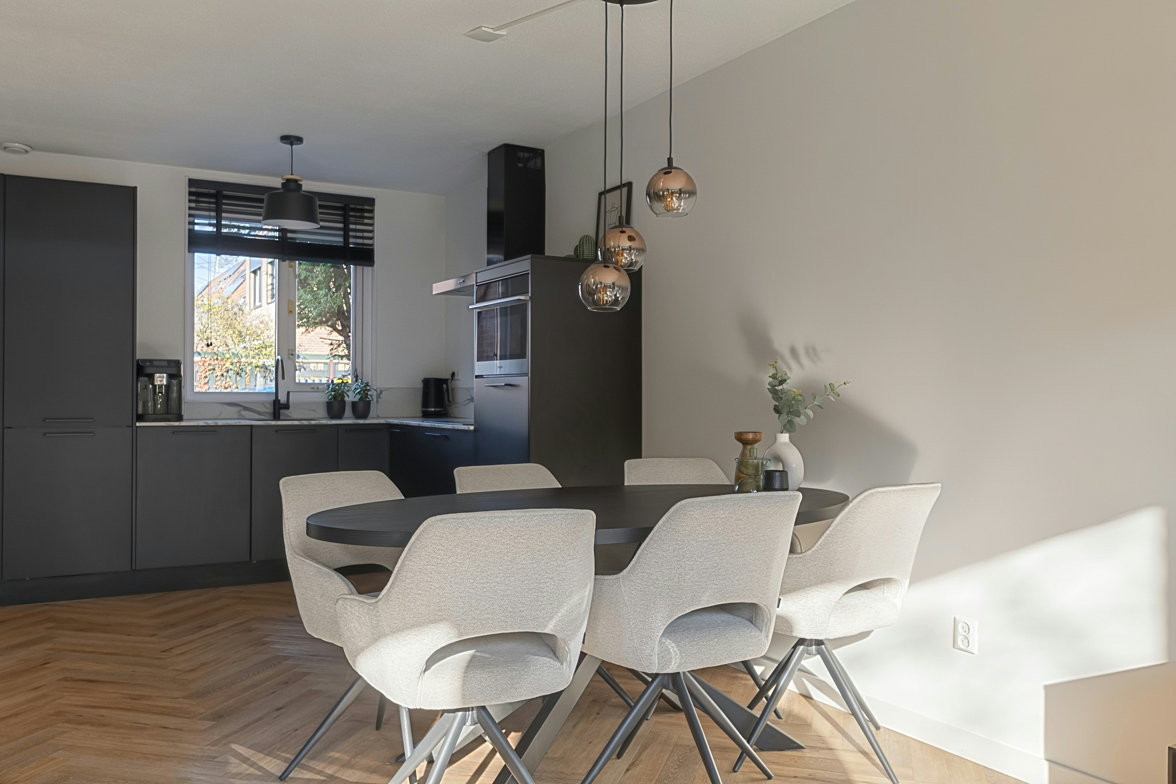
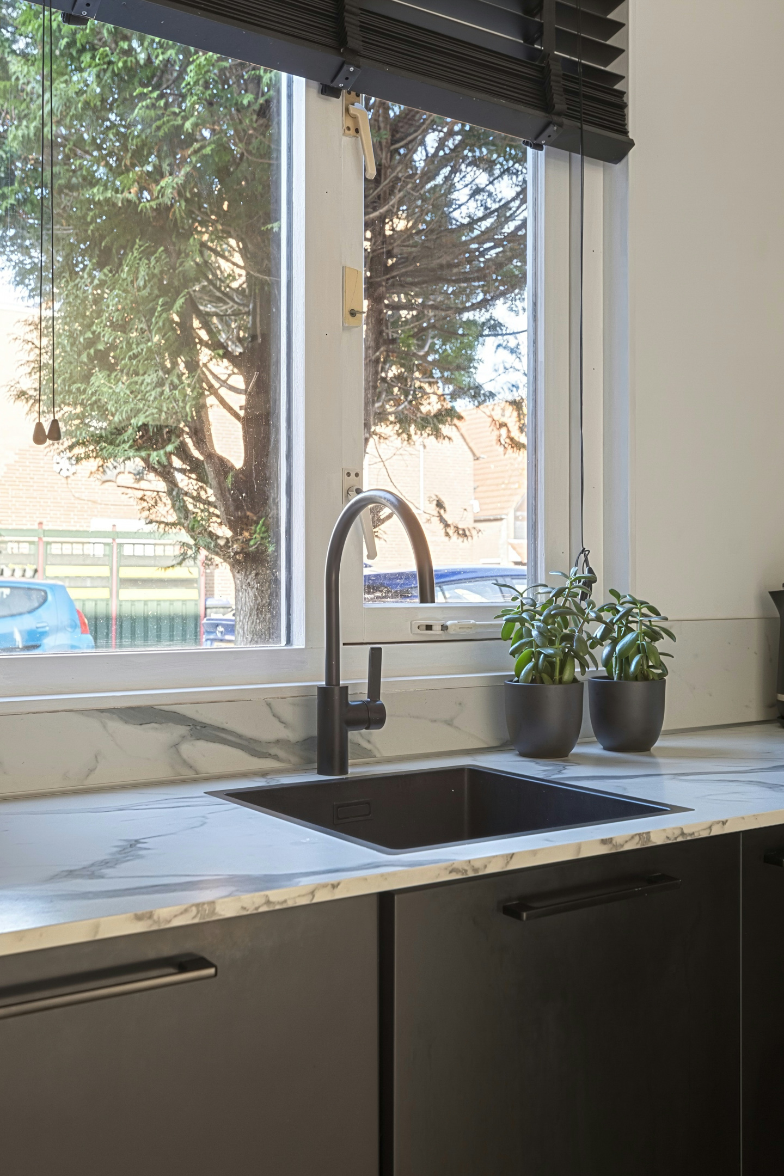
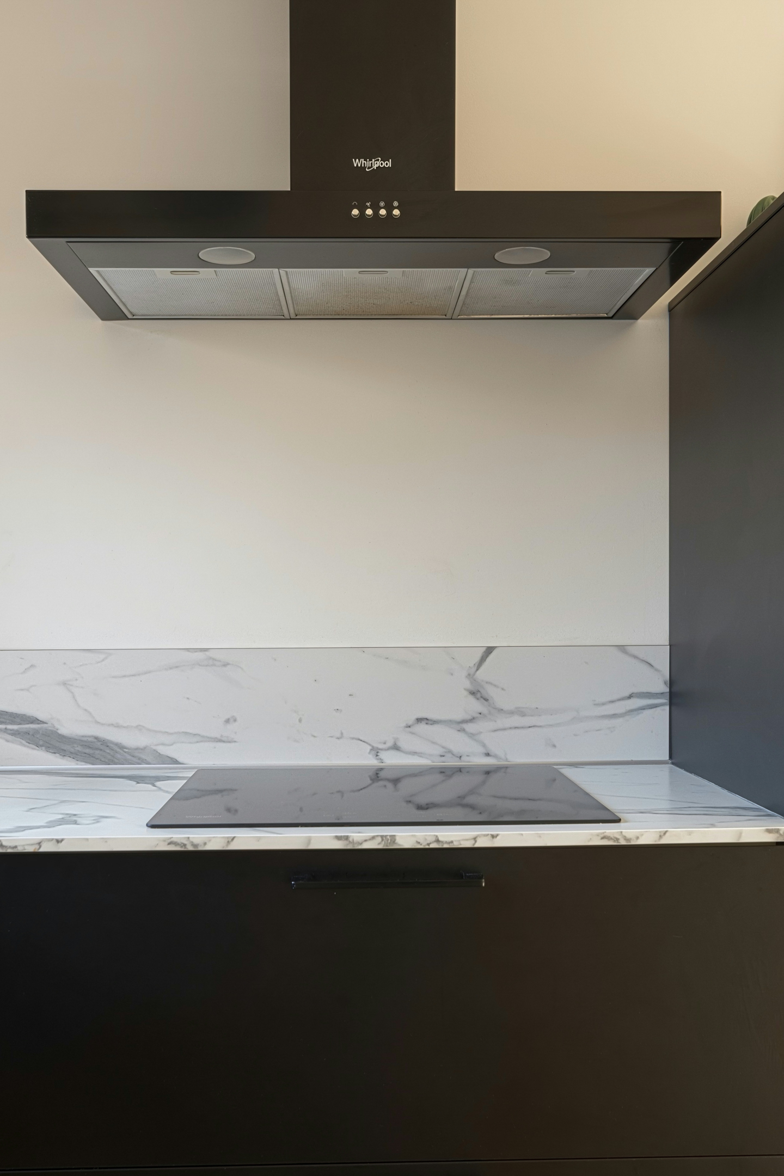
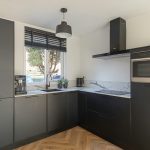
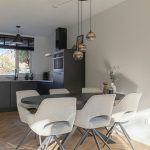
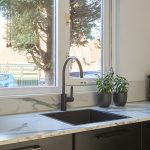
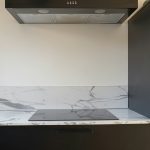
De keuken bevindt zich aan de voorzijde van het huis en is uitgevoerd in een hoekopstelling. Het geheel heeft een luxe design met zwarte fronten en een wit, marmerlook werkblad. De keuken is uitgerust met moderne apparatuur, waaronder een vaatwasser, inductiefornuis, afzuigkap, oven, koelkast en vriezer.
Eerste verdieping:
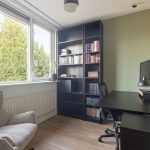
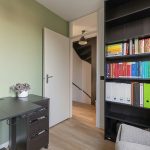
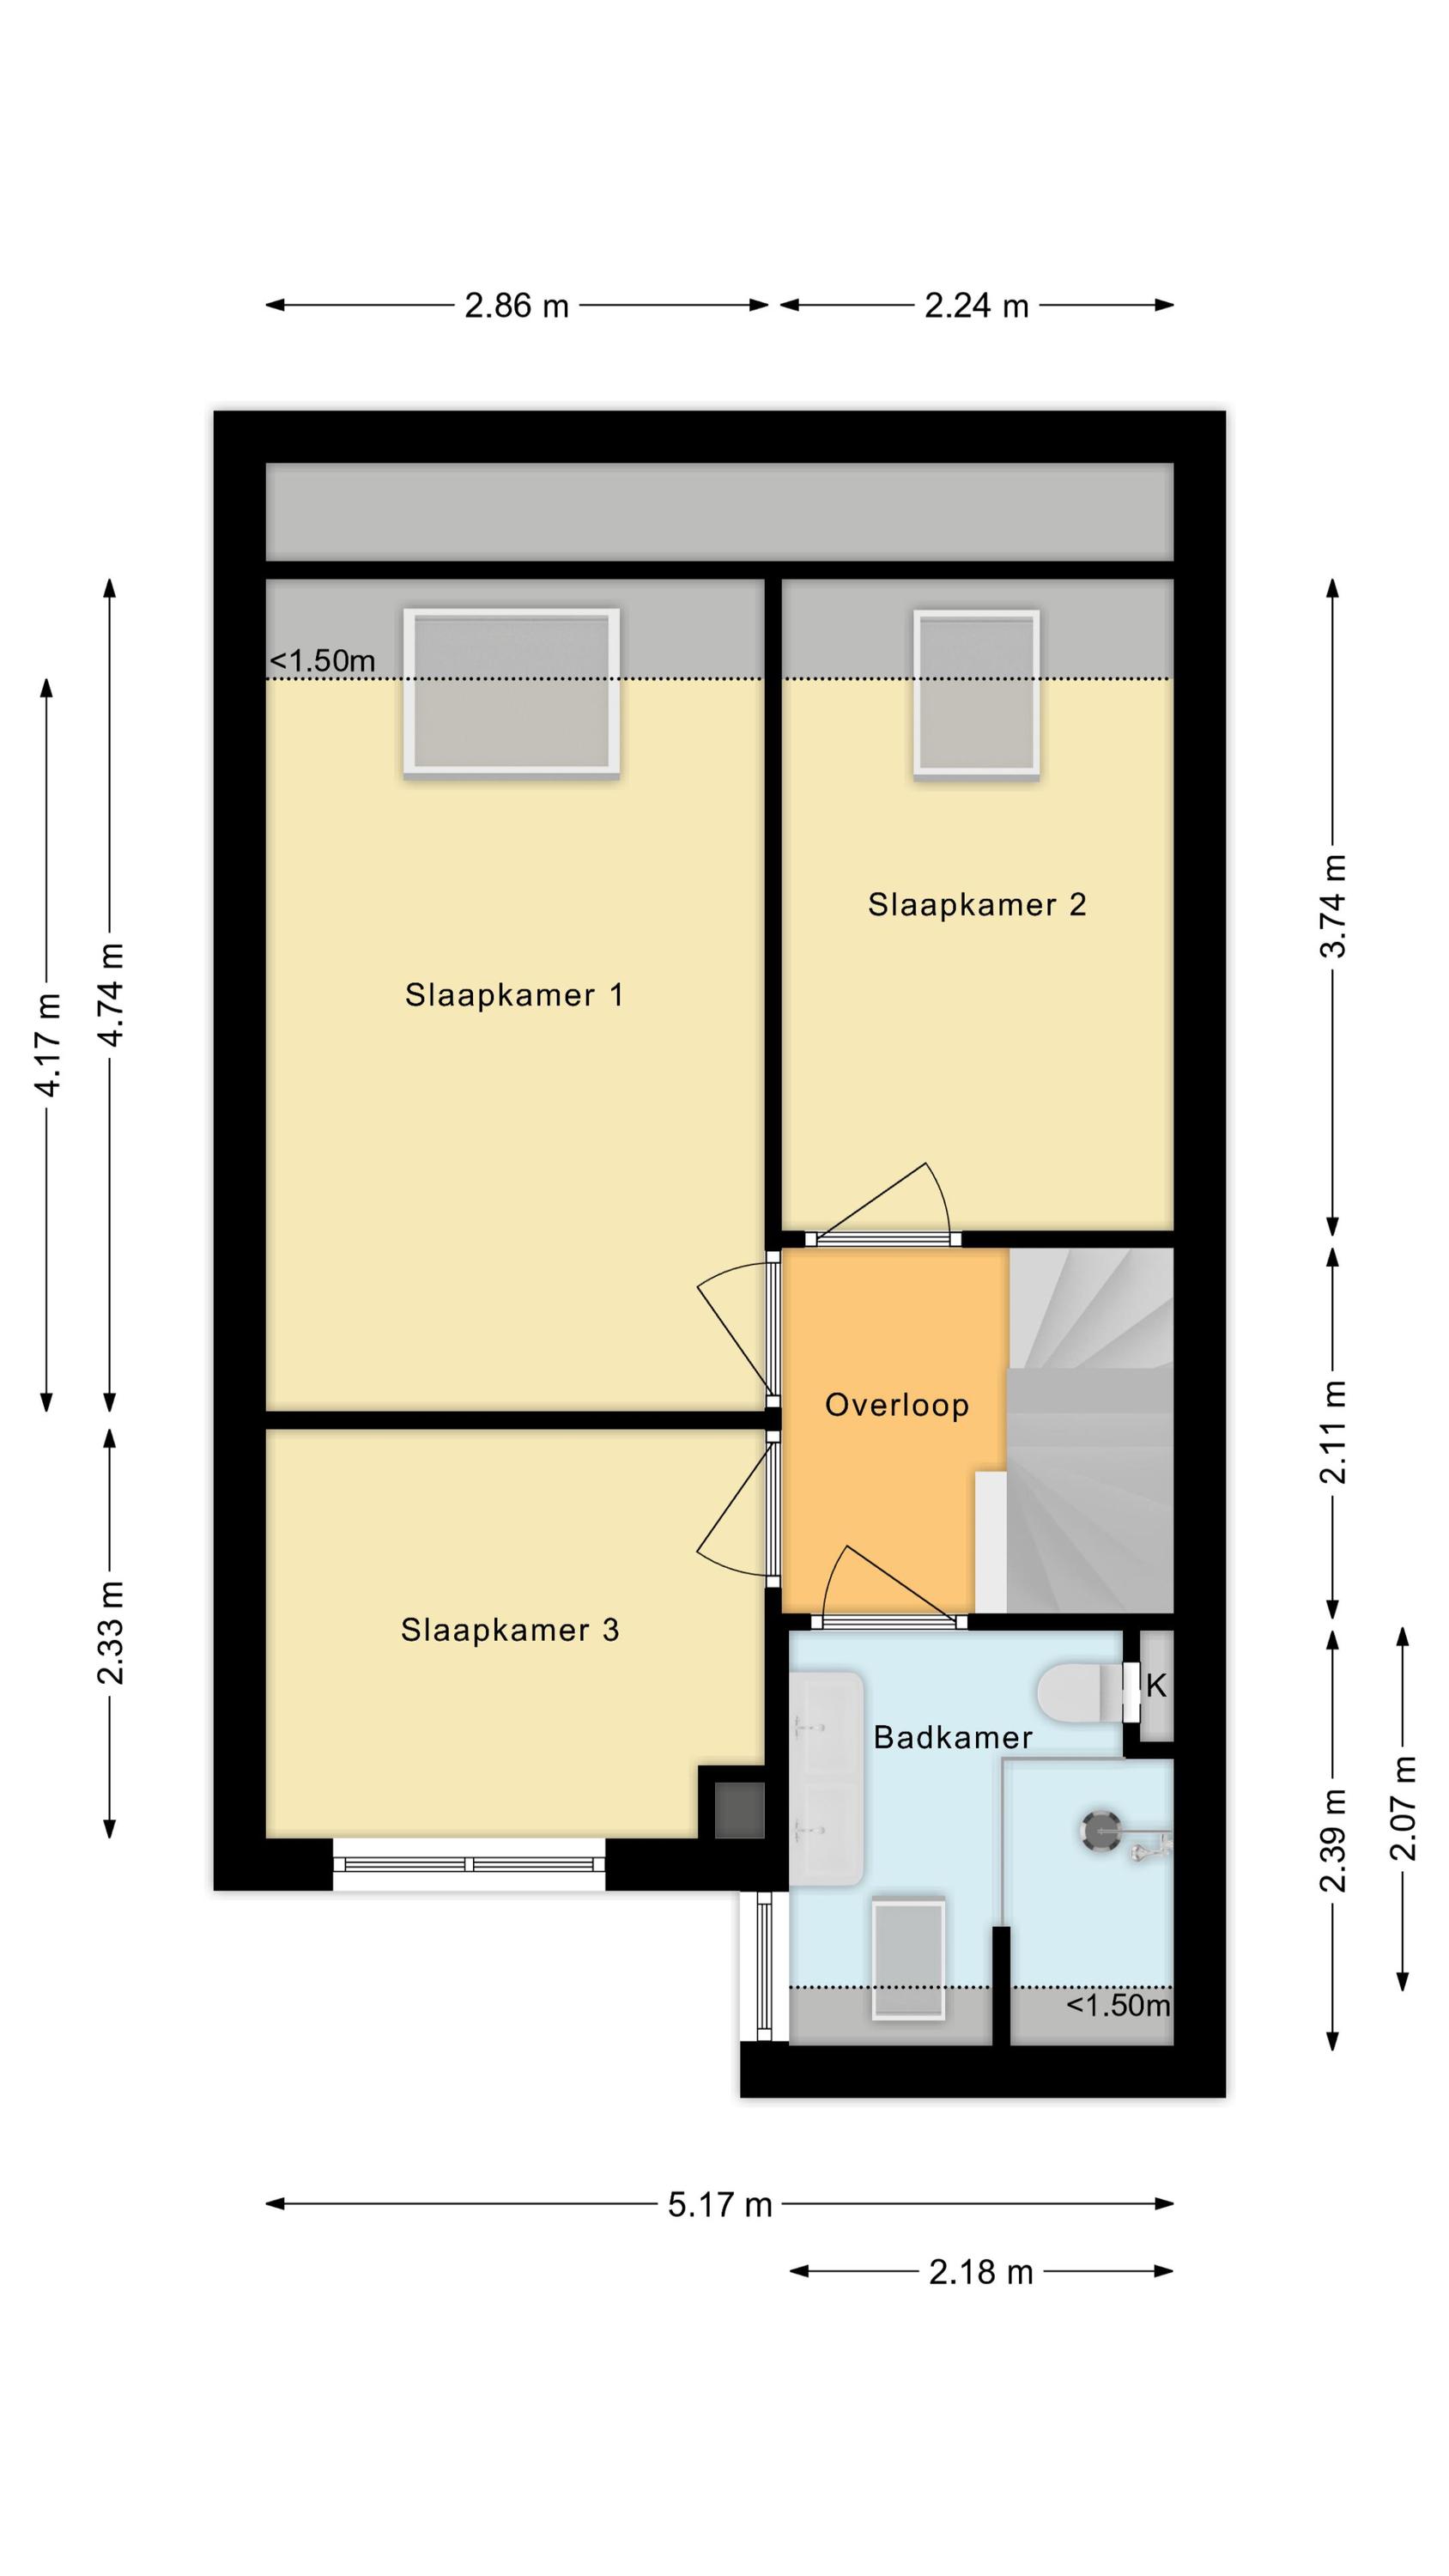
Deze verdieping telt drie slaapkamers en een badkamer. Twee slaapkamers bevinden zich aan de achterzijde en één aan de voorzijde. Alle kamers zijn lekker ruim en beschikken over een nette PVC-laminaatvloer. De grootste kamer van de drie is uitgerust met airconditioning. In alle slaapkamers is de lichtinval uitstekend.
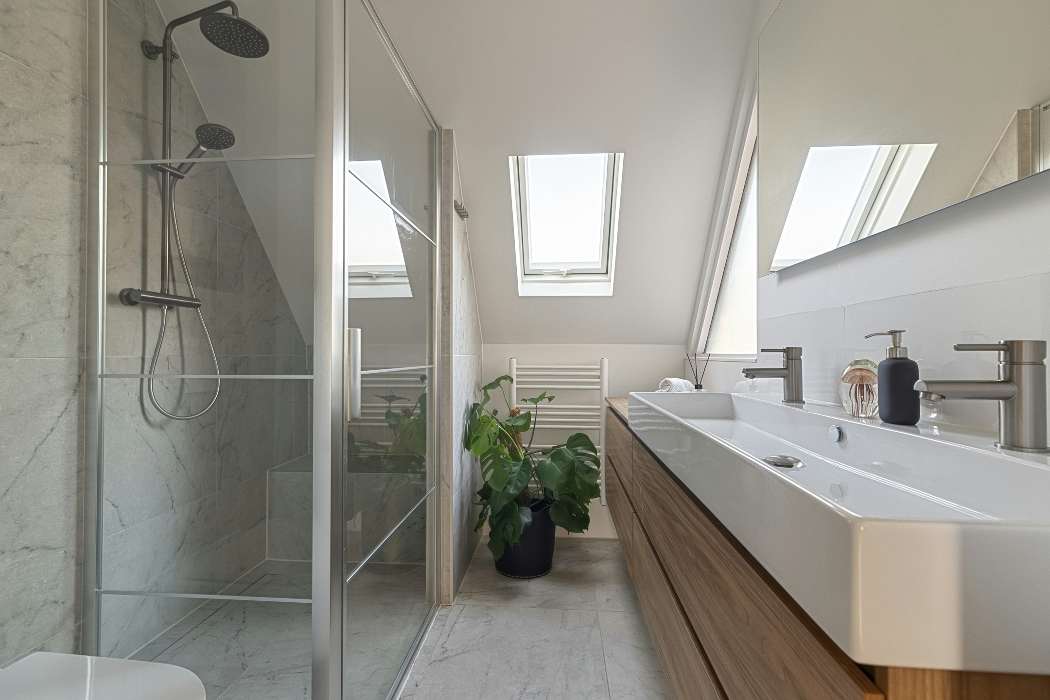
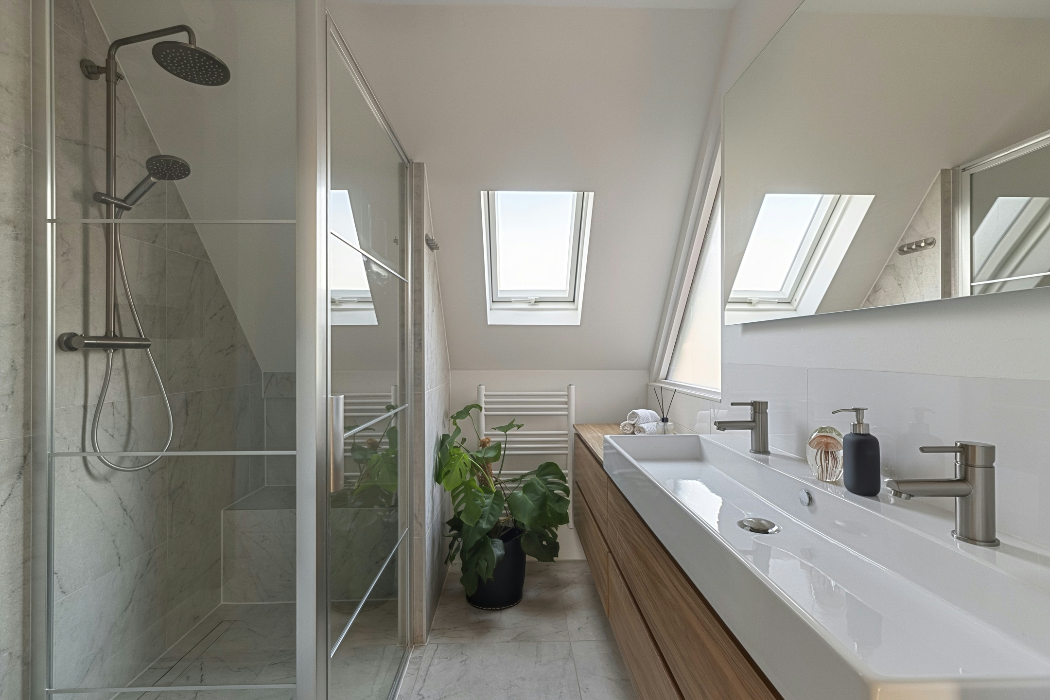
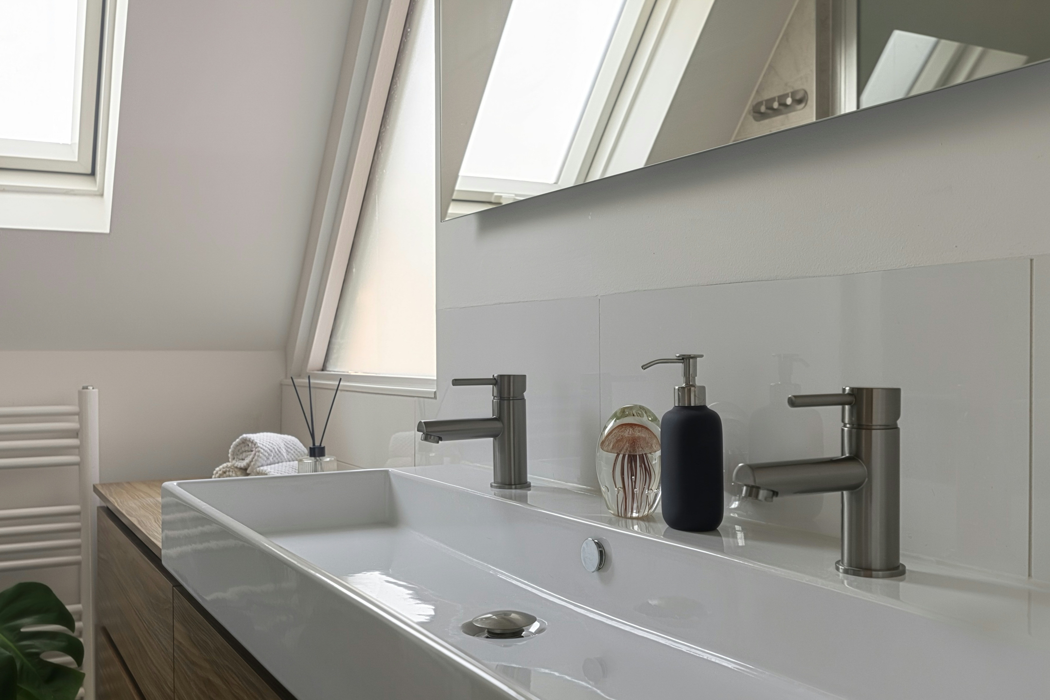
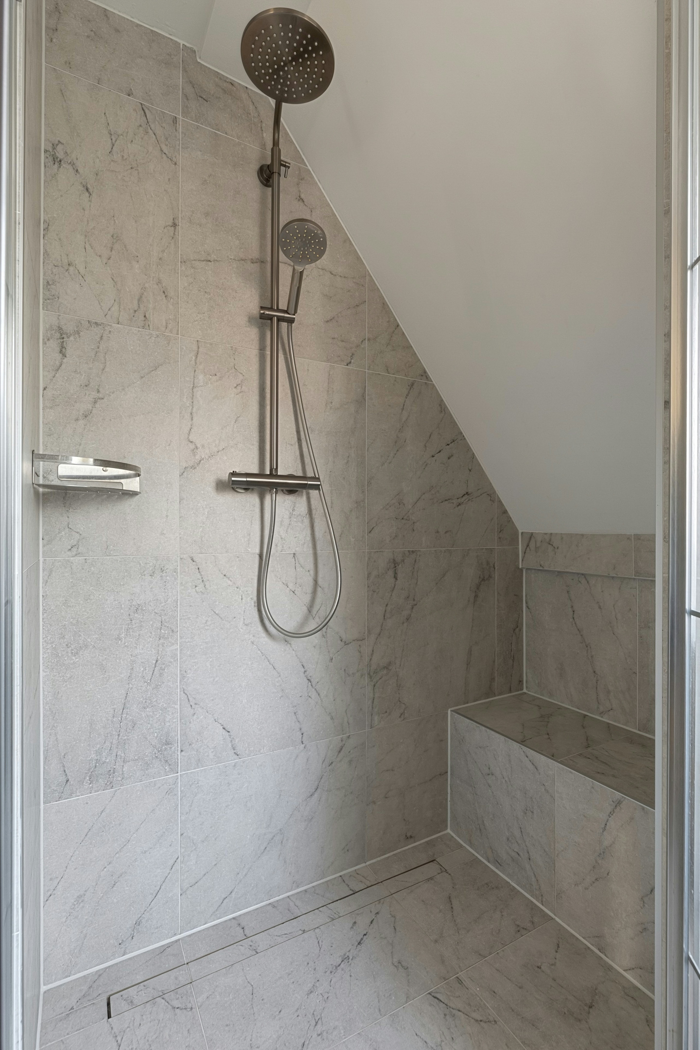
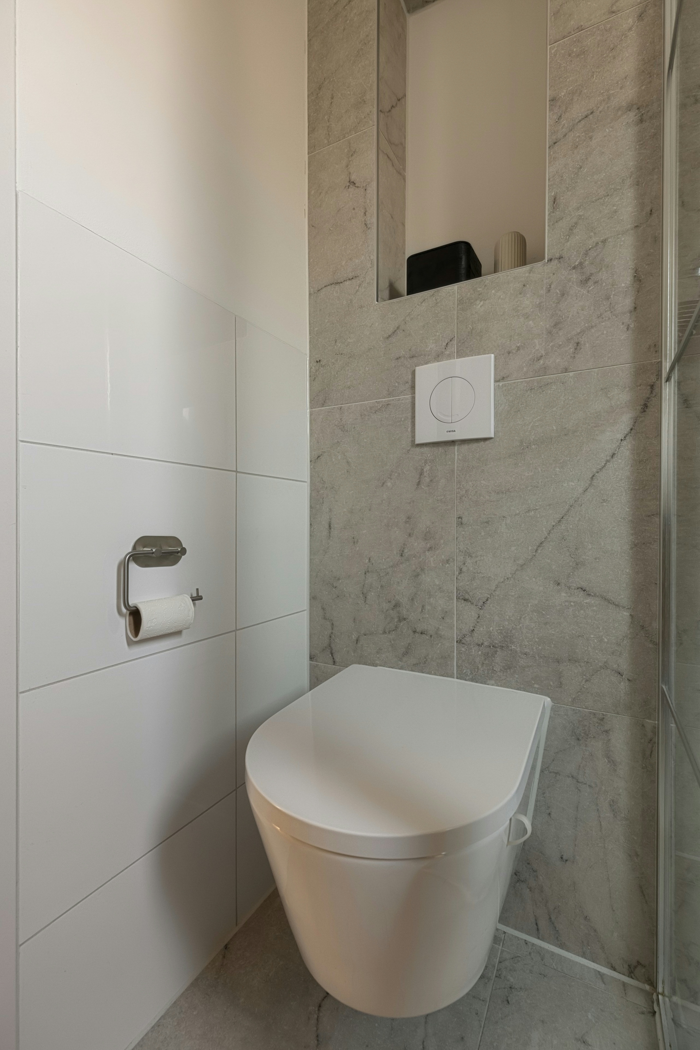
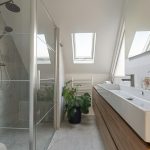
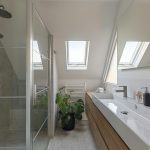
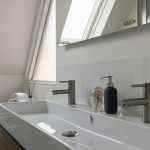
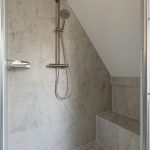
De badkamer is keurig verzorgd en afgewerkt met grijze en witte tegels. Je treft hier een zwevend toilet, een groot badmeubel met wastafel, een designradiator en een inloopdouche met regendouche aan.
Tweede verdieping:
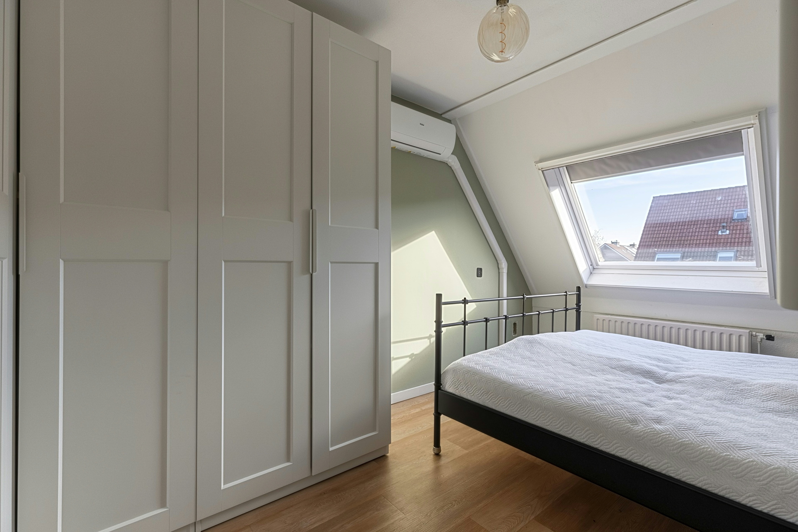
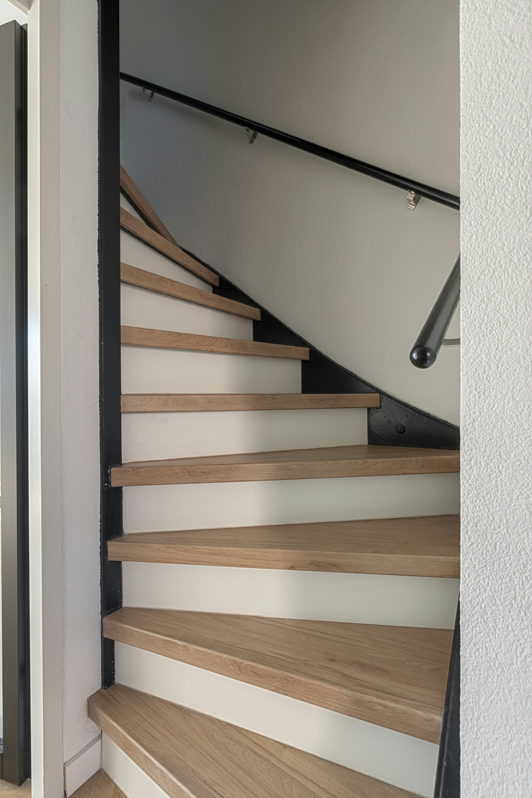
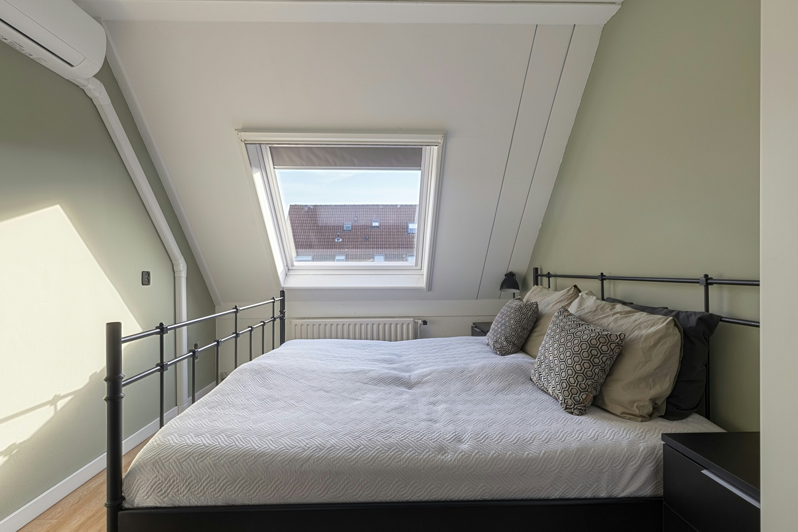
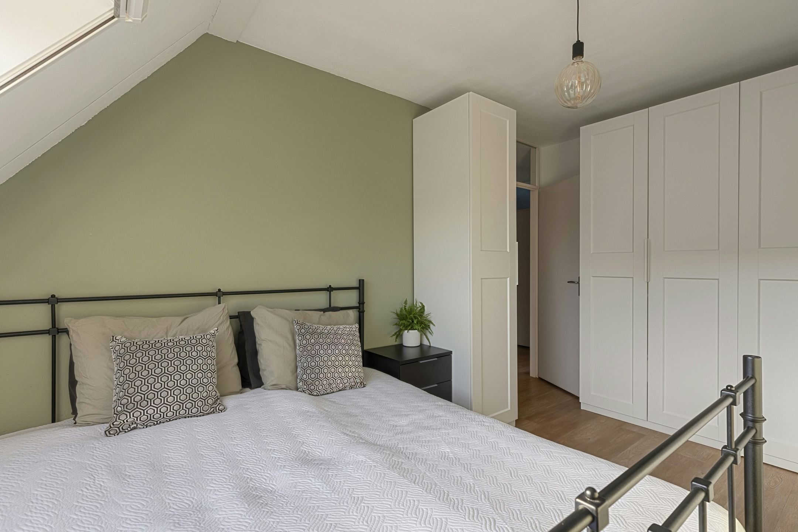
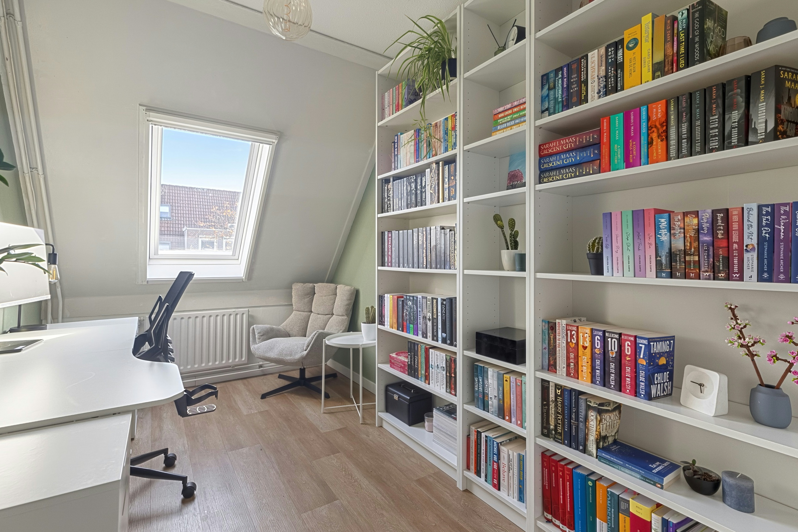
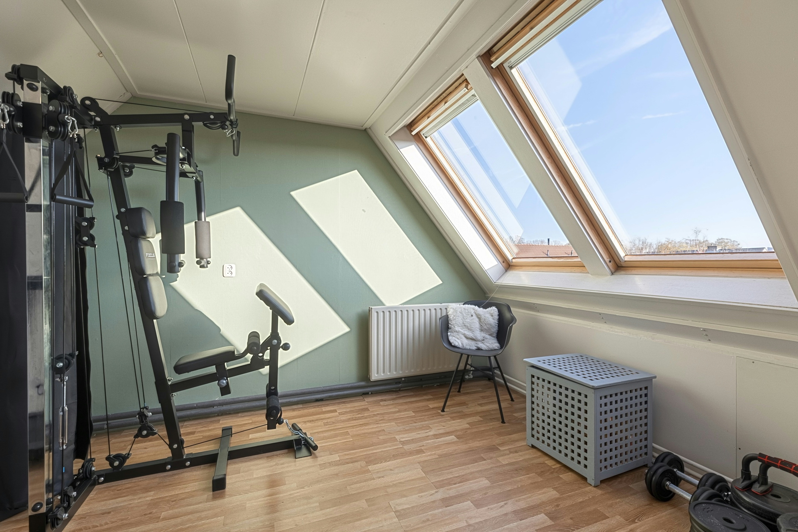
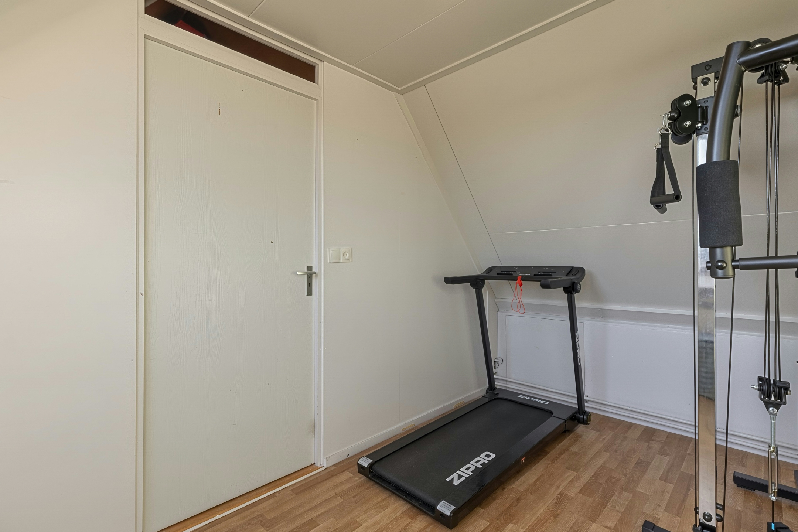
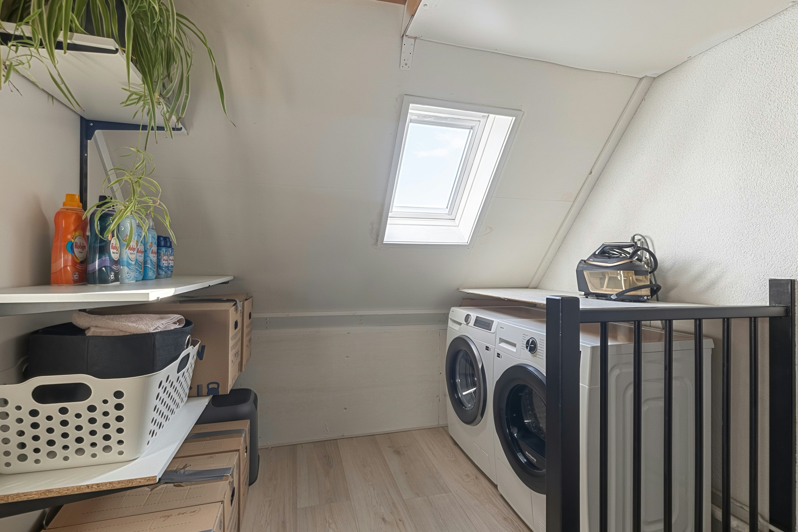
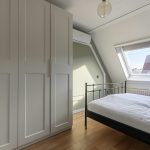
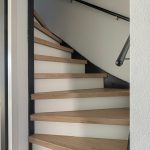
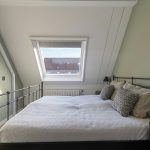
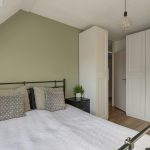
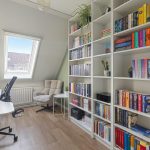
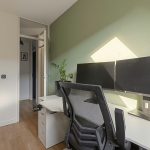
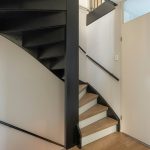
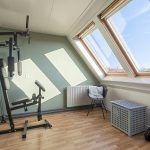
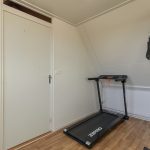
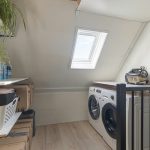
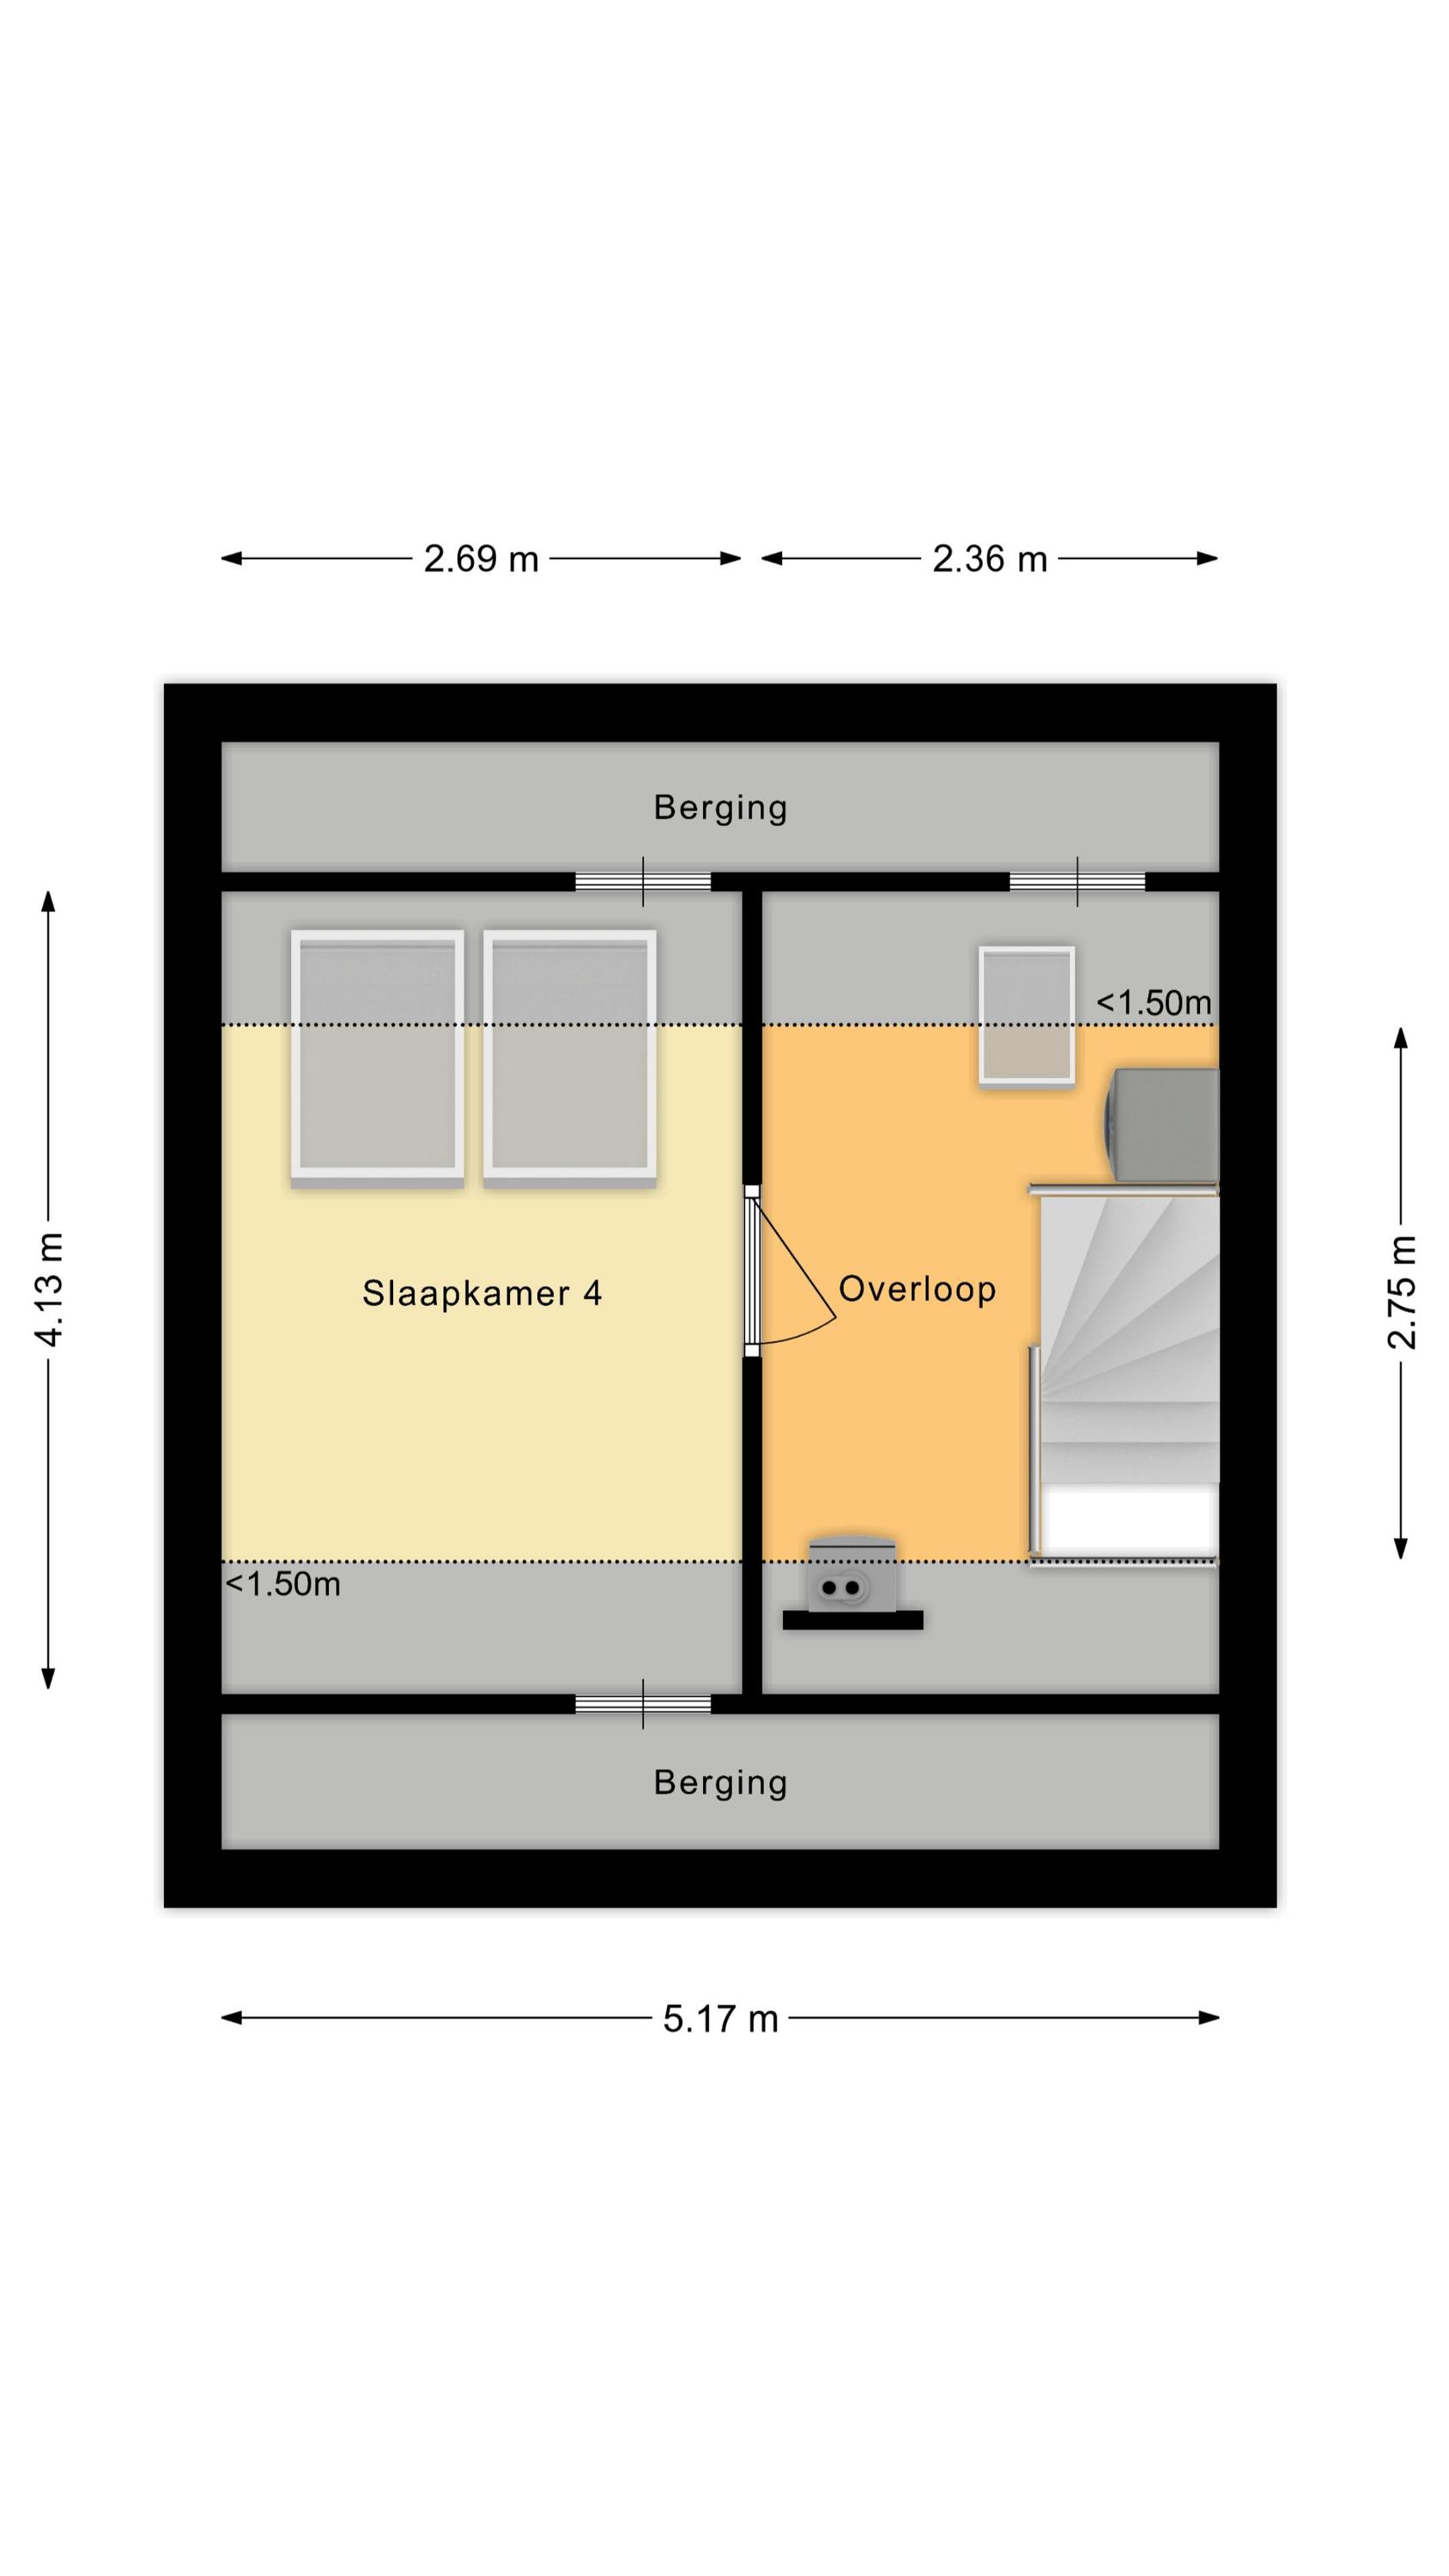
Via een vaste trap is de overloop van deze verdieping bereikbaar. Hier vind je de aansluitingen voor de wasmachine en de droger. De overloop biedt verder toegang tot een berging en de vierde slaapkamer van het huis. Deze slaapkamer is ruim opgezet en keurig afgewerkt. Twee grote dakramen zorgen hier voor een overvloed aan natuurlijk licht.
Tuin:
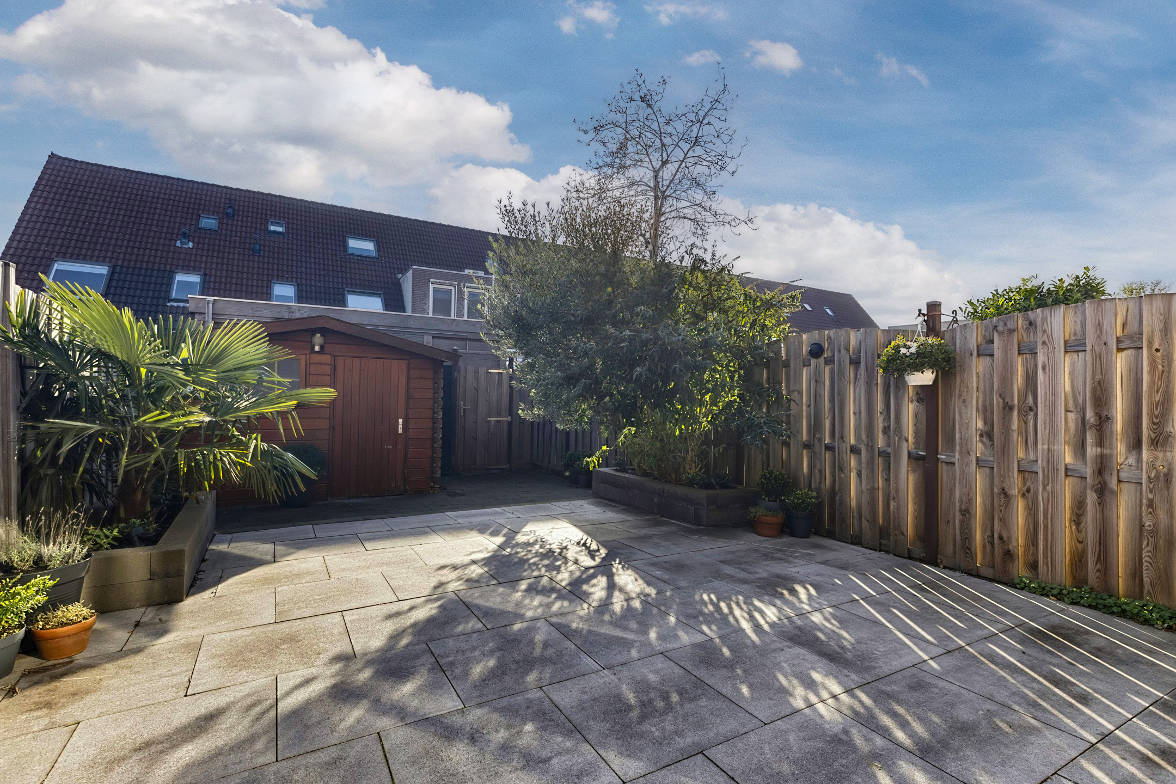
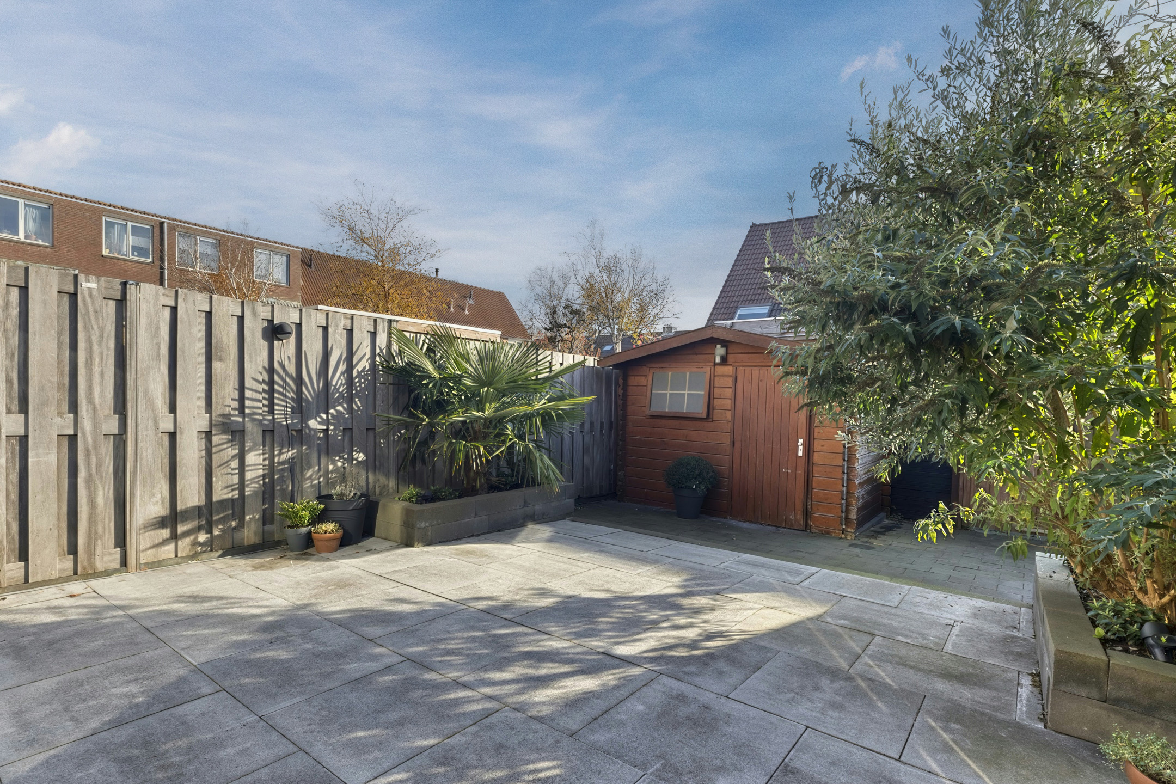
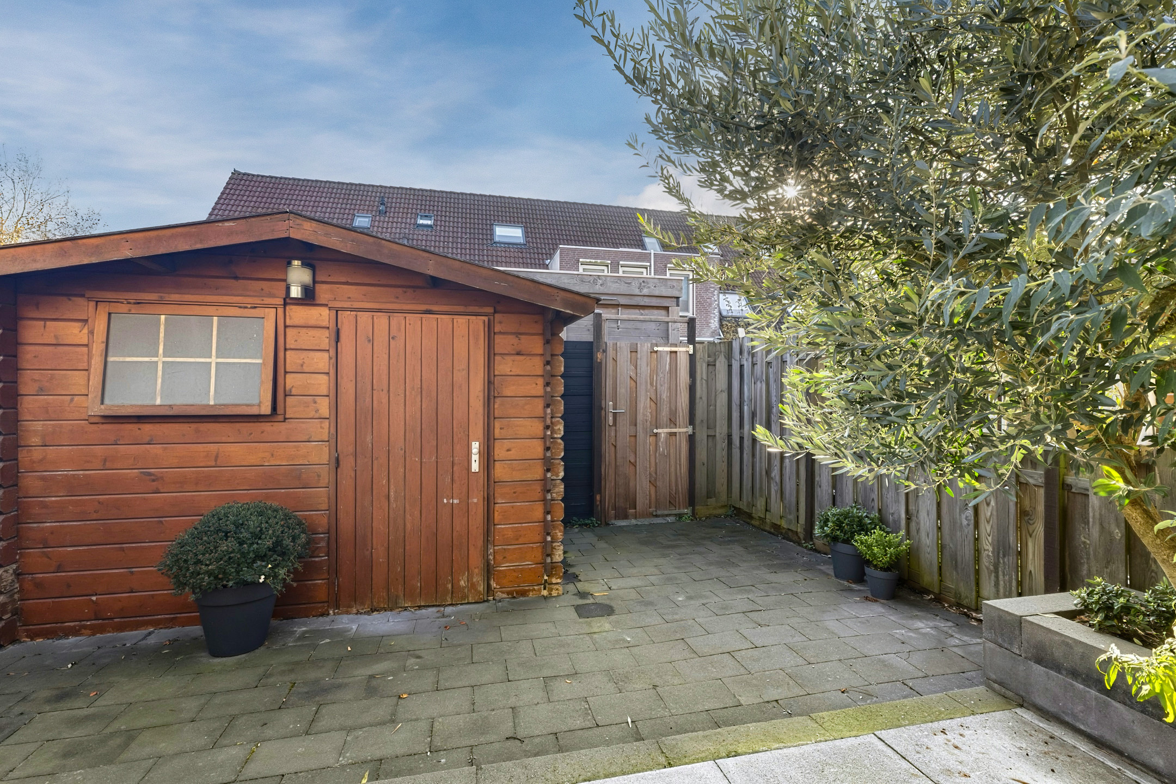
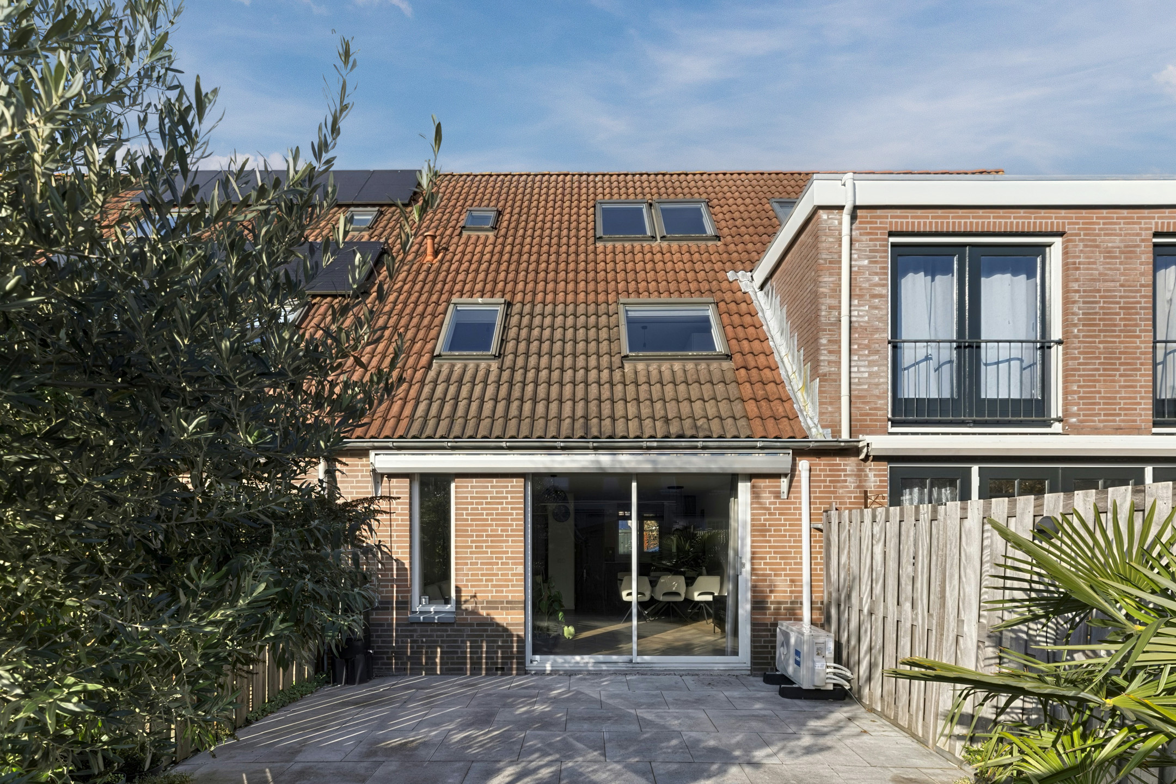
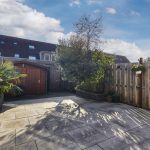
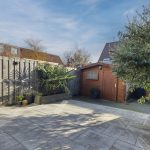
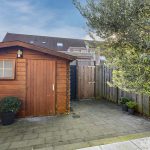
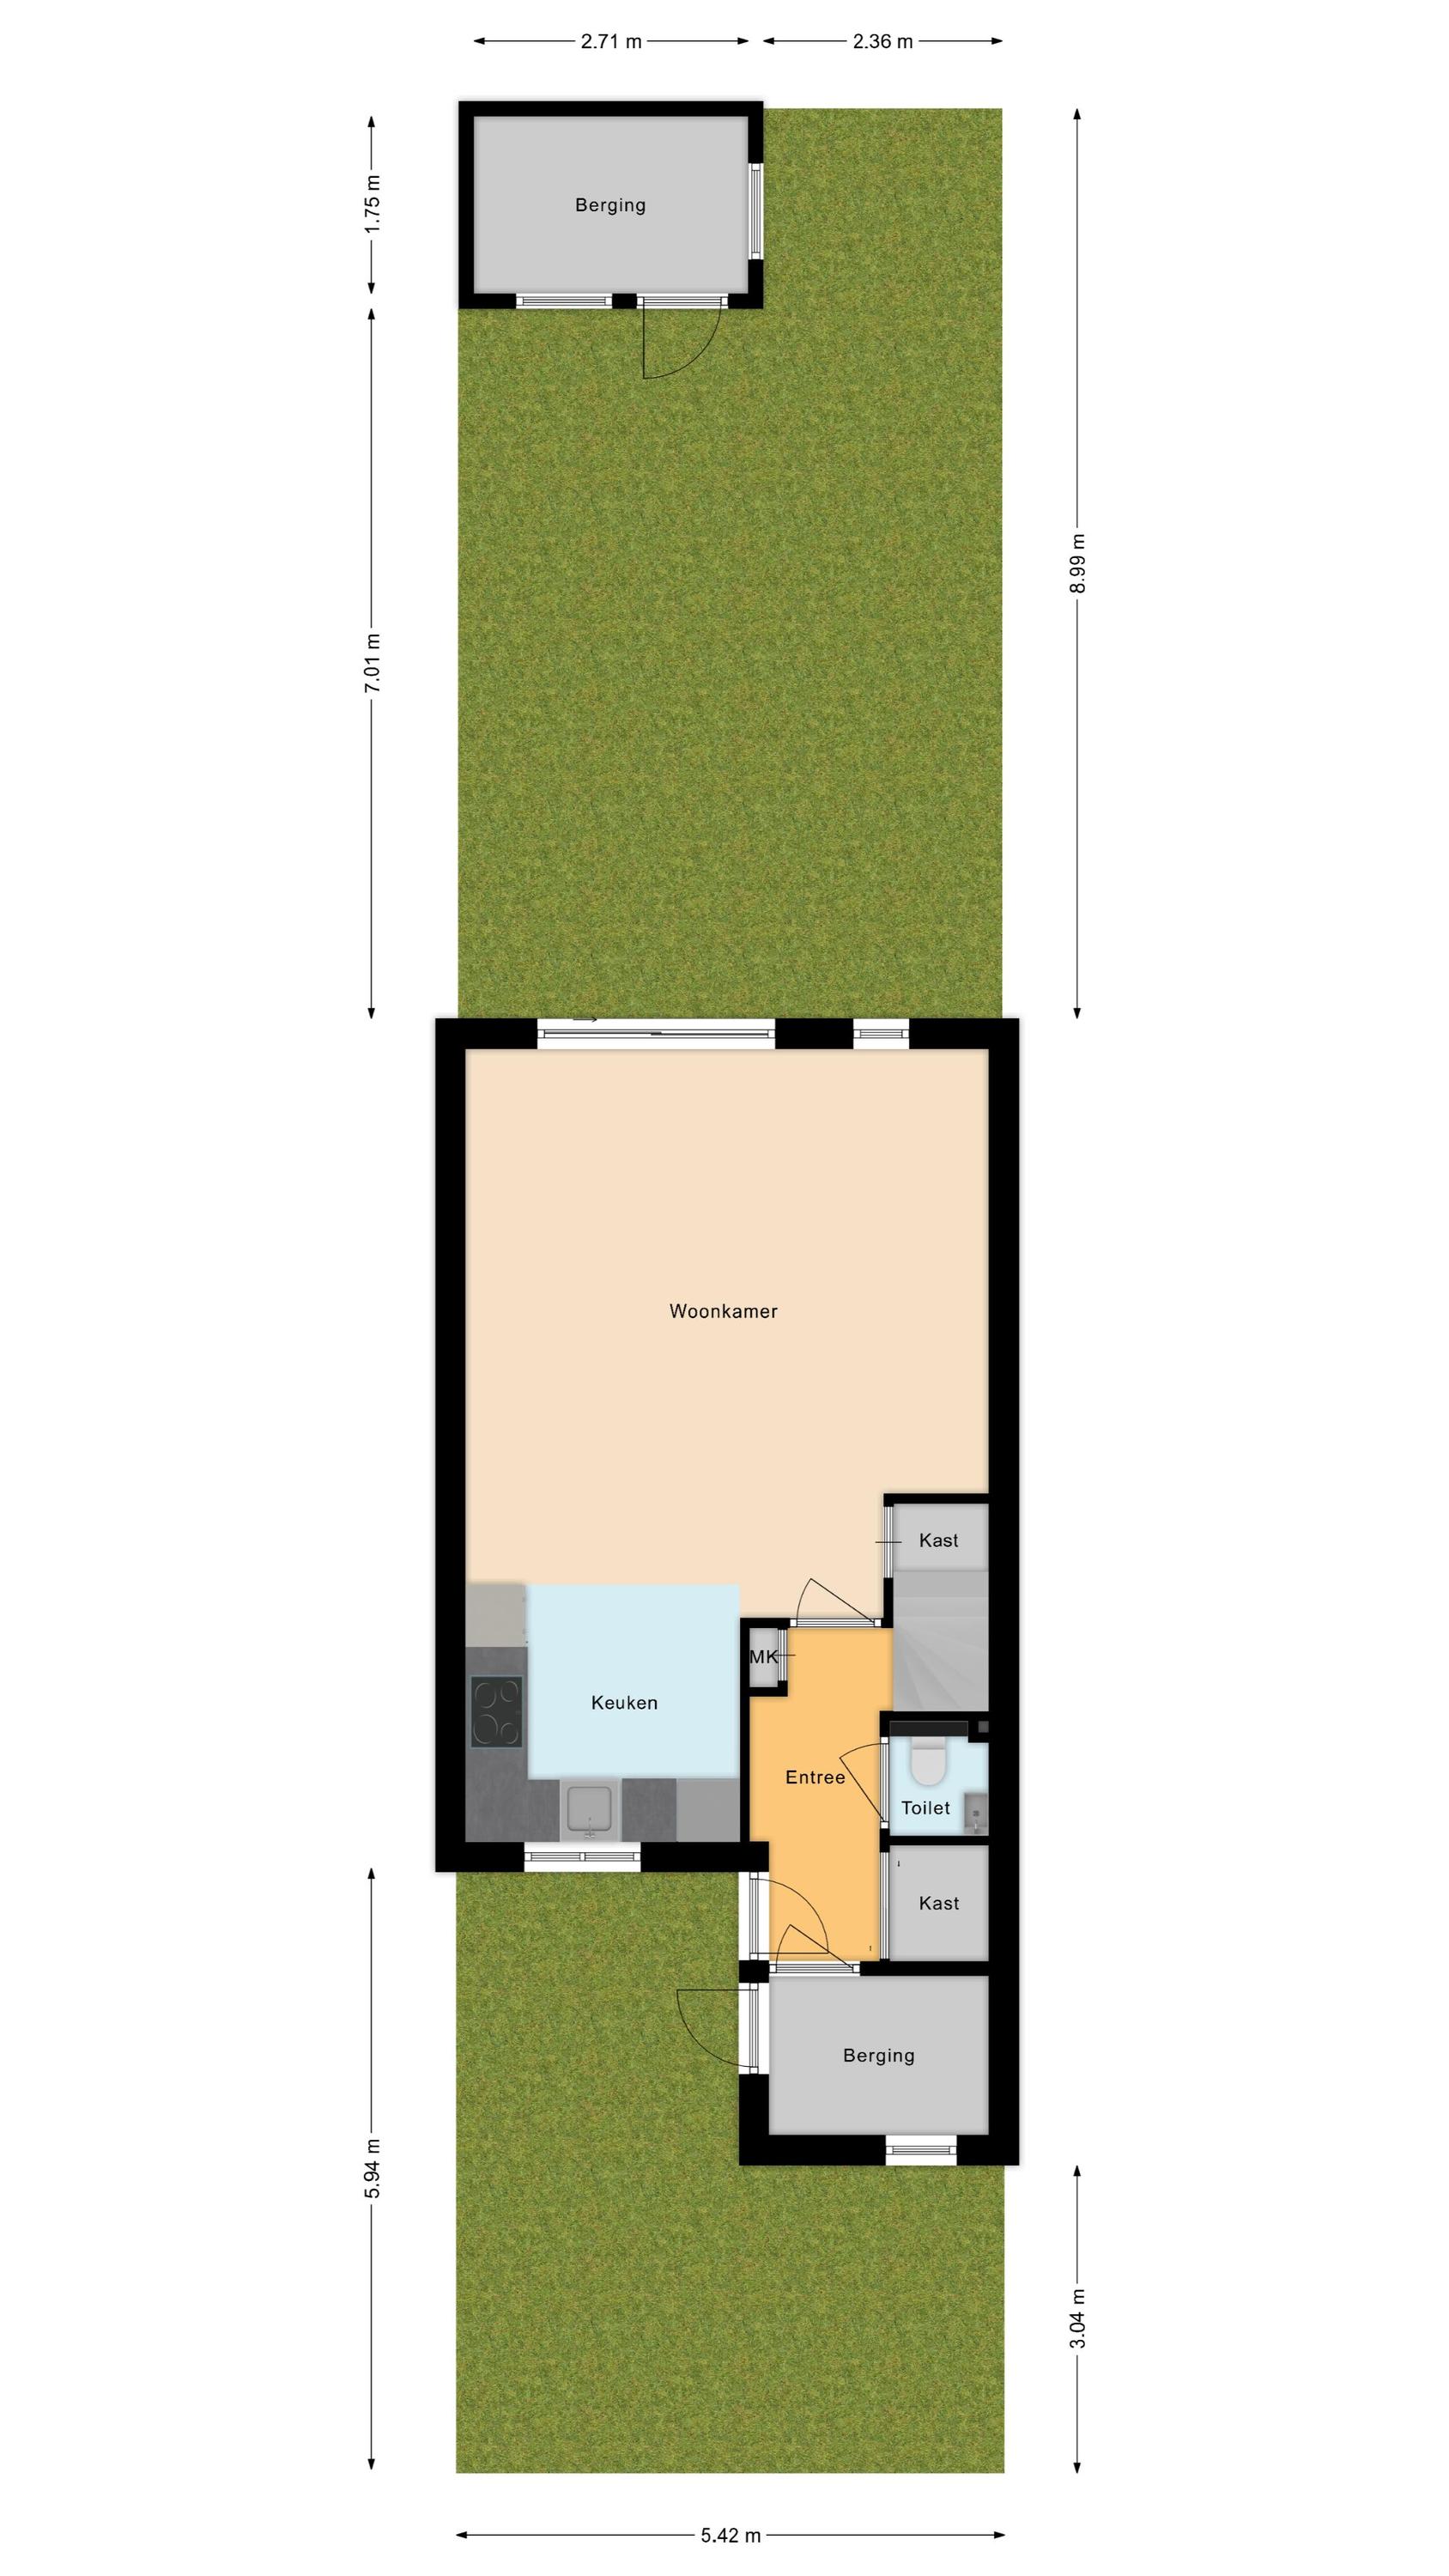
Wat een heerlijke tuin heb je hier! De diepe achtertuin is lekker ruim en gelegen op het zuiden. Deze is fraai aangelegd met grijze terrastegels en plantenborders. Deze tuin vormt een heerlijke plek om te loungen, te zonnebaden of te barbecueën met vrienden en familie.
Dankzij de gunstige ligging profiteer je van veel zonuren. Genieten van het lekkere weer doe je hier in alle rust dankzij de schuttingen aan beide kanten. Achterin staat een houten berging met daarin ruimte voor je fietsen en tuingereedschap. De tuin is bereikbaar via een achterom.
Parkeren:
Op eigen terrein.
Ken je de omgeving al?
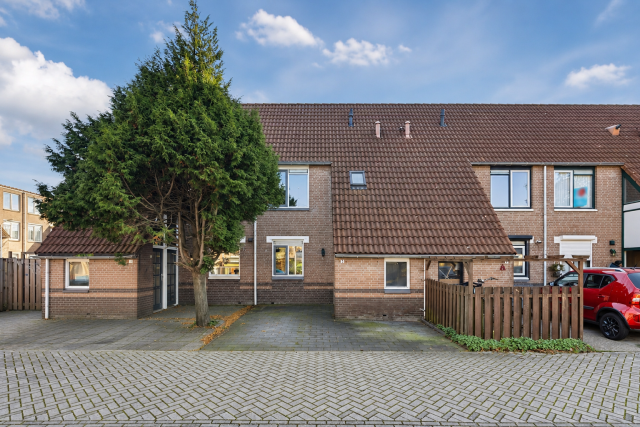
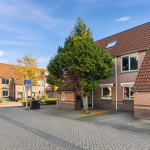
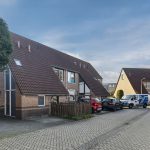
Deze fraaie tussenwoning (1986) is gelegen in de geliefde wijk Westerwatering. Het huis bevindt zich in een rustige straat met alleen bestemmingsverkeer. Daarnaast vind je in de directe omgeving veel groen en diverse speelvoorzieningen.
Winkelcentrum Westerwatering is slechts vijf minuten lopen en biedt een ruim aanbod aan winkels voor je dagelijkse boodschappen. Voor meer winkels en horecagelegenheden ligt het bruisende stadscentrum op fietsafstand. Ook voor andere dagelijkse voorzieningen hoef je niet ver: scholen (basis- en voortgezet onderwijs), kinderdagverblijven, sportverenigingen en medische faciliteiten zijn allemaal vlakbij. Voor een ontspannen wandeling kun je terecht in het nabijgelegen Westzijderveld.
De bereikbaarheid is uitstekend. Met een bushalte om de hoek en het treinstation van Zaandam op korte fietsafstand heb je snel toegang tot het openbaar vervoer. Het treinstation biedt directe verbindingen naar onder andere hartje Amsterdam, Schiphol en Alkmaar. Met de auto zijn de belangrijke uitvalswegen A7, A8 en A10 vlot bereikbaar.
Goed om te weten:
• Instapklare gezinswoning met heerlijke tuin op het zuiden
• Uitstekende lichtinval
• Rustige ligging
• Winkelcentrum op loopafstand
• Uitvalswegen snel bereikbaar
• Energielabel: C
• Volle eigendom
English version
We are pleased to offer this move-in-ready home with a sunny garden in the popular Westerwatering neighborhood! With a spacious and bright living room, a neat kitchen, four beautifully finished bedrooms and a modern bathroom, this home is fully equipped with all the amenities and ready to move into immediately. The icing on the cake is a beautifully landscaped backyard. Thanks to its south-facing orientation, you will enjoy plenty of sunshine here, making it a wonderful spot to spend long hours outdoors.
But there’s more! On-site parking and the location also make this house attractive. The location is ideal for those who want to live in a quiet area while still being close to everything. Shops, schools, public transportation and major roads are all nearby. Will you seize this opportunity? Schedule a viewing today! Let us take you on a tour:
• Living space: 93 m²
• Move-in ready
• Spacious living room with sliding doors opening onto the garden
• Modern corner kitchen with various appliances
• Four nicely finished bedrooms
• Beautiful bathroom with toilet, sink and walk-in shower
• Air conditioning upstairs and downstairs
• Beautifully landscaped south-facing garden
Layout of the home:
Ground floor:
The private driveway leads to the (bicycle) storage shed and the front door of the house. Behind the front door is a spacious and beautifully finished entrance hall, featuring stunning PVC herringbone laminate flooring and modern wall paneling. From here, you have access to the storage room, a closet, the meter cupboard, a toilet room with a wall-hung toilet and a small sink, the staircase to the first floor and the living room.
The modern herringbone flooring flows seamlessly from the entrance hall into the living room. In this space, the walls are beautifully finished in various shades. The windows and sliding glass doors together provide a pleasant influx of natural light. The living room is equipped with air conditioning for extra comfort.
The kitchen is located at the front of the house and features a corner layout. It boasts a luxurious design with black cabinet fronts and a white, marble-look countertop. The kitchen is equipped with modern appliances, including a dishwasher, induction stove, range hood, oven, refrigerator and freezer.
First floor:
This floor features three bedrooms and a bathroom. Two bedrooms are located at the back and one at the front. All rooms are nice and spacious and feature neat PVC laminate flooring. The largest of the three bedrooms is equipped with air conditioning. All bedrooms enjoy excellent natural light.
The bathroom is well-maintained and finished with gray and white tiles. It features a wall-hung toilet, a large vanity with a sink, a designer radiator and a walk-in shower with a rain showerhead.
Second floor:
A fixed staircase leads to the landing on this floor. Here you will find the connections for the washer and dryer. The landing also provides access to a storage room and the home’s fourth bedroom. This bedroom is spacious and beautifully finished. Two large skylights provide an abundance of natural light.
Garden:
What a lovely garden you have here! The deep backyard is nice and spacious and faces south. It’s beautifully landscaped with gray patio tiles and plant borders. This garden is a wonderful spot to lounge, sunbathe or have a barbecue with friends and family.
Thanks to its favorable location, you will enjoy plenty of sunshine. You can relax and enjoy the nice weather here in complete peace thanks to the fences on both sides. At the back, there’s a wooden shed with space for your bikes and garden tools. The garden is accessible via a back entrance.
Parking:
On-site.
Do you already know the area?
This beautiful townhouse (1986) is located in the popular Westerwatering neighborhood. The house is situated on a quiet street with only local traffic. In addition, you will find plenty of green spaces and various playgrounds in the immediate vicinity.
The Westerwatering shopping center is just a five-minute walk away and offers a wide selection of stores for your daily shopping. For more shops and restaurants, the bustling city center is within biking distance. You won’t have to go far for other daily amenities either: schools (elementary and secondary), daycare centers, sports clubs and medical facilities are all nearby. For a relaxing walk, head to the nearby Westzijderveld.
Accessibility is excellent. With a bus stop just around the corner and the Zaandam train station a short bike ride away, you have quick access to public transportation. The train station offers direct connections to destinations such as Amsterdam, Schiphol and Alkmaar. By car, the major highways A7, A8 and A10 are easily accessible.
Good to know:
• Move-in-ready house with a lovely south-facing garden
• Excellent natural light
• Quiet location
• Shopping center within walking distance
• Major highways are easily accessible
• Energy label: C
• Full ownership

Kenmerken
Overdracht
- Status
- Beschikbaar
- Koopprijs
- € 475.000,- k.k.
Bouwvorm
- Objecttype
- Woonhuis
- Soort
- Eengezinswoning
- Type
- Tussenwoning
- Bouwjaar
- 1986
- Bouwvorm
- Bestaande bouw
- Liggingen
- Aan rustige weg, In woonwijk
Indeling
- Woonoppervlakte
- 94 m2
- Perceel oppervlakte
- 129 m2
- Inhoud
- 348 m3
- Aantal kamers
- 5
- Aantal slaapkamers
- 4
Energie
- Isolatievormen
- Dubbelglas
- Soorten warm water
- CV ketel
- Soorten verwarming
- CV ketel
Buitenruimte
- Tuintypen
- Achtertuin, Voortuin
- Type
- Achtertuin
- Achterom
- Ja
- Kwaliteit
- Verzorgd
Bergruimte
- Soort
- Vrijstaand steen
- Voorzieningen
- Voorzien van elektra
Parkeergelegenheid
- Soorten
- Geen garage
Dak
- Dak type
- Zadeldak
Overig
- Permanente bewoning
- Ja
- Waardering
- Goed
- Waardering
- Goed
Voorzieningen
- Voorzieningen
- Mechanische ventilatie, Buitenzonwering, Airconditioning, Schuifpui, Dakraam, Glasvezel kabel
Kaart
Streetview
In de buurt
Plattegrond
Neem contact met ons op over Oldebroekstraat 3, Zaandam
Kantoor: Kantoor Alkmaar
Contactgegevens
- Zevenhuizen 10
- 1811 KB Alkmaar
- Tel. 072 – 303 94 94
- alkmaar@bertvanvulpen.nl
- Route: Google Maps
Andere kantoren: Amsterdam, Amstelveen, Zaandam, Krommenie