


- Woonoppervlakte 168 m2
- Perceeloppervlakte 337 m2
- Inhoud 612 m3
- Aantal verdiepingen 3
- Aantal slaapkamers 5
- Energielabel A++++
- Type woning Eengezinswoning, Twee onder één kapwoning
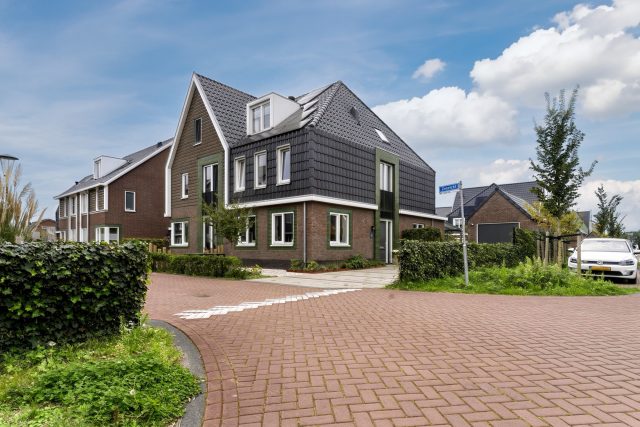
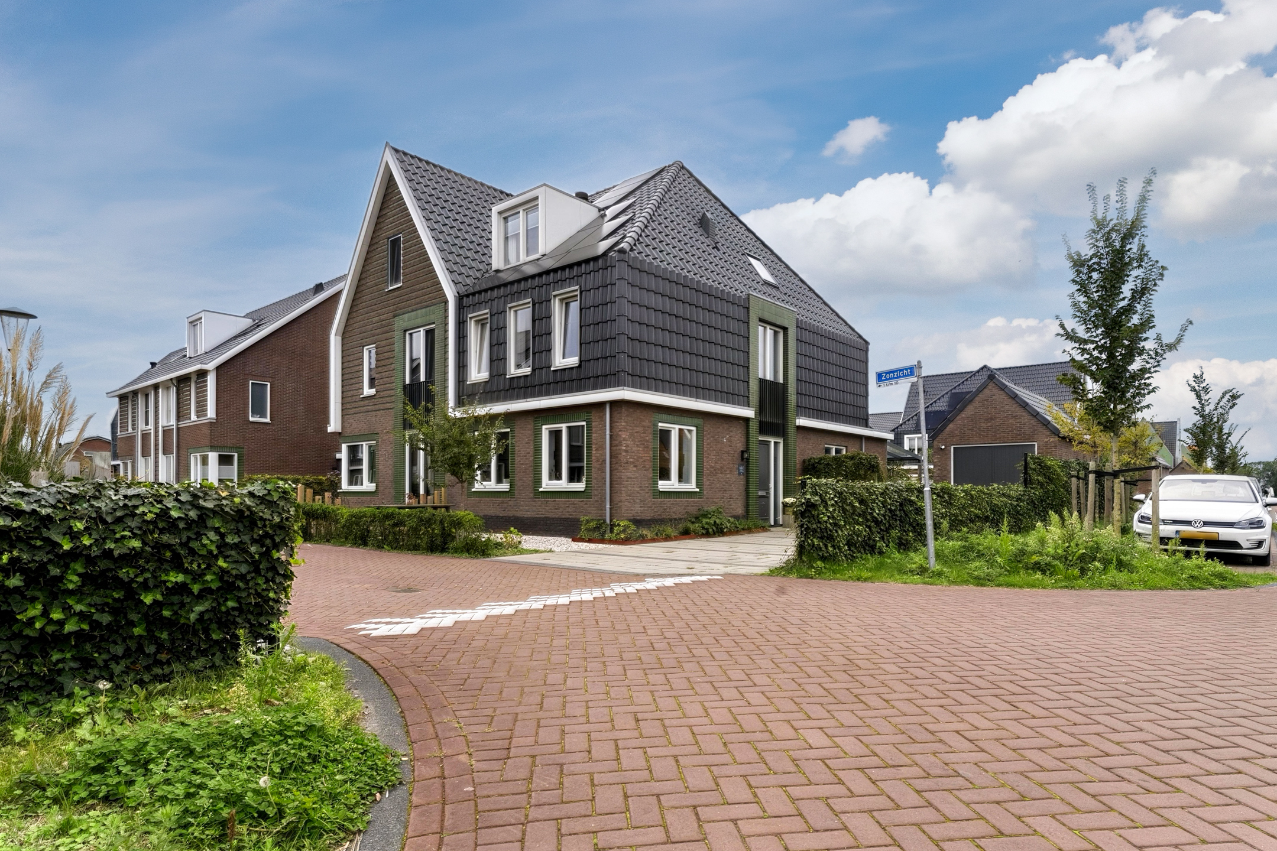
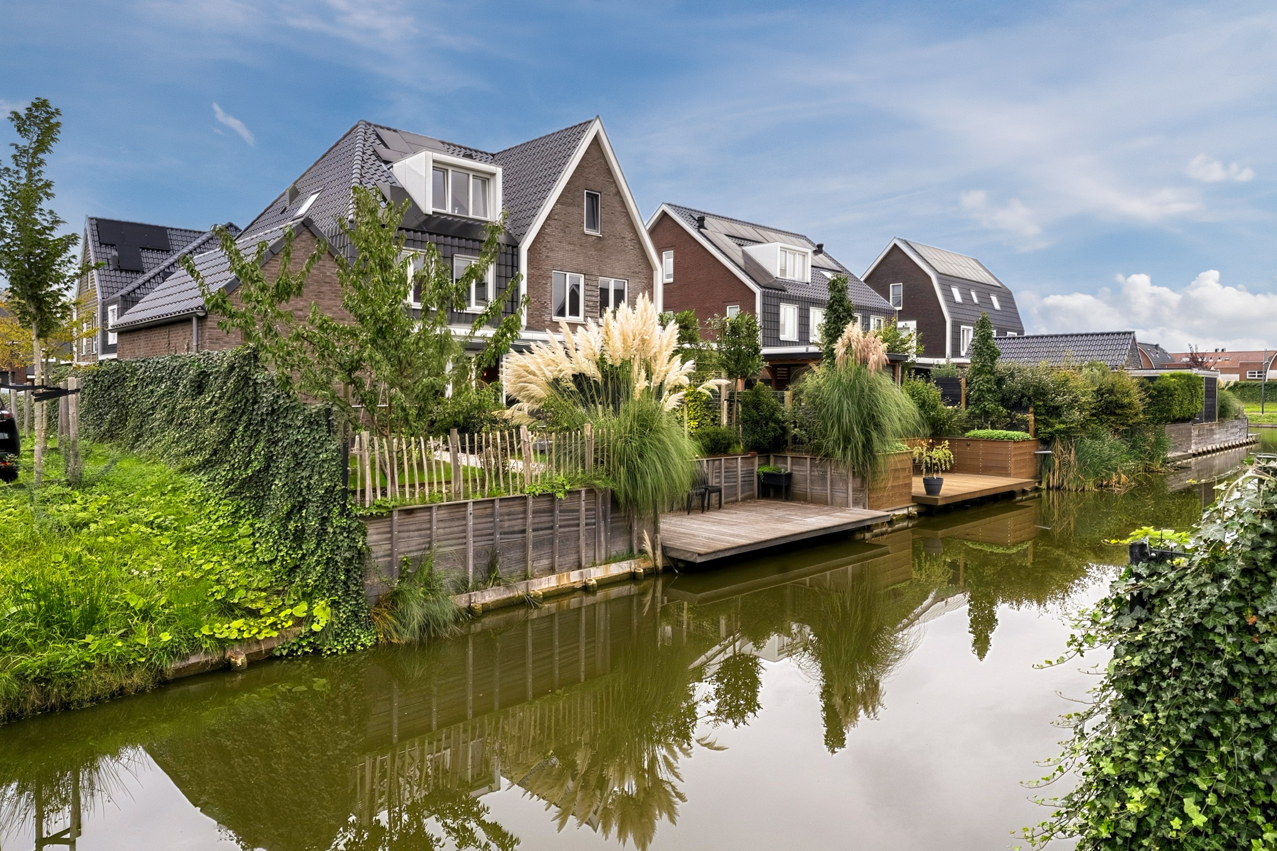
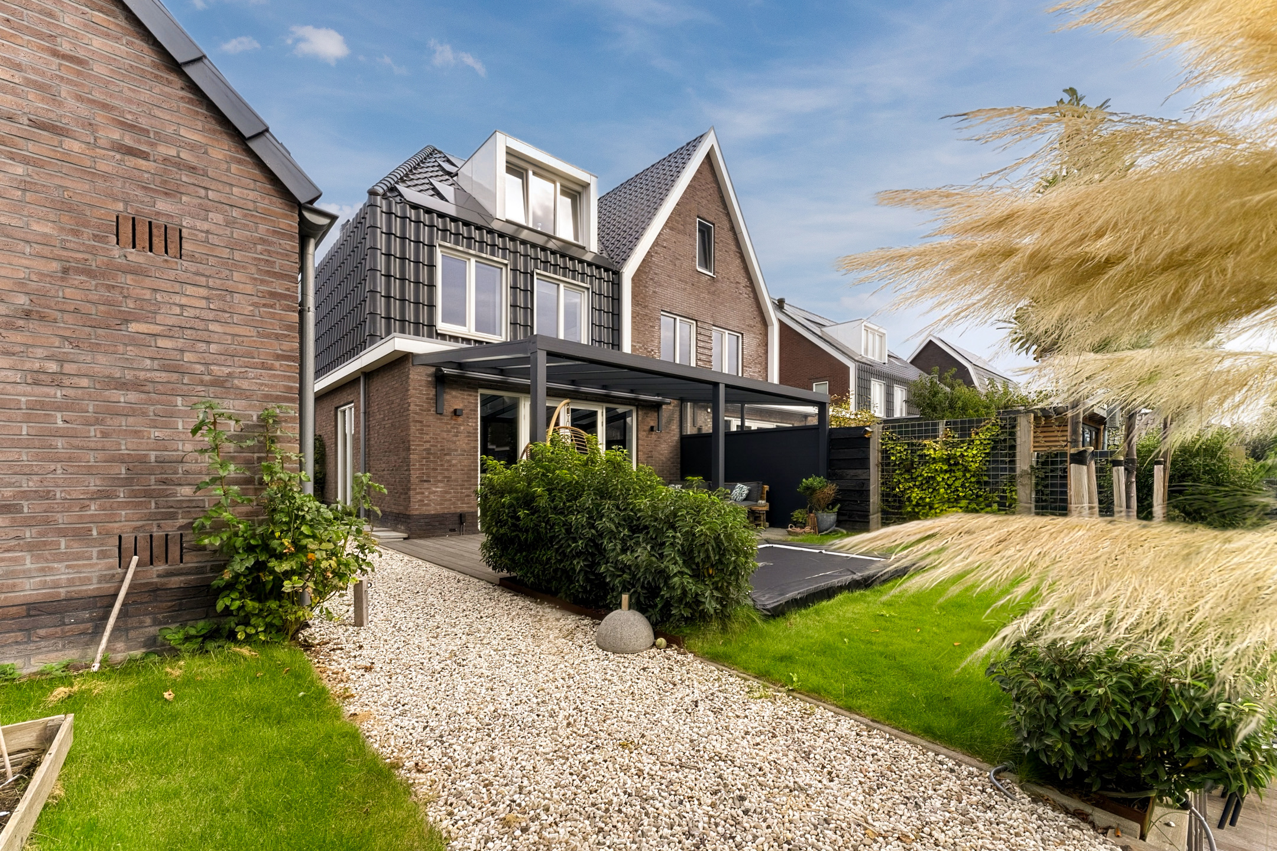
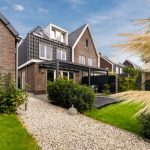
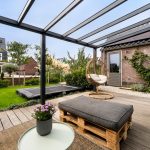
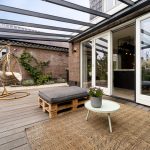
Hier worden jouw woondromen werkelijkheid! Wauw, wat een prachtige woning is dit. Deze tweekapper is tot in de puntjes afgewerkt en helemaal instapklaar. Met een royale en lichte woonkamer, moderne keuken, vijf slaapkamers, een luxe badkamer en een praktische wasruimte is hier alles aanwezig voor jarenlang woonplezier. En dan hebben we het nog niet eens gehad over de geweldige zonnige achtertuin aan het water! Deze tuin is heerlijk ruim, fraai aangelegd en voorzien van een comfortabele overkapping.
Op het gebied van duurzaamheid laat deze woning niets te wensen over. Met energielabel A++++, maar liefst 30 zonnepanelen, volledige isolatie, een warmtepomp, vloerverwarming én vloerkoeling ben je verzekerd van veel wooncomfort en lage energielasten. Een parkeerplek zoeken is ook niet nodig, want je parkeert gewoon op eigen terrein. De locatie maakt het plaatje compleet: in een geliefde woonwijk met alle dagelijkse voorzieningen vlakbij. Kortom: een huis waar echt alles klopt! We nemen je mee:
• Woongenot: 168 m²
• Hoogwaardige afwerking
• Royale woonkamer met grote ramen en openslaande deuren naar de tuin
• Luxe keuken met hoogwaardige apparatuur
• Vijf fraai afgewerkte slaapkamers
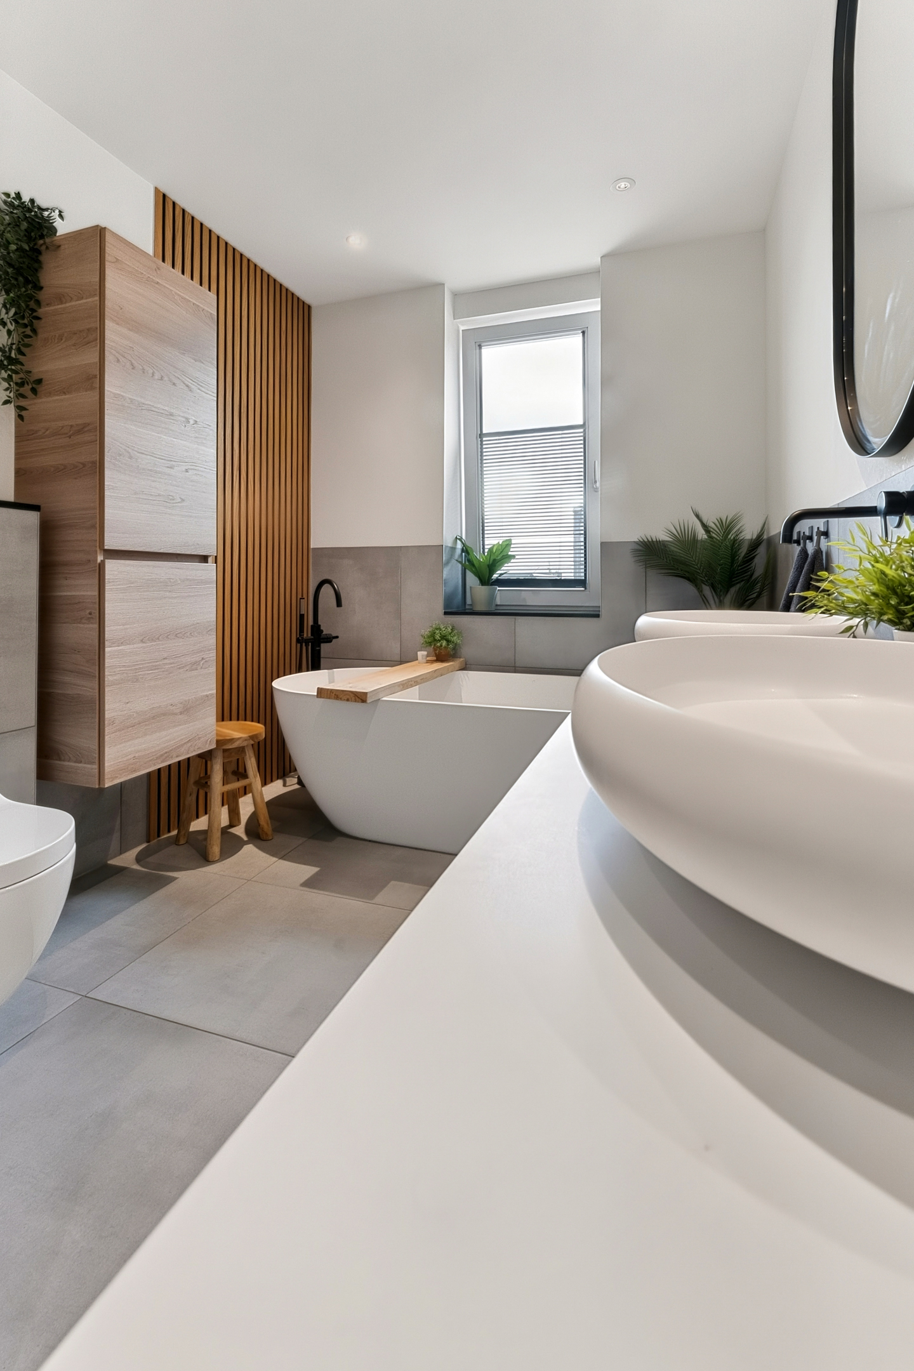
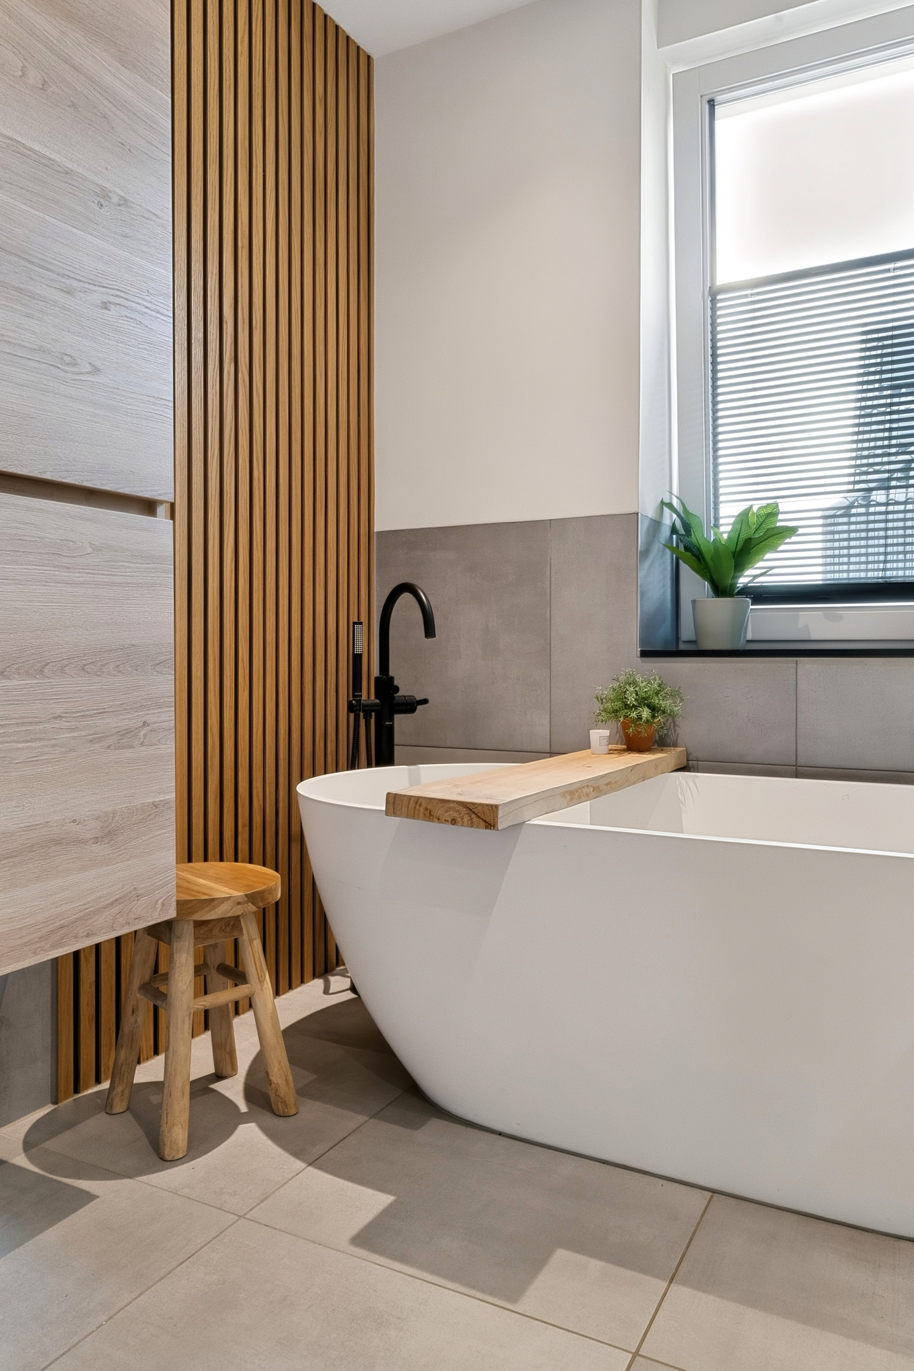
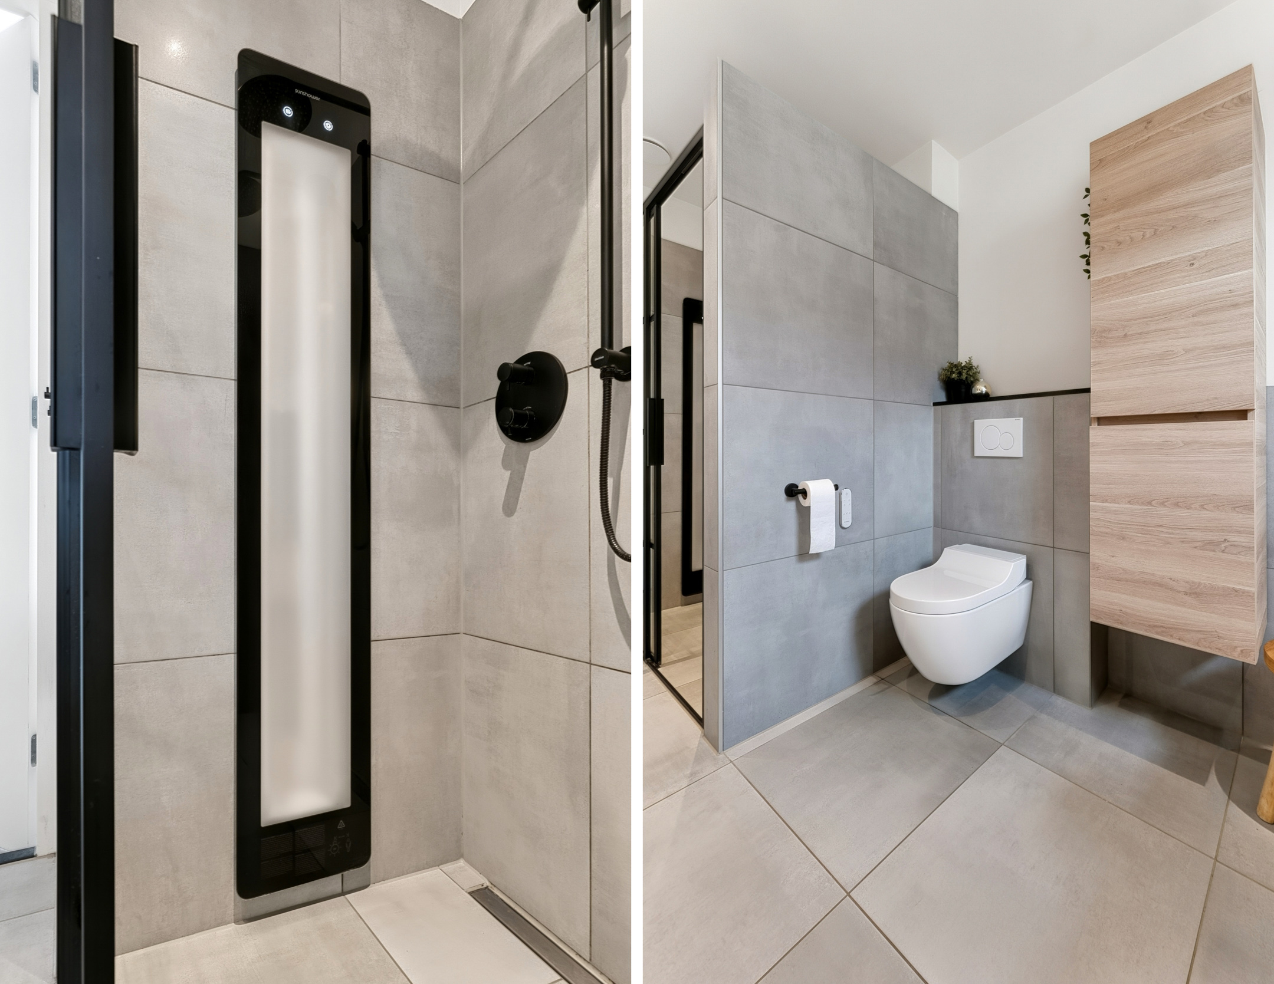
• Moderne badkamer met toilet, dubbele wastafel, ligbad en luxe inloopdouche
• Wasruimte op de tweede verdieping
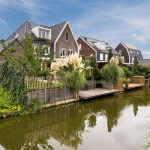
• Fraai aangelegde achtertuin aan het water
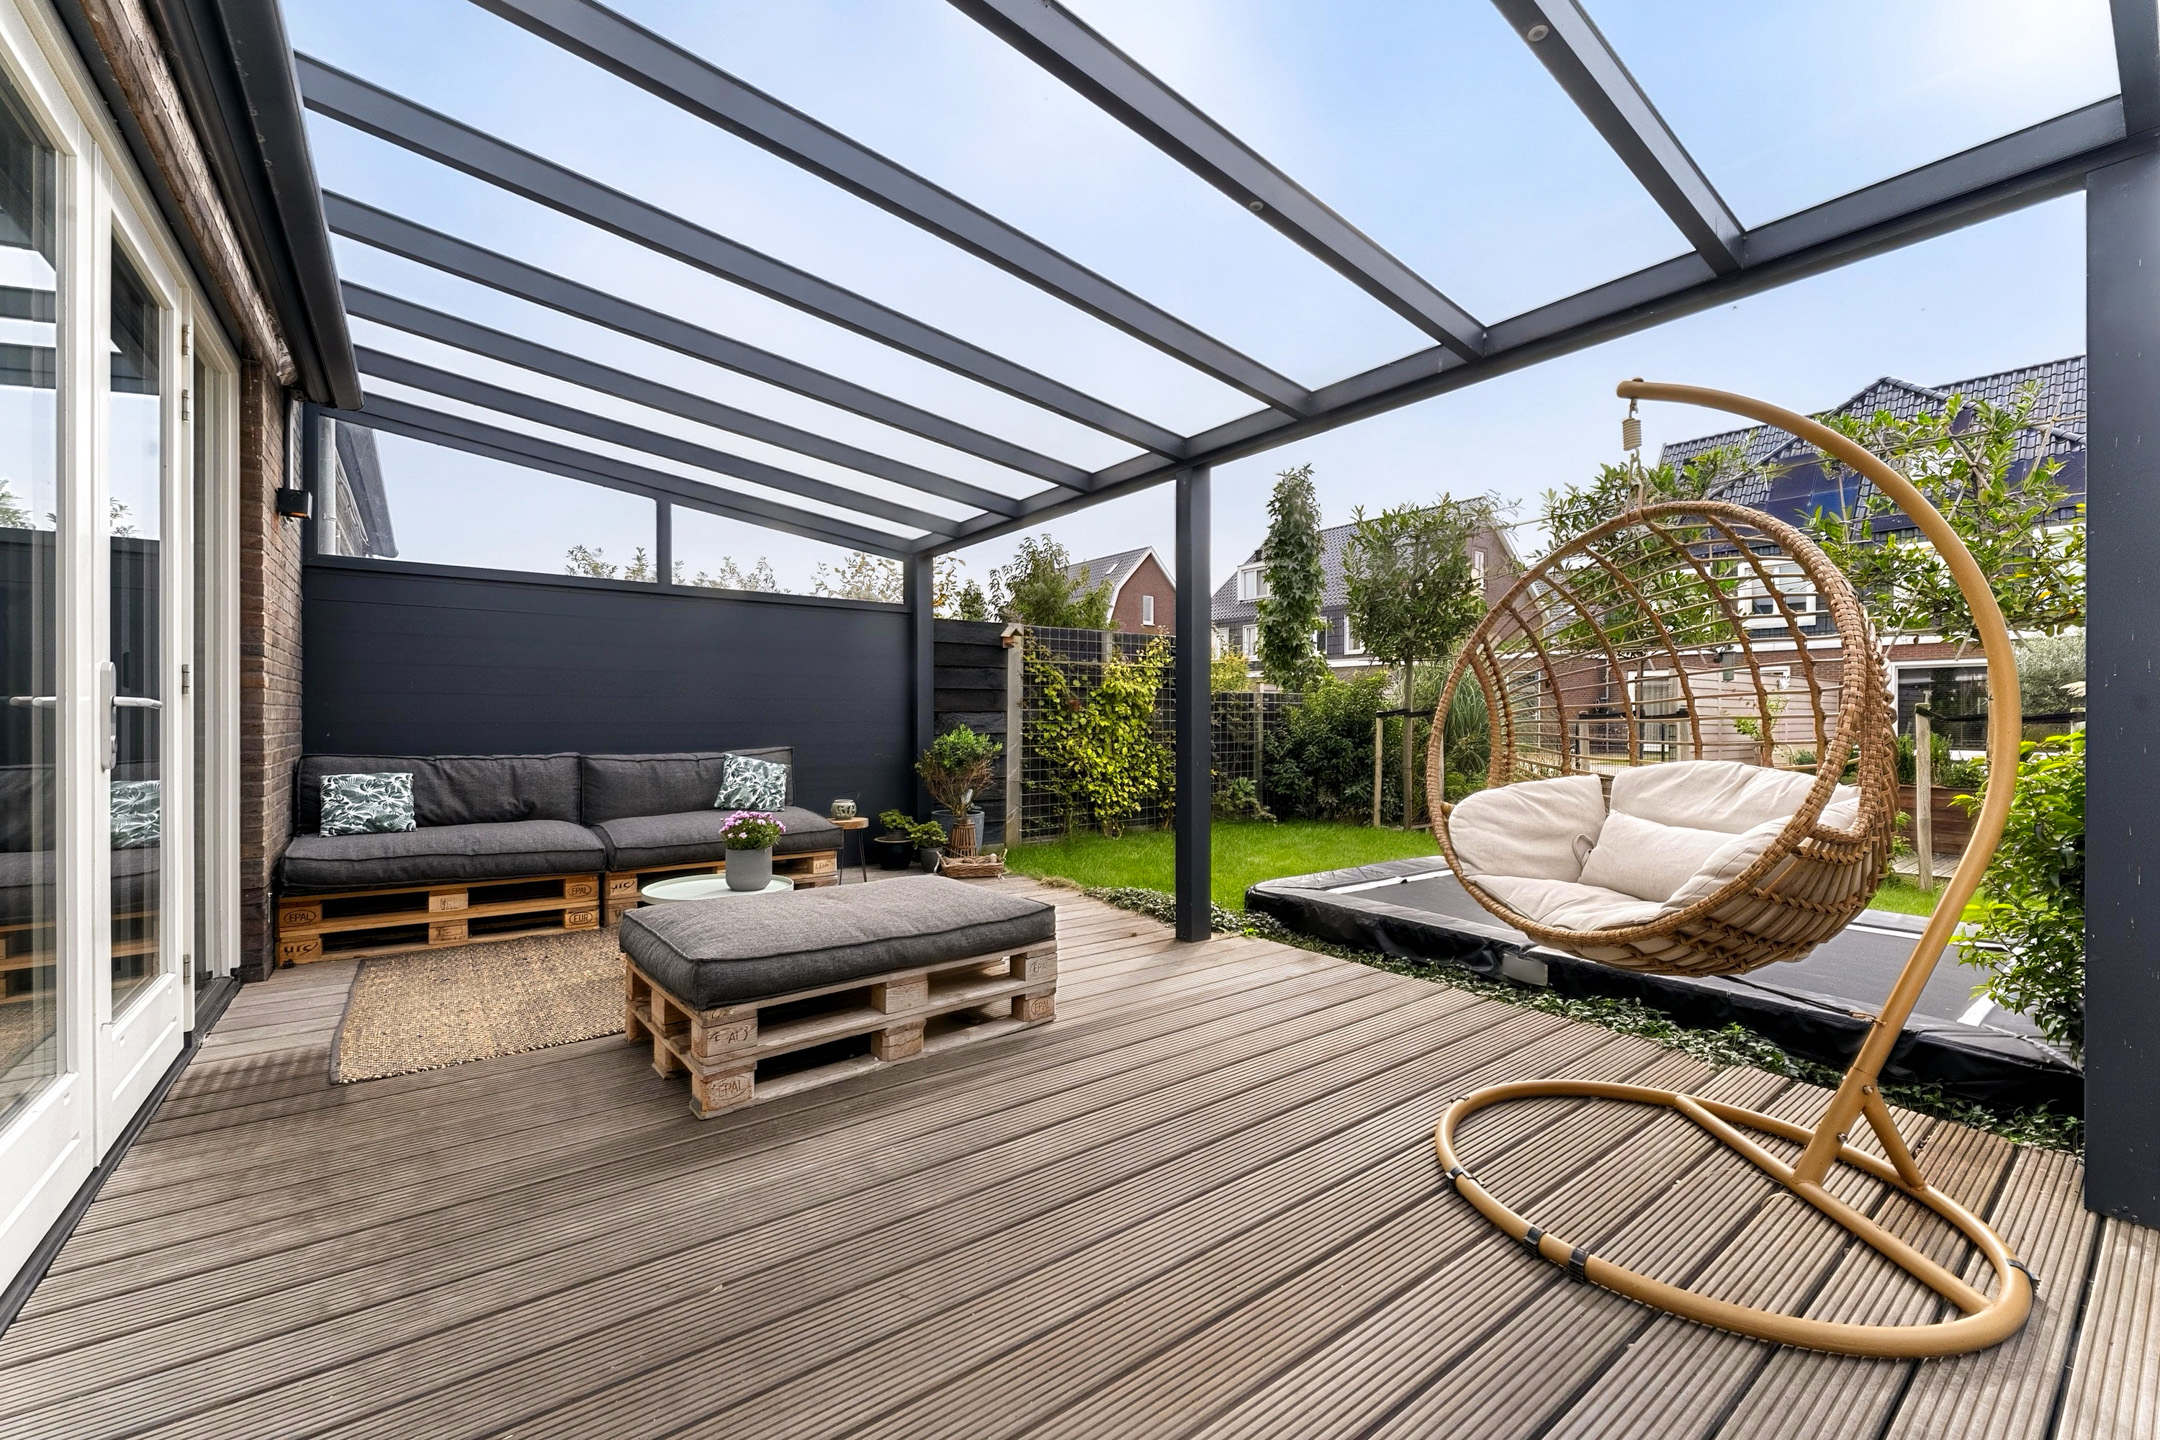
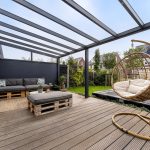
• Mooie overkapping in de tuin
• Garage met vliering voor extra bergruimte
Indeling van de woning:
Begane grond:
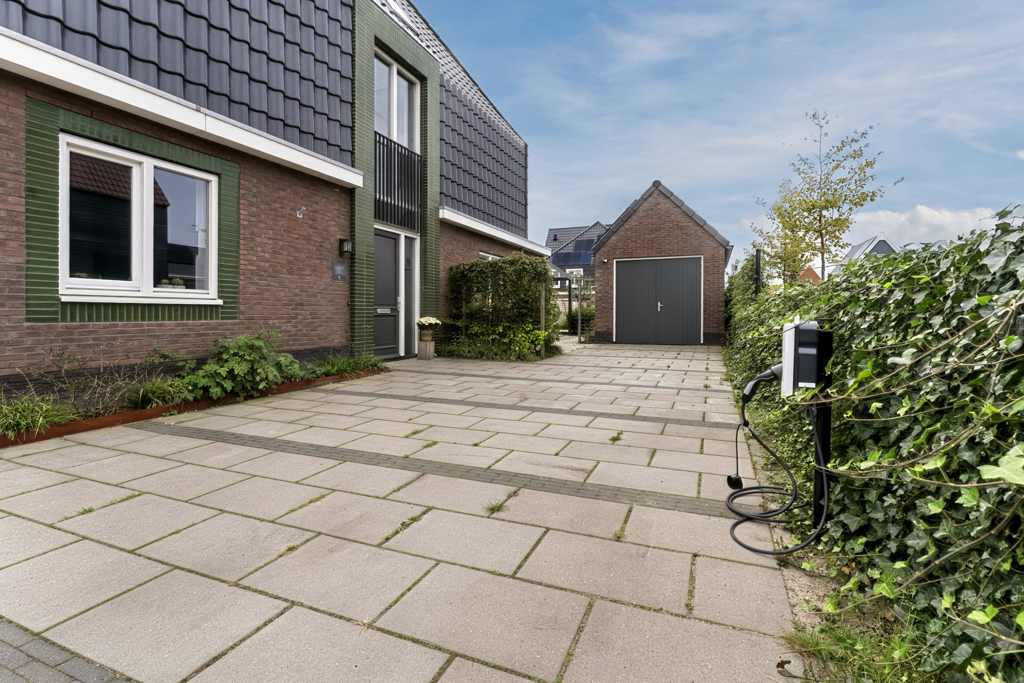
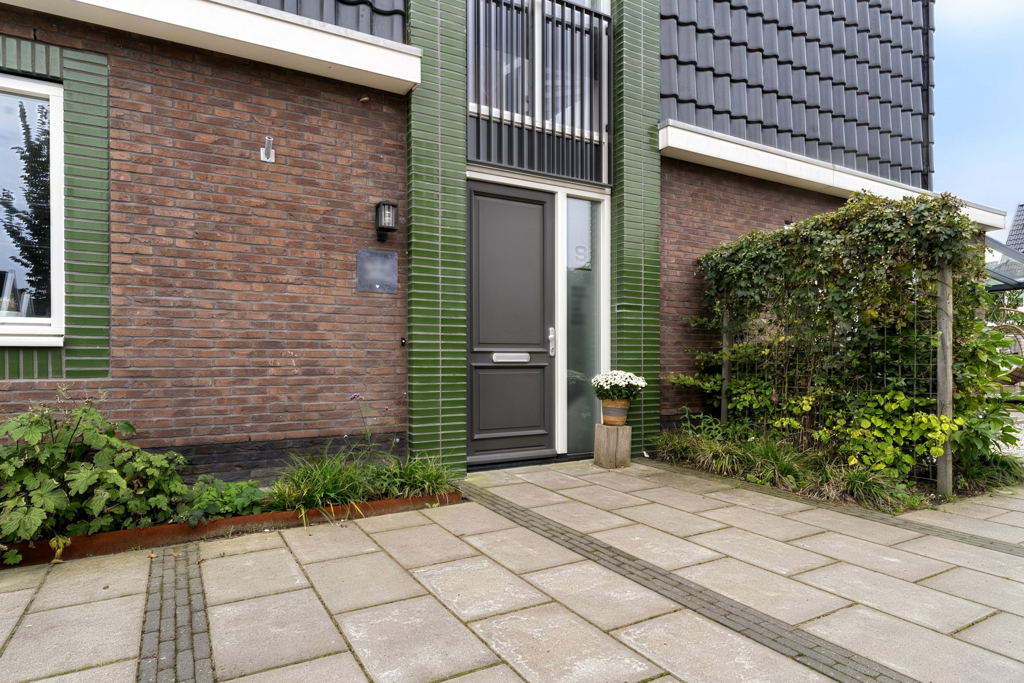
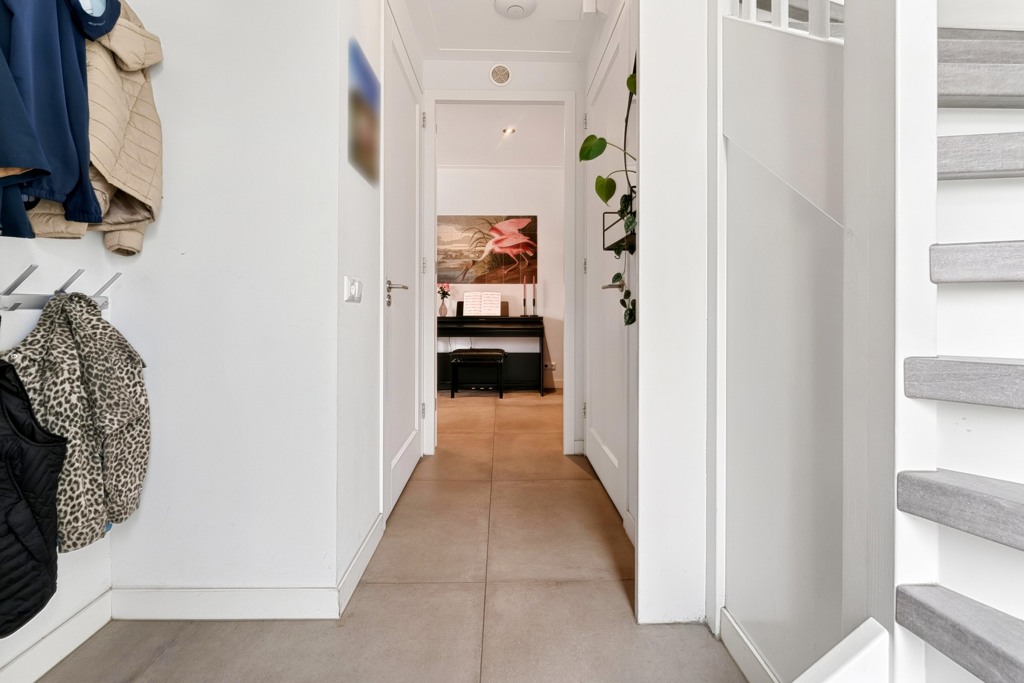
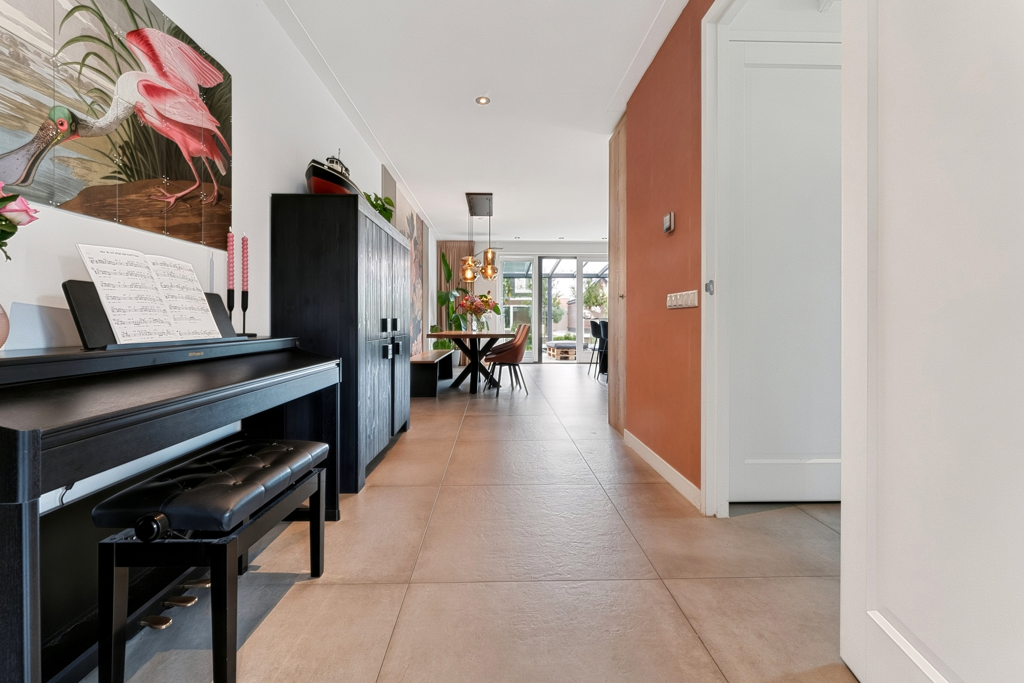
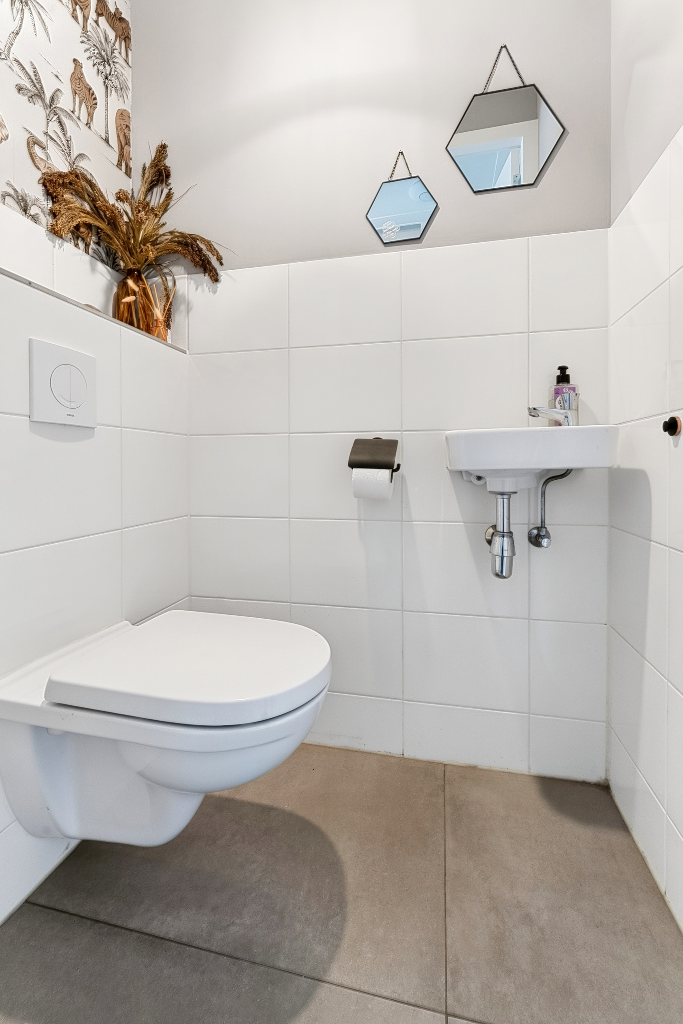
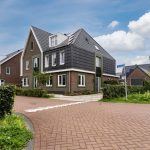
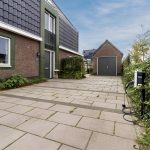
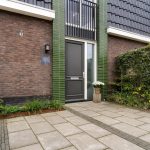
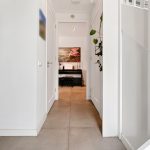
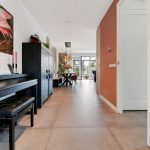
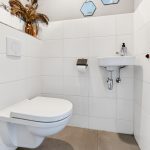
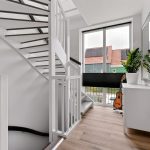
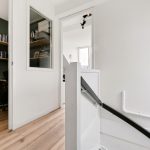
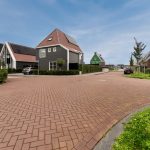
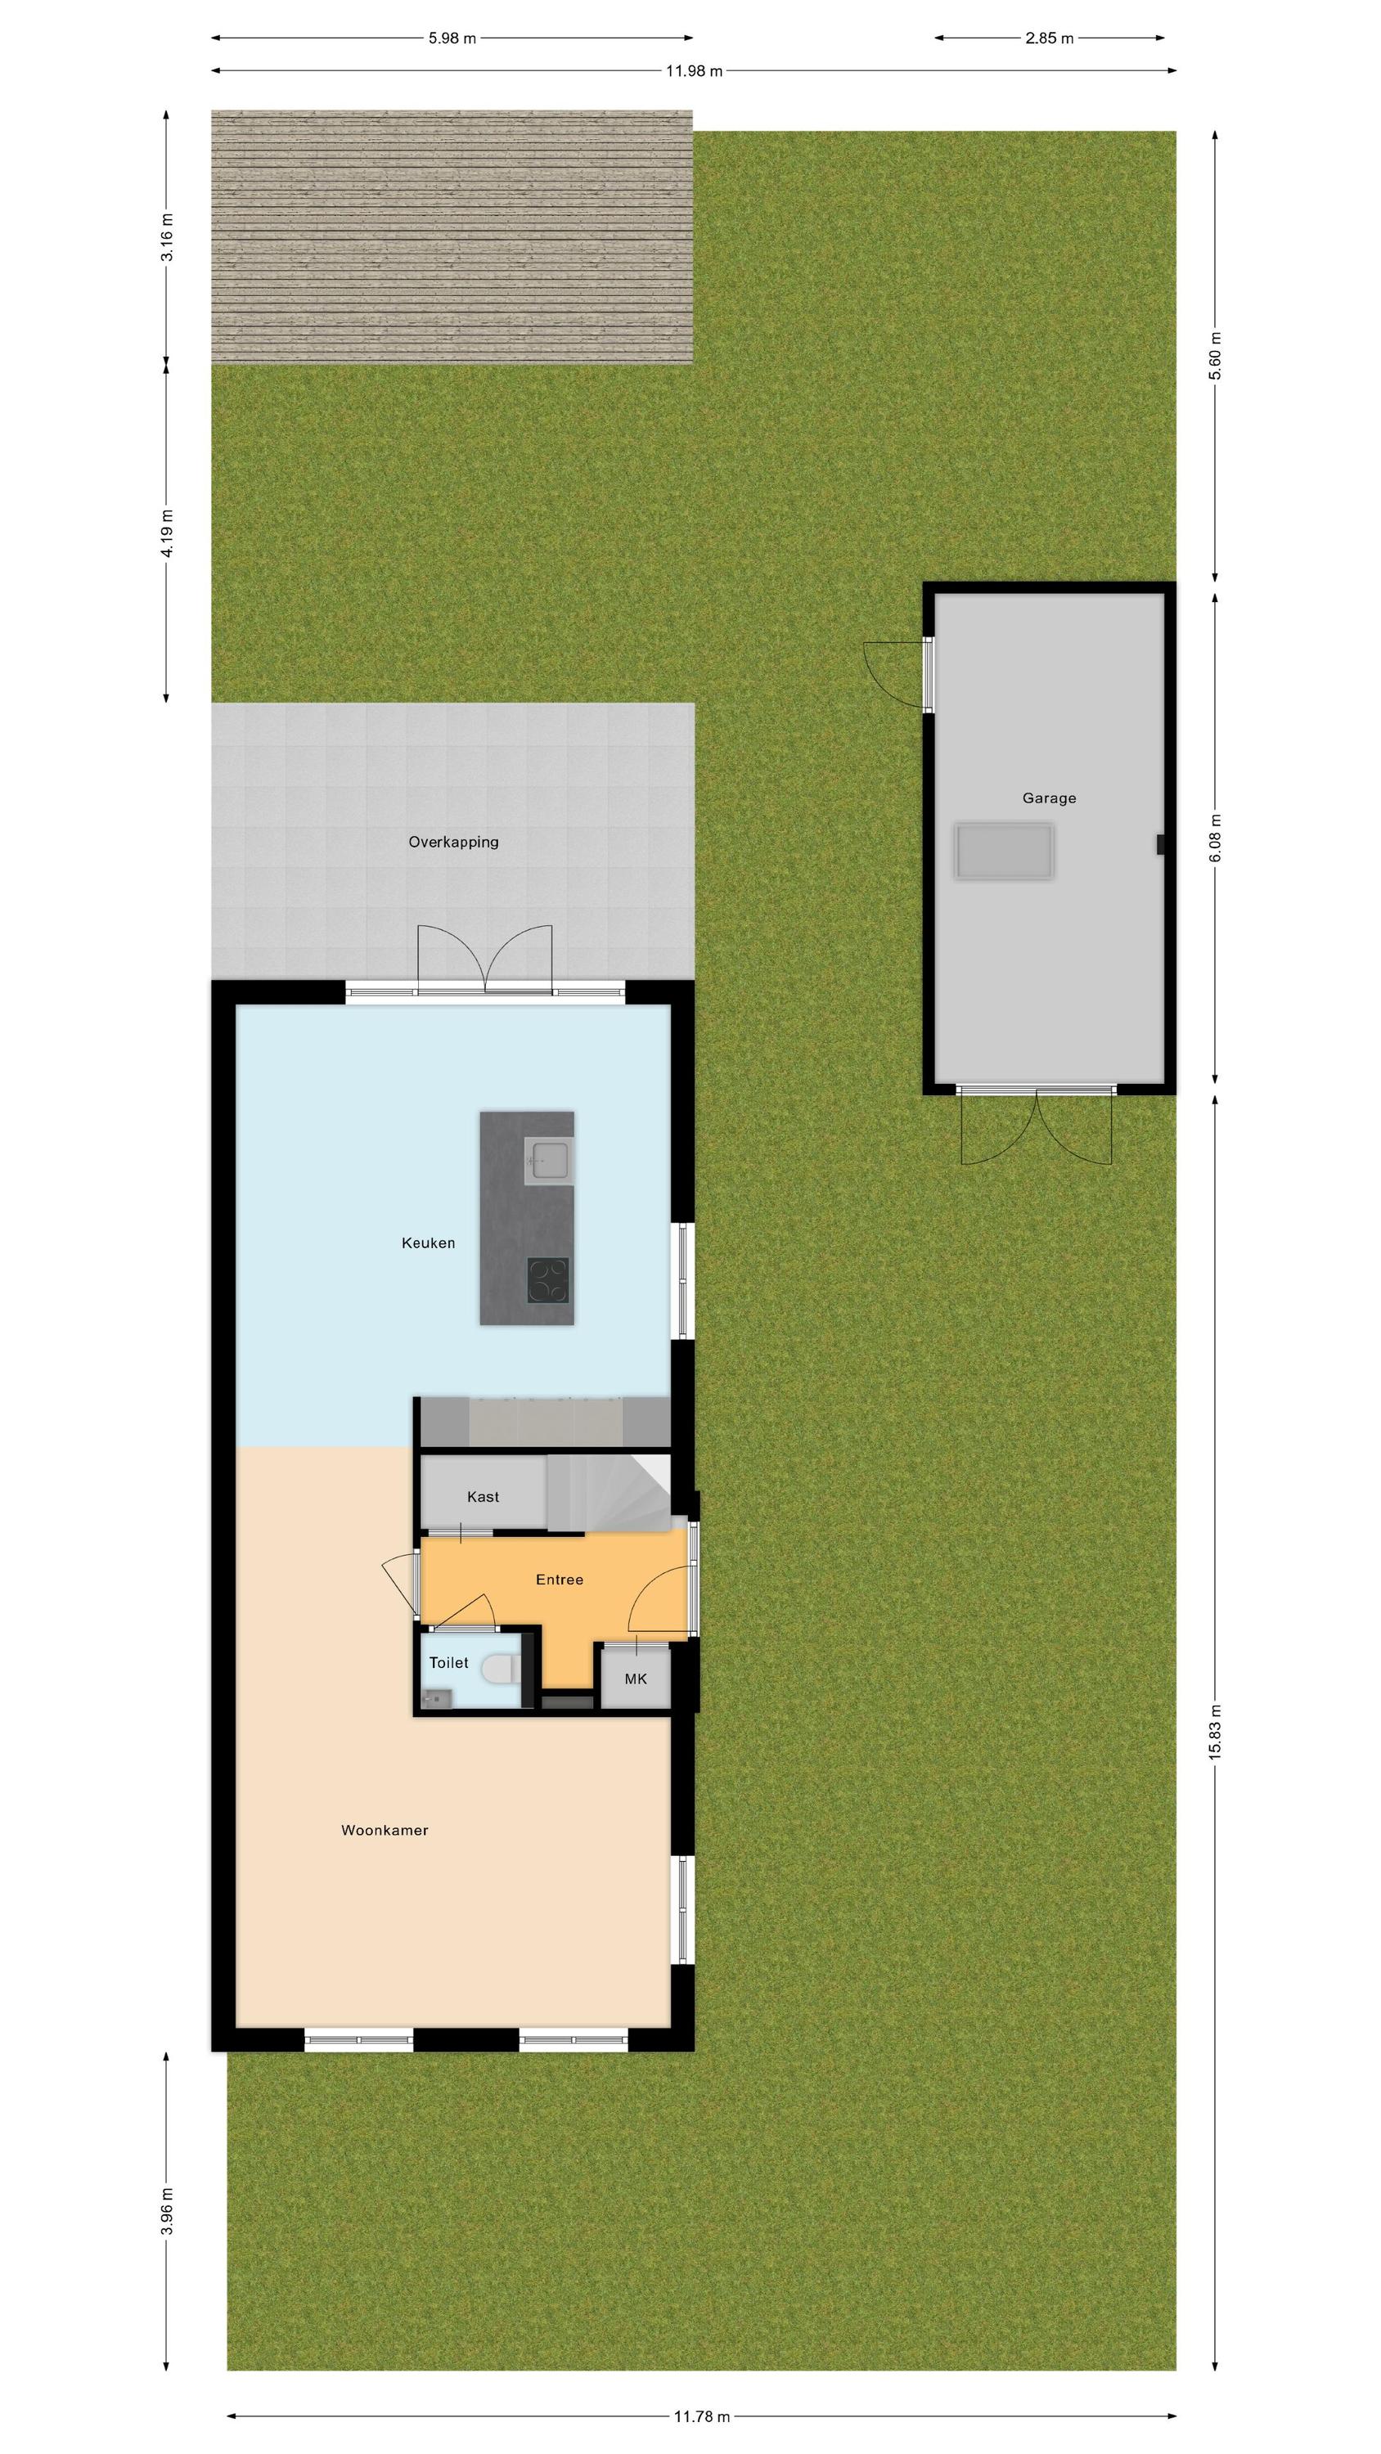
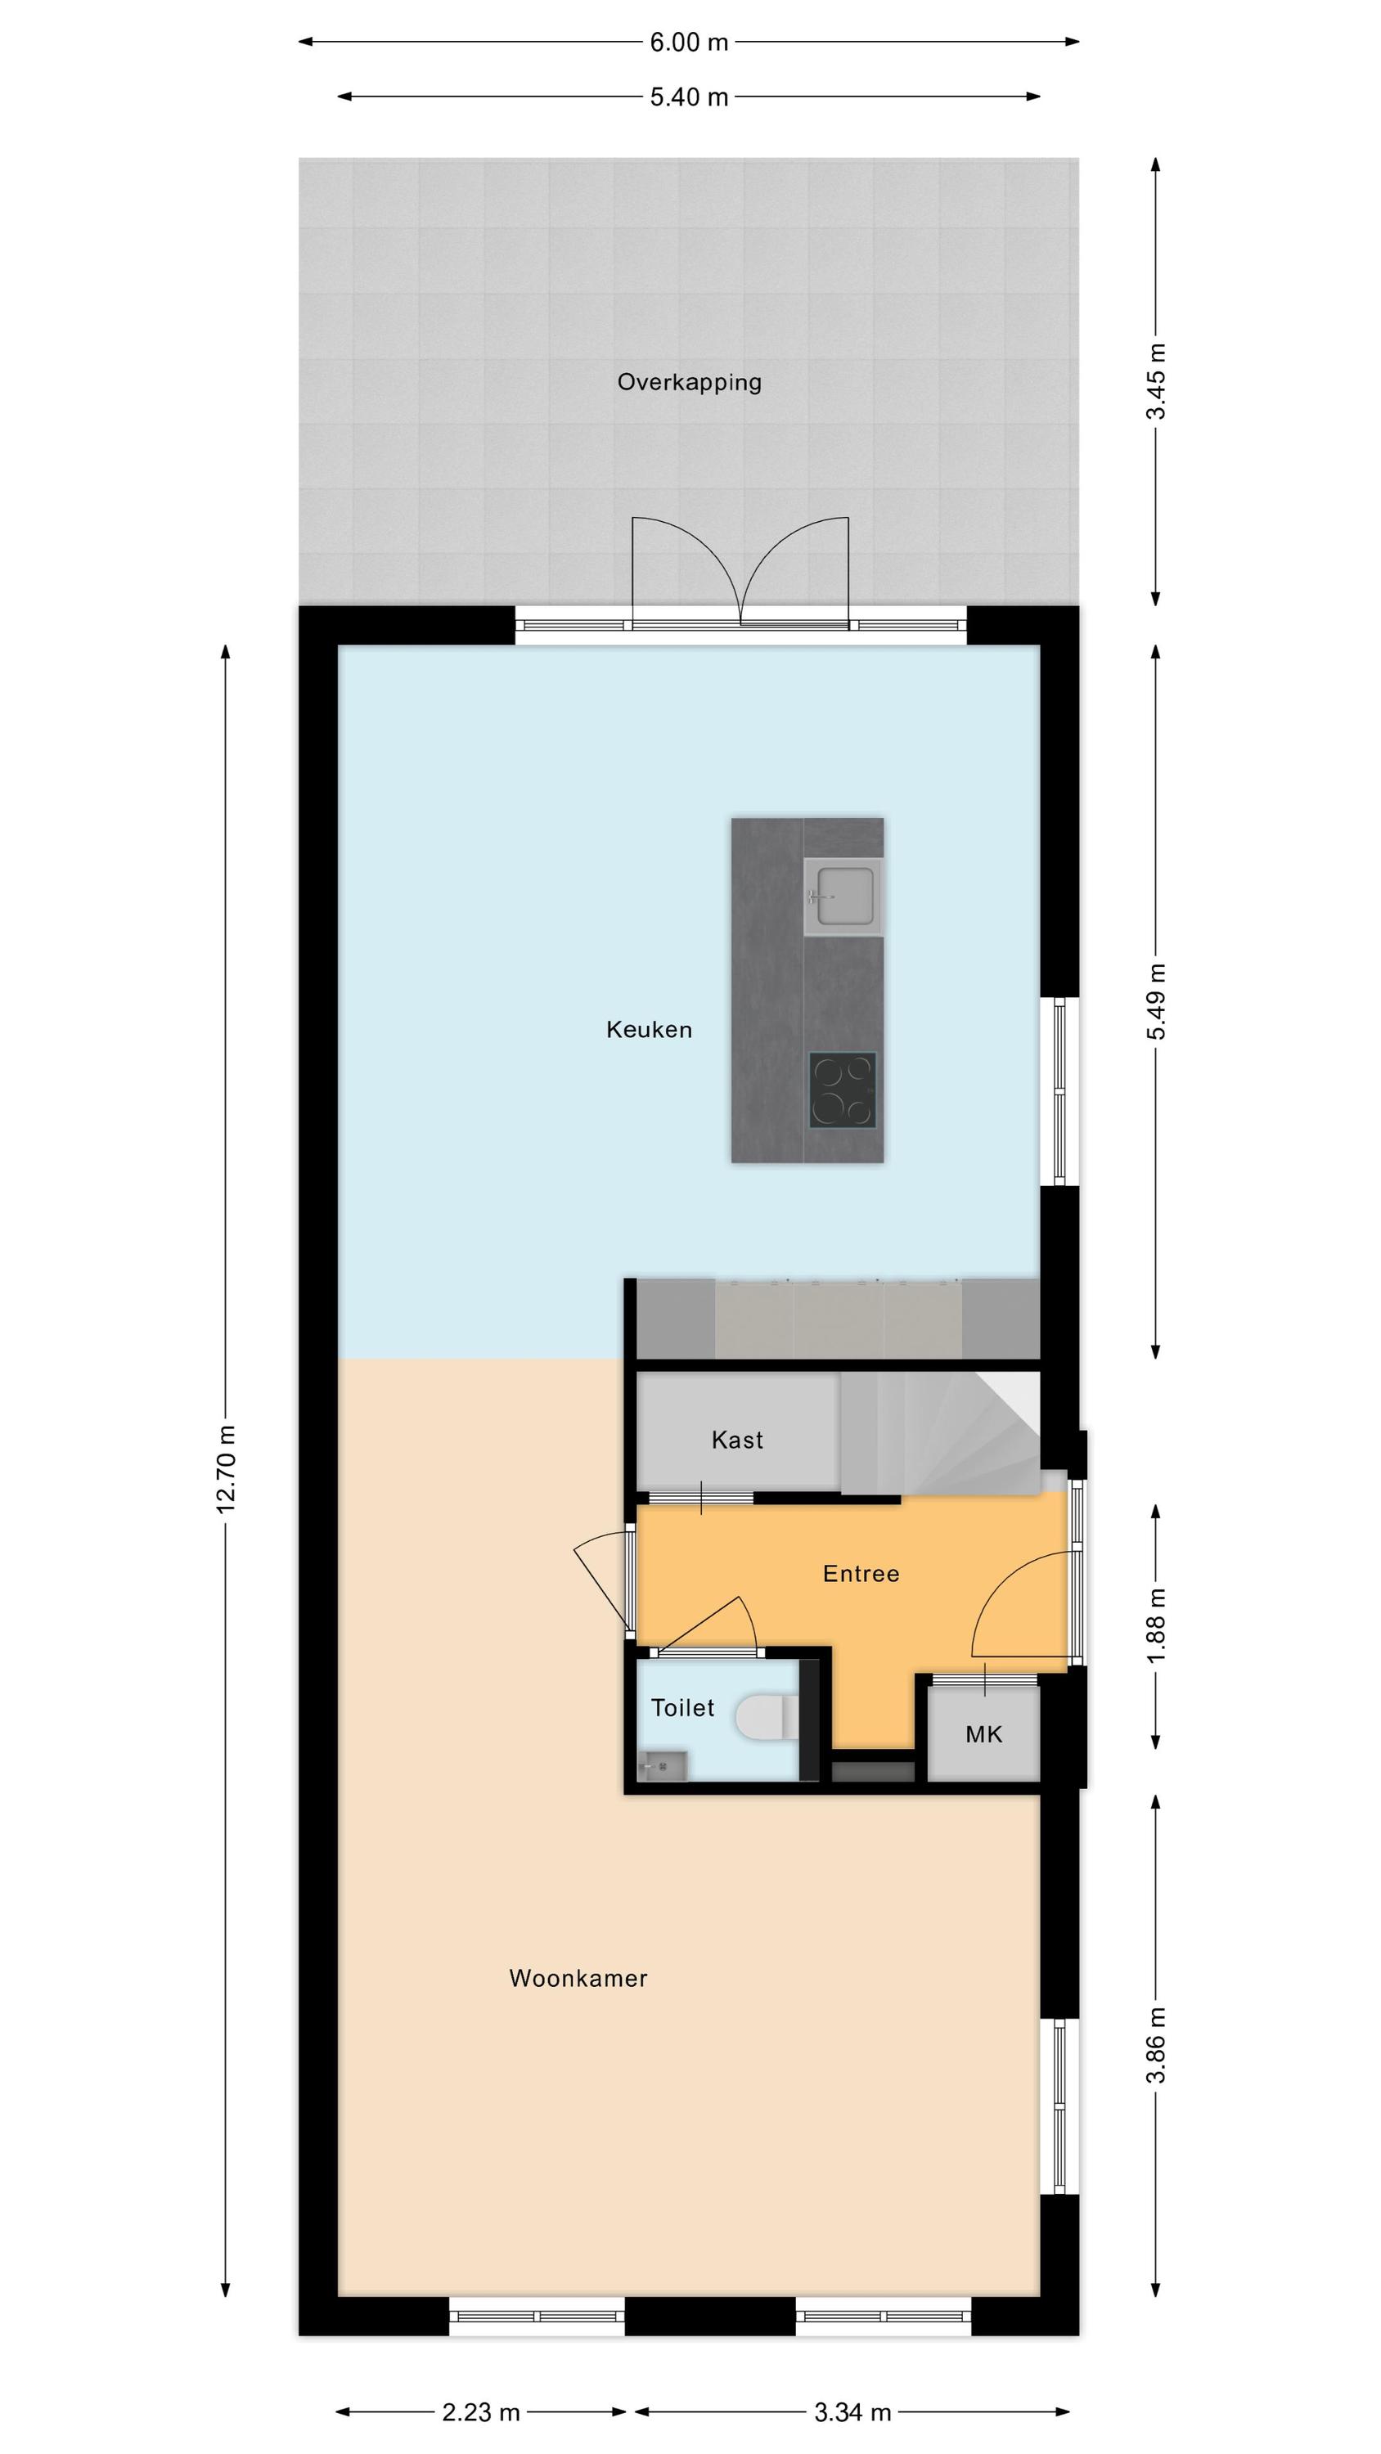
Via de zeer ruime oprit met eigen laadpaal bereik je de voordeur aan de zijkant van de woning. Na binnenkomst word je verwelkomd in een ruime en fraai afgewerkte entreehal. Vanuit hier heb je toegang tot de meterkast, de trap naar de eerste verdieping, een toiletruimte met zwevend toilet en fonteintje, een bergkast en de woonkamer.
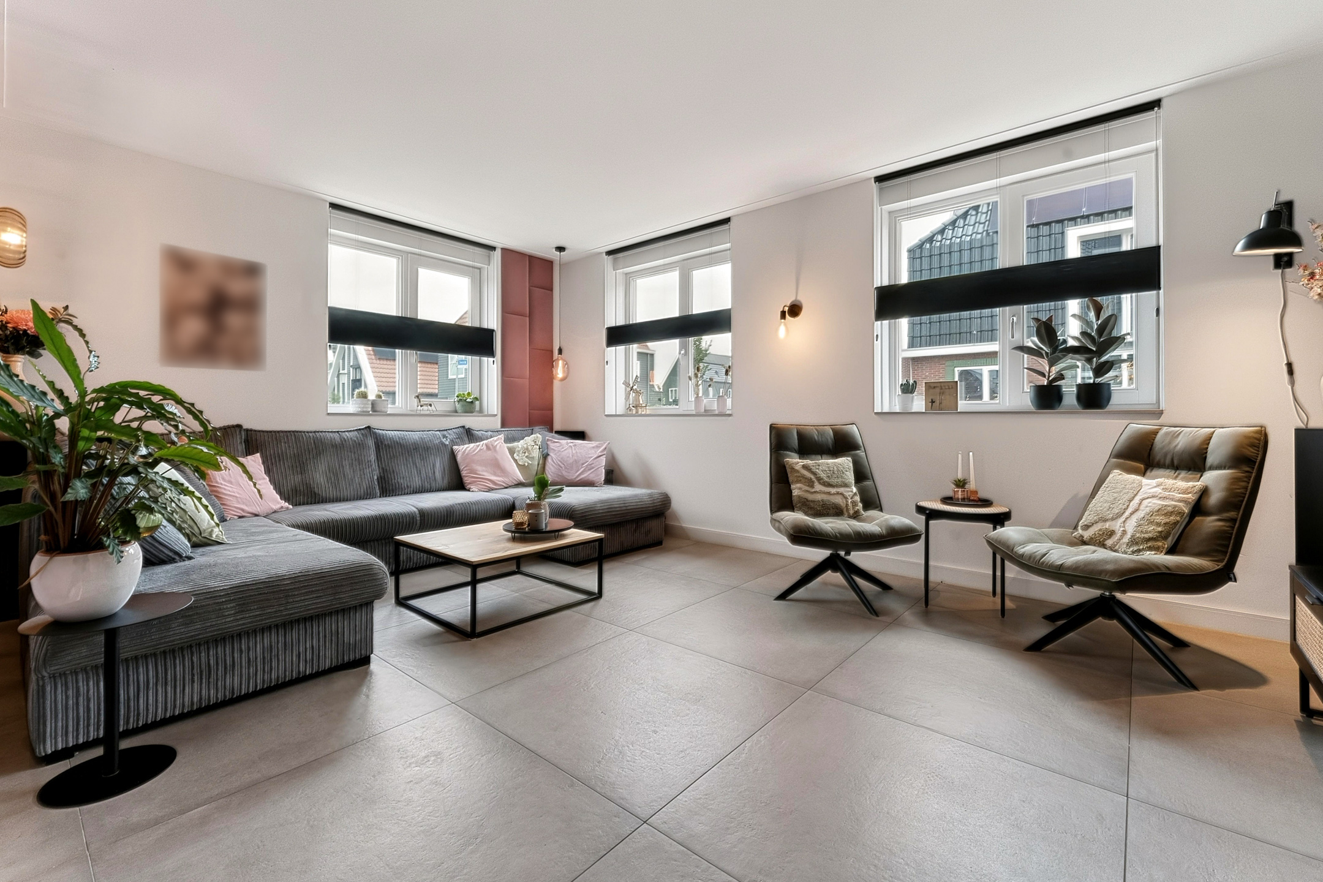
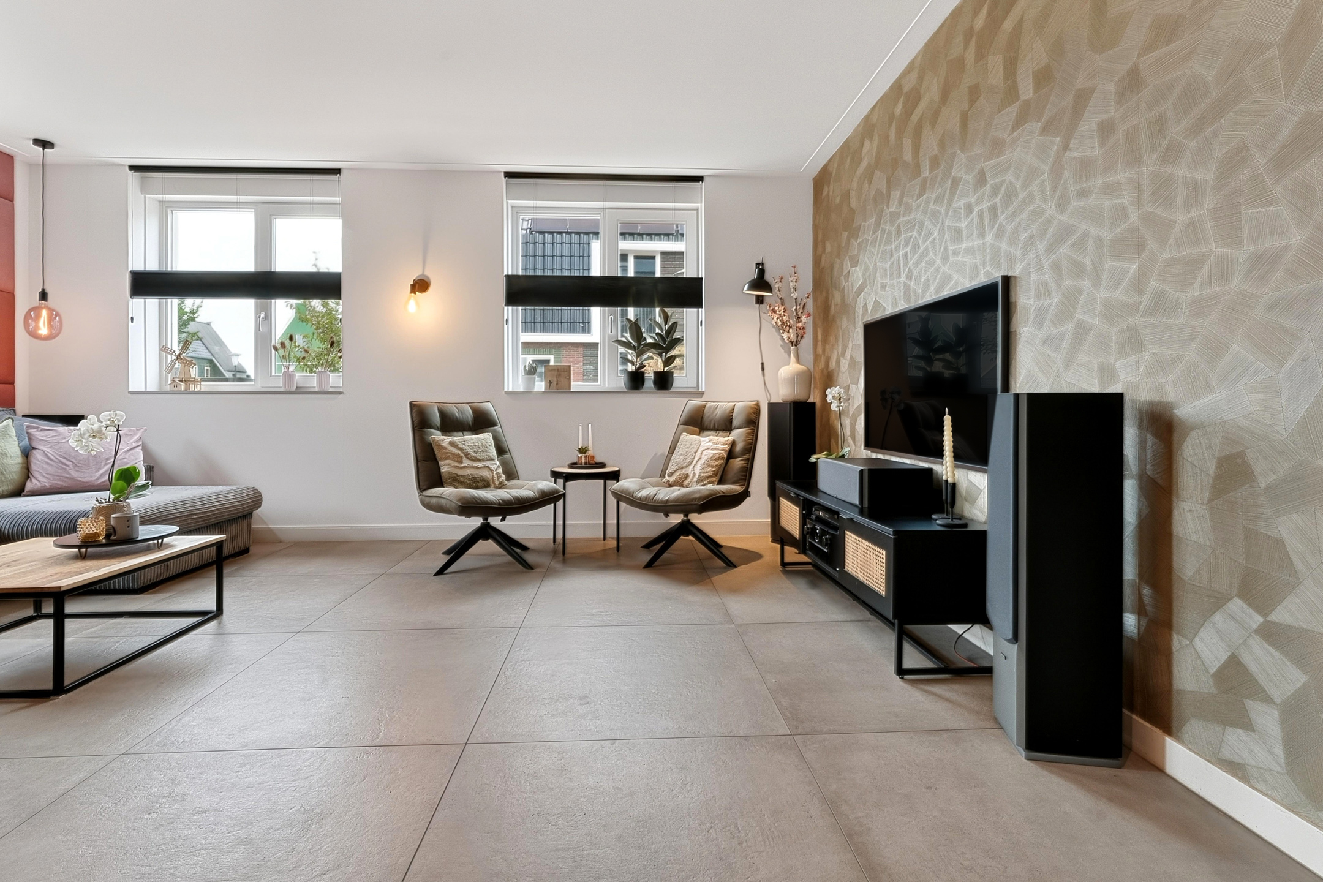
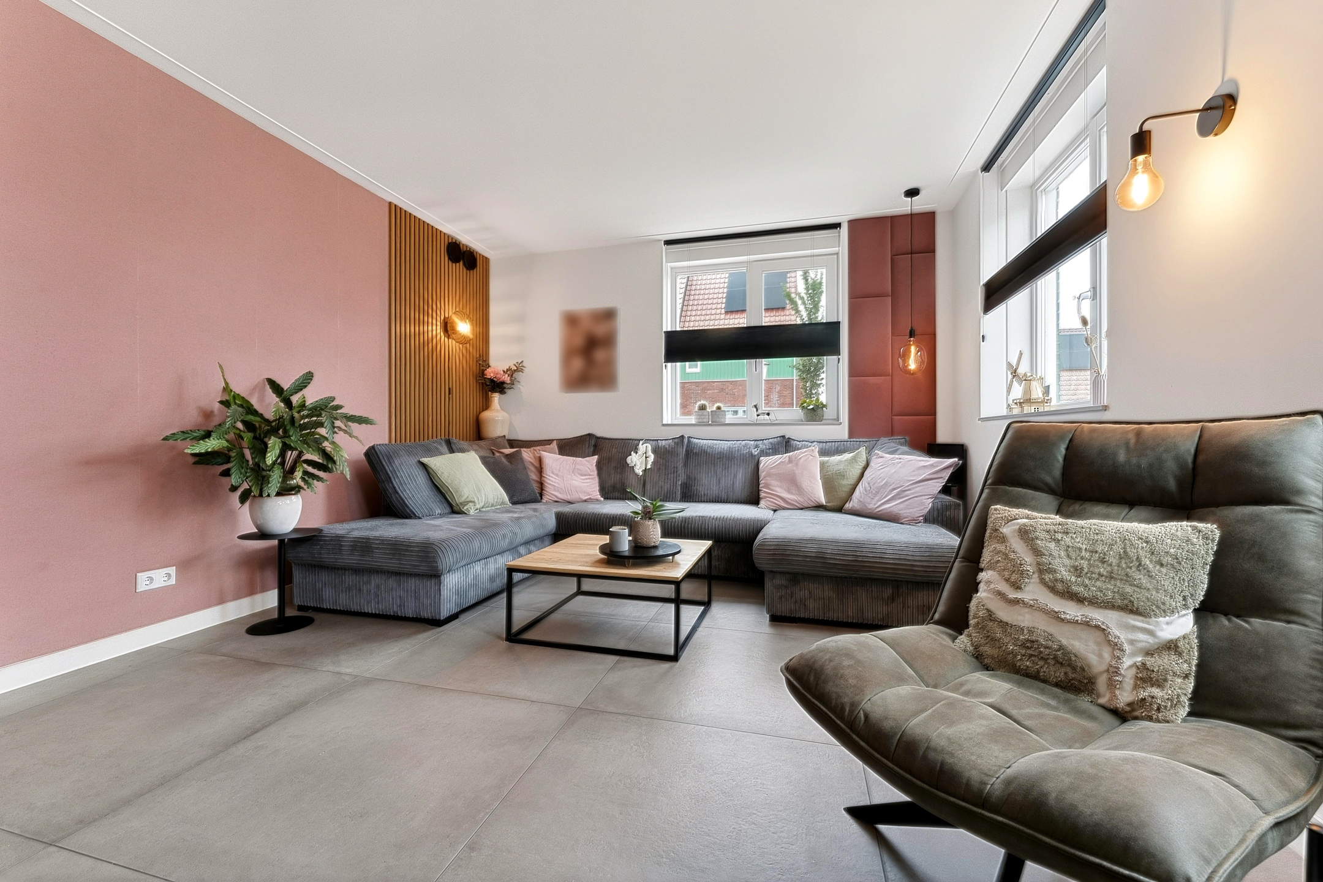
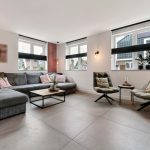
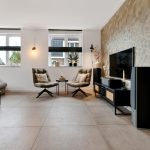
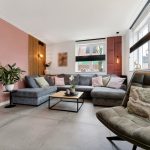
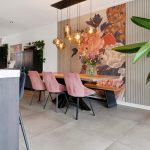
De woonkamer licht aan de voorzijde van de woning en voelt heerlijk ruim aan. Op de vloer ligt een fraaie tegelvloer met vloerverwarming. De wanden zijn hier stijlvol afgewerkt in verschillende kleuren. De vele raampartijen zorgen voor een overvloed aan natuurlijk licht. Verder wordt de living deels verlicht door strakke inbouwspots.
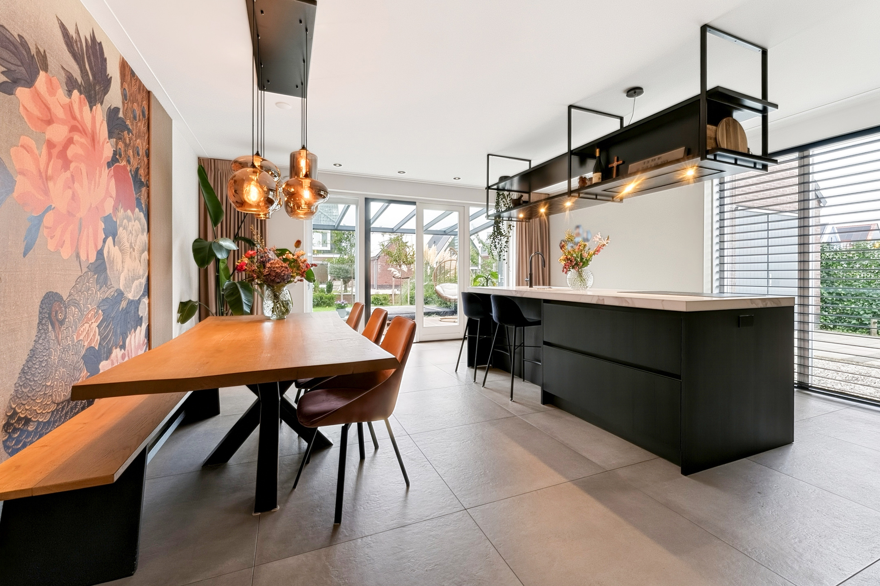
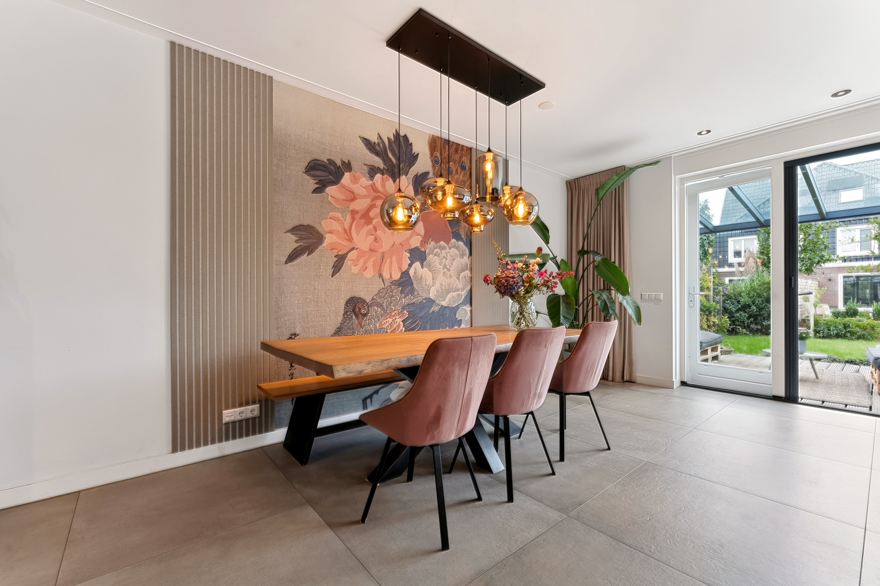
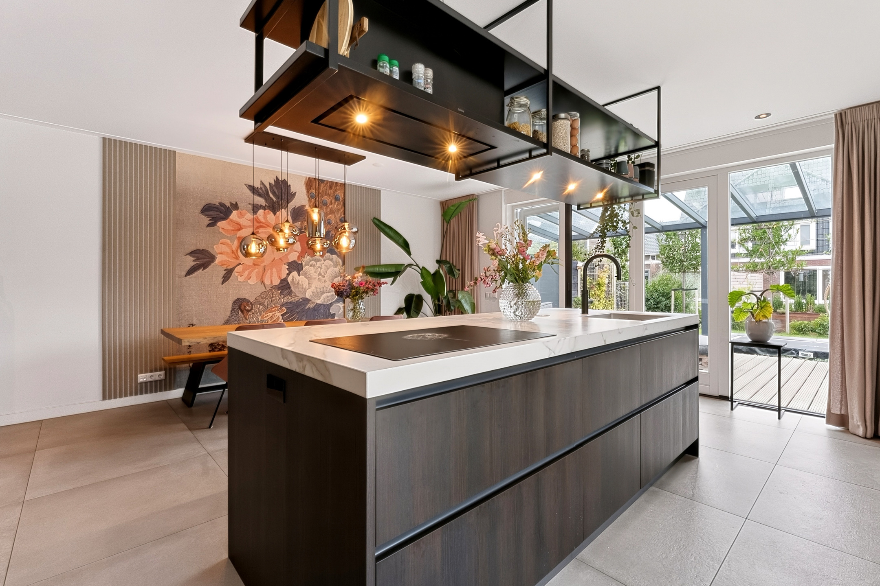
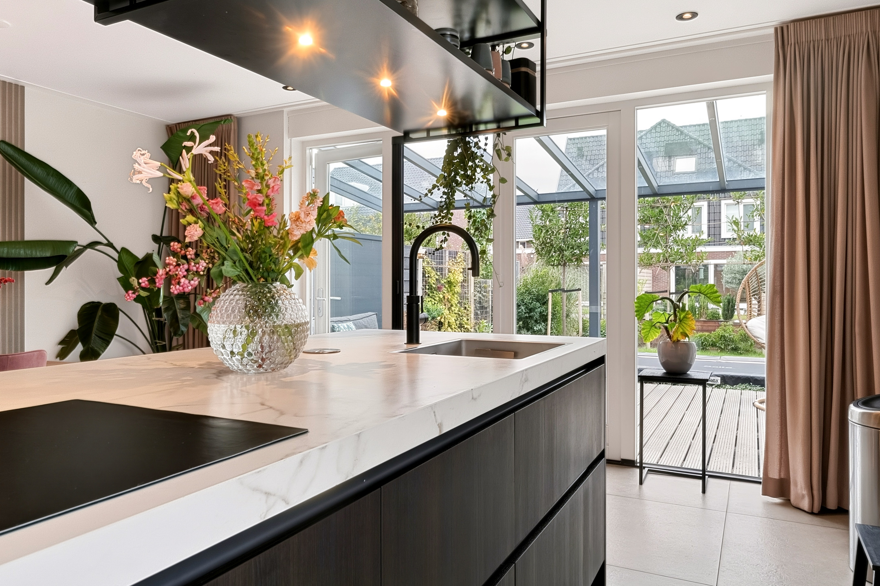
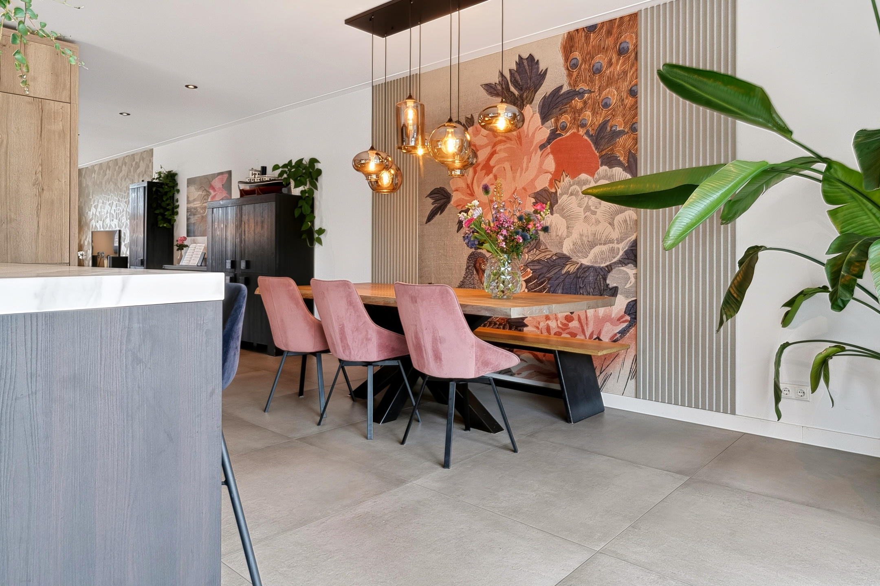
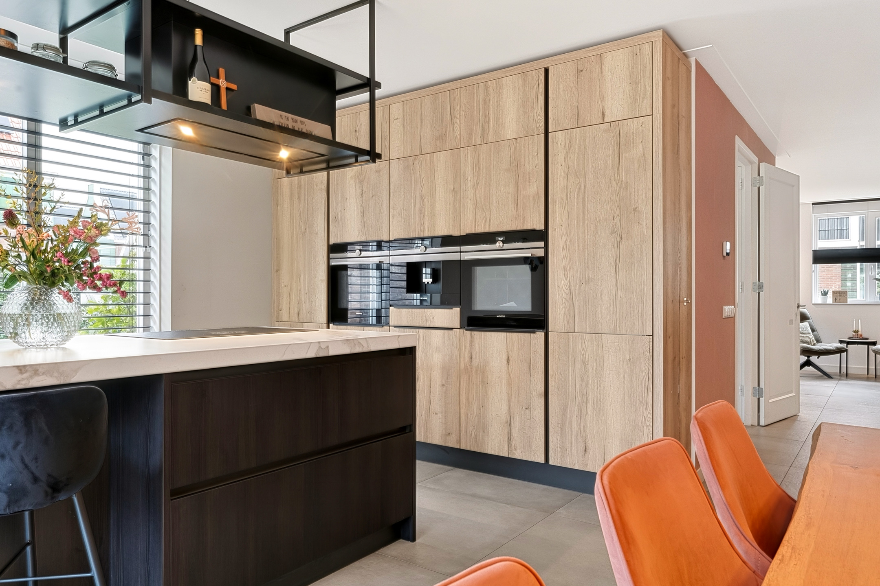
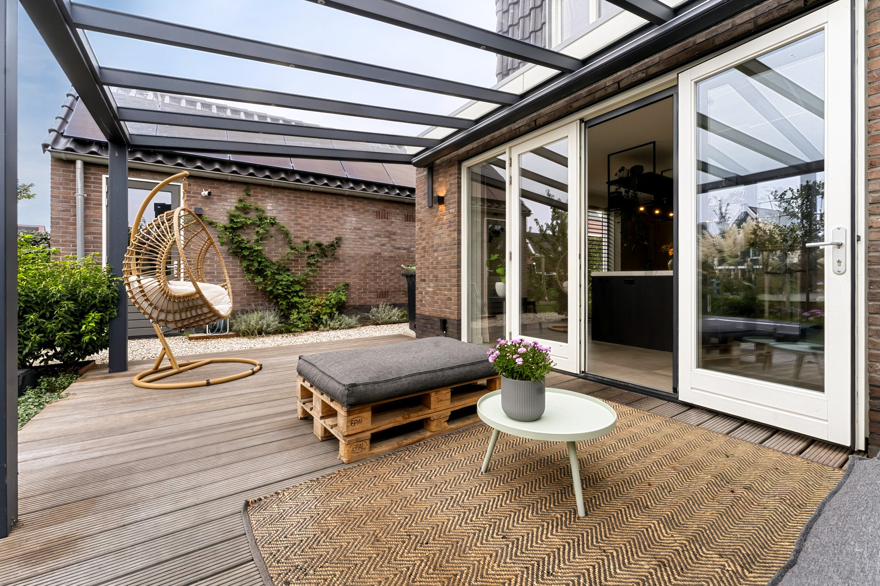
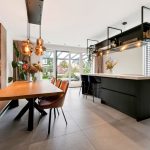
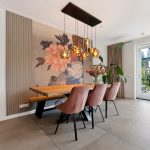
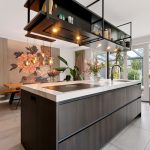
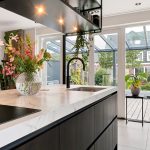
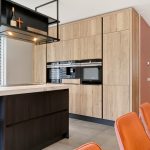
De woonkeuken bevindt zich aan de achterzijde van de woning en vormt het hart van de woning. Deze bestaat uit een kookeiland met baropstelling en een kastenwand. Het kookeiland is uitgevoerd met donkerhouten fronten en een wit werkblad. De kastenwand is afgewerkt met lichthouten fronten. De keuken is uitgerust met hoogwaardige apparatuur van Miele en Siemens, waaronder een vaatwasser, inductie kookplaat, ingebouwde afzuiging, ovens, een inbouw koffiemachine, koelkast, vriezer en Quooker. Via de openslaande deuren bereik je de ruime zonnige tuin.
Eerste verdieping:
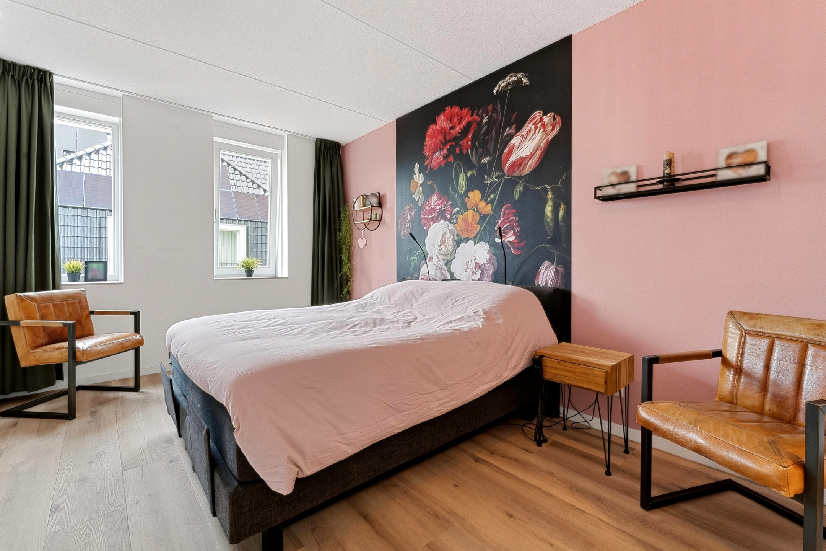
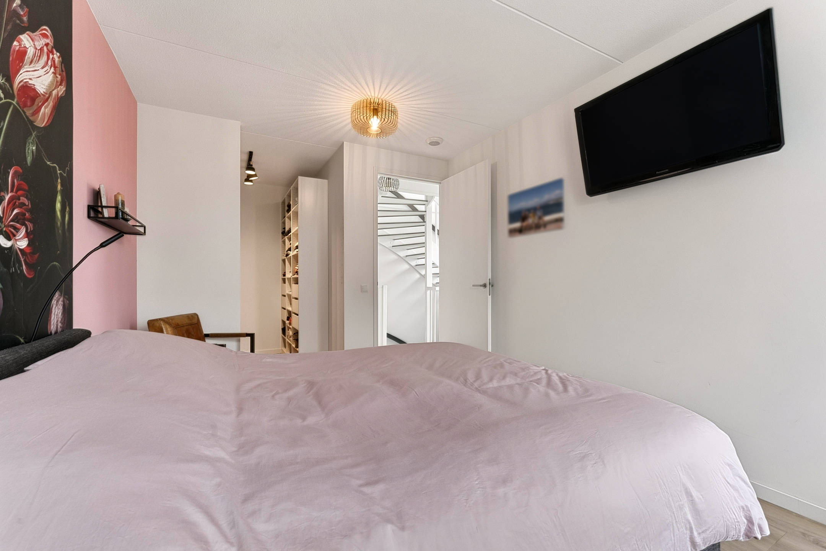
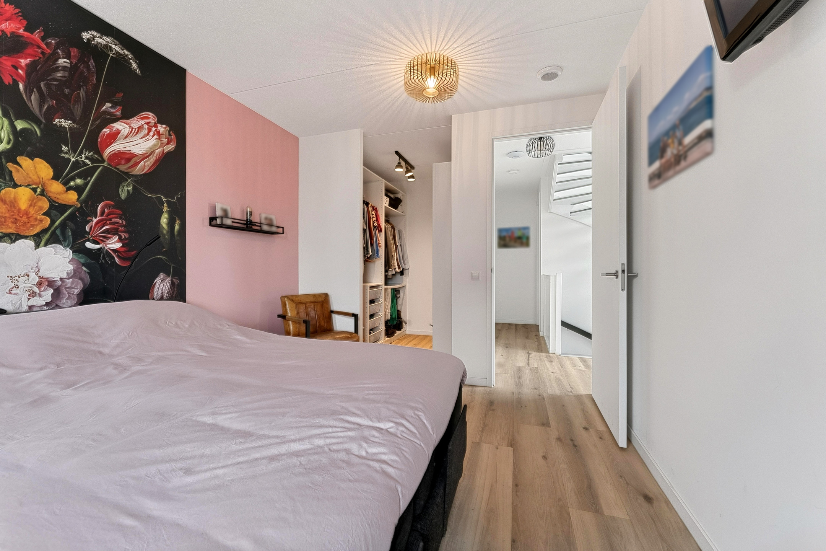
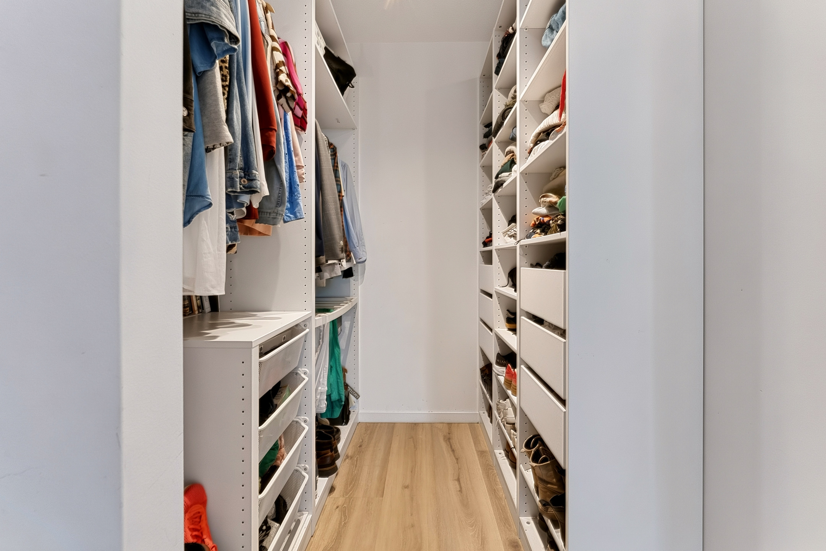
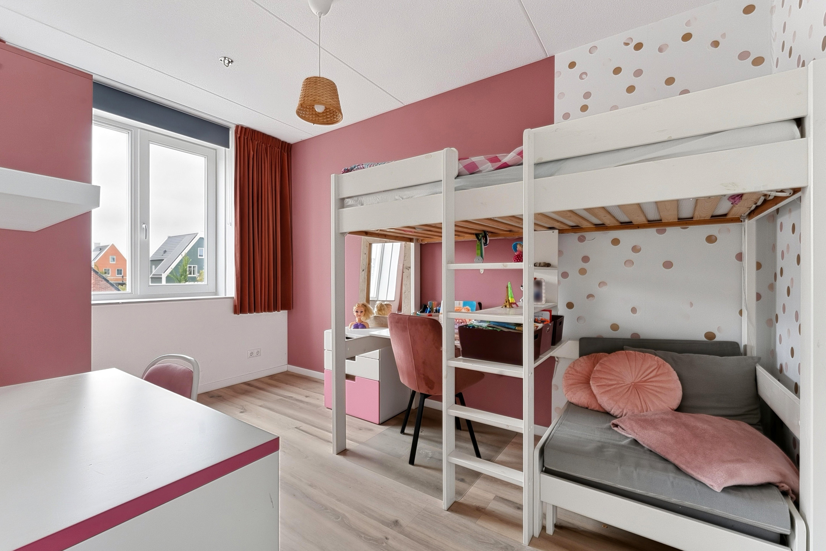
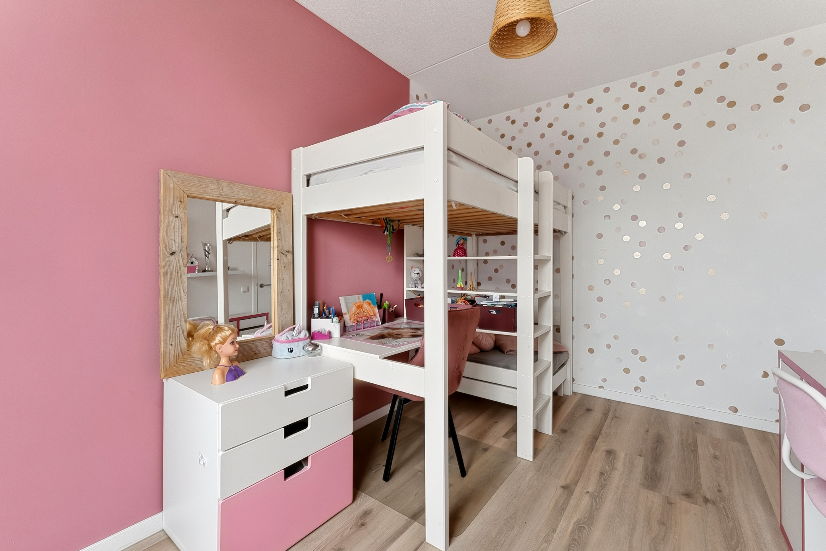
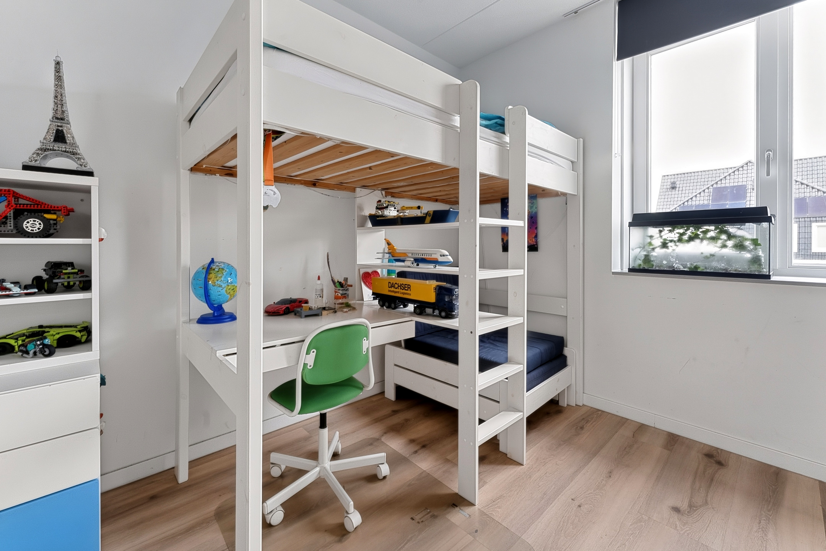
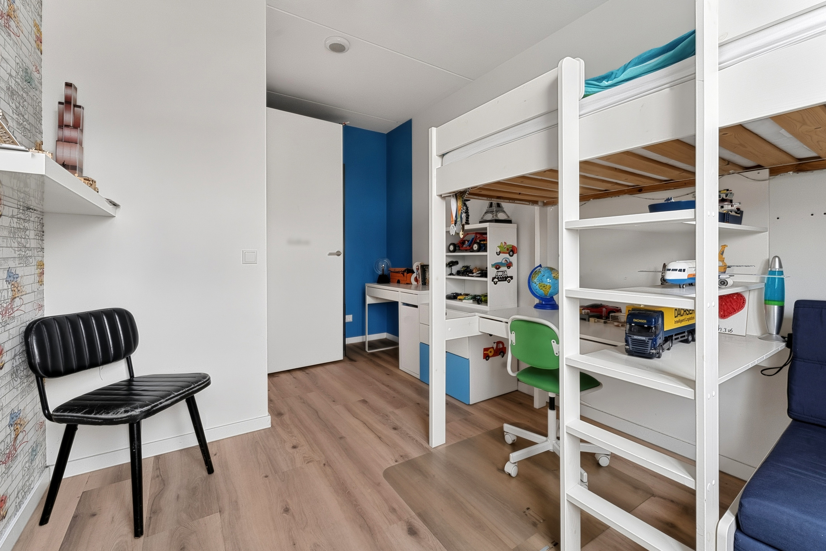
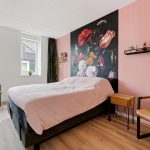
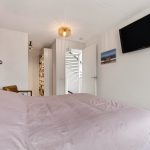
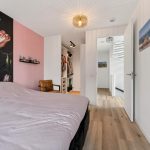
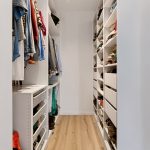
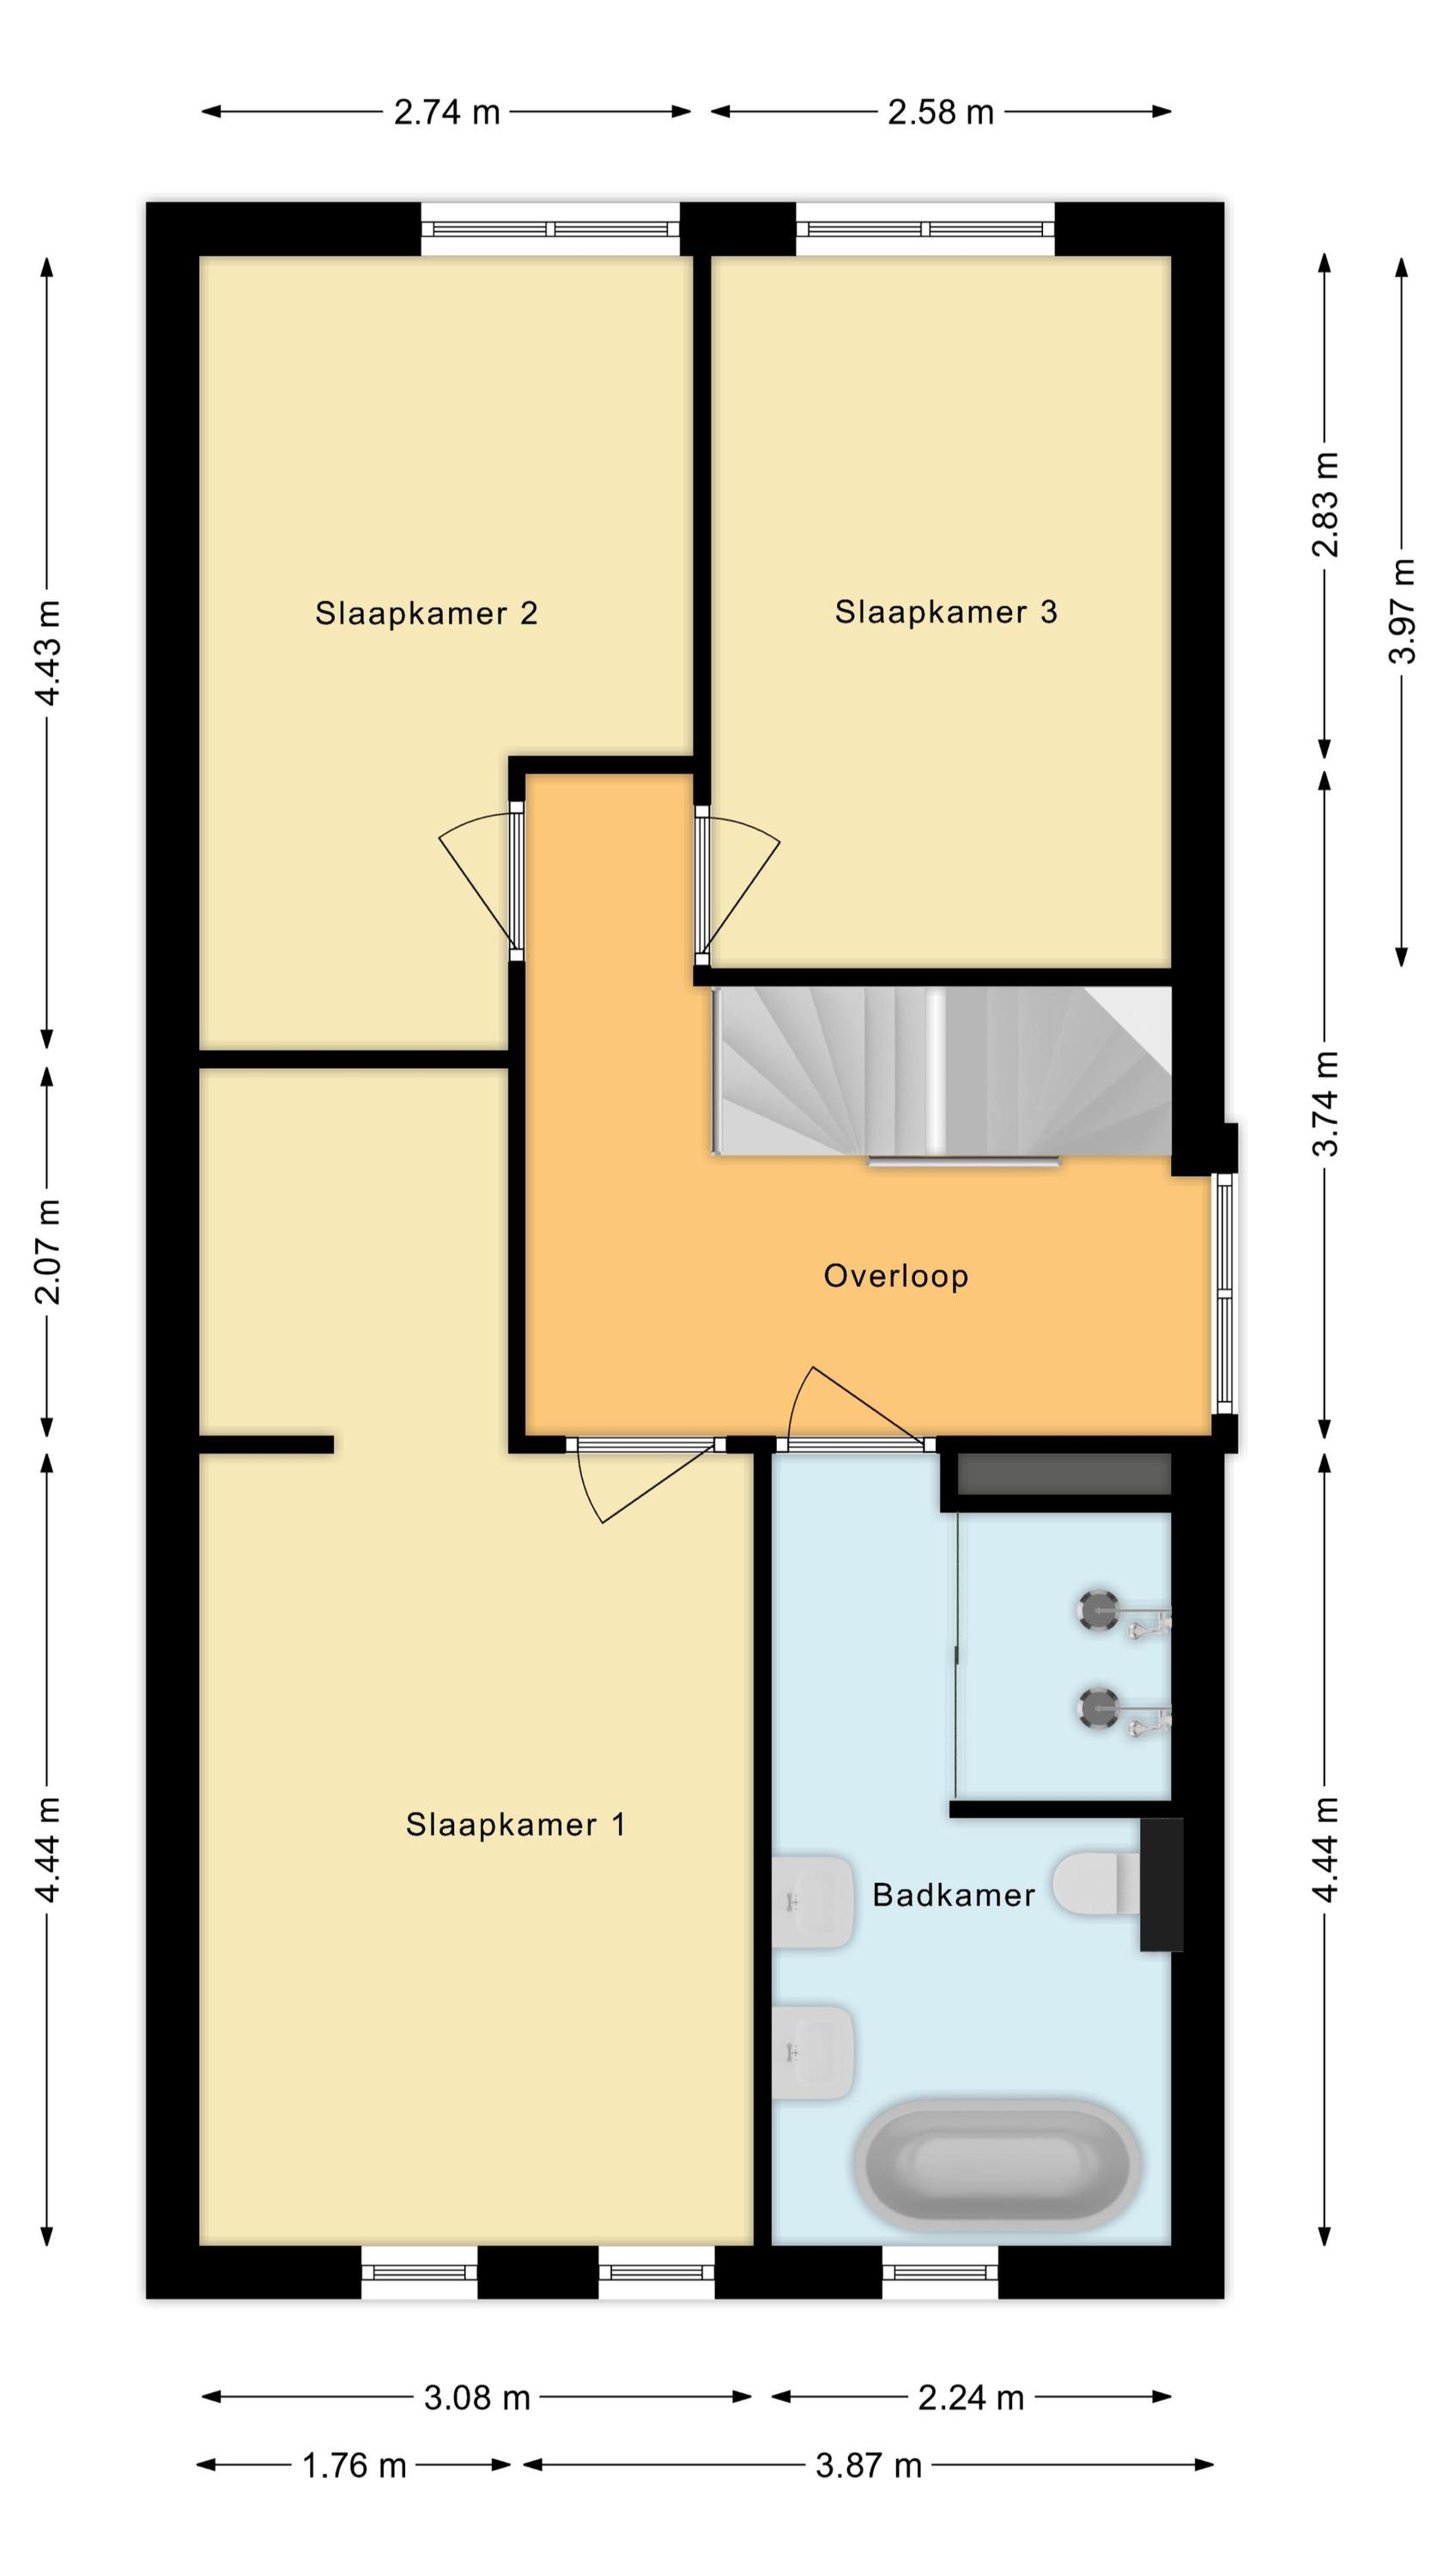
Deze verdieping telt drie slaapkamers en een badkamer. Van de drie slaapkamers liggen er twee aan de achterzijde en één aan de voorzijde. Alle kamers voelen ruim aan, zijn netjes afgewerkt en genieten van een prettige lichtinval. De slaapkamer aan de voorzijde beschikt over een eigen inloopkast.
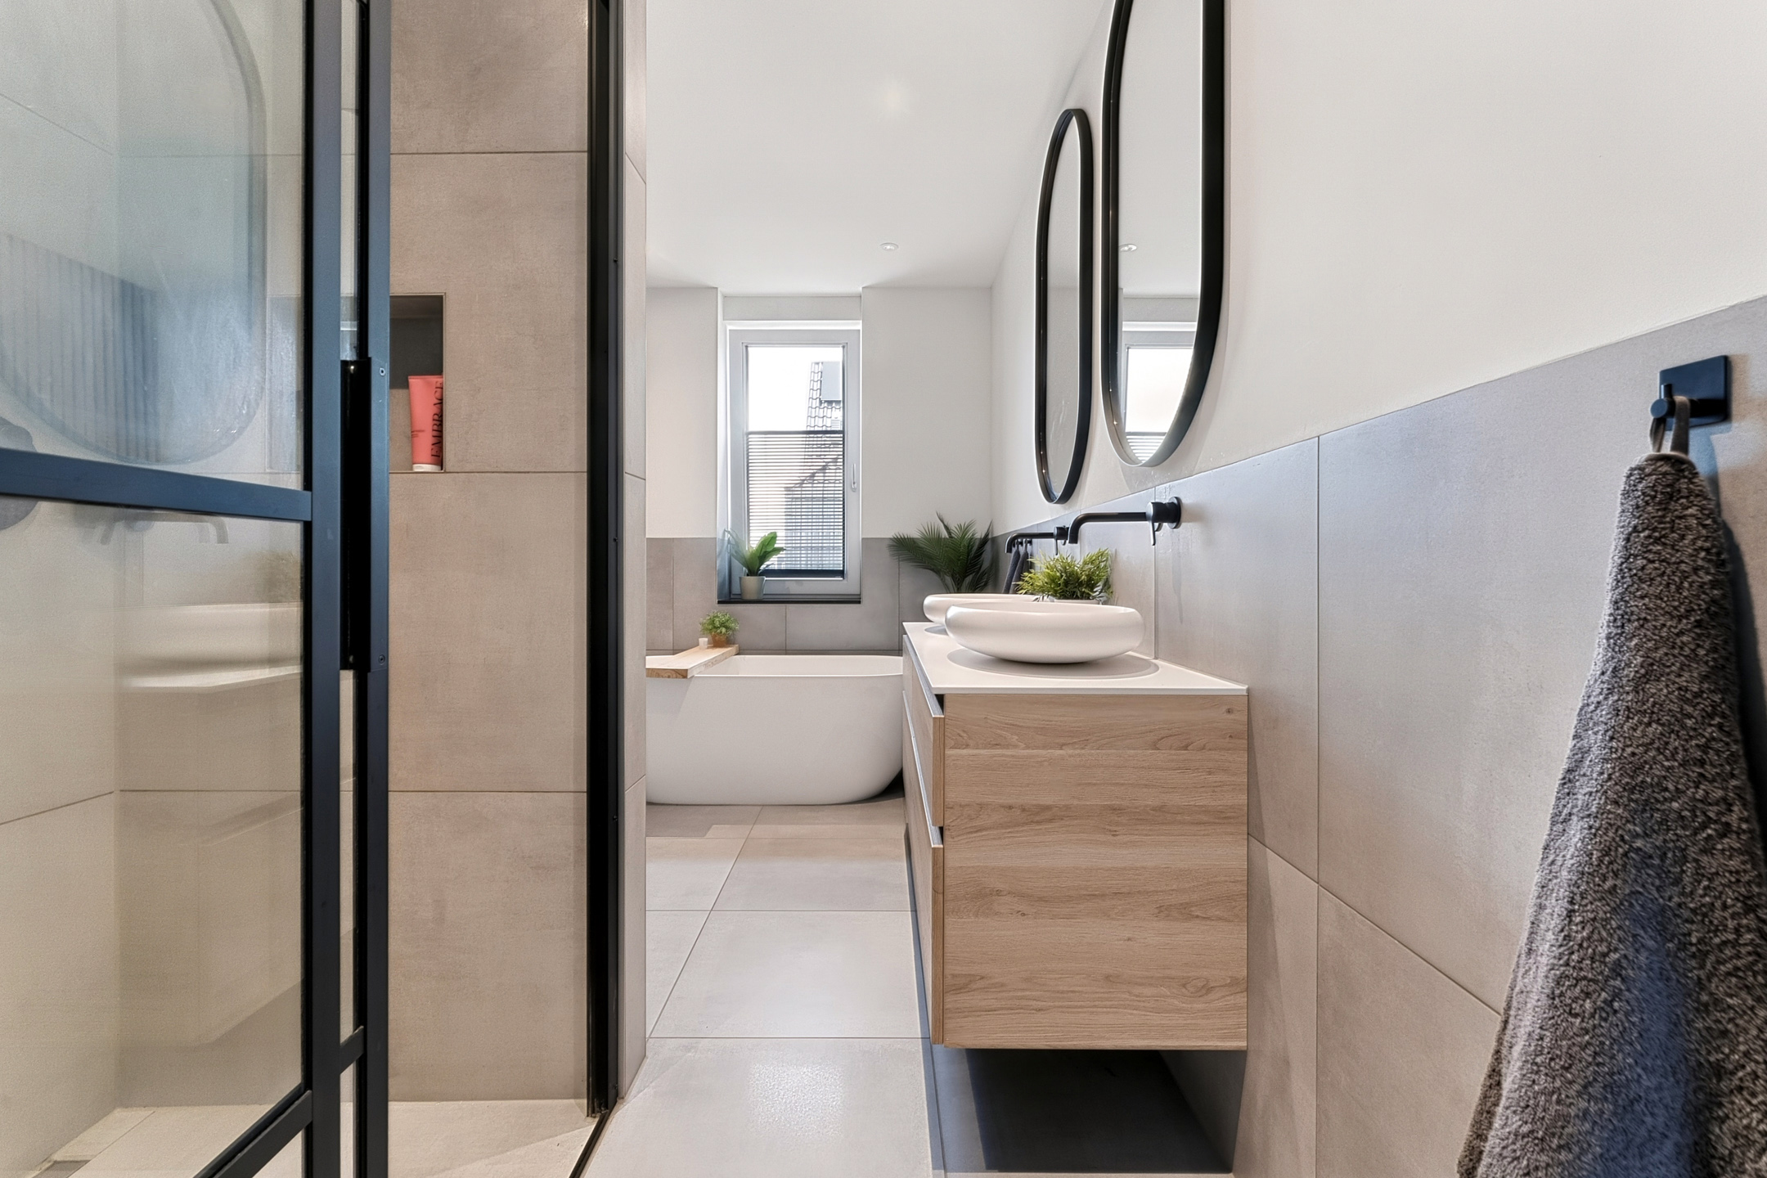
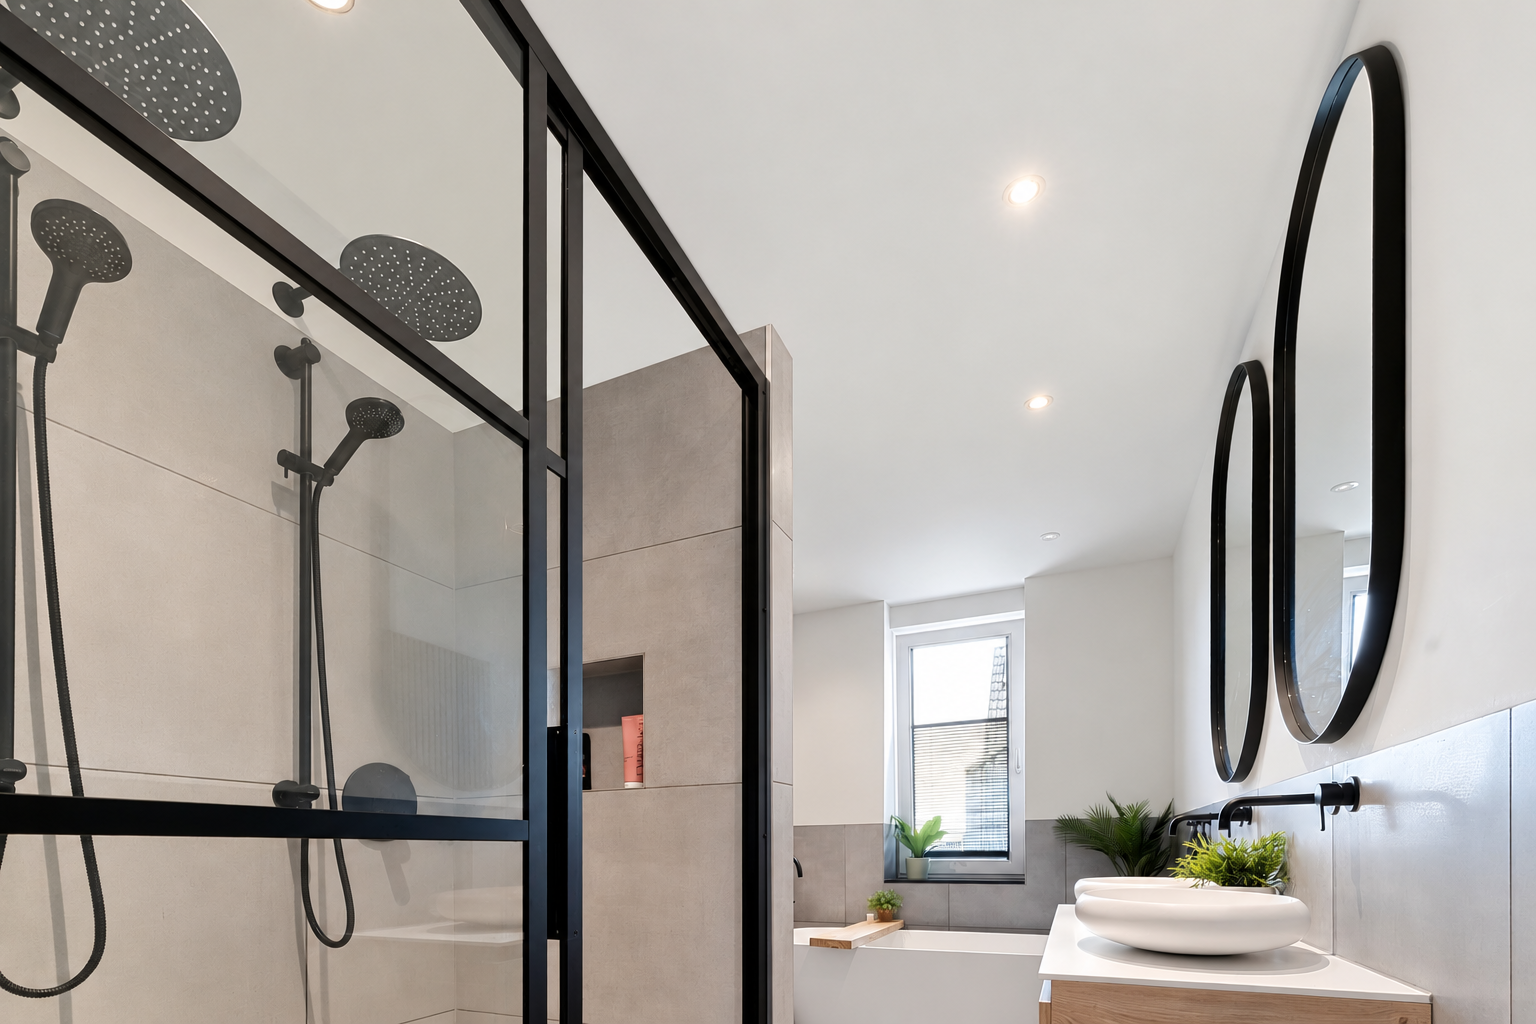
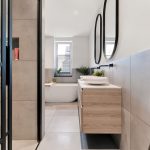
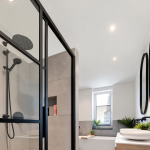
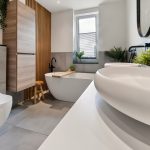
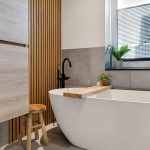
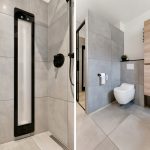
De royale badkamer is afgewerkt met moderne grijze tegels en straalt volop luxe uit. Hier tref je een zwevend toilet, een zwevend bidet, een badmeubel met twee waskommen, een ligbad en een inloopdouche met sunshower en twee regendouches aan. Inbouwspots zorgen hier voor de verlichting.
Tweede verdieping:
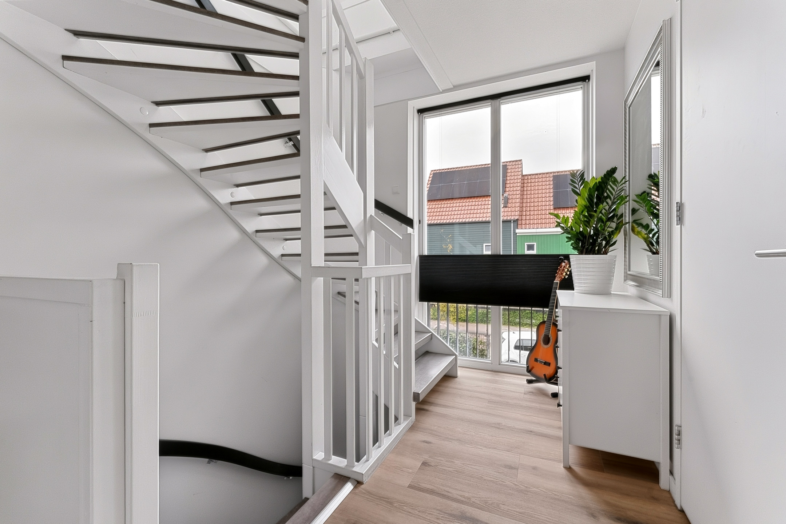
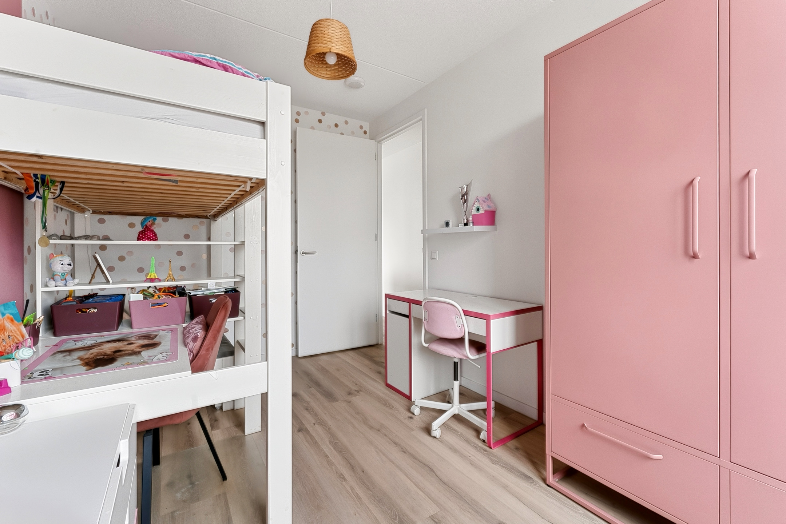
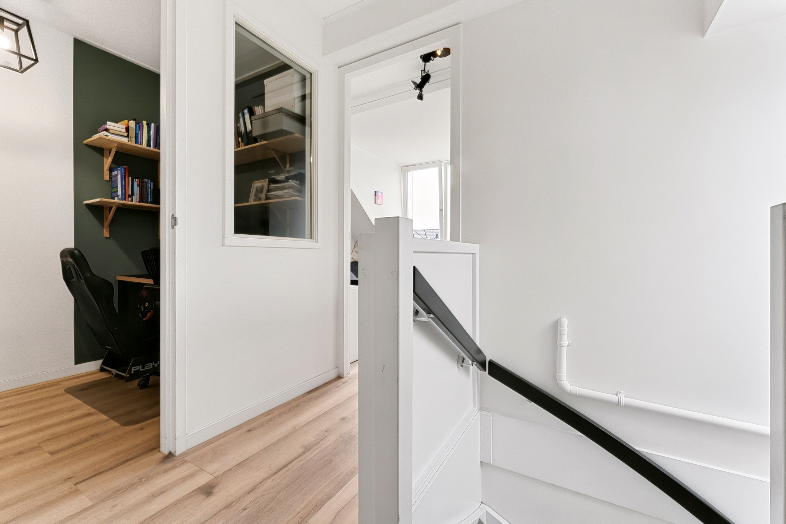
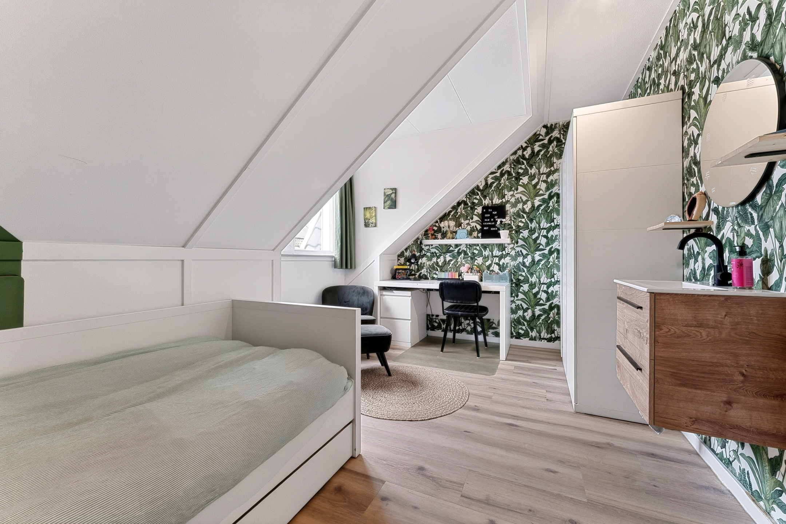
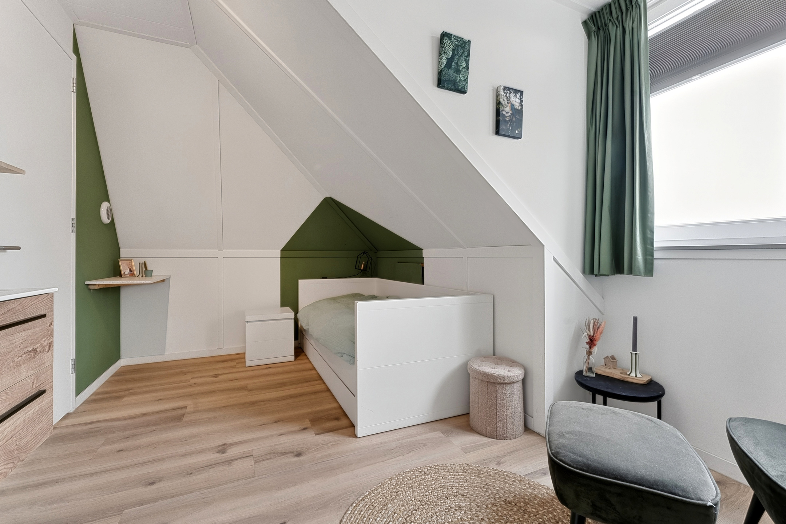
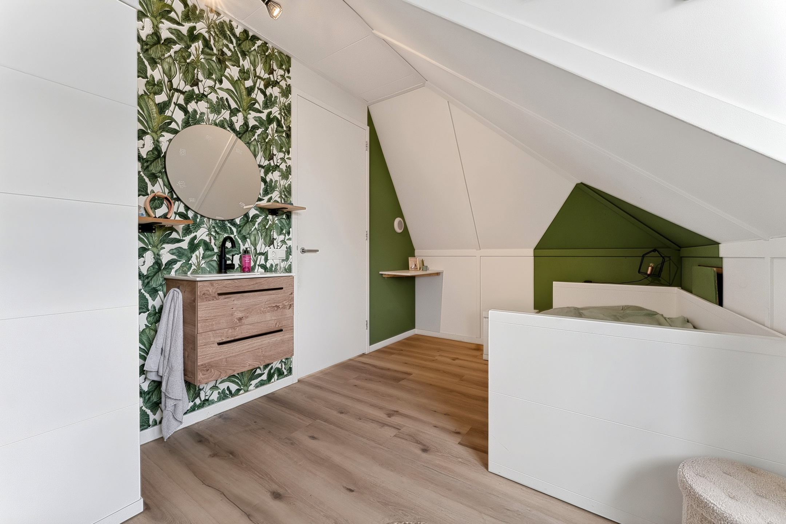
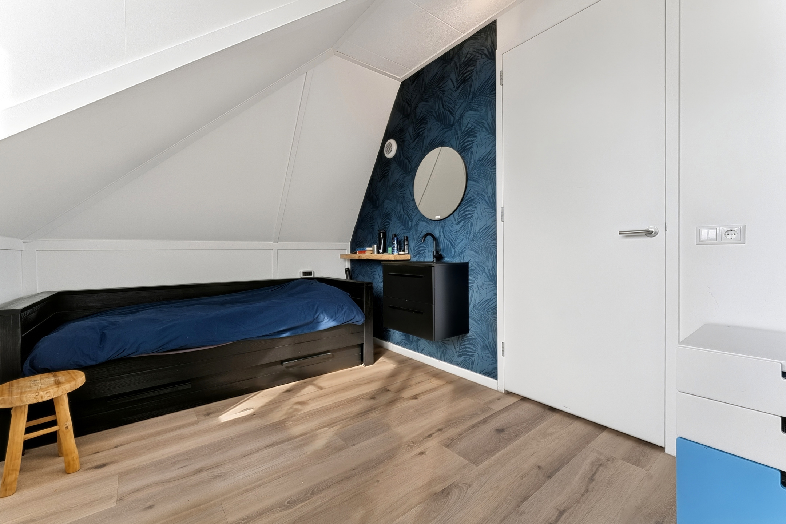
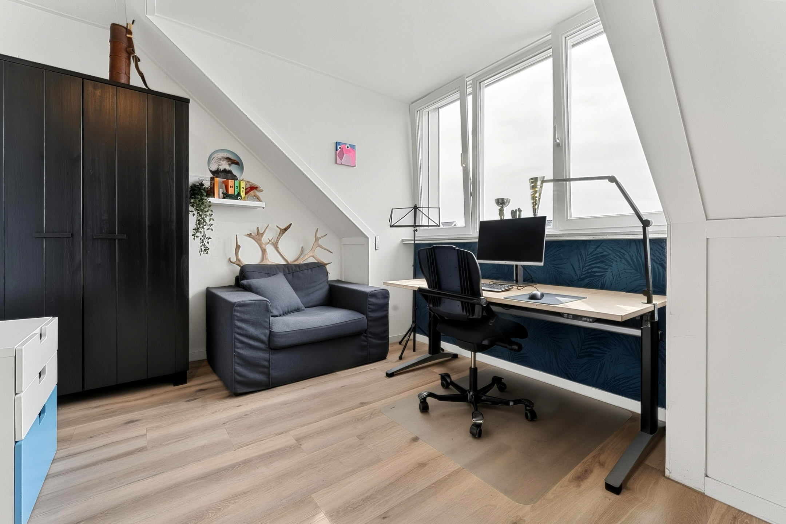
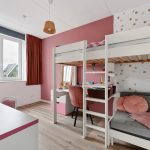
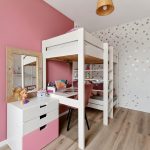
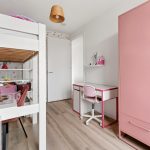
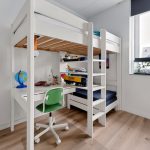
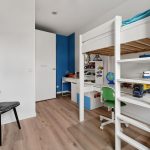
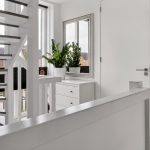
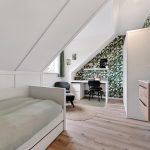
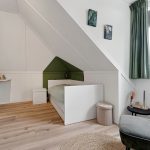
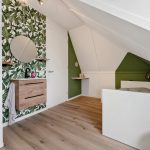
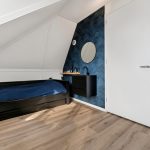
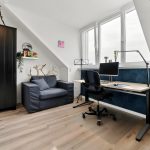
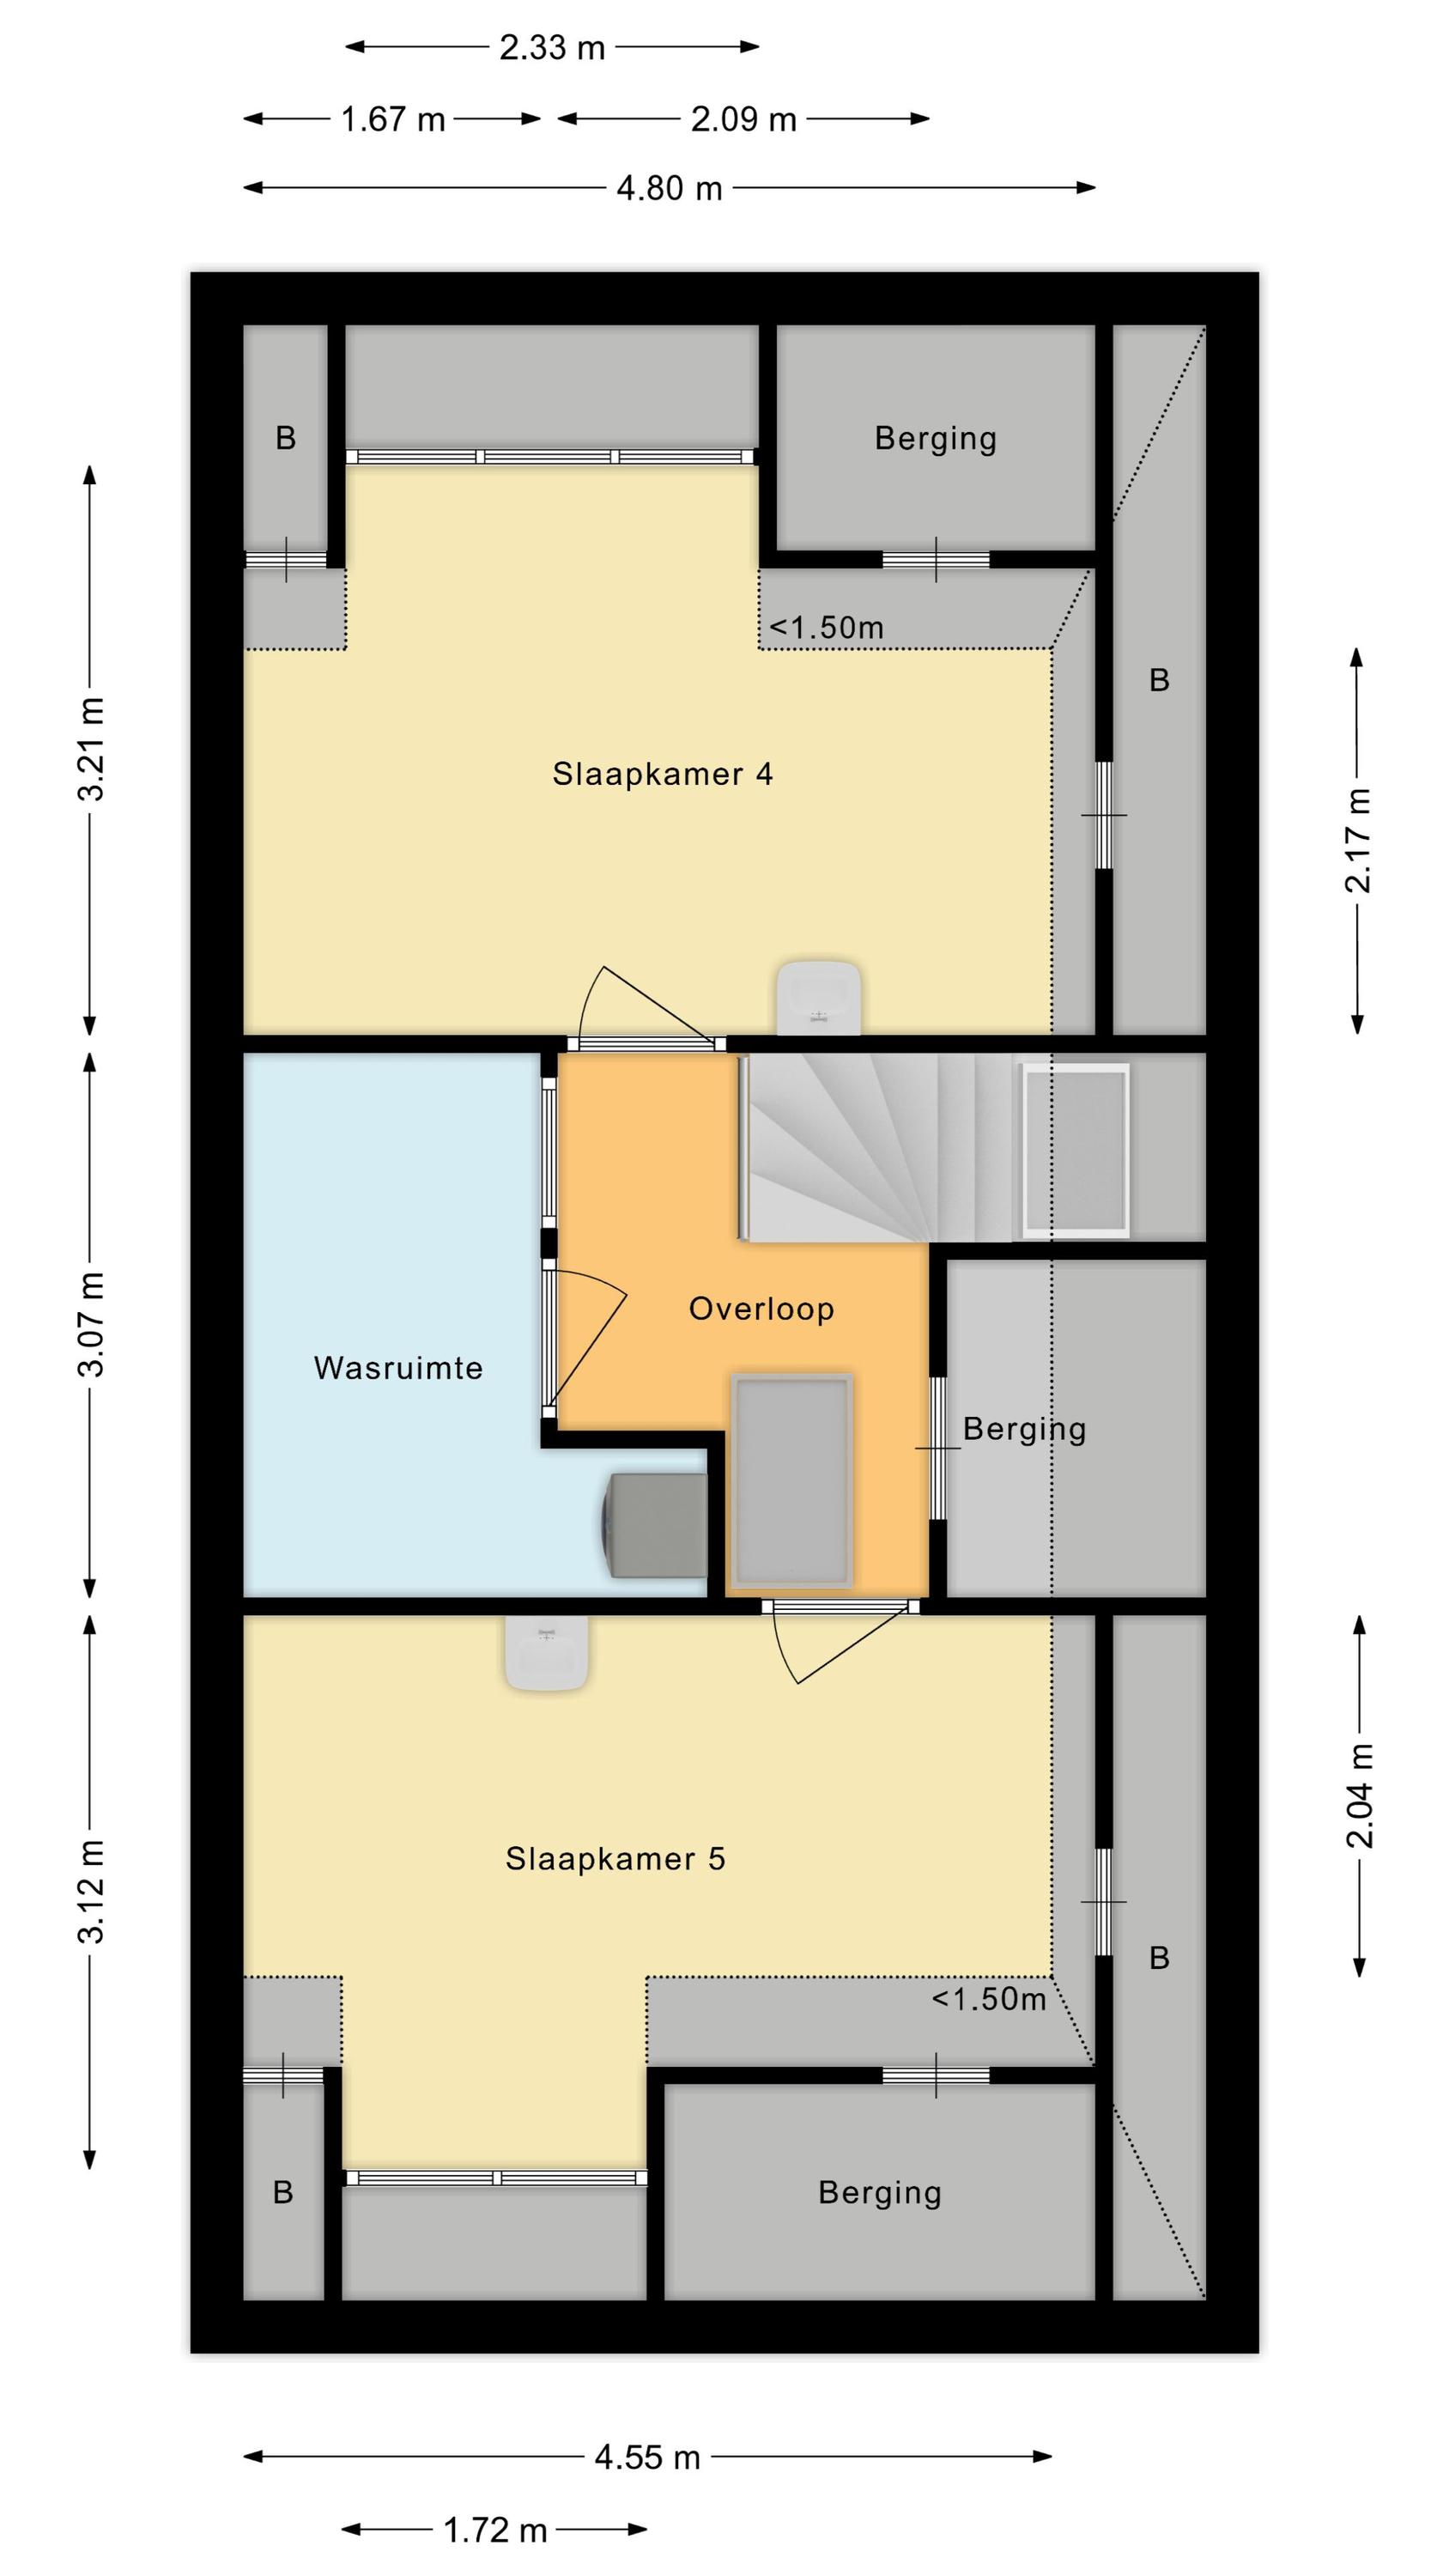
Deze verdieping beschikt over de vierde en vijfde slaapkamer, een wasruimte en een praktische berging. Dankzij de dakkapel aan de voor- en achterzijde zijn de slaapkamers op deze verdieping heerlijk ruim en licht. De ruimtes zijn fraai afgewerkt en uitgerust met een badmeubel met wastafel.
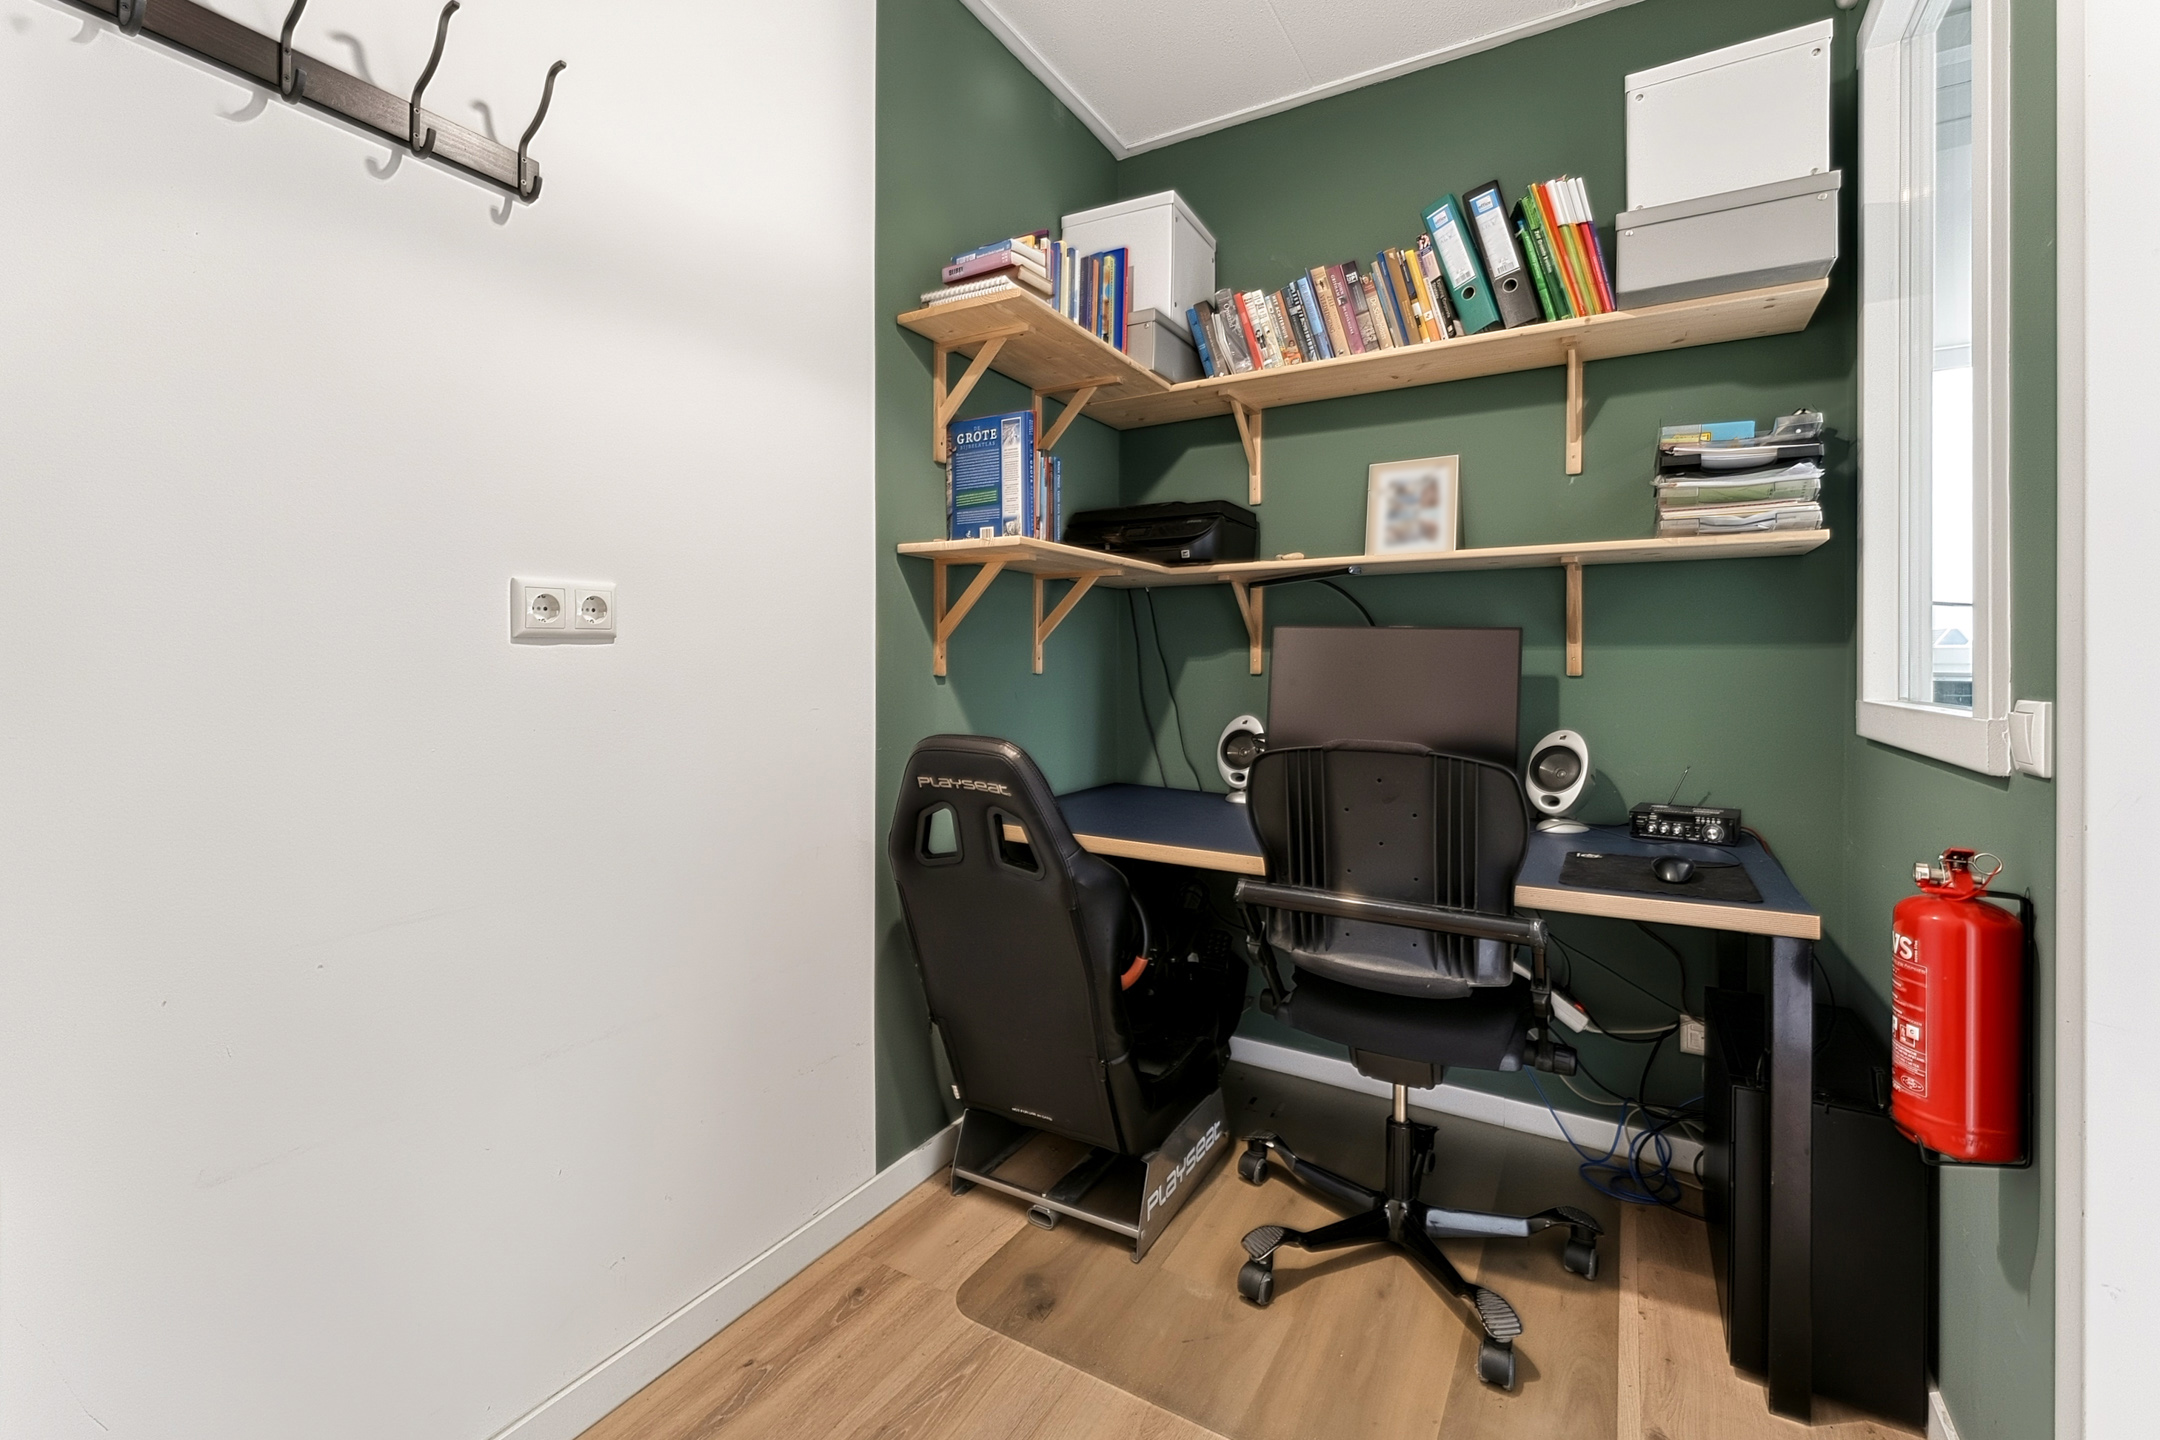
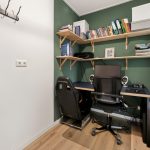
In de wasruimte bevinden zich de aansluitingen voor de wasmachine en de droger, ook wordt deze nu gebruikt als werkkamer. Verder is er veel bergruimte aanwezig op deze verdieping. Je hebt hier ook de mogelijkheid om een tweede badkamer te realiseren.
Met de Vlizo trap bereik je de ruime vliering voor volop bergruimte
Tuin:
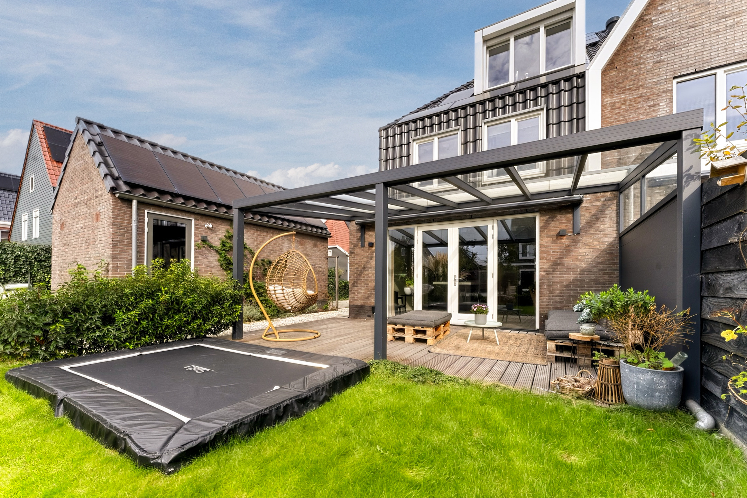
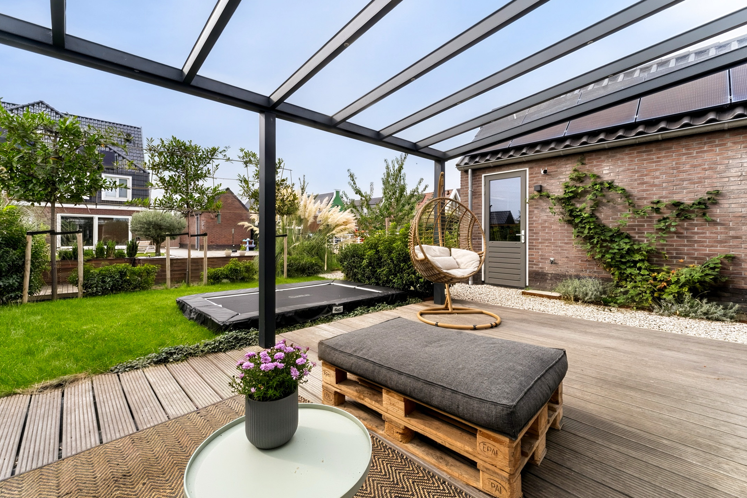
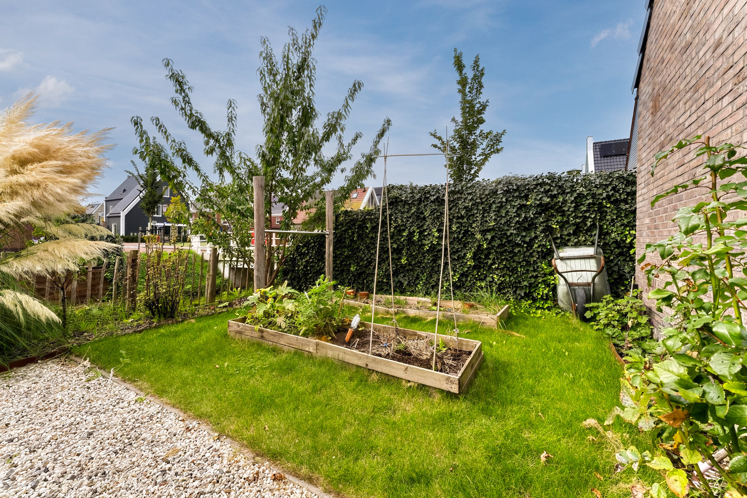
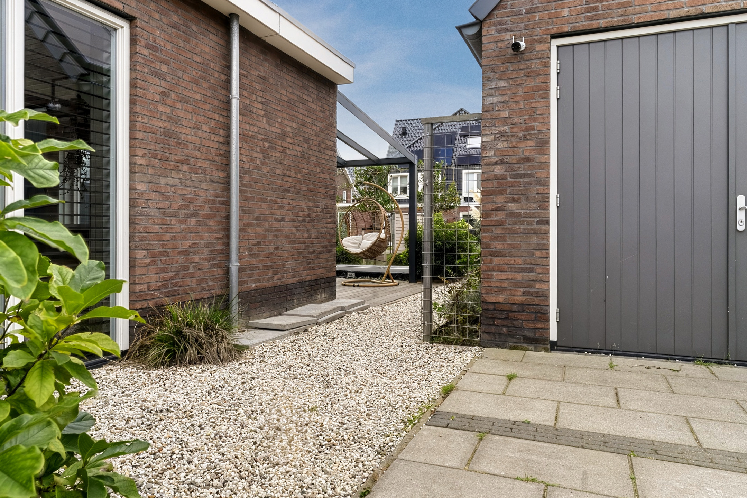
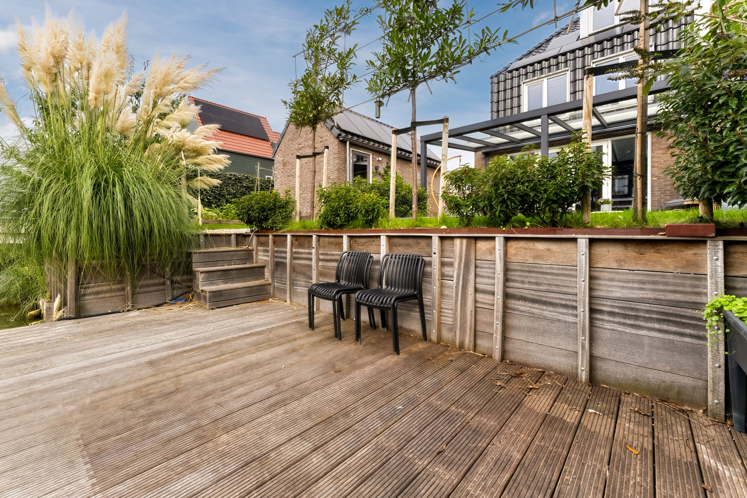
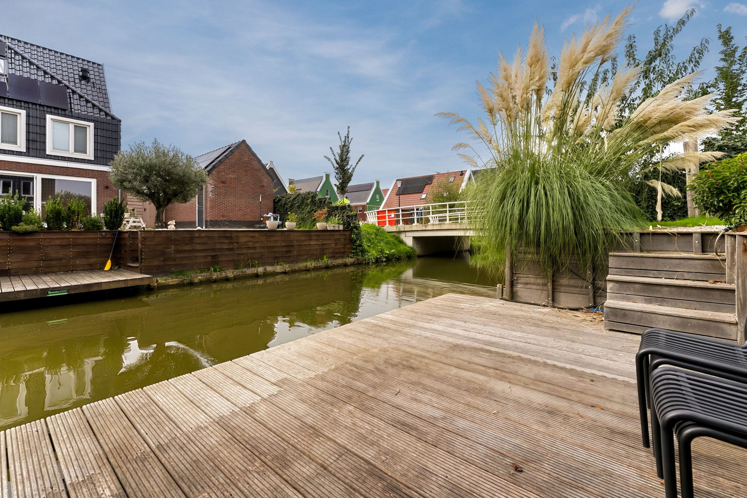
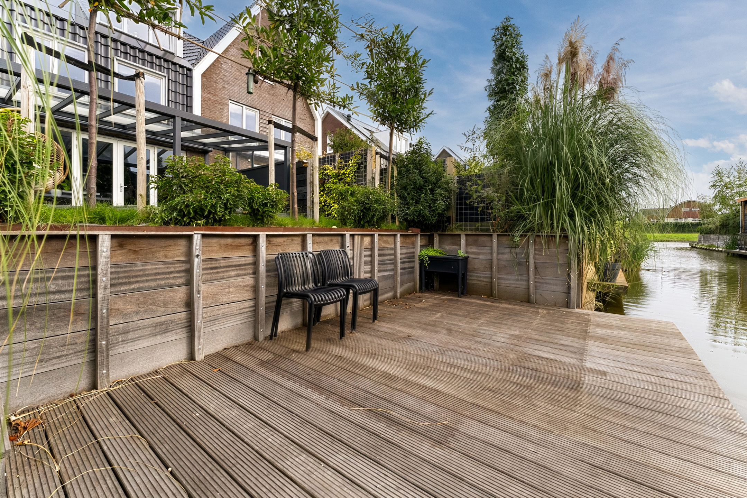
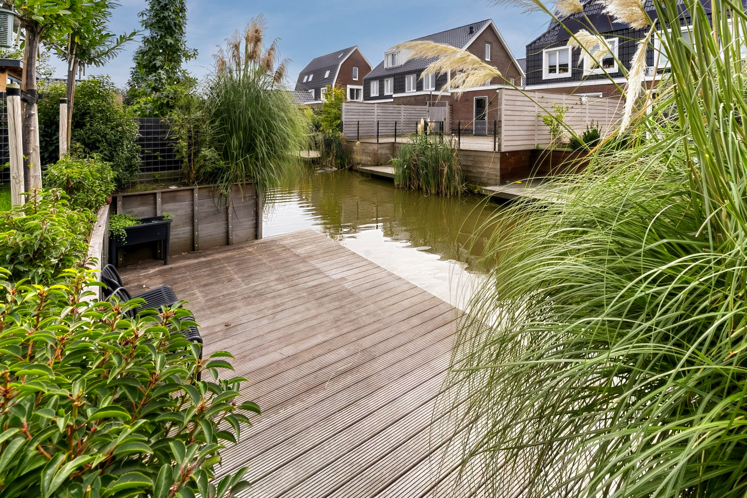
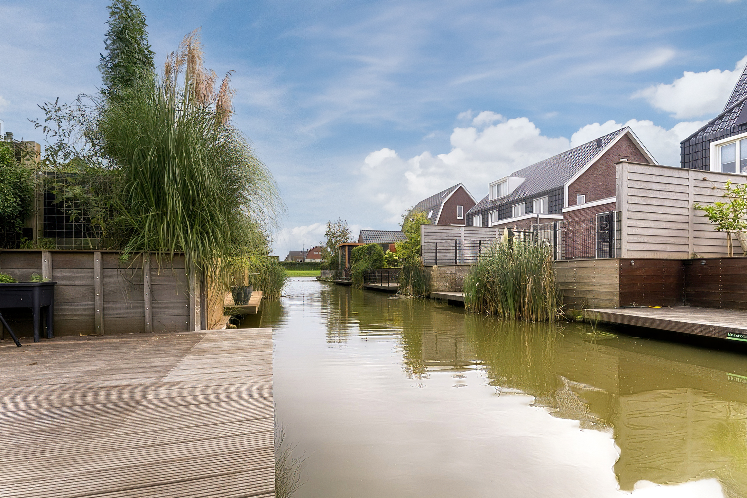
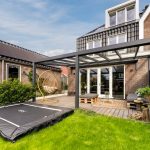
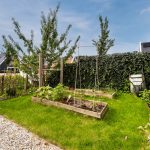
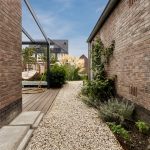
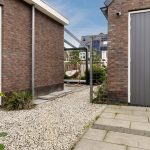
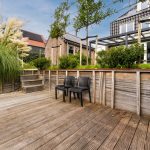
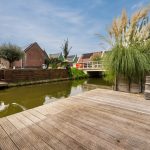
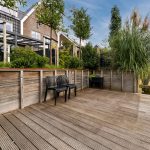
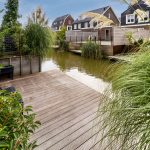
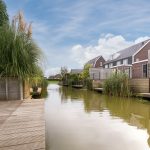
Wat een fantastische achtertuin! Deze tuin is fraai aangelegd met houten vlonderplanken, gazon, siergrind en sfeervolle beplanting. Direct aan het huis grenst een prachtige overkapping met daaronder een houten vlonderterras. Hier kun je een heerlijke overdekte loungeplek realiseren. Ook aan het water bevindt zich een ruim terras, waar je in alle rust van het buitenleven kunt genieten.
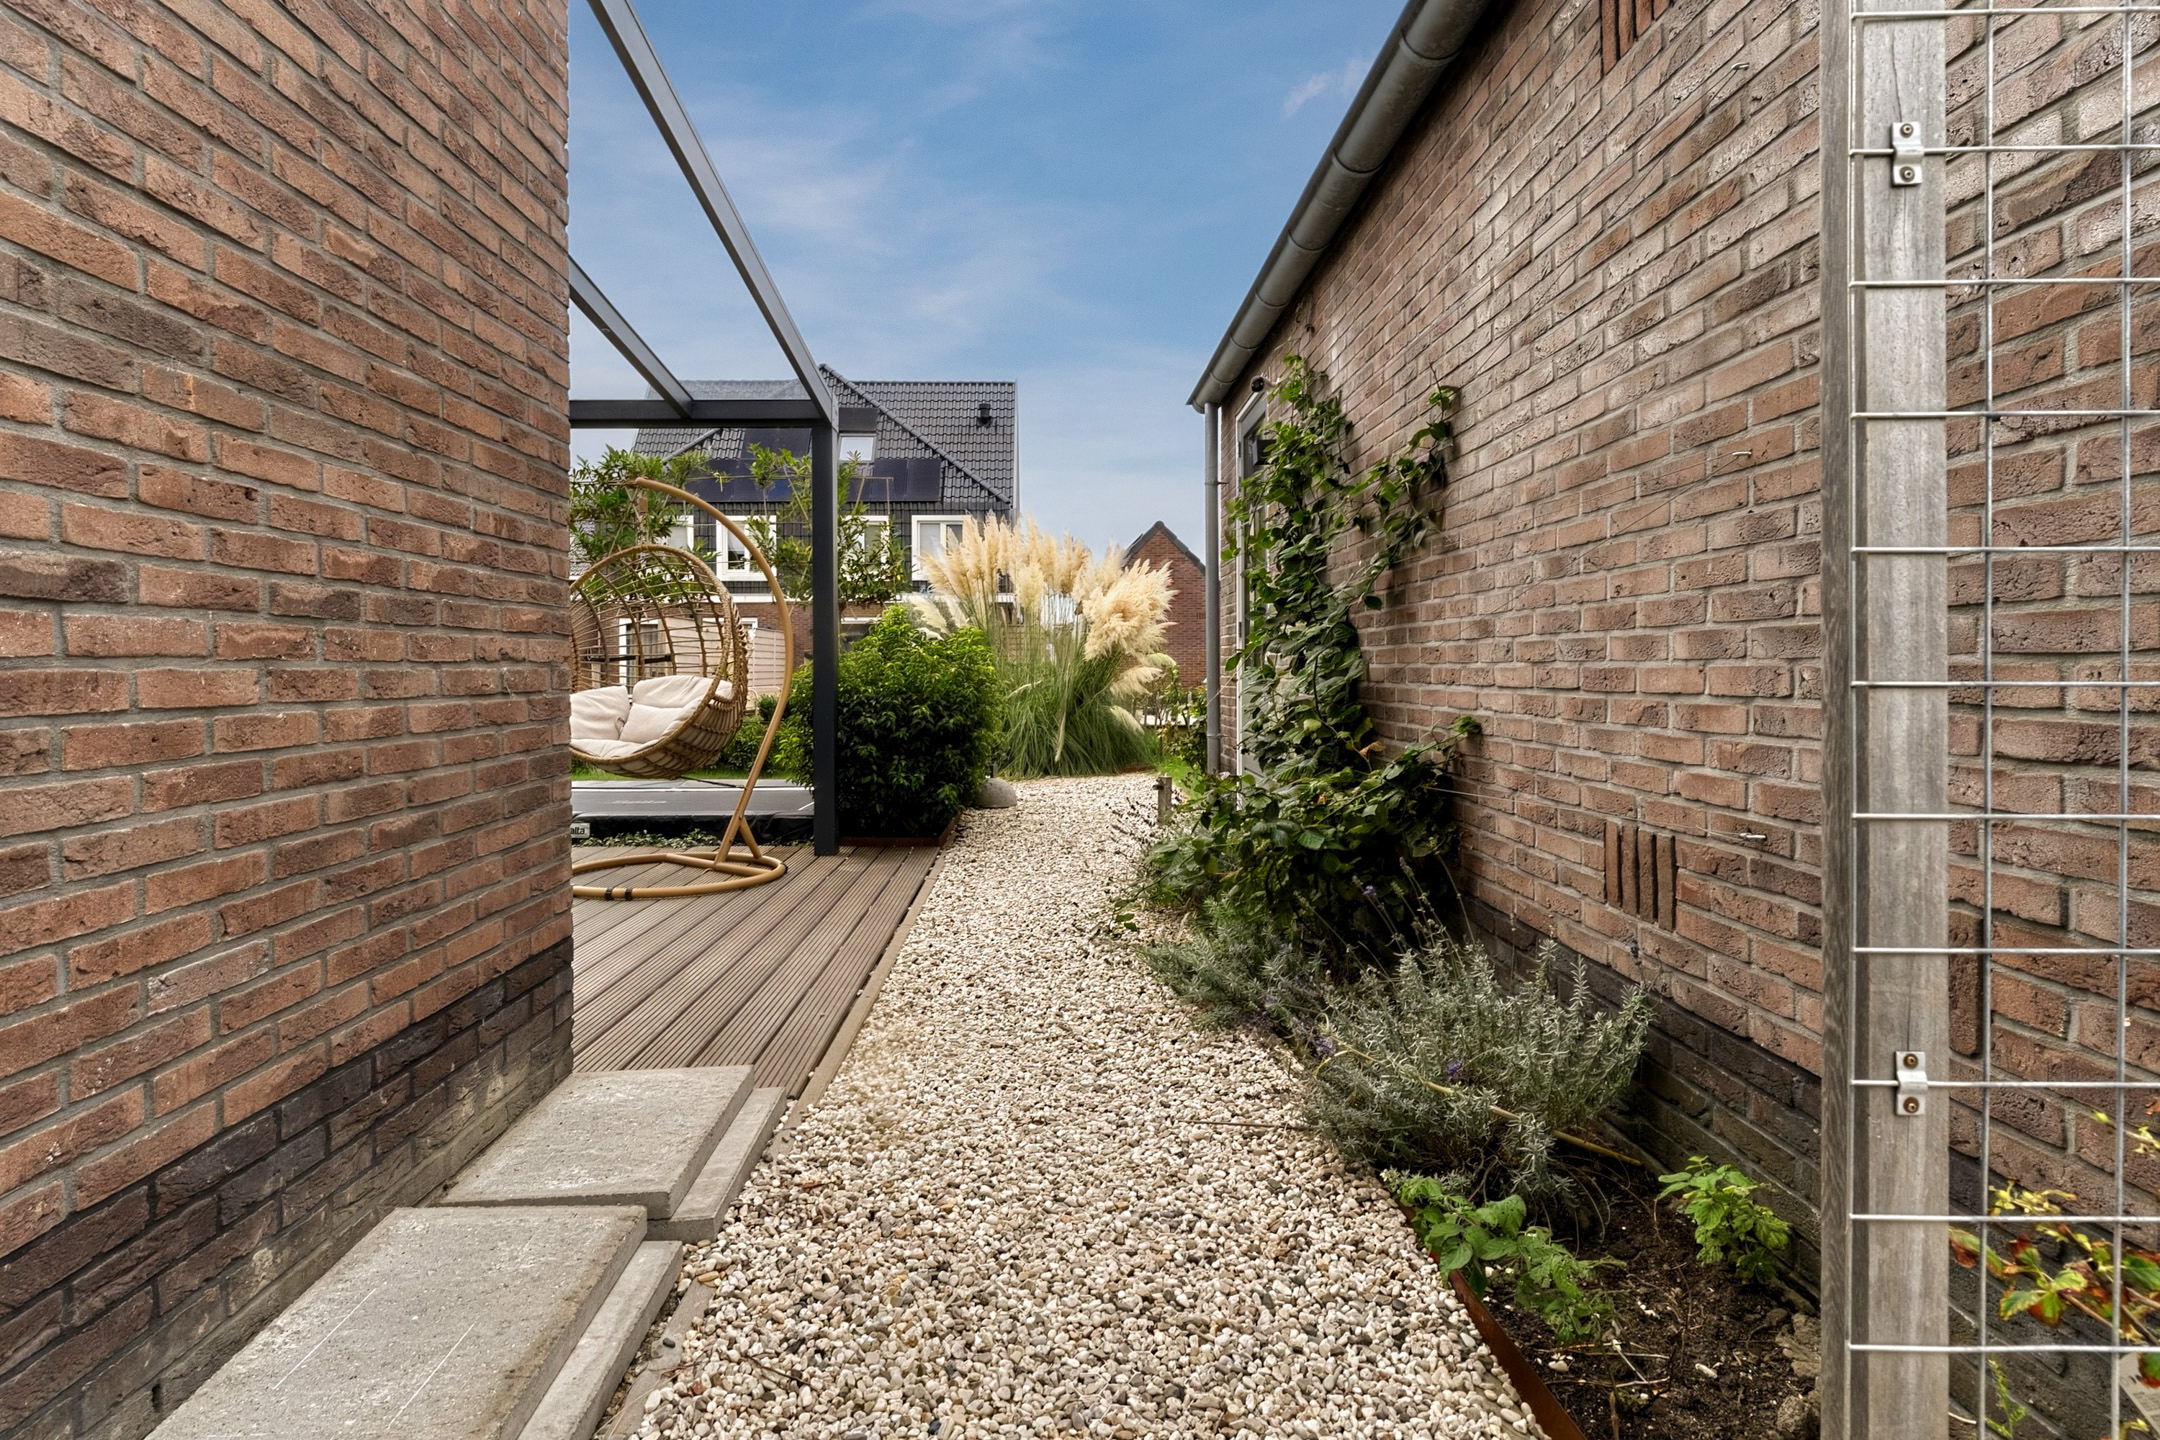
Via de tuin is de garage bereikbaar. Deze garage biedt genoeg ruimte om fietsen te stallen en tuingereedschap op te bergen.
Parkeren:
De eigen oprit maakt plaats voor 3 auto’s.
Ken je de omgeving al?
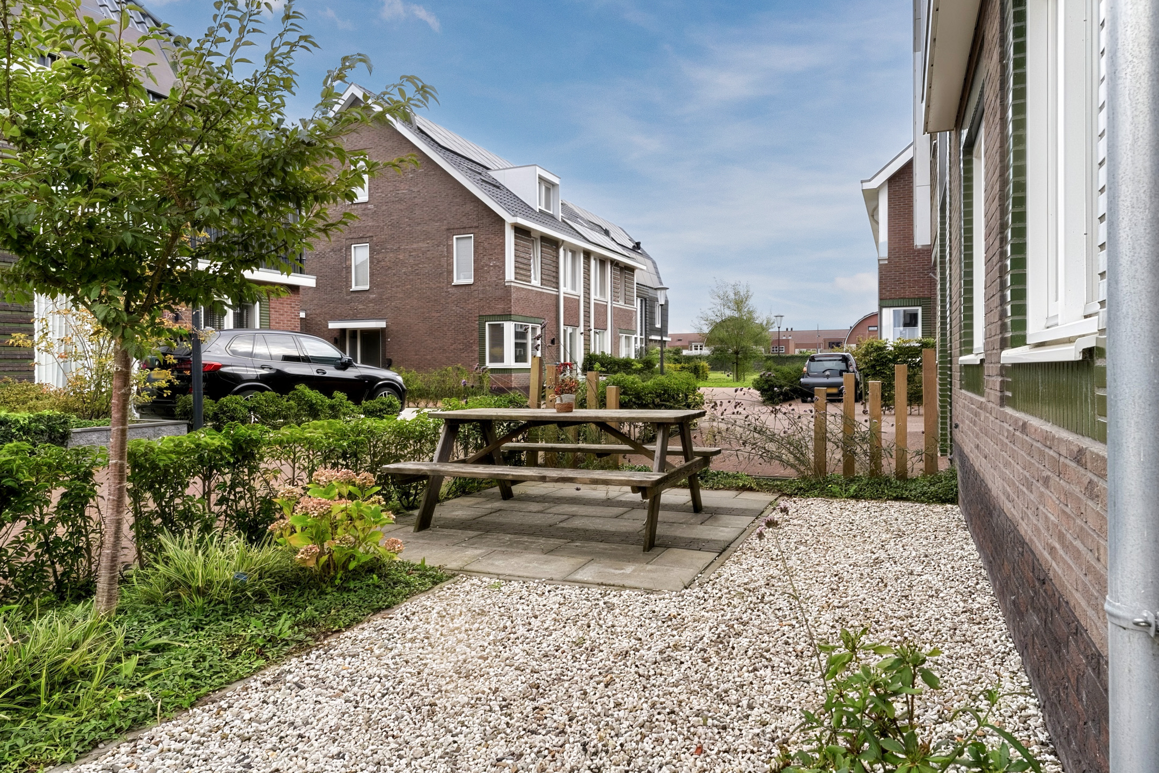
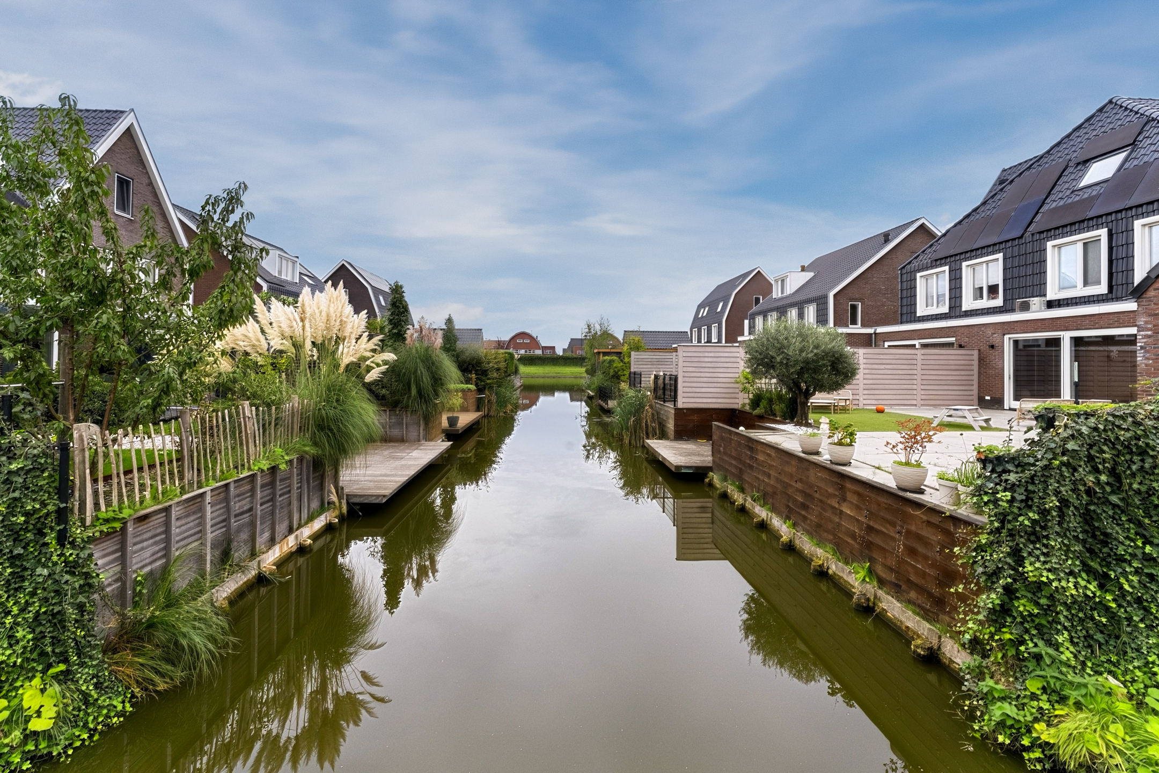
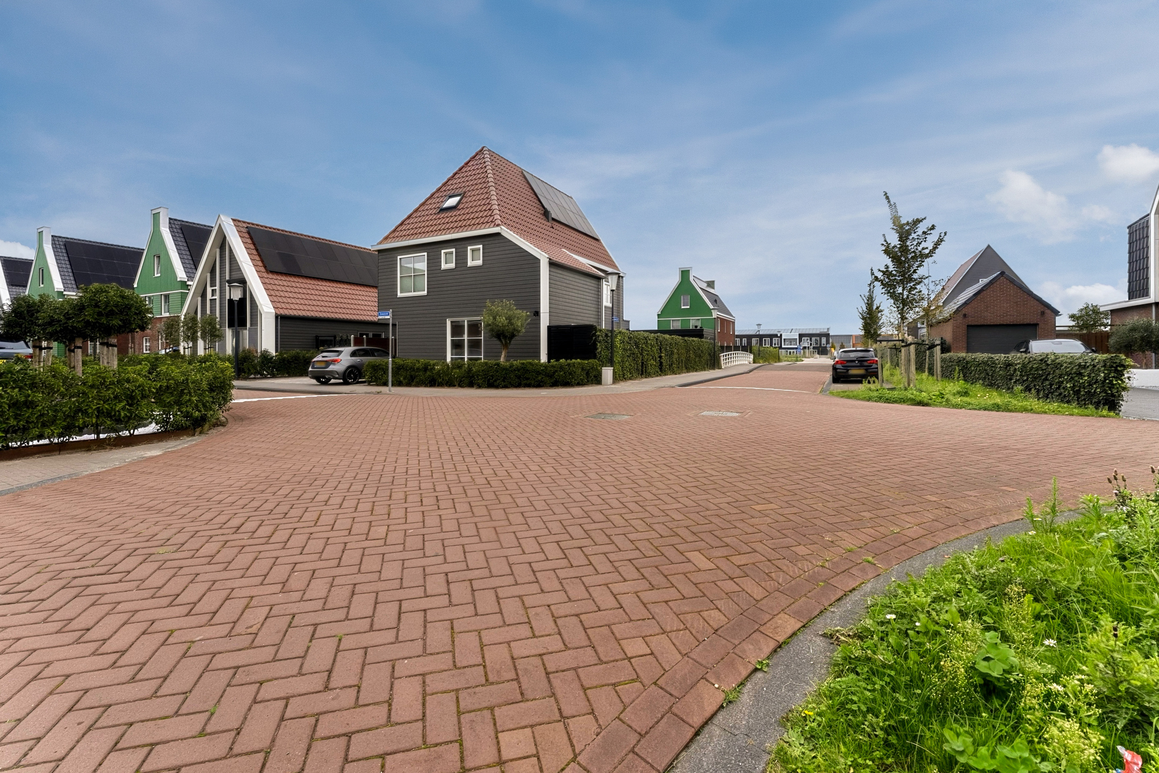
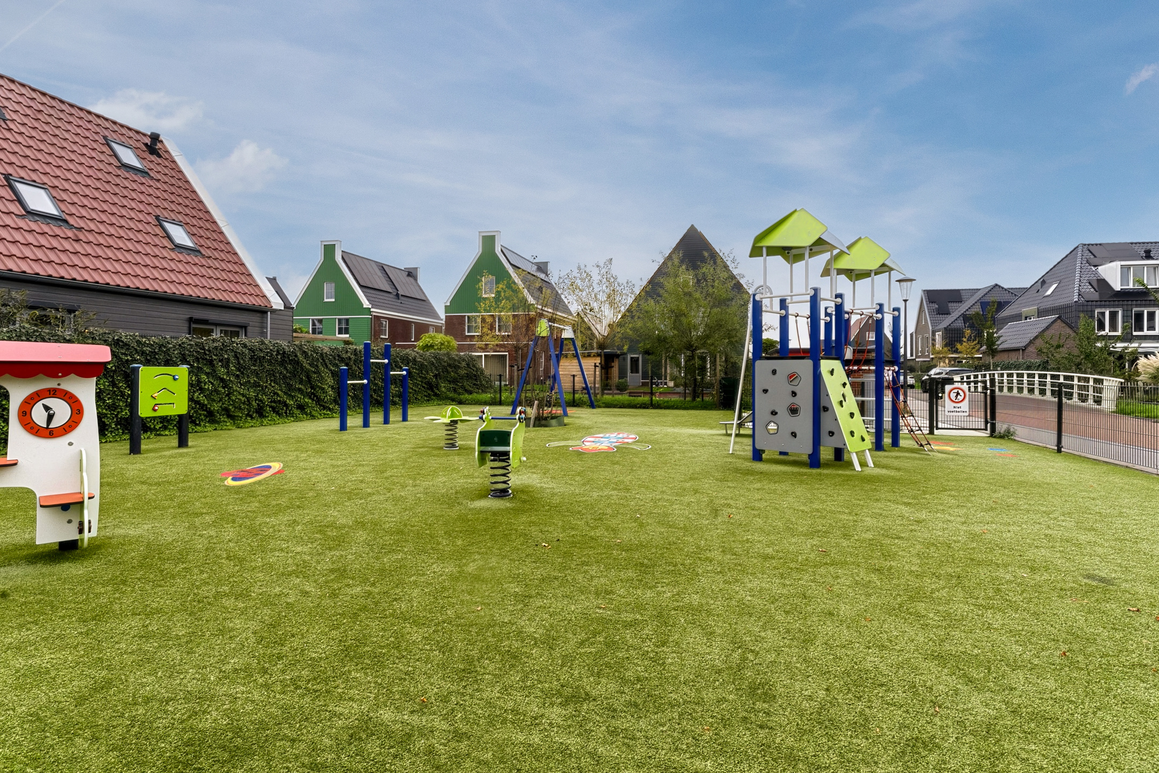
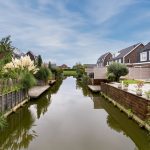
Deze schitterende twee-onder-een-kapwoning (2023) is gelegen in een gewilde en rustige wijk in Assendelft. Aan de achterzijde ligt het huis aan het water. Met speelvoorzieningen in de wijk en een basisschool en kinderdagopvang op loopafstand, is dit een ideale woonomgeving voor een (jong) gezin.
Je wandelt binnen een kwartiertje naar Winkelcentrum de Saen, waar je een ruim aanbod aan winkels vindt. Het gezellige centrum van Krommenie ligt op korte fietsafstand. Het huis heeft bovendien een gunstige ligging ten opzichte van parken, sportverenigingen, de huisarts en het openbaar vervoer.
Het treinstation Krommenie-Assendelft is ongeveer 15 minuten lopen en biedt snelle verbindingen naar onder andere Zaandam en Amsterdam. Dankzij de nabijgelegen uitvalswegen A8, A9 en A10 ben je ook met de auto zo onderweg richting omliggende steden.
Goed om te weten:
• Instapklare en energiezuinige twee-onder-een-kapwoning met geweldige tuin aan het water
• Volledig geïsoleerd
• 30 zonnepanelen
• Warmtepomp aanwezig
• Vloerverwarming en vloerkoeling in de gehele woning
• Eigen laadpaal op oprit
• Perceeloppervlakte: 337 m²
• Gelegen in een populaire wijk
• Veel voorzieningen in de nabijheid
• Uitvalswegen snel bereikbaar
• Energielabel: A++++
• Volle eigendom
English version
WHERE YOUR DREAM HOME BECOMES A REALITY!
Wow, what an absolutely stunning home! This semi-detached house has been finished to an exceptionally high standard and is completely move-in ready. Featuring a spacious and light-filled living room, a modern kitchen, five bedrooms, a luxurious bathroom and a practical laundry room, this property offers everything you need for years of comfortable living. And that’s before we even mention the wonderful sunny rear garden overlooking the water! Generously sized and beautifully landscaped, the garden also features a comfortable covered terrace.
When it comes to sustainability, this home leaves nothing to be desired. With an A++++ energy rating, no fewer than 30 solar panels, full insulation, a heat pump, underfloor heating and underfloor cooling, you can enjoy exceptional comfort and low energy bills. There is no need to search for a parking space either, as you can park on your own driveway. The location completes the picture: situated in a popular residential neighbourhood with all everyday amenities close by. In short, this is a home where everything comes together perfectly! Let us show you around:
Living space: 168 m²
• High-quality finish throughout
• Spacious living room with large windows and French doors opening onto the garden
• Luxury kitchen with high-end appliances
• Five beautifully finished bedrooms
• Modern bathroom with toilet, double washbasin, bathtub and luxurious walk-in shower
• Laundry room on the second floor
• Beautifully landscaped rear garden overlooking the water
• Attractive covered terrace in the garden
• Garage with overhead storage space
Layout of the property
Ground floor:
The front door is located at the side of the property and can be reached via the very spacious driveway, which features a private EV charging point. Upon entering, you are welcomed into a spacious and beautifully finished entrance hall. From here, you have access to the meter cupboard, the staircase to the first floor, a toilet room with a wall-mounted toilet and hand basin, a storage cupboard and the living room.
The living room is situated at the front of the house and feels wonderfully spacious. The floor is finished with attractive tiles and underfloor heating. The walls have been stylishly decorated in a range of colours. The numerous windows allow an abundance of natural light to flood the room. Sleek recessed spotlights provide additional lighting.
The open-plan kitchen and dining area is located at the rear of the property and forms the heart of the home. It comprises a kitchen island with a breakfast bar and a separate bank of cabinets. The island features dark wood-effect fronts and a white worktop, while the cabinetry is finished in a lighter wood tone. The kitchen is equipped with high-quality Miele and Siemens appliances, including a dishwasher, induction hob, integrated extractor, ovens, built-in coffee machine, refrigerator, freezer and Quooker boiling-water tap. French doors provide direct access to the spacious, sunny rear garden.
First floor:
This floor comprises three bedrooms and a bathroom. Two of the bedrooms are located at the rear of the property, with the third at the front. All three rooms feel spacious, are neatly finished and benefit from pleasant natural light. The bedroom at the front also features its own walk-in wardrobe.
The generous bathroom is finished with modern grey tiles and exudes luxury. It features a wall-mounted toilet, a wall-mounted bidet, a vanity unit with two washbasins, a bathtub and a walk-in shower equipped with a Sunshower and two rainfall showerheads. Recessed spotlights provide the lighting.
Second floor:
This floor accommodates the fourth and fifth bedrooms, a laundry room and a practical storage room. Thanks to the dormer windows at both the front and rear, the bedrooms on this floor are wonderfully spacious and bright. The rooms are beautifully finished and equipped with vanity units and washbasins.
The laundry room has connections for a washing machine and tumble dryer and is currently also used as a home office. There is plenty of additional storage space on this floor. There is also the possibility of creating a second bathroom here.
A pull-down loft ladder provides access to the spacious attic, offering ample additional storage space.
Garden:
What a fantastic rear garden! Beautifully landscaped, it features wooden decking, a lawn, decorative gravel and attractive planting. Adjacent to the house is a lovely covered terrace with a wooden deck beneath it, providing the perfect setting for a comfortable outdoor lounge area. There is also a spacious terrace right by the water, where you can enjoy the outdoors in peace and tranquillity.
The garage can be accessed via the garden. It offers ample space for storing bicycles and garden equipment.
Parking:
The private driveway provides parking for up to three cars.
Are you familiar with the area?
This stunning semi-detached house, built in 2023, is situated in a sought-after and peaceful residential neighbourhood in Assendelft. The rear of the property borders the water. With playground facilities in the neighbourhood, as well as a primary school and childcare facilities within walking distance, this is an ideal place to live for families with young children.
Winkelcentrum De Saen shopping centre is just a 15-minute walk away and offers a wide range of shops. The charming centre of Krommenie is only a short bike ride away. The property is also conveniently located near parks, sports clubs, a GP surgery and public transport.
Krommenie-Assendelft railway station is approximately a 15-minute walk away and offers convenient connections to destinations including Zaandam and Amsterdam. The nearby A8, A9 and A10 motorways also provide easy access to surrounding towns and cities by car.
Good to know
• Move-in-ready and energy-efficient semi-detached house with a fantastic waterside garden
• Fully insulated
• 30 solar panels
• Heat pump
• Underfloor heating and cooling throughout the entire property
• Private EV charging point on the driveway
• Plot size: 337 m²
• Situated in a popular residential neighbourhood
• A wide range of amenities nearby
• Excellent access to major roads
• Energy rating: A++++
• Freehold property

Kenmerken
Overdracht
- Status
- Beschikbaar
- Koopprijs
- € 895.000,- k.k.
Bouwvorm
- Objecttype
- Woonhuis
- Soort
- Eengezinswoning
- Type
- Twee onder één kapwoning
- Bouwjaar
- 2023
- Bouwvorm
- Bestaande bouw
- Liggingen
- Aan water, In woonwijk
Indeling
- Woonoppervlakte
- 168 m2
- Perceel oppervlakte
- 337 m2
- Inhoud
- 612 m3
- Aantal kamers
- 6
- Aantal slaapkamers
- 5
Energie
- Isolatievormen
- Volledig geïsoleerd
- Soorten verwarming
- Vloerverwarming geheel, Warmtepomp
Buitenruimte
- Tuintypen
- Achtertuin, Voortuin, Zijtuin
- Type
- Achtertuin
- Achterom
- Ja
- Kwaliteit
- Verzorgd
Bergruimte
Parkeergelegenheid
- Soorten
- Vrijstaand steen
- Capaciteit
- 1
Dak
- Dak type
- Samengesteld dak
- Dak materialen
- Pannen
Overig
- Permanente bewoning
- Ja
- Waardering
- Uitstekend
- Waardering
- Uitstekend
Voorzieningen
- Voorzieningen
- Mechanische ventilatie, Dakraam, Glasvezel kabel, Zonnepanelen
Kaart
Streetview
In de buurt
Plattegrond
Neem contact met ons op over Zonzicht 9, Assendelft
Kantoor: Kantoor Alkmaar
Contactgegevens
- Zevenhuizen 10
- 1811 KB Alkmaar
- Tel. 072 – 303 94 94
- alkmaar@bertvanvulpen.nl
- Route: Google Maps
Andere kantoren: Amsterdam, Amstelveen, Zaandam, Krommenie