


- Woonoppervlakte 94 m2
- Perceeloppervlakte 115 m2
- Inhoud 268 m3
- Aantal verdiepingen 3
- Aantal slaapkamers 4
- Energielabel D
- Type woning Eengezinswoning, Tussenwoning
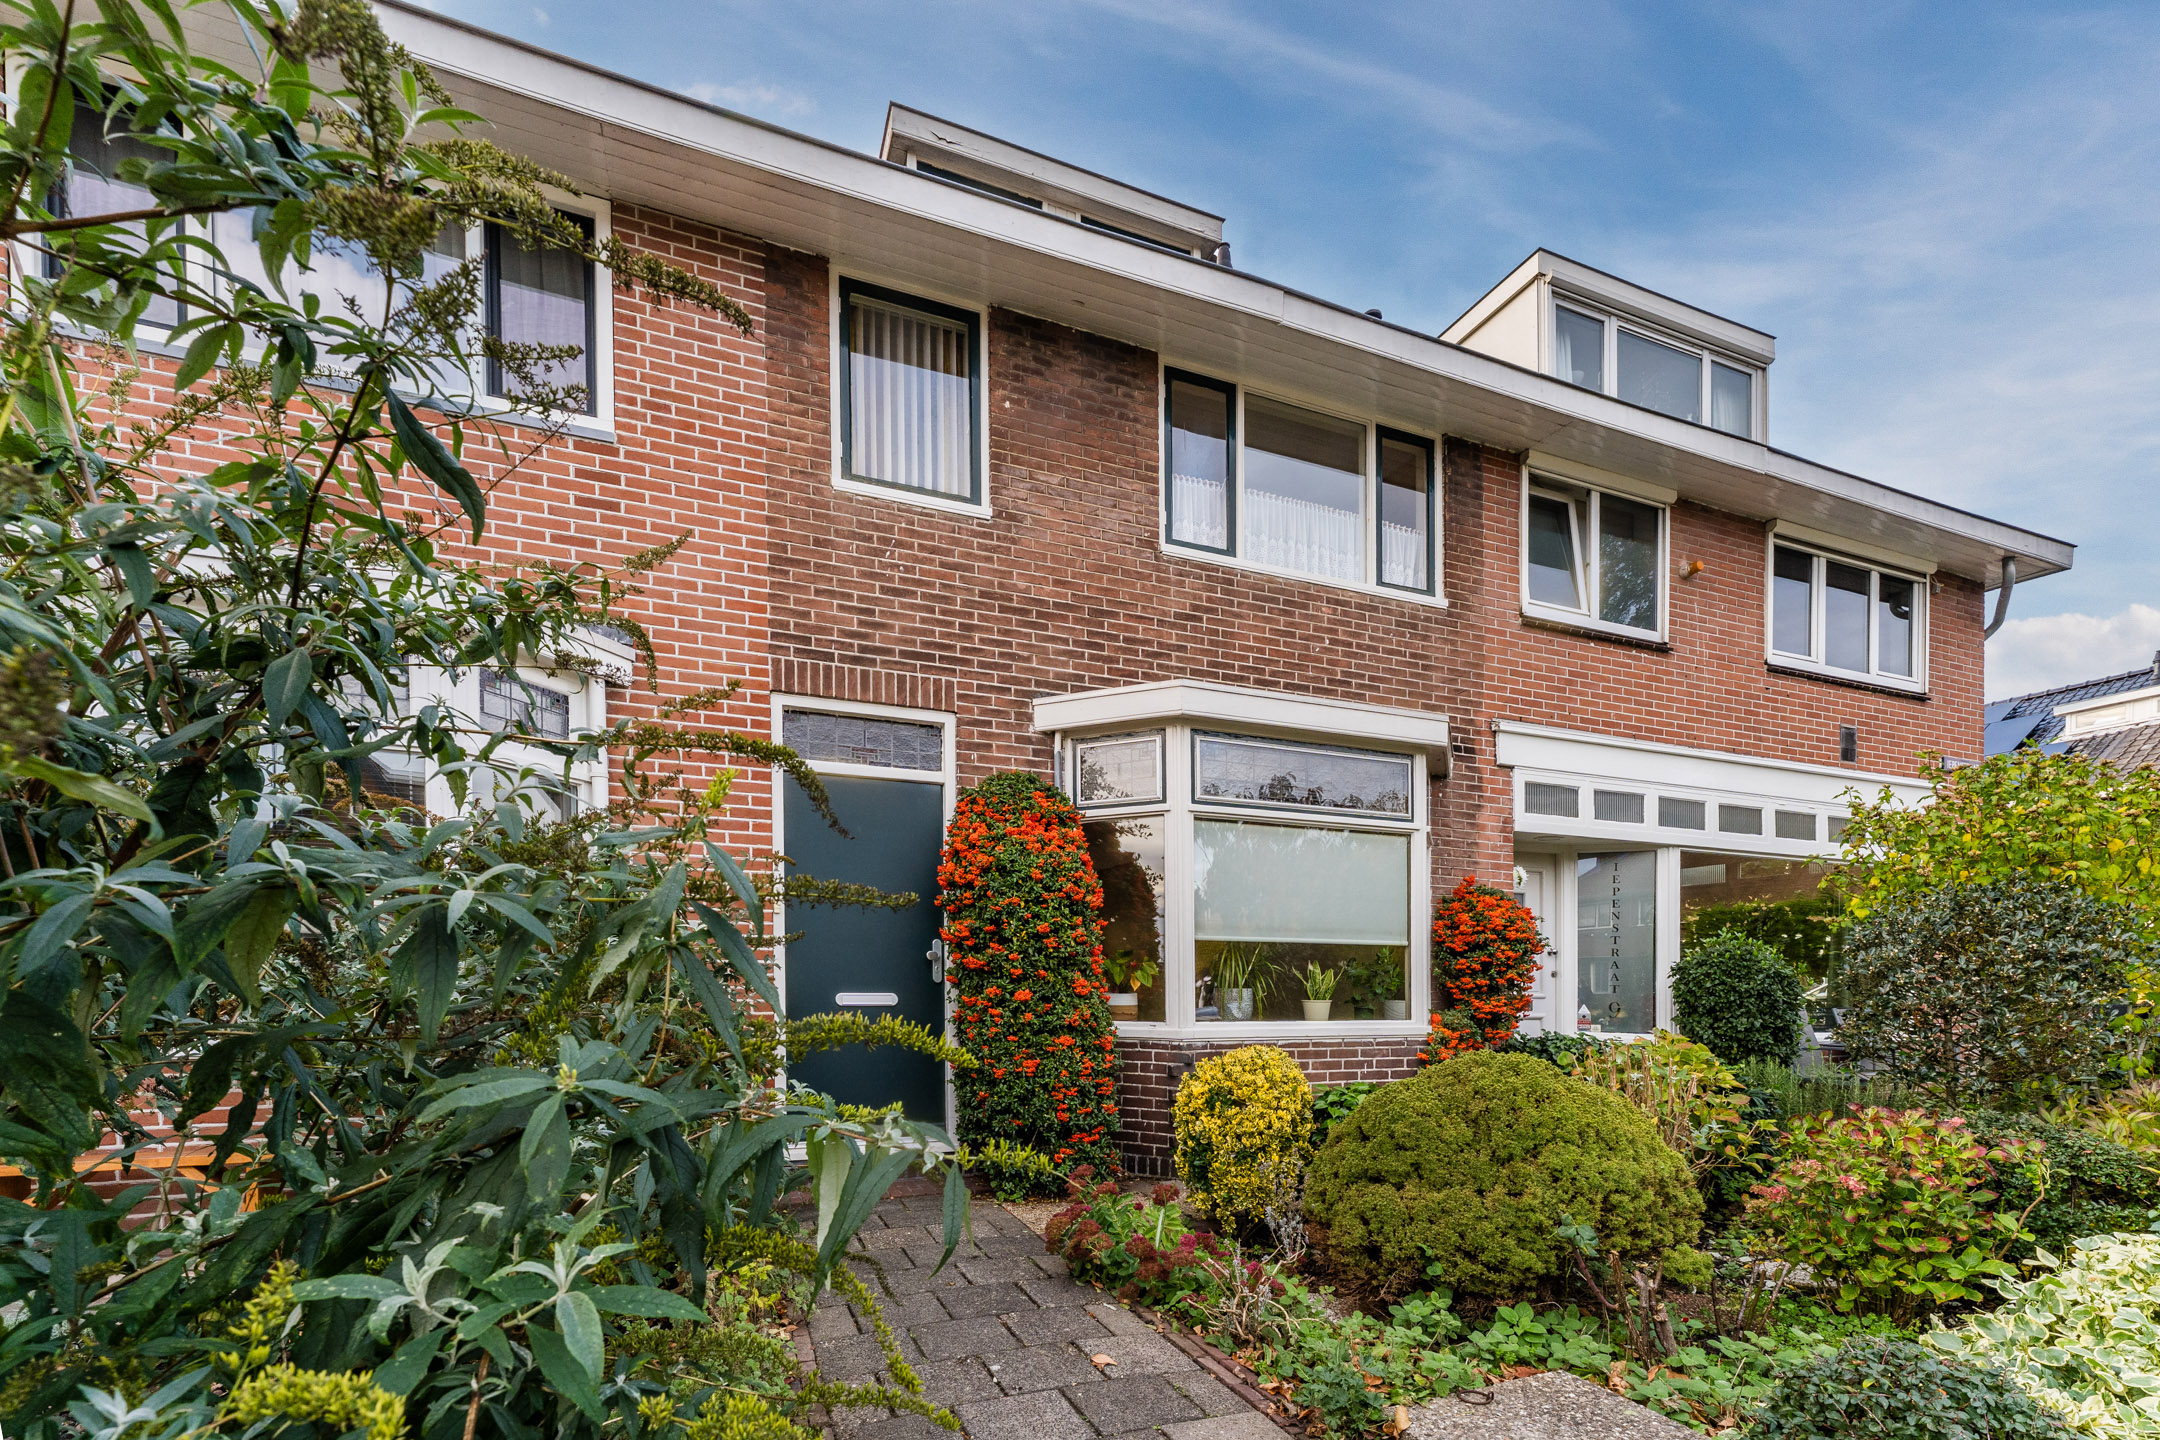
Een woning met karakter en volop potentie op een toplocatie in Krommenie! Met wat modernisering maak je hier helemaal jouw eigen plek van. Het huis beschikt over een ruime en lichte woonkamer, een gesloten keuken, vier slaapkamers en een eenvoudige badkamer. Buiten wacht een onderhoudsvriendelijke tuin op het noordwesten, waar je in alle rust van het zonnetje kunt genieten.
De ligging stelt zeker niet teleur! Het dorpscentrum ligt op steenworp afstand, waardoor winkels, supermarkten, restaurants en openbaar vervoer allemaal binnen handbereik zijn. Hier woon je heerlijk centraal, met alles wat je nodig hebt dichtbij!
Kortom: een mooie kans voor wie niet bang is om de handen uit de mouwen te steken en van een huis écht een eigen thuis wil maken! We nemen je mee:
• Woongenot: 94.2 m²
• Naar eigen smaak te moderniseren
• Ruime woonkamer met erker
• Gesloten keuken met diverse apparatuur
• Vier slaapkamers
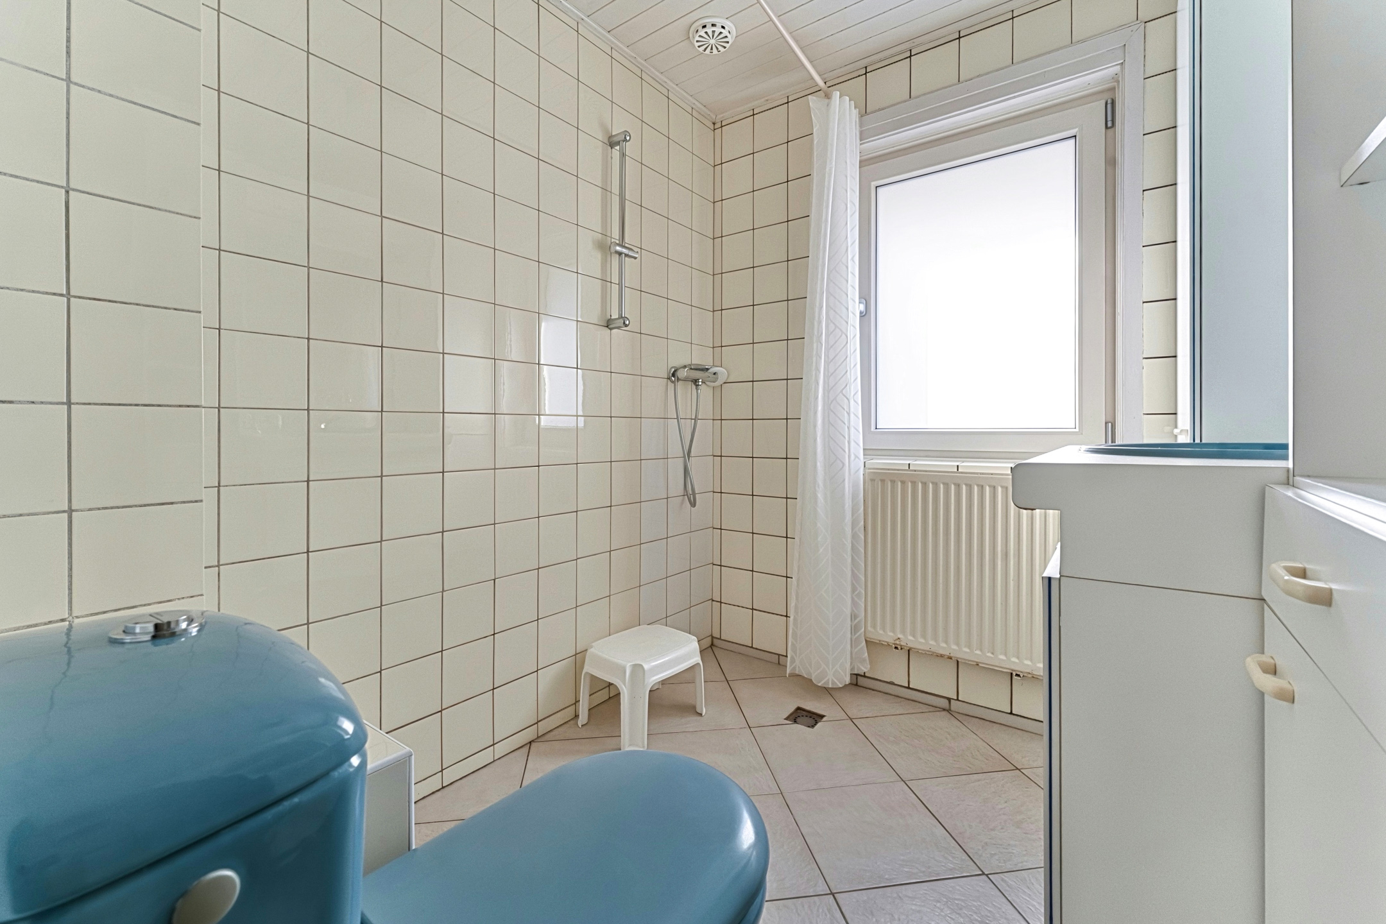
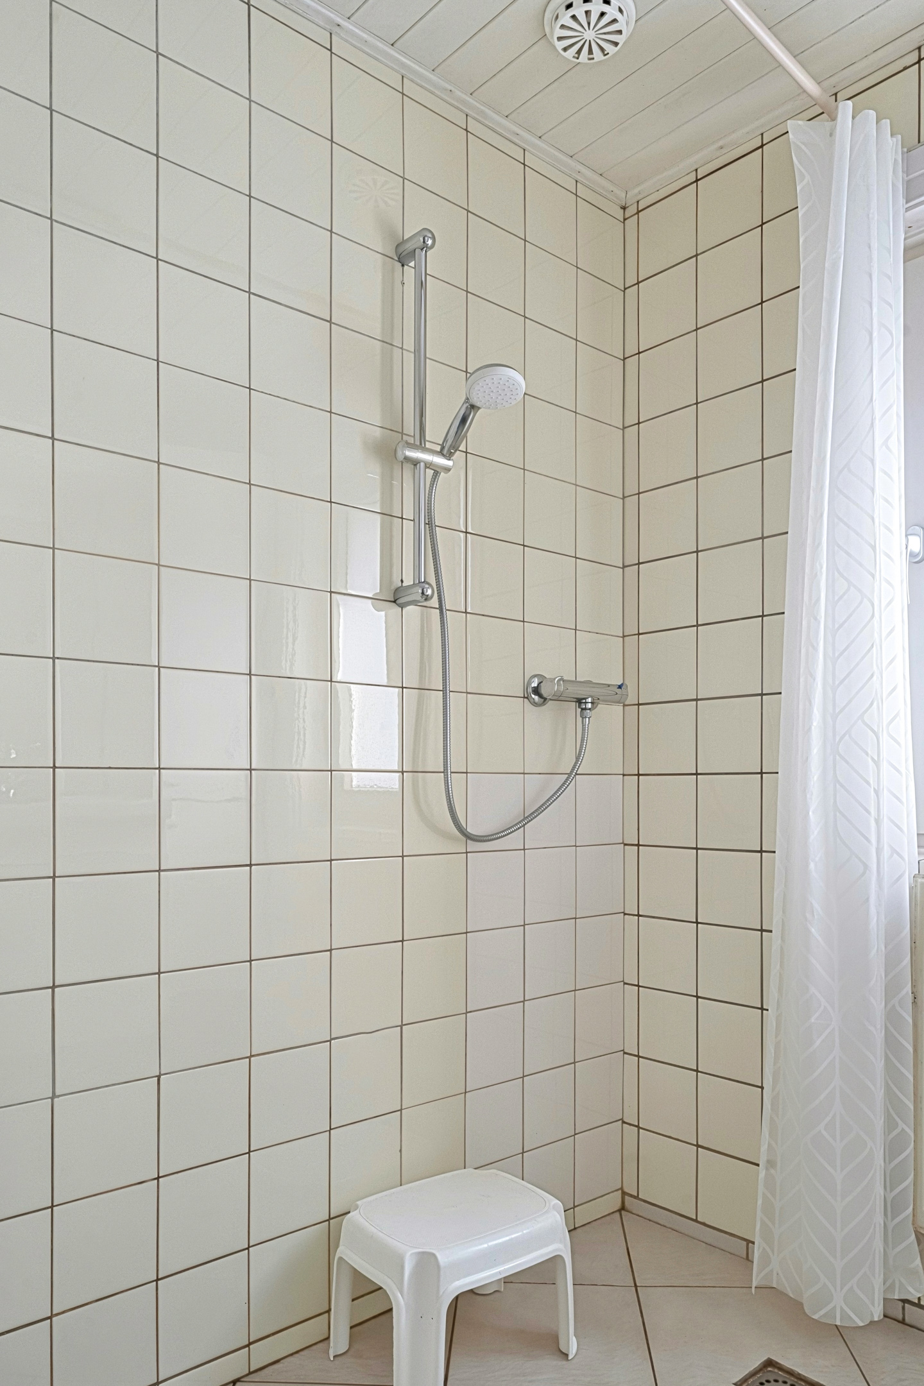
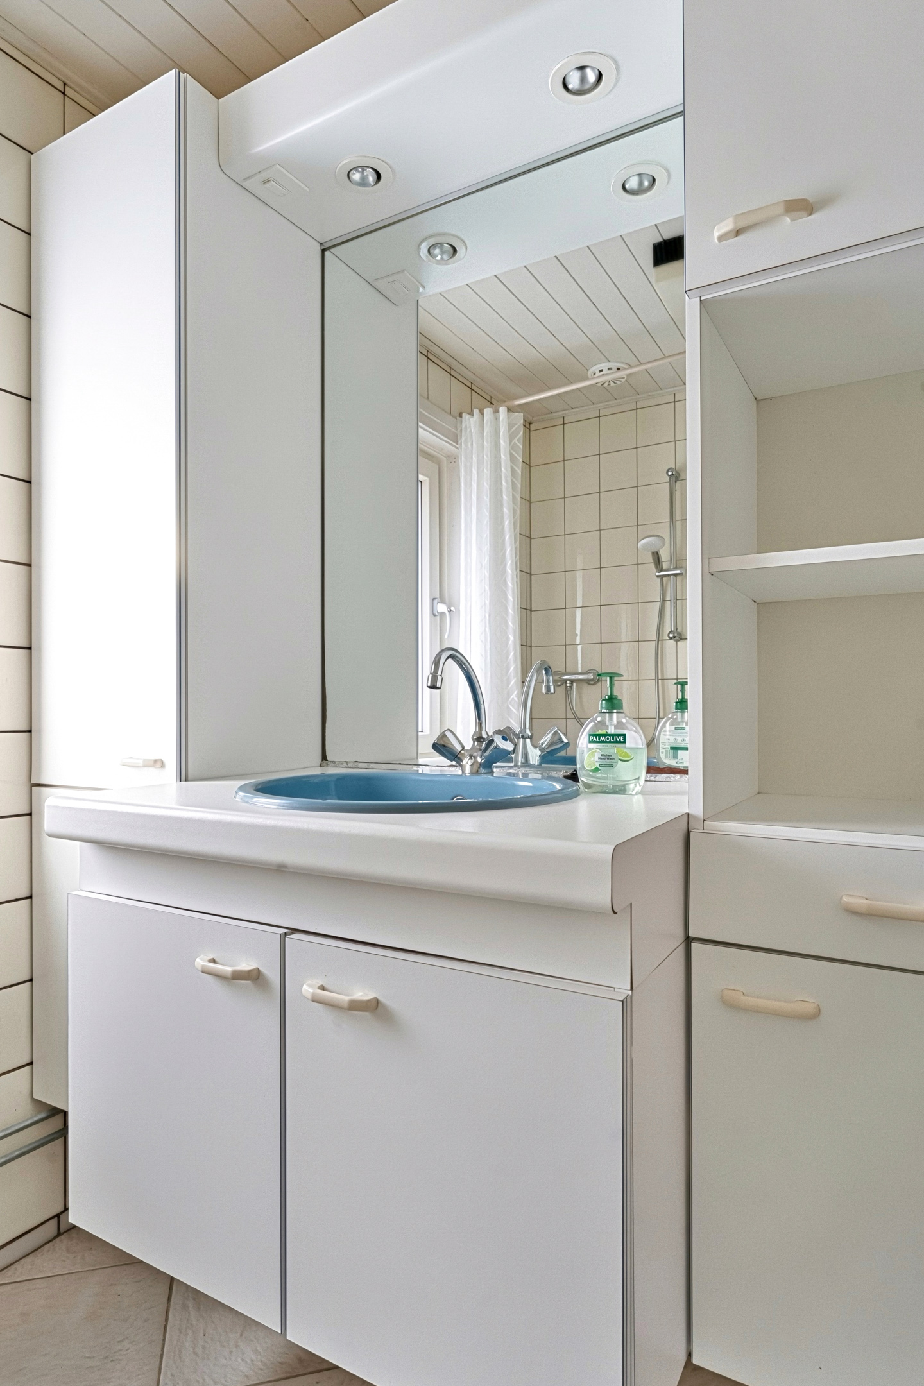
• Eenvoudige badkamer met toilet, wastafel en douche
• Onderhoudsvriendelijke tuin met veel privacy
Indeling van de woning:
Begane grond:
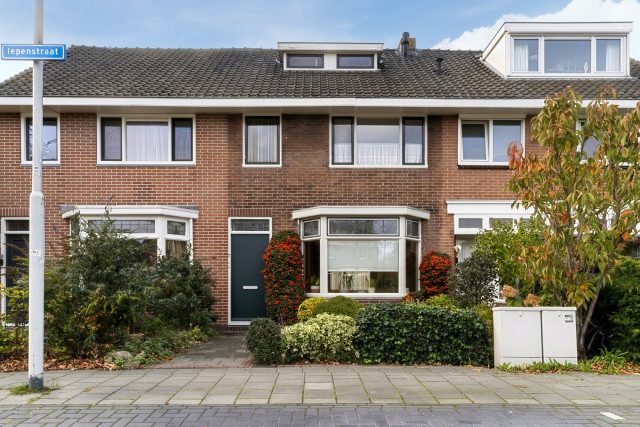
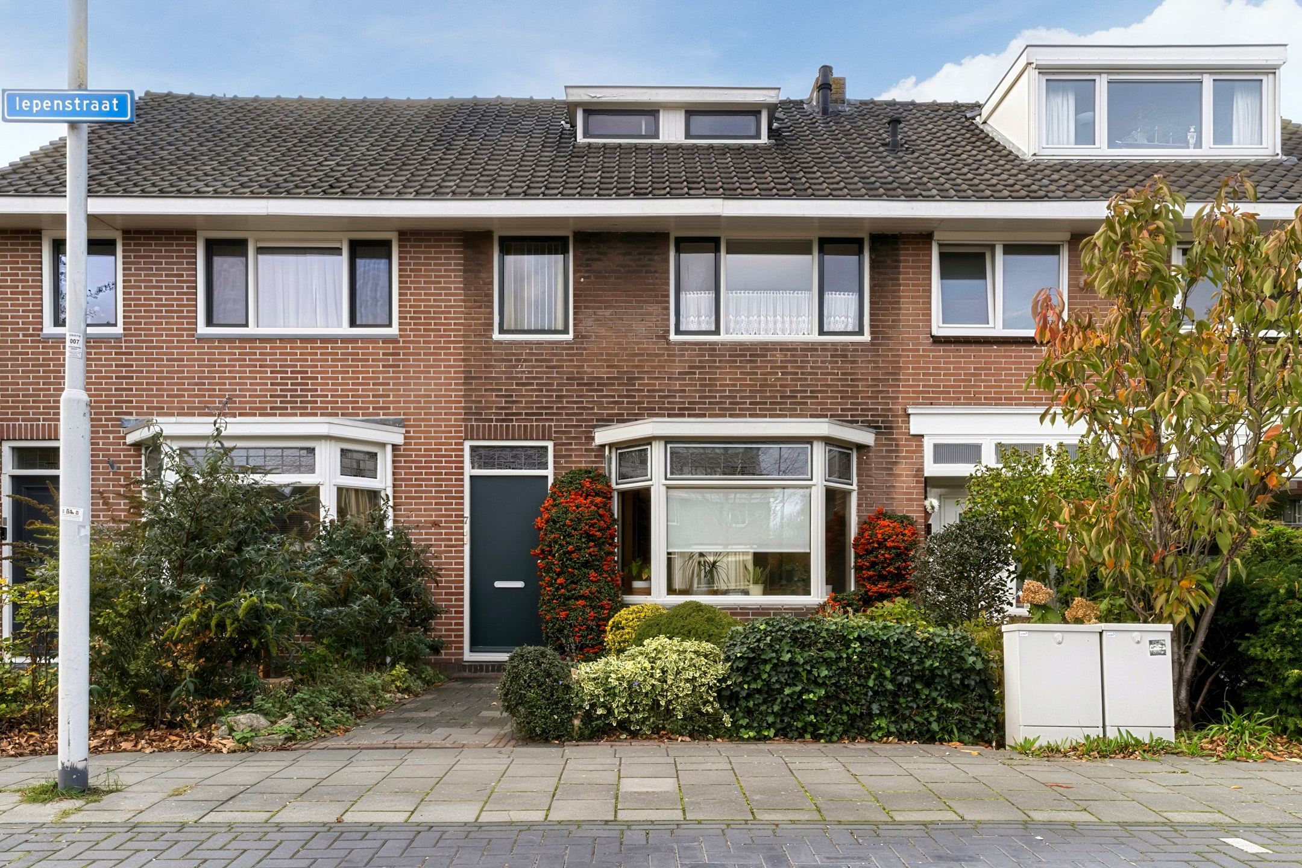
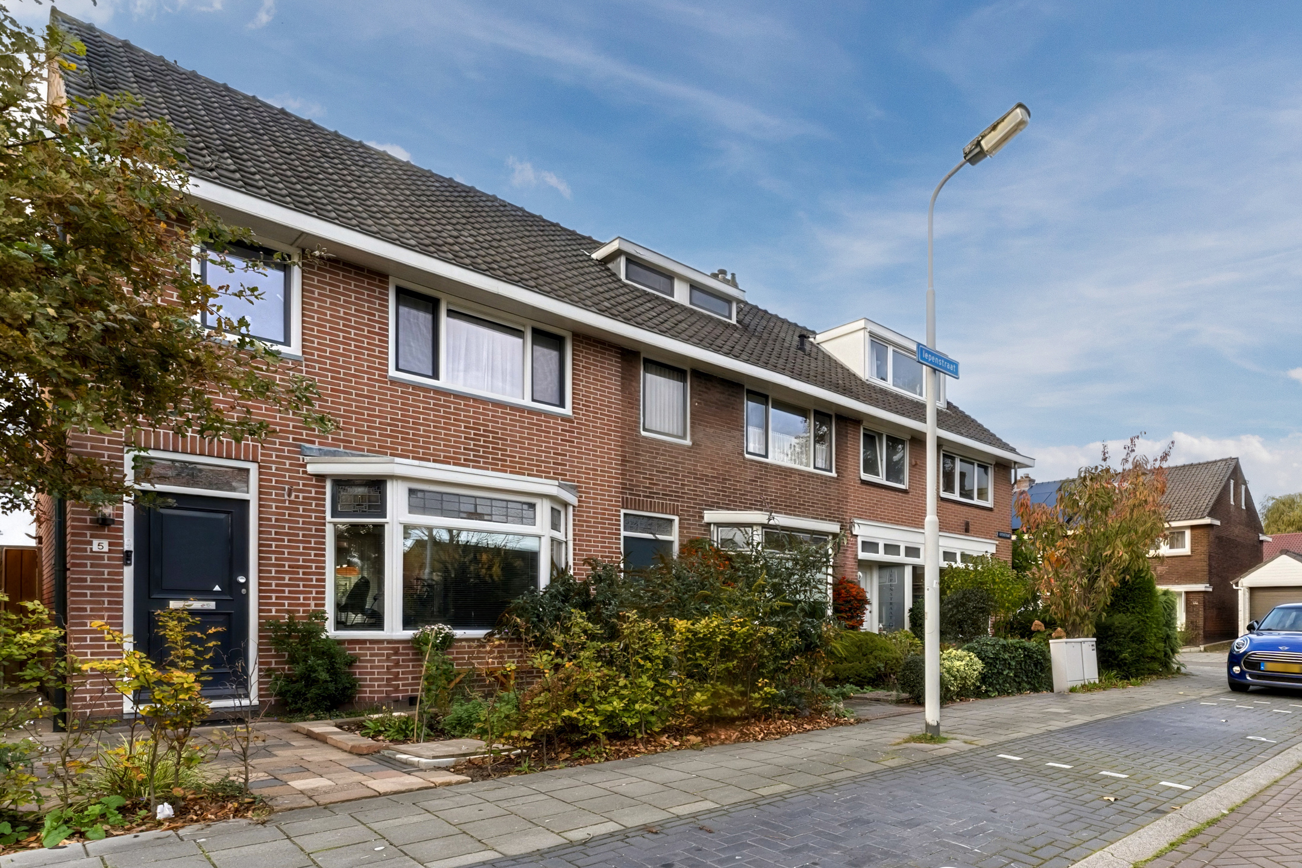
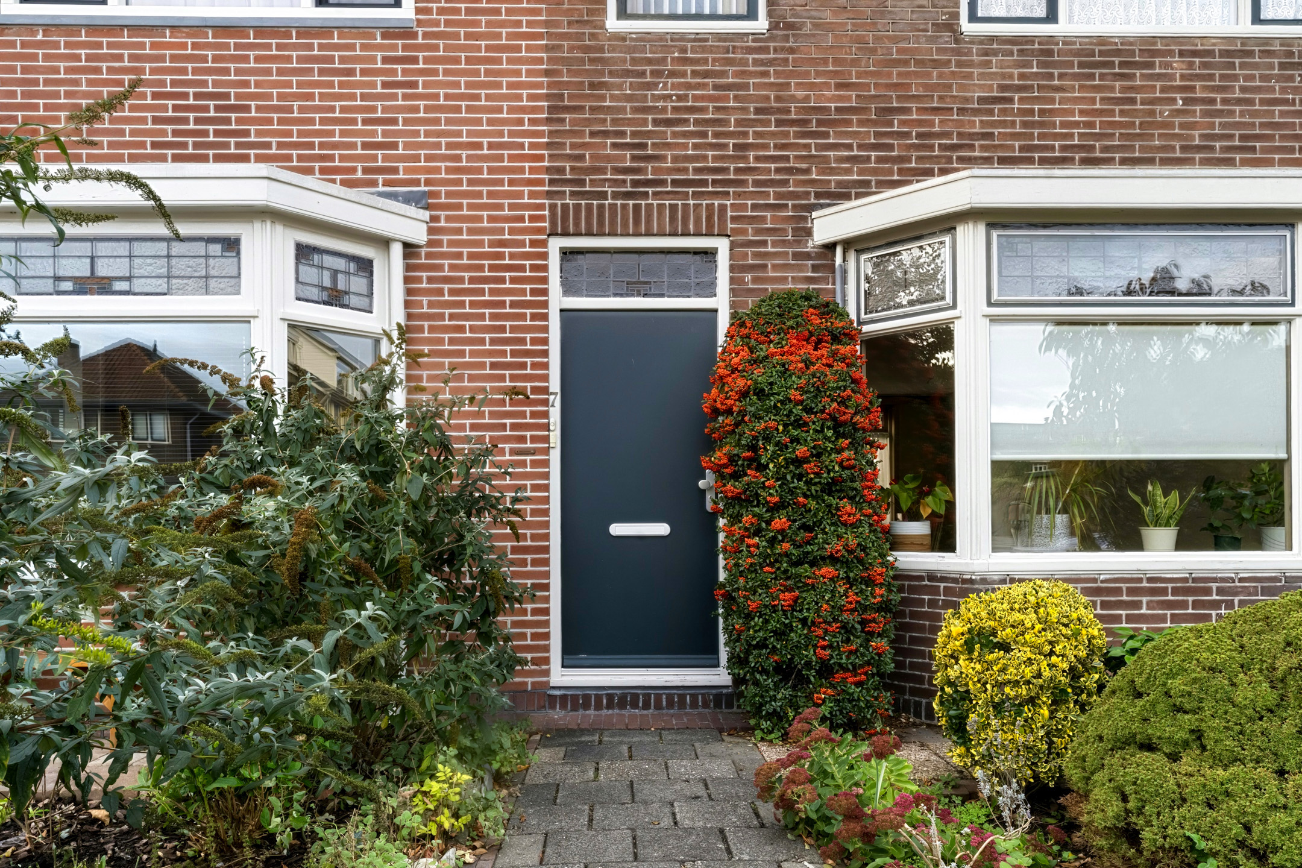
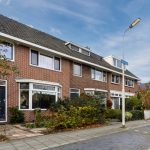
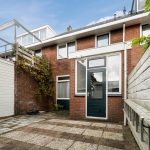
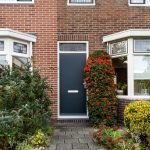
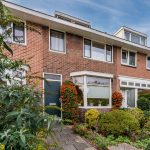
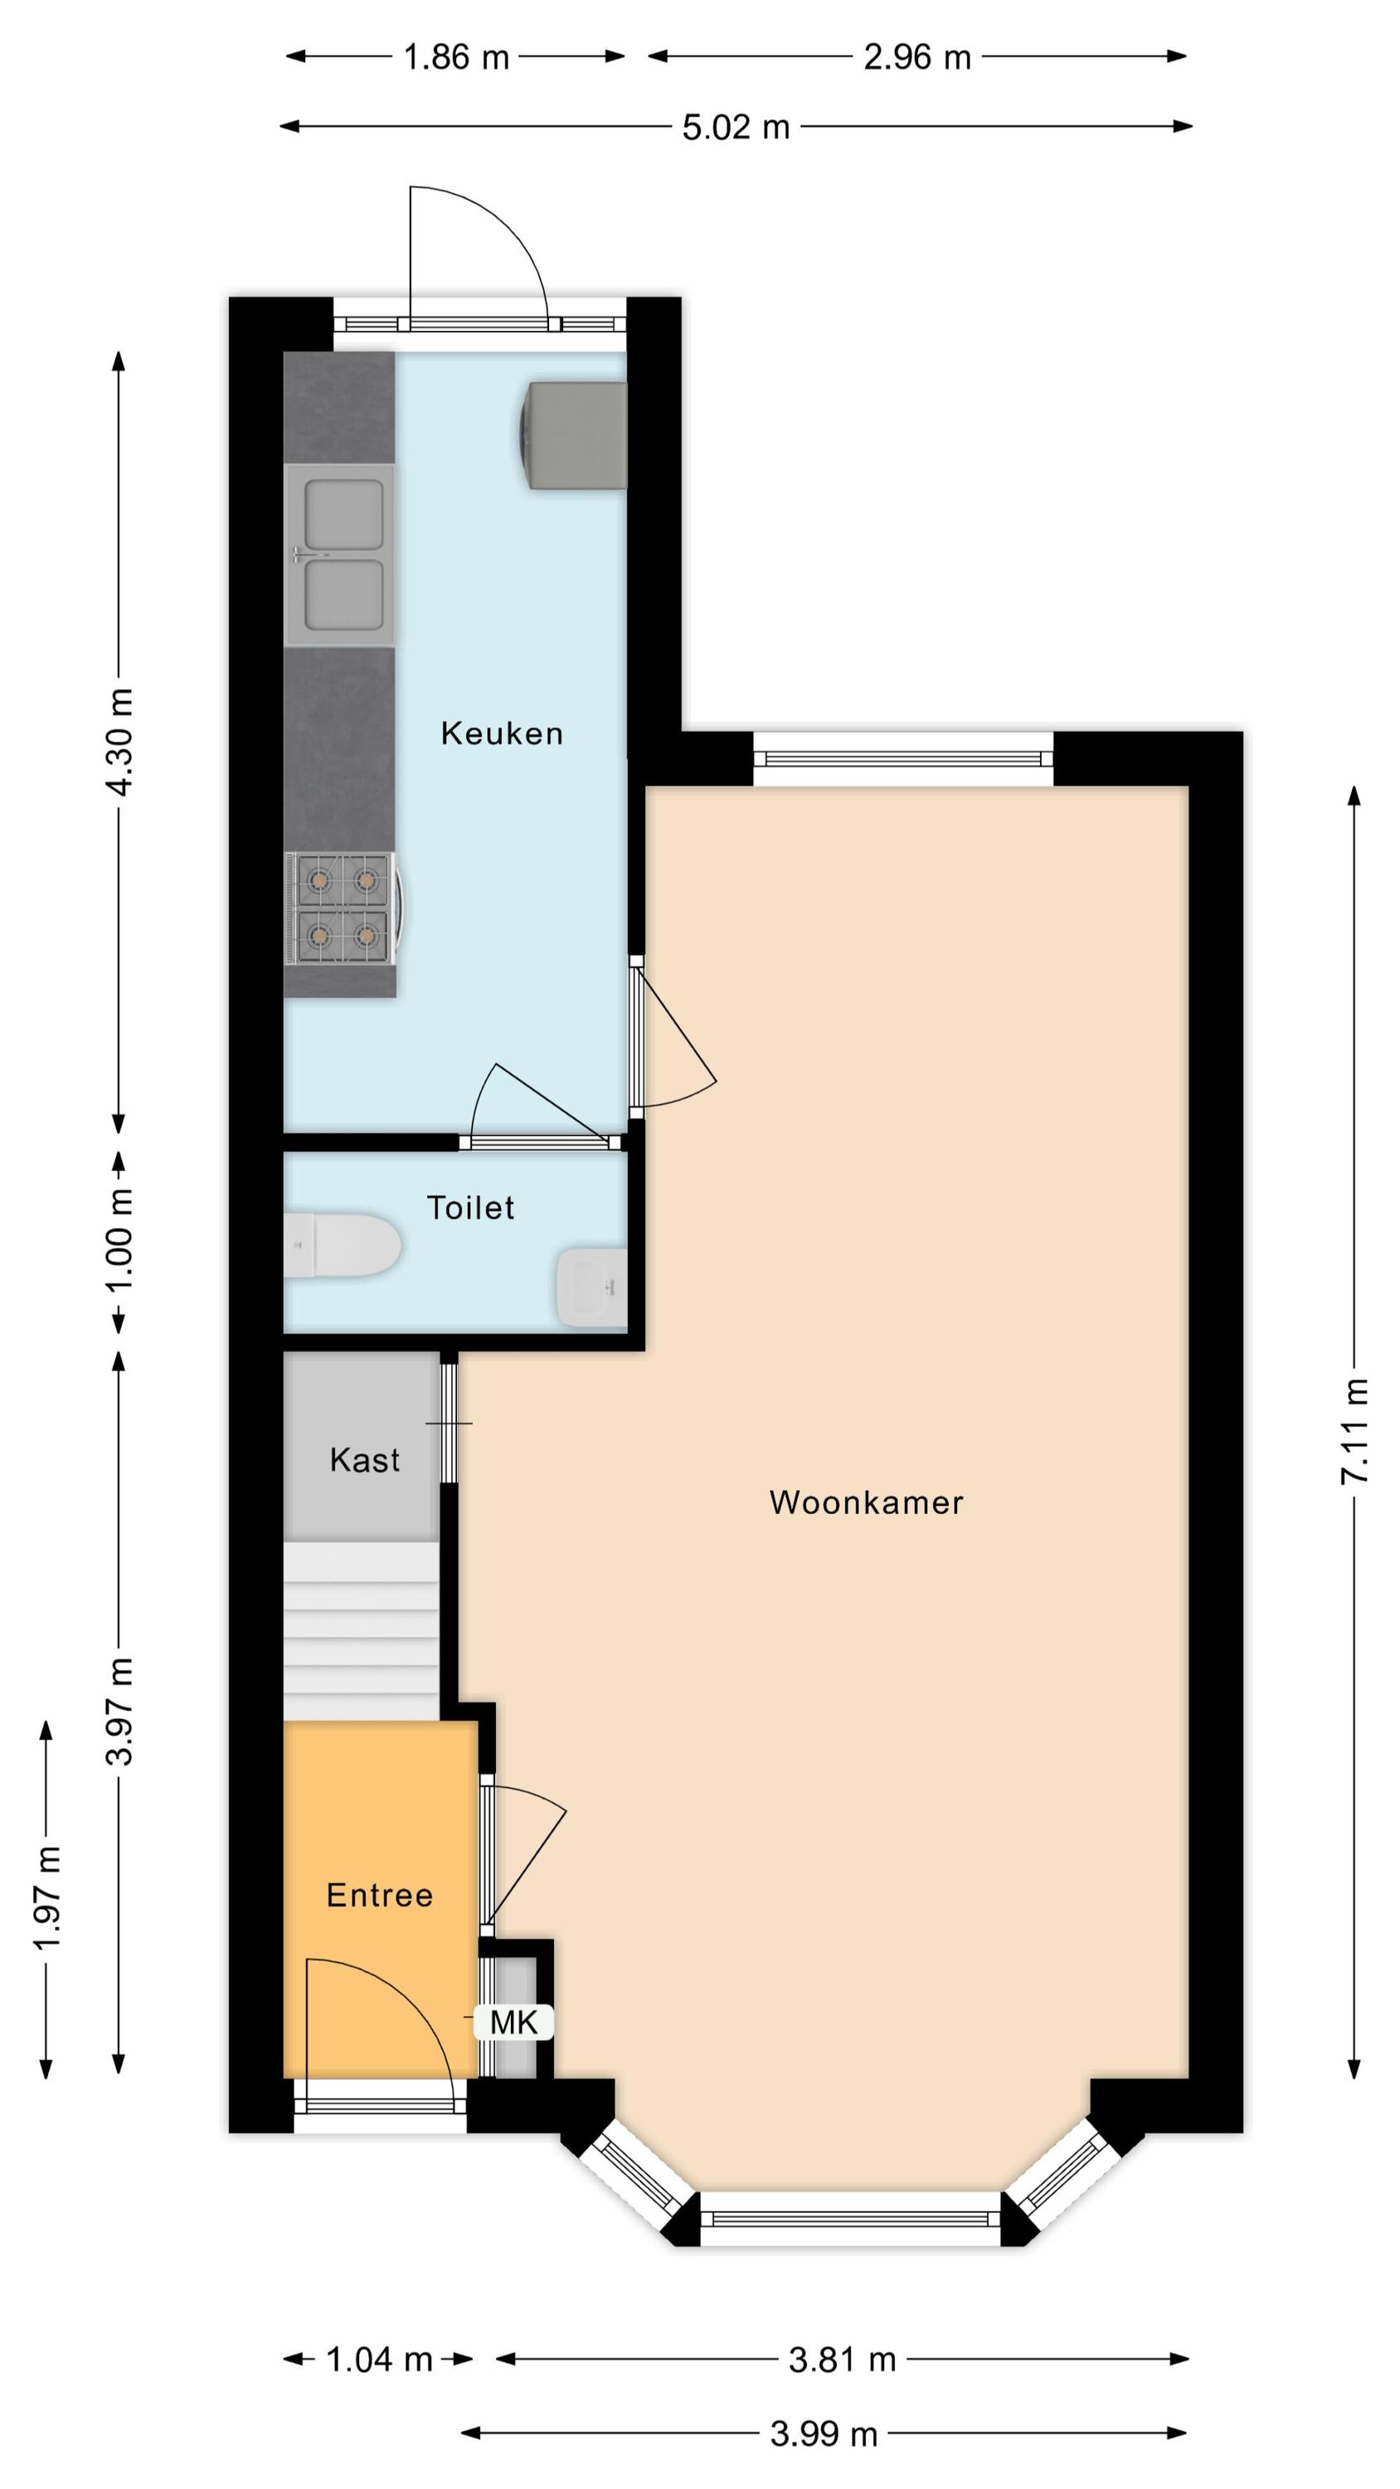
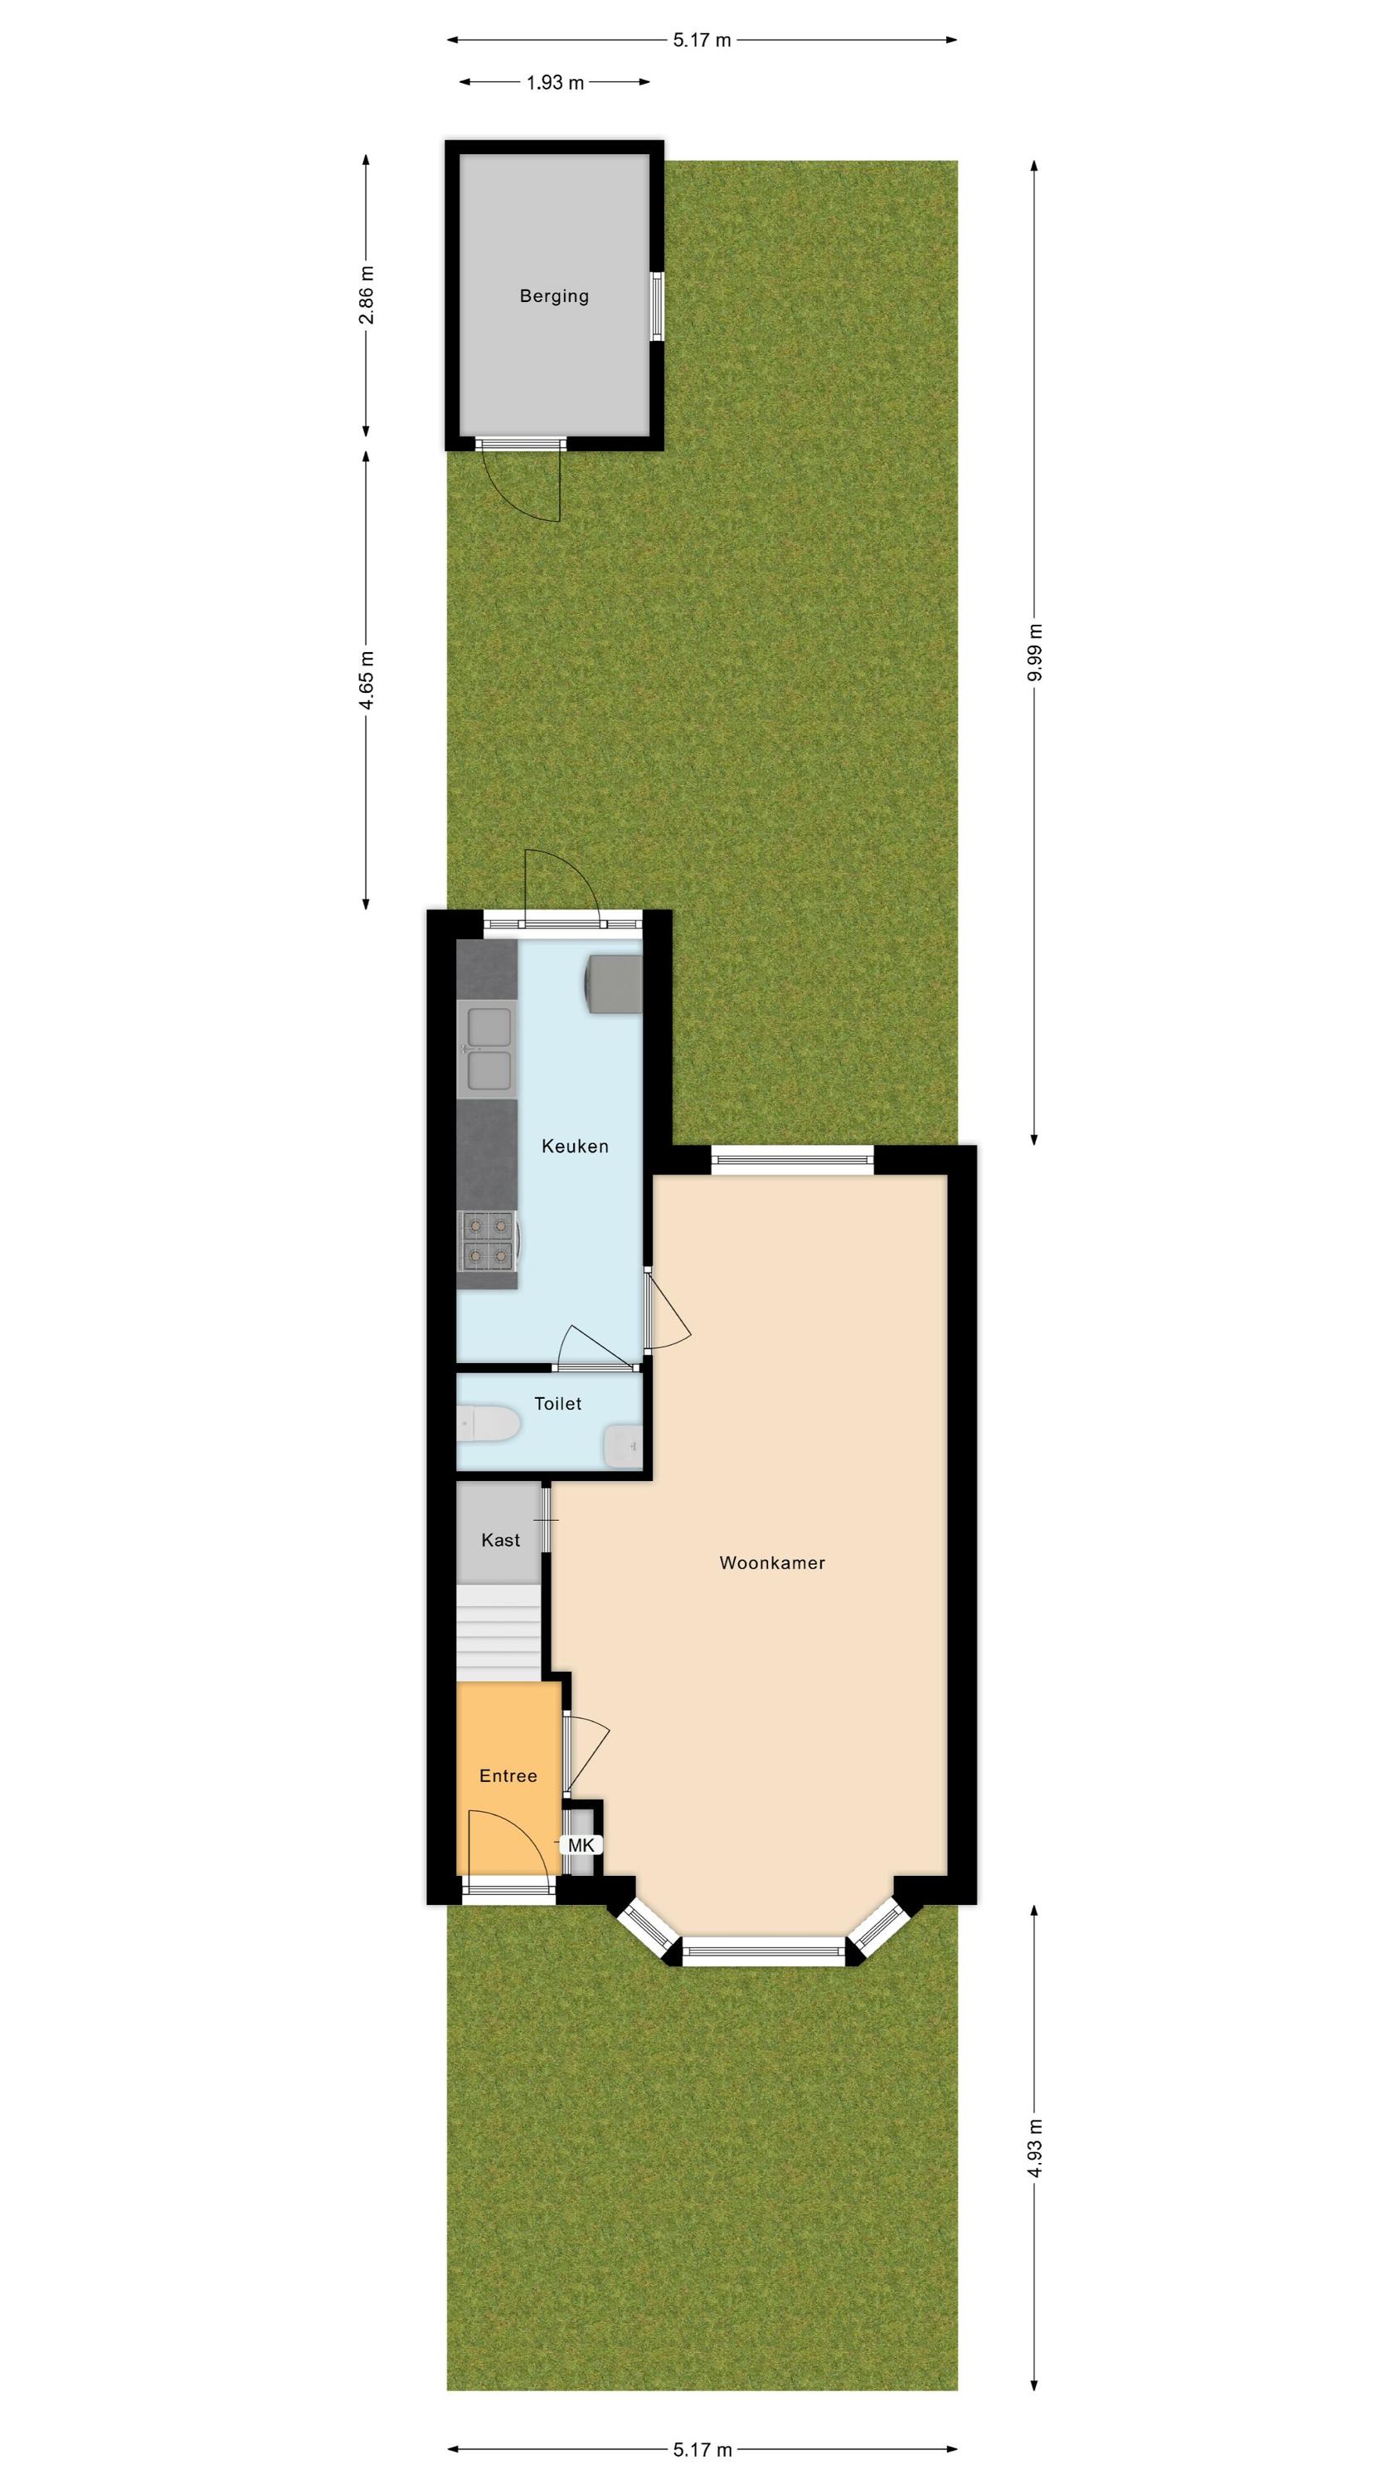
Via de sfeervolle voortuin, die deels betegeld en deels groen is, bereik je de voordeur van de woning. Achter de voordeur bevindt zich de entreehal. Vanuit hier heb je toegang tot de meterkast, de trap naar de eerste verdieping en de woonkamer.
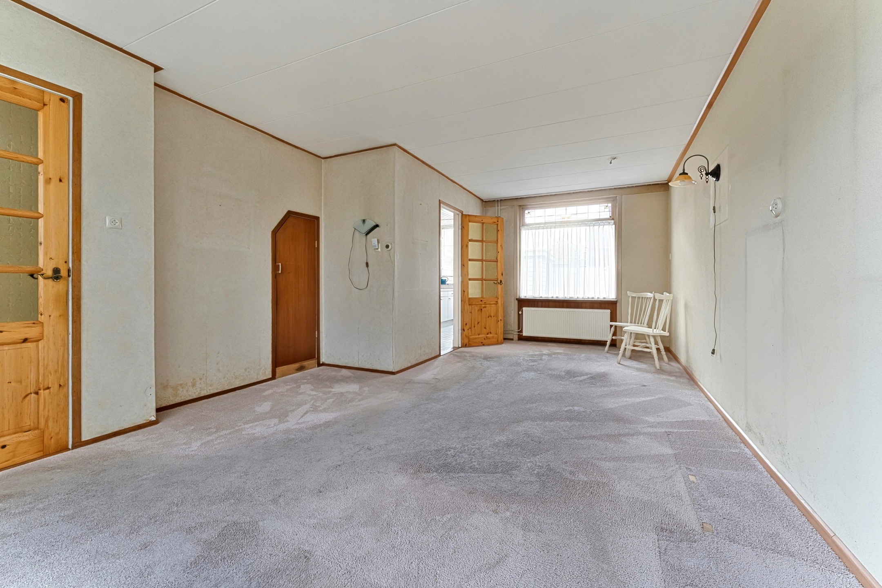
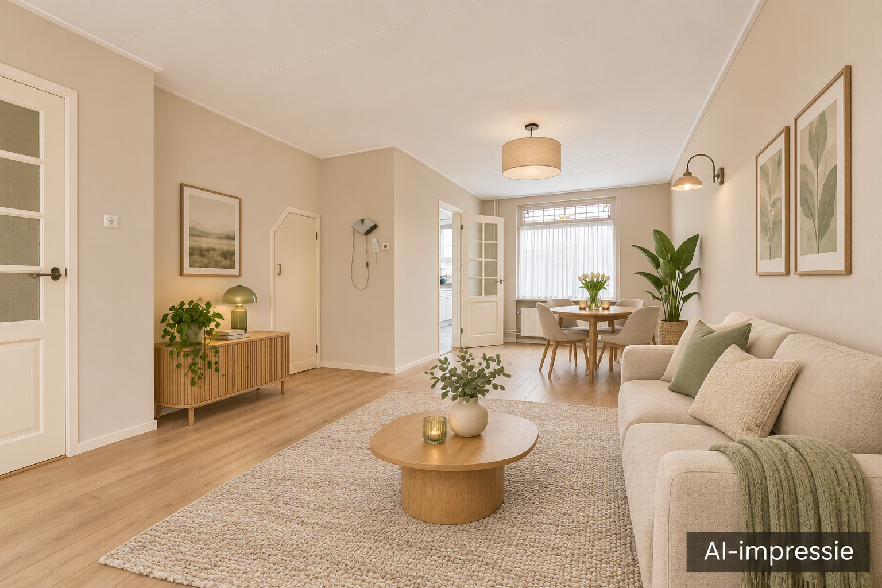
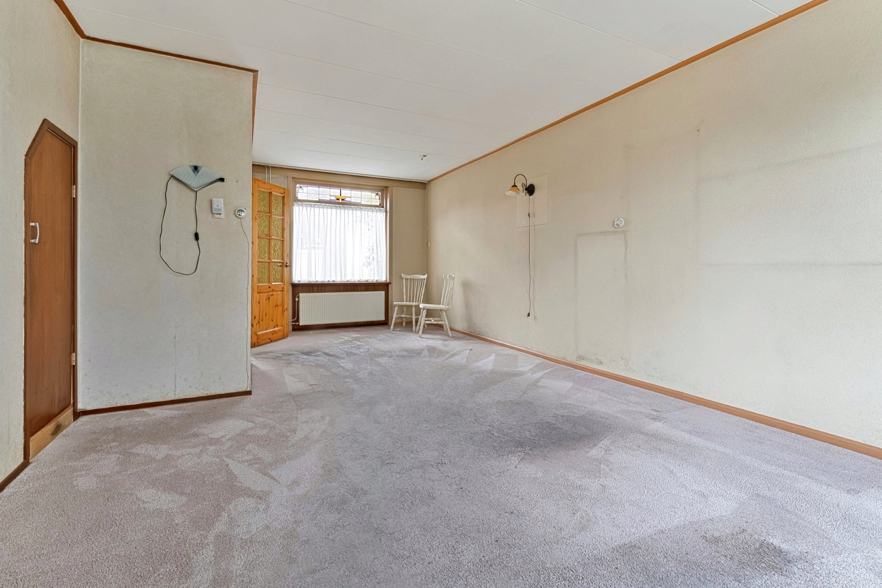
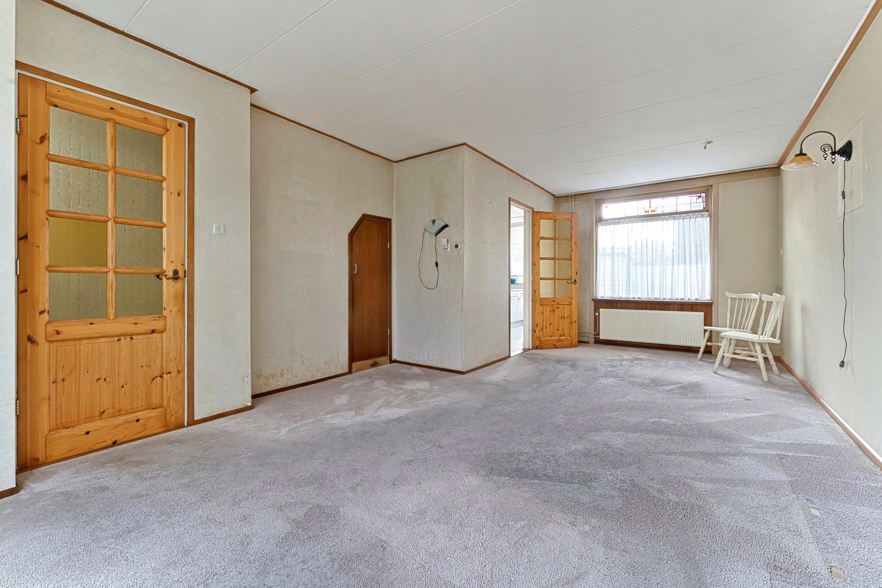
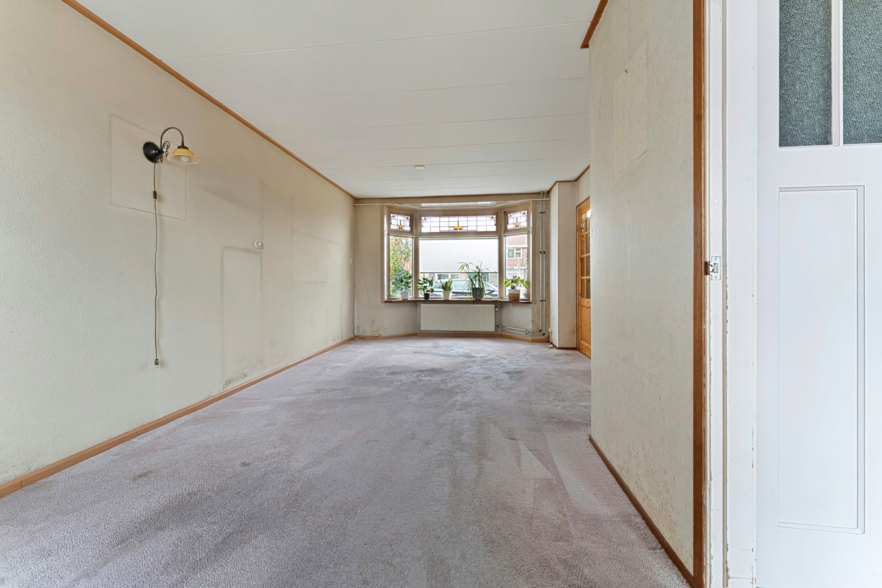
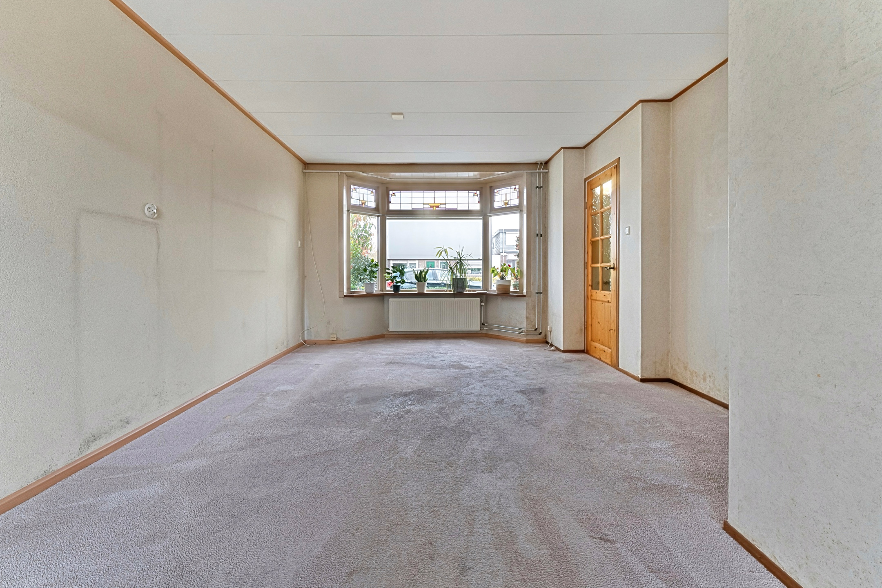
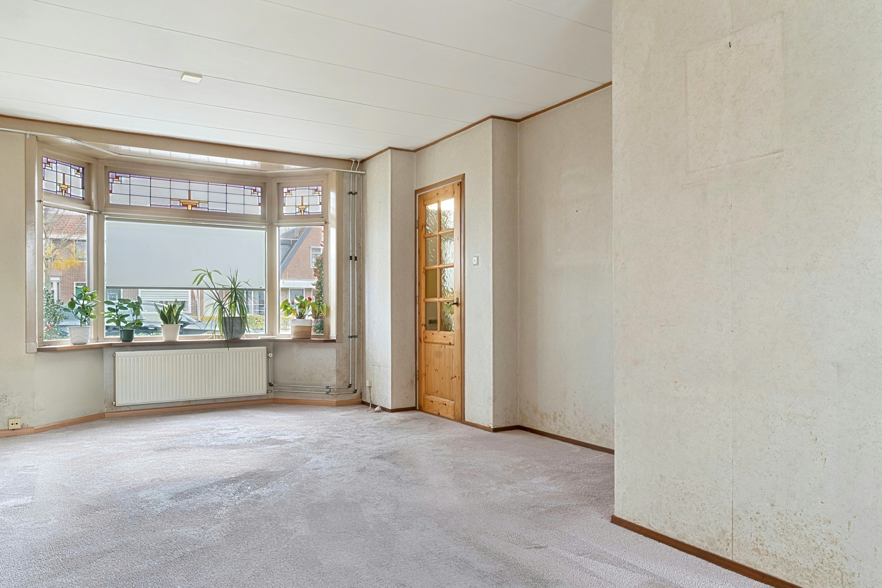
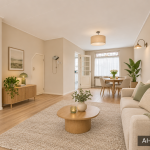
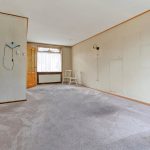
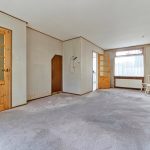
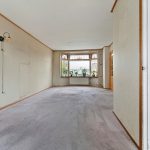
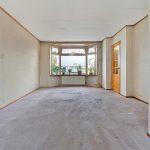
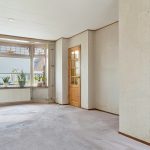
De ruime woonkamer is voorzien van vloerbedekking en nog helemaal naar eigen smaak te moderniseren. Er zijn nog enkele authentieke details aanwezig, waaronder een erker en glas-in-lood ramen. Dankzij het erkerraam aan de voorzijde en het grote raam aan de achterzijde valt er veel natuurlijk licht binnen.
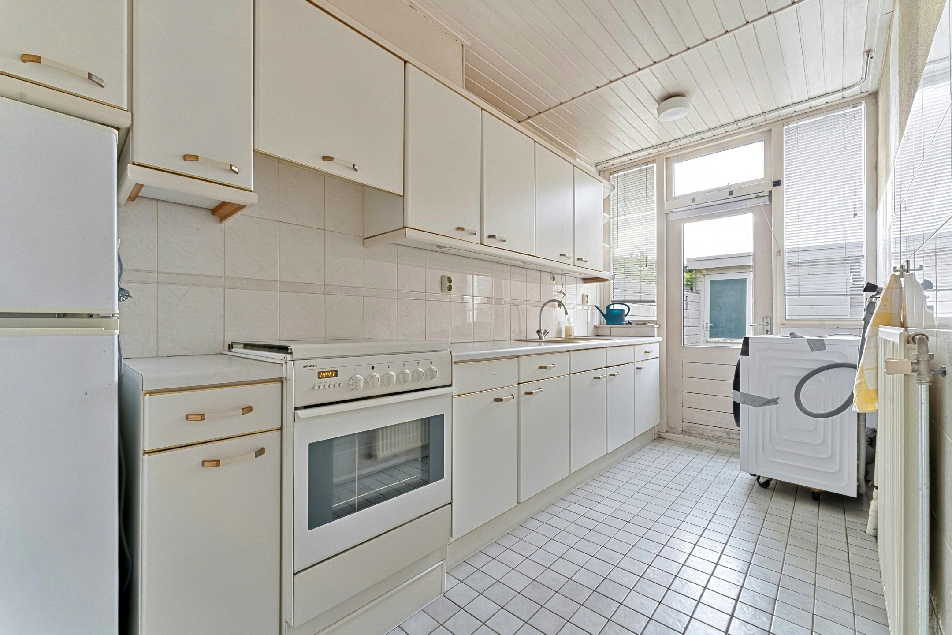
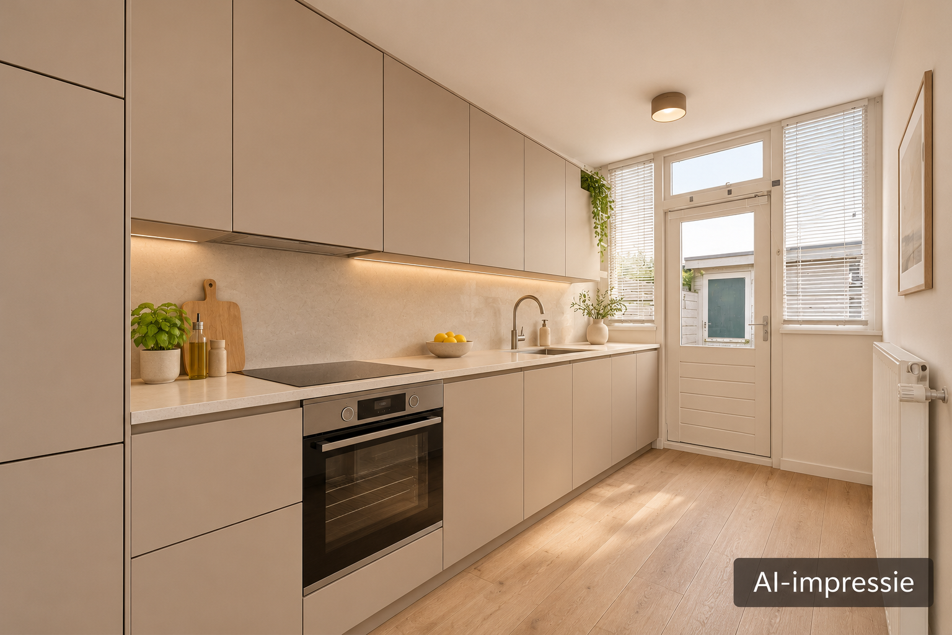
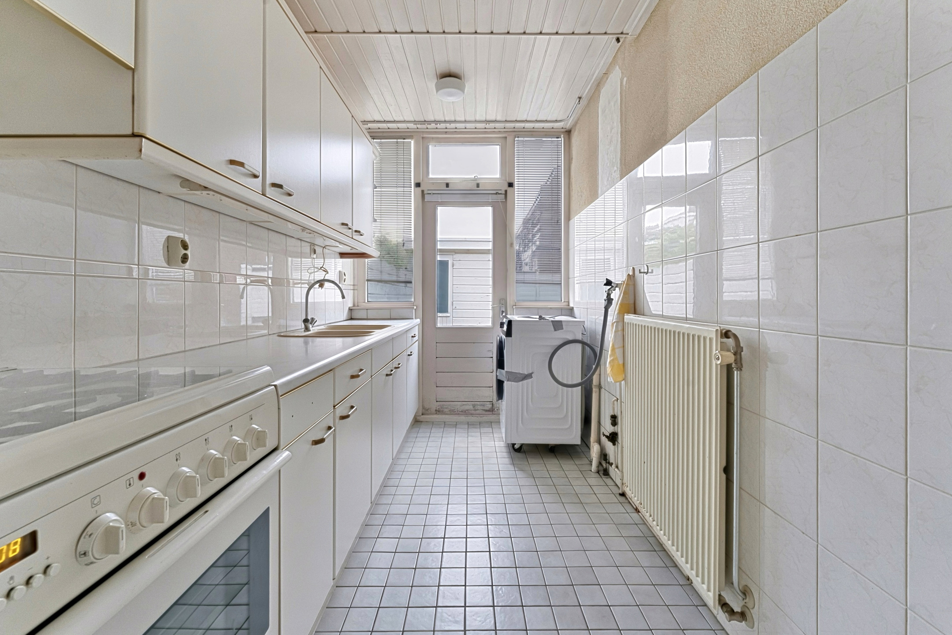
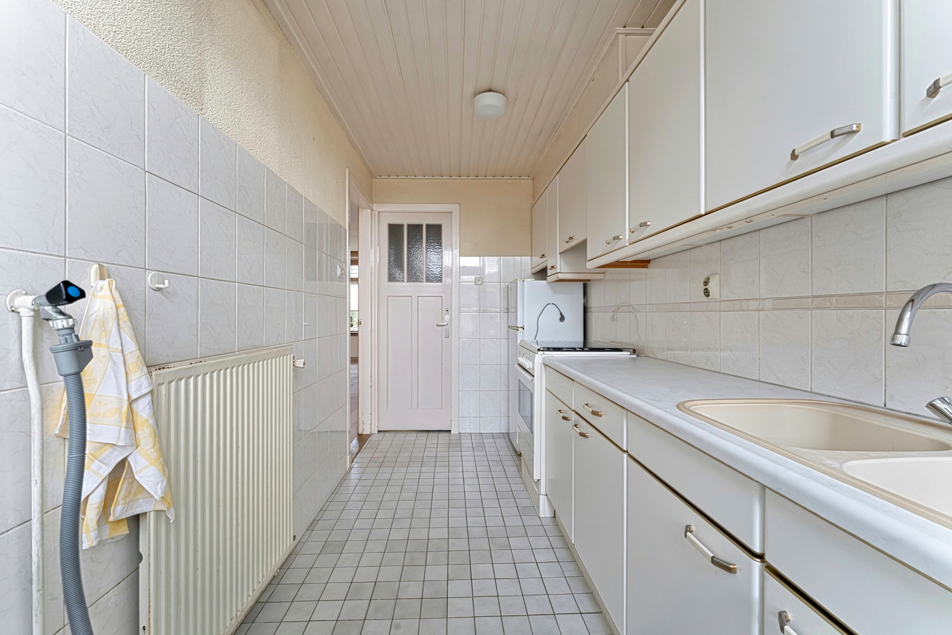
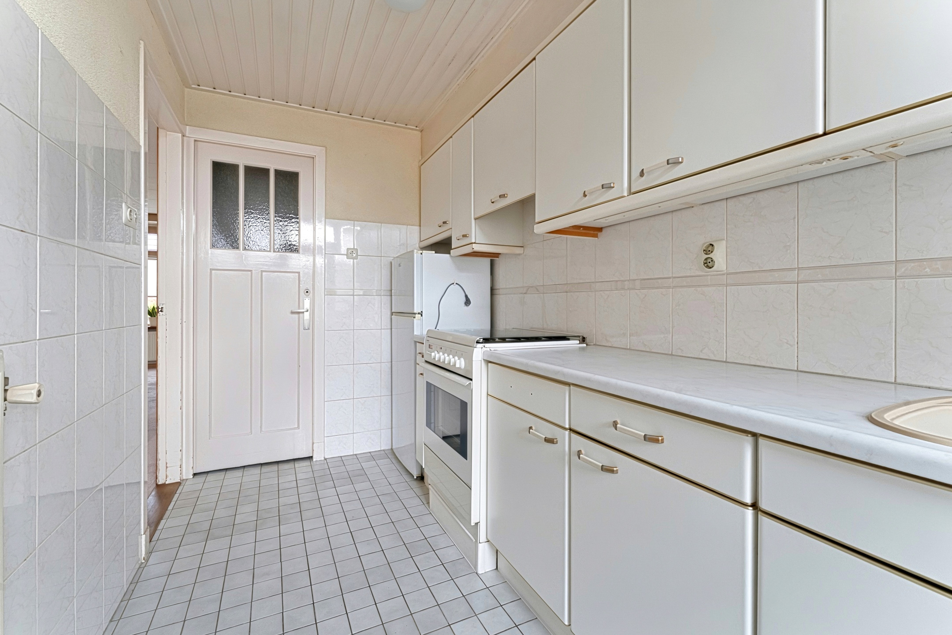
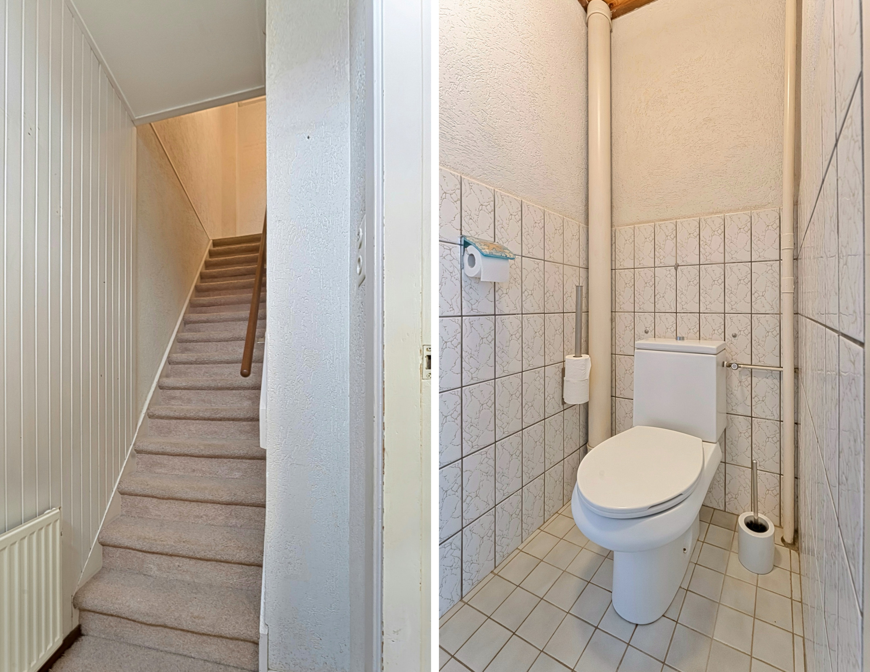
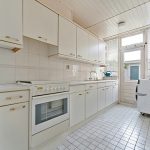
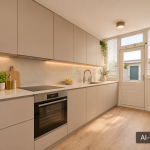
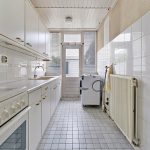
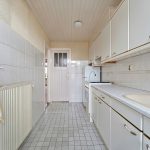
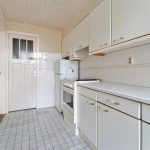
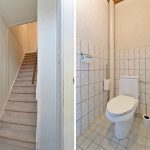
Vanuit de woonkamer bereik je de gesloten keuken. In deze ruimte ligt een witte tegelvloer. De keuken zelf is uitgevoerd in een rechte opstelling en heeft een design met lichte kastjes en een wit werkblad. Je treft hier de volgende apparatuur aan: kookplaat, oven en dubbele spoelbak. De keukenruimte biedt toegang tot de achtertuin en een toiletruimte met staand toilet.
Eerste verdieping:
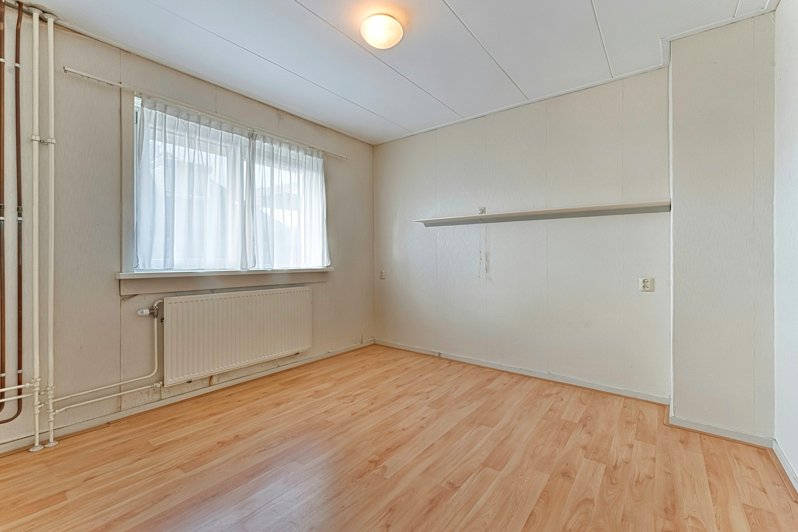
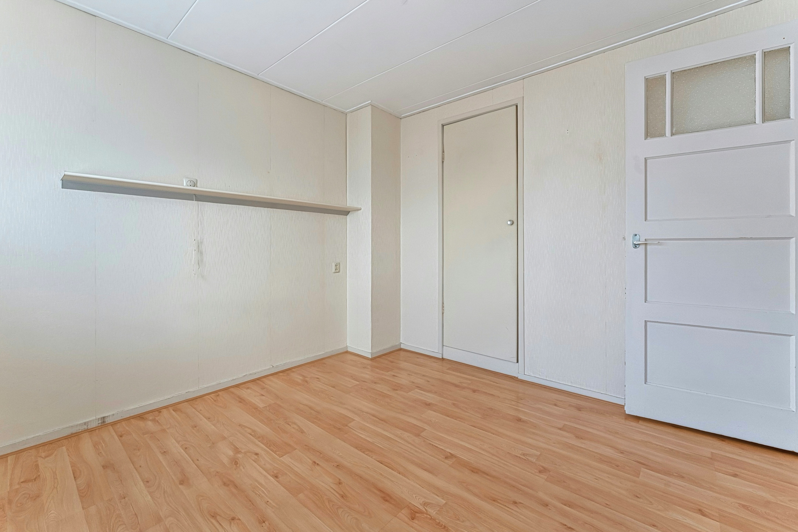
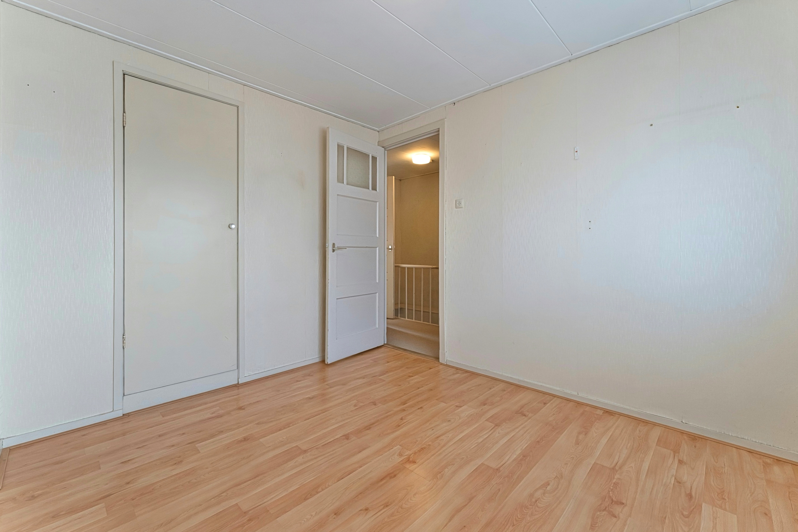
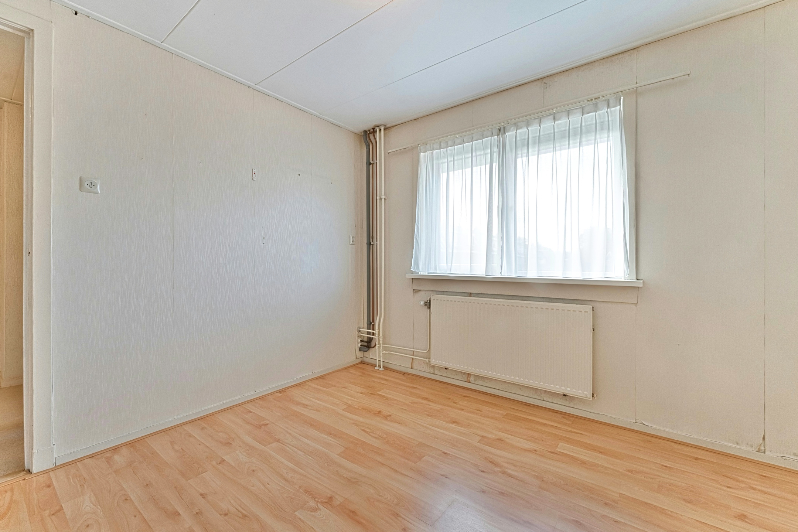
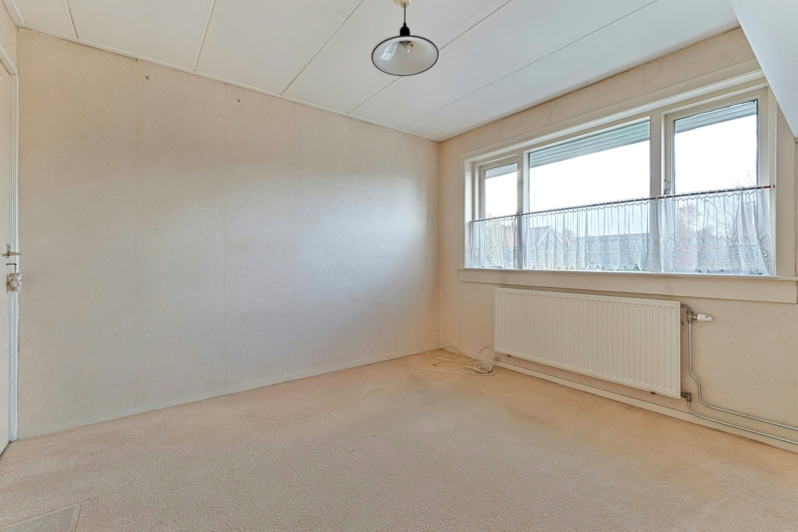
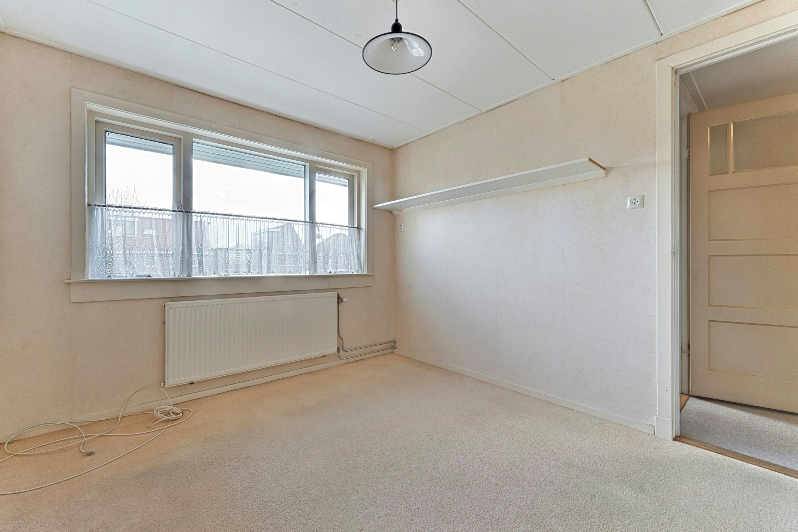
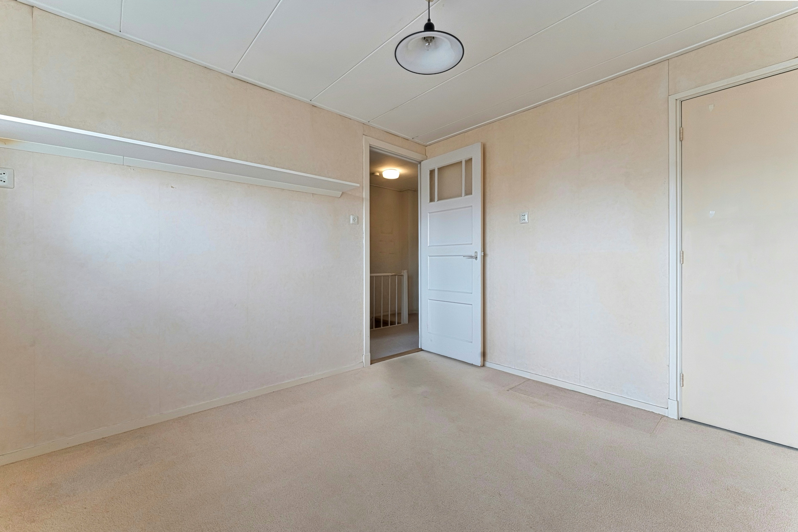
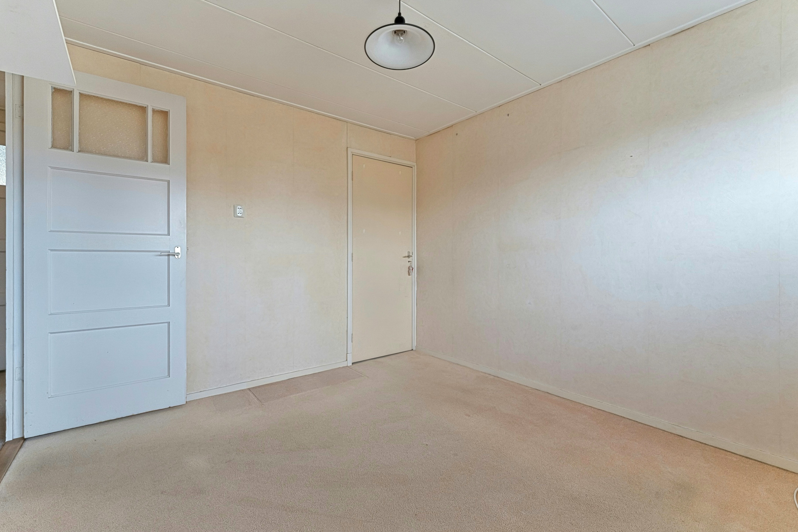
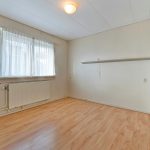
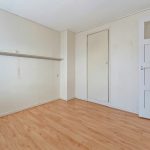
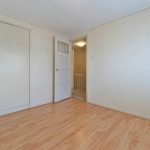
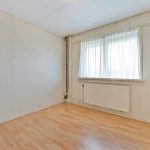
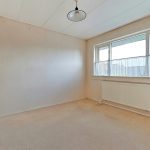
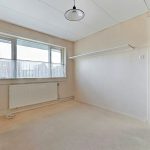
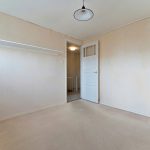
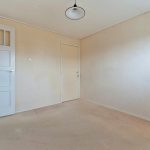
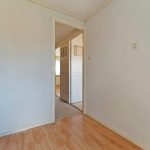
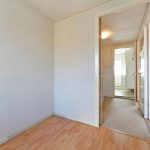
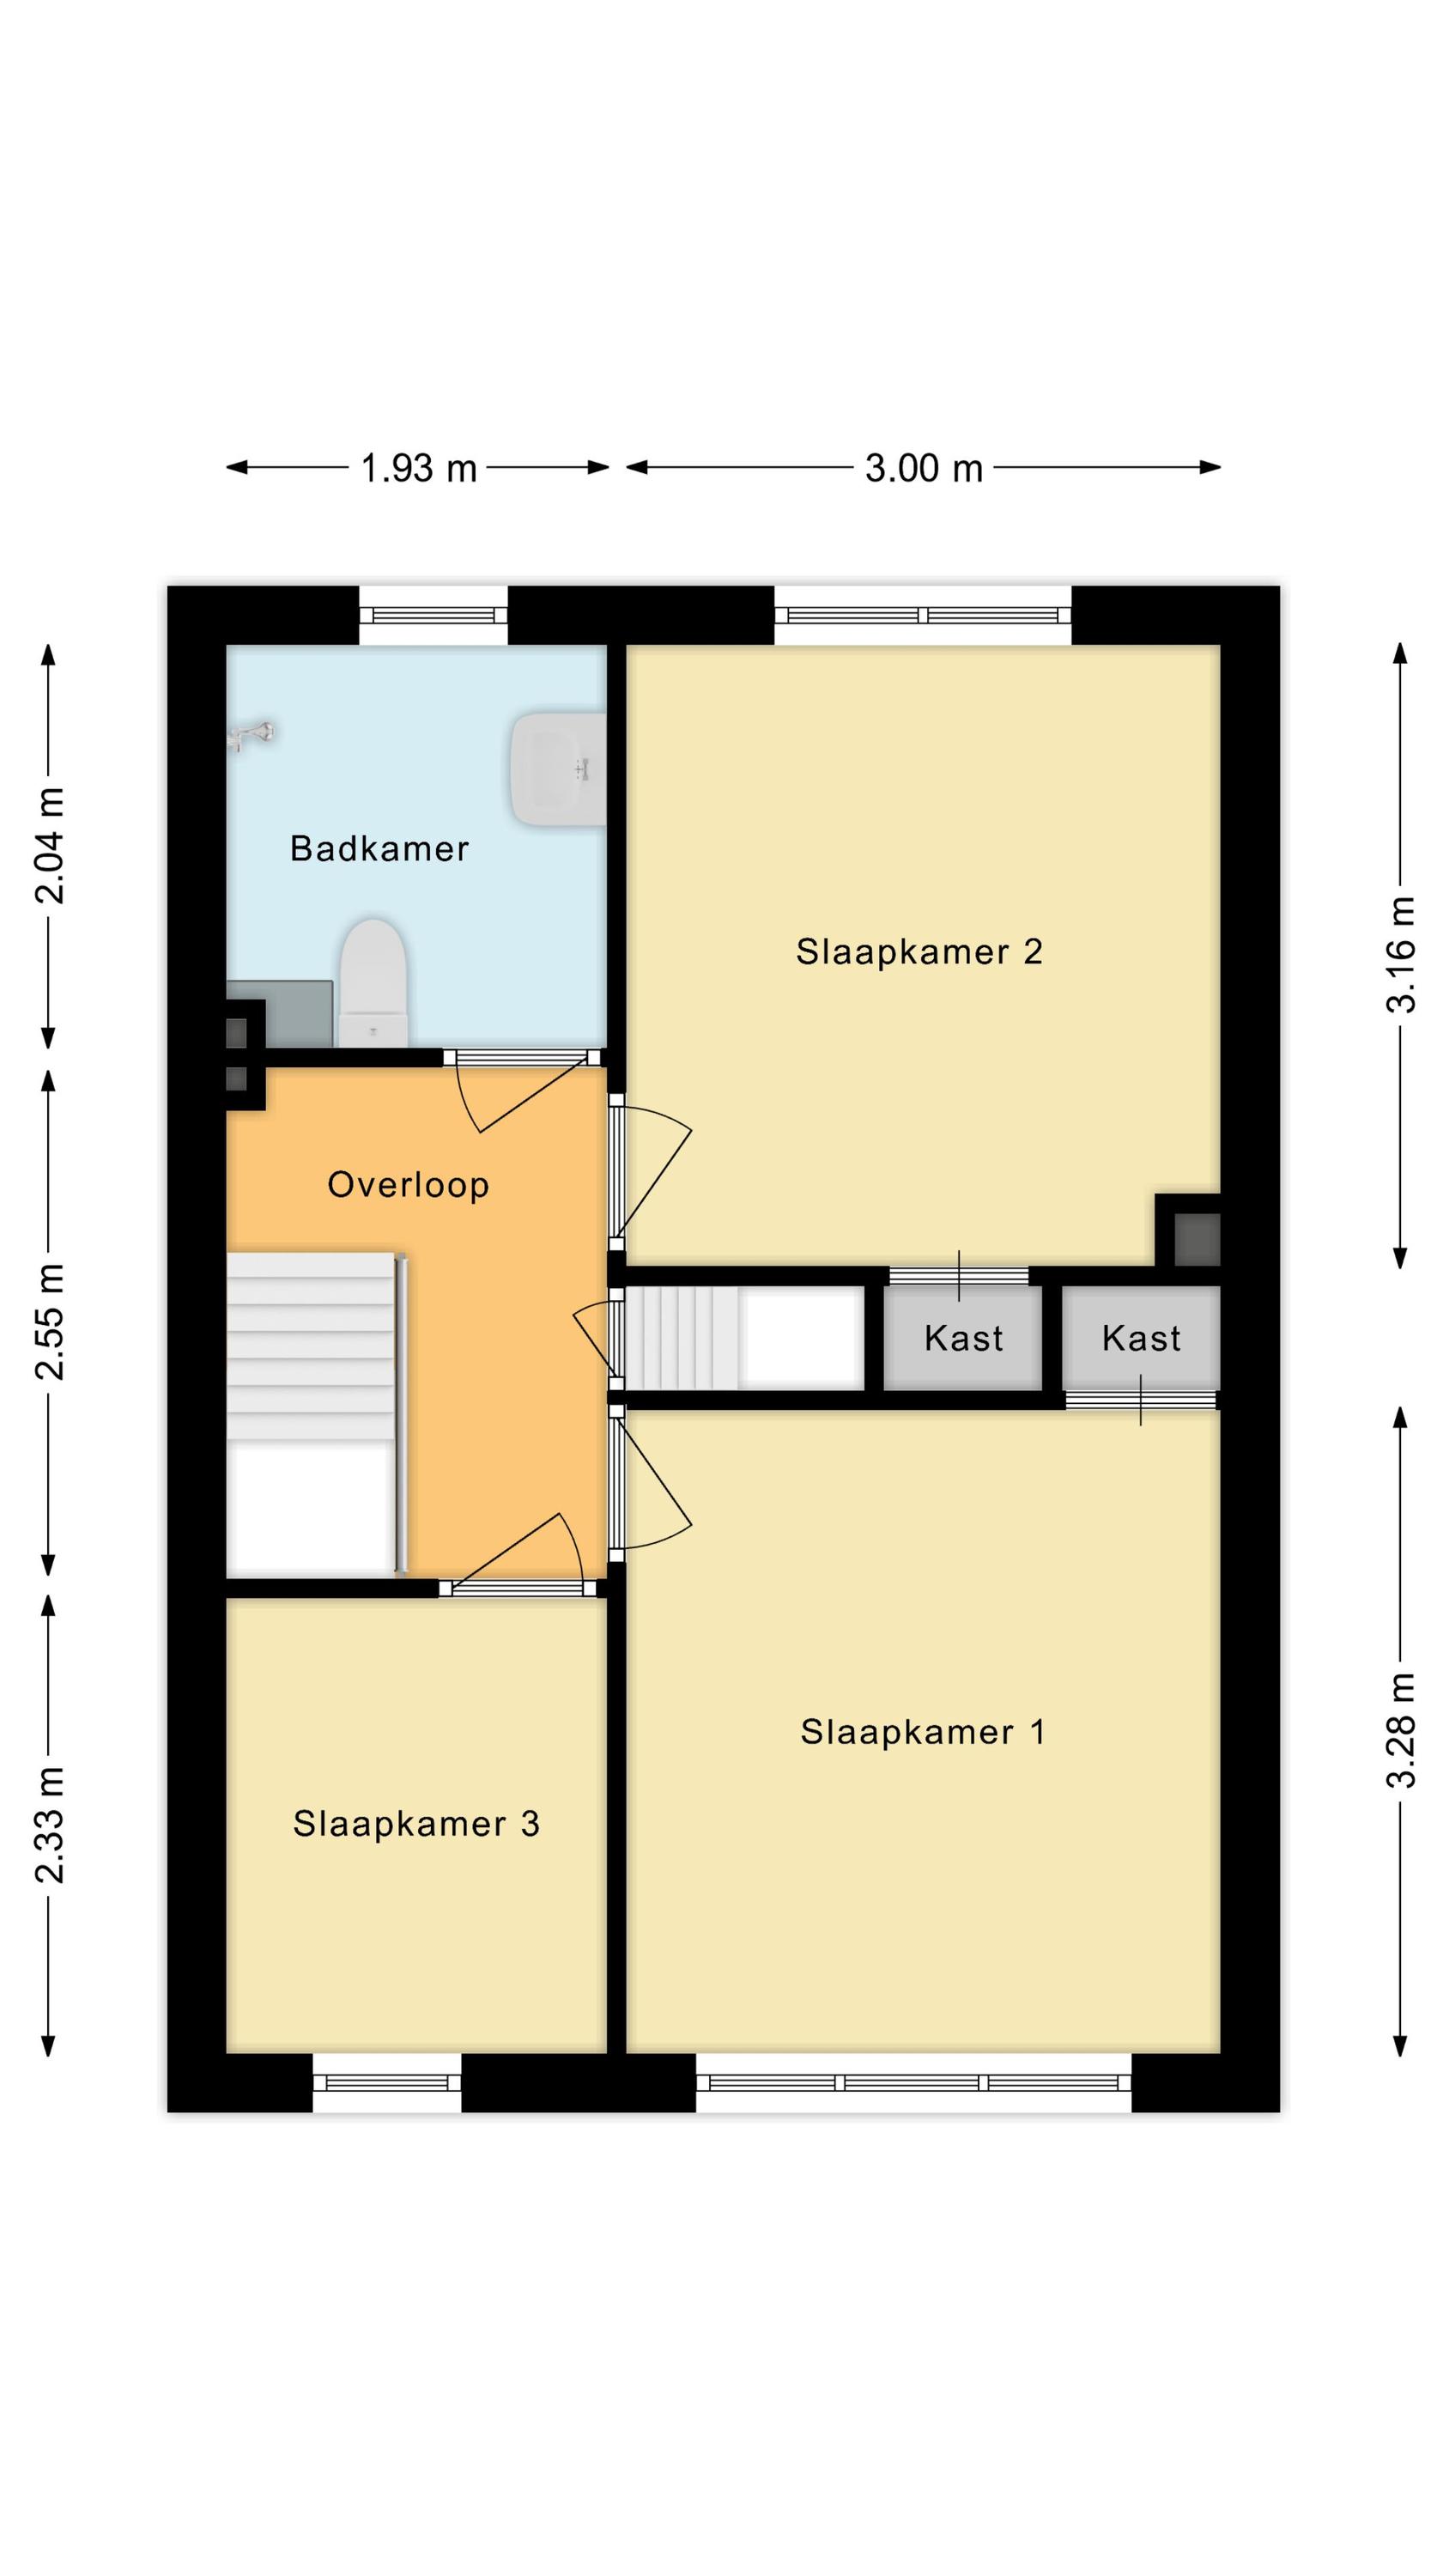
Deze verdieping telt drie slaapkamers en een badkamer. Twee slaapkamers liggen aan de voorzijde en één aan de achterzijde. De kamers zijn ruim opgezet en nog naar eigen smaak af te werken. Daarnaast profiteren deze ruimtes van een prettige lichtinval.
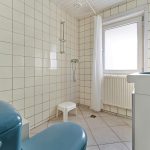
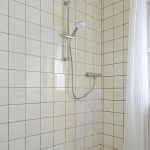
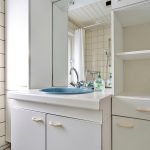
De badkamer is wat gedateerd en uitgerust met een staand toilet, een badmeubel met wastafel en een douche.
Tweede verdieping:
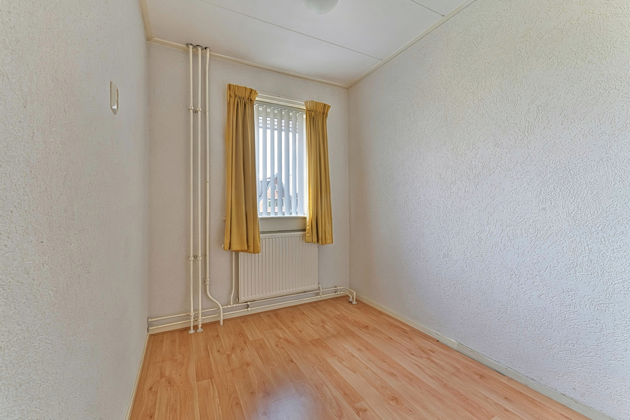
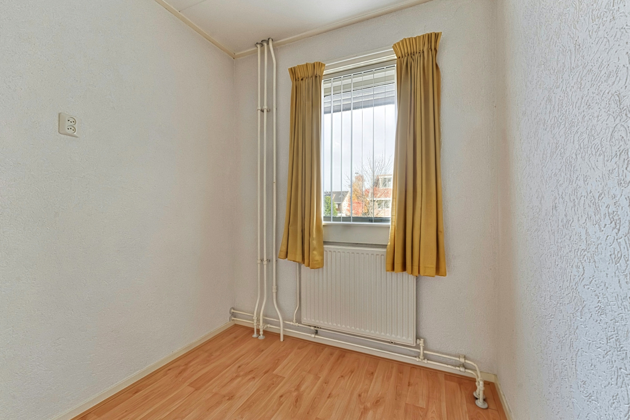
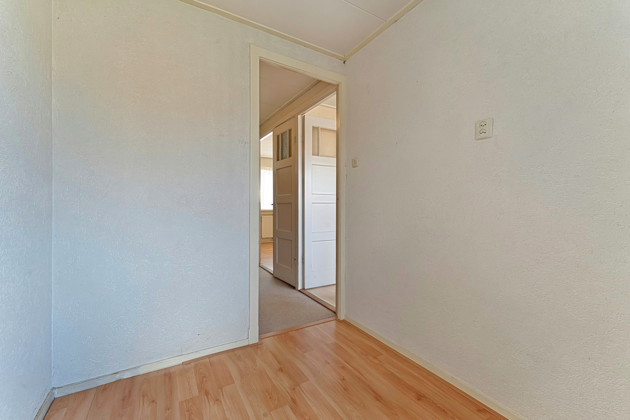
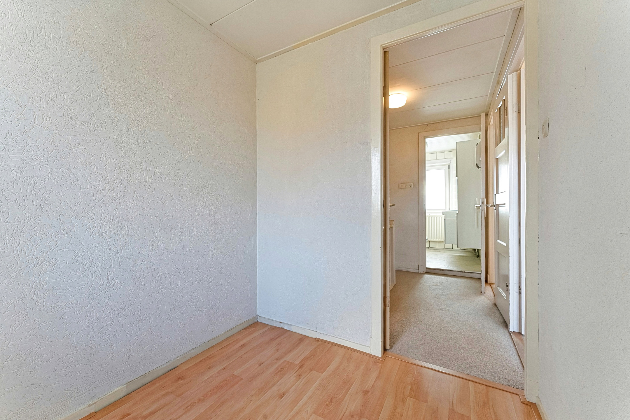
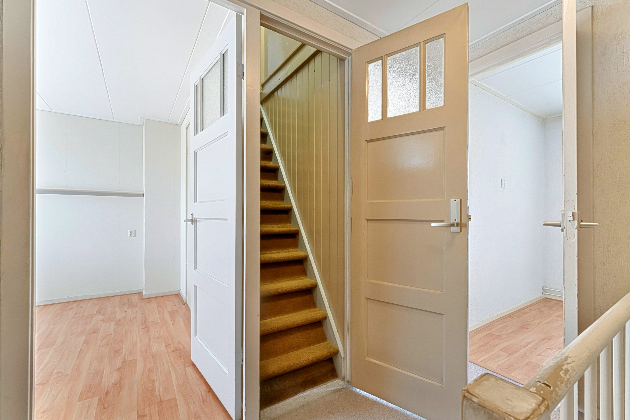
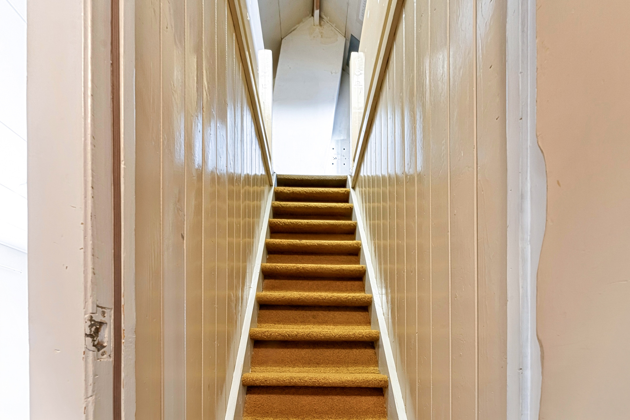
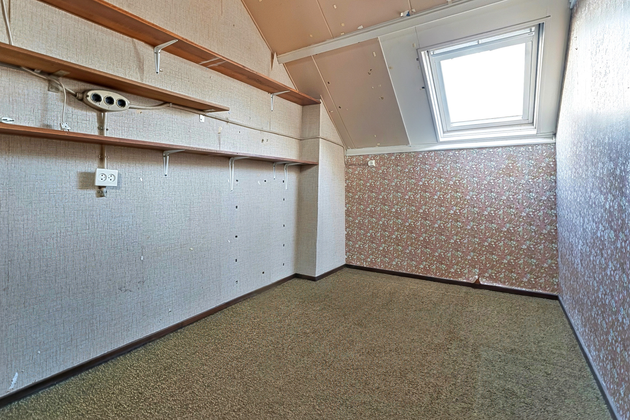
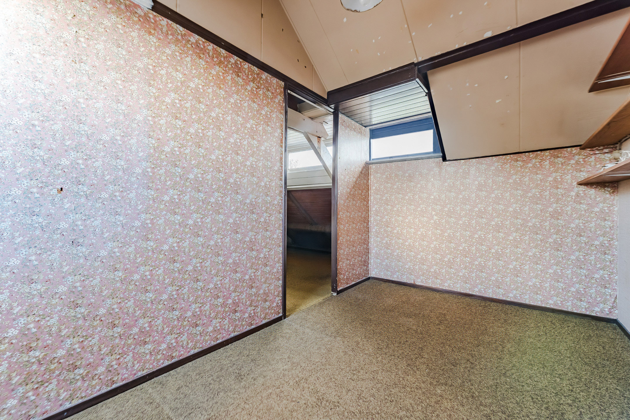
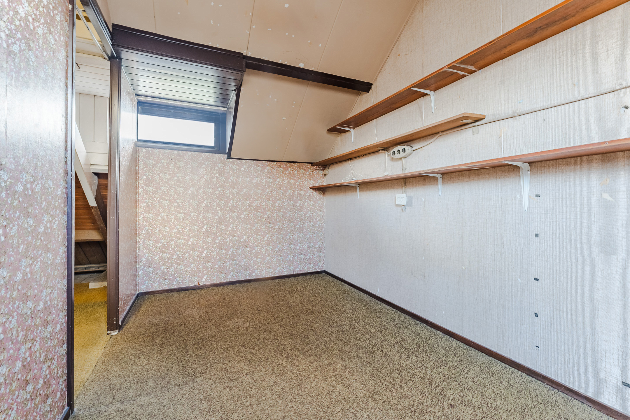
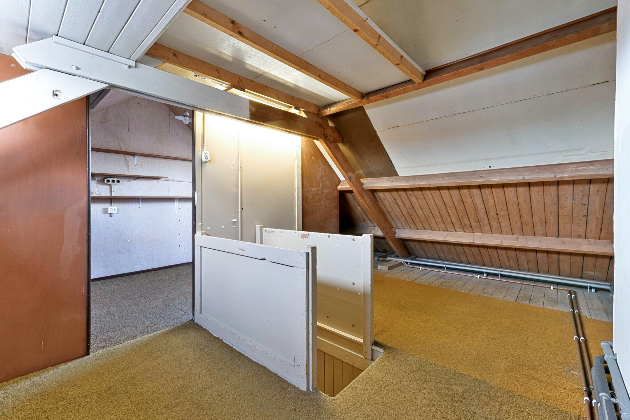
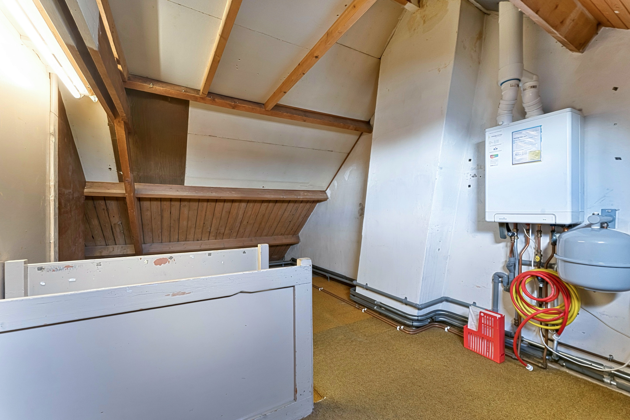
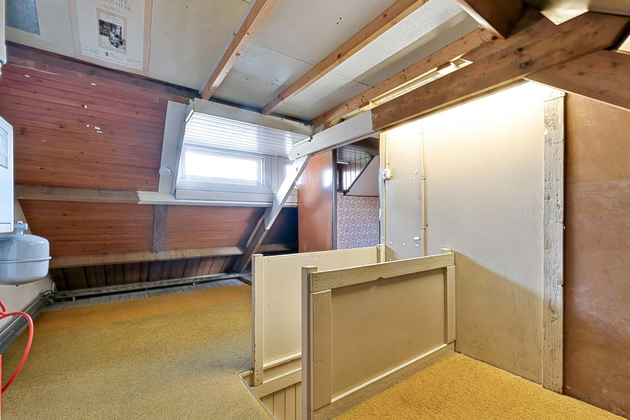
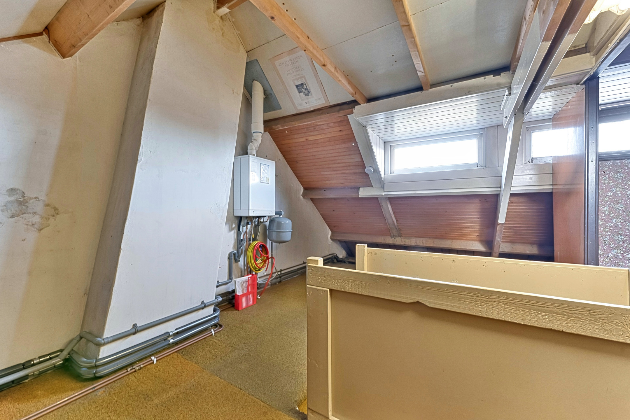
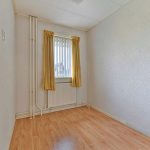
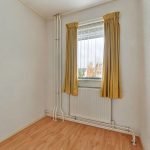
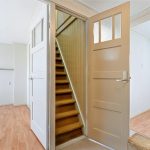
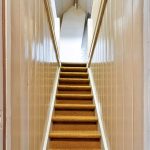
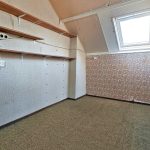
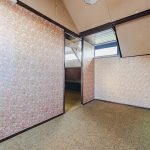
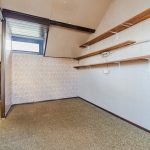
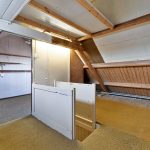
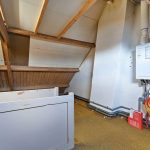
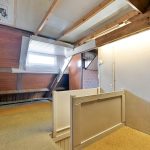
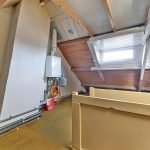
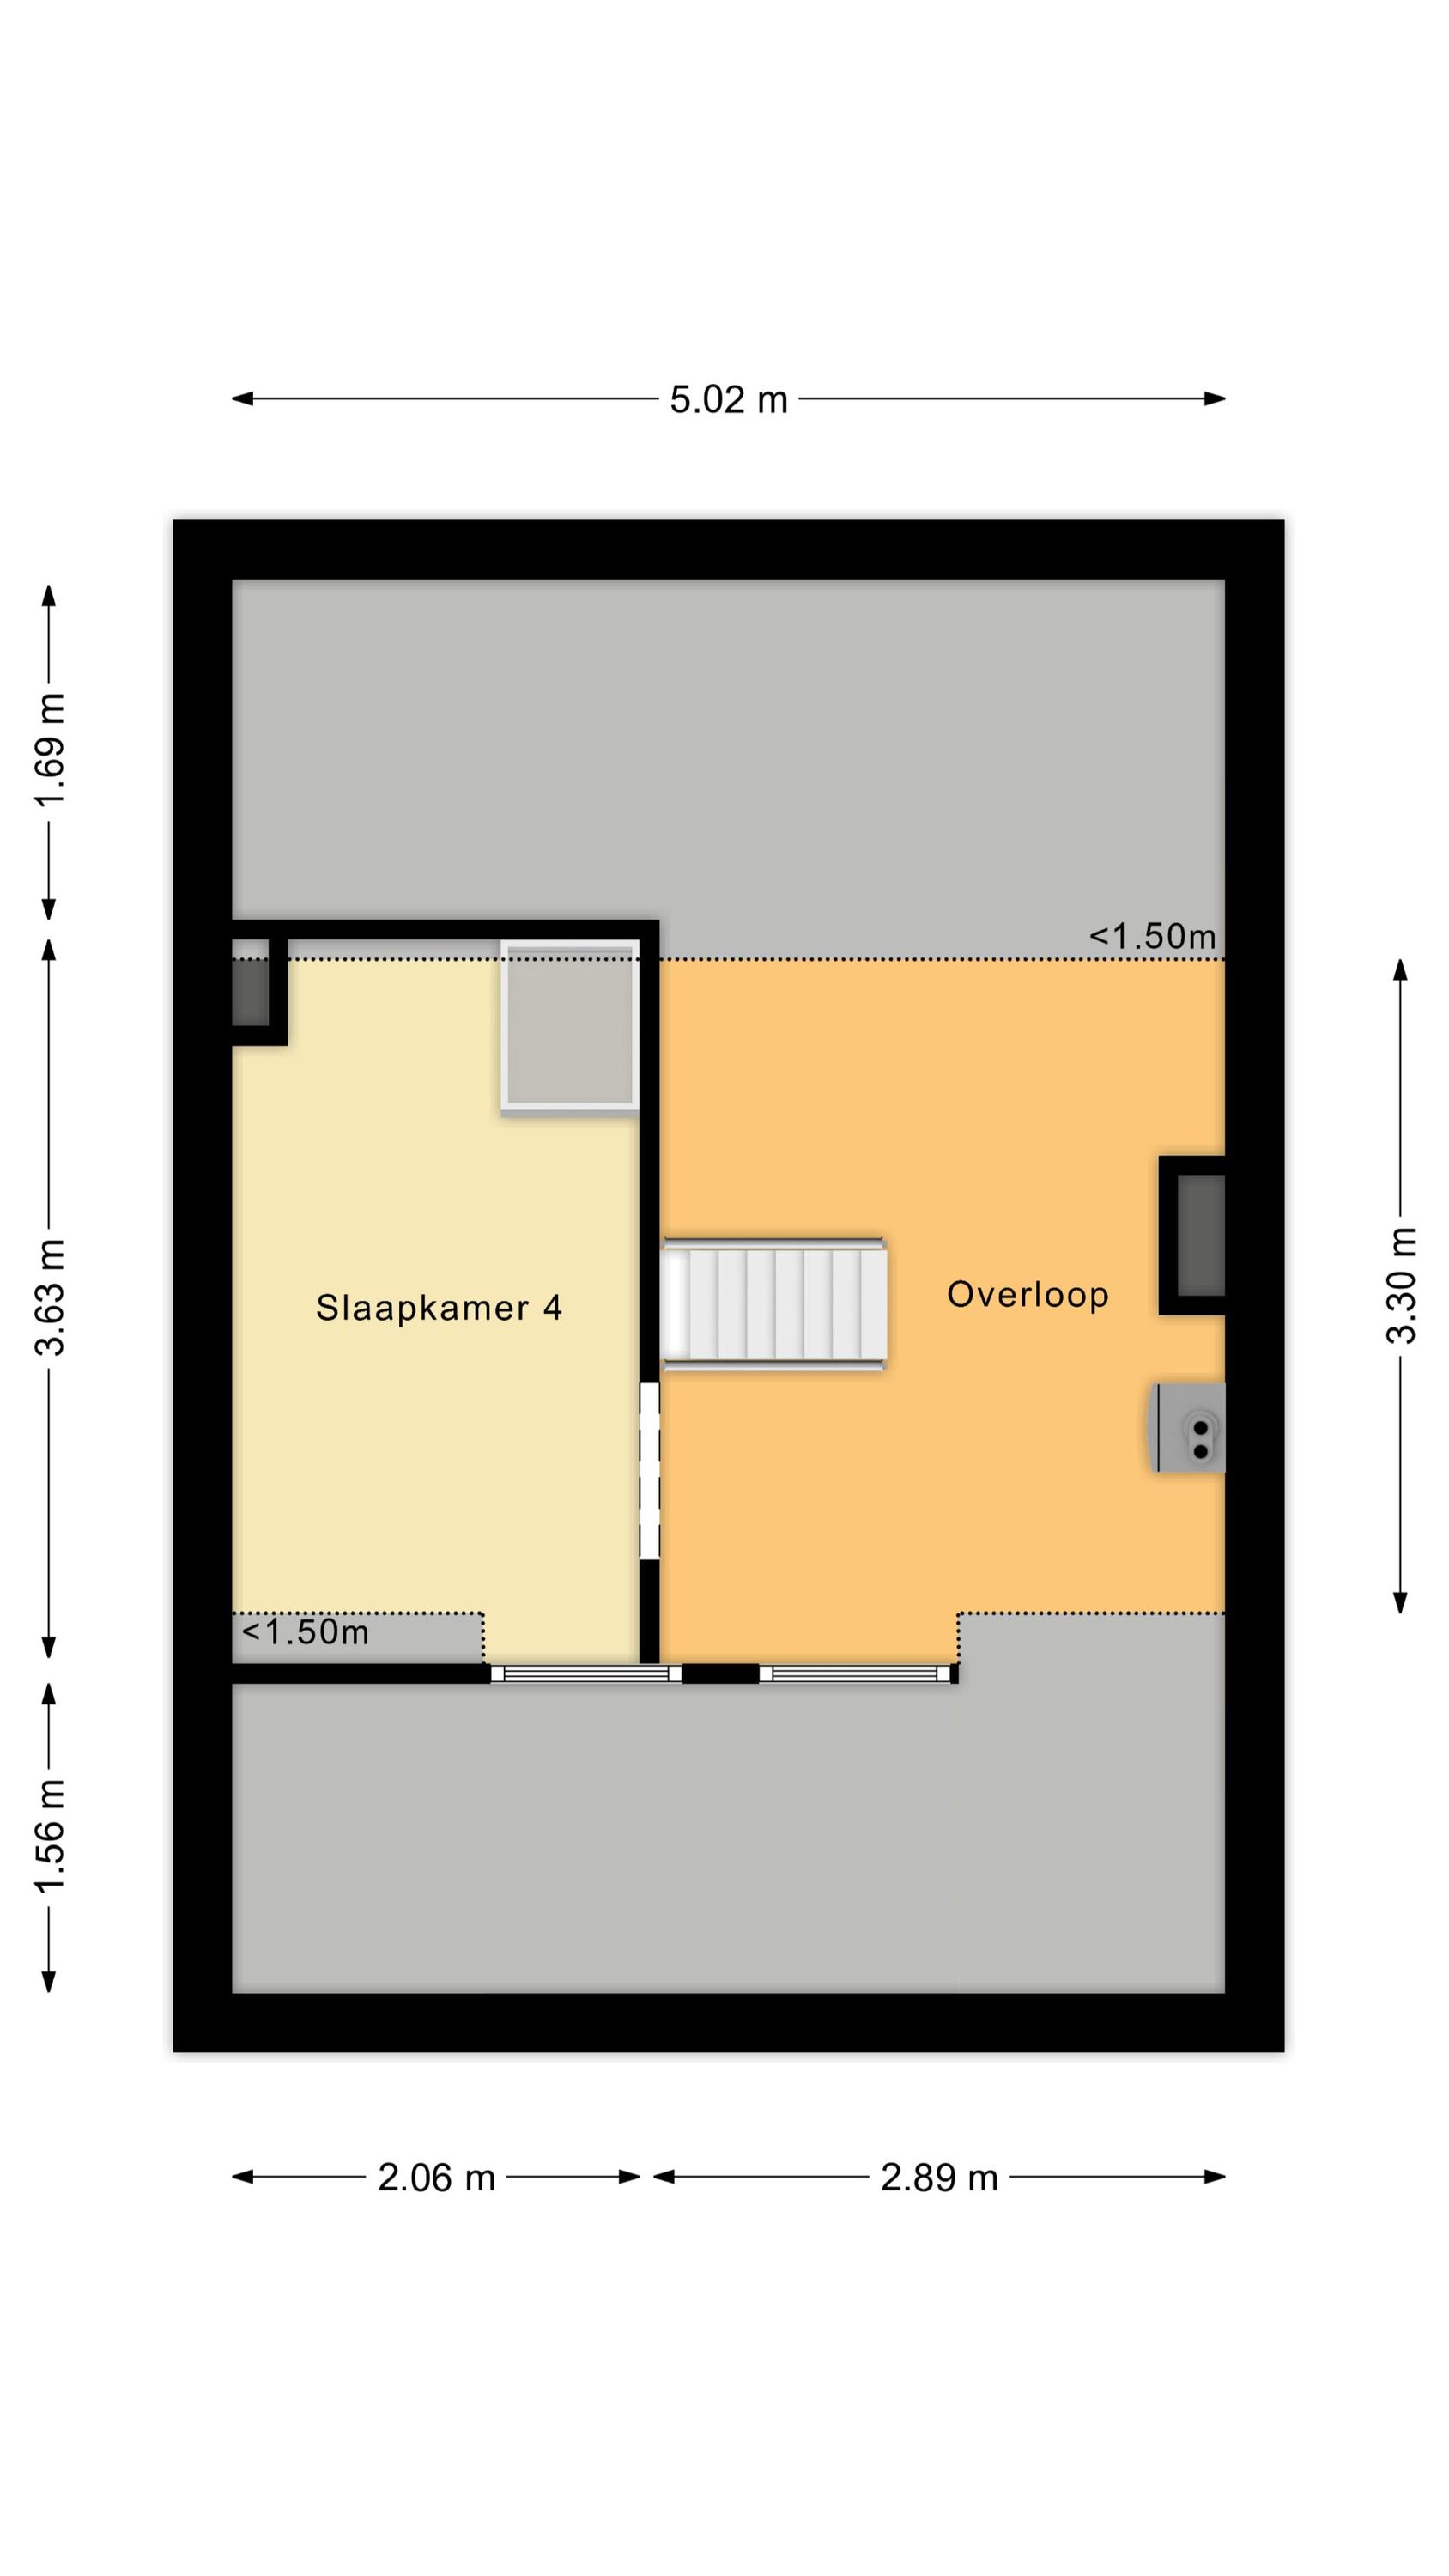
Een vaste trap leidt naar de ruime overloop van de tweede verdieping. Hier bevindt zich de cv-installatie. Verder is er genoeg ruimte om hier een fijne werk- of hobbyplek te creëren. De overloop biedt toegang tot de vierde slaapkamer van het huis. De kamer voelt ruim aan en biedt mogelijkheden om deze helemaal naar eigen wens te moderniseren.
Tuin:
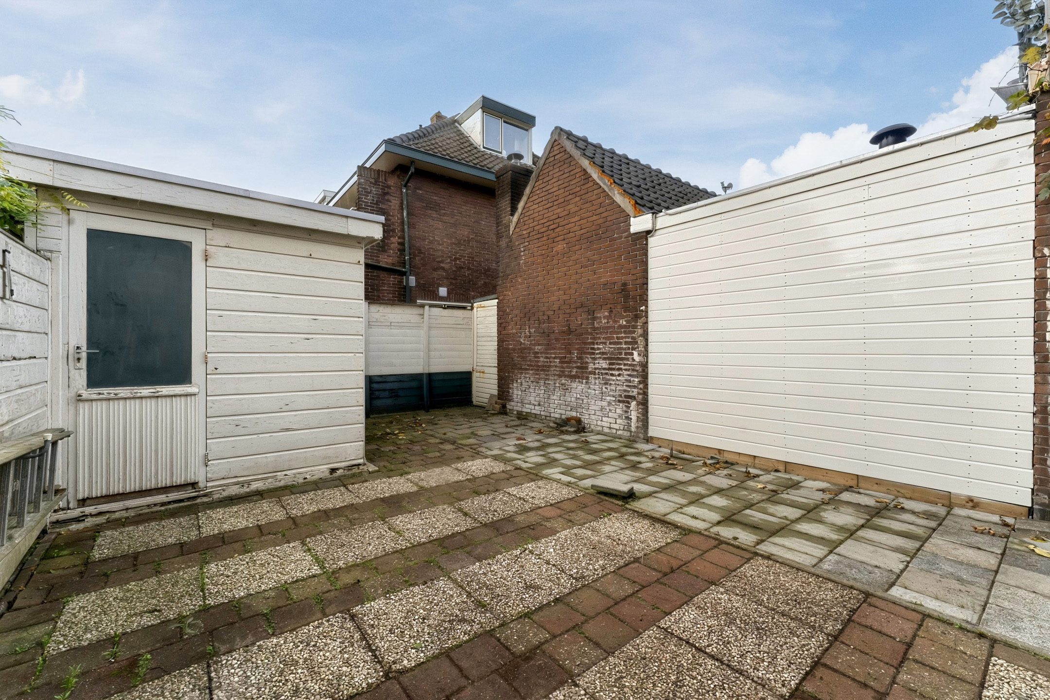
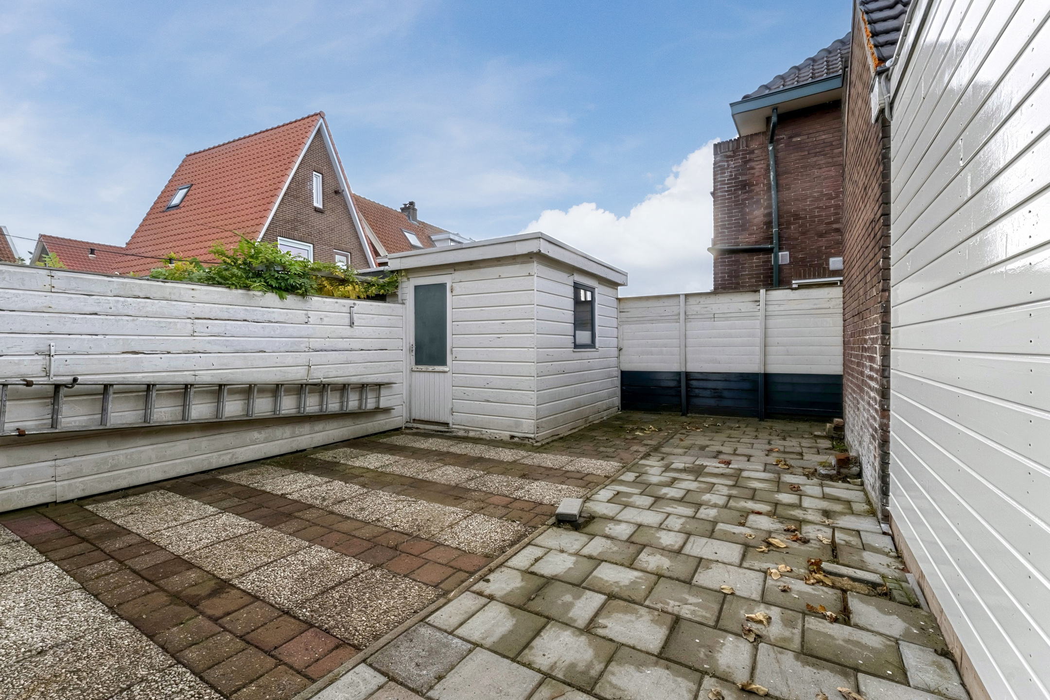
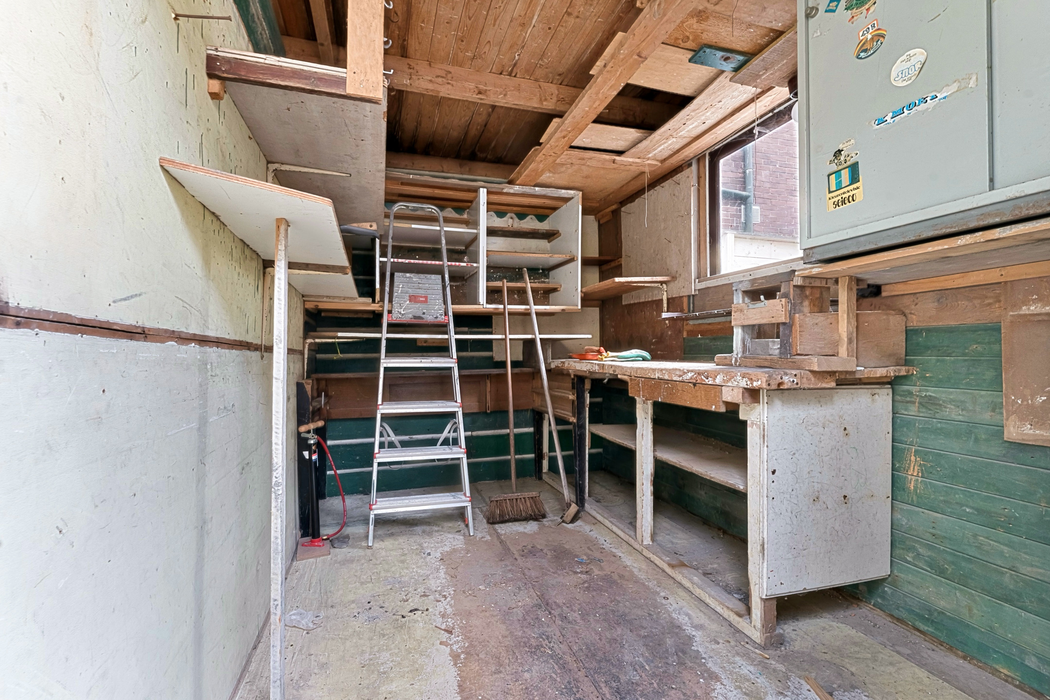
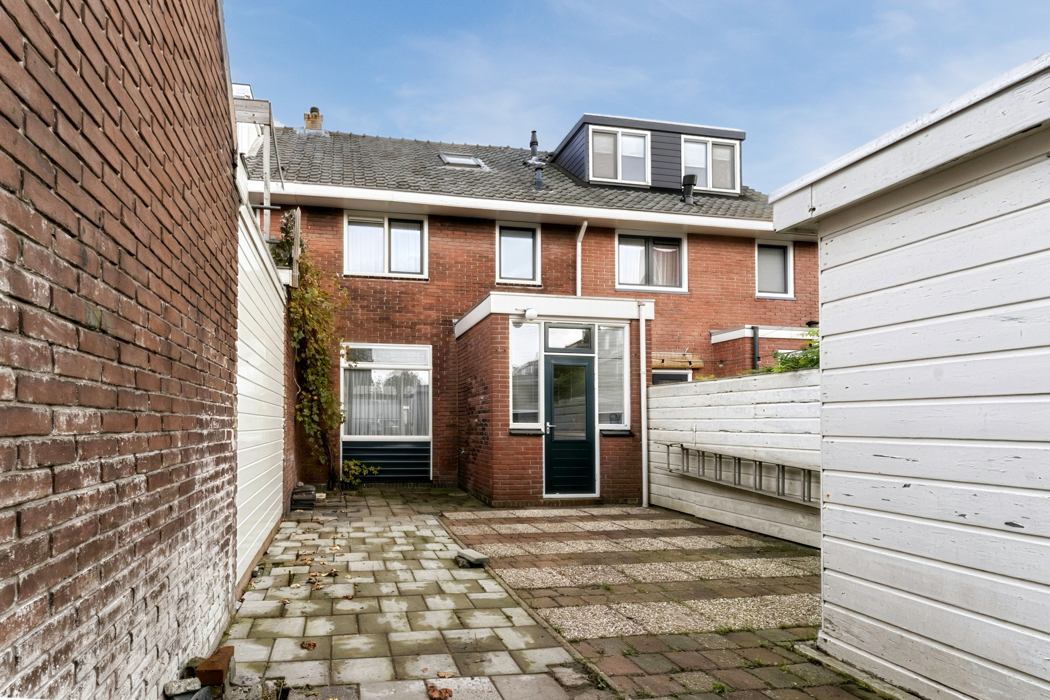
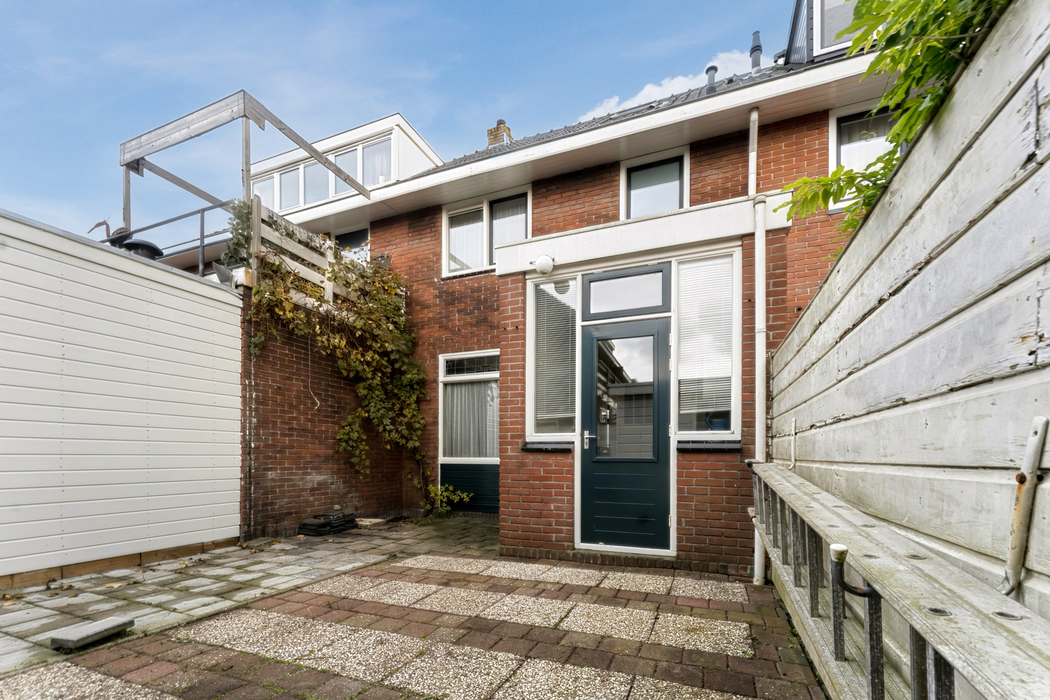
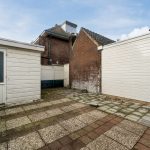
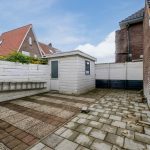
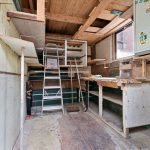
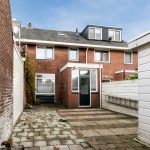
Het huis beschikt over een diepe achtertuin op het noordwesten. De tuin is volledig bestraat en daardoor onderhoudsvriendelijk. Er is genoeg ruimte voor een gezellige lounge- of eethoek. Dankzij de fijne ligging geniet je hier van middag- en avondzon. Dat doe je in alle rust, want de tuin is rondom uitstekend beschut. Achterin staat een berging met daarin ruimte voor fietsen en tuingereedschap.
Parkeren:
Openbaar parkeren.
Ken je de omgeving al?
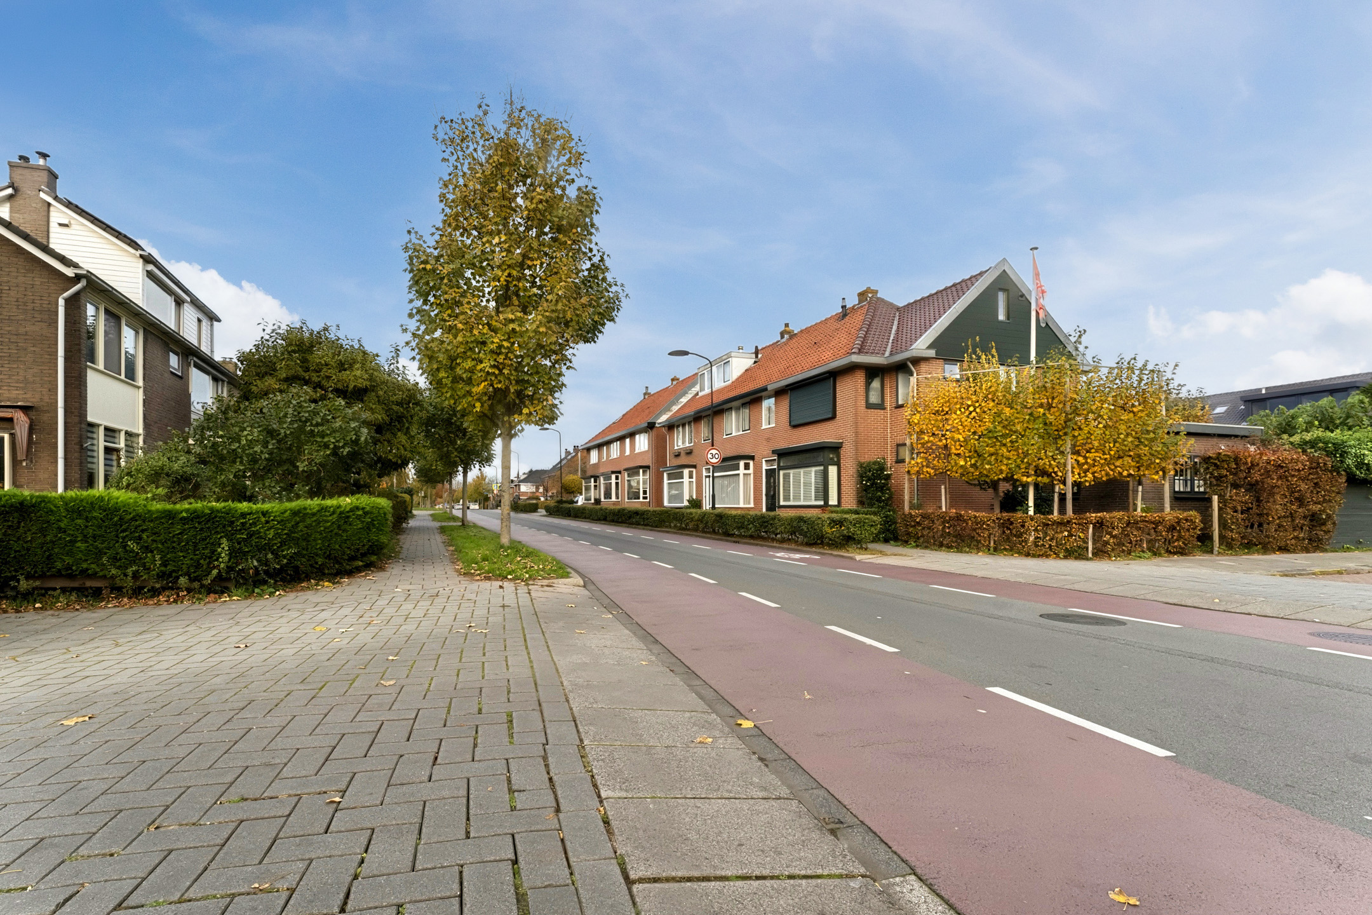
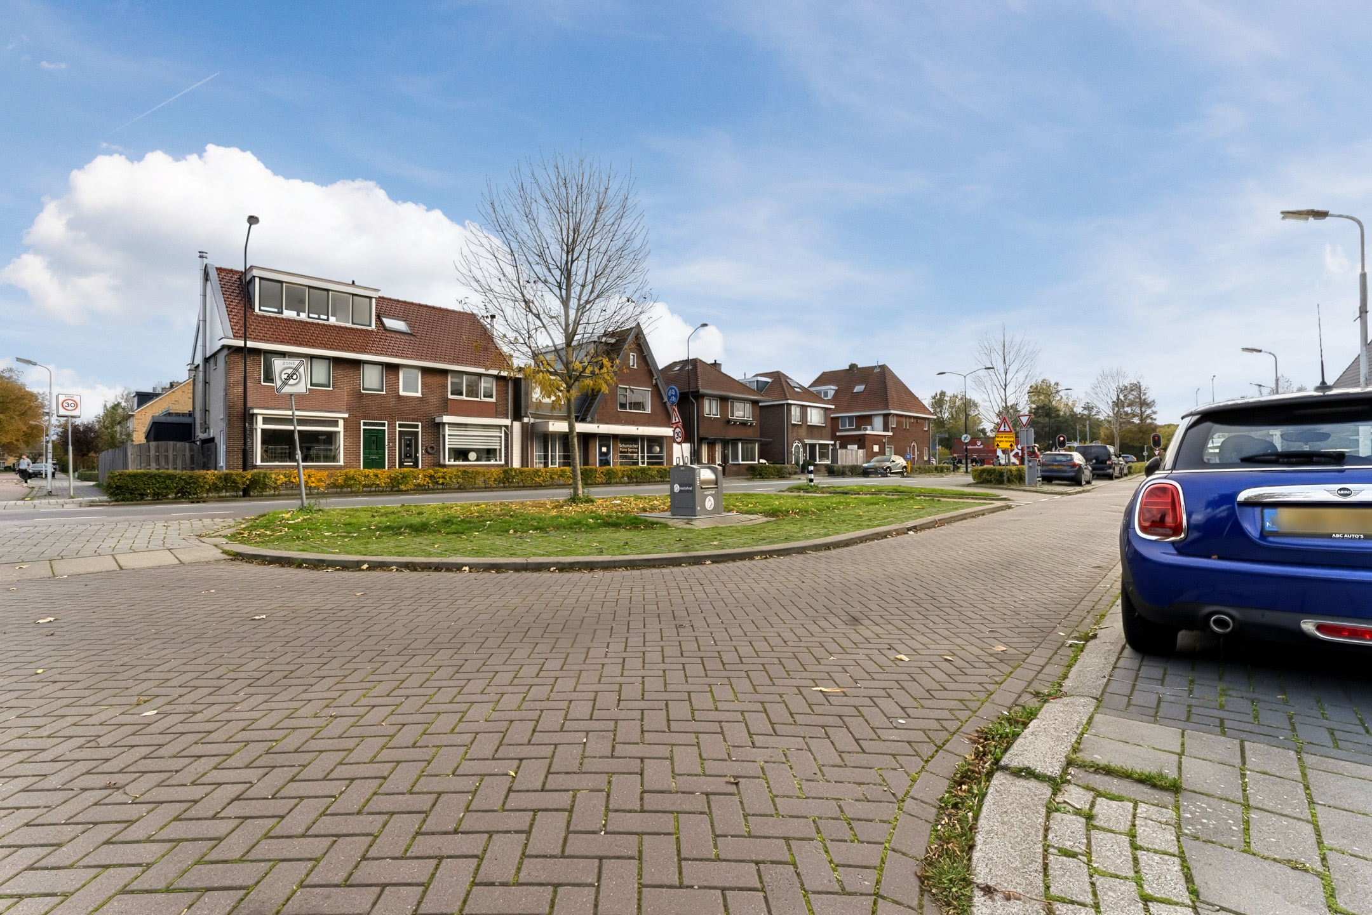
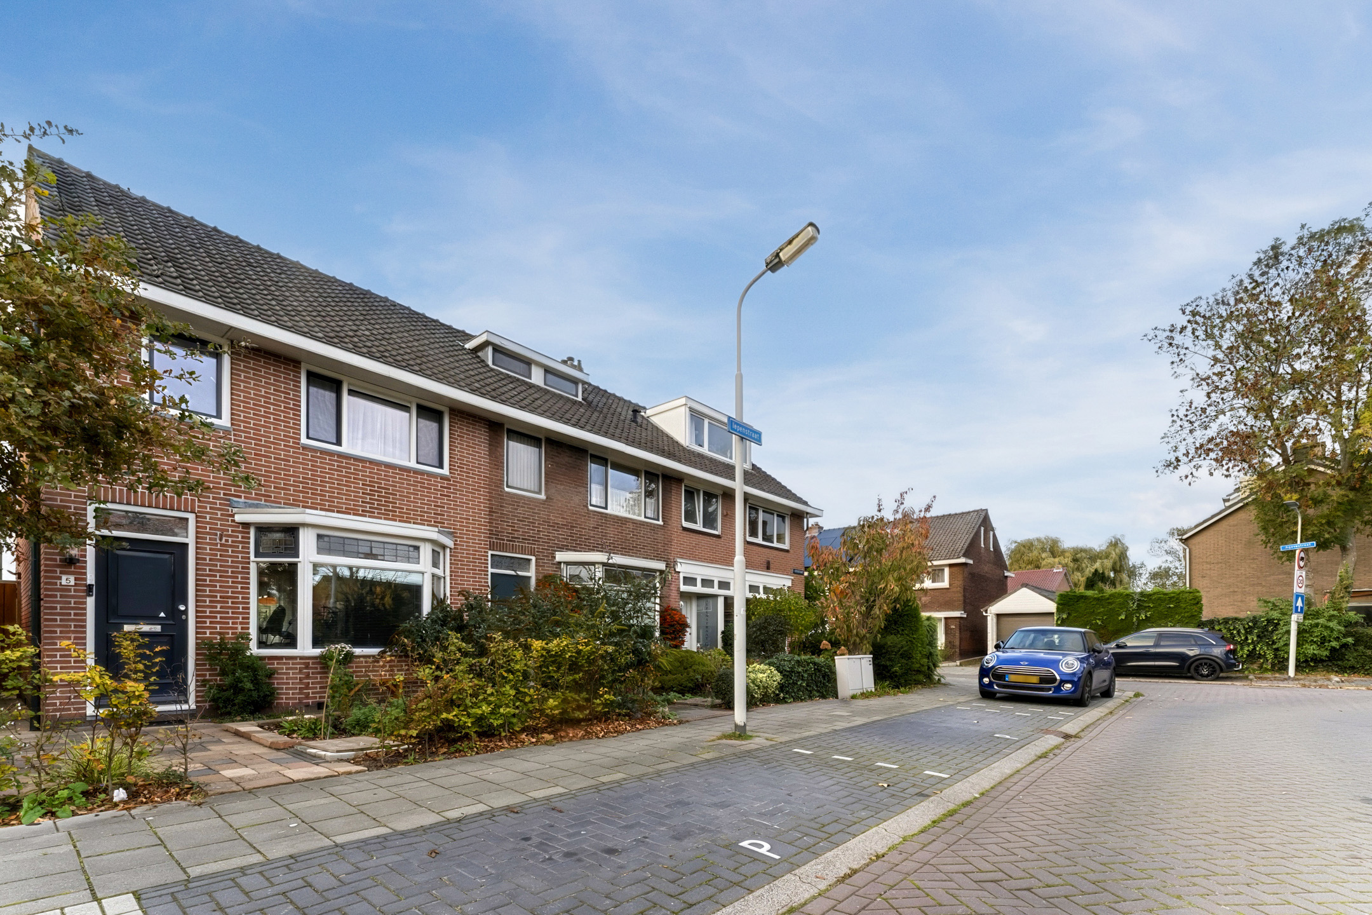
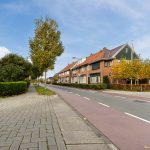
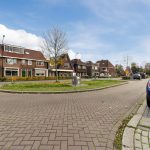
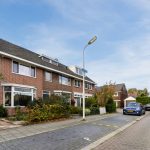
Deze fijne tussenwoning (1937) is gelegen in een leuke wijk, op steenworp afstand van het dorpscentrum. Je wandelt binnen een paar minuten naar de winkels en horecagelegenheden van het centrum. Dankzij de centrale ligging zijn ook andere voorzieningen vlakbij, zoals scholen (basis- en voortgezet onderwijs), kinderdagverblijven en sportclubs.
Met het Agathepark en Rosariumpark op loopafstand, zijn er ook volop wandel- en recreatiemogelijkheden in de buurt. Qua bereikbaarheid woon je hier ideaal. Bushaltes en NS-station Krommenie-Assendelft liggen op loopafstand. Het treinstation biedt directe verbindingen naar onder andere Zaandam en Amsterdam. Ook de ligging ten opzichte van uitvalswegen is gunstig. Met de auto zijn de A8 en A9 vlot bereikbaar.
Goed om te weten:
• Kluswoning met diepe achtertuin
• Prettige lichtinval
• Deels houten en deels kunststof kozijnen
• Gelegen in een leuke wijk
• Dorpscentrum op steenworp afstand
• Veel voorzieningen in de buurt
• Uitvalswegen snel bereikbaar
• Volle eigendom
• Woning wordt gemonitord door gemeente Zaanstad
English version
A home with character and plenty of potential in a prime location in Krommenie! With a little modernization, you can truly make this your own. The house features a spacious and bright living room, a separate kitchen, four bedrooms and a simple bathroom. Outside, a low-maintenance northwest-facing garden awaits, where you can enjoy the sunshine in peace.
The location certainly doesn’t disappoint! The village center is just a stone’s throw away, putting shops, supermarkets, restaurants and public transportation all within easy reach. Here, you will enjoy a wonderfully central location, with everything you need right nearby!
In short: a great opportunity for anyone who isn’t afraid to roll up their sleeves and turn a house into a lovely home! Let’s take a look:
• Living space: 94.2 m²
• Can be modernized to suit your taste
• Spacious living room with a bay window
• Closed-off kitchen with various appliances
• Four bedrooms
• Simple bathroom with toilet, sink and shower
• Low-maintenance garden with plenty of privacy
Layout of the home:
Ground floor:
Through the charming front yard—partly paved and partly landscaped—you reach the front door of the house. Behind the front door is the entrance hall. From here, you have access to the meter cupboard, the staircase to the first floor and the living room.
The spacious living room has carpeted floors and can be fully modernized to suit your taste. Some authentic details remain, including a bay window and stained-glass windows. Thanks to the bay window at the front and the large window at the back, plenty of natural light floods in.
From the living room, you can access the separate kitchen. This space features a white tile floor. The kitchen itself has a straight layout and features light-colored cabinets and a white countertop. It is equipped with the following appliances: a stovetop, an oven and a double sink. The kitchen opens onto the backyard and a toilet room with a toilet.
First floor:
This floor has three bedrooms and a bathroom. Two bedrooms are located at the front and one at the back. The rooms are spacious and can be finished to your own taste. These spaces also benefit from pleasant natural light.
The bathroom is dated and equipped with a floor-mounted toilet, a vanity with a sink and a shower.
Second floor:
A fixed staircase leads to the spacious landing on the second floor. The central heating system is located here. There is also plenty of space to create a nice workspace or hobby area. The landing provides access to the house’s fourth bedroom. The room feels spacious and offers opportunities to modernize it entirely to your liking.
Garden:
The house features a deep, northwest-facing backyard. The garden is fully paved, making it low-maintenance. There is plenty of space for a cozy lounge or dining area. Thanks to its great location, you can enjoy the afternoon and evening sun here. You can do so in complete peace, as the garden is well-sheltered on all sides. At the back is a storage shed with space for bicycles and garden tools.
Parking:
Public parking.
Do you already know the area?
This charming townhouse (1937) is located in a pleasant neighborhood, just a stone’s throw from the village center. You can walk to the shops and restaurants in the center in just a few minutes. Thanks to its central location, other amenities are also nearby, such as schools (elementary and secondary), daycare centers and sports clubs.
With Agathepark and Rosariumpark within walking distance, there are also plenty of walking and recreational opportunities nearby. In terms of accessibility, this is an ideal place to live. Bus stops and the Krommenie-Assendelft train station are within walking distance. The train station offers direct connections to Zaandam and Amsterdam. The location is also convenient in terms of access to major highways. The A8 and A9 are easily accessible by car.
Good to know:
• A fixer-upper with a deep backyard
• Pleasant natural light
• Partly wooden and partly vinyl window frames
• Located in a charming neighborhood
• Town center just a stone’s throw away
• Many amenities nearby
• Major highways are easily accessible
• Full ownership
• The home is monitored by the municipality of Zaanstad

Kenmerken
Overdracht
- Status
- Beschikbaar
- Koopprijs
- € 350.000,- k.k.
Bouwvorm
- Objecttype
- Woonhuis
- Soort
- Eengezinswoning
- Type
- Tussenwoning
- Bouwjaar
- 1937
- Bouwvorm
- Bestaande bouw
- Liggingen
- In woonwijk
Indeling
- Woonoppervlakte
- 94 m2
- Perceel oppervlakte
- 115 m2
- Inhoud
- 268 m3
- Aantal kamers
- 5
- Aantal slaapkamers
- 4
Energie
- Isolatievormen
- Gedeeltelijk dubbelglas
- Soorten warm water
- CV ketel
- Soorten verwarming
- CV ketel
Buitenruimte
- Tuintypen
- Achtertuin, Voortuin
- Type
- Achtertuin
- Achterom
- Ja
- Kwaliteit
- Normaal
Bergruimte
- Soort
- Vrijstaand hout
Parkeergelegenheid
- Soorten
- Geen garage
Dak
- Dak type
- Zadeldak
- Dak materialen
- Pannen
Overig
- Permanente bewoning
- Ja
- Waardering
- Redelijk
- Waardering
- Redelijk tot goed
Voorzieningen
- Voorzieningen
- Dakraam, Natuurlijke ventilatie
Kaart
Streetview
In de buurt
Plattegrond
Neem contact met ons op over Iepenstraat 7, Krommenie
Kantoor: Kantoor Alkmaar
Contactgegevens
- Zevenhuizen 10
- 1811 KB Alkmaar
- Tel. 072 – 303 94 94
- alkmaar@bertvanvulpen.nl
- Route: Google Maps
Andere kantoren: Amsterdam, Amstelveen, Zaandam, Krommenie