


- Woonoppervlakte 138 m2
- Perceeloppervlakte 138 m2
- Inhoud 497 m3
- Aantal verdiepingen 3
- Aantal slaapkamers 4
- Energielabel A
- Type woning Eengezinswoning, Hoekwoning
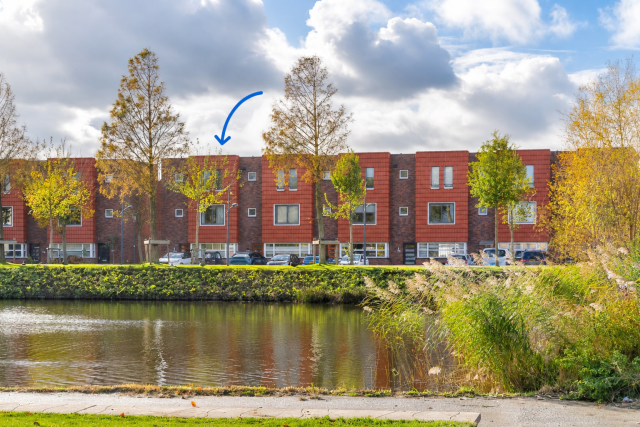
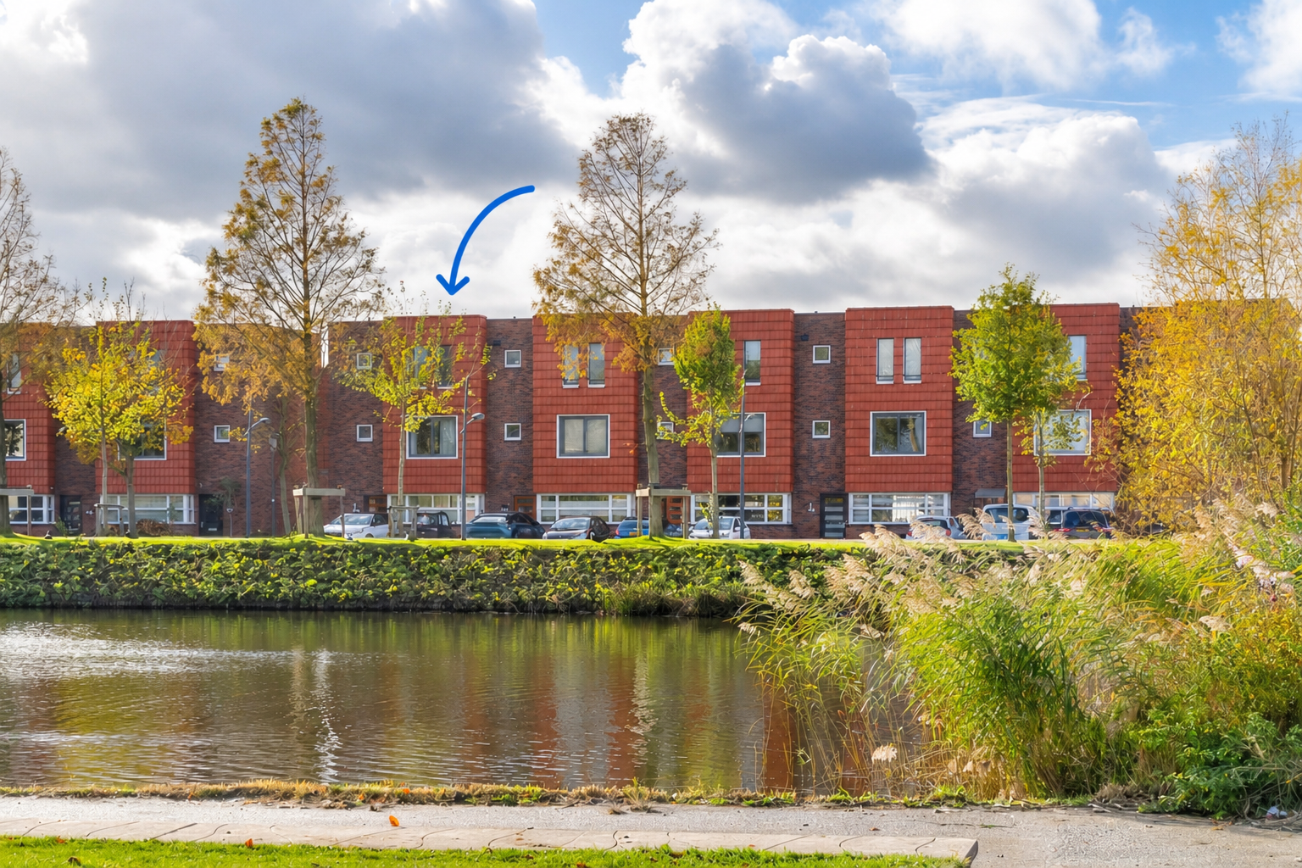
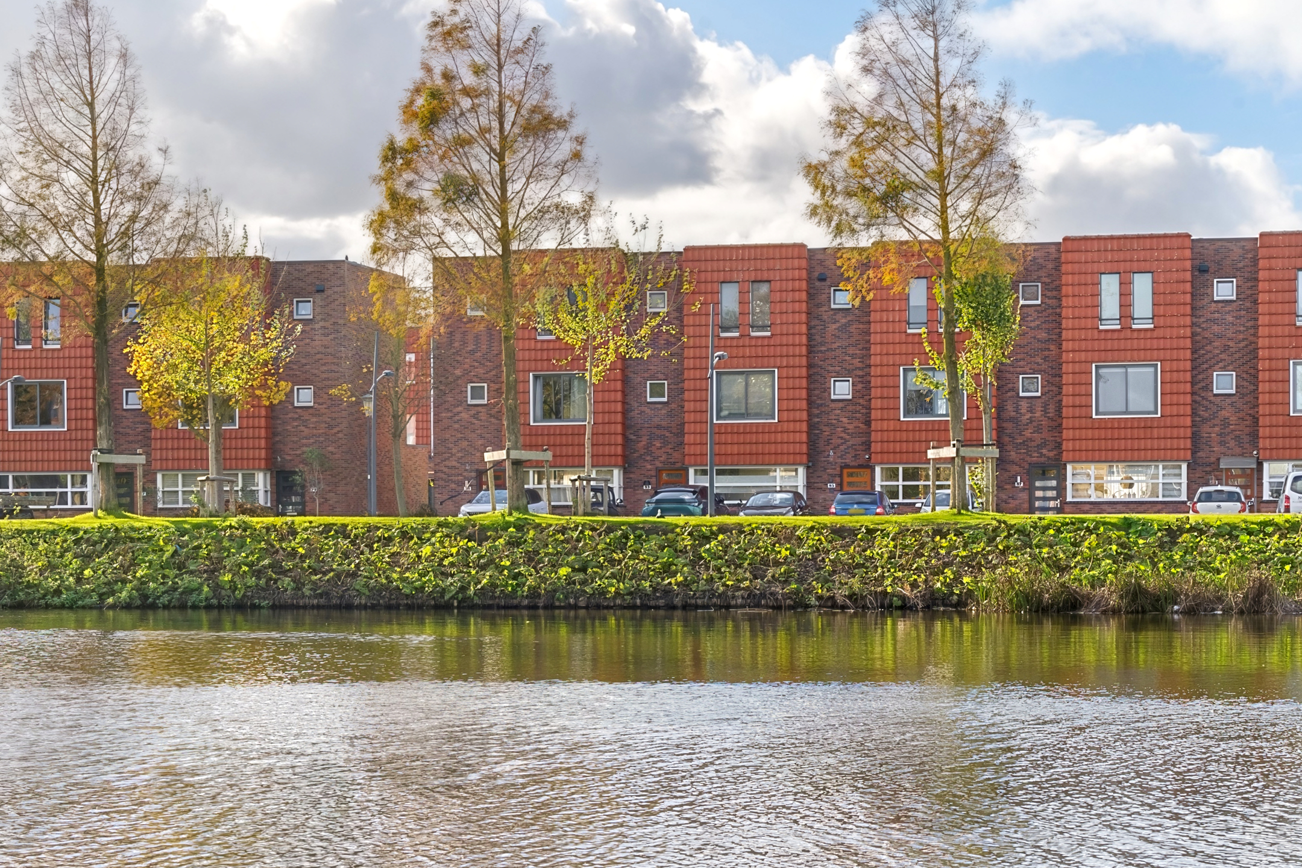
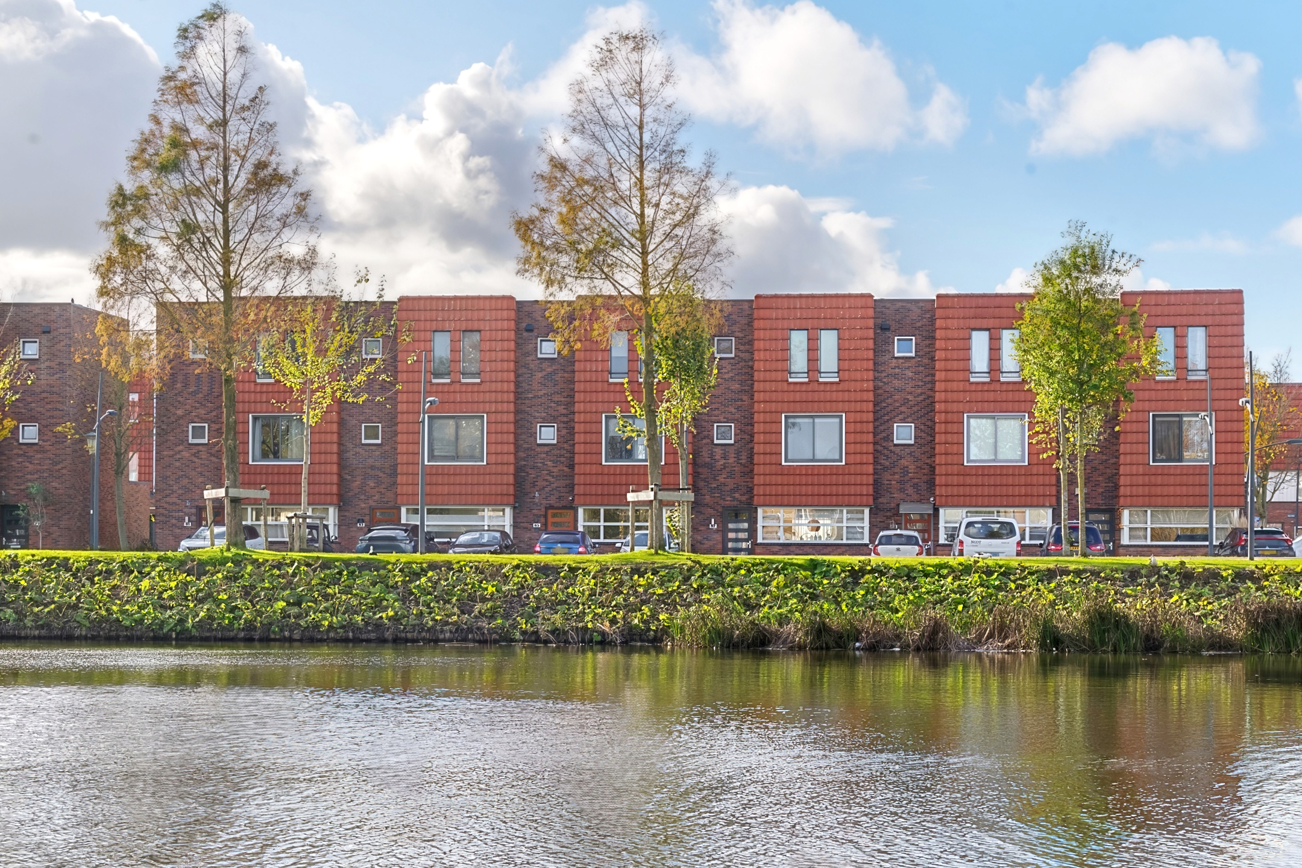
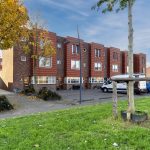
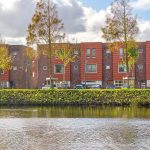
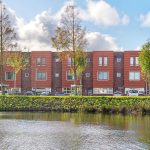
Ruim, comfortabel en energiezuinig wonen op een heerlijke plek in Assendelft! Deze hoekwoning is netjes onderhouden, praktisch ingedeeld en biedt woonplezier voor het hele gezin. Binnen vind je een lichte woonkamer, een ruim opgezette keuken, vier slaapkamers en twee badkamers. Eén van de badkamers is dit jaar nog vernieuwd! Buiten wacht een fraai aangelegde achtertuin op het zuidwesten waar het tot in de avonduren heerlijk vertoeven is.
Met energielabel A, volledige isolatie, een WTW-installatie en zonnepanelen scoort deze woning uitstekend op het gebied van duurzaamheid. Dit alles op een rustige en geliefde plek, vlakbij winkels, scholen, openbaar vervoer en uitvalswegen. Zie jij jezelf hier al thuiskomen? Kom dan snel kijken! We nemen je mee:
• Woongenot: 137.7 m²
• Uitstekend onderhouden
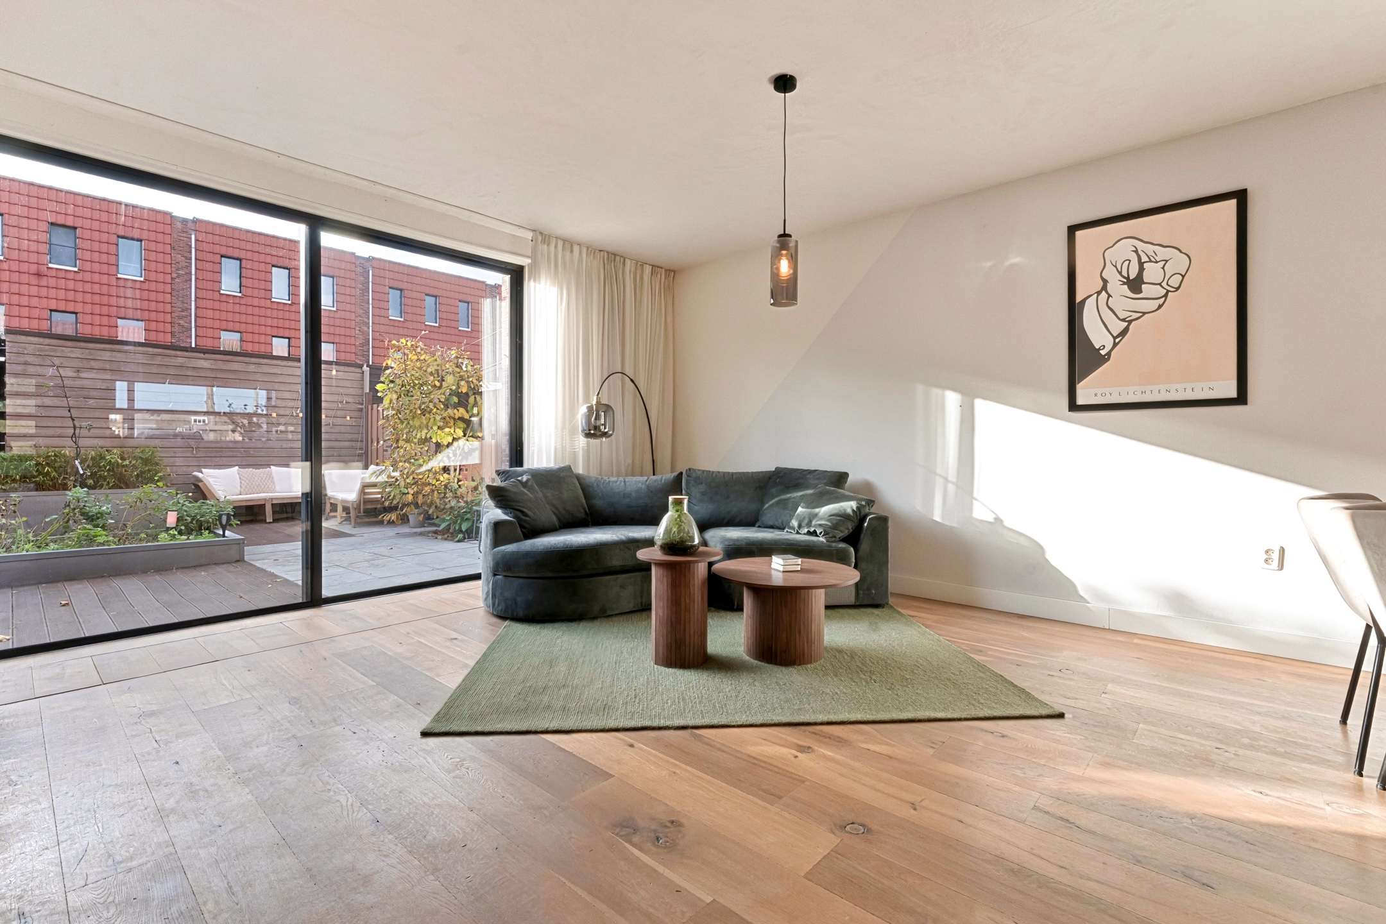
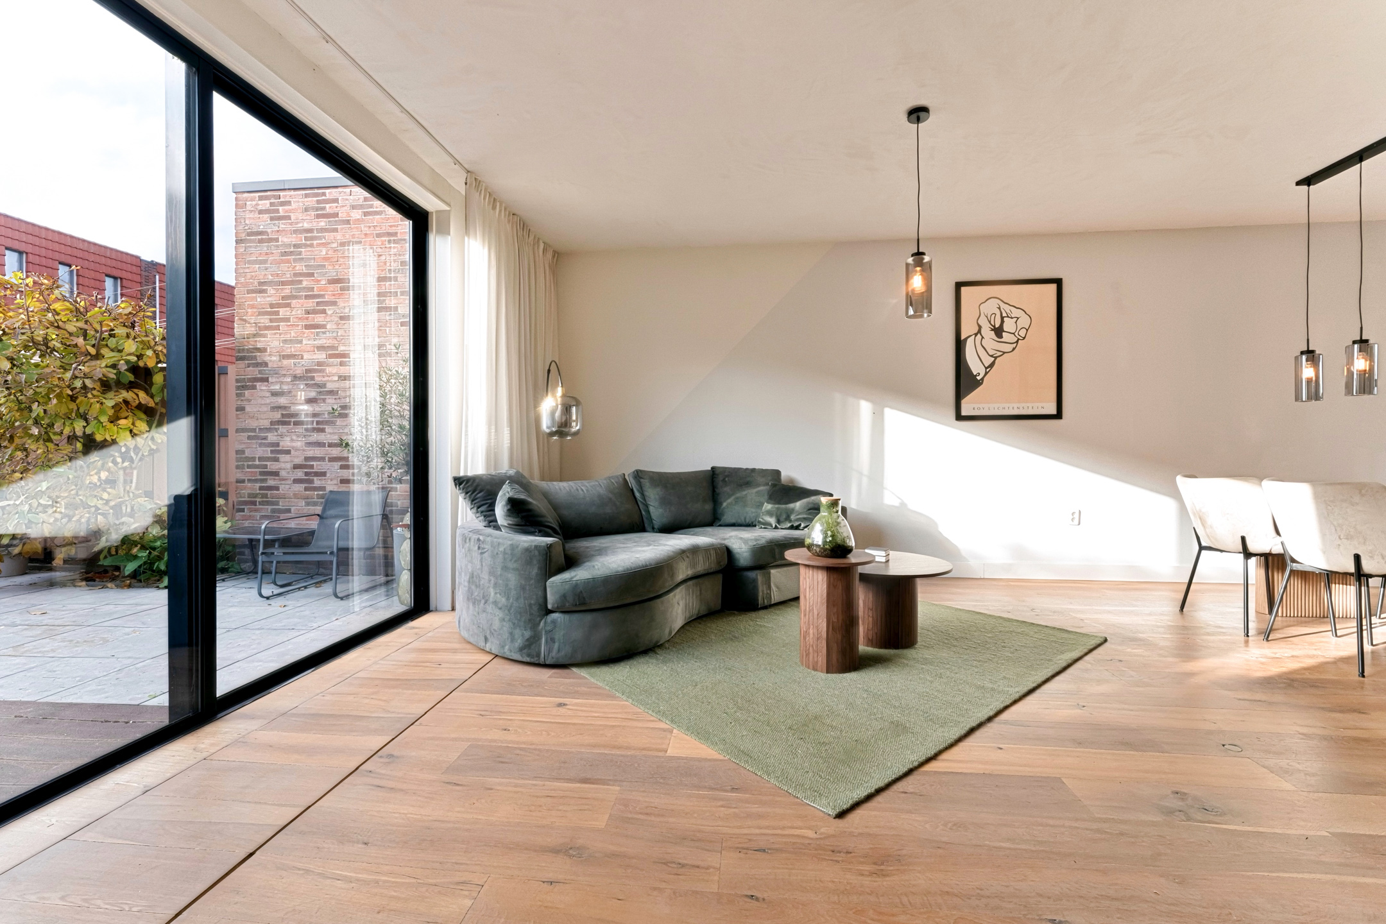
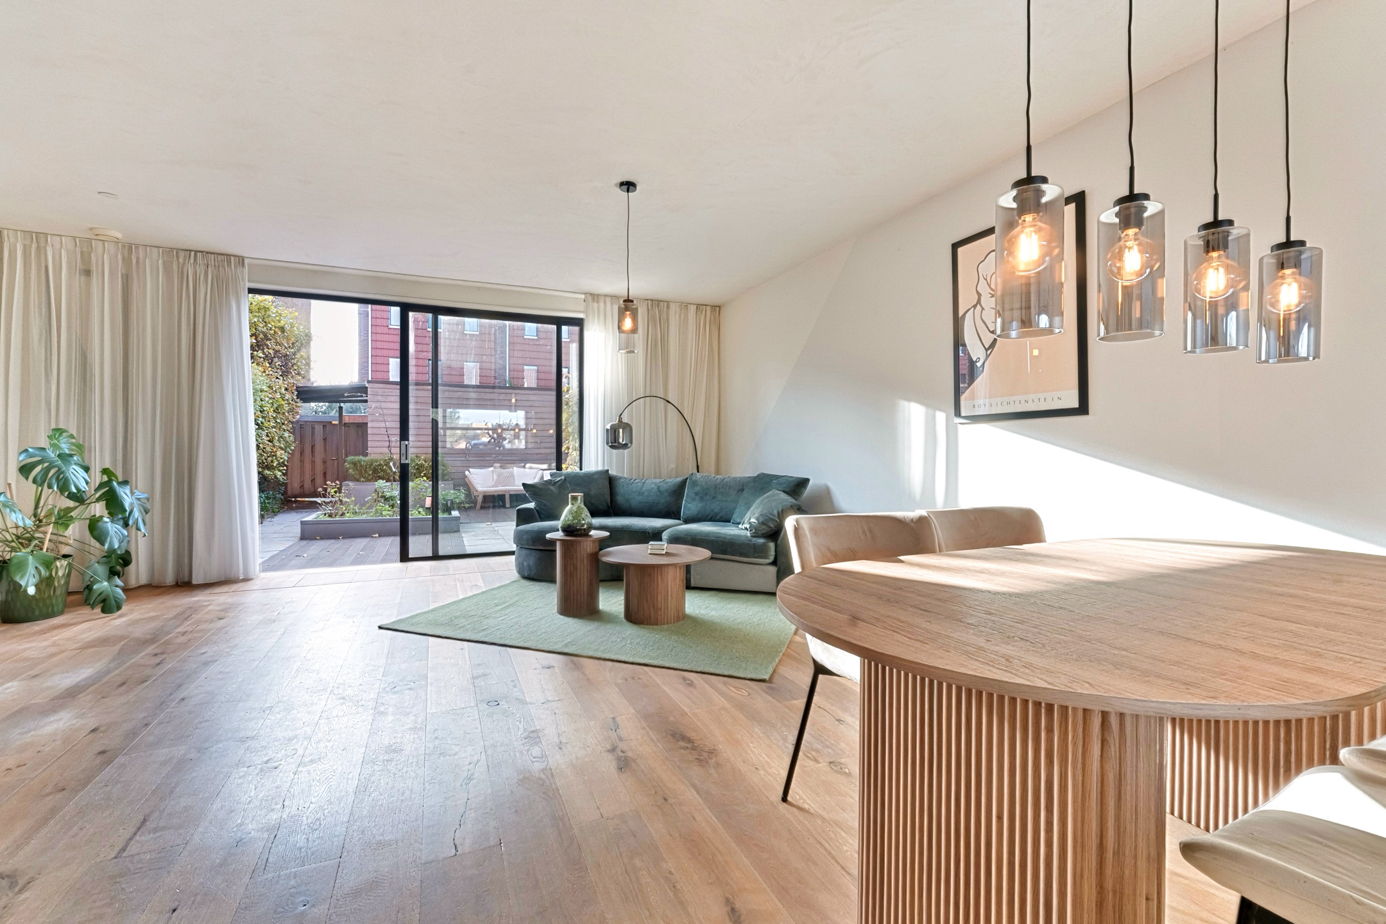
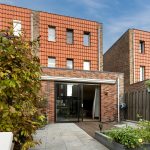
• Ruime woonkamer met schuifpui naar de tuin
• Nette keuken met diverse apparatuur
• Vier grote slaapkamers
• Twee badkamers, waarvan één recent vernieuwd
• Fraai aangelegde tuin op het zuidwesten
Indeling van de woning:
Begane grond:
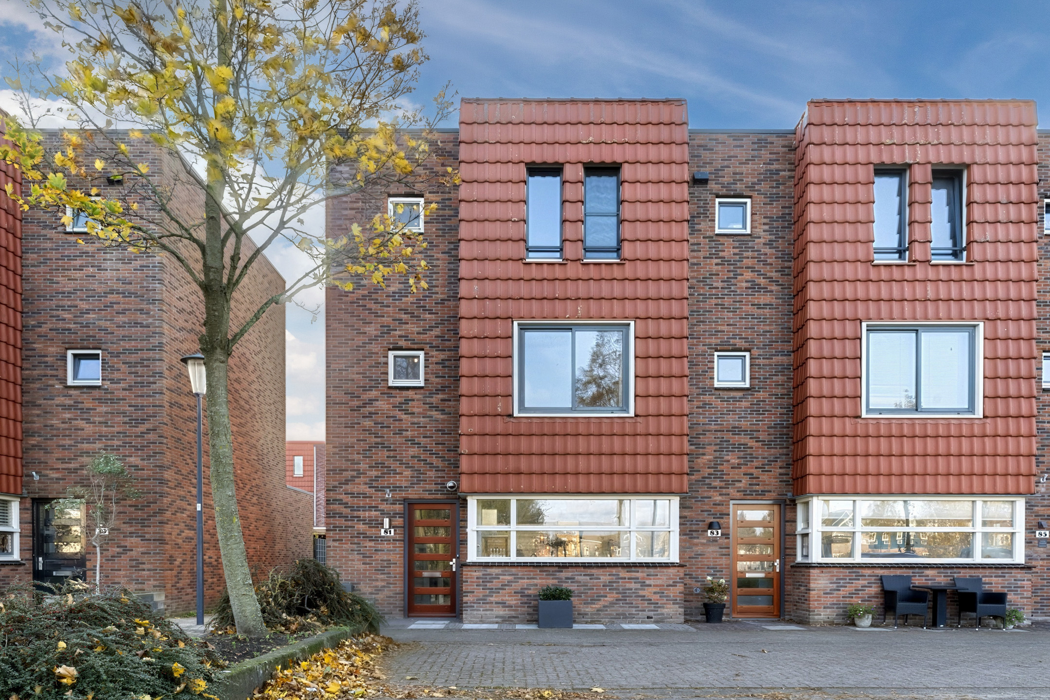
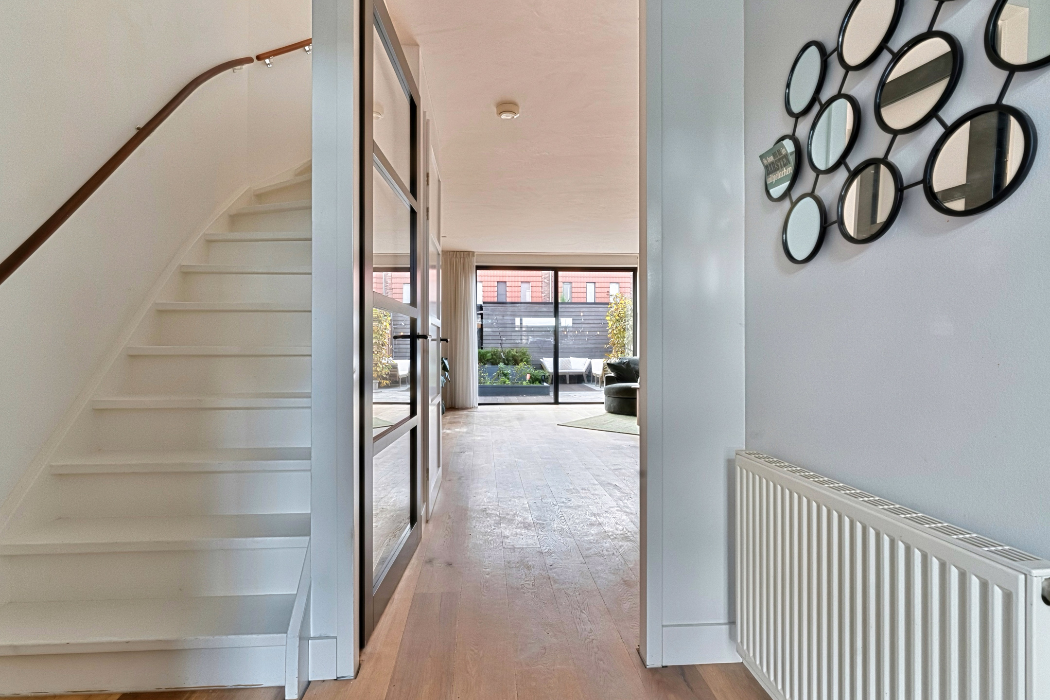
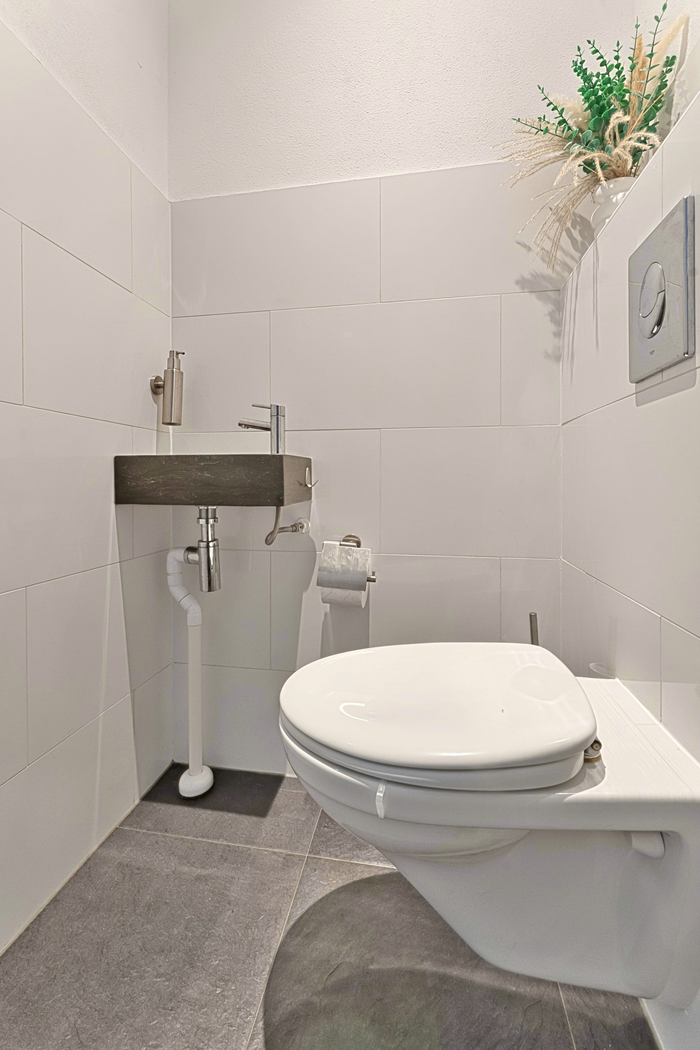
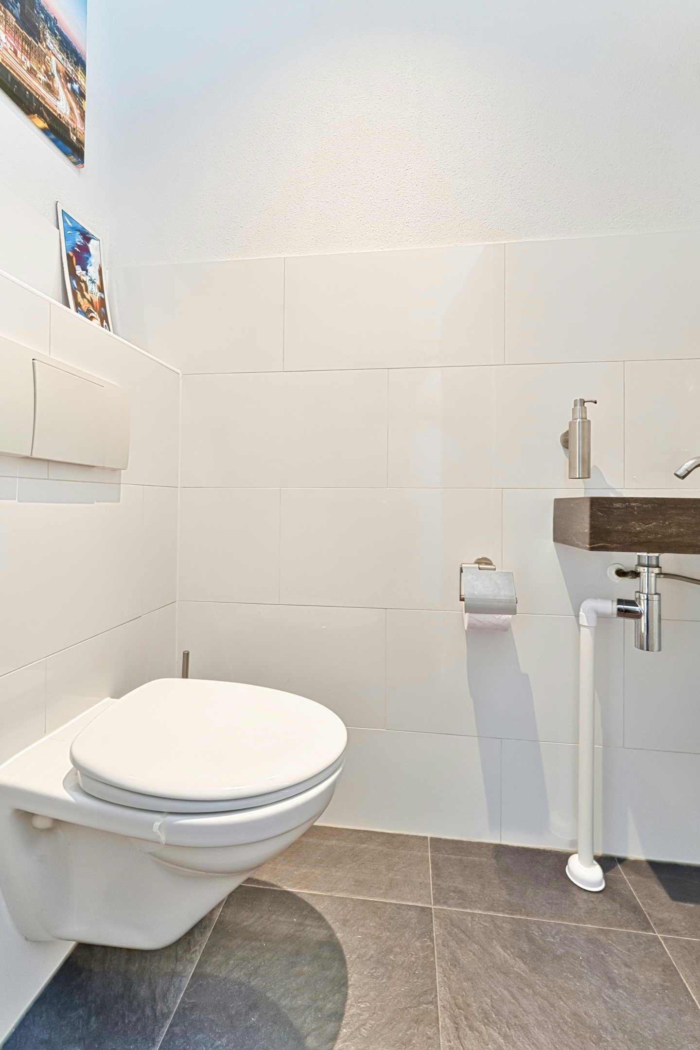
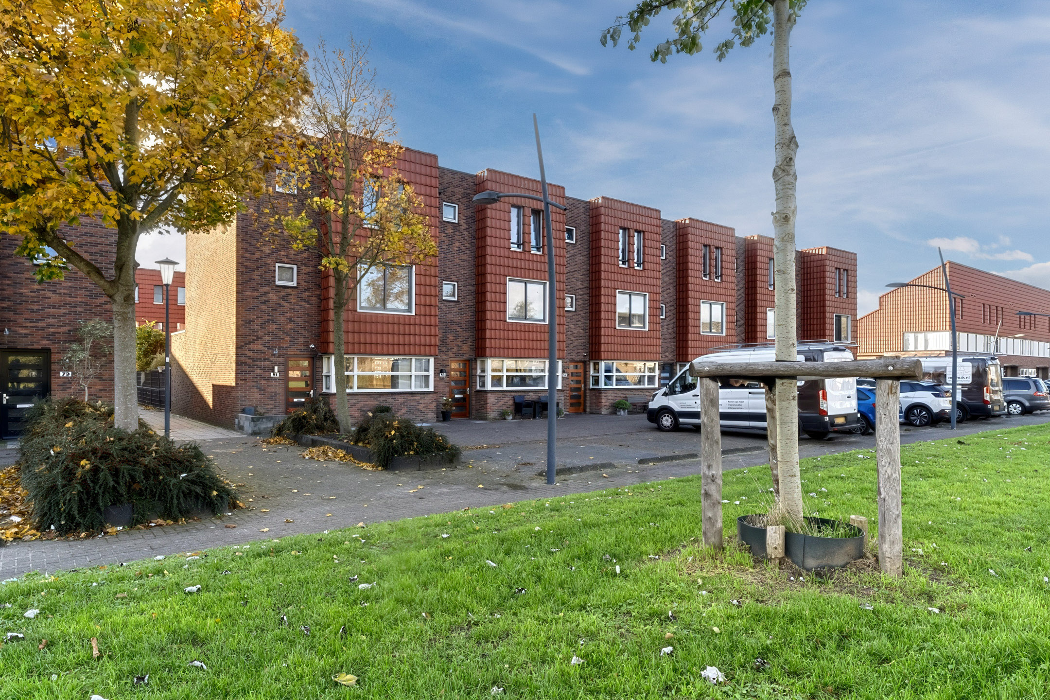
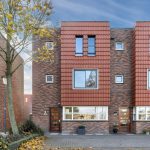
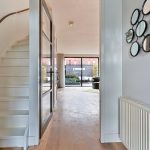
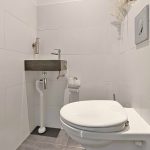
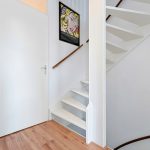
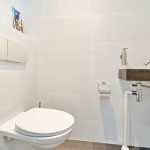
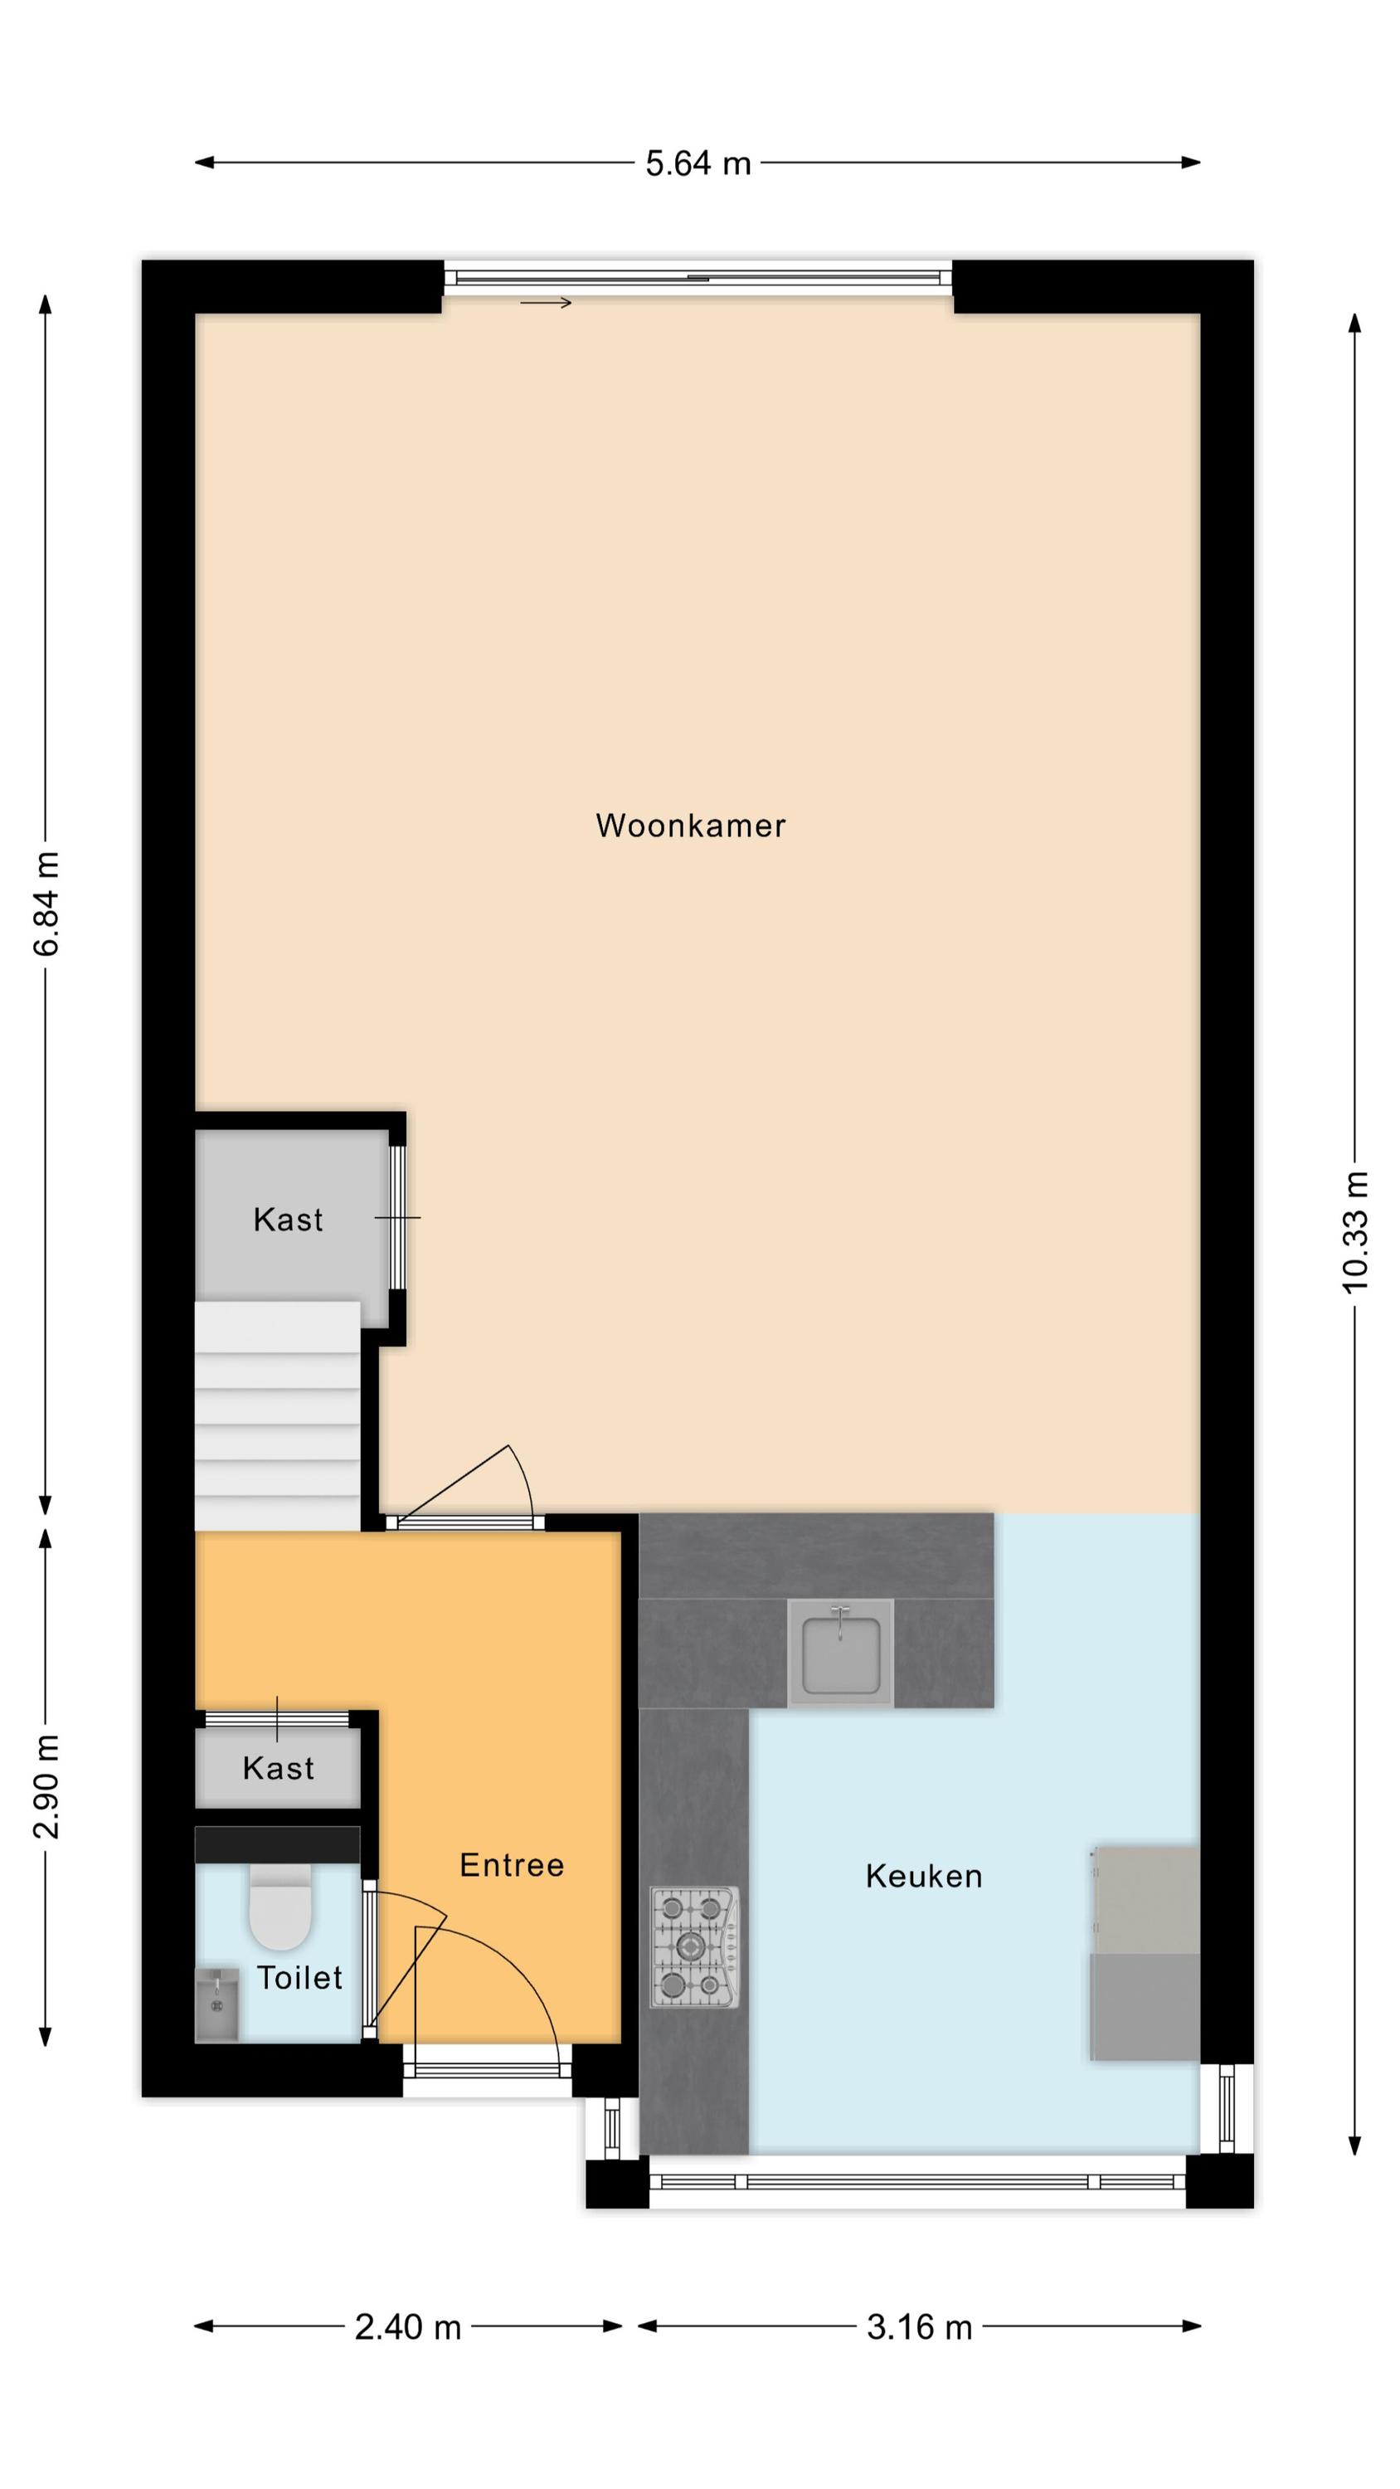
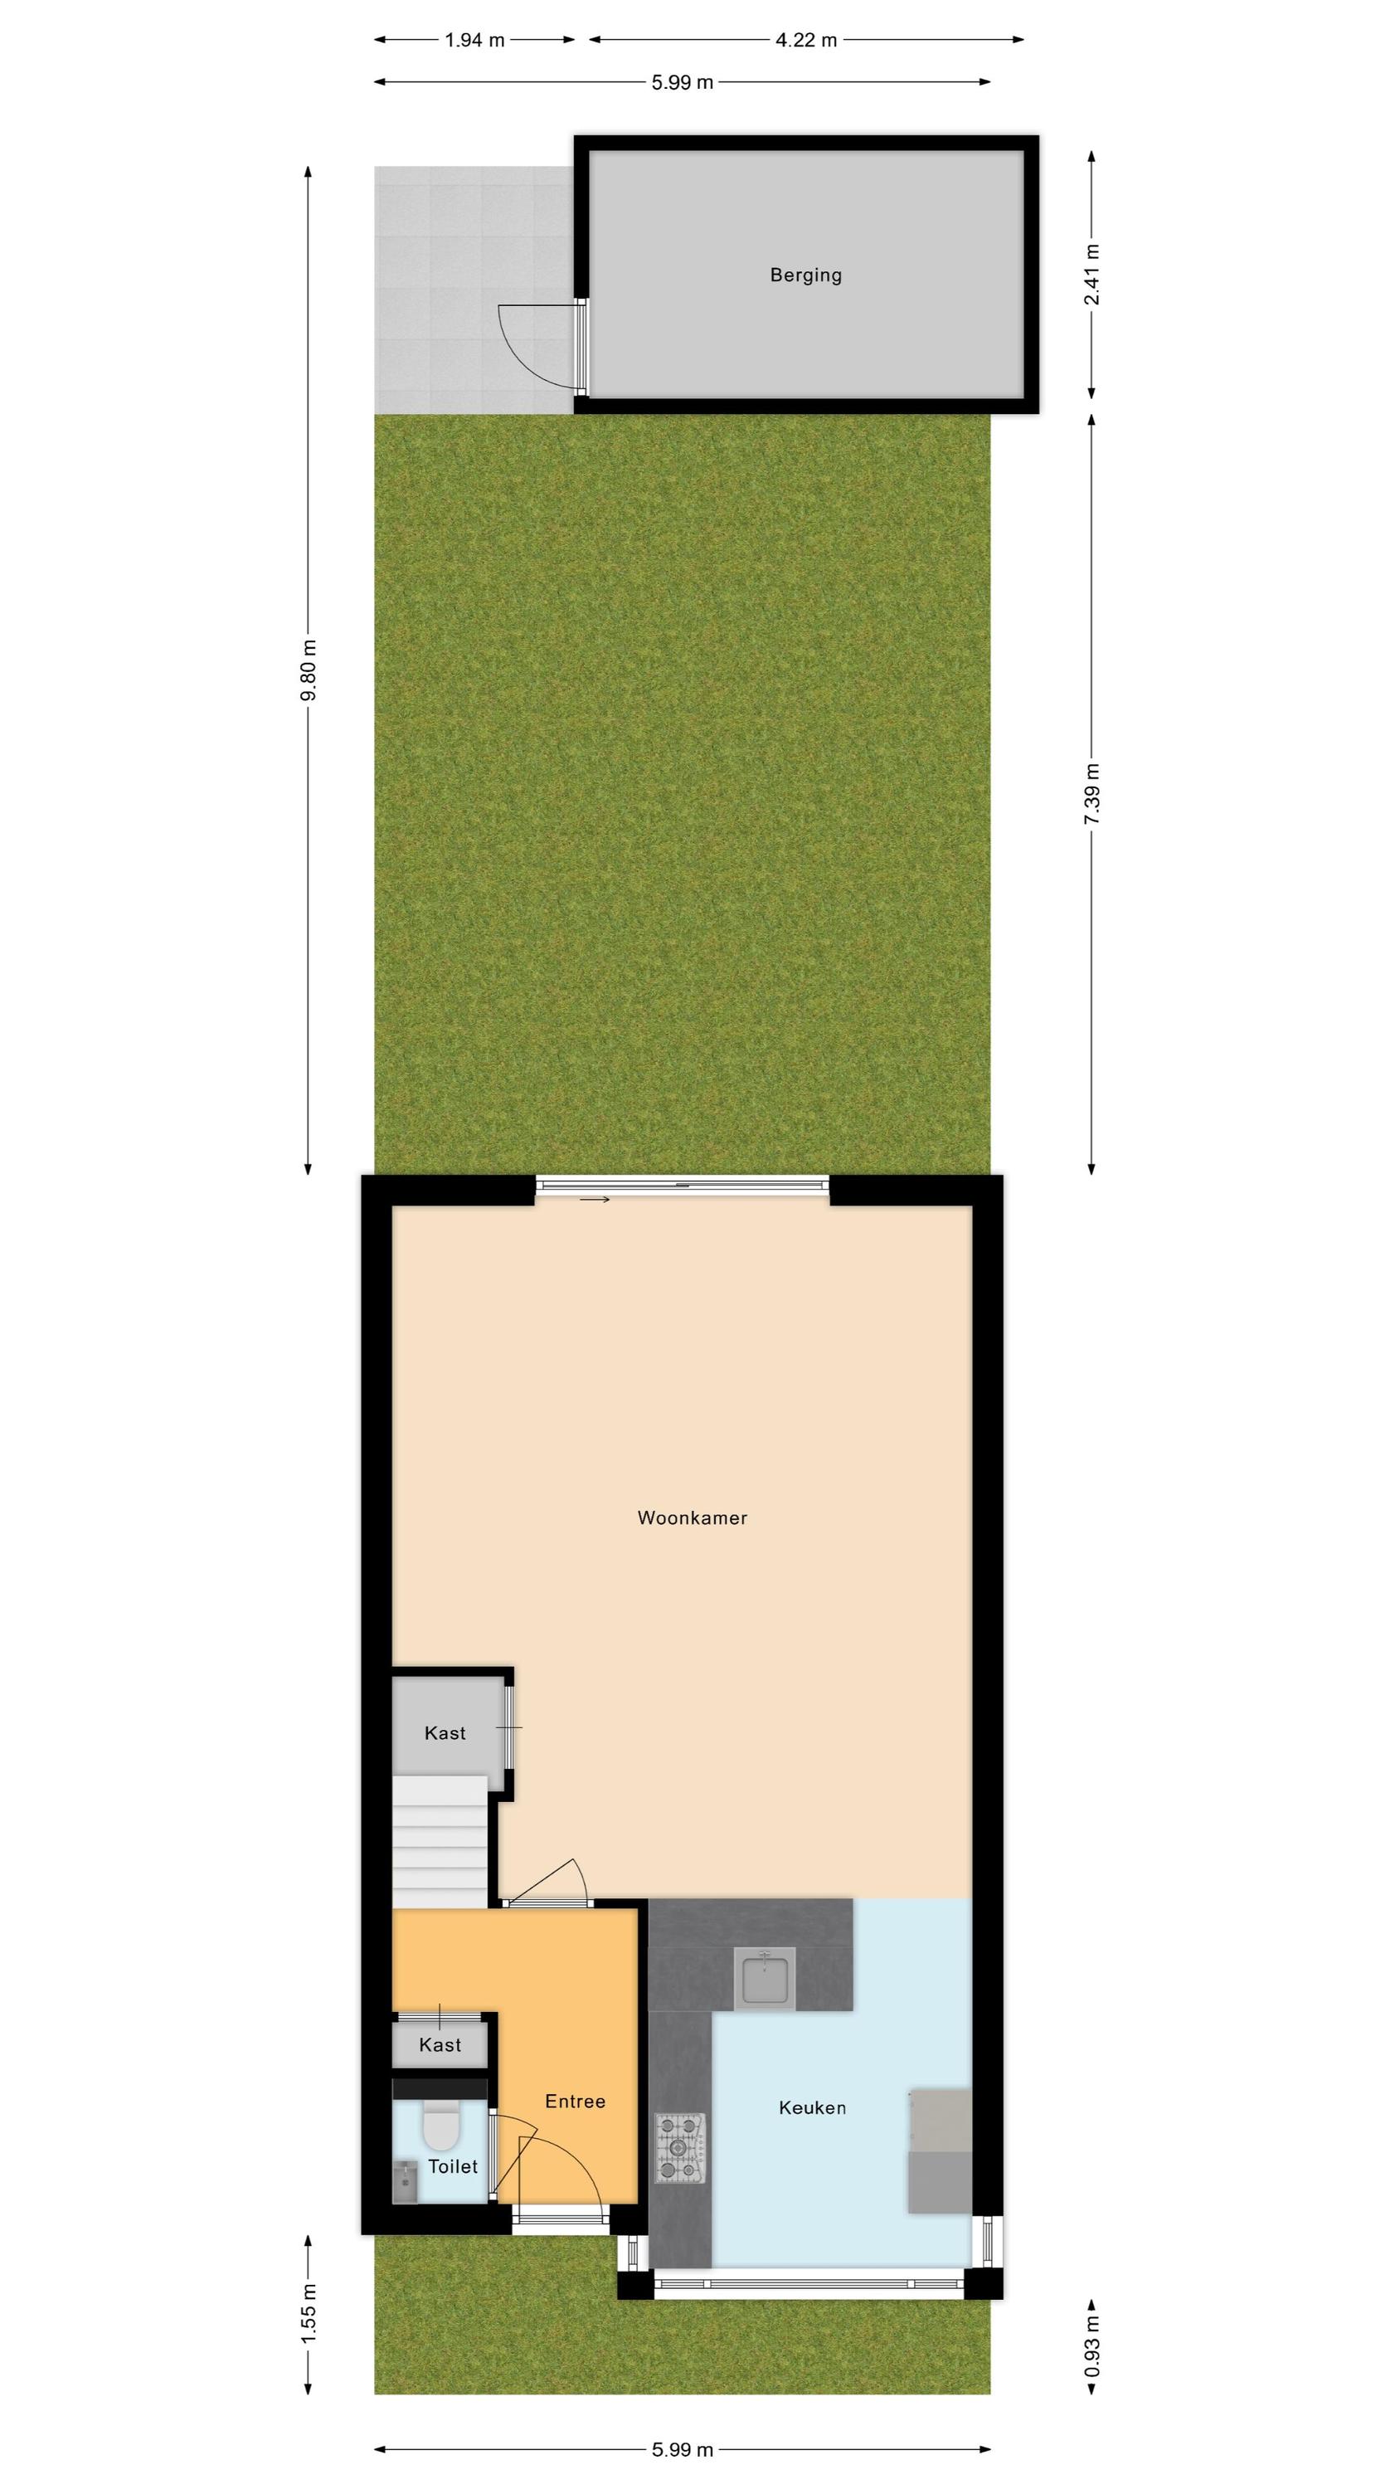
Via de kleine voortuin, die verzorgd is aangelegd met sierbestrating, bereik je de voordeur van de woning. Achter de voordeur bevindt zich een ruime entreehal, die toegang biedt tot een toiletruimte met zwevend toilet en fonteintje, een bergkast, de trap naar de eerste verdieping en de woonkamer.
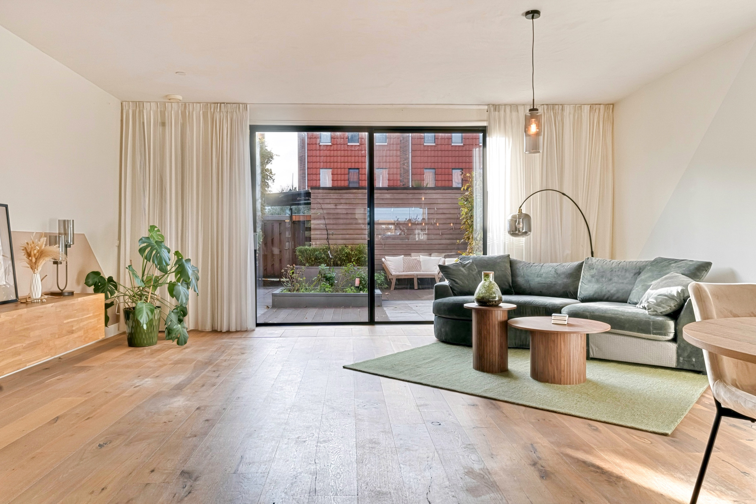
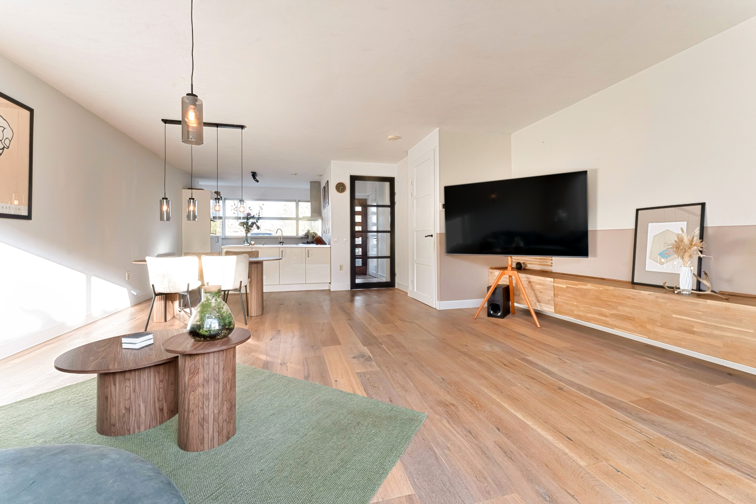
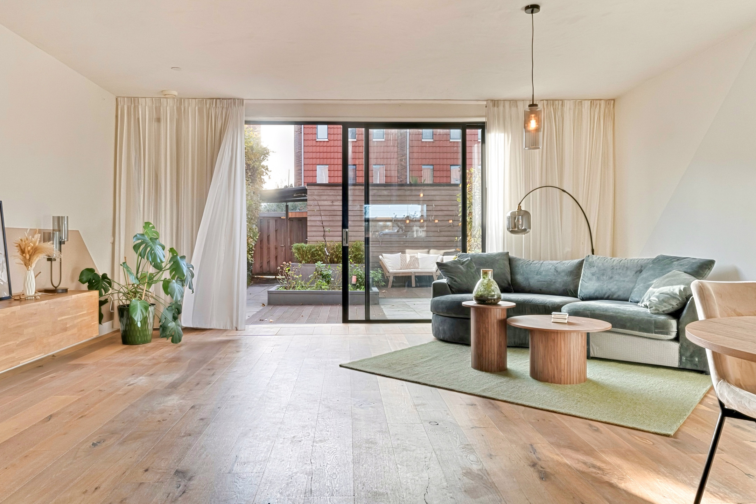
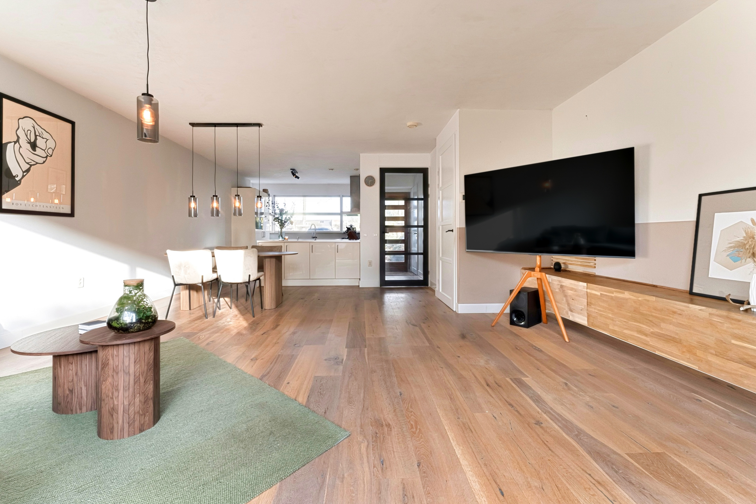
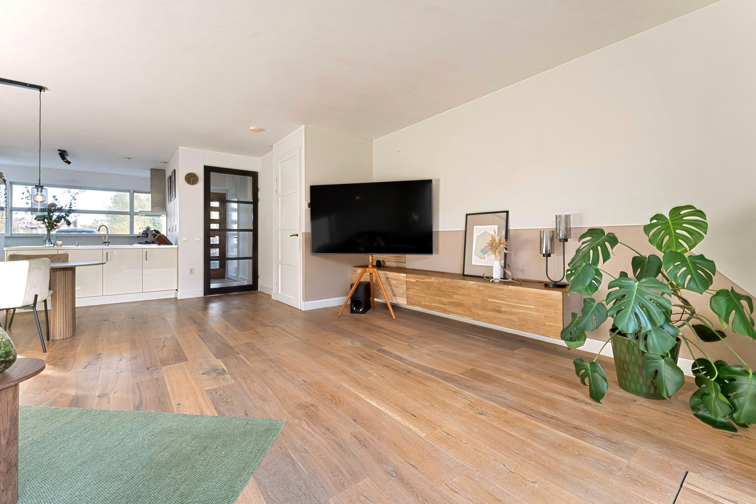
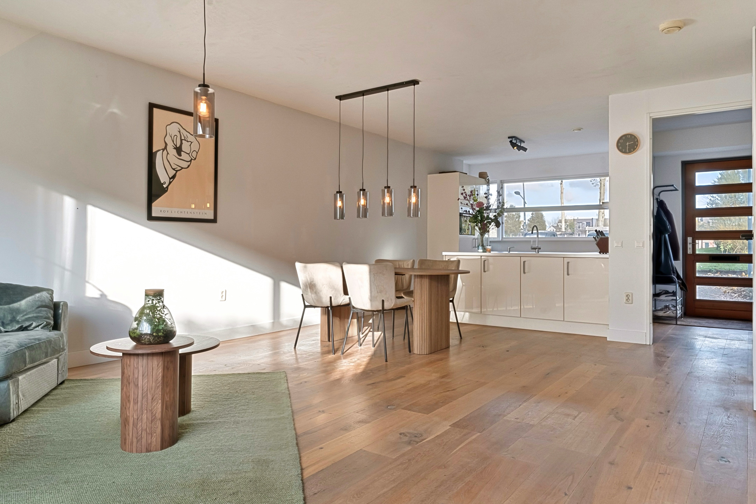
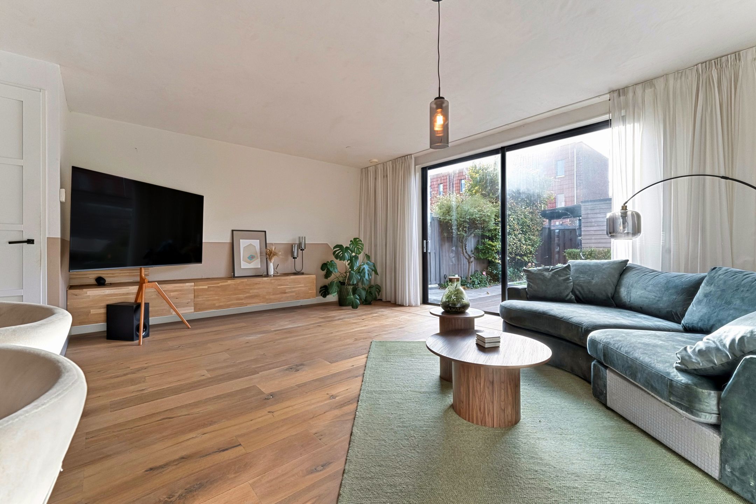
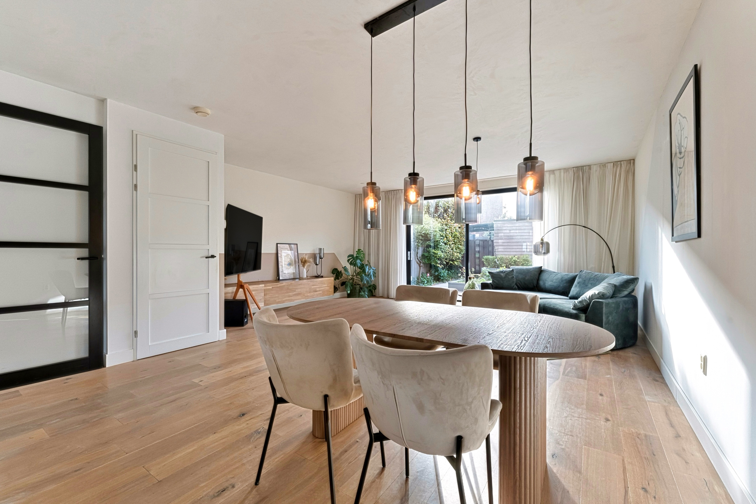
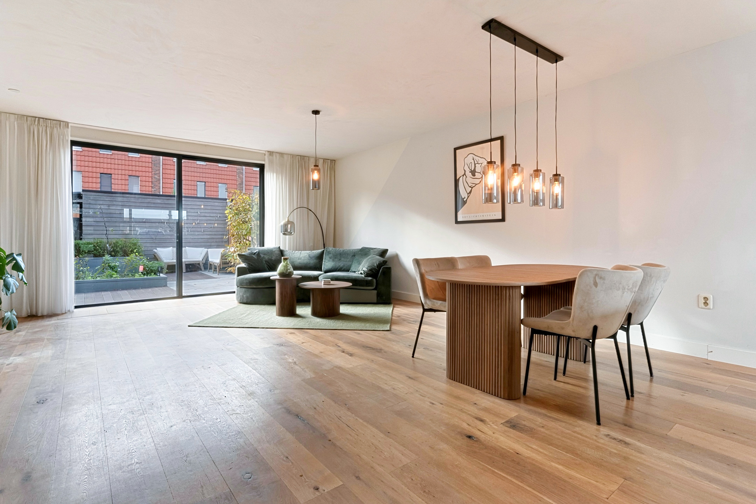
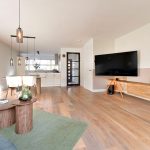
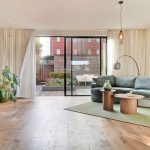
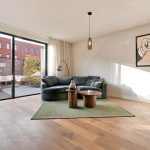
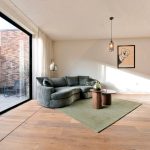
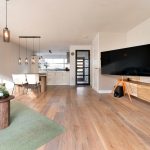
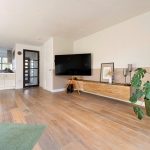
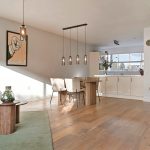
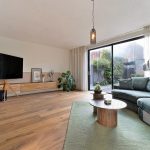
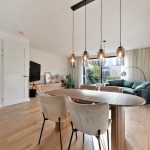
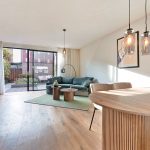
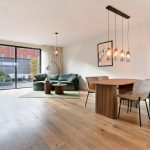
De woonkamer voelt ruim aan en is voorzien van een eikenhouten vloer. De wanden zijn hier afgewerkt in rustige tinten. Dankzij de brede raampartij aan de voorzijde en de schuifpui aan de achterzijde wordt de woonkamer overspoeld met natuurlijk licht.
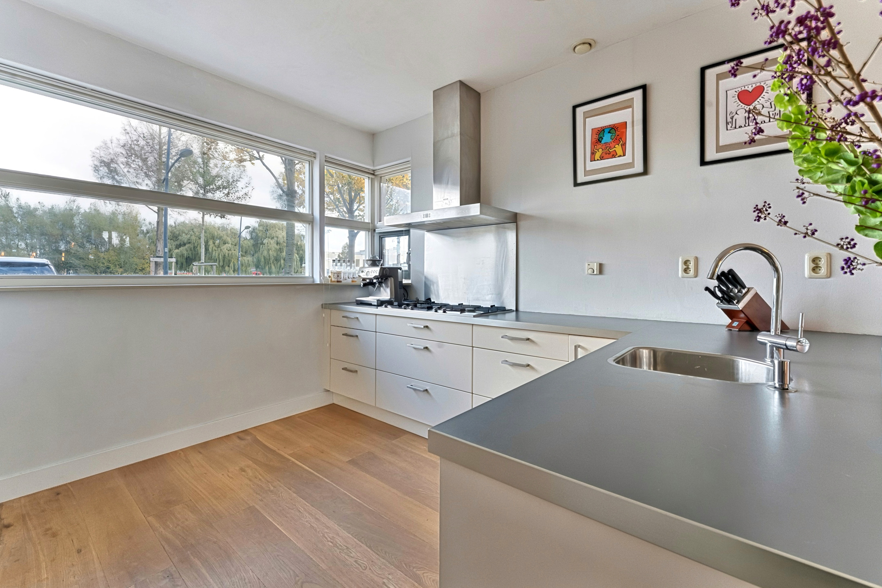
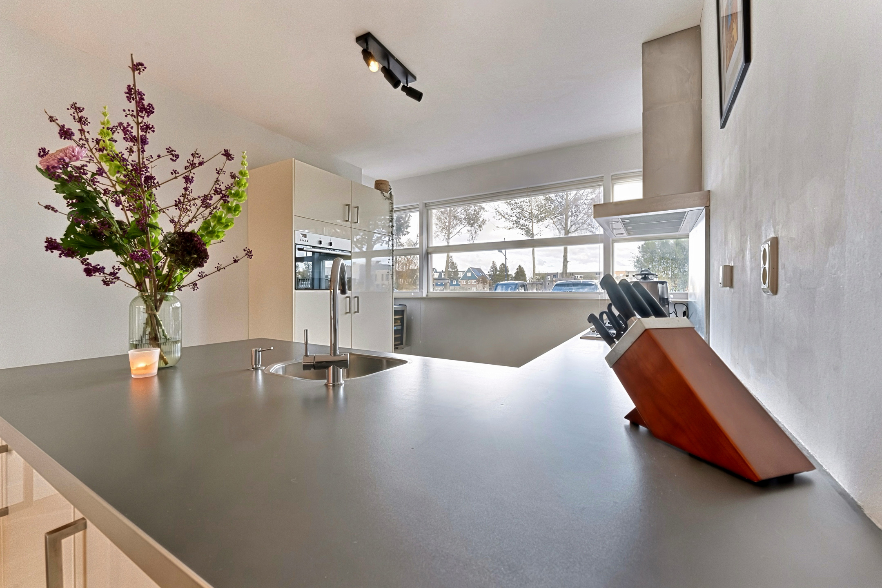
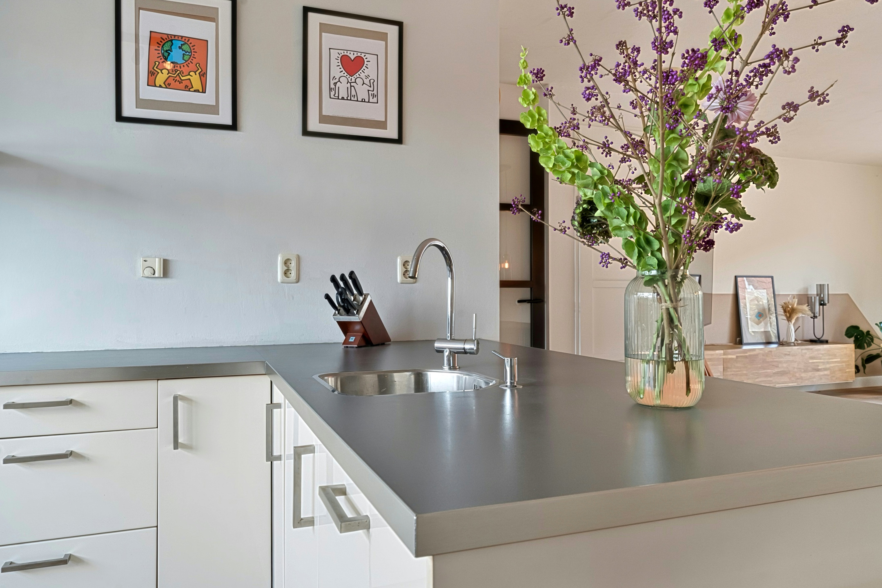
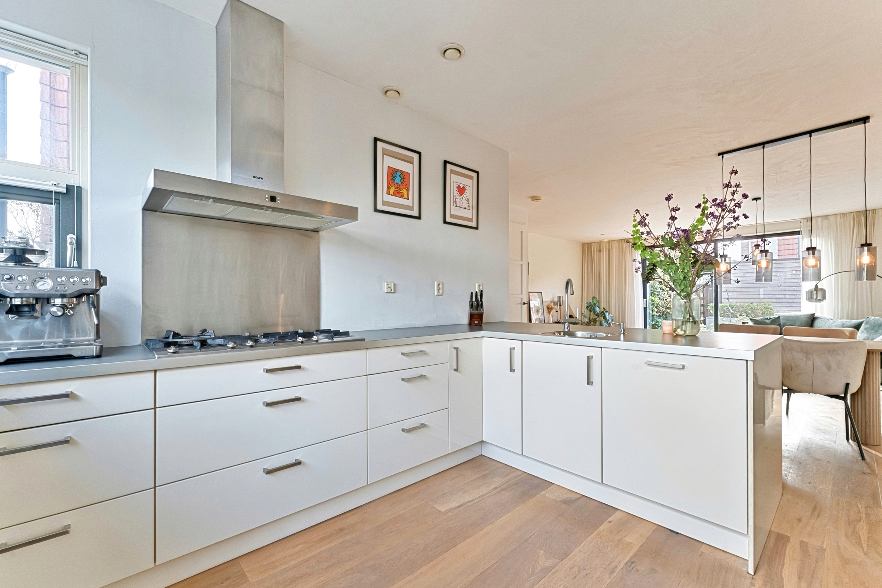
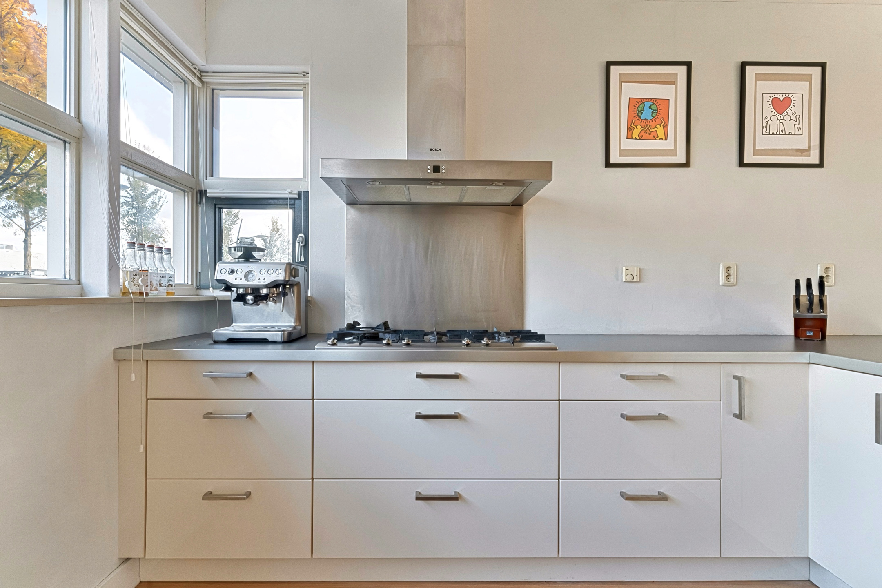
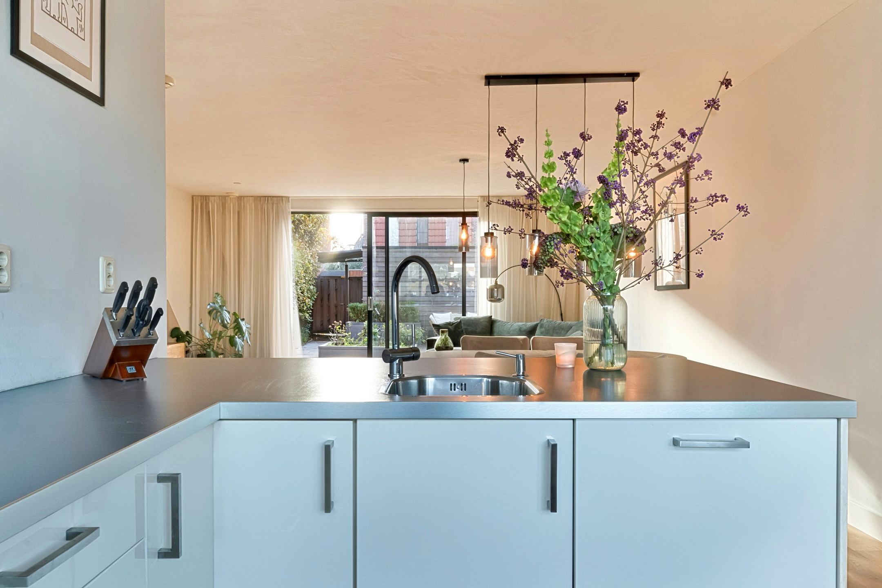
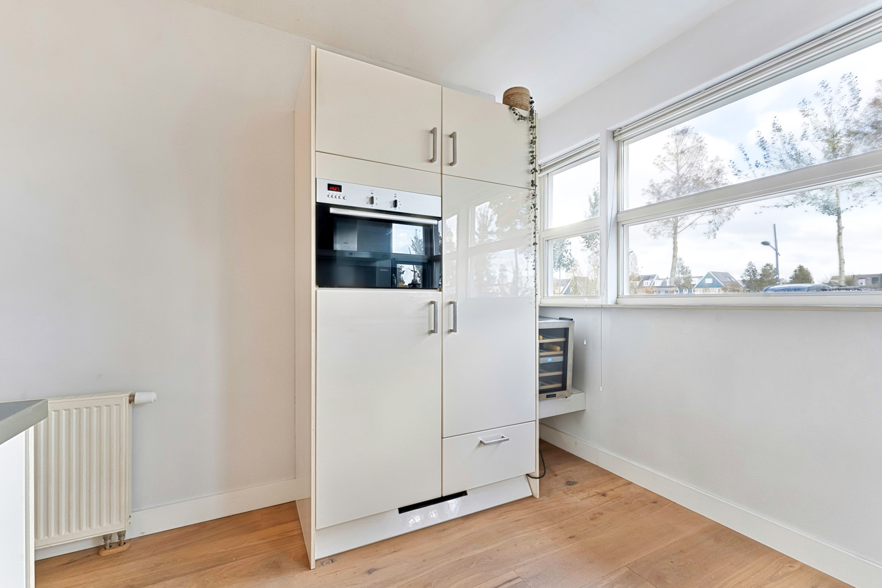
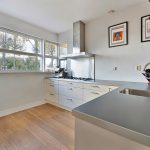
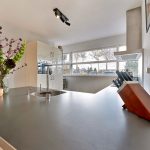
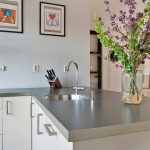
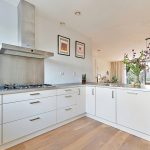
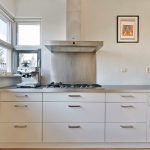
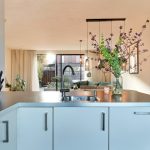
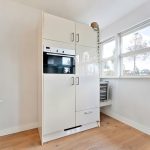
De keuken bevindt zich aan de voorzijde van het huis en bestaat uit een keukenblok in hoekopstelling en een kastenwand. Het geheel is afgewerkt met lichte fronten en een grijs werkblad. De keuken stamt uit 2006, maar is in 2025 opgeknapt met nieuwe apparatuur. Je treft hier de volgende apparatuur aan: vaatwasser, gasfornuis, afzuigkap, oven en koelkast.
Eerste verdieping:
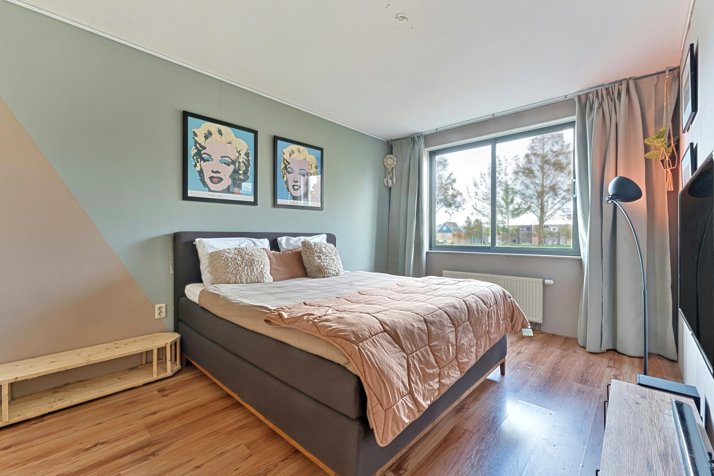
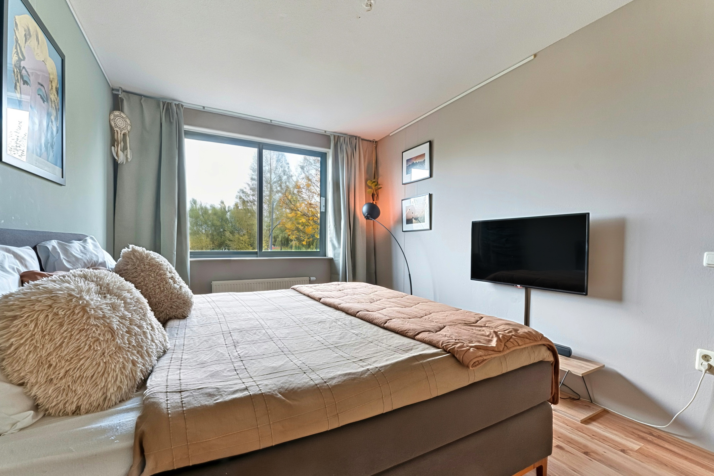
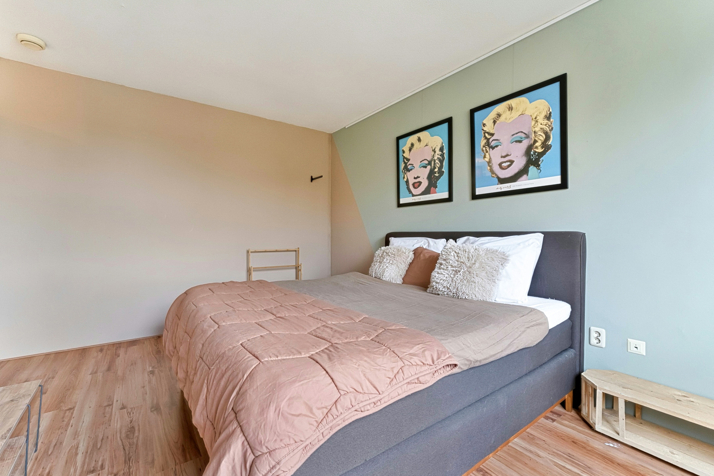
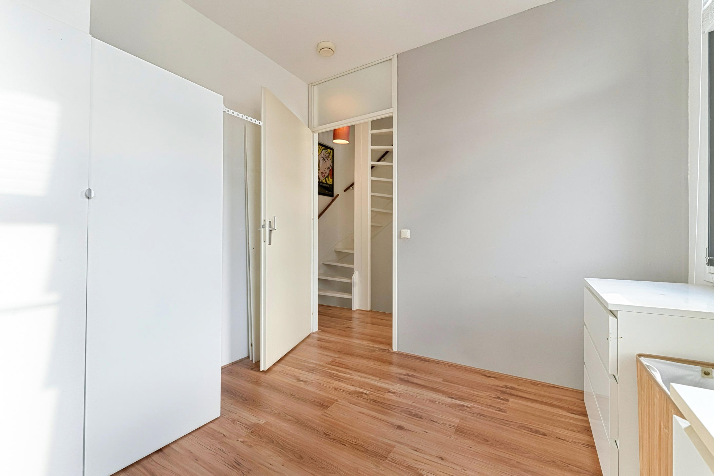
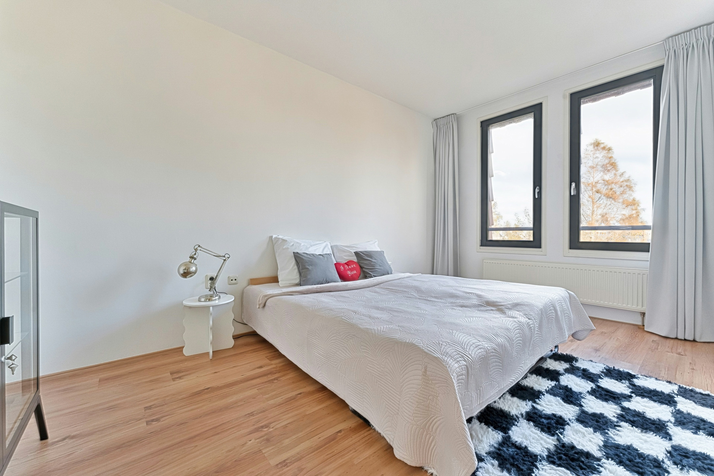
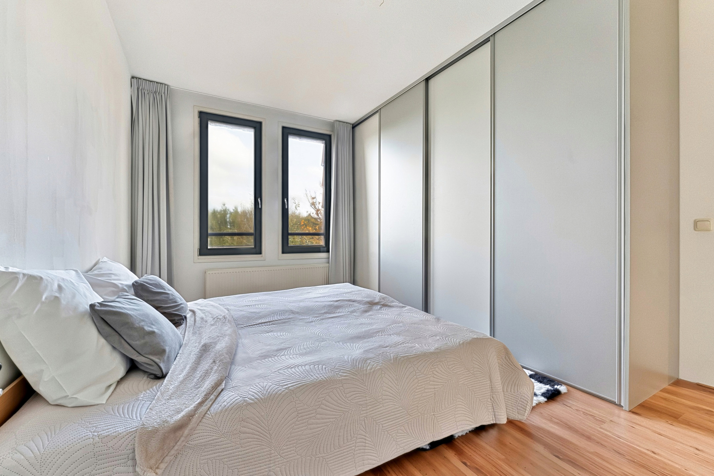
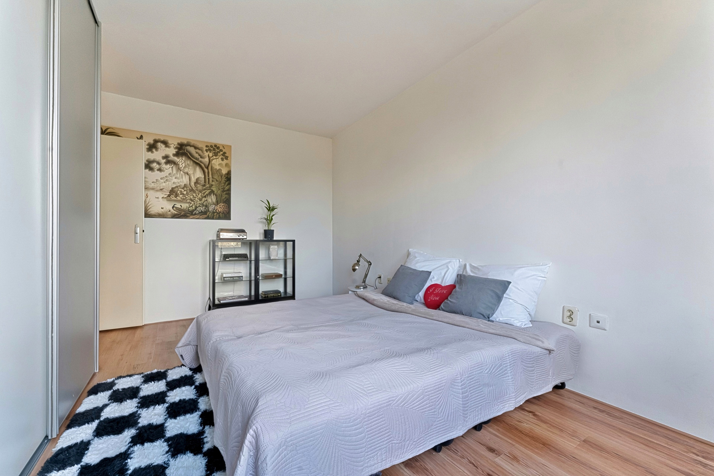
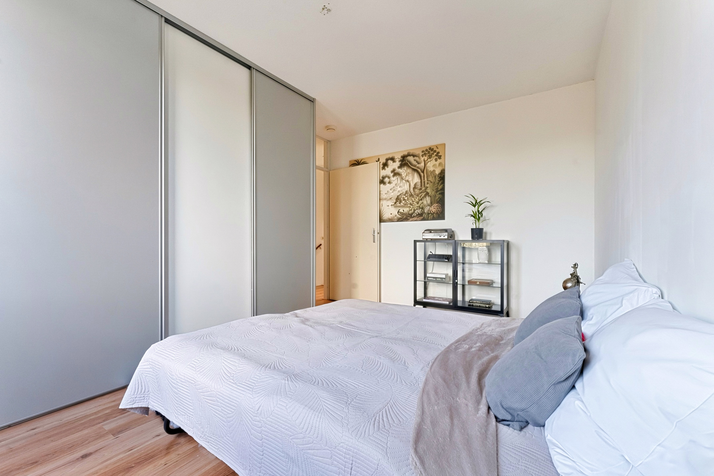
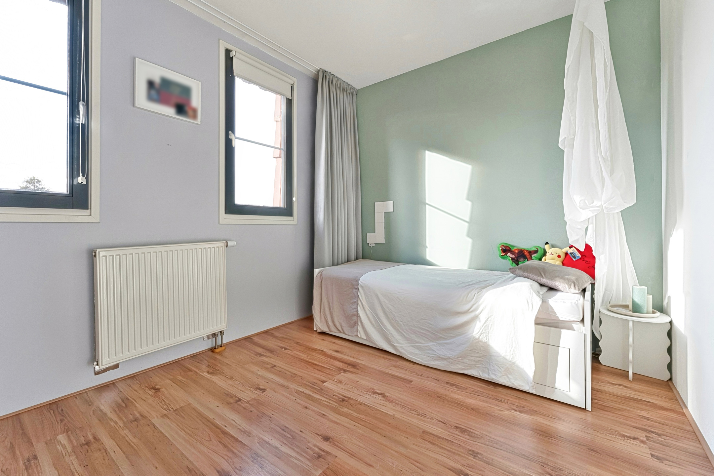
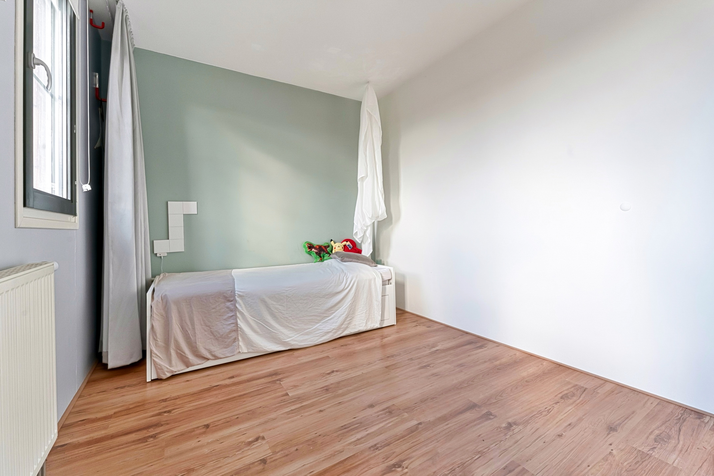
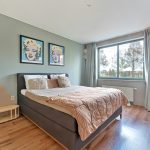
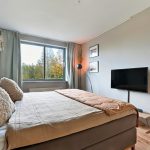
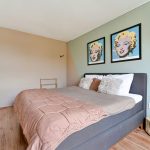
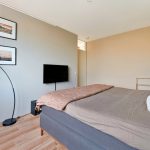
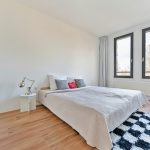
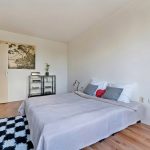
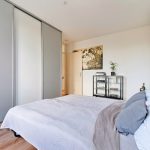
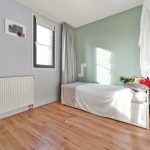
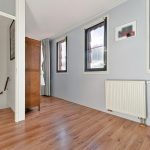
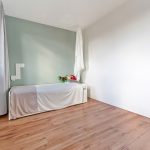
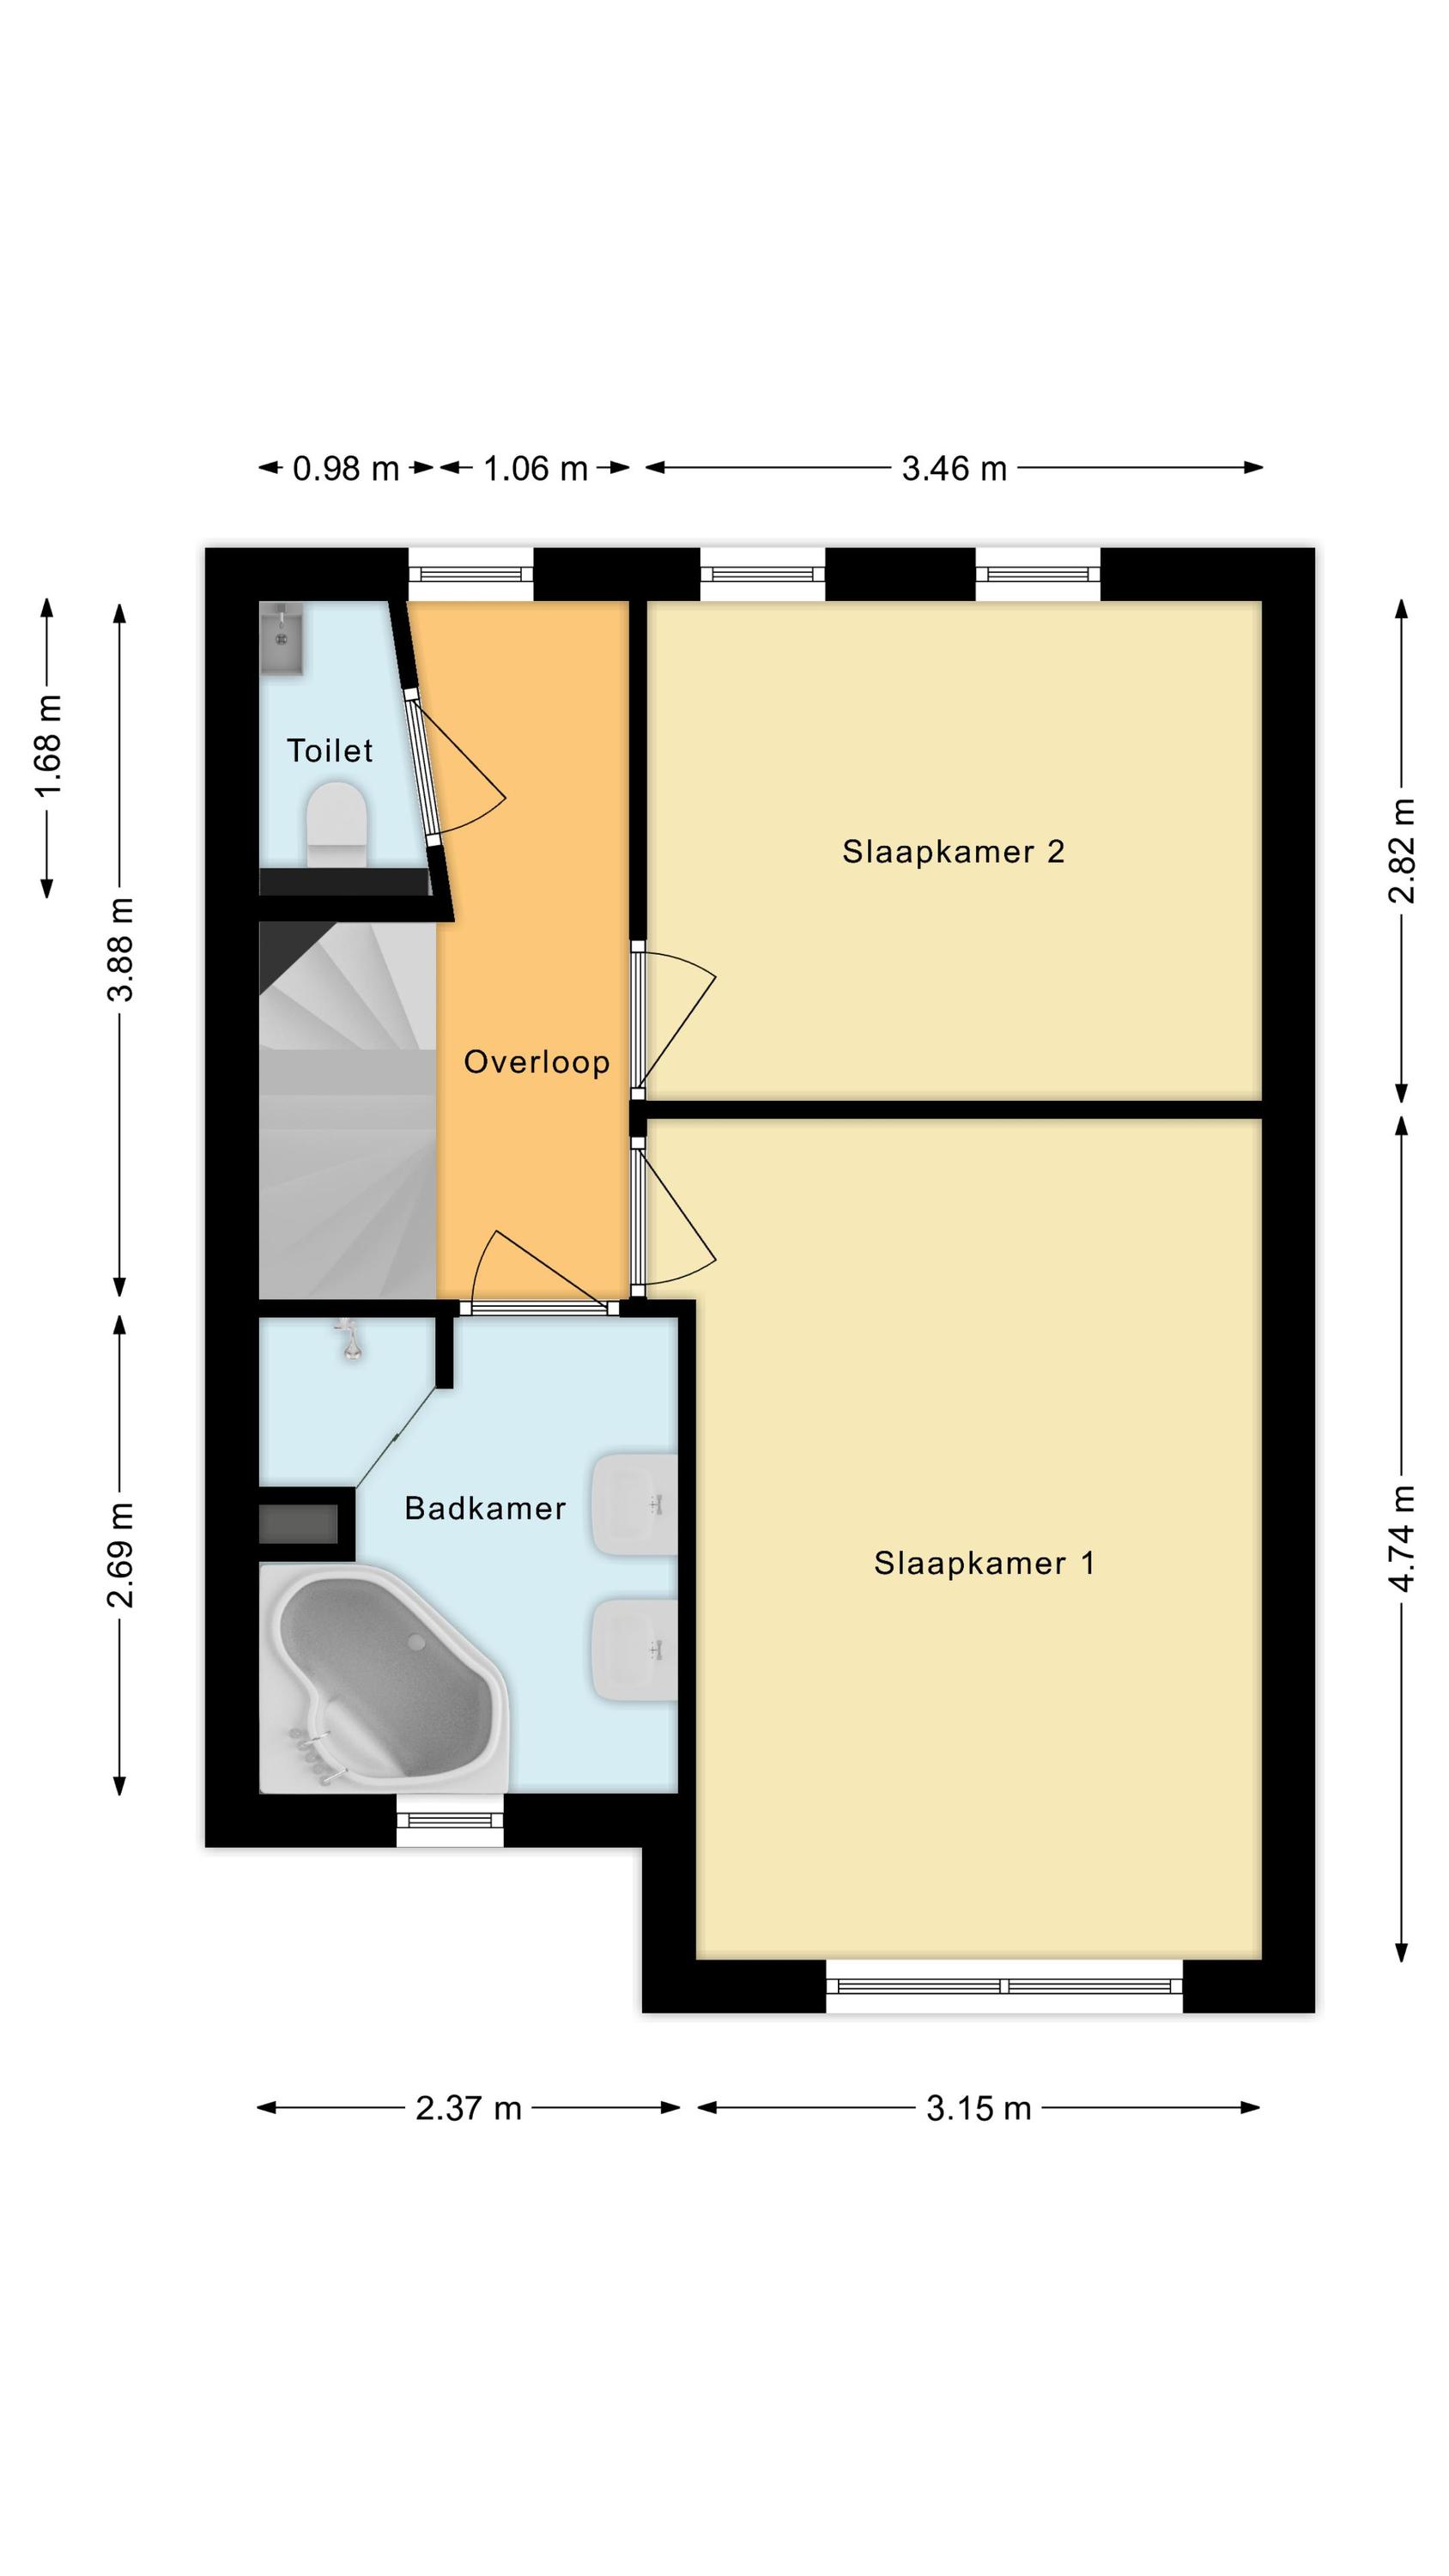
Op deze verdieping vind je de eerste twee slaapkamers, de eerste badkamer en een separaat toilet. Van de twee slaapkamers ligt er één aan de voorzijde en één aan de achterzijde. Beide kamers zijn ruim en keurig afgewerkt. Ook de lichtinval is in deze ruimtes uitstekend.
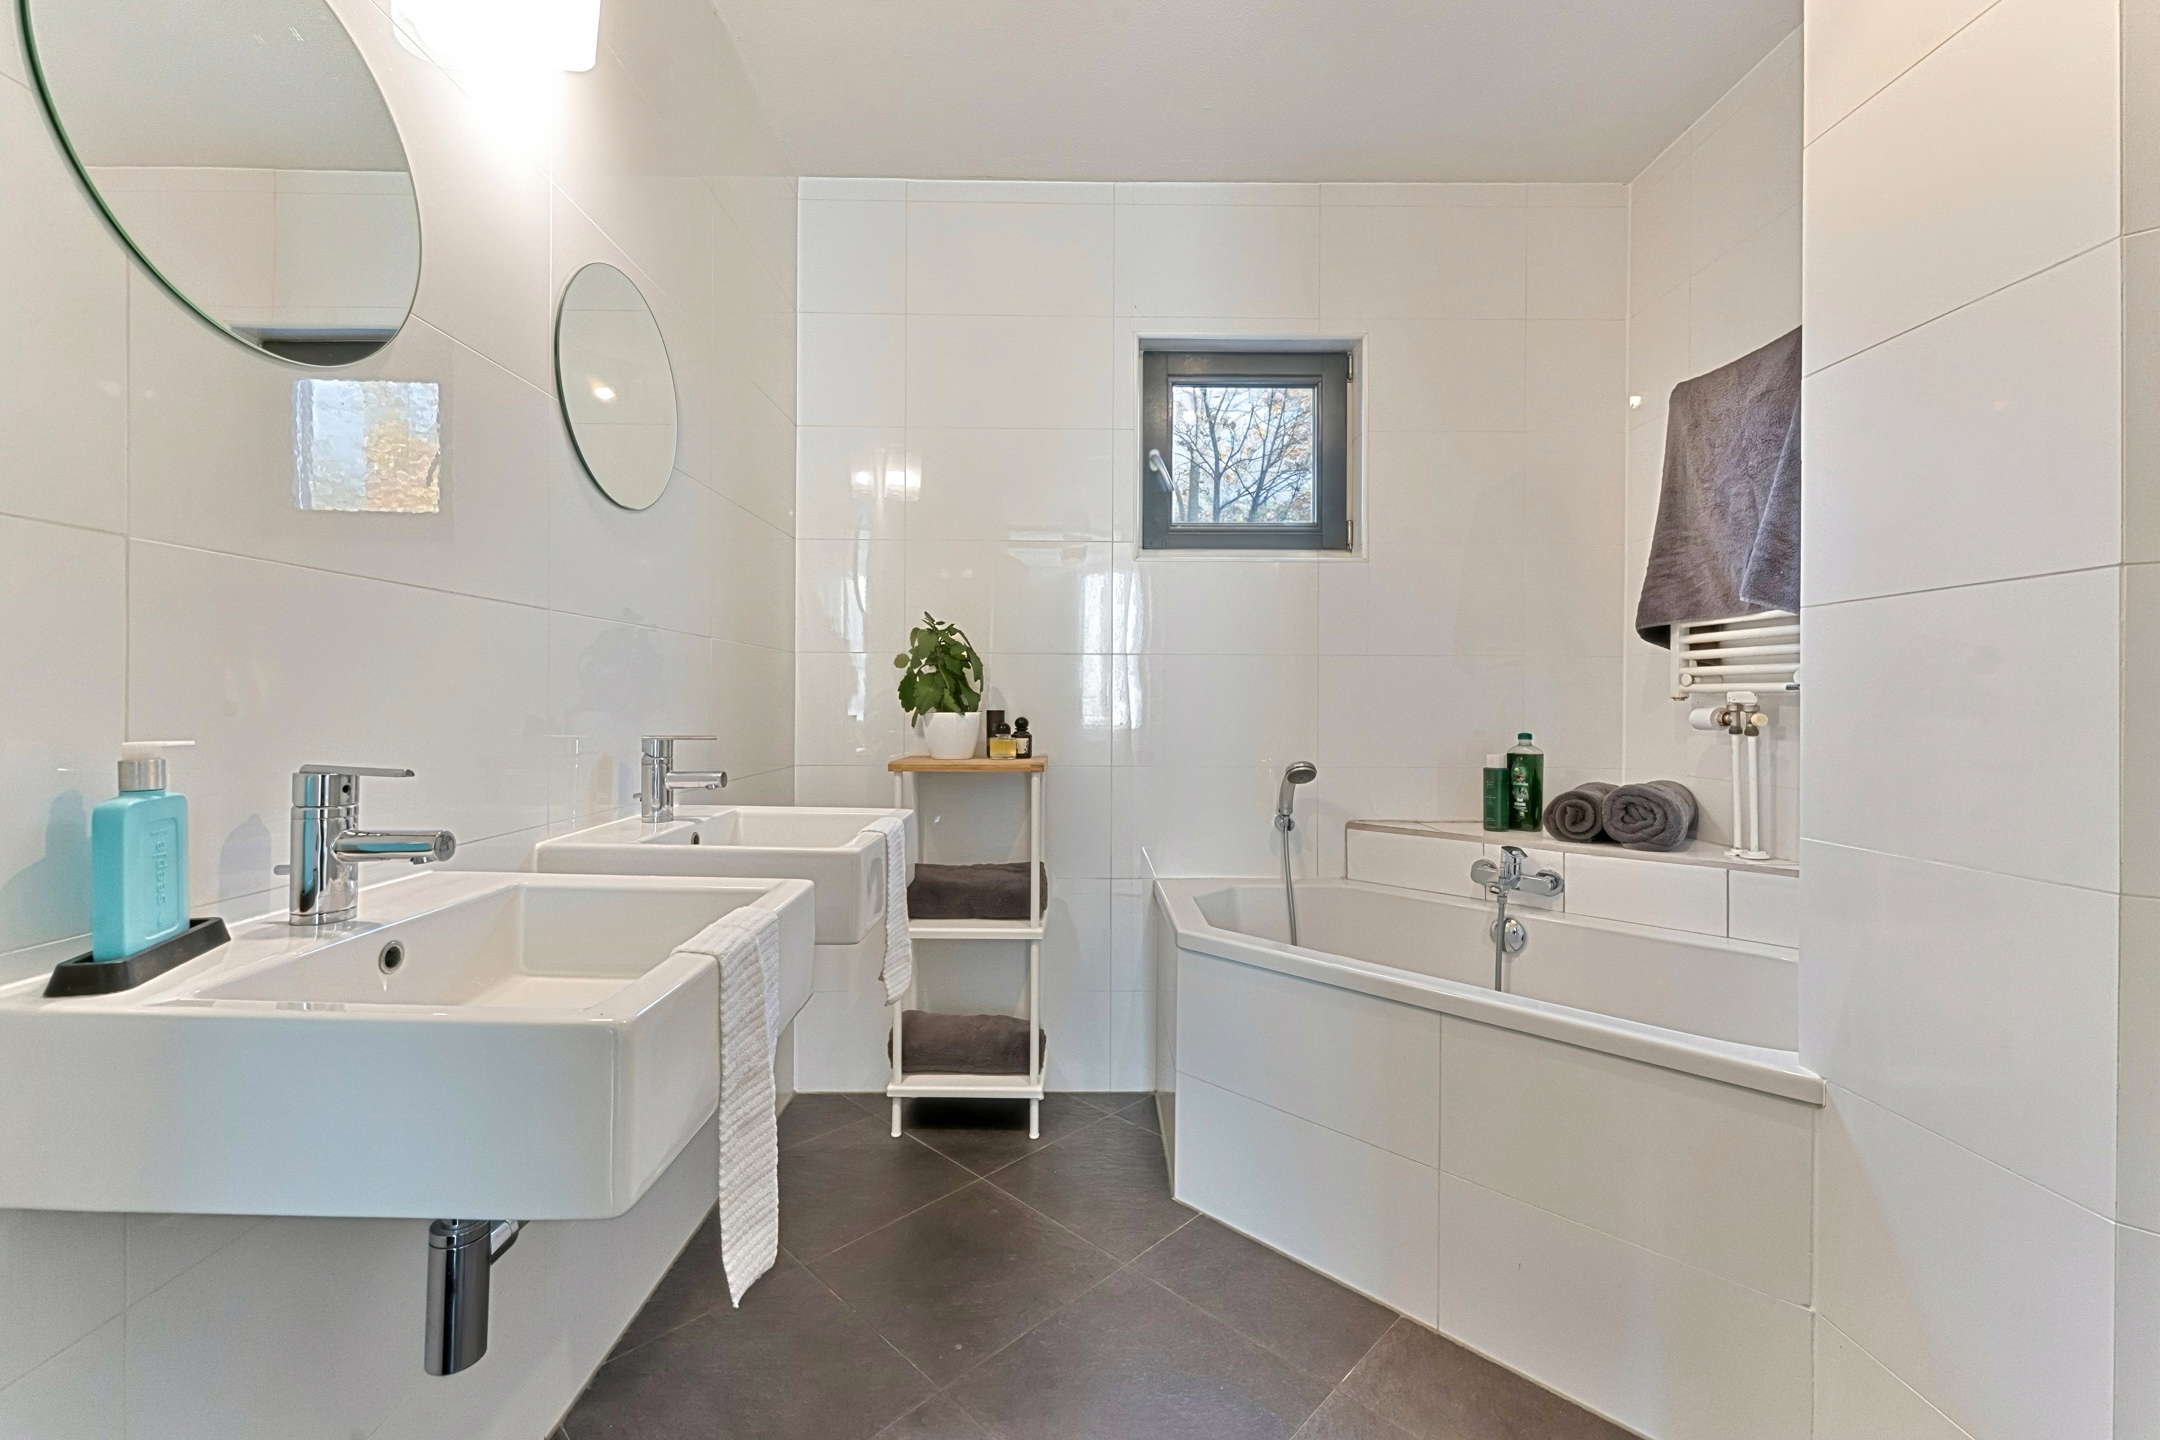
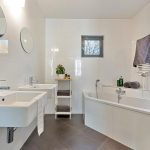
De royale badkamer is voorzien van donkergrijze vloertegels en witte wandtegels. Deze ruimte is voorzien van een dubbele wastafel, een ligbad en een douche. Er is een separaat toilet aanwezig, afgewerkt in dezelfde stijl.
Tweede verdieping:
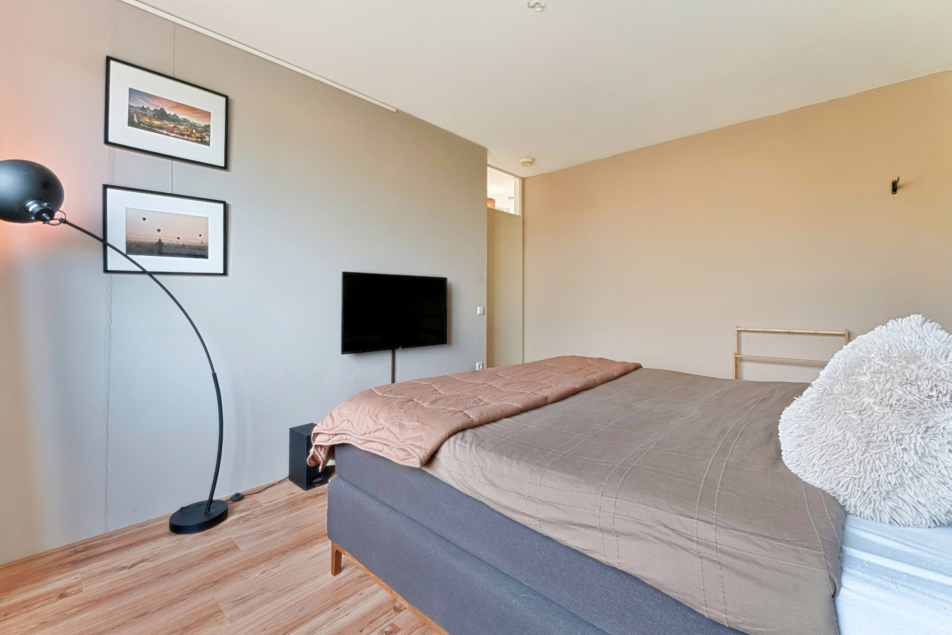
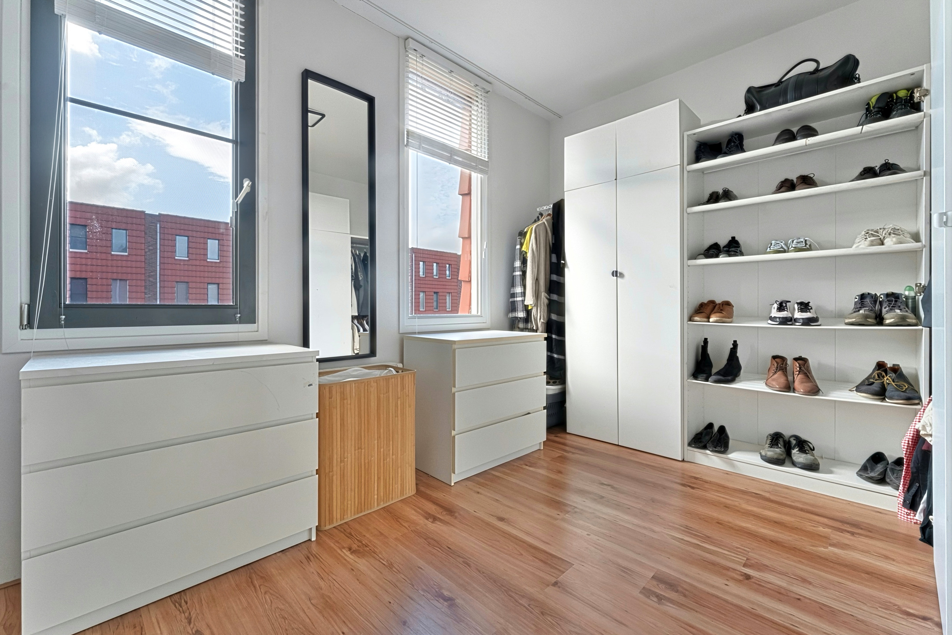
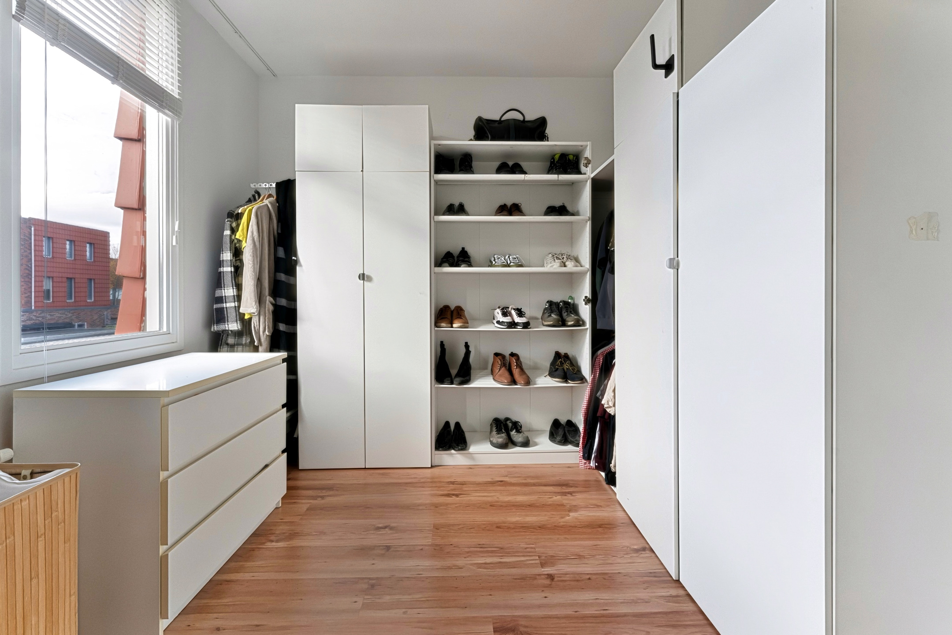
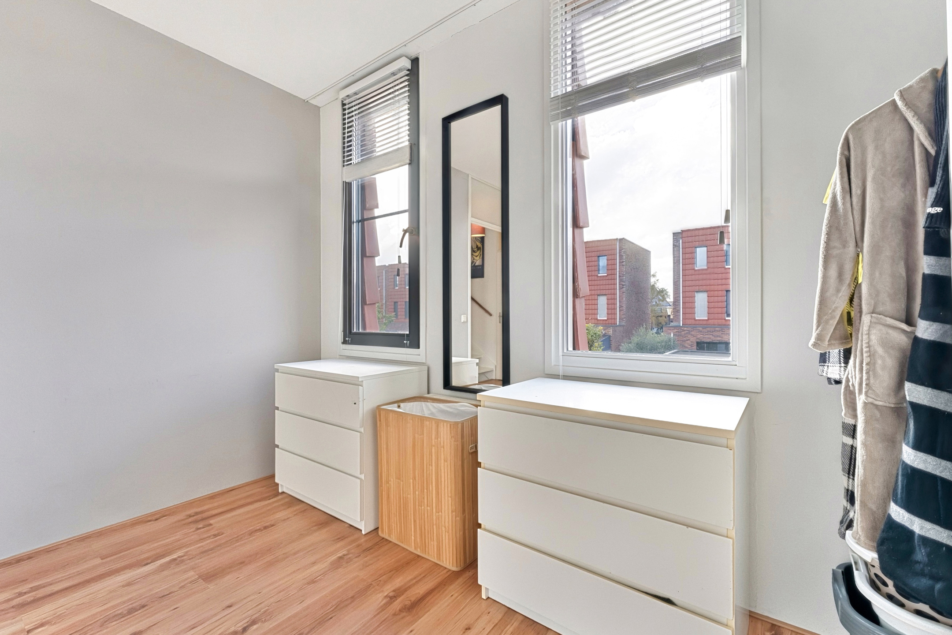
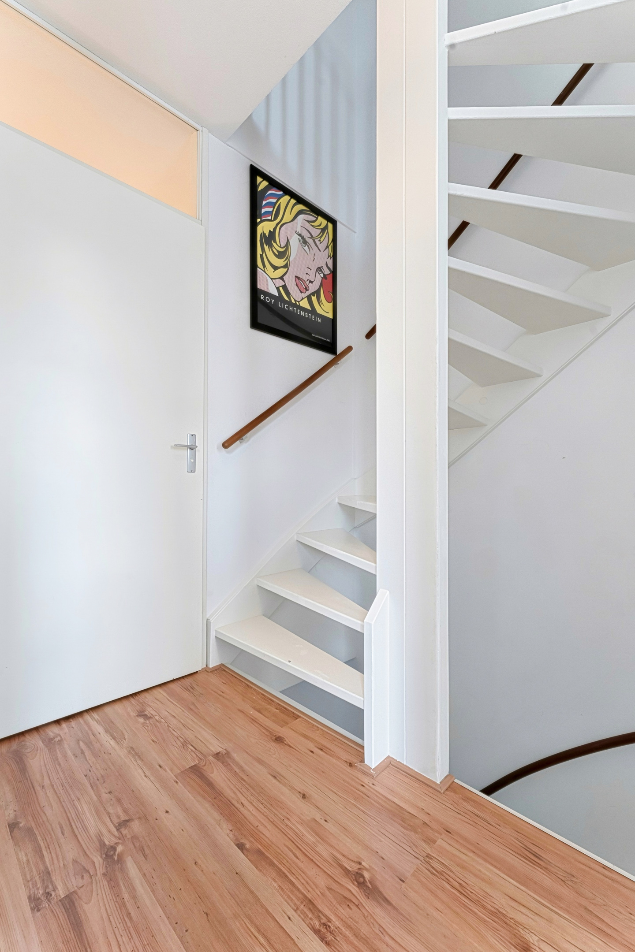
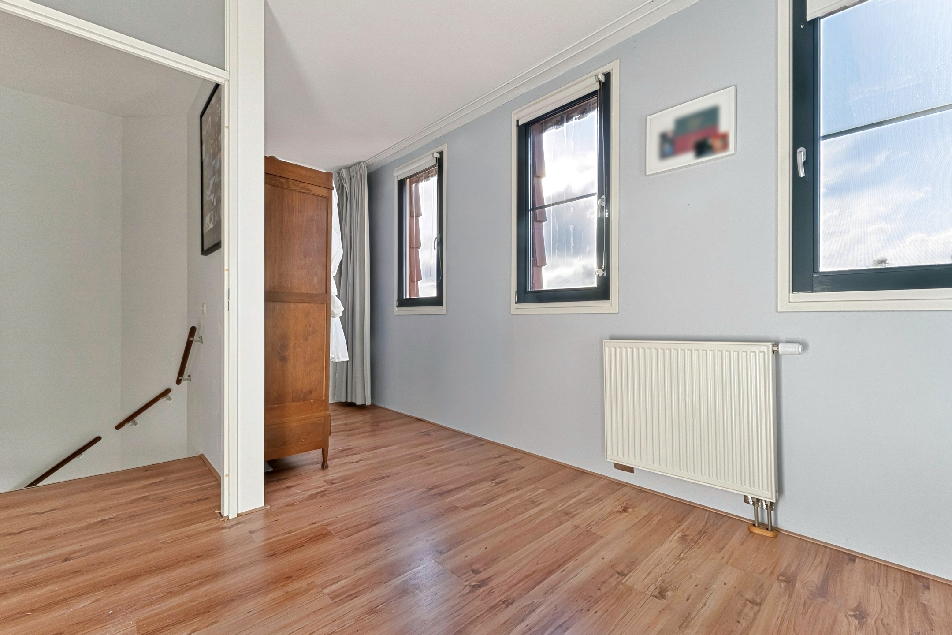
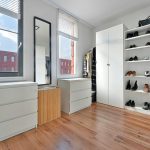
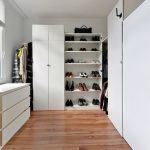
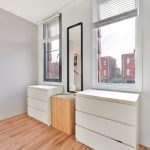
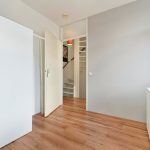
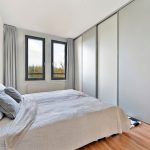
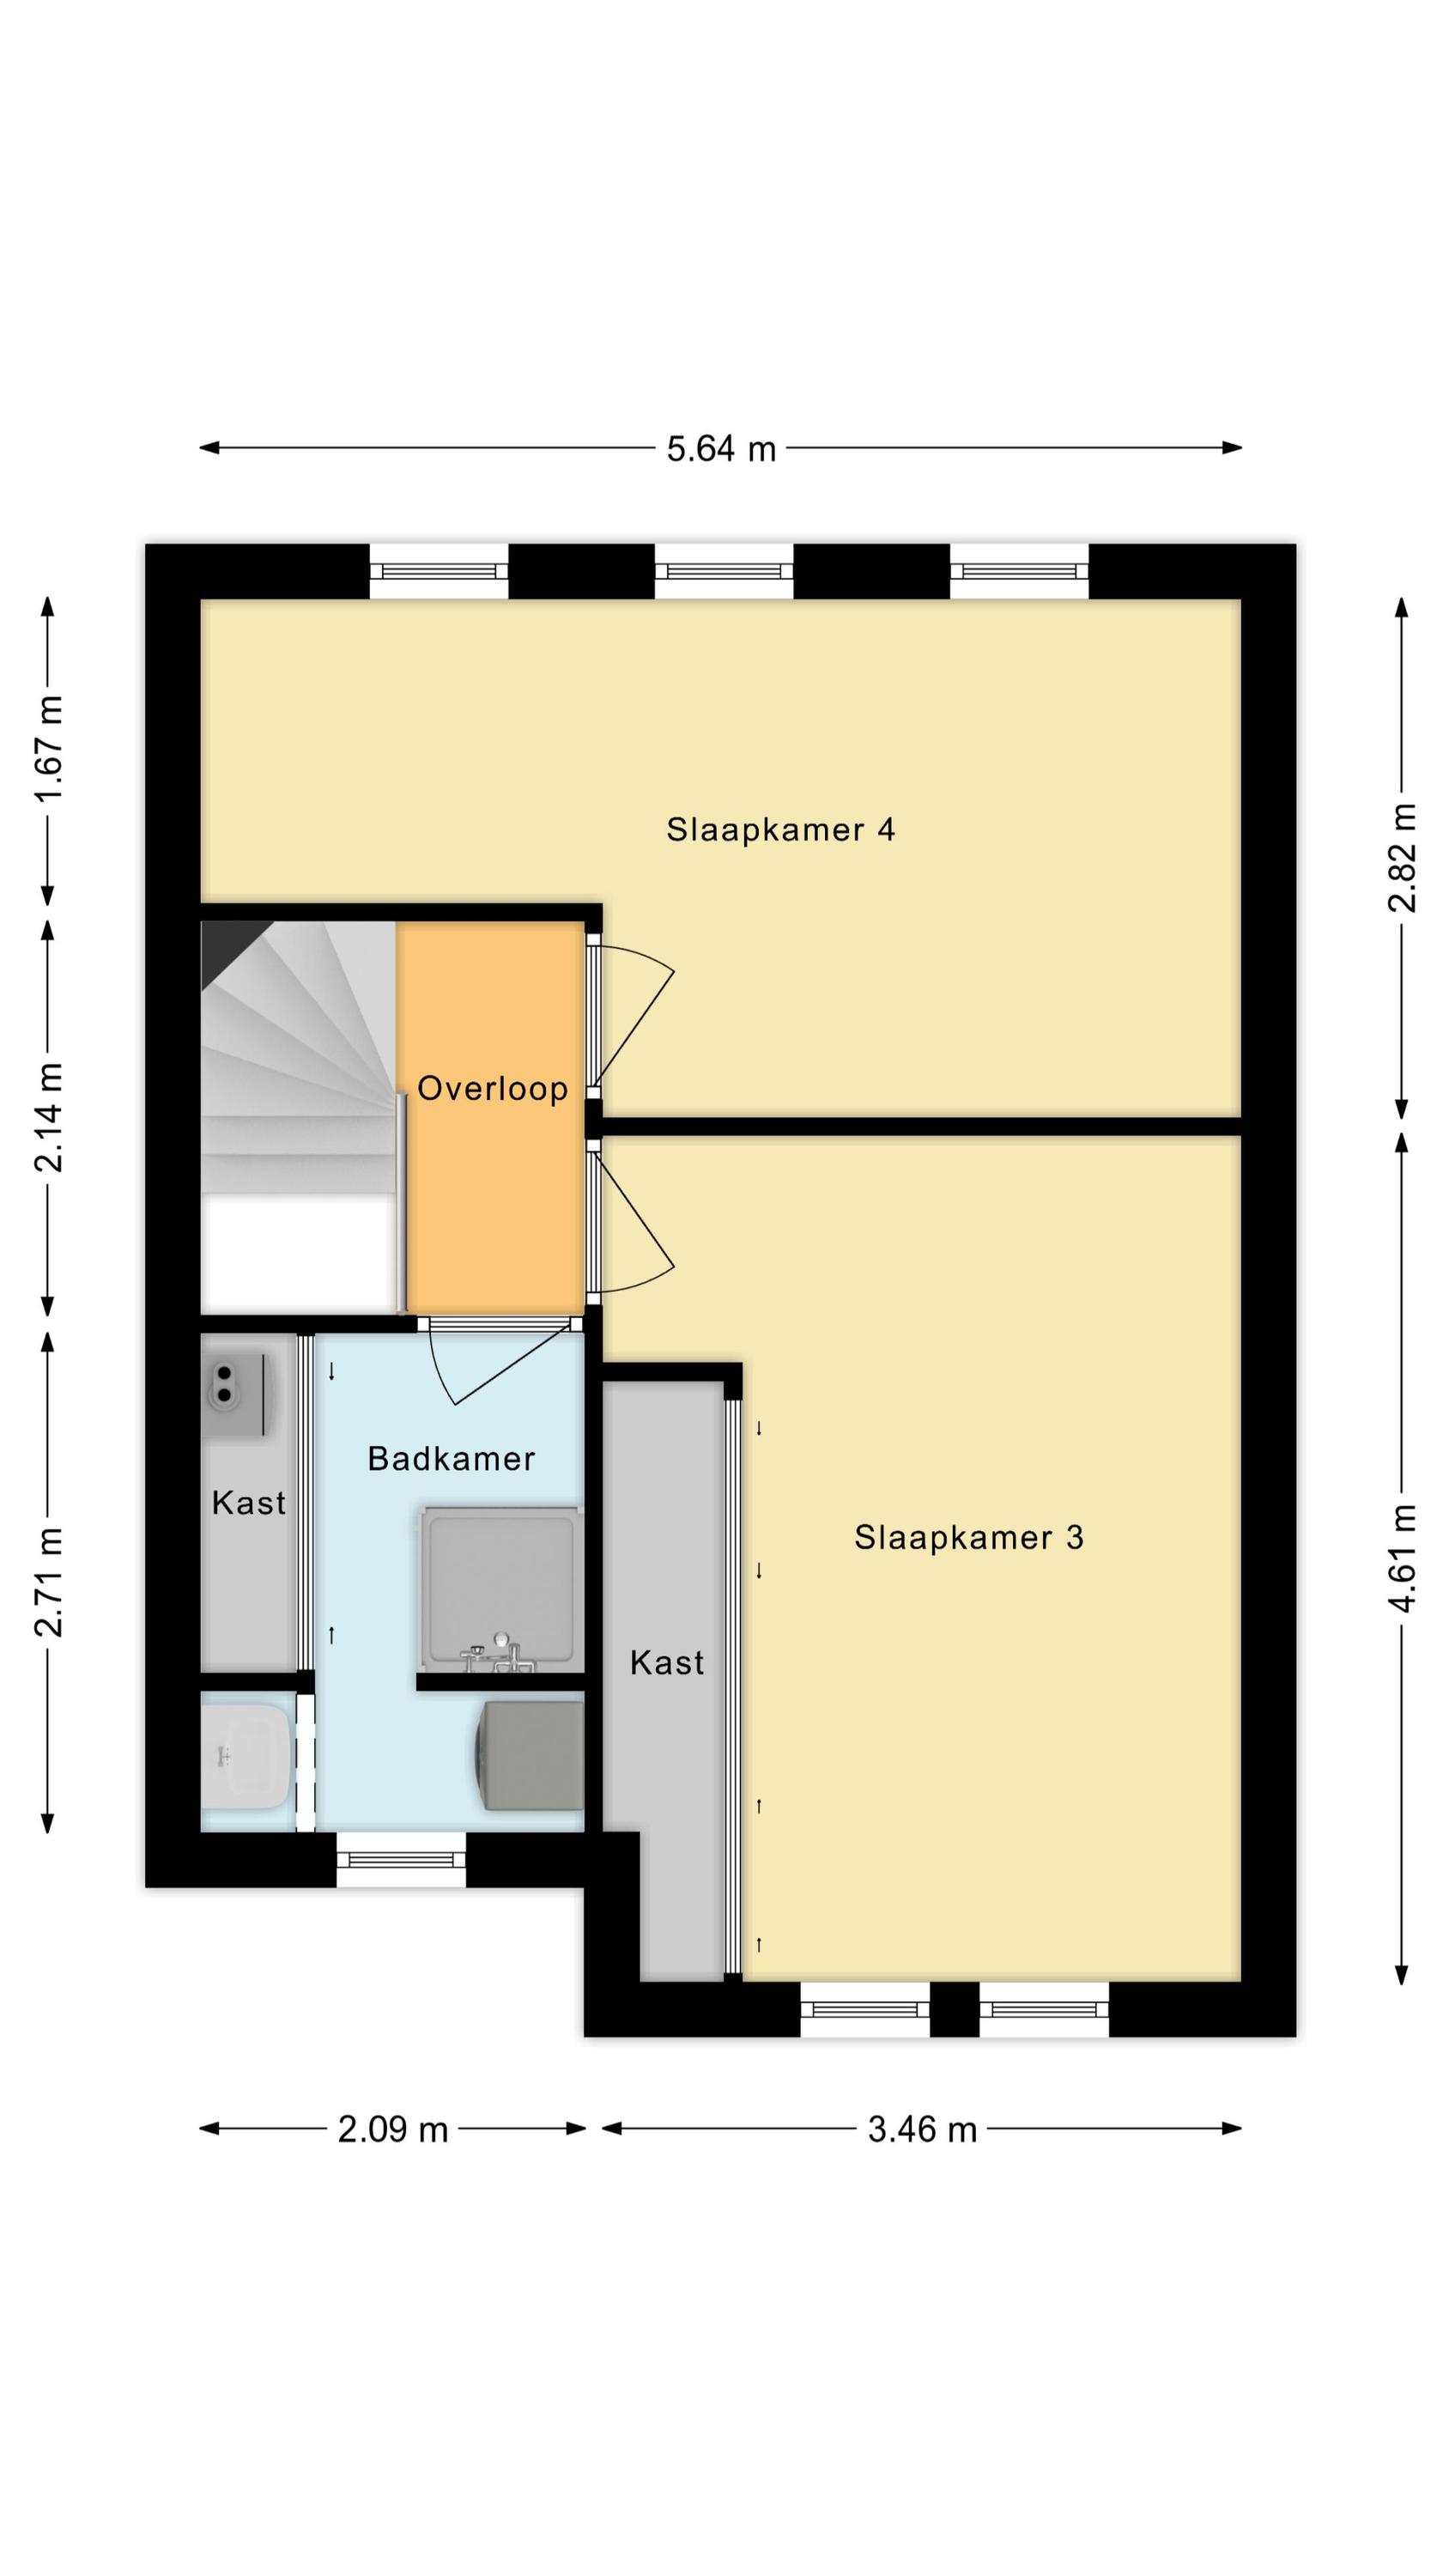
Een vaste trap leidt naar de overloop van deze verdieping. Vanuit hier heb je toegang tot de tweede badkamer en de derde en vierde slaapkamer van het huis. De twee slaapkamers zijn heerlijk ruim, keurig verzorgd en genieten van een aangename lichtinval.
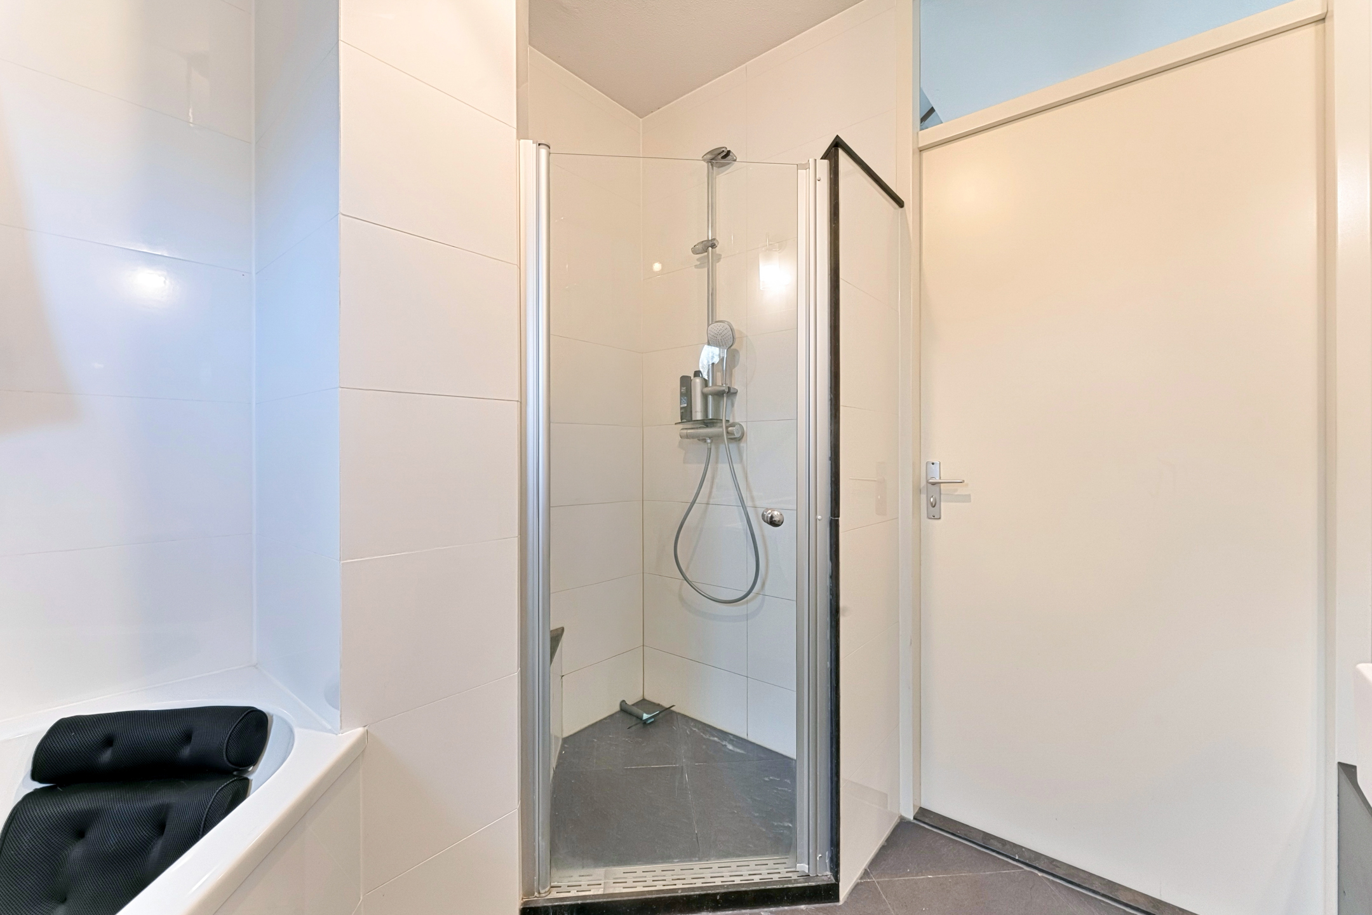
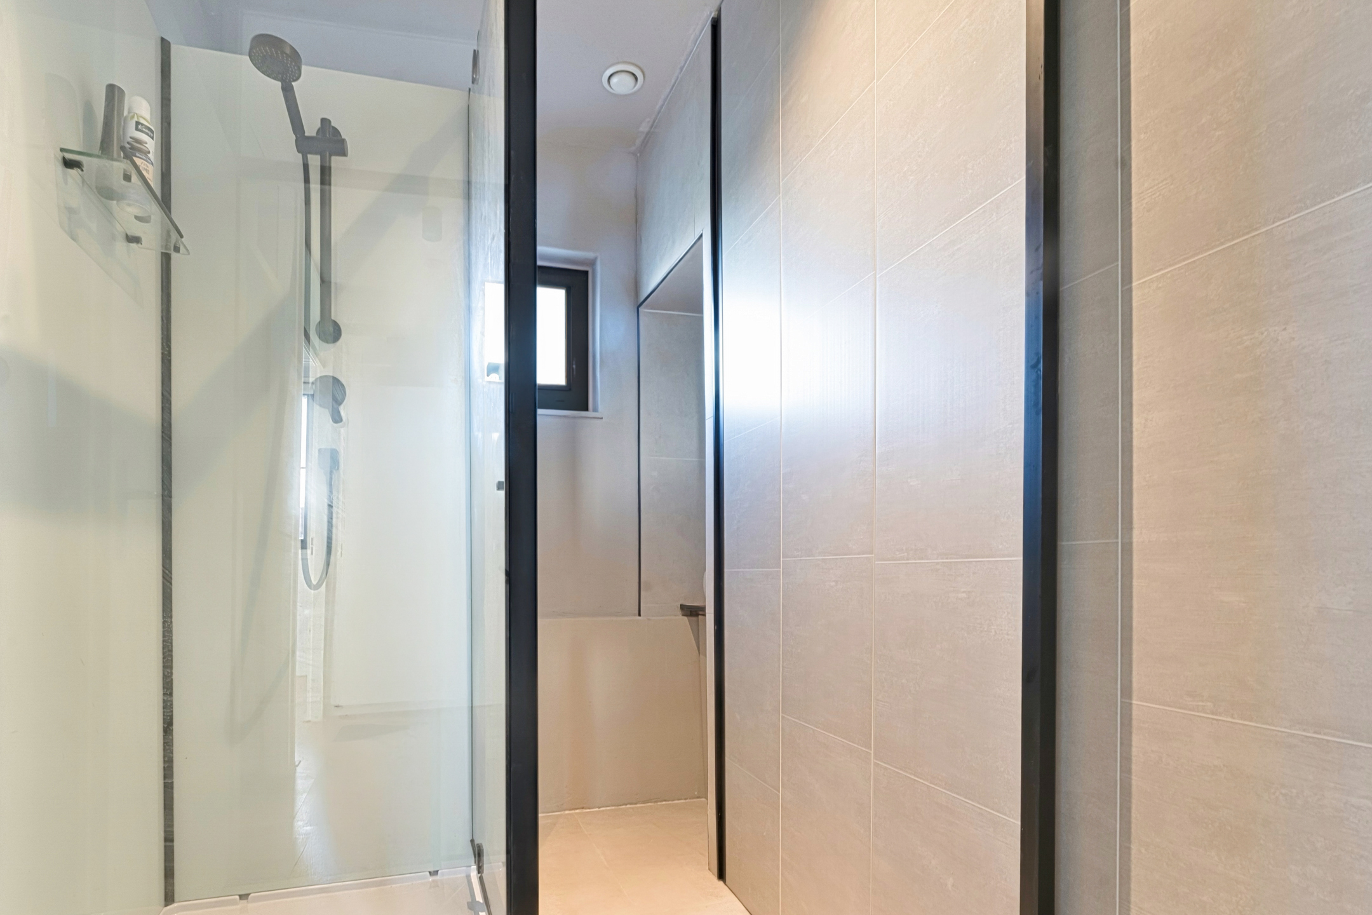
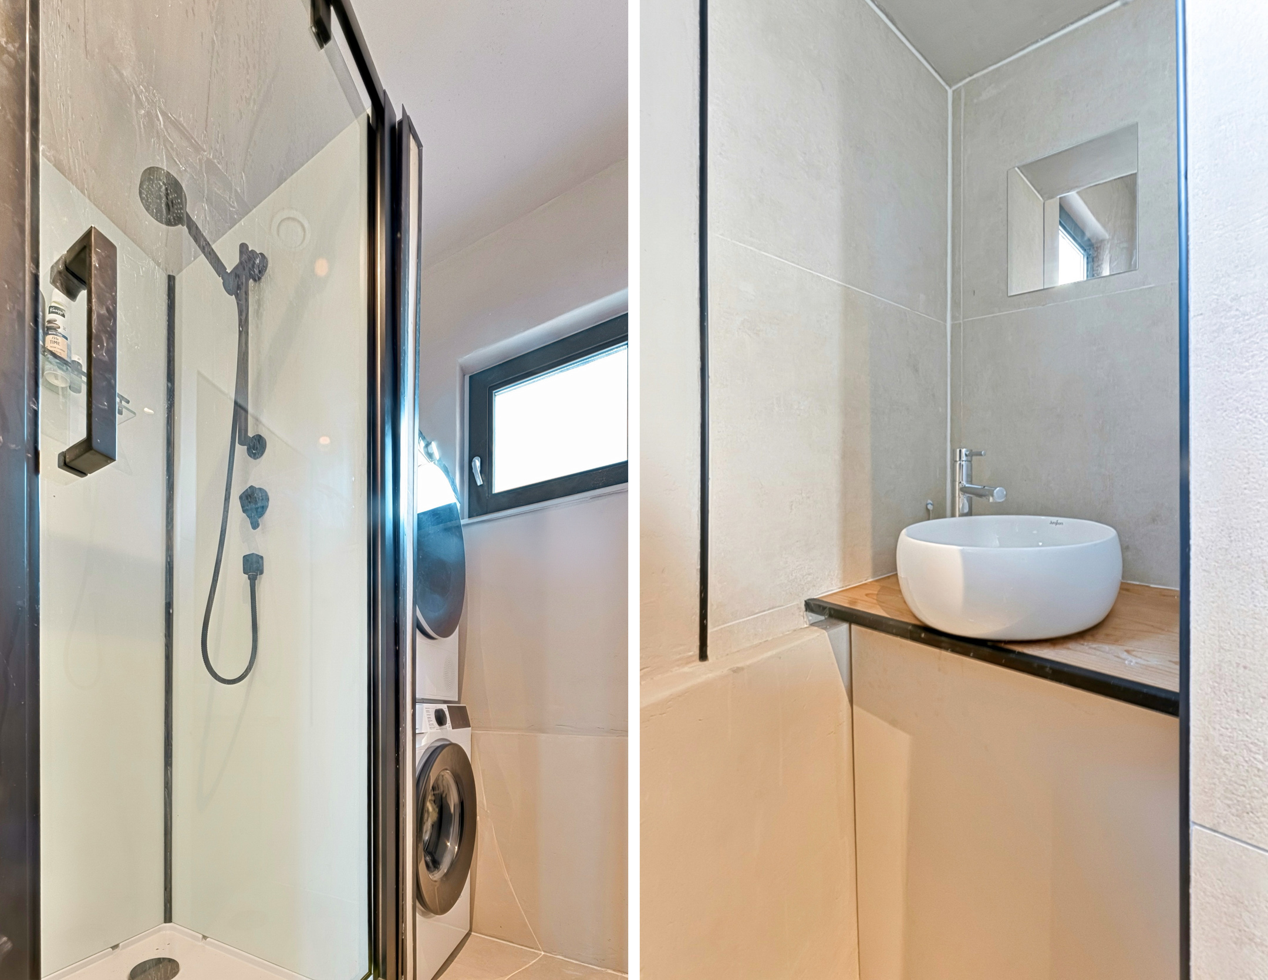
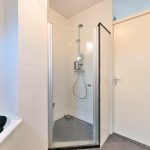
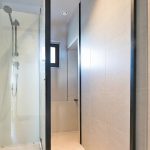
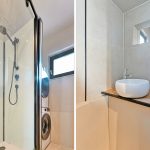
De badkamer is in 2026 vernieuwd. Deze ruimte is afgewerkt met moderne grijze tegels en uitgerust met een waskom, douchecabine en de wasmachine- en drogeraansluitingen.
Tuin:
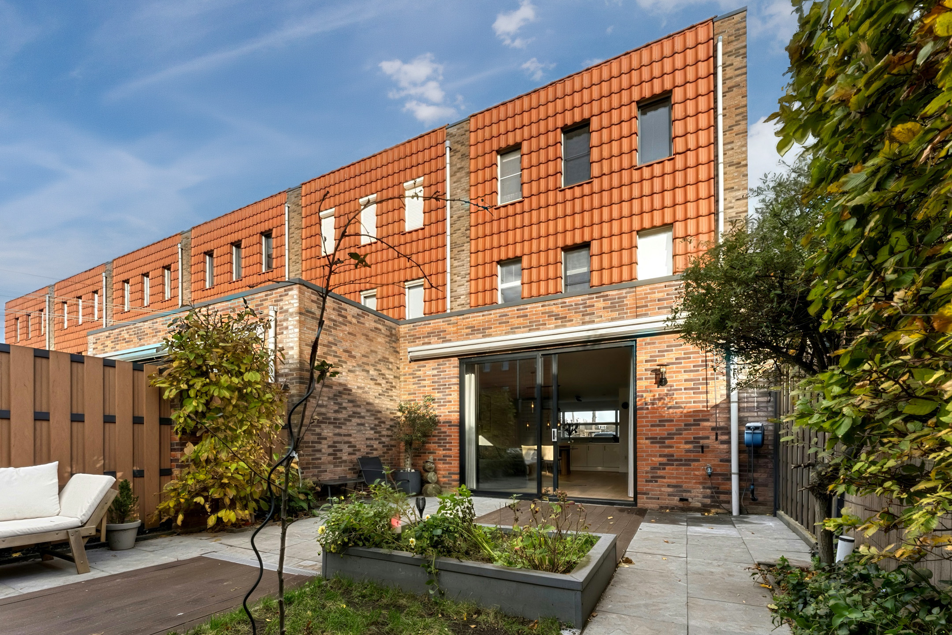
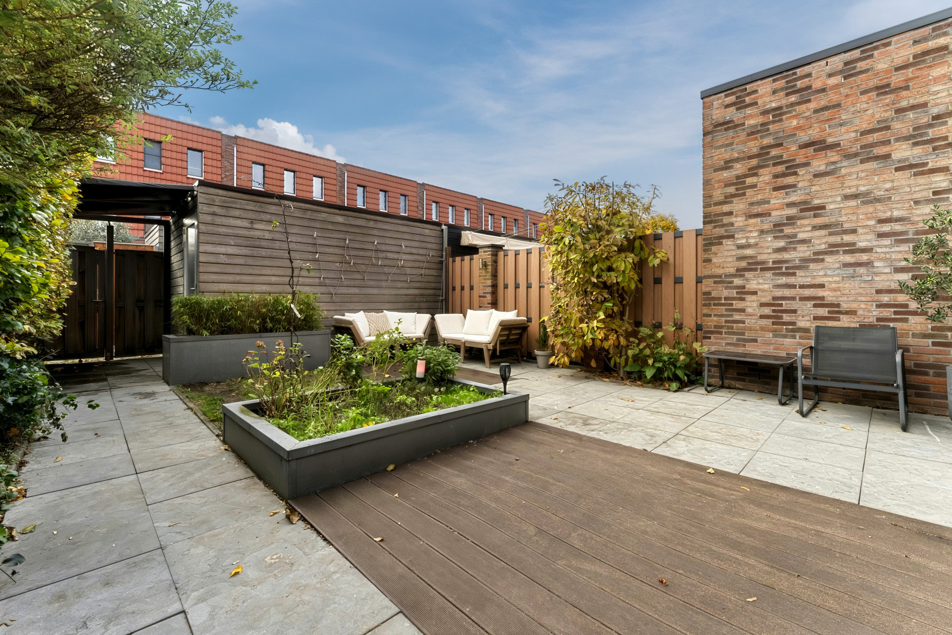
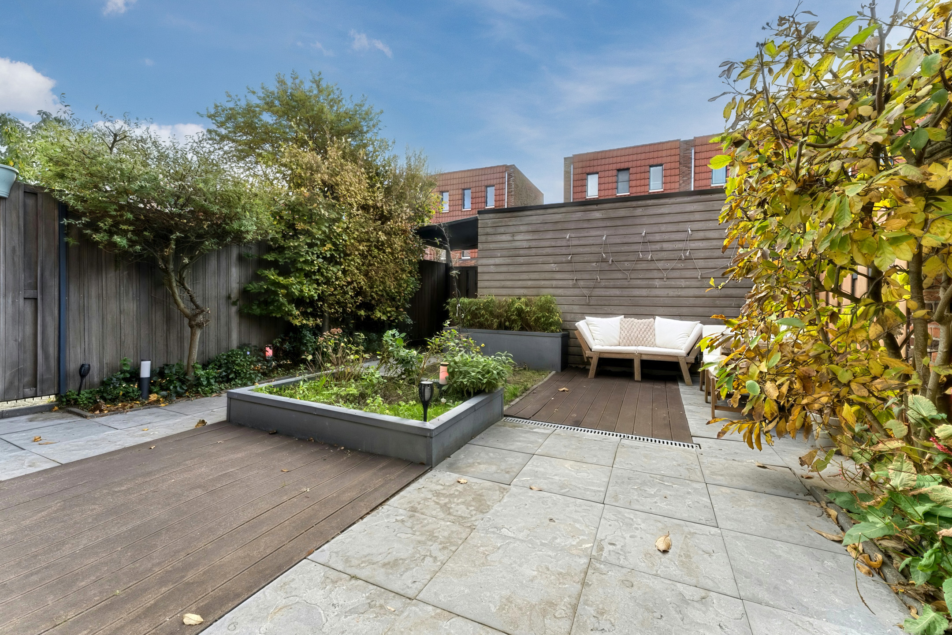
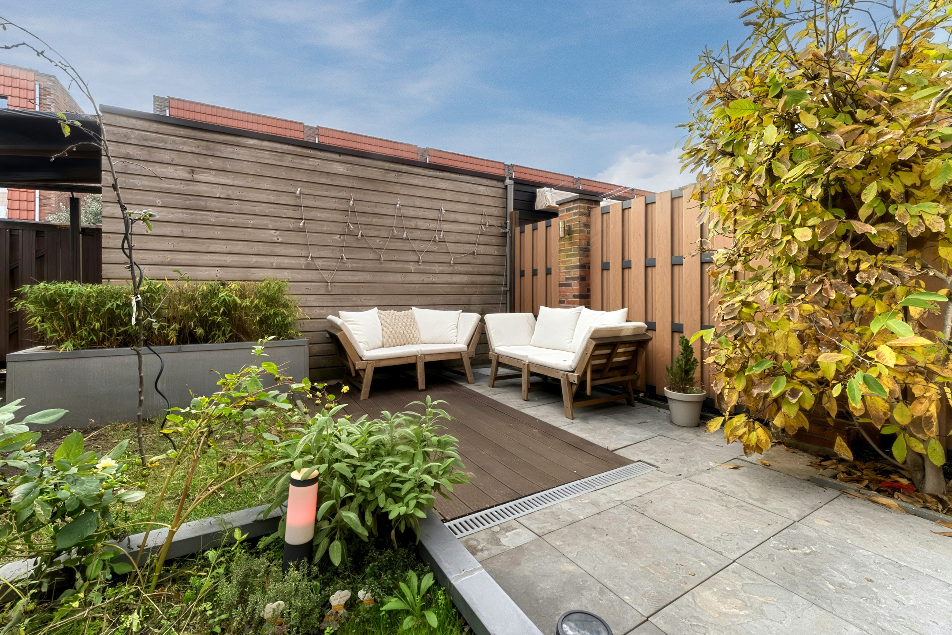
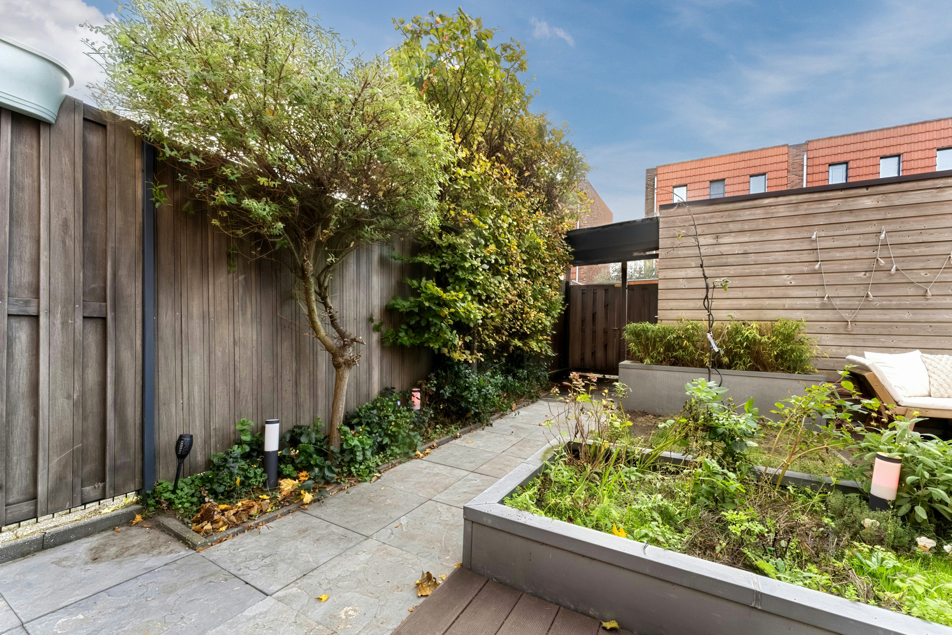
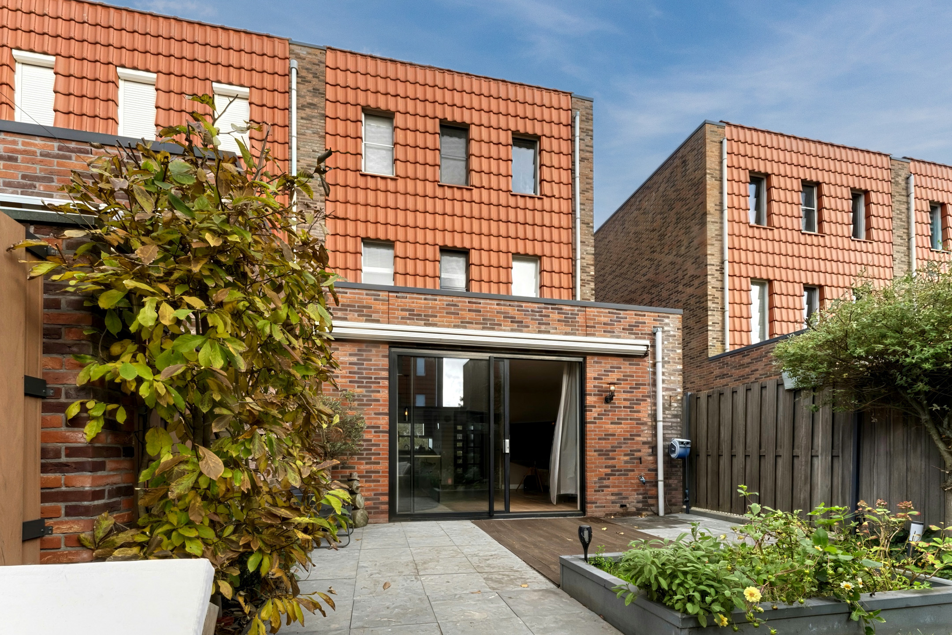
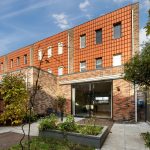
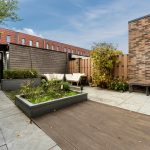
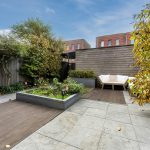
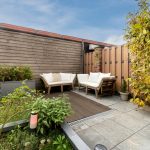
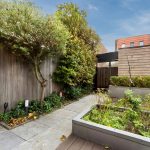
Wat een heerlijke plek om van het buitenleven te genieten! De achtertuin is lekker ruim, fraai aangelegd en gelegen op het zuidwesten. De tuin is ingericht met grote terrastegels, houtlook planken en plantenborders. Er is ruimte voor meerdere gezellige zitjes, zodat je hier kunt loungen of dineren. Dankzij de ligging op het zuidwesten geniet je volop van de middag- en avondzon. Het is hier tot in de avonduren heerlijk vertoeven.
Achterin staat een praktische berging met daarin ruimte voor fietsen en tuinspullen. Aan deze berging grenst een kleine overkapping. De tuin is bereikbaar via een achterom.
Parkeren:
Openbaar parkeren en een laadpaal op eigen terrein, waarmee je kan laden op je eigen zonnepanelen!
Ken je de omgeving al?
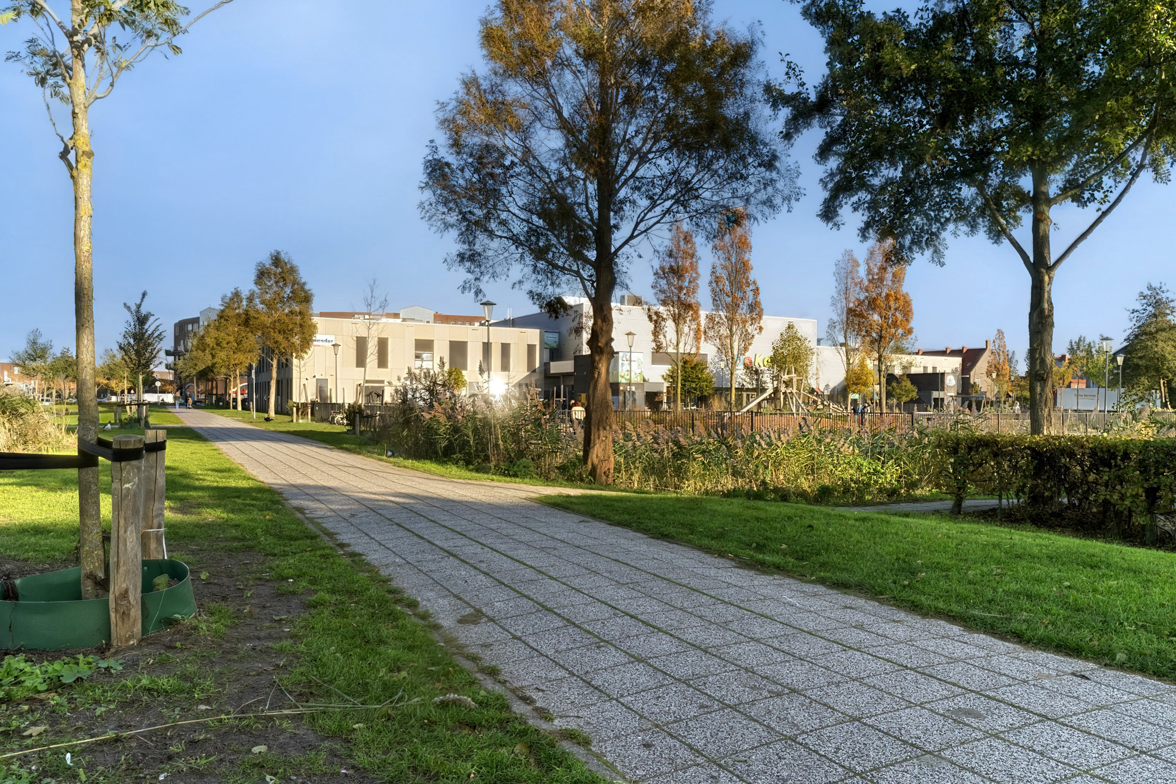
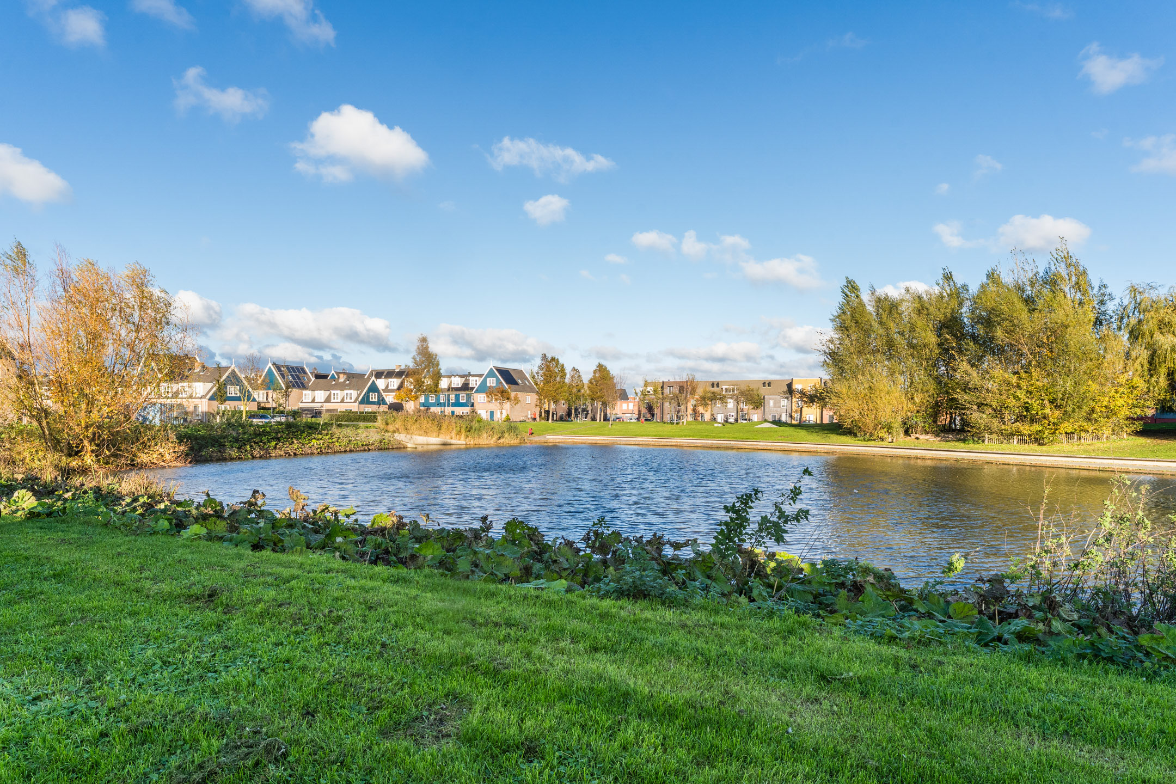
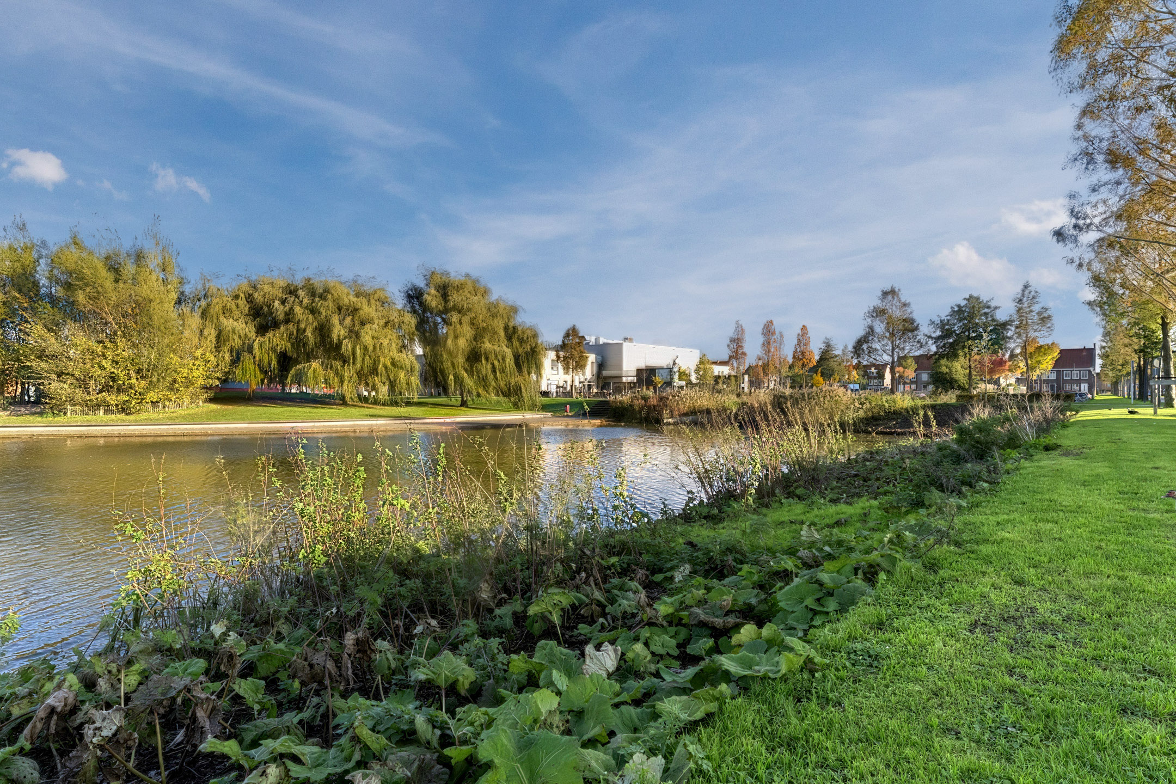
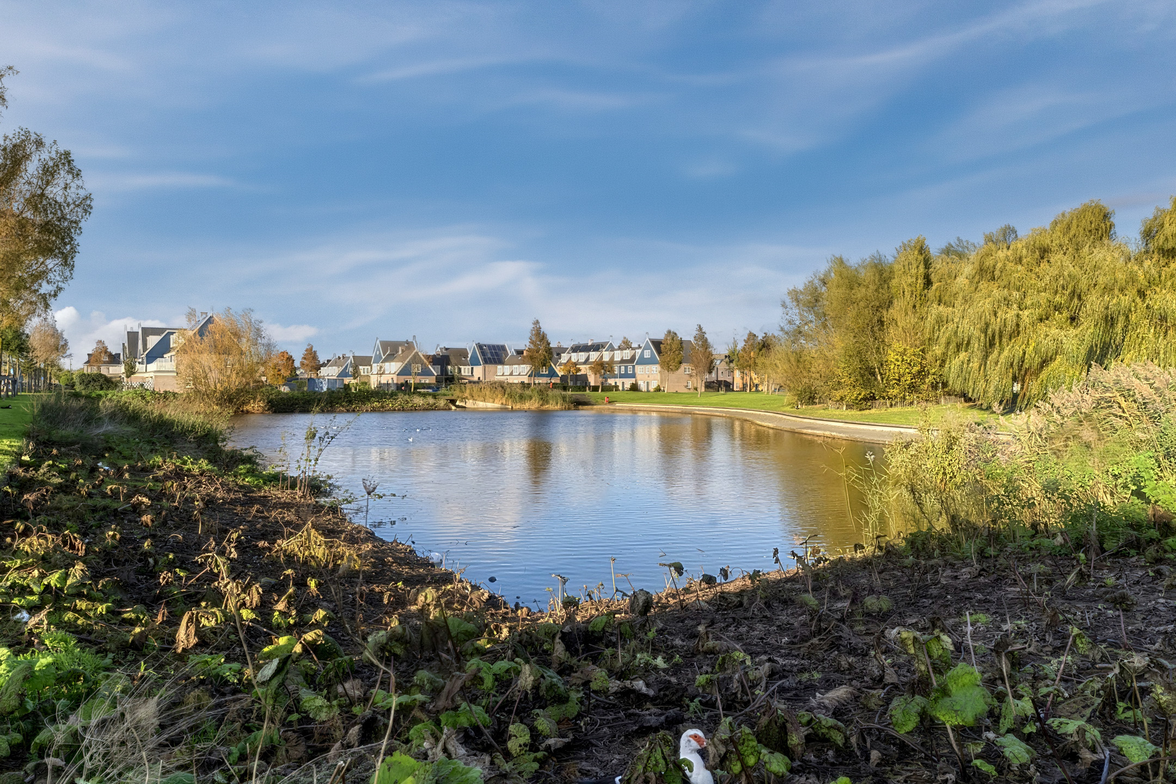
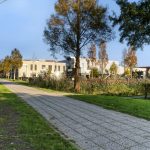
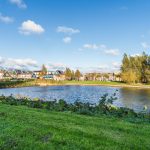
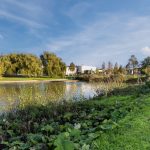
Deze comfortabele hoekwoning (2005) is gelegen in de geliefde en groene buurt Parkrijk in Assendelft. Met speelvoorzieningen, een basisschool en een kinderdagverblijf op loopafstand, is de omgeving ook zeer kindvriendelijk.
Je wandelt binnen vijf minuten naar Winkelcentrum de Saen, waar je allerlei winkels voor je dagelijkse boodschappen vindt. De gezellige Dorpsstraat bevindt zich op korte fietsafstand van de woning. Ook parken, sportclubs en de huisarts zijn allemaal in de directe omgeving te vinden.
De bereikbaarheid laat niets te wensen over. Zowel bushaltes als NS-station Krommenie-Assendelft zijn lopend bereikbaar. Het treinstation biedt rechtstreekse verbindingen naar onder andere Zaandam en Amsterdam Sloterdijk. Met de auto zijn diverse uitvalswegen, waaronder de A8, A9 en A10, vlot bereikbaar.
Goed om te weten:
• Uitstekend onderhouden hoekwoning met zonnige achtertuin
• Volledig geïsoleerd
• 8 zonepanelen
• WTW-installatie aanwezig
• Cv-ketel uit 2024
• Winkelcentrum en openbaar vervoer op loopafstand
• Elektrische laadpaal in de straat
• Uitvalswegen snel bereikbaar
• Energielabel: A
• Volle eigendom
English version
Spacious, comfortableand energy-efficient living in a wonderful location in Assendelft! This corner house is well-maintained, has a practical layout and offers a pleasant living environment for the whole family. Inside, you will find a bright living room, a spacious kitchen, four bedrooms and two bathrooms. One of the bathrooms was renovated just this year! Outside, a beautifully landscaped southwest-facing backyard awaits, where you can enjoy relaxing into the evening.
With an energy efficiency rating of A, full insulation, a heat recovery ventilation system and solar panels, this home scores exceptionally well in terms of sustainability. All of this in a quiet and sought-after location, close to shops, schools, public transportation and major roads. Can you already picture yourself coming home here? Then come take a look soon! Let us show you around:
• Living space: 137.7 m²
• Excellent condition
• Spacious living room with sliding doors to the garden
• Neat kitchen with various appliances
• Four large bedrooms
• Two bathrooms, one of which is brand-new
• Beautifully landscaped southwest-facing garden
Layout of the home:
Ground floor:
Through the small front yard, which is neatly landscaped with decorative pavers, you reach the front door of the home. Behind the front door is a spacious entrance hall that provides access to a toilet room with a wall-mounted toilet and sink, a storage closet, the staircase to the first floor and the living room.
The living room feels spacious and features wood-look flooring. The walls here are finished in calm tones. Thanks to the wide window at the front and the sliding glass doors at the back, the living room is flooded with natural light.
The kitchen is located at the front of the house and consists of a corner kitchen unit and a wall of cabinets. The entire space features light-colored cabinet fronts and a gray countertop. The kitchen dates back to 2006 but was renovated in 2025 with new appliances. The following appliances are included: dishwasher, gas stove, range hood, oven and refrigerator.
First floor:
On this floor, you will find the first two bedrooms, the first bathroom and a separate toilet. Of the two bedrooms, one is located at the front and one at the back. Both rooms are spacious and neatly finished. These rooms also enjoy excellent natural light.
The spacious bathroom features dark gray floor tiles and white wall tiles. This room is equipped with a double sink, a bathtub and a shower. There is a separate toilet, finished in the same style.
Second floor:
A fixed staircase leads to the landing on this floor. From here, you have access to the second bathroom and the third and fourth bedrooms of the house. The two bedrooms are wonderfully spacious, well-maintained and enjoy plenty of natural light.
The bathroom was renovated in 2026 and is therefore brand-new. This space is finished with modern gray tiles and equipped with a sink, a shower stall and connections for a washer and dryer.
Garden:
What a wonderful place to enjoy the outdoors! The backyard is nice and spacious, beautifully landscaped and faces southwest. The garden features large patio tiles, wood-look planks and plant borders. There’s room for several cozy seating areas, so you can lounge or dine here. Thanks to its southwest-facing orientation, you can fully enjoy the afternoon and evening sun. It’s a wonderful place to relax well into the evening.
At the back is a practical storage shed with space for bicycles and garden tools. Adjacent to this shed is a small, covered area. The garden is accessible via a back entrance.
Parking:
Public parking.
Do you already know the area?
This comfortable corner house (2005) is located in the popular and green Parkrijk neighborhood in Assendelft. With playgrounds, an elementary school and a daycare center within walking distance, the area is also very child friendly.
It’s a five-minute walk to the De Saen Shopping Center, where you will find all kinds of stores for your daily shopping. The charming Dorpsstraat is a short bike ride from the house. Parks, sports clubs and the doctor’s office are all located in the immediate vicinity.
Accessibility is excellent. Both bus stops and the Krommenie-Assendelft train station are within walking distance. The train station offers direct connections to Zaandam and Amsterdam Sloterdijk. By car, various major highways—including the A8, A9 and A10—are easily accessible.
Good to know:
• Well-maintained corner house with a sunny backyard
• Fully insulated
• 8 solar panels
• Heat recovery system installed
• Central heating boiler from 2024
• Shopping center and public transportation within walking distance
• Electric charging station on the street
• Major highways are easily accessible
• Energy label: A
• Full ownership

Kenmerken
Overdracht
- Status
- Beschikbaar
- Koopprijs
- € 575.000,- k.k.
Bouwvorm
- Objecttype
- Woonhuis
- Soort
- Eengezinswoning
- Type
- Hoekwoning
- Bouwjaar
- 2005
- Bouwvorm
- Bestaande bouw
- Liggingen
- Aan rustige weg, In woonwijk, Vrij uitzicht
Indeling
- Woonoppervlakte
- 138 m2
- Perceel oppervlakte
- 138 m2
- Inhoud
- 497 m3
- Aantal kamers
- 5
- Aantal slaapkamers
- 4
Energie
- Isolatievormen
- Dakisolatie, Muurisolatie, Vloerisolatie
- Soorten warm water
- CV ketel
- Soorten verwarming
- CV ketel, Vloerverwarming gedeeltelijk, Warmte terugwininstallatie
Buitenruimte
- Tuintypen
- Achtertuin, Voortuin
- Type
- Achtertuin
- Achterom
- Ja
- Kwaliteit
- Verzorgd
Bergruimte
- Soort
- Vrijstaand hout
- Voorzieningen
- Voorzien van elektra
Parkeergelegenheid
- Soorten
- Geen garage
Dak
- Dak type
- Plat dak
Overig
- Permanente bewoning
- Ja
- Waardering
- Goed
- Waardering
- Goed
Voorzieningen
- Voorzieningen
- Buitenzonwering, Schuifpui, Glasvezel kabel, Zonnepanelen, Balansventilatie
Kaart
Streetview
In de buurt
Plattegrond
Neem contact met ons op over H.P. Berlagestraat 81, Assendelft
Kantoor: Kantoor Alkmaar
Contactgegevens
- Zevenhuizen 10
- 1811 KB Alkmaar
- Tel. 072 – 303 94 94
- alkmaar@bertvanvulpen.nl
- Route: Google Maps
Andere kantoren: Amsterdam, Amstelveen, Zaandam, Krommenie