


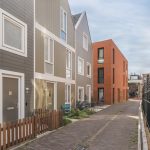
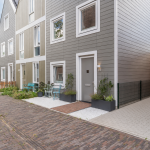
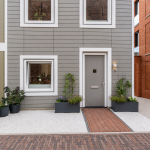
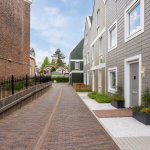
- Woonoppervlakte 129 m2
- Perceeloppervlakte 118 m2
- Inhoud 469 m3
- Aantal verdiepingen 3
- Aantal slaapkamers 4
- Energielabel A+++
- Type woning Eengezinswoning, Tussenwoning
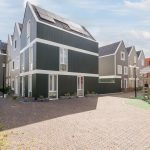
Instapklaar en energiezuinig wonen in hartje Zaandam met een eigen parkeerplaats? Dit is je kans! Wauw, wat een geweldige woning is dit. Dit in 2024 gebouwde huis is tot in de puntjes afgewerkt en biedt jarenlang woonplezier. Binnen vind je een ruime en lichte woonkamer, luxe keuken, vier slaapkamers en uitstekend sanitair. Buiten wacht een heerlijke achtertuin waar je in alle rust van het buitenleven kunt genieten.
Met zonnepanelen, volledige isolatie, een warmtepomp, vloerverwarming en energielabel A+++ is deze woning helemaal klaar voor de toekomst. Dit alles op een fantastische locatie, in het centrum met alle wat je nodig hebt binnen handbereik. Ook parkeren is hier geen probleem dankzij een eigen parkeerplaats. Kortom: wonen op z’n best! We nemen je mee:
• Woonoppervlakte: 129 m²
• Direct te betrekken
• Hoogwaardige afwerking, zowel binnen als buiten
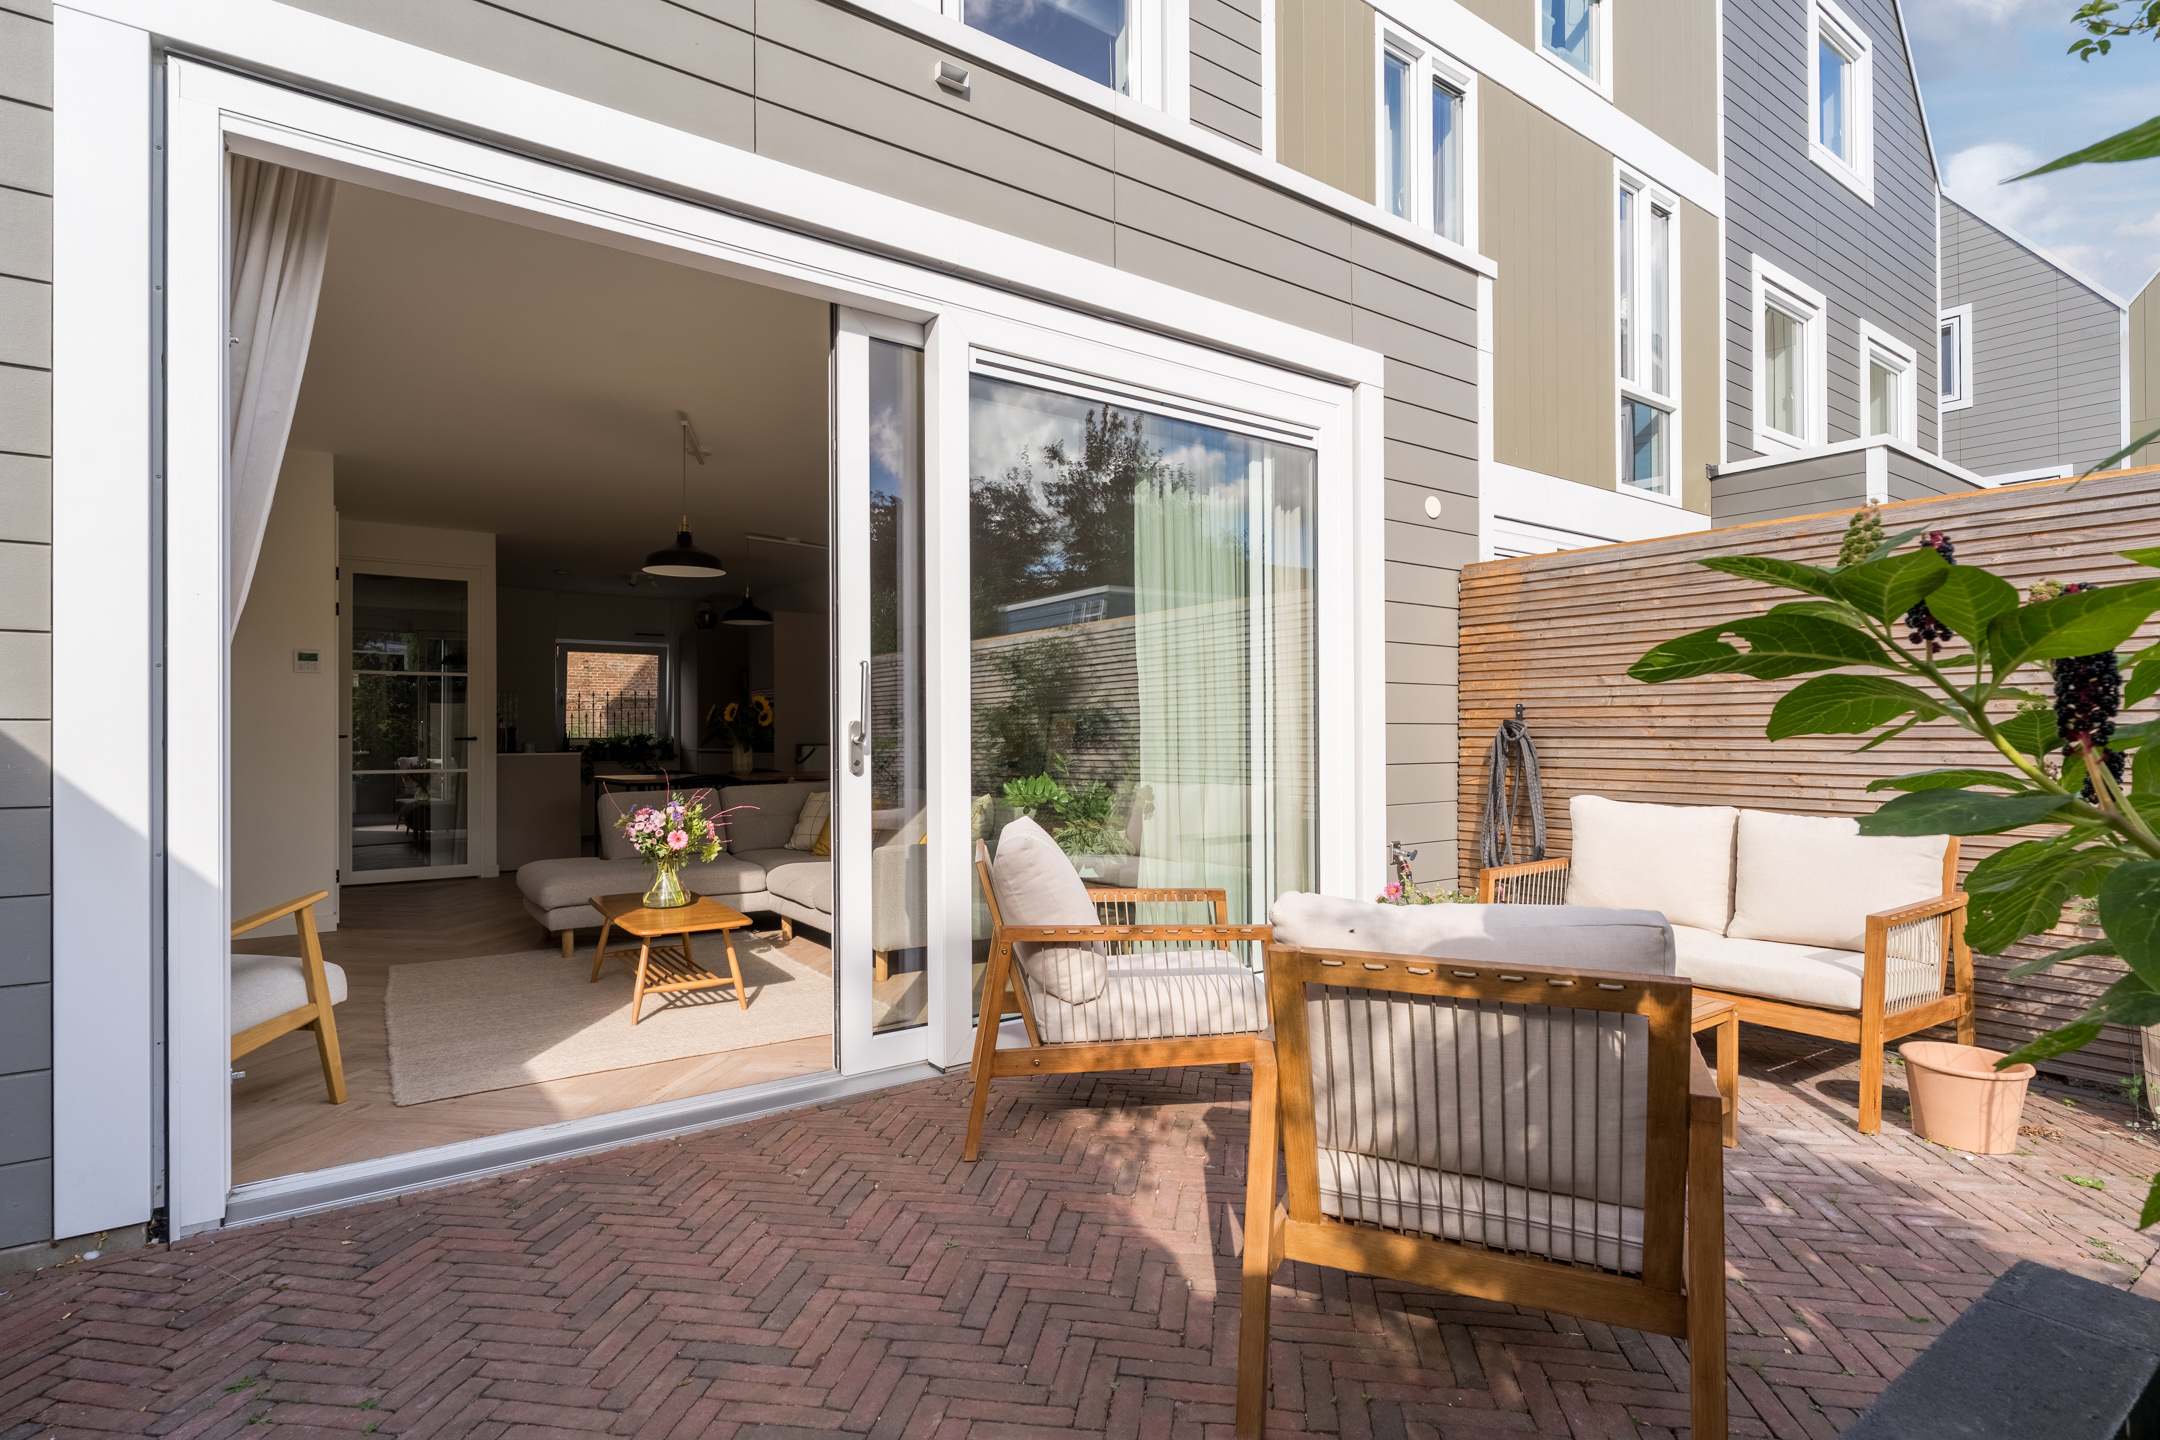
• Ruime woonkamer met schuifpui naar de tuin
• Moderne keuken met hoogwaardige apparatuur
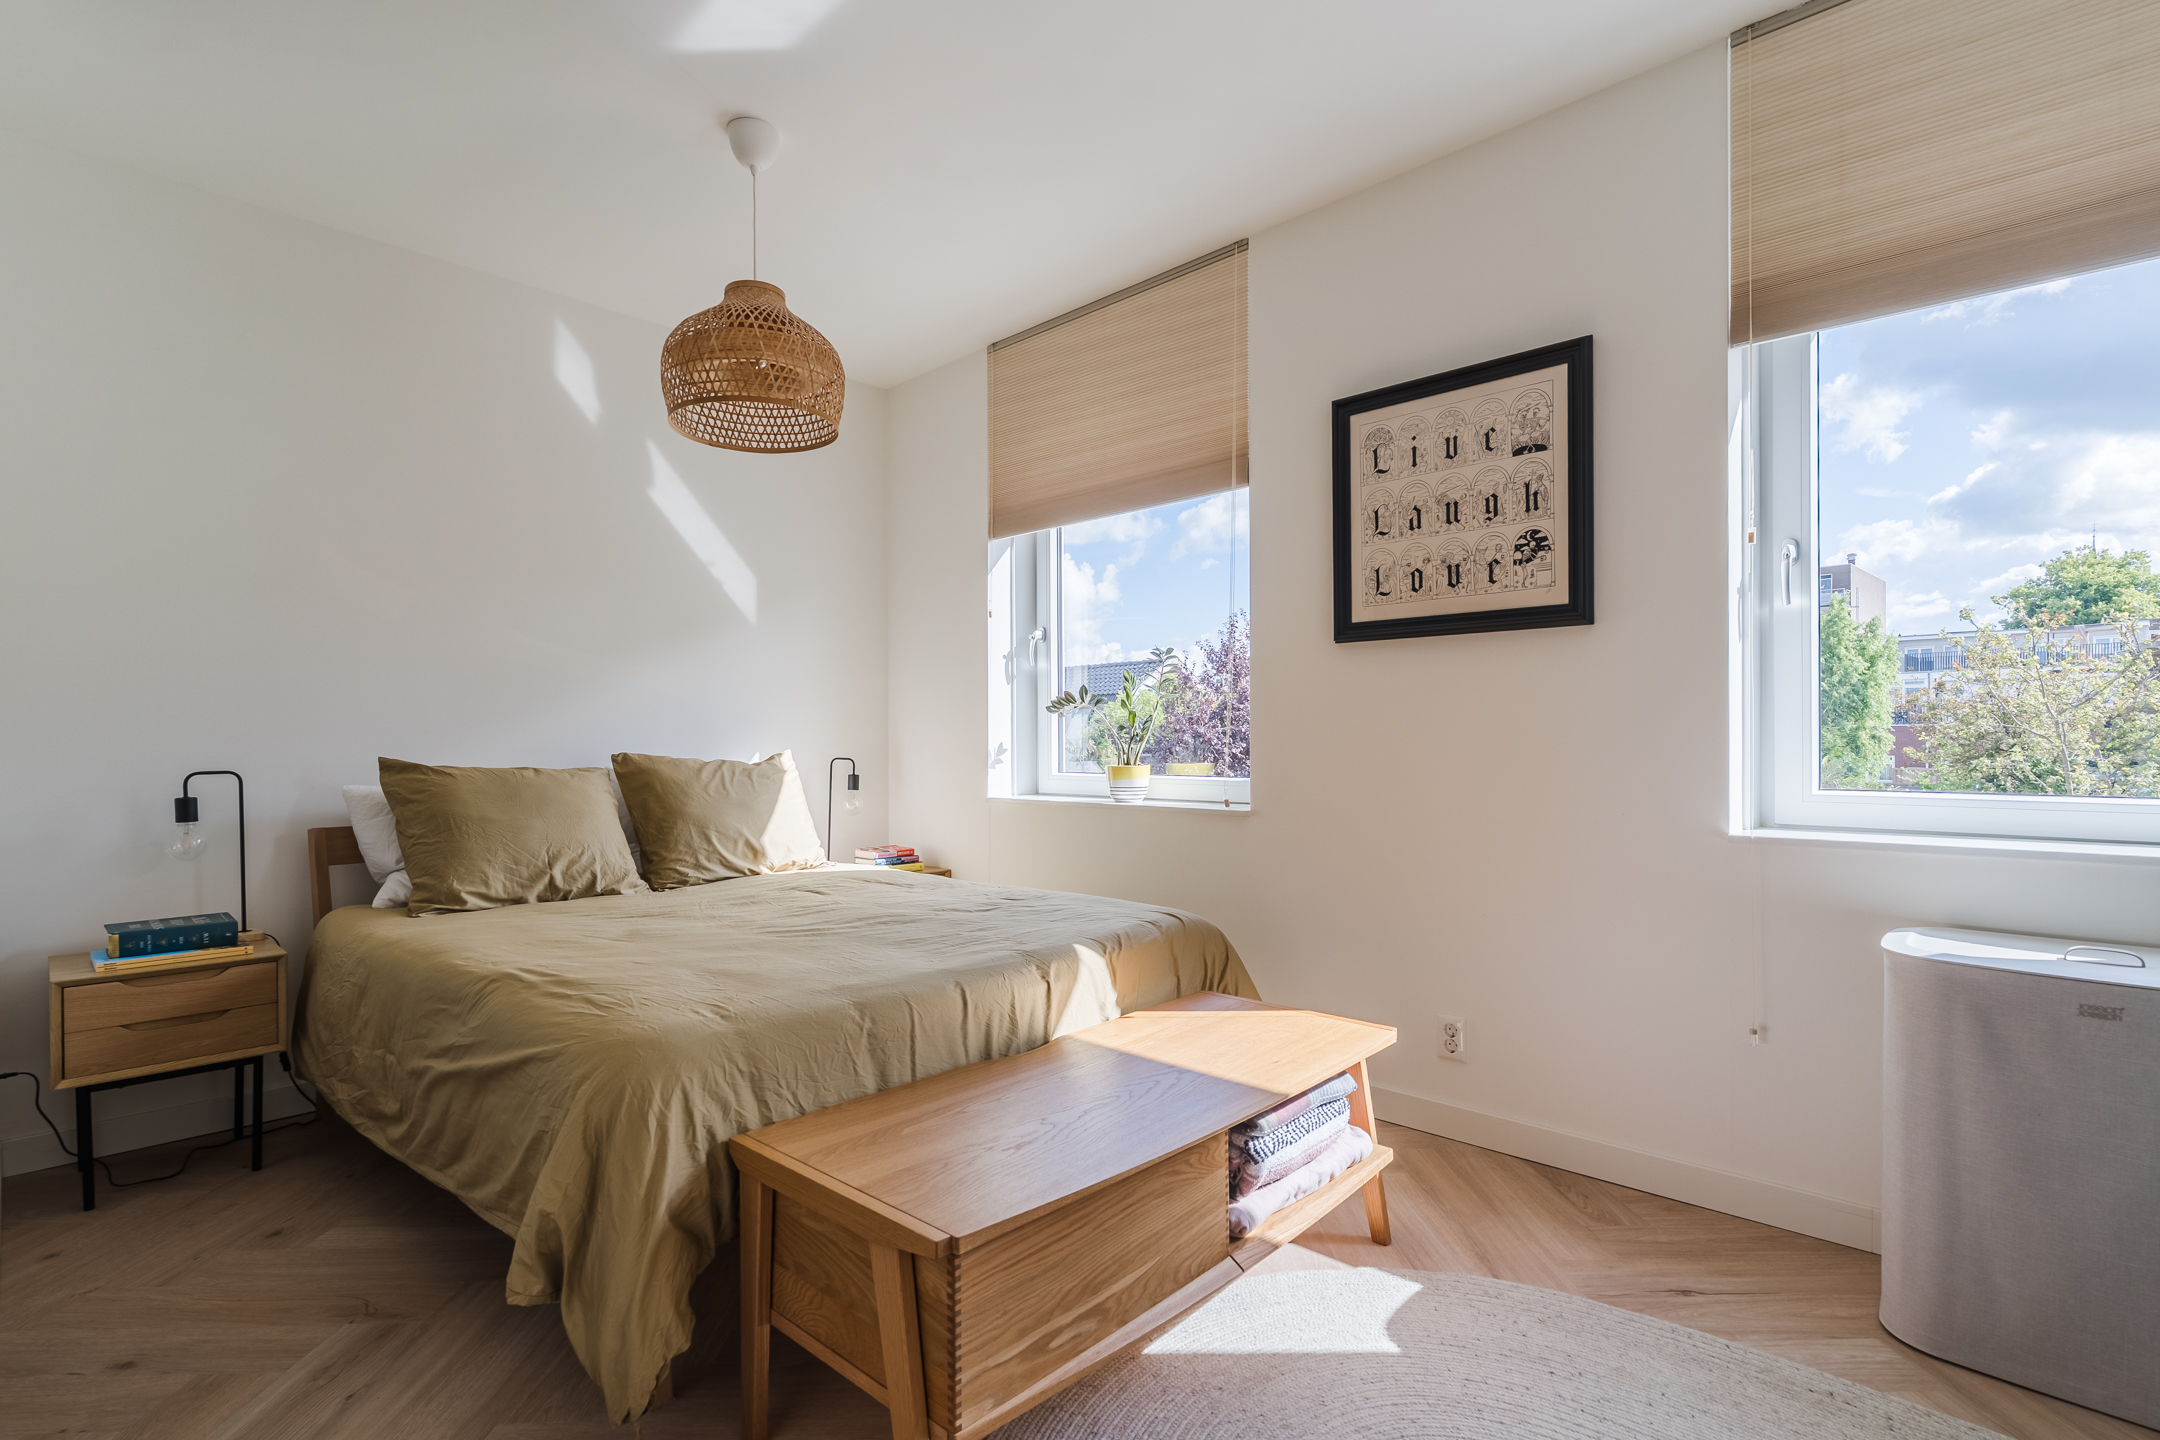
• Vier fraai afgewerkte slaapkamers
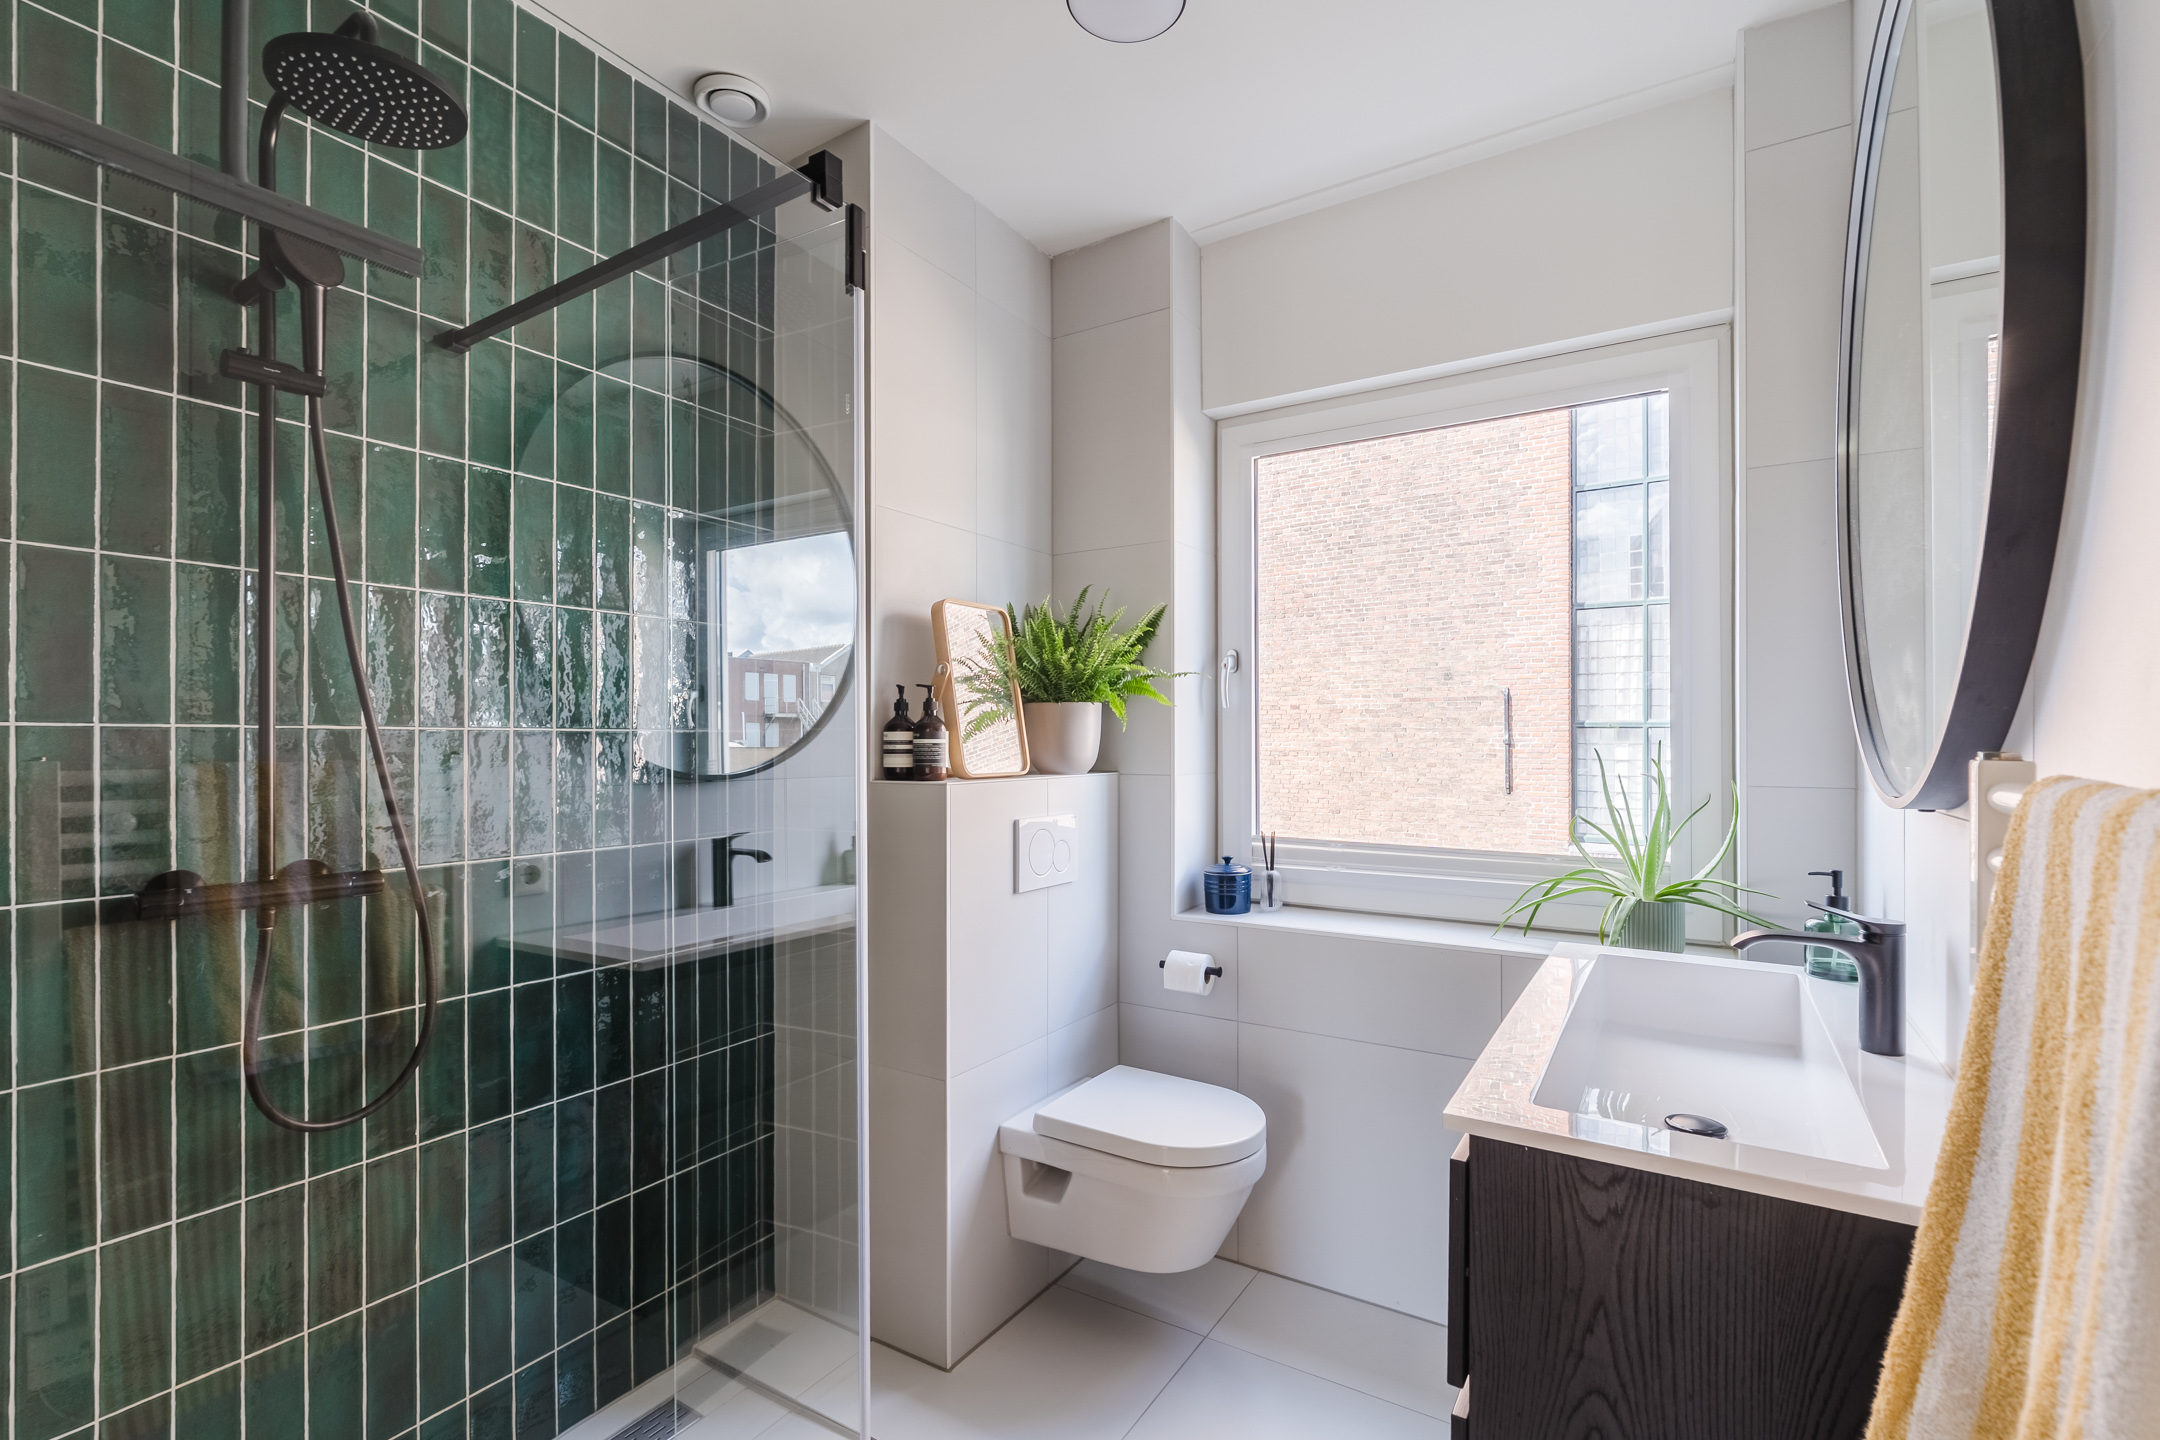
• Nette badkamer met toilet, wastafel en inloopdouche
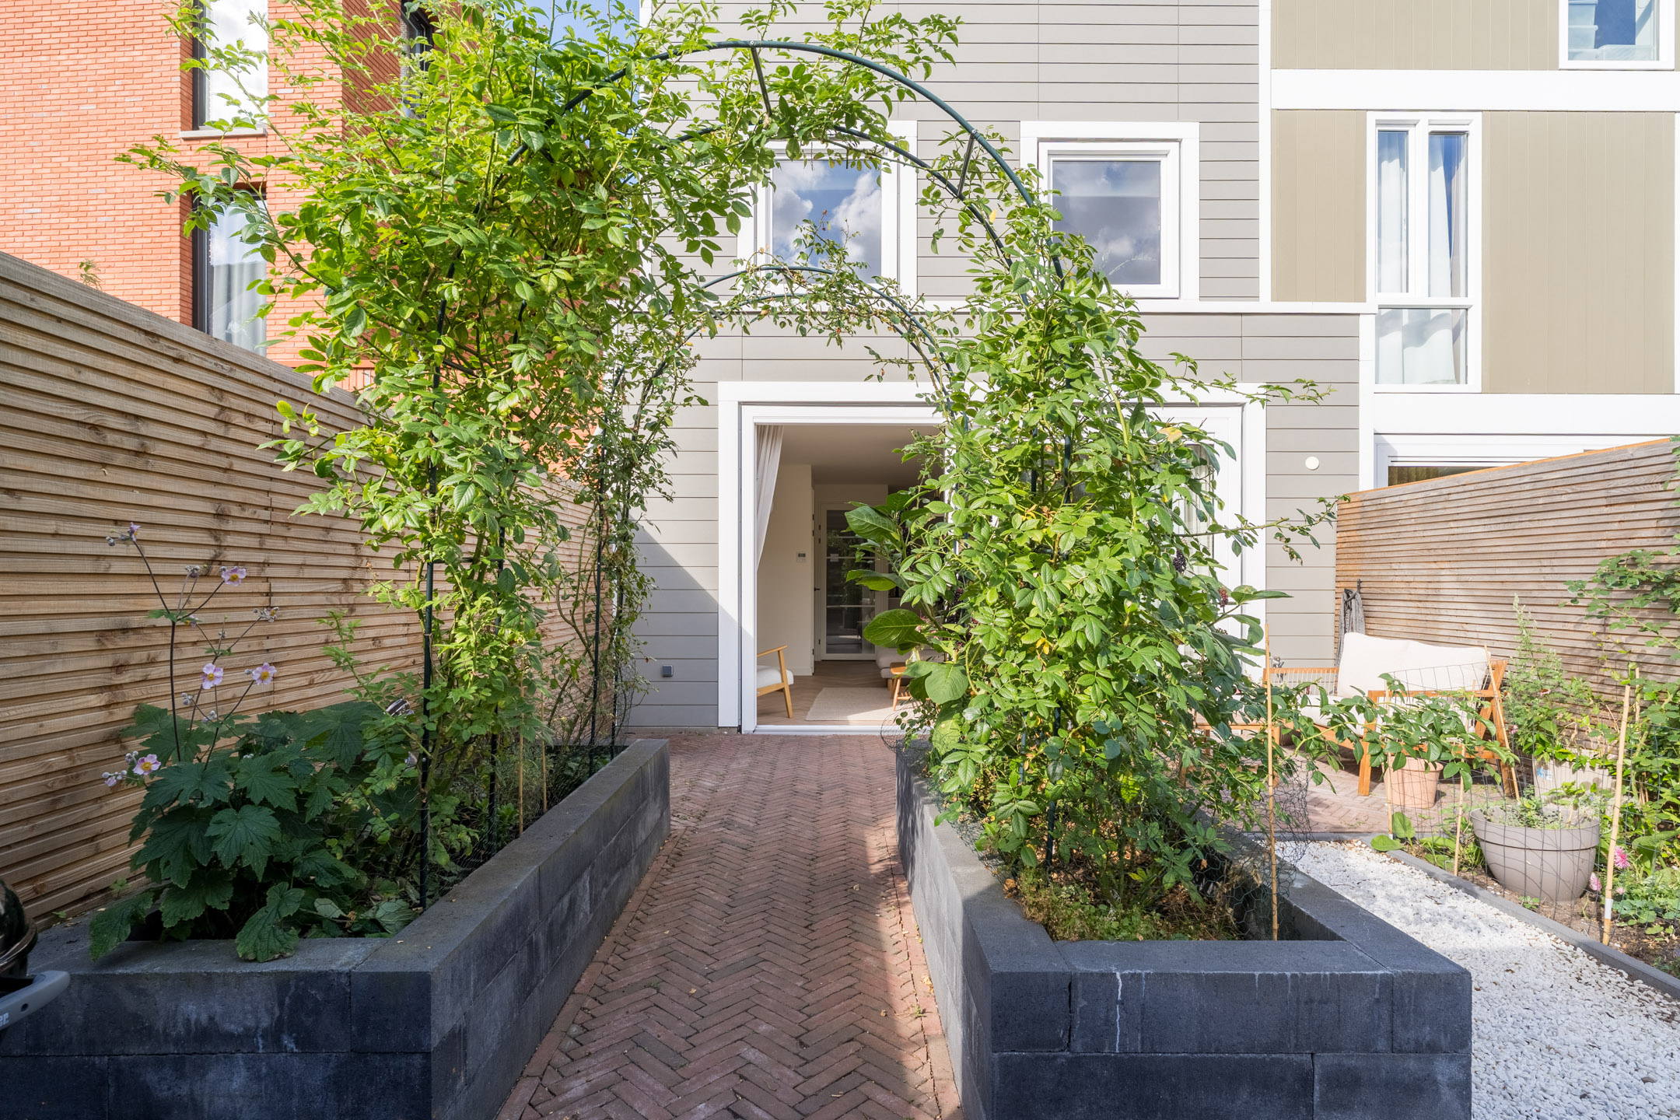
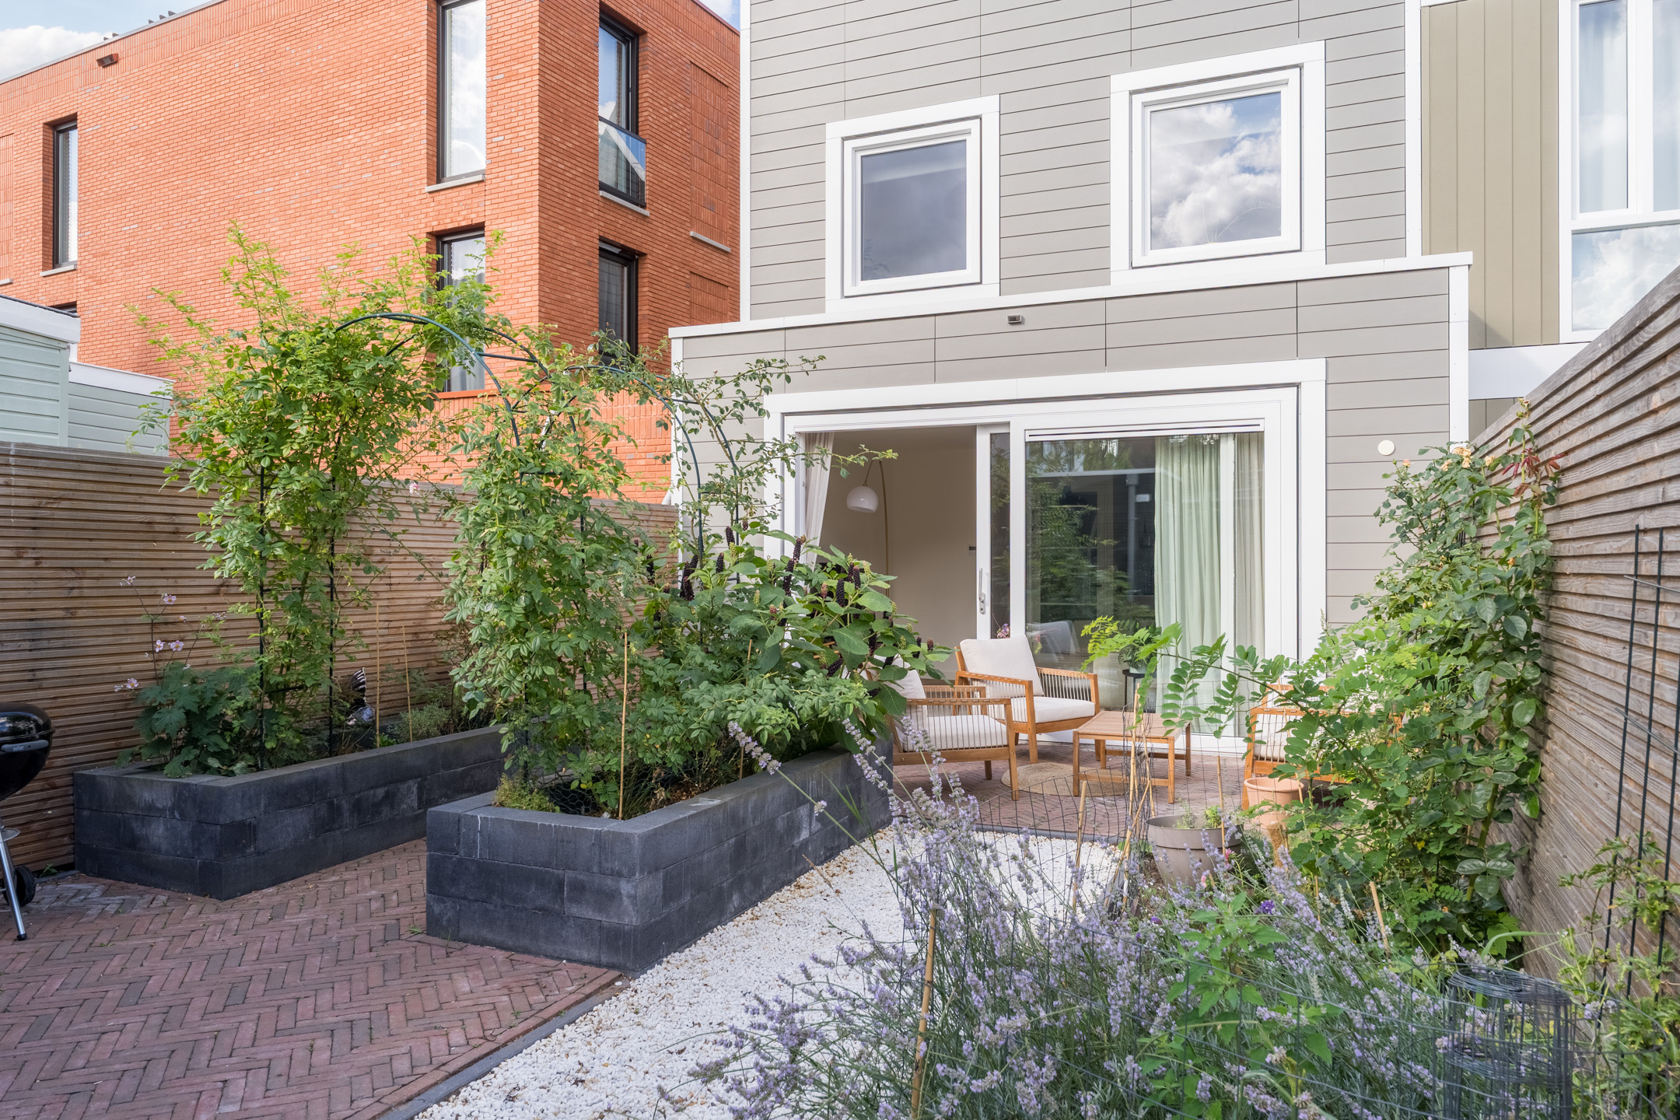
• Fraai aangelegde achtertuin met veel privacy
Indeling van de woning:
Begane grond:
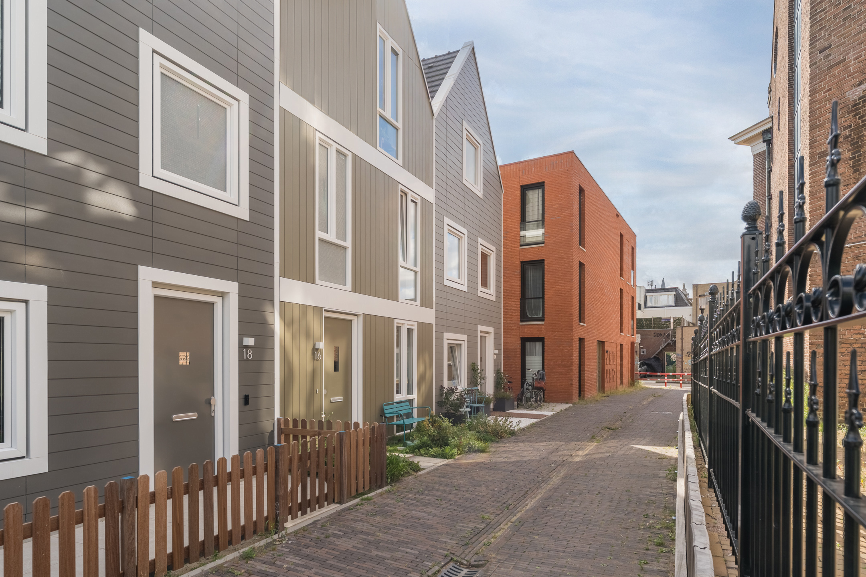
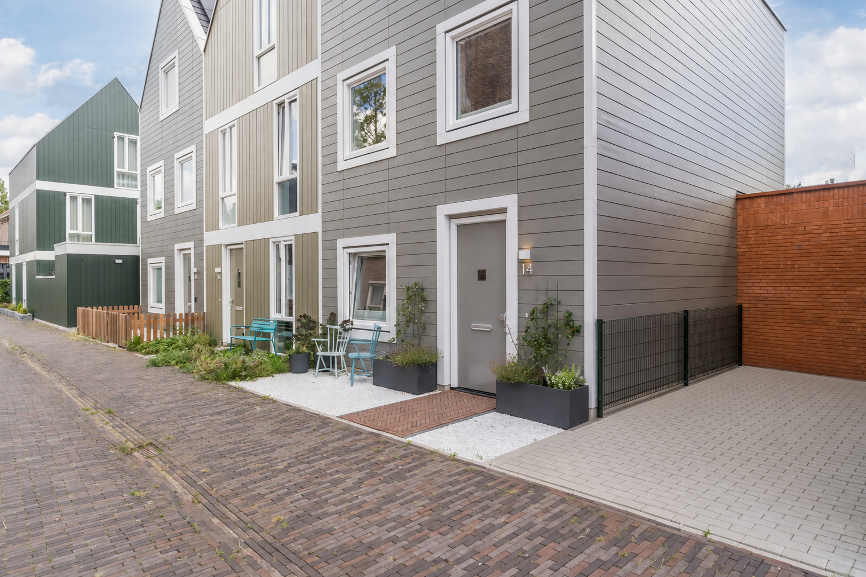
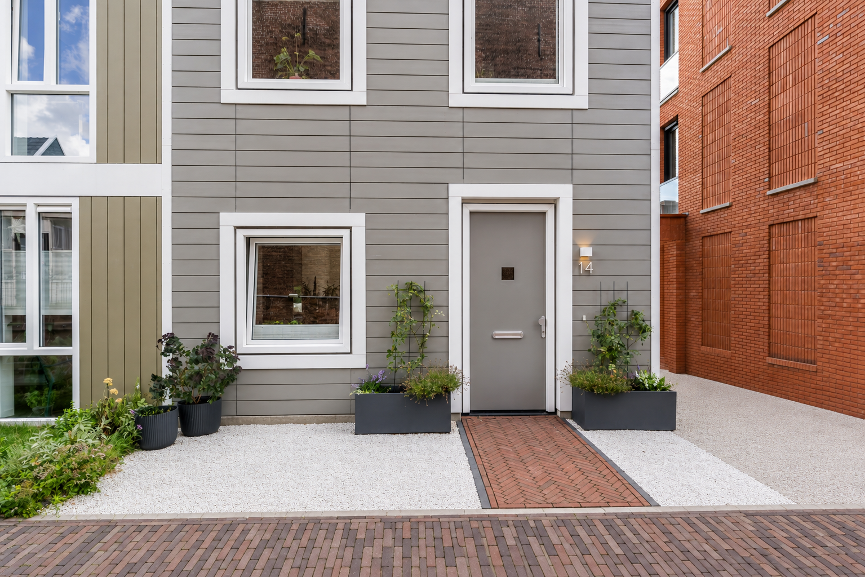
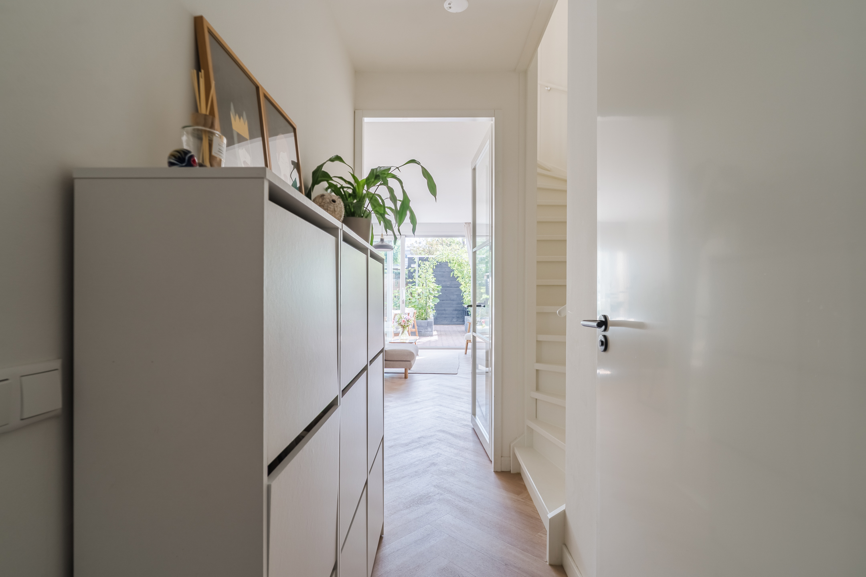
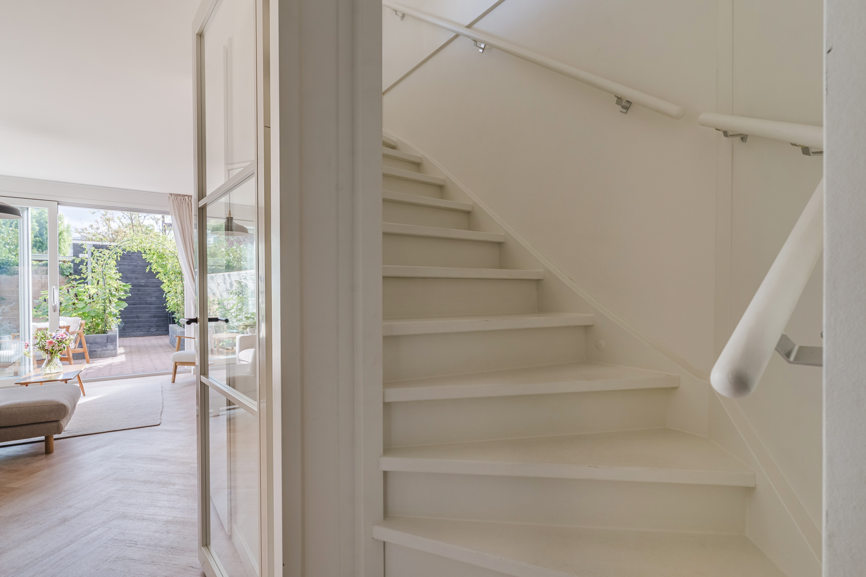
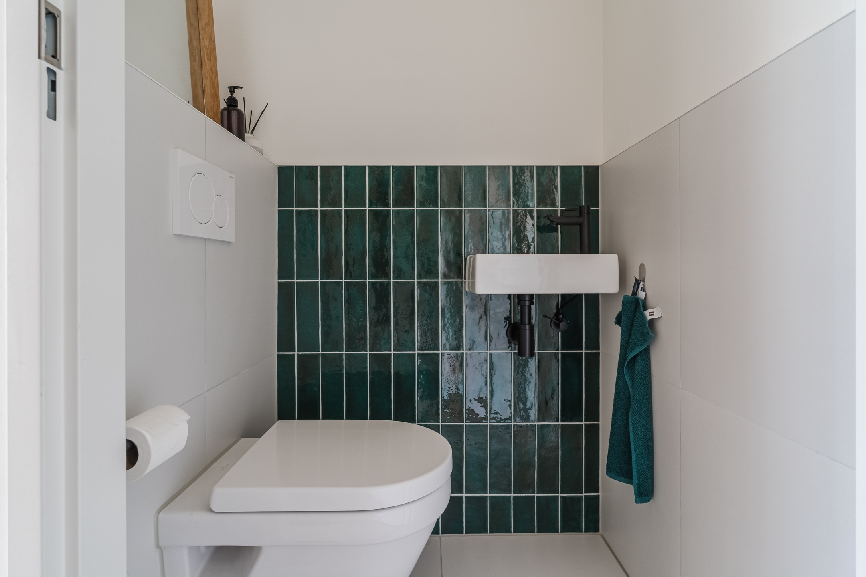
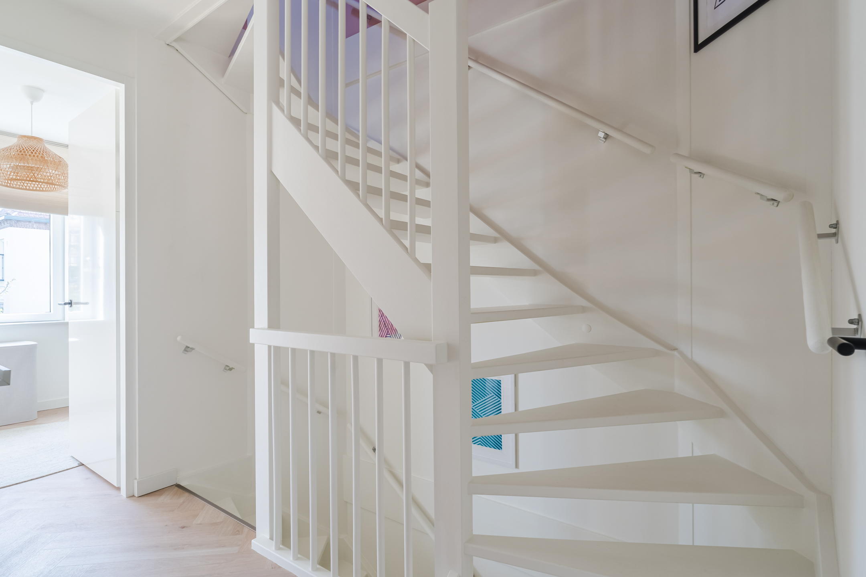
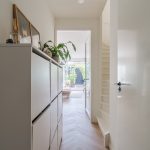
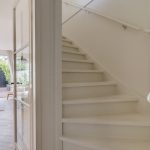
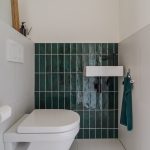
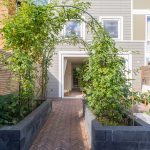
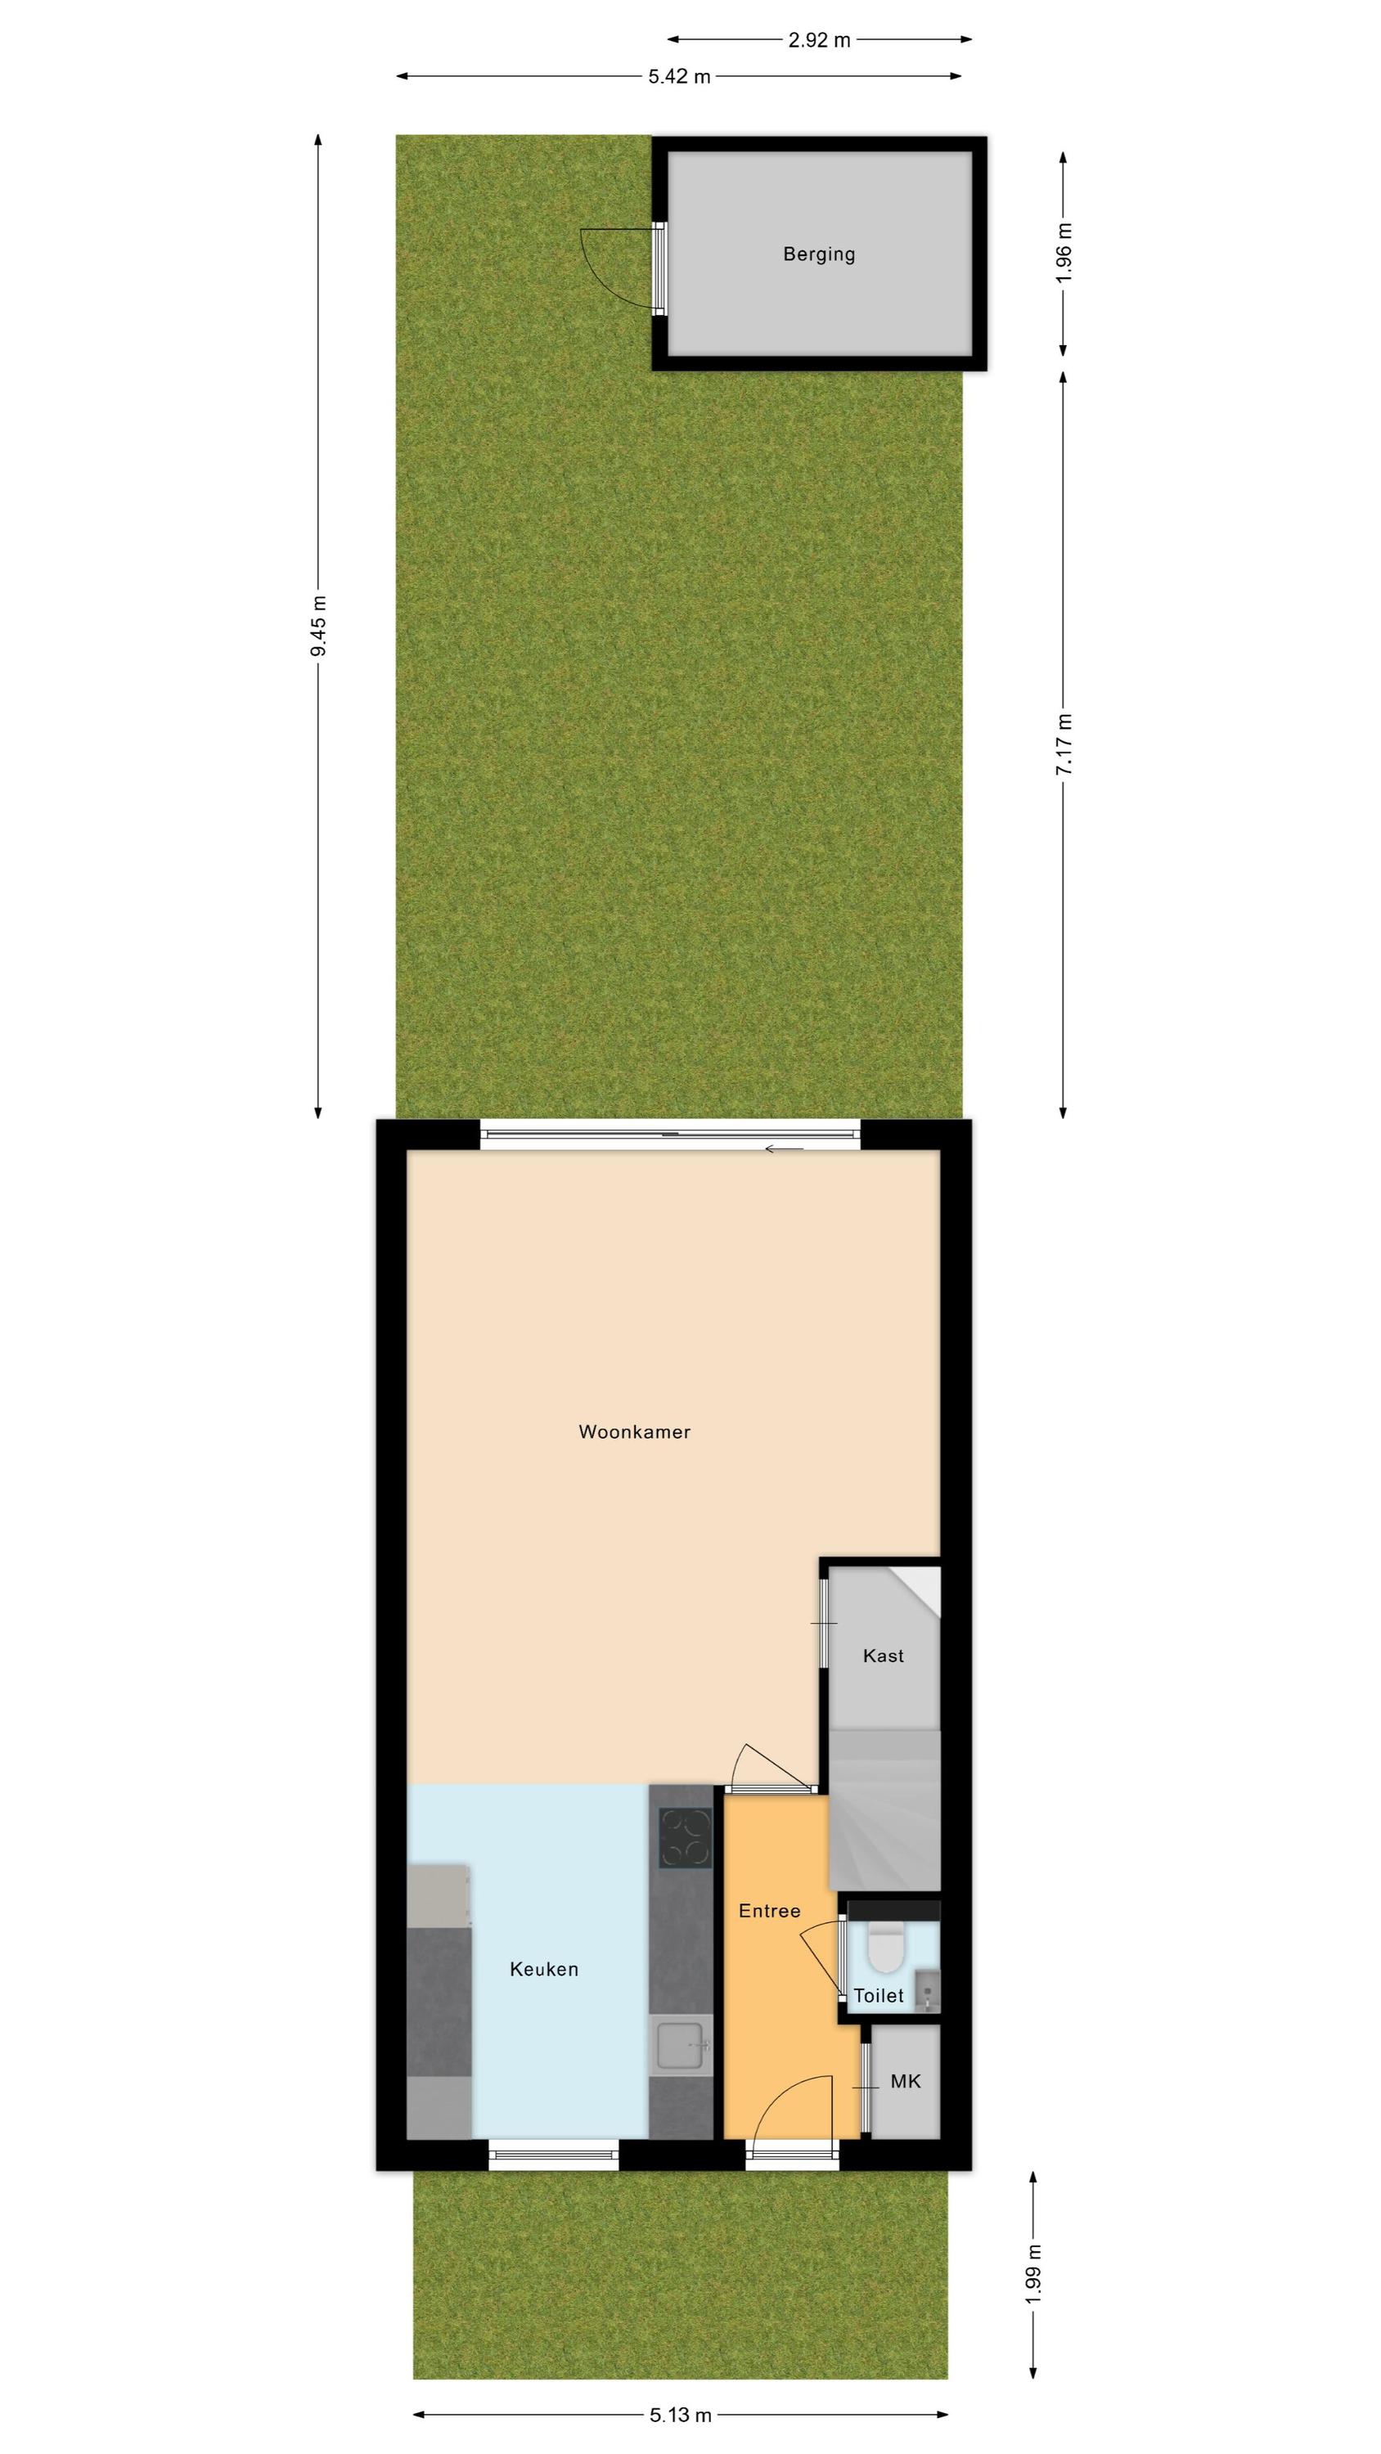
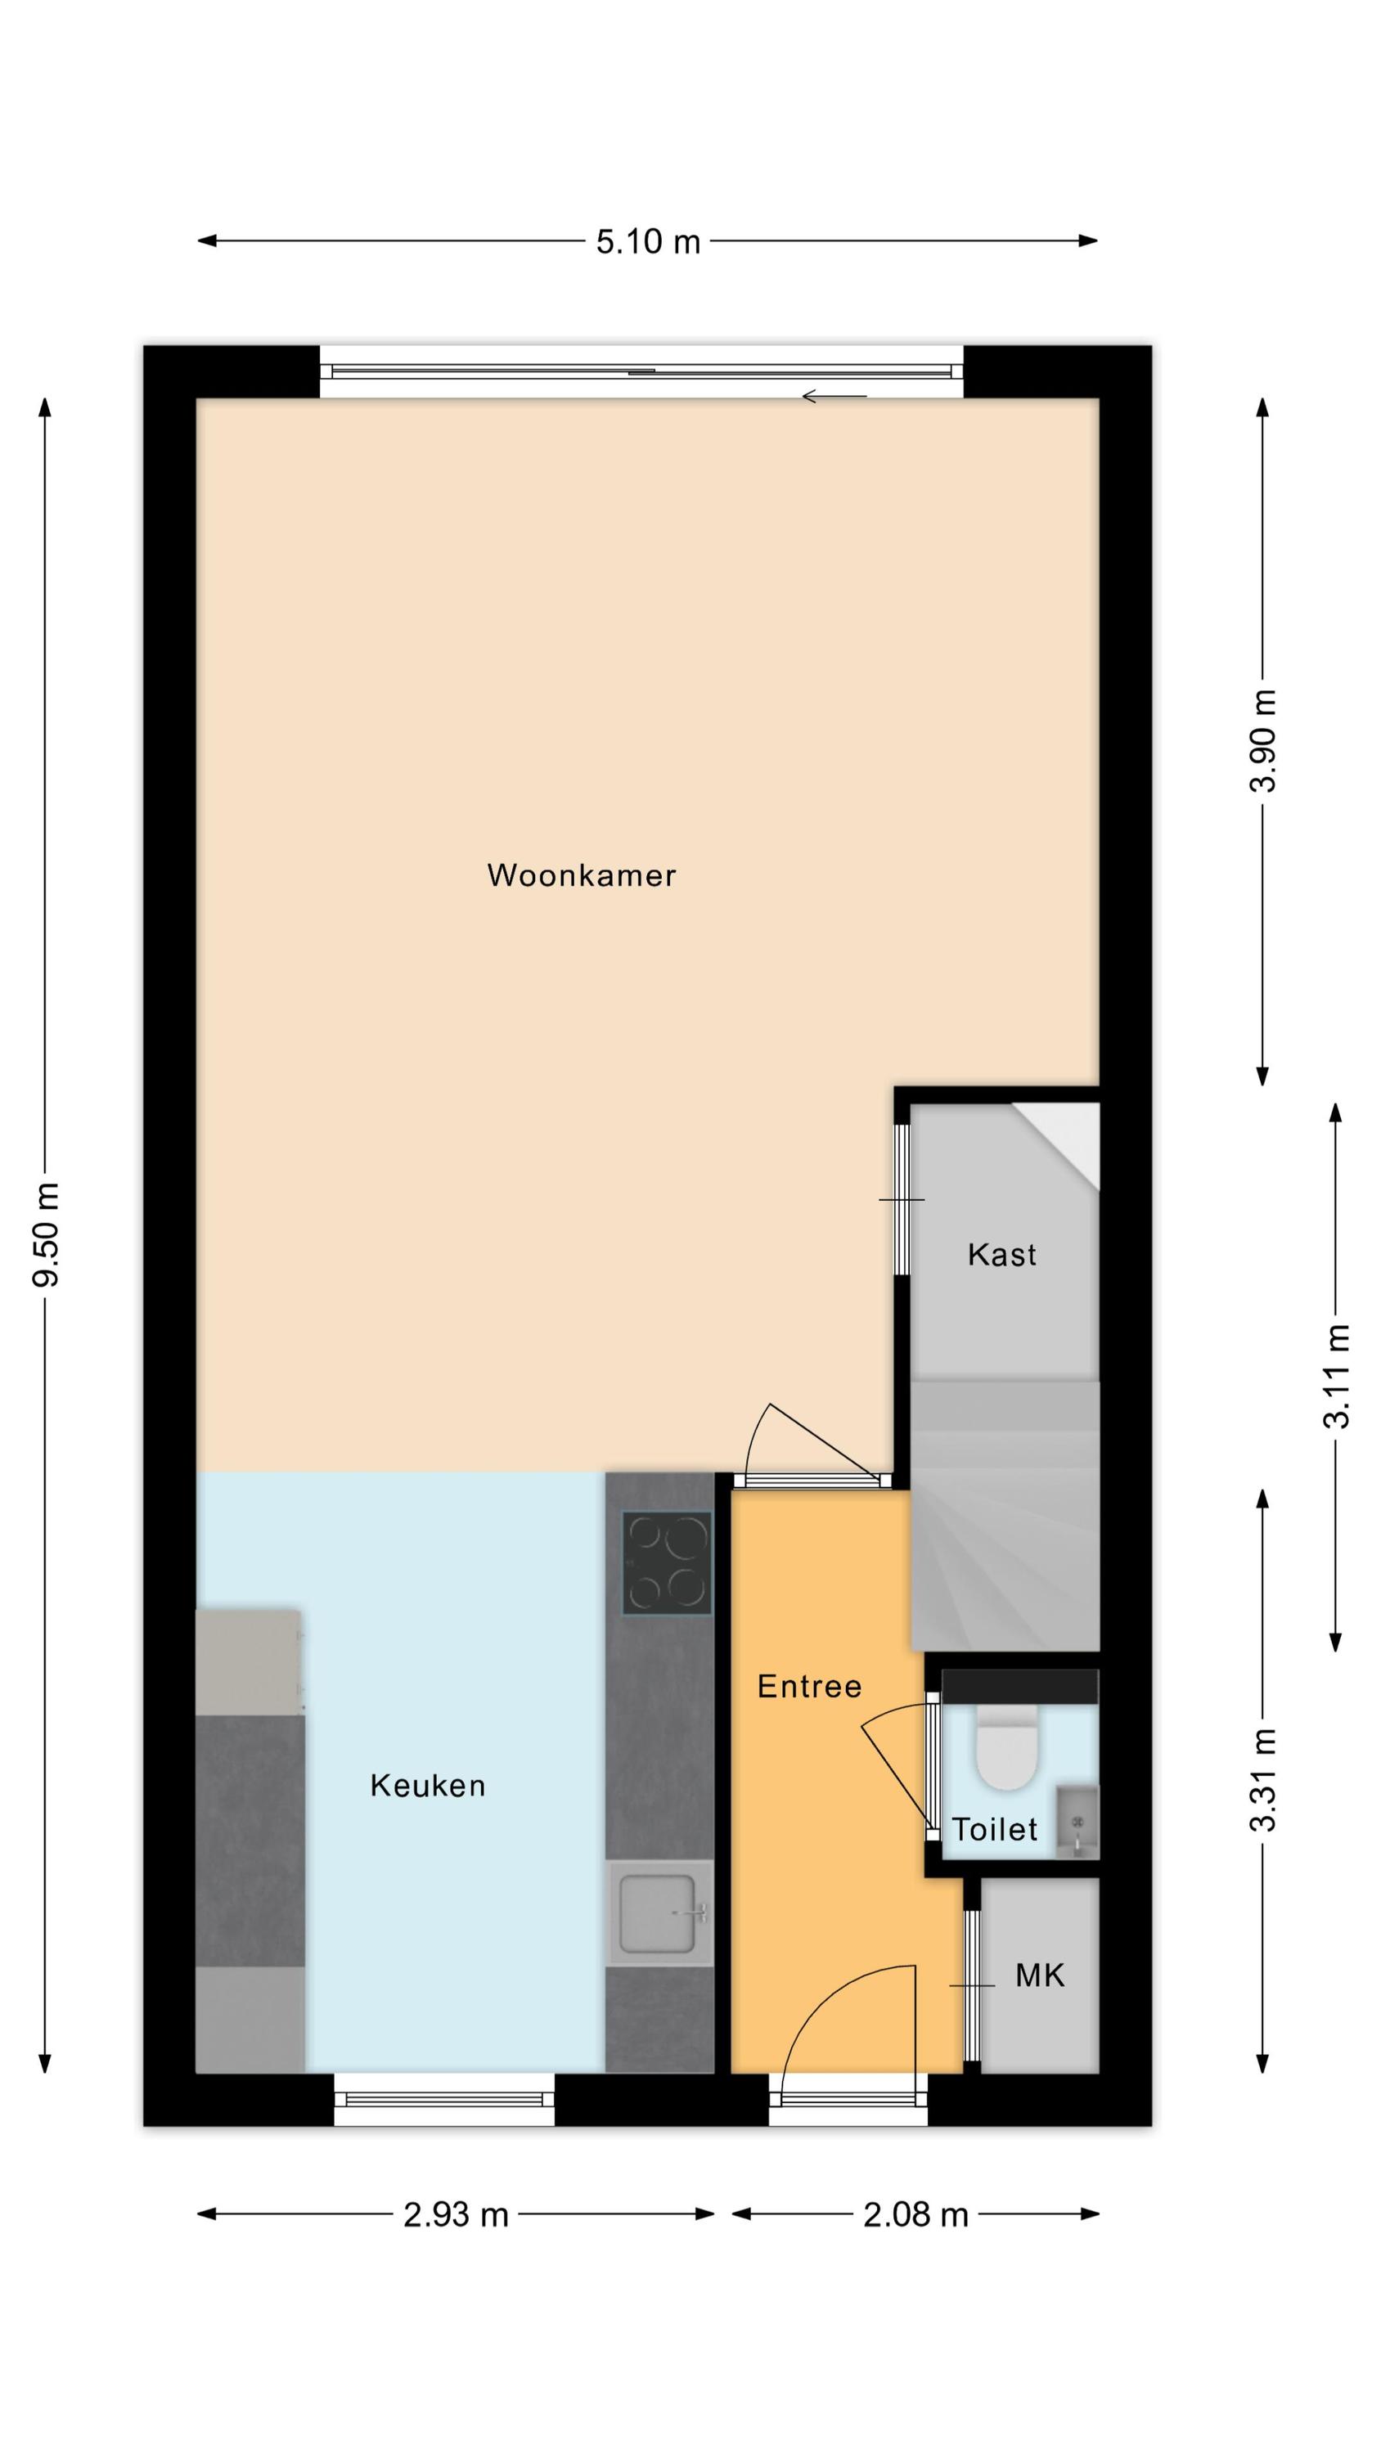
Via de netjes verzorgde voortuin bereik je de voordeur van de woning. Achter de voordeur bevindt zich de entreehal, die fraai is afgewerkt met een PVC-laminaatvloer met visgraatmotief. Vanuit hier heb je toegang tot de meterkast, een keurig verzorgde toiletruimte met zwevend toilet en fonteintje, de trap naar de eerste verdieping en de woonkamer.
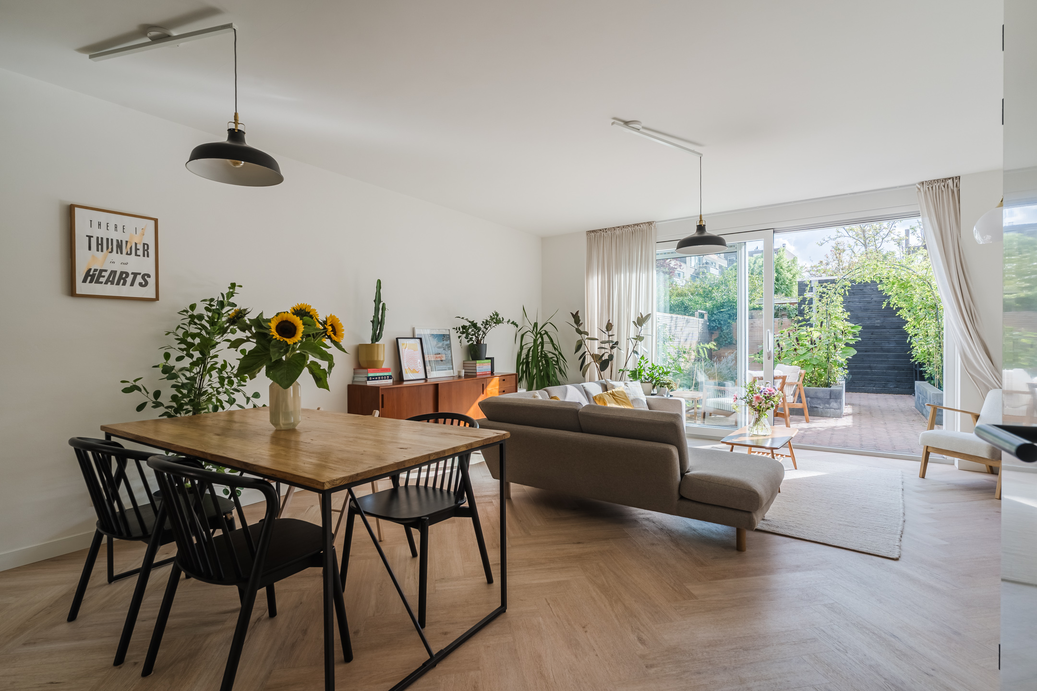
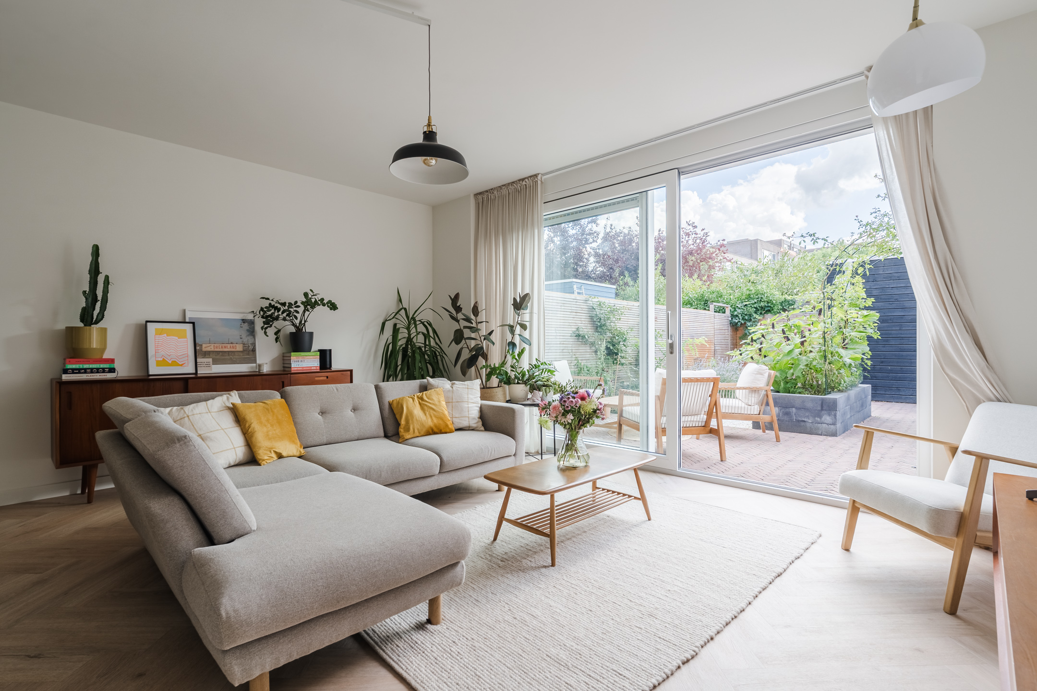
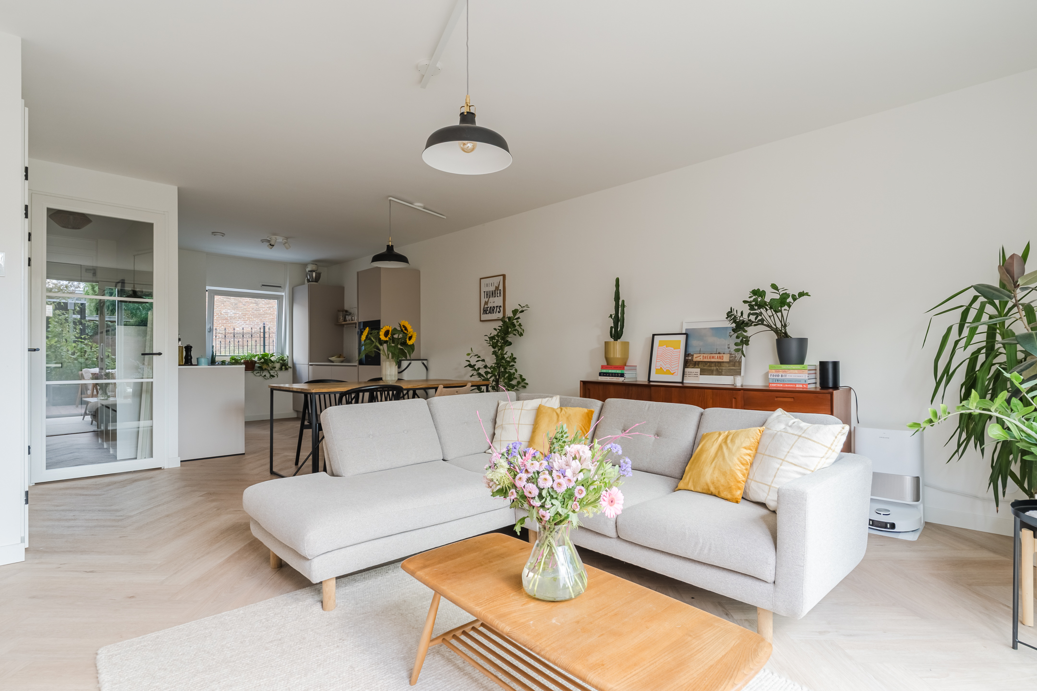
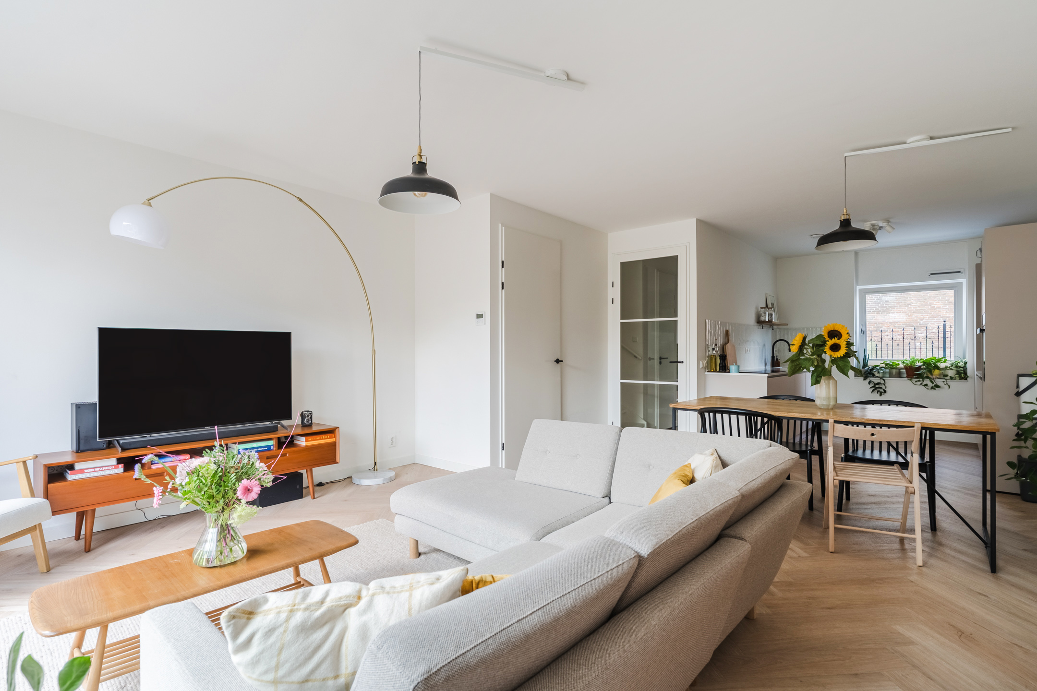
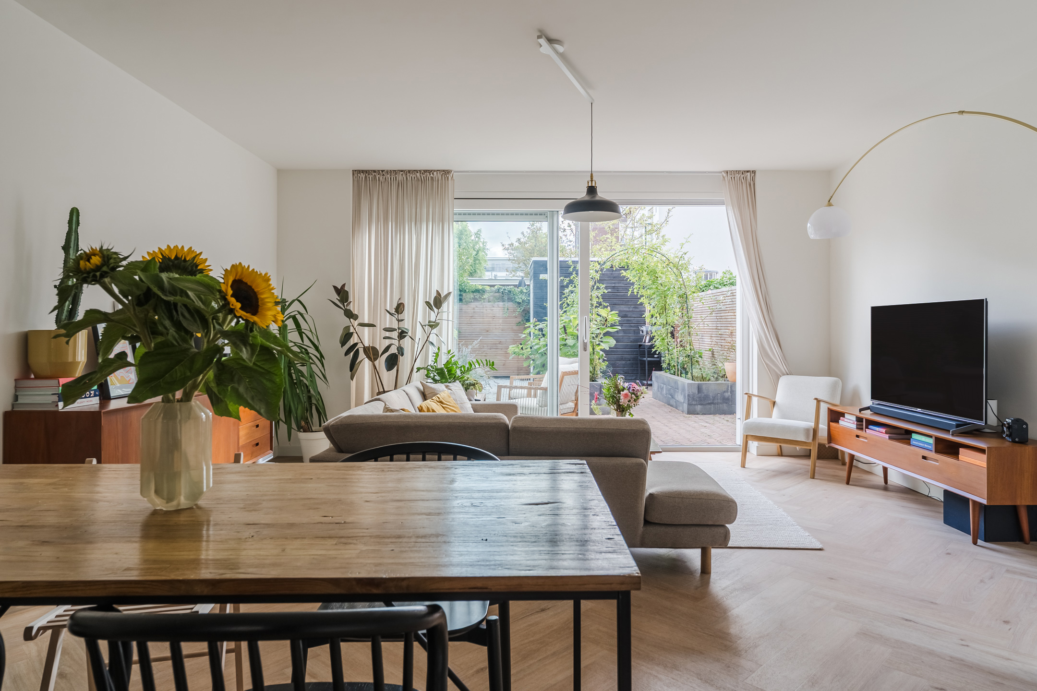
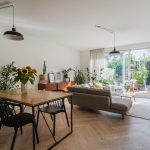
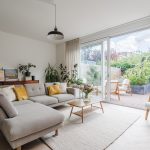
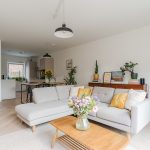
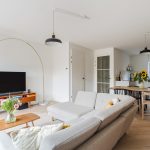
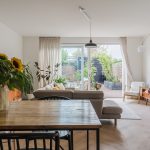
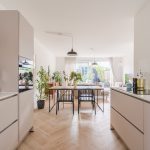
De visgraatvloer met vloerverwarming loopt vanuit de hal naadloos door in de woonkamer. In de living zijn de wanden voorzien van glad stucwerk. Dankzij het grote raam aan de voorzijde en de schuifpui aan de achterzijde wordt de woonkamer overspoeld met natuurlijk licht.
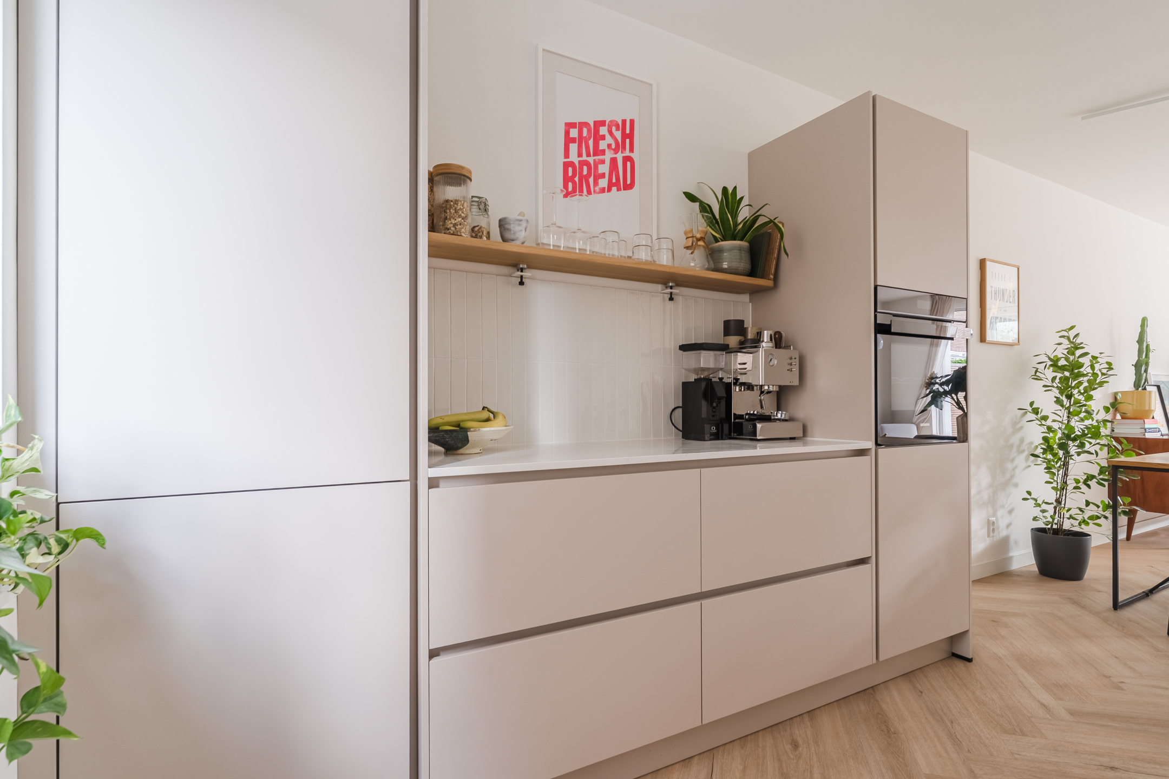
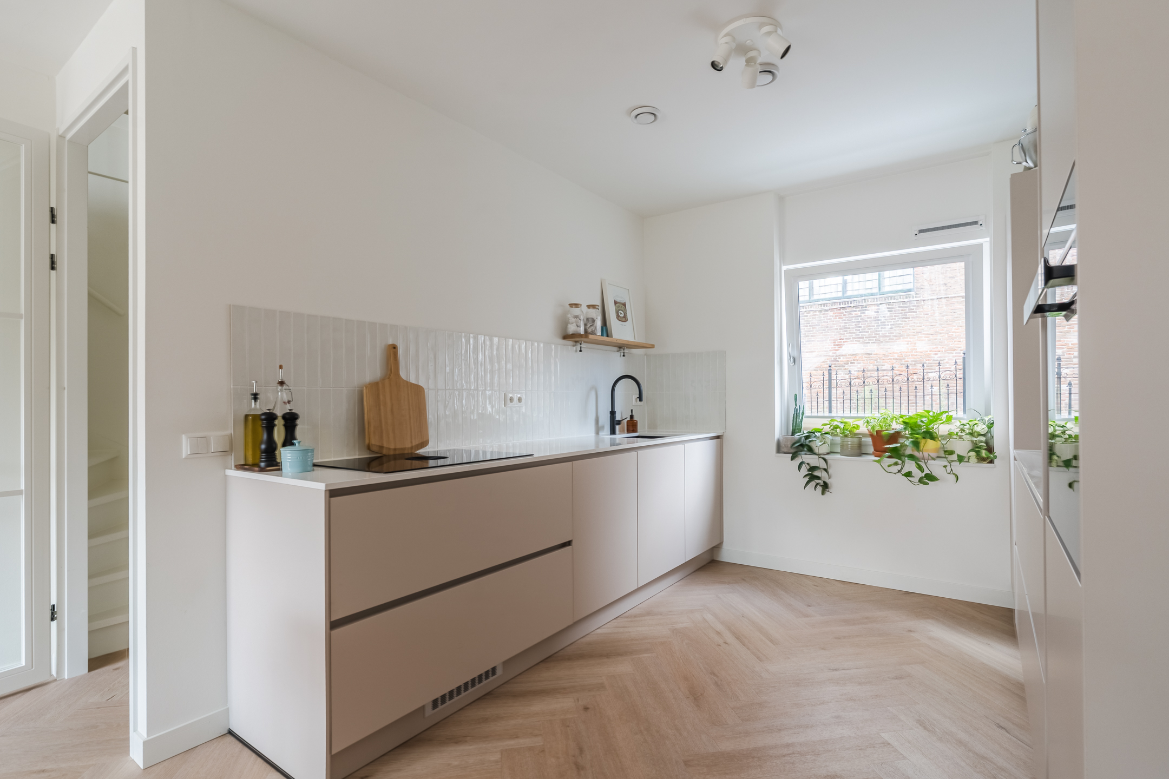
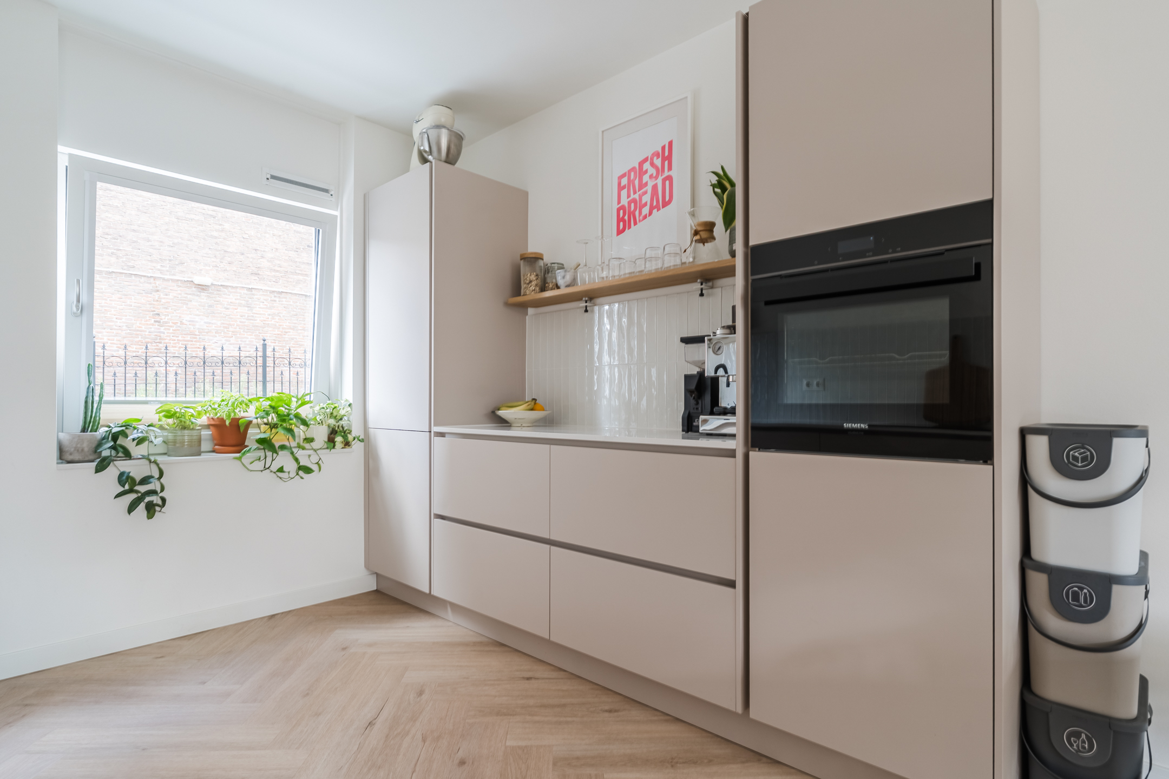
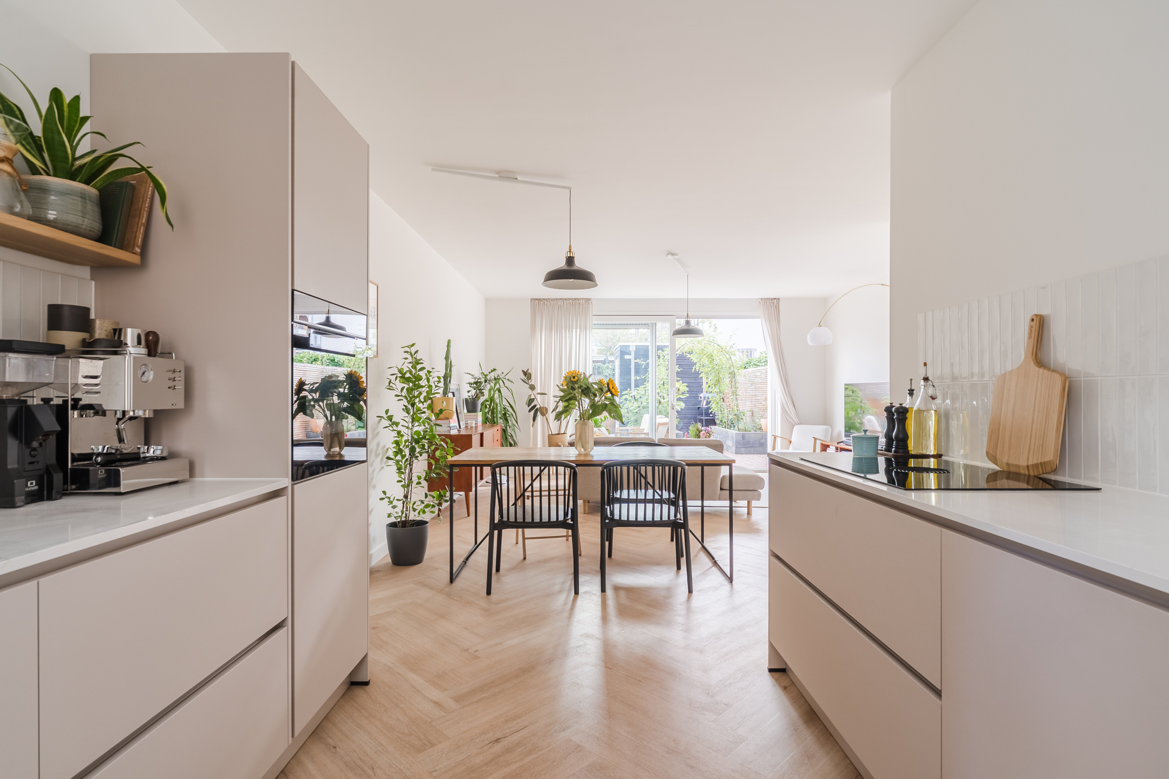
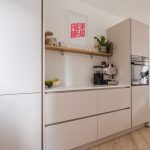
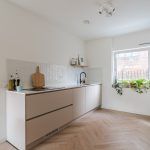
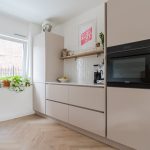
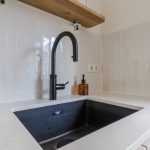
De keuken vormt een echte blikvanger en bevindt zich aan de voorzijde van het huis. Het bestaat uit twee keukenblokken en heeft een fraai design met taupekleurige fronten en
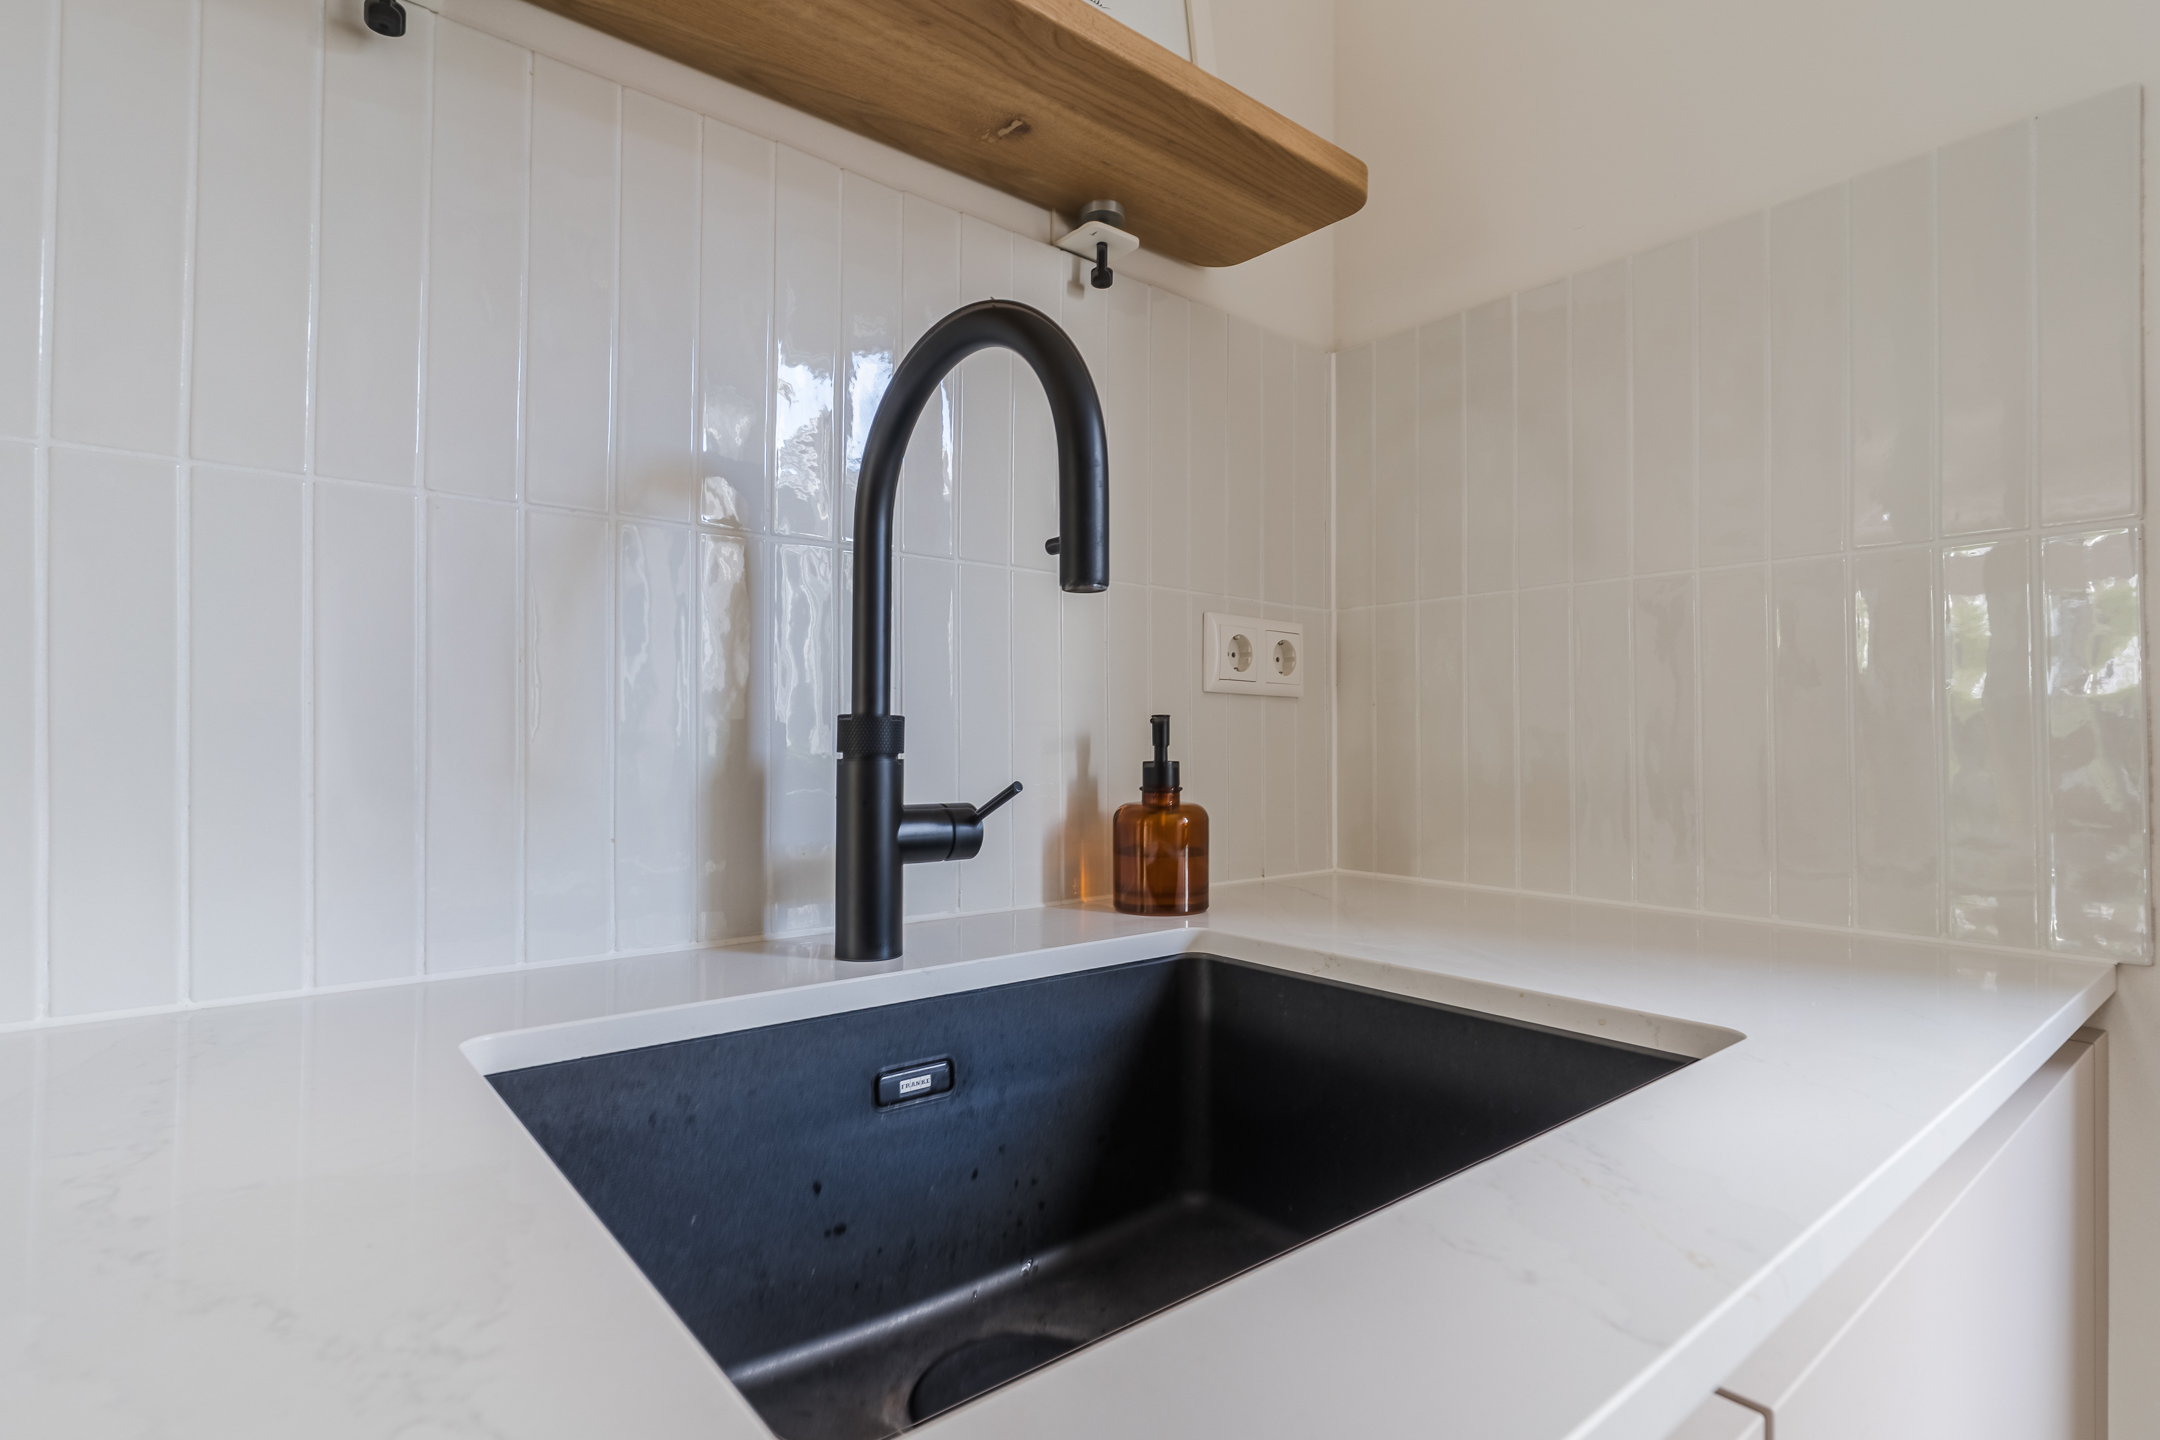
witte werkbladen. De keuken is uitgerust met hoogwaardige apparatuur, waaronder een vaatwasser, Bora inductie fornuis met geïntegreerde afzuiging, oven, koelkast, vriezer en Quooker.
Eerste verdieping:
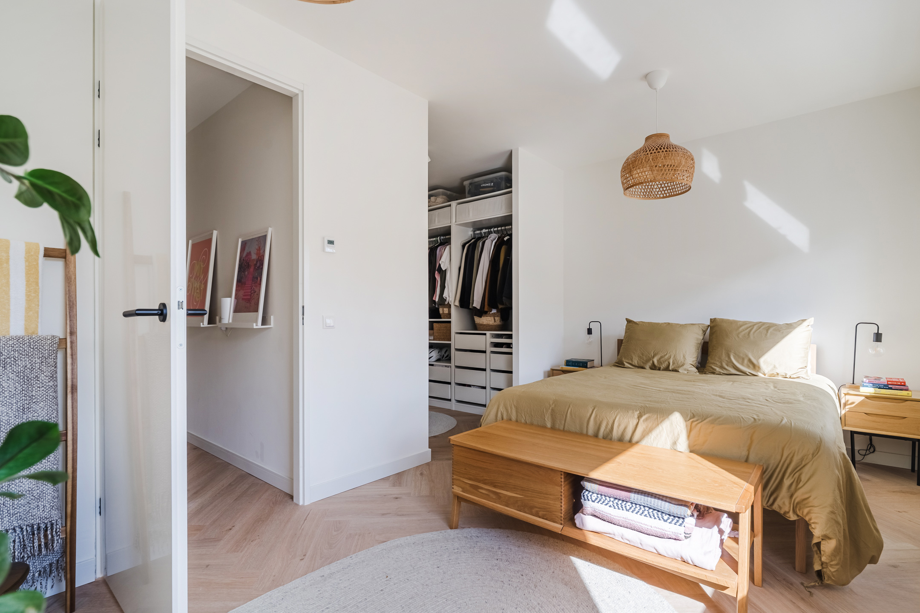
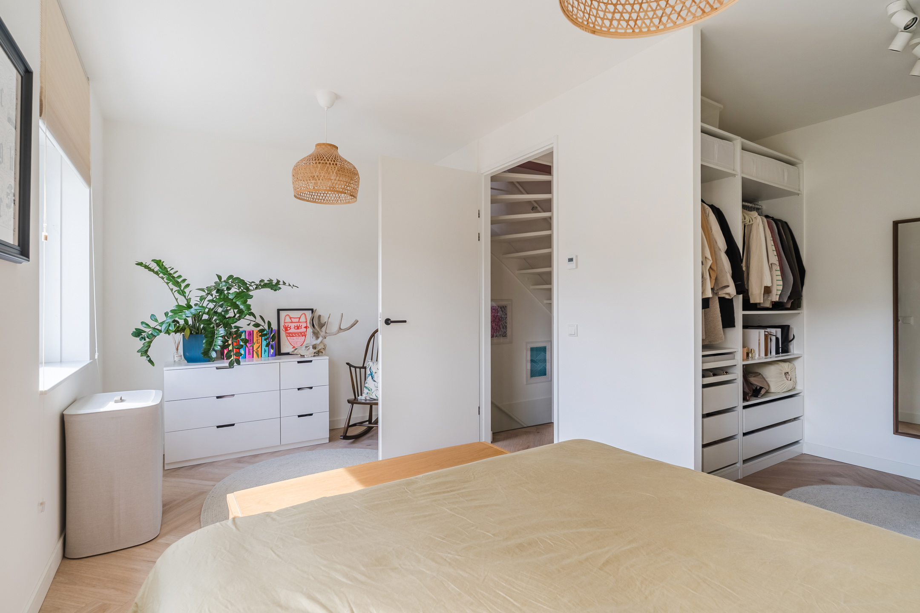
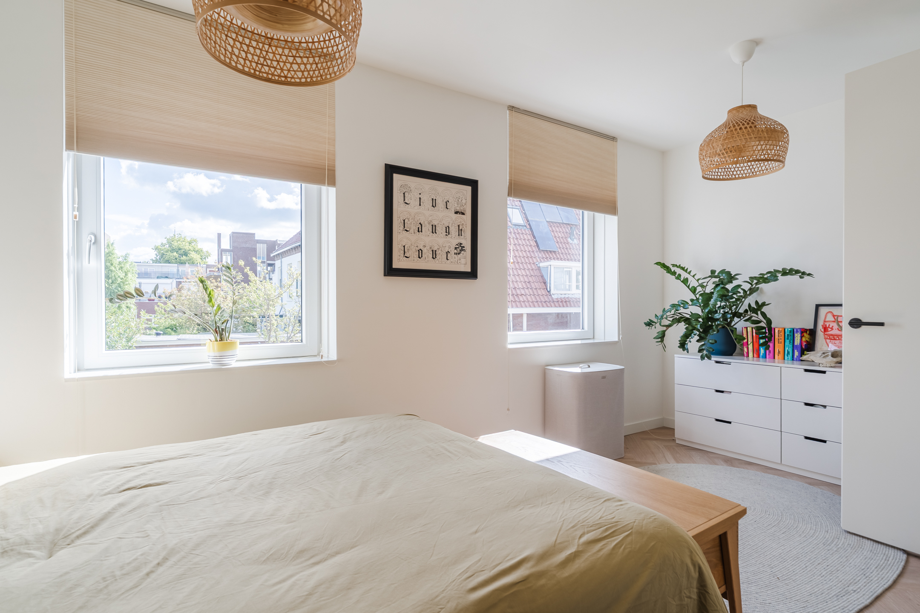
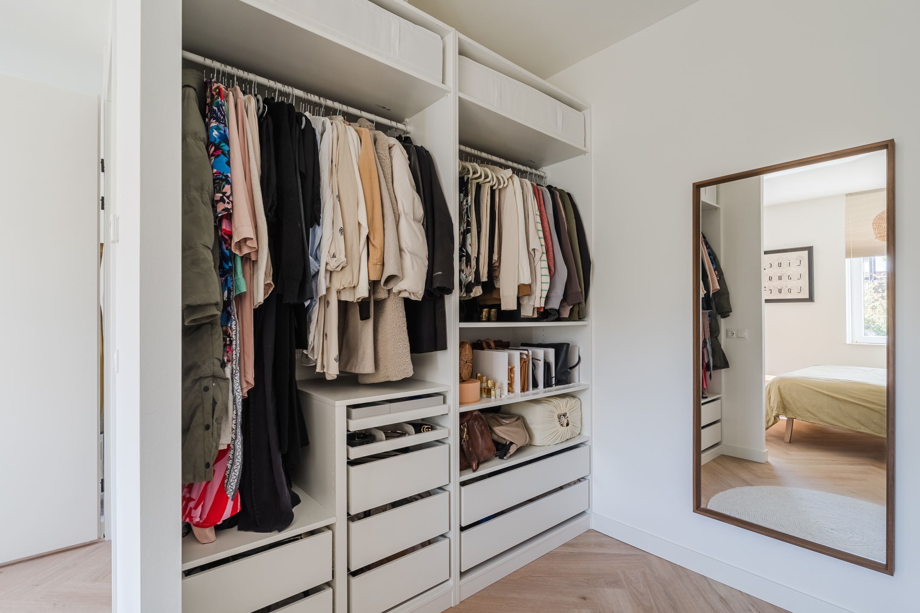
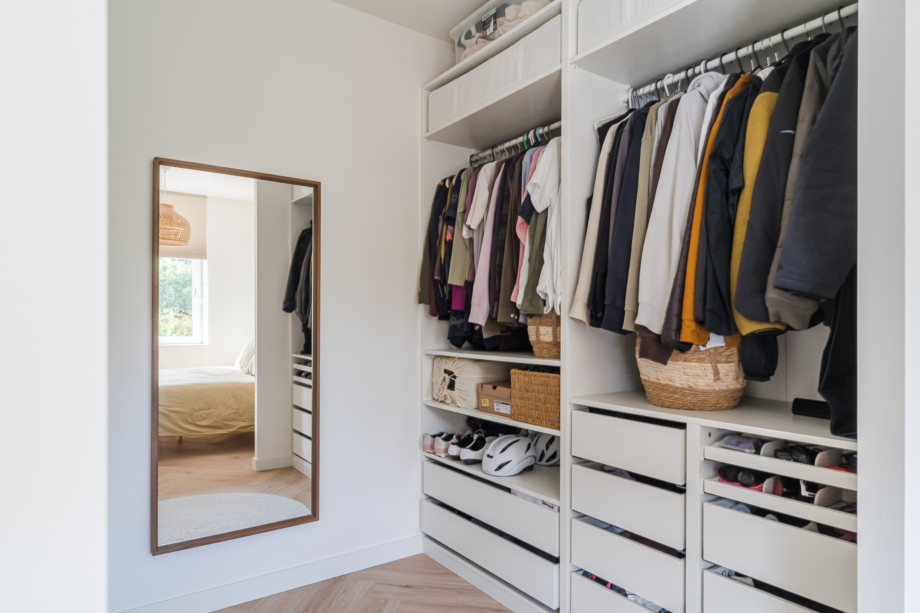
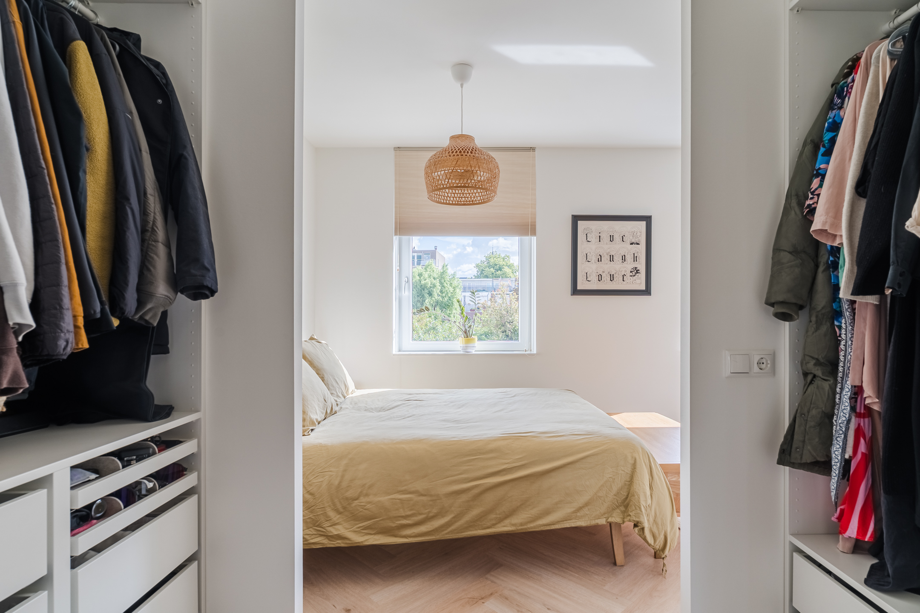
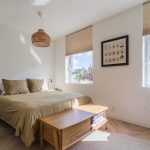
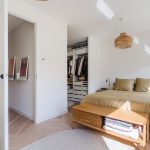
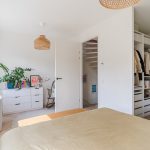
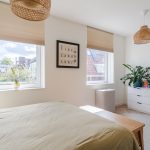
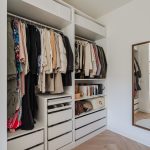
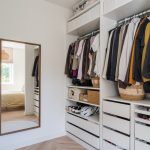
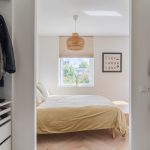
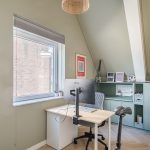
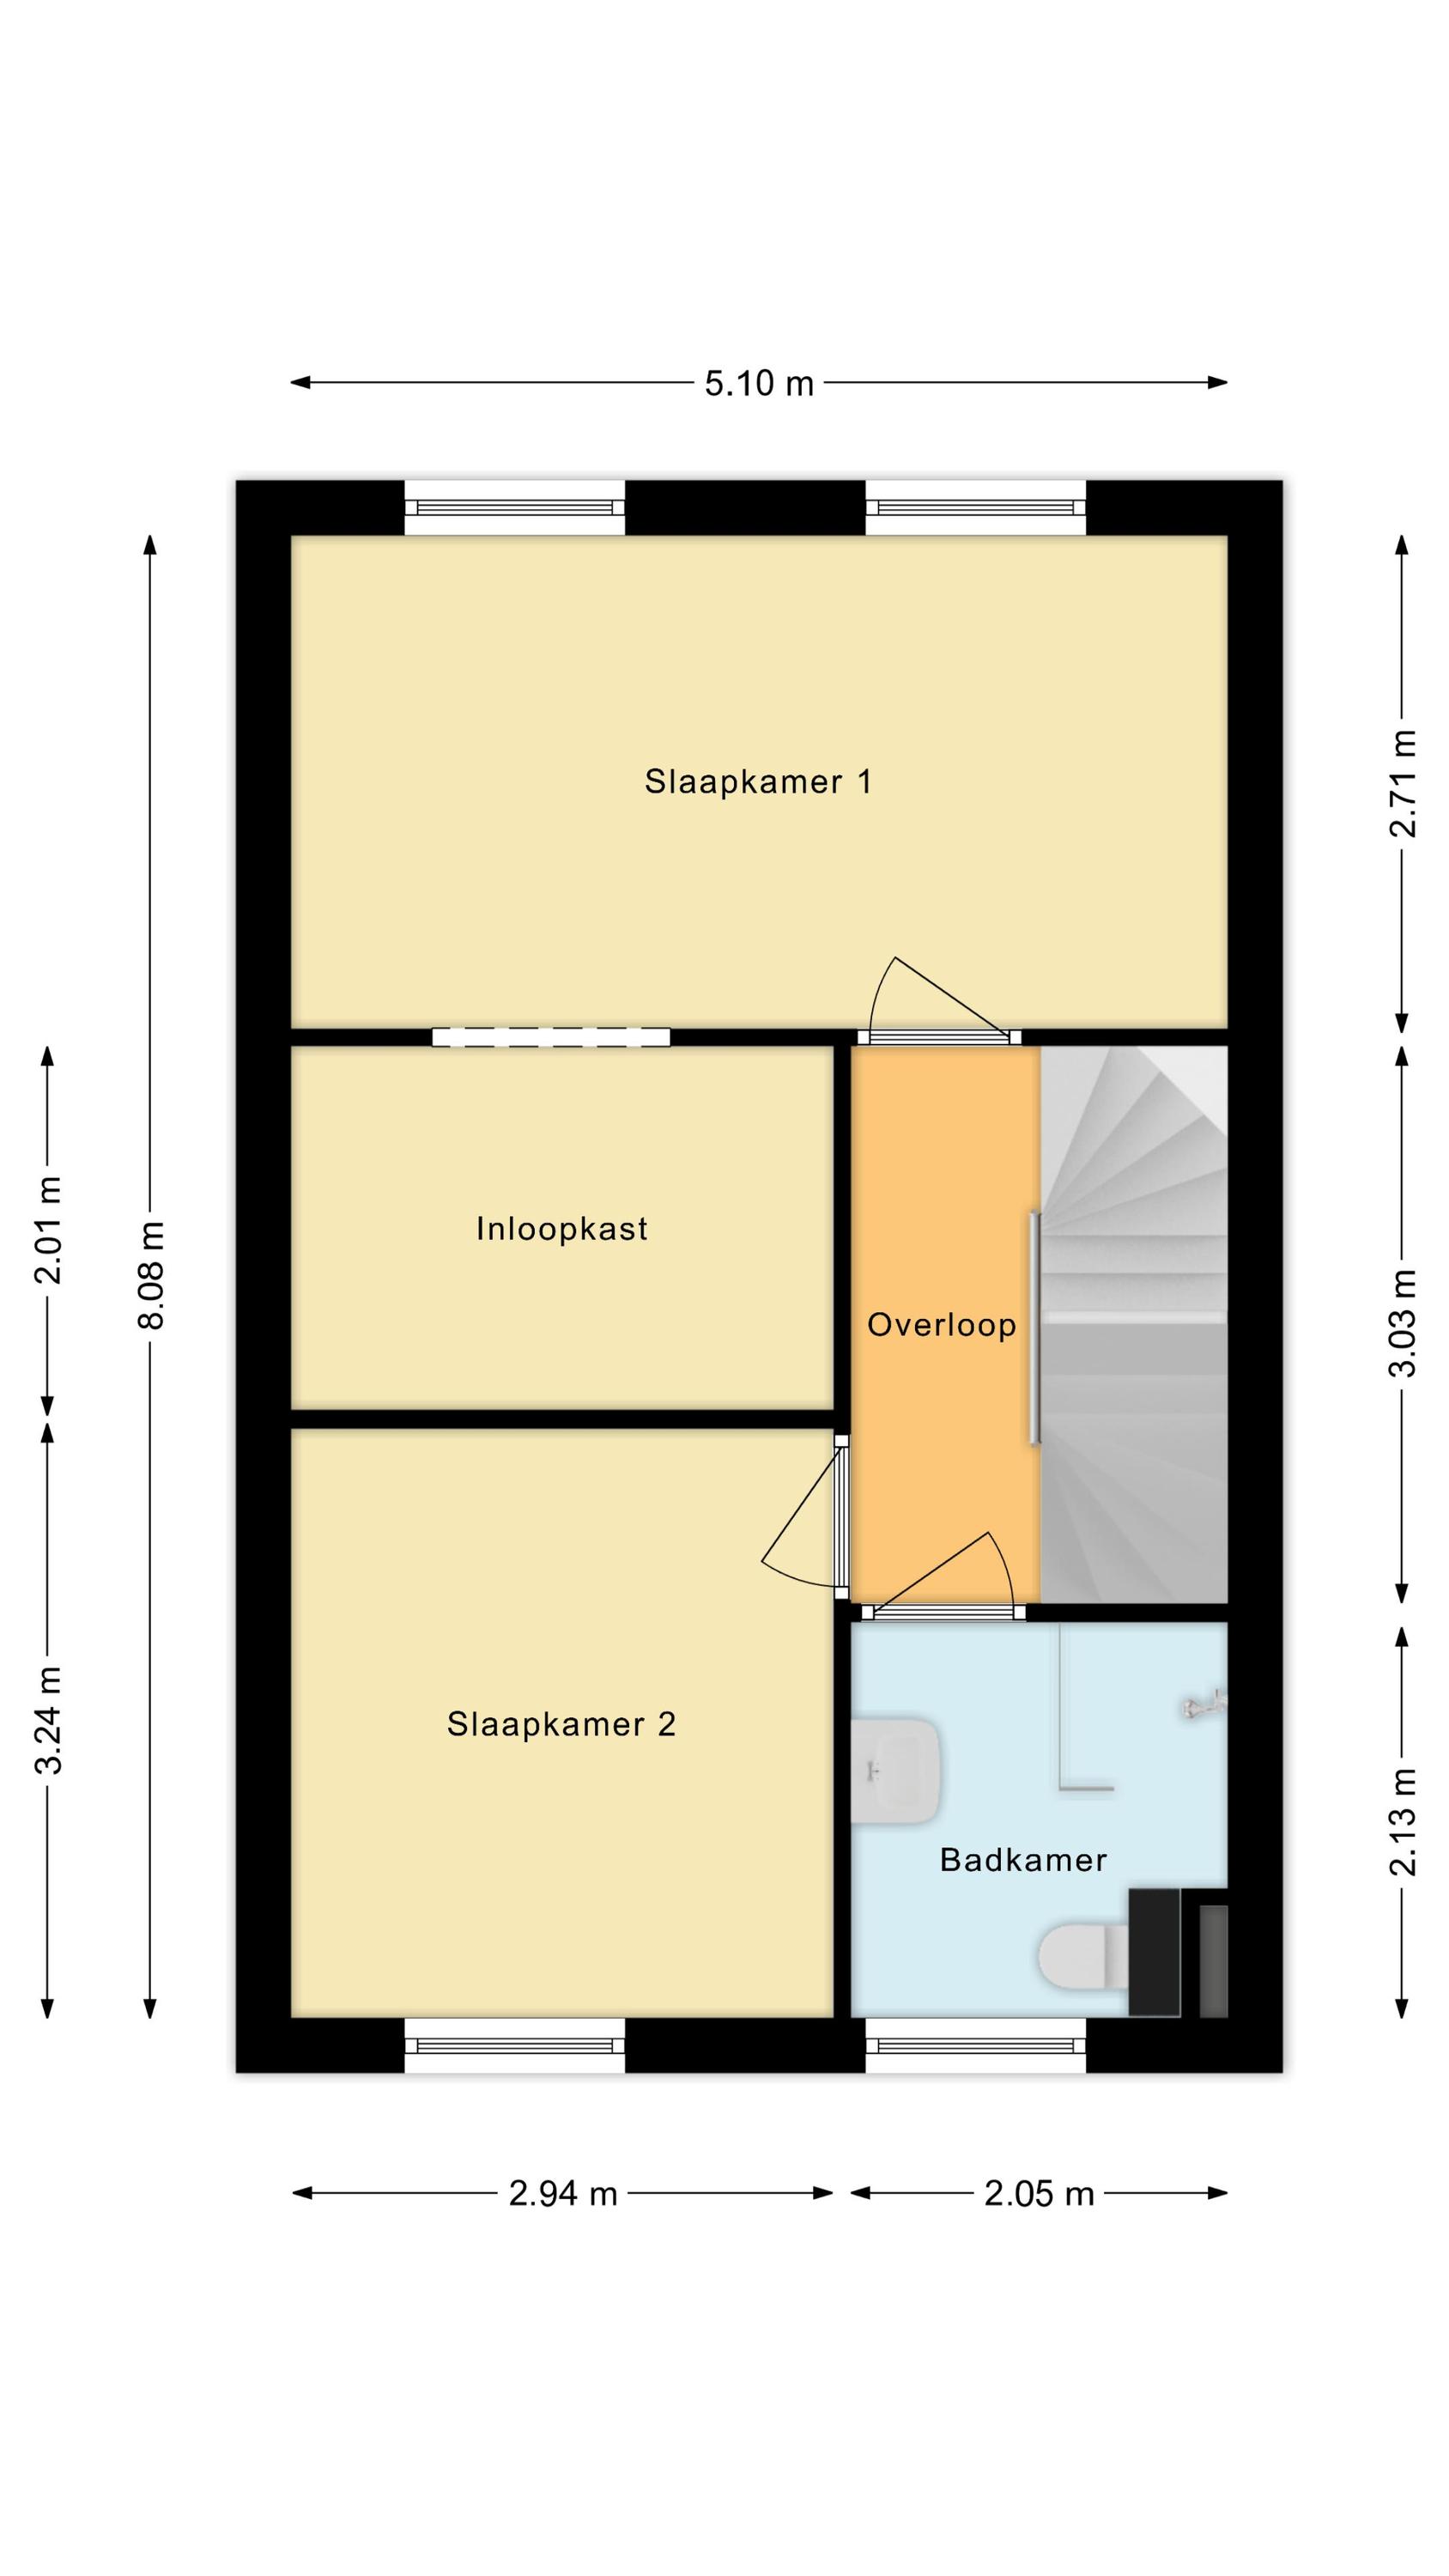
Op deze verdieping vind je de eerste twee slaapkamers en de badkamer. Van de twee slaapkamers ligt er één aan de voorzijde en één aan de achterzijde. Beide kamers beschikken over een mooie PVC-laminaatvloer en strakke wanden. Daarnaast is de lichtinval hier uitstekend. De kamer aan de achterzijde is voorzien van een eigen inloopkast.
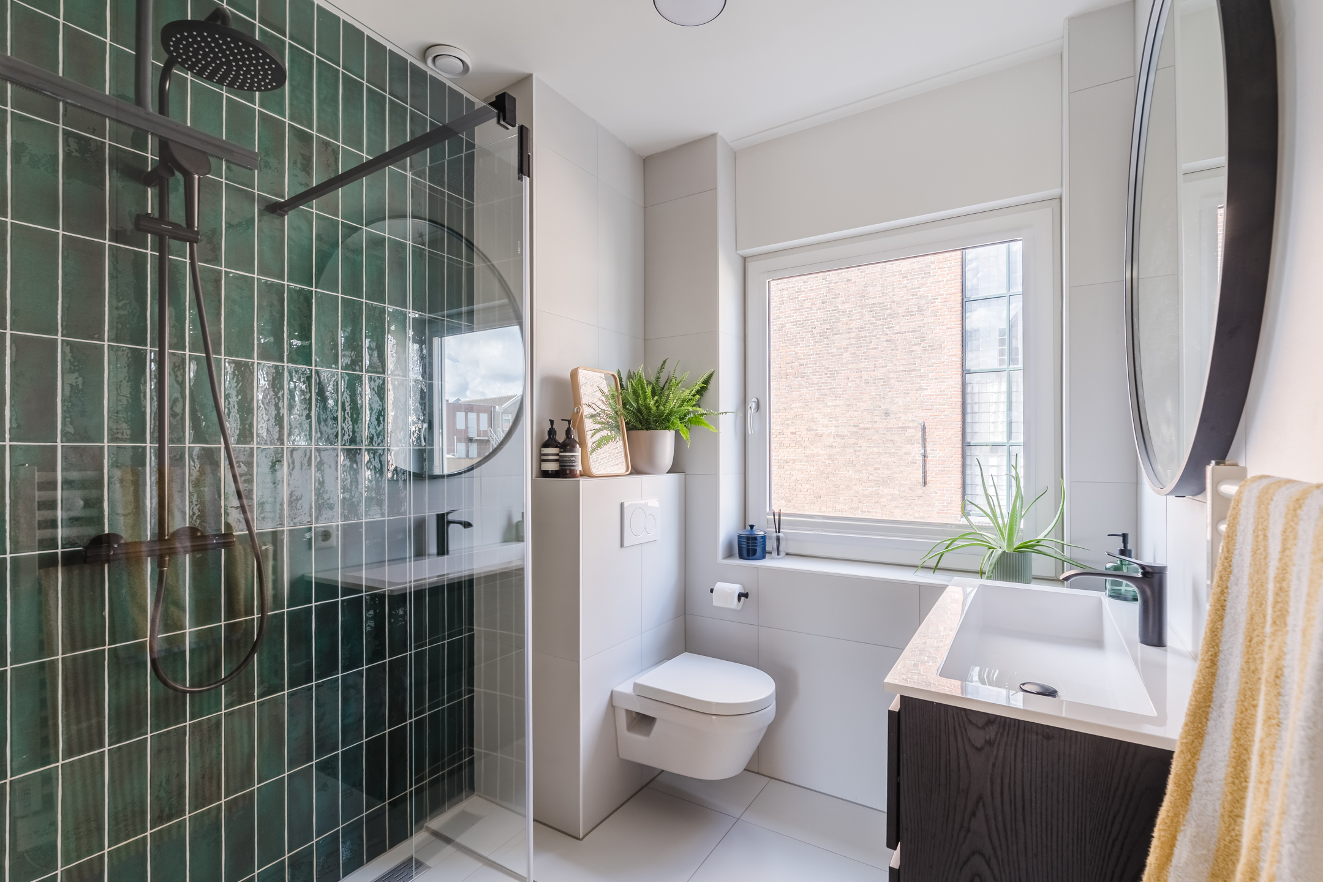
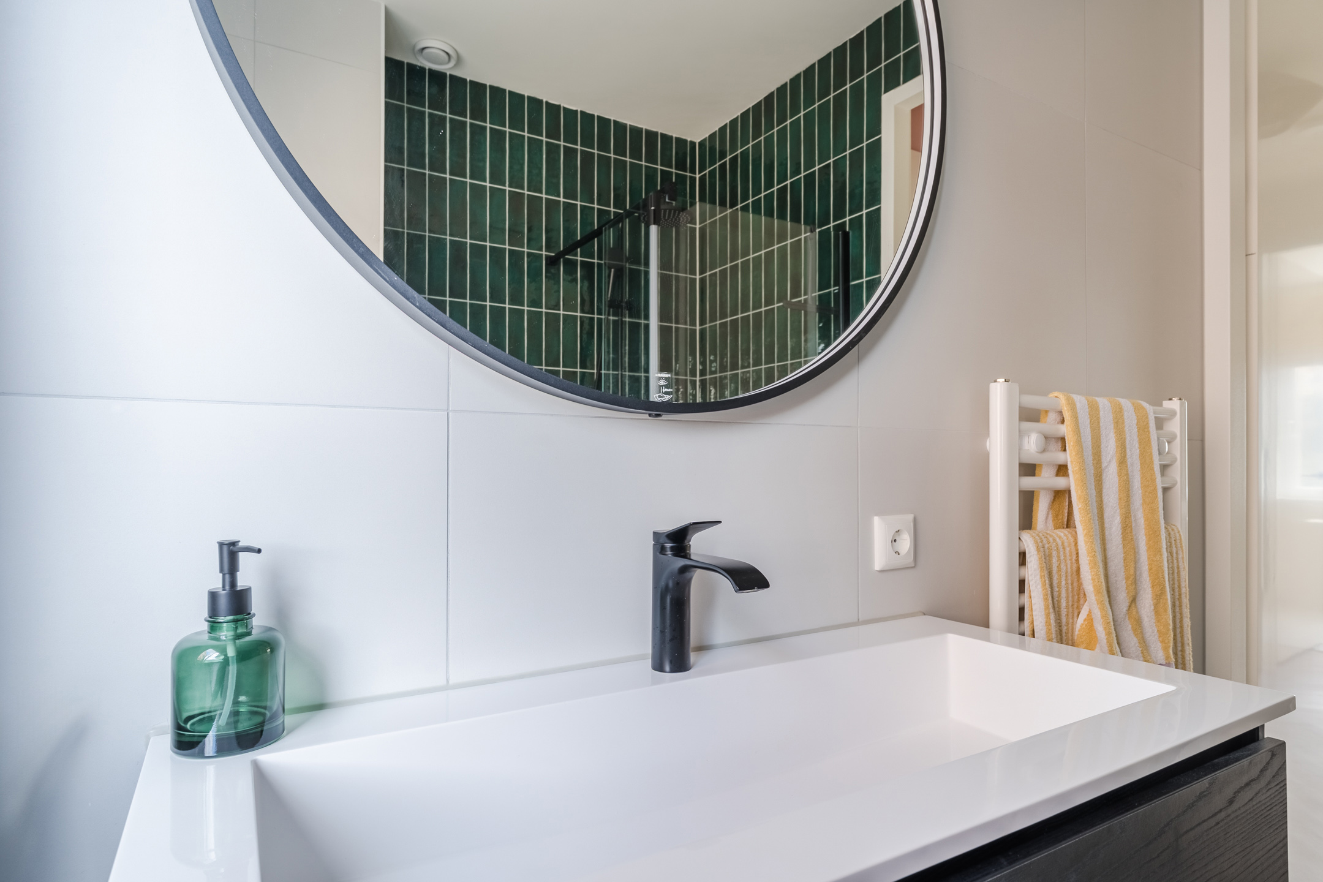
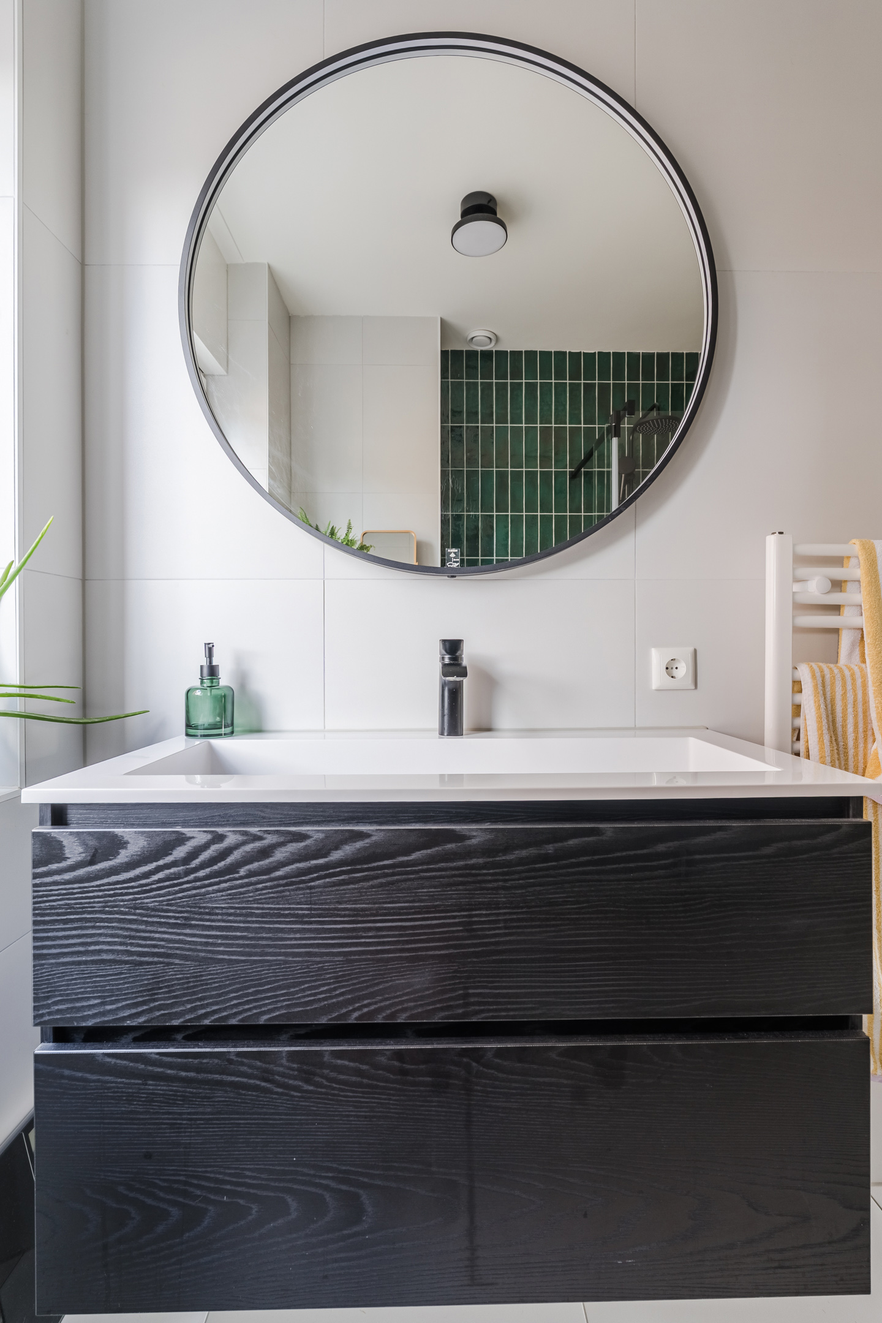
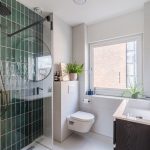
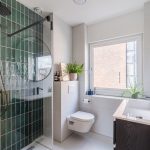
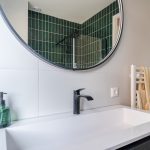
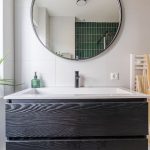
De badkamer is keurig verzorgd en afgewerkt met een groene en witte tegels. Je treft hier een zwevend toilet, een badmeubel met wastafel, een designradiator en een inloopdouche aan.
Tweede verdieping:
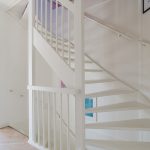
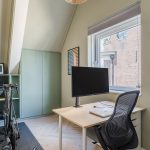
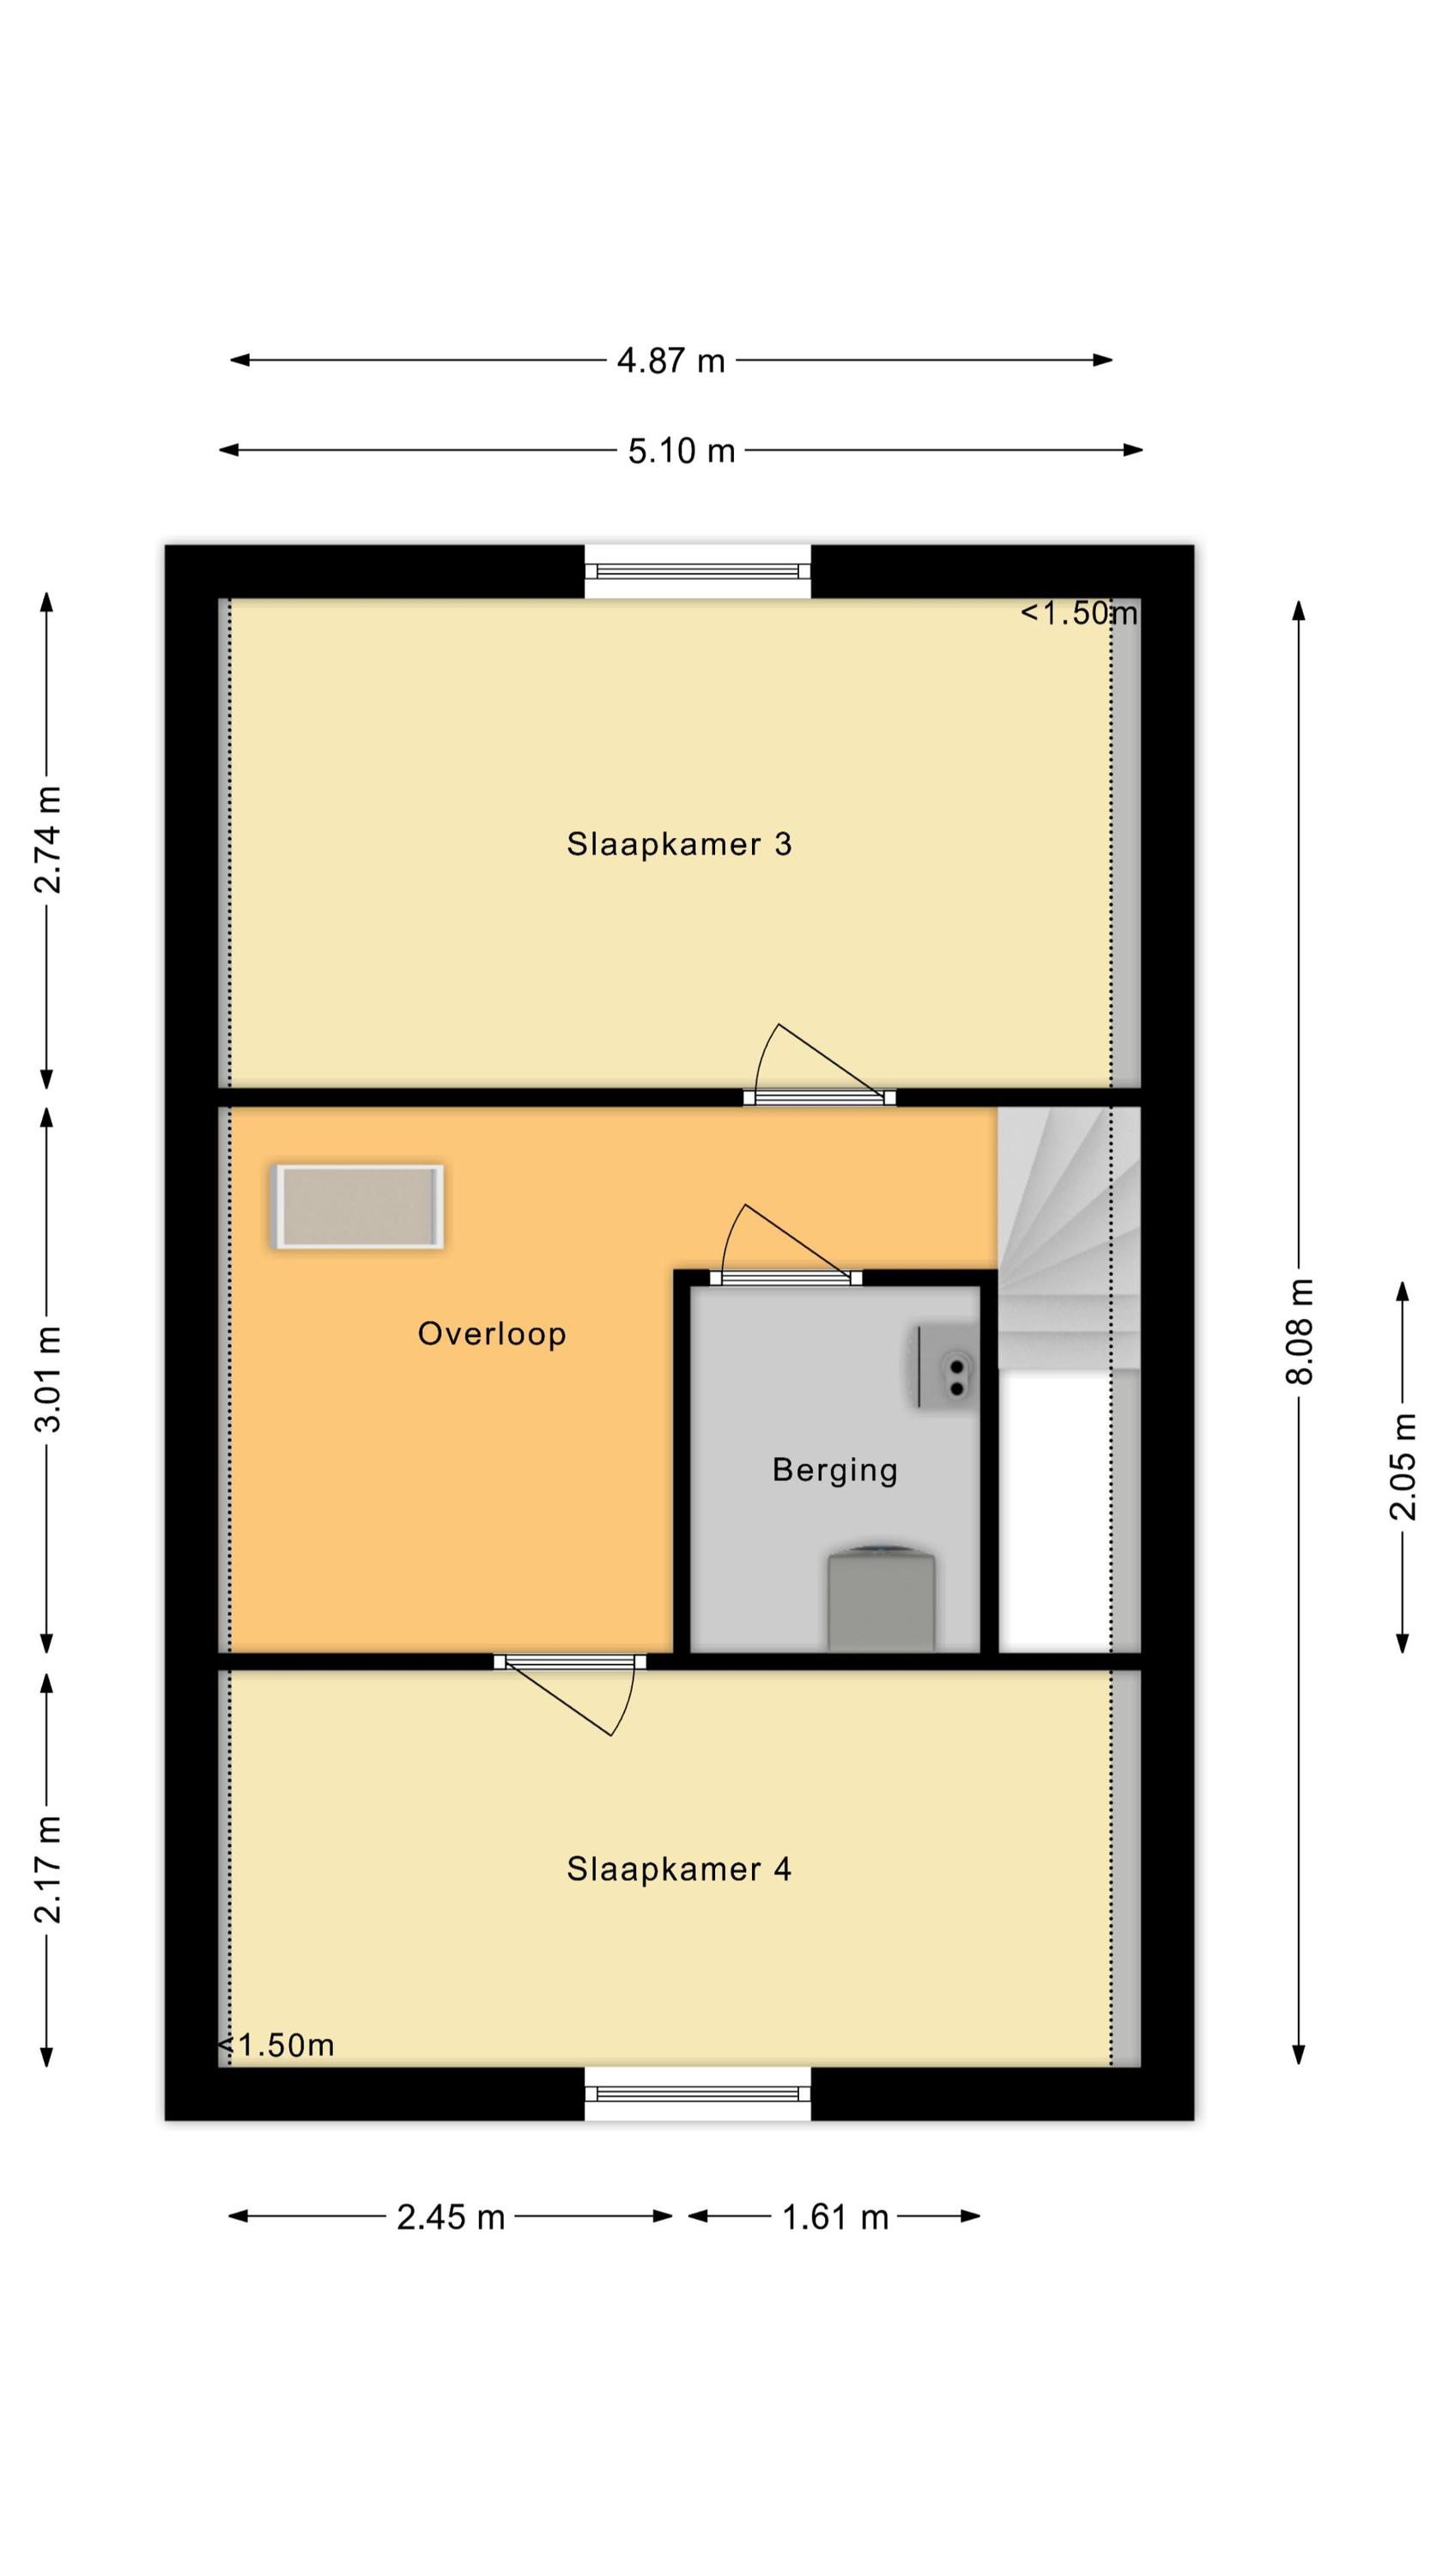
Via een vaste trap bereik je de ruime overloop van deze verdieping. Vanaf hier heb je toegang tot de derde en vierde slaapkamer en een technische ruimte met daarin de warmtepomp en de aansluiting voor de wasmachine.
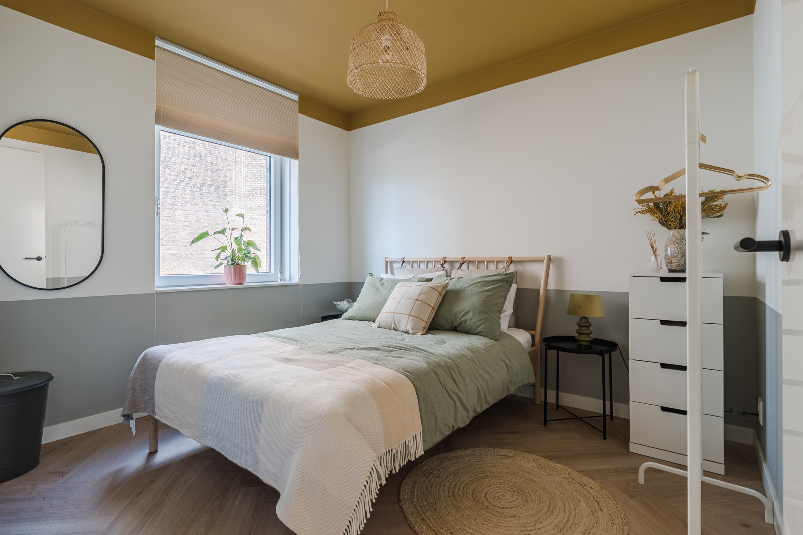
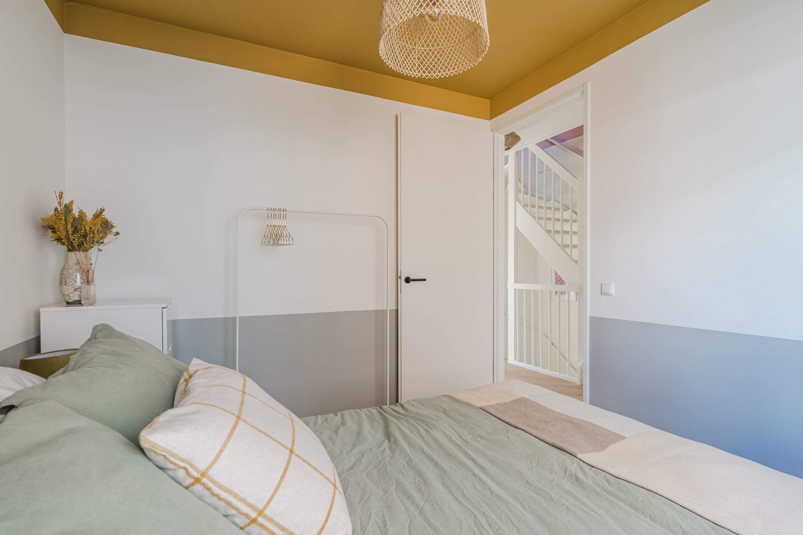
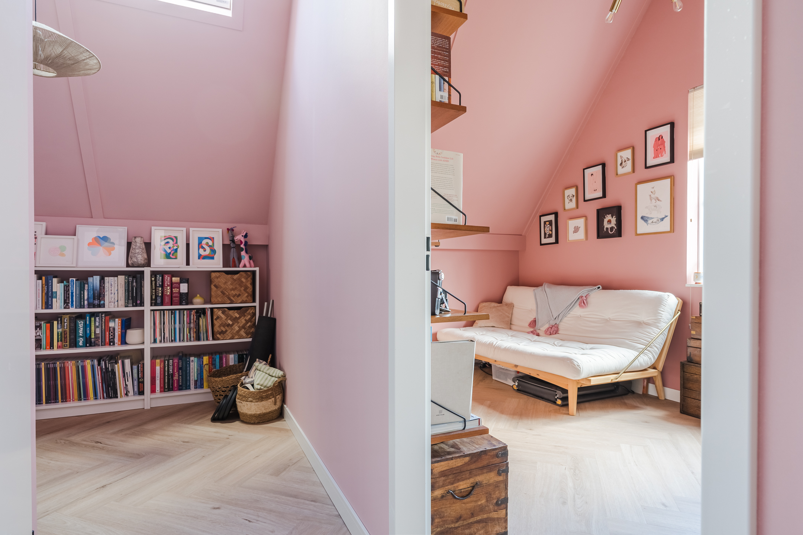
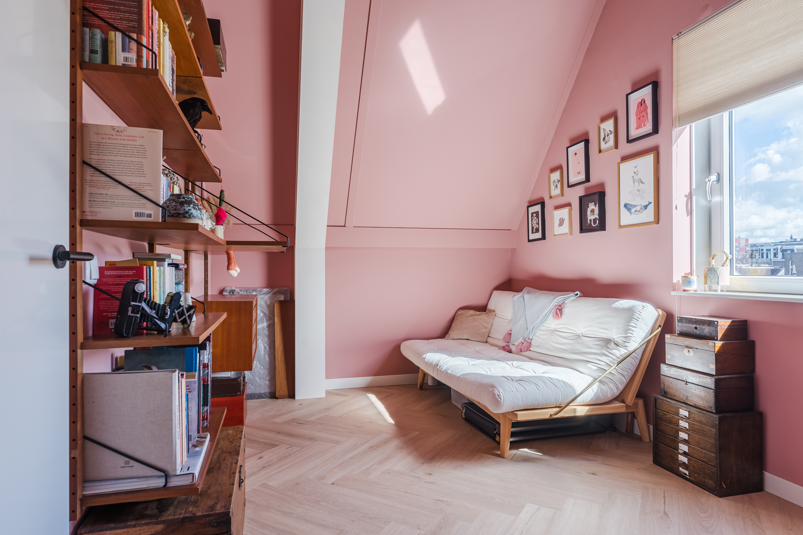
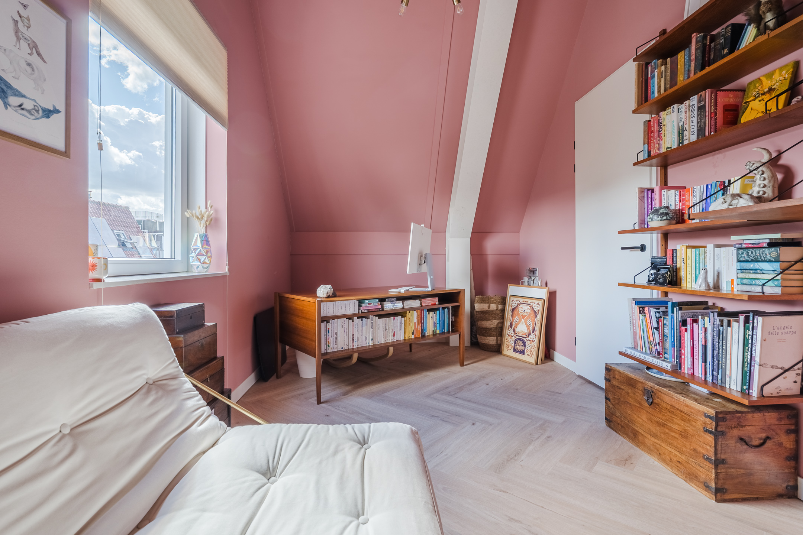
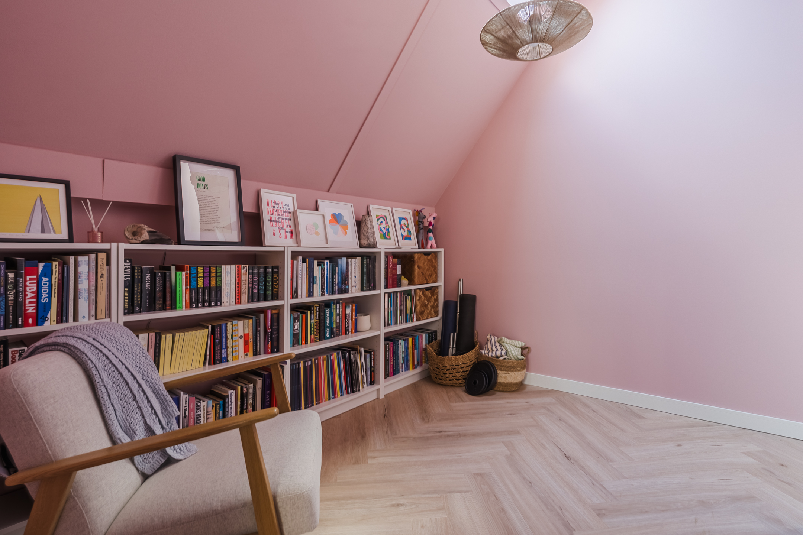
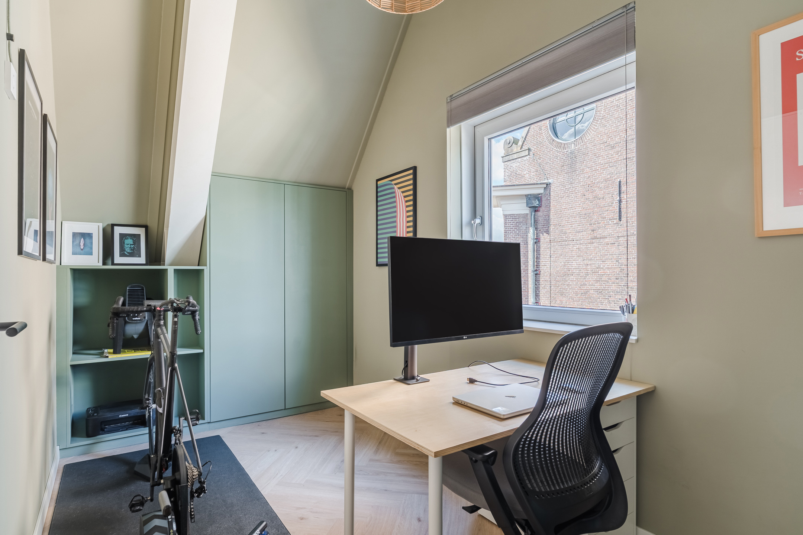
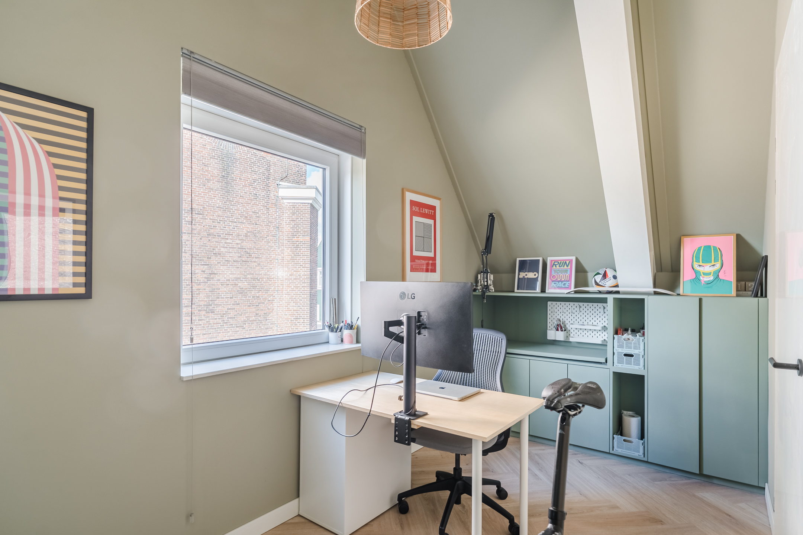
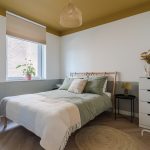
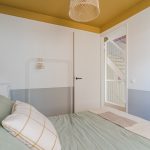
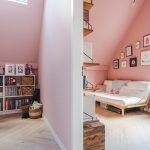
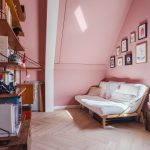
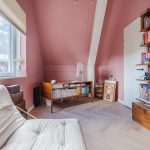
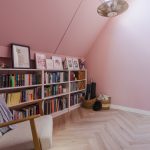
De slaapkamers op deze verdieping zijn heerlijk ruim en voorzien van een mooie vloer en kleurrijke wanden. Ook de lichtinval laat hier niets te wensen over.
Tuin:
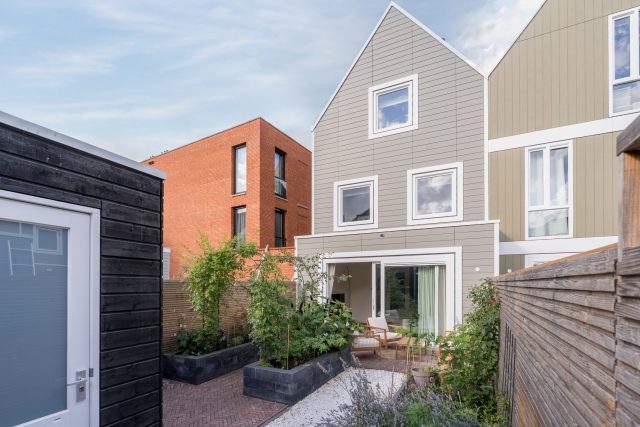
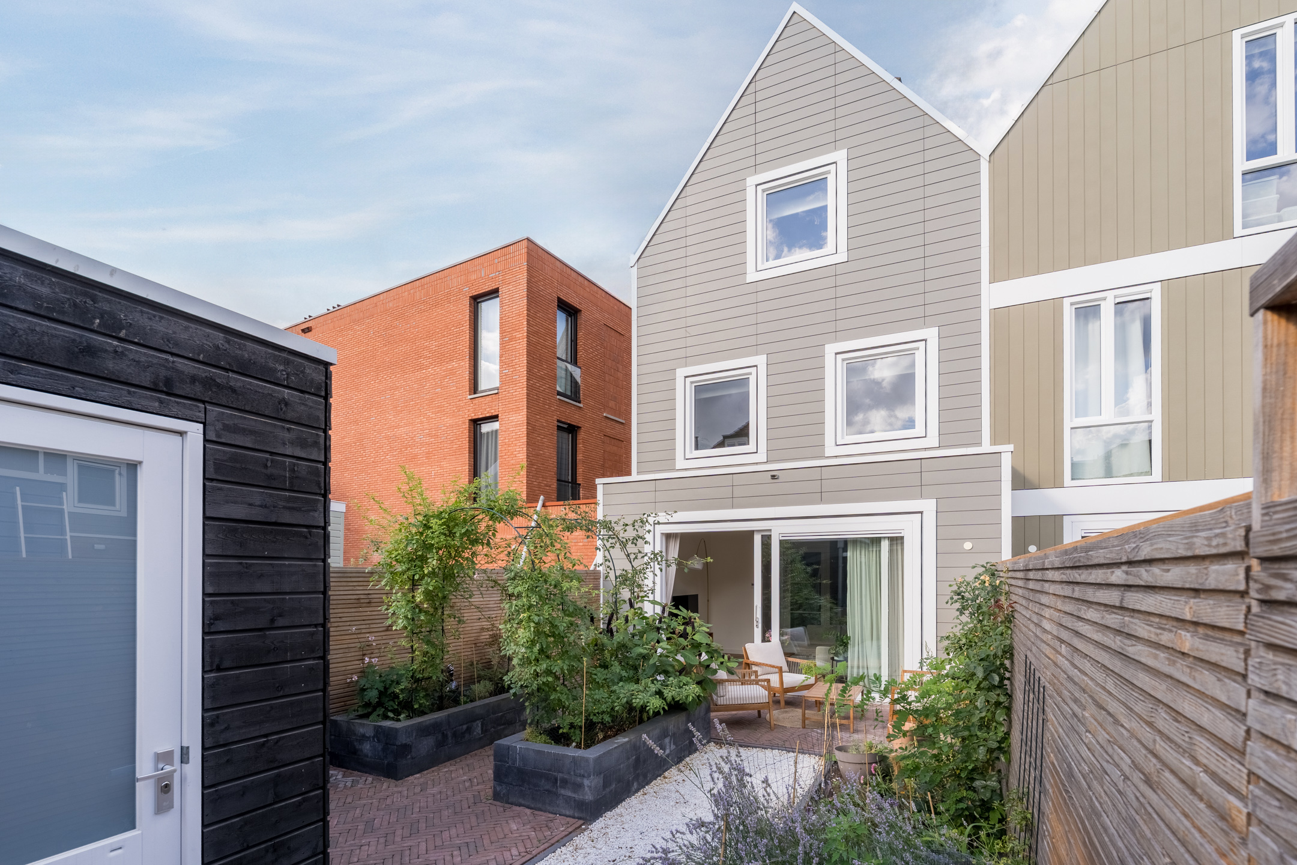
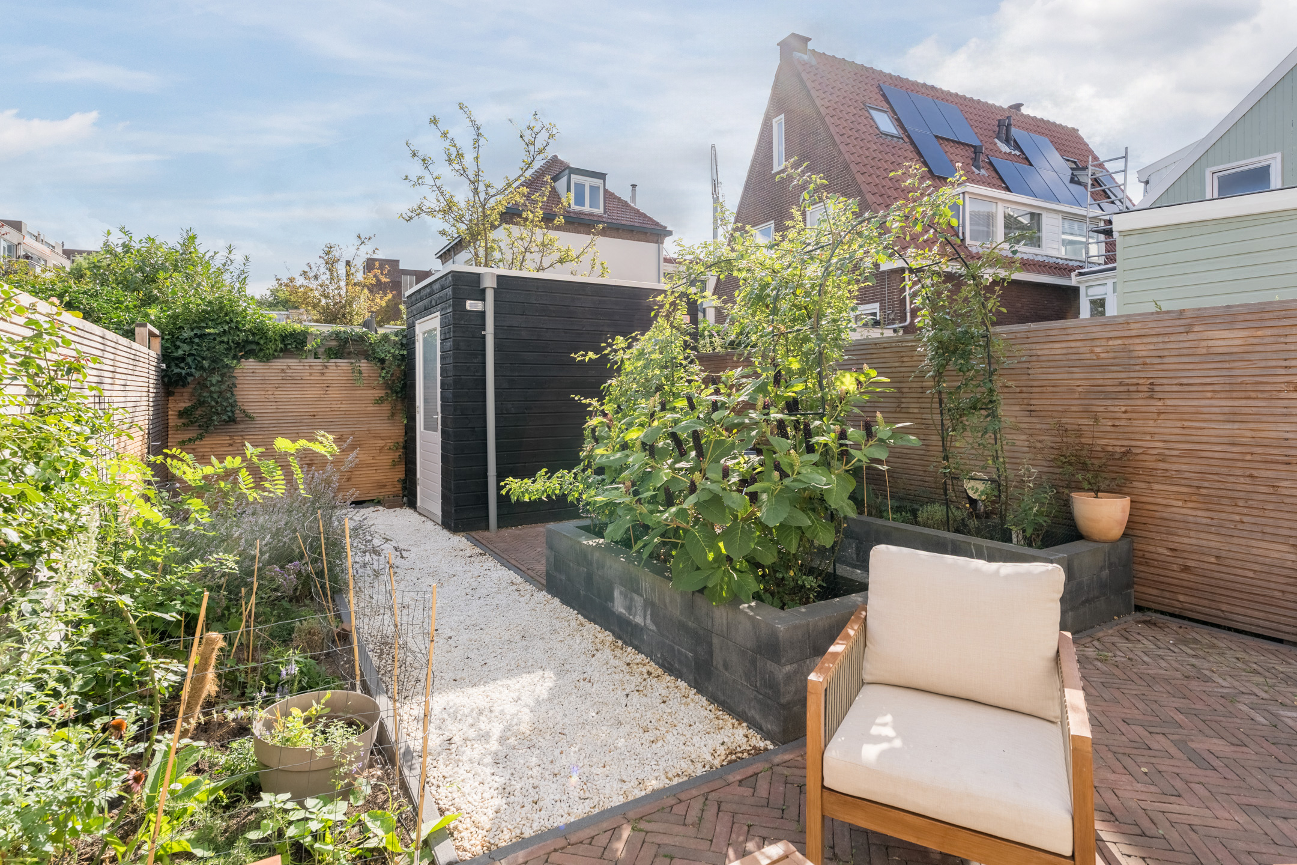
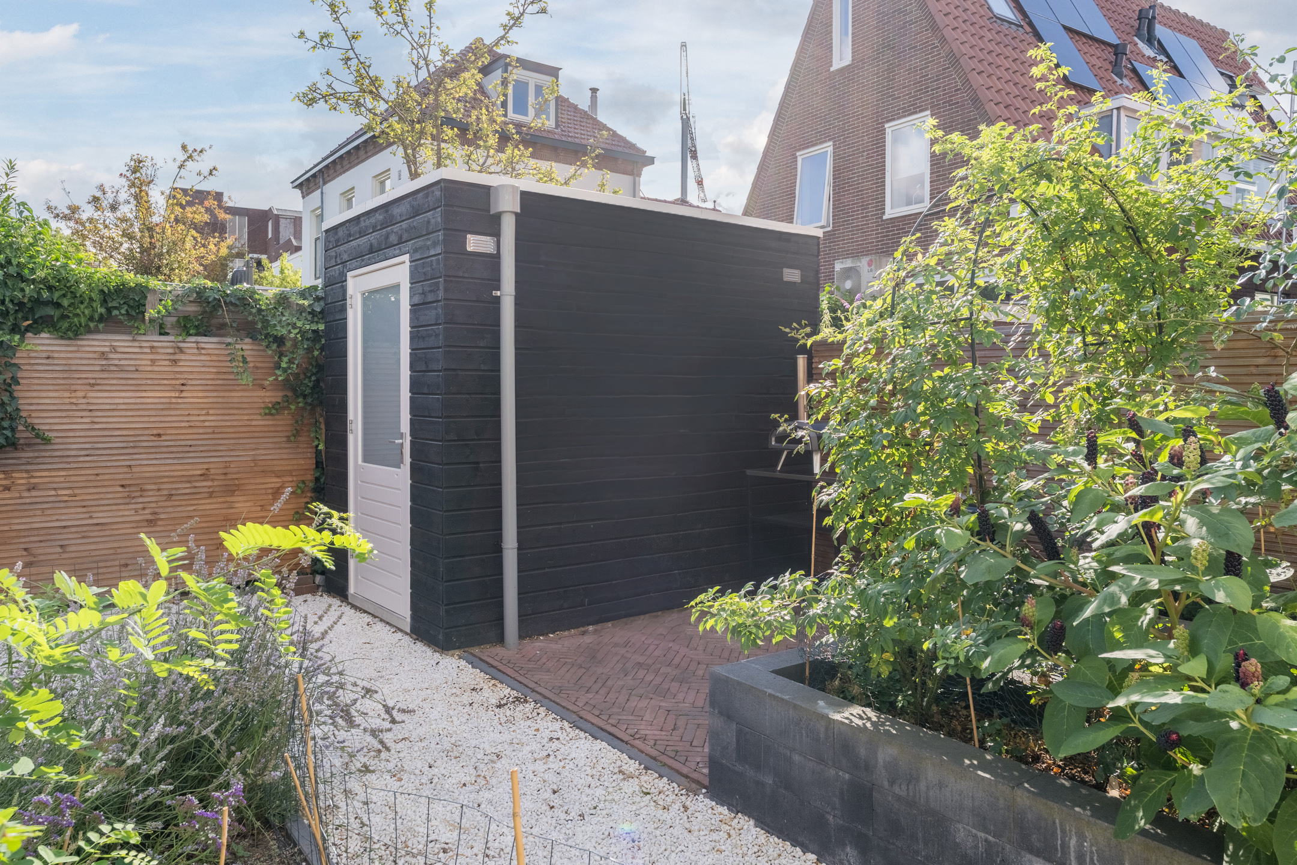
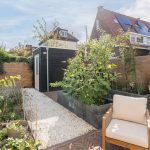
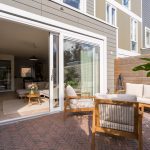
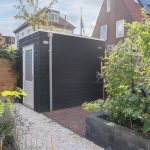
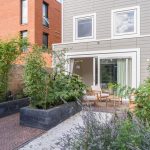
Het huis beschikt over een fraai aangelegde achtertuin, die is ingericht met sierbestrating, siergrind en verhoogde borders met beplanting. Aan het huis grenst een ruim terras met voldoende ruimte voor een gezellige zit- of eethoek. De tuin is rondom uitstekend beschut en biedt daardoor volop privacy. Achterin staat een praktische berging met ruimte voor je fietsen en tuingereedschap.
Parkeren:
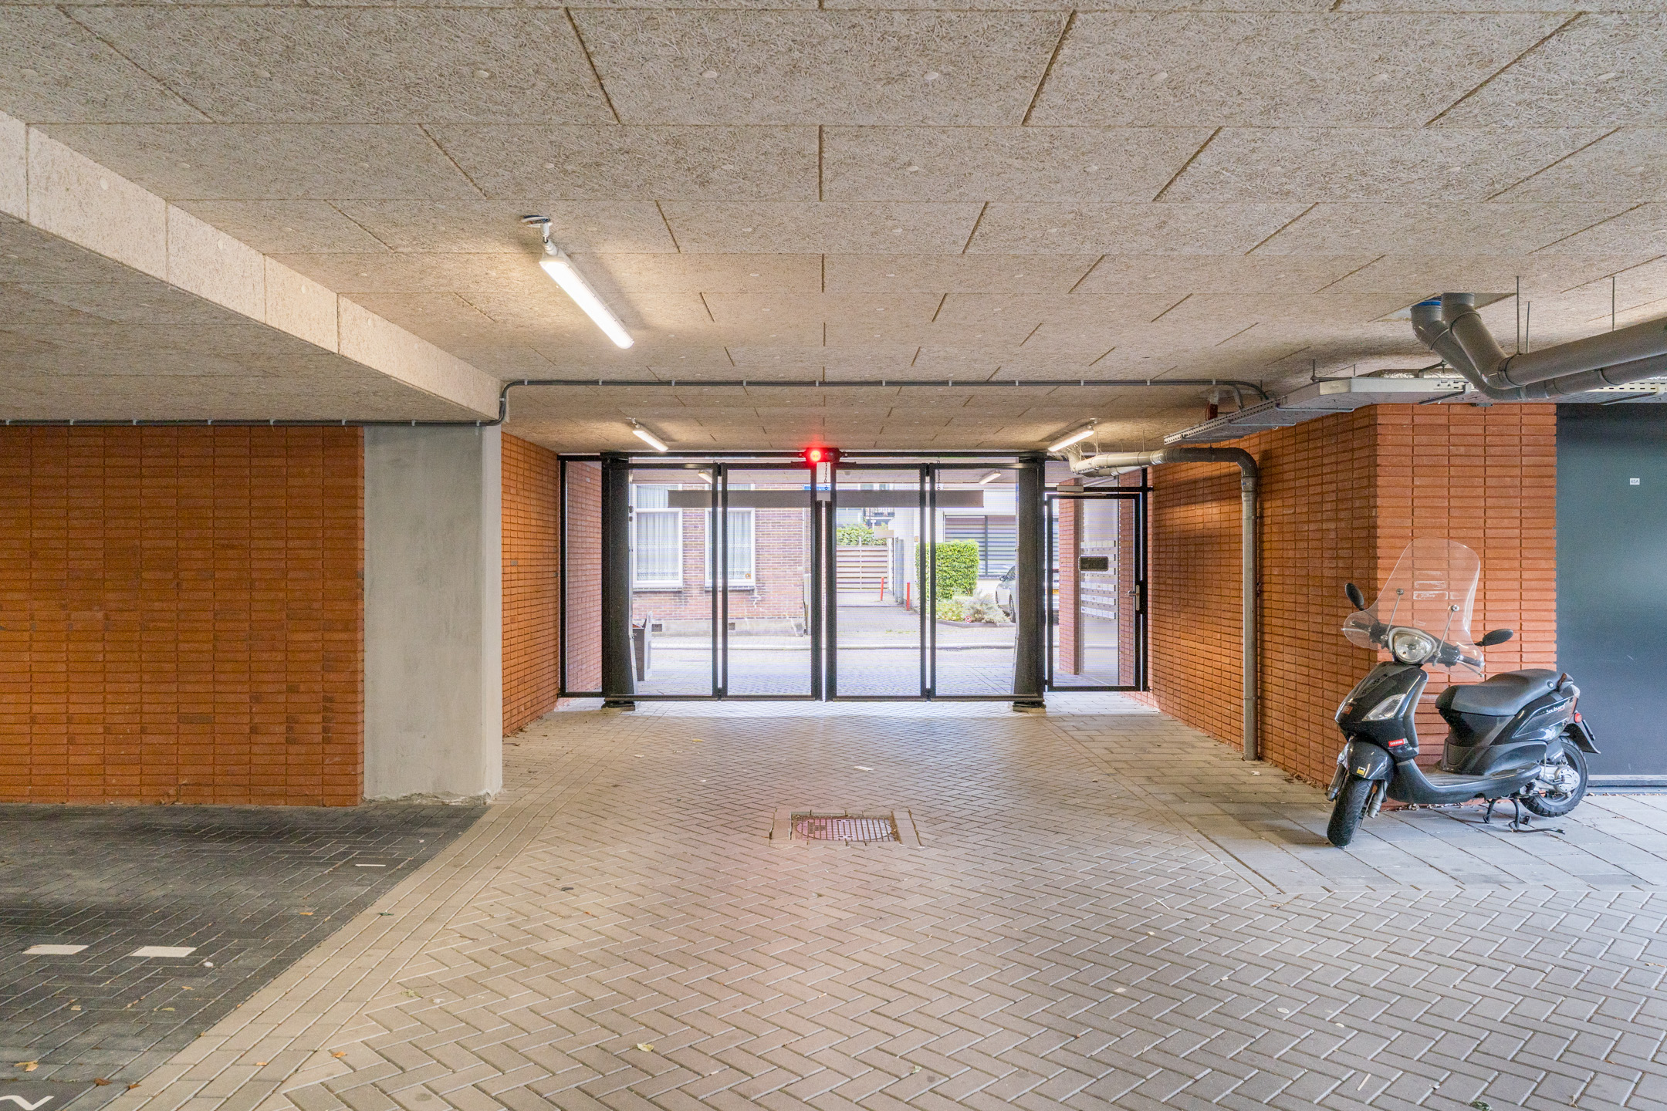
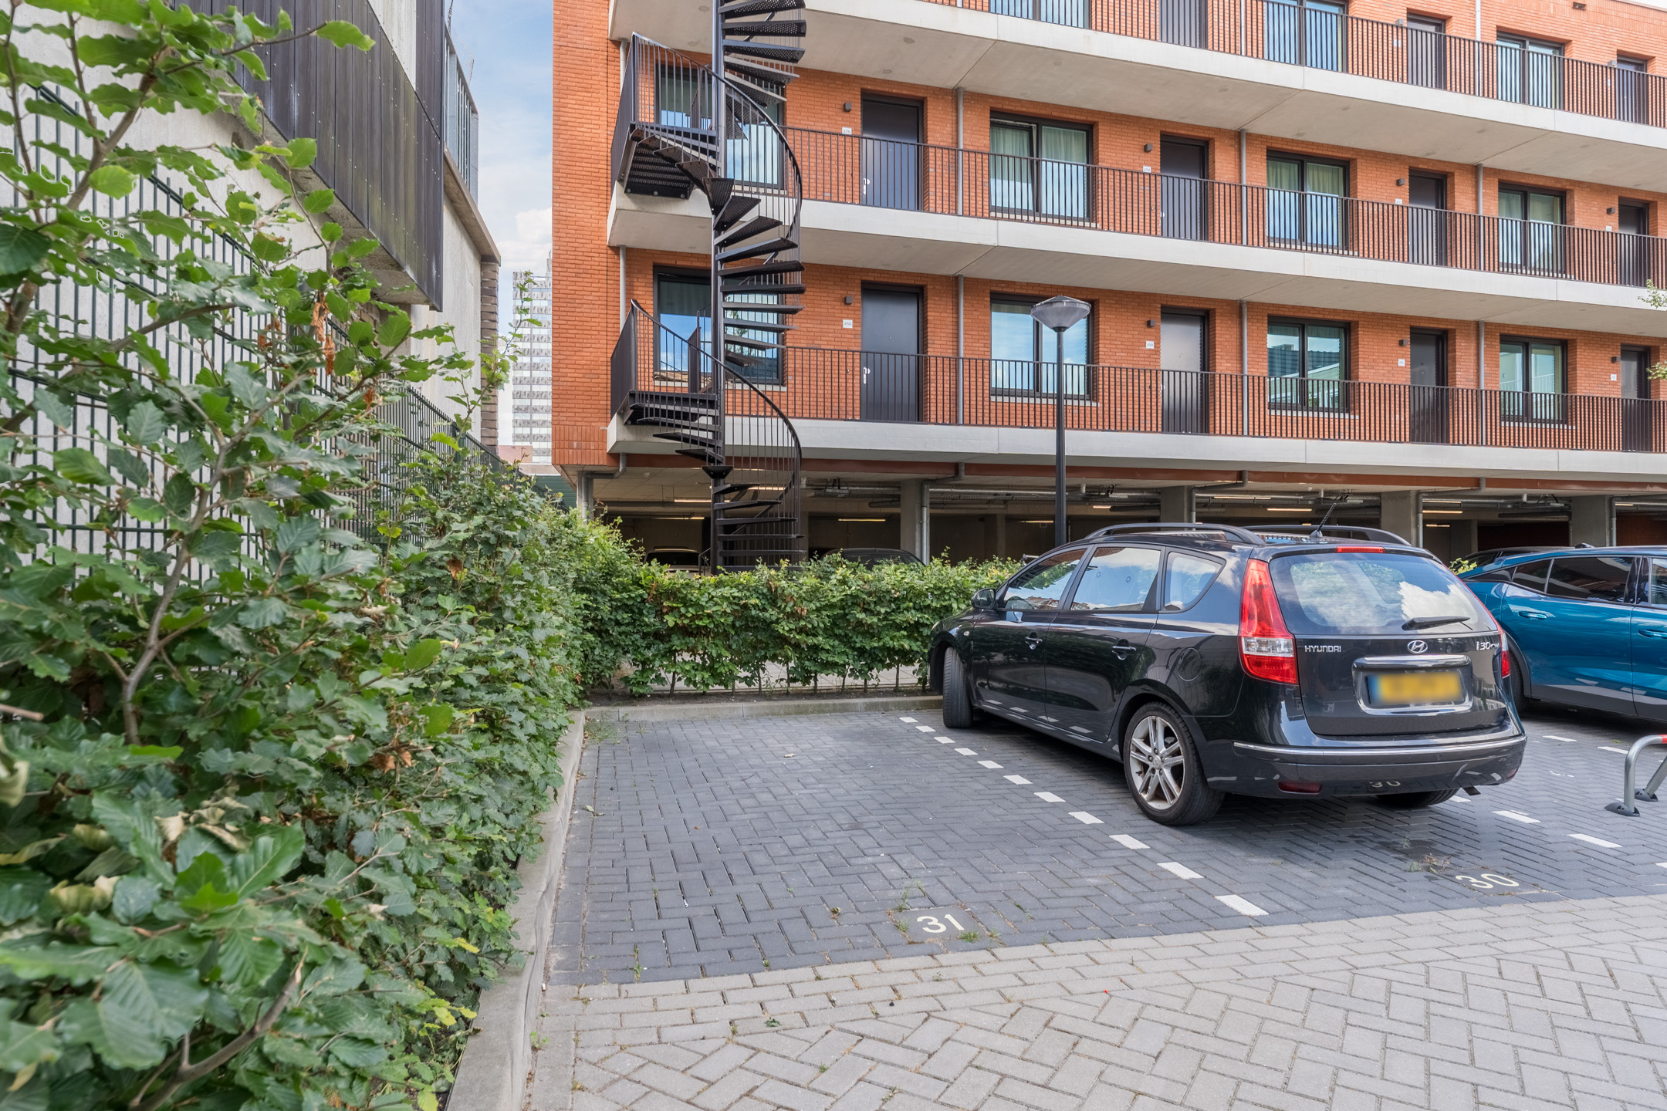
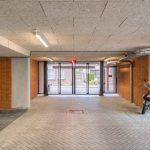
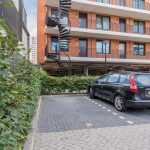
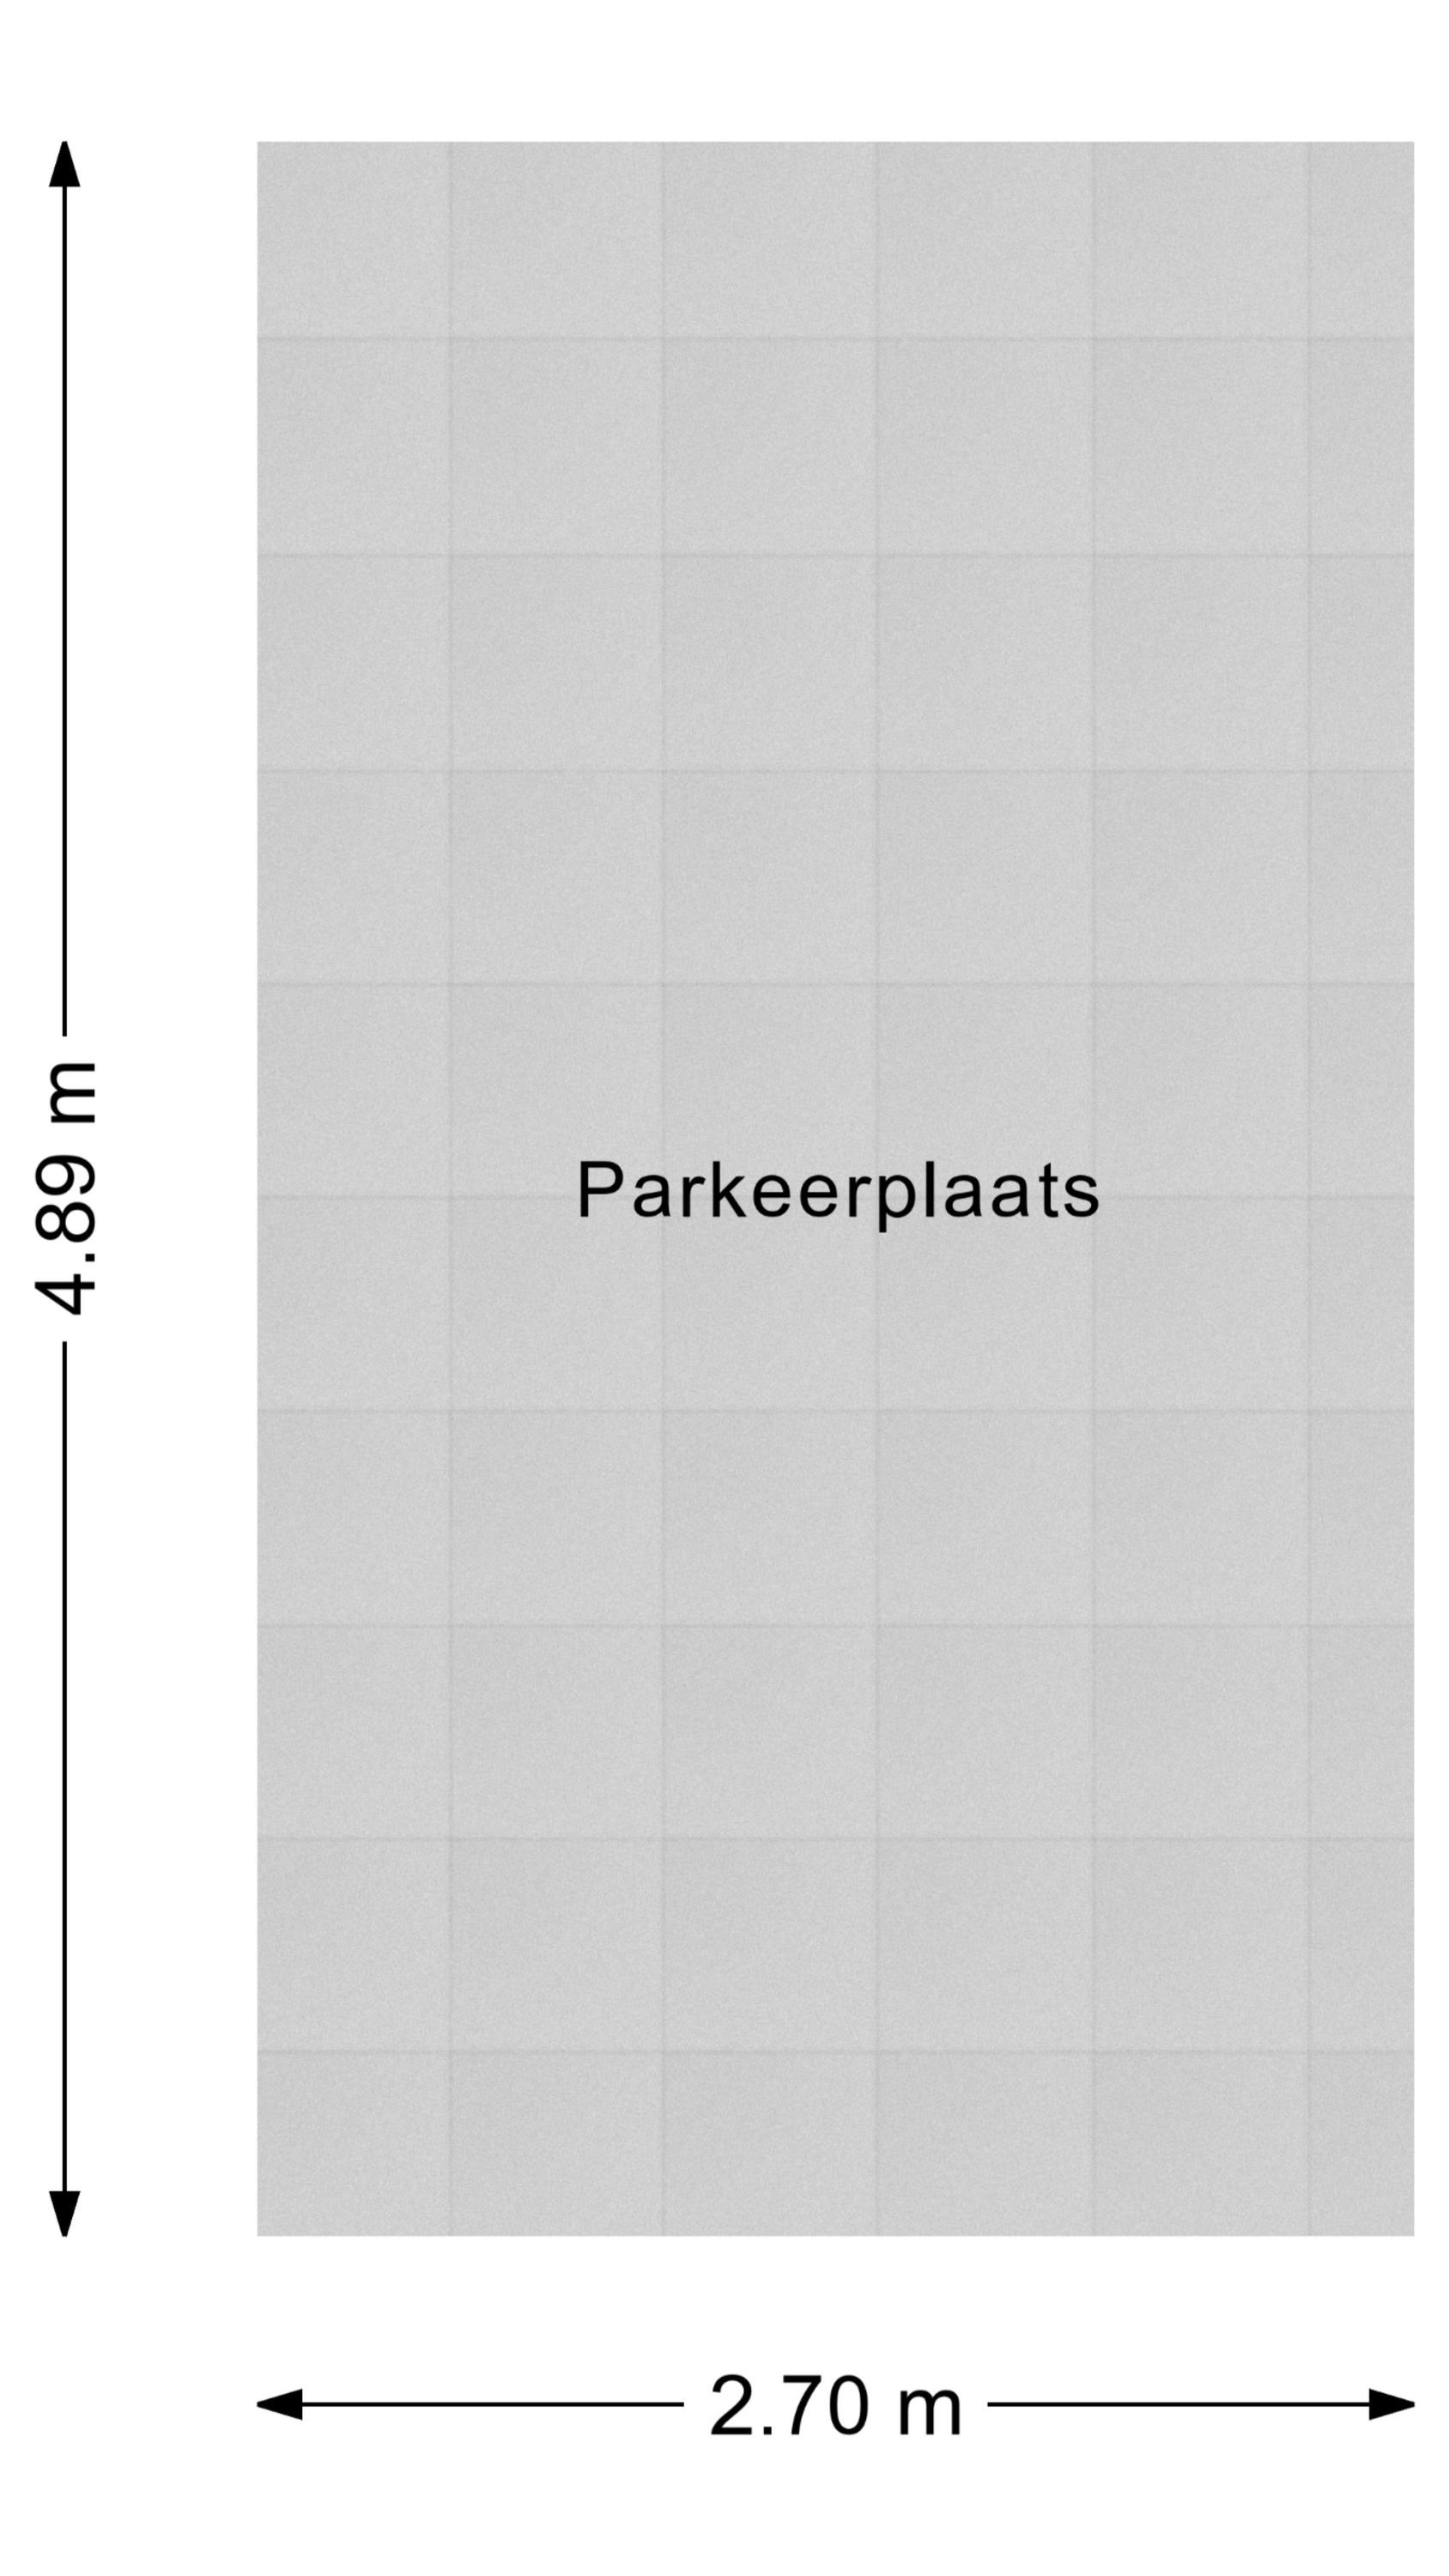
Eigen parkeerplaats.
Ken je de omgeving al?
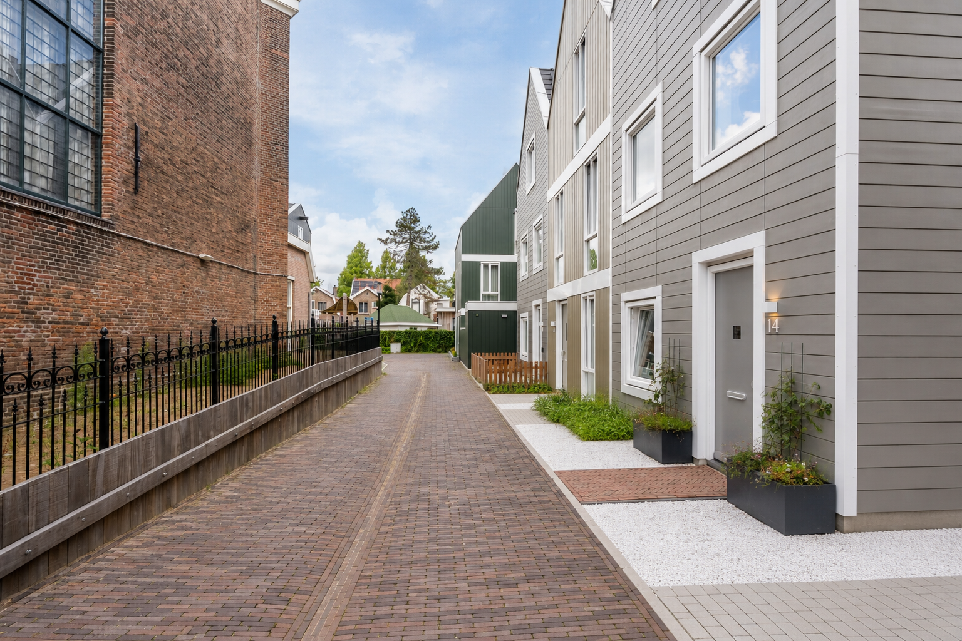
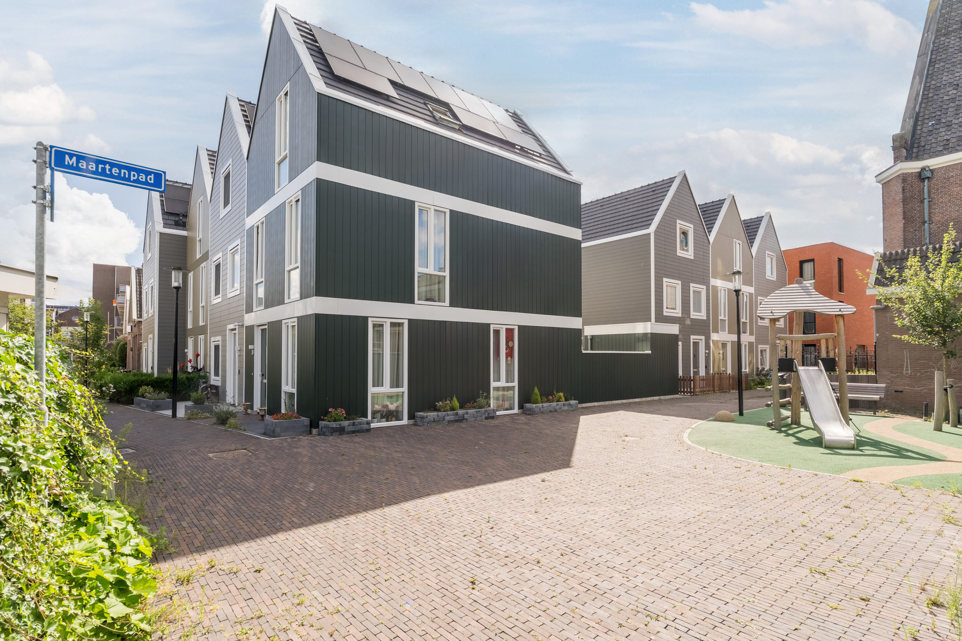
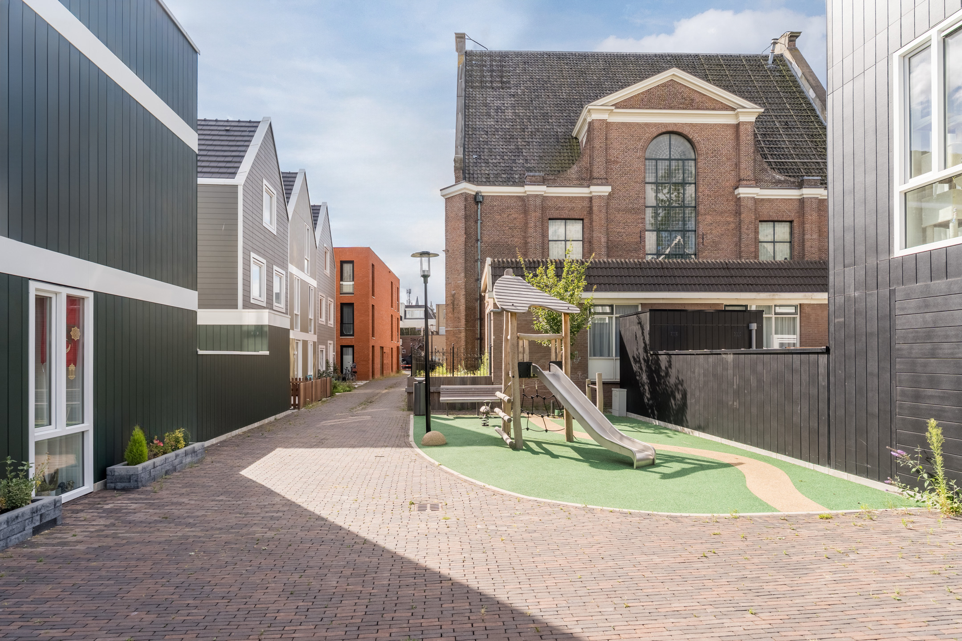
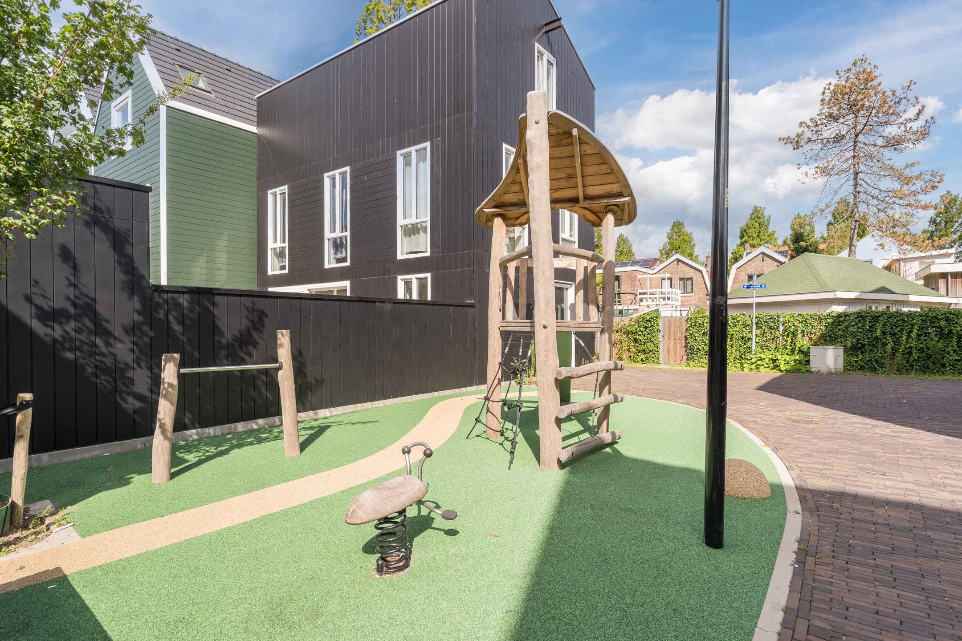
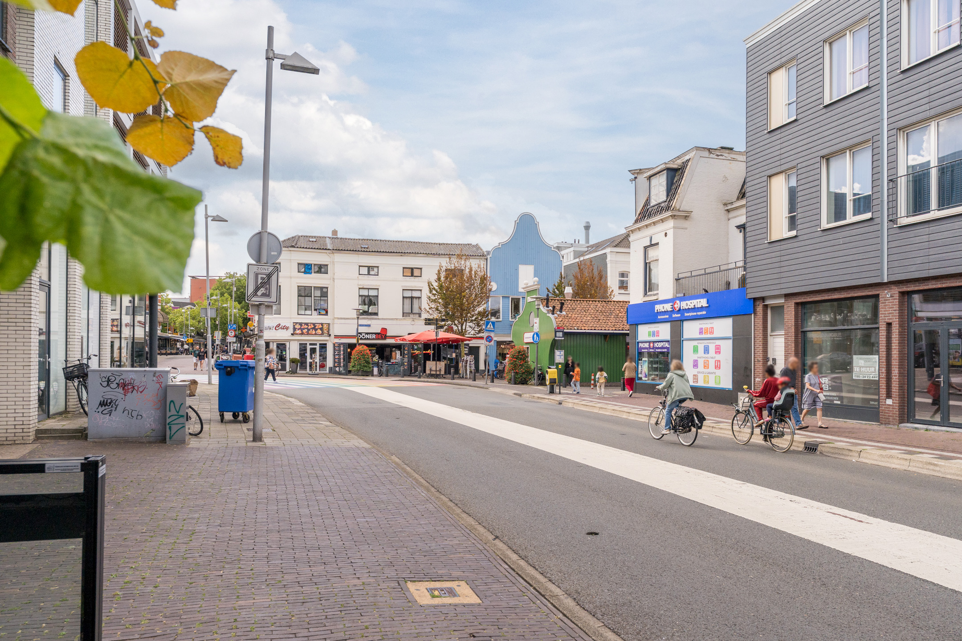
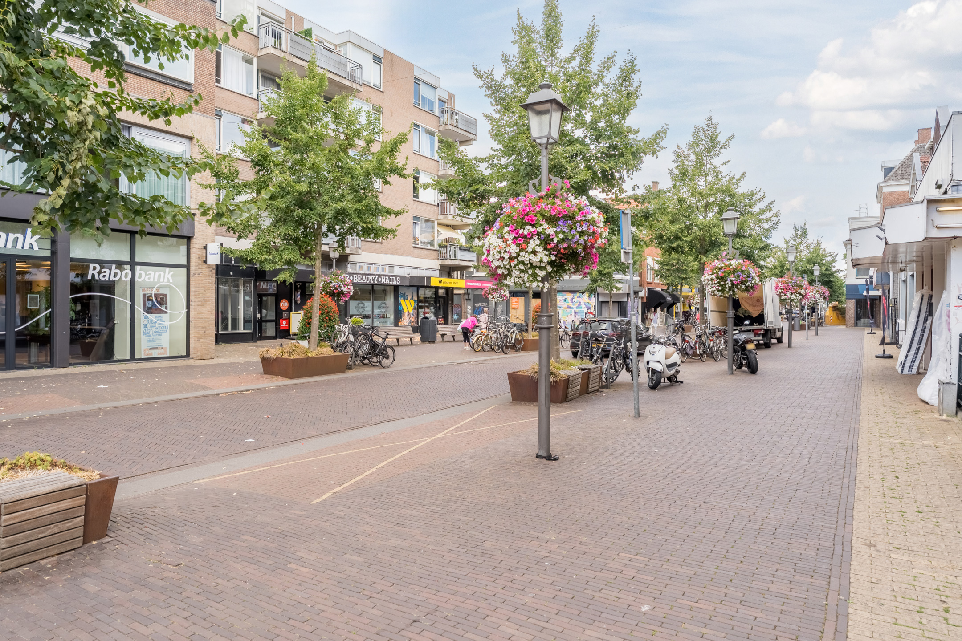
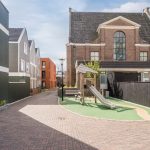
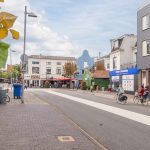
Deze prachtige nieuwbouwwoning (2024) is gelegen in hartje Zaandam. Ondanks de ligging in het centrum woon je hier heerlijk rustig. Zodra je de straat uitloopt, sta je direct tussen de winkels en horecagelegenheden van het stadscentrum. Ideaal!
Ook andere belangrijke voorzieningen, zoals scholen (basis- en voortgezet onderwijs), kinderdagverblijven, sportclubs, de huisarts en het Zaans Medisch Centrum, bevinden zich allemaal op korte afstand. Voor ontspanning en recreatie zijn het Darwinpark, Burgemeester in ’t Veldpark, Recreatiegebied Jagersveld en het Twiske met de fiets bereikbaar.
Qua bereikbaarheid woon je hier echt ideaal. Met een bushalte om de hoek en NS-station Zaandam op slechts 6 minuten wandelen, heb je snel toegang tot het openbaar vervoer. Vanaf het treinstation zijn er directe verbindingen naar onder meer Amsterdam, Schiphol en Alkmaar. Liever met de auto op pad? Via de A7, A8 en A10 ben je snel onderweg richting omliggende steden.
Goed om te weten:
• Instapklare en energiezuinige woning met fraai aangelegde tuin
• Uitstekend geïsoleerd
• 4 zonnepanelen
• Voorzien van een warmtepomp
• Overal vloerverwarming
• Waterontharder aanwezig
• Gelegen in het centrum
• Alle denkbare voorzieningen dichtbij
• Uitvalswegen snel bereikbaar
• Energielabel: A+++
• Volle eigendom
English version
Ready to move in and energy-efficient living in the heart of Zaandam? This is your chance! Wow, what an amazing home this is. Built in 2024, this house has been finished to the highest standards and offers years of living pleasure. Inside, you will find a spacious and bright living room, a luxurious kitchen, four bedrooms and excellent bathroom fixtures. Outside, a lovely backyard awaits where you can enjoy the outdoors in complete peace.
With solar panels, full insulation, a heat pump, radiant floor heating and an A+++ energy rating, this house is fully prepared for the future. All of this in a fantastic location—right in the city center with everything you need within easy reach. Parking is also no problem here, thanks to a private parking space. In short: living at its best! Let us take you on a tour:
• Living space: 129 m²
• Ready to move in
• High-quality finishes, both inside and out
• Spacious living room with sliding doors to the garden
• Modern kitchen with high-end appliances
• Four beautifully finished bedrooms
• Neat bathroom with toilet, sink and walk-in shower
• Beautifully landscaped backyard with plenty of privacy
Layout of the home:
Ground floor:
The front door of the house is accessed through the well-maintained front yard. Behind the front door is the entrance hall, which is beautifully finished with PVC laminate flooring in a herringbone pattern. From here, you have access to the meter cupboard, a neatly maintained toilet room with a wall-hung toilet and sink, the staircase to the first floor, and the living room.
The herringbone flooring with underfloor heating flows seamlessly from the entrance hall into the living room. The walls in the living room feature smooth stucco. Thanks to the large window at the front and the sliding glass doors at the back, the living room is flooded with natural light.
The kitchen is a real eye-catcher and is located at the front of the house. It consists of two kitchen units and features a beautiful design with taupe-colored cabinet fronts and
white countertops. The kitchen is equipped with high-quality appliances, including a dishwasher, a Bora induction cooktop with integrated range hood, an oven, a refrigerator, a freezer and a Quooker.
First floor:
On this floor, you will find the first two bedrooms and the bathroom. Of the two bedrooms, one is located at the front and one at the back. Both rooms feature beautiful PVC laminate flooring and sleek walls. In addition, the natural light here is excellent. The bedroom at the back has its own walk-in closet.
The bathroom is neatly maintained and finished with green and white tiles. It features a wall-hung toilet, a vanity unit with a sink, a designer radiator and a walk-in shower.
Second Floor:
A fixed staircase leads to the spacious landing on this floor. From here, you have access to the third and fourth bedrooms and a utility room housing the heat pump and the connection for the washing machine.
The bedrooms on this floor are wonderfully spacious and feature beautiful flooring and colorful walls. The natural light here is also excellent.
Garden:
The house features a beautifully landscaped backyard, featuring decorative pavers, decorative gravel and raised planters. Adjacent to the house is a spacious patio with plenty of room for a cozy seating or dining area. The garden is well-screened on all sides, offering plenty of privacy. At the back is a practical storage shed with space for your bicycles and garden tools.
Parking:
Private parking space.
Do you already know the area?
This beautiful new-construction home (2024) is located in the heart of Zaandam. Despite its central location, living here is wonderfully peaceful. As soon as you step out onto the street, you’re right among the shops and restaurants of the city center. Ideal!
Other important amenities, such as schools (elementary and secondary), daycare centers, sports clubs, the doctor and the Zaans Medical Center, are all within a short distance. For relaxation and recreation, Darwin Park, Burgemeester in ’t Veld Park, the Jagersveld Recreation Area, and the Twiske are all accessible by bike.
In terms of accessibility, this is truly an ideal place to live. With a bus stop just around the corner and the Zaandam NS train station only a 6-minute walk away, you have quick access to public transportation. From the train station, there are direct connections to Amsterdam, Schiphol and Alkmaar. Prefer to travel by car? Via the A7, A8 and A10 highways, you can quickly reach surrounding cities.
Good to know:
• Move-in ready and energy-efficient home with a beautifully landscaped garden
• Excellent insulation
• 4 solar panels
• Equipped with a heat pump
• Underfloor heating throughout
• Water softener installed
• Located in the city center
• All conceivable amenities nearby
• Major highways are easily accessible
• Energy rating: A+++
• Full ownership

Kenmerken
Overdracht
- Status
- Verkocht
- Koopprijs
- € 700.000,- k.k.
Bouwvorm
- Objecttype
- Woonhuis
- Soort
- Eengezinswoning
- Type
- Tussenwoning
- Bouwjaar
- 2024
- Bouwvorm
- Bestaande bouw
- Liggingen
- In centrum
Indeling
- Woonoppervlakte
- 129 m2
- Perceel oppervlakte
- 118 m2
- Inhoud
- 469 m3
- Aantal kamers
- 5
- Aantal slaapkamers
- 4
Energie
- Isolatievormen
- Volledig geïsoleerd
- Soorten verwarming
- Vloerverwarming geheel
Buitenruimte
- Tuintypen
- Achtertuin, Voortuin
- Type
- Achtertuin
- Achterom
- Ja
- Kwaliteit
- Verzorgd
Bergruimte
- Soort
- Vrijstaand hout
Parkeergelegenheid
- Soorten
- Parkeerplaats
- Lengte
- 489 m
- Breedte
- 270 m
- Oppervlakte
- 13 m2
Dak
- Dak type
- Zadeldak
- Dak materialen
- Pannen
Overig
- Permanente bewoning
- Ja
- Waardering
- Uitstekend
- Waardering
- Uitstekend
Voorzieningen
- Voorzieningen
- Schuifpui, Dakraam, Glasvezel kabel, Zonnepanelen, Balansventilatie
Kaart
Streetview
In de buurt
Plattegrond
Neem contact met ons op over Maartenpad 14, Zaandam
Kantoor: Kantoor Alkmaar
Contactgegevens
- Zevenhuizen 10
- 1811 KB Alkmaar
- Tel. 072 – 303 94 94
- alkmaar@bertvanvulpen.nl
- Route: Google Maps
Andere kantoren: Amsterdam, Amstelveen, Zaandam, Krommenie