


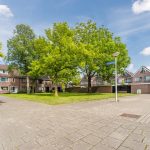
- Woonoppervlakte 134 m2
- Perceeloppervlakte 187 m2
- Inhoud 340 m3
- Aantal verdiepingen 3
- Aantal slaapkamers 4
- Energielabel C
- Type woning Eengezinswoning, Tussenwoning
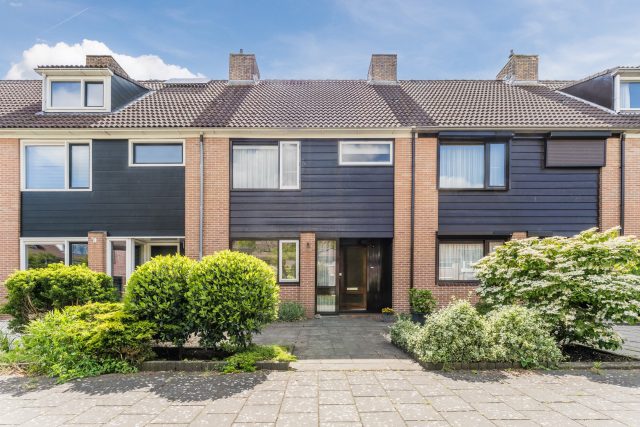
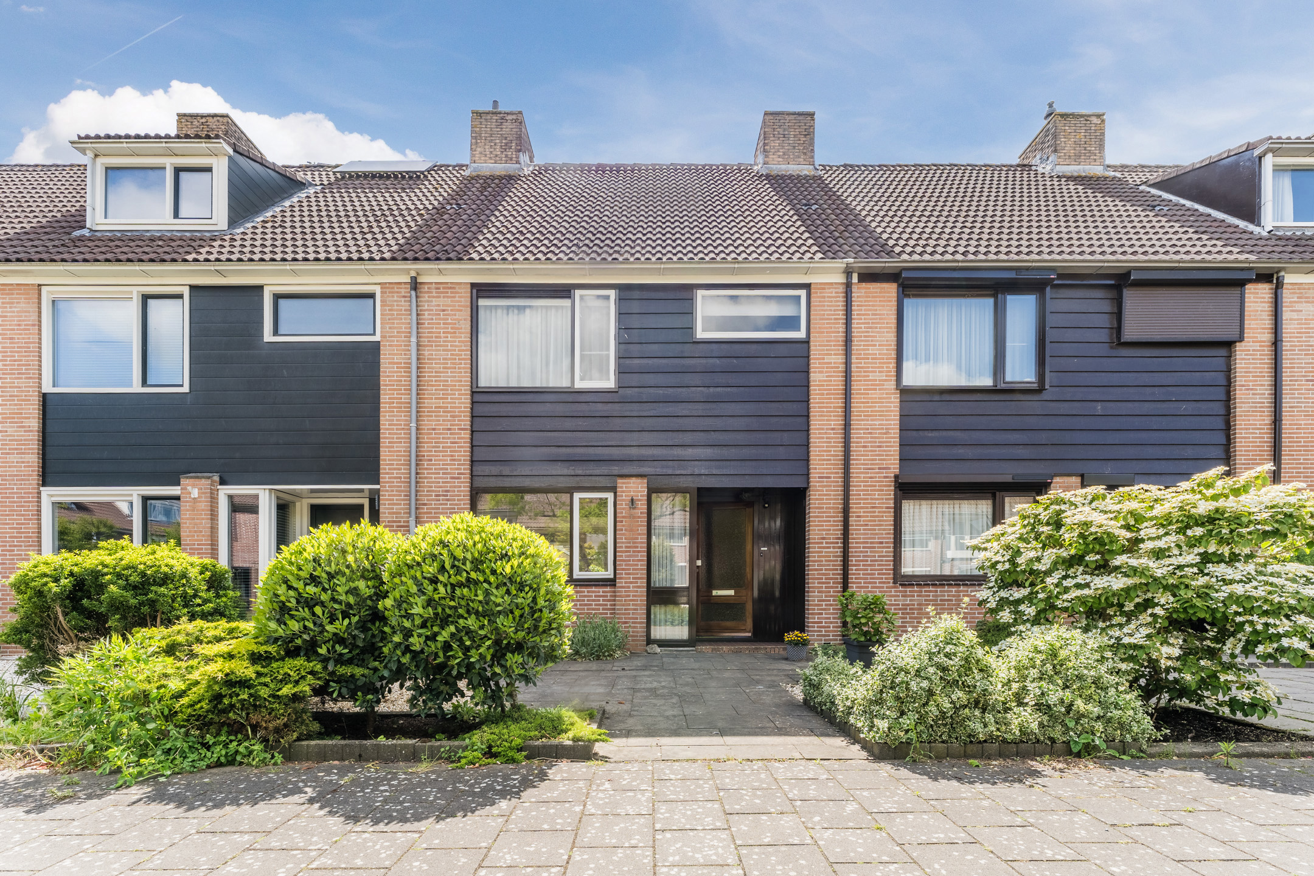
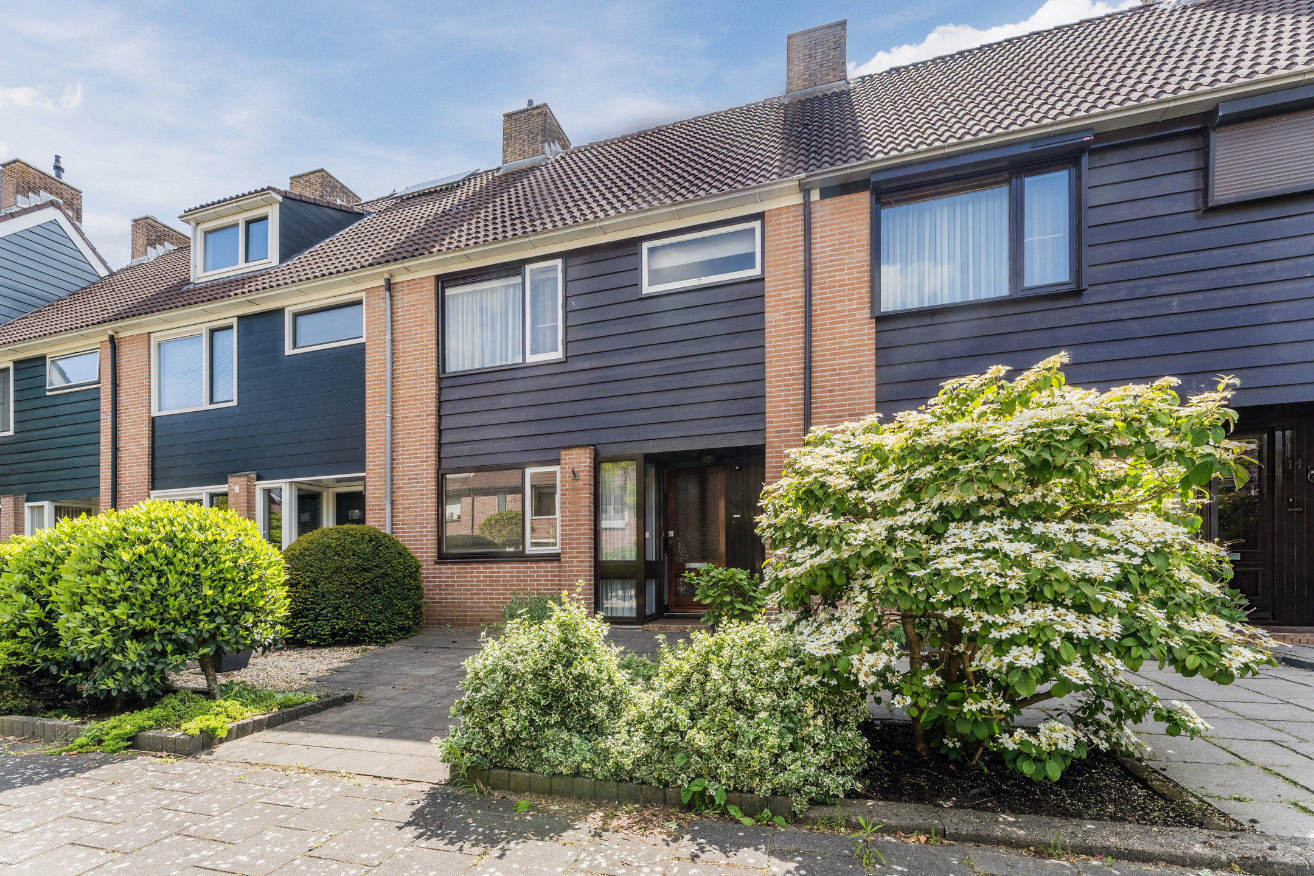
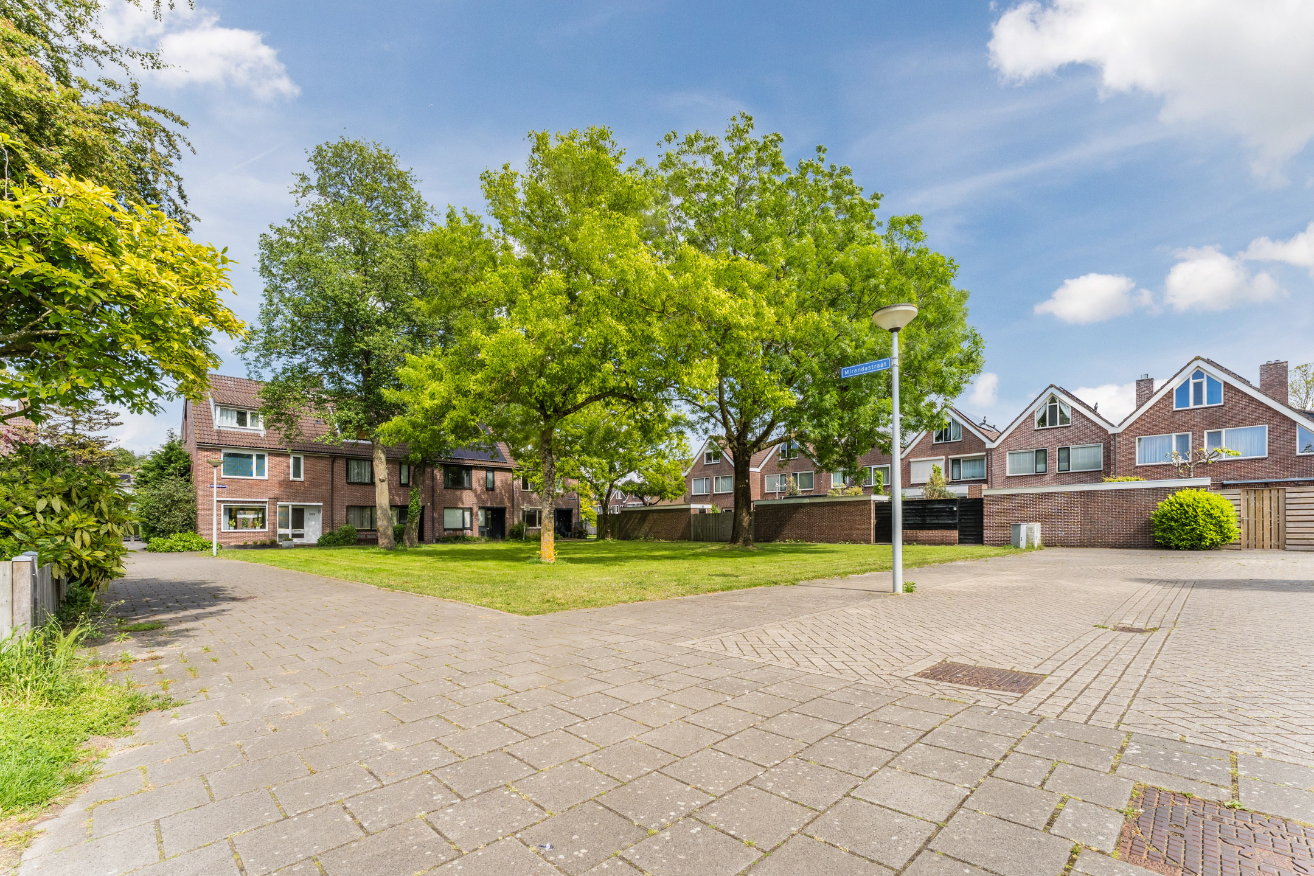
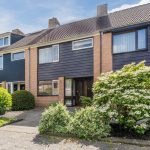
In de geliefde buurt Zuiderham mogen wij deze karakteristieke tussenwoning met sfeervolle en zonnige tuin aanbieden! Dit huis heeft veel potentie en is naar eigen wens te moderniseren. Binnen vind je een lichte woonkamer, een grote keuken, vier slaapkamers en goed sanitair. Buiten is het volop genieten in de diepe achtertuin op het zuidwesten, waar je in alle rust kunt loungen!
Hier woon je heerlijk rustig, maar wel op korte afstand van winkels, parken, scholen, openbaar vervoer en uitvalswegen. Maak jij van dit leuke huis jouw nieuwe thuis? Plan vandaag nog een bezichtiging in! We nemen je mee:
• Woongenot: 133.6 m²
• Naar eigen smaak te moderniseren
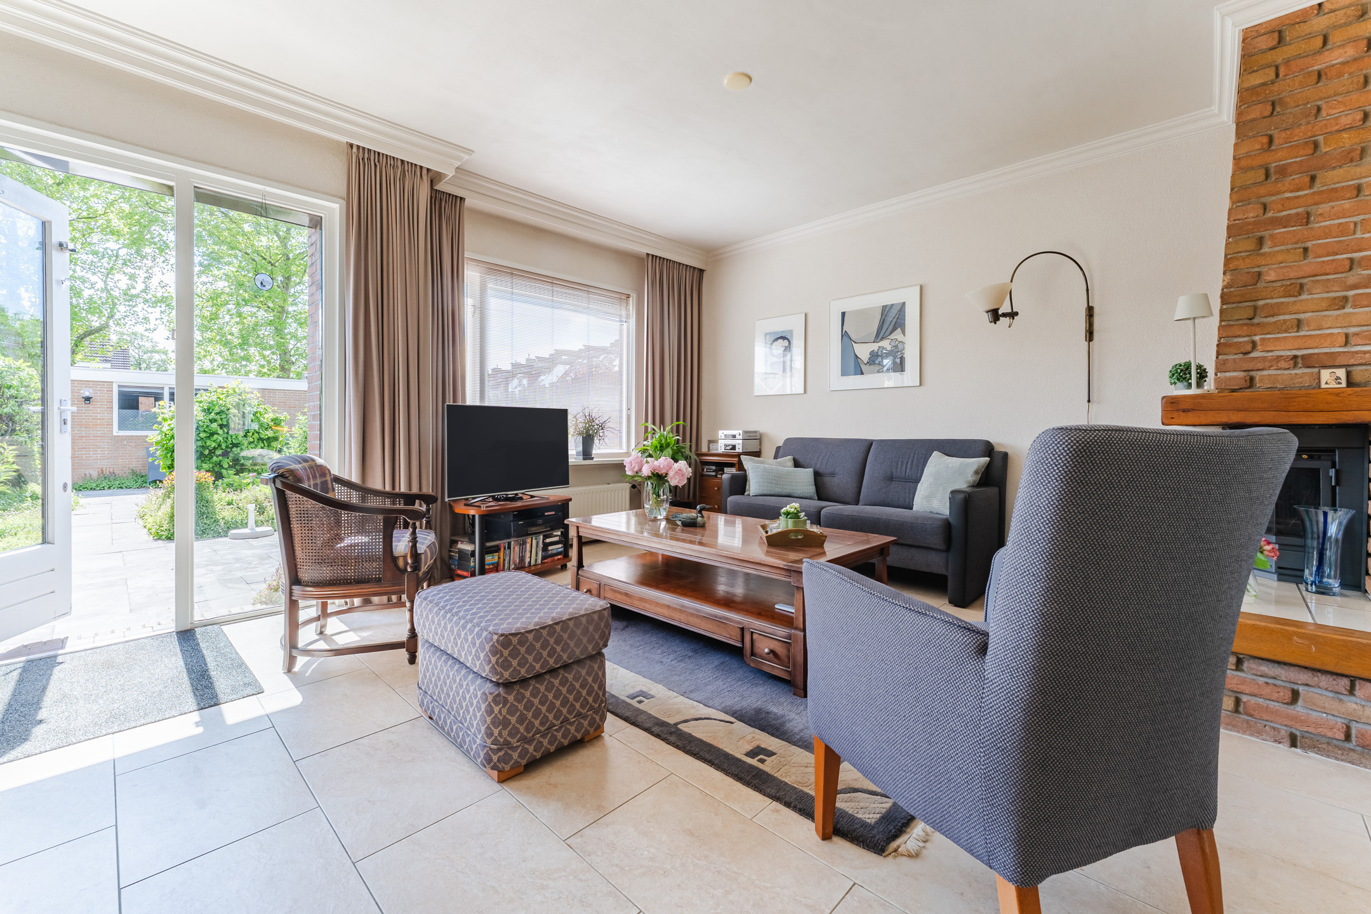
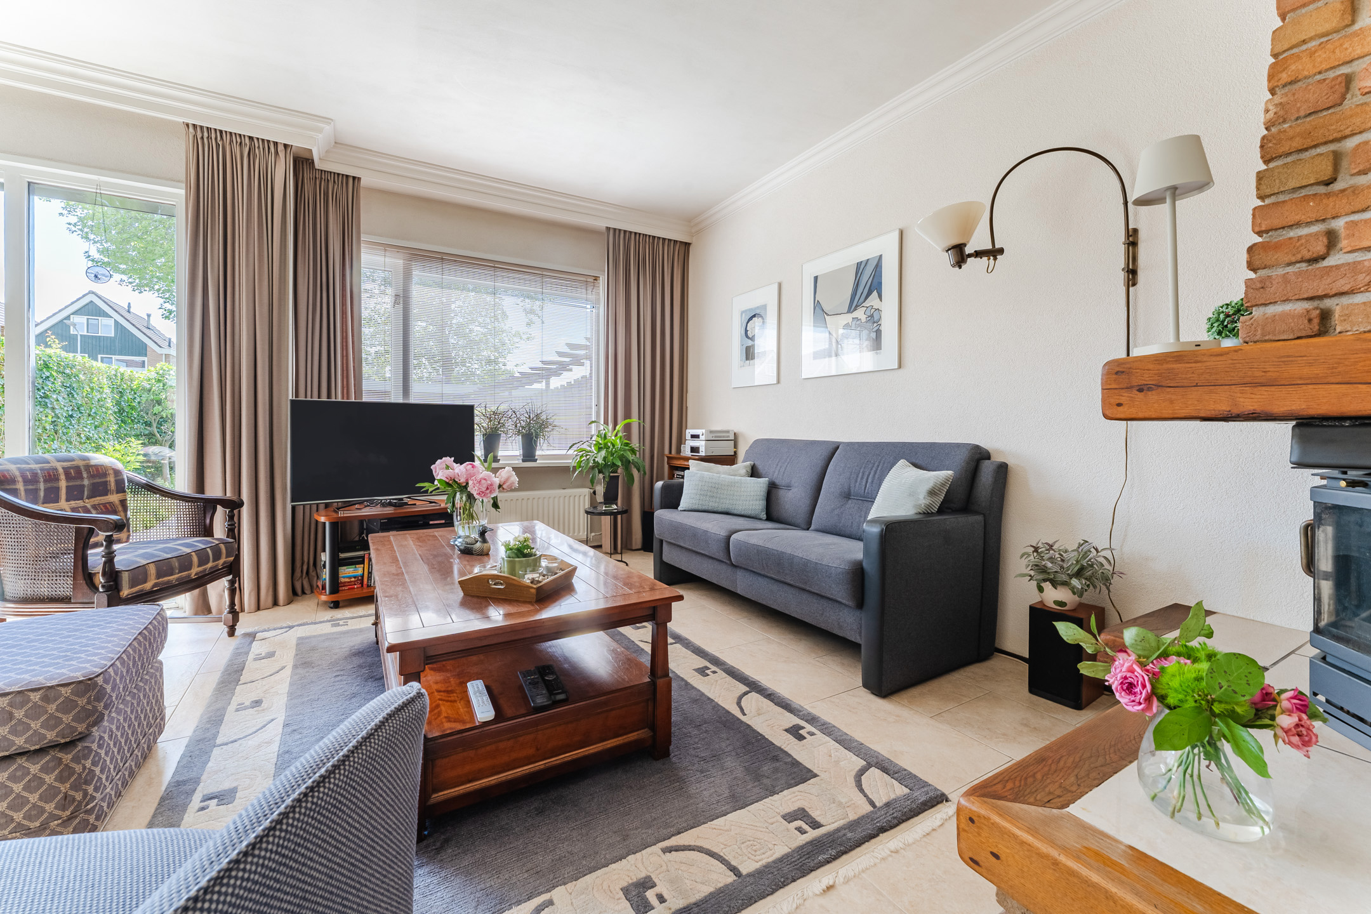
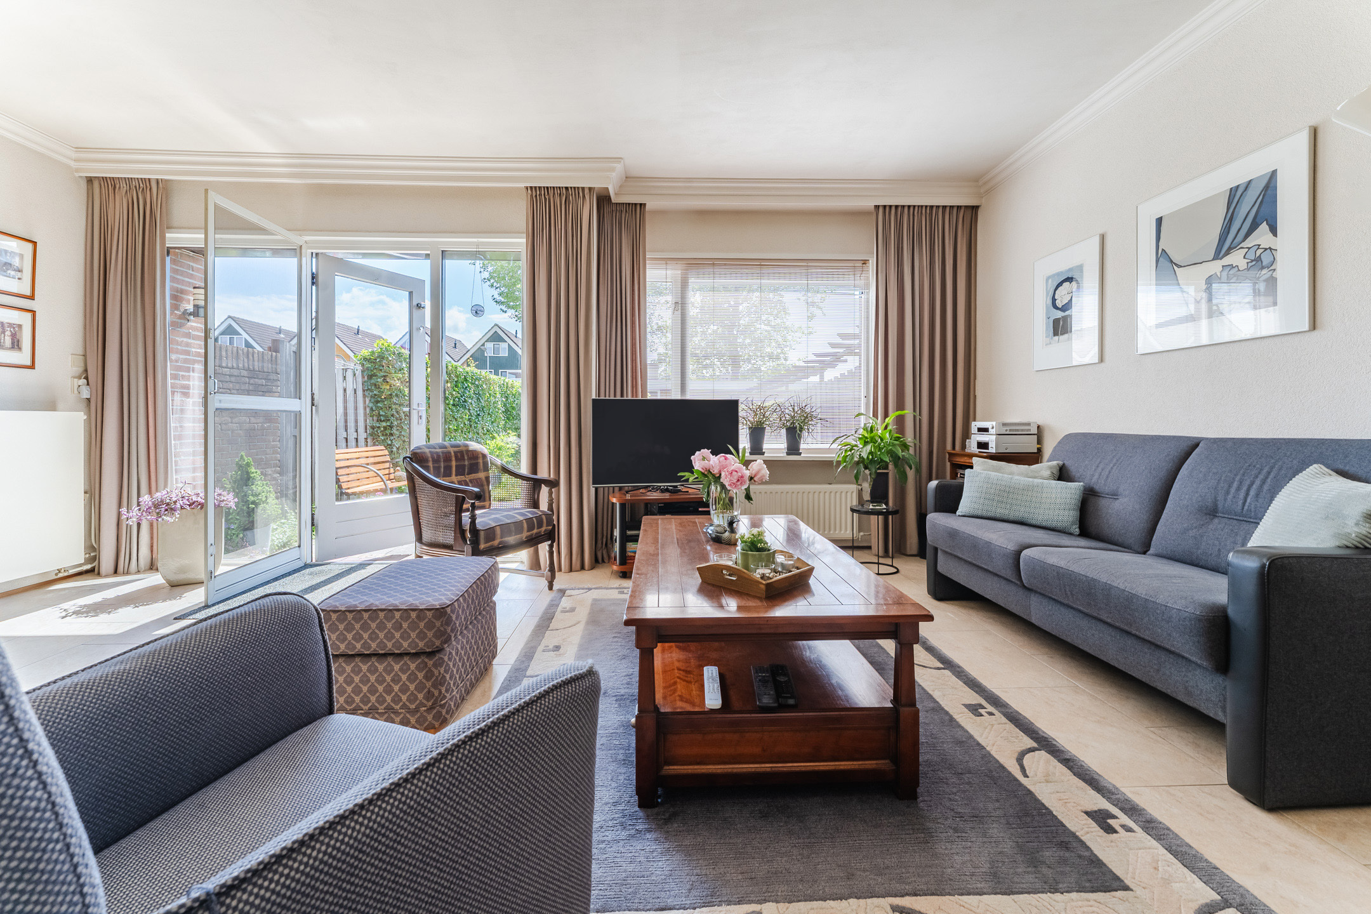
• Lichte woonkamer met openhaard
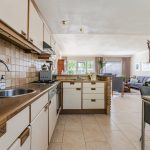
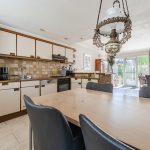
• Ruim opgezette hoekkeuken met diverse apparatuur
• Vier grote slaapkamers
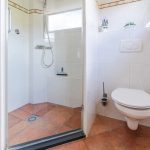
• Badkamer met toilet, wastafel en inloopdouche
• Dakkapel aan de achterzijde
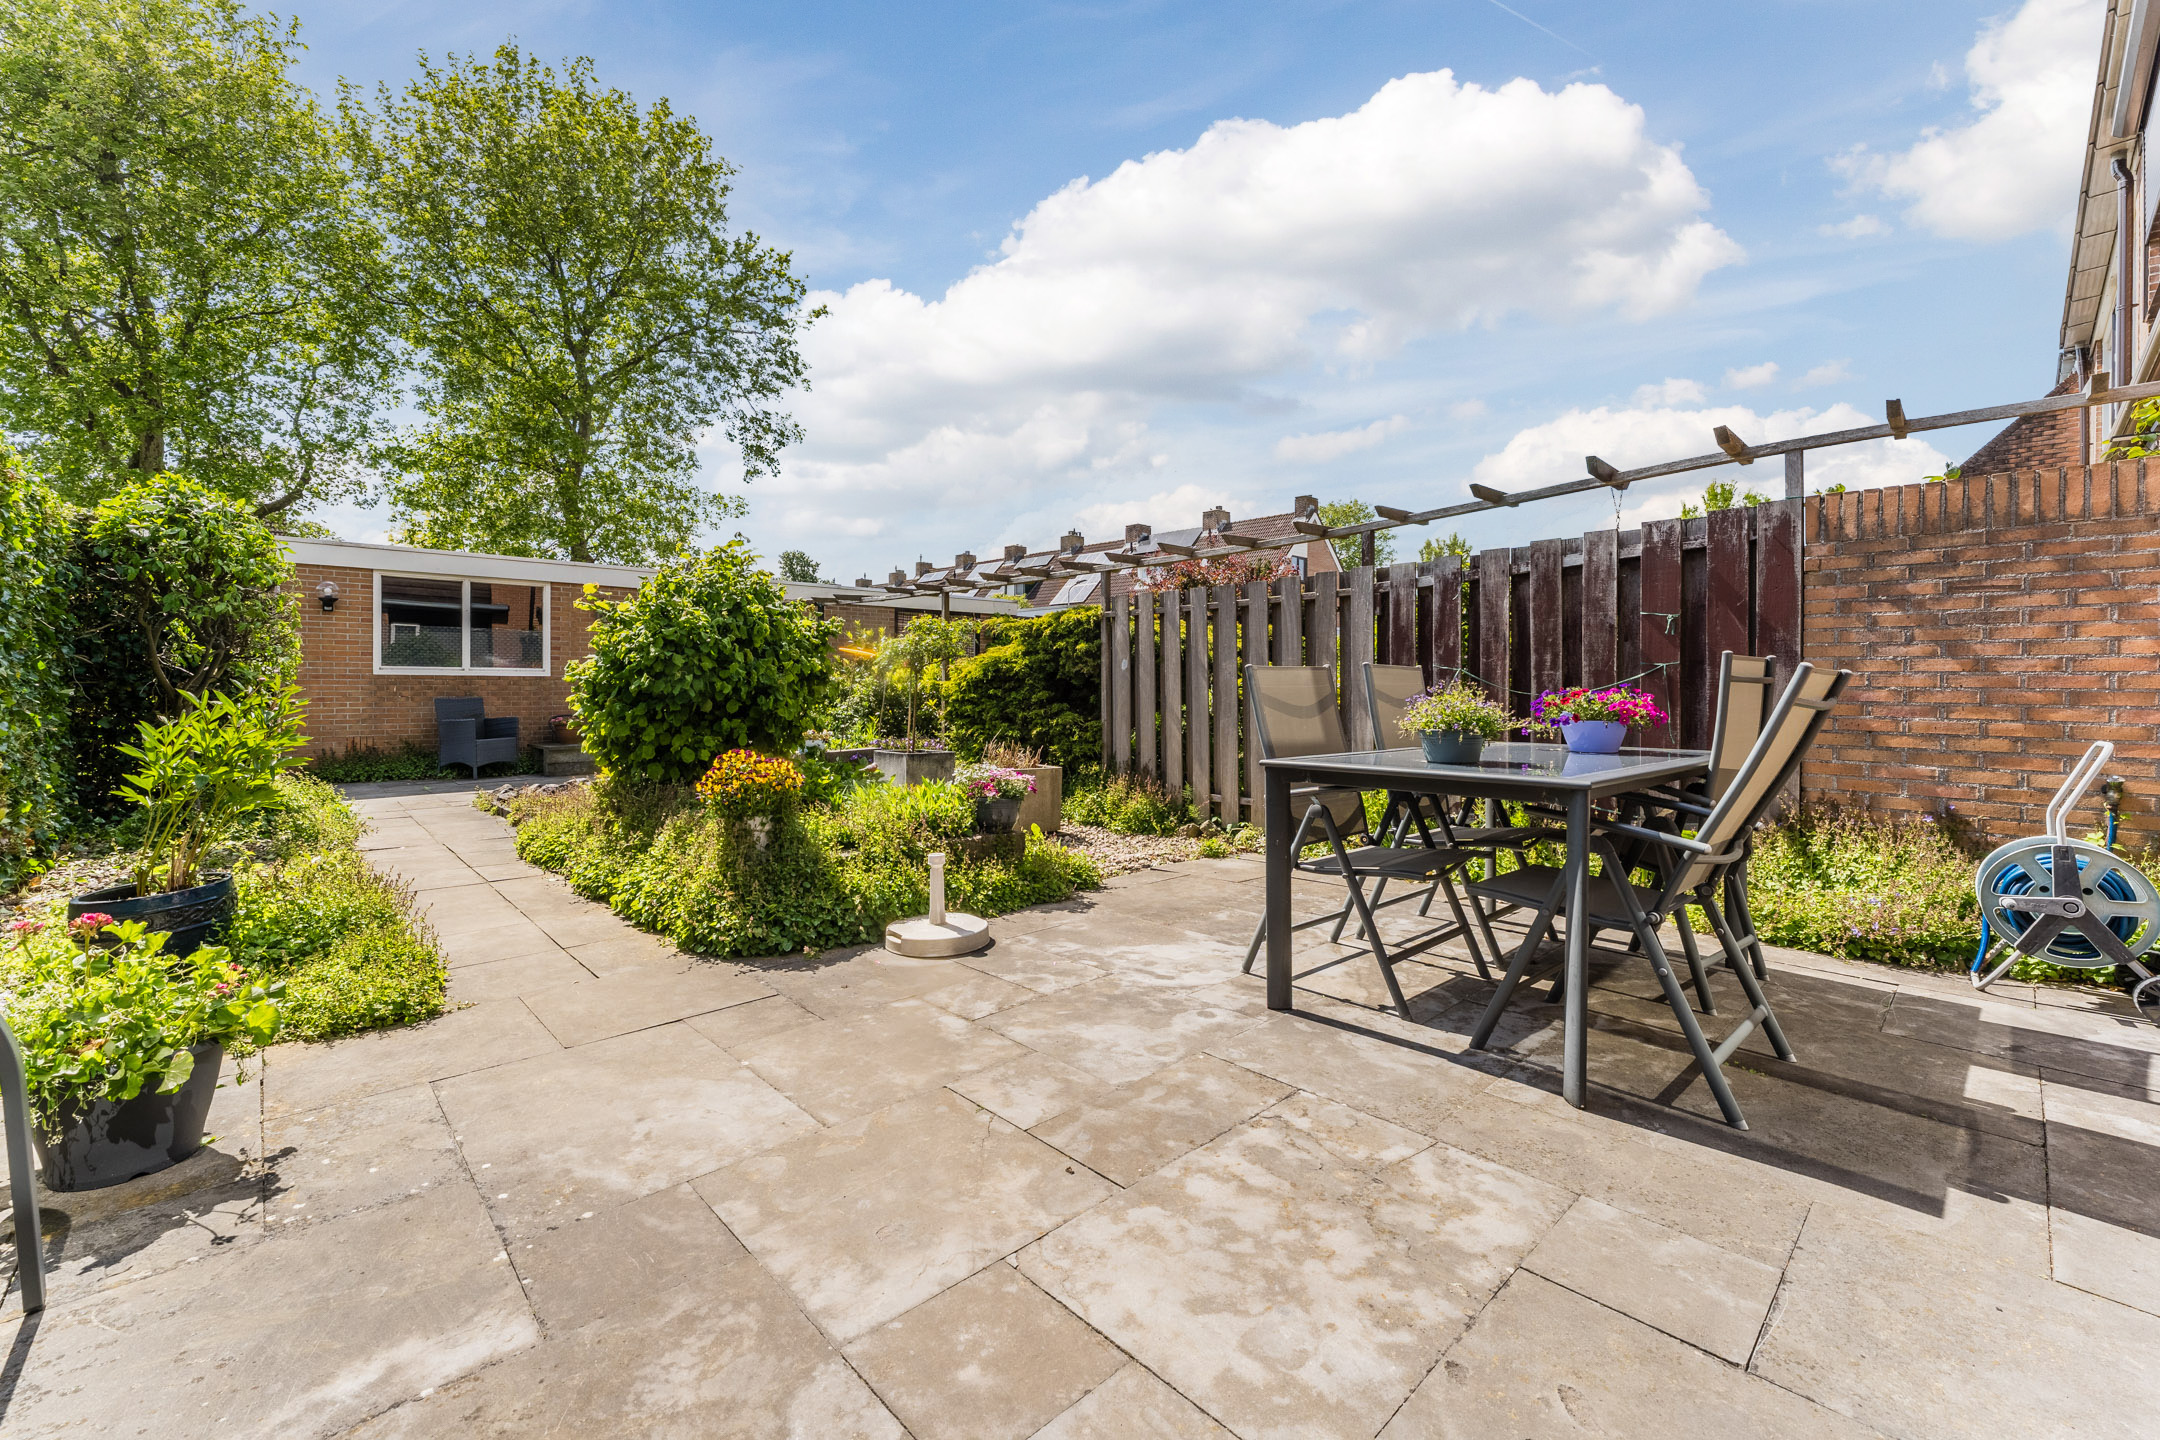
• Diepe, zonnige achtertuin met privacy
Indeling van de woning:
Begane grond:
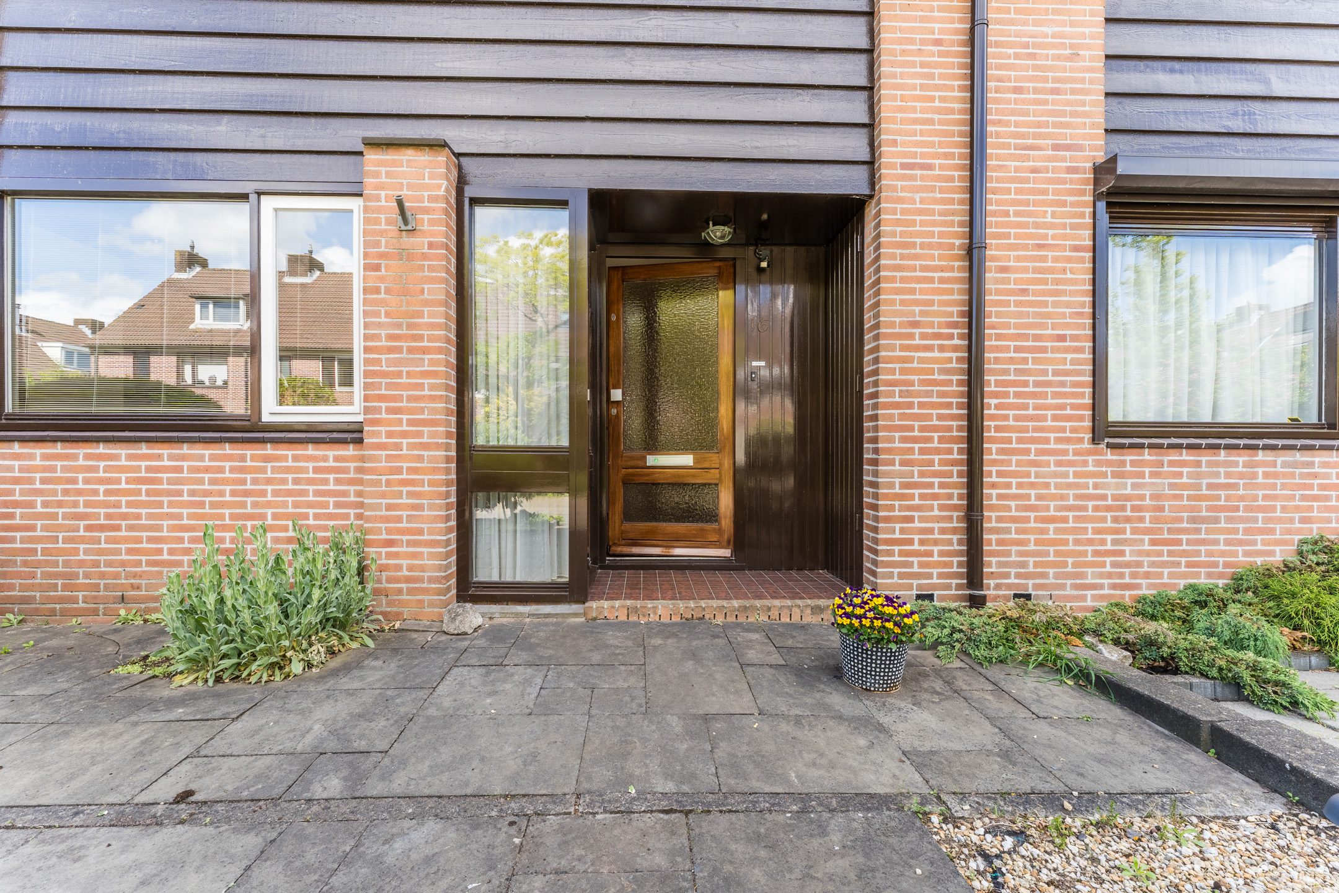
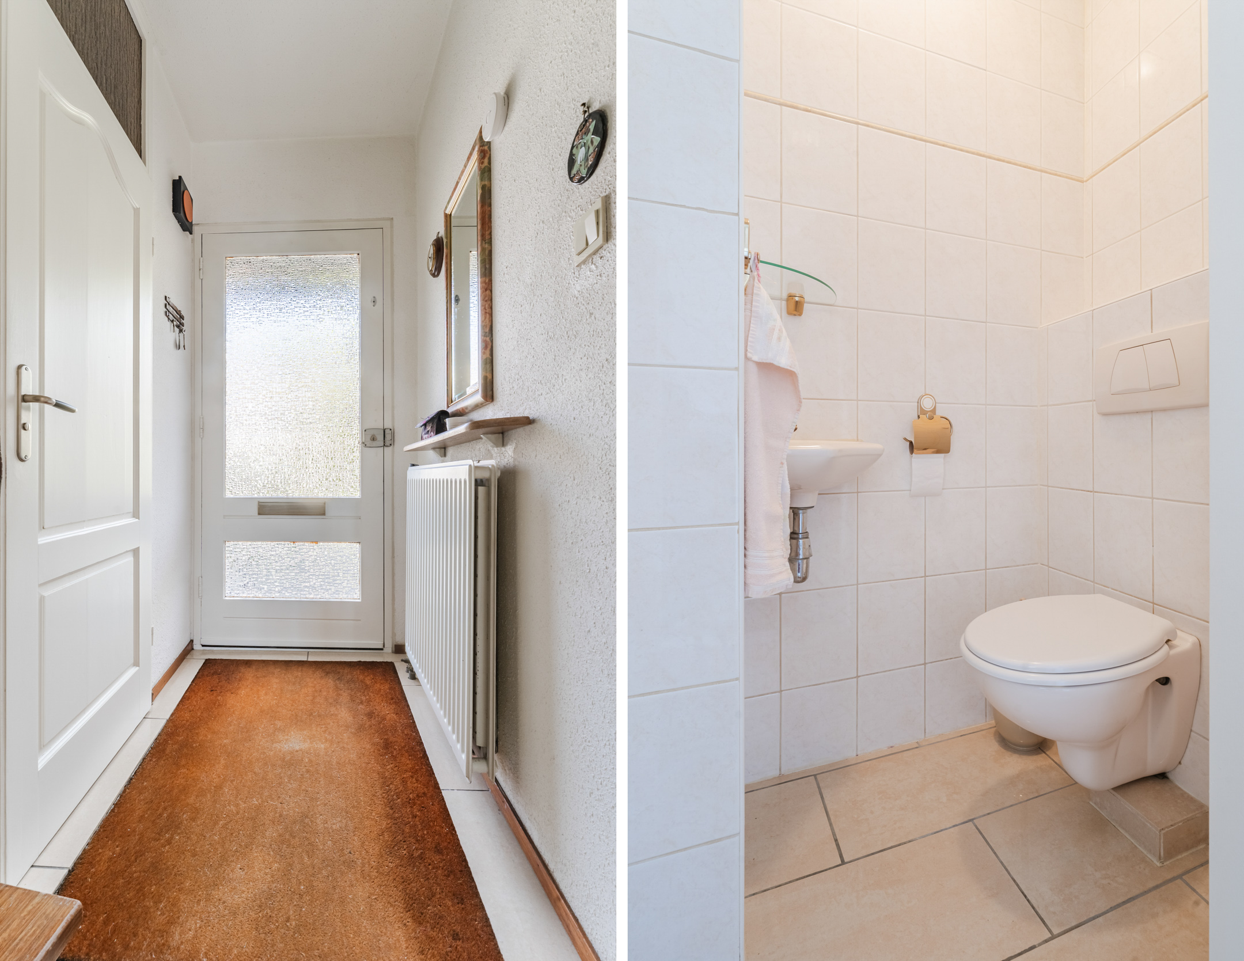
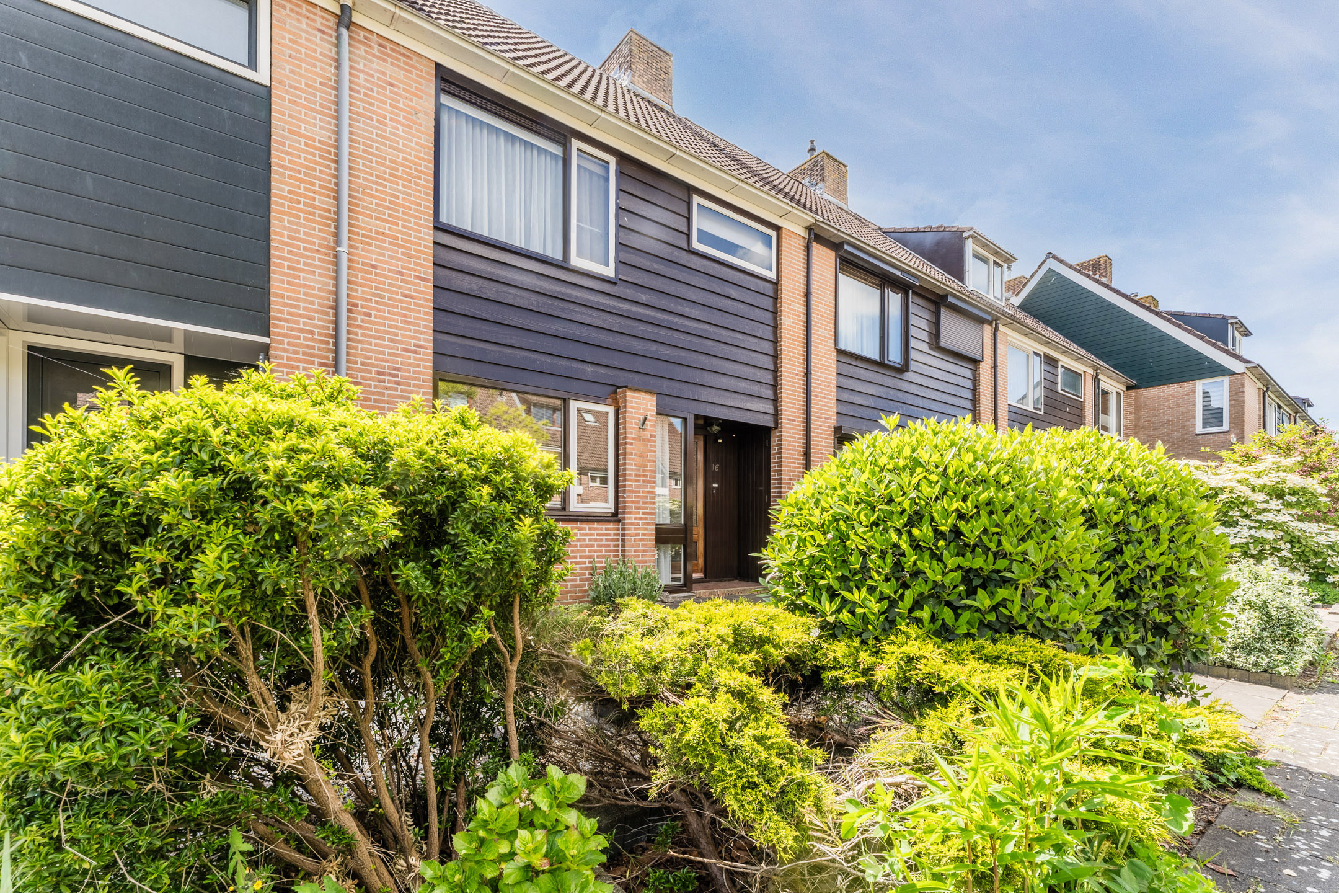
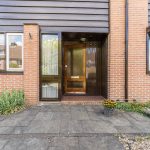
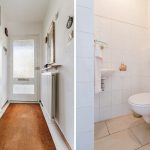
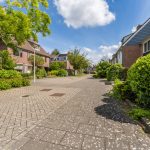
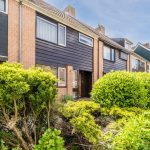
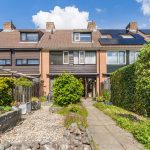
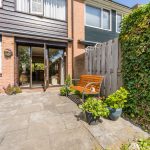
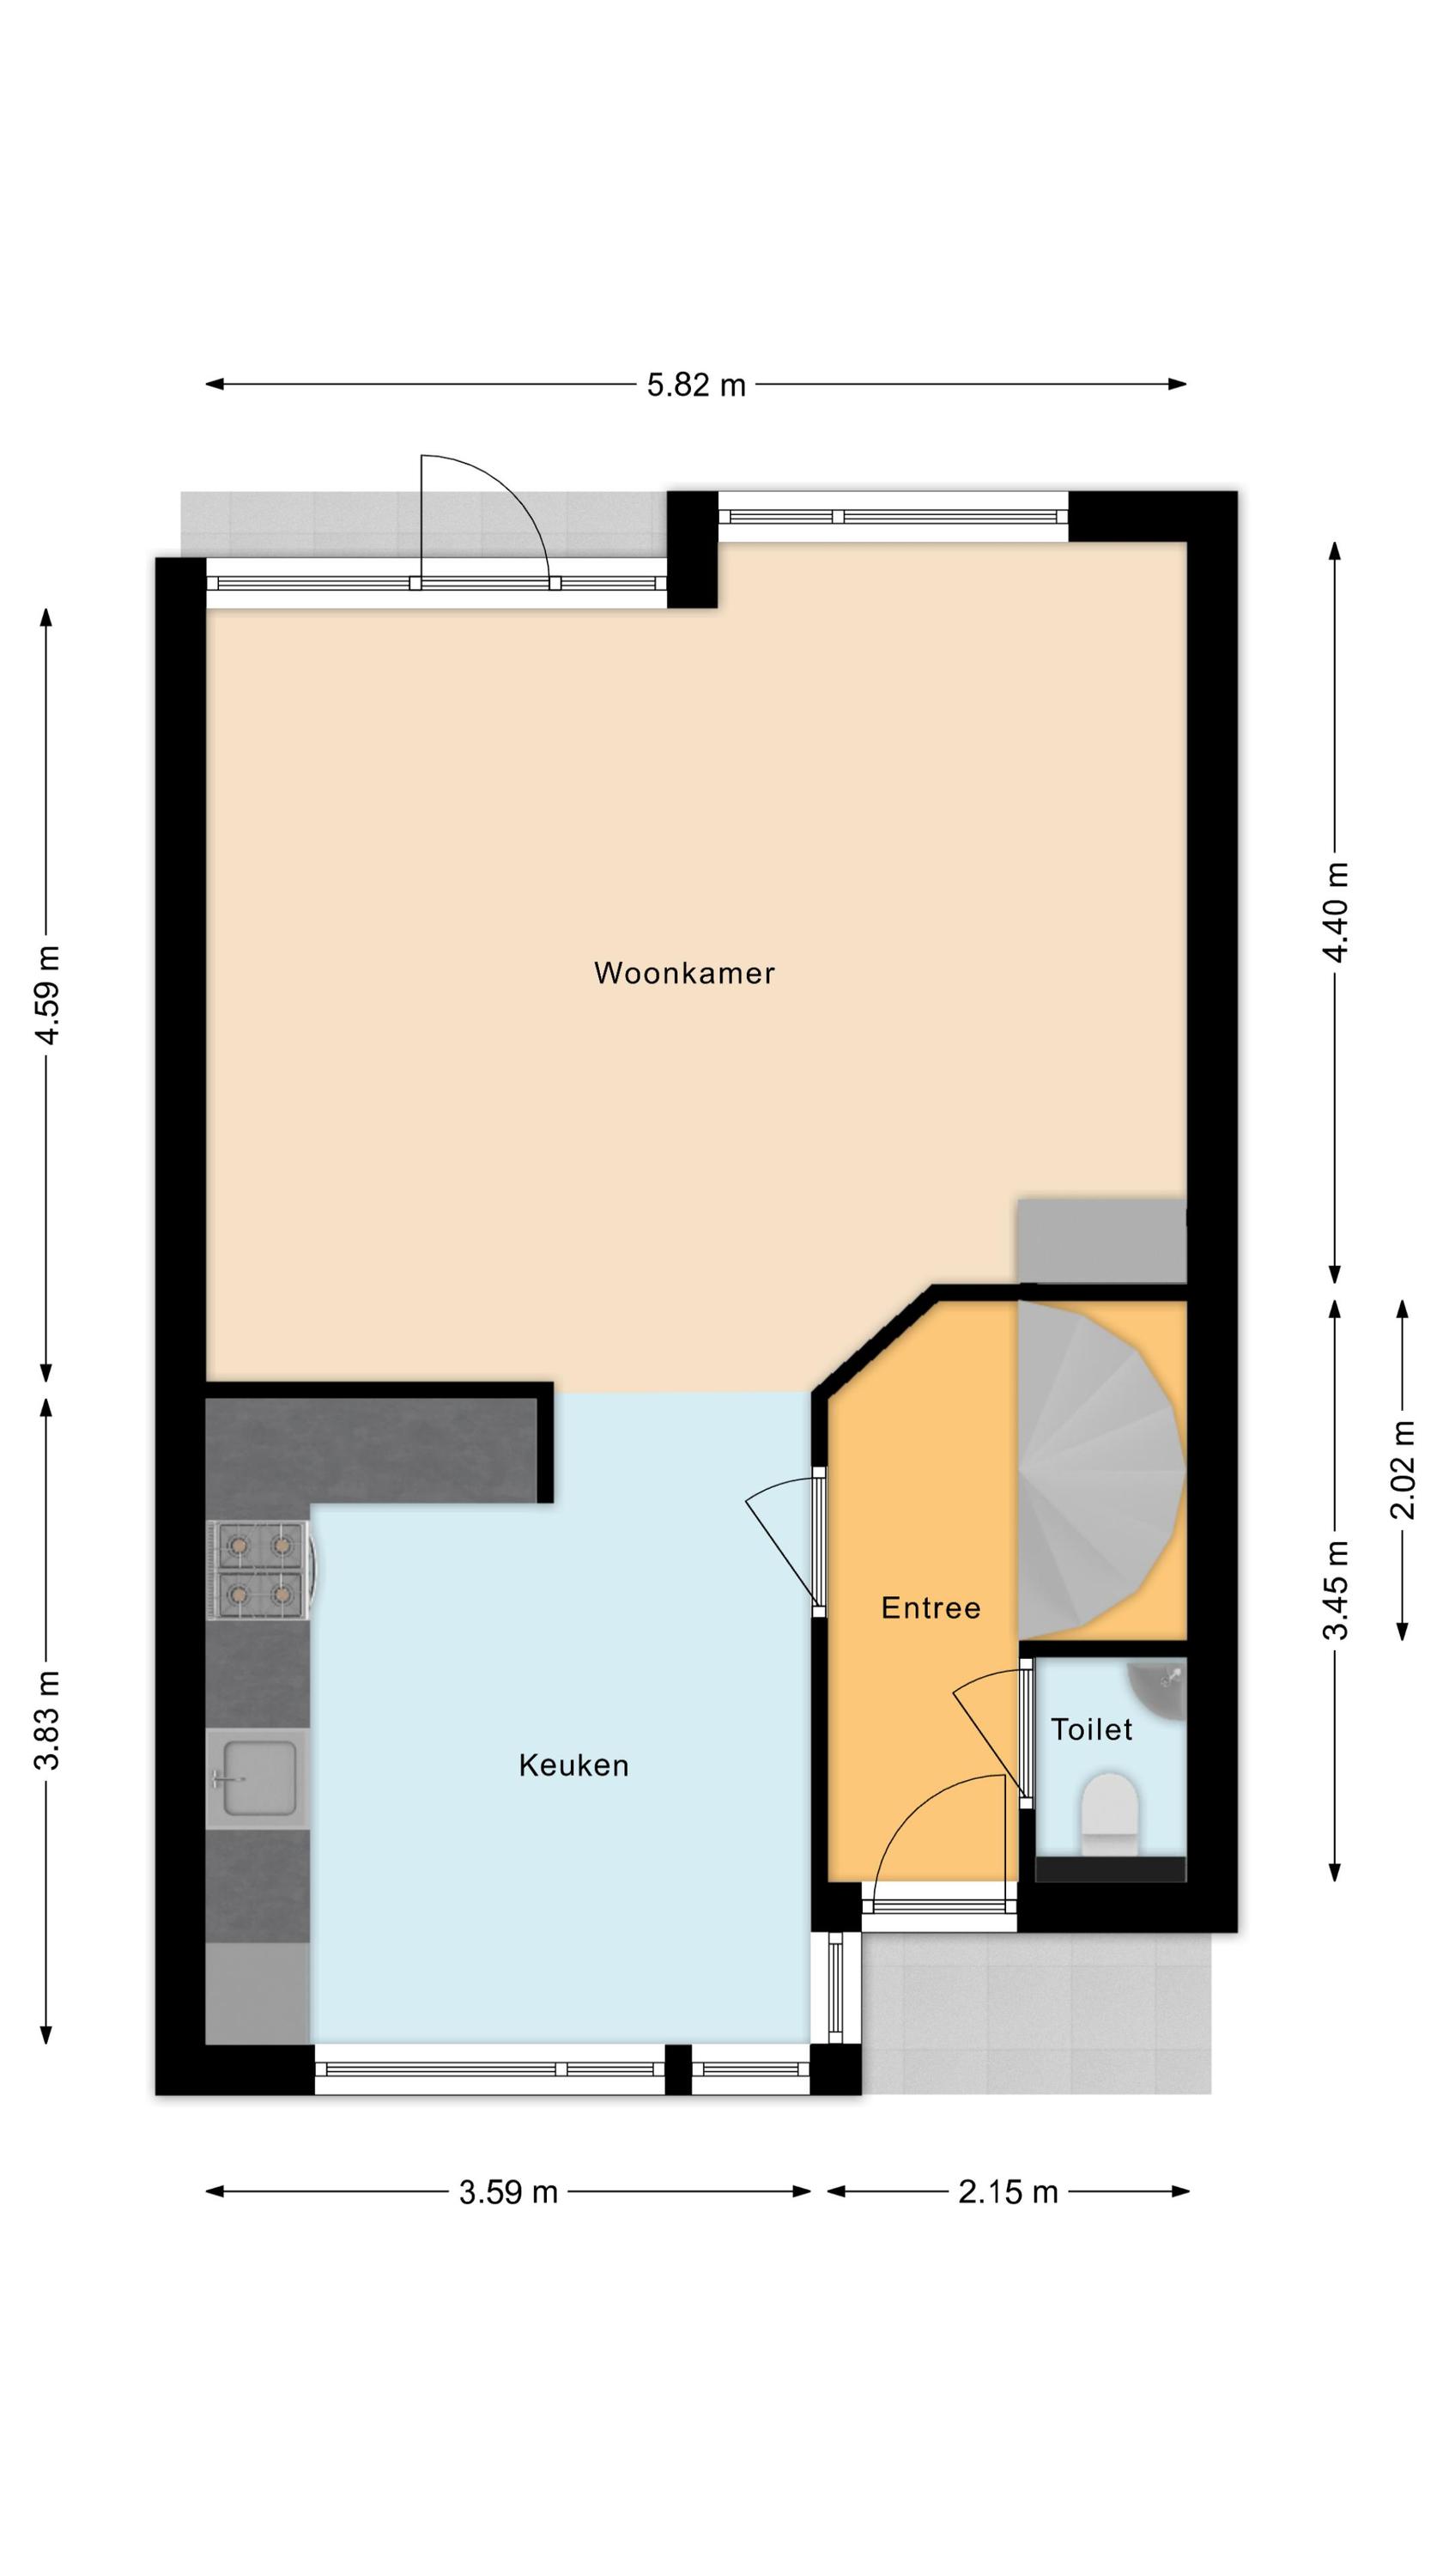
Via de netjes verzorgde voortuin, die is ingericht met zowel tegels als groen, bereik je de overdekte voordeur van de woning. Achter de voordeur bevindt zich een ruime entreehal. Vanuit hier is er toegang tot een toiletruimte met zwevend toilet en fonteintje, de trap naar de eerste verdieping en de woonkamer.
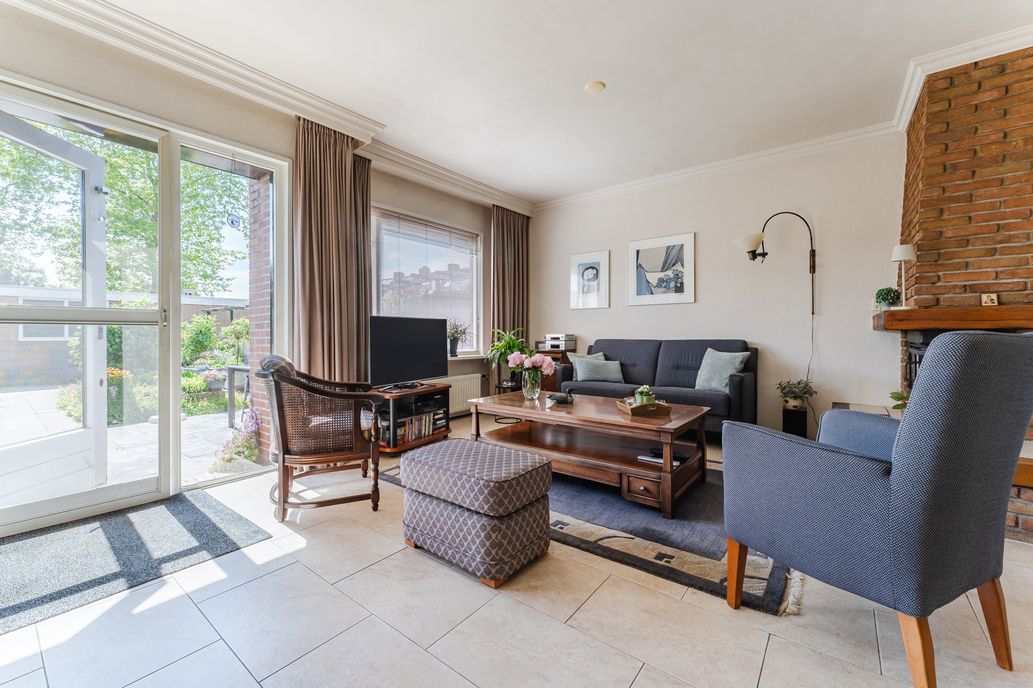
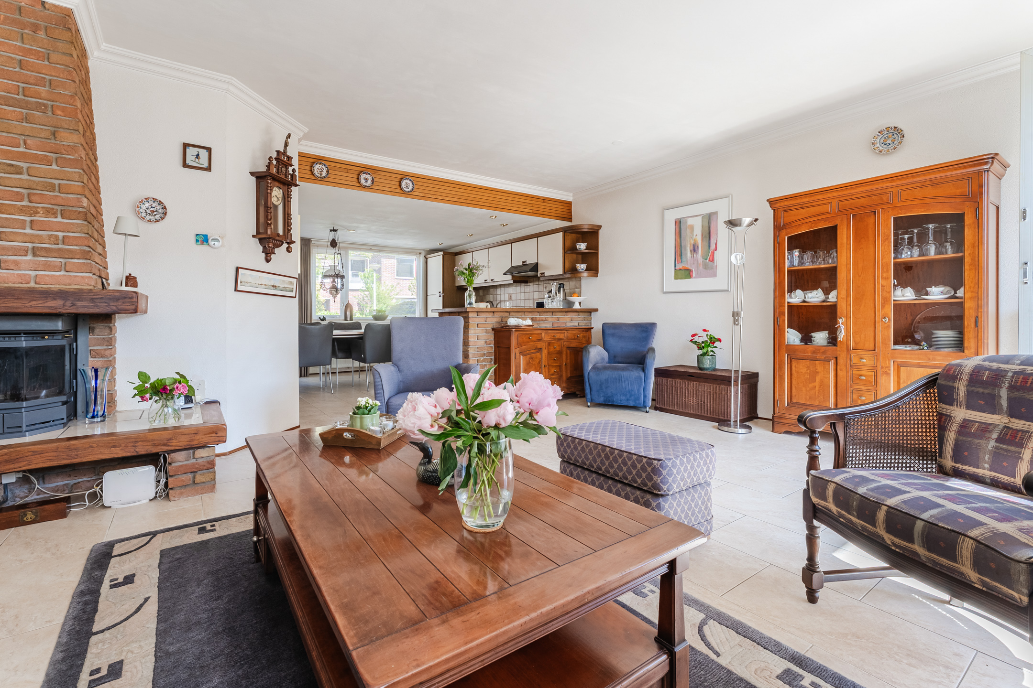
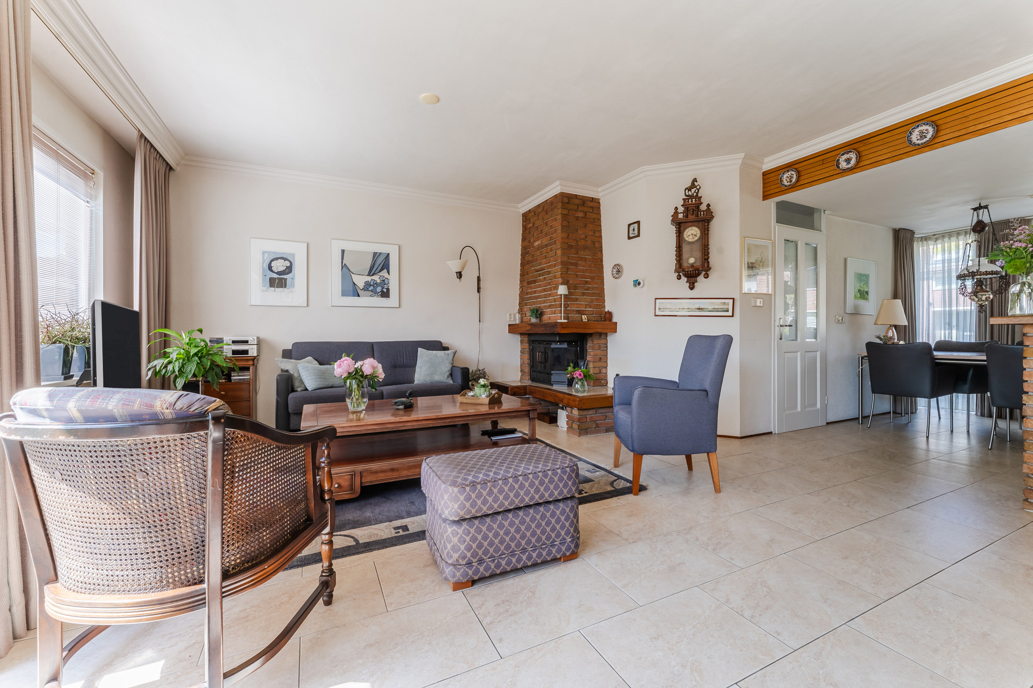
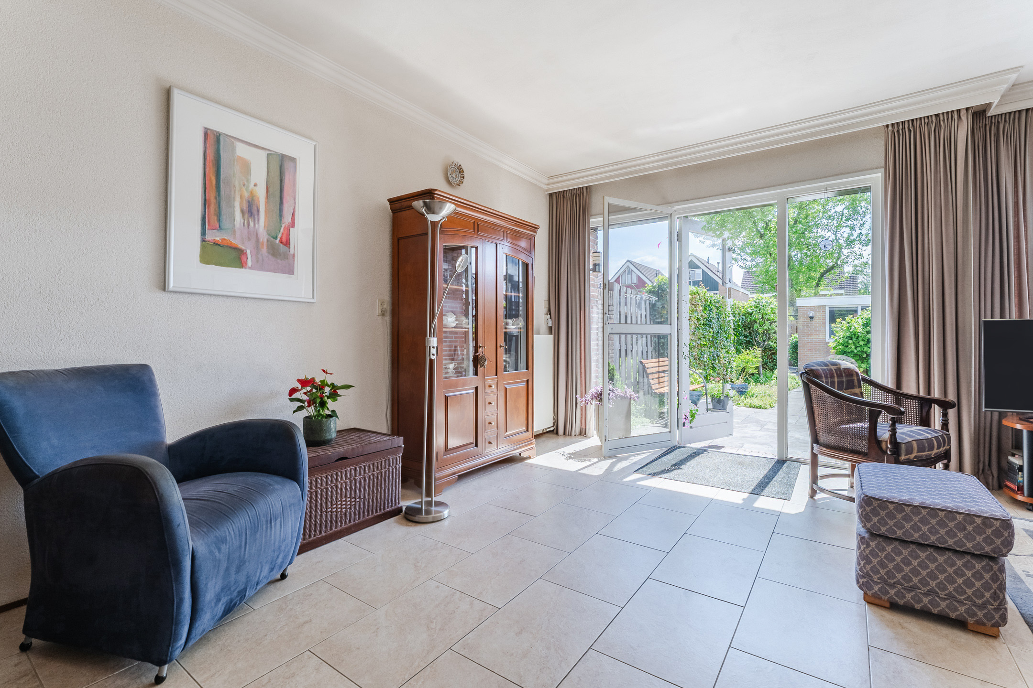
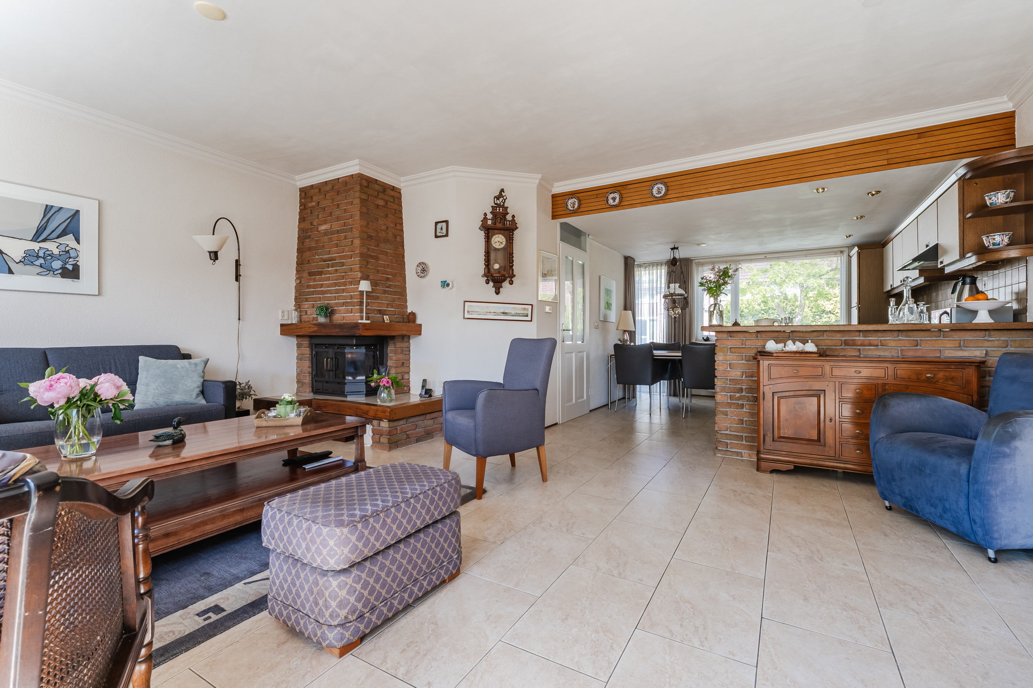
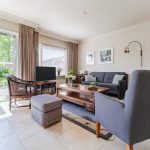
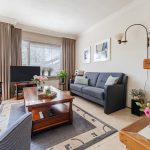
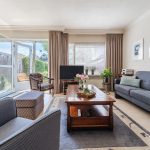
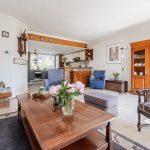
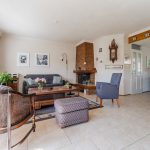
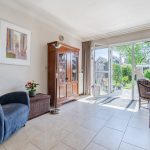
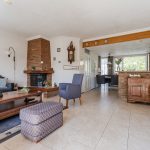
In de woonkamer ligt een lichte tegelvloer en zijn de wanden in rustige tinten afgewerkt. Dankzij de grote raampartijen valt er veel natuurlijk licht binnen. De aanwezige openhaard zorgt voor extra warmte en sfeer in de living.
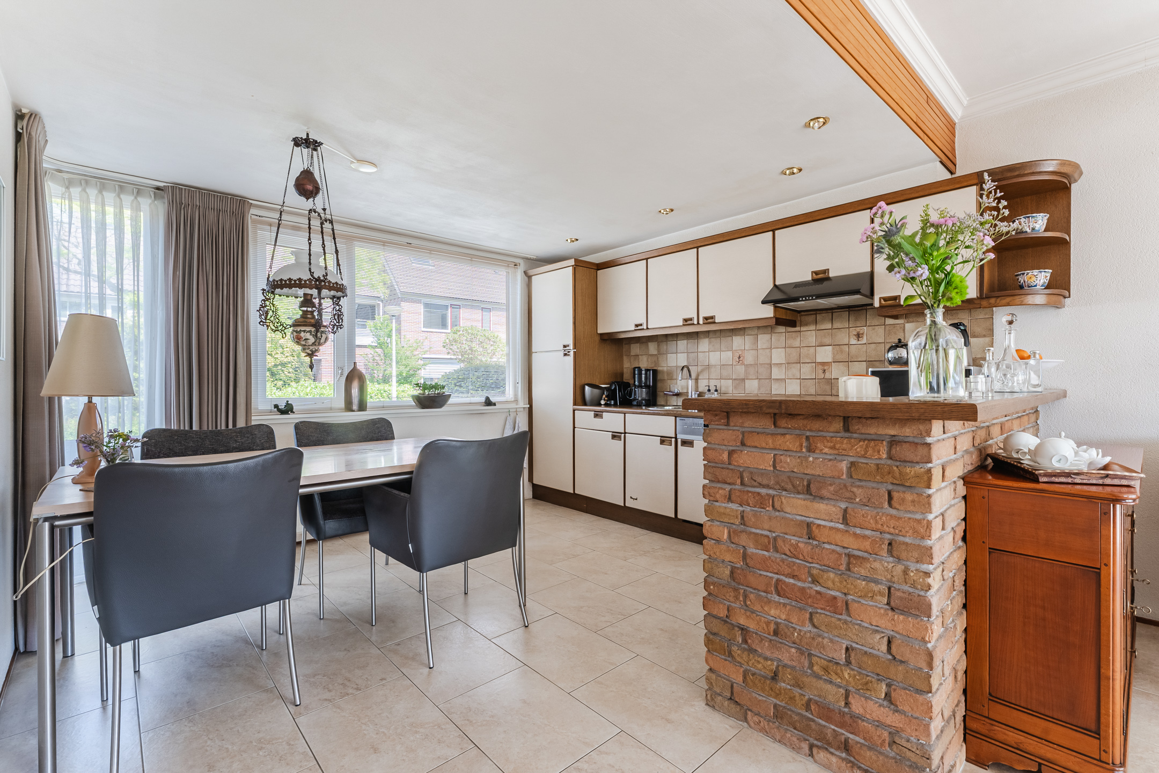
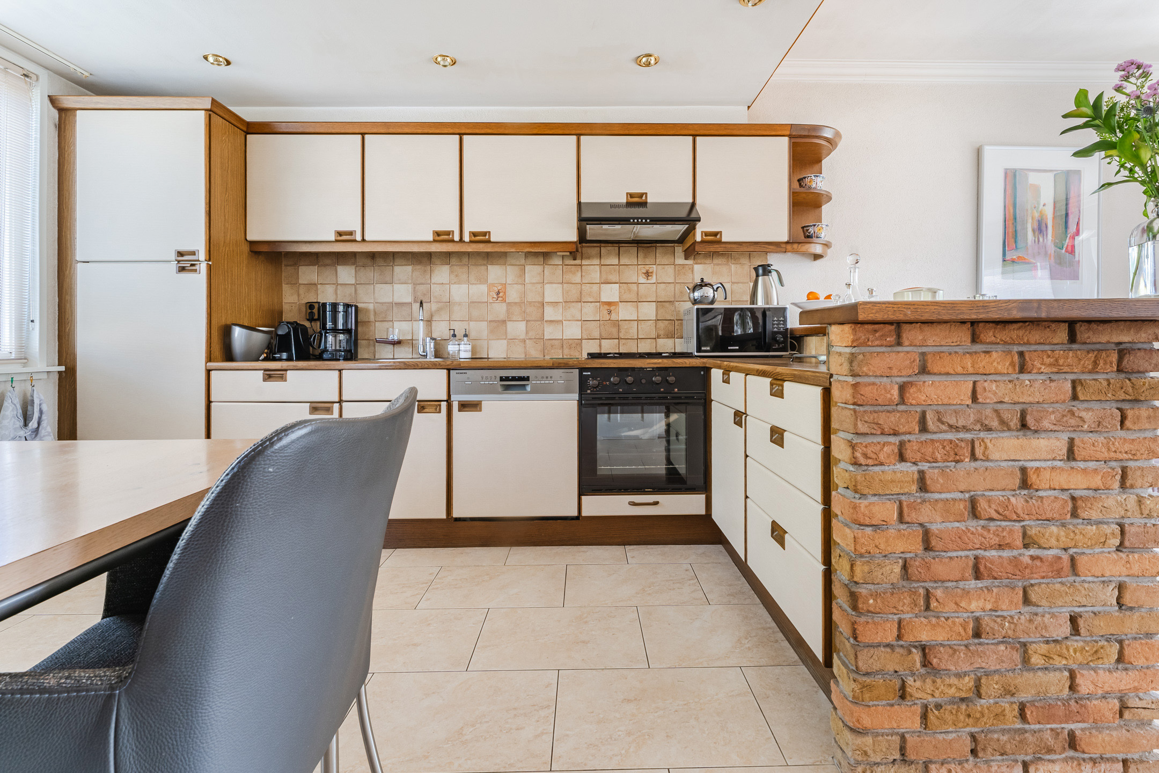
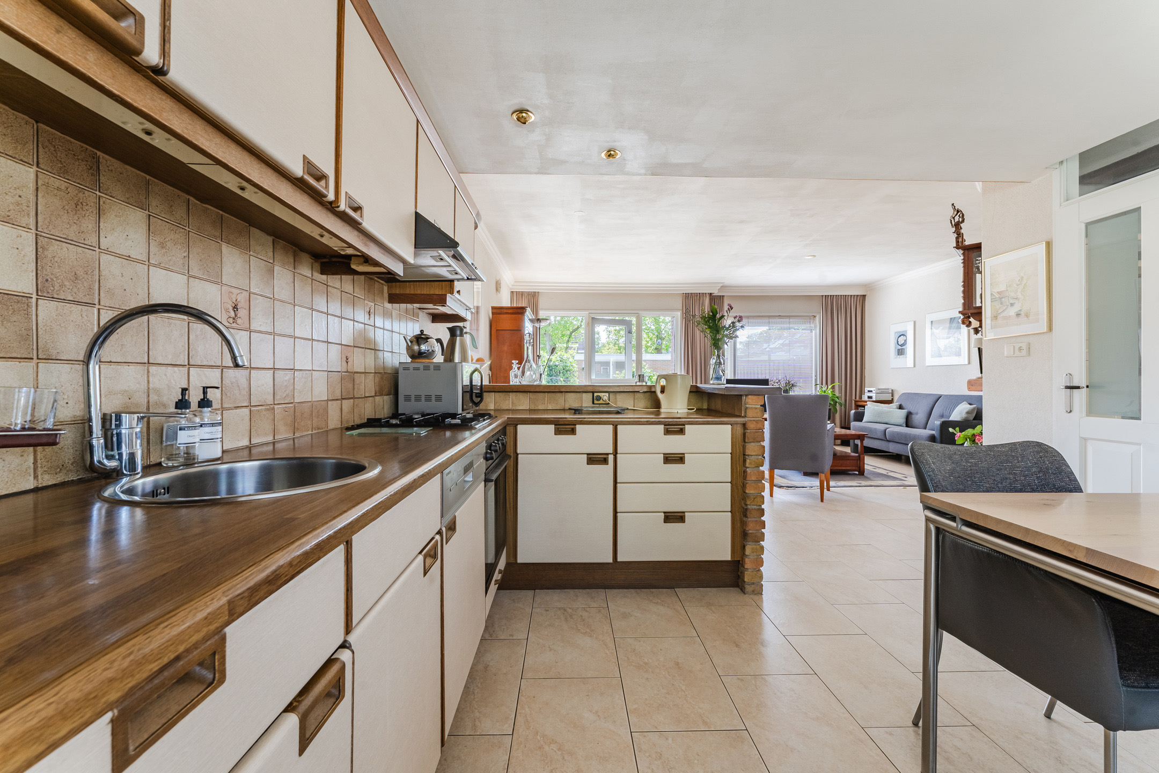
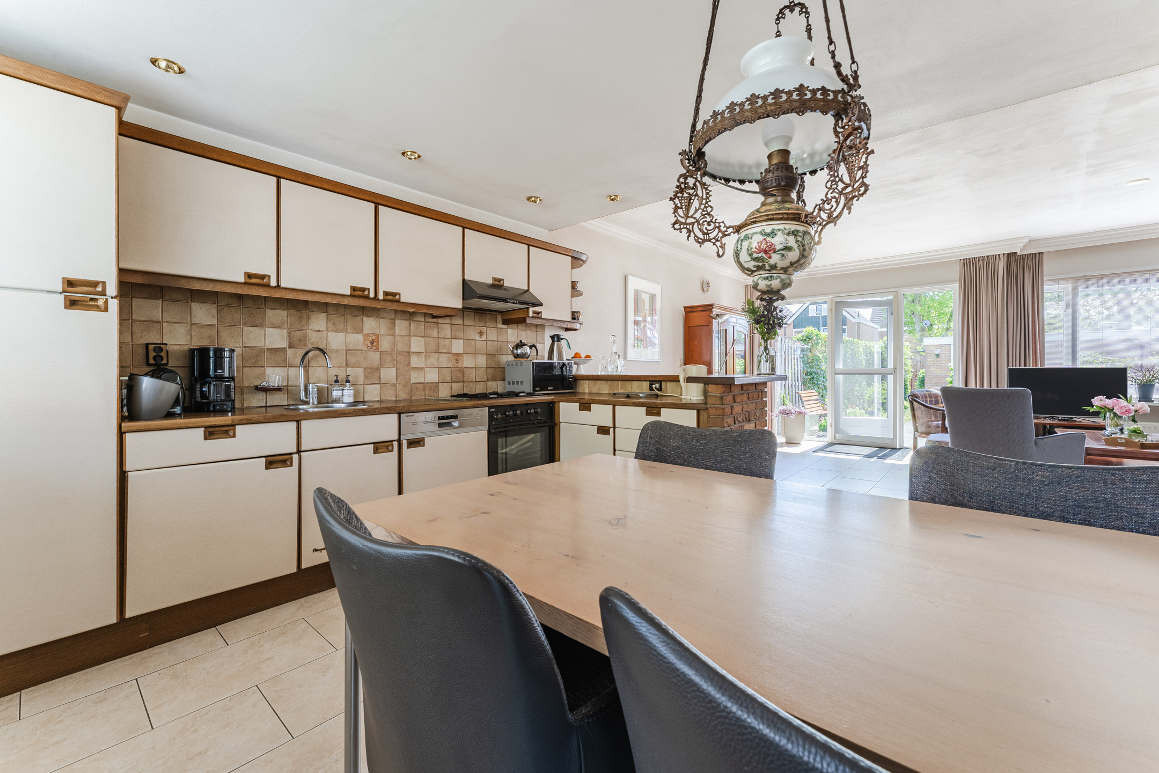
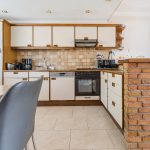
De keuken bevindt zich aan de voorzijde van het huis. Hier is het plafond verlaagd en voorzien van spotjes. De keuken is uitgevoerd in een hoekopstelling en heeft een design met lichte fronten en houtkleurige details. Er is diverse apparatuur aanwezig, waaronder een vaatwasser, gasfornuis, afzuigkap, oven en koelkast.
Eerste verdieping:
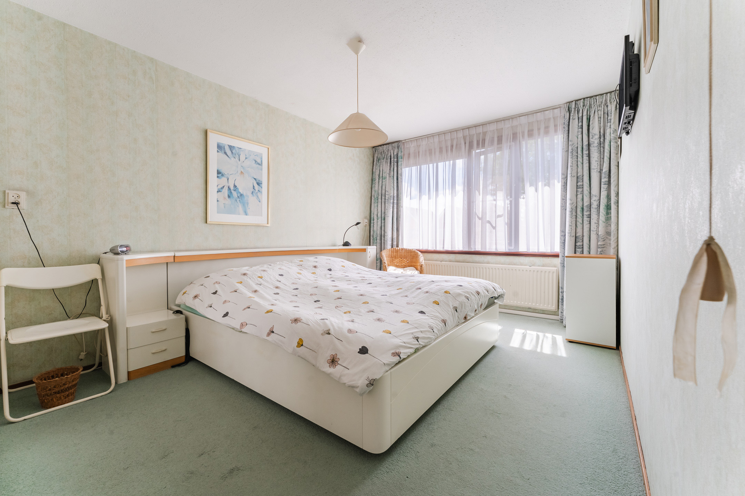
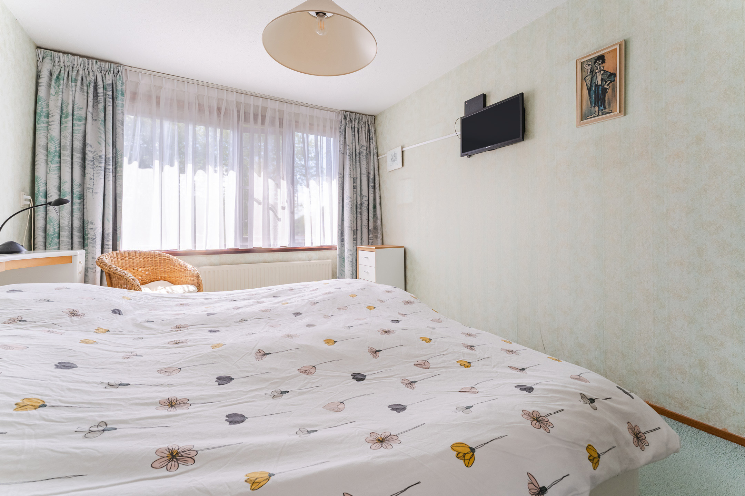
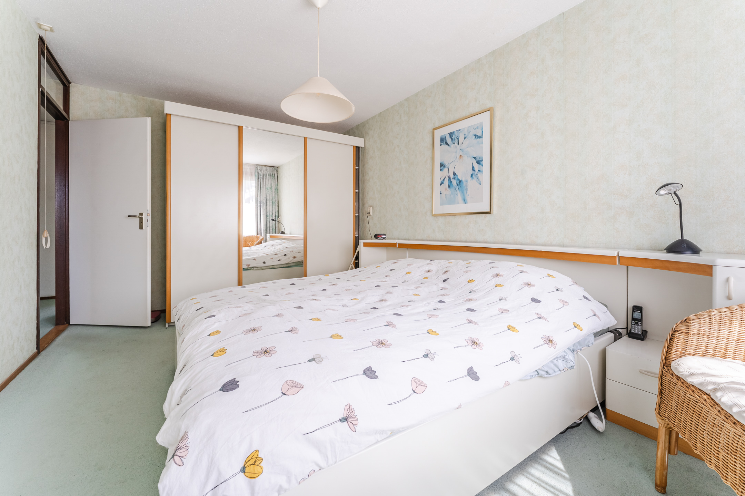
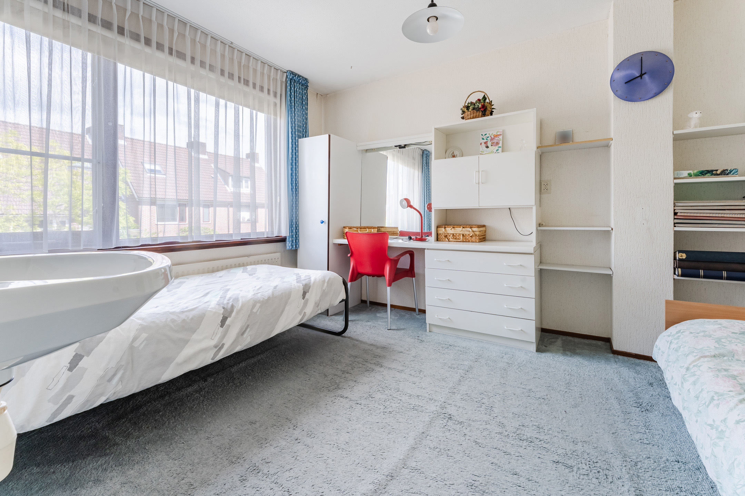
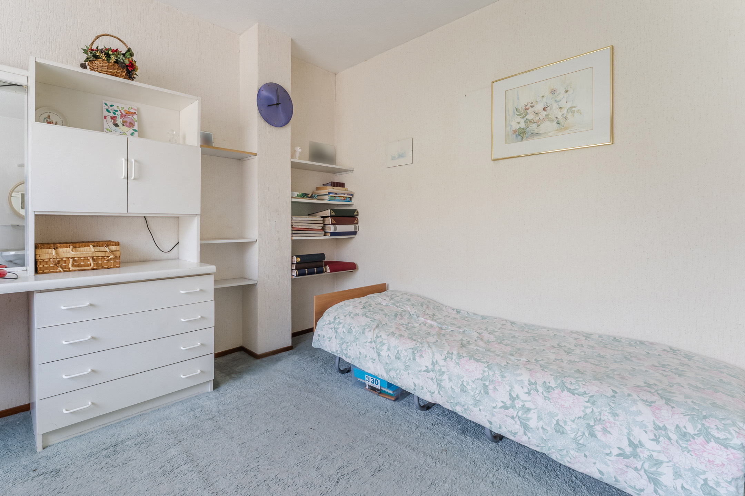
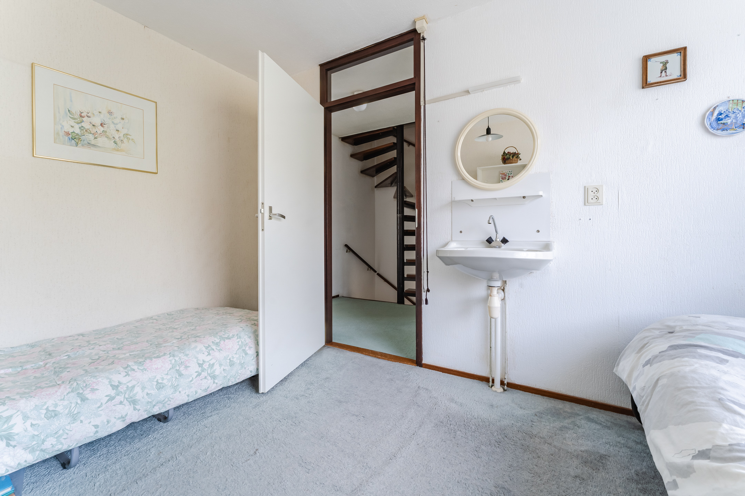
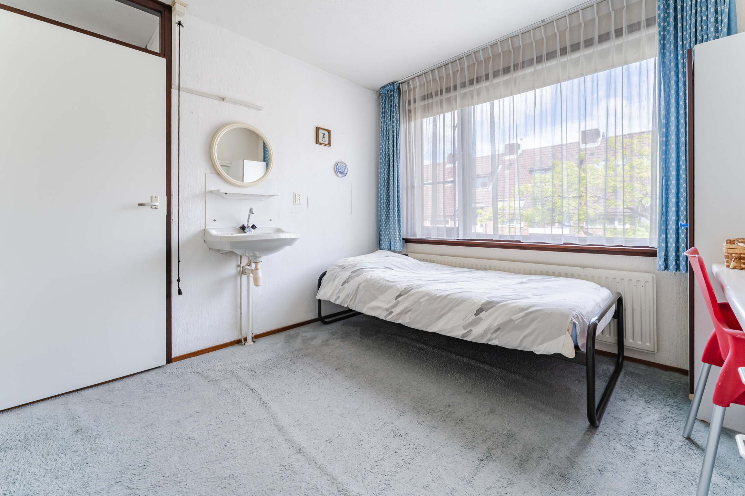
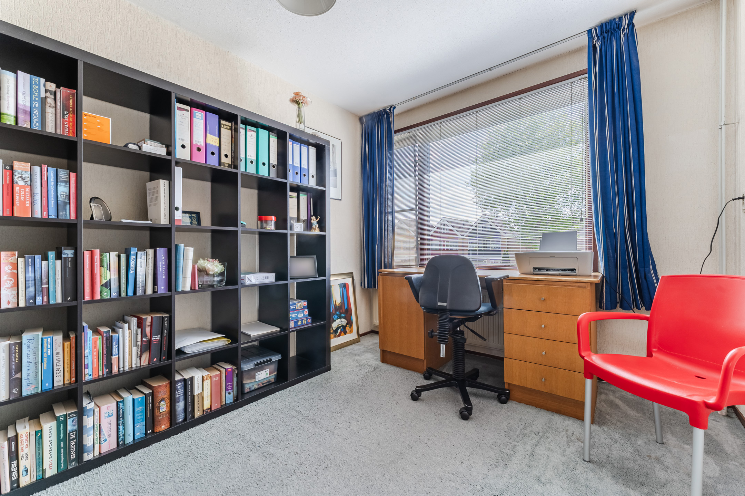
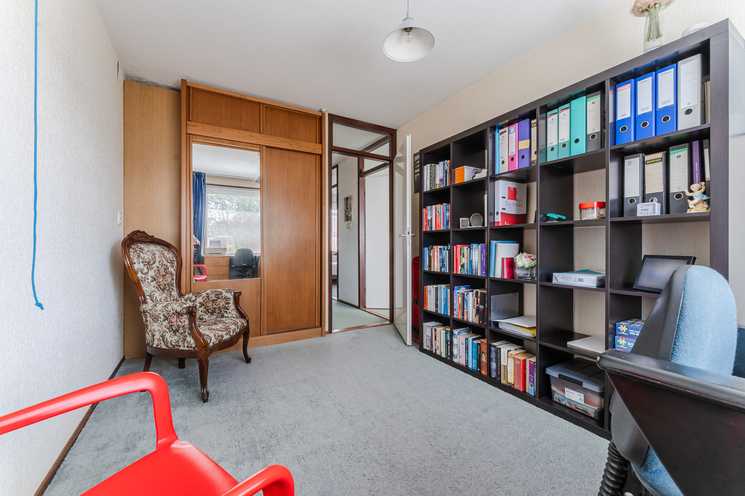
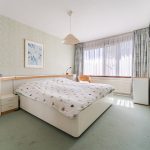
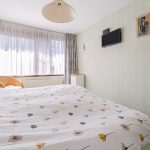
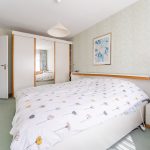
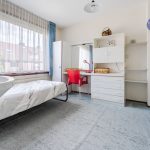
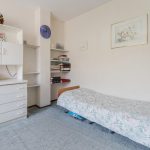
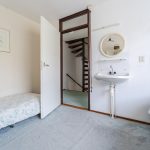
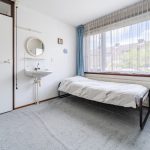
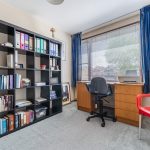
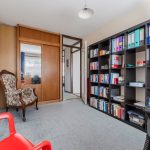
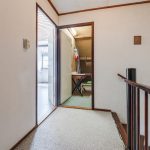
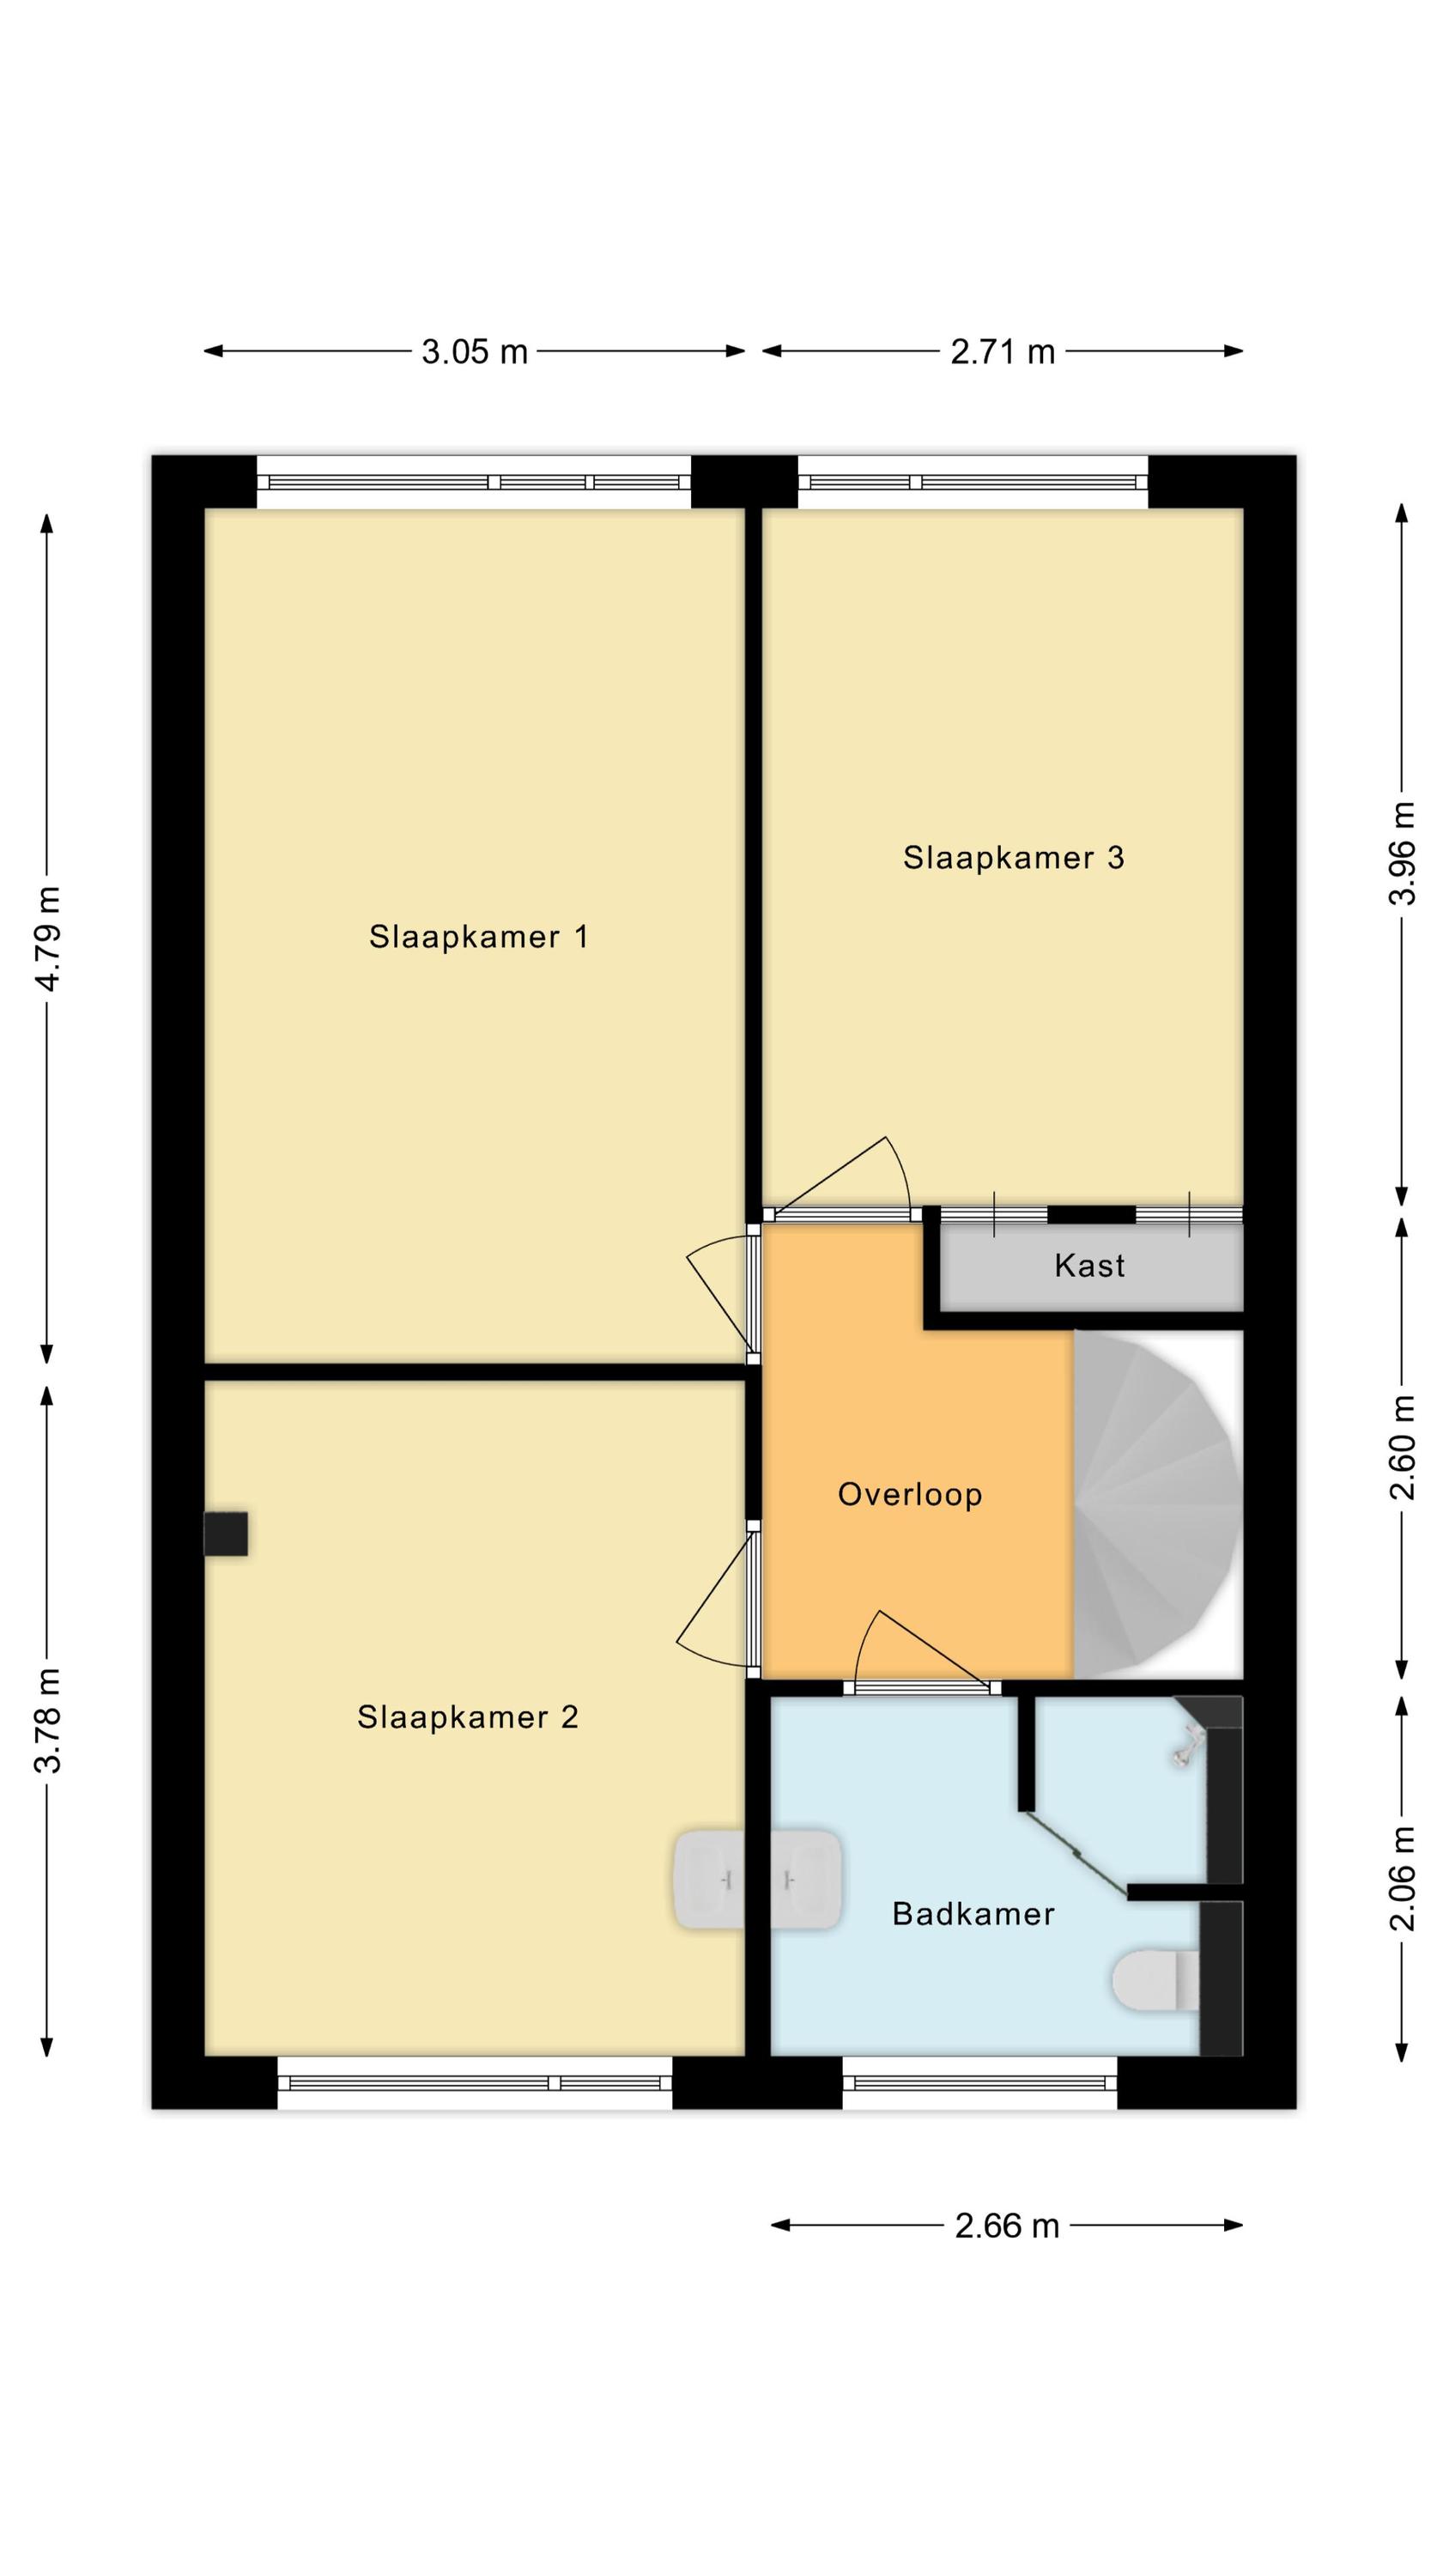
Op deze verdieping vind je de eerste drie slaapkamers en de badkamer. Twee slaapkamers bevinden zich aan de achterzijde en één aan de voorzijde. Alle kamers beschikken over vloerbedekking en genieten van een prettige lichtinval. De slaapkamer aan de voorzijde is uitgerust met een eigen wastafel.
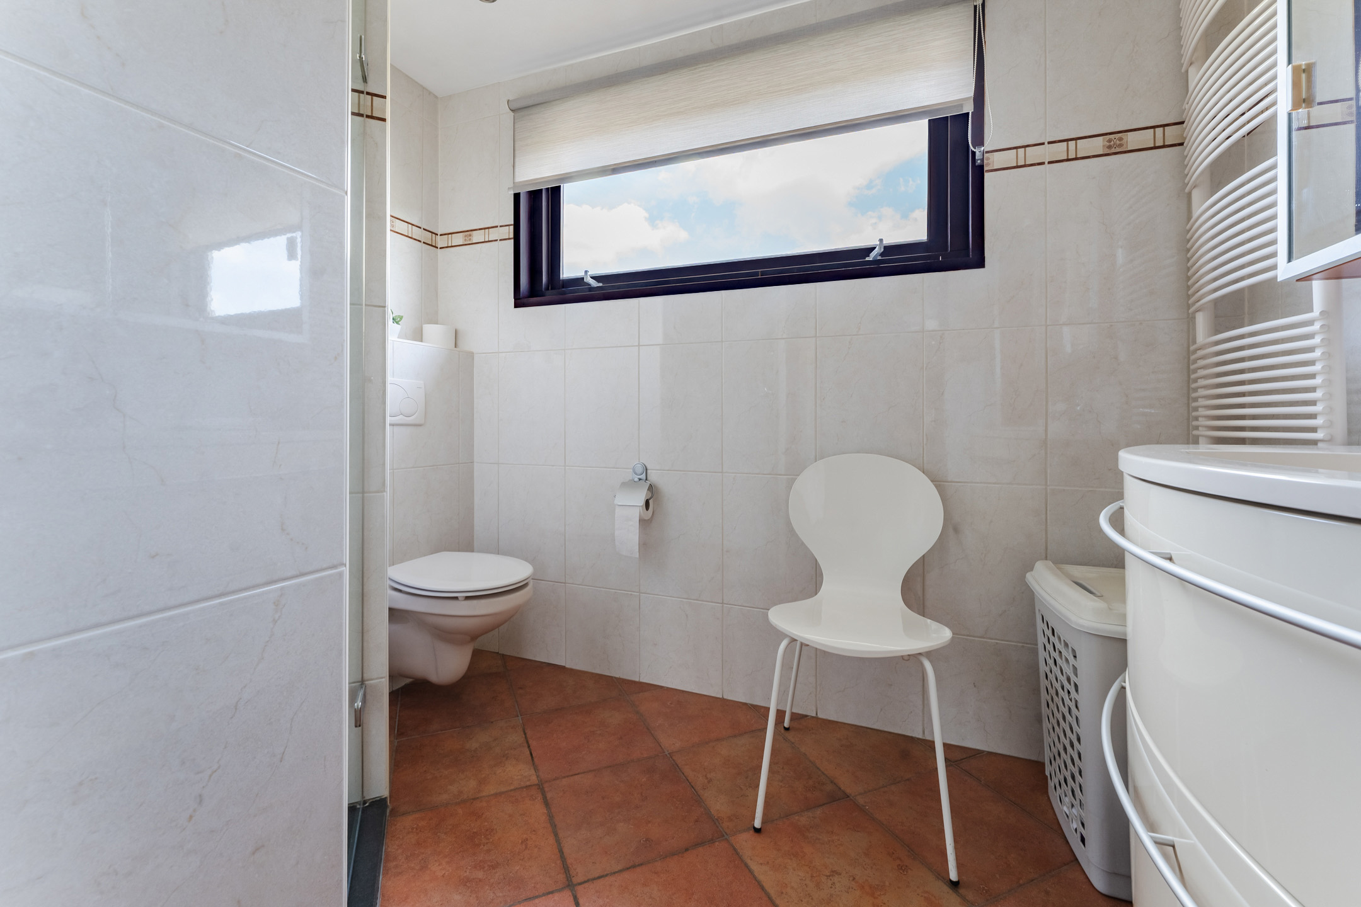
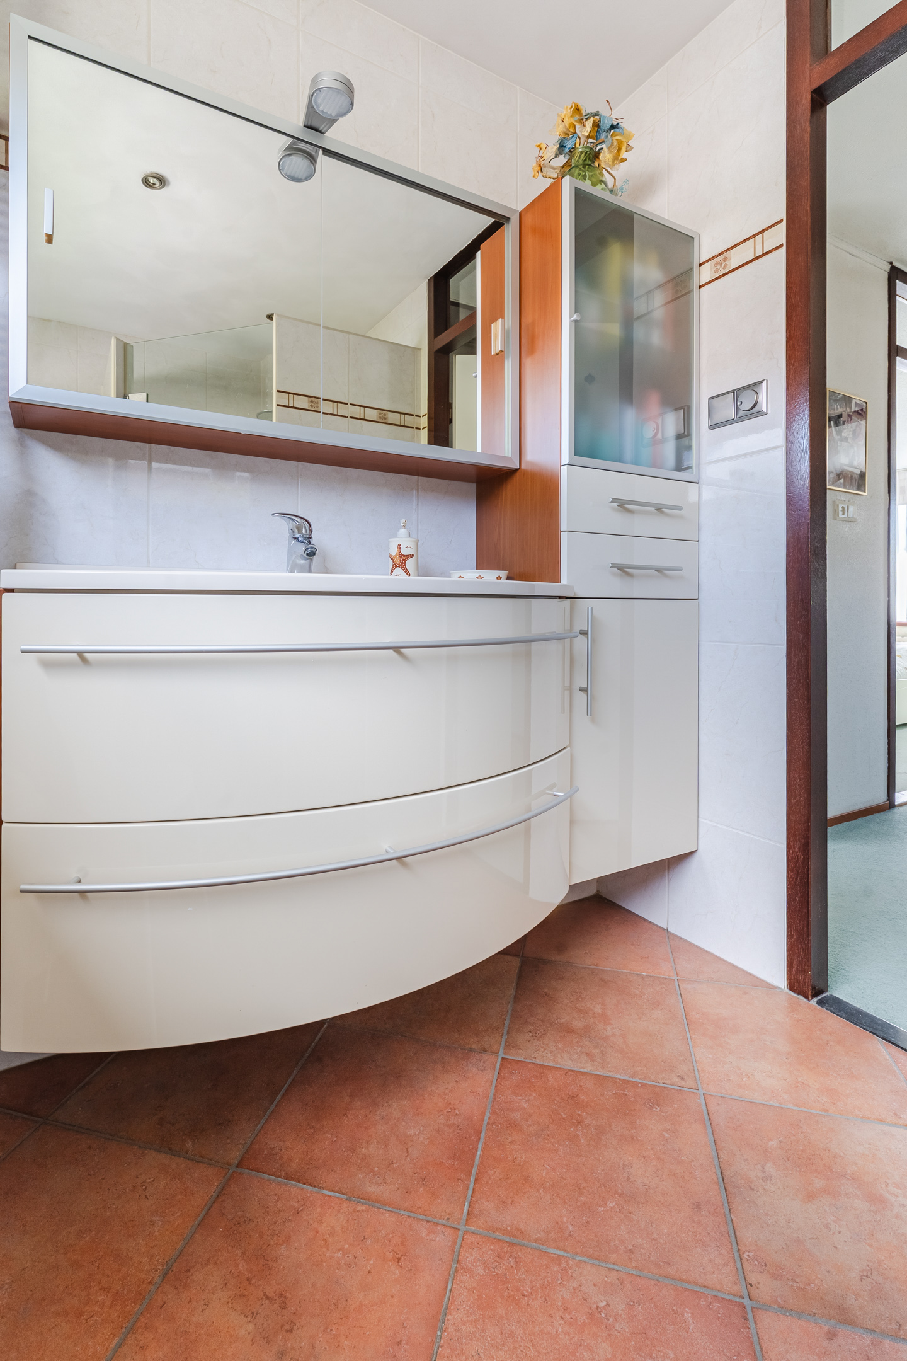
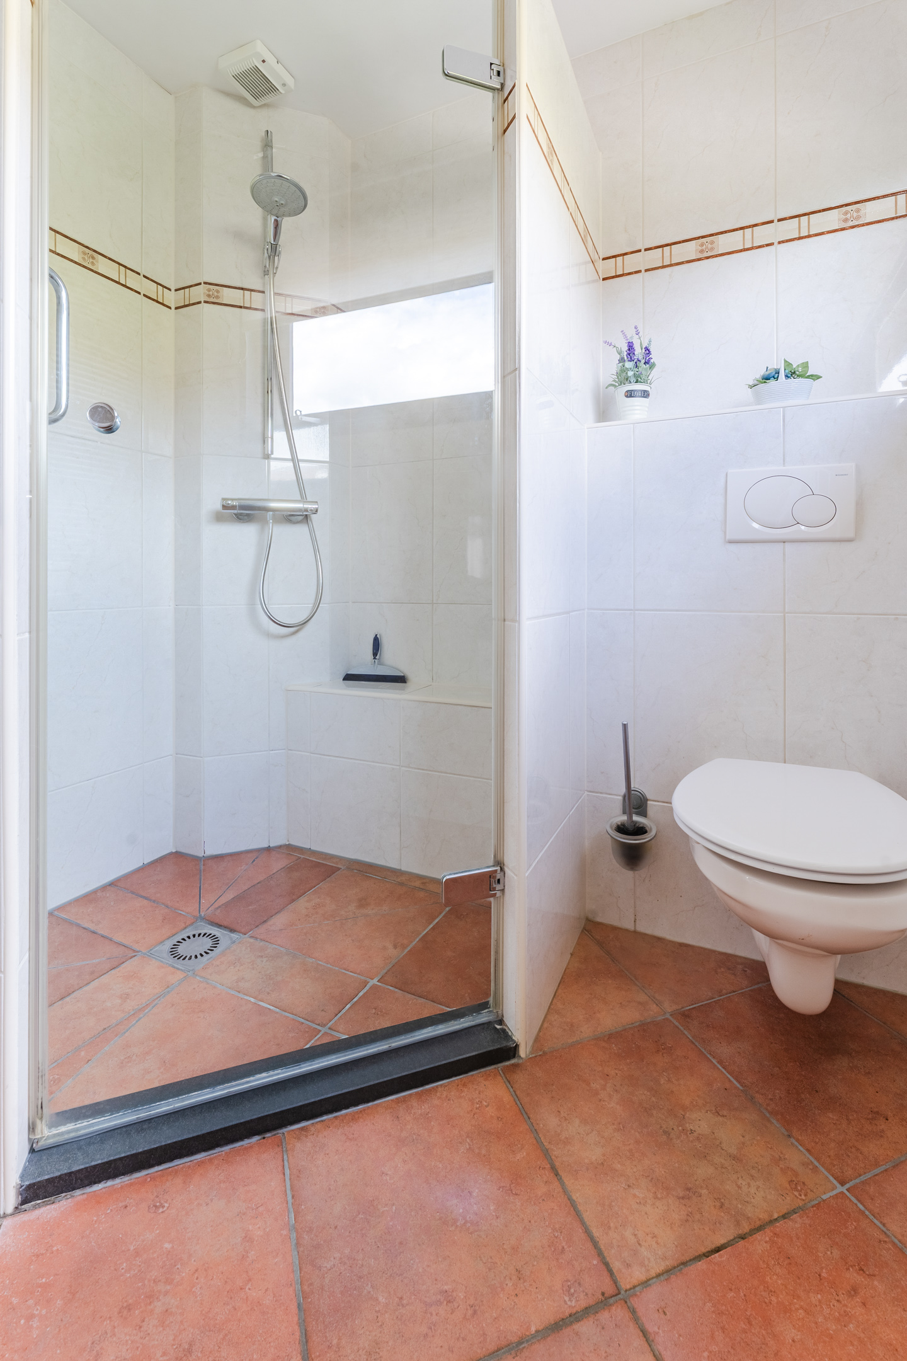
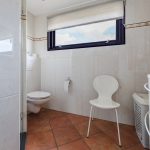
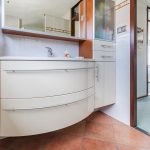
De badkamer is in verschillende kleuren betegeld en voorzien van een zwevend toilet, badmeubel met wastafel en een inloopdouche met glazen douchewand.
Tweede verdieping:
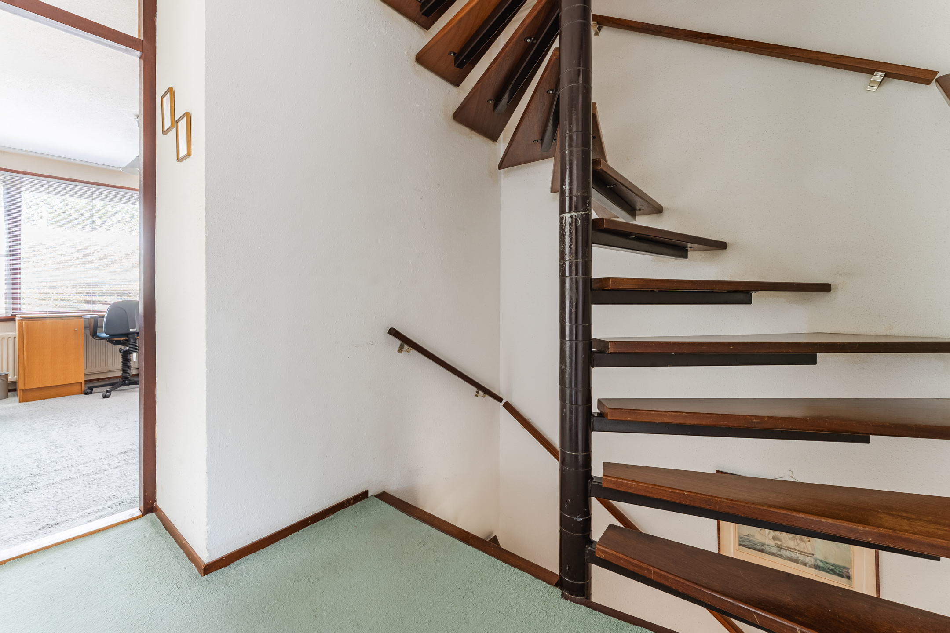
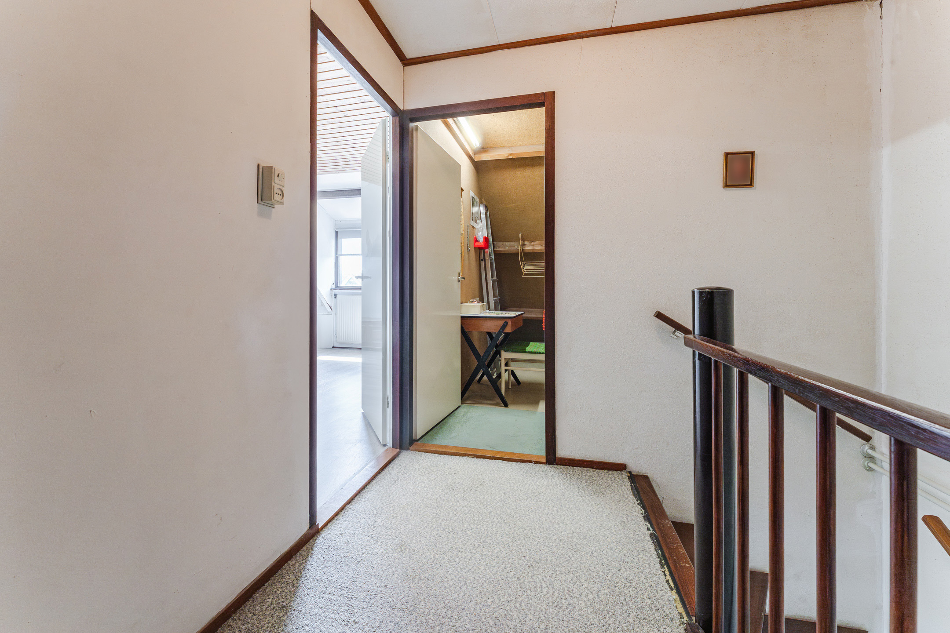
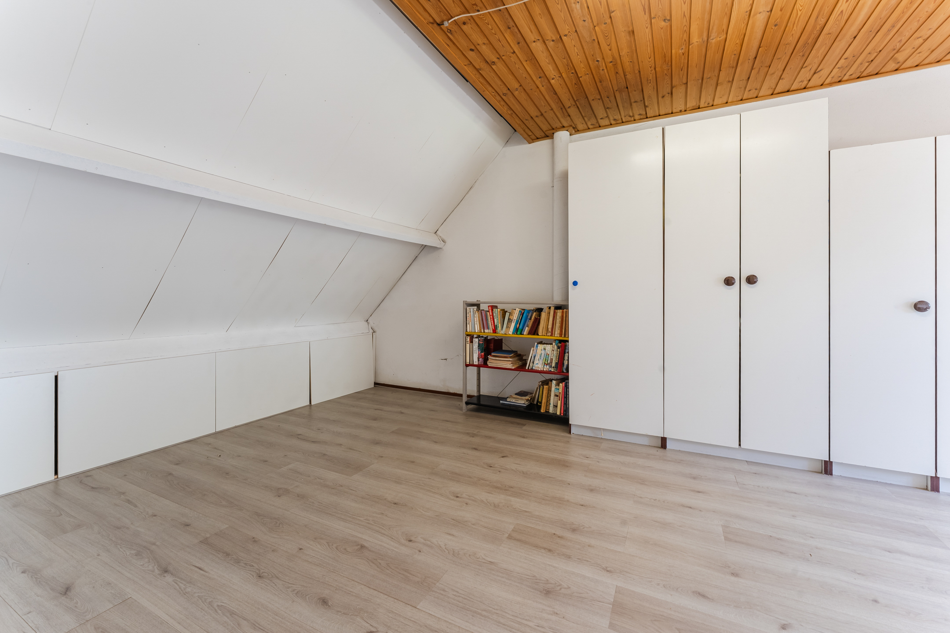
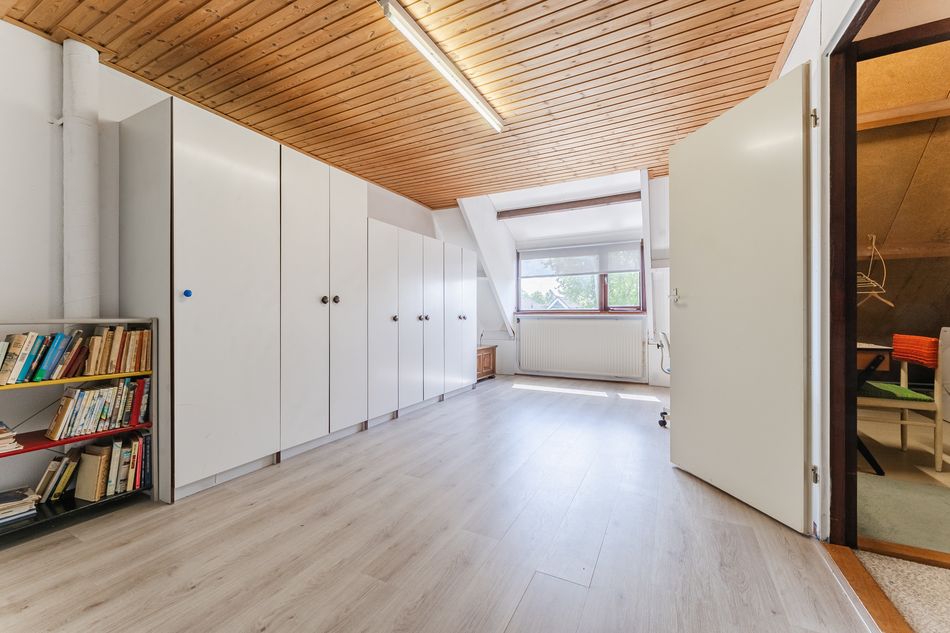
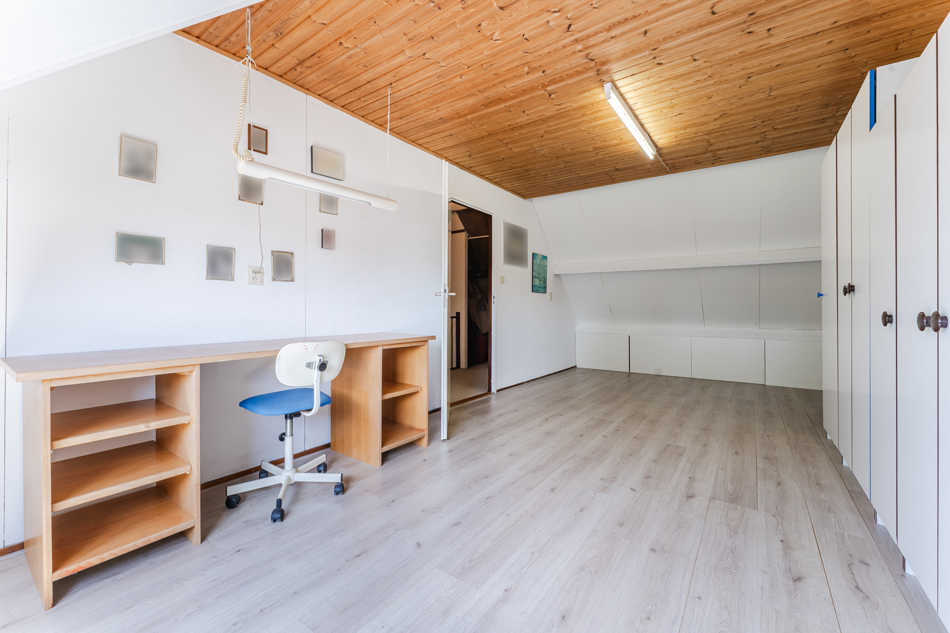
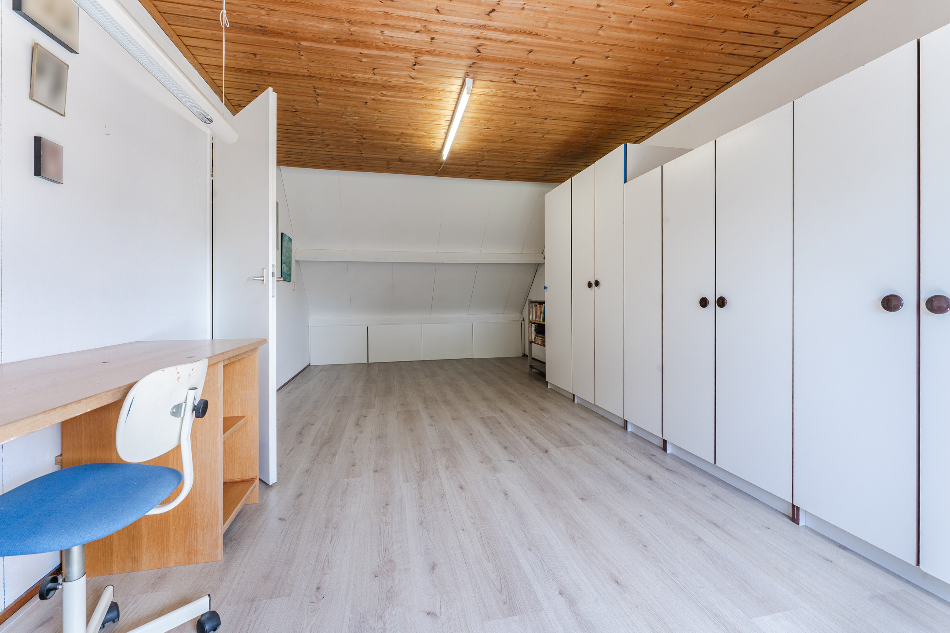
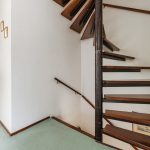
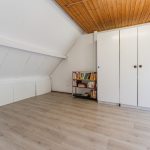
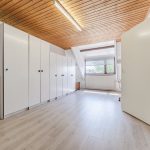
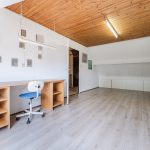
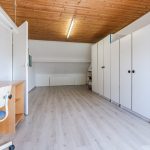
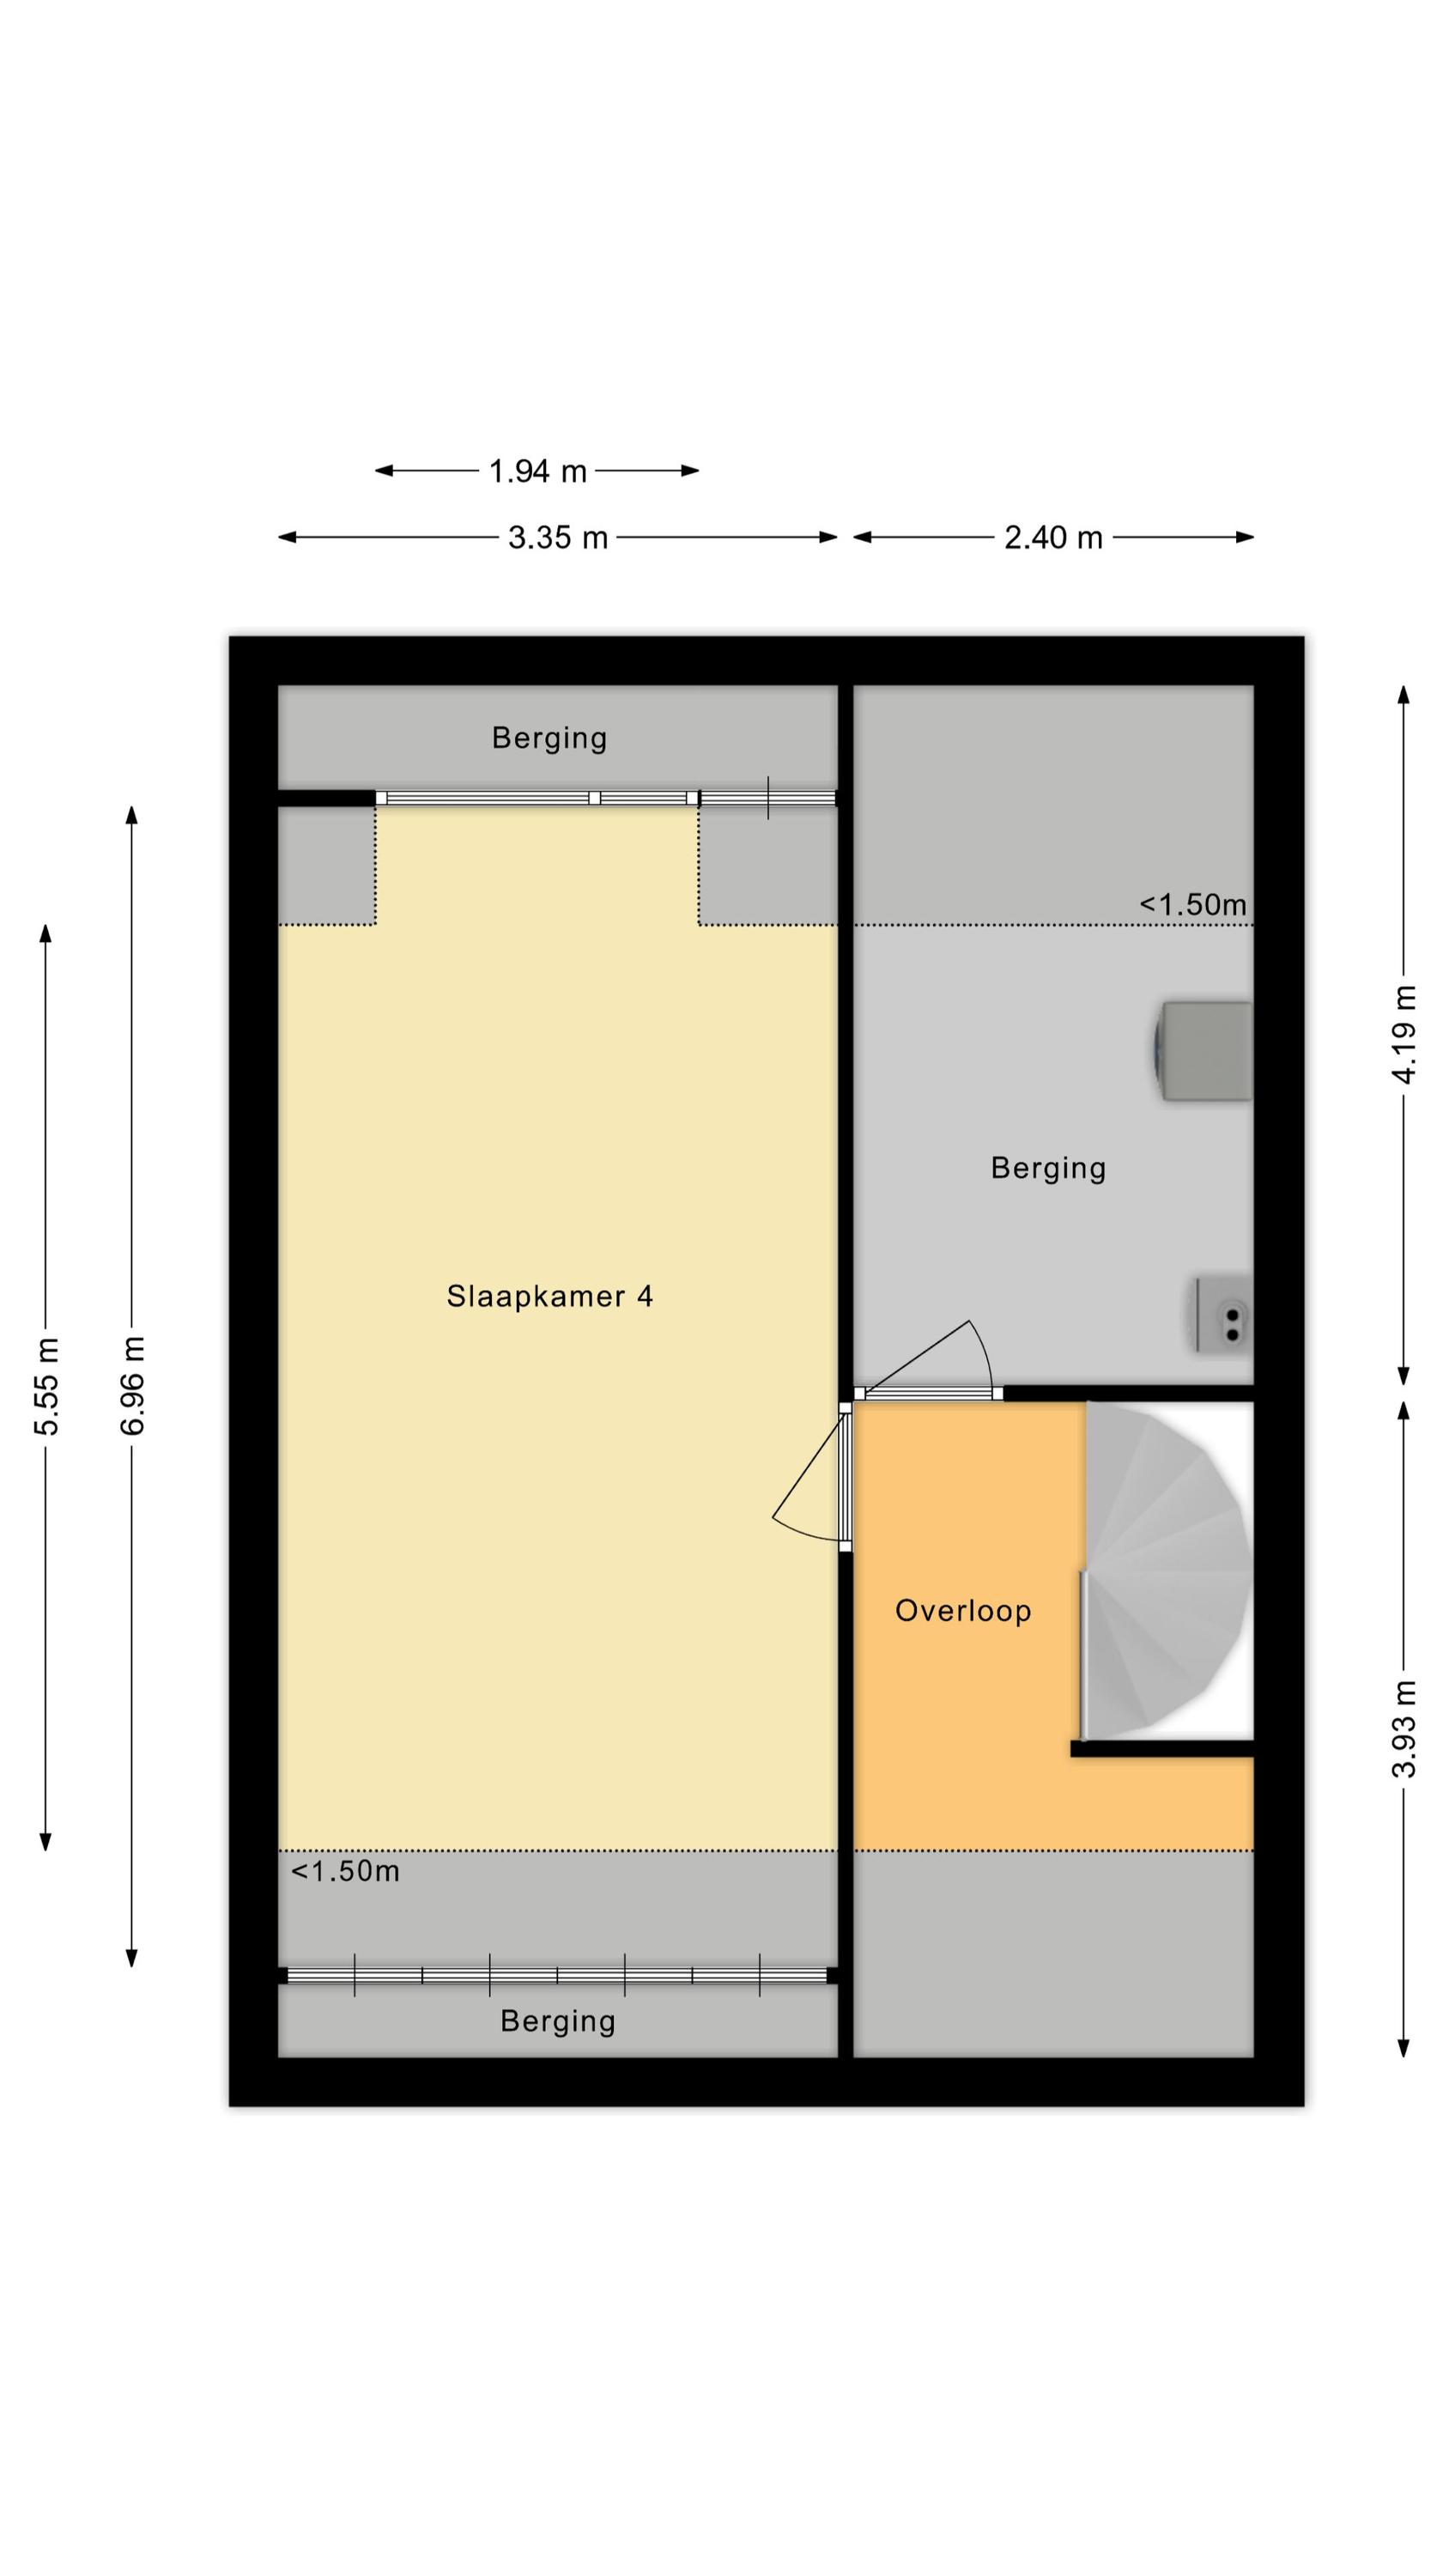
Een vaste trap leidt naar de overloop van deze verdieping. Vanuit hier bereik je de vierde slaapkamer en een berging met daarin de wasmachine- en drogeraansluitingen. De slaapkamer strekt zich uit over de gehele lengte en is voorzien van een dakkapel aan de achterzijde. De kamer is heerlijk licht en beschikt over een fraaie vloer en een houten plafond. Aan beide zijden is bergruimte gecreëerd.
Tuin:
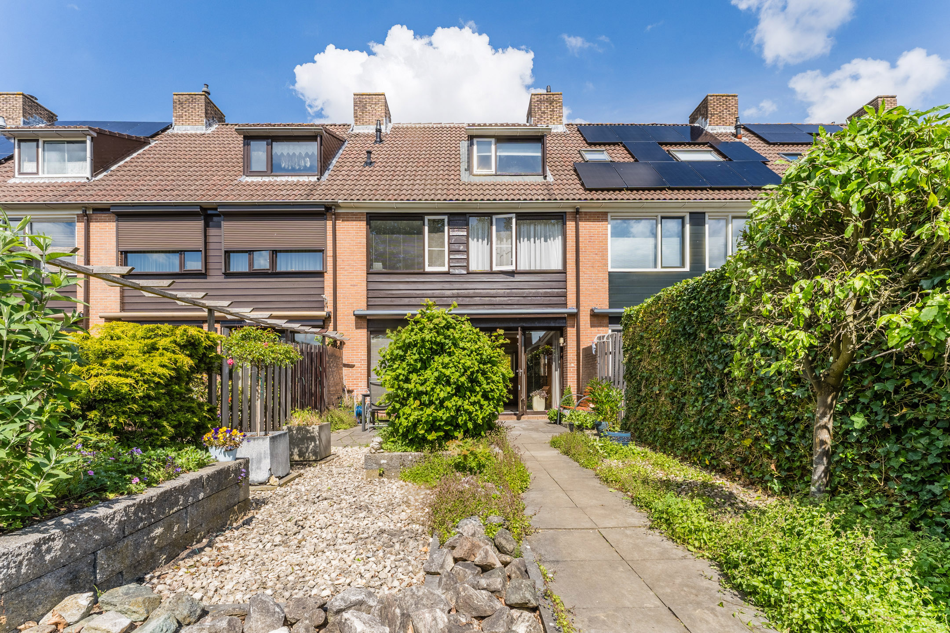
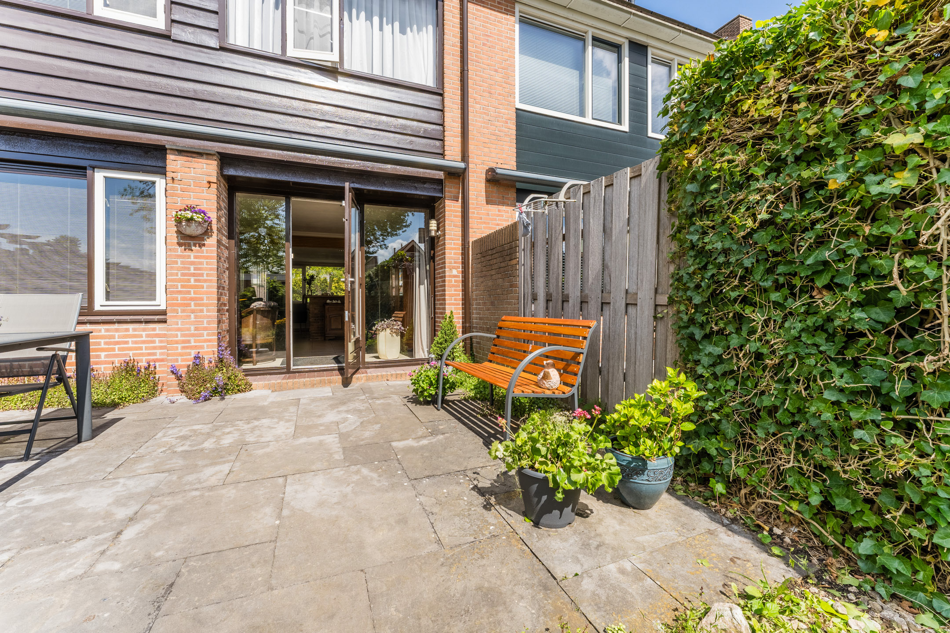
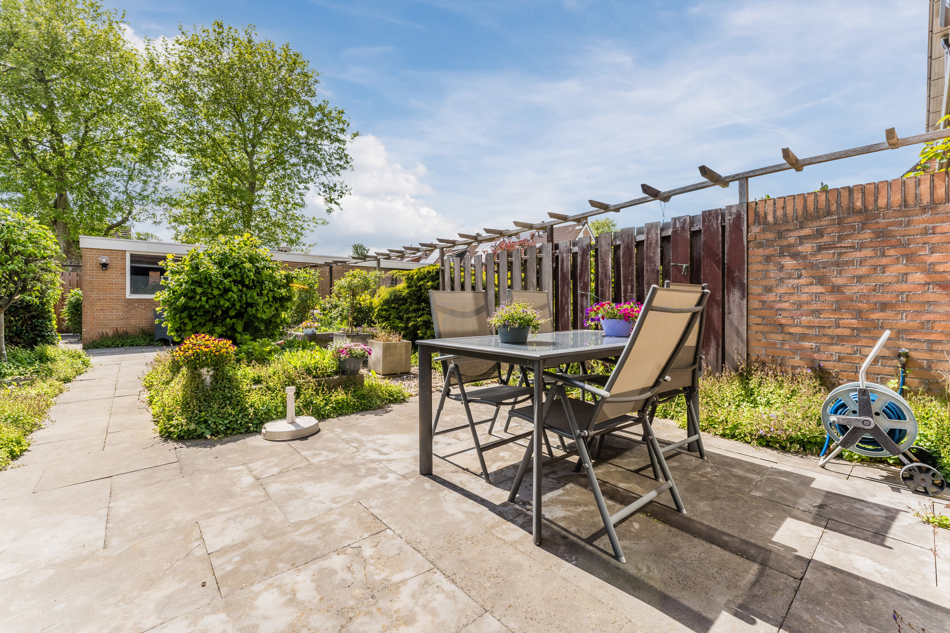
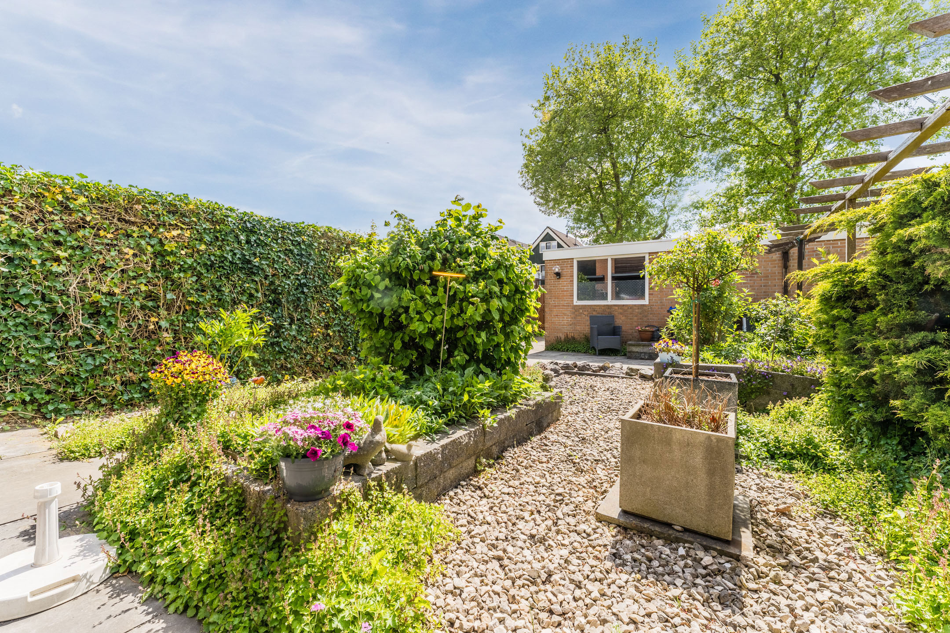
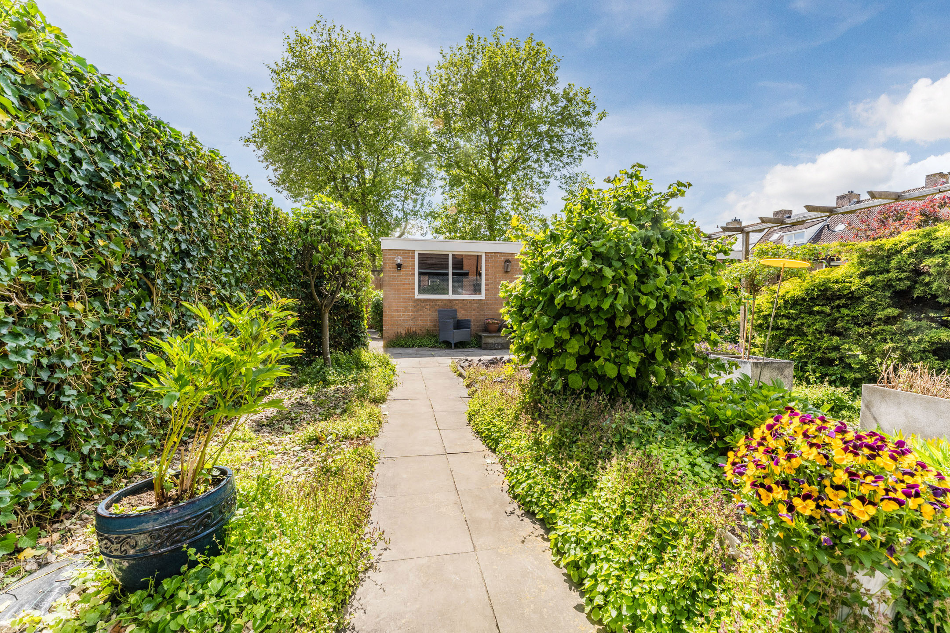
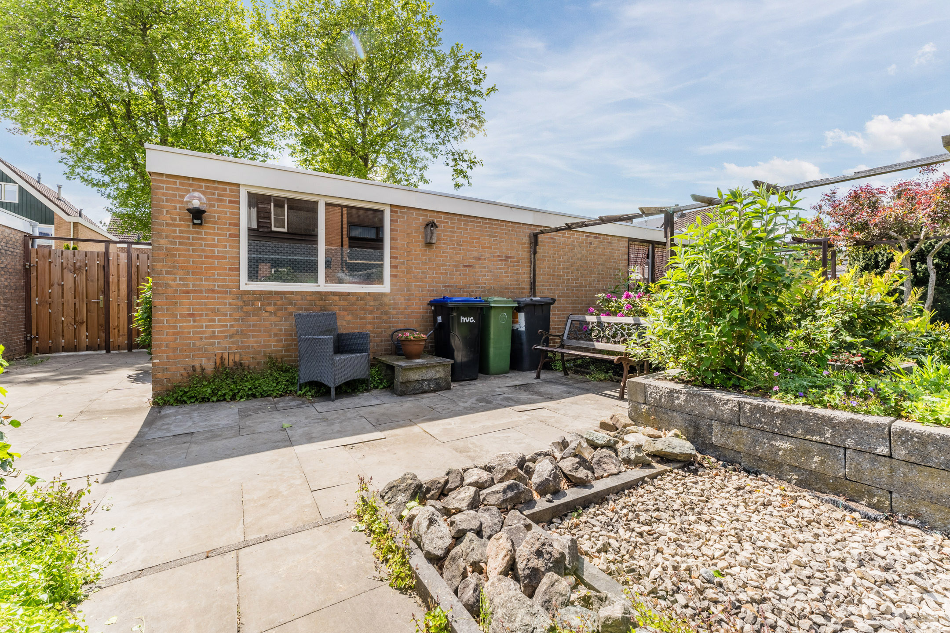
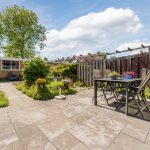
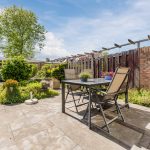
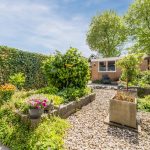
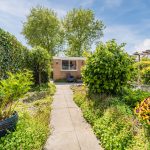
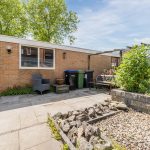
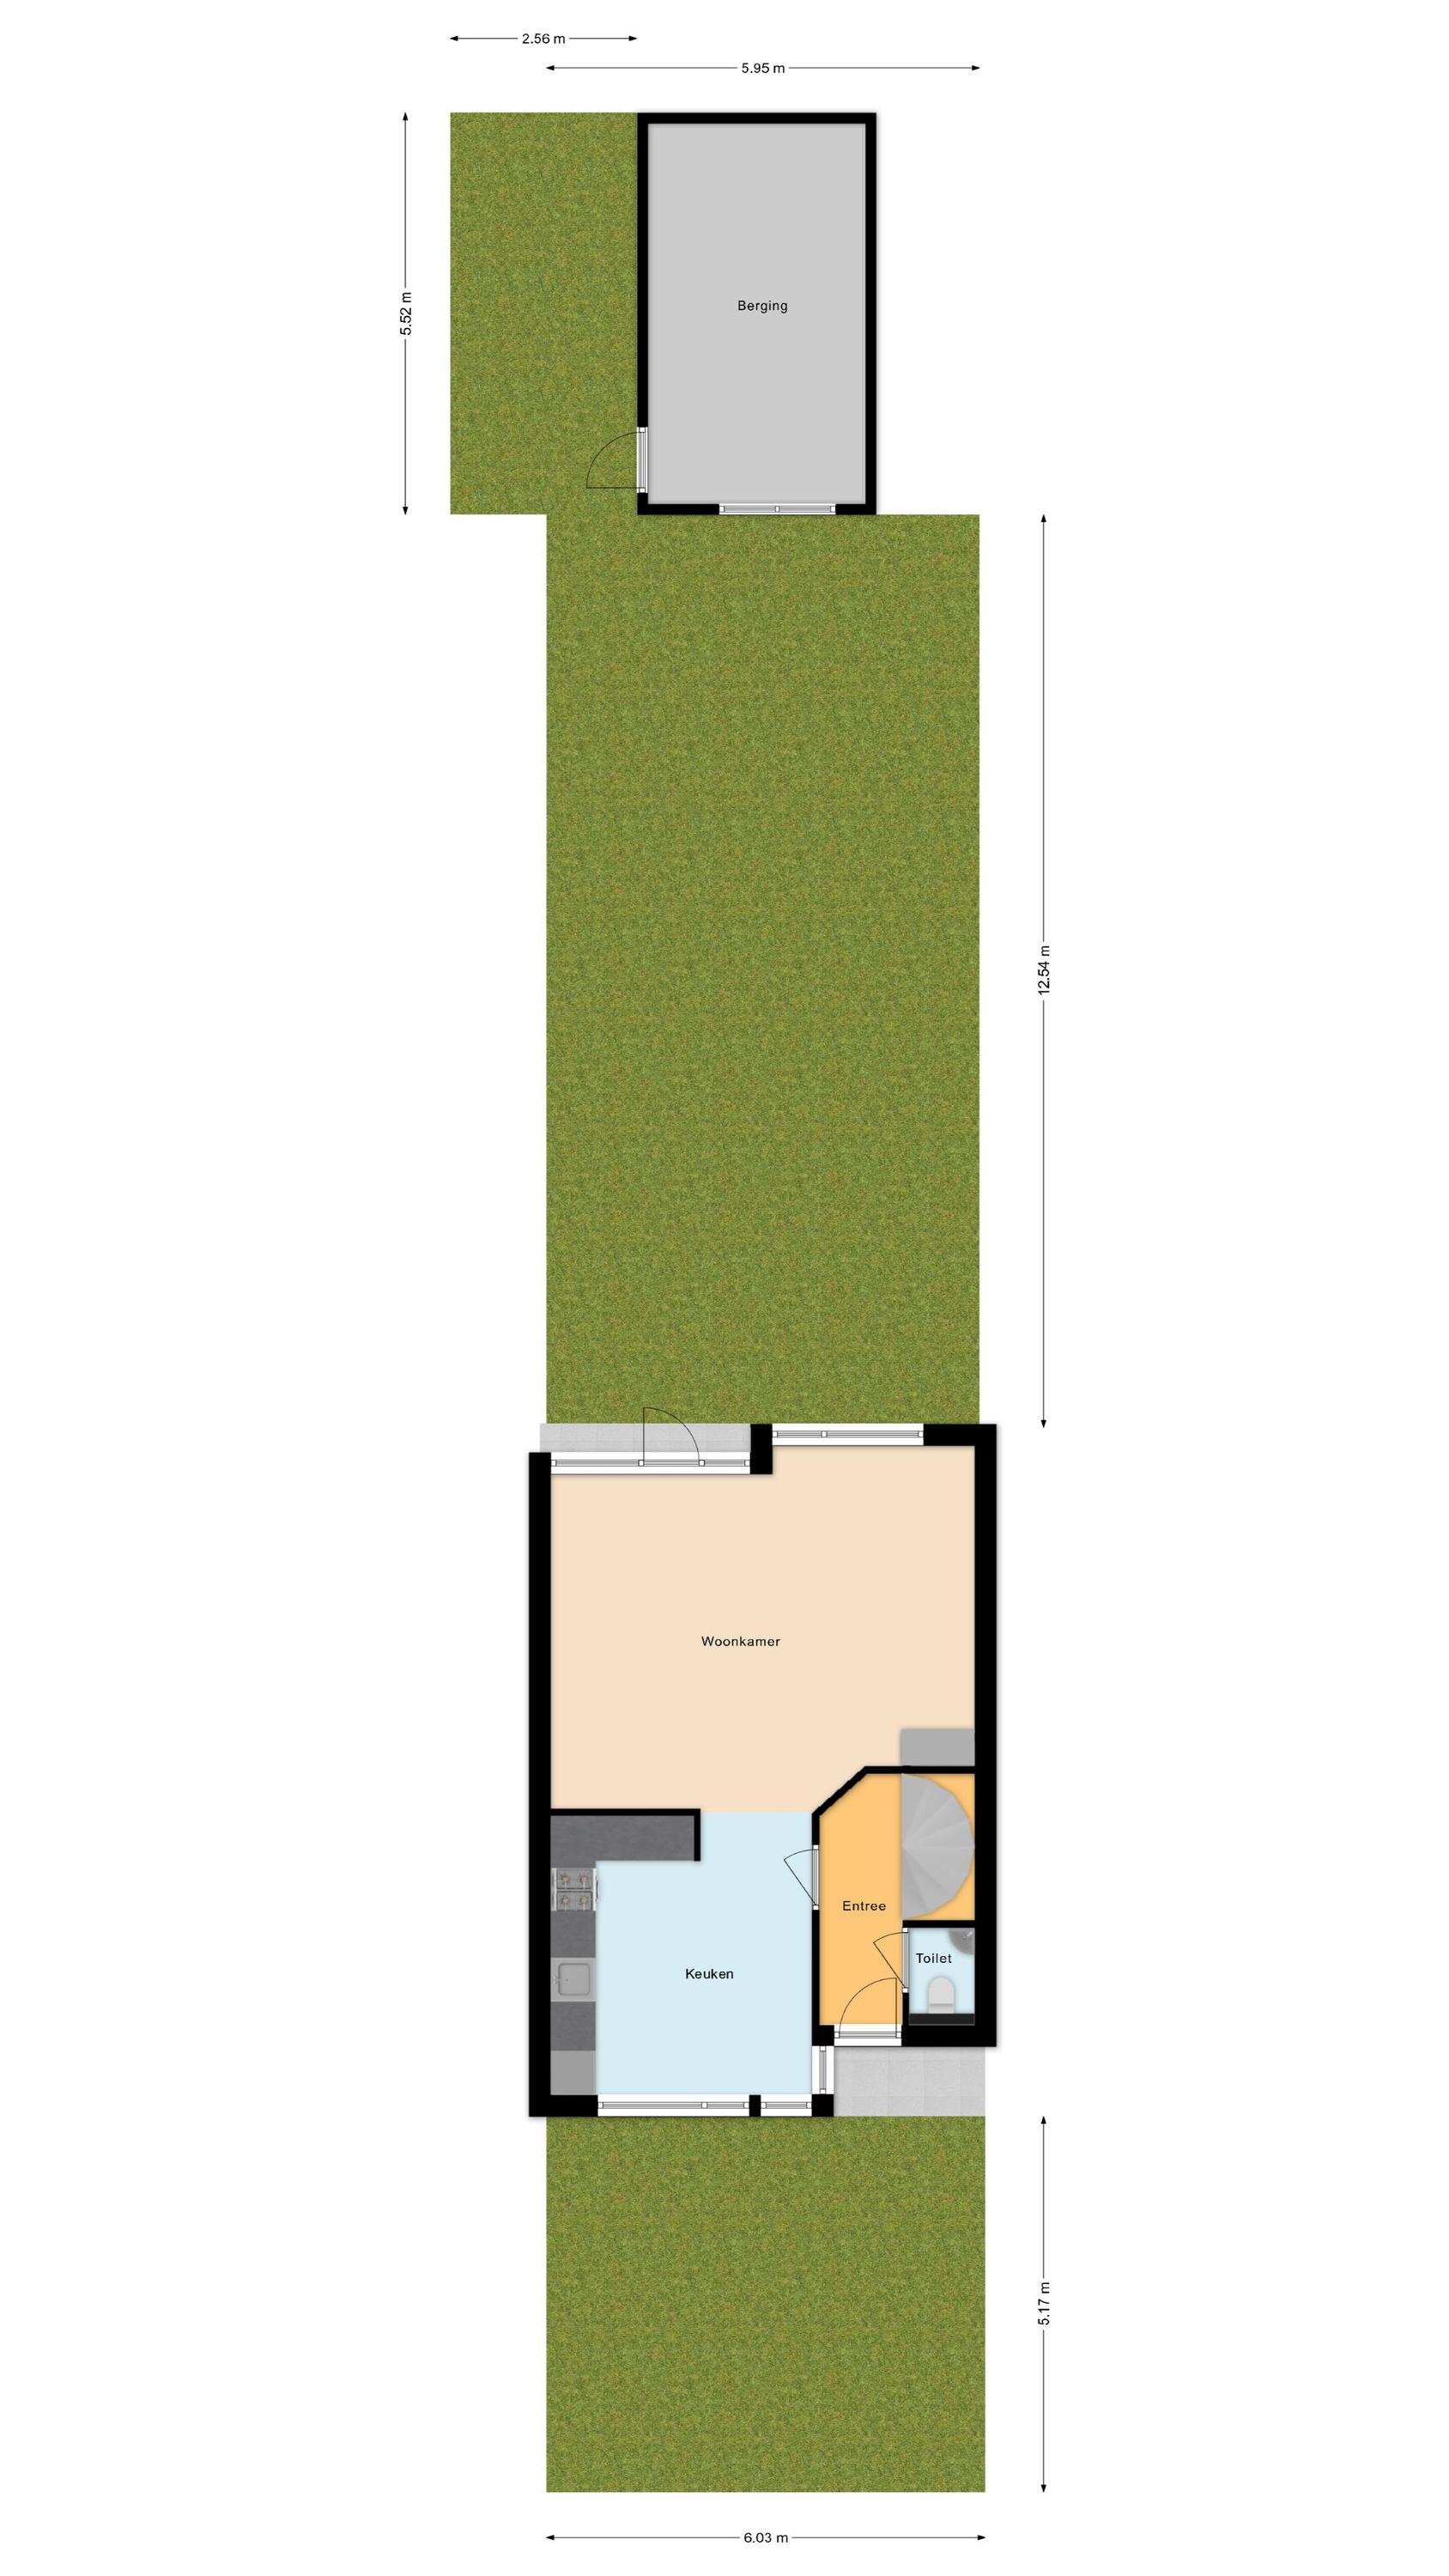
Het huis beschikt over een diepe, netjes aangelegde achtertuin op het zuidwesten. De tuin is sfeervol ingericht met een combinatie van sierbestrating, grind en diverse beplanting. Er is ruimte voor meerdere gezellige zitjes. Dankzij de gunstige ligging op het zuidwesten geniet je hier de hele dag door van de zon.
De uitstekende beschutting zorgt voor veel privacy, waardoor dit een heerlijke plek is om te ontspannen, te zonnebaden of gezellig buiten te eten met familie en vrienden. Achterin staat een grote berging met voldoende plek voor fietsen en tuingereedschap. De tuin is bereikbaar via een achterom.
Parkeren:
Openbaar parkeren.
Ken je de omgeving al?
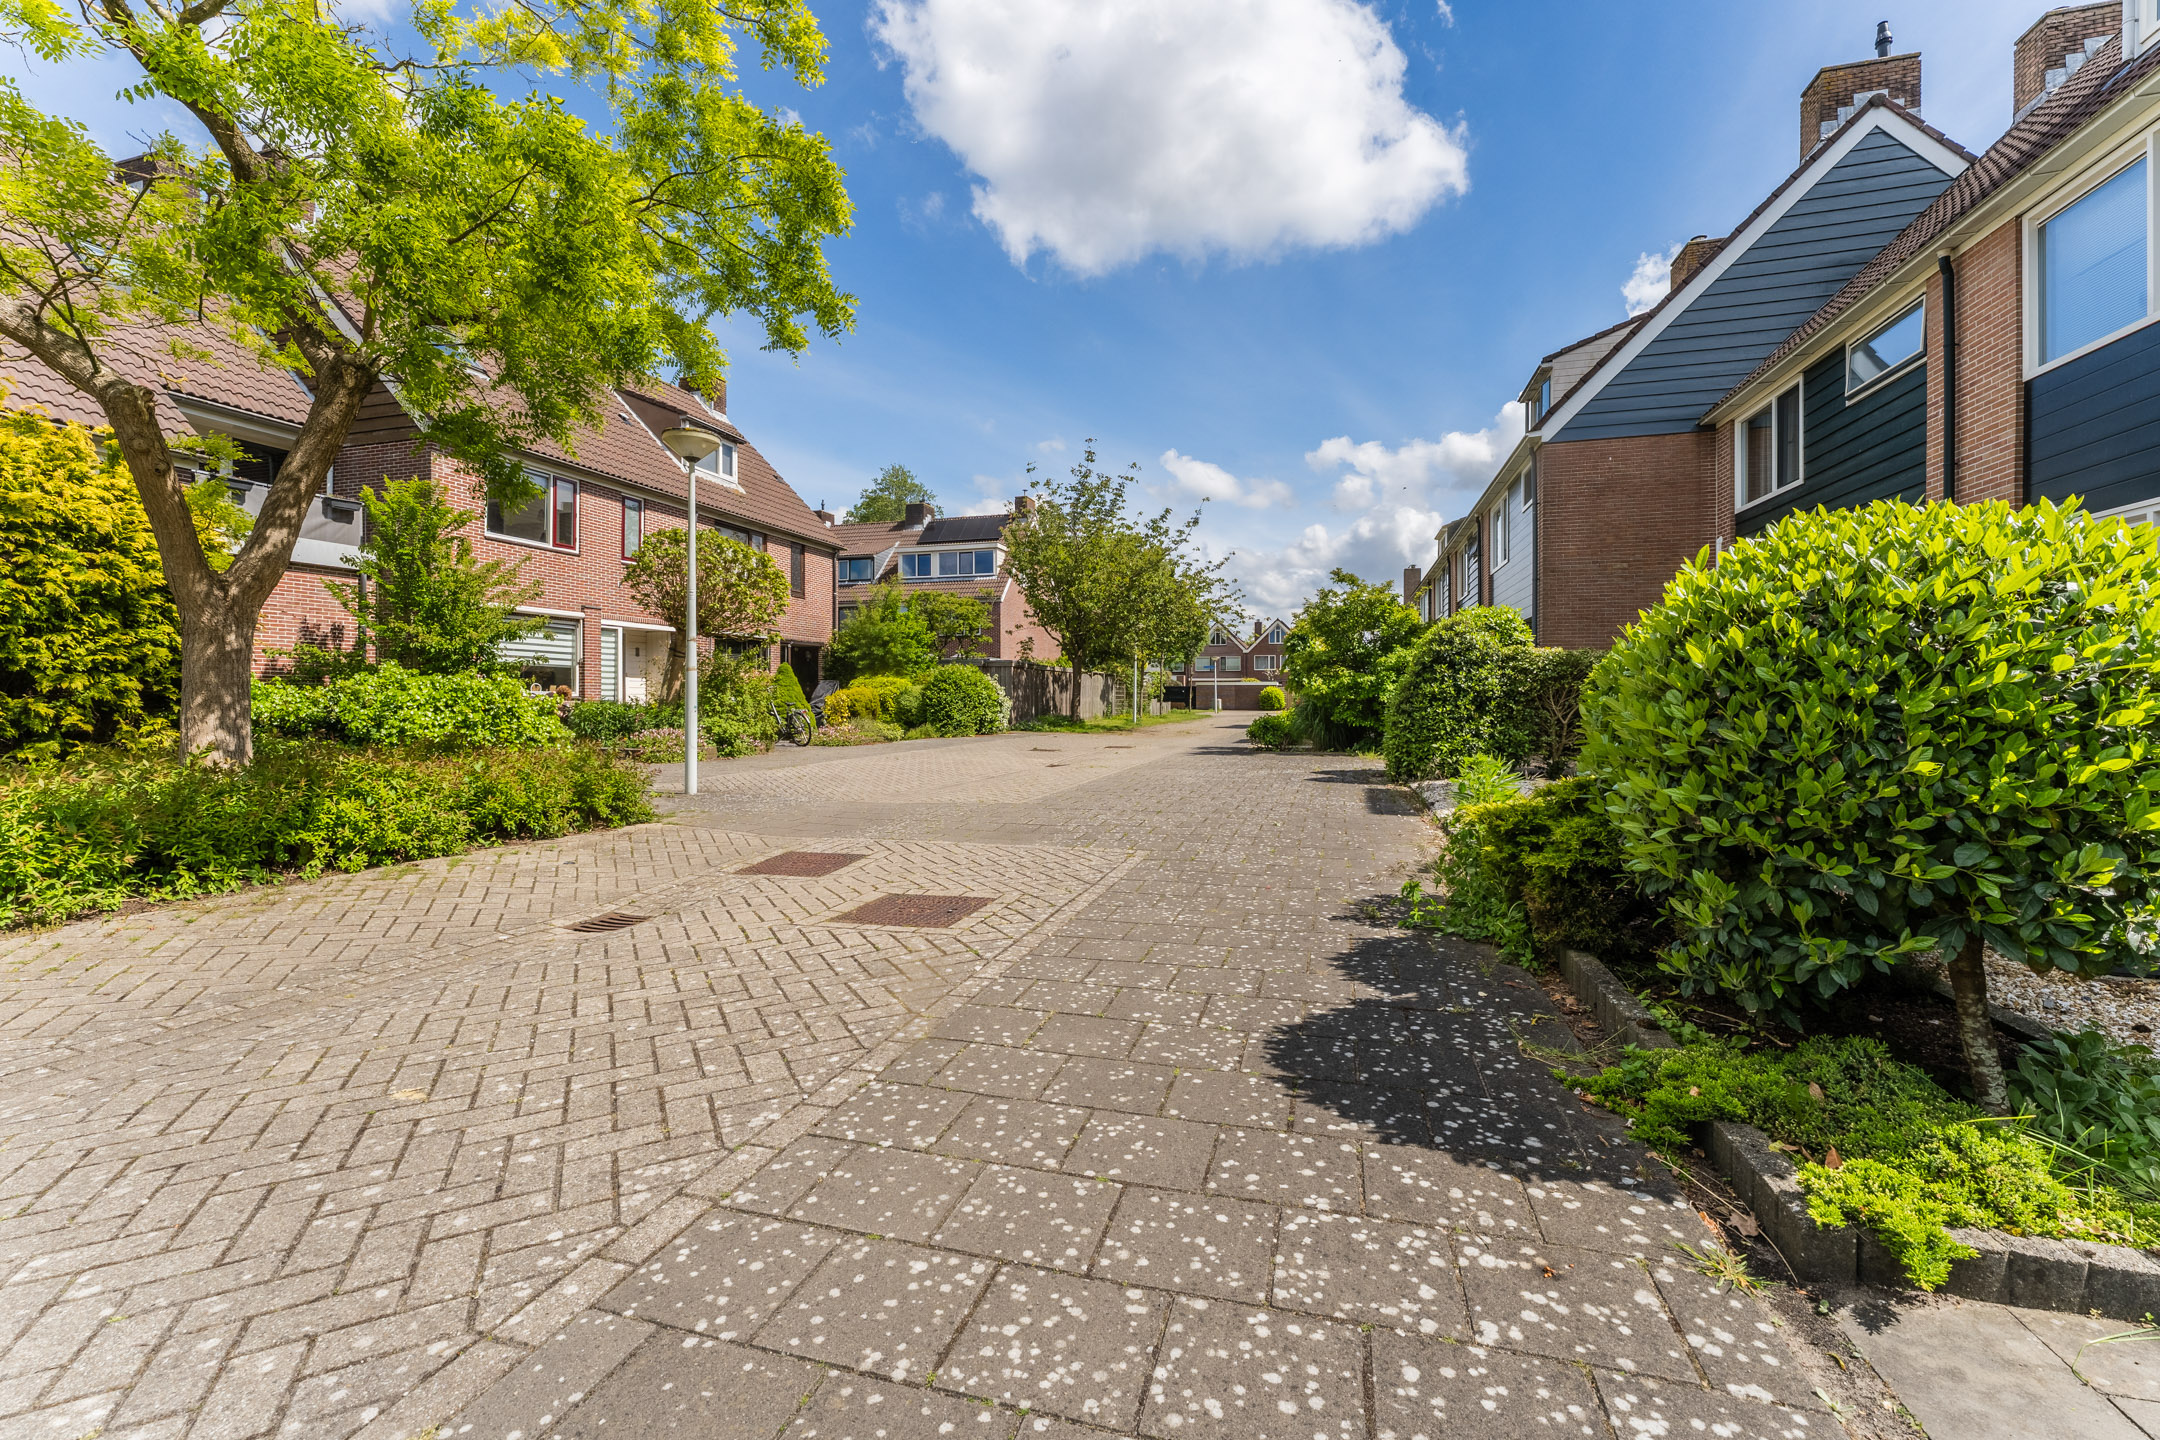
Deze karakteristieke tussenwoning (1976) is gelegen in de rustige en groene buurt Zuiderham. Met een basisschool en kinderopvang op steenworp afstand, is de omgeving ook zeer kindvriendelijk. Voor je dagelijkse boodschappen ligt Winkelcentrum Rosariumplein op loopafstand. Het gezellige dorpscentrum, met een ruim aanbod aan winkels en horecagelegenheden, is slechts vijf minuten fietsen.
Voor ontspanning en recreatie kun je terecht in het nabijgelegen Rosariumpark of Agathepark. Sportclubs bevinden zich op loop- en fietsafstand van de woning. Ook qua bereikbaarheid woon je hier ideaal. Bushaltes en NS-station Krommenie-Assendelft zijn lopend bereikbaar. Vanaf het treinstation reis je rechtstreeks naar onder andere Zaandam en Amsterdam. Met de auto ben je zo op de A8, A9 of A10.
Goed om te weten:
• Karakteristieke tussenwoning met zonnige achtertuin
• Veel bergruimte
• Uitstekende lichtinval
• Gelegen in een rustige buurt
• Nabij voorzieningen
• Uitvalswegen goed bereikbaar
• Volle eigendom
English version
In the popular Zuiderham neighborhood, we are pleased to offer this charming house with a cozy and sunny garden! This home has great potential and can be modernized to suit your personal taste. Inside, you will find a bright living room, a large kitchen, four bedrooms and well-maintained sanitary facilities. Outside you can fully enjoy the deep, southwest-facing backyard, where you can relax in peace!
Here, you will enjoy a wonderfully peaceful setting, yet remain within easy reach of shops, parks, schools, public transportation and major roads. Will you make this lovely house your new home? Schedule a viewing today! Let us take you on a tour:
• Living space: 133.6 m²
• Can be modernized to your own taste
• Bright living room with fireplace
• Spacious corner kitchen with various appliances
• Four large bedrooms
• Bathroom with toilet, sink and walk-in shower
• Dormer window at the back
• Deep, sunny backyard with privacy
Layout of the home:
Ground floor:
Through the neatly maintained front yard, which features both pavers and greenery, you reach the covered front door of the house. Behind the front door is a spacious entrance hall. From here, there is access to a toilet room with a wall-mounted toilet and sink, the staircase to the first floor, and the living room.
The living room features light-colored tile flooring and the walls are finished in soothing tones. Thanks to the large windows, plenty of natural light floods in. The fireplace adds extra warmth and ambiance to the living room.
The kitchen is located at the front of the house. Here, the ceiling has been lowered and fitted with spotlights. The kitchen features a corner layout and a design with light-colored cabinet fronts and wood-toned details. It is equipped with various appliances, including a dishwasher, gas stove, range hood, oven and refrigerator.
First floor:
On this floor, you will find the first three bedrooms and the bathroom. Two bedrooms are located at the back and one at the front. All rooms have carpeted floors and enjoy plenty of natural light. The bedroom at the front is equipped with its own sink.
The bathroom is tiled in various colors and features a wall-mounted toilet, a vanity unit with a sink and a walk-in shower with a glass shower door.
Second floor:
A fixed staircase leads to the landing on this floor. From here, you can access the fourth bedroom and a storage room containing the connections for the washer and dryer. The bedroom extends the full length of the floor and features a dormer window at the back. The room is wonderfully bright and boasts beautiful flooring and a wooden ceiling. Storage space has been created on both sides.
Garden:
The house features a deep, neatly landscaped backyard facing southwest. The garden is attractively landscaped with a combination of decorative paving, gravel and various plants. There is space for a few cozy seating areas. Thanks to its favorable southwest-facing location, you can enjoy the sun here all day long.
The excellent sheltering provides plenty of privacy, making this a wonderful spot to relax, sunbathe or enjoy a meal outdoors with family and friends. At the back is a large storage shed with space for bicycles and garden tools. The garden is accessible via a back entrance.
Parking:
Public parking.
Do you already know the area?
This charming house (1976) is located in the quiet and green neighborhood of Zuiderham. With an elementary school and daycare just a stone’s throw away, the area is also very child-friendly. For your daily groceries, the Rosariumplein Shopping Center is within walking distance. The village center, with a wide range of shops and restaurants, is just a five-minute bike ride away.
For relaxation and recreation, visit the nearby Rosariumpark or Agathepark. Sports clubs are within walking and biking distance of the home. In terms of accessibility, this is an ideal location. Bus stops and the Krommenie-Assendelft train station are within walking distance. From the train station, you can travel directly to Zaandam and Amsterdam. By car, you’re just a short drive from the A8, A9 or A10.
Good to know:
• Characteristic house with a sunny backyard
• Plenty of storage space
• Excellent natural light
• Located in a quiet neighborhood
• Close to amenities
• Major roads easily accessible
• Full ownership

Kenmerken
Overdracht
- Status
- Verkocht
- Koopprijs
- € 539.000,- k.k.
Bouwvorm
- Objecttype
- Woonhuis
- Soort
- Eengezinswoning
- Type
- Tussenwoning
- Bouwjaar
- 1976
- Bouwvorm
- Bestaande bouw
- Liggingen
- In woonwijk
Indeling
- Woonoppervlakte
- 134 m2
- Perceel oppervlakte
- 187 m2
- Inhoud
- 340 m3
- Aantal kamers
- 5
- Aantal slaapkamers
- 4
Energie
- Isolatievormen
- Dakisolatie, Muurisolatie, Gedeeltelijk dubbelglas
- Soorten warm water
- CV ketel
- Soorten verwarming
- CV ketel, Open haard
Buitenruimte
- Tuintypen
- Achtertuin, Voortuin
- Type
- Achtertuin
- Achterom
- Ja
- Kwaliteit
- Verzorgd
Bergruimte
Parkeergelegenheid
- Soorten
- Vrijstaand steen
- Capaciteit
- 1
Dak
- Dak type
- Zadeldak
- Dak materialen
- Pannen
Overig
- Permanente bewoning
- Ja
- Waardering
- Redelijk
- Waardering
- Redelijk
Voorzieningen
- Voorzieningen
- Rookkanaal, Natuurlijke ventilatie
Kaart
Streetview
In de buurt
Plattegrond
Neem contact met ons op over Ganimedesstraat 16, Krommenie
Kantoor: Kantoor Alkmaar
Contactgegevens
- Zevenhuizen 10
- 1811 KB Alkmaar
- Tel. 072 – 303 94 94
- alkmaar@bertvanvulpen.nl
- Route: Google Maps
Andere kantoren: Amsterdam, Amstelveen, Zaandam, Krommenie