


- Woonoppervlakte 80 m2
- Perceeloppervlakte 91 m2
- Inhoud 309 m3
- Aantal verdiepingen 2
- Aantal slaapkamers 2
- Energielabel D
- Type woning Eengezinswoning, Hoekwoning
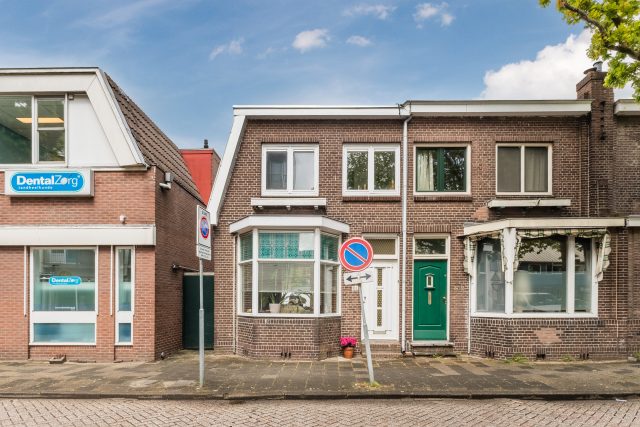
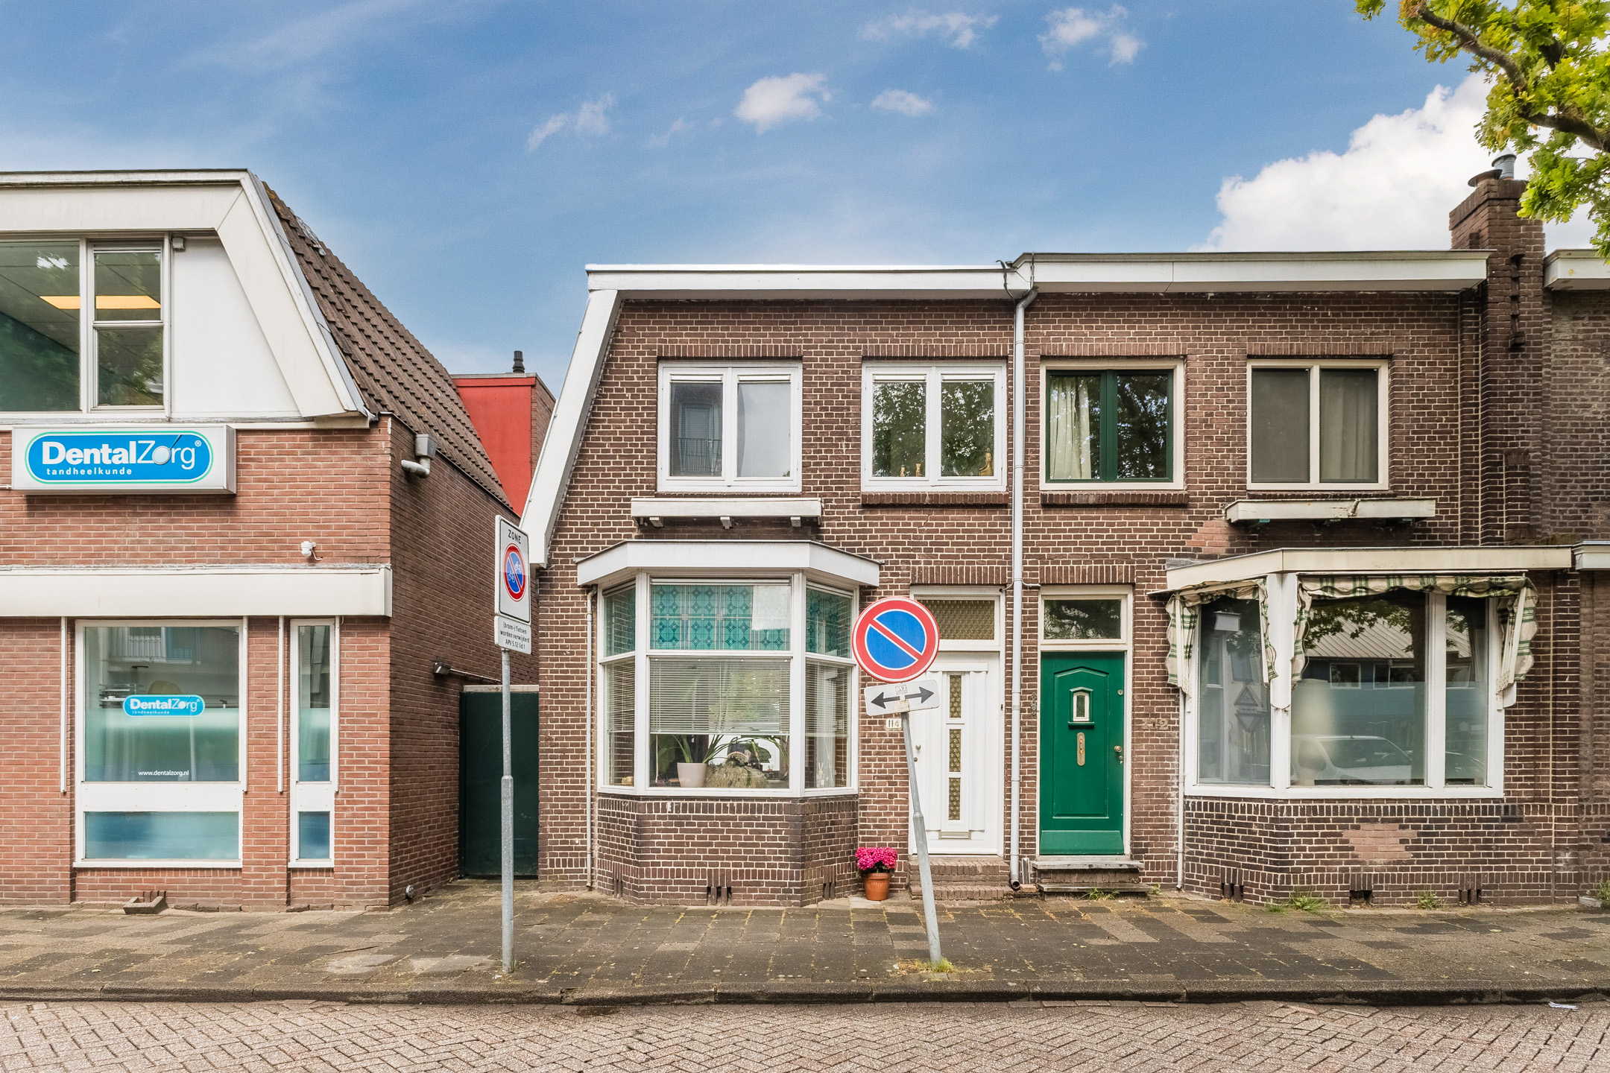
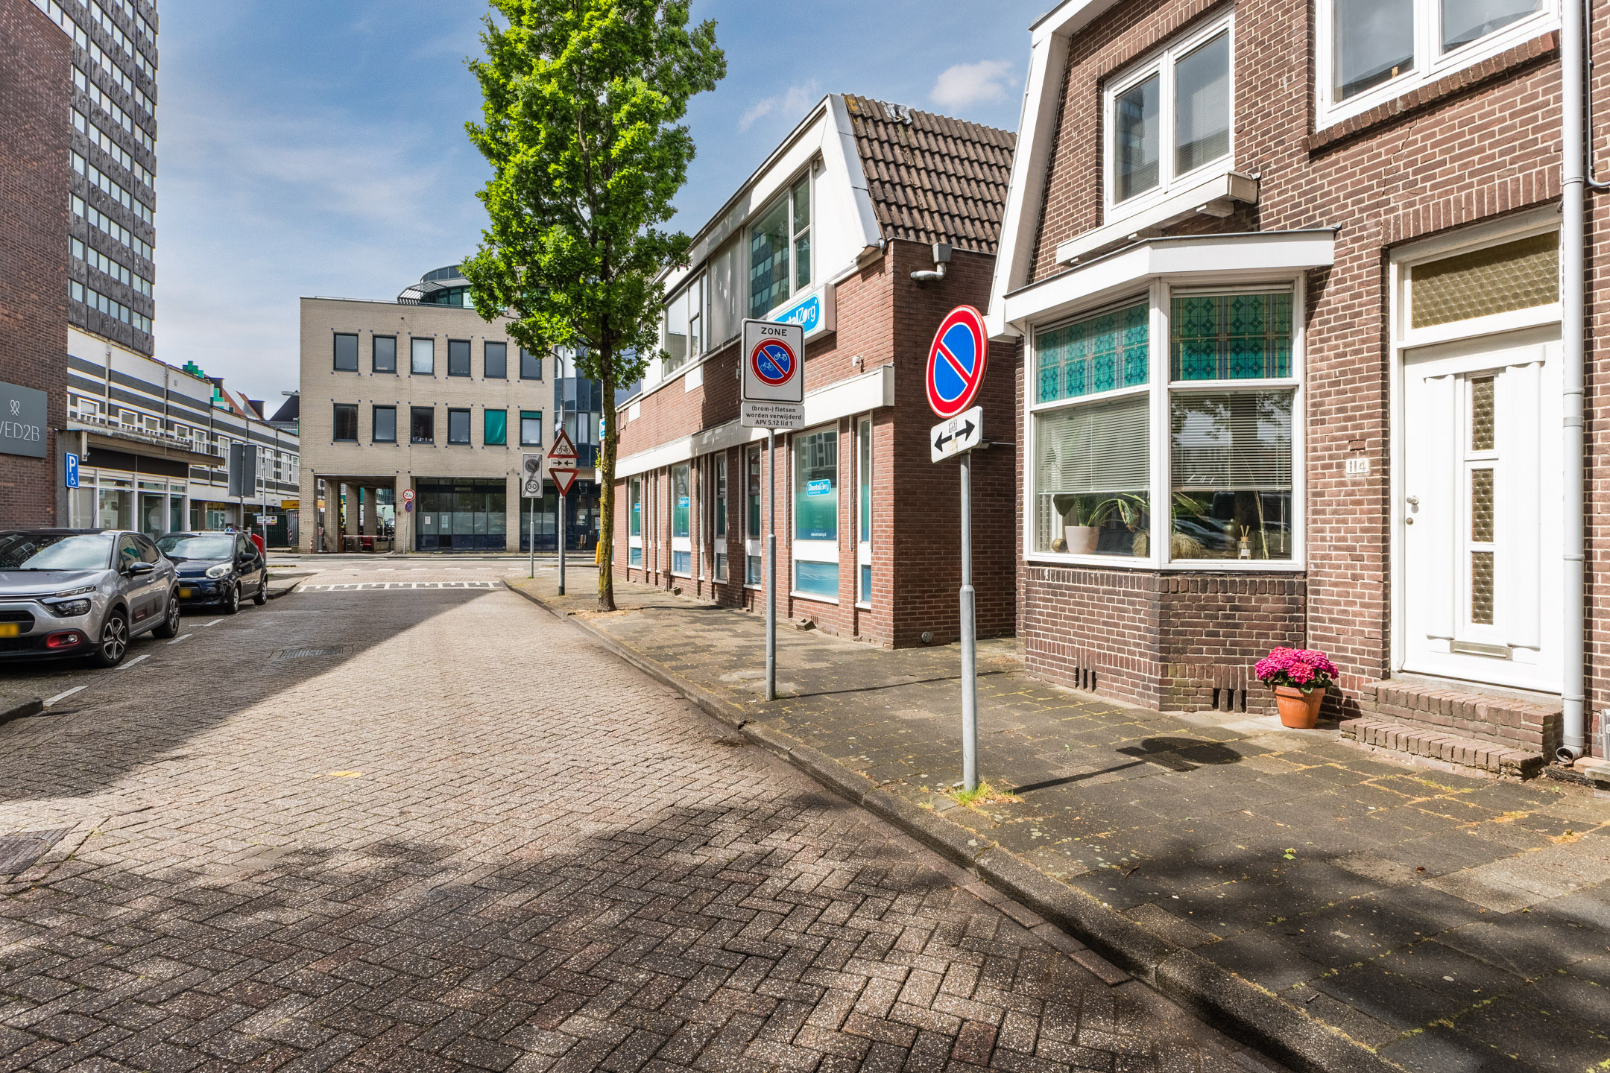
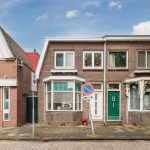
Karakteristieke en goed onderhouden hoekwoning met vernieuwde fundering op een toplocatie in Zaandam! Dit huis beschikt over een herstelde fundering, authentieke details én moderne gemakken. Hier vind je een ruime en lichte woonkamer, een fijne keuken, twee slaapkamers en een luxe badkamer. En dan is er nog de onderhoudsvriendelijke tuin met groot tuinhuis, welke je bijvoorbeeld als praktijkruimte kan gebruiken!
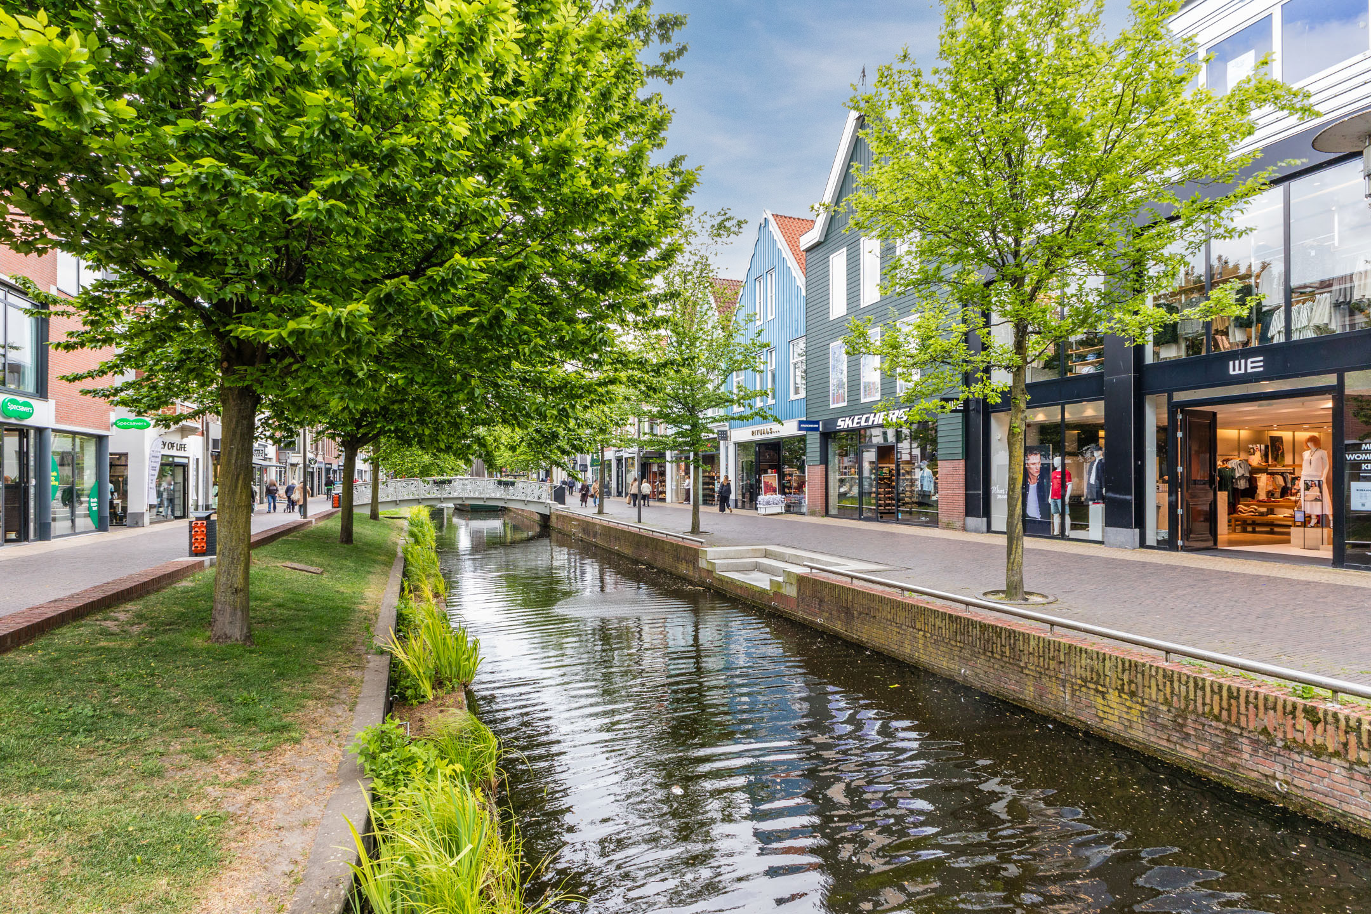
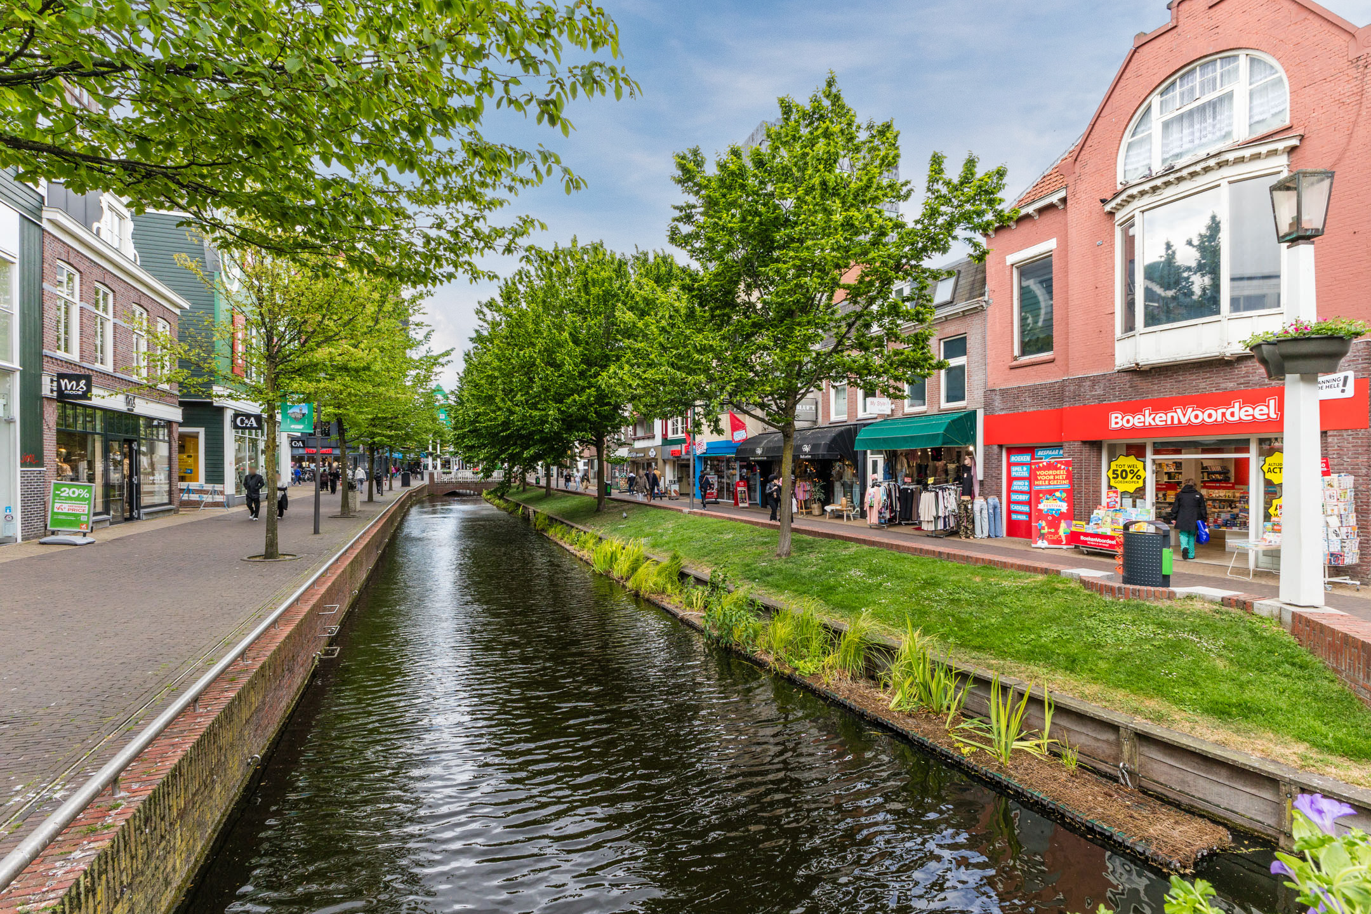
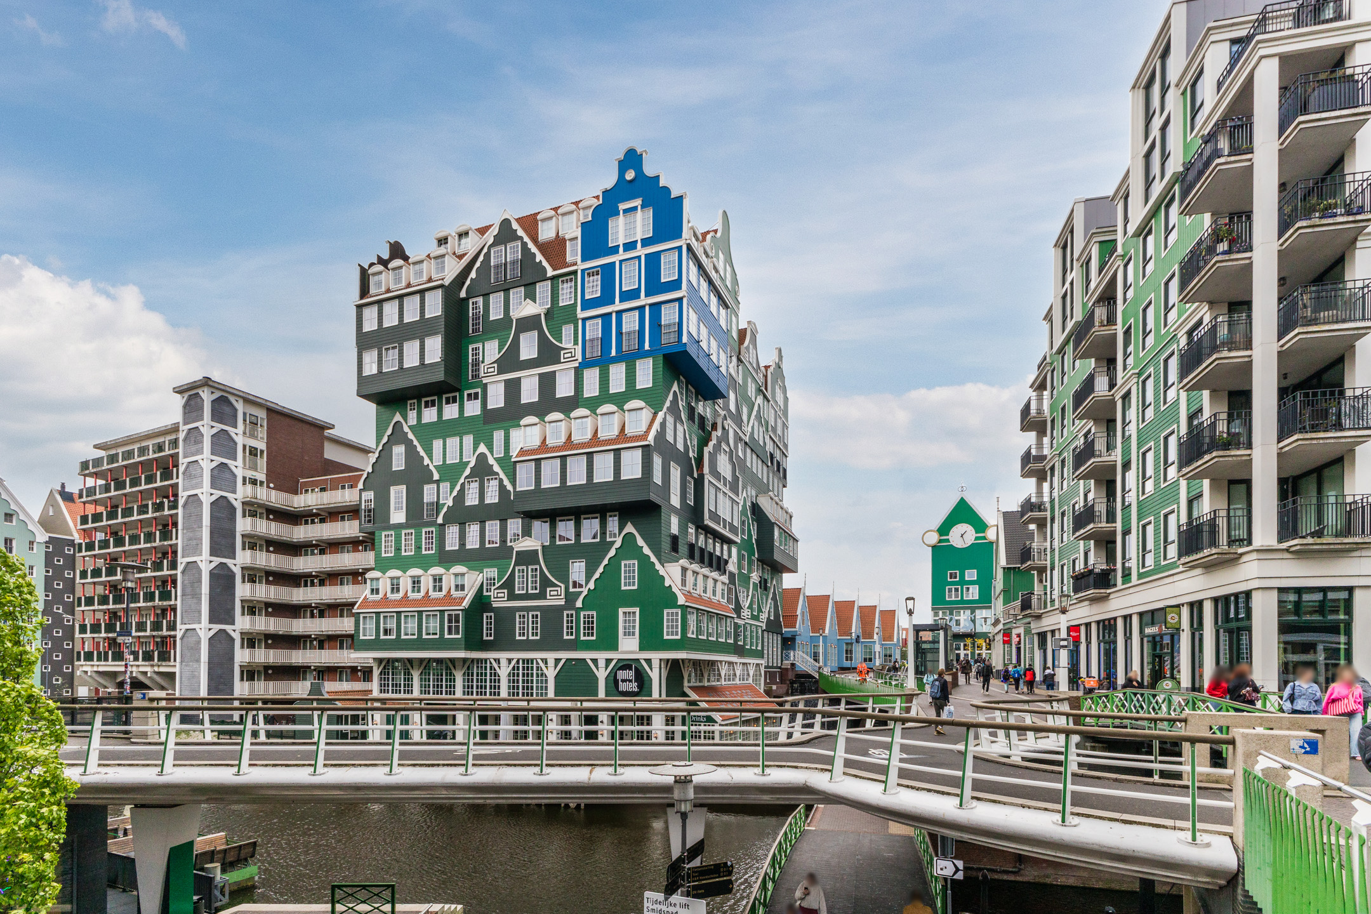
Het huis heeft een ideale ligging, met het centrum om de hoek en alle denkbare voorzieningen vlakbij. Wordt dit jouw nieuwe thuis? Plan snel een bezichtiging in! We nemen je mee:
• Woonoppervlakte: 80 m²
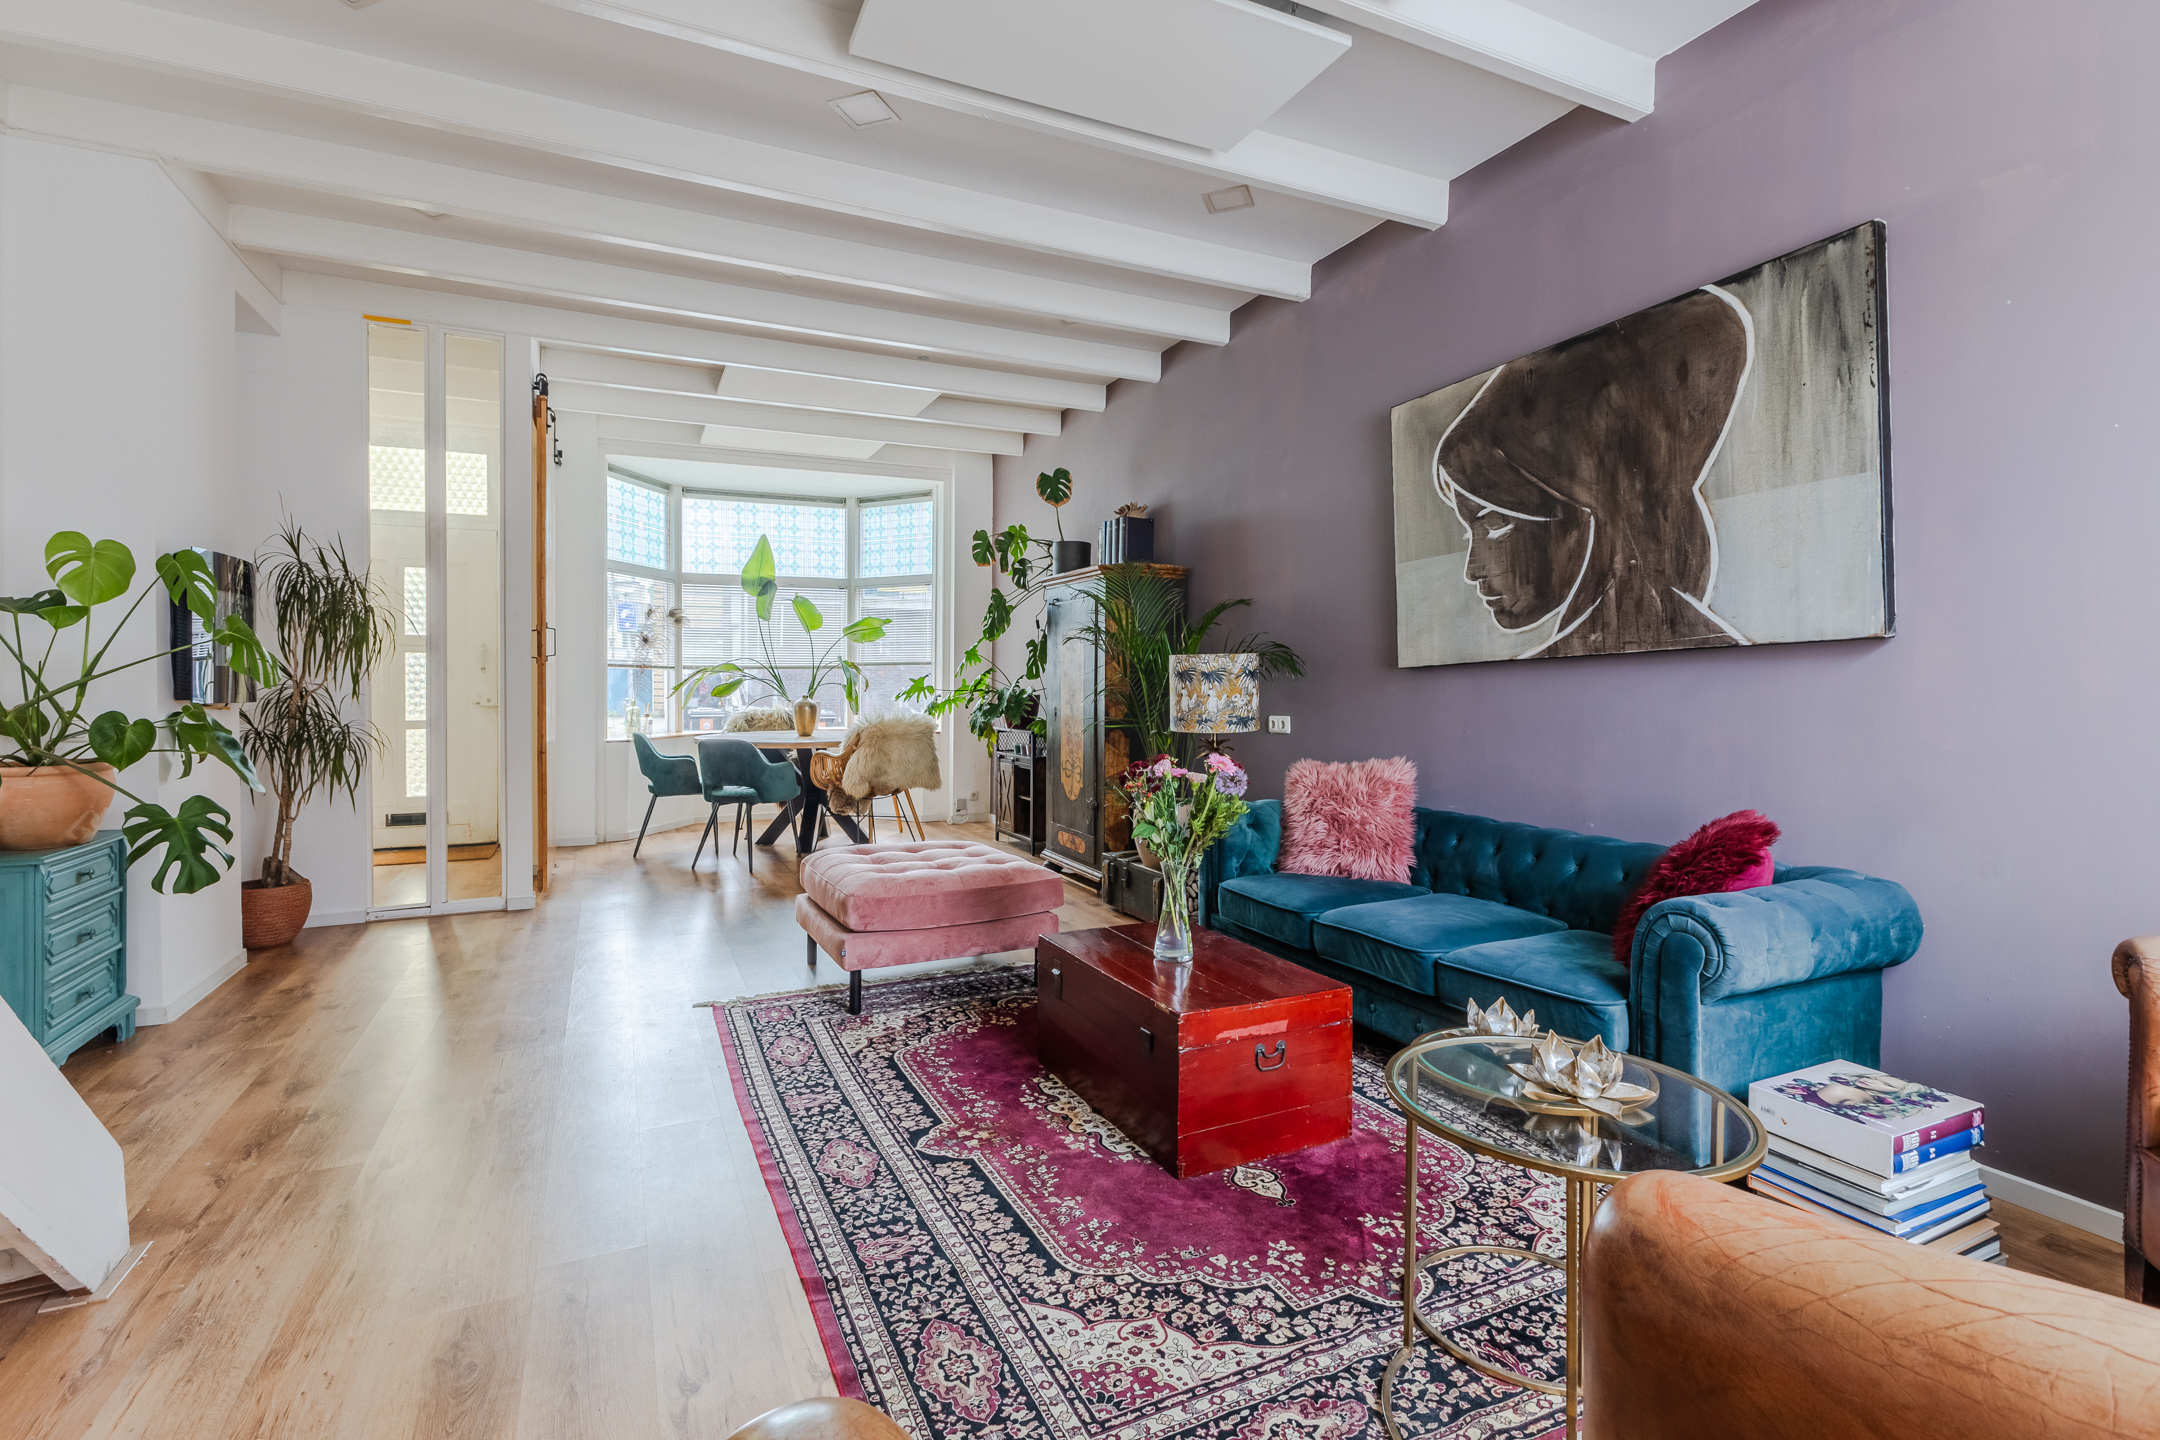
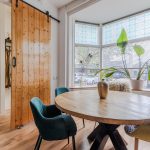
• Ruime woonkamer met erker
• Karakteristieke details aanwezig
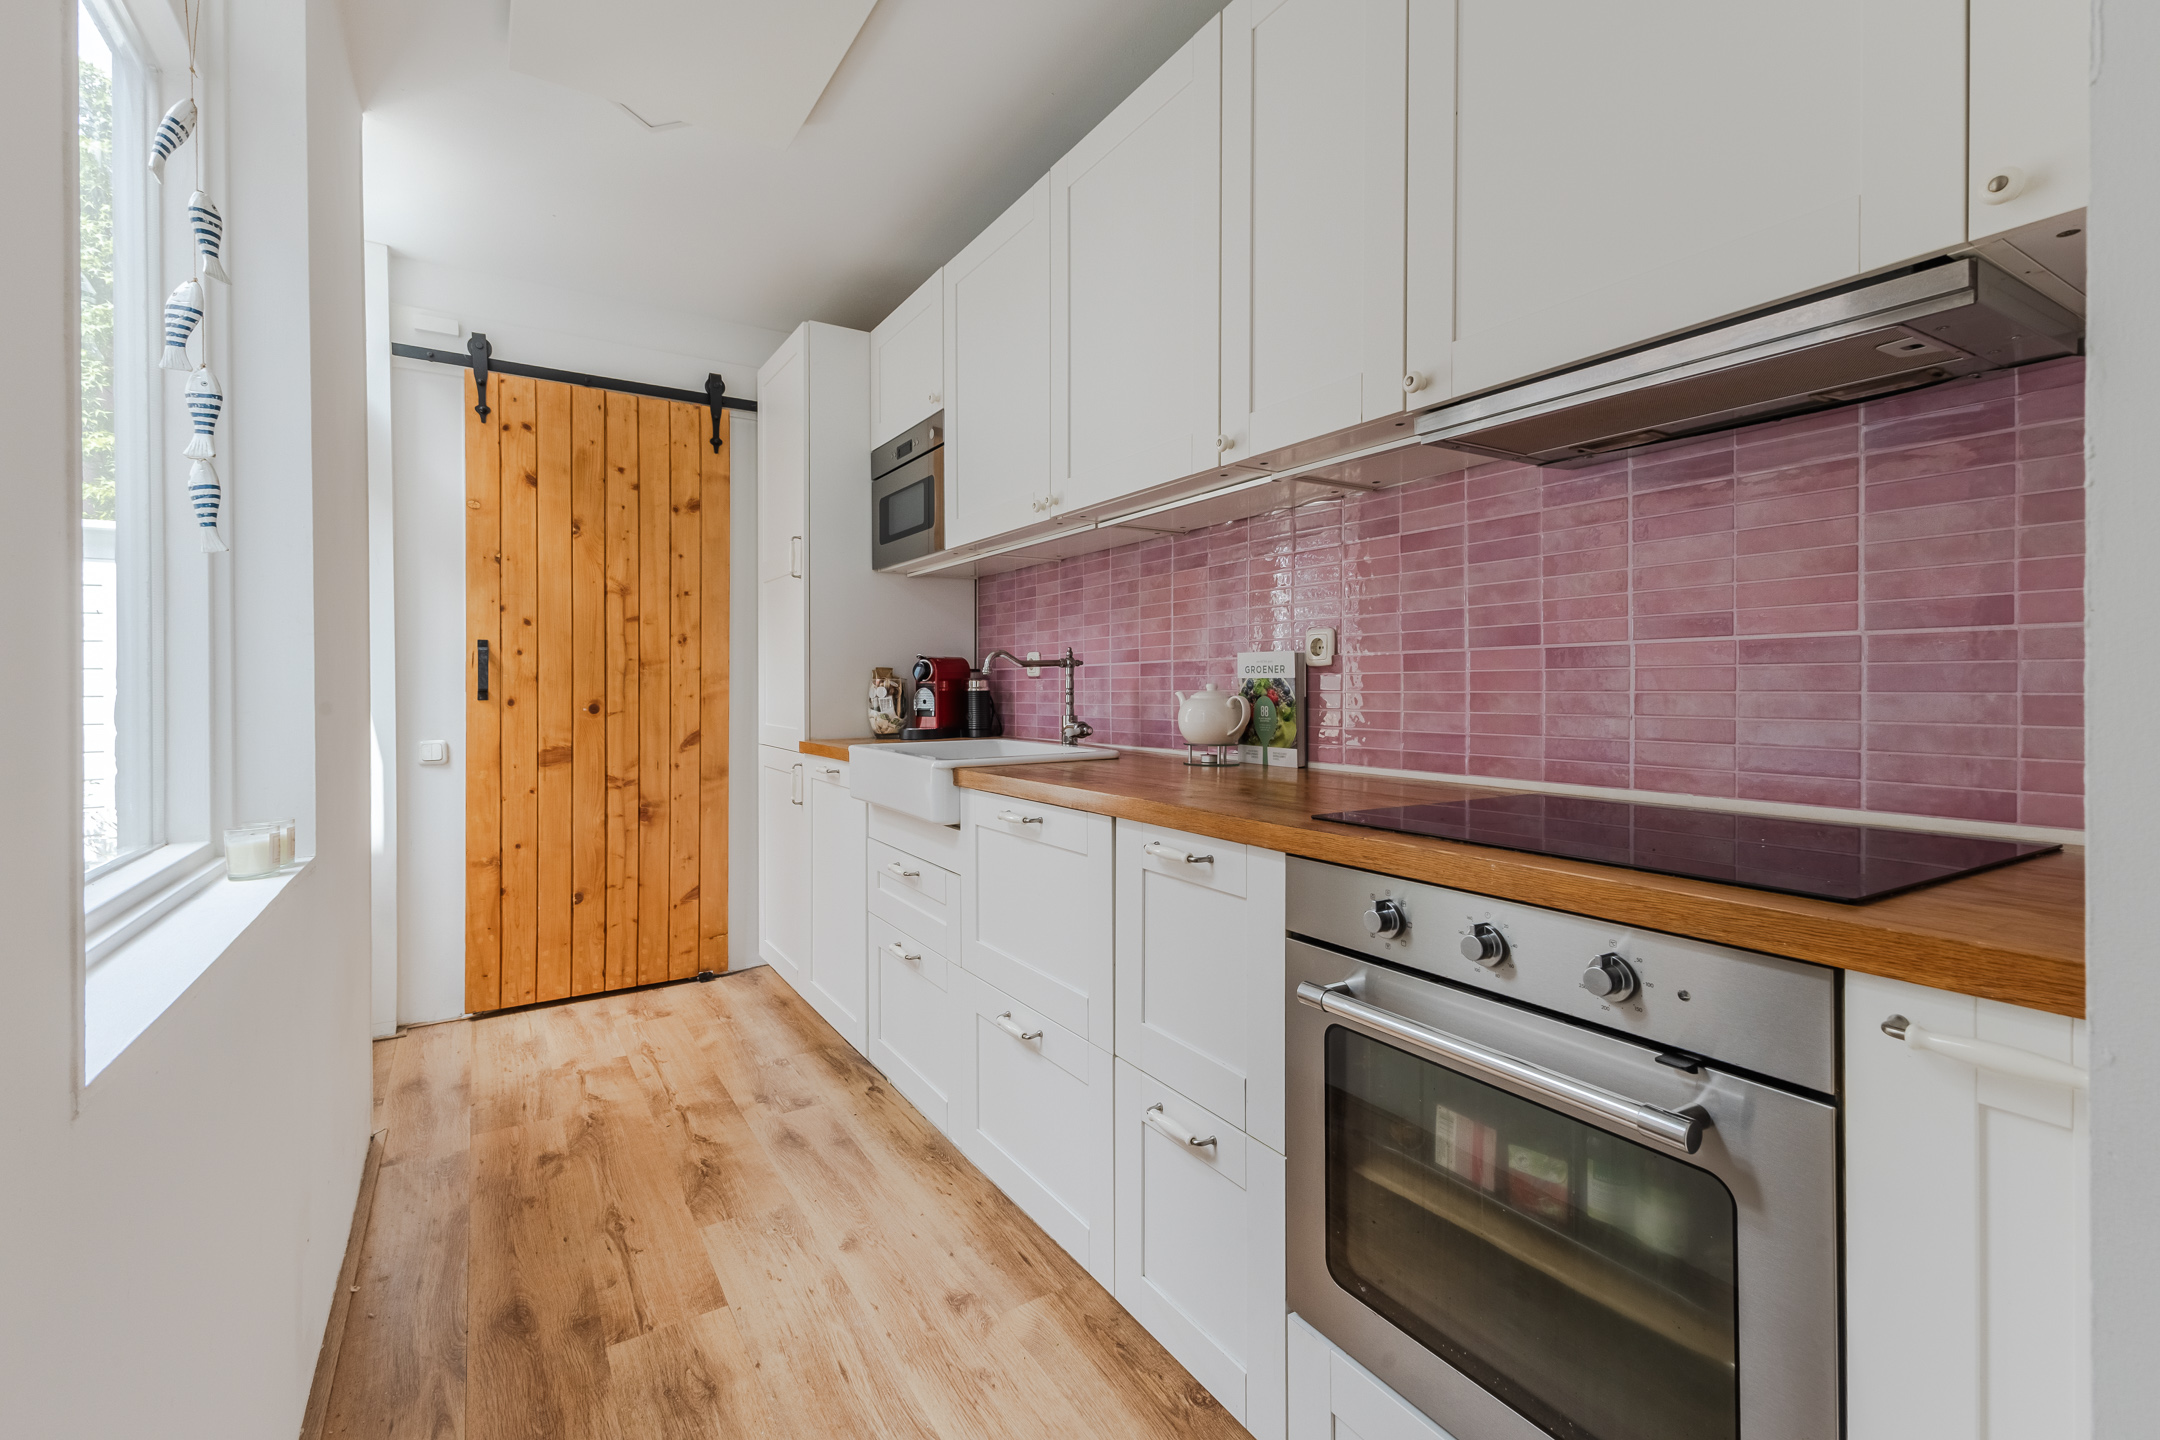
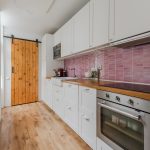
• Nette keuken met diverse inbouwapparatuur
• Twee ruime slaapkamers
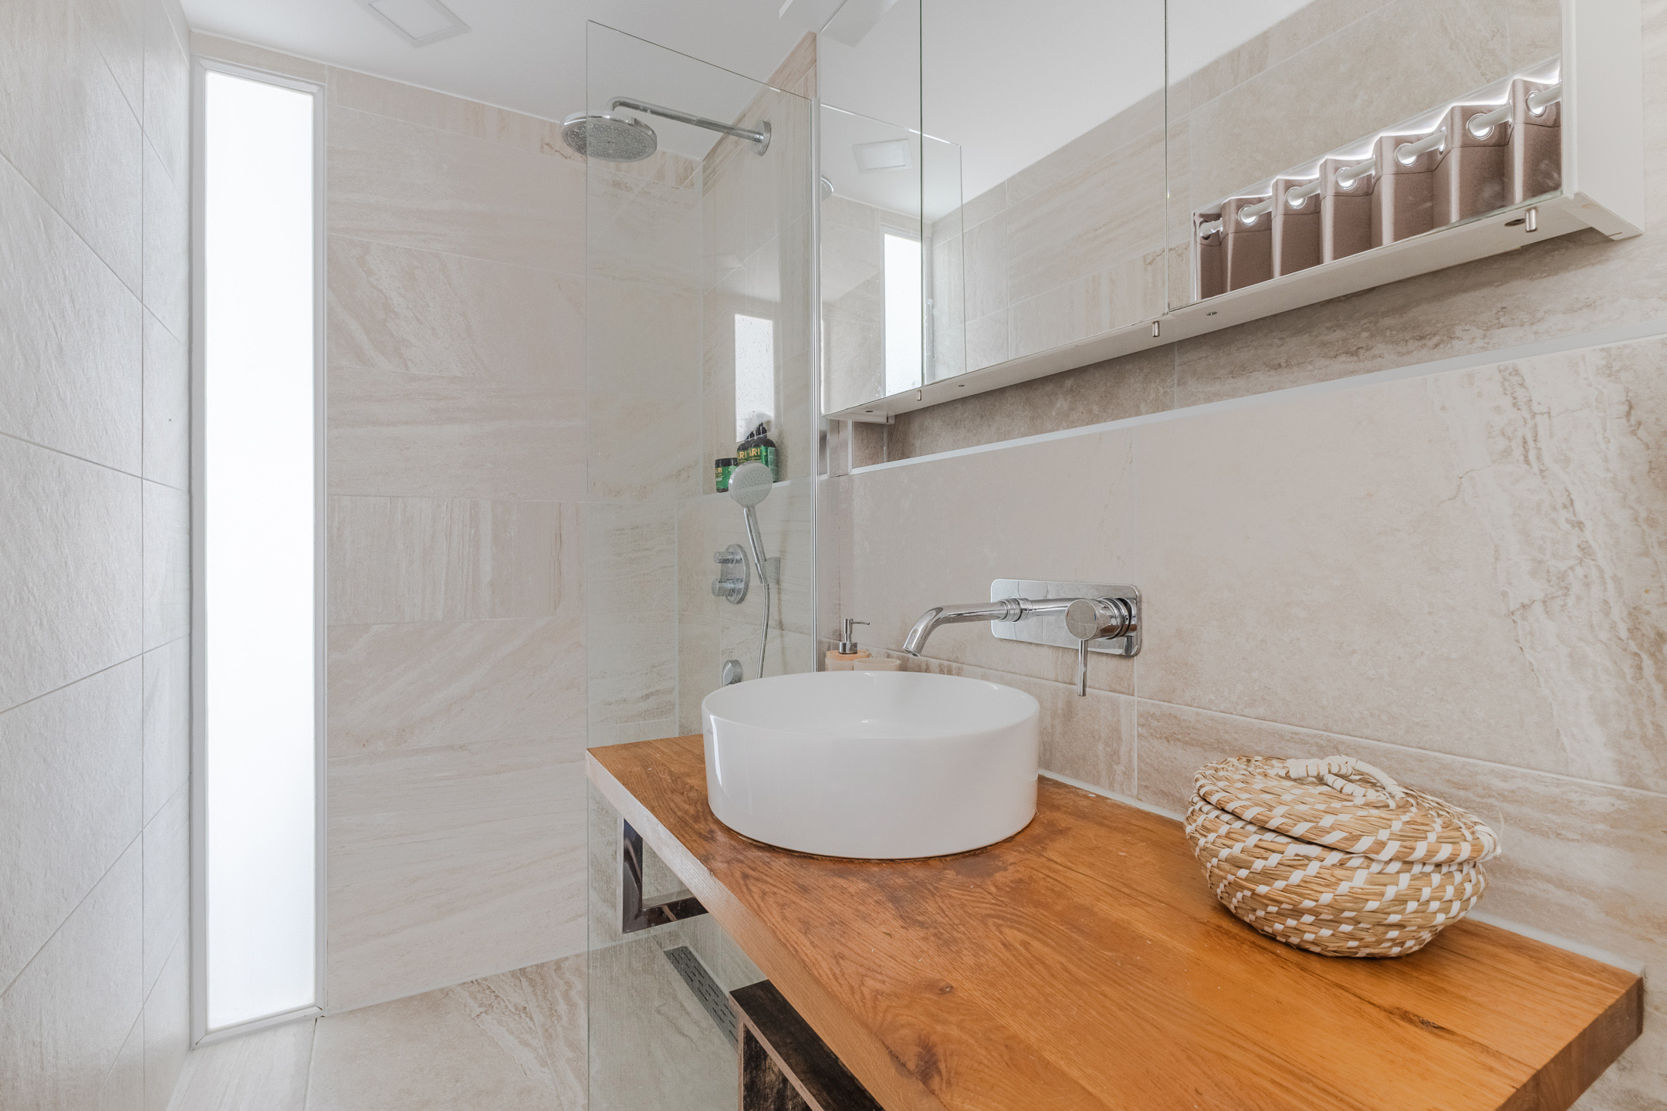
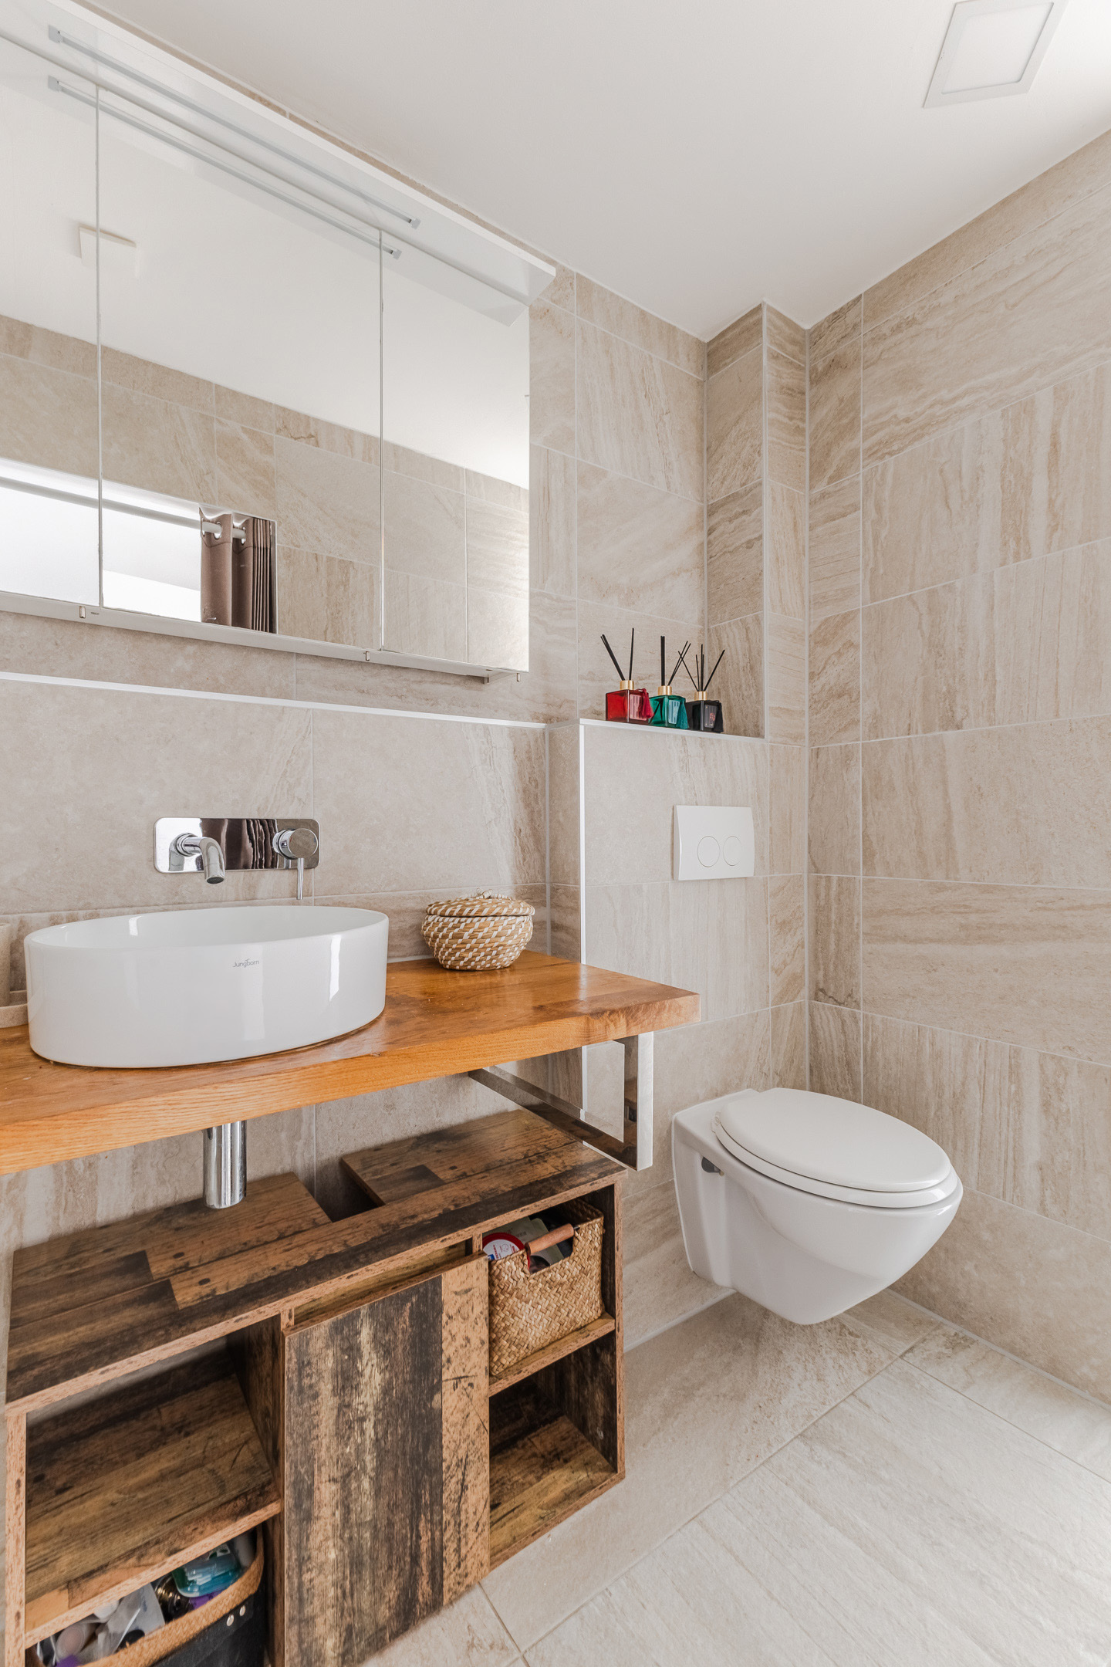
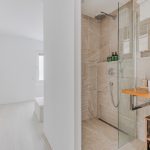
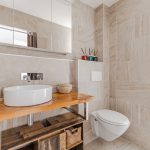
• Moderne badkamer met toilet, wastafel en inloopdouche
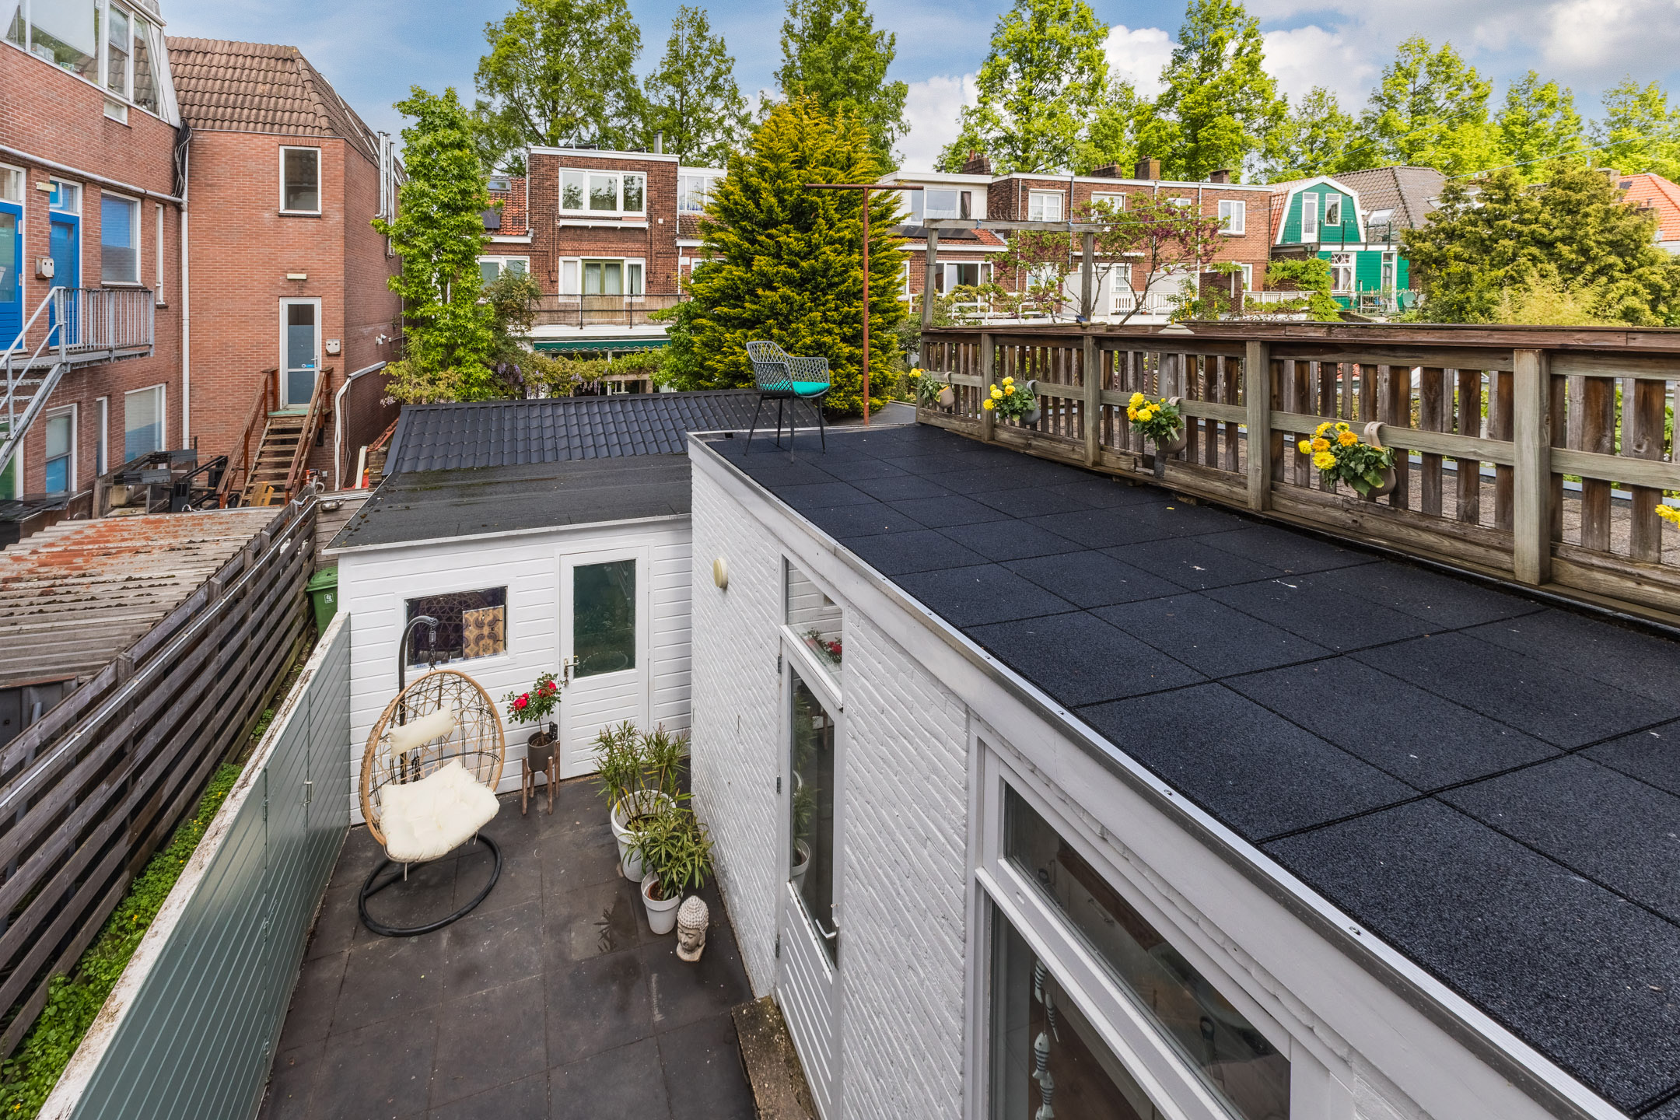
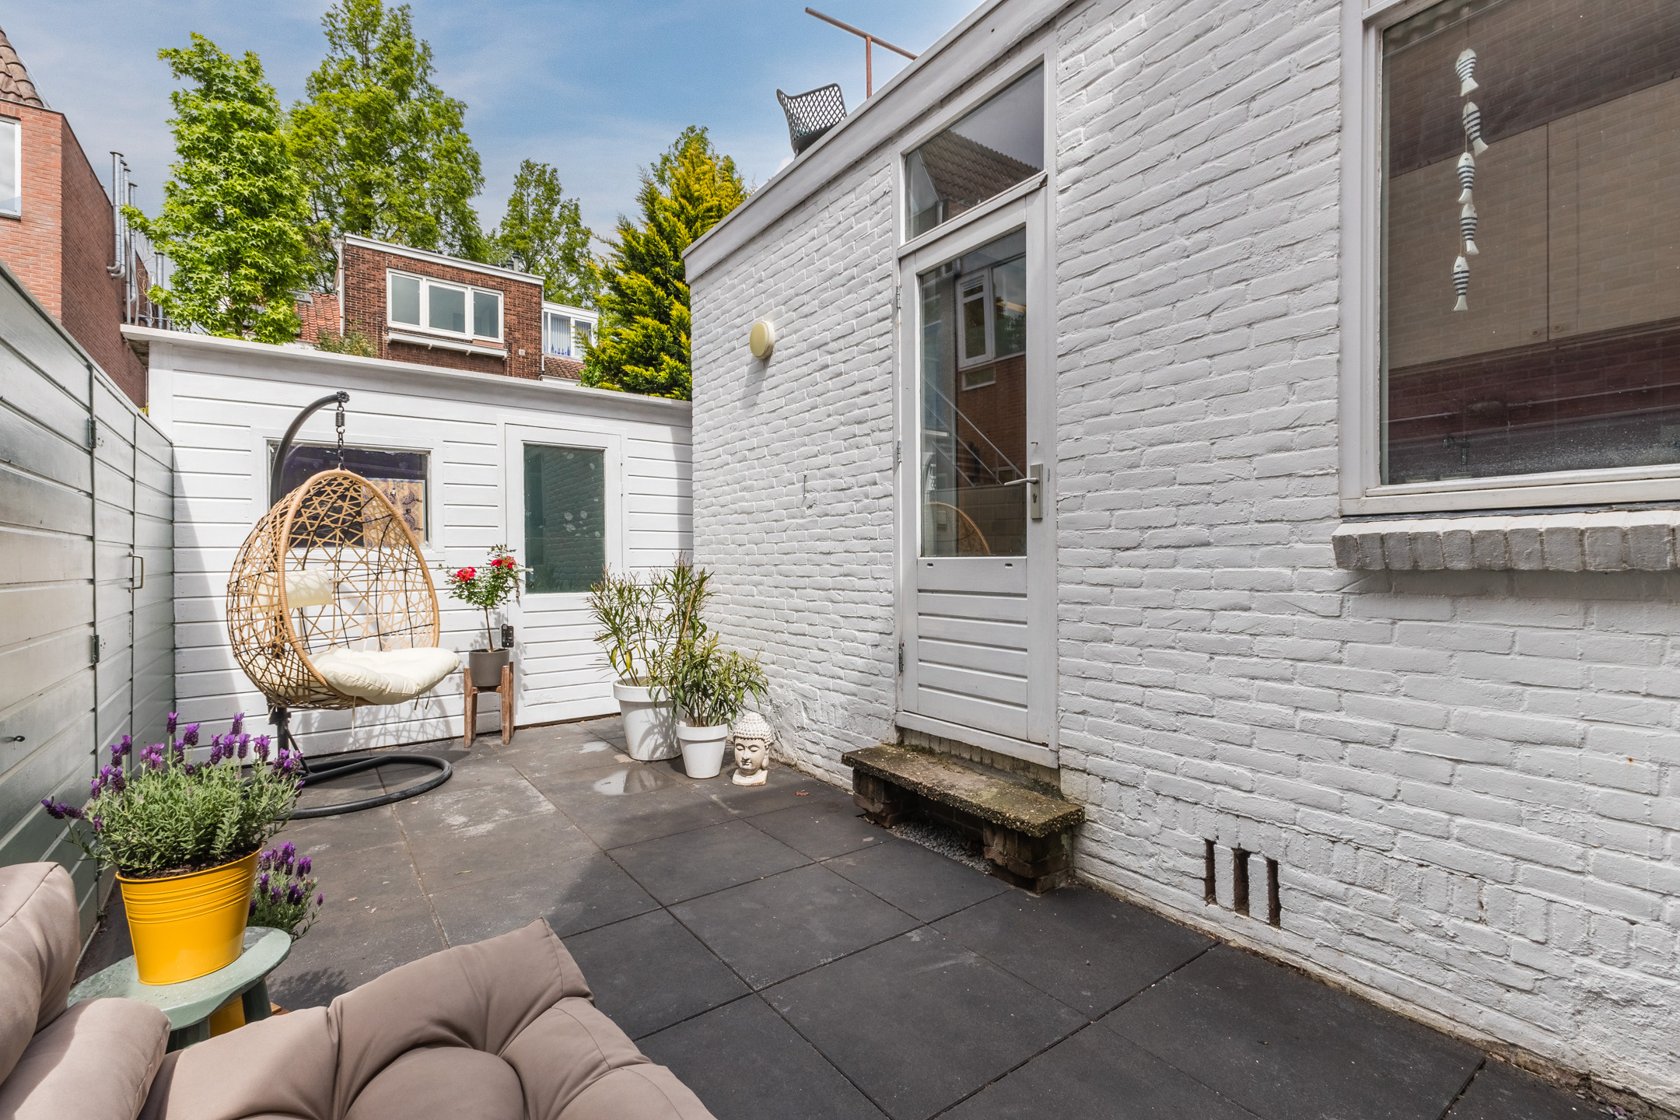
• Onderhoudsvriendelijke achtertuin met veel privacy
• Ruim tuinhuis aanwezig
• Mogelijkheid tot creëren van een dakterras
Indeling van de woning:
Begane grond:
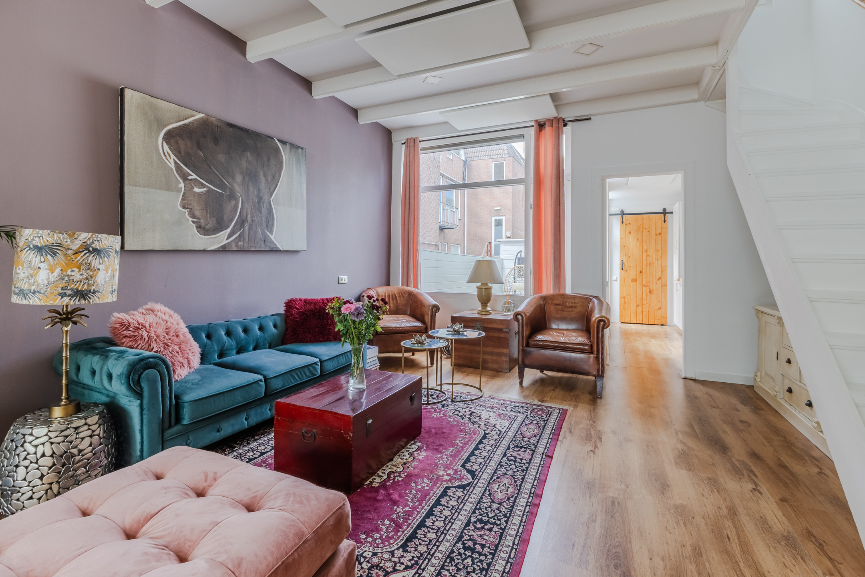
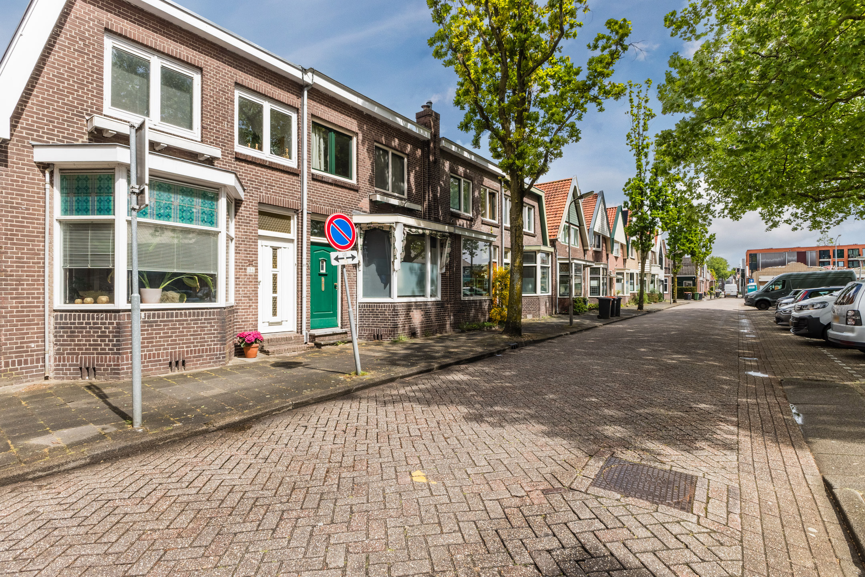
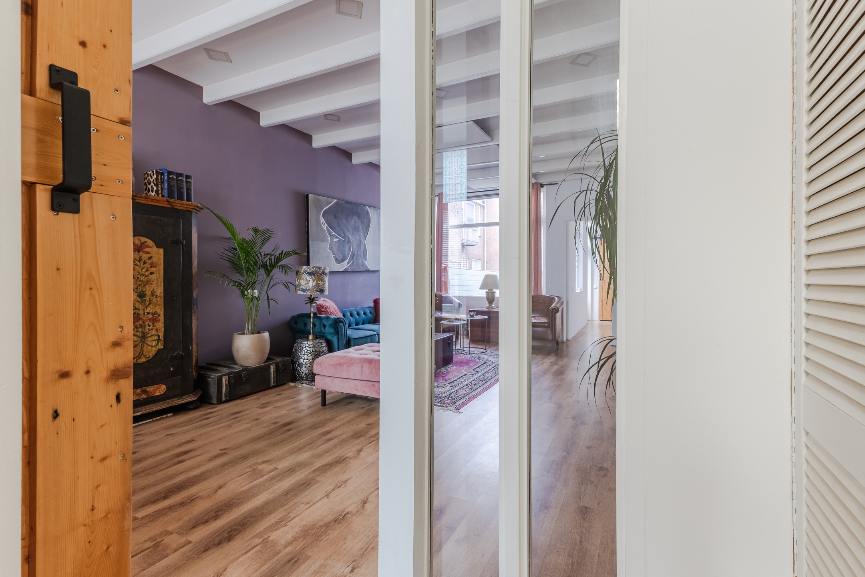
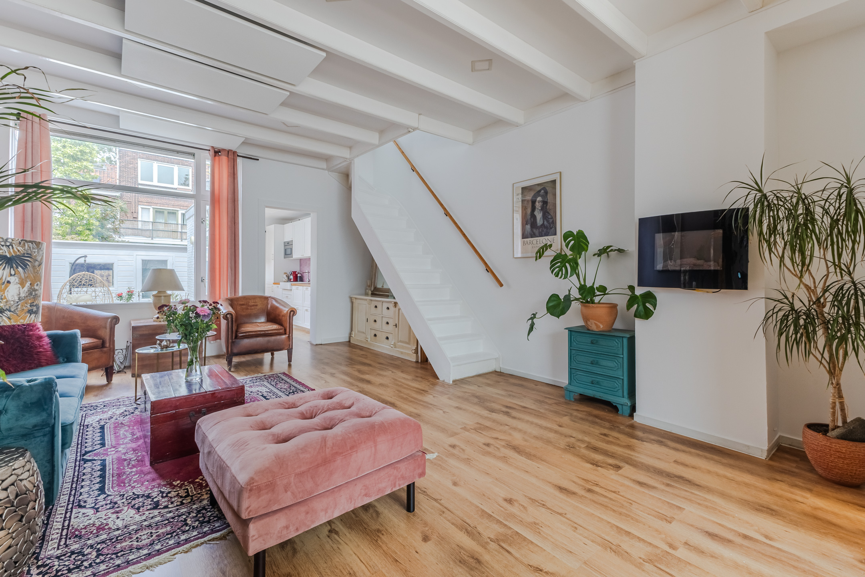
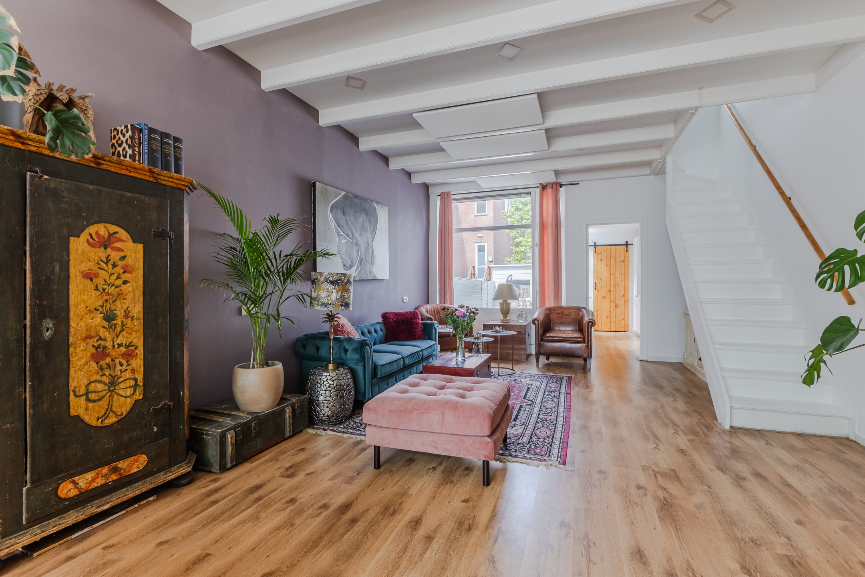
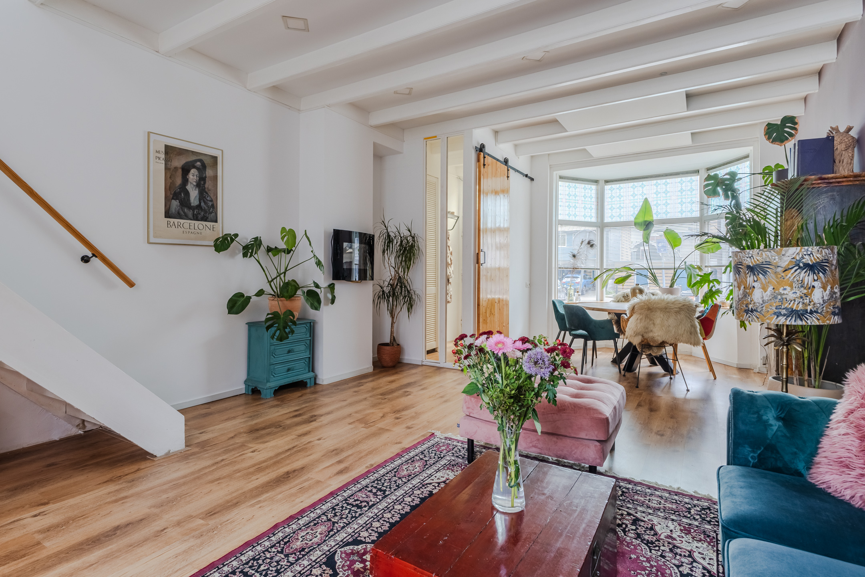
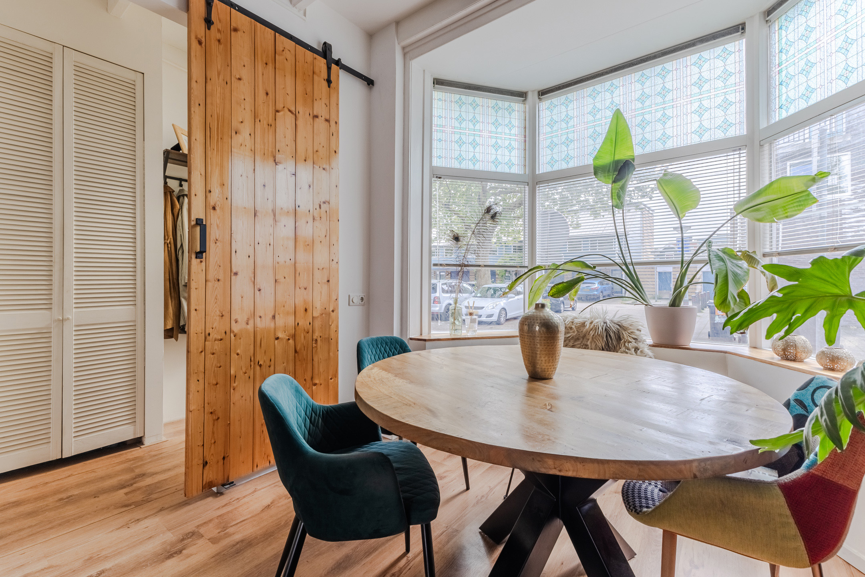
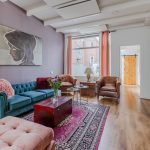
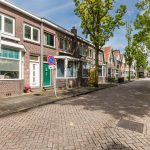
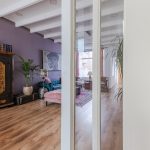
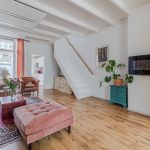
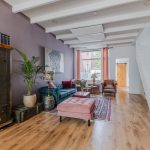
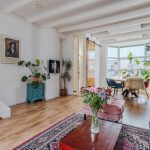
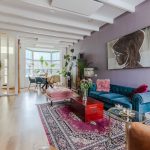
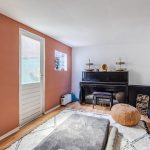
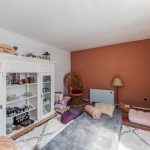
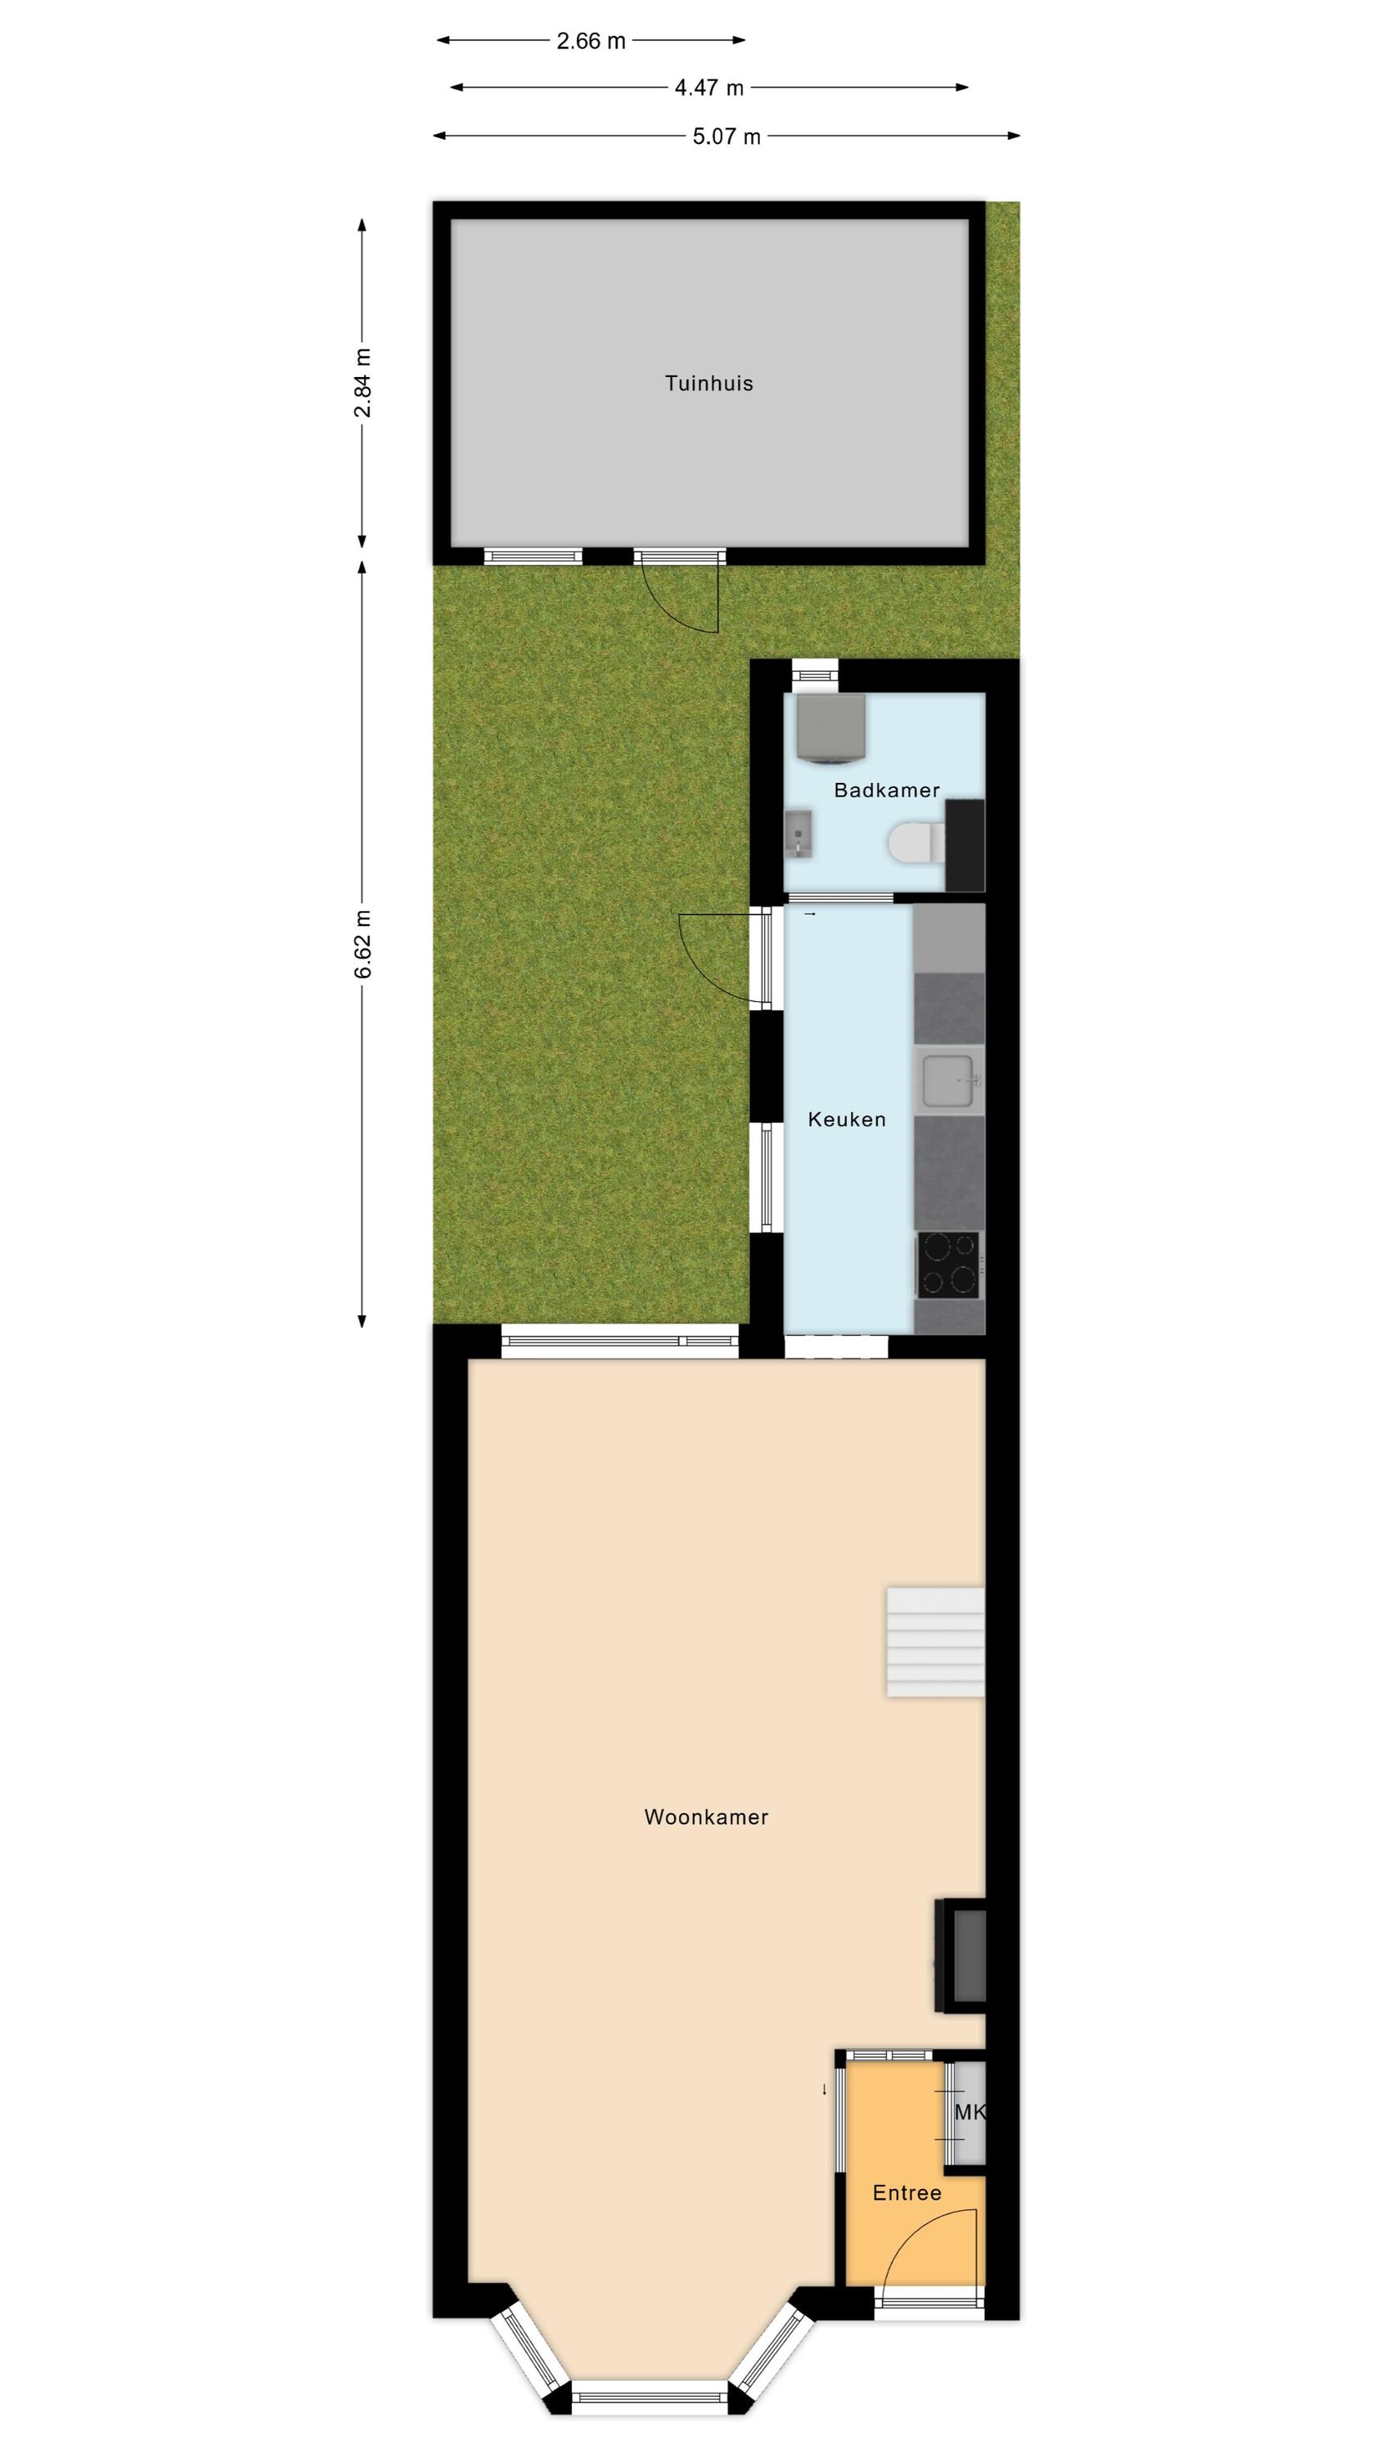
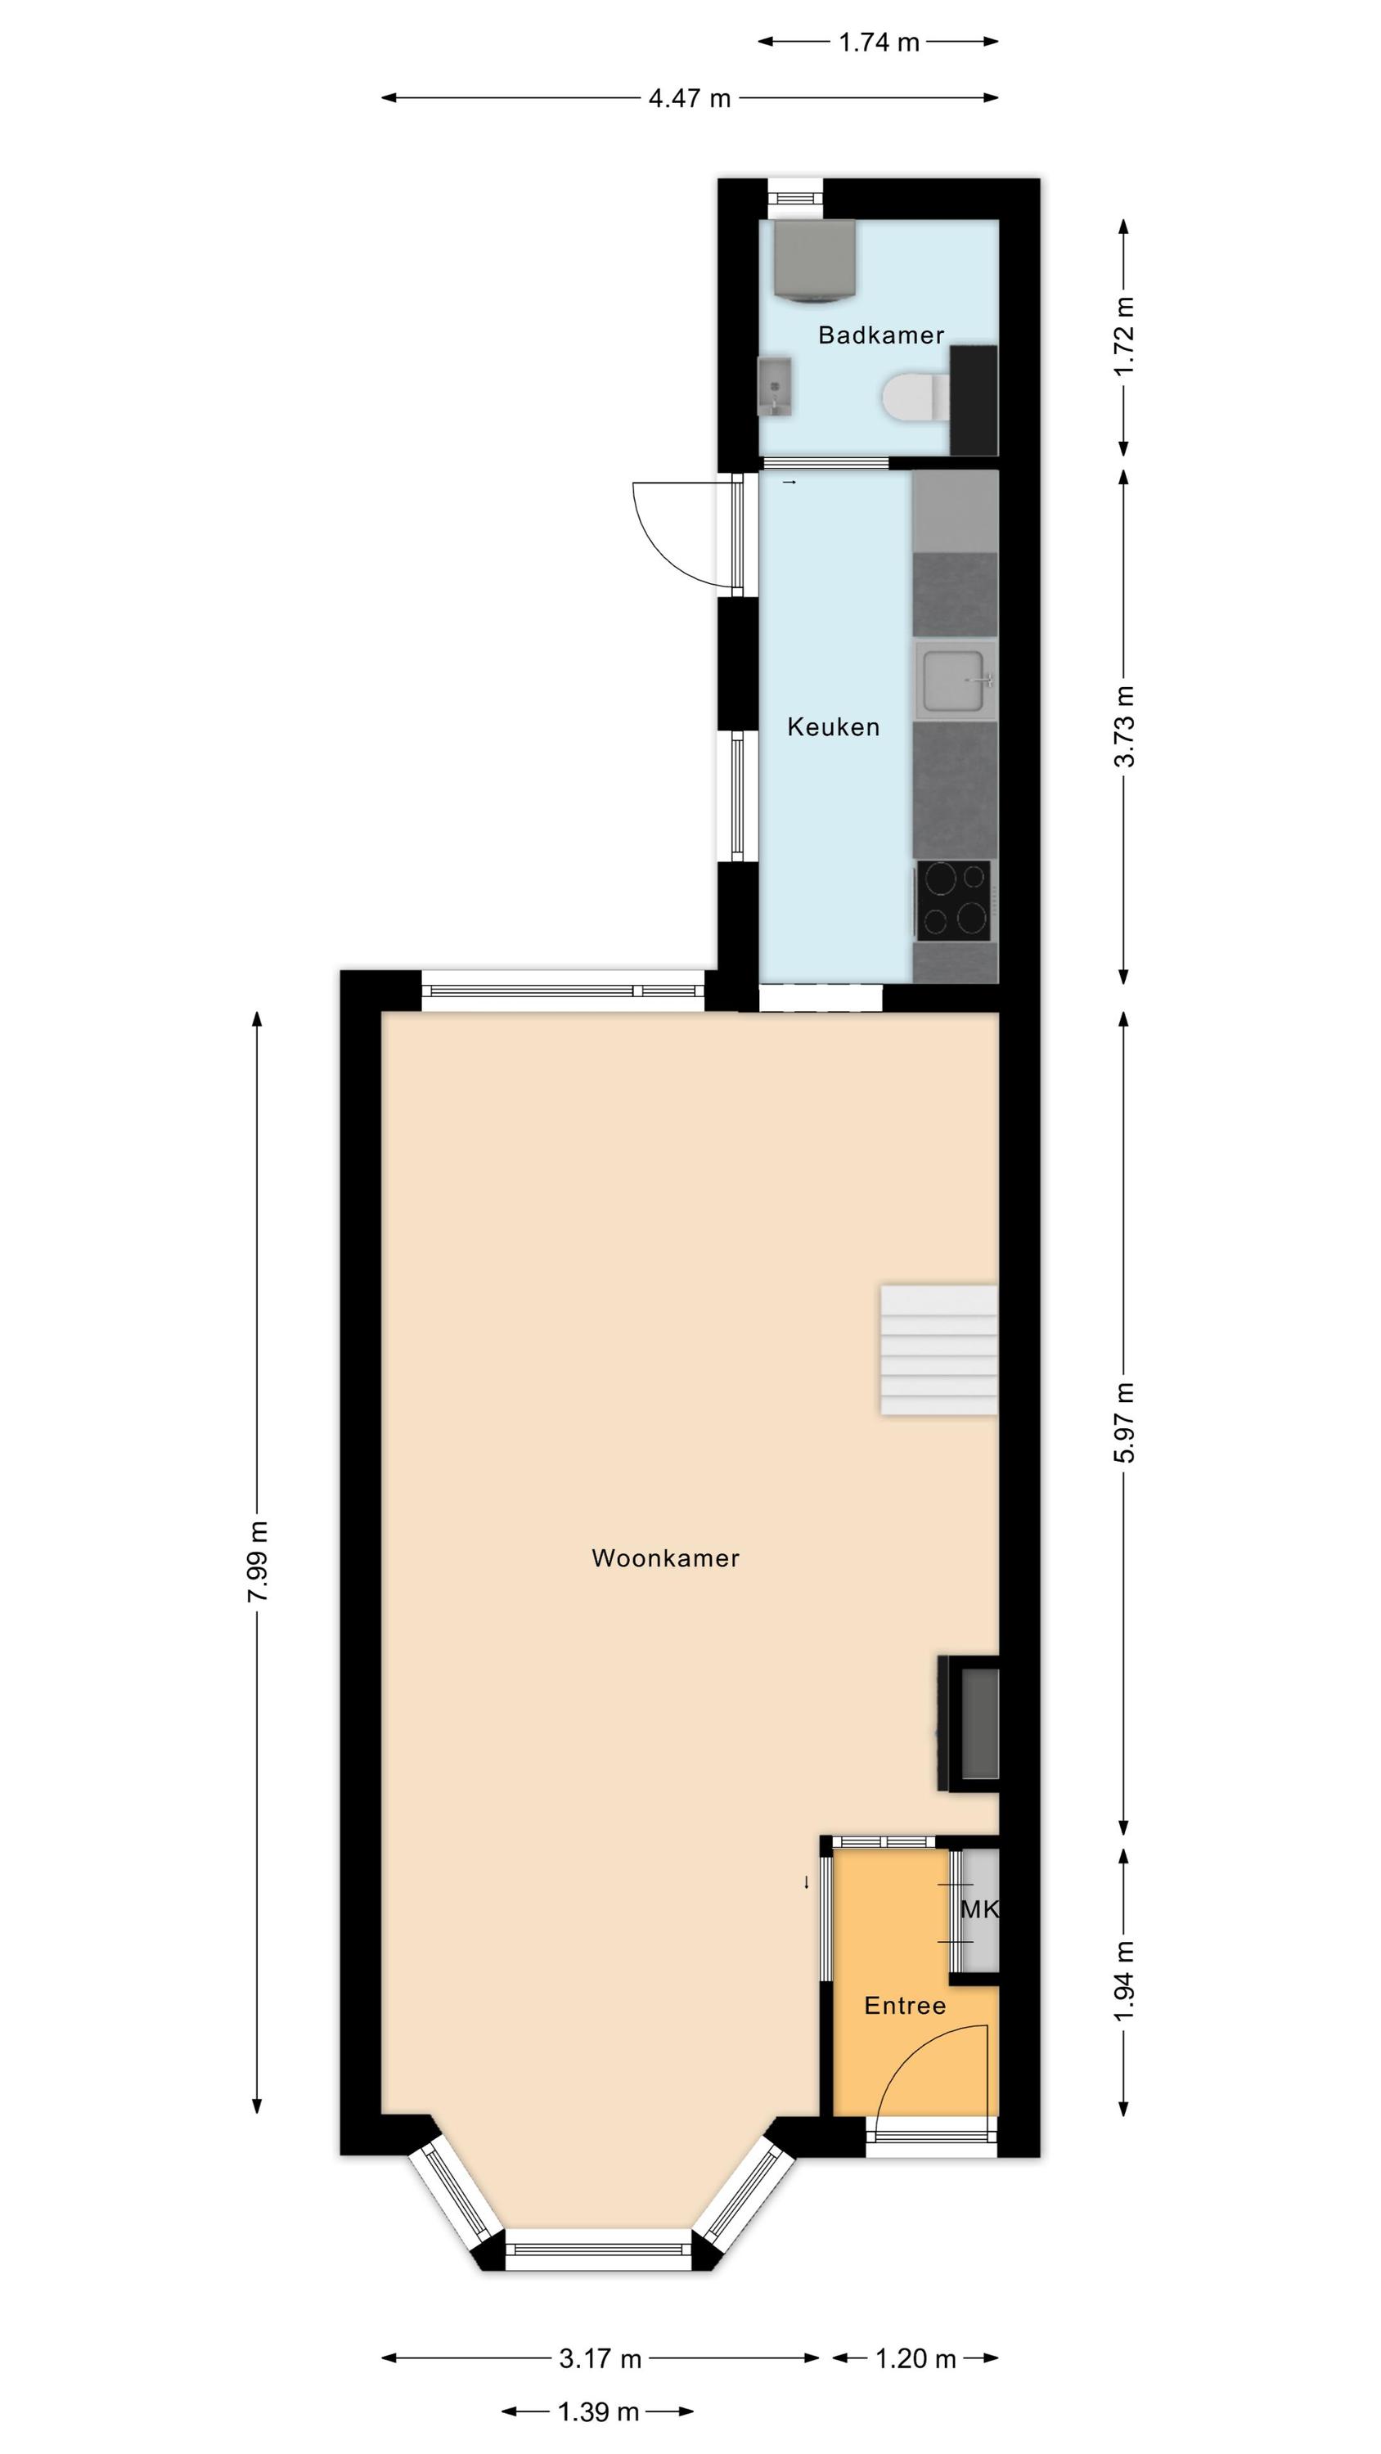
Via de straat bereik je de voordeur van de hoekwoning. Achter de voordeur bevindt zich een kleine entreehal met meterkast en toegang tot de woonkamer. In de ruime woonkamer ligt een nette vloer en zijn de wanden keurig afgewerkt. Er zijn authentieke details aanwezig, waaronder een balkenplafond en een erker aan de voorzijde. Dankzij het erkerraam en de raampartij aan de achterzijde valt er veel natuurlijk licht binnen.
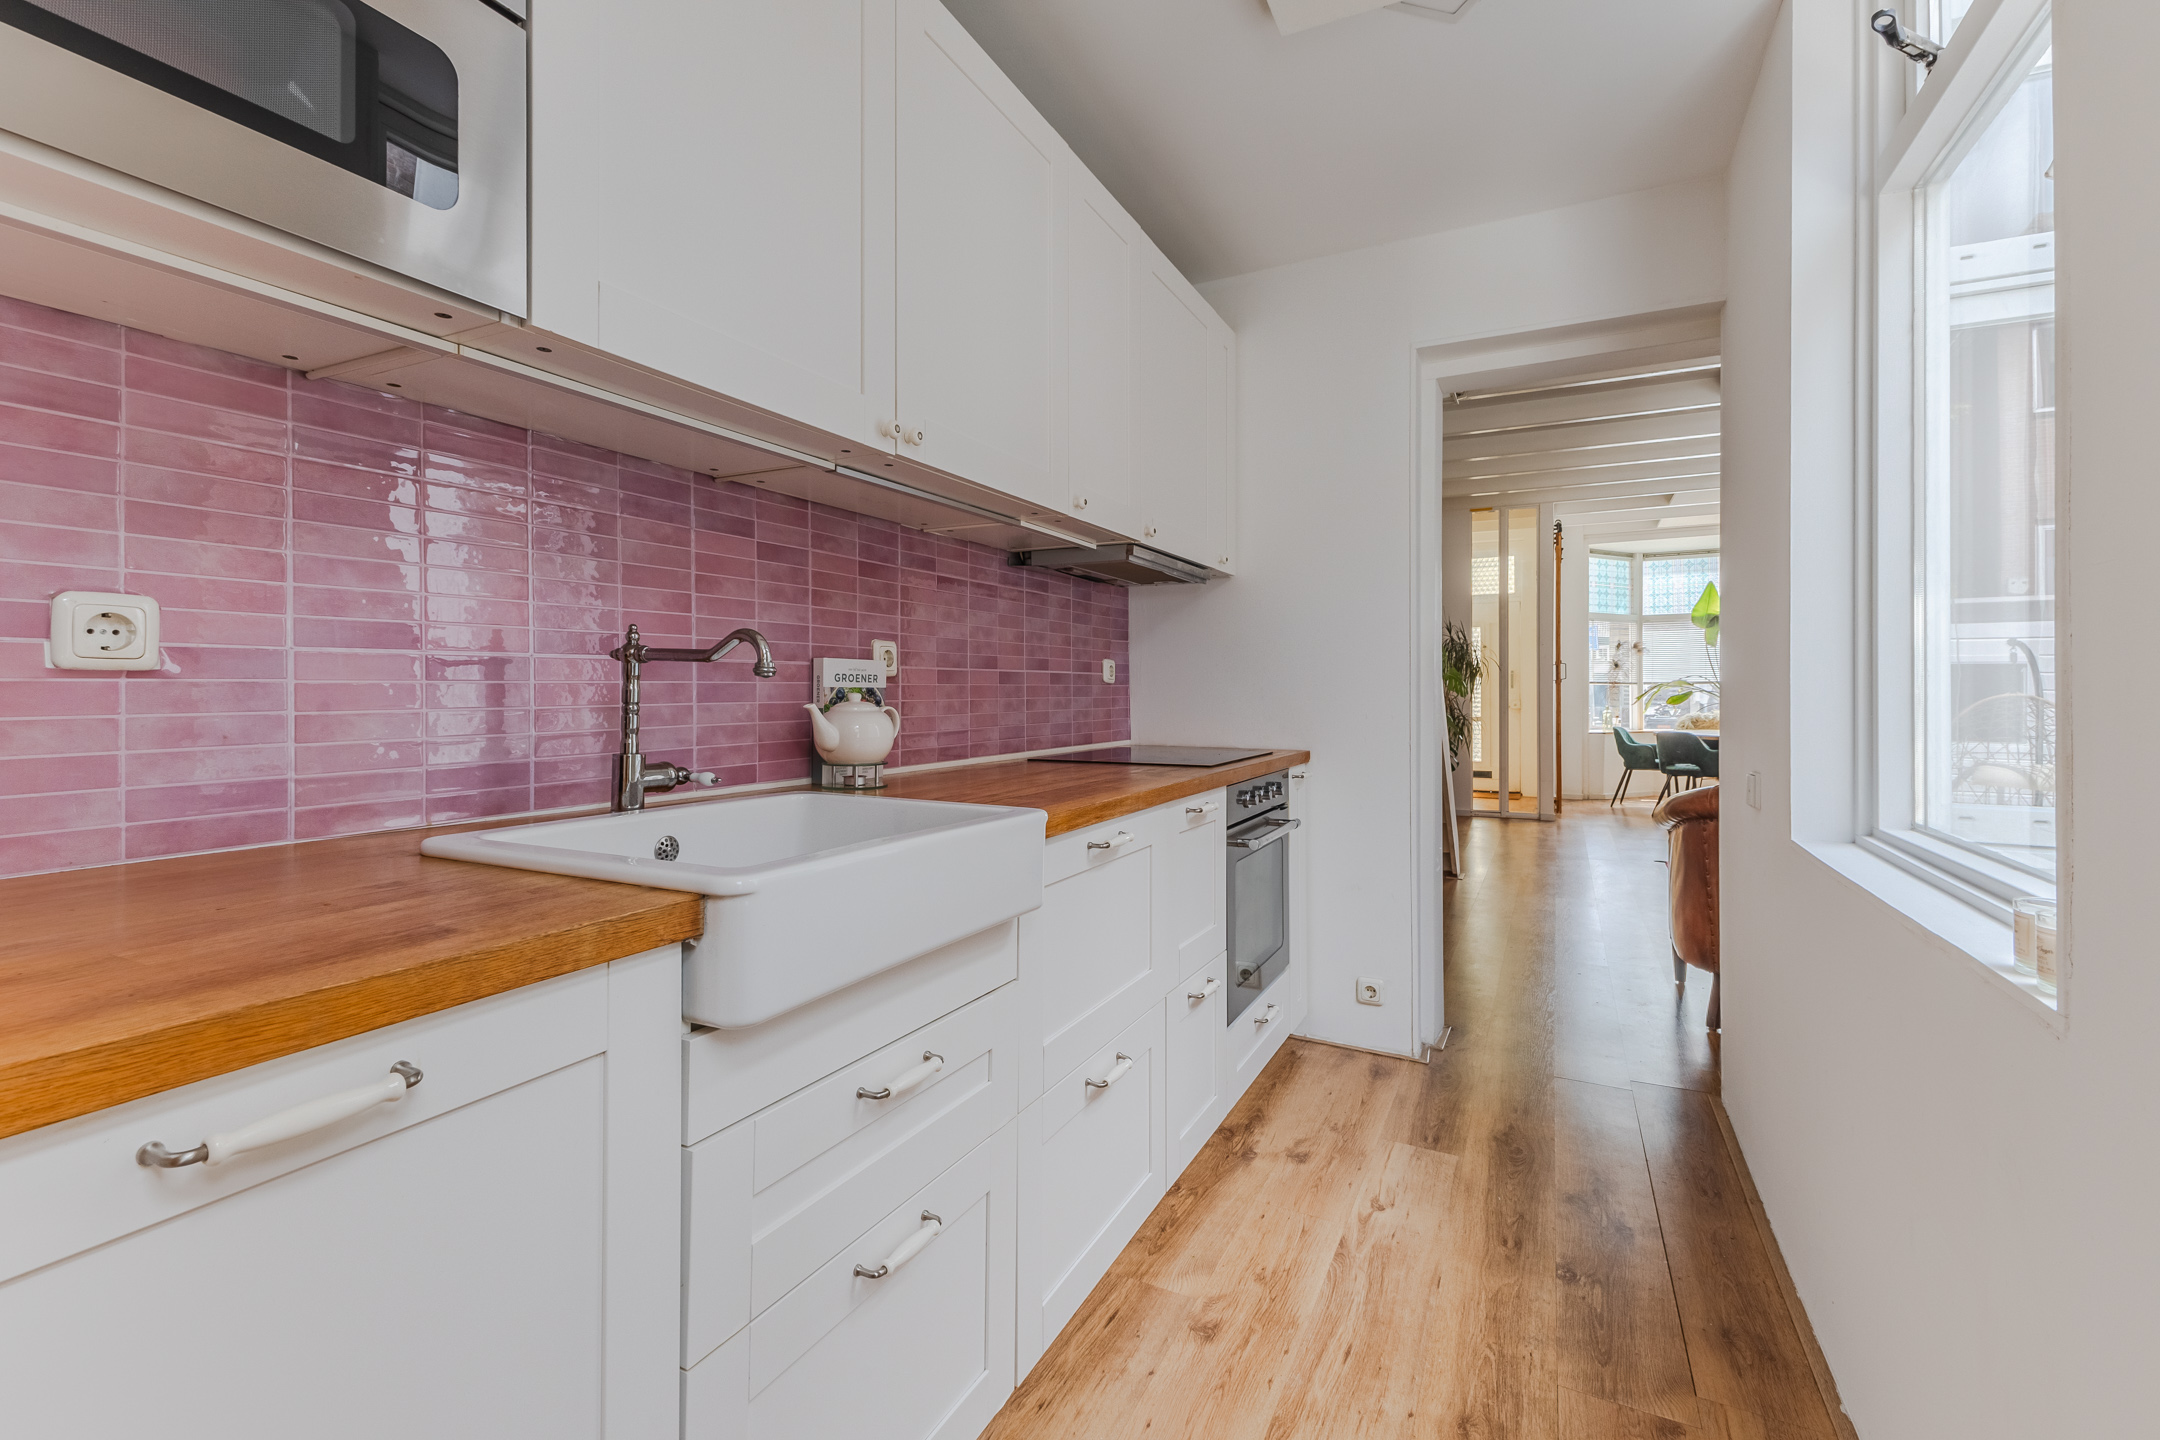
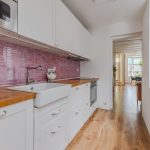
In de woonkamer bevindt zich de trap naar de eerste verdieping. Daarnaast biedt de ruimte toegang tot de keuken. De keuken is vernieuwd in 2018/2019 en uitgevoerd in een rechte opstelling. Het geheel heeft een fraai design met witte fronten en een houtkleurig werkblad. Hier tref je de volgende apparatuur aan: vaatwasser, inductie fornuis, afzuigkap, oven, koelkast en vriezer. Dankzij het zijraam en de openslaande tuindeur geniet je van veel daglicht tijdens het koken.
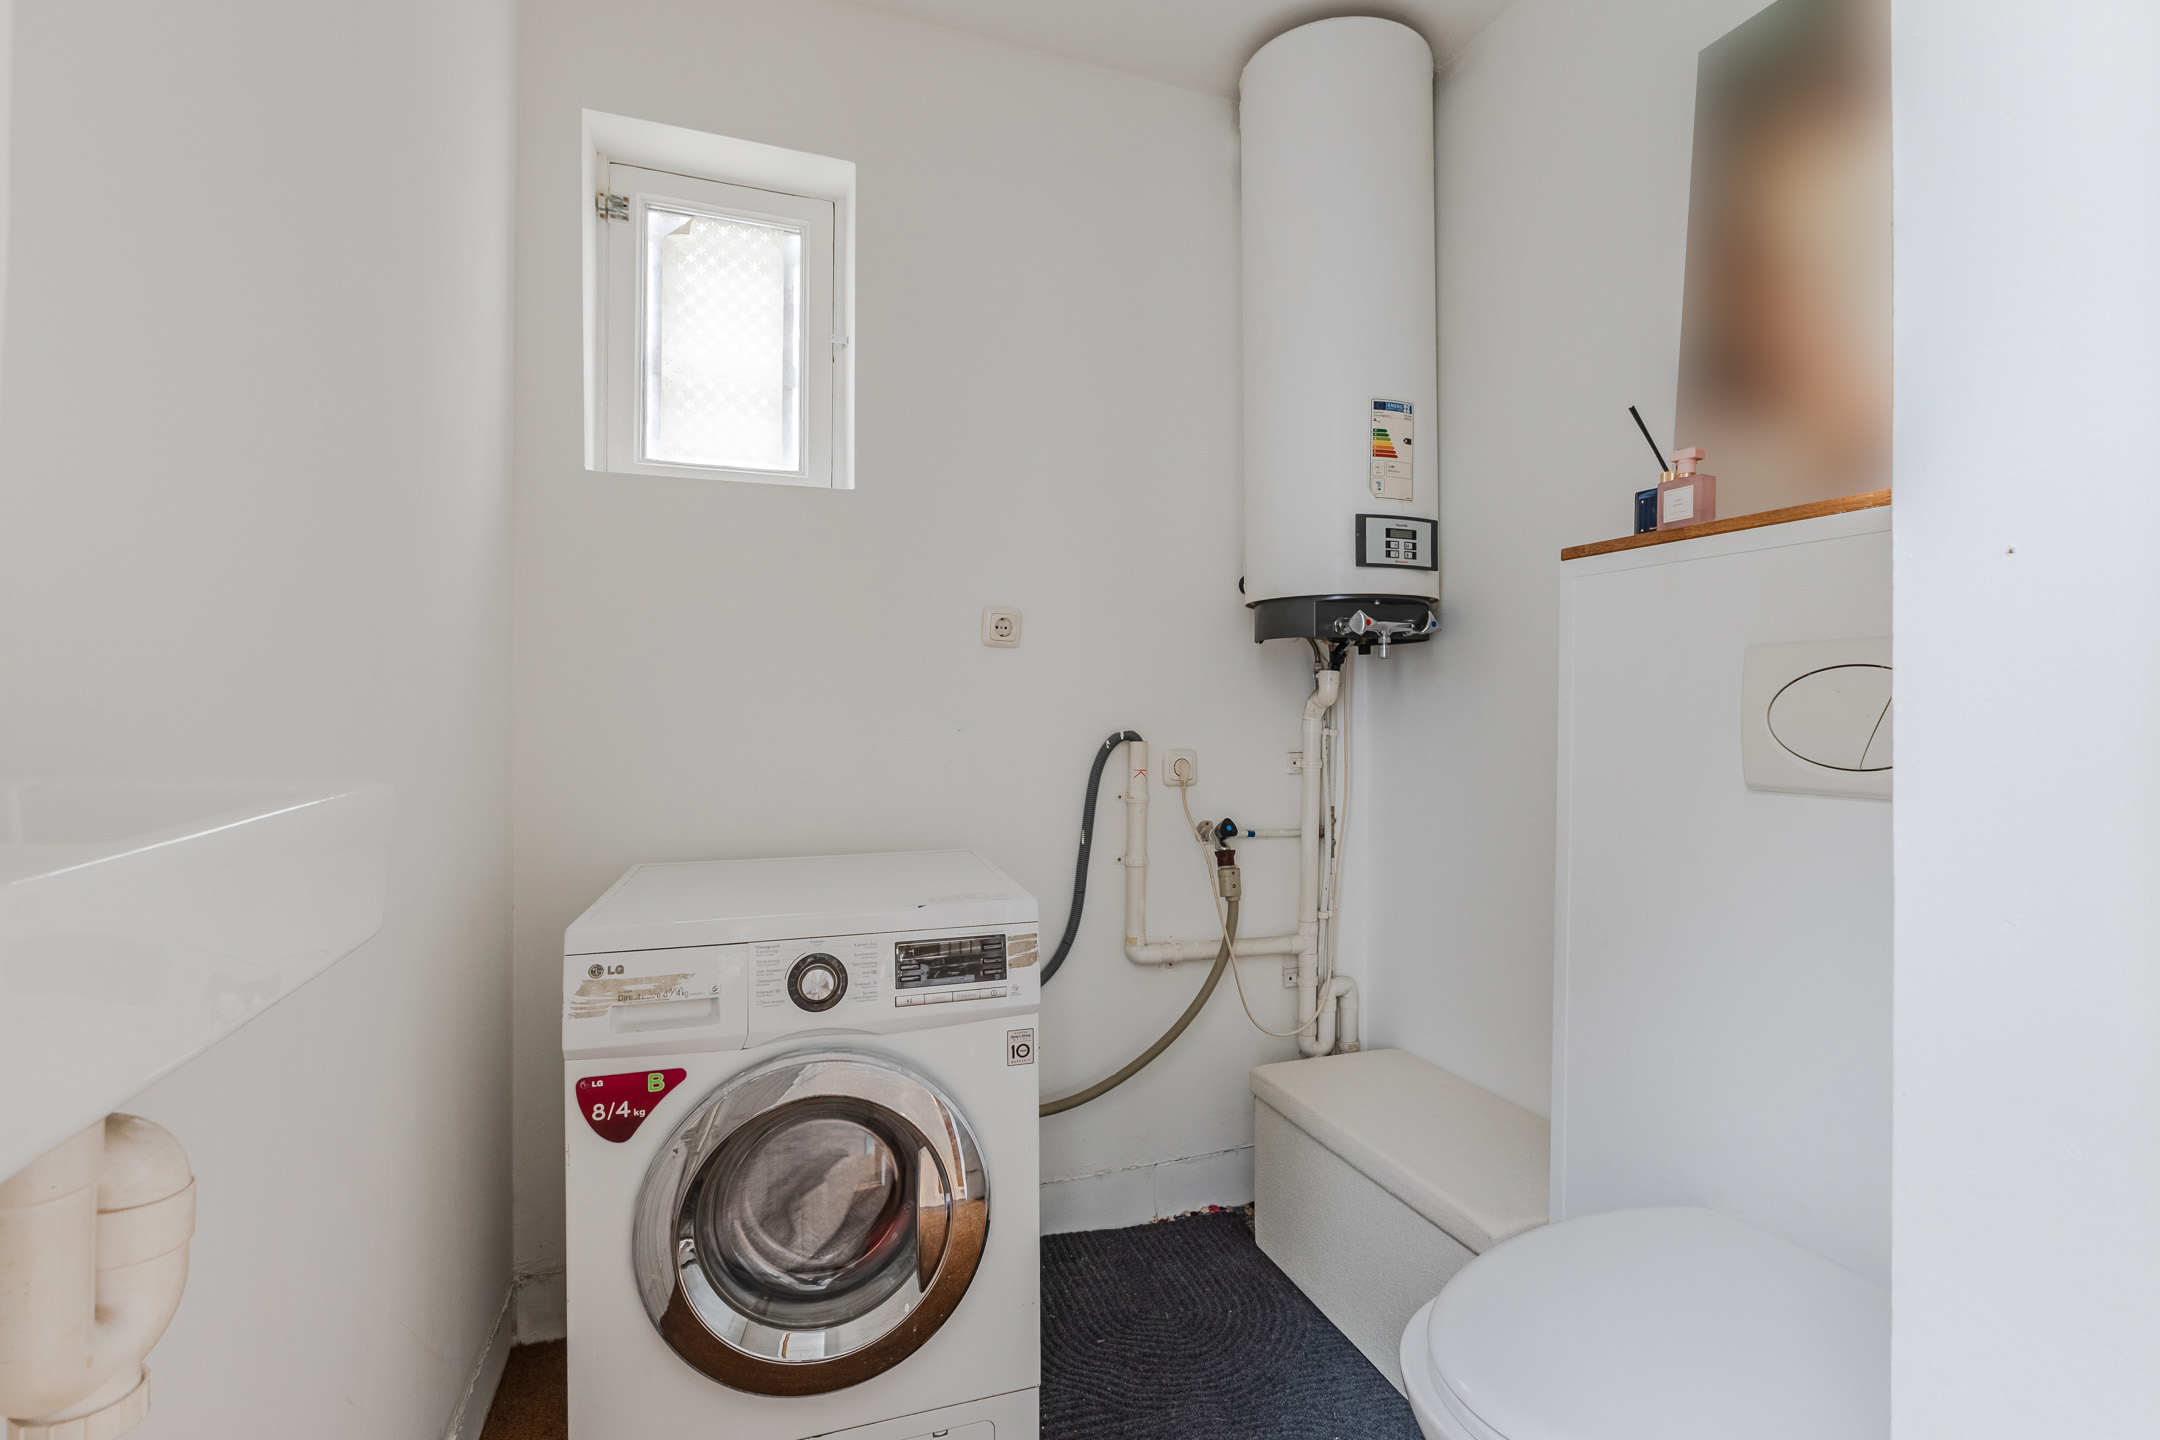
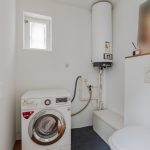
De keuken biedt via een schuifdeur toegang tot een toiletruimte met daarin een toilet en de aansluiting voor de wasmachine en droger.
Eerste verdieping:
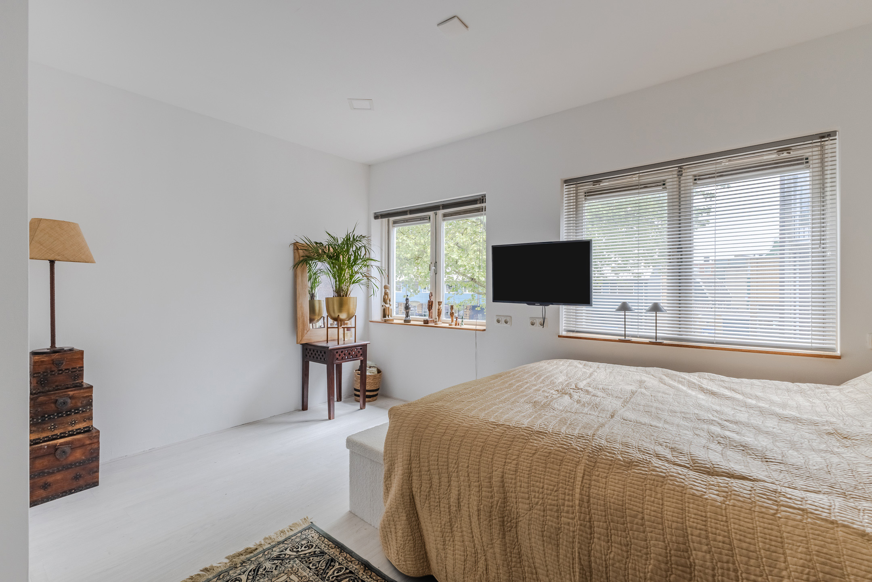
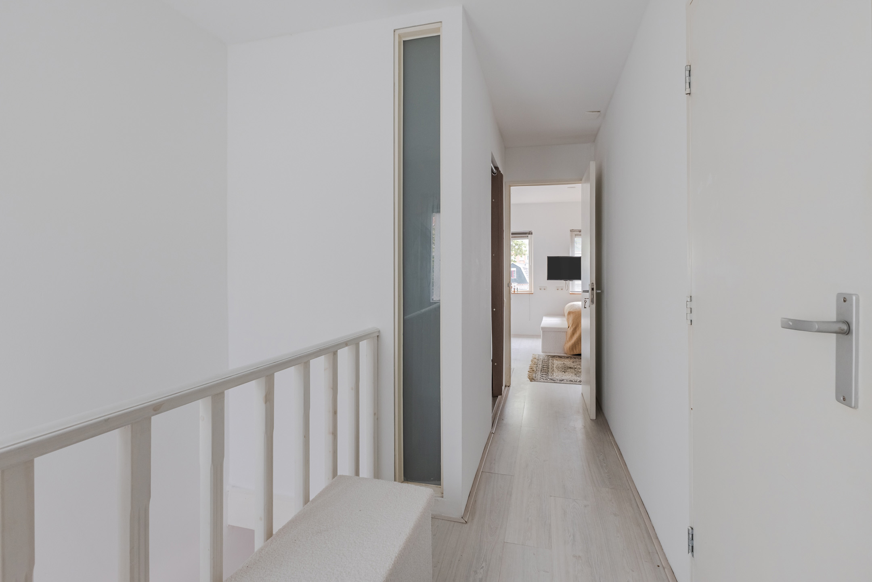
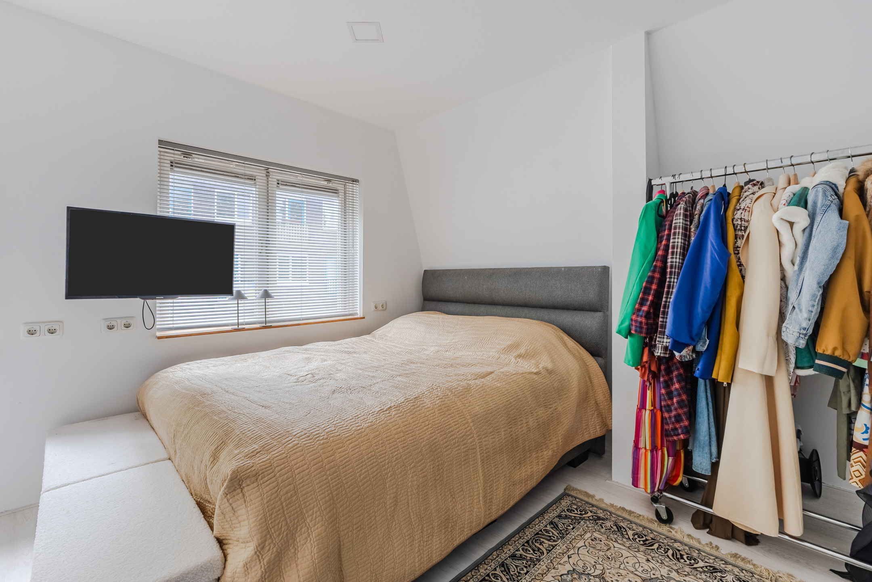
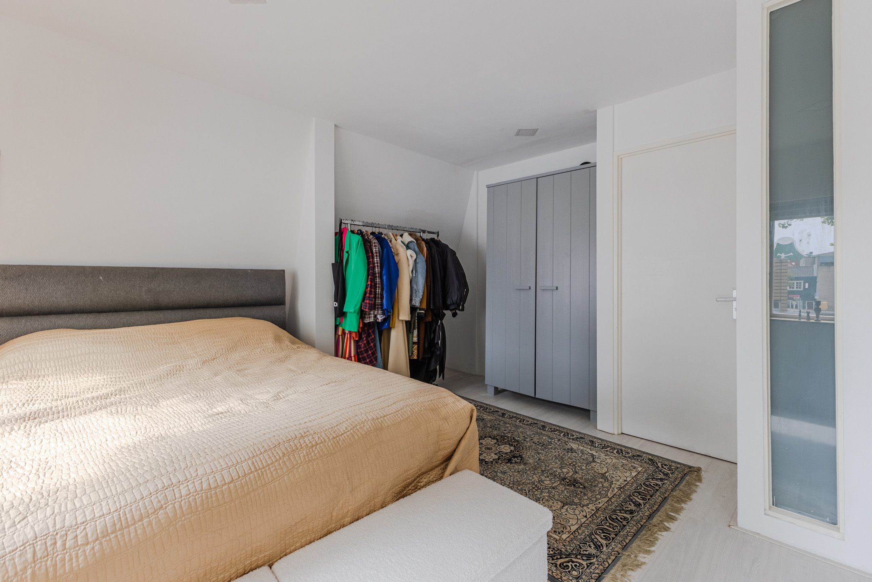
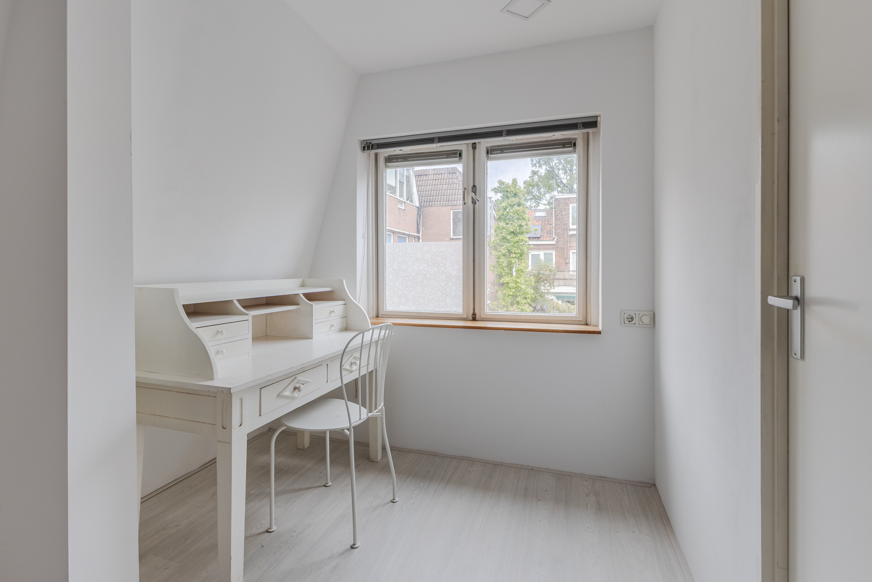
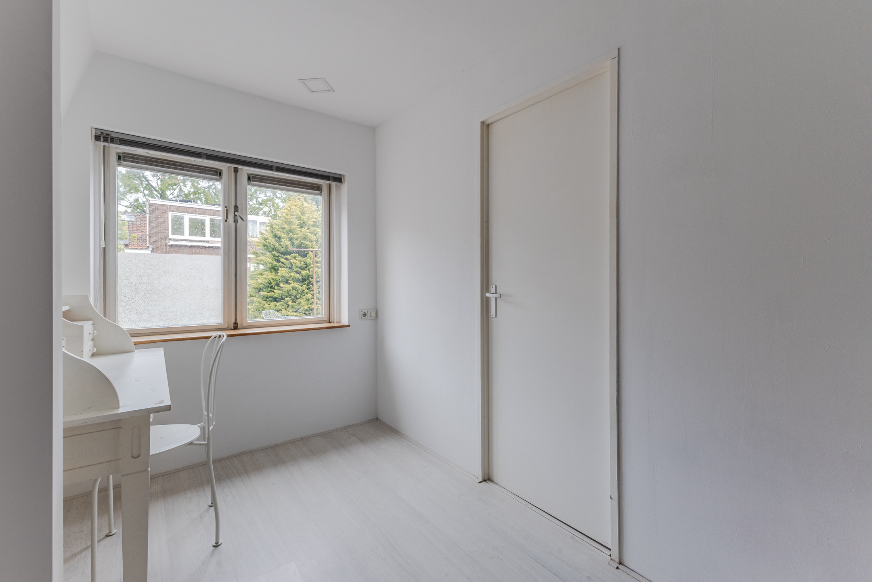
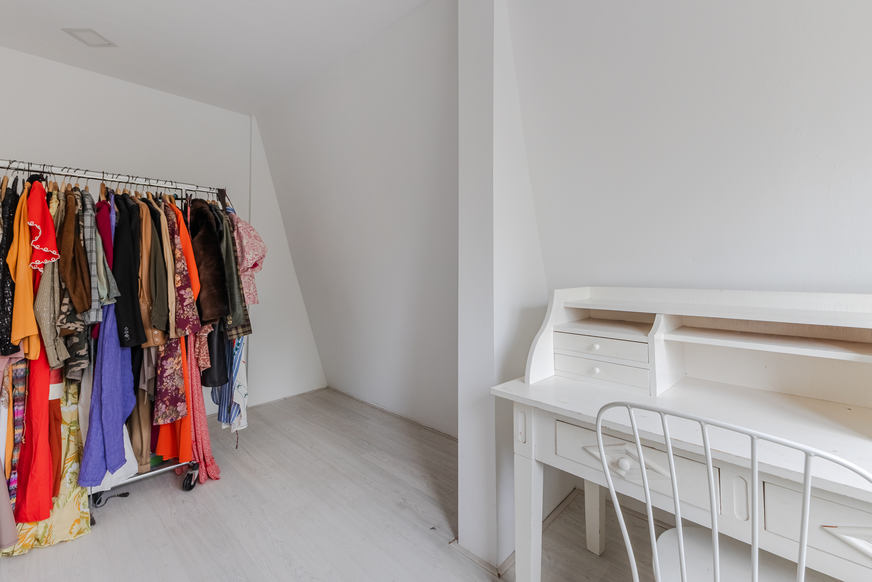
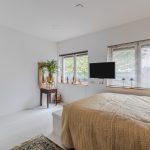
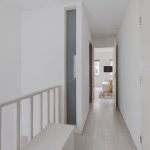
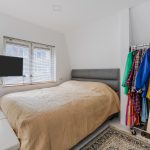
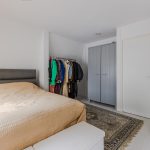
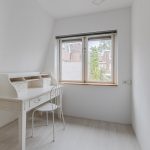
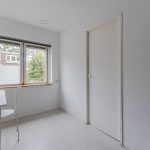
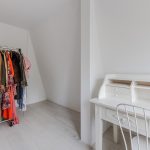
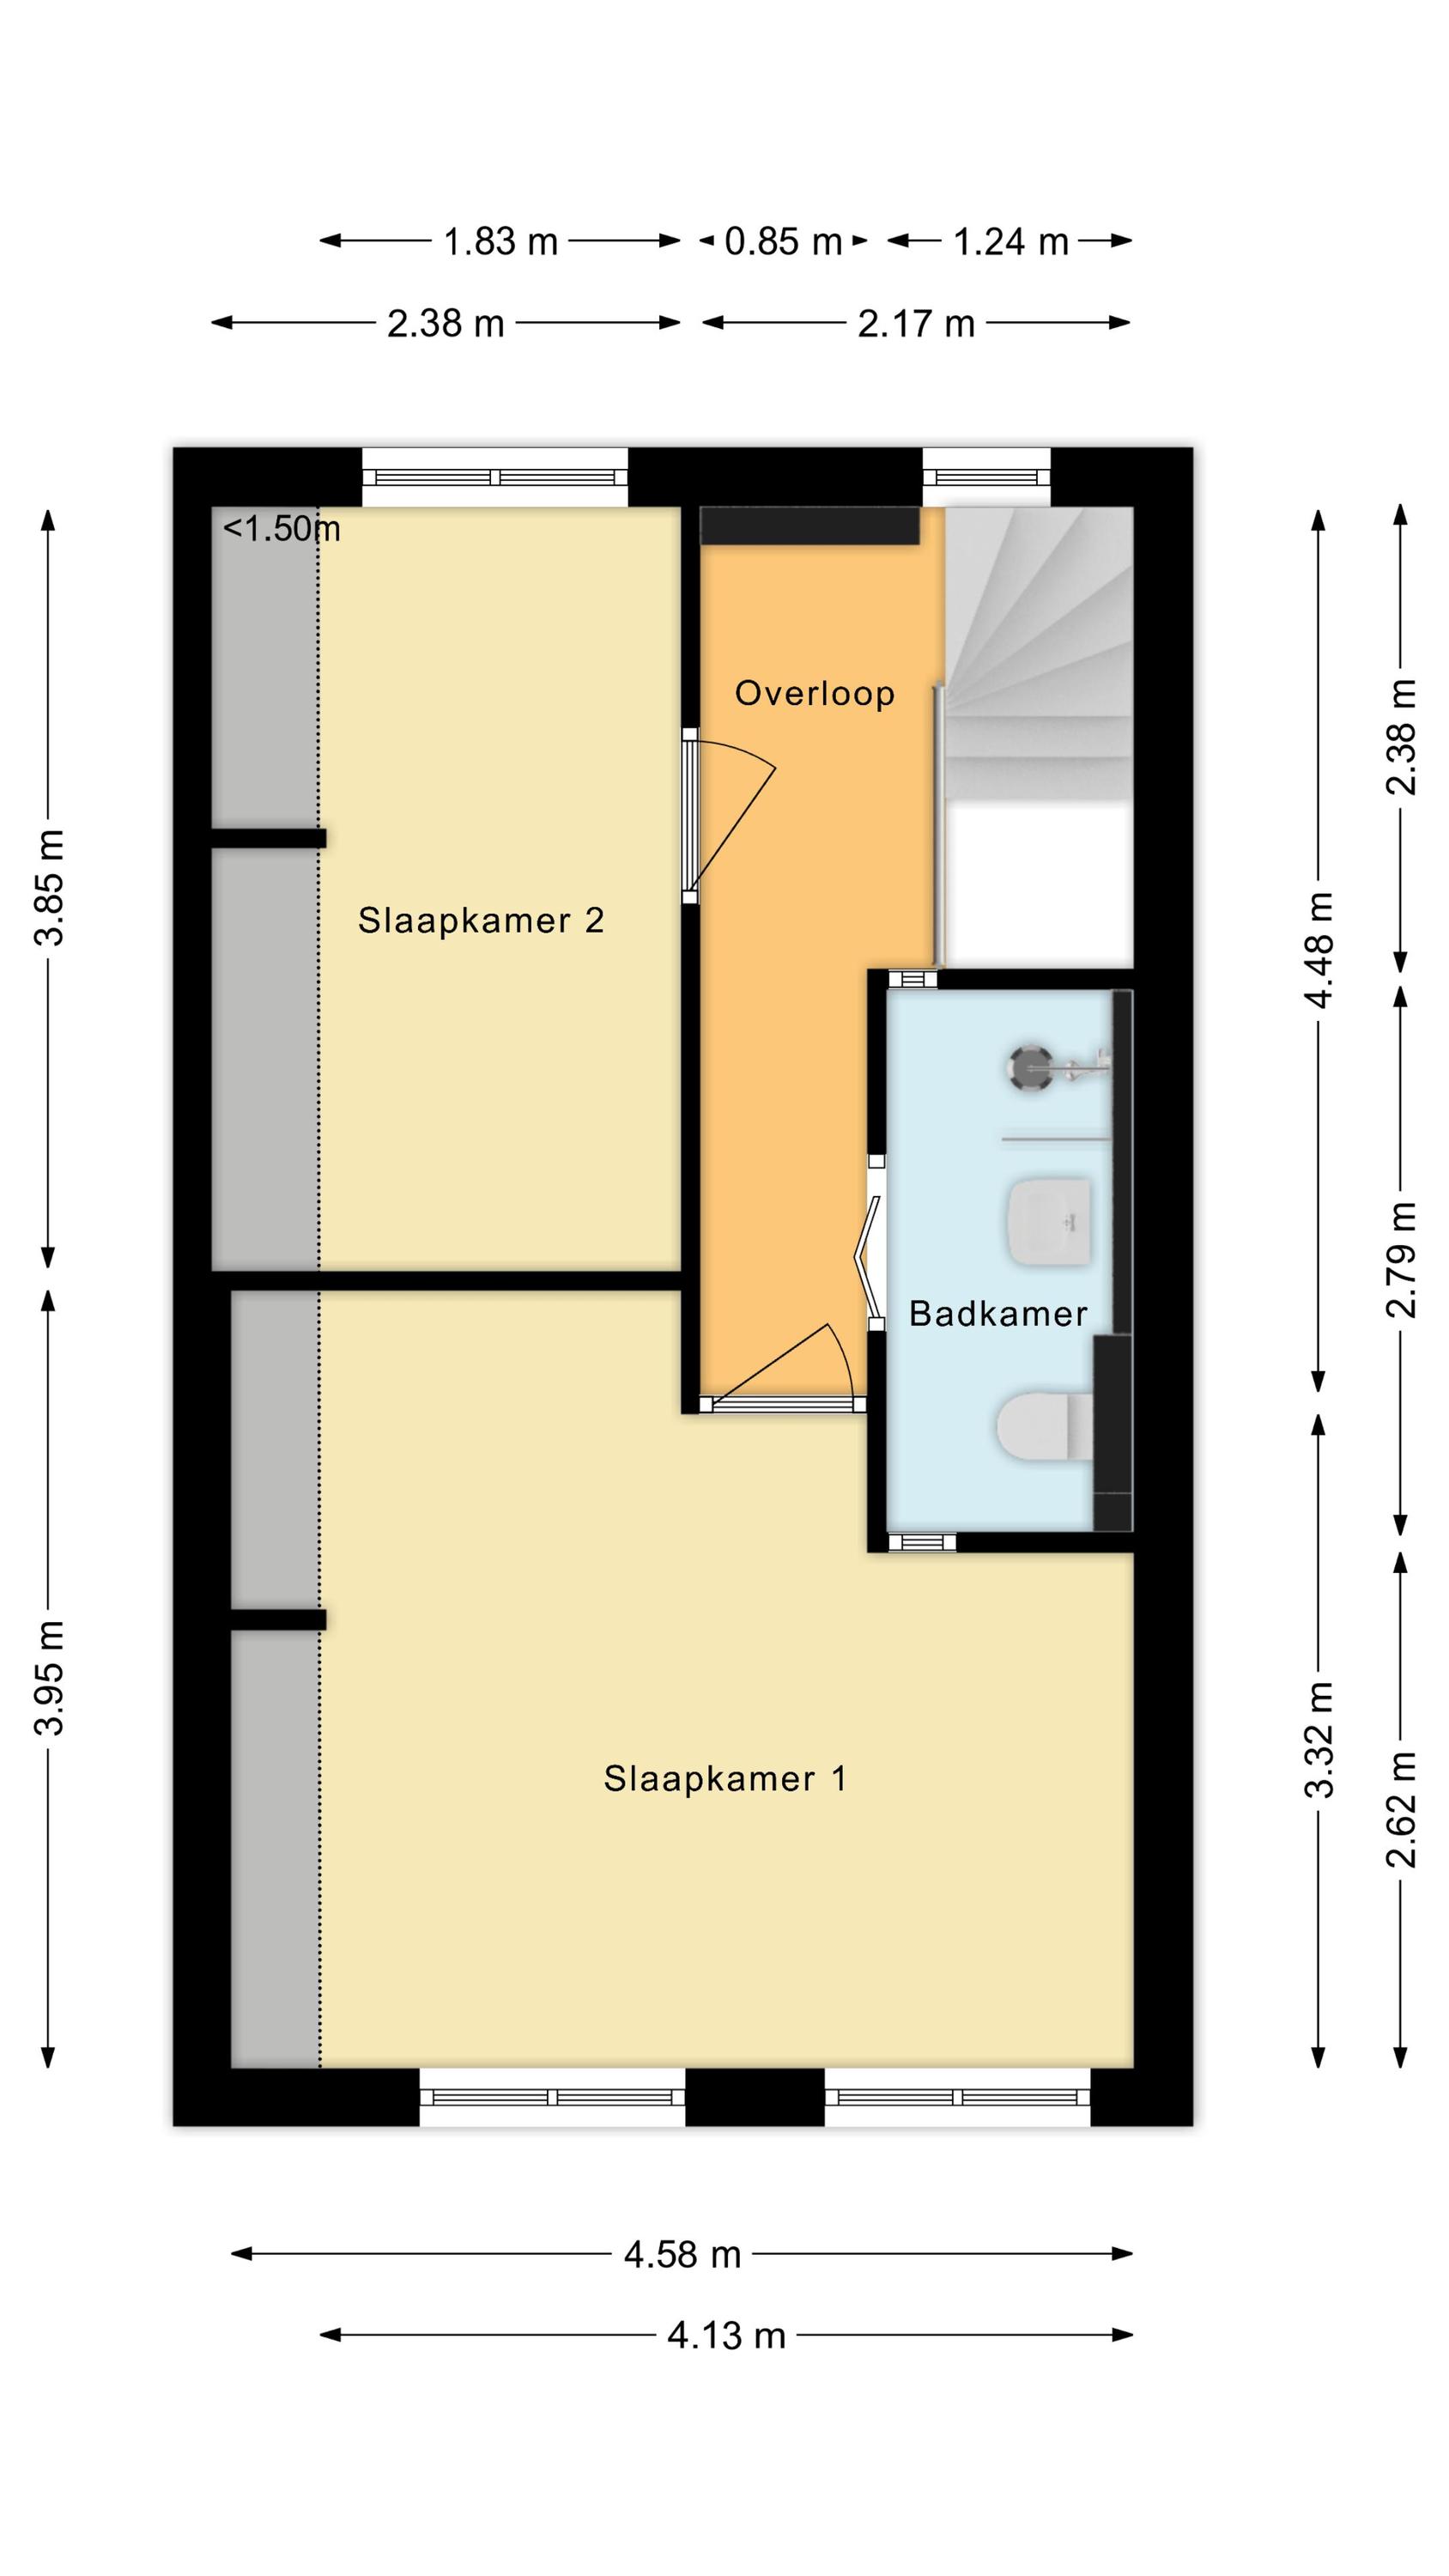
Deze verdieping telt twee slaapkamers en een badkamer. Van de twee ruime slaapkamers ligt er één aan de voorzijde en één aan de achterzijde. Beide kamers zijn voorzien van een lichte vloer en genieten van een prettige lichtinval.
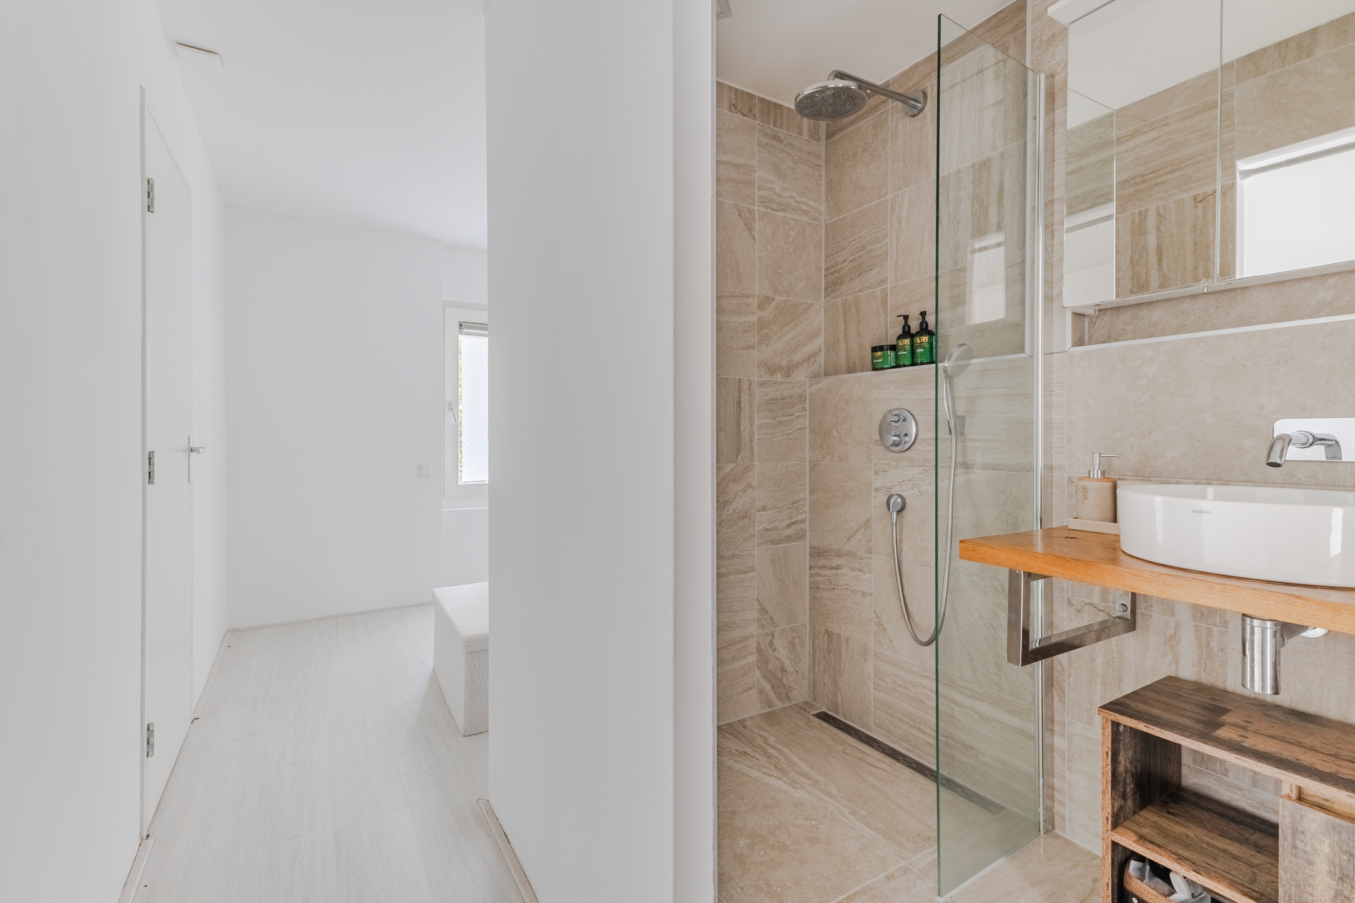
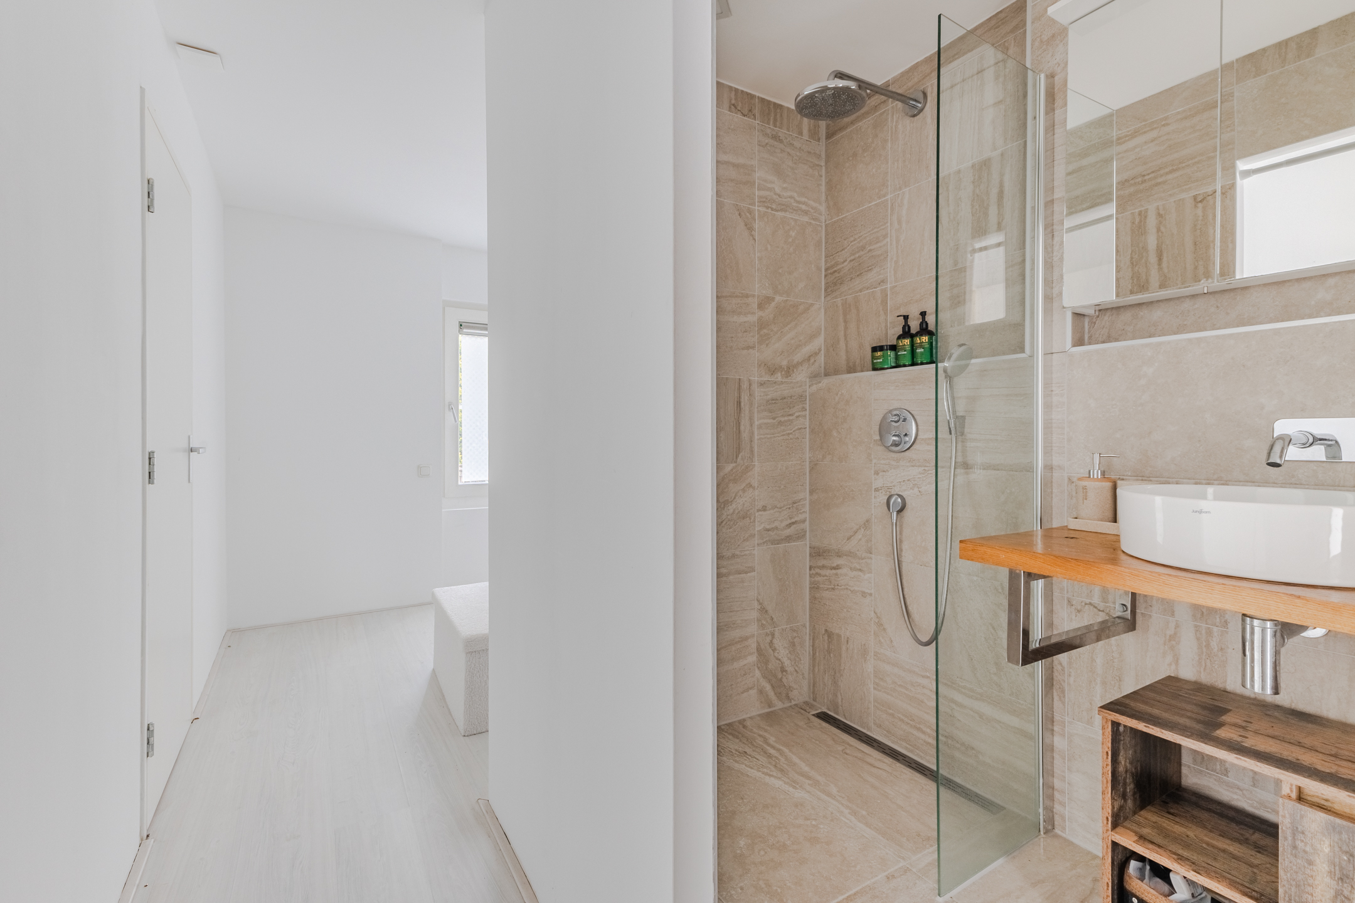
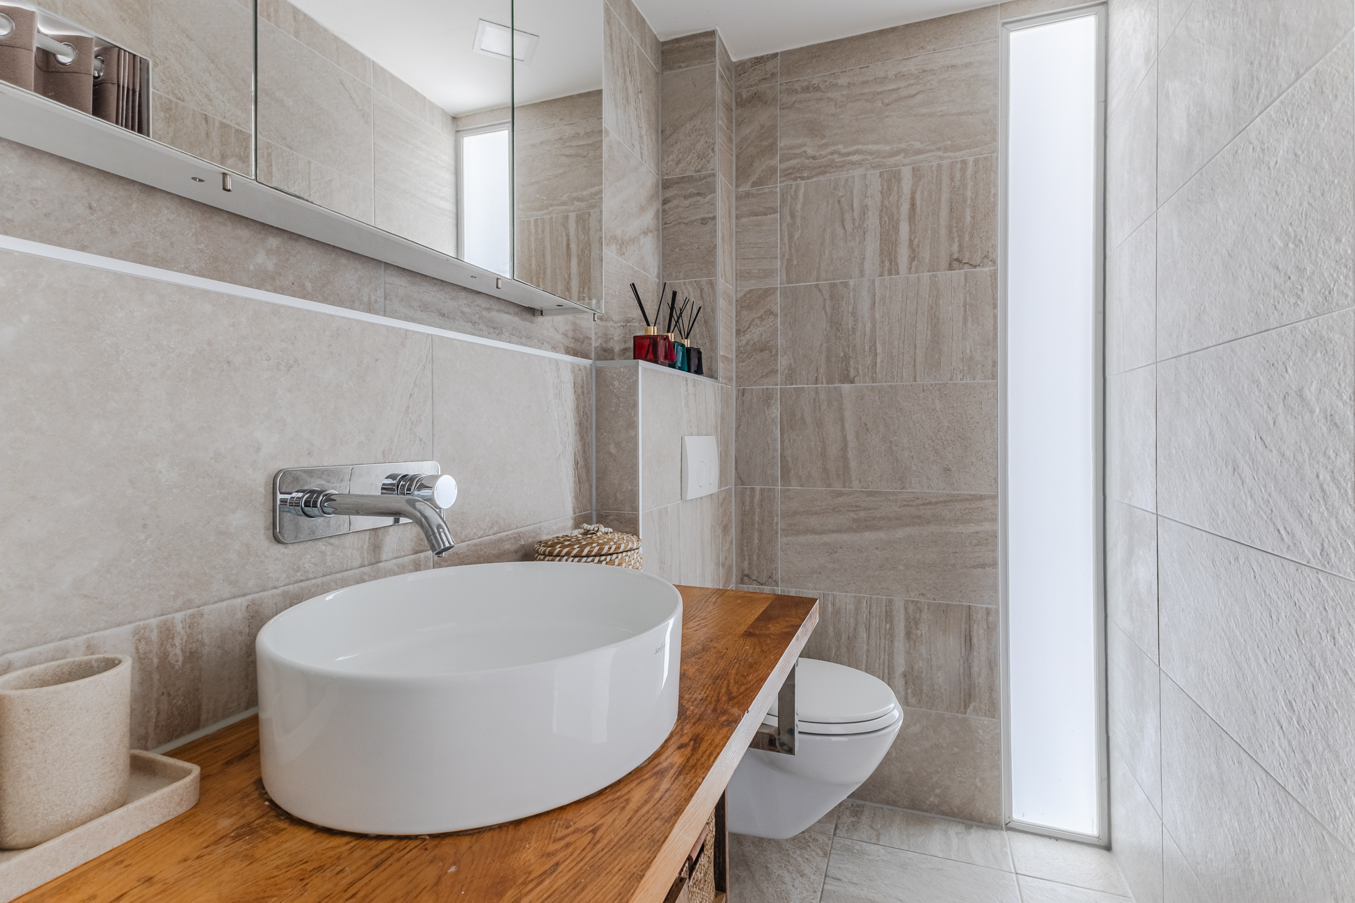
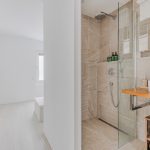
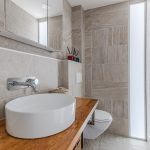
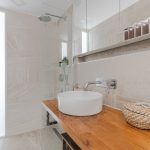
De badkamer is vernieuwd in 2019 en afgewerkt met moderne tegels. Deze ruimte is uitgerust met een zwevend toilet, een wastafel en een inloopdouche met regendouche.
Tuin:
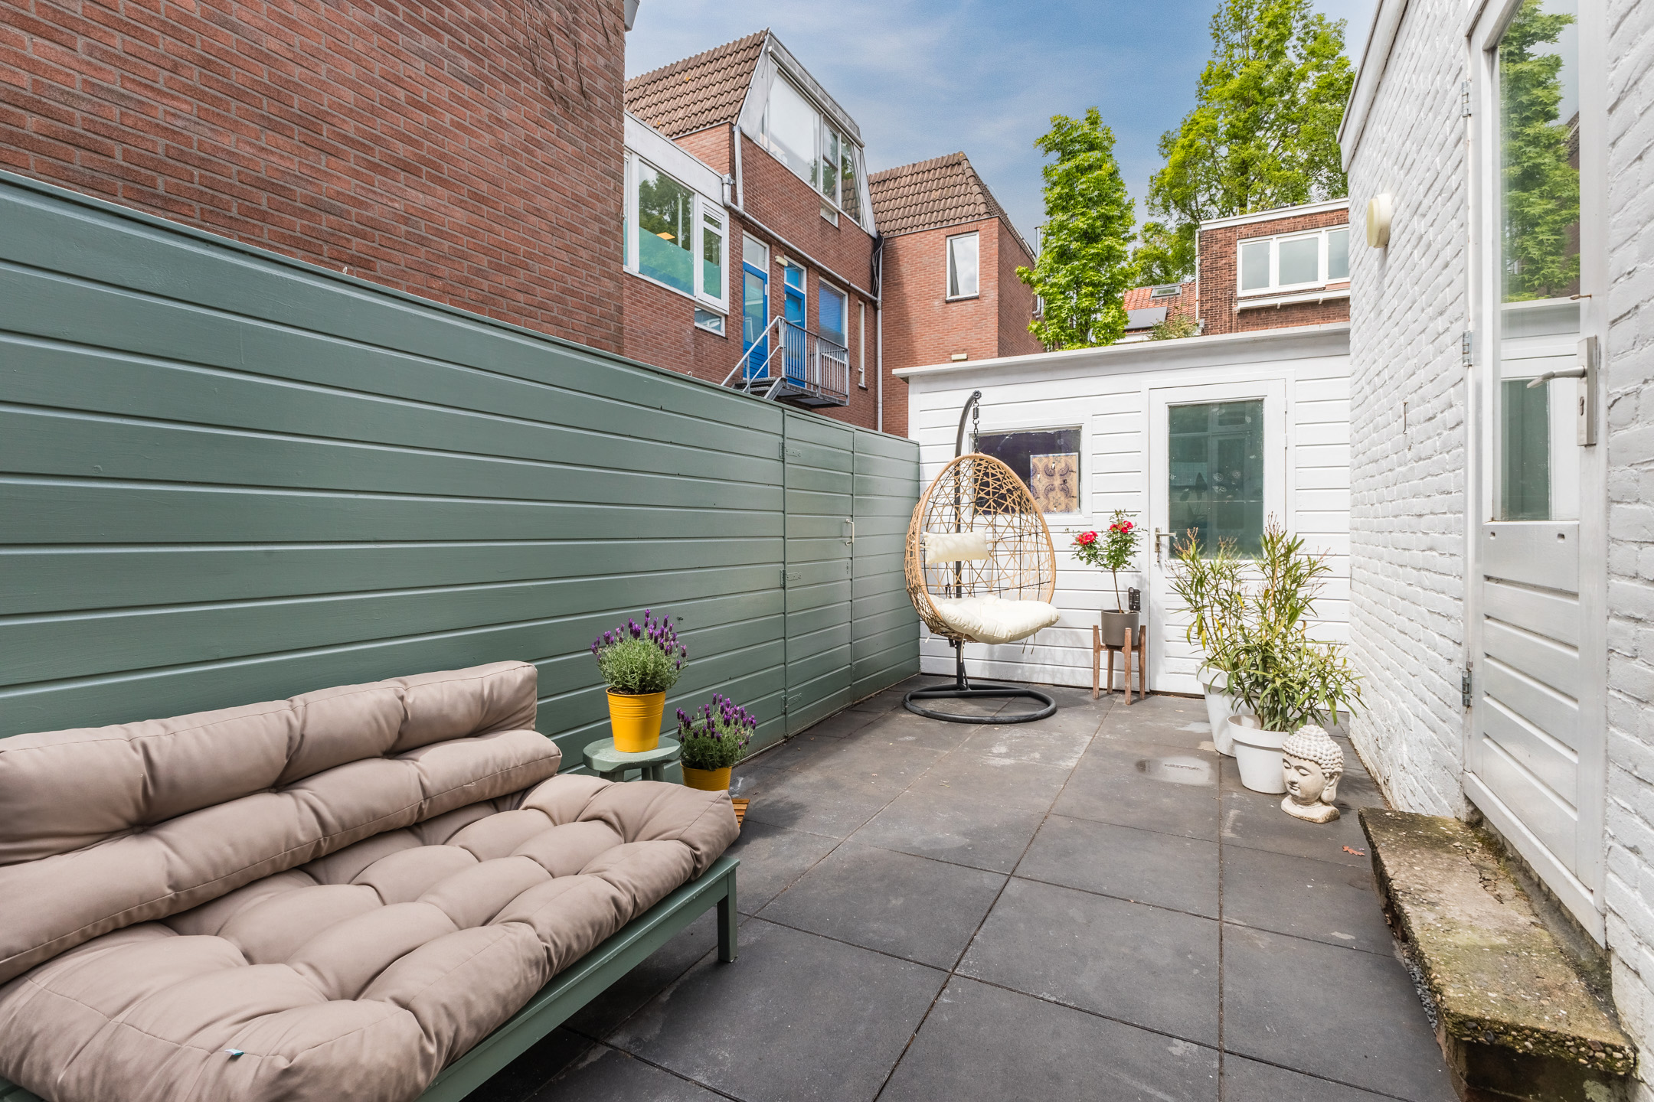
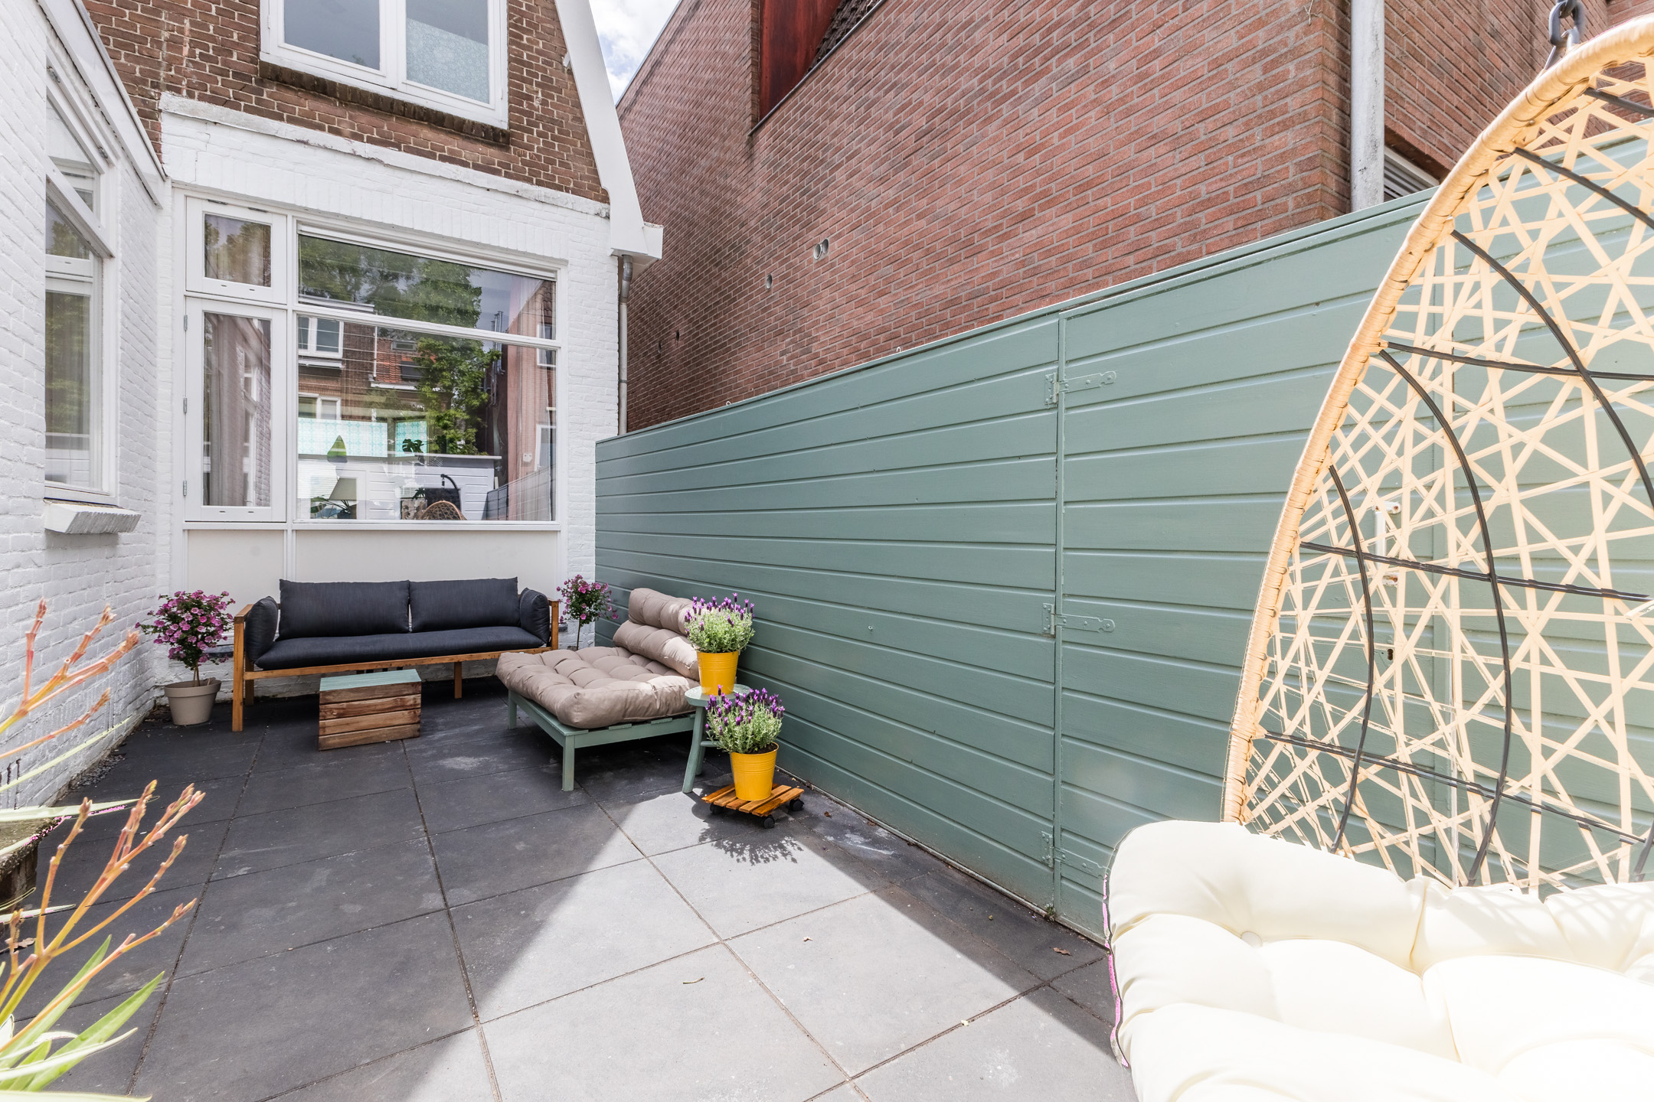
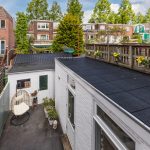
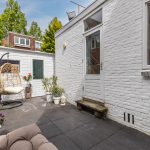
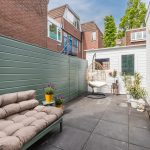
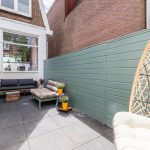
Het huis beschikt over een netjes aangelegde achtertuin op het noordwesten. De tuin is ingericht met grote terrastegels en biedt ruimte voor een comfortabele loungeplek. Dankzij de uitstekende beschutting geniet je hier in alle rust van het lekkere weer.
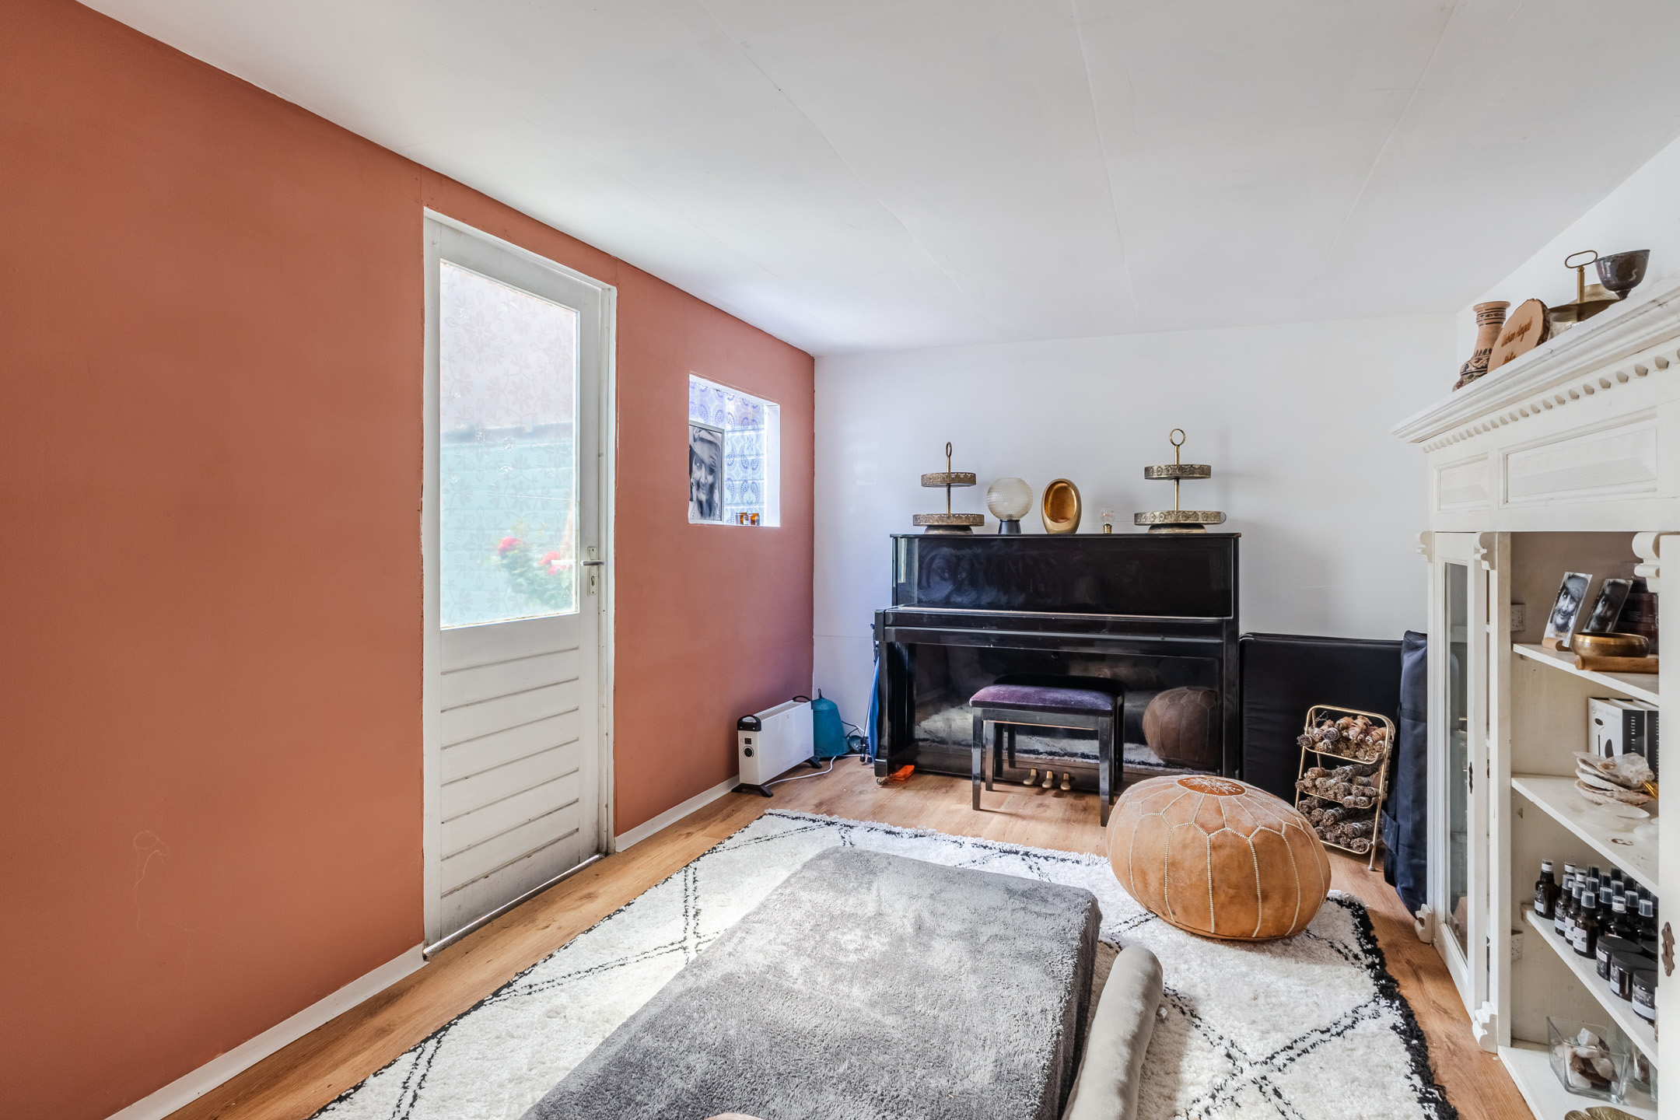
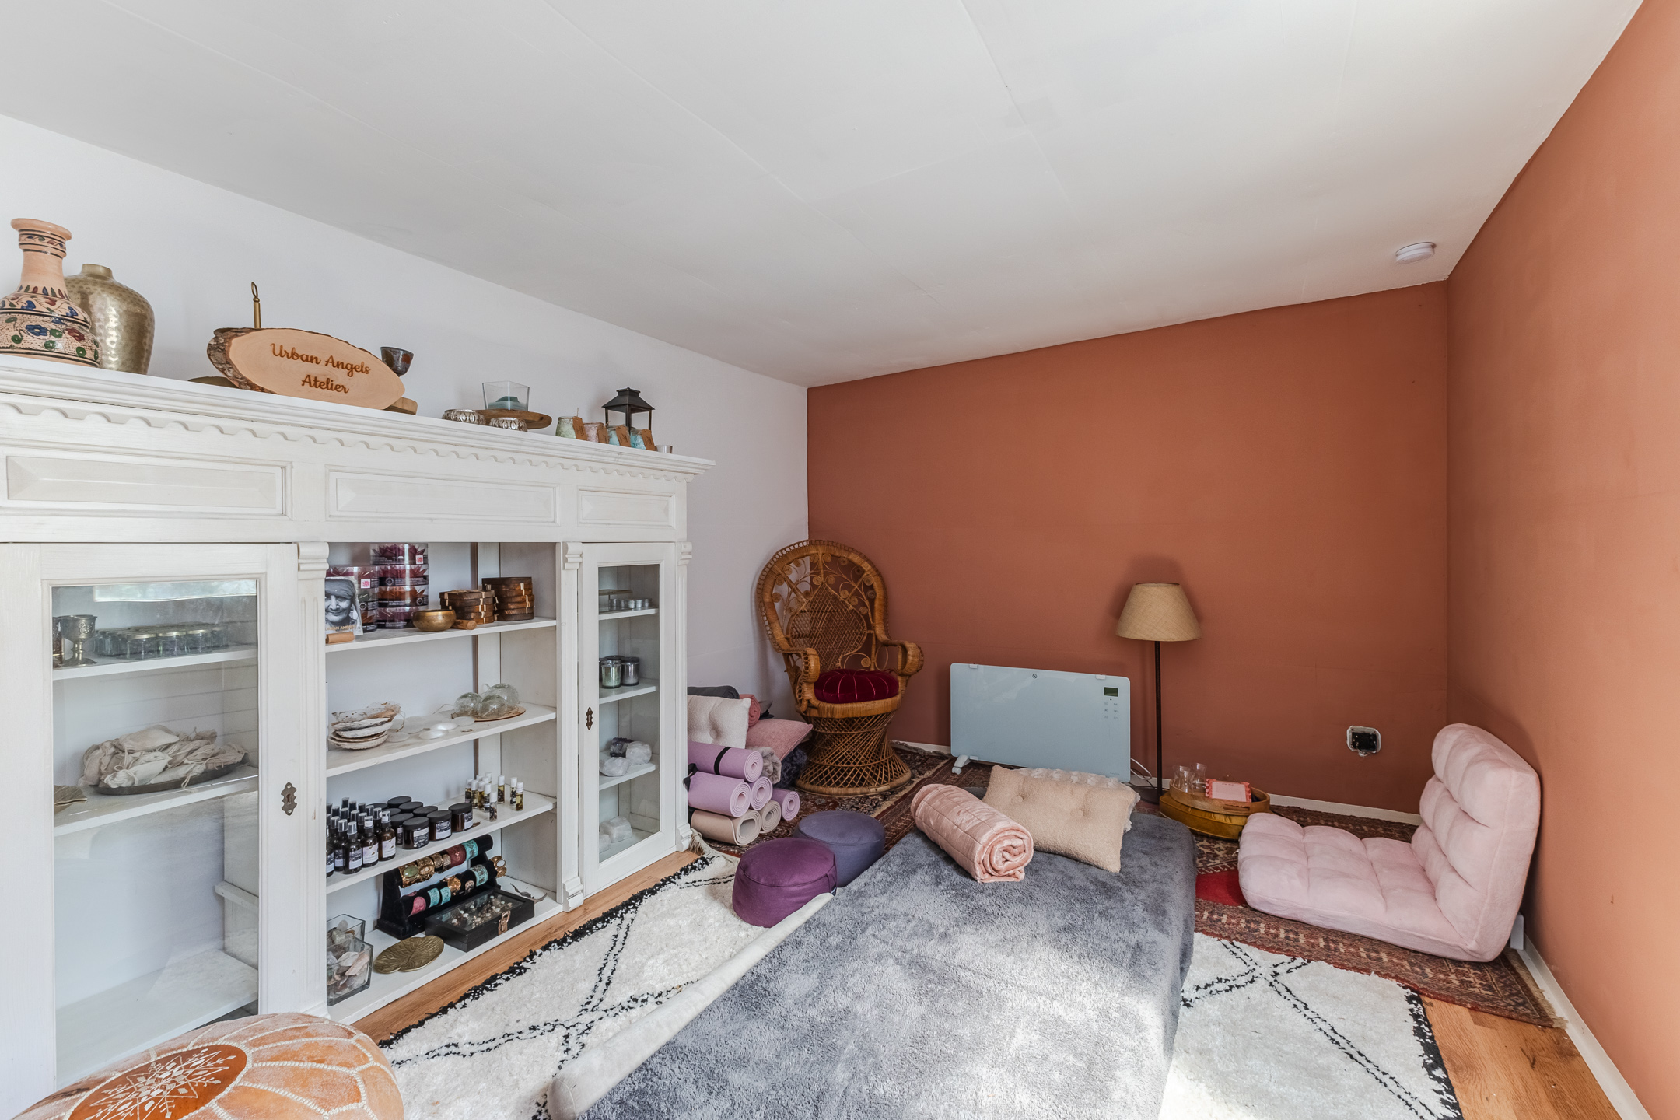
Achterin de tuin bevindt zich een ruim tuinhuis. Deze ruimte is keurig afgewerkt en leent zich uitstekend als werkplek of hobbyruimte.
Parkeren:
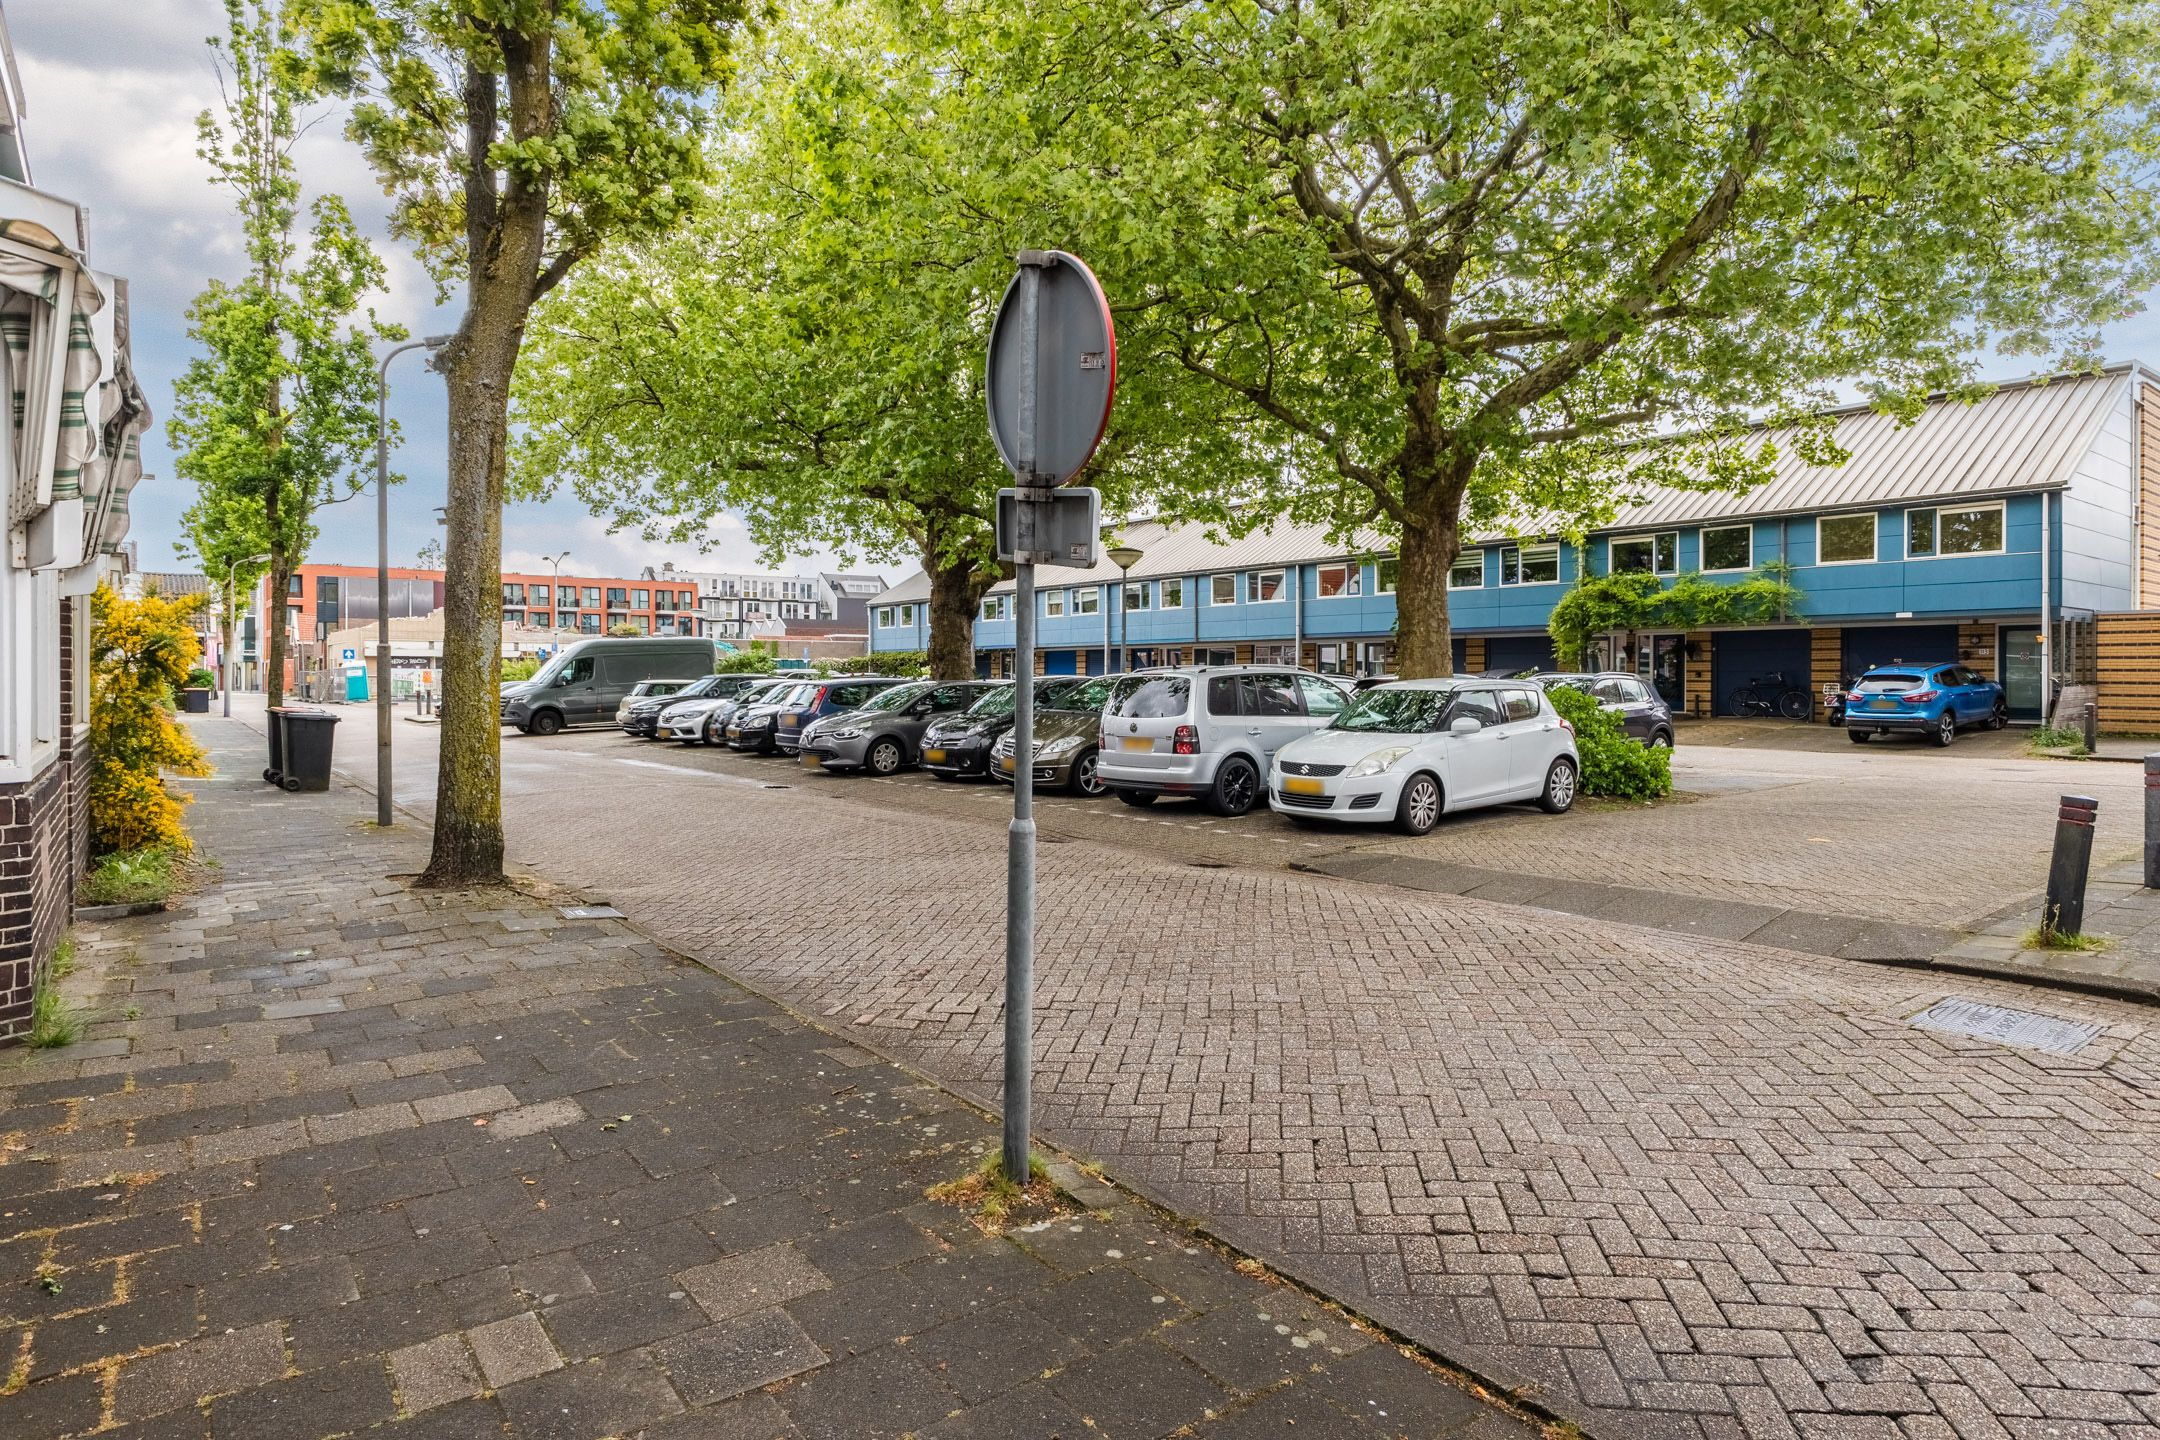
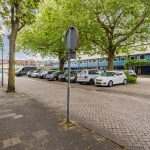
Betaald parkeren. Per huishouden kunnen er 2 parkeervergunningen aangevraagd worden á € 118 per vergunning per jaar.
Ken je de omgeving al?
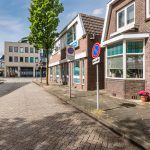
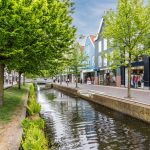
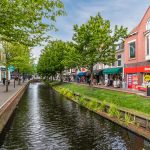
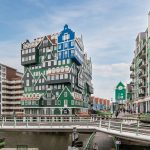
Deze fijne hoekwoning (1935) is gelegen in de geliefde en levendige buurt Oud West. Het bruisende centrum, met zijn vele winkels, horecagelegenheden en culturele voorzieningen, ligt om de hoek. Binnen een paar minuten wandelen sta je midden tussen de winkels en restaurants van het stadscentrum.
Dankzij de centrale ligging vind je veel voorzieningen in de directe omgeving. Scholen, kinderdagverblijven, sportclubs en medische faciliteiten liggen allemaal vlakbij. Met het Vijfhoekpark, Darwinpark en Burgemeester in ’t Veldpark op fietsafstand zijn er ook volop wandel-, fiets- en recreatiemogelijkheden in de buurt.
Qua bereikbaarheid woon je hier ideaal. Bushaltes en NS-station Zaandam zijn lopend bereikbaar. Vanaf het treinstation reis je binnen no time naar Amsterdam Centraal (12 minuten), Schiphol (25 minuten) en Alkmaar (25 minuten). Via de nabijgelegen uitvalswegen A7, A8 en A10 ben je ook met de auto snel in omliggende steden.
Goed om te weten:
• Goed onderhouden jaren ’30 woning met onderhoudsvriendelijke tuin
• Fundering vernieuwd in 2021
• 9 zonnepanelen aanwezig
• Hoofddak en kleine dak vernieuwd
• Nieuwe regenpijpen
• Centrum om de hoek
• Veel voorzieningen in de buurt
• Uitvalswegen snel bereikbaar
• Energielabel: D
• Volle eigendom
English version
Characteristic and well-maintained corner house in a prime location in Zaandam! This home features a renewed foundation, authentic details and modern conveniences. Here you will find a spacious and bright living room, a lovely kitchen, two bedrooms and a luxurious bathroom. And then there’s the low-maintenance garden with a large garden shed!
The house is ideally located, with the city center just around the corner and every conceivable amenity nearby. Will this be your new home? Schedule a viewing soon! Let us take you on a tour:
• Living space: 80 m²
• Spacious living room with bay window
• Characteristic details
• Neat kitchen with various built-in appliances
• Two spacious bedrooms
• Modern bathroom with toilet, sink and walk-in shower
• Low-maintenance backyard with plenty of privacy
• Spacious garden shed included
Layout of the house:
Ground floor:
The front door of this corner house is accessible from the street. Behind the front door is a small entrance hall with a meter cupboard and access to the living room. The spacious living room features a neat floor and neatly finished walls. Authentic details are present, including a beamed ceiling and a bay window at the front. Thanks to the bay window and the window at the back, plenty of natural light floods in.
The staircase to the first floor is located in the living room. The space also provides access to the kitchen. The kitchen was renovated in 2018/2019 and features a straight layout. The kitchen has a beautiful design with white cabinet fronts and a wood-colored countertop. It is equipped with the following appliances: dishwasher, induction stove, range hood, oven, refrigerator and freezer. Thanks to the side window and the garden door, you can enjoy plenty of natural light while cooking.
Through the kitchen you can reach a toilet room containing a toilet and the connections for the washer and dryer.
First floor:
This floor features two bedrooms and a bathroom. Of the two spacious bedrooms, one is located at the front and one at the back. Both rooms have light-colored flooring and enjoy pleasant natural light.
The bathroom was renovated in 2019 and finished with modern tiles. This space is equipped with a floating toilet, a sink and a walk-in shower with a rain showerhead.
Garden:
The house features a neatly landscaped backyard facing northwest. The garden is paved with large patio tiles and offers space for a comfortable lounge area. Thanks to the excellent shelter, you can enjoy the nice weather here in peace.
At the back of the garden is a spacious garden shed. This space is neatly finished and is ideal as a workspace or hobby room.
Parking:
Paid parking. Each household may apply for up to two parking permits at a cost of €118 per permit per year.
Do you already know the area?
This lovely corner house (1935) is located in the popular and lively Oud West neighborhood. The bustling city center, with its many shops, restaurants and cultural amenities, is just around the corner. Within a few minutes’ walk, you will find yourself surrounded by the shops and restaurants of the city center.
Thanks to its central location, you will find plenty of amenities right in the immediate vicinity. Schools, daycare centers, sports clubs and medical facilities are all nearby. With Vijfhoekpark, Darwinpark and Burgemeester in ’t Veldpark within biking distance, there are also plenty of walking, biking and recreational opportunities in the area.
In terms of accessibility, this is an ideal place to live. Bus stops and the Zaandam train station are within walking distance. From the train station, you can reach Amsterdam Central (12 minutes), Schiphol (25 minutes) and Alkmaar (25 minutes) in no time. Via the nearby A7, A8 and A10 highways, you can also quickly reach surrounding cities by car.
Good to know:
• Well-maintained 1930s home with low-maintenance garden
• Foundation renewed in 2021
• 9 solar panels installed
• Main roof and small roof renovated
• New downspouts
• Center just around the corner
• Many amenities nearby
• Major highways easily accessible
• Energy label: D
• Full ownership
Interesse?
Maak een afspraak Stel je vraagBrochures
Download brochure Document Kan ik dit huis betalen?Kenmerken
Overdracht
- Status
- Verkocht
- Koopprijs
- € 415.000,- k.k.
Bouwvorm
- Objecttype
- Woonhuis
- Soort
- Eengezinswoning
- Type
- Hoekwoning
- Bouwjaar
- 1935
- Bouwvorm
- Bestaande bouw
- Liggingen
- In centrum
Indeling
- Woonoppervlakte
- 80 m2
- Perceel oppervlakte
- 91 m2
- Inhoud
- 309 m3
- Aantal kamers
- 3
- Aantal slaapkamers
- 2
Energie
- Isolatievormen
- Dakisolatie, Muurisolatie, Vloerisolatie, Dubbelglas
- Soorten warm water
- Elektrische boiler eigendom
Buitenruimte
- Tuintypen
- Achtertuin
- Type
- Achtertuin
- Achterom
- Ja
- Kwaliteit
- Verzorgd
Bergruimte
Parkeergelegenheid
- Soorten
- Geen garage
Dak
- Dak type
- Plat dak
- Dak materialen
- Bitumineuze Dakbedekking
Overig
- Permanente bewoning
- Ja
- Waardering
- Goed
- Waardering
- Goed
Voorzieningen
- Voorzieningen
- Glasvezel kabel, Zonnepanelen, Natuurlijke ventilatie
Kaart
Streetview
In de buurt
Plattegrond
Neem contact met ons op over Zeemansstraat 114, Zaandam
Kantoor: Kantoor Alkmaar
Contactgegevens
- Zevenhuizen 10
- 1811 KB Alkmaar
- Tel. 072 – 303 94 94
- alkmaar@bertvanvulpen.nl
- Route: Google Maps
Andere kantoren: Amsterdam, Amstelveen, Zaandam, Krommenie