


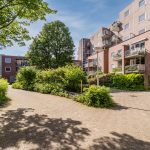
- Woonoppervlakte 82 m2
- Inhoud 261 m3
- Aantal verdiepingen 1
- Aantal slaapkamers 3
- Energielabel B
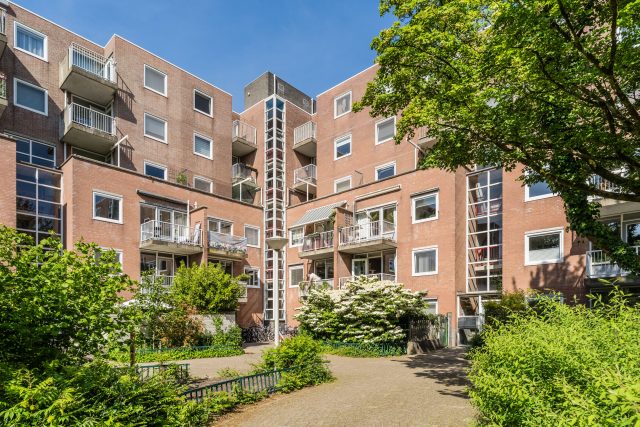
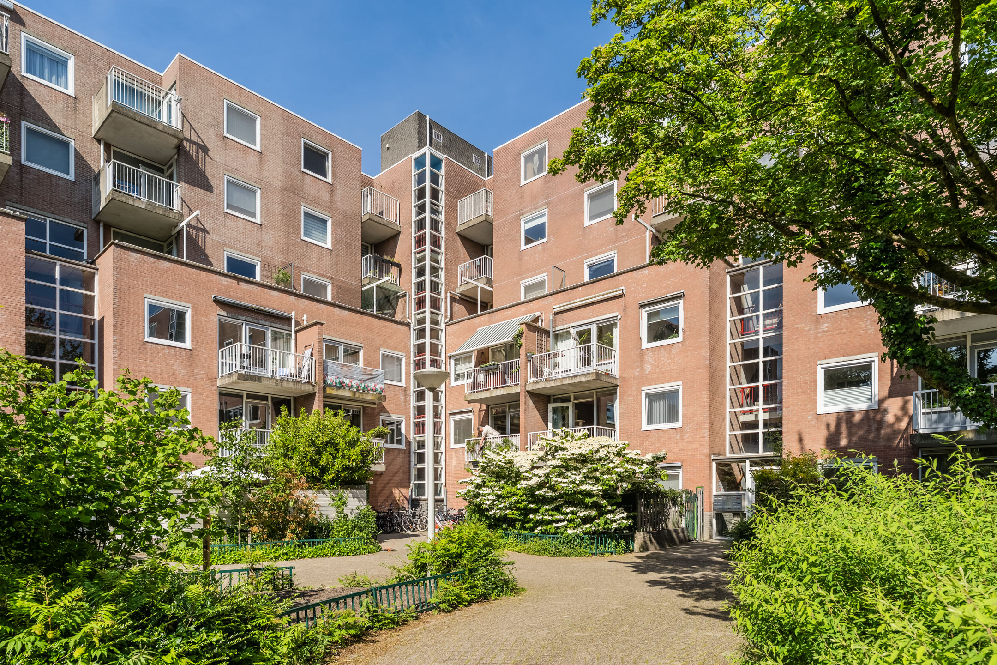
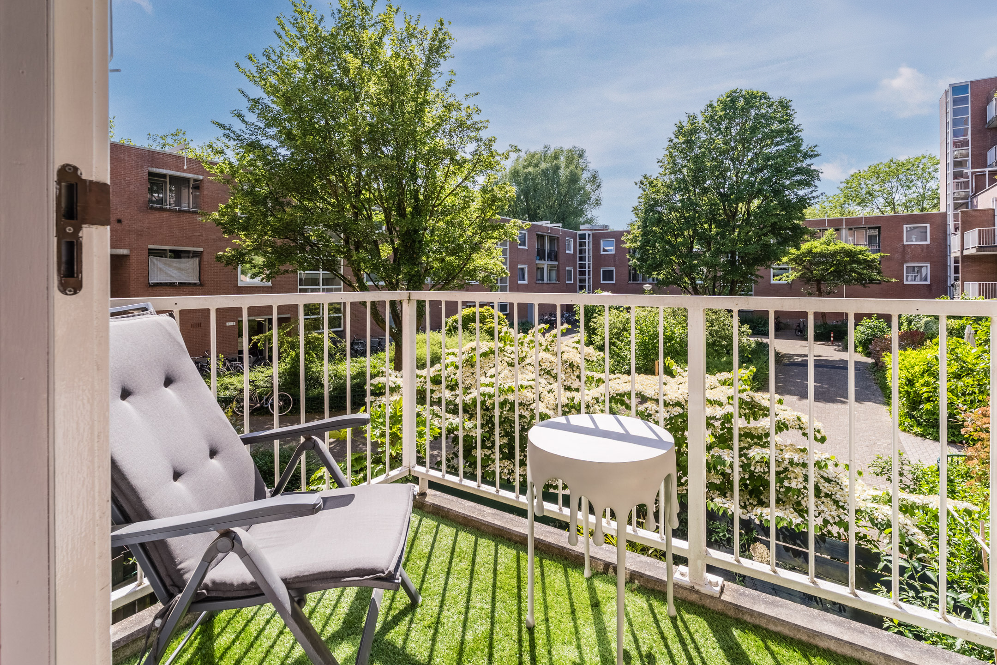
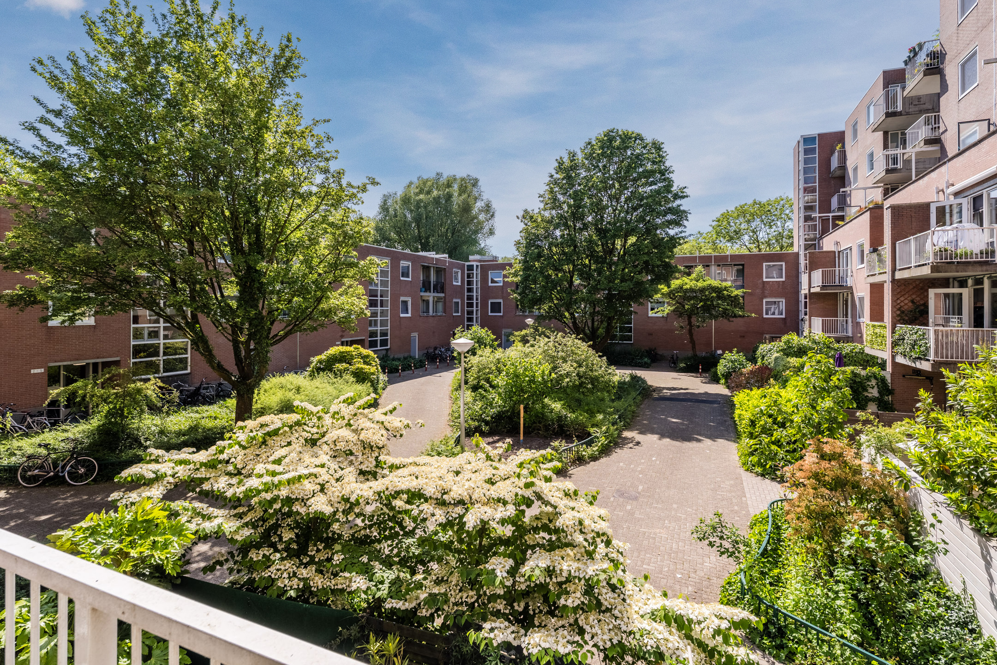
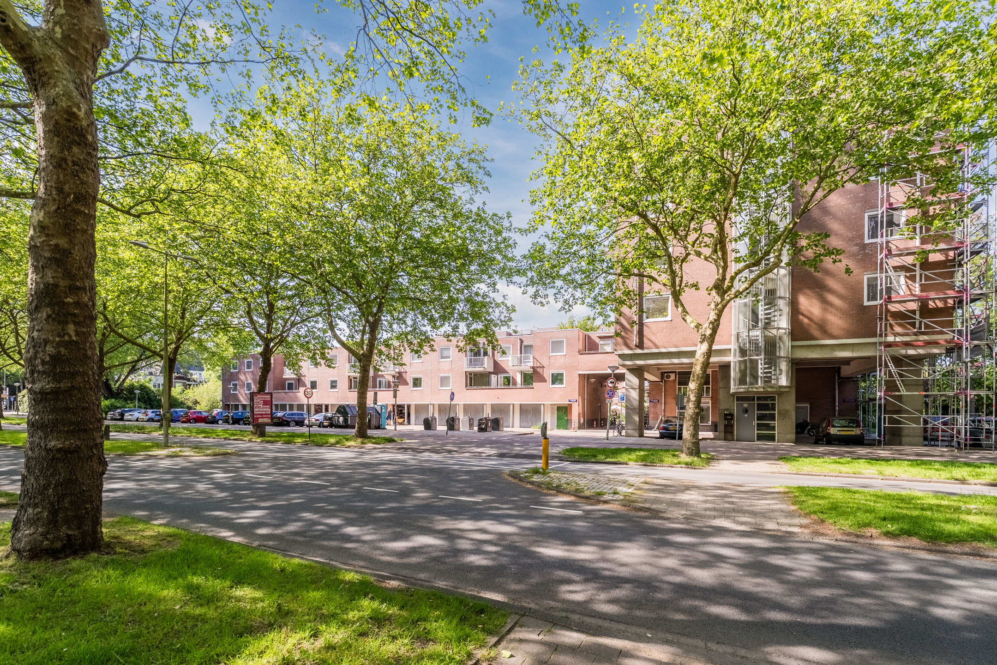
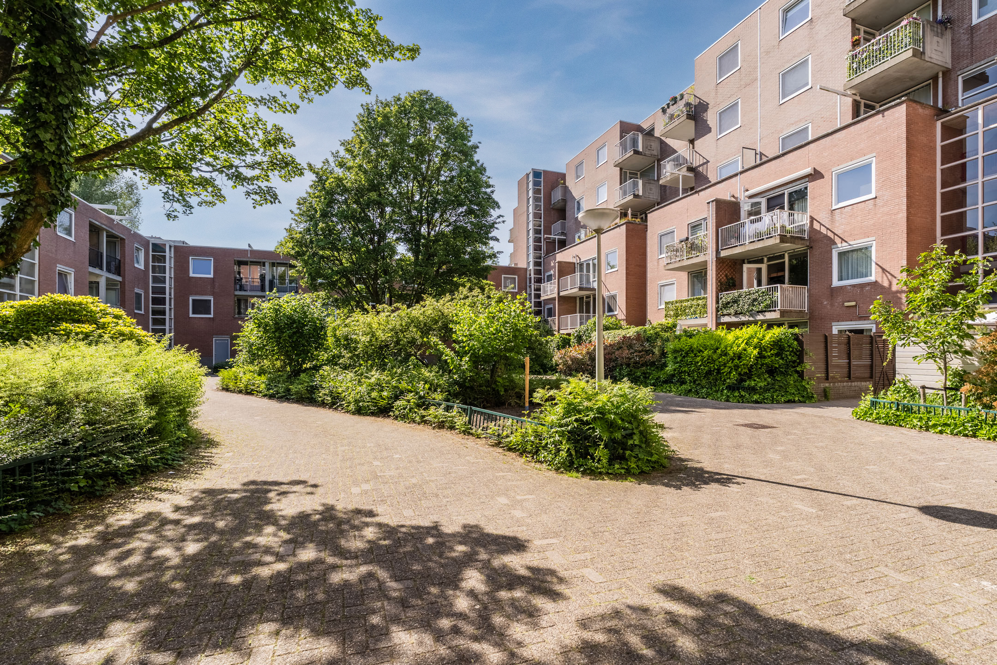
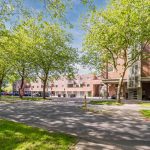
Op een prachtige, groene locatie in het geliefde Buitenveldert mogen wij dit heerlijke 4-kamerappartement met twee balkons aanbieden! Dit appartement is praktisch ingedeeld, recent geheel gerenoveerd en van alle gemakken voorzien. Je beschikt hier over een ruime en lichte woonkamer, een nieuwe luxe keuken, drie slaapkamers en een nieuwe, moderne badkamer met sunshower. Met maar liefst twee balkons is er bovendien altijd een fijne plek om van de buitenlucht te genieten. Balkons zijn gelegen op het oosten voor het heerlijke ochtendzonnetje vanuit het parkje en het andere balkon is gelegen op het zuidwesten, hier kun je tot laat nog buiten genieten.
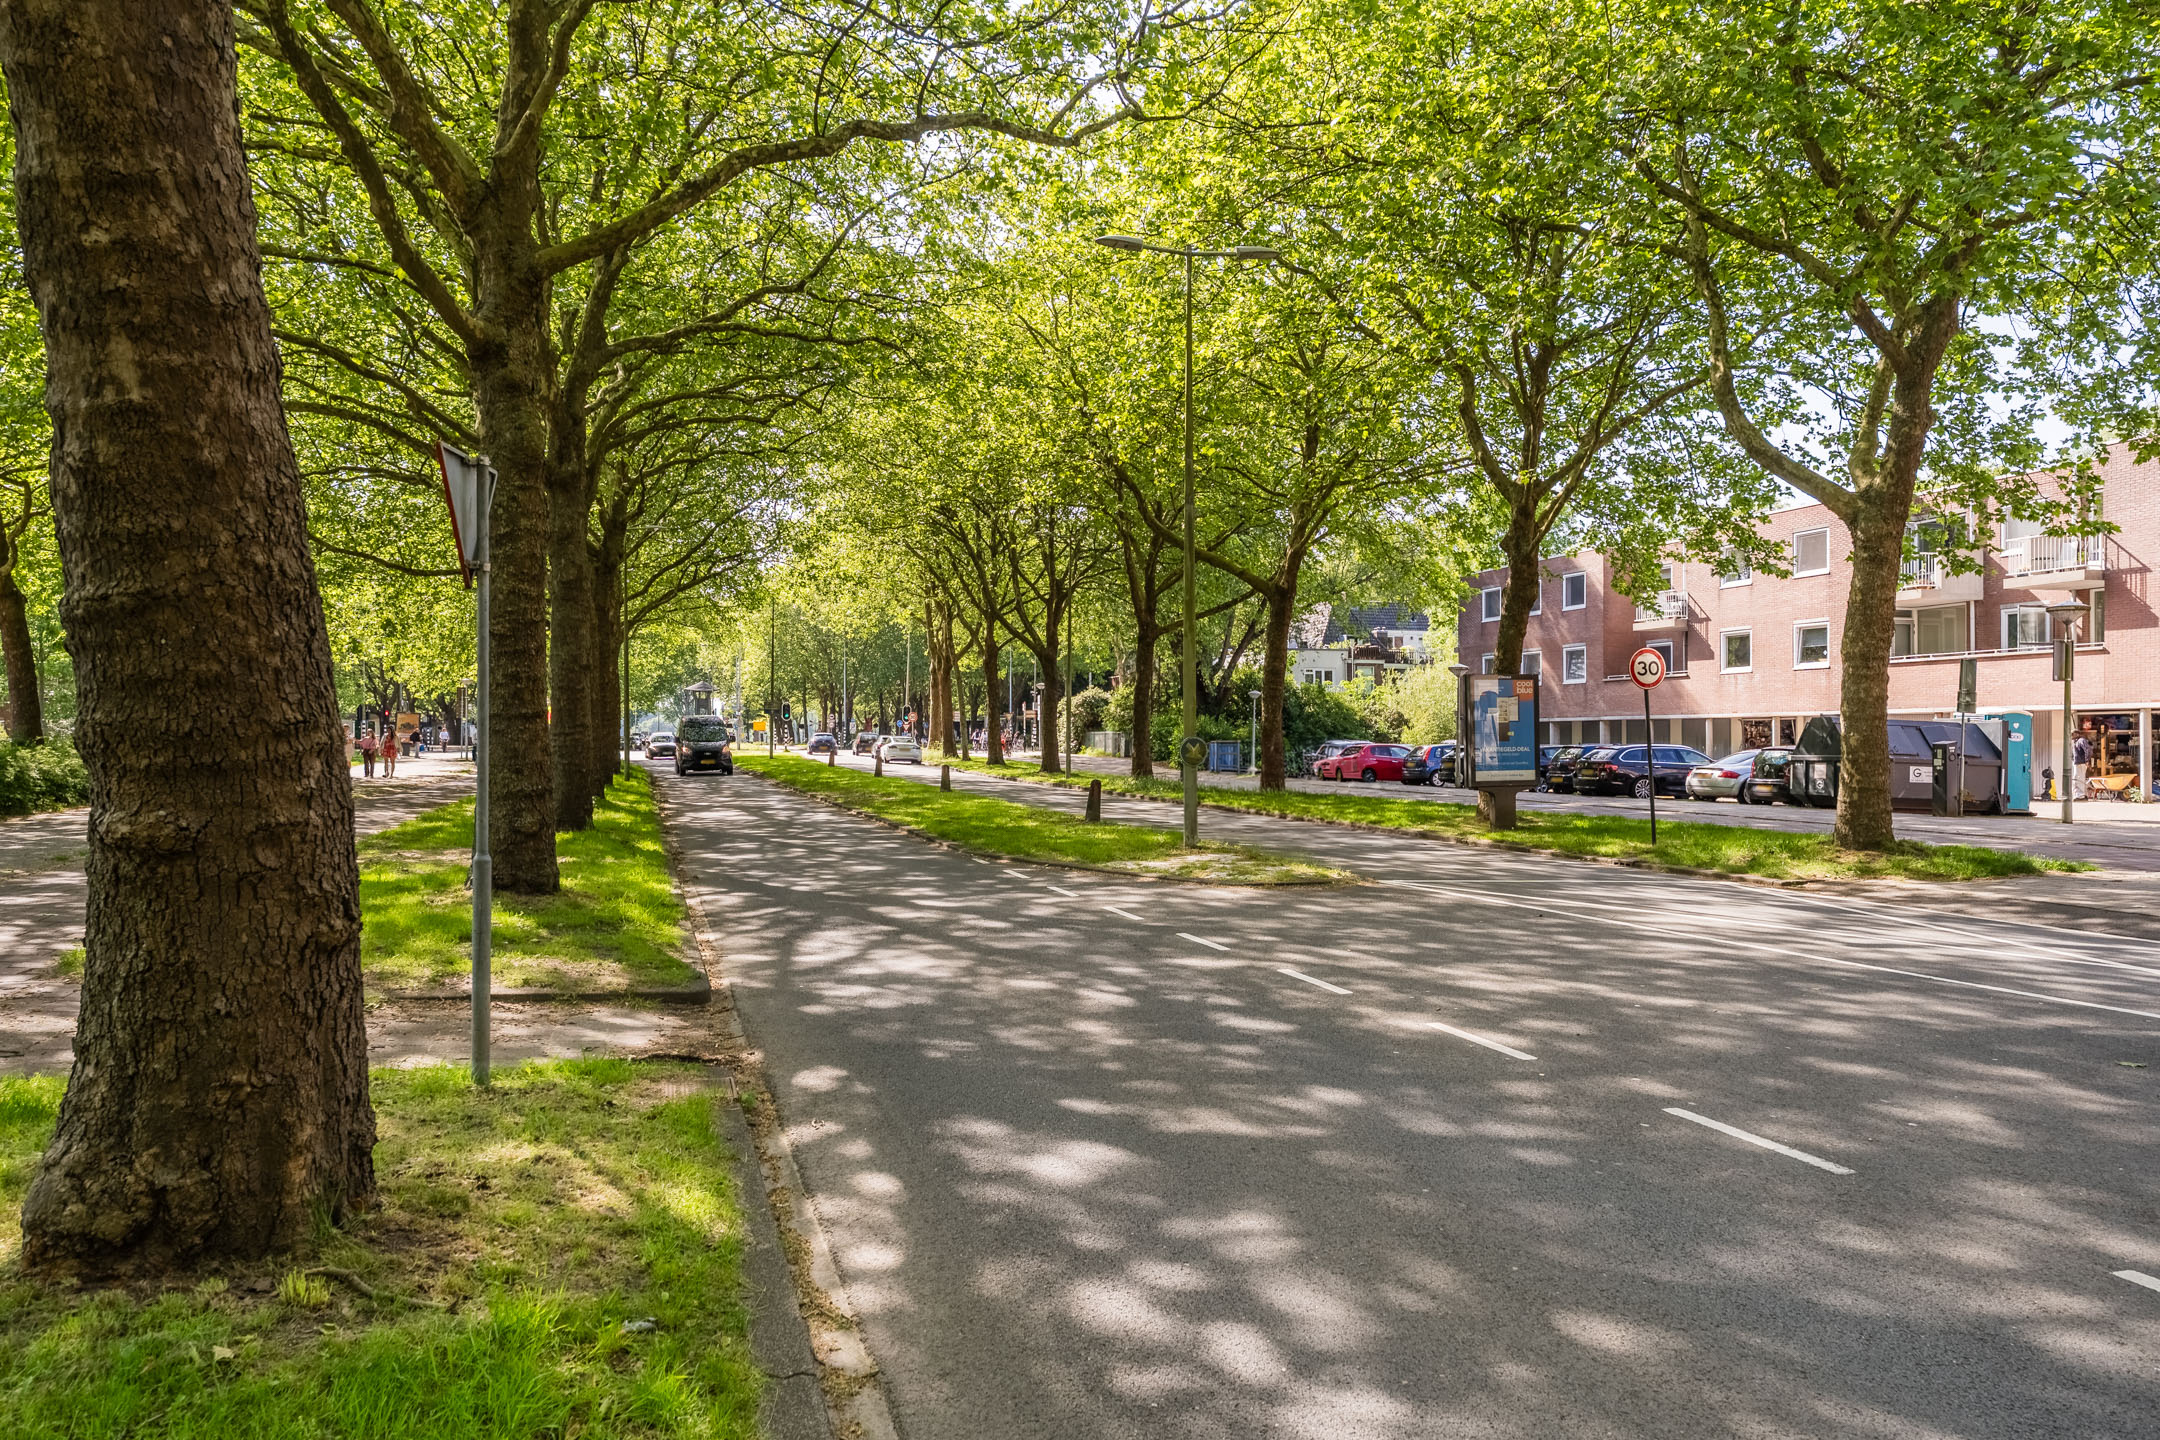
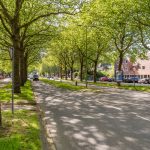
De locatie is minstens zo aantrekkelijk: in een rustige en groene omgeving, met het Amsterdamse Bos om de hoek en dagelijkse voorzieningen op korte afstand. Grijp jij deze kans? Plan snel een bezichtiging in! We nemen je mee:
• Woongenot: 81,7 m²
• Geheel verbouwd in 2026
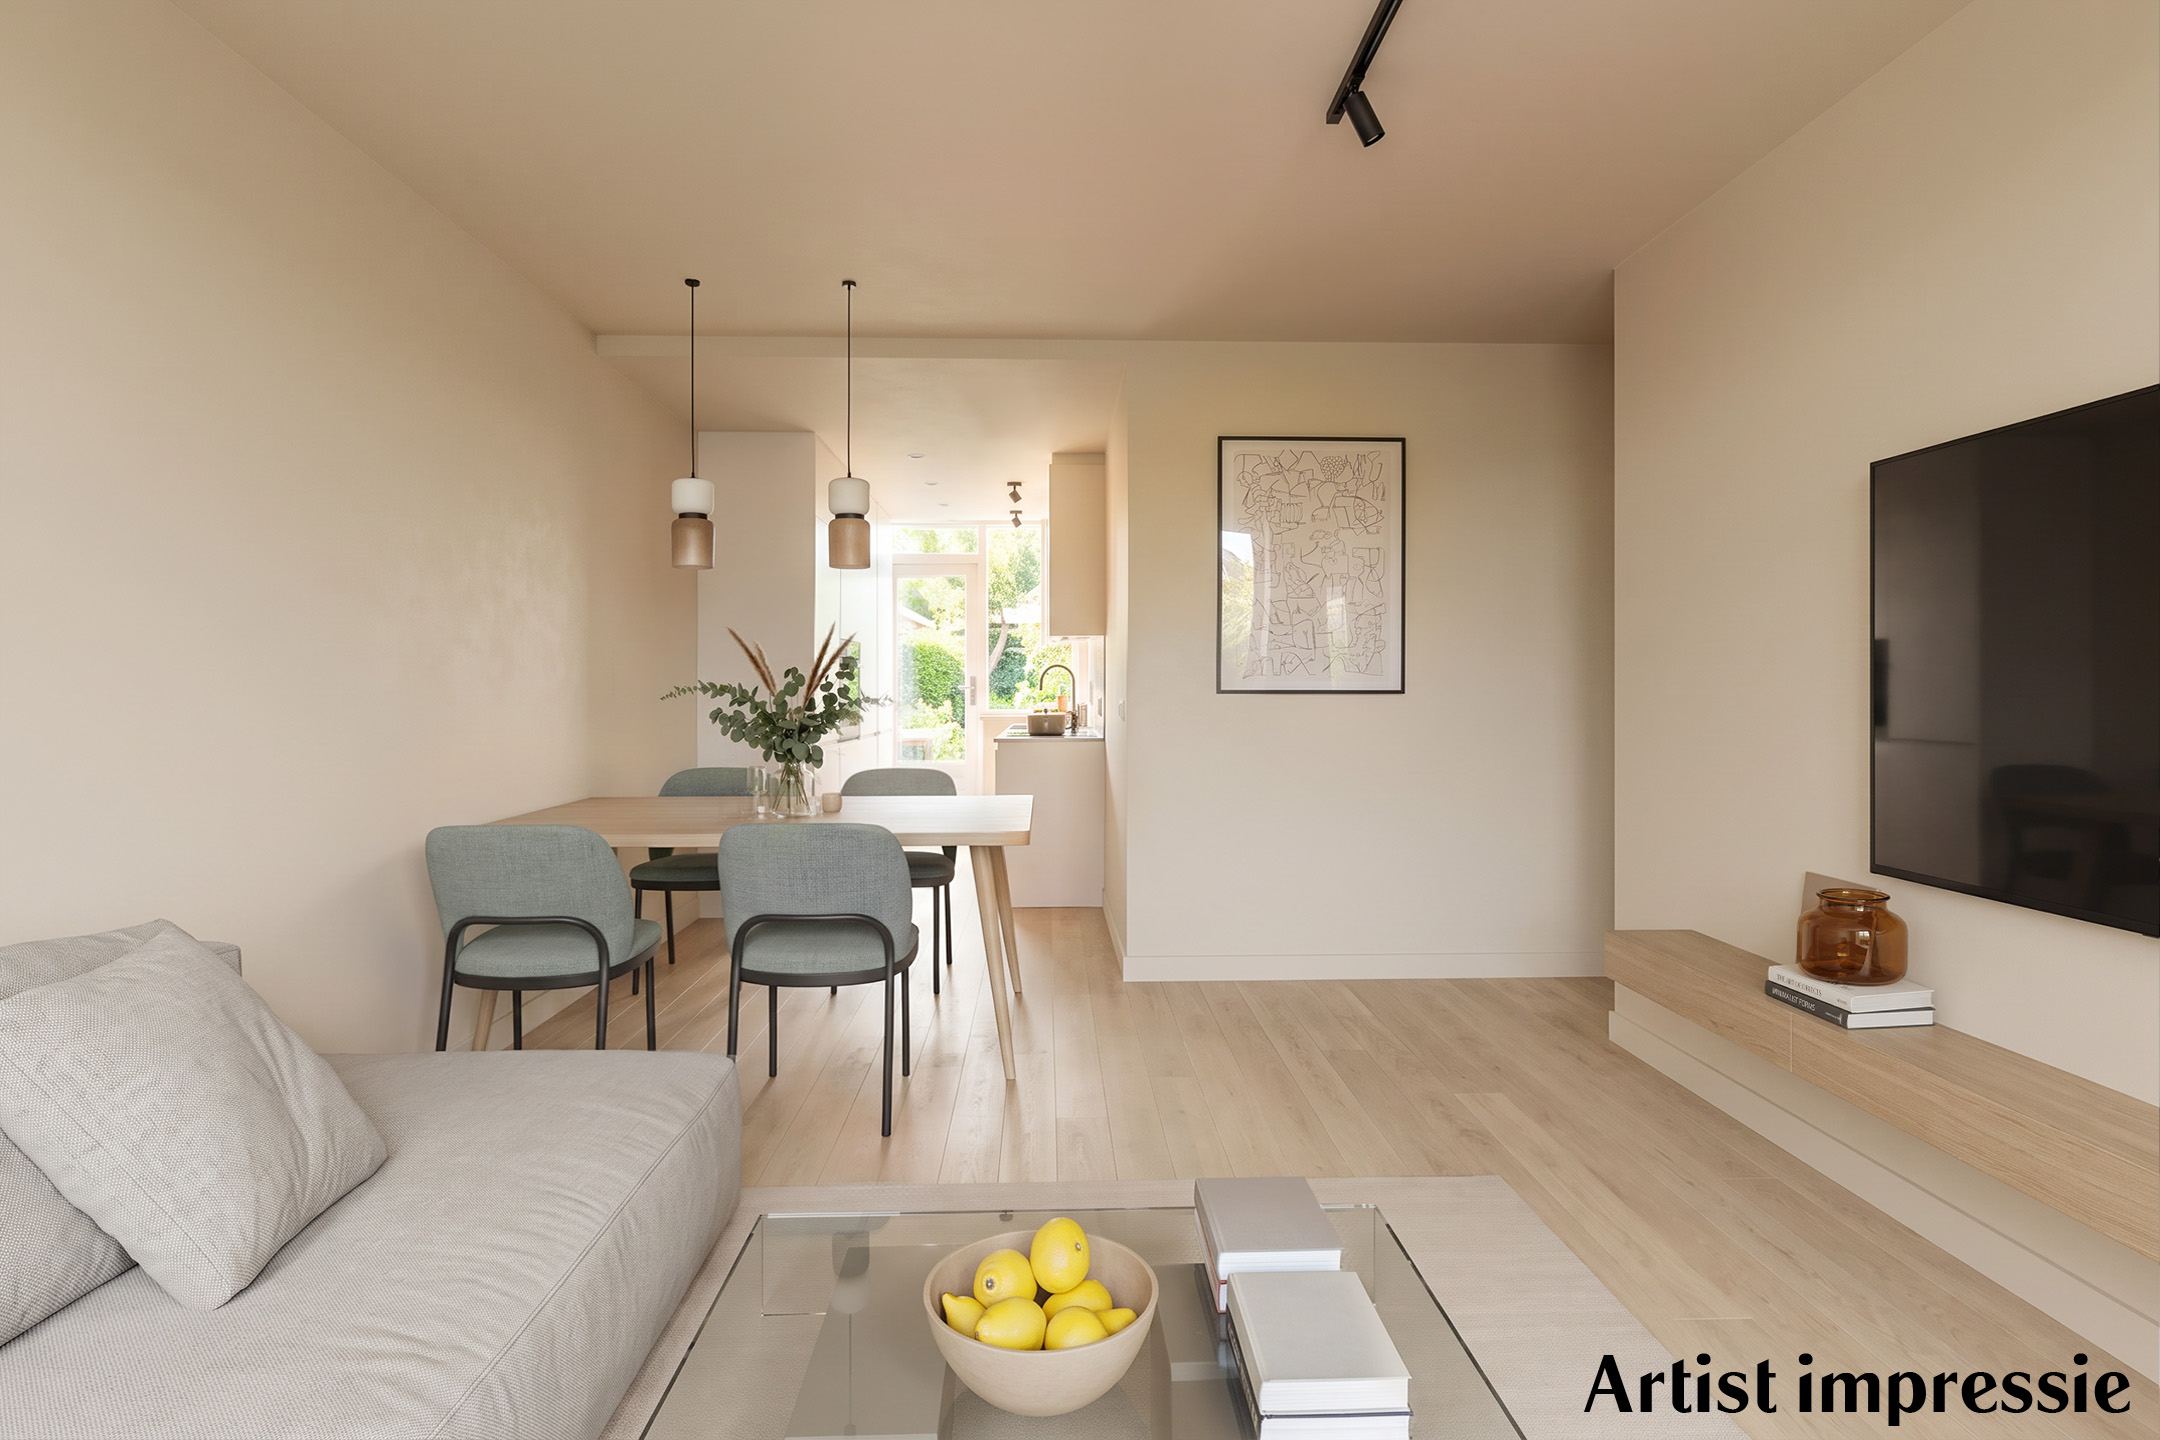
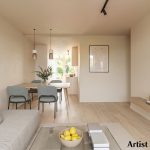
• Ruime en lichte woonkamer
• Moderne keuken met diverse apparatuur
• Drie volwaardige slaapkamers
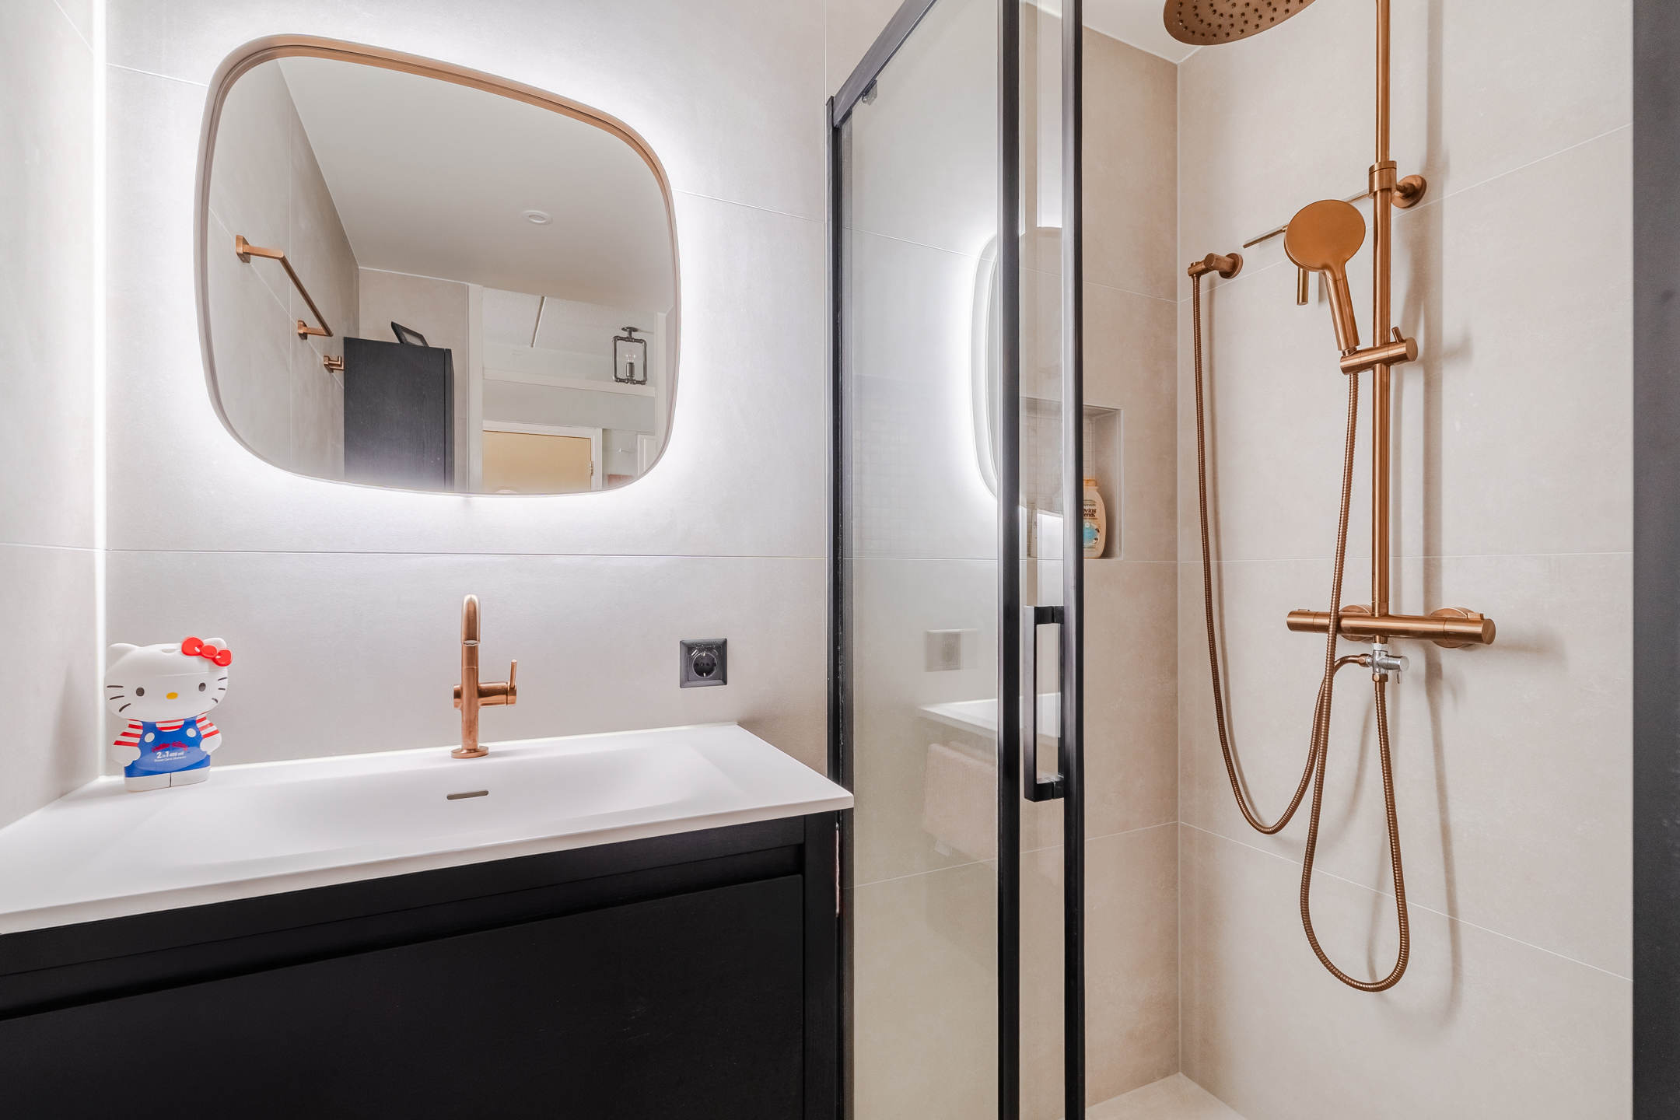
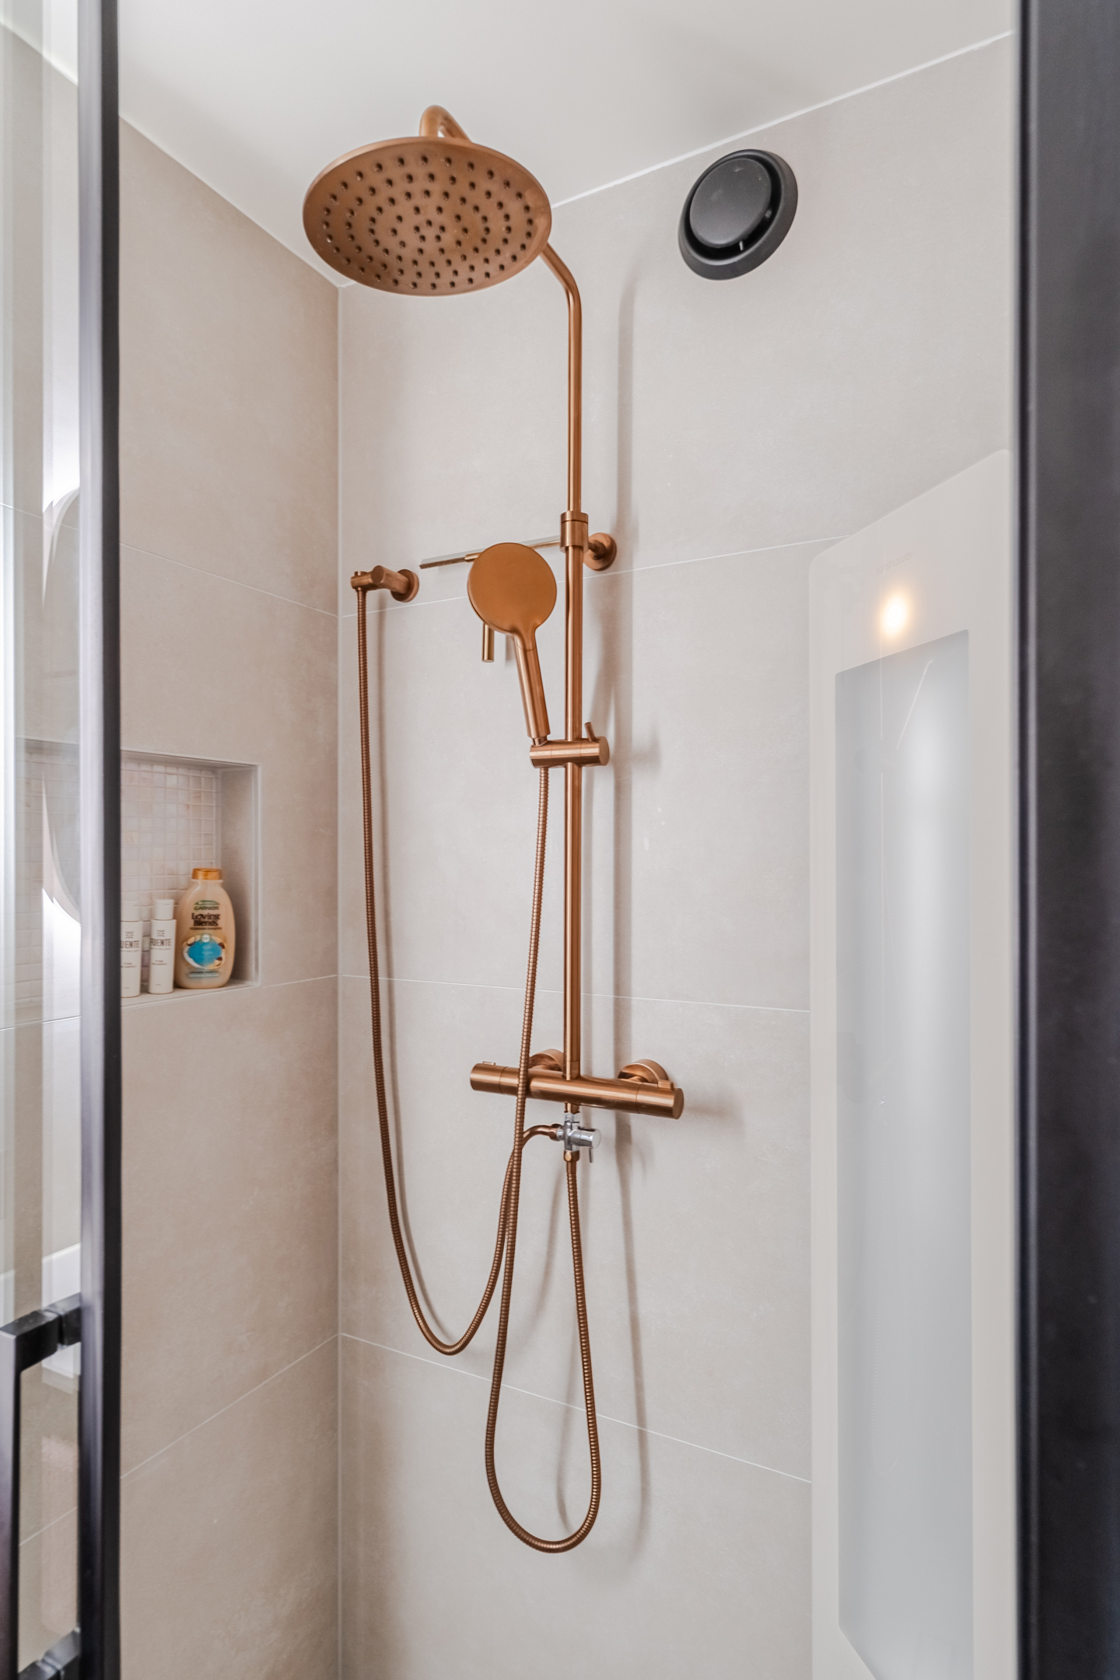
• Luxe badkamer met toilet, wastafel en inloopdouche met infrarood paneel
• Twee balkons
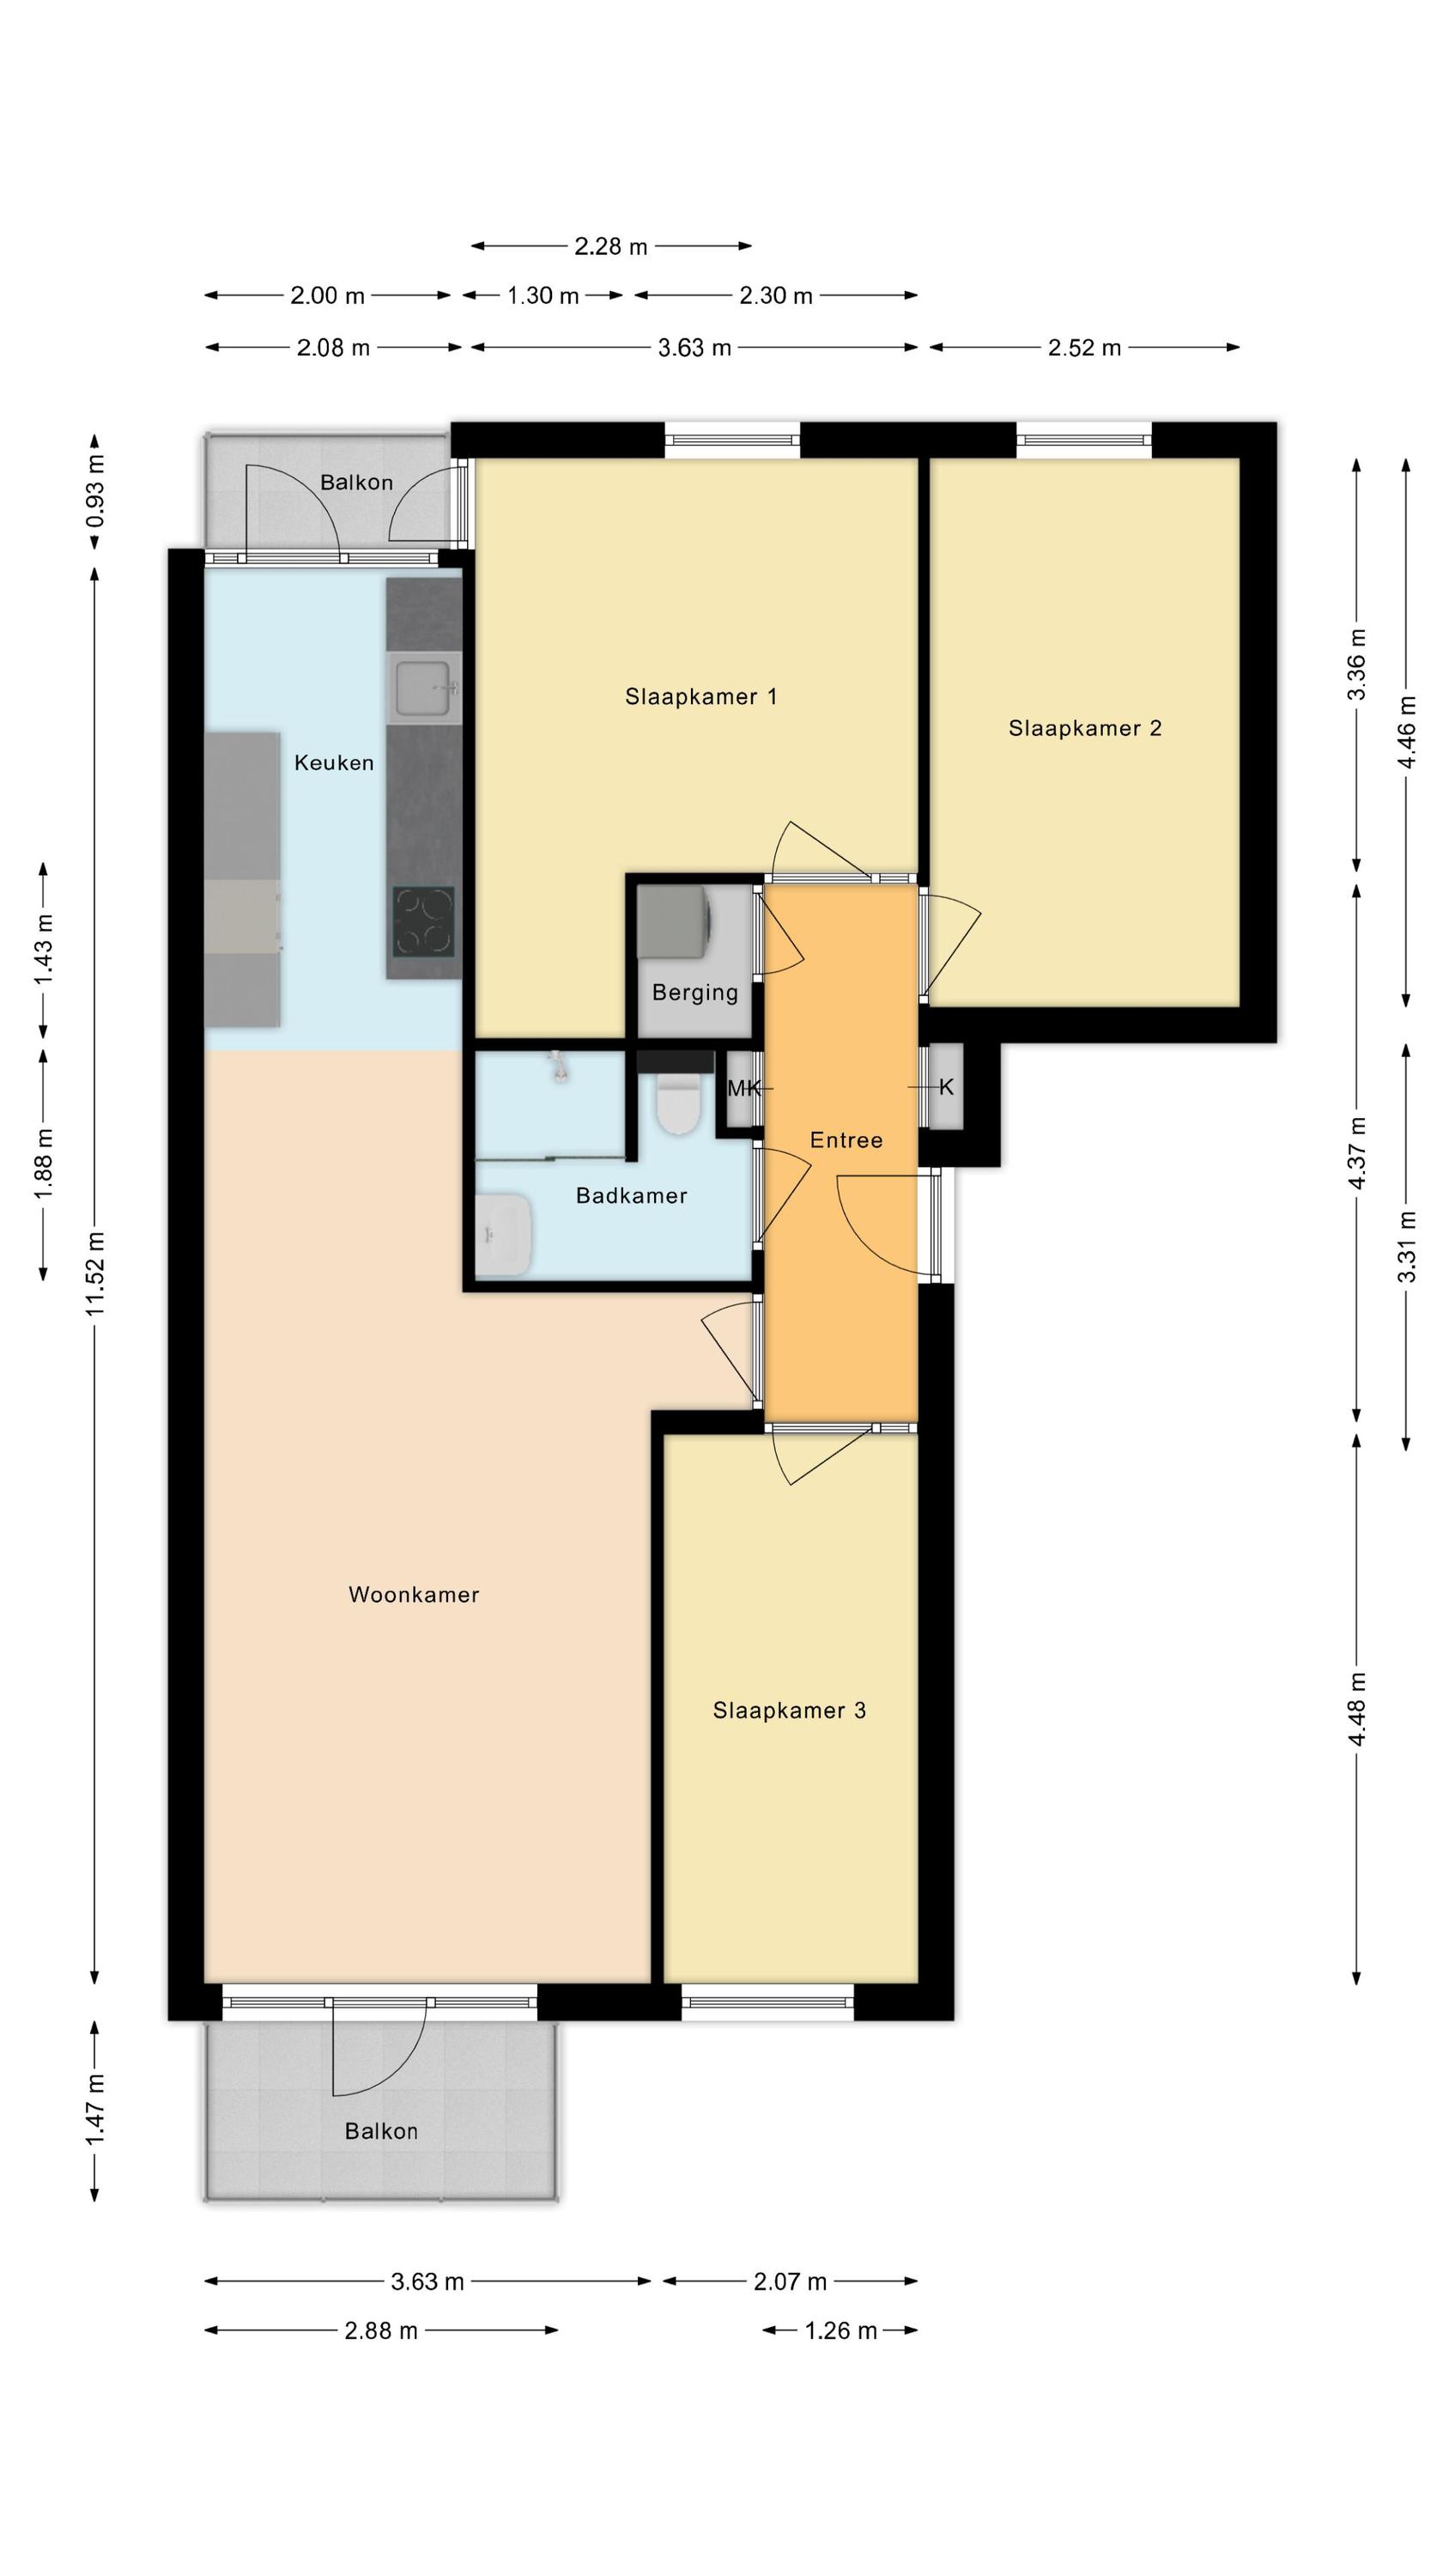
Indeling van het appartement:
Begane grond:
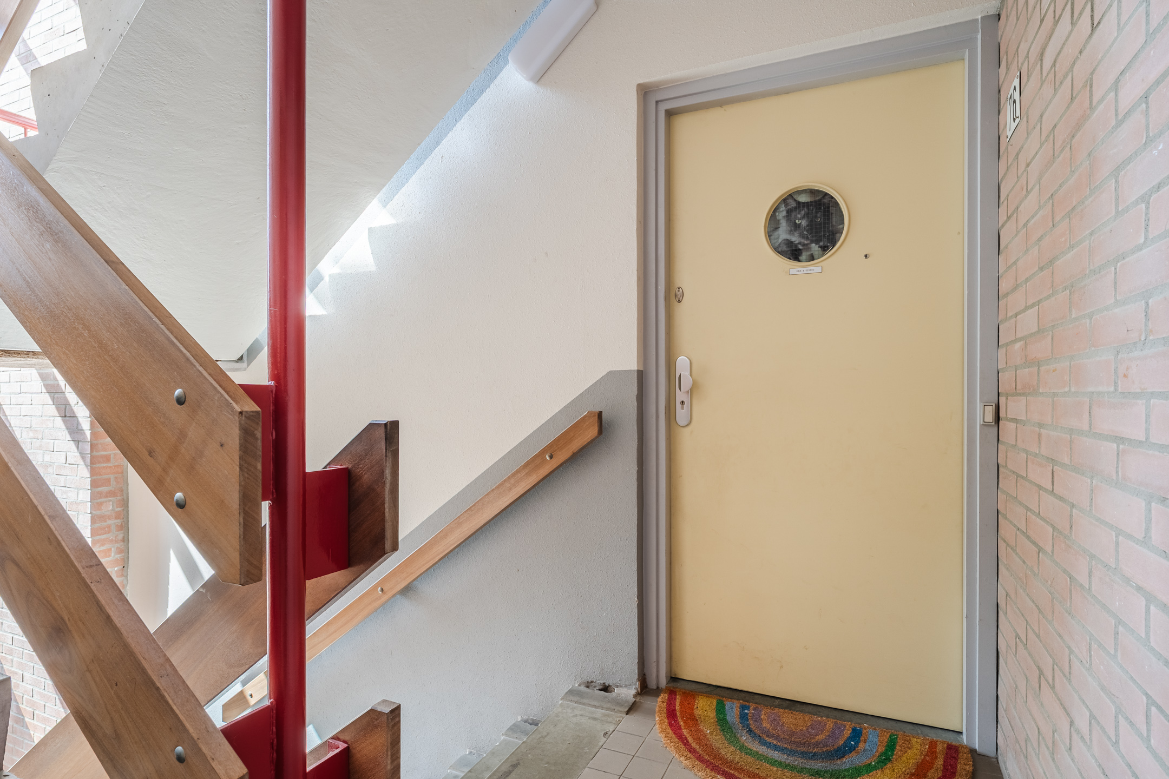
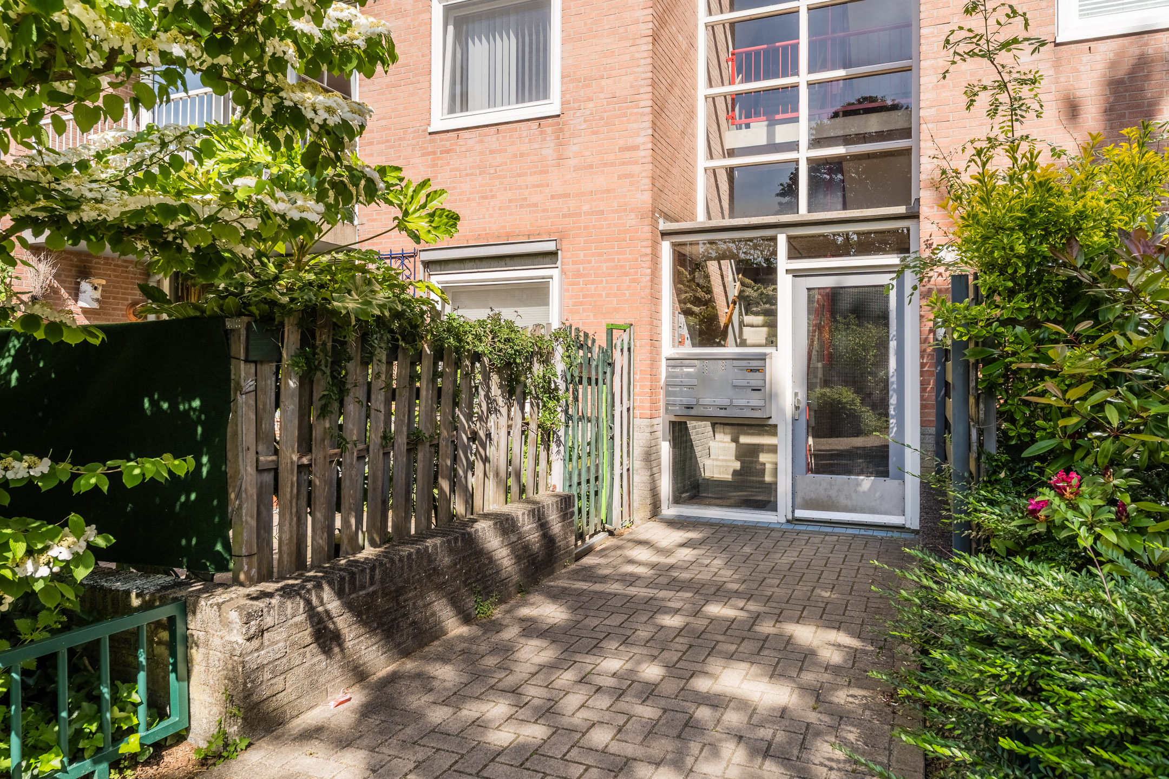
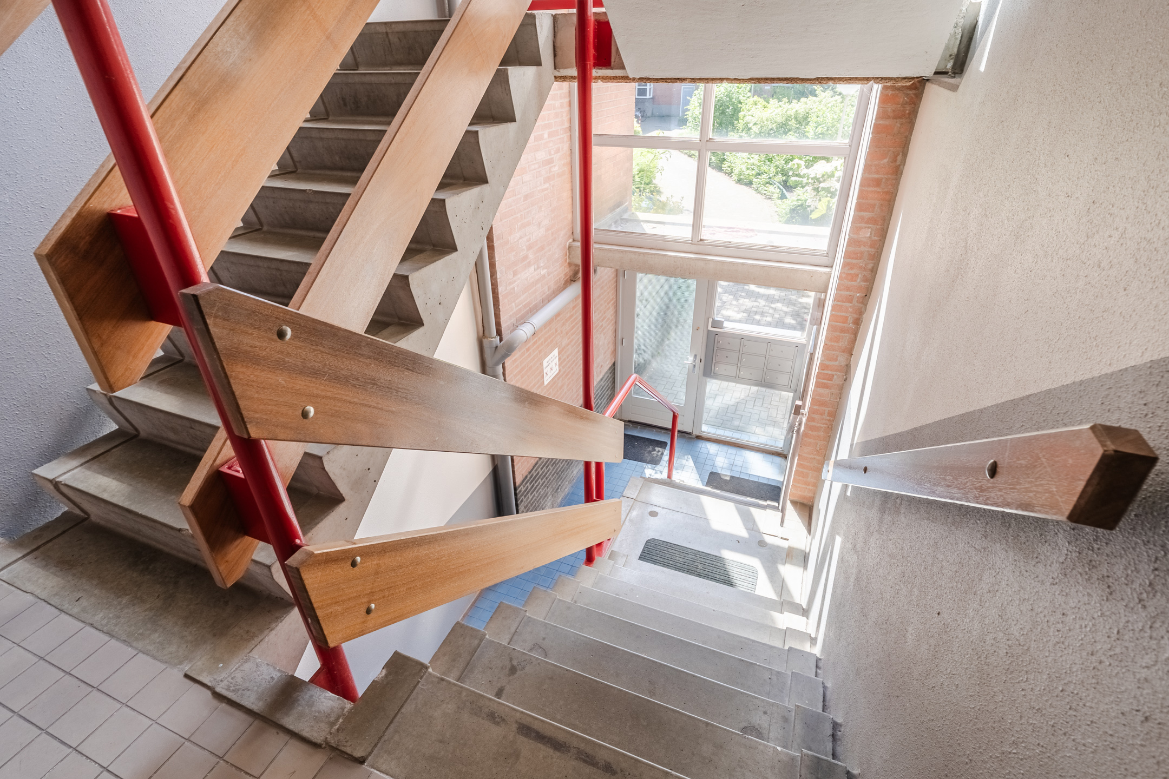
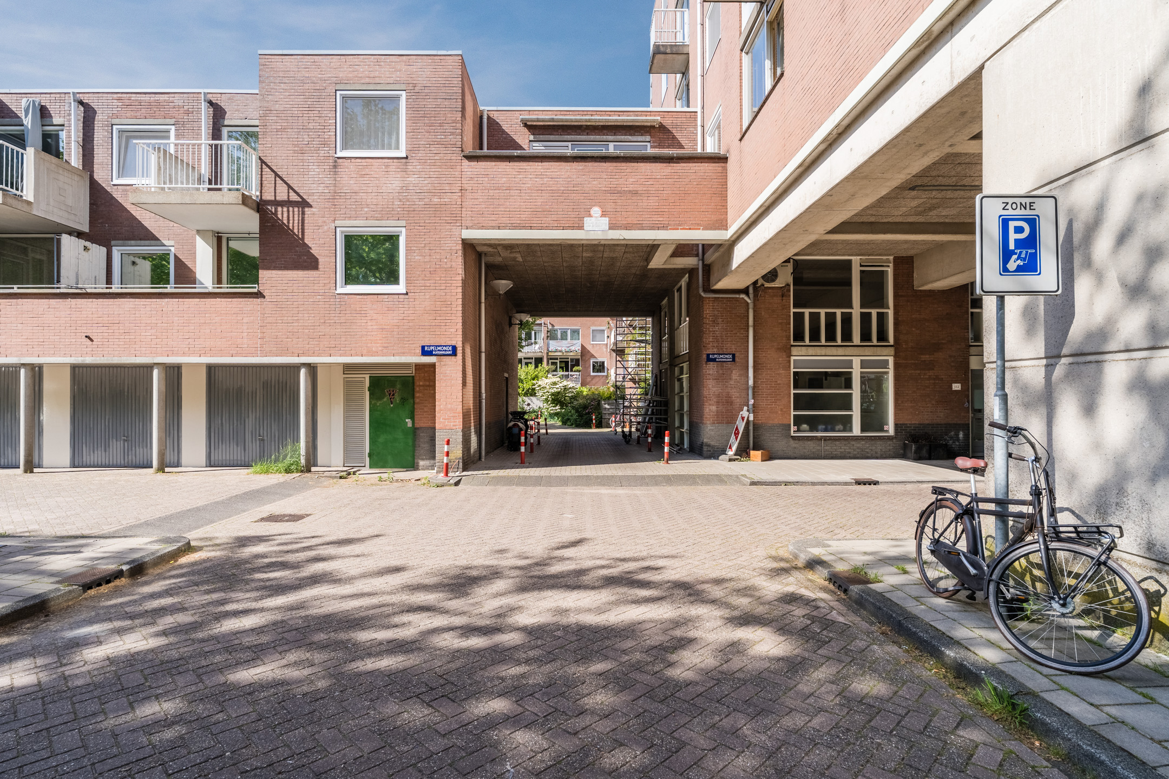
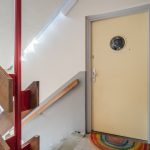
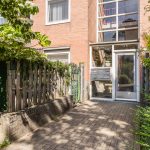
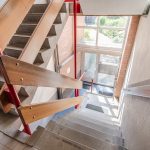
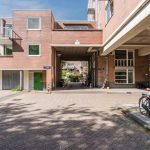
Gemeenschappelijke entree met brievenbussen en trappenhuis.
Eerste verdieping:
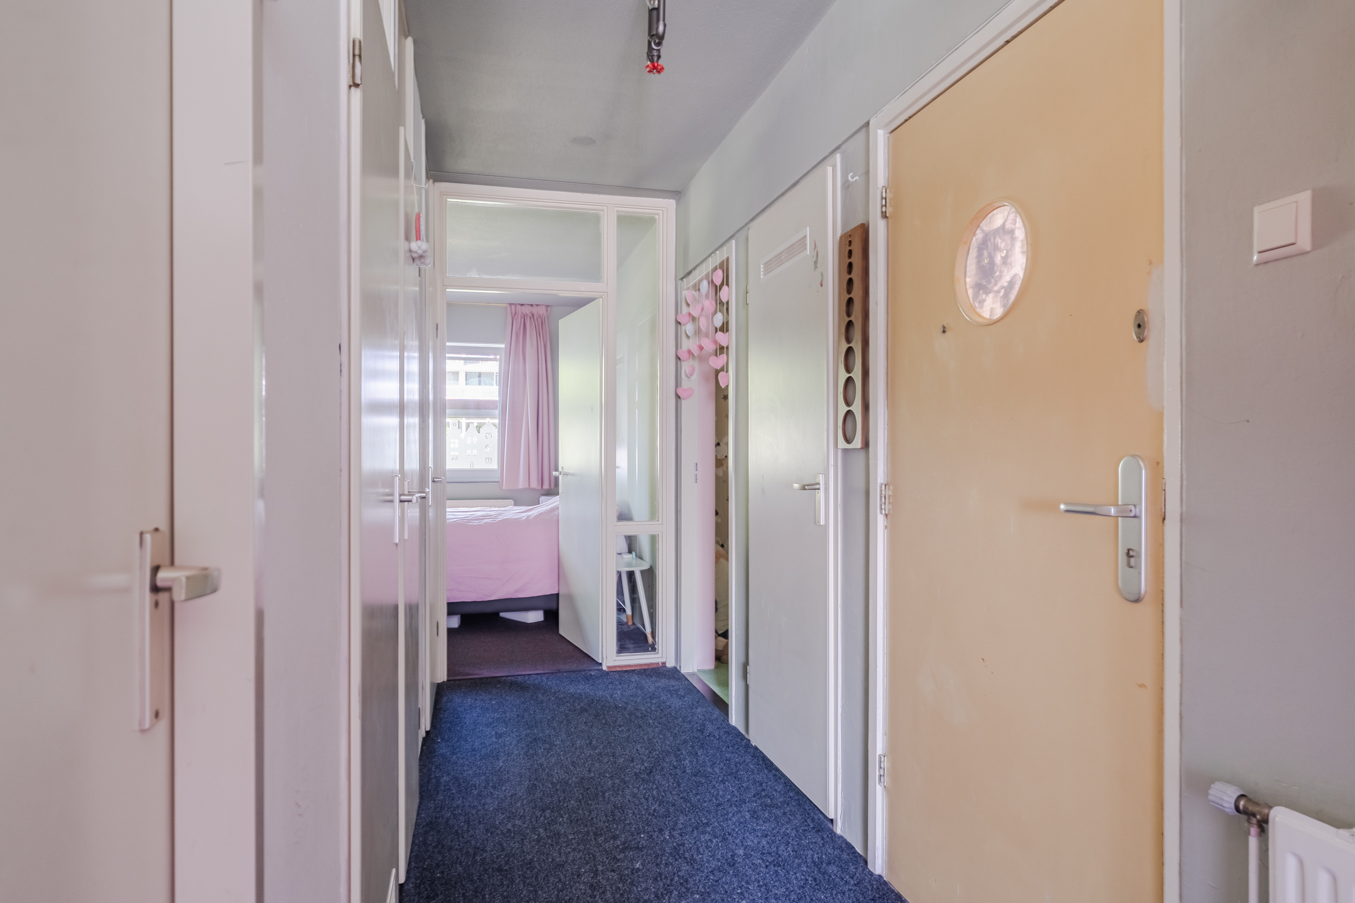
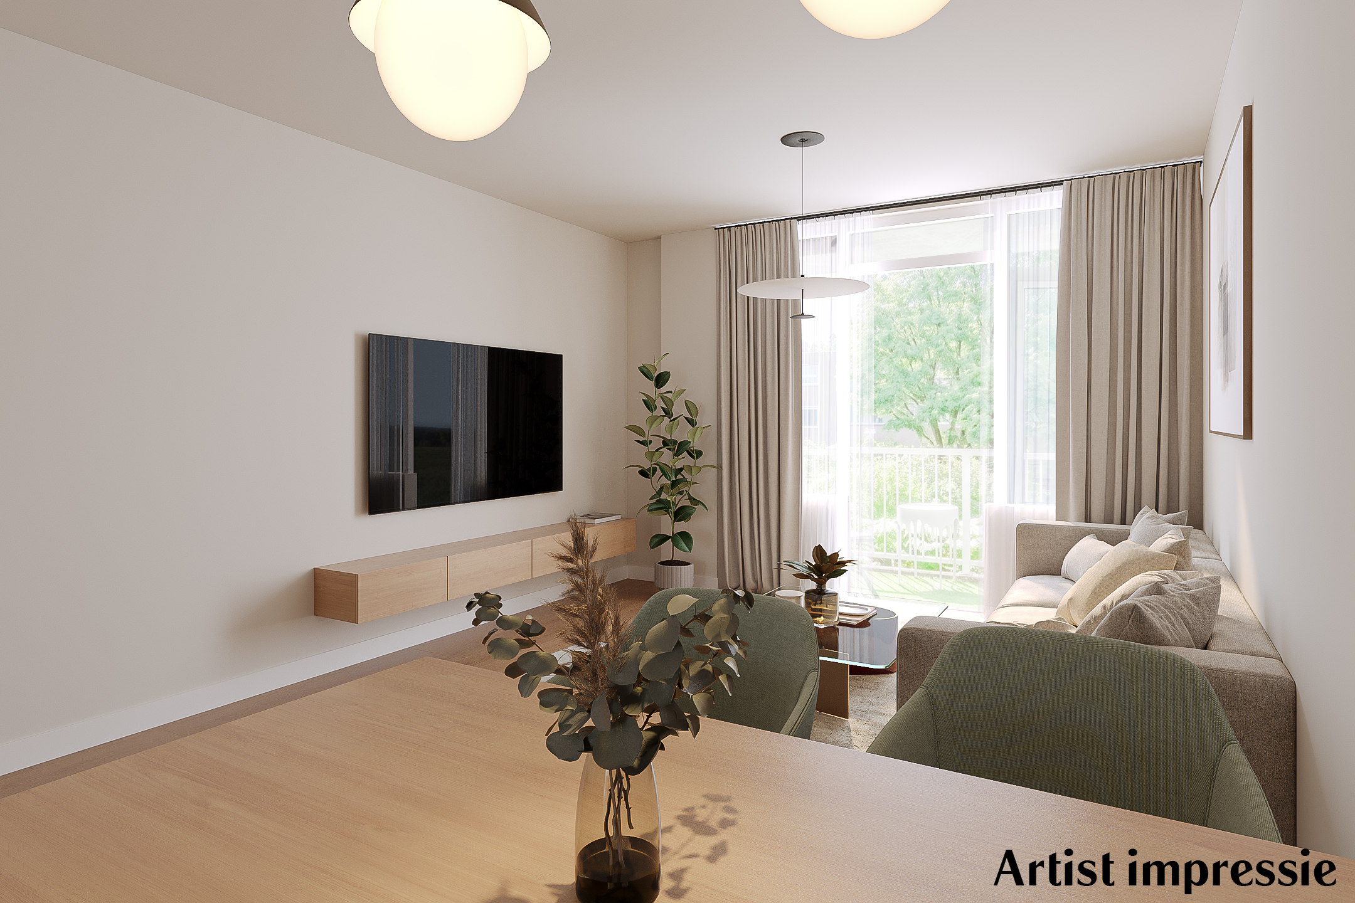
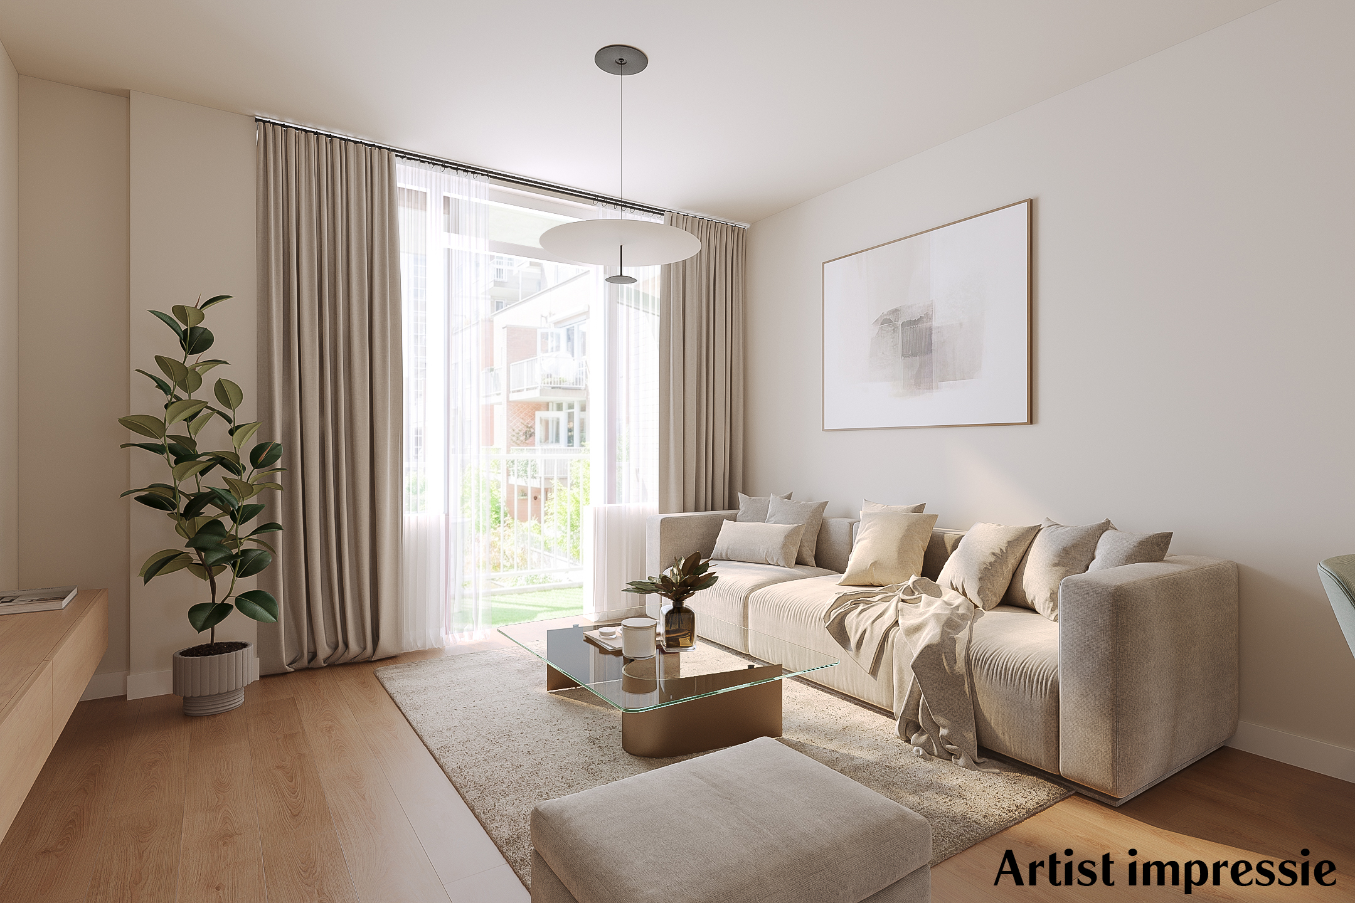
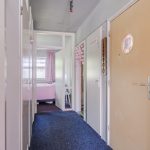
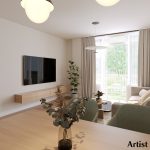
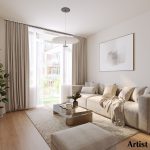
Het appartement ligt op de eerste verdieping van het complex. Achter de voordeur bevindt zich een langwerpige entreehal die toegang biedt tot alle vertrekken. De woonkamer vormt het hart van het appartement en biedt ruimte voor een comfortabele zithoek en een grote eettafel. In de woonkamer ligt een tapijttegel vloer en zijn de wanden in verschillende kleuren afgewerkt. Dankzij de grote raampartij aan de voorzijde geniet de kamer van een prettige lichtinval.
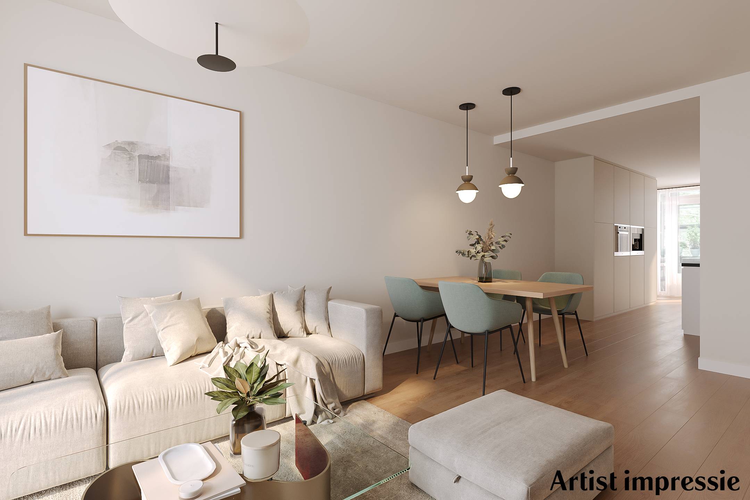
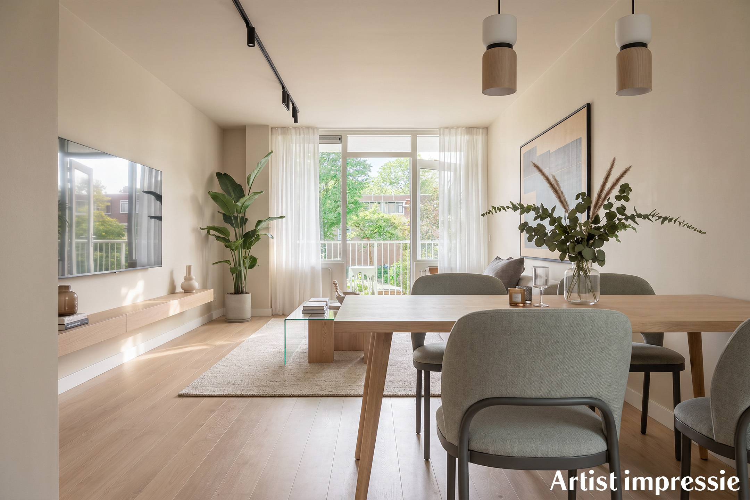
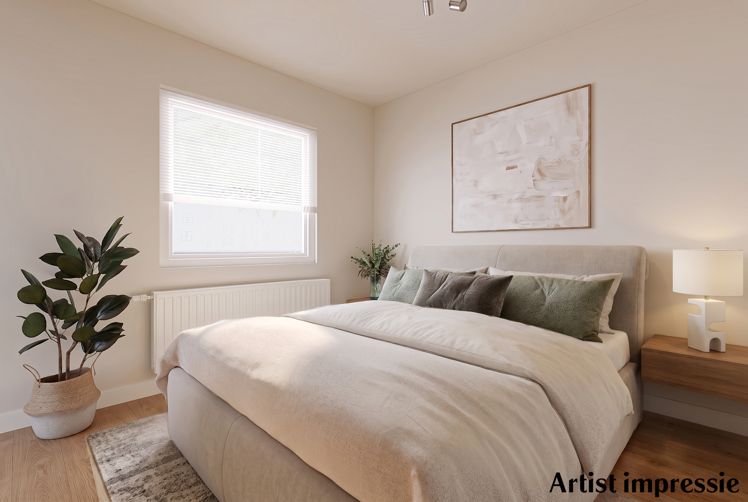
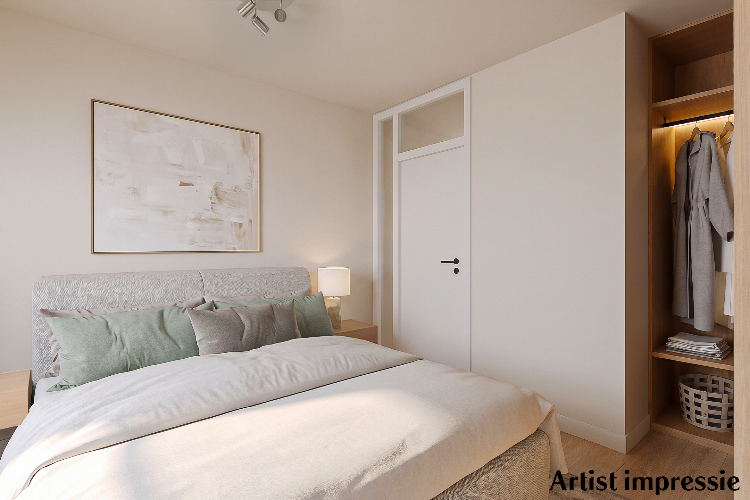
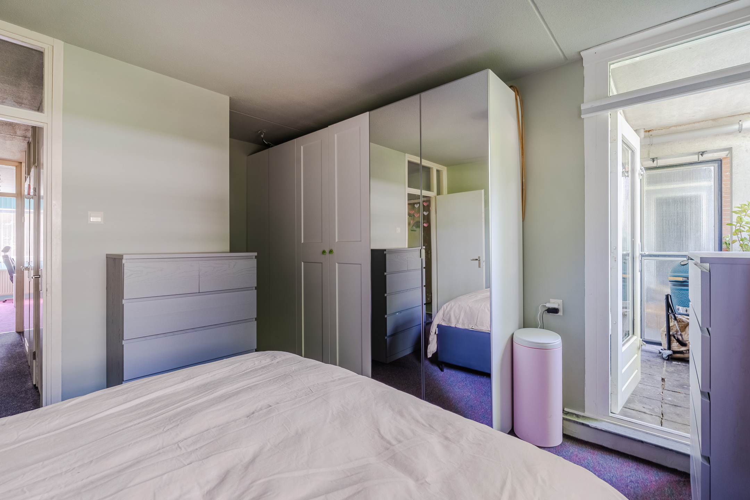
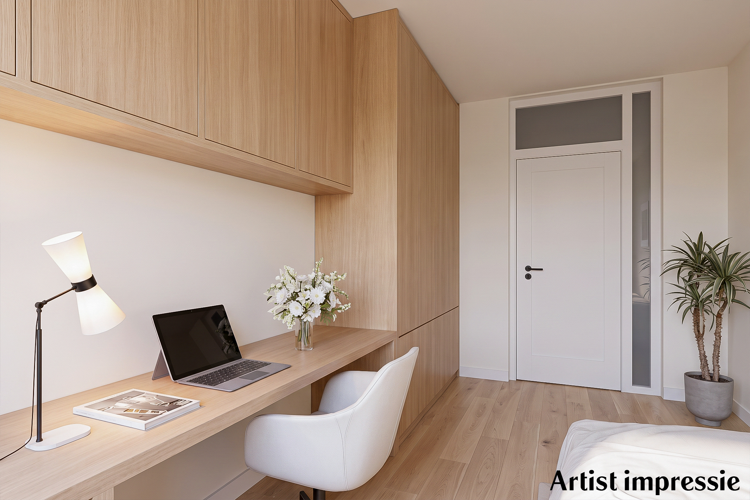
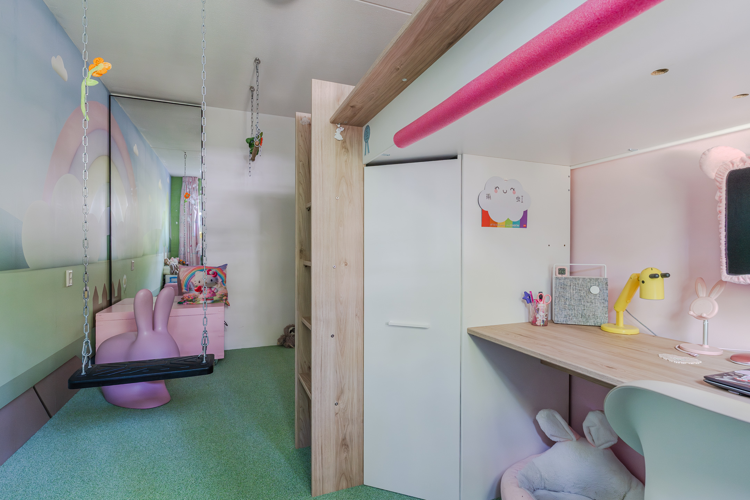
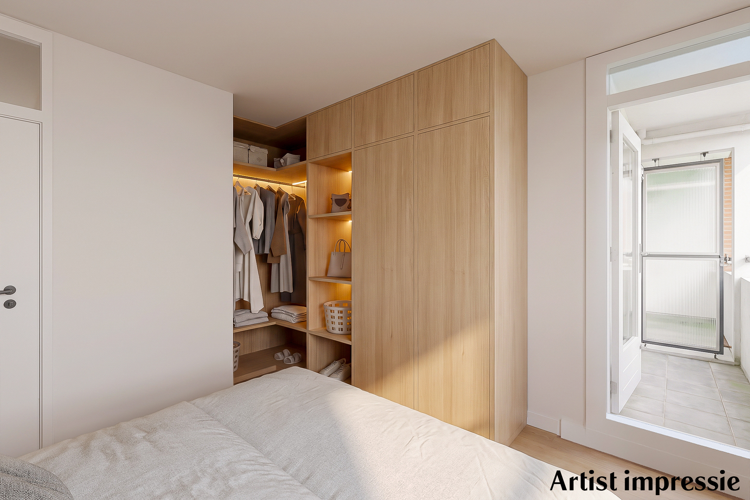
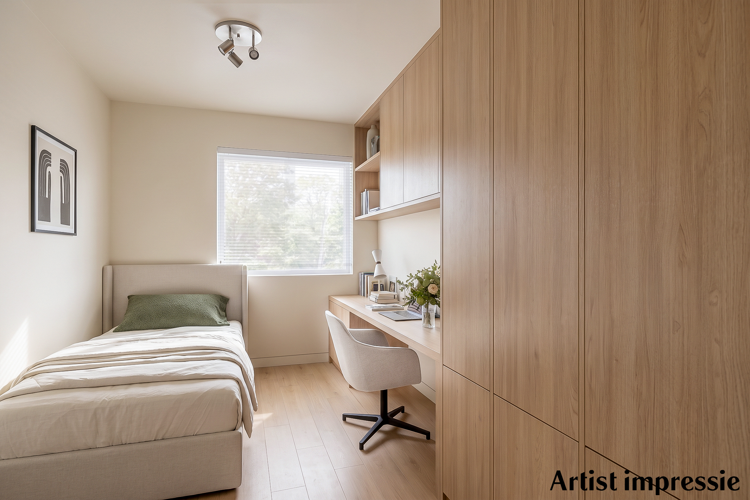
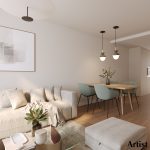
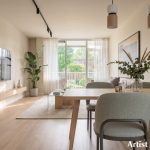
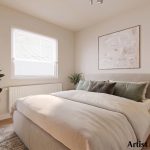
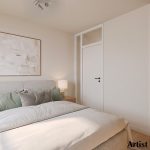
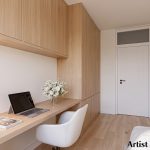
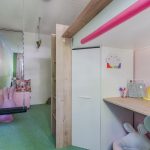
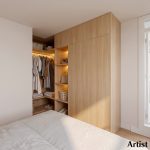
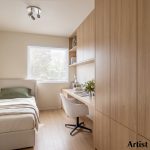
Alle kleurige vloeren in de woning zijn gelegd met tapijttegels en zeer eenvoudig te verwijderen. Zie de impressies voor wat neutralere kleuren.
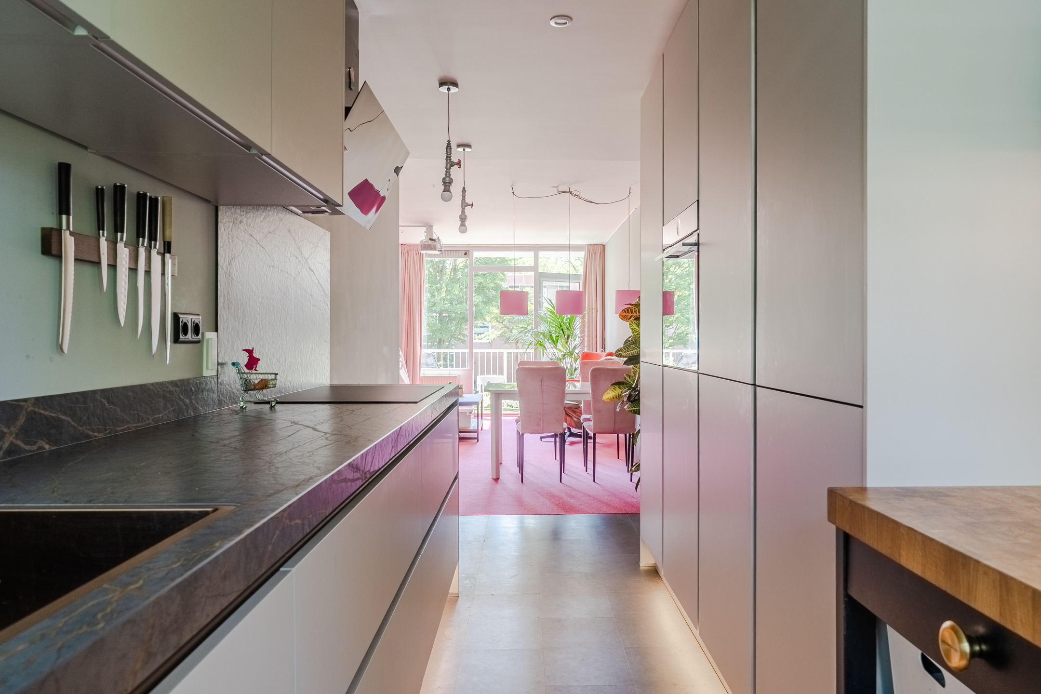
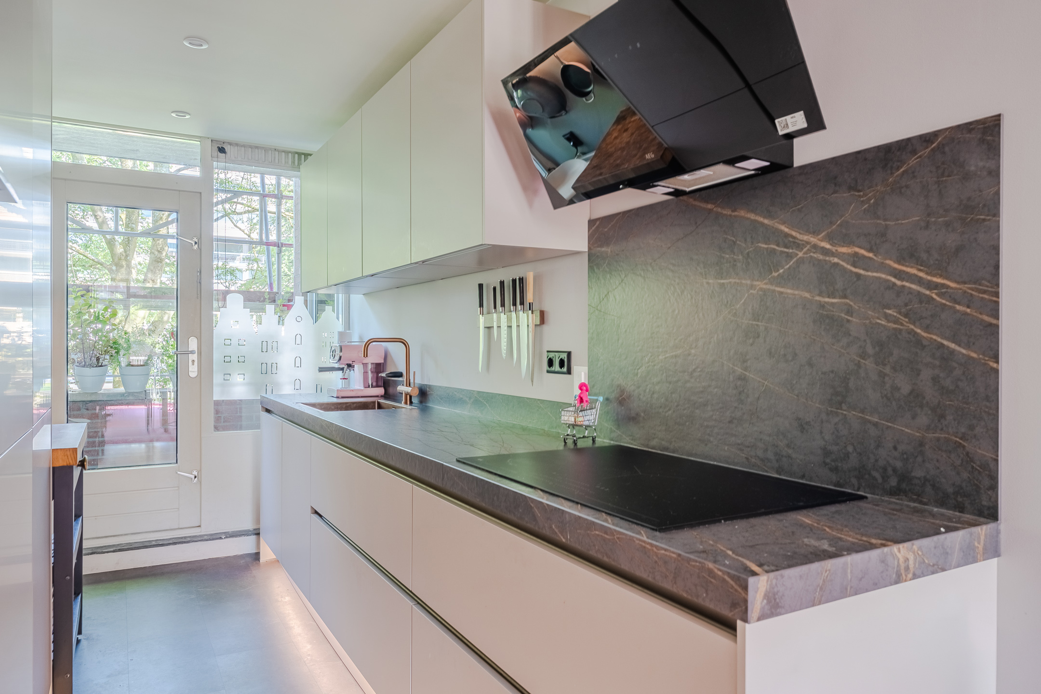
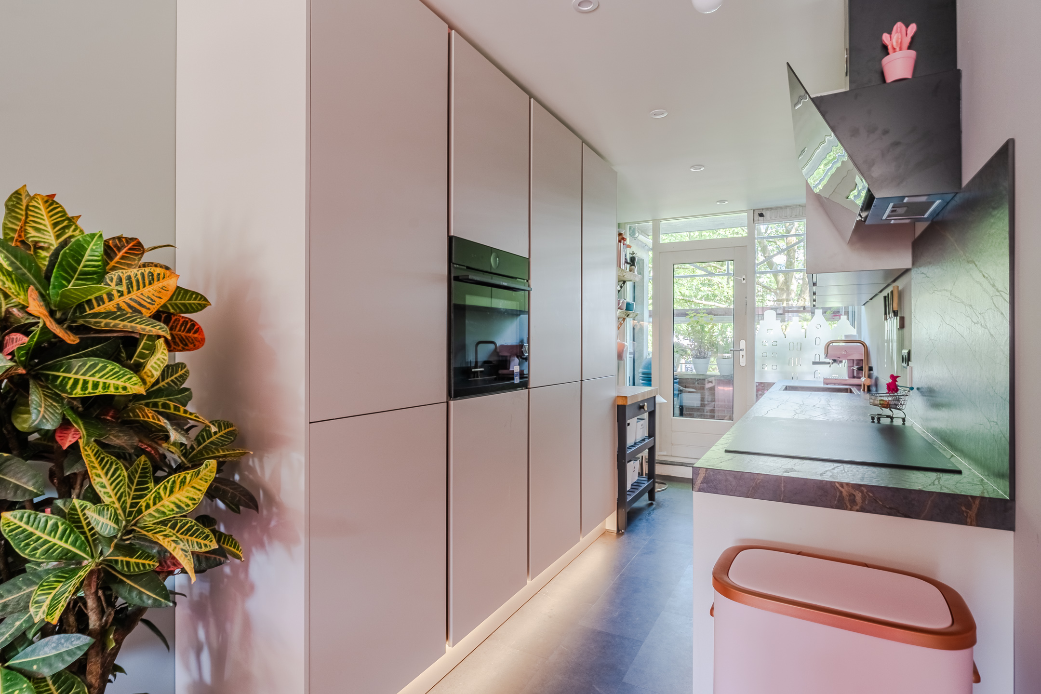
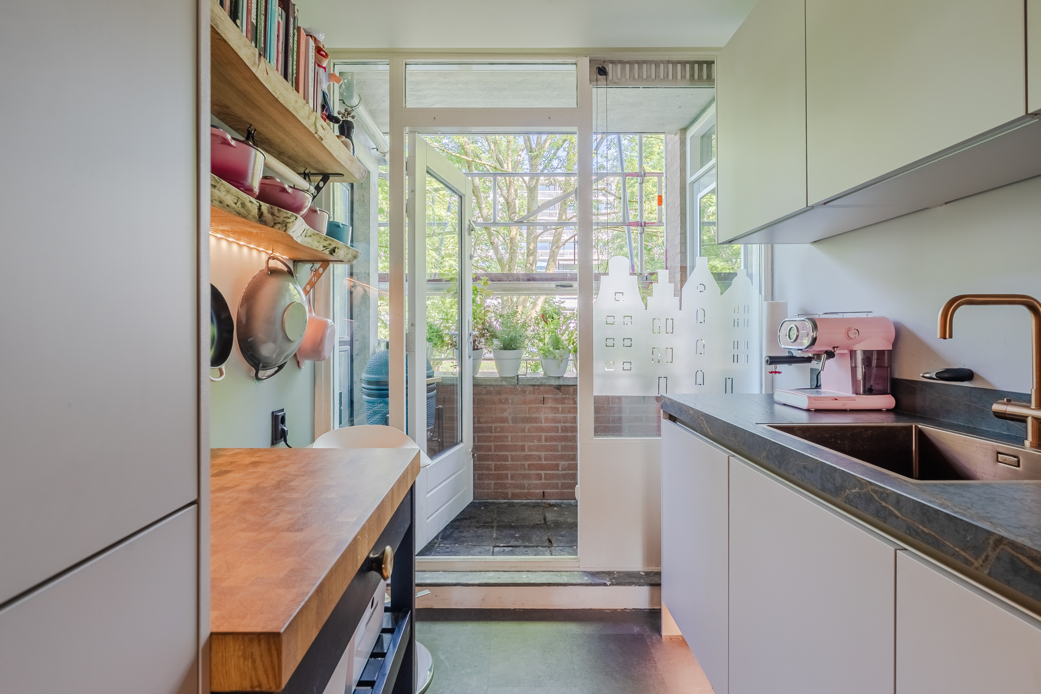
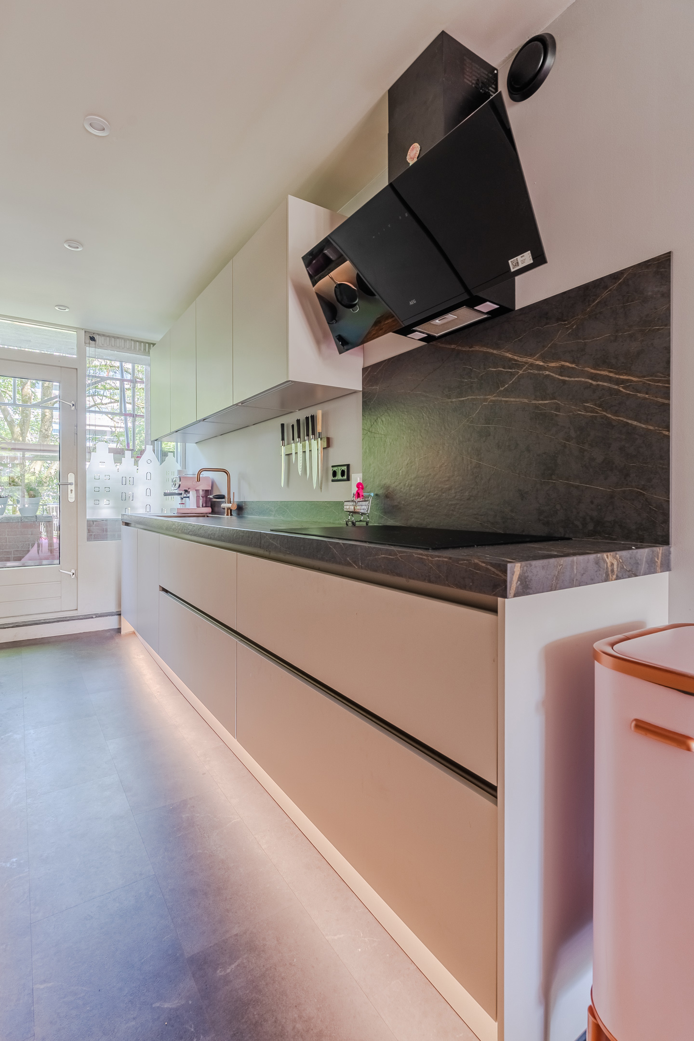
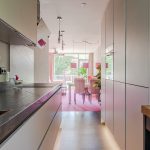
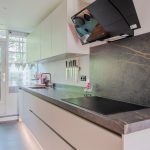
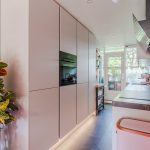
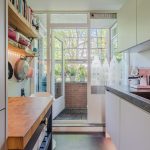
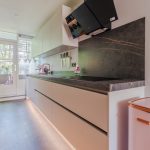
De open keuken is nieuw en in 2026 geplaatst en bestaat uit een keukenblok met hittebestendig en krasvast aanrechtblad en een kastenwand. Het geheel heeft een fraai design met lichte kastjes en een donker werkblad. Je treft hier de volgende apparatuur aan: vaatwasser, inductie fornuis, afzuigkap, combi-oven, twee keer koel-vriescombinatie en kokend water kraan. De keuken is voorzien van een donkere tegelvloer en biedt toegang tot een balkon.
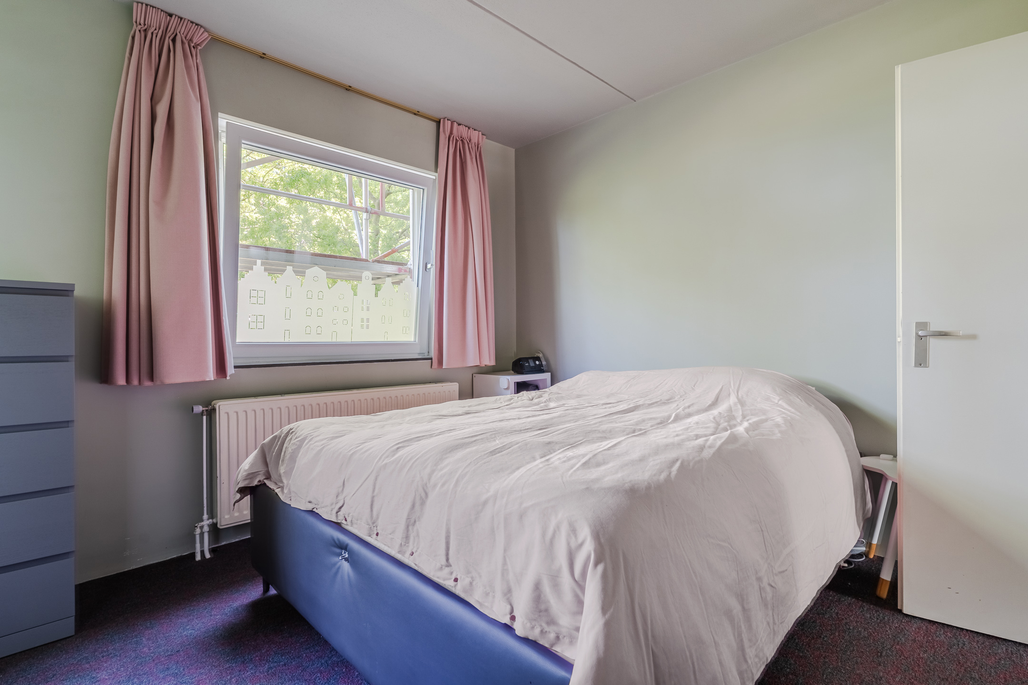
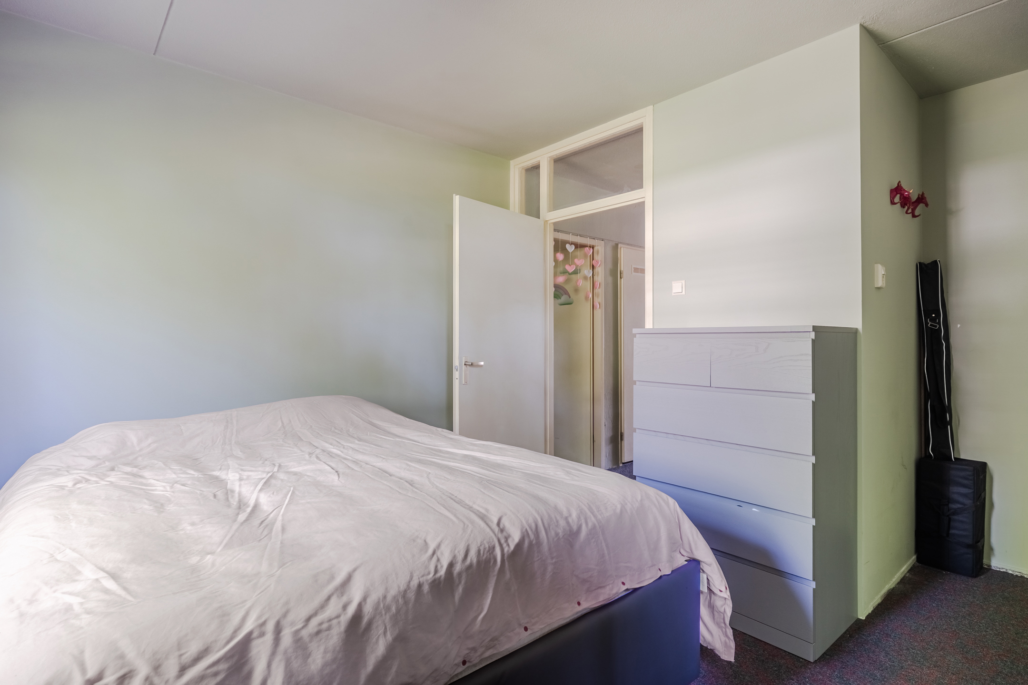
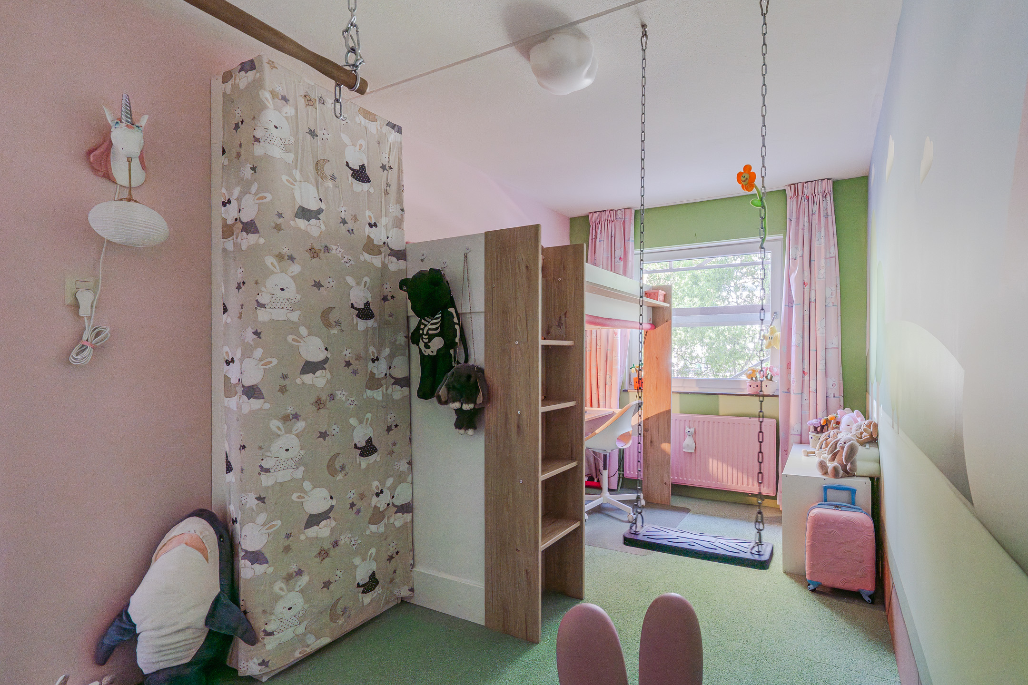
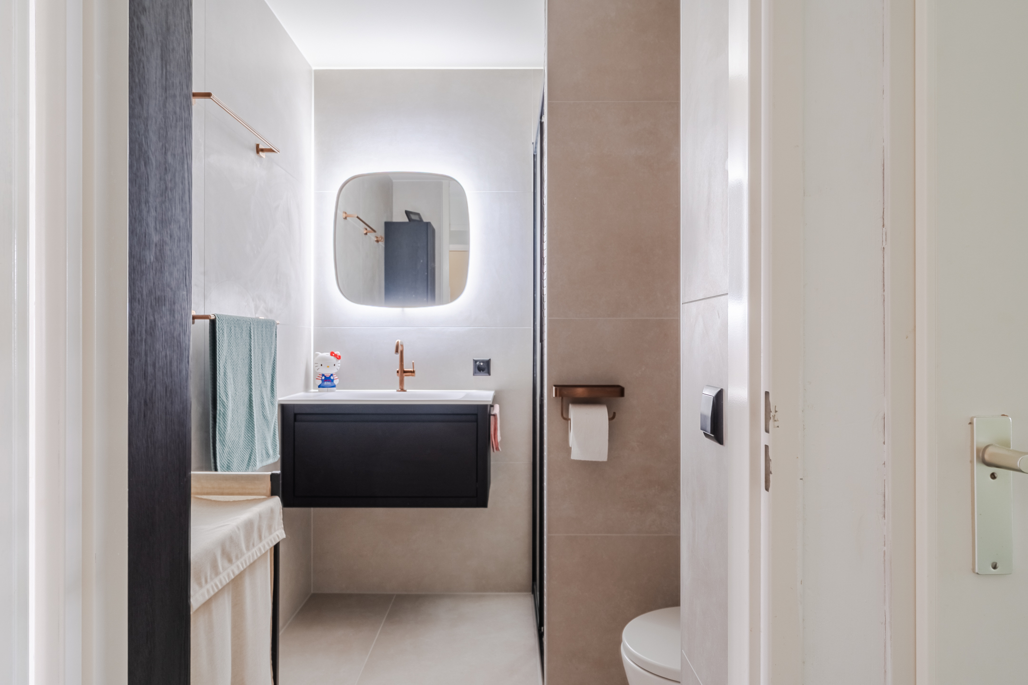
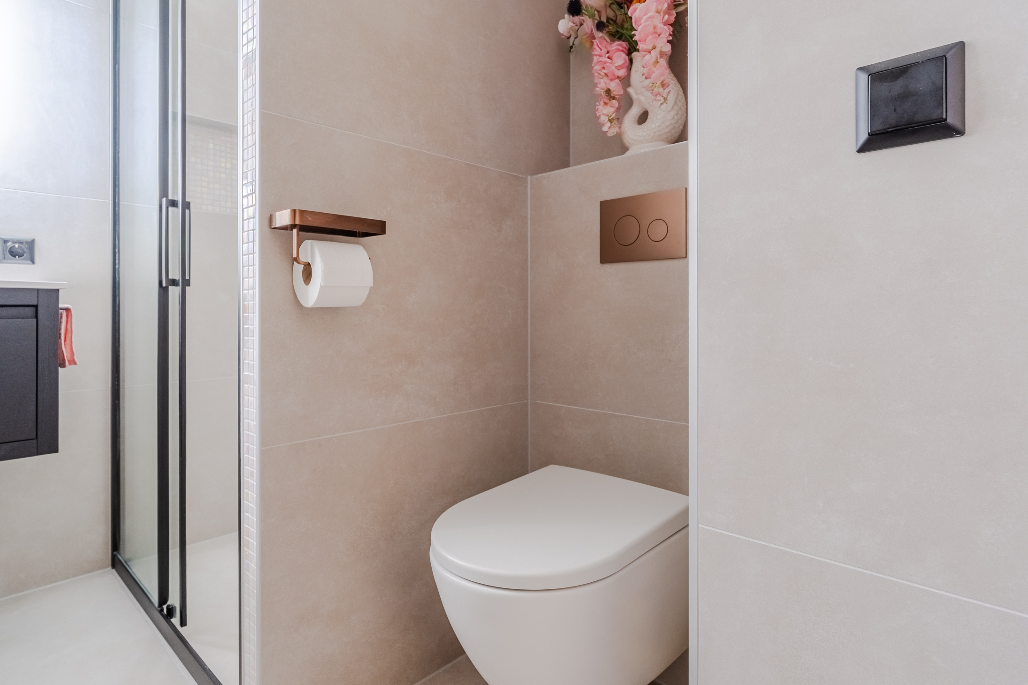
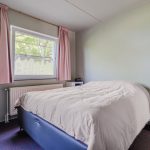
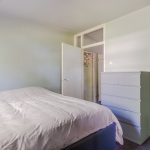
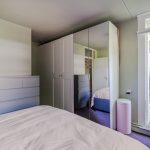
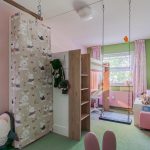
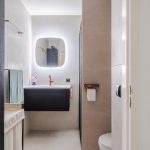
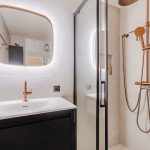
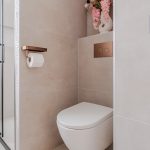
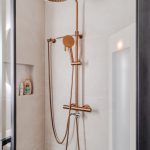
Het appartement beschikt over drie slaapkamers. Alle slaapkamers hebben een tapijttegel vloer en genieten van een prettige lichtinval. De badkamer is in 2026 vernieuwd en afgewerkt met moderne tegels. Deze ruimte is uitgerust met een zwevend toilet, een badmeubel met wastafel en een inloopdouche met regendouche en sunshower. Naast de badkamer bevindt zich een berging met daarin de wasmachine- en drogeraansluitingen.
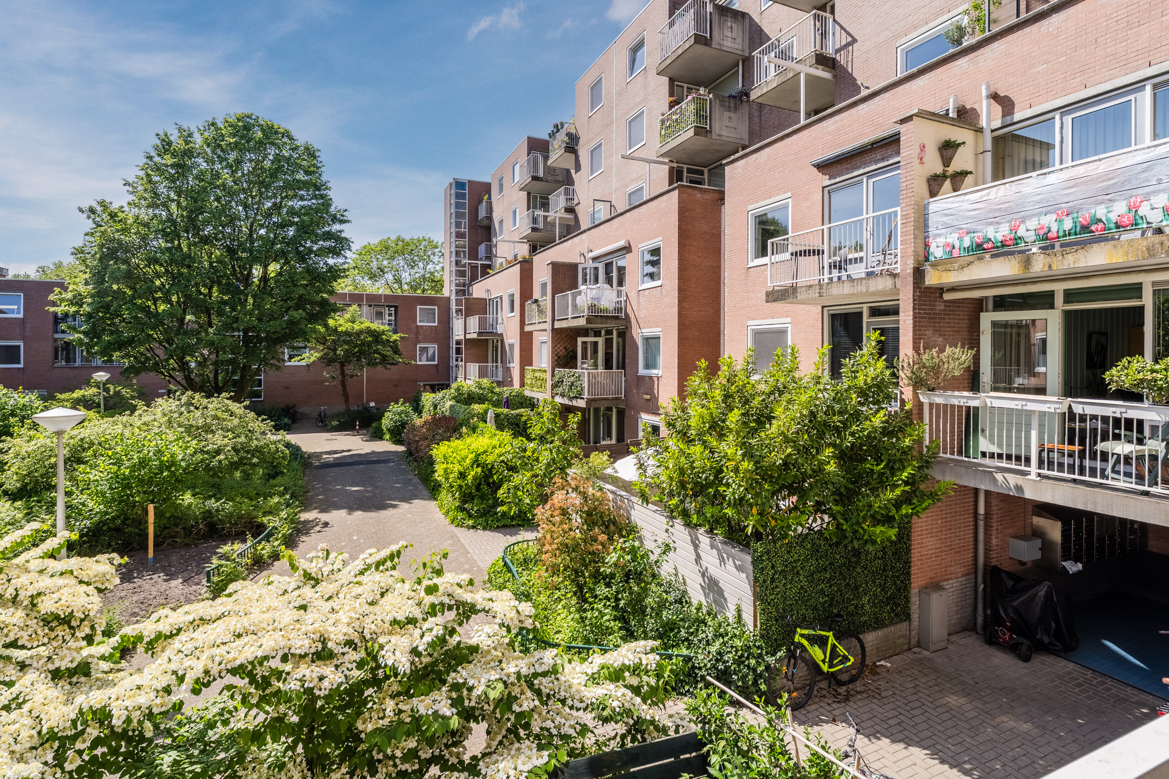
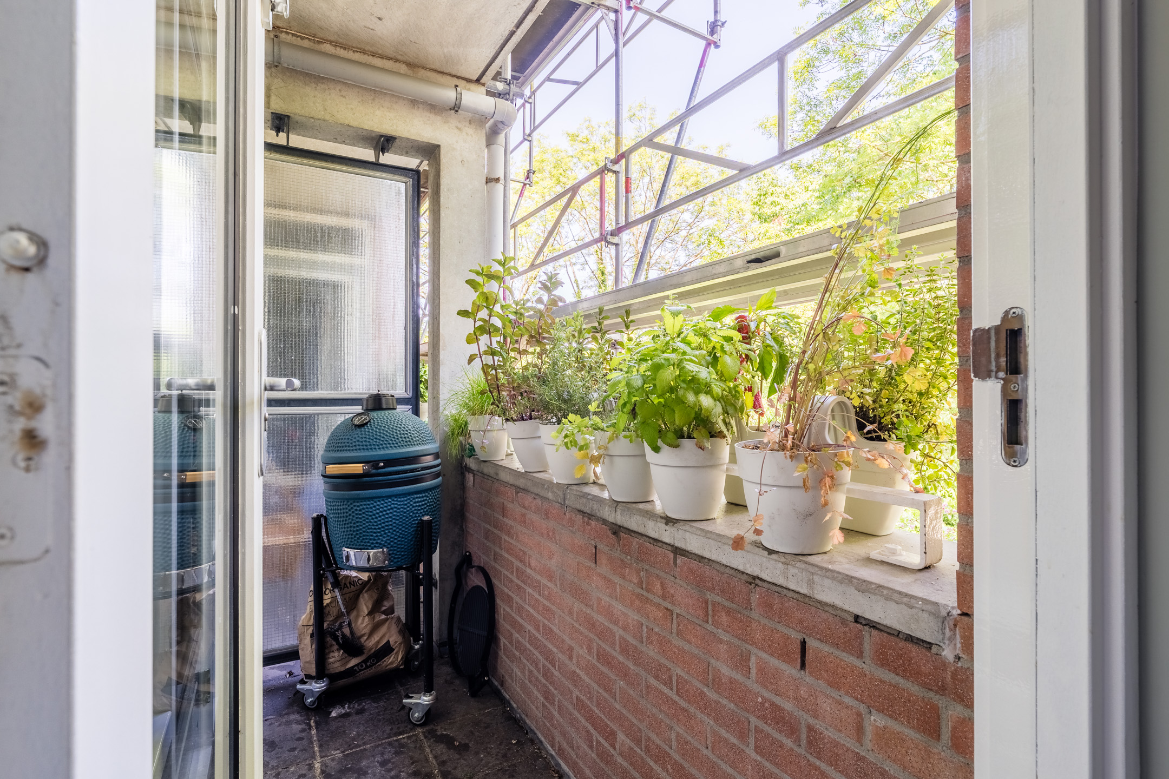
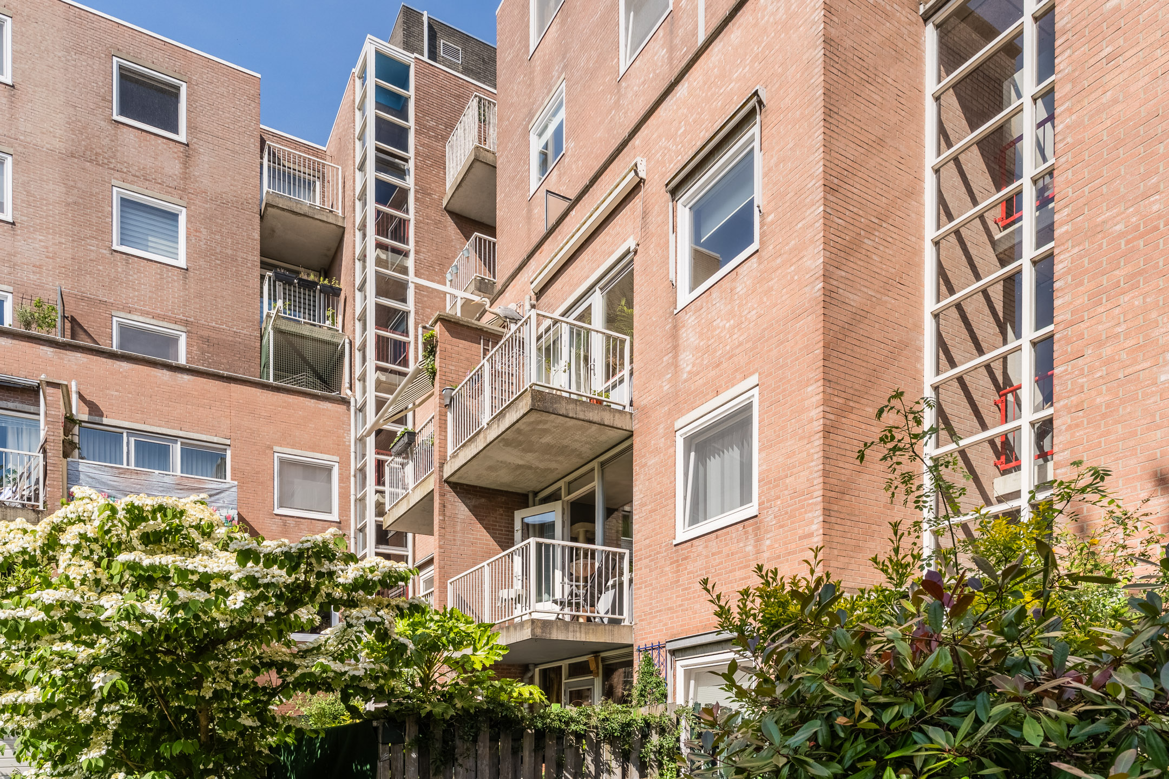
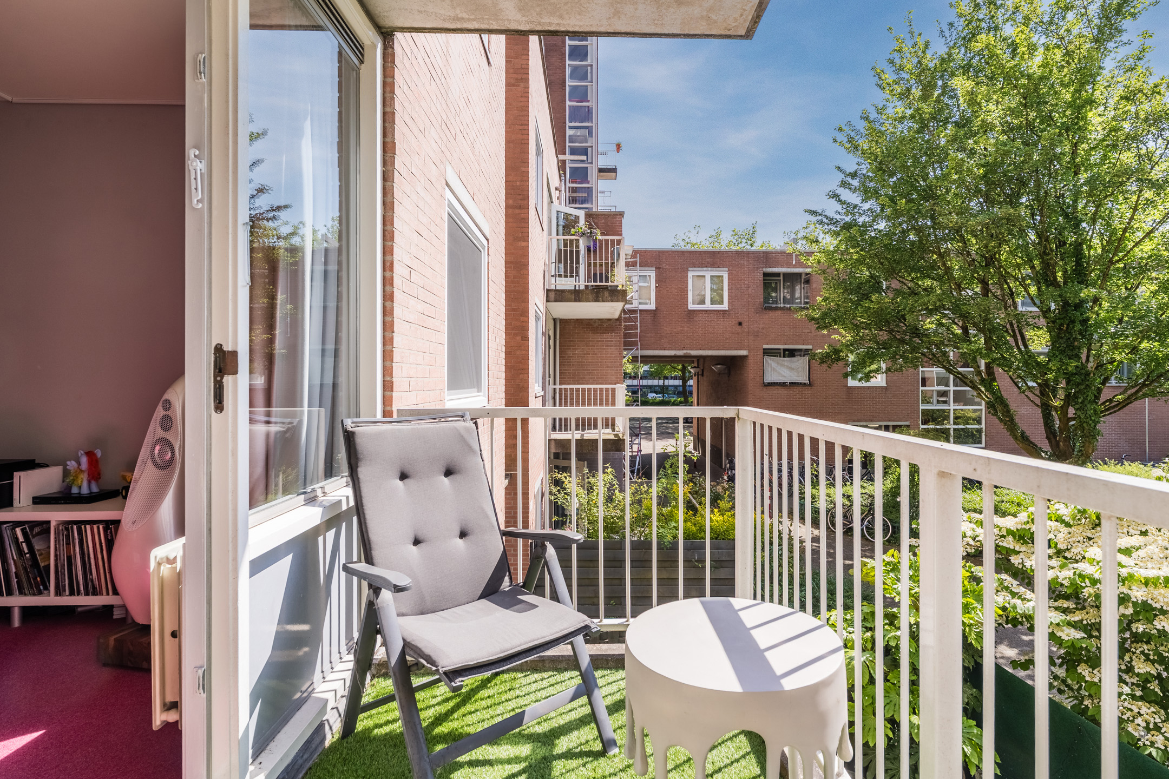
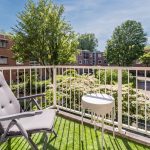
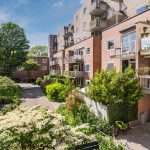
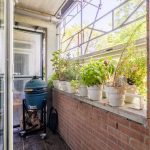
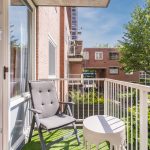
Er zijn twee balkons, één aan de voorzijde en één aan de achterzijde. Het balkon aan de voorzijde biedt ruimte voor een klein zitje. Vanaf beide balkons geniet je van een fraai uitzicht op de groene omgeving.
Parkeren:
Betaald parkeren. Er is in Buitenveldert geen wachtlijst voor het aanvragen van een parkeervergunning. De vergunning is plm. 120 euro per jaar op het moment.
Er is ook een mogelijkheid om voor bezoekers een gereduceerd tarief te regelen.
Ken je de omgeving al?
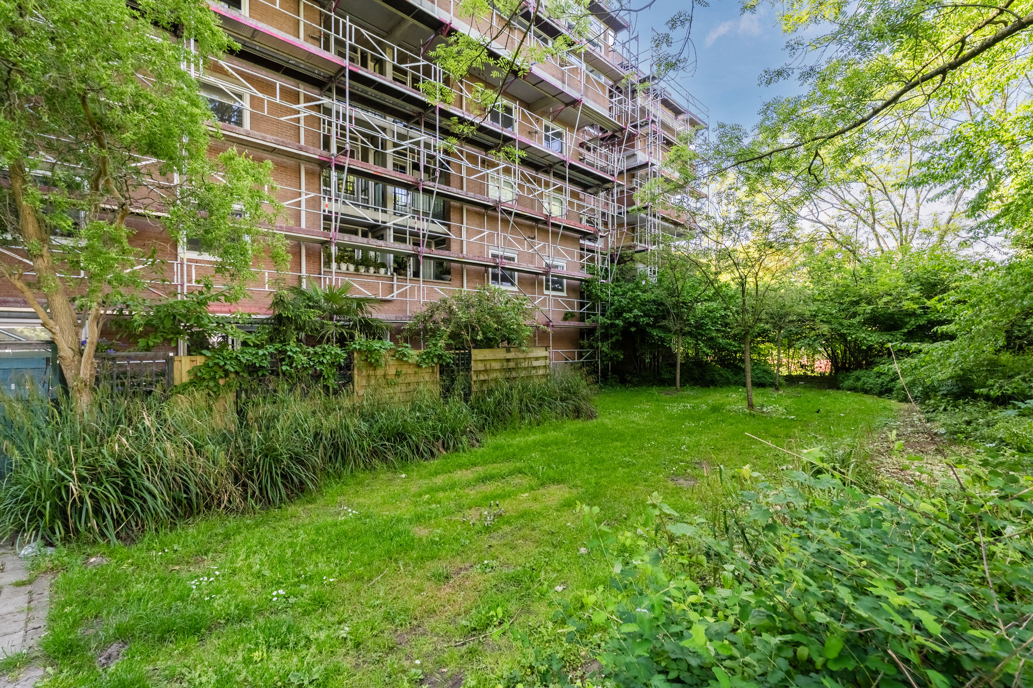
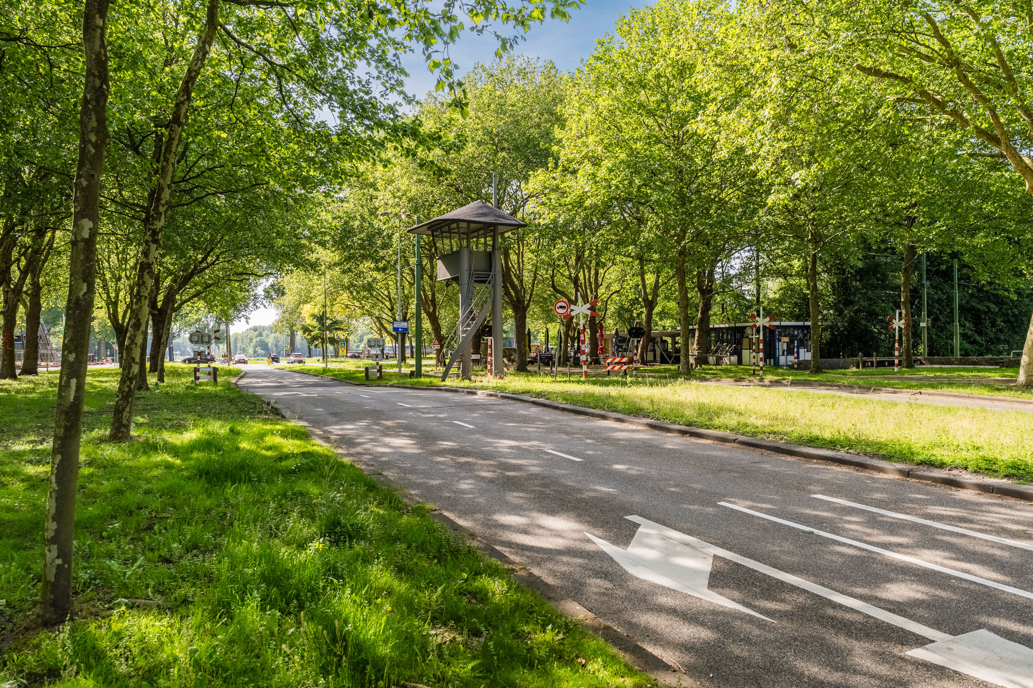
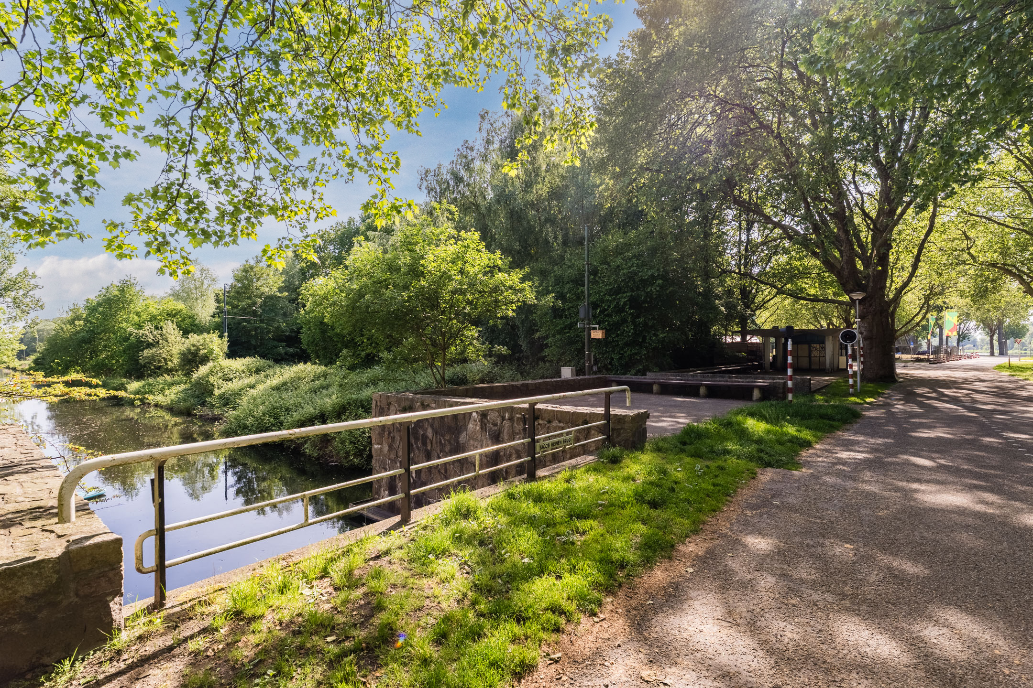
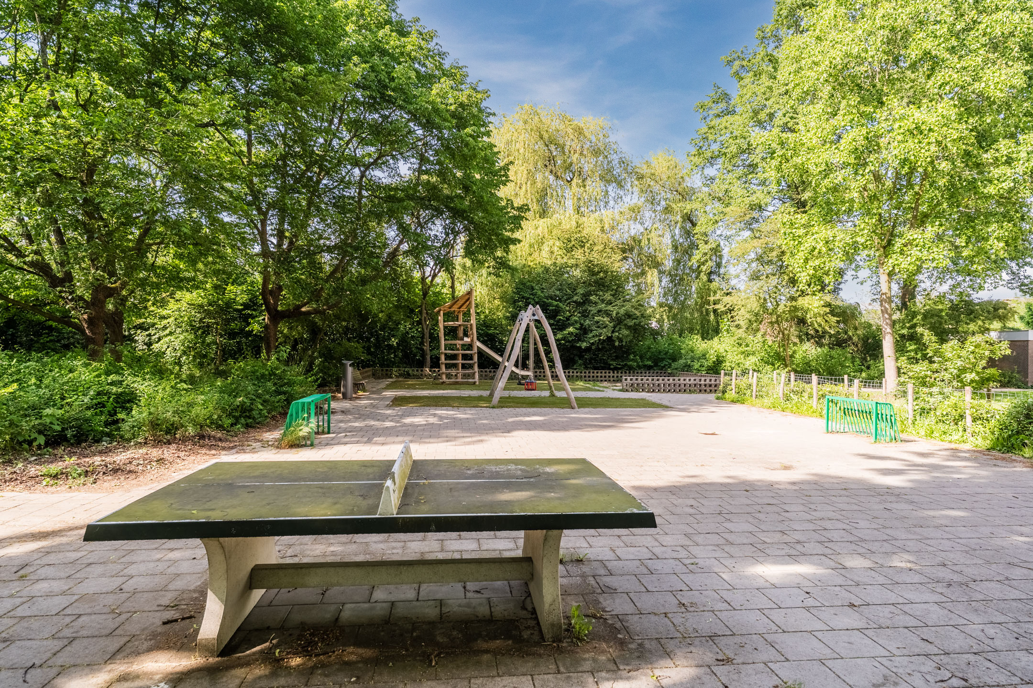
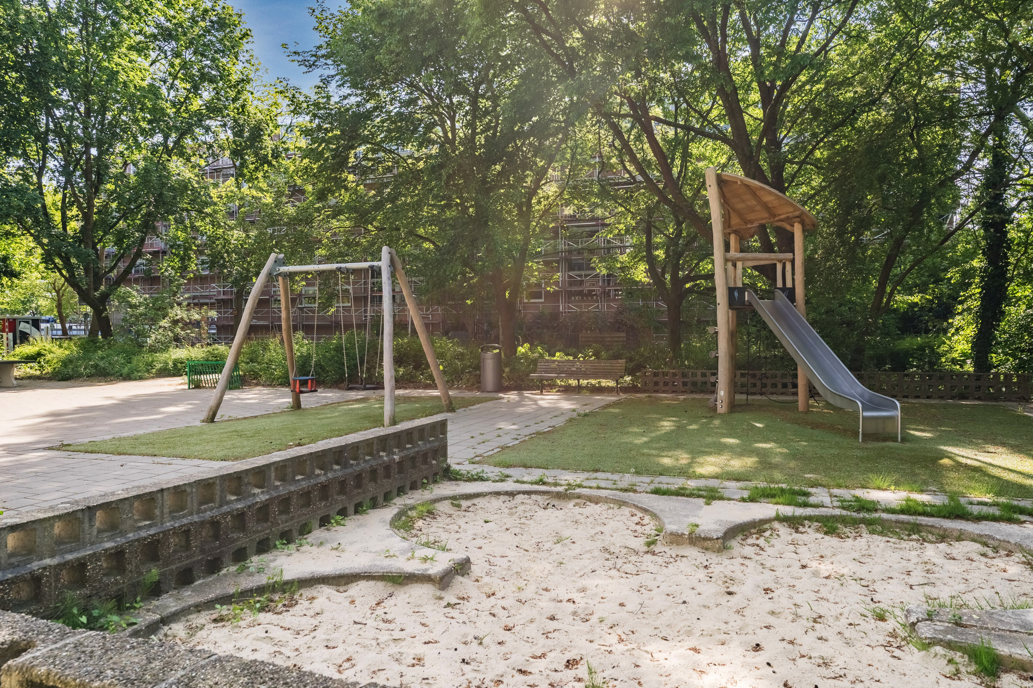
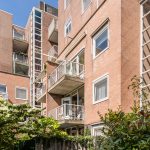
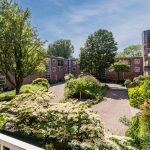
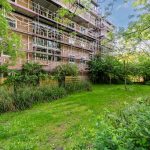
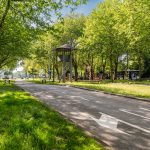
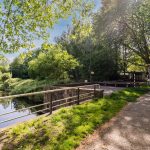
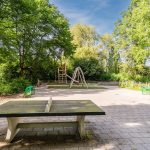
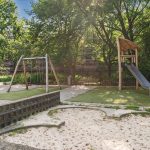
Dit mooie 4-kamerappartement (1985) is gelegen in een rustig en groen hofje in de populaire wijk Buitenveldert. Het complex is omringd door natuur, wat het wonen hier extra prettig maakt. Het Amsterdamse Bos ligt om de hoek en biedt volop mogelijkheden voor wandelen, fietsen en recreatie. Aan de andere kant wandel je zo het gijsbrecht van Amstelpark in, een prachtige wandeling die je in 20 minuten bij het winkelcentrum brengt. Er is ook een supermarkt op 3 minuten loopafstand voor de dagelijkse dingetjes.
De Zuidas en winkelcentrum Gelderlandplein bevinden zich op korte wandel of fietsafstand en bieden een mooi aanbod aan winkels en horecagelegenheden. Het complex ligt bovendien gunstig ten opzichte van andere belangrijke voorzieningen, zoals scholen, sportclubs en medische faciliteiten.
Qua bereikbaarheid woon je hier ideaal. Je vindt bushaltes en een tramhalte op loopafstand en NS-station Amsterdam Zuid op fietsafstand. Met het openbaar vervoer reis je snel naar andere delen van de stad en omliggende steden. Ook de ligging ten opzichte van uitvalswegen is uitstekend: met de auto rijd je binnen enkele minuten de Ring A10 op.
Goed om te weten:
• Ruim en comfortabel 4-kamerappartement met twee balkons
• Verbouwd in 2026
• Nieuwe groepenkast en stopcontacten geplaatst in 2026
• Deels houten, deels kunststof kozijnen
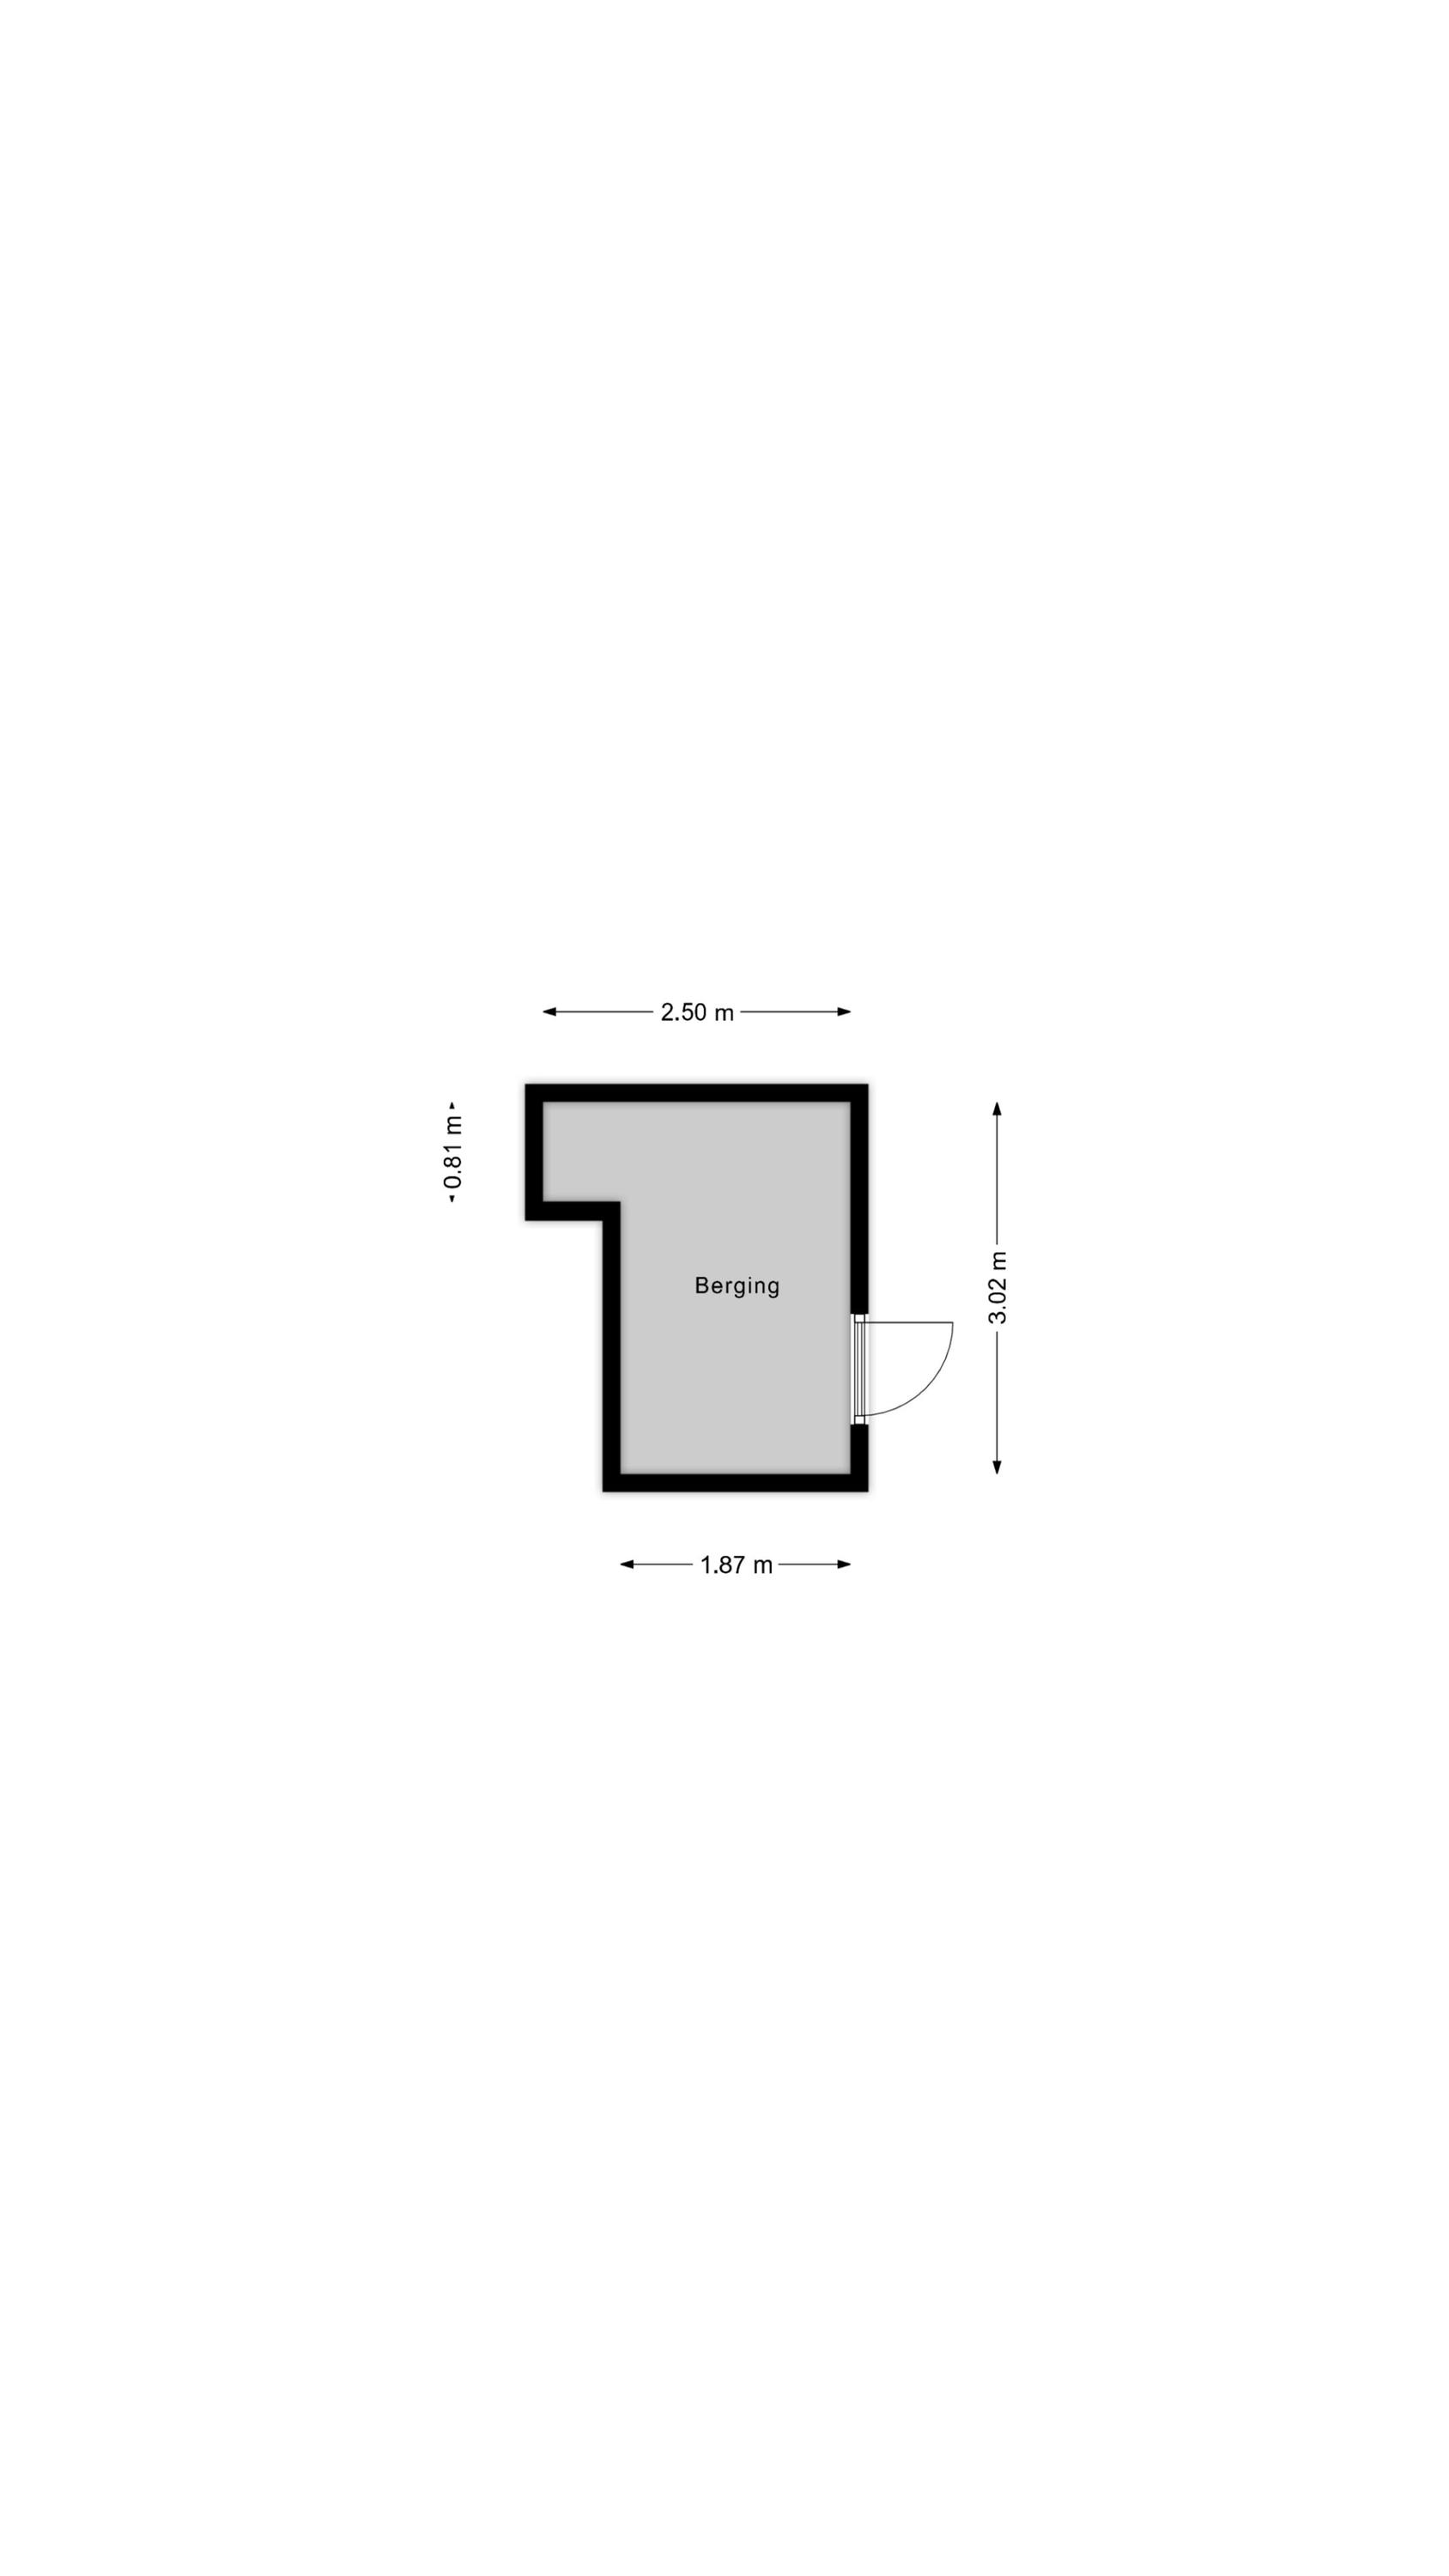
• Berging in het complex
• Amsterdamse Bos op steenworp afstand
• Veel voorzieningen in de directe omgeving
• Uitvalswegen snel bereikbaar
• Energielabel: B
• Erfpacht eeuwigdurend afgekocht
• Servicekosten p/m: € 213,00,–
English version
Located in a beautiful, leafy setting in the highly sought-after Buitenveldert neighbourhood, we are delighted to offer this beautifully renovated three-bedroom apartment with two balconies. Fully renovated in 2026 and finished to a high standard, this practical and stylish home offers everything you need for comfortable modern living.
The apartment features a spacious and bright living room, a luxurious new kitchen, three generously sized bedrooms, and a contemporary bathroom complete with a Sunshower infrared shower. With two balconies, you'll always find the perfect spot to enjoy the outdoors: one faces east, ideal for breakfast in the morning sun overlooking the park, while the second faces southwest, allowing you to enjoy the afternoon and evening sunshine.
The location is equally appealing. Set in a peaceful, green environment with the Amsterdamse Bos just around the corner, you'll also find shops, public transport and other daily amenities within easy reach.
Don't miss this opportunity schedule a viewing today!
Highlights
• Living area: 81.7 m²
• Fully renovated in 2026
• Spacious and bright living room
• Modern kitchen with high-quality built-in appliances
• Three full-sized bedrooms
• Luxury bathroom with toilet, vanity unit and walk-in shower featuring an infrared Sunshower
• Two balconies
Layout
Ground Floor
Communal entrance with mailboxes and staircase.
First Floor
The apartment is situated on the first floor of the building. Upon entering, the long entrance hall provides access to every room.
The spacious living room forms the heart of the apartment and offers ample space for both a comfortable seating area and a large dining table. The room features carpet tiles and walls finished in various contemporary colours. Large windows at the front of the apartment provide an abundance of natural light.
The colourful carpet tiles throughout the apartment are easy to remove, allowing the next owner to create a more neutral interior if desired. Artist impressions are available showing alternative, more neutral finishes.
The open-plan kitchen was newly installed in 2026 and consists of a stylish kitchen unit with a heat- and scratch-resistant worktop, complemented by a tall cabinet wall. The combination of light-coloured cabinetry and a dark countertop creates a modern and elegant appearance.
The kitchen is equipped with:
• Dishwasher
• Induction hob
• Extractor hood
• Combination microwave oven
• Two fridge-freezer combinations
• Boiling water tap
The kitchen features a dark tiled floor and provides direct access to one of the balconies.
The apartment offers three comfortable bedrooms, all enjoying pleasant natural light and finished with carpet tiles.
The luxurious bathroom, fully renovated in 2026, is fitted with modern tiling and includes:
• Wall-mounted toilet
• Vanity unit with washbasin
• Walk-in rain shower with integrated Sunshower infrared panel
Adjacent to the bathroom is a practical storage room with connections for both a washing machine and tumble dryer.
Outdoor Space
The apartment benefits from two balconies:
• Front balcony (east-facing), ideal for enjoying your morning coffee in the sunshine.
• Rear balcony (southwest-facing), perfect for relaxing outdoors until late in the evening.
Both balconies enjoy pleasant views over the surrounding greenery.
Parking
Paid on-street parking.
• There is currently no waiting list for obtaining a resident's parking permit in Buitenveldert.
• The current annual permit fee is approximately €120.
• Visitors can also benefit from a reduced parking rate through the municipality's visitor parking scheme.
Location
This attractive apartment, originally built in 1985, is located in a quiet, green courtyard in the popular Buitenveldert district of Amsterdam.
Nature lovers will appreciate the exceptional surroundings. The Amsterdamse Bos is literally around the corner, offering endless opportunities for walking, cycling, sports and recreation. In the opposite direction, you can stroll through the beautiful Gijsbrecht van Aemstelpark, a scenic walk that leads you to the shopping centre in approximately 20 minutes.
For everyday groceries, a supermarket is conveniently located just a three-minute walk away.
The Zuidas business district and the popular Gelderlandplein shopping centre are both within easy walking or cycling distance, offering an excellent selection of shops, cafés and restaurants.
Schools, sports facilities and medical services are all located nearby, making this an ideal neighbourhood for families and professionals alike.
Accessibility is excellent. Bus and tram stops are within walking distance, while Amsterdam Zuid railway station can easily be reached by bicycle. From there, you have fast connections to the rest of Amsterdam and other major Dutch cities. By car, the A10 Ring Road can be reached within just a few minutes.
Good to Know
• Spacious and comfortable three-bedroom apartment with two balconies
• Completely renovated in 2026
• New electrical distribution board and power outlets installed in 2026
• Combination of wooden and maintenance-friendly uPVC window frames
• Private storage room in the building
• Amsterdamse Bos just moments away
• Excellent range of amenities in the immediate vicinity
• Fast access to the A10 Ring Road
• Energy label B
• Perpetual ground lease has been fully bought off
• Homeowners' Association (VvE) service charges: €213 per month
Kenmerken
Overdracht
- Status
- Verkocht onder voorbehoud
- Koopprijs
- € 679.000,- k.k.
Bouwvorm
- Objecttype
- Appartement
- Bouwjaar
- 1985
- Bouwvorm
- Bestaande bouw
- Liggingen
- Aan bosrand, In woonwijk, Vrij uitzicht
Indeling
- Woonoppervlakte
- 82 m2
- Inhoud
- 261 m3
- Aantal kamers
- 4
- Aantal slaapkamers
- 3
Energie
- Isolatievormen
- Dakisolatie, Muurisolatie, Vloerisolatie, Dubbelglas
- Soorten warm water
- CV ketel
- Soorten verwarming
- CV ketel
Buitenruimte
- Tuintypen
- Geen tuin
- Achterom
- Nee
Bergruimte
Parkeergelegenheid
- Soorten
- Geen garage
Dak
- Dak type
- Plat dak
- Dak materialen
- Bitumineuze Dakbedekking
Overig
- Permanente bewoning
- Ja
- Waardering
- Goed tot uitstekend
- Waardering
- Goed tot uitstekend
Voorzieningen
- Voorzieningen
- TV kabel, Natuurlijke ventilatie
Kaart
Streetview
In de buurt
Plattegrond
Neem contact met ons op over Rupelmonde 76, Amsterdam
Kantoor: Kantoor Alkmaar
Contactgegevens
- Zevenhuizen 10
- 1811 KB Alkmaar
- Tel. 072 – 303 94 94
- alkmaar@bertvanvulpen.nl
- Route: Google Maps
Andere kantoren: Amsterdam, Amstelveen, Zaandam, Krommenie