


- Woonoppervlakte 89 m2
- Inhoud 291 m3
- Aantal verdiepingen 1
- Aantal slaapkamers 3
- Energielabel A
Wat een heerlijke plek om thuis te komen! Dit royale 4-kamerappartement is van alle gemakken voorzien en biedt veel woonplezier. Je beschikt hier over een ruime en lichte woonkamer, fraaie woonkeuken, drie slaapkamers en goed sanitair. Als kers op de taart is er een overdekt balkon waar je in alle rust van het mooie weer kunt genieten.
Ook op het gebied van duurzaamheid scoort dit appartement goed. Dankzij energielabel A woon je hier comfortabel én energiezuinig. Dit alles op een geweldige locatie met winkels, scholen, openbaar vervoer en uitvalswegen binnen handbereik. Grijp deze kans en plan snel een bezichtiging! We nemen je mee:
• Woongenot: 88.6 m²
• Netjes onderhouden
• Ruime woonkamer met veel raampartijen
• Royale woonkeuken met diverse inbouwapparatuur
• Drie slaapkamers
• Fijne badkamer met wastafel en inloopdouche
• Separaat toilet
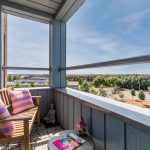
• Heerlijk balkon
Indeling van het appartement:
Begane grond:
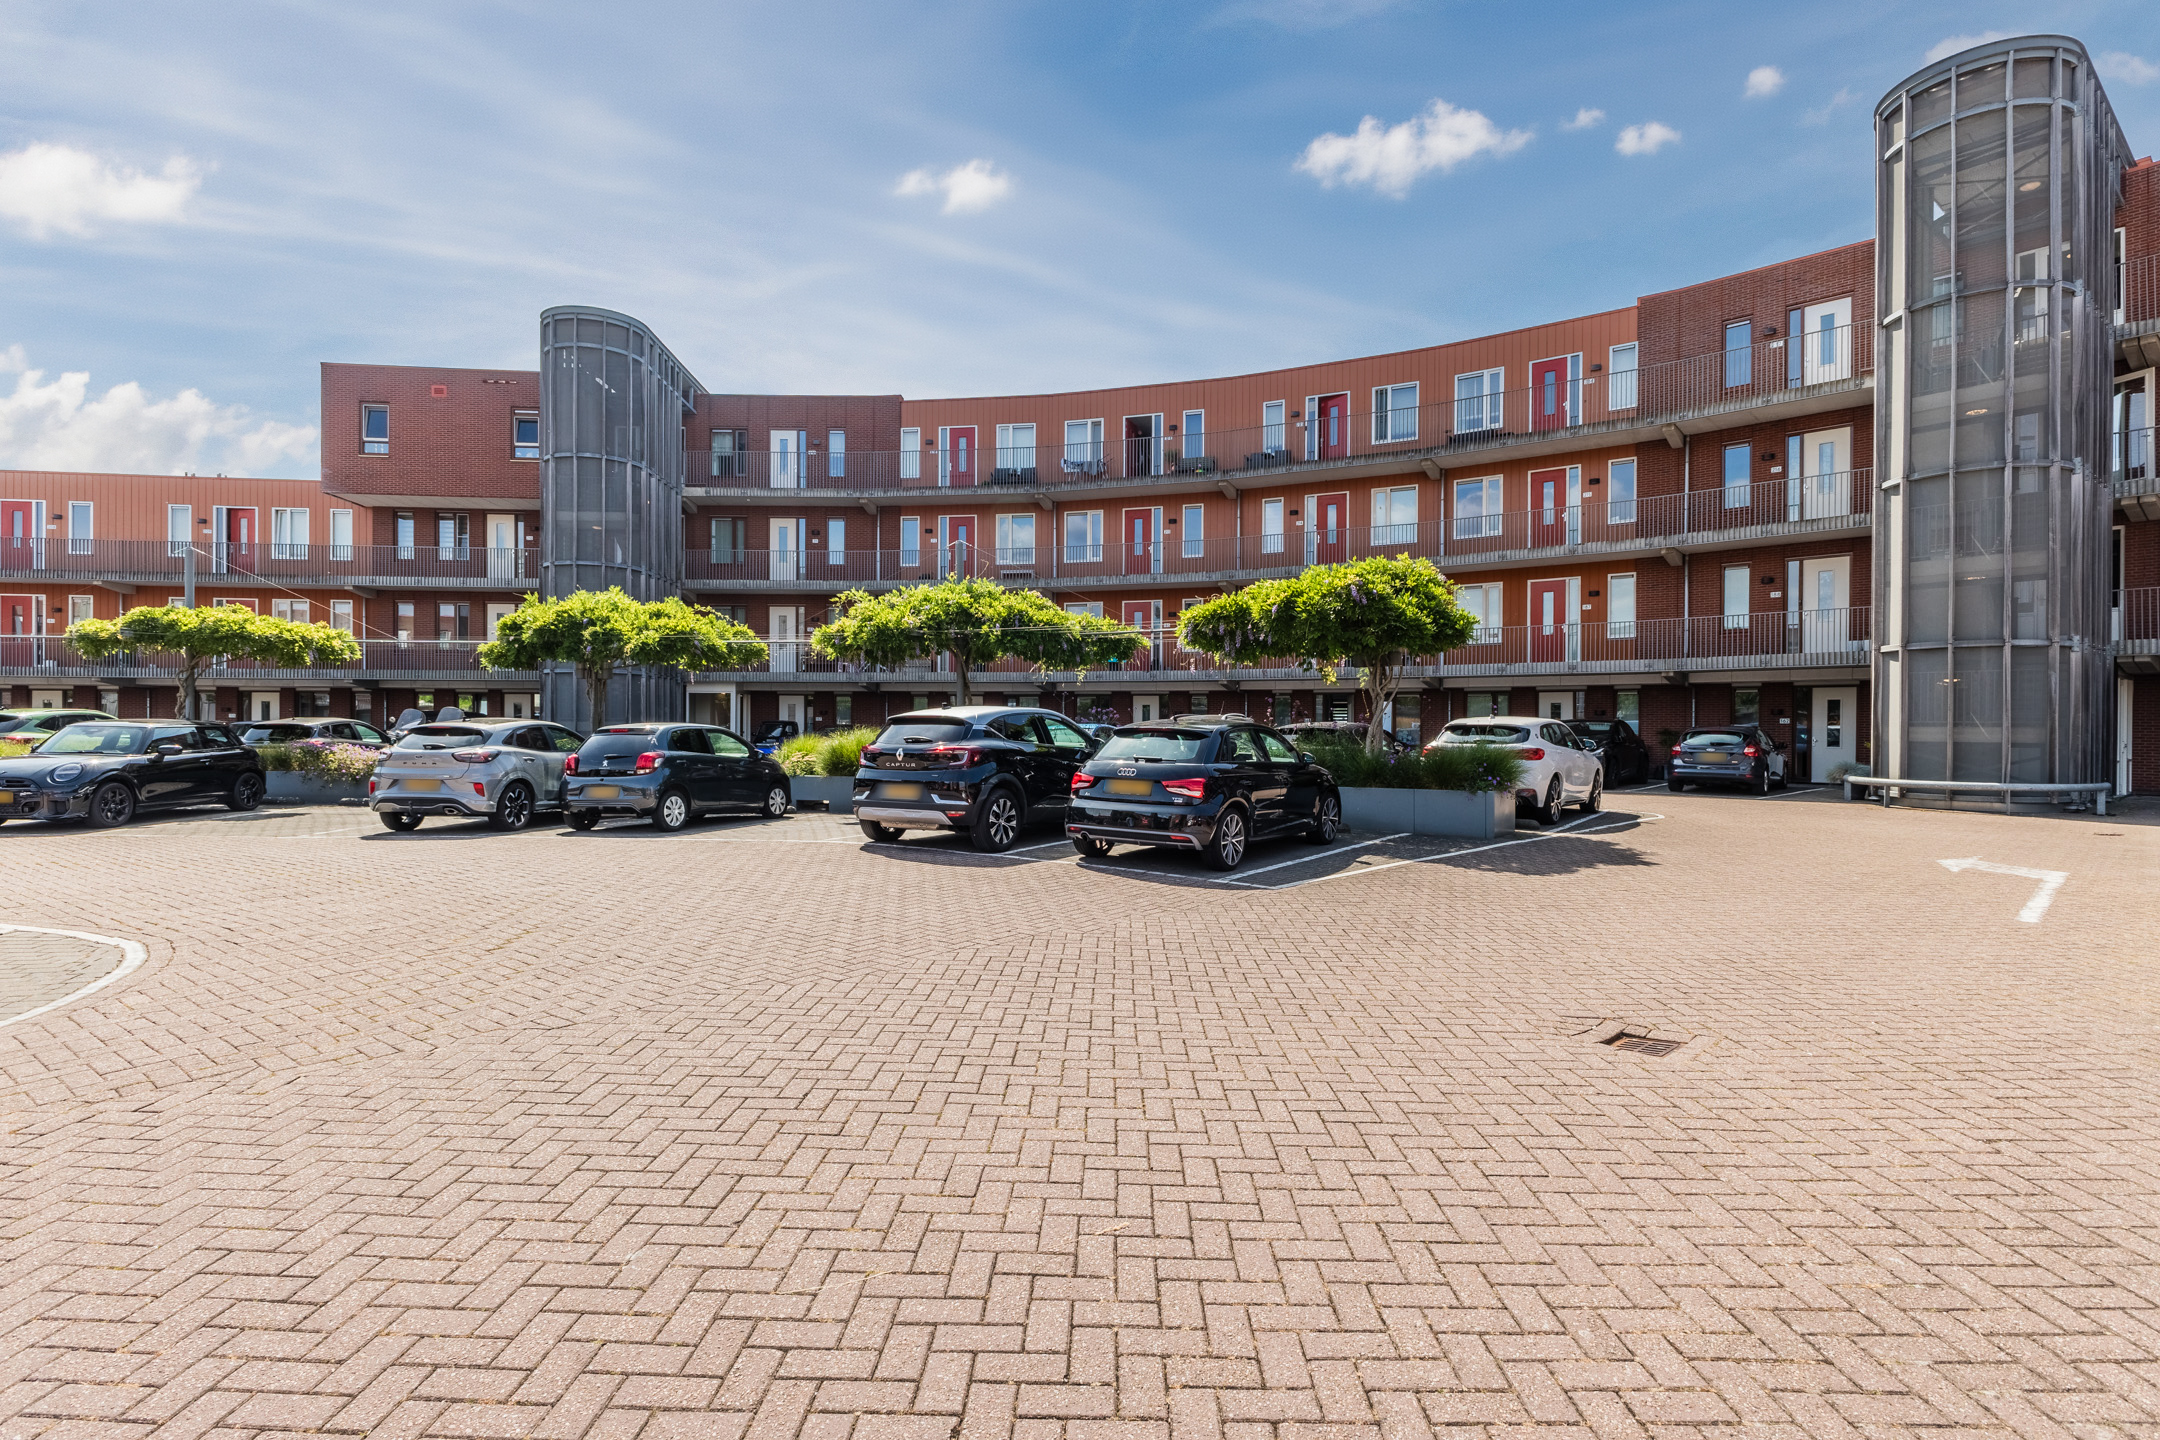
Gezamenlijke entree met brievenbussen, trappenhuis en lift.
Verdieping:
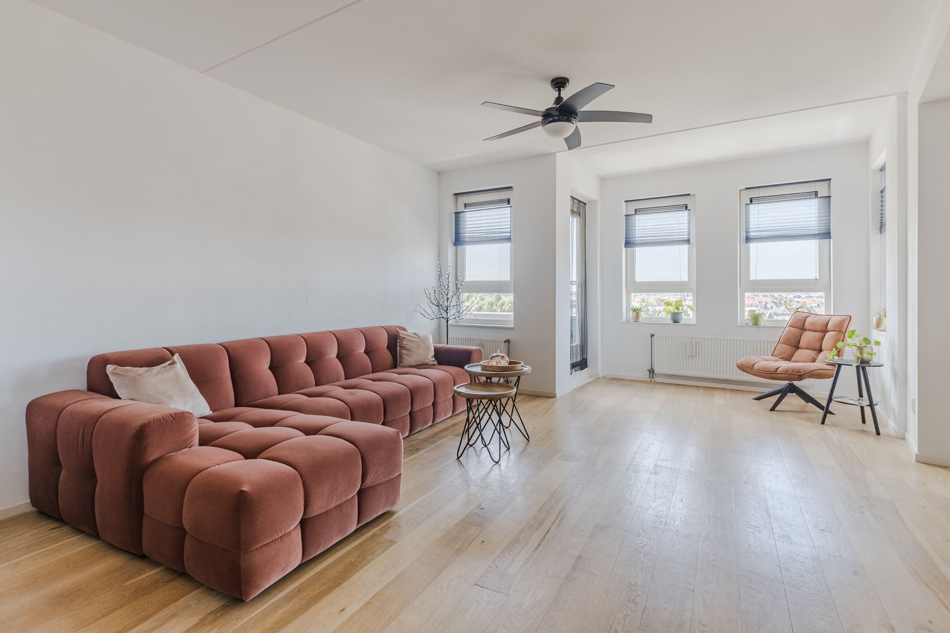
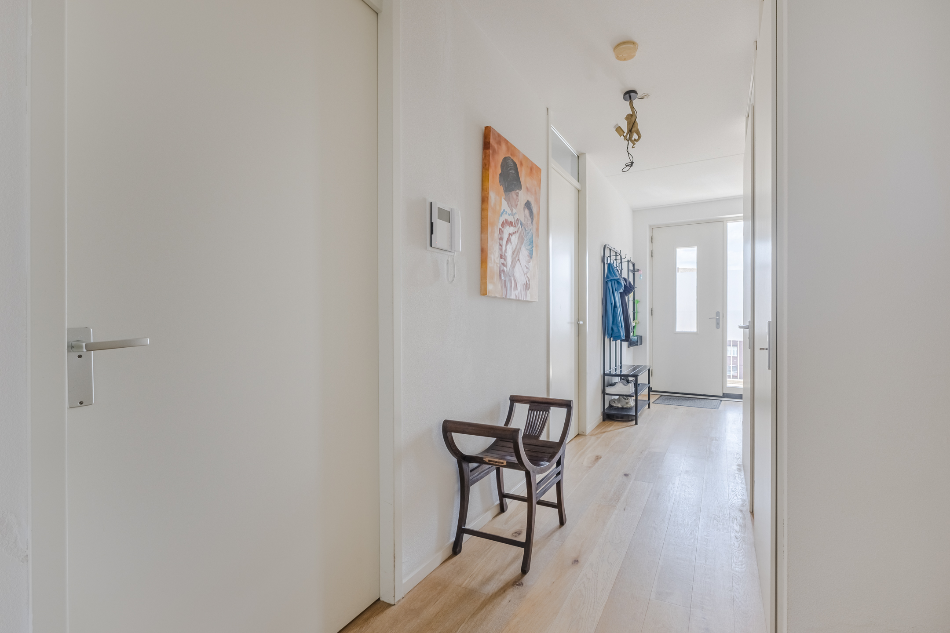
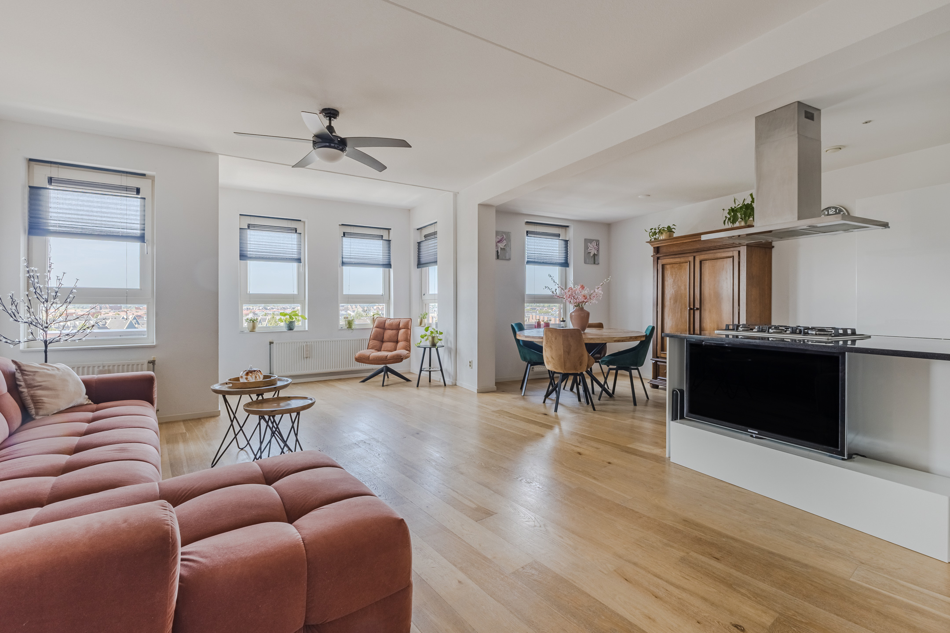
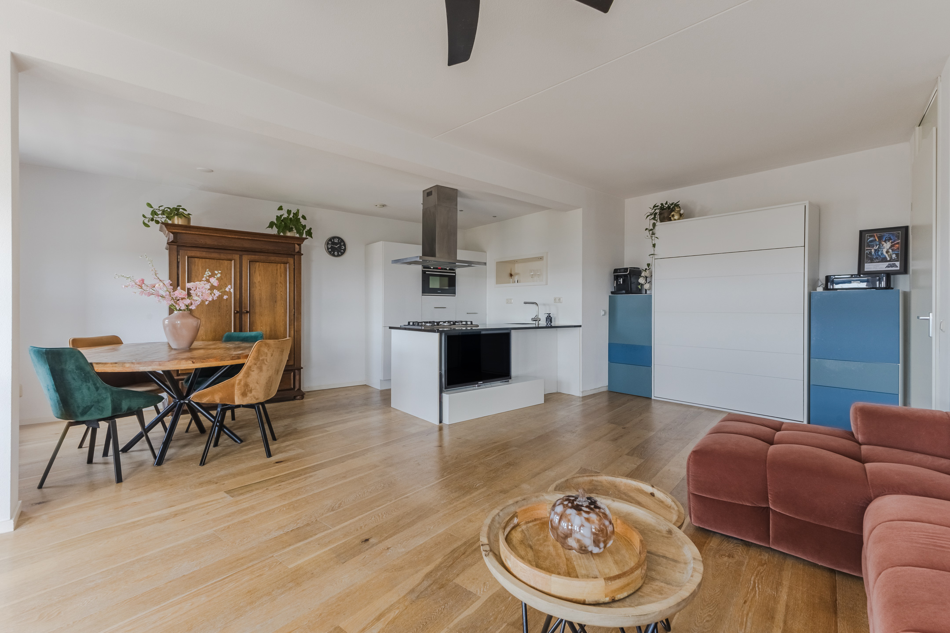
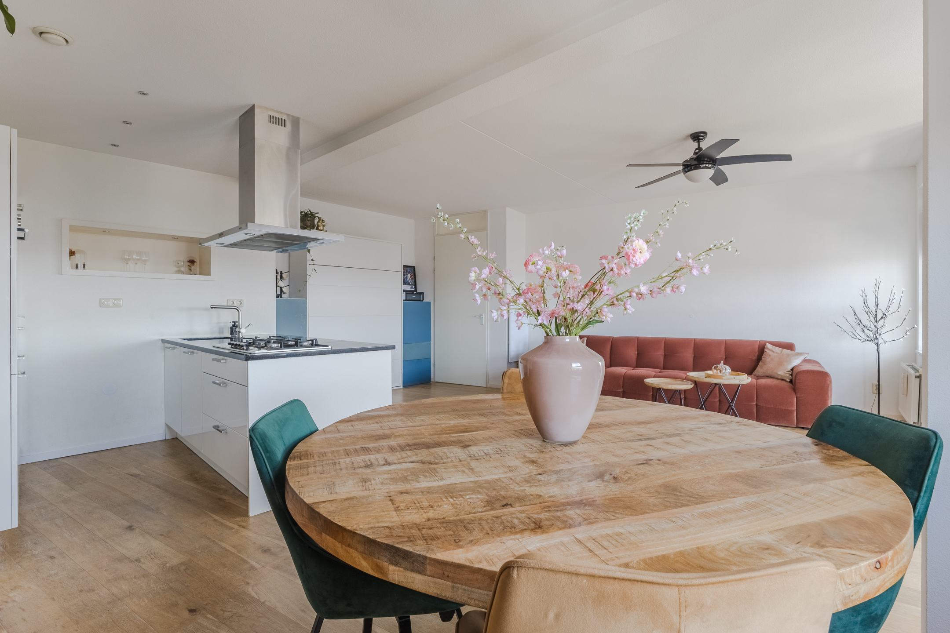
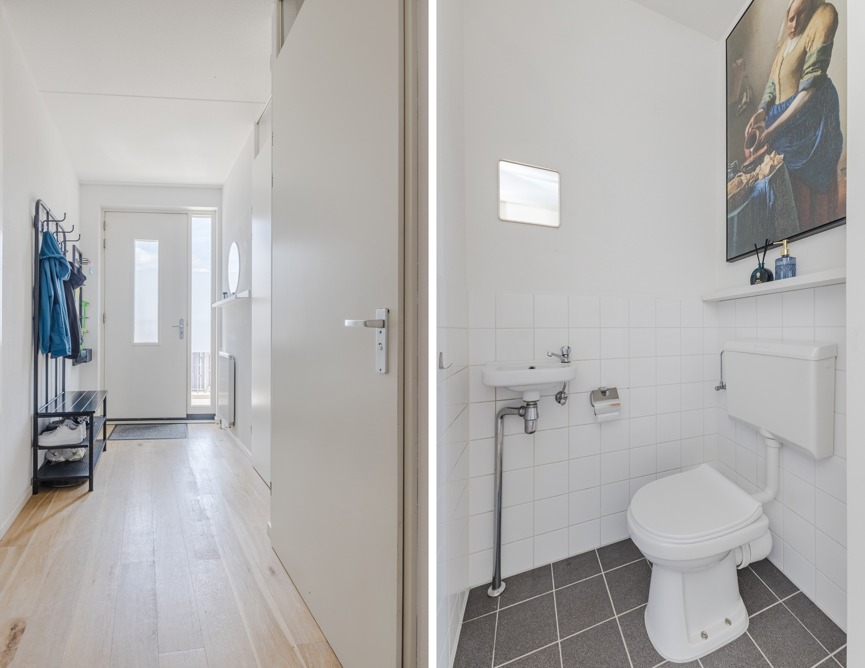
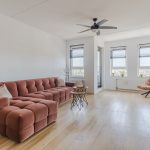
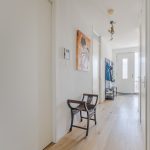
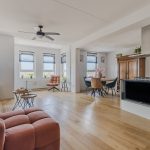
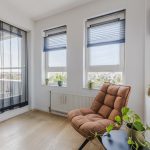
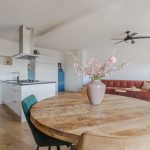
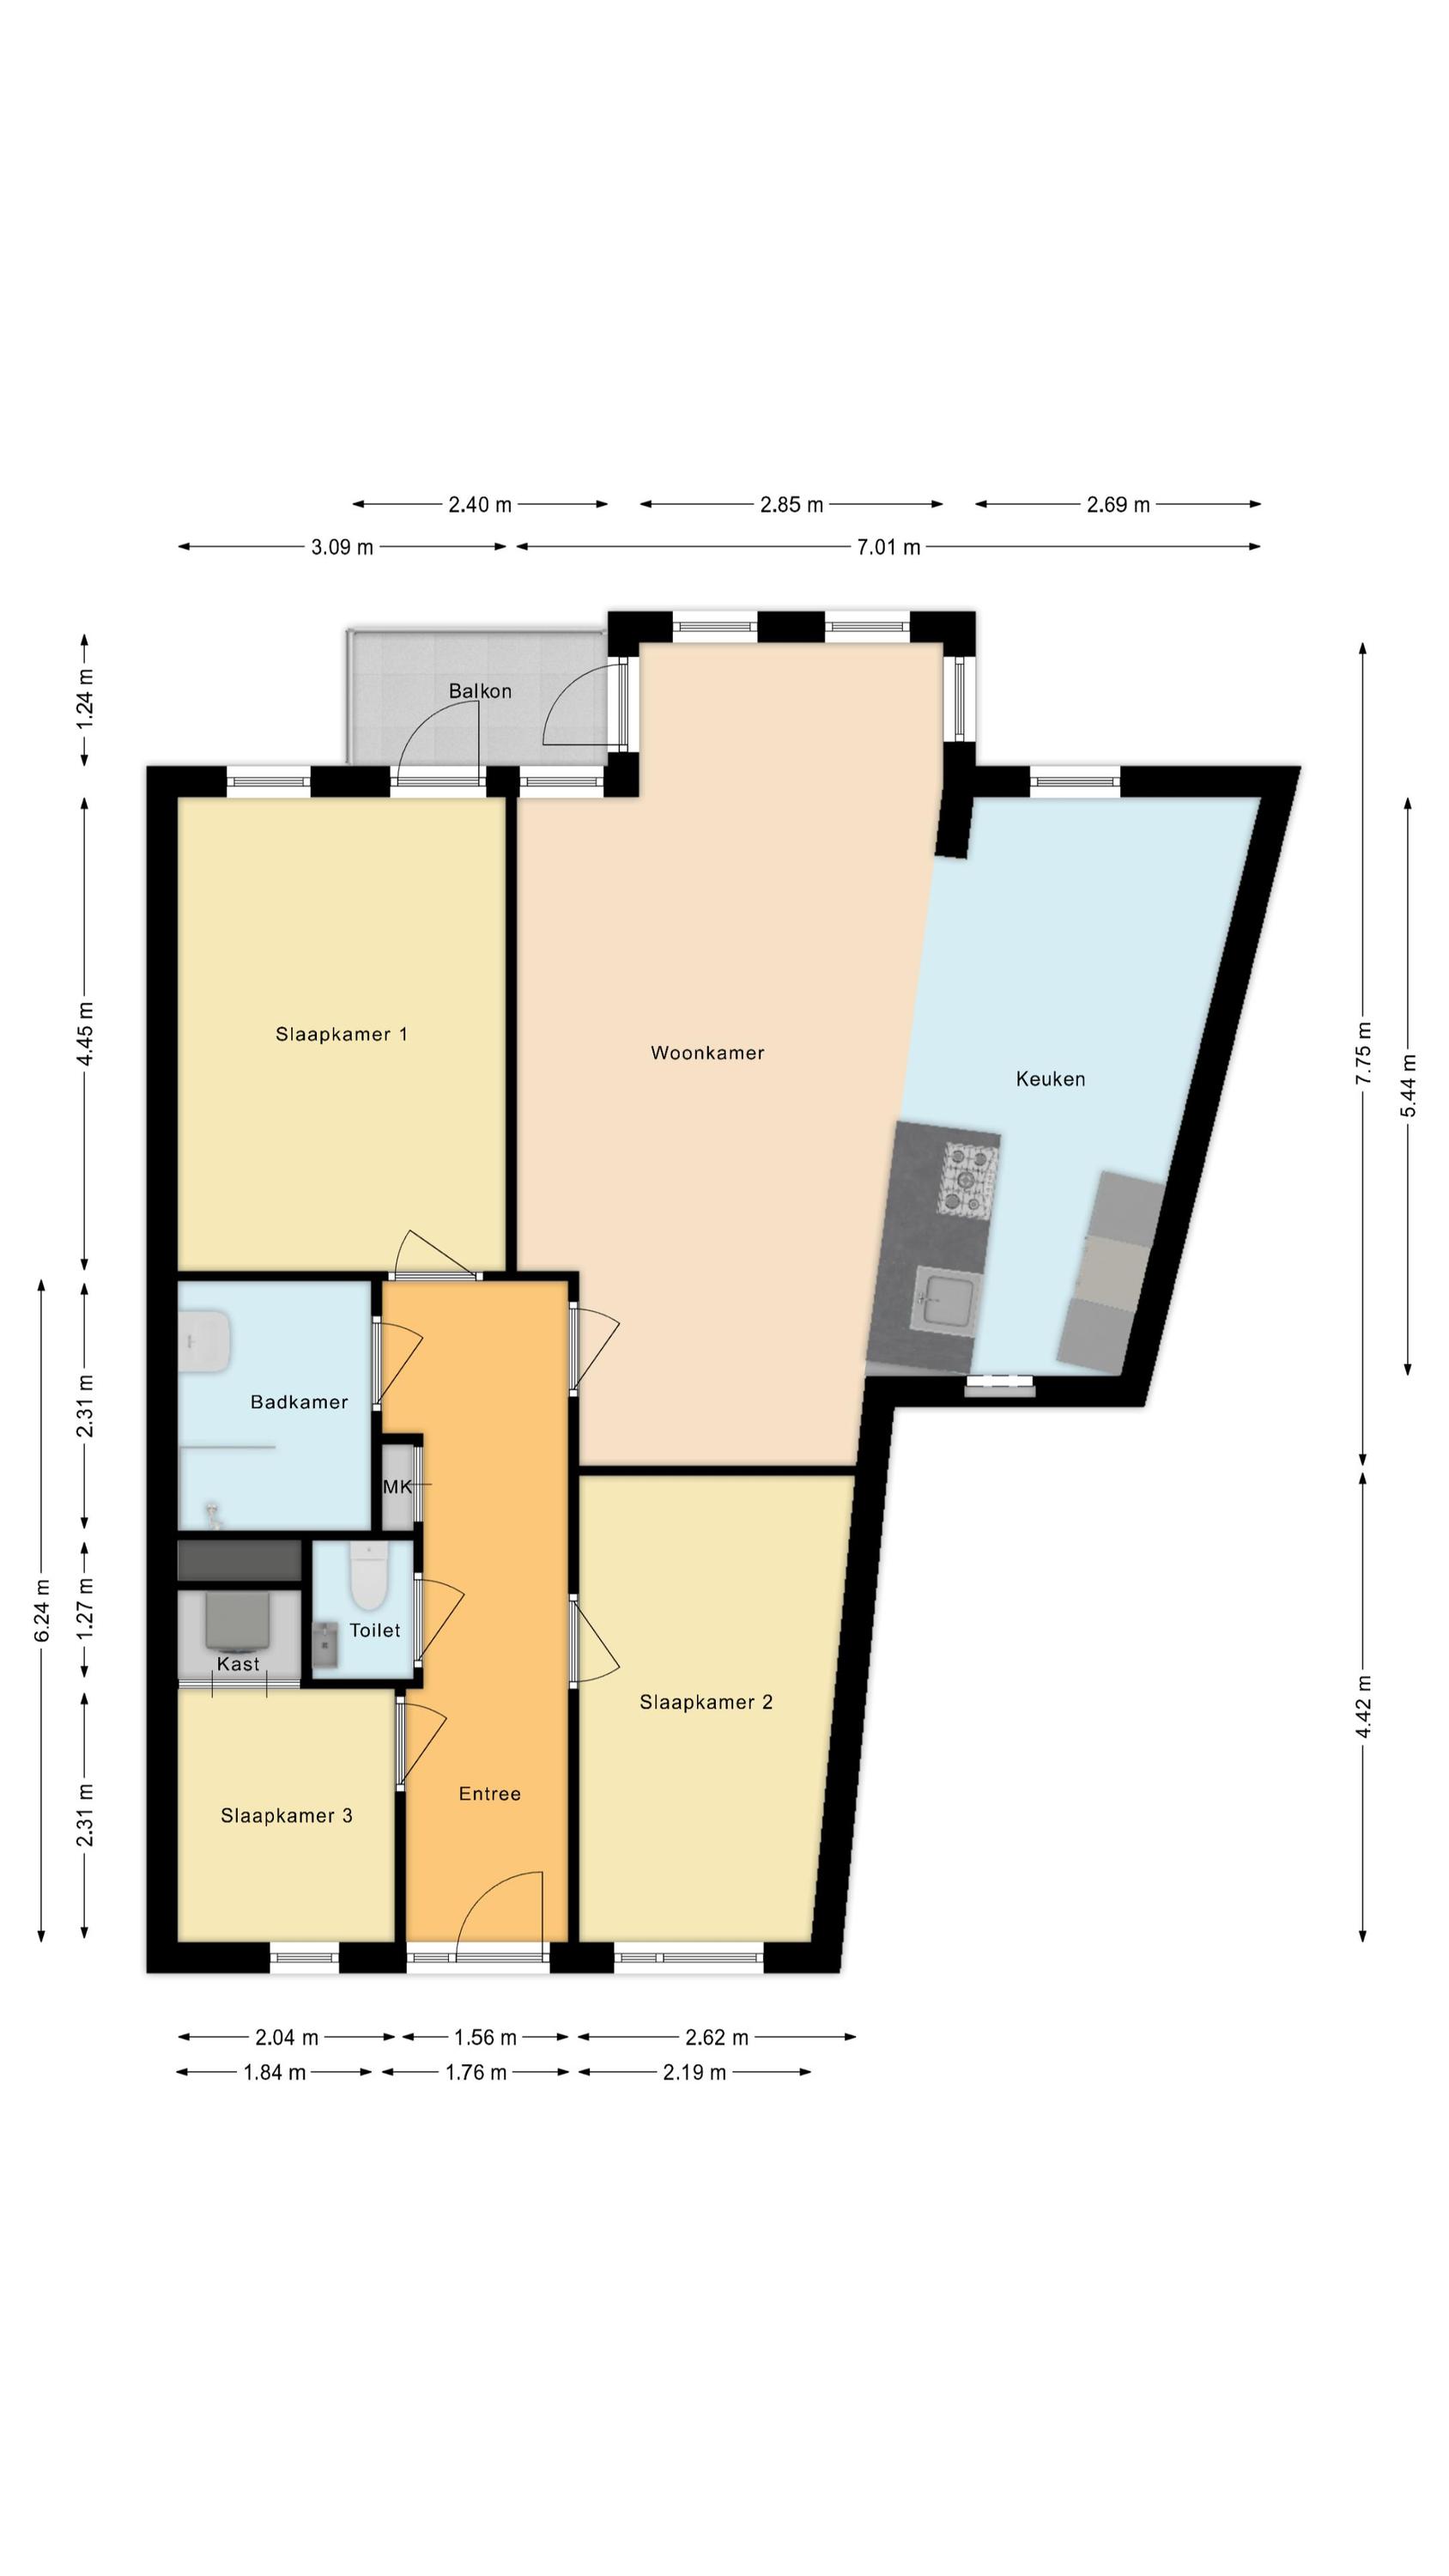
Na binnenkomst word je verwelkomd in een royale en fraai afgewerkte entreehal. Vanuit hier heb je toegang tot de meterkast en meerdere vertrekken. De woonkamer vormt het hart van het appartement en is ruim van formaat. Hier is genoeg ruimte voor een comfortabele zit- en eethoek. Dankzij de vele raampartijen geniet de woonkamer van een overvloed aan natuurlijk licht. De ruimte is voorzien van een fraaie vloer en strakke wanden.
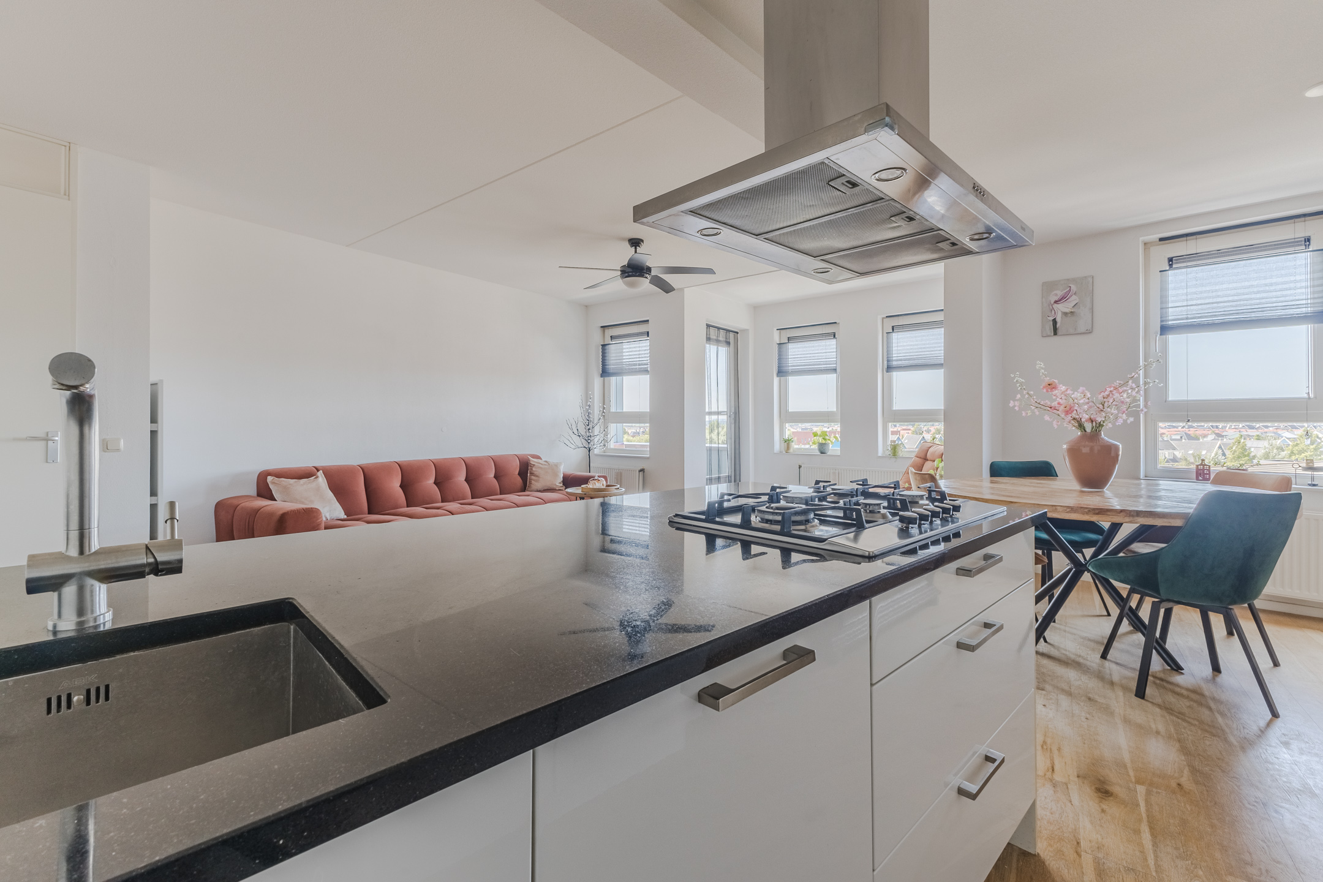
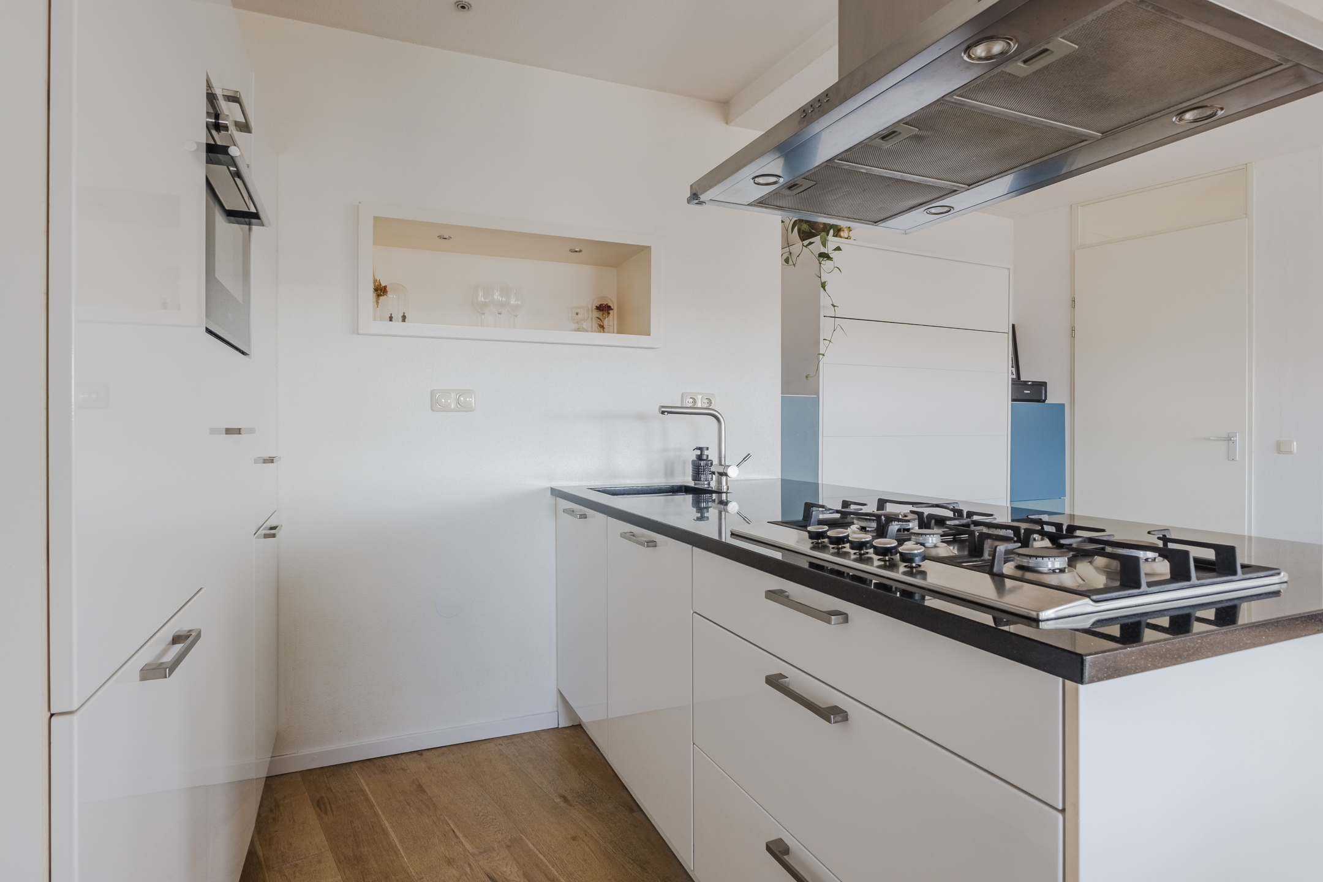
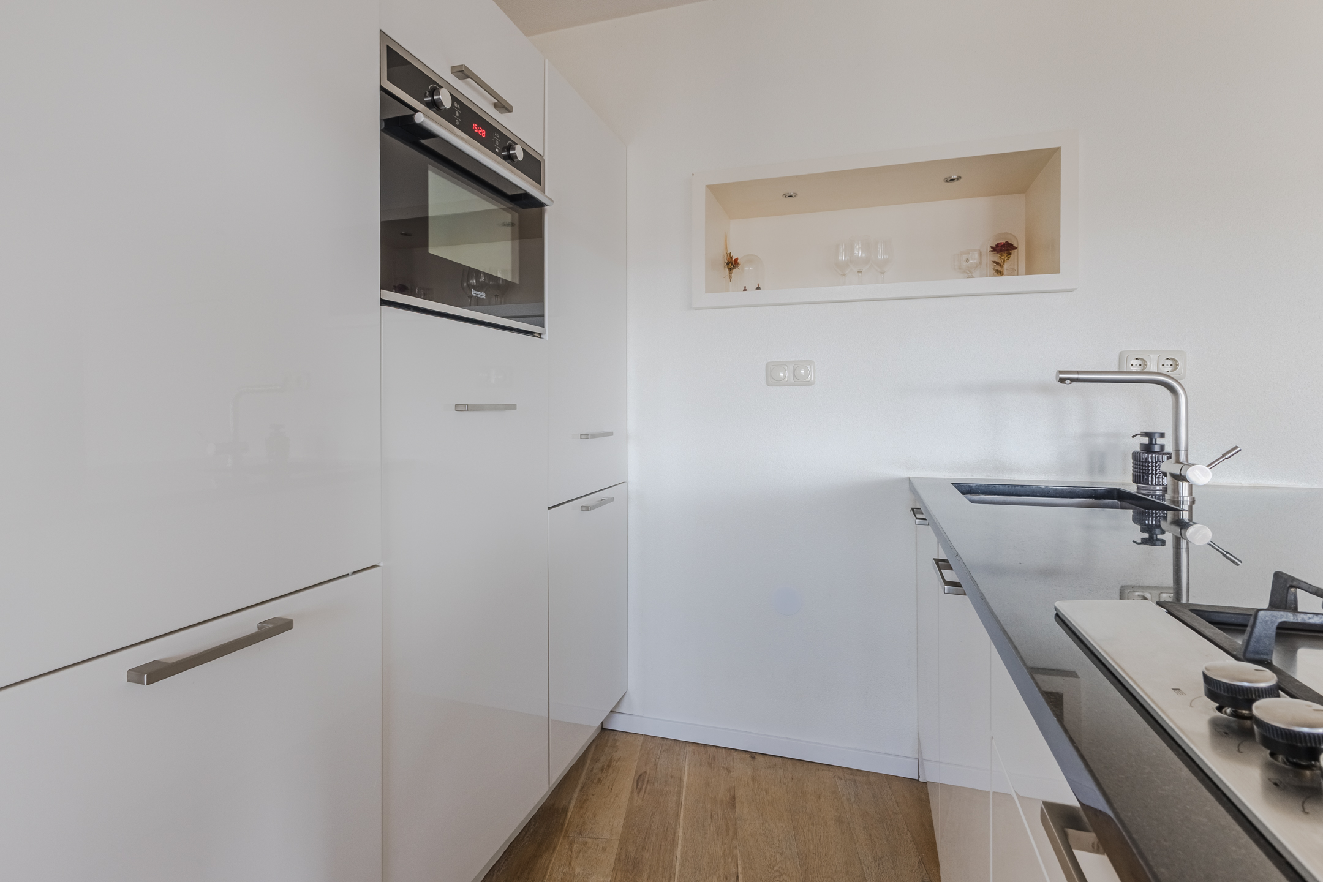
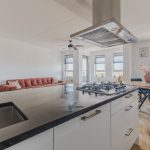
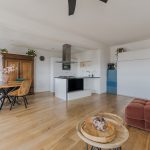
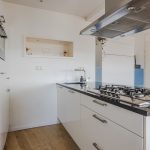
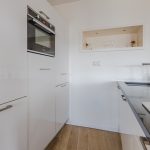
De woonkeuken komt uit 2019 en bestaat uit een kastenwand en een kookeiland. Het geheel is afgewerkt met witte fronten en donkere werkbladen. Je beschikt hier over een vaatwasser, gasfornuis, afzuigkap, oven, koelkast en vriezer. De keuken wordt verlicht door inbouwspots.
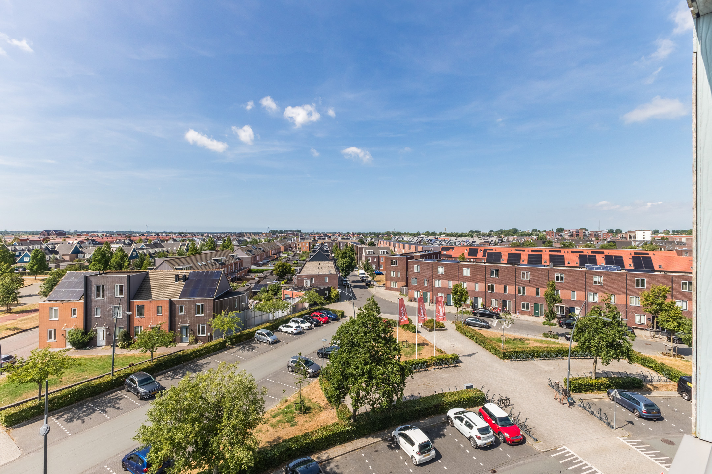
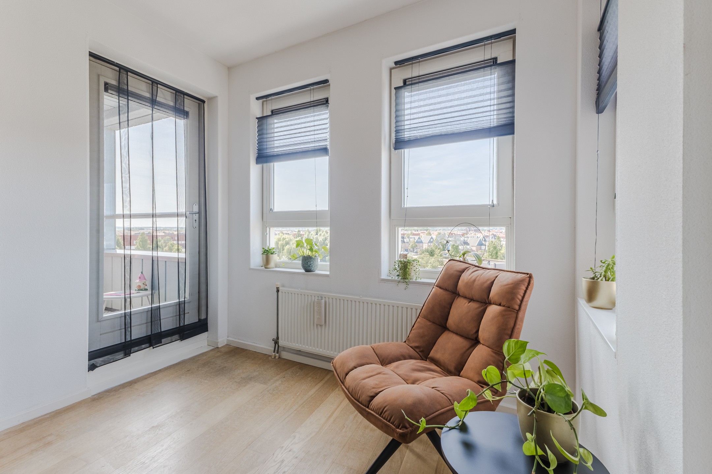
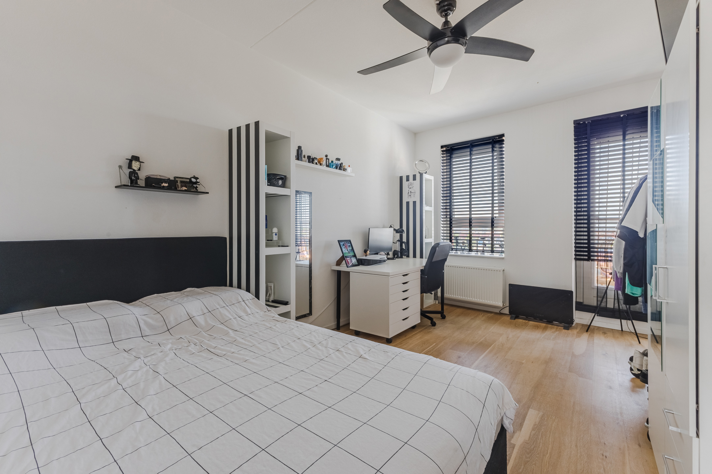
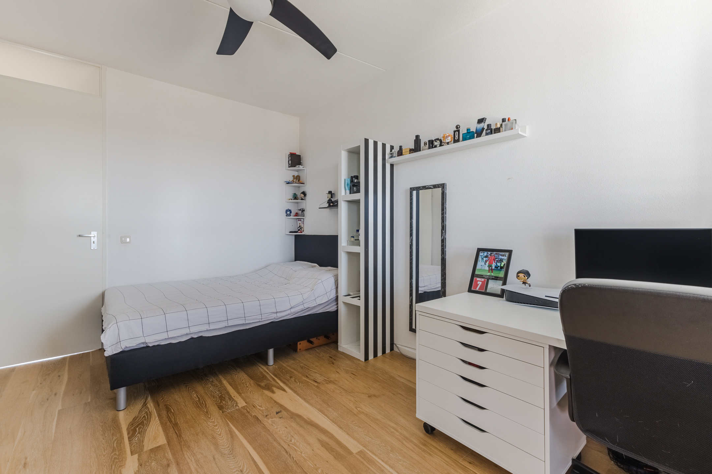
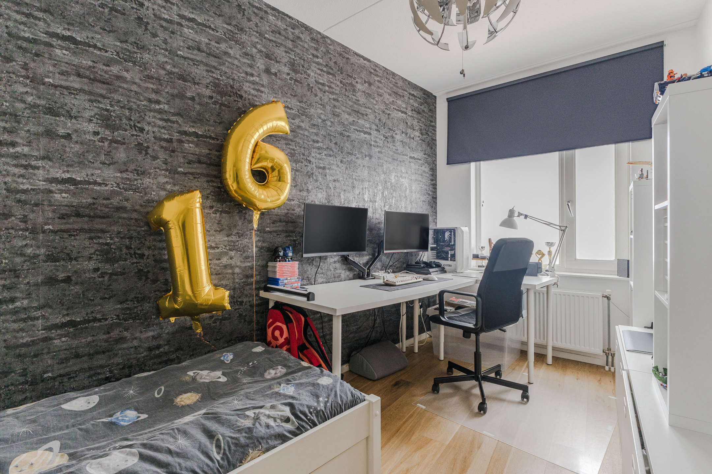
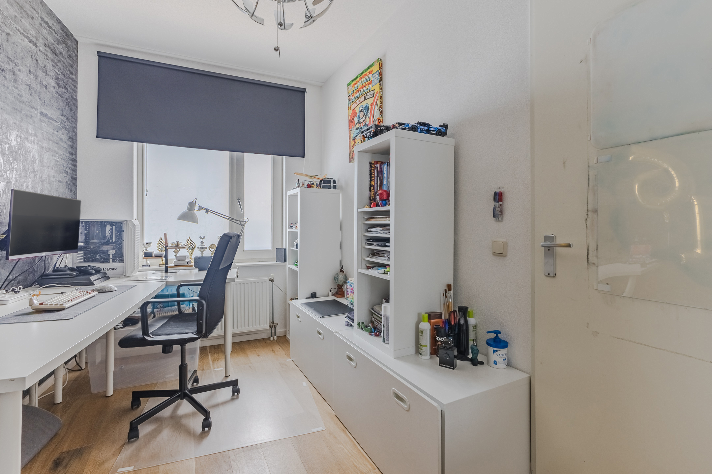
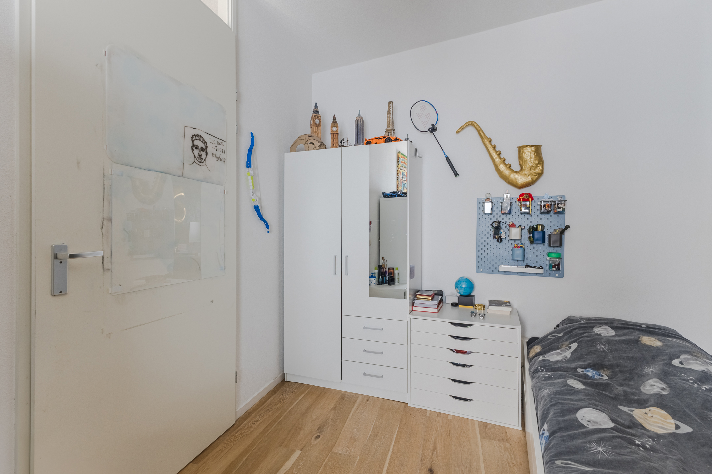
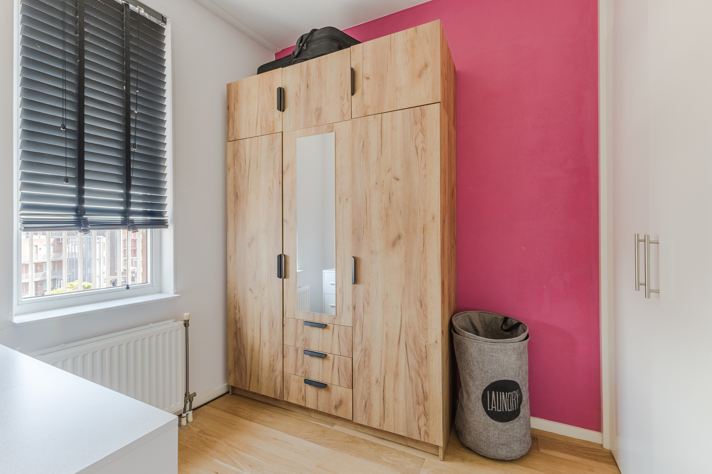
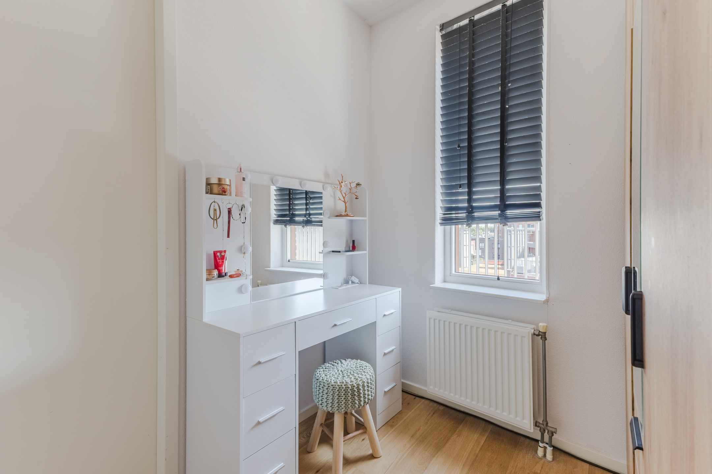
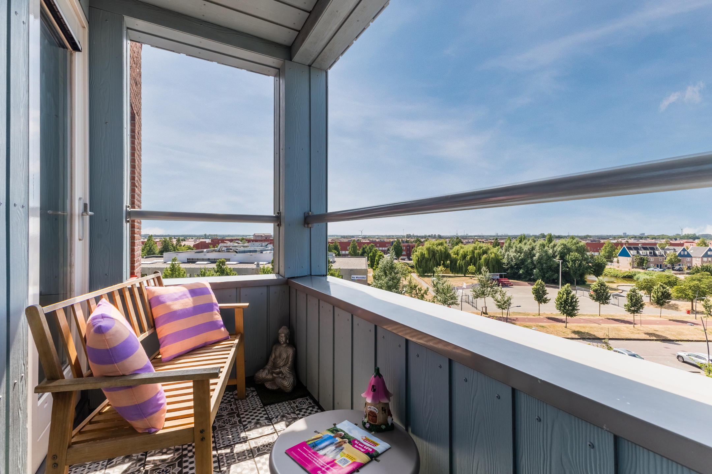
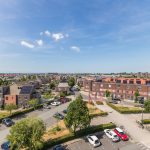
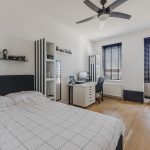
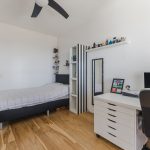
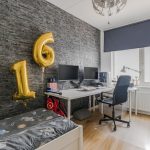
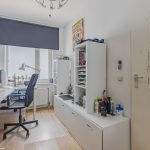
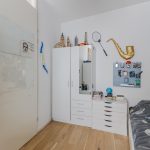
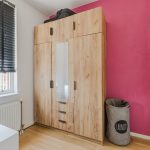
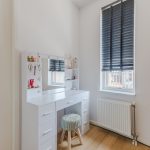
Het appartement telt drie slaapkamers, waarvan twee aan de voorzijde en één aan de achterzijde. Alle kamers zijn netjes afgewerkt en heerlijk licht. De kamer aan de achterzijde biedt, net als de woonkamer, toegang tot het balkon. Het overdekte balkon is groot genoeg voor een gezellig zitje en vormt een heerlijke plek om van het zonnetje te genieten. Vanaf hier kijk je vrij uit over de levendige omgeving.
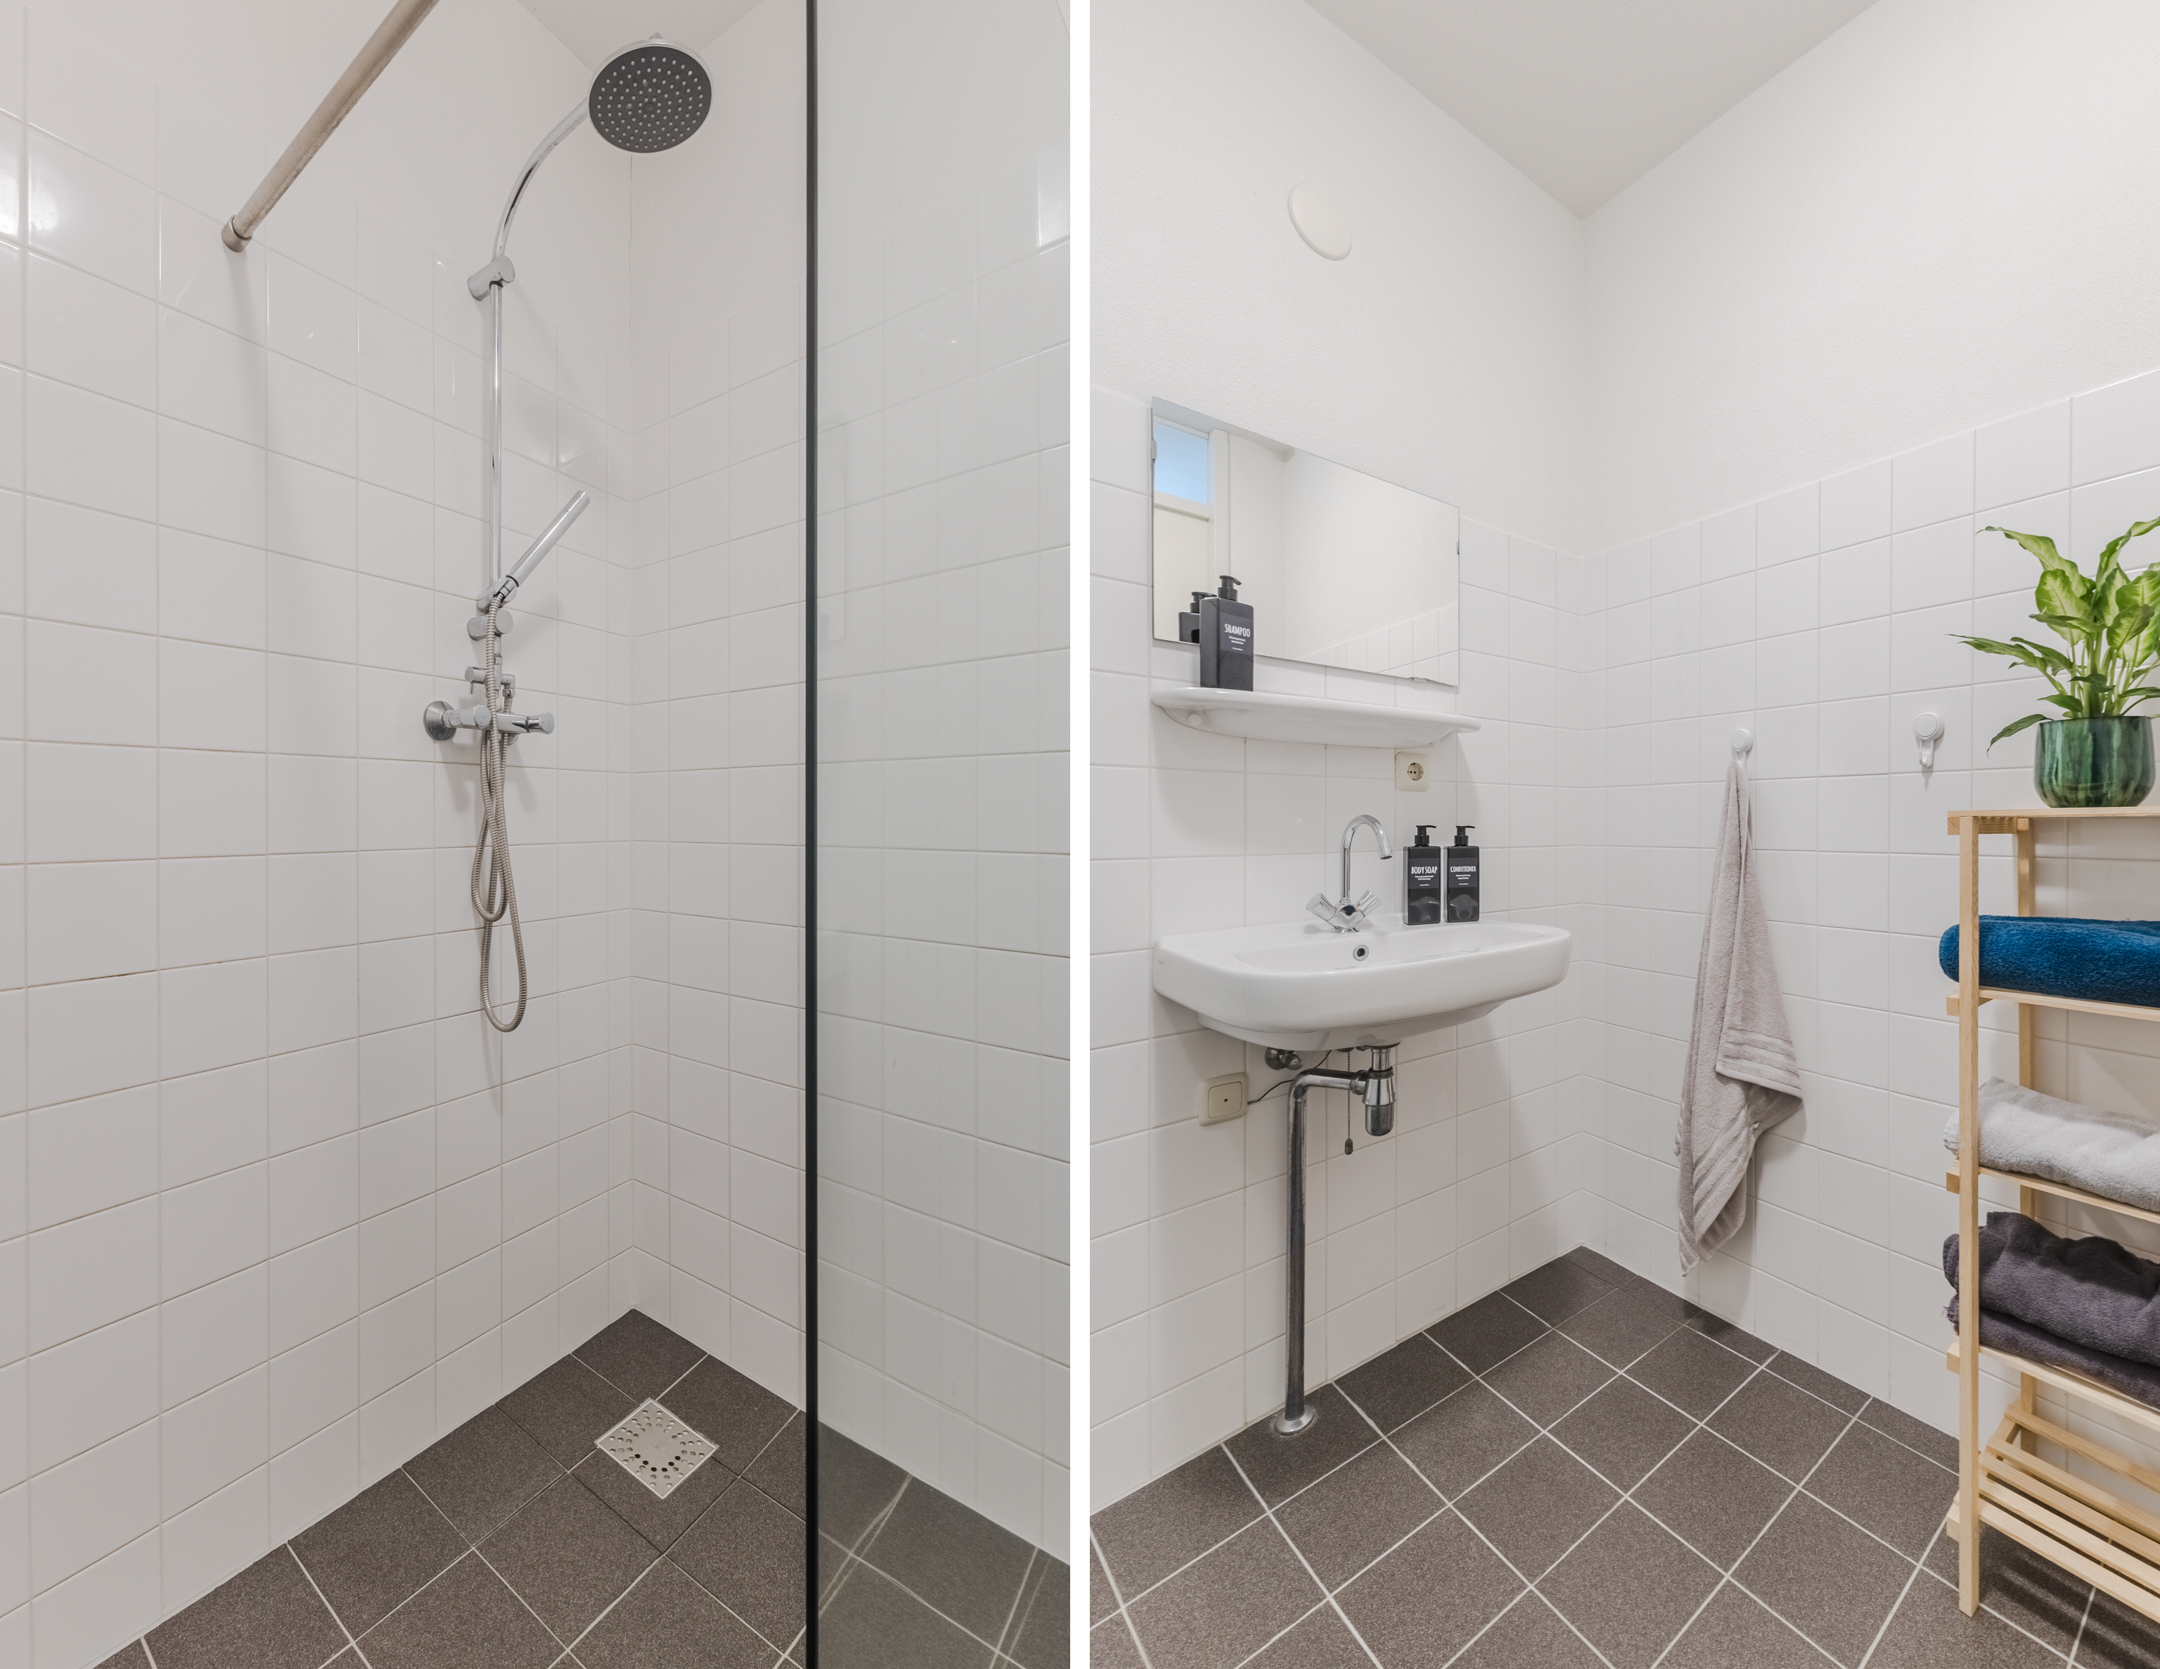
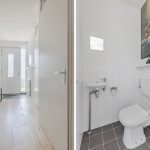
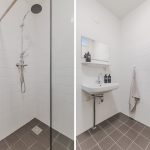
De badkamer is vernieuwd in 2019 en voorzien van donkergrijze vloertegels en witte wandtegels. Hier tref je een wastafel en inloopdouche aan. Er is een separaat toilet aanwezig, afgewerkt in dezelfde stijl als de badkamer.
Ken je de omgeving al?
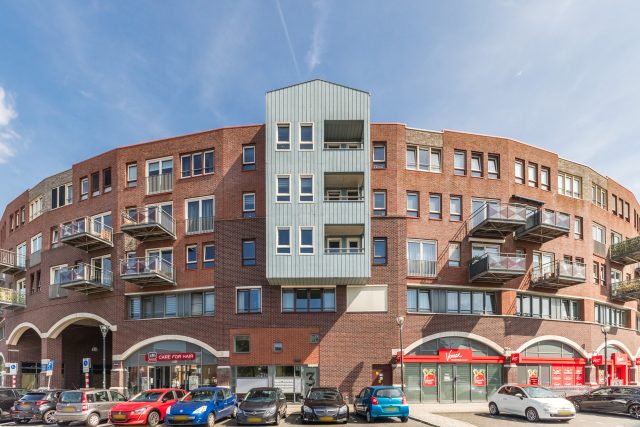
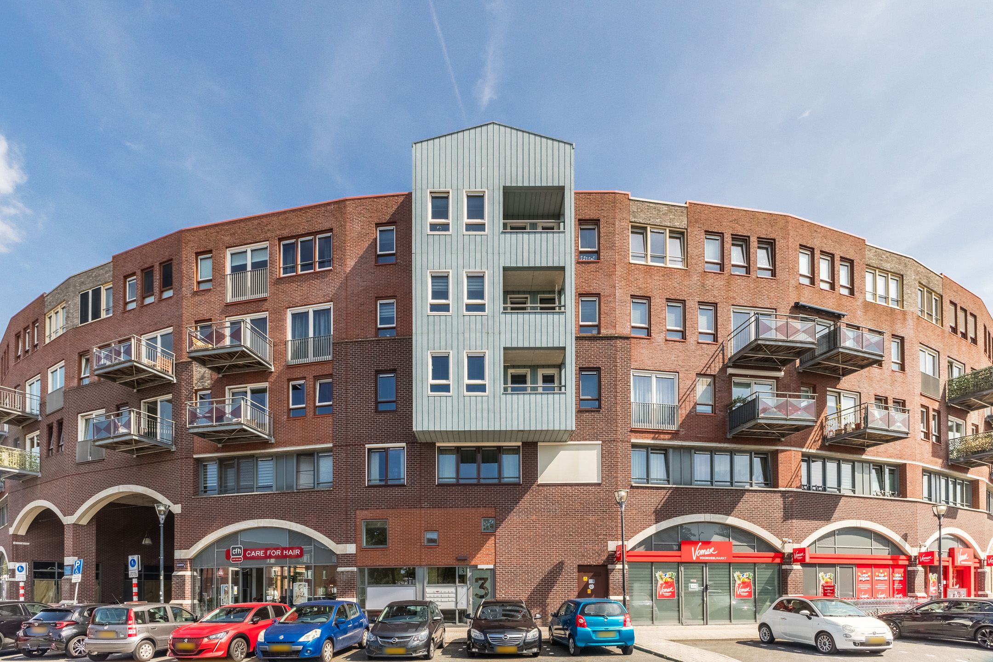
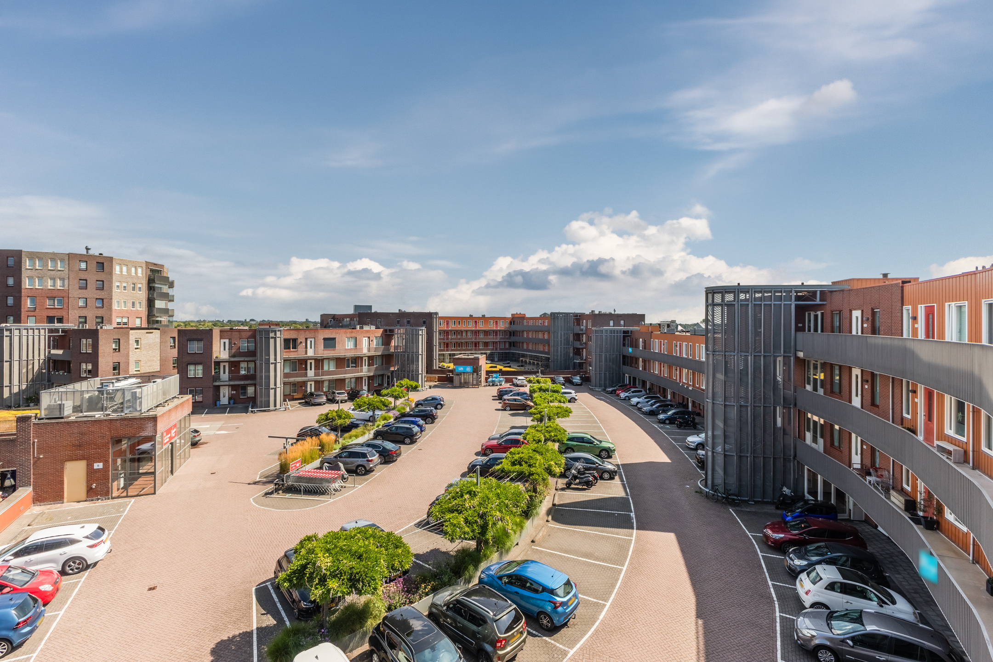
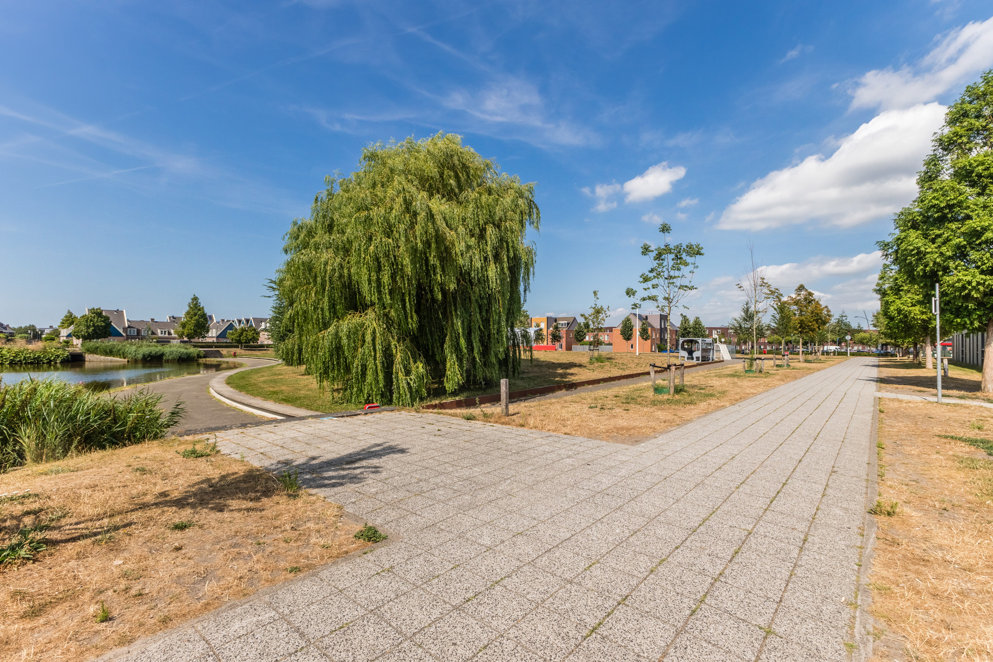
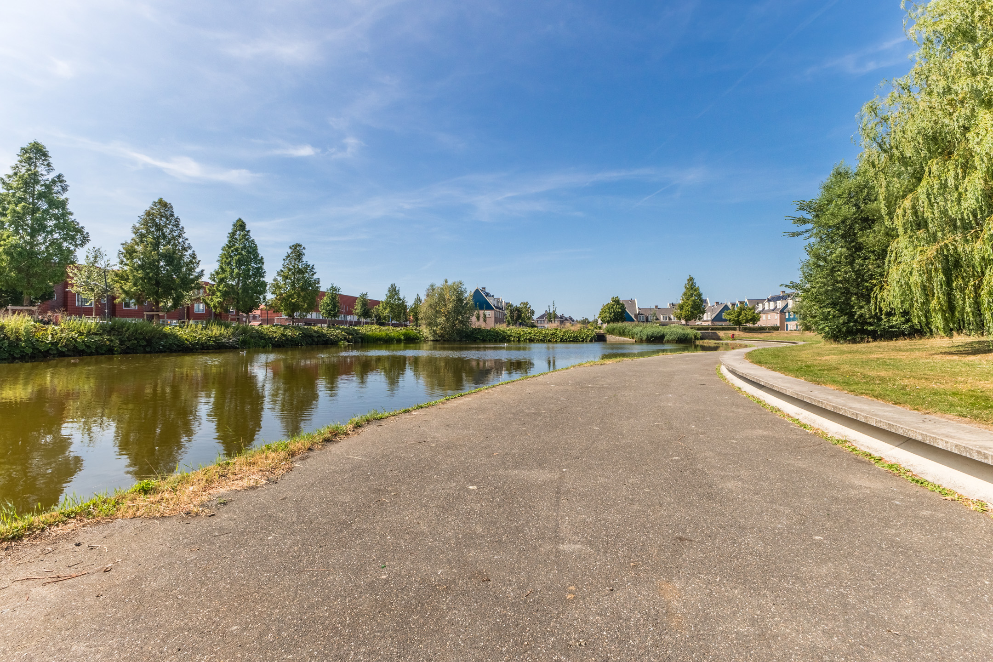
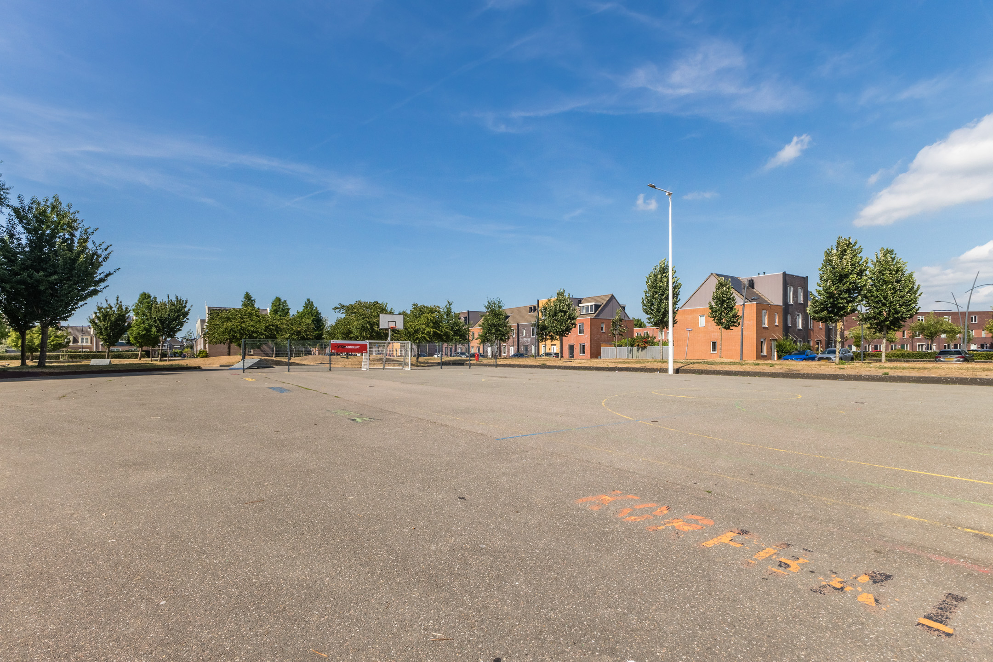
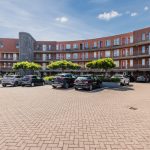
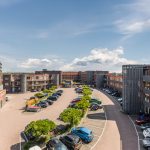
Dit royale 4-kamerappartement (2011) bevindt zich in een groene en populaire woonwijk. Het complex ligt op steenworp afstand van winkelcentrum De Saen. Hierdoor zijn winkels voor je dagelijkse boodschappen binnen handbereik. Met een basisschool, kinderopvang en middelbare school op steenworp afstand is de omgeving ook ideaal voor gezinnen.
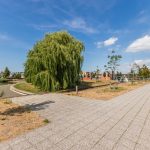
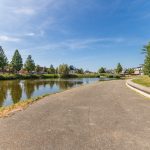
Je woont op loopafstand van Het Getijdenpark en Westpark Saendelft. Ook andere belangrijke voorzieningen, zoals de huisarts en sportclubs, bevinden zich in de nabije omgeving. De bereikbaarheid is uitstekend. NS-station Krommenie-Assendelft ligt op slechts enkele minuten lopen en biedt directe verbindingen naar onder meer Zaandam en Amsterdam Centraal. Dankzij de nabijgelegen uitvalswegen A8 en A9 ben je ook met de auto snel in omliggende steden.
Goed om te weten:
• Instapklaar 4-kamerappartement met heerlijk balkon
• Prachtige lichtinval
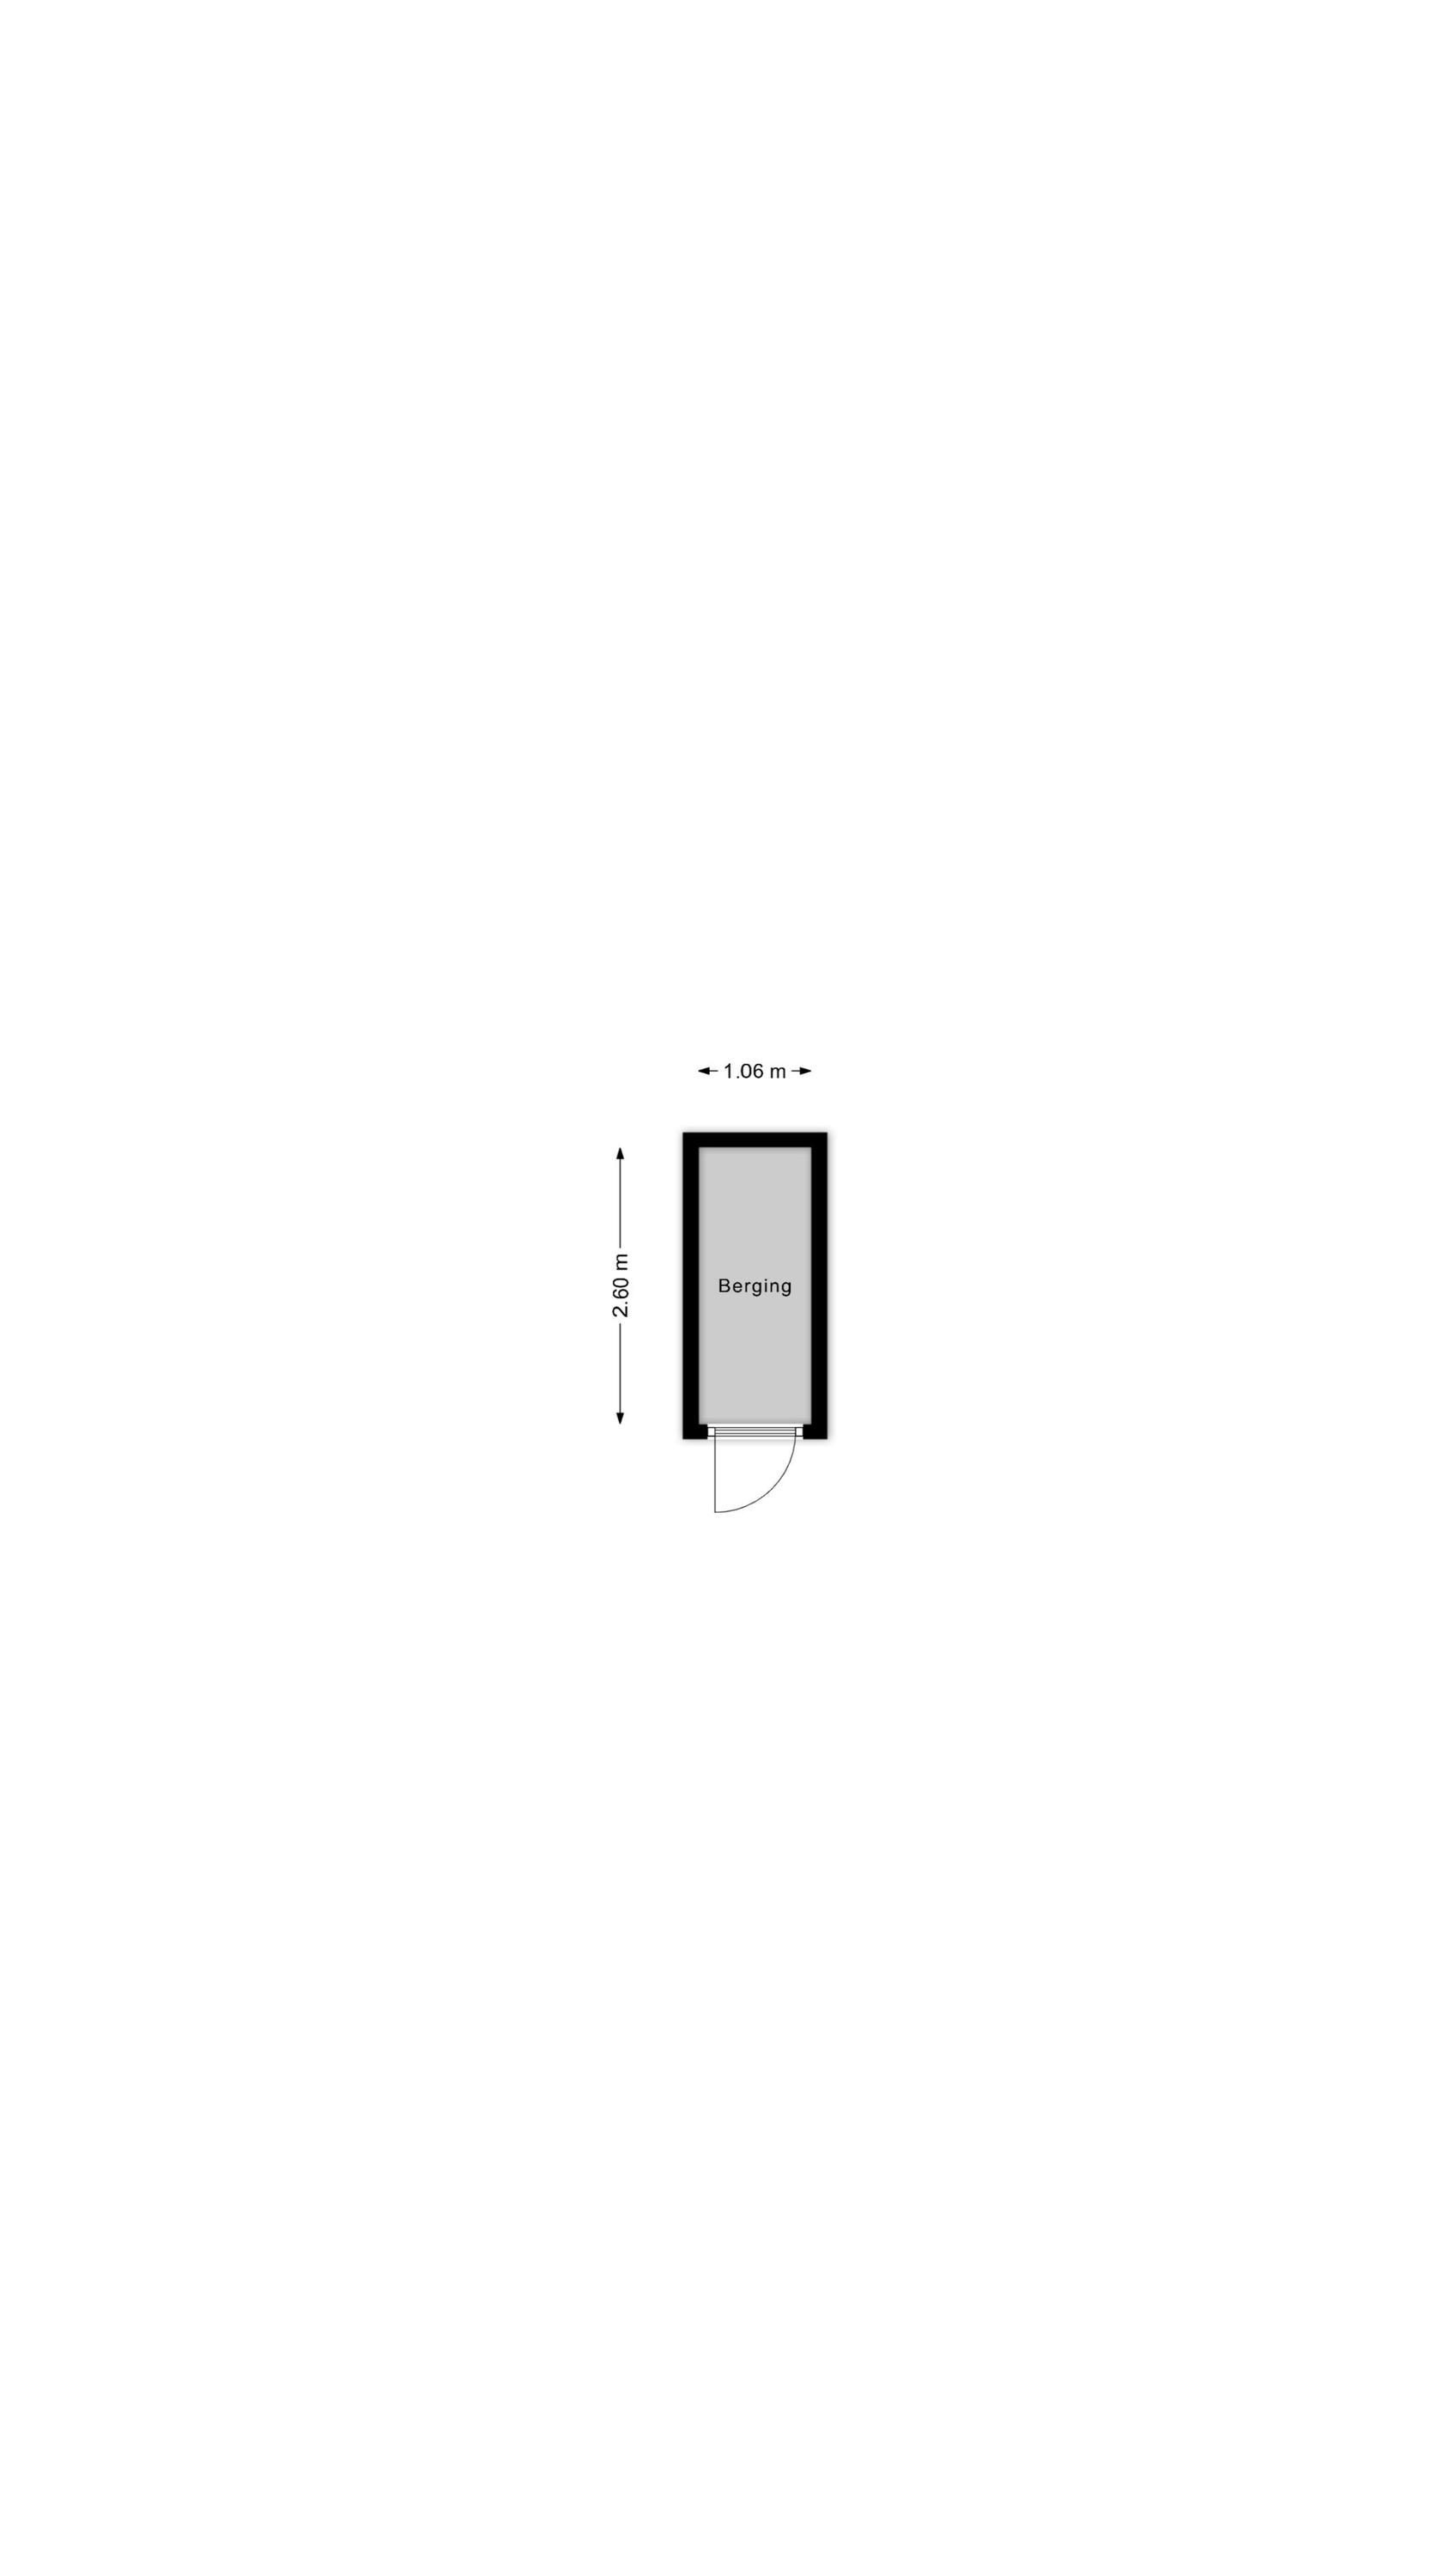
• Berging in het complex
• Ideaal voor expats
• Gelegen nabij Winkelcentrum de Saen
• Veel voorzieningen in de buurt
• Uitvalswegen vlot bereikbaar
• Energielabel: A
• Volle eigendom
• Servicekosten €324,55 inclusief €177,- voorschot stookkosten
English version
What a wonderful place to come home to! This spacious 4-room apartment is fully equipped with all modern conveniences and offers plenty of living enjoyment. It features a spacious and bright living room, a beautiful kitchen, three bedrooms and well-maintained sanitary facilities. The icing on the cake is a covered balcony where you can enjoy the beautiful weather in peace.
This apartment also scores well in terms of sustainability. Thanks to its energy label A, you will live here comfortably and energy-efficiently. All this in a great location with shops, schools, public transportation and major roads within easy reach. Seize this opportunity and schedule a viewing soon! Let us take you on a tour:
• Living space: 88.6 m²
• Well-maintained
• Spacious living room with plenty of windows
• Large kitchen with various built-in appliances
• Three bedrooms
• Nice bathroom with sink and walk-in shower
• Separate toilet
• Lovely balcony
Layout of the apartment:
Ground floor:
Shared entrance with mailboxes, stairwell and elevator.
Floor:
Upon entering, you’re welcomed into a spacious and beautifully finished entrance hall. From here, you have access to the meter cupboard and several rooms. The living room forms the heart of the apartment and is generously sized. There’s plenty of space here for a comfortable sitting and dining area. Thanks to the many windows, the living room enjoys an abundance of natural light. The space features beautiful flooring and sleek walls.
The kitchen, built in 2019, features a wall of cabinets and a kitchen island. The entire space is finished with white cabinet fronts and dark countertops. It is equipped with a dishwasher, gas stove, range hood, oven, refrigerator and freezer. The kitchen is lit by recessed spotlights.
The apartment has three bedrooms, two of which are at the front and one at the back. All rooms are neatly finished and wonderfully bright. Like the living room, the bedroom at the back offers access to the balcony. The covered balcony is large enough for a cozy seating area and is a wonderful spot to enjoy the sunshine. From here, you have an unobstructed view of the lively surroundings.
The bathroom was renovated in 2019 and features dark gray floor tiles and white wall tiles. It includes a sink and a walk-in shower. There is a separate toilet, finished in the same style as the bathroom.
Do you already know the area?
This spacious 4-room apartment (2011) is located in a green and popular residential neighborhood. The complex is just a stone’s throw from the De Saen shopping center, putting stores for your daily groceries within easy reach. With an elementary school, daycare and high school just a stone’s throw away, the area is also ideal for families.
You will live within walking distance of Het Getijdenpark and Westpark Saendelft. Other important amenities, such as a doctor’s office and sports clubs, are also located nearby. Accessibility is excellent. The Krommenie-Assendelft train station is just a few minutes’ walk away and offers direct connections to Zaandam and Amsterdam Central. Thanks to the nearby A8 and A9 highways, you can also quickly reach surrounding cities by car.
Good to know:
• Move-in-ready 4-room apartment with a lovely balcony
• Beautiful natural light
• Storage unit in the complex
• Ideal for expats
• Located near the De Saen Shopping Center
• Many amenities nearby
• Major highways easily accessible
• Energy label: A
• Full ownership
• Service charges: €324.55, including a €177 advance payment for heating costs

Kenmerken
Overdracht
- Status
- Verkocht onder voorbehoud
- Koopprijs
- € 400.000,- k.k.
Bouwvorm
- Objecttype
- Appartement
- Bouwjaar
- 2010
- Bouwvorm
- Bestaande bouw
- Liggingen
- In centrum, In woonwijk, Vrij uitzicht
Indeling
- Woonoppervlakte
- 89 m2
- Inhoud
- 291 m3
- Aantal kamers
- 4
- Aantal slaapkamers
- 3
Energie
- Isolatievormen
- Dakisolatie, Muurisolatie, Dubbelglas, HR glas
- Soorten warm water
- CV ketel
- Soorten verwarming
- CV ketel
Buitenruimte
- Tuintypen
- Geen tuin
- Achterom
- Nee
Bergruimte
- Voorzieningen
- Voorzien van elektra
Parkeergelegenheid
- Soorten
- Geen garage
Dak
- Dak type
- Plat dak
- Dak materialen
- Bitumineuze Dakbedekking
Overig
- Permanente bewoning
- Ja
- Waardering
- Goed
- Waardering
- Goed
Voorzieningen
- Voorzieningen
- Mechanische ventilatie, Lift, Glasvezel kabel
Kaart
Streetview
In de buurt
Plattegrond
Neem contact met ons op over Kaaikhof 237, Assendelft
Kantoor: Kantoor Alkmaar
Contactgegevens
- Zevenhuizen 10
- 1811 KB Alkmaar
- Tel. 072 – 303 94 94
- alkmaar@bertvanvulpen.nl
- Route: Google Maps
Andere kantoren: Amsterdam, Amstelveen, Zaandam, Krommenie