



- Woonoppervlakte 125 m2
- Perceeloppervlakte 157 m2
- Inhoud 588 m3
- Aantal verdiepingen 4
- Aantal slaapkamers 3
- Energielabel A
- Type woning Eengezinswoning, Tussenwoning
ENGLISH TEXT BELOW
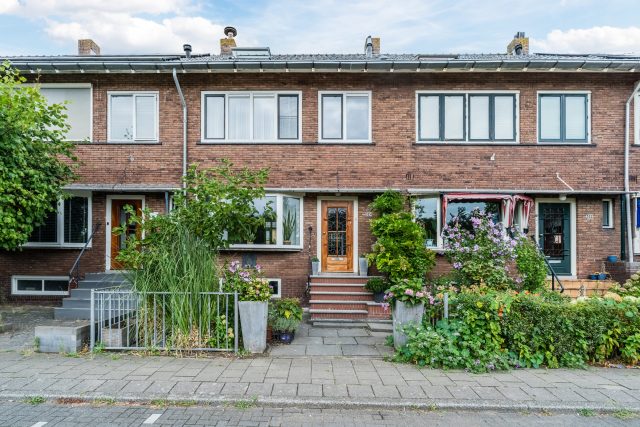
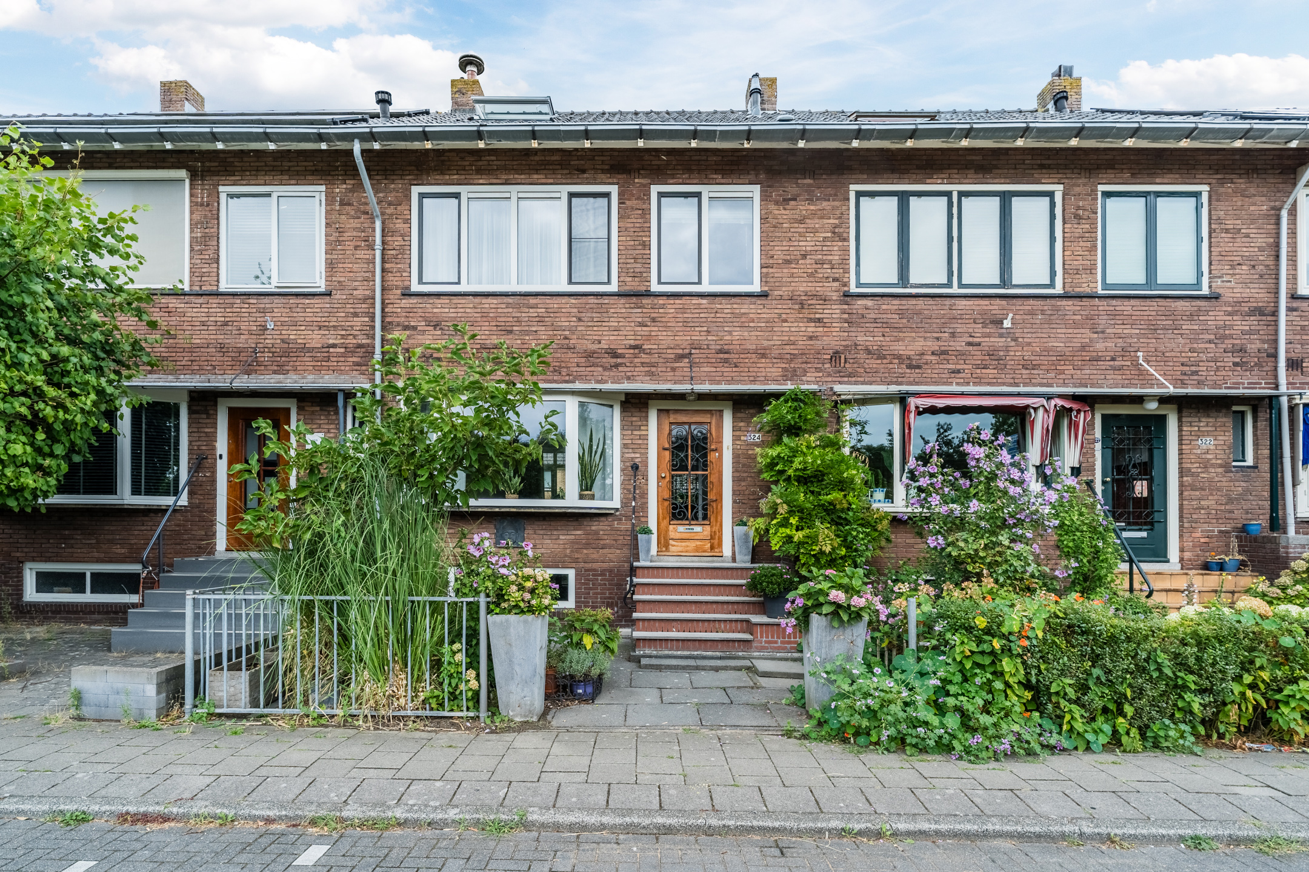
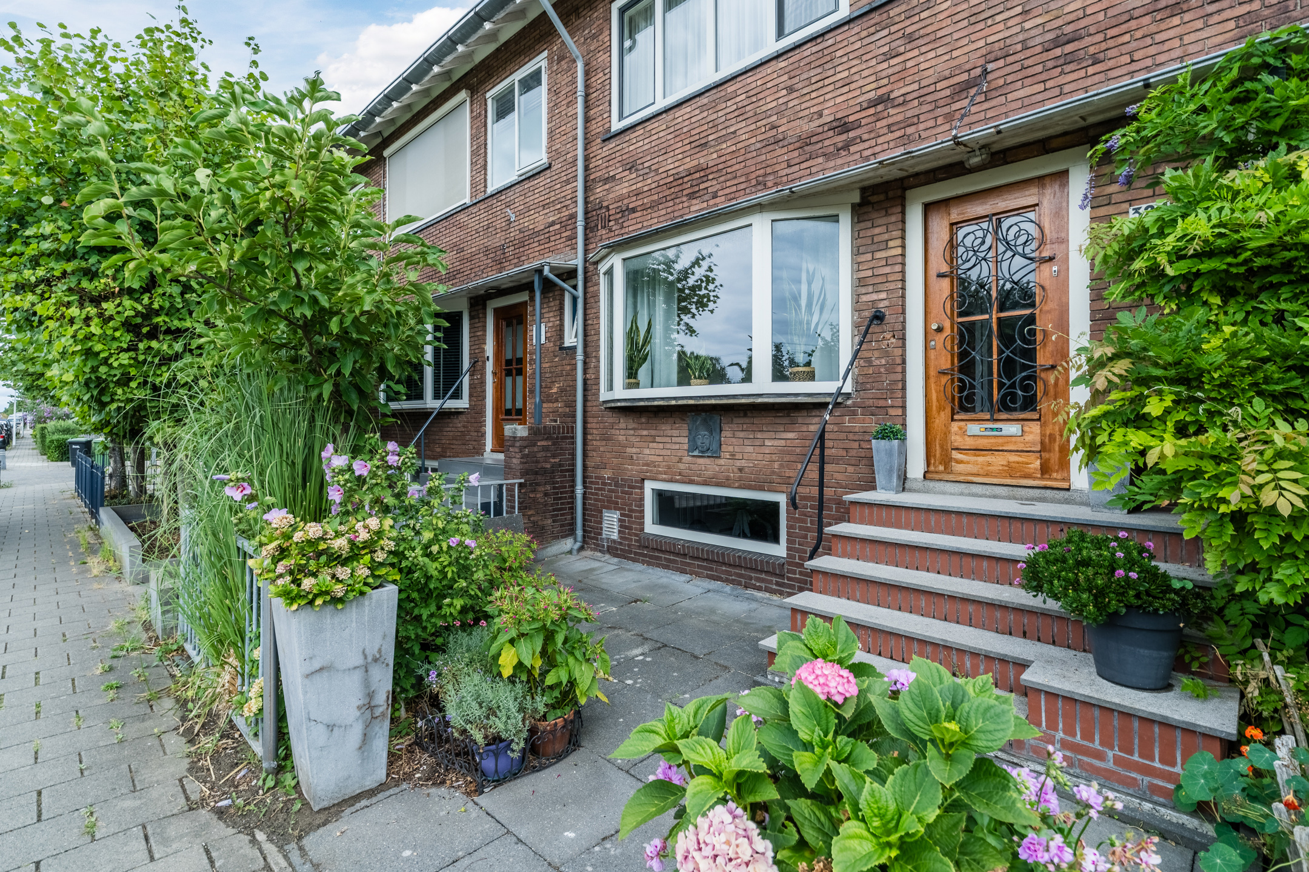
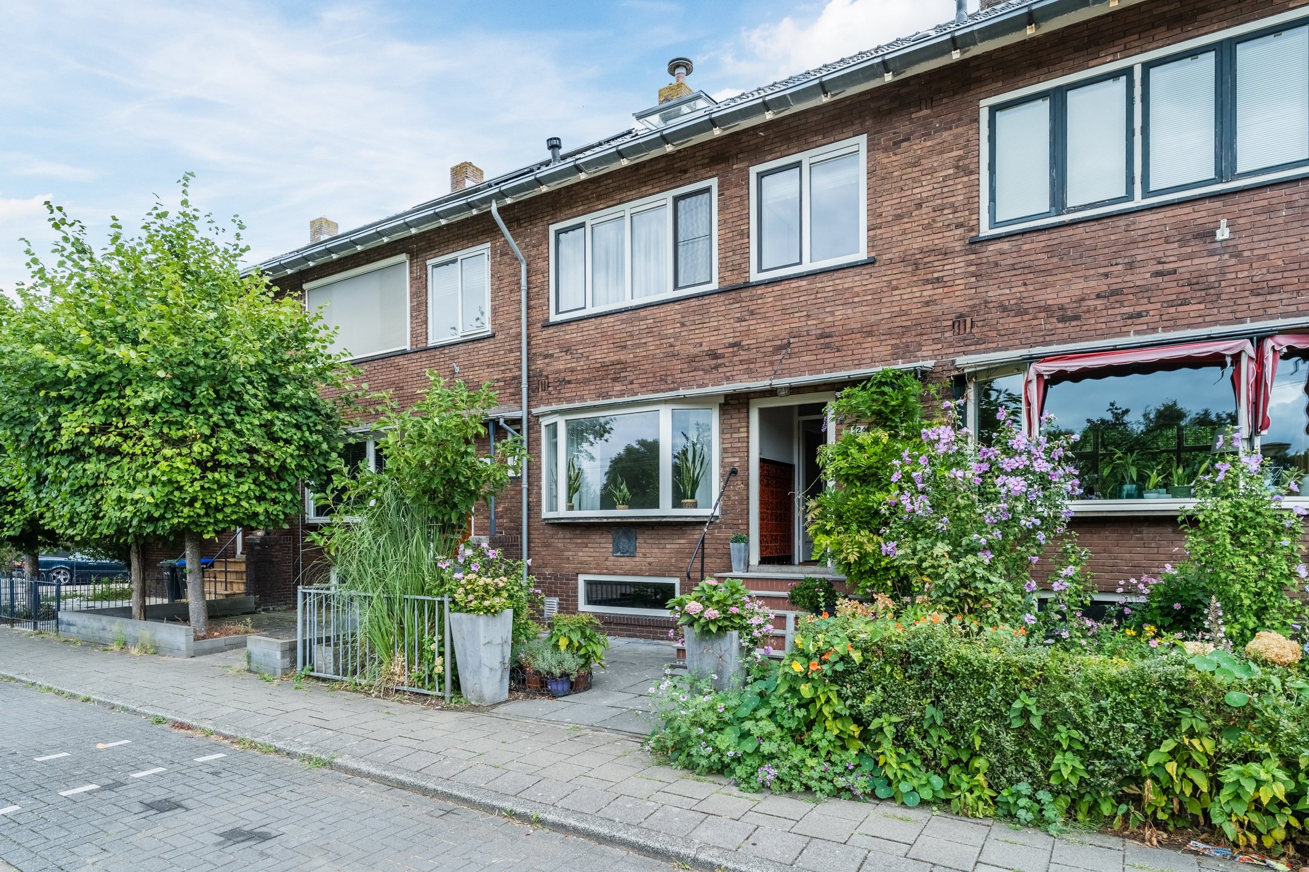
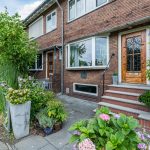
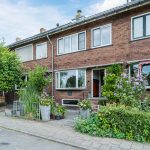
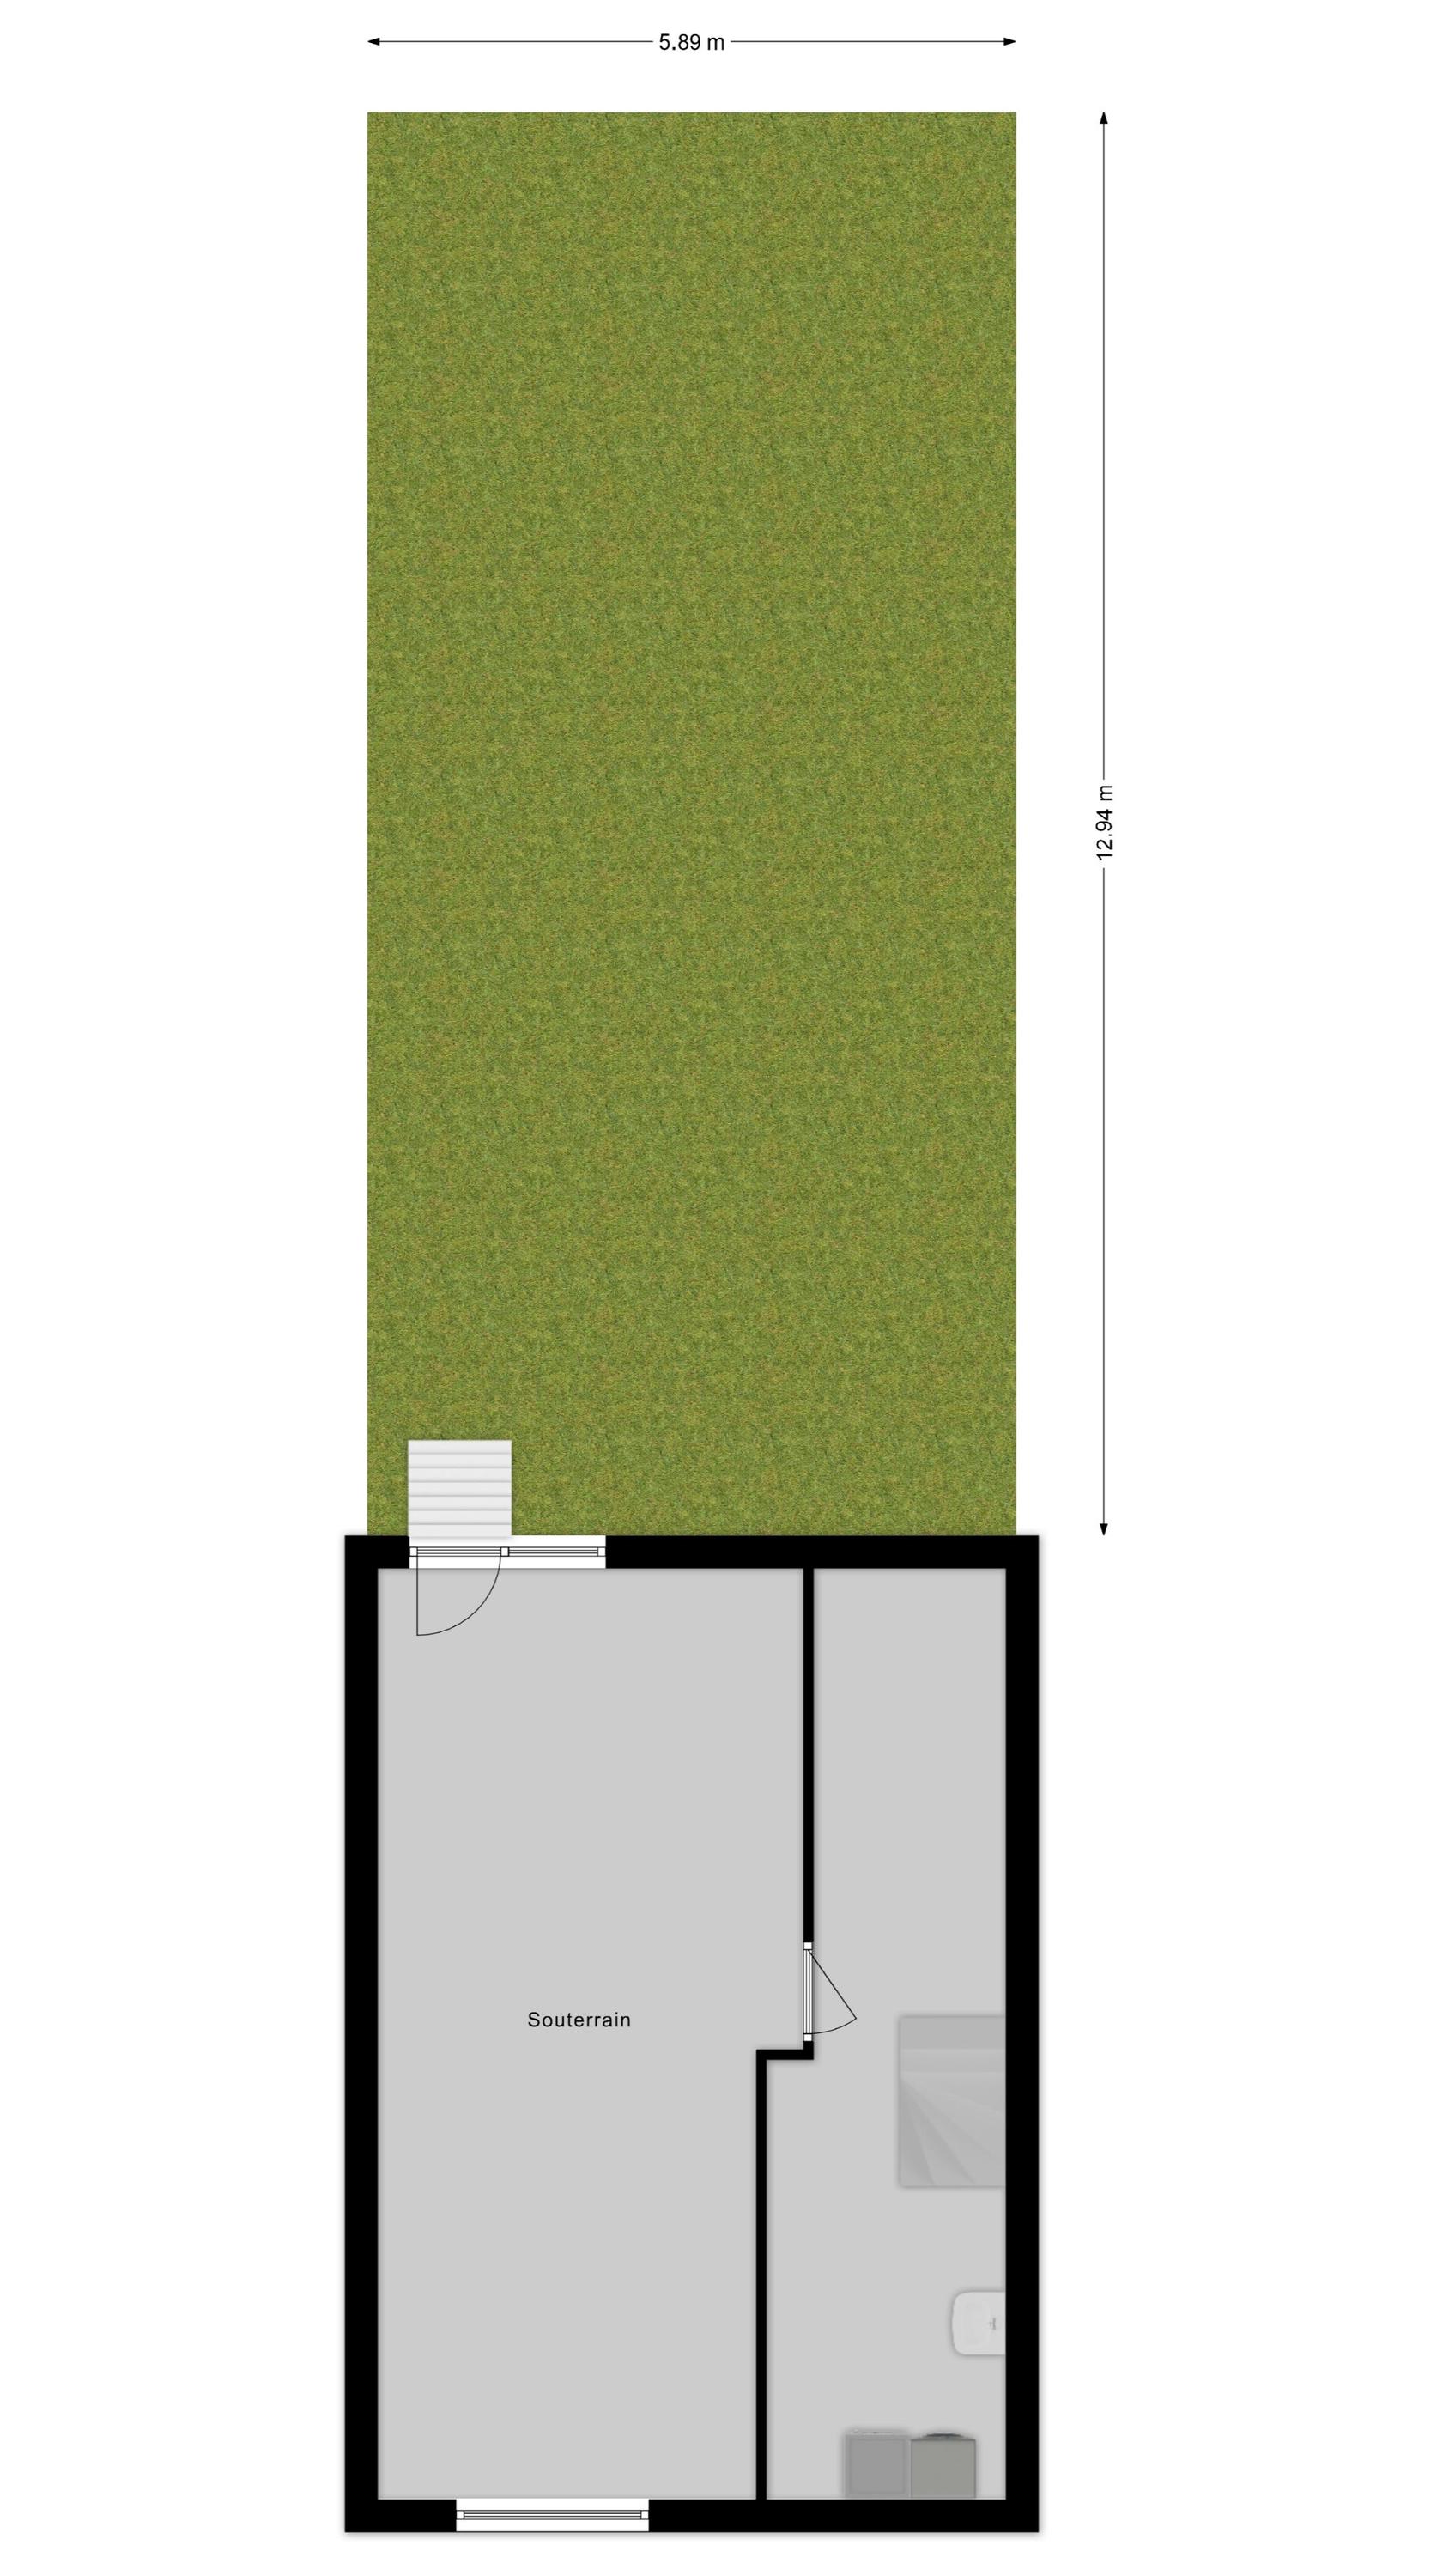
Aan de Provincialeweg in Zaandam staat deze ruime en goed onderhouden tussenwoning uit 1939. Achter de karakteristieke gevel gaat aanzienlijk meer ruimte schuil dan de buitenzijde doet vermoeden. De woning beschikt over circa 125 m² woonoppervlakte, verdeeld over drie woonlagen, aangevuld met een royaal souterrain van circa 49 m² over vrijwel de volledige lengte van de woning.
INDELING
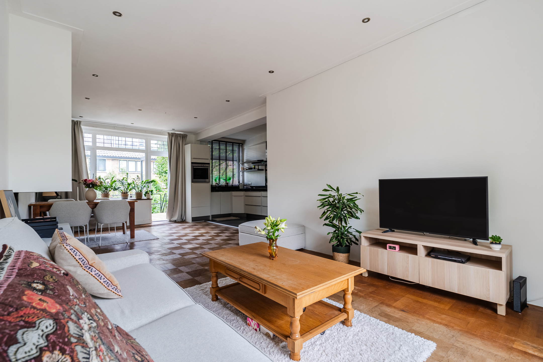
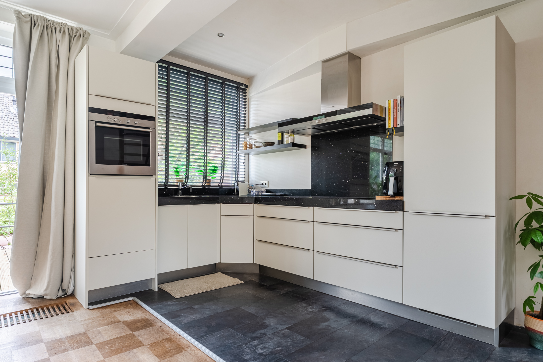
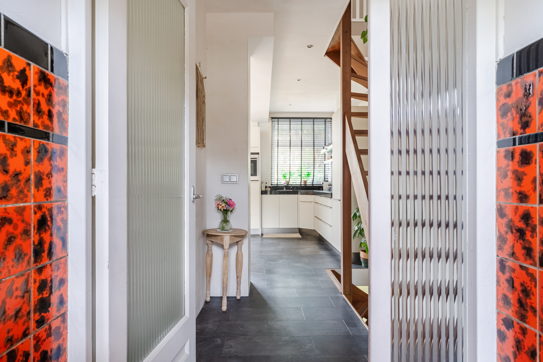
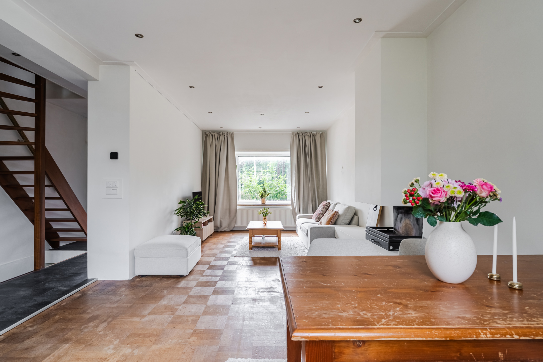
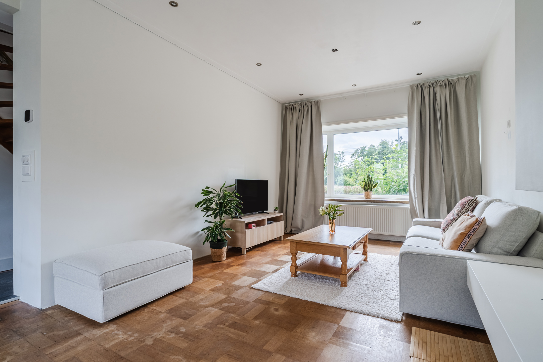
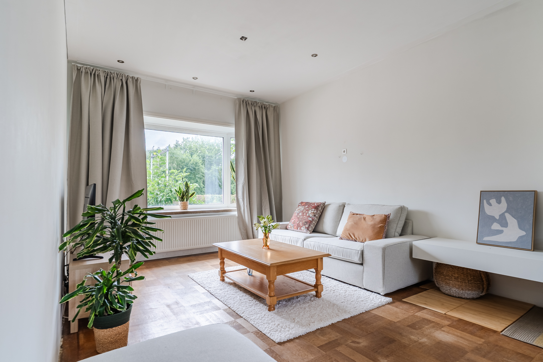
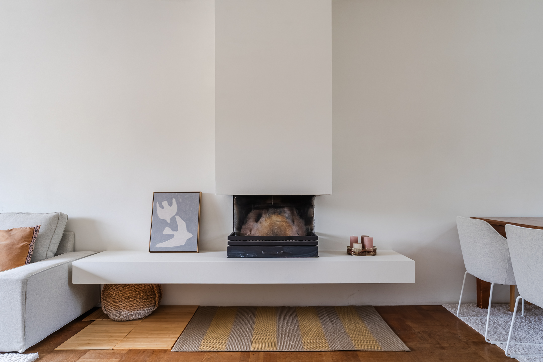
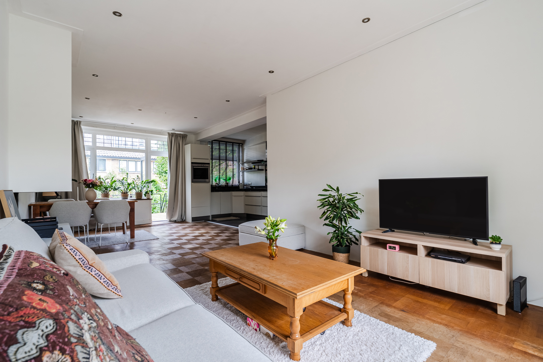
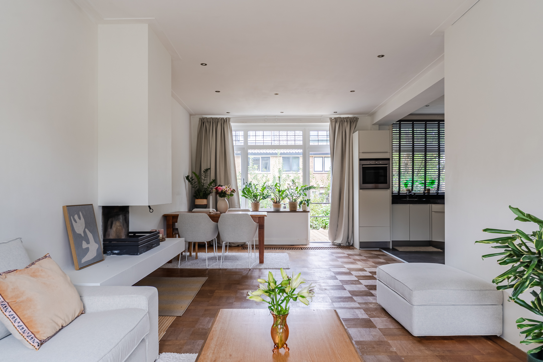
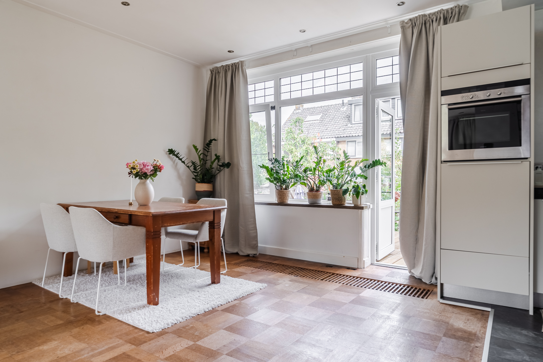
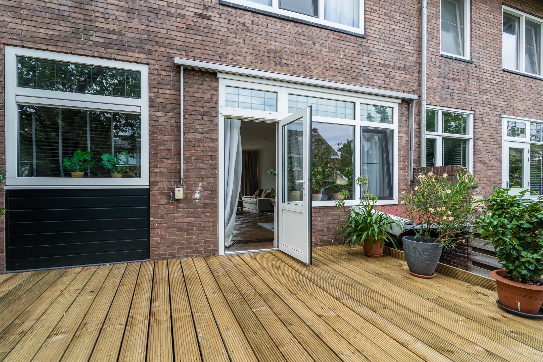
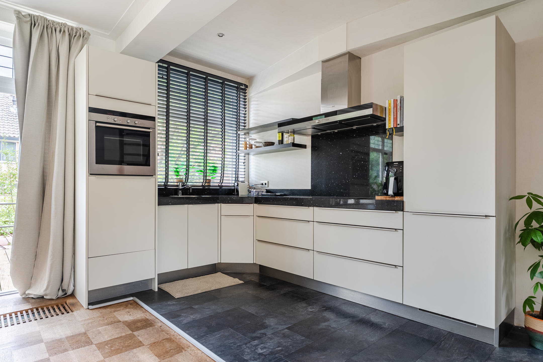
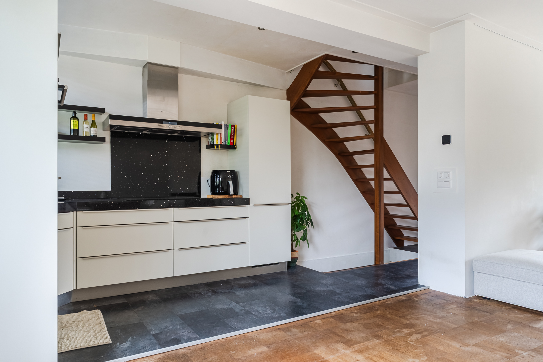
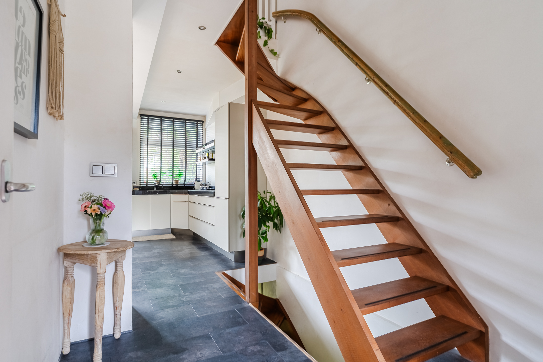
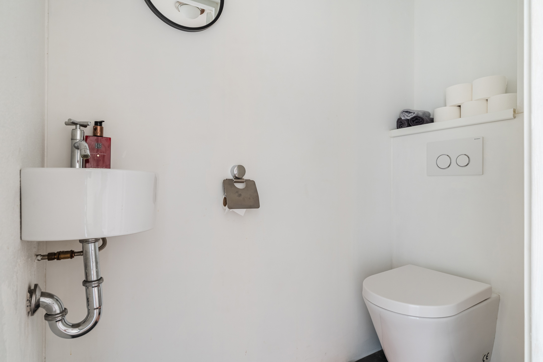
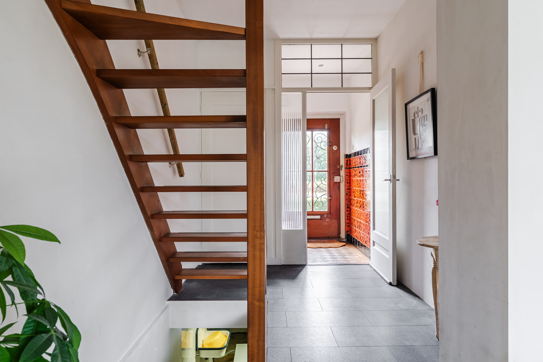
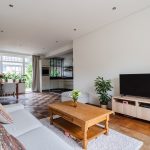
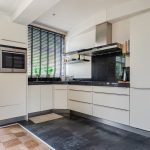
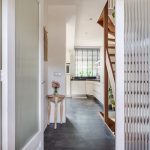
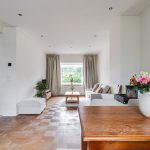
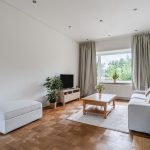
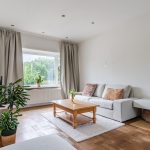
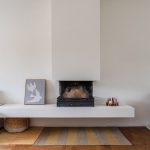
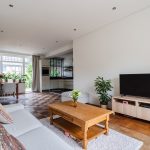
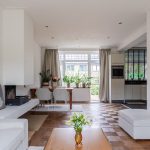
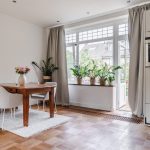
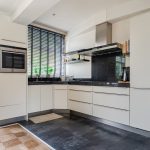
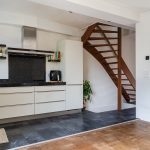
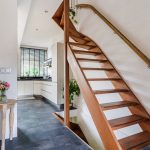
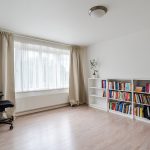
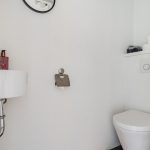
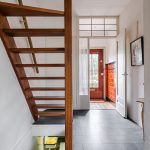
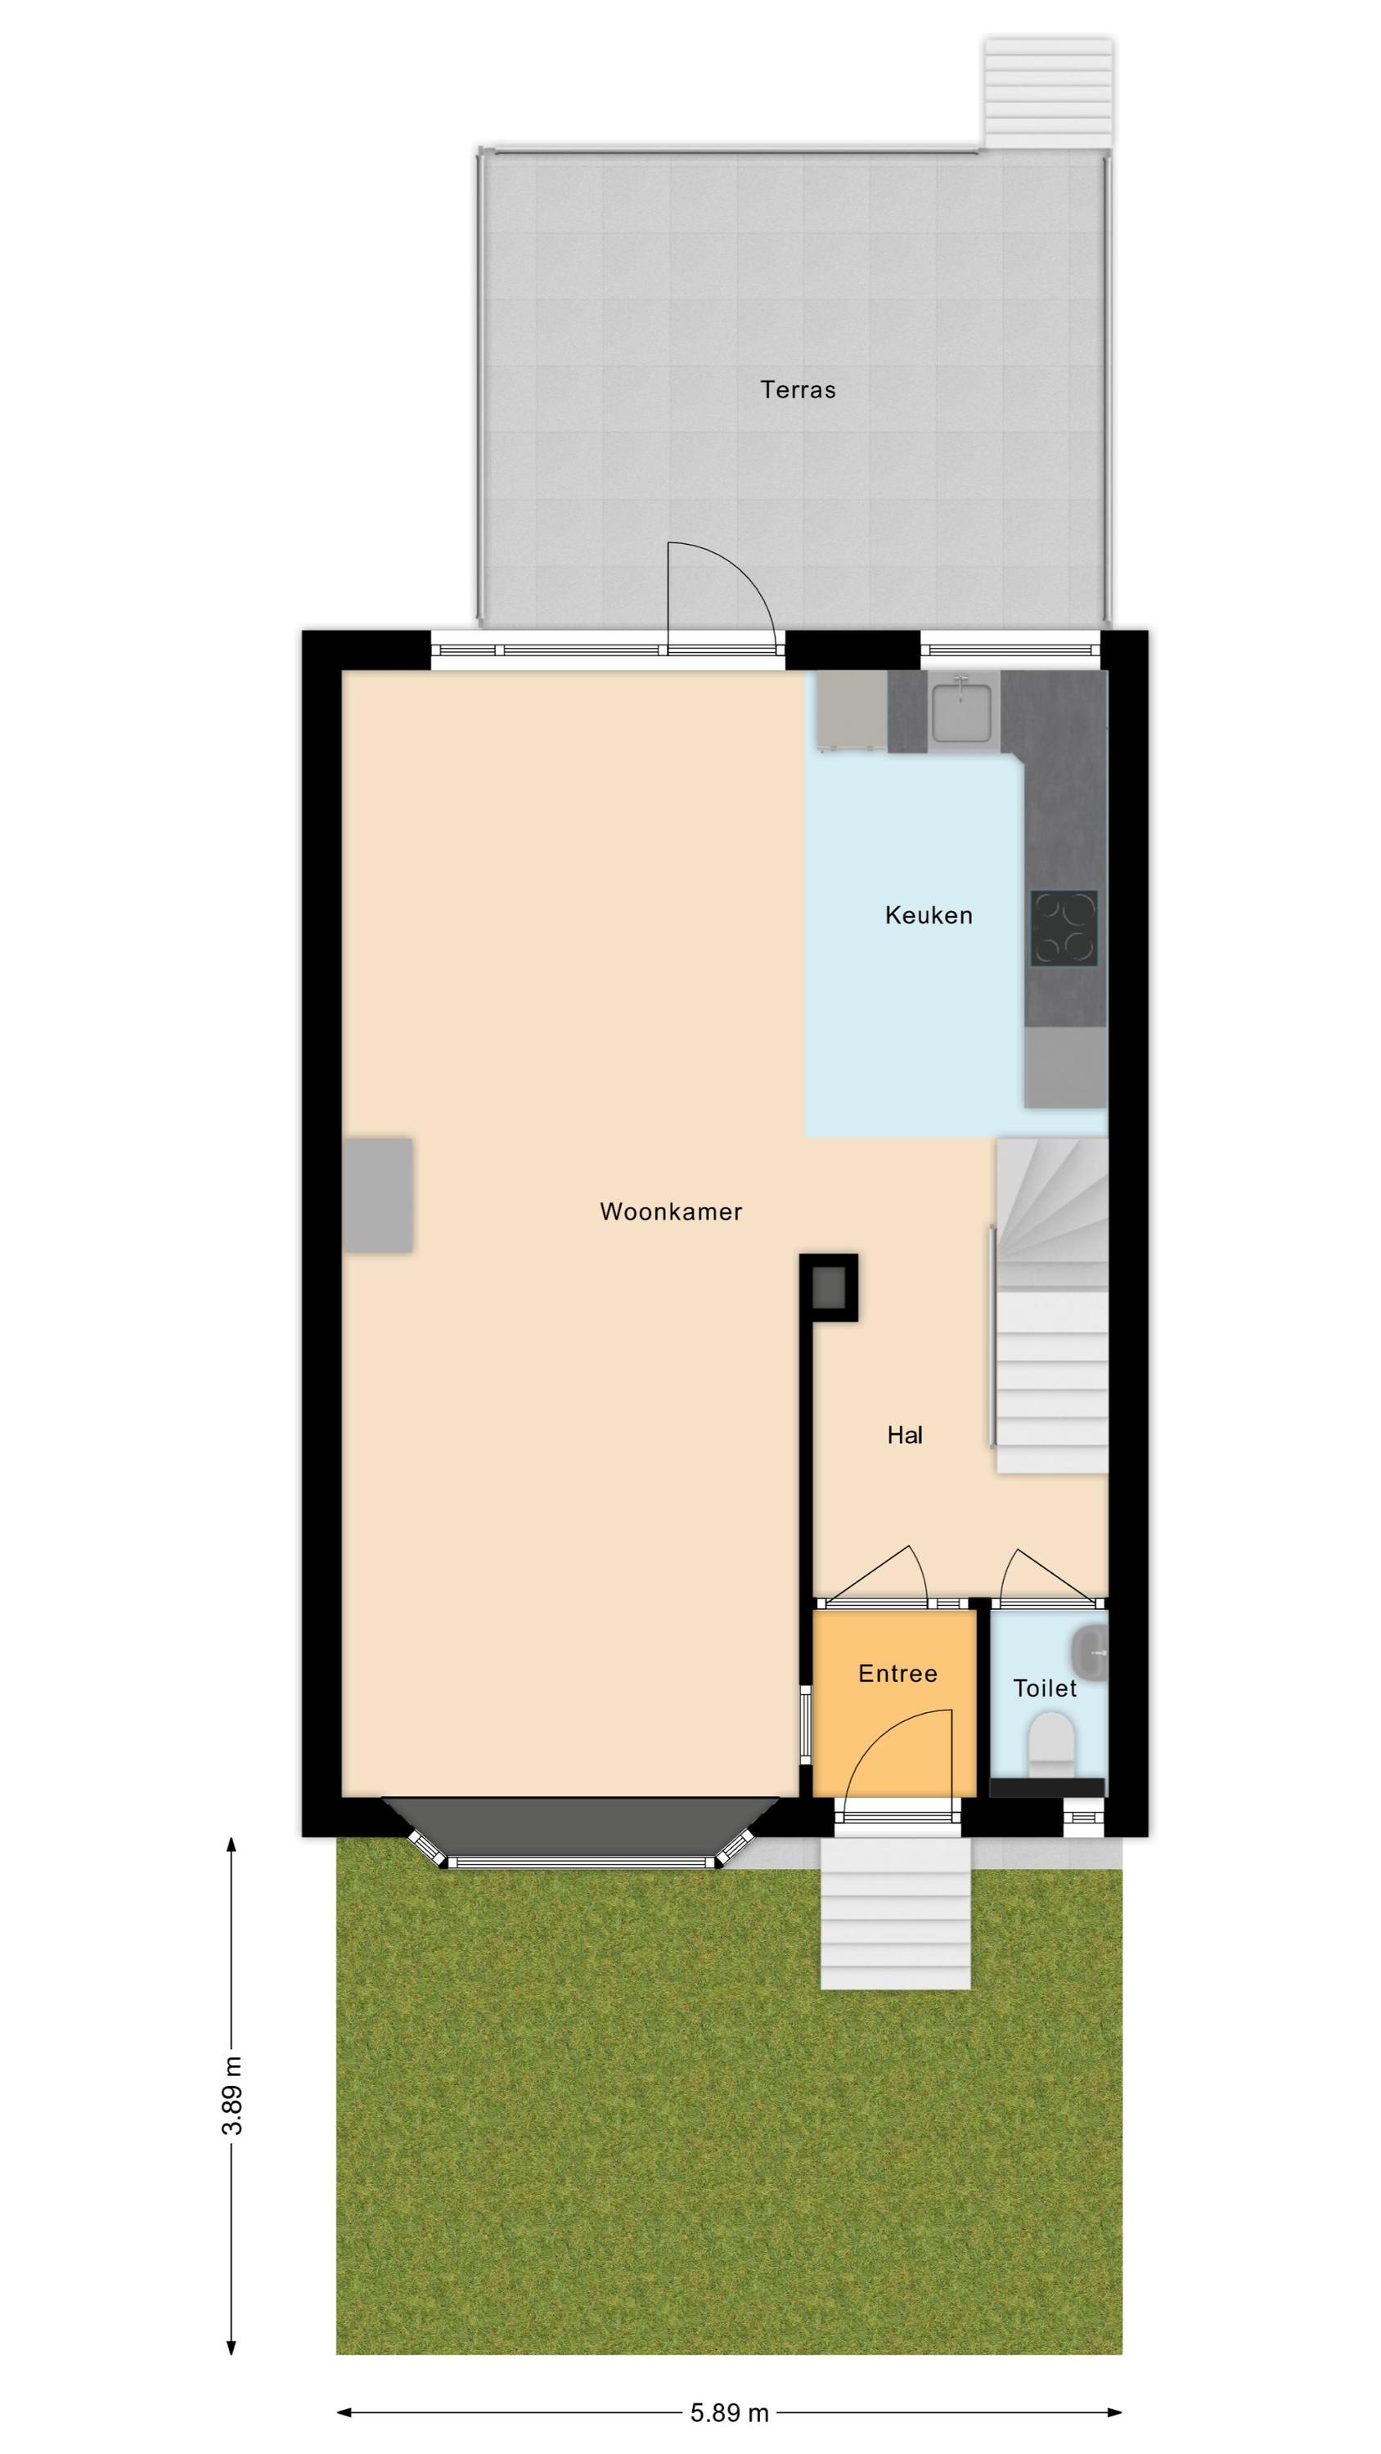
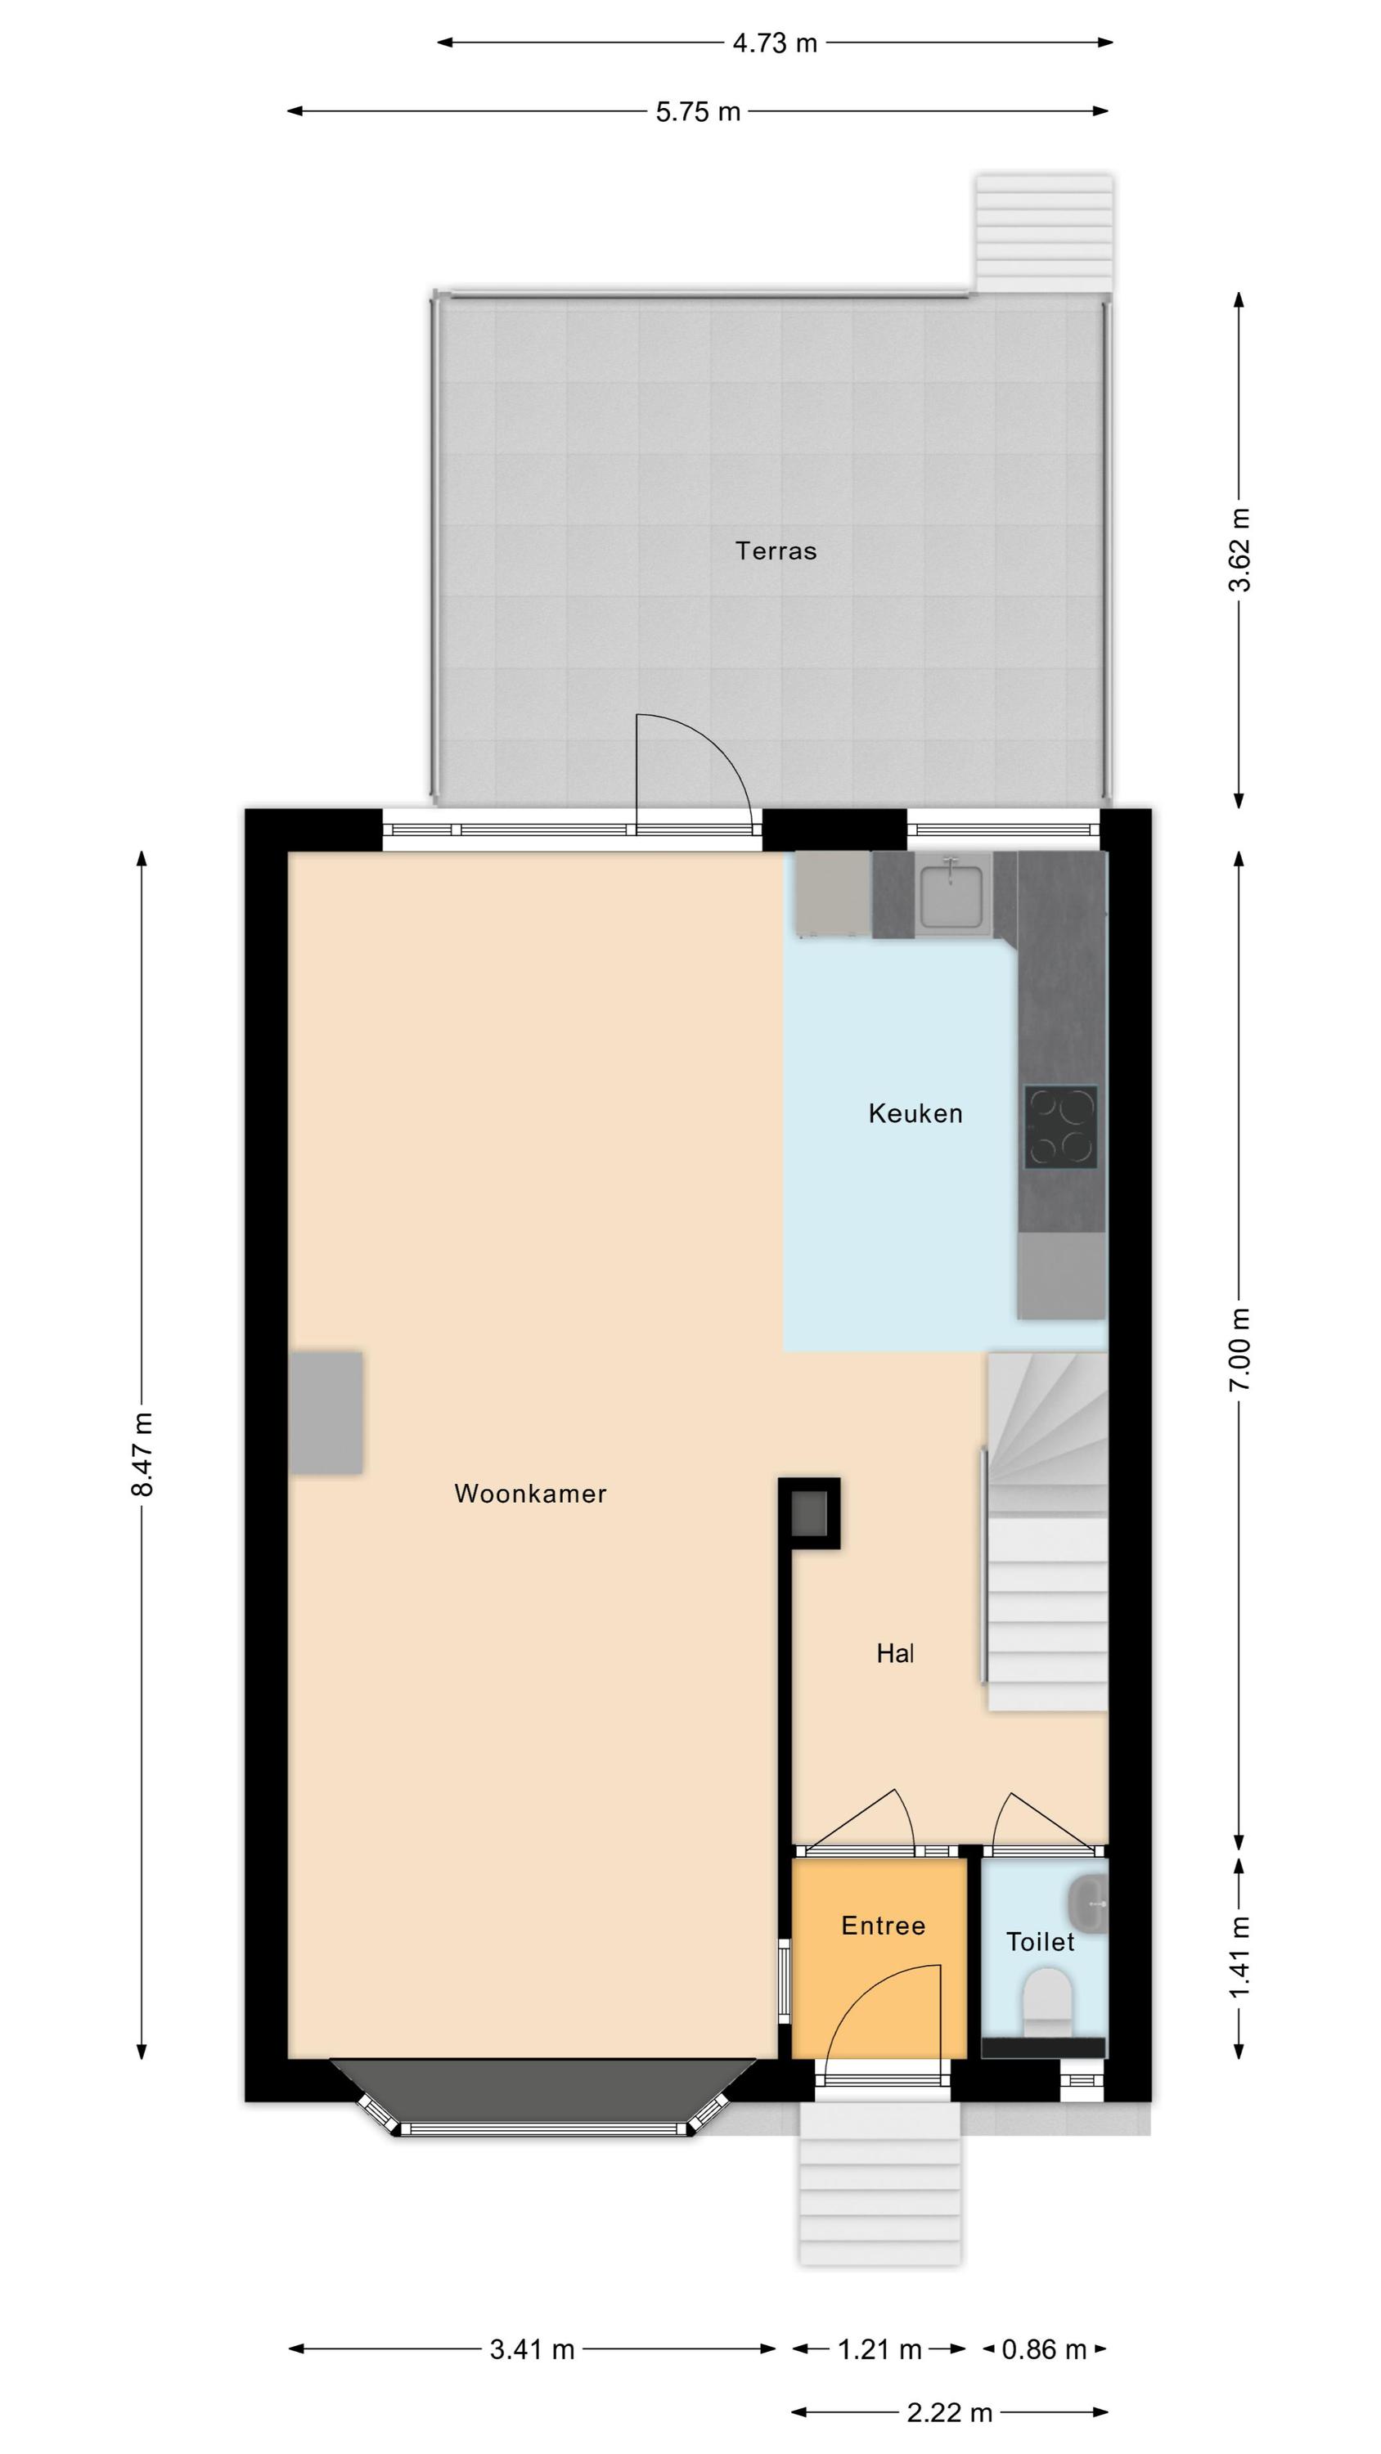
Via de voortuin en de overdekte entree kom je binnen in de hal met toegang tot de woonkamer. De royale woonkamer valt direct op door de open indeling. Aan de voorzijde zorgt de karakteristieke erker met grote raampartijen voor veel daglicht. De woonkamer loopt door in het eetgedeelte aan de achterzijde en biedt volop ruimte voor zowel een comfortabele zithoek als een royale eettafel. De houten vloer geeft het geheel een warme uitstraling en de aanwezige haard vormt een sfeervol element in de woonkamer. Aan de achterzijde bevindt zich de open keuken, voorzien van zwart laminaat en diverse inbouwapparatuur, waaronder een inductiekookplaat, afzuigkap, vaatwasser, combi-oven, koelkast en vriezer. Vanuit het eetgedeelte geeft een deur toegang tot het verhoogde terras en de achtertuin. Vanuit de hal zijn het toilet met fonteintje en de trappen naar de verdiepingen en het souterrain bereikbaar.
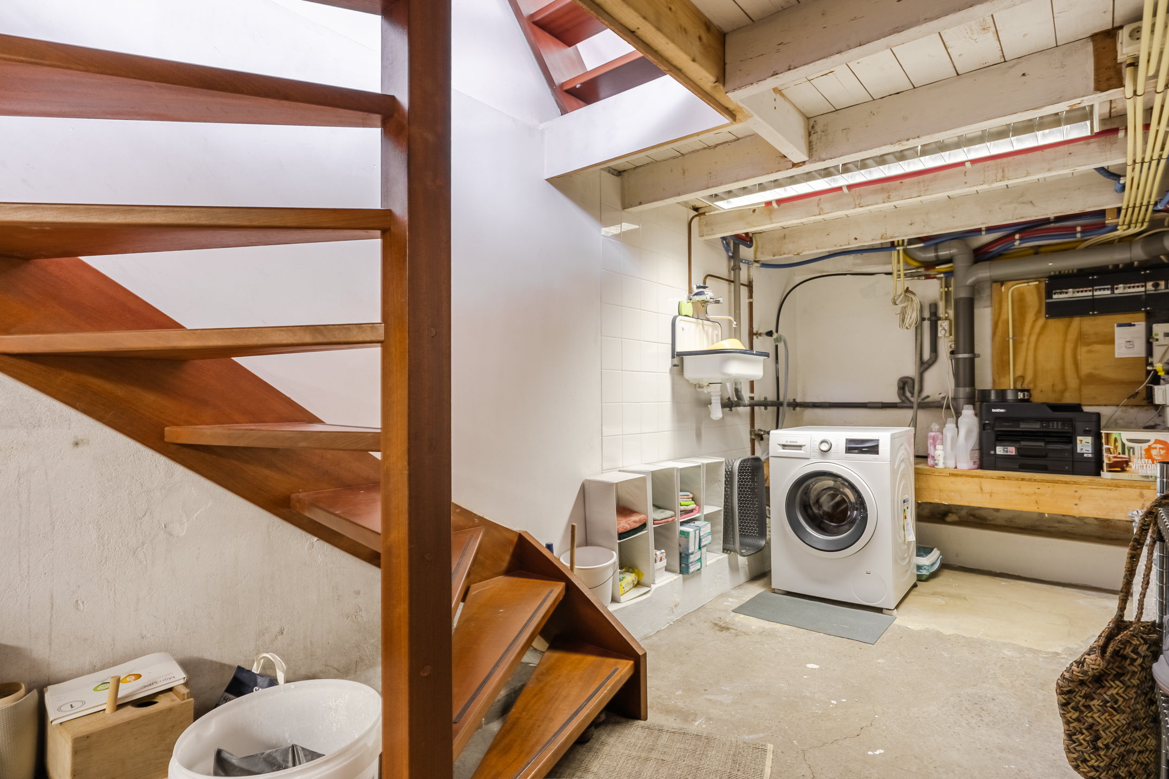
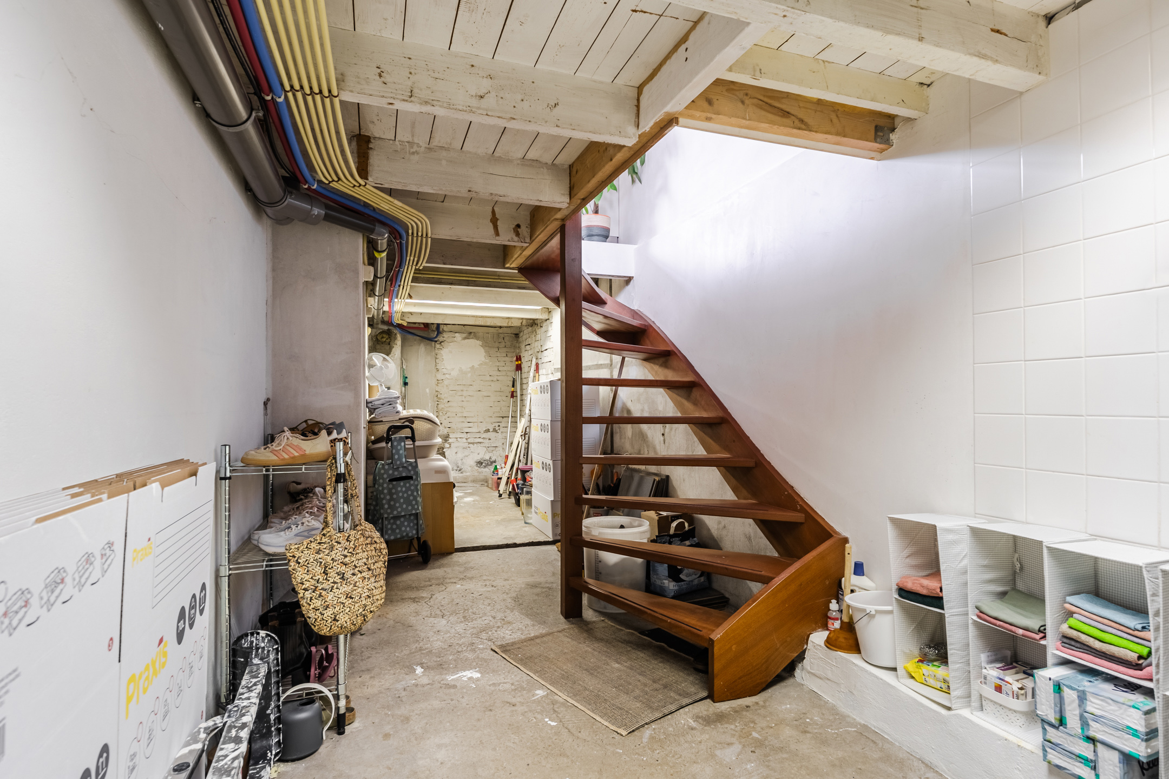
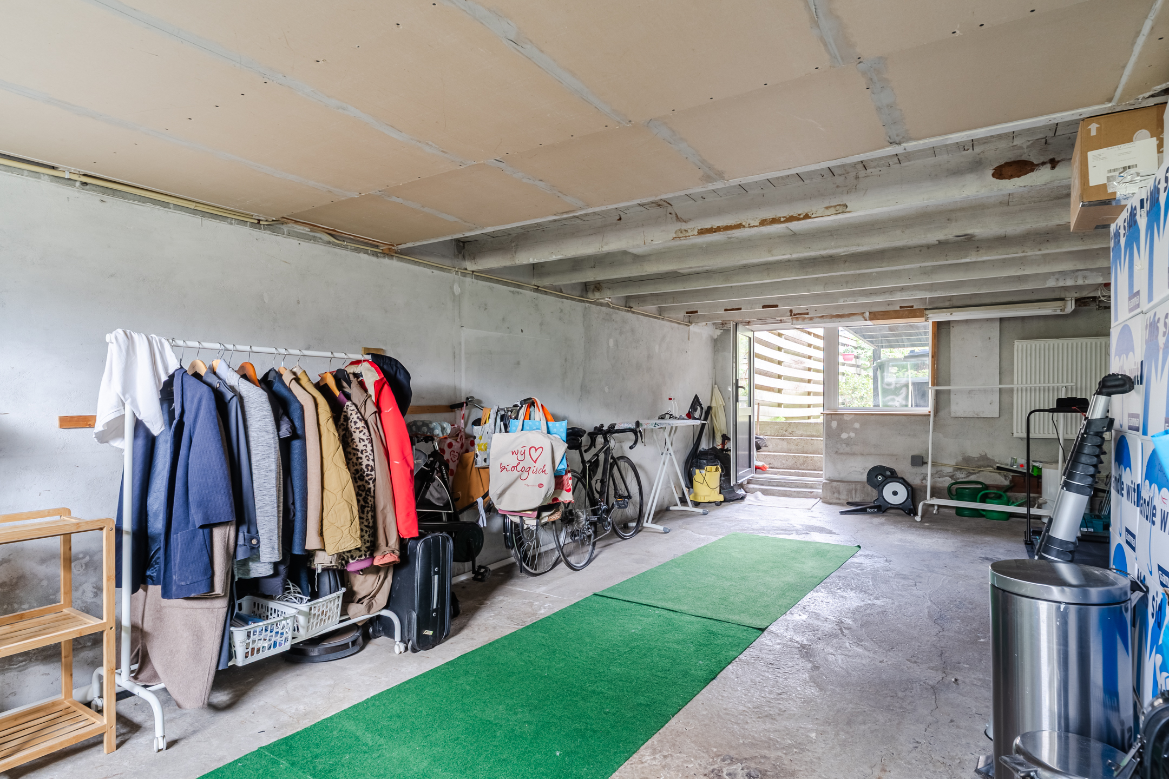
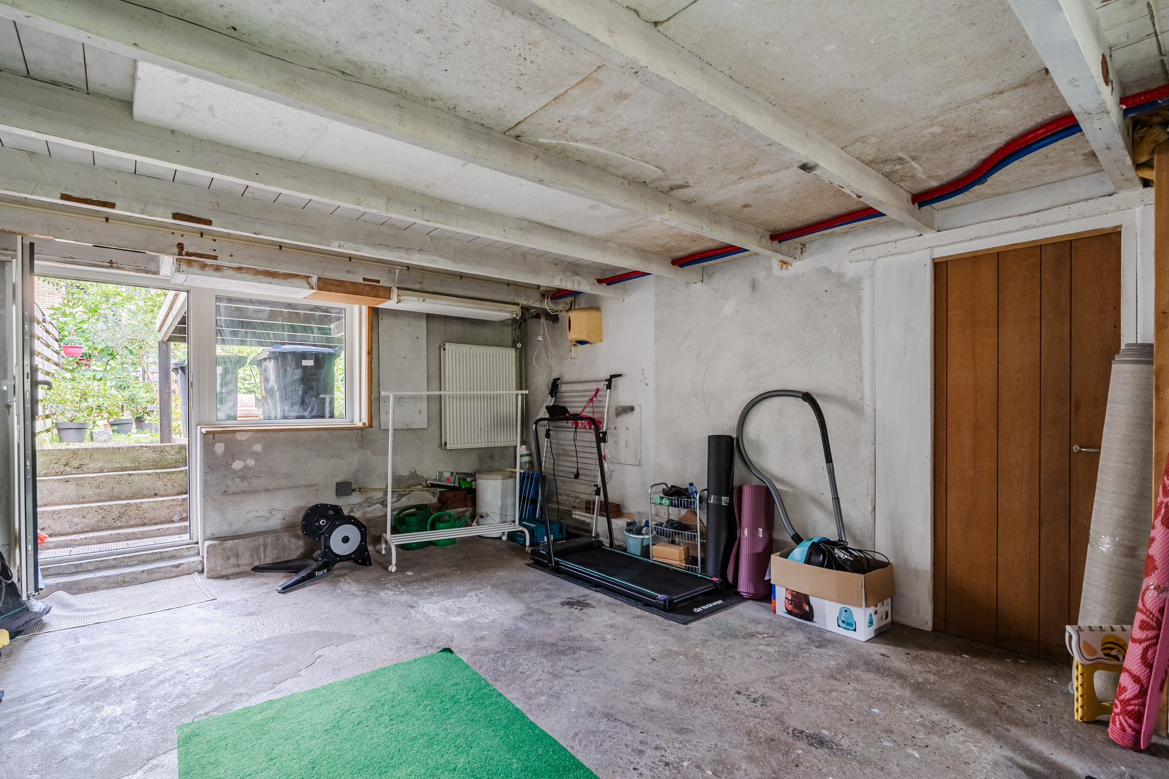
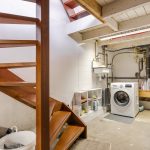
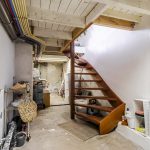
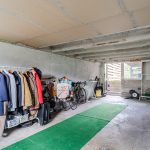
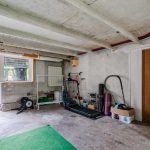
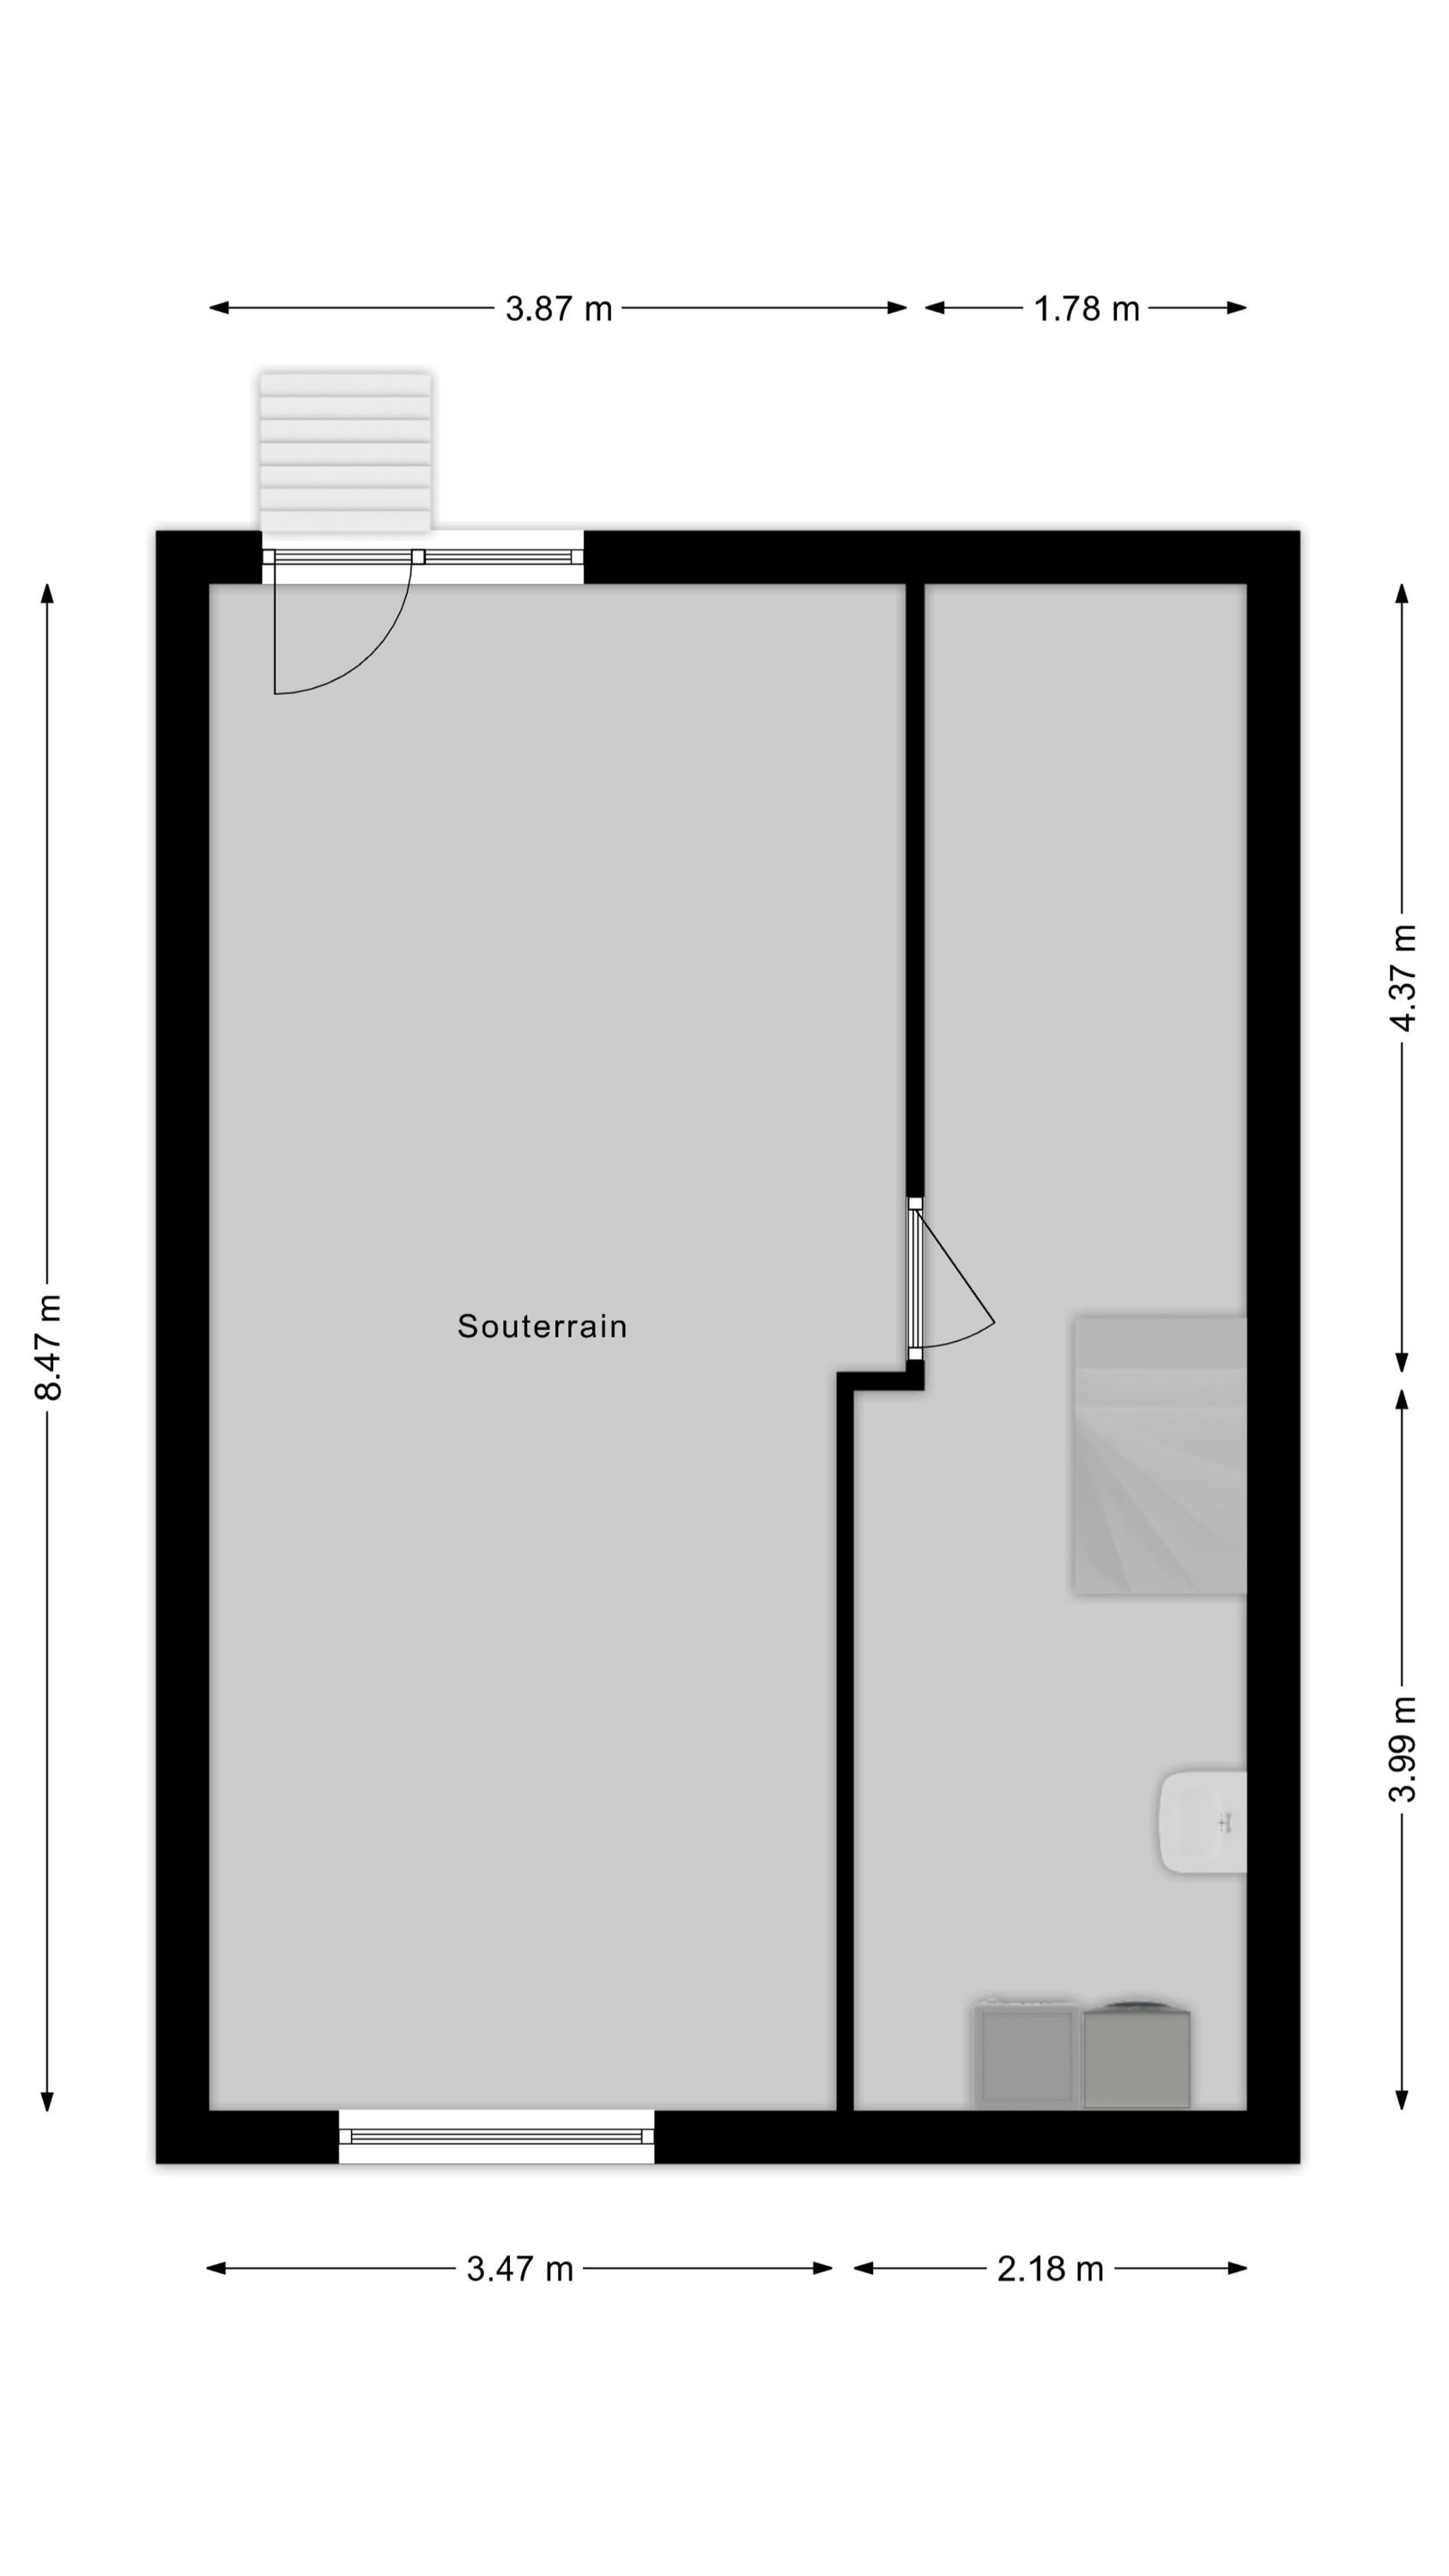
Een bijzonder pluspunt van de woning is het royale souterrain van circa 49 m², dat zich over vrijwel de volledige lengte van het huis uitstrekt. Naast de aansluitingen voor wasmachine en droger biedt deze verdieping volop bergruimte én diverse gebruiksmogelijkheden, bijvoorbeeld als werk-, hobby- of klusruimte. Het souterrain beschikt bovendien over een eigen toegang tot de achtertuin, waardoor binnen en buiten praktisch met elkaar zijn verbonden.
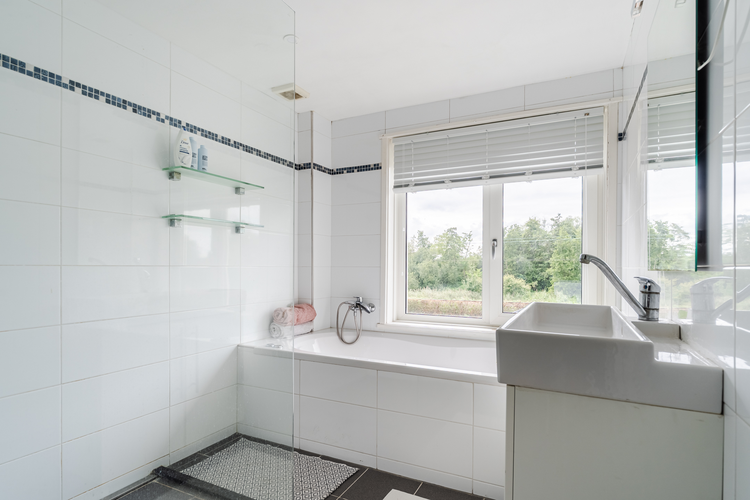
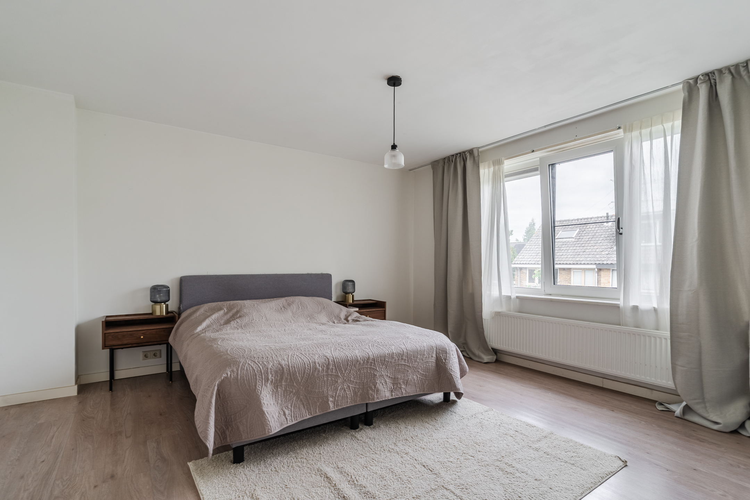
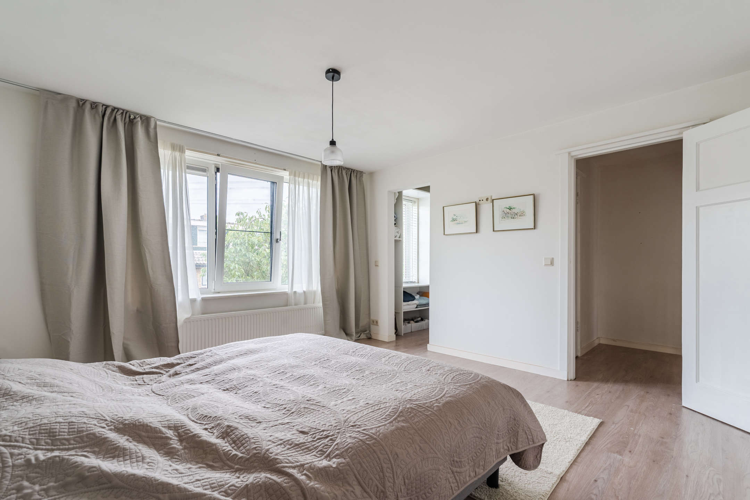
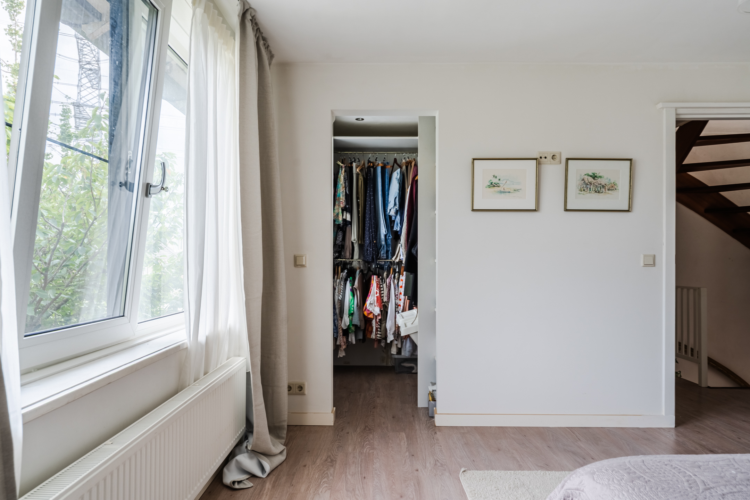
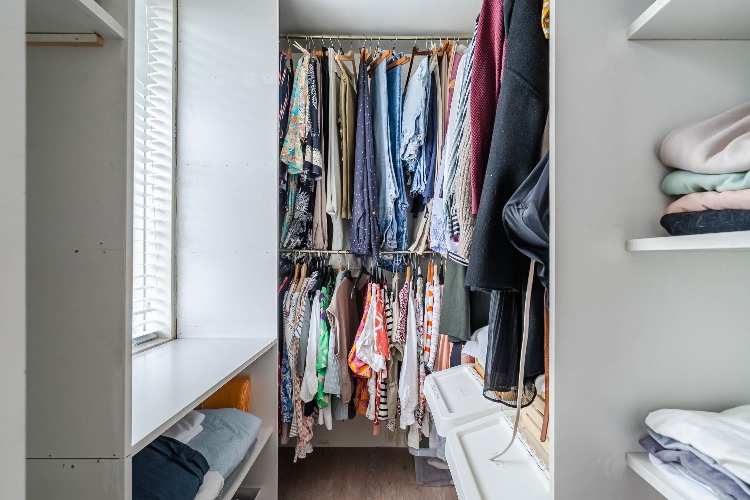
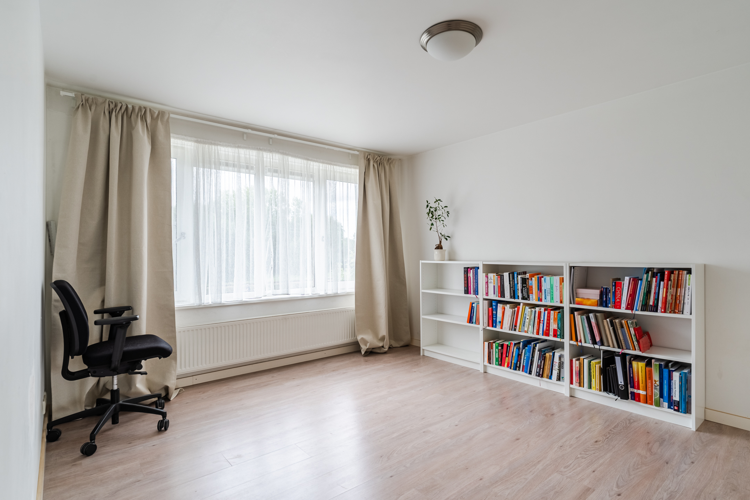
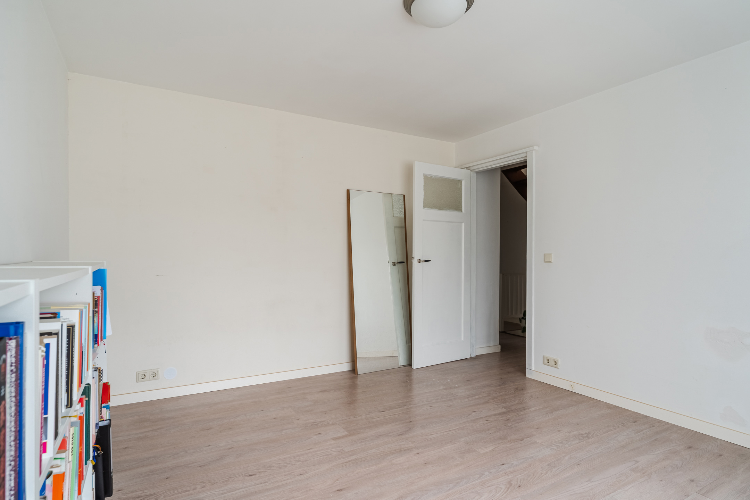
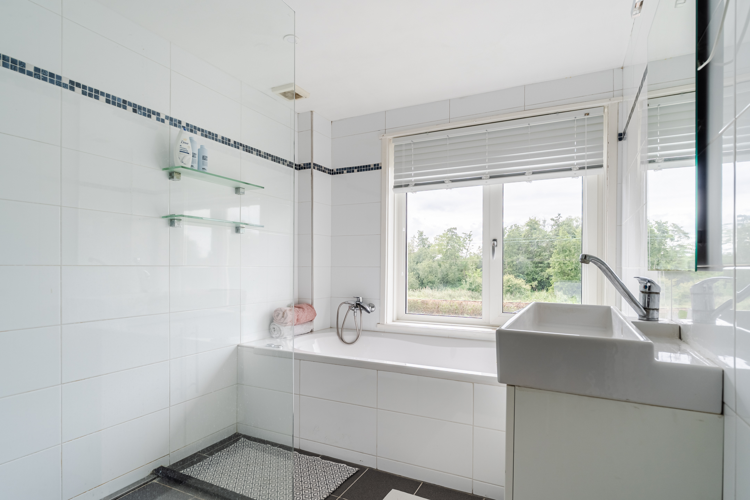
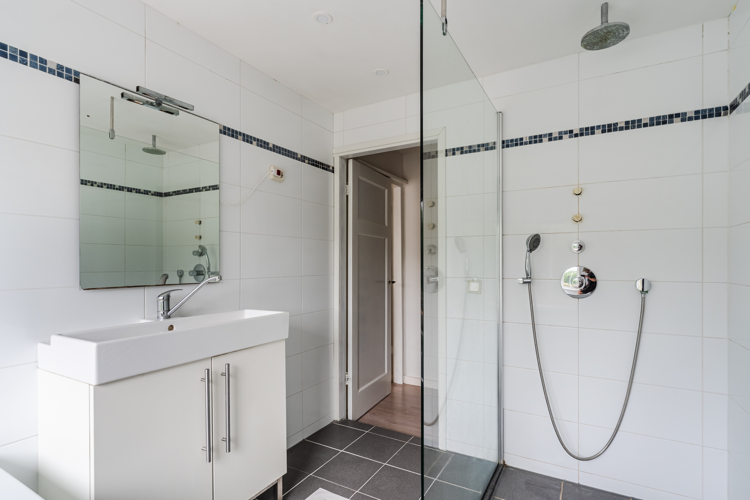
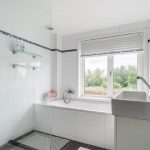
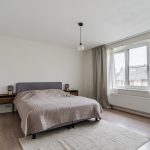
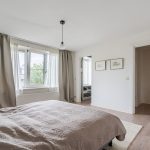
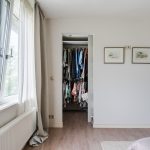
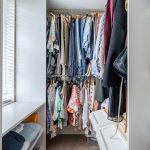
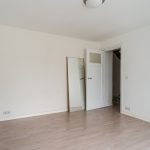
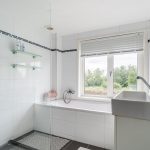
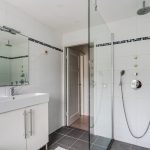
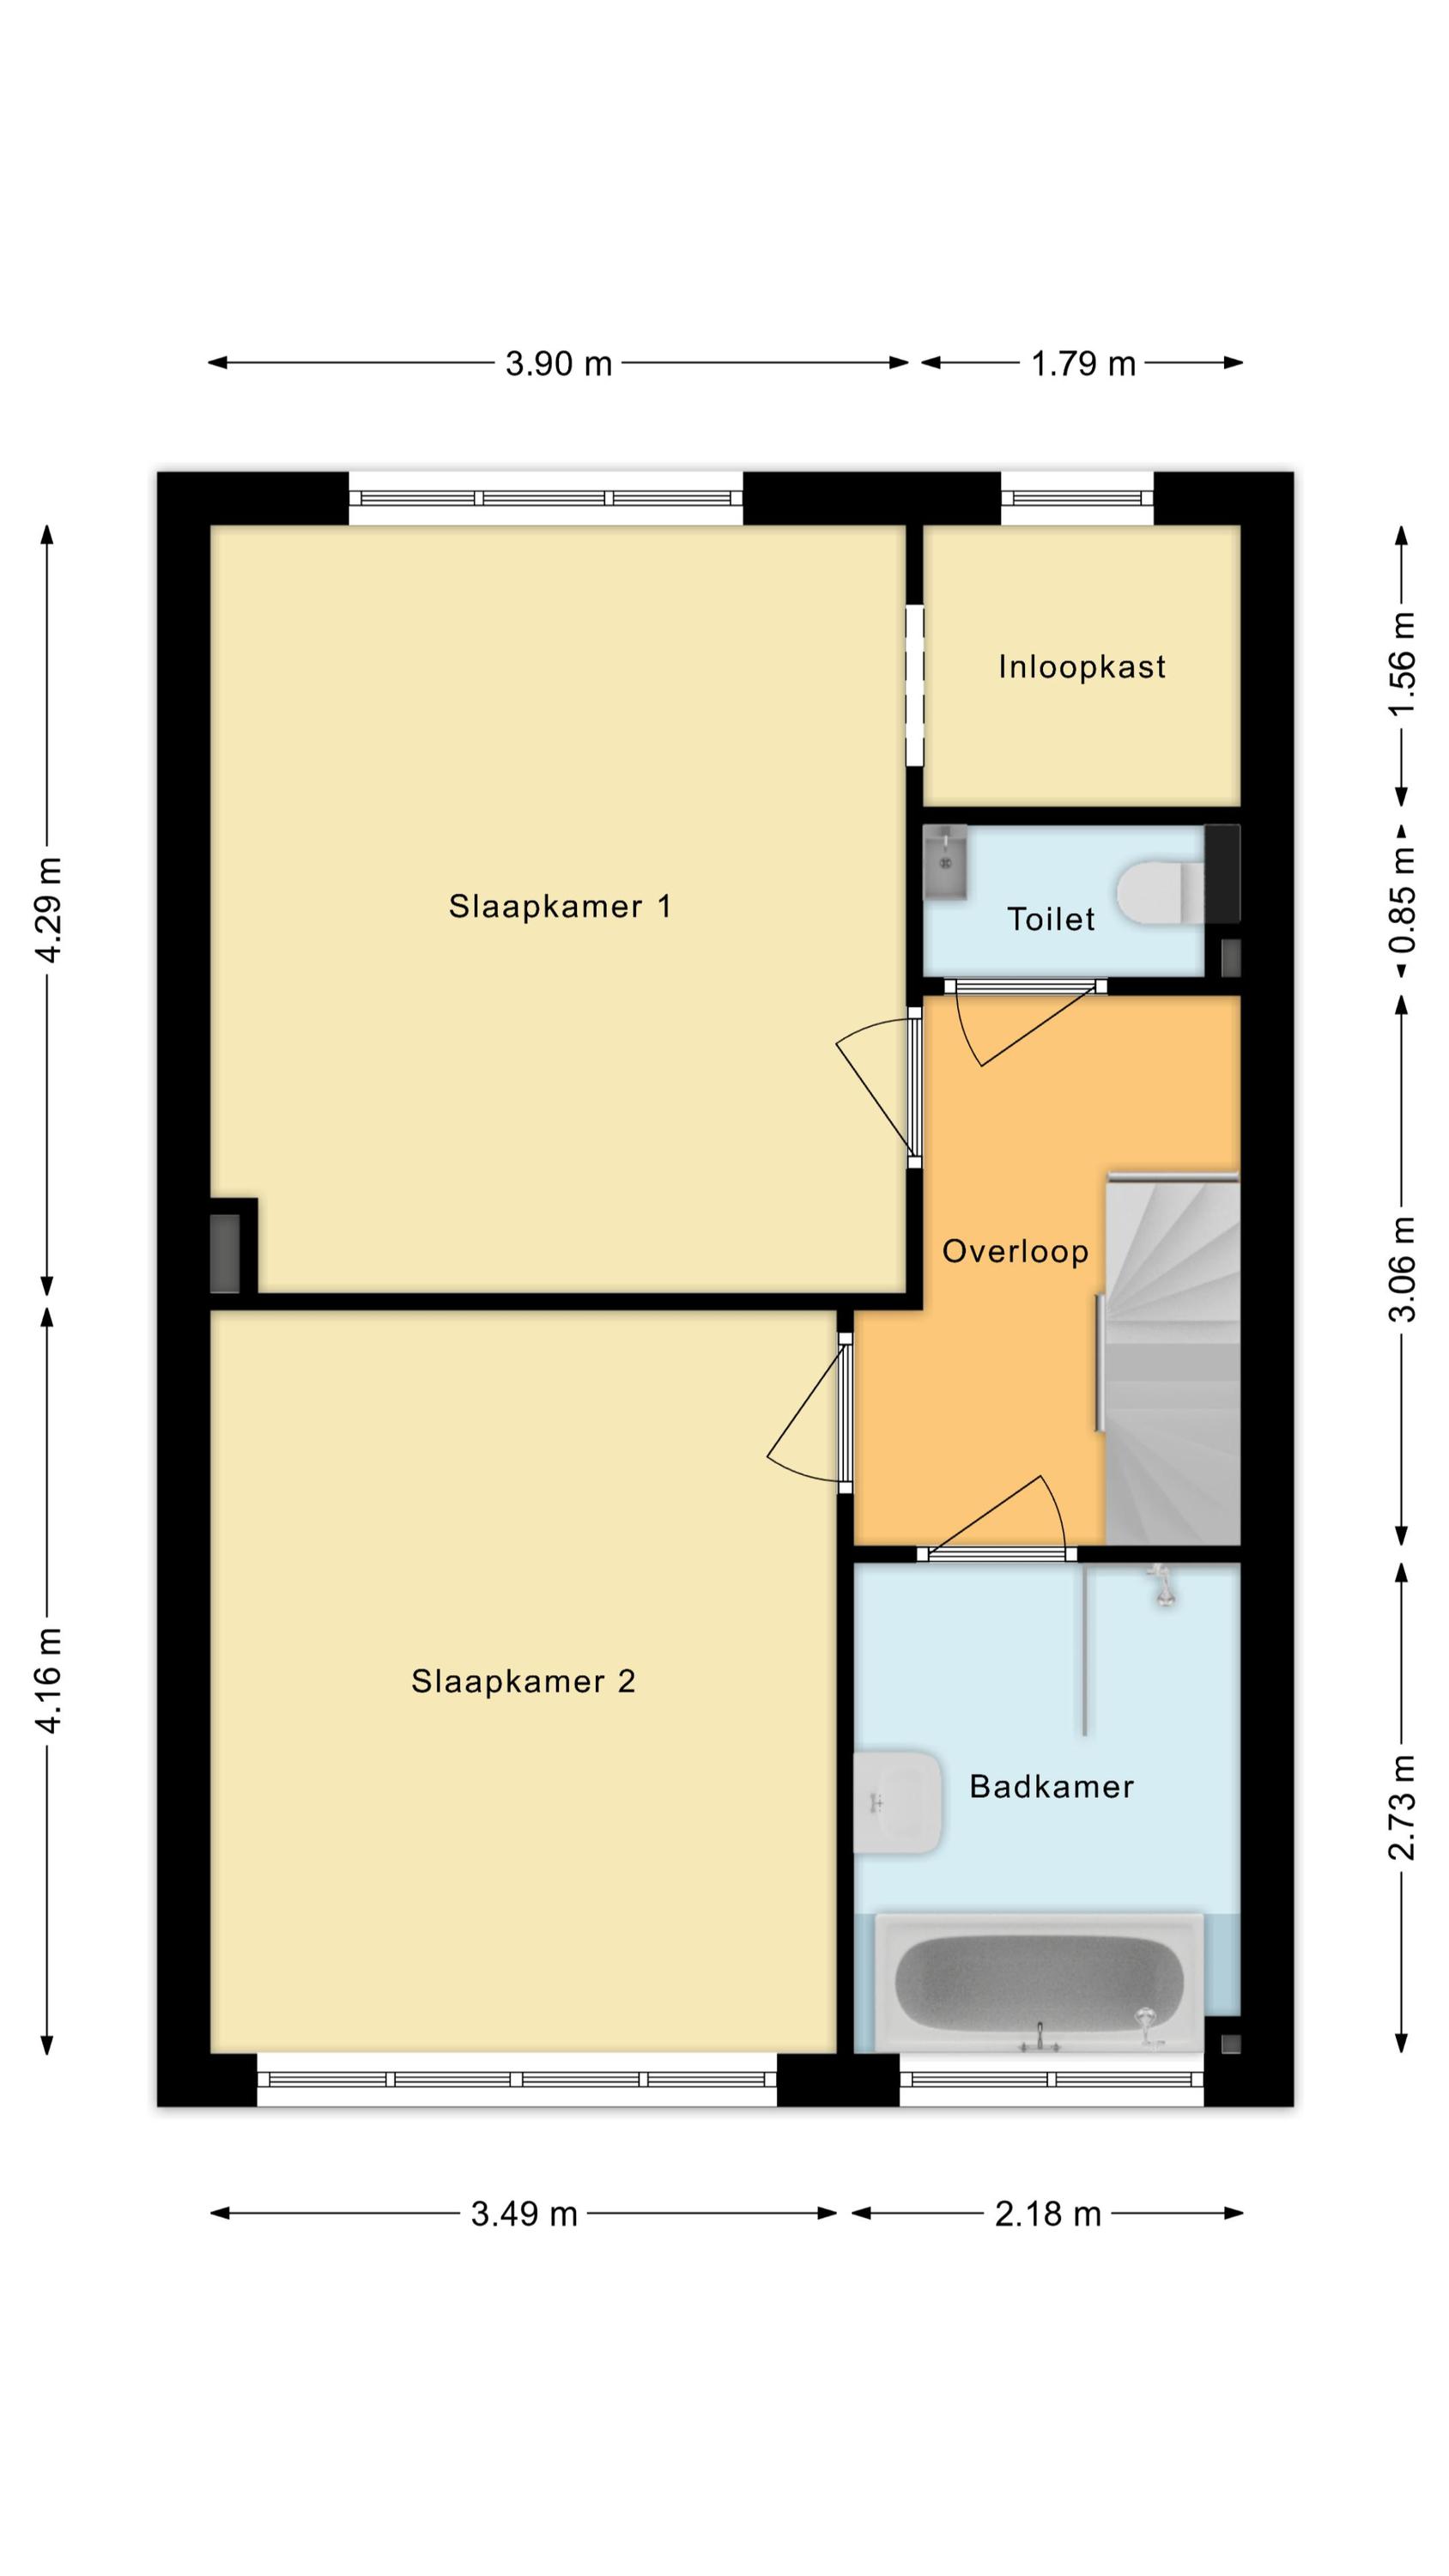
Op de eerste verdieping bevinden zich twee slaapkamers, de badkamer en een separaat toilet. De slaapkamers liggen aan de voor- en achterzijde van de woning. De slaapkamer aan de achterzijde beschikt daarnaast over een eigen inloopkast. De ruime badkamer is compleet uitgevoerd met een wastafelmeubel, inloopdouche en een ligbad met whirlpoolfunctie. Het separate toilet bevindt zich eveneens op deze verdieping.
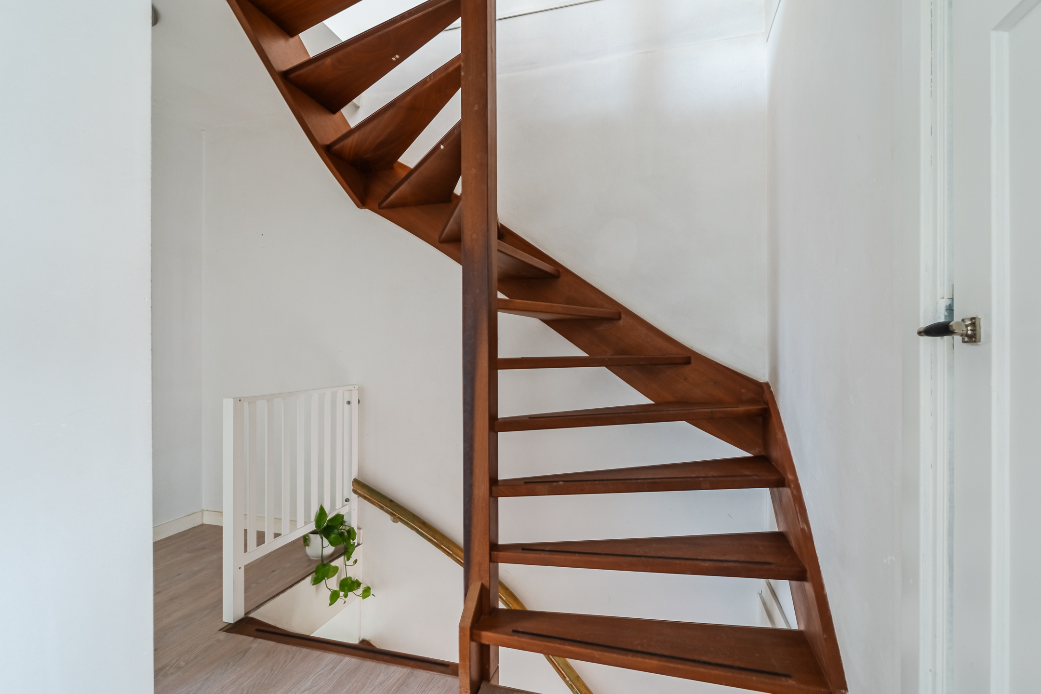
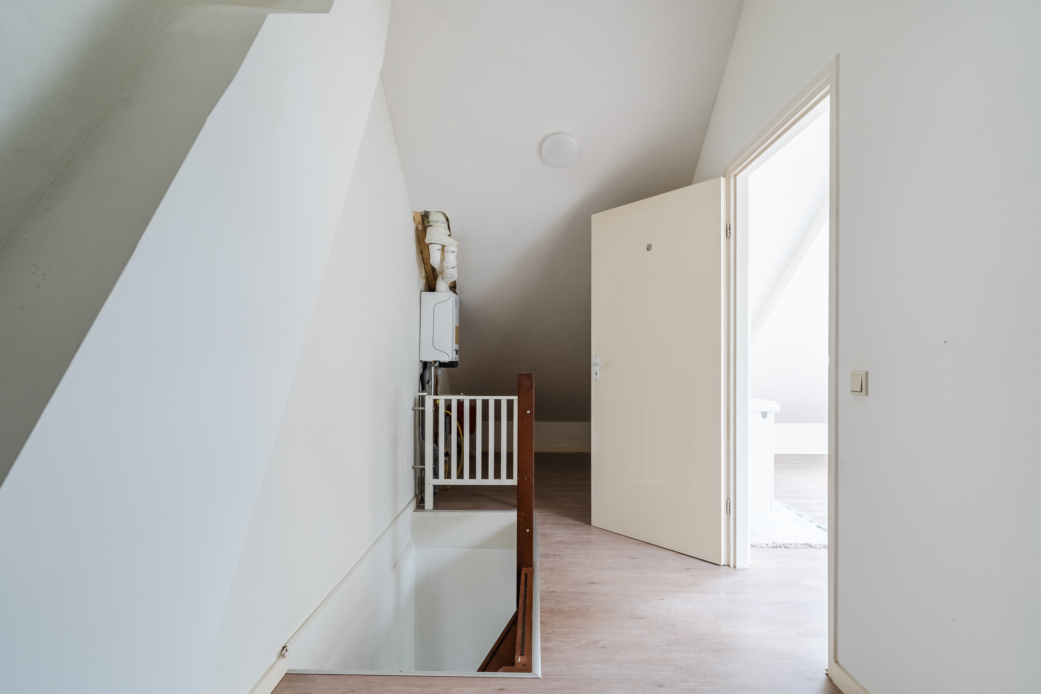
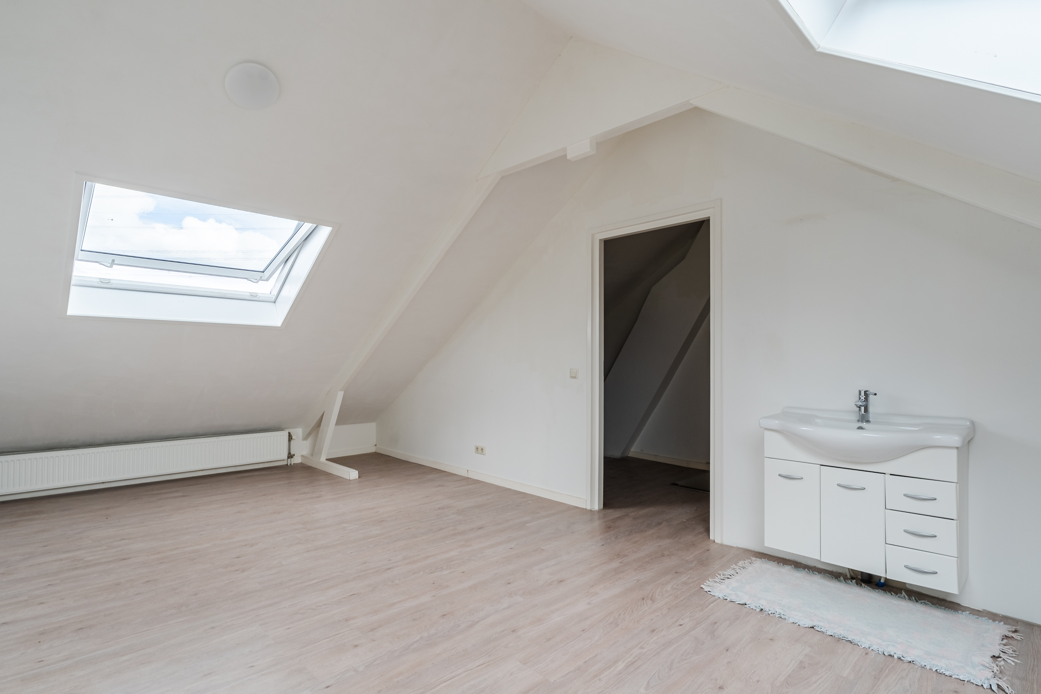
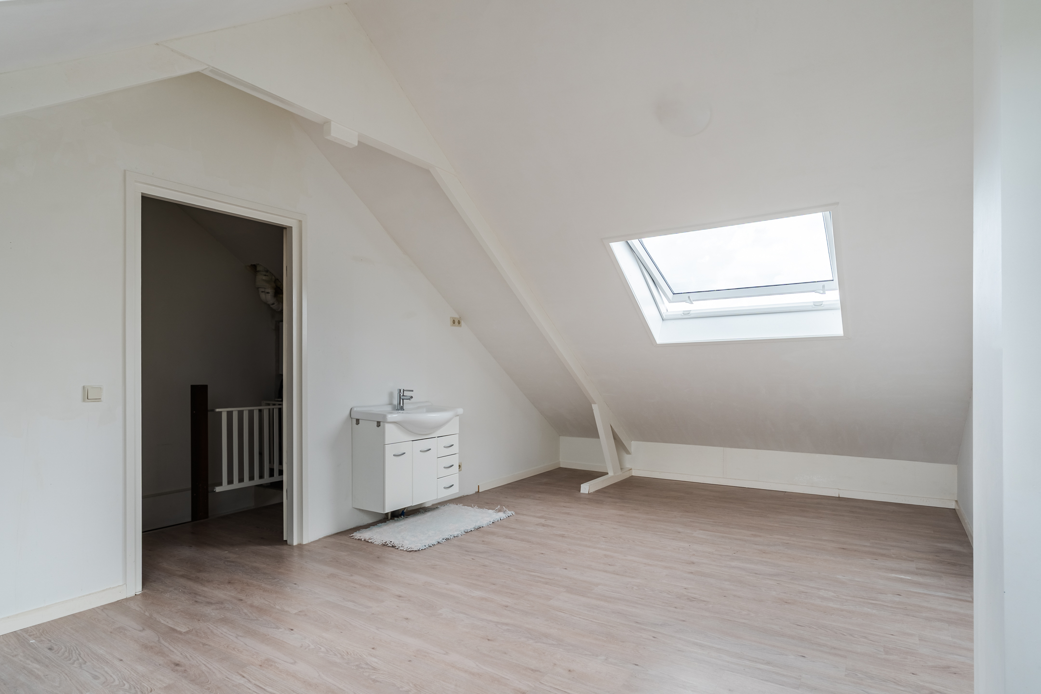
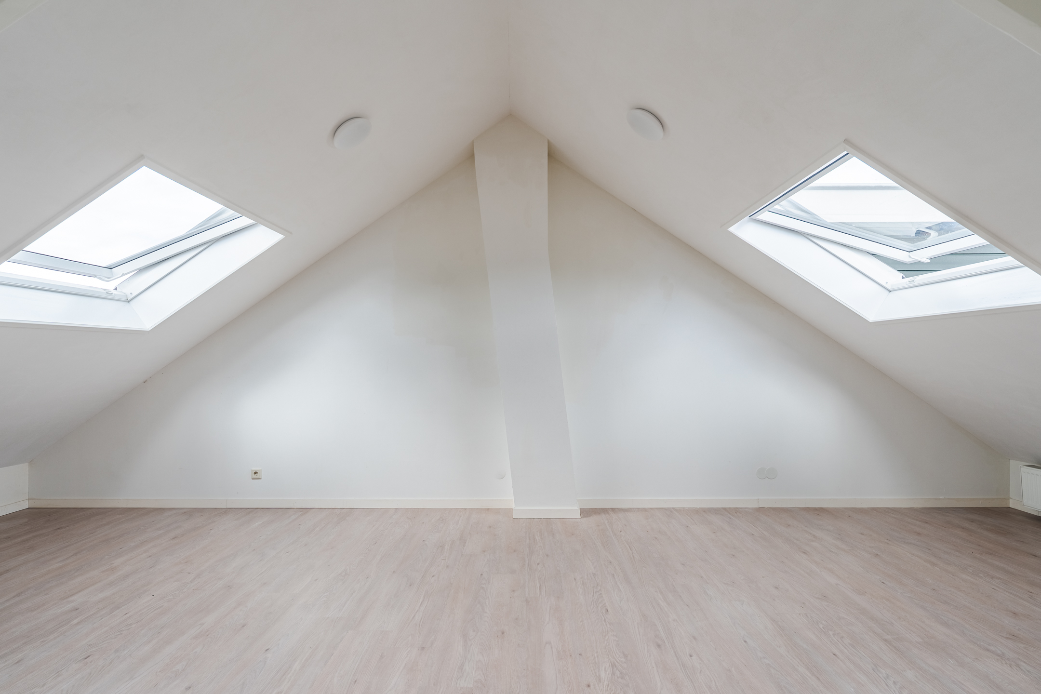
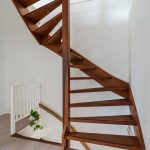
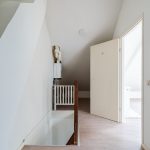
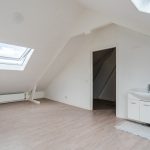
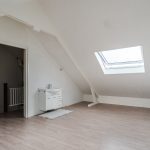
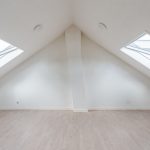
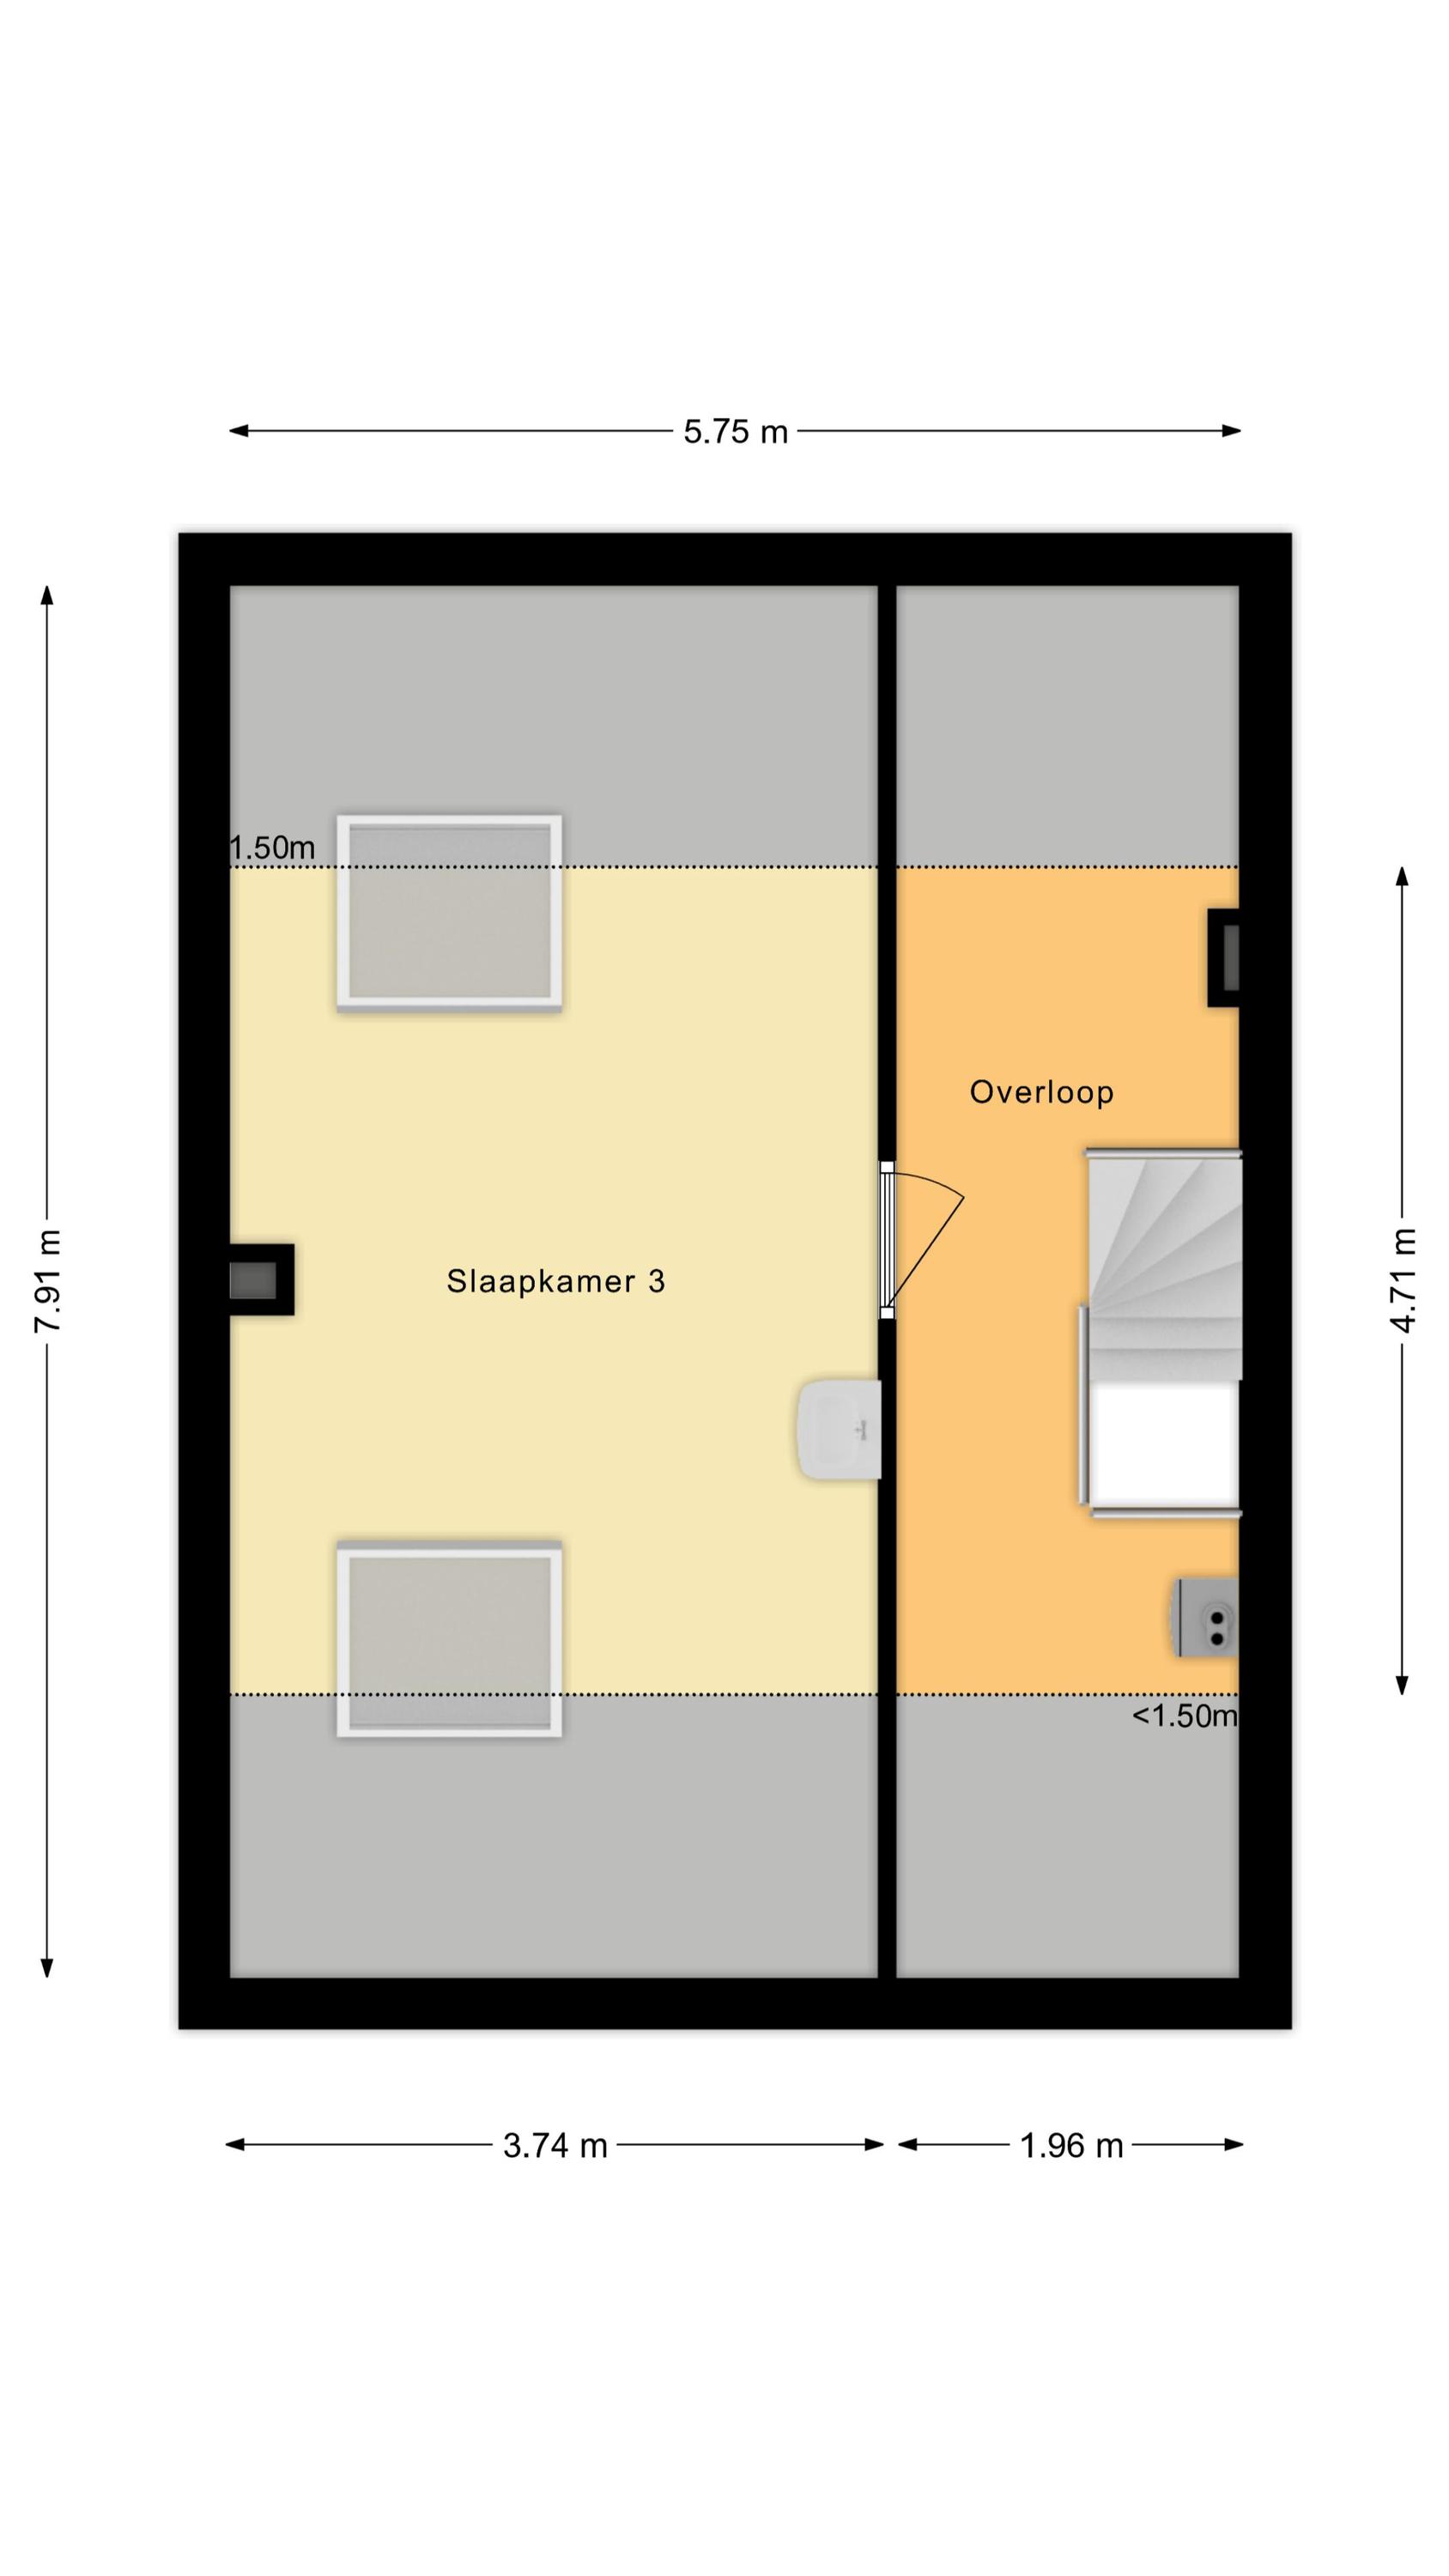
Via een vaste trap bereik je de tweede verdieping met een ruime overloop en de derde slaapkamer. Deze slaapkamer is royaal van formaat en dankzij twee grote dakramen prettig licht. De kamer beschikt daarnaast over een eigen wastafel. Door de royale afmetingen biedt de ruimte mogelijkheden om desgewenst twee afzonderlijke kamers te realiseren. Op de overloop bevindt zich de cv-installatie.
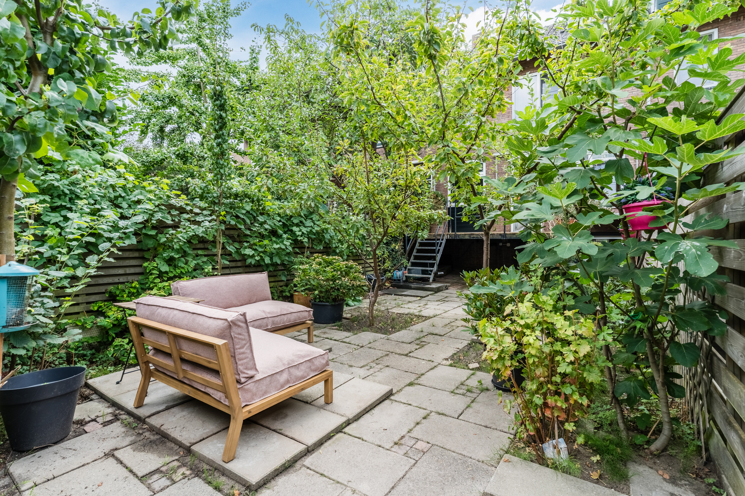
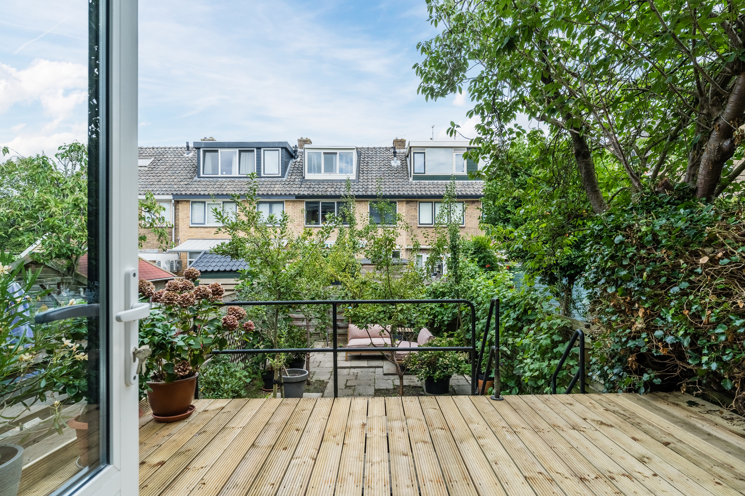
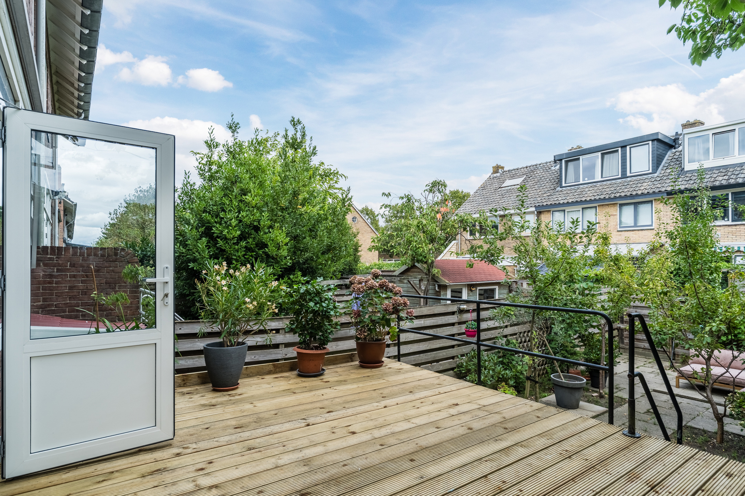
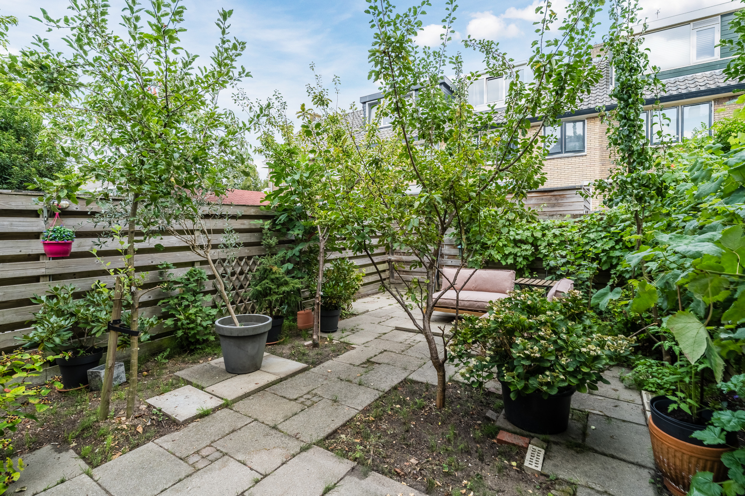
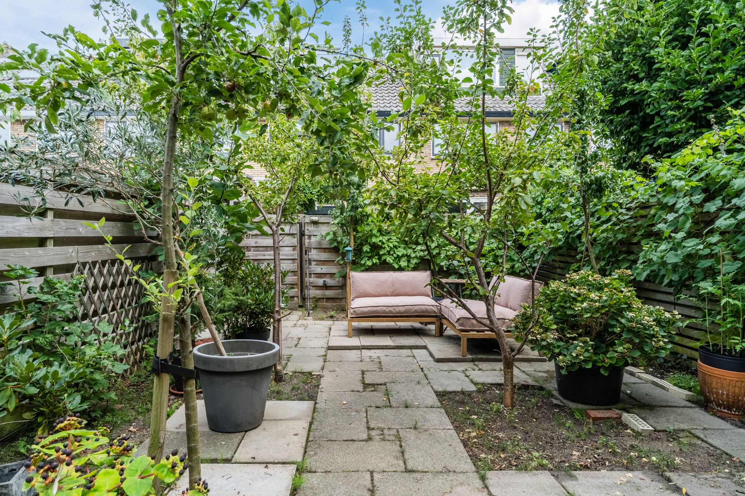
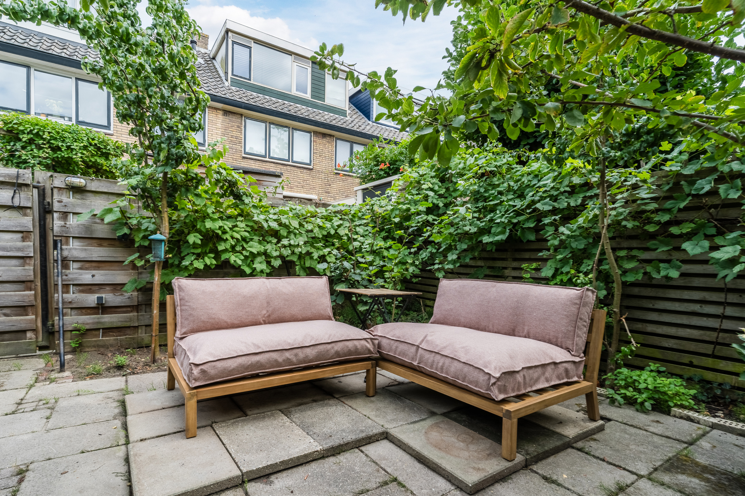
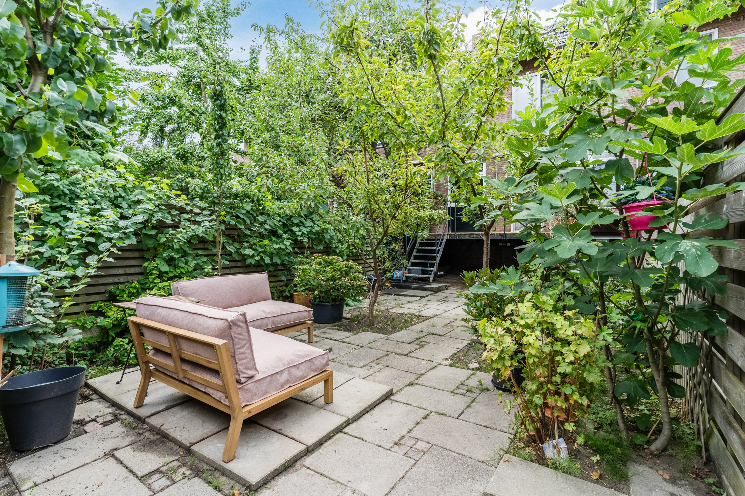
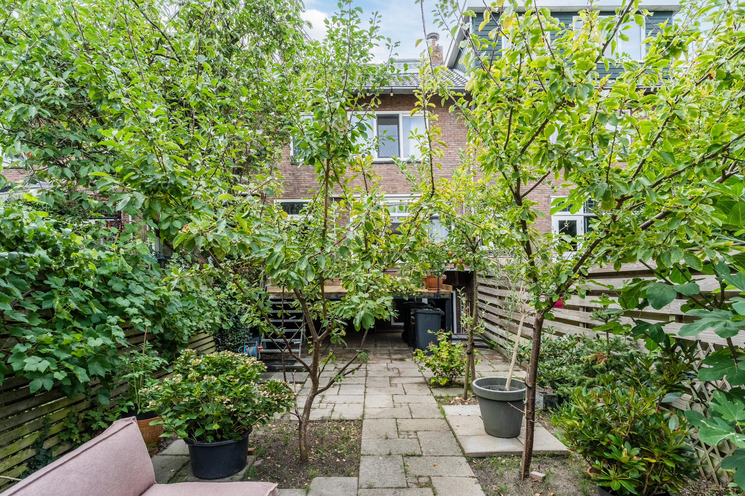
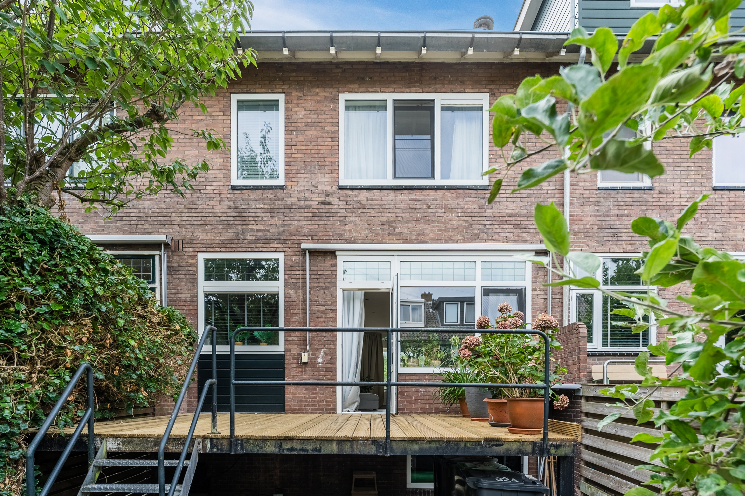
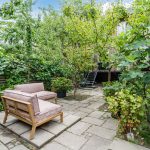
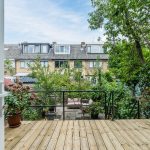
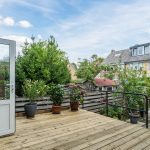
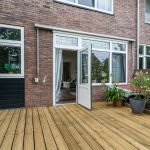
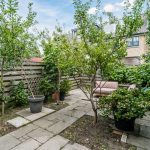
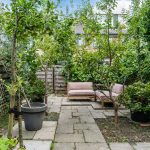
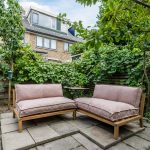
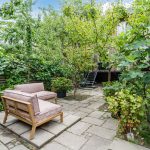
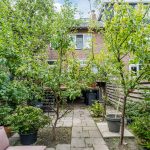
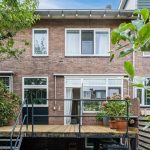
Aan de achterzijde ligt een circa 13 meter diepe, groene achtertuin met veel privacy. Direct achter de woning bevindt zich een verhoogd terras, bereikbaar vanuit het eetgedeelte. De tuin is verder ingericht met beplanting en biedt volop ruimte om deze naar eigen wens in te richten. De achtertuin beschikt over een achterom en is ook vanuit het souterrain direct bereikbaar.
LIGGING
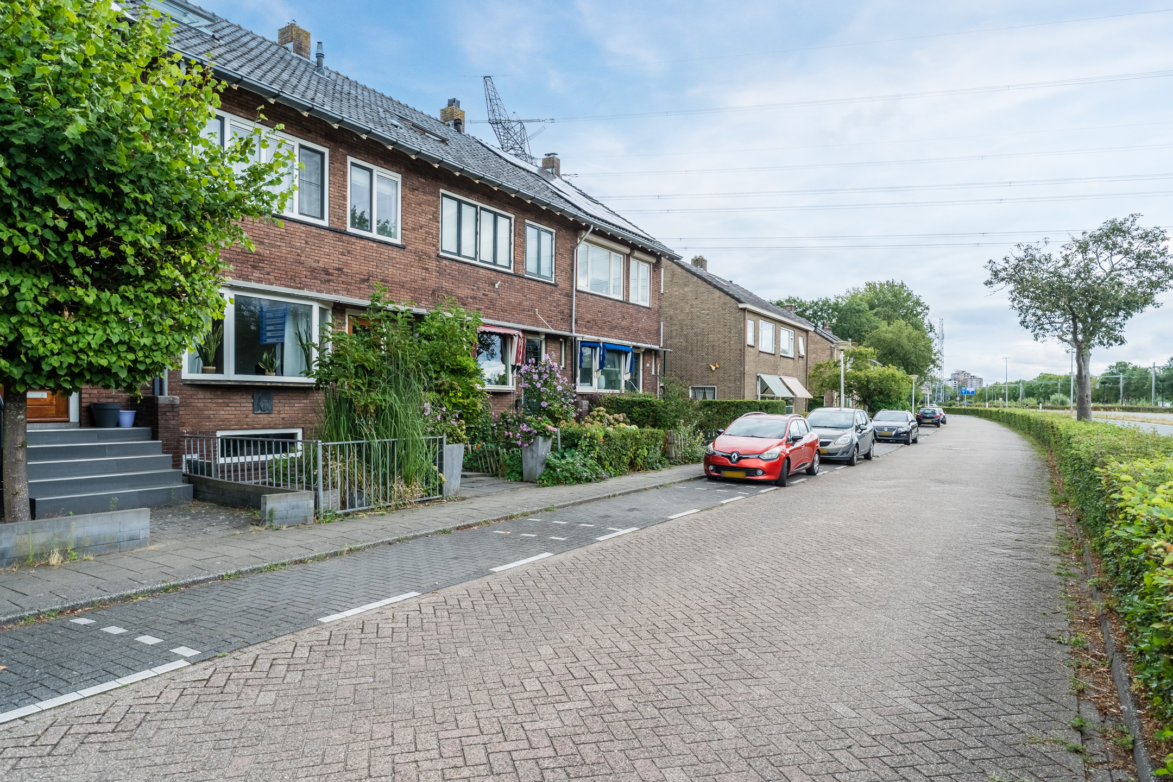
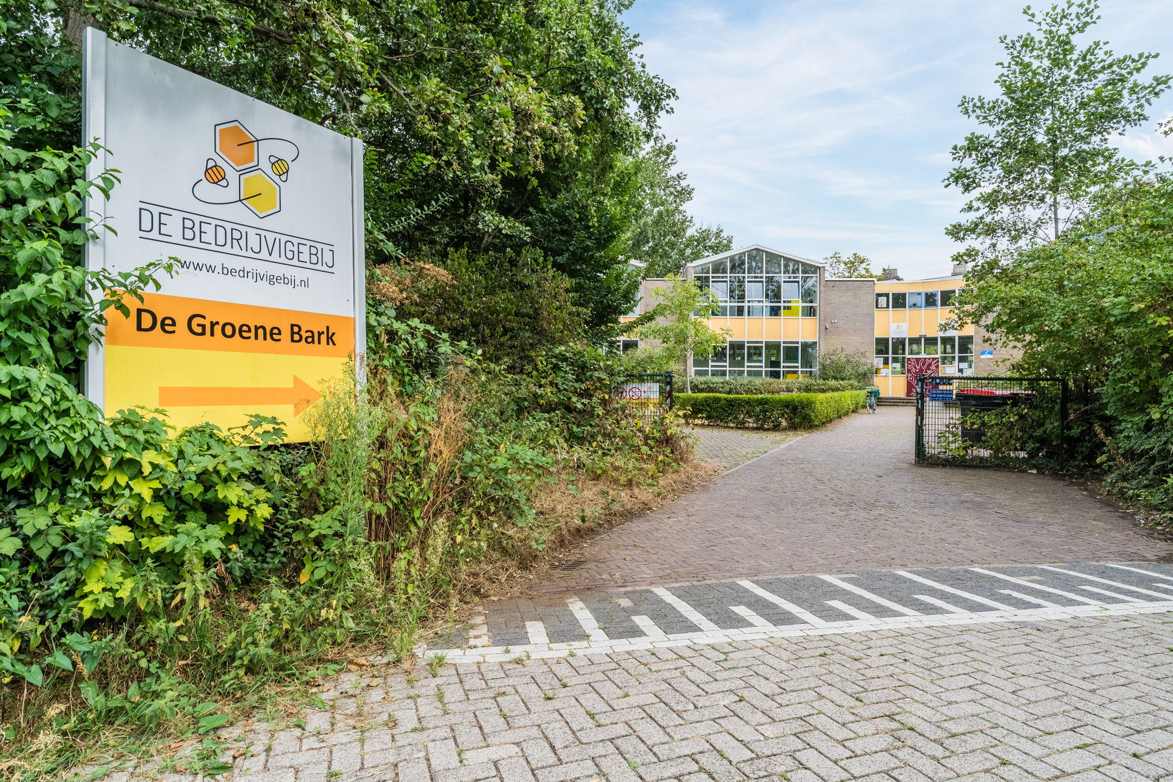
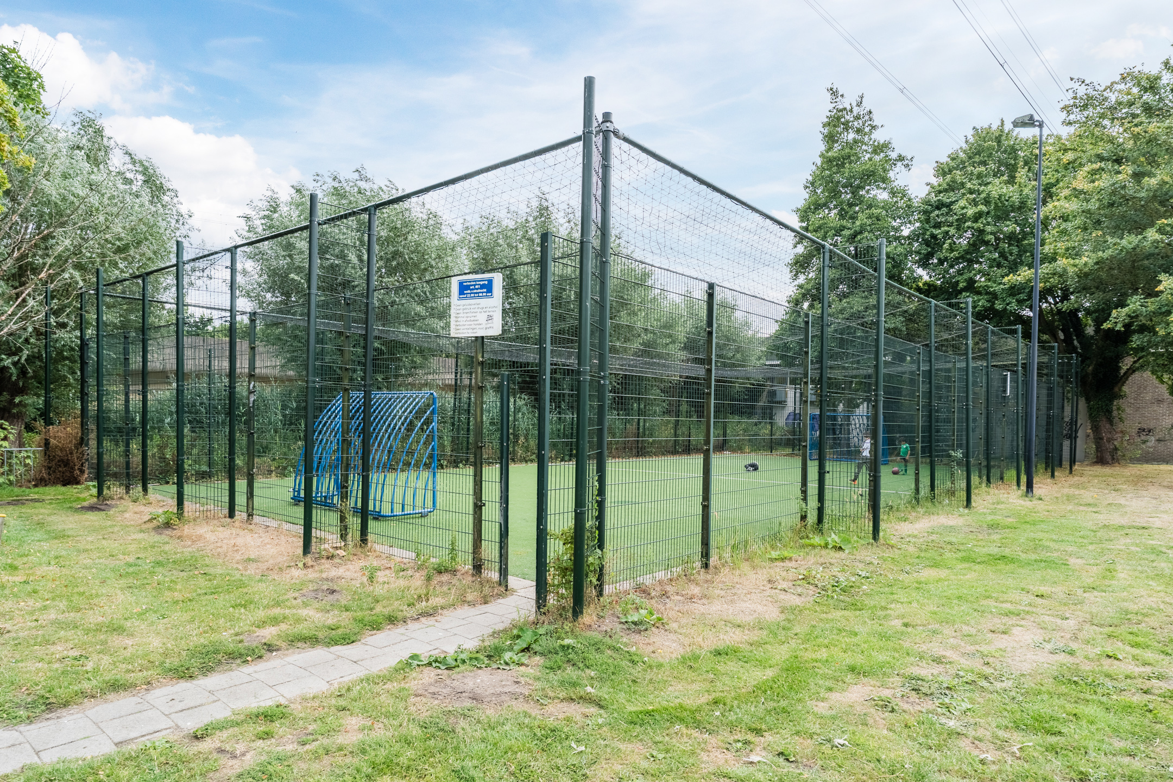
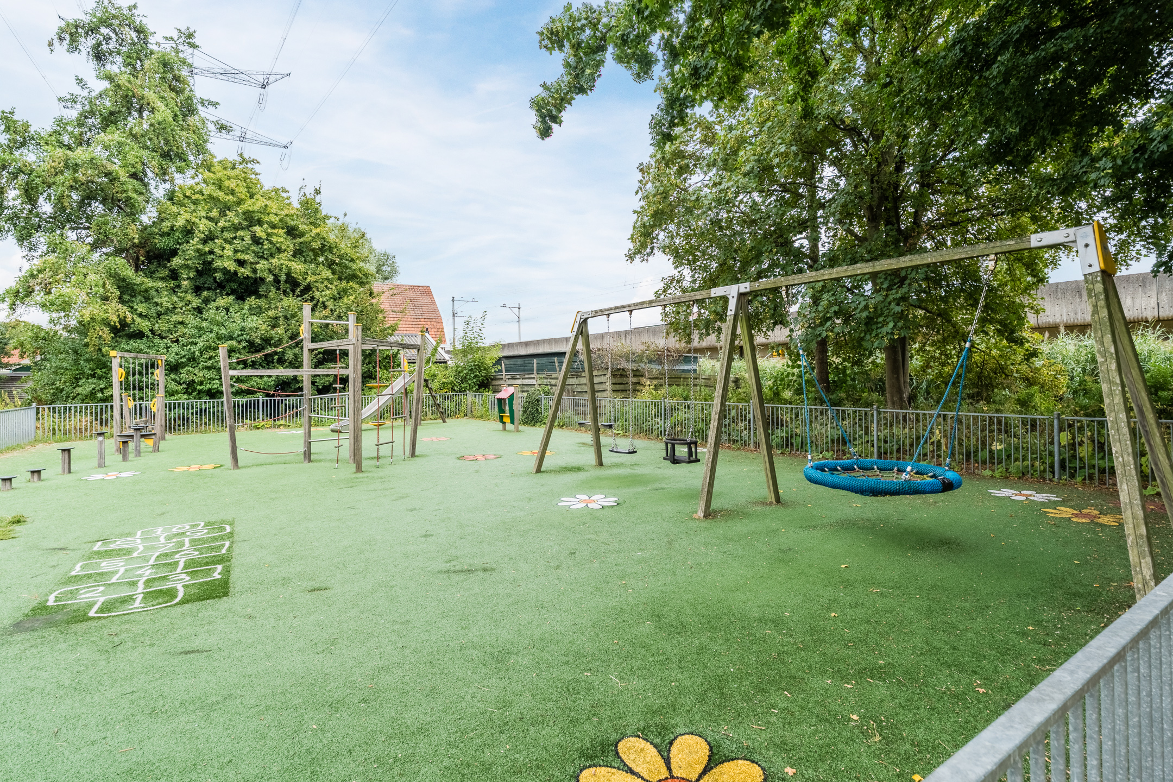
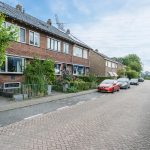
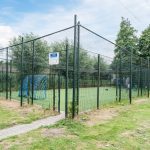
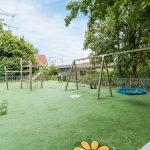
De woning ligt in de Schilders- en Waddenbuurt van Zaandam, op een centrale locatie met dagelijkse voorzieningen binnen handbereik. Een supermarkt bevindt zich op circa vijf minuten lopen en ook winkelcentrum Westerkoog is dichtbij. Het centrum van Zaandam, met een uitgebreid aanbod aan winkels, horeca, cultuur en andere voorzieningen, is gemakkelijk per fiets bereikbaar. Ook voor groen en recreatie zijn er volop mogelijkheden in de omgeving, waaronder het Westzijderveld, het Jagersveld, het Burgemeester in ’t Veldpark en het Darwinpark. Scholen, sportvoorzieningen en het Zaans Medisch Centrum bevinden zich eveneens in de nabije omgeving.
De bereikbaarheid is uitstekend.
NS-station Koog aan de Zaan ligt op loopafstand en station Zaandam is per fiets snel bereikbaar. Met de auto bieden de A7, A8 en A10 goede verbindingen richting onder meer Amsterdam en de rest van de Randstad. Zo combineert deze woning veel woon- en buitenruimte met stedelijke voorzieningen, groen en goede verbindingen binnen de regio.
BIJZONDERHEDEN
• Karakteristieke tussenwoning uit 1939;
• Circa 125 m² woonoppervlakte;
• Fundering wordt gemonitord, rapport aanwezig. Zakking klein
• Daarnaast een souterrain van circa 49 m²;
• 3 slaapkamers, met mogelijkheid voor een extra slaapkamer op de tweede verdieping;
• Circa 13 meter diepe achtertuin;
• Energielabel A;
• Vrijwel geheel voorzien van kunststof kozijnen met HR++ beglazing;
• Gelegen op eigen grond;
• Gratis openbaar parkeren in de omgeving;
• Oplevering in overleg.
===================================================================
Located on Provincialeweg in Zaandam, this spacious and well-maintained terraced house dates from 1939. Behind its characteristic façade lies considerably more space than the exterior might suggest. The property offers approximately 125 m² of living space, arranged over three floors, complemented by a generous basement of approximately 49 m² extending along almost the entire length of the house.
LAYOUT
Through the front garden and covered entrance, you enter the hallway, which provides access to the living room. The spacious living room immediately stands out for its open layout. At the front, the characteristic bay window with large windows allows plenty of daylight to enter. The living room flows into the dining area at the rear and offers ample space for both a comfortable seating area and a generous dining table. The wooden flooring gives the room a warm feel, while the fireplace adds an attractive feature to the living space. At the rear is the open-plan kitchen, which has black laminate flooring and is fitted with a range of built-in appliances, including an induction hob, extractor hood, dishwasher, combination oven, refrigerator and freezer. From the dining area, a door opens onto the raised terrace and rear garden. The hallway provides access to the separate WC with washbasin and the staircases leading to the upper floors and basement.
A particular feature of the property is the generous basement of approximately 49 m², extending along almost the entire length of the house. In addition to connections for a washing machine and dryer, this floor offers plenty of storage space as well as a variety of possible uses, for example as a workspace, hobby room or workshop. The basement also has its own access to the rear garden, providing a practical connection between indoors and outdoors.
The first floor comprises two bedrooms, the bathroom and a separate WC. The bedrooms are located at the front and rear of the property. The rear bedroom also features its own walk-in wardrobe. The spacious bathroom is fully equipped with a washbasin unit, walk-in shower and bathtub with whirlpool function. A separate WC is also located on this floor.
A fixed staircase leads to the second floor, which comprises a spacious landing and the third bedroom. This bedroom is generously sized and pleasantly bright thanks to two large roof windows. The room also has its own washbasin. Due to its generous dimensions, the space offers the possibility of creating two separate rooms if desired. The central heating system is located on the landing.
At the rear of the property is an approximately 13-metre-deep, green rear garden offering plenty of privacy. Directly behind the house is a raised terrace, accessible from the dining area. The garden is further landscaped with planting and offers plenty of space to arrange it according to your own preferences. The rear garden has rear access and is also directly accessible from the basement.
LOCATION
The property is situated in the Schilders- en Waddenbuurt area of Zaandam, in a central location with everyday amenities within easy reach. A supermarket is approximately five minutes’ walk away, while Westerkoog shopping centre is also nearby. Zaandam city centre, with its wide range of shops, restaurants, cultural venues and other amenities, is easily accessible by bicycle. There are also plenty of opportunities for greenery and recreation in the surrounding area, including Westzijderveld, Jagersveld, Burgemeester in ’t Veldpark and Darwinpark. Schools, sports facilities and Zaans Medical Centre are also located nearby.
Accessibility is excellent.
Koog aan de Zaan railway station is within walking distance, while Zaandam station can be reached quickly by bicycle. By car, the A7, A8 and A10 provide excellent connections to Amsterdam and other major destinations in the region.
This home combines generous indoor and outdoor space with urban amenities, green surroundings and excellent connections throughout the region.
KEY FEATURES
• Characteristic terraced house dating from 1939;
• Approximately 125 m² of living space;
• Foundation is moderated, report available
• In addition, a basement of approximately 49 m²;
• 3 bedrooms, with the possibility of creating an additional bedroom on the second floor;
• Approximately 13-metre-deep rear garden;
• Energy label A;
• Almost entirely fitted with uPVC window frames with HR++ double glazing;
• Situated on freehold land;
• Free public parking in the surrounding area;
• Completion date by agreement.
English version
Located on Provincialeweg in Zaandam, this spacious and well-maintained terraced house dates from 1939. Behind its characteristic façade lies considerably more space than the exterior might suggest. The property offers approximately 125 m² of living space, arranged over three floors, complemented by a generous basement of approximately 49 m² extending along almost the entire length of the house.
LAYOUT
Through the front garden and covered entrance, you enter the hallway, which provides access to the living room. The spacious living room immediately stands out for its open layout. At the front, the characteristic bay window with large windows allows plenty of daylight to enter. The living room flows into the dining area at the rear and offers ample space for both a comfortable seating area and a generous dining table. The wooden flooring gives the room a warm feel, while the fireplace adds an attractive feature to the living space. At the rear is the open-plan kitchen, which has black laminate flooring and is fitted with a range of built-in appliances, including an induction hob, extractor hood, dishwasher, combination oven, refrigerator and freezer. From the dining area, a door opens onto the raised terrace and rear garden. The hallway provides access to the separate WC with washbasin and the staircases leading to the upper floors and basement.
A particular feature of the property is the generous basement of approximately 49 m², extending along almost the entire length of the house. In addition to connections for a washing machine and dryer, this floor offers plenty of storage space as well as a variety of possible uses, for example as a workspace, hobby room or workshop. The basement also has its own access to the rear garden, providing a practical connection between indoors and outdoors.
The first floor comprises two bedrooms, the bathroom and a separate WC. The bedrooms are located at the front and rear of the property. The rear bedroom also features its own walk-in wardrobe. The spacious bathroom is fully equipped with a washbasin unit, walk-in shower and bathtub with whirlpool function. A separate WC is also located on this floor.
A fixed staircase leads to the second floor, which comprises a spacious landing and the third bedroom. This bedroom is generously sized and pleasantly bright thanks to two large roof windows. The room also has its own washbasin. Due to its generous dimensions, the space offers the possibility of creating two separate rooms if desired. The central heating system is located on the landing.
At the rear of the property is an approximately 13-metre-deep, green rear garden offering plenty of privacy. Directly behind the house is a raised terrace, accessible from the dining area. The garden is further landscaped with planting and offers plenty of space to arrange it according to your own preferences. The rear garden has rear access and is also directly accessible from the basement.
?
LOCATION
The property is situated in the Schilders- en Waddenbuurt area of Zaandam, in a central location with everyday amenities within easy reach. A supermarket is approximately five minutes’ walk away, while Westerkoog shopping centre is also nearby. Zaandam city centre, with its wide range of shops, restaurants, cultural venues and other amenities, is easily accessible by bicycle. There are also plenty of opportunities for greenery and recreation in the surrounding area, including Westzijderveld, Jagersveld, Burgemeester in ’t Veldpark and Darwinpark. Schools, sports facilities and Zaans Medical Centre are also located nearby.
Accessibility is excellent.
Koog aan de Zaan railway station is within walking distance, while Zaandam station can be reached quickly by bicycle. By car, the A7, A8 and A10 provide excellent connections to Amsterdam and other major destinations in the region.
This home combines generous indoor and outdoor space with urban amenities, green surroundings and excellent connections throughout the region.
KEY FEATURES
• Characteristic terraced house dating from 1939;
• Approximately 125 m² of living space;
• Foundation is moderated, report available
• In addition, a basement of approximately 49 m²;
• 3 bedrooms, with the possibility of creating an additional bedroom on the second floor;
• Approximately 13-metre-deep rear garden;
• Energy label A;
• Almost entirely fitted with uPVC window frames with HR++ double glazing;
• Situated on freehold land;
• Free public parking in the surrounding area;
• Completion date by agreement.
Kenmerken
Overdracht
- Status
- Verkocht onder voorbehoud
- Koopprijs
- € 490.000,- k.k.
Bouwvorm
- Objecttype
- Woonhuis
- Soort
- Eengezinswoning
- Type
- Tussenwoning
- Bouwjaar
- 1939
- Bouwvorm
- Bestaande bouw
- Liggingen
- In woonwijk
Indeling
- Woonoppervlakte
- 125 m2
- Perceel oppervlakte
- 157 m2
- Inhoud
- 588 m3
- Aantal kamers
- 4
- Aantal slaapkamers
- 3
Energie
- Isolatievormen
- Dakisolatie, Muurisolatie, Vloerisolatie, Grotendeels dubbelglas
- Soorten warm water
- CV ketel
- Soorten verwarming
- CV ketel
Buitenruimte
- Tuintypen
- Achtertuin, Voortuin
- Type
- Achtertuin
- Achterom
- Ja
- Kwaliteit
- Verzorgd
Bergruimte
- Soort
- Inpandig
Parkeergelegenheid
- Soorten
- Geen garage
Dak
- Dak type
- Zadeldak
- Dak materialen
- Pannen
Overig
- Permanente bewoning
- Ja
- Waardering
- Goed
- Waardering
- Goed
Voorzieningen
- Voorzieningen
- Mechanische ventilatie, Dakraam, Domtica
Kaart
Streetview
In de buurt
Plattegrond
Neem contact met ons op over Provincialeweg 324, Zaandam
Kantoor: Kantoor Alkmaar
Contactgegevens
- Zevenhuizen 10
- 1811 KB Alkmaar
- Tel. 072 – 303 94 94
- alkmaar@bertvanvulpen.nl
- Route: Google Maps
Andere kantoren: Amsterdam, Amstelveen, Zaandam, Krommenie