


- Woonoppervlakte 125 m2
- Perceeloppervlakte 117 m2
- Inhoud 430 m3
- Aantal verdiepingen 3
- Aantal slaapkamers 5
- Energielabel B
- Type woning Eengezinswoning, Tussenwoning
OPEN HUIS: 12 september 2026, 11:00 - 13:00
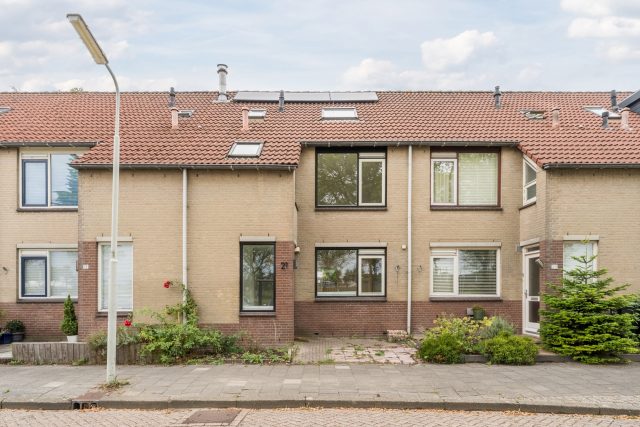
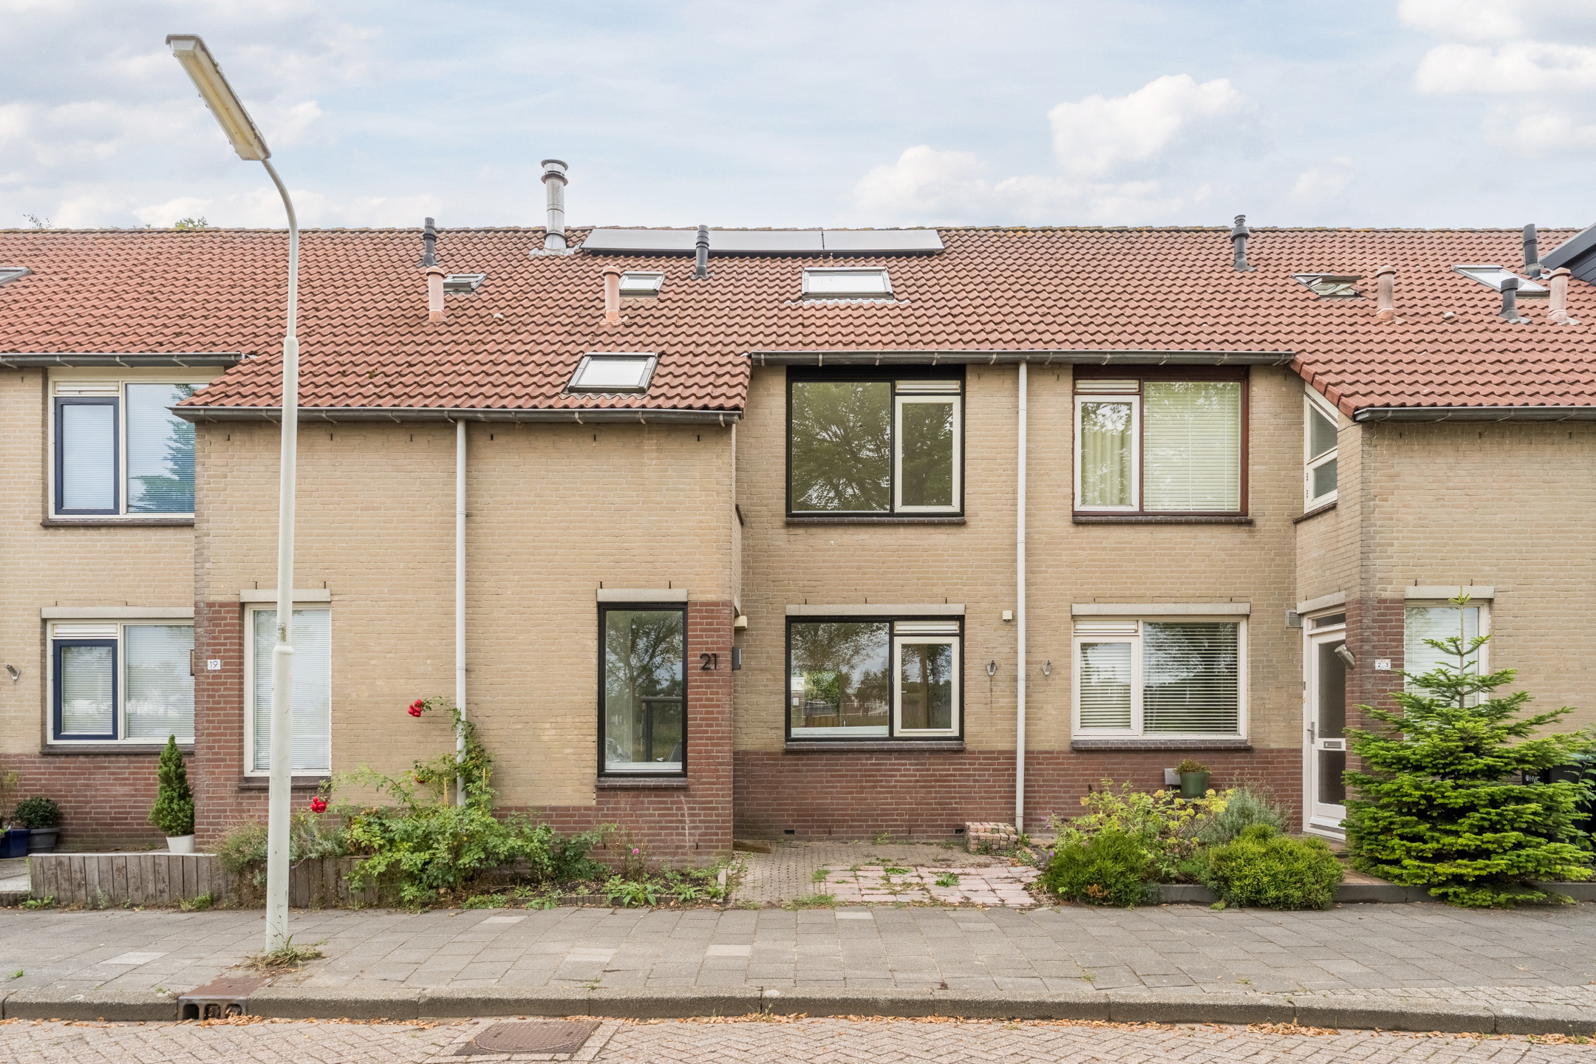
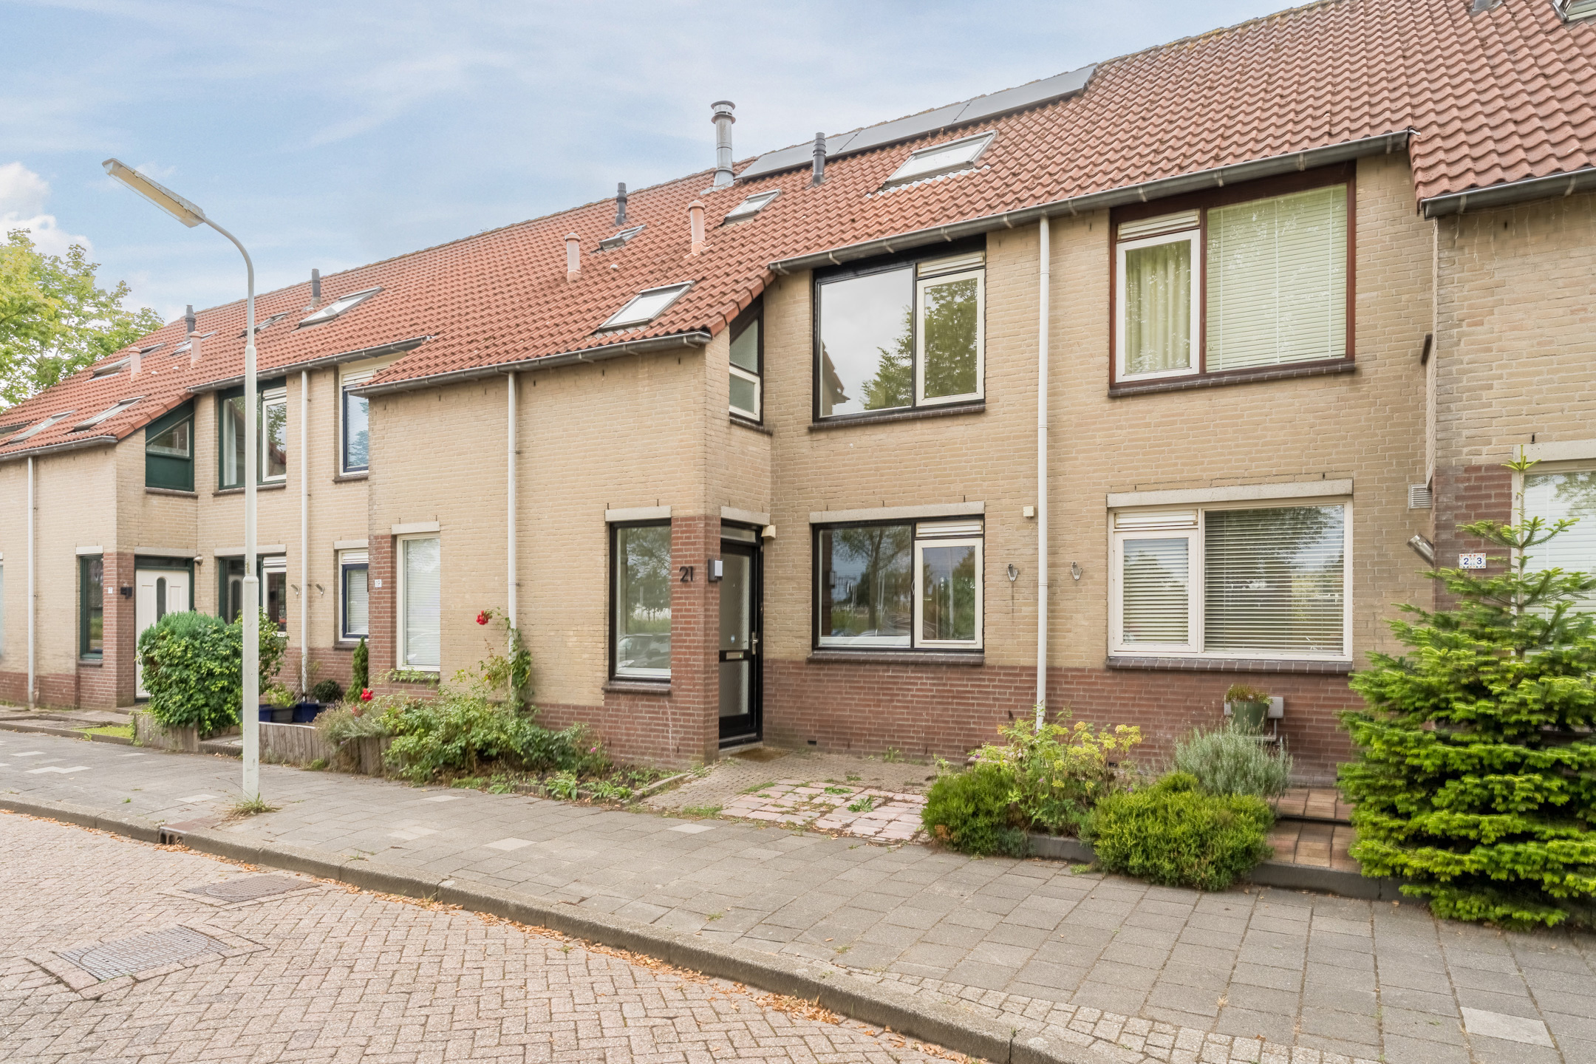
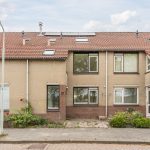
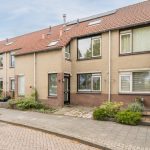
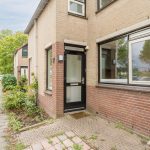
(English version below)In het geliefde Westerwatering mogen wij deze heerlijke tussenwoning met maar liefst vijf slaapkamers aanbieden! Dit huis is netjes onderhouden en praktisch ingedeeld. Met een lichte woonkamer, moderne keuken, ruime slaapkamers en keurig sanitair is deze woning van alle gemakken voorzien. Buiten wacht een sfeervolle achtertuin op het zuidwesten waar je in alle rust van het zonnetje kunt genieten. Met energielabel B is ook aan energiezuinigheid al gedacht.
En dan is er nog de fantastische ligging! Wonen in Westerwatering betekent comfortabel wonen in een kindvriendelijke omgeving met alles wat je nodig hebt dichtbij. Zie jij jezelf hier al thuiskomen? Kom dan snel kijken! We nemen je mee:
• Woongenot: 125 m²
• Goed onderhouden
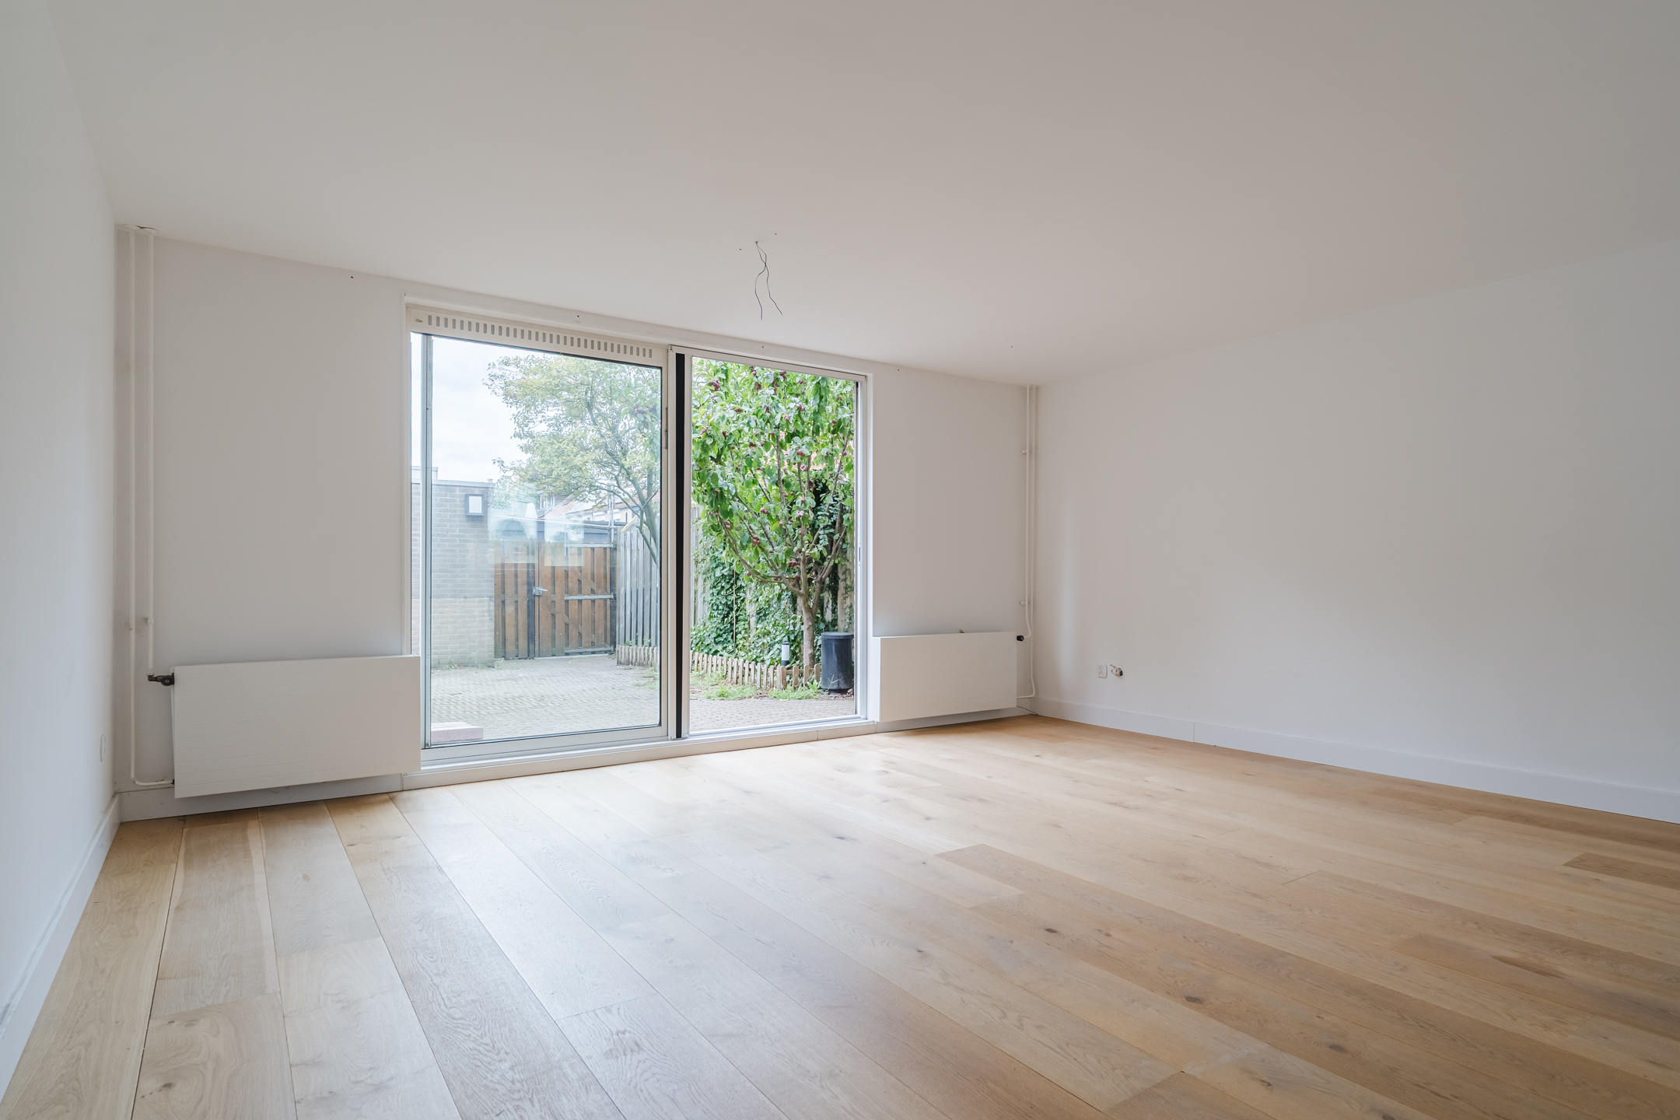
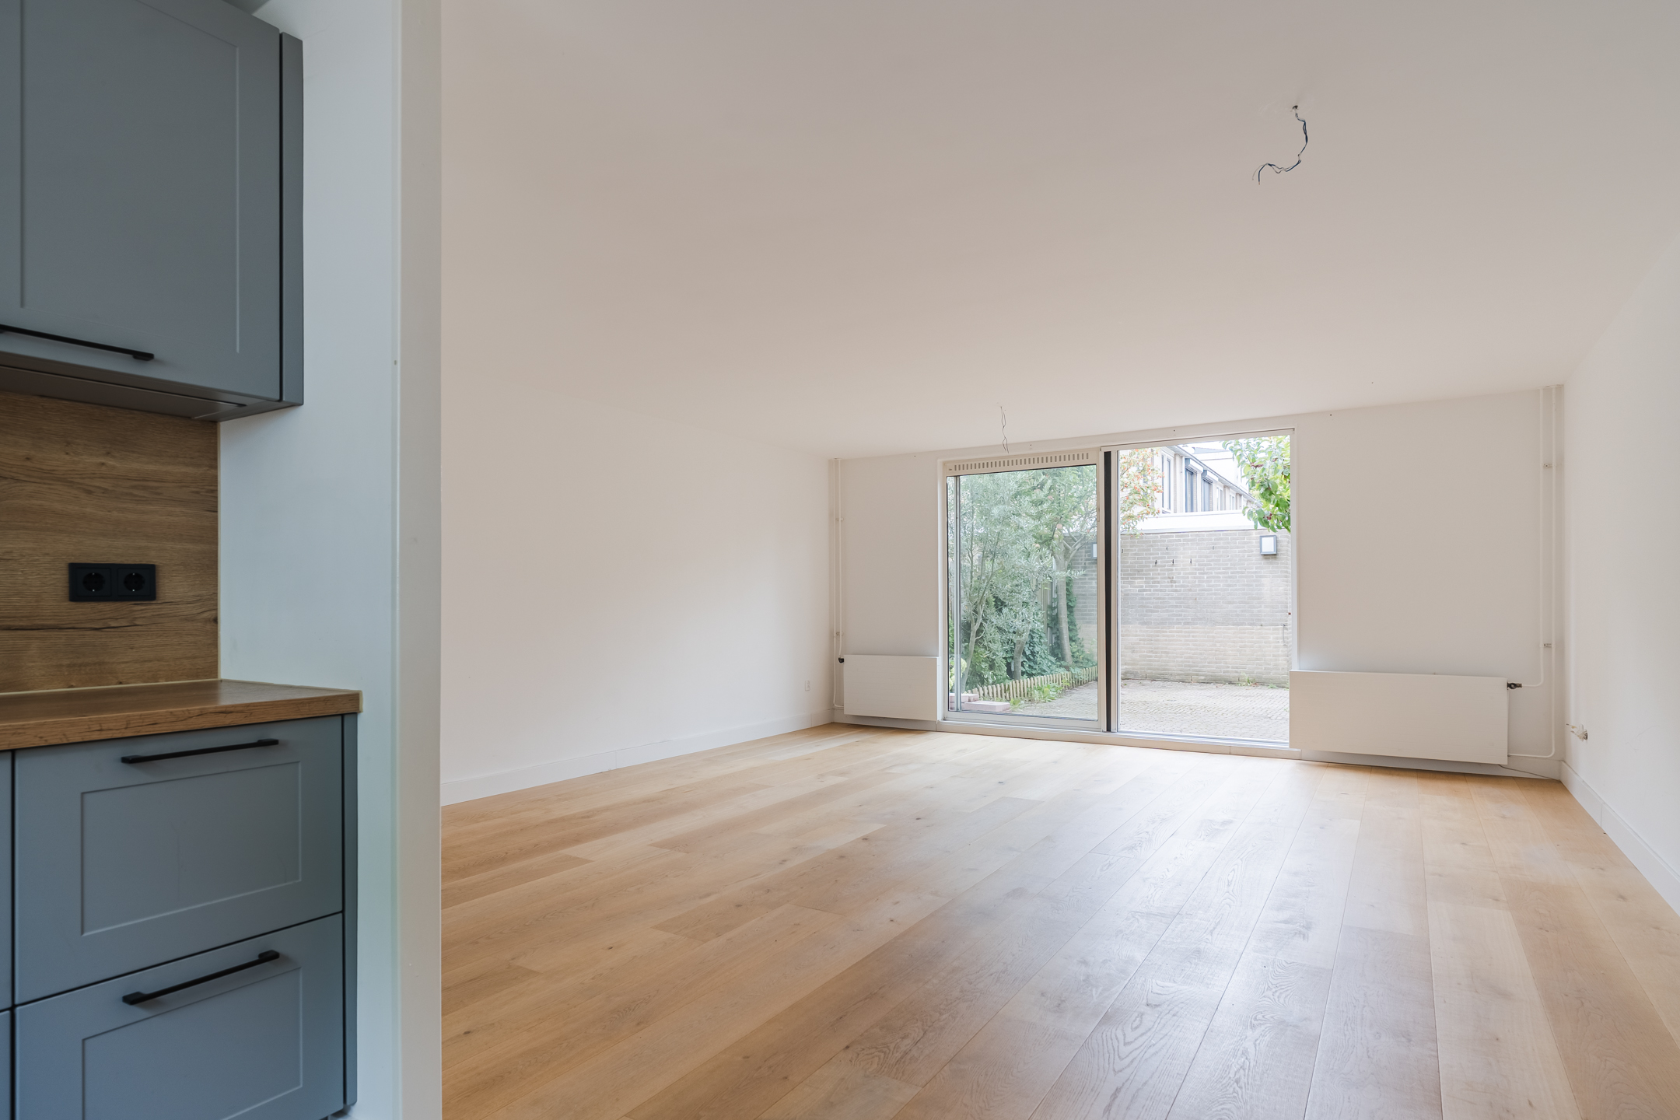
• Ruime woonkamer met schuifpui naar de tuin
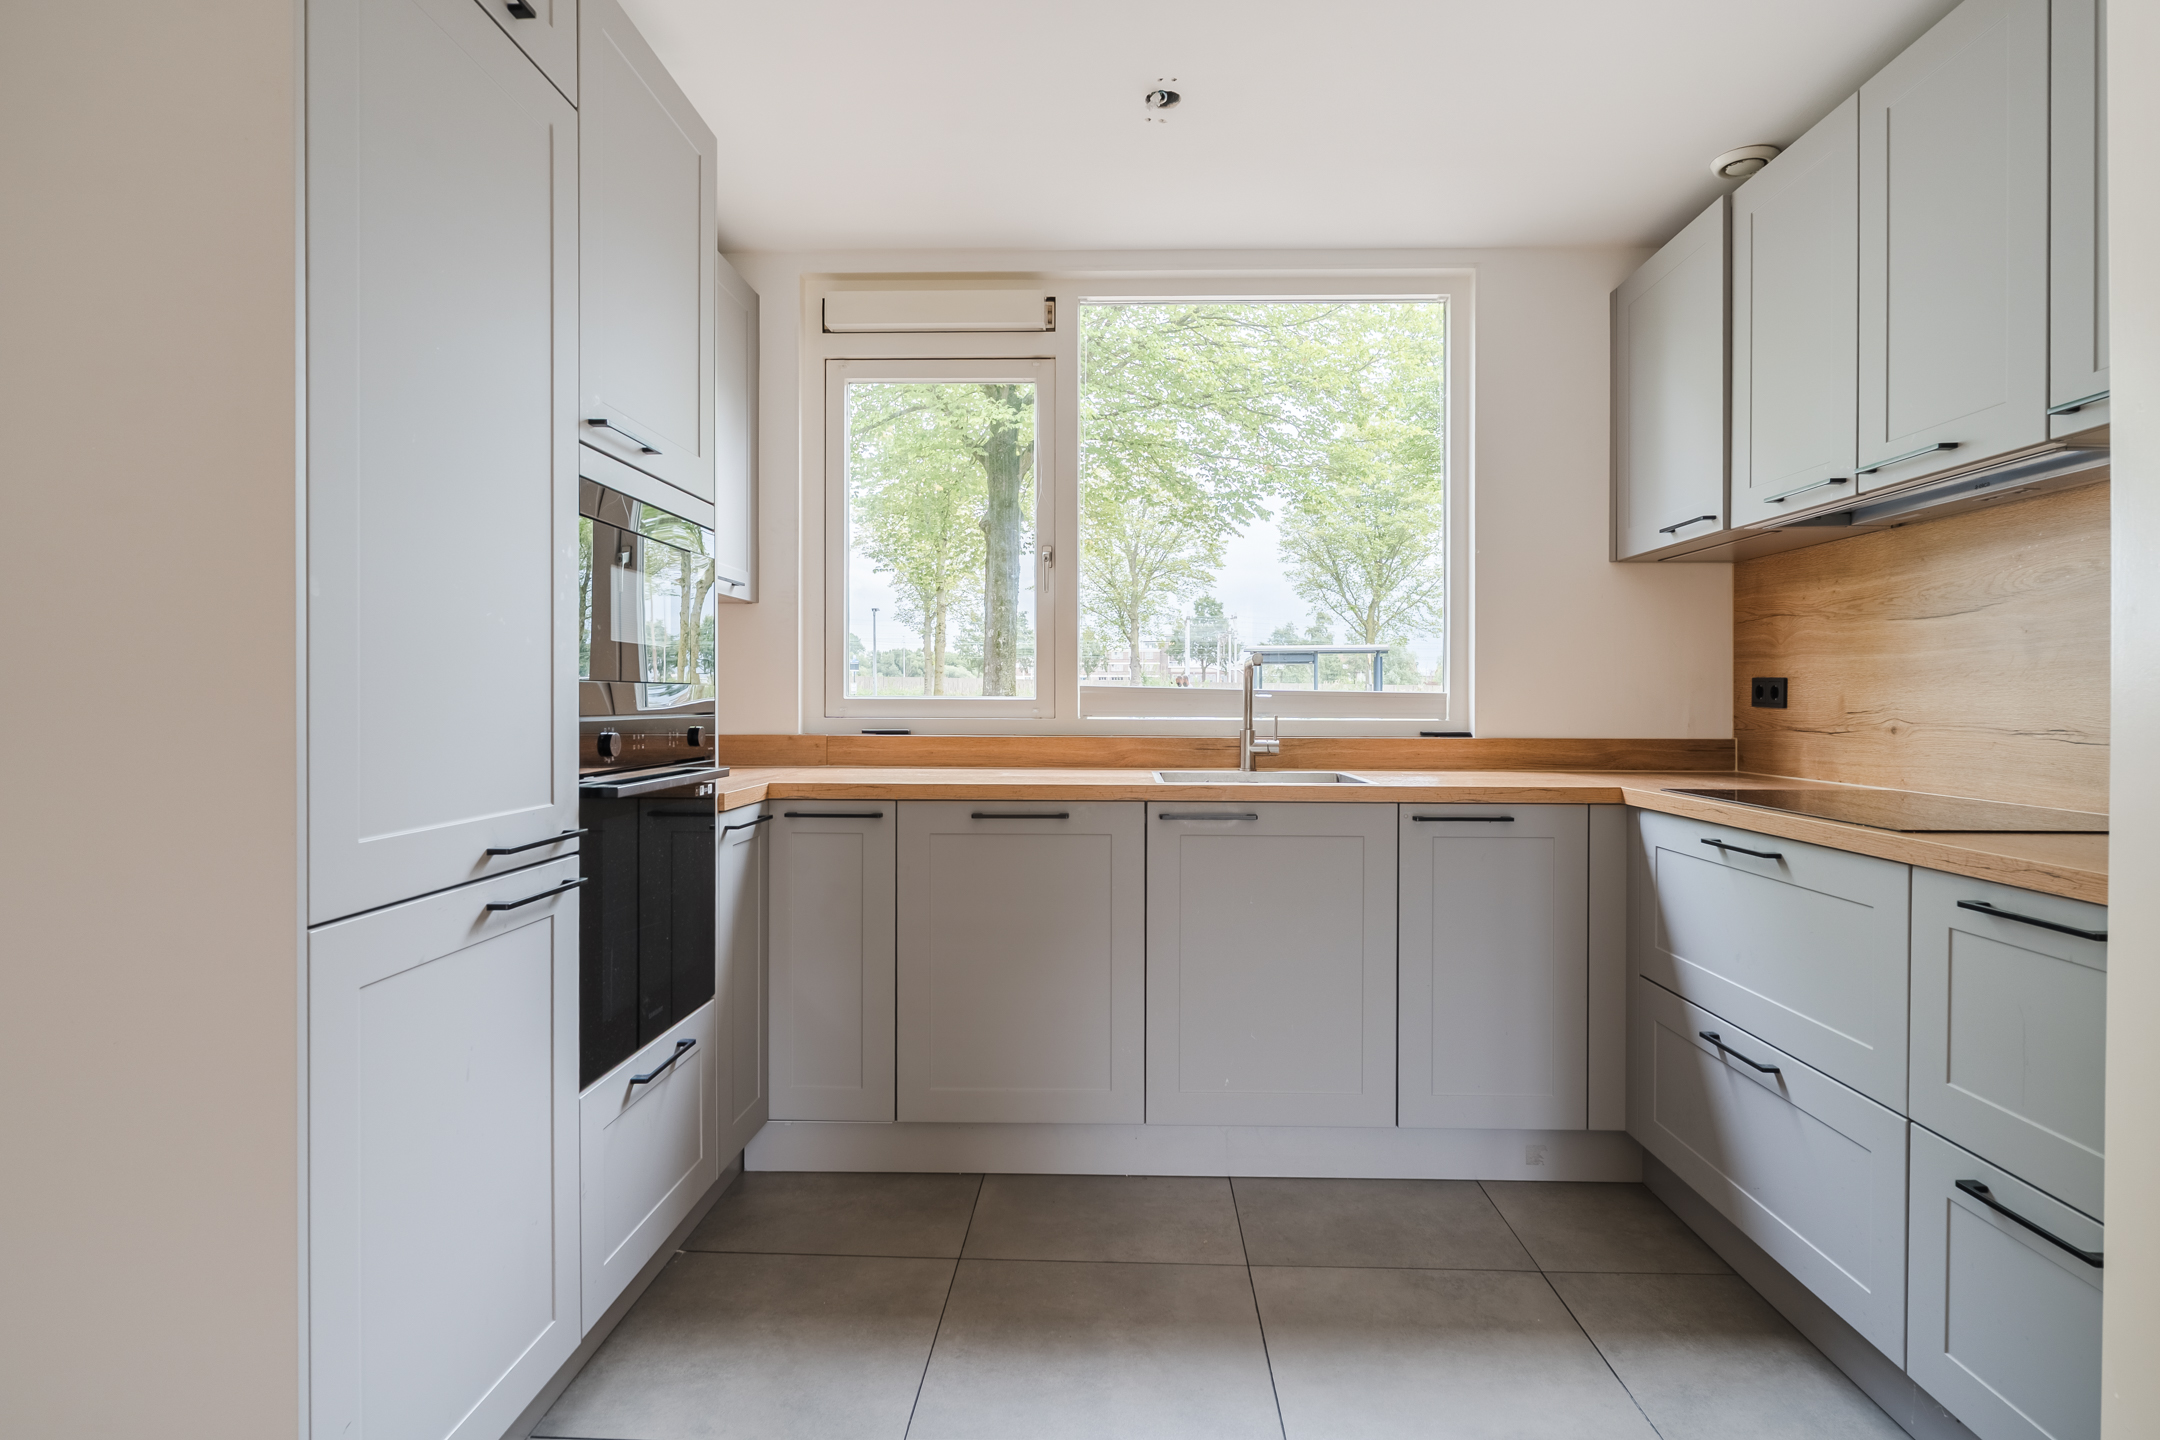
• Fraaie U-keuken met diverse apparatuur
• Vijf ruime slaapkamers
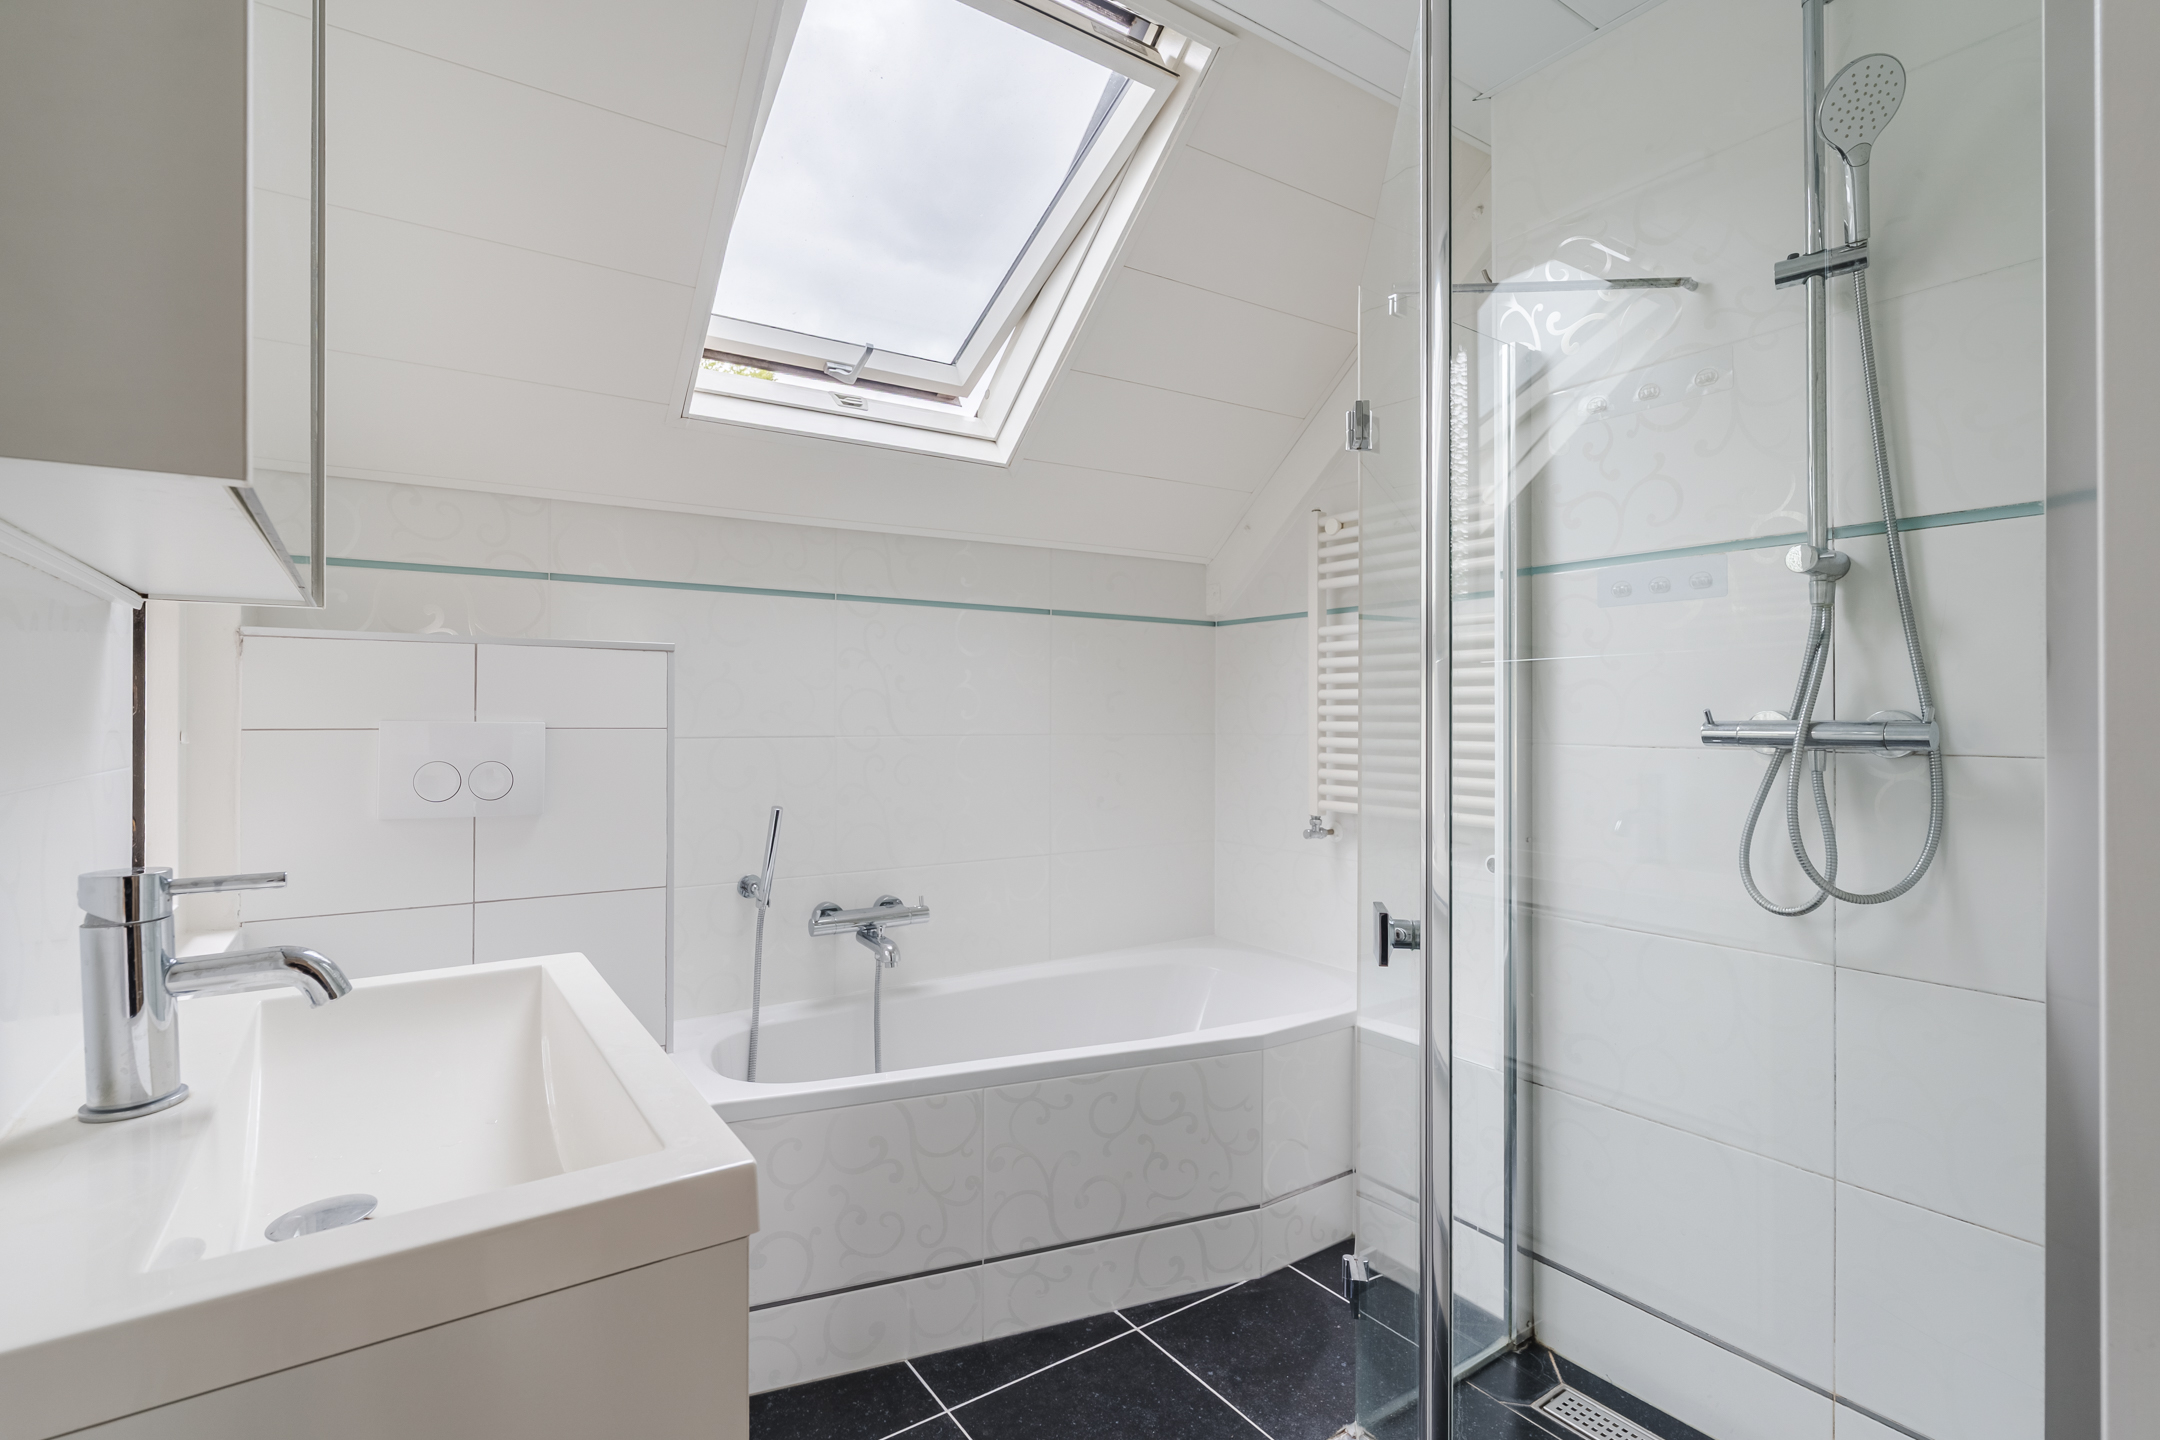
• Keurig verzorgde badkamer met toilet, wastafel, ligbad en inloopdouche
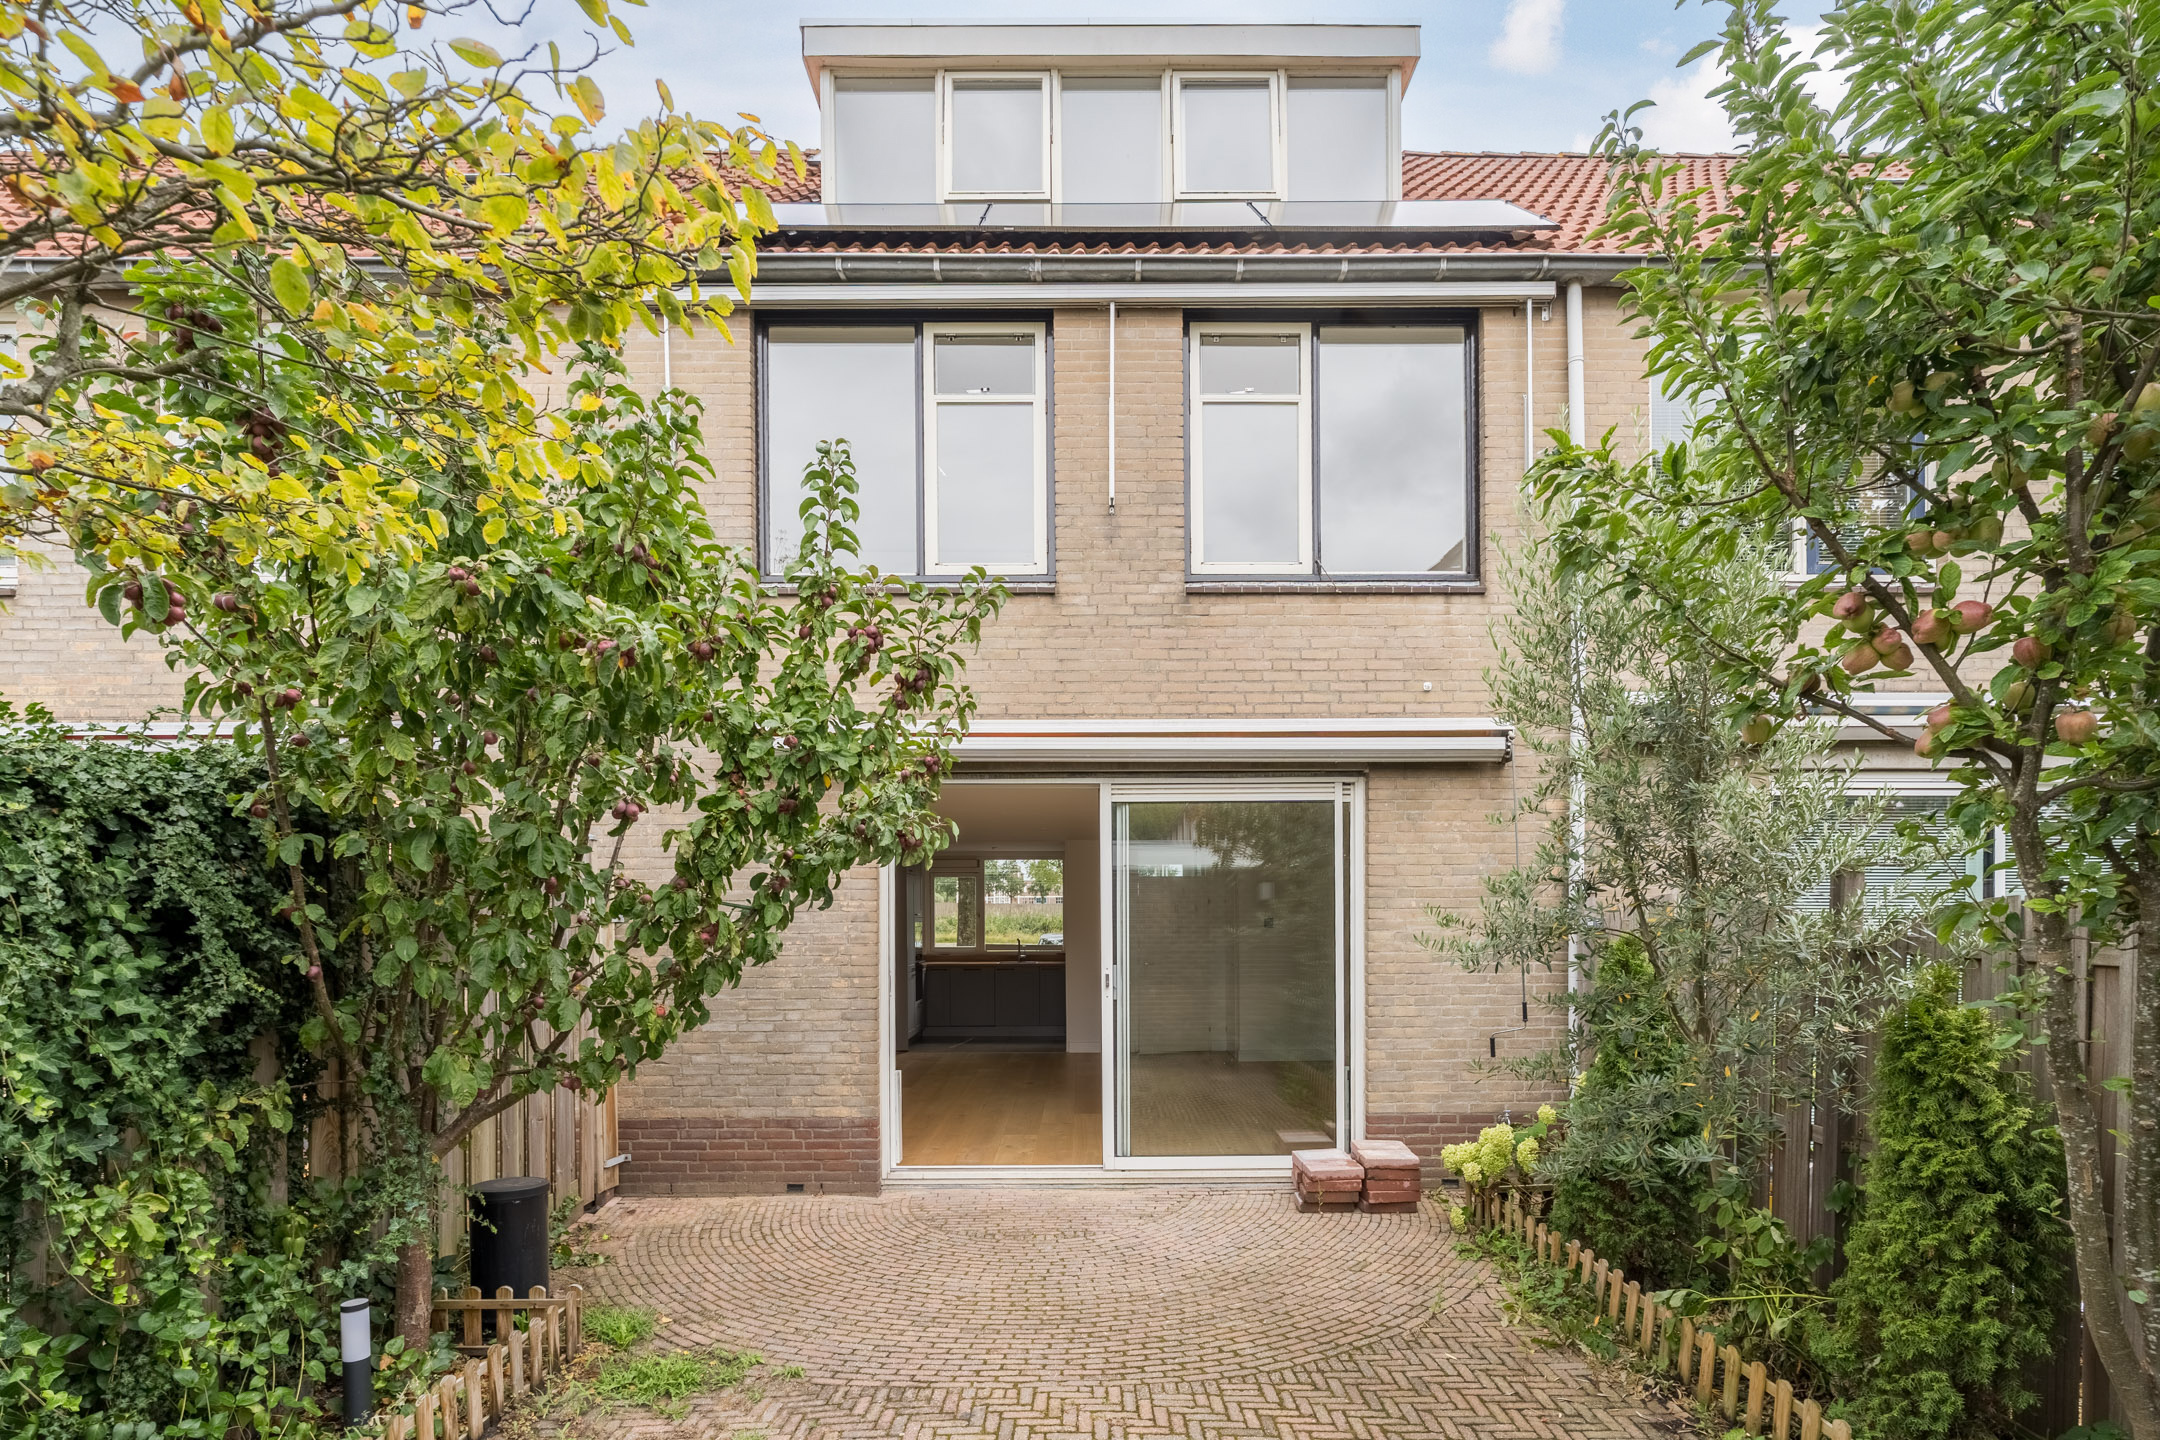
• Dakkapel aan de achterzijde
• Zonnige achtertuin met veel privacy
Indeling van de woning:
Begane grond:
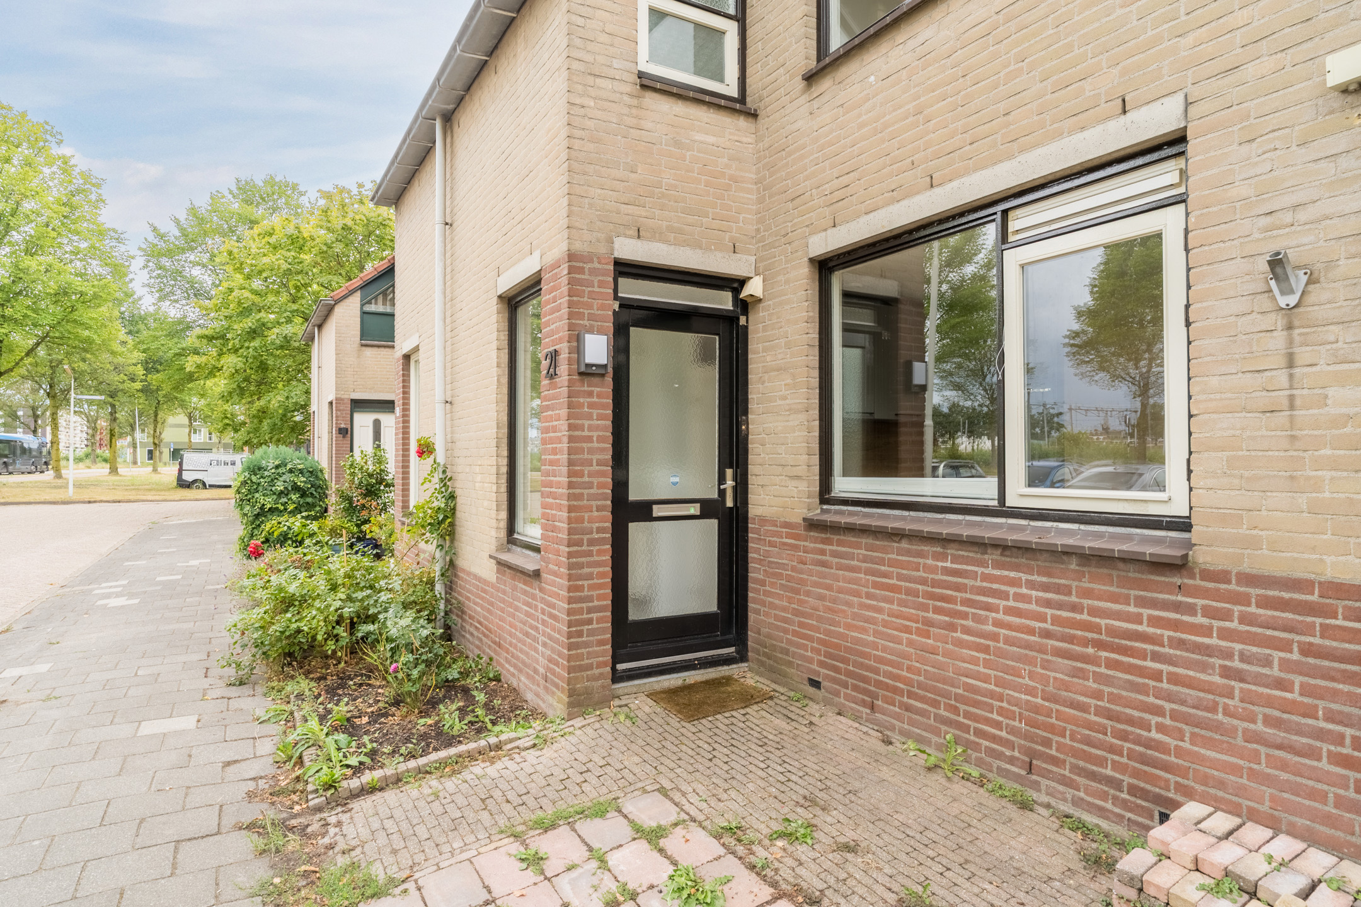
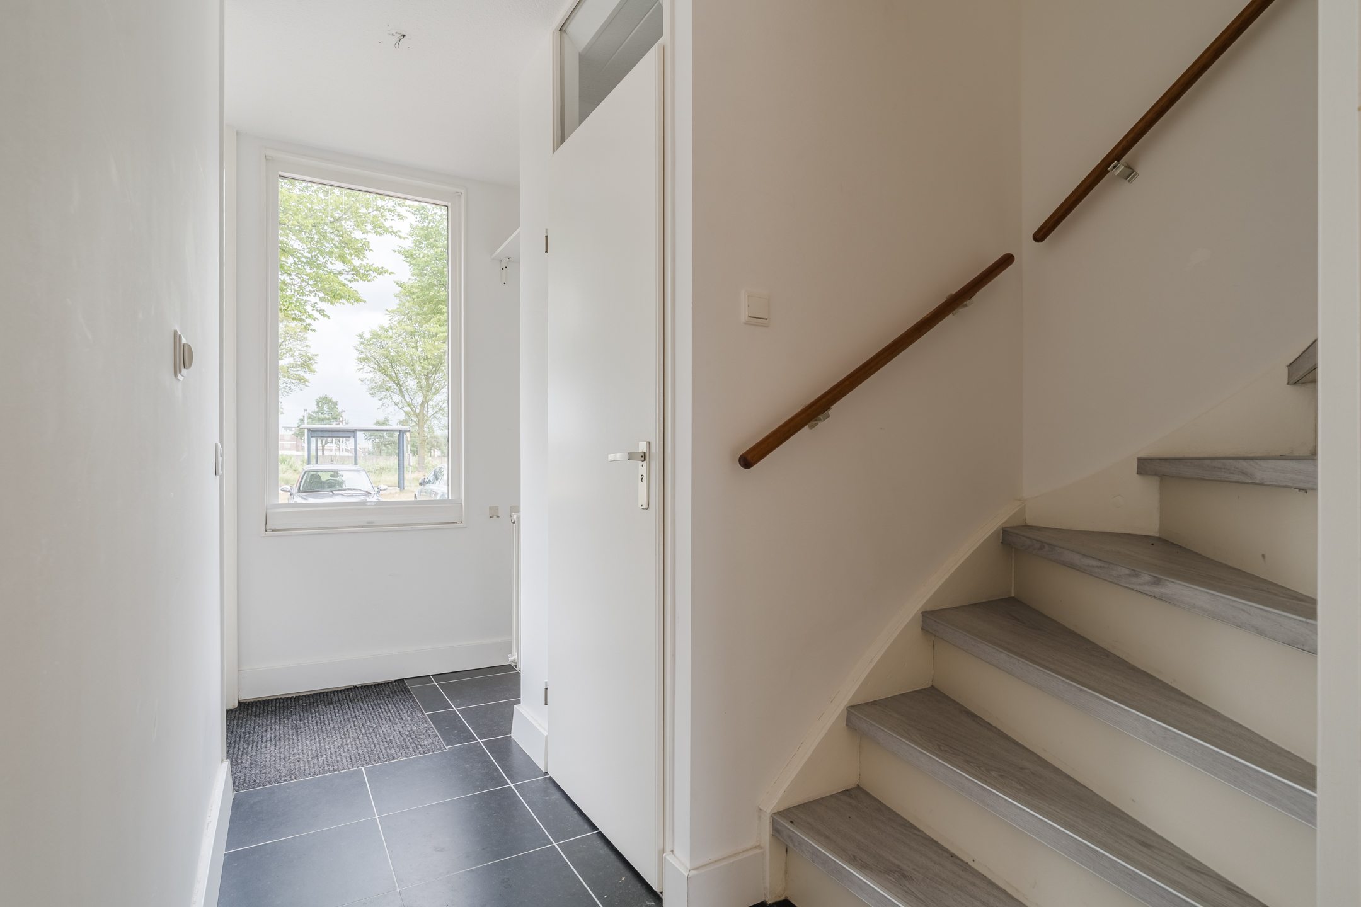
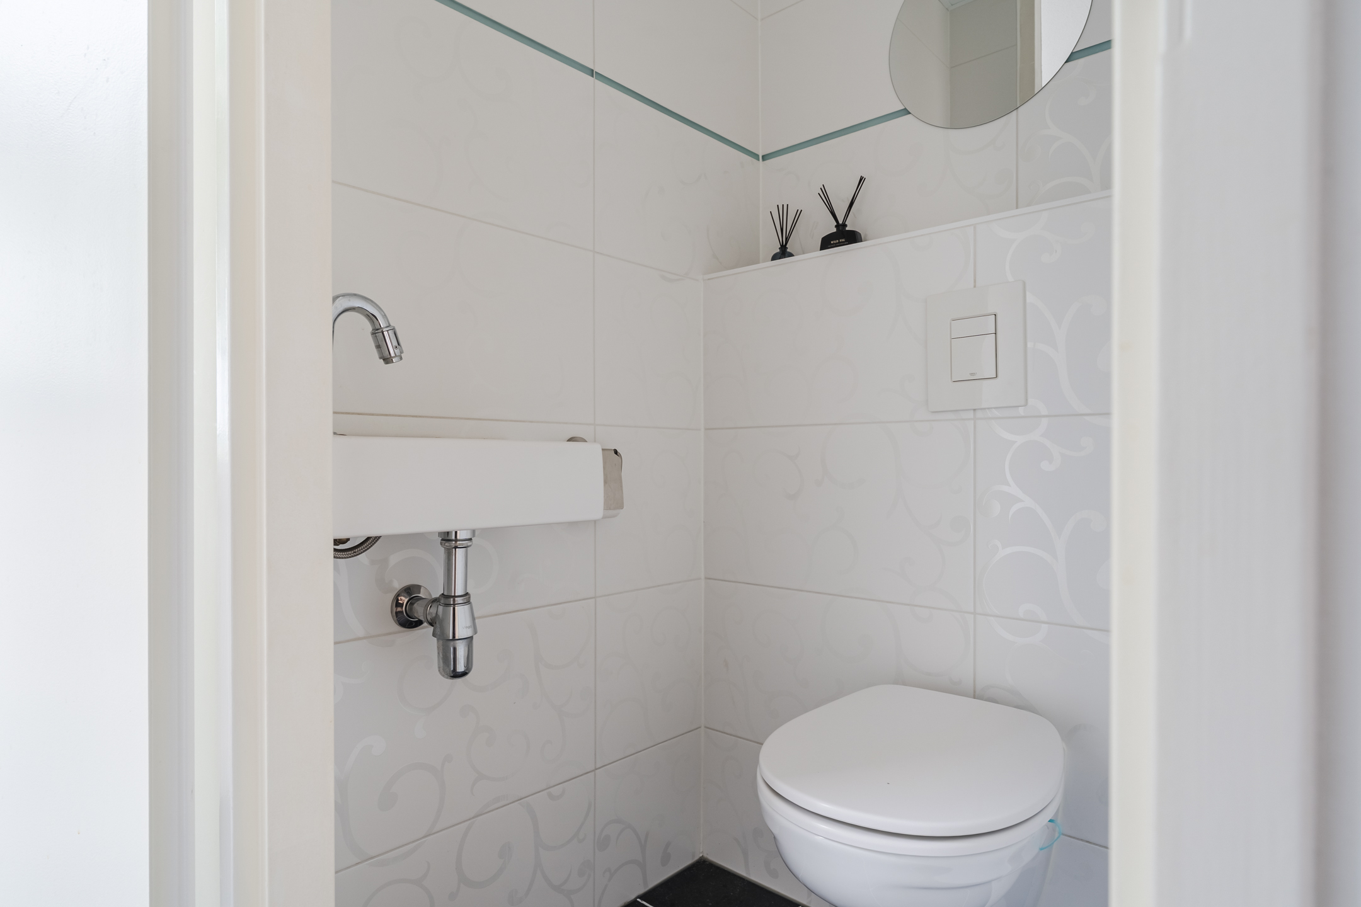
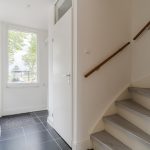
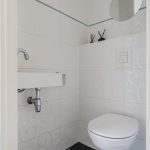
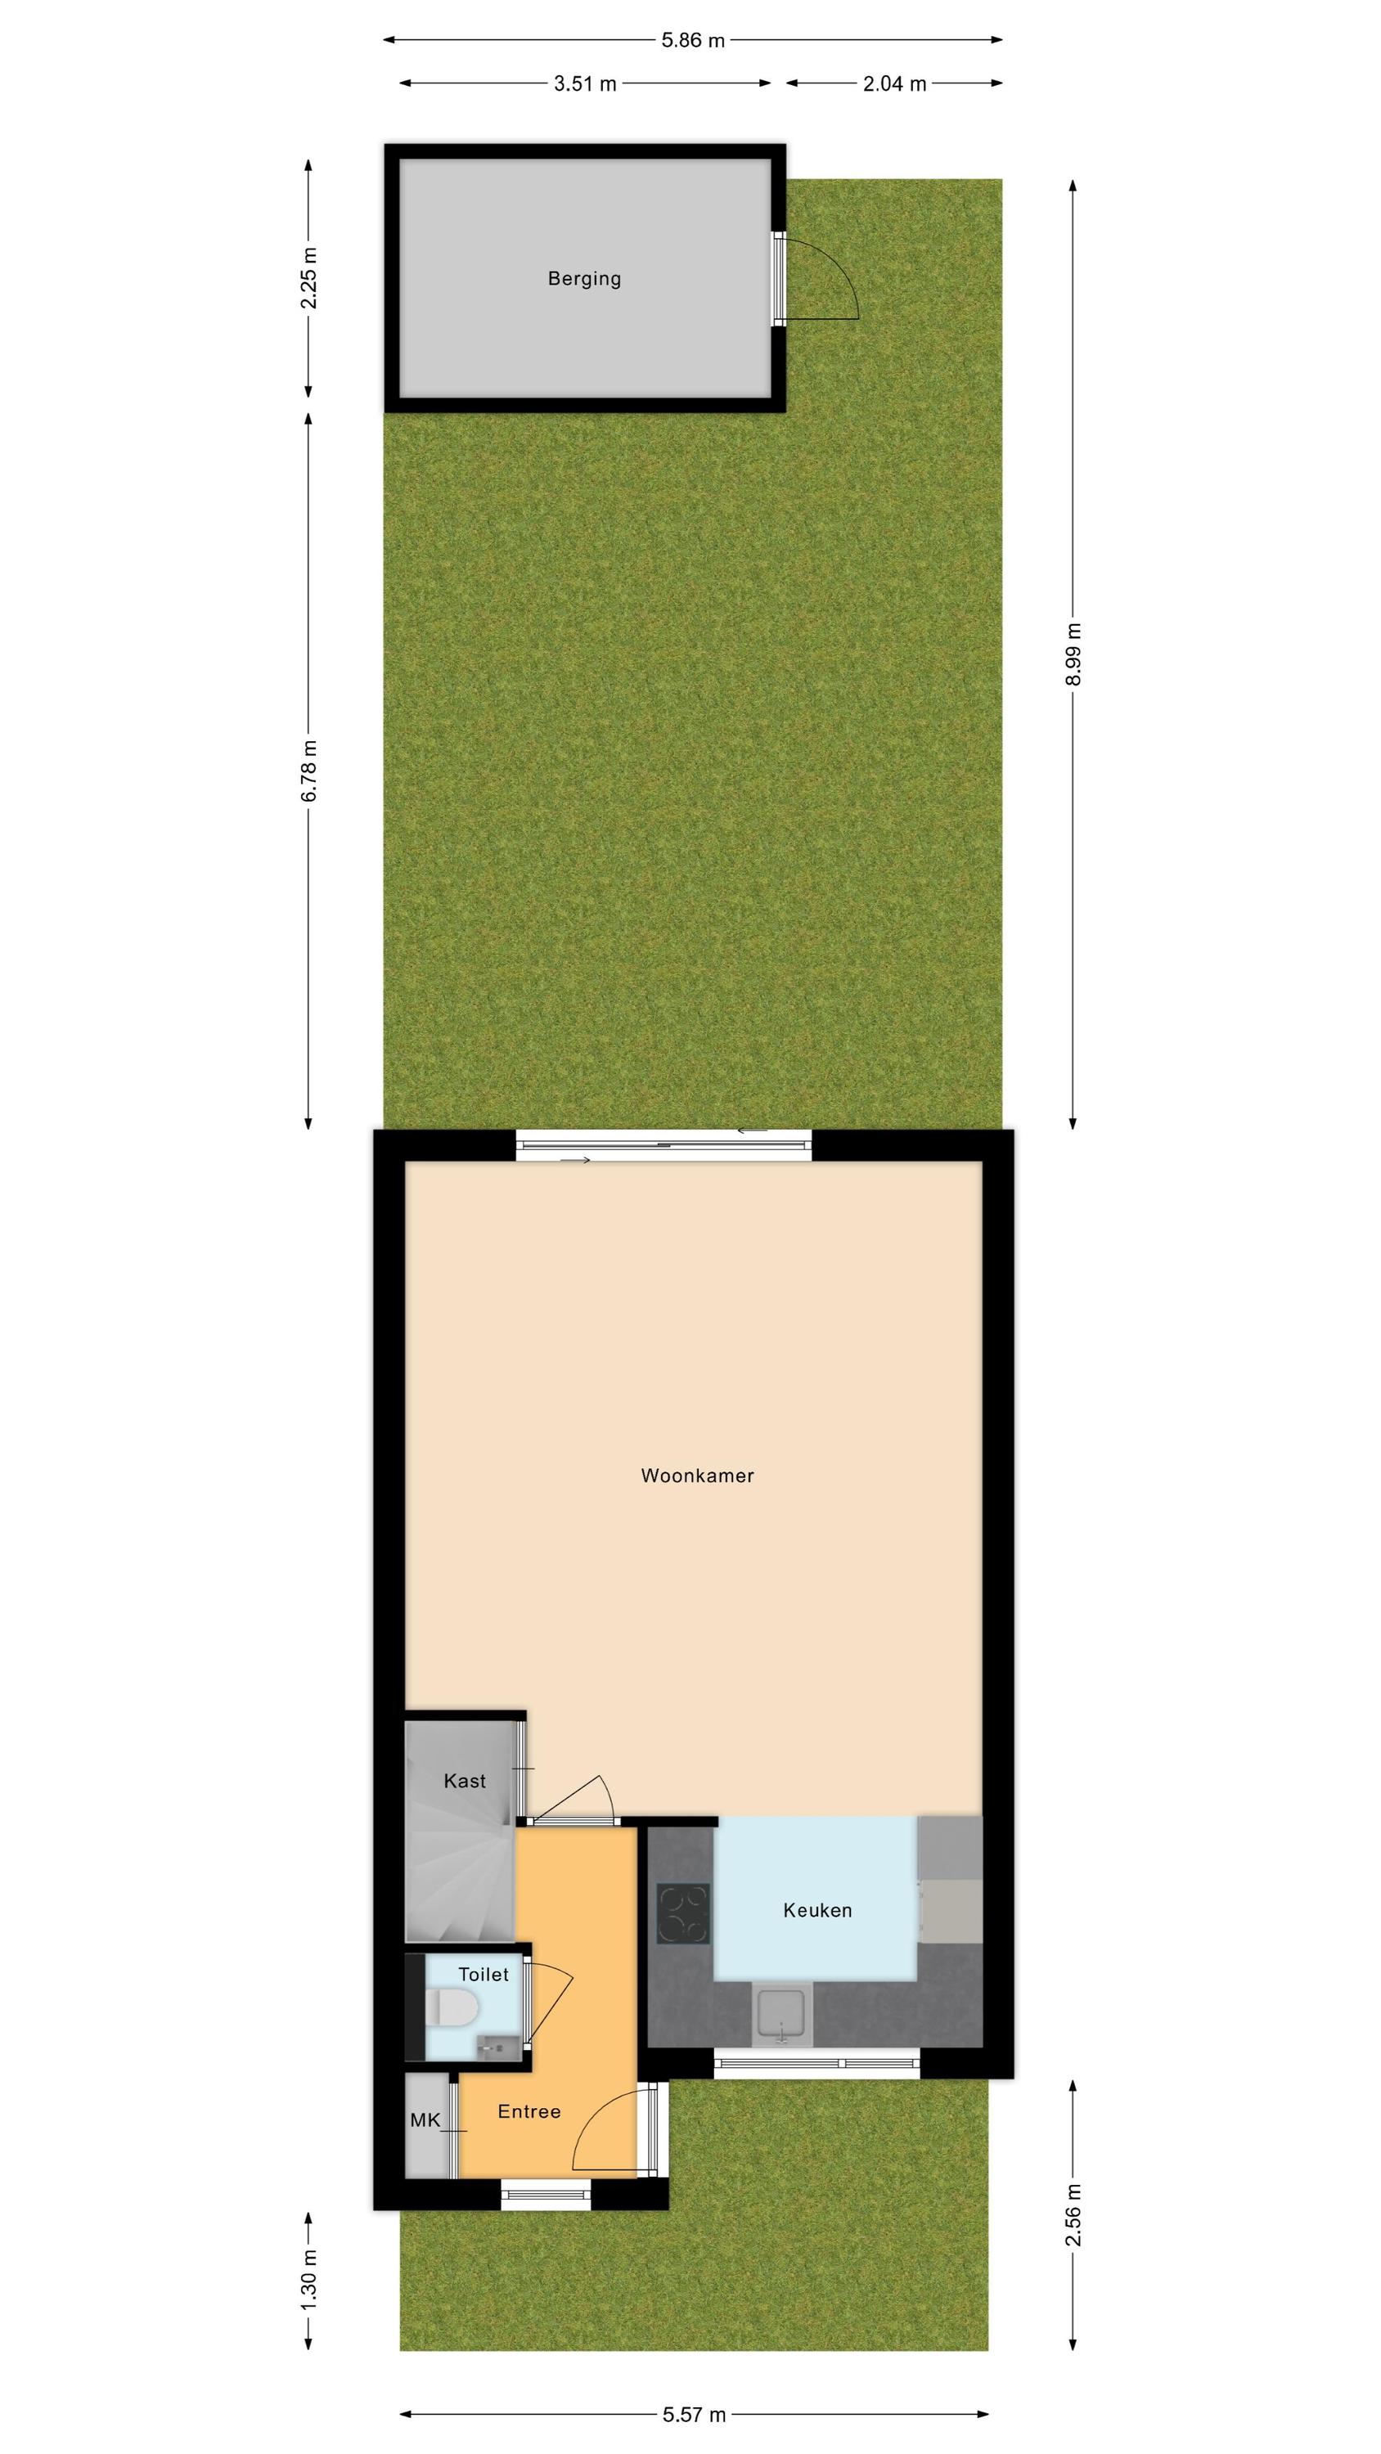
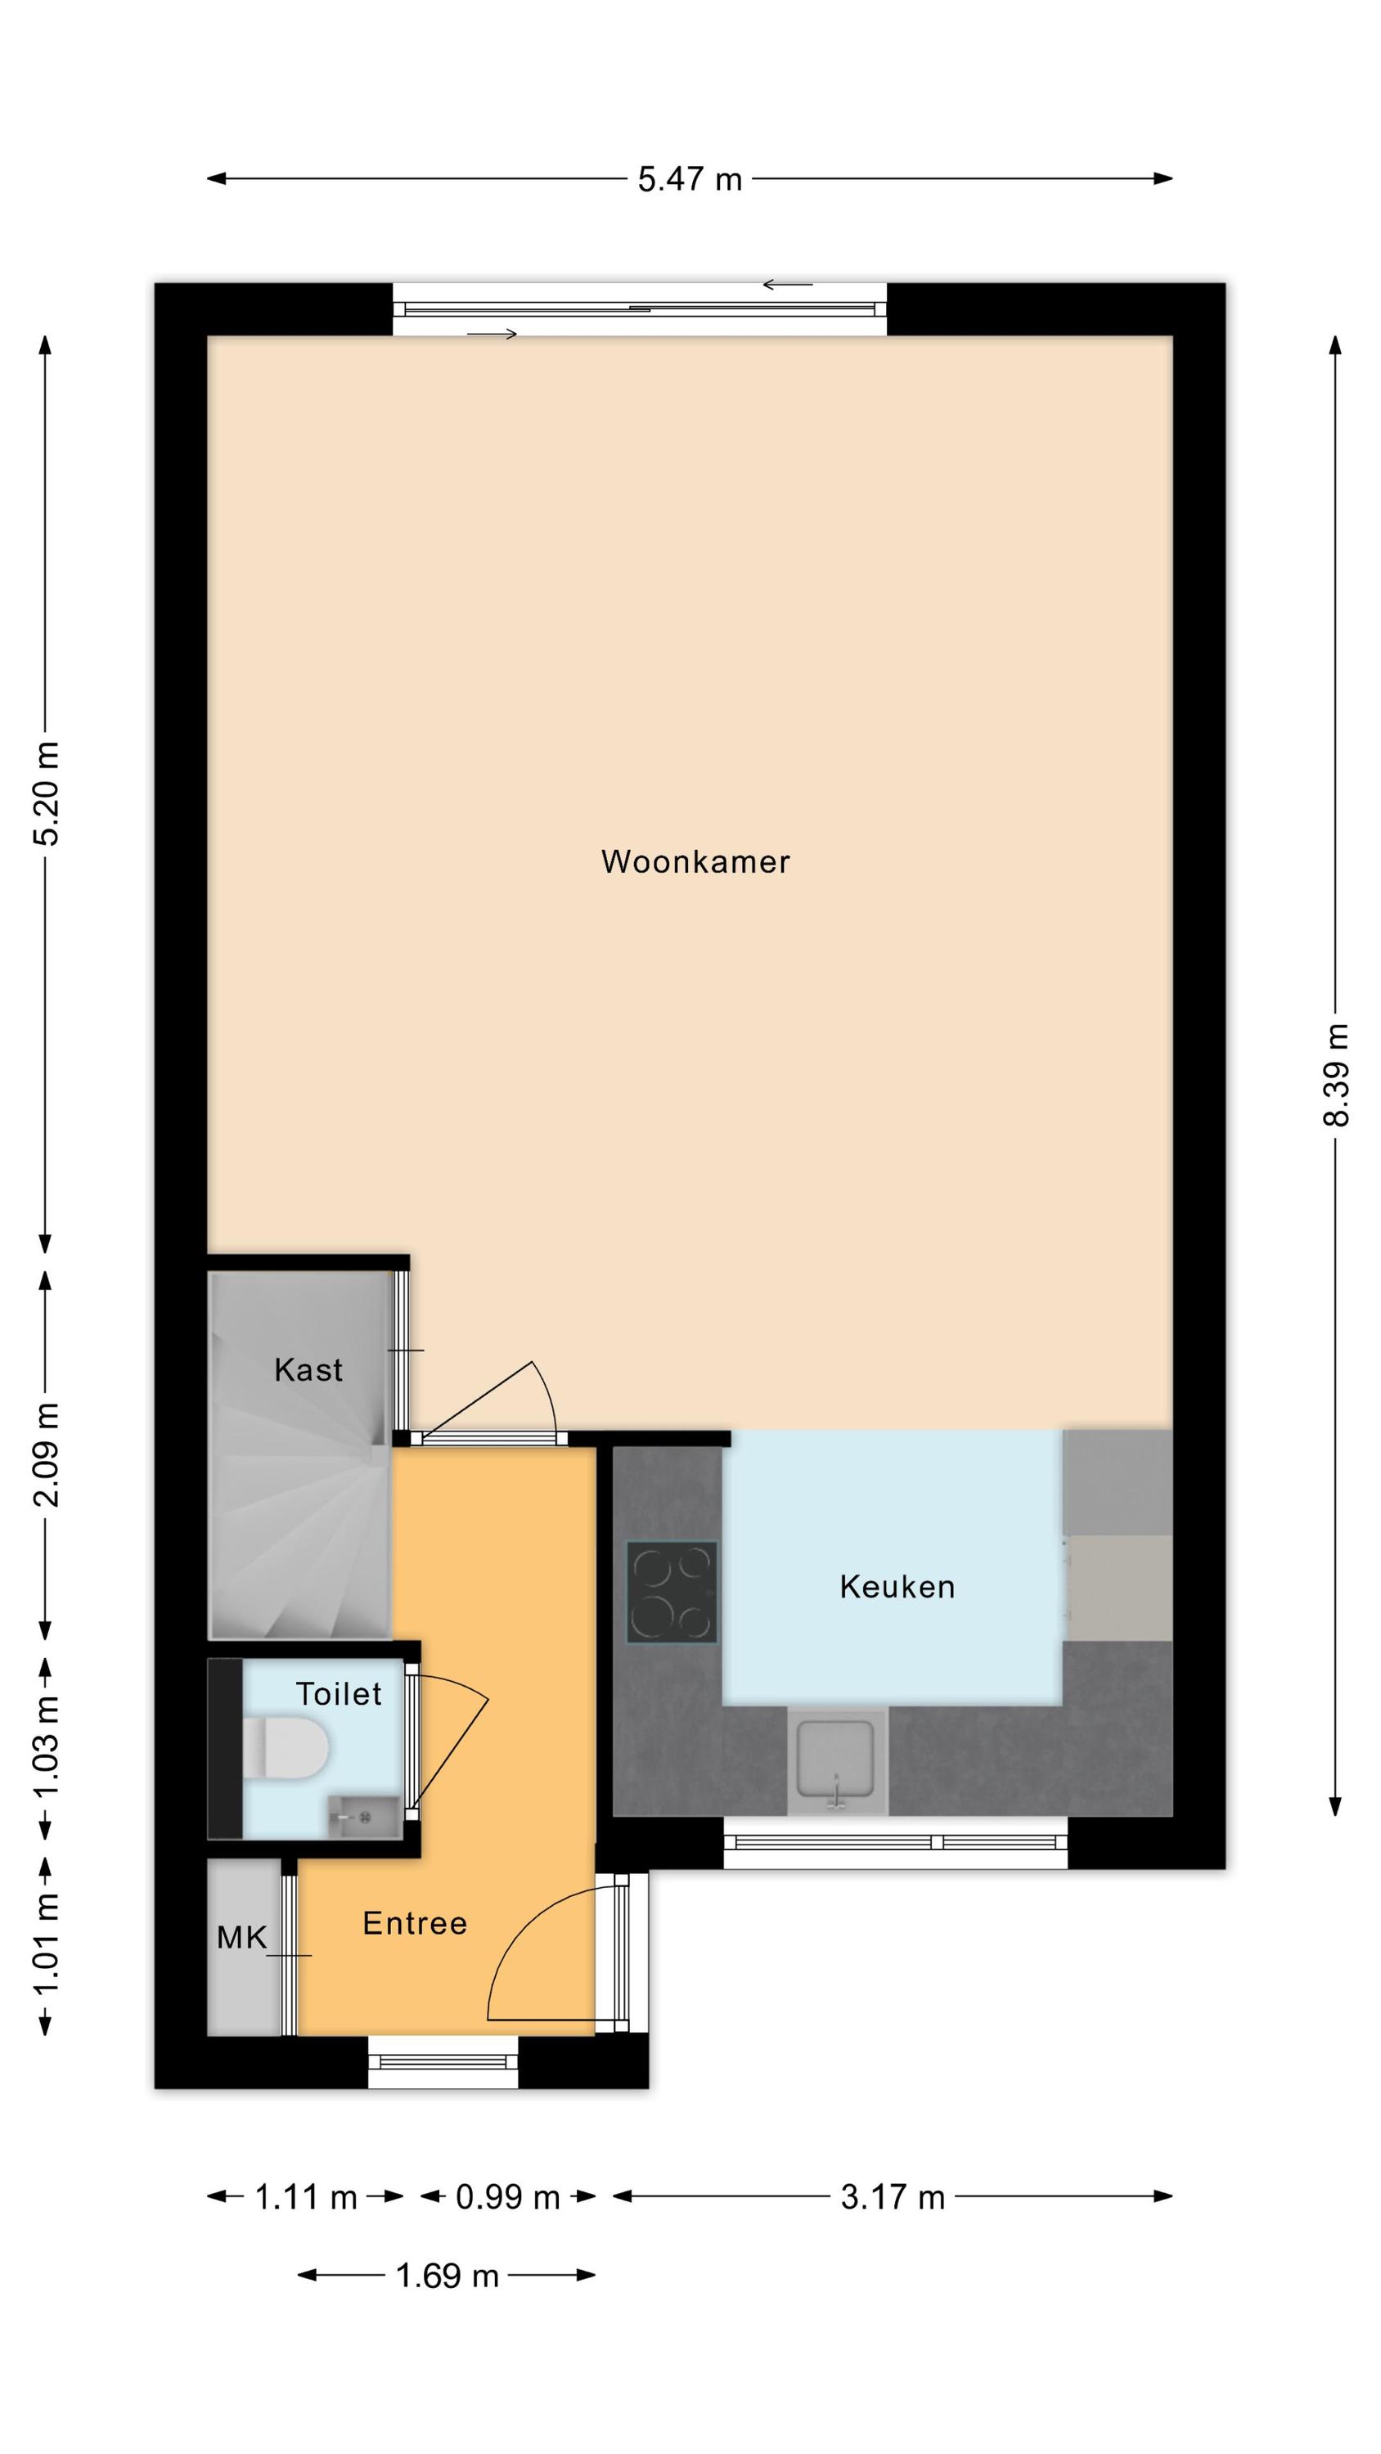
Achter de voordeur bevindt zich een kleine entreehal, die netjes is afgewerkt met een donkere tegelvloer. Vanuit hier heb je toegang tot de meterkast, een toiletruimte met zwevend toilet en fonteintje, de trap naar de eerste verdieping en de woonkamer.
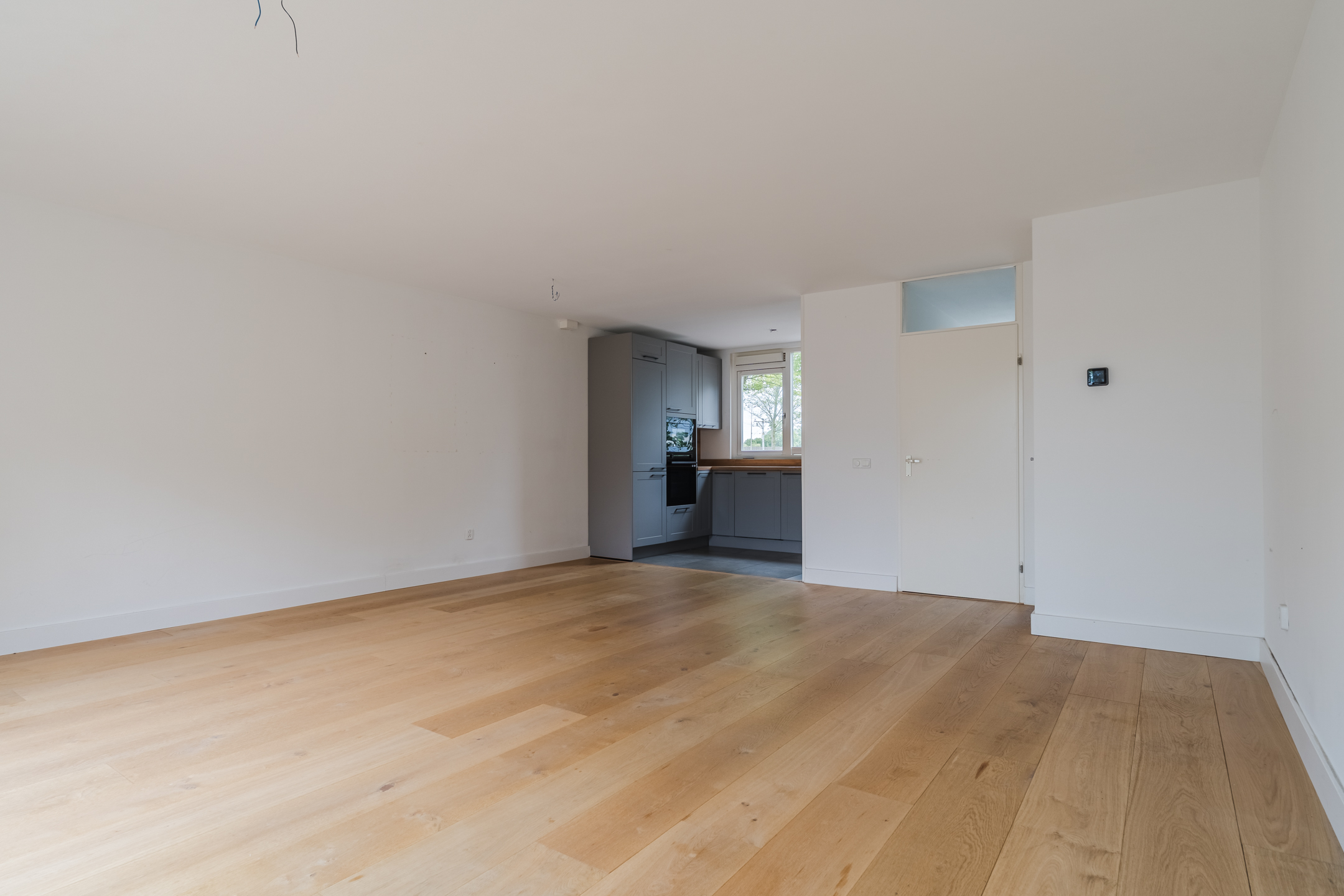
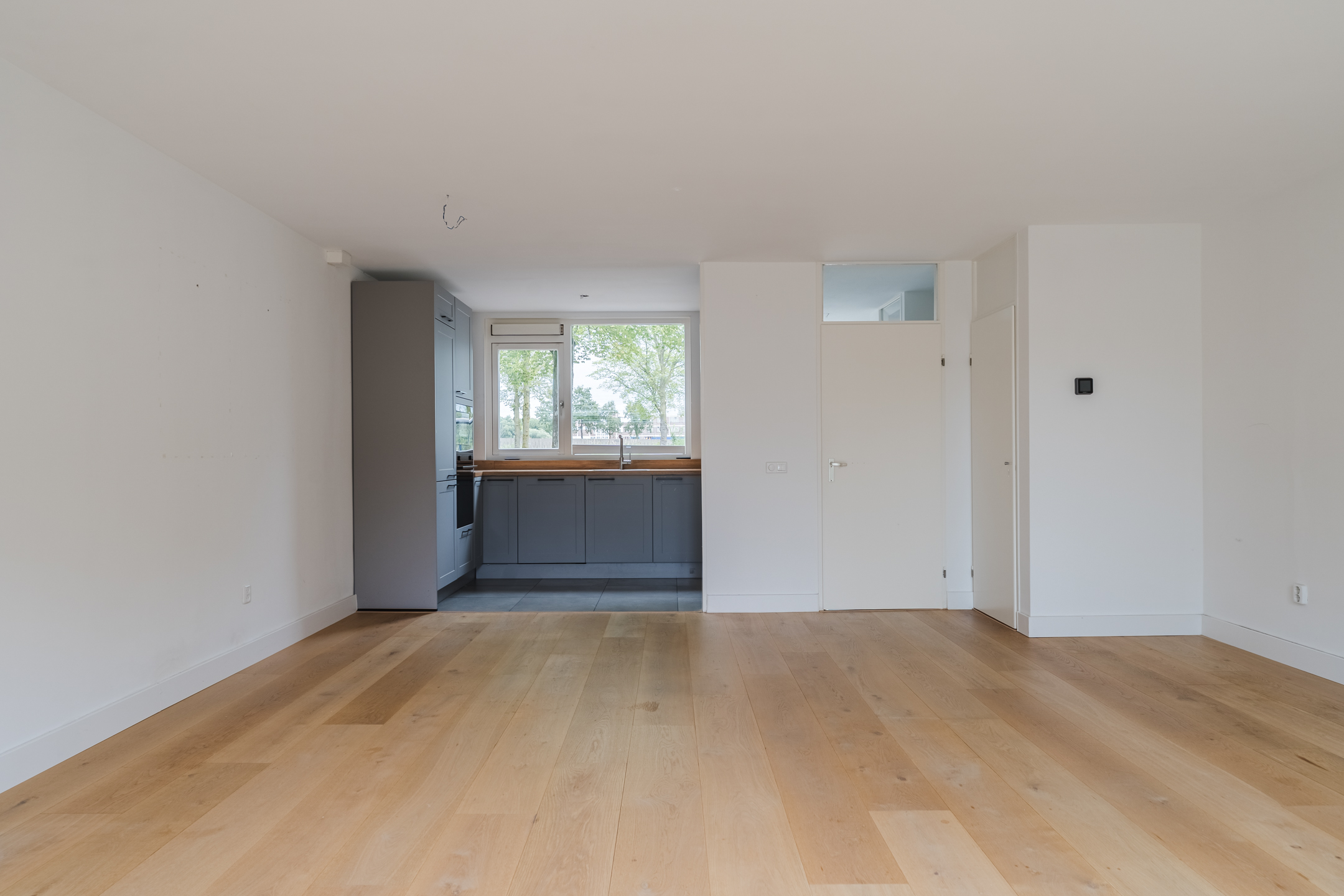
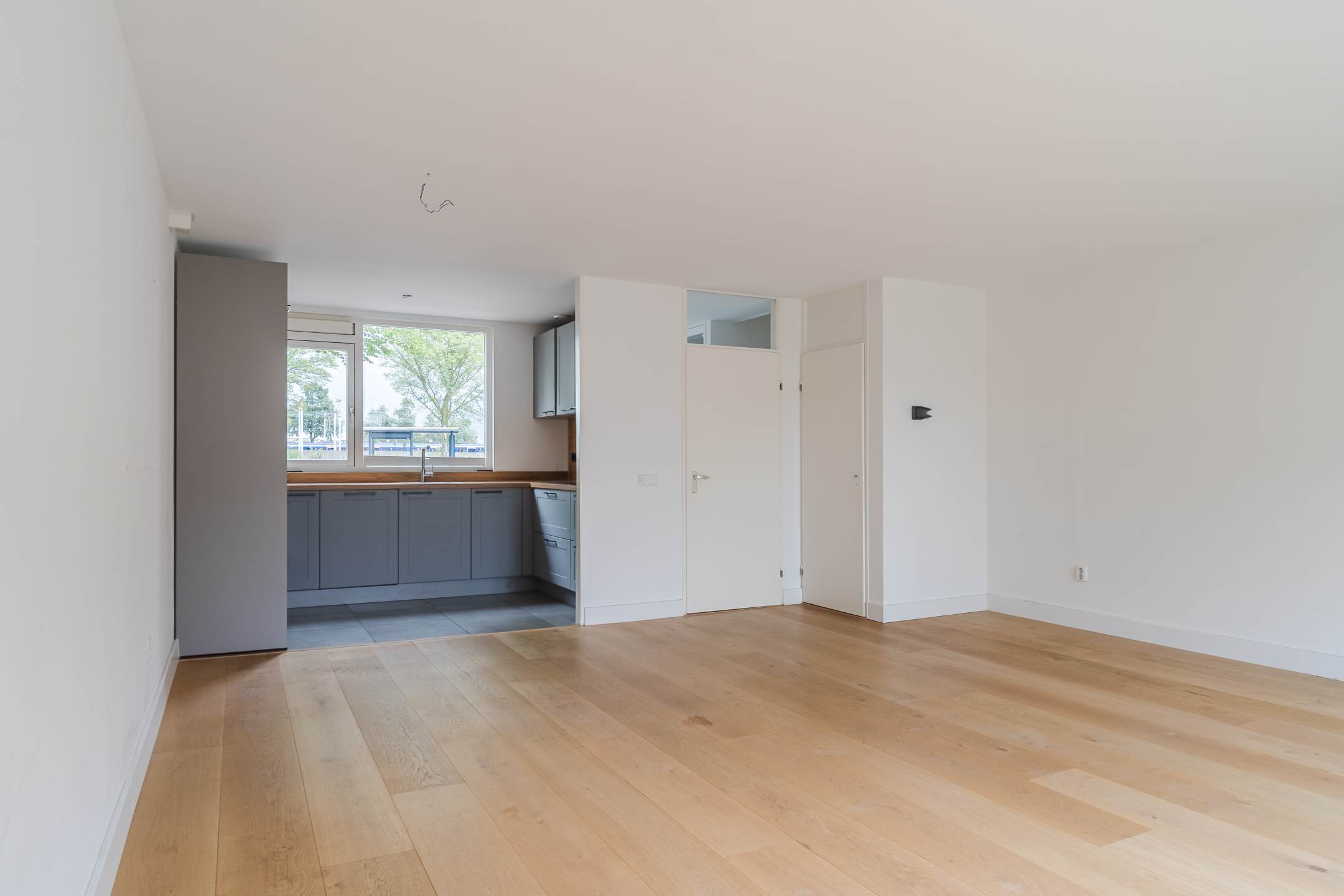
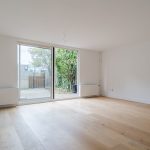
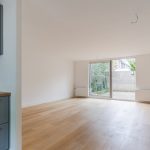
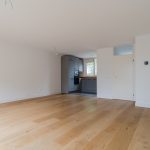
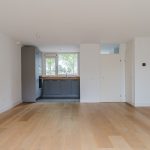
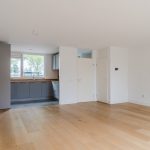
In de ruime woonkamer ligt een fraaie houtlookvloer en zijn de wanden afgewerkt met glad stucwerk. Er is genoeg ruimte voor een gezellige zit- en eethoek. Dankzij het grote raam aan de voorzijde en de schuifpui aan de achterzijde geniet de woonkamer van een prettige lichtinval.
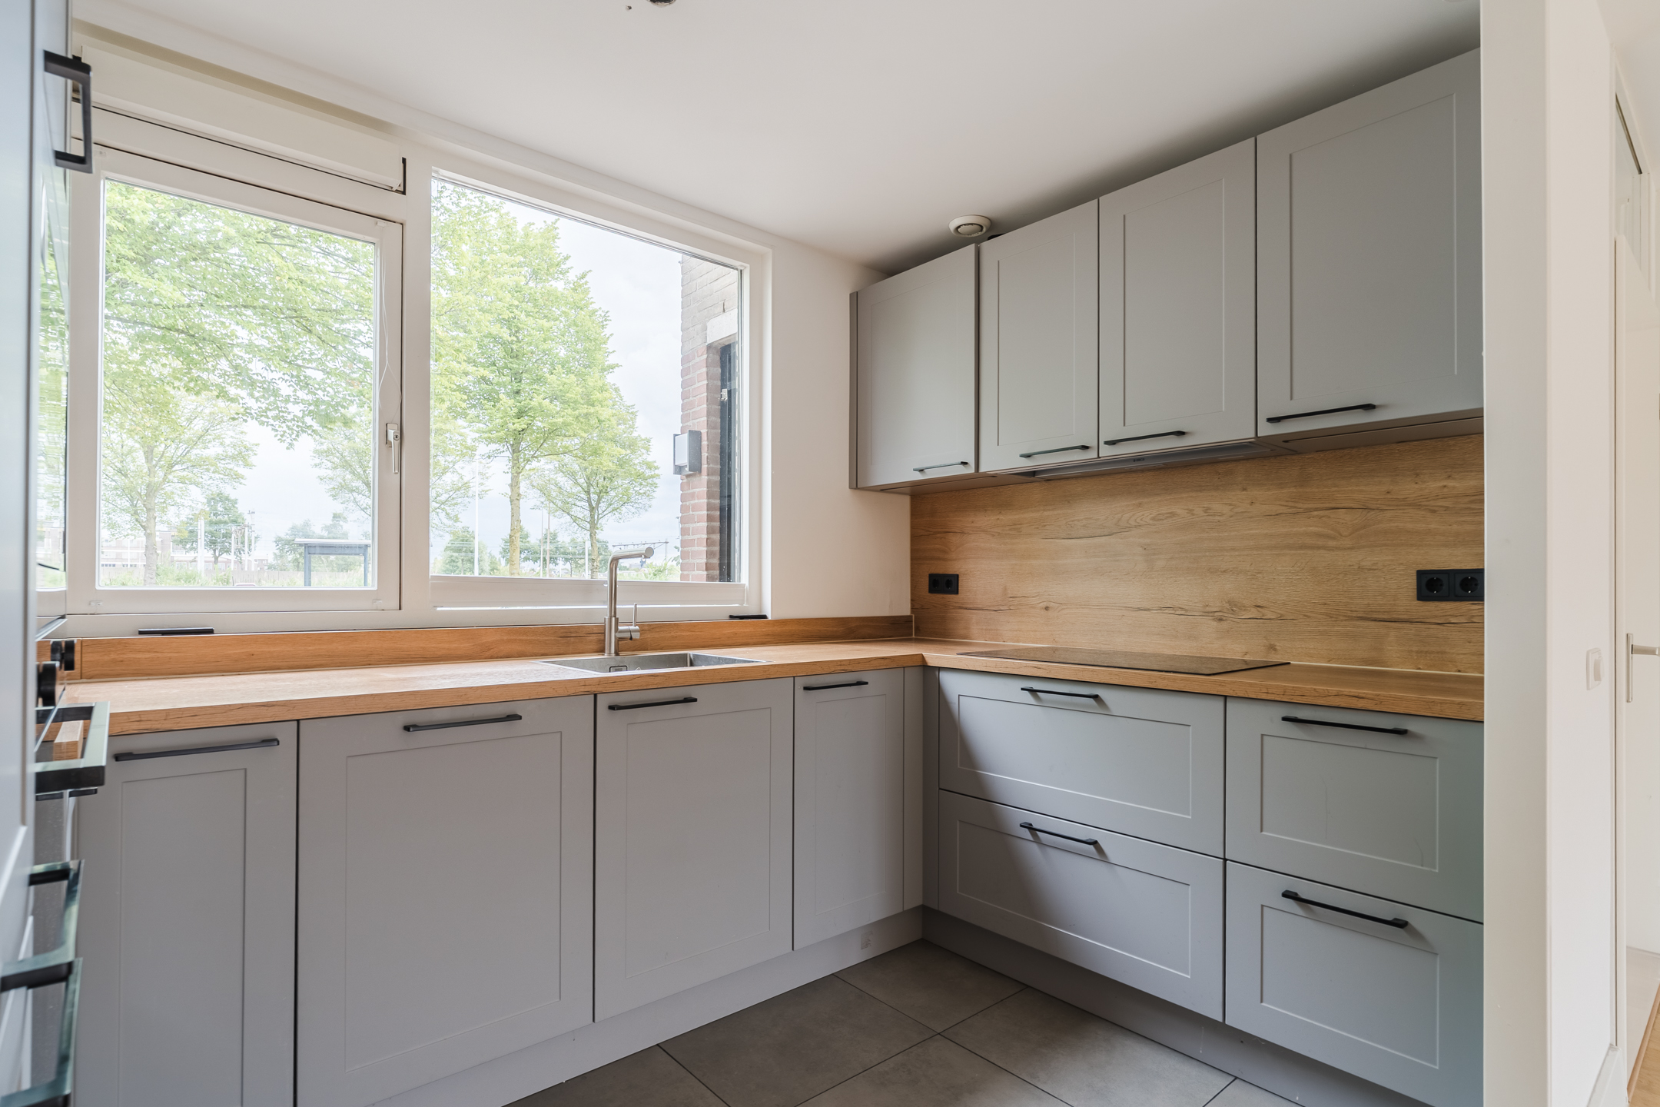
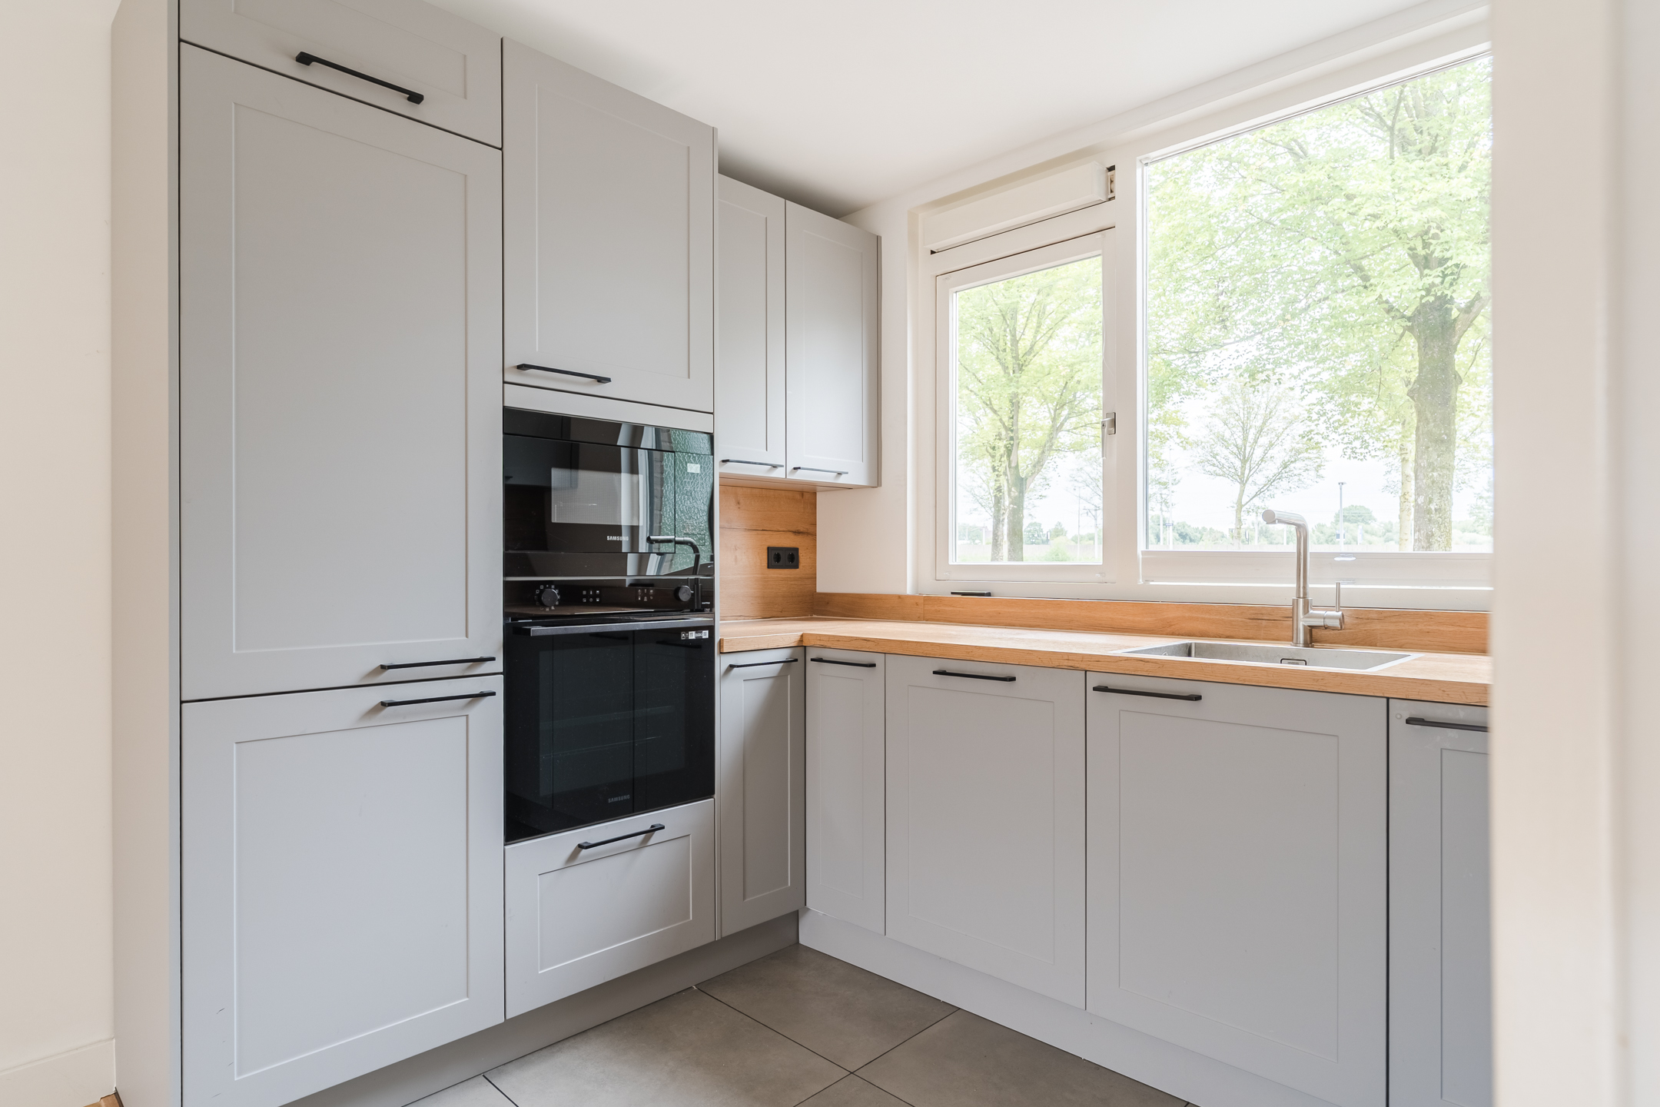
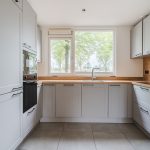
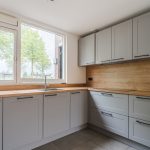
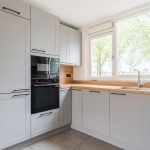
De keuken bevindt zich aan de voorzijde van de woning. Deze ruimte is voorzien van een mooie grijze tegelvloer. De keuken is vernieuwd in 2023 en uitgevoerd in een U-opstelling. Het geheel heeft een fraai design met grijze fronten en een houtkleurig werkblad. Je treft hier de volgende apparatuur aan: vaatwasser, inductie fornuis, oven, magnetron, koelkast en vriezer.
Eerste verdieping:
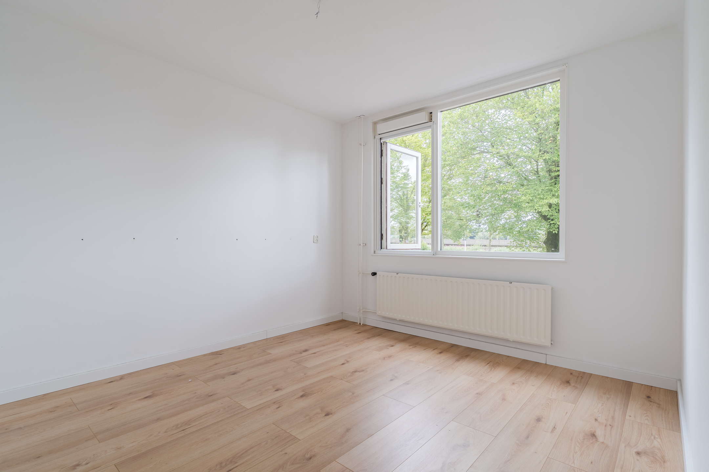
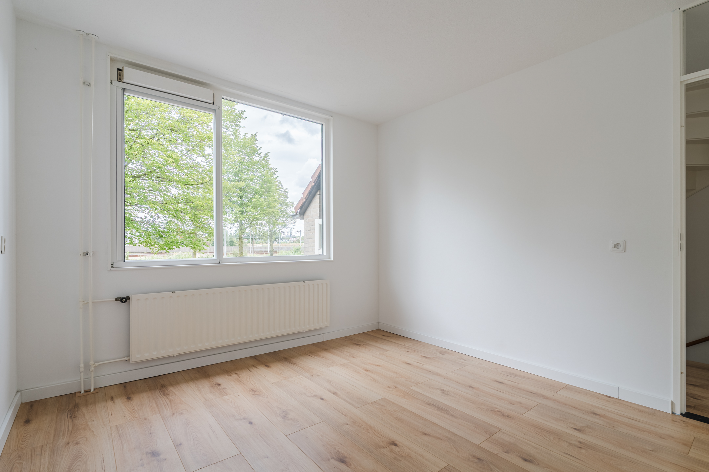
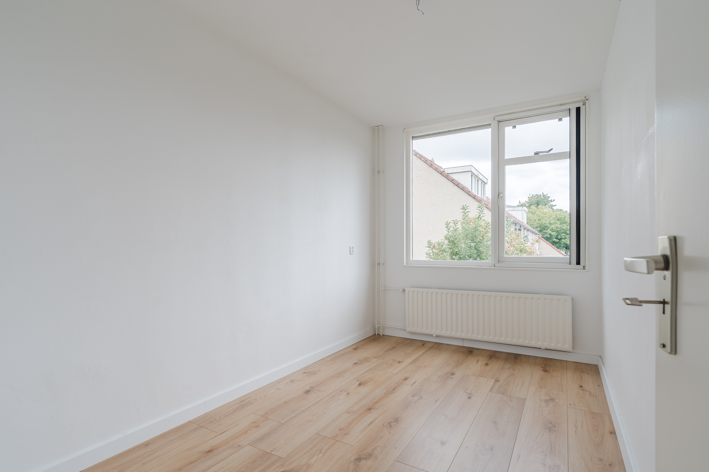
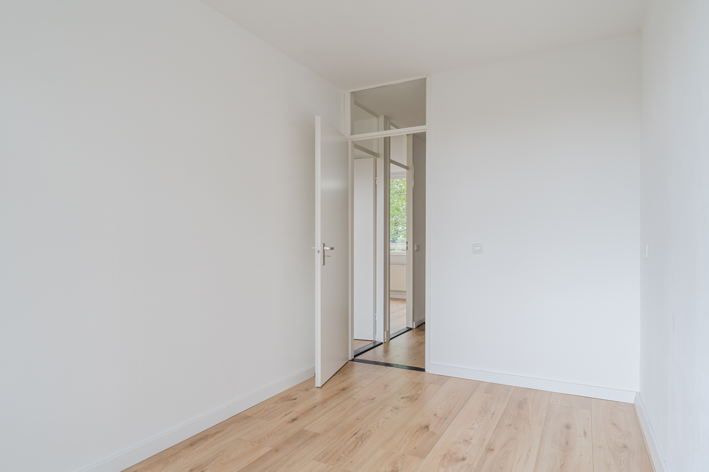
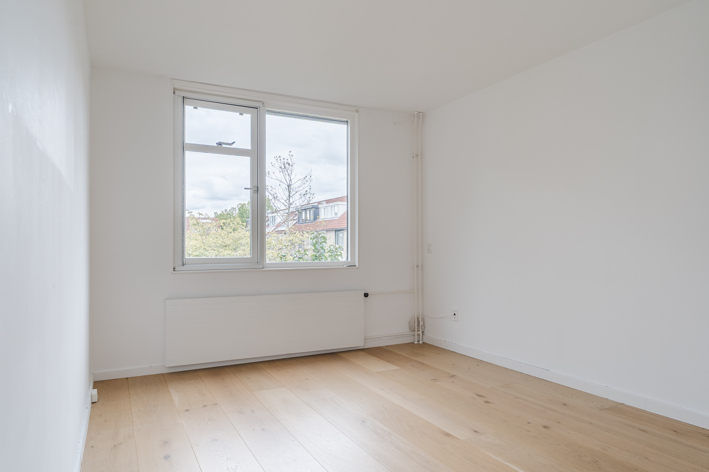
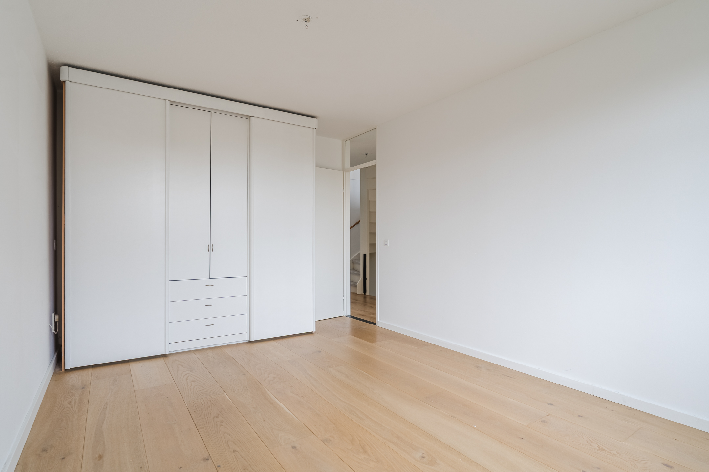
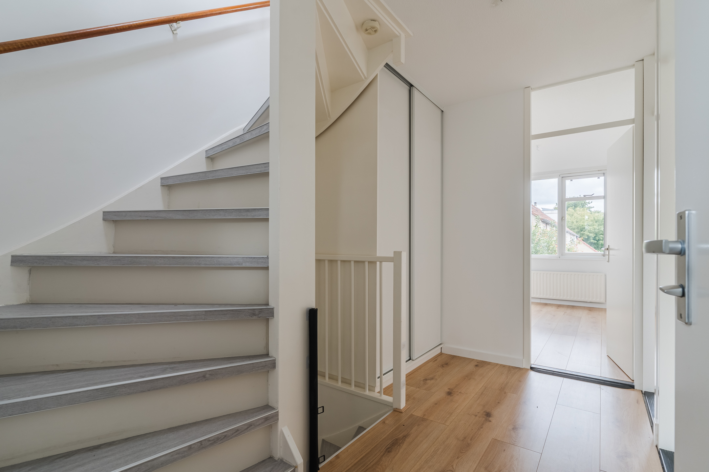
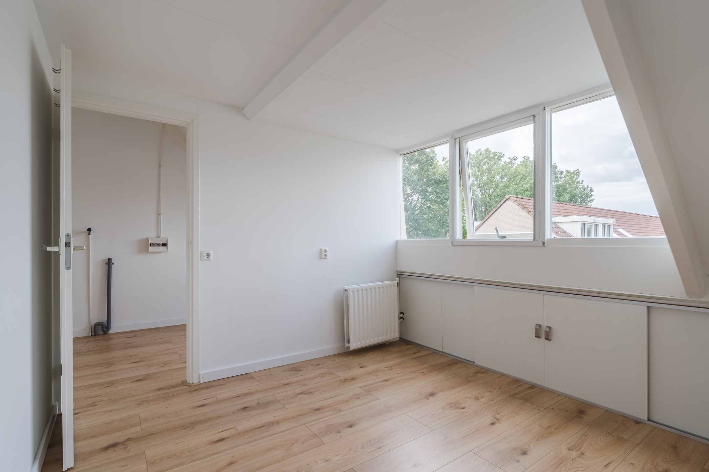
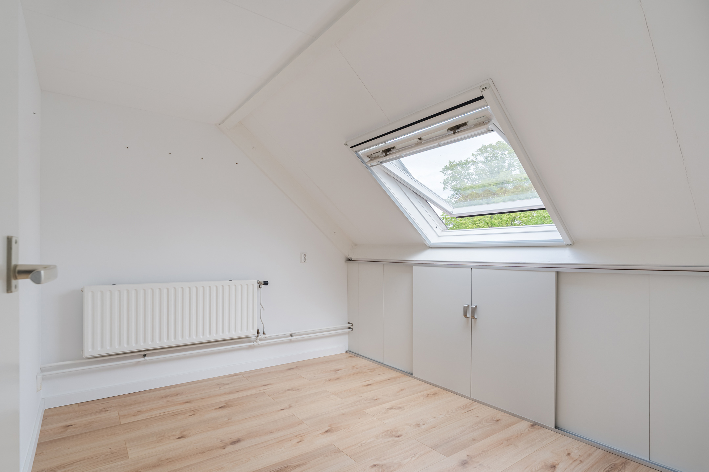
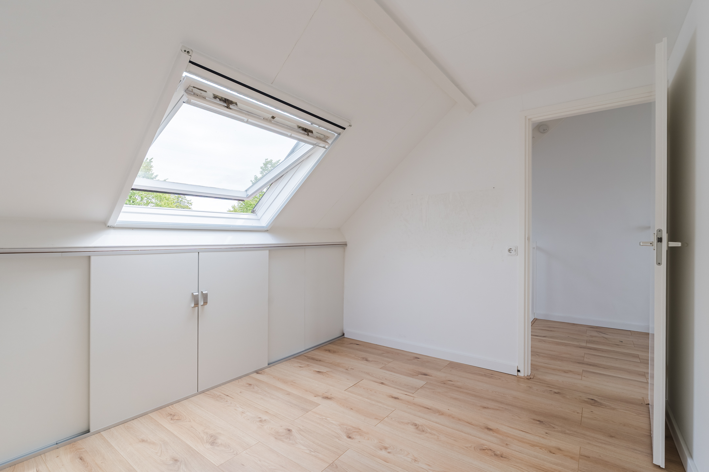
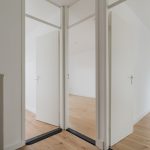
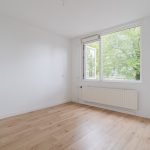
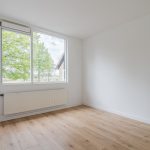
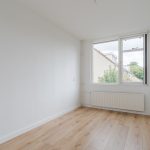
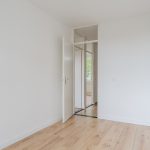
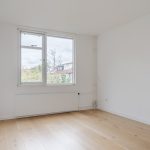
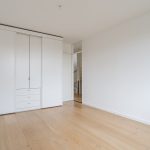
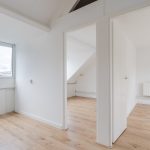
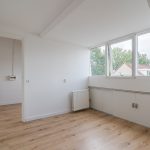
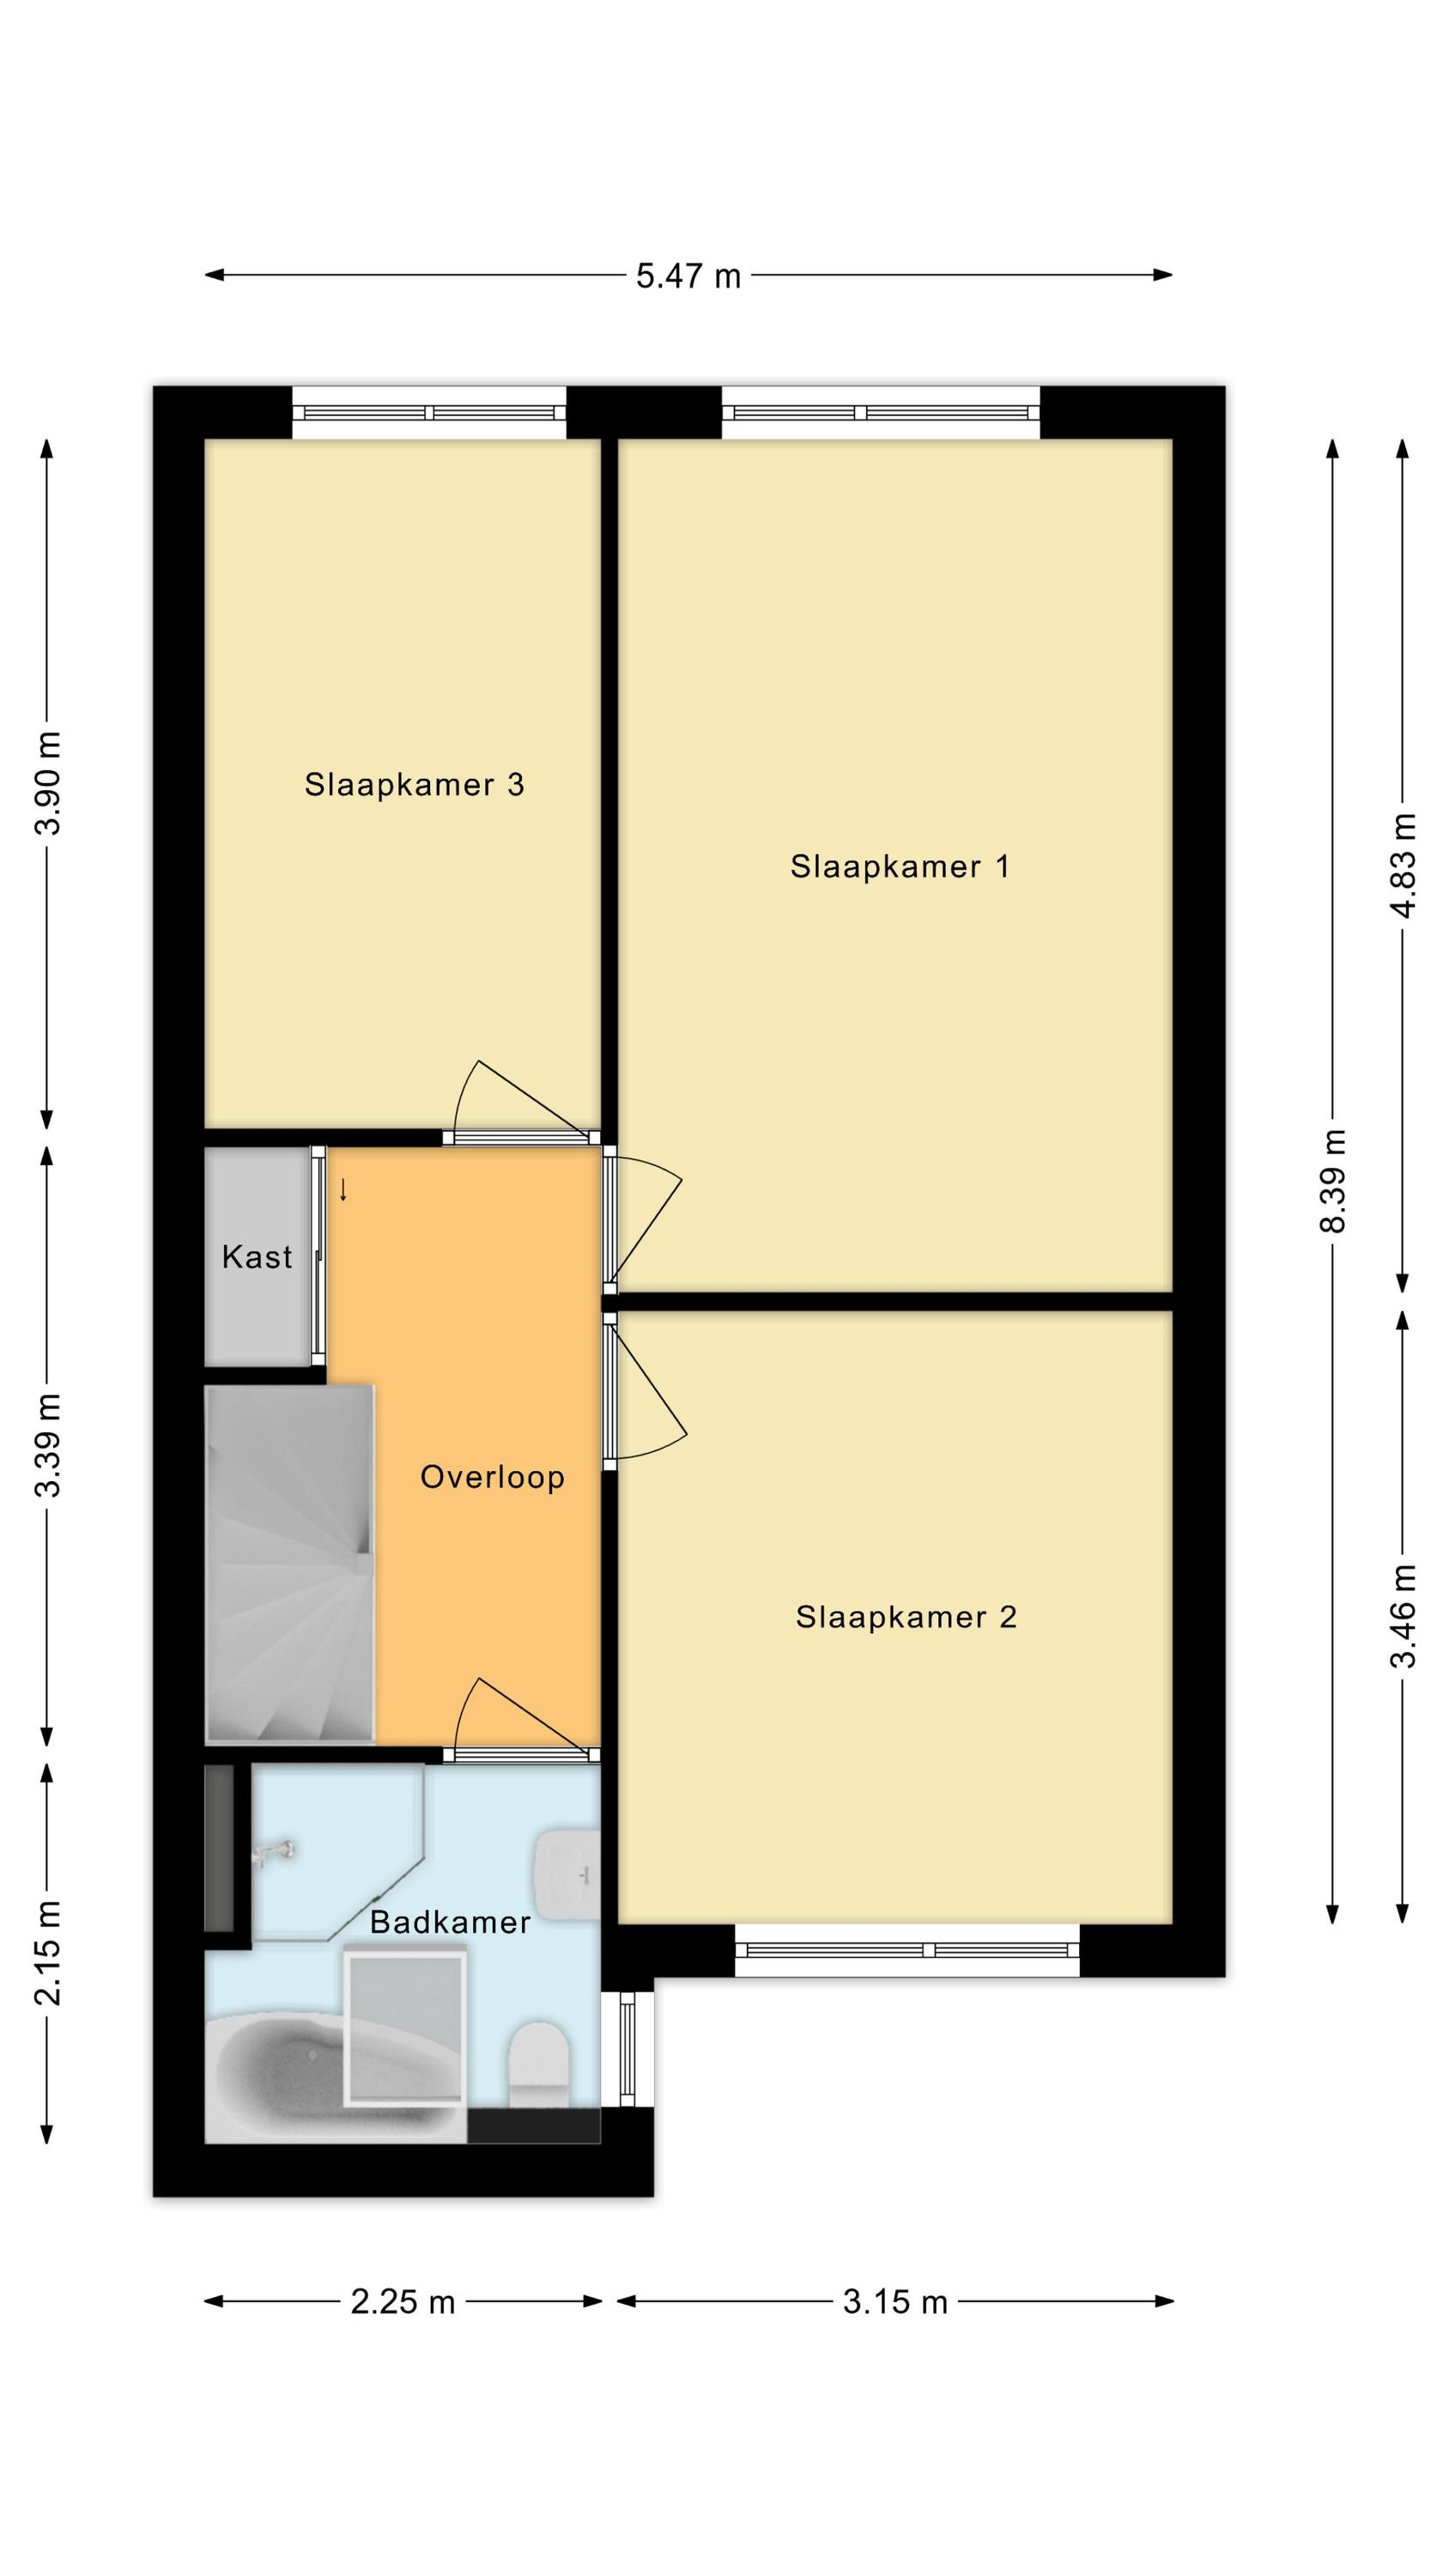
Deze verdieping beschikt over de eerste drie slaapkamers, de badkamer en een praktische schuifkast. Twee slaapkamers liggen aan de achterzijde en één aan de voorzijde. Alle kamers voelen ruim aan en zijn netjes afgewerkt met een mooie vloer en strakke wanden. Daarnaast profiteren alle kamers van een aangename lichtinval.
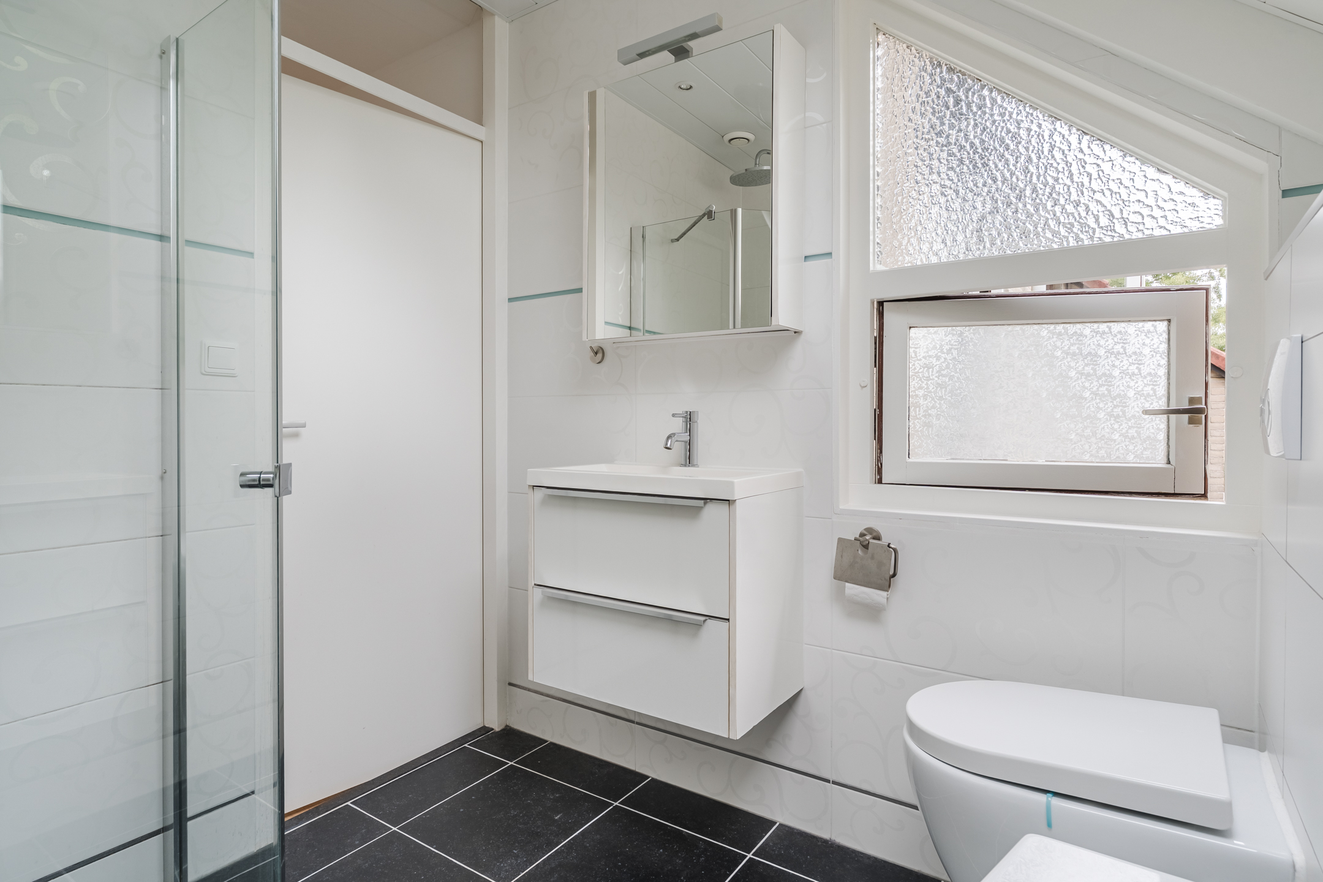
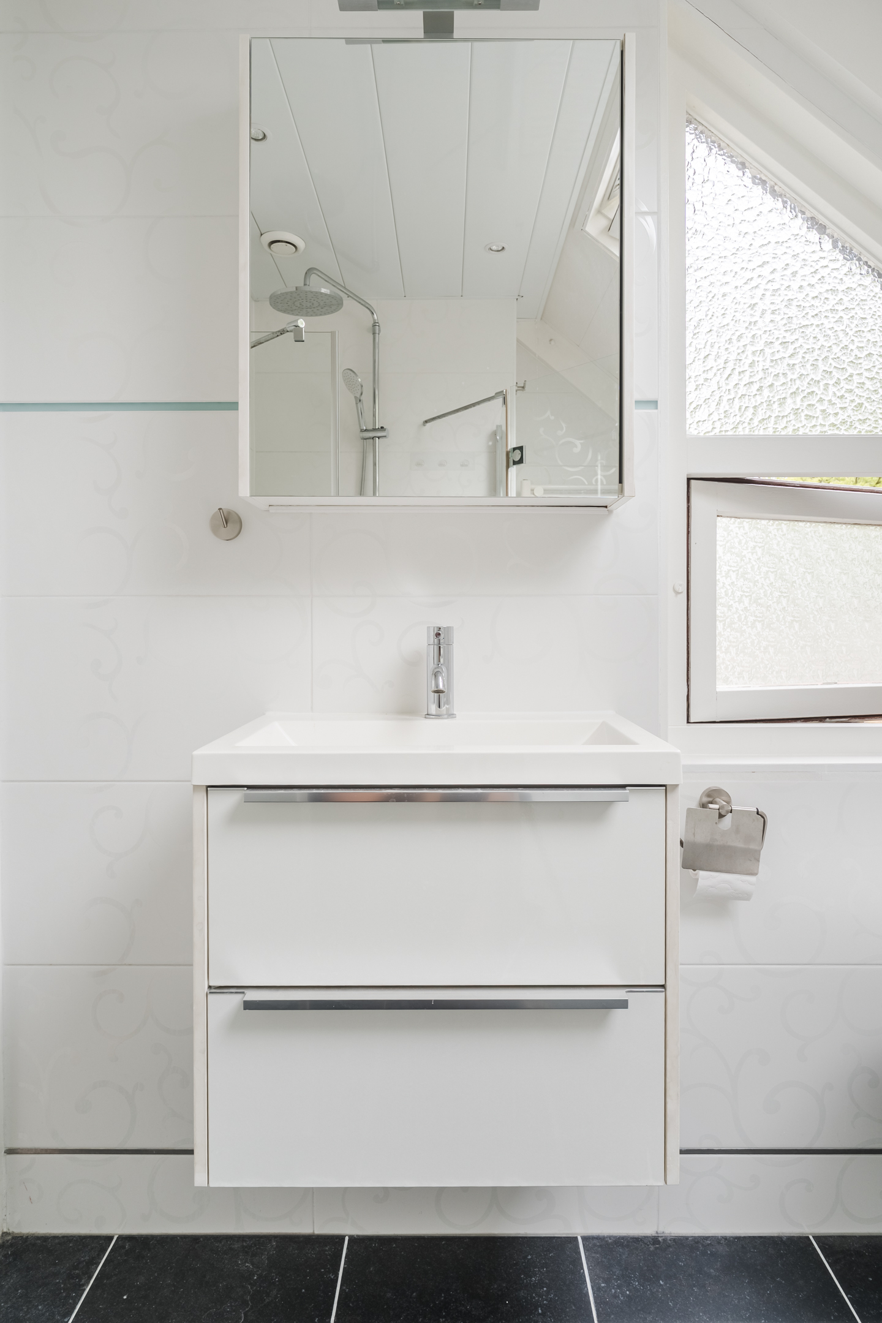
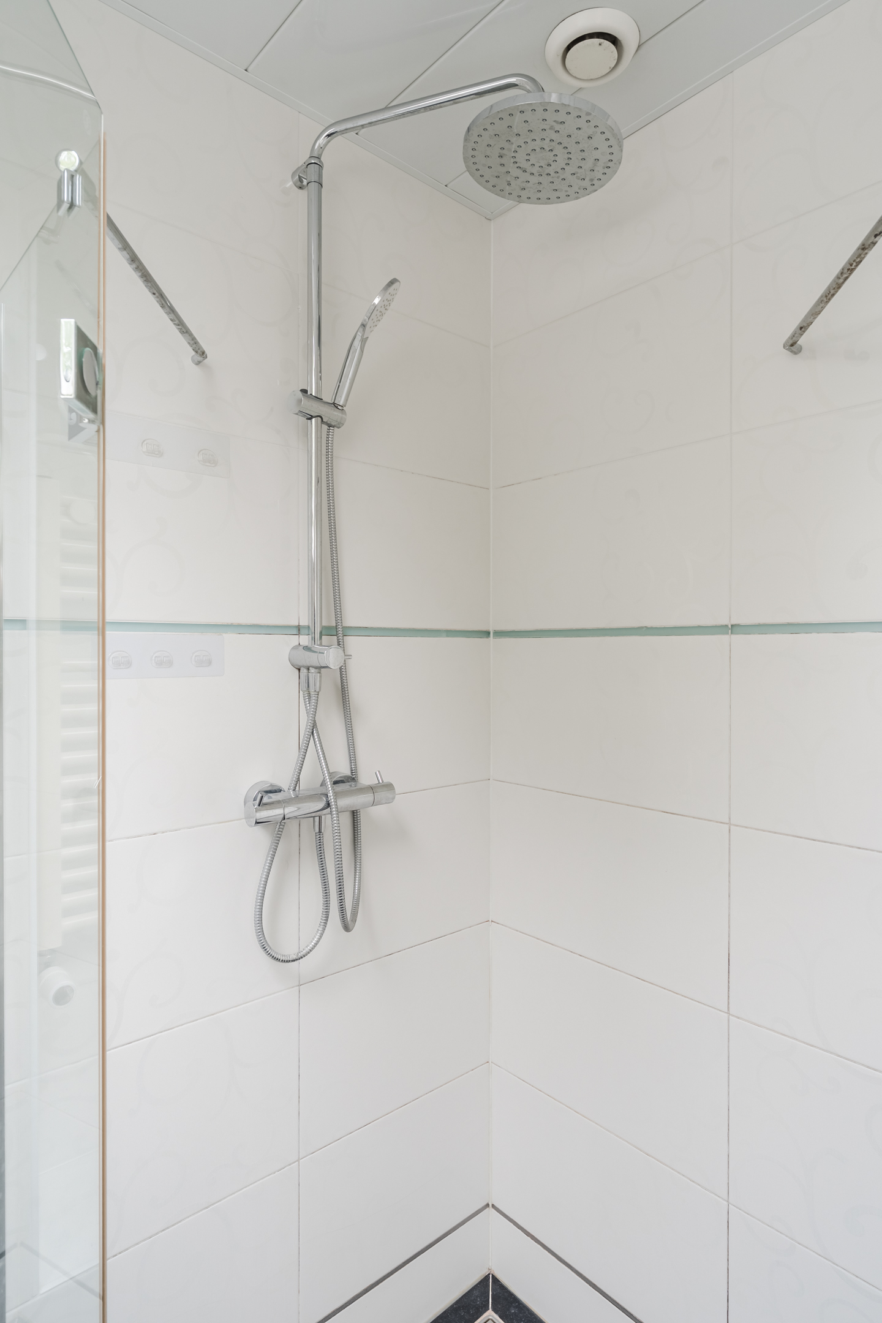
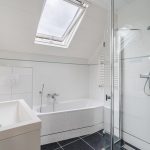
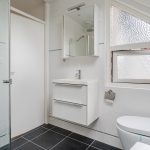
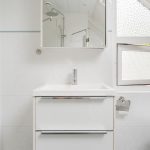
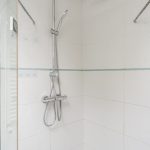
De badkamer is keurig verzorgd en afgewerkt met donkere vloertegels en witte wandtegels. Deze ruimte is uitgerust met een zwevend toilet, badmeubel met wastafel, ligbad, designradiator en inloopdouche.
Tweede verdieping:
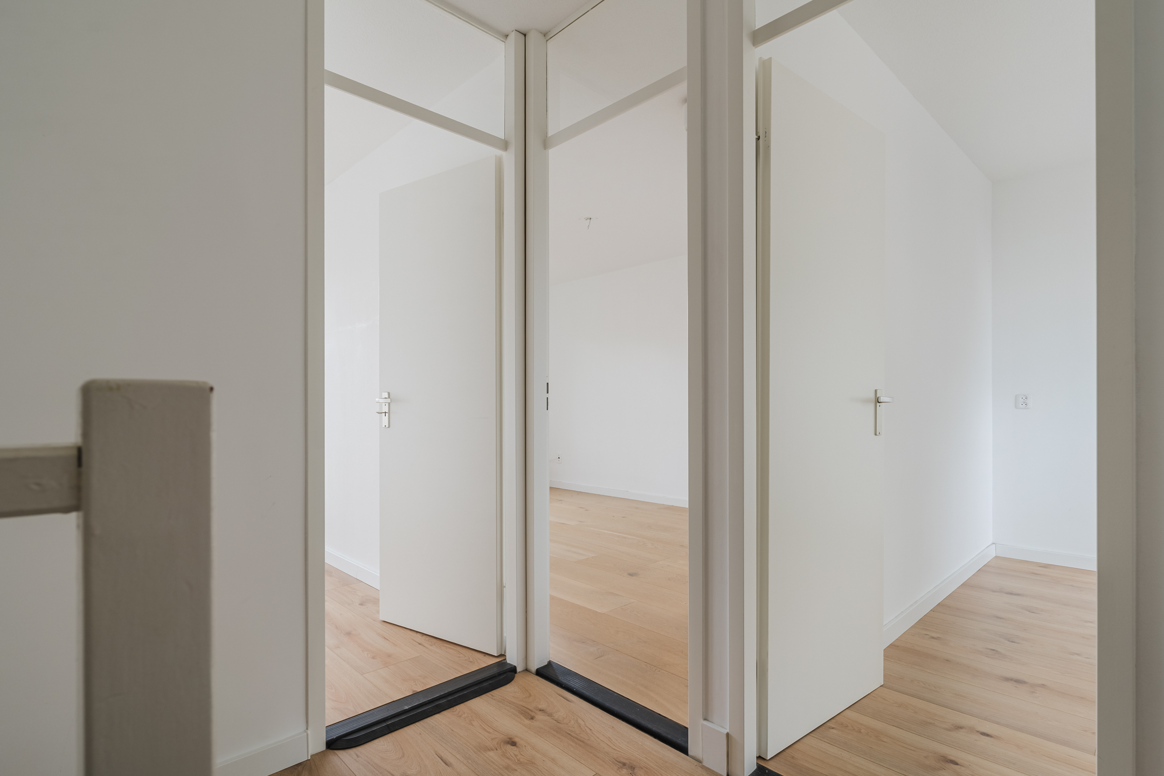
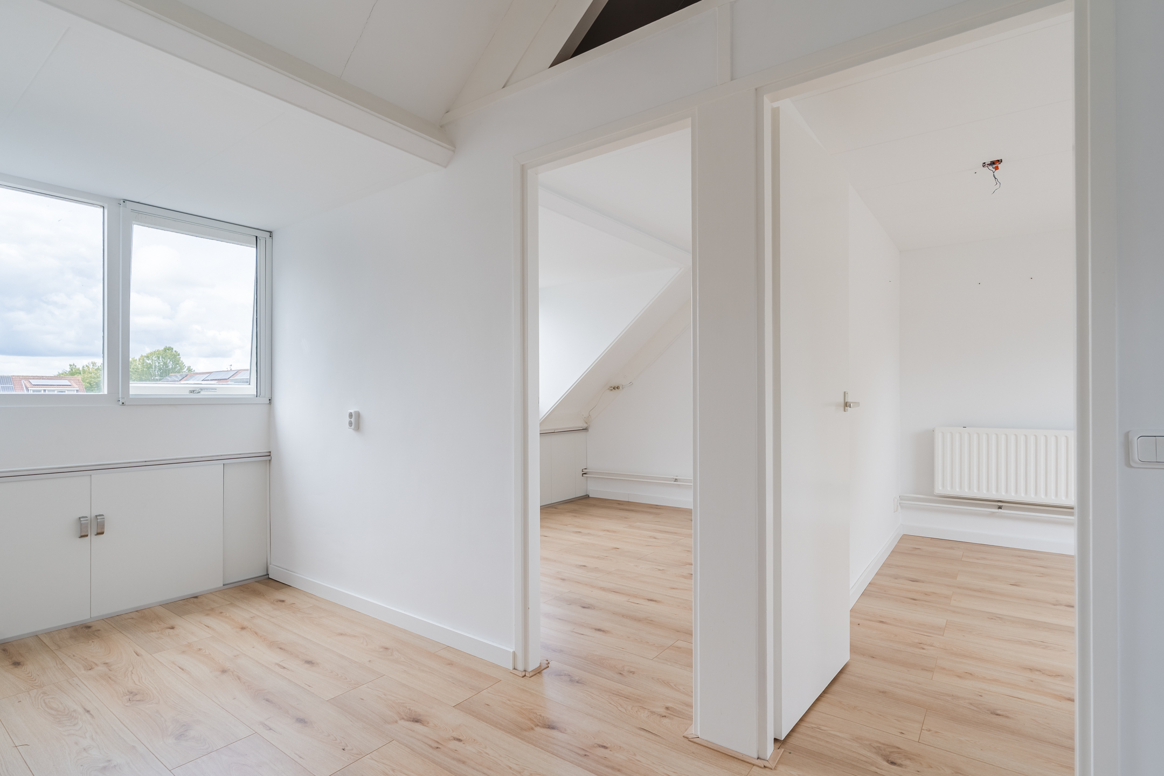
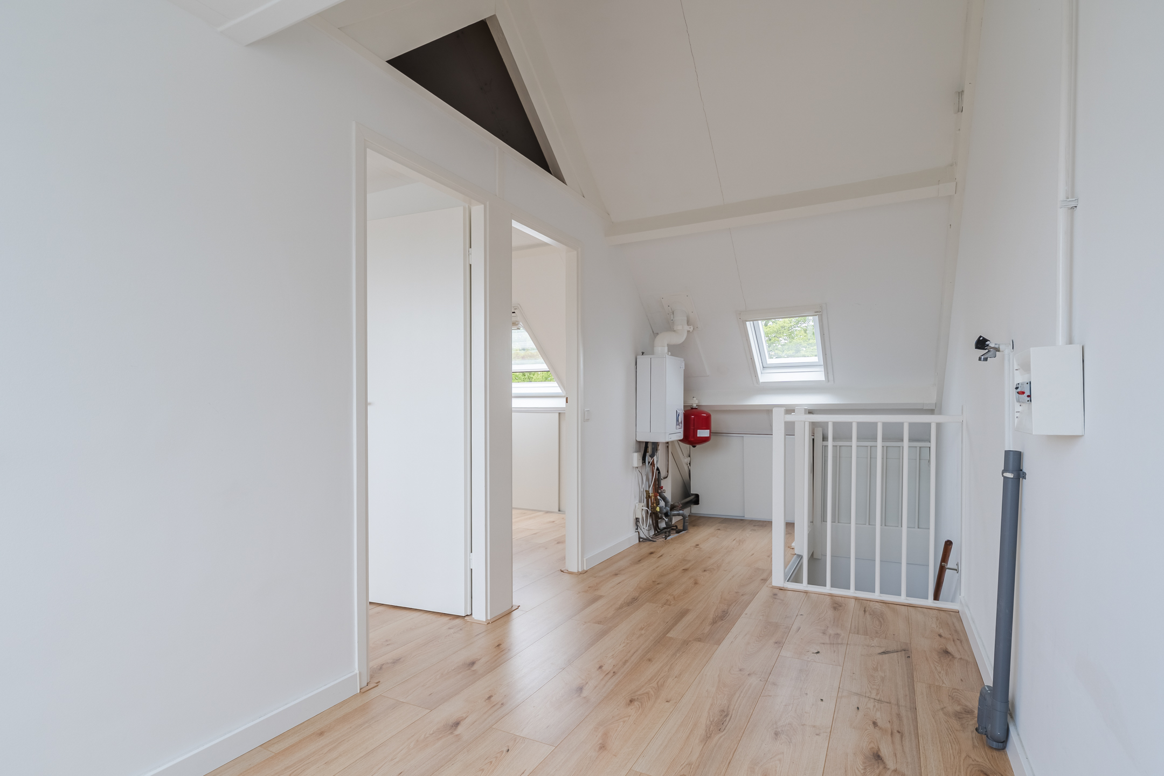
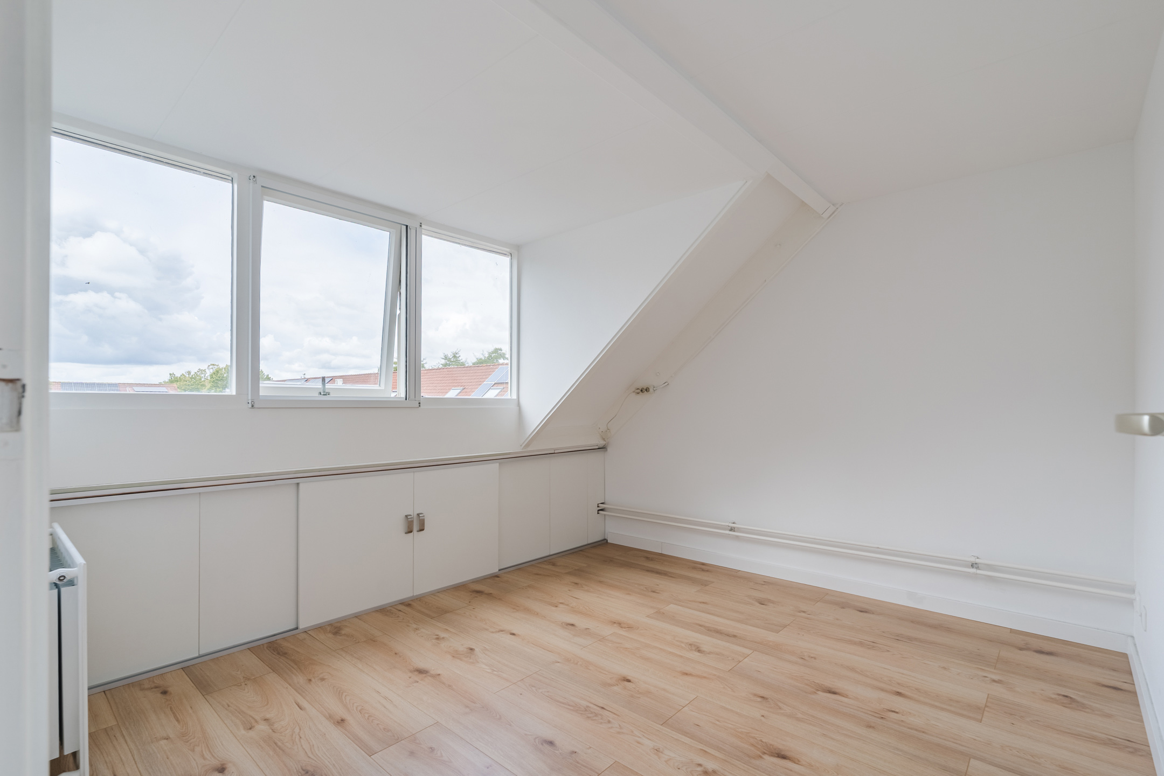
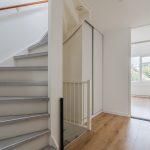
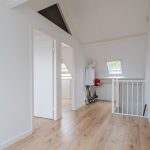
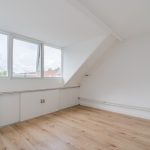
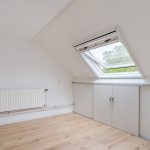
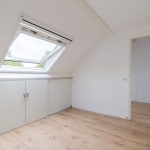
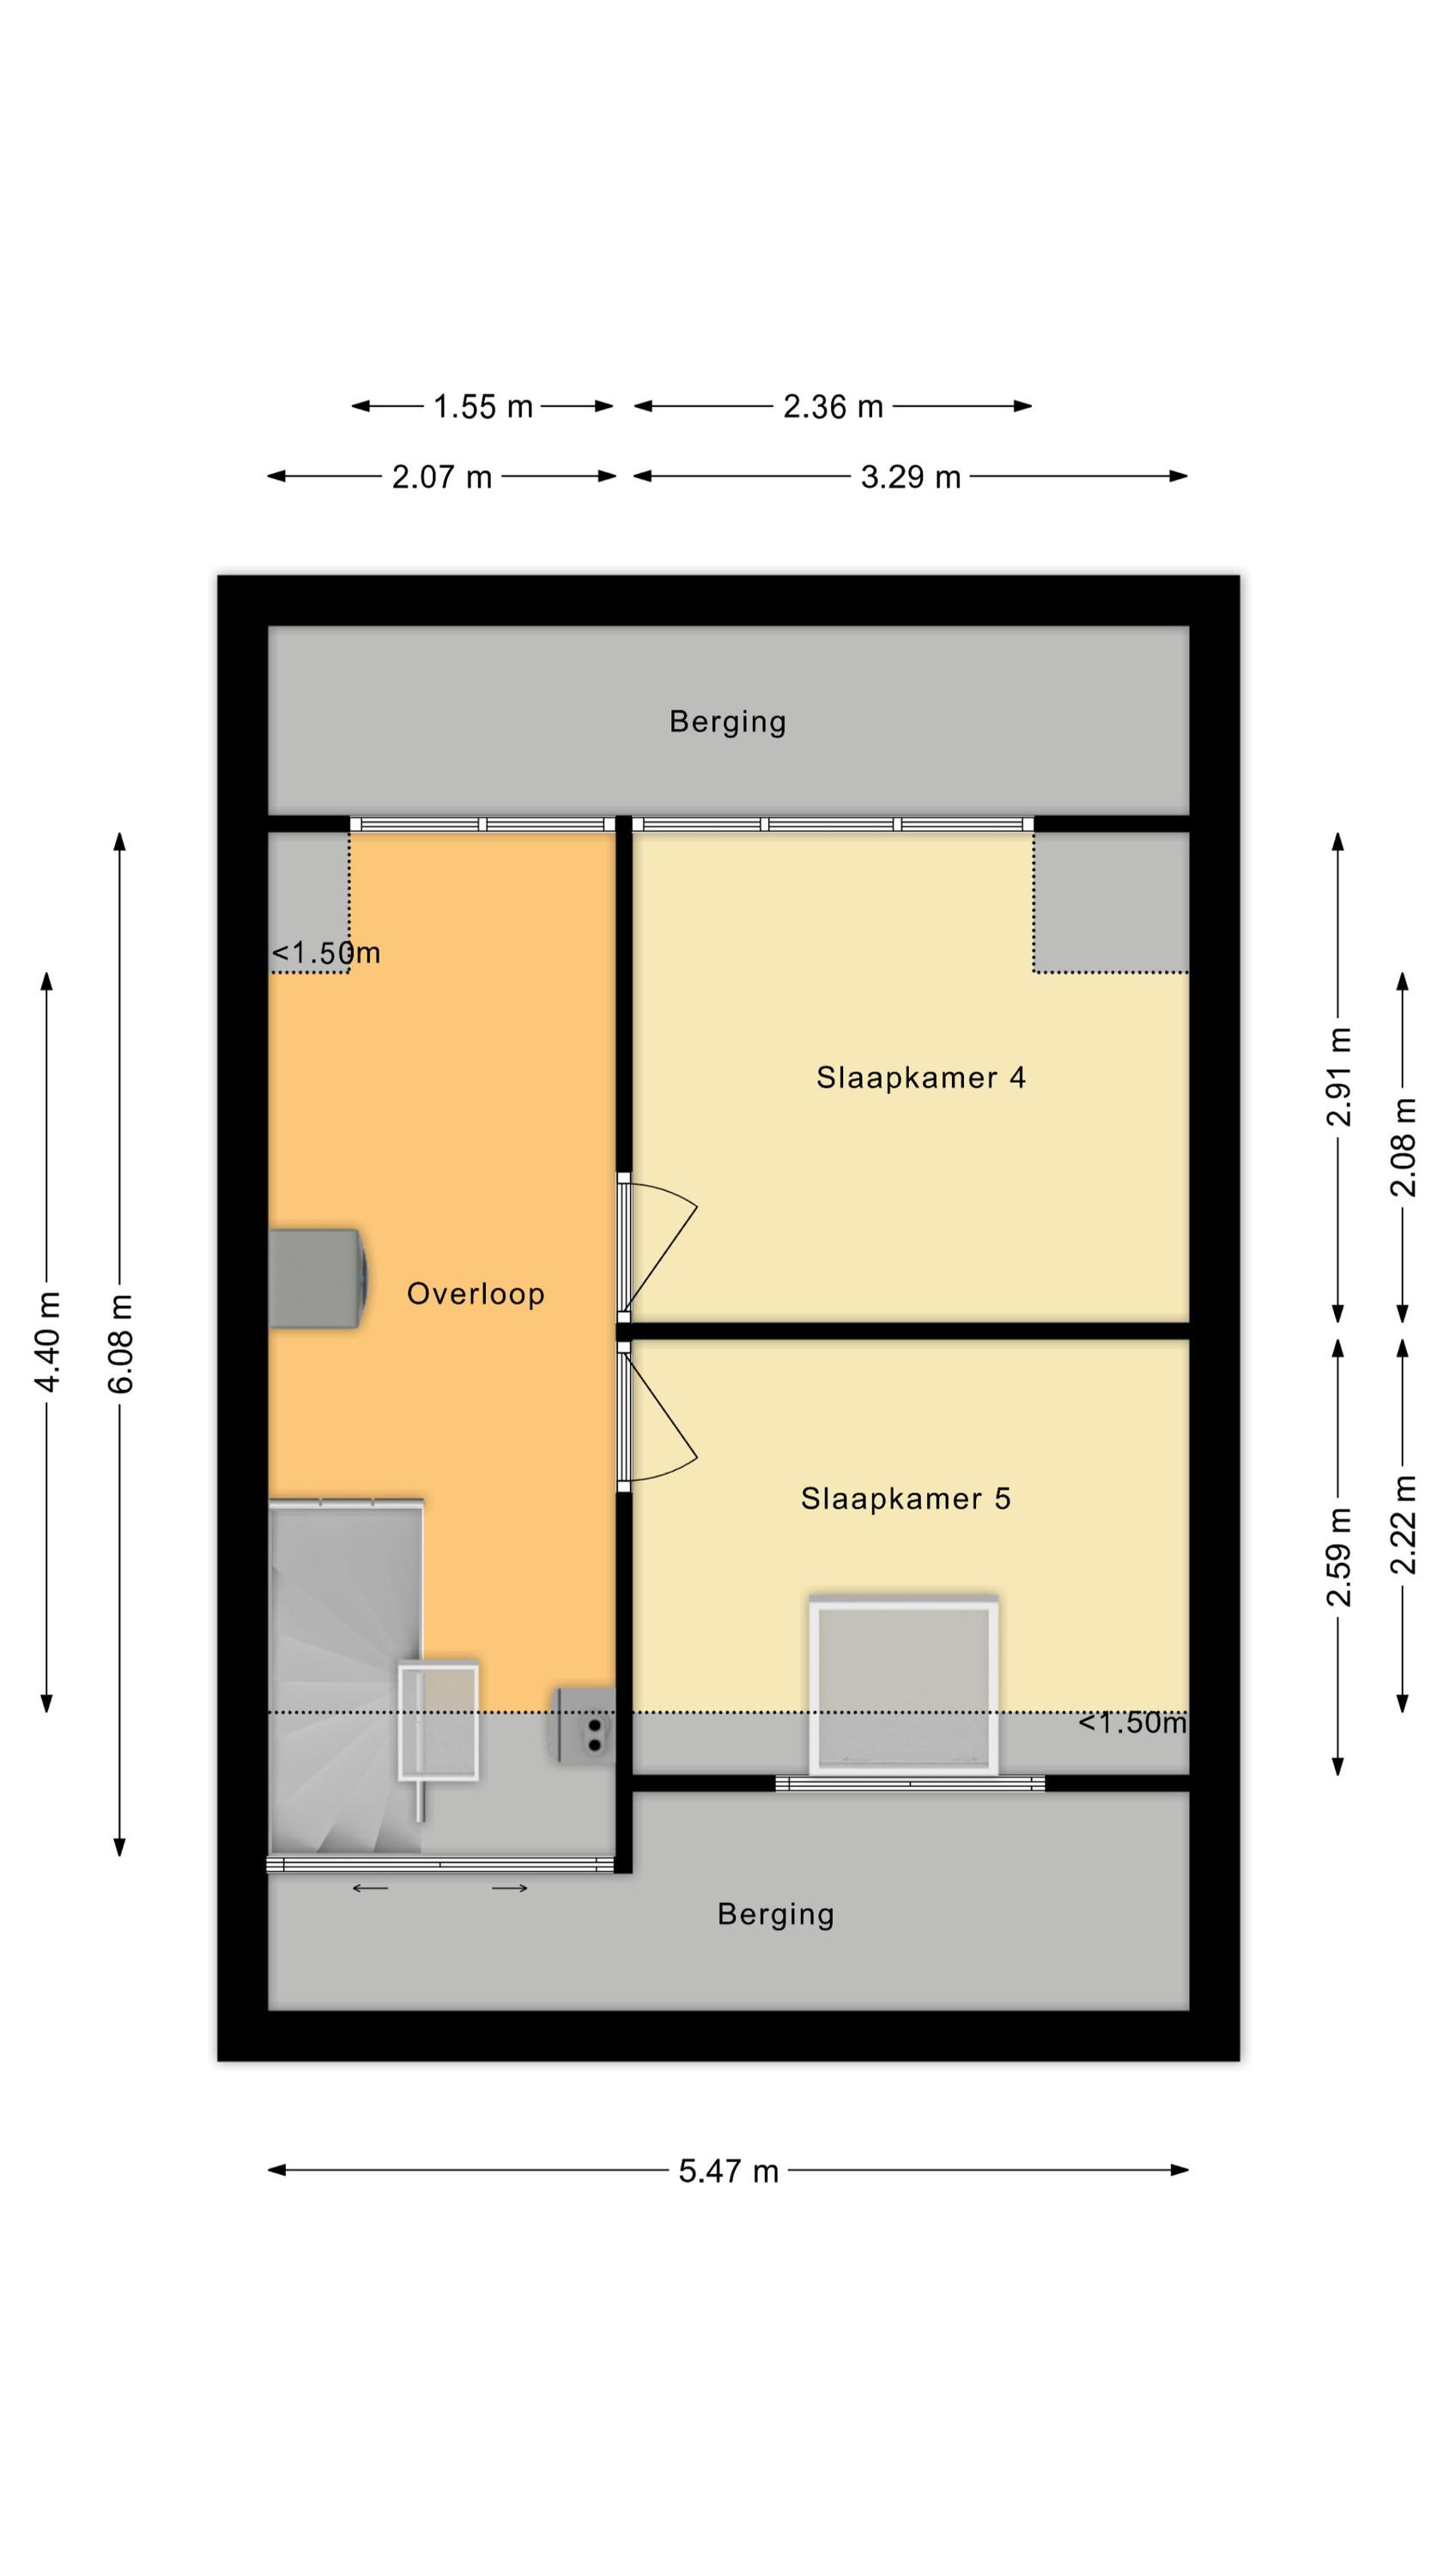
Een vaste trap leidt naar de royale overloop van deze verdieping. Hier bevindt zich de cv-installatie. De overloop biedt toegang tot bergingen en de vierde en vijfde slaapkamer. De slaapkamers op deze verdieping zijn keurig afgewerkt en heerlijk licht.
Tuin:
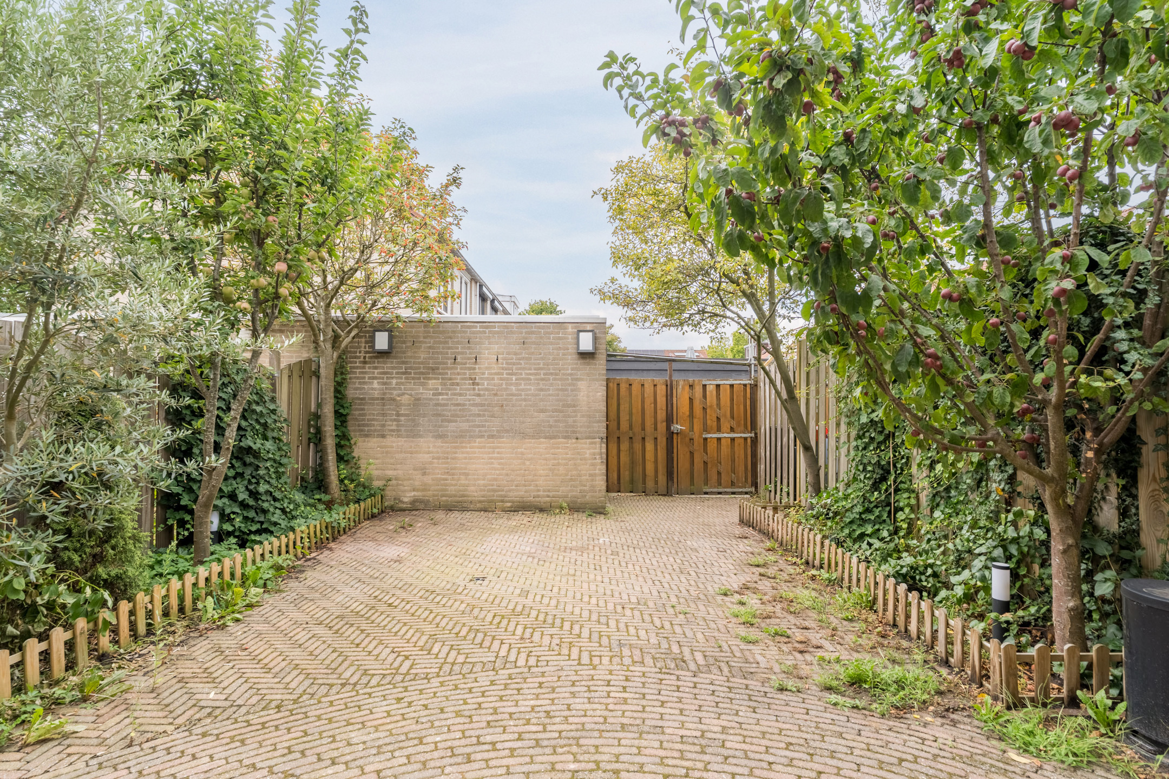
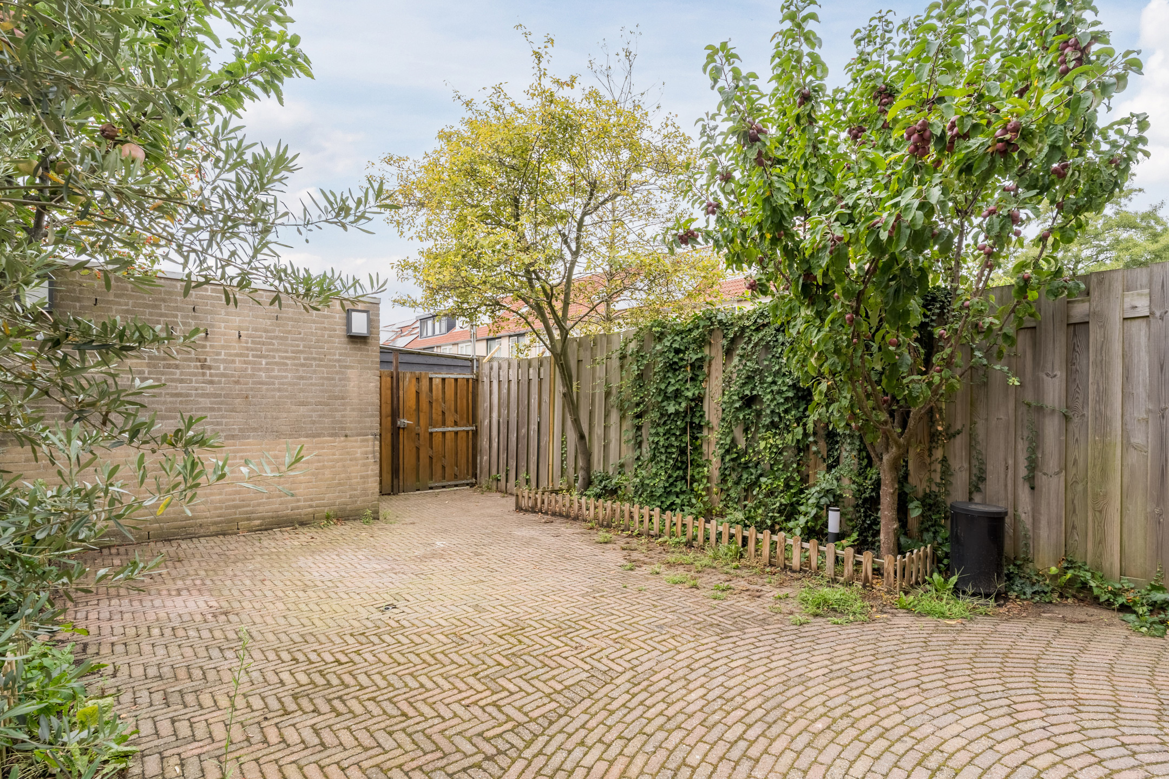
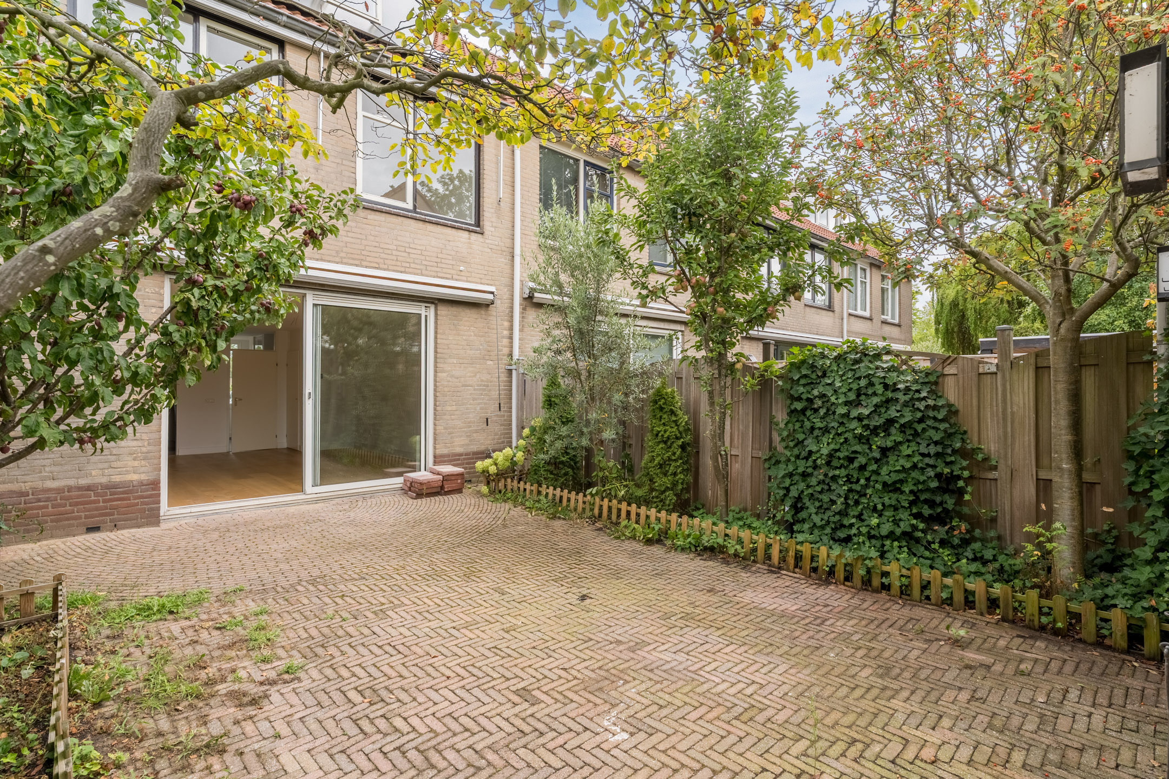
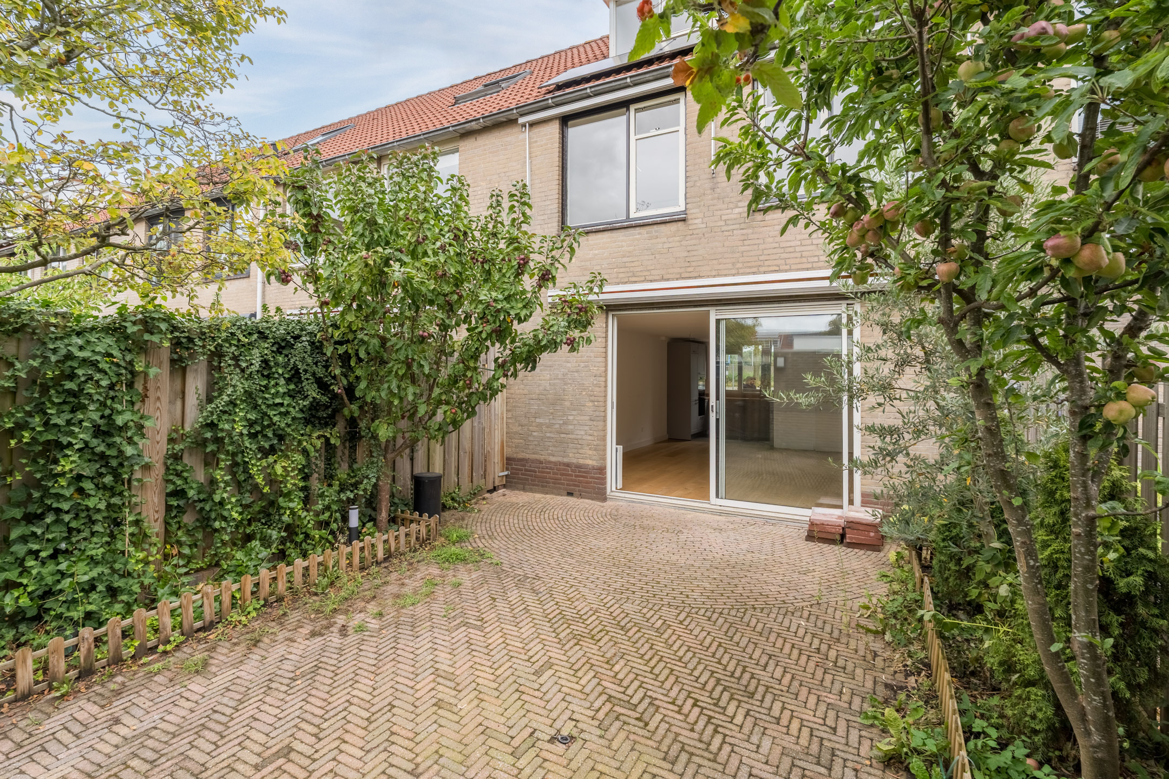
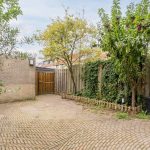
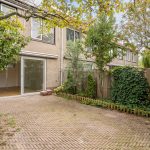
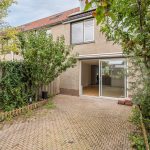
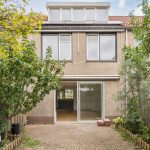
Het huis beschikt over een ruime tuin op het zuidwesten. Deze is ingericht met sierbestrating en groene borders. Er is ruimte voor zowel een fijne lounge- als eethoek. Dankzij de gunstige ligging biedt de tuin volop middag- en avondzon. Voor extra comfort op warme dagen is er buitenzonwering aanwezig.
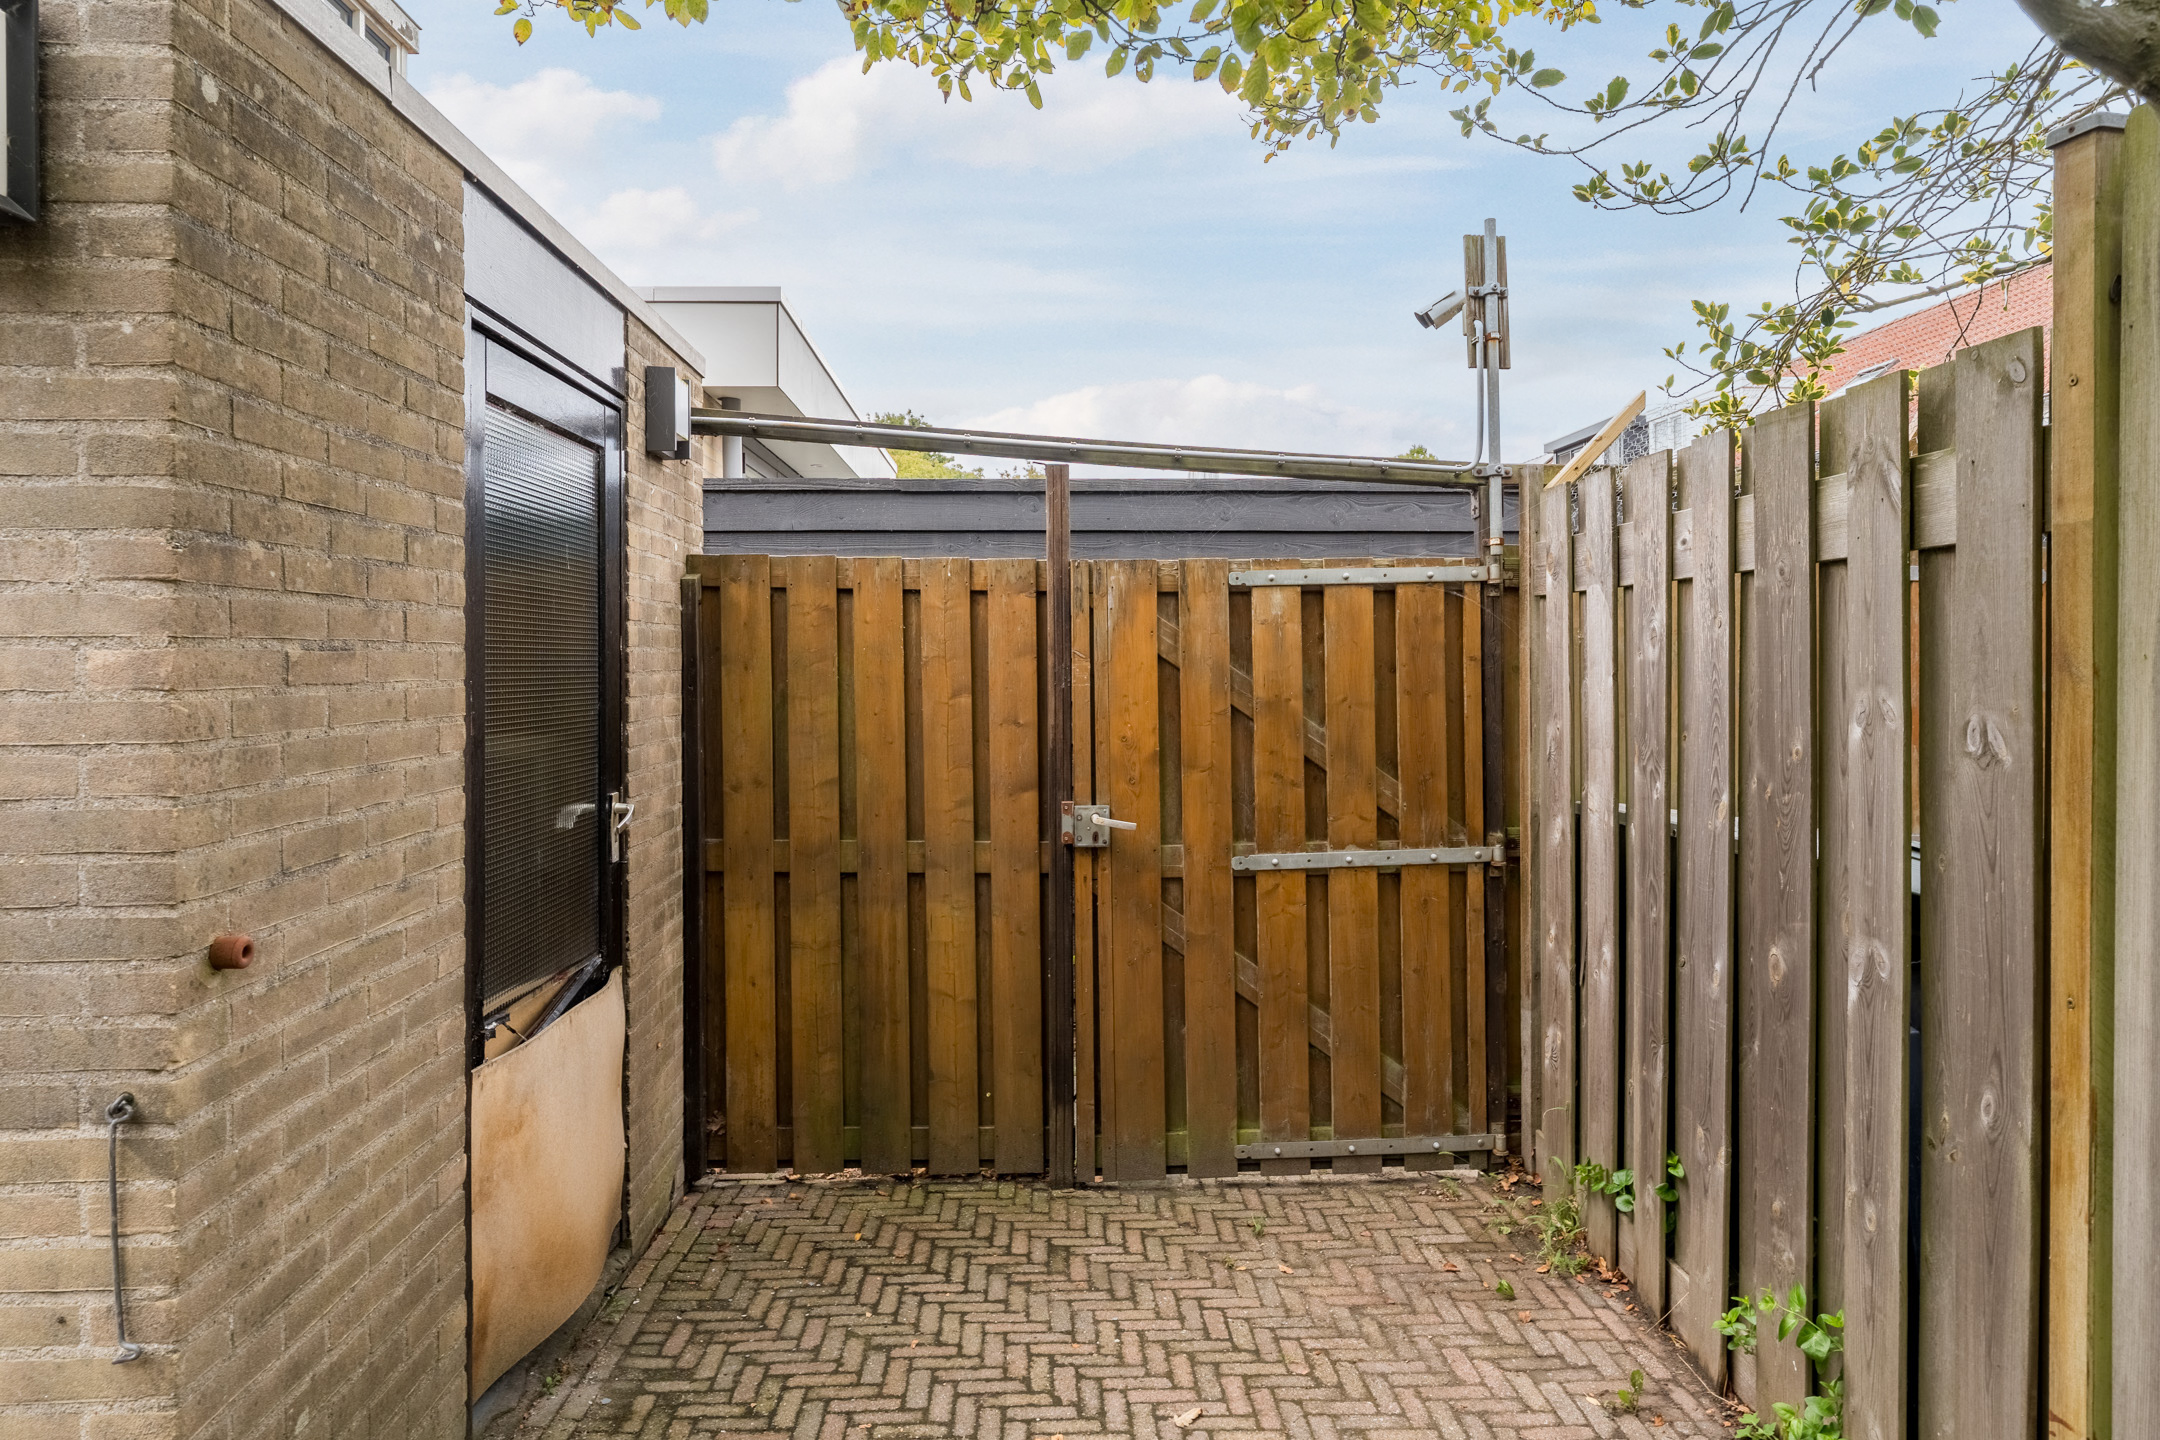
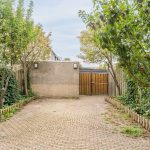
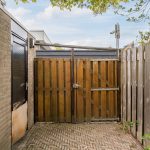
Genieten van het lekkere weer doe je hier in alle rust dankzij de schuttingen rondom. Achterin de tuin staat een praktische stenen berging met ruimte voor je fietsen en tuingereedschap.
Parkeren:
Openbaar parkeren.
Ken je de omgeving al?
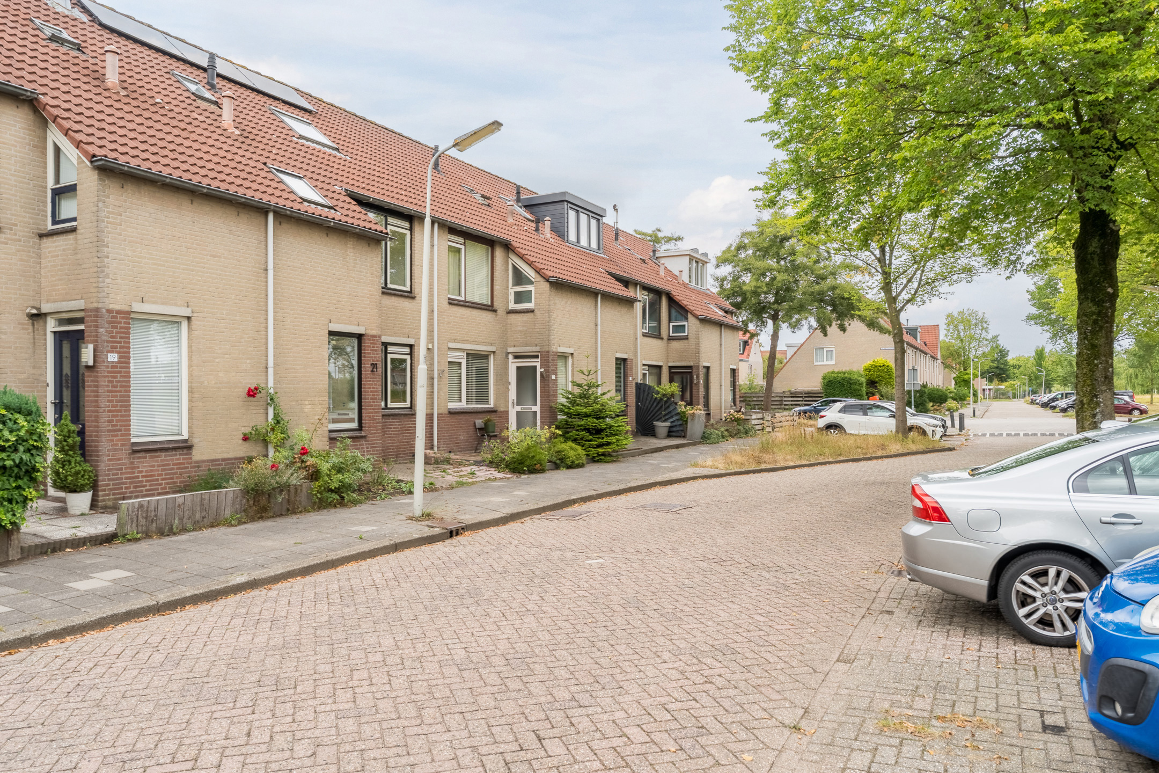
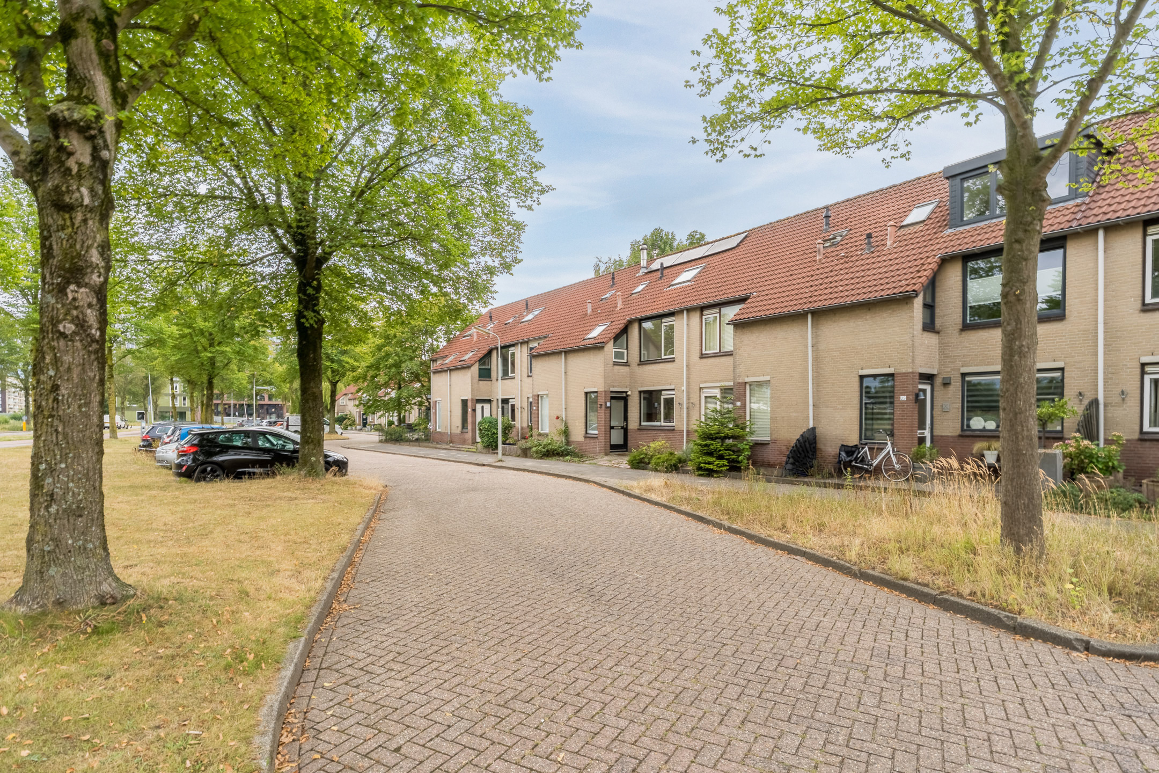
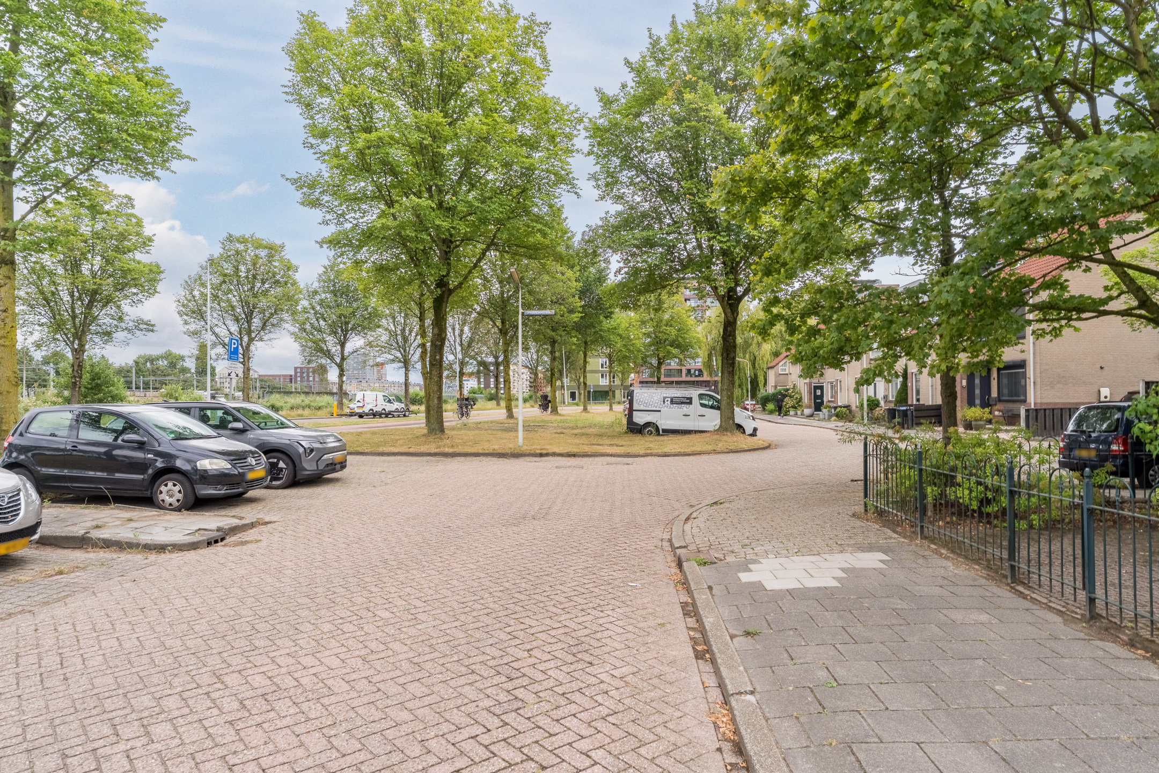
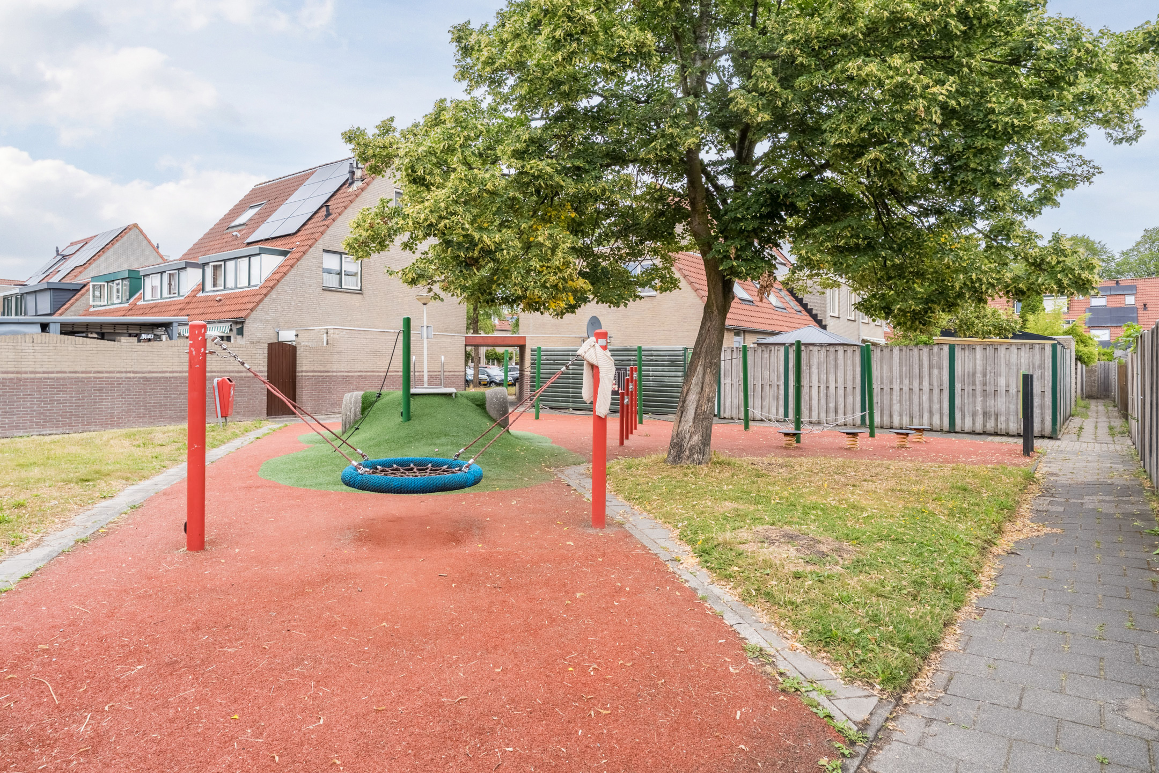
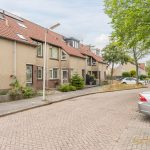
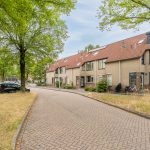
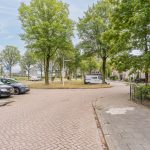
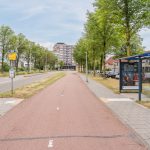
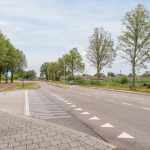
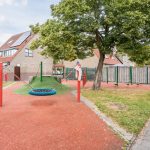
Deze fijne tussenwoning (1985) is gelegen in de populaire buurt Westerwatering. Met speelvoorzieningen, een basisschool en een kinderdagverblijf op steenworp afstand, is dit een ideale woonomgeving voor een (jong) gezin.
Voor je dagelijkse boodschappen ligt Winkelcentrum Westerwatering op loopafstand. Het bruisende centrum van Zaandam, met zijn vele winkels, horecagelegenheden en culturele voorzieningen, is met de fiets snel bereikbaar. Zin in ontspanning en recreatie? Het Westzijderveld, Burgemeester in ’t Veldpark, Darwinpark en Recreatiegebied Jagersveld liggen vlakbij.
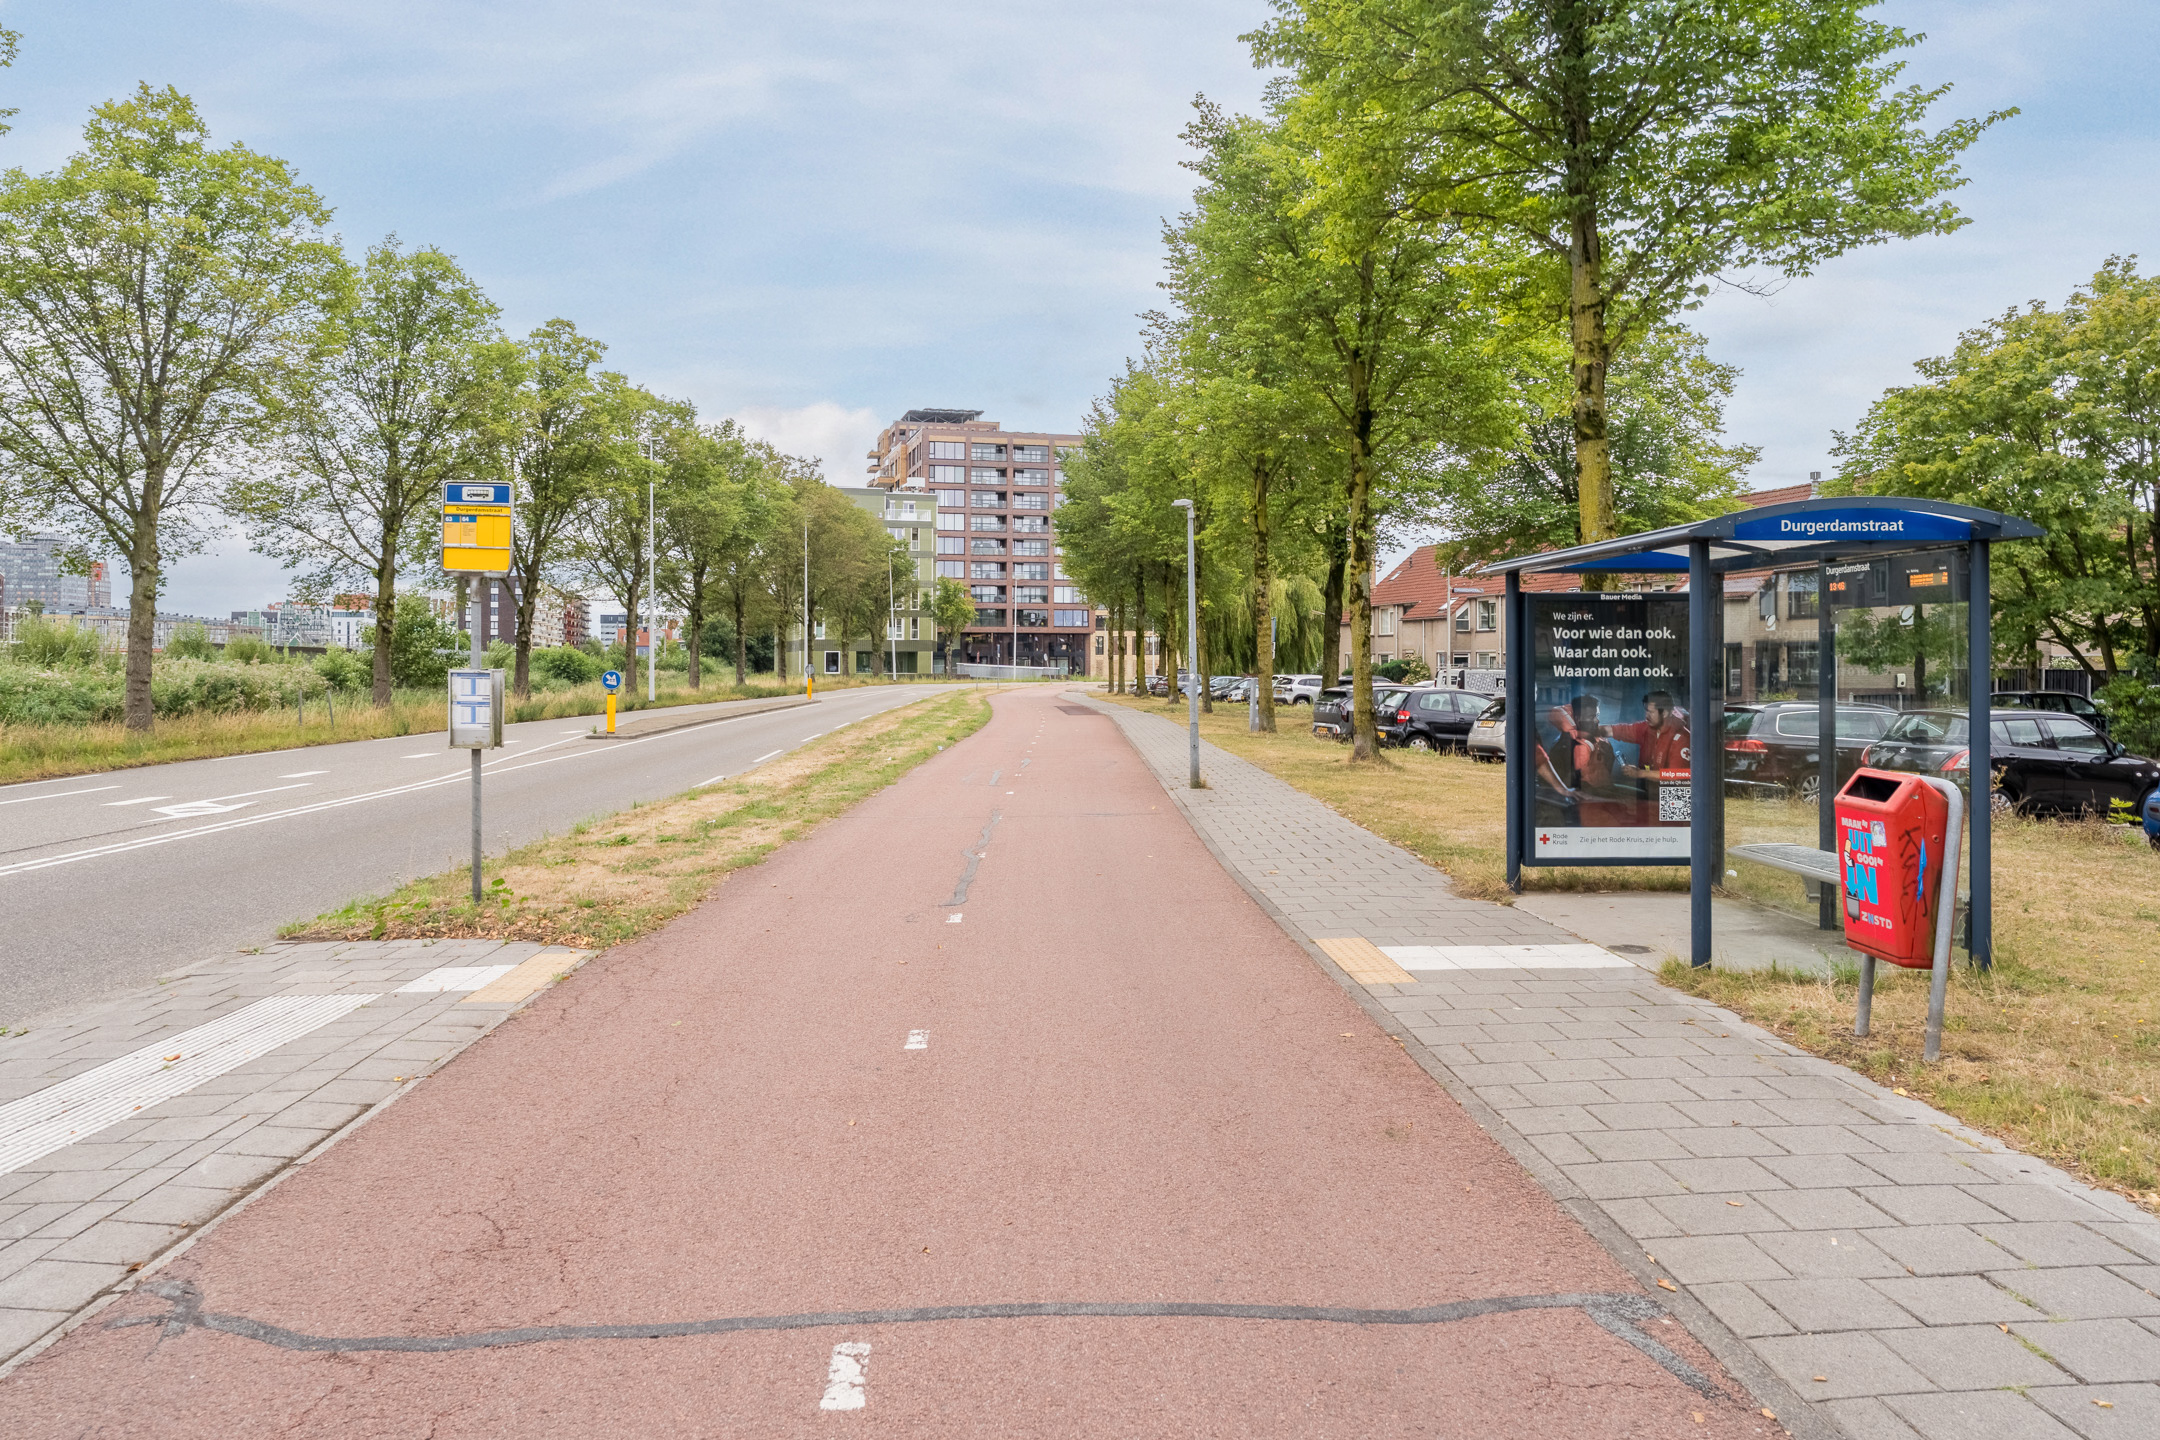
Met een bushalte voor de deur en NS-station Zaandam op fietsafstand heb je snel toegang tot het openbaar vervoer. Vanaf het treinstation zijn er directe verbindingen naar onder meer Amsterdam Centraal, Schiphol en Alkmaar. Met de auto zit je zo op de A7, A8 of A10.
Goed om te weten:
• Comfortabele tussenwoning met zonnige achtertuin
• Prettige lichtinval
• 9 zonnepanelen aanwezig
• Cv-ketel uit 2024
• Gelegen in een leuke en kindvriendelijke wijk
• Winkelcentrum Westerwatering op loopafstand
• Veel voorzieningen in de nabije omgeving
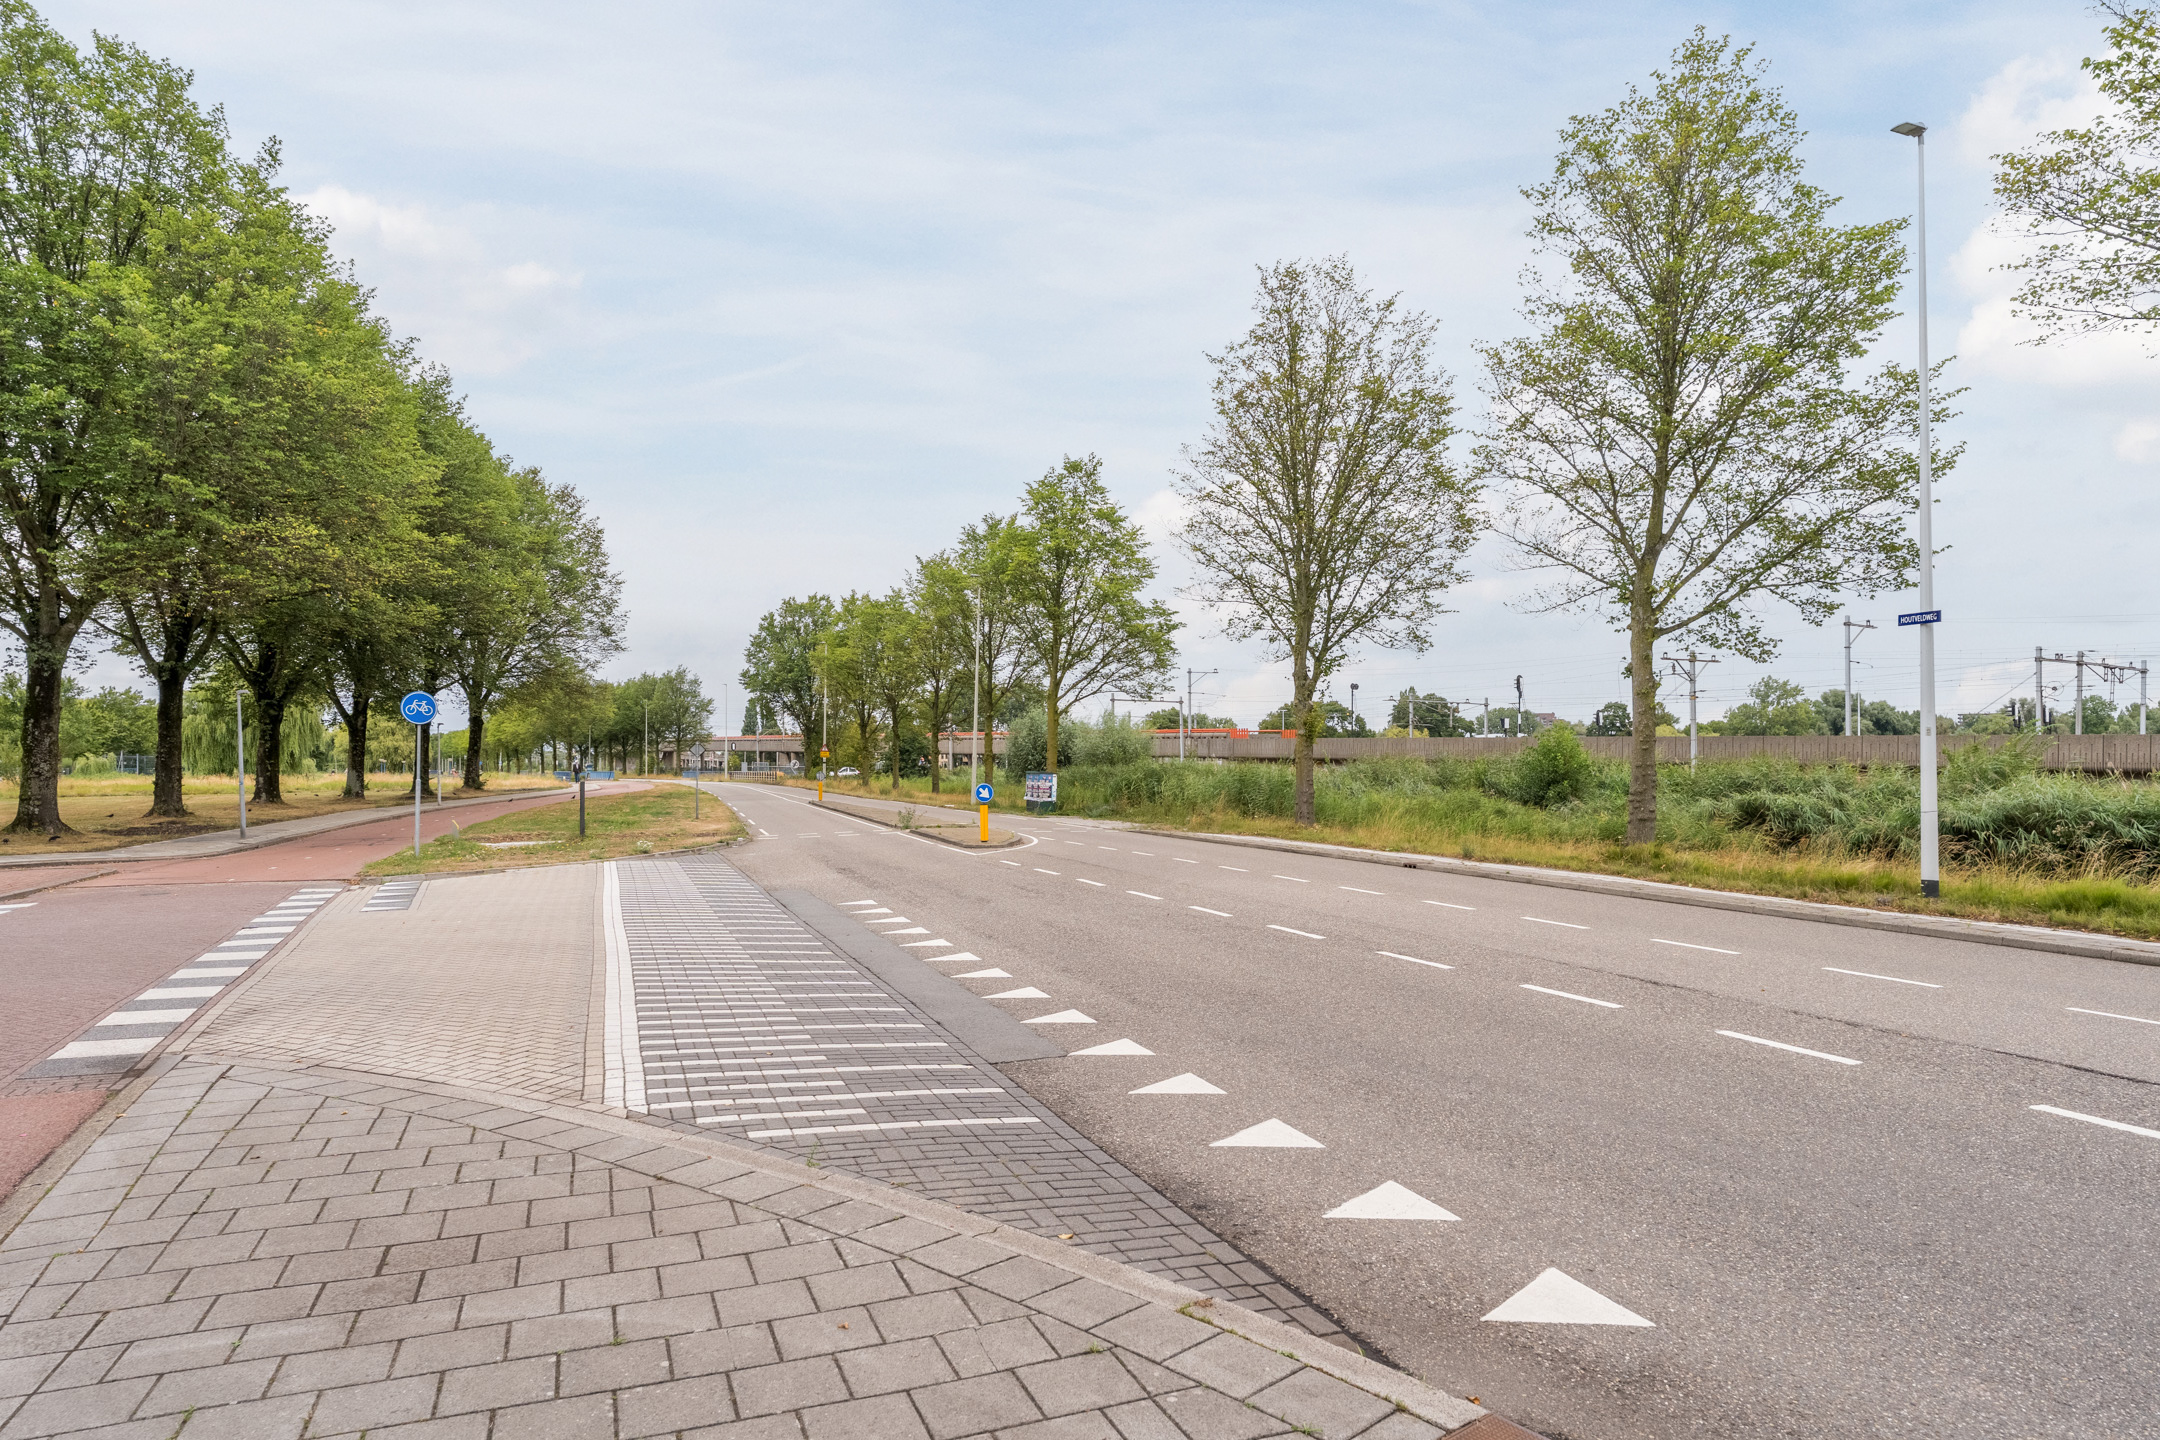
• Uitvalswegen snel bereikbaar
• Energielabel: B
• Eigendom belast met erfpacht
English version
We are pleased to offer this lovely townhouse with no fewer than five bedrooms in the popular Westerwatering neighborhood! This home is well-maintained and features a practical layout. With a bright living room, modern kitchen, spacious bedrooms and well-maintained sanitary facilities, this house is equipped with all the amenities you need. Outside, a charming southwest-facing backyard awaits, where you can enjoy the sunshine in peace. With an energy efficiency rating of B, energy efficiency has already been considered.
And then there’s the fantastic location! Living in Westerwatering means comfortable living in a child-friendly neighborhood with everything you need nearby. Can you already picture yourself coming home here? Then come take a look soon! Let us take you on a tour:
• Living space: 125 m²
• Well-maintained
• Spacious living room with sliding glass doors leading to the garden
• Beautiful U-shaped kitchen with various appliances
• Five spacious bedrooms
• Neatly maintained bathroom with toilet, sink, bathtub and walk-in shower
• Dormer window at the back
• Sunny backyard with plenty of privacy
Layout of the house:
Ground floor:
Behind the front door is a small entrance hall, neatly finished with dark tile flooring. From here, you have access to the meter cupboard, a toilet room with a wall-hung toilet and sink, the staircase to the first floor, and the living room.
The spacious living room features beautiful wood-look flooring and the walls are finished with smooth stucco. There is plenty of room for a cozy sitting and dining area. Thanks to the large window at the front and the sliding glass doors at the back, the living room enjoys plenty of natural light.
The kitchen is located at the front of the home. This space features a beautiful gray tile floor. The kitchen was renovated in 2023 and features a U-shaped layout. The entire kitchen has an attractive design with gray cabinet fronts and a wood-colored countertop. It is equipped with the following appliances: dishwasher, induction stove, oven, microwave, refrigerator and freezer.
First floor:
This floor features the first three bedrooms, the bathroom and a practical sliding closet. Two bedrooms are located at the back and one at the front. All rooms feel spacious and are neatly finished with beautiful flooring and smooth walls. In addition, all rooms benefit from pleasant natural light.
The bathroom is well-maintained and finished with dark floor tiles and white wall tiles. This space is equipped with a wall-hung toilet, a vanity with sink, a bathtub, a designer radiator and a walk-in shower.
Second floor:
A fixed staircase leads to the spacious landing on this floor. The central heating system is located here. The landing provides access to storage rooms and the fourth and fifth bedrooms. The bedrooms on this floor are nicely finished and wonderfully bright.
Garden:
The house features a spacious southwest-facing garden. It is landscaped with decorative paving and green borders. There’s room for both a cozy lounge area and a dining area. Thanks to its favorable location, the garden enjoys plenty of afternoon and evening sun. Outdoor awnings provide extra comfort on hot days.
You can enjoy the nice weather here in complete peace thanks to the fences surrounding the property. At the back of the garden is a practical stone storage shed with space for your bikes and garden tools.
Parking:
Public parking.
Do you already know the area?
This lovely townhouse (1985) is located in the popular Westerwatering neighborhood. With playgrounds, an elementary school and a daycare center just a stone’s throw away, this is an ideal living environment for a (young) family.
For your daily shopping, the Westerwatering Shopping Center is within walking distance. The bustling center of Zaandam, with its many shops, restaurants and cultural attractions, is easily accessible by bike. Looking for relaxation and recreation? The Westzijderveld, Burgemeester in ’t Veldpark, Darwinpark and Jagersveld recreation area are all nearby.
With a bus stop right outside and the Zaandam NS train station within biking distance, you have quick access to public transportation. From the train station, there are direct connections to Amsterdam Centraal, Schiphol and Alkmaar. By car, you can easily reach the A7, A8 or A10 highways.
Good to know:
• Comfortable townhouse with a sunny backyard
• Pleasant natural light
• 9 solar panels installed
• Central heating boiler from 2024
• Located in a charming and child-friendly neighborhood
• Westerwatering shopping center within walking distance
• Many amenities in the immediate vicinity
• Major highways are easily accessible
• Energy label: B
• Property subject to a ground lease
Kenmerken
Overdracht
- Status
- Beschikbaar
- Koopprijs
- € 475.000,- k.k.
Bouwvorm
- Objecttype
- Woonhuis
- Soort
- Eengezinswoning
- Type
- Tussenwoning
- Bouwjaar
- 1985
- Bouwvorm
- Bestaande bouw
- Liggingen
- In woonwijk
Indeling
- Woonoppervlakte
- 125 m2
- Perceel oppervlakte
- 117 m2
- Inhoud
- 430 m3
- Aantal kamers
- 6
- Aantal slaapkamers
- 5
Energie
- Isolatievormen
- Dakisolatie, Muurisolatie, Vloerisolatie, Dubbelglas
- Soorten warm water
- CV ketel
- Soorten verwarming
- CV ketel
Buitenruimte
- Tuintypen
- Achtertuin, Voortuin
- Type
- Achtertuin
- Achterom
- Ja
- Kwaliteit
- Verzorgd
Bergruimte
- Soort
- Vrijstaand steen
- Voorzieningen
- Voorzien van elektra
Parkeergelegenheid
- Soorten
- Geen garage
Dak
- Dak type
- Zadeldak
- Dak materialen
- Pannen
Overig
- Permanente bewoning
- Ja
- Waardering
- Goed
- Waardering
- Goed
Voorzieningen
- Voorzieningen
- Mechanische ventilatie, Schuifpui, Dakraam, Glasvezel kabel
Kaart
Streetview
In de buurt
Plattegrond
Neem contact met ons op over Edamstraat 21, Zaandam
Kantoor: Kantoor Alkmaar
Contactgegevens
- Zevenhuizen 10
- 1811 KB Alkmaar
- Tel. 072 – 303 94 94
- alkmaar@bertvanvulpen.nl
- Route: Google Maps
Andere kantoren: Amsterdam, Amstelveen, Zaandam, Krommenie