



- Woonoppervlakte 87 m2
- Inhoud 275 m3
- Aantal verdiepingen 1
- Aantal slaapkamers 3
- Energielabel B
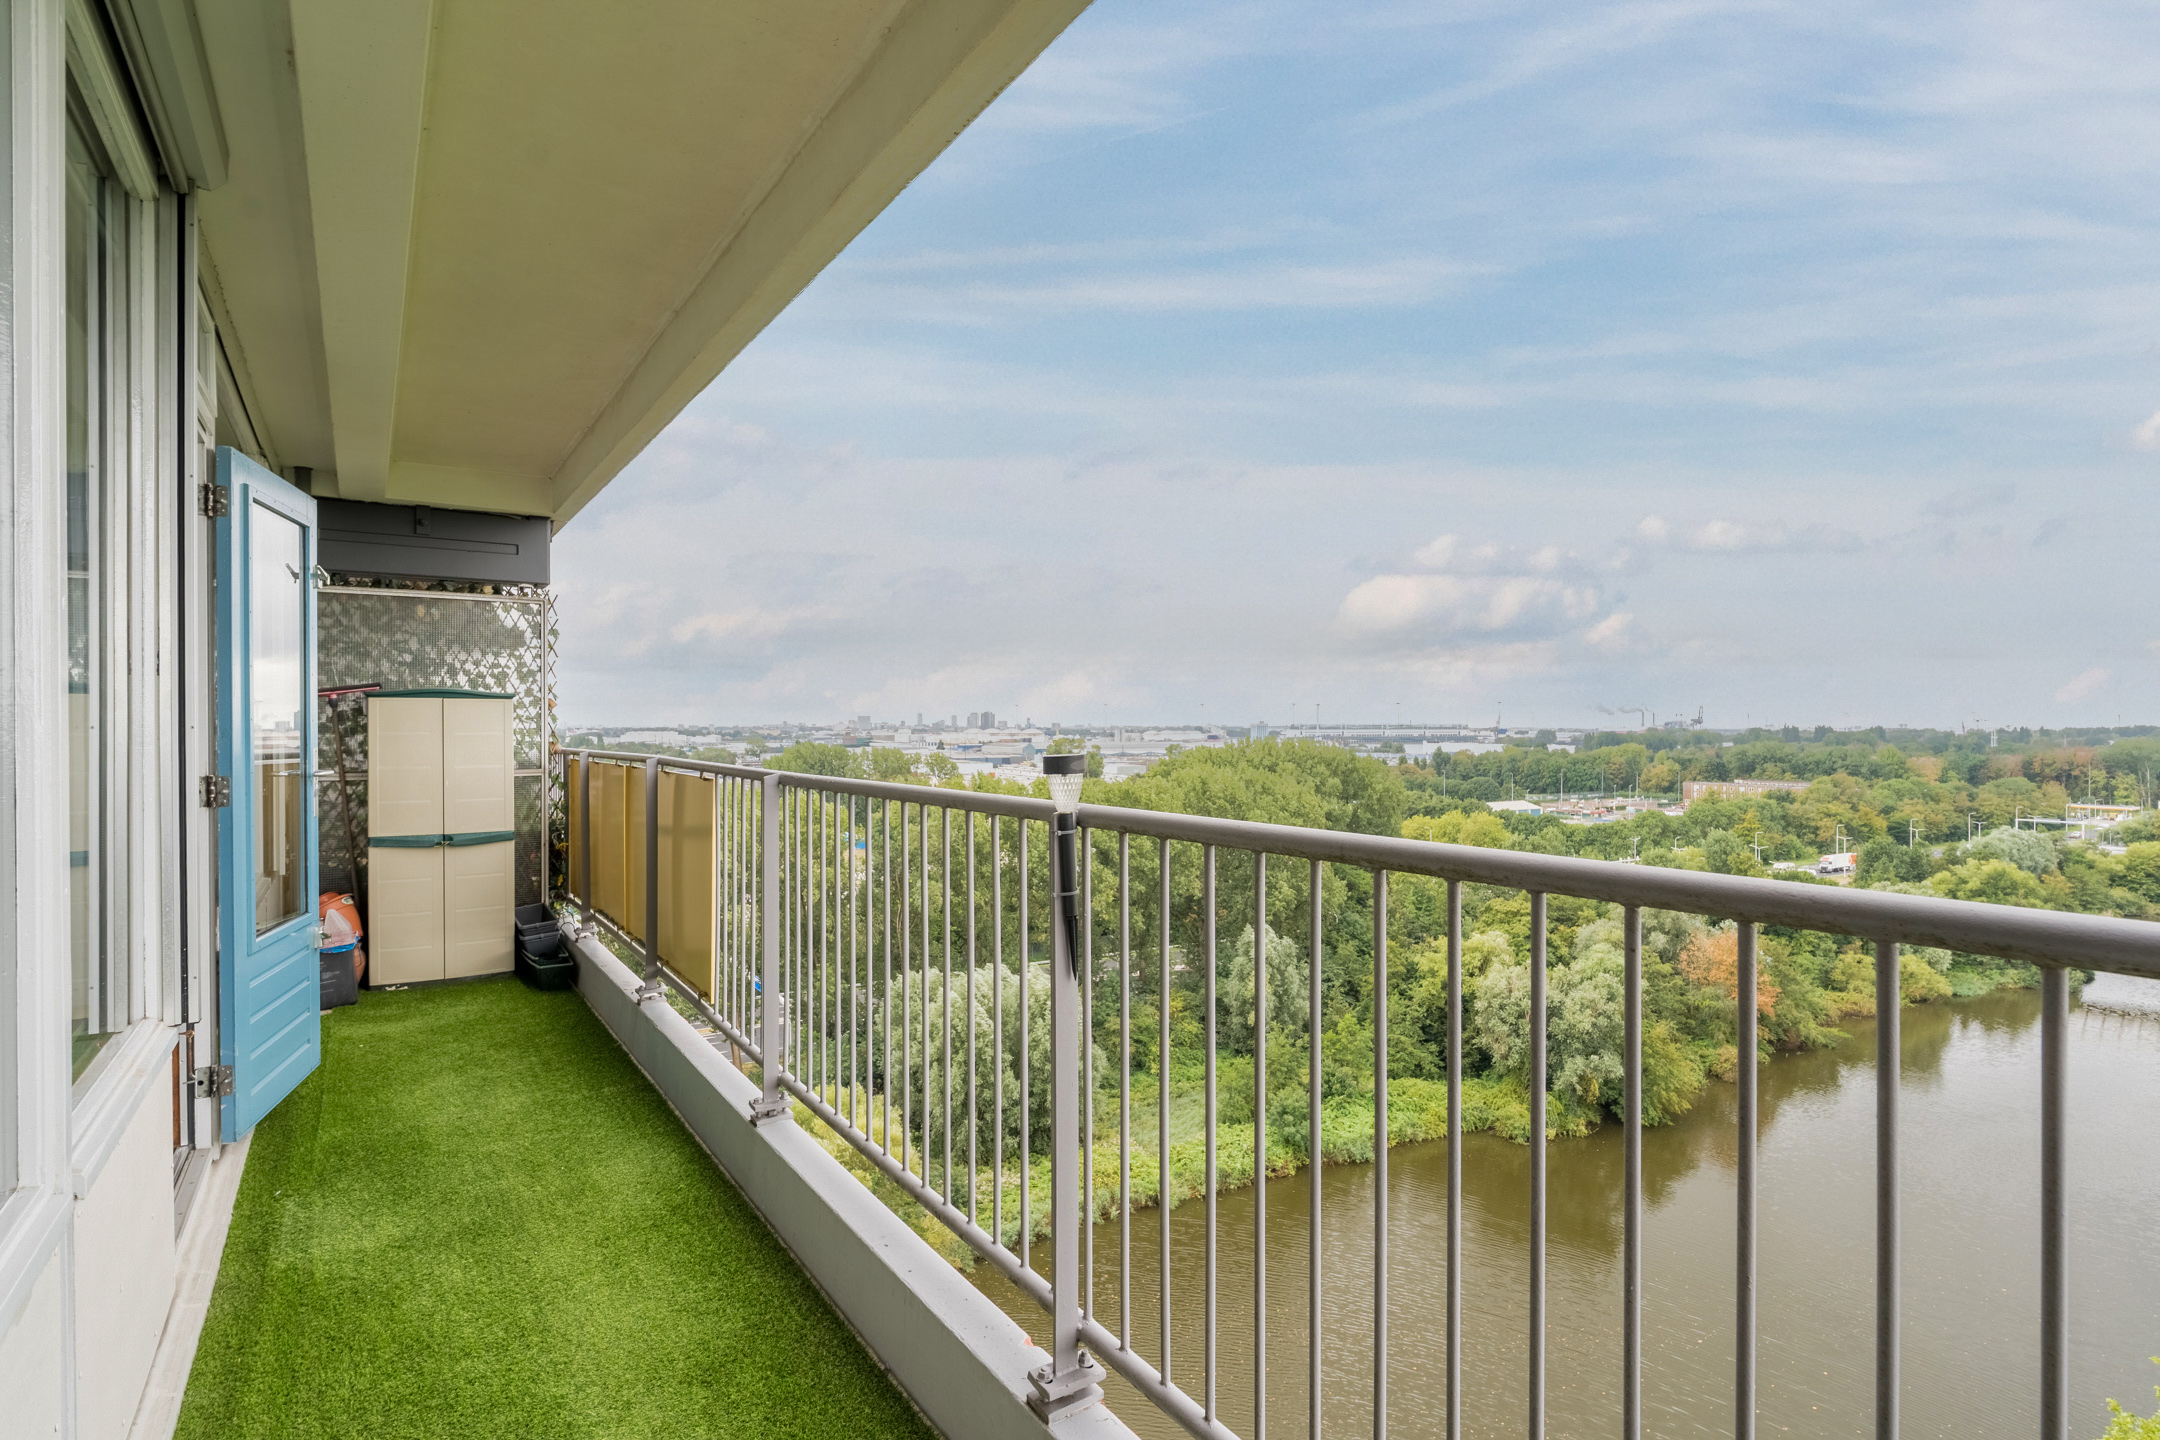
Ruim en comfortabel wonen in Poelenburg! Je kijkt namelijk heerlijk vrij uit over het groen en het water. Binnen beschik je over een ruime en lichte woonkamer, een gesloten keuken, drie slaapkamers en goed sanitair. Buiten wacht een breed balkon waar je in alle rust van het zonnetje én het vrije uitzicht geniet.
Het appartement is nog naar eigen smaak te moderniseren, zodat je er echt jouw thuis van kunt maken. Ook qua locatie zit je hier goed, met het centrum en andere dagelijkse voorzieningen dichtbij. Zie jij jezelf hier al wonen? Plan dan snel een bezichtiging in! We nemen je mee:
• Woonoppervlakte: 87 m²
• Ruime woonkamer met brede raampartij
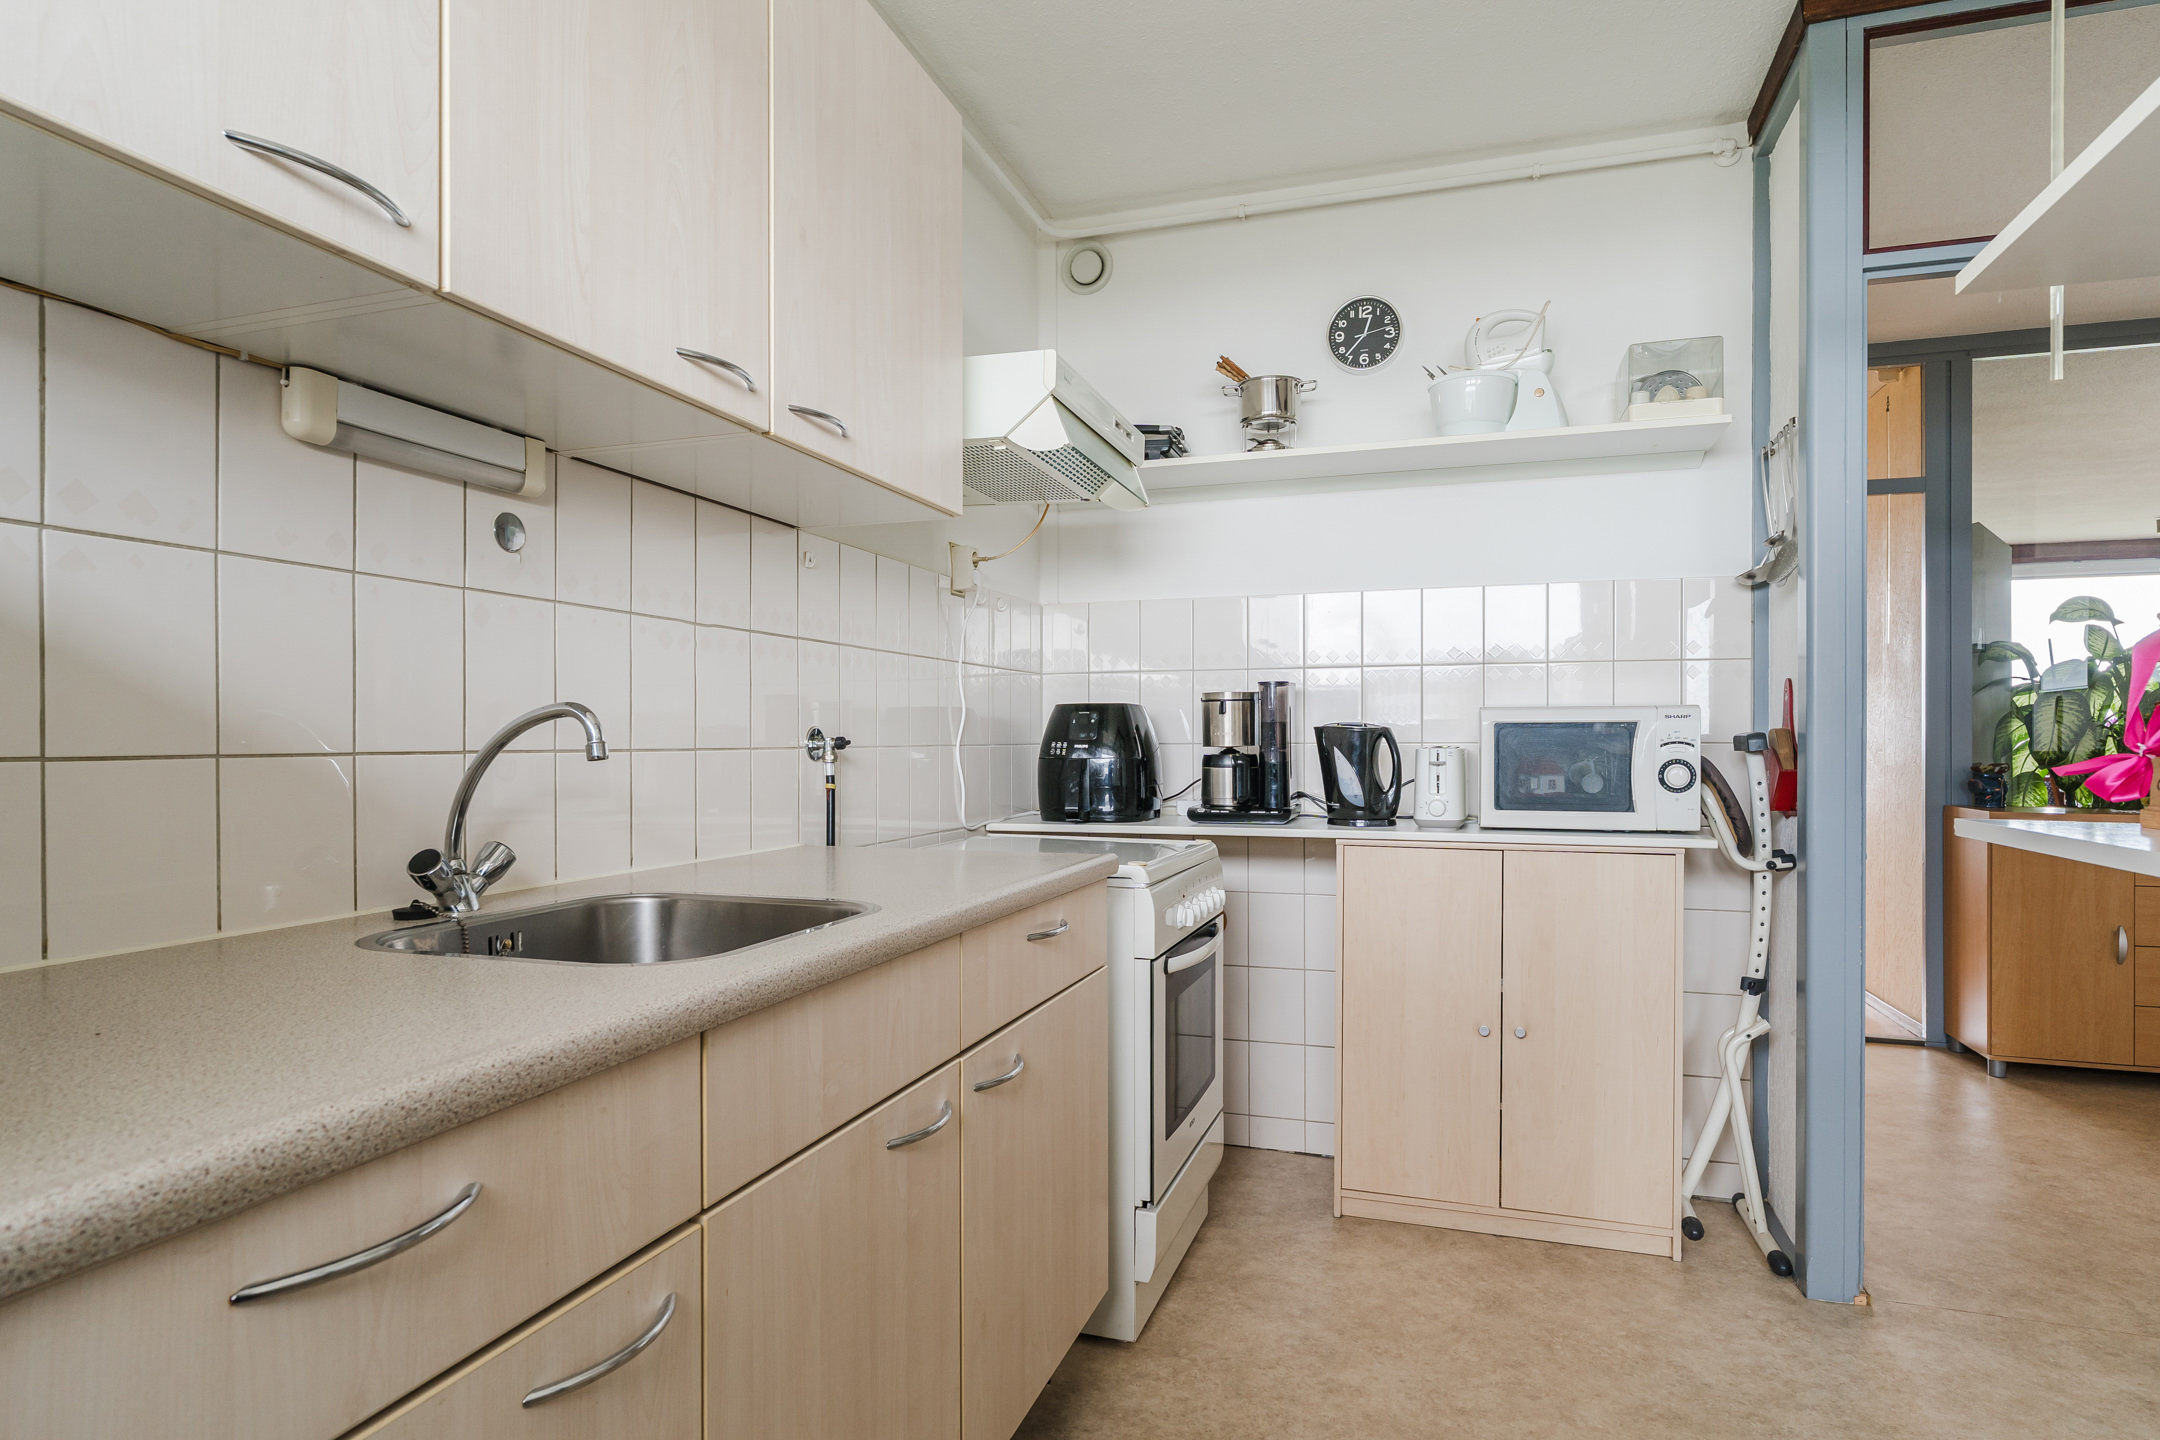
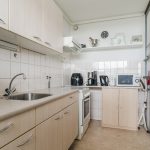
• Simpele keuken met losse apparatuur
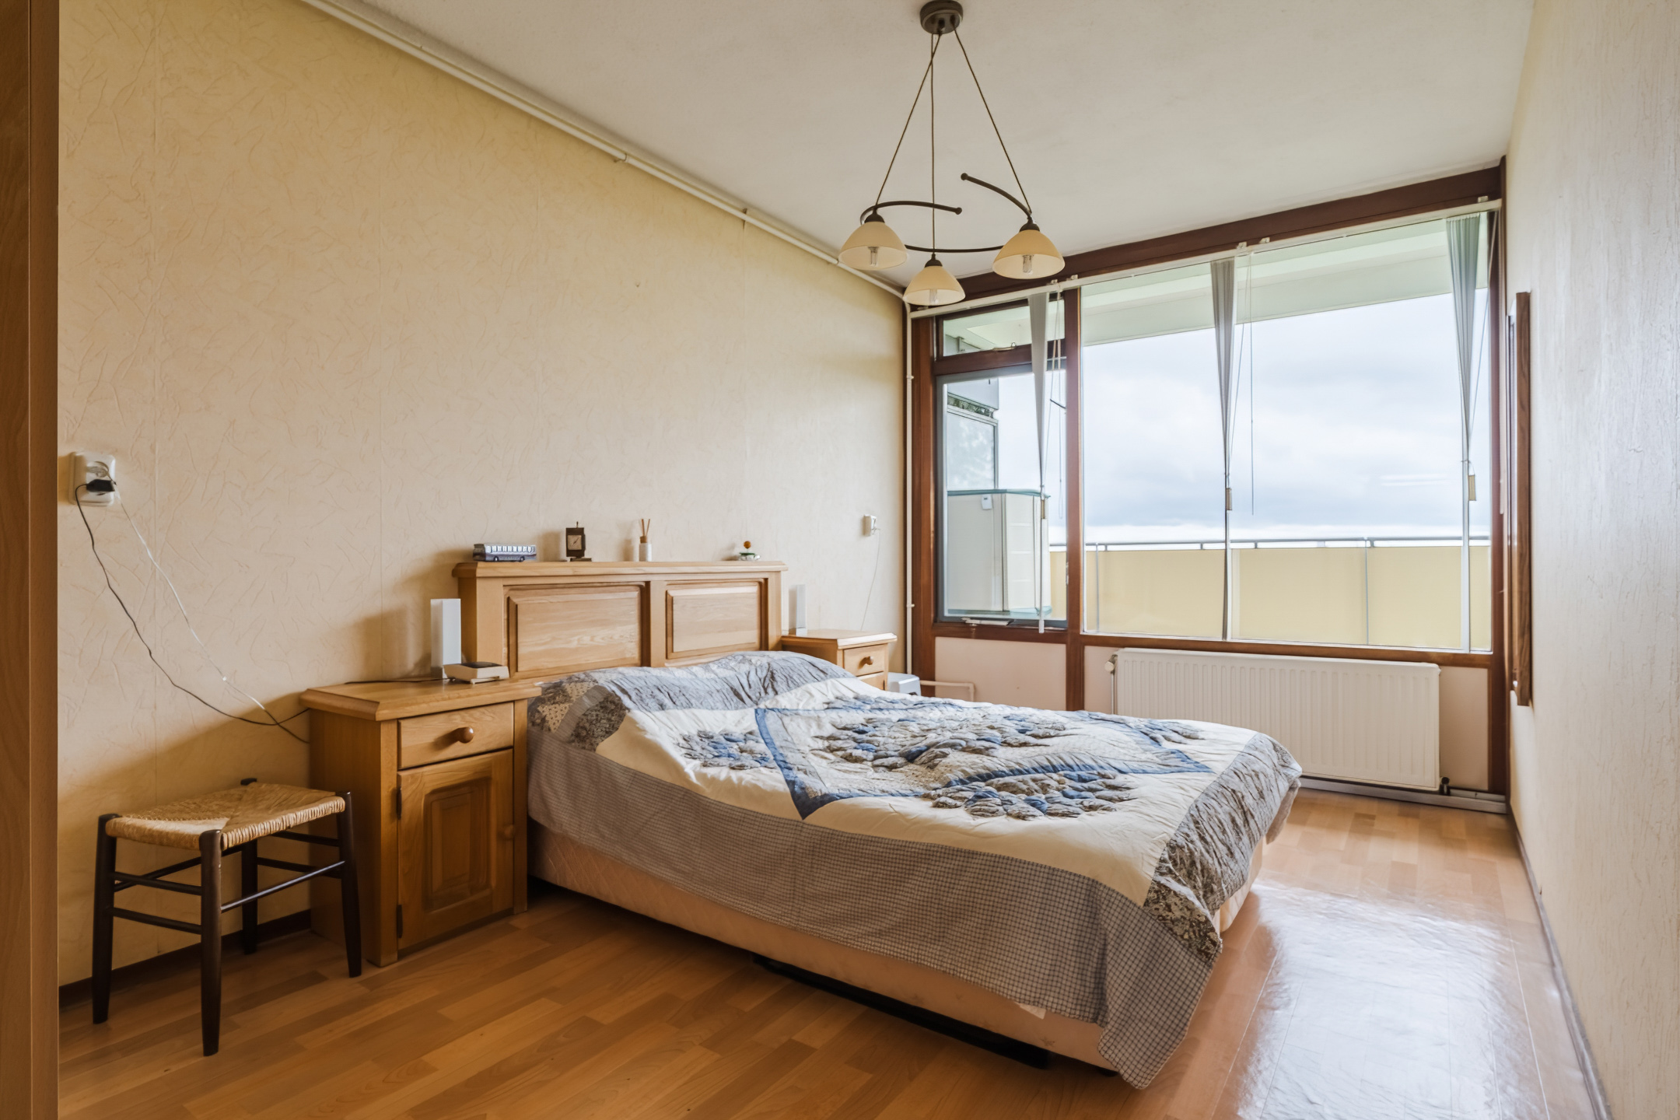
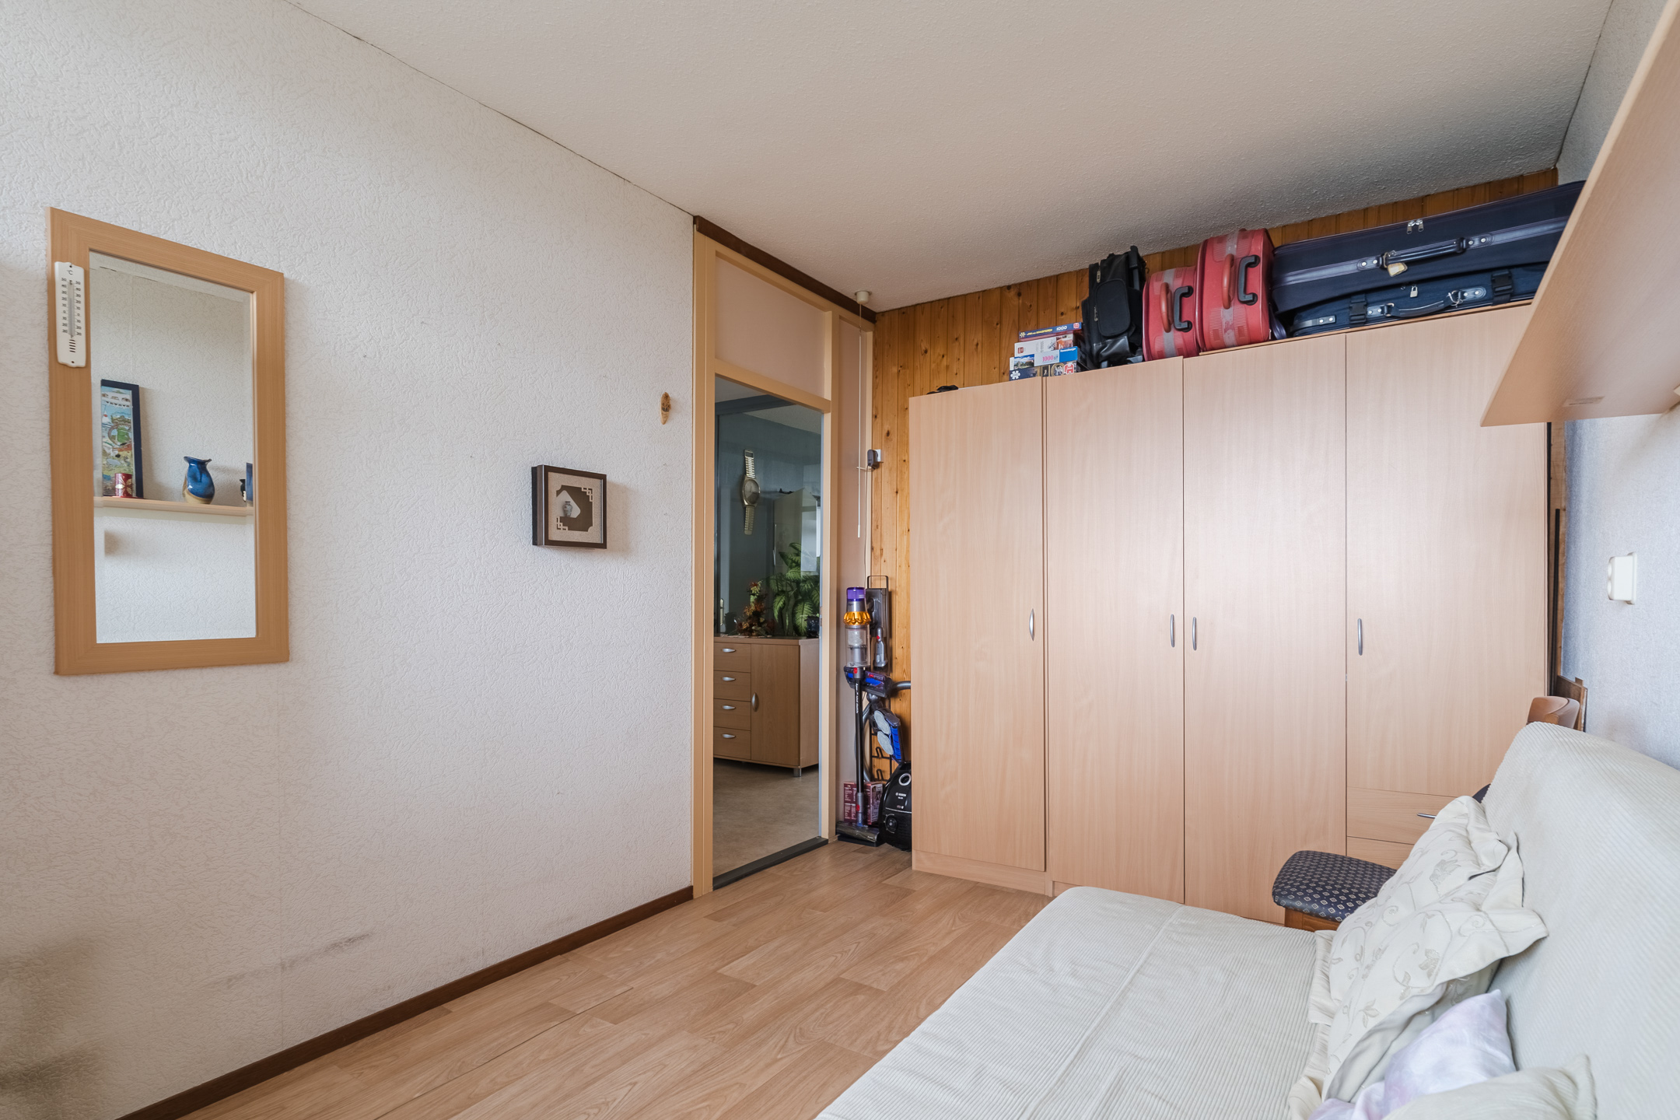
• Drie volwaardige slaapkamers
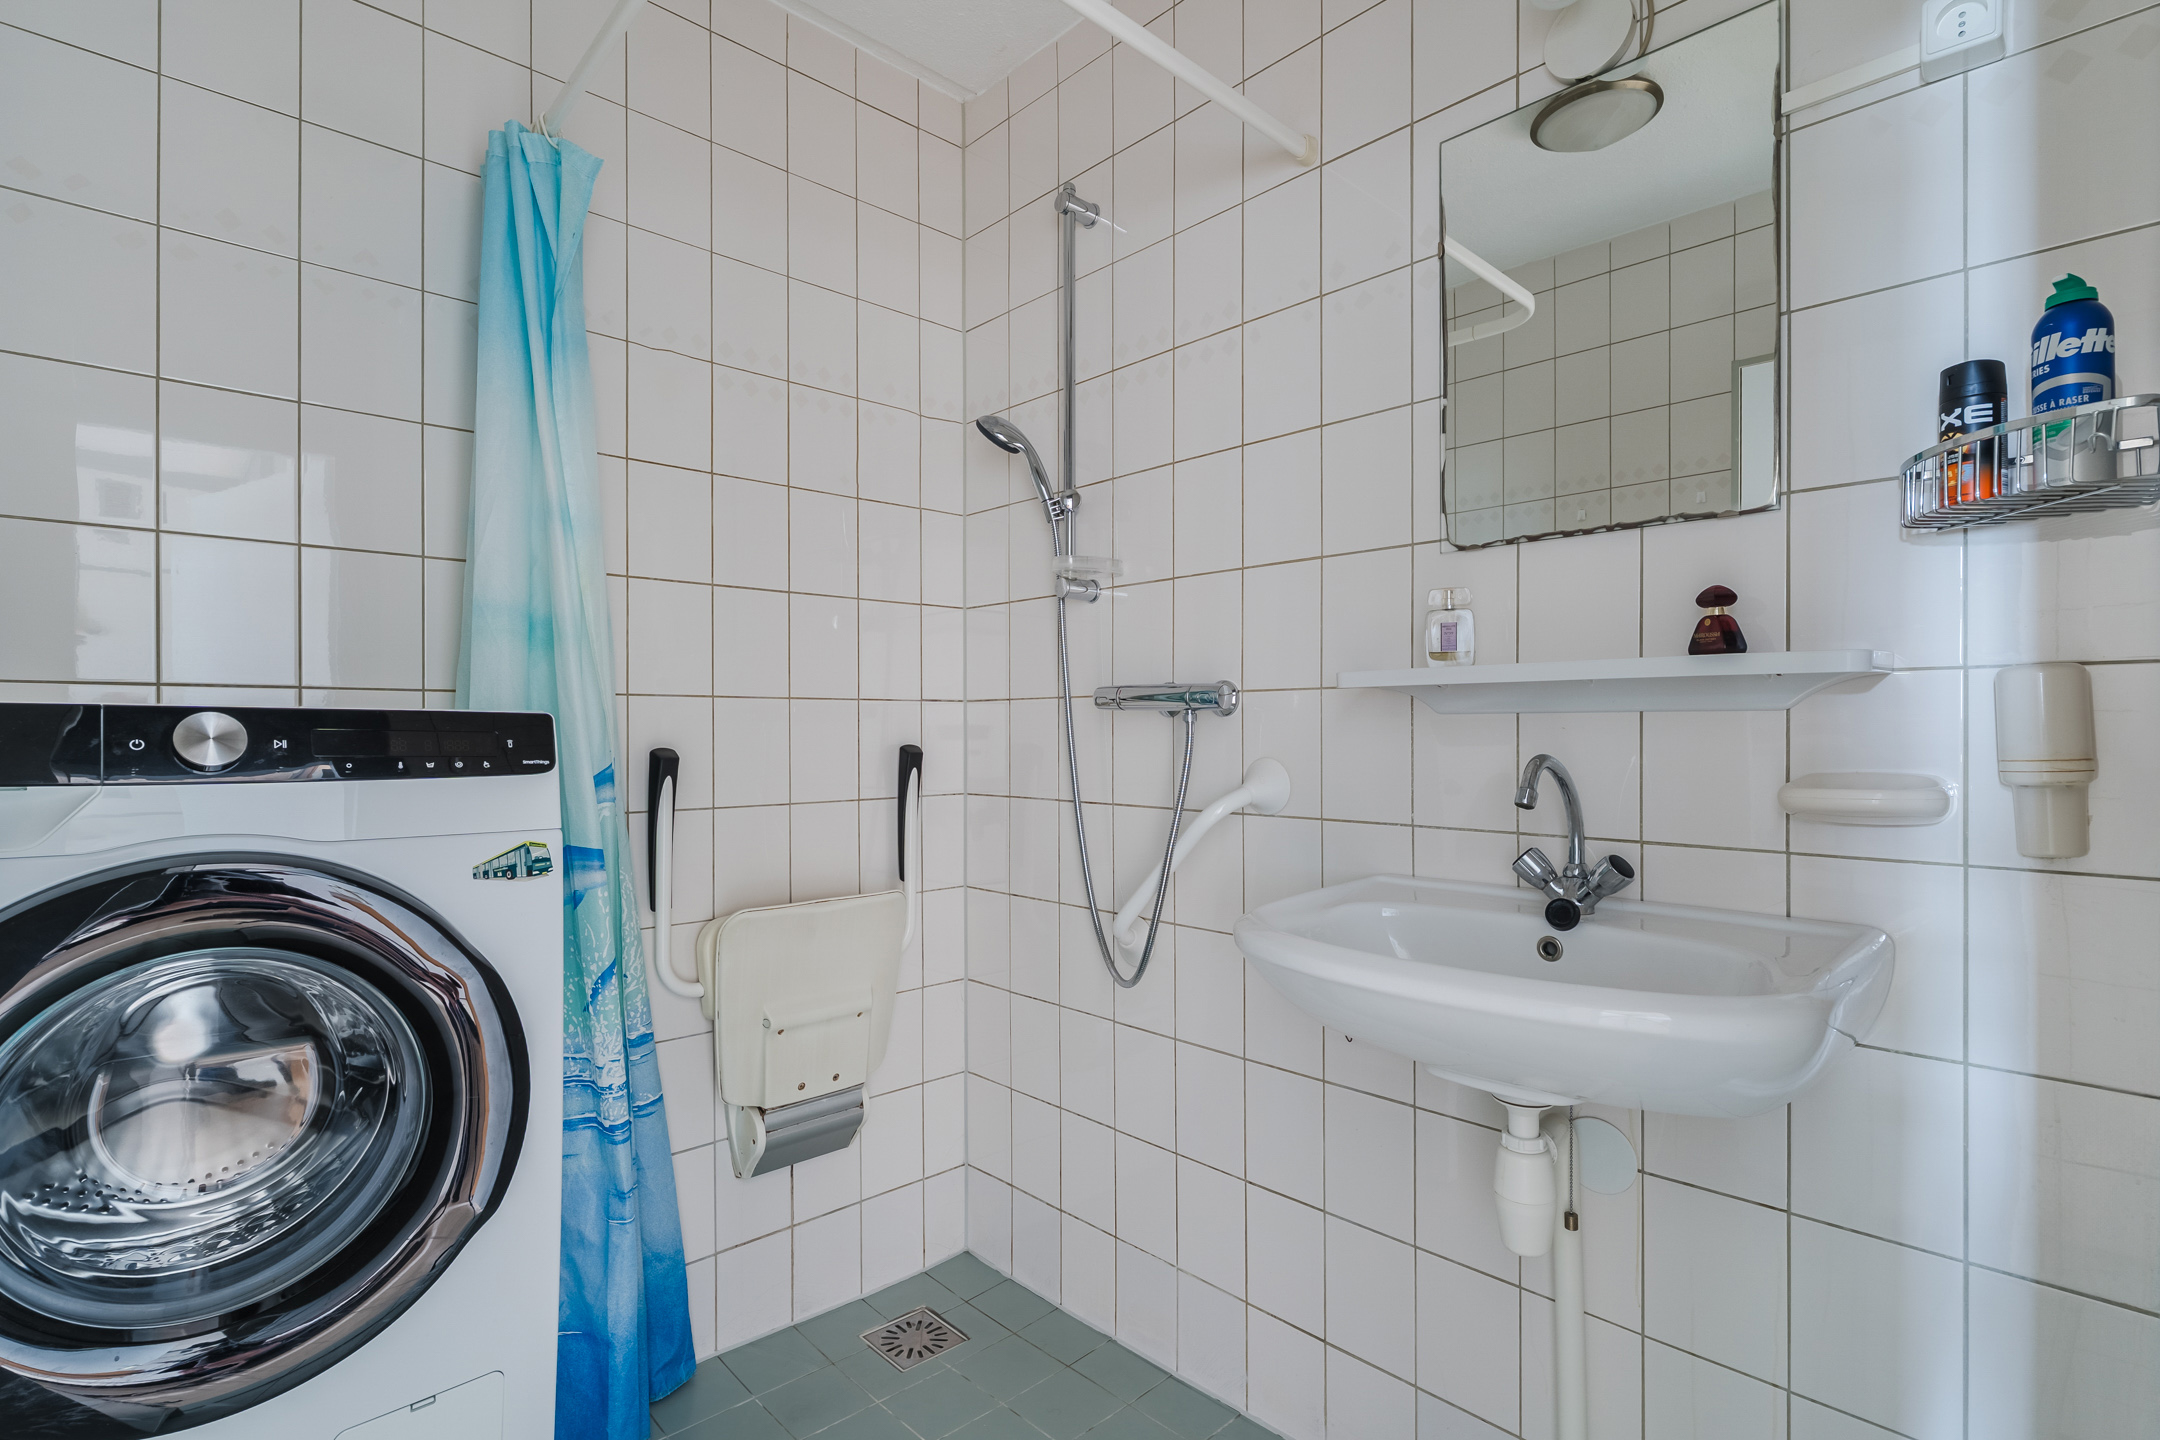
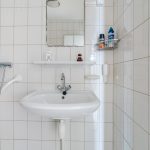
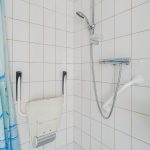
• Eenvoudige badkamer met wastafel en douche
• Separaat toilet
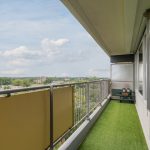
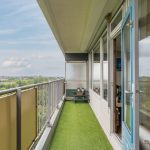
• Breed balkon met prachtig uitzicht
Indeling van het appartement:
Begane grond:
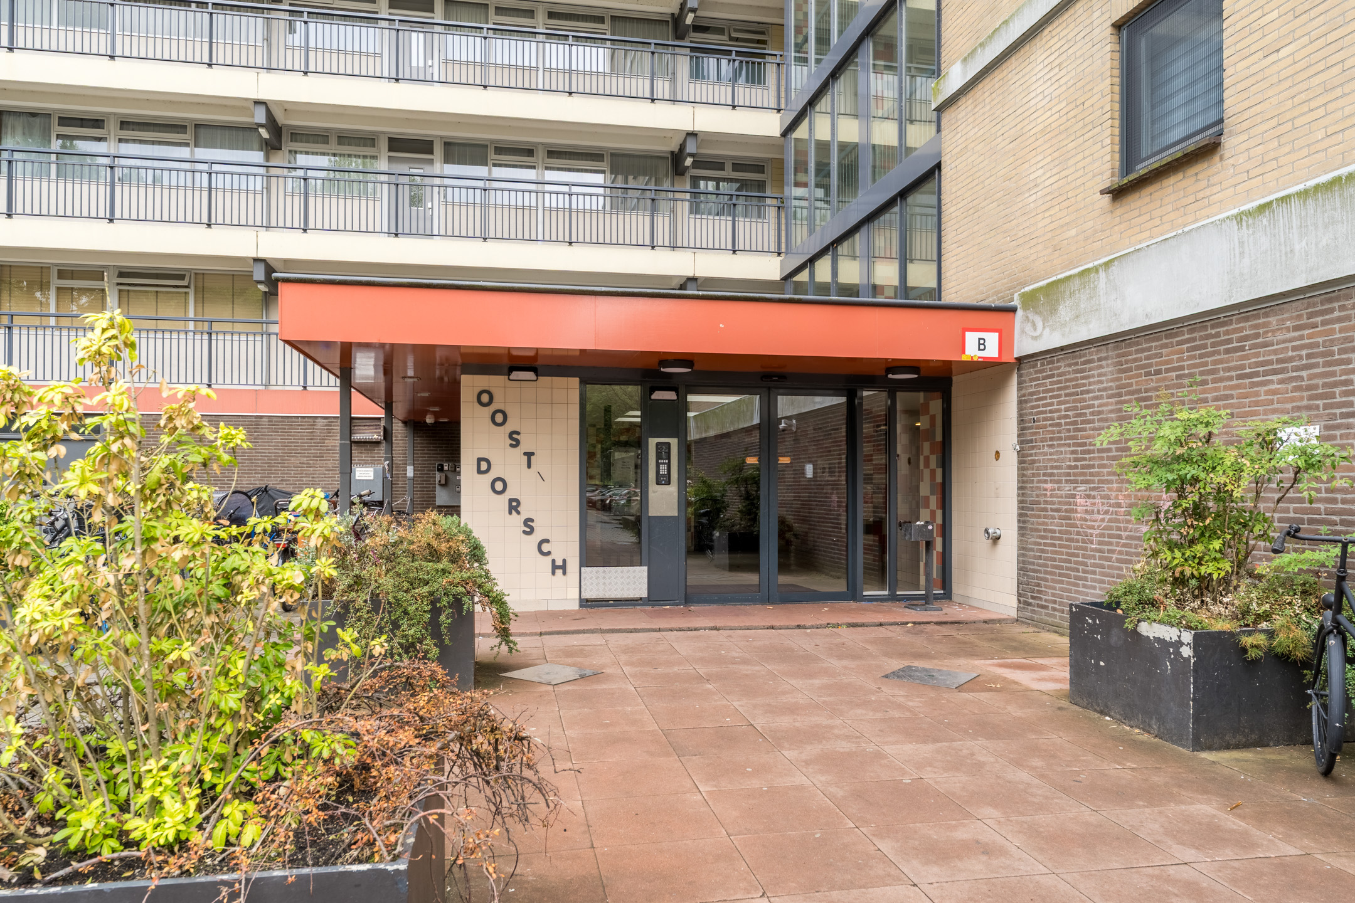
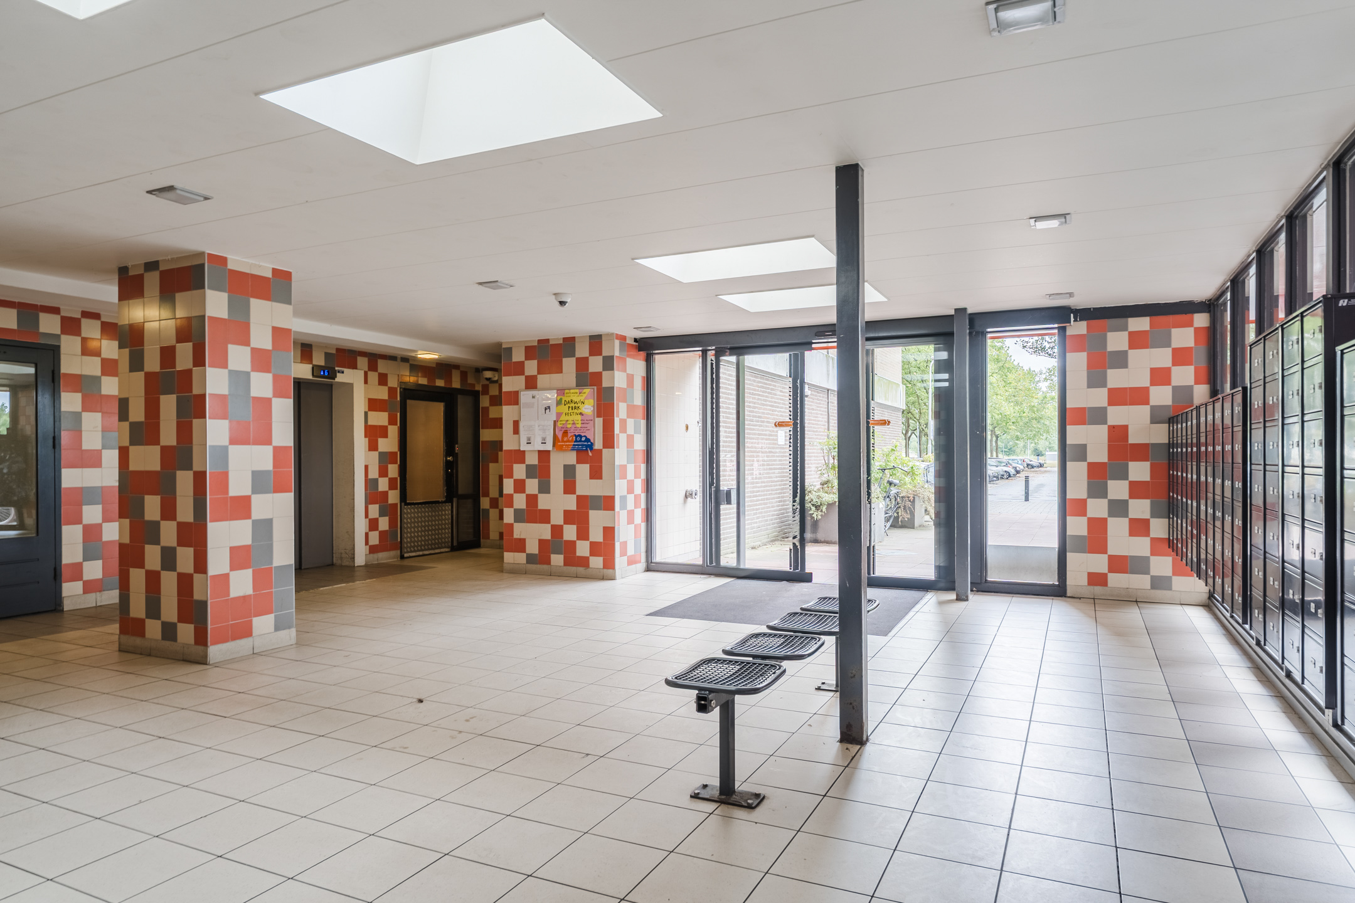
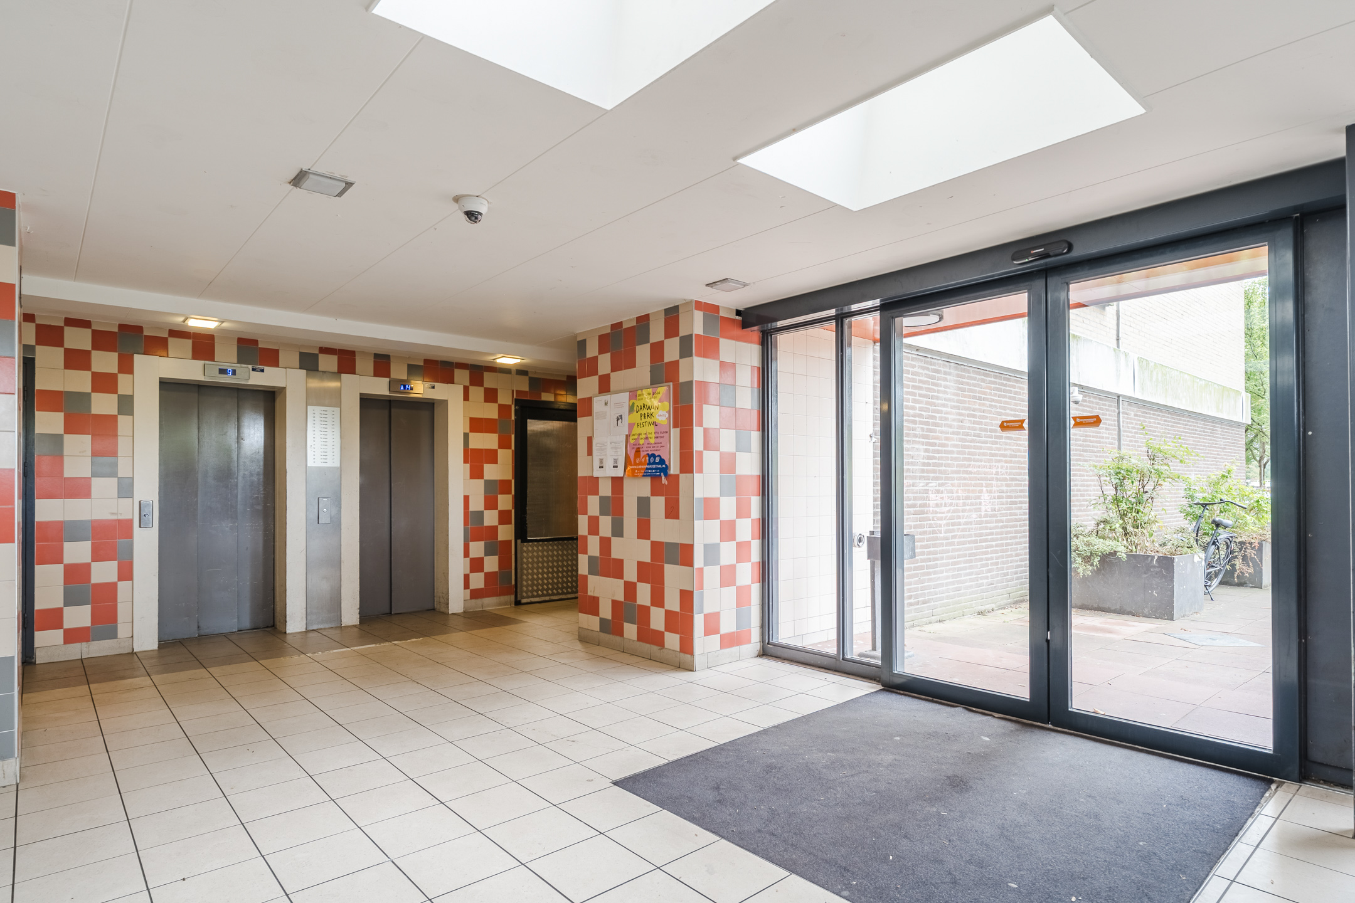
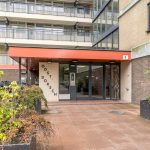
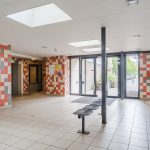
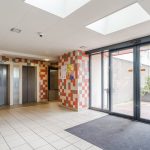
Gezamenlijke entree met brievenbussen en lift.
Verdieping:
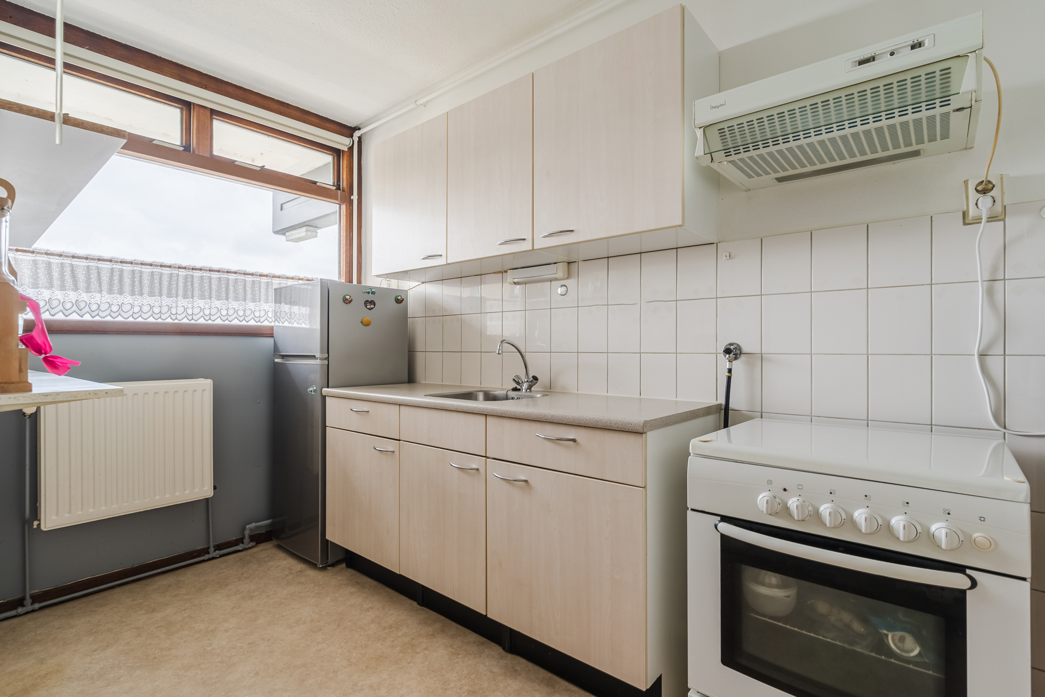
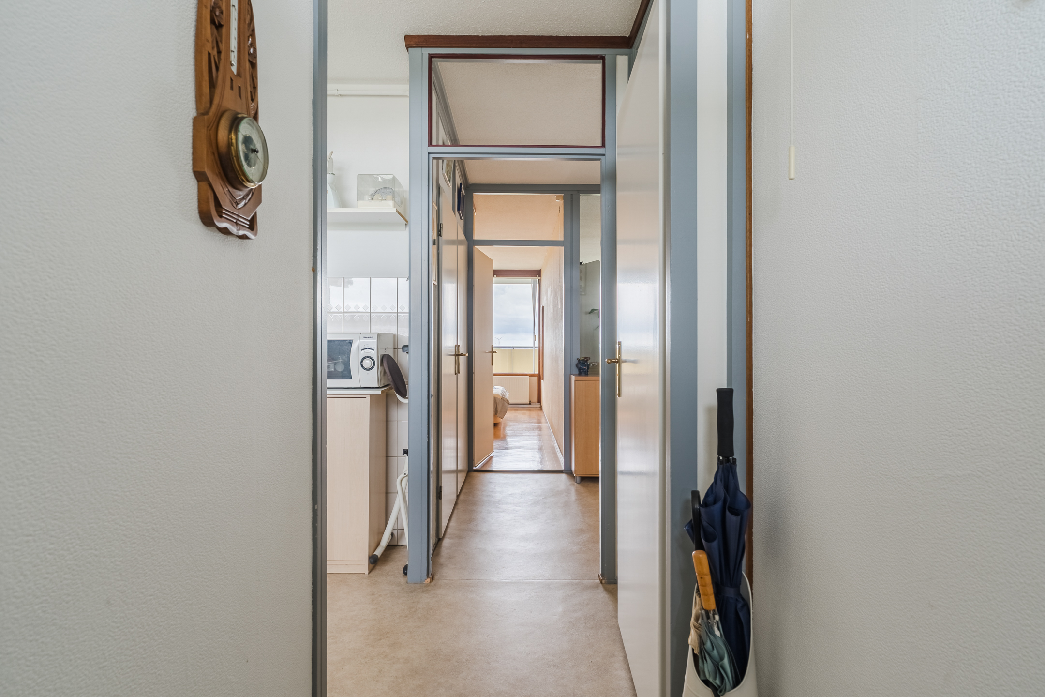
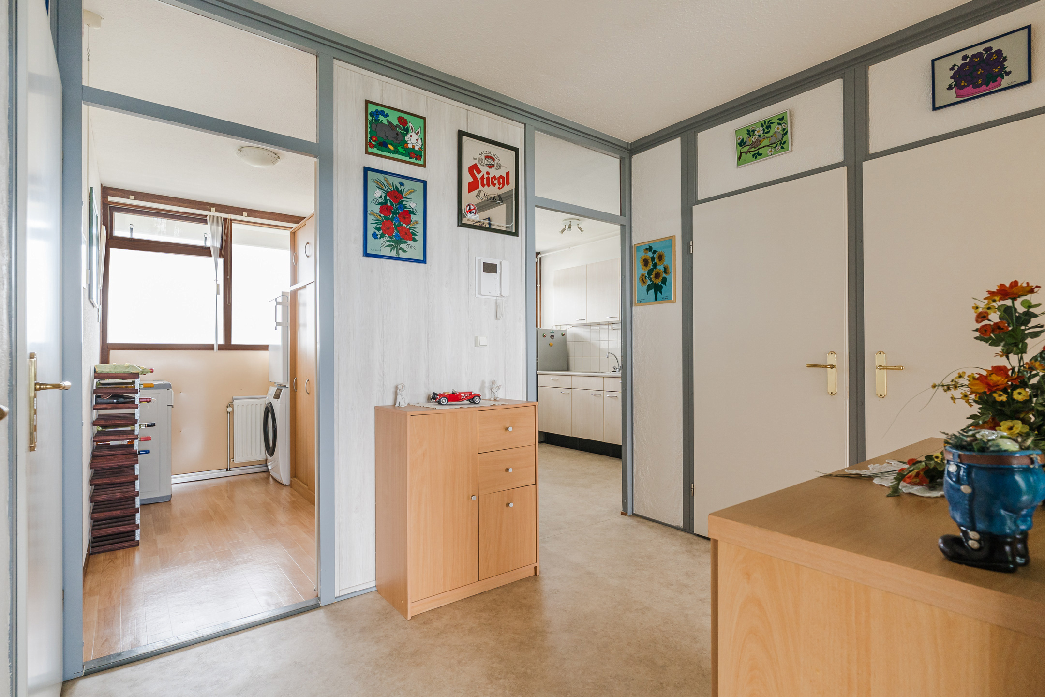
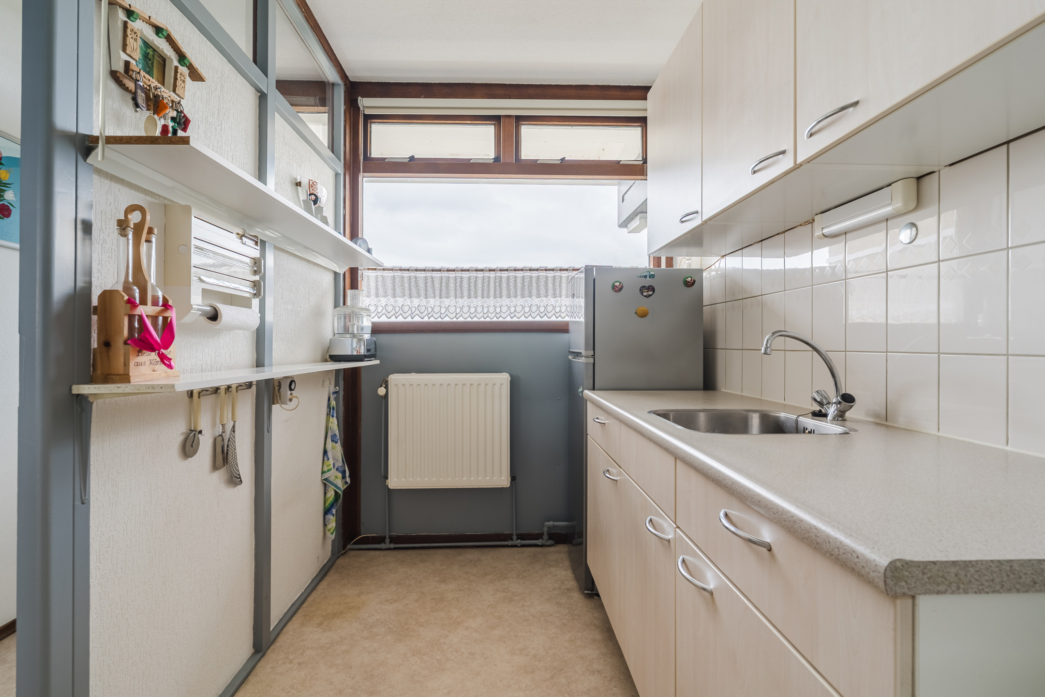
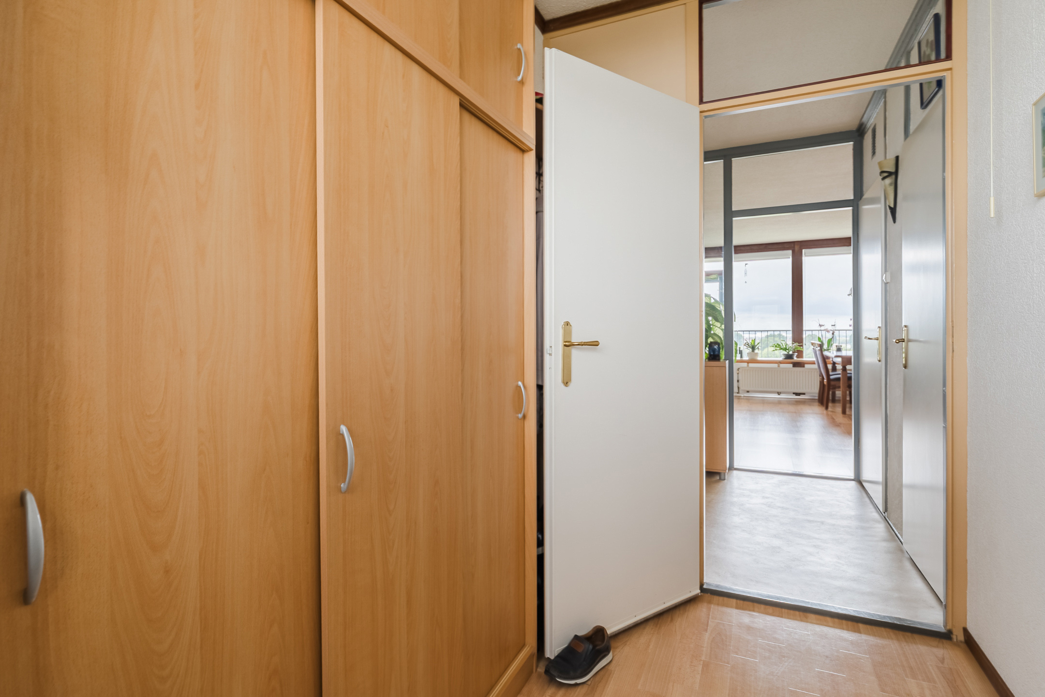
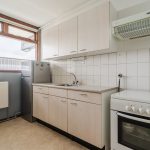
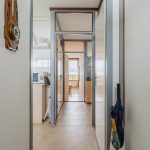
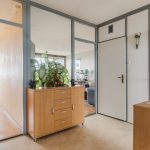
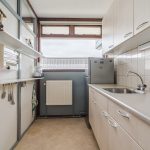
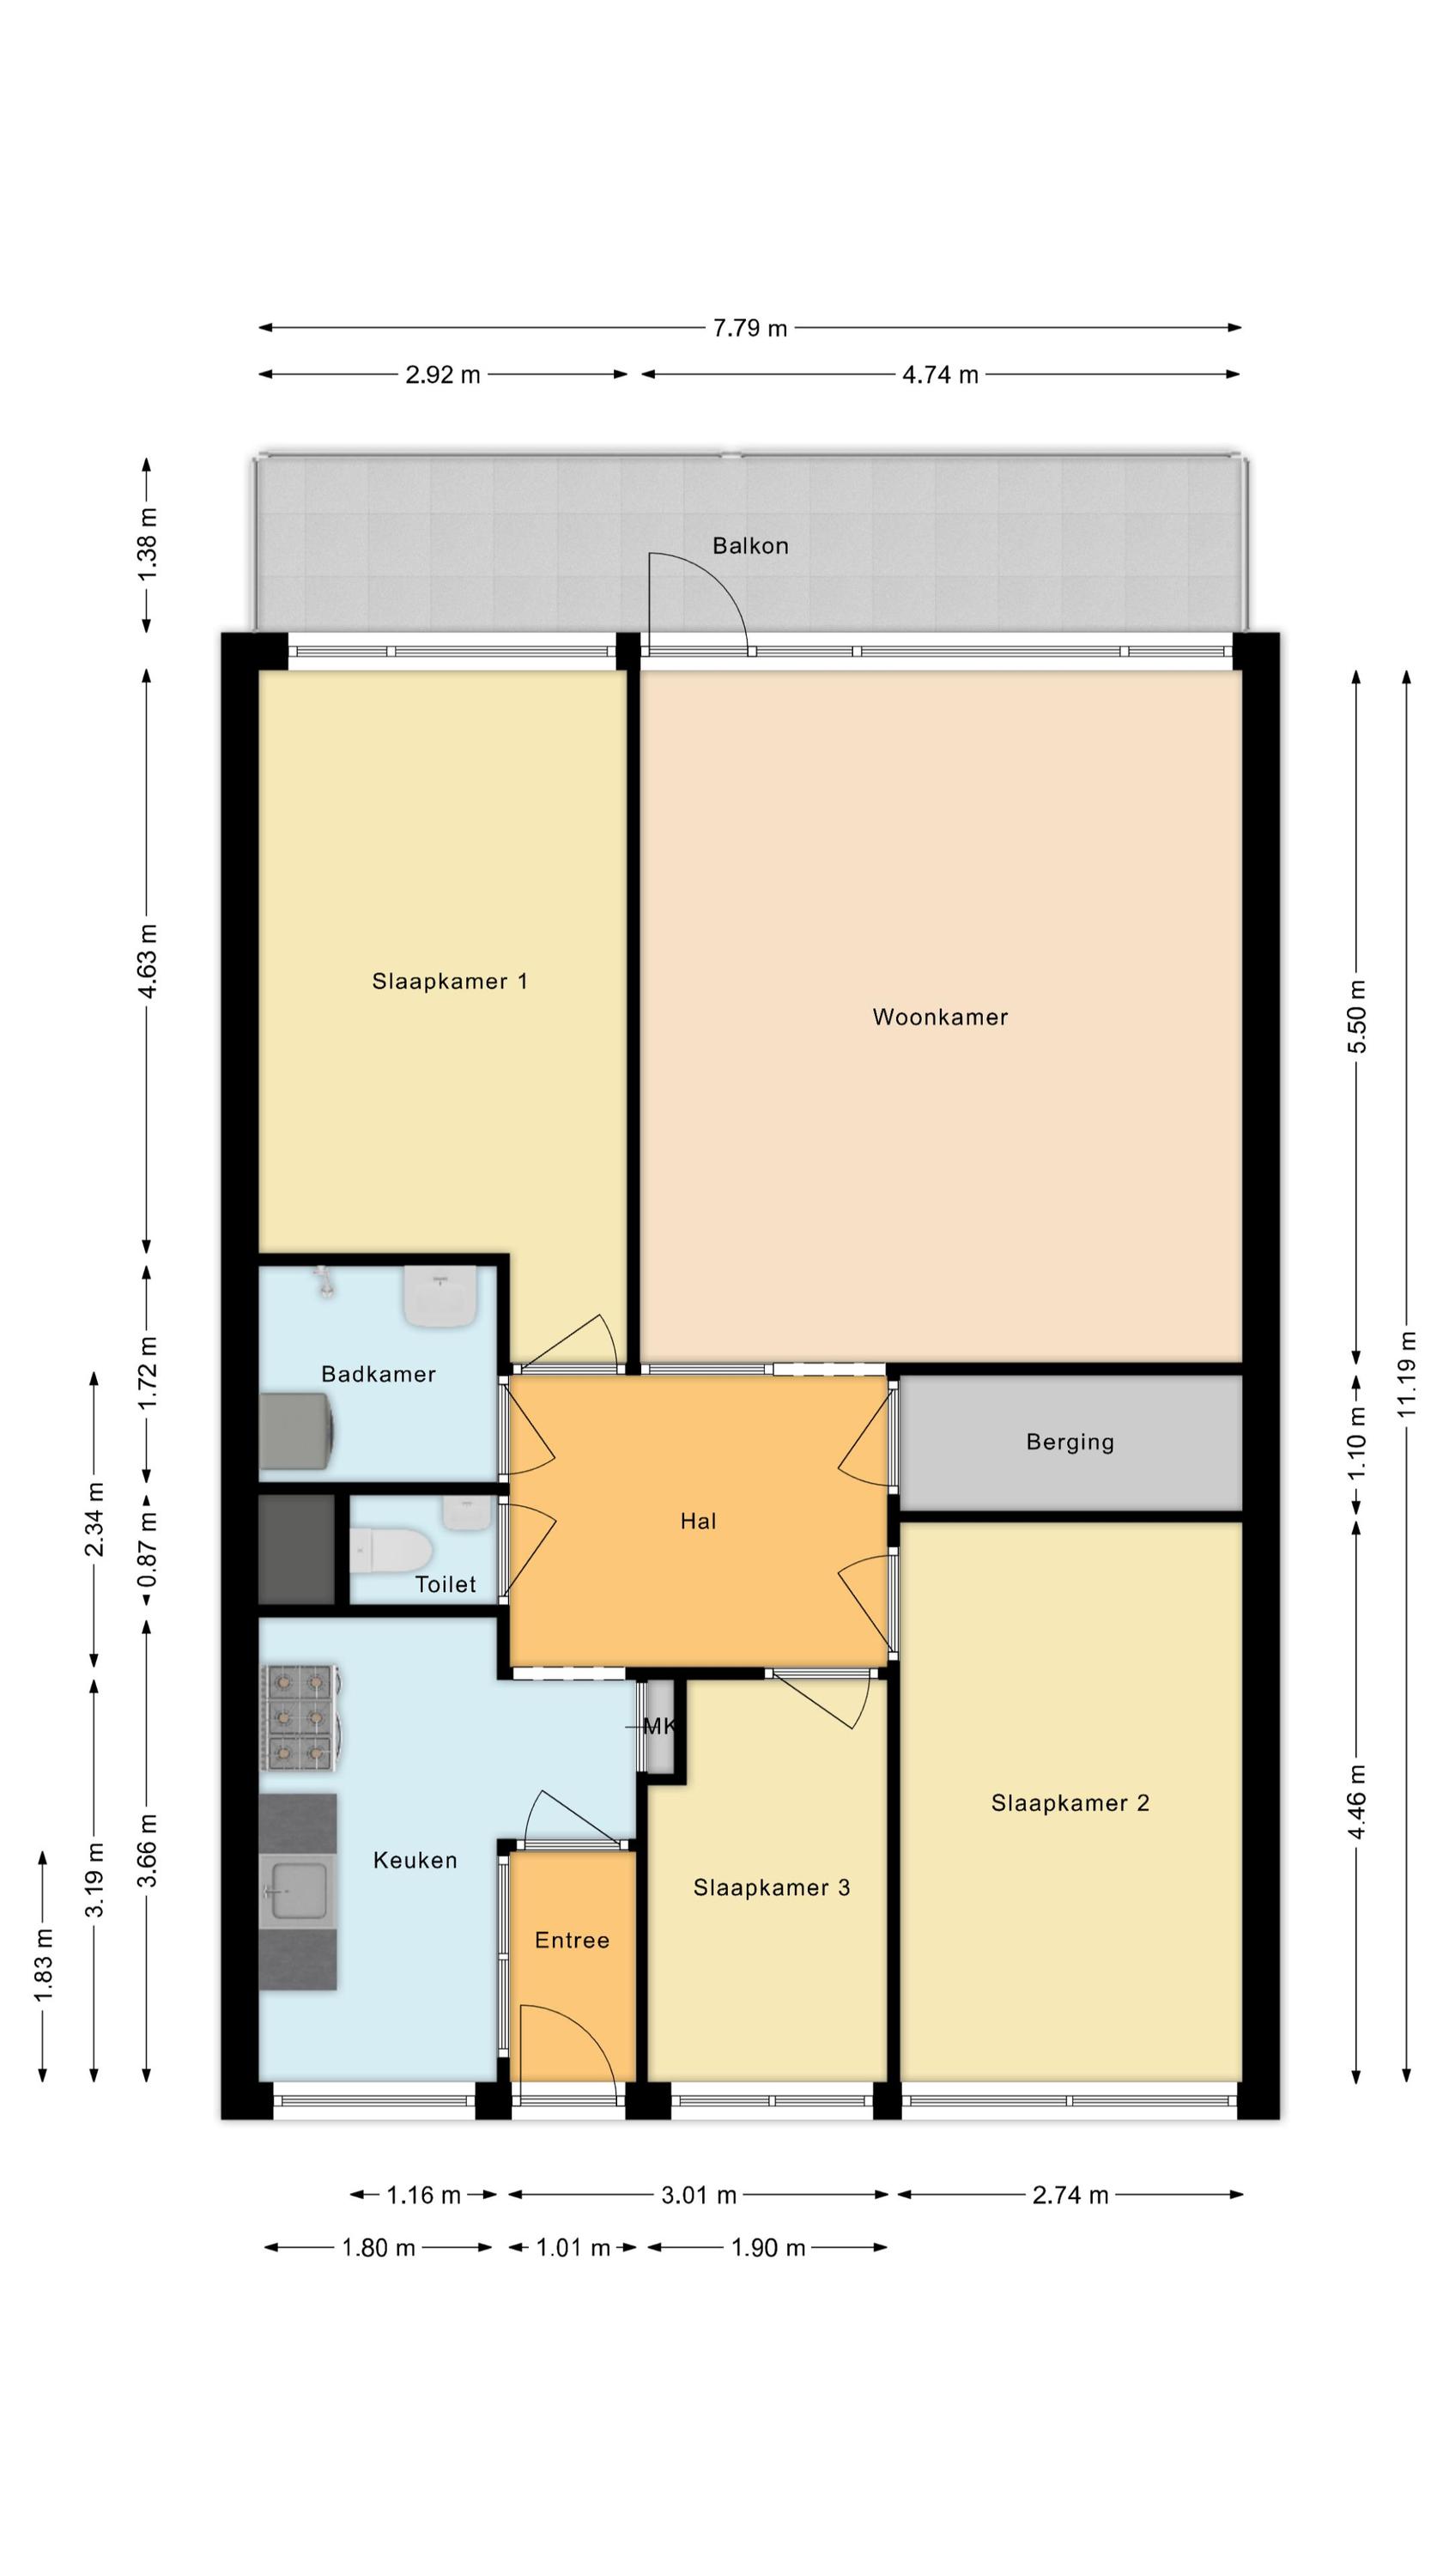
Achter de voordeur van het appartement bevindt zich een kleine entreehal. Deze hal biedt toegang tot de keuken. De keuken is uitgevoerd in een rechte opstelling en heeft een design met licht houtkleurige fronten en een gespikkeld werkblad. Er is diverse losse keukenapparatuur aanwezig. Dankzij het grote raam valt er veel licht binnen, extra prettig tijdens het koken.
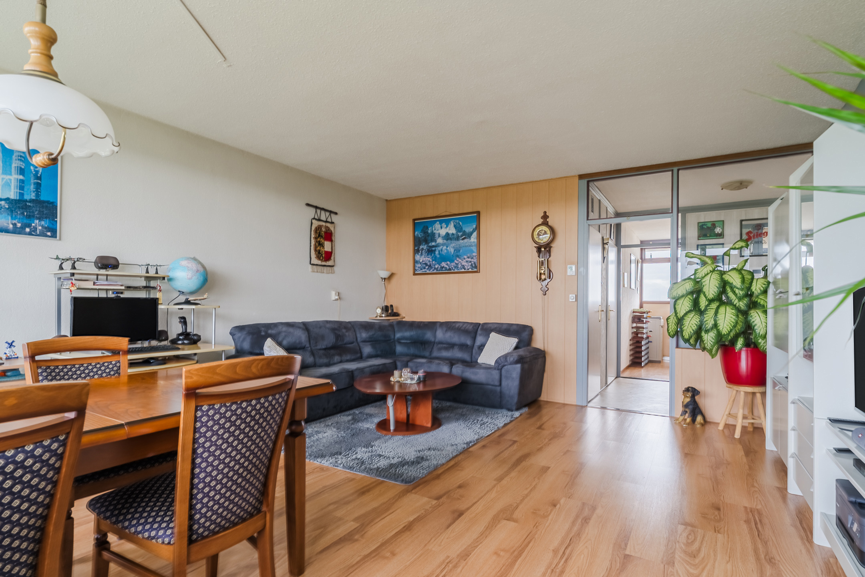
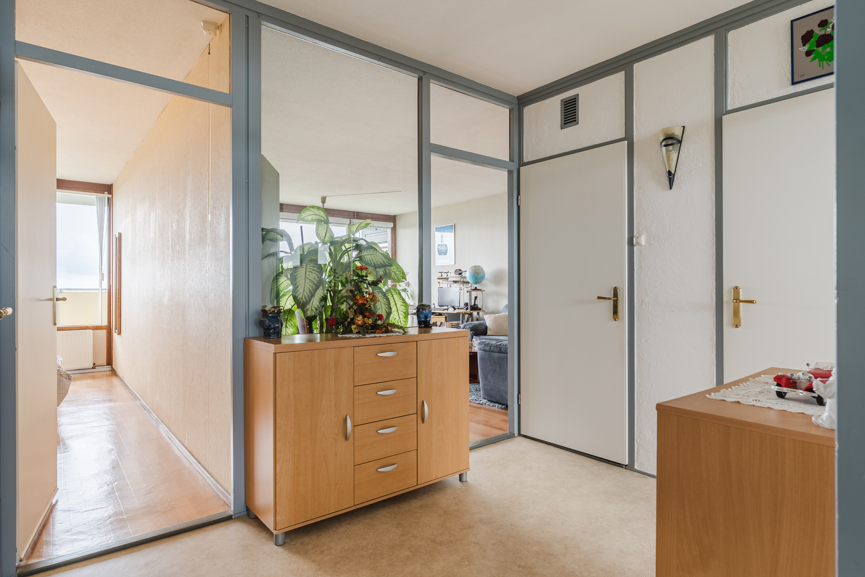
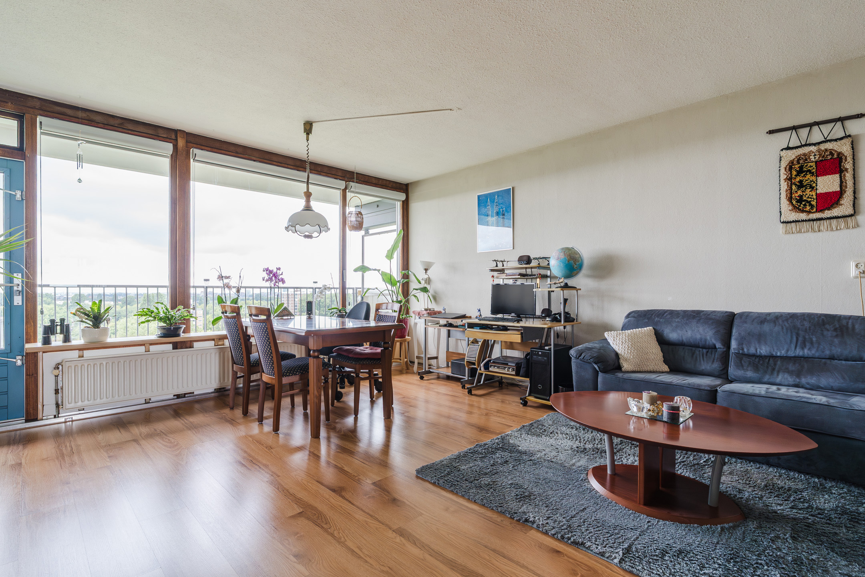
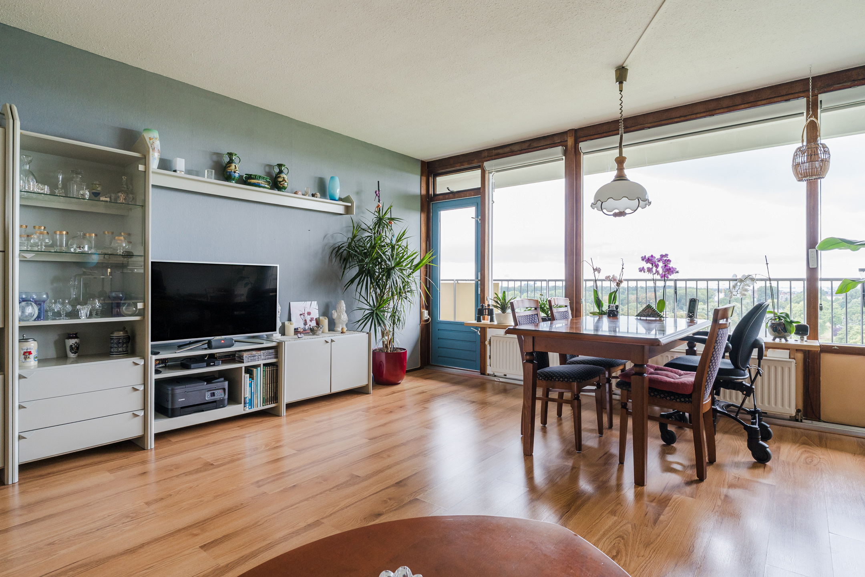
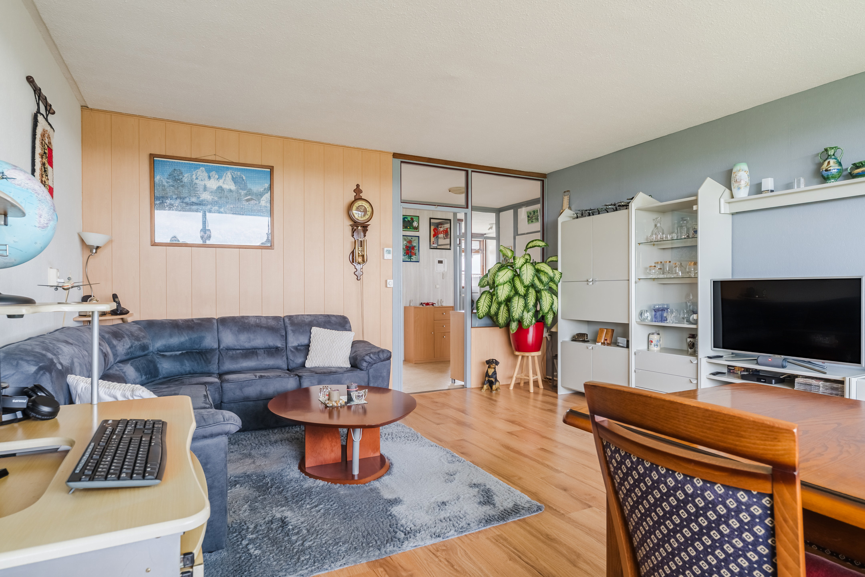
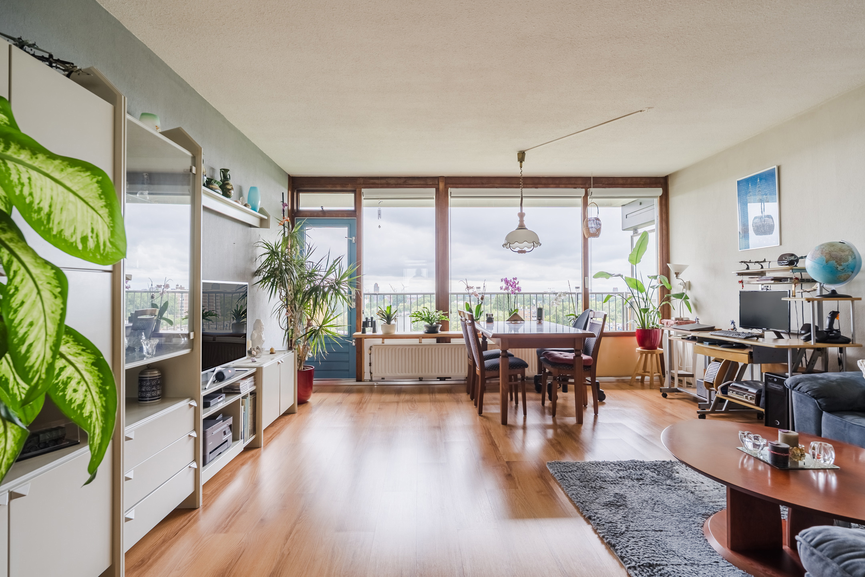
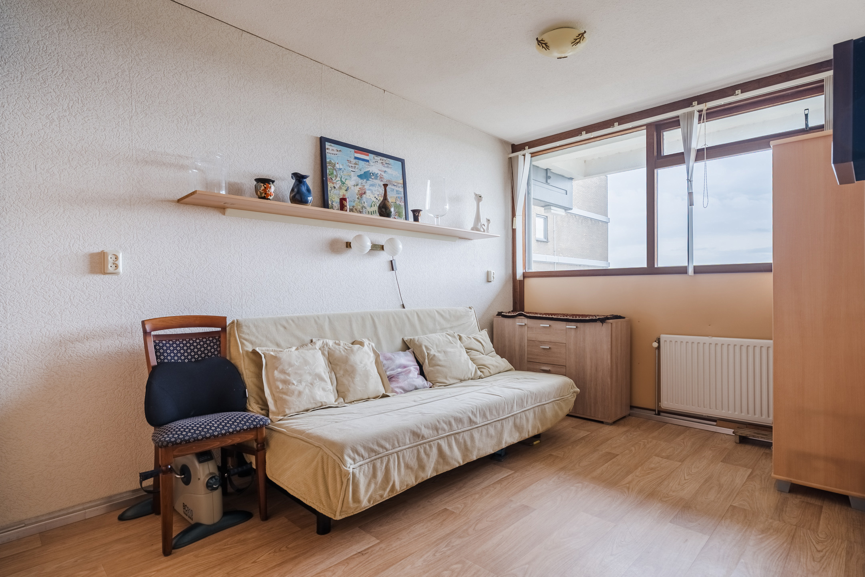
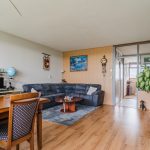
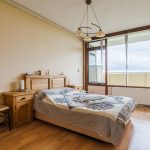
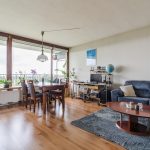
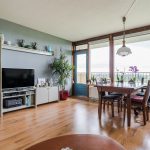
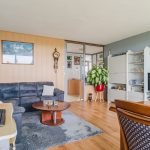
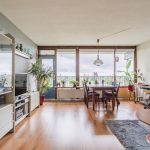
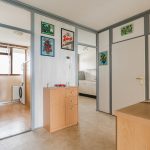
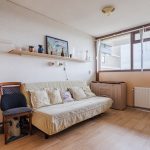
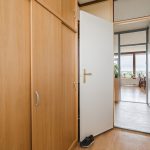
De keuken biedt toegang tot een centrale hal. Vanuit hier zijn de andere vertrekken bereikbaar. In de ruime woonkamer ligt een nette vloer en zijn de wanden in verschillende tinten afgewerkt. Er is genoeg ruimte voor een gezellige zithoek en comfortabele eethoek. De brede raampartij zorgt voor een overvloed aan natuurlijk licht. Een openslaande deur biedt vanaf hier toegang tot het balkon.
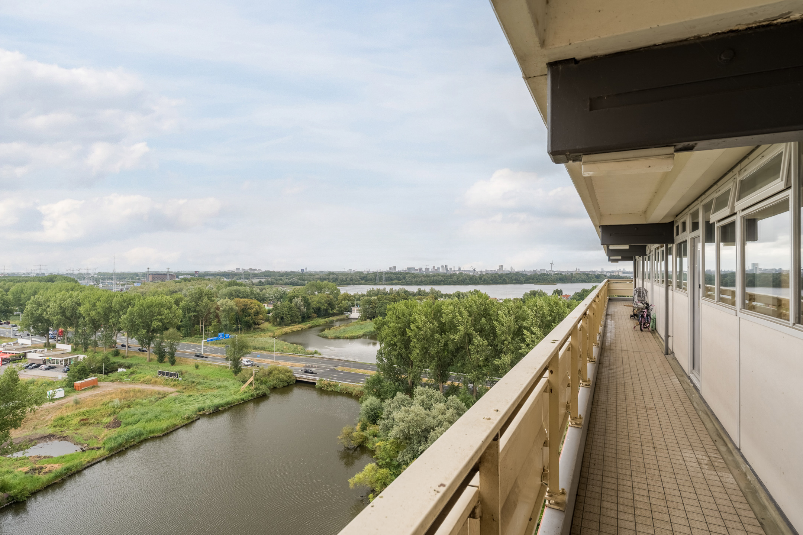
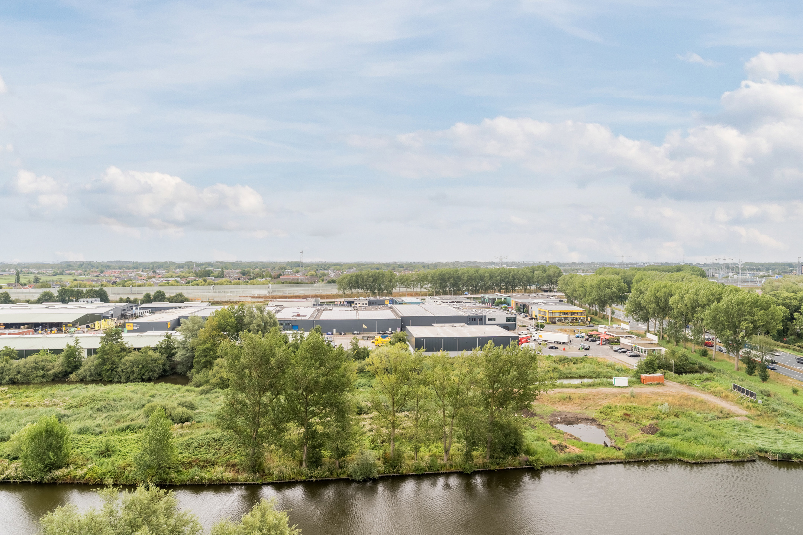
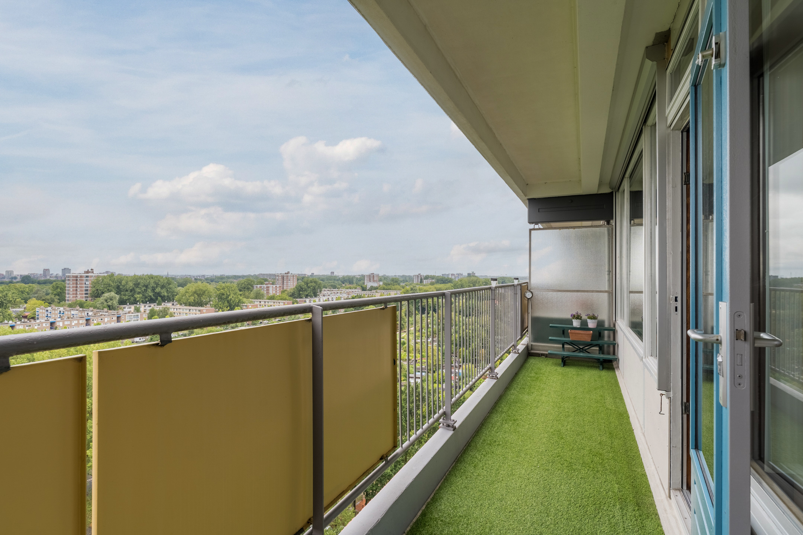
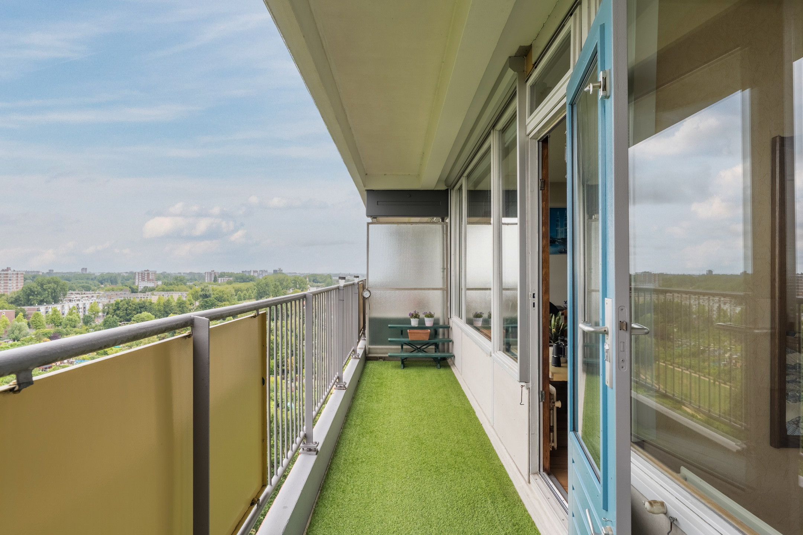
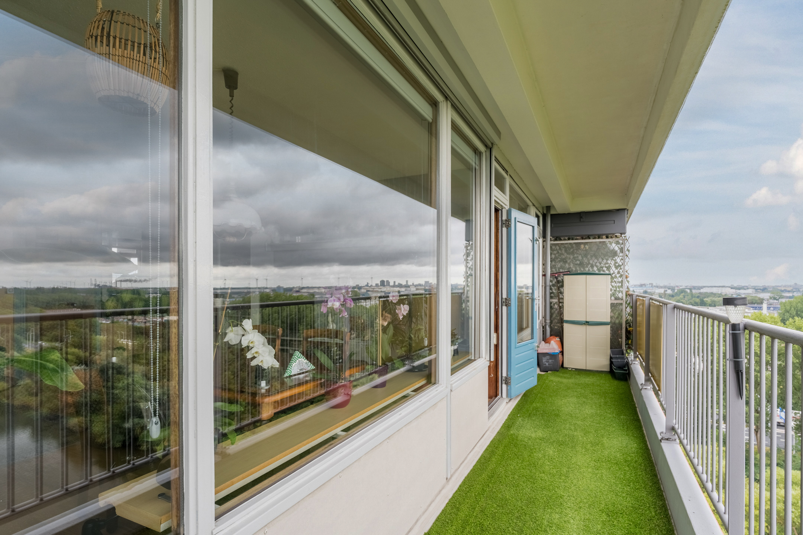
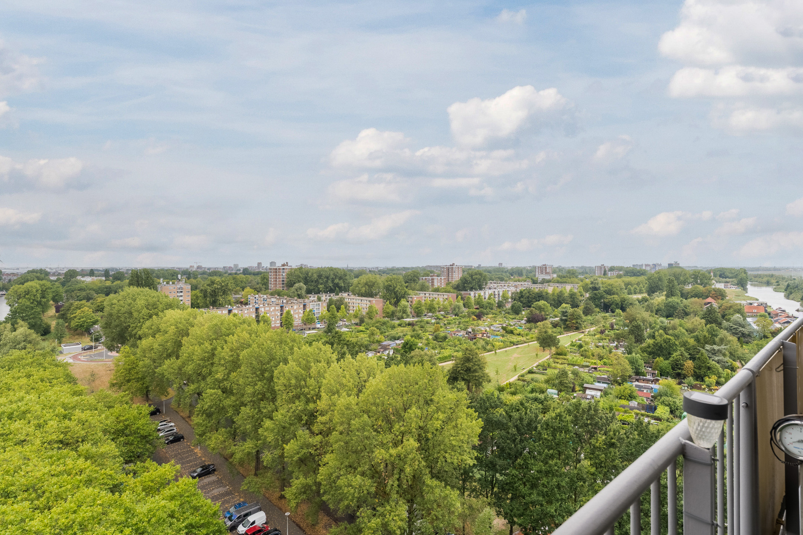
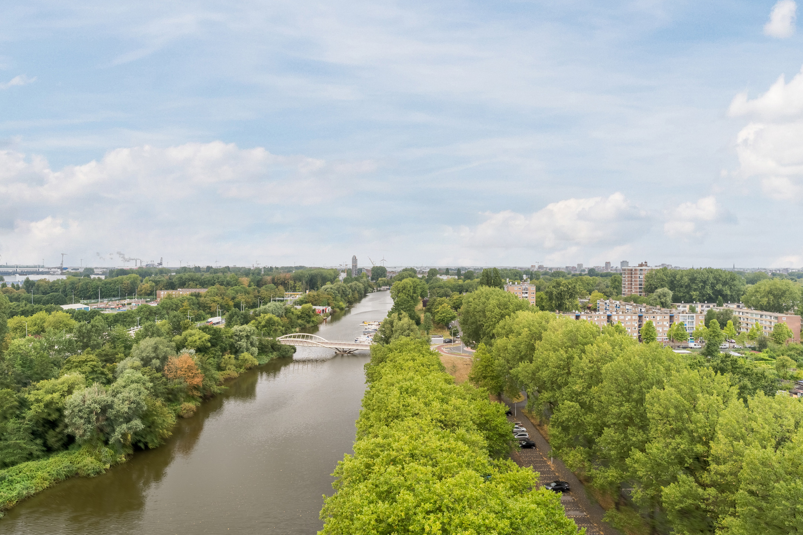
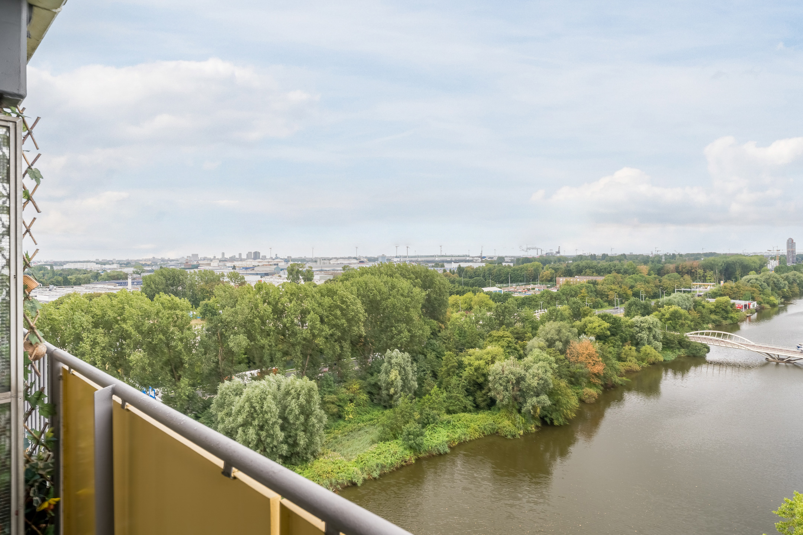
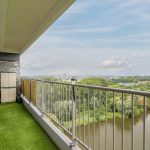
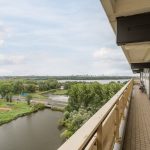
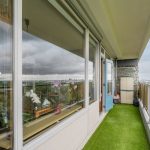
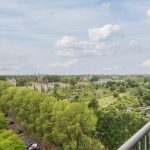
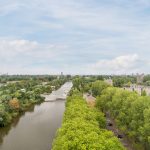
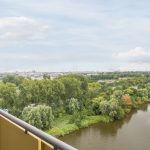
Het balkon strekt zich uit over de gehele breedte van het appartement, is aangelegd met kunstgras en biedt voldoende ruimte voor een gezellig zitje. Dankzij de beschutting aan beide zijden profiteer je van veel privacy. Het is niet alleen een heerlijke plek om van het zonnetje te genieten, maar ook van het prachtige uitzicht. Je kijkt vrij uit over het groen en het water. Een uitzicht dat nooit verveelt!
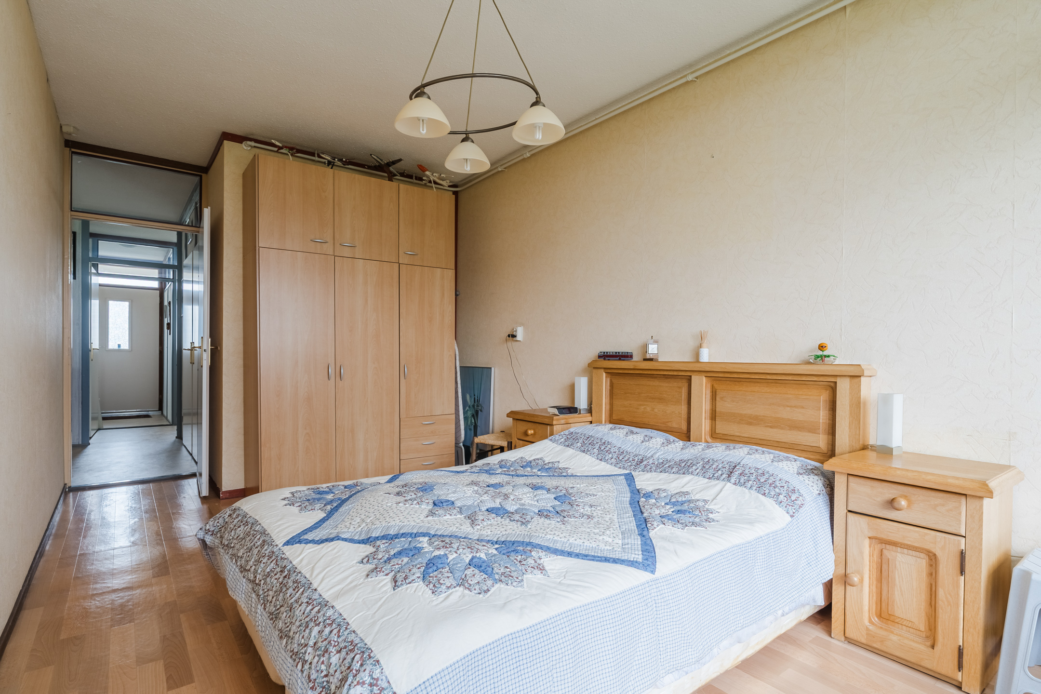
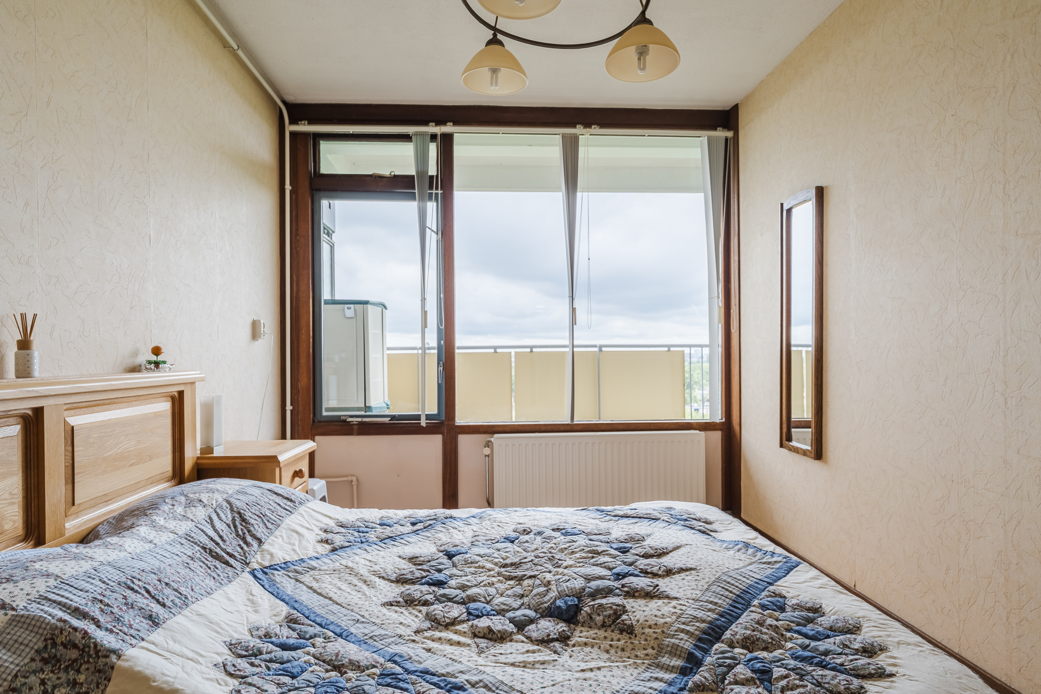
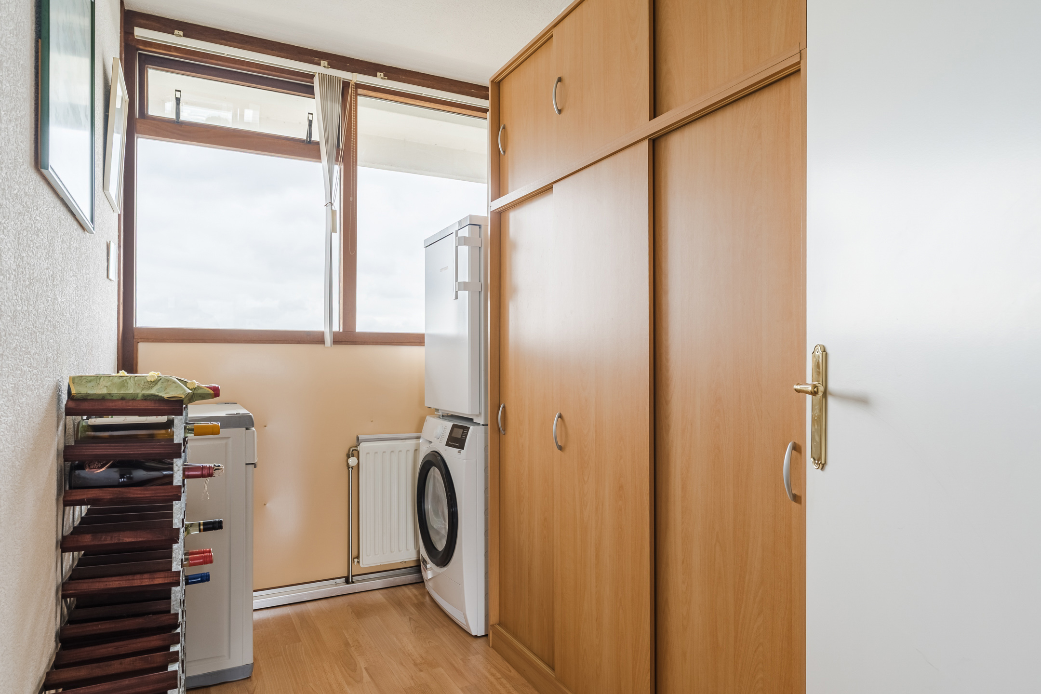
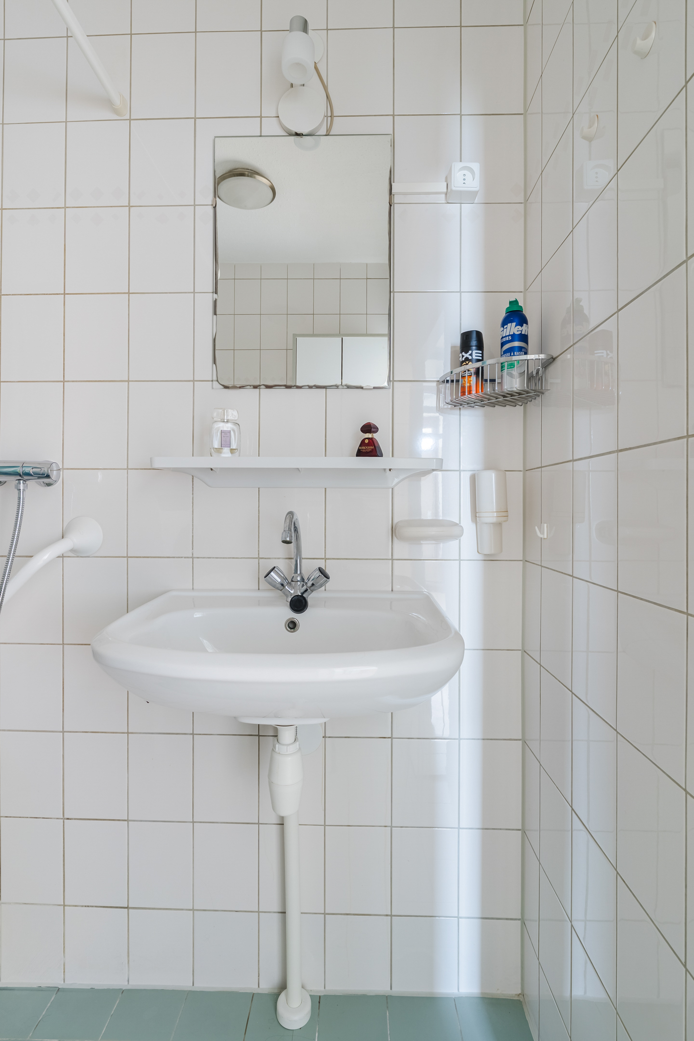
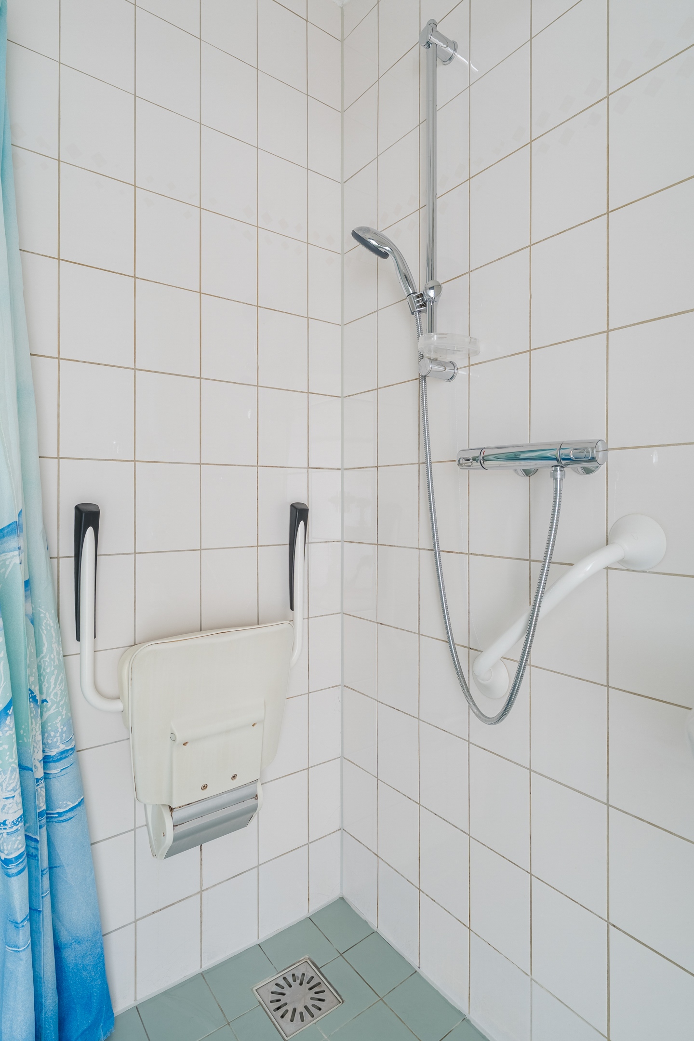
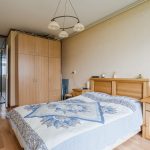
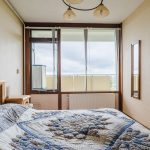
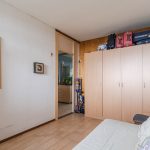
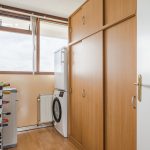
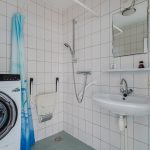
Er zijn drie slaapkamers aanwezig. Deze kamers voelen ruim aan en genieten van veel natuurlijk licht. De eenvoudige badkamer is afgewerkt met blauwgroene vloertegels en witte wandtegels. Hier tref je een wastafel, douche en de wasmachine-aansluiting aan. Naast de badkamer bevindt zich een separaat toilet. Verder is er nog een praktische berging aanwezig in het appartement.
Parkeren:
Openbaar parkeren.
Ken je de omgeving al?
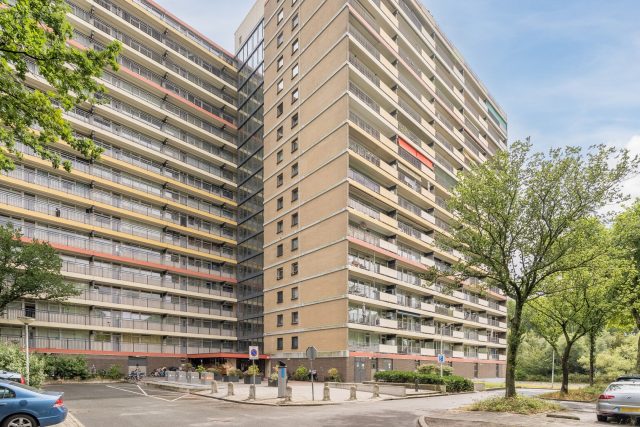
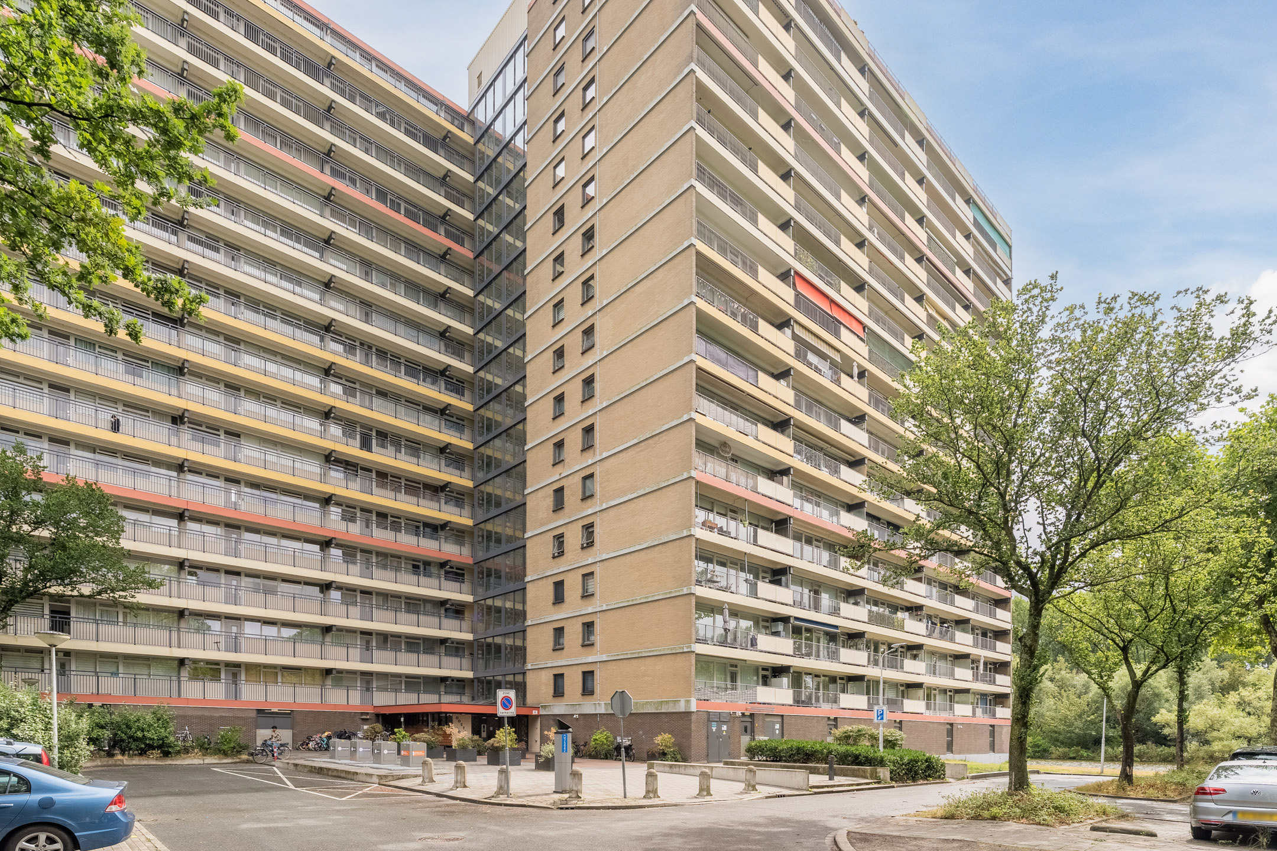
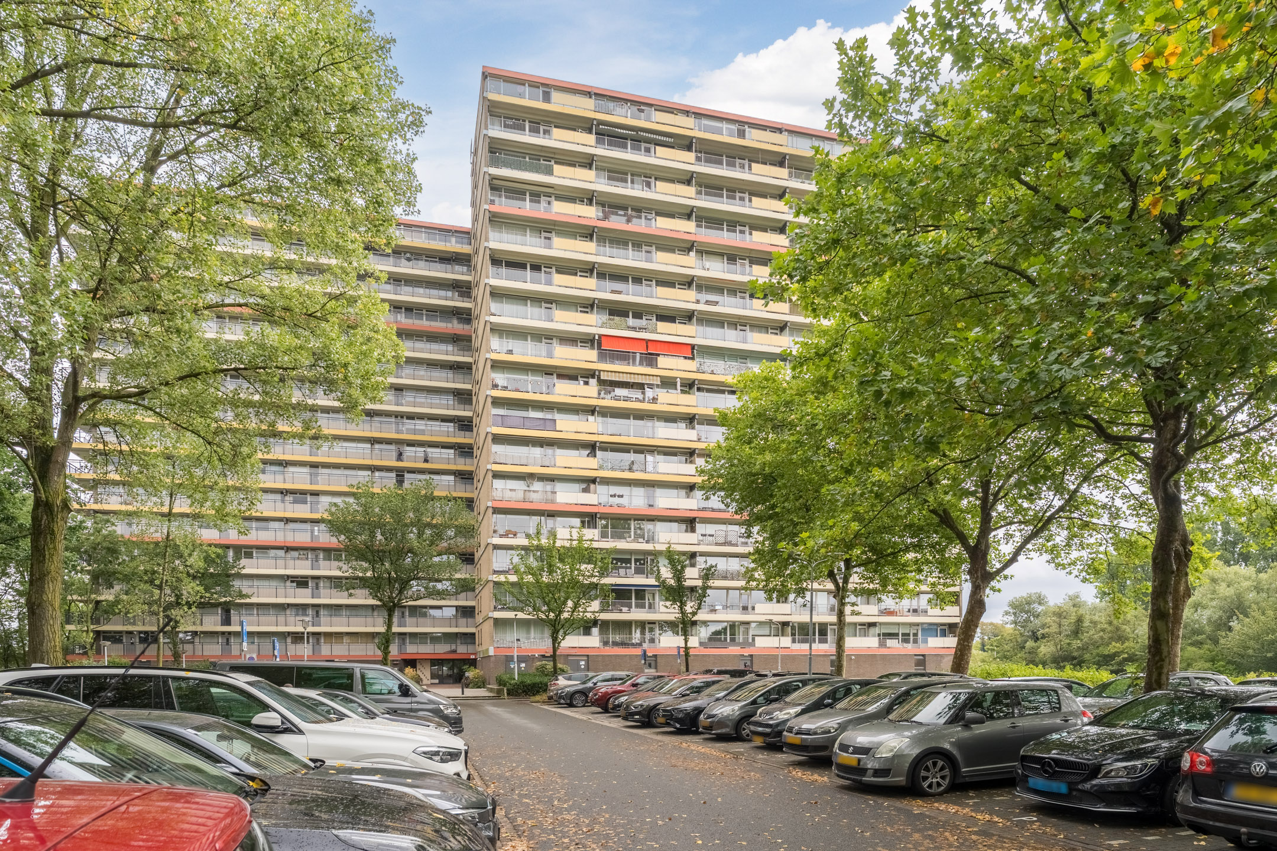
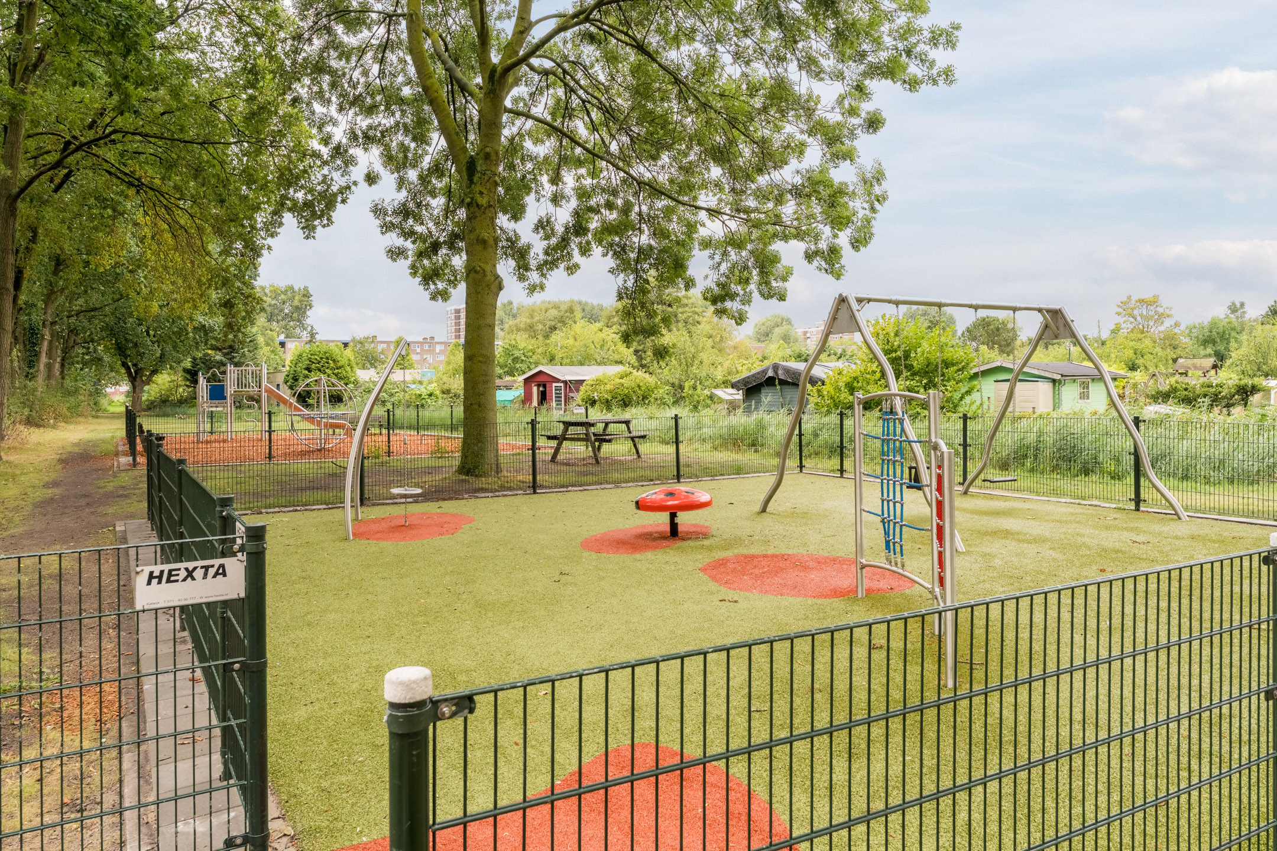
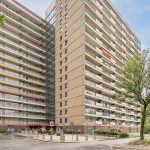
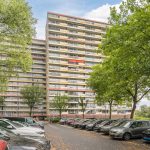
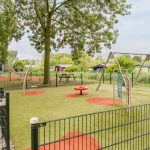
Dit fijne 4-kamerappartement (1972) is gelegen in de wijk Poelenburg. Deze wijk staat bekend om zijn levendige en kindvriendelijke karakter. Het complex wordt omringd door groen en water.
Op loopafstand bevindt zich een supermarkt. Voor een uitgebreider winkelaanbod en talloze gezellige horecagelegenheden fiets je binnen een kwartier naar het bruisende stadscentrum. Ook scholen, kinderdagverblijven, sportclubs en medische voorzieningen zijn vlot bereikbaar. De omgeving biedt daarnaast volop mogelijkheden voor wandel- en recreatieliefhebbers: het Darwinpark, Vijfhoekpark en Burgemeester in ’t Veldpark liggen vlakbij.
De bereikbaarheid is uitstekend. Met bushaltes op loopafstand en NS-station Zaandam op fietsafstand zijn openbaar vervoersverbindingen vlakbij. Het treinstation biedt directe verbindingen naar onder meer Amsterdam Centraal, Schiphol en Alkmaar. Met de auto ben je zo op de A7, A8 of A10.
Goed om te weten:
• Ruim 4-kamerappartement met geweldig balkon
• Vrij uitzicht
• Naar eigen wens te moderniseren
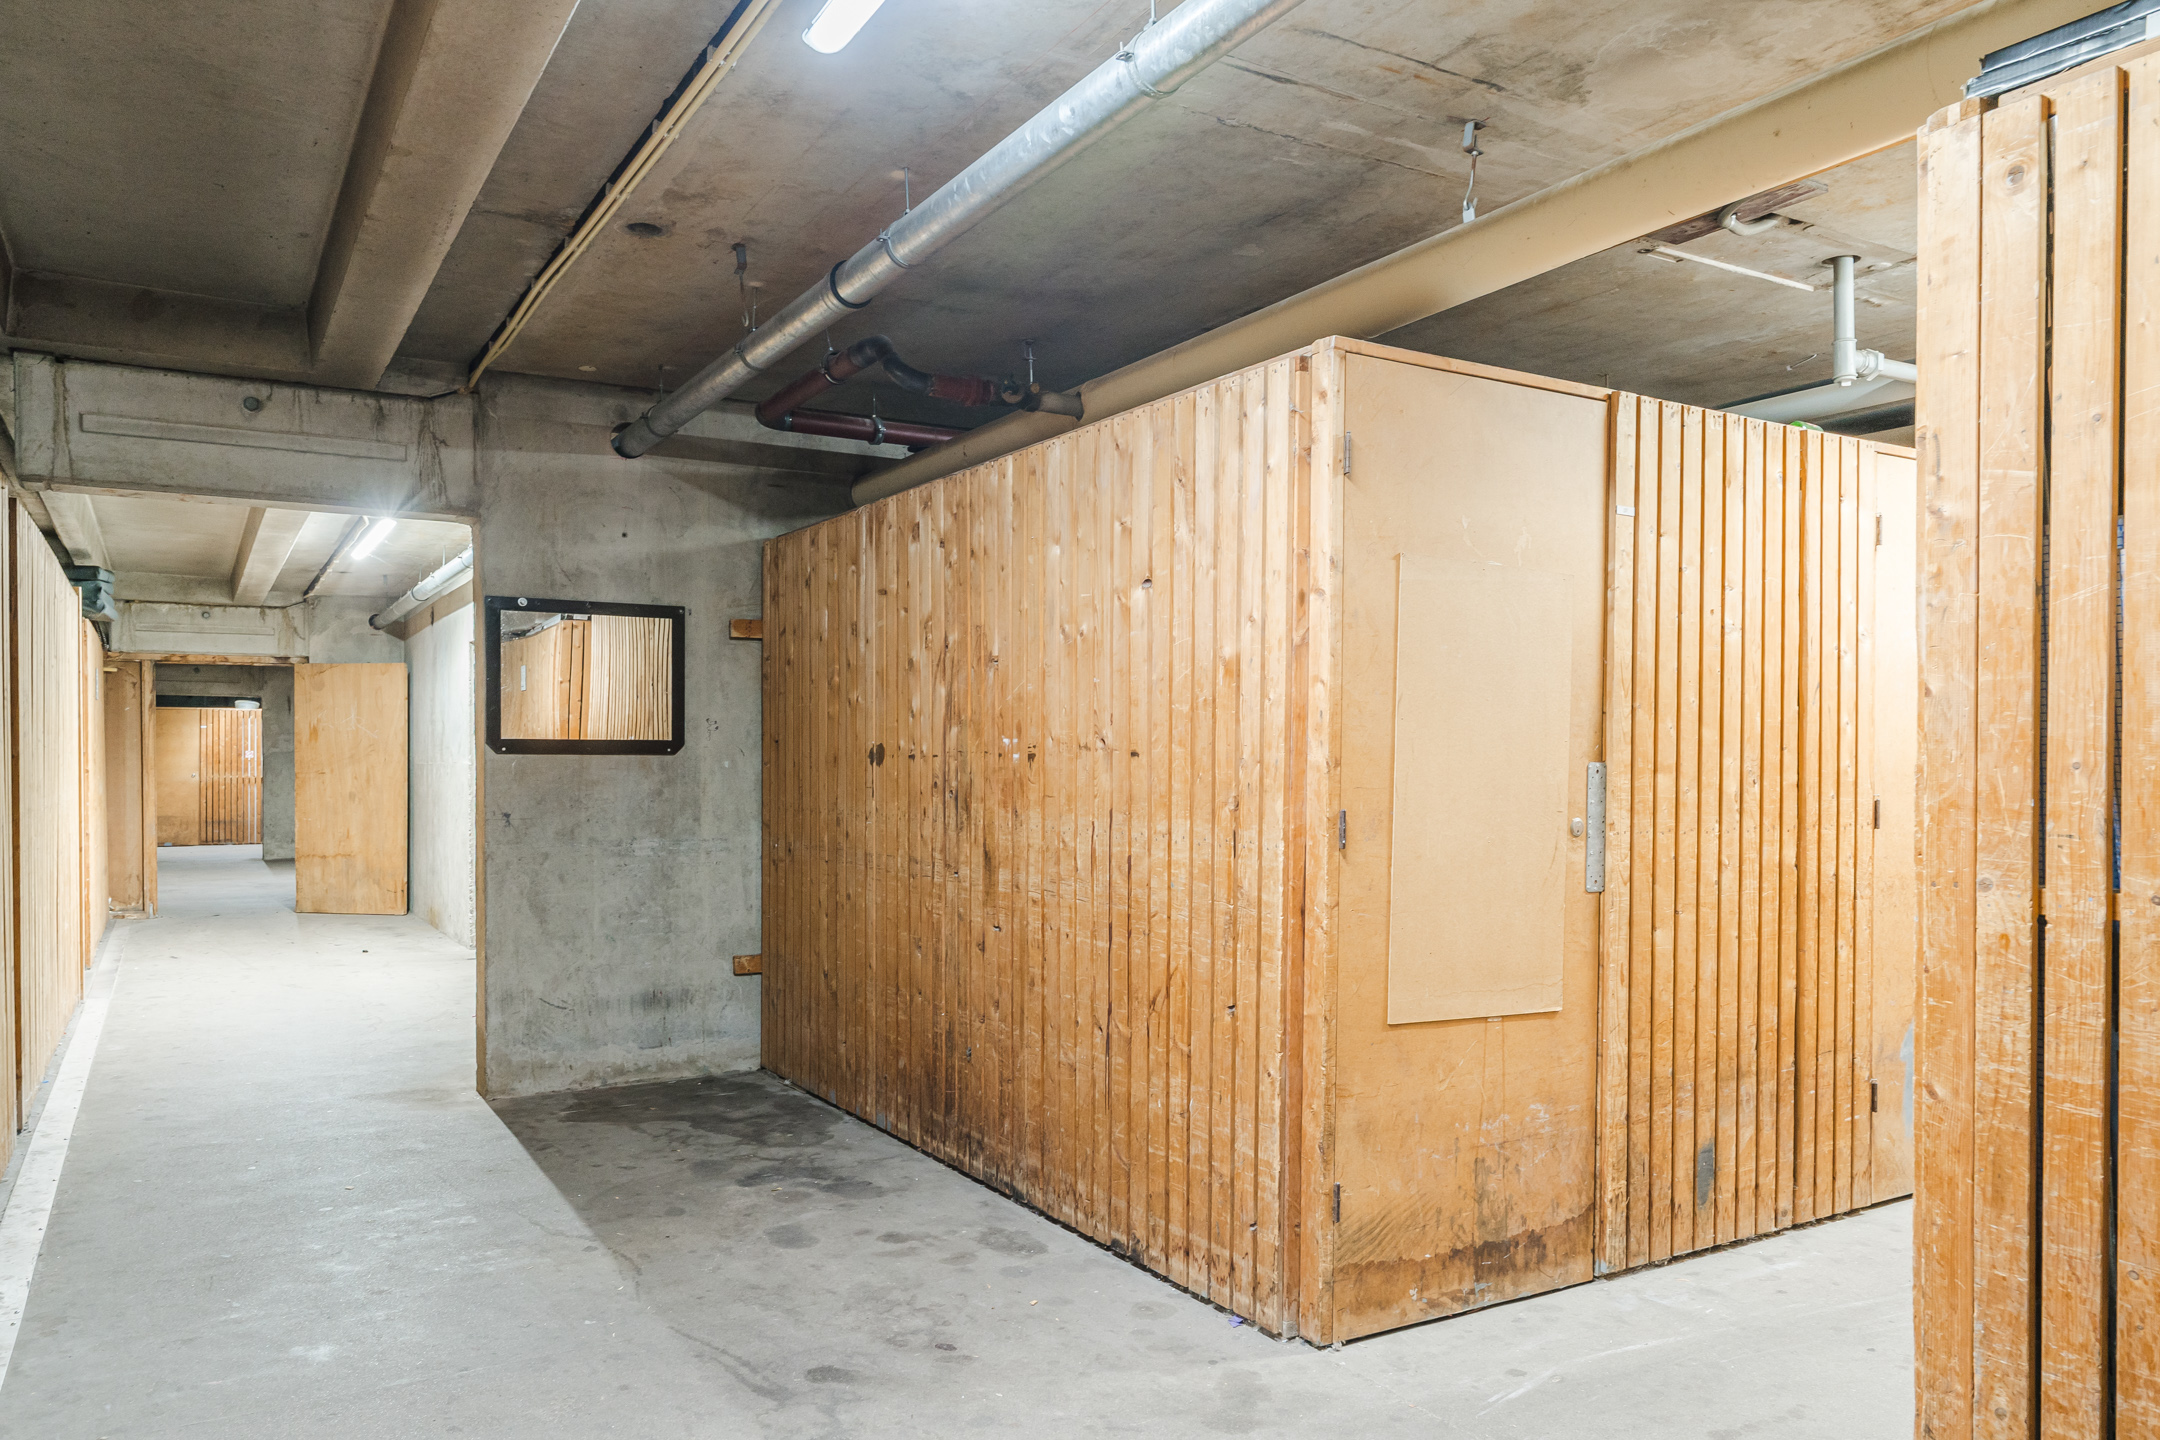
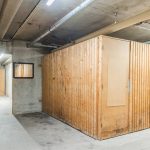
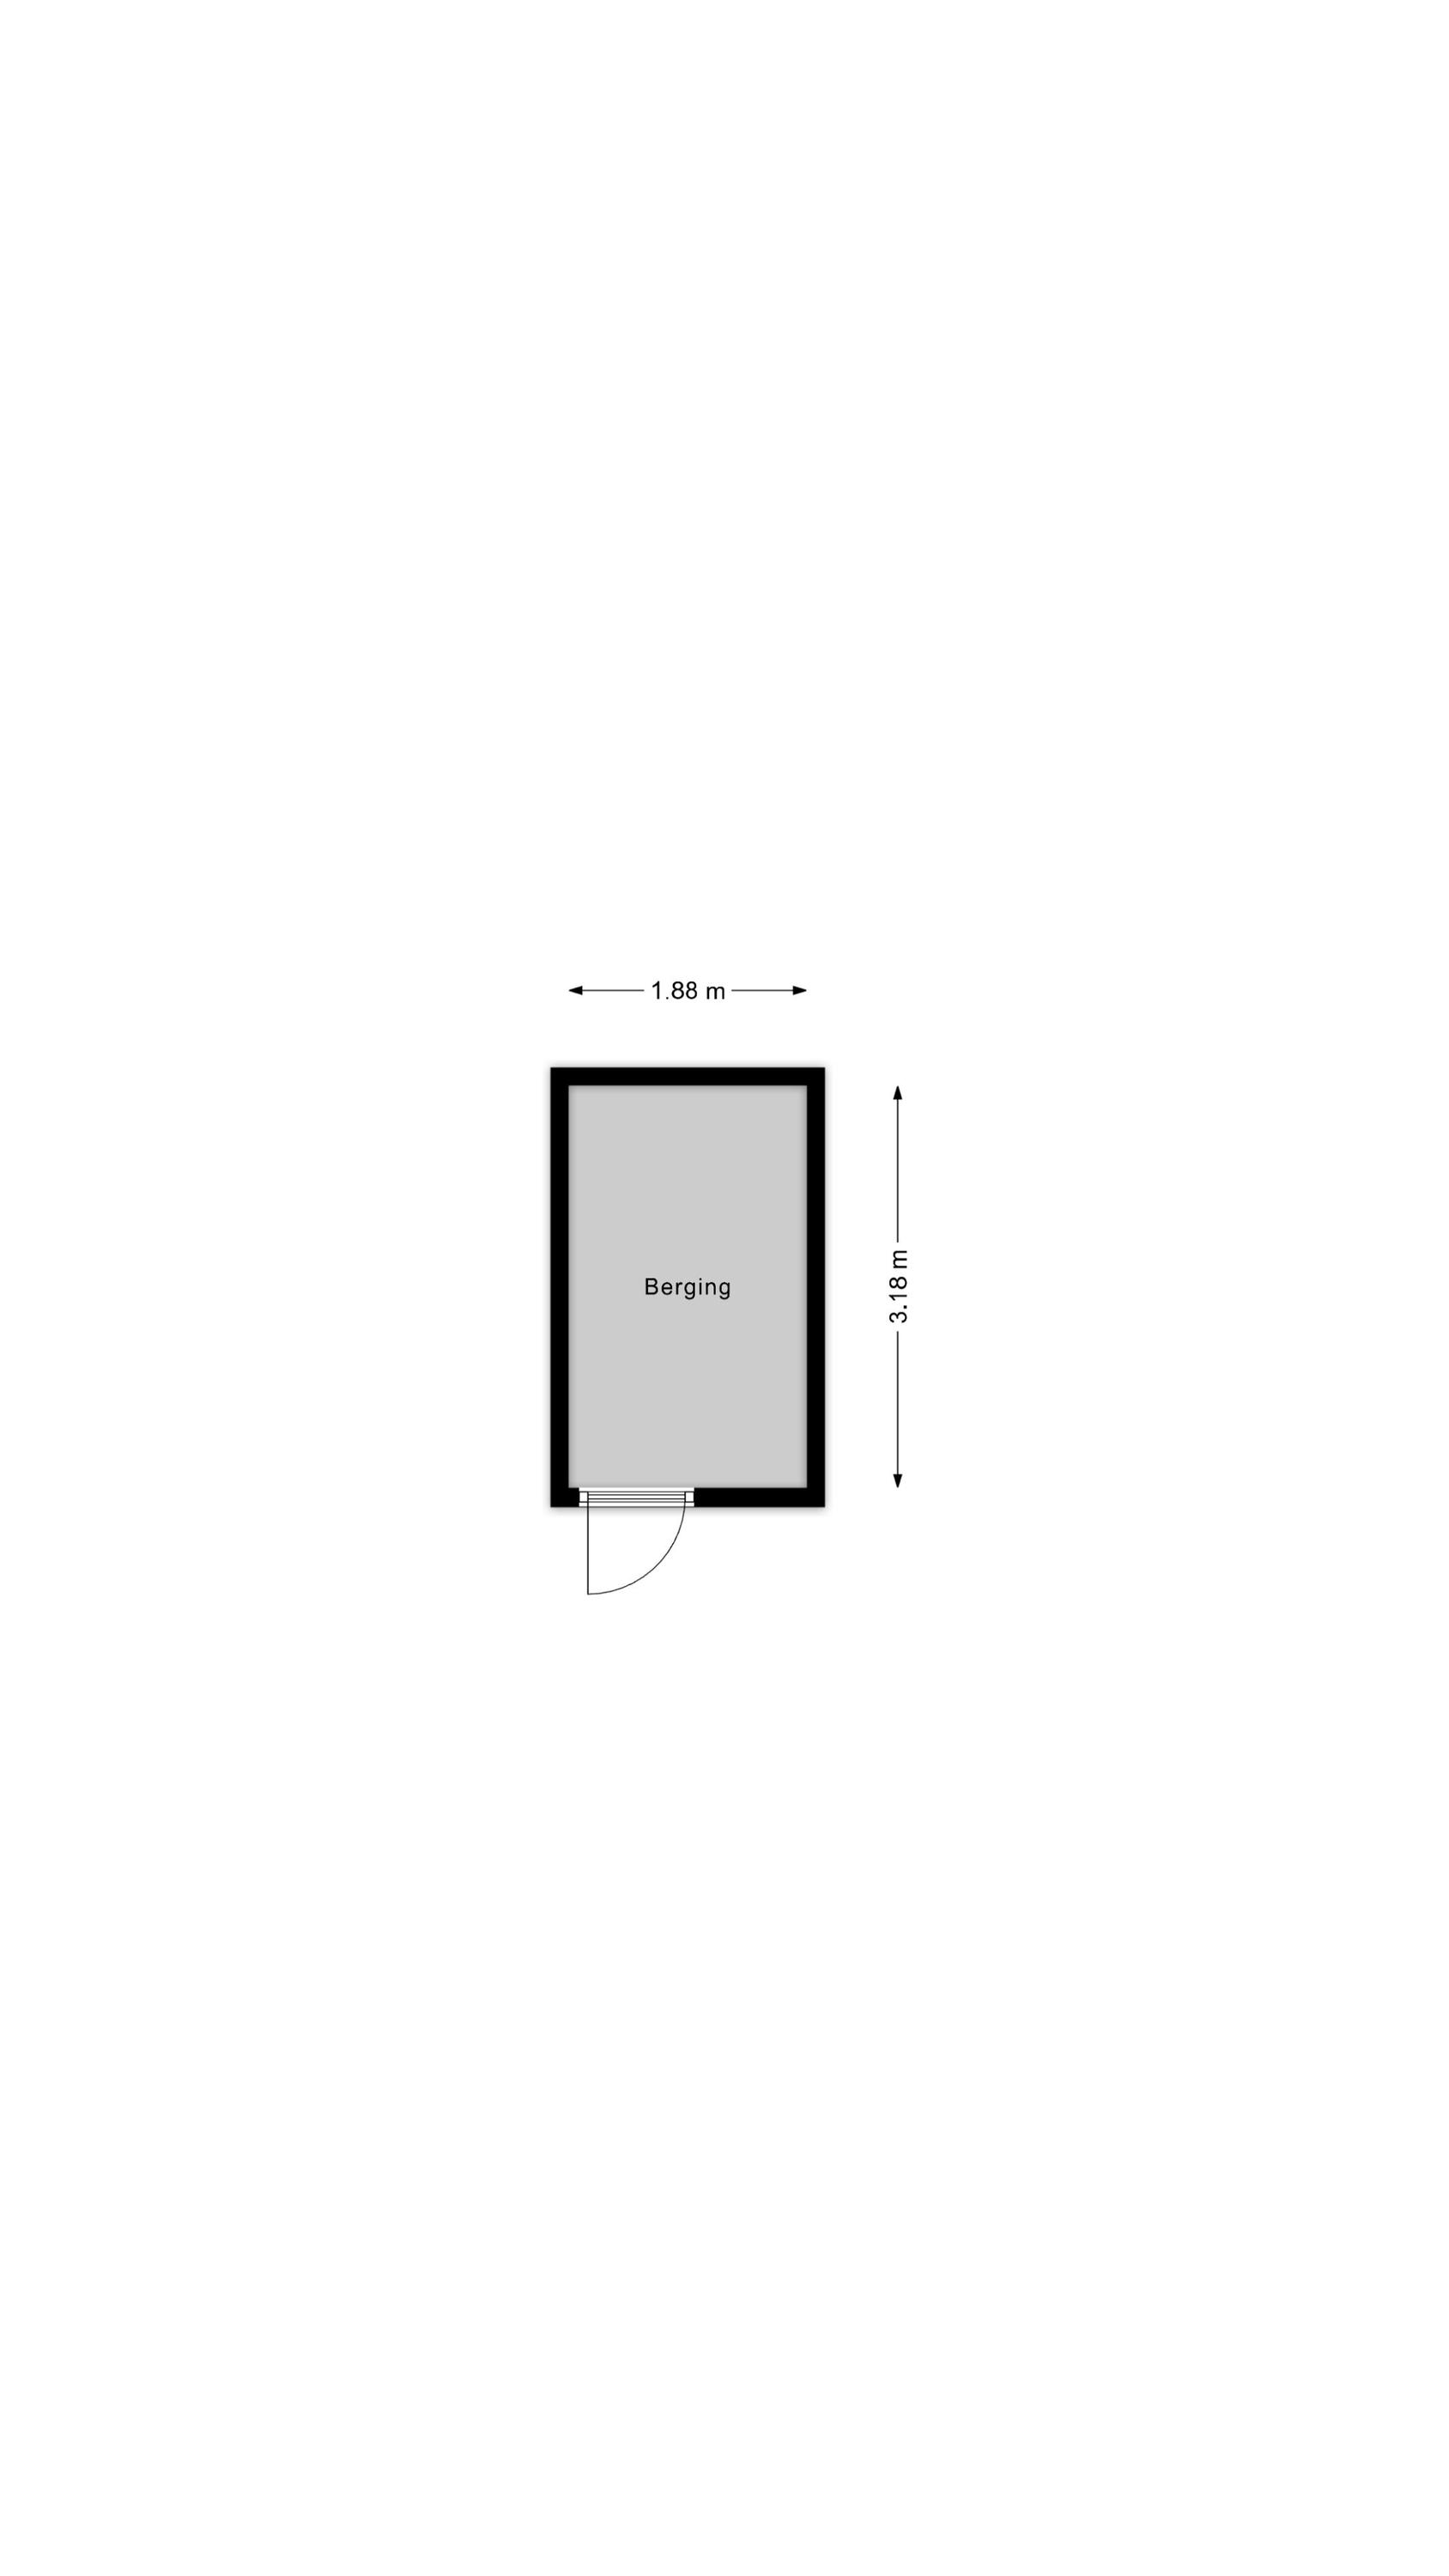
• Berging in het complex
• Blokverwarming
• Gelegen in een leuke wijk
• Diverse voorzieningen in de buurt
• Uitvalswegen snel bereikbaar
• Energielabel: B
• Volle eigendom
English version
Spacious and comfortable living in the Poelenburg neighborhood! You will enjoy a wonderfully unobstructed view of the greenery and the water. Inside, you will find a spacious and bright living room, a separate kitchen, three bedrooms and well-maintained sanitary facilities. Outside, a wide balcony awaits where you can enjoy the sunshine and the unobstructed view in complete peace.
The apartment can still be modernized to suit your own taste, so you can truly make it your home. The location is also ideal, with the city center and other daily amenities nearby. Can you already picture yourself living here? Then schedule a viewing right away! Let us take you on a tour:
• Living space: 87 m²
• Spacious living room with large windows
• Simple kitchen with freestanding appliances
• Three full-sized bedrooms
• Simple bathroom with sink and shower
• Separate toilet
• Spacious balcony with a beautiful view
Layout of the apartment:
Ground floor:
Shared entrance with mailboxes and elevator.
First floor:
Behind the apartment’s front door is a small entrance hall. This hall leads to the kitchen. The kitchen features a straight layout with light wood-colored cabinet fronts and a speckled countertop. Various freestanding kitchen appliances are provided. Thanks to the large window, plenty of natural light floods in, which is especially pleasant while cooking.
The kitchen opens onto a central hallway. The other rooms are accessible from here. The spacious living room features neat flooring and the walls are finished in various shades. There is plenty of room for a cozy sitting area and a comfortable dining area. The wide windows provide an abundance of natural light. A door leads out to the balcony from here.
The balcony stretches across the entire width of the apartment, is covered with artificial grass, and offers plenty of space for a cozy seating area. Thanks to the screening on both sides, you will enjoy plenty of privacy. It’s not only a wonderful spot to soak up the sun but also to take in the stunning view. You will have an unobstructed view of the greenery and the water—a view that never gets old!
There are three bedrooms. These rooms feel spacious and enjoy plenty of natural light. The simple bathroom is finished with blue-green floor tiles and white wall tiles. Here you will find a sink, shower and a washing machine connection. Next to the bathroom is a separate toilet. There’s also a practical storage room in the apartment.
Parking:
Public parking.
Do you already know the area?
This lovely 4-room apartment (1972) is located in the Poelenburg neighborhood. This neighborhood is known for its lively and child-friendly atmosphere. The complex is surrounded by greenery and water.
A supermarket is within walking distance. For a wider range of shops and countless cozy restaurants and cafes, you can bike to the bustling city center in under 15 minutes. Schools, daycare centers, sports clubs and medical facilities are also easily accessible. The area also offers plenty of opportunities for walking and recreation enthusiasts: Darwin Park, Vijfhoek Park, and Burgemeester in ’t Veld Park are nearby.
Accessibility is excellent. With bus stops within walking distance and the Zaandam NS train station within biking distance, public transportation is nearby. The train station offers direct connections to Amsterdam Centraal, Schiphol and Alkmaar. By car, you can quickly reach the A7, A8 or A10 highways.
Good to know:
• Spacious 4-room apartment with a great balcony
• Unobstructed view
• Can be modernized to your liking
• Storage room in the complex
• Central heating
• Located in a nice neighborhood
• Various amenities nearby
• Major highways are easily accessible
• Energy label: B
• Full ownership
Kenmerken
Overdracht
- Status
- Verkocht onder voorbehoud
- Koopprijs
- € 275.000,- k.k.
Bouwvorm
- Objecttype
- Appartement
- Bouwjaar
- 1972
- Bouwvorm
- Bestaande bouw
- Liggingen
- In woonwijk, Vrij uitzicht
Indeling
- Woonoppervlakte
- 87 m2
- Inhoud
- 275 m3
- Aantal kamers
- 4
- Aantal slaapkamers
- 3
Energie
- Isolatievormen
- Muurisolatie, Vloerisolatie
- Soorten warm water
- Centrale voorziening
- Soorten verwarming
- Blokverwarming
Buitenruimte
- Tuintypen
- Geen tuin
- Achterom
- Nee
Bergruimte
- Soort
- Box
Parkeergelegenheid
- Soorten
- Geen garage
Dak
- Dak type
- Plat dak
- Dak materialen
- Bitumineuze Dakbedekking
Overig
- Permanente bewoning
- Ja
- Waardering
- Goed
- Waardering
- Redelijk tot goed
Voorzieningen
- Voorzieningen
- Mechanische ventilatie, Lift
Kaart
Streetview
In de buurt
Plattegrond
Neem contact met ons op over Oost-Dorsch 137, Zaandam
Kantoor: Kantoor Alkmaar
Contactgegevens
- Zevenhuizen 10
- 1811 KB Alkmaar
- Tel. 072 – 303 94 94
- alkmaar@bertvanvulpen.nl
- Route: Google Maps
Andere kantoren: Amsterdam, Amstelveen, Zaandam, Krommenie