



- Woonoppervlakte 112 m2
- Inhoud 370 m3
- Aantal verdiepingen 2
- Aantal slaapkamers 2
- Energielabel C
GROOT, INSTAPKLAAR APPARTEMENT OP DE BOVENSTE TWEE ETAGES GELEGEN, OP EEN IDYLLISCHE LOCATIE IN HET CENTRUM VAN ALKMAAR
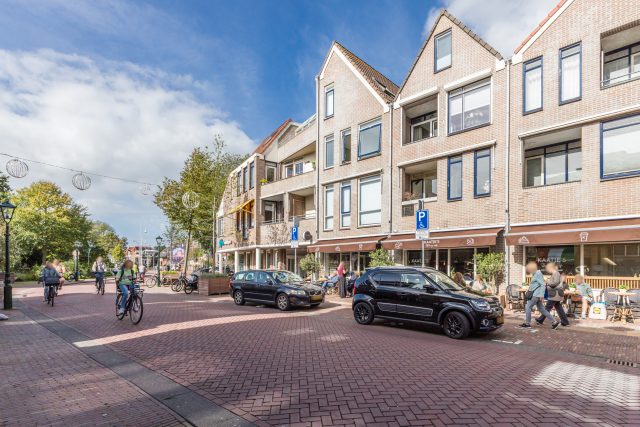
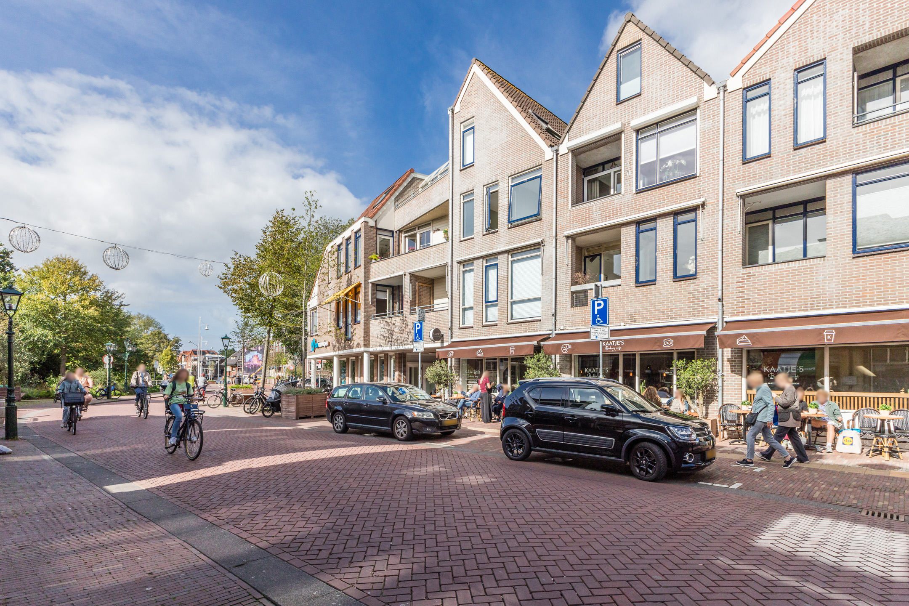
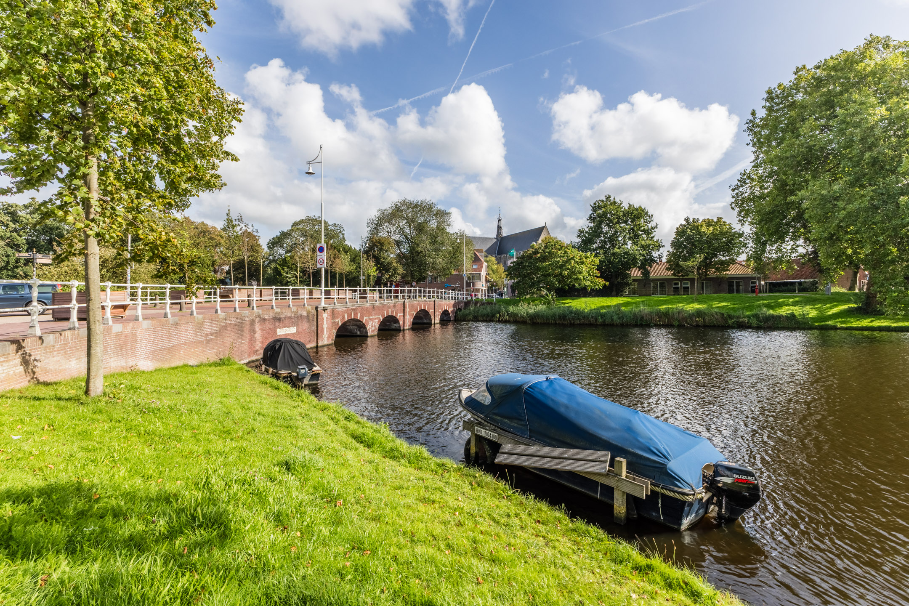
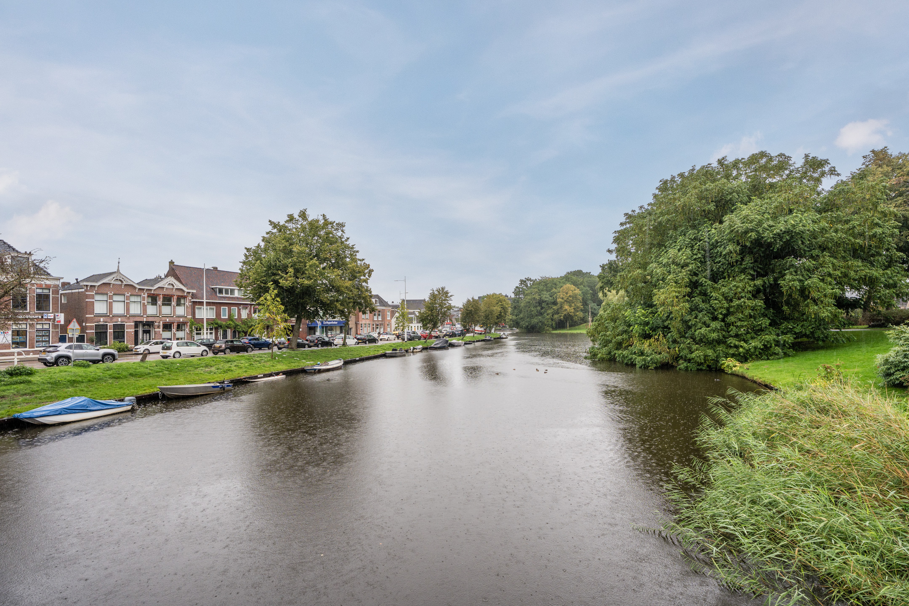
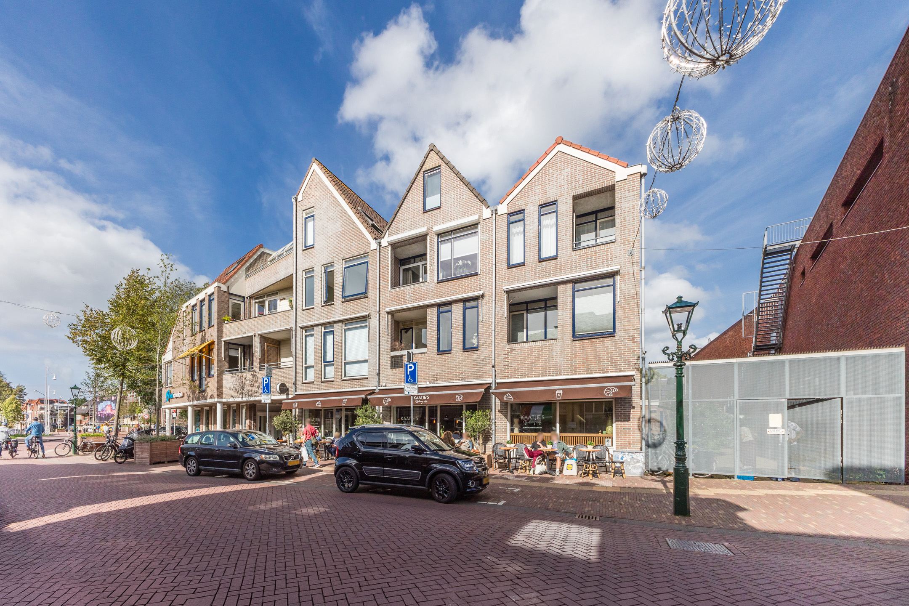
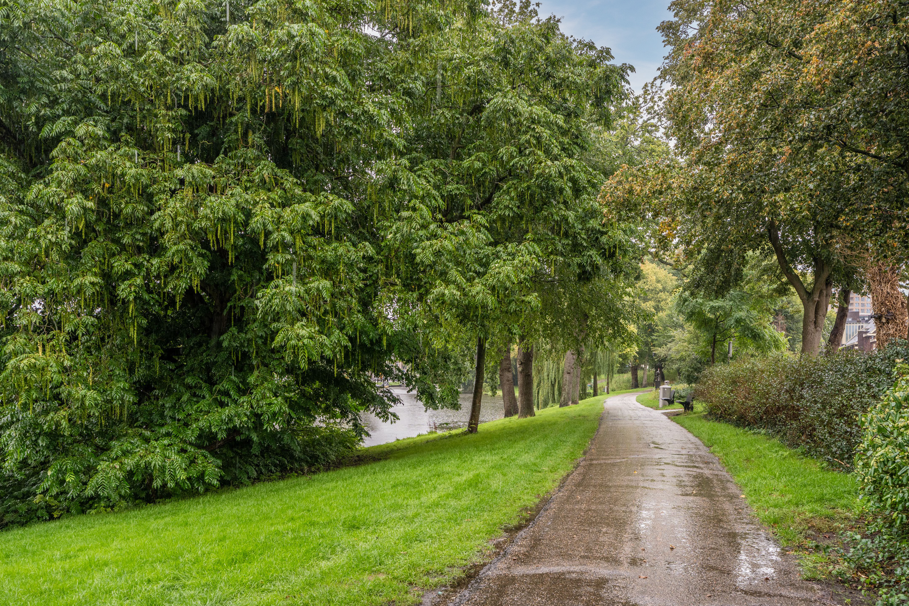
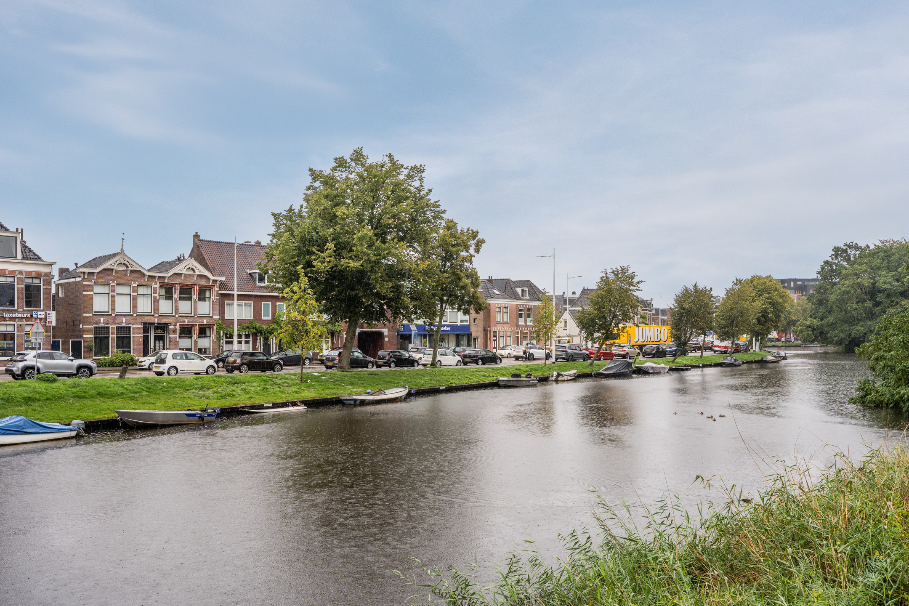
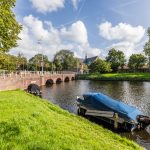
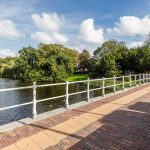
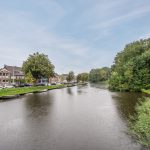
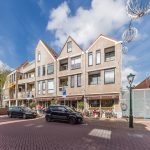
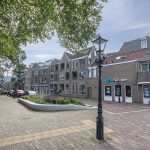
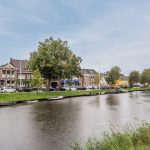
Op een van de mooiste locaties van het centrum van Alkmaar – aan de oude stadswal van de Bolwerken, direct aan het water van de Geestersingel – mogen wij deze ruime en helemaal instapklare maisonnette aanbieden. Met 112 m2 woonoppervlak, doet deze woning niet onder voor een gezinswoning en door de indeling voelt deze maisonnette ook meer aan als een huis dan een appartement. Op het balkon geniet je de hele middag en avond van de zon (zuidwesten). Kortom: gewoon een heel fijne en ruime stadswoning!
Over de ligging en de buurt:
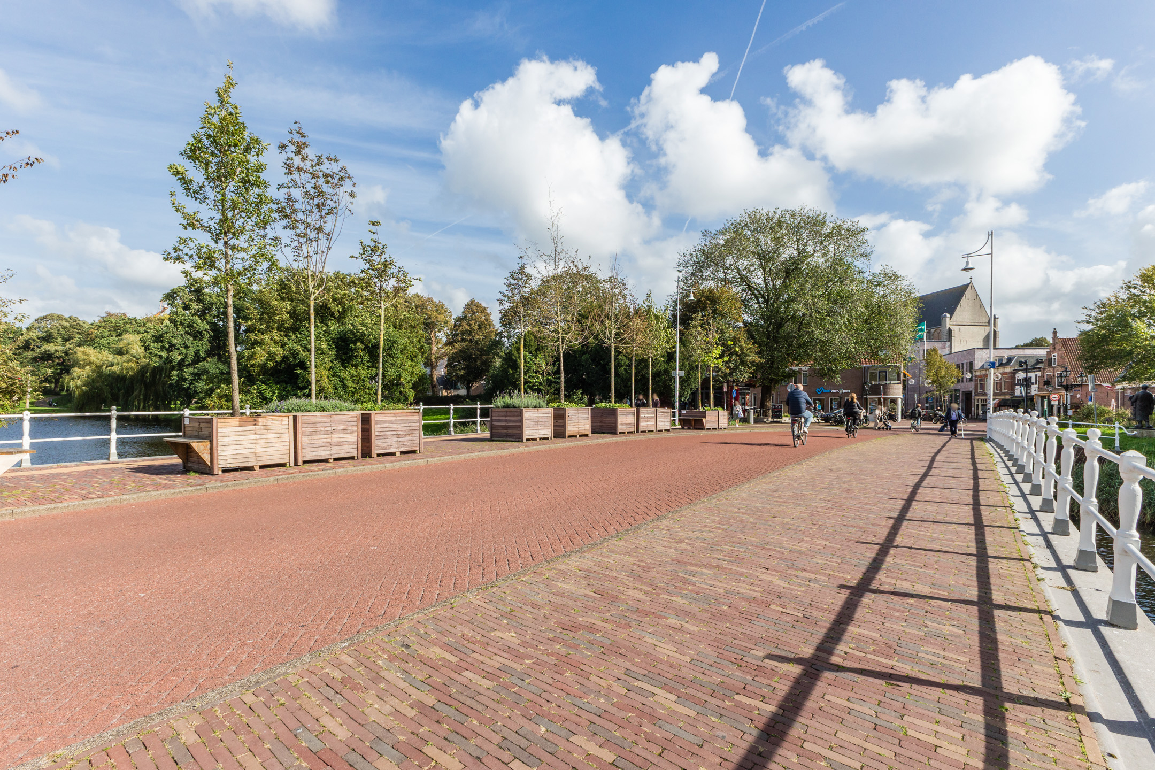
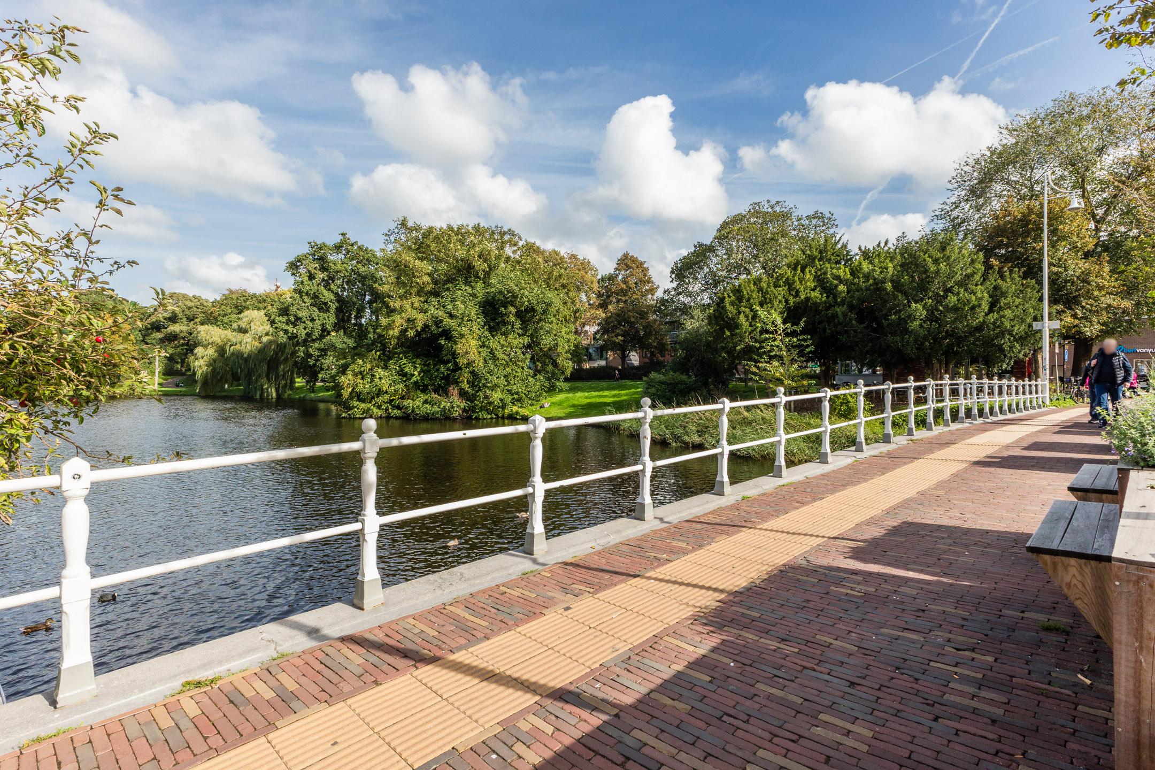
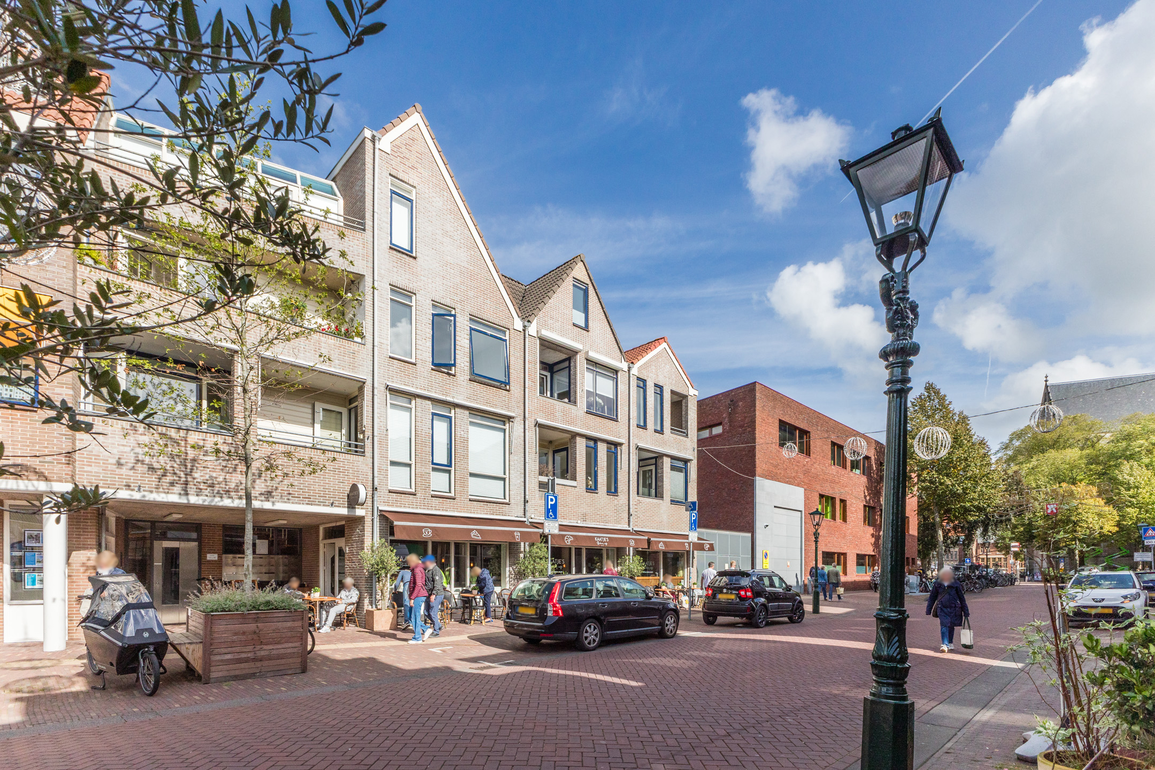
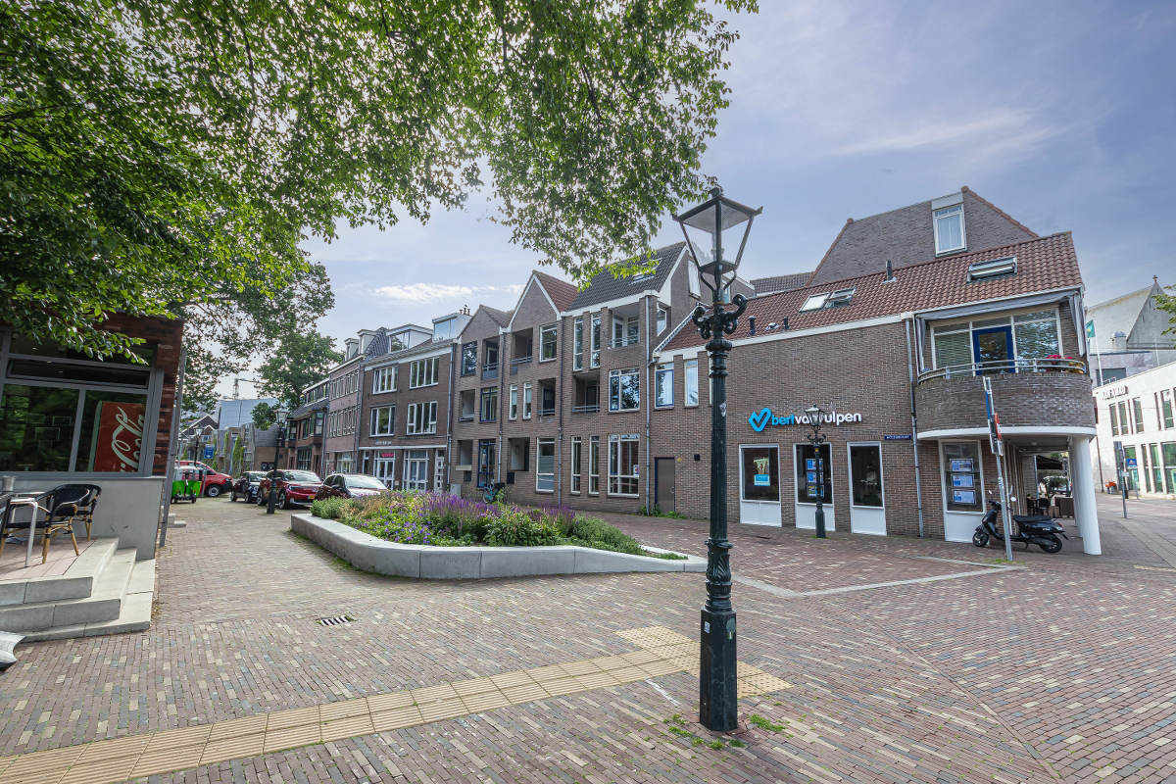
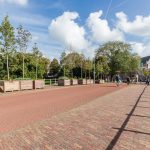
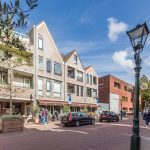
De woning ligt tussen de Grote Sint-Laurenskerk en het water van de Geestersingel, aan de rand van de winkelstraten. Alle voorzieningen die de historische binnenstad te bieden heeft , heb je hier letterlijk op een steenworp afstand. Je favoriete winkels, speciaalzaken, bars, cafés en restaurants liggen letterlijk om de hoek. De dichtstbijzijnde basisschool vind je op nog geen 10 minuten lopen en ook de middelbare scholen van Alkmaar zijn goed te bereiken. Ook het station bevindt zich op loopafstand (650 meter) en met de auto is er een goede verbinding naar de uitvalswegen.
Indeling van de woning:
Begane grond:
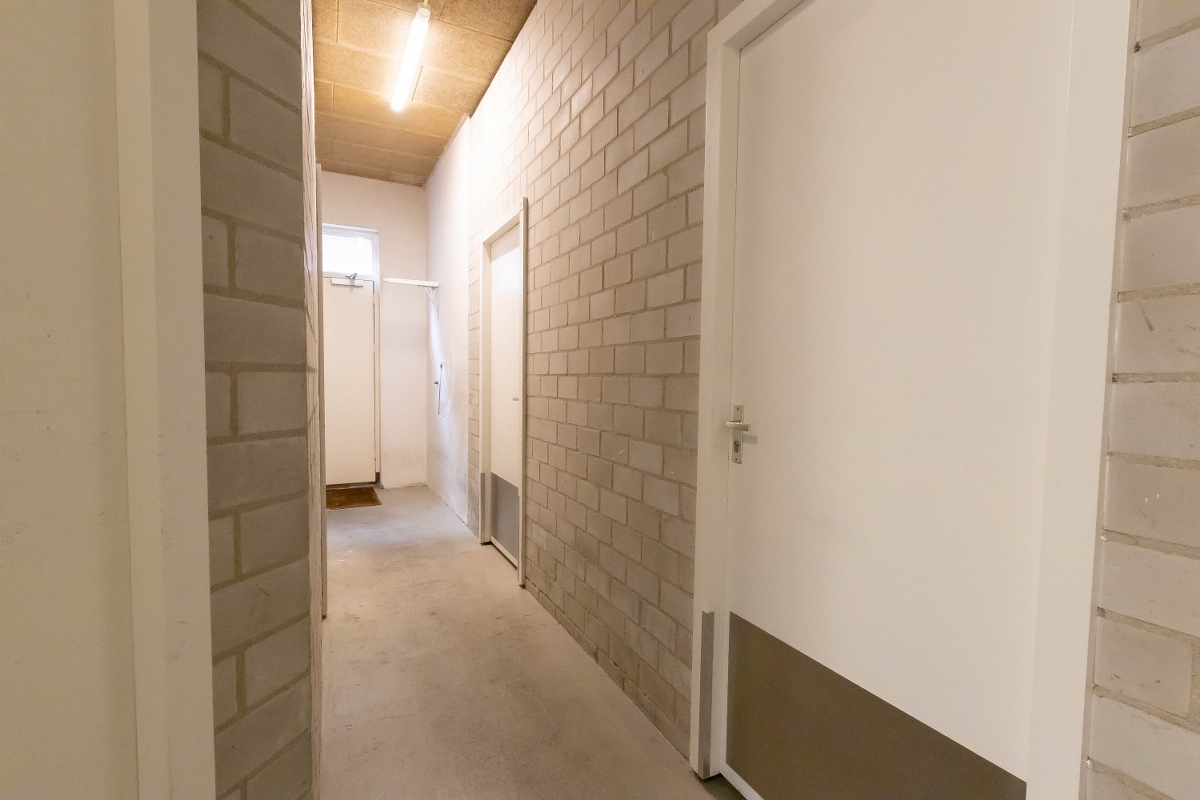
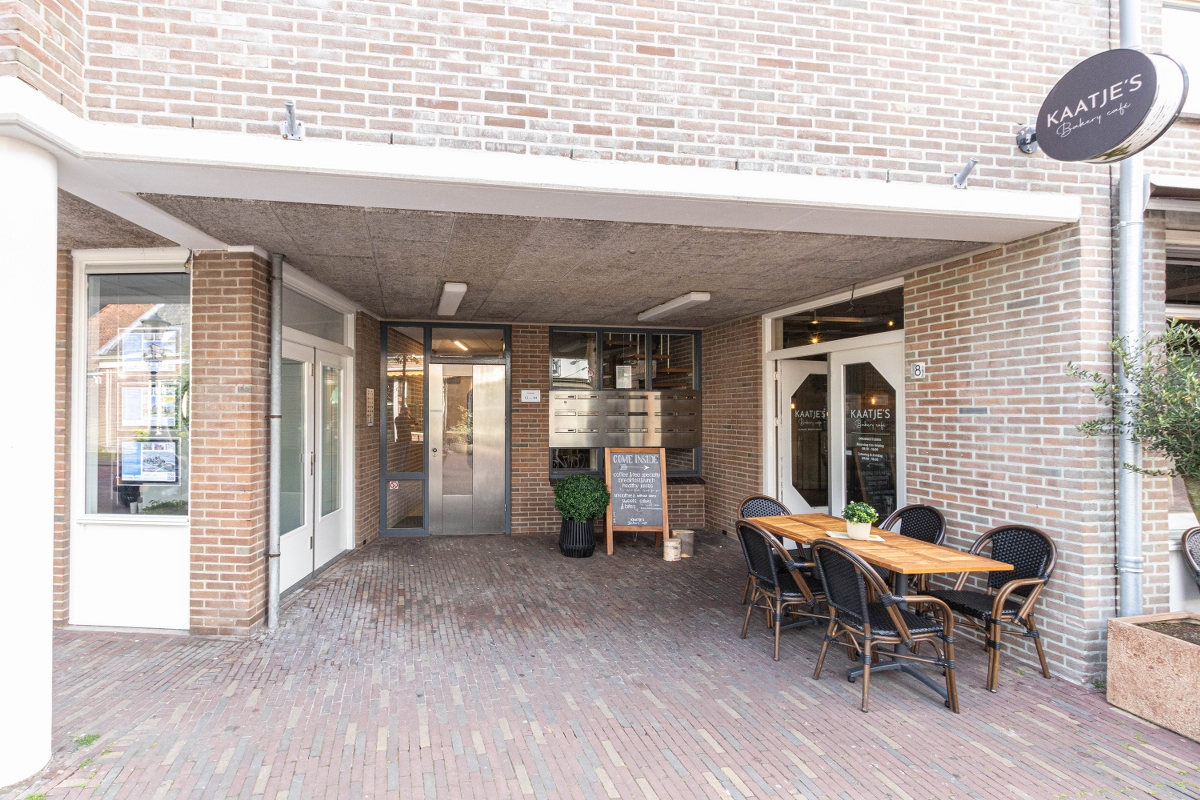
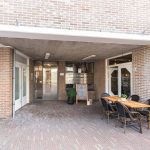
Gezamenlijke afgesloten entreehal met bel/intercom, trappenhuis, lift en eigen berging.
Appartement op de tweede verdieping:
Eerste woonlaag:
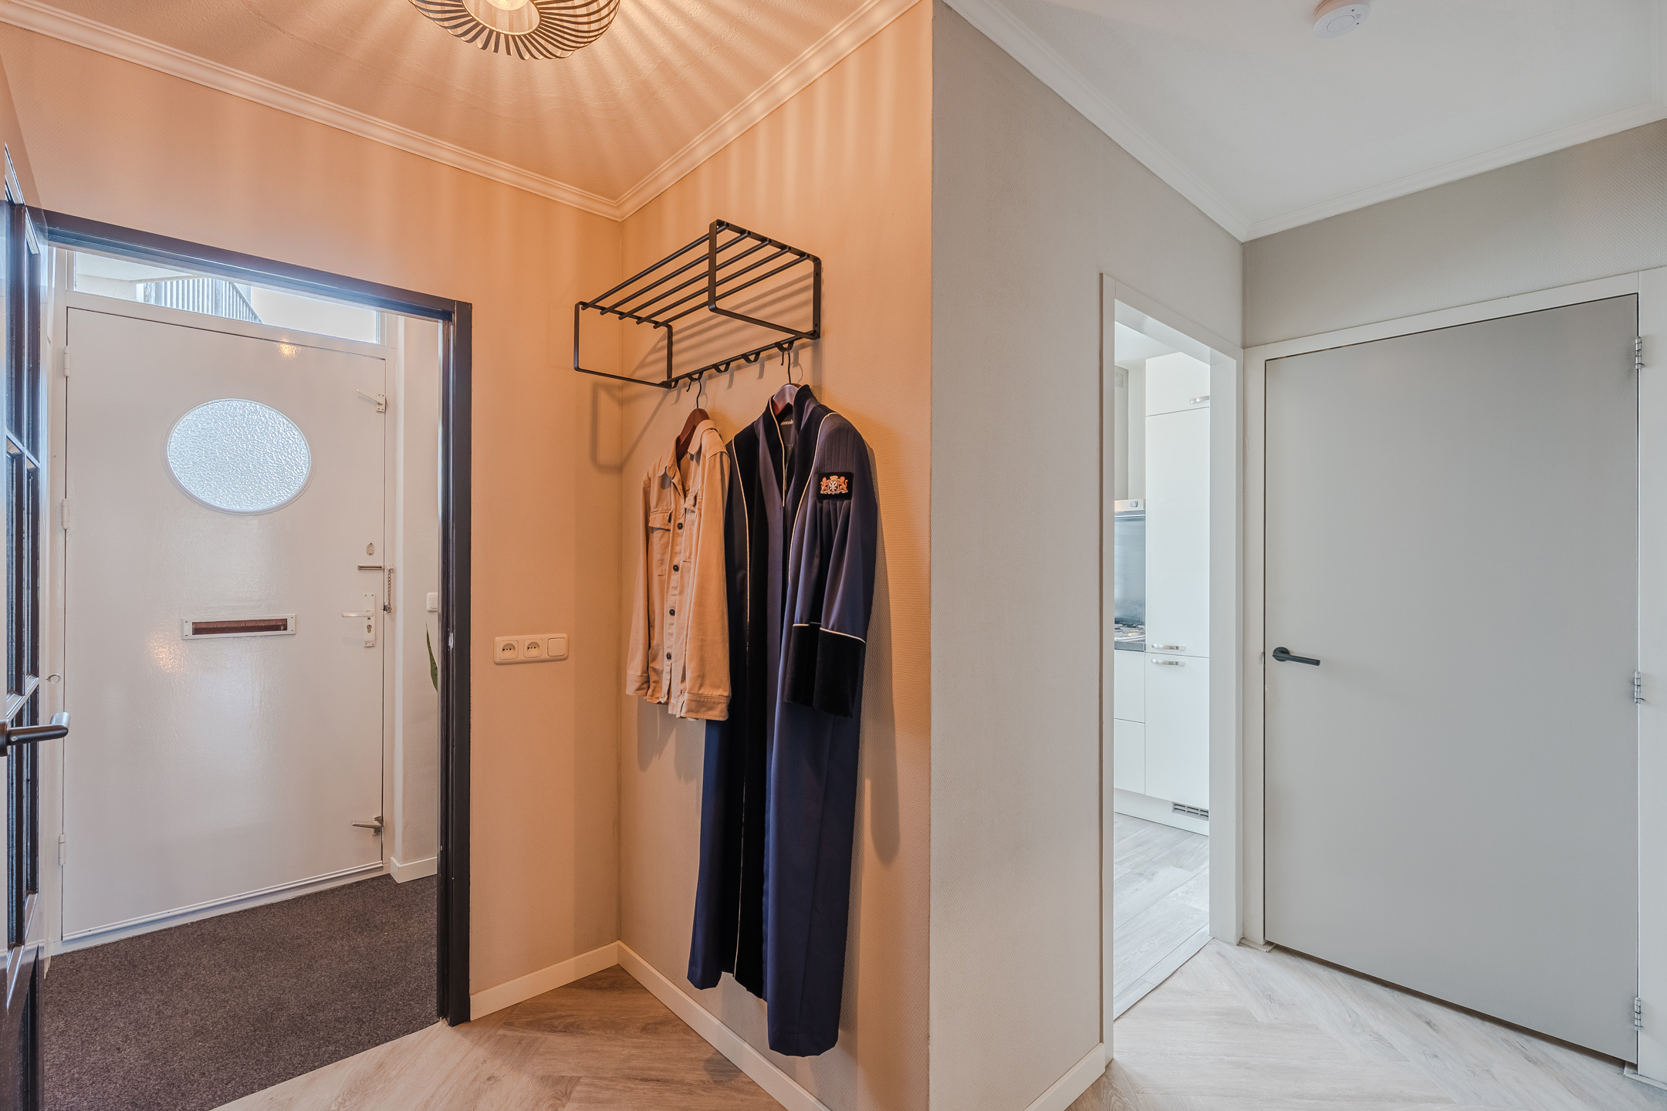
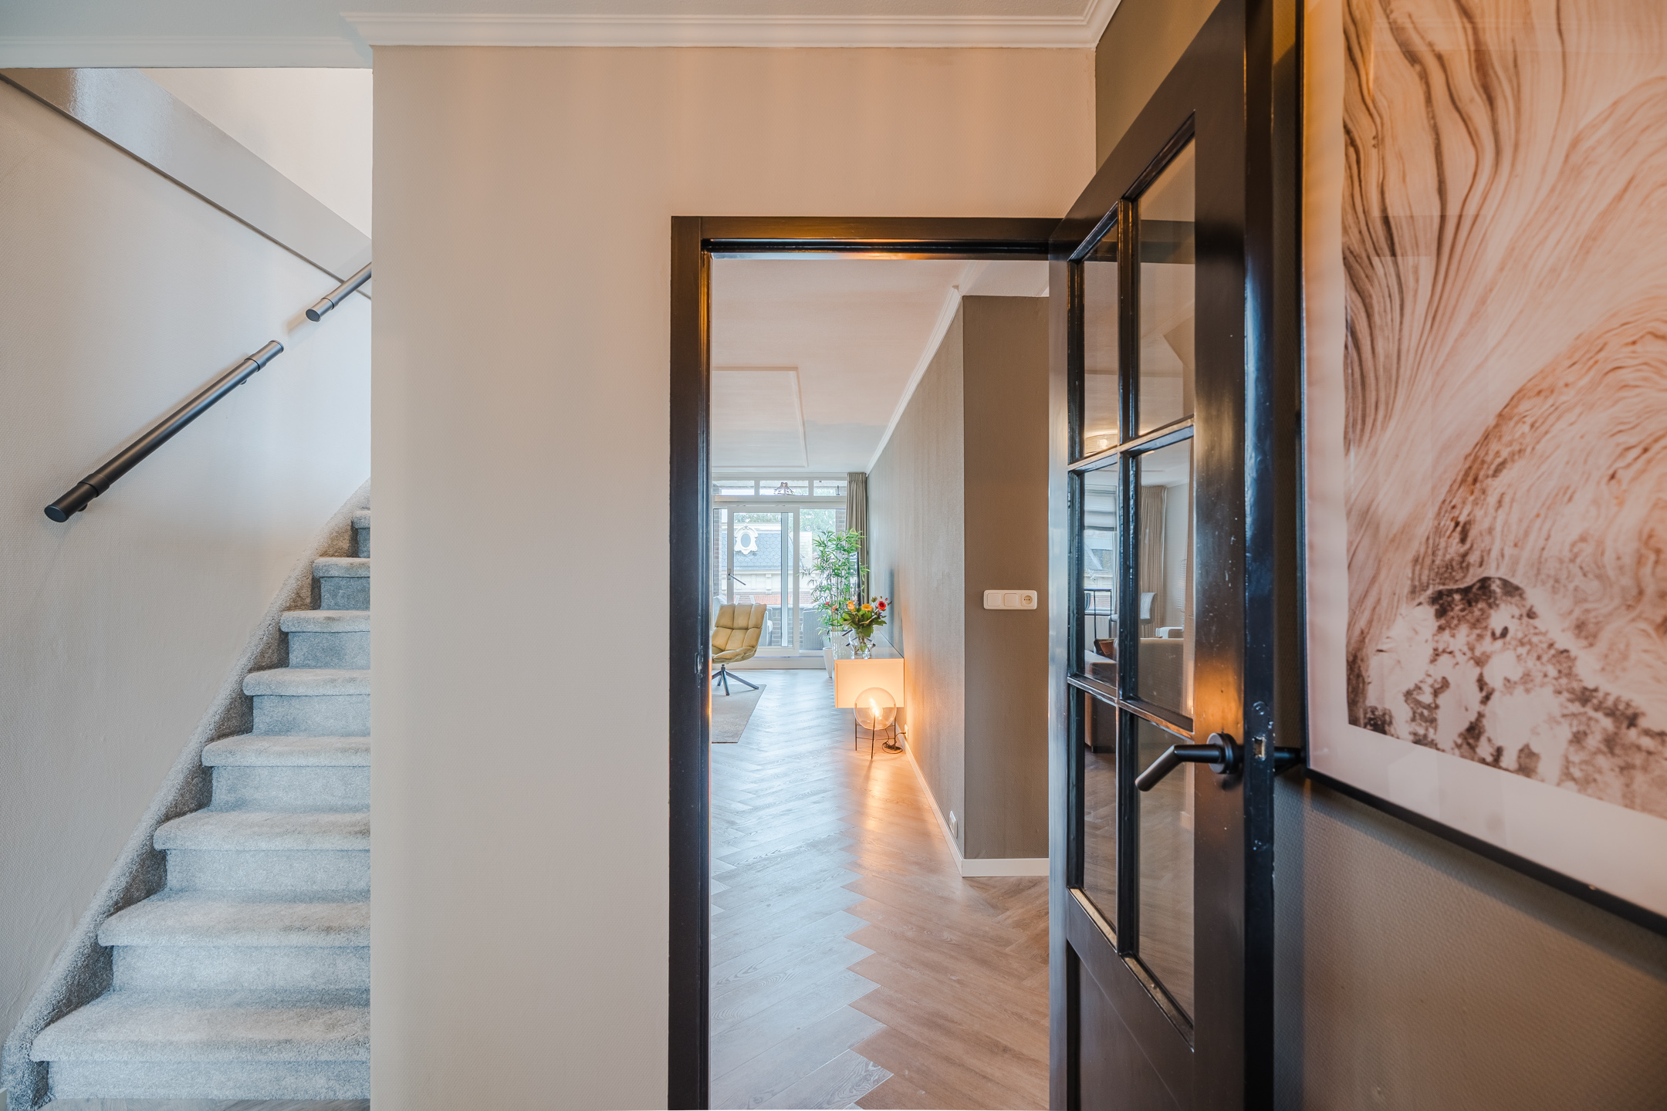
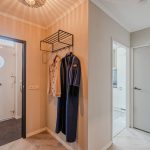
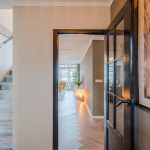
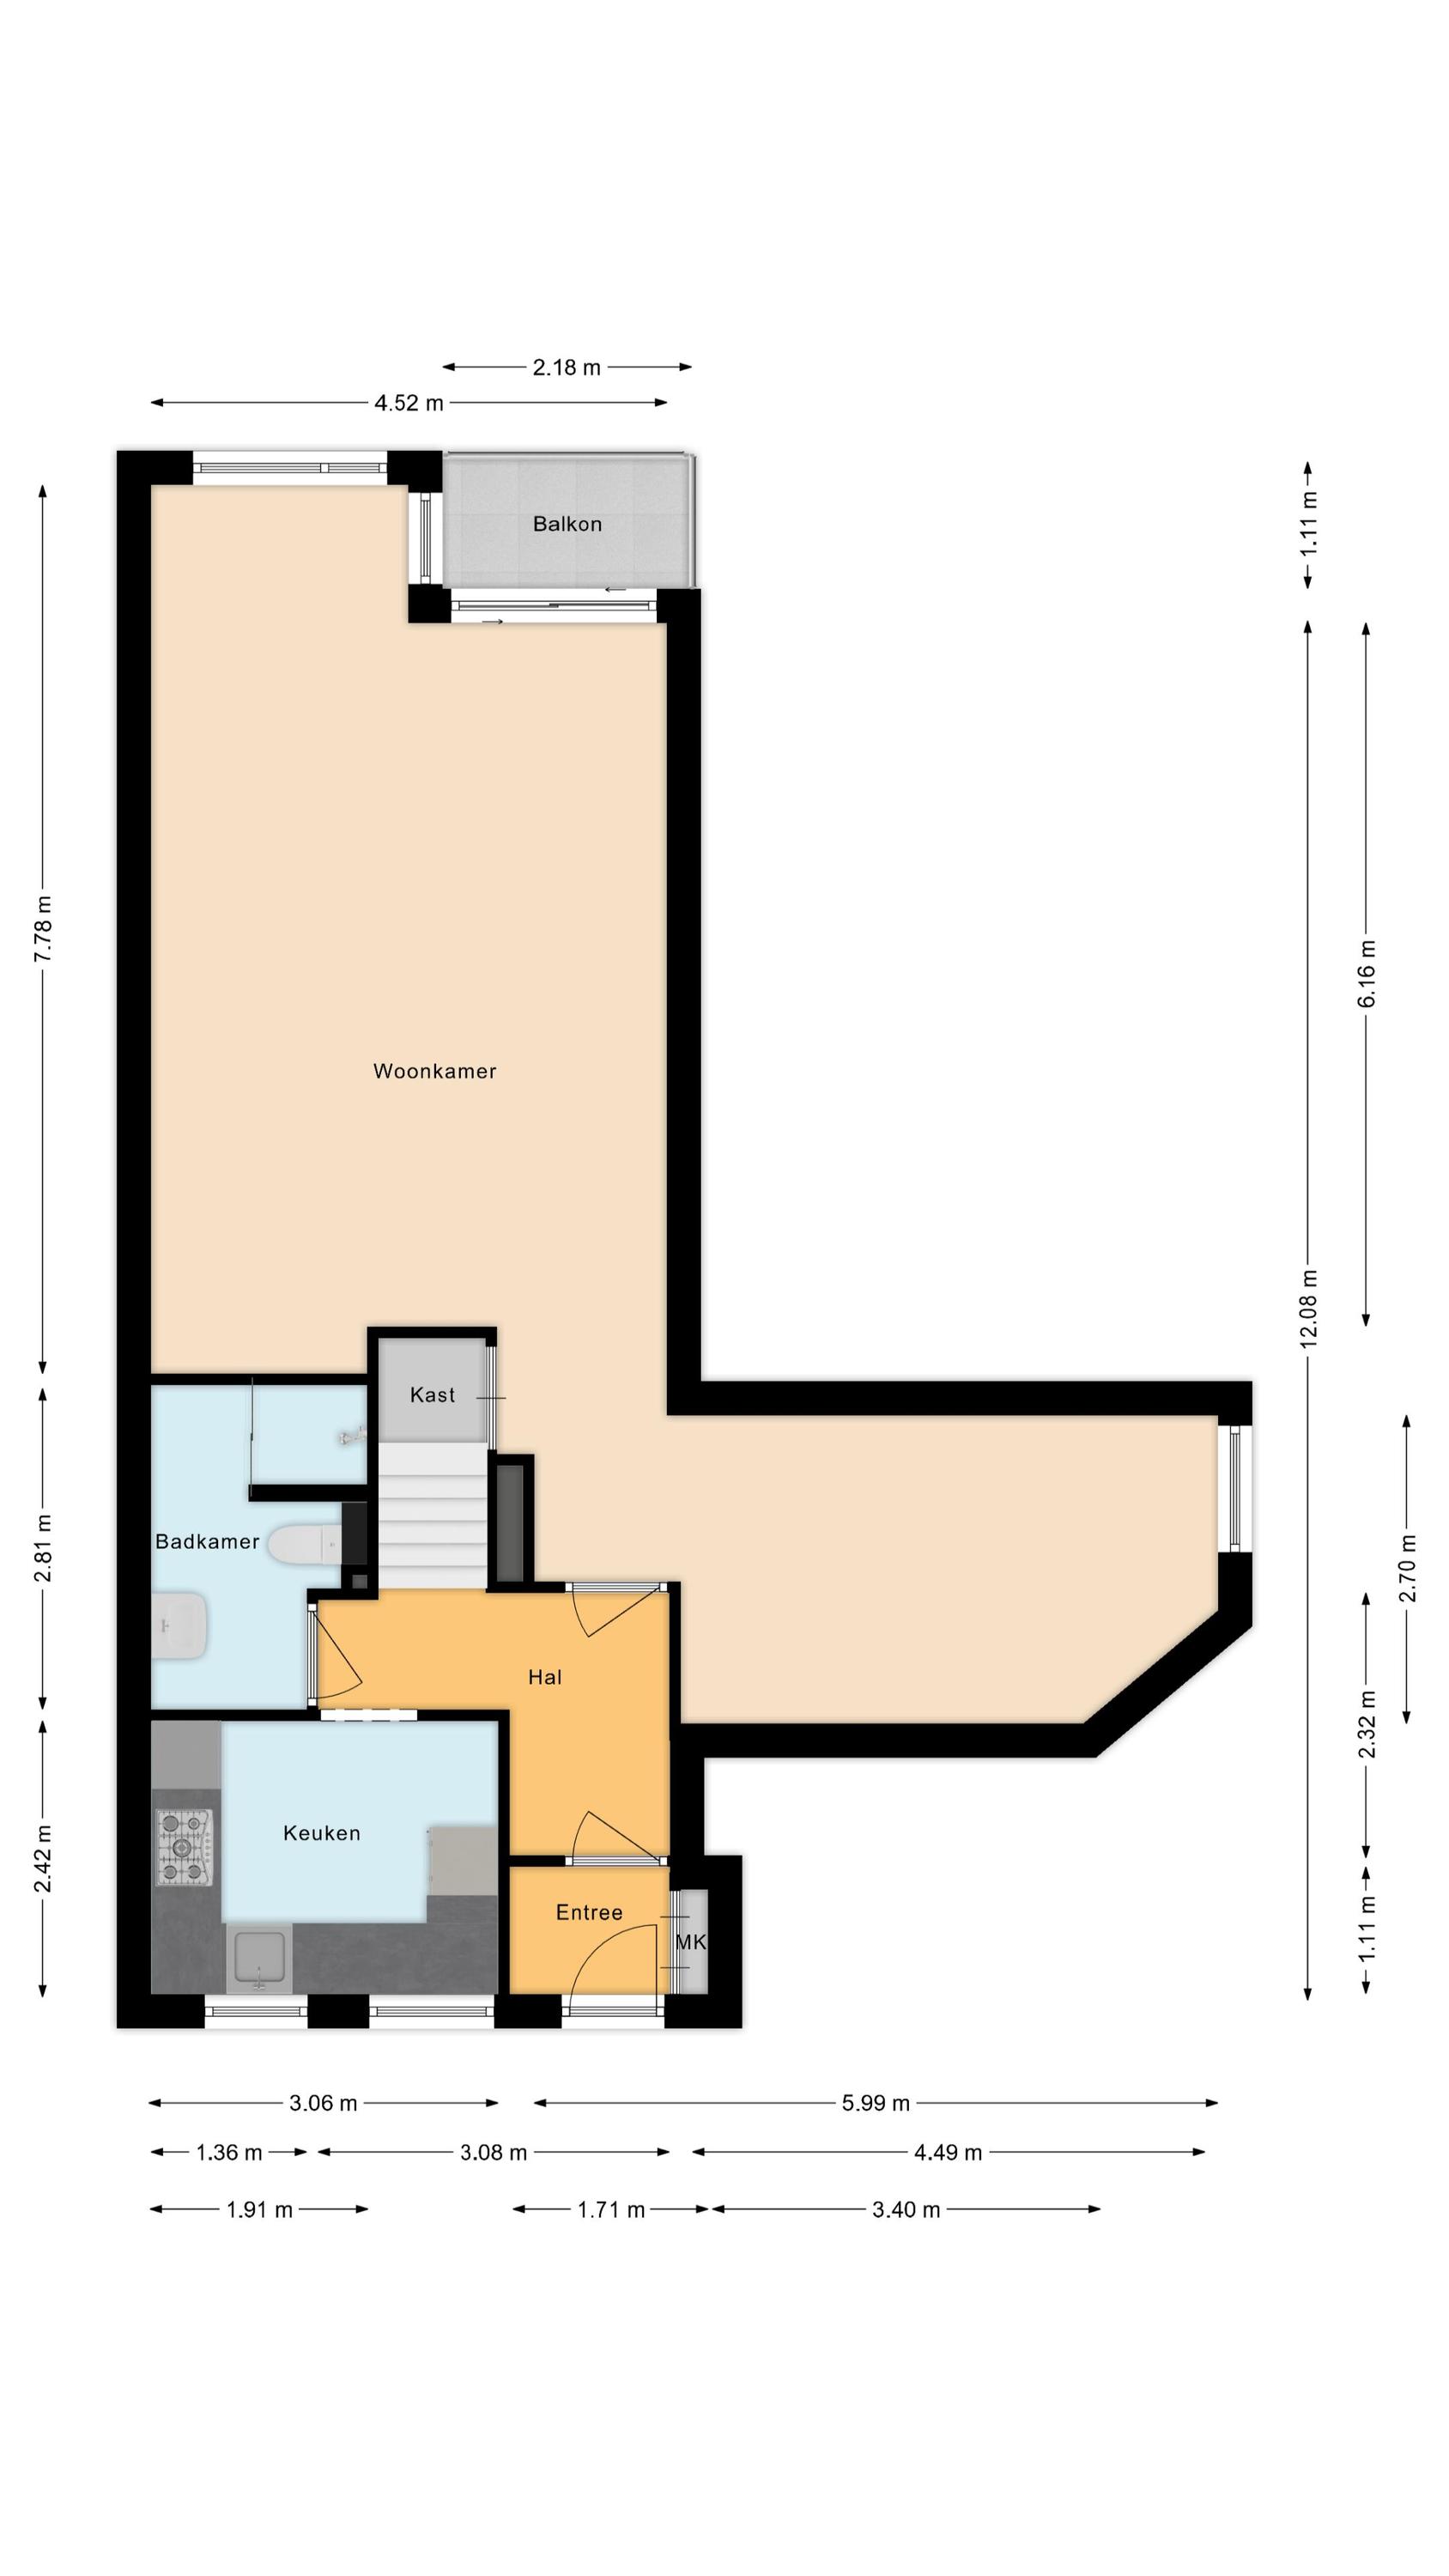
Achter de voordeur vinden we de entreehal die toegang biedt tot de centrale hal van deze verdieping met de trapopgang naar de tweede woonlaag en de toegang tot zowel de keuken, badkamer als de woonkamer.
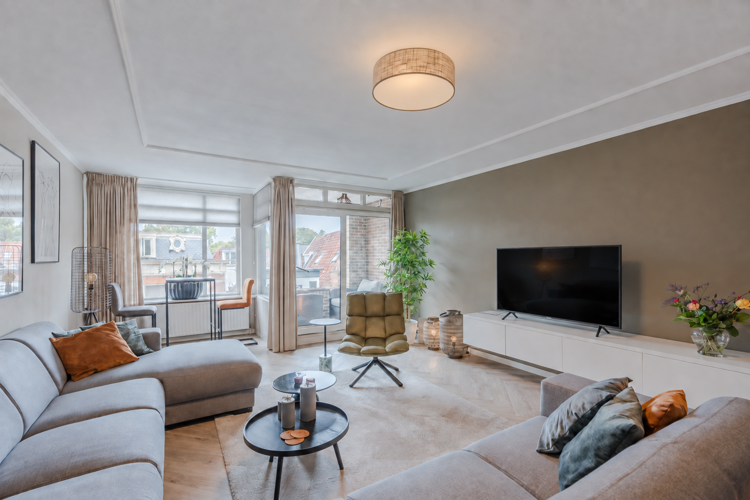
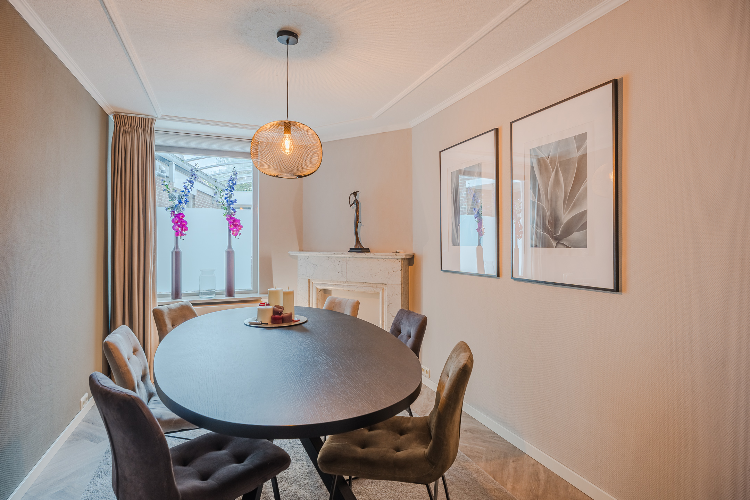
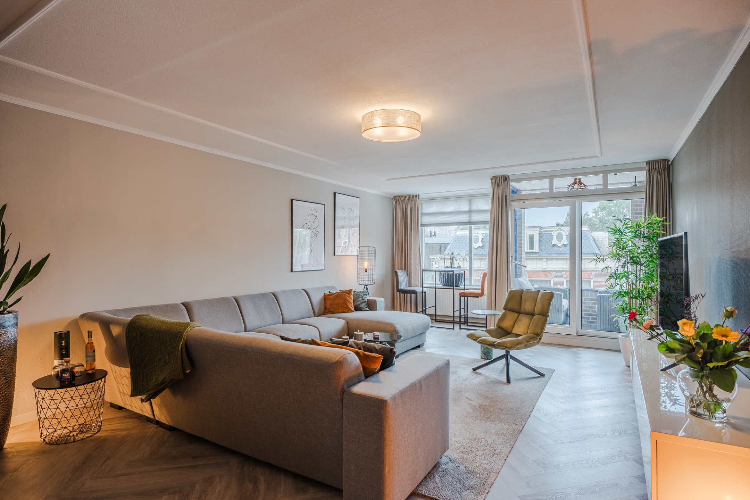
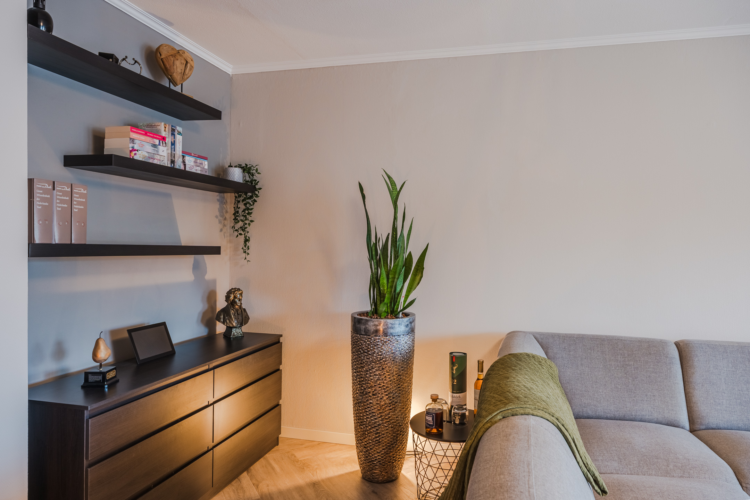
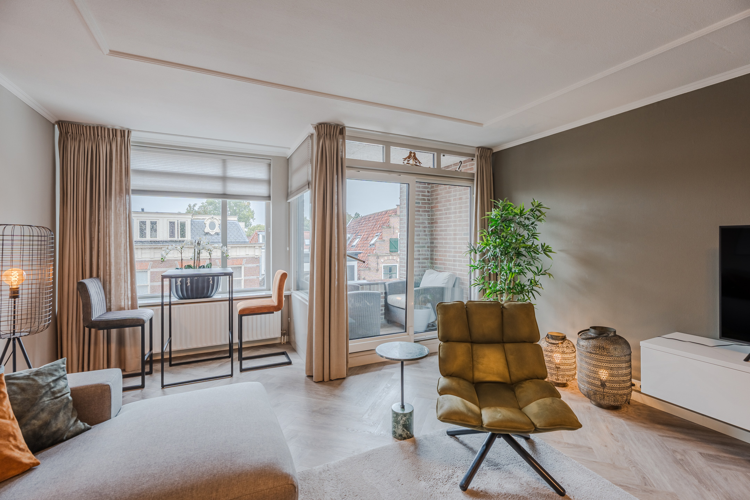
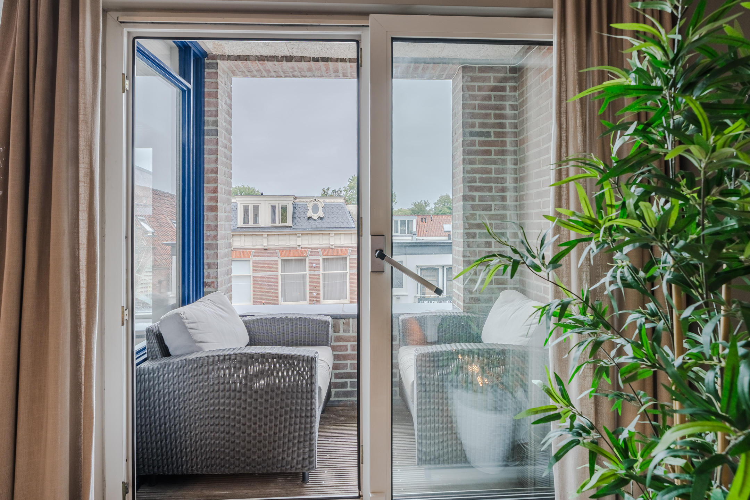
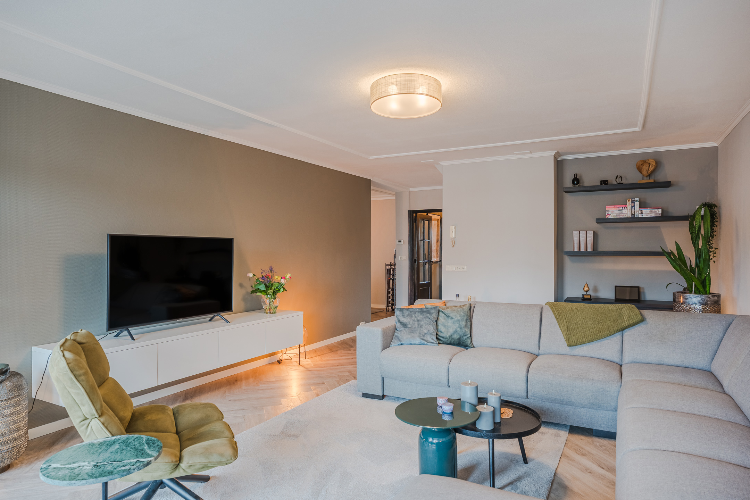
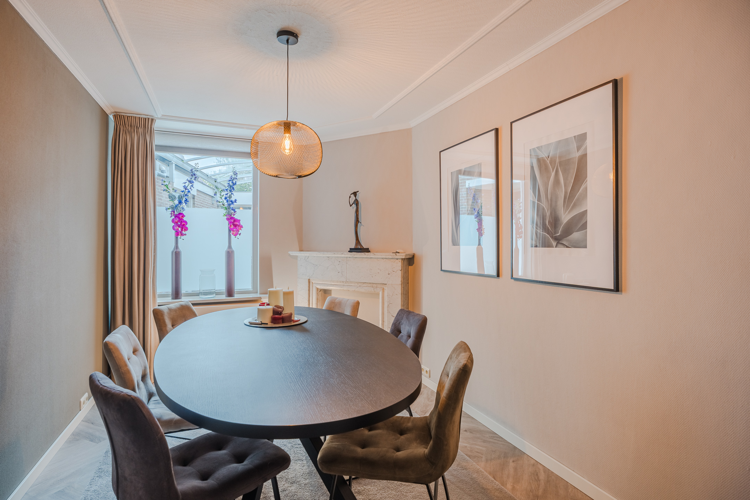
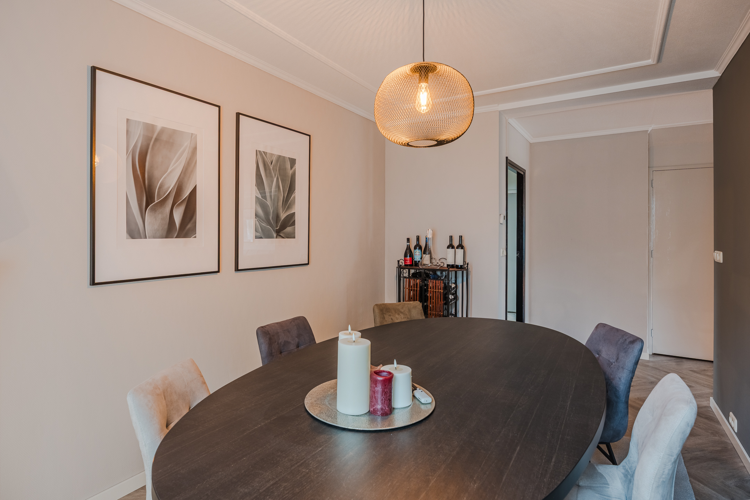
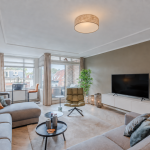
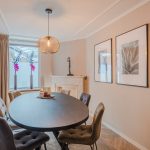
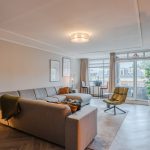
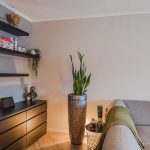
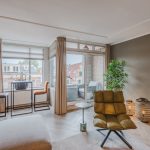
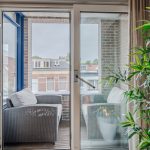
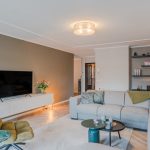
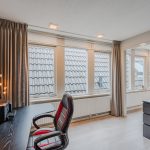
De royale woonkamer is gelegen op een hoek en is zeer ruim. Er is sprake van een hoogwaardige afwerking met een visgraat PVC-laminaatvloer en sierlijsten langs het plafond. Met een simpele verbouwing zou je gemakkelijk een extra slaapkamer op deze verdieping kunnen realiseren. Een schuifpui biedt toegang tot het zonnige en beschutte balkon op het zuidwesten.
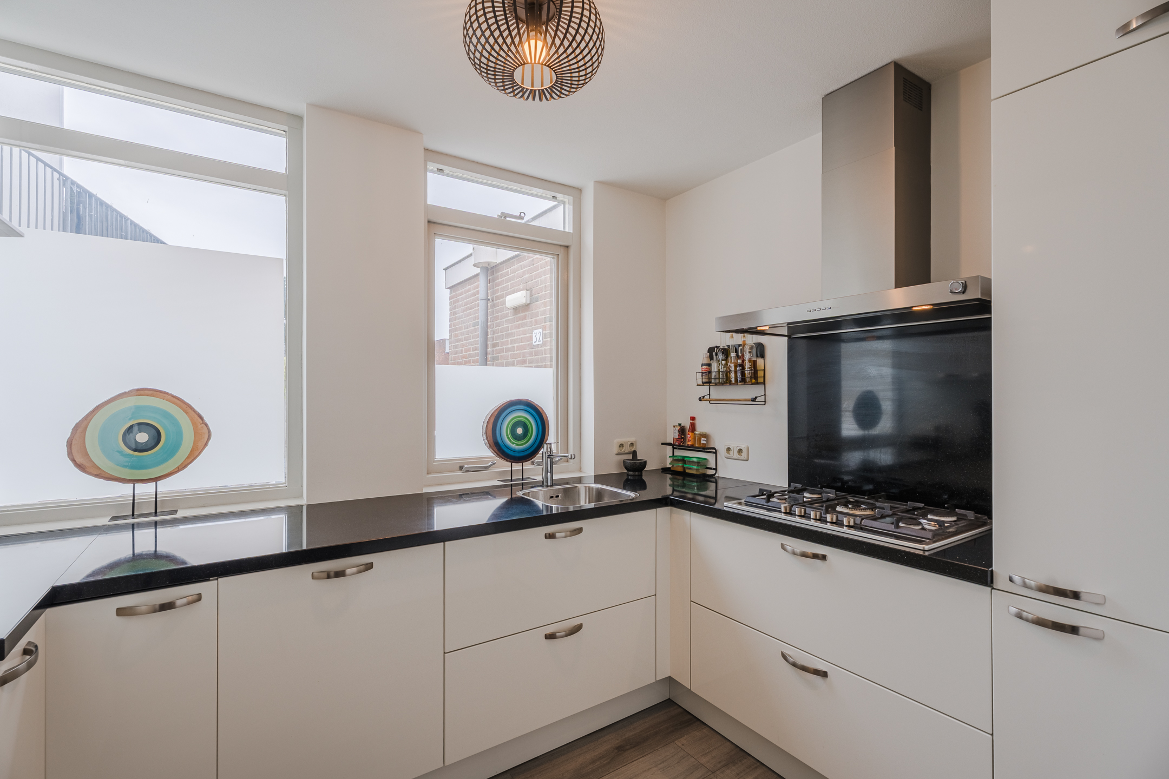
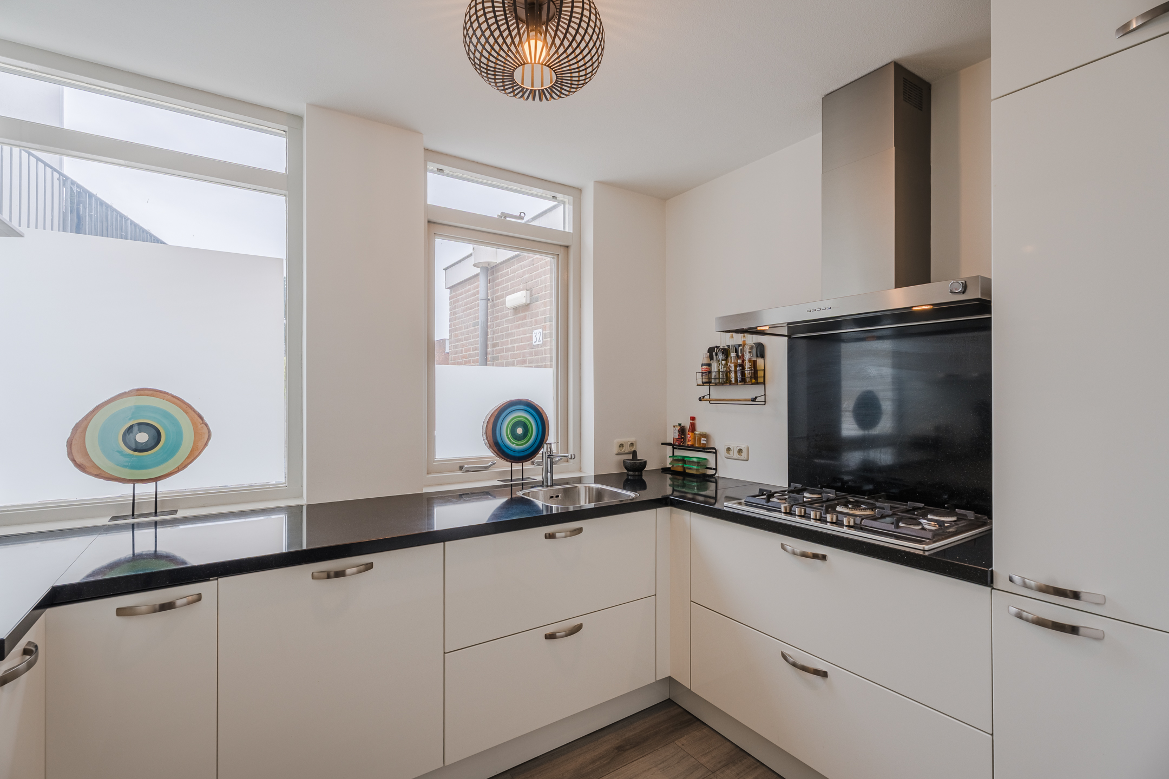
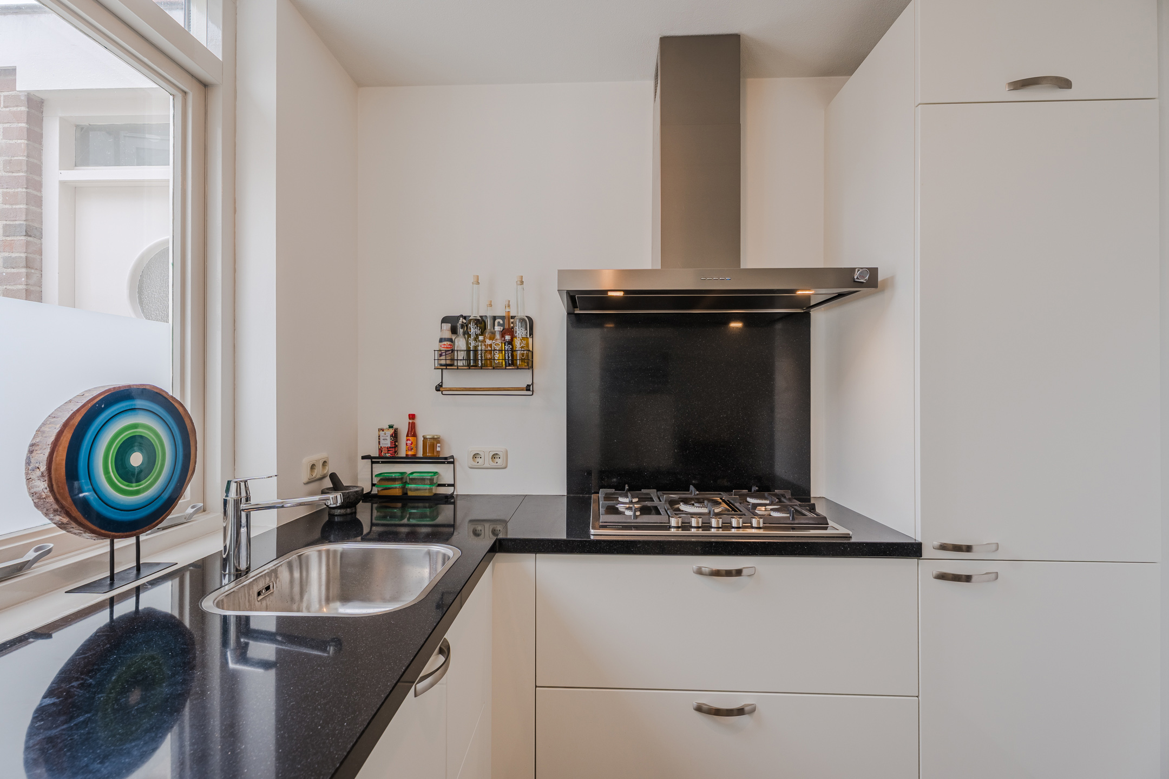
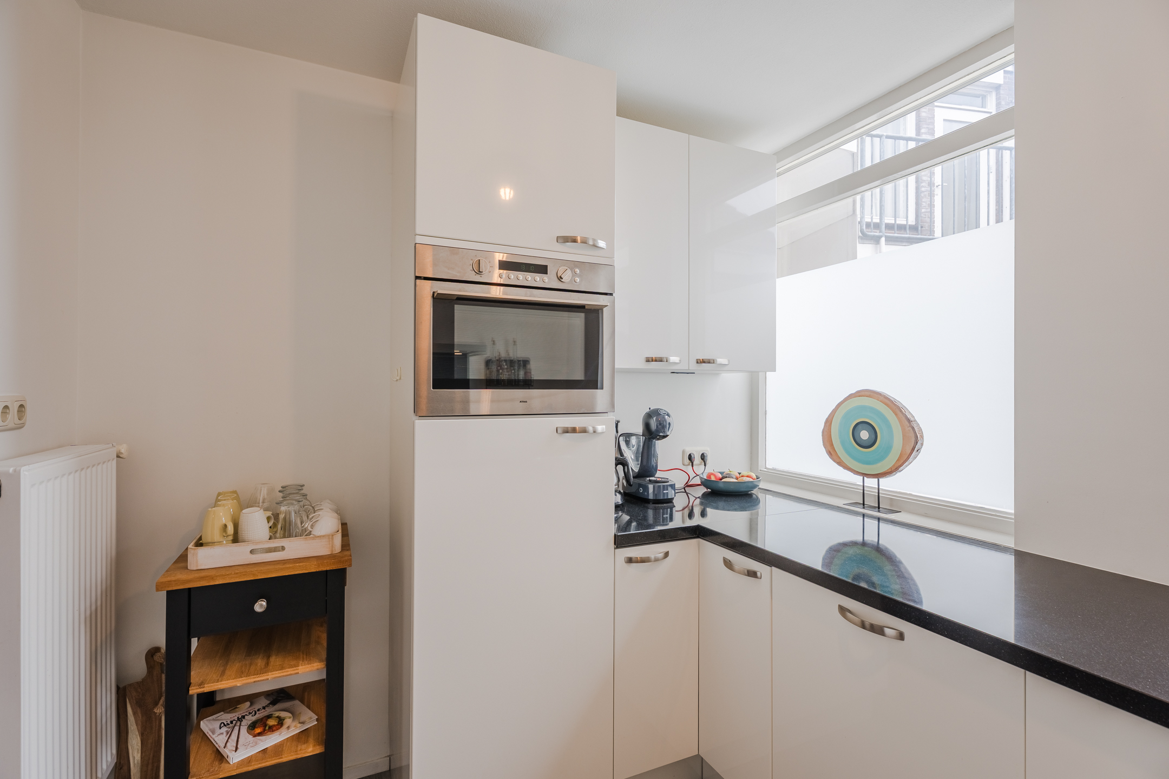
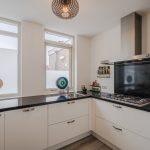
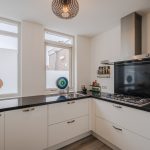
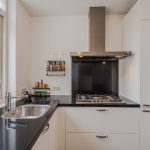
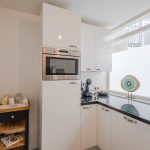
De keuken bevindt zich in een aparte ruimte en is modern uitgevoerd met een gasfornuis, oven, magnetron, koelkast, vriezer en een vaatwasser.
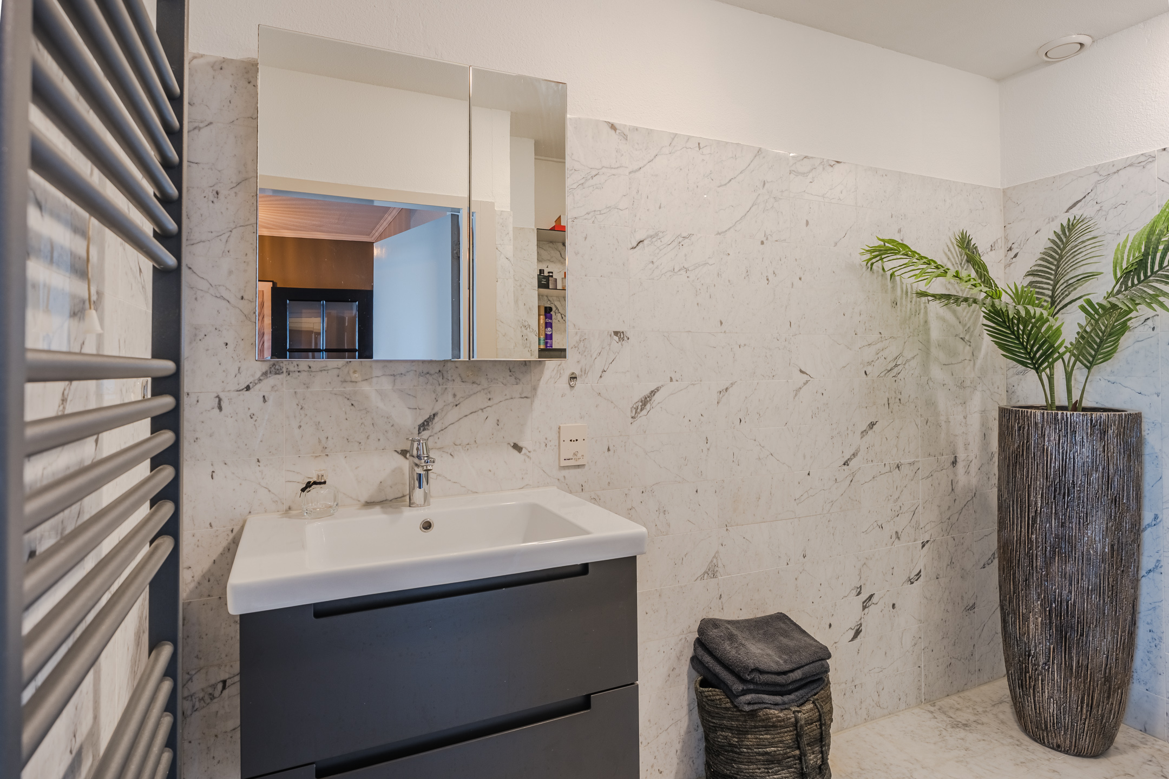
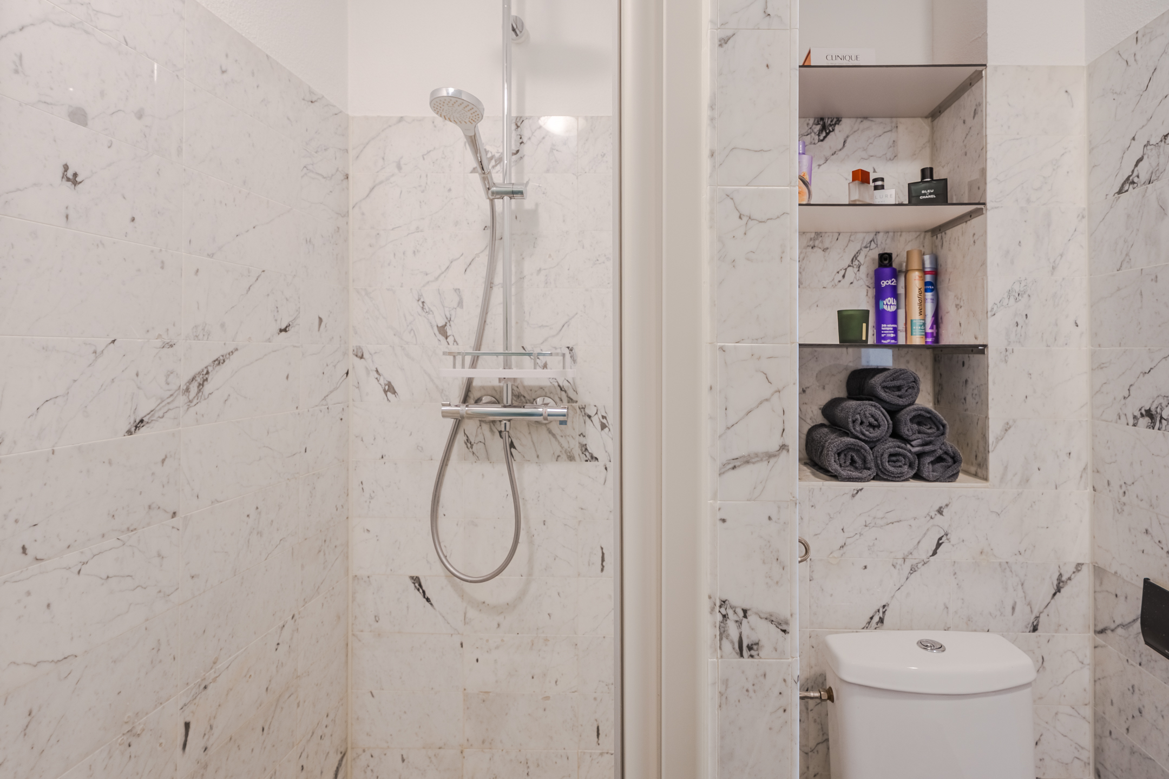
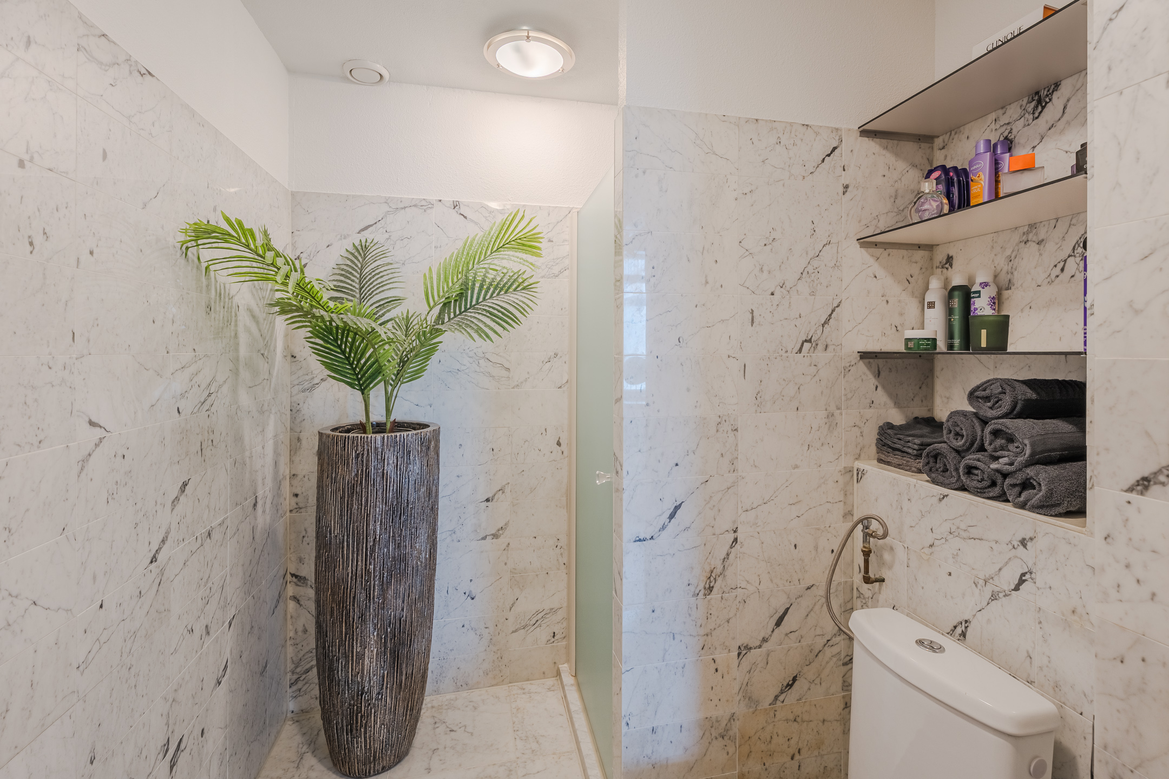
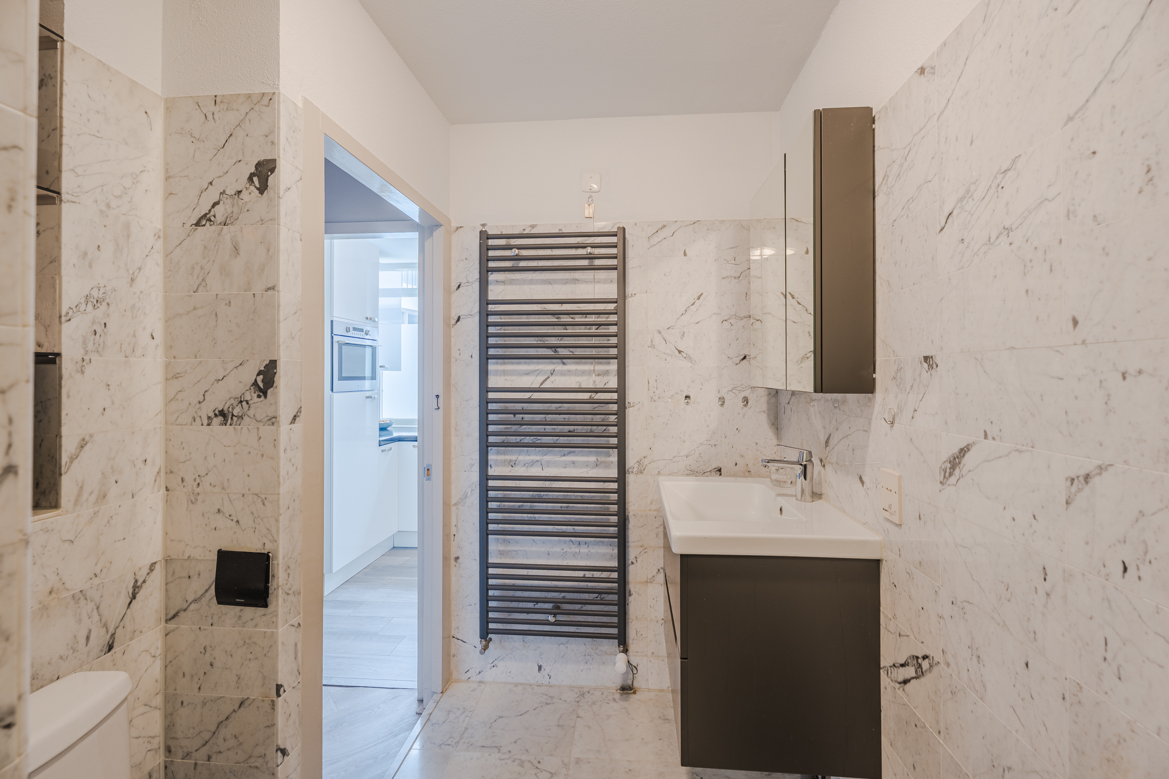
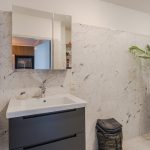
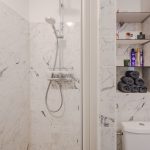
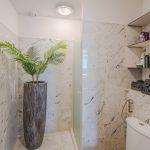
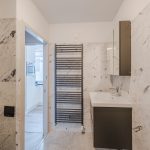
De moderne badkamer is voorzien van vloerverwarming, een toilet, een wastafel met meubel en een inloopdouche.
Tweede woonlaag:
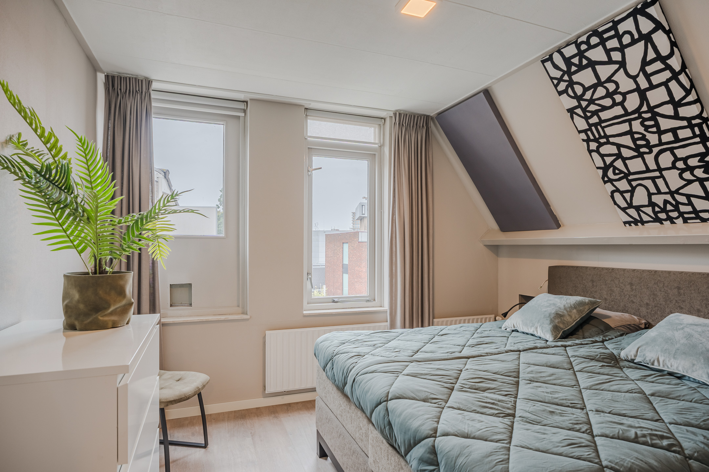
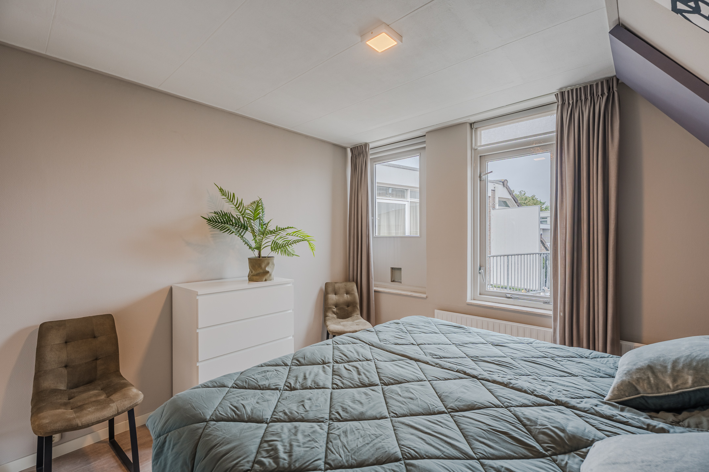
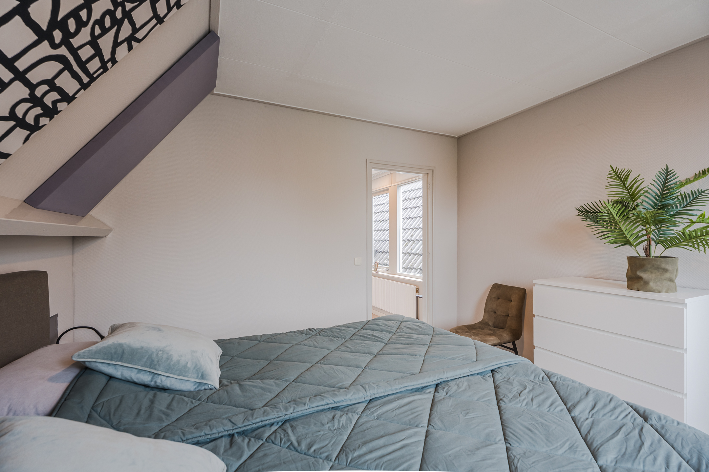
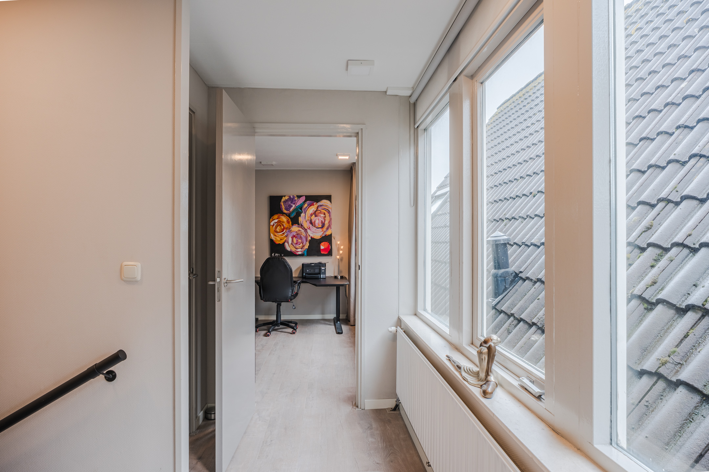
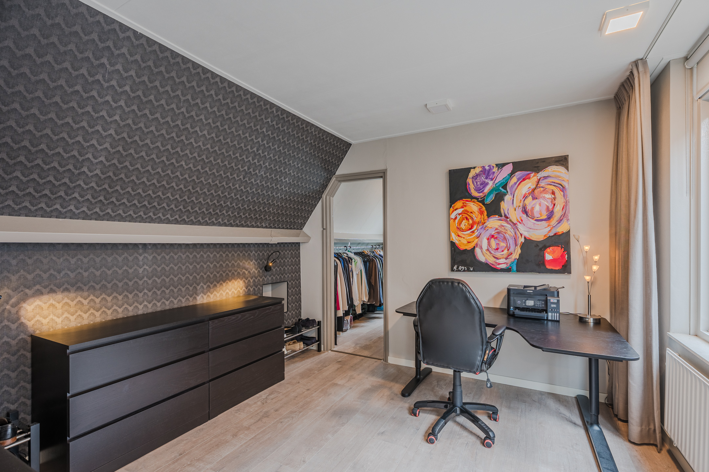
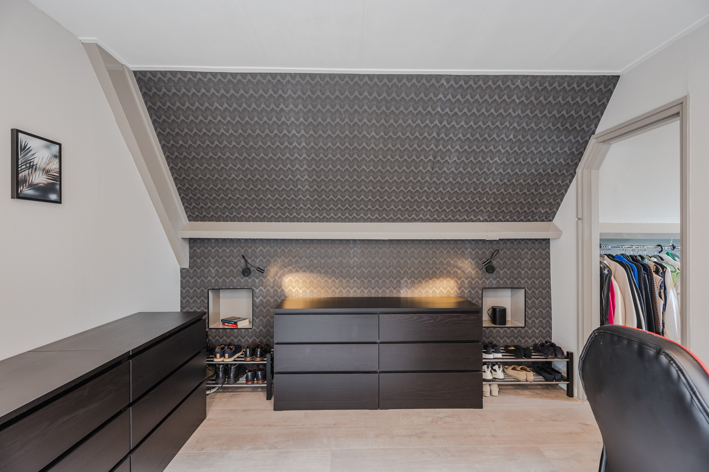
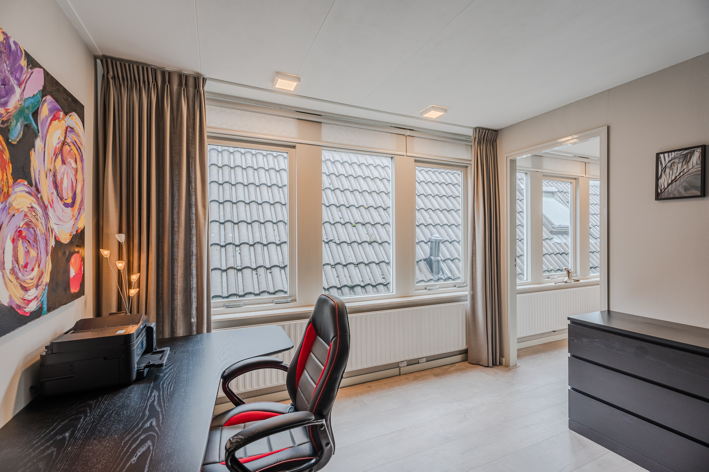
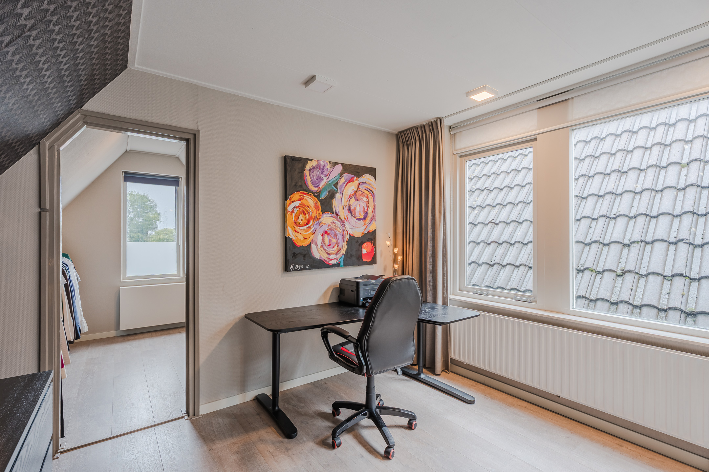
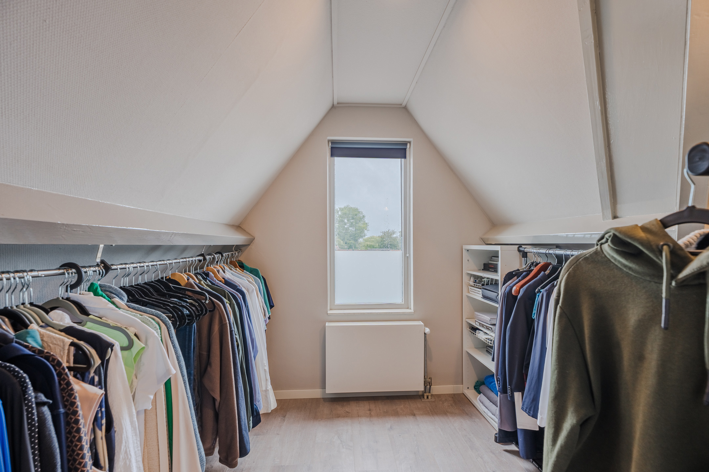
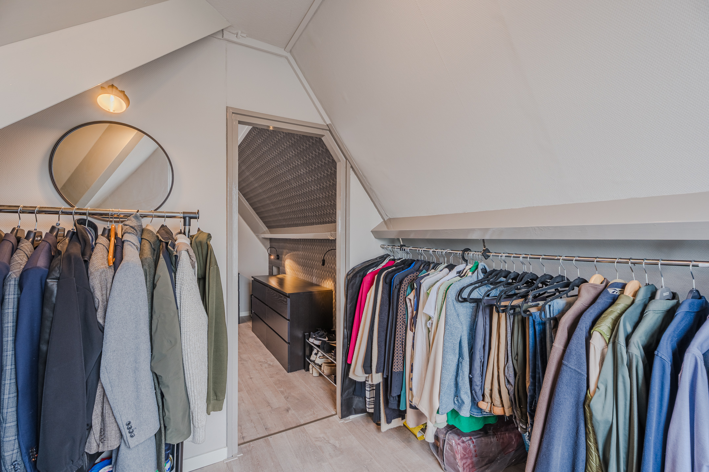
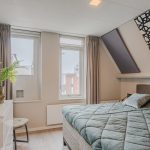
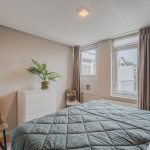
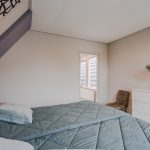
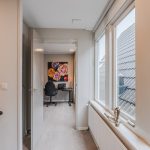
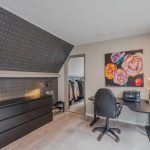
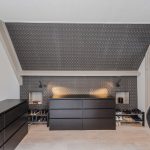
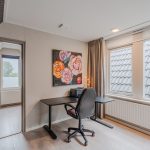
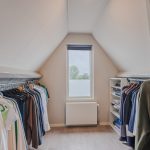
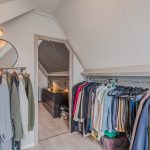
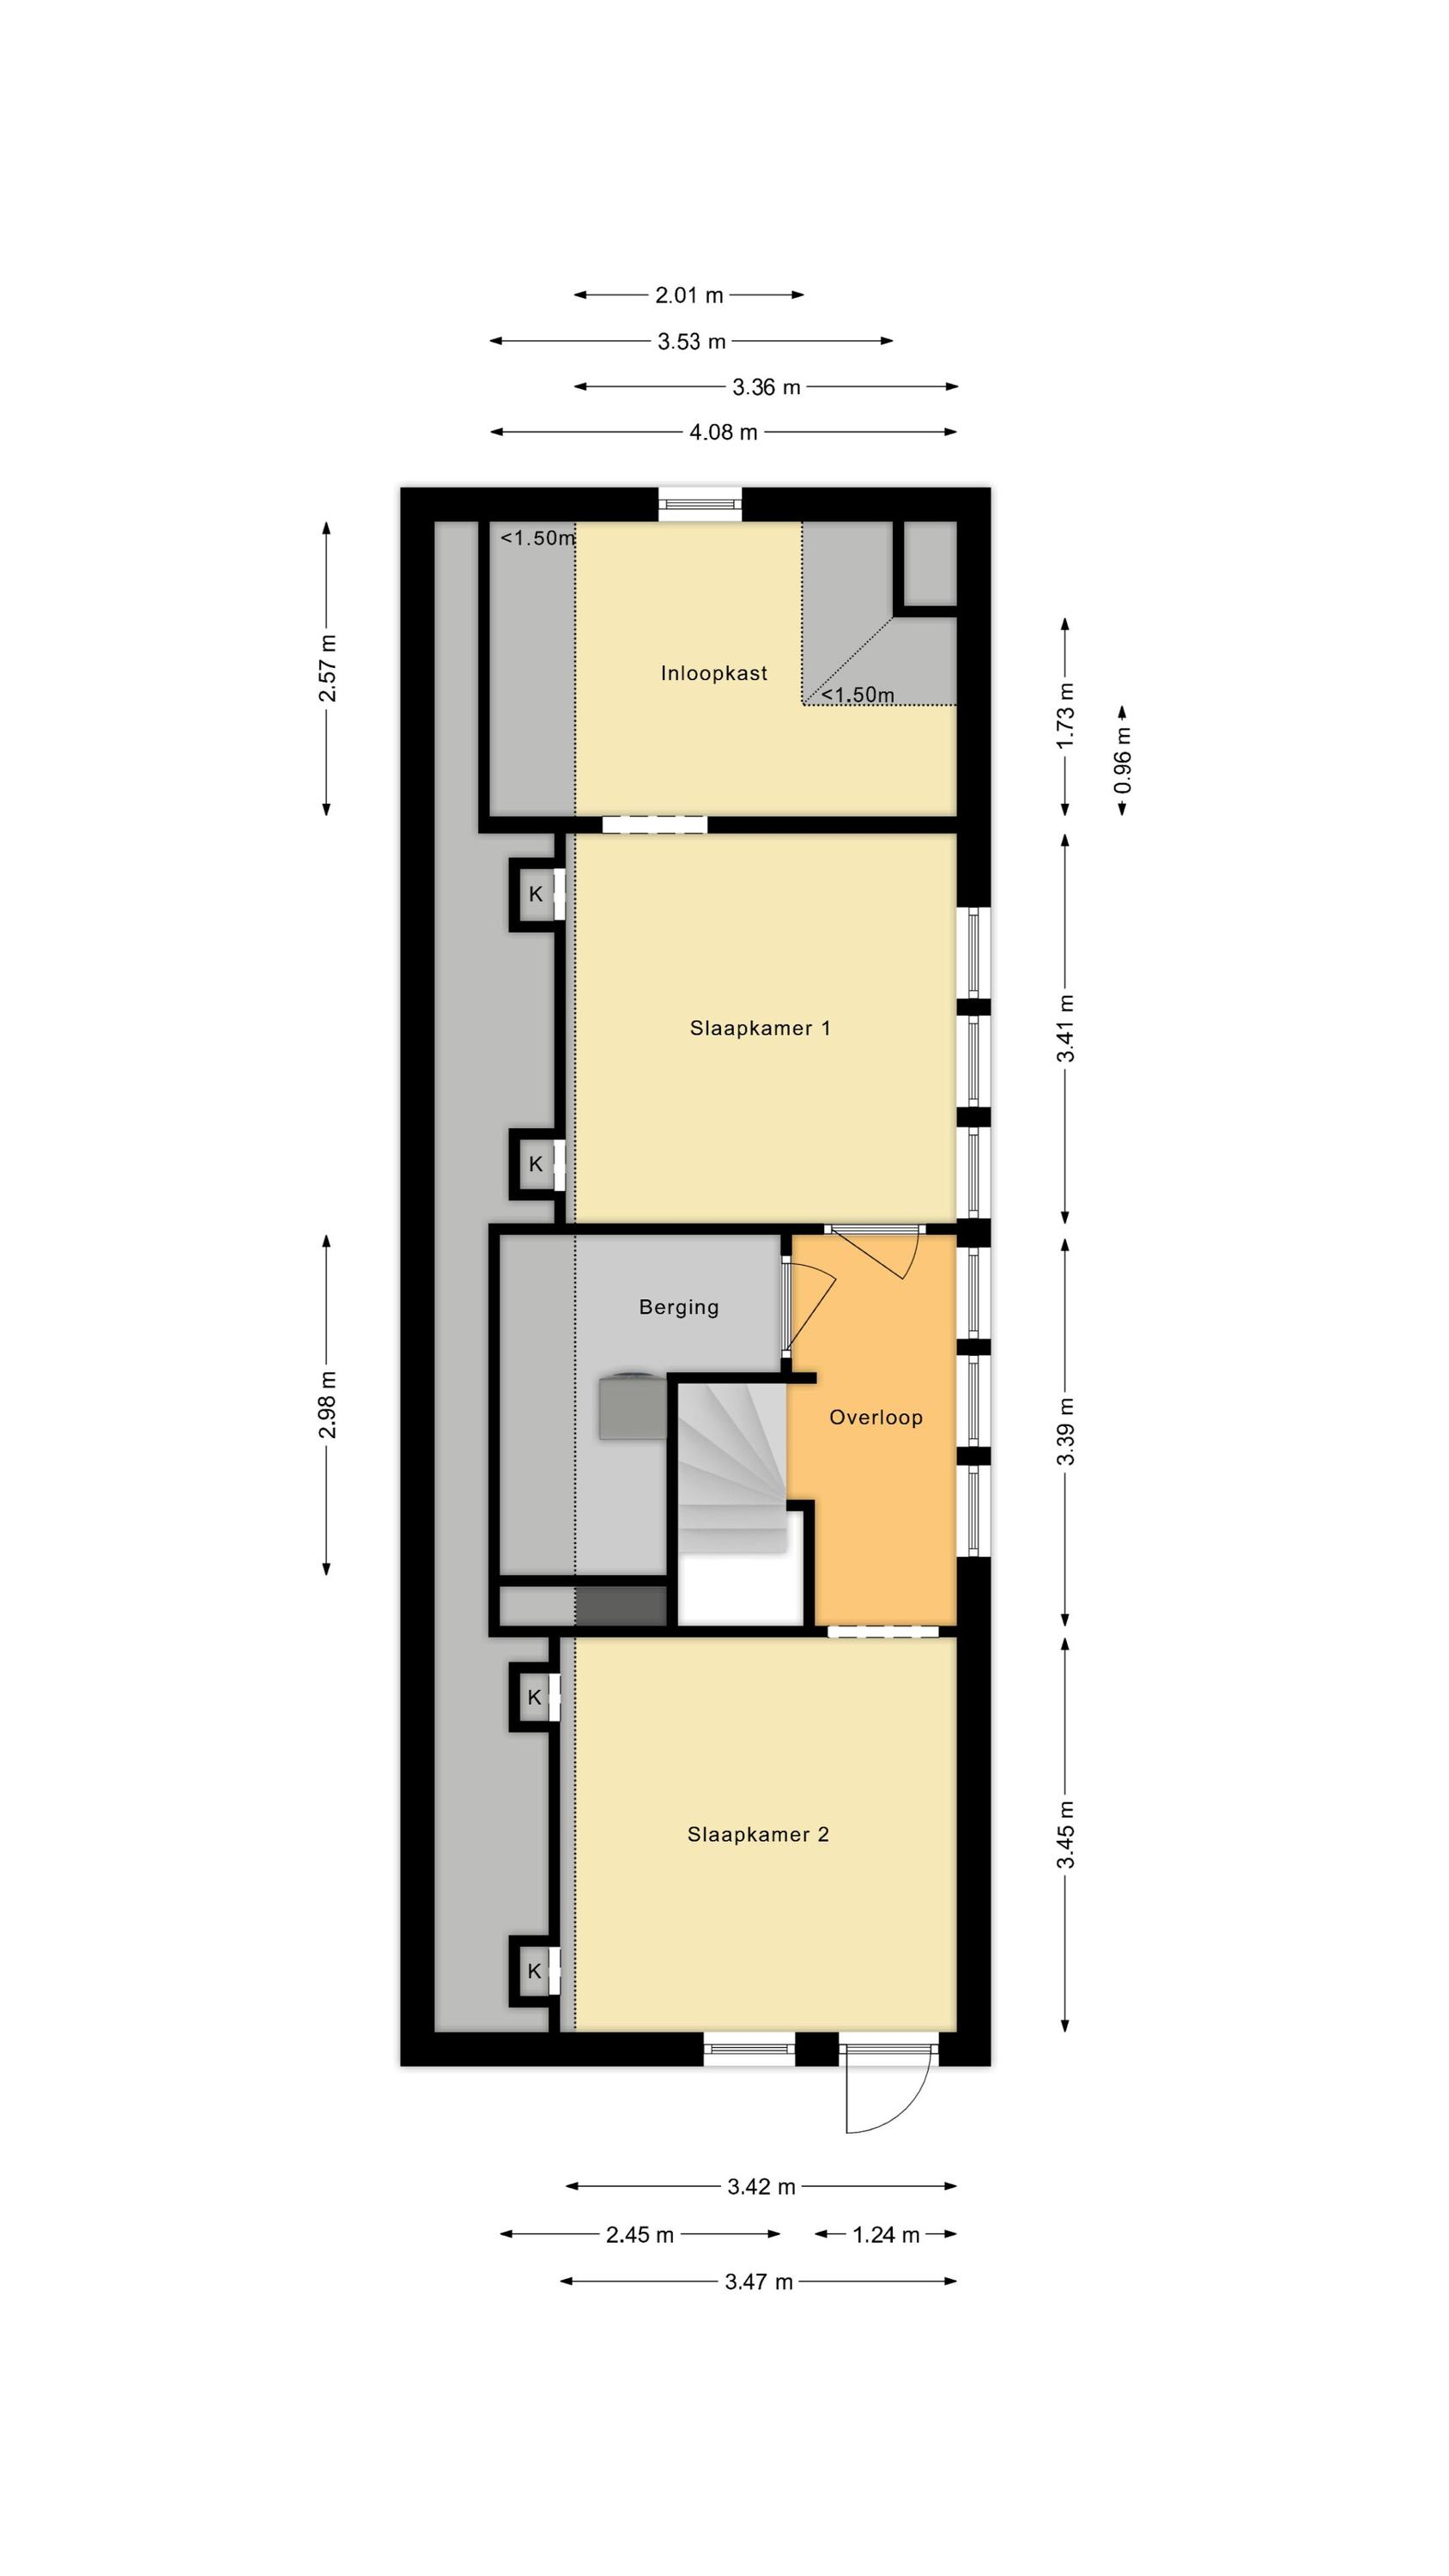
Vanaf de overloop is er toegang tot 2 ruime slaapkamers en tot een aparte wasruimte. Ook hier is sprake van een strakke afwerking met een PVC-laminaatvloer. 1 slaapkamer beschikt over een geschakelde inloopkast, die ook geschikt zou zijn als thuiswerkplek, hobby- of babykamer. In de wasruimte is tevens veel bergruimte aanwezig.
Parkeren en berging:
Het is betaald parkeren rond het huis en er is een parkeervergunningensysteem van toepassing. De woning beschikt over een eigen berging.
Kenmerken van de woning:
• Grote en instapklare maisonnette
• Hoogwaardige en moderne afwerking
• 2 slaapkamers waarvan 1 met grote inloopkast (vier slaapkamers mogelijk)
• Beschut balkon op het zuidwesten (middag- en avondzon)
• Geen bovenburen
• Prachtige locatie in het centrum van Alkmaar
• Eigen berging op de begane grond
• Energielabel C
• Erfpachtcanon € 399,50 per kwartaal
• Actieve Vereniging van Eigenaren
• Servicekosten € 195,- p.m.
English version
LARGE AND TURNKEY MAISONNETTE AT AN IDYLLIC LOCATION IN THE CENTRE OF ALKMAAR
At perhaps the most beautiful location in the city centre of Alkmaar – along the old city wall of the Bolwerken, directly on the water of the Geestersingel – we are pleased to offer this spacious and completely move-in ready apartment. With 112 m² of living space, this property is not inferior to a family home, and thanks to its layout, this maisonette feels more like a house than an apartment. On the balcony, you can enjoy the sun all afternoon and evening (south-west facing). In short: simply a lovely, spacious city home!
Will you soon be coming home here? Contact us quickly to schedule a viewing.
About the location and neighbourhood:
The house is located along the Bolwerken of Alkmaar, directly on the water of the Singelgracht and right on the edge of the city centre. All the amenities that the historic city centre has to offer are literally on your doorstep. Downtown, you can find all your favorite shops, specialty shops, bars, cafes and restaurants. The nearest primary school is less than a 10-minute walk away and Alkmaar's secondary schools are also within easy reach. The train station is also within walking distance (750 meters) and by car there is a good connection to the highways.
Property layout:
Ground floor:
Closed, shared entrance with doorbell/intercom and stairwell and lift.
Apartment on the second floor:
First floor:
Behind the front door is the entrance hall, which leads to the central hall on this floor, featuring the staircase to the first floor and access to the kitchen, bathroom and living room.
The spacious living room is situated on a corner and is very roomy. It has a high-quality finish, including a herringbone PVC laminate floor and decorative mouldings along the ceiling. With a simple conversion, you could easily create an extra bedroom on this floor. Sliding glass doors provide access to the sunny and sheltered, south-west facing balcony.
The kitchen is situated in a separate room and has a modern design, featuring a gas hob, oven, microwave, fridge, freezer and a dishwasher.
The modern bathroom is fitted with underfloor heating, a toilet, a washbasin with vanity unit and a walk-in shower.
Second floor:
The landing provides access to 2 spacious bedrooms and a separate utility room. Here too, the finish is sleek, with a PVC laminate floor. 1 bedroom features an adjoining walk-in closet, which would also be suitable as a home office, hobby room or nursery. The utility room also offers plenty of storage space.
Parking and storage:
It is paid parking around the house and a parking permit system applies. The property has its own (bicycle) storage room.
Property features:
• Large and turnkey maisonnette
• High-end and modern finish
• 2 bedrooms, 1 of which with a large walk-in closet (4 bedrooms possibe)
• Sheltered balcony facing southwest (afternoon and evening sun)
• Beautiful location in the Bolwerken district of Alkmaar, on the edge of the city centre
• Energy label C
• Property subject to leasehold 399,50 per quarter
• Servicecost € 195,- p.m.
Kenmerken
Overdracht
- Status
- Beschikbaar
- Koopprijs
- € 500.000,- k.k.
Bouwvorm
- Objecttype
- Appartement
- Bouwjaar
- 1985
- Bouwvorm
- Bestaande bouw
- Liggingen
- Aan park, In centrum, In woonwijk, Vrij uitzicht, Aan vaarwater
Indeling
- Woonoppervlakte
- 112 m2
- Inhoud
- 370 m3
- Aantal kamers
- 3
- Aantal slaapkamers
- 2
Energie
- Isolatievormen
- Dakisolatie, Muurisolatie, Grotendeels dubbelglas, HR glas
- Soorten warm water
- CV ketel
- Soorten verwarming
- CV ketel
Buitenruimte
- Tuintypen
- Geen tuin
- Achterom
- Nee
Bergruimte
- Soort
- Inpandig
Parkeergelegenheid
- Soorten
- Geen garage
Dak
- Dak type
- Plat dak
Overig
- Permanente bewoning
- Ja
- Waardering
- Goed
- Waardering
- Goed
Voorzieningen
- Voorzieningen
- Mechanische ventilatie, TV kabel, Lift, Natuurlijke ventilatie
Kaart
Streetview
In de buurt
Plattegrond
Neem contact met ons op over Zevenhuizen 34, Alkmaar
Kantoor: Kantoor Alkmaar
Contactgegevens
- Zevenhuizen 10
- 1811 KB Alkmaar
- Tel. 072 – 303 94 94
- alkmaar@bertvanvulpen.nl
- Route: Google Maps
Andere kantoren: Amsterdam, Amstelveen, Zaandam, Krommenie