



- Woonoppervlakte 53 m2
- Inhoud 192 m3
- Aantal verdiepingen 1
- Aantal slaapkamers 1
- Energielabel A++++
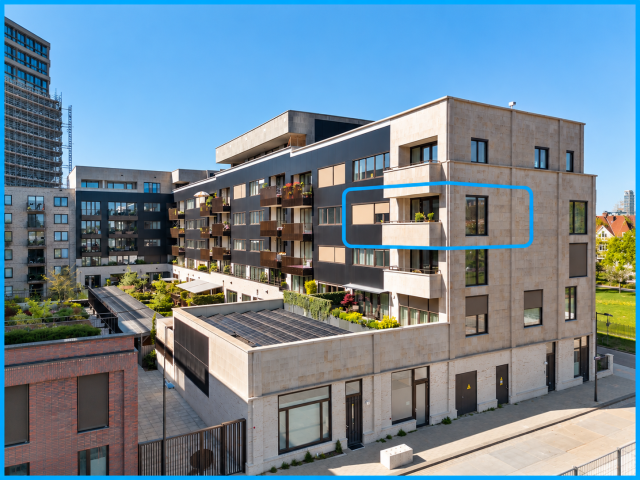
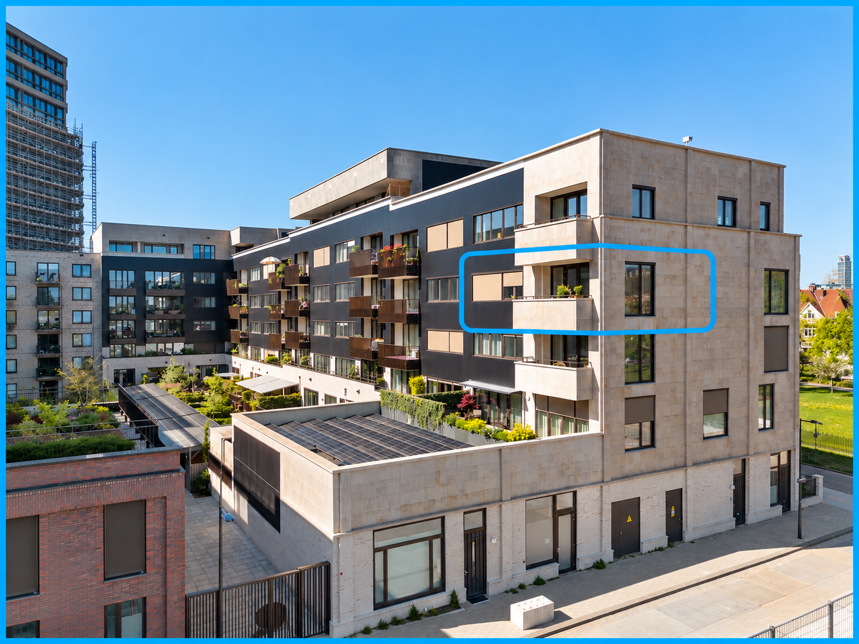
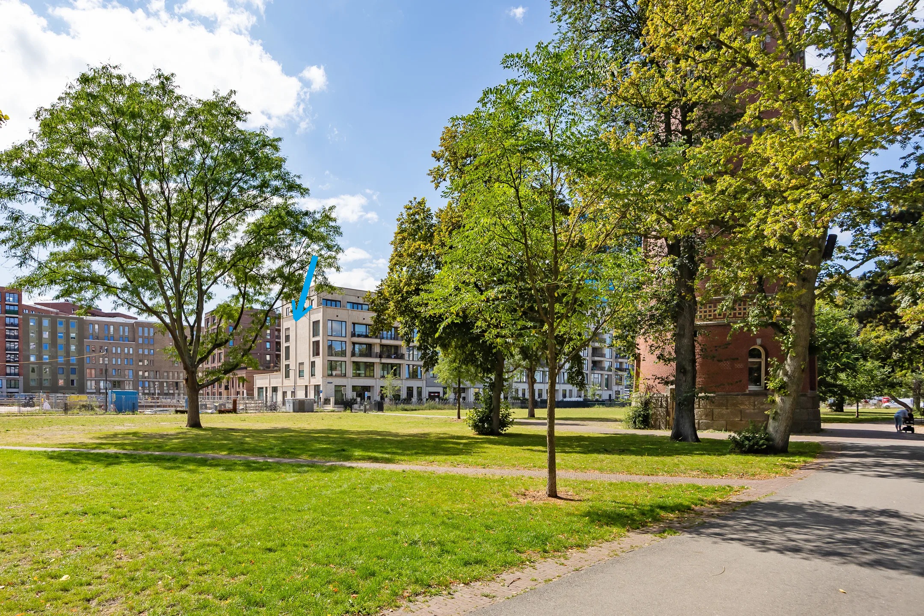
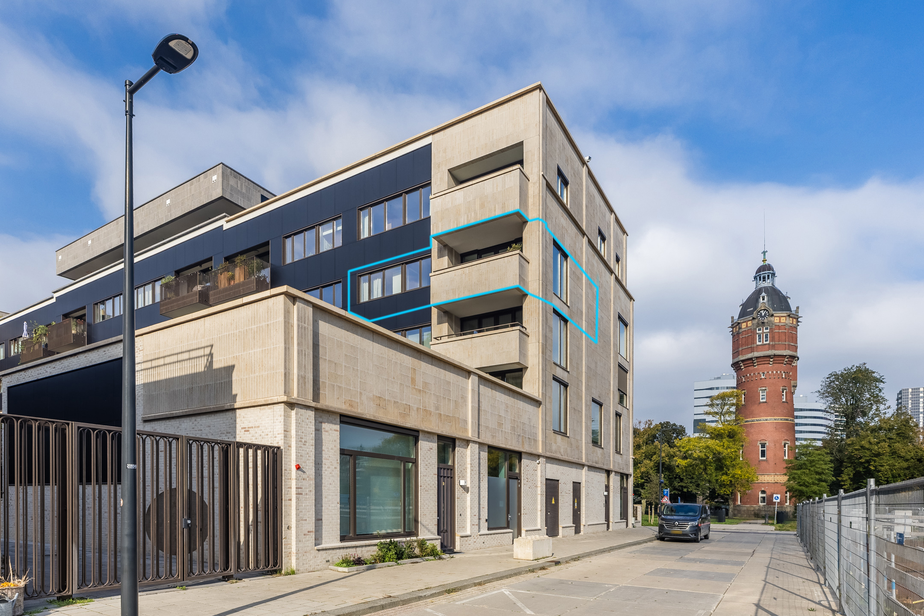
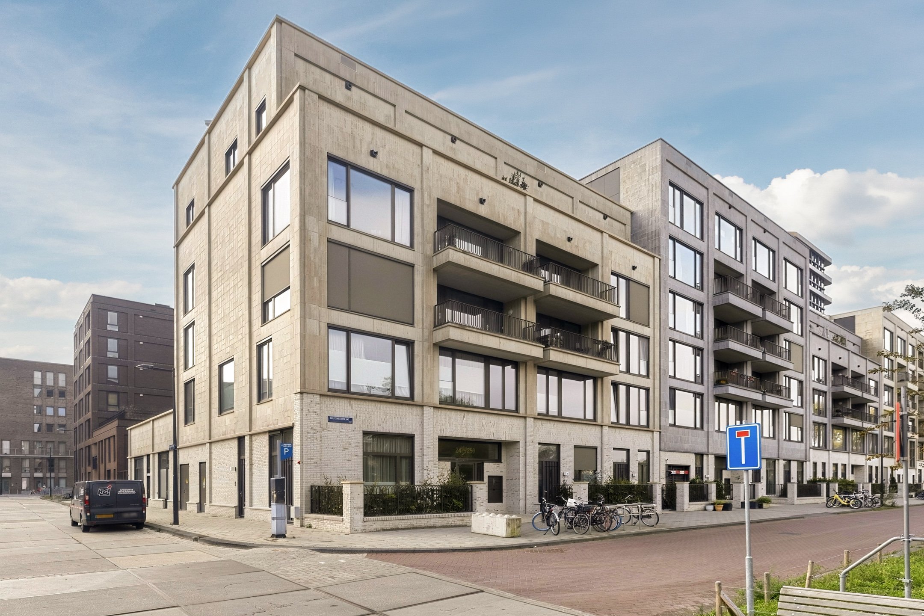
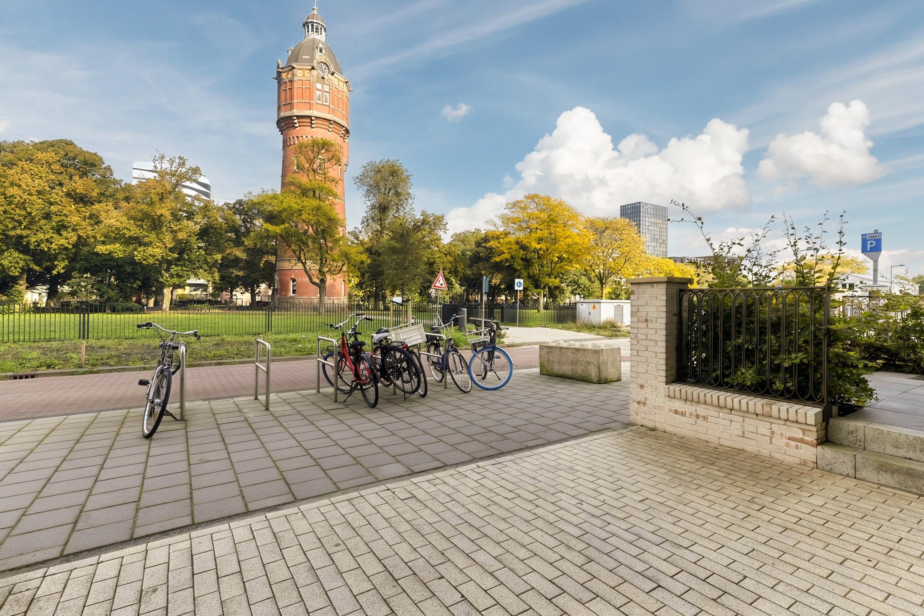
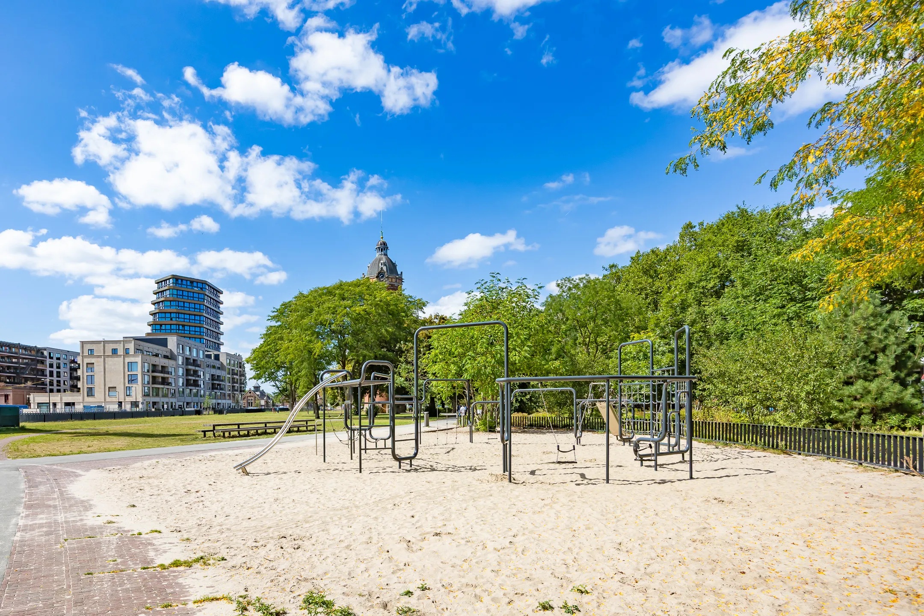
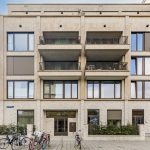
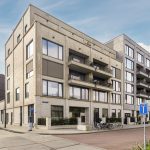
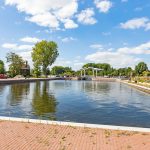
Wonen in een luxe hoekappartement met energielabel A++++ op de derde verdieping van het hoogwaardige, in 2023 opgeleverde Somerparc aan de Amstel, direct gelegen aan het Bella Vistapark in het populaire Amstelkwartier!
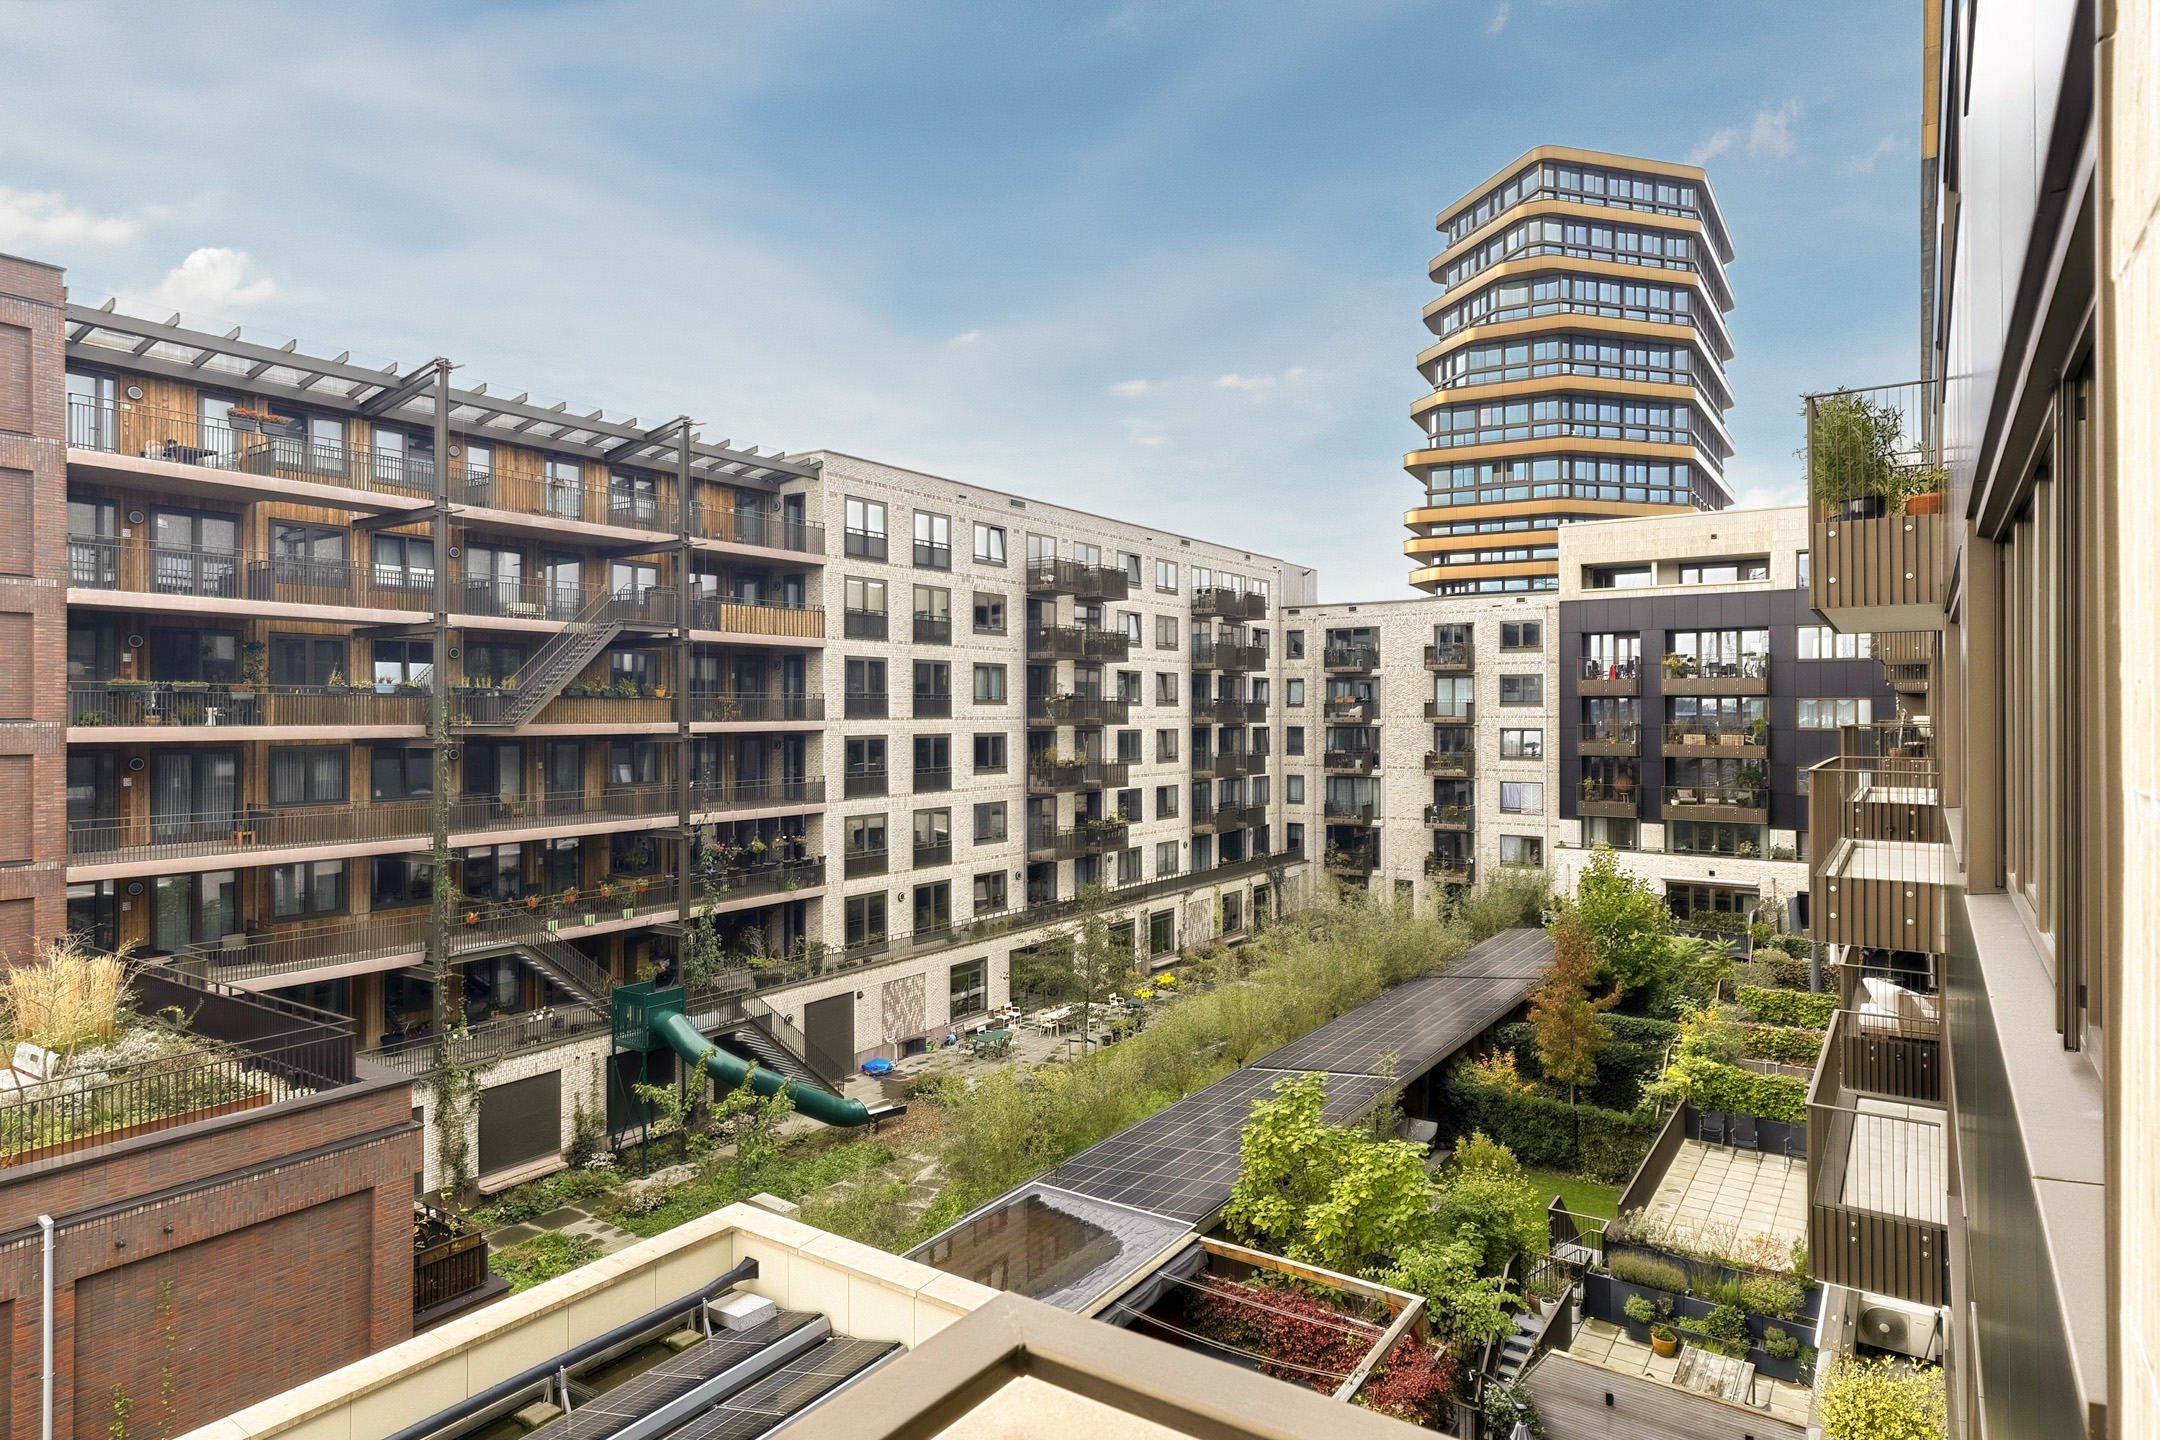
Ondanks het stedelijke karakter woon je in een intieme, groene, parkachtige en verrassende omgeving en alles wat deze buurt zo leuk maakt.
In het kort:
• Turnkey hoekappartement van 53 m²
• Hoogwaardige afwerking
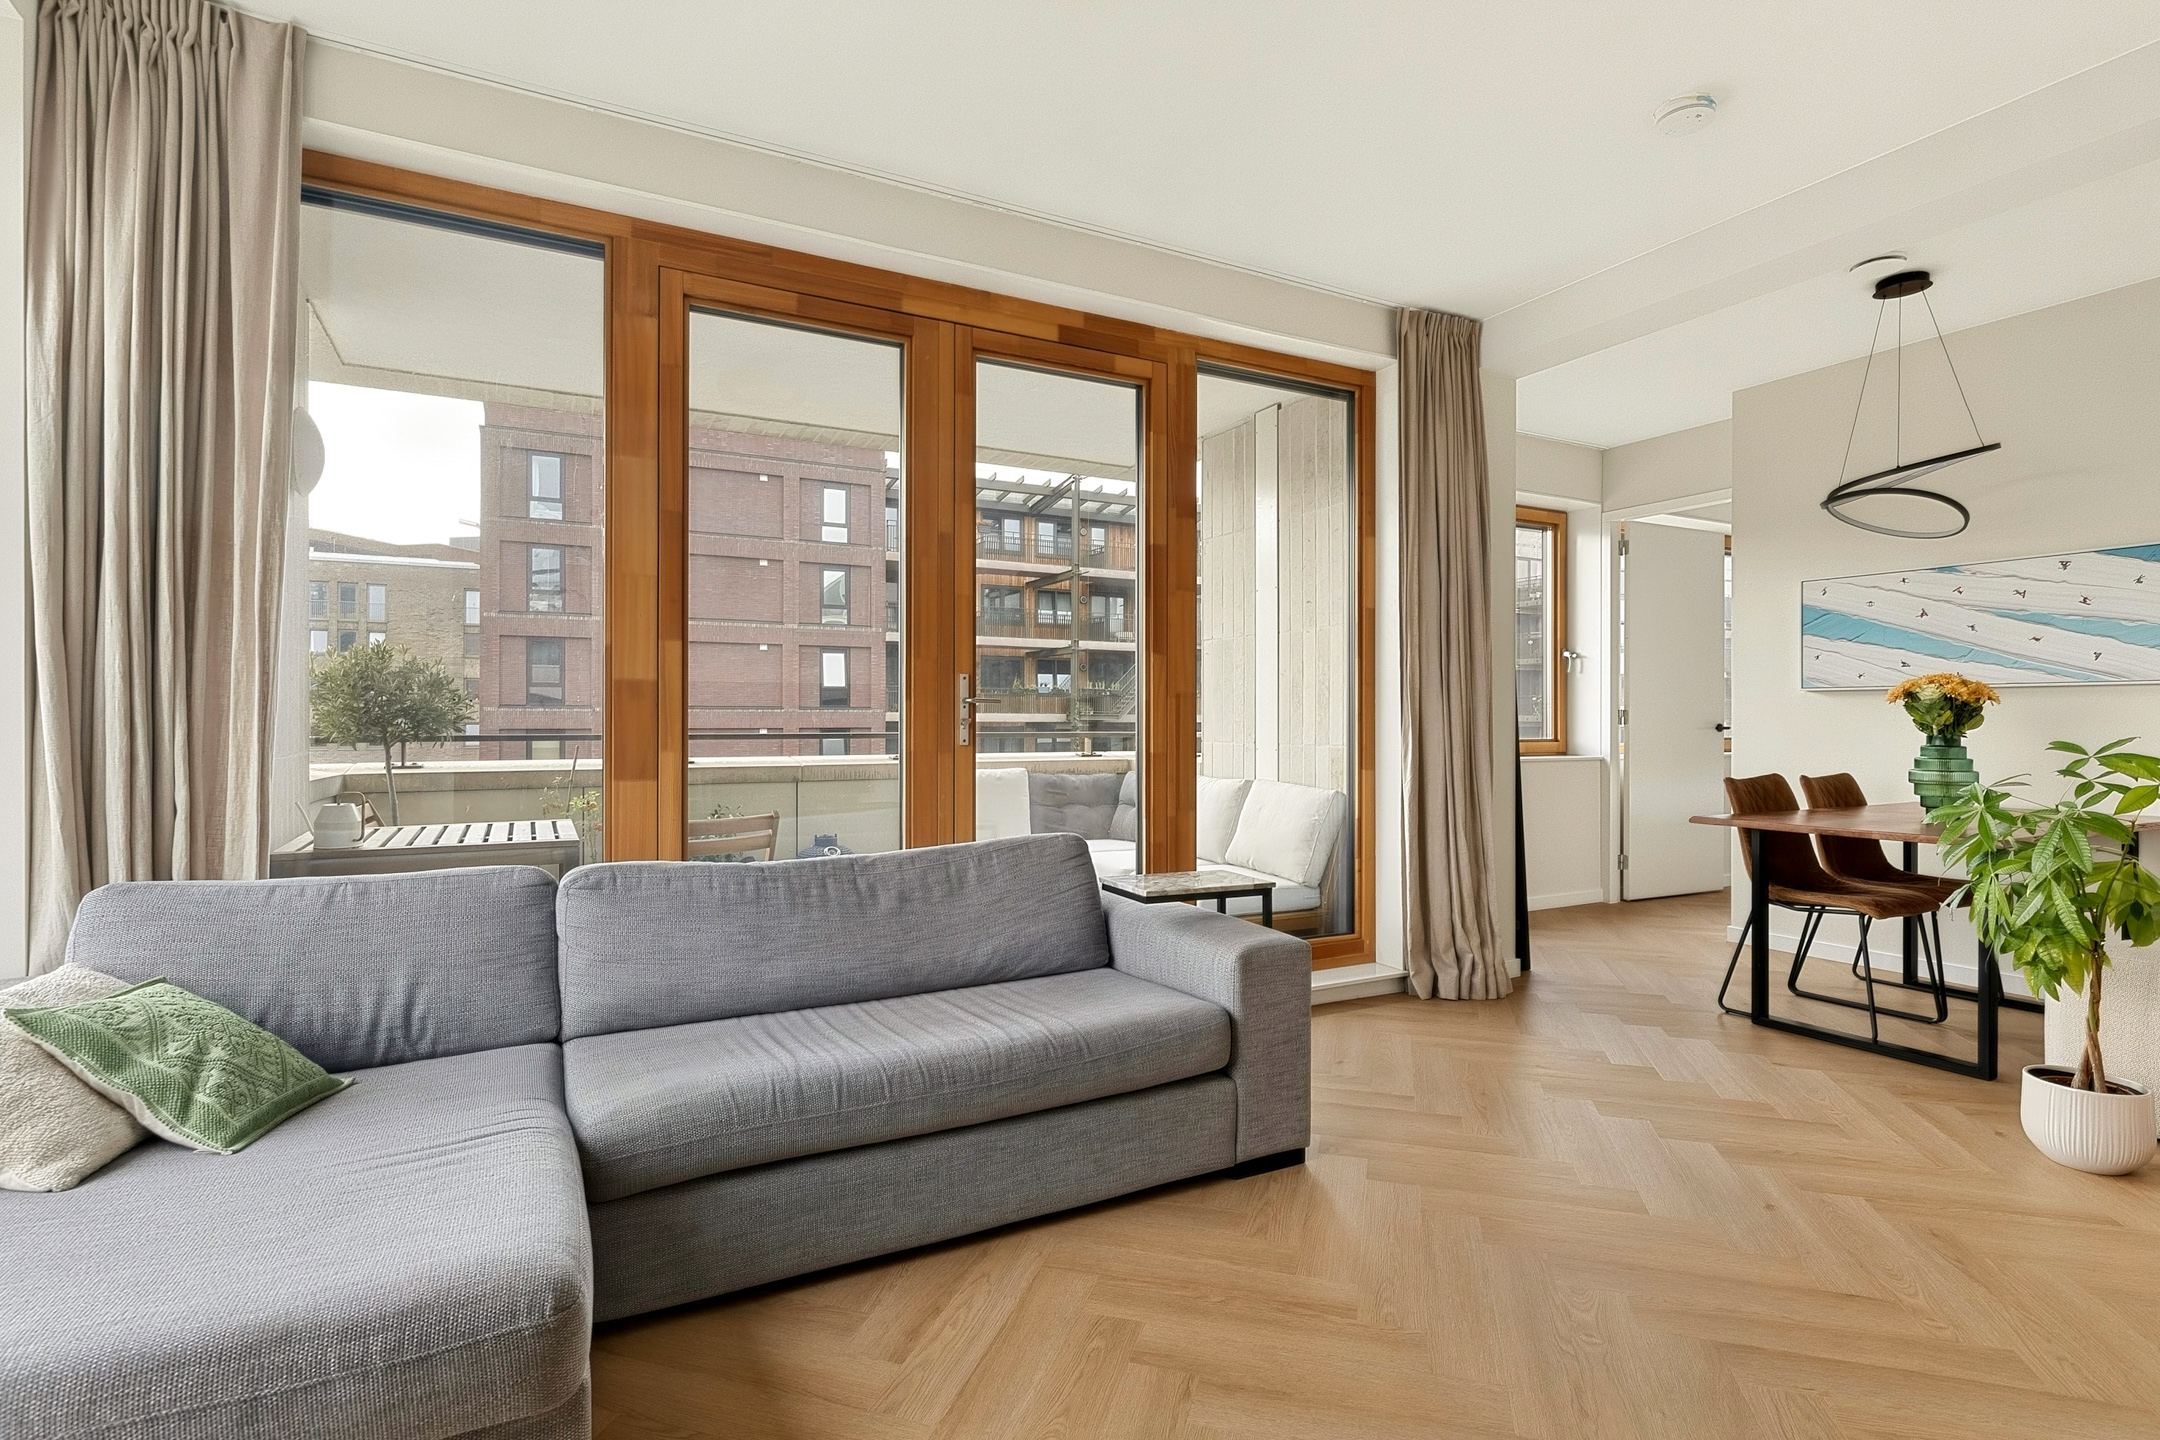
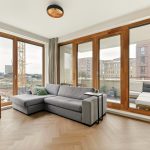
• Ruime woonkamer met openslaande deuren naar het balkon
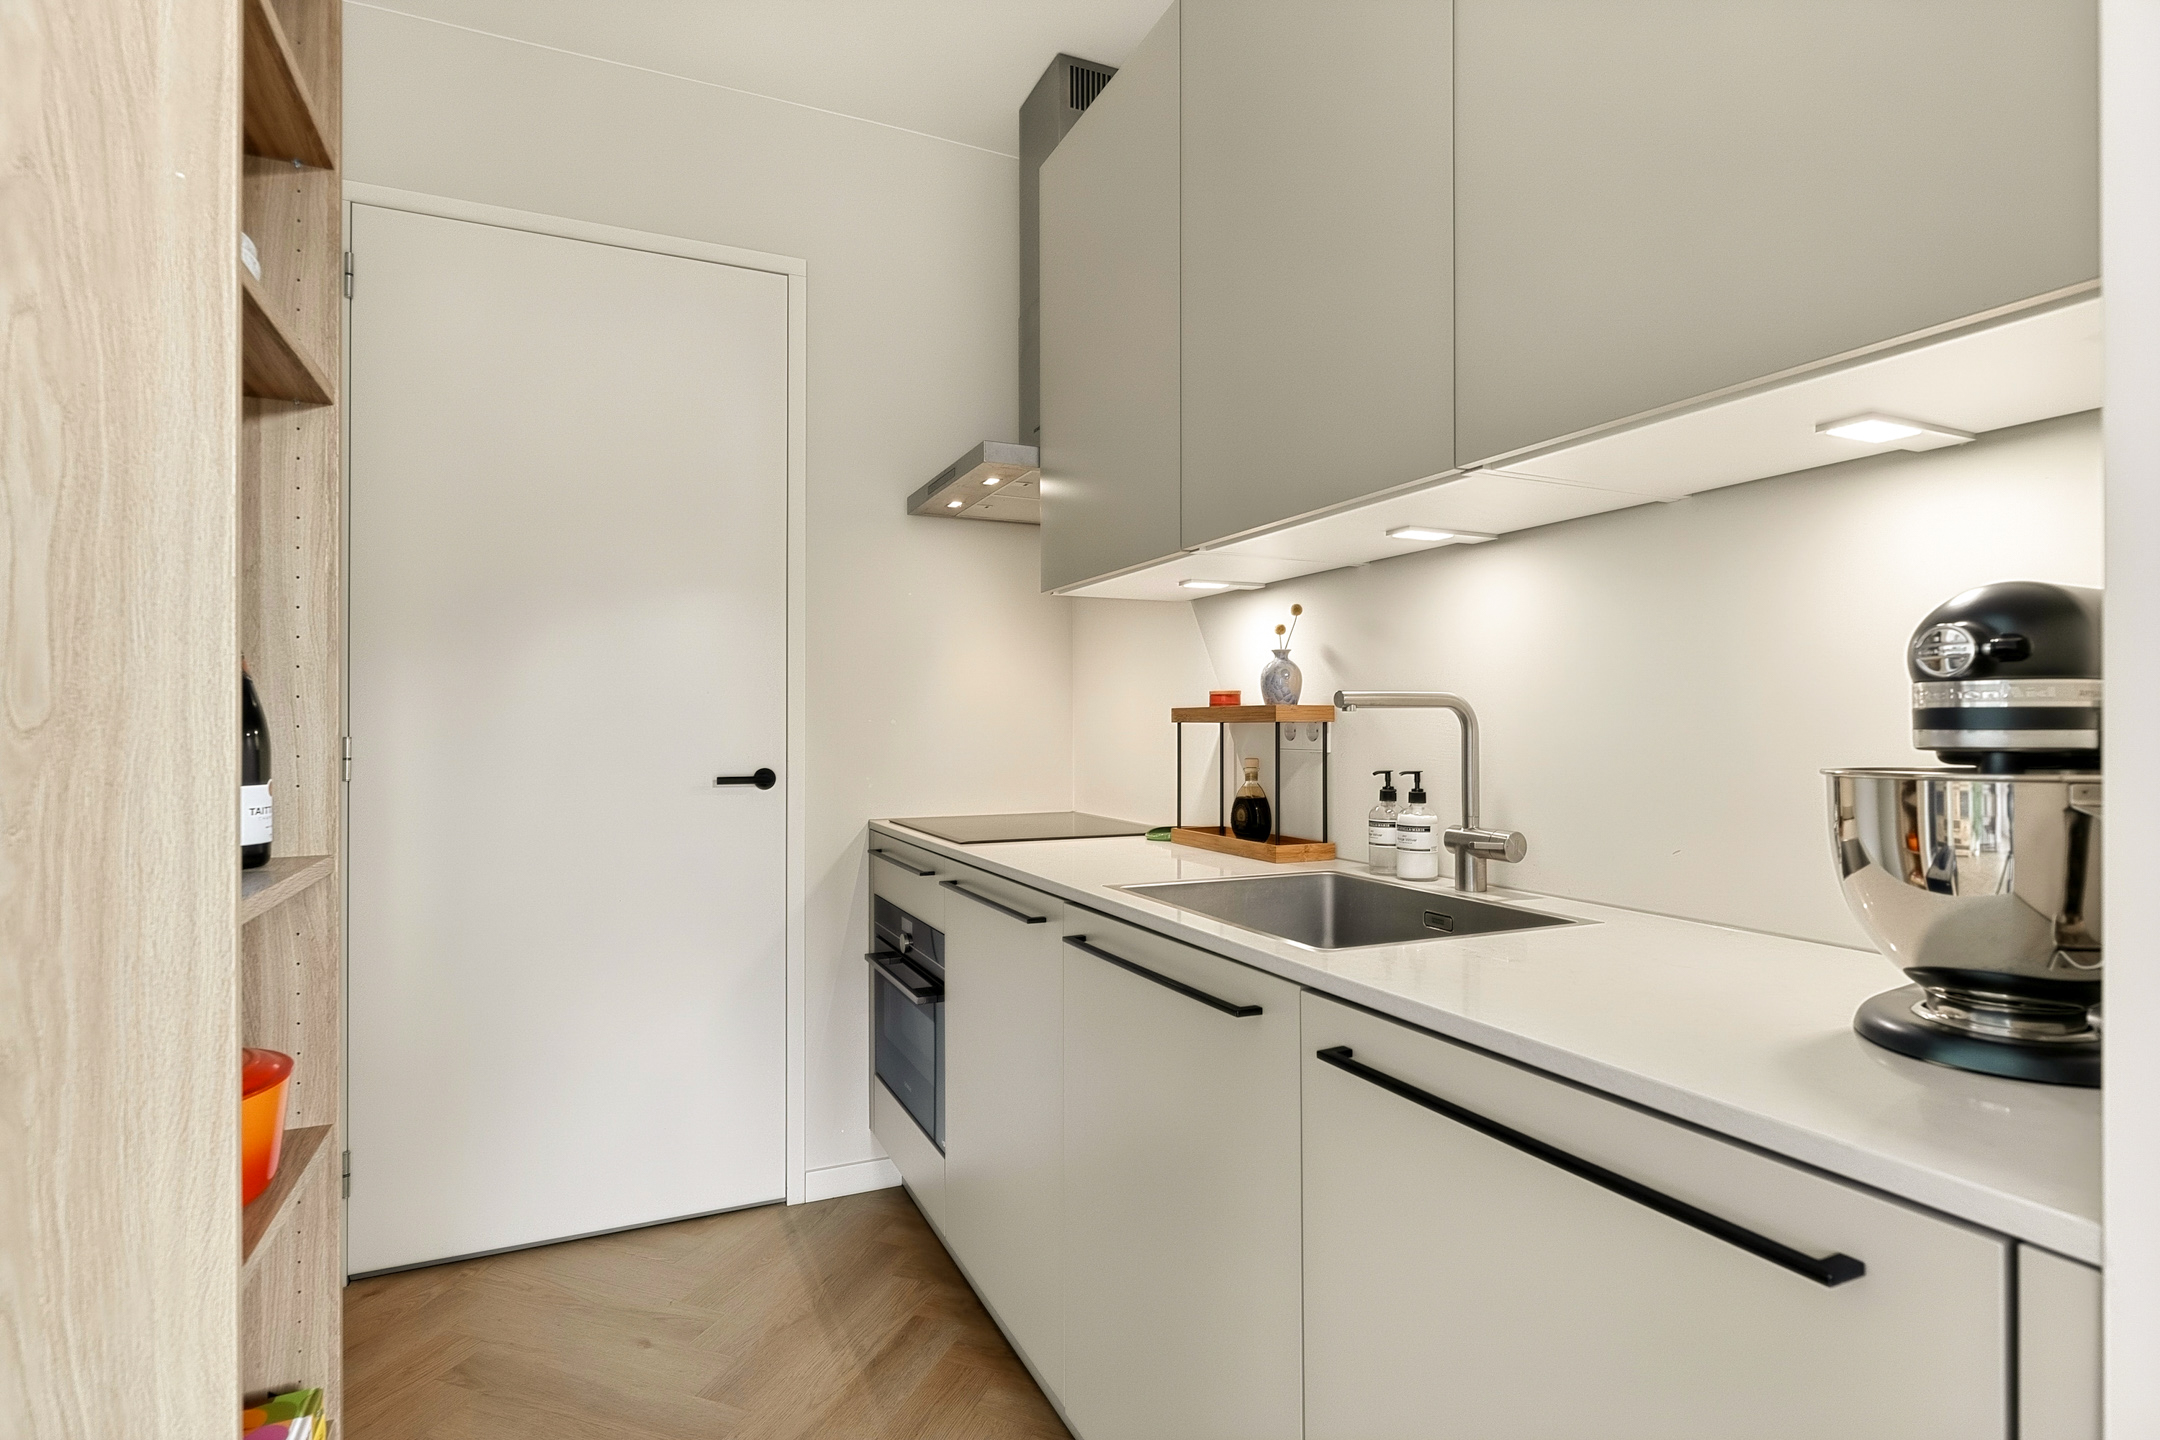
• Siematic keuken met Siemens apparatuur
• Inpandige berging aanwezig
• Een slaapkamer met ensuite badkamer
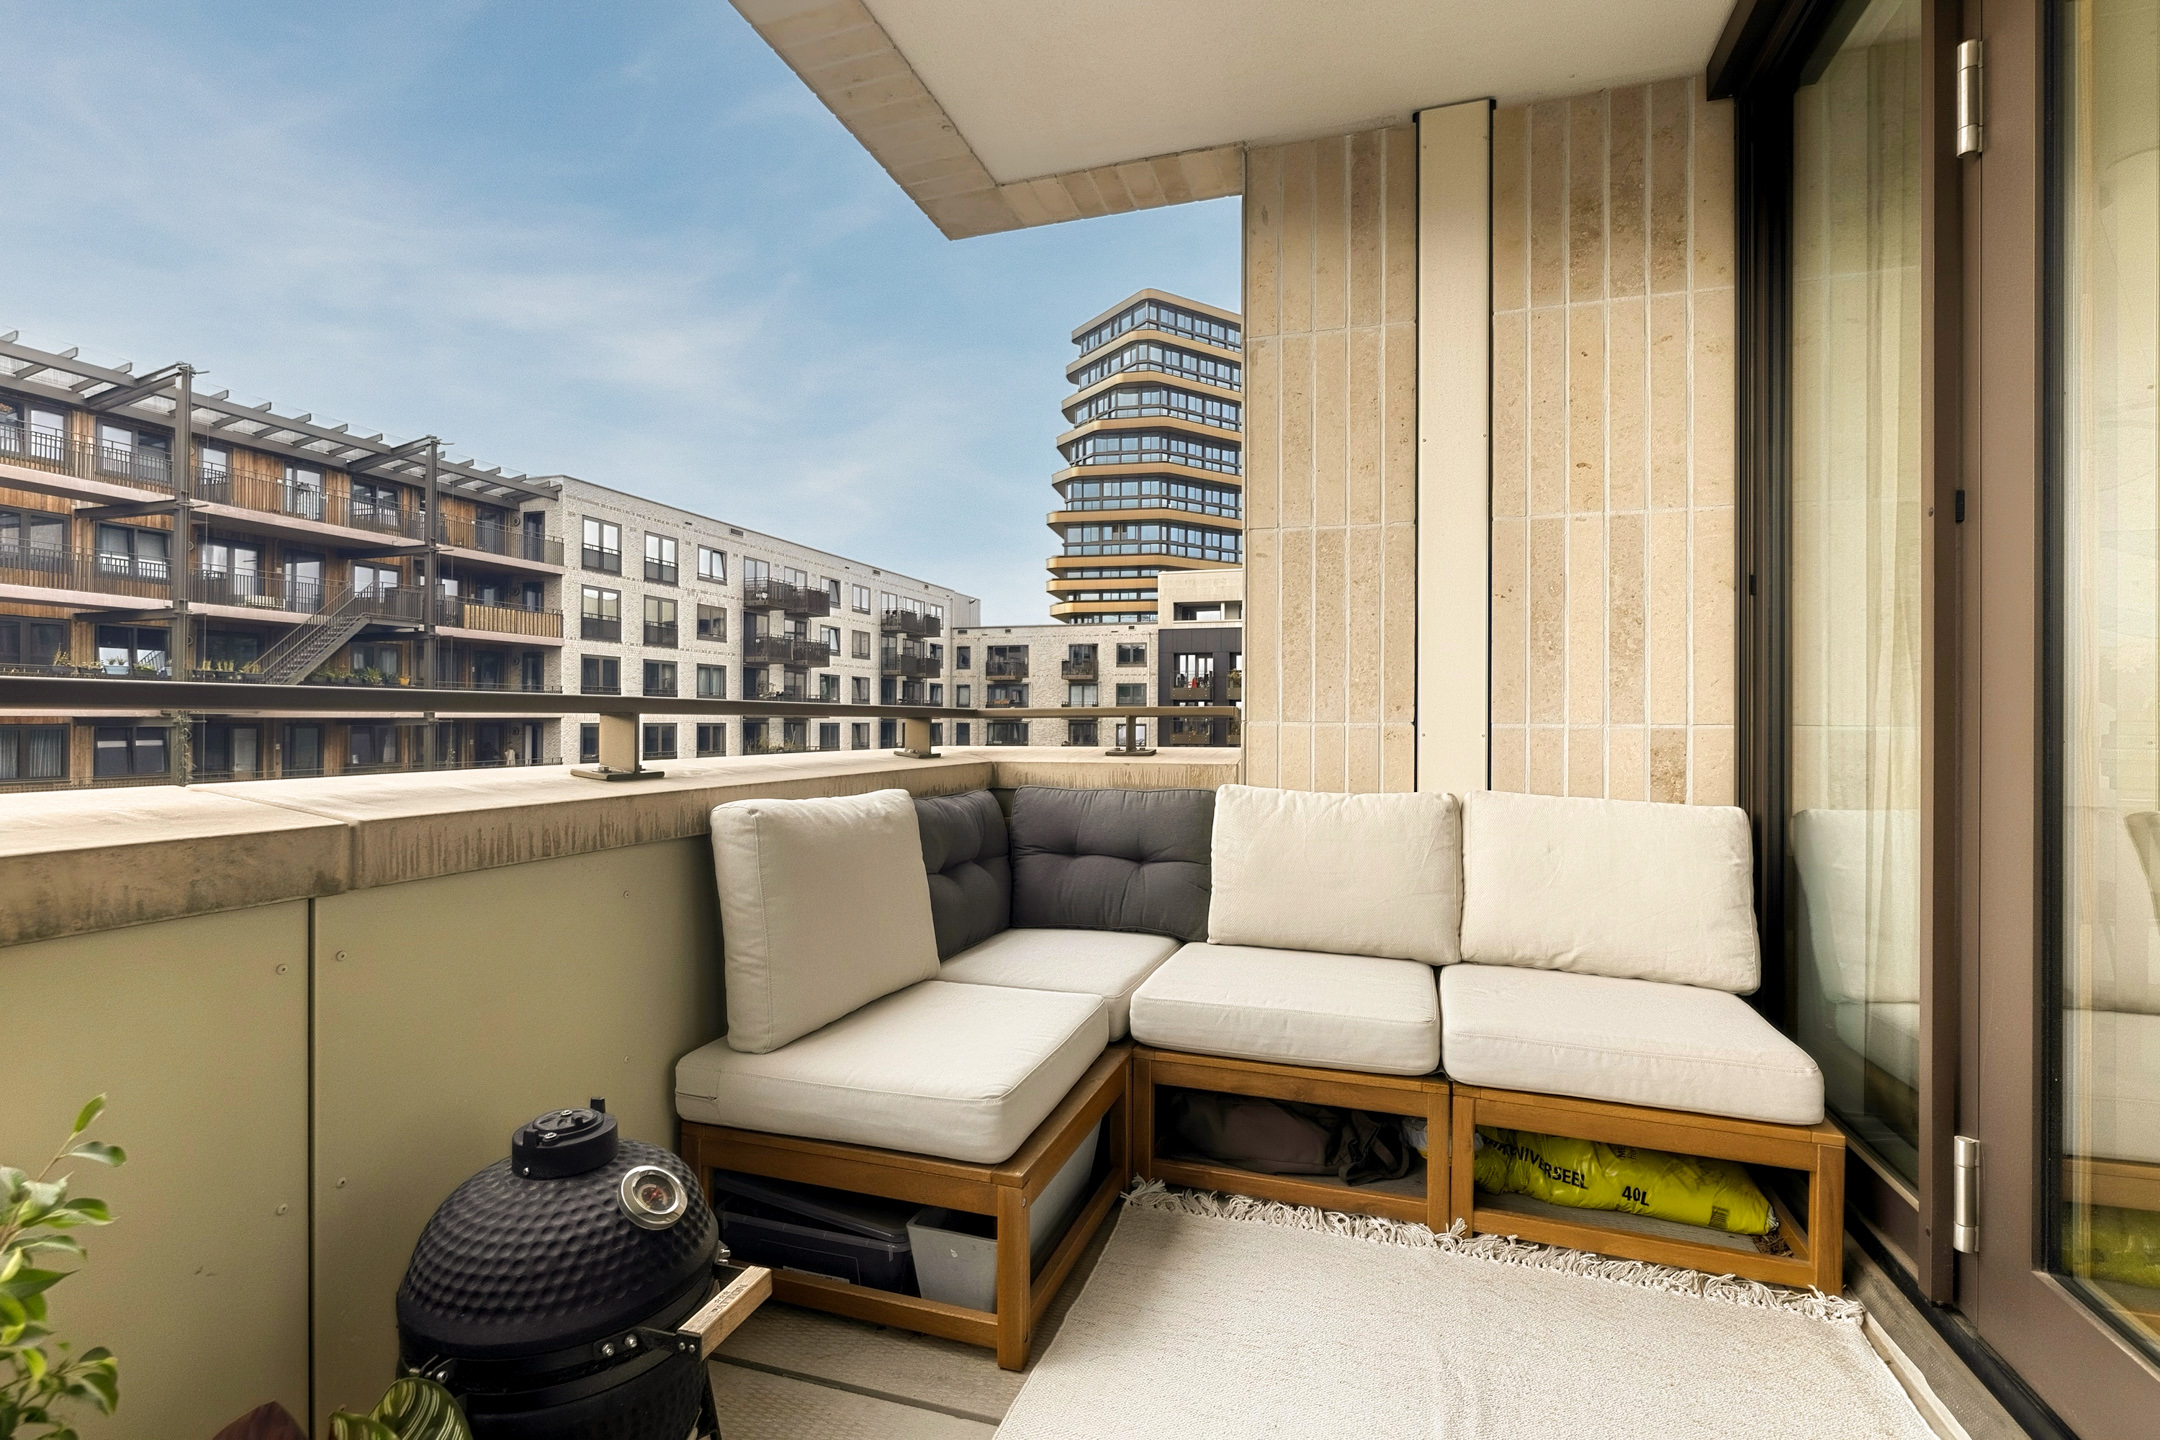
• Ruim en zonnig balkon
De woning
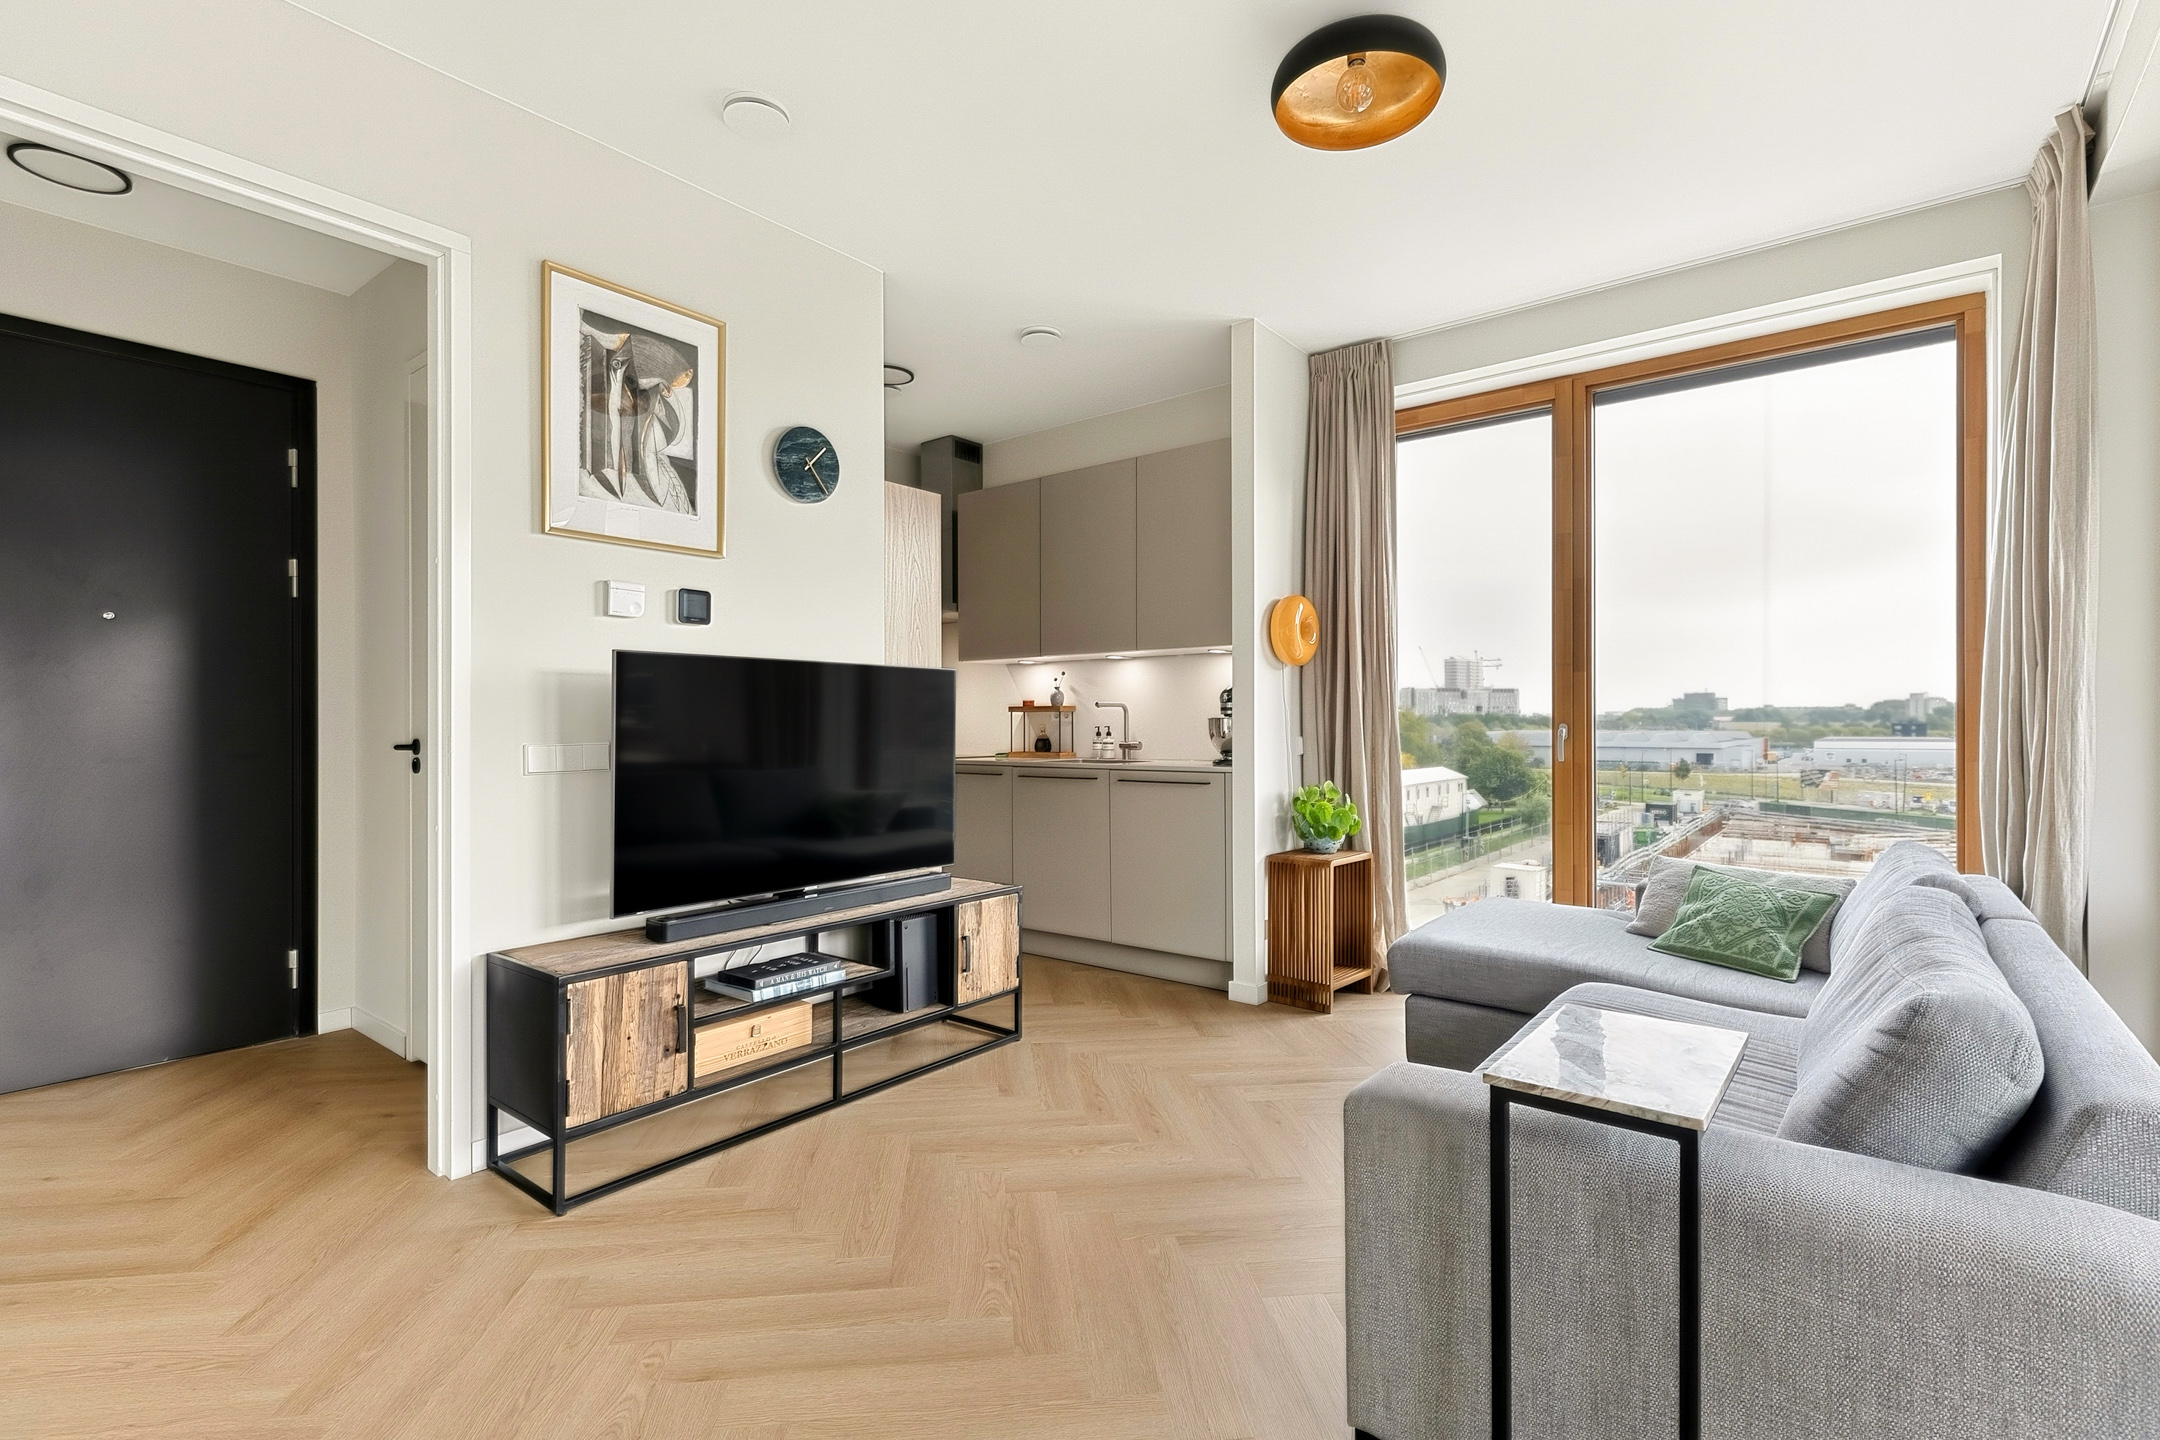
Dit hoogwaardig afgewerkte appartement wordt gekenmerkt door veel licht, privacy en een royaal balkon op het zuidwesten. De woning heeft een luxe SieMatic keuken en een rustgevende ensuite badkamer. De gehele woning is voorzien van strak stuc en schilderwerk en een PVC-vloer in visgraatmotief welke ideaal is voor een appartement met vloerverwarming en koeling. De combinatie van de moderne afwerking, de praktische indeling en de zonnige buitenruimte maakt dit een fijne woning voor wie comfortabel wil wonen op een centrale locatie.
Het gebouw
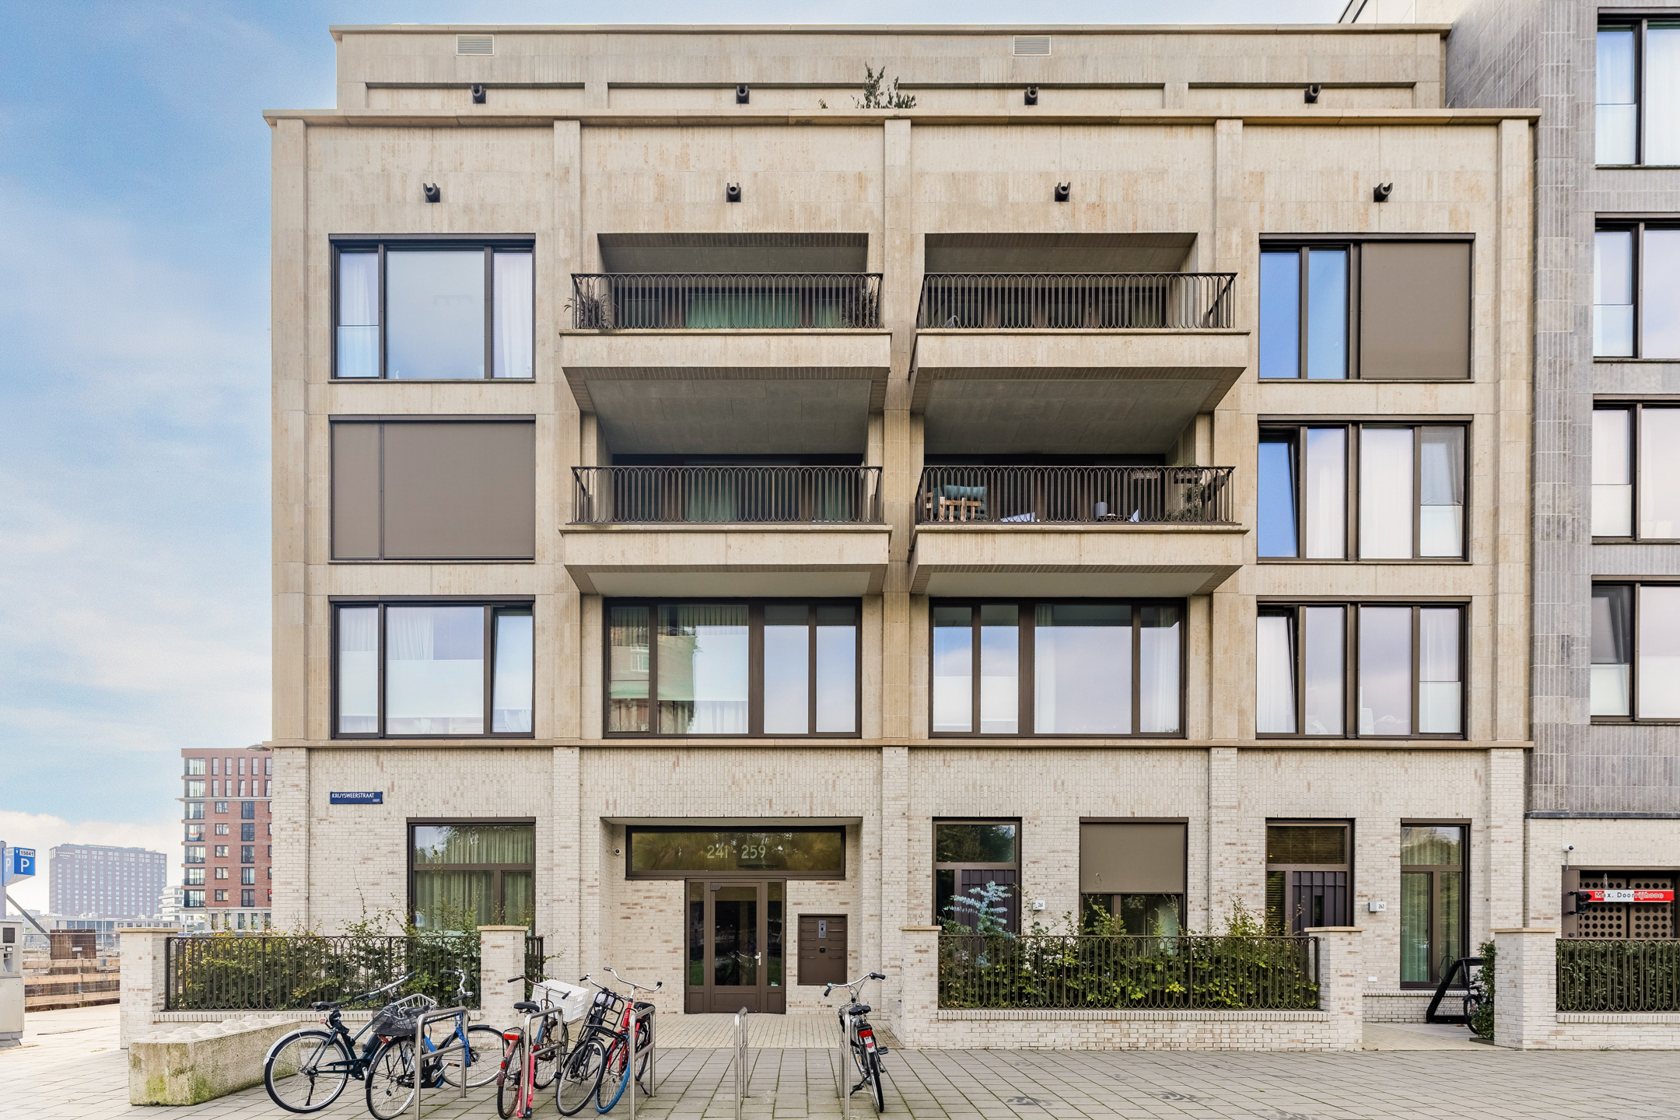
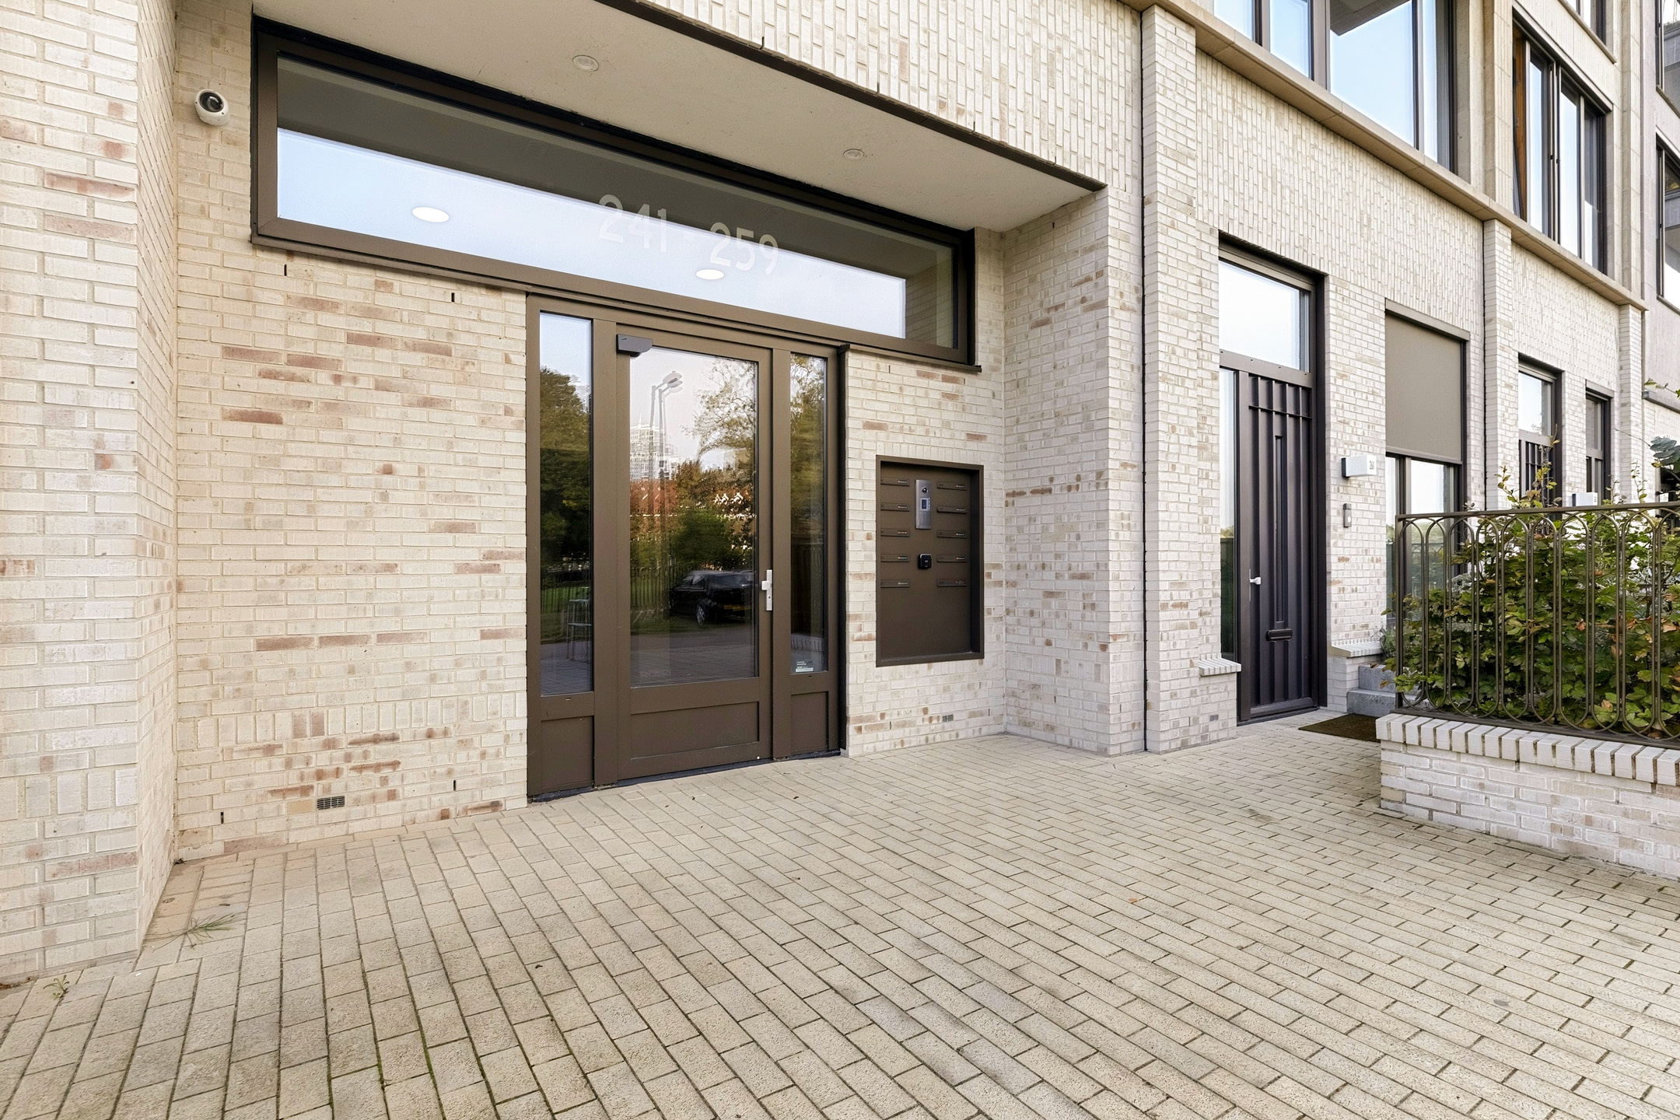
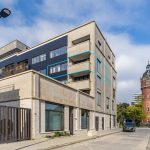
Somerparc aan de Amstel is een modern wooncomplex uit 2023, gelegen aan het Bella Vistapark.
Duurzaam wonen met uitstekende isolatie, gasloze verwarming, en moderne verwarmingstechnologie zorgt voor een unieke energielabel A++++. De woning beschikt over vloerverwarming in het gehele appartement, een warmtepomp en een WTW-installatie. Deze voorzieningen dragen bij aan een comfortabel binnenklimaat en een energiezuinige woning. Dit gecombineerd met de collectieve zonnepanelen en ingebouwde zonneschermen maakt het gebouw met recht duurzaam.
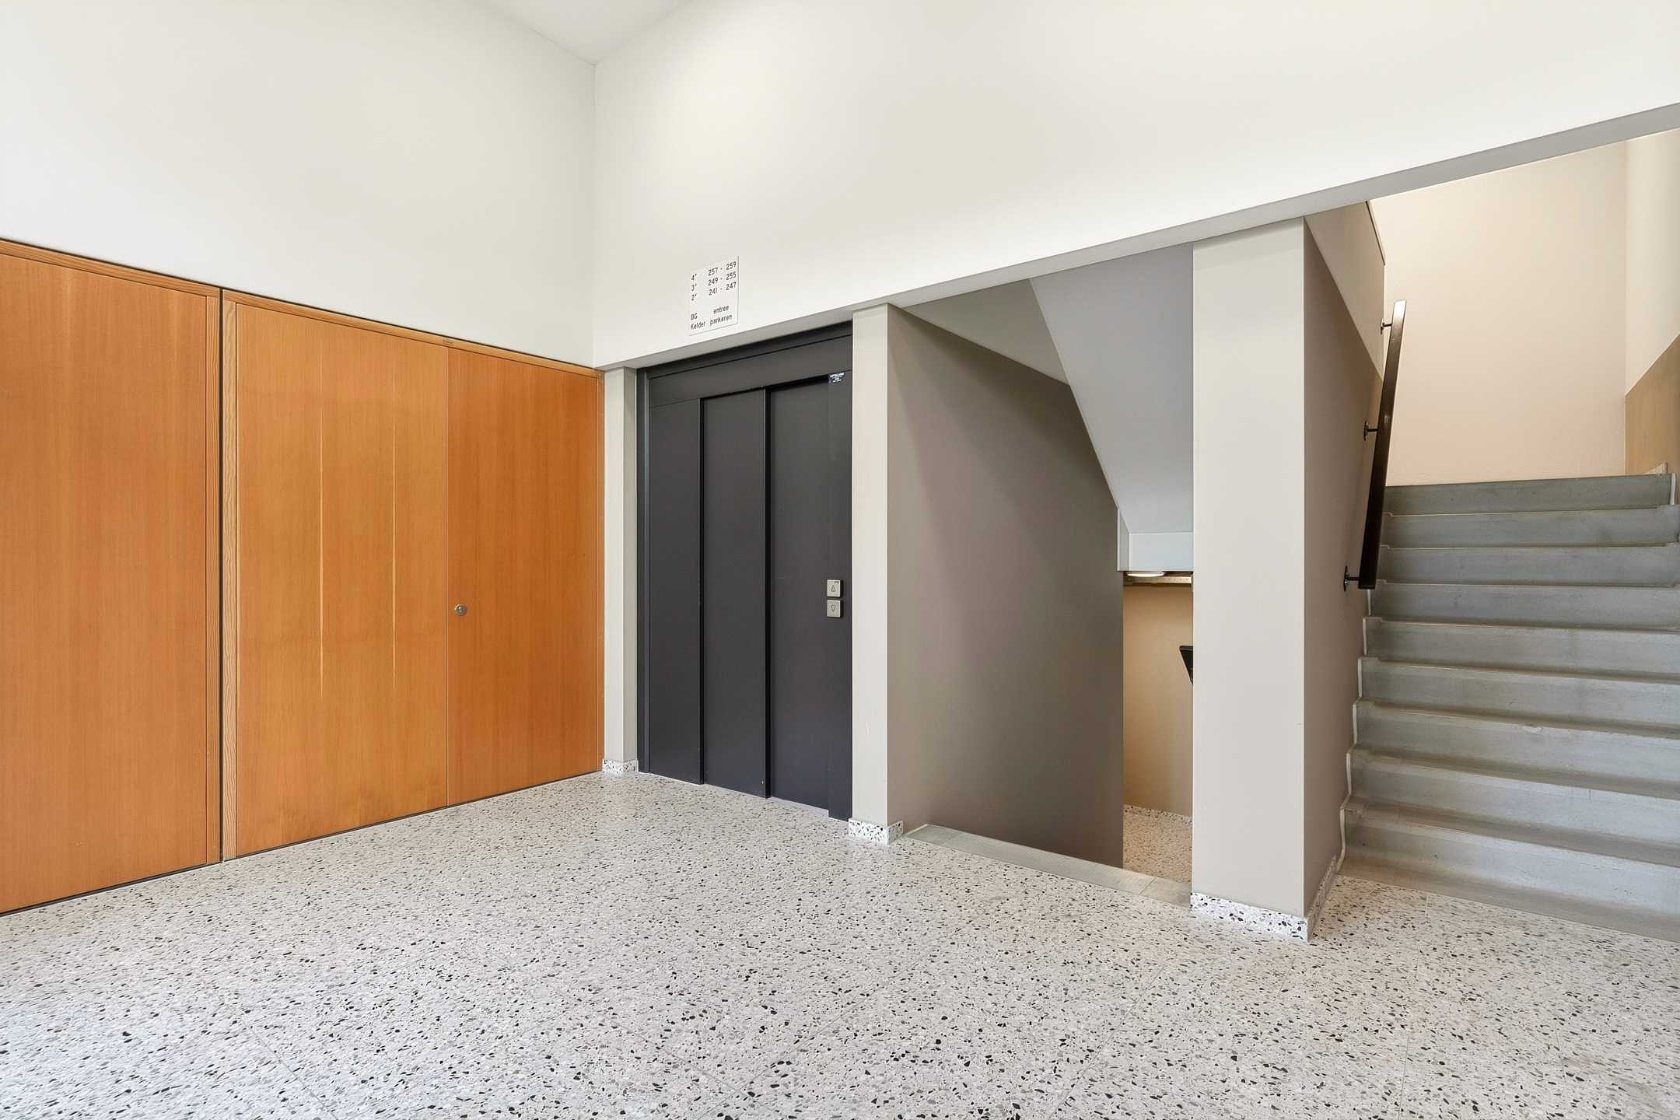
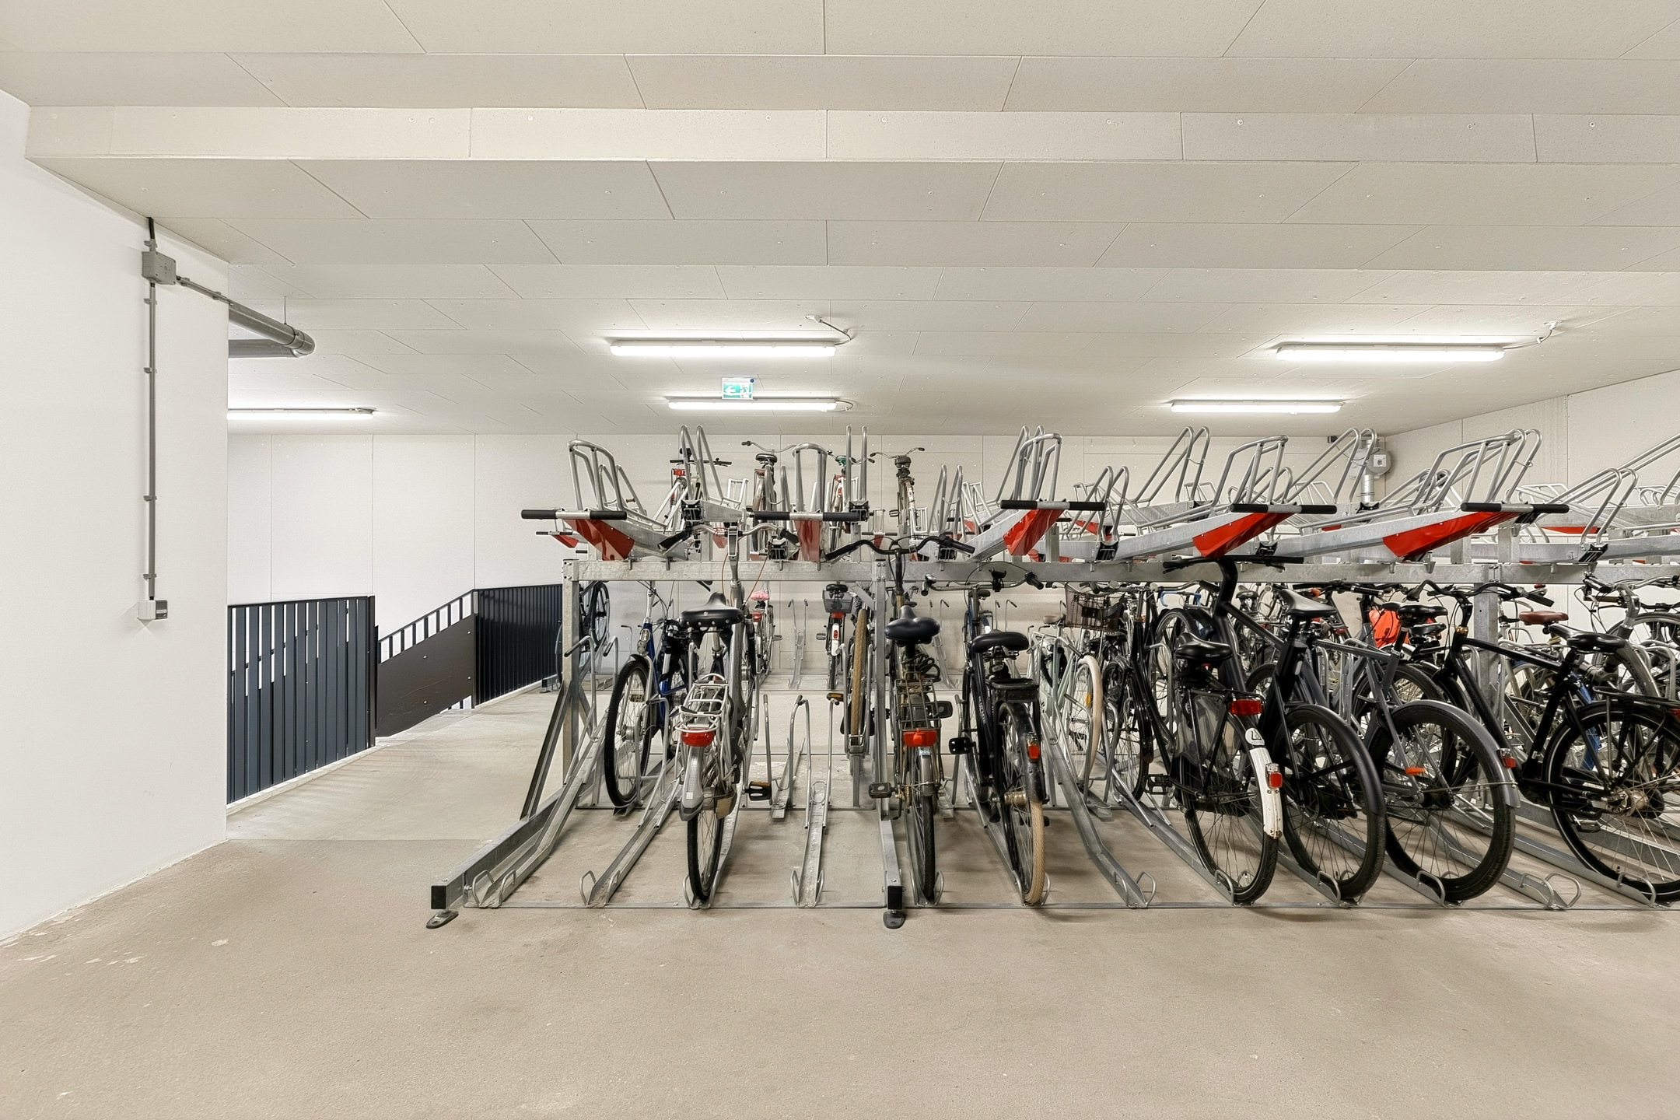
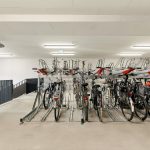
Het gebouw is voorzien van een lift, een gemeenschappelijke fietsenstalling en een ondergrondse stallingsgarage.
De omgeving
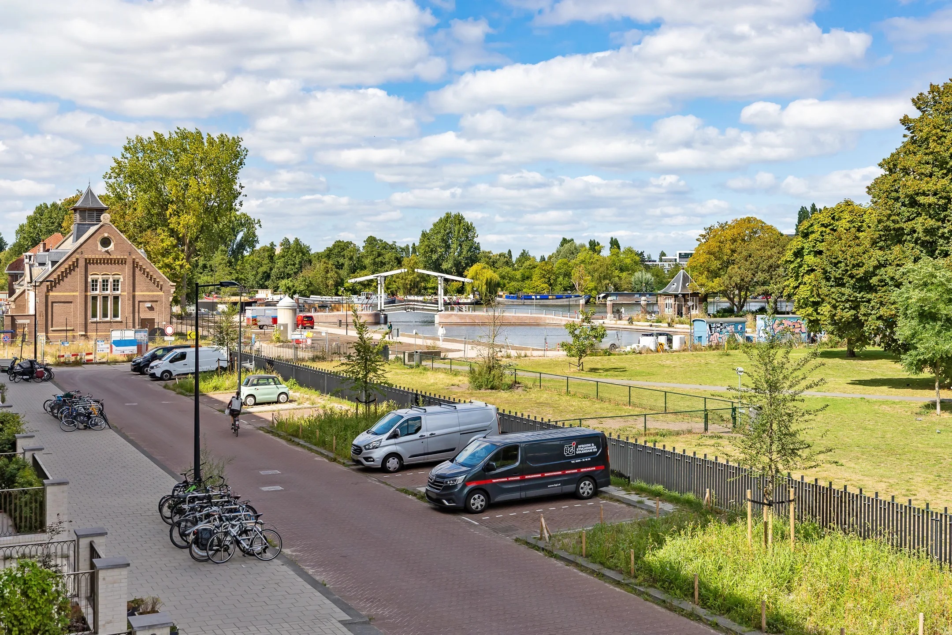
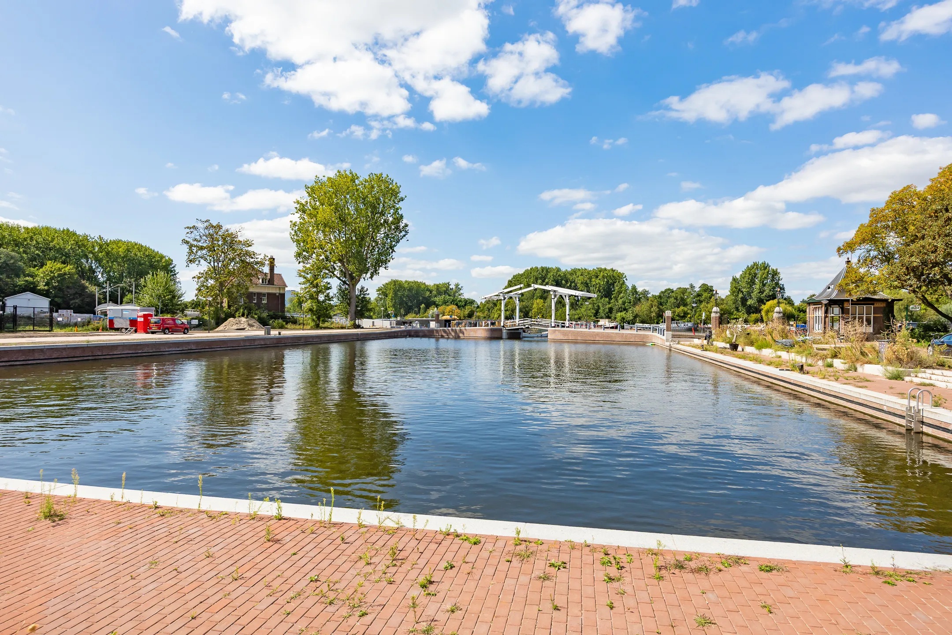
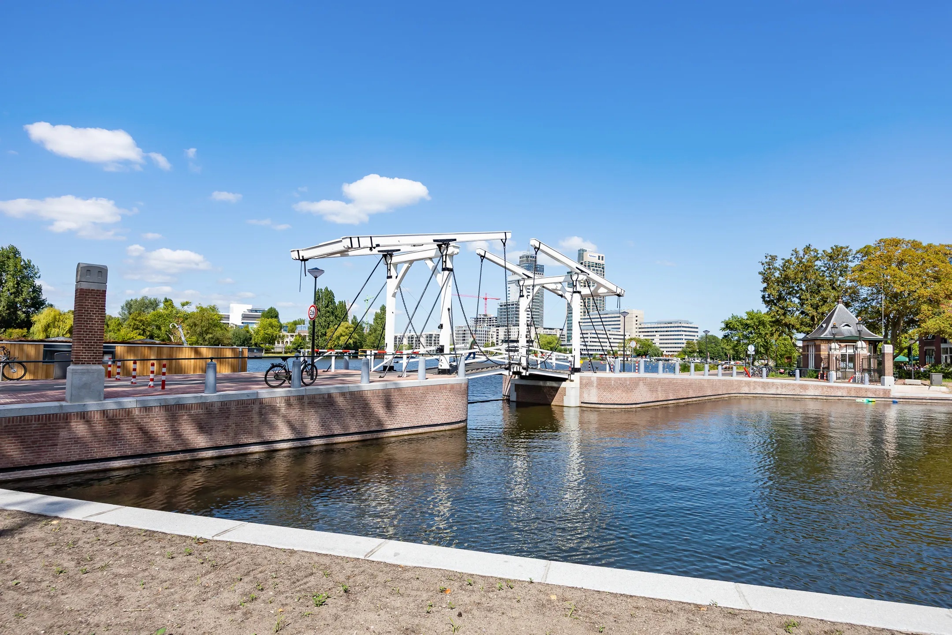
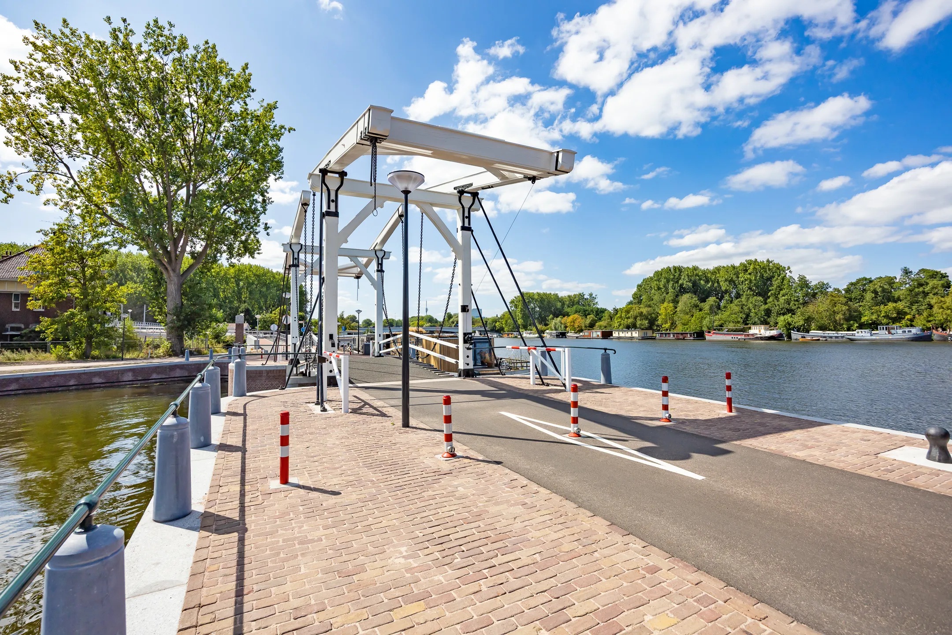
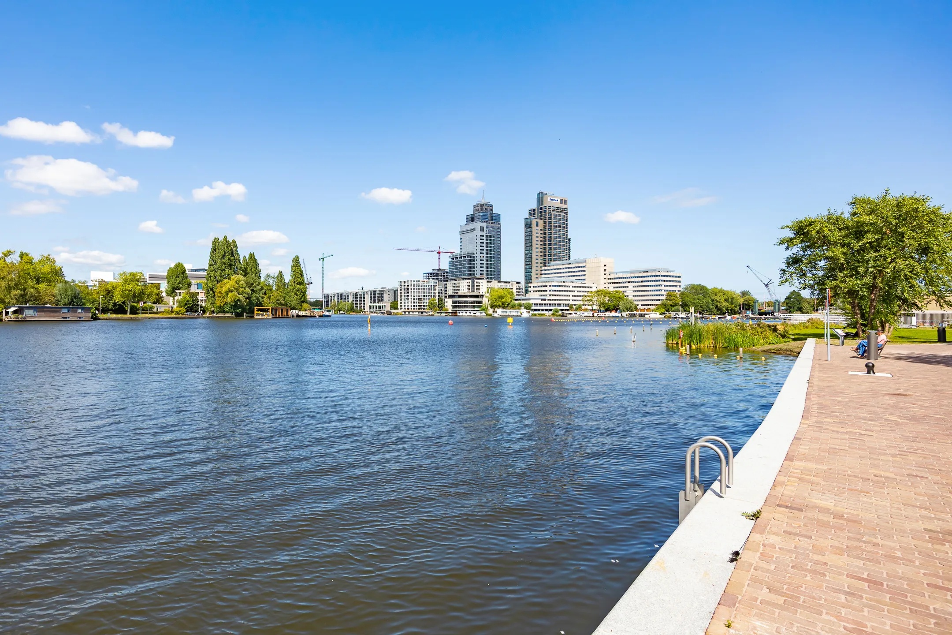
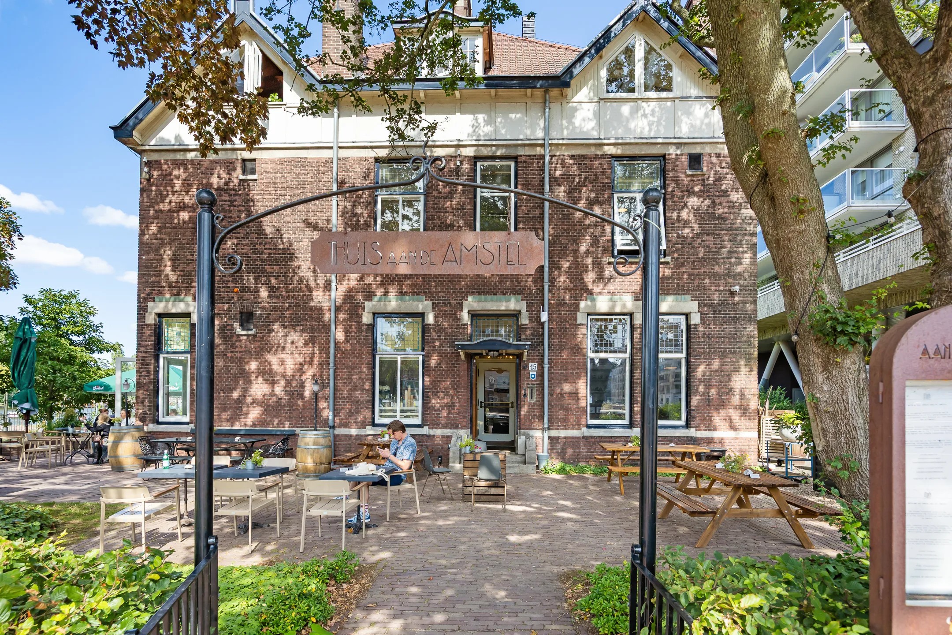
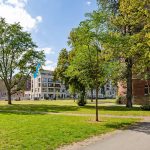
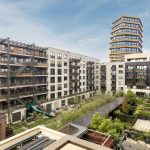
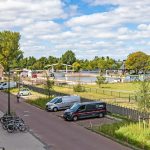
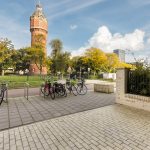
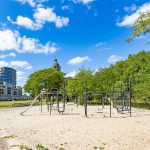
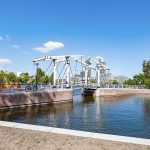
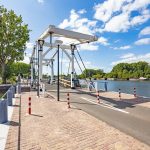
Het appartement ligt in het populaire Amstelkwartier in Amsterdam-Oost, met het Bella Vistapark direct voor de deur en de Amstel op korte afstand. Hier woon je in een stedelijke omgeving met groen en recreatiemogelijkheden in de buurt. Ook Park Somerlust, het Martin Luther Kingpark en het Amstelpark zijn goed bereikbaar. Met een prachtig park voor de deur en de Amstel op steenworp afstand zou je niet denken dat je je in het drukke Amsterdam bevindt en toch is alles wat de stad te bieden heeft binnen handbereik. Aan het water zijn diverse horecagelegenheden zoals Thuis aan de Amstel, L’Osteria en George Marina. Voor een breder aanbod aan winkels ligt de Rivierenbuurt op vijf minuten fietsen. Scholen, kinderopvang en sportclubs zitten in de wijk.
Op de fiets langs de Amstel via de Weesperzijde naar het Centrum, of langs de Amstel de stad uit en het groen in richting Ouderkerk a/d Amstel.
Zowel per auto als openbaar vervoer is de bereikbaarheid uitstekend. De uitvalswegen A2 en A10 zijn binnen enkele minuten te bereiken. Metrostation Spaklerweg ligt op loopafstand en het Amstelstation ligt op fietsafstand.
Indeling
Begane grond
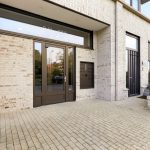
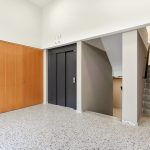
Gezamenlijke entree met trappenhuis en lift.
Derde verdieping
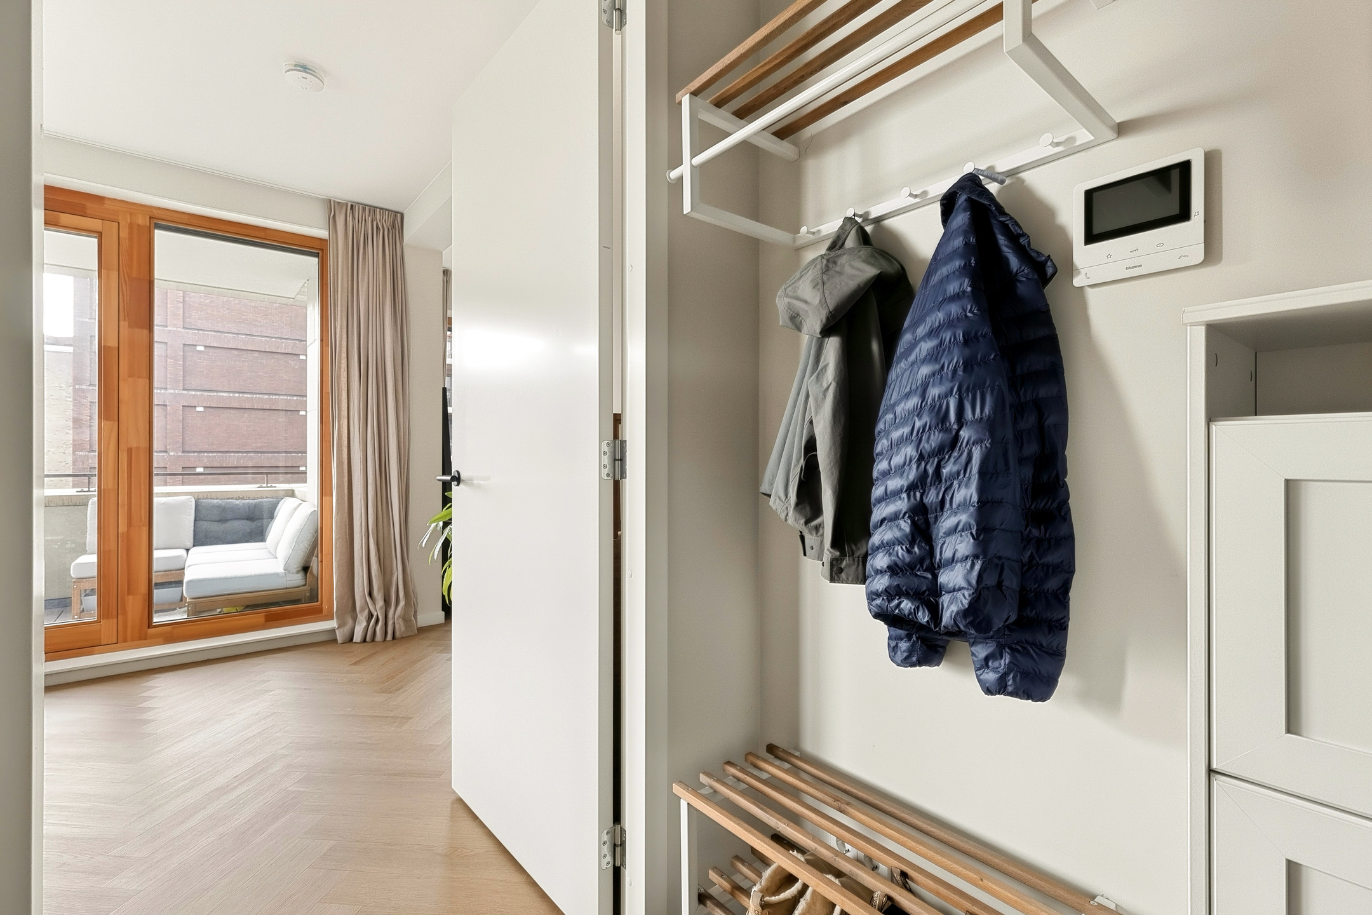
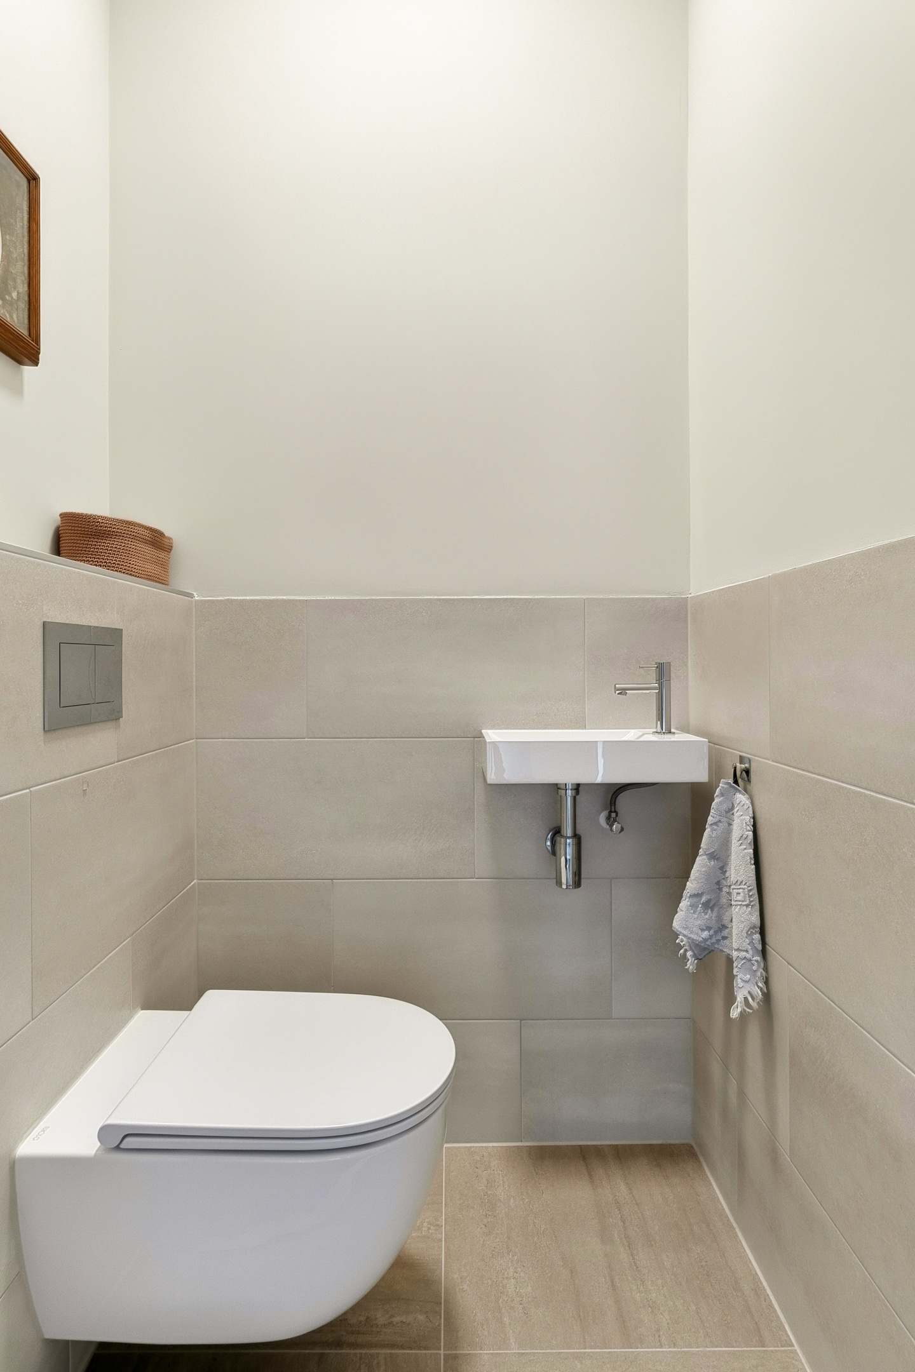
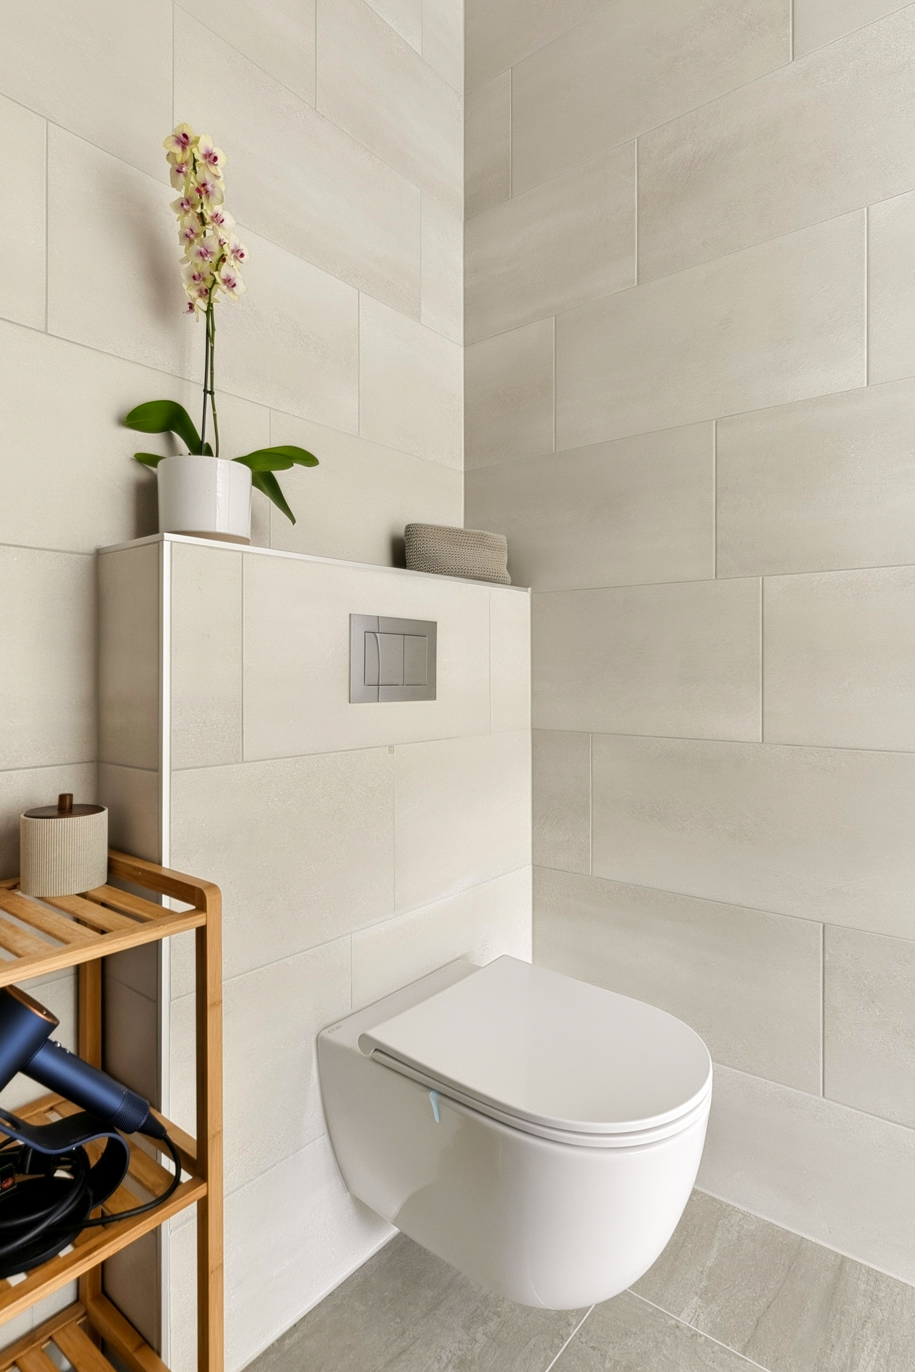
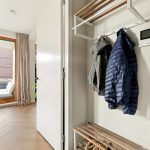
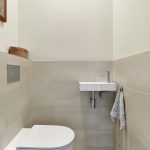
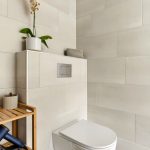
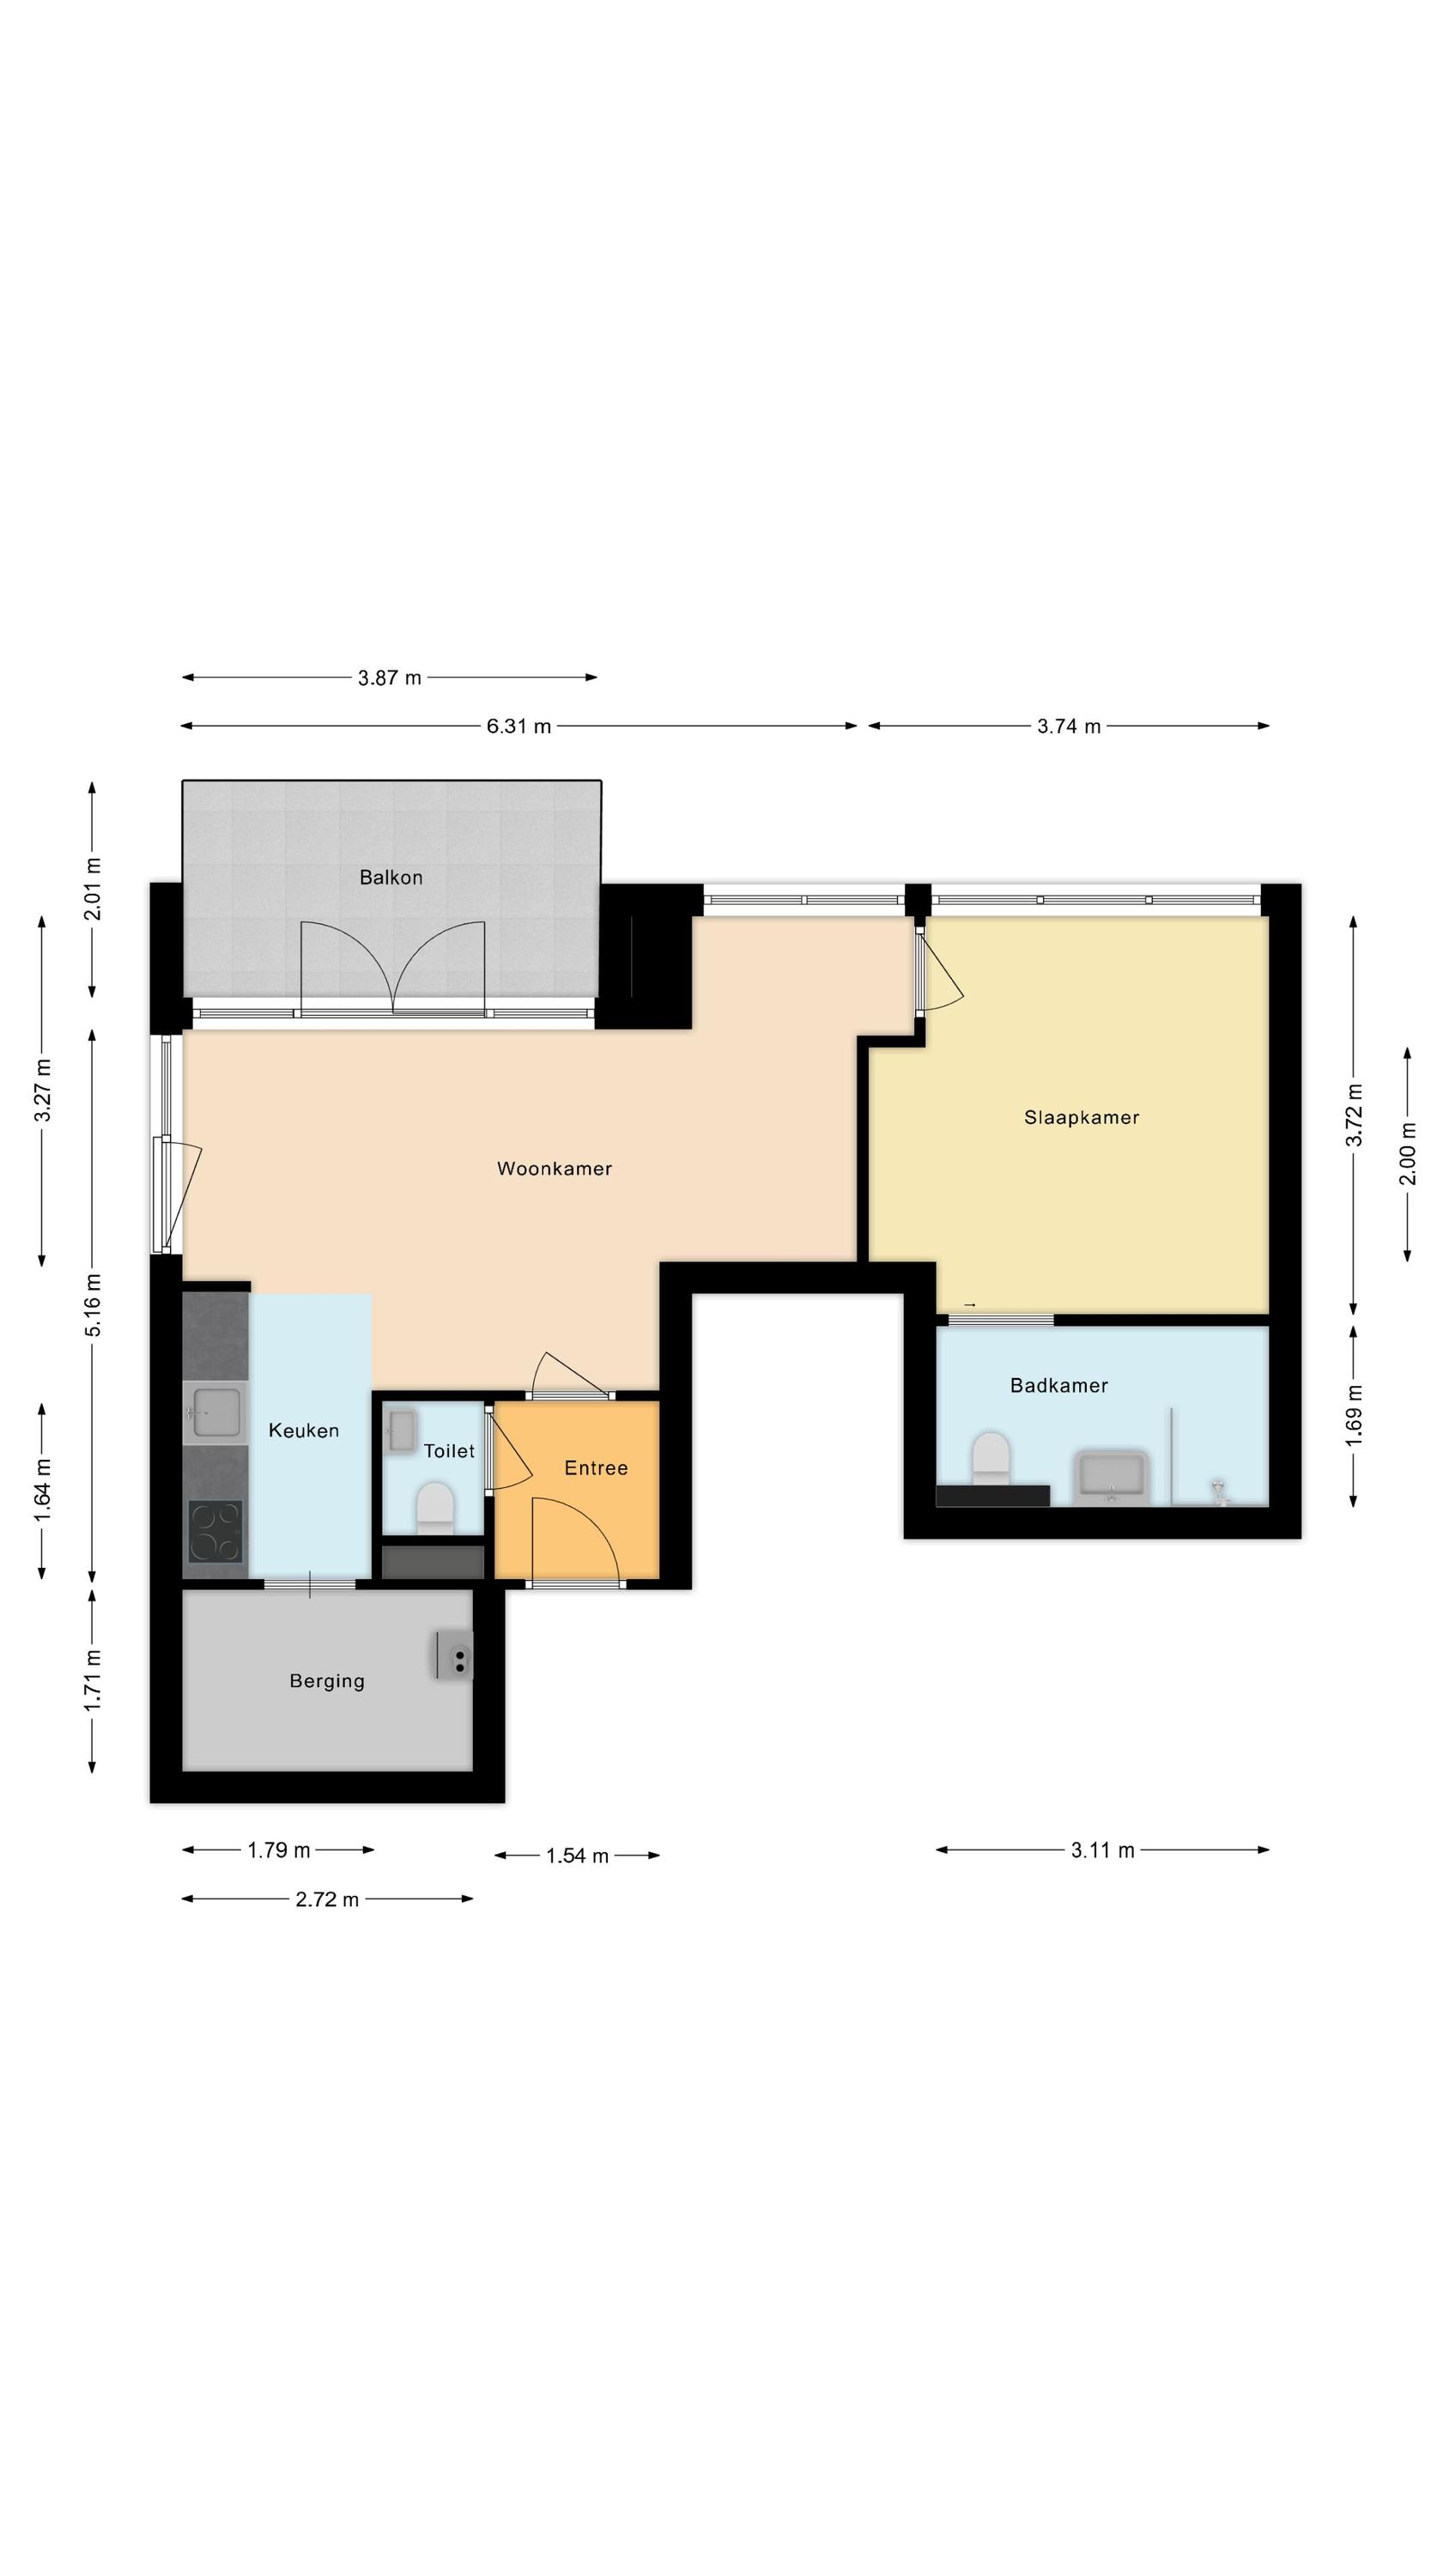
Bij binnenkomst kom je in de hal die toegang geeft tot de woonkamer en het moderne gastentoilet met zwevend toilet en fonteintje.
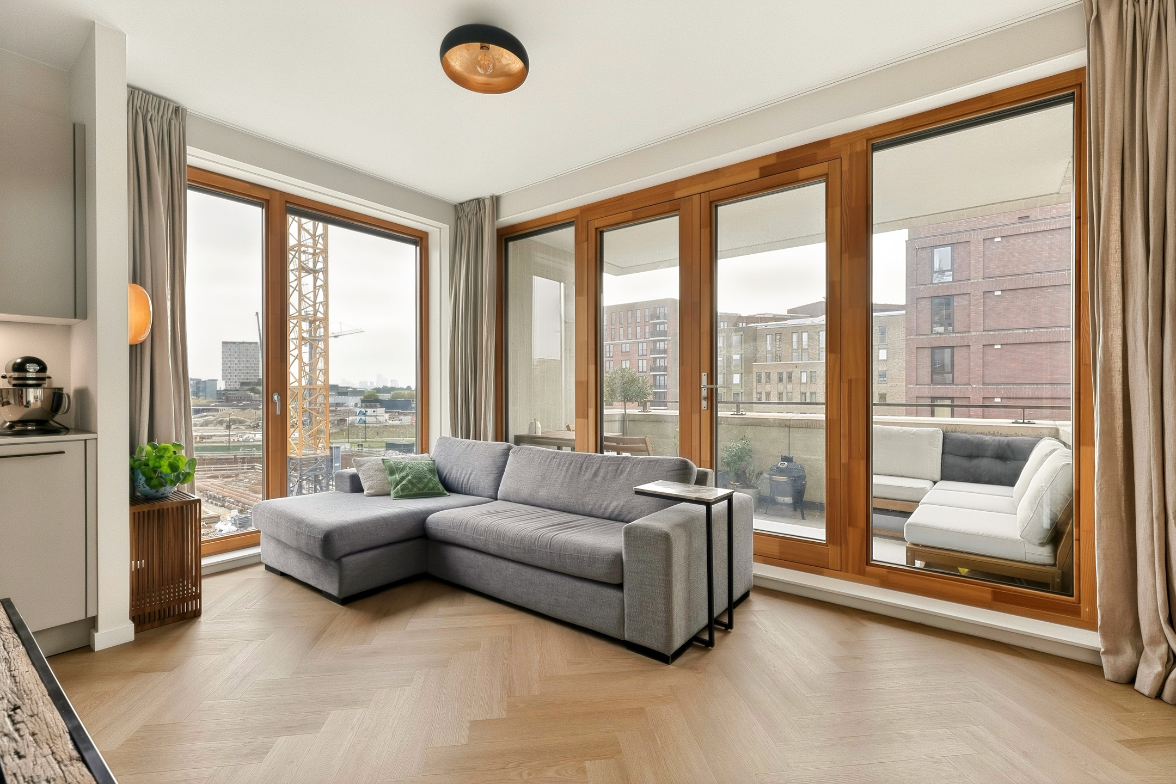
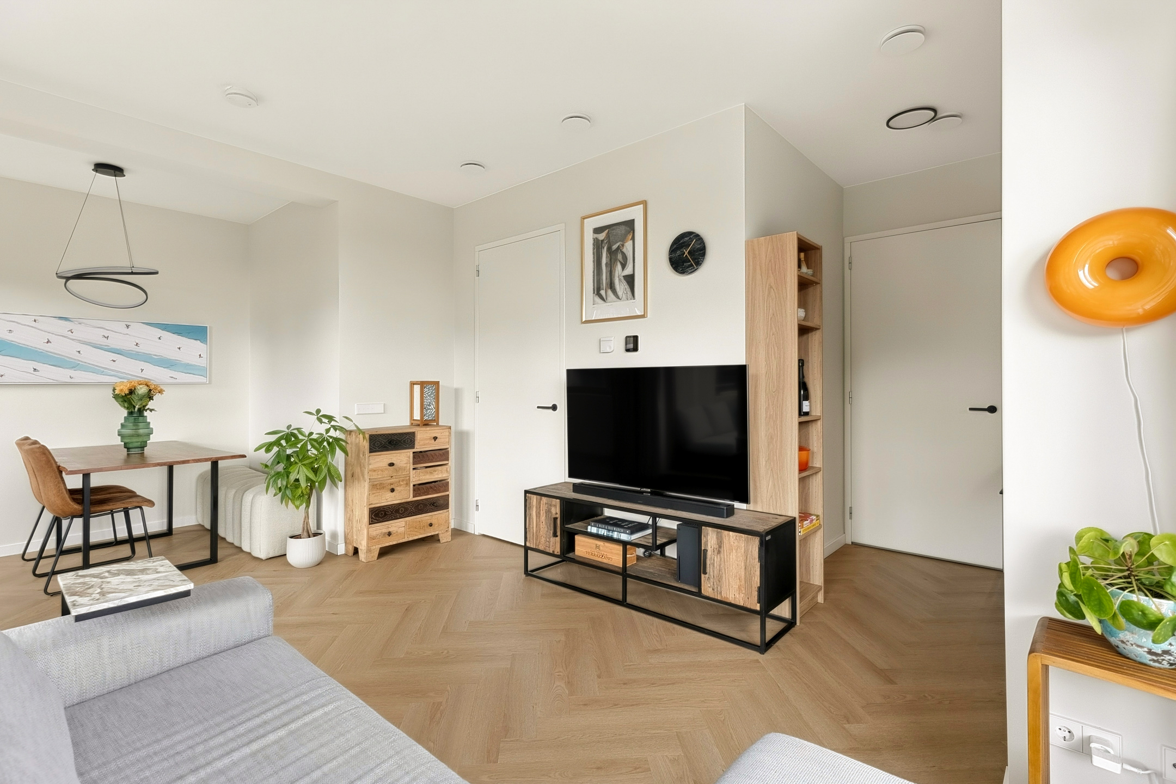
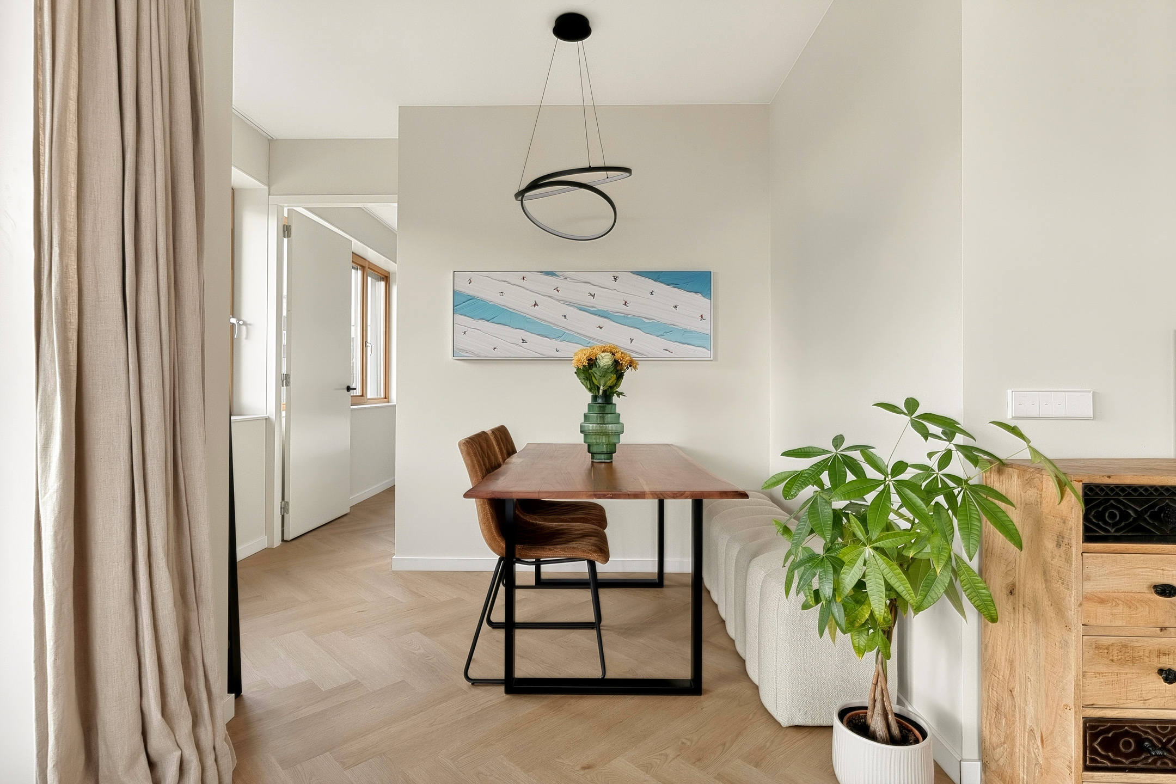
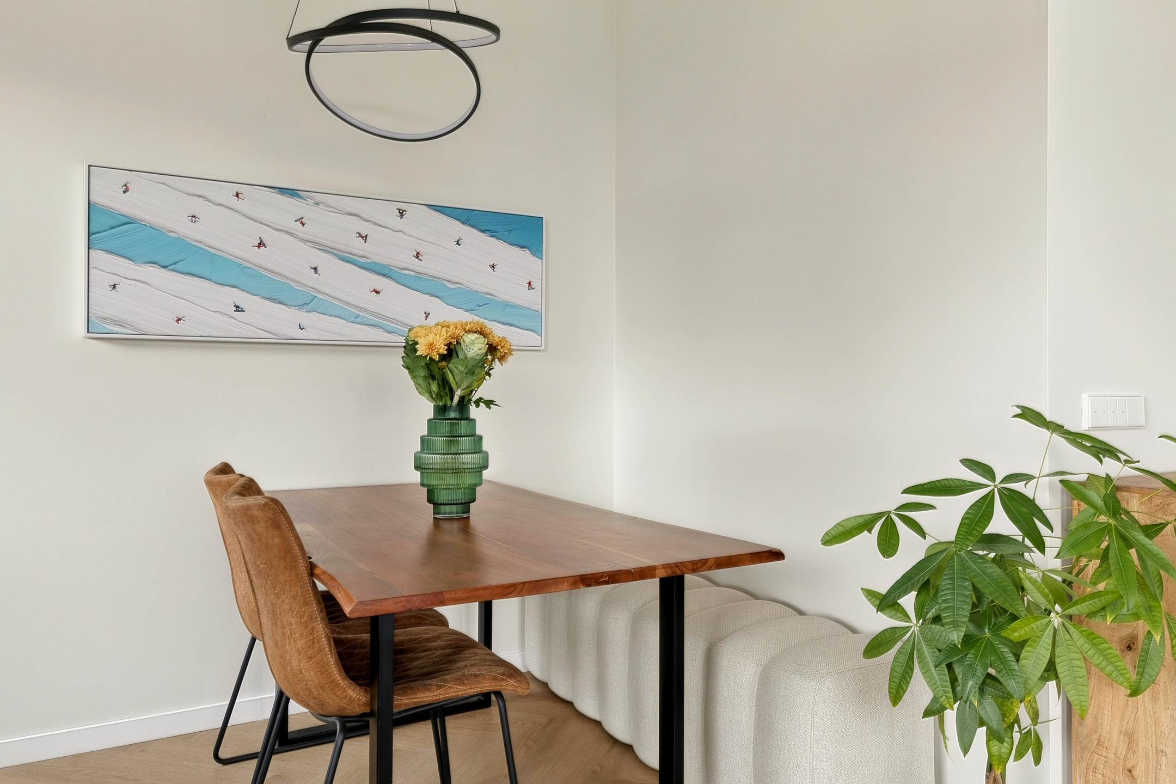
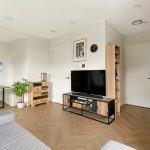
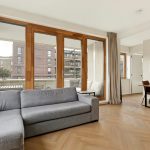
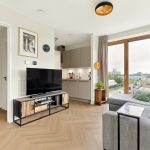
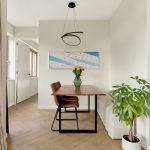
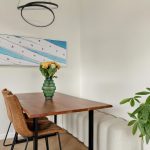
De woonkamer biedt ruimte voor een zitgedeelte en een eethoek. Dankzij de hoekligging, de grote raampartijen en de openslaande deuren naar het balkon valt er veel daglicht binnen. De PVC-vloer in visgraatmotief en de strak afgewerkte wanden geven de ruimte een rustige, eigentijdse uitstraling.
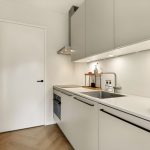
De Siematic-keuken is uitgevoerd in een rechte opstelling, met lichte fronten en een composiet werkblad. De keuken beschikt over een Siemens vaatwasser, inductiekookplaat, afzuigkap en combi-oven. De keuken biedt toegang tot een praktische berging met daarin bergruimte en de wasmachine-aansluiting.
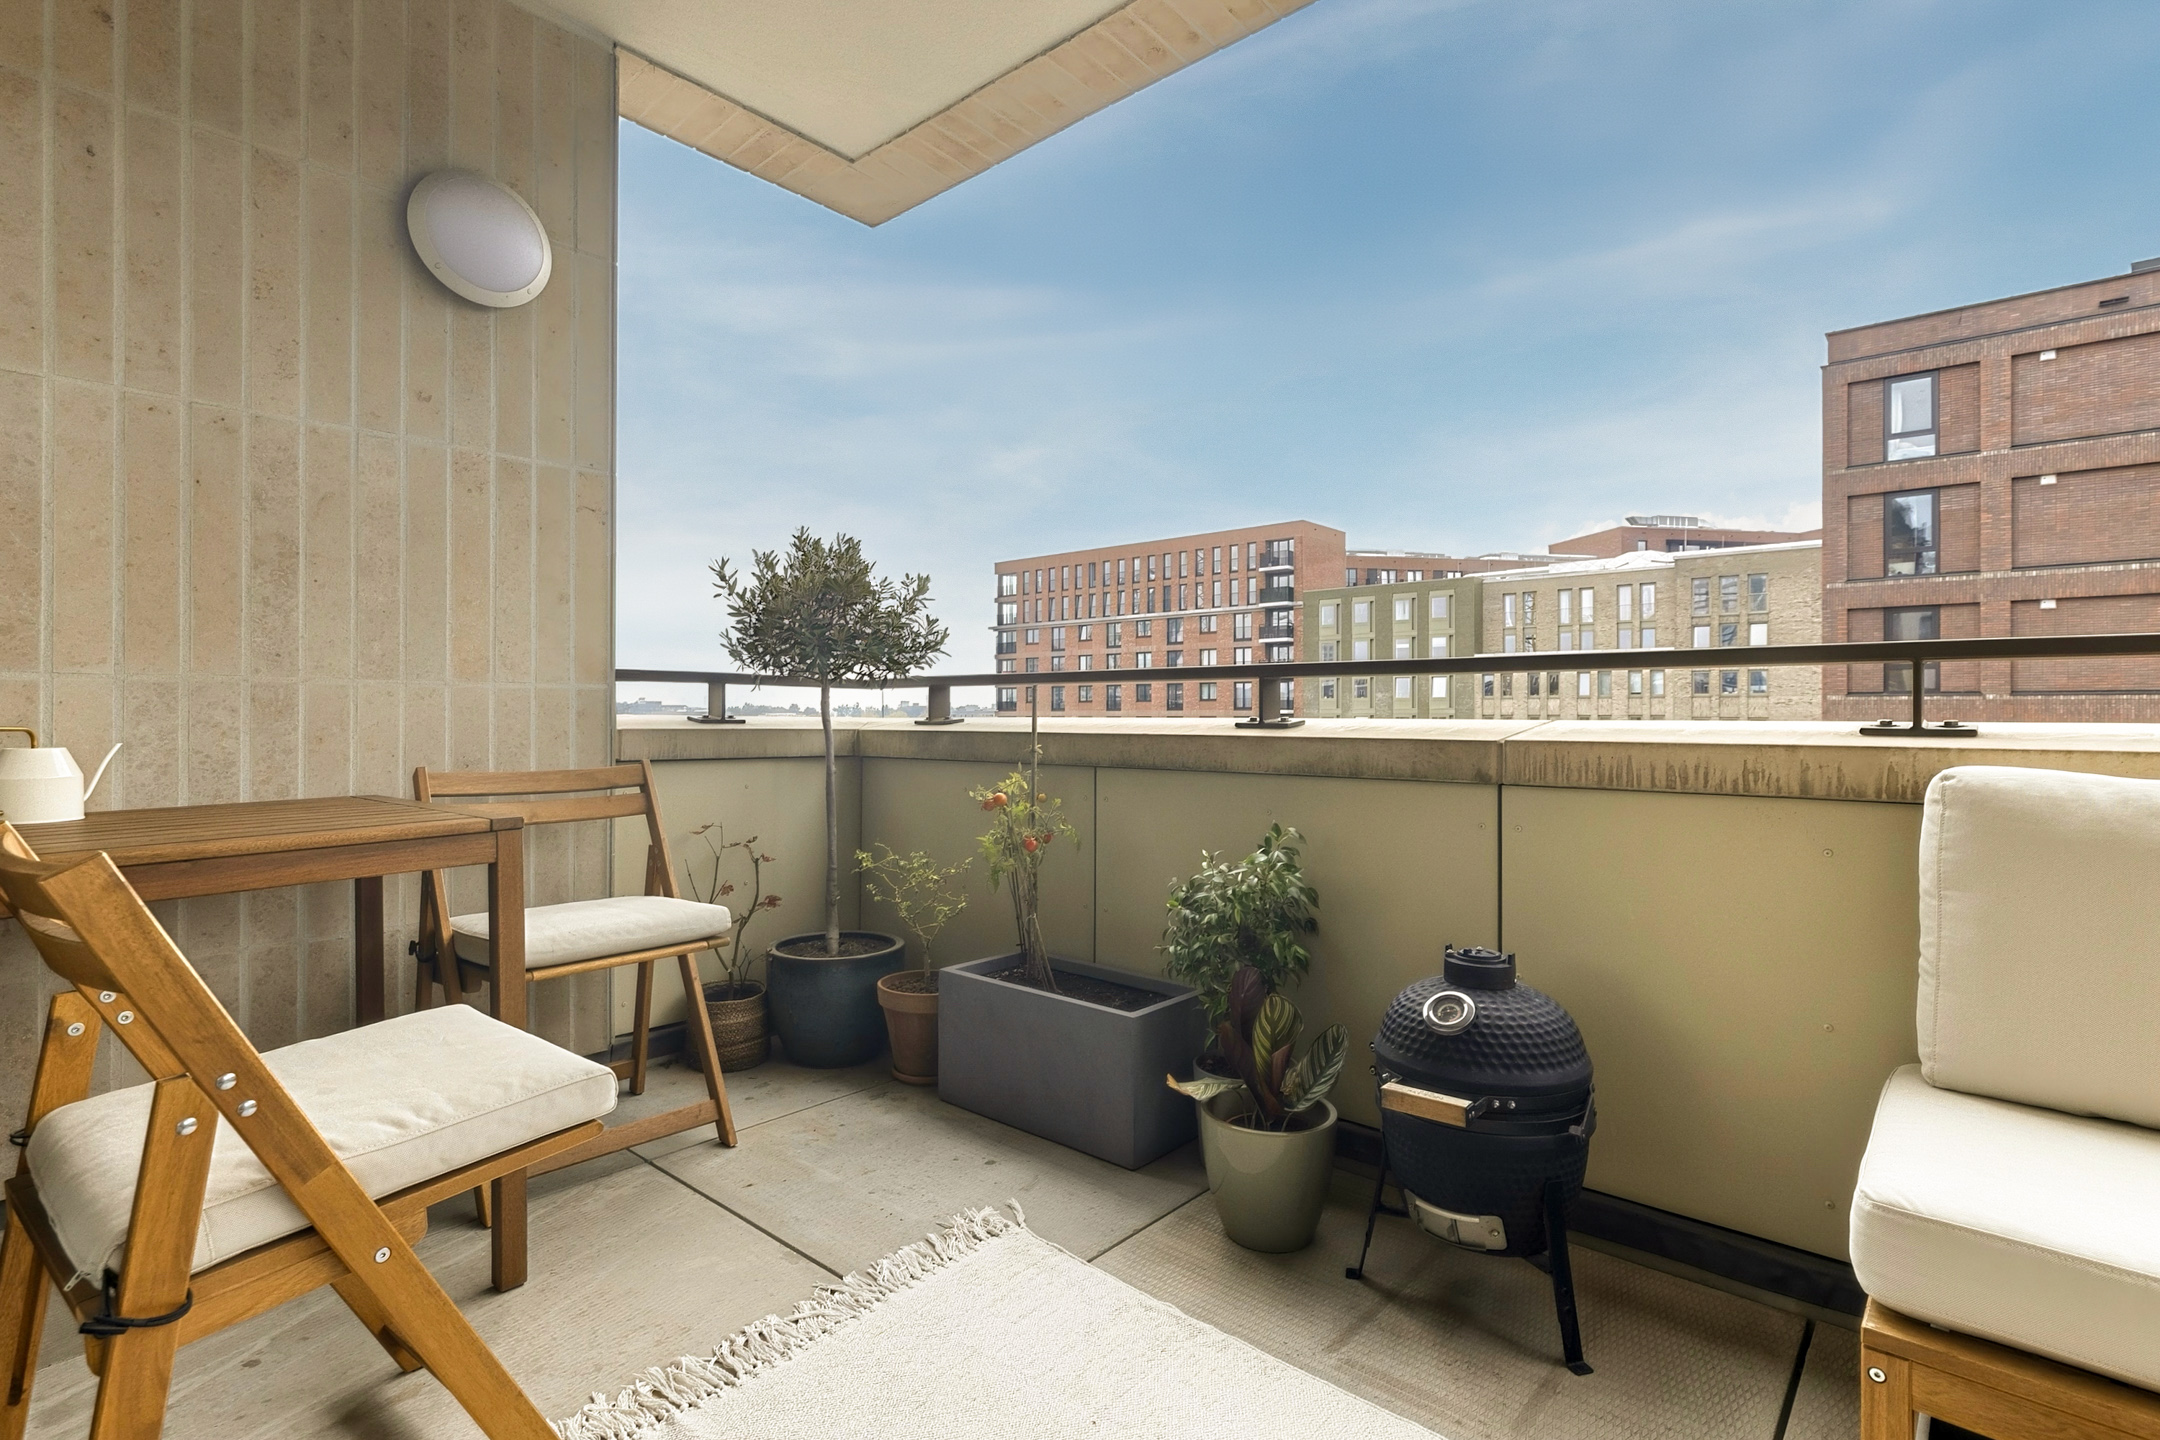
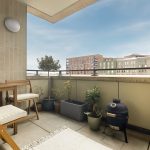
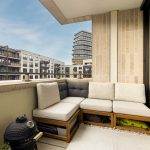
Vanuit de woonkamer stap je via openslaande deuren het balkon op. De ligging op het zuidwesten maakt dit een fijne plek om van veel zonuren te genieten. Er is ruimte voor een gezellig zitje om te ontspannen of buiten te eten.
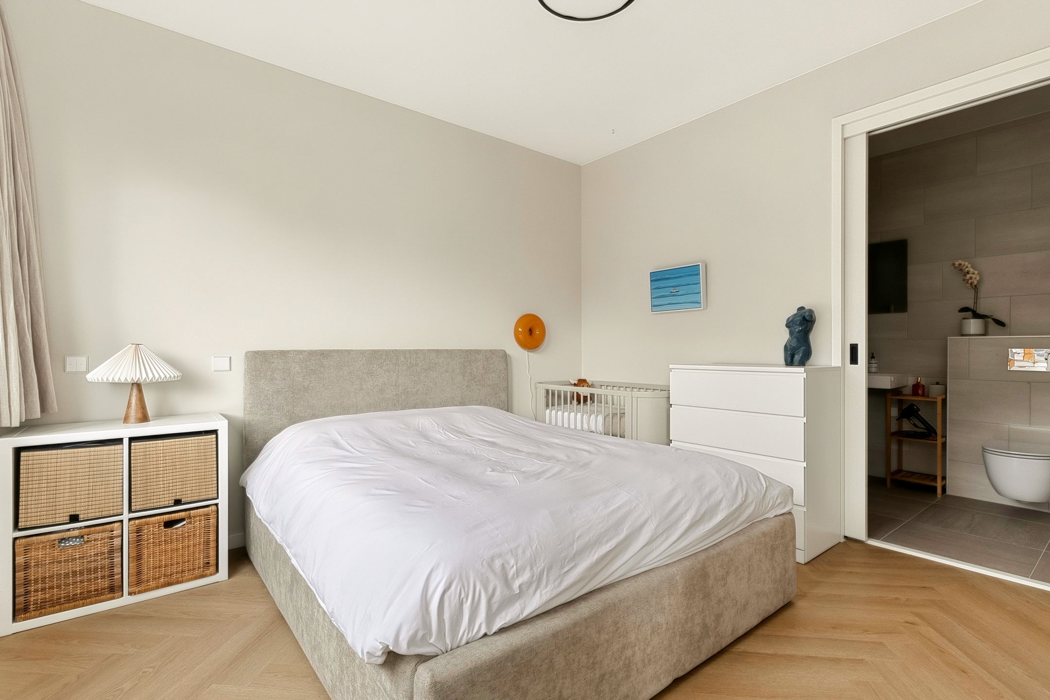
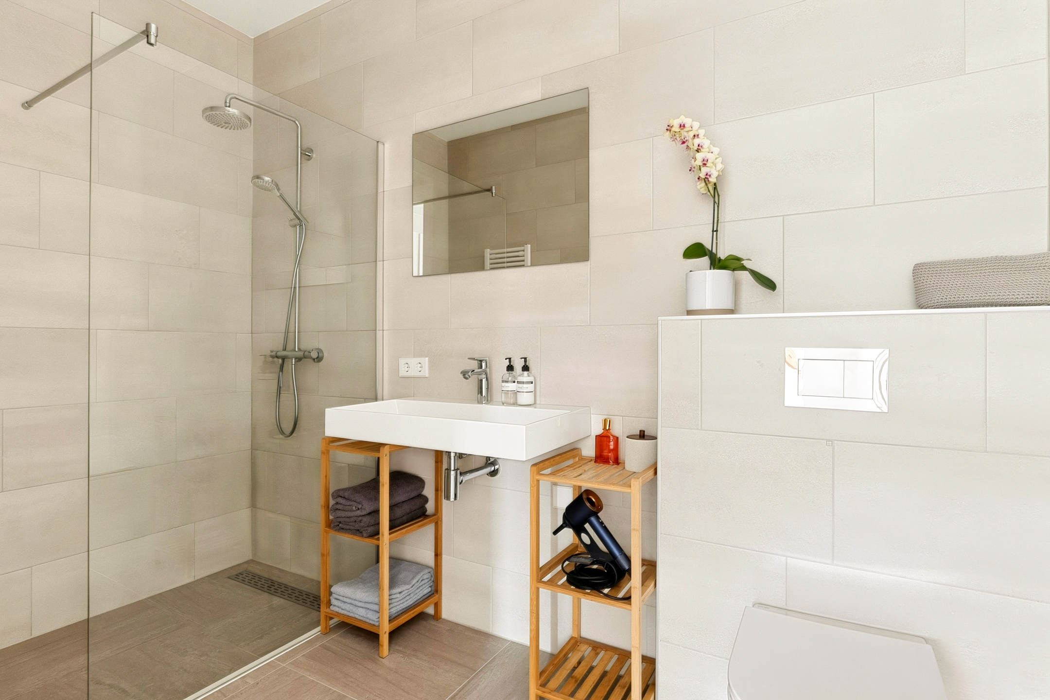
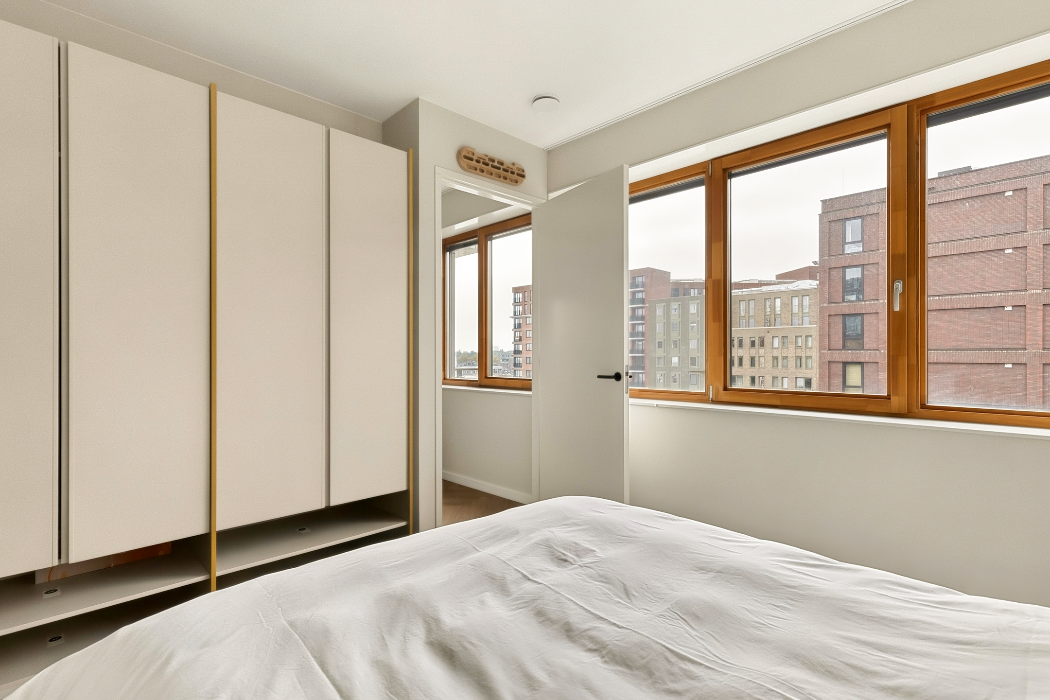
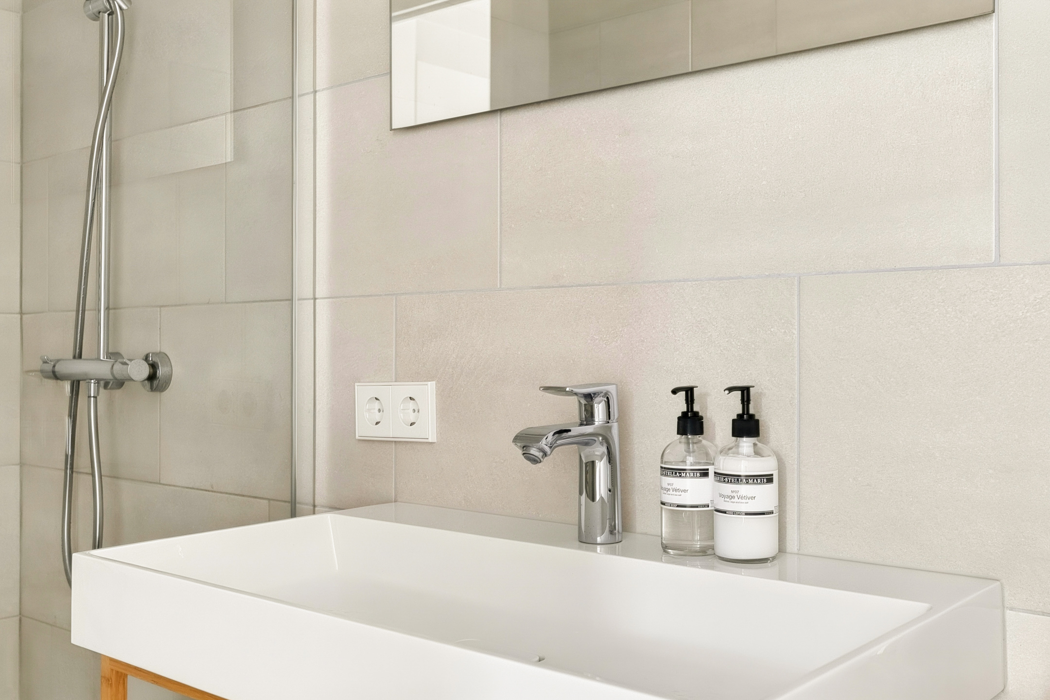
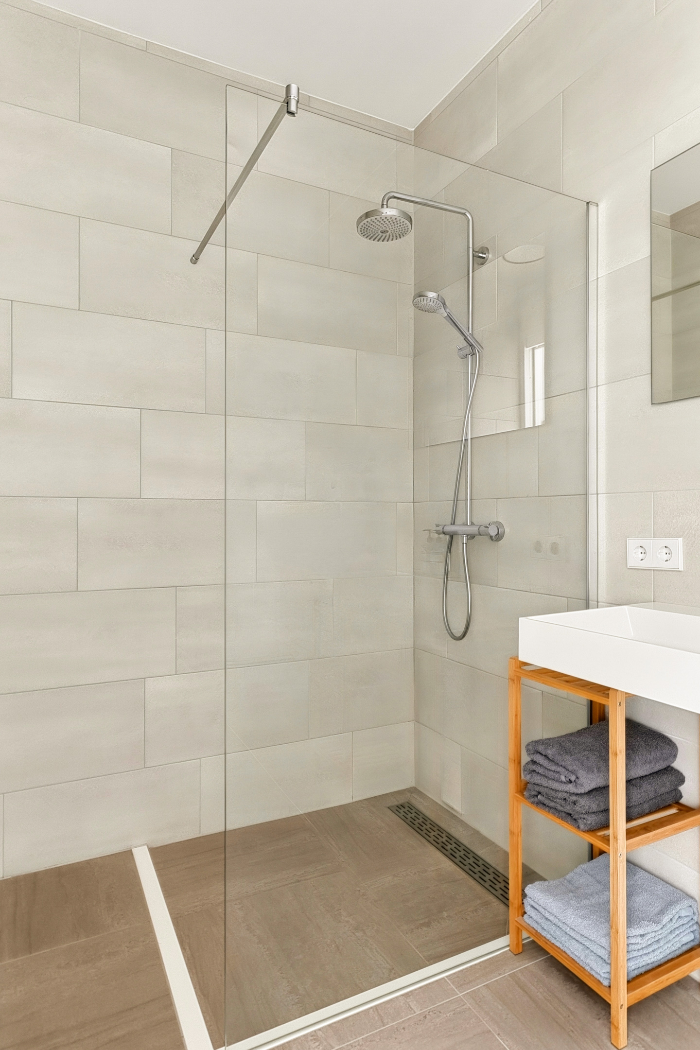
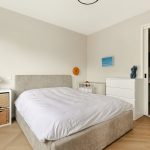
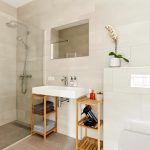
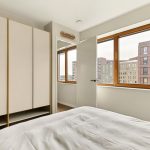
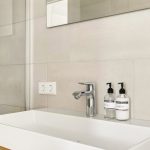
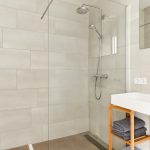
Het appartement beschikt over één slaapkamer met ensuite badkamer. De slaapkamer is heerlijk ruim en geniet van een aangename lichtinval. De badkamer is voorzien van moderne vloer- en wandtegels, een wastafel, een inloopdouche en een zwevend toilet. De neutrale kleuren zorgen voor een rustgevend gevoel.
Bijzonderheden
• Instapklaar en energiezuinig 2-kamer hoekappartement met heerlijk balkon
• Ruim lichtinval door de hoekligging en grote raampartijen
• Bouwjaar 2023
• Gelegen op de derde verdieping
• Energielabel A++++
• Zonnig balkon op het zuidwesten
• SieMatic keuken met composiet werkblad en Siemens inbouwapparatuur
• PVC-vloer in visgraatmotief
• Ruime slaapkamer met ensuite badkamer
• Gastentoilet bij de entree
• Inpandige berging met wasmachineaansluiting
• Hoog plafond zorgt voor een ruim gevoel
• Vloerverwarming/koeling in het gehele appartement
• Warmtepomp en WTW-installatie
• Aluminium-houten kozijnen met HR+++
• Lift en gemeenschappelijke fietsenstalling aanwezig
• Maandelijkse VVE bijdrage bedraagt € 189,39
• Eeuwigdurende erfpacht van toepassing onder de AB 2016. Jaarlijkse erfpachtcanon bedraagt bruto € 4.472,36 voor het jaar 2026
English version
Enjoy luxurious living in this beautifully finished corner apartment with an exceptional A++++ energy rating, situated on the third floor of the high-quality Somerparc aan de Amstel development, completed in 2023. Located directly next to Bella Vistapark in the highly sought-after Amstelkwartier neighbourhood!
Despite its urban setting, this apartment offers a surprisingly peaceful and intimate living environment, surrounded by greenery and parkland, with everything that makes this neighbourhood so appealing close at hand.
At a glance:
• Move-in ready corner apartment of 53 m²
• High-quality finishes throughout
• Spacious living room with French doors opening onto the balcony
• SieMatic kitchen with Siemens appliances
• Internal storage room
• One bedroom with en-suite bathroom
• Spacious, sunny balcony
The Apartment
This beautifully finished apartment stands out for its abundance of natural light, privacy and generous southwest-facing balcony. The property features a luxurious SieMatic kitchen and a calming en-suite bathroom. Throughout the apartment, you will find beautifully plastered and painted walls and herringbone-pattern PVC flooring, perfectly suited to the underfloor heating and cooling system. The combination of contemporary finishes, a practical layout and a sunny outdoor space makes this an ideal home for anyone seeking comfortable living in a central location.
The Building
Somerparc aan de Amstel is a modern residential development completed in 2023, situated directly next to Bella Vistapark.
Sustainable living is at the heart of this development. Excellent insulation, a gas-free heating system and modern heating technology contribute to the apartment's exceptional A++++ energy rating. The apartment benefits from underfloor heating throughout, a heat pump and a heat recovery ventilation system (HRV). Together, these features ensure a comfortable indoor climate while keeping energy consumption low. Combined with communal solar panels and integrated sunshades, these features make Somerparc a truly energy-efficient residential development.
The building also offers a lift, communal bicycle storage and an underground parking garage.
The Neighbourhood
The apartment is situated in the popular Amstelkwartier neighbourhood in Amsterdam East, with Bella Vistapark right on the doorstep and the River Amstel just a short walk away. Here, you can enjoy the best of both worlds: the convenience of city living combined with greenery, tranquillity and plenty of opportunities for outdoor recreation. Park Somerlust, Martin Luther Kingpark and Amstelpark are also within easy reach. With a beautiful park directly outside and the River Amstel just moments away, it is easy to forget that you are in the heart of bustling Amsterdam. Yet everything the city has to offer remains conveniently close.
Along the waterfront, you will find a variety of restaurants and cafés, including Thuis aan de Amstel, L'Osteria and George Marina. For a wider selection of shops, the Rivierenbuurt neighbourhood is just a five-minute bike ride away. Schools, childcare facilities and sports clubs are all located nearby. Enjoy a scenic bike ride along the Amstel and Weesperzijde towards Amsterdam city centre, or follow the river out of the city towards the green surroundings of Ouderkerk aan de Amstel.
Accessibility is excellent, both by car and public transport. The A2 and A10 motorways can be reached within minutes. Spaklerweg metro station is within walking distance, while Amsterdam Amstel railway station is just a short bike ride away.
Layout
Ground Floor
Communal entrance with staircase and lift.
Third Floor
Upon entering the apartment, you are welcomed into a hallway providing access to the living room and a modern guest toilet, fitted with a wall-hung toilet and a small washbasin.
The living room offers ample space for both a comfortable seating area and a dining area. Thanks to its corner position, large windows and French doors leading to the balcony, the room is filled with natural daylight. The herringbone-pattern PVC flooring and beautifully finished walls create a calm, contemporary atmosphere. The SieMatic kitchen features a sleek, single-wall layout with light-coloured cabinetry and a composite worktop. It is equipped with Siemens appliances, including a dishwasher, induction hob, extractor hood and combination oven. From the kitchen, you can access a practical internal storage room, offering additional storage space and a connection for a washing machine.
French doors from the living room open directly onto the balcony. Its southwest-facing position makes it a wonderful spot to enjoy plenty of sunshine throughout the day and into the evening. There is ample room for a cosy seating area, perfect for relaxing or enjoying a meal outdoors.
The apartment features one generously sized bedroom with an en-suite bathroom. The bedroom feels spacious and benefits from pleasant natural light. The bathroom is finished with modern floor and wall tiles and includes a washbasin, walk-in shower and wall-hung toilet. Its neutral colour palette creates a peaceful, relaxing atmosphere.
Key Features
• Move-in ready, energy-efficient one-bedroom corner apartment with a delightful balcony
• Abundant natural light thanks to the corner position and large windows
• Built in 2023
• Situated on the third floor
• Exceptional A++++ energy rating
• Sunny southwest-facing balcony
• SieMatic kitchen with composite worktop and built-in Siemens appliances
• Herringbone-pattern PVC flooring
• Spacious bedroom with en-suite bathroom
• Separate guest toilet near the entrance
• Internal storage room with washing machine connection
• High ceilings creating a wonderful sense of space
• Underfloor heating and cooling throughout the apartment
• Heat pump and heat recovery ventilation system (HRV)
• Aluminium-timber window frames with HR+++ triple glazing
• Lift and communal bicycle storage facilities
• Monthly homeowners' association (VvE) contribution: €189.39
• Perpetual leasehold (erfpacht) applies under the Amsterdam General Provisions 2016 (AB 2016). The gross annual ground rent for 2026 is €4,472.36.
Kenmerken
Overdracht
- Status
- Beschikbaar
- Koopprijs
- € 515.000,- k.k.
Bouwvorm
- Objecttype
- Appartement
- Bouwjaar
- 2023
- Bouwvorm
- Bestaande bouw
- Liggingen
- Aan water, Aan park
Indeling
- Woonoppervlakte
- 53 m2
- Inhoud
- 192 m3
- Aantal kamers
- 2
- Aantal slaapkamers
- 1
Energie
- Isolatievormen
- Volledig geïsoleerd
- Soorten verwarming
- Vloerverwarming geheel, Warmte terugwininstallatie
Buitenruimte
- Tuintypen
- Geen tuin
- Achterom
- Nee
Bergruimte
- Voorzieningen
- Voorzien van verwarming, Voorzien van elektra, Voorzien van water
Parkeergelegenheid
- Soorten
- Geen garage
Dak
- Dak type
- Plat dak
- Dak materialen
- Bitumineuze Dakbedekking
Overig
- Permanente bewoning
- Ja
- Waardering
- Uitstekend
- Waardering
- Uitstekend
Voorzieningen
- Voorzieningen
- Mechanische ventilatie, Buitenzonwering, Lift, Glasvezel kabel, Zonnepanelen, Natuurlijke ventilatie
Kaart
Streetview
In de buurt
Plattegrond
Neem contact met ons op over Kruysweerstraat 251, Amsterdam
Kantoor: Kantoor Alkmaar
Contactgegevens
- Zevenhuizen 10
- 1811 KB Alkmaar
- Tel. 072 – 303 94 94
- alkmaar@bertvanvulpen.nl
- Route: Google Maps
Andere kantoren: Amsterdam, Amstelveen, Zaandam, Krommenie