


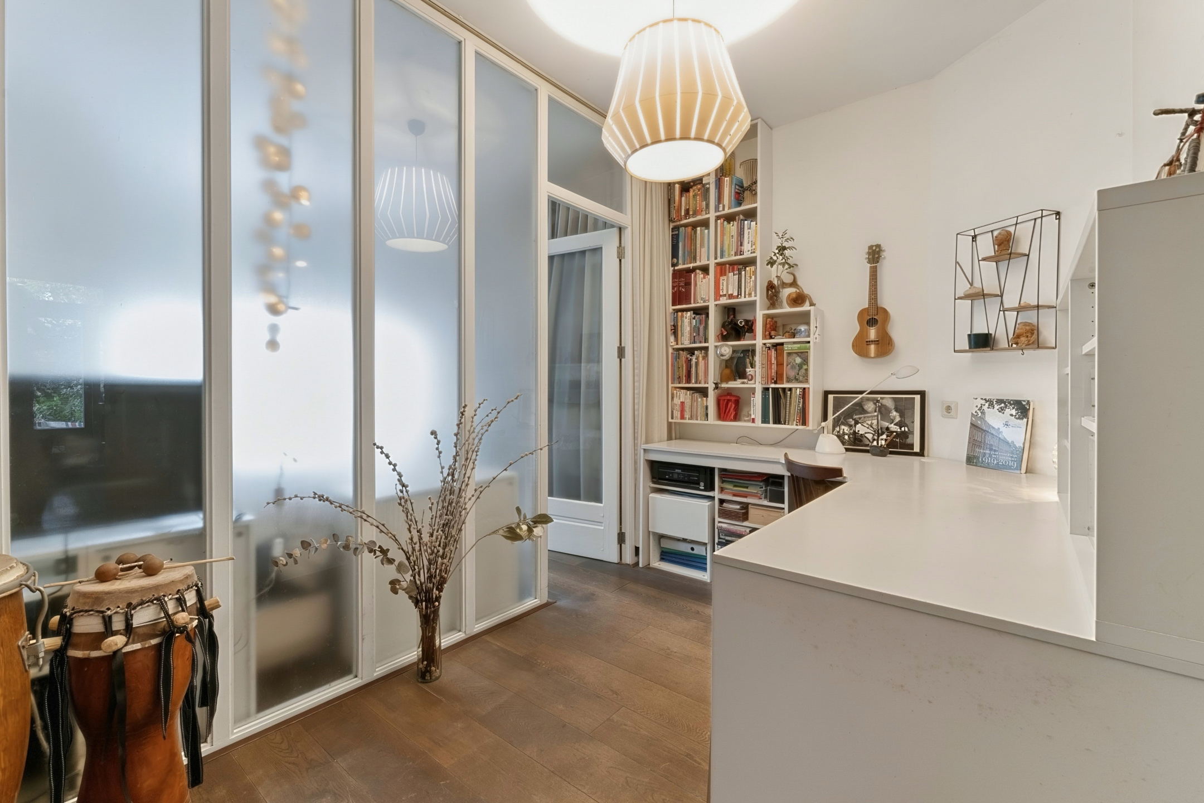
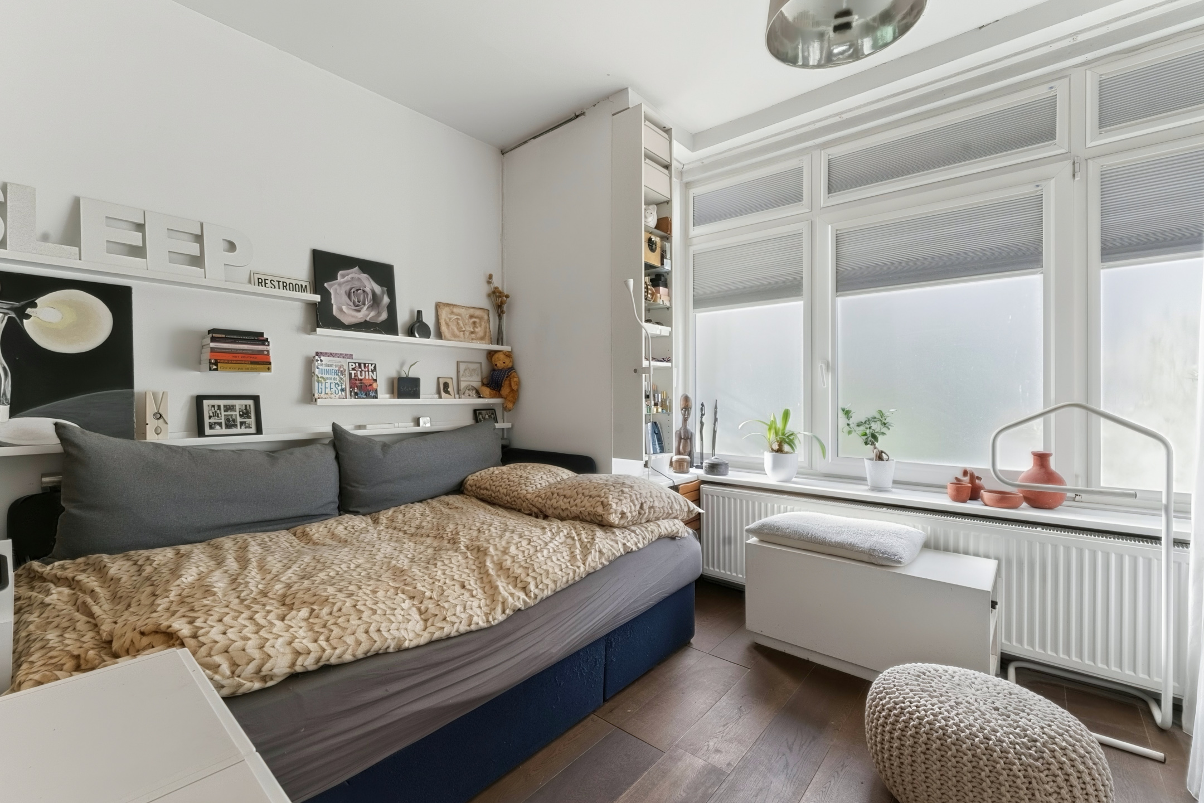
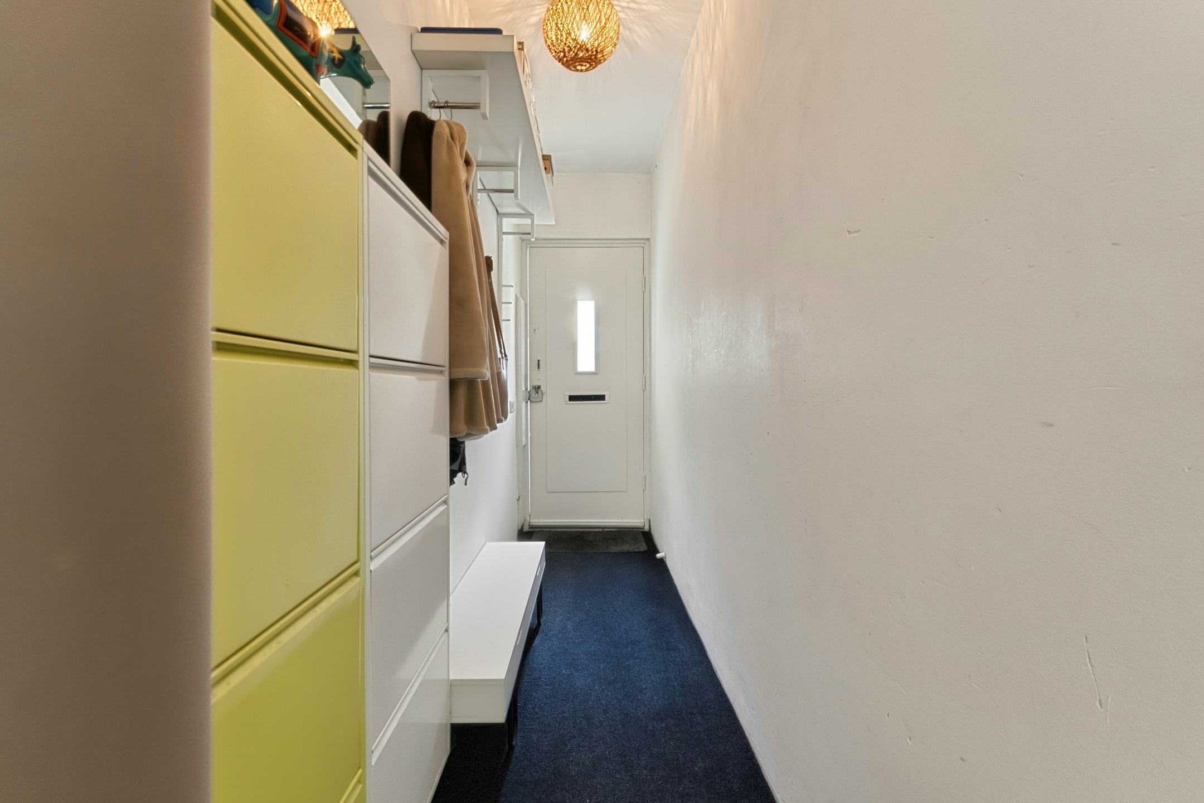
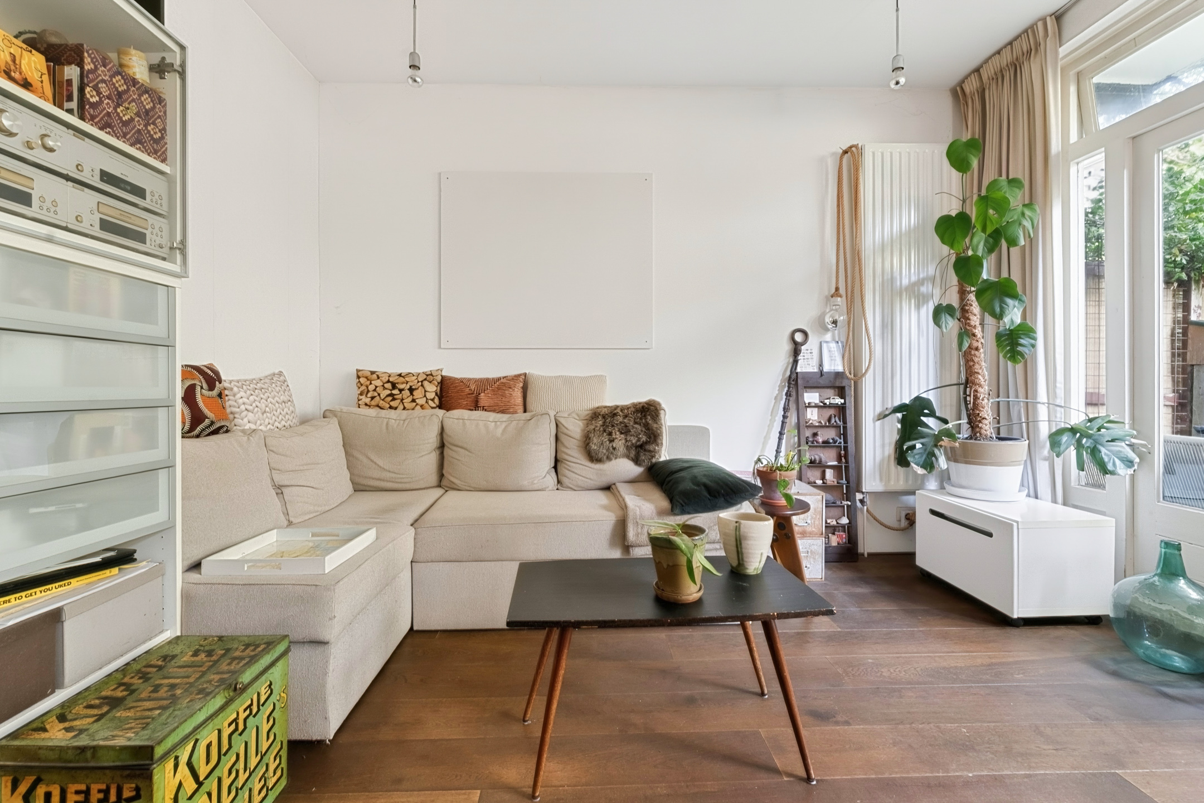



- Woonoppervlakte 58 m2
- Inhoud 223 m3
- Aantal verdiepingen 1
- Aantal slaapkamers 1
- Energielabel D
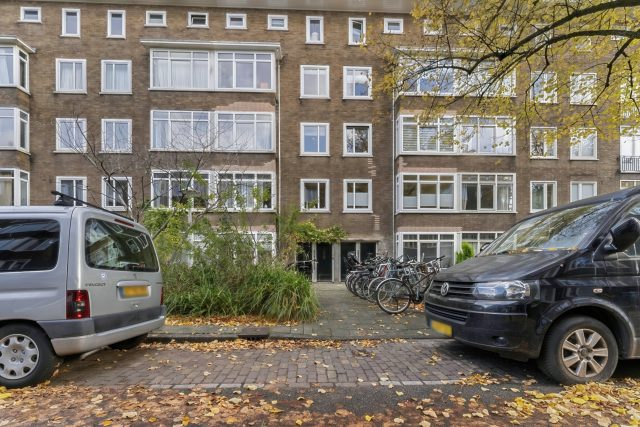
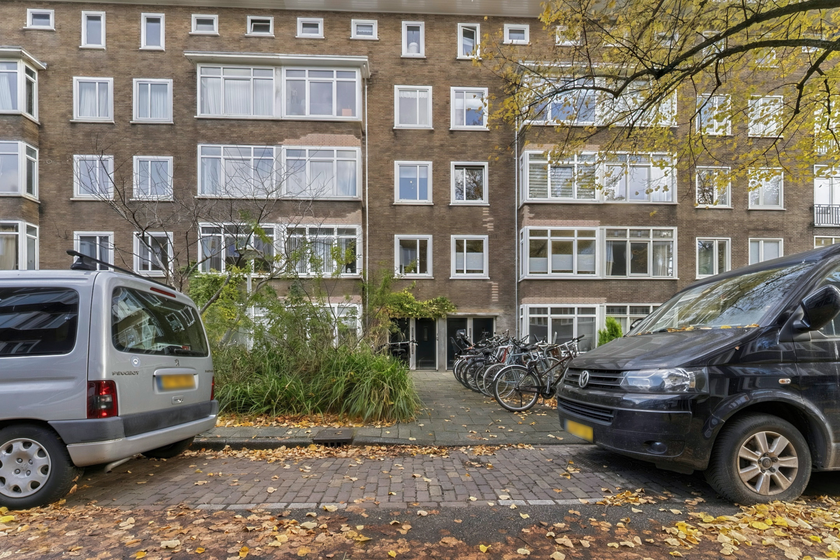
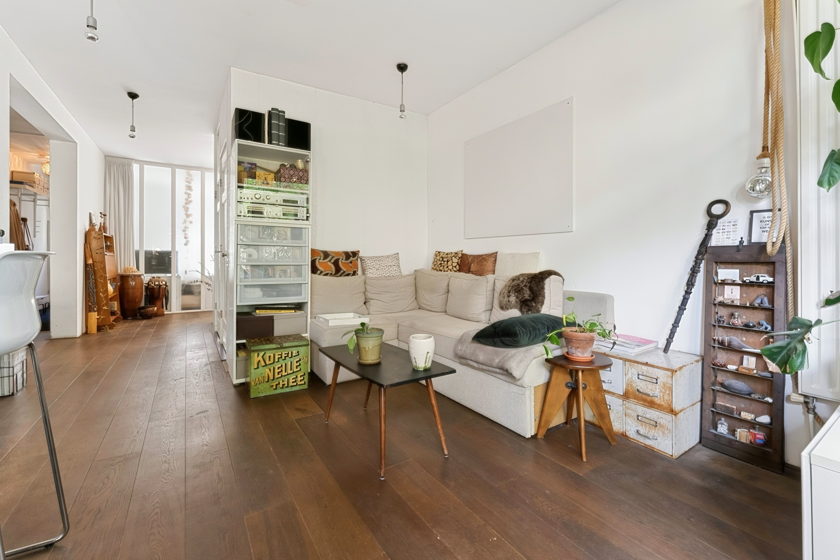
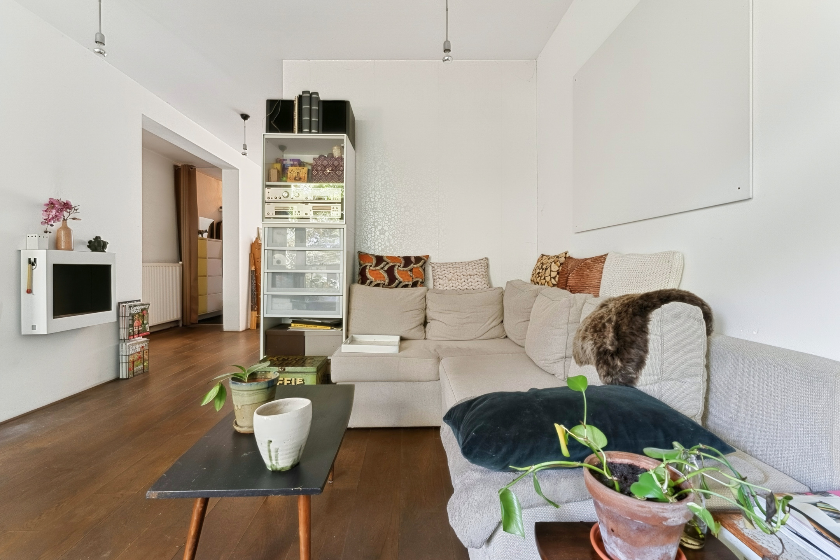
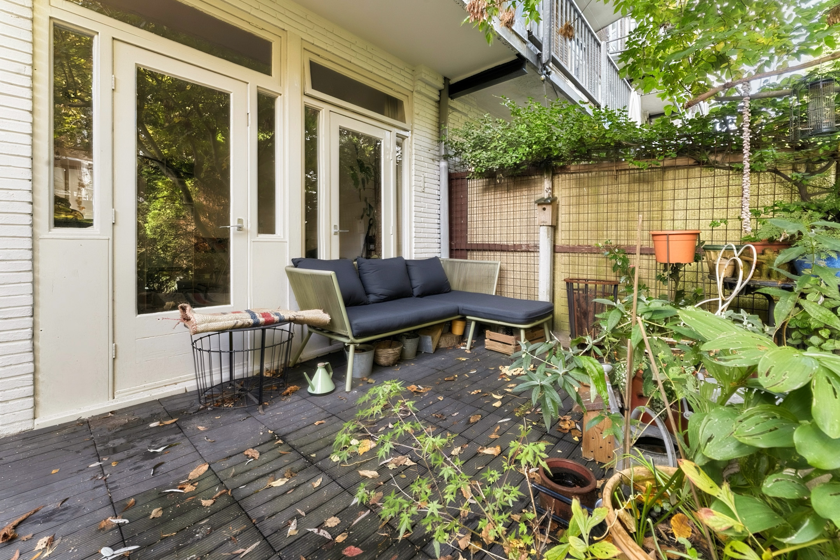
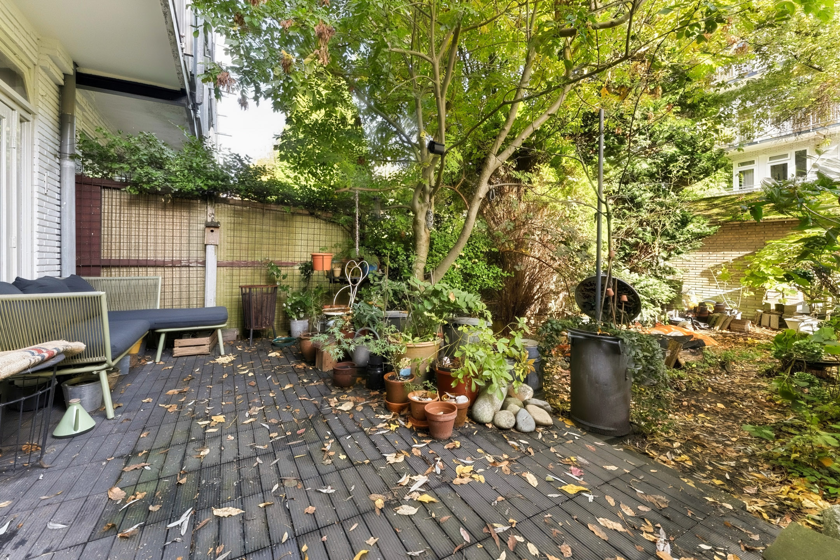
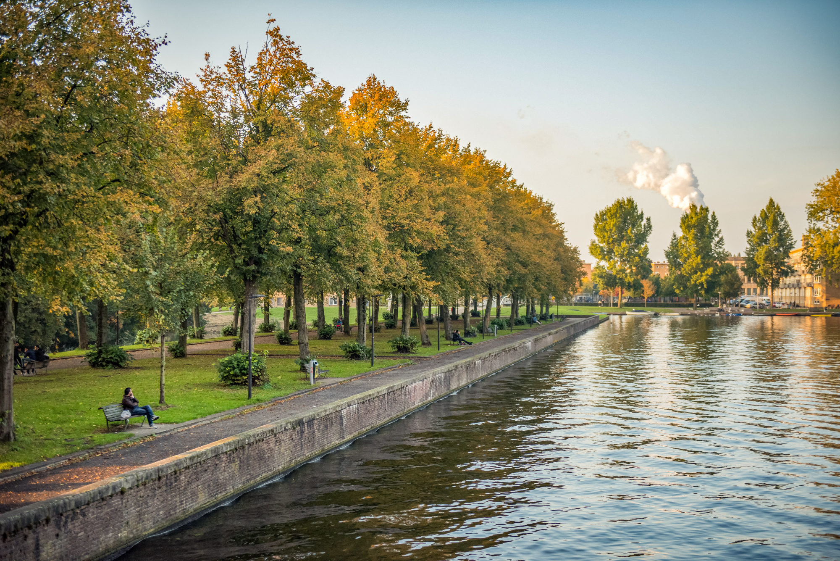
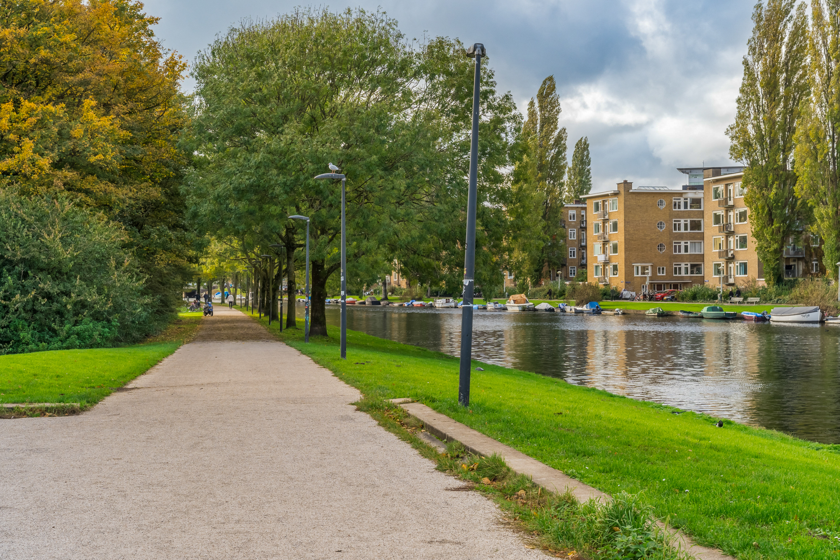
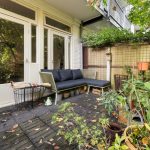
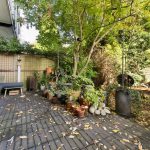
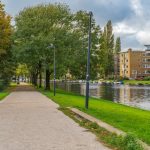
Op een rustige locatie in het geliefde Bos en Lommer mogen wij dit fijne 2-kamerappartement met een ruime, groene tuin aanbieden! Deze benedenwoning beschikt over een royale en lichte woonkamer, een nette hoekkeuken, één volwaardige slaapkamer en een eenvoudige badkamer. Buiten wacht een grote beschutte achtertuin met veel groen, die nog uitstekend naar eigen smaak aan te leggen is. Je kan zelfs je eigen boot voor de deur leggen.
De locatie is ideaal voor wie rustig wil wonen in de stad, maar wel alle voorzieningen om de hoek wil hebben. Winkels, horeca en het Erasmuspark? Allemaal binnen handbereik! Wordt dit jouw nieuwe thuis? Plan dan snel een bezichtiging! We nemen je mee:
• Woongenot: 57,6 m²
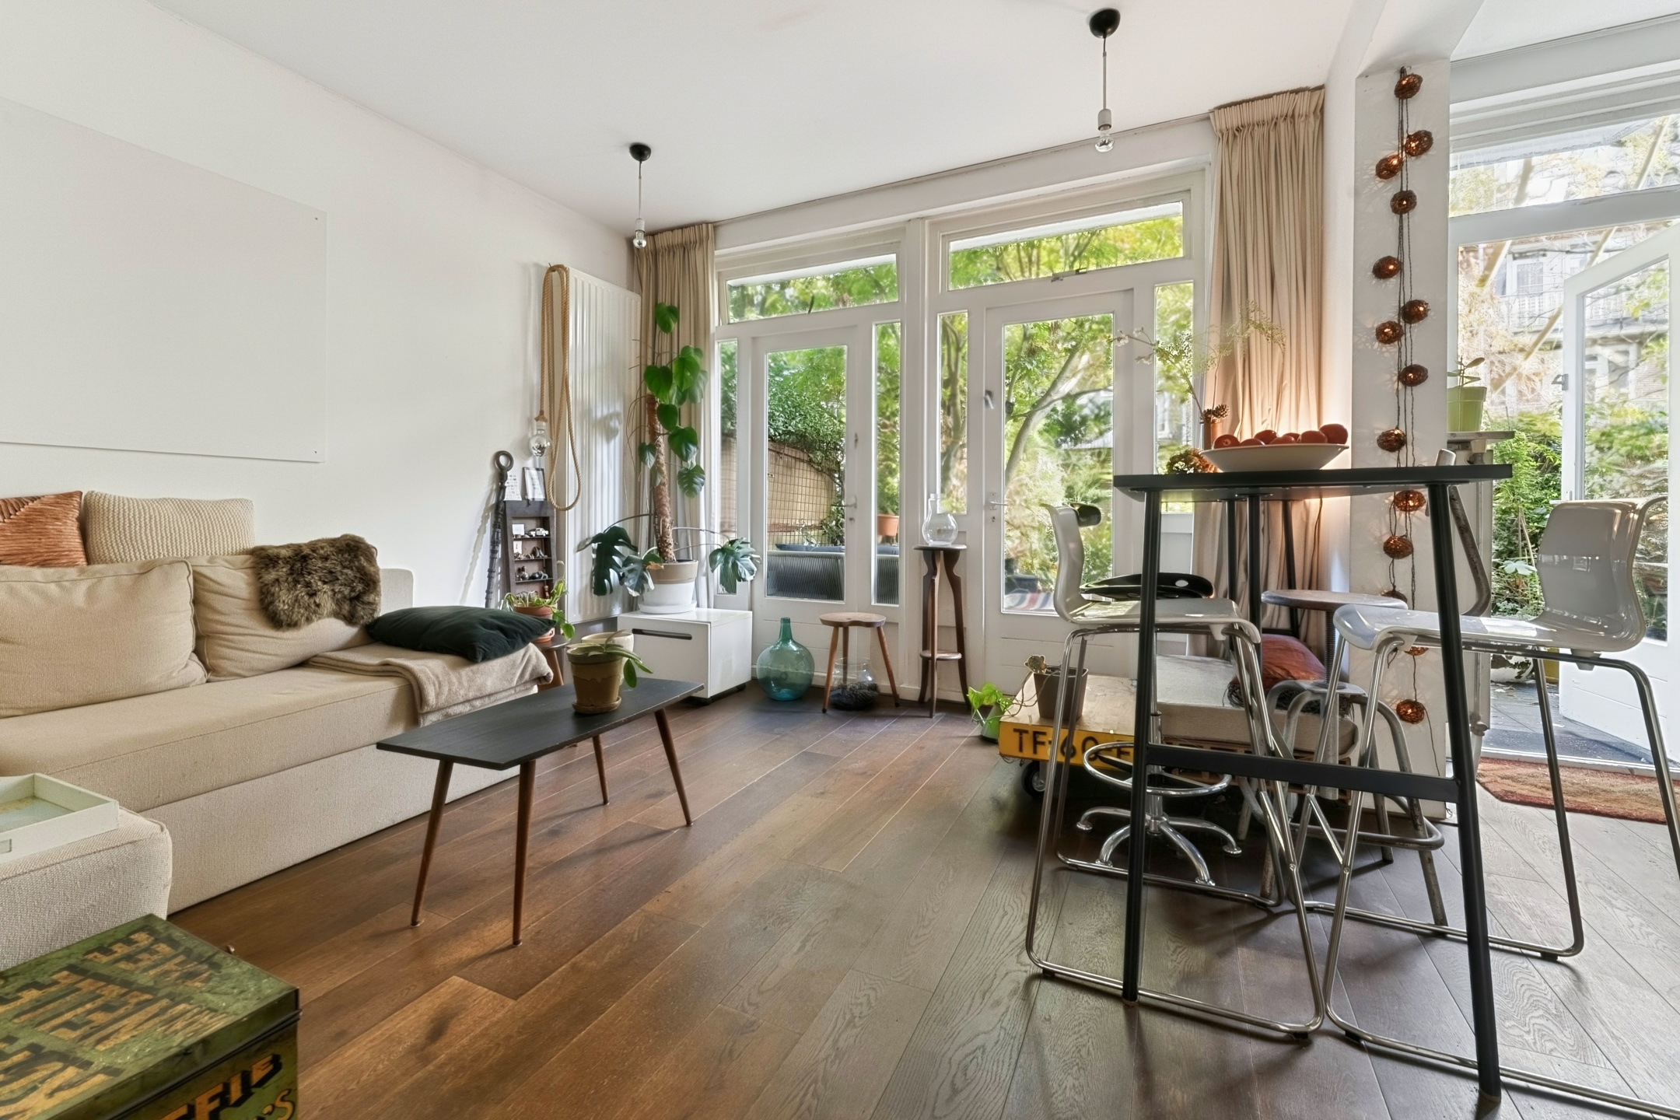
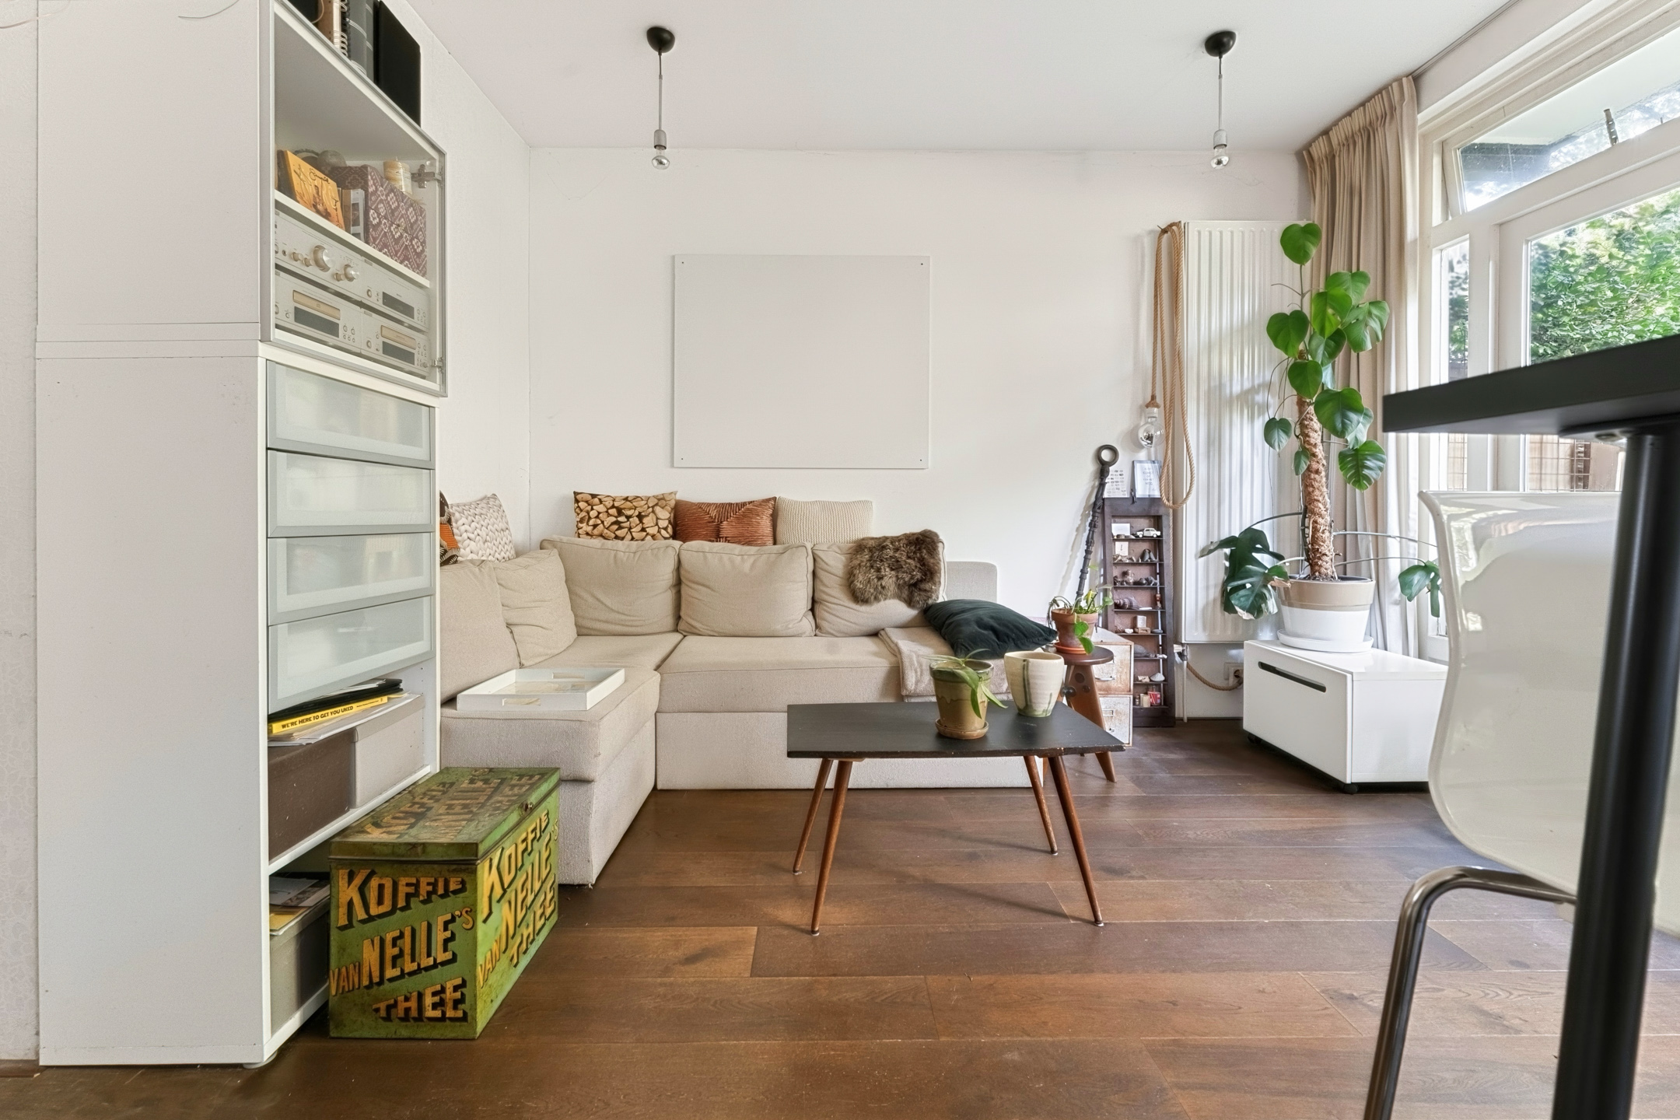
• Royale woonkamer
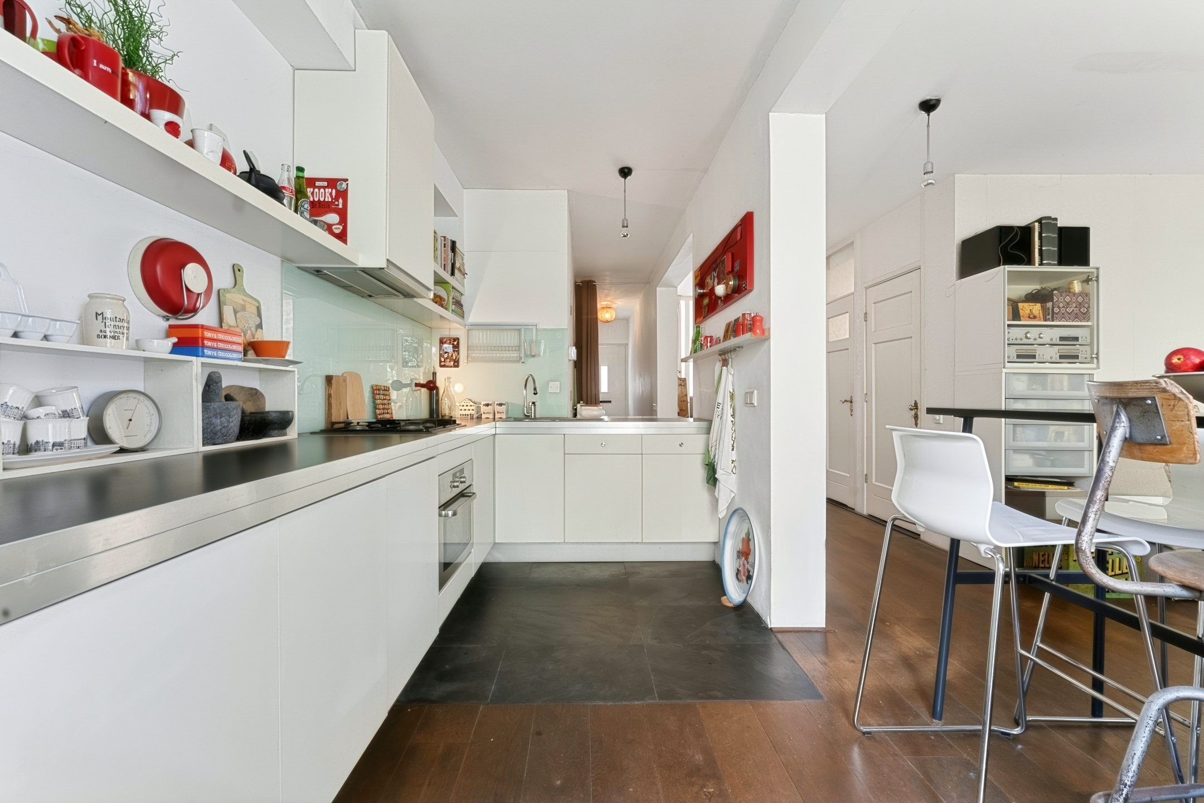
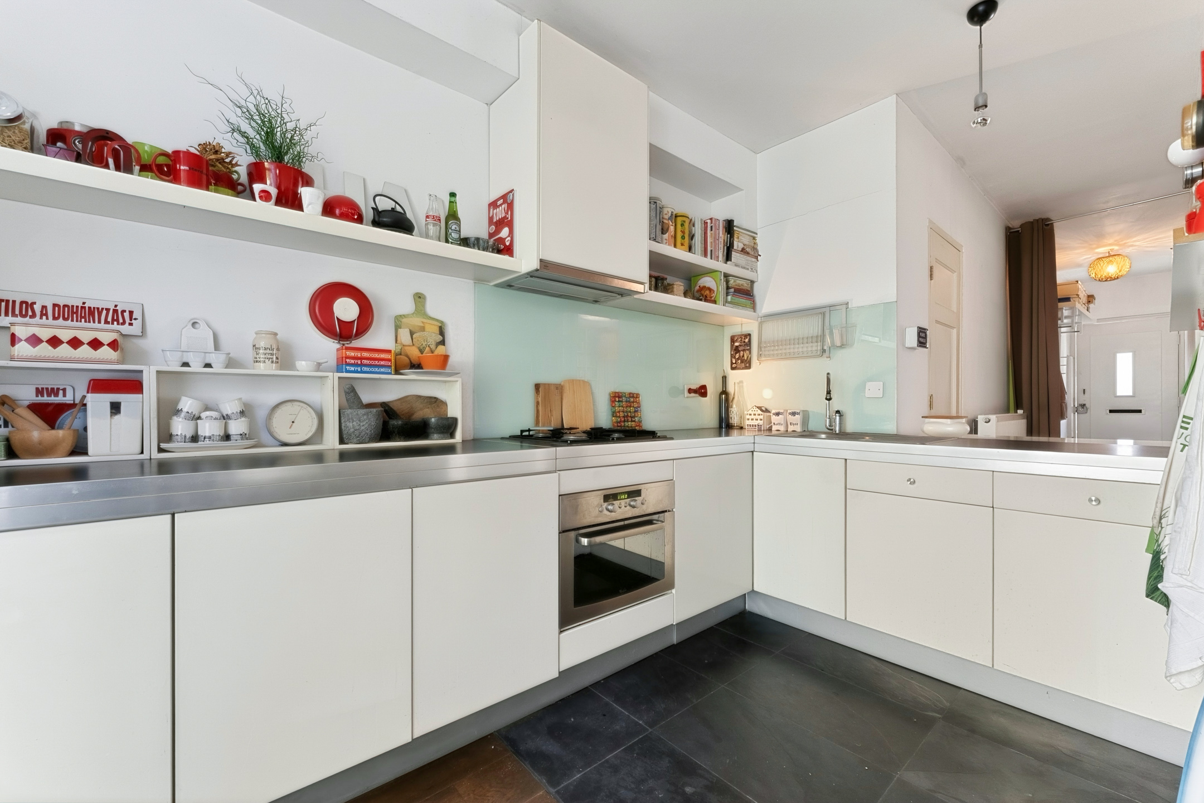
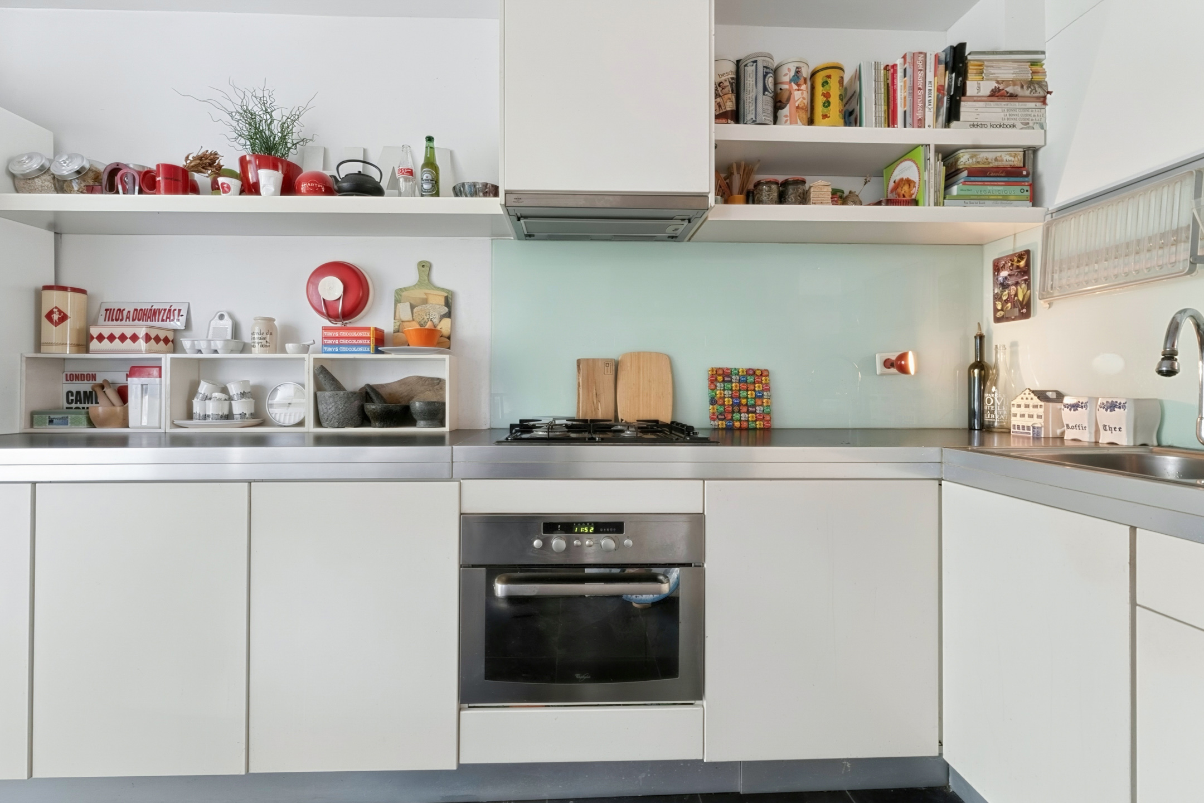
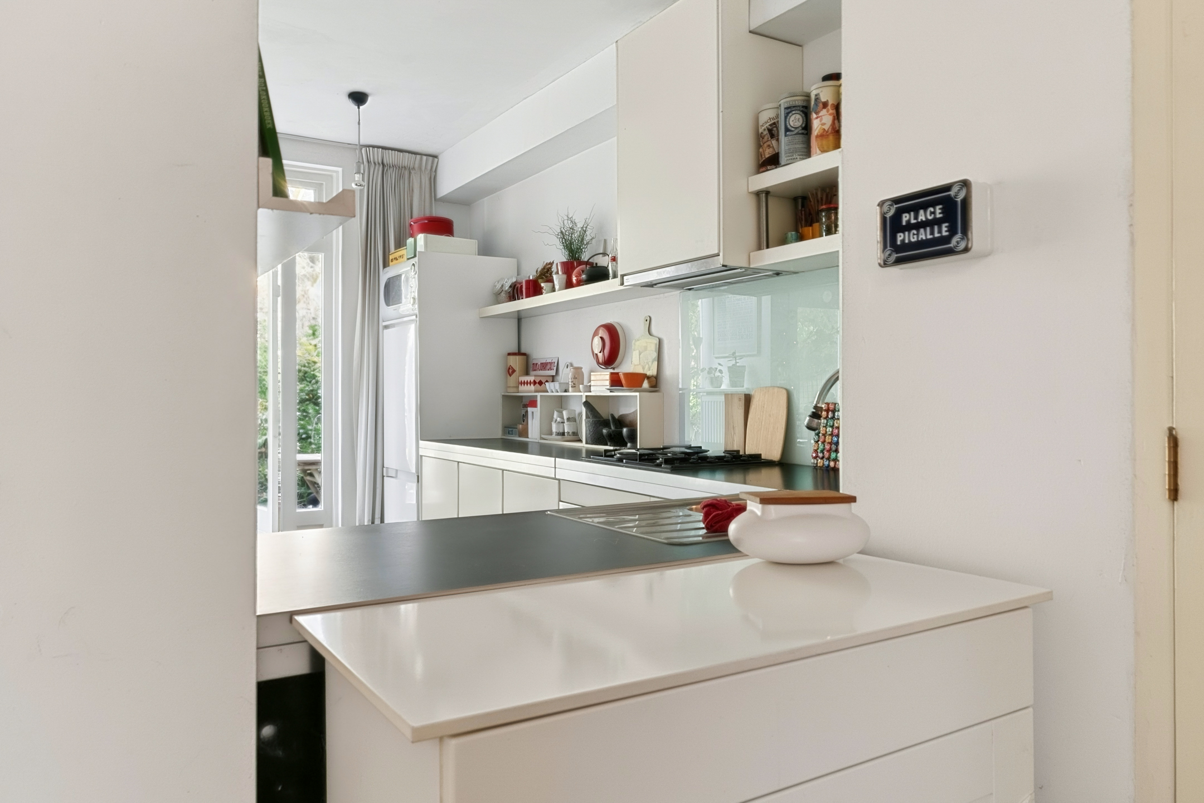
• Grote hoekkeuken met diverse apparatuur
• 1 volwaardige slaapkamer
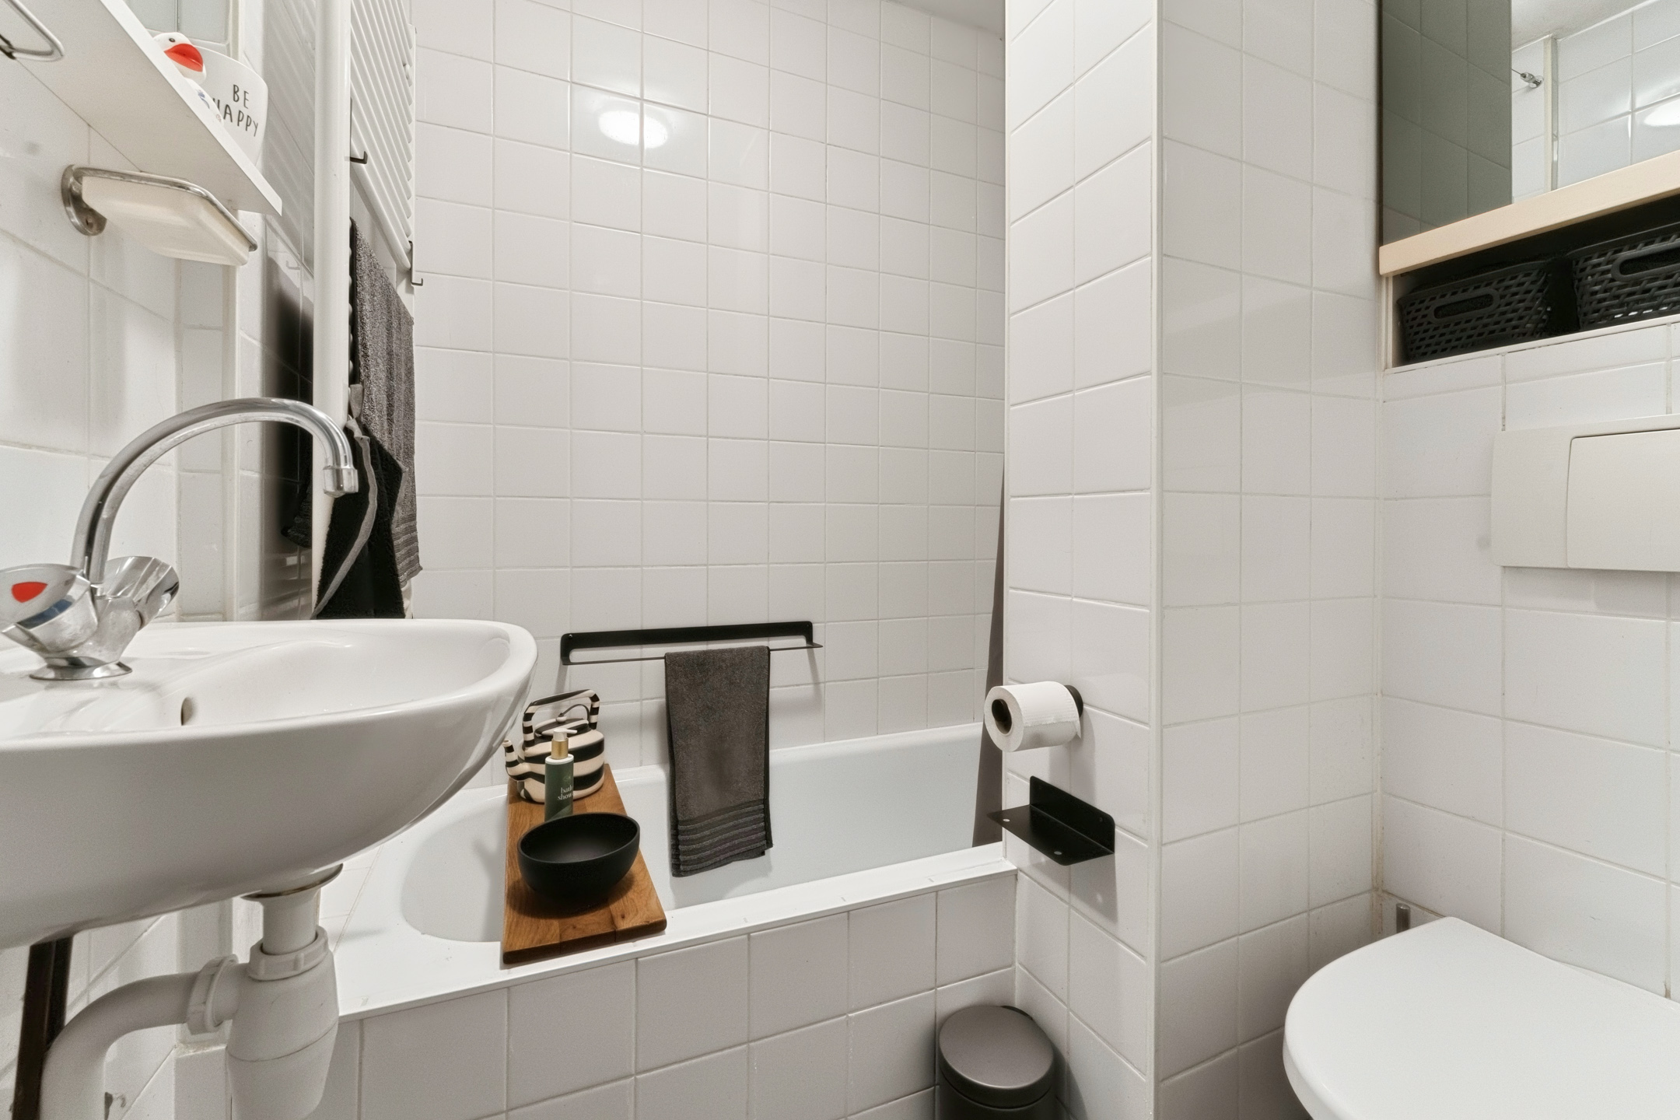
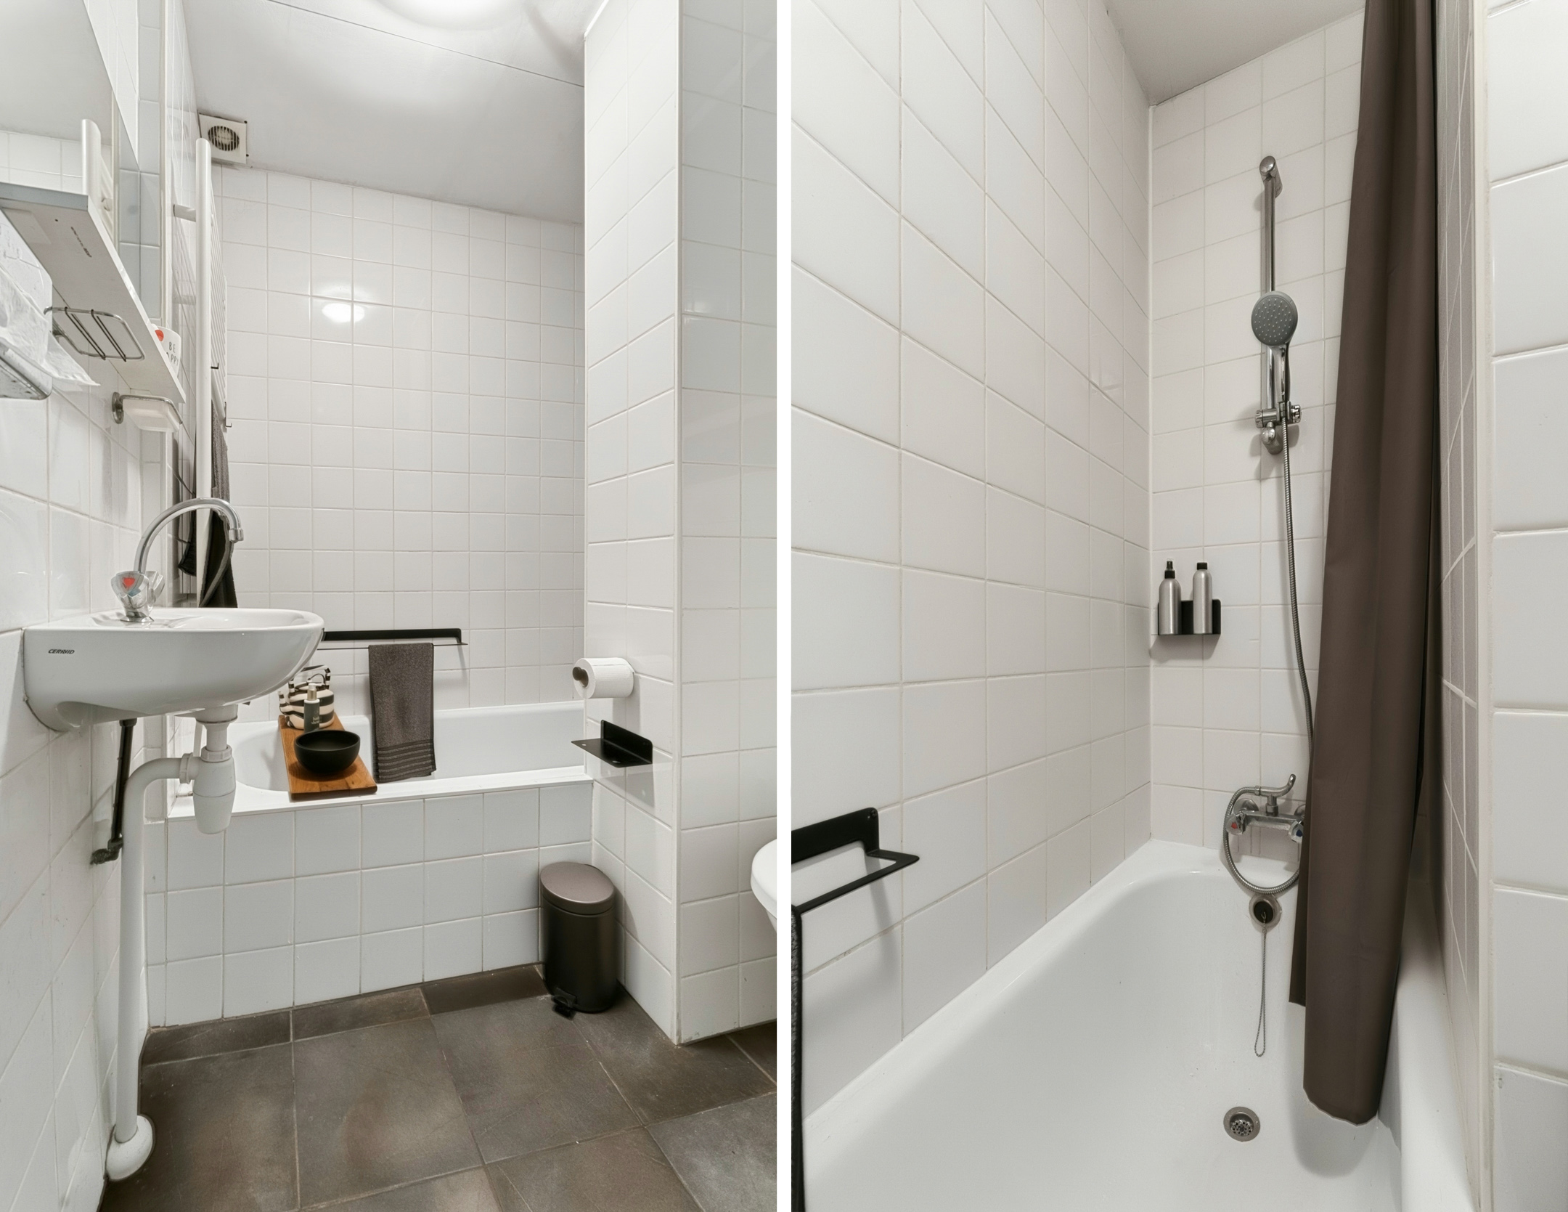
• Fijne badkamer met toilet, wastafel en ligbad
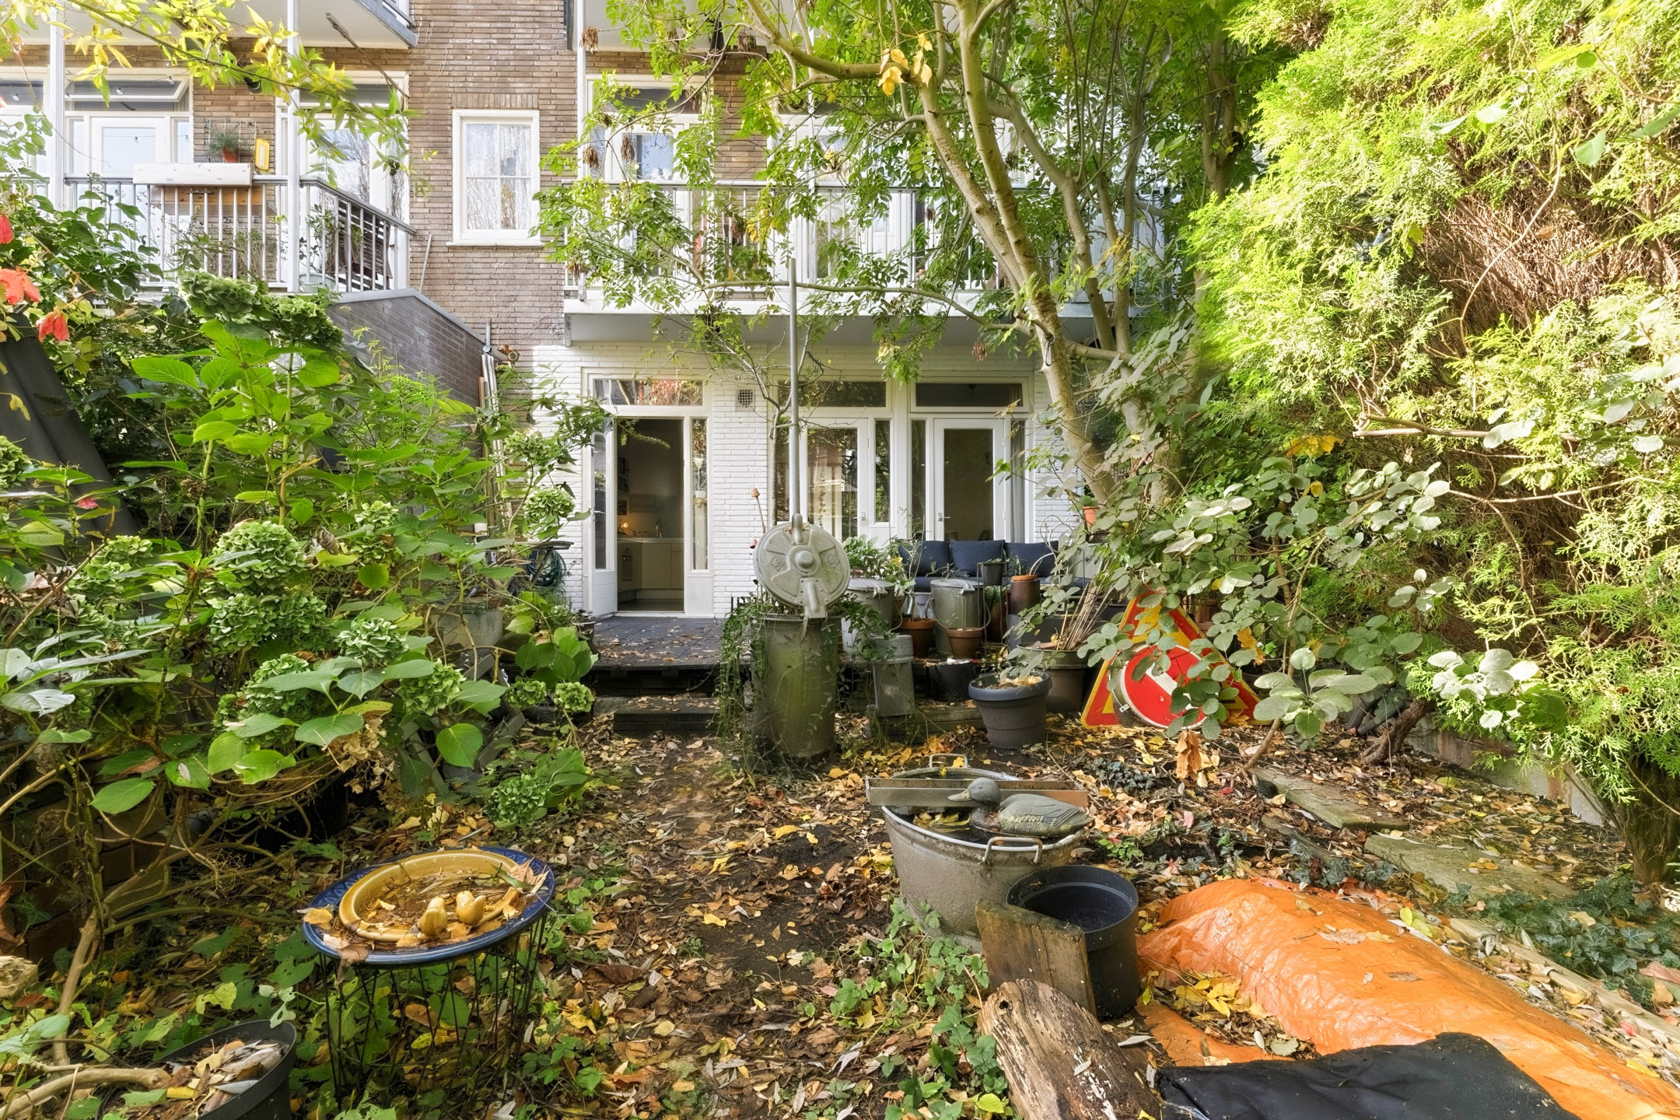
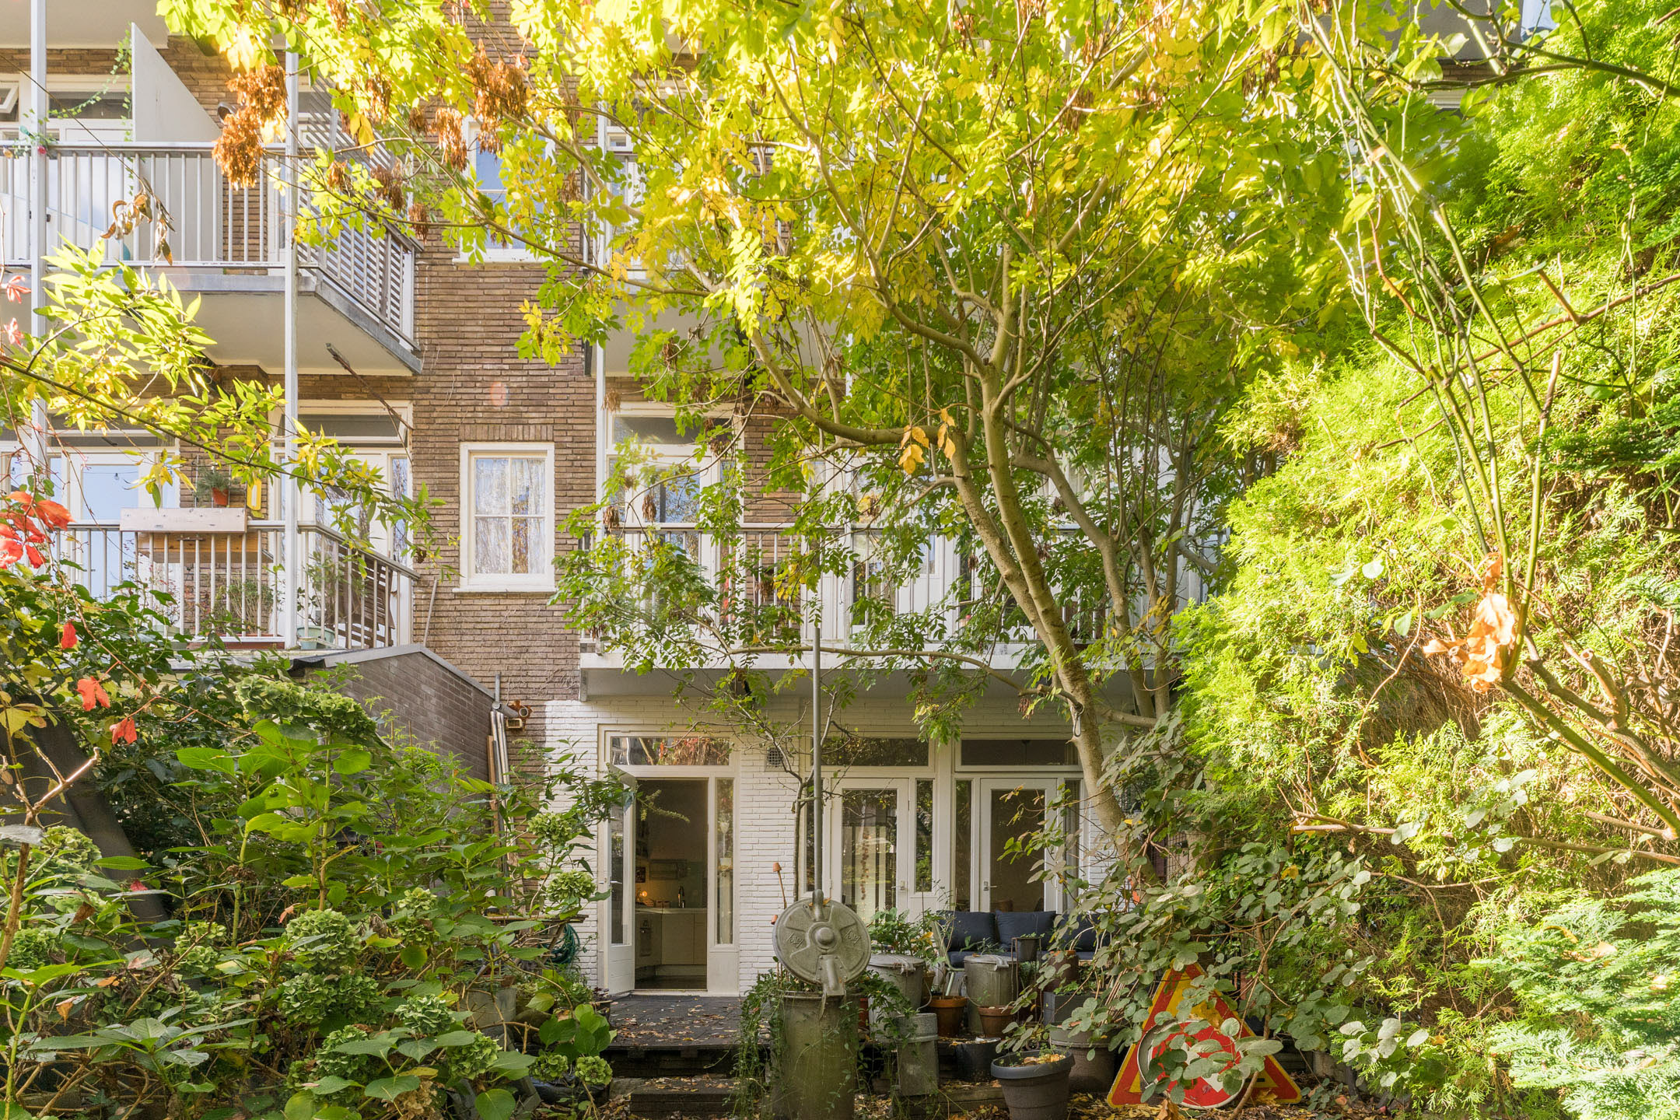
• Grote, groene tuin met veel privacy
• Naar eigen smaak te moderniseren
Indeling van het appartement:
Begane grond:
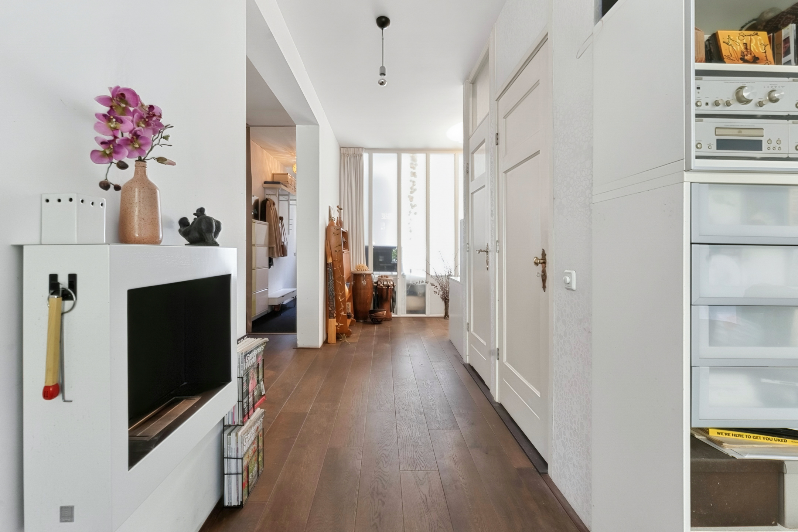
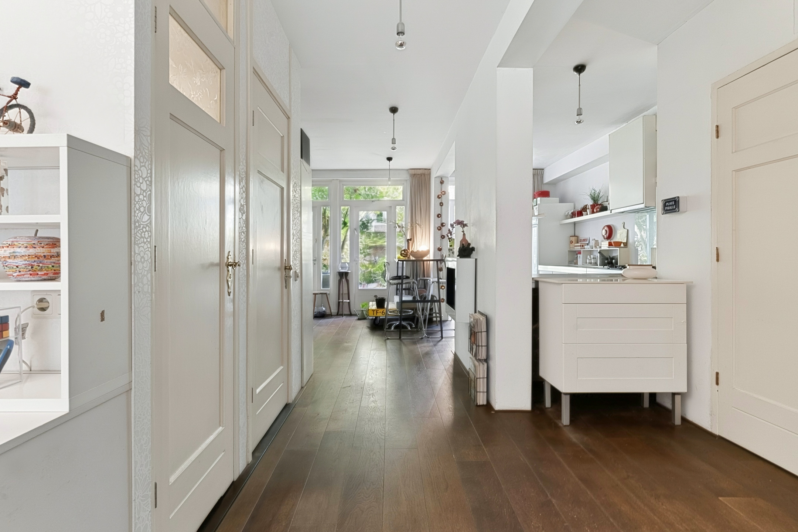
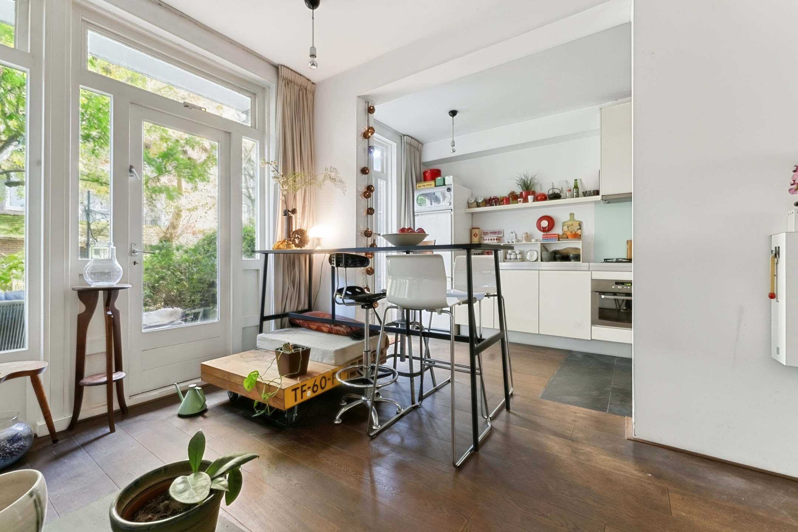
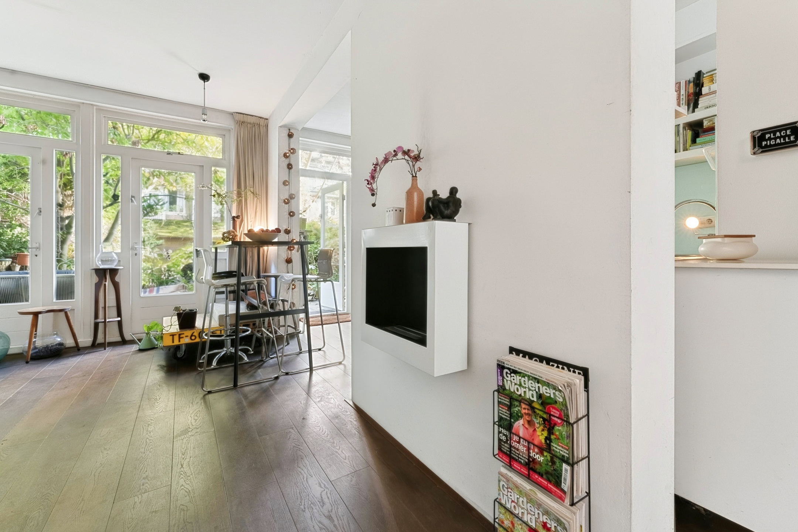
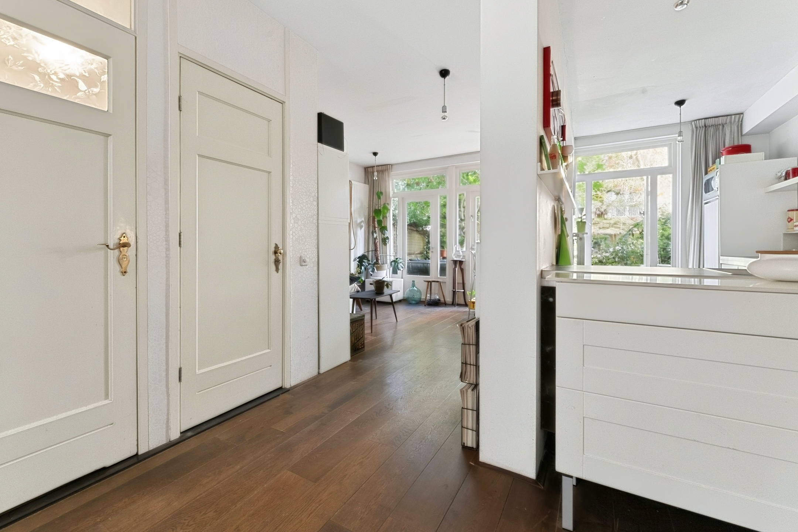
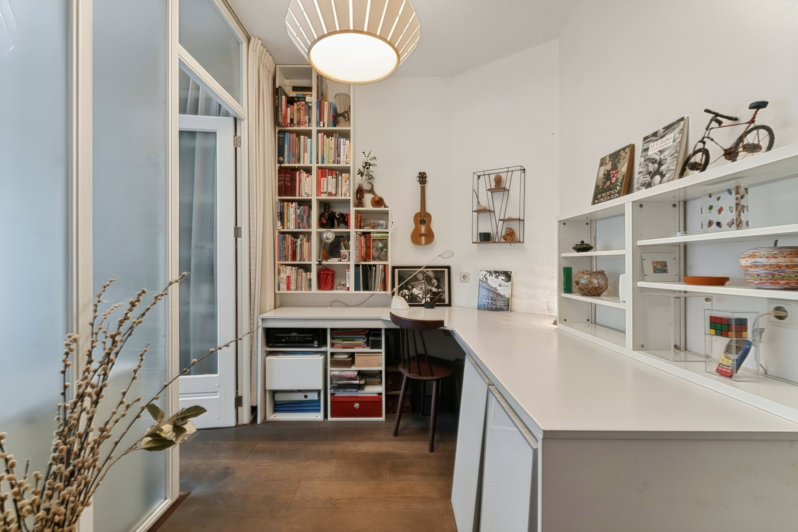
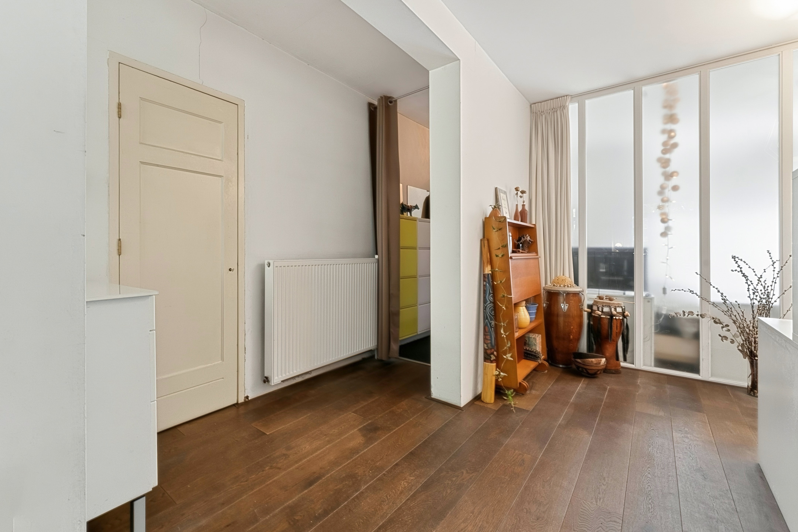
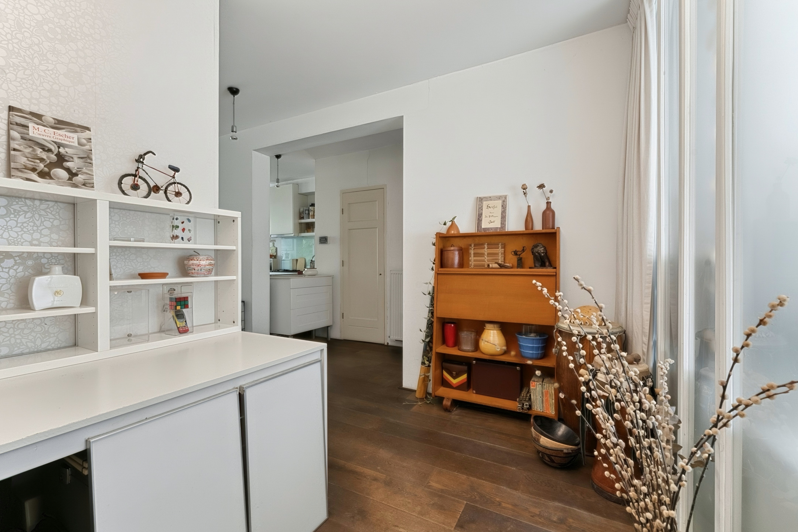
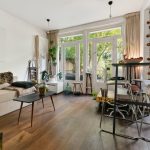
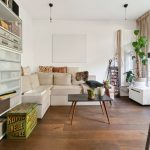
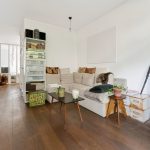
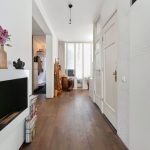
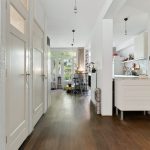
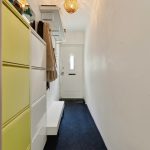
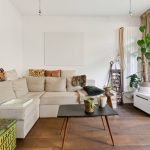
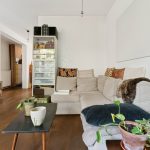
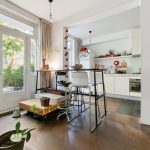
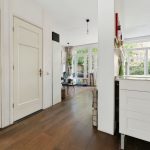
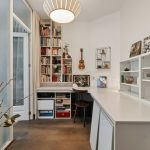
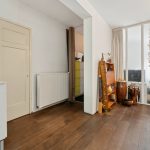
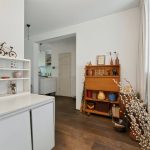
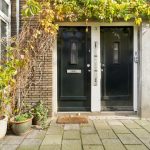
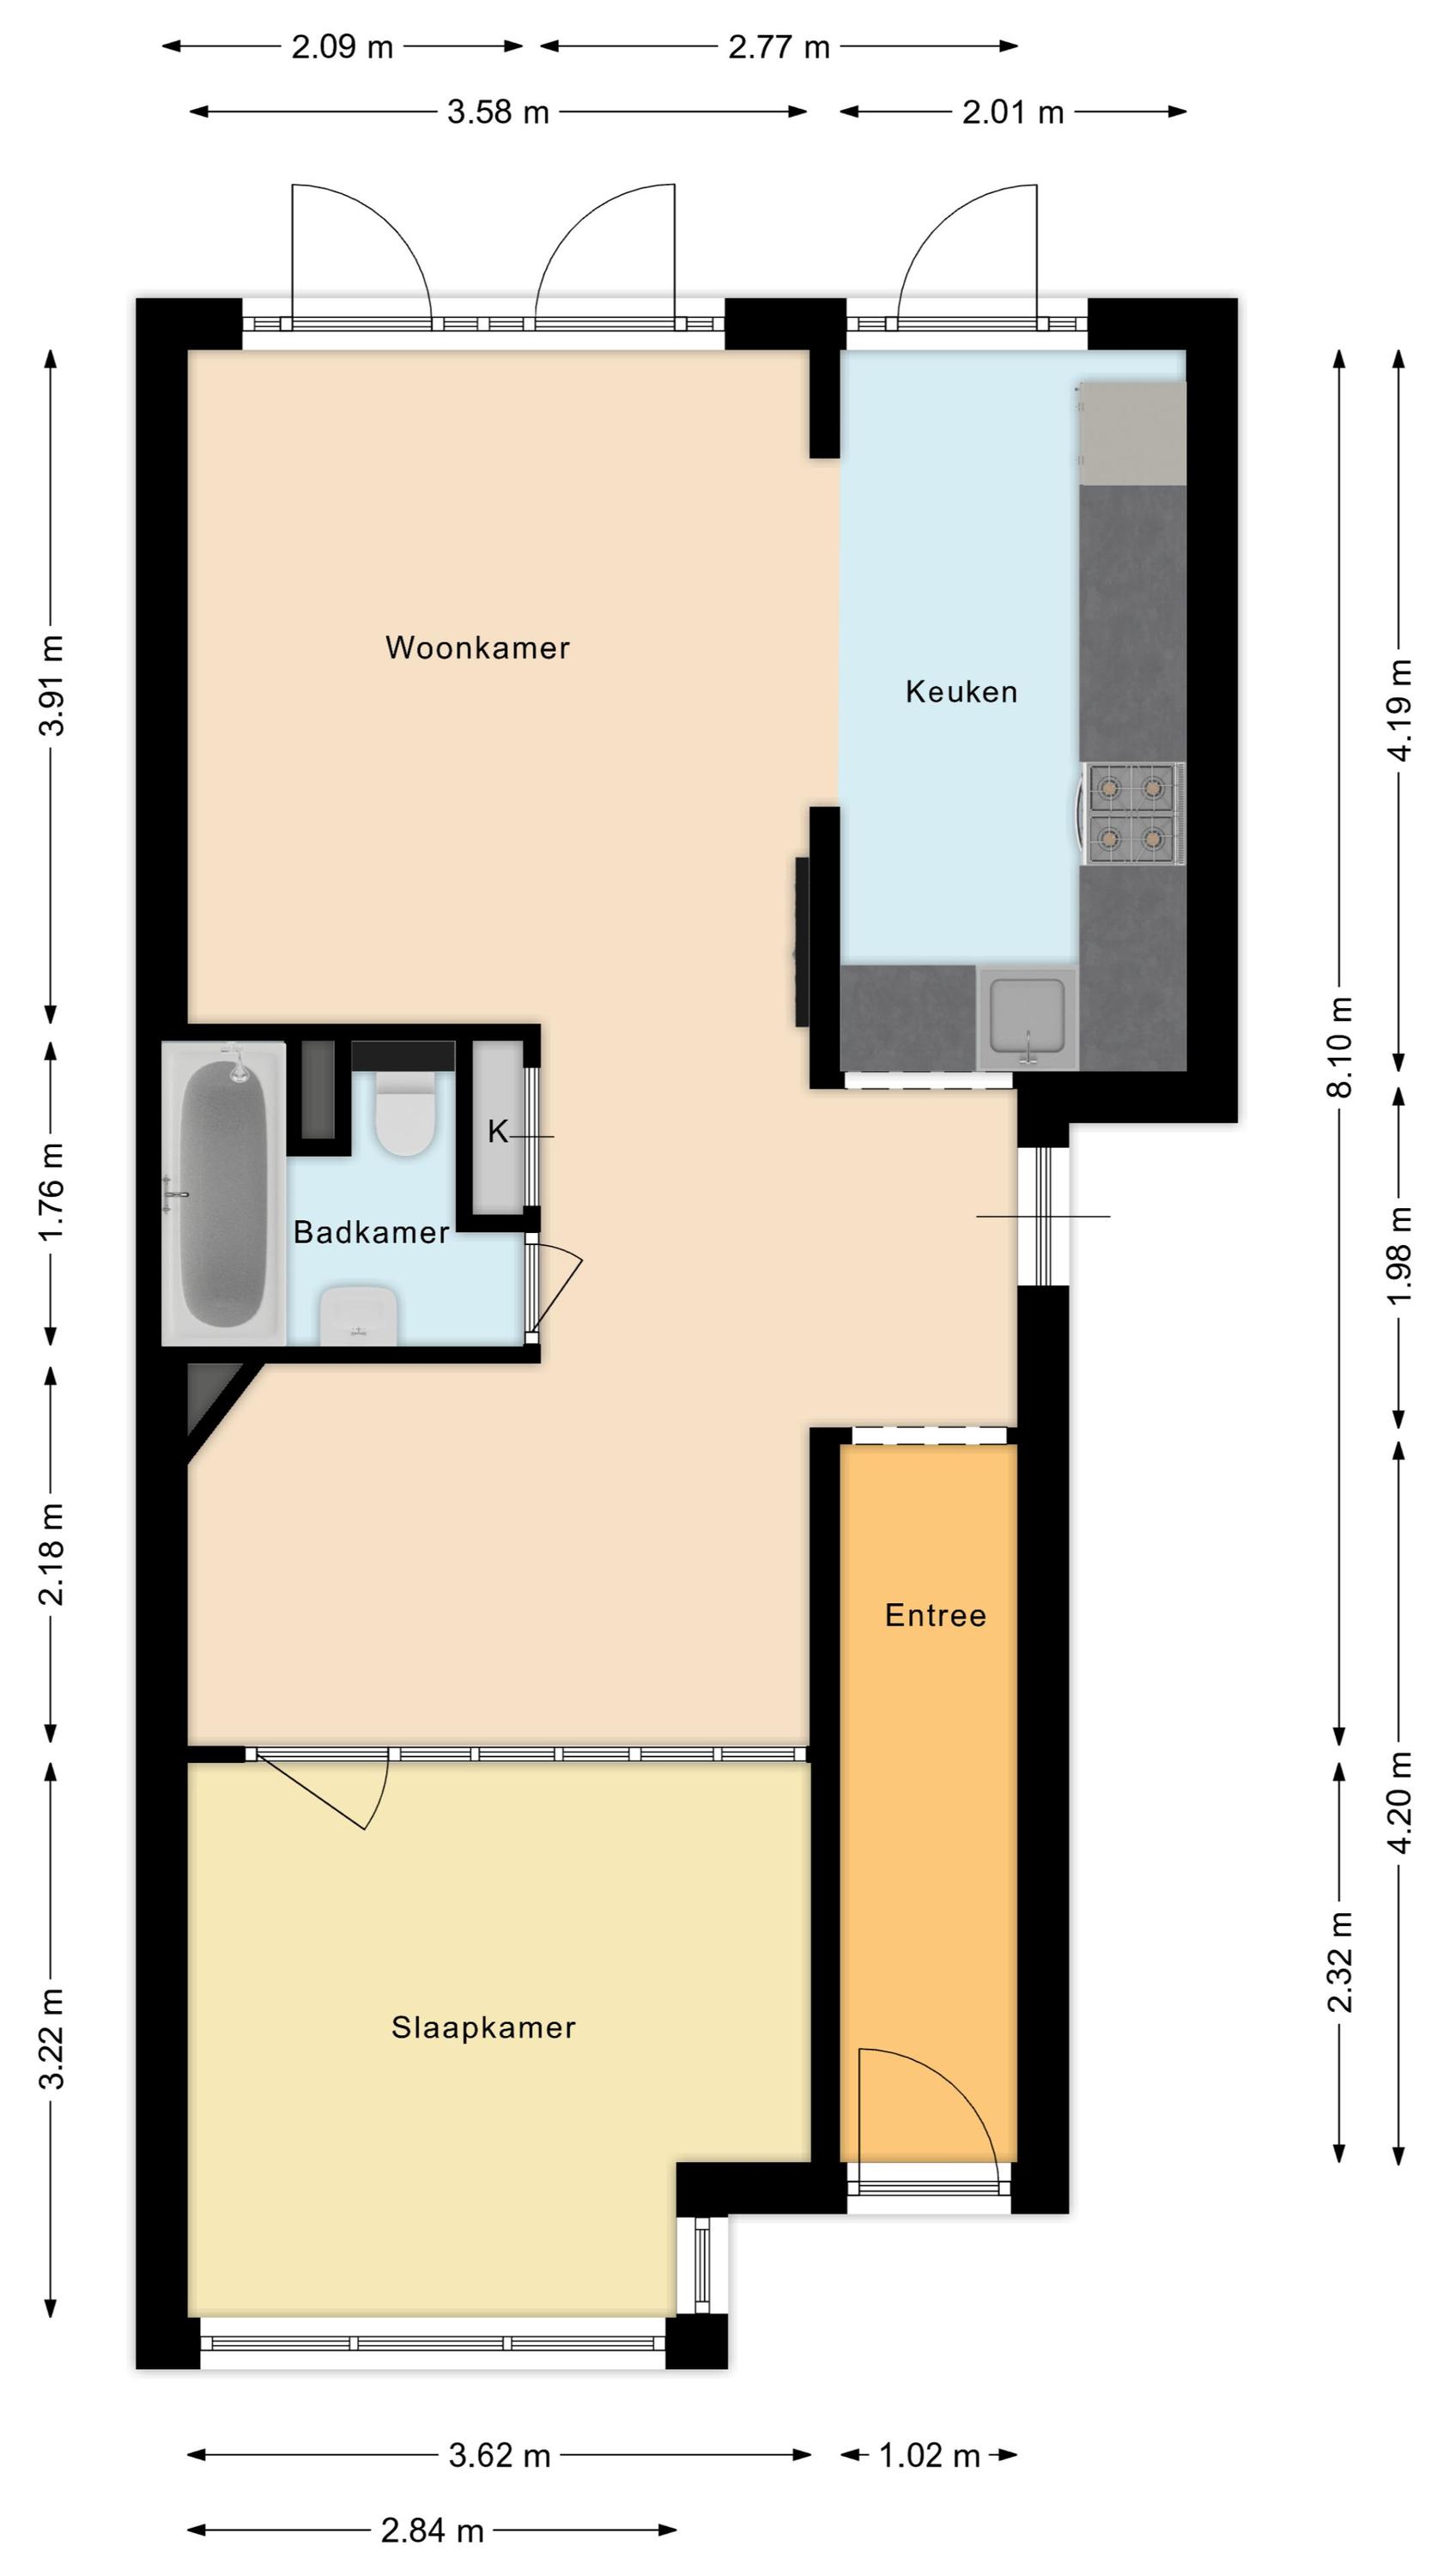
Achter de voordeur bevindt zich een langwerpige entreehal, die is afgewerkt met een donkerblauwe tapijtvloer met daaronder een mooie houten vloer. Vanuit hier bereik je de ruime woonkamer van het appartement. In het gehele appartement ligt een fraaie houten vloer wat warme sfeer geeft en de wanden zijn strak afgewerkt in een rustige tint. Er is genoeg ruimte voor een gezellige zithoek, een eethoek en een werkplek. Dankzij de openslaande deuren naar de tuin geniet de ruimte van een aangename lichtinval.
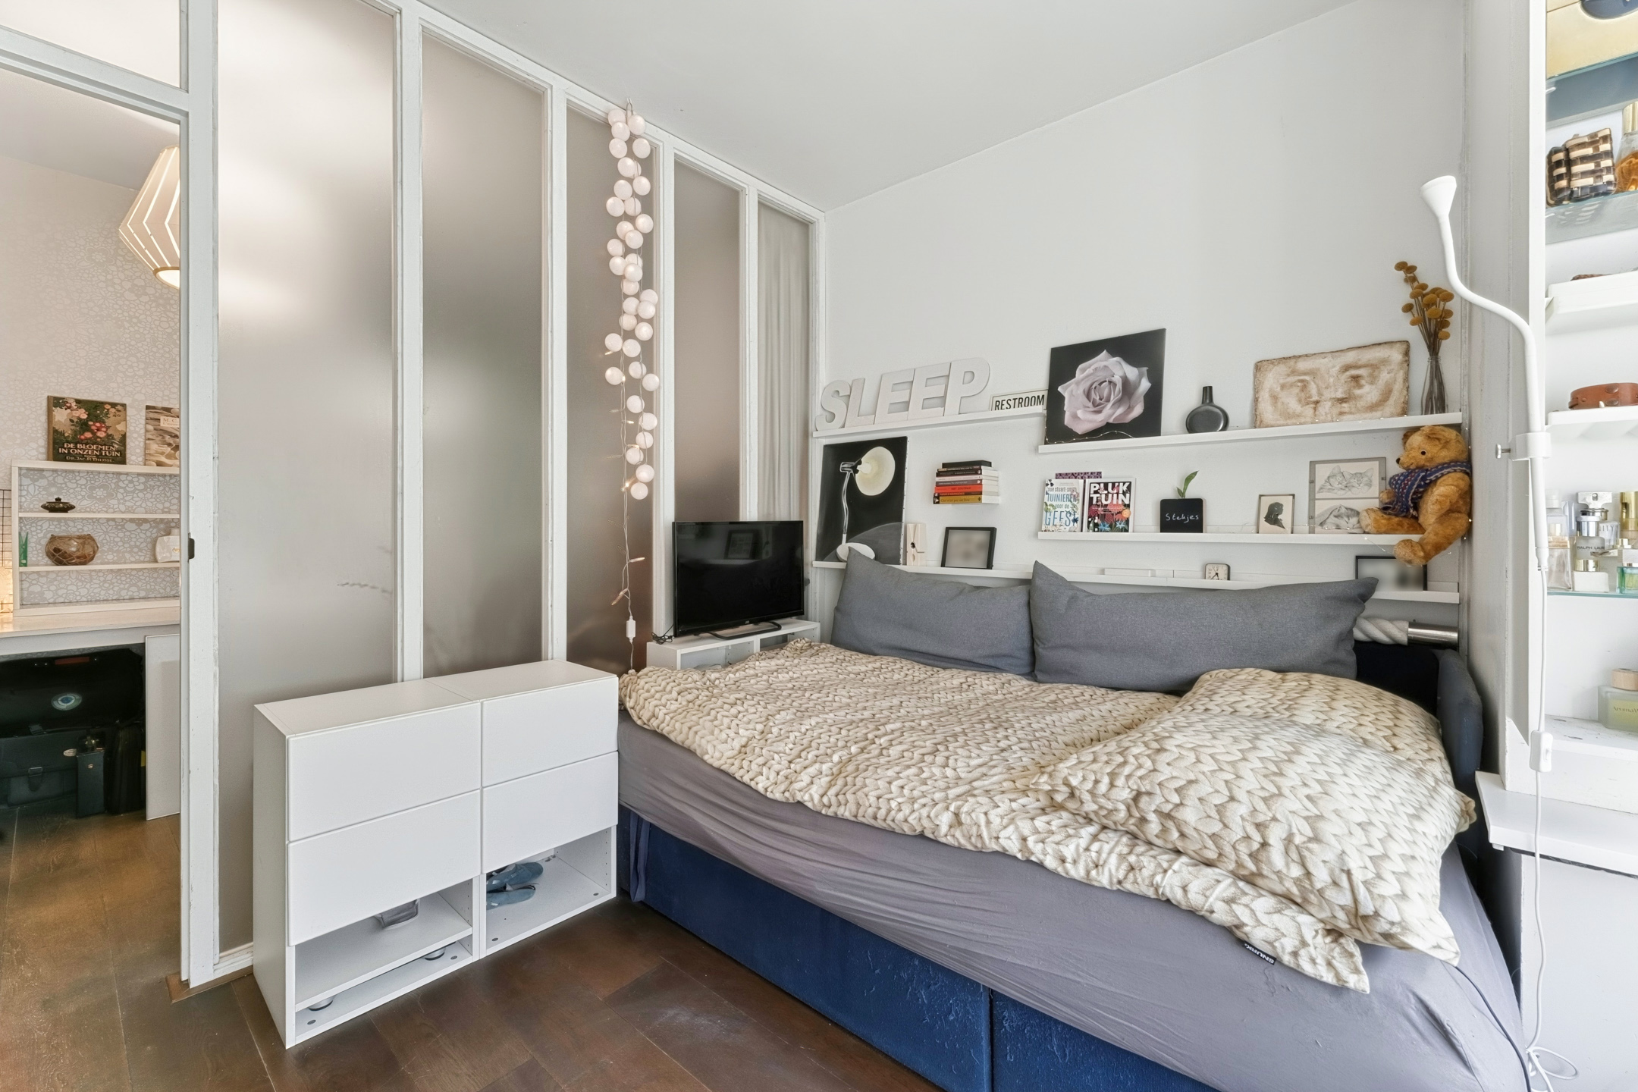
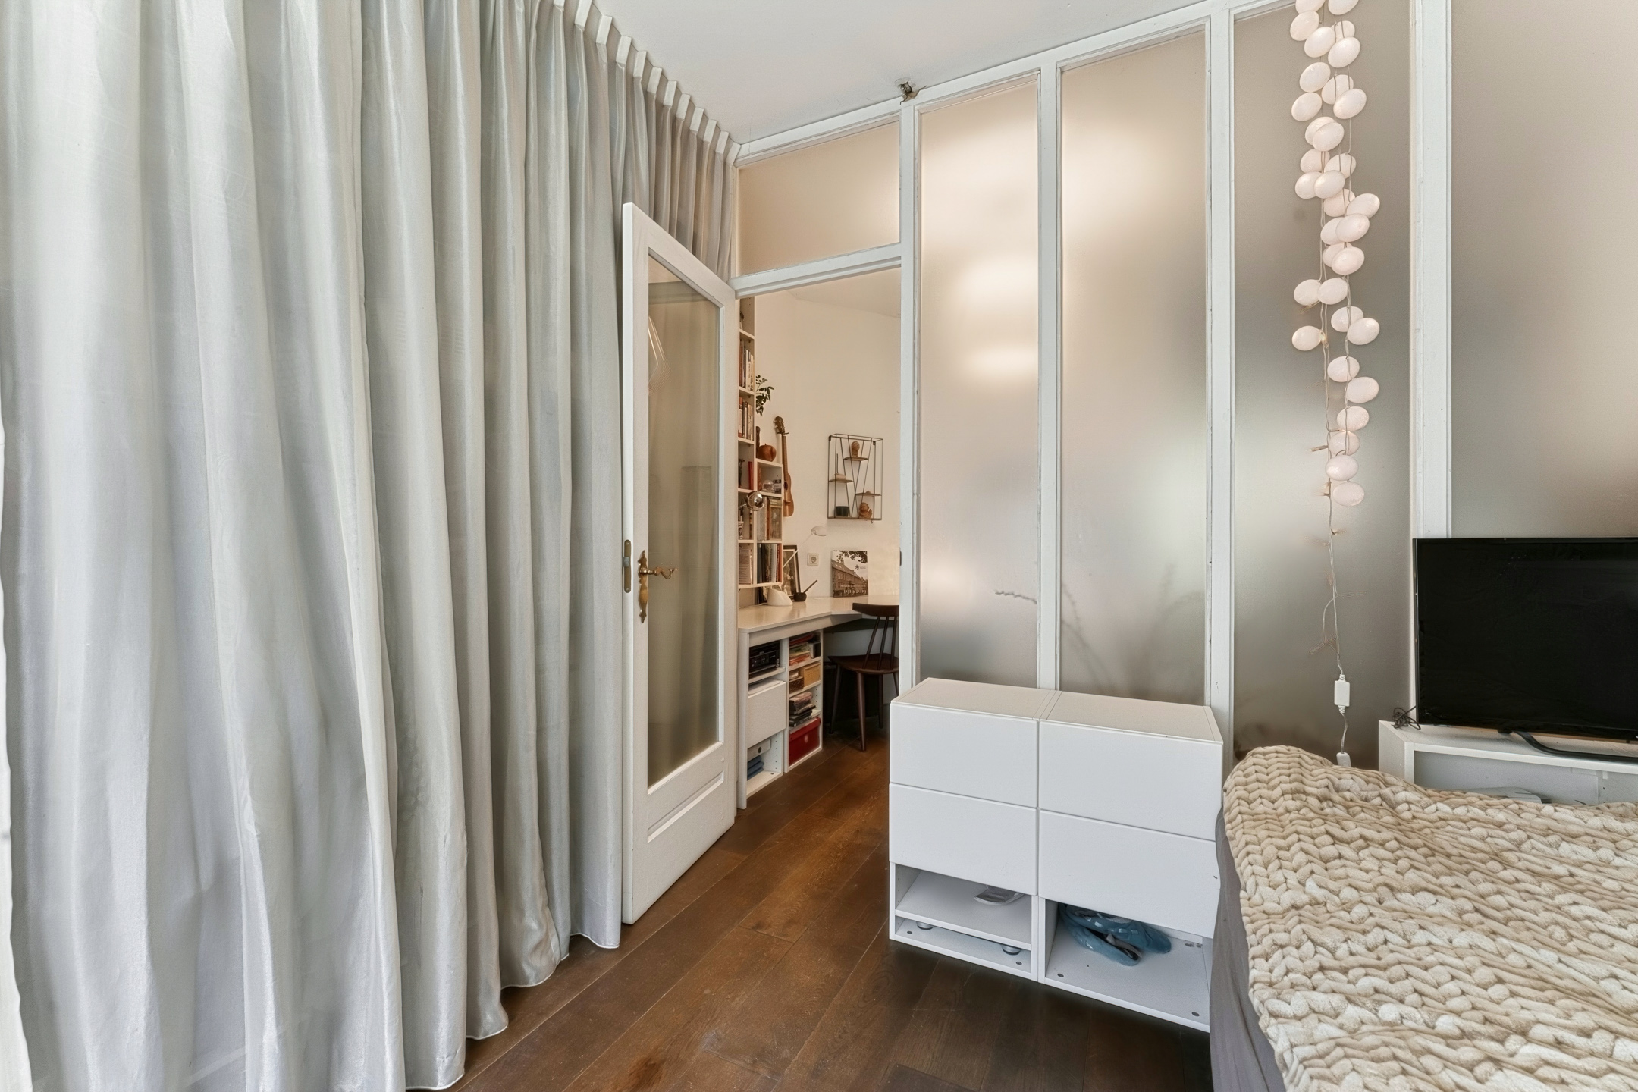
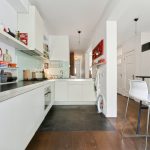
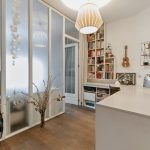
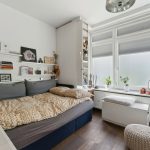
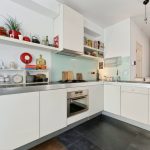
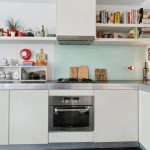
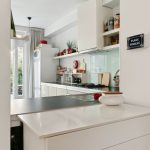
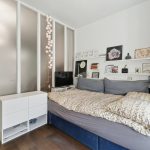
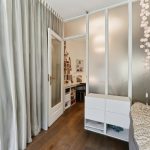
De keuken is ruim opgezet en deels voorzien van een donkere tegelvloer. Deze hoekkeuken heeft een design met crèmekleurige fronten en een zilver/zwart werkblad. Er is diverse apparatuur aanwezig, waaronder een gaskookplaat, afzuigkap en combi oven. Vanuit de woonkamer heb je toegang tot de slaapkamer en de badkamer. De slaapkamer is royaal en biedt genoeg ruimte voor een tweepersoonsbed. De kamer is afgewerkt met een houten vloer en profiteert van veel natuurlijk licht.
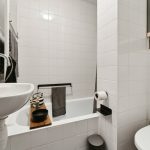
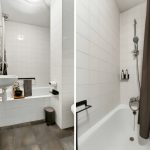
De badkamer is voorzien van donkergrijze vloertegels en witte wandtegels. Deze ruimte is uitgerust met een zwevend toilet, een wastafel en een ligbad.
Tuin:
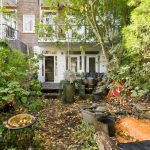
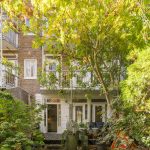
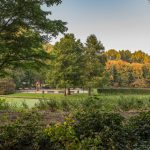
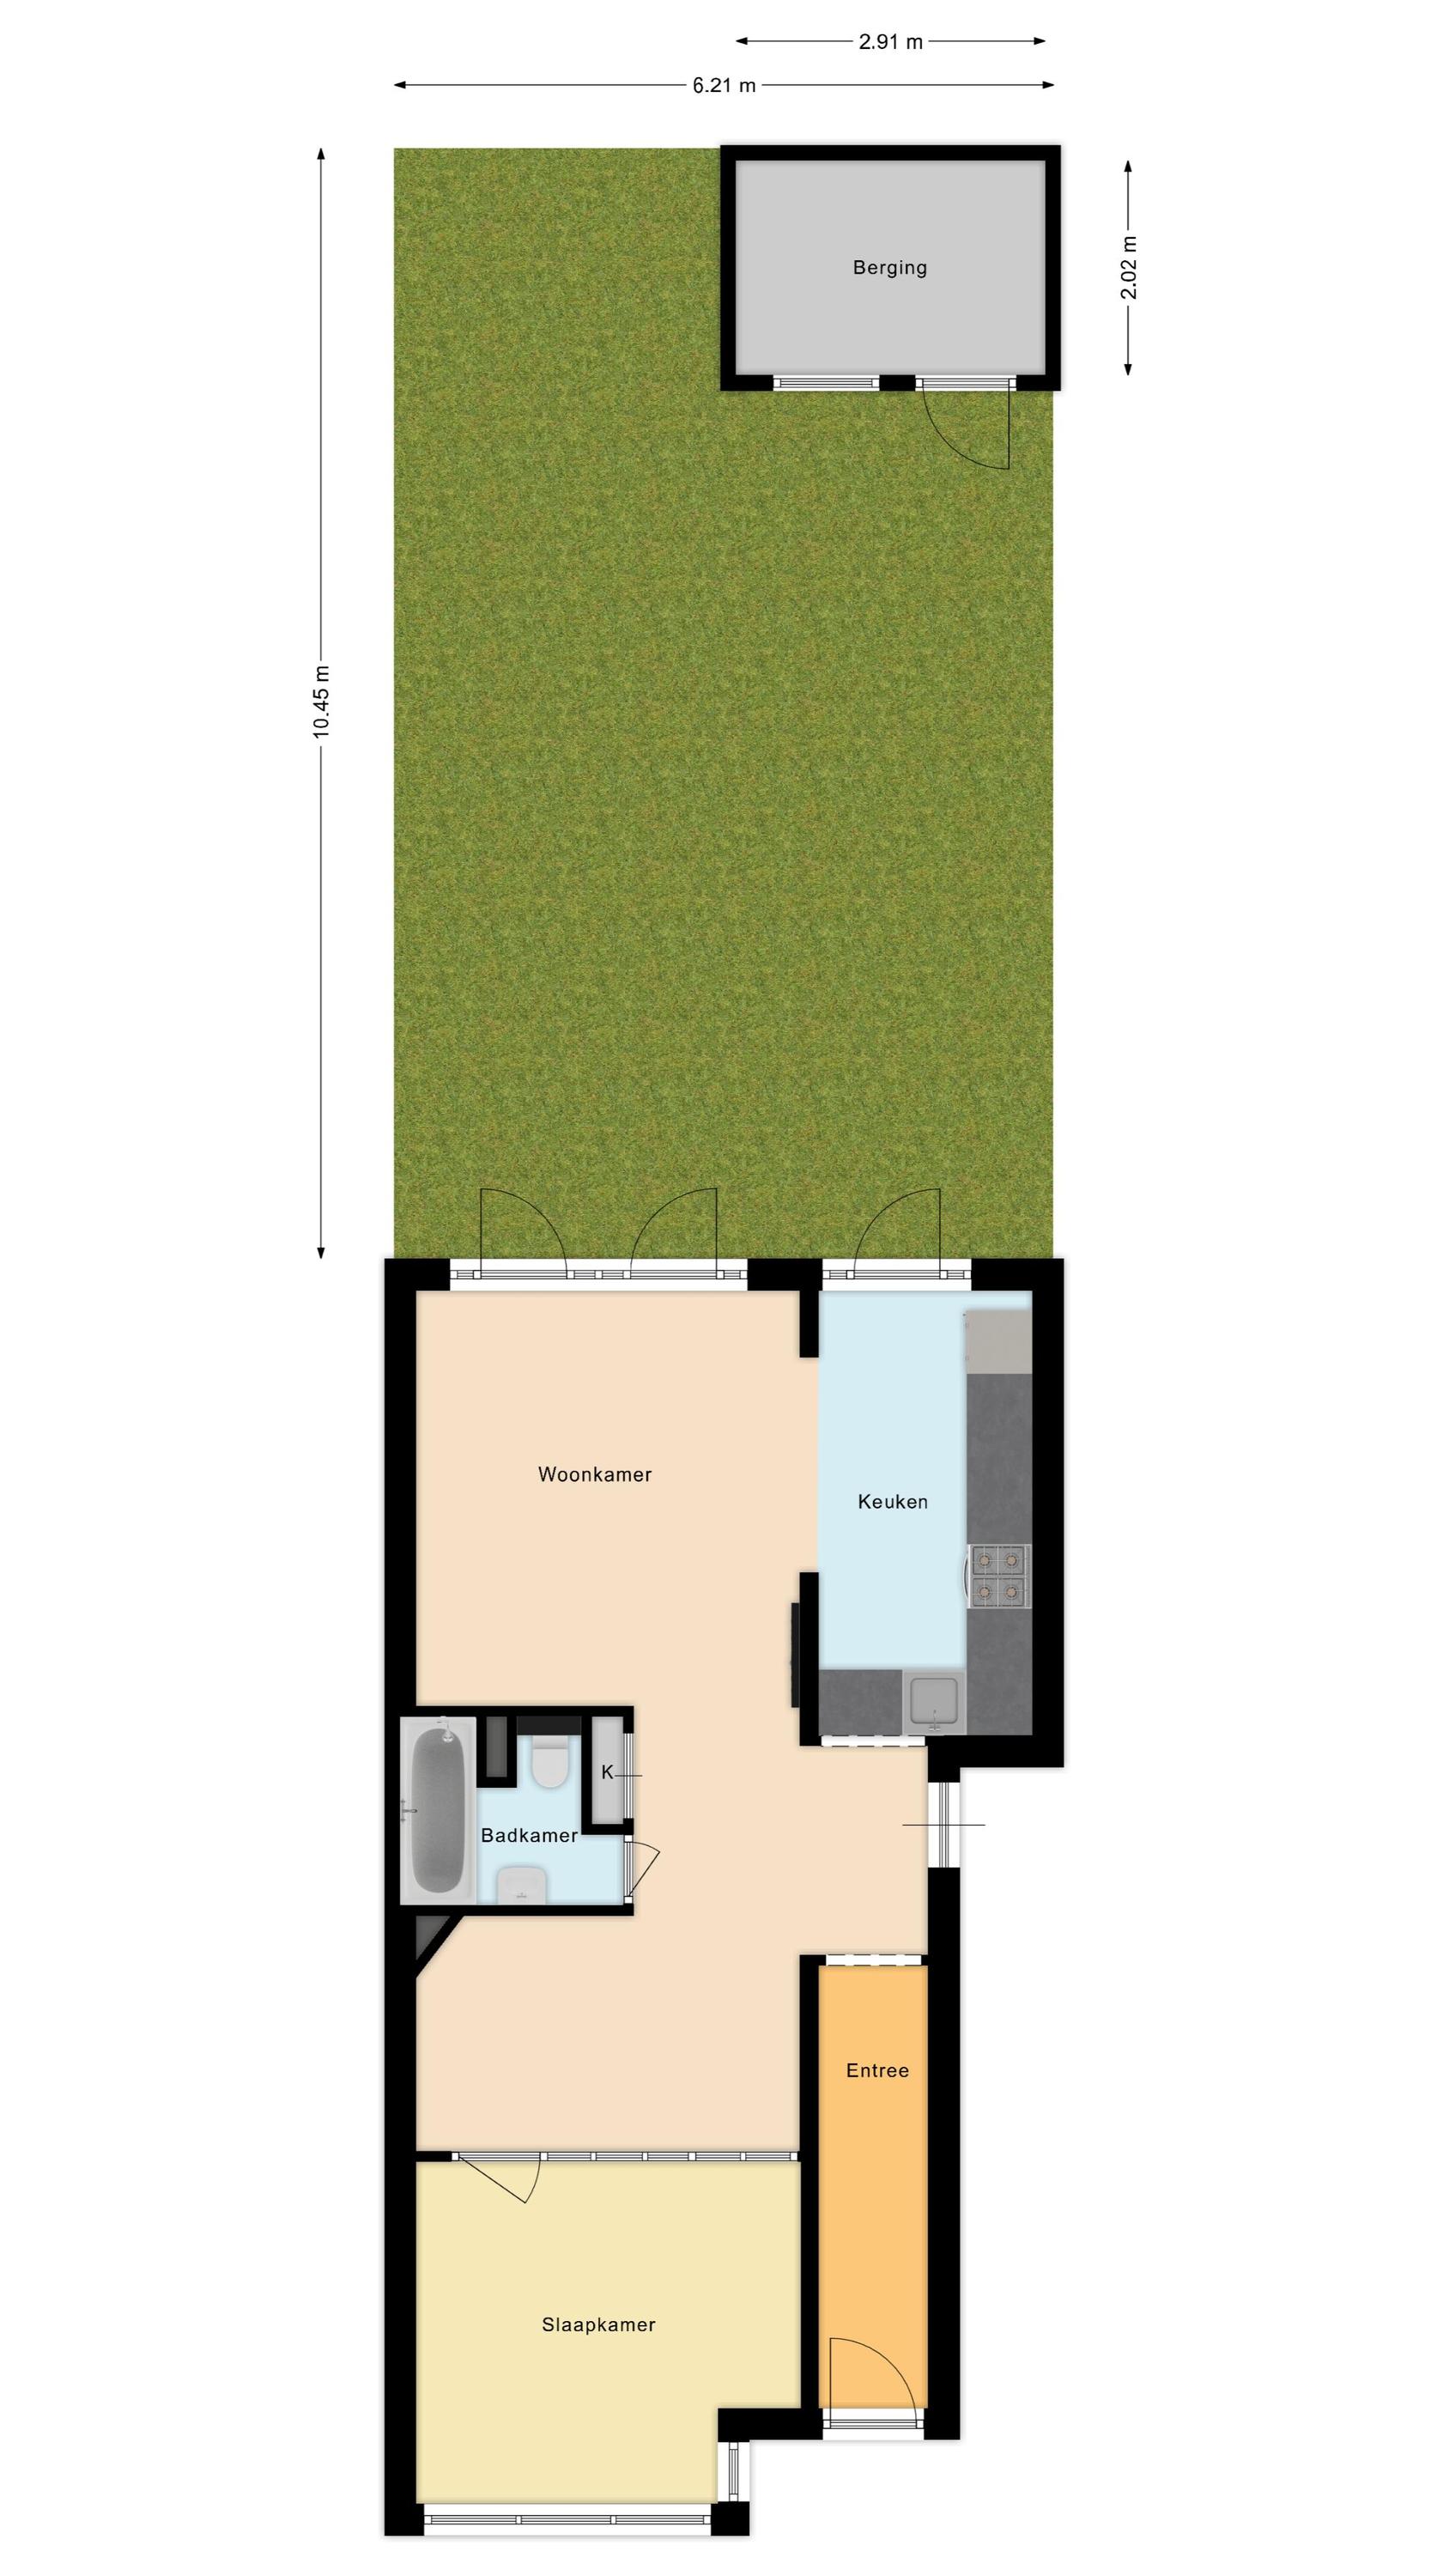
Het appartement beschikt over een ruime, beschutte achtertuin. Deze is ingericht met veel groen. De omringende bomen zorgen voor verkoeling in de zomer, zowel buiten als binnen. De tuin is nog uitstekend naar eigen smaak aan te leggen.
Dankzij de beschutte ligging geniet je hier in alle rust van het buitenleven. Achterin staat een berging met daarin ruimte voor je tuinspullen.
Parkeren:
Betaald parkeren.
Ken je de omgeving al?
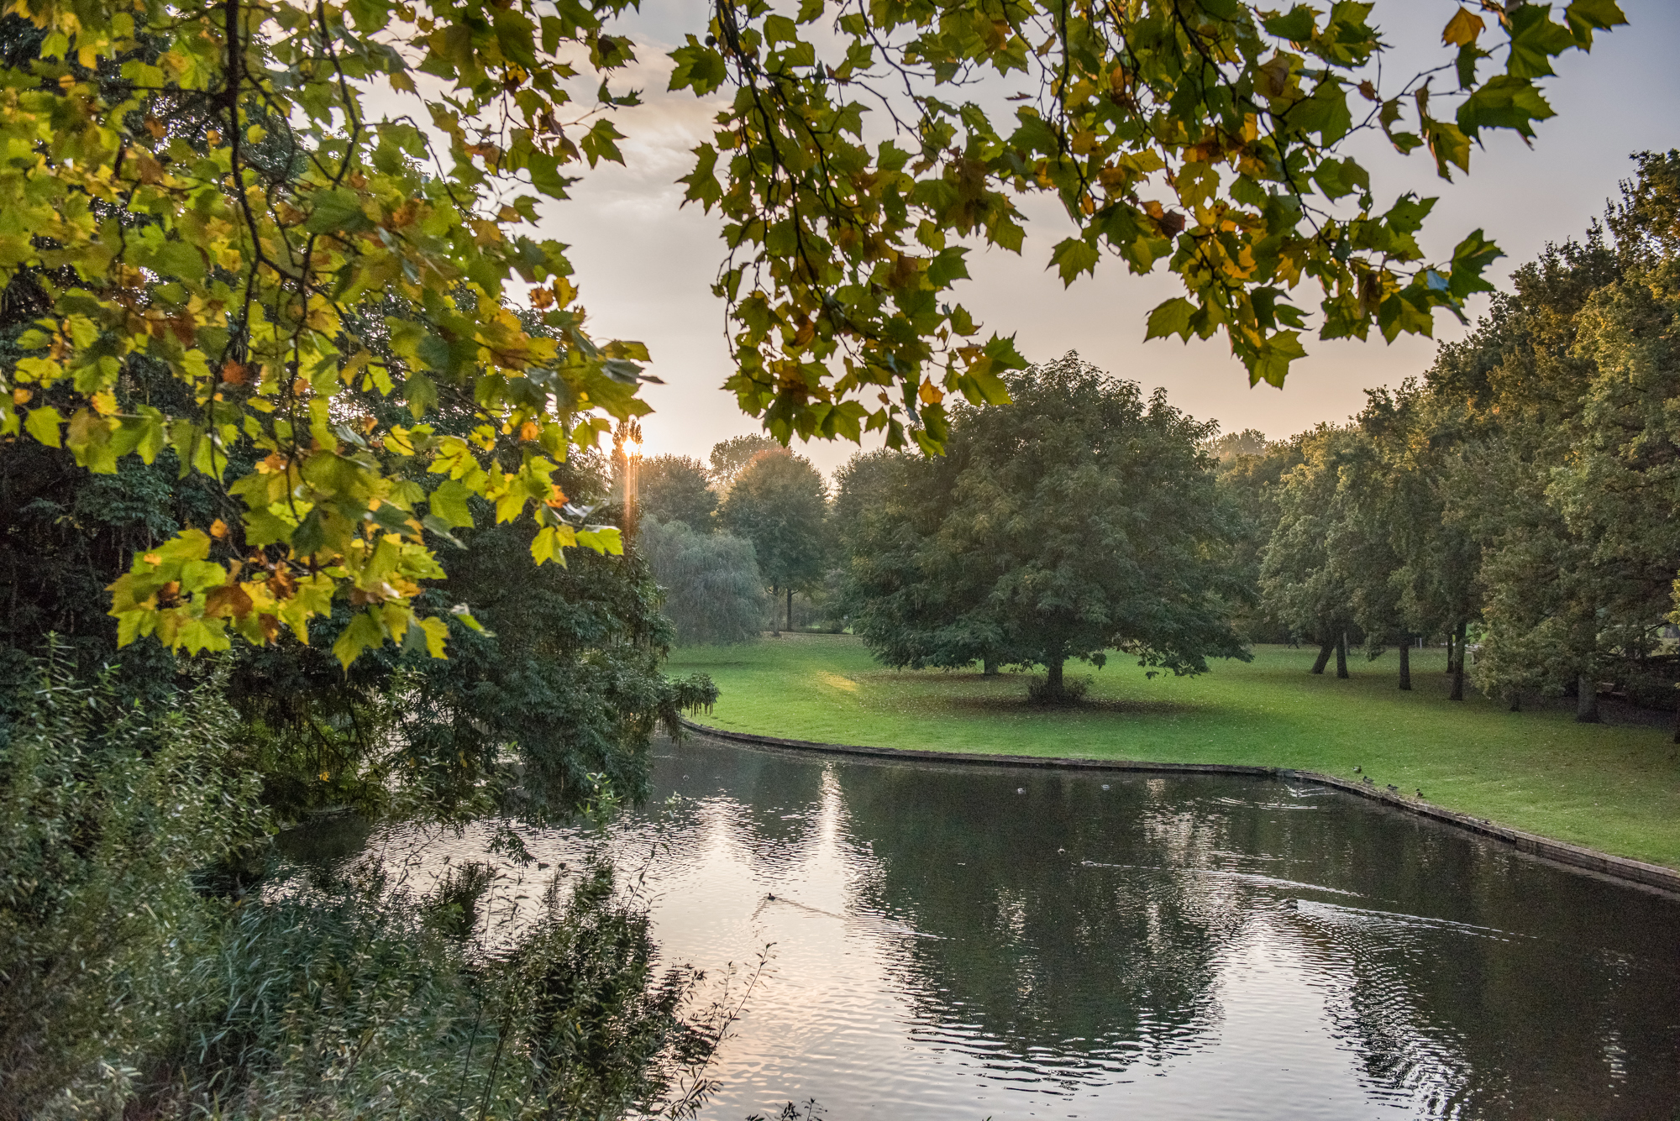
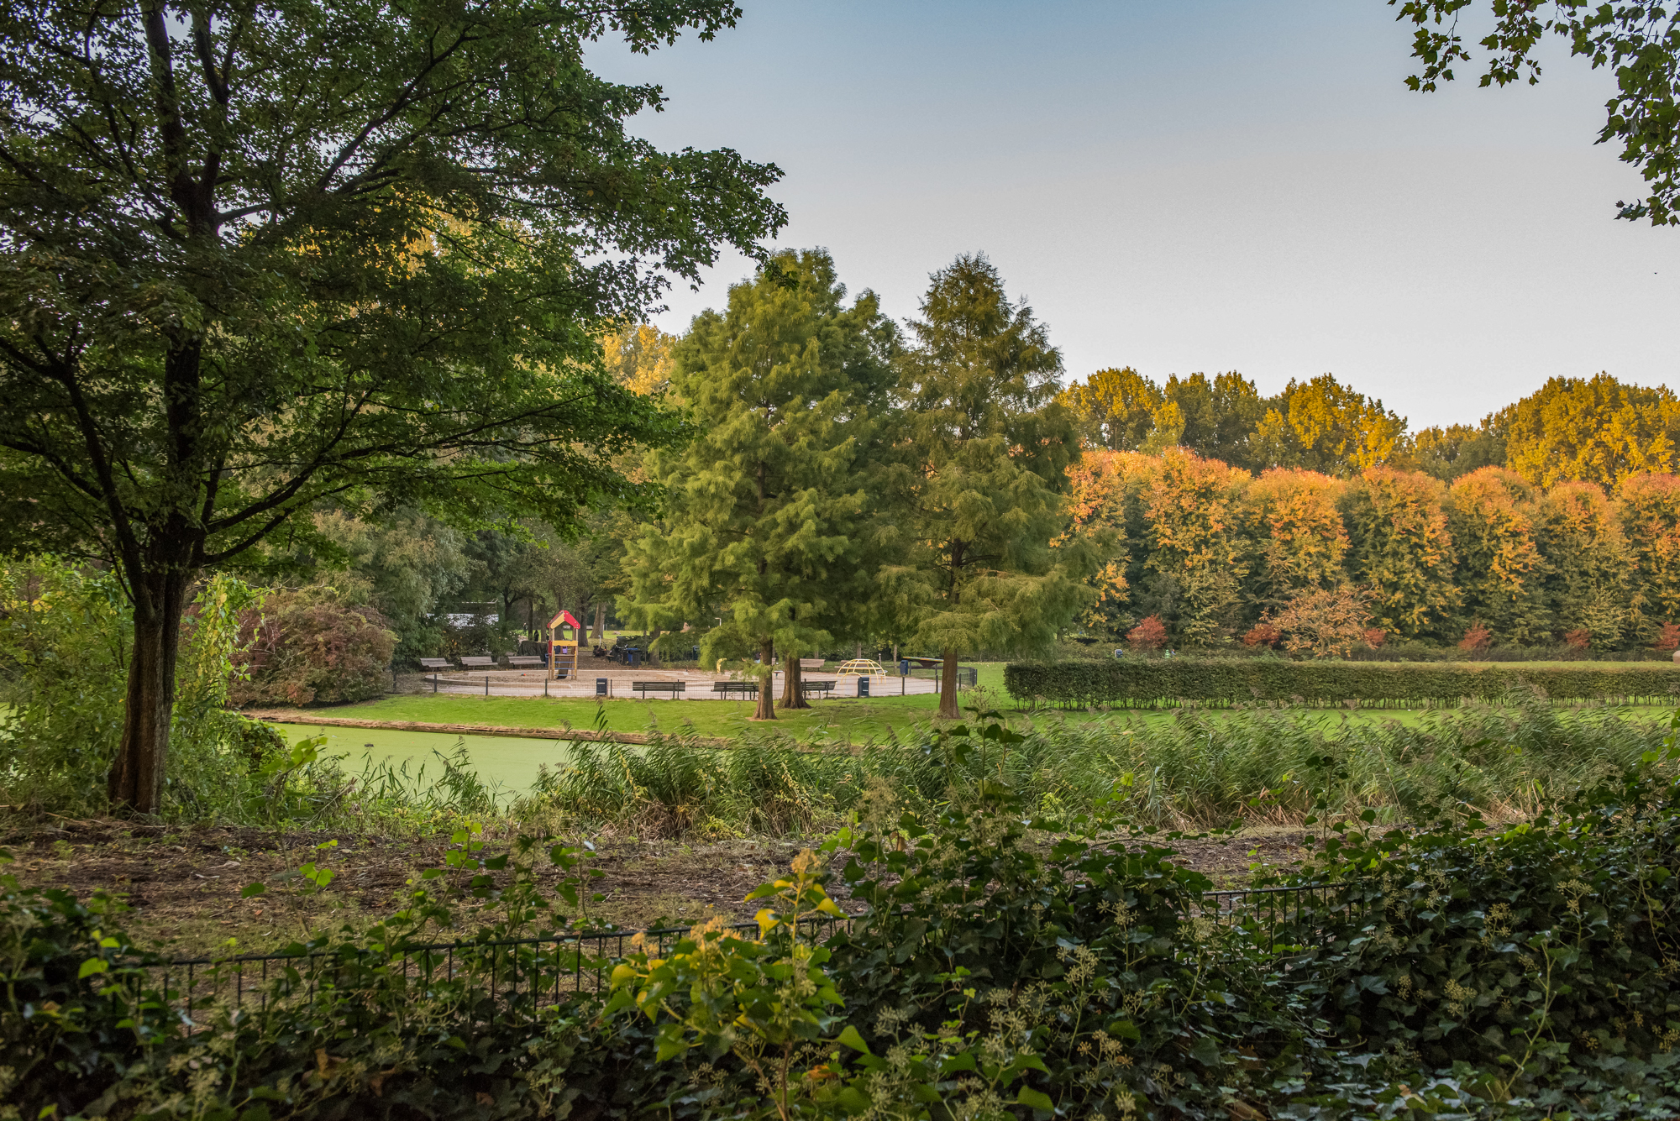
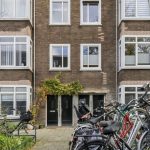
Deze comfortabele benedenwoning (1940) is gelegen in de geliefde wijk Bos en Lommer in Amsterdam-West. Hier woon je heerlijk rustig, maar wel met de levendigheid van de stad dichtbij. Winkels, horecagelegenheden en culturele voorzieningen bevinden zich om de hoek. Dat geldt ook voor het Erasmuspark, Rembrandtpark en Westerpark waar je heerlijk kunt wandelen en recreëren op fietsafstand.
De gezellige binnenstad ligt op slechts een kwartiertje fietsen. Ook voor andere belangrijke voorzieningen hoef je niet ver: scholen, sportclubs en medische faciliteiten zijn vlakbij. Qua bereikbaarheid woon je hier ideaal. Bus- en tramhaltes liggen op loopafstand en NS-station Sloterdijk op korte fietsafstand. Met de auto rijd je binnen een paar minuten op de Ring A10.
Goed om te weten:
• Fijn 2-kamerappartement met heerlijke achtertuin
• Aangename lichtinval
• Mogelijkheid tot een uitbouw van 4,5 meter zonder vergunning
• Kleine, betrokken VvE
• Rustige ligging, maar wel dichtbij voorzieningen
• Erasmuspark op steenworp afstand
• Uitvalswegen goed bereikbaar
• Energielabel: D
• Erfpacht afkoop t/m 2034 en vastgeklikt/afkoop onder gunstige voorwaarden
• Maandelijkse vve kosten: € 299
English version
In a quiet location in the beloved Bos en Lommer neighborhood, we are pleased to offer this lovely 2-room apartment with a spacious, green garden! This ground-floor apartment features a spacious and bright living room, a neat corner kitchen, one full-sized bedroom and a simple bathroom. Outside, you will find a large, sheltered backyard with plenty of greenery, which is perfect for landscaping to your own taste.
The location is ideal for those who want to live peacefully in the city while still having all amenities just around the corner. Shops, restaurants and Erasmus Park? All within easy reach! Will this be your new home? Then schedule a viewing today! Let us take you on a tour:
• Living space: 57,6 m²
• Spacious living room with a modern fireplace
• Large corner kitchen with various appliances
• 1 full-sized bedroom
• Nice bathroom with toilet, sink and bathtub
• Large, green garden with plenty of privacy
• Can be modernized to suit your own taste
Layout of the apartment:
Ground floor:
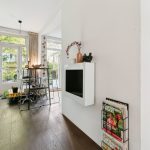
Behind the front door is an elongated entrance hall, finished with dark blue carpet. From here, you enter the apartment’s spacious living room. The living room features hardwood floors and the walls are finished in a sleek, neutral tone. There is plenty of space for a cozy sitting area, a dining area and possibly a workspace. Thanks to the large doors leading to the garden, the room enjoys a pleasant flow of natural light. A standout feature in the living room is the modern fireplace, which adds extra ambiance.
The kitchen is spacious and partially features a dark tile floor. This corner kitchen features cream-colored cabinet fronts and a silver countertop. It is equipped with various appliances, including a gas stove, range hood and oven. From the living room, you have access to the bedroom and the bathroom. The bedroom is spacious and offers enough room for a double bed. The room features hardwood floors and benefits from plenty of natural light.
The bathroom has dark gray floor tiles and white wall tiles. This space is equipped with a wall-mounted toilet, a sink and a bathtub.
Garden:
The apartment features a spacious, sheltered backyard. It is landscaped with plenty of greenery. The surrounding trees provide shade in the summer, both outdoors and indoors. The garden offers excellent opportunities to landscape it to your own taste.
Thanks to its sheltered location, you can enjoy the outdoors here in complete peace. At the back is a storage shed with space for your gardening tools.
Parking:
Paid parking.
Do you already know the area?
This comfortable ground-floor apartment (1940) is located in the popular Bos en Lommer neighborhood in Amsterdam-West. Here, you will enjoy a wonderfully peaceful setting, yet with the city’s vibrancy close by. Shops, restaurants and cultural amenities are just around the corner. The same goes for Erasmus Park, where you can enjoy lovely walks and recreational activities.
The charming city center is just a 15-minute bike ride away. Other important amenities are also within easy reach: schools, sports clubs and medical facilities are nearby. In terms of accessibility, this is an ideal place to live. Bus and tram stops are within walking distance and the Sloterdijk train station is a short bike ride away. By car, you can reach the A10 ring road in just a few minutes.
Good to know:
• Nice 2-room apartment with a lovely backyard
• Pleasant natural light
• Possibility of a 4.5-meter extension without a permit
• Small, active homeowners’ association
• Quiet location, yet close to amenities
• Erasmuspark just a stone’s throw away
• Major roads easily accessible
• Energy efficiency rating: D
• Leasehold buyout through 2034
• Monthly homeowners' association fees: €299
Kenmerken
Overdracht
- Status
- Beschikbaar
- Koopprijs
- € 500.000,- k.k.
Bouwvorm
- Objecttype
- Appartement
- Bouwjaar
- 1940
- Bouwvorm
- Bestaande bouw
- Liggingen
- Aan park, Aan rustige weg, In woonwijk
Indeling
- Woonoppervlakte
- 58 m2
- Inhoud
- 223 m3
- Aantal kamers
- 2
- Aantal slaapkamers
- 1
Energie
- Isolatievormen
- Muurisolatie, Vloerisolatie, Grotendeels dubbelglas
- Soorten warm water
- CV ketel
- Soorten verwarming
- CV ketel
Buitenruimte
- Tuintypen
- Achtertuin
- Type
- Achtertuin
- Achterom
- Nee
- Kwaliteit
- Normaal
Bergruimte
- Soort
- Vrijstaand steen
Parkeergelegenheid
- Soorten
- Geen garage
Dak
- Dak type
- Plat dak
- Dak materialen
- Bitumineuze Dakbedekking
Overig
- Permanente bewoning
- Ja
- Waardering
- Goed
- Waardering
- Redelijk
Voorzieningen
- Voorzieningen
- Glasvezel kabel, Natuurlijke ventilatie
Kaart
Streetview
In de buurt
Plattegrond
Neem contact met ons op over Esmoreitstraat 34H, Amsterdam
Kantoor: Kantoor Alkmaar
Contactgegevens
- Zevenhuizen 10
- 1811 KB Alkmaar
- Tel. 072 – 303 94 94
- alkmaar@bertvanvulpen.nl
- Route: Google Maps
Andere kantoren: Amsterdam, Amstelveen, Zaandam, Krommenie