





- Woonoppervlakte 87 m2
- Perceeloppervlakte 137 m2
- Inhoud 305 m3
- Aantal verdiepingen 2
- Aantal slaapkamers 4
- Energielabel A
- Type woning Eengezinswoning, Tussenwoning
** ENGLISH BELOW **
Welkom aan de Caro van Eyckhof 6 in Amstelveen, een sfeervolle, instapklare en volledig gemoderniseerde woning in de geliefde Theaterbuurt van Westwijk. Deze verzorgde woning combineert comfort, duurzaamheid en een praktische indeling met een rustige ligging en vrij uitzicht aan de voorzijde.
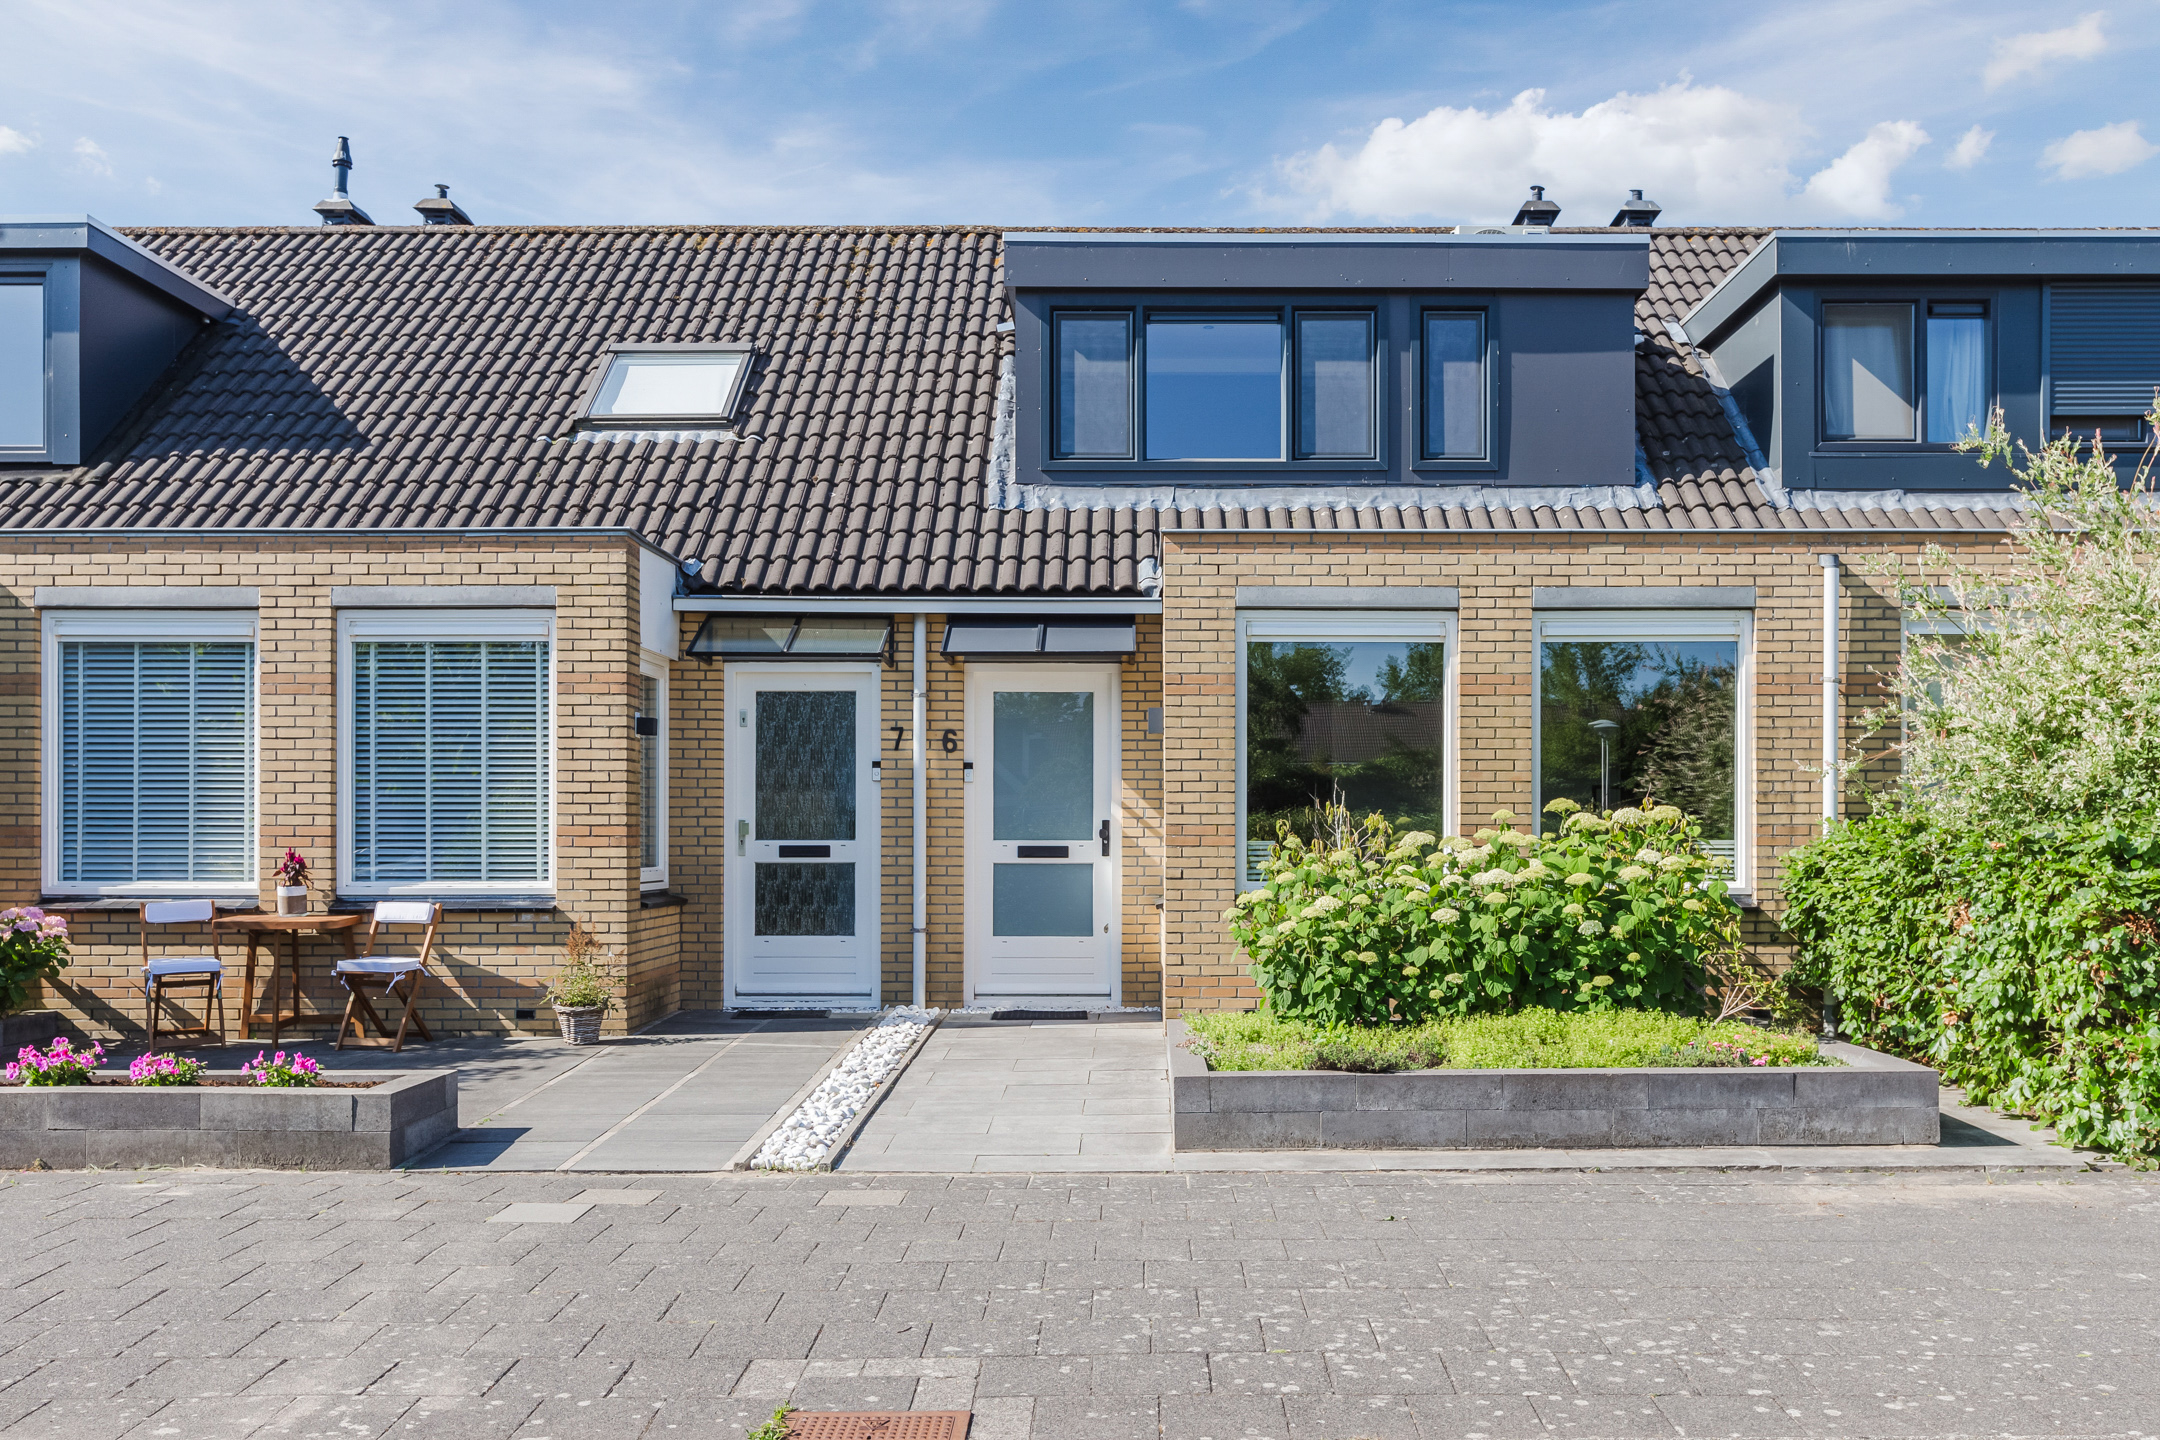
Sinds 2021 is de woning grondig gerenoveerd en gemoderniseerd. Daarnaast is de woning uitgebouwd en voorzien van twee dakkapellen, wat zorgt voor extra woonruimte en veel lichtinval. Dankzij de slaapkamer en badkamer op de begane grond is de woning bovendien levensloopbestendig ingericht.
Kenmerken
• Woonoppervlakte ca. 87,2 m²
• Perceeloppervlakte 137 m²
• Volledig gerenoveerd sinds 2021
• Uitbouw en dubbele dakkapel
• 4 slaapkamers
• Slaapkamer en badkamer op de begane grond
• Levensloopbestendig wonen
• Zonnige achtertuin op het zuiden
• Vrij uitzicht aan de voorzijde
• 9 zonnepanelen
• 2 airco’s
• Energielabel A
• Gelegen in een rustige en kindvriendelijke straat
• Gasloos wonen
Indeling
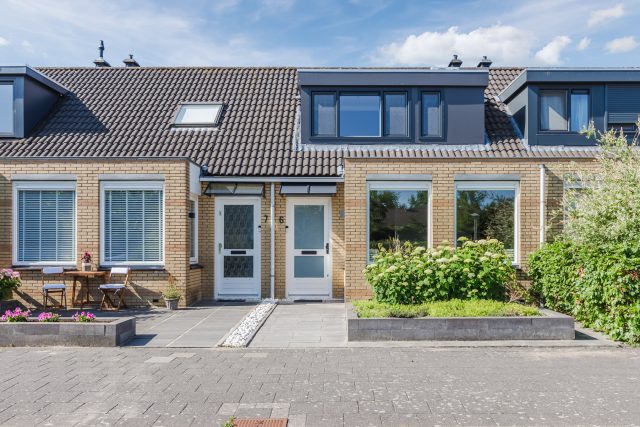
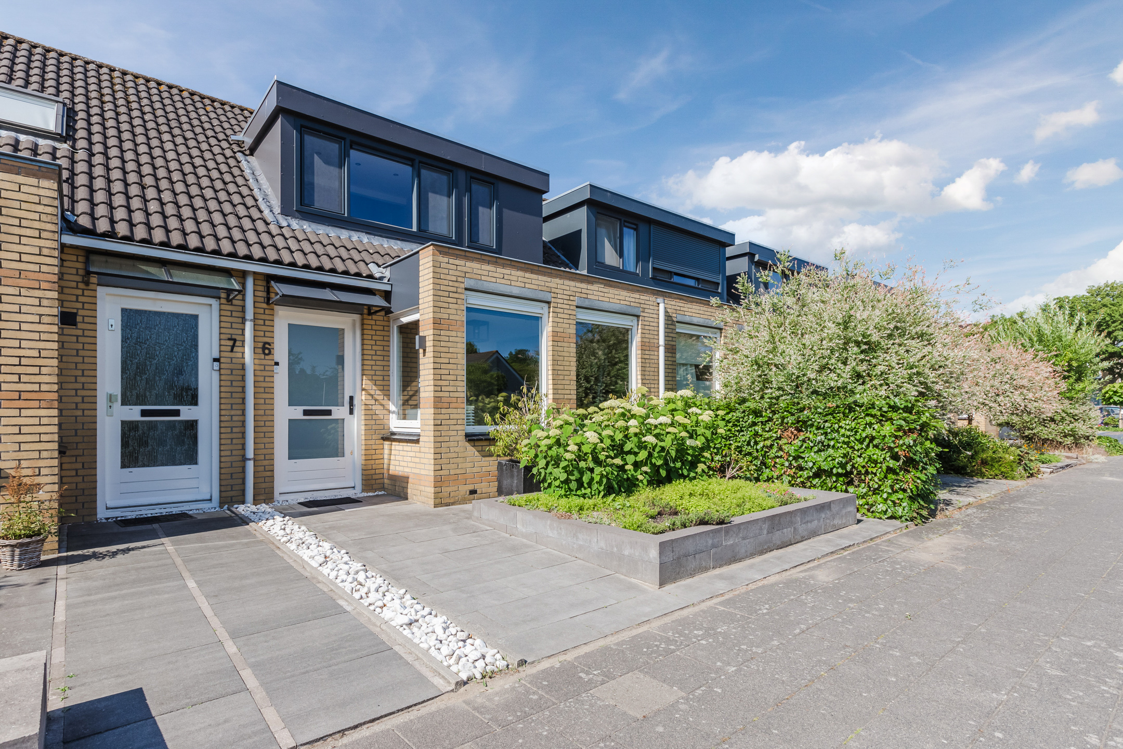
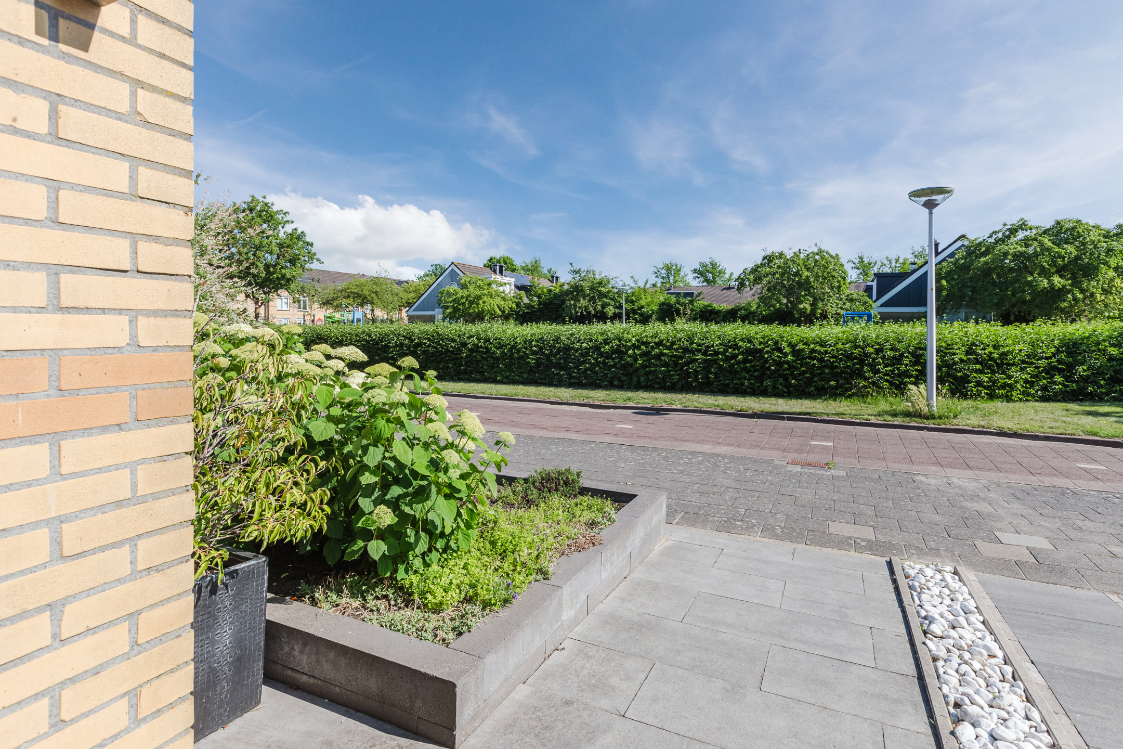
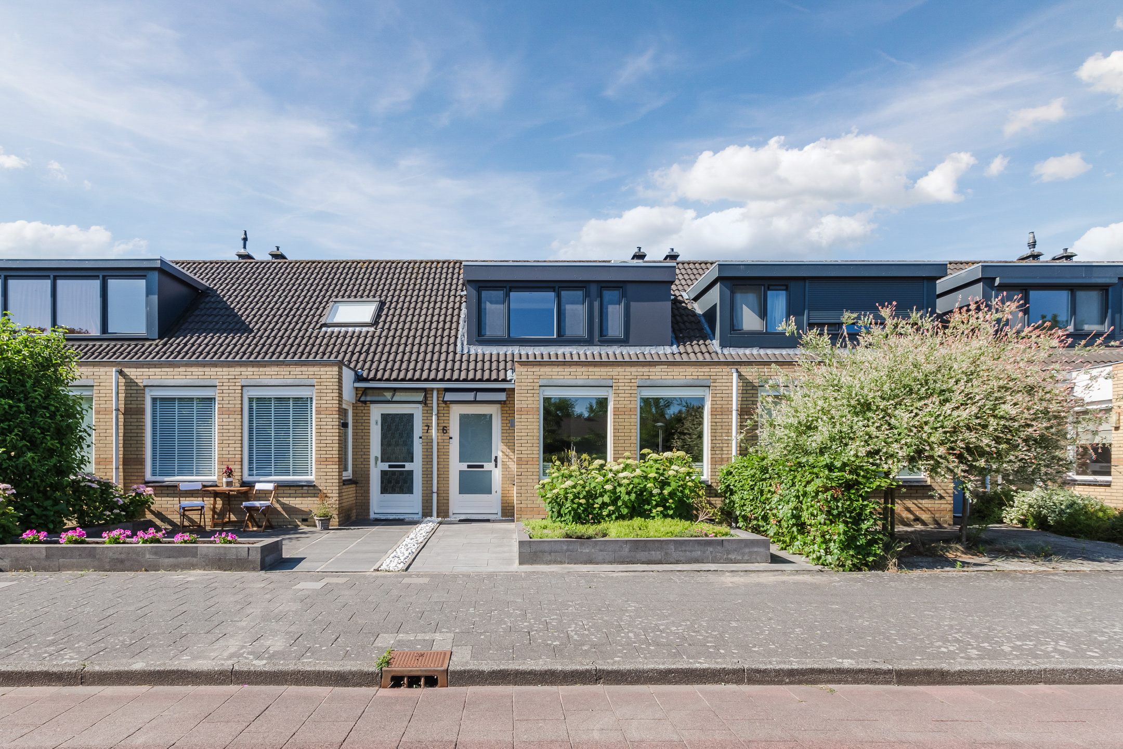
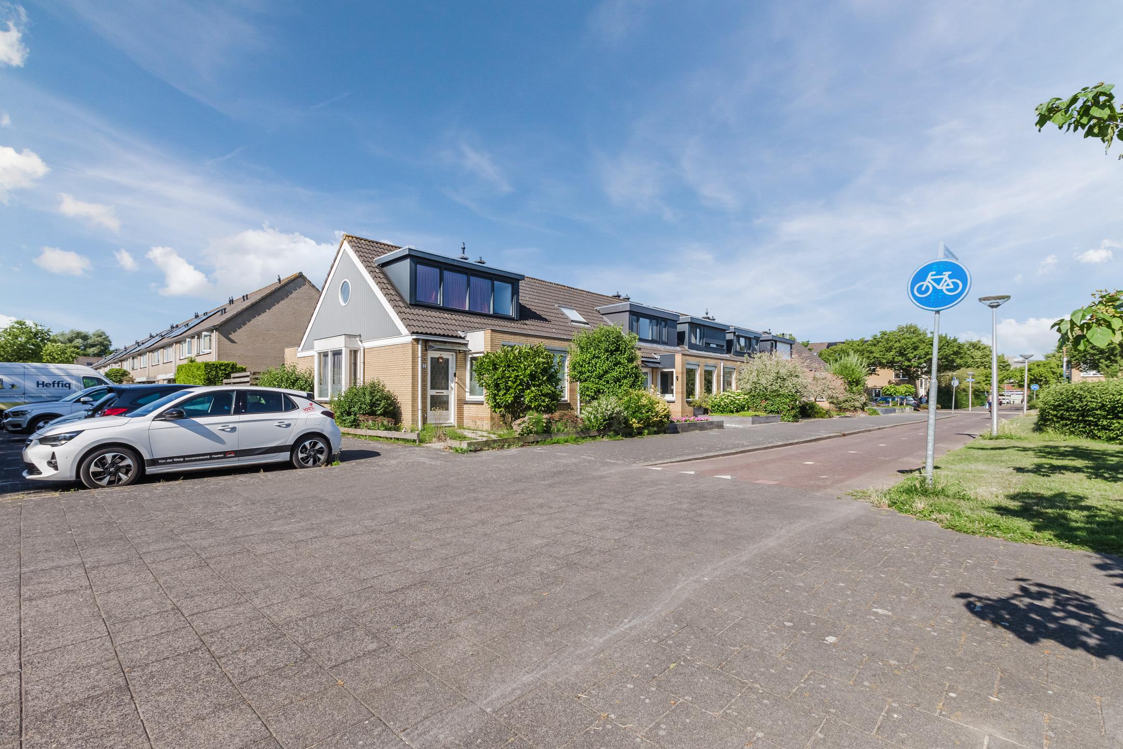
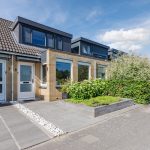
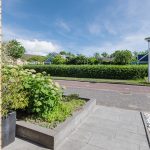
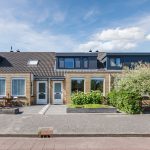
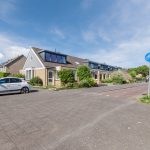
Bij aankomst valt direct het vrije uitzicht aan de voorzijde op. De verzorgde voortuin geeft de woning een nette uitstraling en de autoluwe straat zorgt voor een rustige woonomgeving.
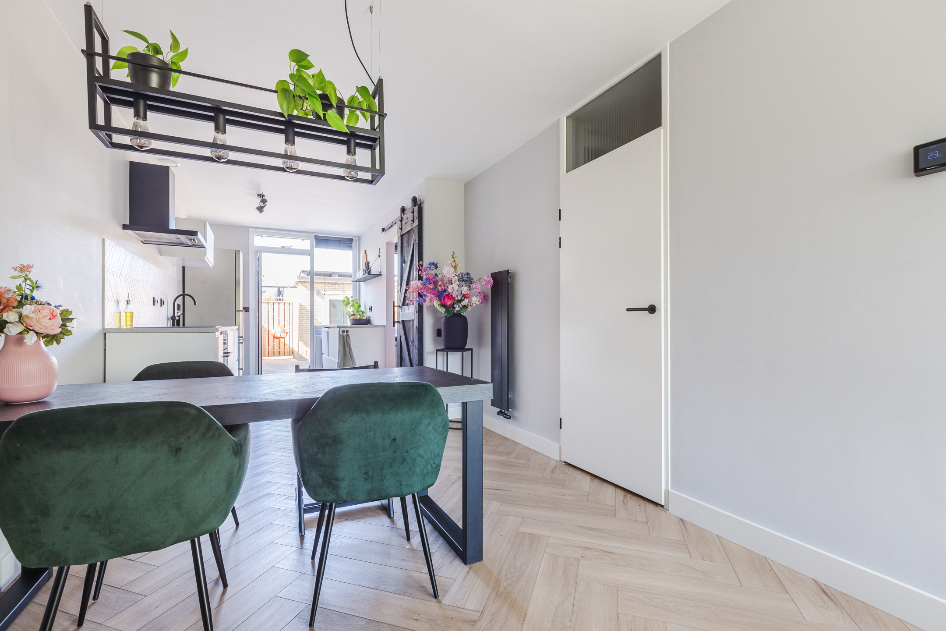
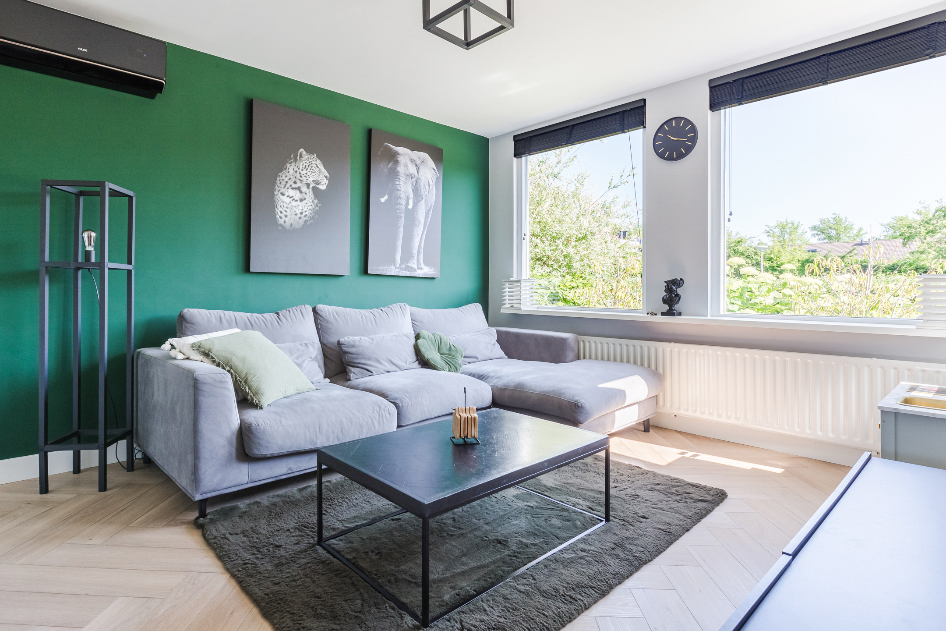
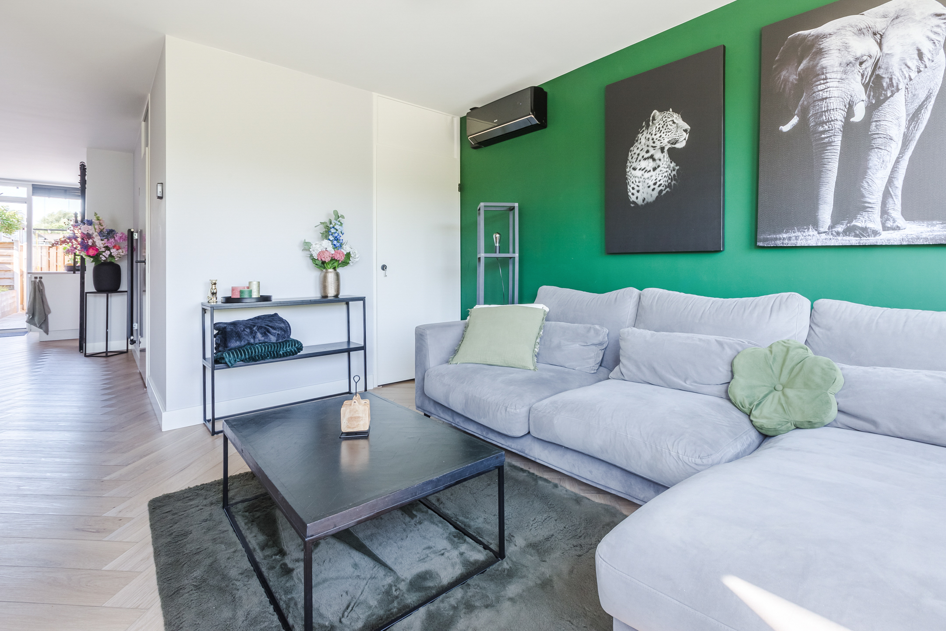
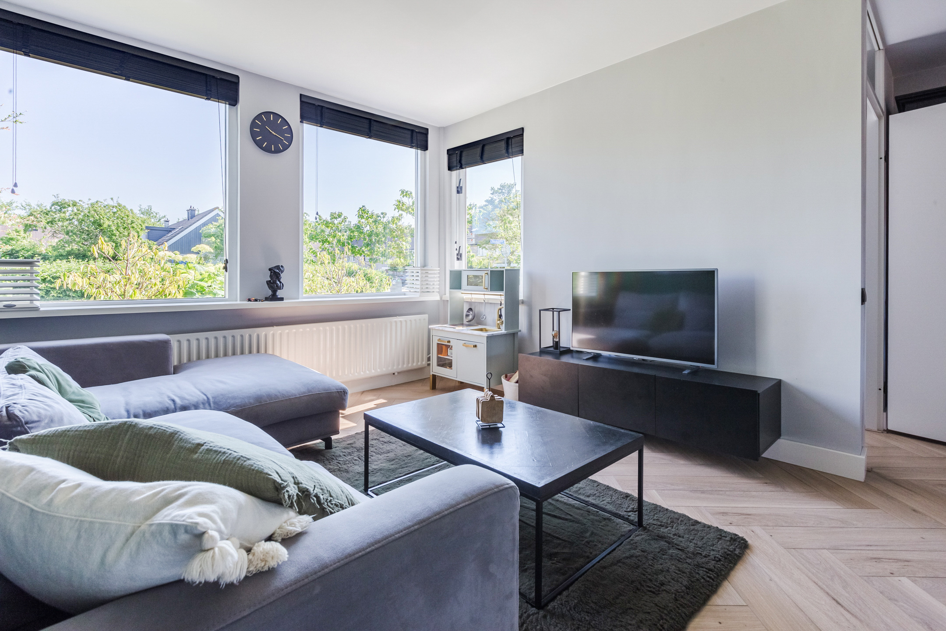
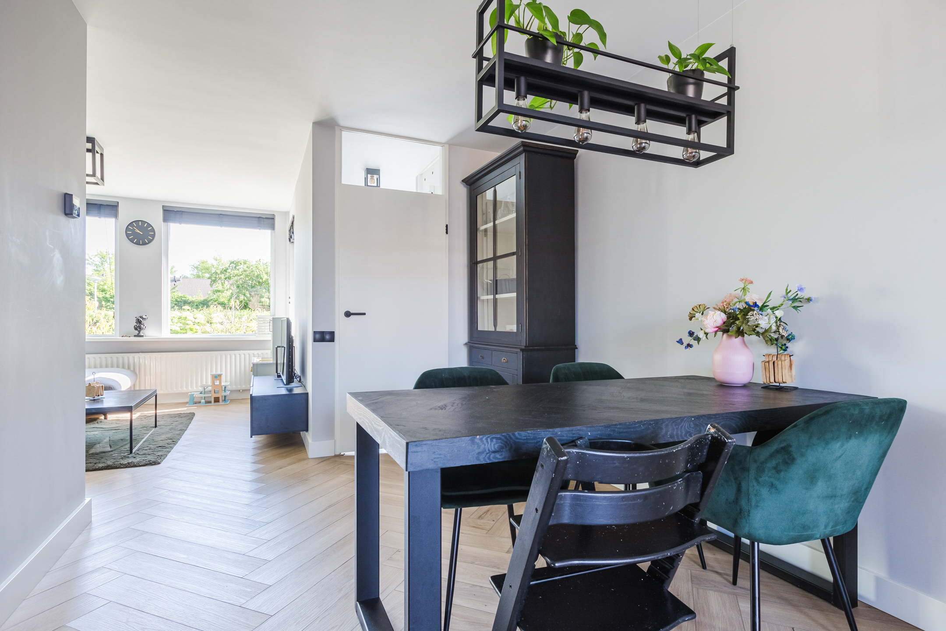
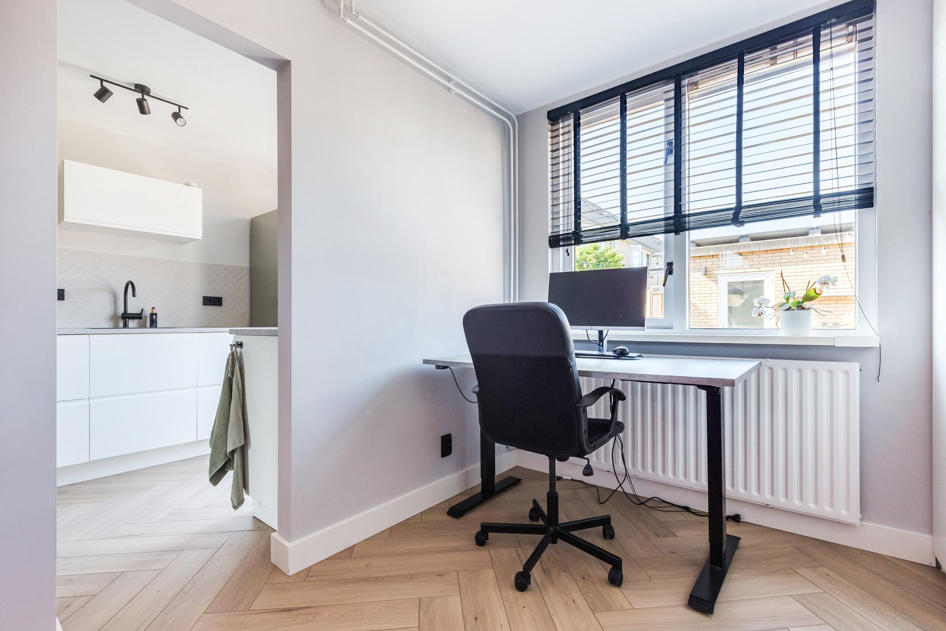
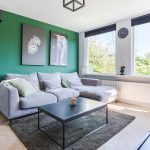
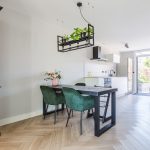
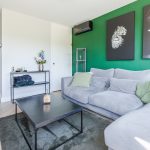
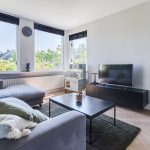
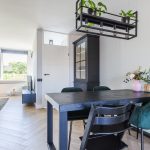
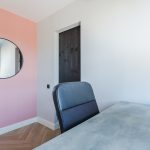
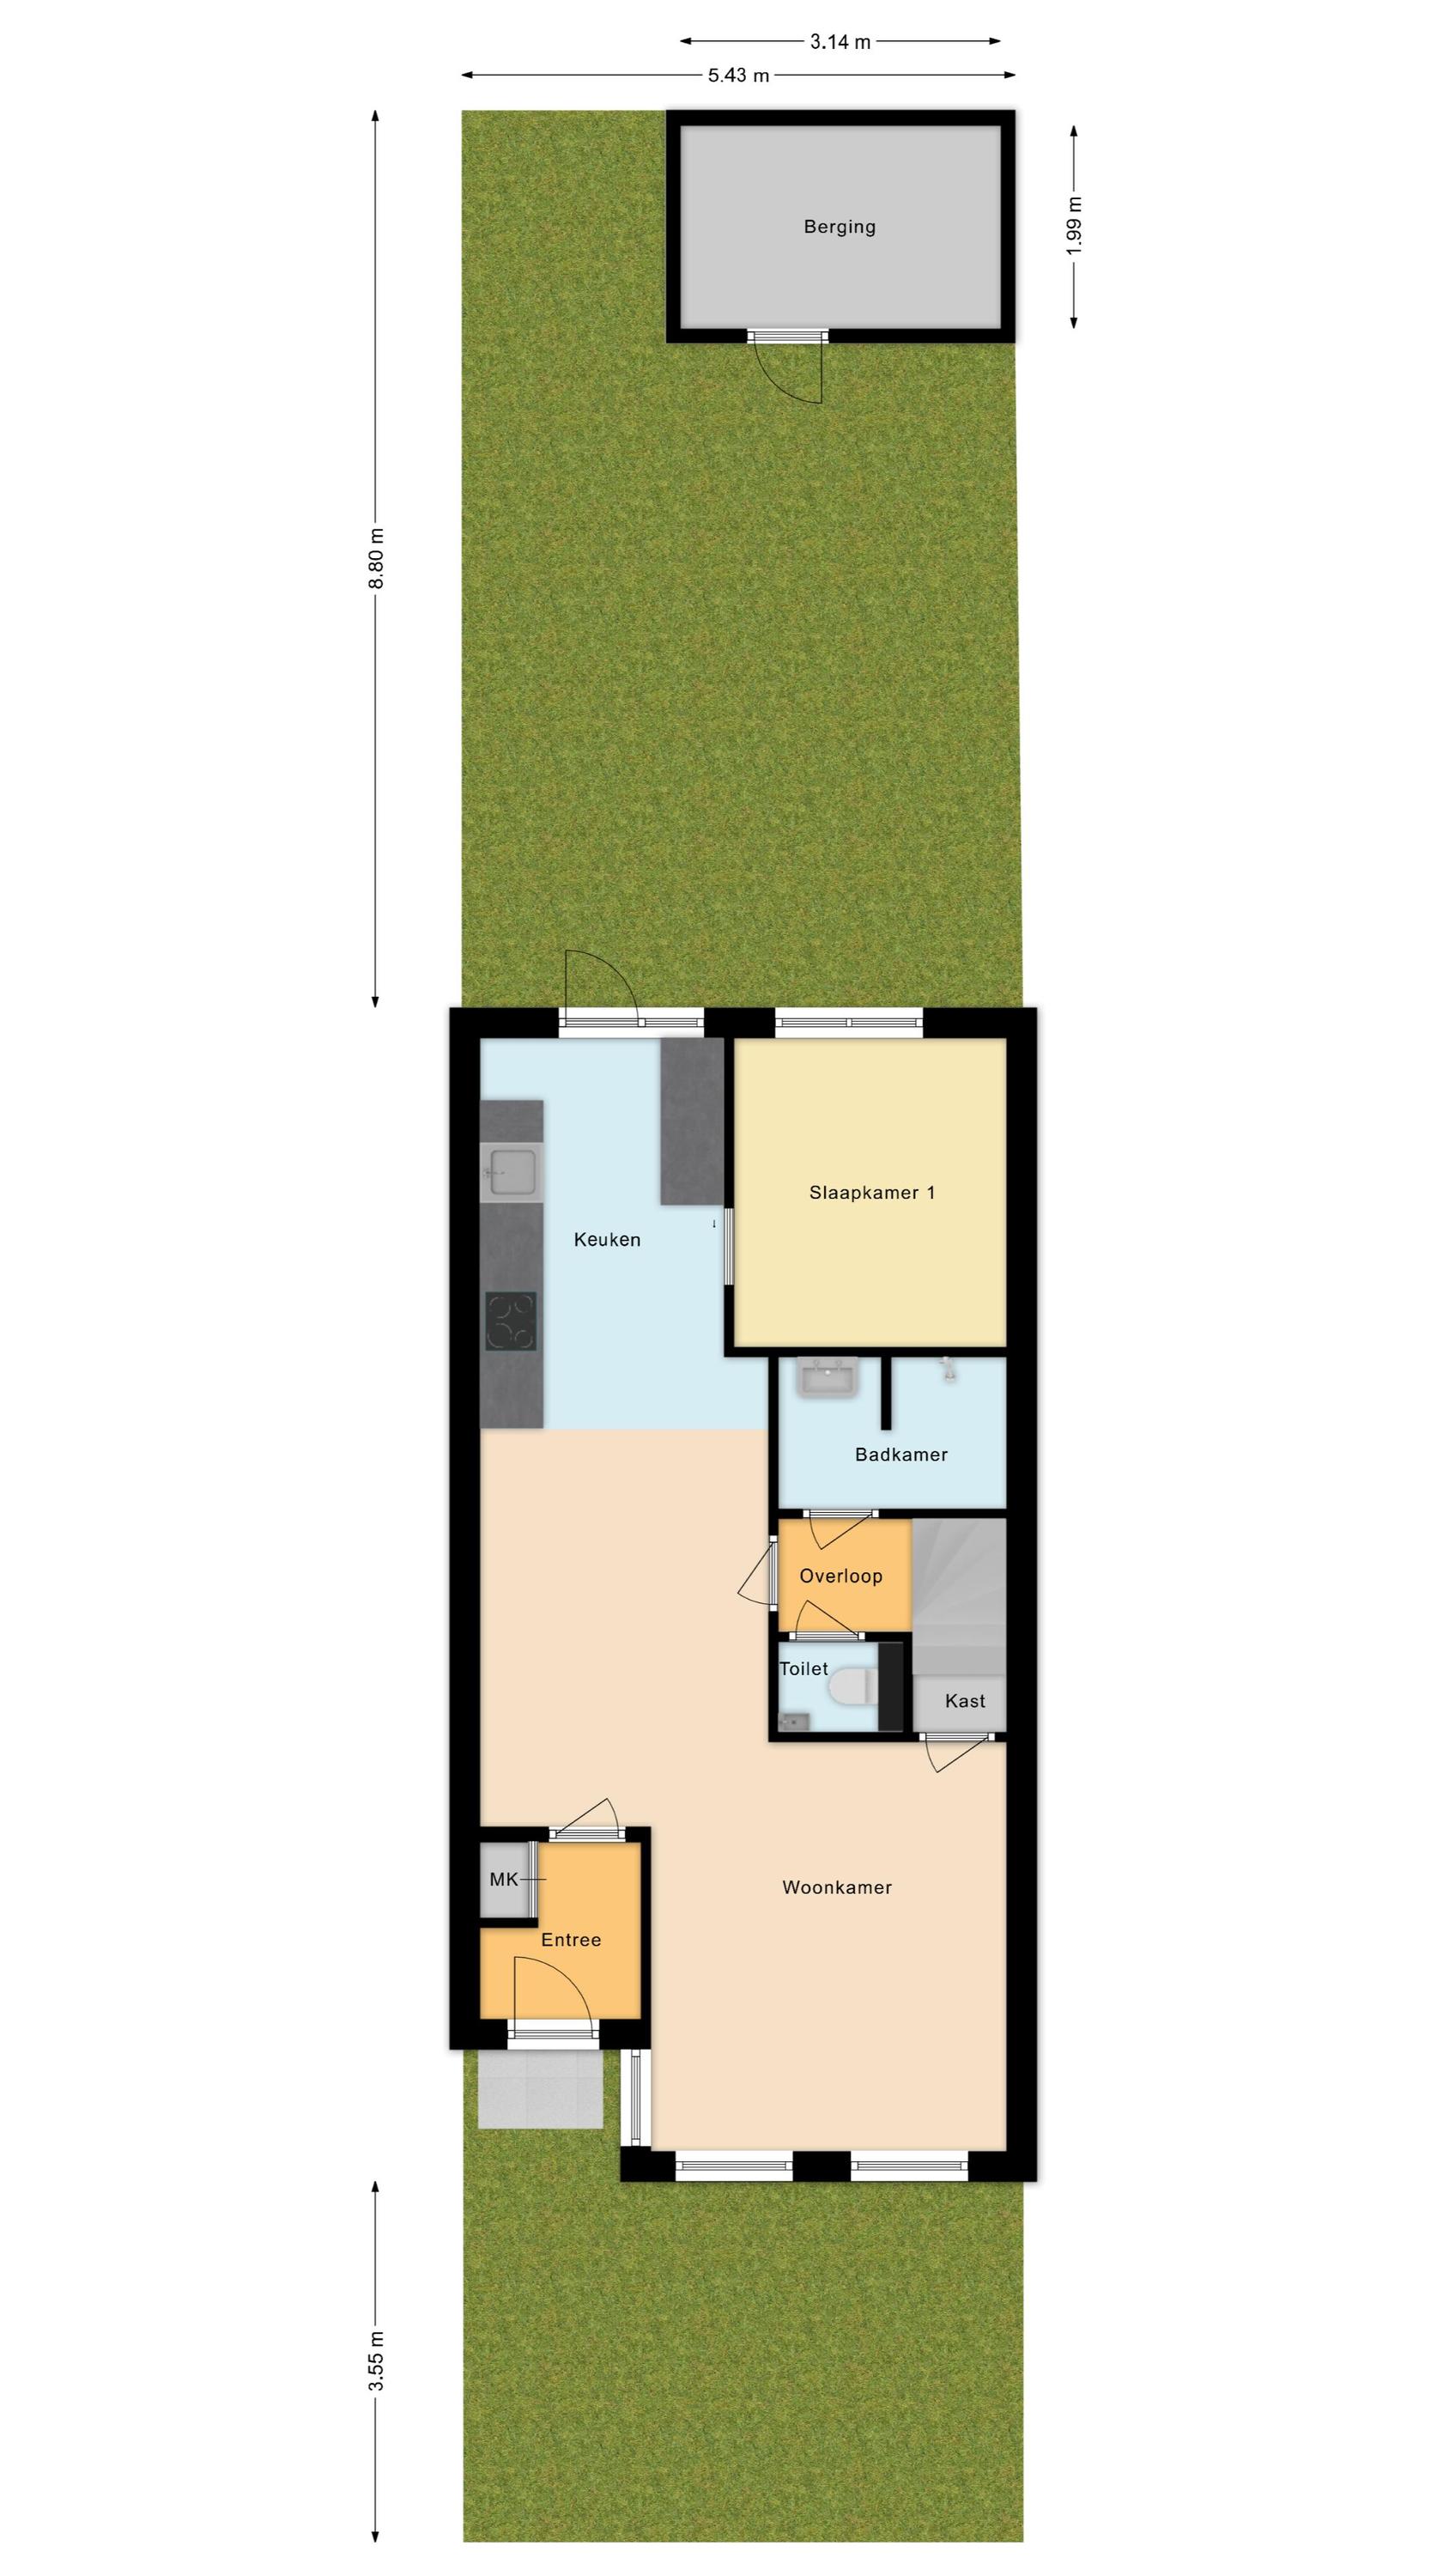
De lichte woonkamer vormt het hart van de woning en is afgewerkt met een stijlvolle visgraatvloer, die direct warmte en sfeer toevoegt. Er is een royale leefruimte met voldoende plek voor een comfortabele zithoek en een grote eettafel.
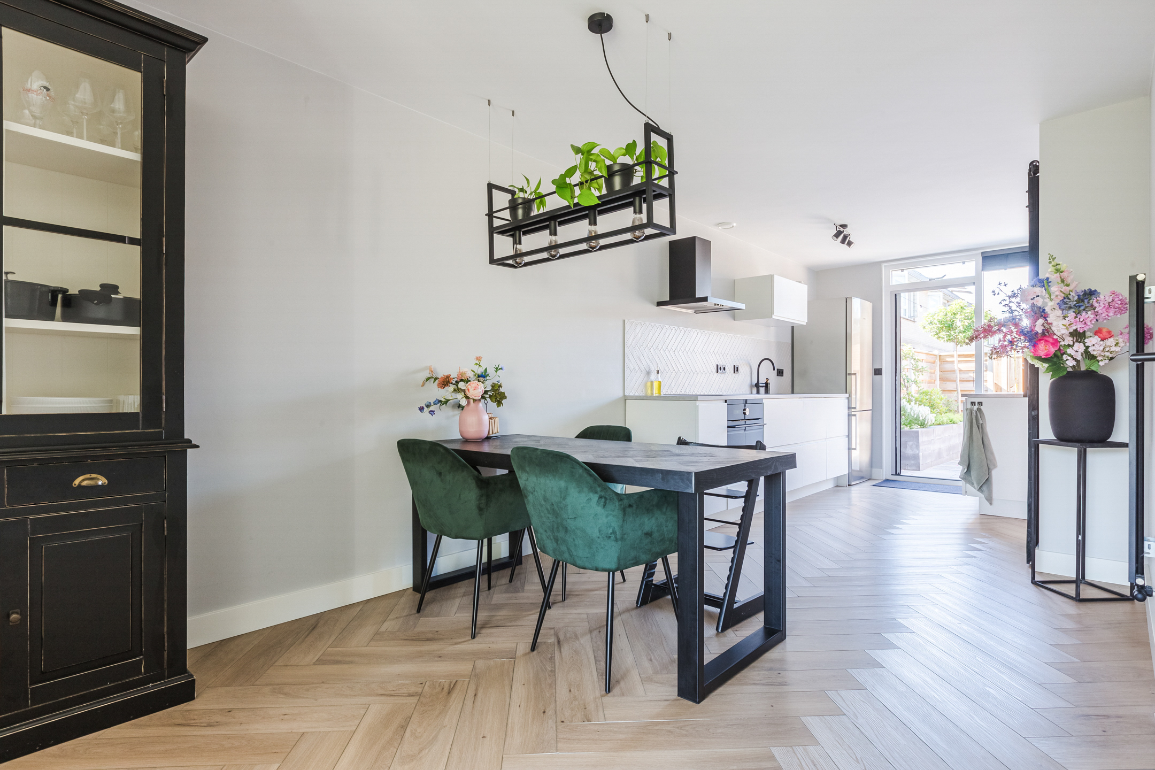
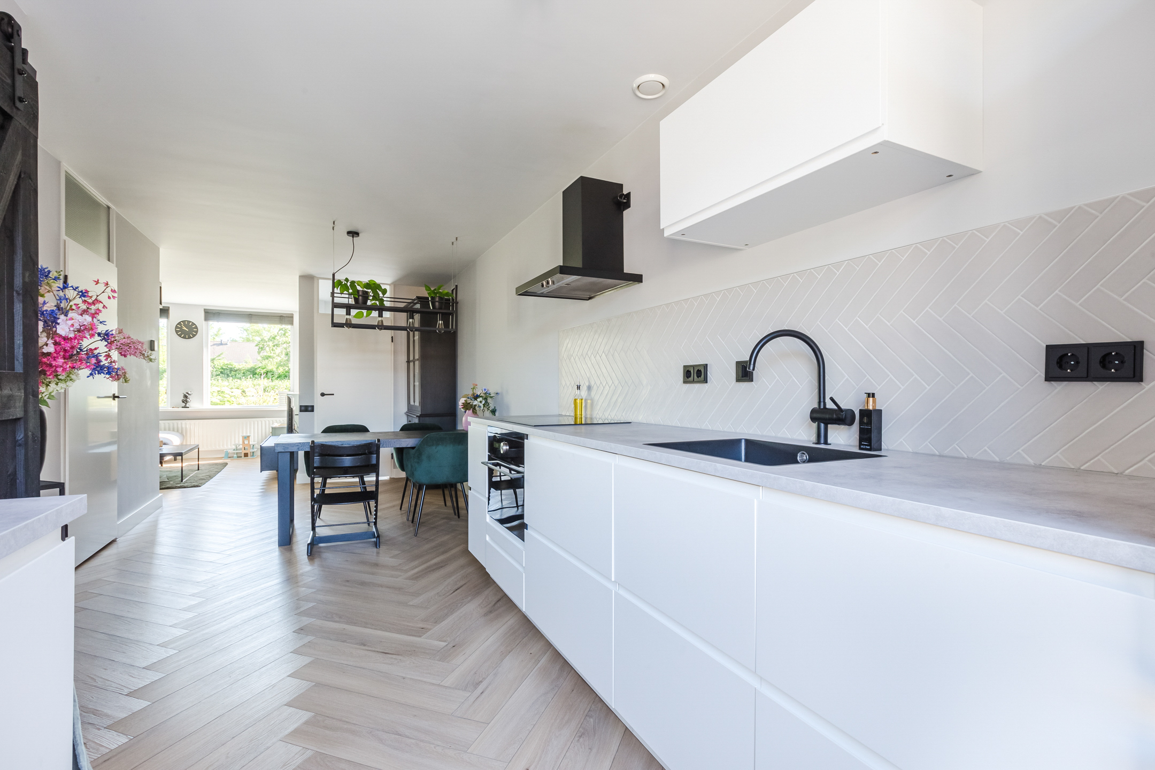
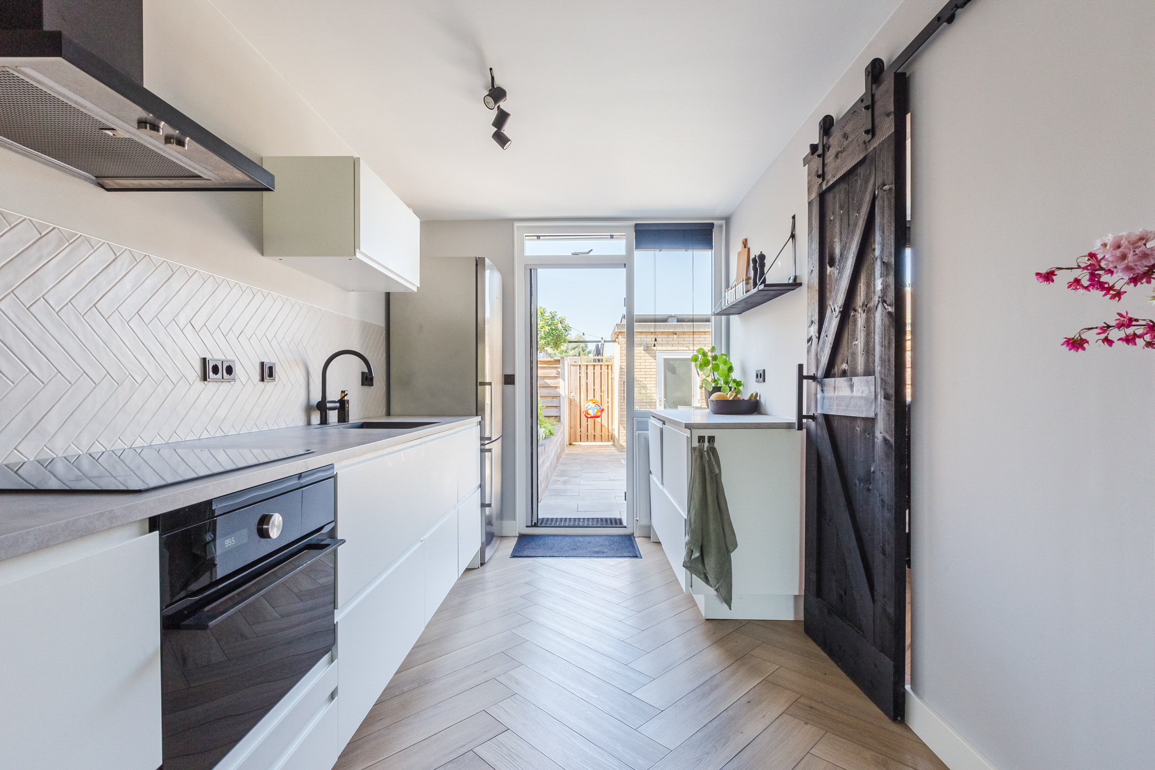
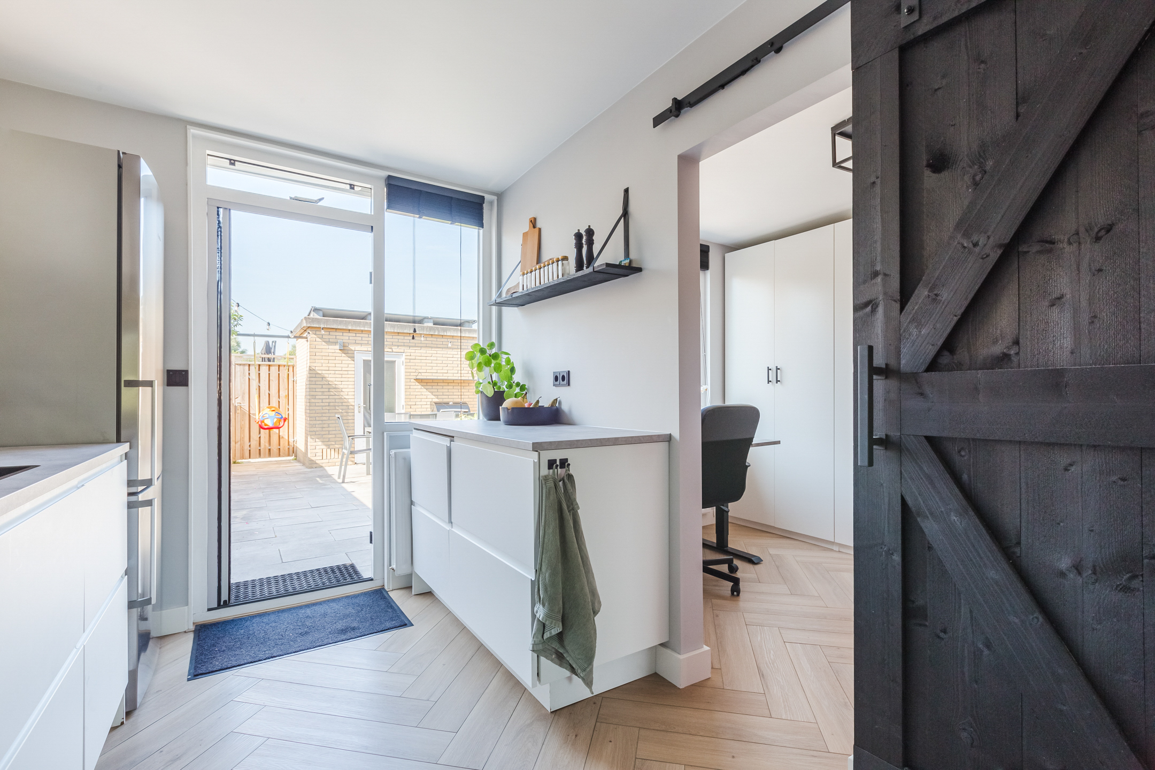
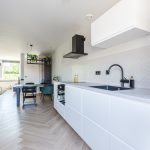
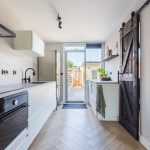
De moderne open keuken heeft een strakke uitstraling en is voorzien van diverse inbouwapparatuur, waaronder een inductiekookplaat, afzuigkap en combi-oven. De combinatie van de open indeling en grote raampartijen zorgt voor een fijne verbinding tussen koken, eten en wonen.
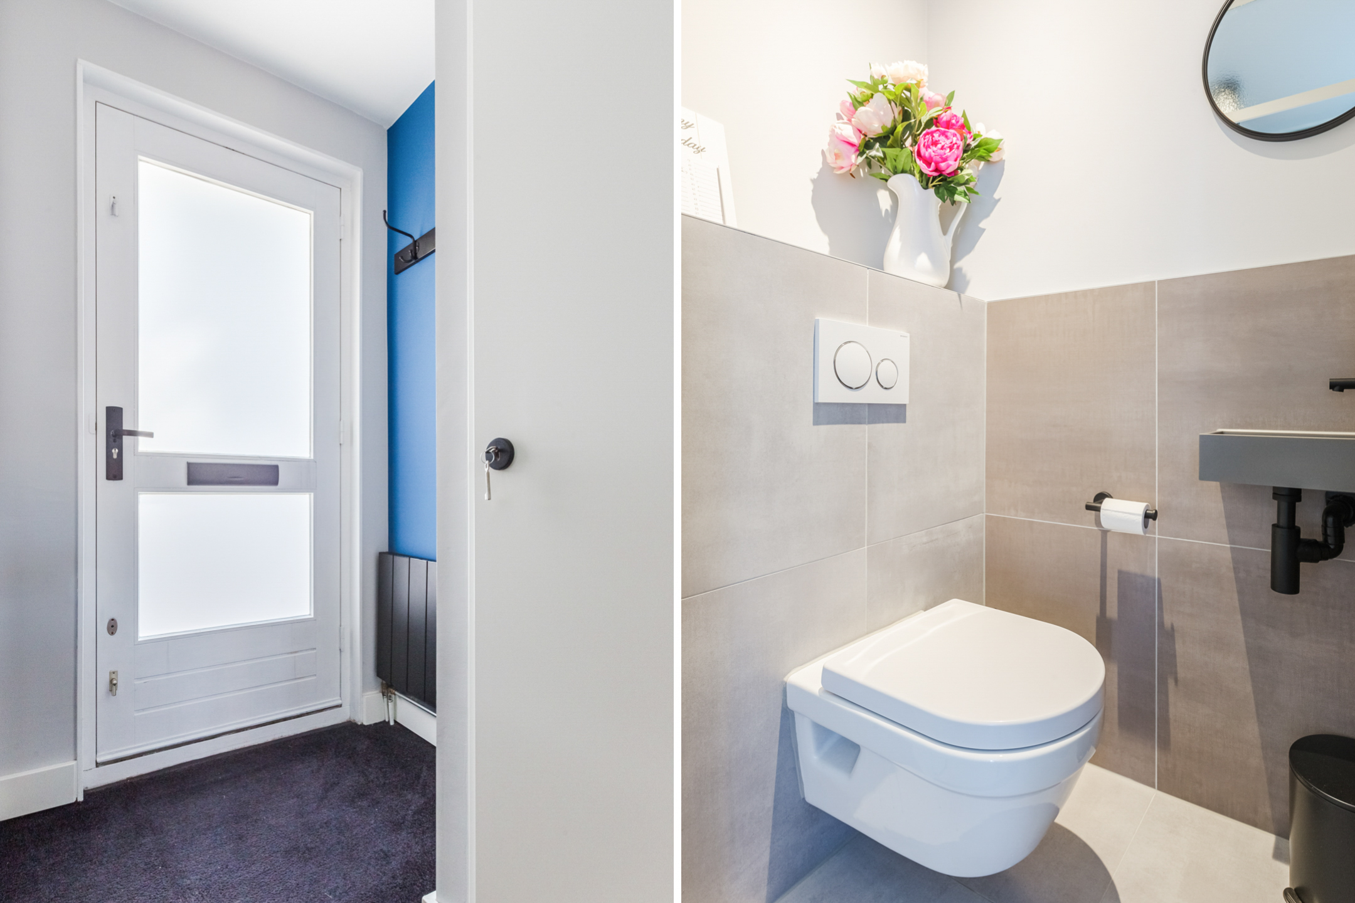
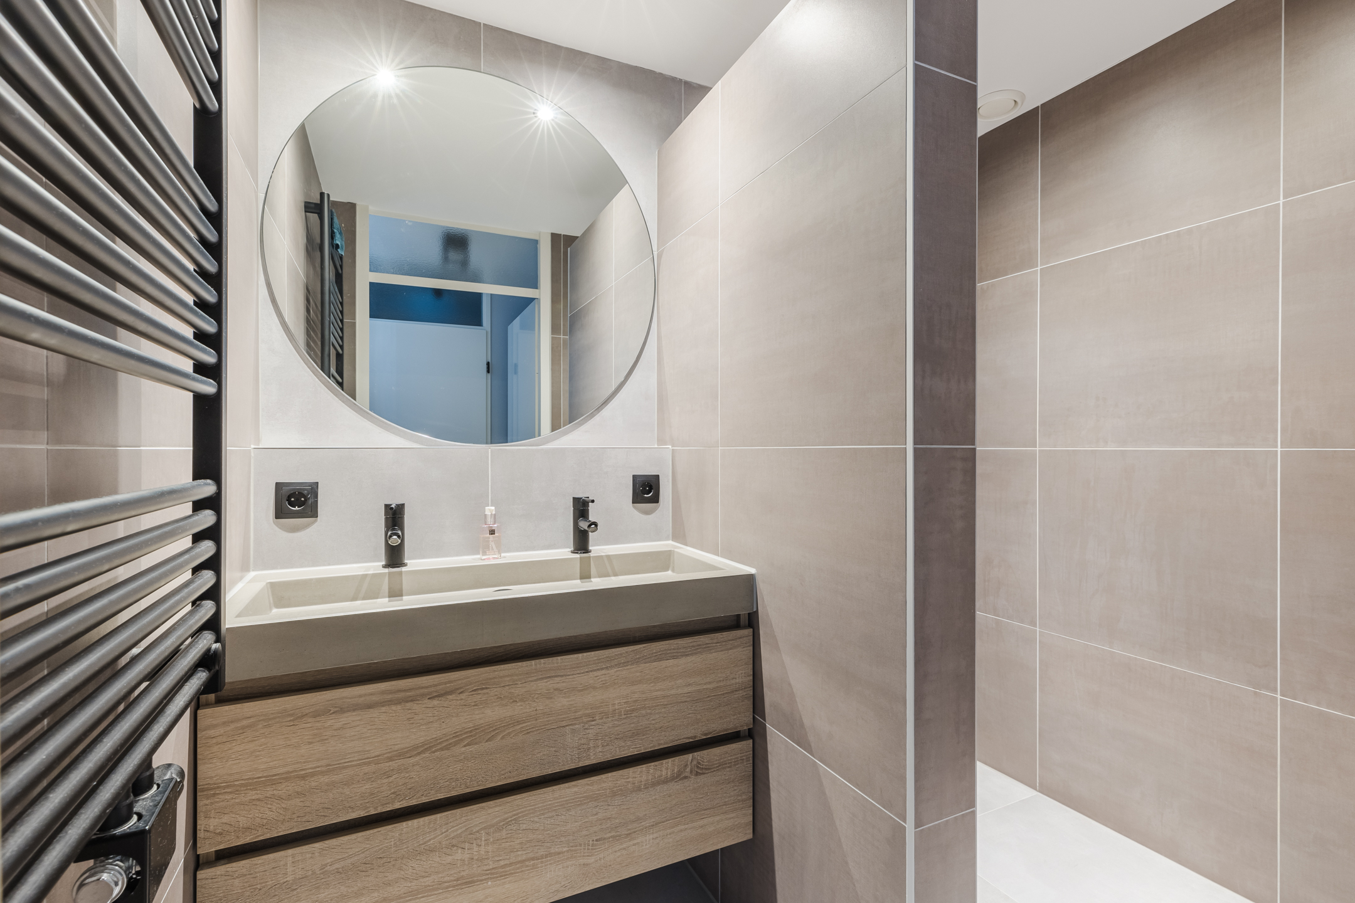
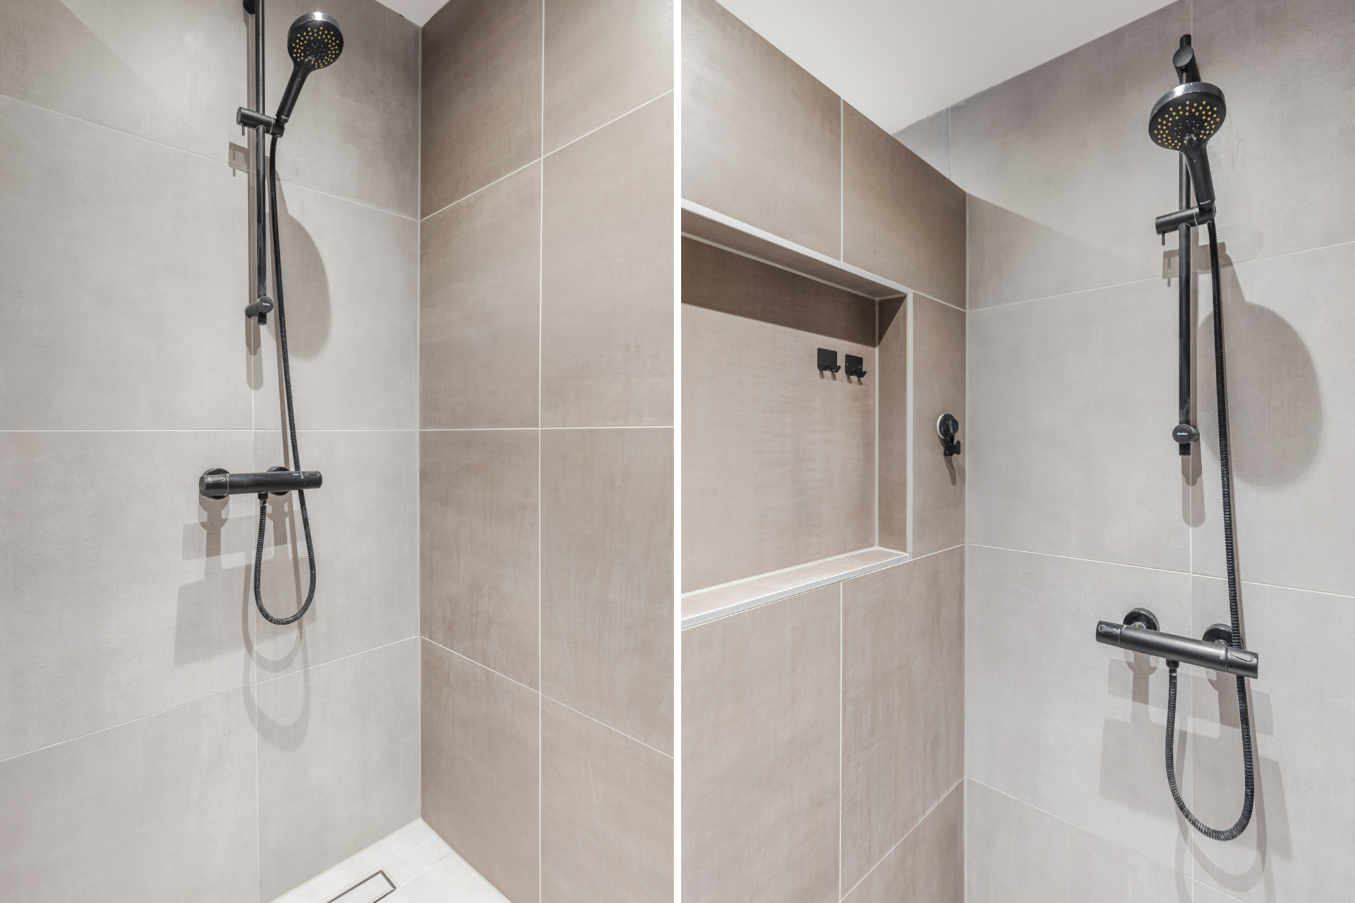
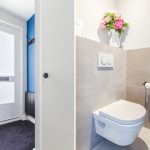
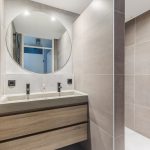
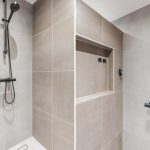
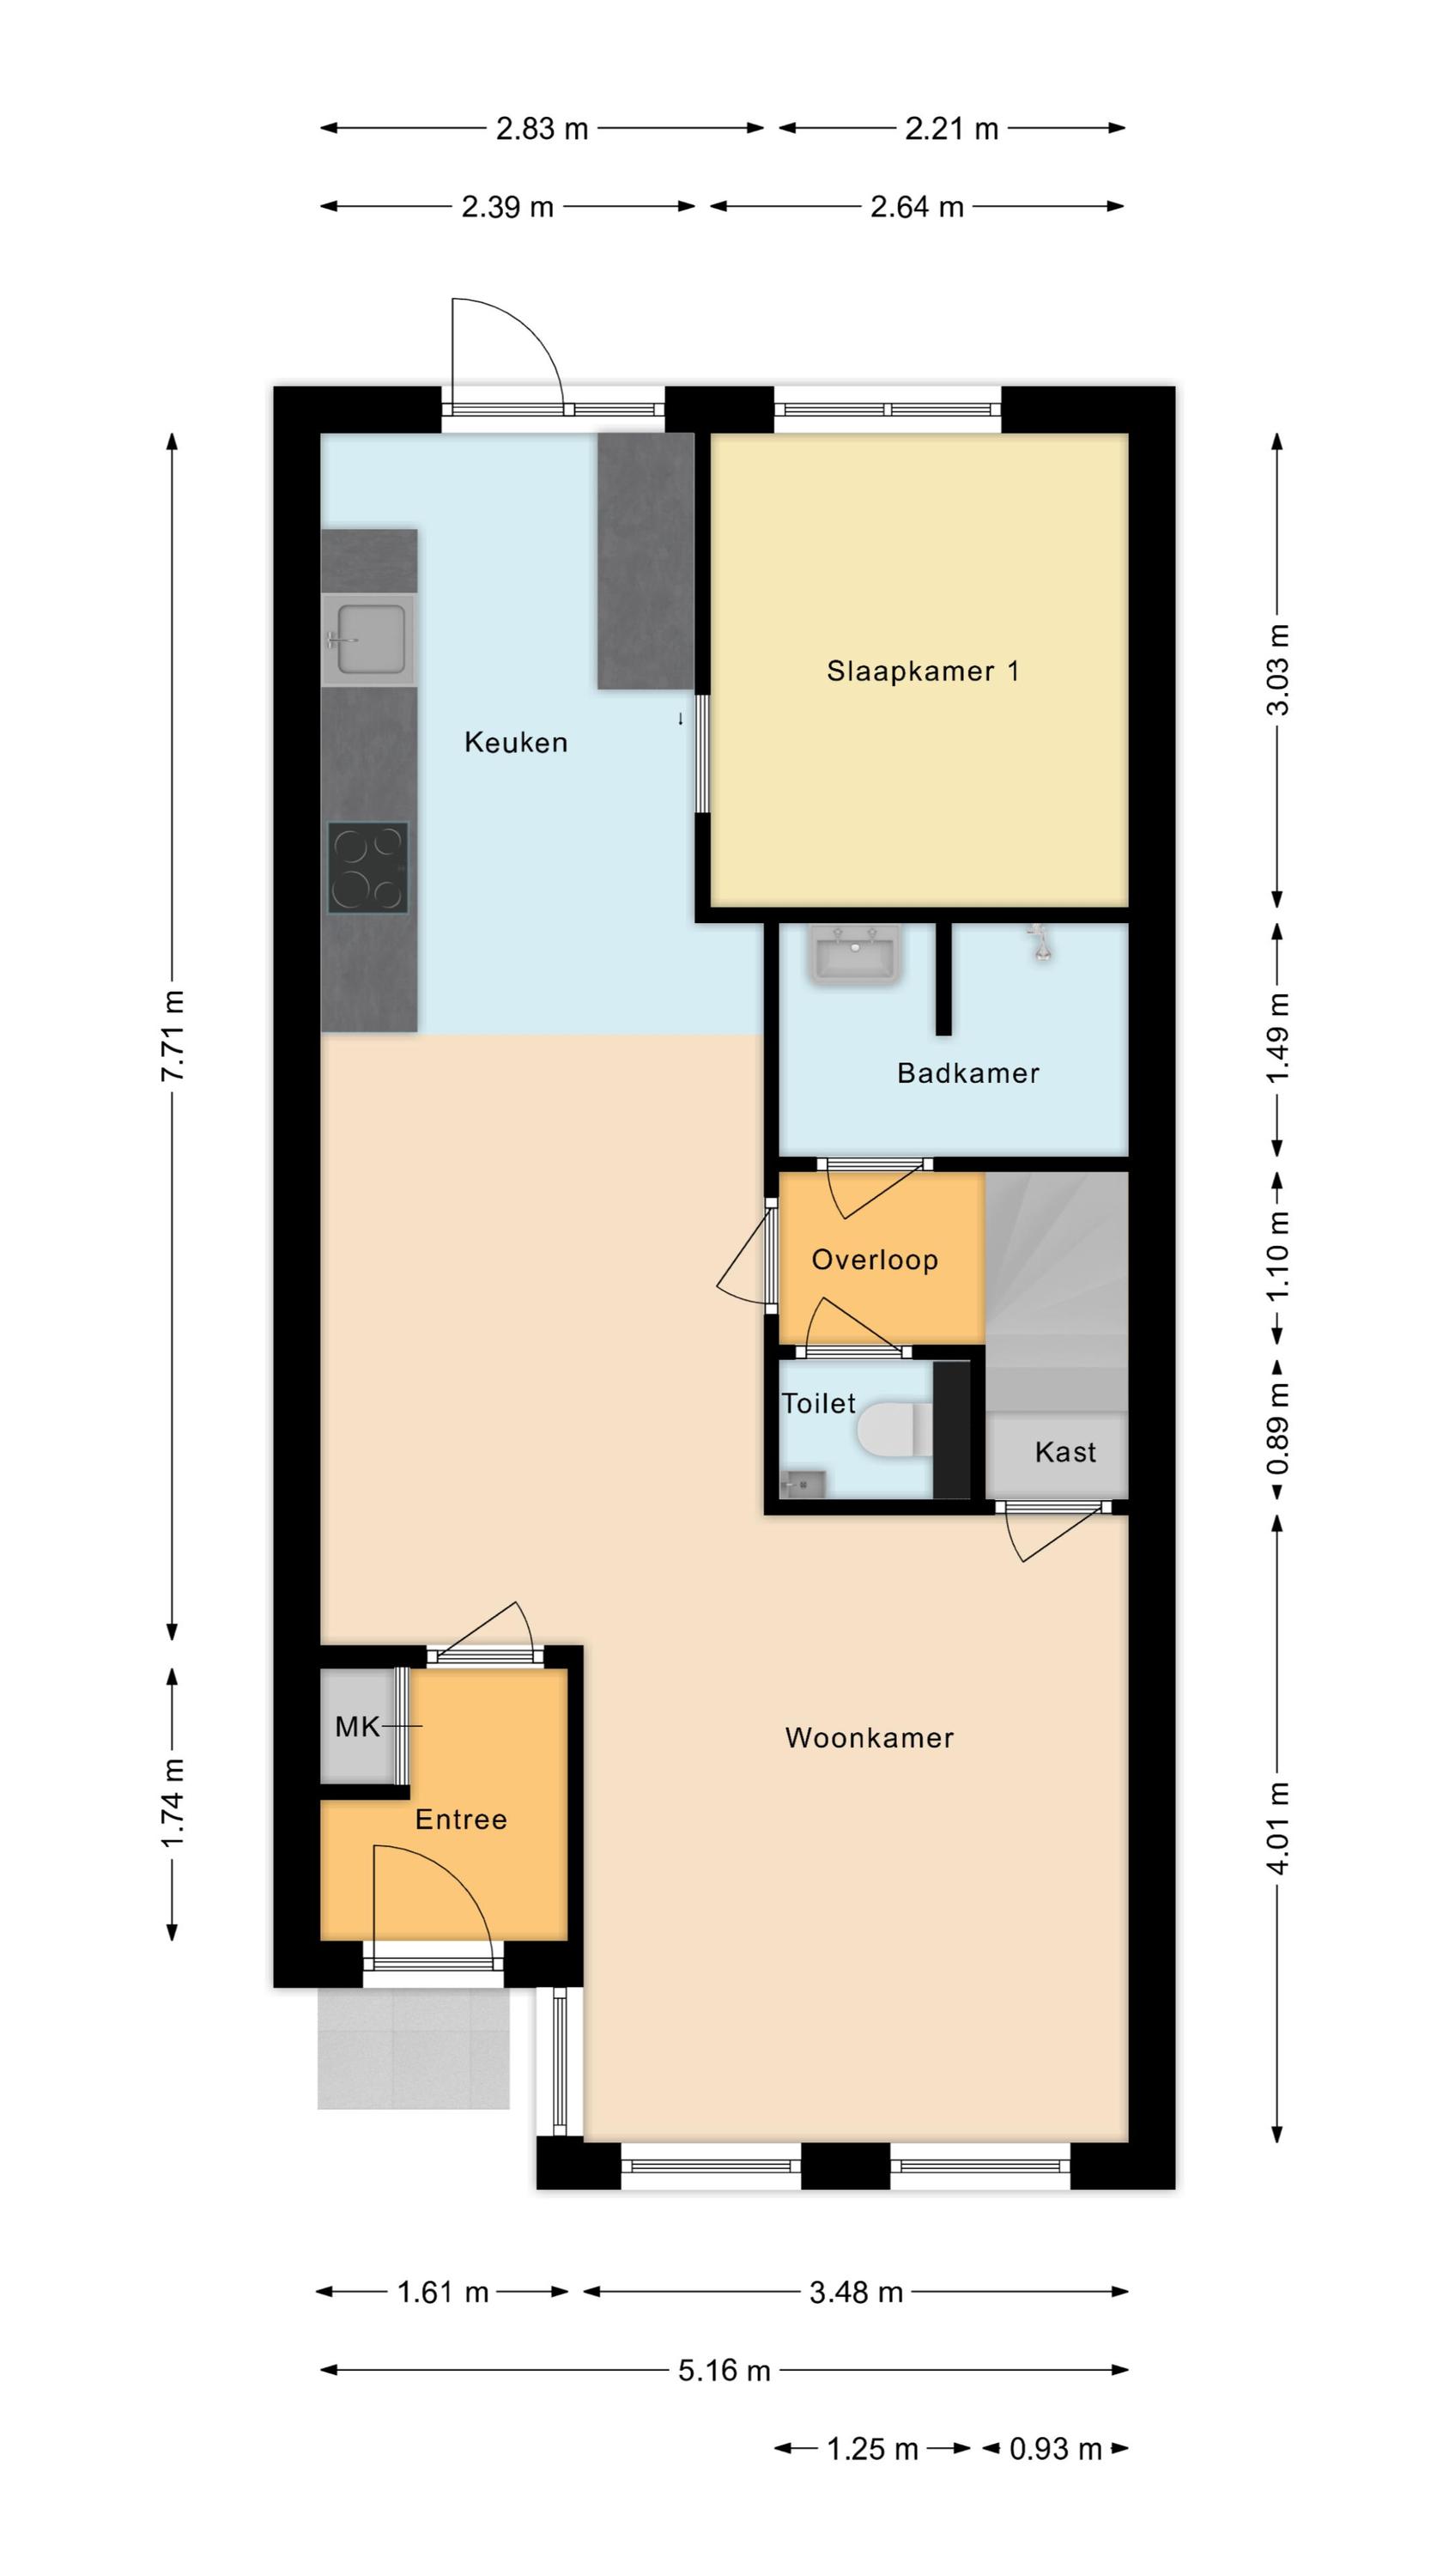
Wat deze woning extra aantrekkelijk maakt, is de praktische indeling met een slaapkamer en moderne badkamer op de begane grond. De badkamer beschikt over een ruime inloopdouche, dubbele wastafel en designradiator. Het toilet is separaat.
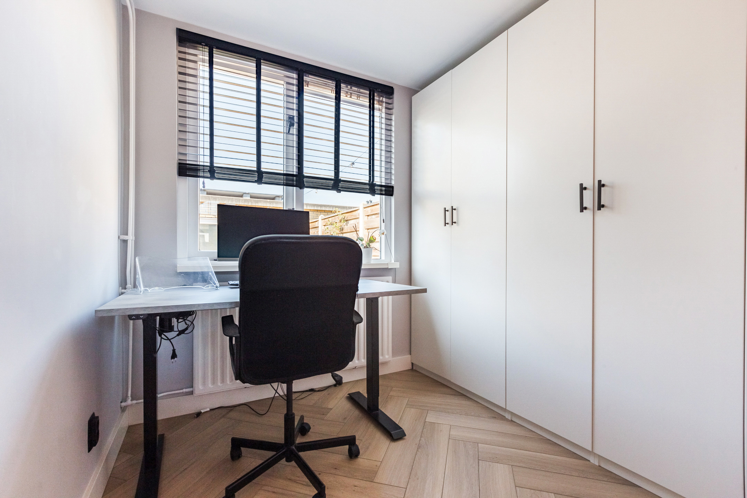
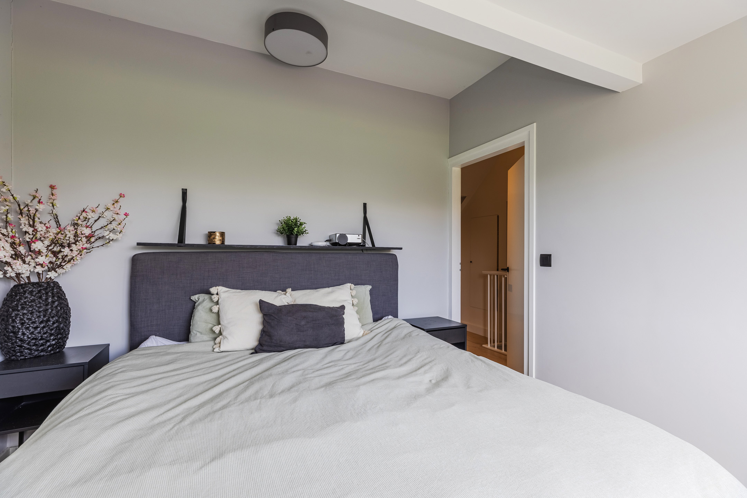
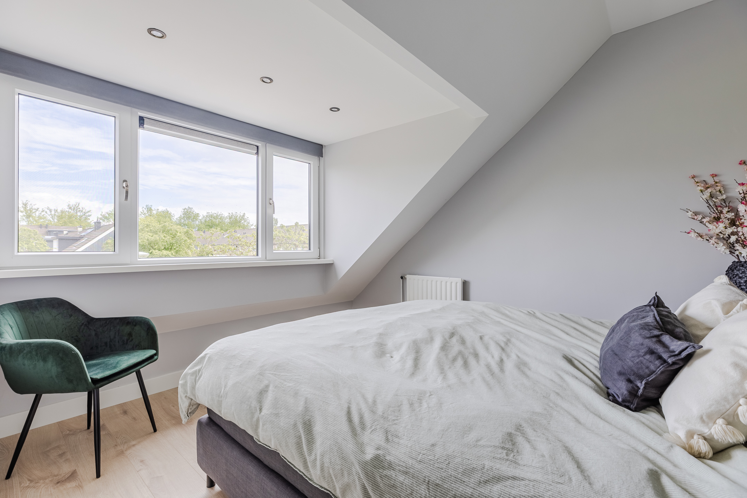
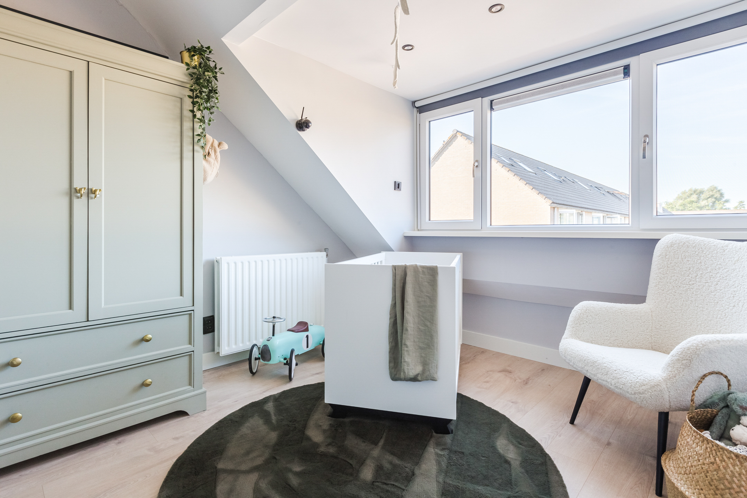
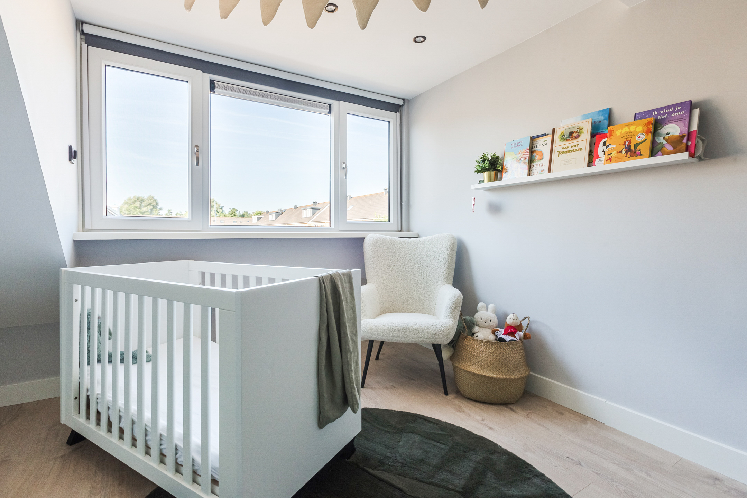
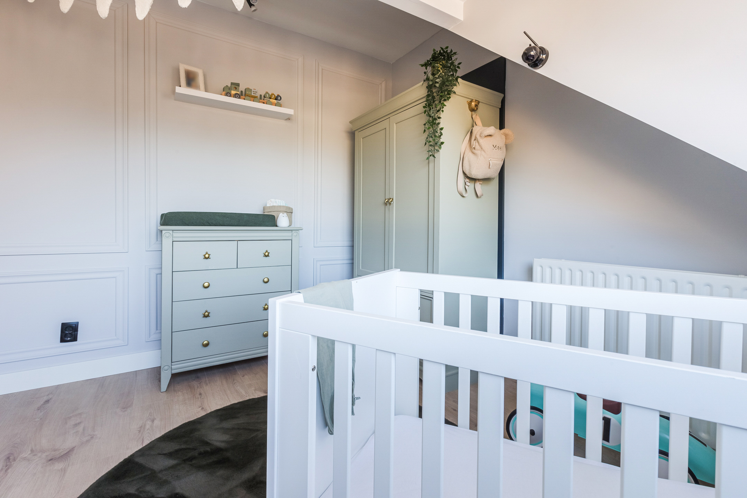
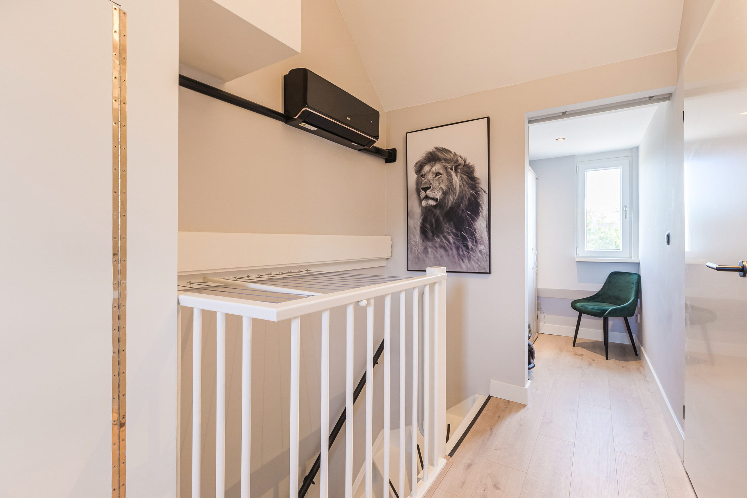
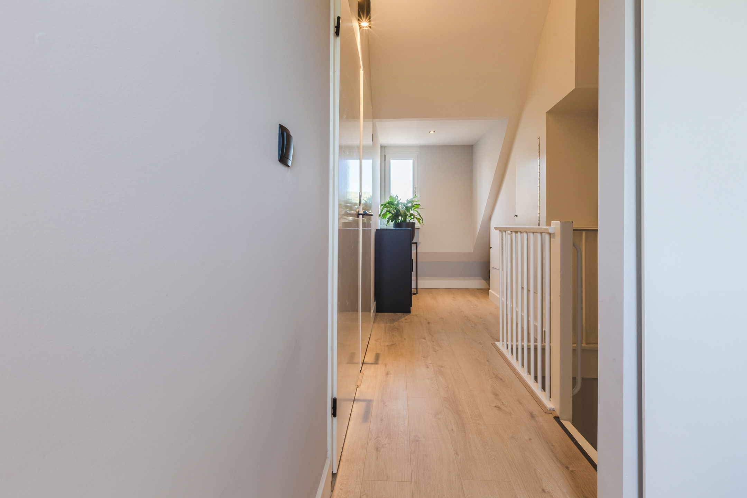
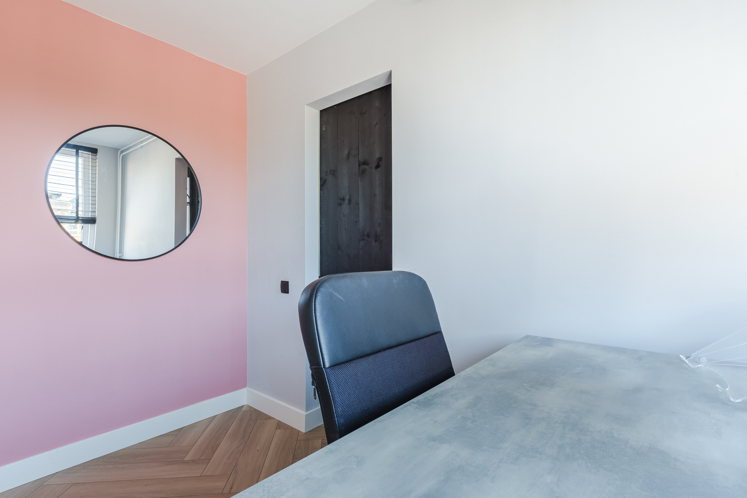
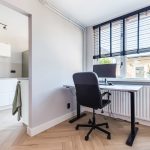
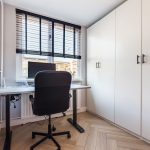
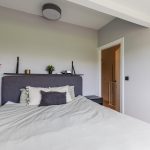
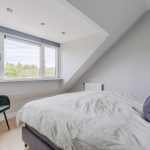
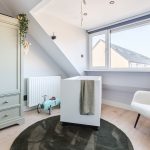
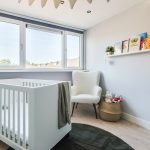
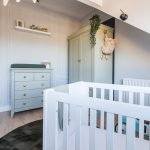
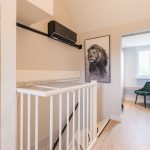
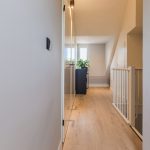
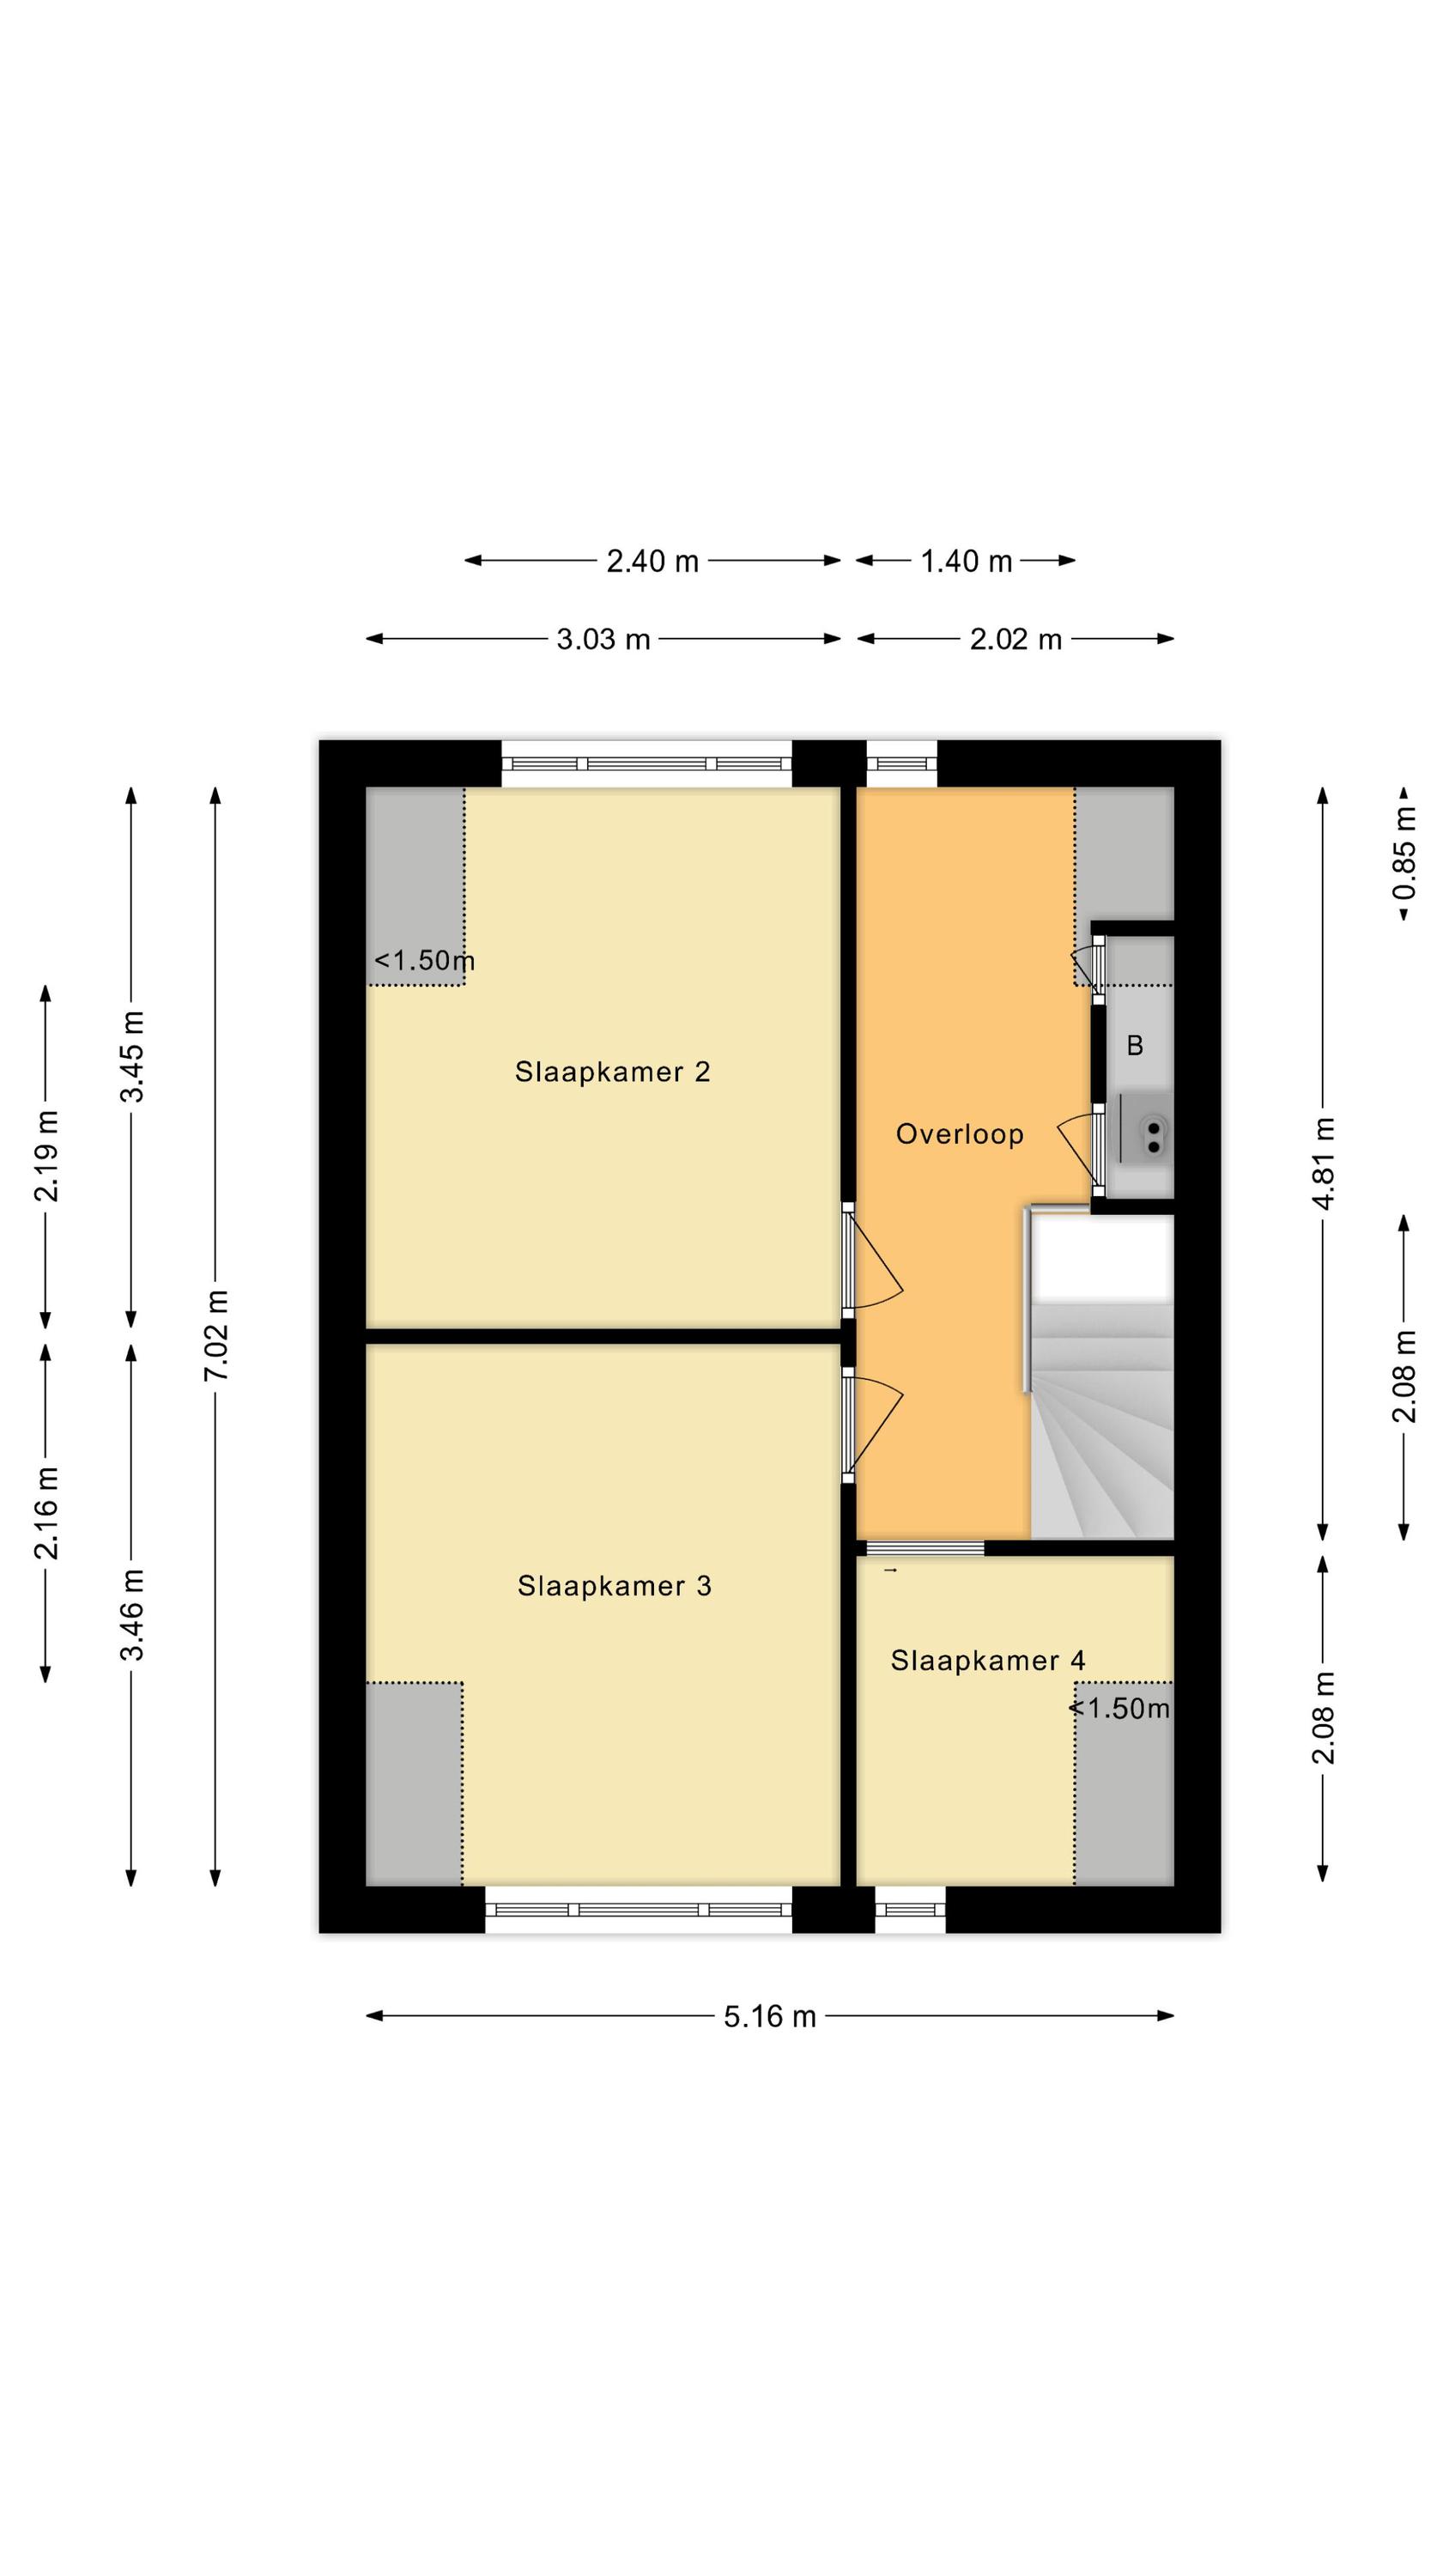
Op de verdieping bevinden zich meerdere slaapkamers, waaronder ruime kamers met dakkapellen die zorgen voor extra licht en ruimte. Hierdoor is de woning ideaal voor gezinnen, thuiswerken of als hobbyruimte.
Buitenruimte
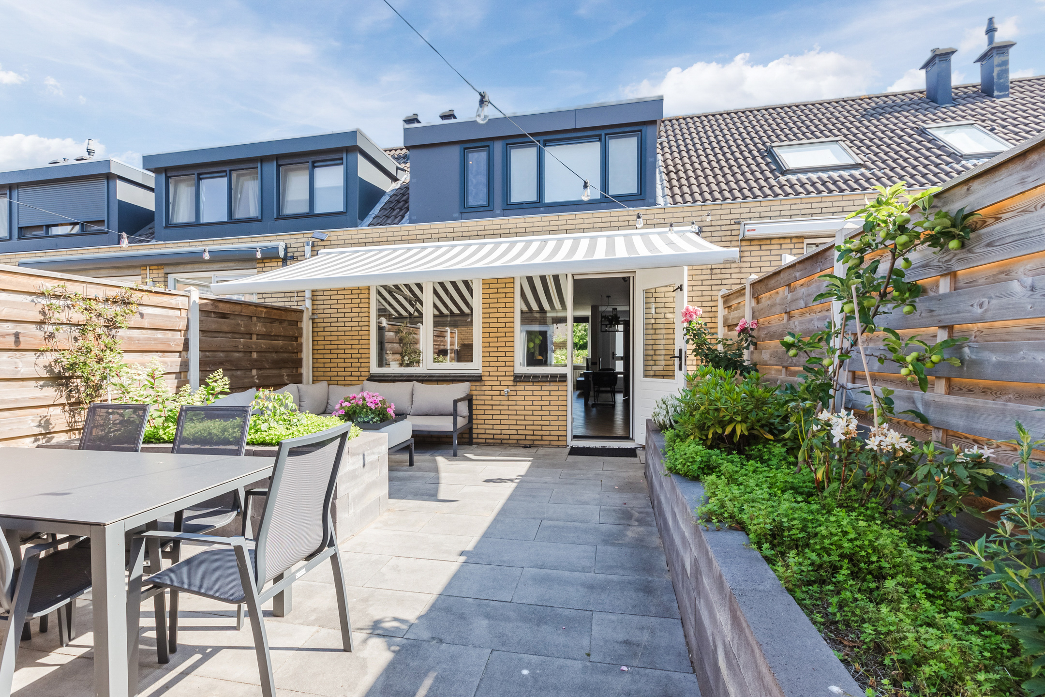
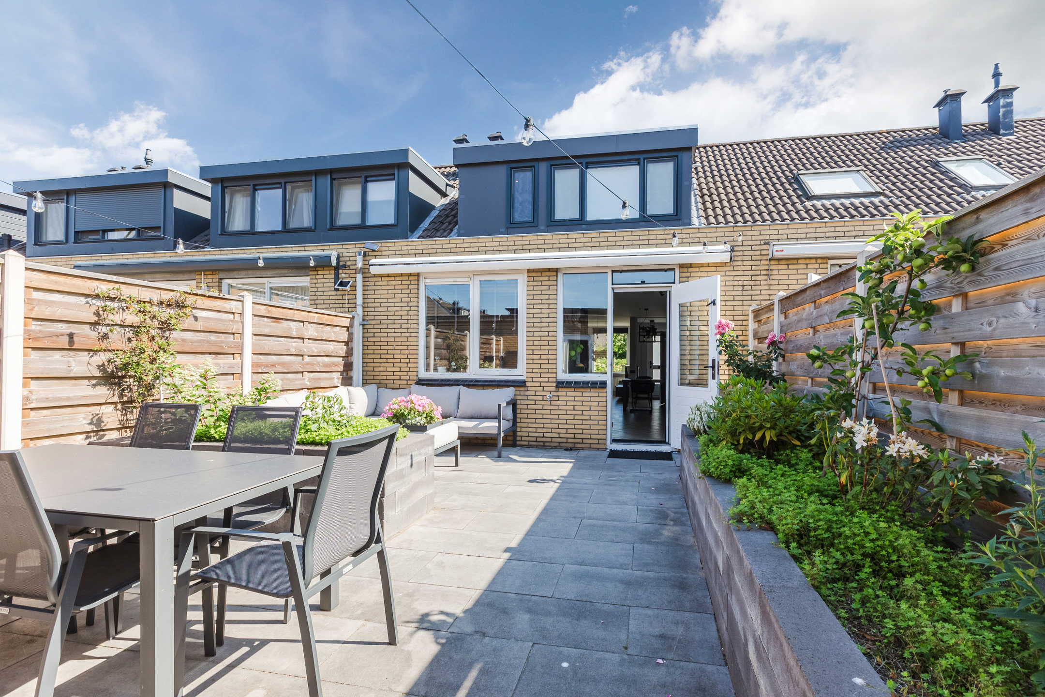
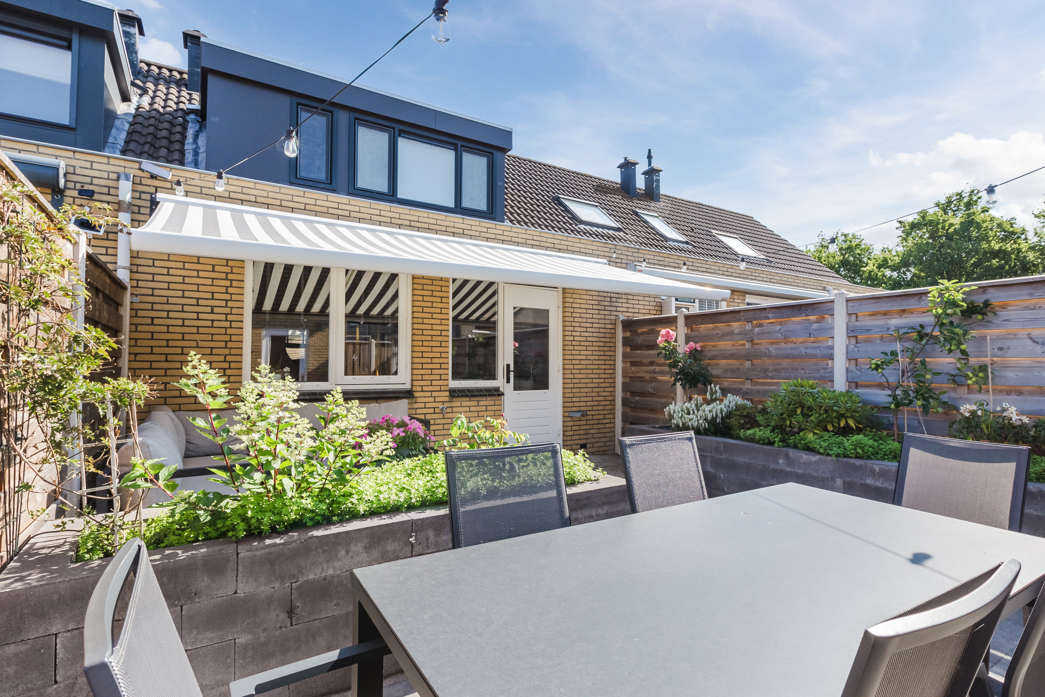
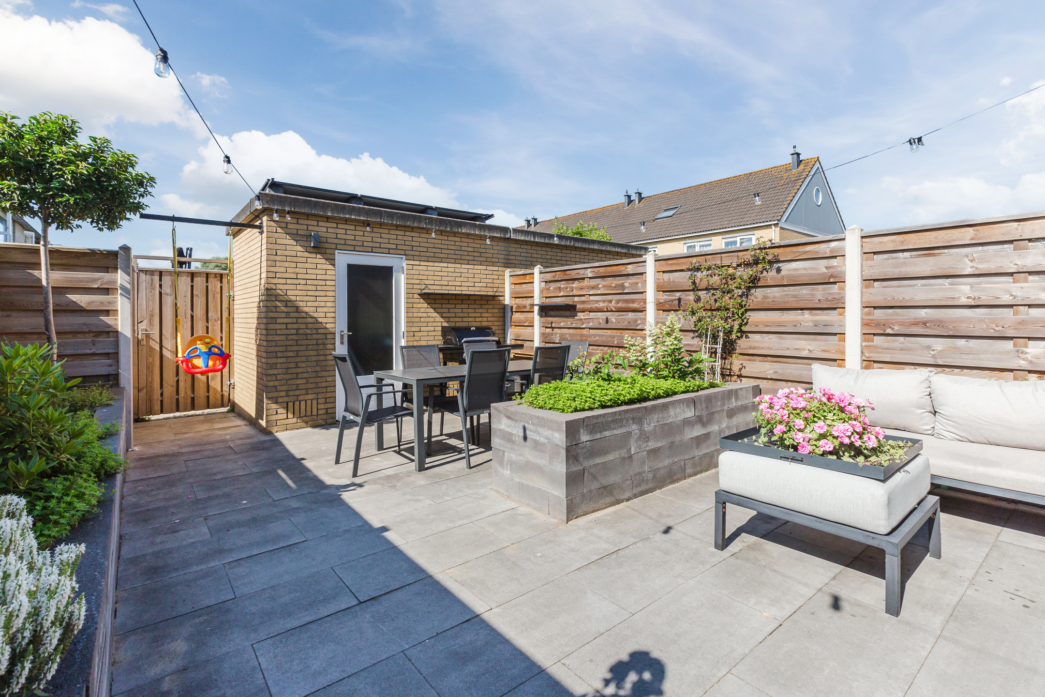
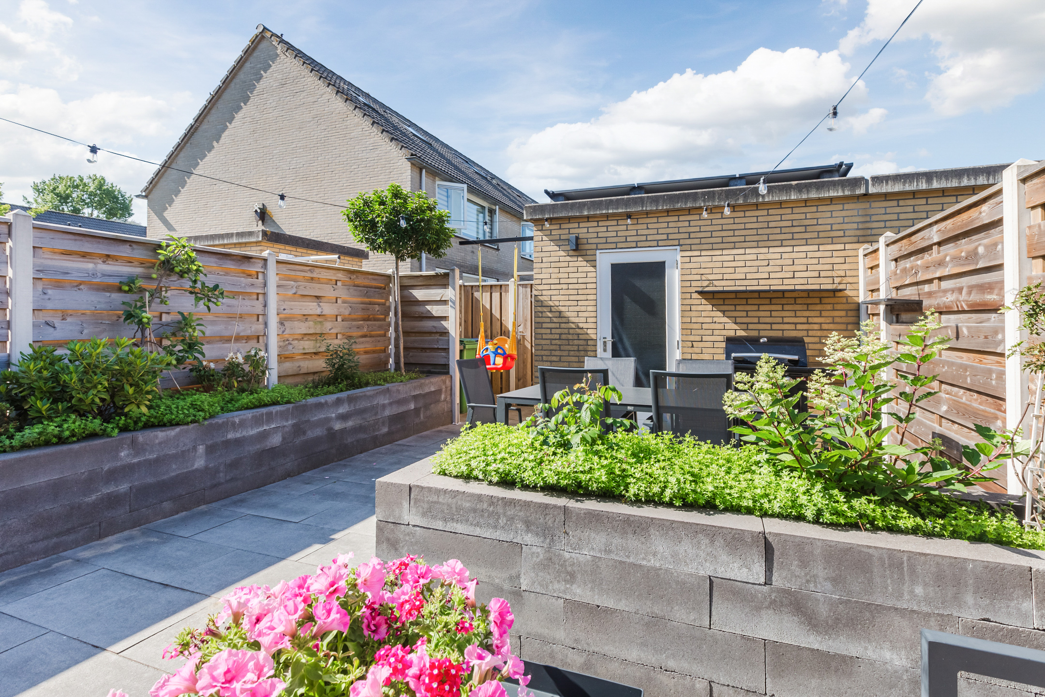
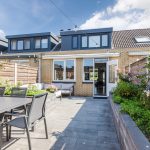
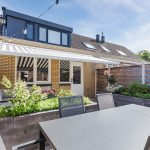
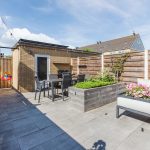
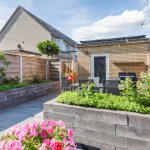
De zonnige achtertuin op het zuiden is een heerlijke plek om te ontspannen en van de zon te genieten. De tuin is verzorgd aangelegd en voorzien van zonwering, waardoor het ook op warme dagen comfortabel buiten zitten is.
Duurzaamheid en comfort
De woning is de afgelopen jaren niet alleen gemoderniseerd, maar ook verduurzaamd. Zo beschikt de woning over 9 zonnepanelen, 3 airco’s en energielabel A. Dit zorgt voor extra wooncomfort én lagere energielasten.
Omgeving
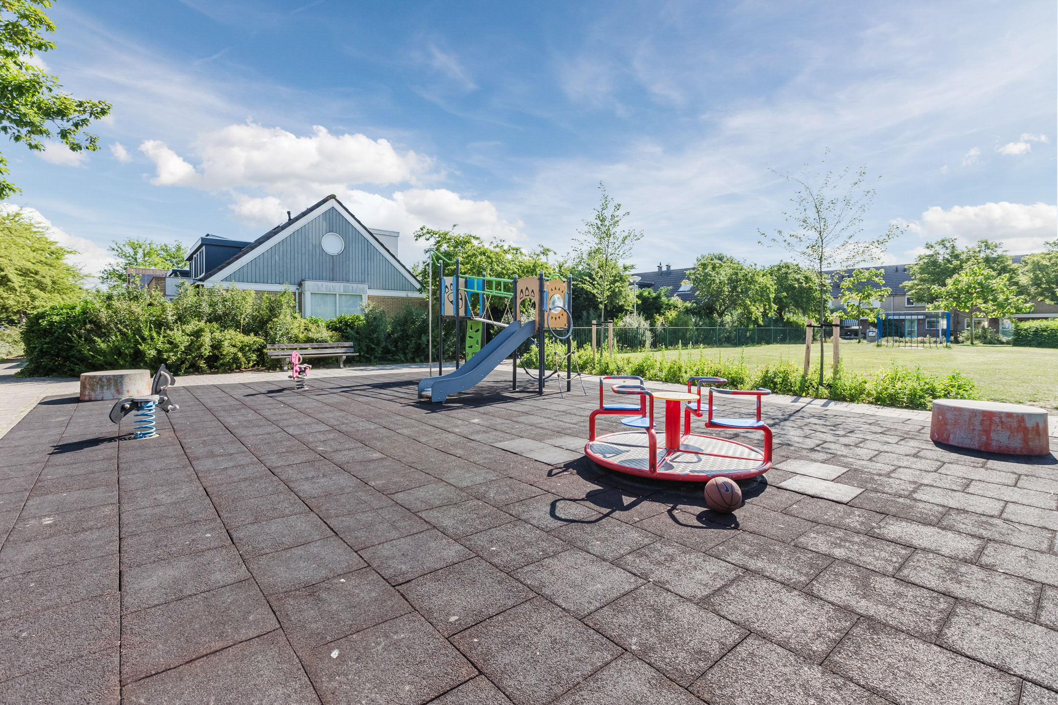
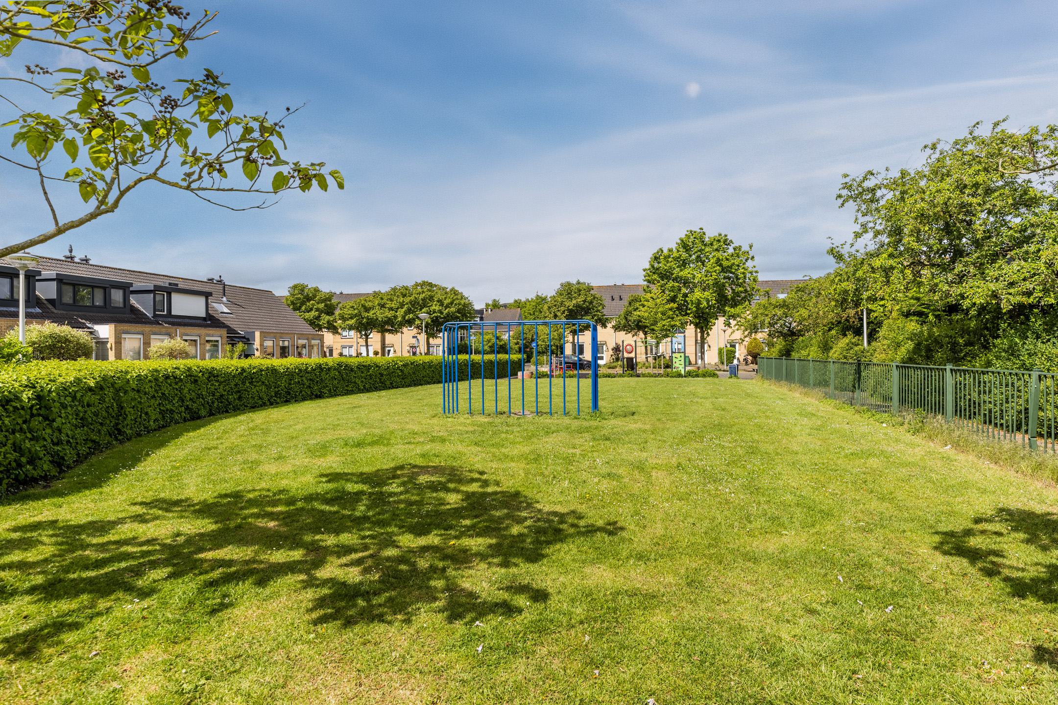
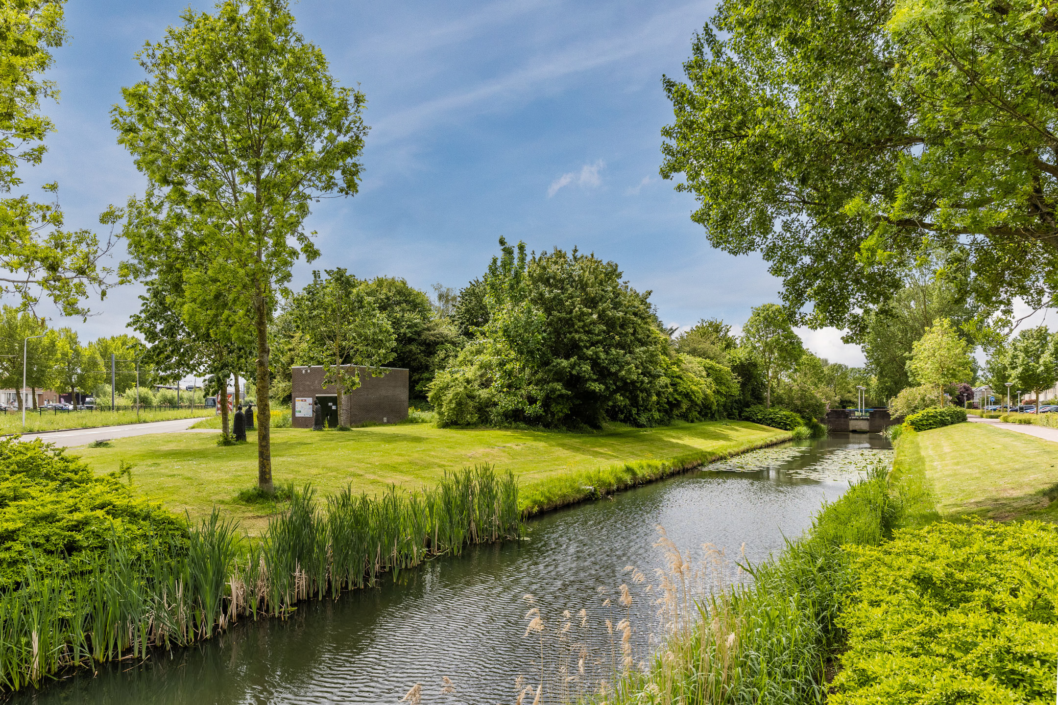
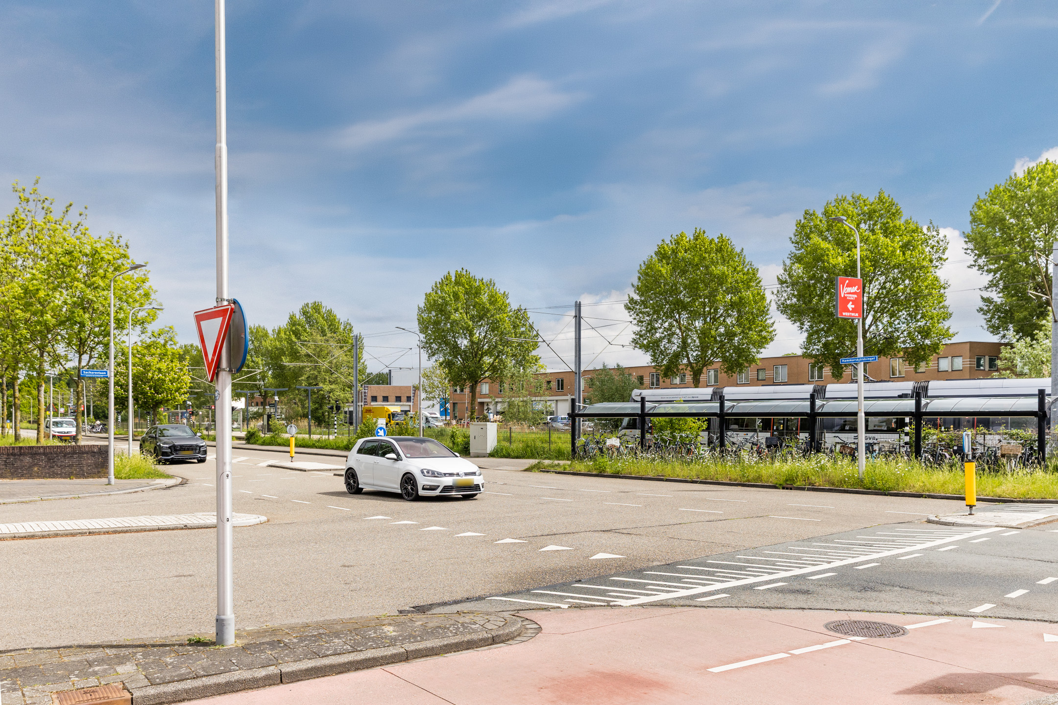
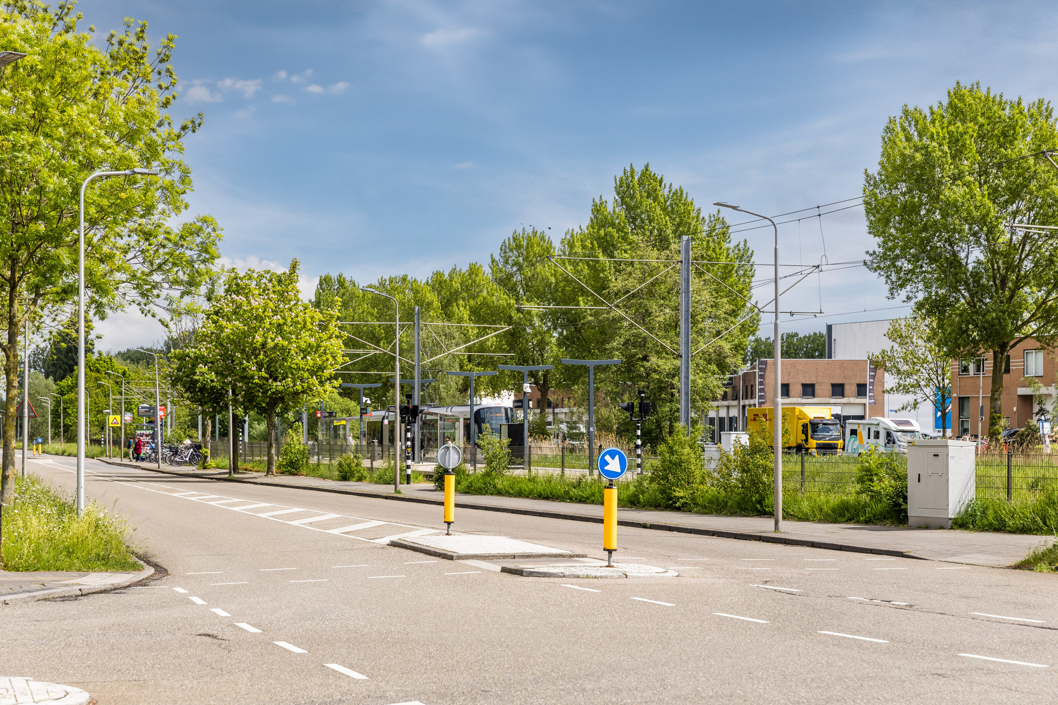
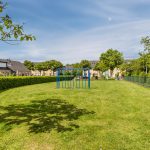
De woning ligt in de populaire en kindvriendelijke wijk Westwijk, op loopafstand van winkelcentrum Westwijk, scholen, speeltuinen en openbaar vervoer. Ook het Stadshart Amstelveen, het Amsterdamse Bos, natuurgebied De Poel en diverse uitvalswegen, zoals de Beneluxbaan, N201 en A9, zijn snel bereikbaar.
** ENGLISH **
Welcome to Caro van Eyckhof 6 in Amstelveen — a charming, move-in-ready and fully modernized home located in the popular Theaterbuurt of Westwijk. This well-maintained property combines comfort, sustainability, and a practical layout with a peaceful setting and unobstructed views at the front.
Since 2021, the property has been thoroughly renovated and modernized. In addition, it has been extended and fitted with two dormer windows, providing extra living space and plenty of natural light. With a bedroom and bathroom on the ground floor, the home is also suitable for lifelong living.
Features
• Living area approx. 87,2 m²
• Plot size 137 m²
• Fully renovated since 2021
• Extension and double dormer
• 4 bedrooms
• Bedroom and bathroom on the ground floor
• Suitable for lifelong living
• Sunny south-facing backyard
• Unobstructed views at the front
• 9 solar panels
• 2 air conditioning units
• Energy label A
• Located in a quiet and family-friendly street
• Fully gas-free home
Layout
Upon arrival, the unobstructed views at the front immediately stand out. The well-kept front garden gives the property a neat appearance, while the low-traffic street ensures a peaceful living environment.
The bright living room forms the heart of the home and features a stylish herringbone floor, adding warmth and character. There is a spacious living area with plenty of room for a comfortable seating area and a large dining table.
The modern open-plan kitchen has a sleek design and is equipped with various built-in appliances, including an induction hob, extractor hood, and combination oven. The open layout and large windows create a pleasant connection between cooking, dining, and living.
What makes this property particularly attractive is the practical layout, featuring a bedroom and a modern bathroom on the ground floor. The bathroom includes a spacious walk-in shower, double washbasin, and a designer radiator. The toilet is separate.
On the first floor, you will find several additional bedrooms, including generously sized rooms with dormer windows that provide extra light and space. This makes the home ideal for families, working from home, or use as a hobby room.
Outdoor space
The sunny south-facing backyard is a wonderful place to relax and enjoy the sun. The garden is well-maintained and equipped with sun shading, ensuring comfortable outdoor living even on warmer days.
Sustainability and comfort
In recent years, the property has not only been modernized but also made more sustainable. It features 9 solar panels, 3 air conditioning units, and an energy label A. This results in increased living comfort and lower energy costs.
Surroundings
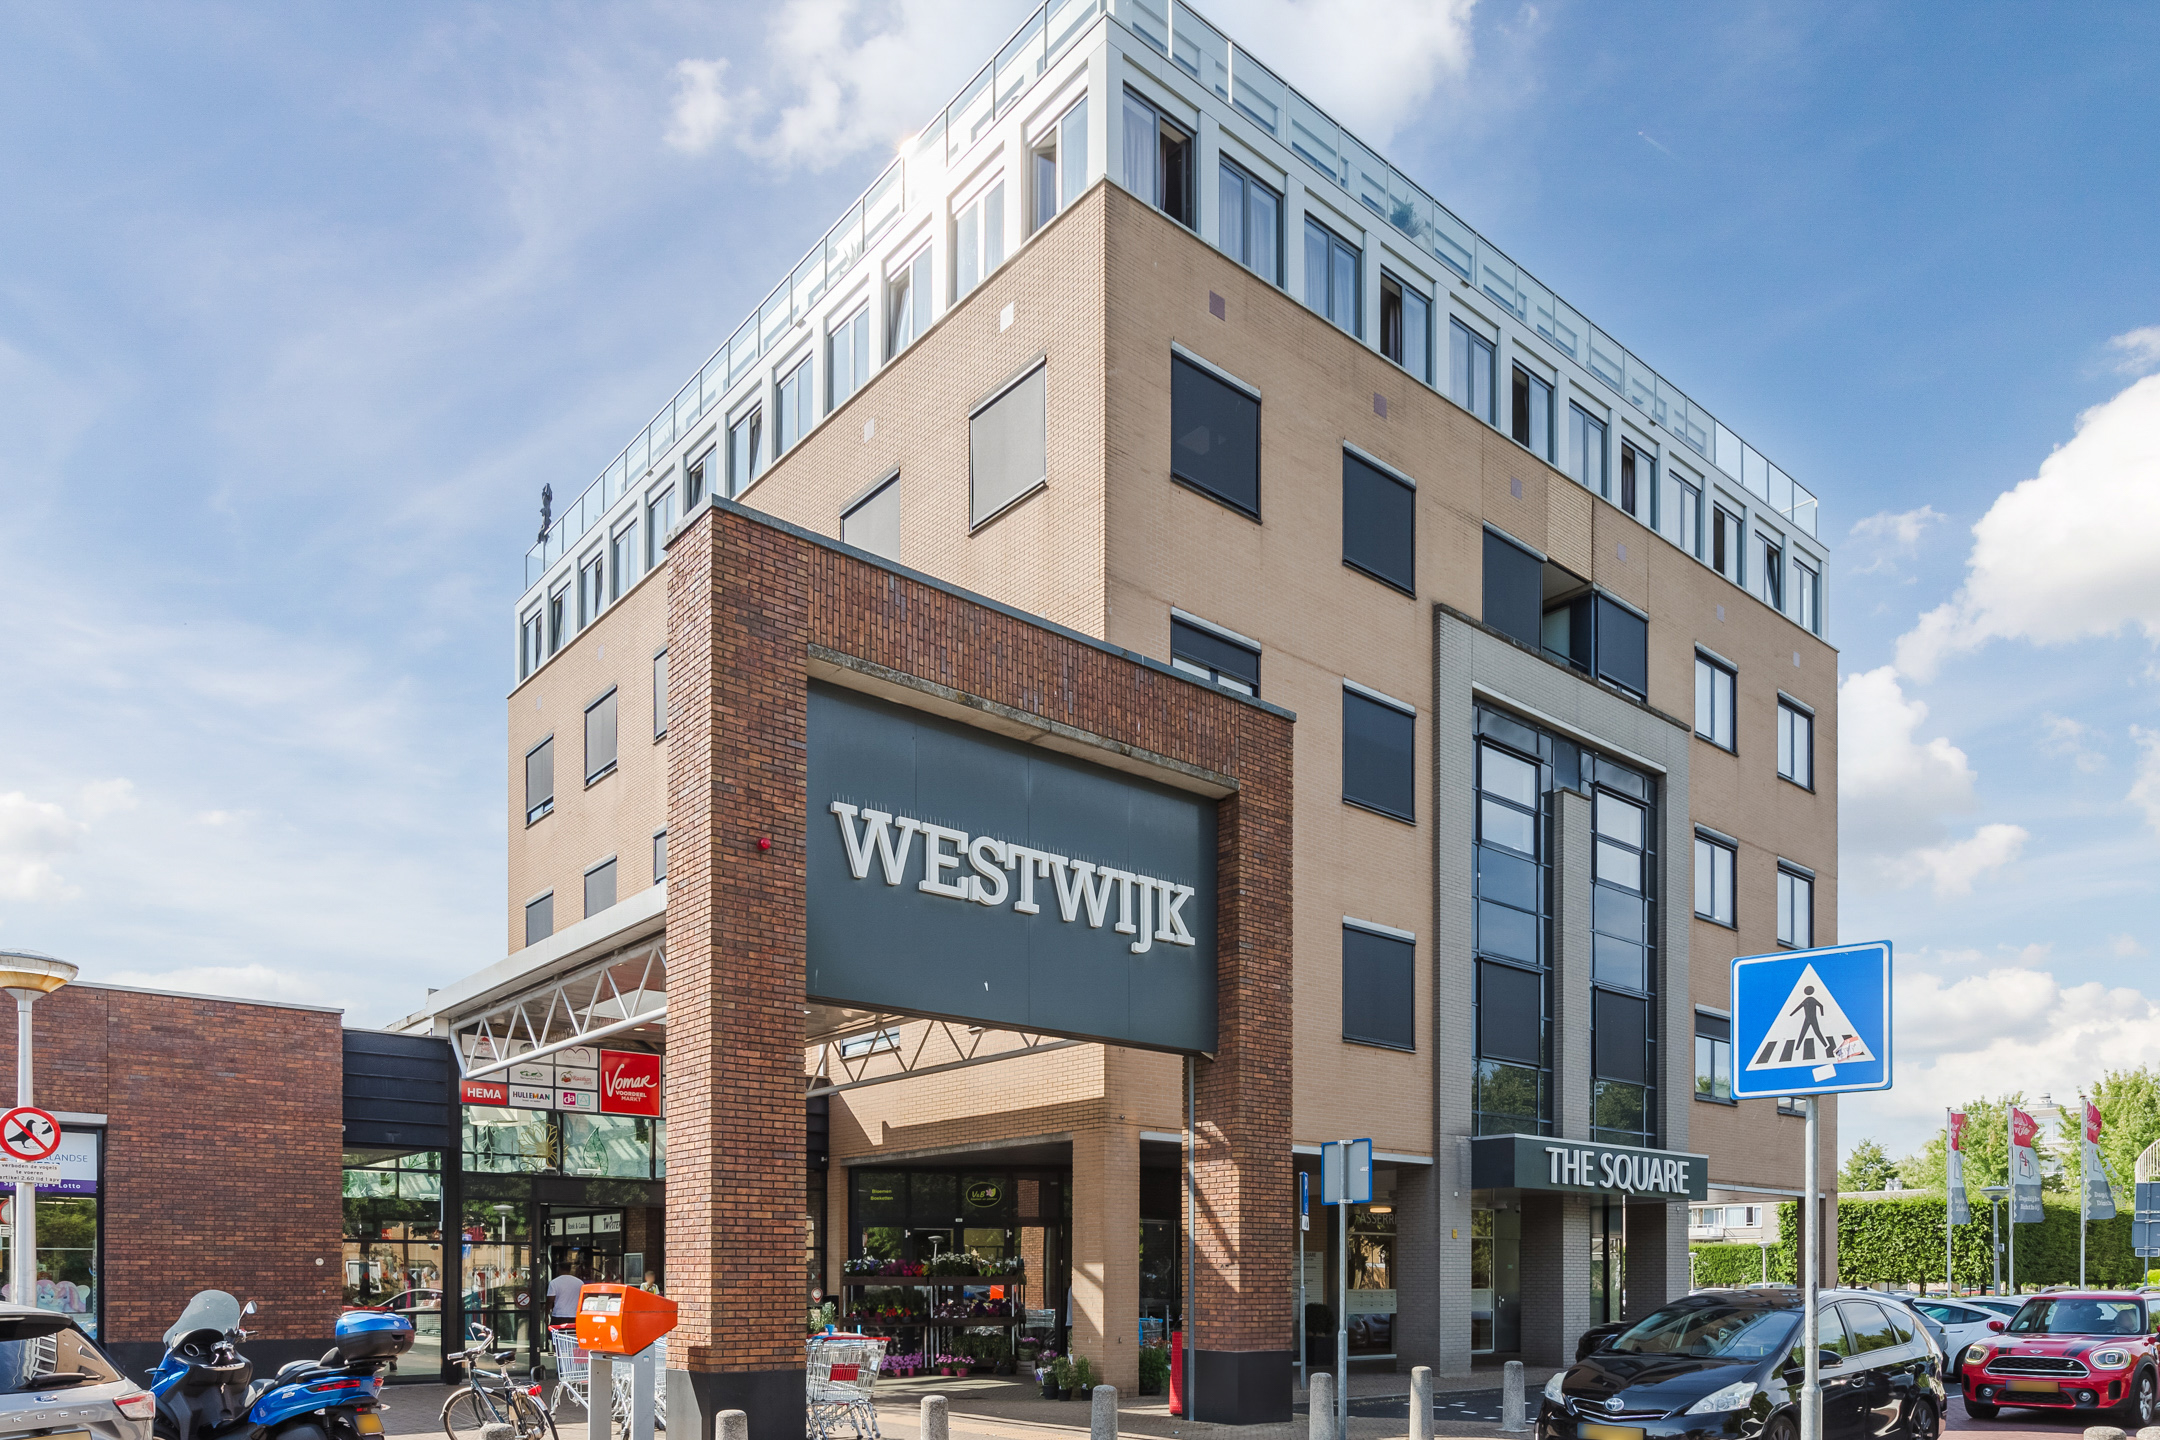
The property is located in the popular and family-friendly Westwijk area, within walking distance of the Westwijk shopping center, schools, playgrounds, and public transport. The Stadshart Amstelveen, the Amsterdamse Bos, nature reserve De Poel, and major roads such as the Beneluxbaan, N201, and A9 are also easily accessible.
English version
Welcome to Caro van Eyckhof 6 in Amstelveen — a charming, move-in-ready and fully modernized home located in the popular Theaterbuurt of Westwijk. This well-maintained property combines comfort, sustainability, and a practical layout with a peaceful setting and unobstructed views at the front.
Since 2021, the property has been thoroughly renovated and modernized. In addition, it has been extended and fitted with two dormer windows, providing extra living space and plenty of natural light. With a bedroom and bathroom on the ground floor, the home is also suitable for lifelong living.
Features
• Living area approx. 87,2 m²
• Plot size 137 m²
• Fully renovated since 2021
• Extension and double dormer
• 4 bedrooms
• Bedroom and bathroom on the ground floor
• Suitable for lifelong living
• Sunny south-facing backyard
• Unobstructed views at the front
• 9 solar panels
• 2 air conditioning units
• Energy label A
• Located in a quiet and family-friendly street
• Fully gas-free home
Layout
Upon arrival, the unobstructed views at the front immediately stand out. The well-kept front garden gives the property a neat appearance, while the low-traffic street ensures a peaceful living environment.
The bright living room forms the heart of the home and features a stylish herringbone floor, adding warmth and character. There is a spacious living area with plenty of room for a comfortable seating area and a large dining table.
The modern open-plan kitchen has a sleek design and is equipped with various built-in appliances, including an induction hob, extractor hood, and combination oven. The open layout and large windows create a pleasant connection between cooking, dining, and living.
What makes this property particularly attractive is the practical layout, featuring a bedroom and a modern bathroom on the ground floor. The bathroom includes a spacious walk-in shower, double washbasin, and a designer radiator. The toilet is separate.
On the first floor, you will find several additional bedrooms, including generously sized rooms with dormer windows that provide extra light and space. This makes the home ideal for families, working from home, or use as a hobby room.
Outdoor space
The sunny south-facing backyard is a wonderful place to relax and enjoy the sun. The garden is well-maintained and equipped with sun shading, ensuring comfortable outdoor living even on warmer days.
Sustainability and comfort
In recent years, the property has not only been modernized but also made more sustainable. It features 9 solar panels, 3 air conditioning units, and an energy label A. This results in increased living comfort and lower energy costs.
Surroundings
The property is located in the popular and family-friendly Westwijk area, within walking distance of the Westwijk shopping center, schools, playgrounds, and public transport. The Stadshart Amstelveen, the Amsterdamse Bos, nature reserve De Poel, and major roads such as the Beneluxbaan, N201, and A9 are also easily accessible.
Kenmerken
Overdracht
- Status
- Beschikbaar
- Koopprijs
- € 645.000,- k.k.
Bouwvorm
- Objecttype
- Woonhuis
- Soort
- Eengezinswoning
- Type
- Tussenwoning
- Bouwjaar
- 1991
- Bouwvorm
- Bestaande bouw
- Liggingen
- In woonwijk, Vrij uitzicht
Indeling
- Woonoppervlakte
- 87 m2
- Perceel oppervlakte
- 137 m2
- Inhoud
- 305 m3
- Aantal kamers
- 5
- Aantal slaapkamers
- 4
Energie
- Isolatievormen
- Dakisolatie, HR glas
- Soorten warm water
- Elektrische boiler eigendom
- Soorten verwarming
- CV ketel
Buitenruimte
- Tuintypen
- Achtertuin, Voortuin
- Type
- Achtertuin
- Achterom
- Ja
- Kwaliteit
- Verzorgd
Bergruimte
- Soort
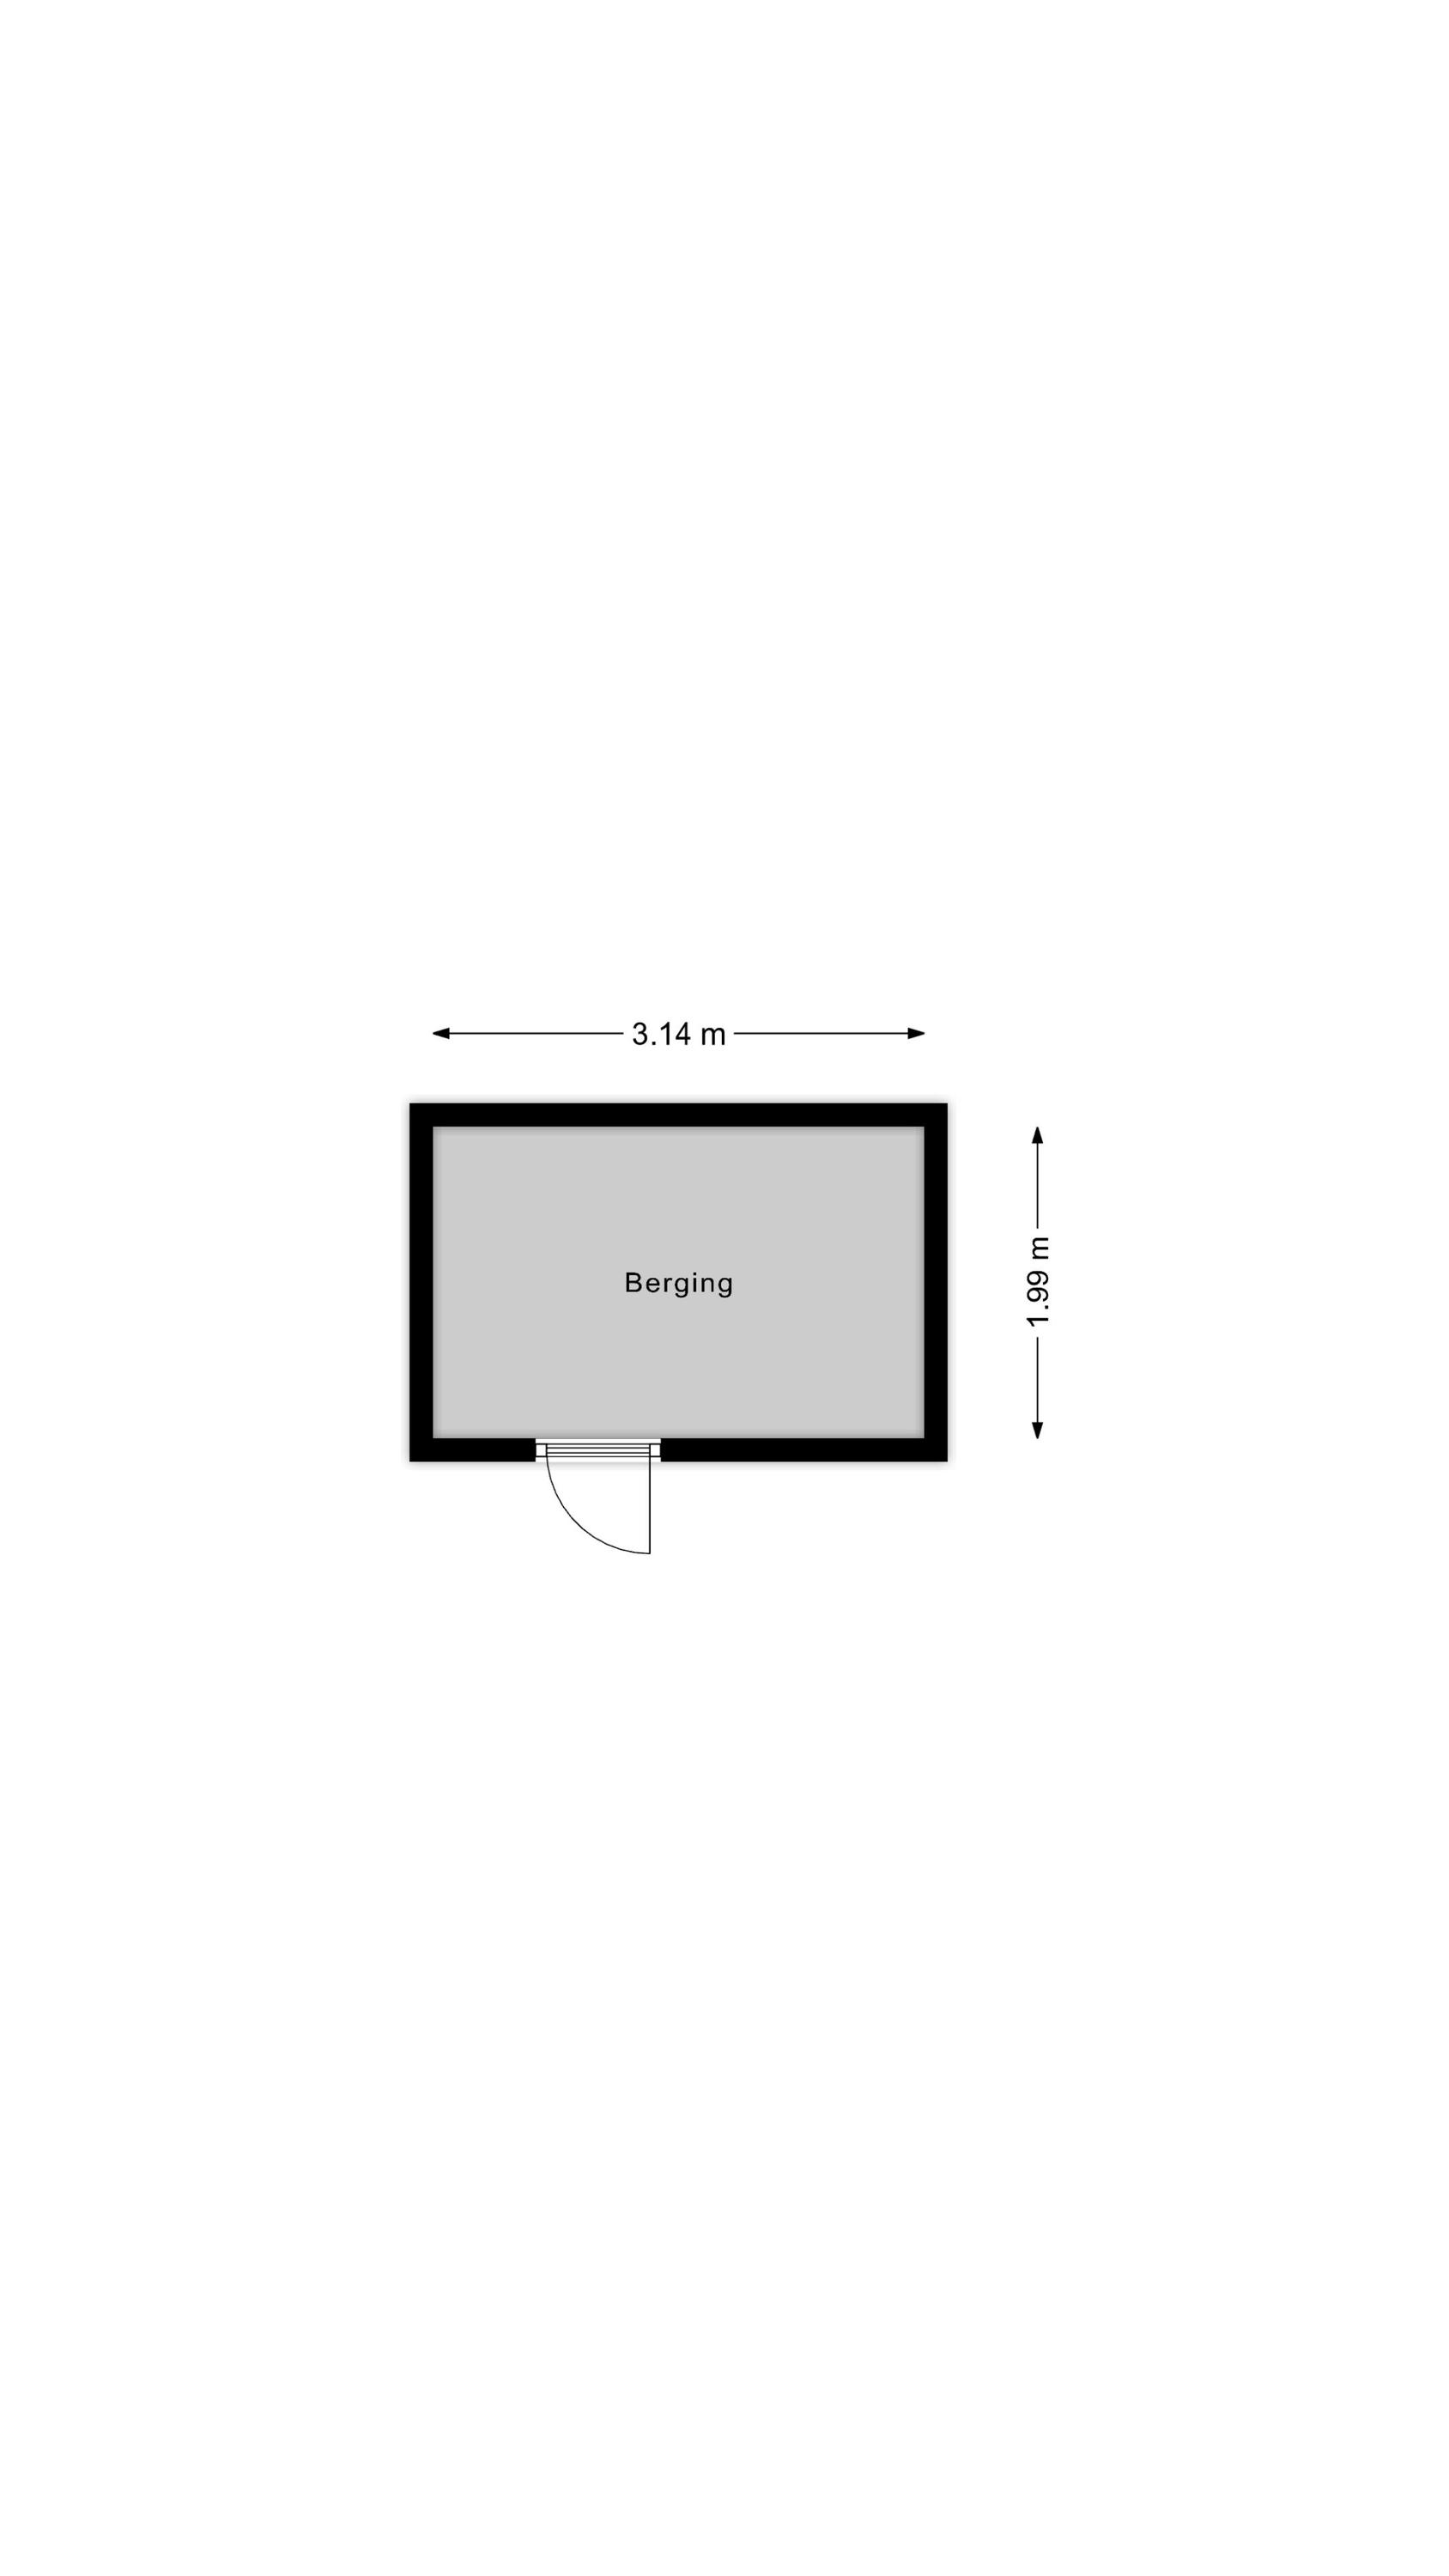
- Vrijstaand steen
Parkeergelegenheid
- Soorten
- Geen garage
Dak
- Dak type
- Zadeldak
- Dak materialen
- Pannen
Overig
- Permanente bewoning
- Ja
- Waardering
- Uitstekend
- Waardering
- Goed tot uitstekend
Voorzieningen
- Voorzieningen
- Mechanische ventilatie, TV kabel, Buitenzonwering, Glasvezel kabel, Zonnepanelen, Natuurlijke ventilatie
Kaart
Streetview
In de buurt
Plattegrond
Neem contact met ons op over Caro van Eyckhof 6, Amstelveen
Kantoor: Makelaar Amsterdam
Contact gegevens
- Zeilstraat 67
- 1075 SE Amsterdam
- Tel. 020–7058998
- amsterdam@bertvanvulpen.nl
- Route: Google Maps
Andere kantoren: Krommenie, Zaandam, Amstelveen