


- Woonoppervlakte 140 m2
- Inhoud 488 m3
- Aantal verdiepingen 3
- Aantal slaapkamers 3
- Energielabel A+
- Type woning Eengezinswoning, Tussenwoning
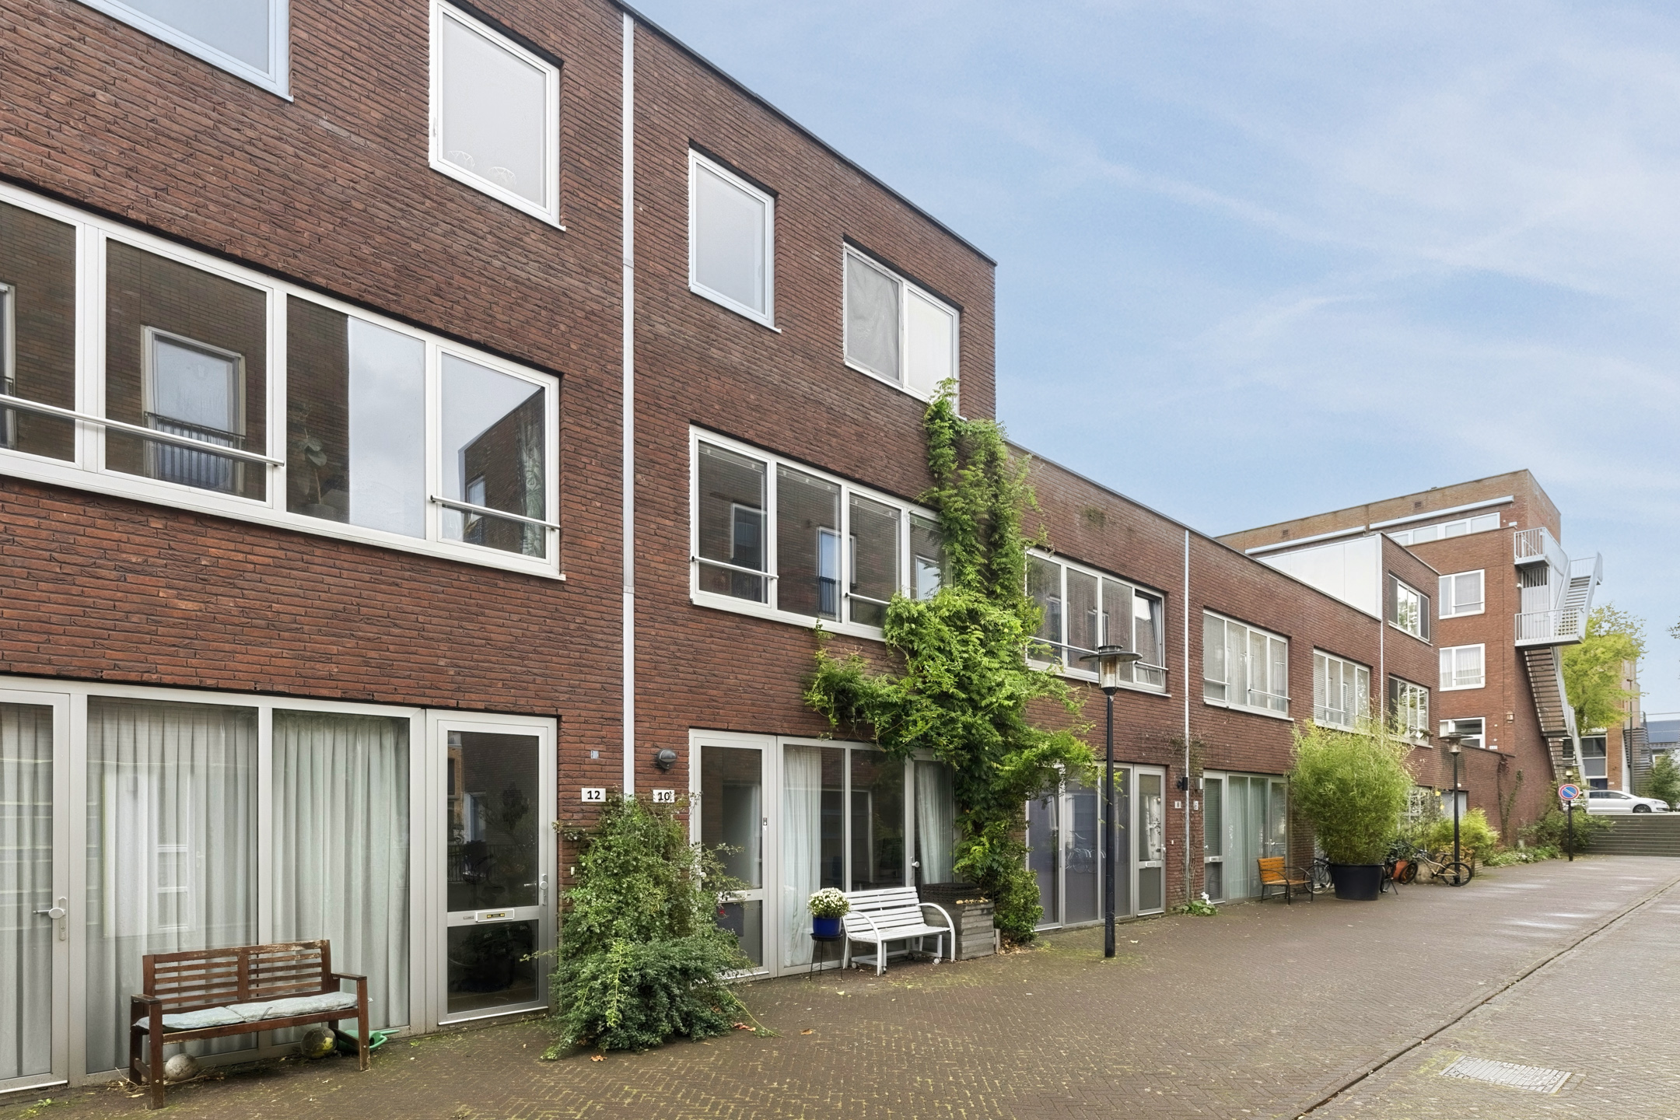
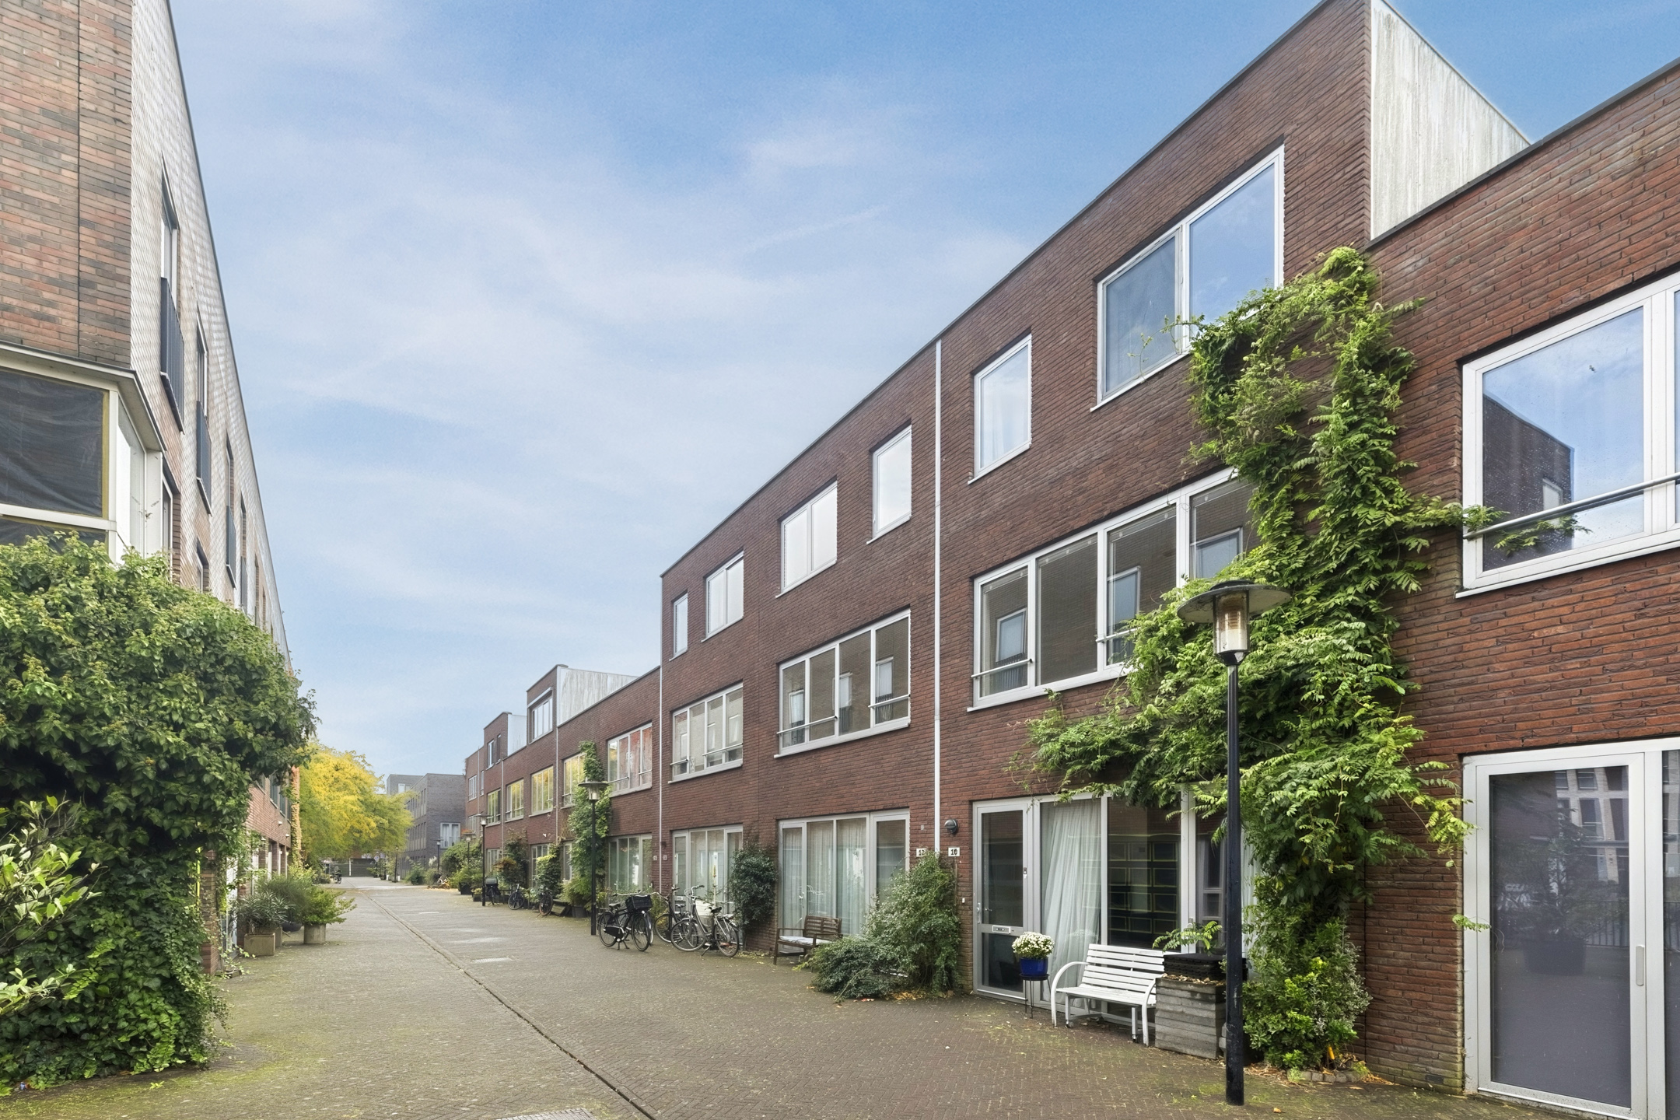
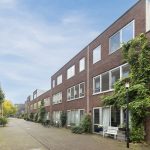
Op een aantrekkelijke en rustige locatie in IJburg mogen wij deze ruime, keurig onderhouden woning aanbieden! Wat een fijn thuis is dit. Het huis beschikt over een kantoor, berging en badkamer op de begane grond, ideaal voor een werkplek aan huis. Daarnaast geniet je van een ruime woon- en eetkamer, een luxe keuken, drie keurig afgewerkte slaapkamers, een tweede badkamer en veel bergruimte. En dan is er ook nog het fijne terras, waar het op zonnige dagen heerlijk vertoeven is!
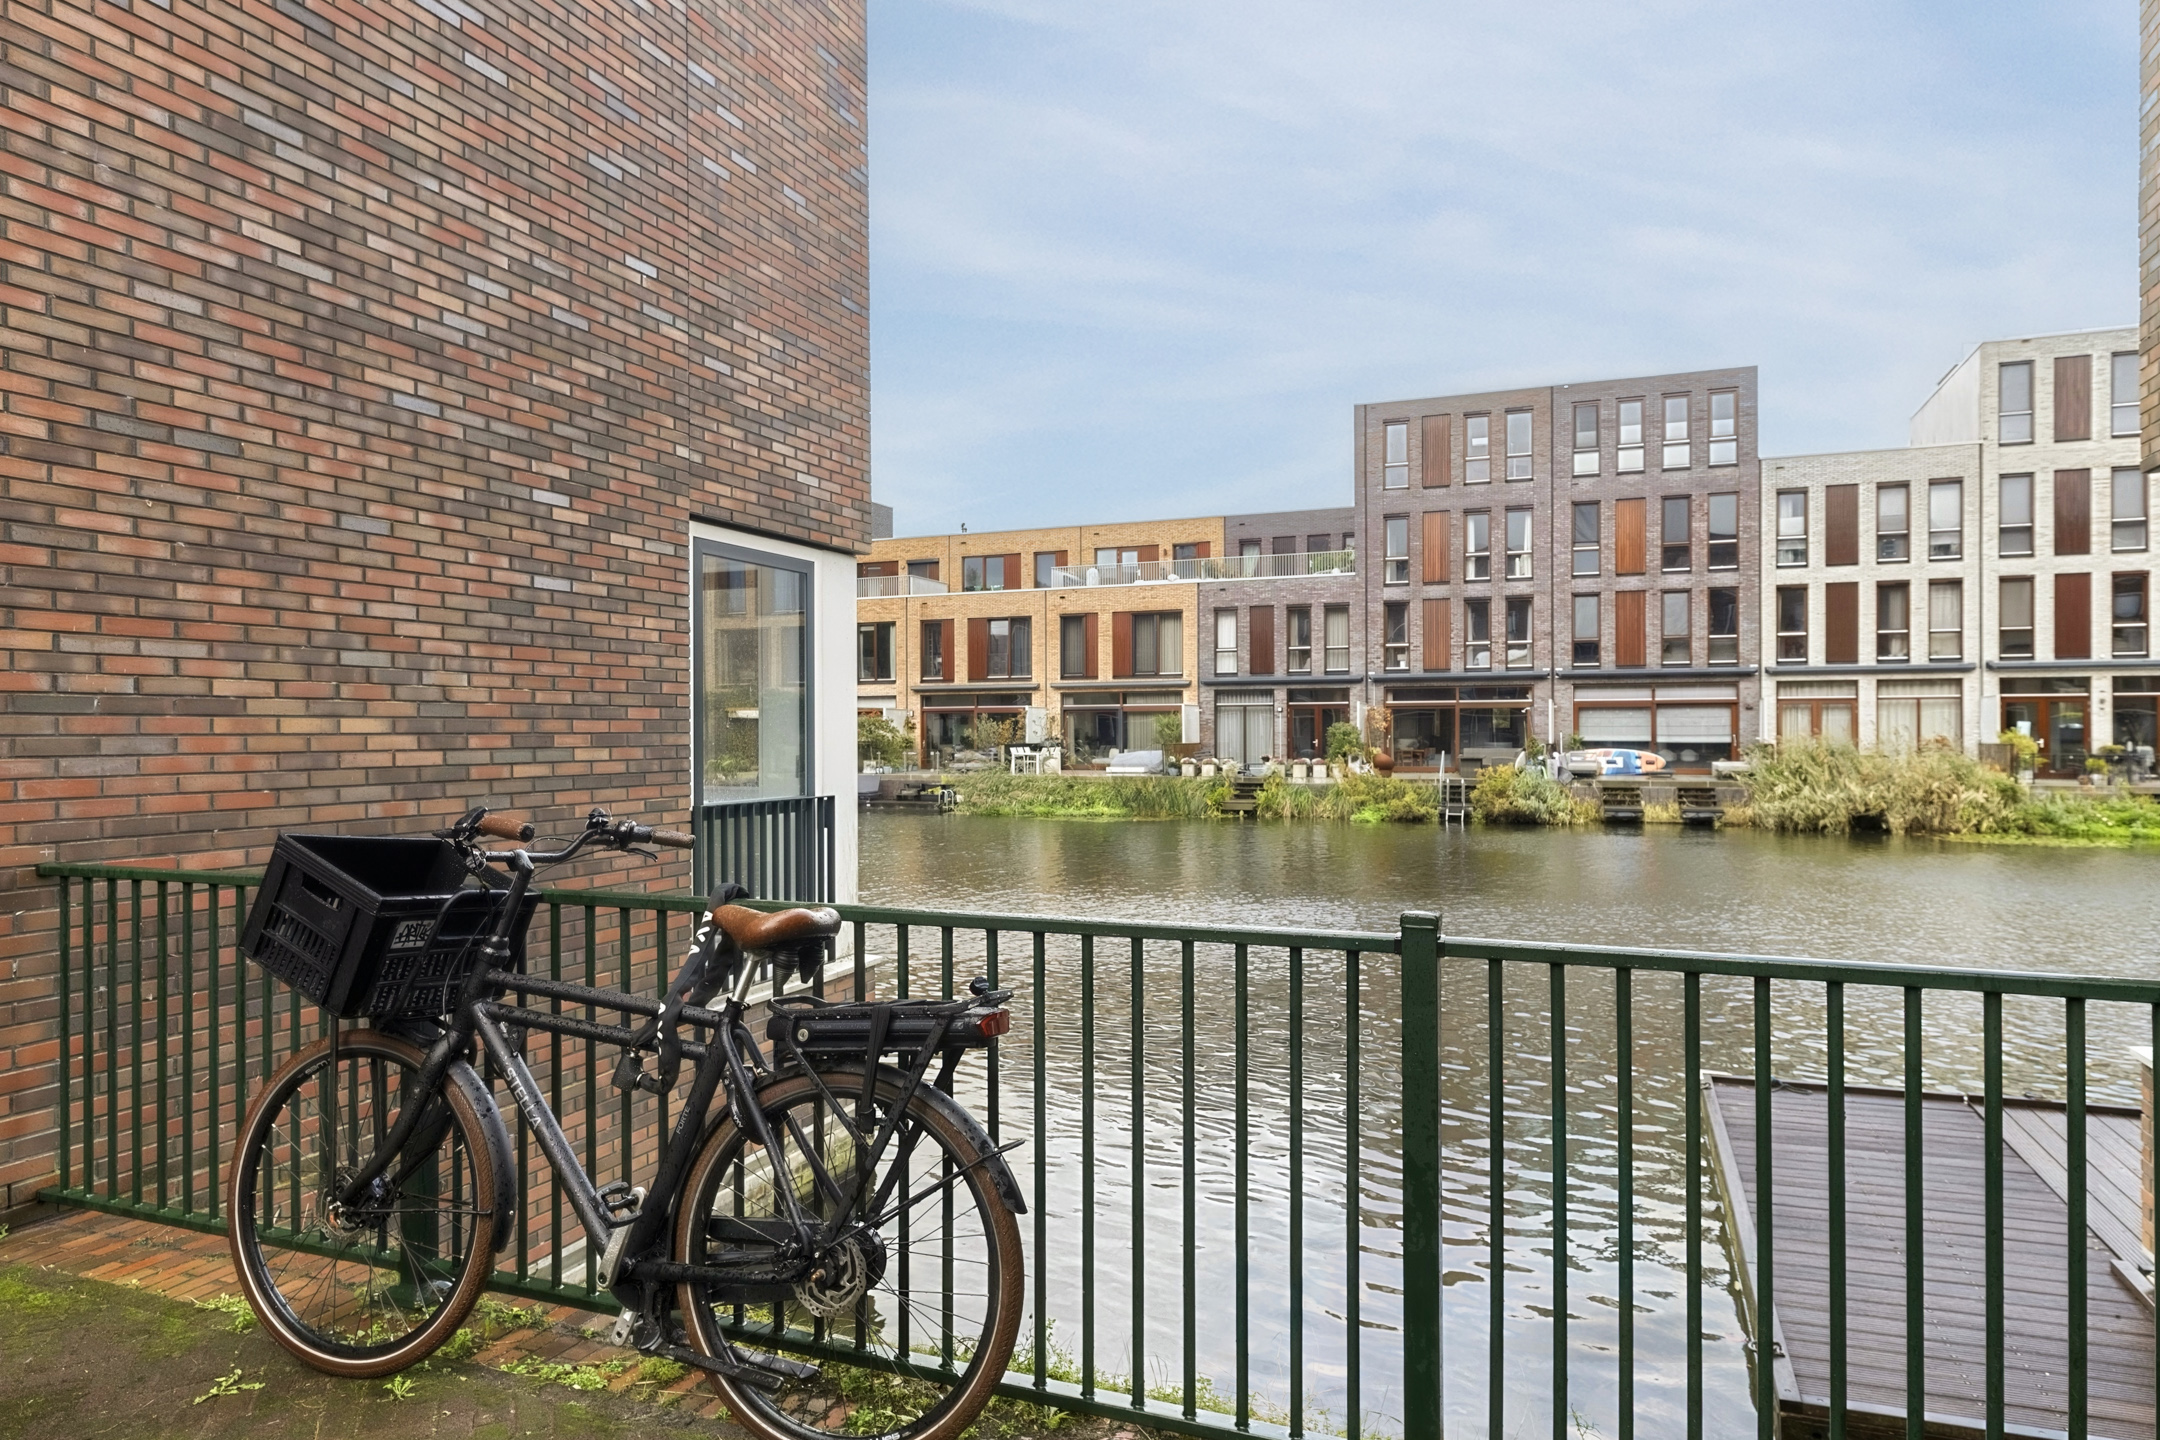
Met energielabel A+ ben je hier verzekerd van comfort en lage energielasten. Ook de ligging is bijzonder prettig. Je woont hier in een rustige omgeving met veel groen en water in de buurt. Dagelijkse voorzieningen zoals winkels, scholen, openbaar vervoer en sportclubs zijn allemaal vlakbij. Kortom, een heerlijke gezinswoning op een toplocatie! We nemen je mee:
• Woongenot: 140 m²
• Netjes onderhouden
• Kantoor op de begane grond
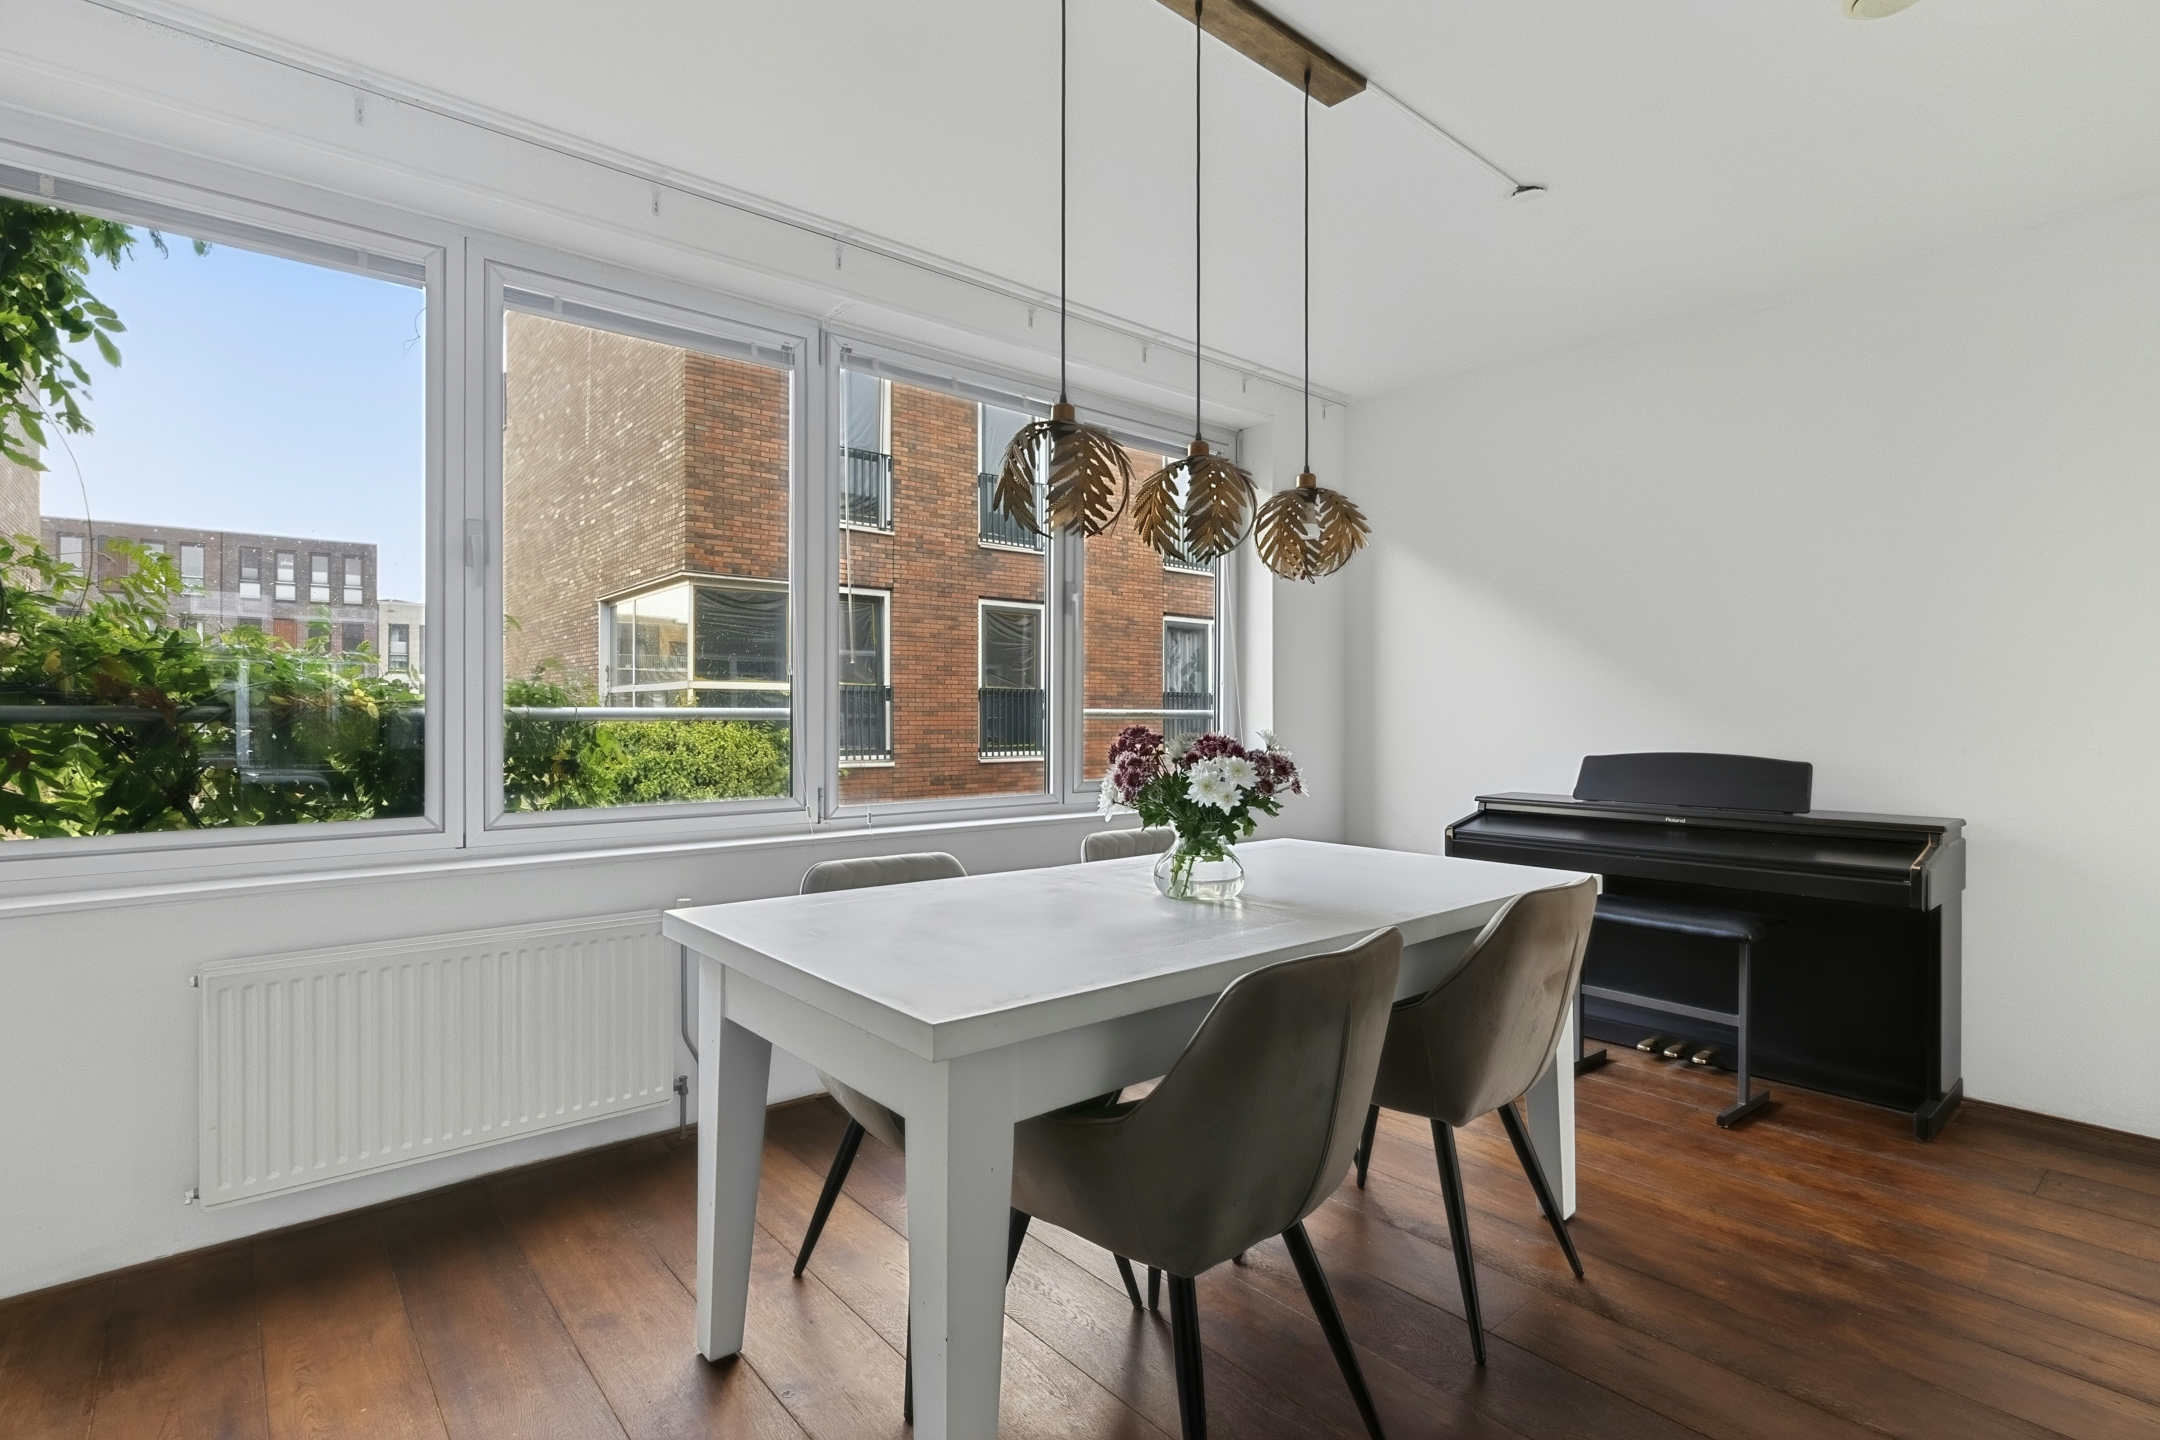
• Ruime woon- en eetkamer
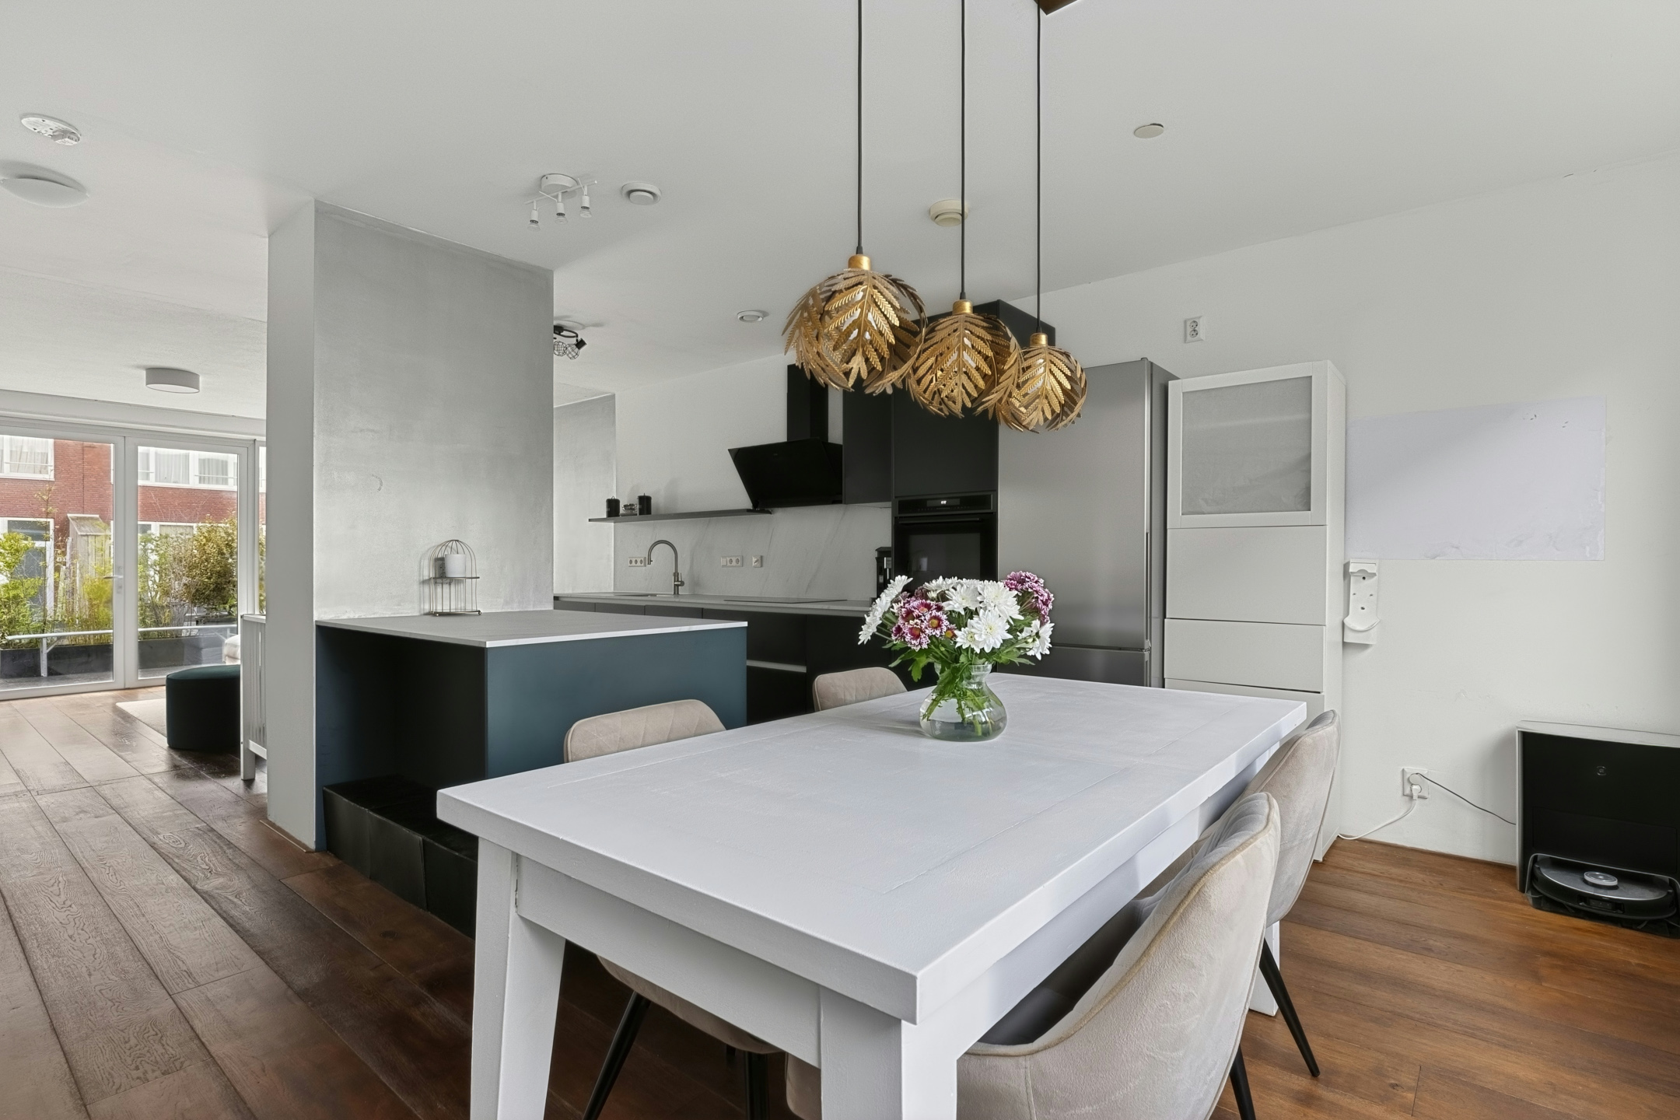
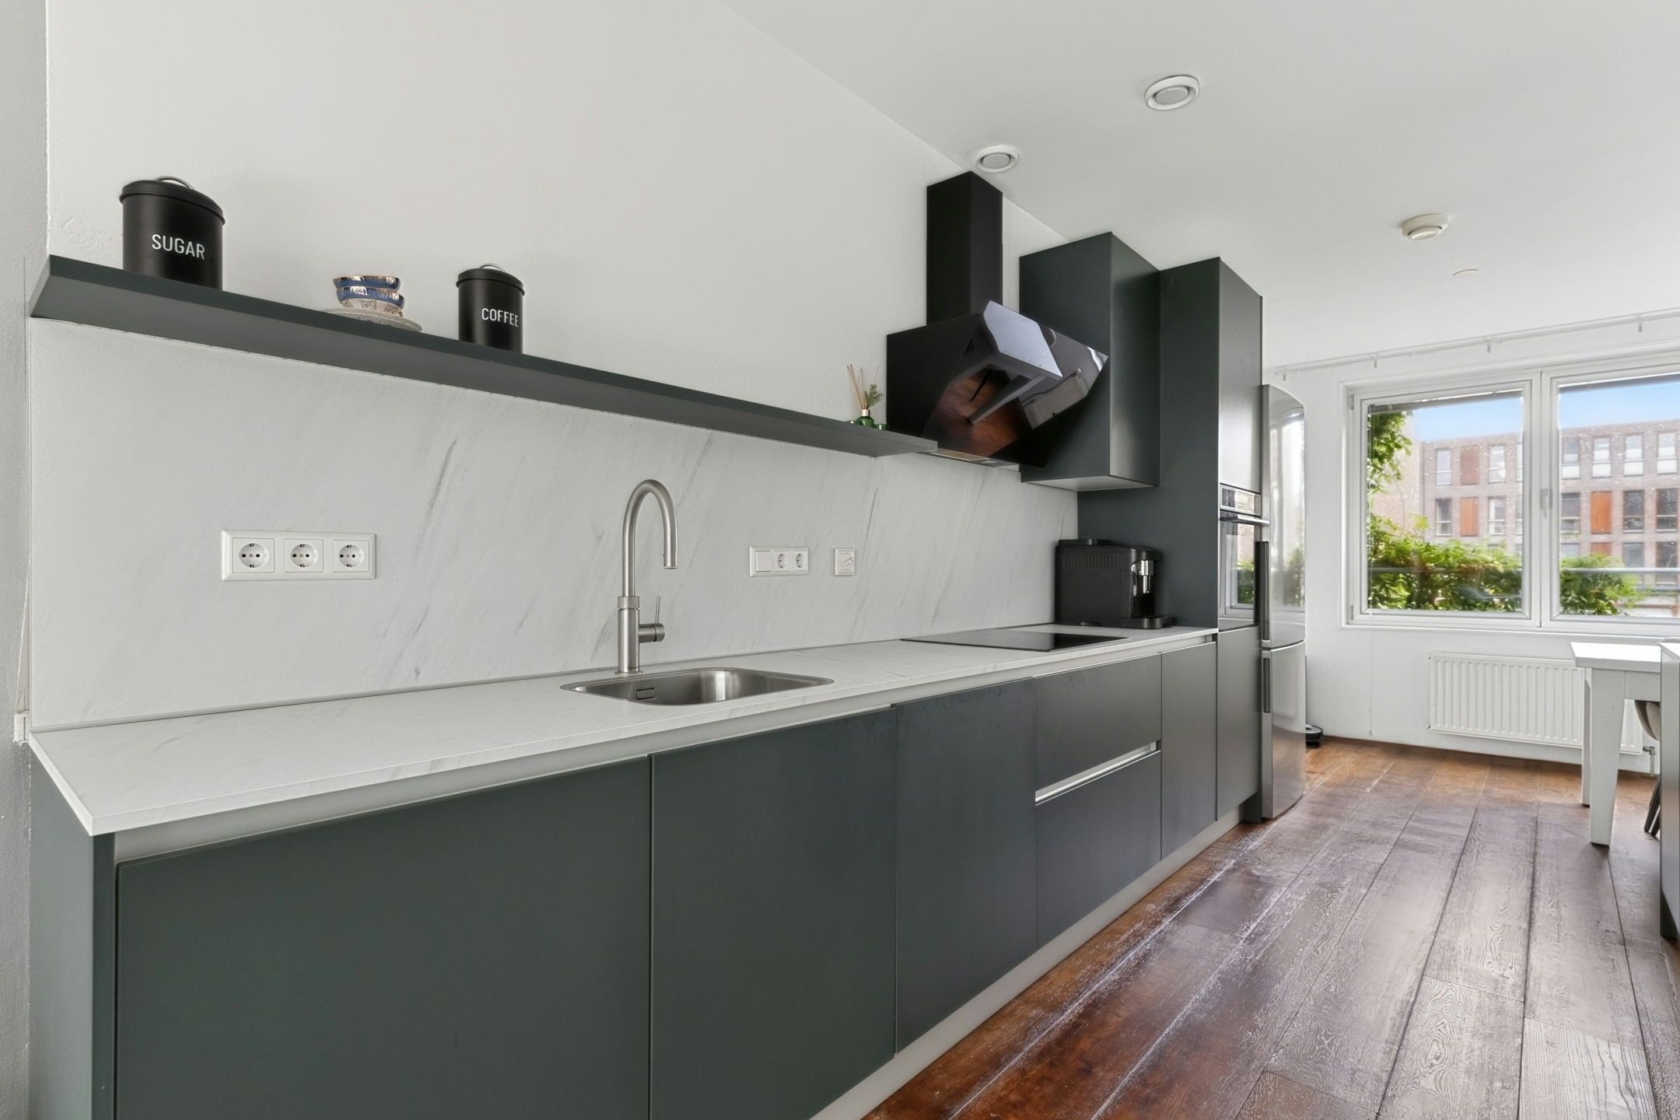
• Moderne open keuken met diverse apparatuur
• Drie keurig afgewerkte slaapkamers
• Twee badkamers
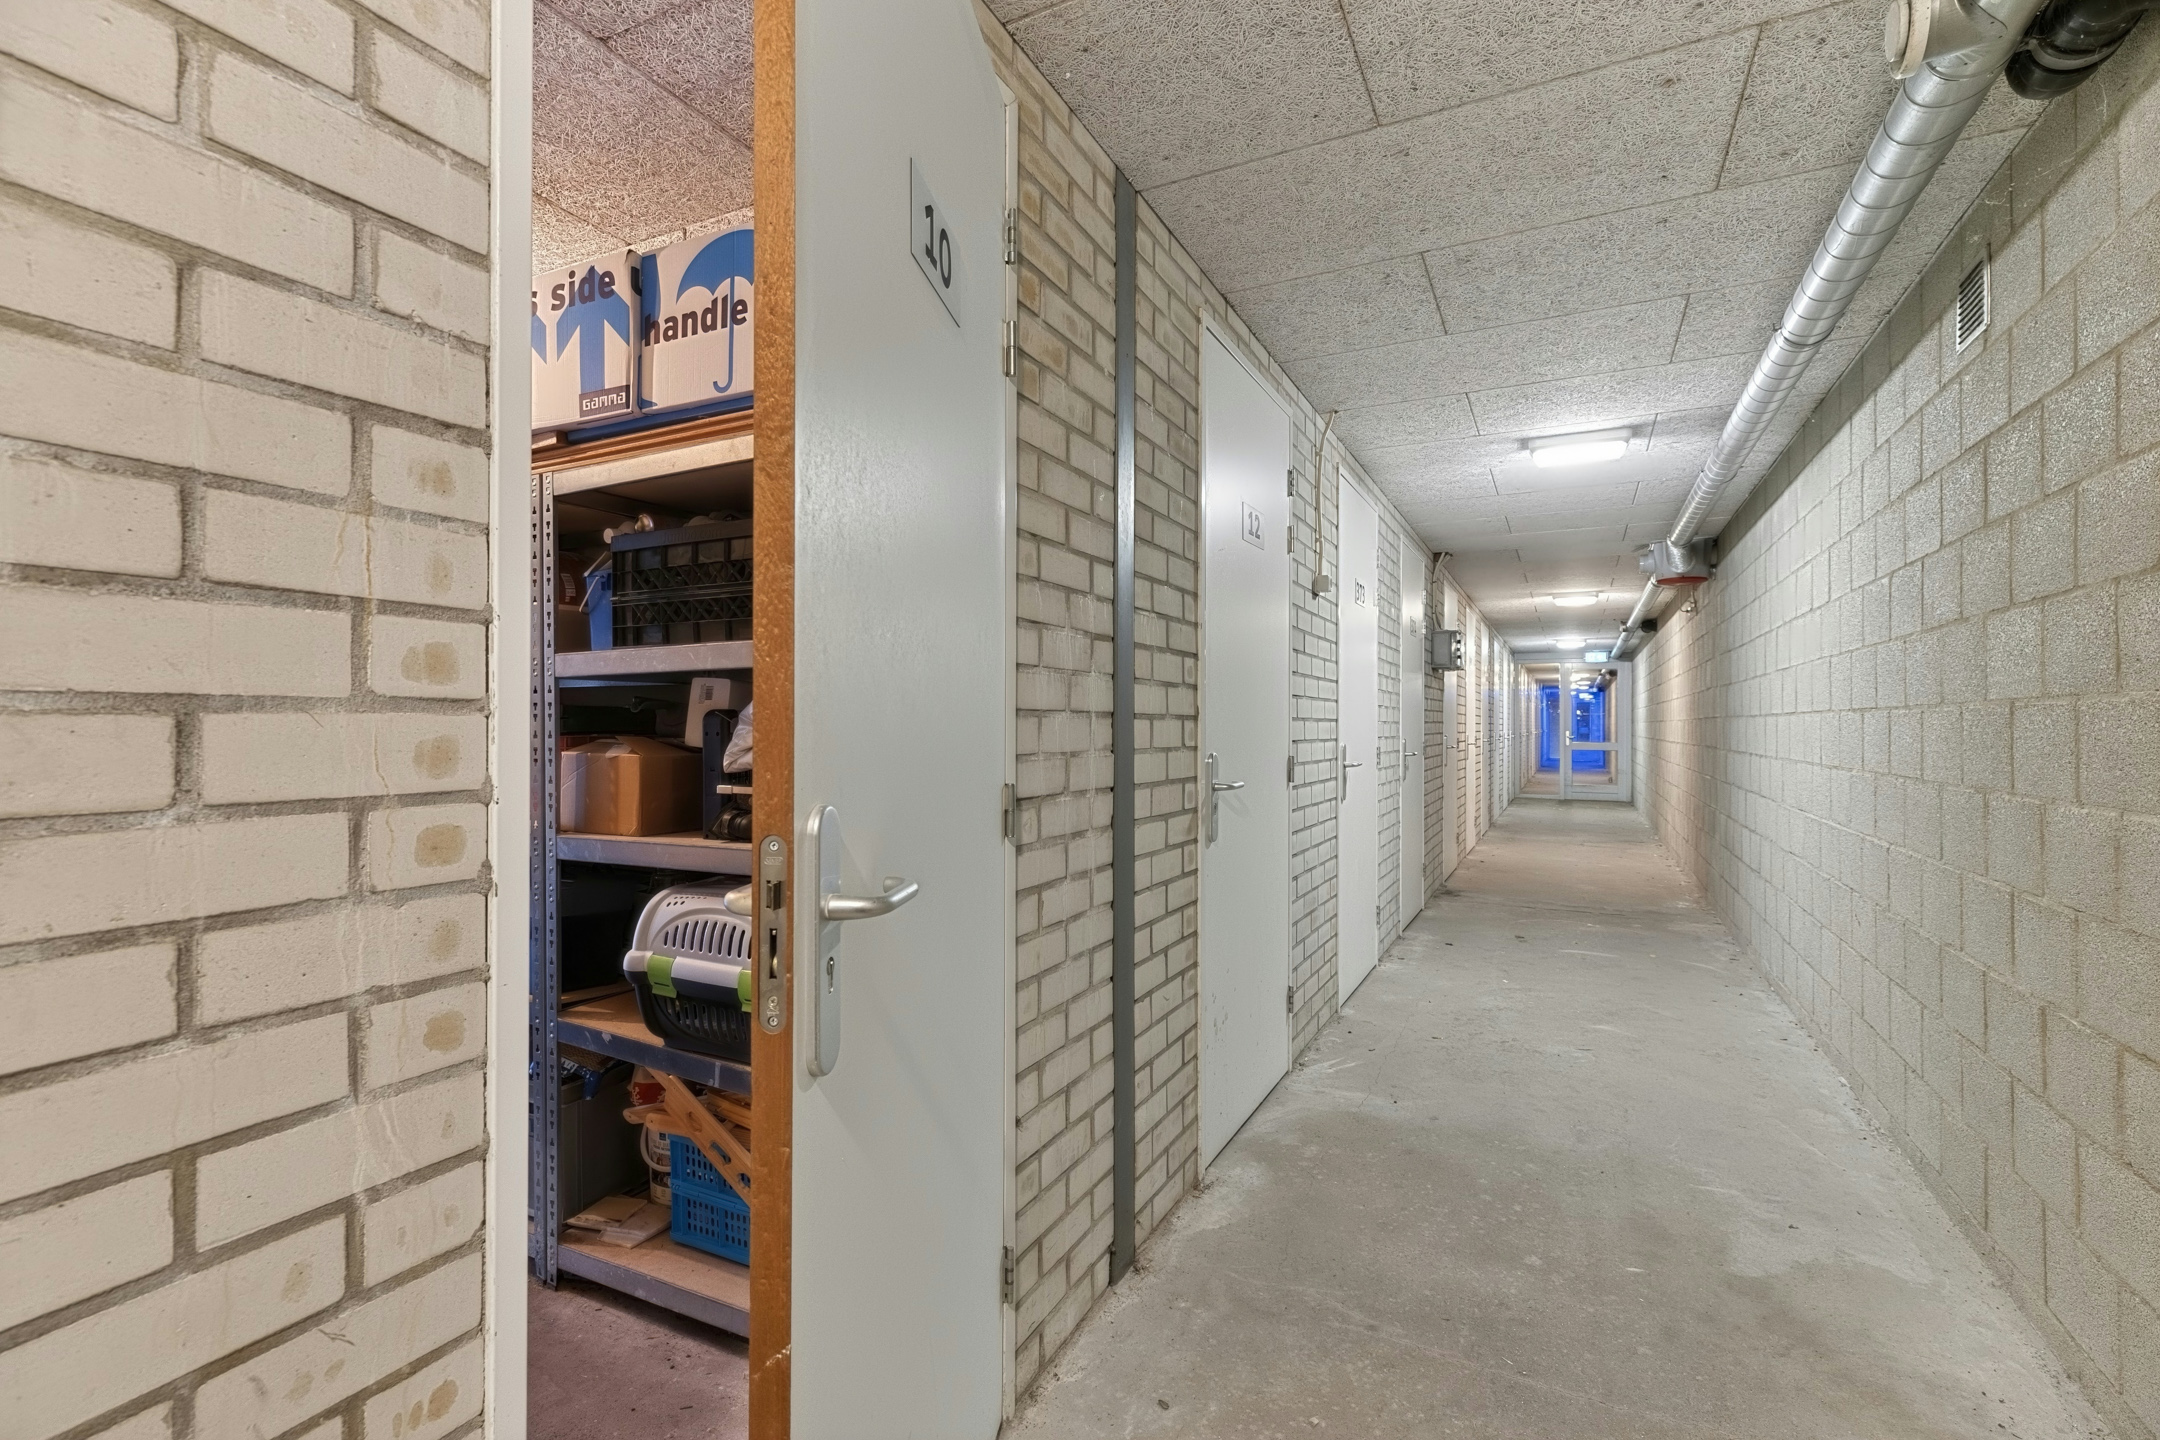
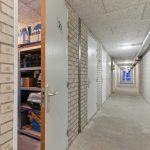
• Inpandige berging en box aanwezig
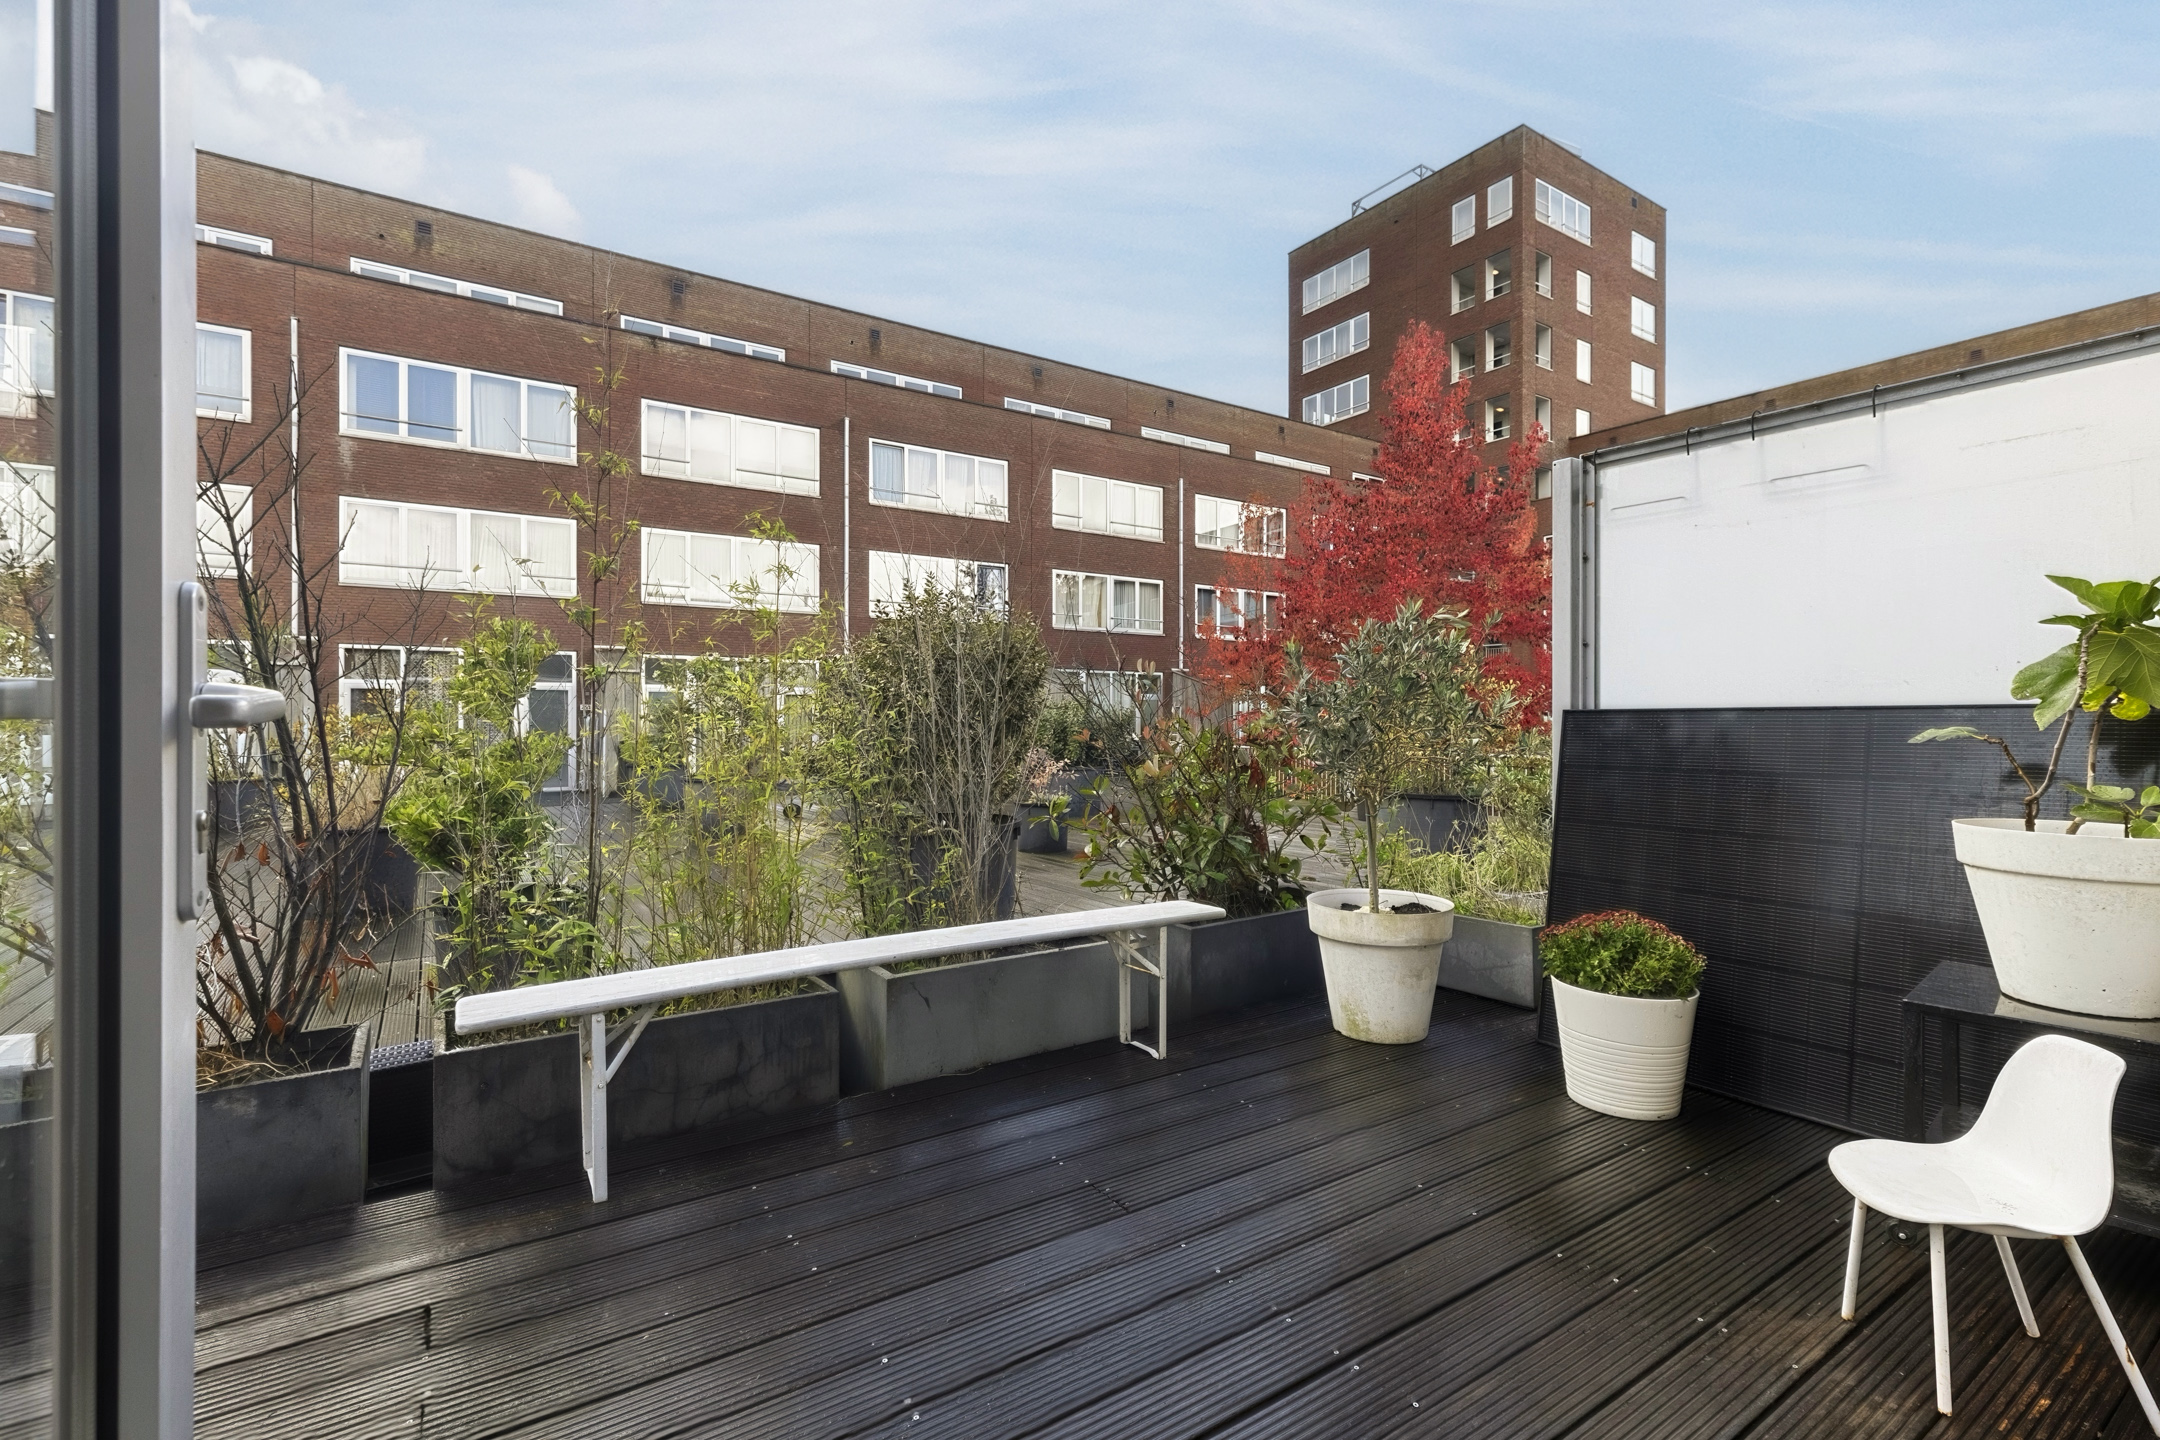
• Ruim terras
Indeling van de woning:
Begane grond:
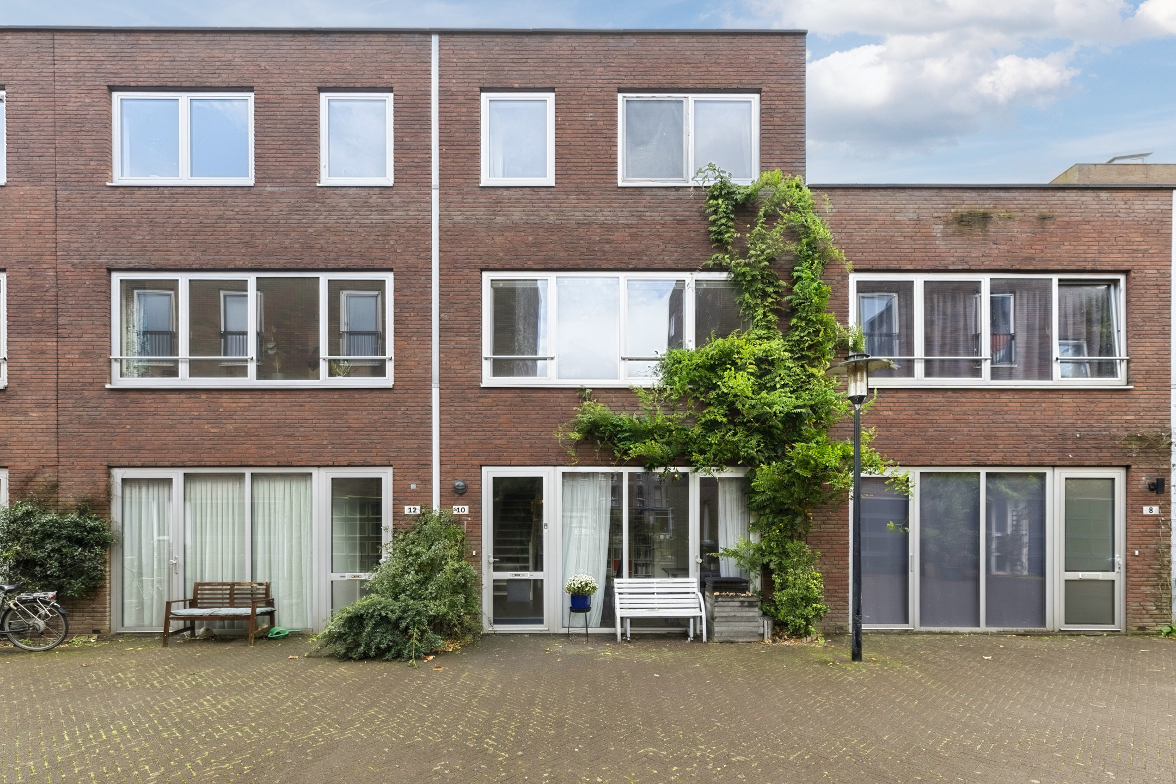
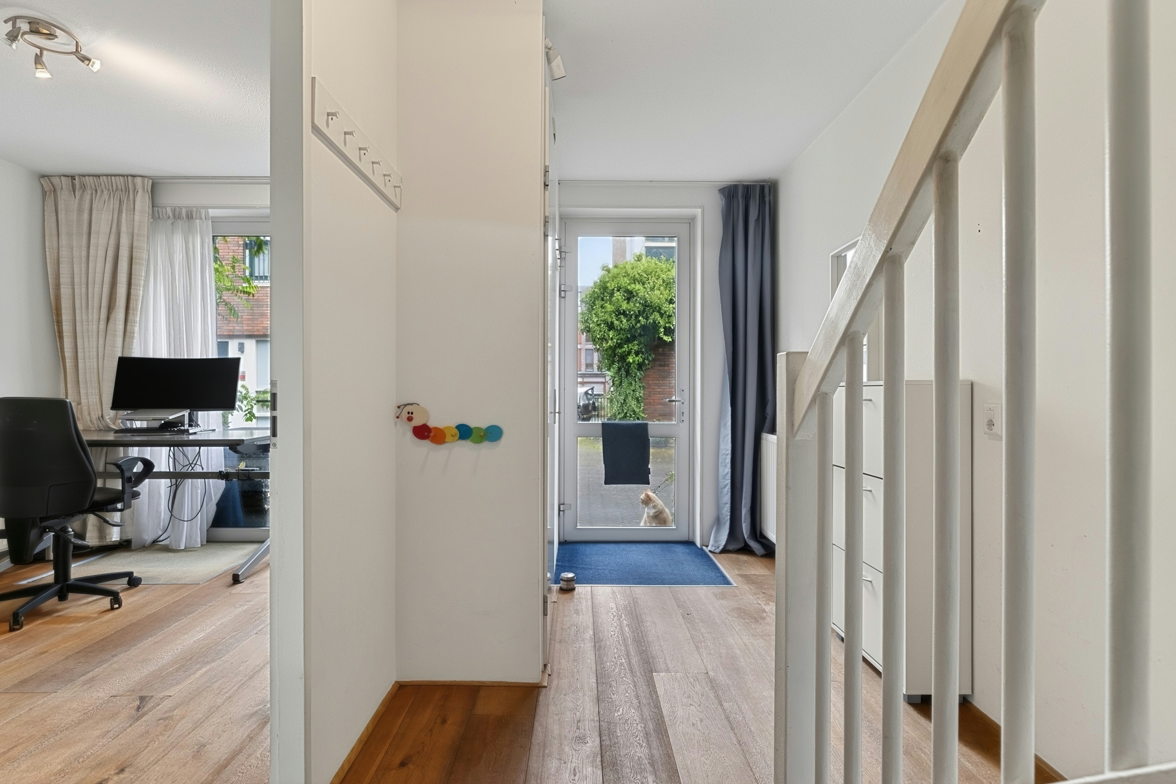
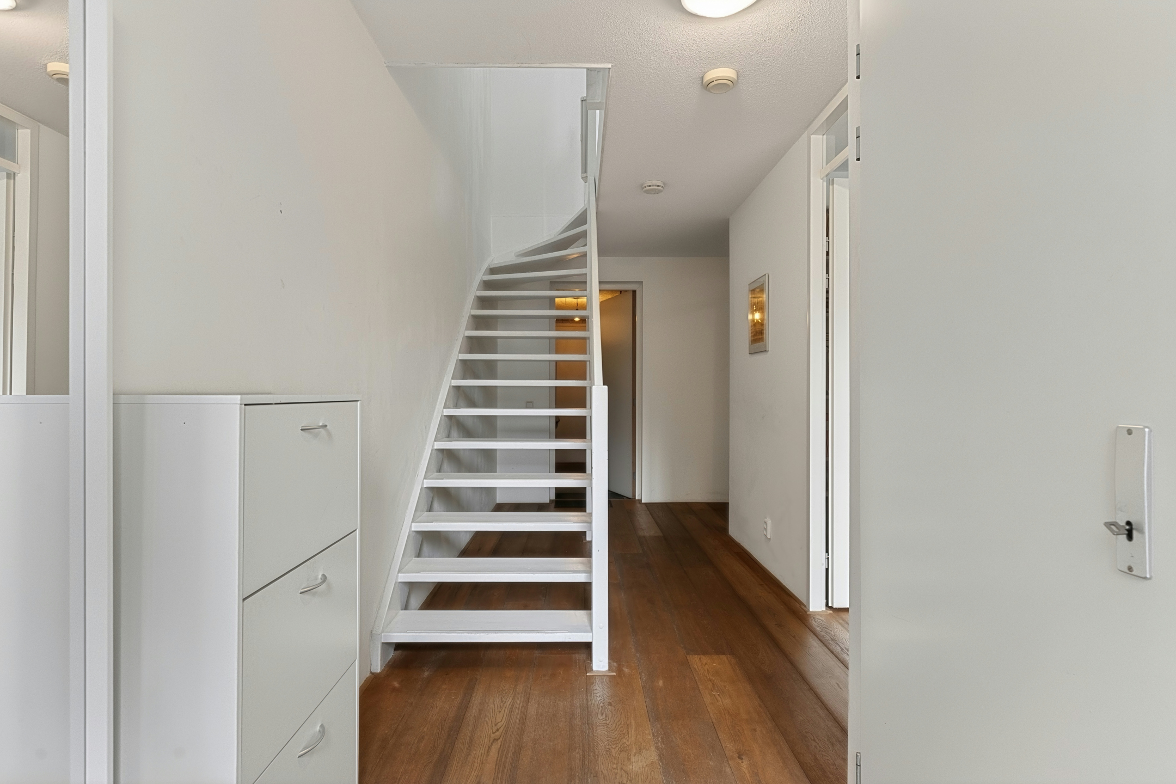
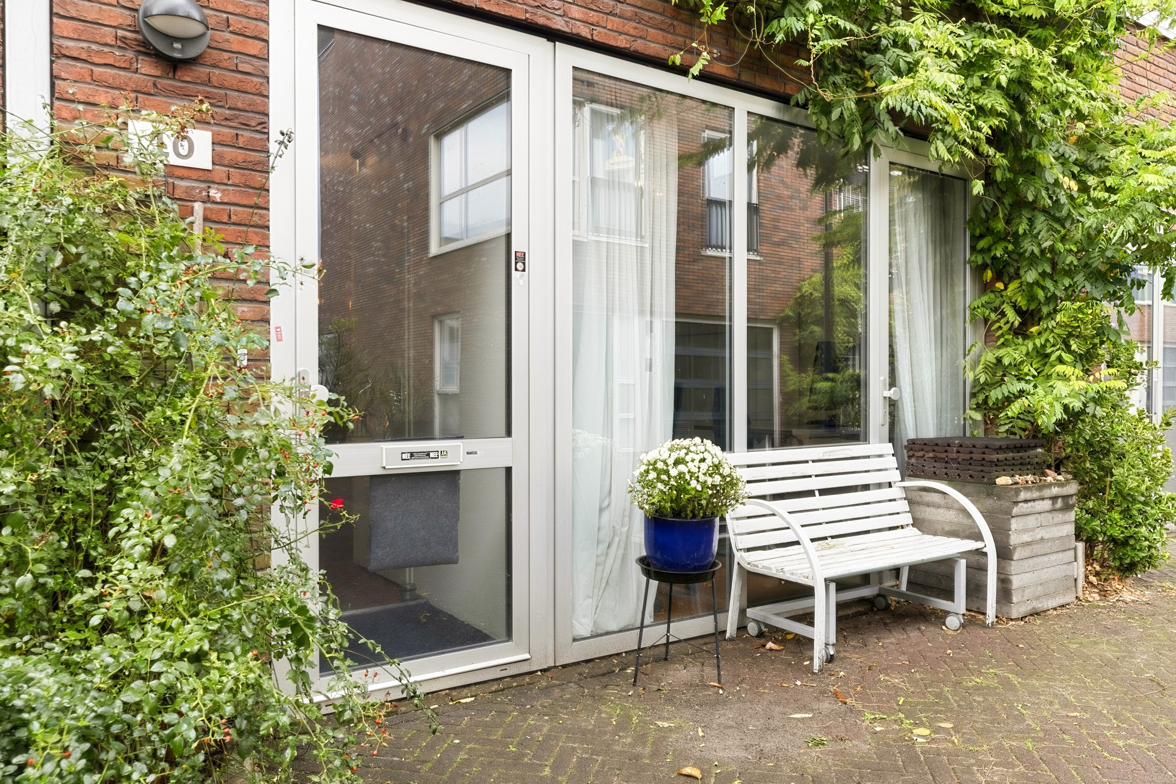
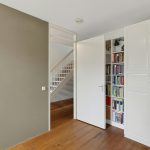
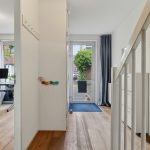
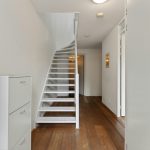
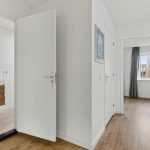
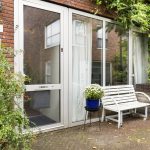
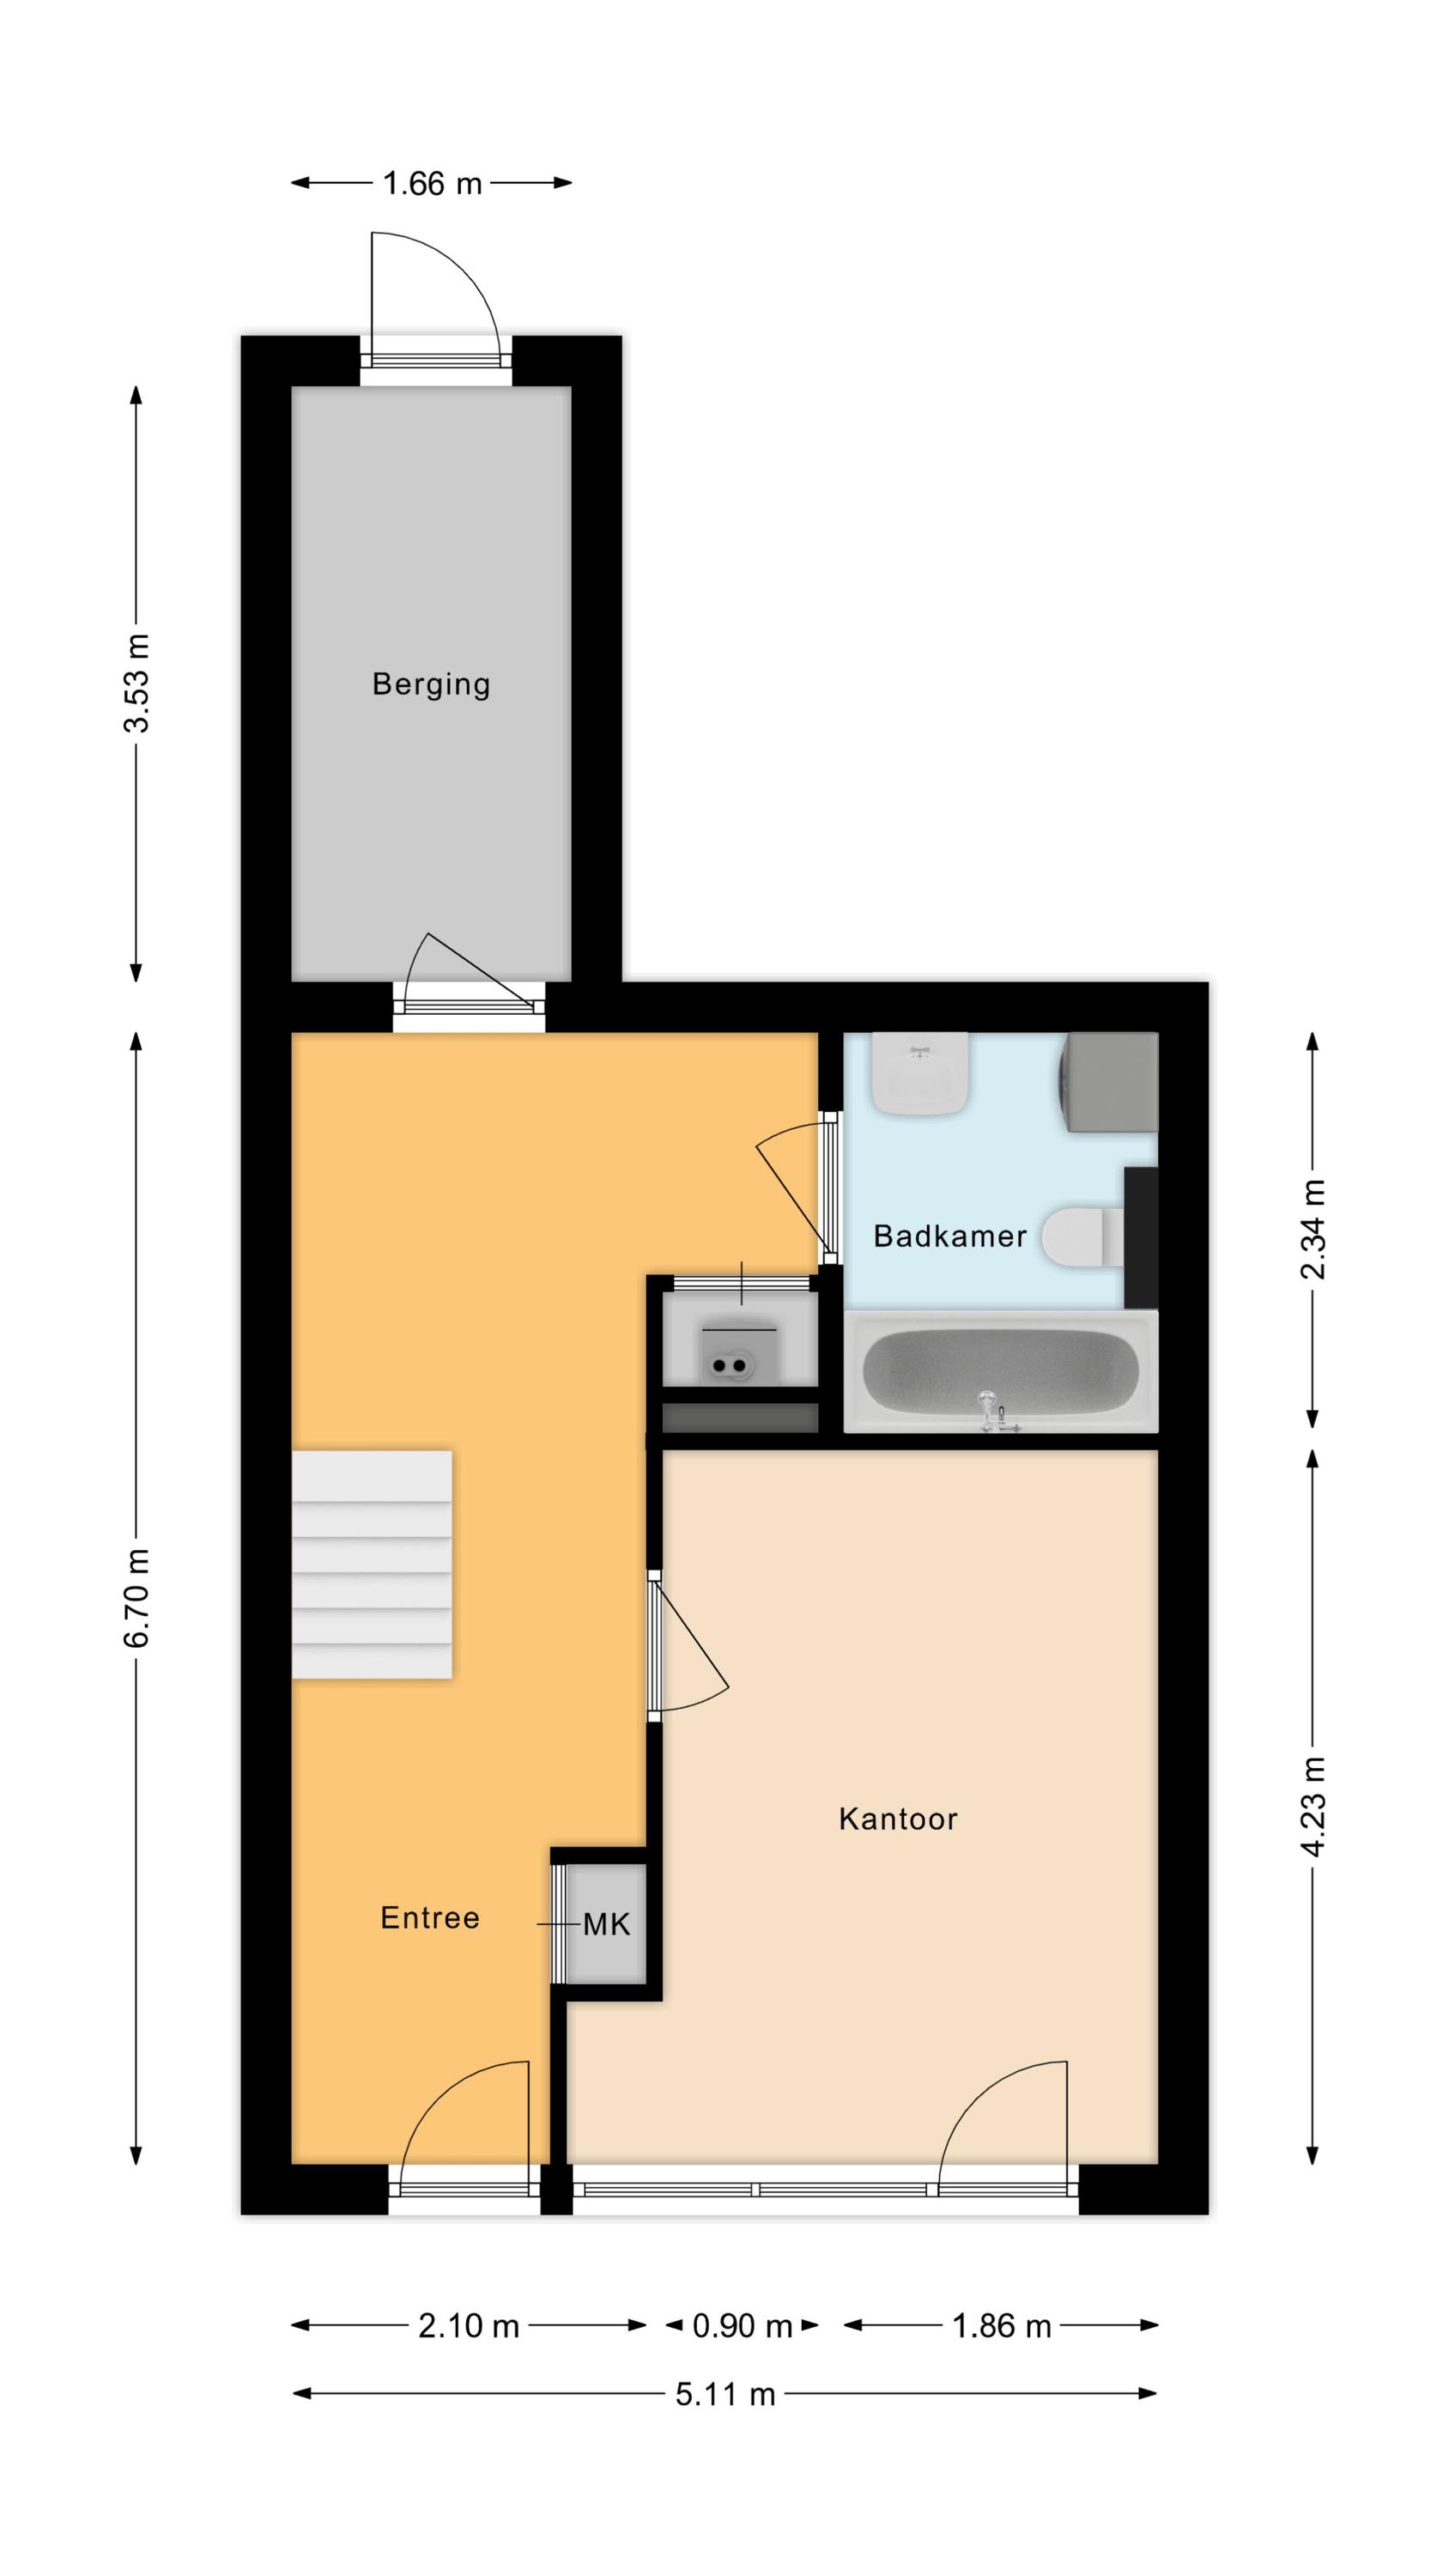
Via de straat bereik je de voordeur van deze woning. Achter de voordeur bevindt zich een grote entreehal. Vanuit hier heb je toegang tot de meterkast, de trap naar de eerste verdieping, een kantoor, een bergkast, een badkamer en een berging.
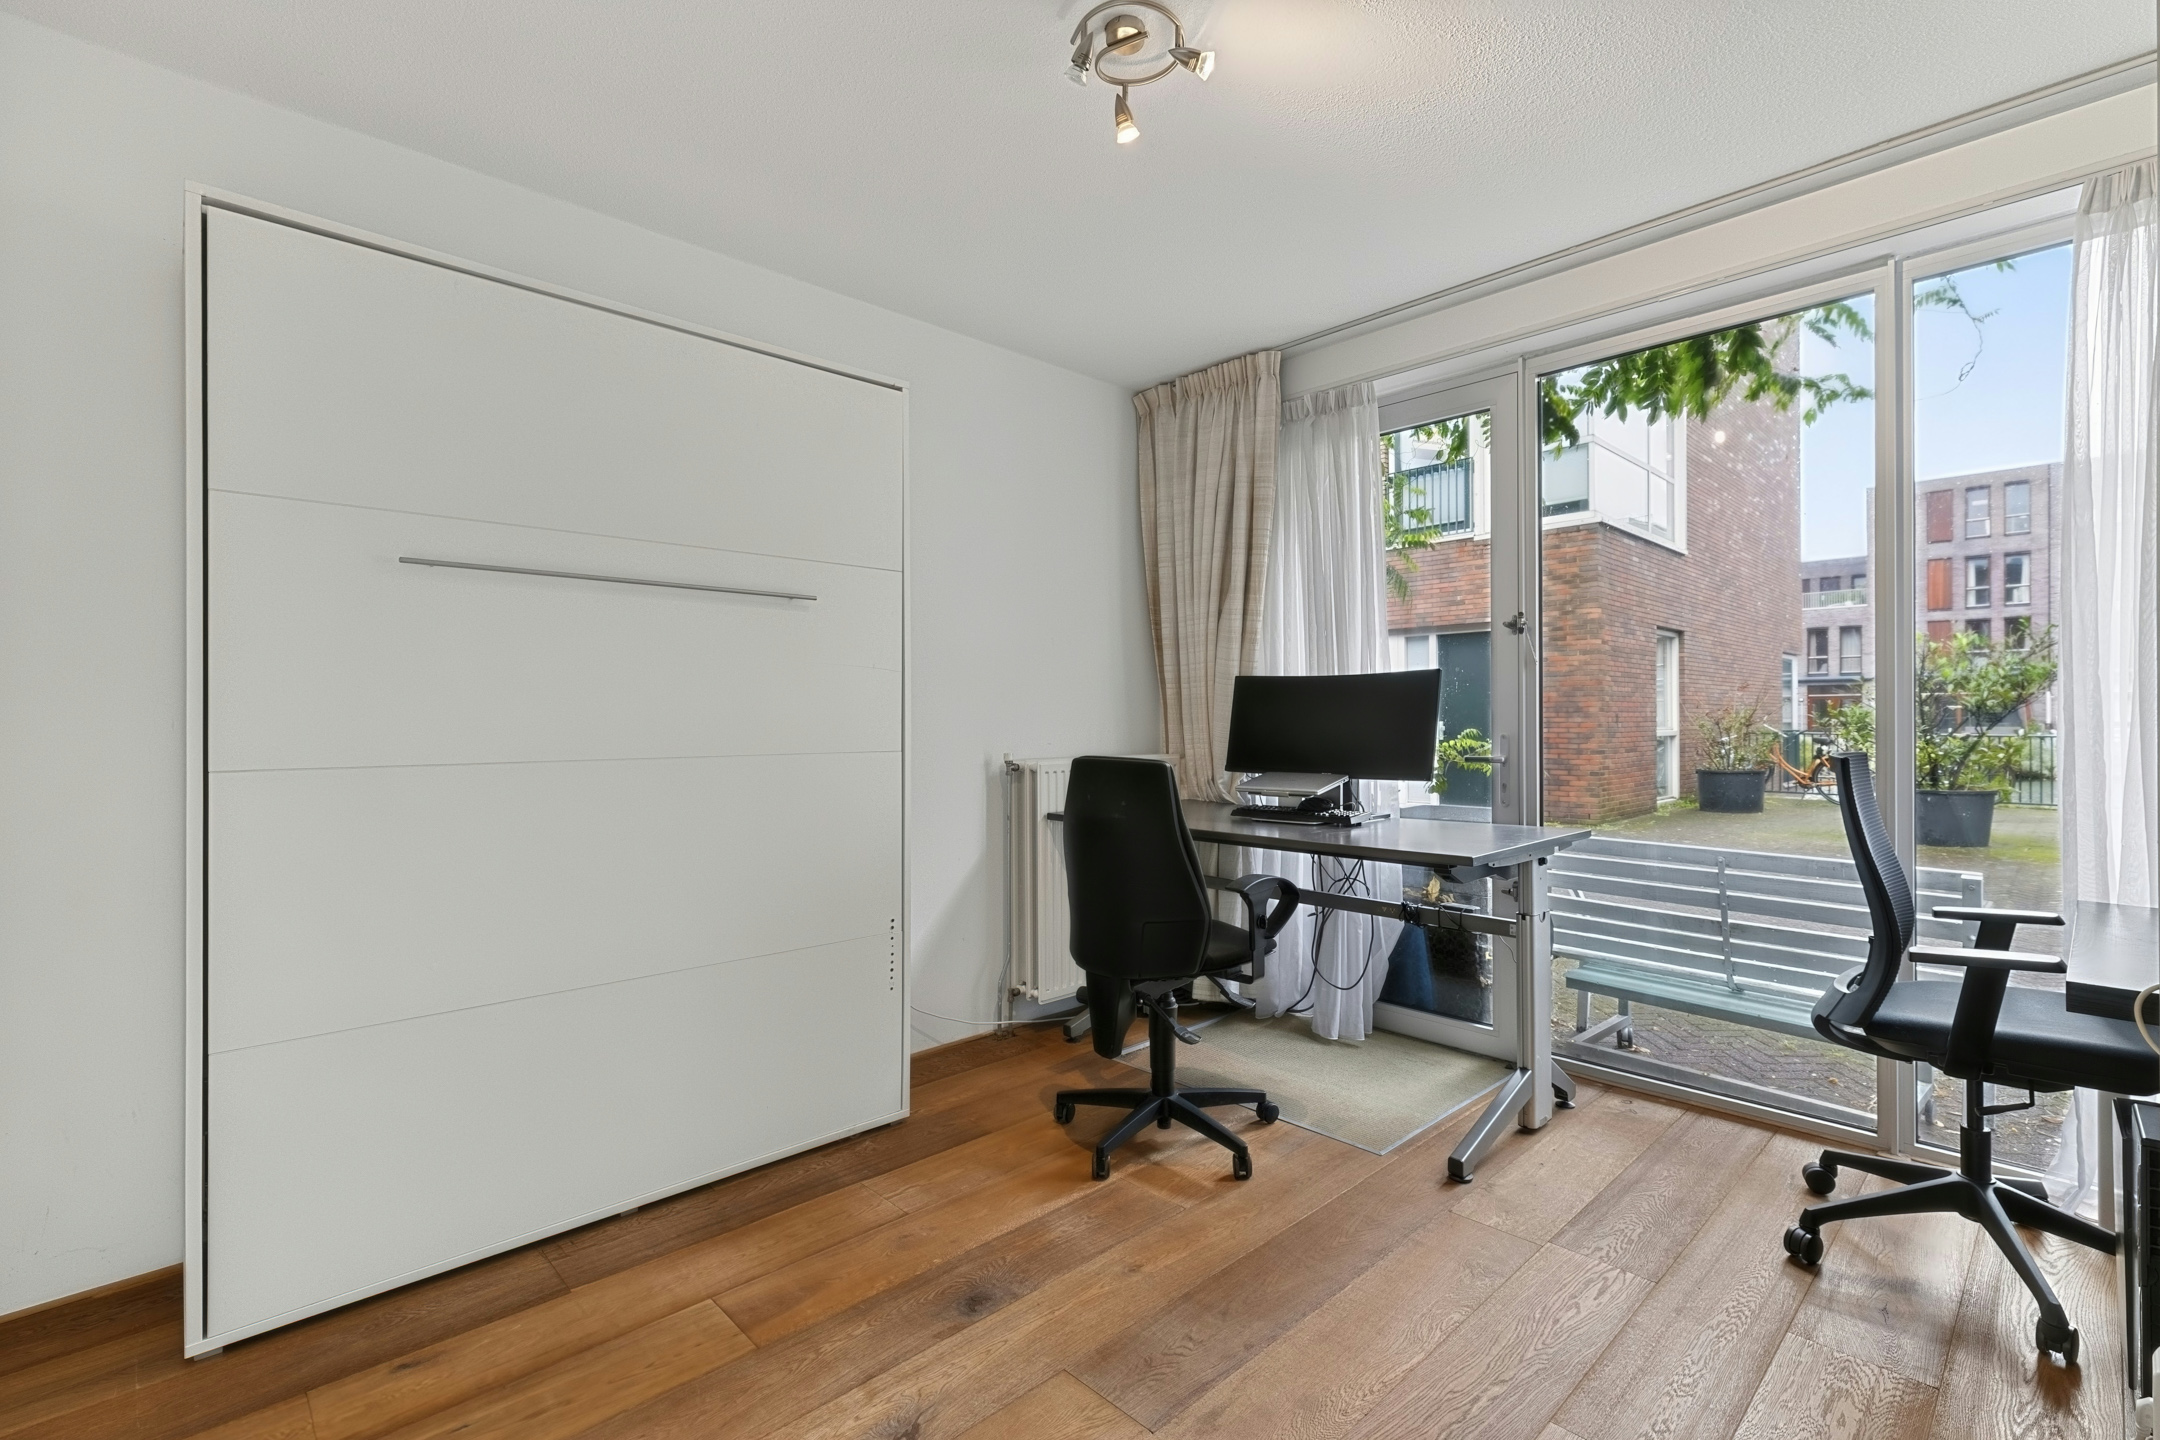
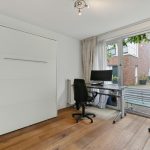
Het kantoor bevindt zich aan de voorzijde van de woning. Hier heb je alle ruimte om een comfortabele werkplek in te richten. In de kamer ligt een houten vloer en zijn de wanden strak afgewerkt. Dankzij de grote raampartij geniet je van veel natuurlijk licht.
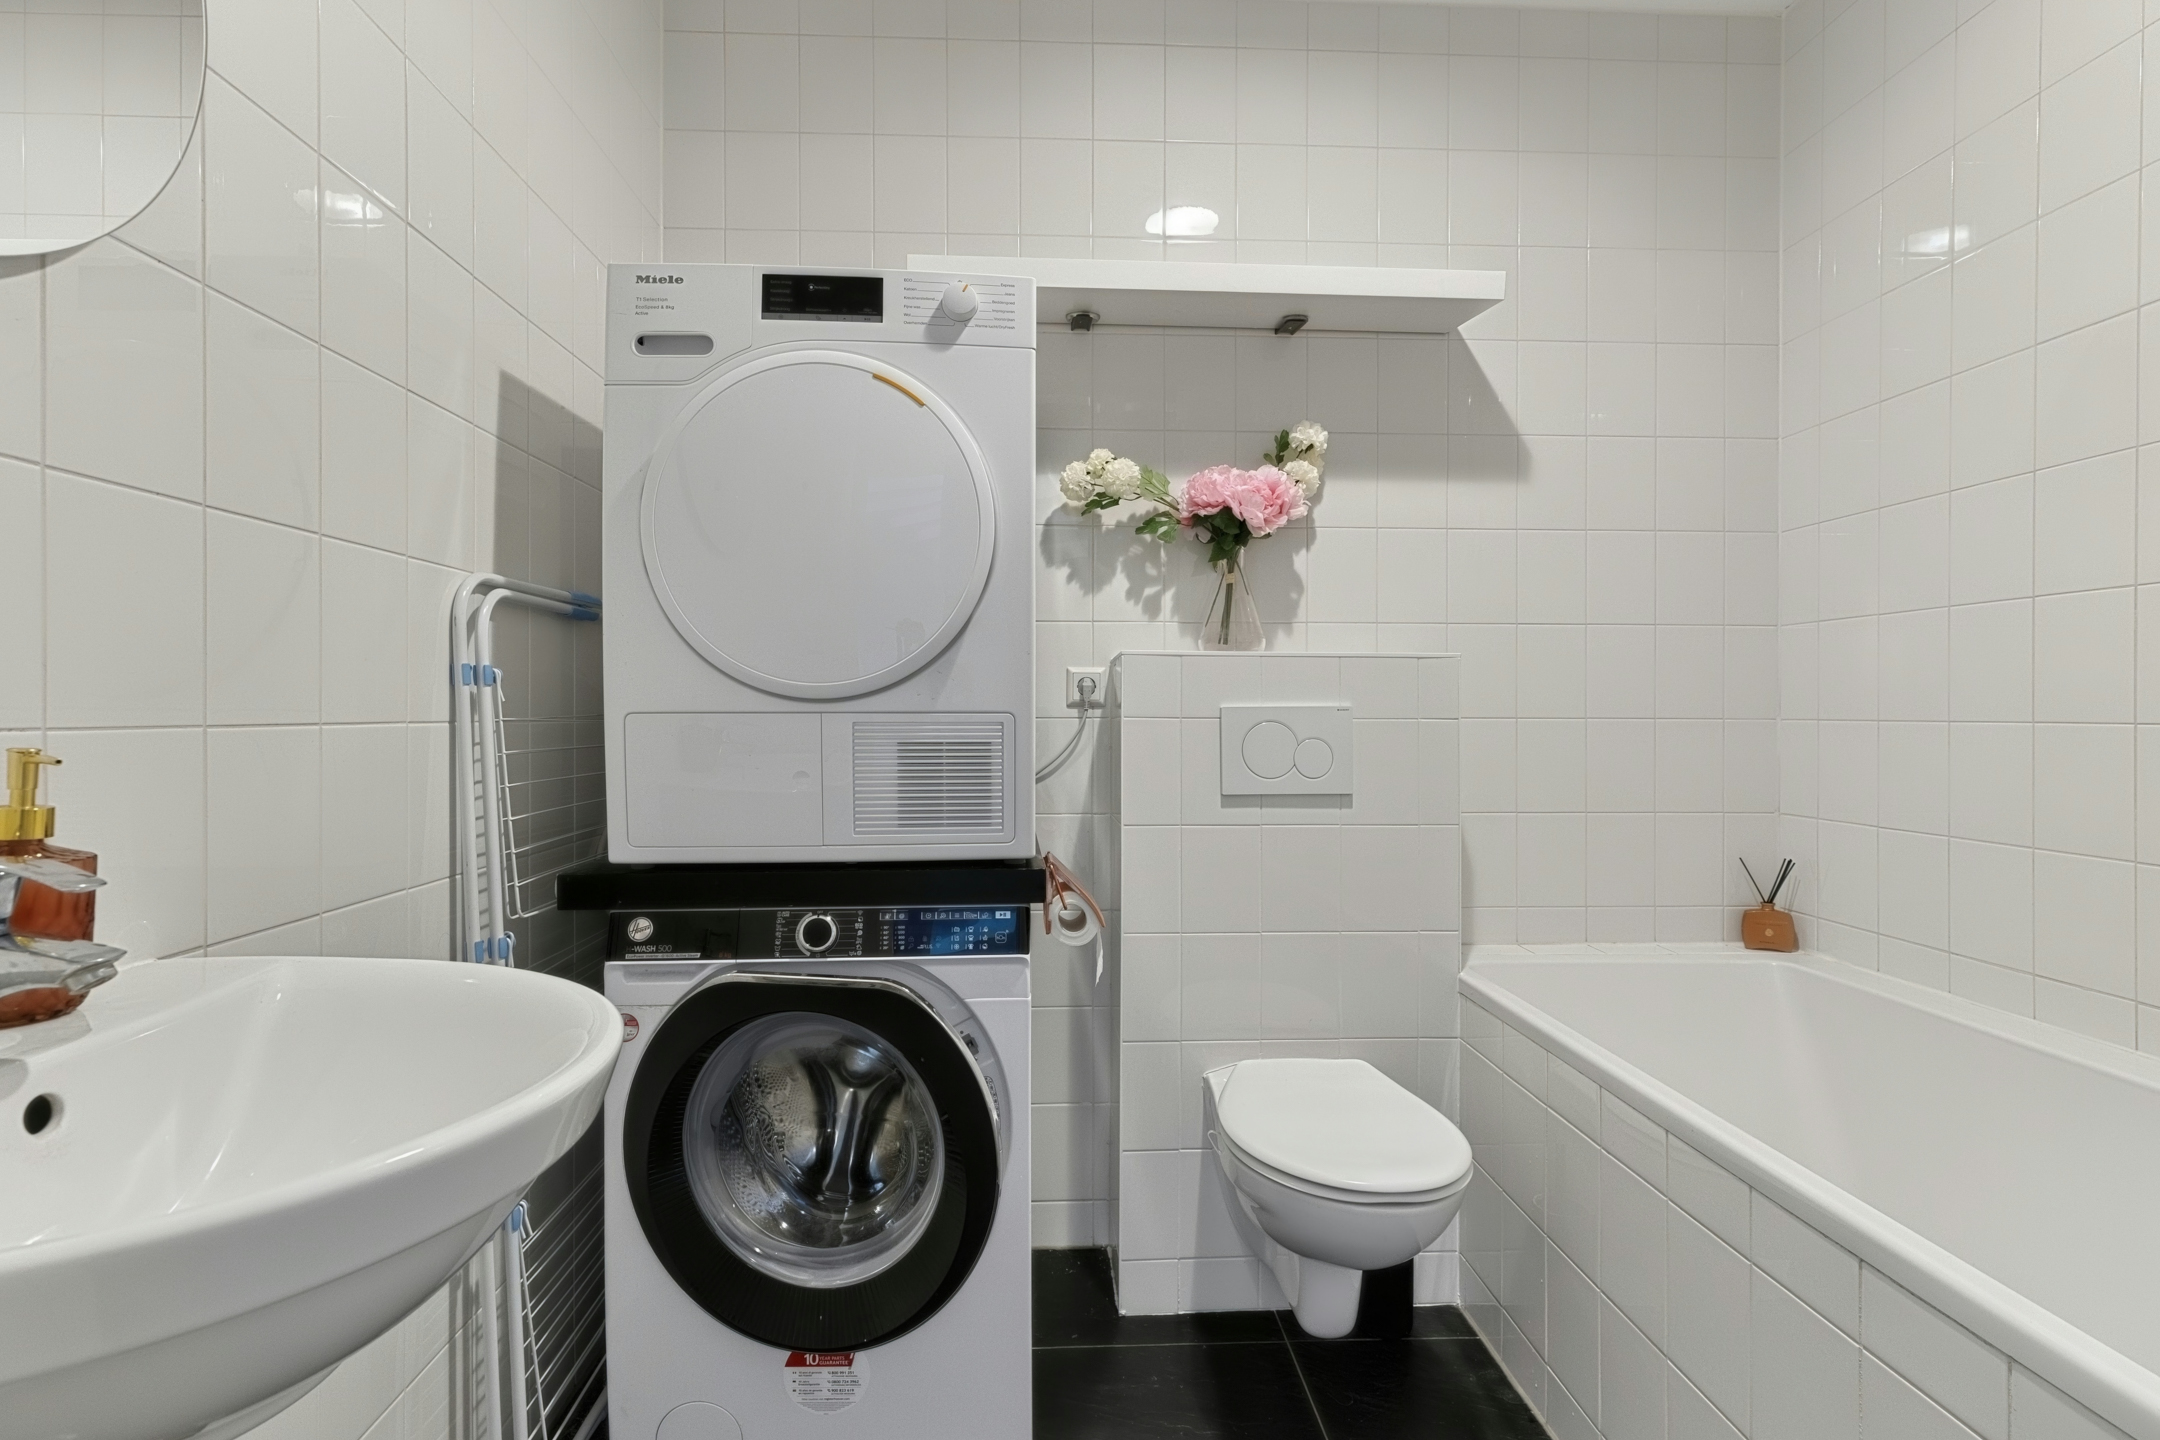
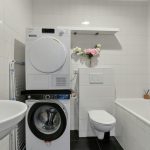
De badkamer op de begane grond is afgewerkt met zwarte vloertegels en witte wandtegels. Deze ruimte is uitgerust met een zwevend toilet, een wastafel, een ligbad en de wasmachine- en drogeraansluitingen.
Aan de achterzijde van de woning bevindt zich een praktische berging met volop opbergruimte.
Eerste verdieping:
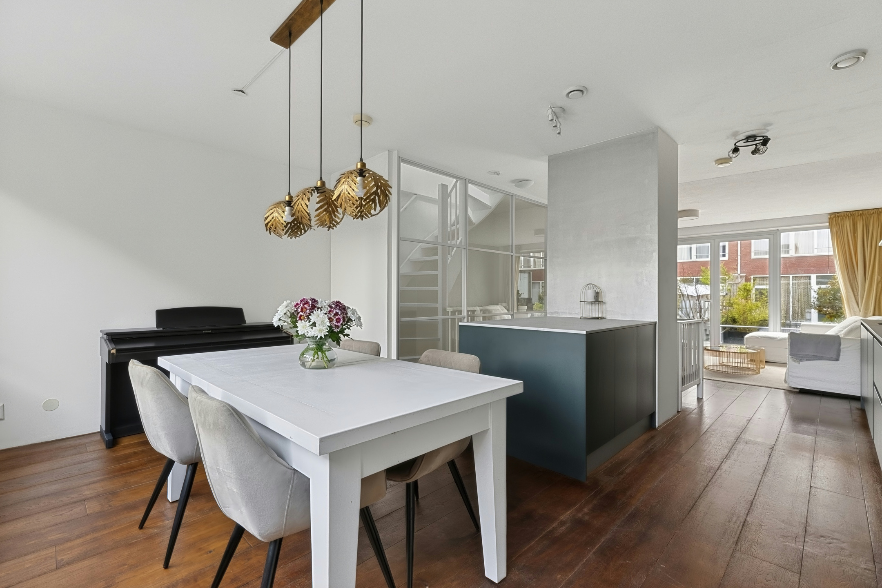
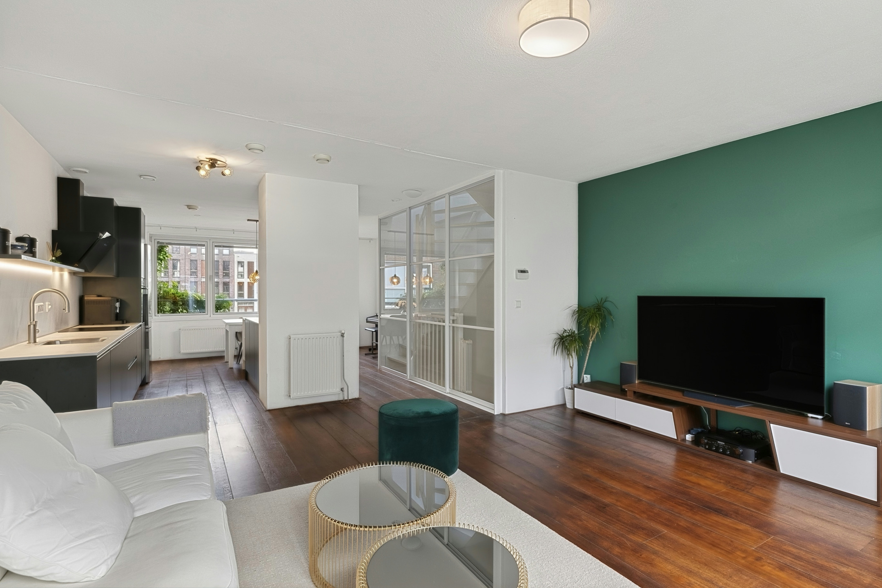
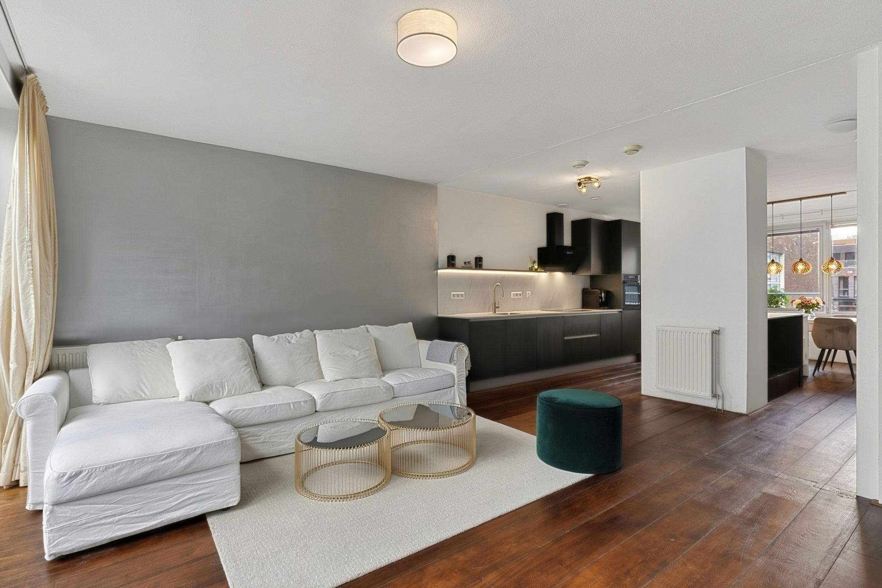
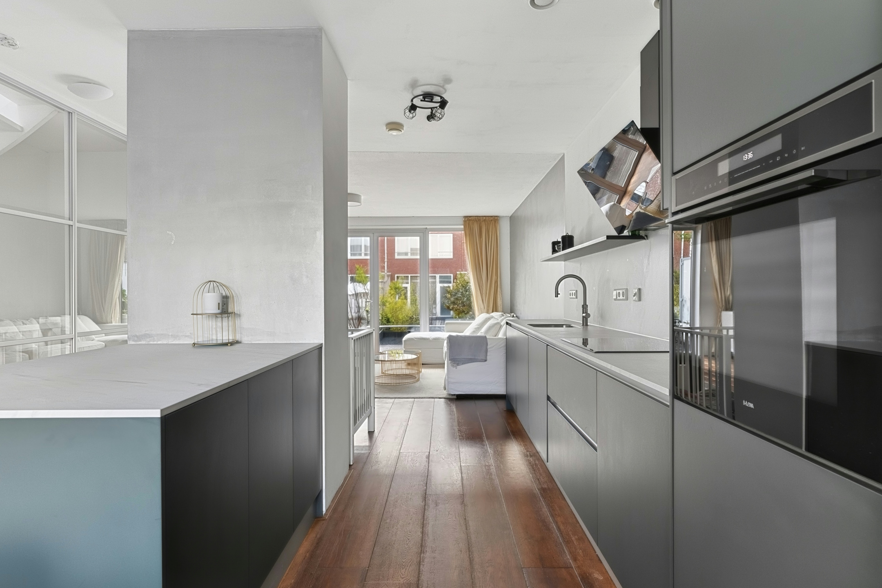
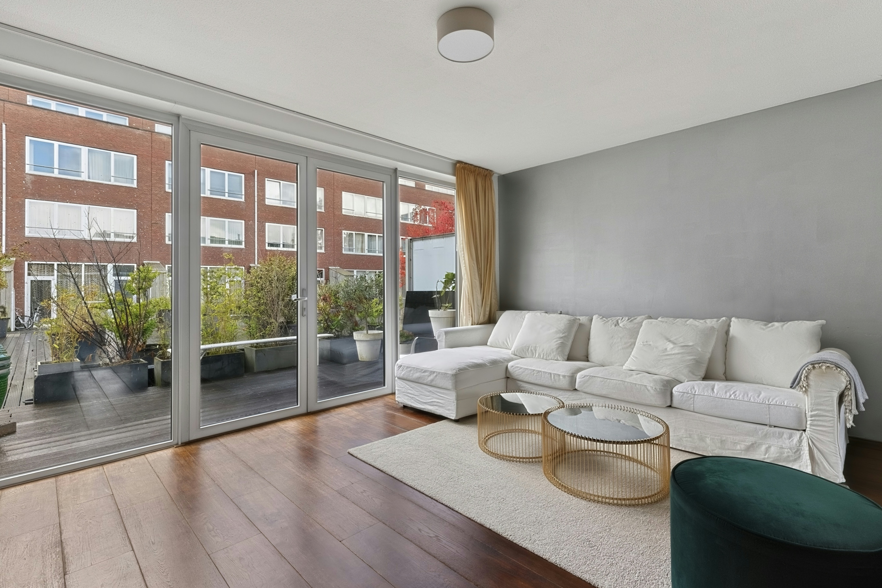
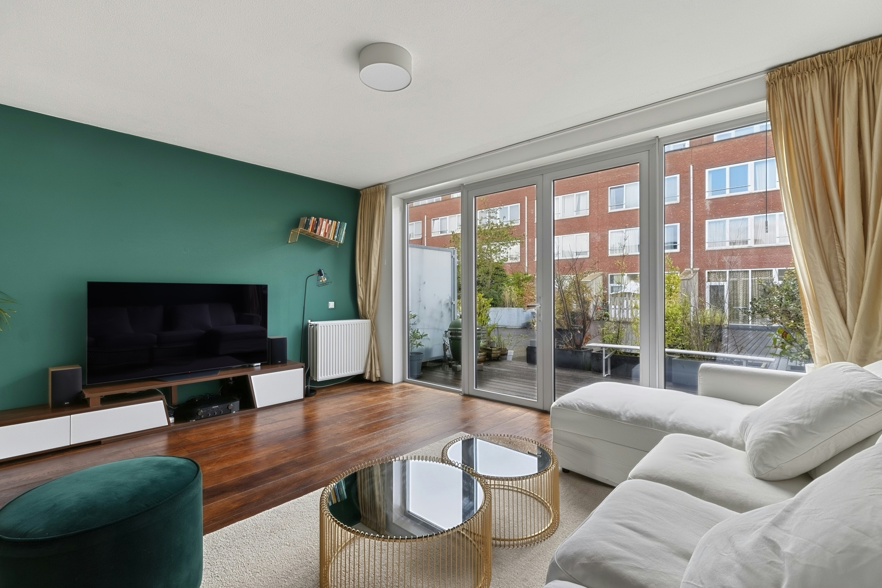
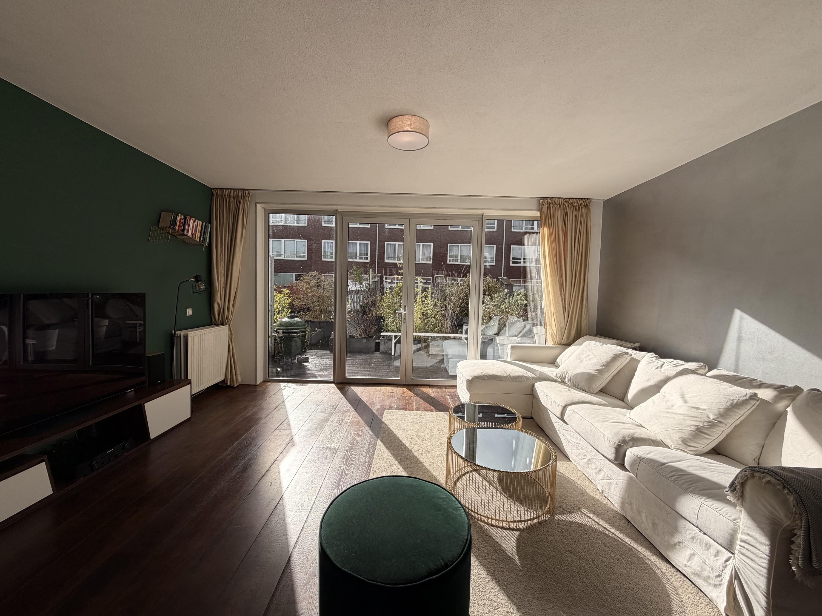
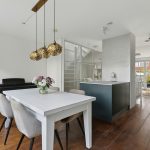
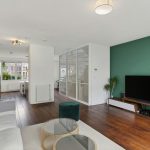
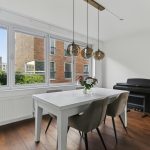
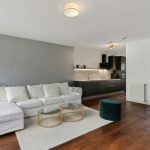
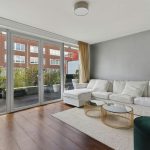
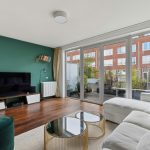
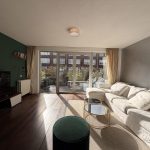
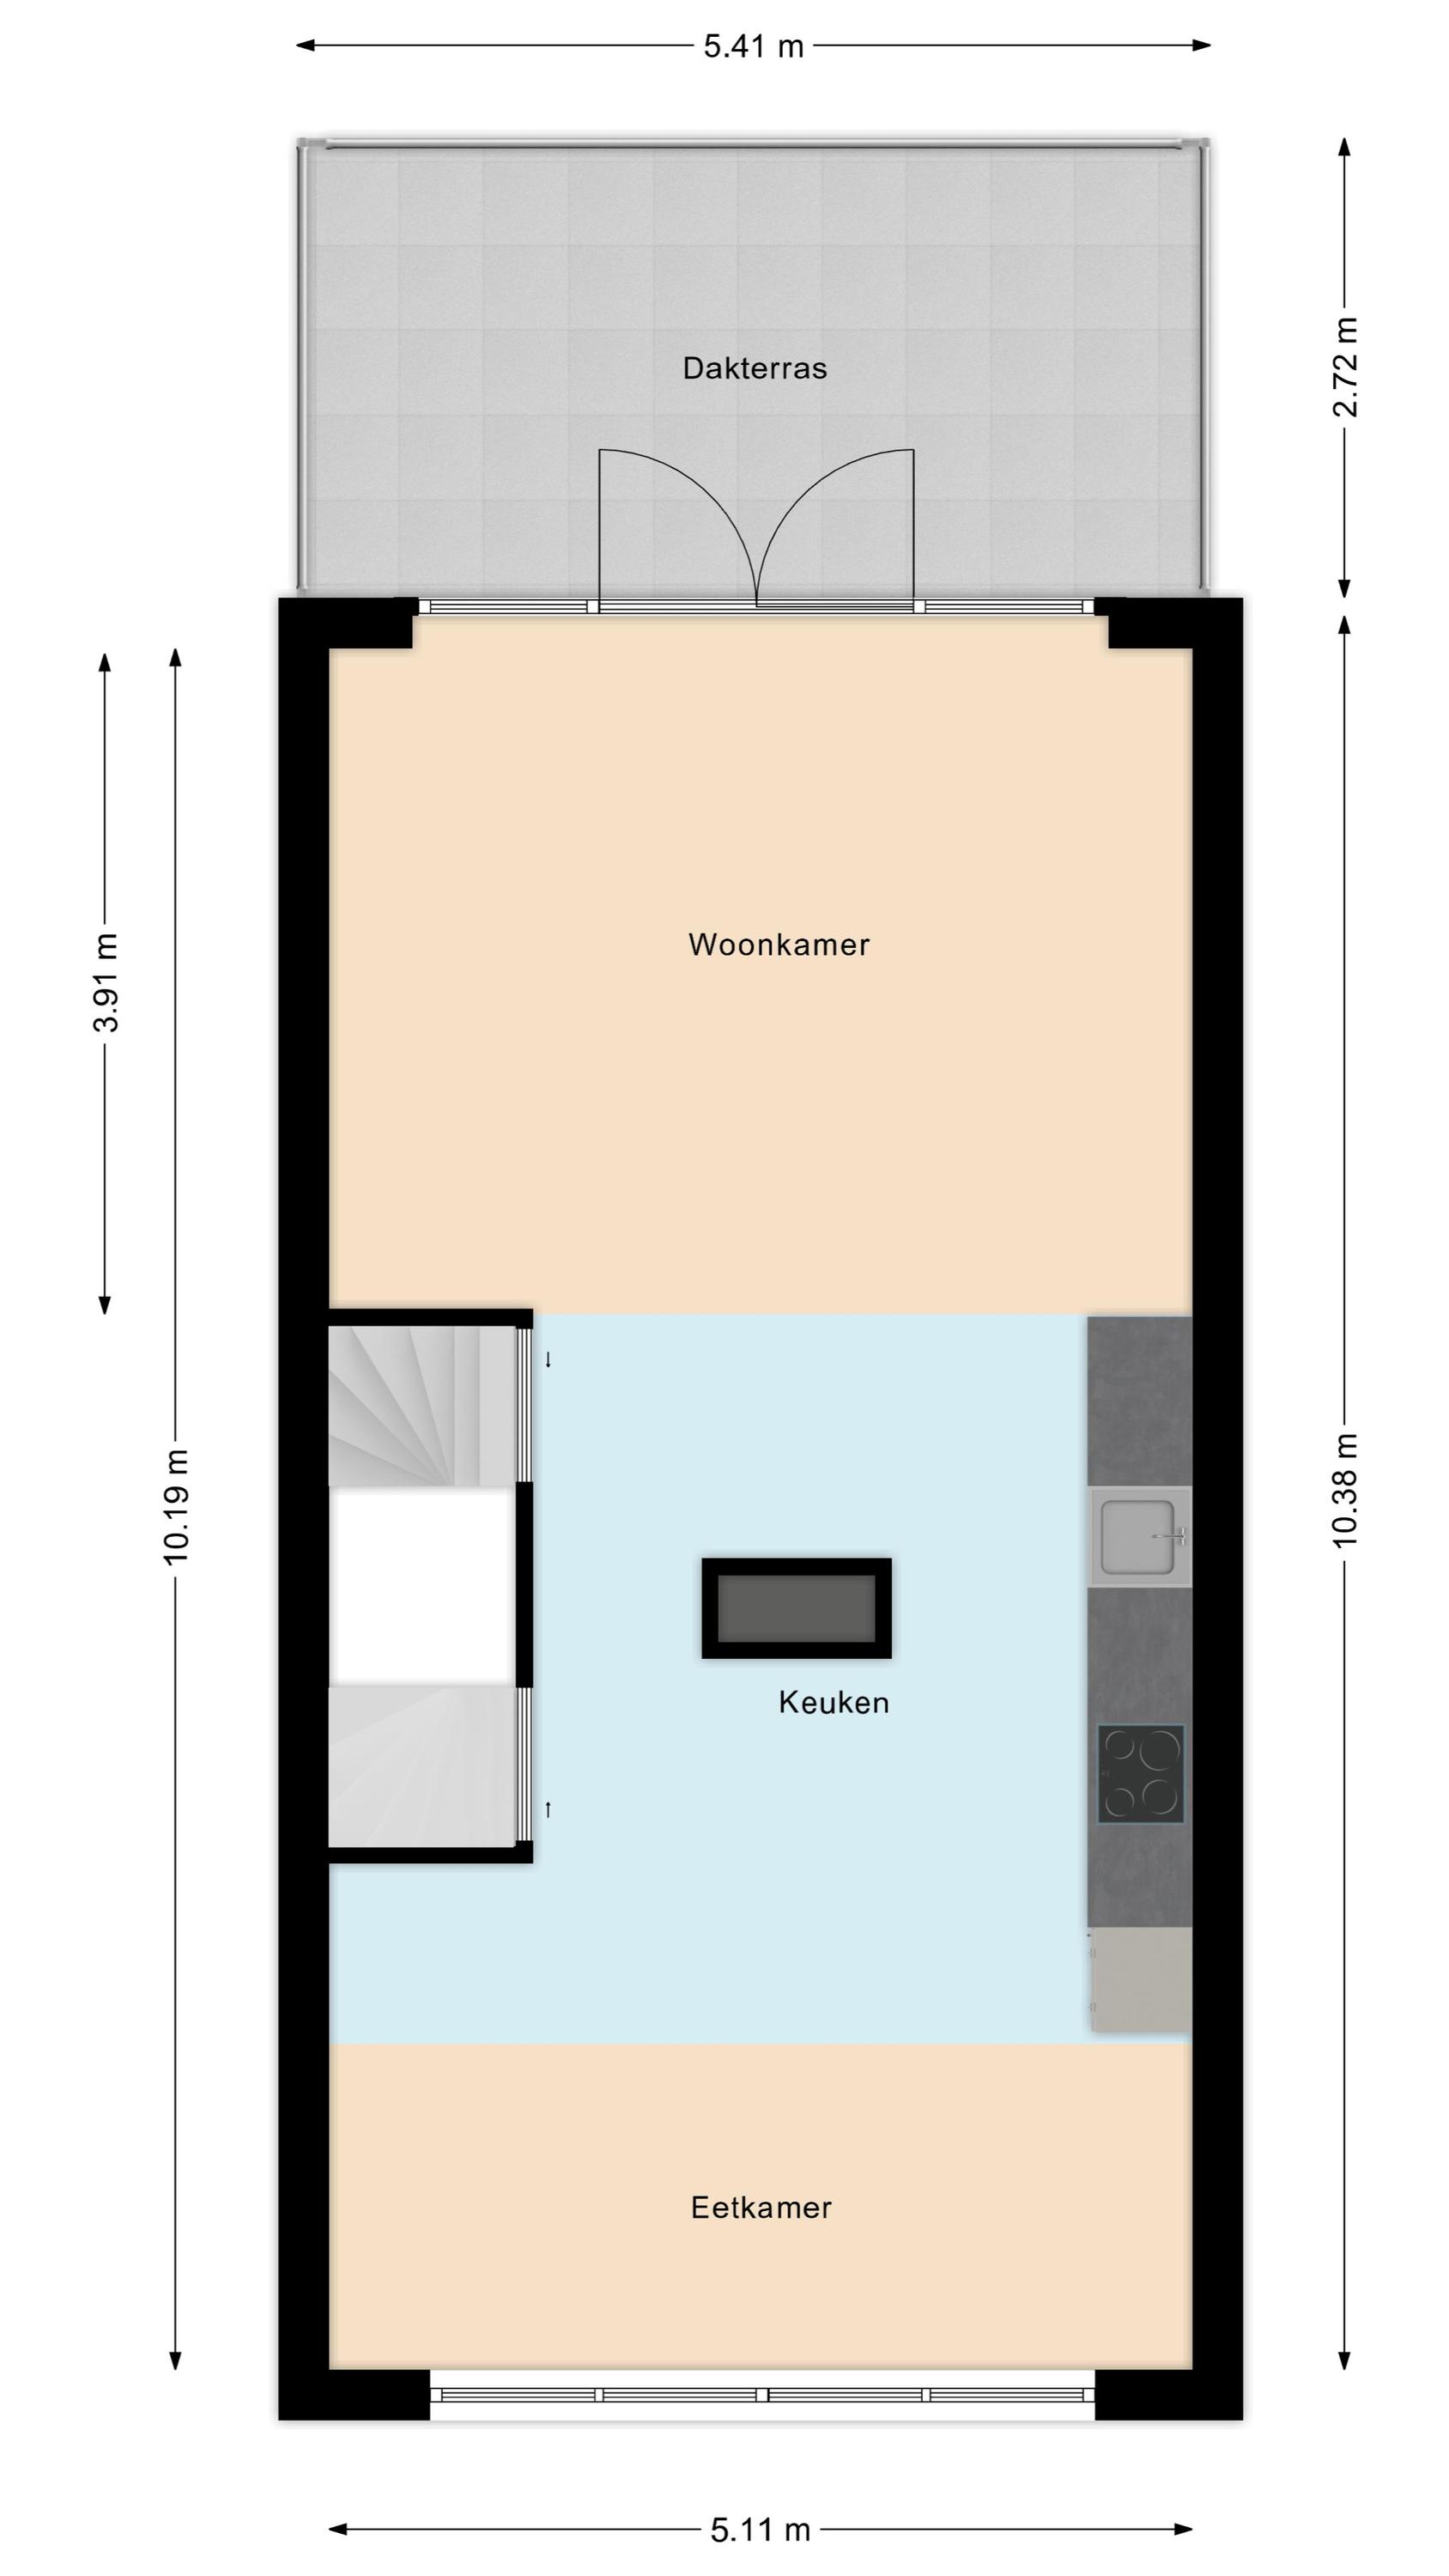
Op deze verdieping bevindt zich de royale living, die bestaat uit een ruime woonkamer, een open keuken en een gezellige eetkamer. De living is voorzien van een houten vloer en keurig afgewerkte wanden. De brede raampartij aan de voorzijde en de openslaande deuren aan de achterzijde zorgen samen voor een overvloed aan natuurlijk licht.
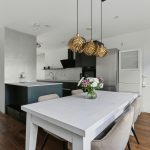
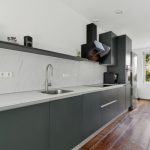
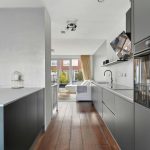
De open keuken heeft een centrale ligging op deze verdieping en bestaat uit twee keukenblokken. Het geheel is in 2023 vernieuwd en heeft een strak design met donkere fronten en witte werkbladen. Hier tref je de volgende apparatuur aan: vaatwasser, inductie fornuis, afzuigkap, oven en Quooker.
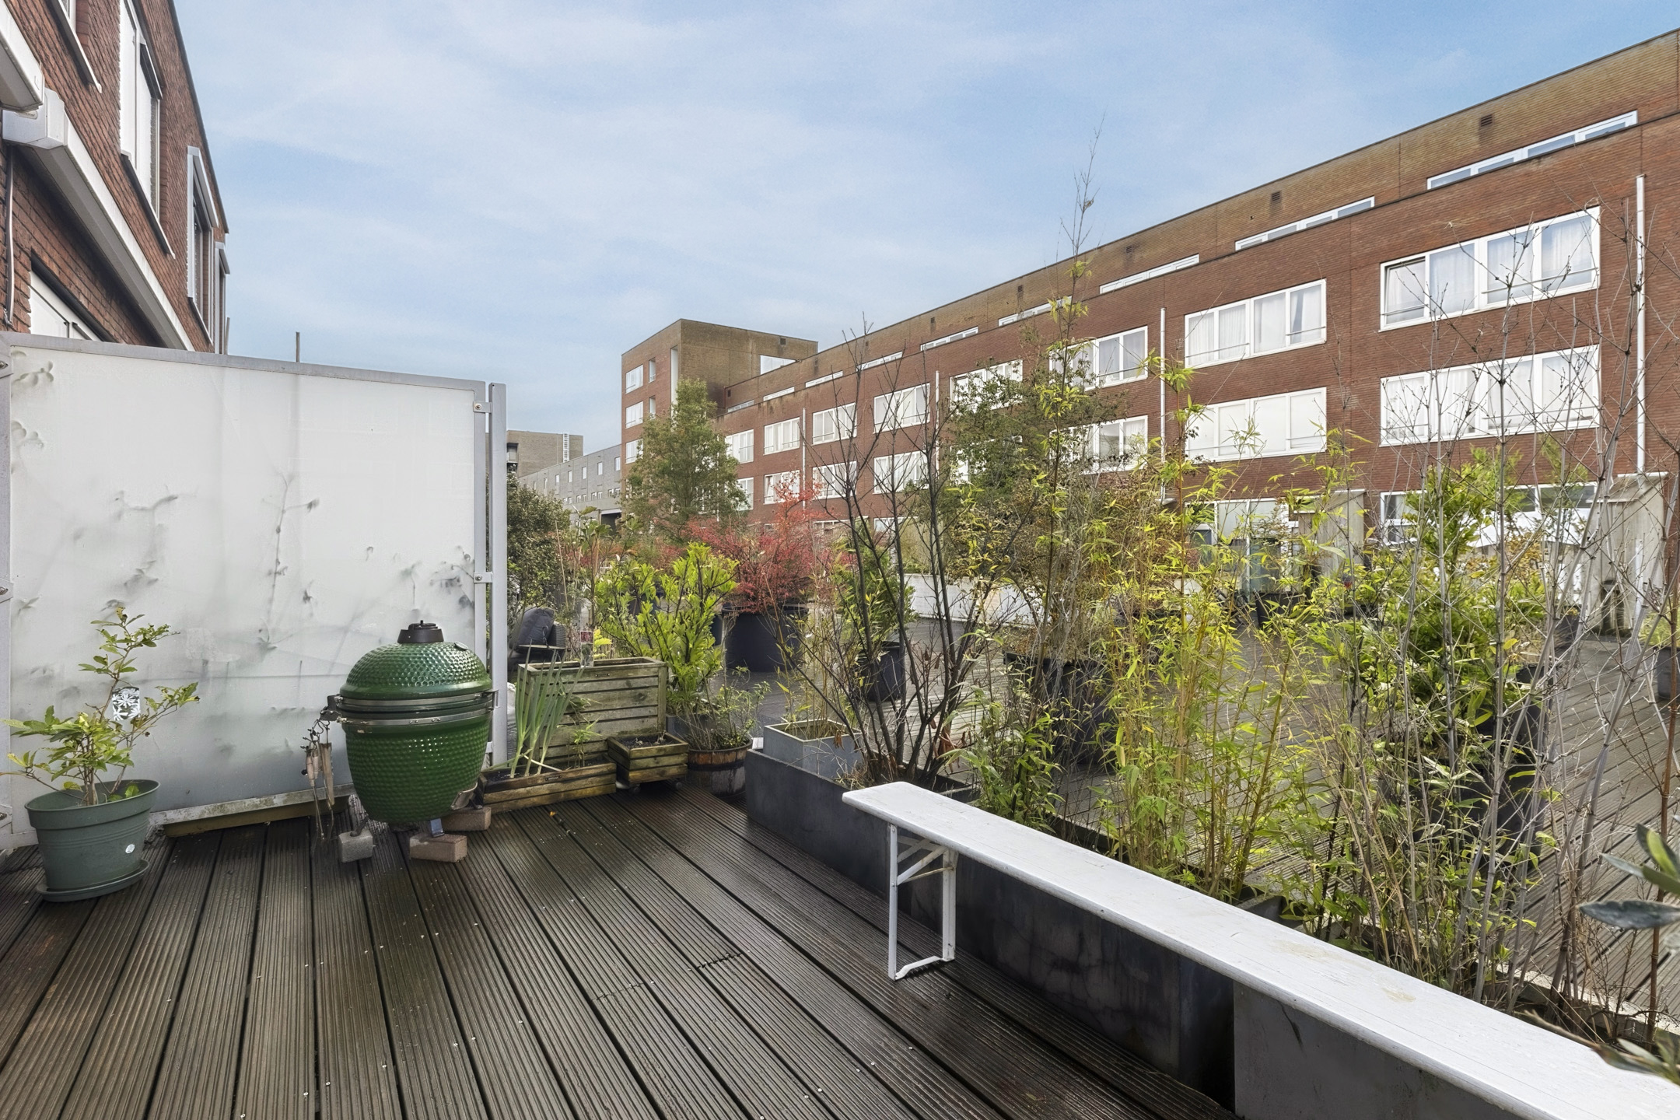
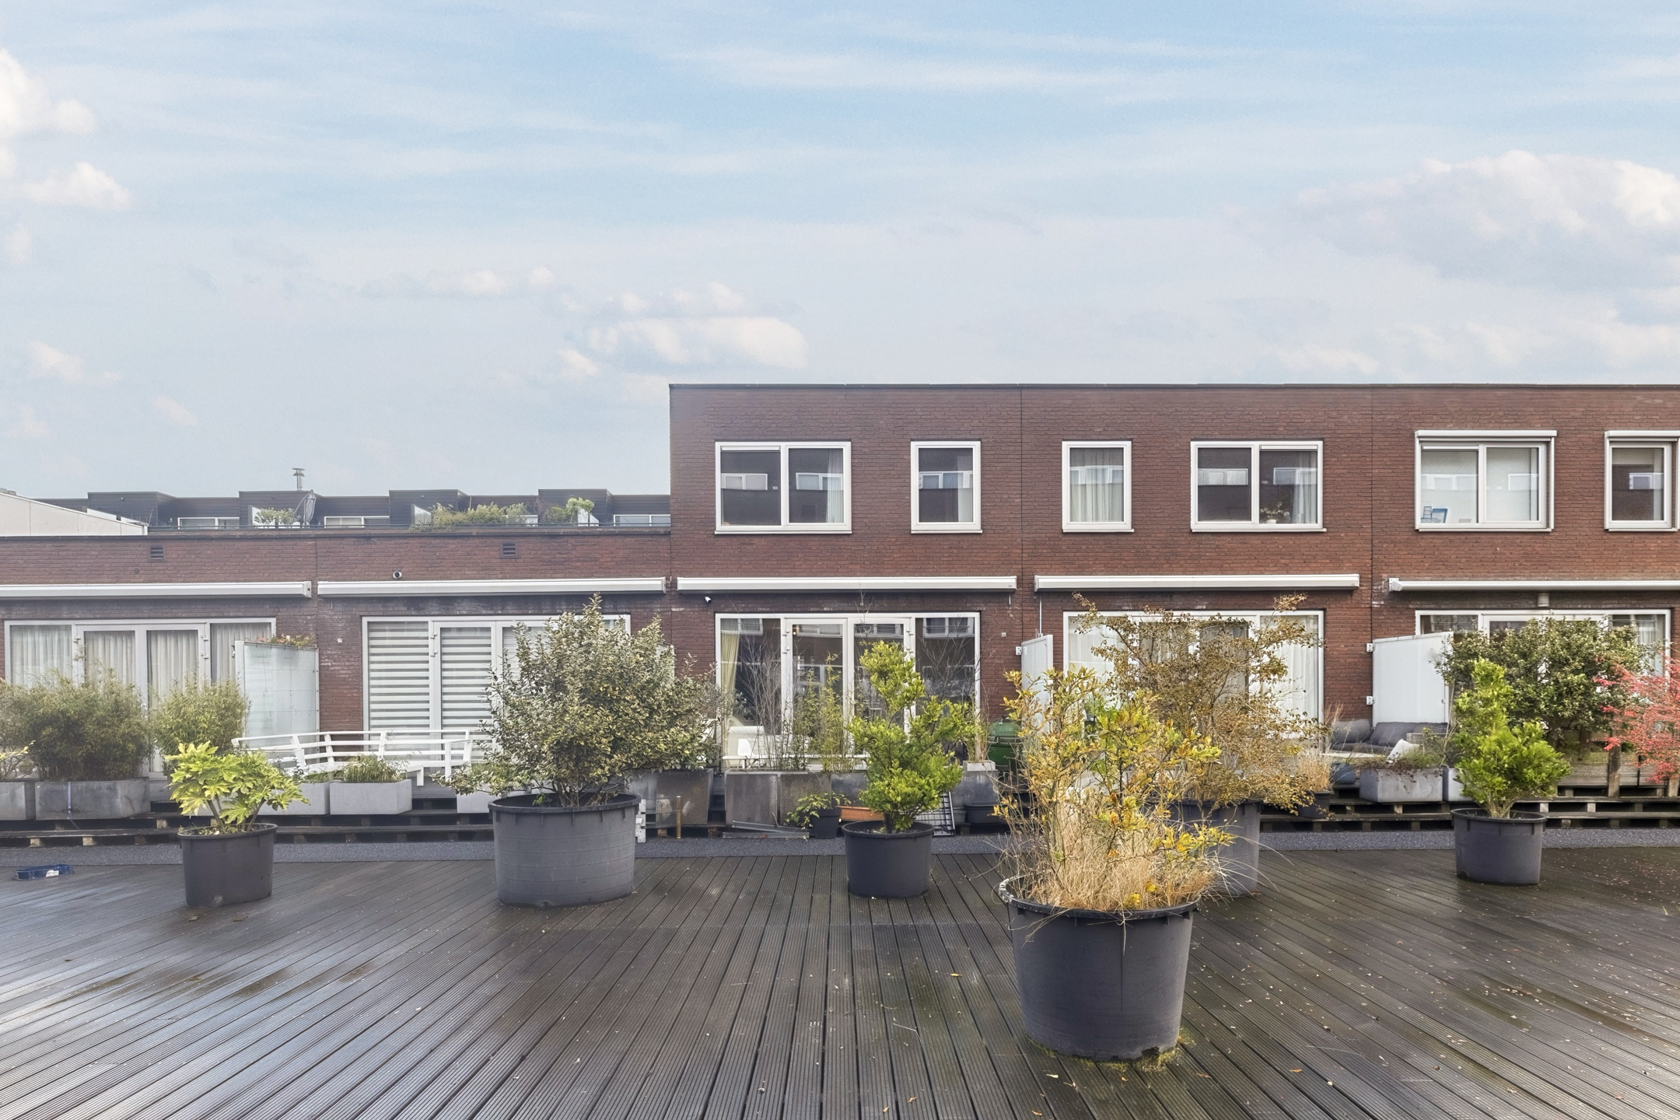
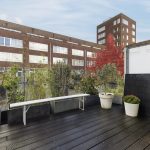
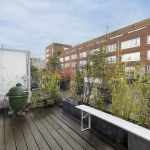
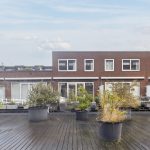
De woonkamer biedt middels openslaande deuren toegang tot het terras. Dit terras is aangelegd met houten vlonderplanken en biedt genoeg ruimte voor een gezellige lounge- of zithoek.
Tweede verdieping:
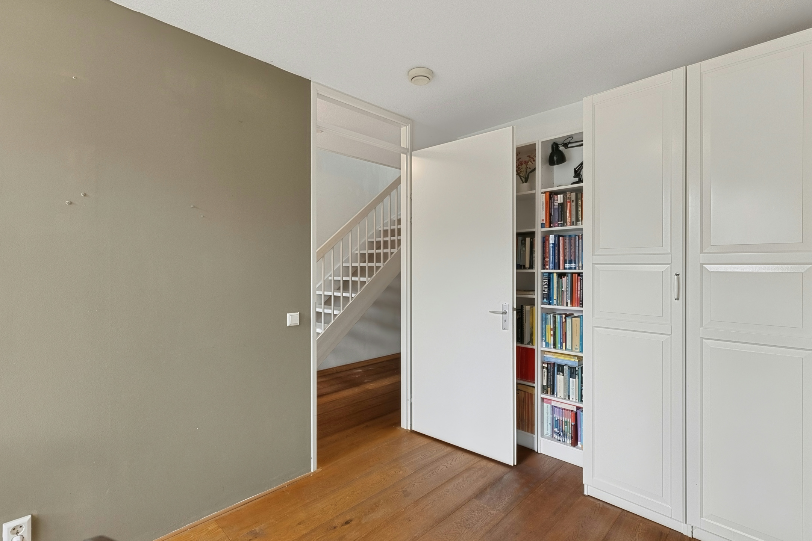
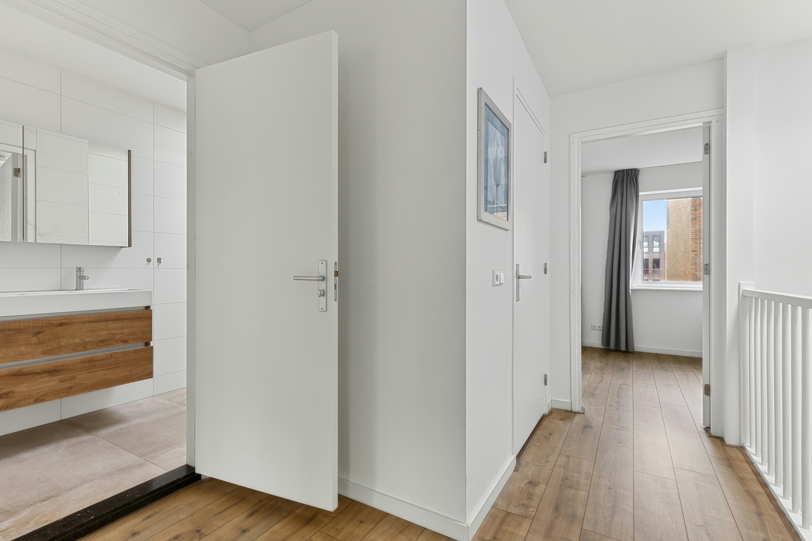
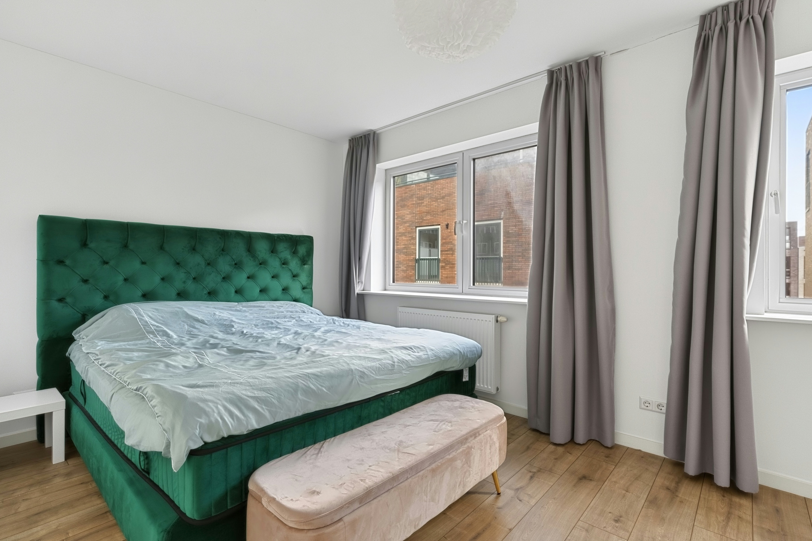
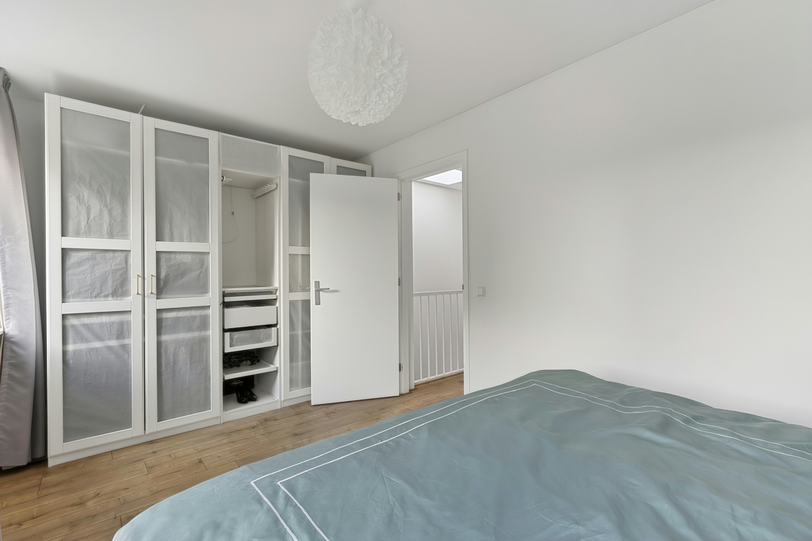
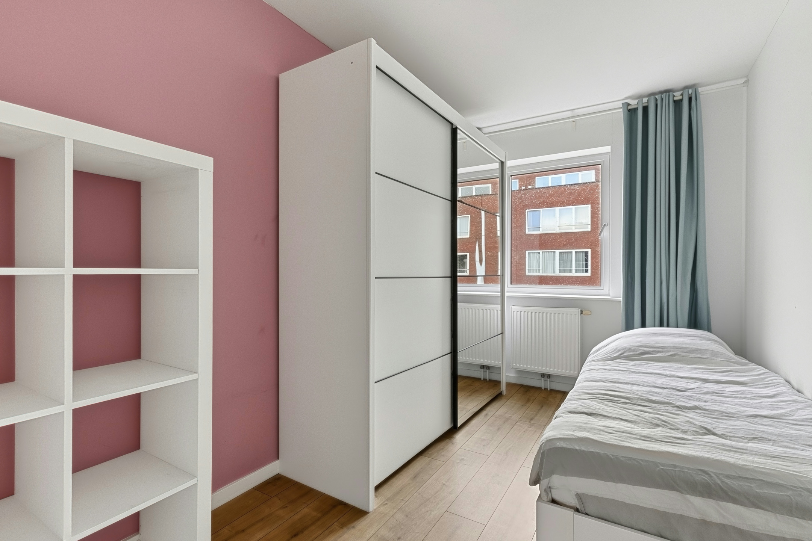
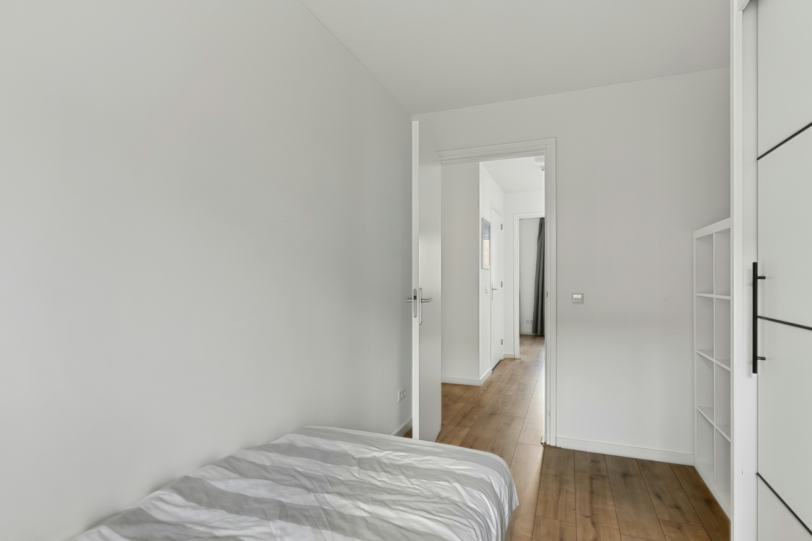
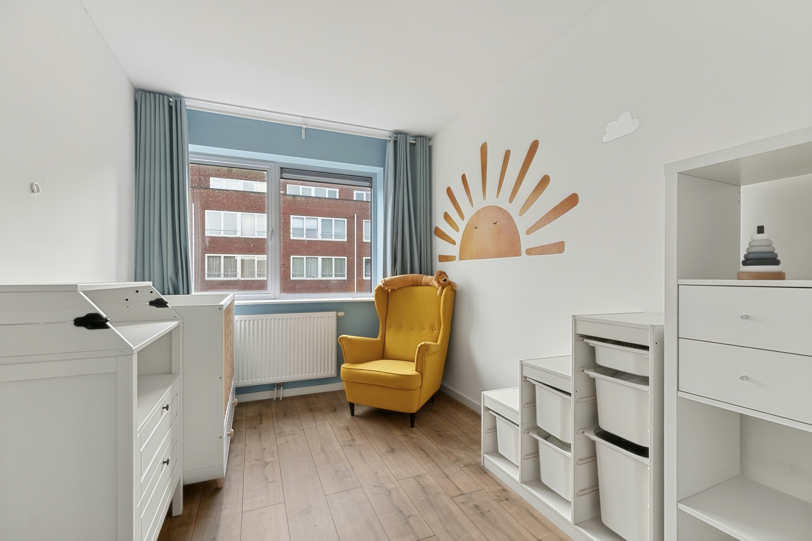
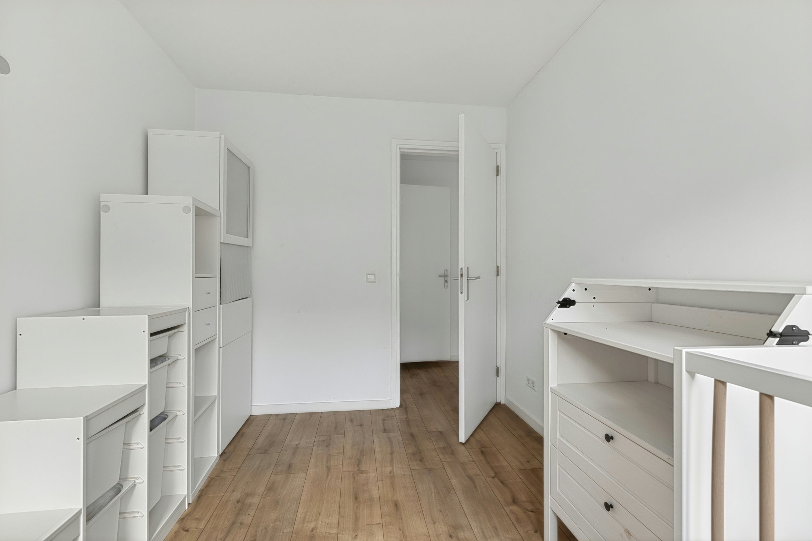
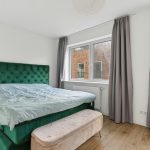
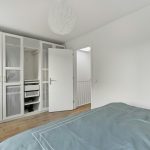
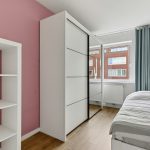
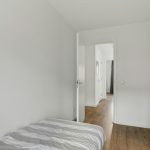
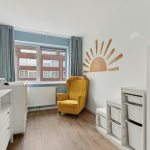
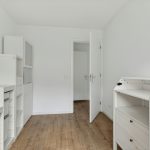
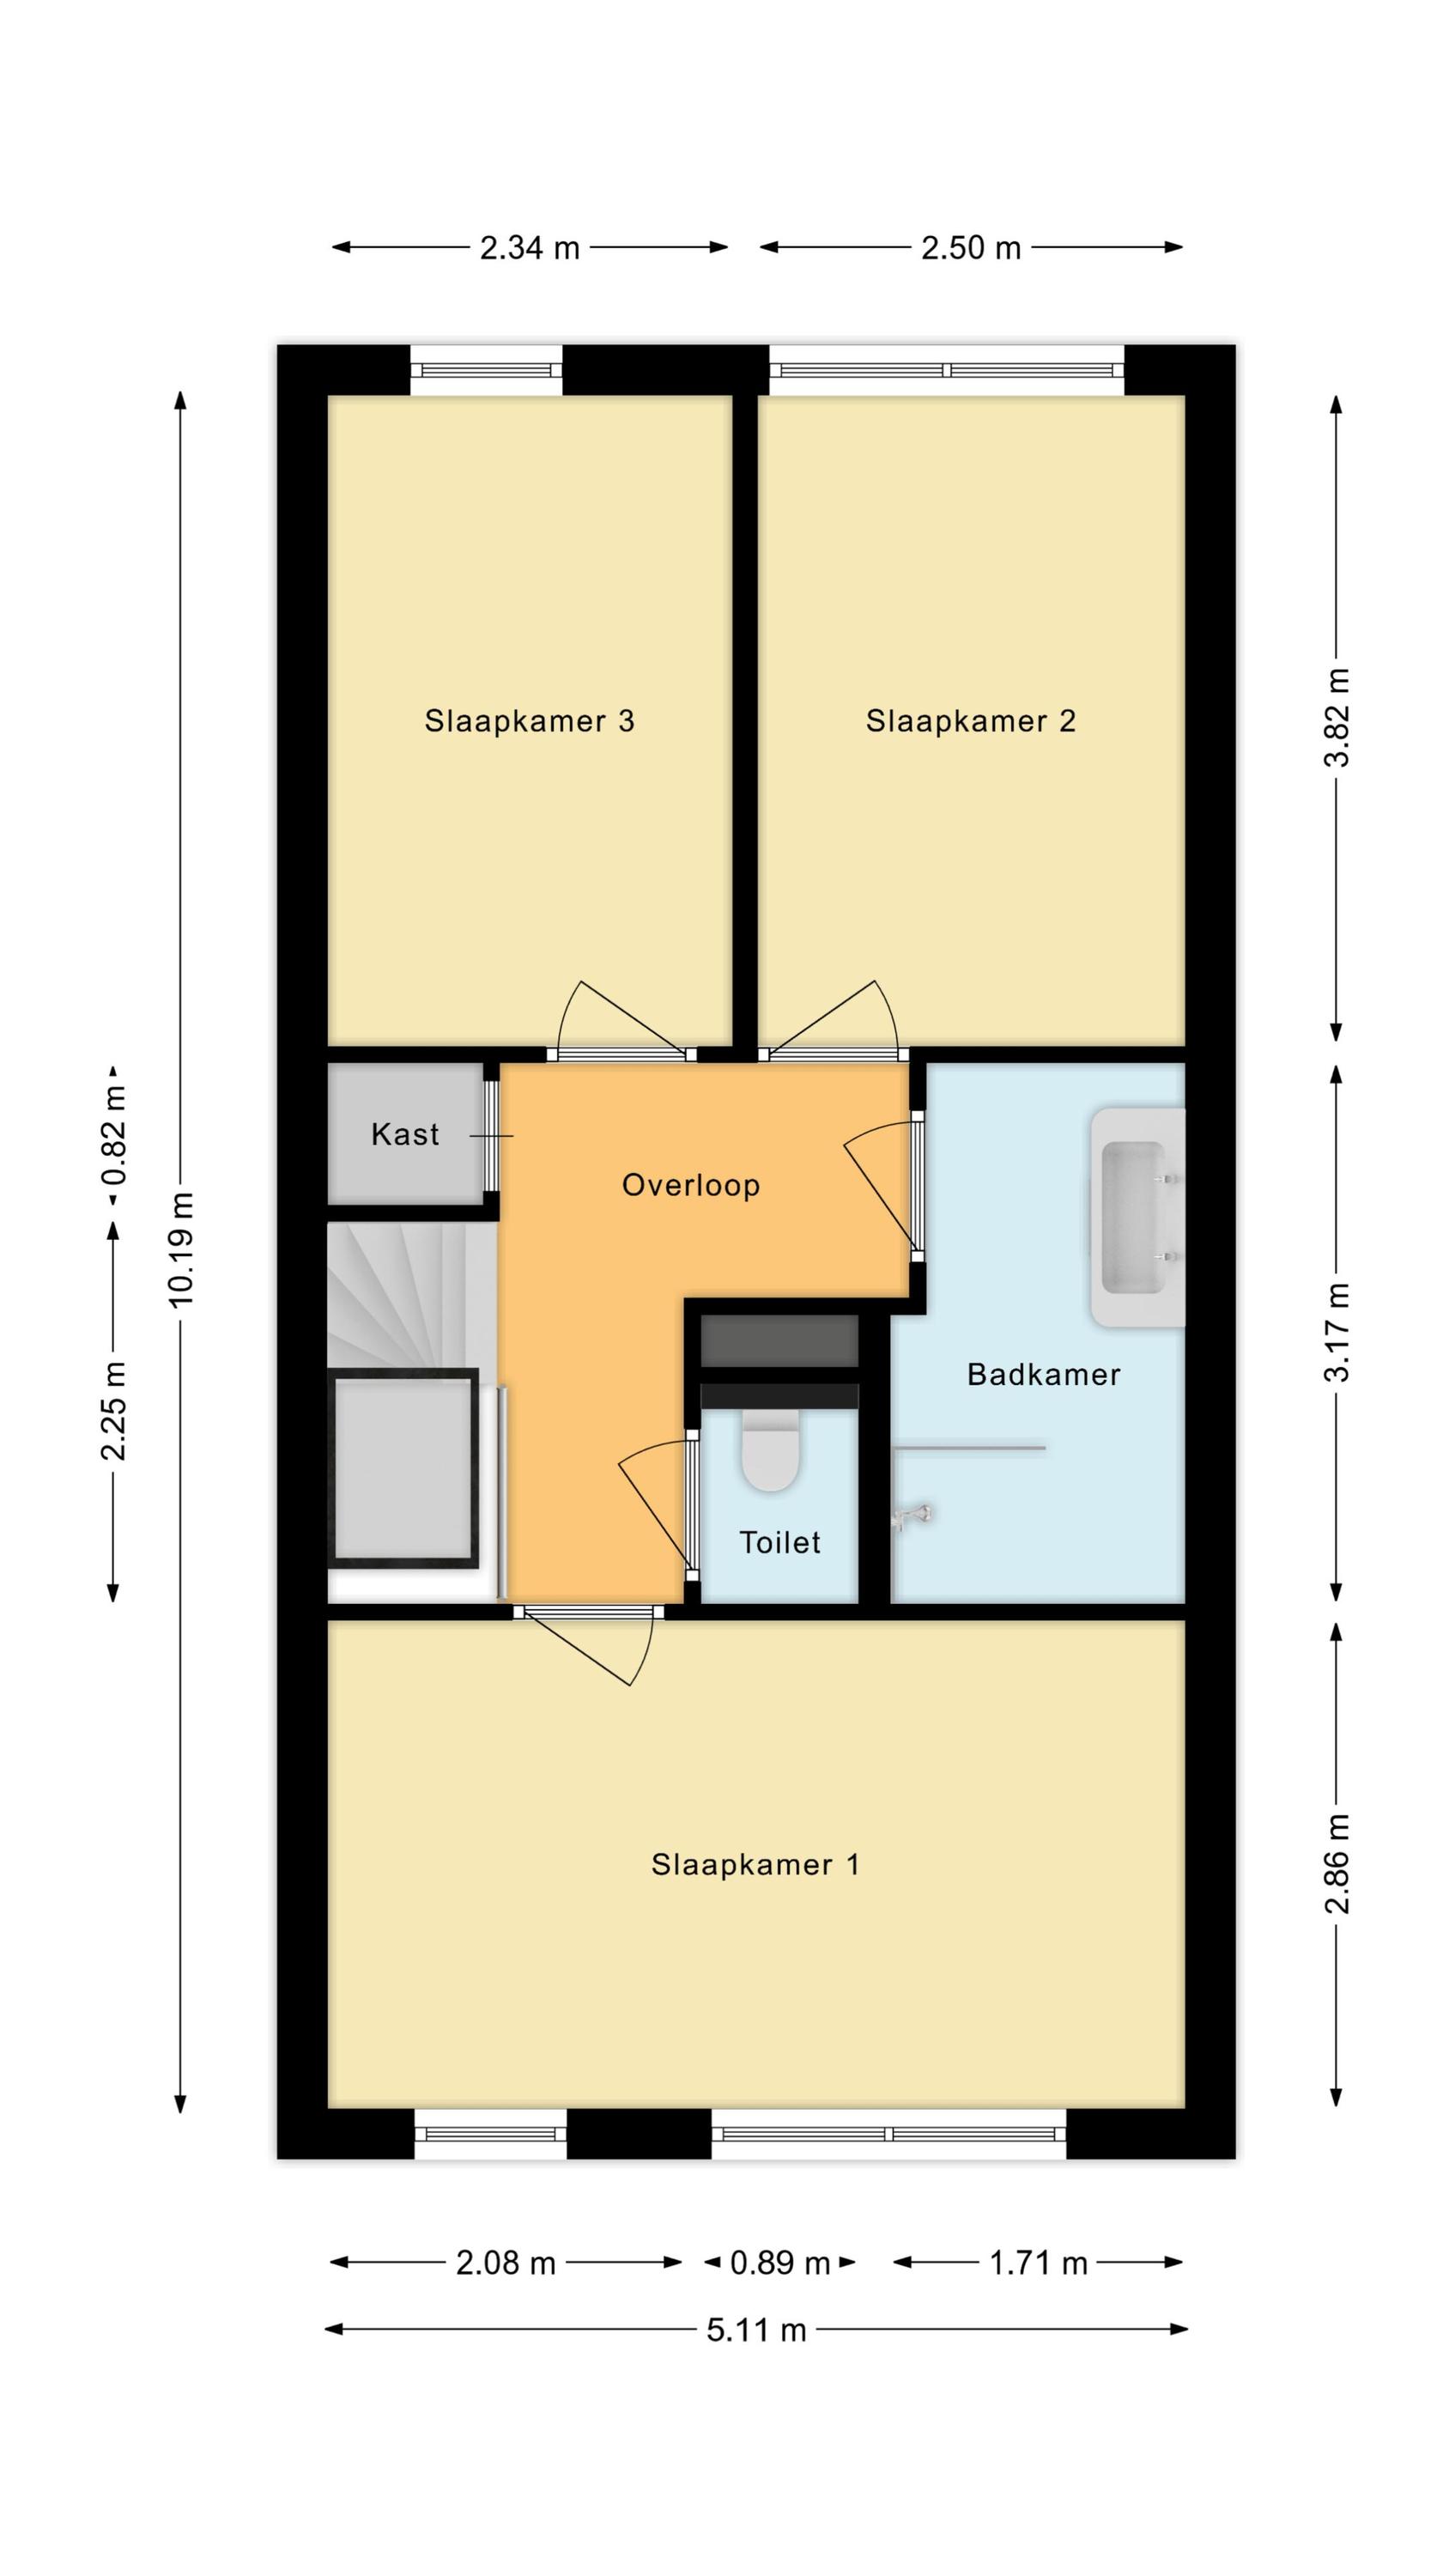
Deze verdieping beschikt over drie slaapkamers, de tweede badkamer, een separaat toilet en een bergkast. Twee slaapkamers bevinden zich aan de achterzijde en één aan de voorzijde. Alle slaapkamers beschikken over een mooie vloer en fraai afgewerkte wanden. Daarnaast profiteren deze ruimtes van een prettige lichtinval.
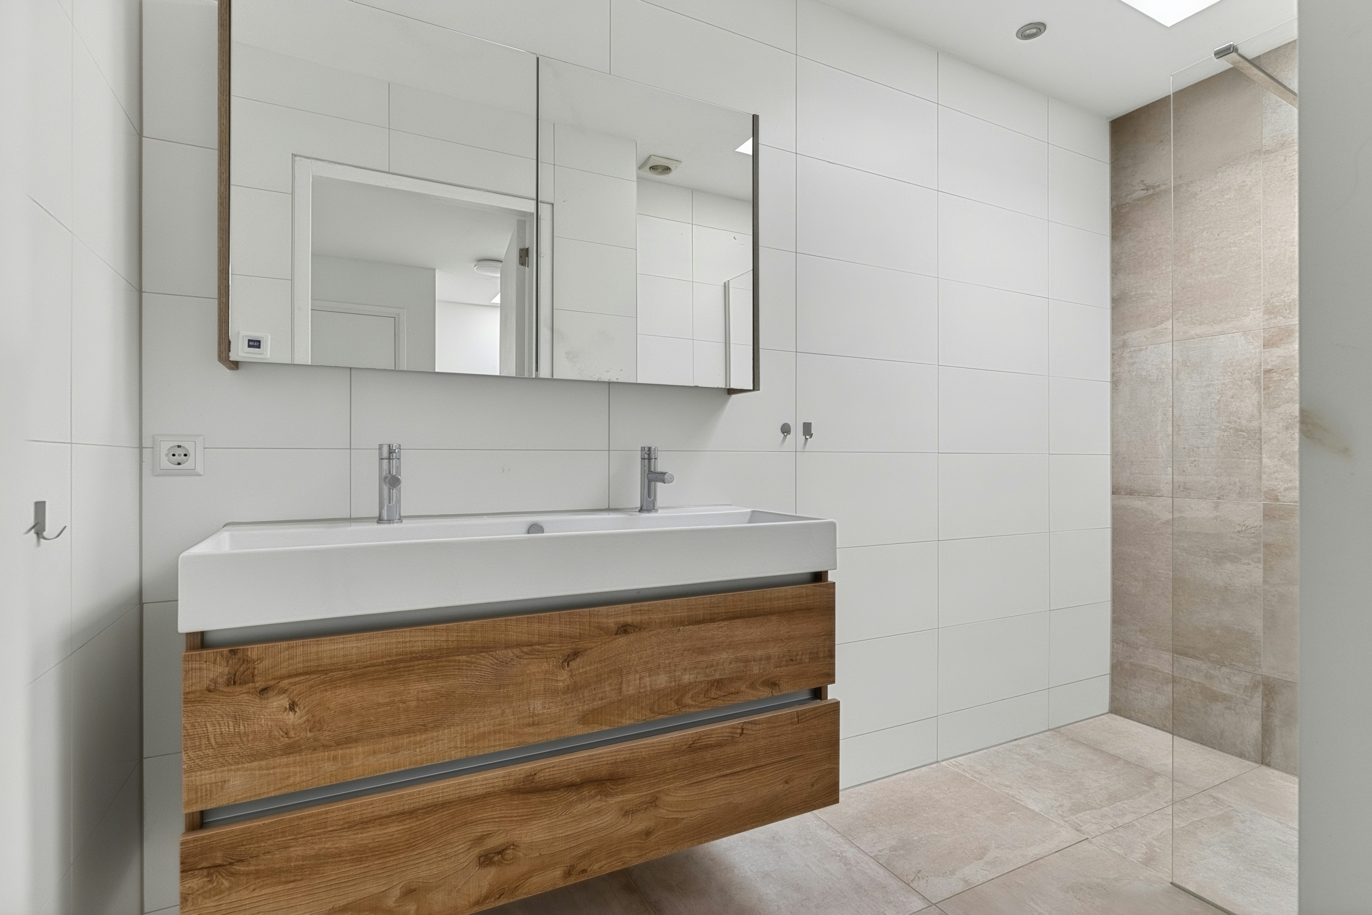
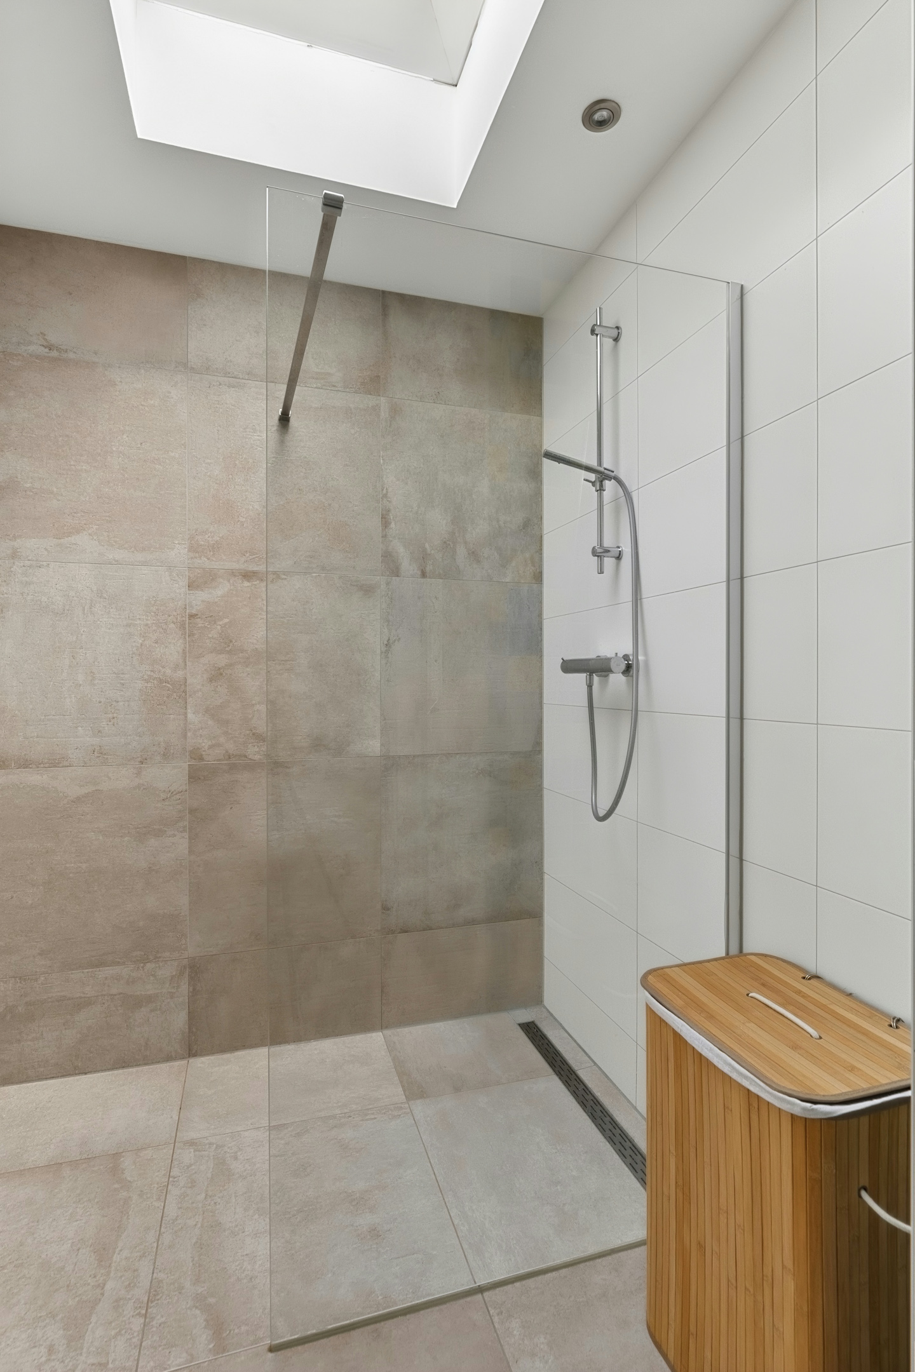
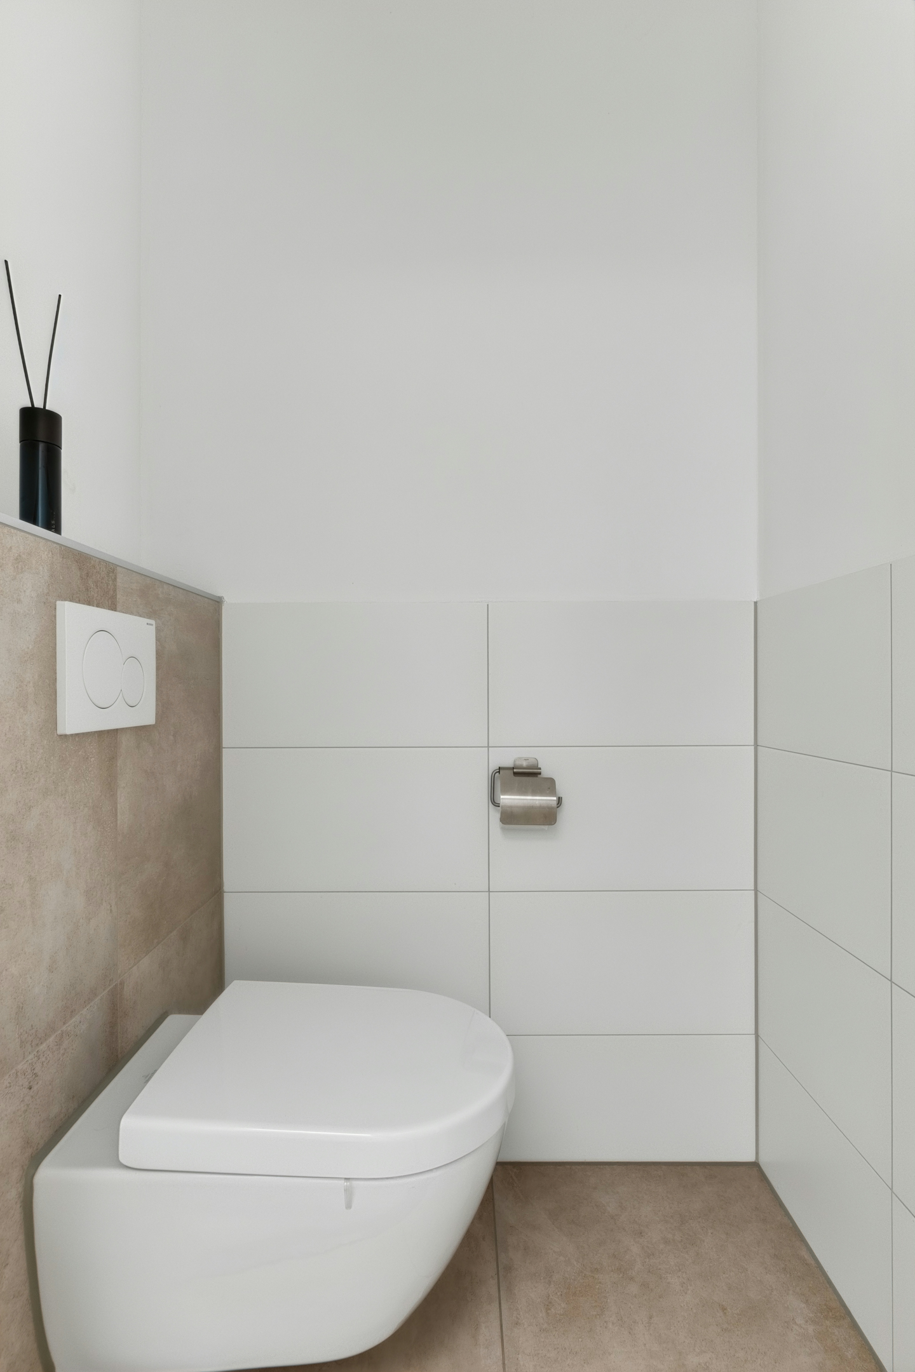
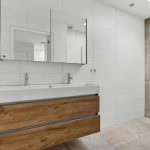
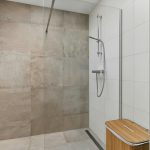
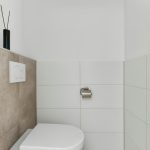
De moderne badkamer (2018) is afgewerkt met beige en witte tegels. Je treft hier een badmeubel met wastafel en een ruime inloopdouche aan. Inbouwspots zorgen voor de verlichting. Er is een separaat toilet aanwezig op deze verdieping, afgewerkt in dezelfde stijl als de badkamer.
Parkeren:
Openbaar parkeren. Er is de mogelijkheid om een parkeerplaats te huren voor ongeveer € 90 per maand en regelmatig komt er een parkeerplaats vrij om te kopen.
Ken je de omgeving al?
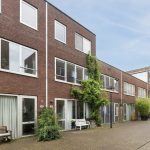
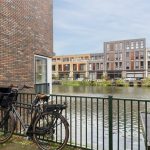
Deze fijne tussenwoning (2007) is gelegen op een aantrekkelijke locatie in Amsterdam-IJburg. Het huis bevindt zich in een rustige, autoluwe straat nabij het water. Voor ontspanning en recreatie liggen het Diemerpark en Strand IJburg vlakbij.
Winkelcentrum IJburg is nog geen tien minuten lopen en biedt allerlei winkels voor je dagelijkse boodschappen. Er bevinden zich ook een aantal gezellige horecagelegenheden op loopafstand van de woning. Ook voor andere dagelijkse voorzieningen hoef je niet ver: scholen, kinderdagverblijven en sportclubs zijn vlot bereikbaar.
Qua bereikbaarheid woon je hier ideaal. Bus- en tramhaltes zijn lopend te bereiken. Tram 26 brengt je binnen no time naar het centrum van Amsterdam. Via de nabijgelegen uitvalswegen A10 en A1 ben je ook met de auto snel onderweg.
Goed om te weten:
• Netjes onderhouden tussenwoning met heerlijk terras
• Woonhuis met appartementsrecht, servicekosten € 105,30 per maand
• Uitstekend geïsoleerd
• Aluminium kozijnen
• Stadsverwarming
• Rustige ligging
• Winkels, horeca en openbaar vervoer op loopafstand
• Uitvalswegen goed bereikbaar
• Energielabel: A+
• Eigendom belast met erfpacht: afgekocht tot 2055
English version
We are pleased to offer this spacious, well-maintained and energy-efficient home in an attractive and quiet location in IJburg! What a wonderful home this is. The house features an office, a storage room and a bathroom on the ground floor—ideal for working from home. You will also enjoy a spacious living and dining room, a luxurious kitchen, three beautifully finished bedrooms, a second bathroom and plenty of storage space. And then there’s the lovely terrace, where you can relax on sunny days!
With an A+ energy rating, you’re guaranteed comfort and low energy costs here. The location is also exceptionally pleasant. You will live in a quiet neighborhood with plenty of greenery and water nearby. Everyday amenities such as shops, schools, public transportation and sports clubs are all close by. In short, a wonderful family home in a prime location! Let us take you on a tour:
• Living space: 140 m²
• Well-maintained
• Office on the ground floor
• Spacious living and dining room
• Modern open kitchen with various appliances
• Three beautifully finished bedrooms
• Two bathrooms
• Plenty of storage space
• Spacious terrace
Layout of the home:
Ground floor:
The front door of this home is accessible from the street. Behind the front door is a large entrance hall. From here, you have access to the meter cupboard, the staircase to the first floor, an office, a storage closet, a bathroom and a storage room.
The office is located at the front of the home. Here, you have plenty of space to set up a comfortable workspace. The room features wood-look flooring and sleekly finished walls. Thanks to the large windows, you will enjoy plenty of natural light.
The bathroom on the ground floor is finished with black floor tiles and white wall tiles. This space is equipped with a wall-hung toilet, a sink, a bathtub and connections for a washer and dryer.
At the back of the house is a practical storage room with plenty of storage space.
First floor:
This floor features the spacious living area, which consists of a roomy living room, an open kitchen and a cozy dining room. The living area has wood-look flooring and neatly finished walls. The wide window at the front and the garden doors at the back combine to provide an abundance of natural light.
The open kitchen is centrally located on this floor and consists of two kitchen units. The entire kitchen was renovated in 2023 and features a sleek design with dark cabinet fronts and white countertops. It is equipped with the following appliances: dishwasher, induction cooktop, range hood, oven and Quooker.
The living room opens onto the terrace through doors. This terrace is built with wooden decking and offers plenty of space for a cozy lounge or seating area.
Second floor:
This floor features three bedrooms, the second bathroom, a separate toilet and a storage closet. Two bedrooms are located at the back and one at the front. All bedrooms have beautiful flooring and nicely finished walls. Additionally, these rooms benefit from plenty of natural light.
The modern bathroom (2018) is finished with beige and white tiles. It features a vanity with a sink and a spacious walk-in shower. Recessed spotlights provide the lighting. There is a separate toilet on this floor, finished in the same style as the bathroom.
Parking:
Parking is available in public parking areas. There is also the option to rent a private parking space for approximately €90 per month. Occasionally, parking spaces are available for purchase as well.
Do you already know the area?
This lovely townhouse (2007) is situated in an attractive location in Amsterdam-IJburg. The house is on a quiet, low-traffic street near the water. For relaxation and recreation, Diemerpark and Strand IJburg are nearby.
The IJburg shopping center is less than a ten-minute walk away and offers a variety of stores for your daily shopping needs. There are also several cozy restaurants and cafes within walking distance of the home. Other daily amenities are also close by: schools, daycare centers and sports clubs are easily accessible.
In terms of accessibility, this is an ideal place to live. Bus and tram stops are within walking distance. Tram 26 takes you to the center of Amsterdam in no time. You can also get around quickly by car via the nearby A10 and A1 highways.
Good to know:
• Well-maintained house with a lovely terrace
• Residential property with flat ownership rights; service charges €105.30 per month
• Excellent insulation
• Aluminum window frames
• District heating
• Quiet location
• Shops, restaurants and public transportation within walking distance
• Major highways easily accessible
• Energy label: A+
• Property subject to a ground lease
Kenmerken
Overdracht
- Status
- Beschikbaar
- Koopprijs
- € 775.000,- k.k.
Bouwvorm
- Objecttype
- Woonhuis
- Soort
- Eengezinswoning
- Type
- Tussenwoning
- Bouwjaar
- 2007
- Bouwvorm
- Bestaande bouw
- Liggingen
- In woonwijk
Indeling
- Woonoppervlakte
- 140 m2
- Inhoud
- 488 m3
- Aantal kamers
- 6
- Aantal slaapkamers
- 3
Energie
- Isolatievormen
- Volledig geïsoleerd
- Soorten warm water
- Stadsverwarming
- Soorten verwarming
- Stadsverwarming, Warmte terugwininstallatie
Buitenruimte
- Tuintypen
- Zonneterras
- Type
- Zonneterras
- Achterom
- Nee
- Kwaliteit
- Verzorgd
Bergruimte
- Soort
- Box
Parkeergelegenheid
- Soorten
- Geen garage
Dak
- Dak type
- Plat dak
- Dak materialen
- Bitumineuze Dakbedekking
Overig
- Permanente bewoning
- Ja
- Waardering
- Goed tot uitstekend
- Waardering
- Goed tot uitstekend
Voorzieningen
- Voorzieningen
- Glasvezel kabel, Natuurlijke ventilatie
Kaart
Streetview
In de buurt
Plattegrond
Neem contact met ons op over Paul Schuitemahof 10, Amsterdam
Kantoor: Kantoor Alkmaar
Contactgegevens
- Zevenhuizen 10
- 1811 KB Alkmaar
- Tel. 072 – 303 94 94
- alkmaar@bertvanvulpen.nl
- Route: Google Maps
Andere kantoren: Amsterdam, Amstelveen, Zaandam, Krommenie