



- Woonoppervlakte 55 m2
- Inhoud 261 m3
- Aantal verdiepingen 2
- Aantal slaapkamers 2
- Energielabel G
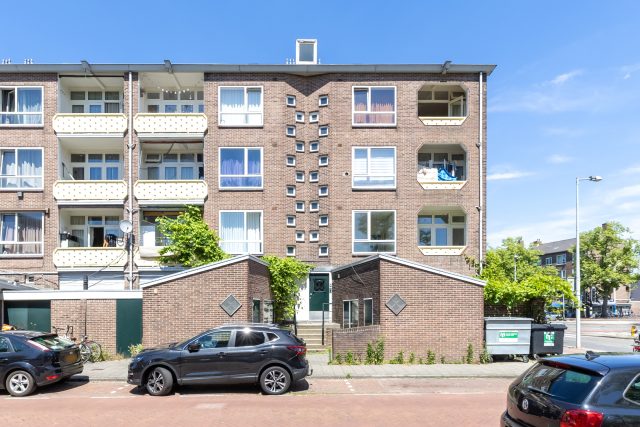
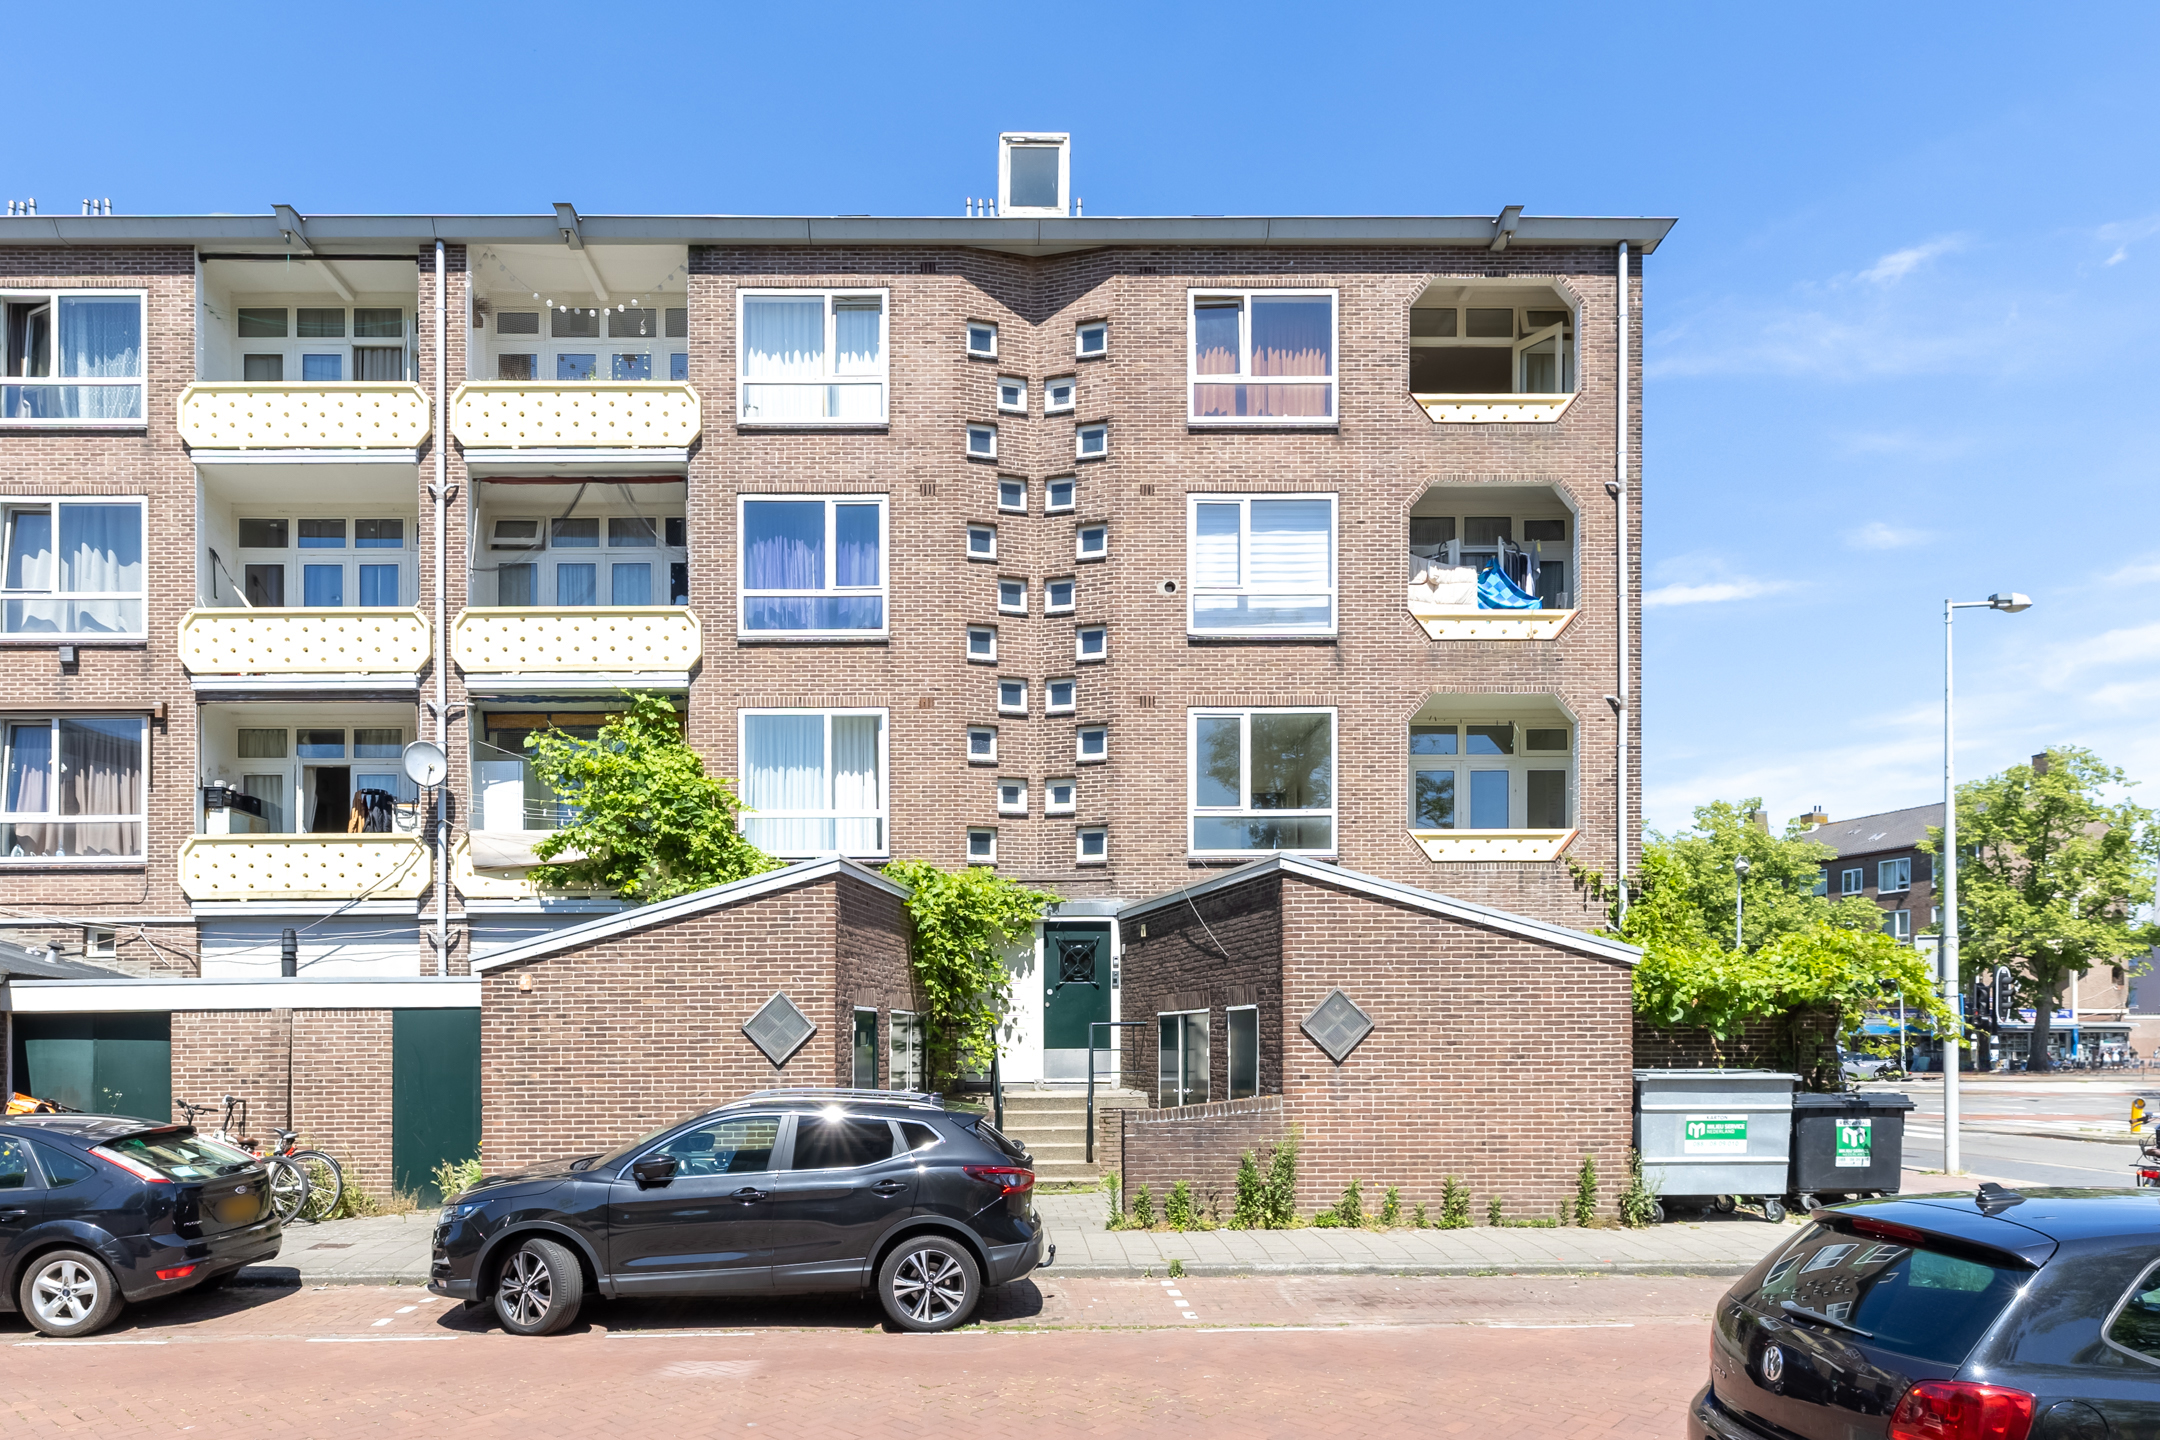
Heerlijk wonen op een toplocatie in Nieuw-West met volop mogelijkheden!
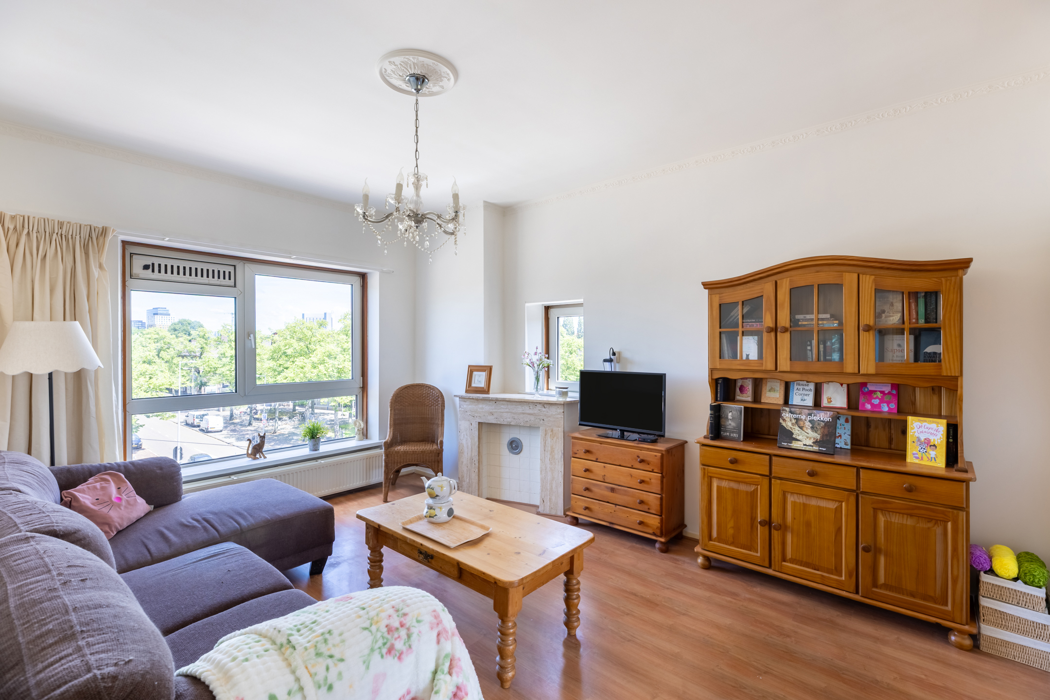
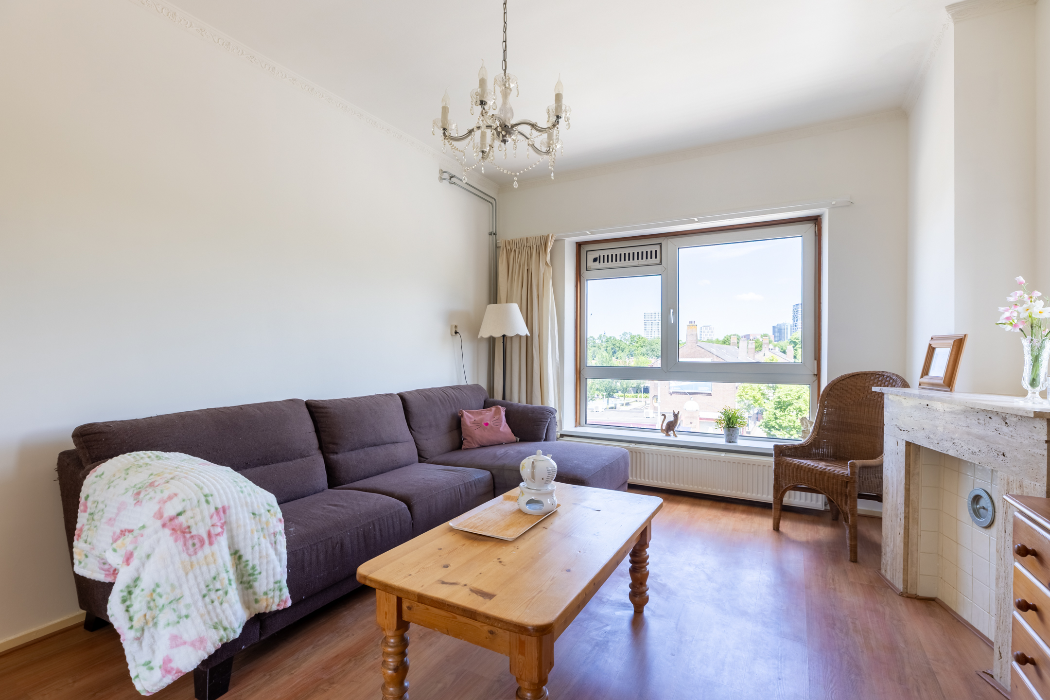
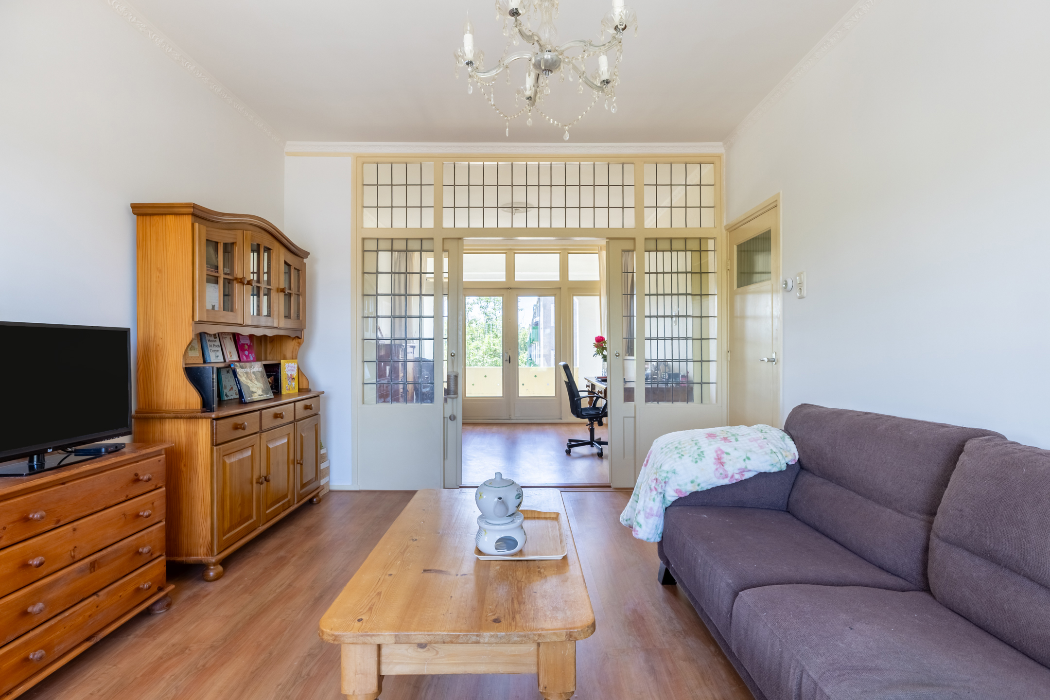
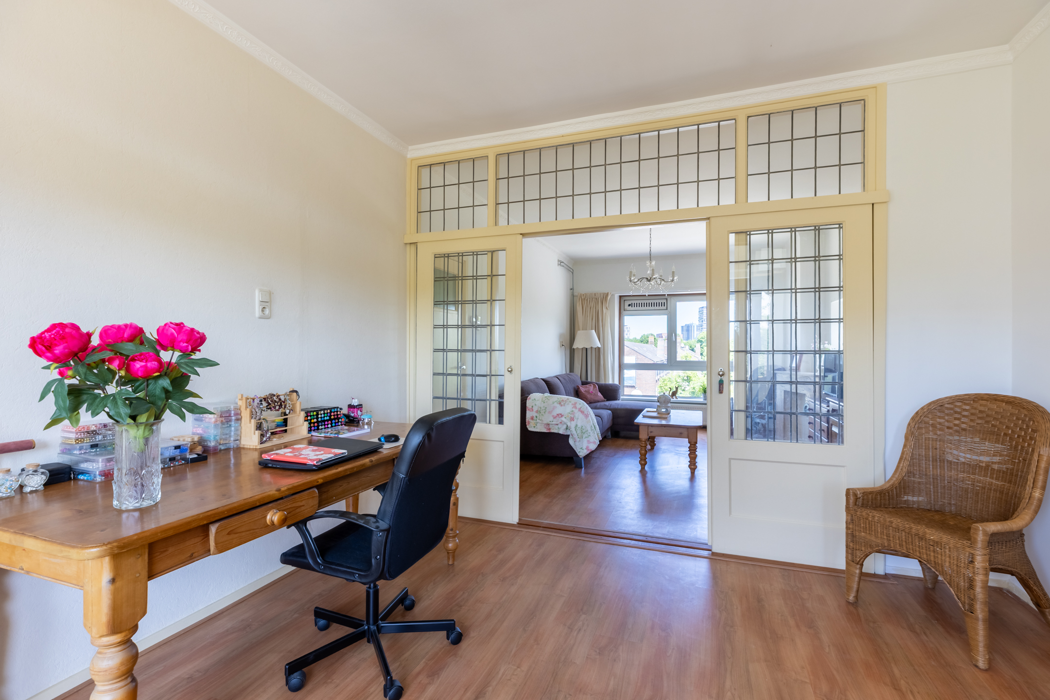
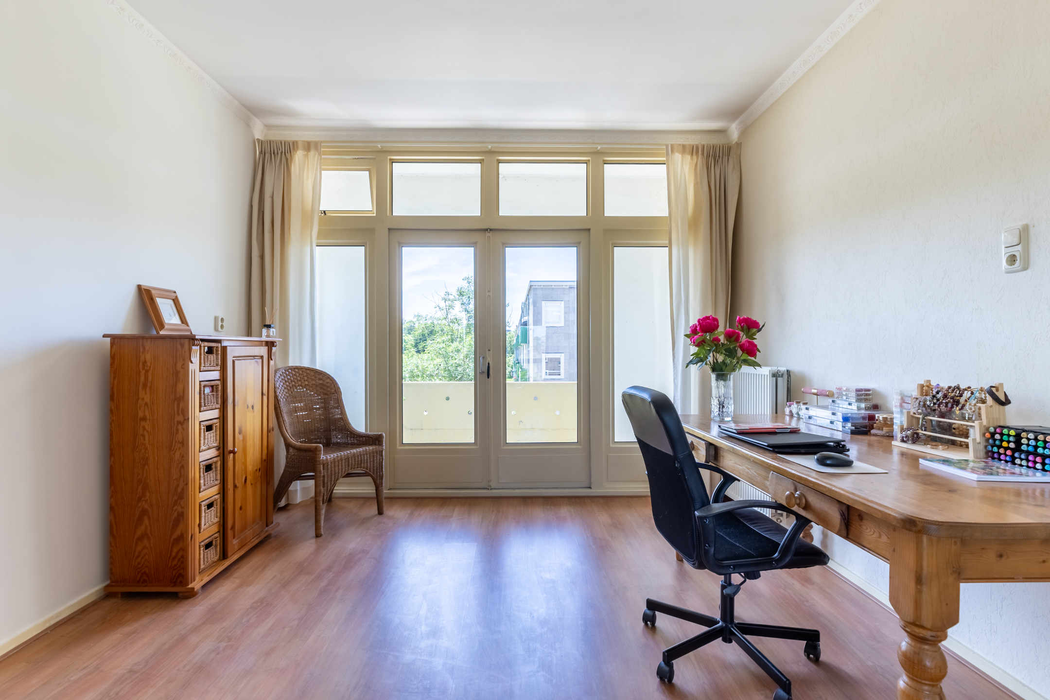
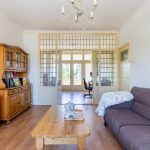
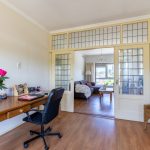
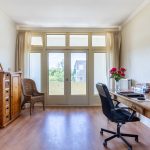
Dit appartement is een fijn en ruim appartement . Je beschikt hier over een lichte woon- en eetkamer, een praktische keuken, één slaapkamer, een badkamer en een ruime zolder van 30m2. De sfeervolle doorzonwoonkamer met authentieke ensuite glas-in-looddeuren is opgedeeld in twee ruimtes, waardoor de achterkamer uitstekend kan dienen als werk-, hobby- of logeerkamer. Met twee balkons is er bovendien volop ruimte om van het buitenleven te genieten.
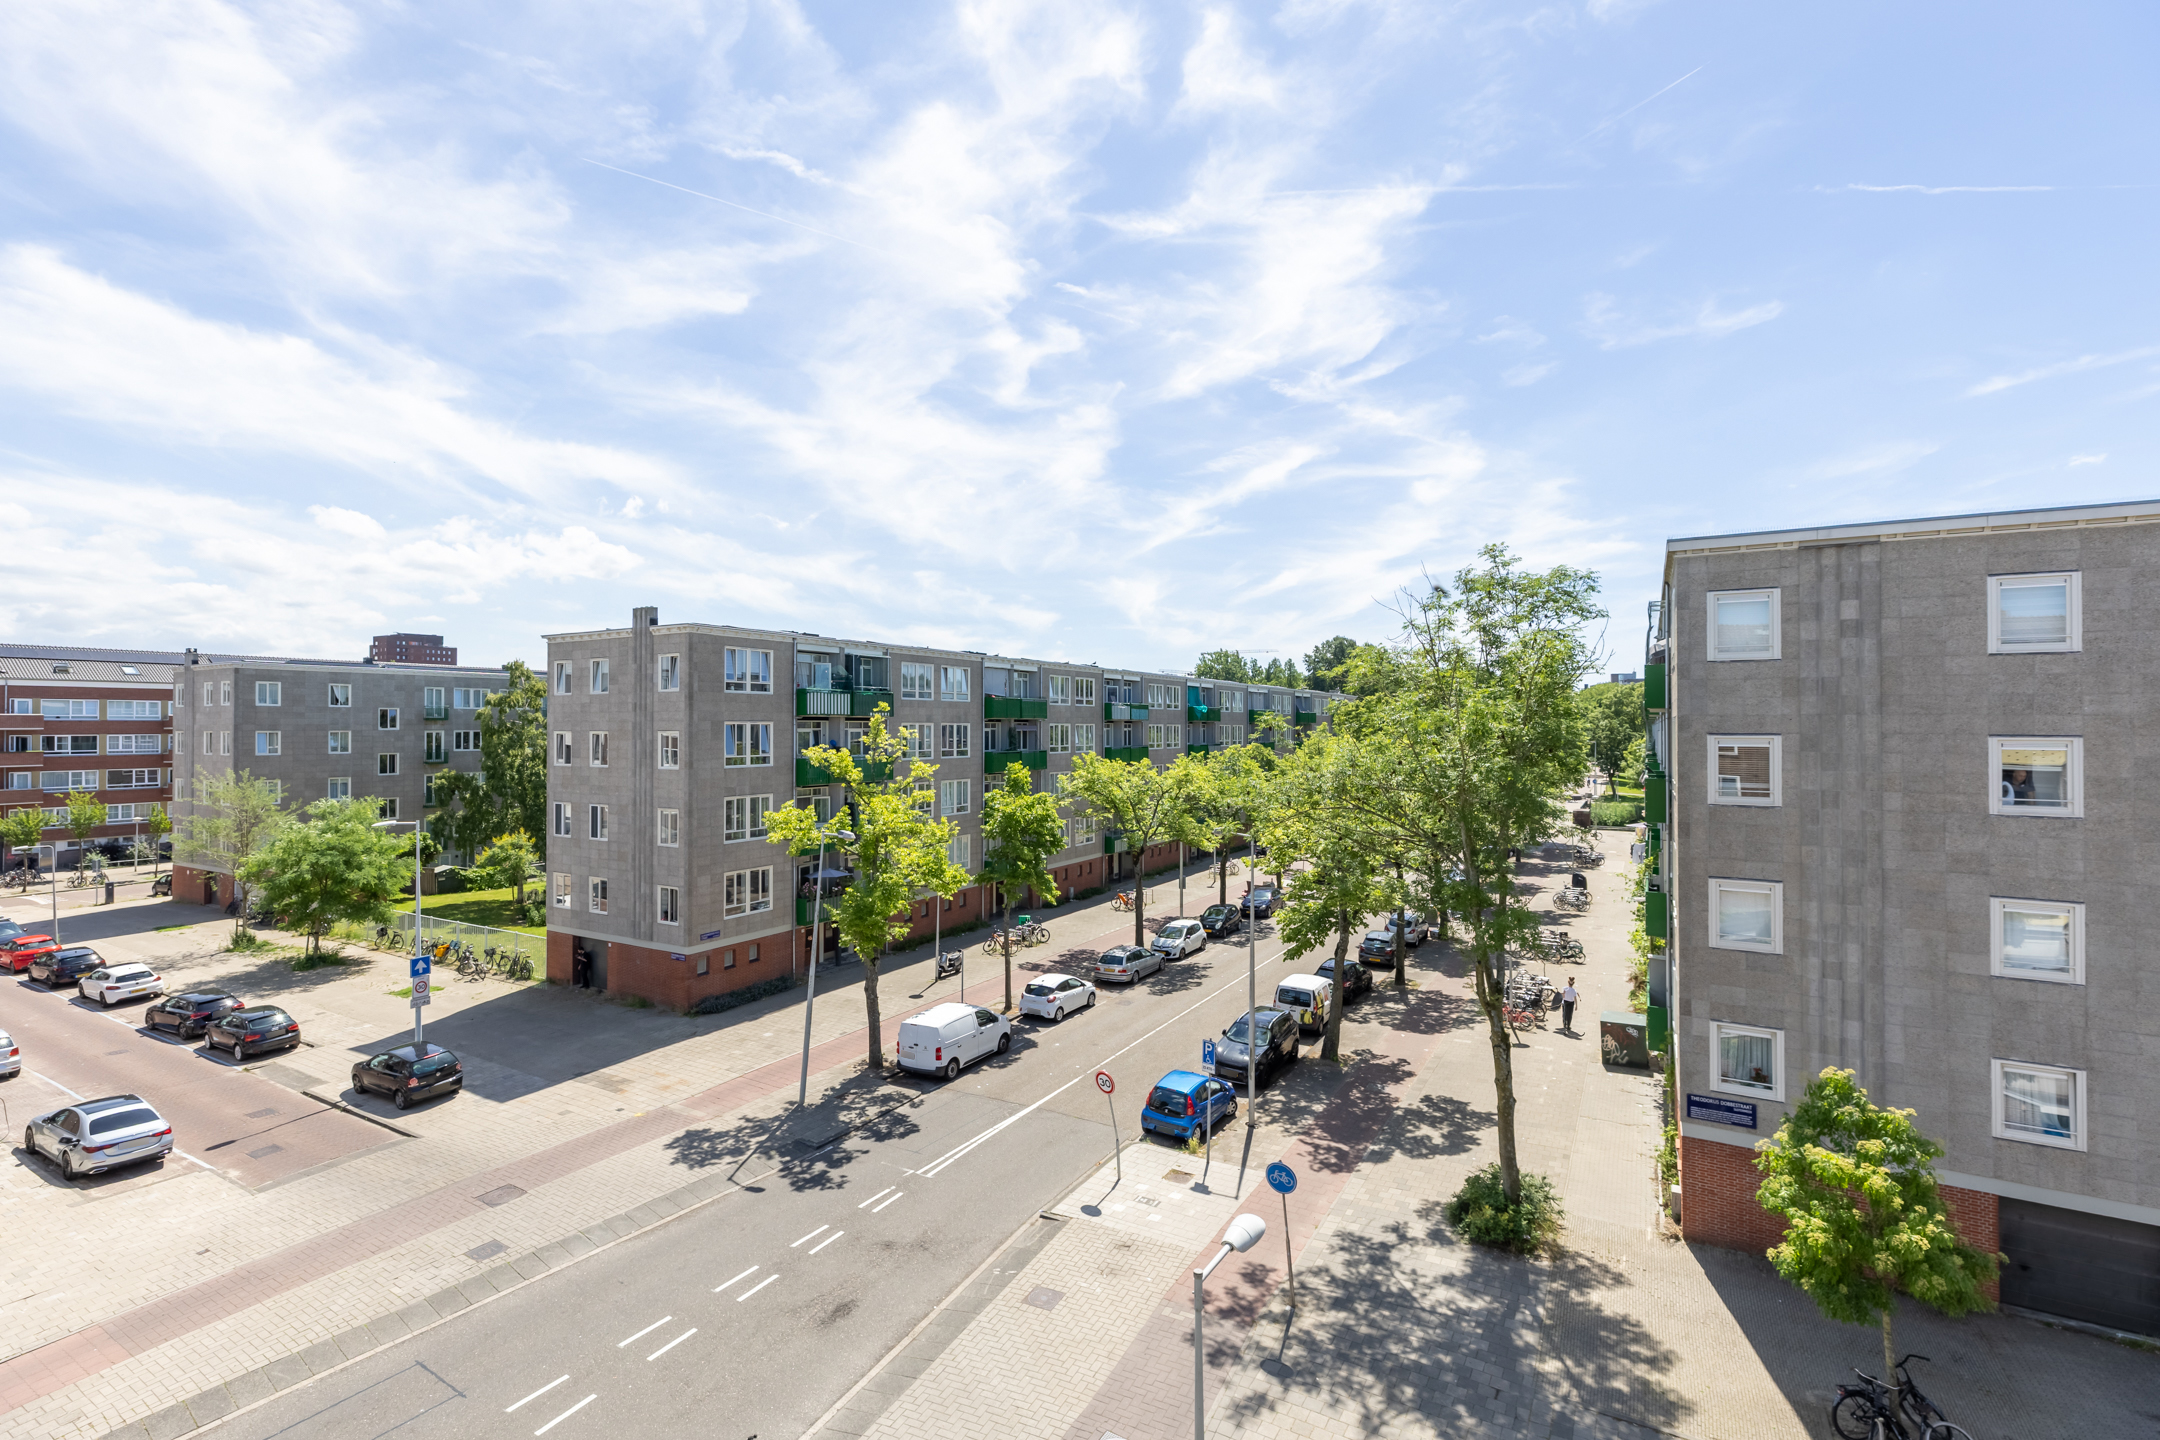
Deze sfeervolle woning ademt de karakteristieke charme van de Amsterdamse Westelijke Tuinsteden. Gelegen in Geuzenveld/Slotermeer, bevindt u zich midden in een bijzondere woonomgeving die is gevormd vanuit het beroemde Algemeen Uitbreidingsplan (AUP) van stedenbouwkundige Cornelis van Eesteren en landschapsarchitecte Jakoba Mulder. Hun visie op ‘licht, lucht en ruimte’ is hier nog altijd duidelijk voelbaar.
De woning sluit daar prachtig bij aan. De royale raampartijen zorgen voor een overvloed aan natuurlijk daglicht, terwijl authentieke details zoals de klassieke en-suiteverdeling en sfeervolle glas-in-loodramen karakter en warmte aan het interieur geven. Een combinatie van ruimte, licht en historie die deze woning een geheel eigen uitstraling geeft.
Ook de bijzondere omgeving draagt bij aan de charme van deze plek. Op korte afstand, aan de Sloterplas, ligt het Van Eesteren Museum, een inspirerende culturele hotspot waar de architectuur en stedenbouwkundige geschiedenis van de Westelijke Tuinsteden tot leven komt.
Hier woont u niet alleen in een karaktervolle woning, maar ook in een stukje bijzonder Amsterdams stedenbouwkundig erfgoed — met licht, lucht en ruimte als blijvend uitgangspunt.
Het appartement heeft een geweldige ligging, met winkels, horecagelegenheden en openbaar vervoer om de hoek. Zie jij jezelf hier al wonen? Plan een bezichtiging in! We nemen je mee:
• Woongenot: 55,2 m²
• Ruime woon- en eetkamer
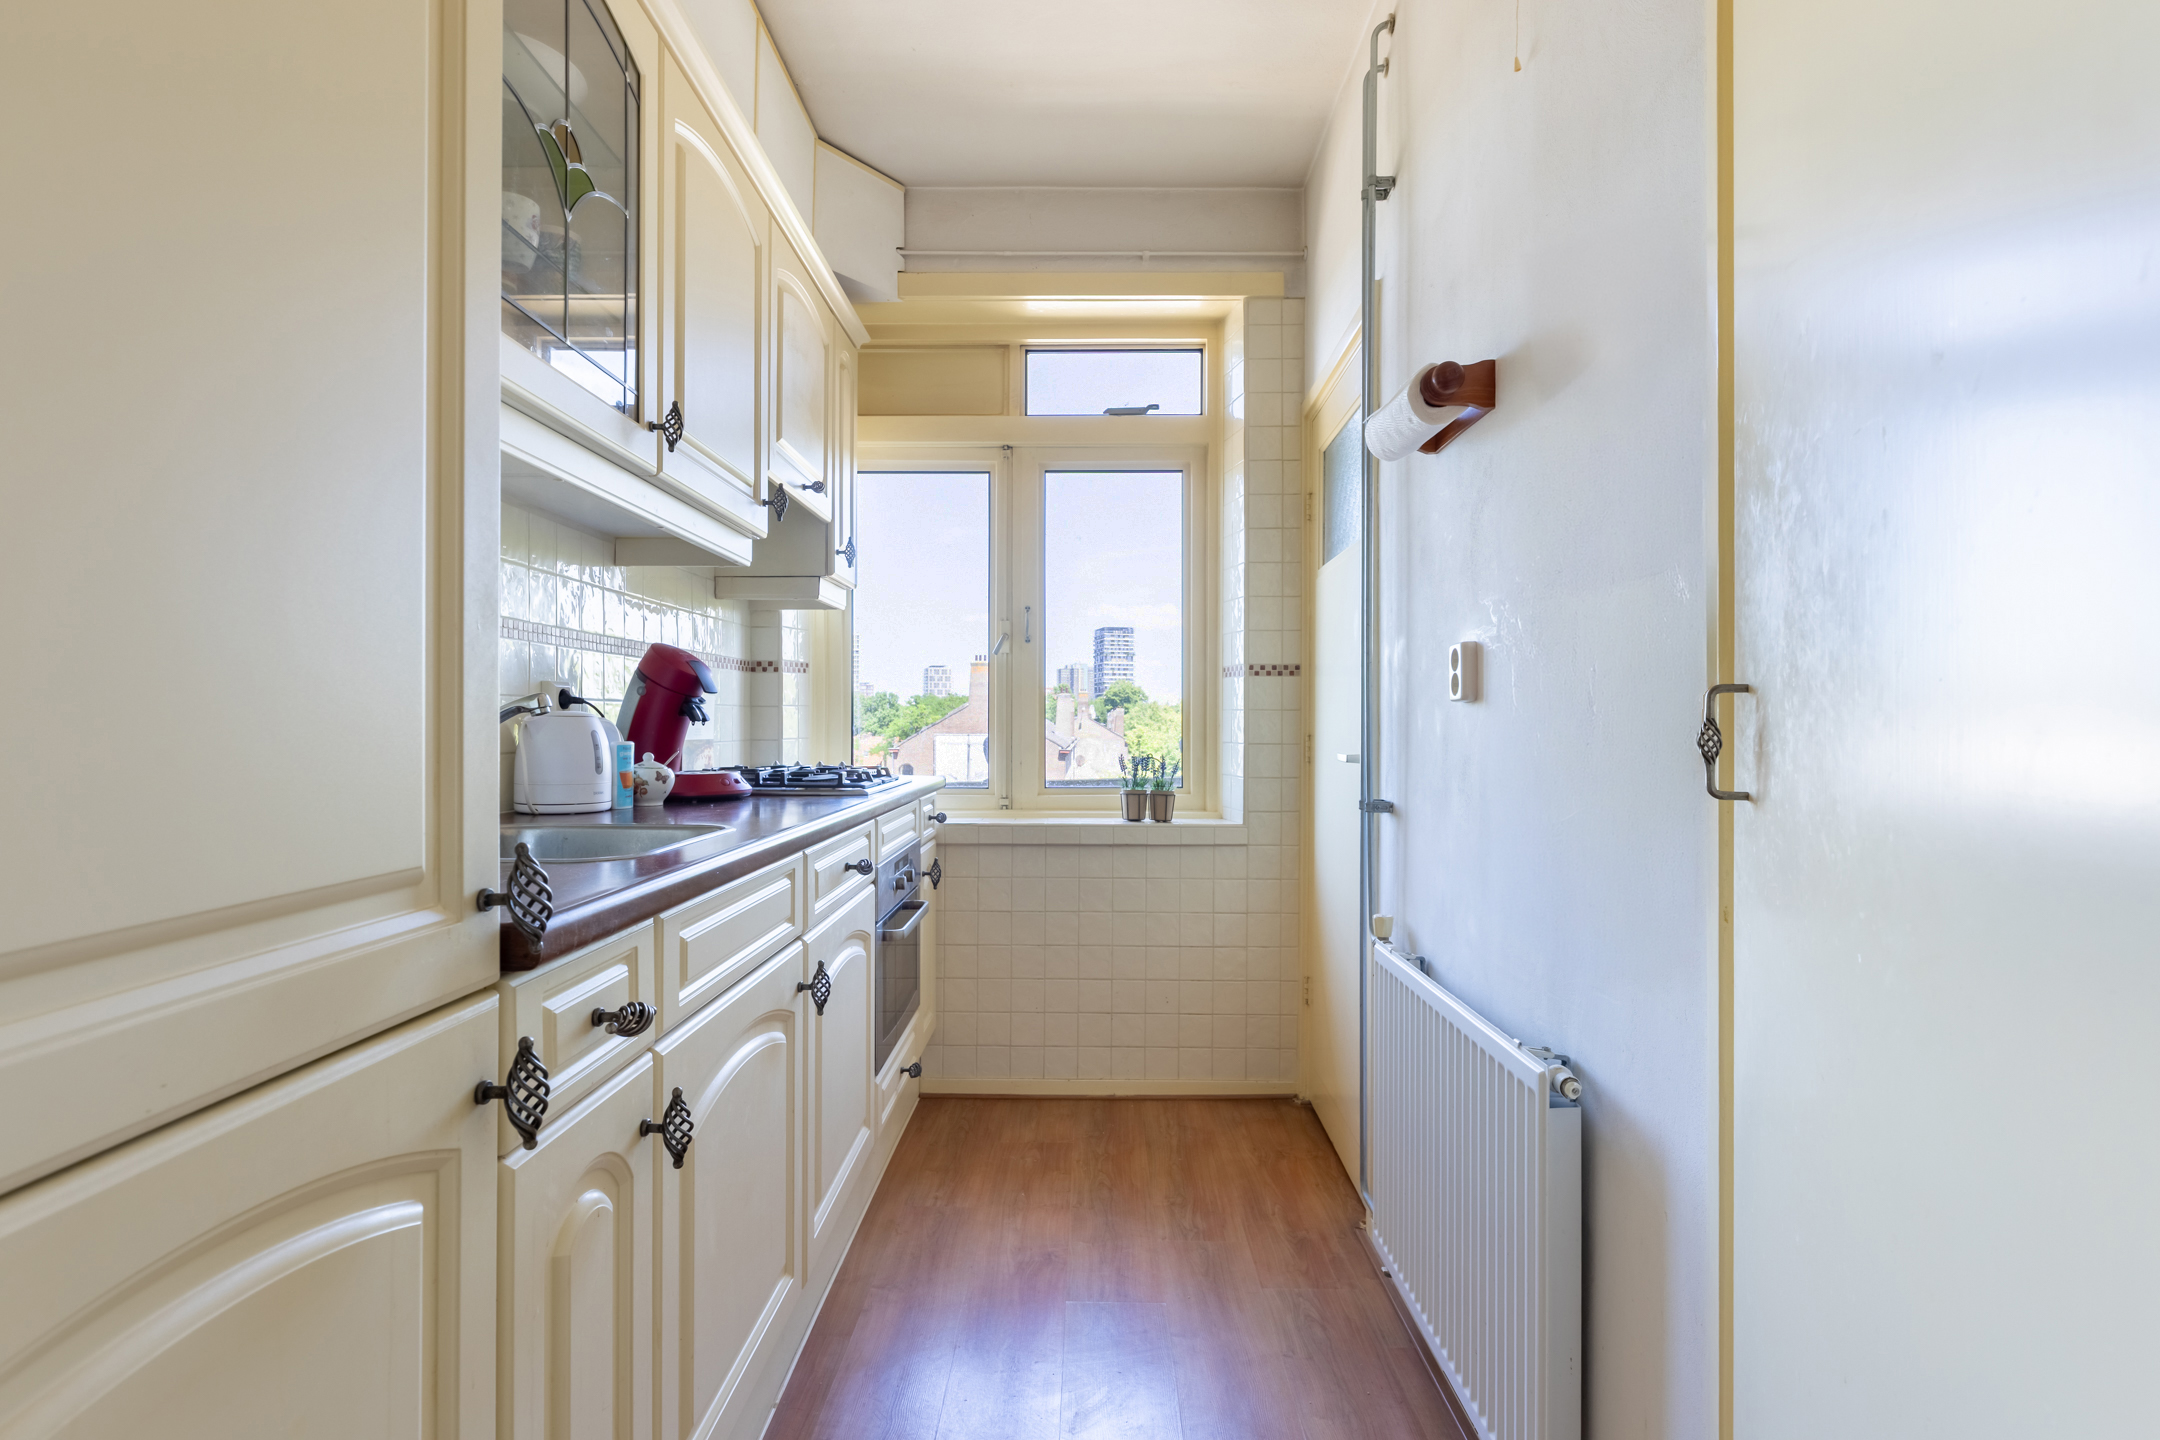
• Praktische keuken met mogelijkheden tot modernisering
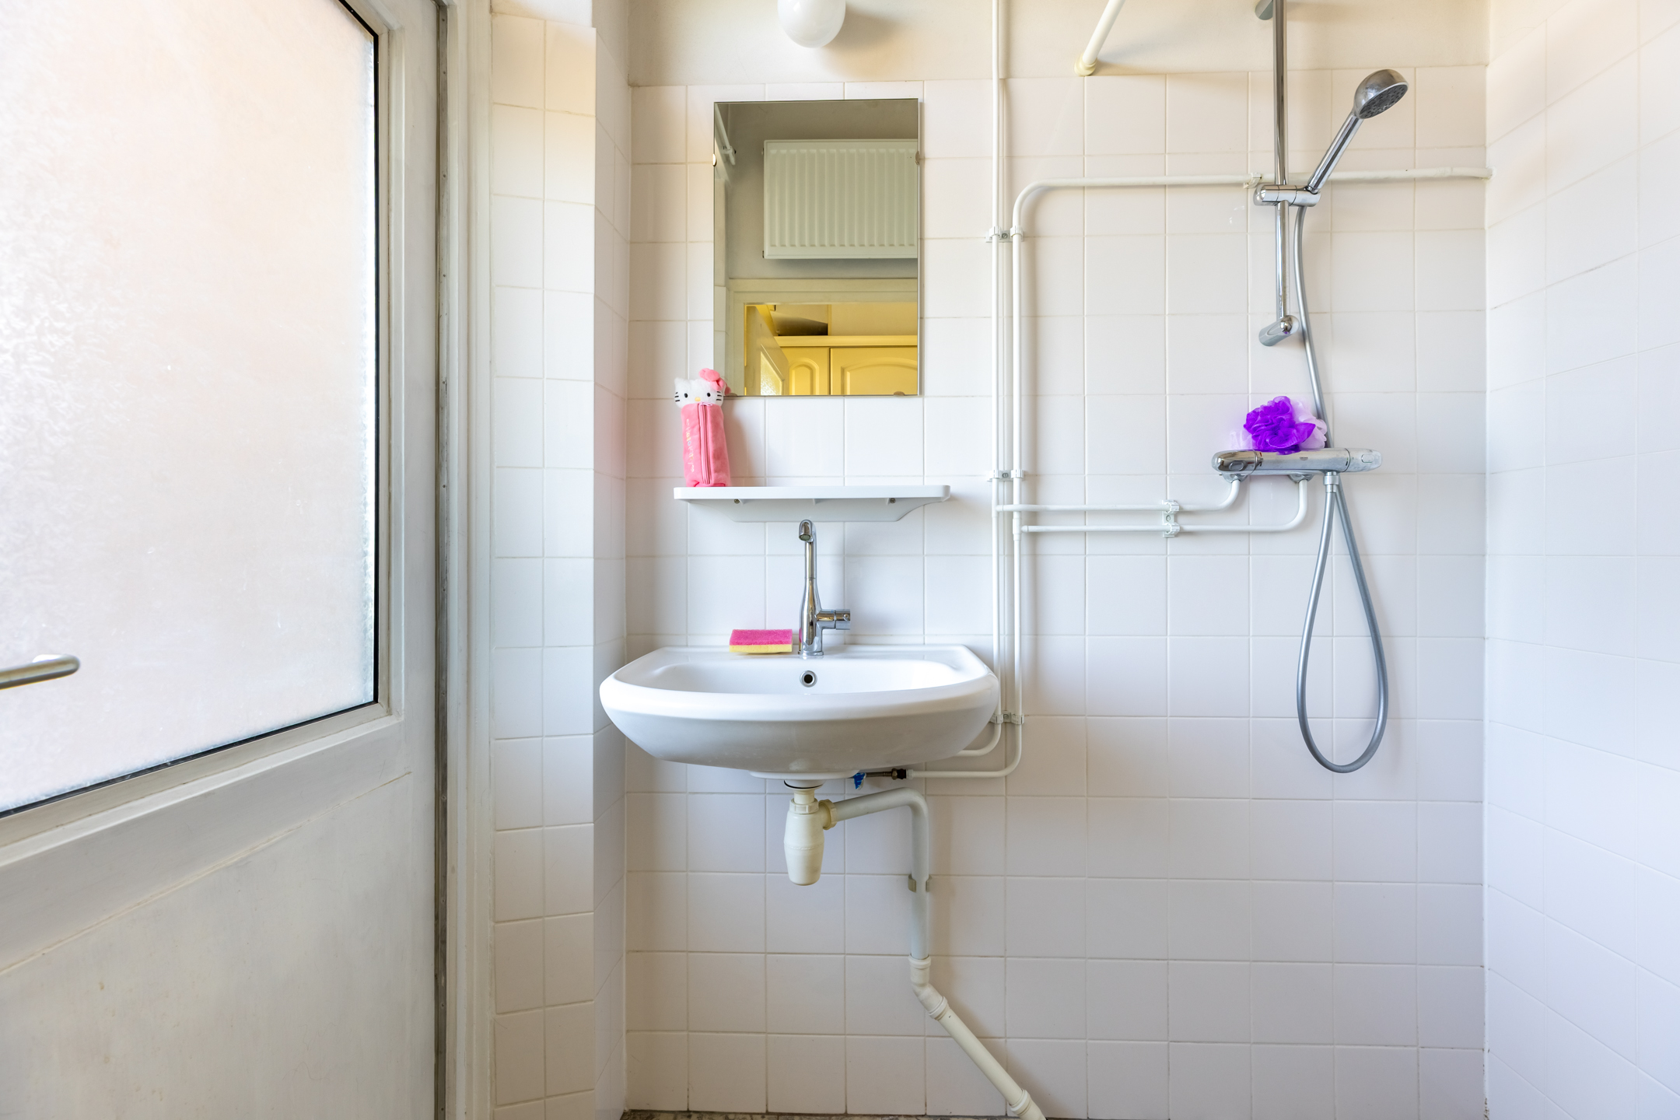
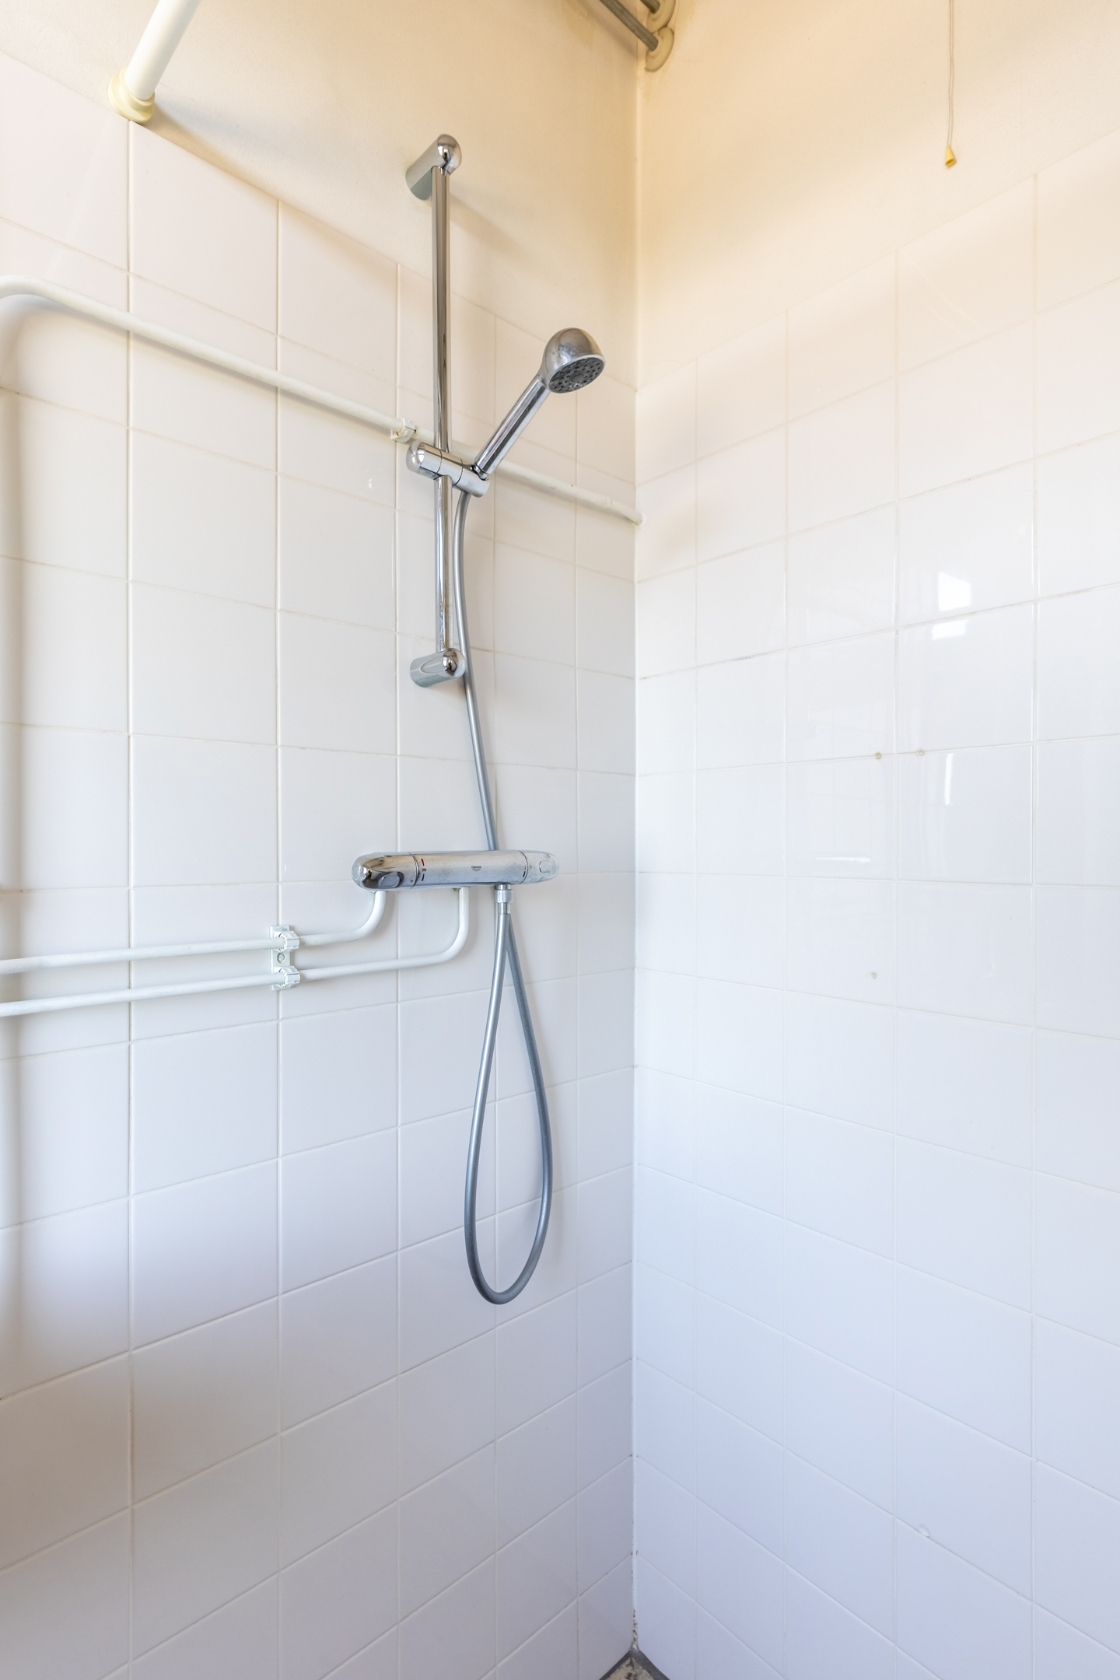
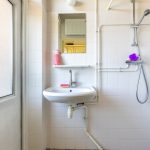
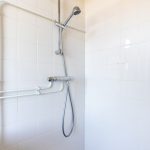
• Badkamer met wastafel en douche
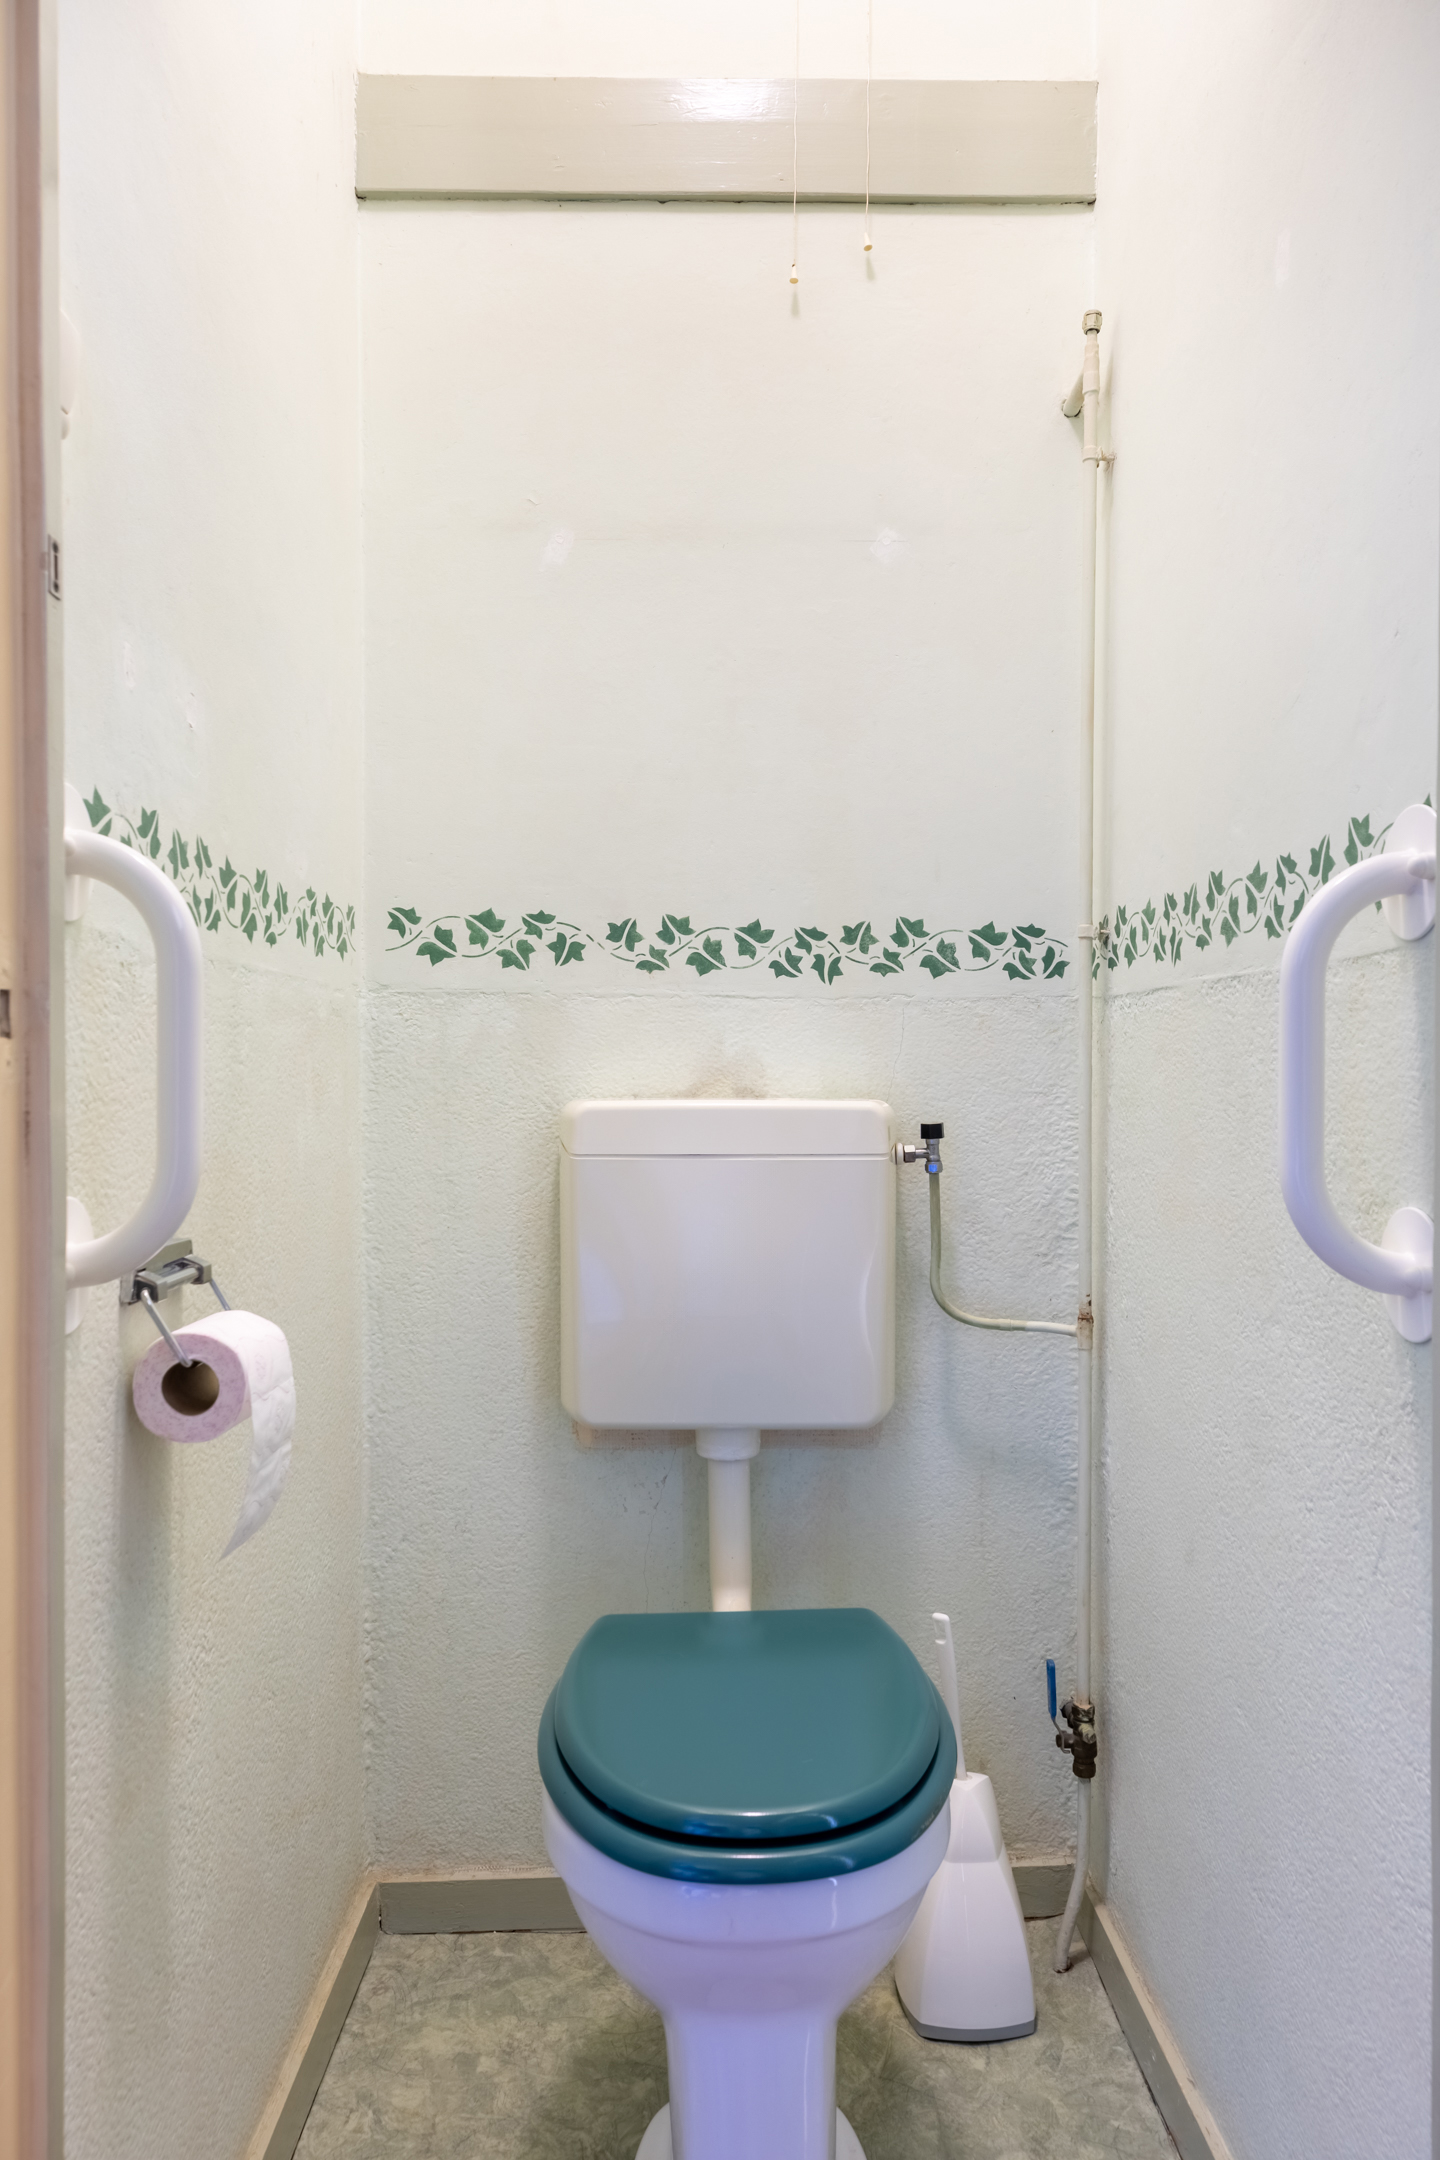
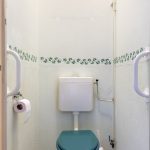
• Separaat toilet
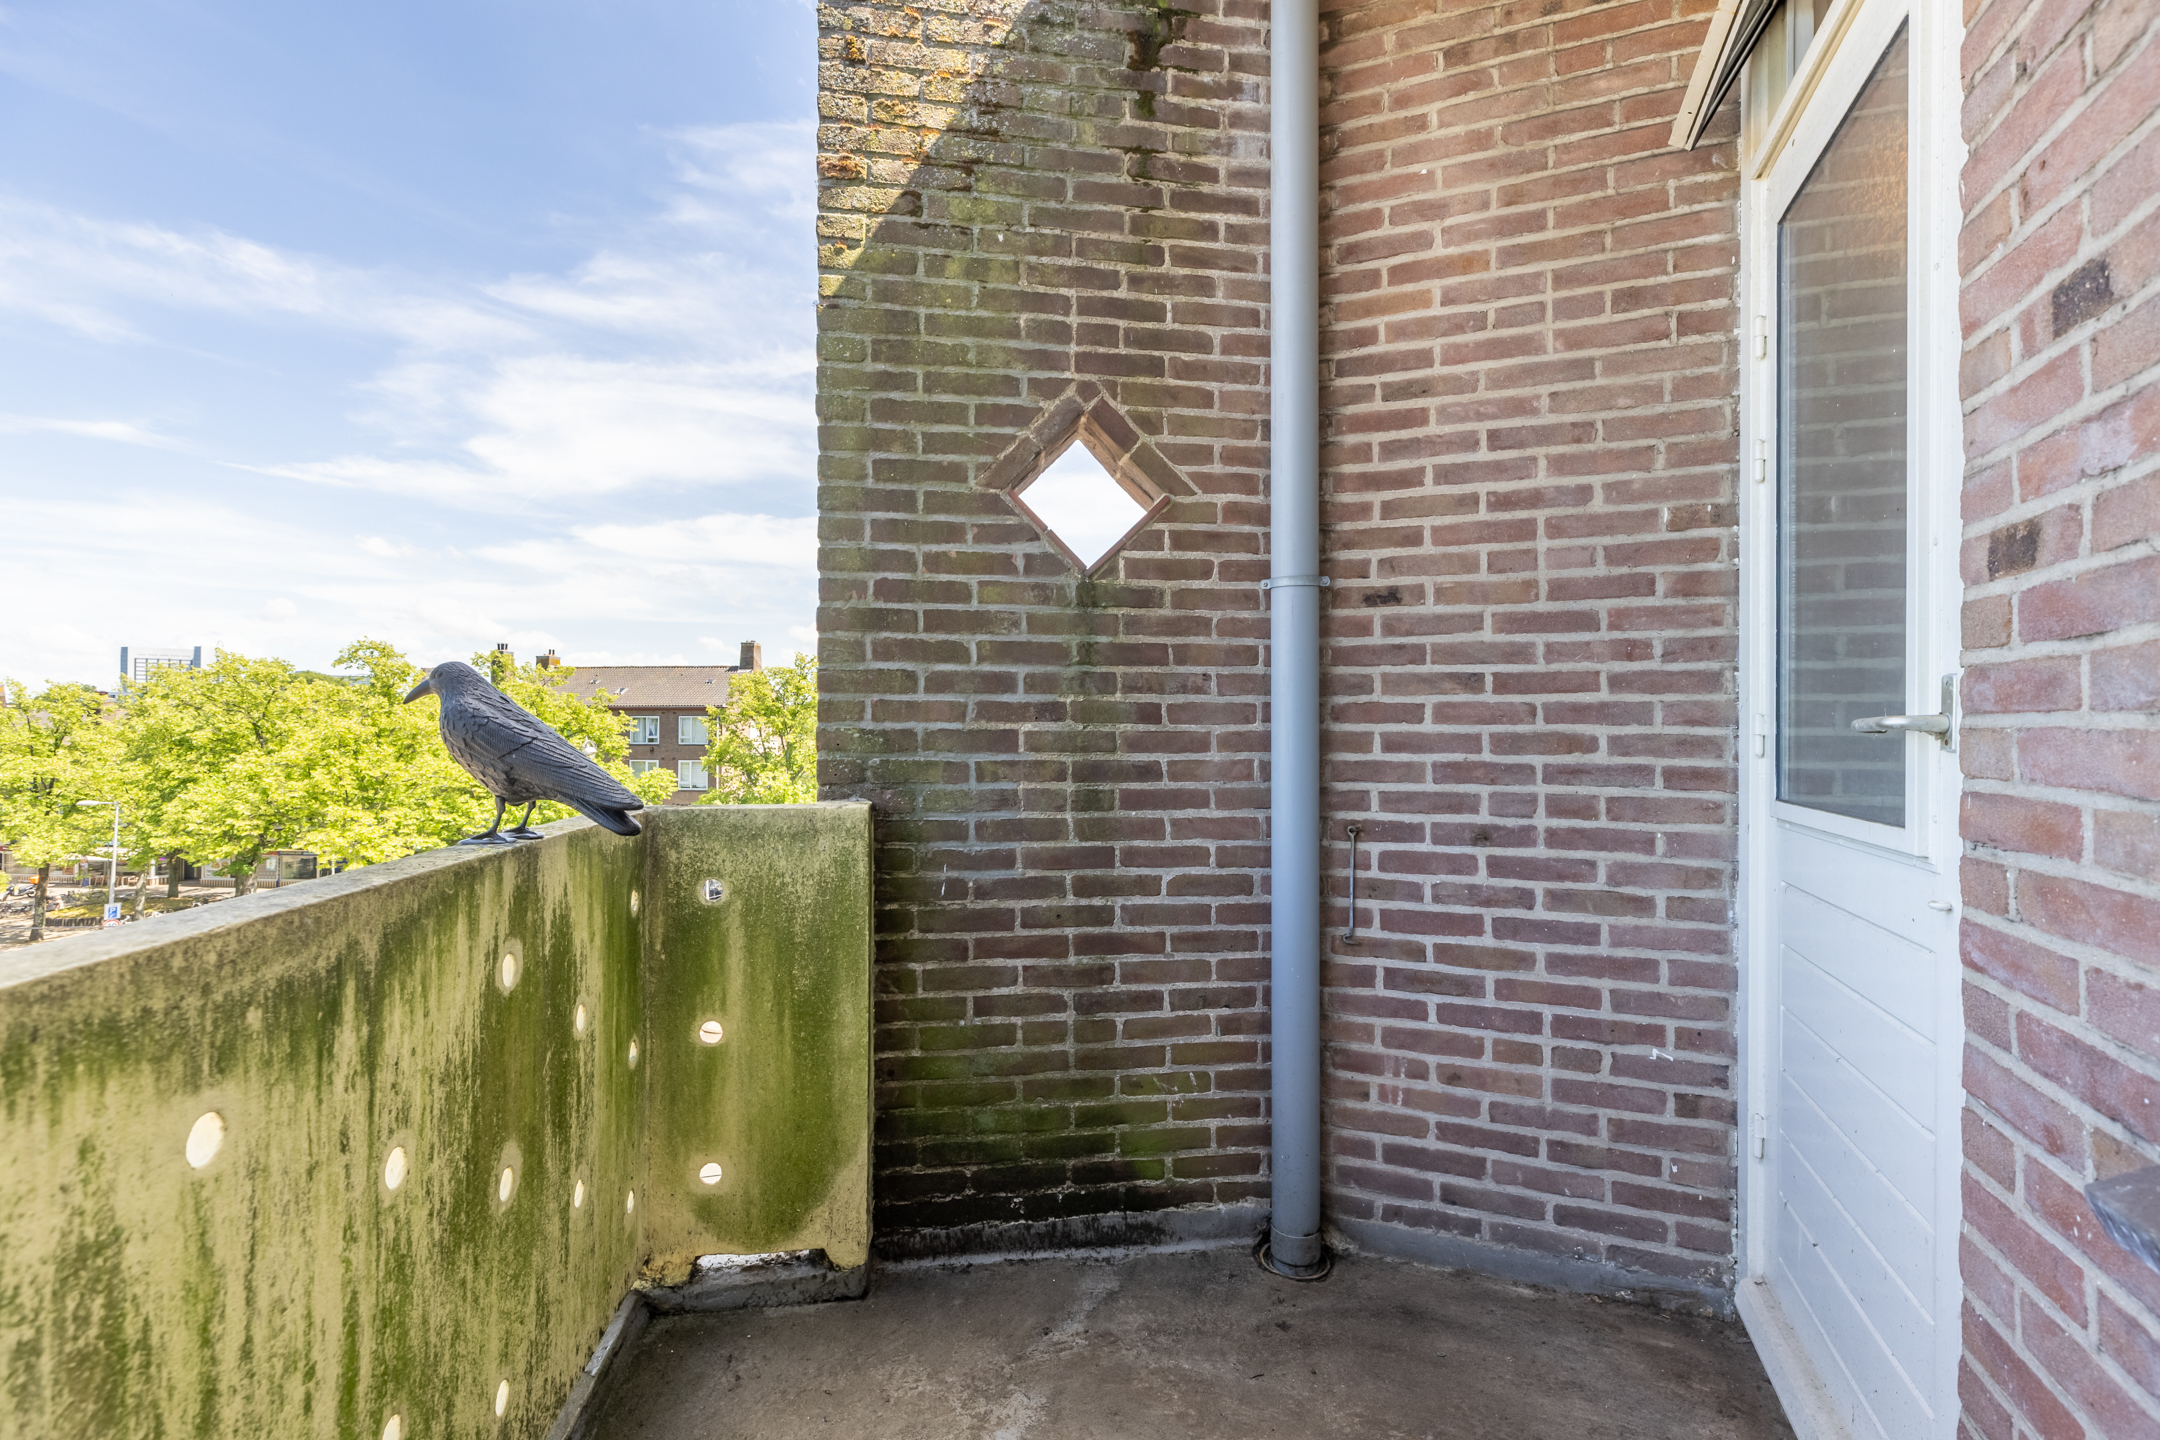
• Twee heerlijke balkons
• Authentieke schoorsteenmantel
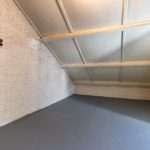
• Grote zolderverdieping
Indeling van het appartement:
Eerste woonlaag:
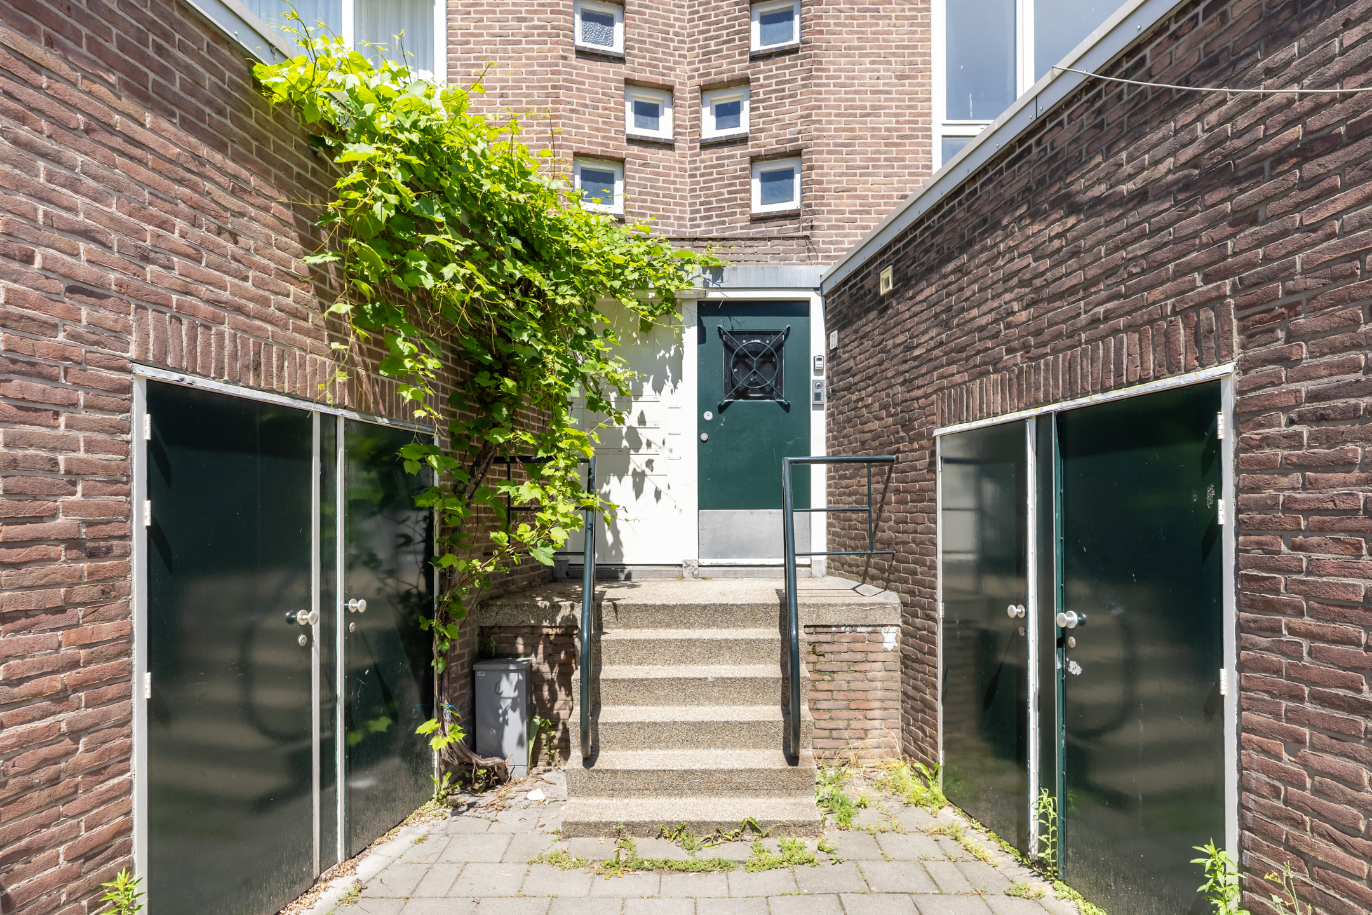
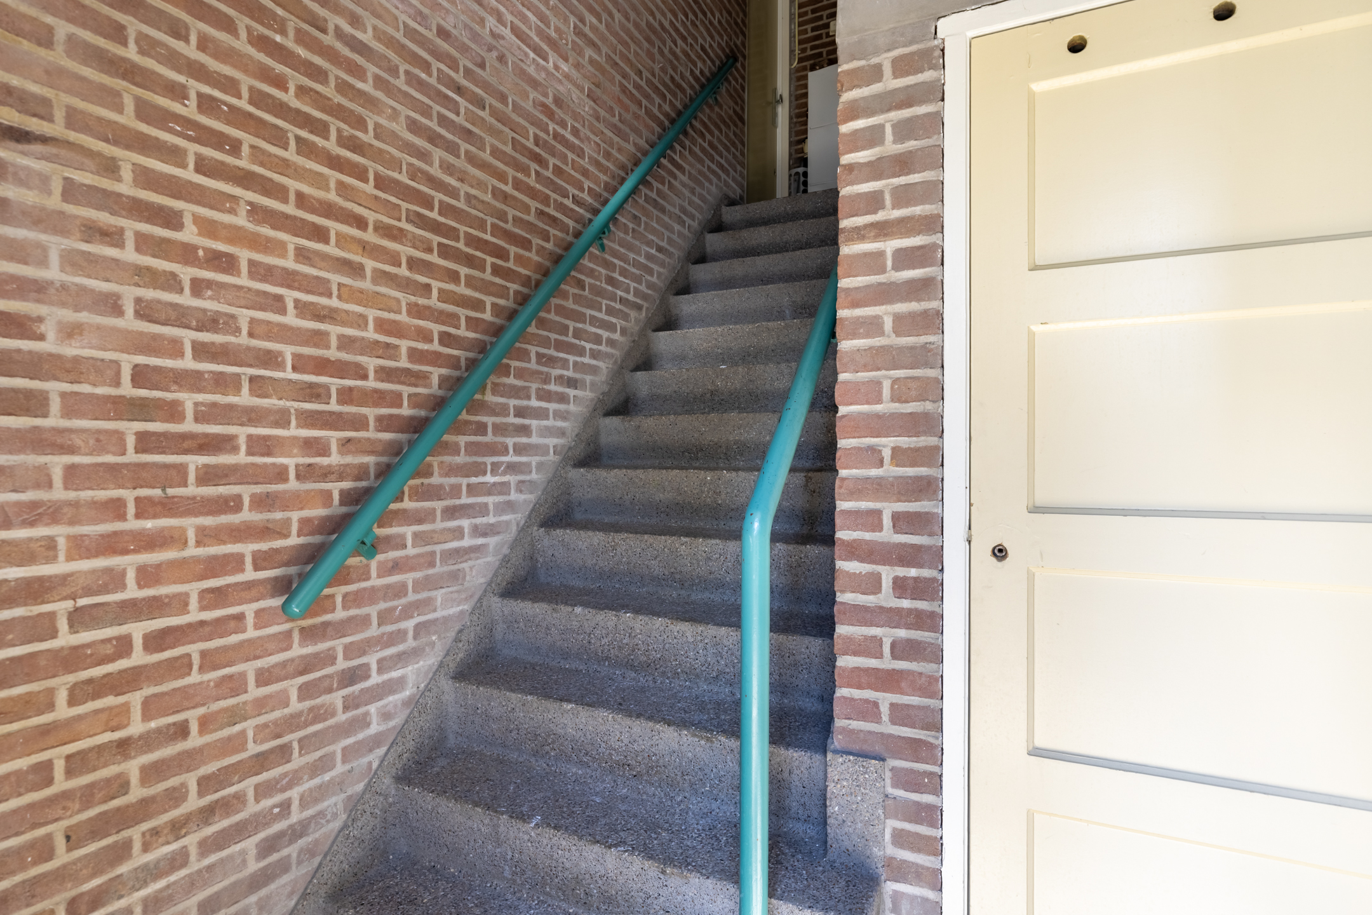
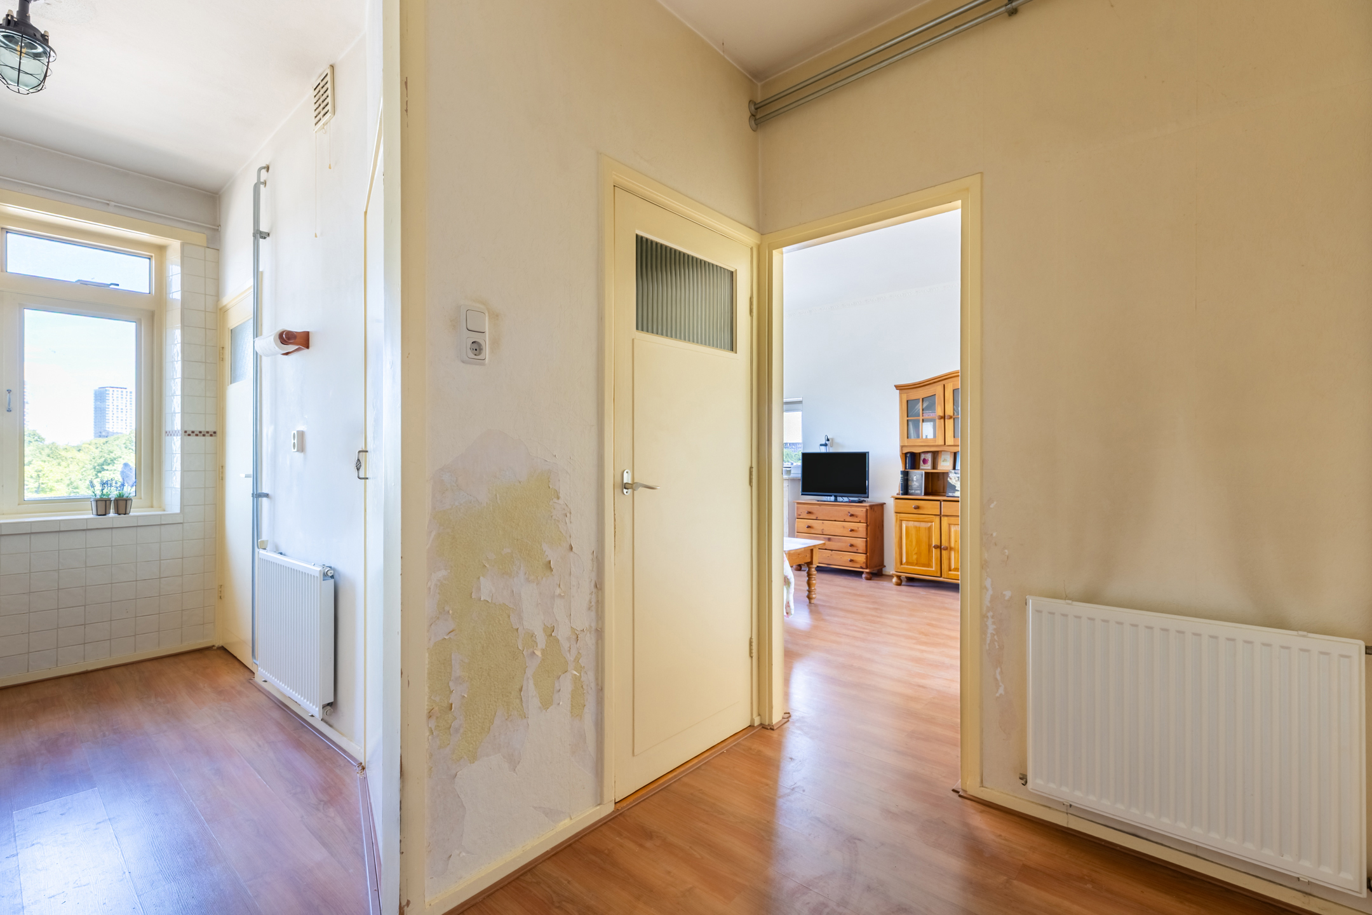
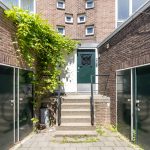
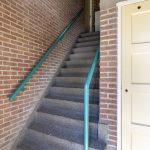
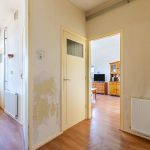
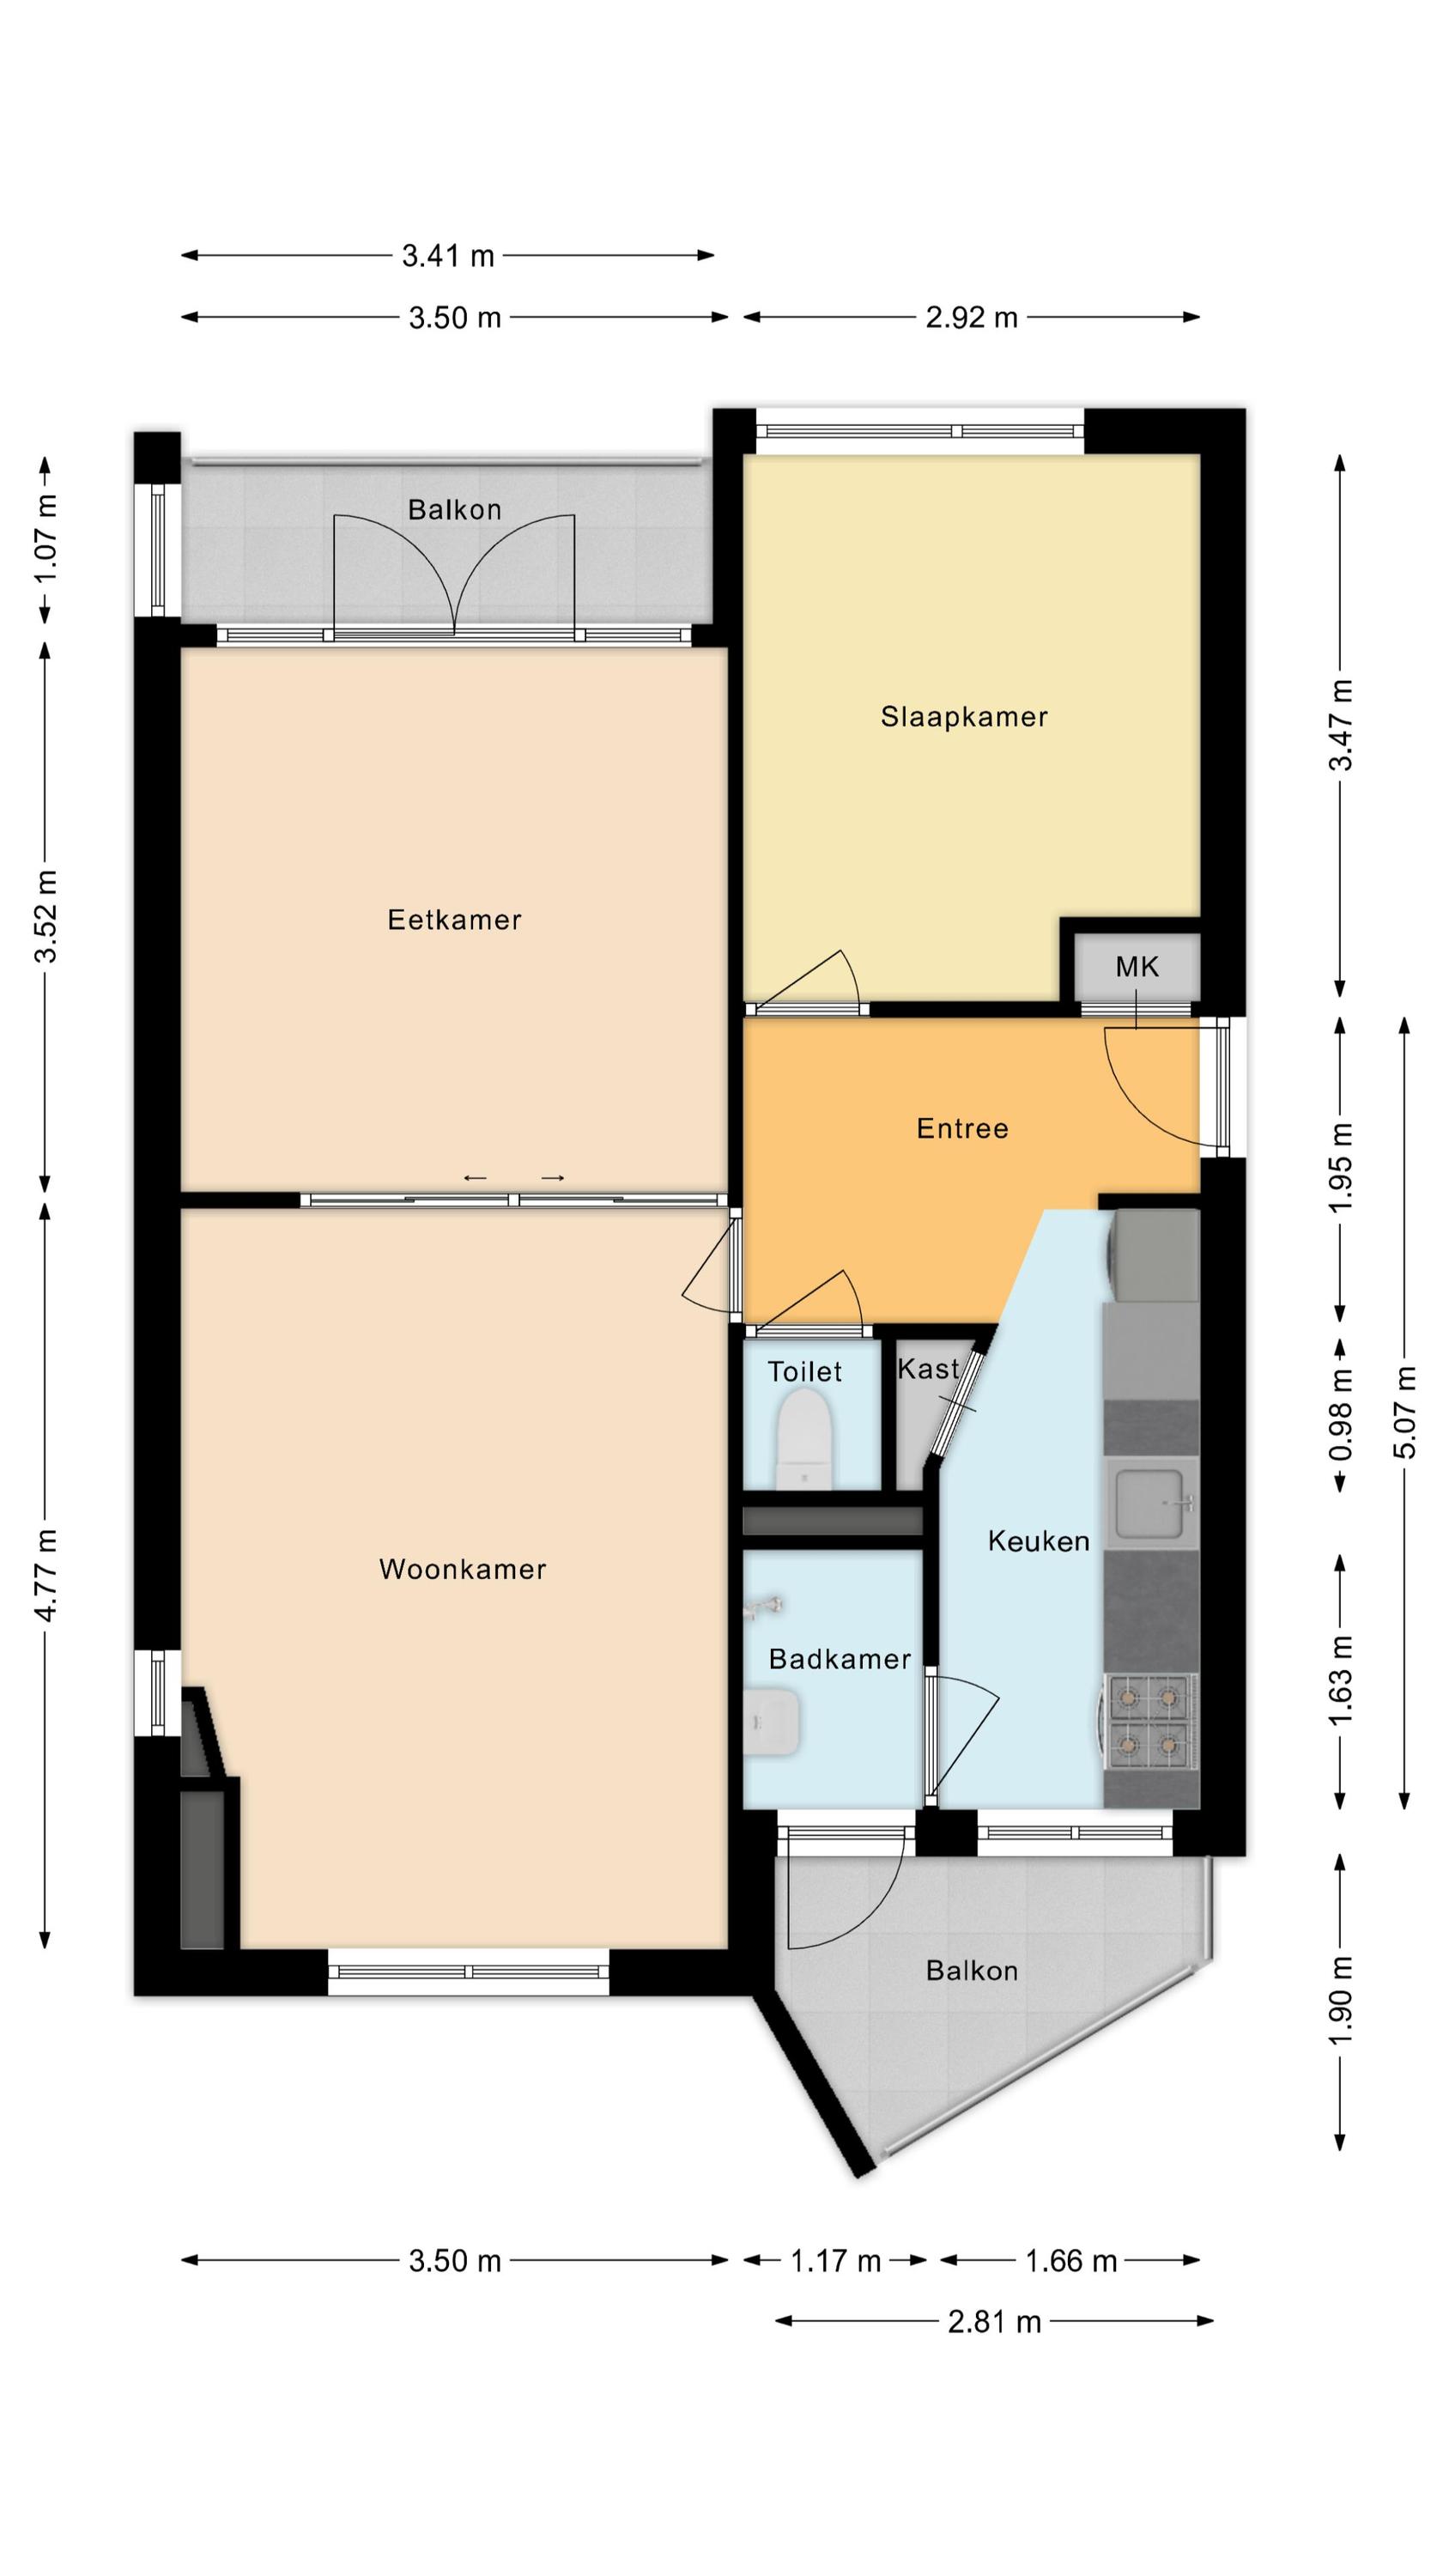
Via een trappenhuis bereik je de voordeur van het appartement. Na binnenkomst word je verwelkomd in een ruime entreehal. Vanuit hier heb je toegang tot meerdere vertrekken.
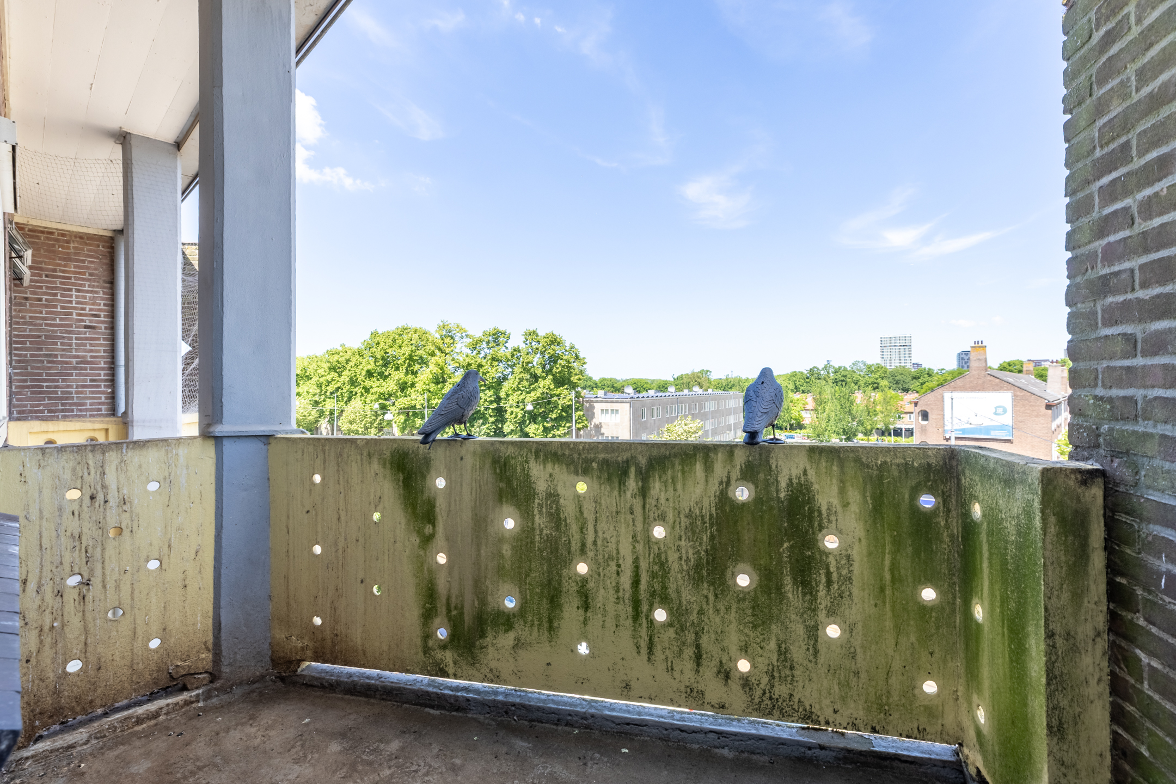
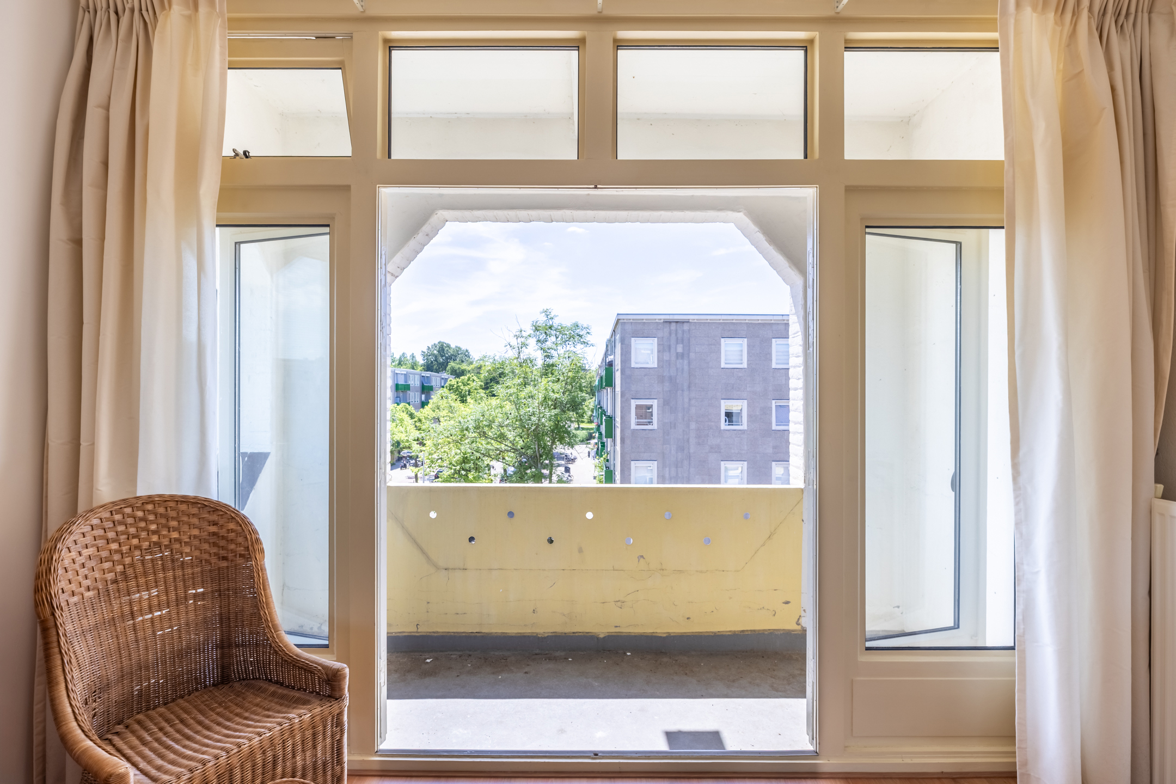
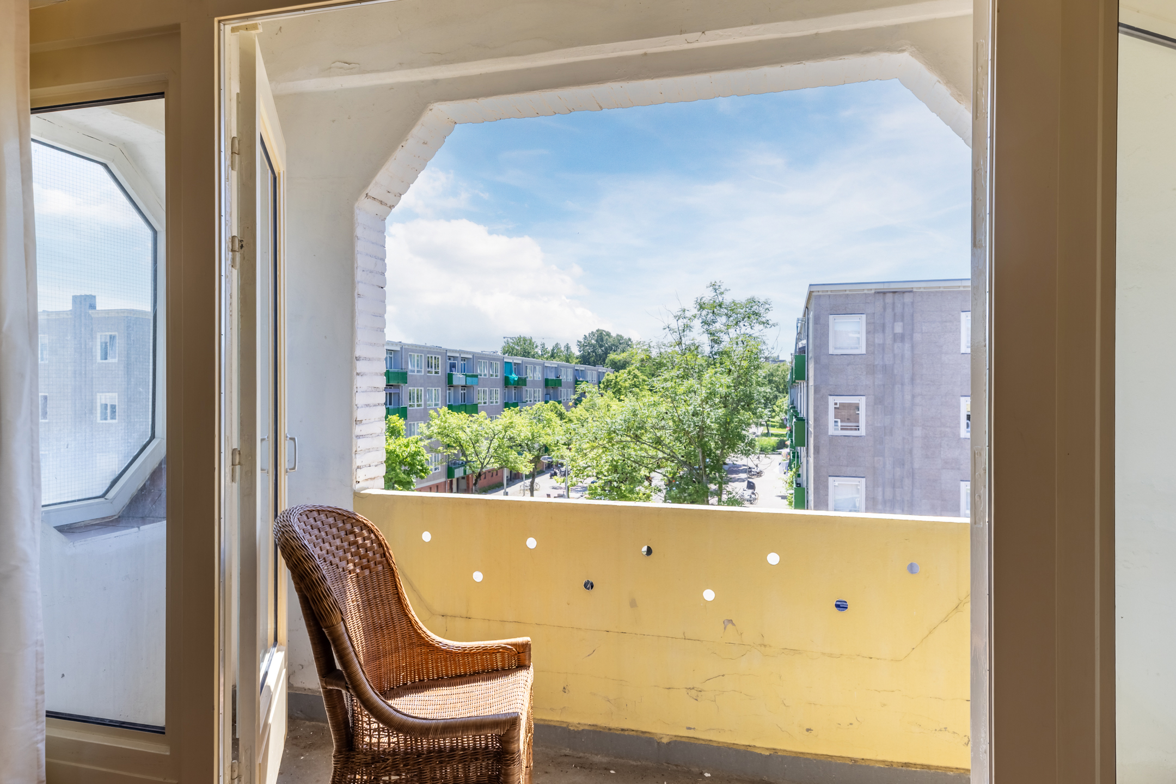
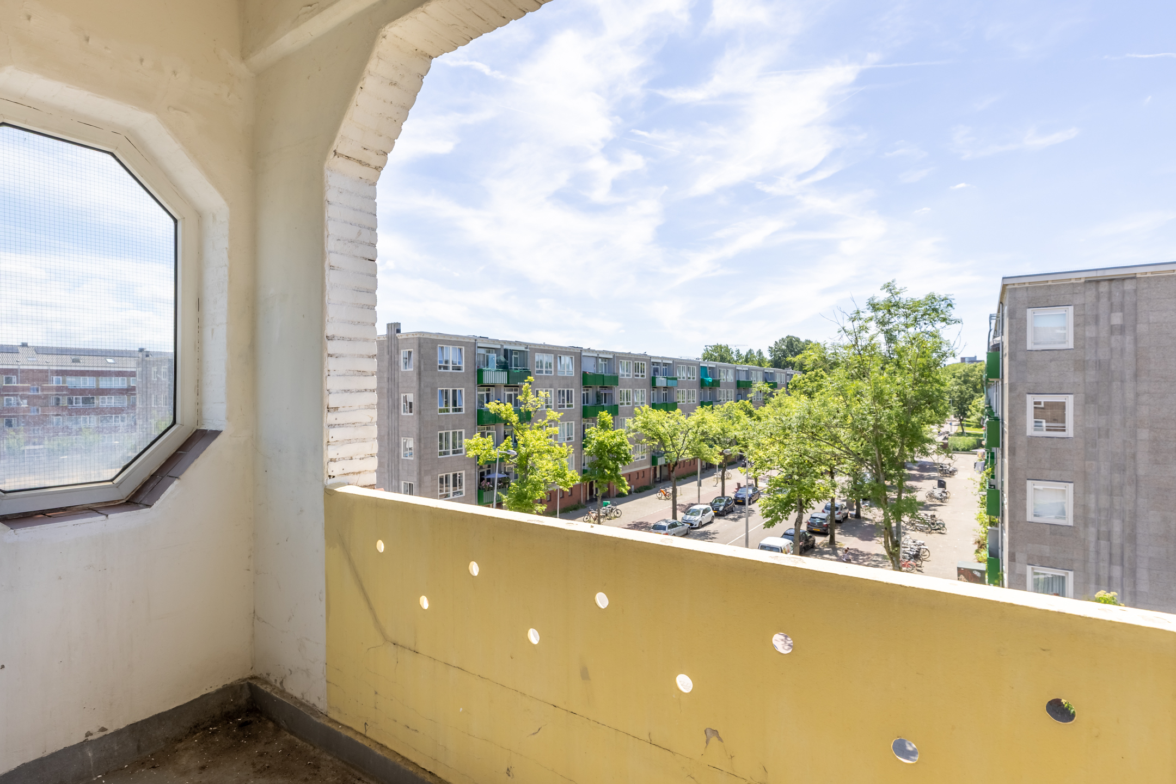
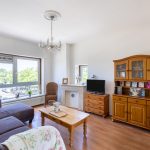
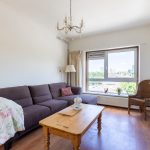
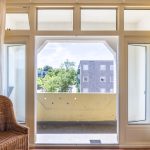
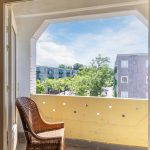
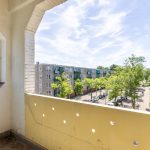
De woon- en eetkamer zijn met elkaar verbonden via schuifdeuren, wat zorgt voor een speelse indeling. Deze ruimtes zijn voorzien van een fraaie vloer en genieten van een aangename lichtinval. Vanuit de eetkamer bieden openslaande deuren toegang tot het balkon. Hier is voldoende ruimte om een fijne zitplek te creëren, zodat je op zonnige dagen optimaal van het buitenleven kunt genieten.
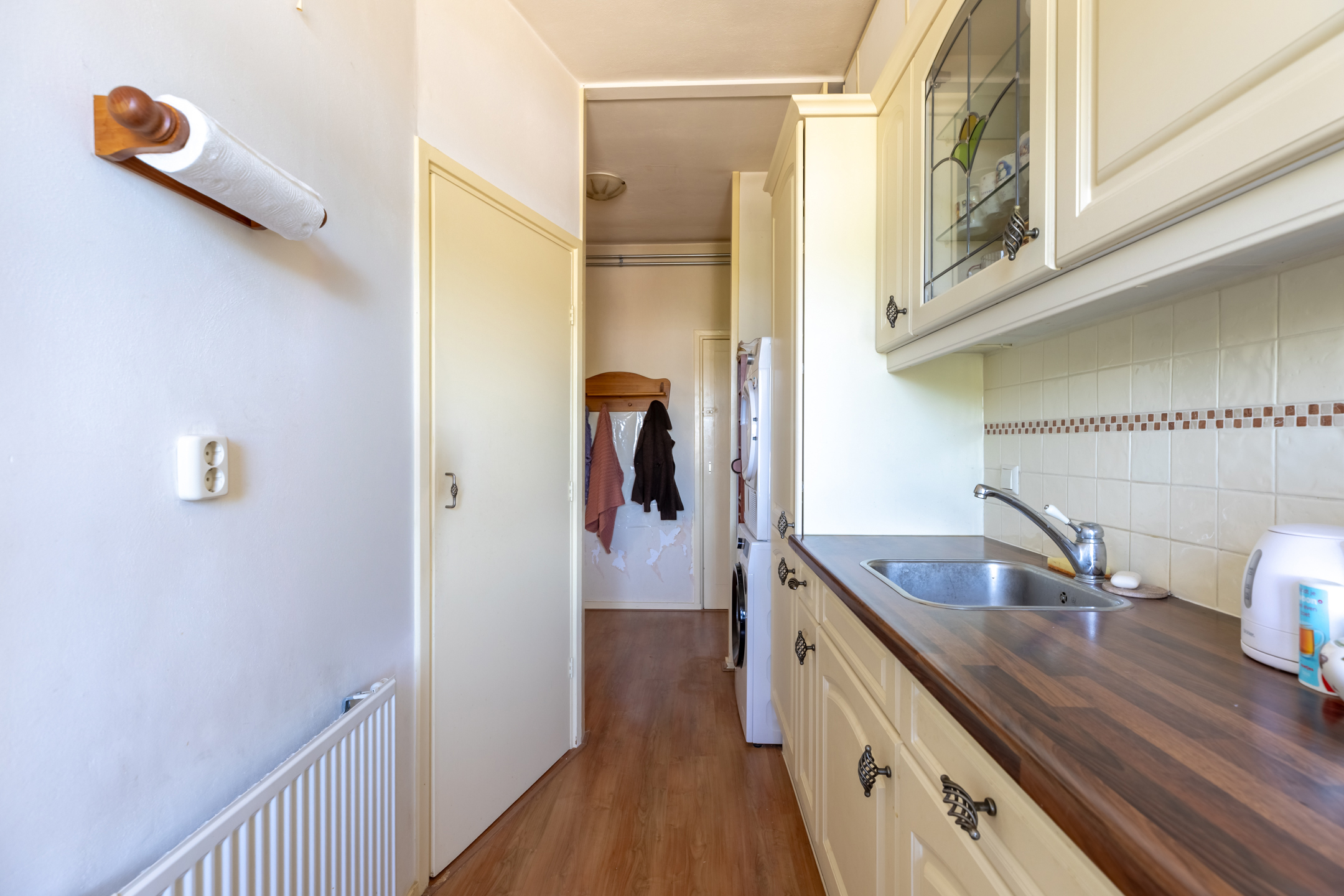
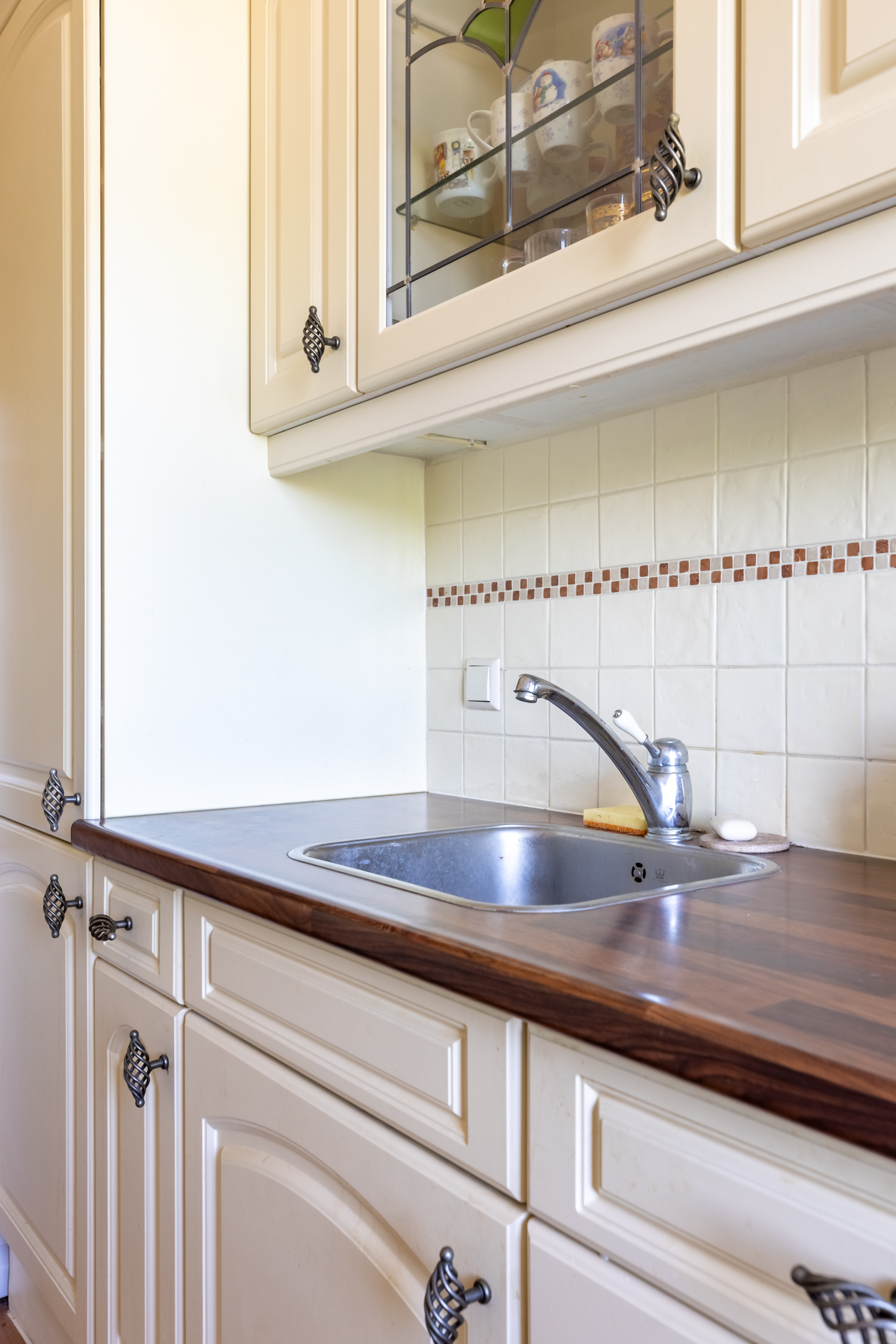
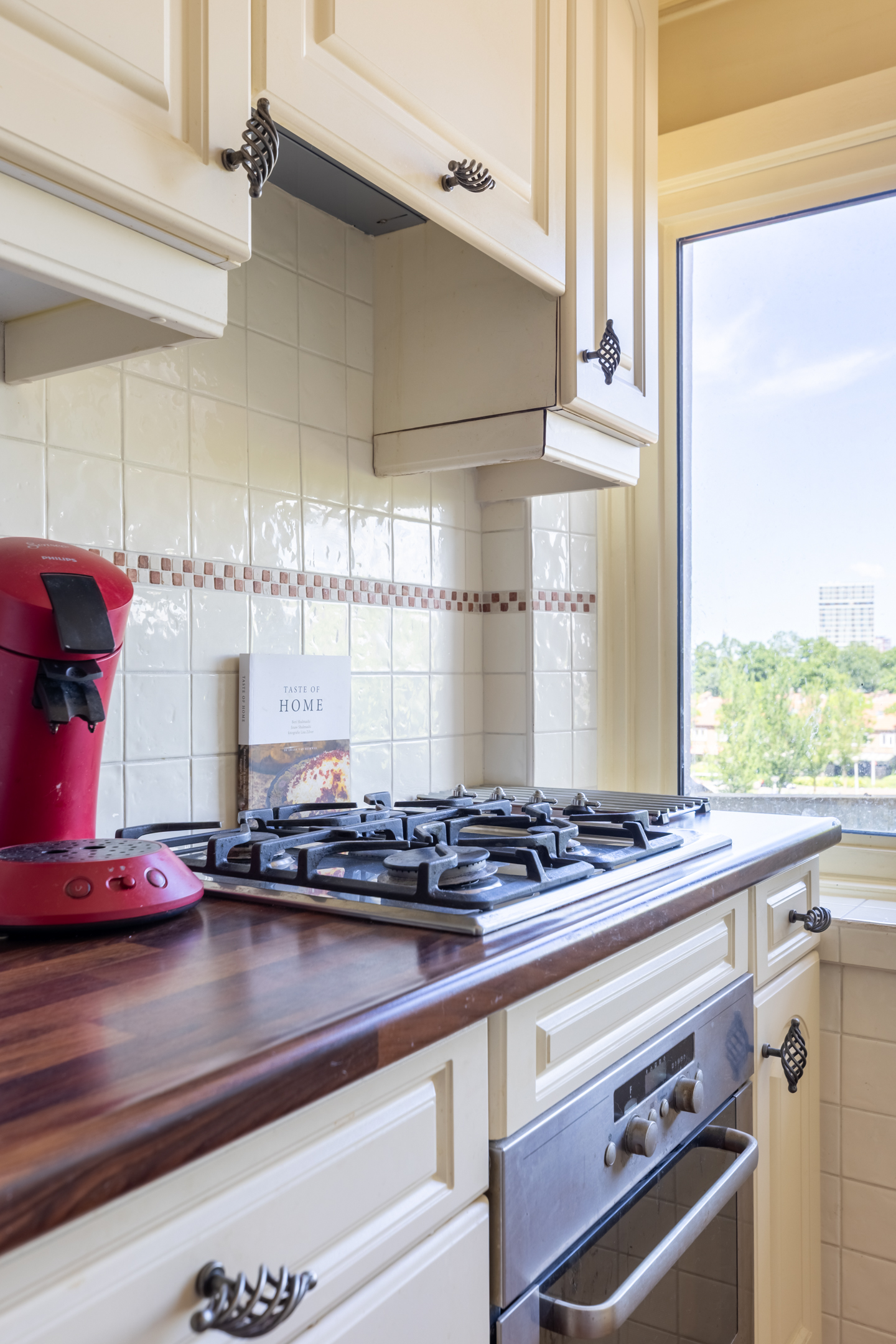
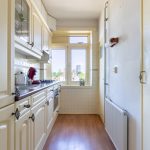
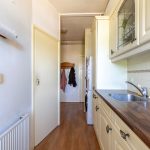
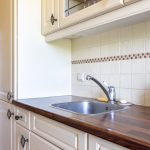
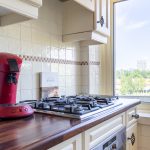
De keuken is uitgevoerd in een rechte opstelling en heeft een authentieke, verzorgde uitstraling. De fraaie afwerking en de aanwezigheid van diverse inbouwapparatuur, waaronder een gasfornuis, combi-magnetron, koelkast, vaatwasser en vriezer, zorgen ervoor dat het een prettige en functionele ruimte is. Daarnaast bevinden zich hier de aansluitingen voor de wasmachine en droger.
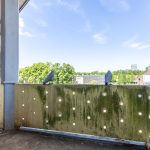
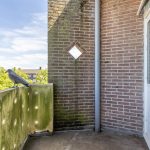
Vanuit de keuken is er toegang tot de badkamer, voorzien van een wastafel en inloopdouche. Vanaf hier stap je zo het tweede balkon op, waar ruimte is voor een gezellig zitje.
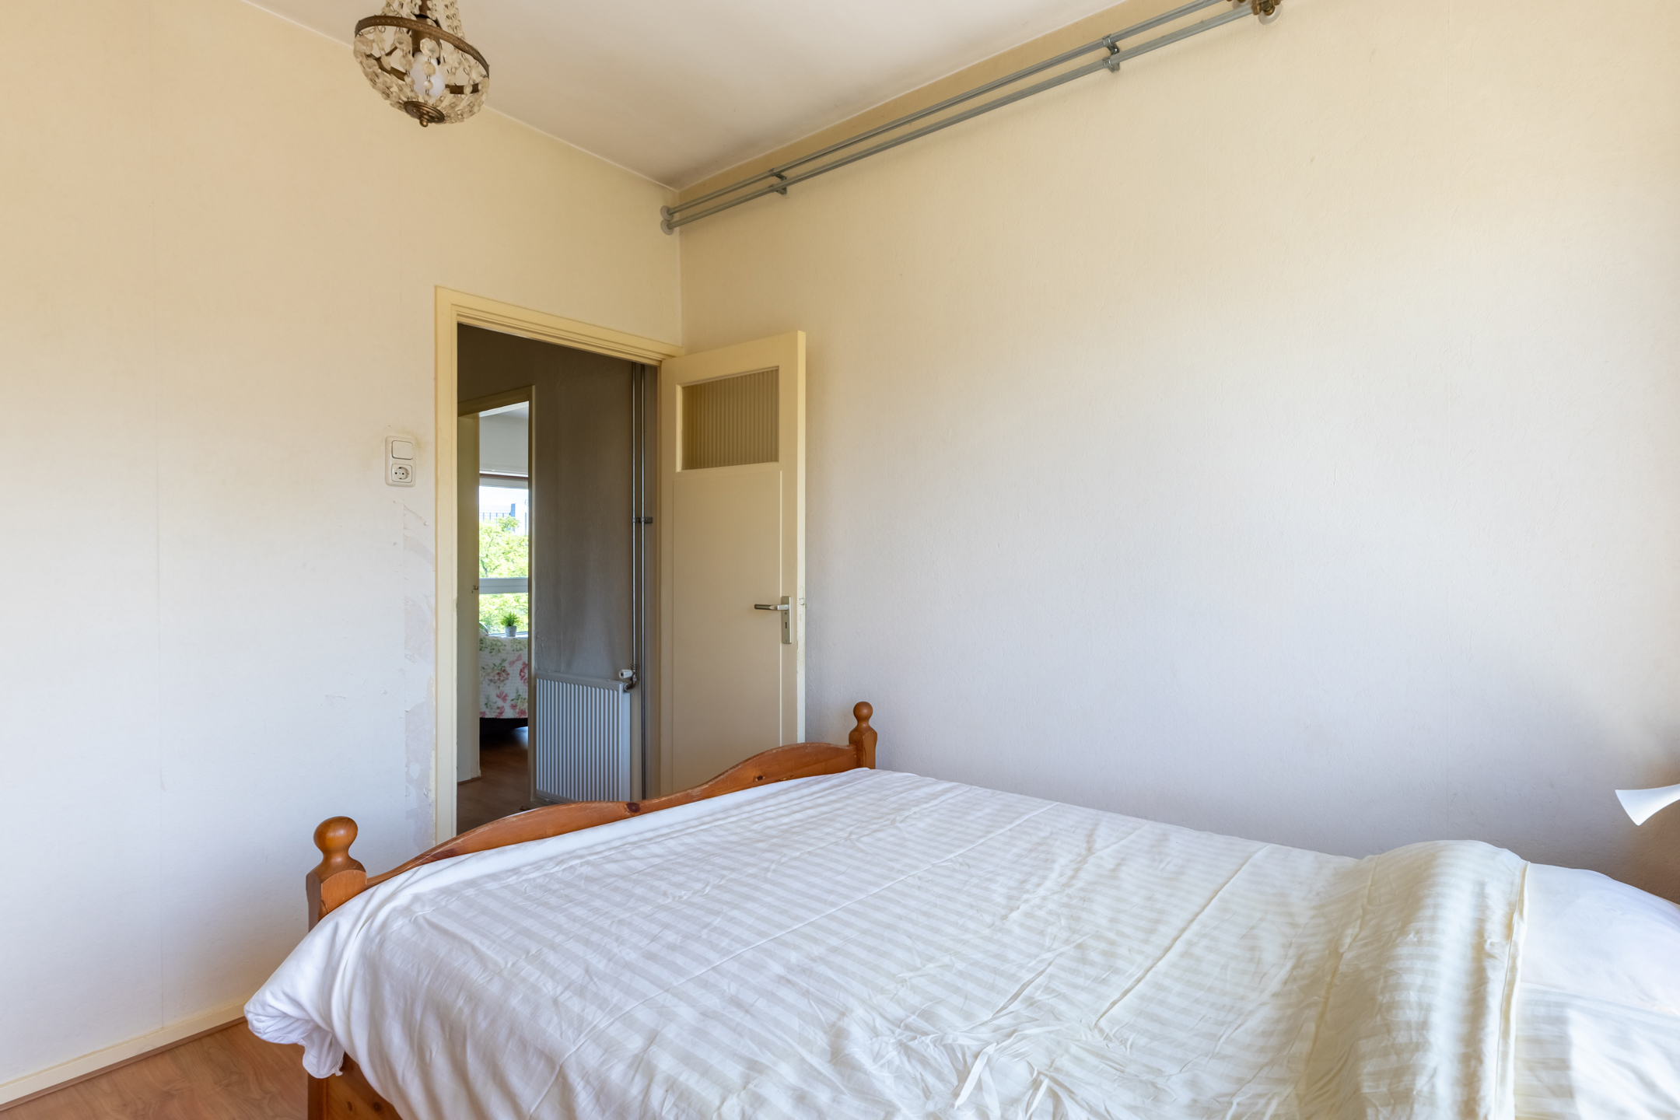
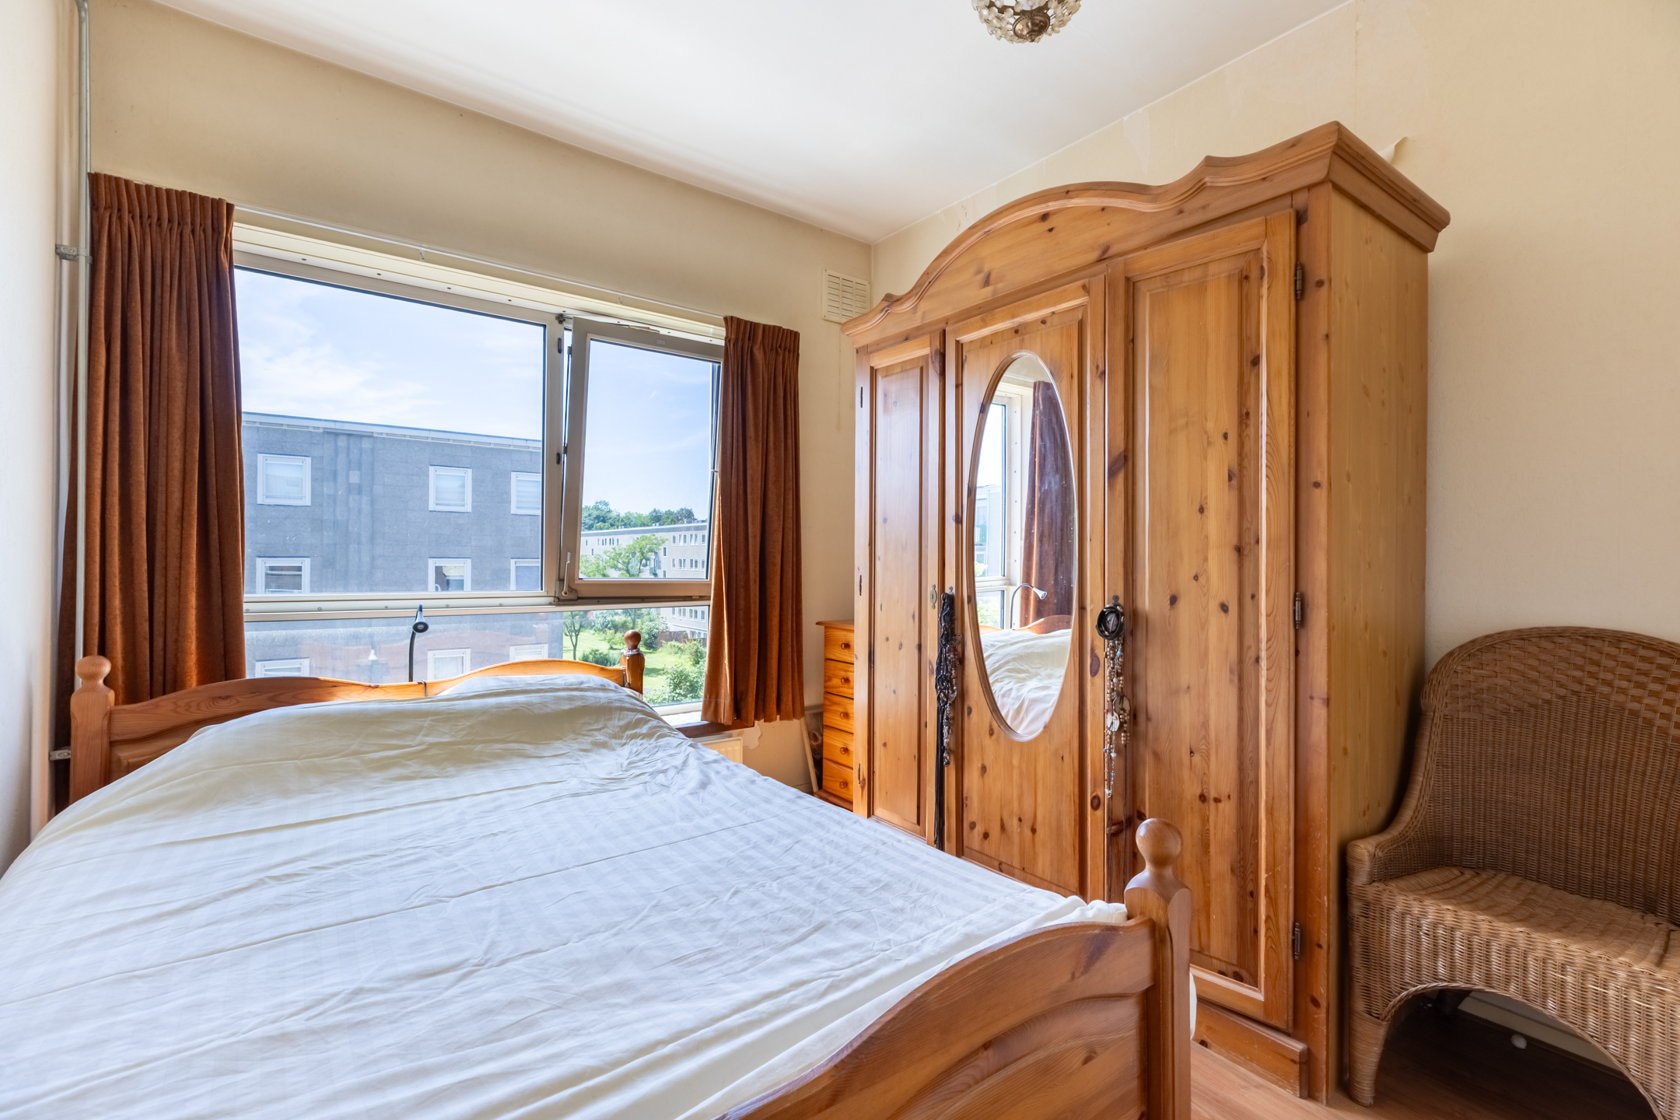
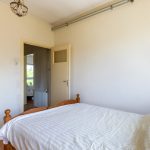
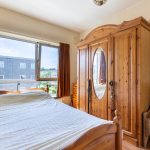
Het appartement beschikt over één slaapkamer. Deze kamer is groot genoeg voor een tweepersoonsbed en een kledingkast. Dankzij een groot raam valt hier veel natuurlijk licht binnen.
Tweede woonlaag:
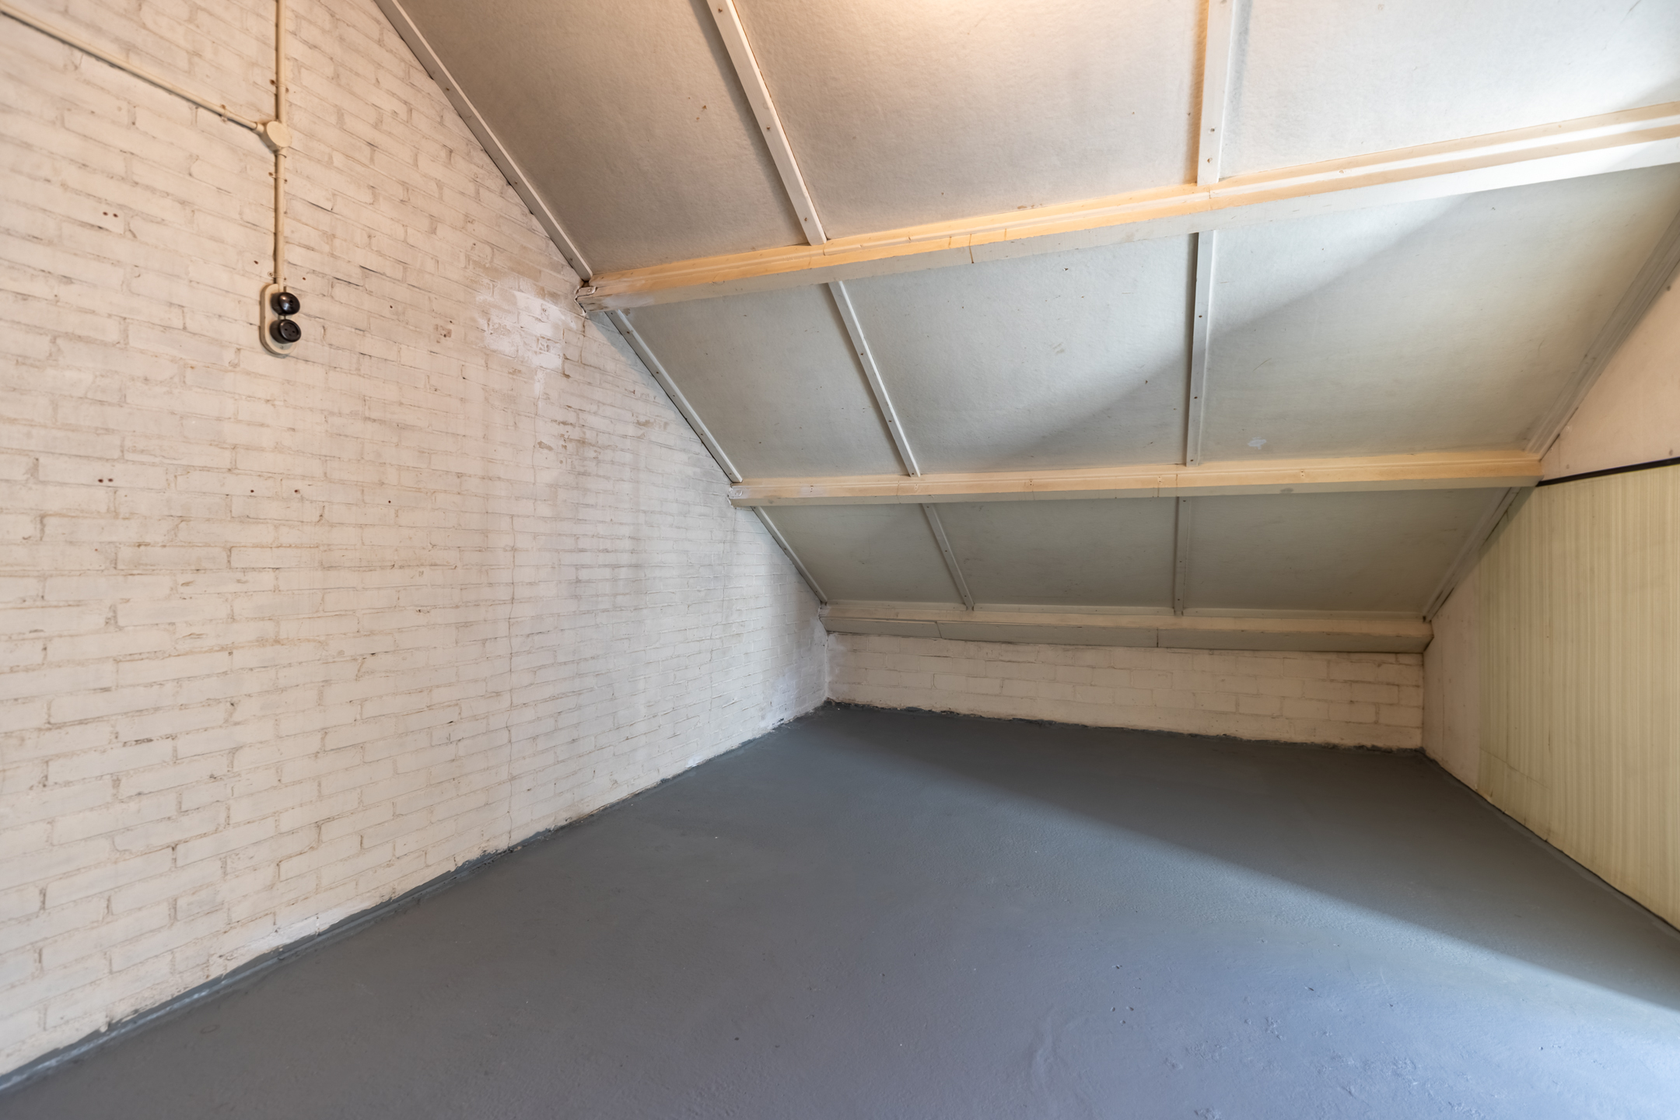
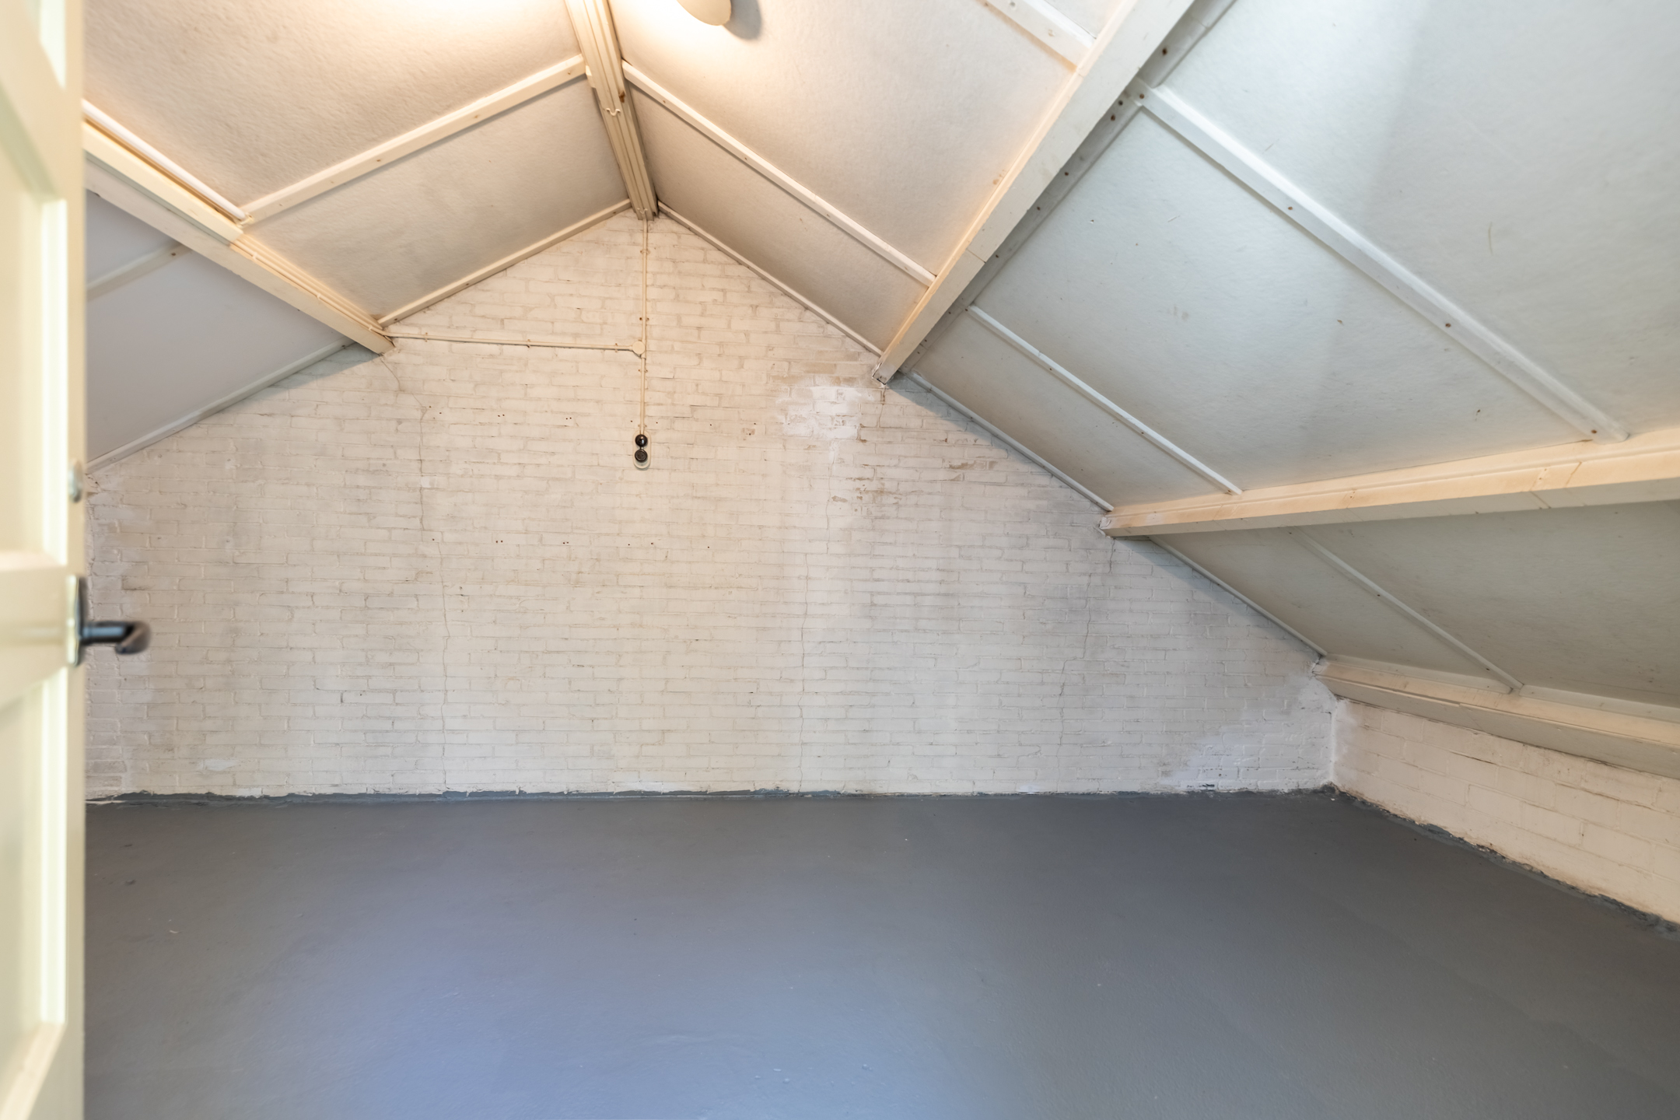
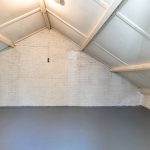
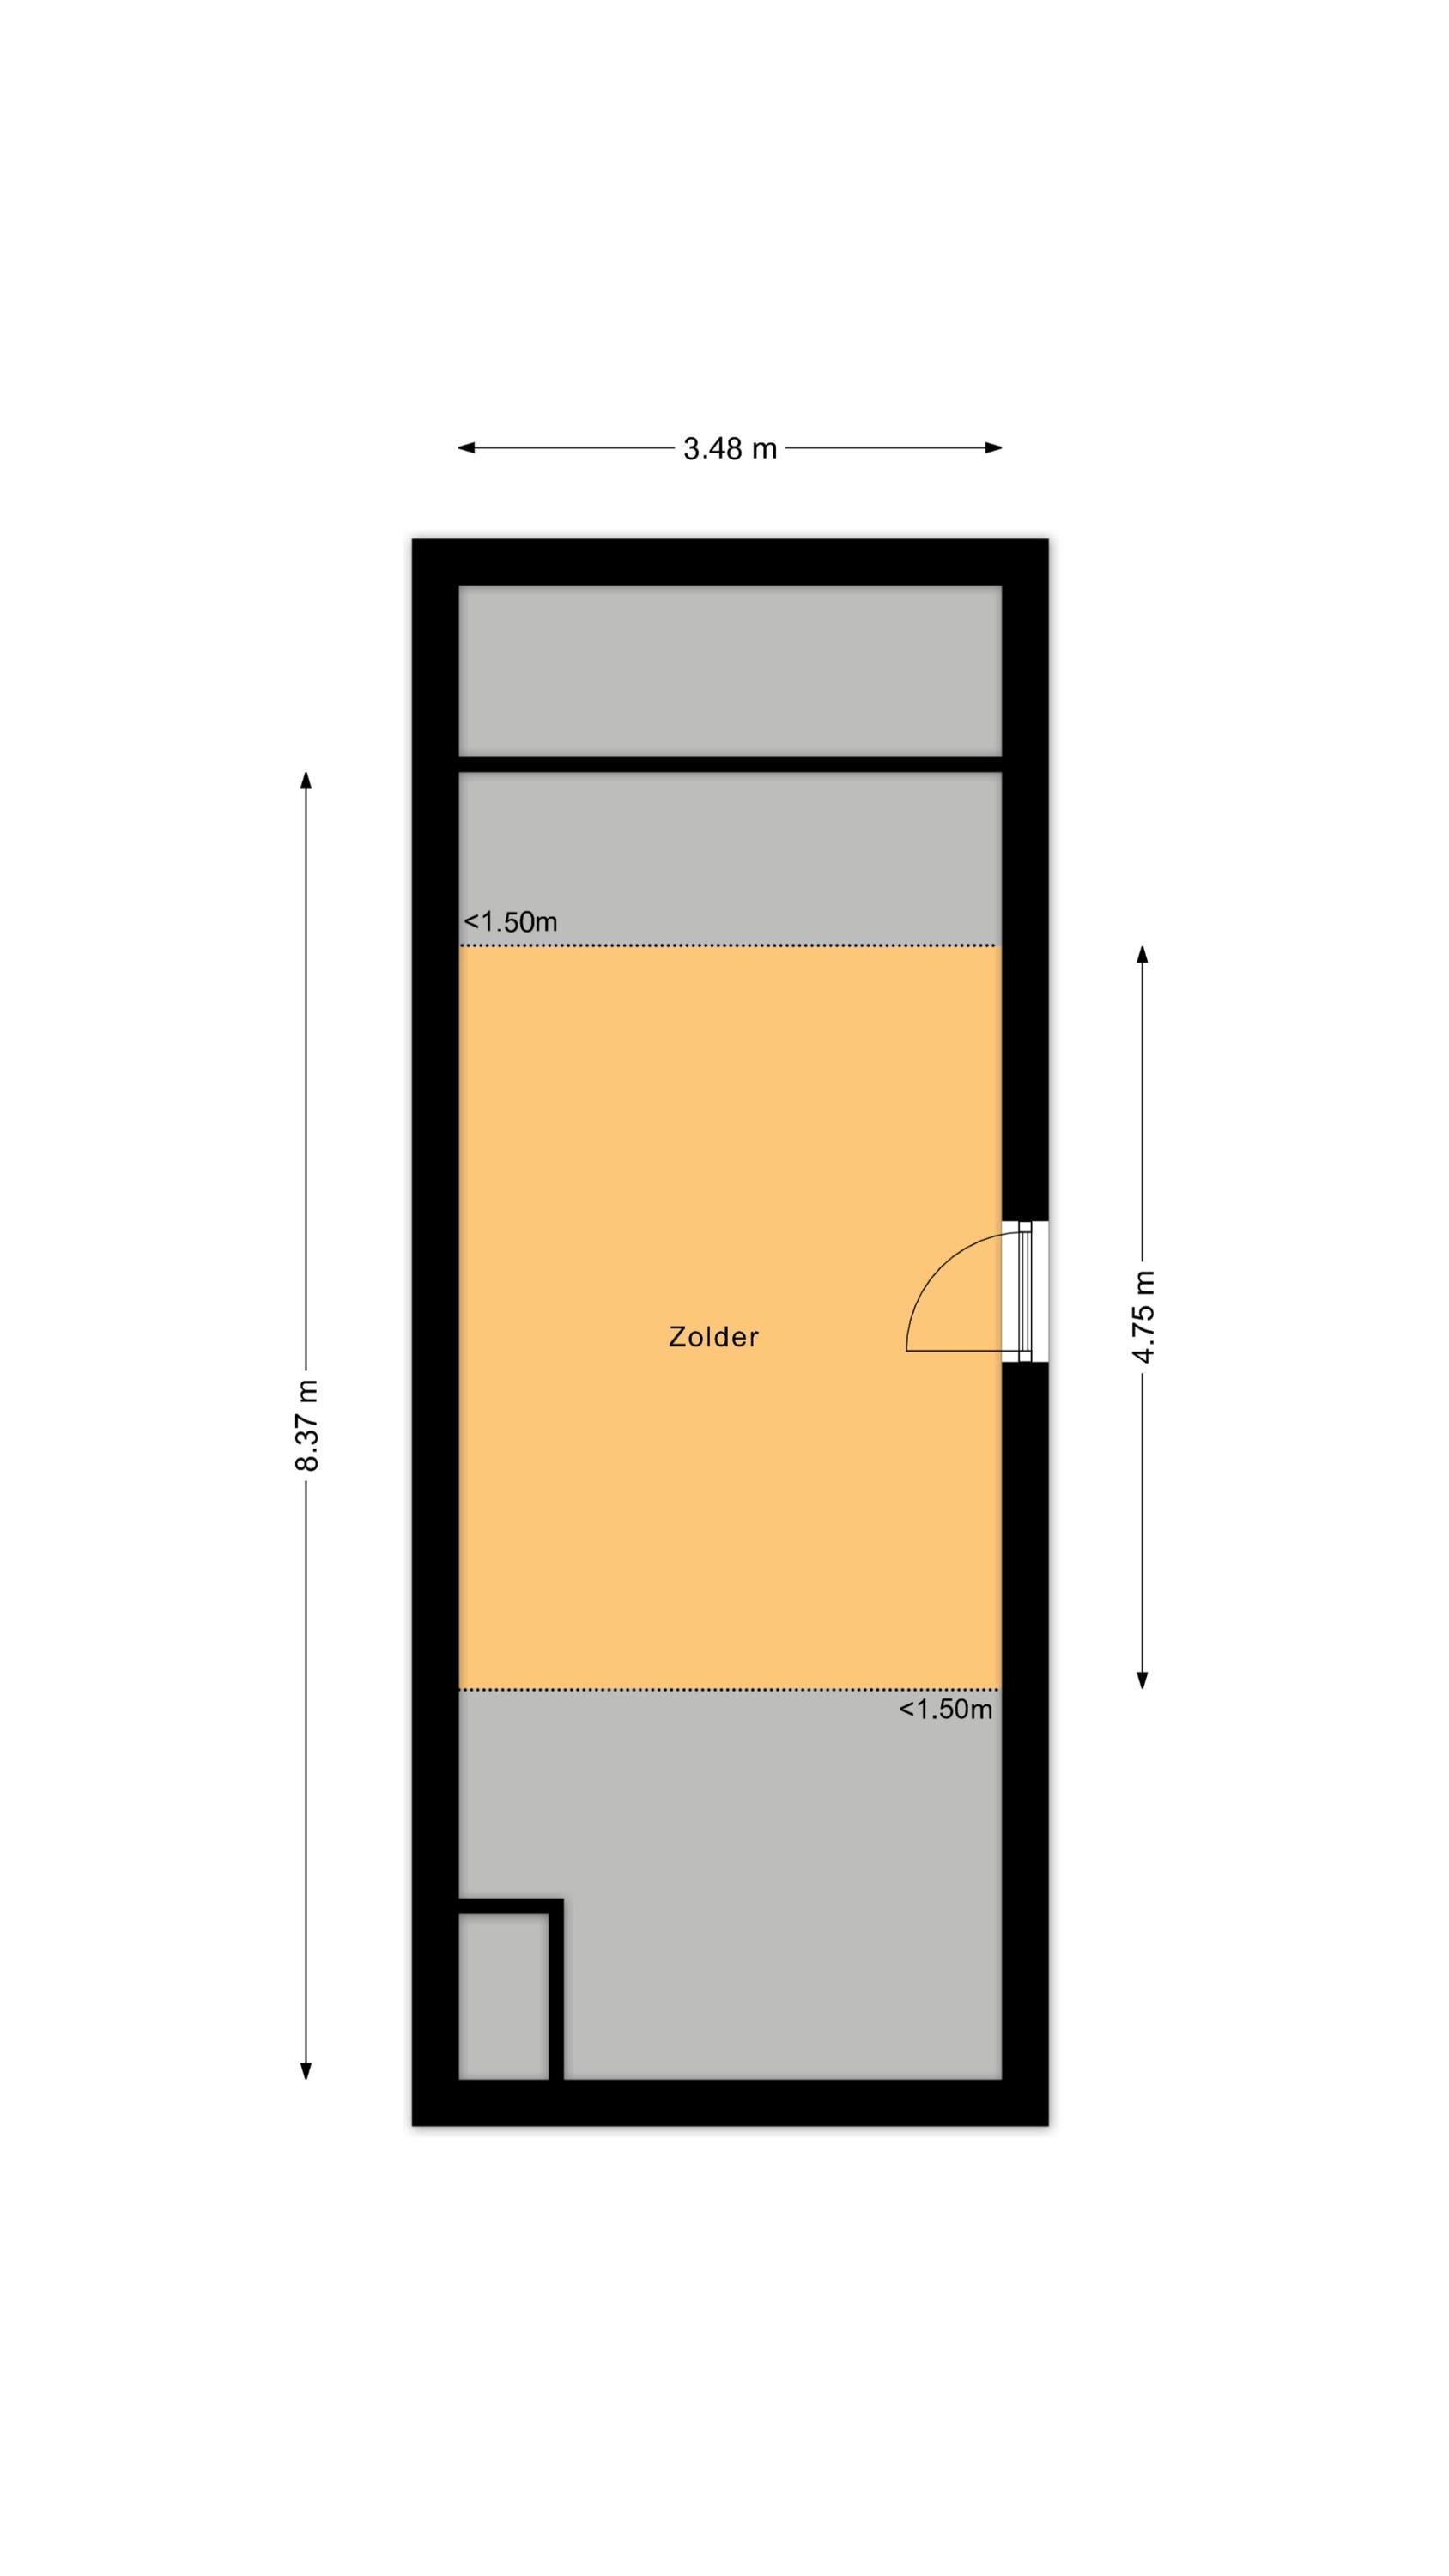
Het appartement beschikt over een ruime zolderverdieping. Deze ruimte is uitstekend in te richten als extra slaapkamer, werkplek of hobbyruimte.
Parkeren:
Betaald parkeren.
Ken je de omgeving al?
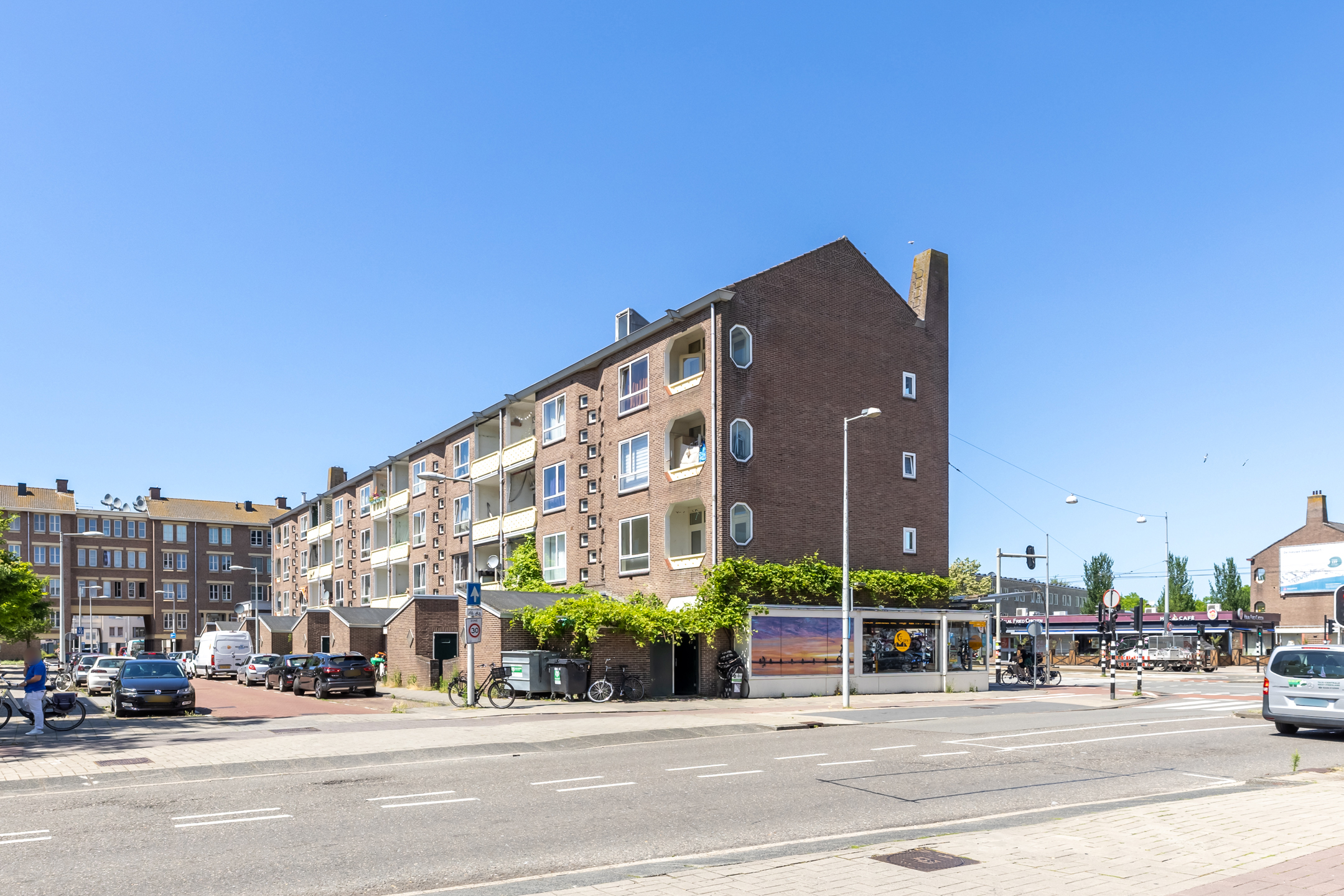
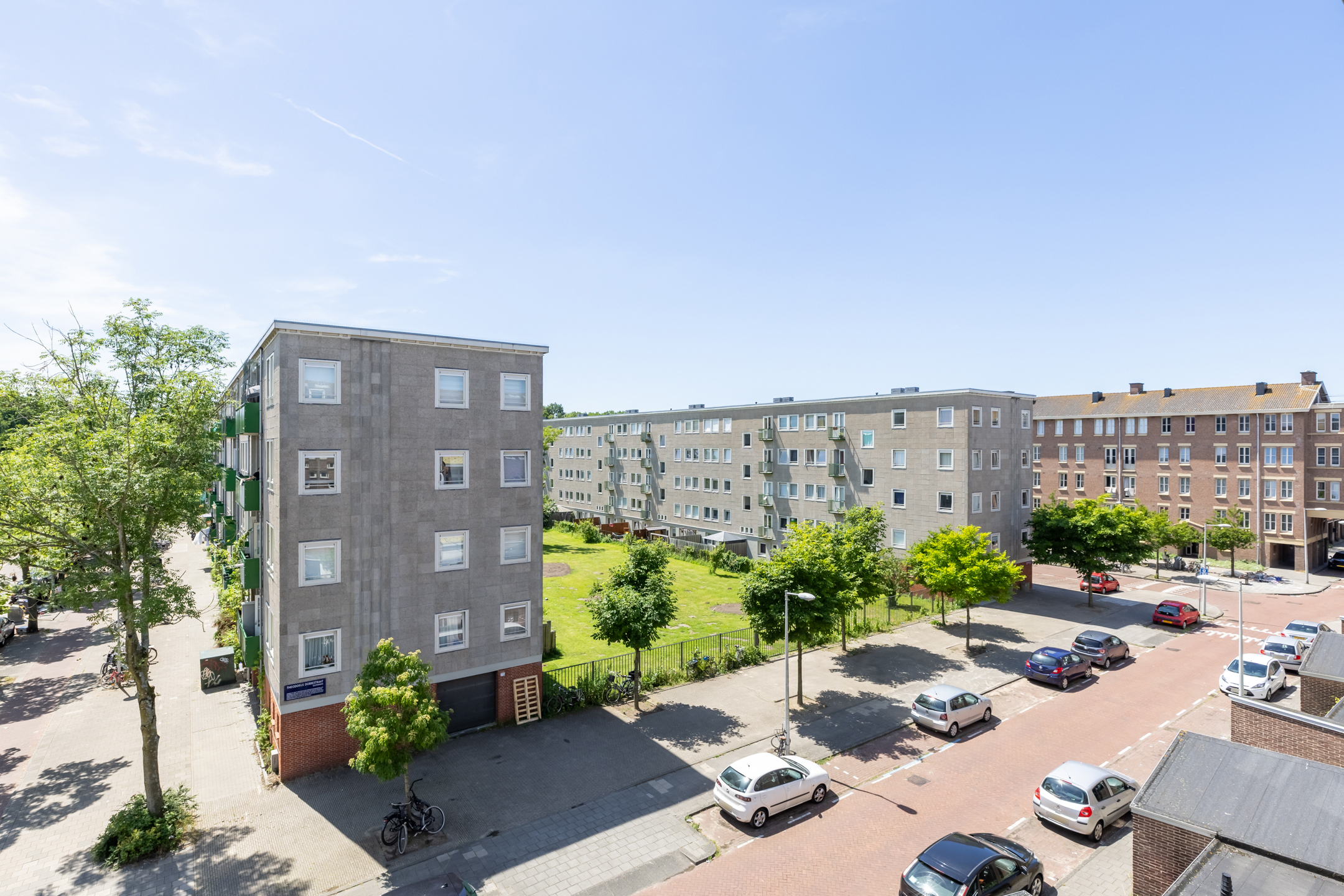
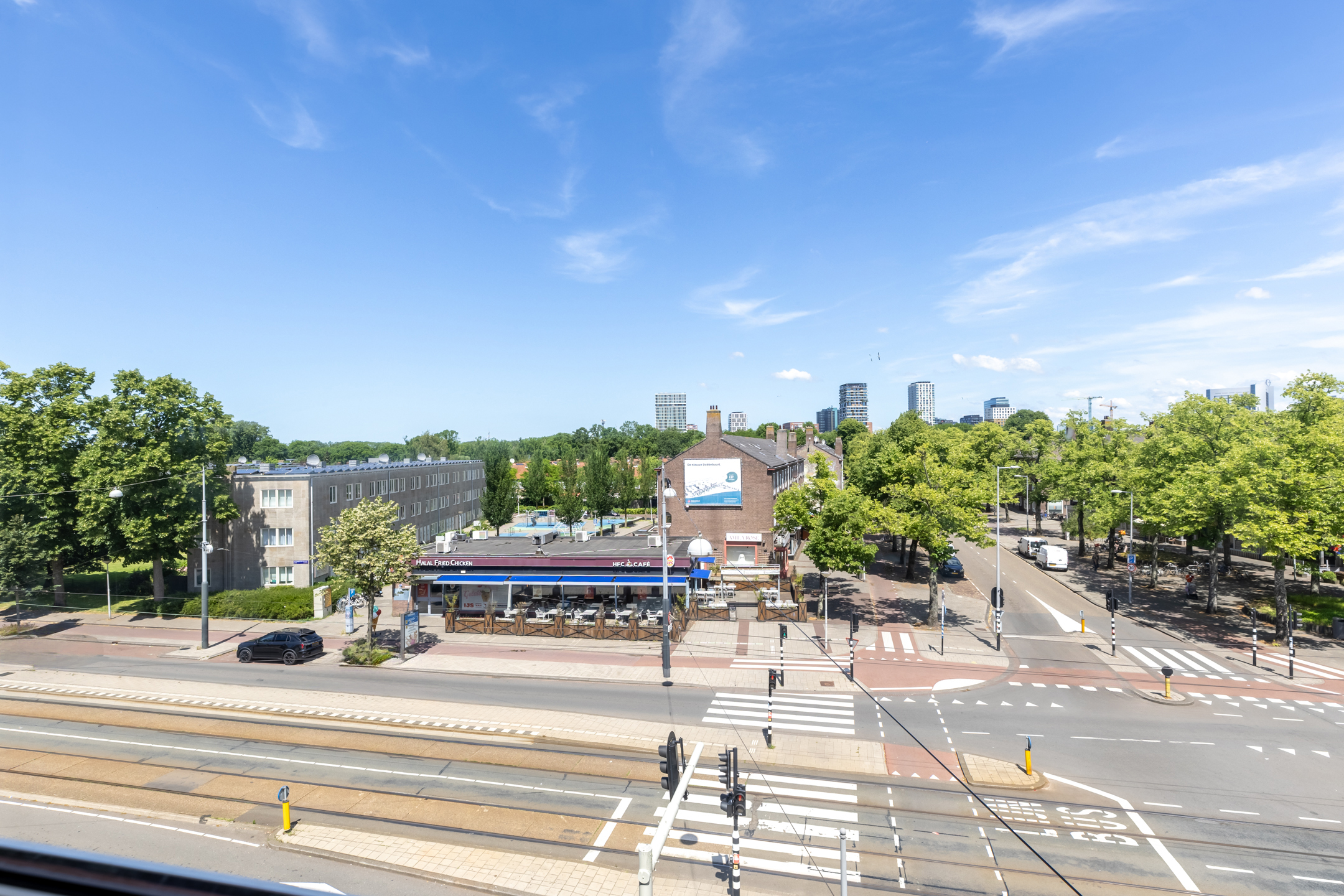
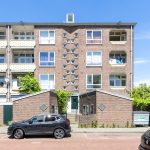
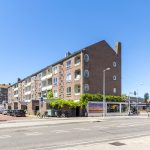
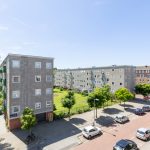
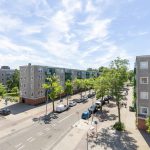
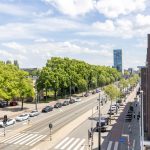
Dit appartement (1953) is gelegen in de Dobbebuurt in Amsterdam Nieuw-West. Je woont op loopafstand van Winkelcentrum Plein ’40-’45, waar je een ruim aanbod aan winkels vindt. Het centrum van Amsterdam ligt op ongeveer 20 minuten fietsafstand.
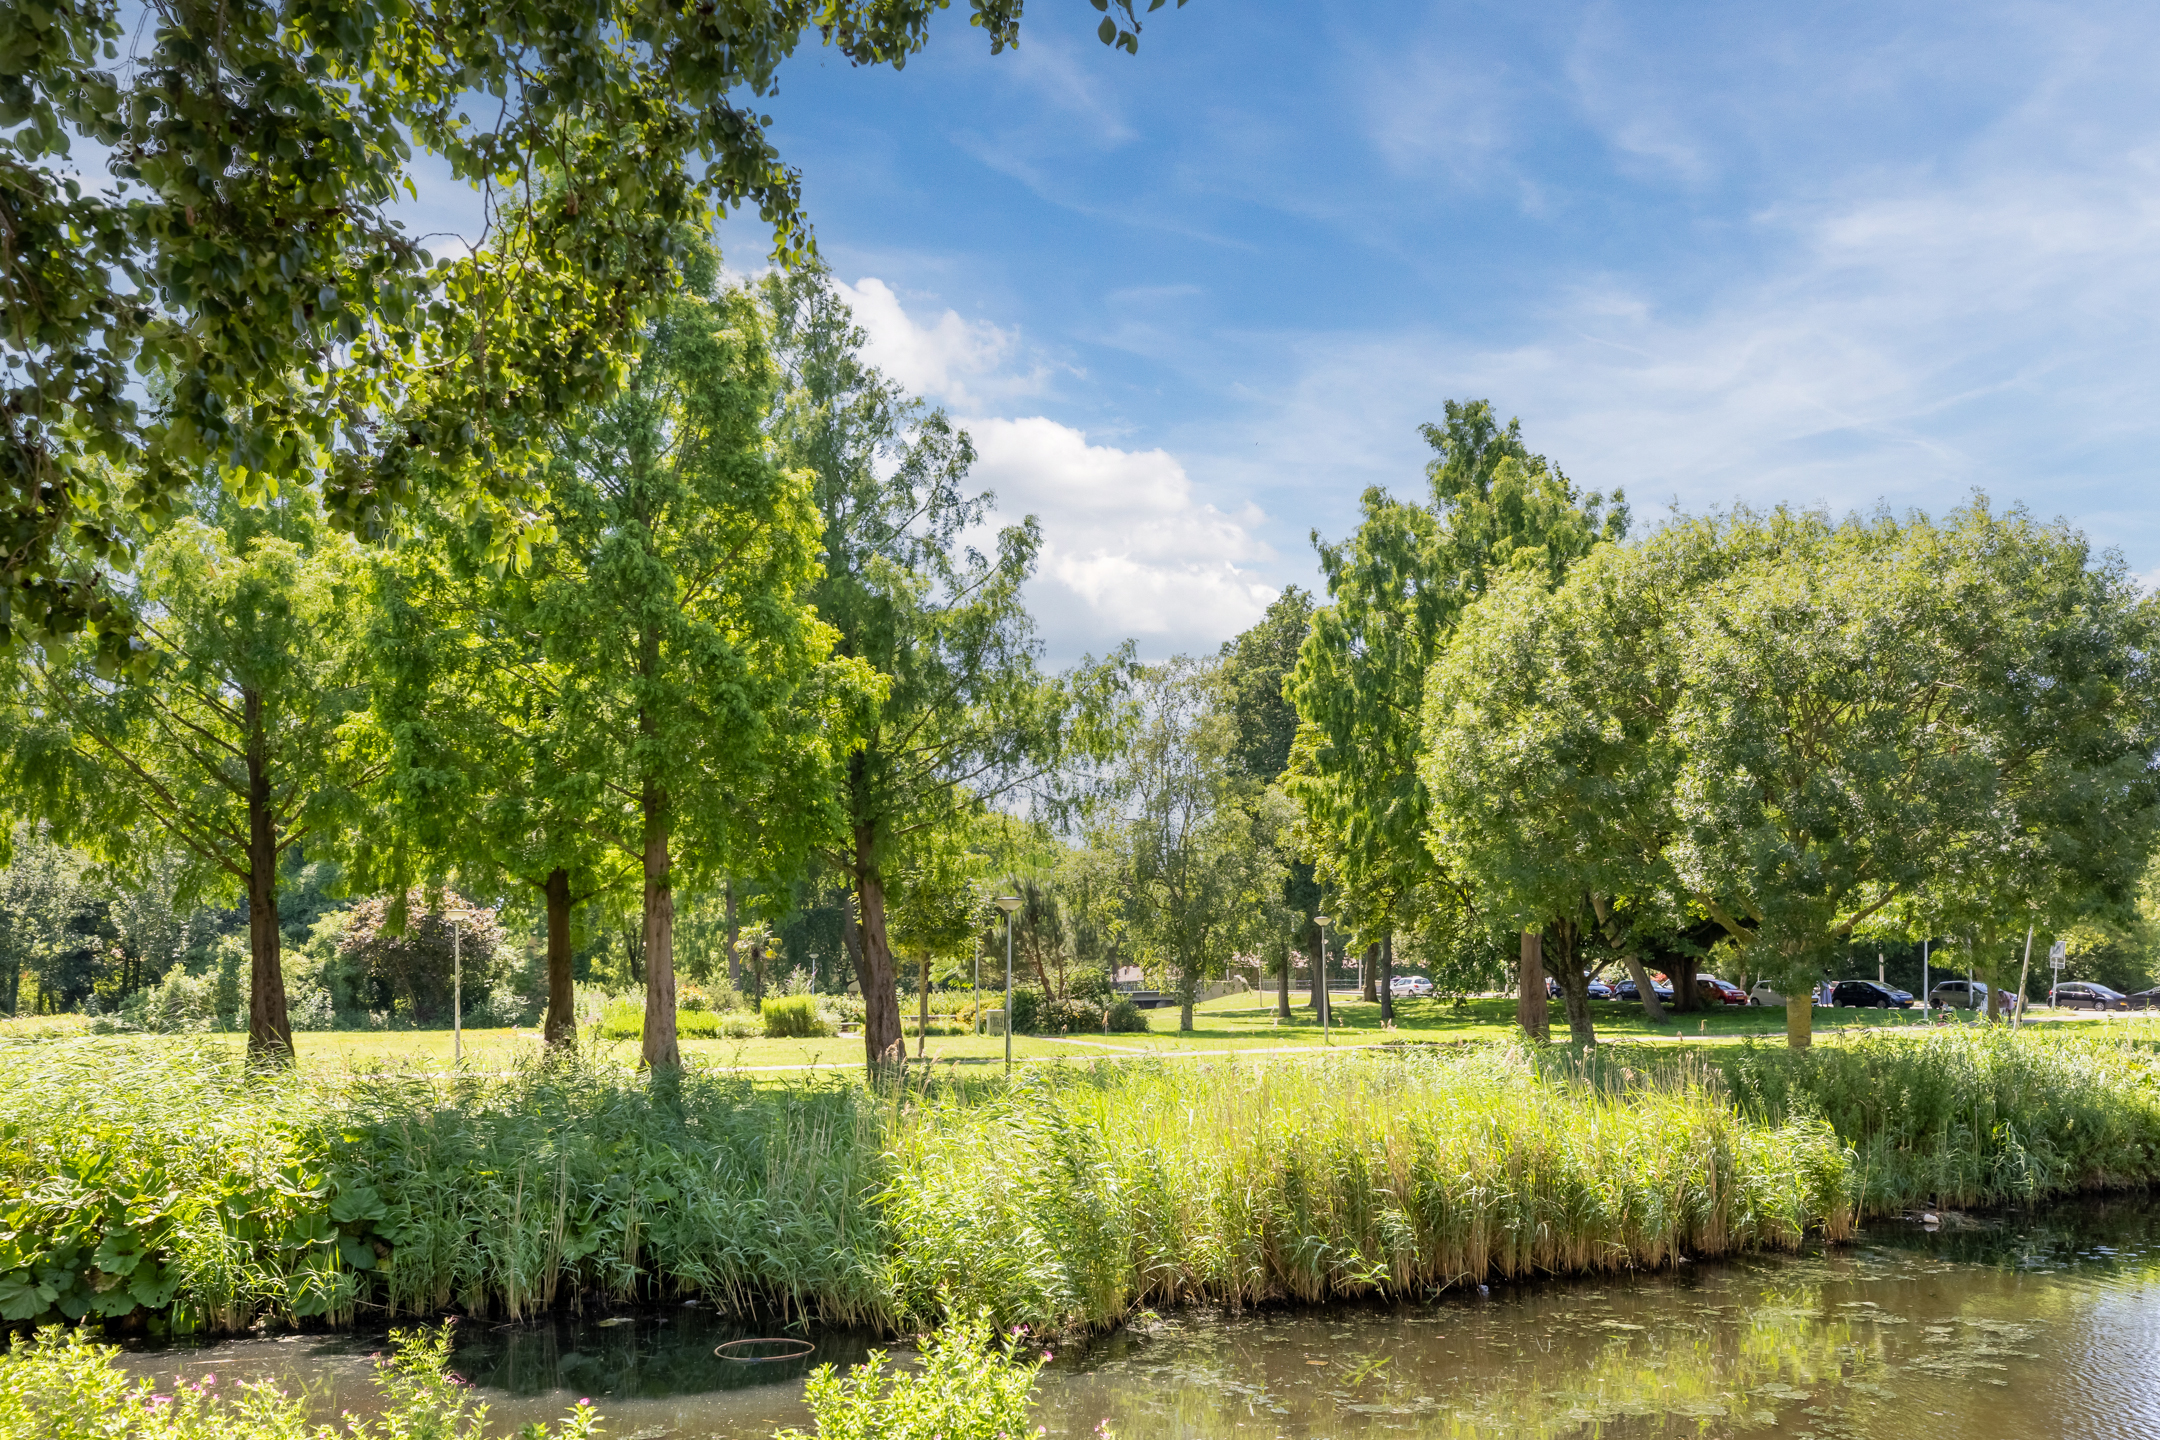
Voor ontspanning en recreatie kun je terecht in een van de nabijgelegen parken. Daarnaast ligt het appartement gunstig ten opzichte van scholen, sportvoorzieningen en medische faciliteiten.
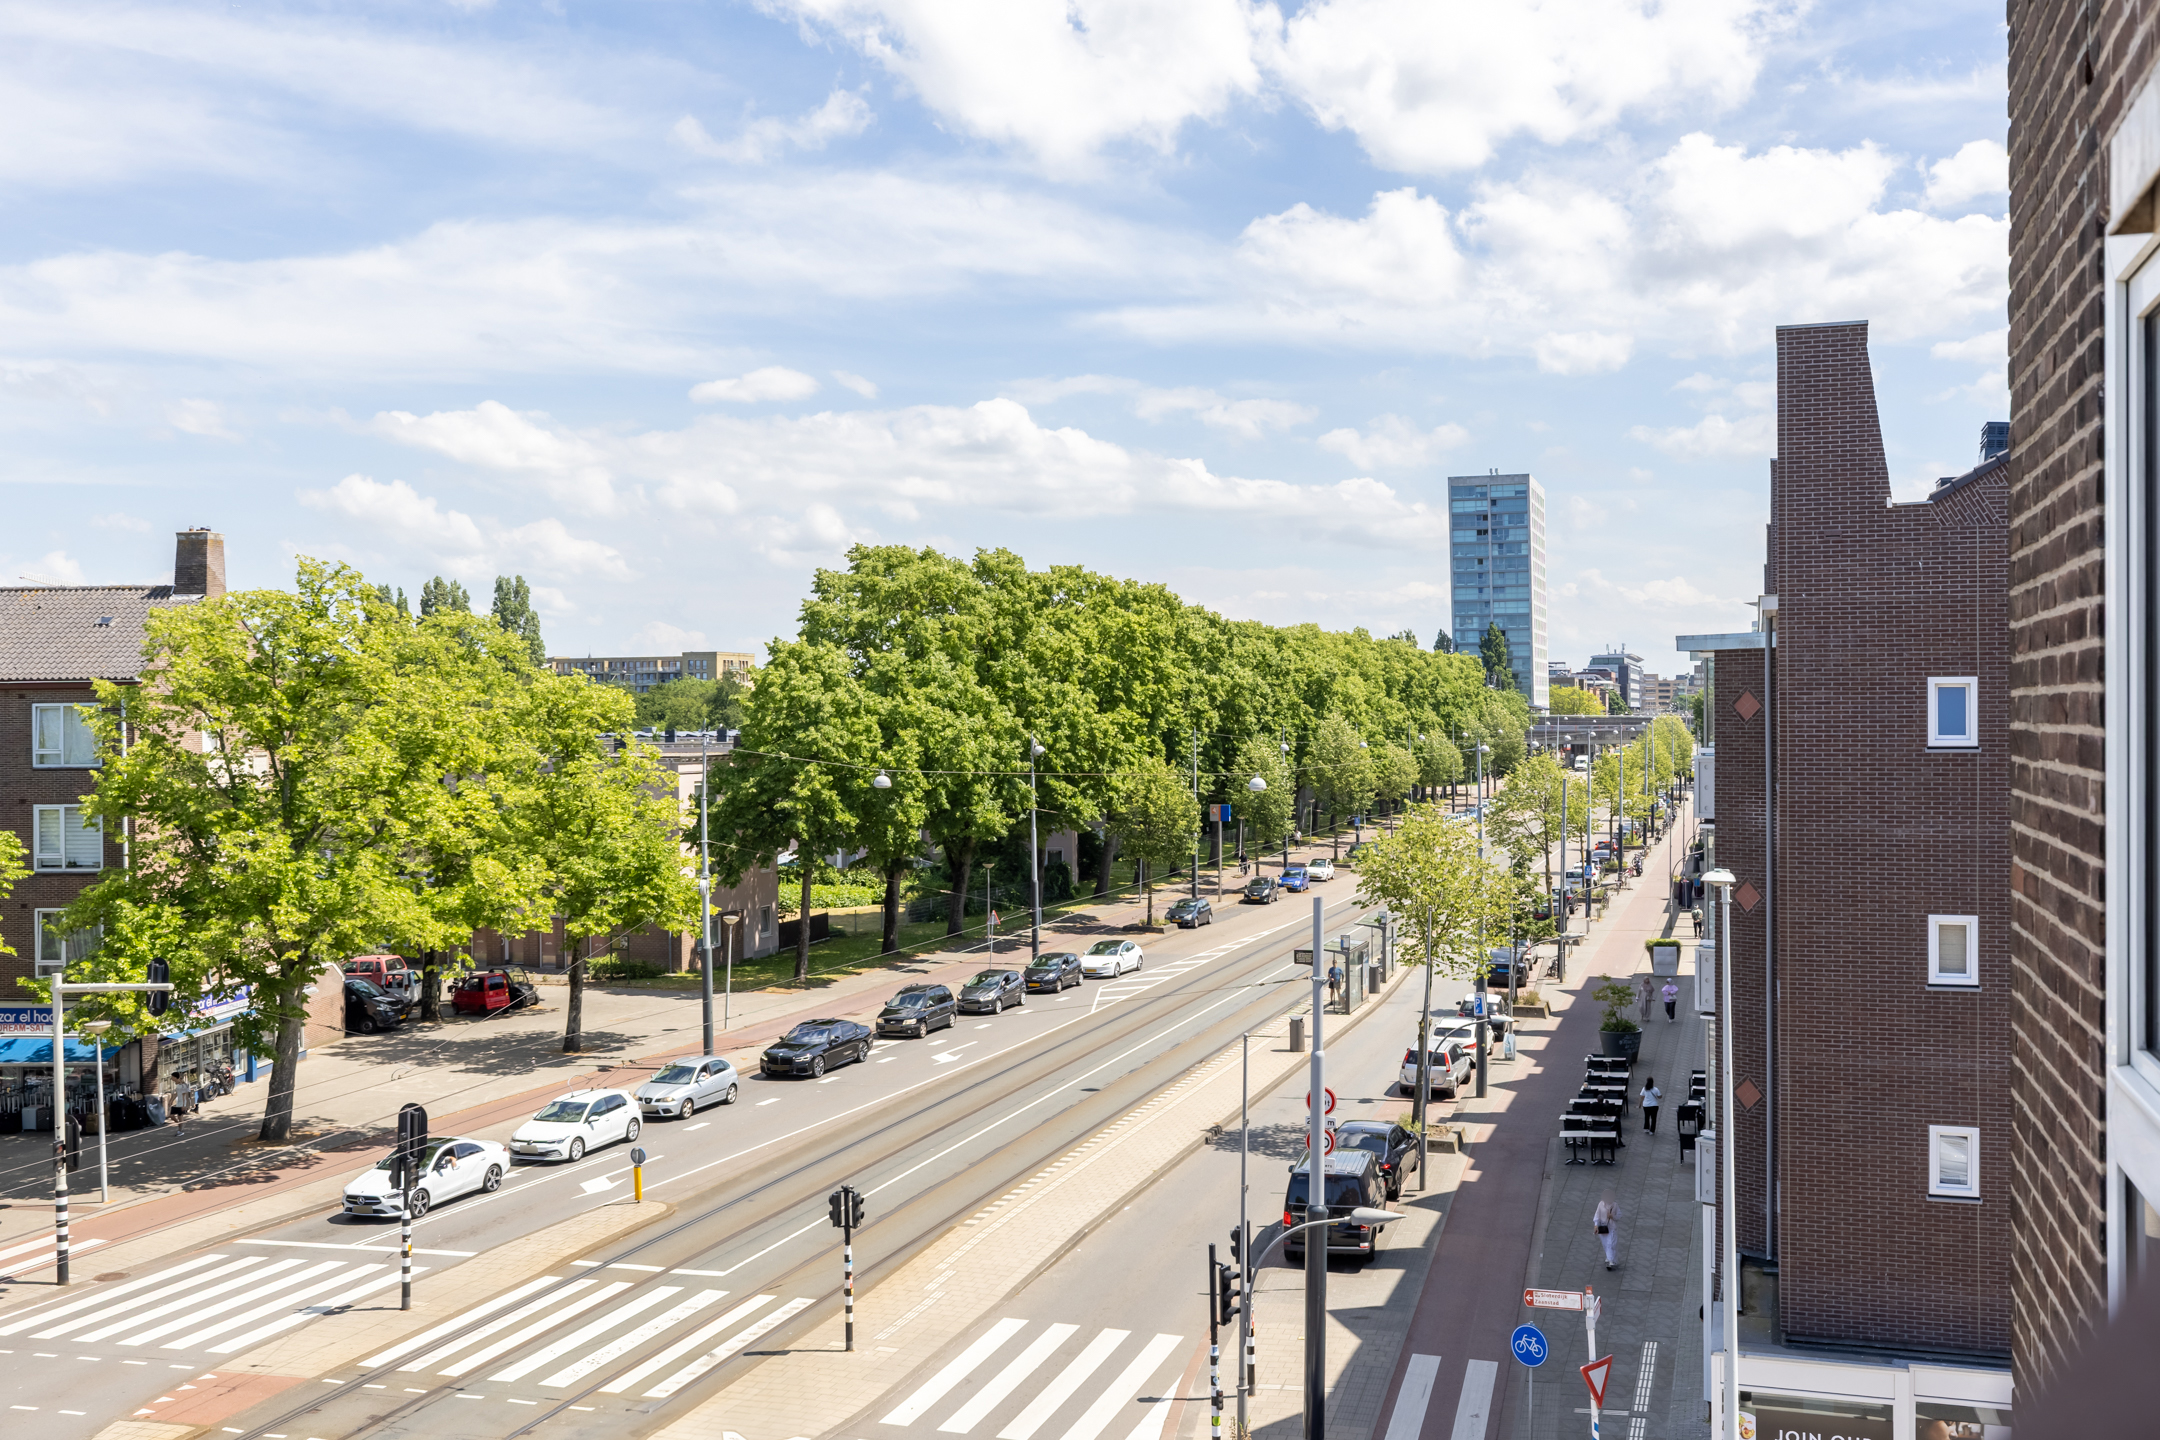
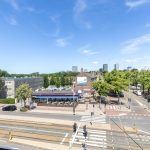
Qua bereikbaarheid woon je hier ideaal. Bus-, tram- en metrohaltes liggen op loopafstand en bieden snelle verbindingen naar andere delen van de stad. Met de auto ben je binnen enkele minuten op de ring A10.
Goed om te weten:
• Twee balkons, waarvan één op het zuiden
• Kunststof kozijnen
• Cv-ketel uit 2024
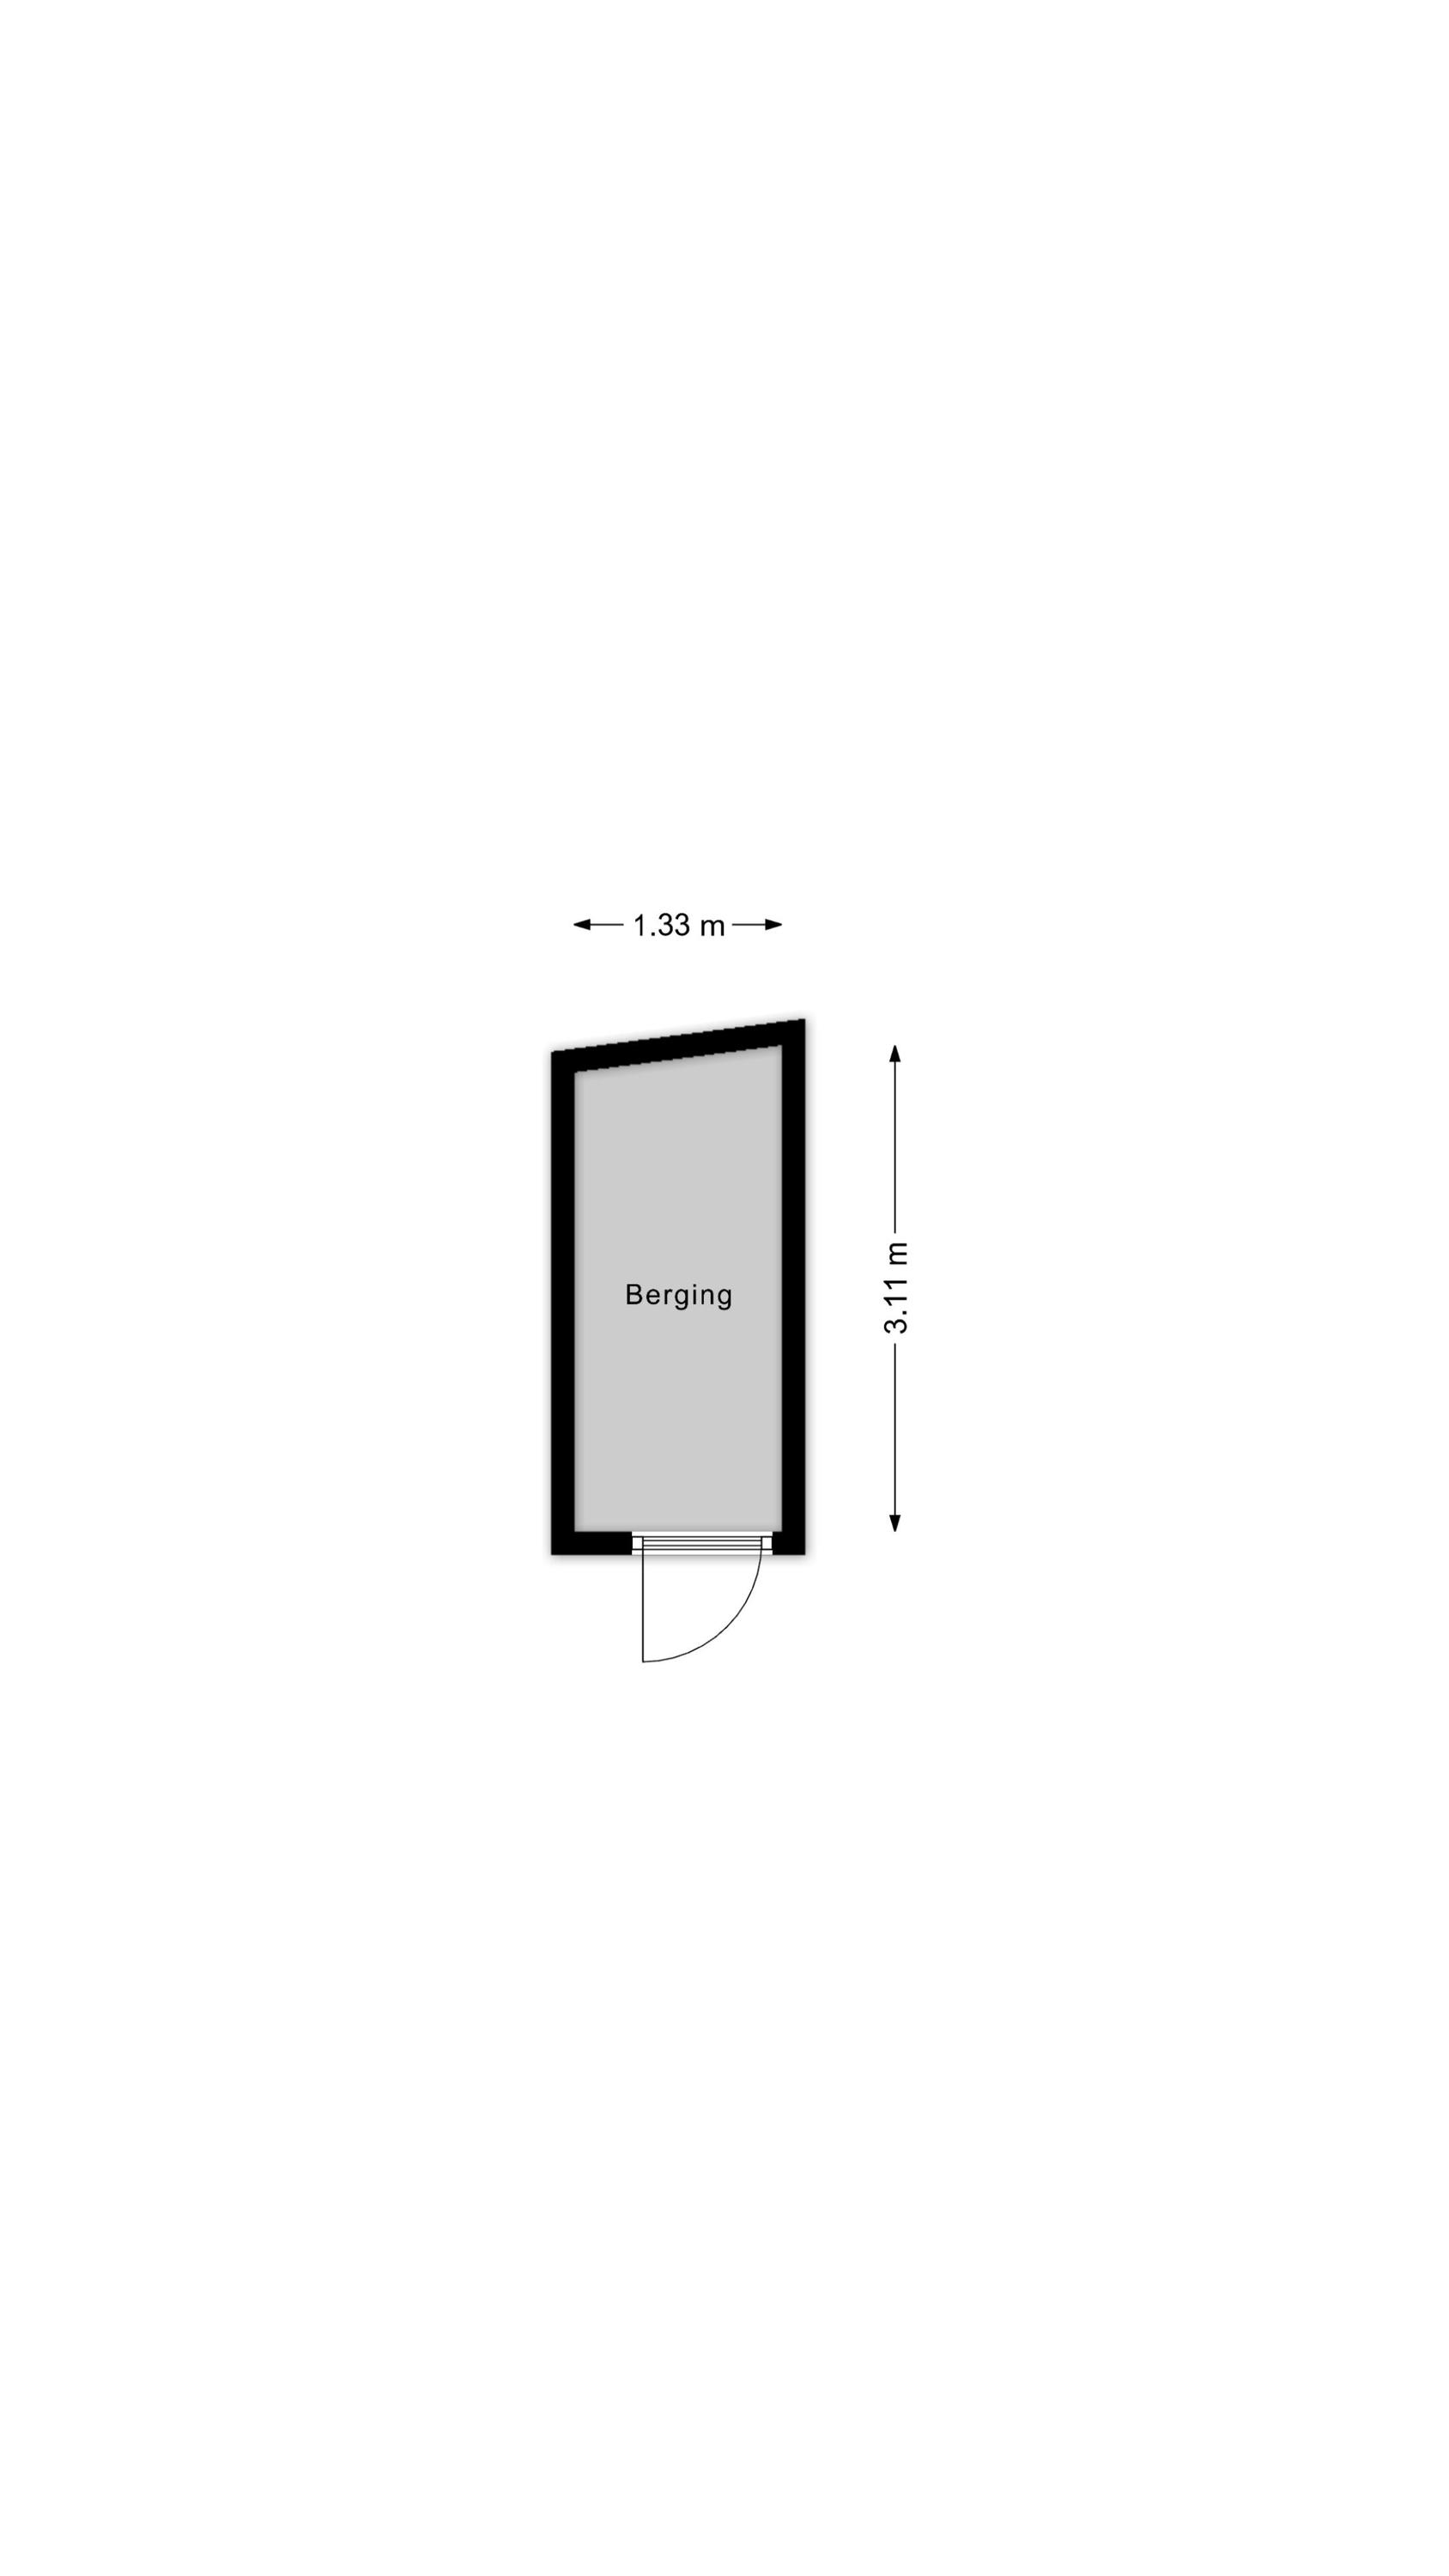
• Privéberging aanwezig 30m2
• Winkels en horeca op loopafstand
• Uitvalswegen snel bereikbaar
• Erfpacht afgekocht tot 2054
English version
Comfortable living in a prime location in Amsterdam Nieuw-West with plenty of potential!
This apartment is spread over two floors and offers the opportunity to modernise it entirely to your own taste. The property features a bright living and dining room, a practical kitchen, one bedroom, a bathroom and a spacious attic. The charming through-living room is divided into two sections by authentic stained-glass en-suite doors, allowing the rear room to be used perfectly as a home office, hobby room or guest room. In addition, the apartment boasts two balconies, providing plenty of space to enjoy outdoor living.
Architecture & Surroundings: Light, Air, and Space in Iconic Post-War Amsterdam This apartment blends the characteristic post-war design of the Western Garden Cities (Geuzenveld/Slotermeer) with charming, authentic architectural details. Based on the famous General Expansion Plan (AUP) by Cornelis van Eesteren and Jakoba Mulder, the neighborhood is built around the celebrated ethos of "light, air, and space". The home features expansive windows and an elegant en-suite layout with leaded glass partition doors, allowing natural daylight to fill the living spaces. Adding to the neighborhood's charm, the nearby Van Eesteren Museum along the Sloterplas serves as a vibrant cultural hub celebrating the very architecture and urban history of your surrounding area.
The apartment enjoys an excellent location, with shops, restaurants and public transport just around the corner. Can you already picture yourself living here? Schedule a viewing today!
Highlights:
• Living area: 55.2 m²
• Spacious living and dining room
• Practical kitchen with potential for modernisation
• Bathroom with washbasin and shower
• Separate toilet
• Two lovely balconies
• Authentic fireplace mantel
• Spacious attic floor
Layout of the apartment
First floor
The apartment is accessed via a shared staircase leading to the front door. Upon entering, you are welcomed into a spacious entrance hall that provides access to the various rooms.
The living and dining rooms are connected by sliding en-suite doors, creating a charming and versatile layout. Both rooms feature an attractive floor and benefit from an abundance of natural light. French doors from the dining room open onto the balcony, where there is plenty of space to create a comfortable seating area and enjoy sunny days outdoors.
The kitchen is arranged in a straight-line layout and has an authentic, well-maintained appearance. Its attractive finish and the presence of various built-in appliances, including a gas hob, combination microwave oven, refrigerator, dishwasher and freezer, make it a pleasant and functional space. The washing machine and dryer connections are also located here.
The bathroom is accessible from the kitchen and is fitted with a washbasin and walk-in shower. From here, you have direct access to the second balcony, which offers enough space for a cosy seating area.
The apartment features one bedroom, which easily accommodates a double bed and a wardrobe. A large window allows plenty of natural daylight to enter the room.
Second floor
The spacious attic offers a wide range of possibilities and can easily be used as an additional bedroom, home office or hobby room.
Parking
Paid on-street parking.
Have you explored the neighbourhood yet?
Built in 1953, this apartment is located in the Dobbebuurt neighbourhood of Amsterdam Nieuw-West. You will be within walking distance of Plein '40-'45 Shopping Centre, offering a wide variety of shops for your daily groceries and other necessities. Amsterdam's city centre can be reached by bicycle in approximately 20 minutes.
For relaxation and recreation, several parks are located nearby. The apartment is also conveniently situated close to schools, sports facilities and healthcare services.
Accessibility is excellent. Bus, tram and metro stops are all within walking distance, providing fast connections to other parts of the city. By car, the A10 ring road can be reached within just a few minutes.
Good to know
• Two balconies, one of which faces south
• Opportunity to modernise to your own taste
• uPVC window frames
• Central heating boiler replaced in 2024
• Private storage room
• Shops and restaurants within walking distance
• Excellent access to major roads
• Ground lease prepaid until 2054
Kenmerken
Overdracht
- Status
- Beschikbaar
- Koopprijs
- € 340.000,- k.k.
Bouwvorm
- Objecttype
- Appartement
- Bouwjaar
- 1953
- Bouwvorm
- Bestaande bouw
- Liggingen
- In woonwijk
Indeling
- Woonoppervlakte
- 55 m2
- Inhoud
- 261 m3
- Aantal kamers
- 3
- Aantal slaapkamers
- 2
Energie
- Soorten warm water
- CV ketel
- Soorten verwarming
- CV ketel
Buitenruimte
- Tuintypen
- Geen tuin
- Achterom
- Nee
Bergruimte
- Soort
- Box
Parkeergelegenheid
- Soorten
- Geen garage
Dak
- Dak type
- Plat dak
- Dak materialen
- Bitumineuze Dakbedekking
Overig
- Permanente bewoning
- Ja
- Waardering
- Goed
- Waardering
- Goed
Voorzieningen
- Voorzieningen
- Rookkanaal, Natuurlijke ventilatie
Kaart
Streetview
In de buurt
Plattegrond
Neem contact met ons op over Theodorus Dobbestraat 72-3, Amsterdam
Kantoor: Kantoor Alkmaar
Contactgegevens
- Zevenhuizen 10
- 1811 KB Alkmaar
- Tel. 072 – 303 94 94
- alkmaar@bertvanvulpen.nl
- Route: Google Maps
Andere kantoren: Amsterdam, Amstelveen, Zaandam, Krommenie