


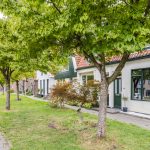
- Woonoppervlakte 72 m2
- Perceeloppervlakte 72 m2
- Inhoud 257 m3
- Aantal verdiepingen 2
- Aantal slaapkamers 2
- Energielabel D
- Type woning Eengezinswoning, Tussenwoning
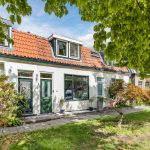
Wat een fijne plek om thuis te komen! Deze woning is goed onderhouden en biedt tegelijkertijd volop mogelijkheden om naar eigen smaak te moderniseren. Binnen vind je een lichte woonkamer, fijne keuken, twee slaapkamers en goed sanitair. Buiten is het heerlijk vertoeven in de netjes aangelegde achtertuin met volop privacy.
De woning heeft een centrale ligging, waardoor winkels, openbaar vervoer, scholen, sportclubs en andere voorzieningen binnen handbereik zijn. Zie jij jezelf hier al wonen? Kom dan snel een kijkje nemen! We nemen je mee:
• Woongenot: 71.6 m²
• Goed onderhouden
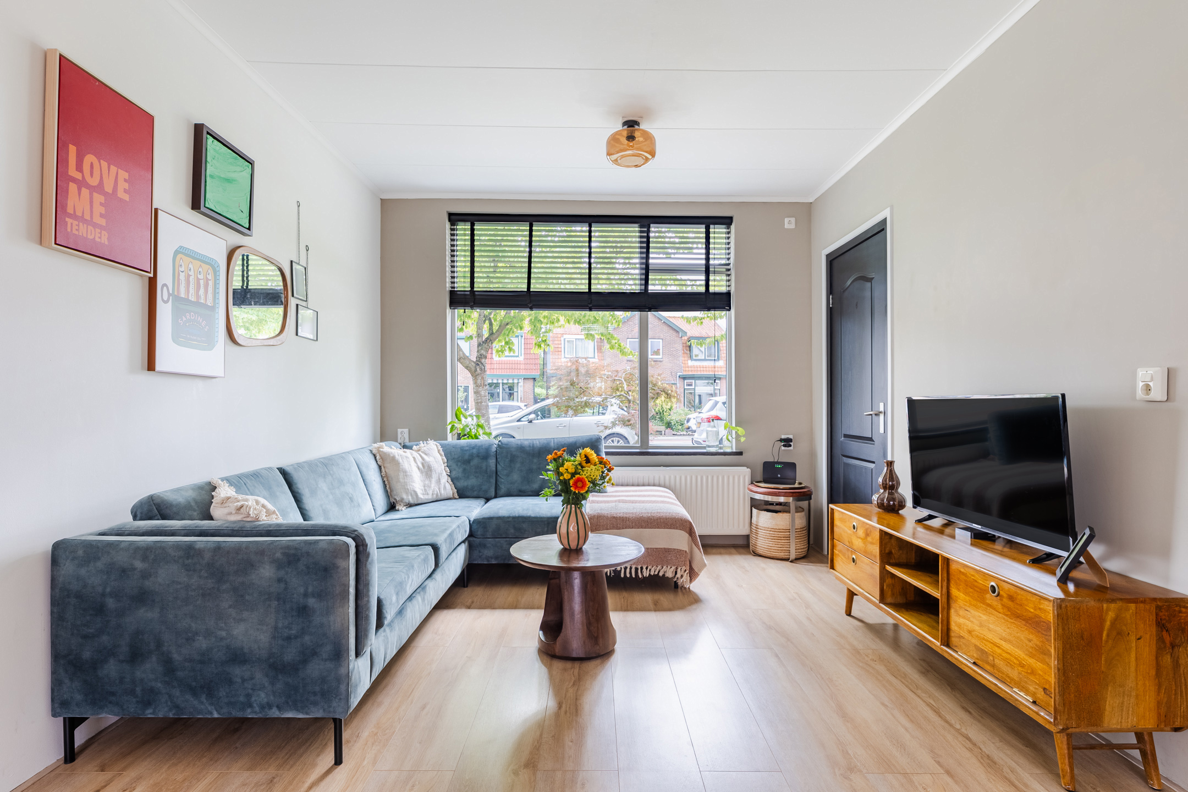
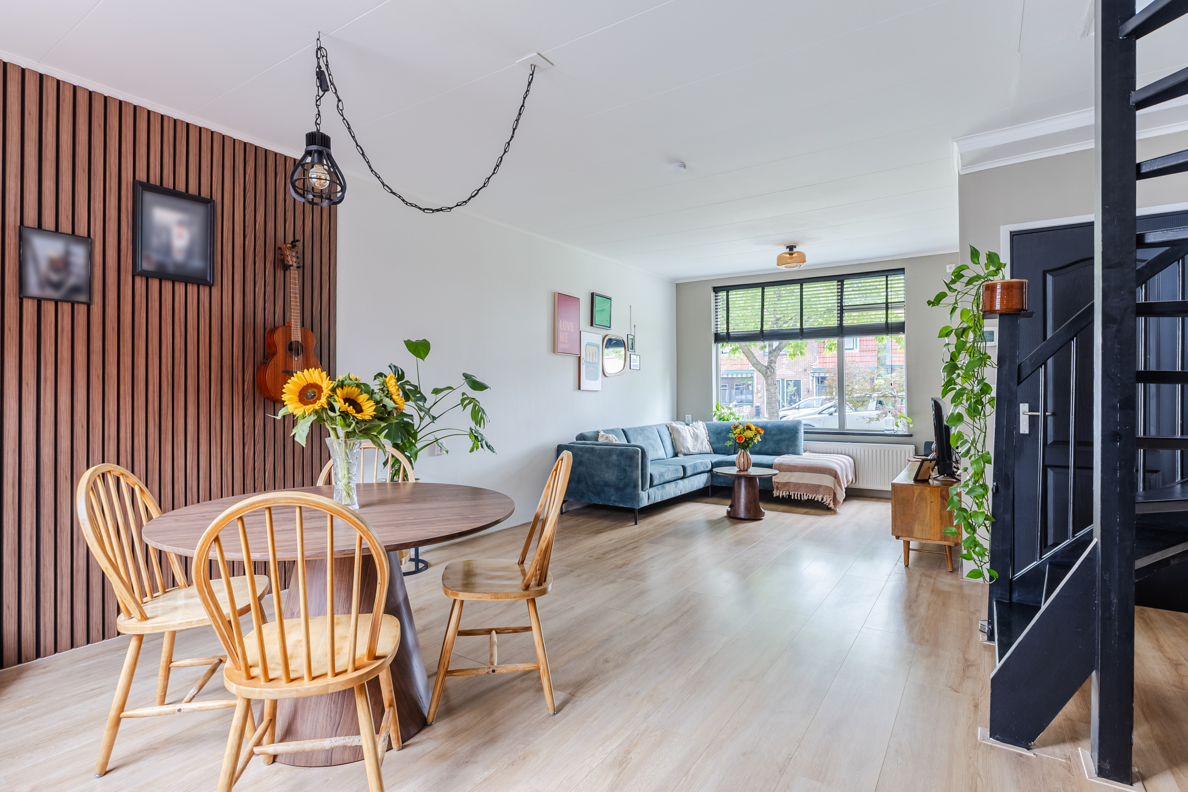
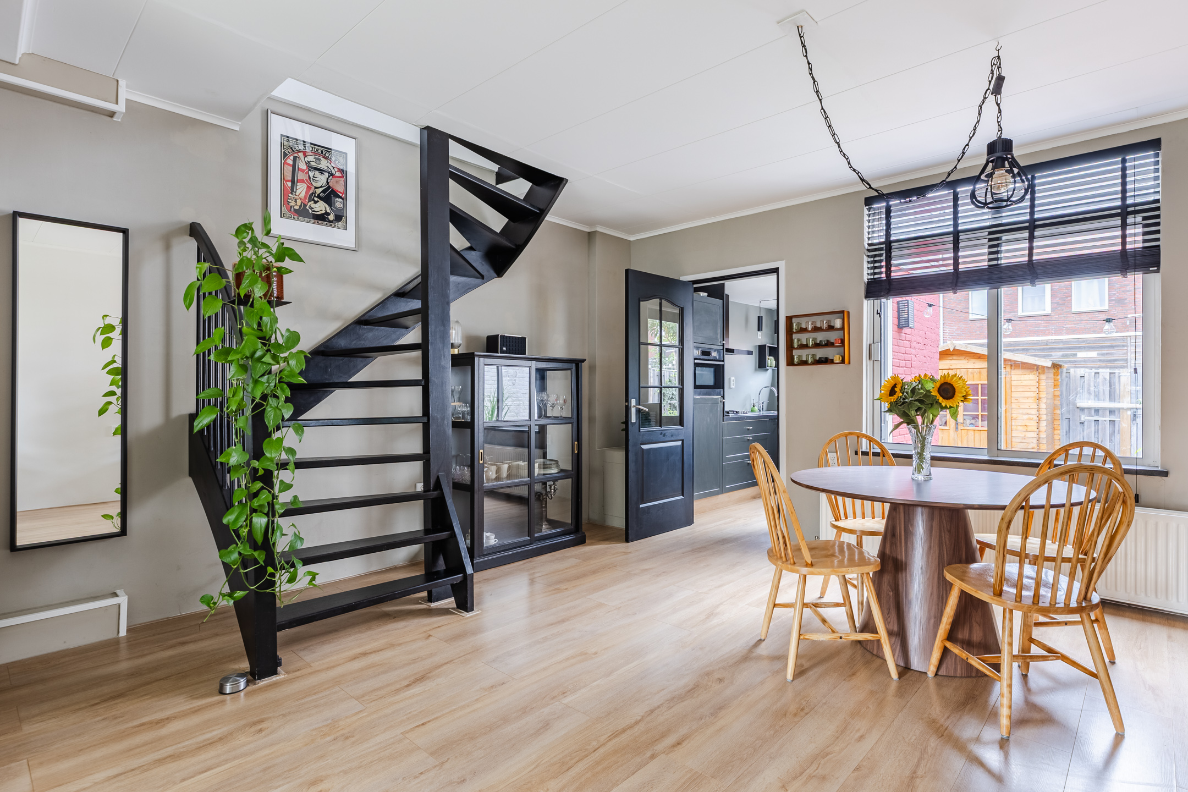
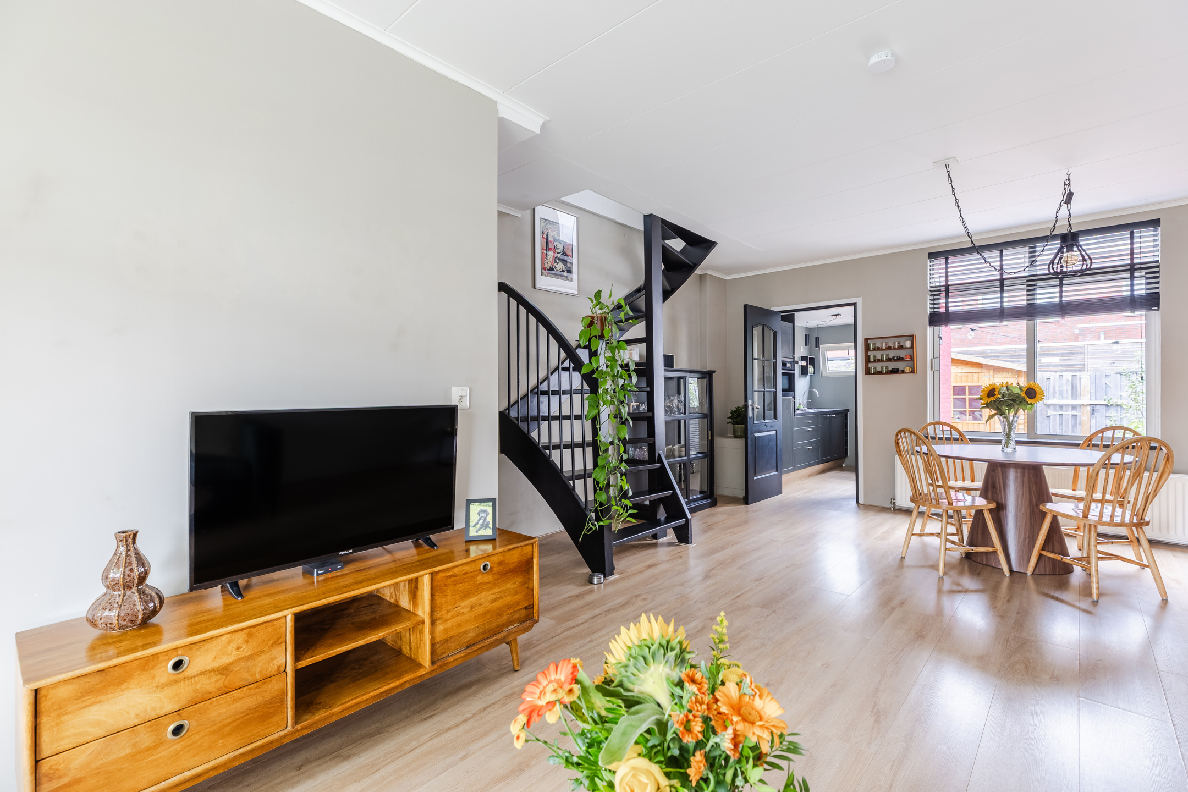
• Ruime woonkamer met grote raampartijen
• Fijne keuken met diverse apparatuur
• Twee slaapkamers
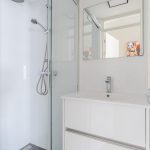
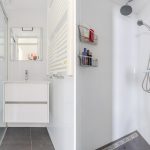
• Kleine badkamer met wastafel en inloopdouche
• Netjes aangelegde achtertuin met privacy
Indeling van de woning:
Begane grond:
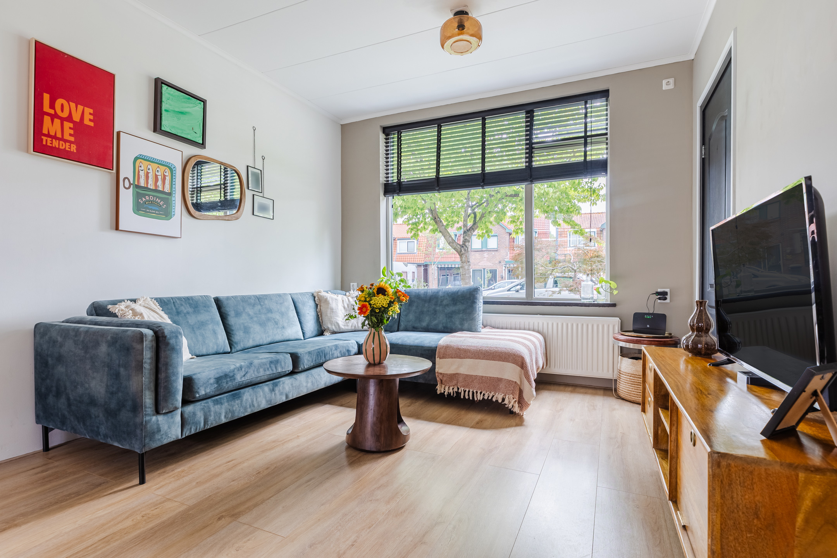
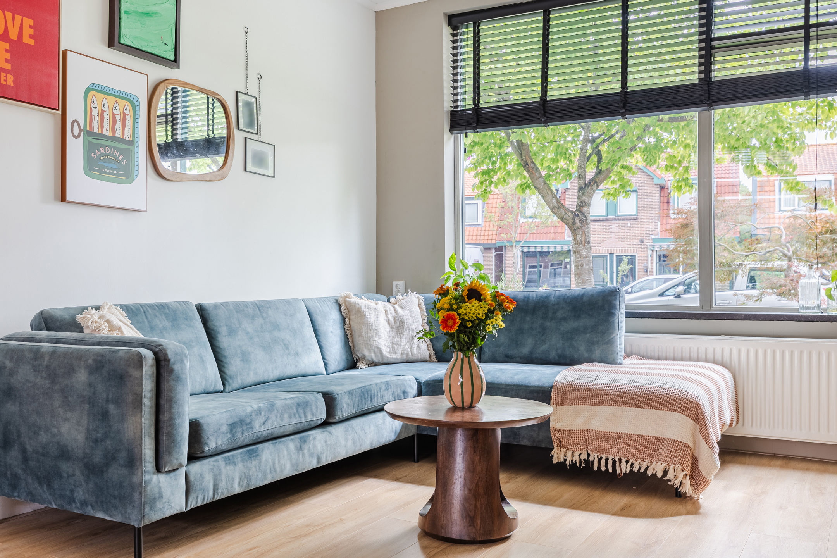
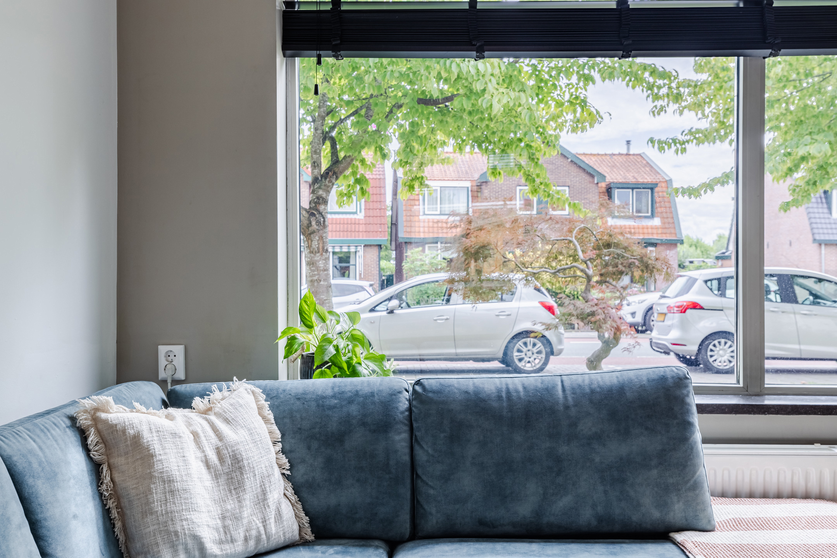
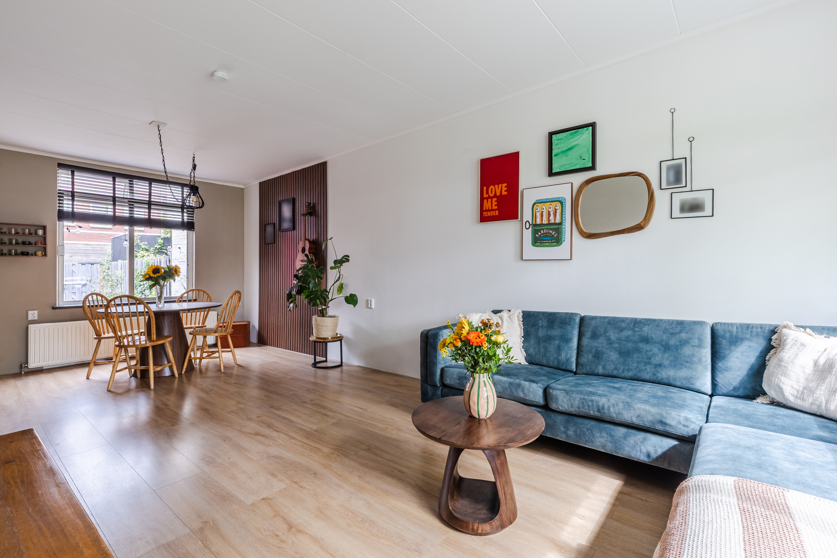
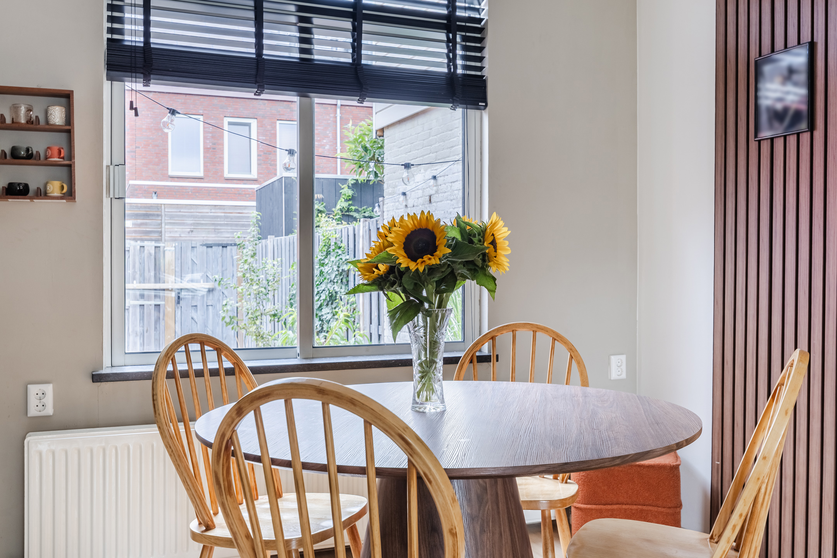
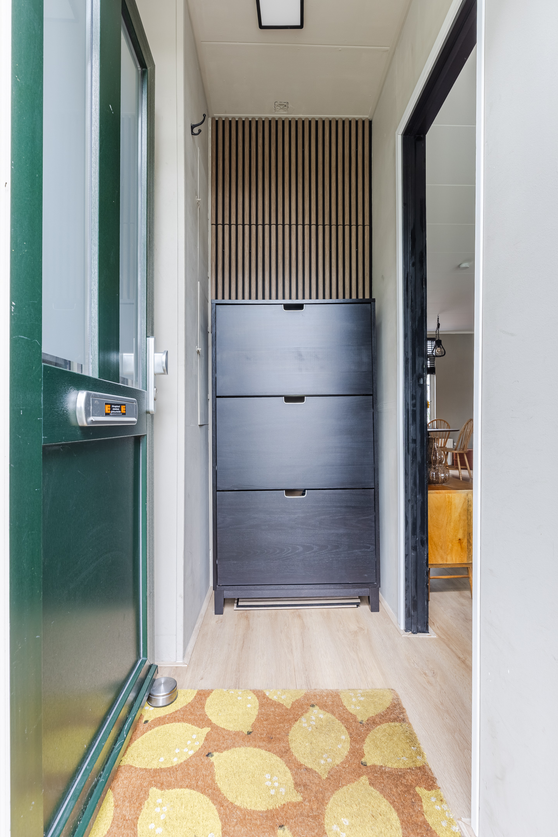
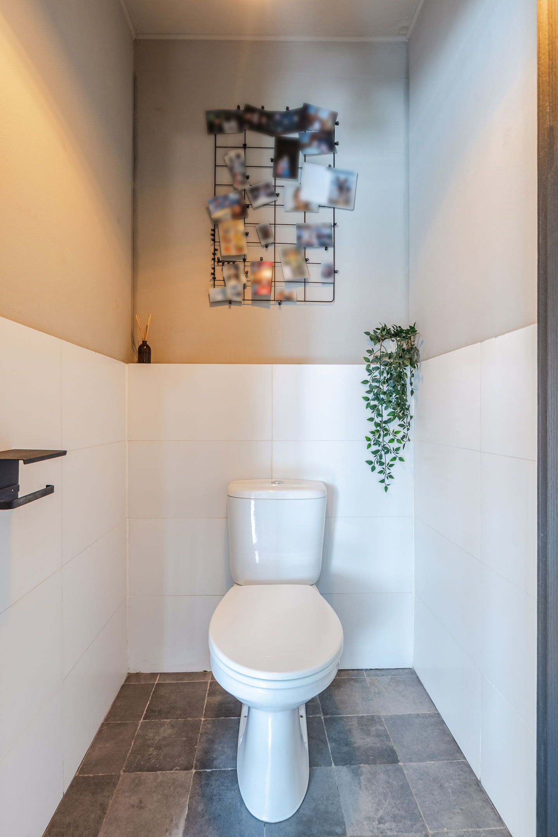
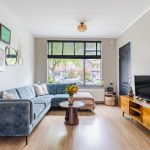
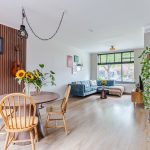
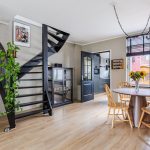
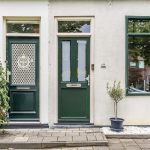
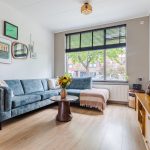
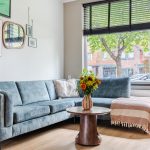
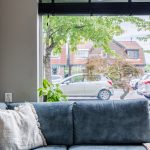
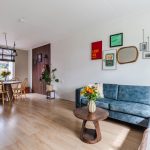
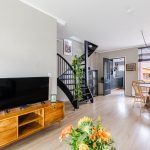
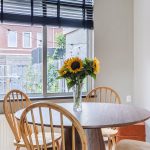
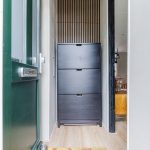
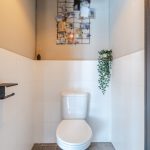
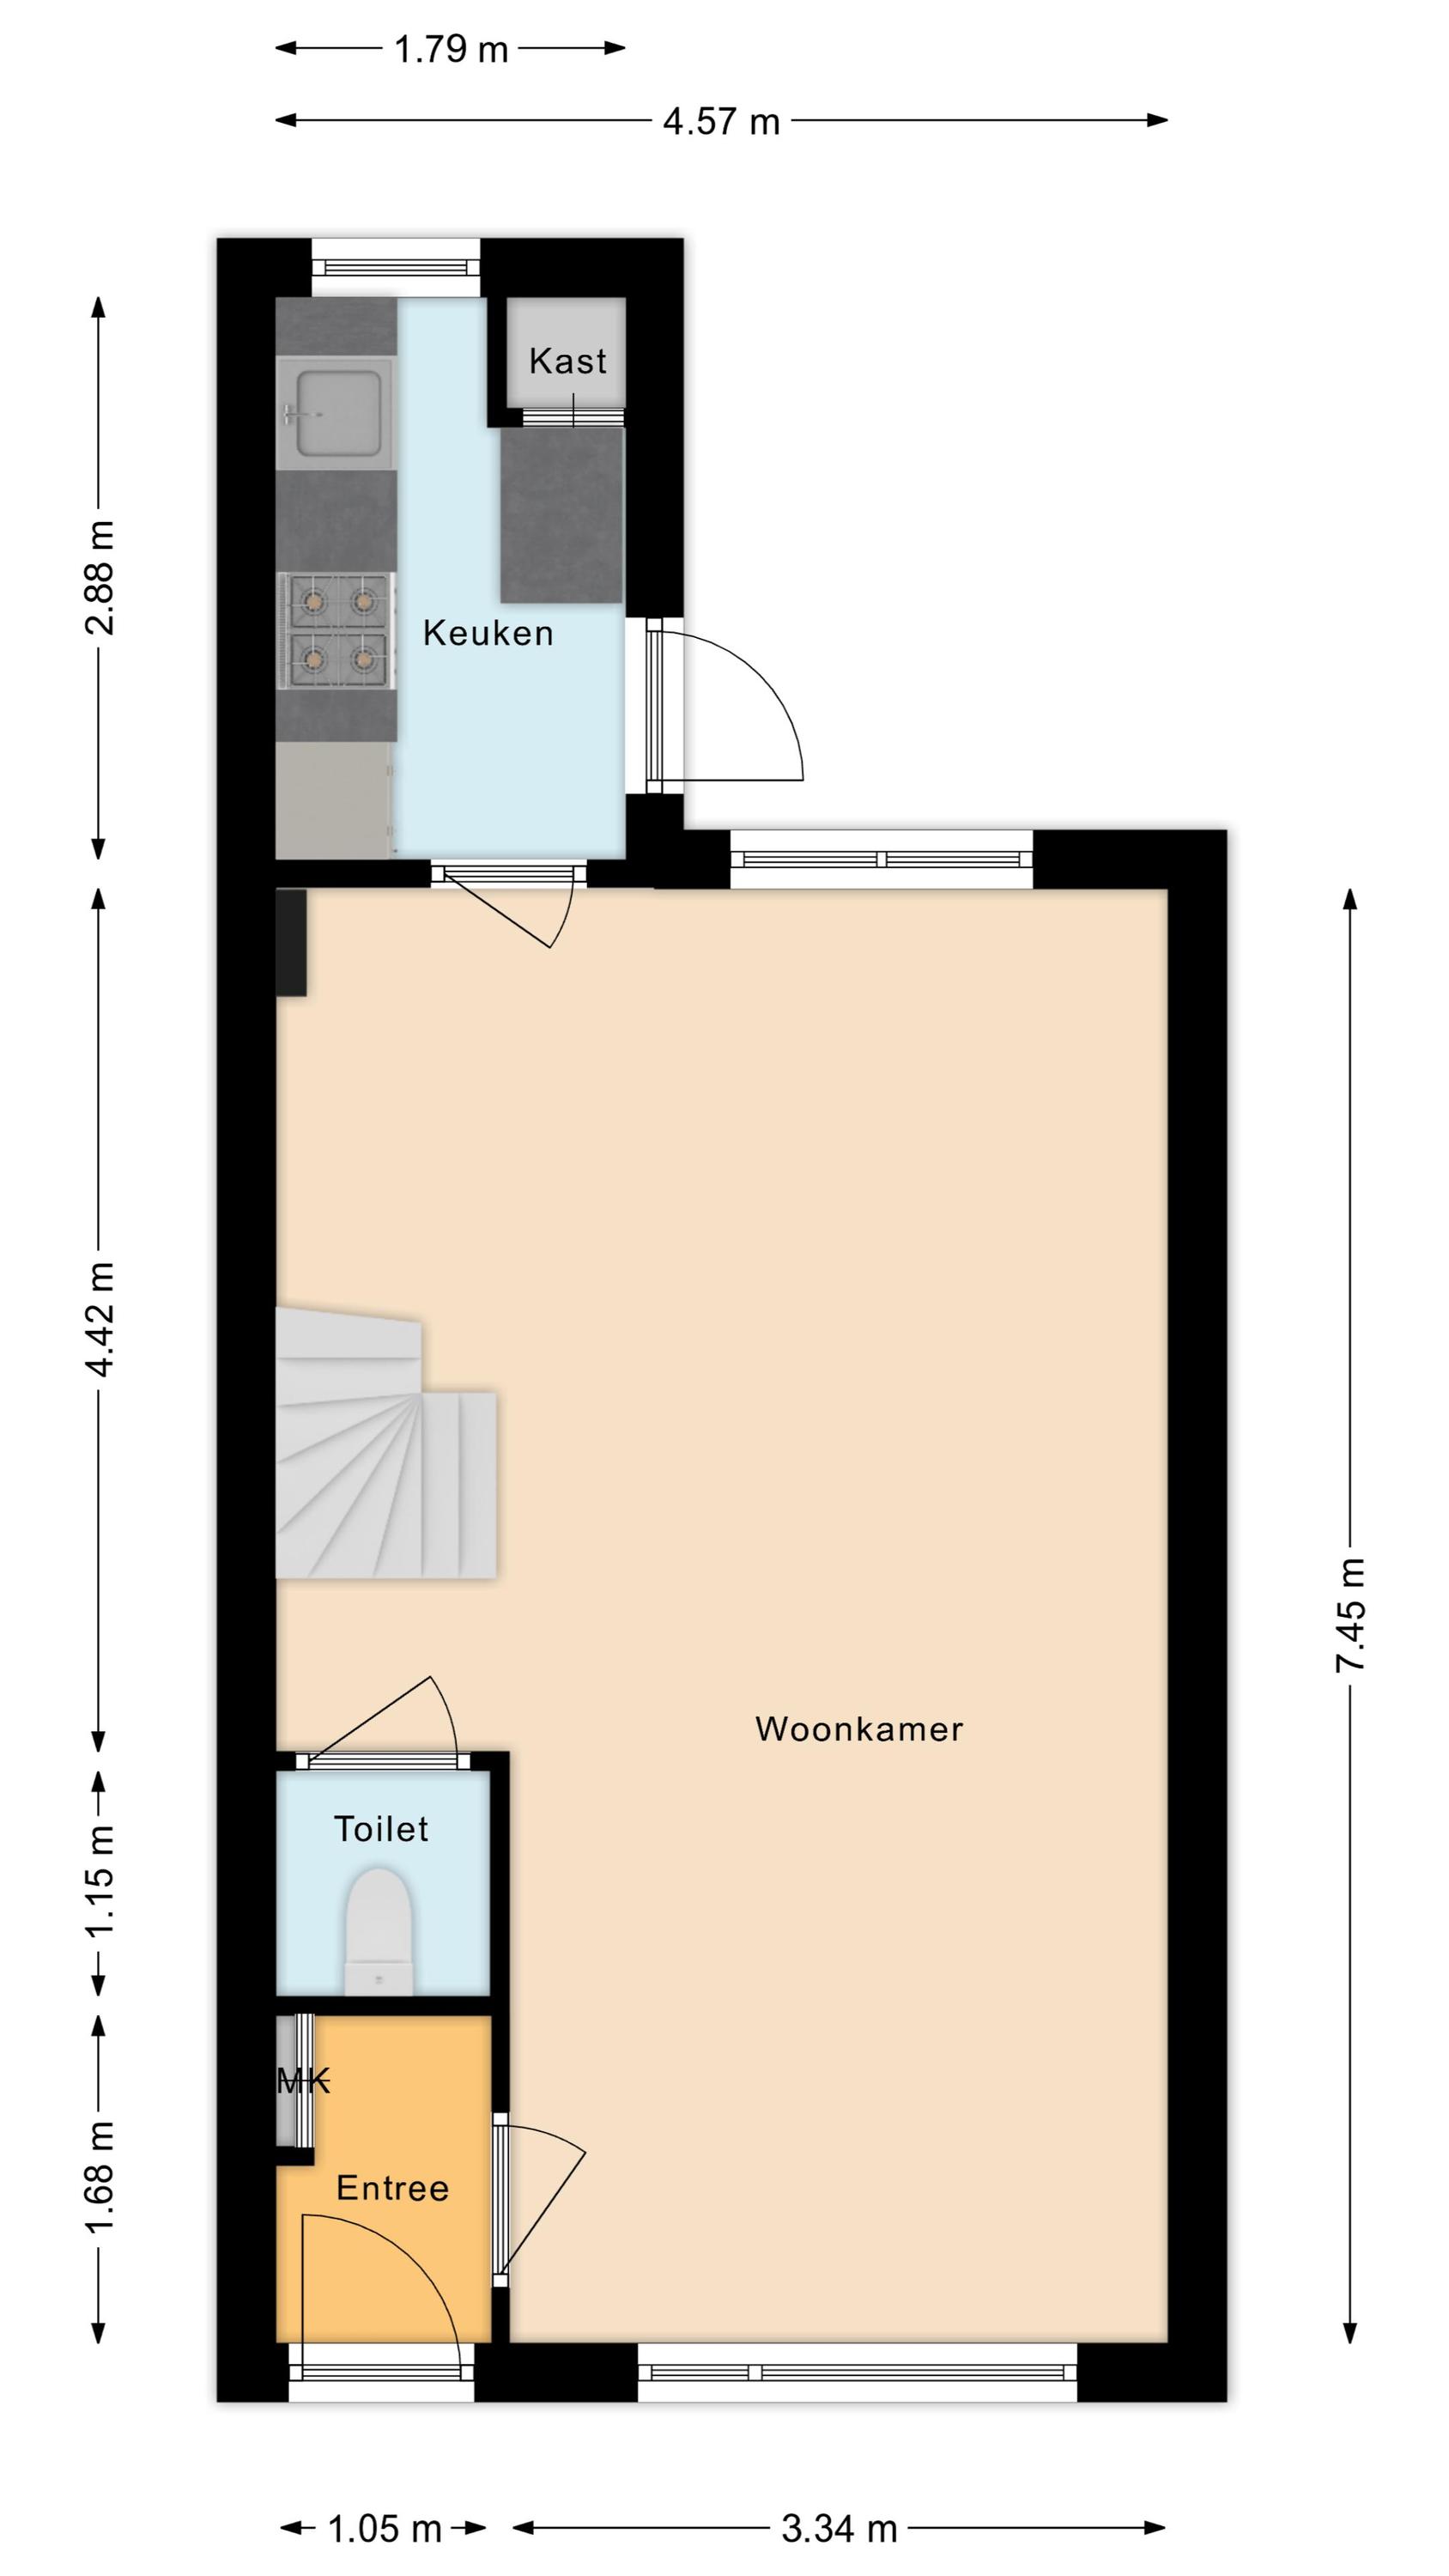
Achter de voordeur bevindt zich een kleine entreehal met meterkast en toegang tot de woonkamer. In de woonkamer ligt een fraaie vloer en zijn de wanden strak afgewerkt in rustige kleuren. Een deel van de wanden is voorzien van moderne wandpanelen. Dankzij de brede raampartij aan zowel de voor- als achterzijde valt er veel natuurlijk licht binnen. Via de woonkamer heb je toegang tot een toiletruimte met staand toilet en de open trap naar de eerste verdieping.
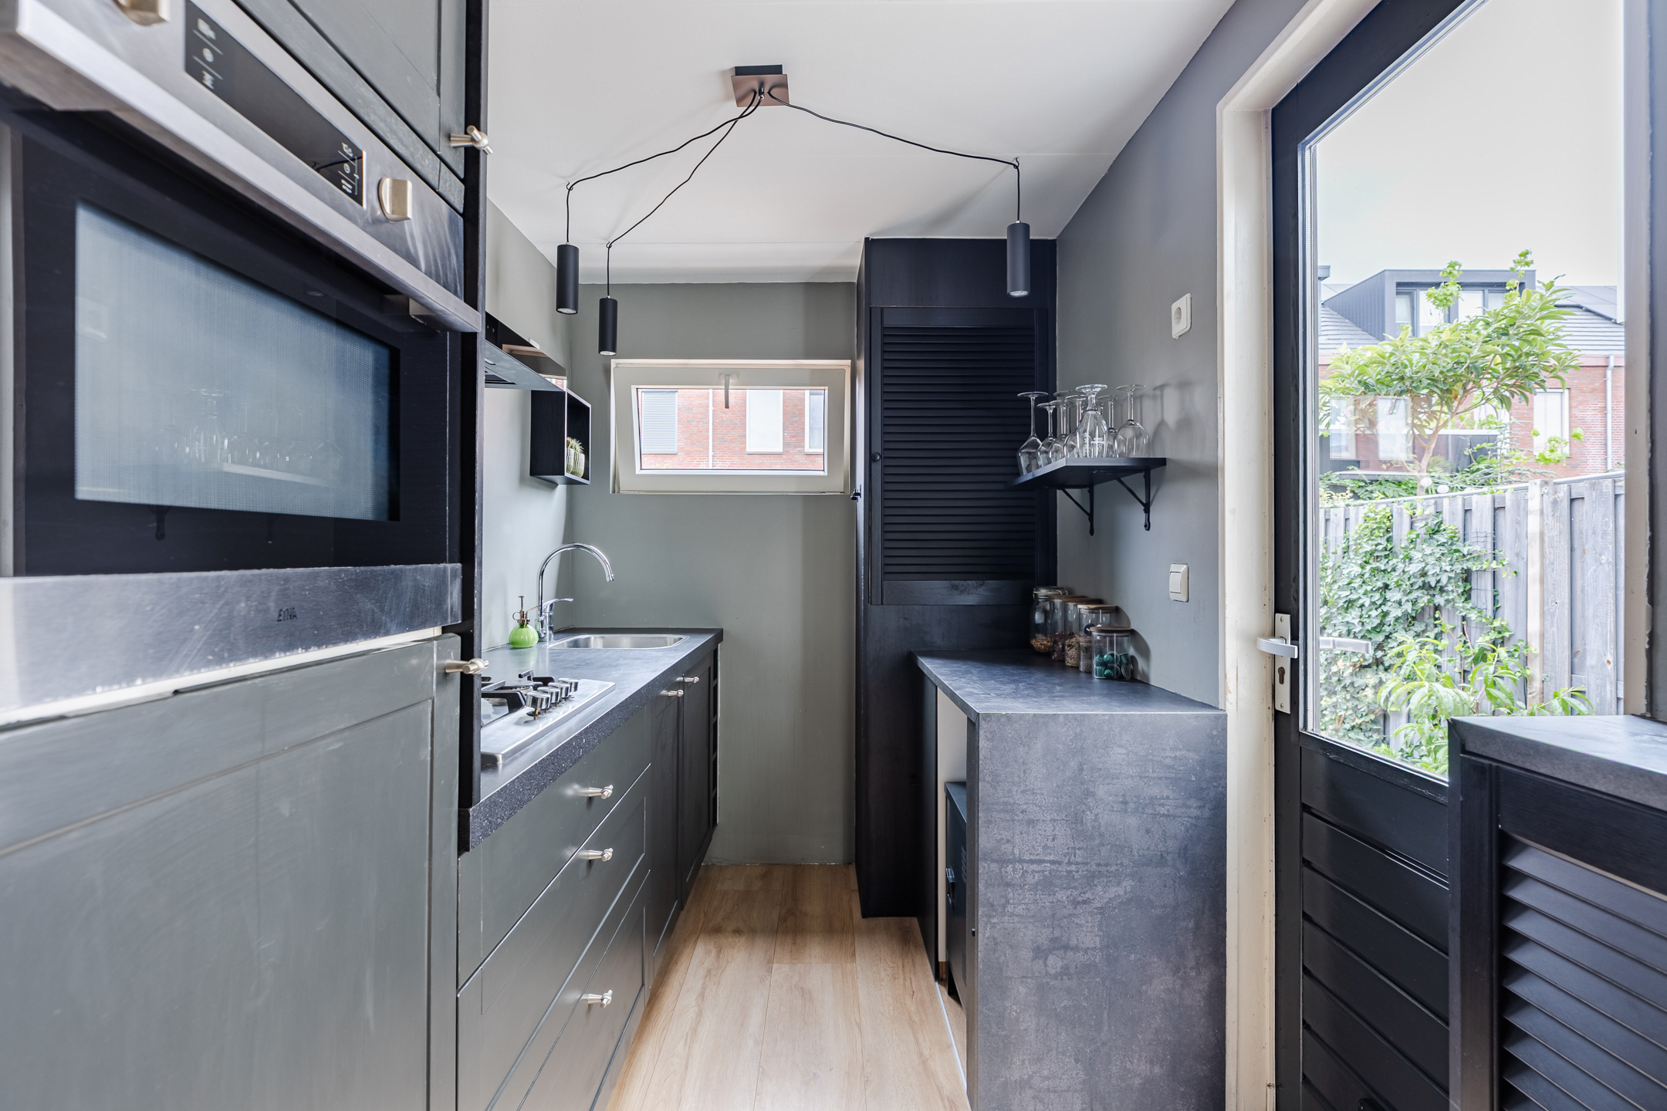
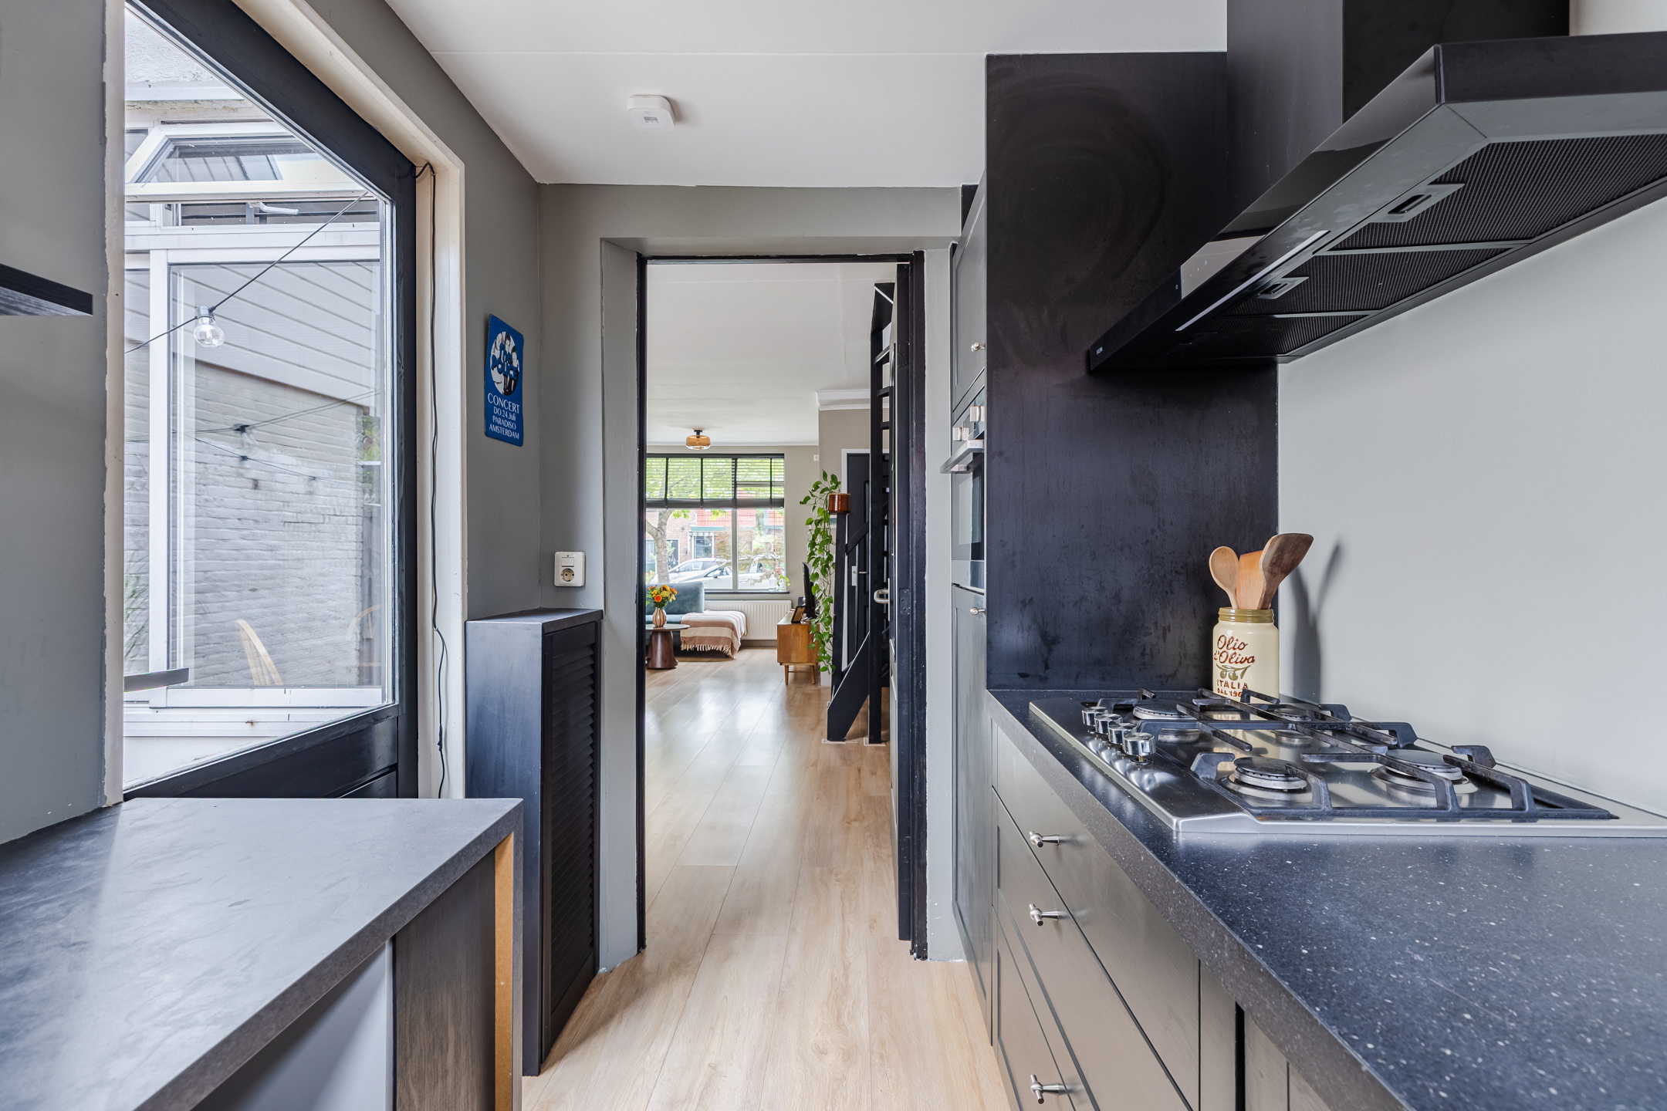
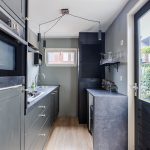
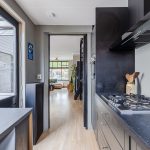
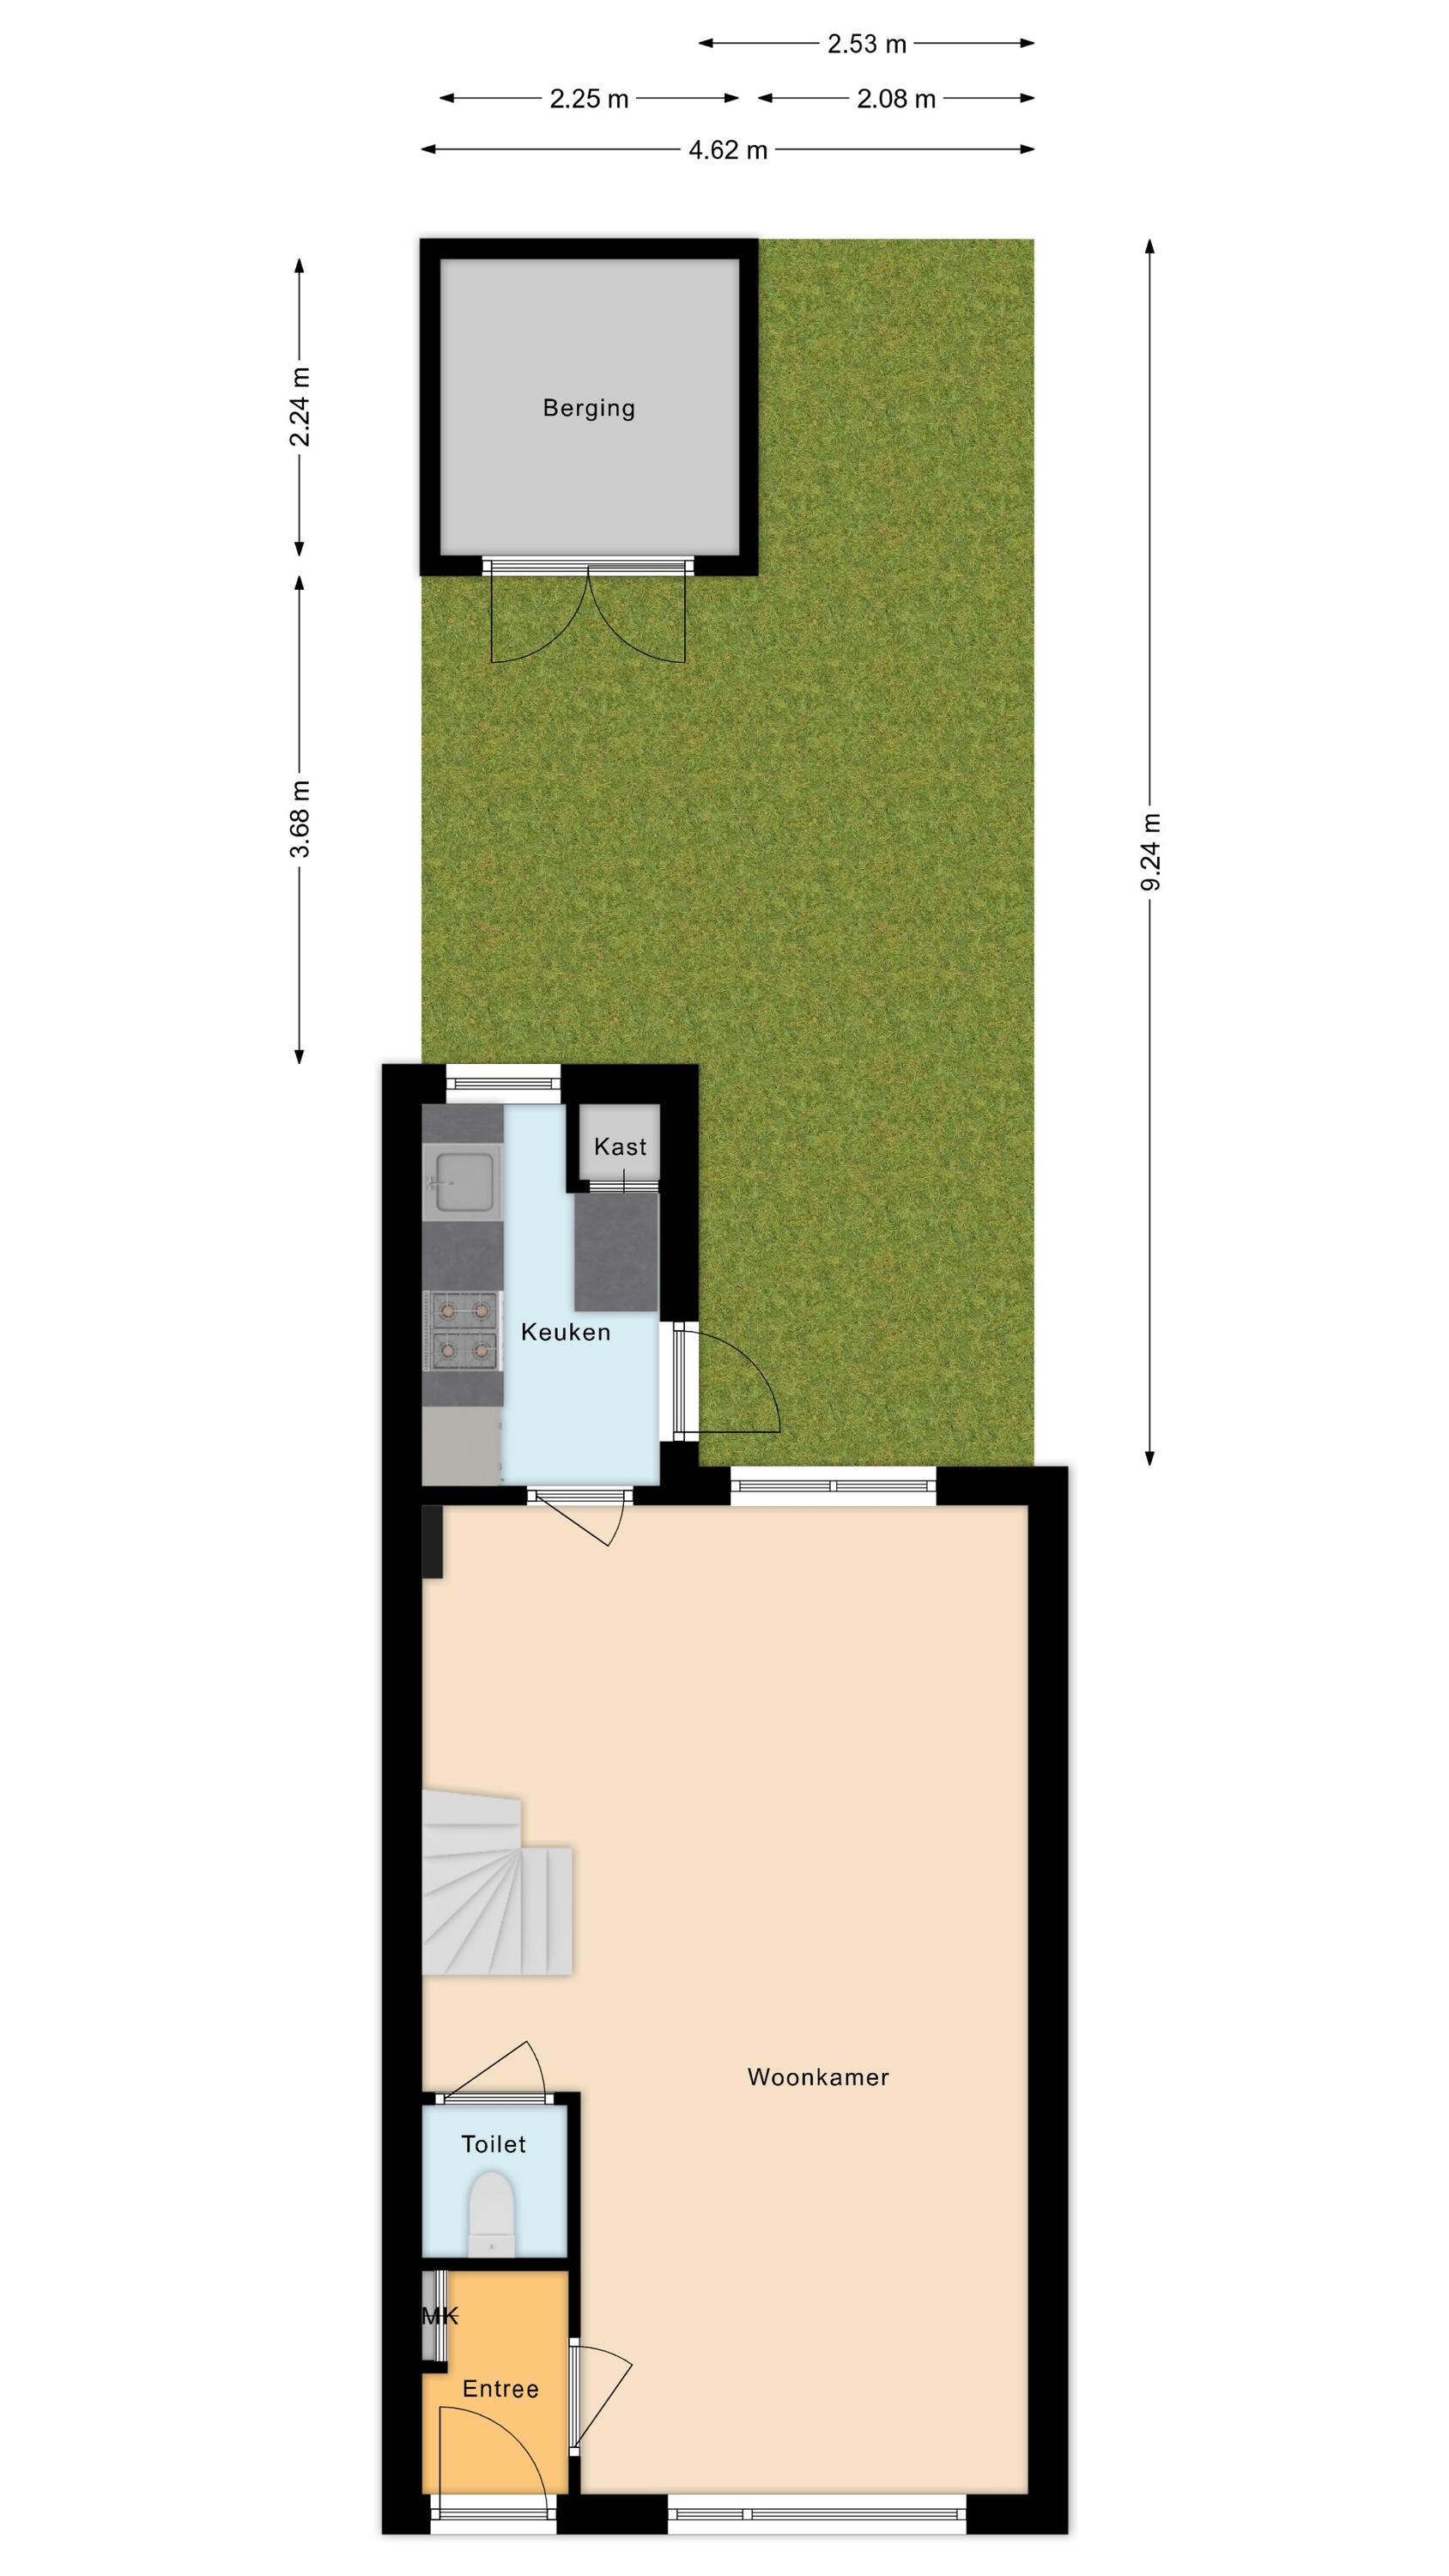
De keuken is uitgevoerd in een rechte opstelling en heeft een design met donkere fronten en een gespikkeld werkblad. Hier tref je de volgende apparatuur: gasfornuis, afzuigkap, oven en koelkast. Vanuit de keuken is de achtertuin bereikbaar.
Eerste verdieping:
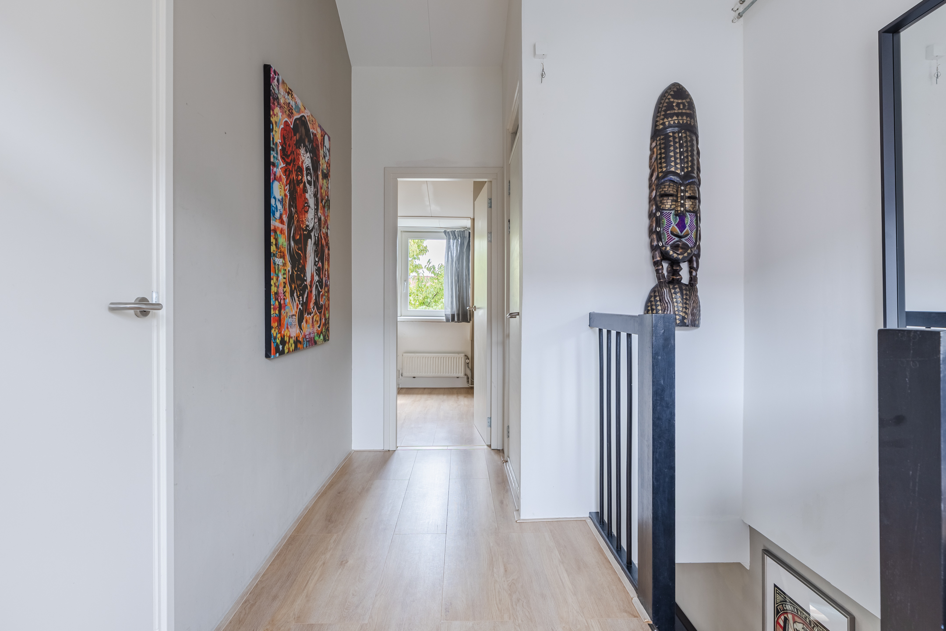
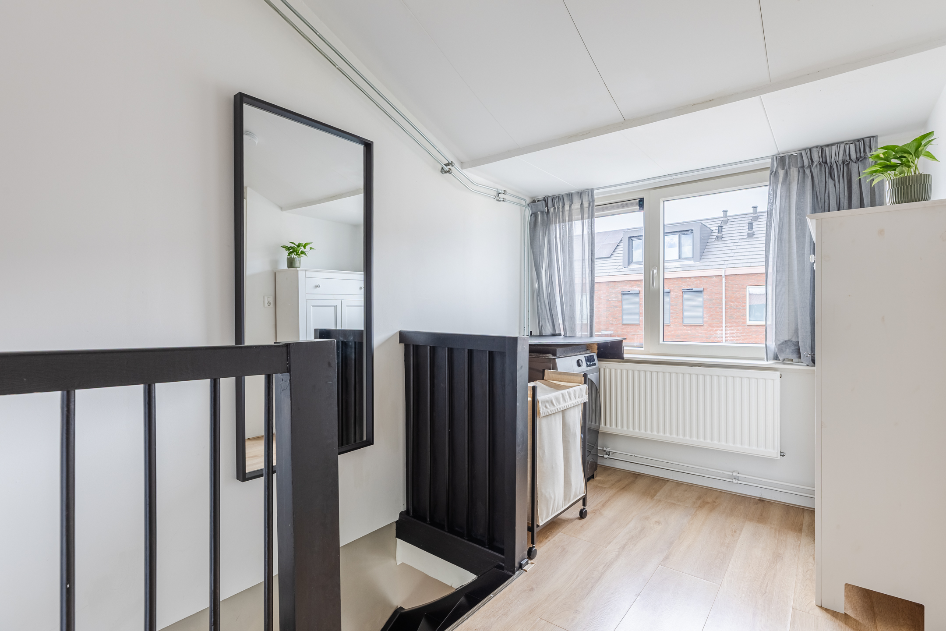
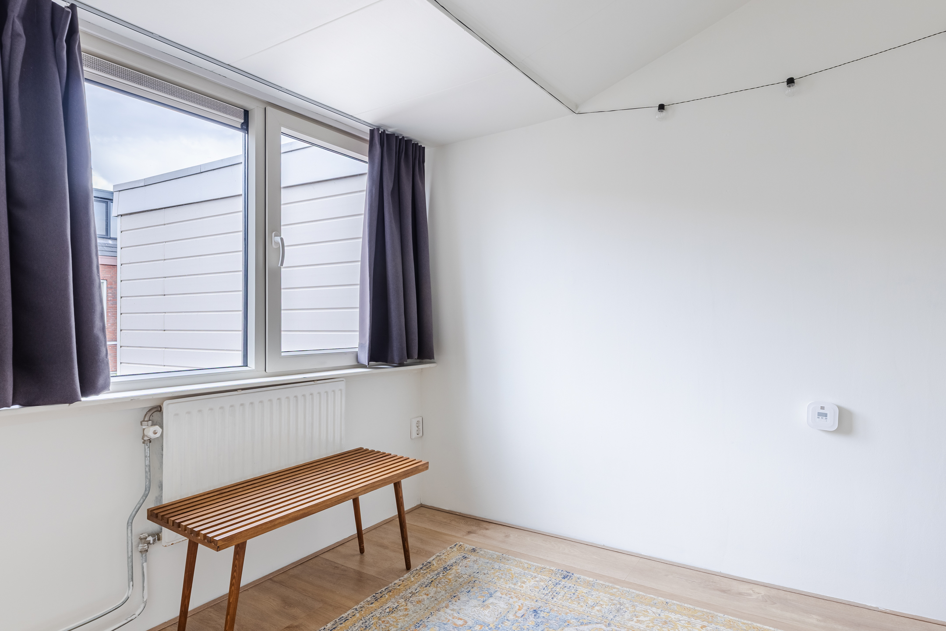
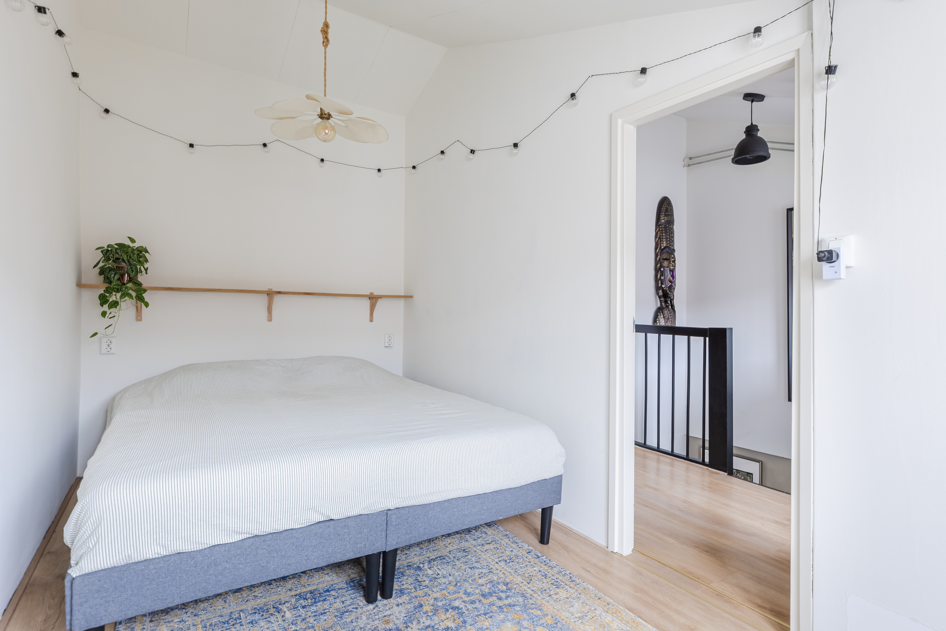
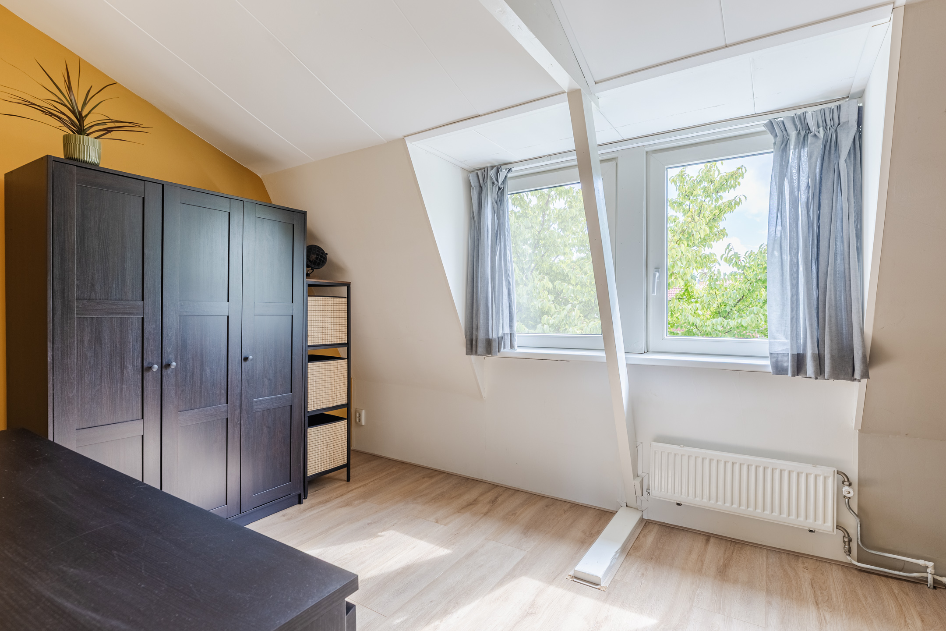
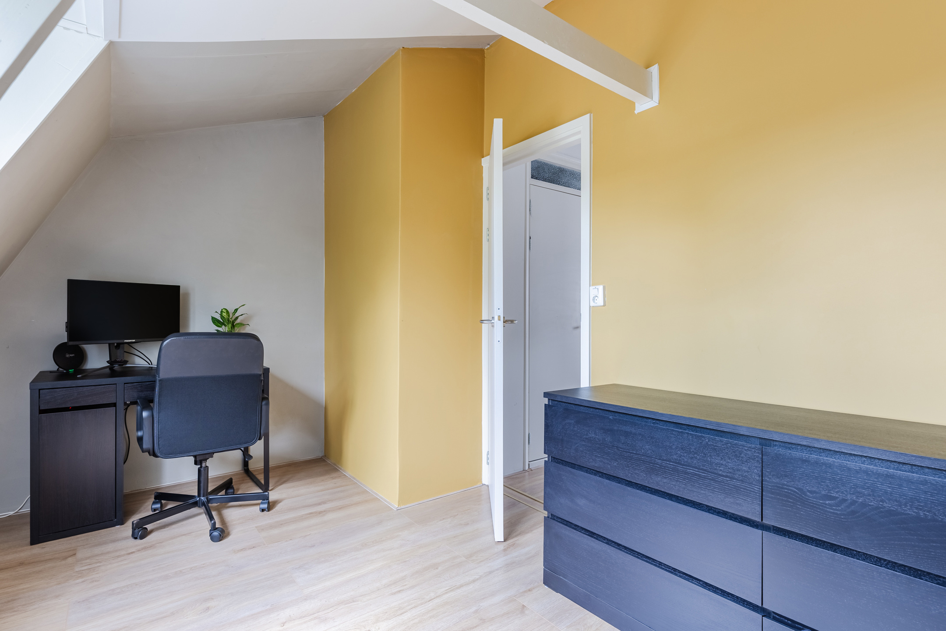
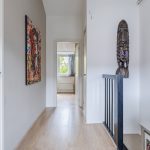
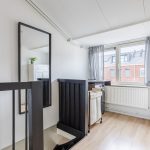
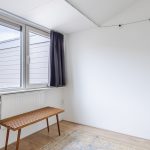
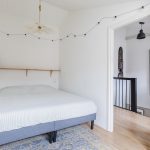
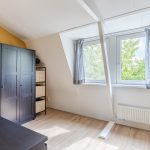
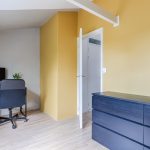
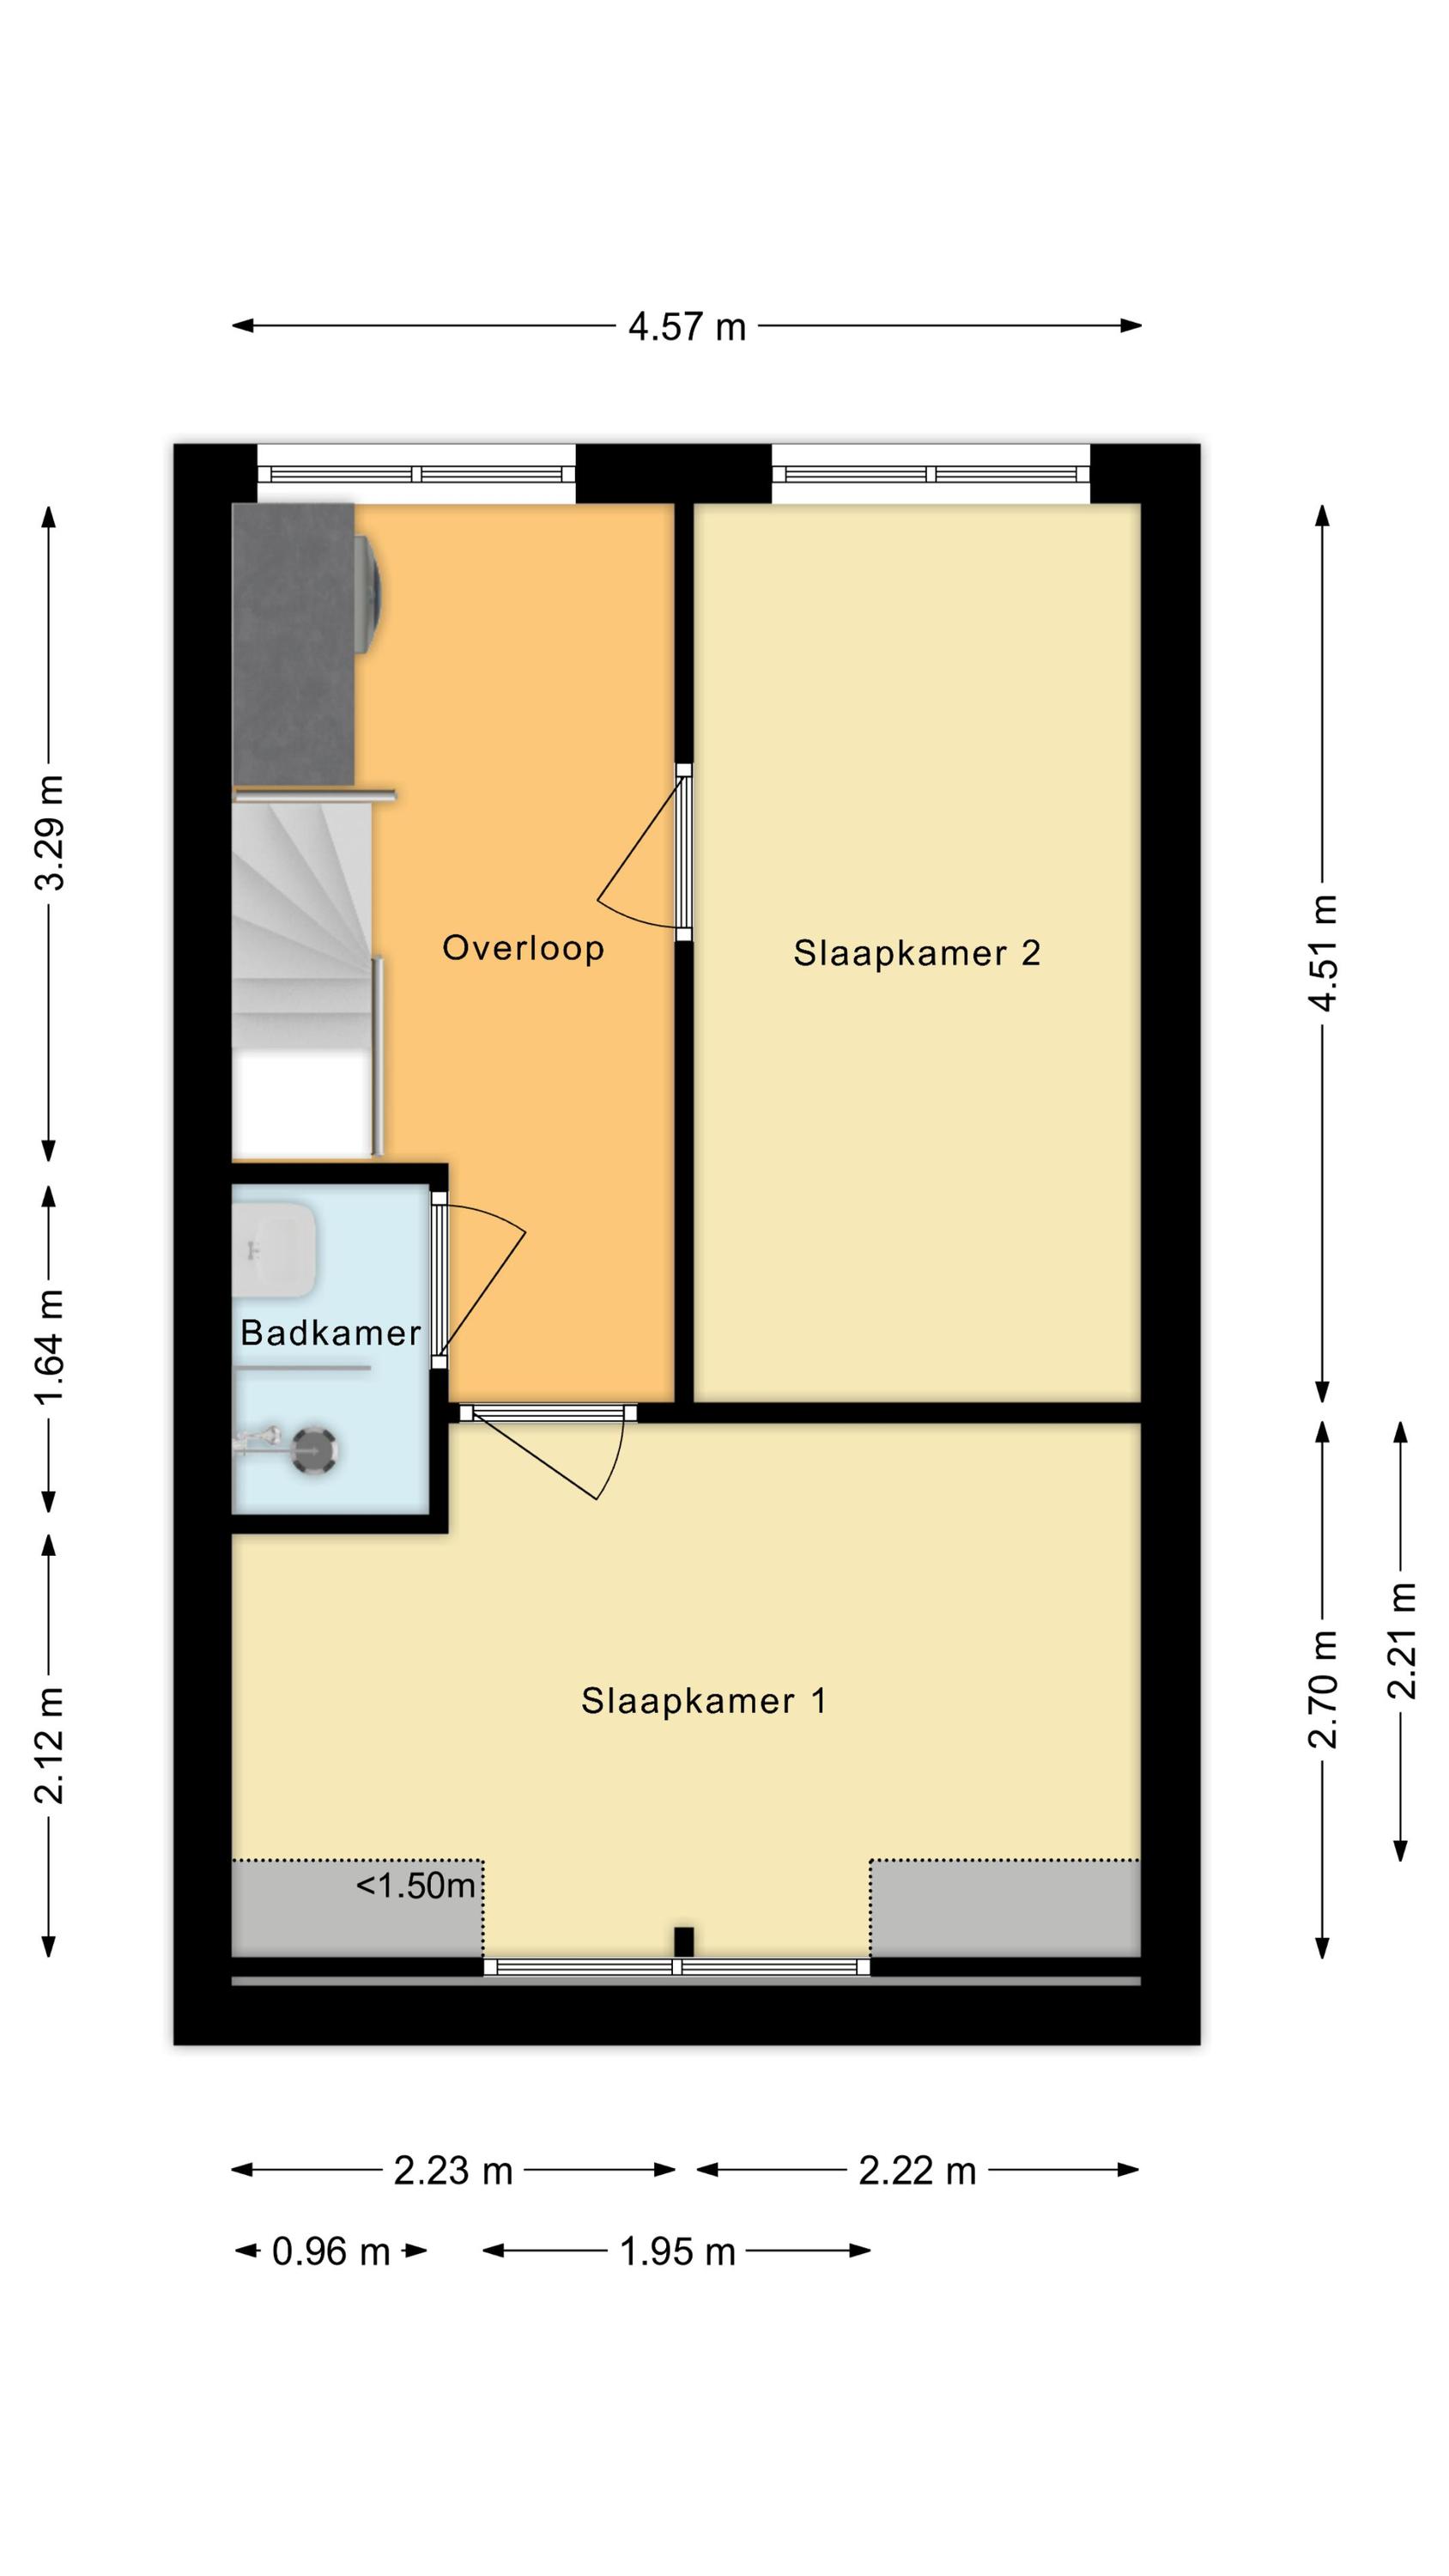
Via de trap bereik je de ruime overloop van deze verdieping. Hier bevindt zich de aansluiting voor de wasmachine. De overloop biedt toegang tot twee slaapkamers en de badkamer. Van de twee slaapkamers ligt er één aan de voorzijde en één aan de achterzijde. Beide kamers zijn ruim van formaat, heerlijk licht en keurig afgewerkt.
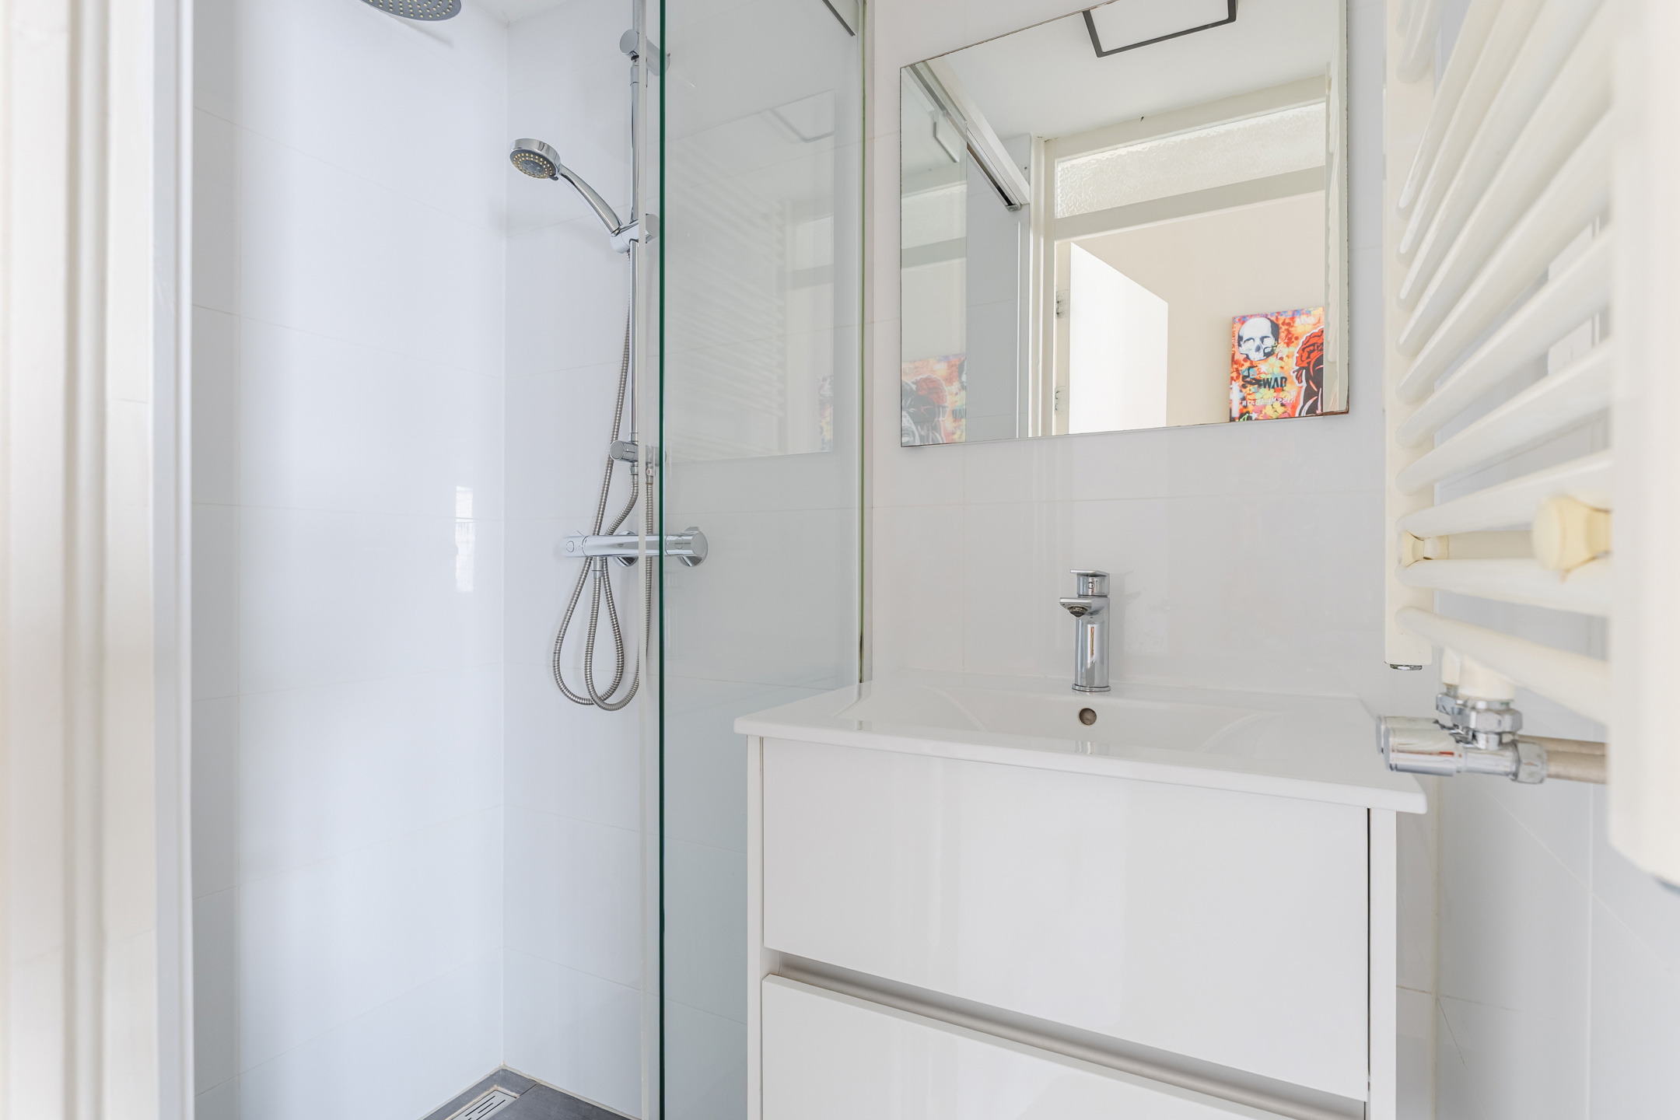
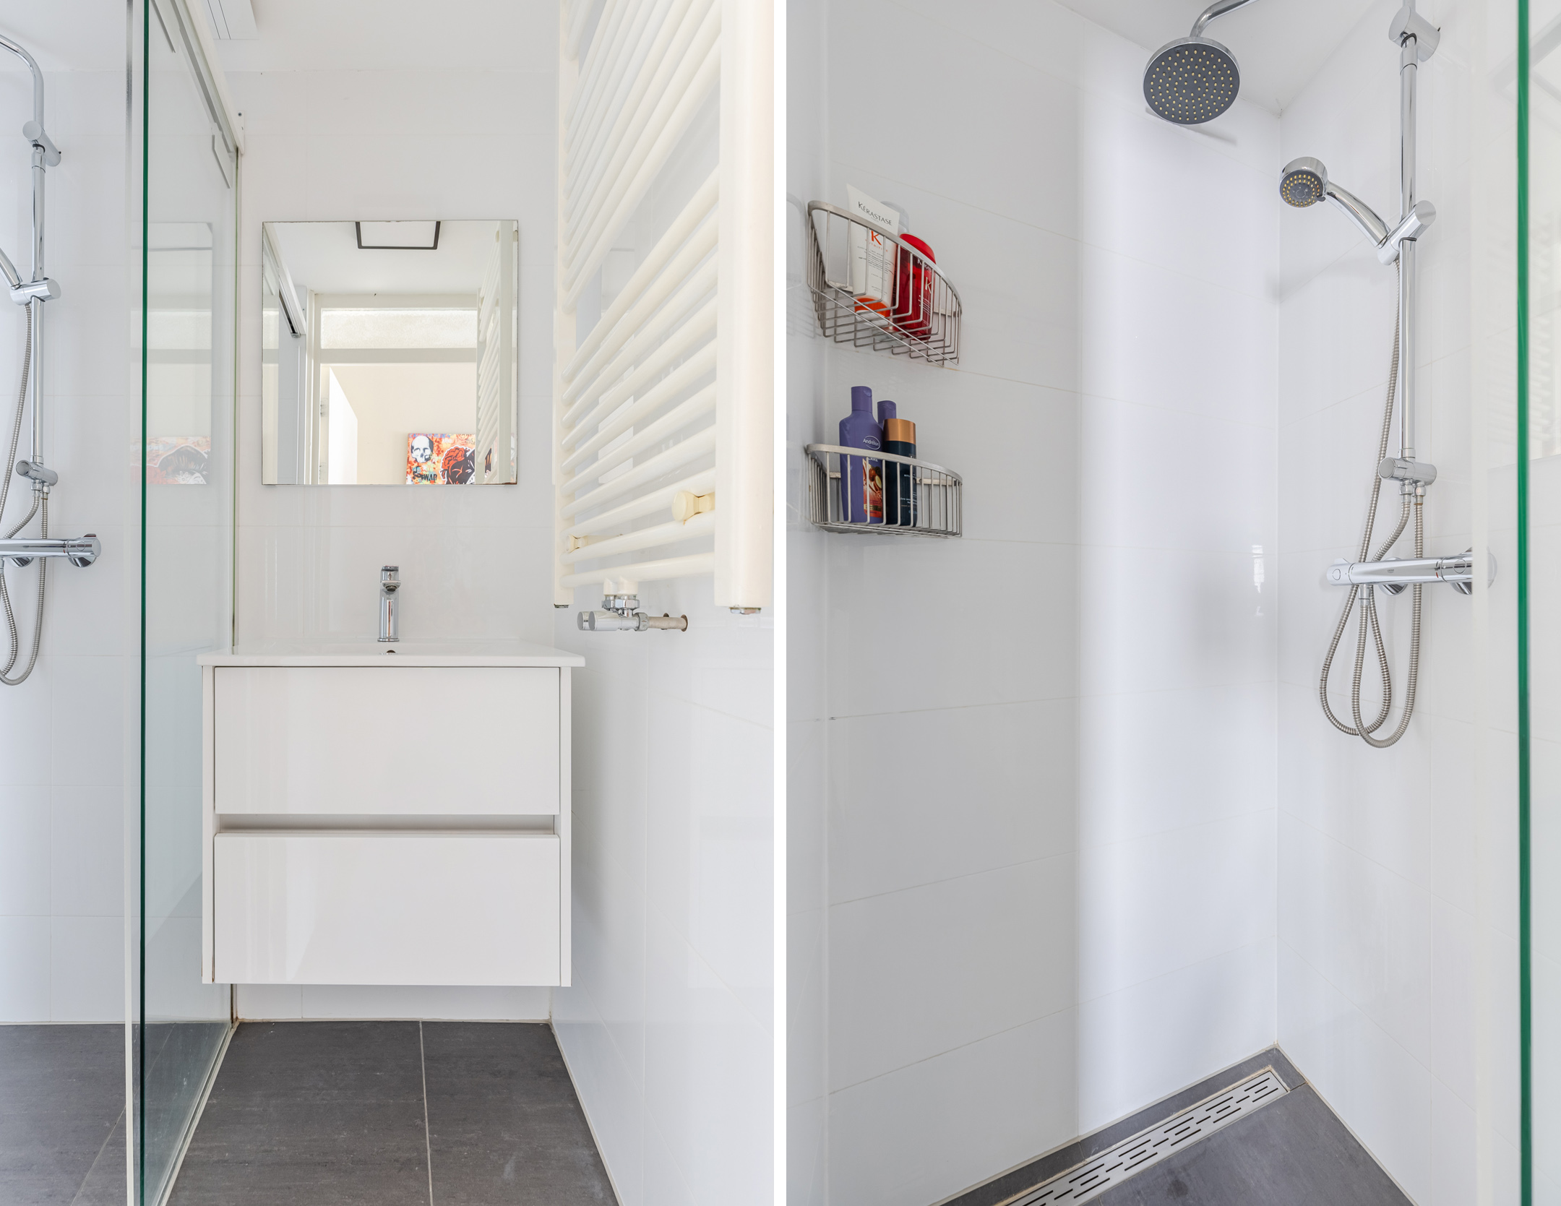
De kleine badkamer is netjes afgewerkt met donkergrijze vloertegels en witte wandtegels. Hier tref je een badmeubel met wastafel, designradiator en een inloopdouche aan.
Tuin:
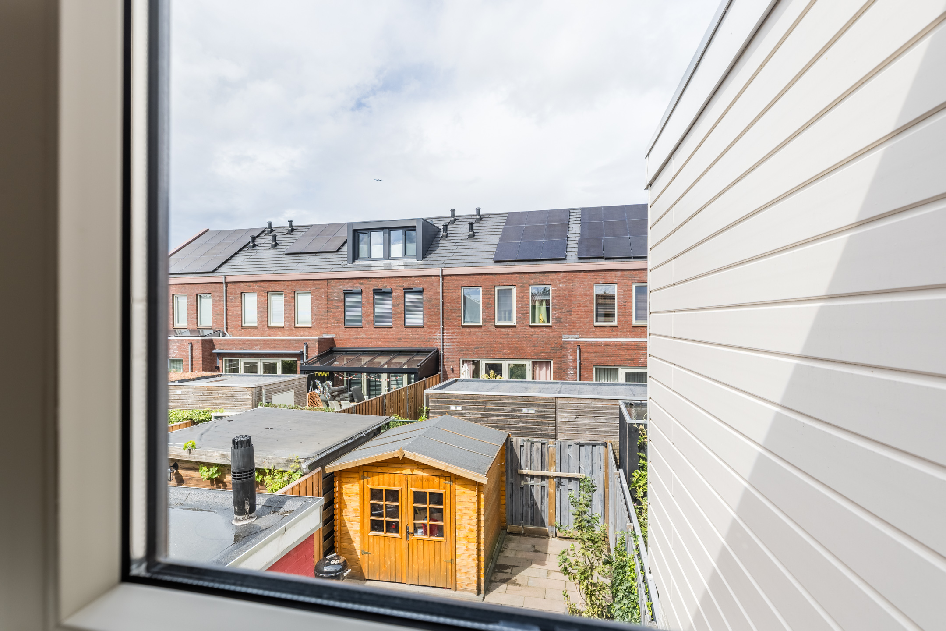
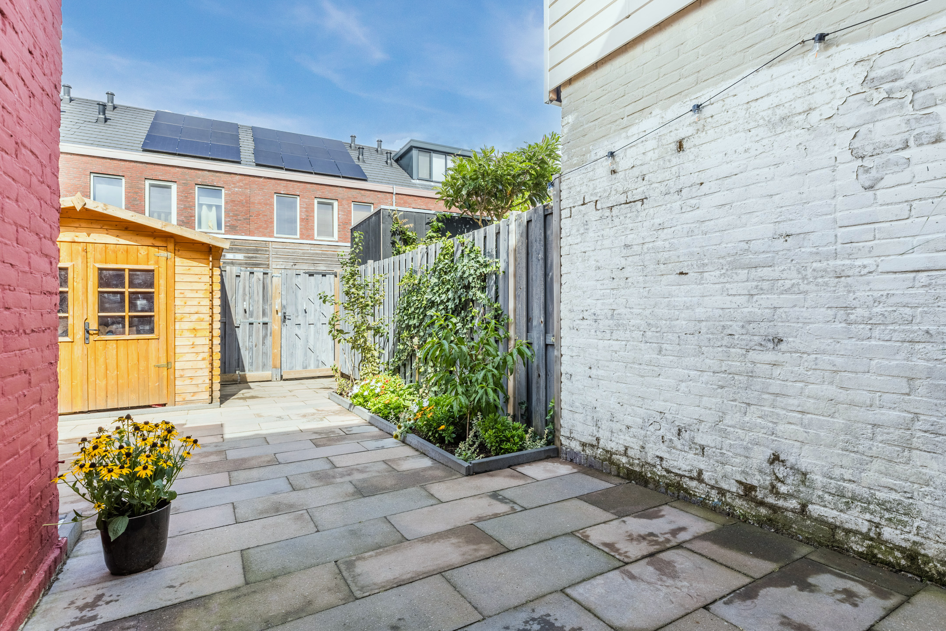
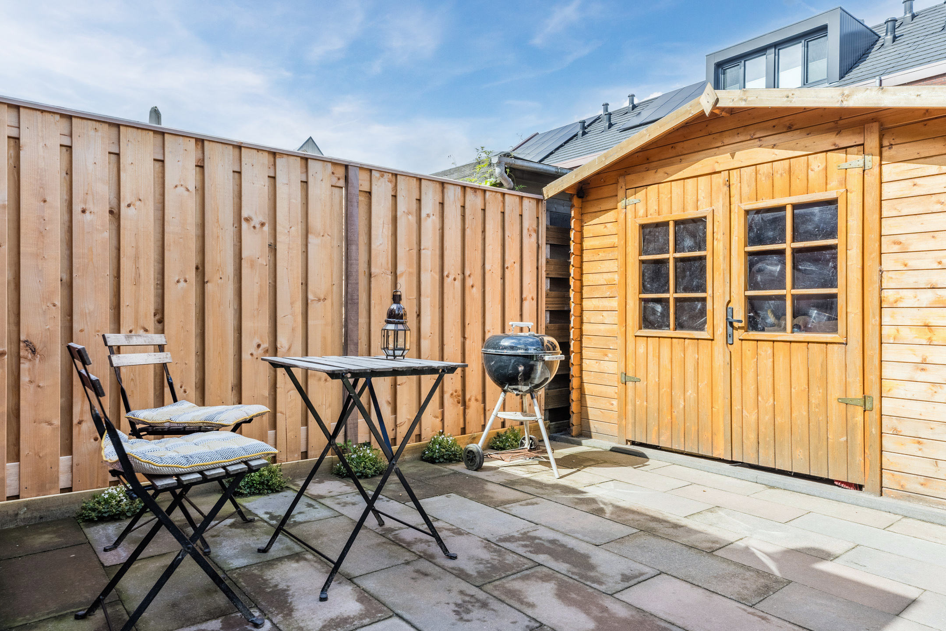
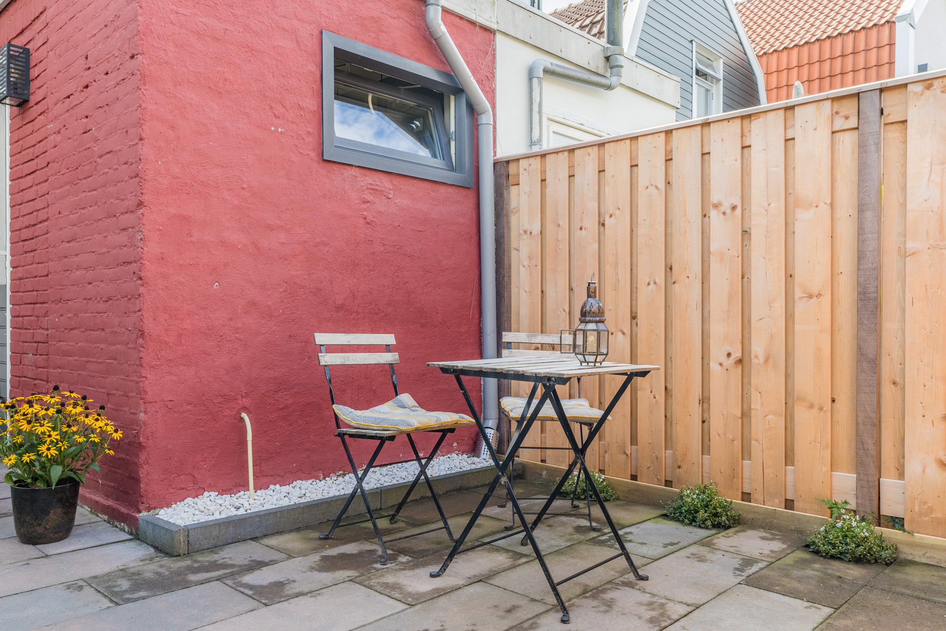
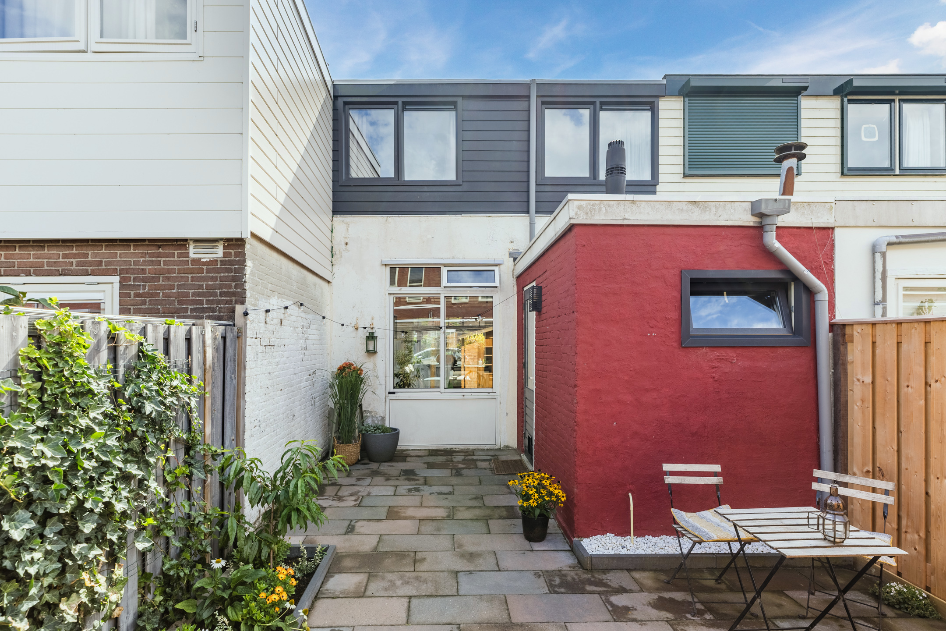
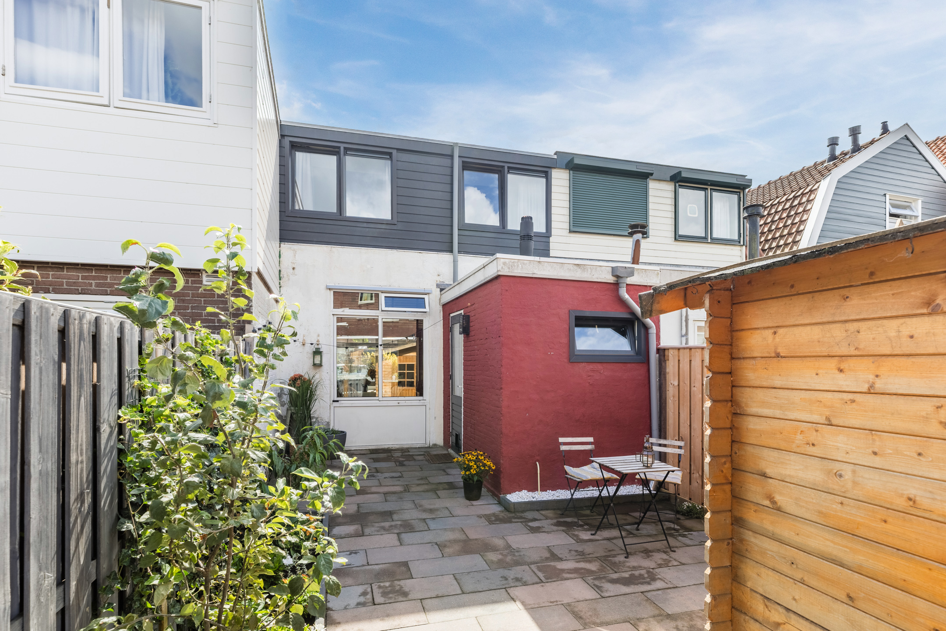
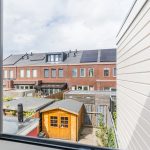
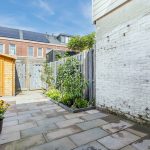
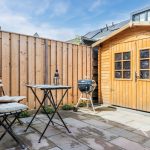
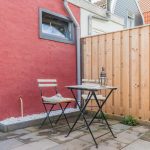
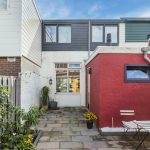
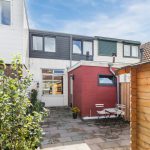
Het huis beschikt over een netjes aangelegde achtertuin. Deze is ingericht met grijze terrastegels en een border met beplanting. De tuin is gelegen op het noordwesten en biedt middag en avondzon. Er is genoeg ruimte voor een gezellige zit- en eethoek, zodat je hier optimaal van het lekkere weer kunt genieten. Dat doe je in alle rust, want de tuin is rondom uitstekend beschut met houten schuttingen. Achterin staat een praktische houten berging met daarin ruimte voor fietsen en tuinspullen.
Parkeren:
Openbaar parkeren.
Ken je de omgeving al?
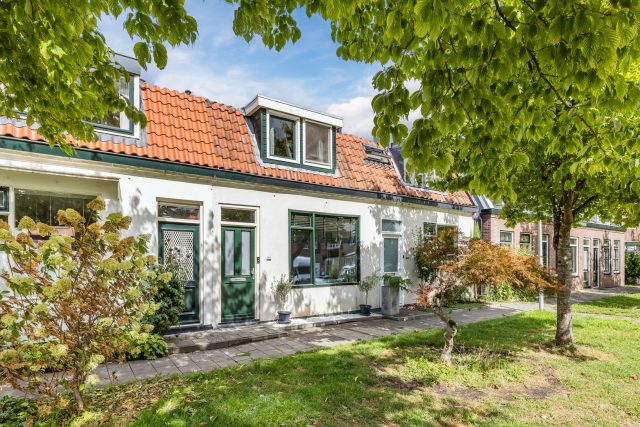
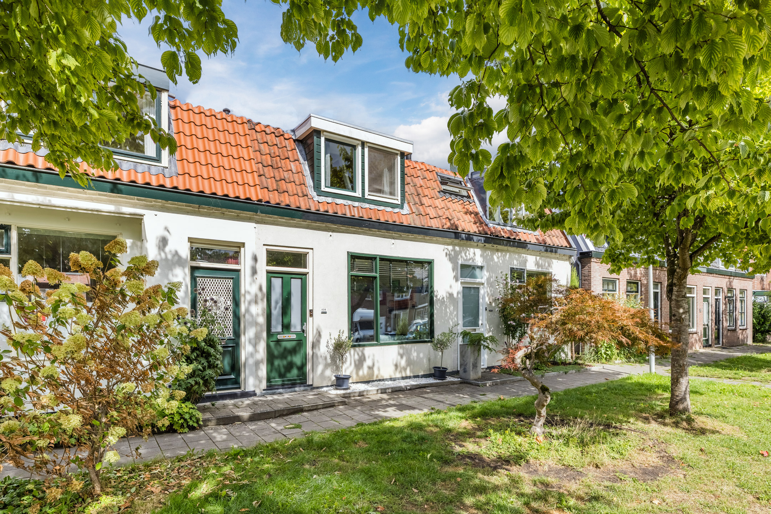
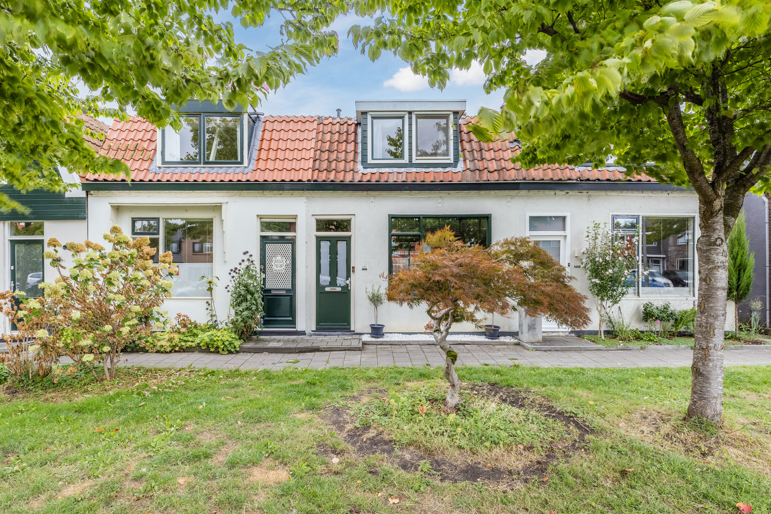
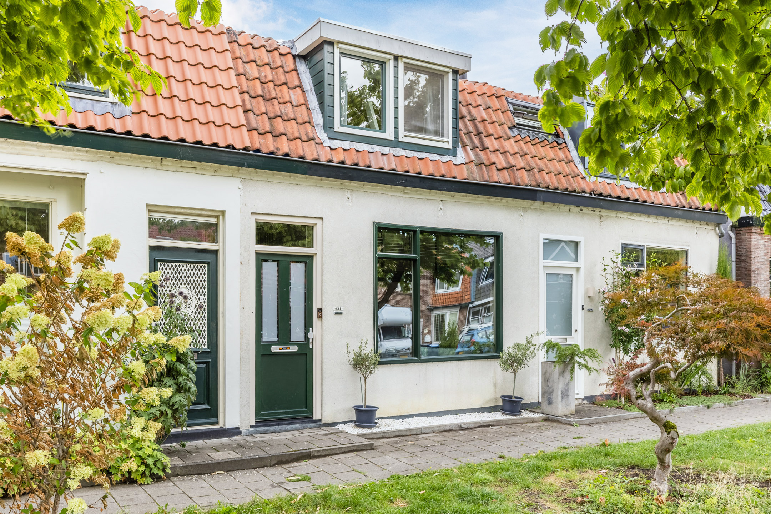
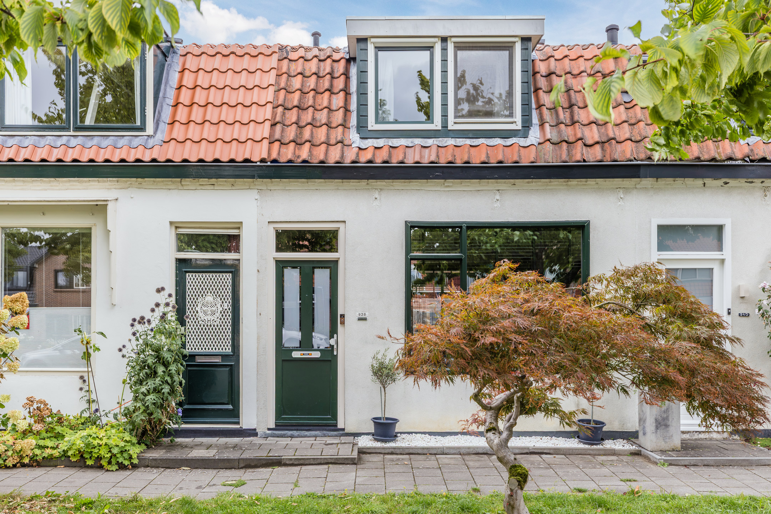
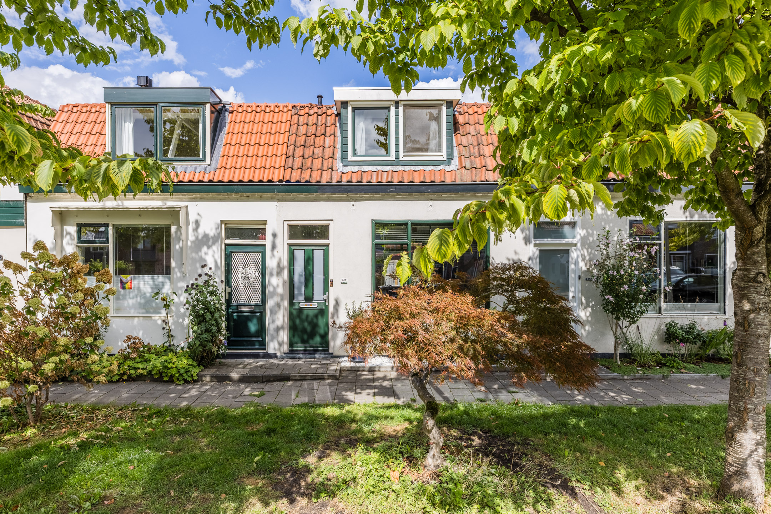
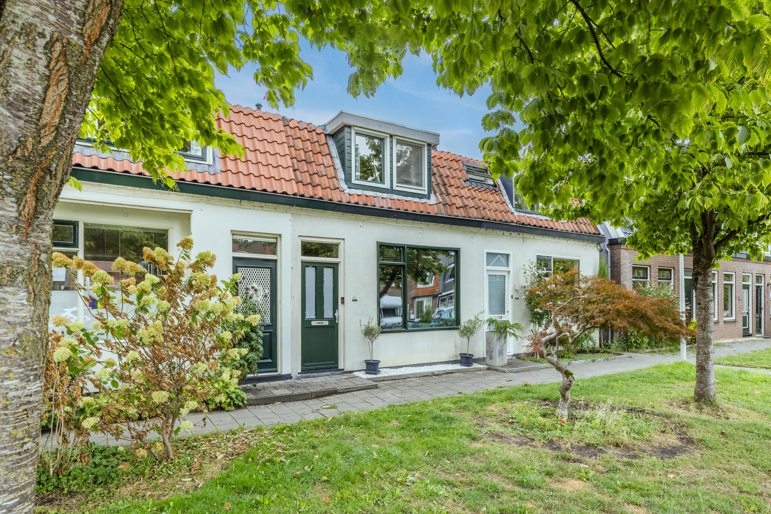
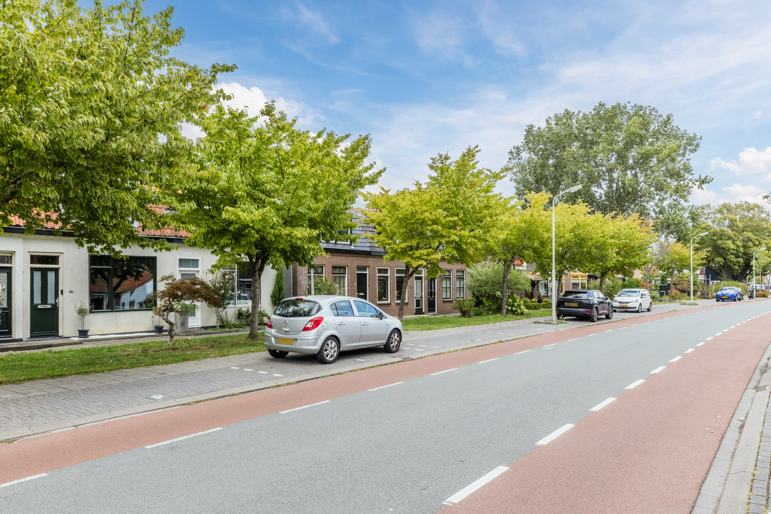
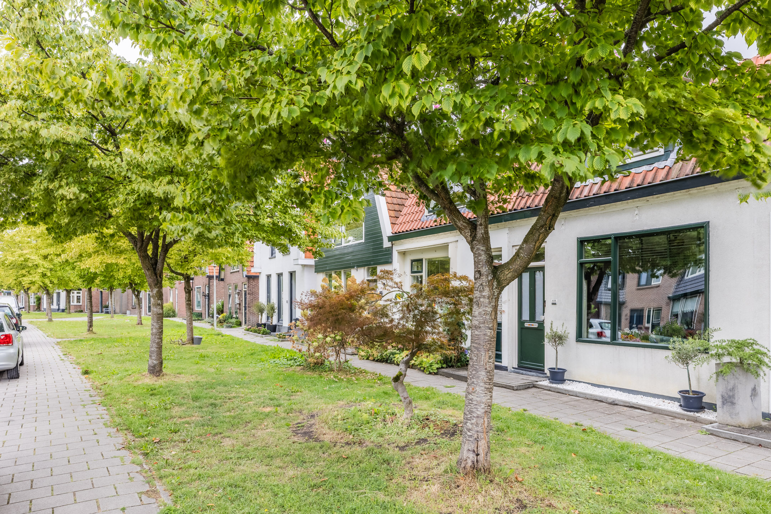
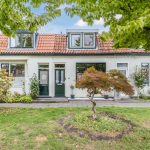
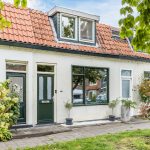
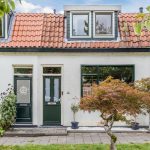
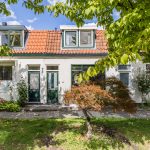
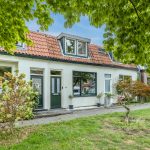
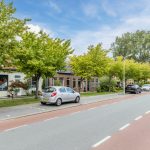
Deze fijne gezinswoning (1910) is gelegen aan de geliefde Dorpsstraat. Aan de voorzijde ligt het huis aan een groenstrook. Voor je dagelijkse boodschappen hoef je niet ver: Winkelcentrum de Saen ligt op slechts tien minuten loopafstand. Ook het gezellige centrum van Krommenie is lopend bereikbaar.
Alle dagelijkse voorzieningen zijn vlakbij: scholen, kinderdagverblijven, de huisarts en sportverenigingen. Ook qua bereikbaarheid woon je hier gunstig. Bushaltes en NS-station Krommenie-Assendelft bevinden zich op loopafstand en bieden snelle verbindingen naar omliggende plaatsen. Met de auto zijn de A8 en A9 vlot bereikbaar.
Goed om te weten:
• Comfortabele gezinswoning met heerlijke tuin
• Naar eigen wens te moderniseren
• Prettige lichtinval
• Groepenkast vernieuwd in 2024
• Kunststof en aluminium kozijnen
• Gelegen in een geliefde wijk
• Winkels en openbaar vervoer op loopafstand
• Uitvalswegen vlot bereikbaar
• Energielabel: D
• Volle eigendom
• Fundering is hersteld in 2013
English version
What a wonderful place to come home to! This house is well-maintained and offers plenty of opportunities to modernize it to your own taste. Inside, you will find a bright living room, a lovely kitchen, two bedrooms and well-maintained sanitary facilities. Outside, you can relax in the neatly landscaped backyard, which offers plenty of privacy.
The home is centrally located, putting shops, public transportation, schools, sports clubs and other amenities within easy reach. Can you already picture yourself living here? Then come take a look soon! Here’s what you will find:
• Living space: 71.6 m²
• Well-maintained
• Spacious living room with large windows
• Nice kitchen with various appliances
• Two bedrooms
• Small bathroom with sink and walk-in shower
• Neatly landscaped backyard with privacy
Layout of the home:
Ground floor:
Behind the front door is a small entrance hall with a meter cupboard and access to the living room. The living room features beautiful flooring and the walls are finished with a clean, sleek look in soothing colors. Some of the walls are clad with modern wall panels. Thanks to the wide window on both the front and back, plenty of natural light floods in. From the living room, you have access to a toilet room with a standing toilet and the open staircase leading to the first floor.
The kitchen features a straight layout with dark cabinet fronts and a speckled countertop. It is equipped with the following appliances: gas stove, range hood, oven and refrigerator. The backyard is accessible from the kitchen.
First floor:
The staircase leads to the spacious landing on this floor. The connection for the washing machine is located here. The landing provides access to two bedrooms and the bathroom. Of the two bedrooms, one faces the front of the house and one faces the back. Both rooms are spacious, wonderfully bright and neatly finished.
The small bathroom is nicely finished with dark gray floor tiles and white wall tiles. Here you will find a vanity with a sink, a designer radiator and a walk-in shower.
Garden:
The house features a neatly landscaped backyard. It is paved with gray patio tiles and features a flower bed with plants. The garden faces northwest and enjoys afternoon and eveningsun. There’s plenty of space for a cozy seating and dining area, so you can fully enjoy the nice weather here. You can do so in complete peace, as the garden is well-screened on all sides by wooden fences. At the back is a practical wooden shed with space for bicycles and garden tools.
Parking:
Public parking.
Do you already know the area?
This lovely family home (1910) is located on the popular Dorpsstraat. The front of the house faces a green belt. You won’t have to go far for your daily groceries: the De Saen shopping center is just a ten-minute walk away. The charming center of Krommenie is also within walking distance.
All daily amenities are nearby: schools, daycare centers, the doctor and sports clubs. The location also offers excellent accessibility. Bus stops and the Krommenie-Assendelft train station are within walking distance and provide quick connections to surrounding towns. By car, the A8 and A9 highways are easily accessible.
Good to know:
• Comfortable family home with a lovely garden
• Can be modernized to your liking
• Pleasant natural light
• Electrical panel replaced in 2024
• Plastic and aluminum window frames
• Located in a popular neighborhood
• Shops and public transportation within walking distance
• Major highways easily accessible
• Energy label: D
• Full ownership
• The property is monitored by Zaanstad Council. Conclusion: If measurements are taken for a period of less than one year, the v12 value is shown as 0.0

Kenmerken
Overdracht
- Status
- Verkocht onder voorbehoud
- Koopprijs
- € 339.000,- k.k.
Bouwvorm
- Objecttype
- Woonhuis
- Soort
- Eengezinswoning
- Type
- Tussenwoning
- Bouwjaar
- 1910
- Bouwvorm
- Bestaande bouw
- Liggingen
- Aan drukke weg, In woonwijk
Indeling
- Woonoppervlakte
- 72 m2
- Perceel oppervlakte
- 72 m2
- Inhoud
- 257 m3
- Aantal kamers
- 3
- Aantal slaapkamers
- 2
Energie
- Isolatievormen
- Dubbelglas
- Soorten warm water
- CV ketel
- Soorten verwarming
- CV ketel
Buitenruimte
- Tuintypen
- Achtertuin
- Type
- Achtertuin
- Achterom
- Ja
- Kwaliteit
- Normaal
Bergruimte
- Soort
- Vrijstaand hout
Parkeergelegenheid
- Soorten
- Geen garage
Dak
- Dak type
- Mansardedak
- Dak materialen
- Pannen
Overig
- Permanente bewoning
- Ja
- Waardering
- Goed
- Waardering
- Goed
Voorzieningen
- Voorzieningen
- Glasvezel kabel, Natuurlijke ventilatie
Kaart
Streetview
In de buurt
Plattegrond
Neem contact met ons op over Dorpsstraat 938, Assendelft
Kantoor: Kantoor Alkmaar
Contactgegevens
- Zevenhuizen 10
- 1811 KB Alkmaar
- Tel. 072 – 303 94 94
- alkmaar@bertvanvulpen.nl
- Route: Google Maps
Andere kantoren: Amsterdam, Amstelveen, Zaandam, Krommenie