


- Woonoppervlakte 136 m2
- Perceeloppervlakte 140 m2
- Inhoud 507 m3
- Aantal verdiepingen 3
- Aantal slaapkamers 4
- Energielabel A
- Type woning Eengezinswoning, Hoekwoning
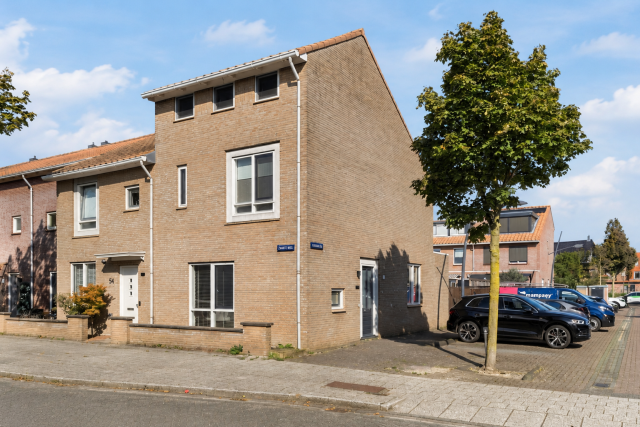
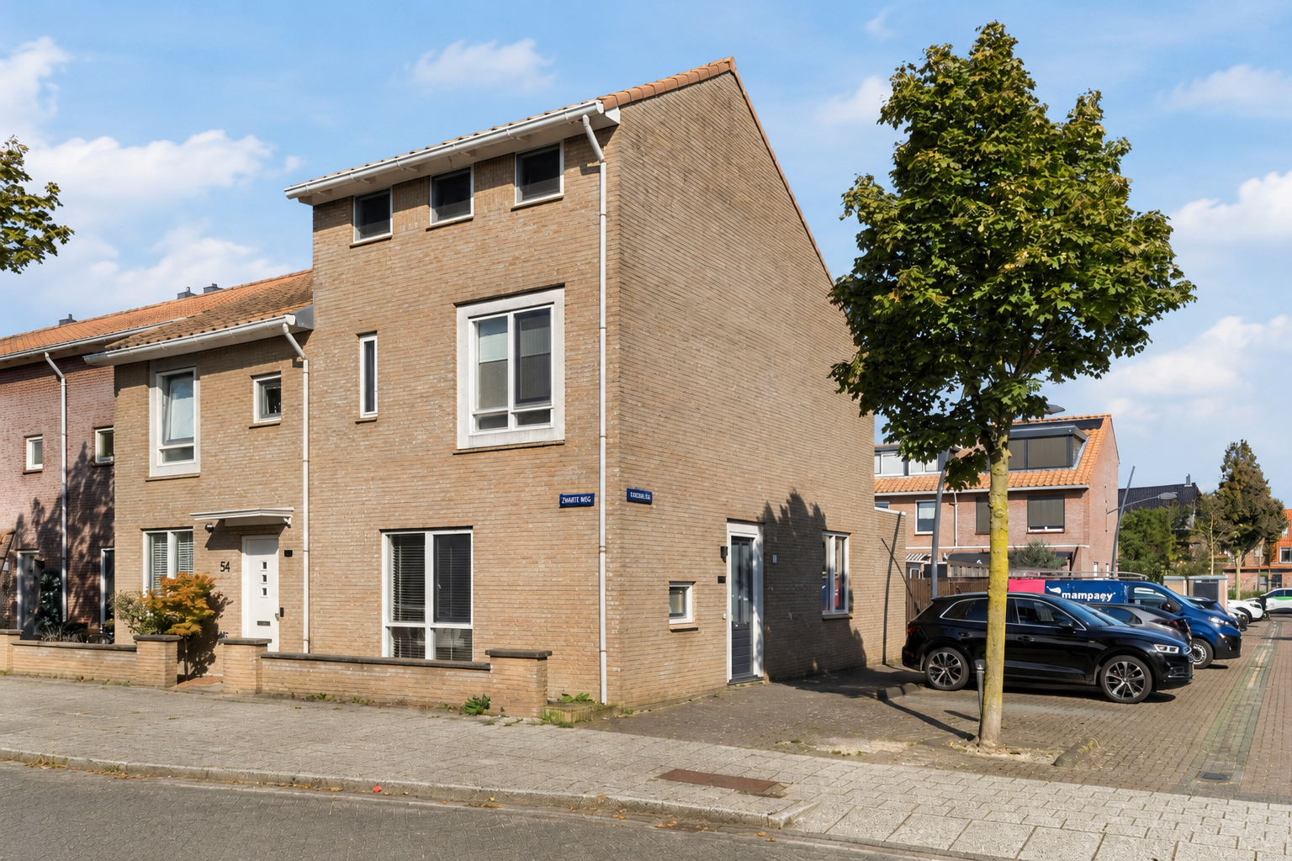
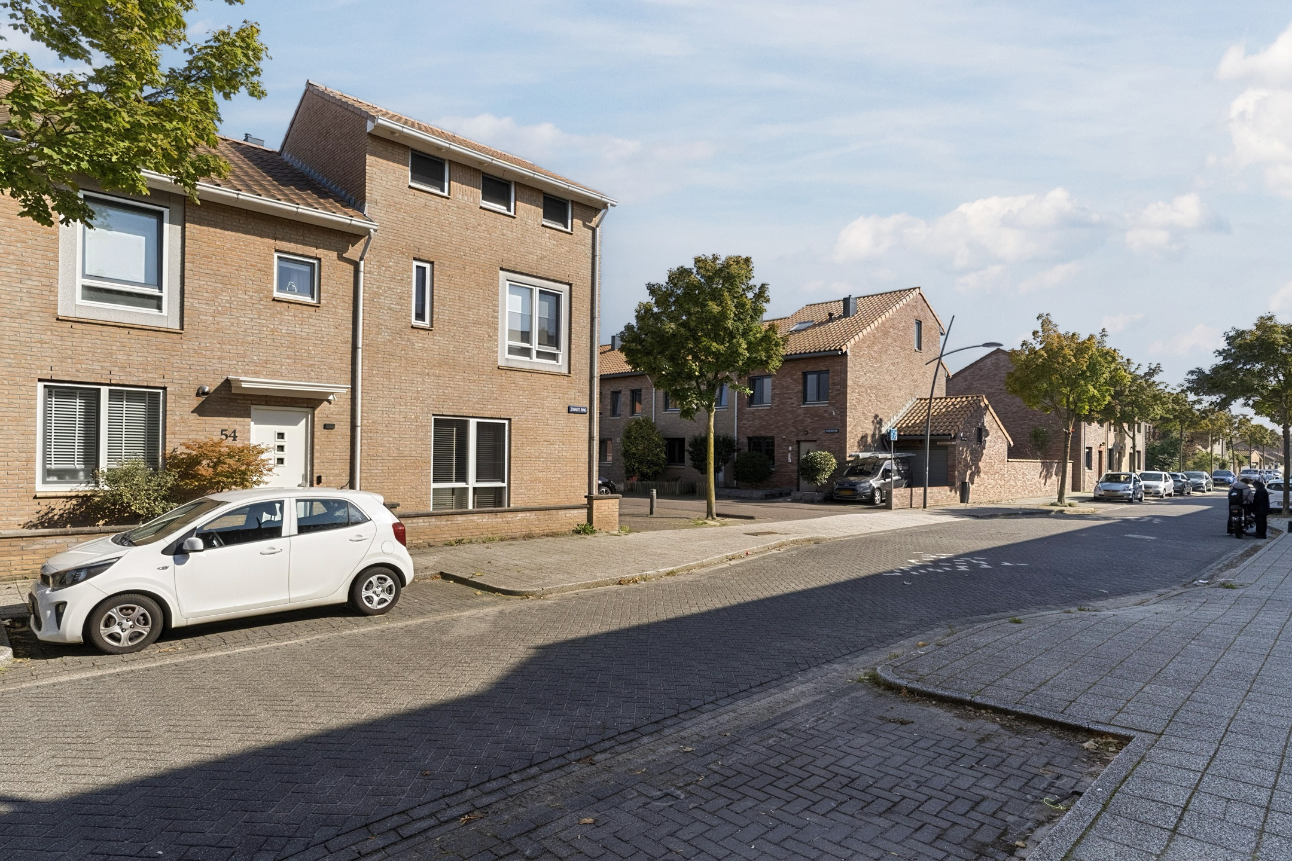
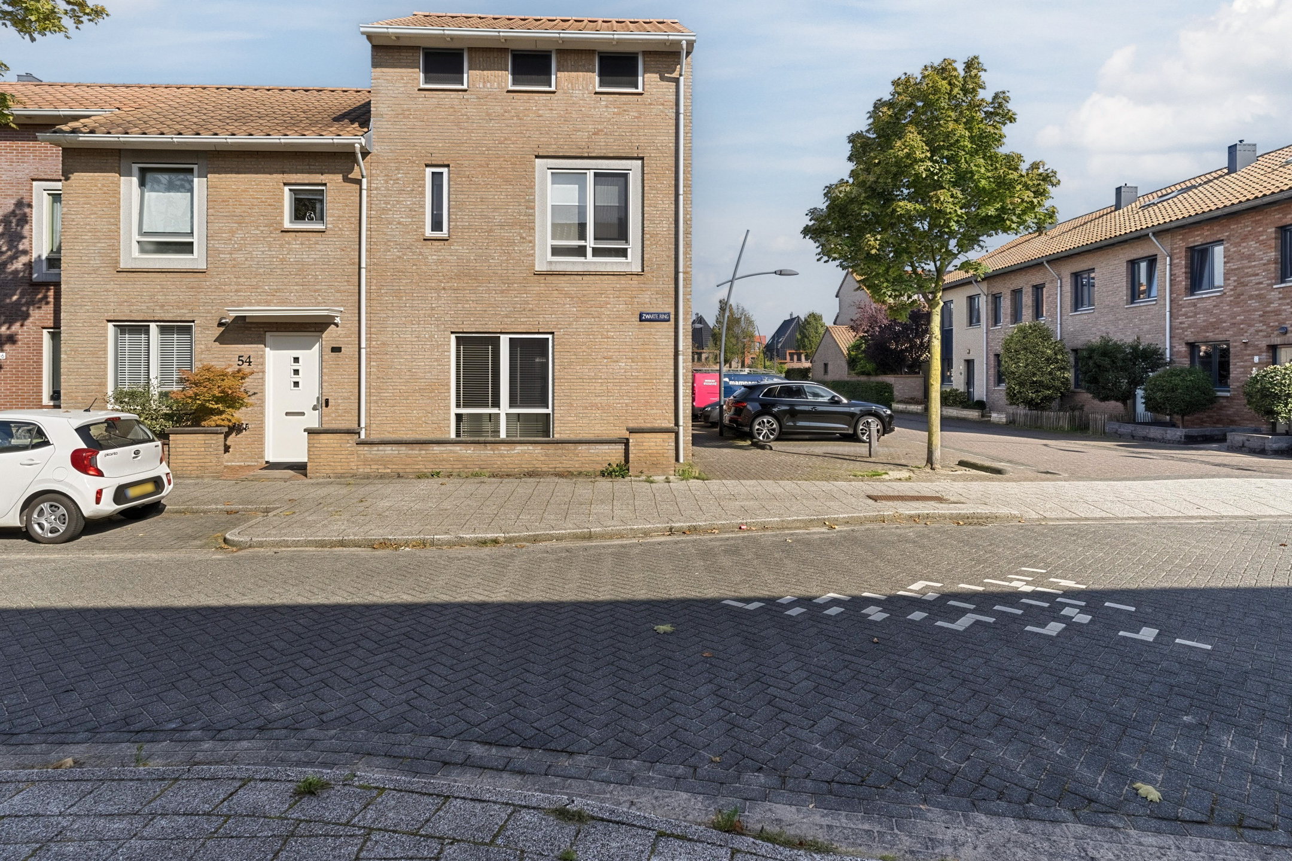
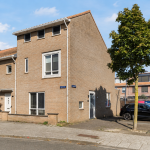
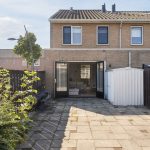
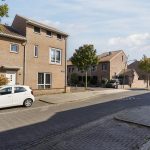
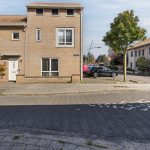
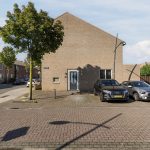
Wat een plaatje! Deze prachtige hoekwoning straalt een en al luxe en comfort uit. Het huis is hoogwaardig afgewerkt, heerlijk licht en van alle gemakken voorzien. Met een ruime en sfeervolle woonkamer, een gloednieuwe keuken, vier slaapkamers en luxe sanitair is hier alles aanwezig voor jarenlang woonplezier. Ook buiten is het heerlijk toeven dankzij de ruime achtertuin met volop privacy.
Met vloerverwarming op alle verdiepingen geniet je van veel wooncomfort. En met energielabel A is de woning ook nog eens energiezuinig! Dit alles op een geliefde locatie, in een rustige en kindvriendelijke wijk met alles wat je nodig hebt op korte afstand. Hier hoef je alleen nog maar je spullen neer te zetten en te genieten! We nemen je mee:
• Woongenot: 136.4 m²
• Hoogwaardige afwerking
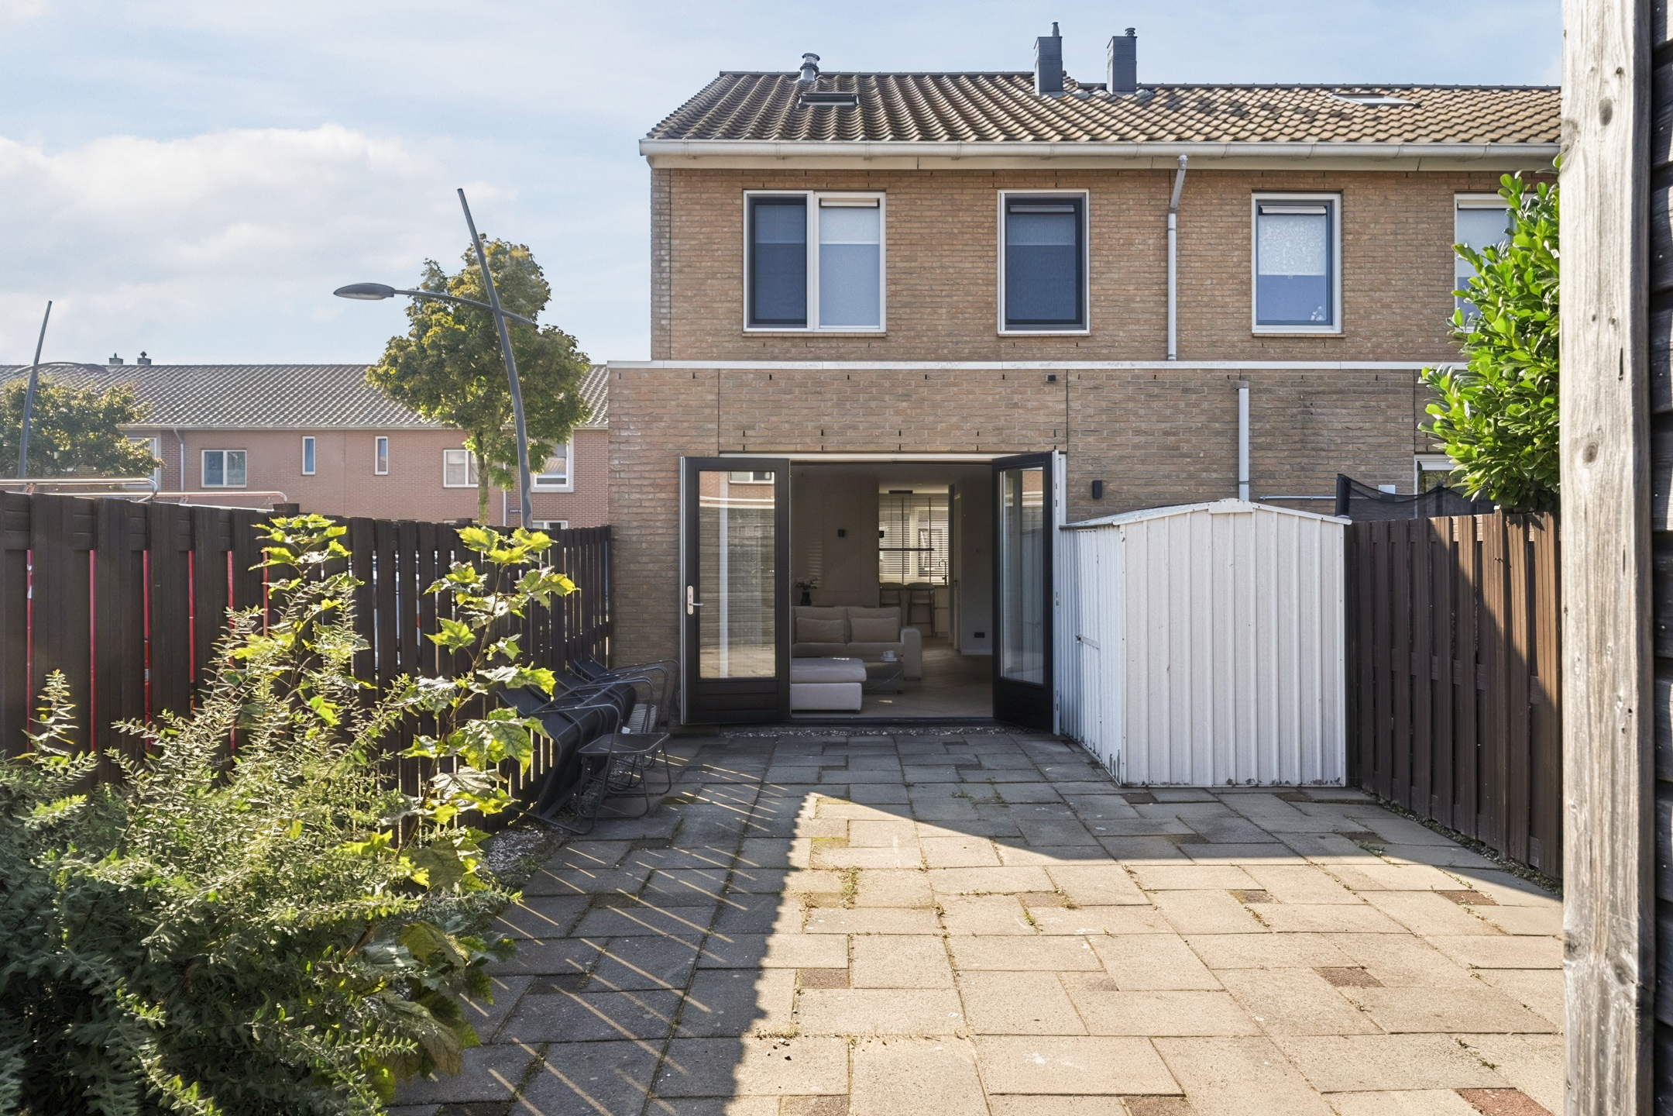
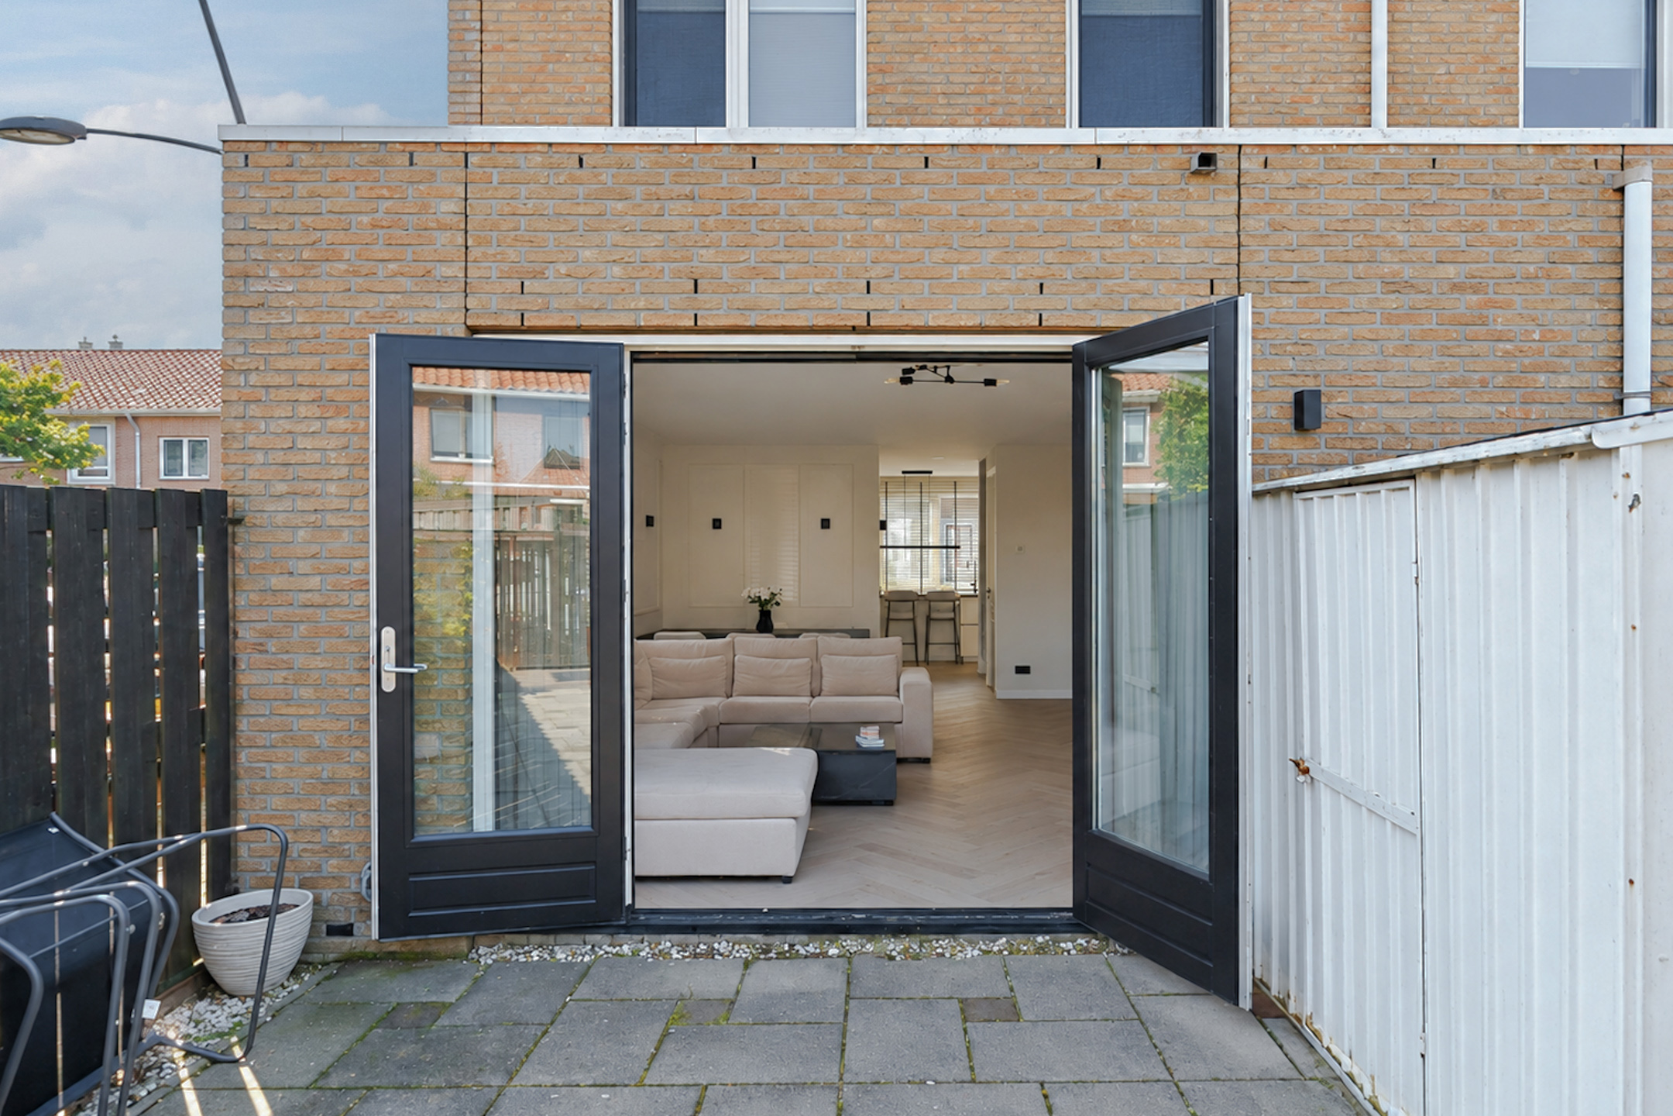
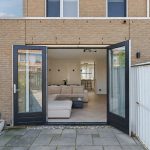
• Royale woonkamer met openslaande deuren naar de tuin
• Gloednieuwe, luxe keuken met hoogwaardige apparatuur
• Vier fraai afgewerkte slaapkamers
• Moderne badkamer met dubbele wastafel en inloopdouche
• Separaat toilet op de eerste verdieping
• Ruime tuin op het noordoosten
Indeling van de woning:
Begane grond:
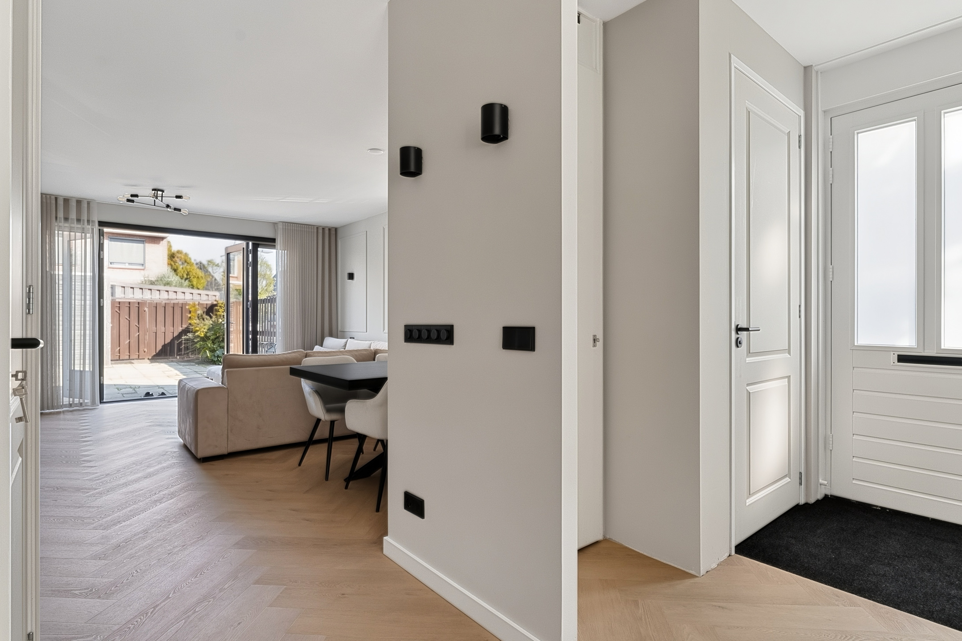
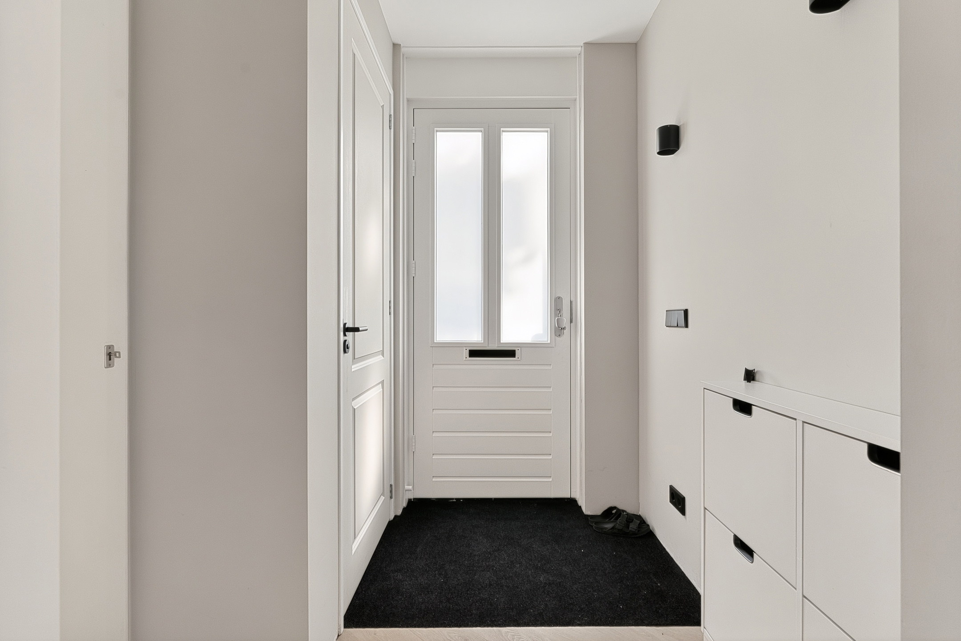
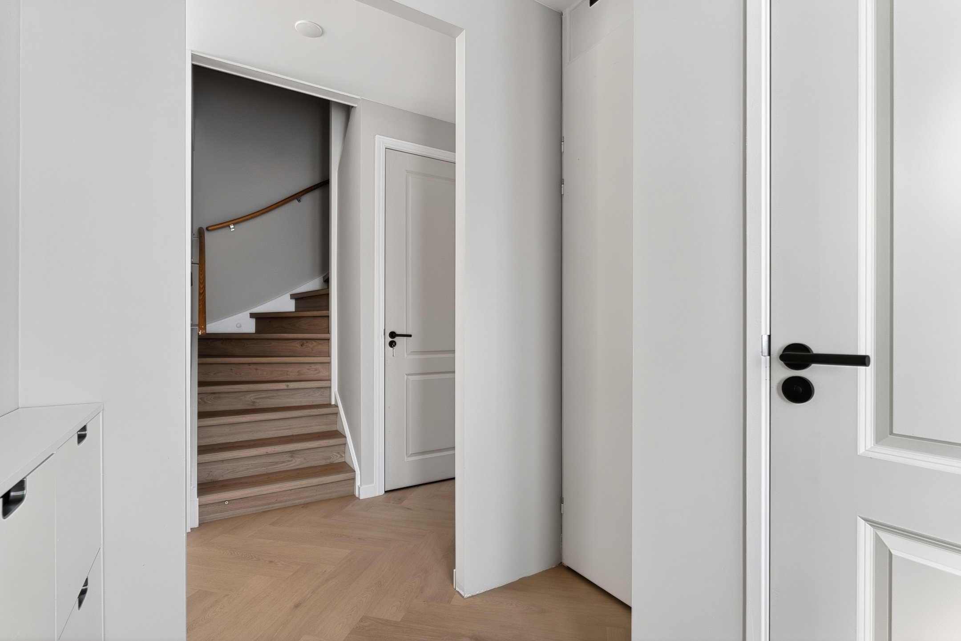
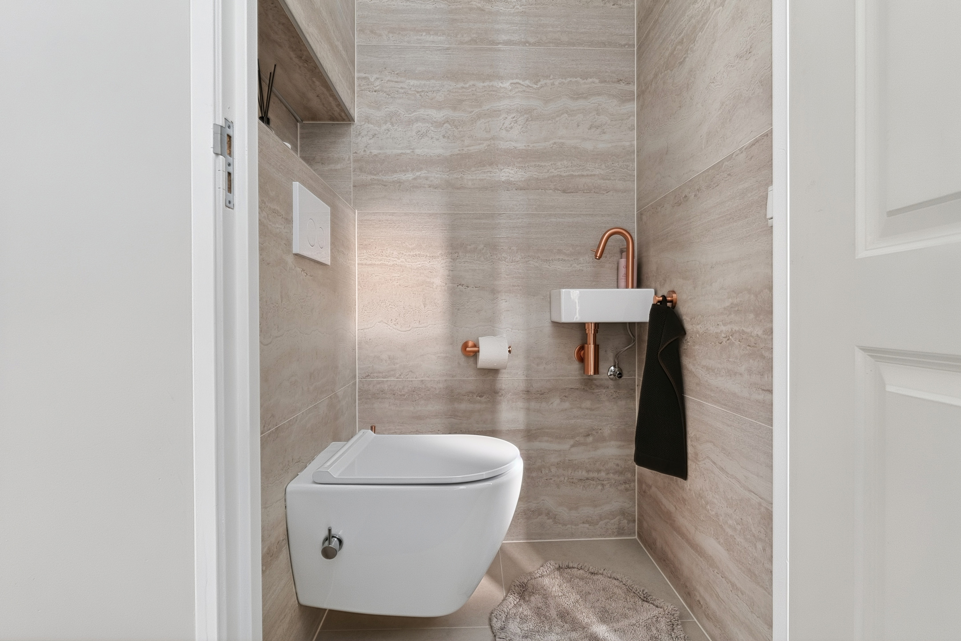
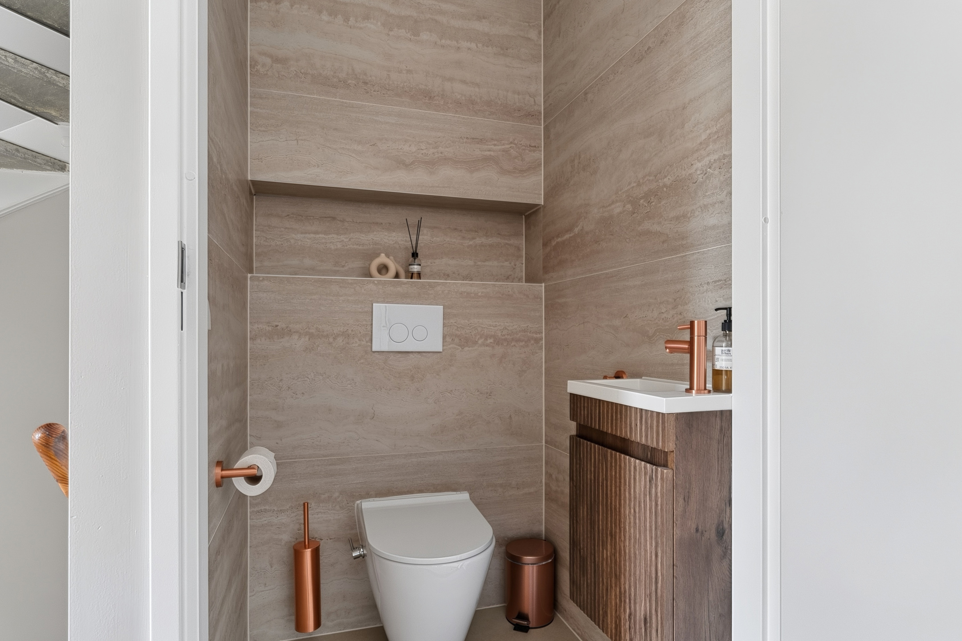
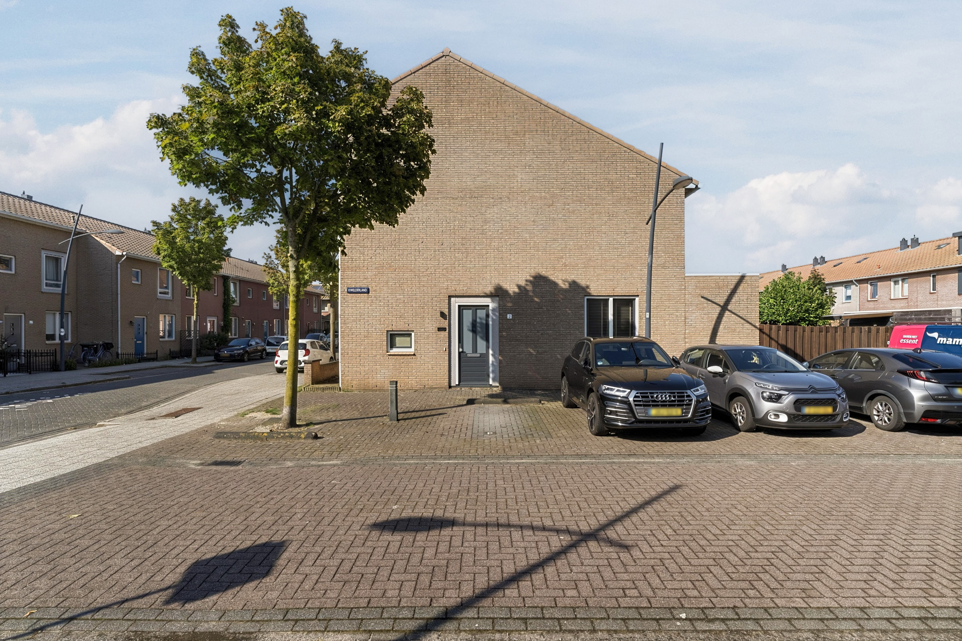
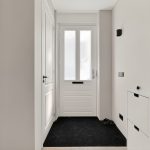
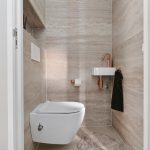
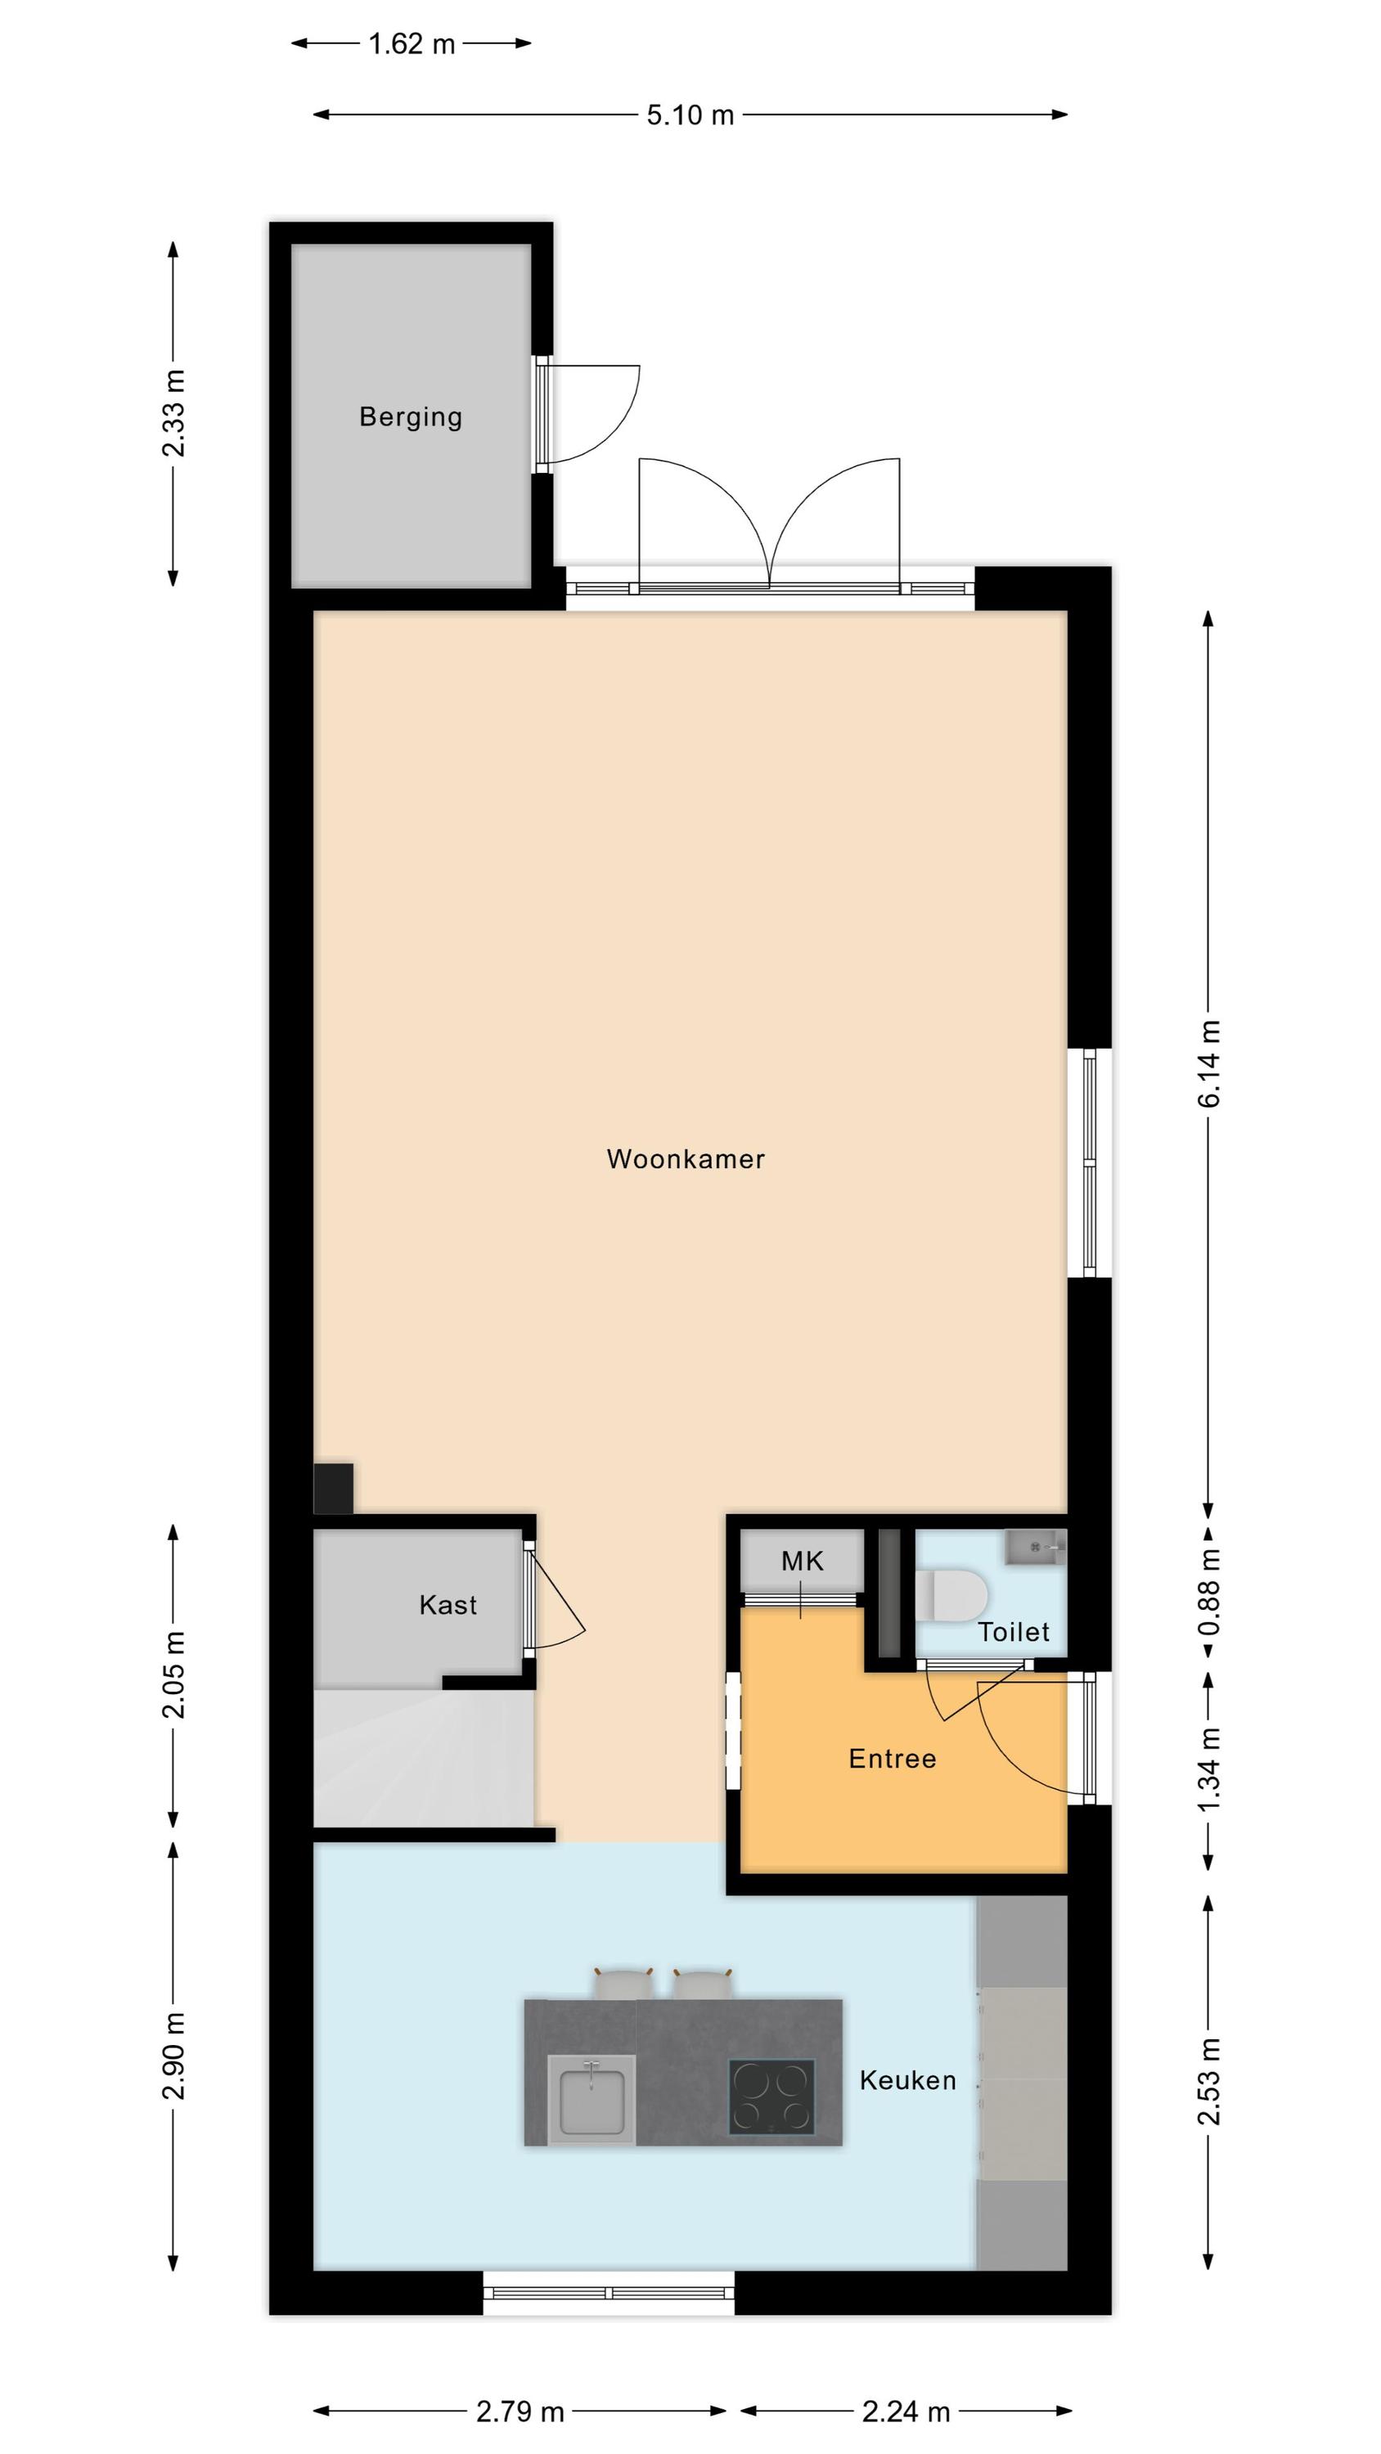
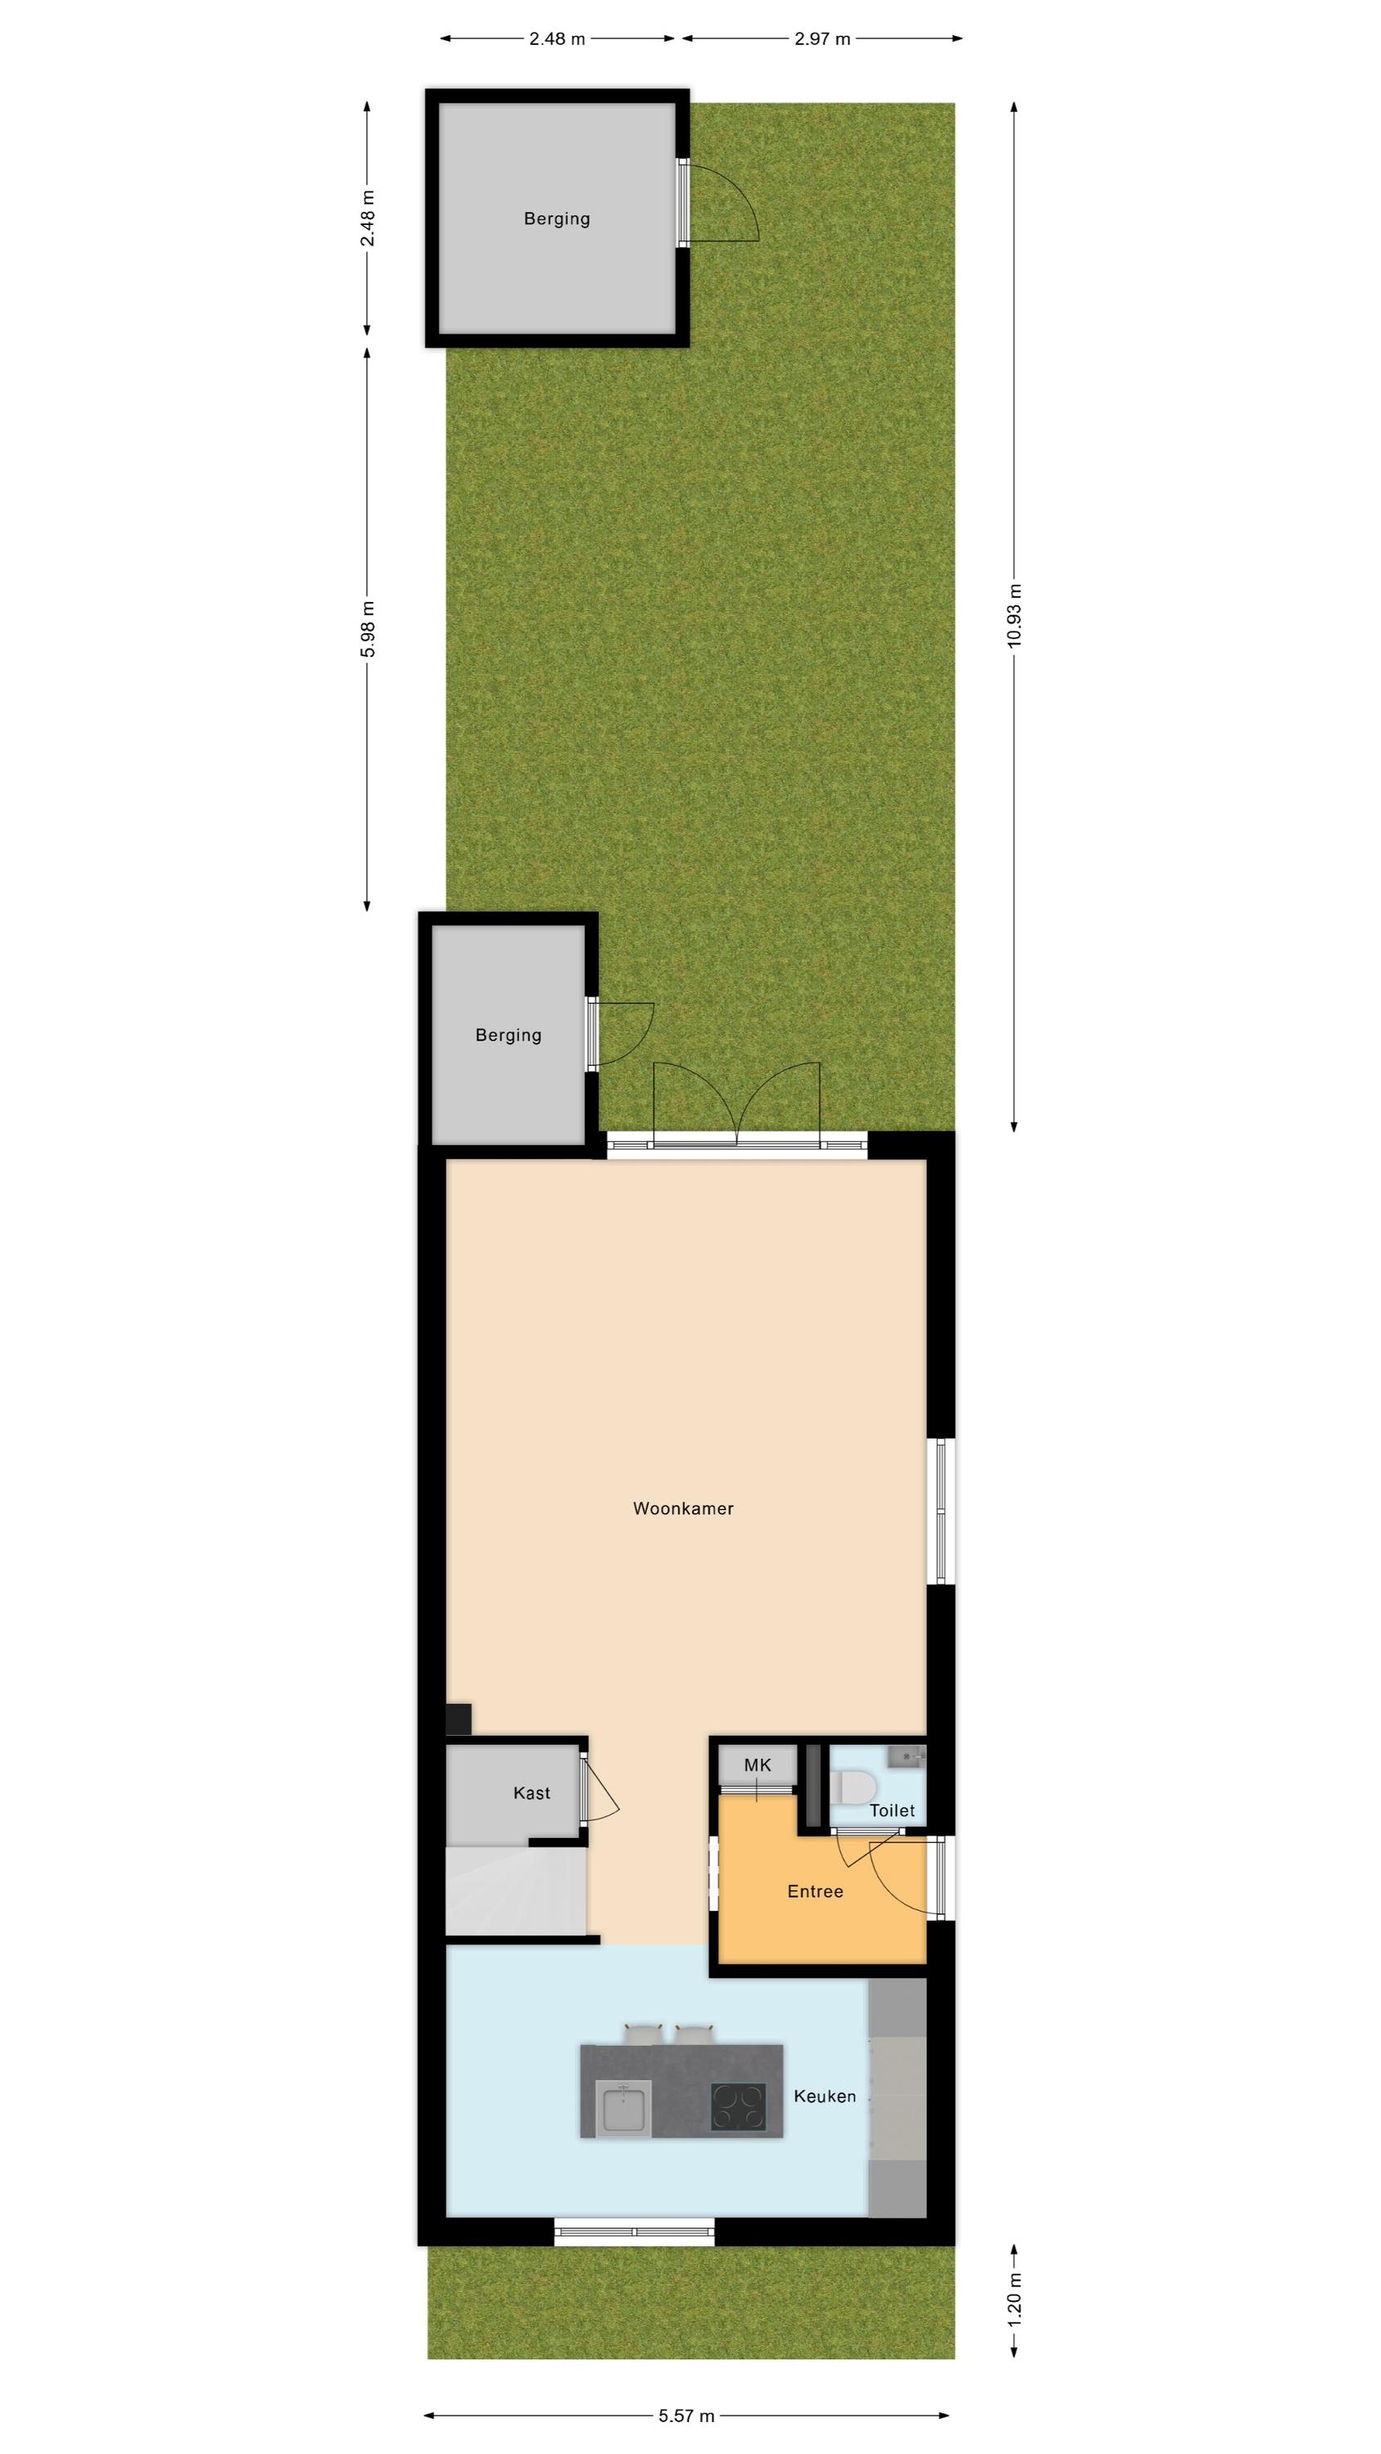
Via de straat bereik je de voordeur aan de zijkant van de woning. Na binnenkomst word je verwelkomd in een modern afgewerkte entreehal. Vanuit hier heb je toegang tot een luxe afgewerkte toiletruimte met zwevend toilet en fonteintje, de meterkast en de woonkamer.
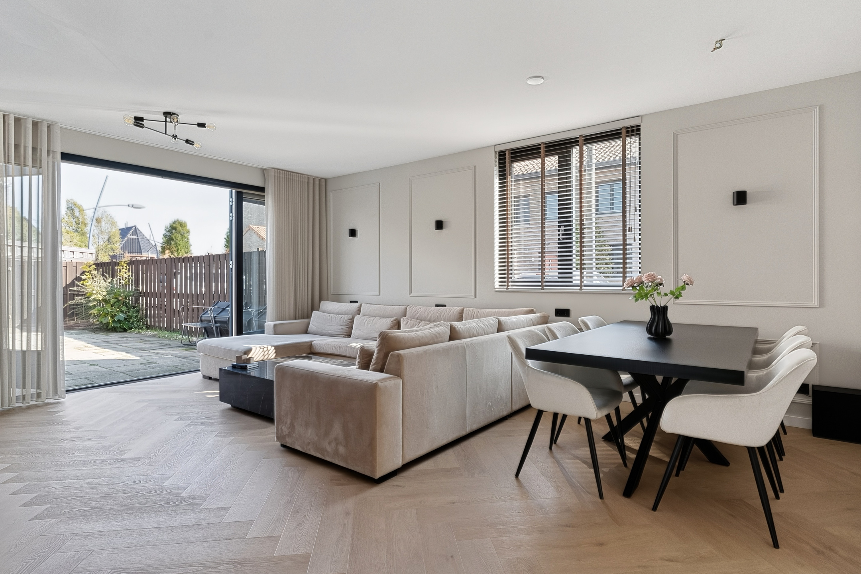
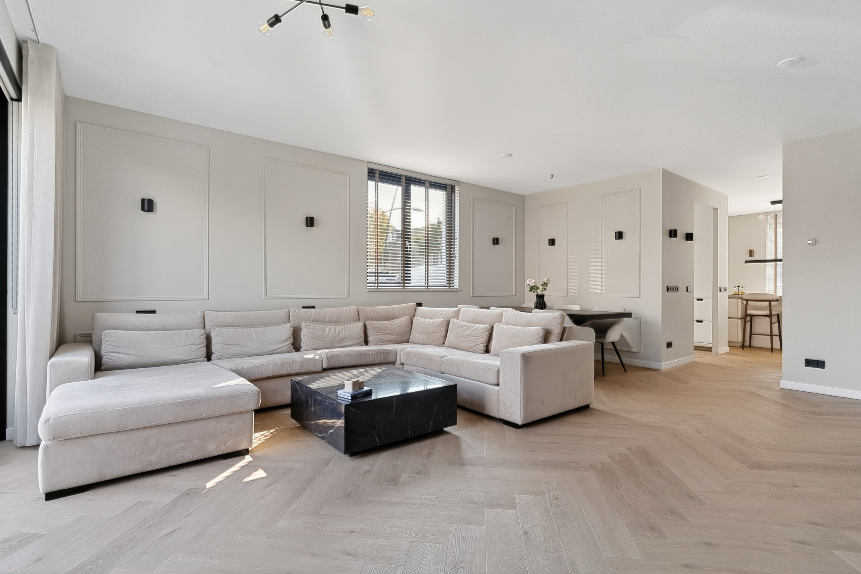
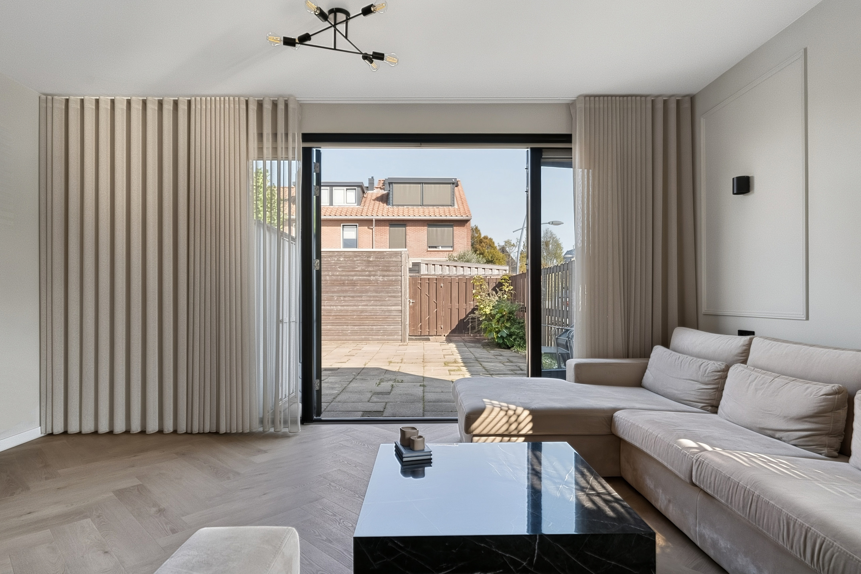
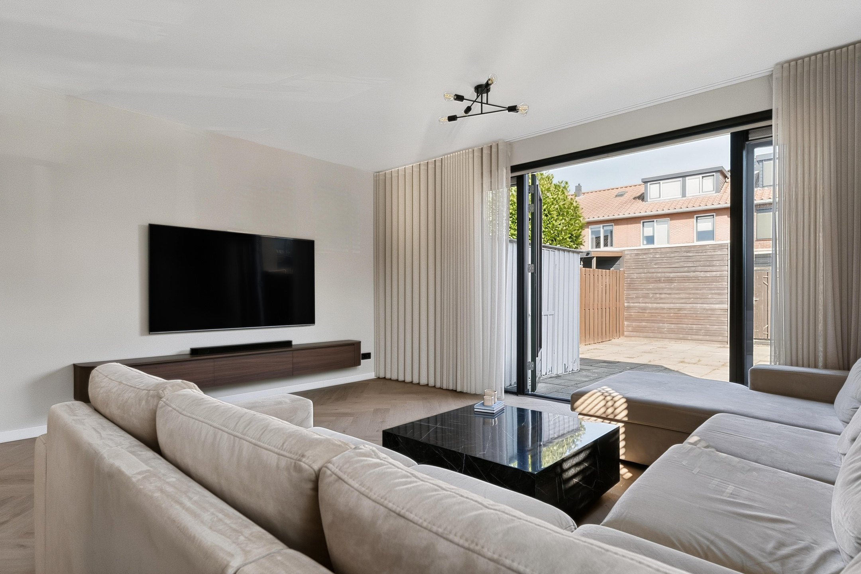
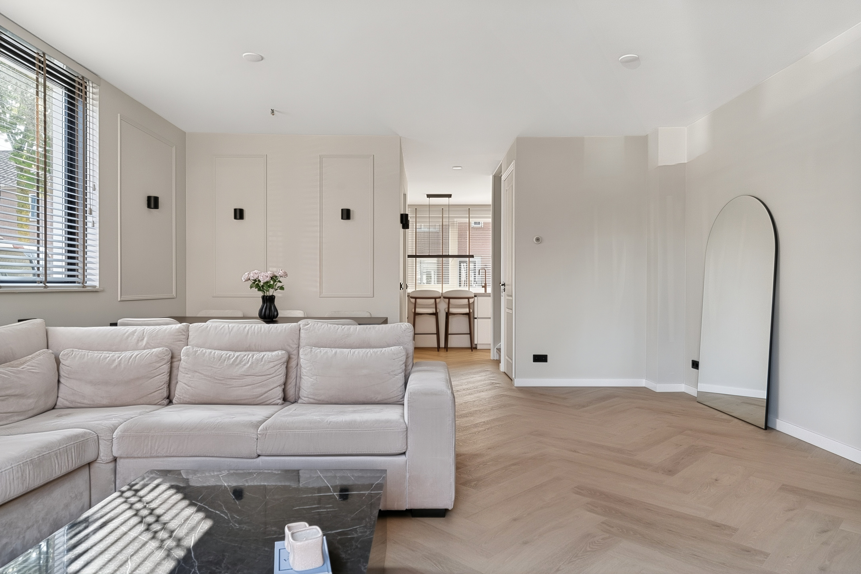
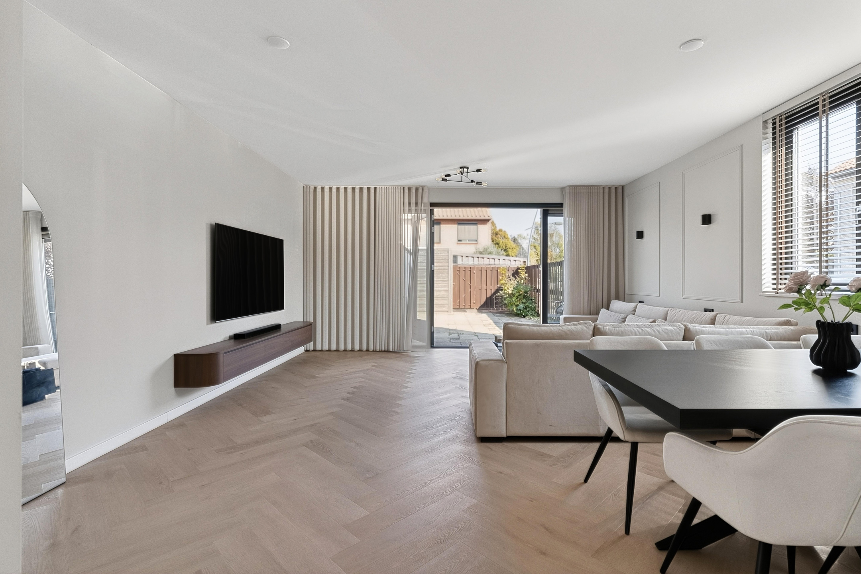
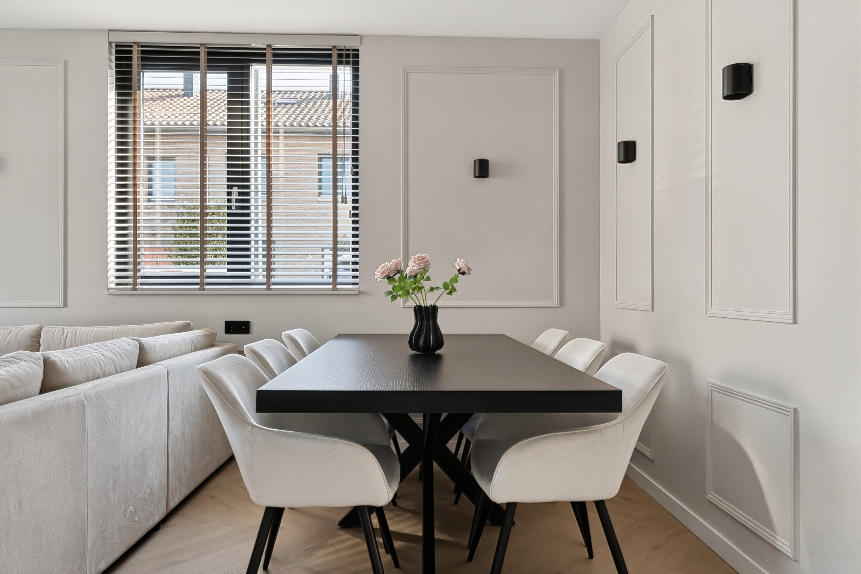
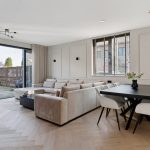
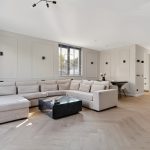
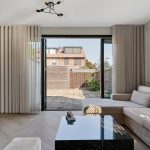
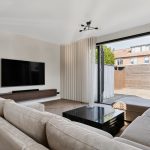
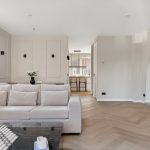
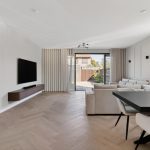
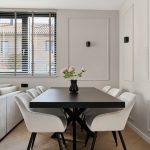
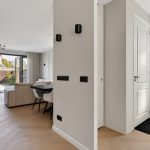
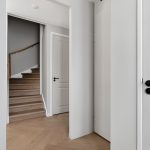
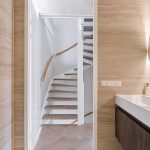
De woonkamer is royaal opgezet en beschikt over een prachtige vloer met visgraatmotief. De wanden zijn strak afgewerkt en deels voorzien van moderne wandlijsten. De grote ramen zorgen samen met de openslaande tuindeuren voor een prettige hoeveelheid natuurlijk licht. Via de woonkamer heb je toegang tot een praktische bergkast en de trapopgang naar de eerste verdieping.
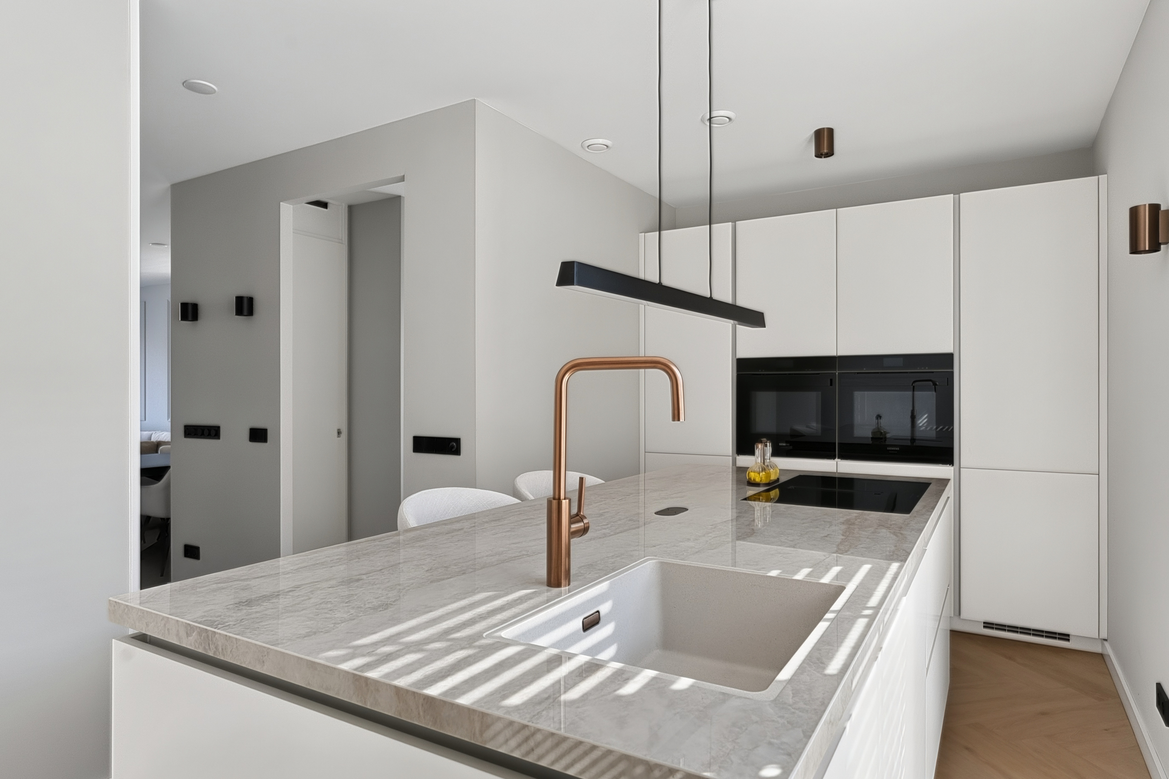
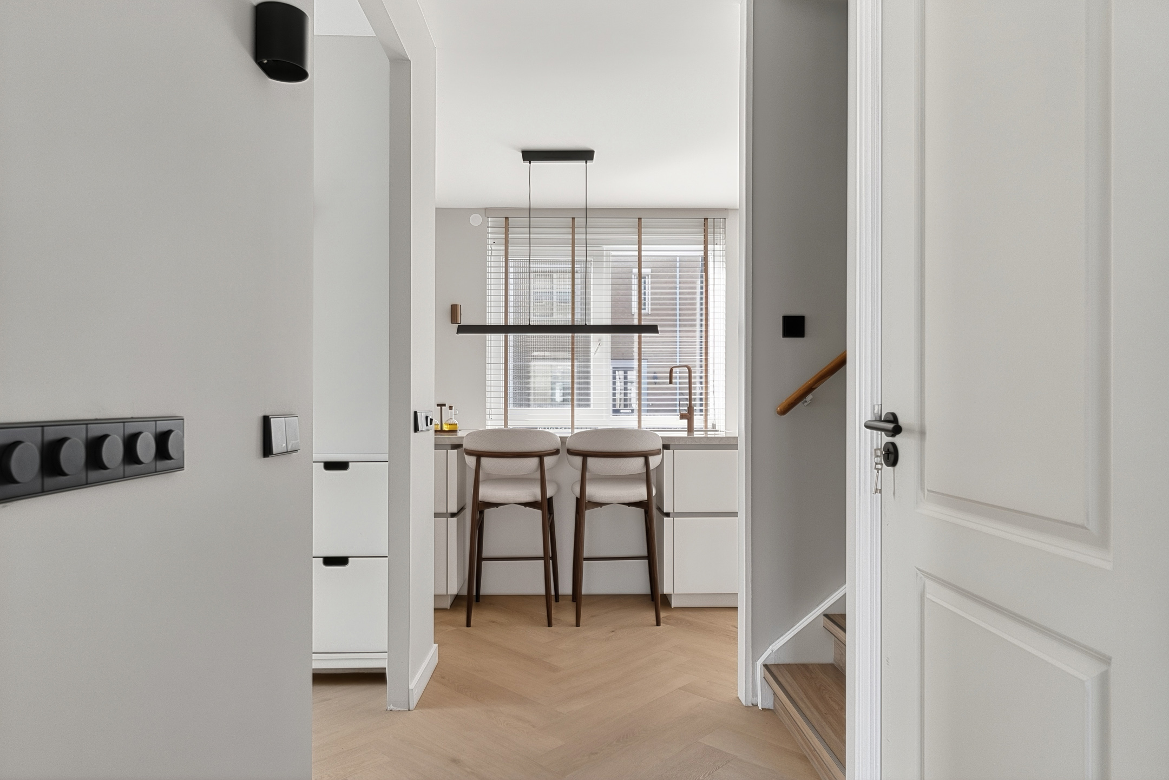
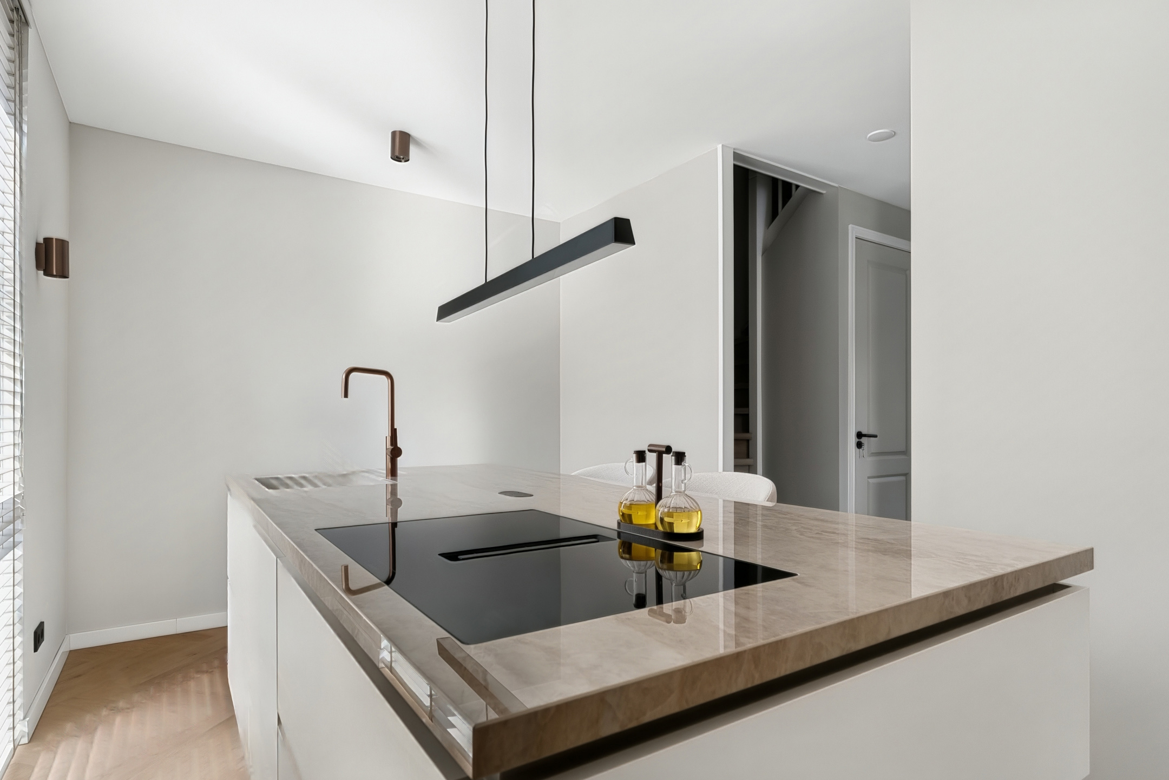
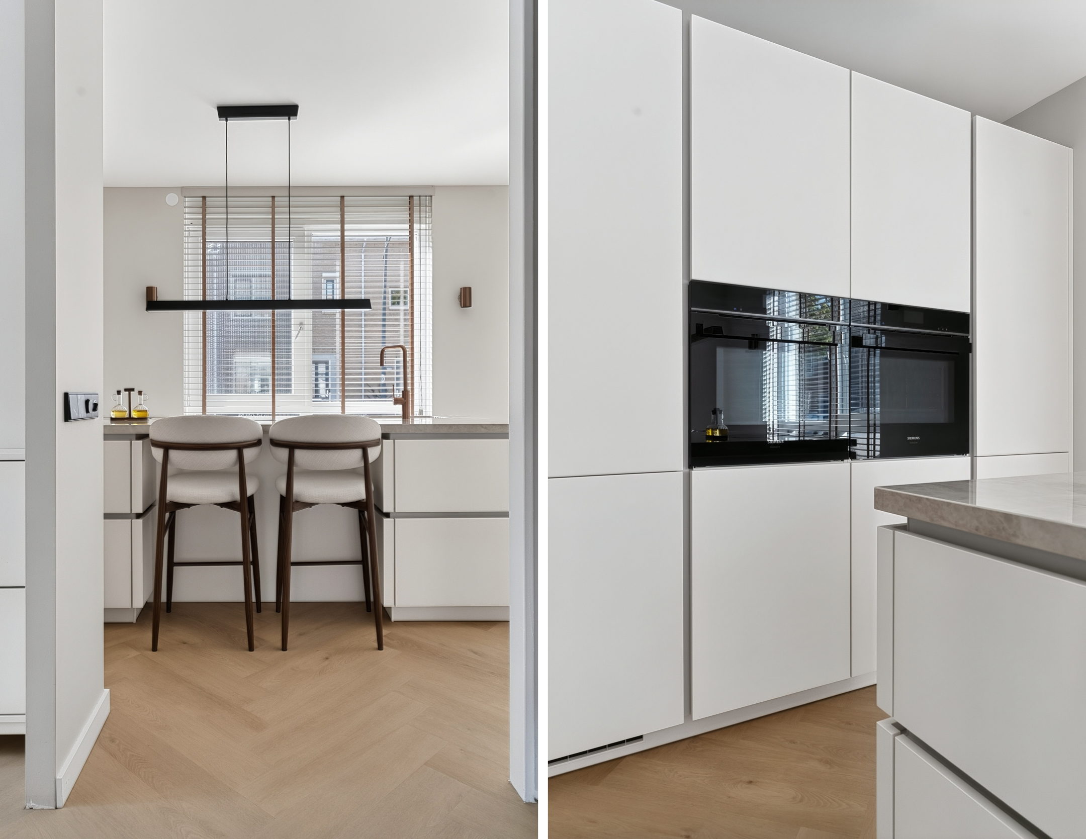
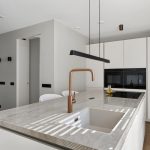
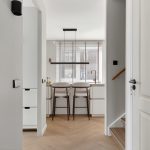
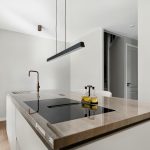
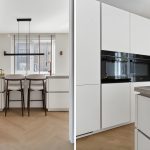
De keuken bevindt zich aan de voorzijde van het huis en is een echte eyecatcher. Deze is in 2026 nog vernieuwd en dus gloednieuw. Het geheel bestaat uit een kookeiland en een kastenwand en is uitgevoerd met witte fronten en een luxe werkblad. Er is hoogwaardige apparatuur aanwezig, waaronder een vaatwasser, inductie fornuis met geïntegreerde afzuiging, ovens, koelkast en vriezer.
Eerste verdieping:
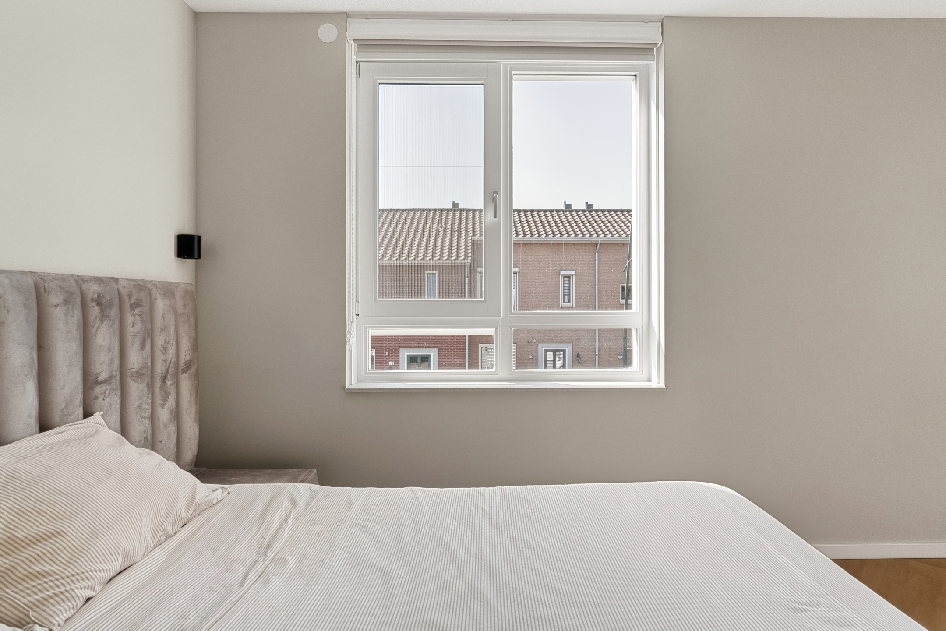
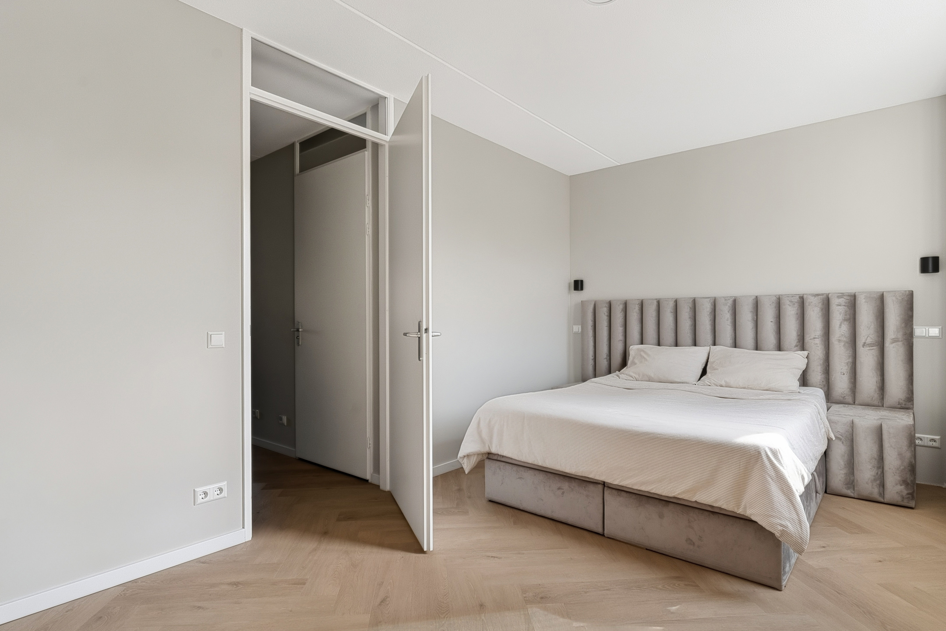
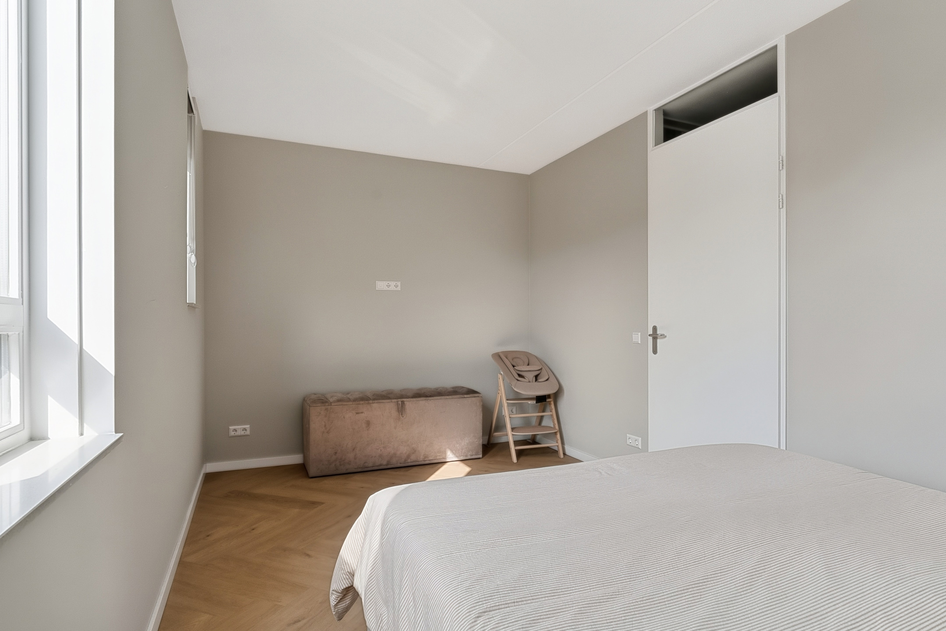
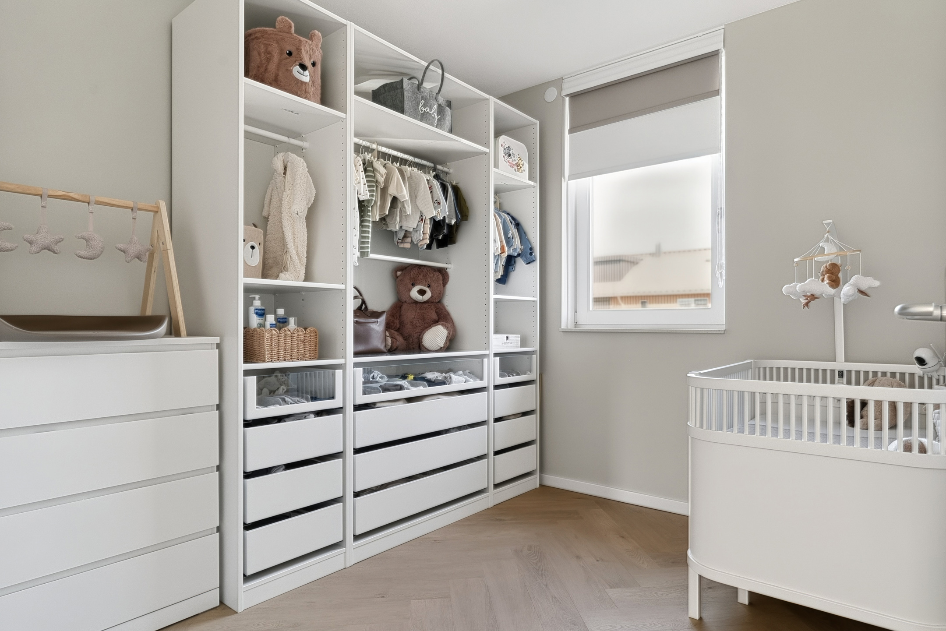
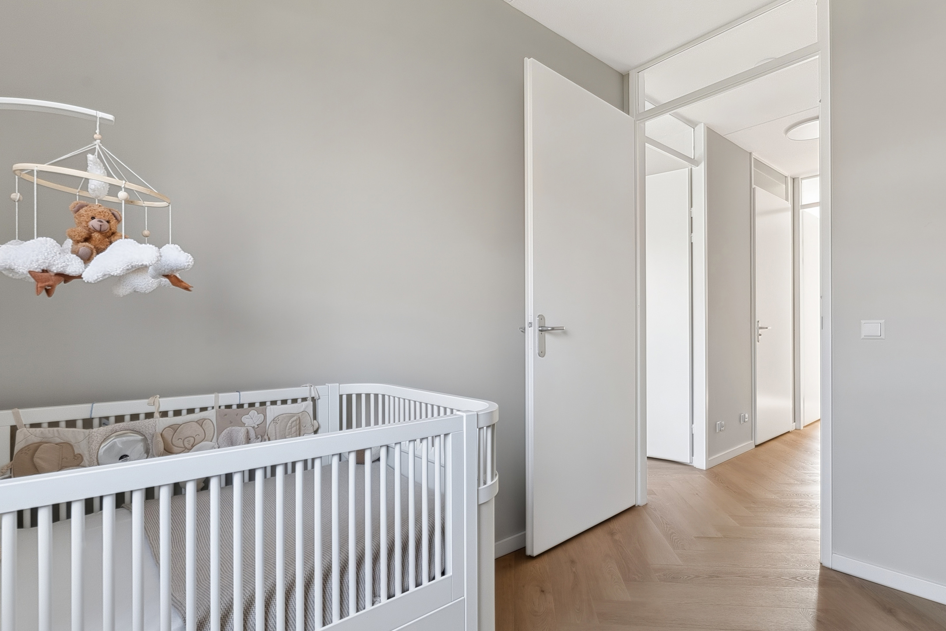
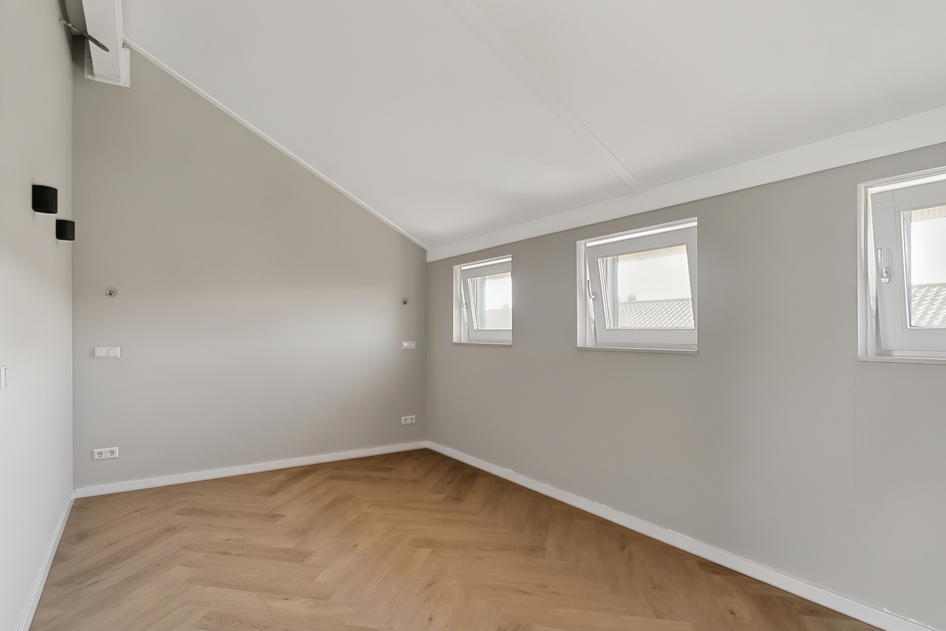
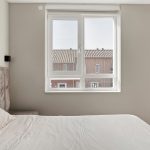
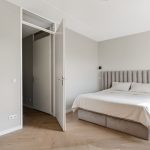
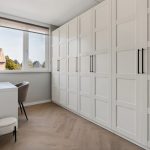
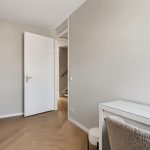
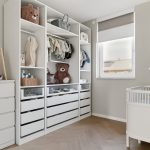
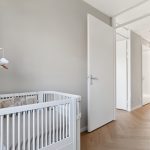
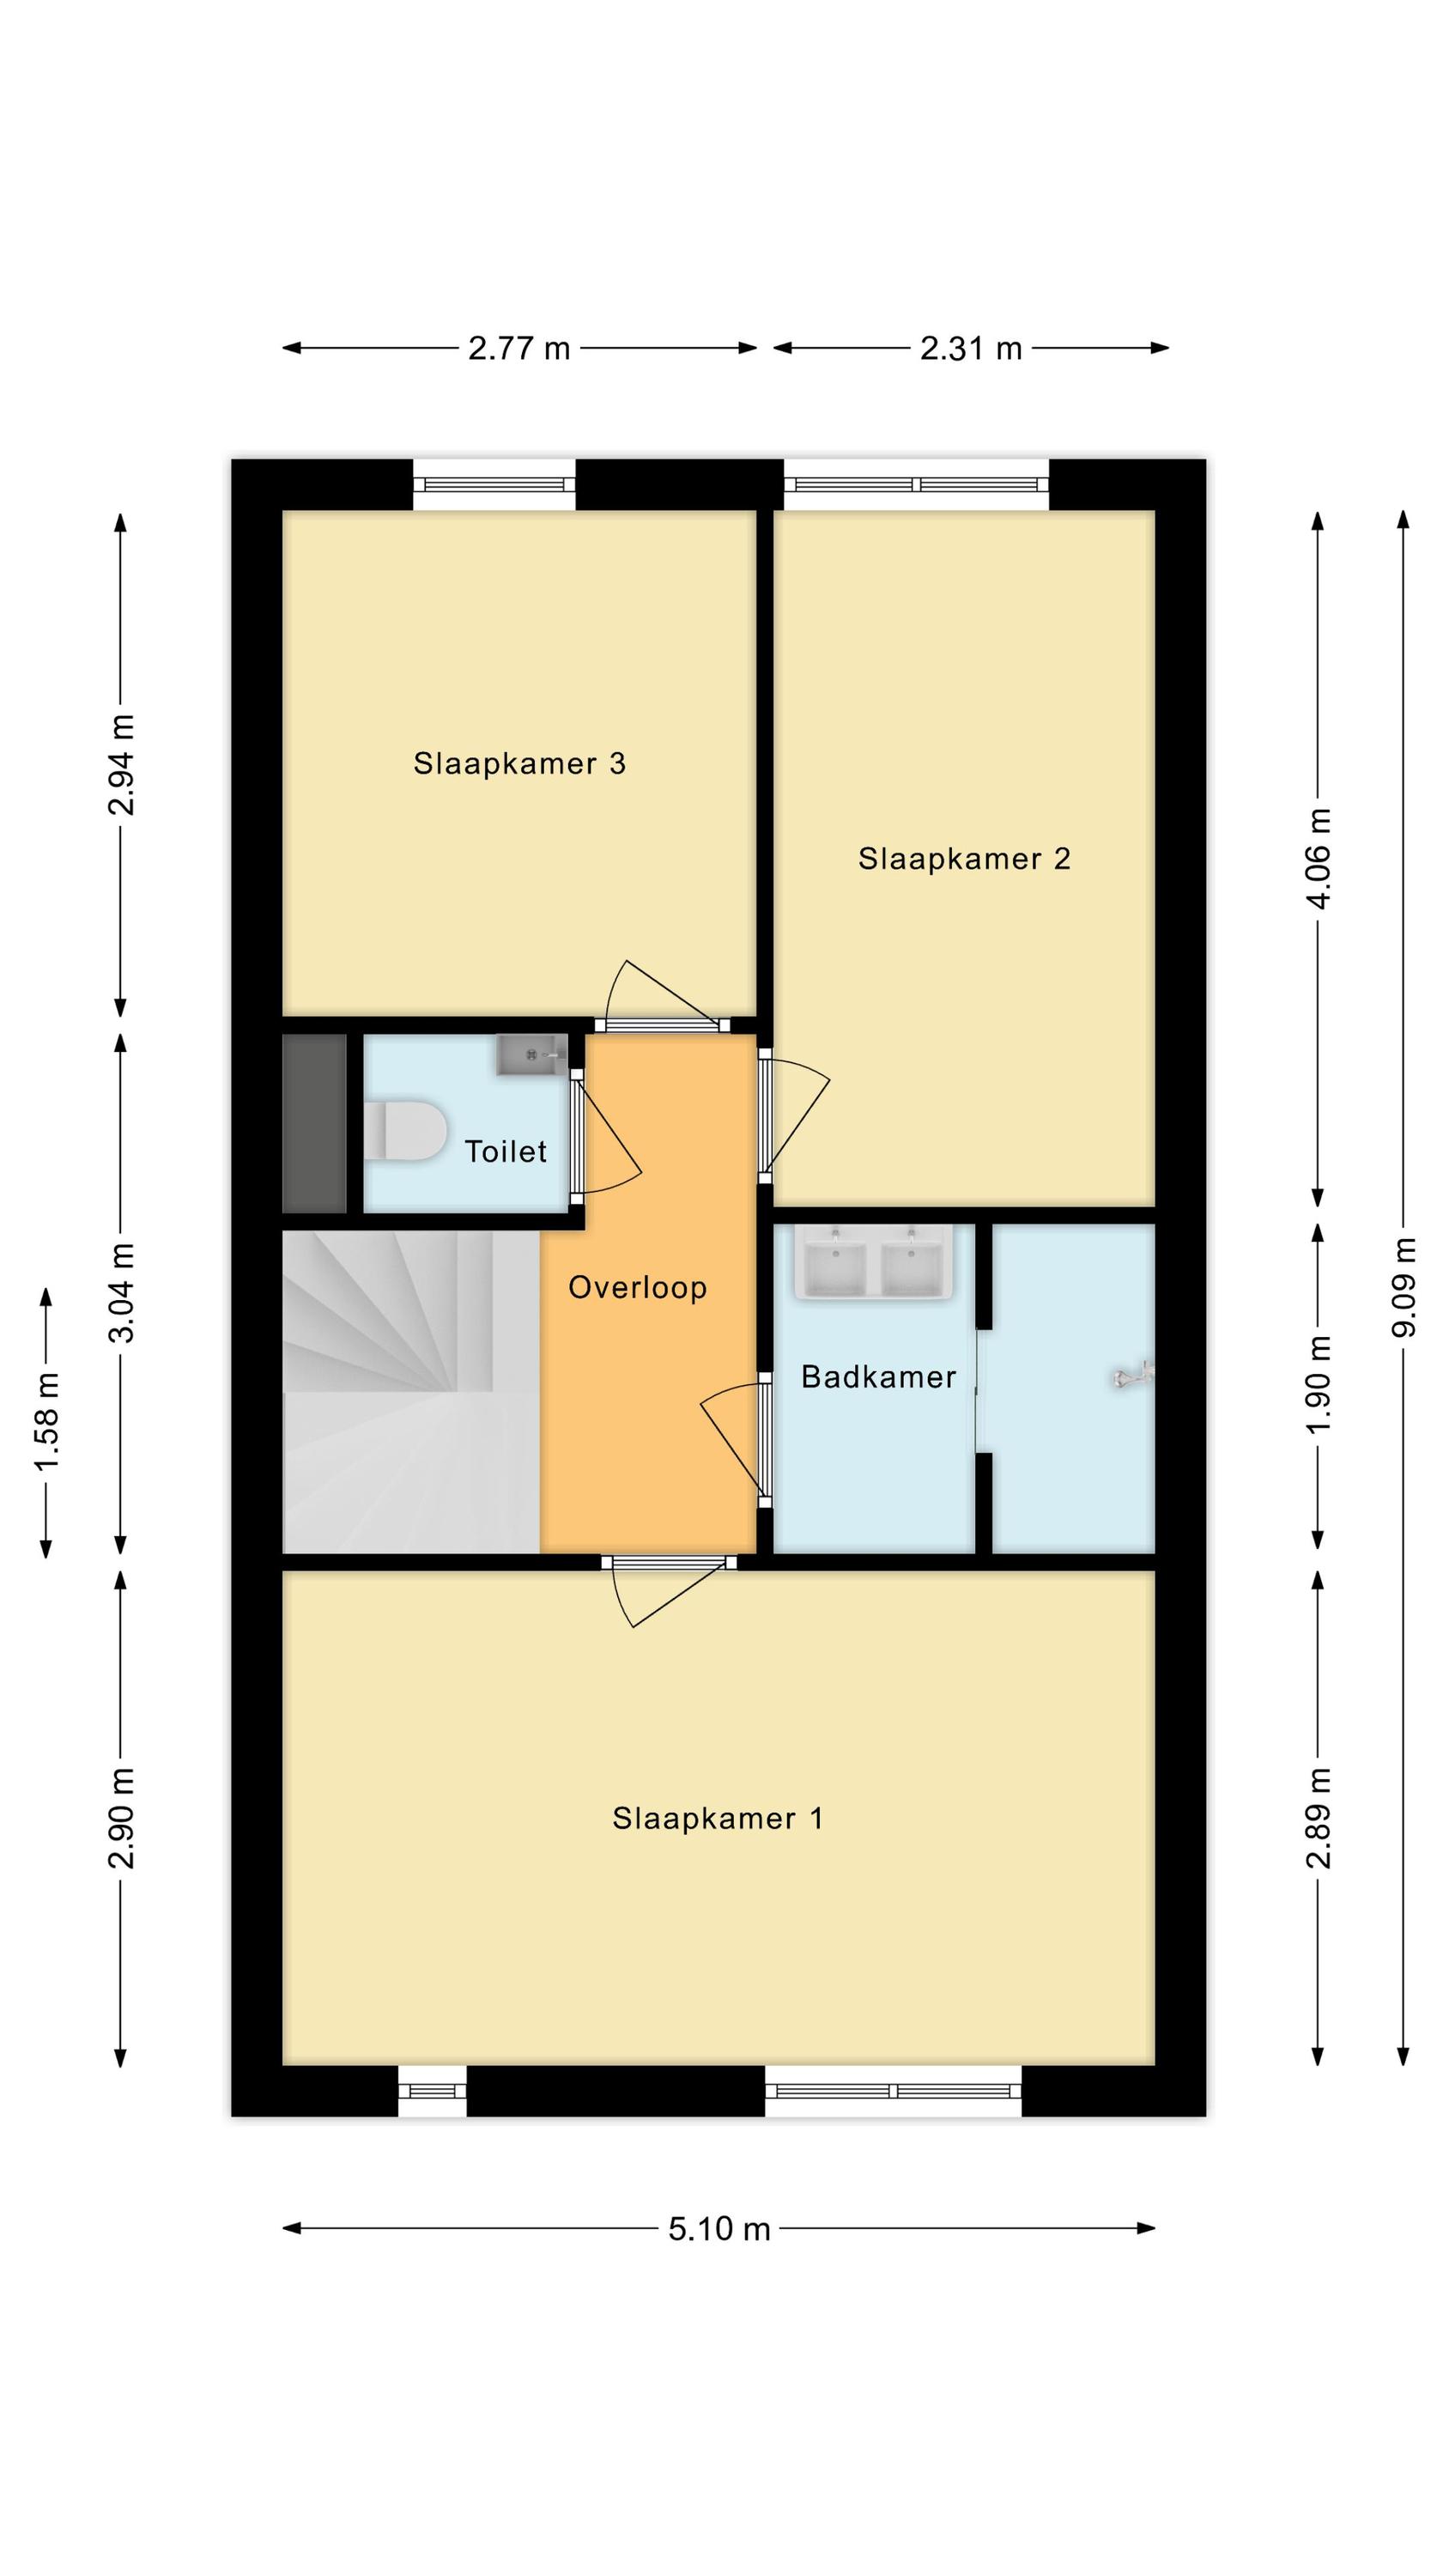
Deze verdieping beschikt over de eerste drie slaapkamers, een badkamer en een separaat toilet. Van de drie slaapkamers liggen er twee aan de achterzijde en één aan de voorzijde. In de slaapkamers ligt een mooie visgraatvloer met vloerverwarming en zijn de wanden fraai afgewerkt. Daarnaast profiteren alle slaapkamers van een uitstekende lichtinval.
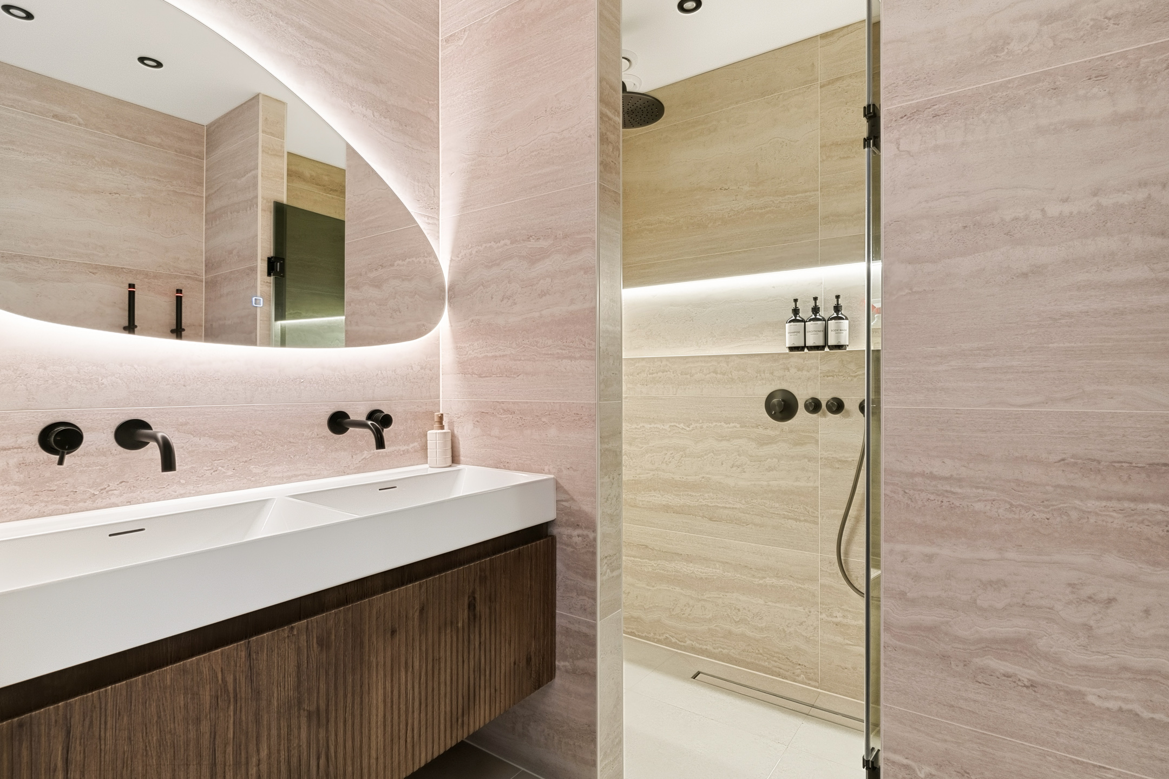
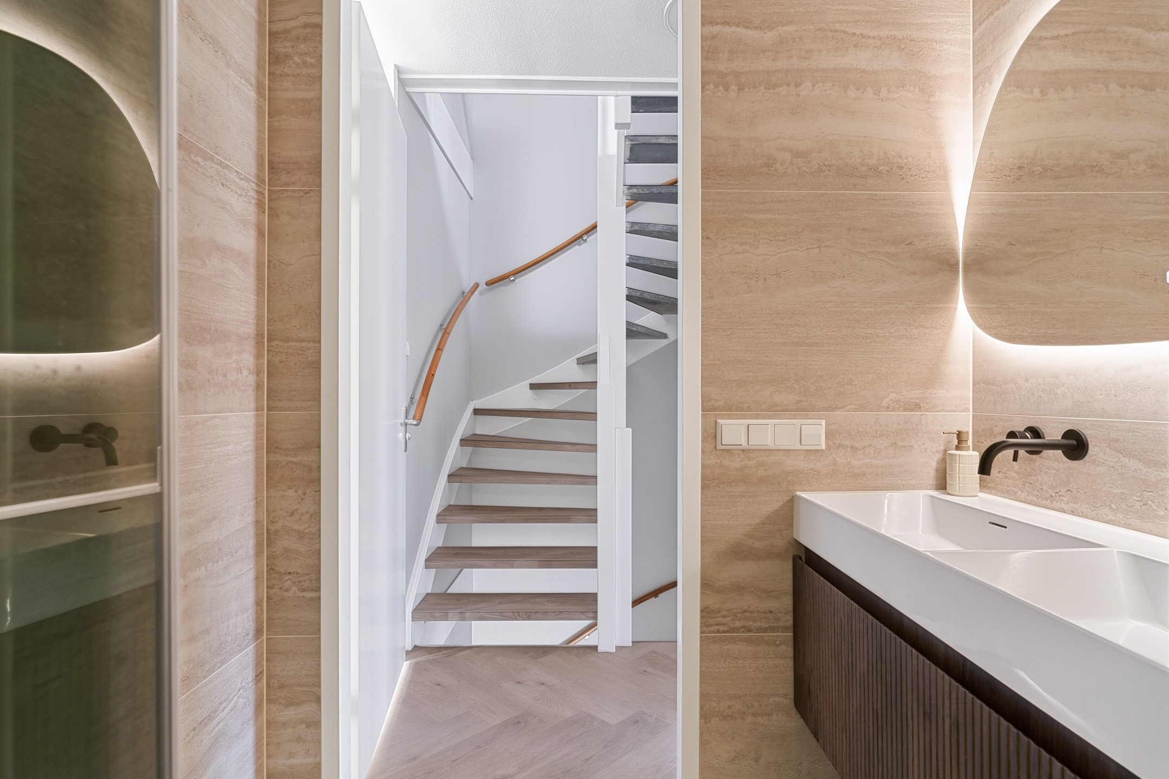
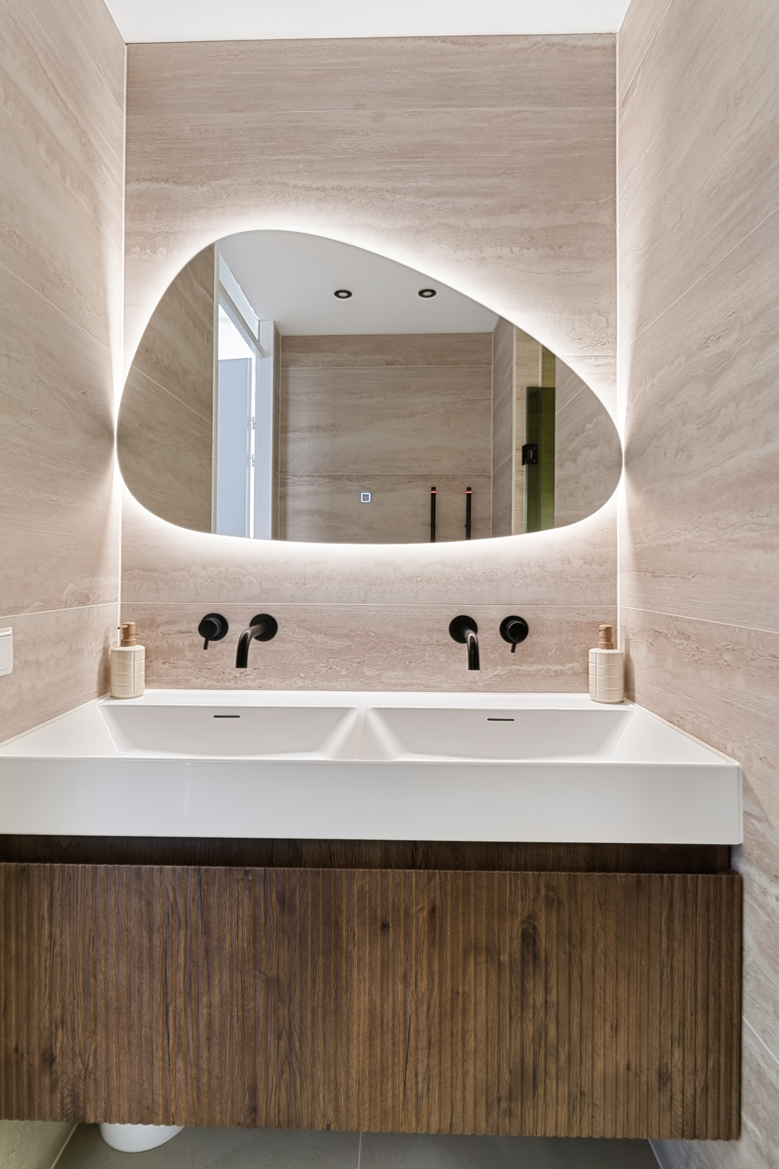
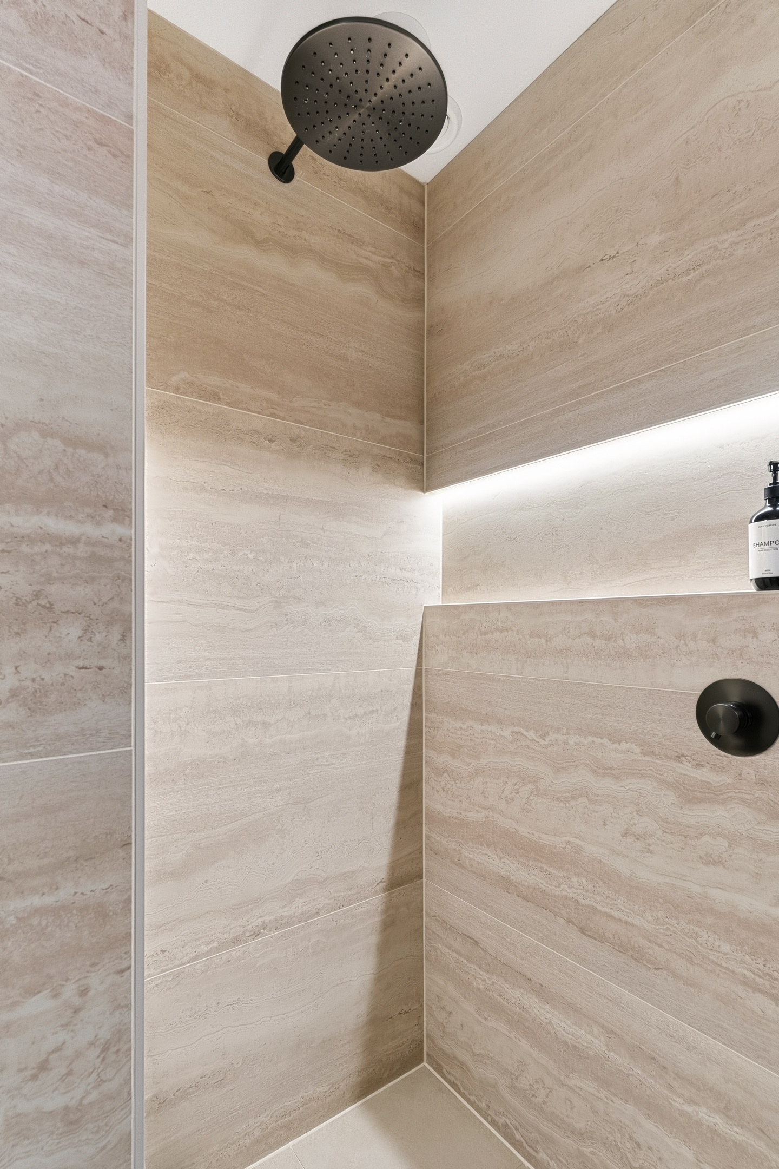
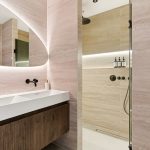
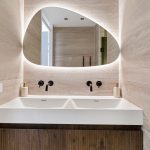
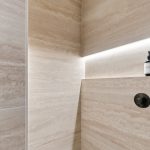
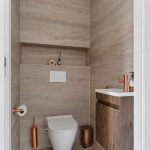
De badkamer is slechts tien maanden oud en modern afgewerkt met beige natuursteenlook tegels. Hier tref je een badmeubel met dubbele wastafel, een spiegel met verlichting en een ruime inloopdouche met nis en regendouche aan. Er is een separaat toilet op deze verdieping, afgewerkt in dezelfde luxe stijl als de badkamer.
Tweede verdieping:
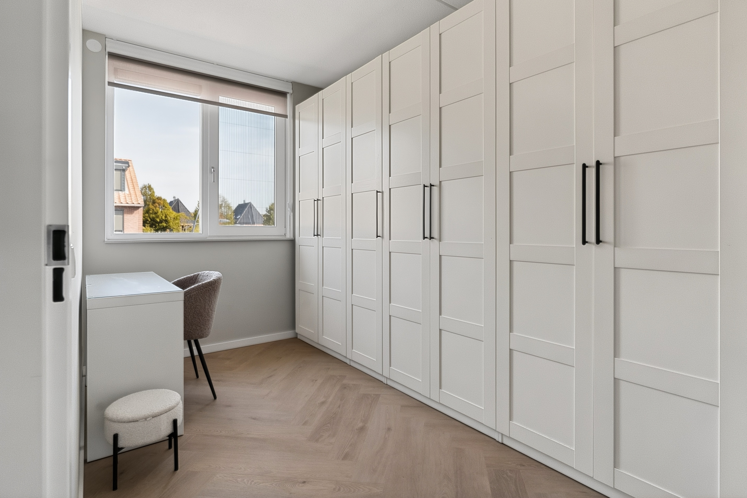
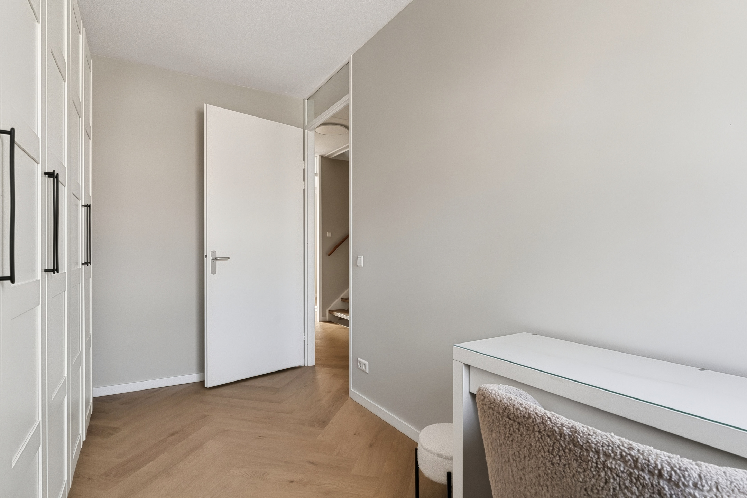
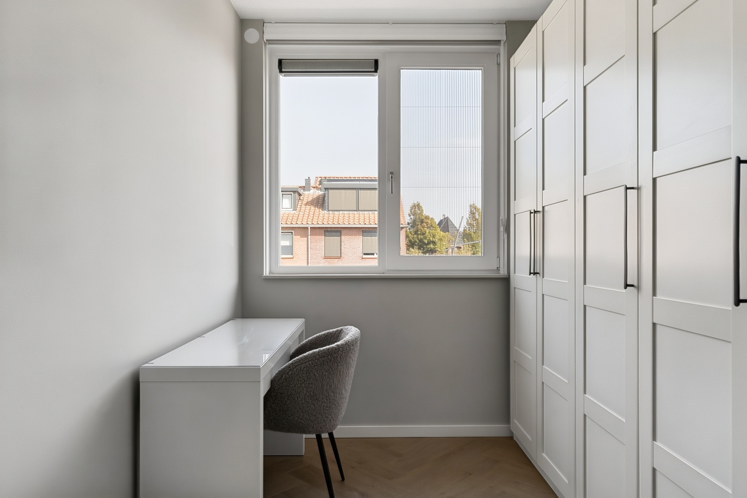
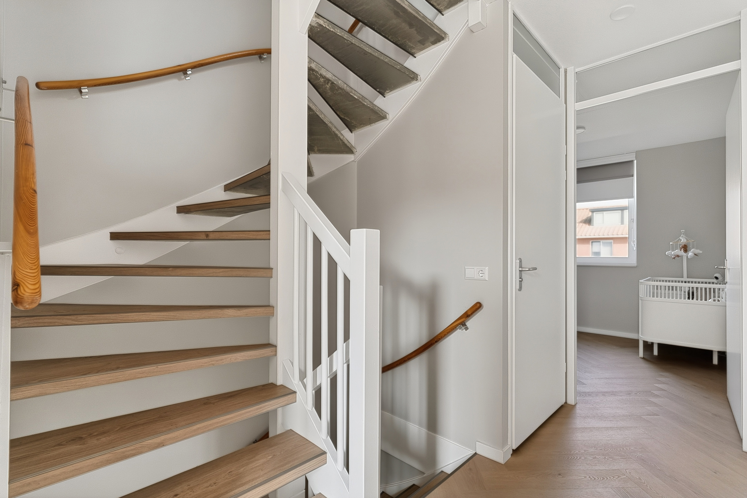
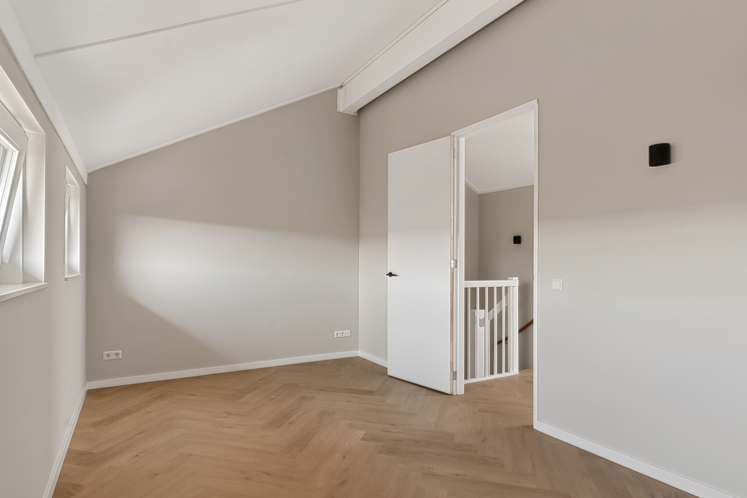
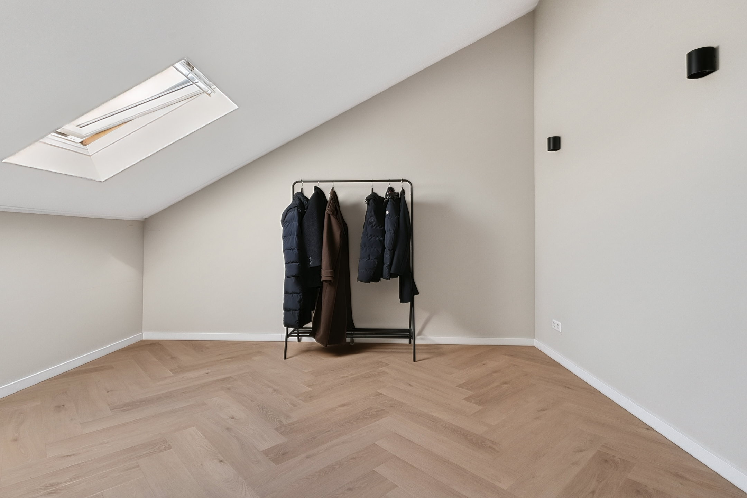
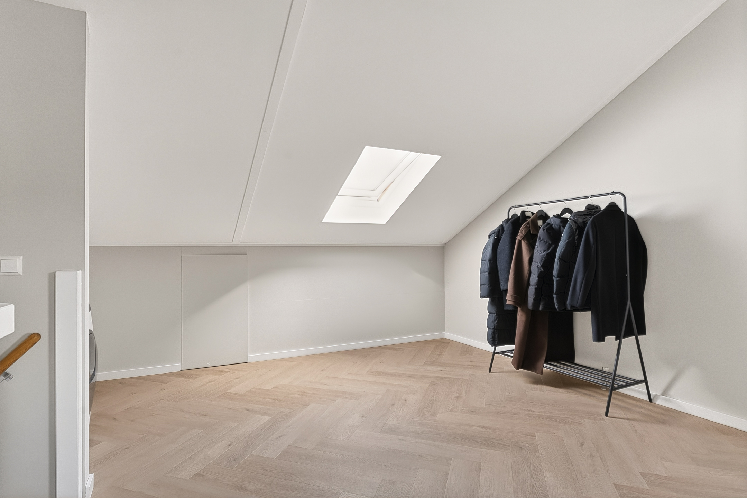
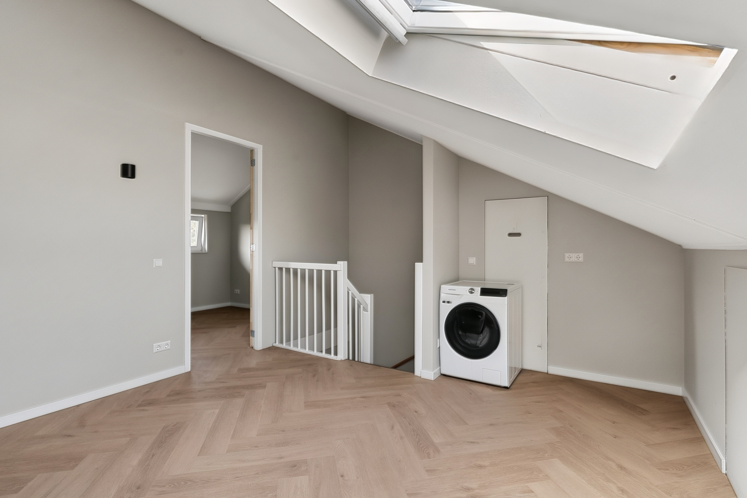
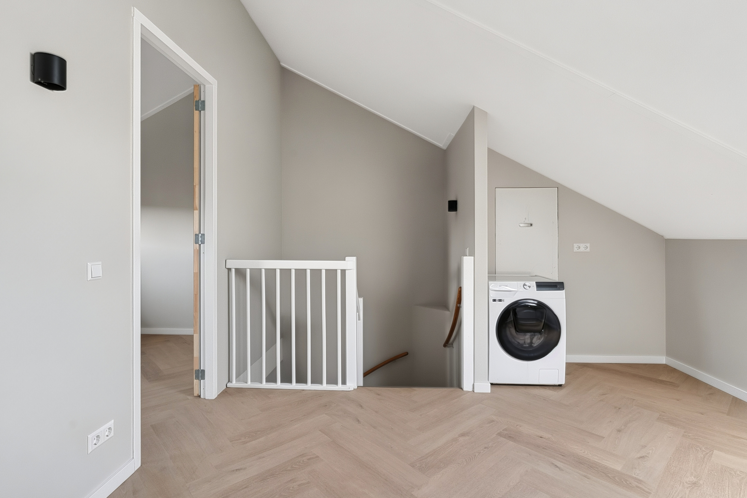
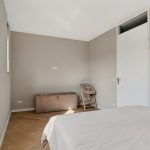
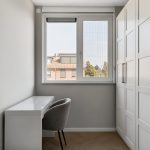
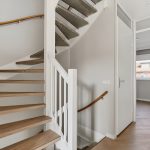
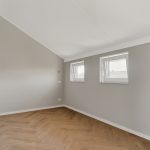
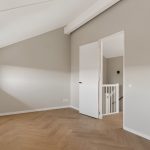
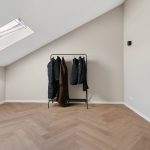
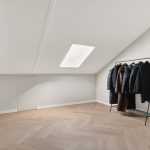
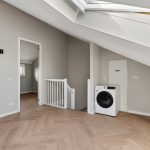
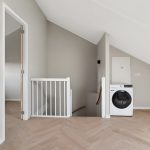
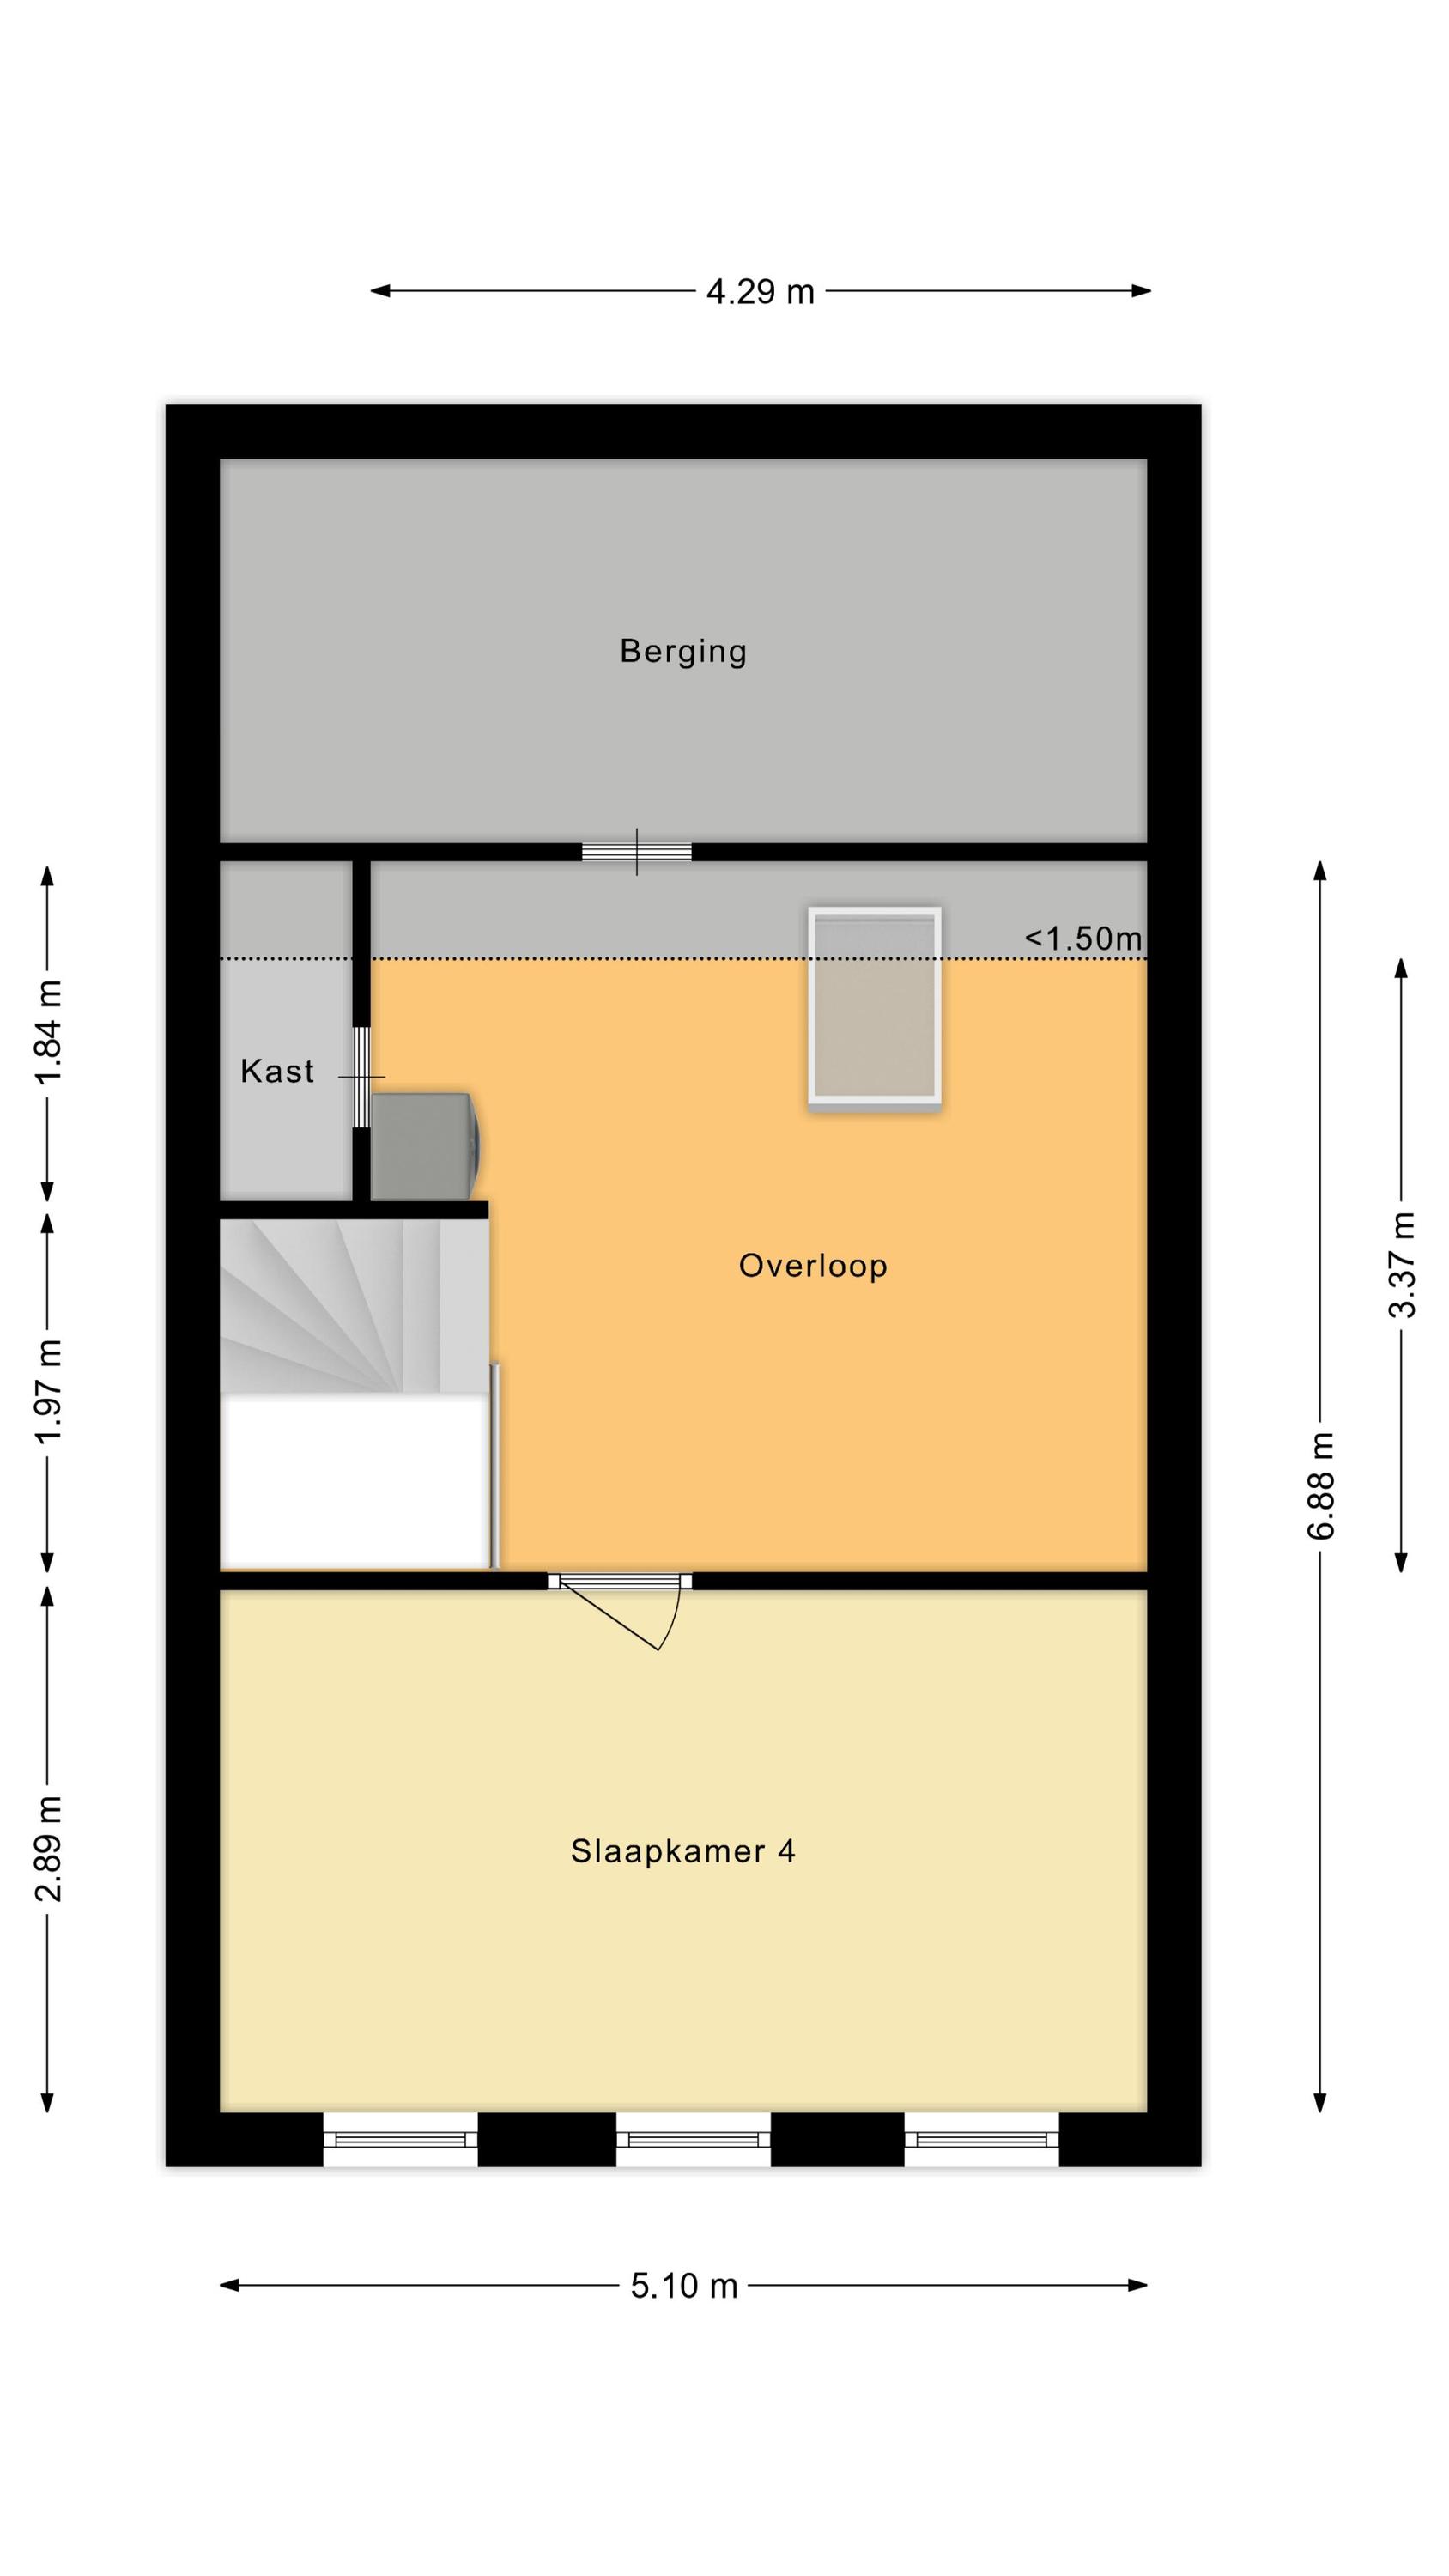
Een vaste trap biedt toegang tot de ruime overloop van deze verdieping. Hier bevindt zich de aansluiting voor de wasmachine. Verder is hier genoeg ruimte om een fijne werk- of hobbyruimte te creëren. Vanaf de overloop bereik je een praktische berging en de vierde slaapkamer van het huis. Deze slaapkamer is lekker ruim, modern afgewerkt en heerlijk licht.
Tuin:
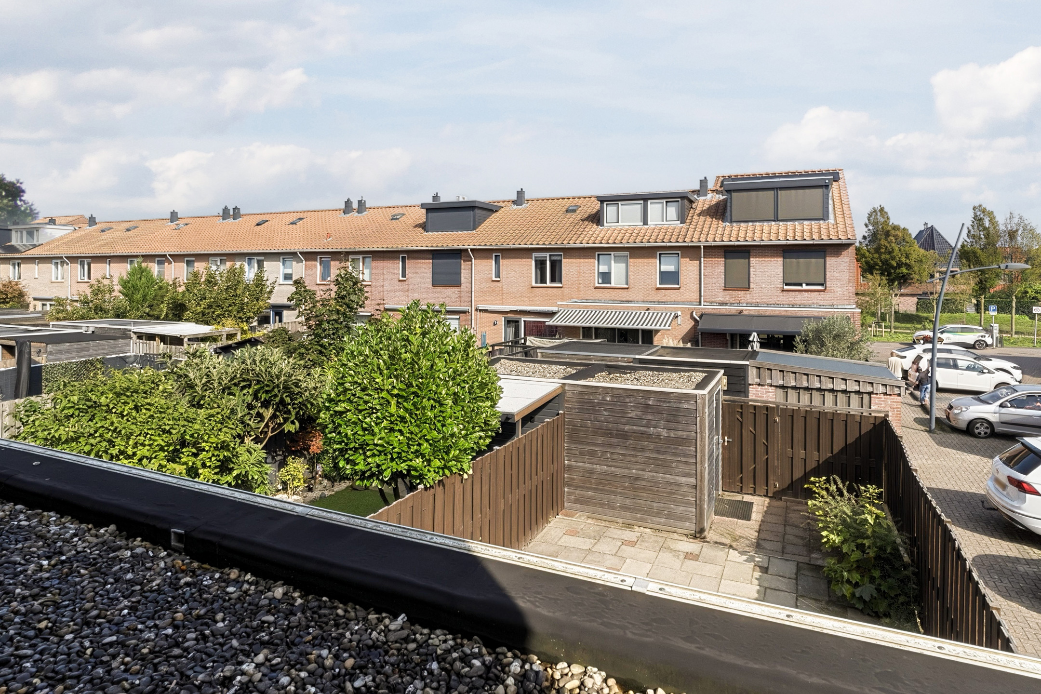
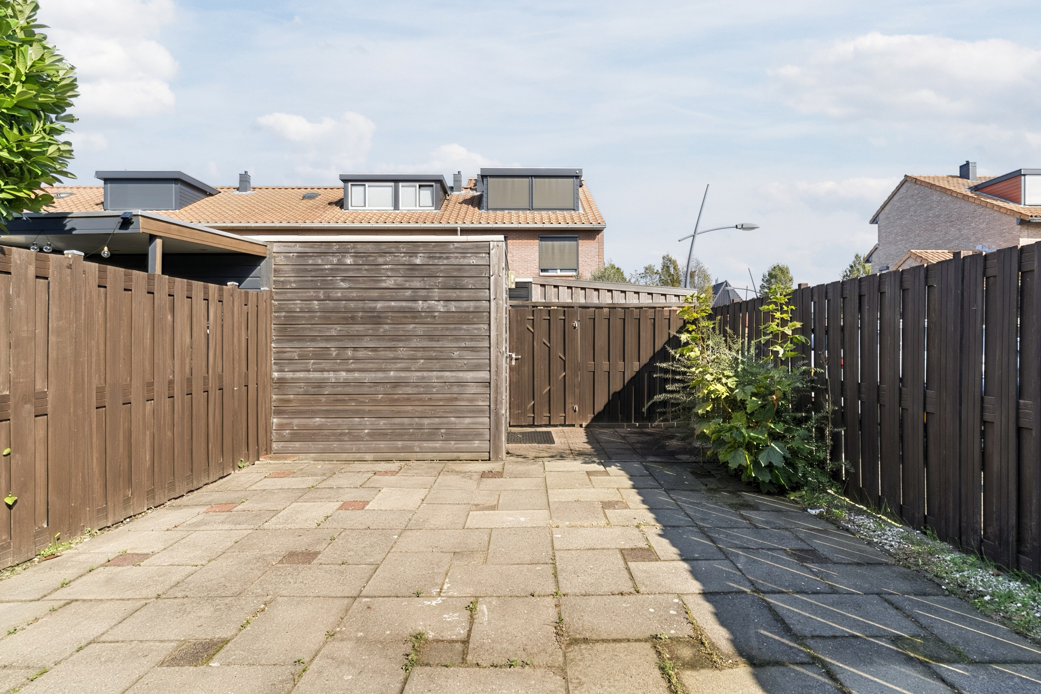
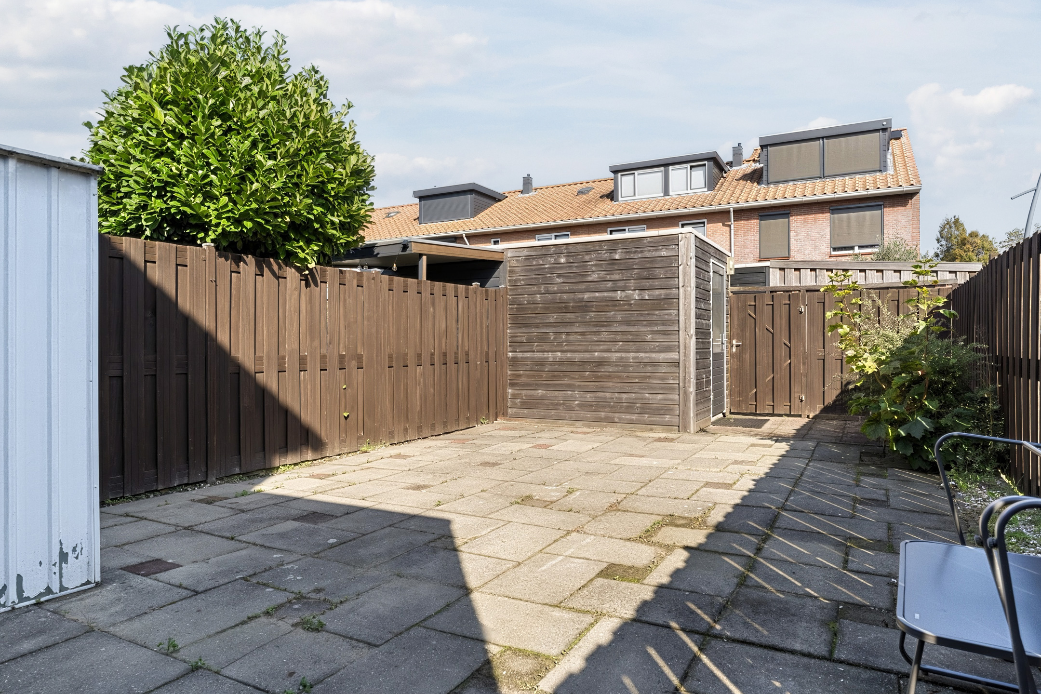
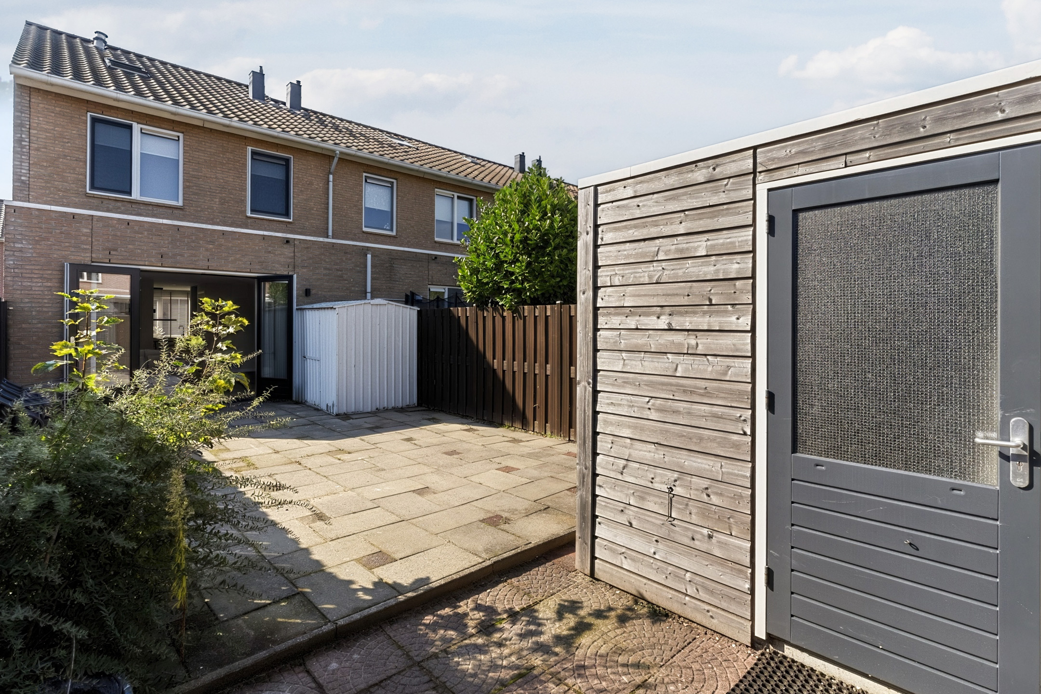
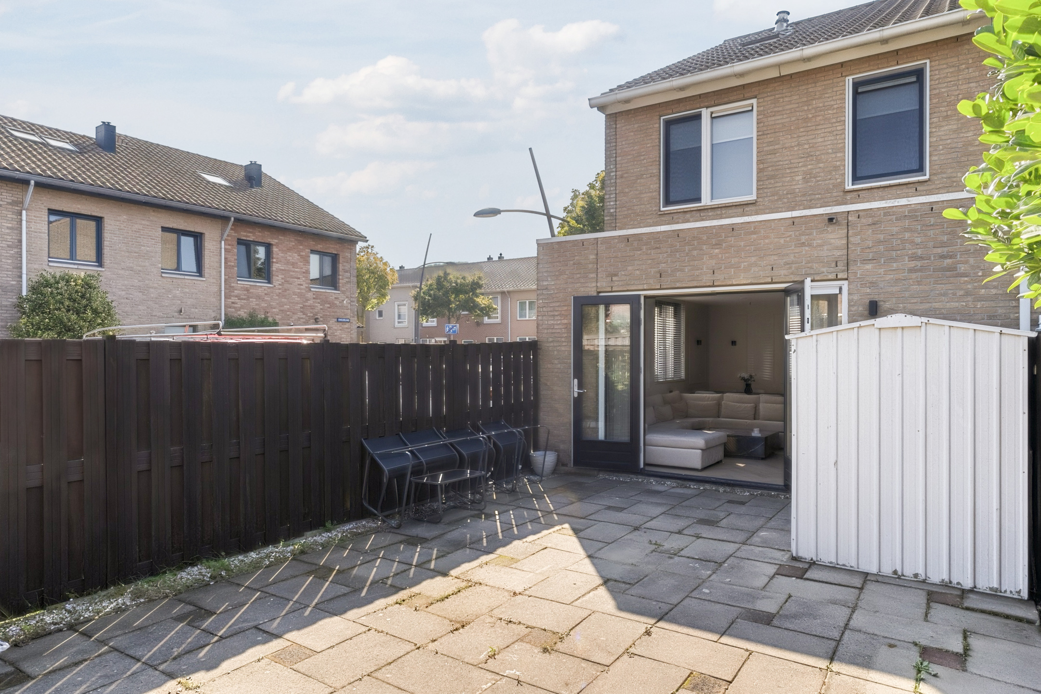
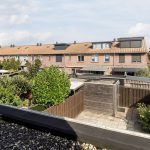
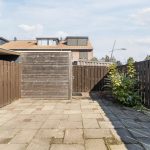
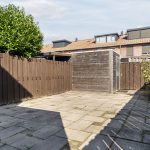
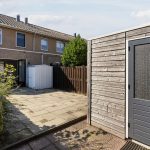
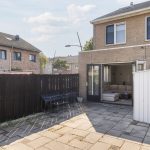
Het huis beschikt over een ruime achtertuin op het noordoosten. Deze tuin is betegeld en daardoor onderhoudsvriendelijk. Het is mogelijk om meerdere zitplekken te creëren, zodat je ultiem van het mooie weer kunt genieten. Dankzij de houten schuttingen rondom ervaar je veel privacy.
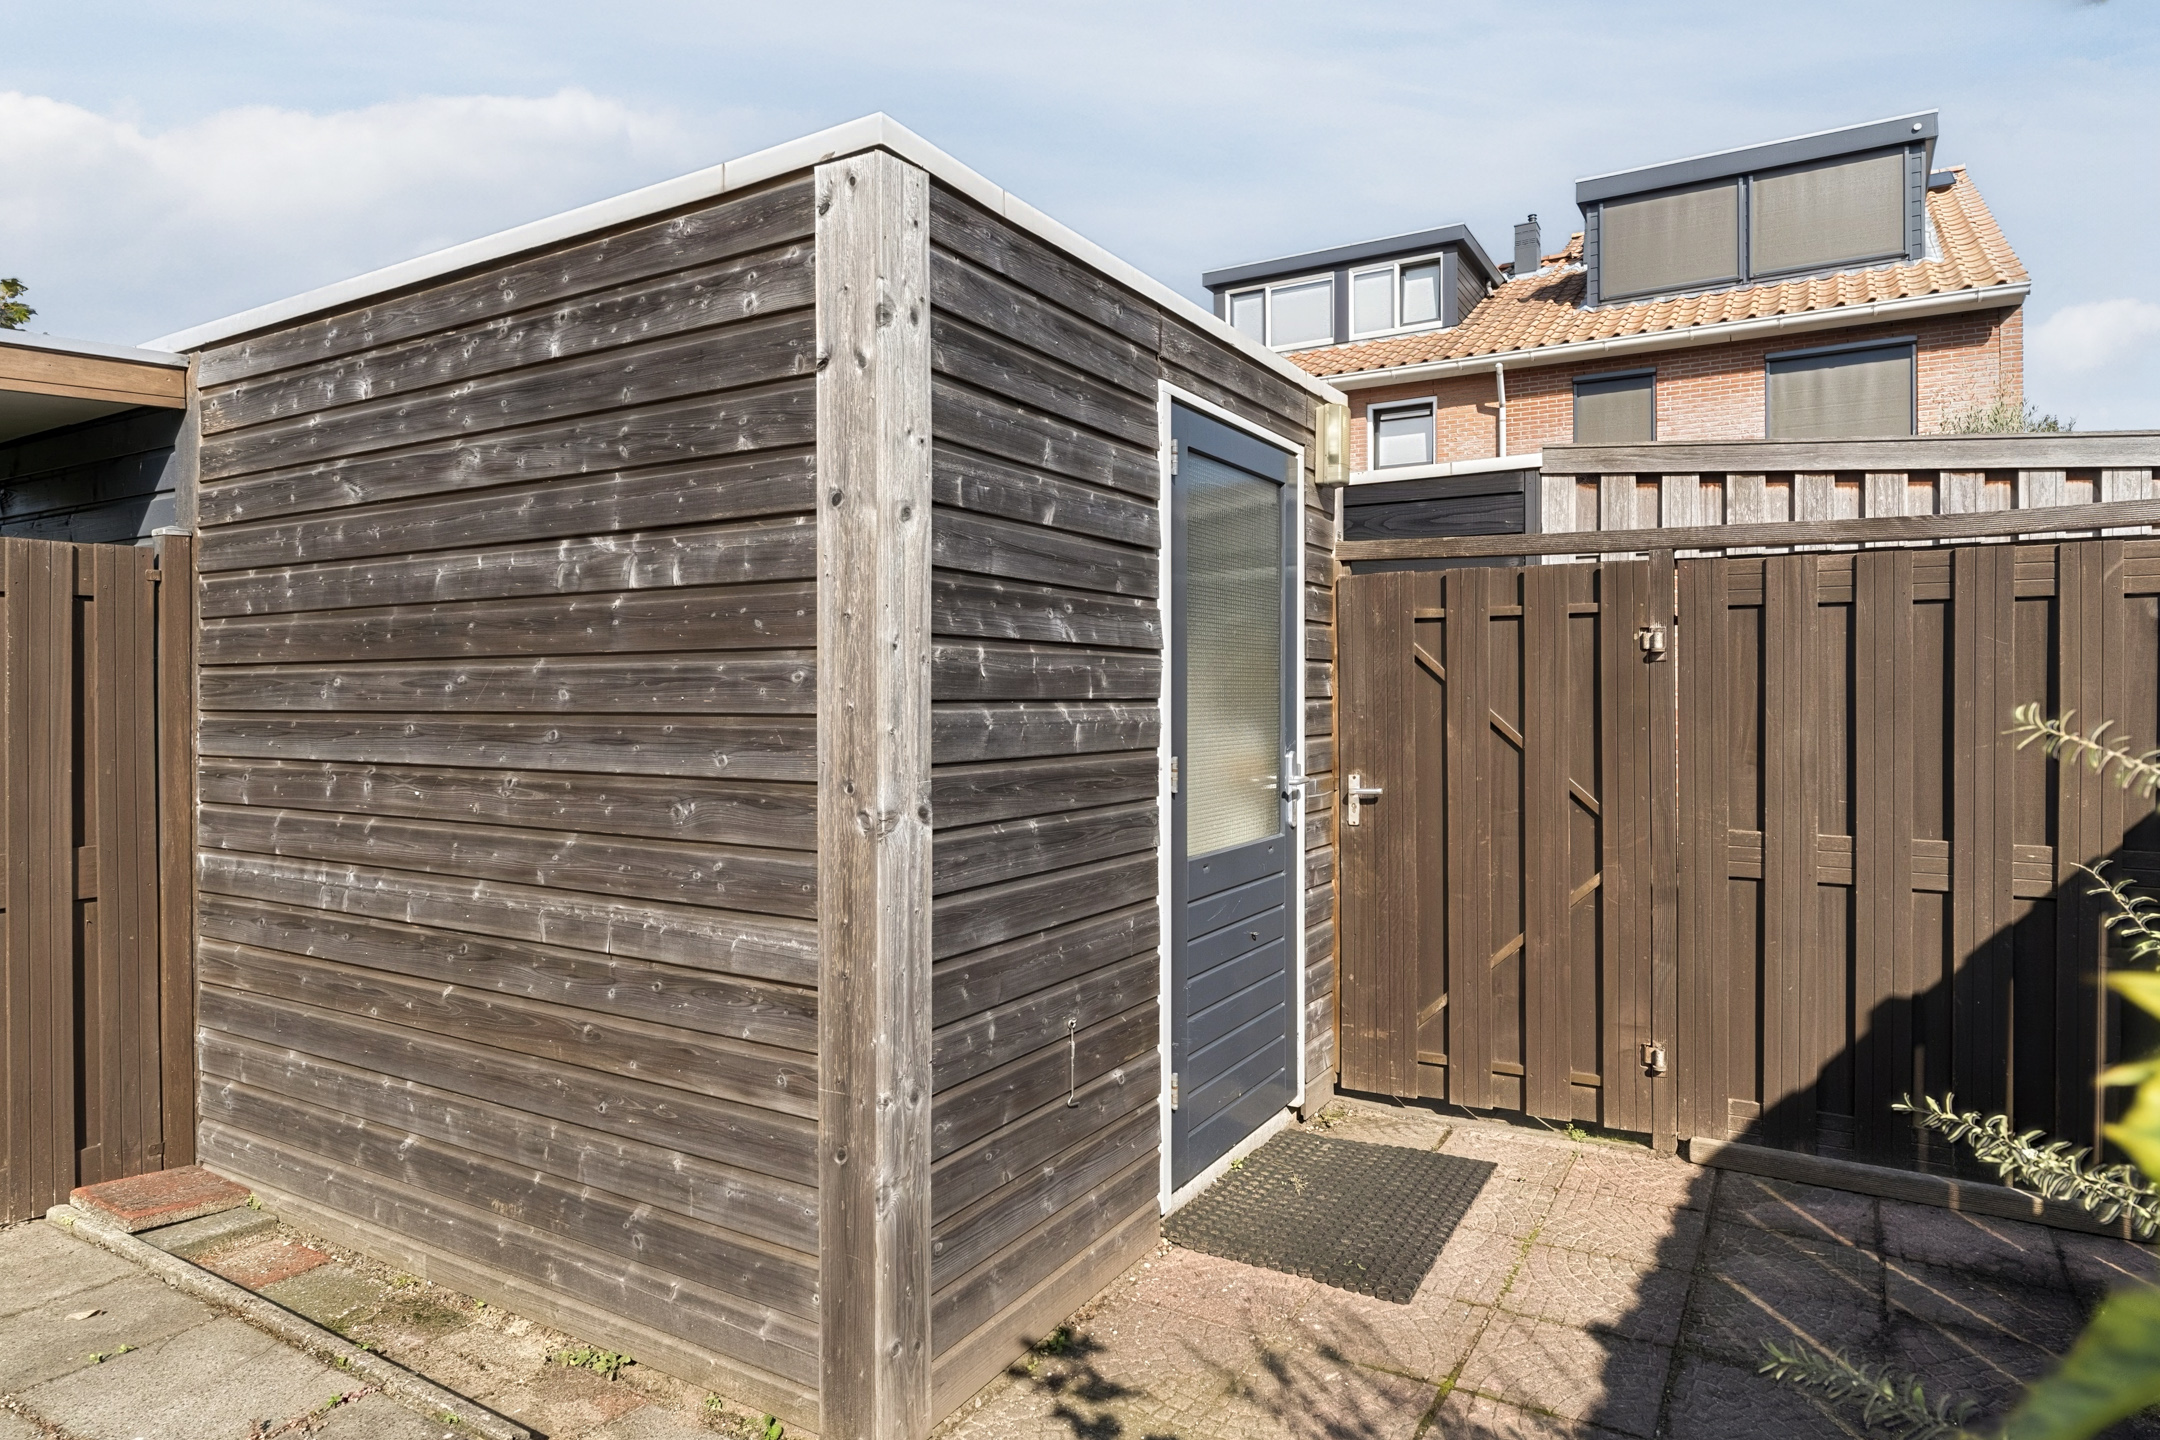
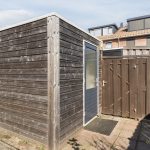
Er zijn twee praktische bergingen aanwezig, dus er is genoeg ruimte voor je fietsen en tuingereedschap. De tuin is bovendien bereikbaar via een achterom.
Parkeren:
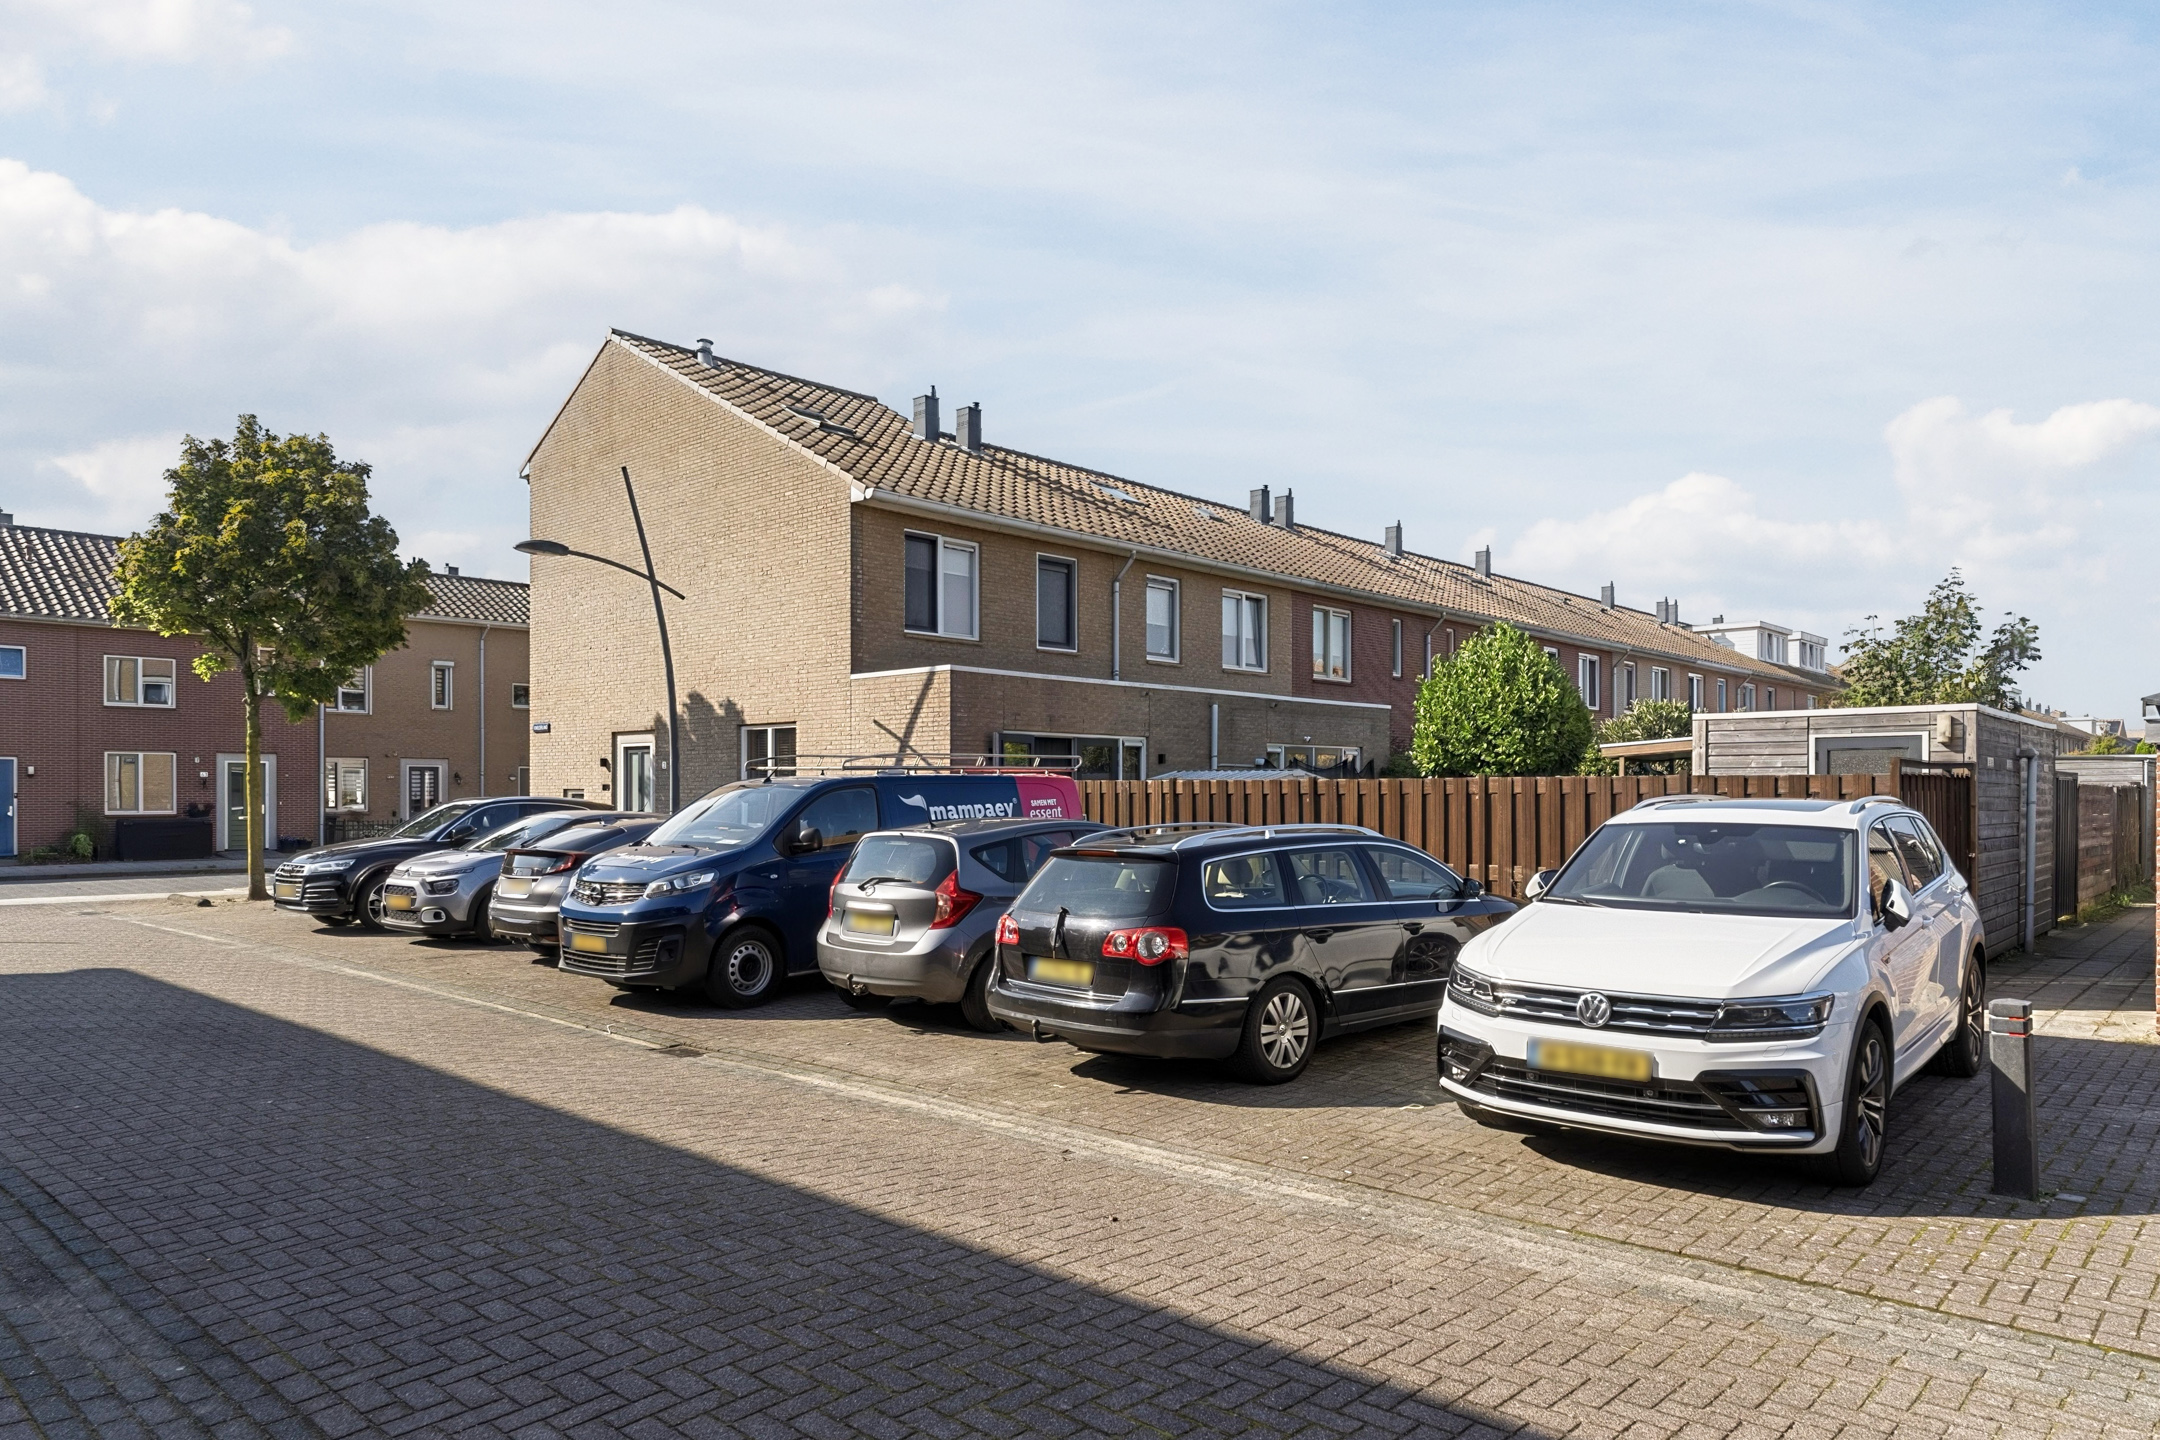
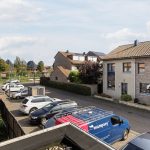
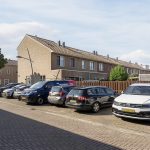
Openbaar parkeren.
Ken je de omgeving al?
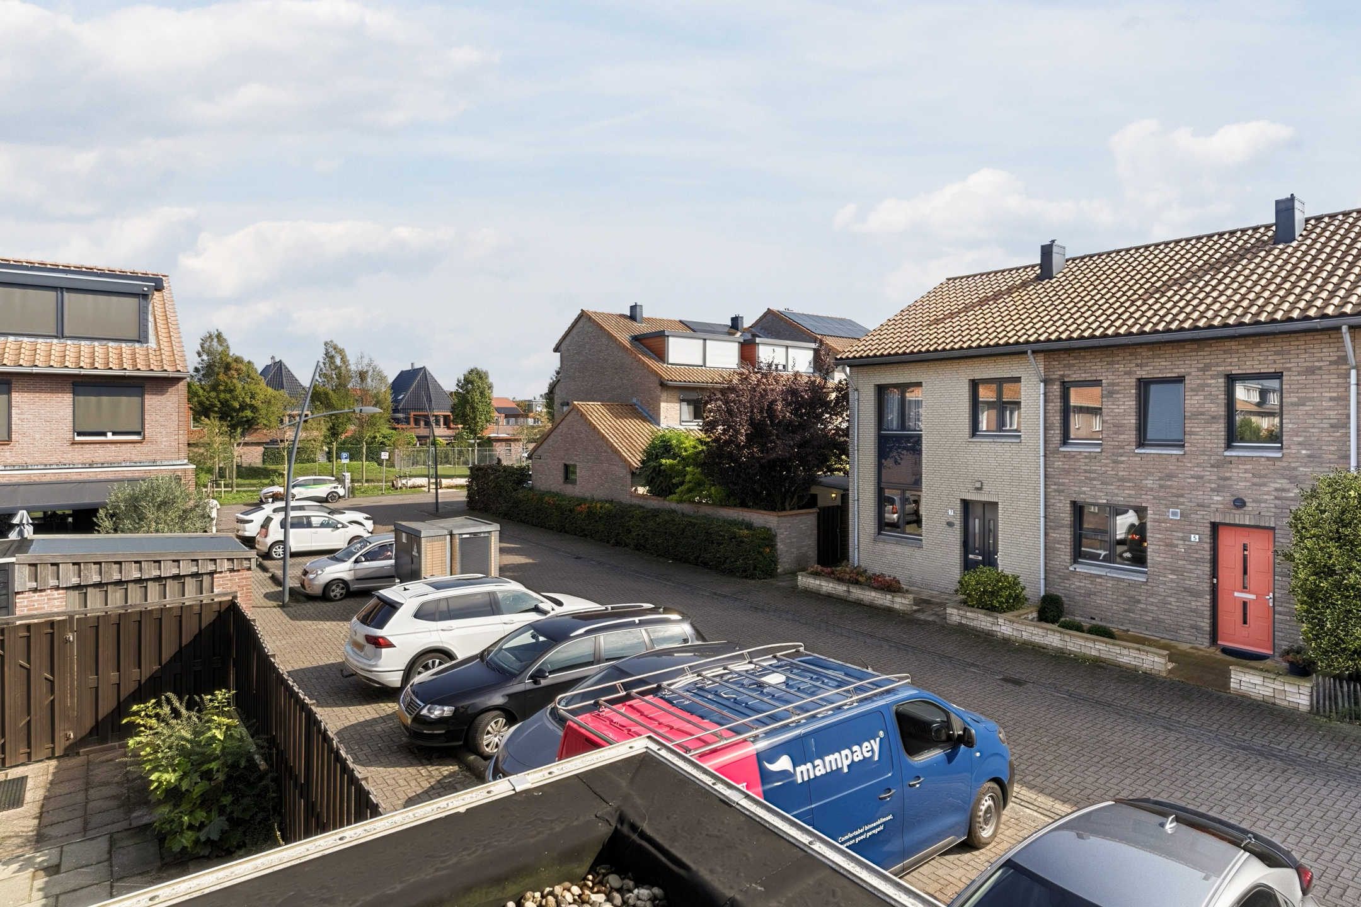
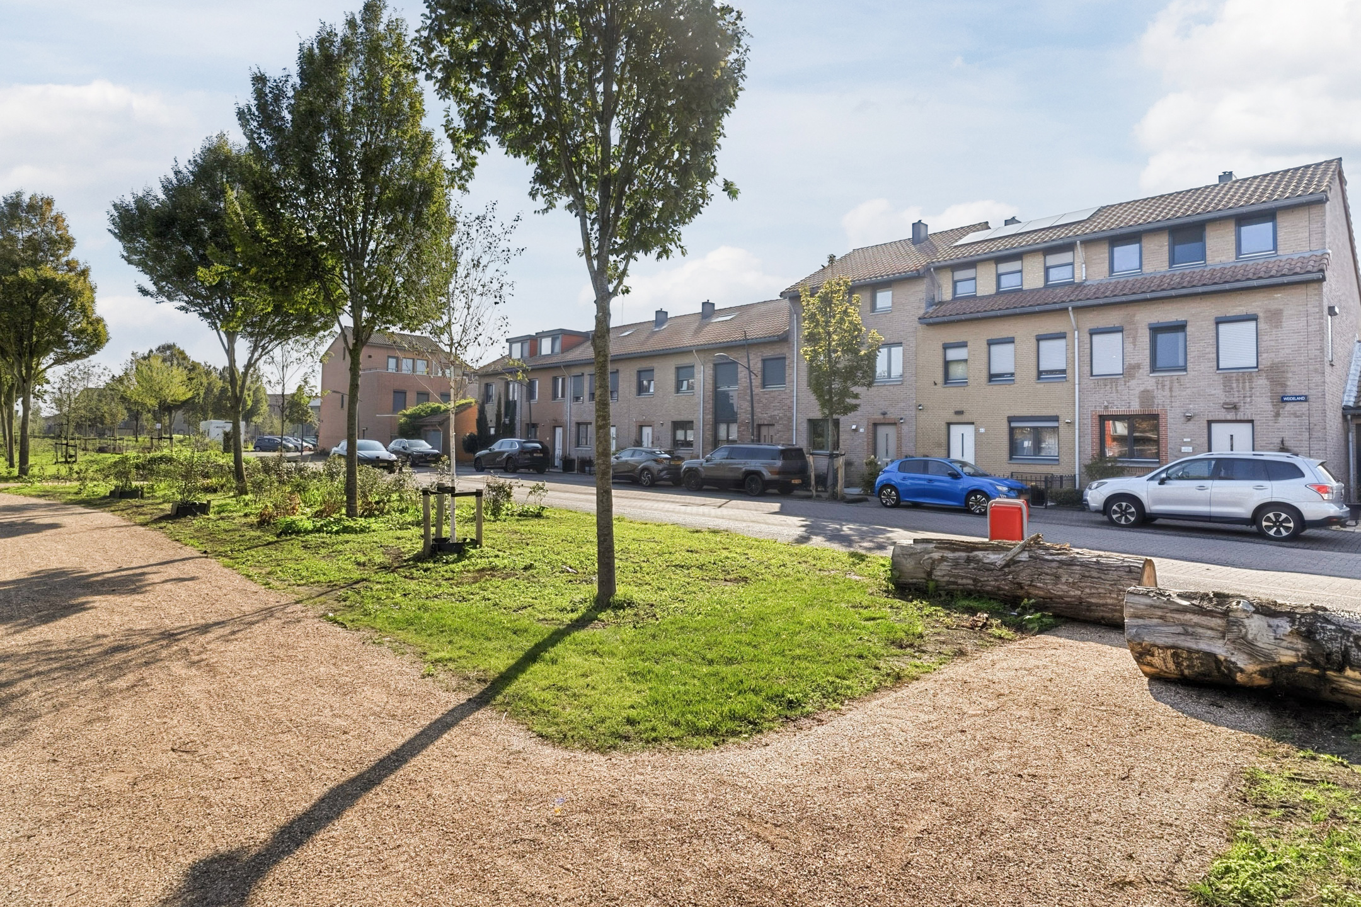
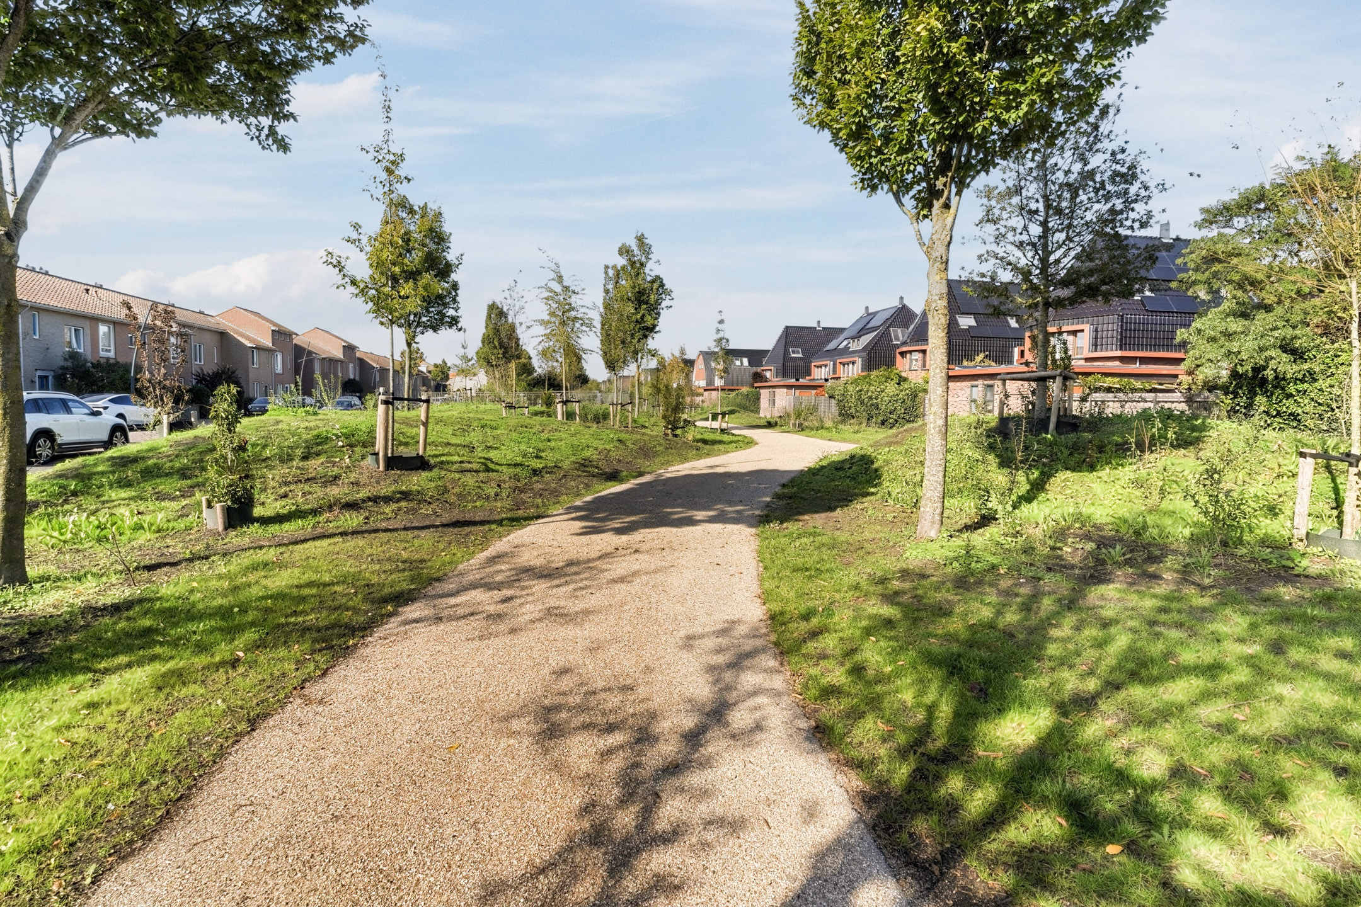
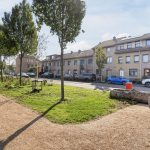
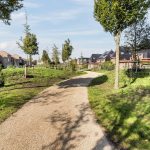
Deze prachtige hoekwoning (2006) is gelegen in een rustige en kindvriendelijke wijk in Assendelft. Met een speeltuin, basisschool en kinderdagverblijf op loopafstand is dit een ideale woonomgeving voor een (jong) gezin.
Je wandelt binnen tien minuten naar Winkelcentrum de Saen voor je dagelijkse boodschappen. Het gezellige centrum van Krommenie bevindt zich op fietsafstand. Ook andere belangrijke voorzieningen, zoals sportclubs, de huisarts en het openbaar vervoer, bevinden zich allemaal in de directe omgeving.
De dichtstbijzijnde bushalte ligt op loopafstand en het treinstation Krommenie-Assendelft op slechts een paar minuten fietsen. Met de trein ben je in korte tijd in Zaandam (12 minuten) of hartje Amsterdam (25 minuten). Ook de ligging ten opzichte van uitvalswegen is gunstig. Via de A8, A9 en A10 ben je snel onderweg richting omliggende steden.
Goed om te weten:
• Instapklare hoekwoning met ruime achtertuin
• Aangename lichtinval
• Voorzien van op maat gemaakte horren
• Volledig geïsoleerd
• Gehele woning is voorzien van vloerverwarming
• Alle elektrische onderdelen zijn vernieuwd inclusief de groepenkast
• Gelegen in een gewilde wijk
• Winkelcentrum op loopafstand
• Uitvalswegen vlot bereikbaar
• Energielabel: A
• Volle eigendom
English version
What a sight! This beautiful corner home exudes luxury and comfort. The house features high-quality finishes, is wonderfully bright and equipped with every modern convenience. With a spacious and inviting living room, a brand-new kitchen, four bedrooms and luxurious bathroom fixtures, this home has everything you need for years of living pleasure. The spacious backyard, offering plenty of privacy, is also a wonderful place to relax.
With underfloor heating on every floor, you will enjoy a high level of comfort. And with an energy efficiency rating of A, the home is also energy-efficient! All of this in a sought-after location, in a quiet and child-friendly neighborhood with everything you need just a short distance away. All you have to do is move in and enjoy! Let us take you on a tour:
• Living space: 136.4 m²
• High-quality finishes
• Spacious living room with doors opening onto the garden
• Brand-new, luxury kitchen with high-end appliances
• Four beautifully finished bedrooms
• Modern bathroom with double sink and walk-in shower
• Separate toilet on the first floor
• Spacious northeast-facing garden
Layout of the home:
Ground floor:
From the street, you reach the front door on the side of the house. Upon entering, you are welcomed into a modern entrance hall. From here, you have access to a luxuriously finished toilet room with a wall-hung toilet and sink, the meter cupboard, and the living room.
The living room is generously sized and features beautiful herringbone-patterned flooring. The walls have a sleek finish and are partially adorned with modern wainscoting. The large windows, together with the doors leading to the garden, provide a pleasant amount of natural light. From the living room, you have access to a practical storage closet and the staircase leading to the first floor.
The kitchen is located at the front of the house and is a real eye-catcher. It was renovated in 2026 and is therefore brand-new. The kitchen features a cooking island and a wall of cabinets, finished with white cabinet fronts and a luxurious countertop. It is equipped with high-quality appliances, including a dishwasher, an induction cooktop with an integrated range hood, ovens, a refrigerator and a freezer.
First floor:
This floor features the first three bedrooms, a bathroom and a separate toilet. Of the three bedrooms, two are located at the back and one at the front. The bedrooms feature beautiful herringbone flooring with underfloor heating and the walls are elegantly finished. In addition, all bedrooms benefit from excellent natural light.
The bathroom is only ten months old and features a modern design with beige natural-stone-look tiles. Here you will find a vanity with a double sink, a mirror with lighting and a spacious walk-in shower with a niche and a rain showerhead. There is a separate toilet on this floor, finished in the same luxurious style as the bathroom.
Second floor:
A fixed staircase provides access to the spacious landing on this floor. Here you will find the connection for the washing machine. There’s also plenty of space here to create a nice home office or hobby room. From the landing, you can reach a practical storage room and the fourth bedroom of the house. This bedroom is nice and spacious, finished in a modern style and wonderfully bright.
Garden:
The house features a spacious backyard facing northeast. This garden is paved, making it low-maintenance. You can create multiple seating areas to fully enjoy the beautiful weather. Thanks to the wooden fences surrounding the property, you will enjoy plenty of privacy.
There are two practical storage sheds, so there’s plenty of space for your bikes and garden tools. The garden is also accessible via a back entrance.
Parking:
Public parking.
Do you already know the area?
This beautiful corner house (2006) is located in a quiet and child-friendly neighborhood in Assendelft. With a playground, elementary school and daycare center within walking distance, this is an ideal living environment for a (young) family.
You can walk to the De Saen Shopping Center in ten minutes for your daily groceries. The charming center of Krommenie is within biking distance. Other important amenities, such as sports clubs, the doctor and public transportation, are all located in the immediate vicinity.
The nearest bus stop is within walking distance and the Krommenie-Assendelft train station is just a few minutes away by bike. By train, you can reach Zaandam (12 minutes) or the heart of Amsterdam (25 minutes) in no time. The location is also conveniently situated near major highways. Via the A8, A9 and A10, you can quickly reach surrounding cities.
Good to know:
• Move-in-ready corner house with a spacious backyard
• Pleasant natural light
• Equipped with custom-made insect screens
• Fully insulated
• Underfloor heating throughout the home
• All electrical components have been updated, including the circuit breaker panel
• Located in a sought-after neighborhood
• Shopping center within walking distance
• Major highways are easily accessible
• Energy label: A
• Full ownership

Kenmerken
Overdracht
- Status
- Beschikbaar
- Koopprijs
- € 595.000,- k.k.
Bouwvorm
- Objecttype
- Woonhuis
- Soort
- Eengezinswoning
- Type
- Hoekwoning
- Bouwjaar
- 2006
- Bouwvorm
- Bestaande bouw
- Liggingen
- In woonwijk
Indeling
- Woonoppervlakte
- 136 m2
- Perceel oppervlakte
- 140 m2
- Inhoud
- 507 m3
- Aantal kamers
- 5
- Aantal slaapkamers
- 4
Energie
- Isolatievormen
- Volledig geïsoleerd
- Soorten warm water
- CV ketel
- Soorten verwarming
- CV ketel, Vloerverwarming geheel
Buitenruimte
- Tuintypen
- Achtertuin, Voortuin
- Type
- Achtertuin
- Achterom
- Ja
- Kwaliteit
- Normaal
Bergruimte
- Soort
- Vrijstaand hout
Parkeergelegenheid
- Soorten
- Geen garage
Dak
- Dak type
- Zadeldak
- Dak materialen
- Pannen
Overig
- Permanente bewoning
- Ja
- Waardering
- Uitstekend
- Waardering
- Goed
Voorzieningen
- Voorzieningen
- Mechanische ventilatie, Dakraam, Glasvezel kabel
Kaart
Streetview
In de buurt
Plattegrond
Neem contact met ons op over Kwelderland 2, Assendelft
Kantoor: Kantoor Alkmaar
Contactgegevens
- Zevenhuizen 10
- 1811 KB Alkmaar
- Tel. 072 – 303 94 94
- alkmaar@bertvanvulpen.nl
- Route: Google Maps
Andere kantoren: Amsterdam, Amstelveen, Zaandam, Krommenie