






- Woonoppervlakte 132 m2
- Perceeloppervlakte 120 m2
- Inhoud 470 m3
- Aantal verdiepingen 3
- Aantal slaapkamers 5
- Energielabel A
- Type woning Eengezinswoning, Hoekwoning
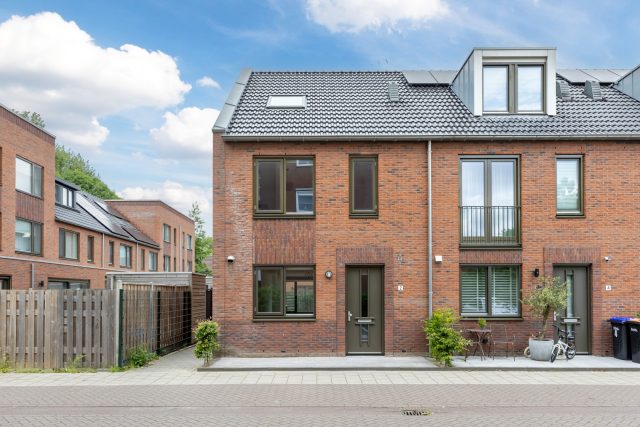
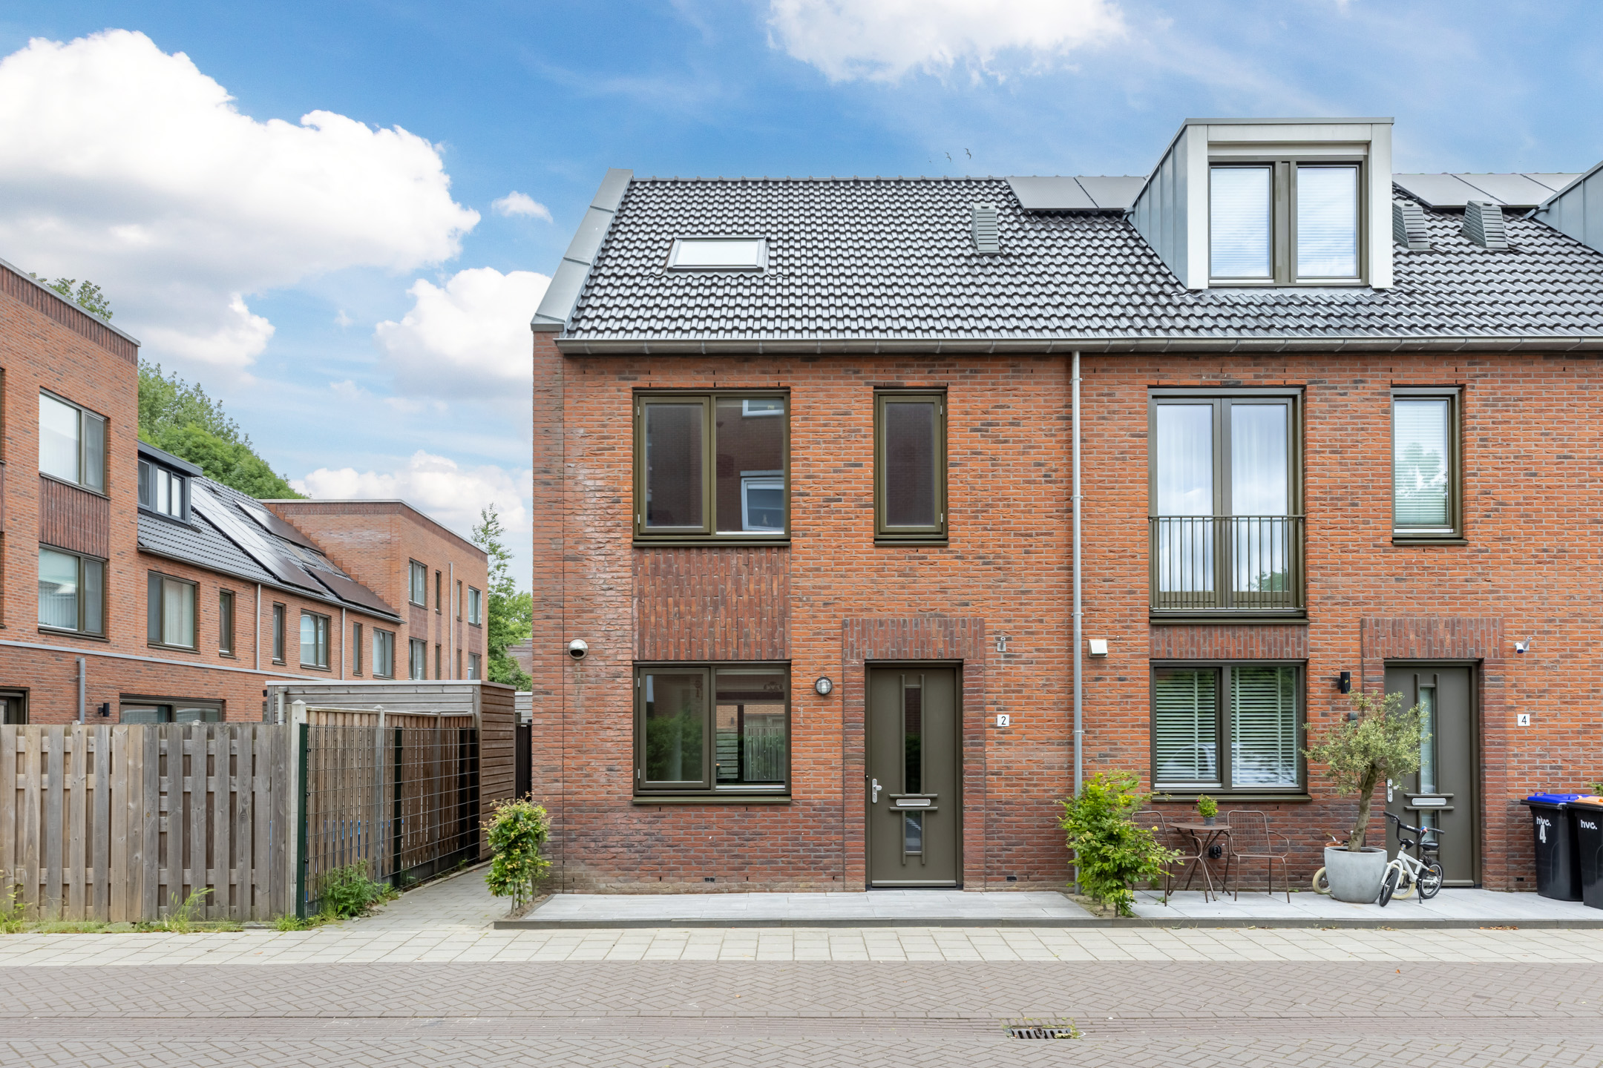
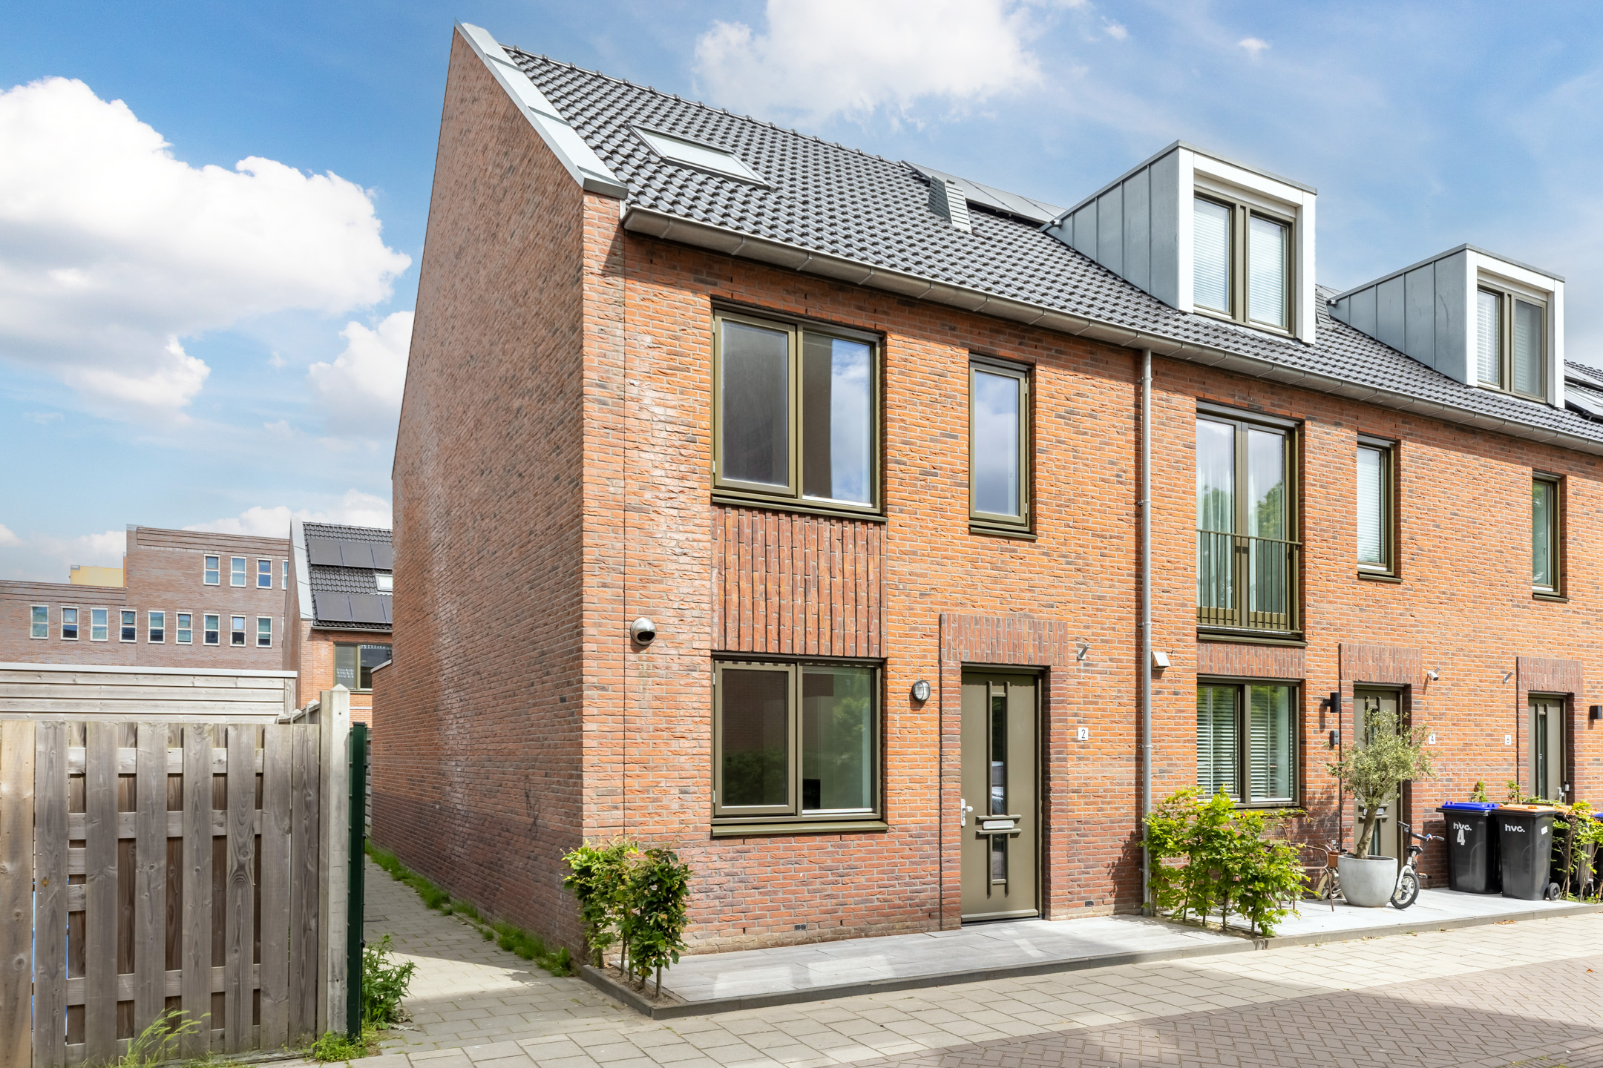
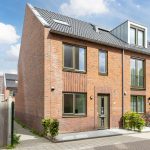
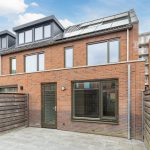
In de geliefde wijk Poelenburg mogen wij deze heerlijke gezinswoning met maar liefst vijf slaapkamers aanbieden! Dit hoekhuis is uitgebouwd, praktisch ingedeeld en van alle gemakken voorzien. Met een royale woonkamer, nette keuken, keurig afgewerkte slaapkamers en goed sanitair biedt deze woning veel wooncomfort voor het hele gezin. Ook buiten is het genieten: de woning beschikt over een ruime, onderhoudsvriendelijke tuin met volop privacy.
Extra prettig: met energielabel A is er al aan energiezuinigheid gedacht. Ook de locatie is een groot pluspunt. Het huis heeft een fijne ligging in een leuke wijk met veel voorzieningen in de directe omgeving. Zie jij jezelf hier al thuiskomen? Kom dan snel kijken! We nemen je mee:
• Woonoppervlakte: 132 m²
• Netjes onderhouden
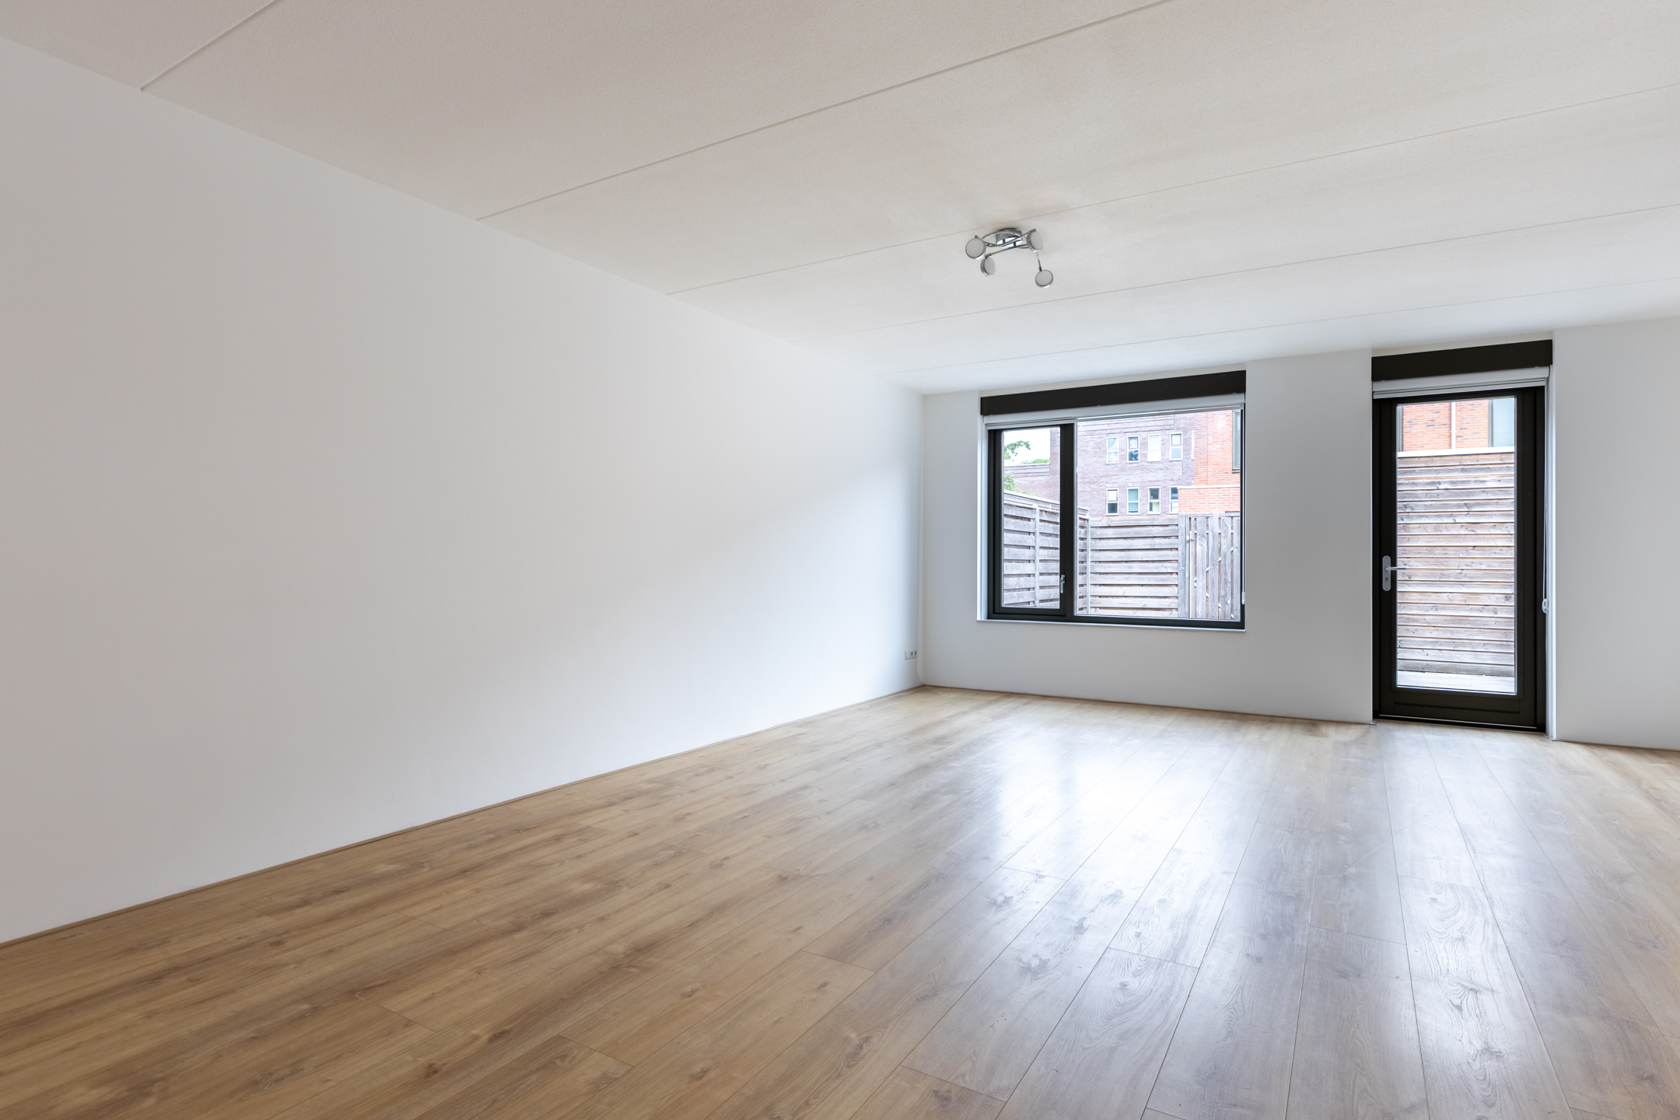
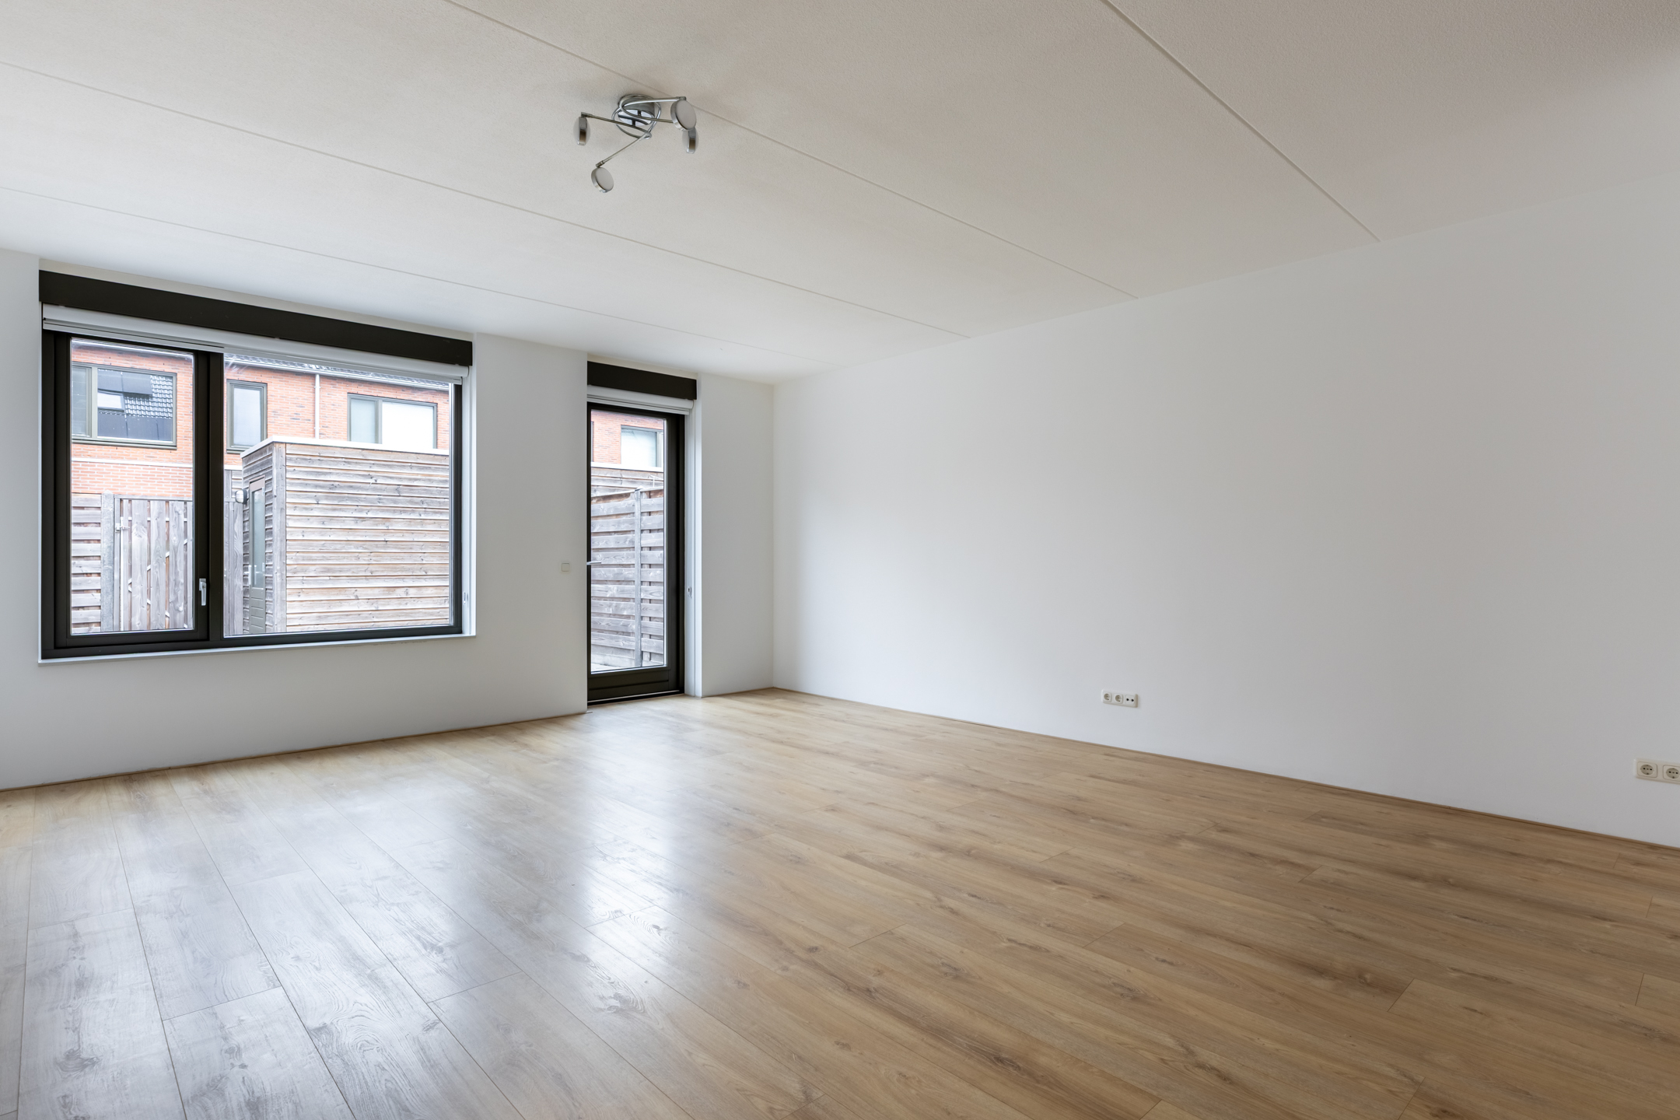
• Zeer ruime woonkamer met grote ramen
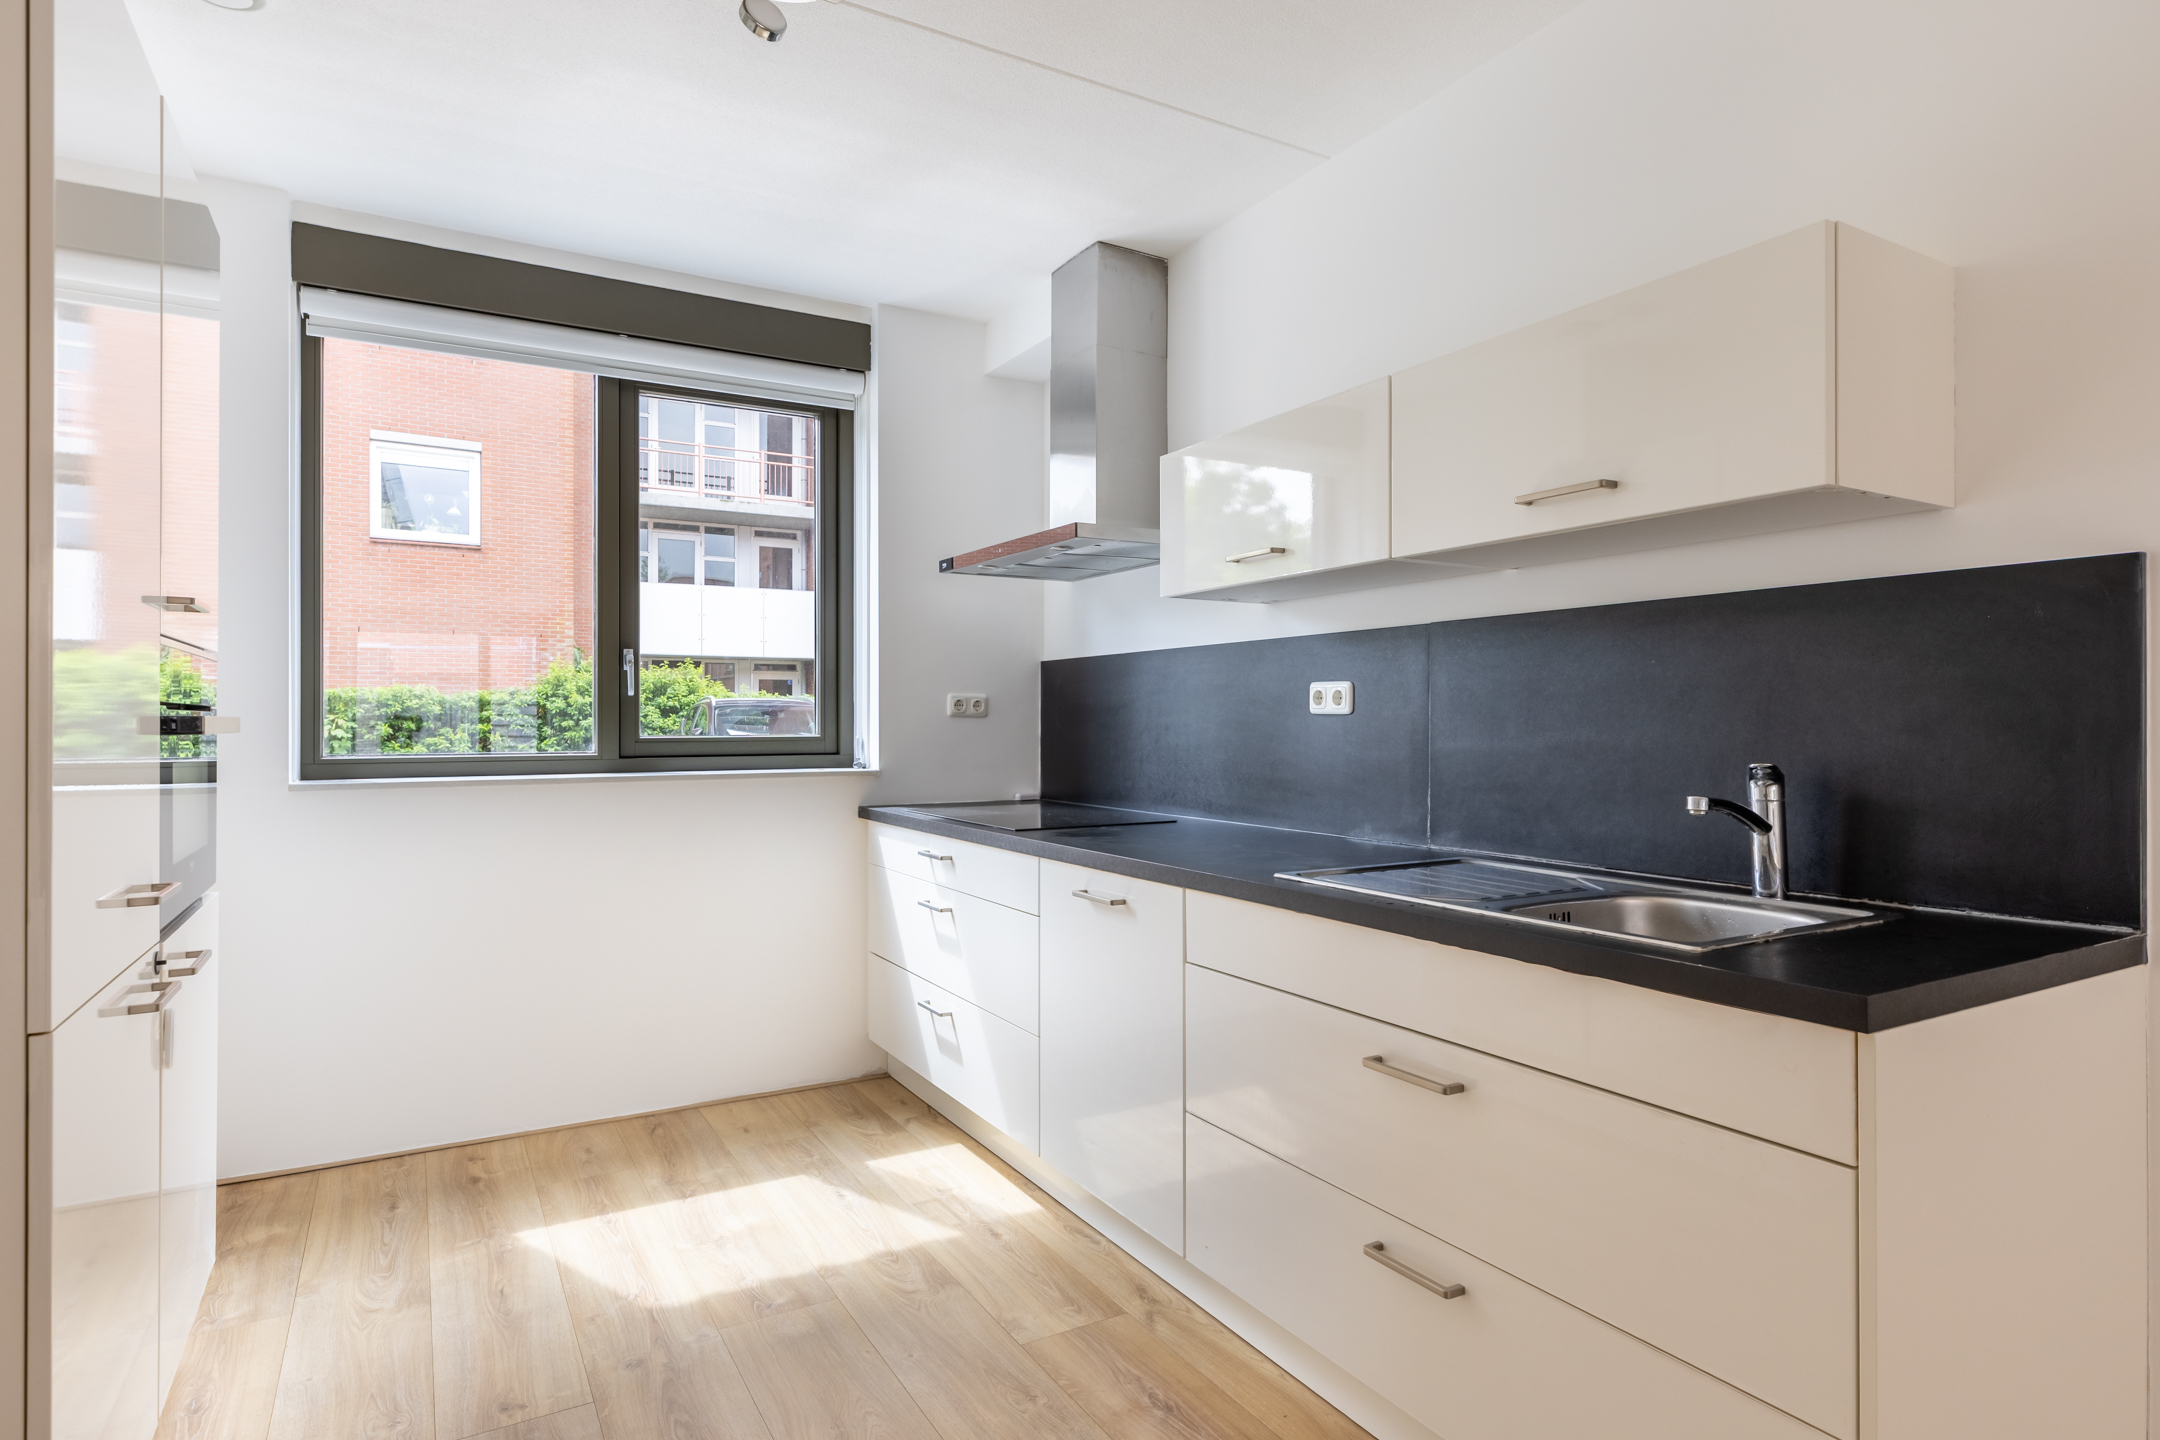
• Fraaie open keuken met diverse inbouwapparatuur
• Royale badkamer met toilet, wastafel en inloopdouche
• Vijf slaapkamers
• Onderhoudsvriendelijke achtertuin met volop privacy
Begane grond:
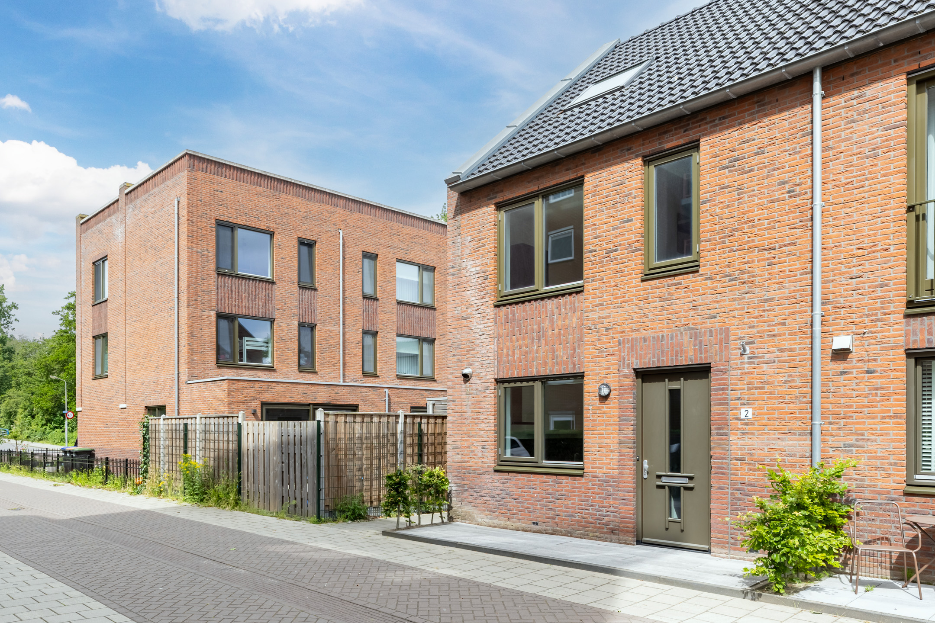
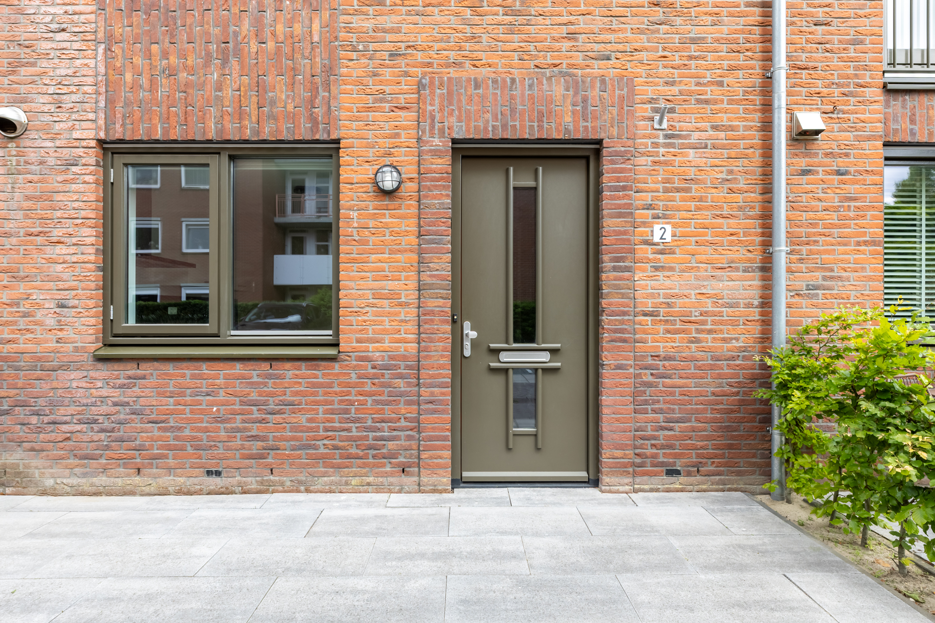
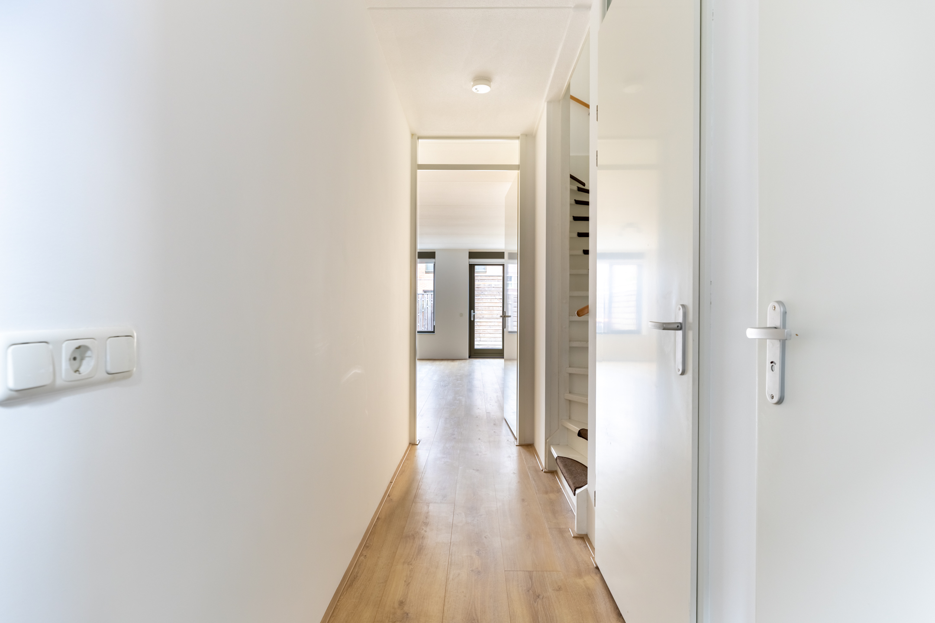
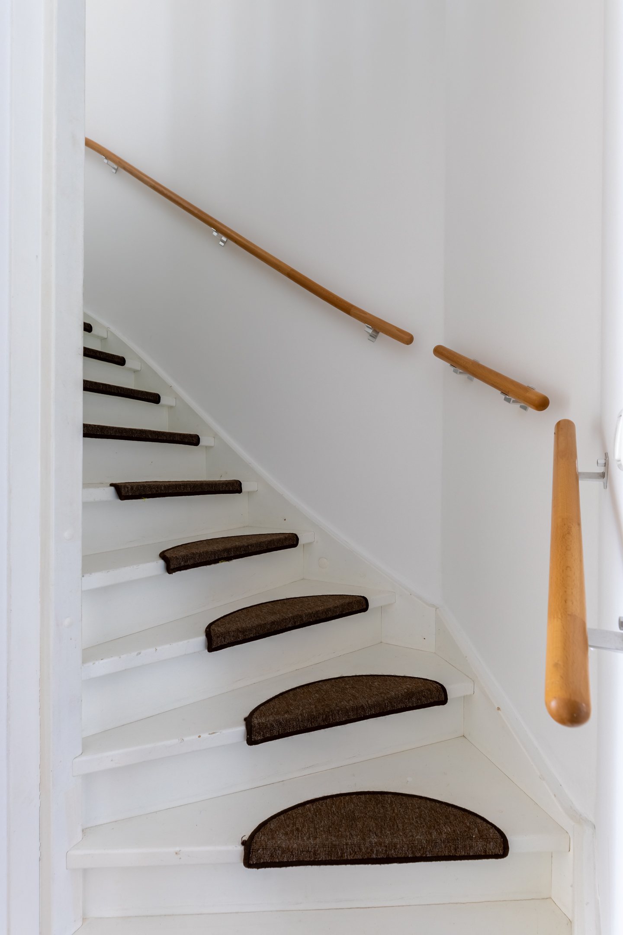
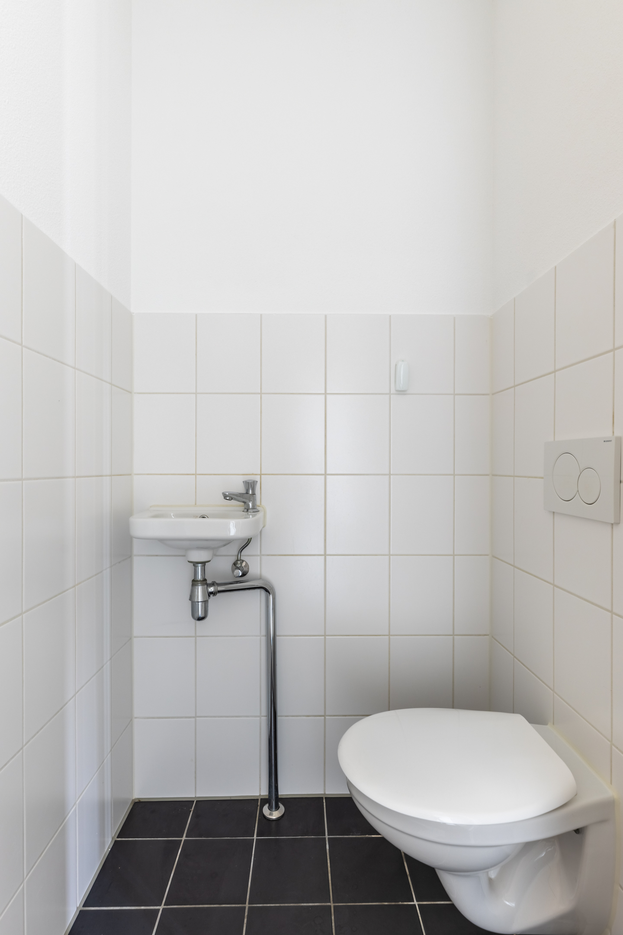
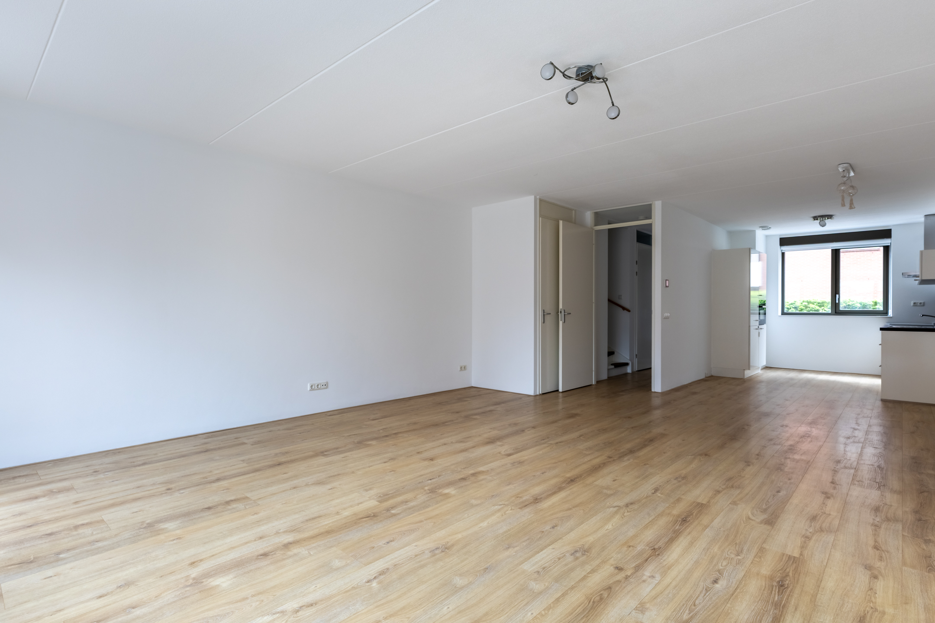
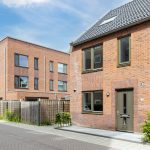
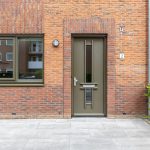
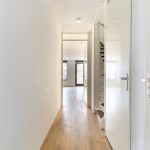
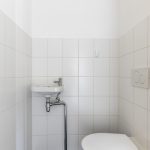
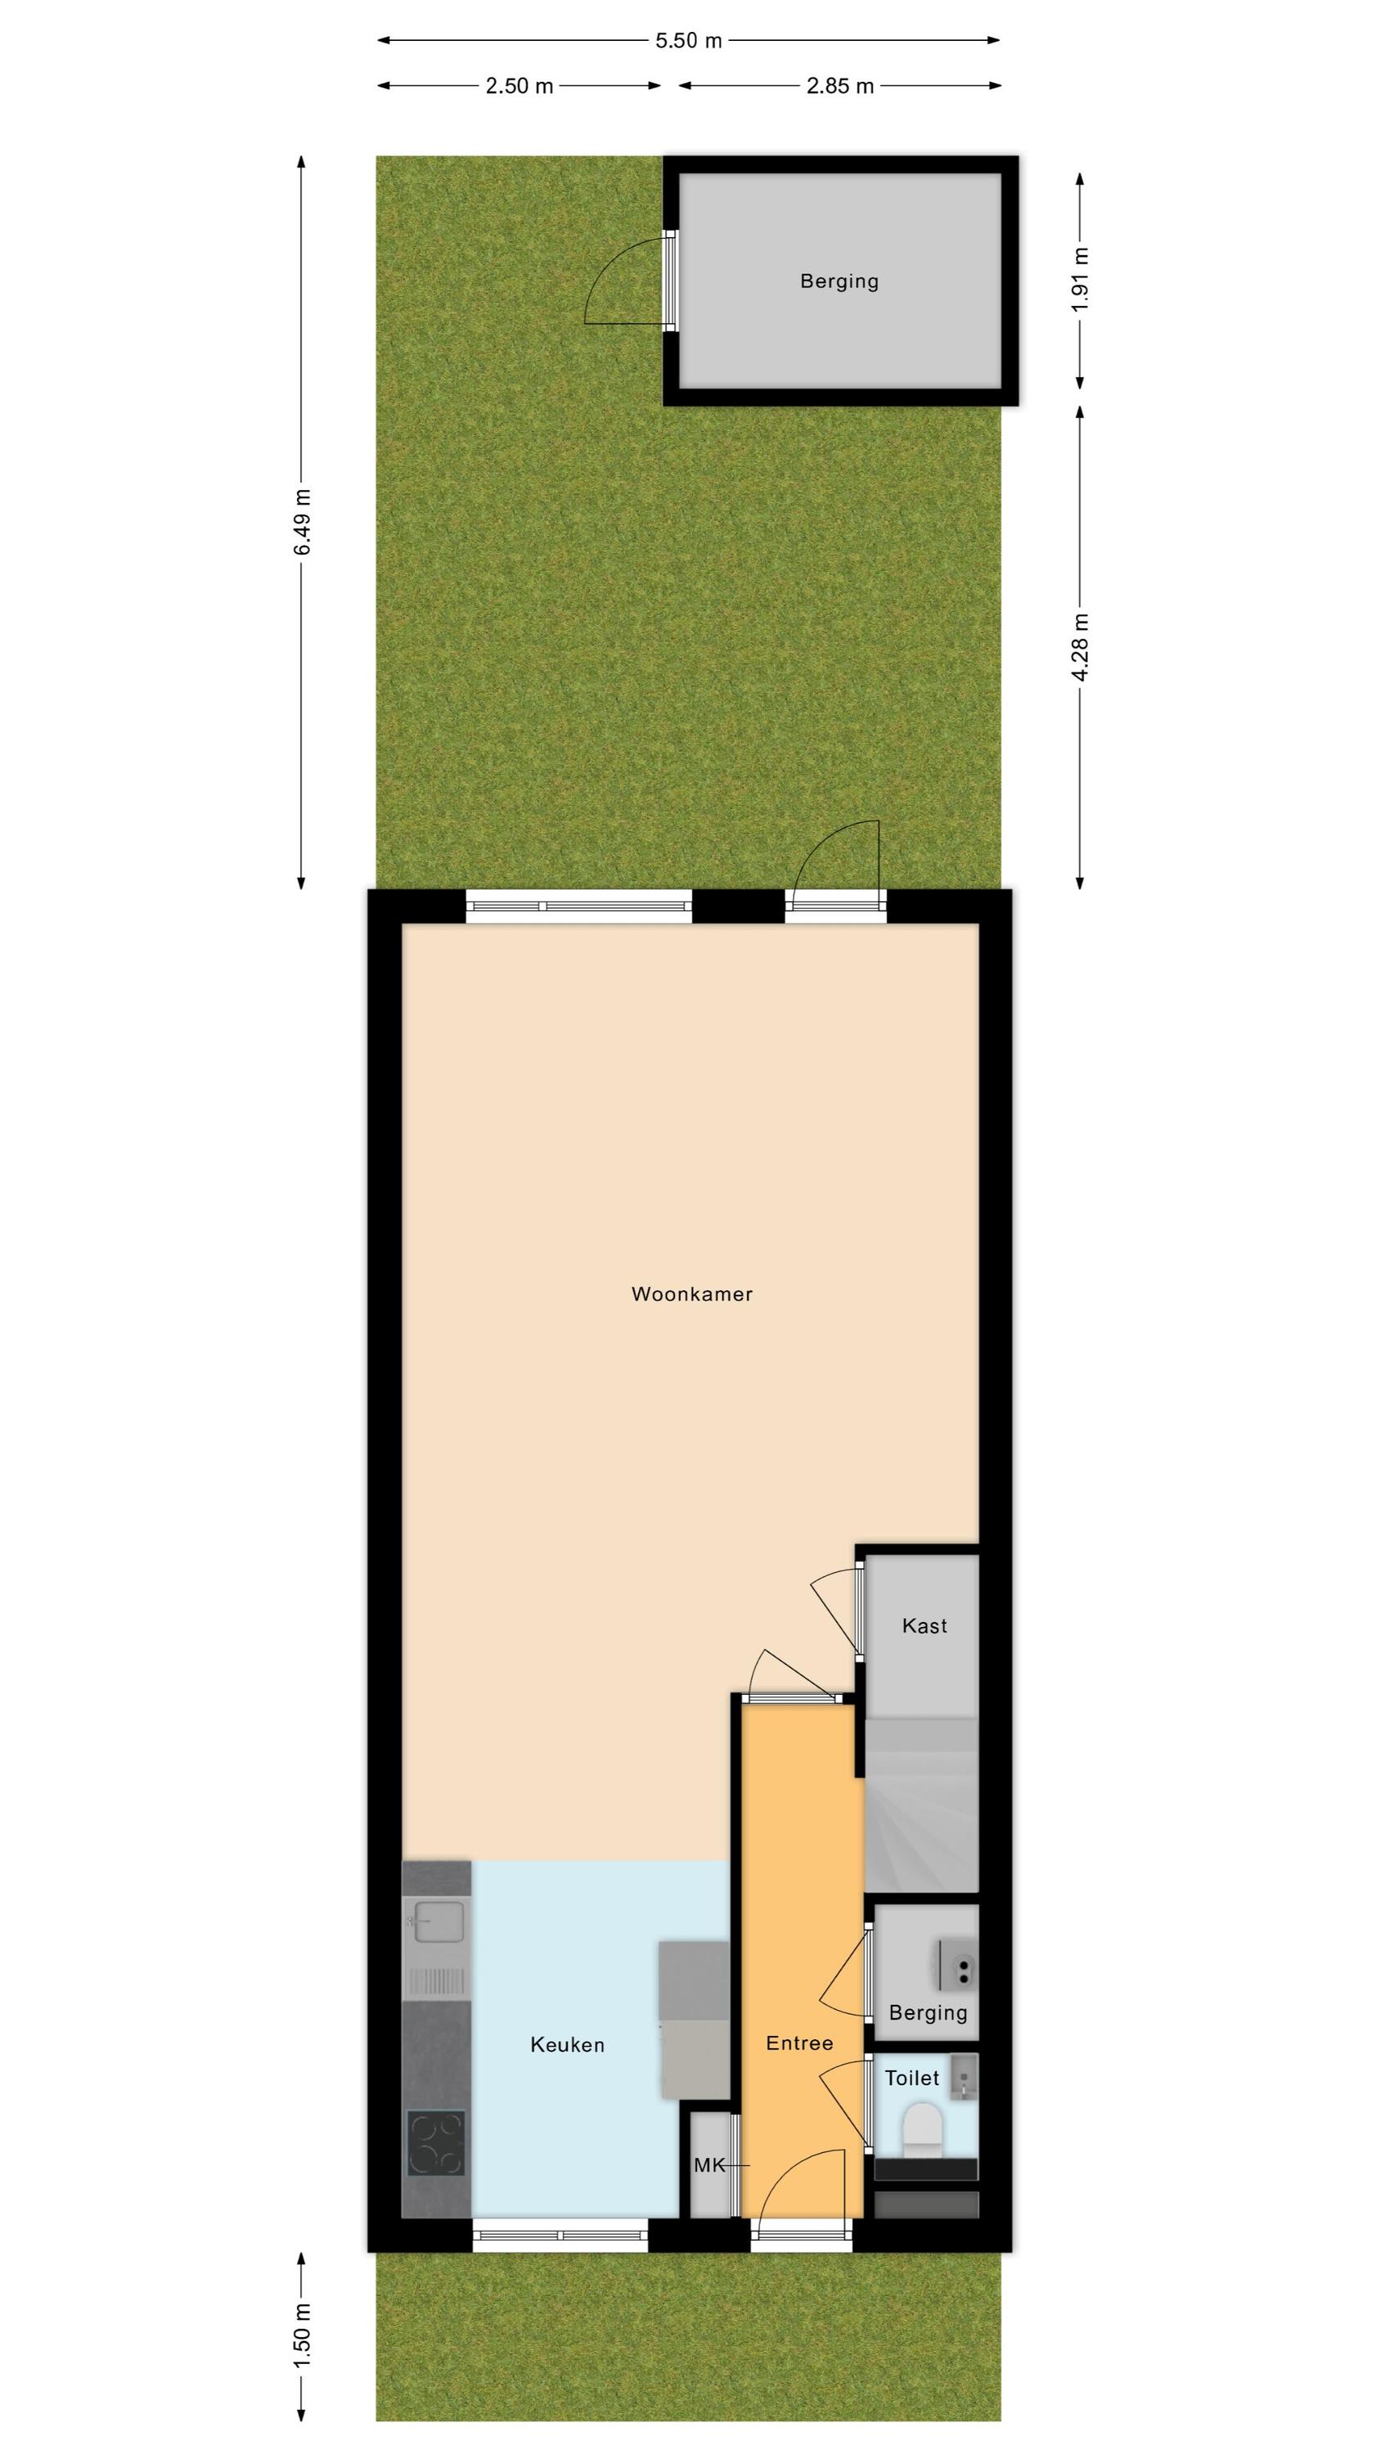
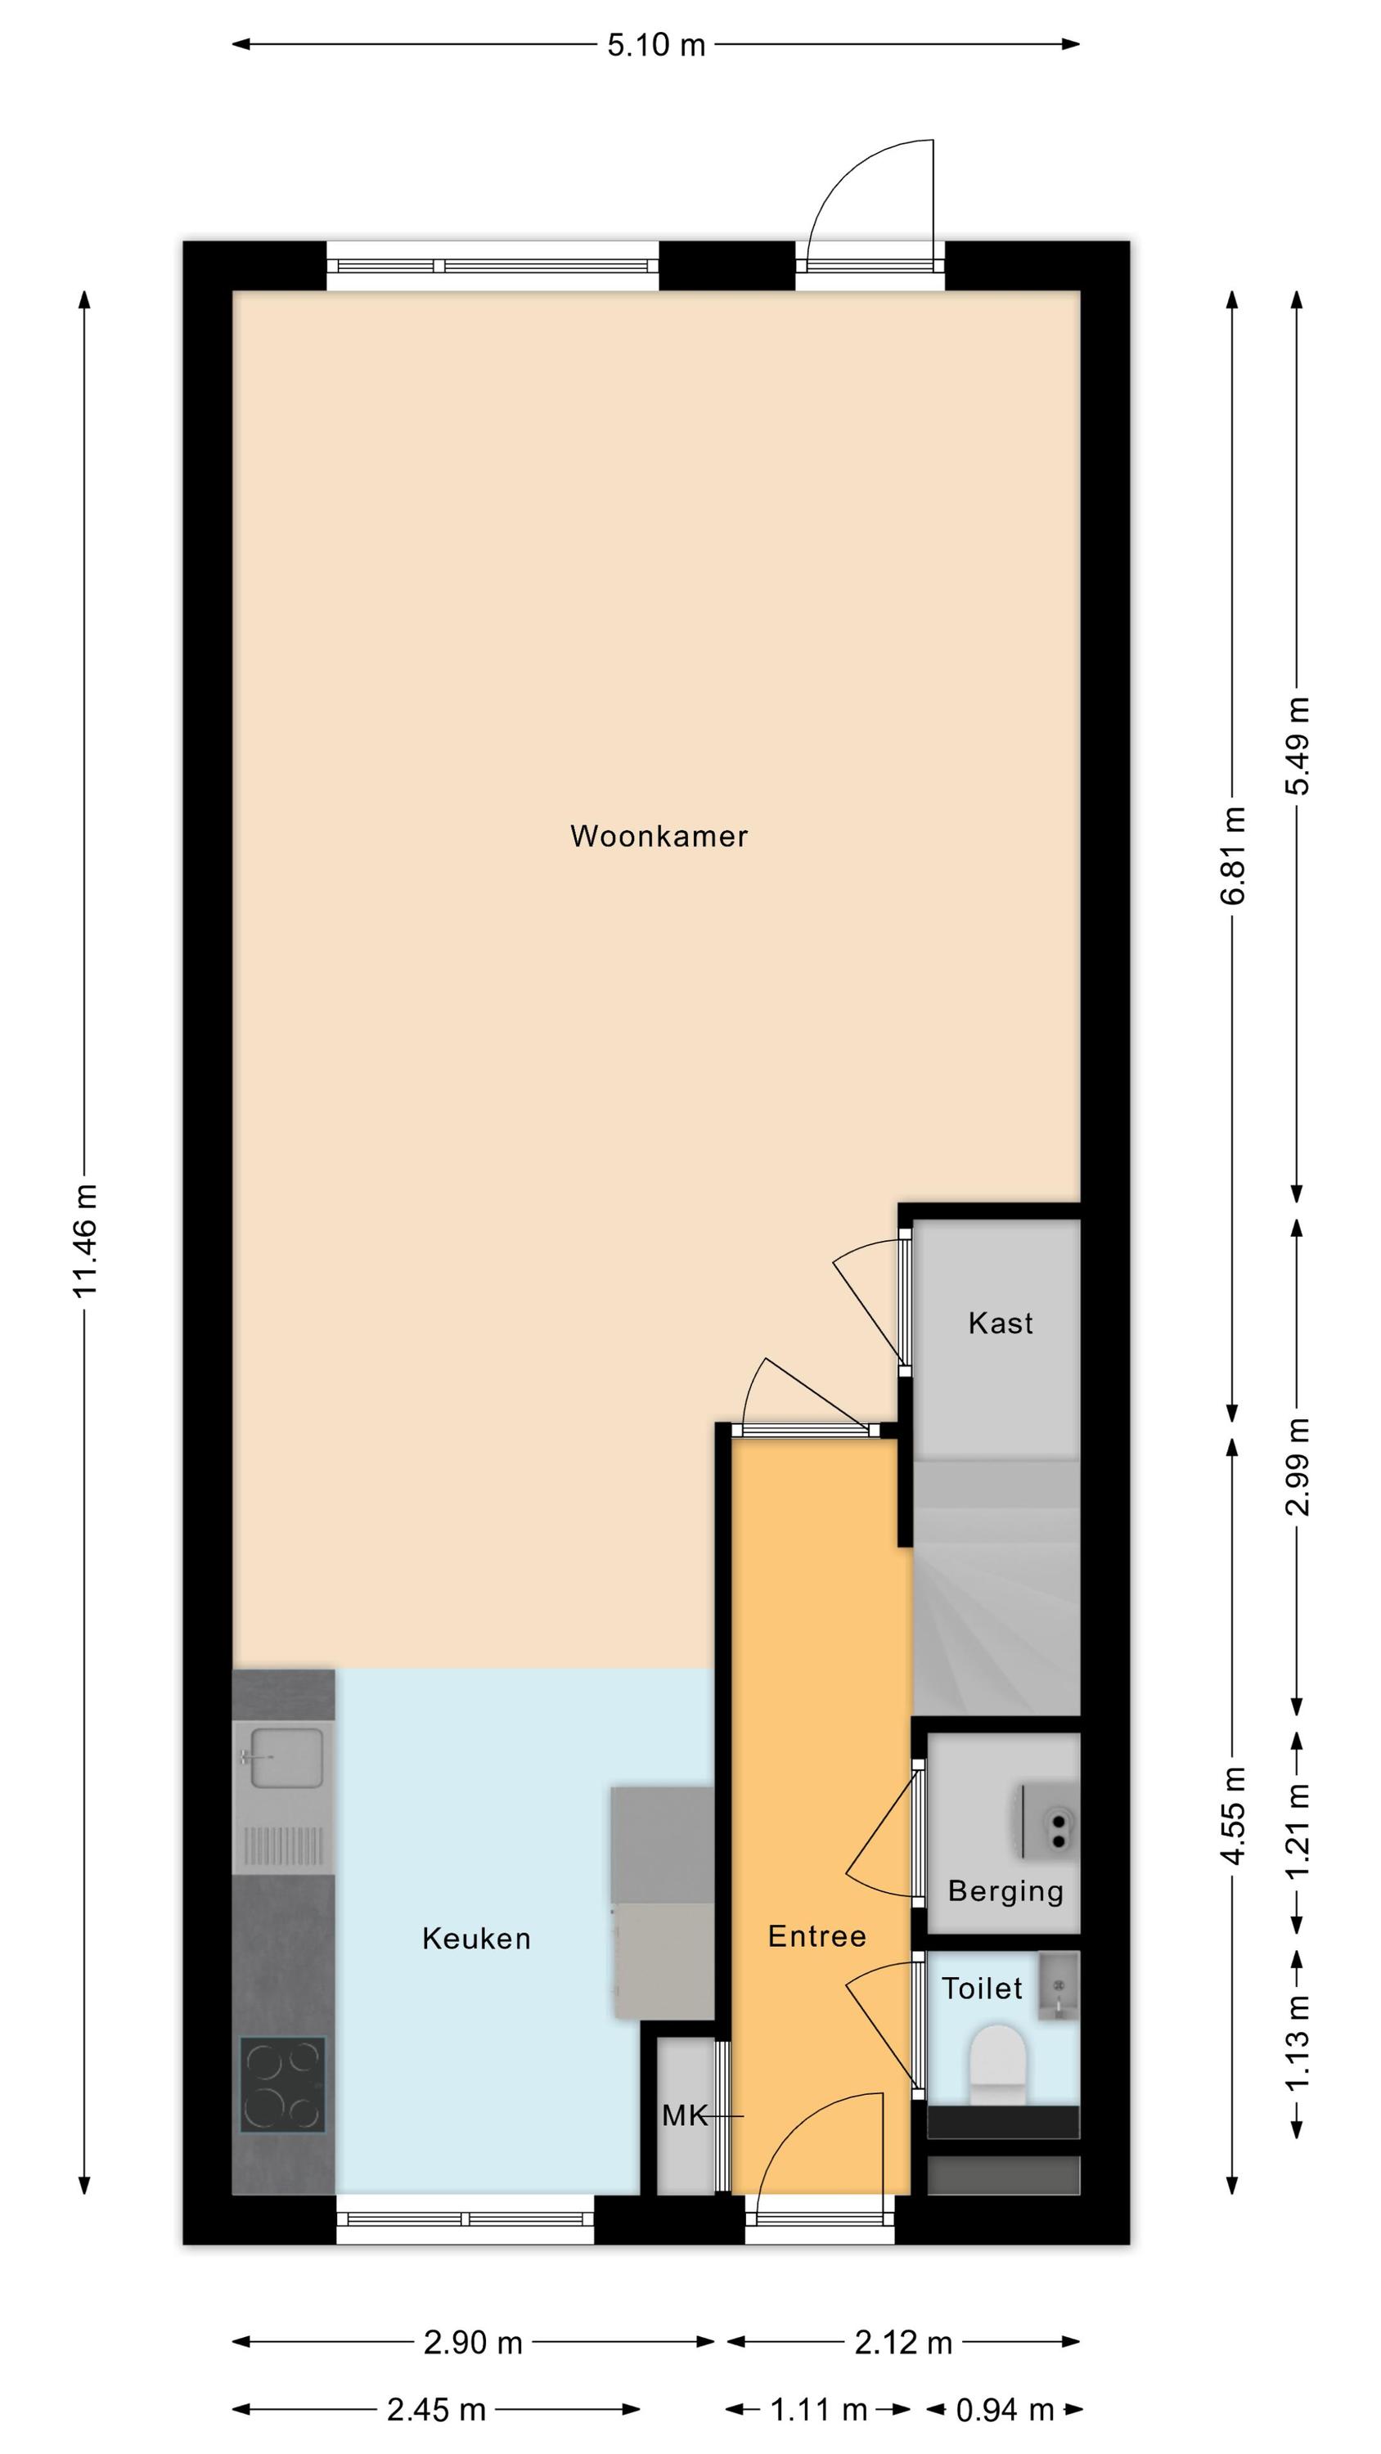
Via de netjes verzorgde voortuin bereik je de voordeur van de woning. Na binnenkomst word je verwelkomd in een langwerpige entreehal. Vanuit hier heb je toegang tot de meterkast, een toiletruimte met zwevend toilet en fonteintje, een bergkast, de trap naar de eerste verdieping en de woonkamer.
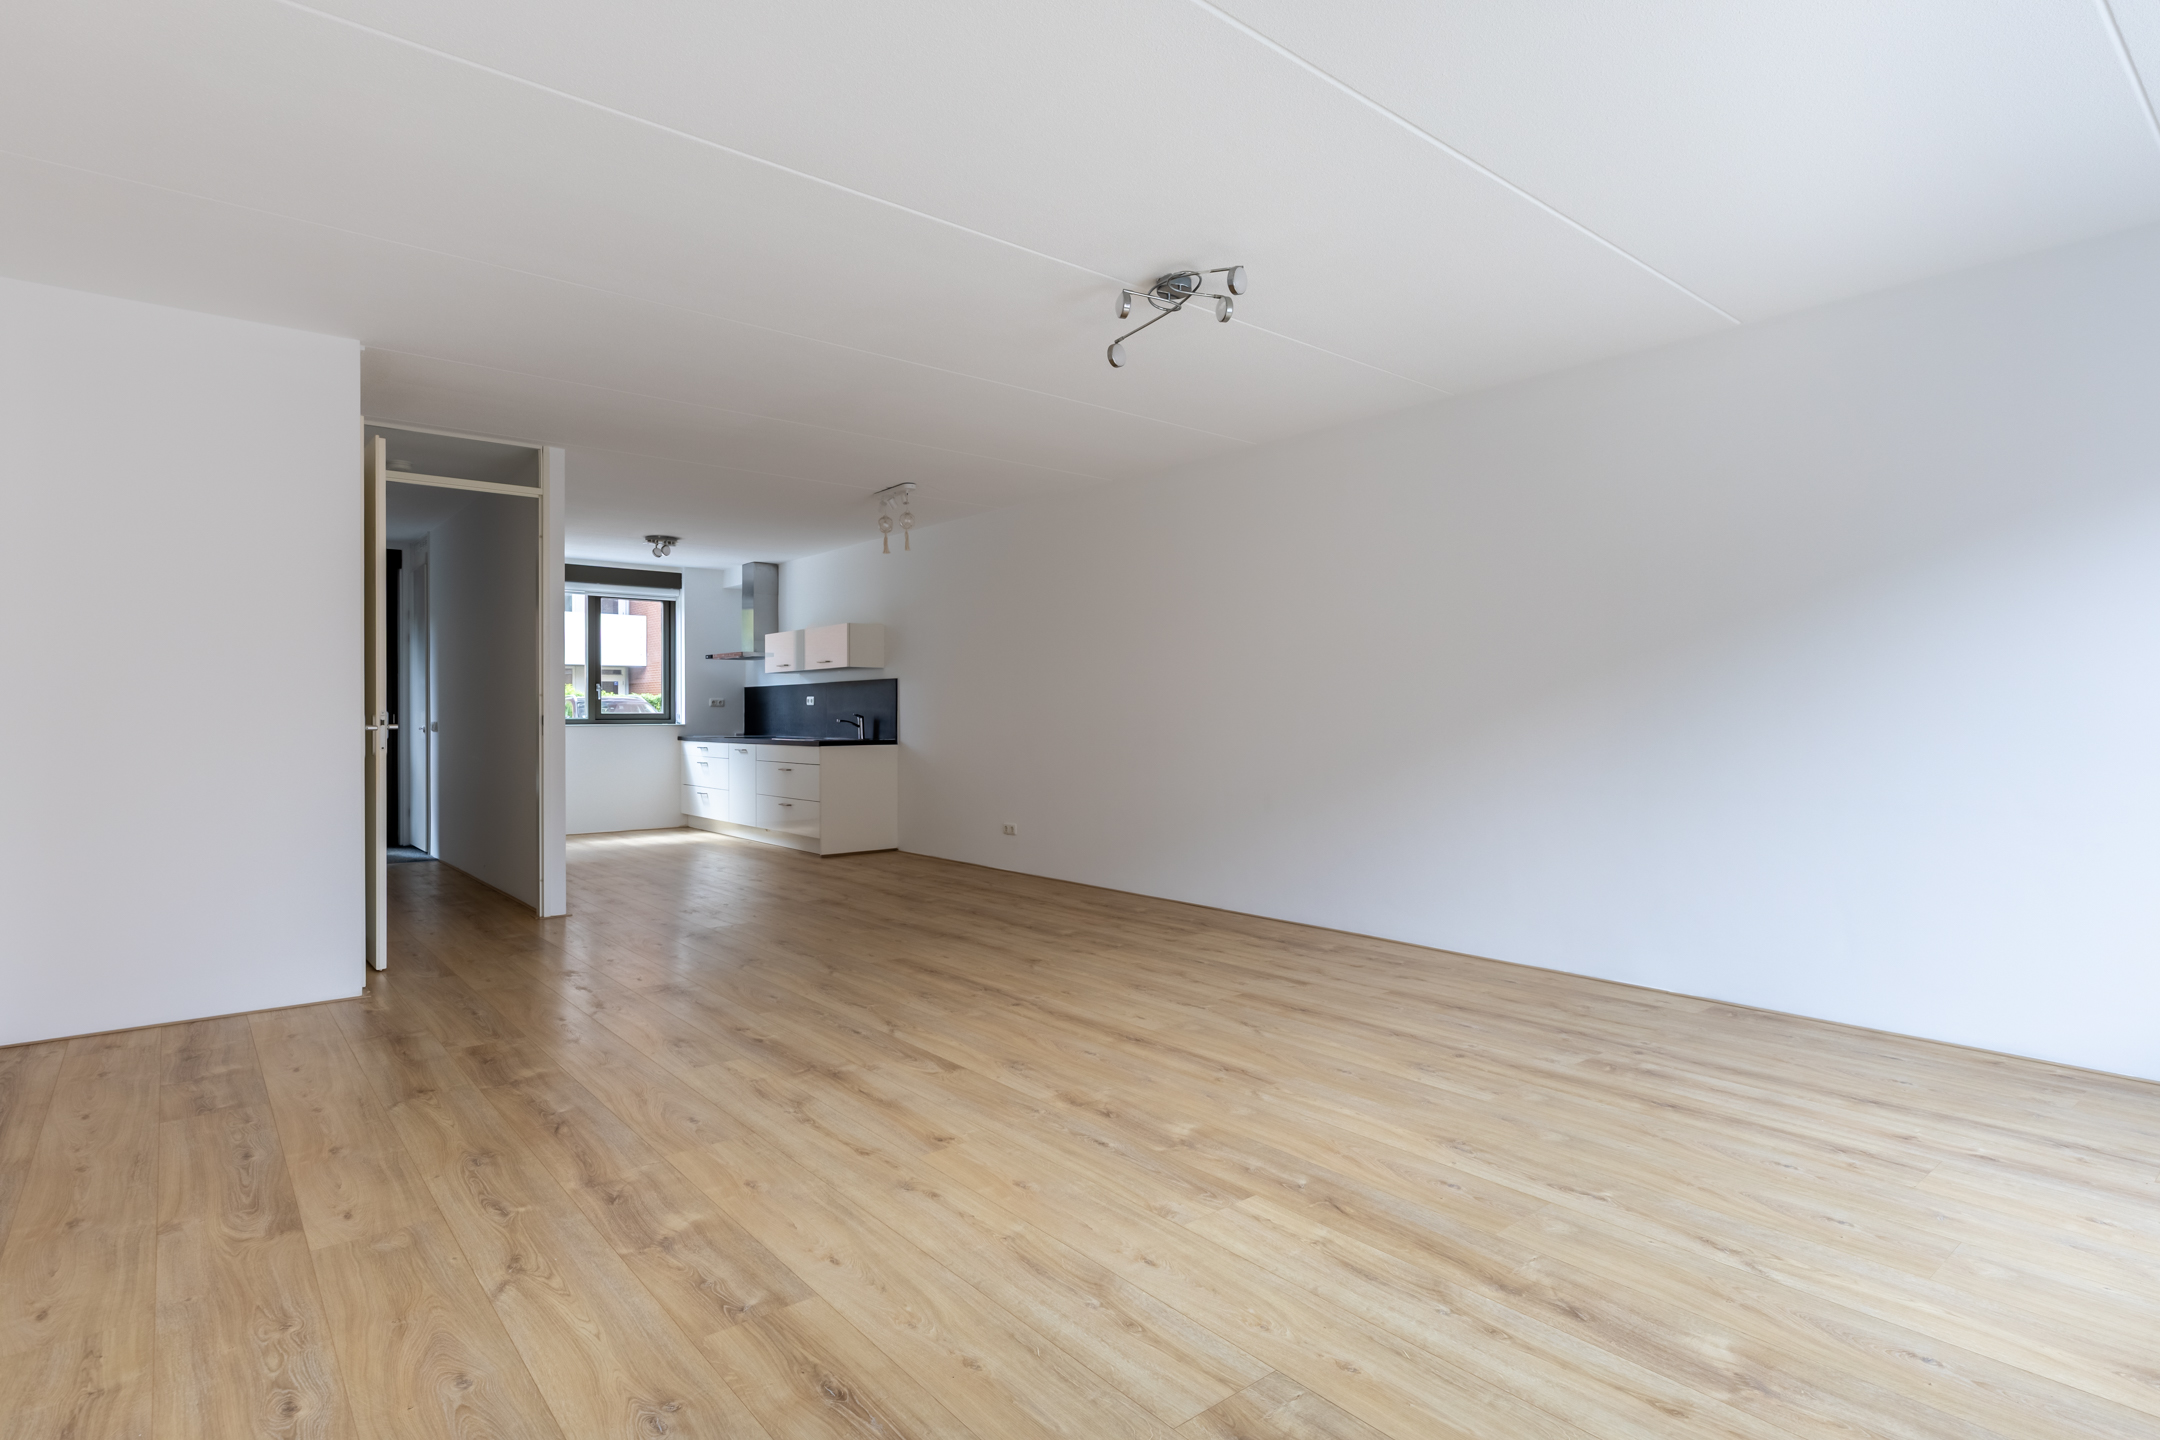
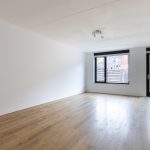
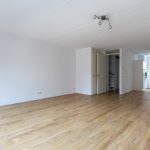
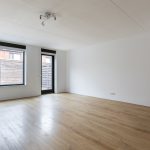
In de royale woonkamer ligt een fraaie houtlook vloer en zijn de wanden voorzien van strak stucwerk. Er is genoeg ruimte voor een comfortabele zit- en eethoek. De ramen en openslaande tuindeur zorgen samen voor een aangename lichtinval.
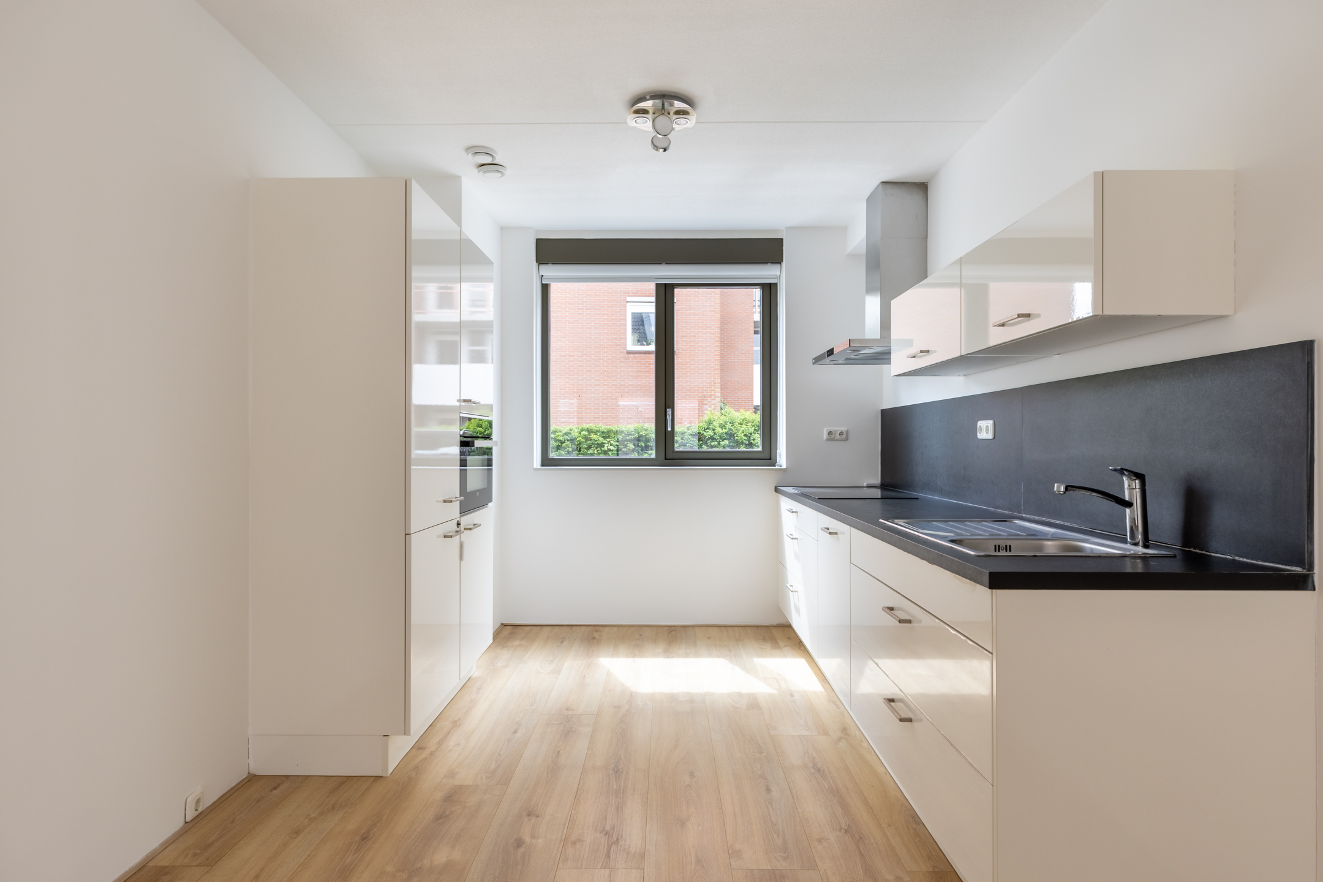
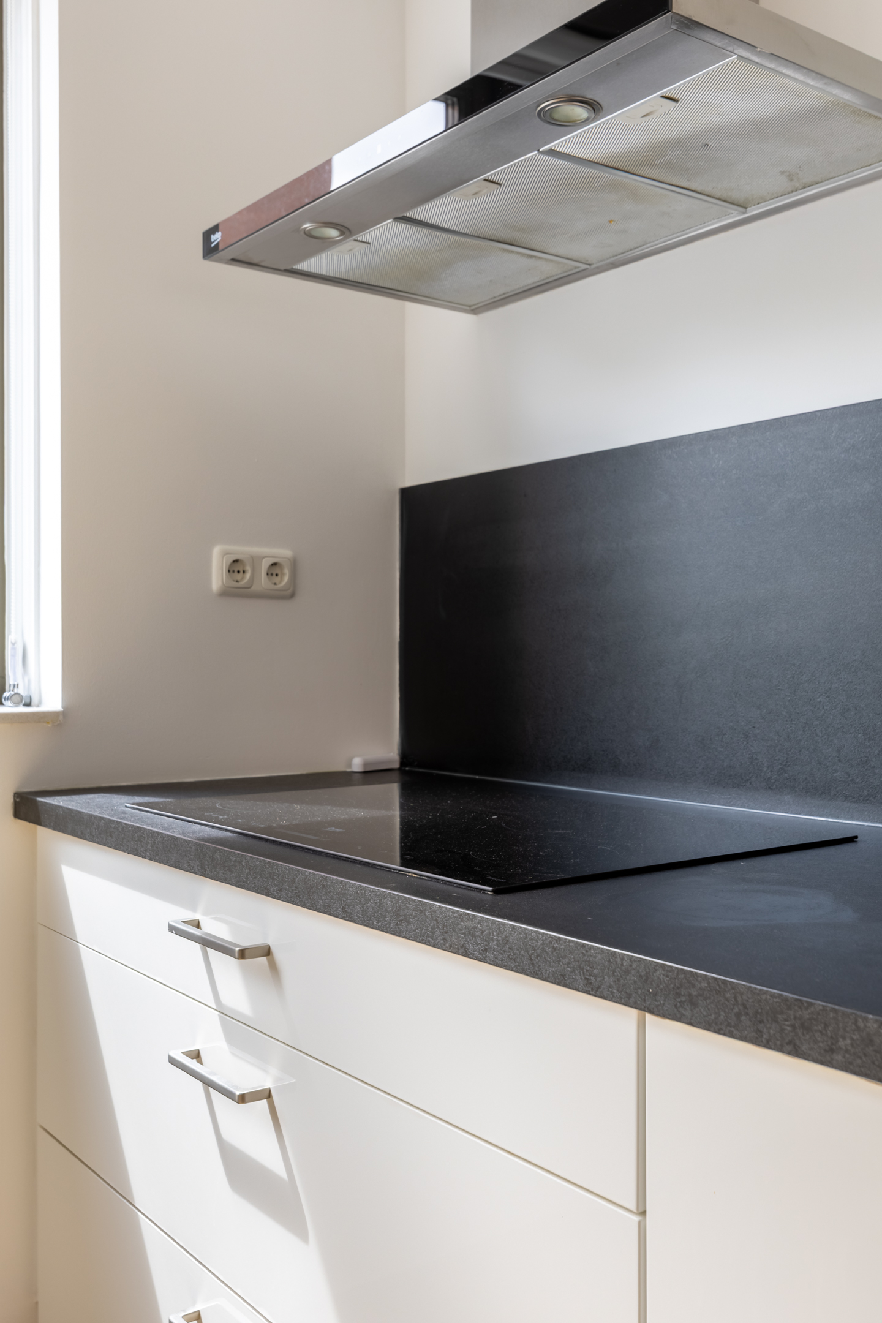
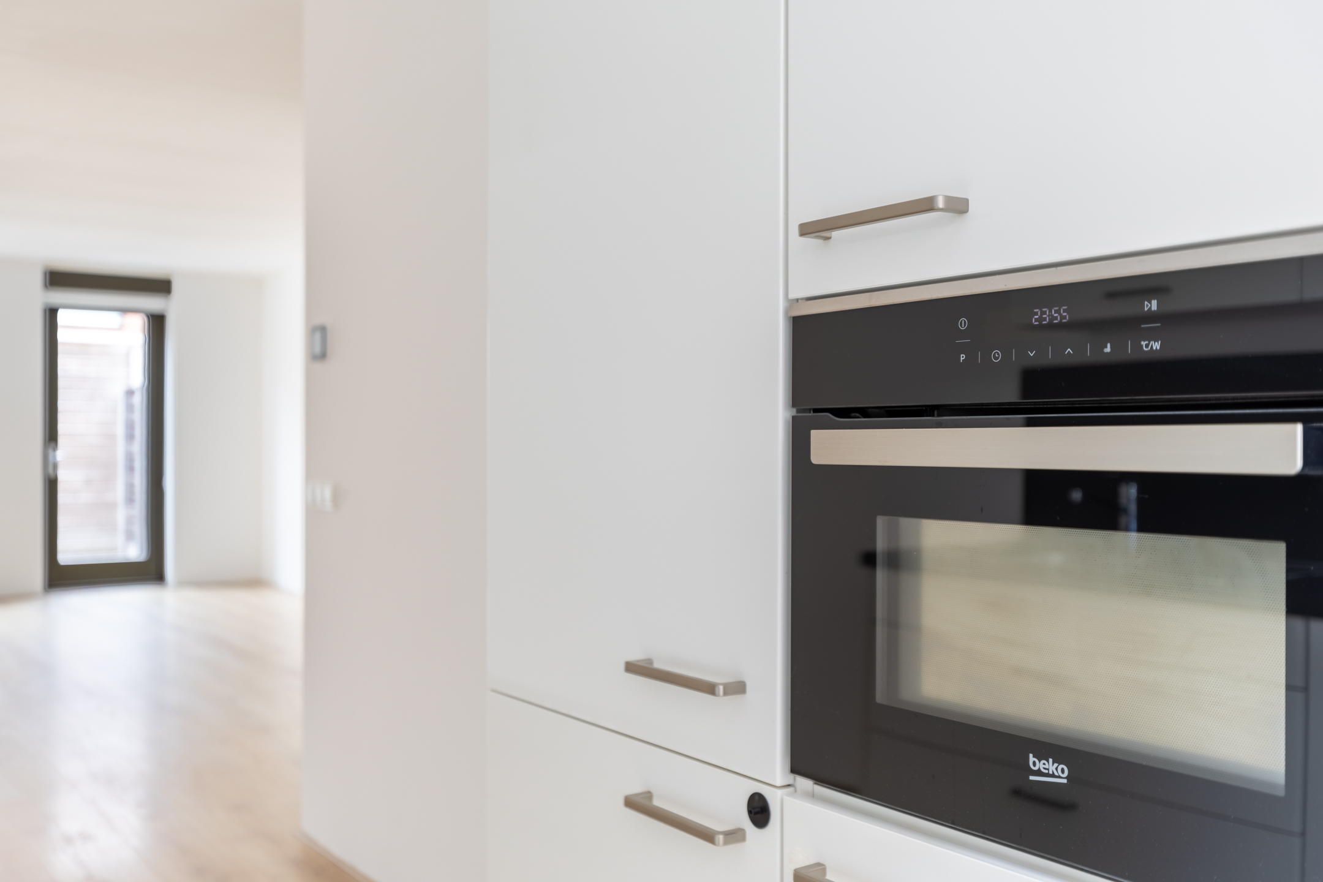
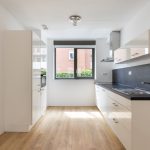
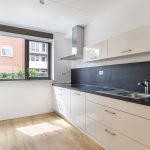
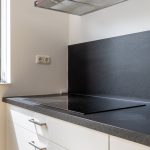
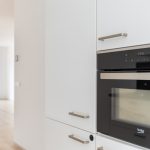
De open keuken (2021) bevindt zich aan de voorzijde van het huis en bestaat uit een keukenblok en een kastenwand. Het geheel is afgewerkt met lichte keukenkastjes en een donker werkblad. De keuken is uitgerust met een vaatwasser, inductie fornuis, afzuigkap, oven, koelkast en vriezer.
Eerste verdieping:
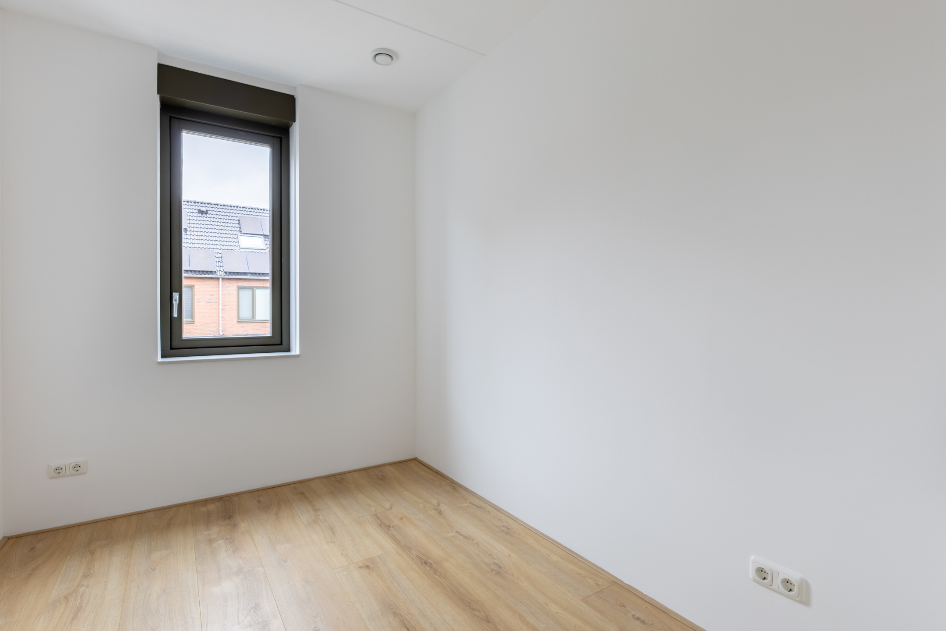
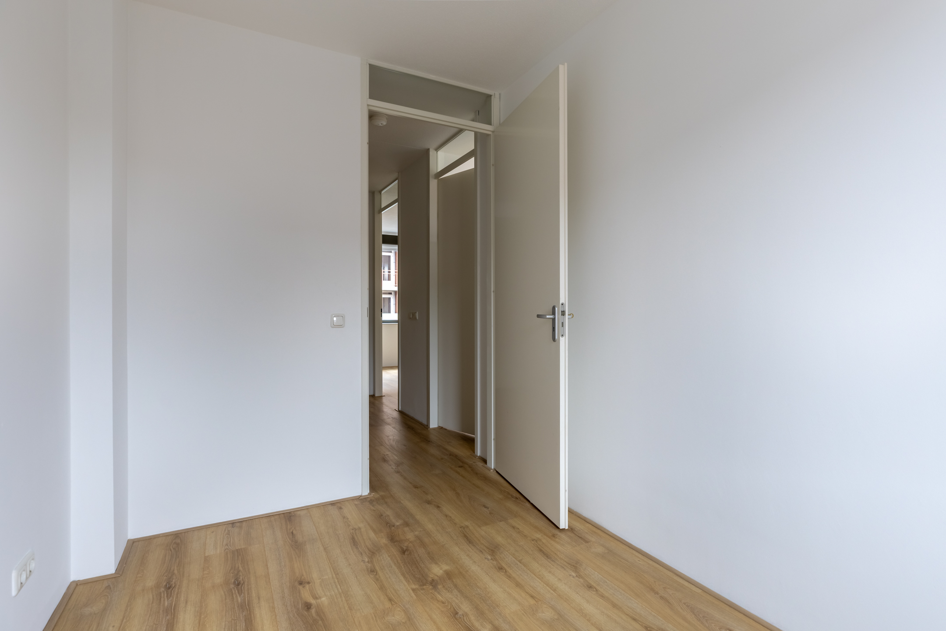
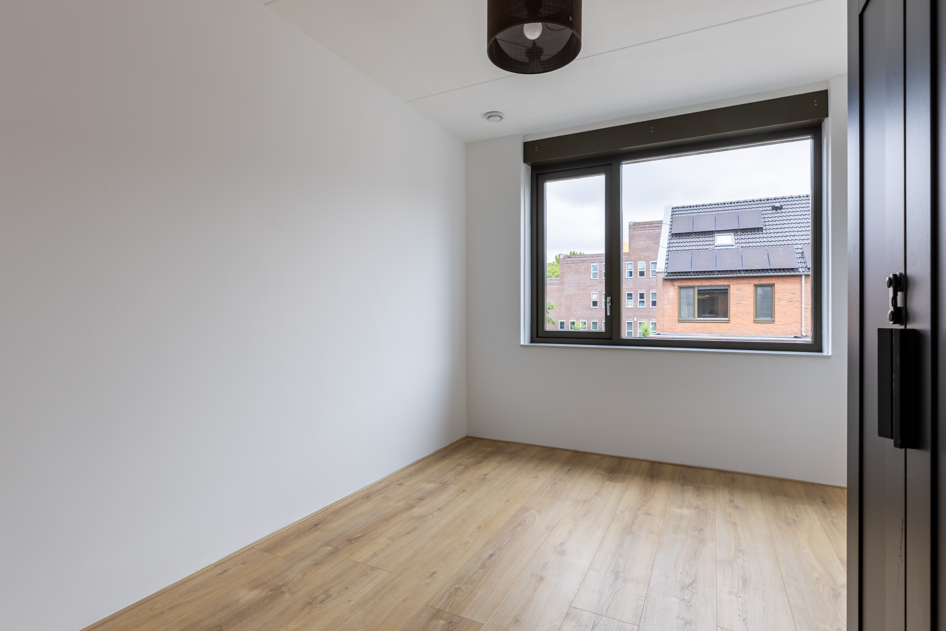
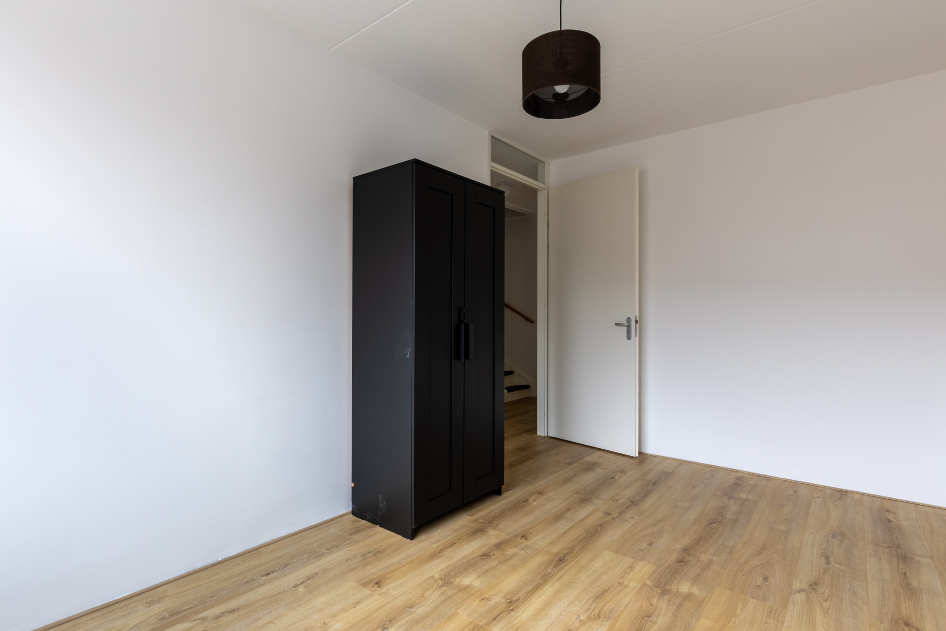
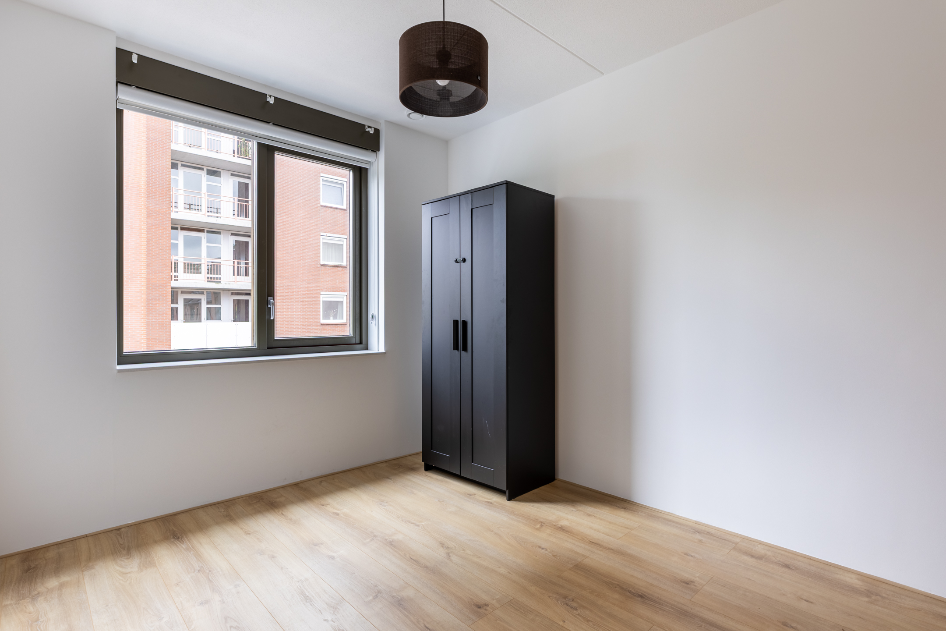
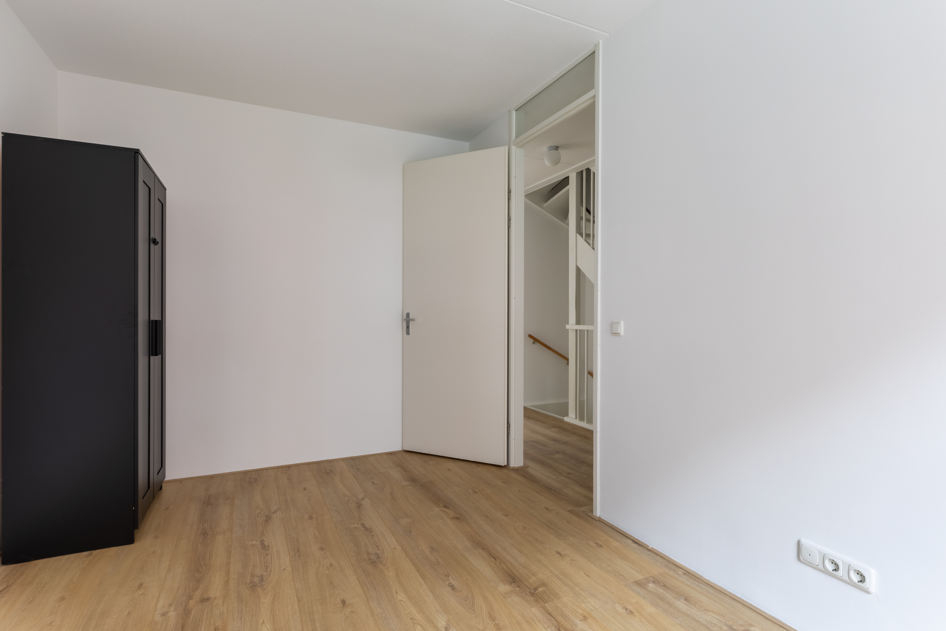
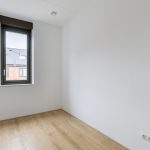
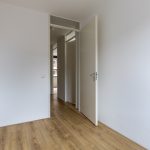
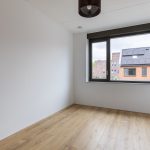
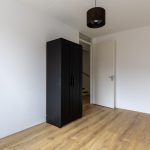
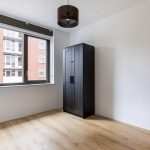
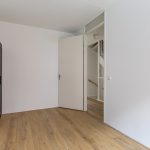
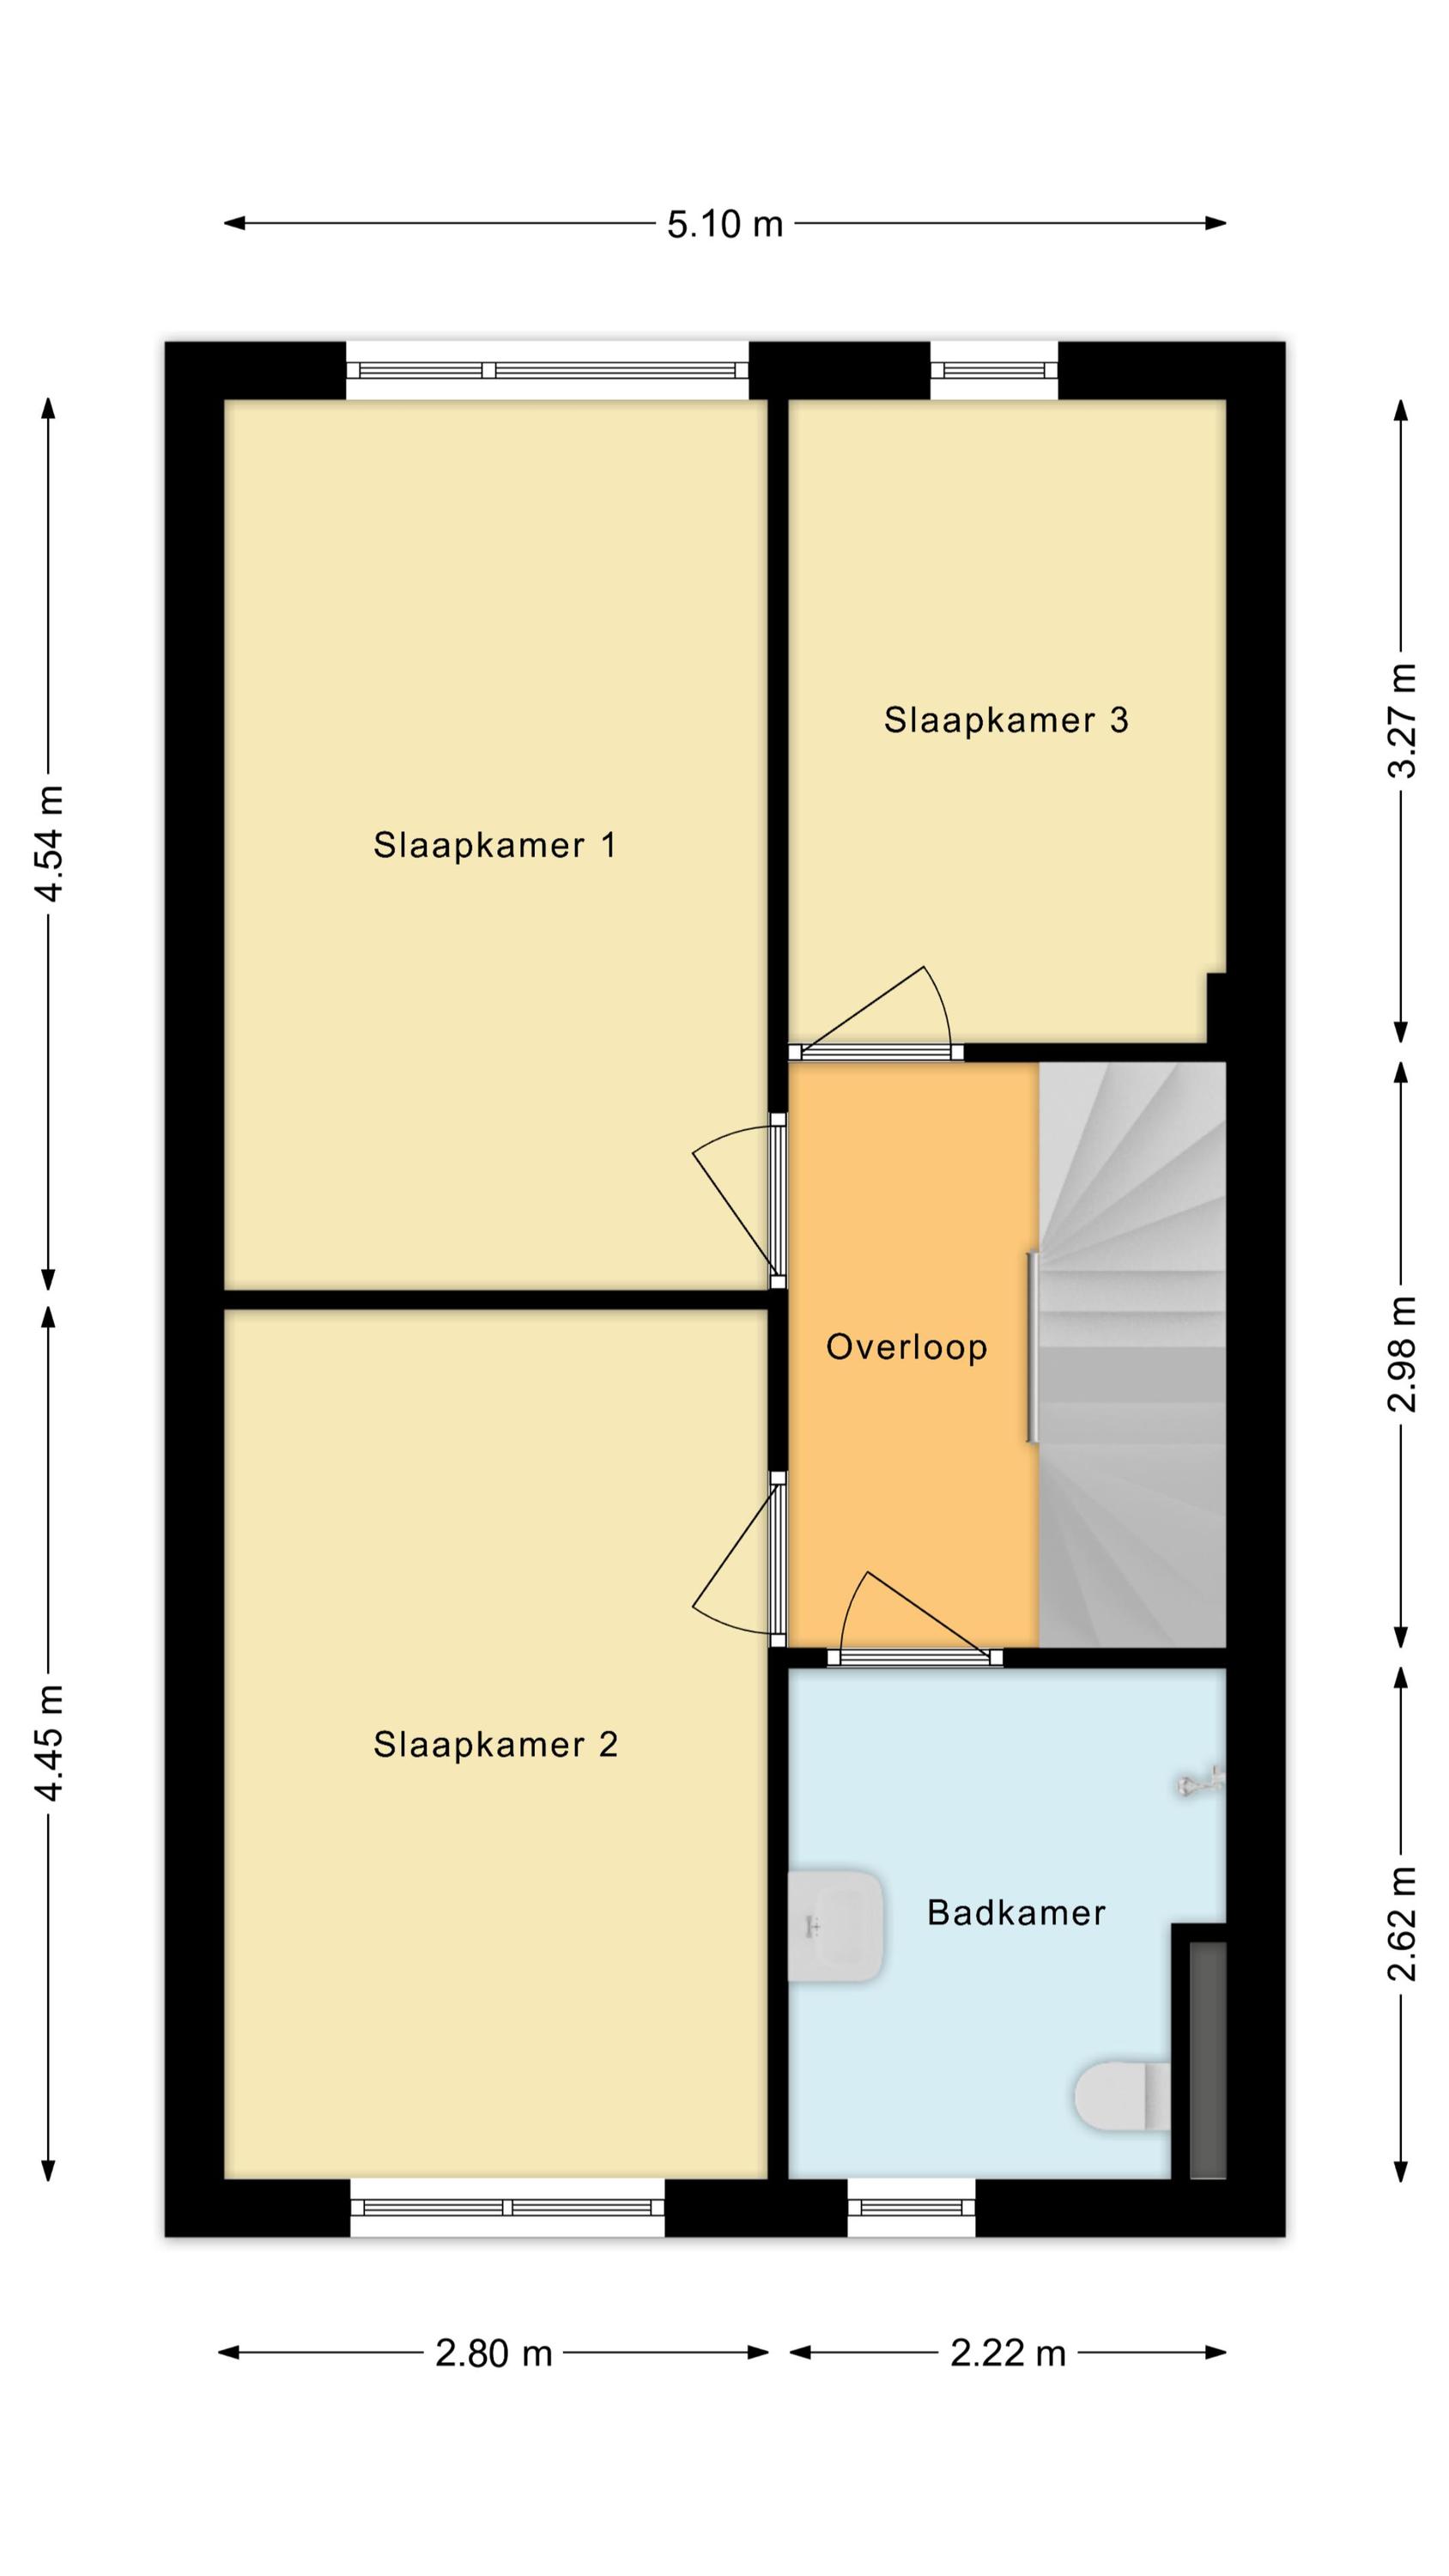
Deze verdieping telt drie slaapkamers en een badkamer. Twee slaapkamers bevinden zich aan de achterzijde en één aan de voorzijde. Alle kamers zijn ruim van formaat en voorzien van een mooie vloer en strakke wanden. Daarnaast genieten alle ruimtes van veel natuurlijk licht.
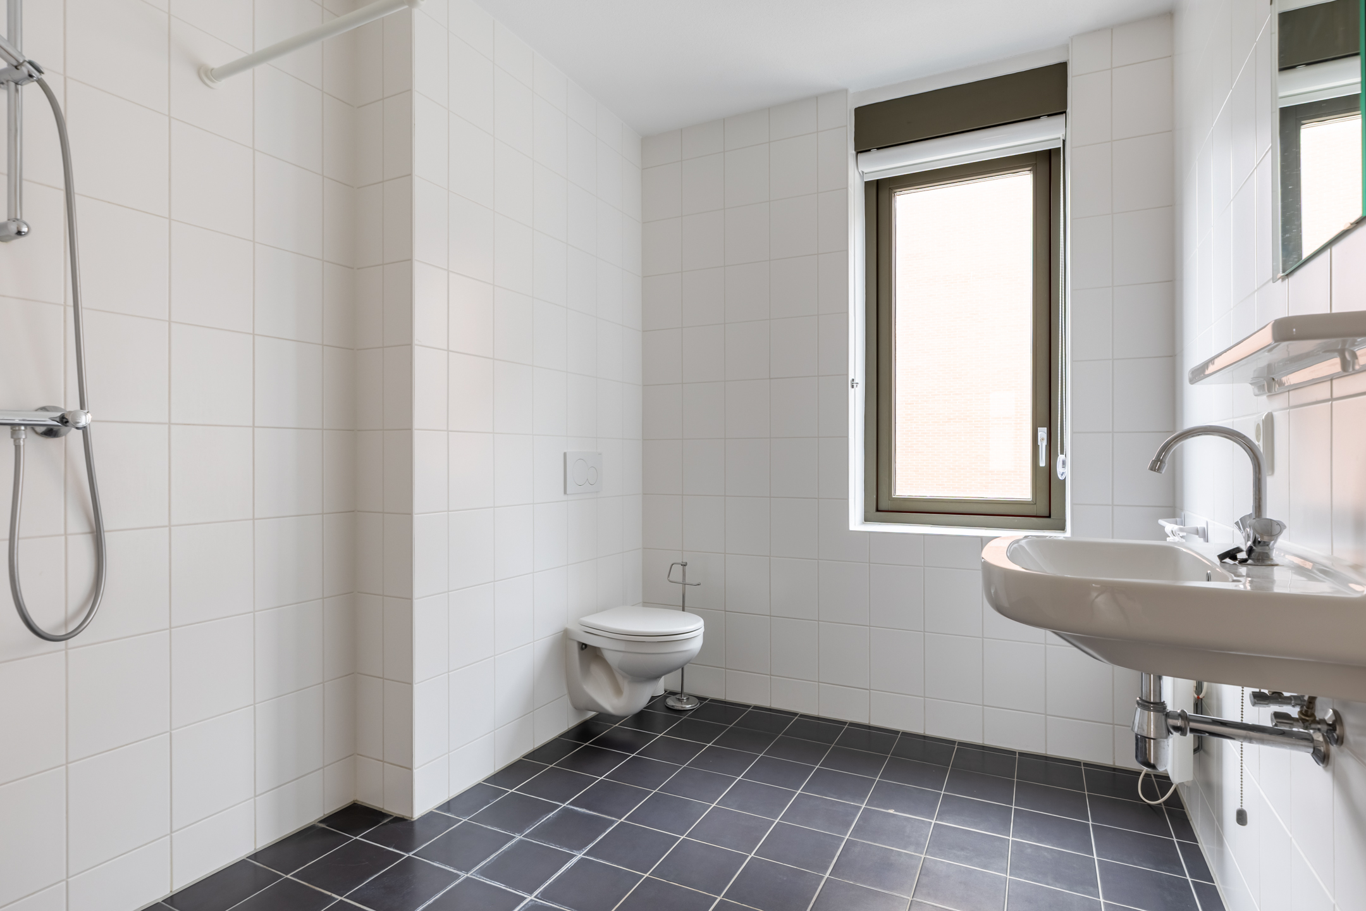
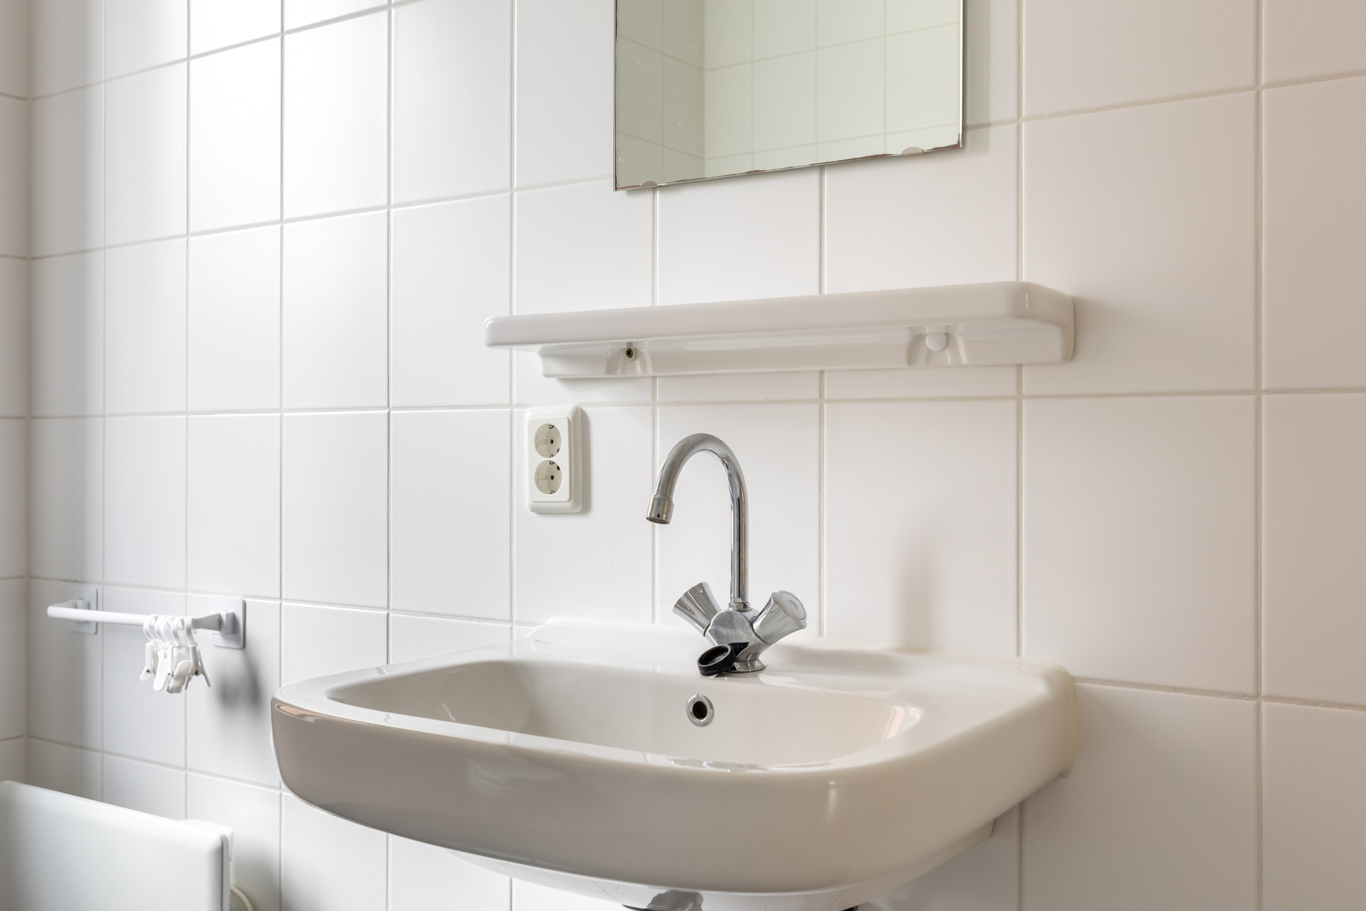
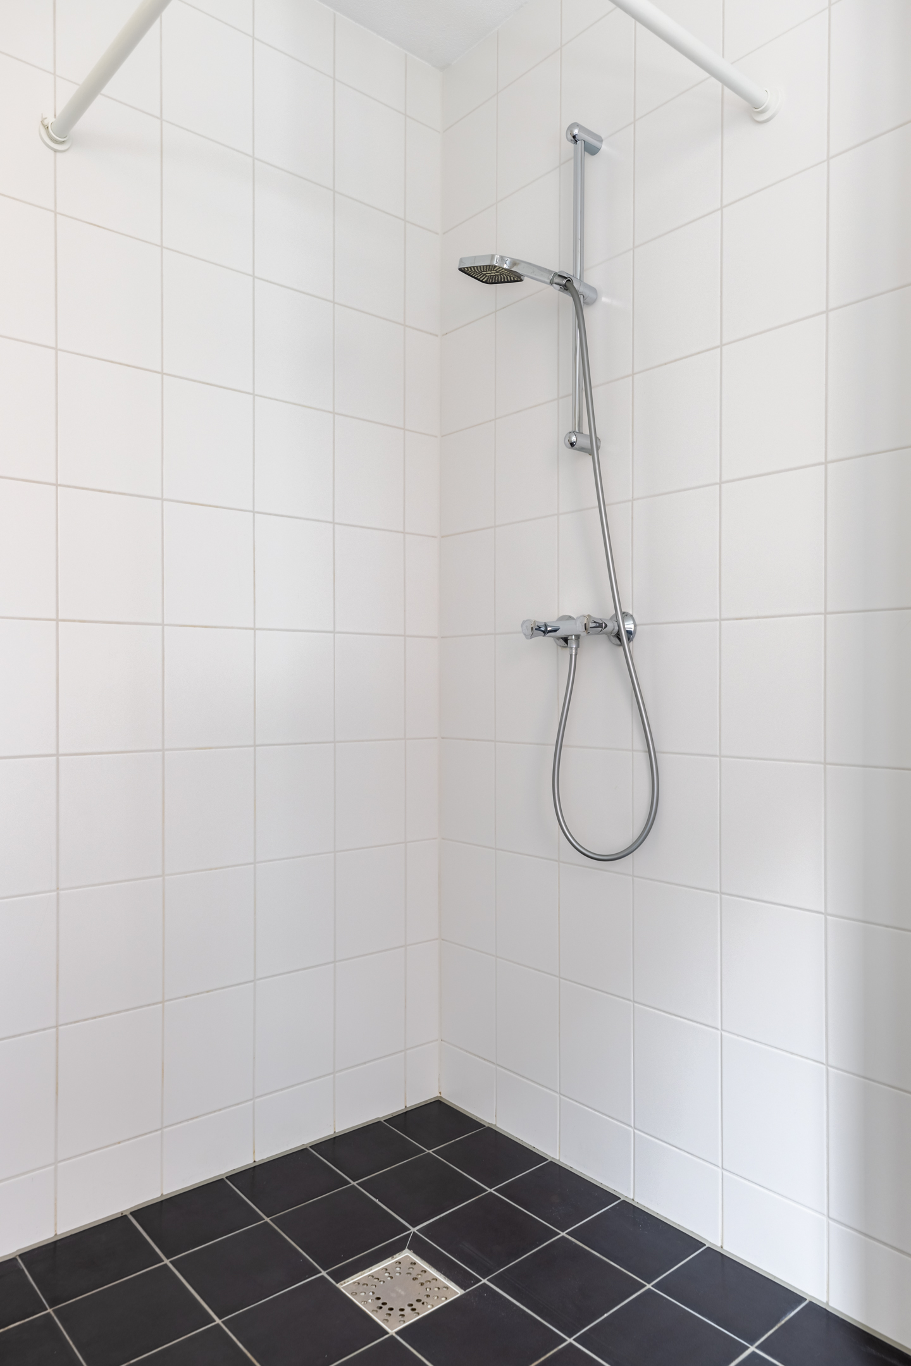
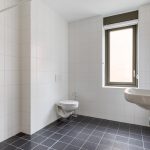
De royale badkamer is afgewerkt met zwarte vloertegels en witte wandtegels. Hier tref je een zwevend toilet, wastafel en inloopdouche aan.
Tweede verdieping:
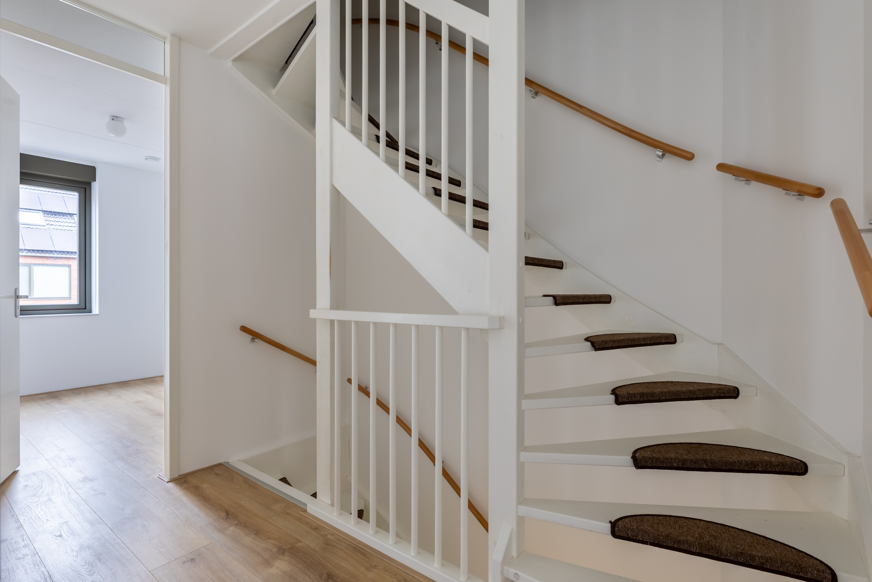
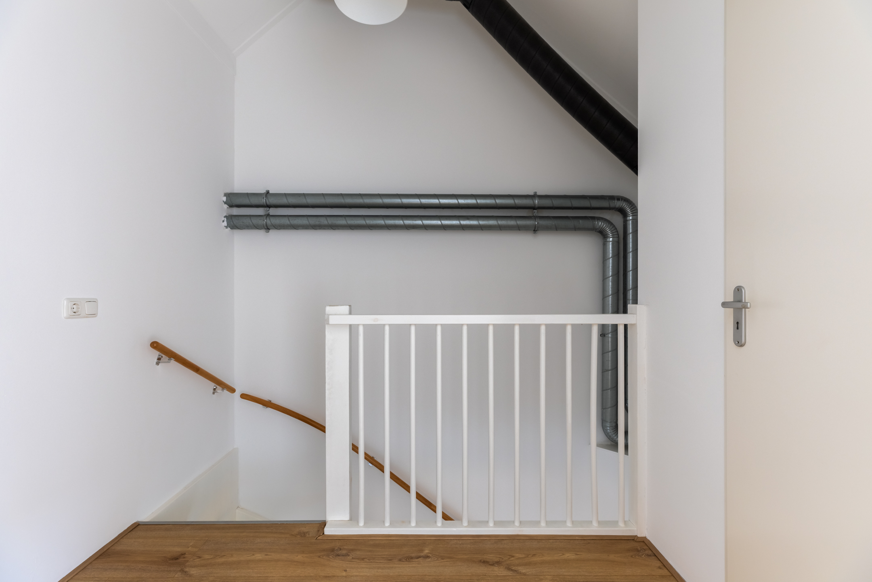
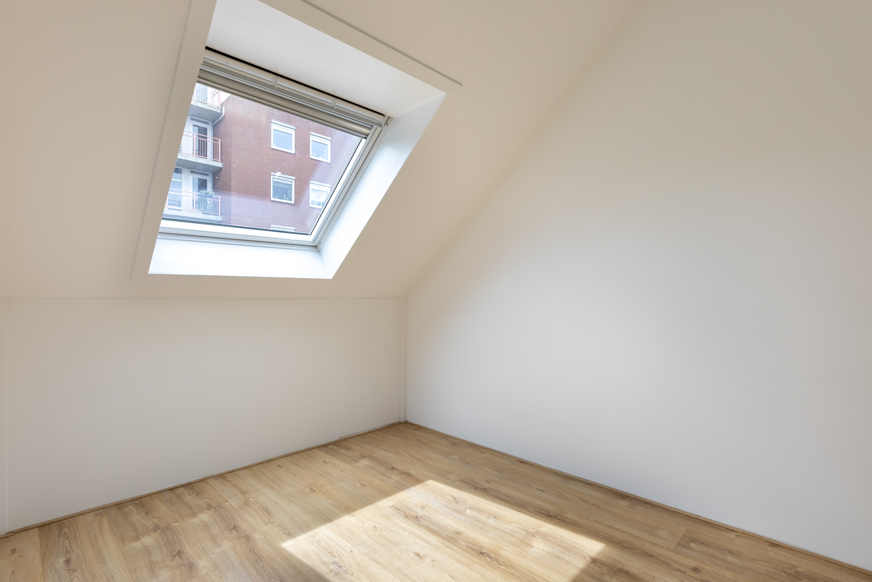
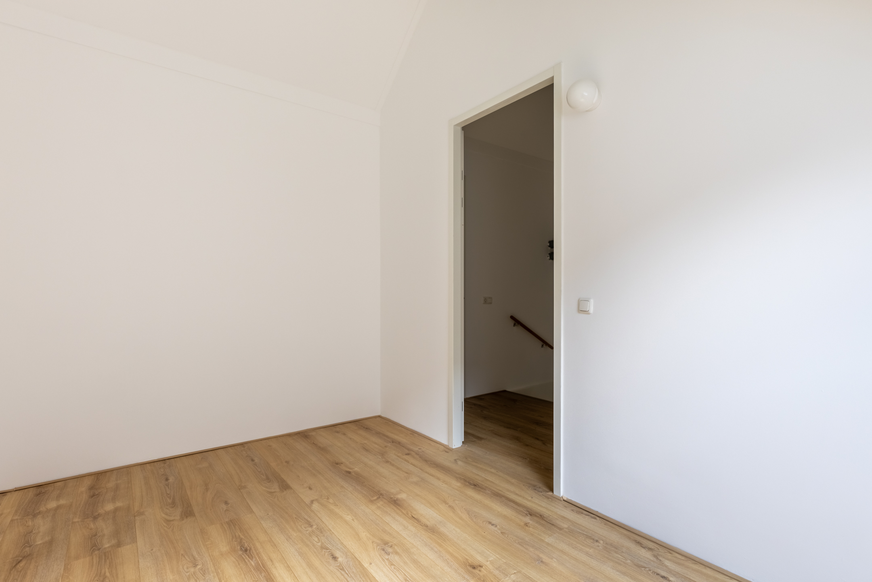
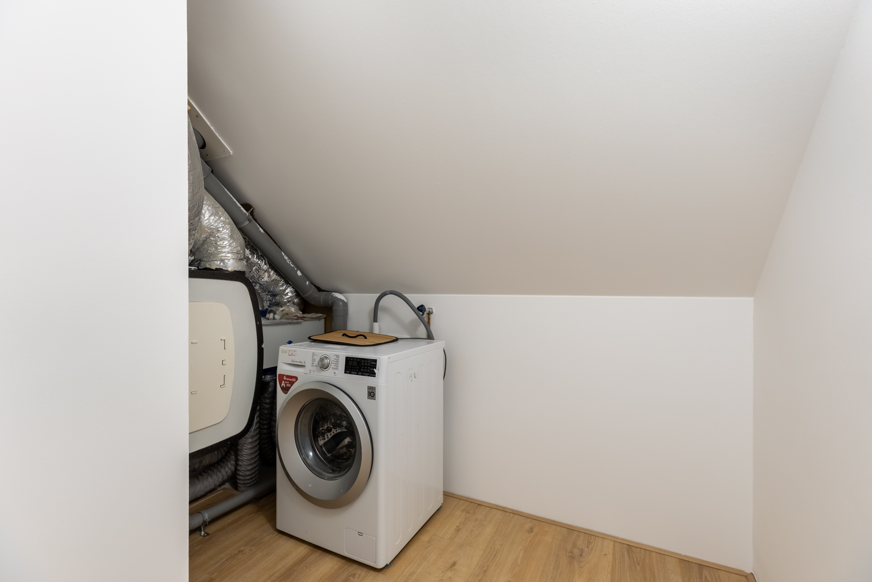
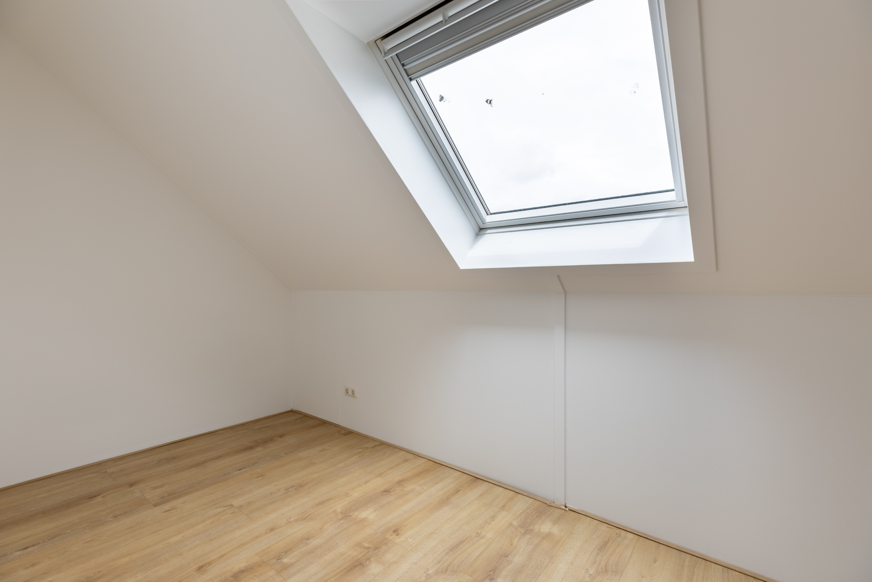
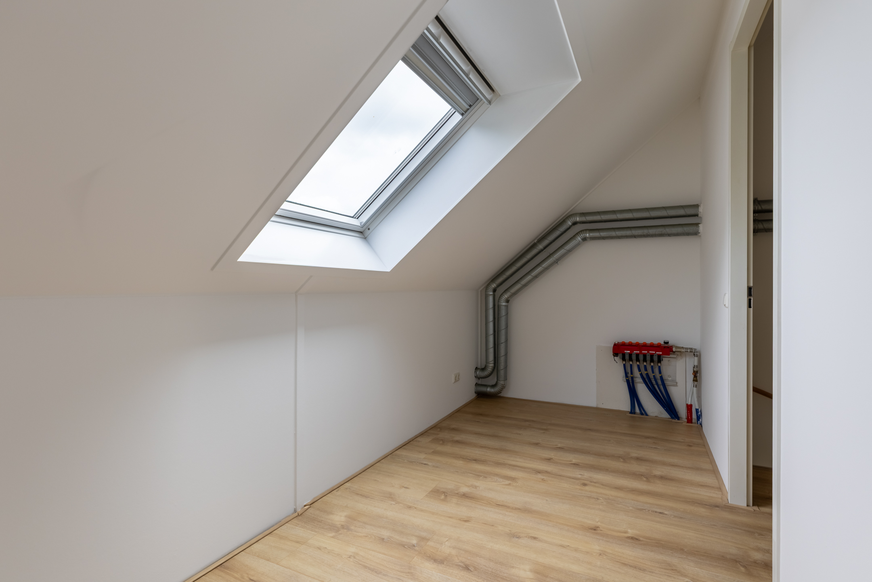
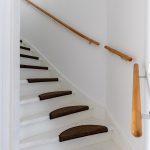
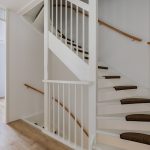
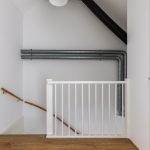
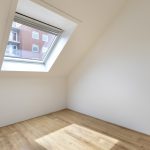
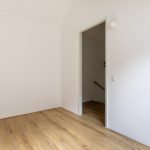
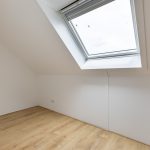
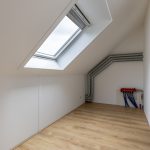
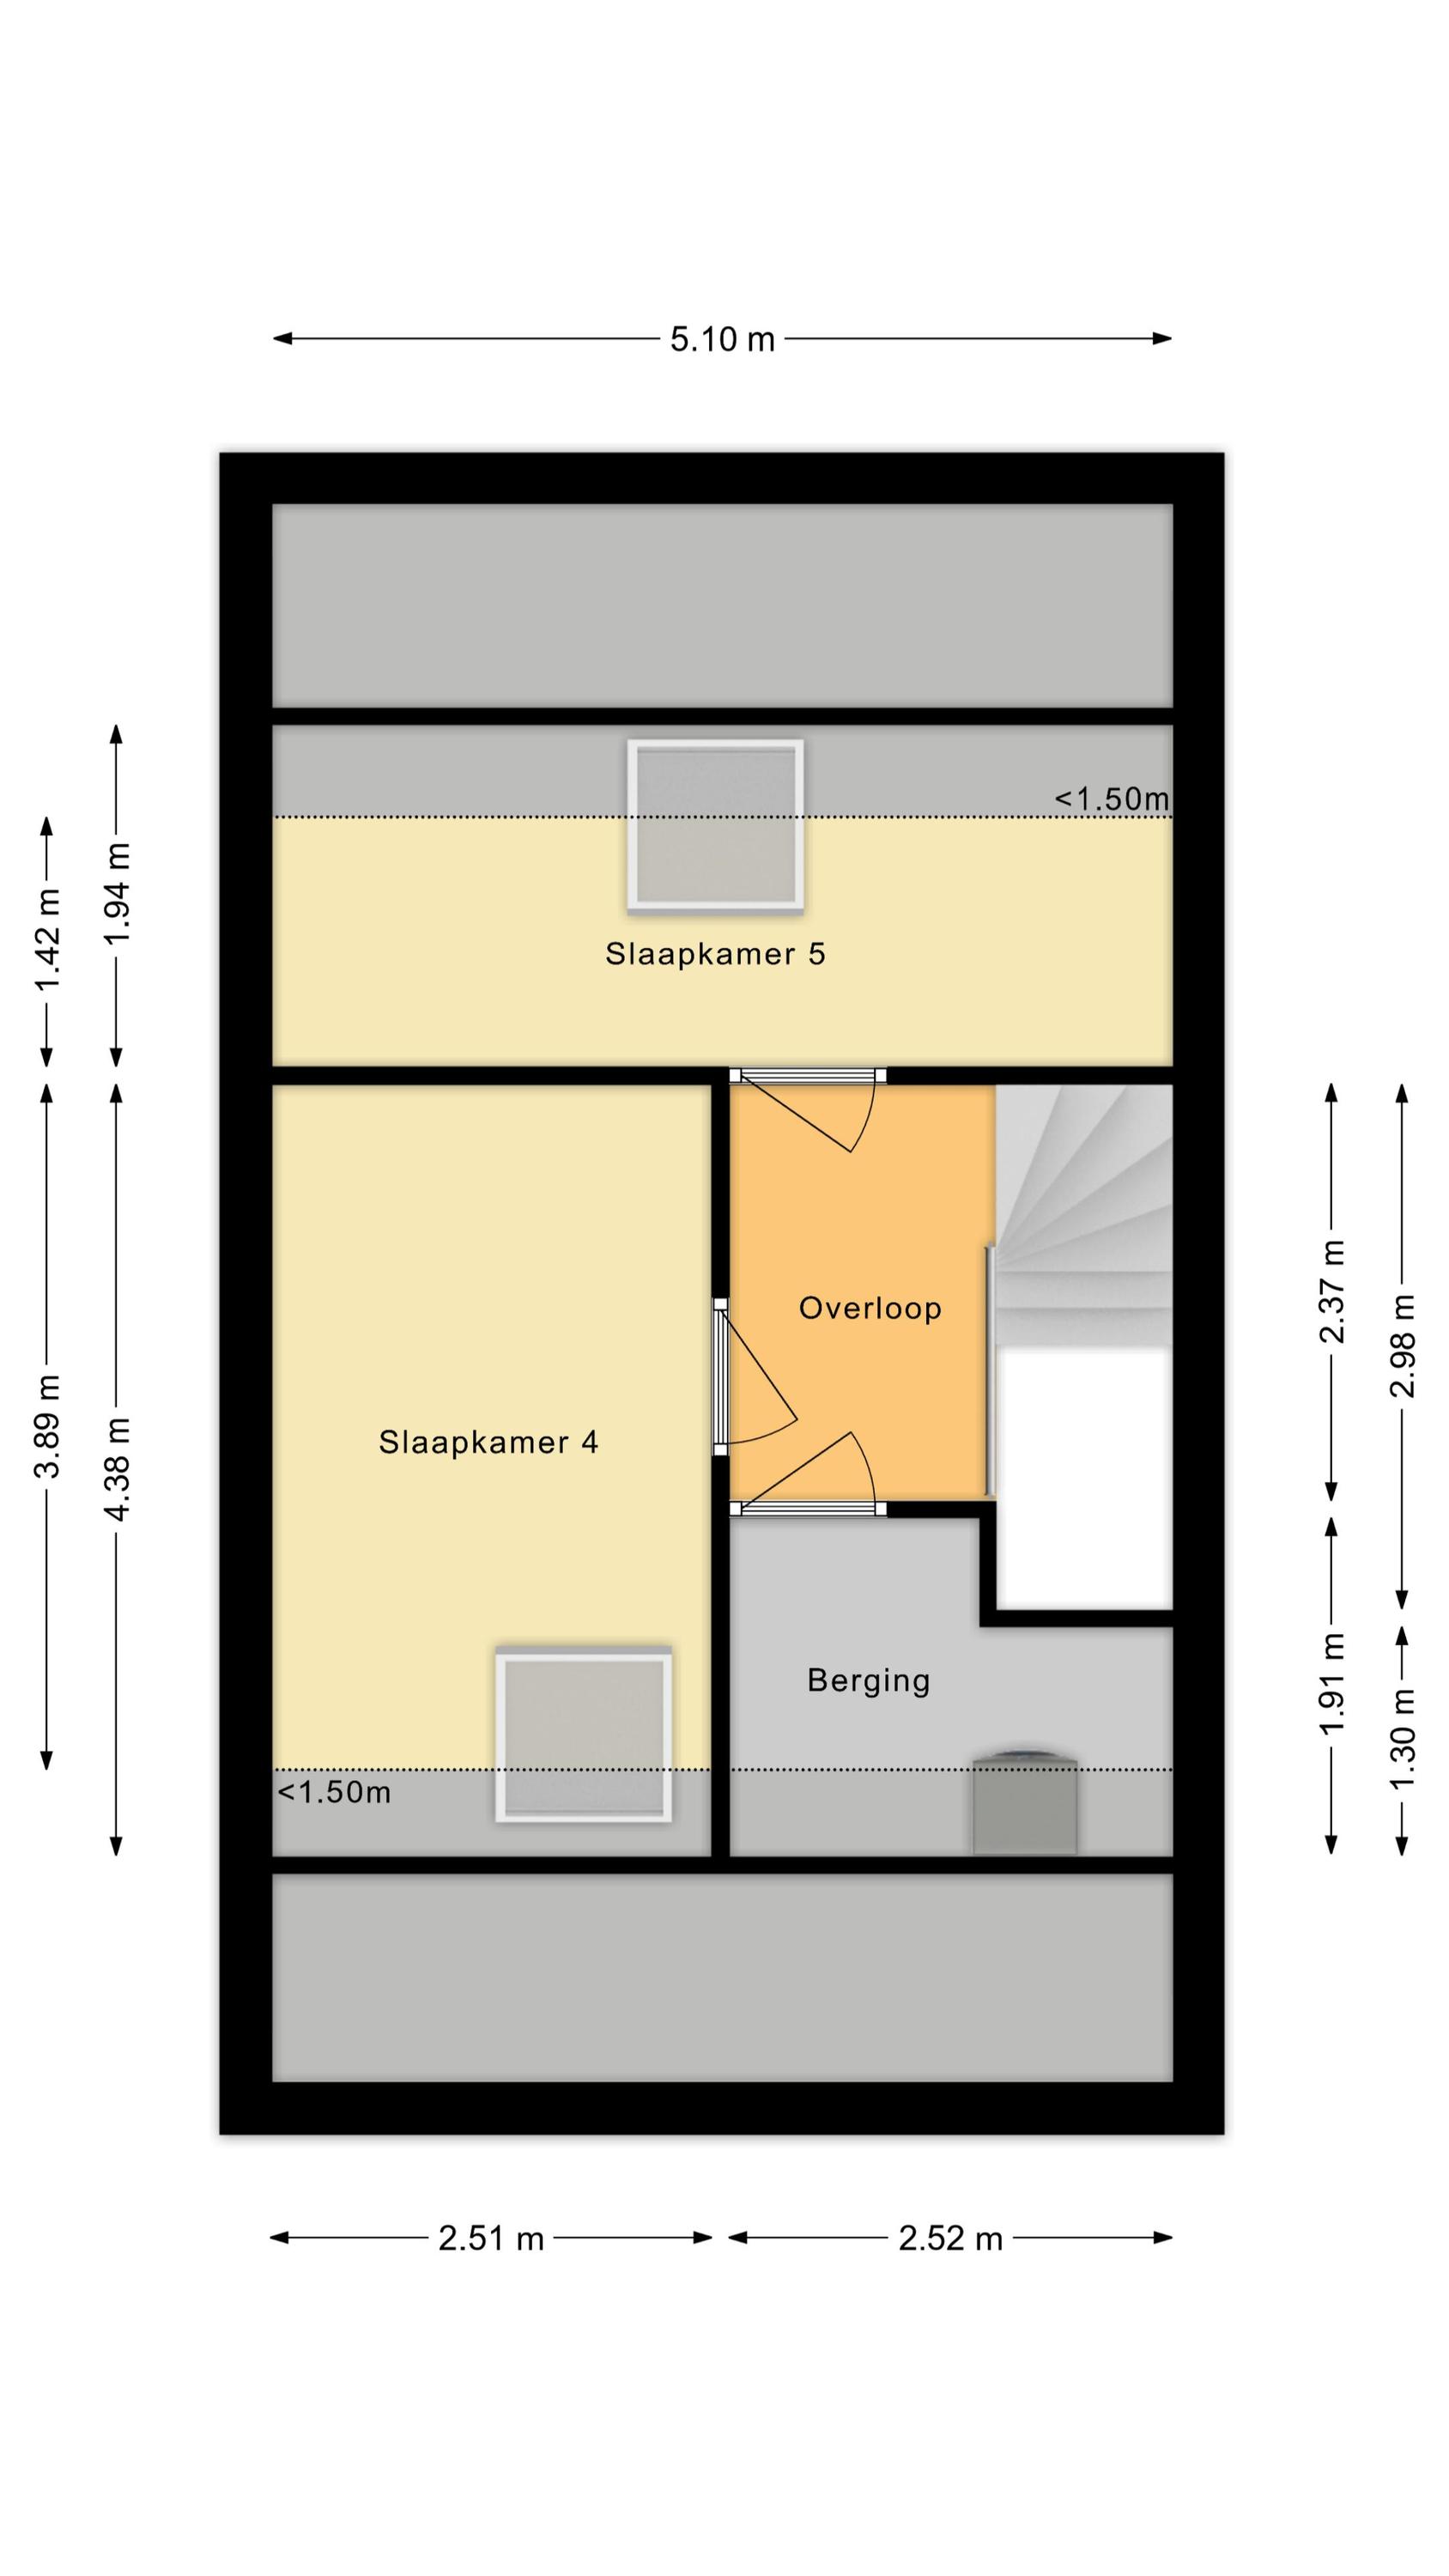
Een vaste trap leidt naar de overloop van deze verdieping. Vanaf hier bereik je de vierde en vijfde slaapkamer en een berging met daarin de wasmachine-aansluiting. Beide slaapkamers zijn netjes afgewerkt en heerlijk licht.
Tuin:
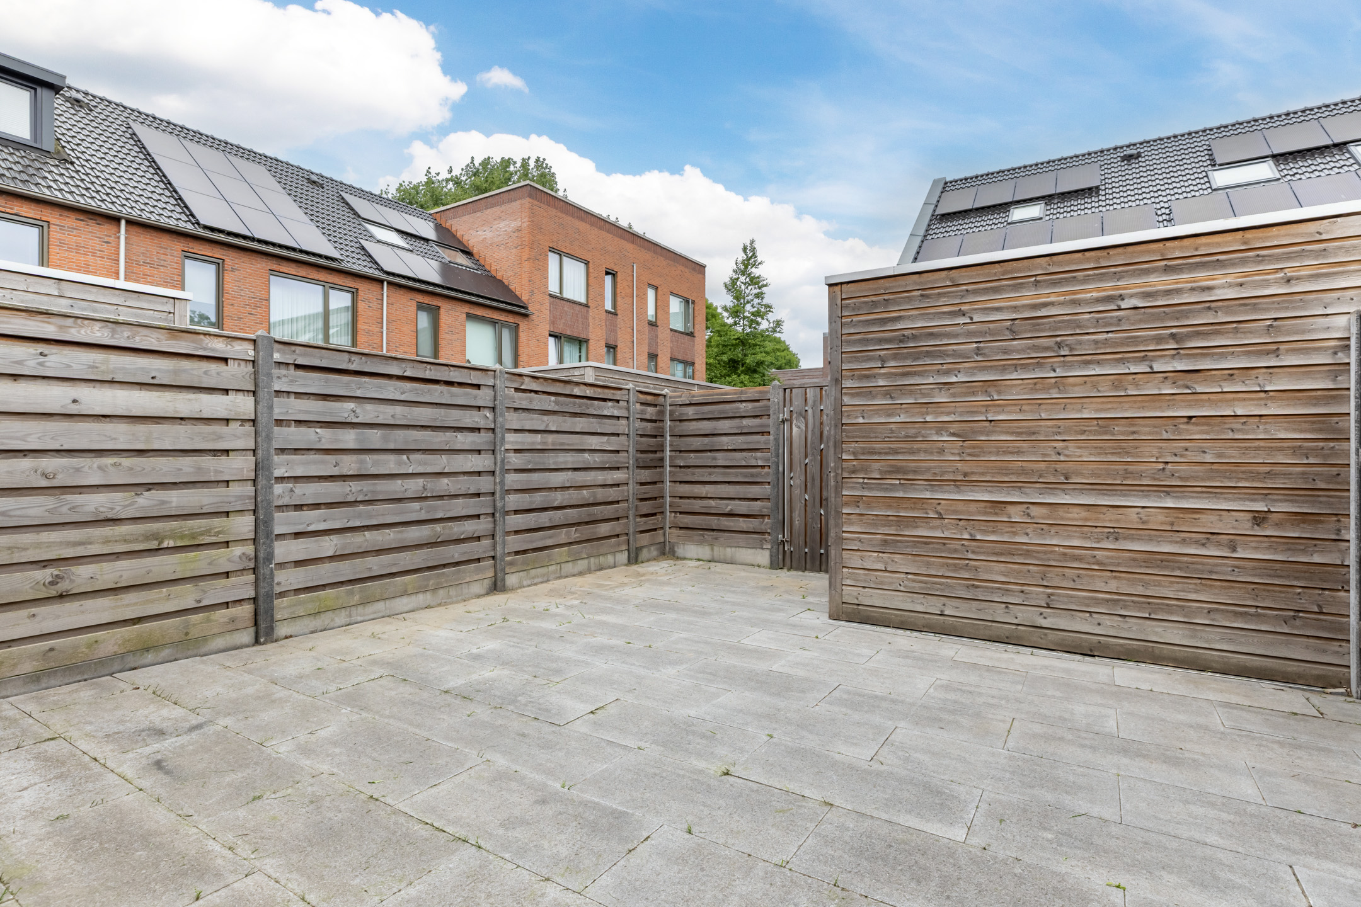
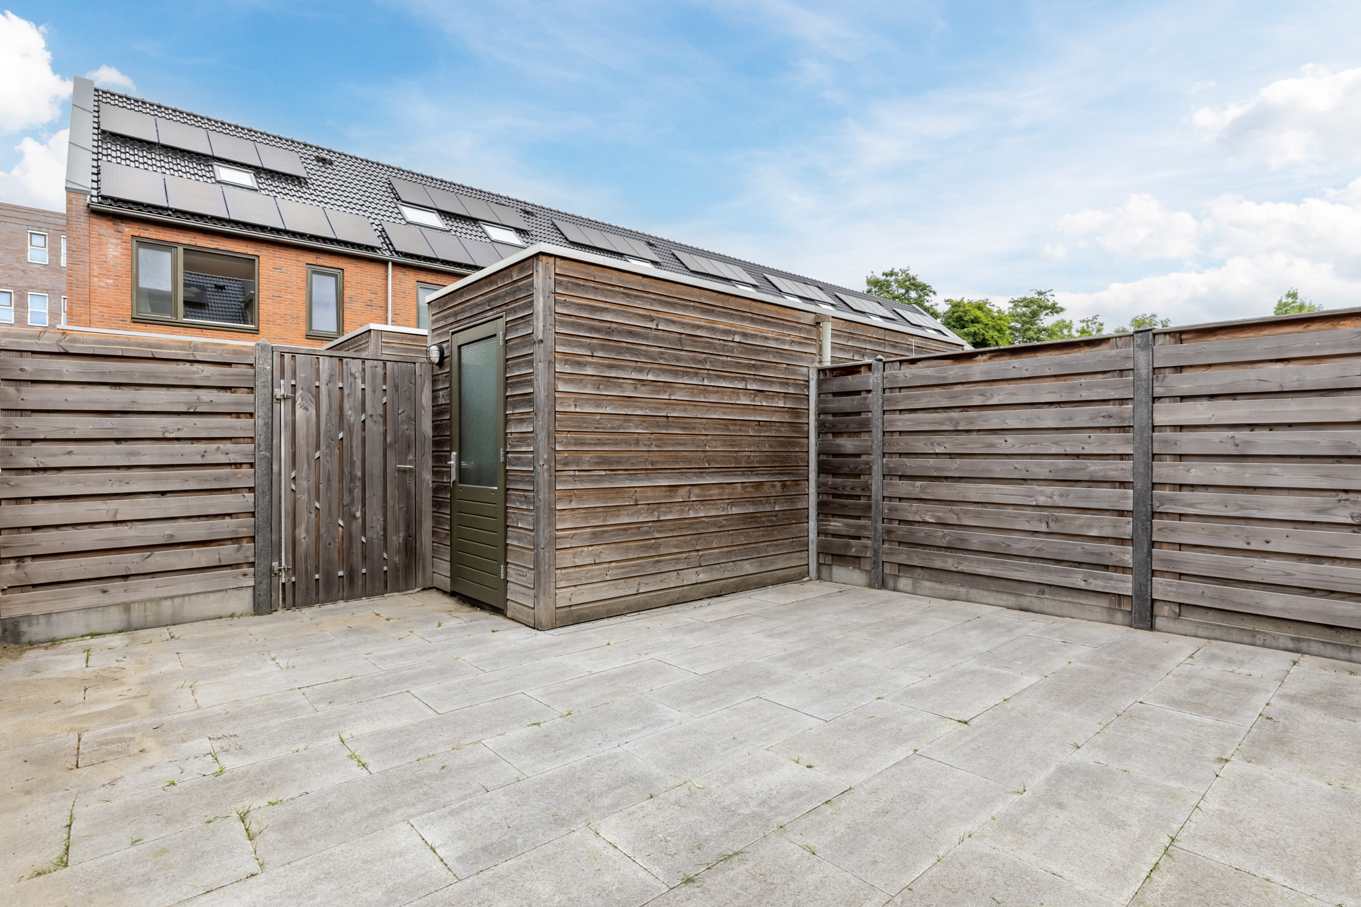
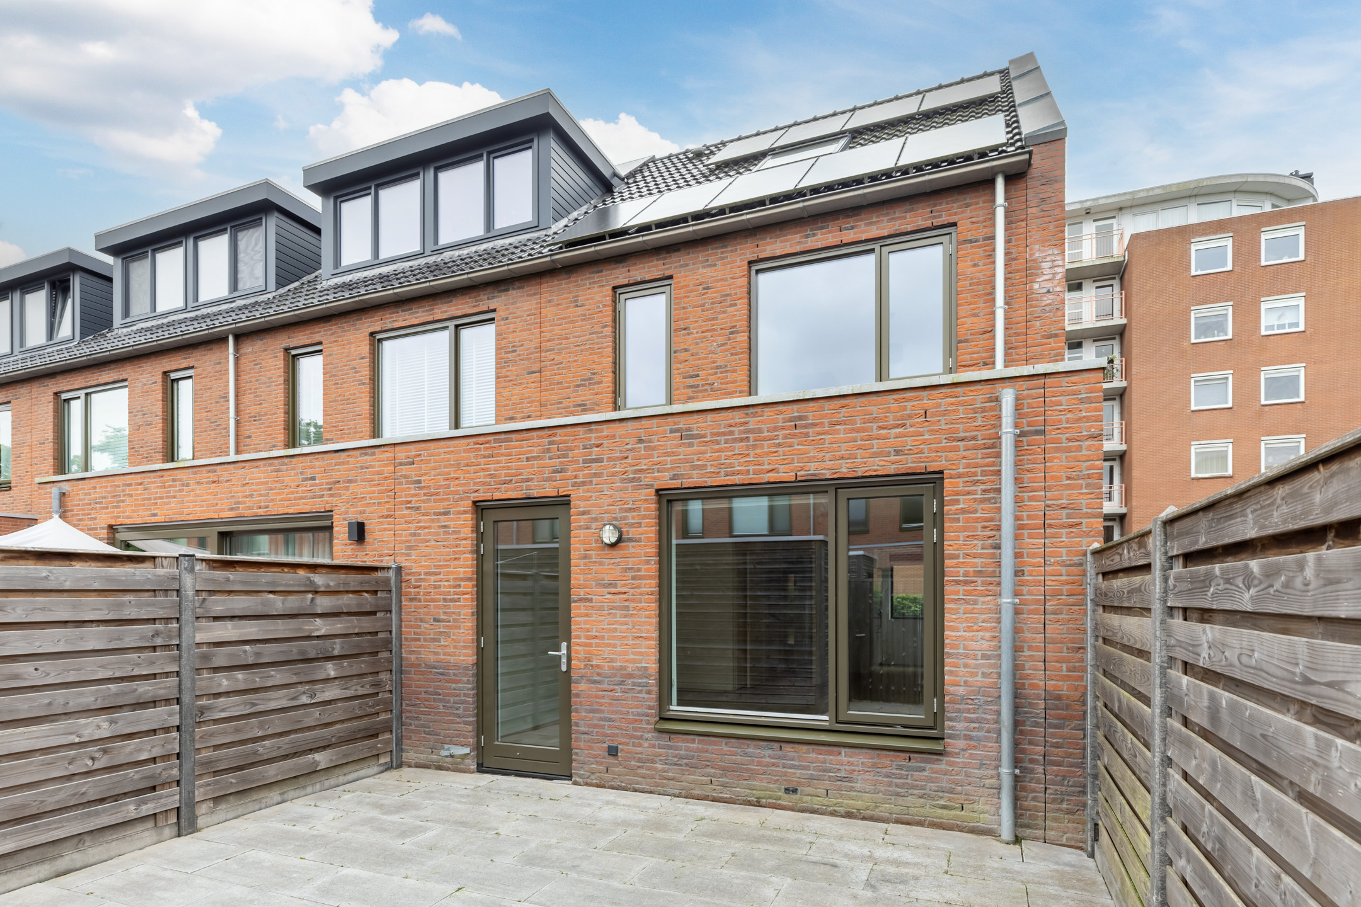
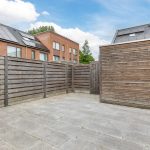
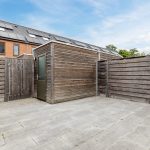
Het huis beschikt over een ruime achtertuin. De tuin is volledig betegeld en daardoor onderhoudsvriendelijk. Er is genoeg ruimte voor een comfortabele lounge- of eethoek. Genieten van het mooie weer doe je hier in alle rust dankzij de houten schuttingen rondom. Achterin de tuin staat een houten berging met ruimte voor je fietsen en tuinspullen. Er is een achterom.
Parkeren:
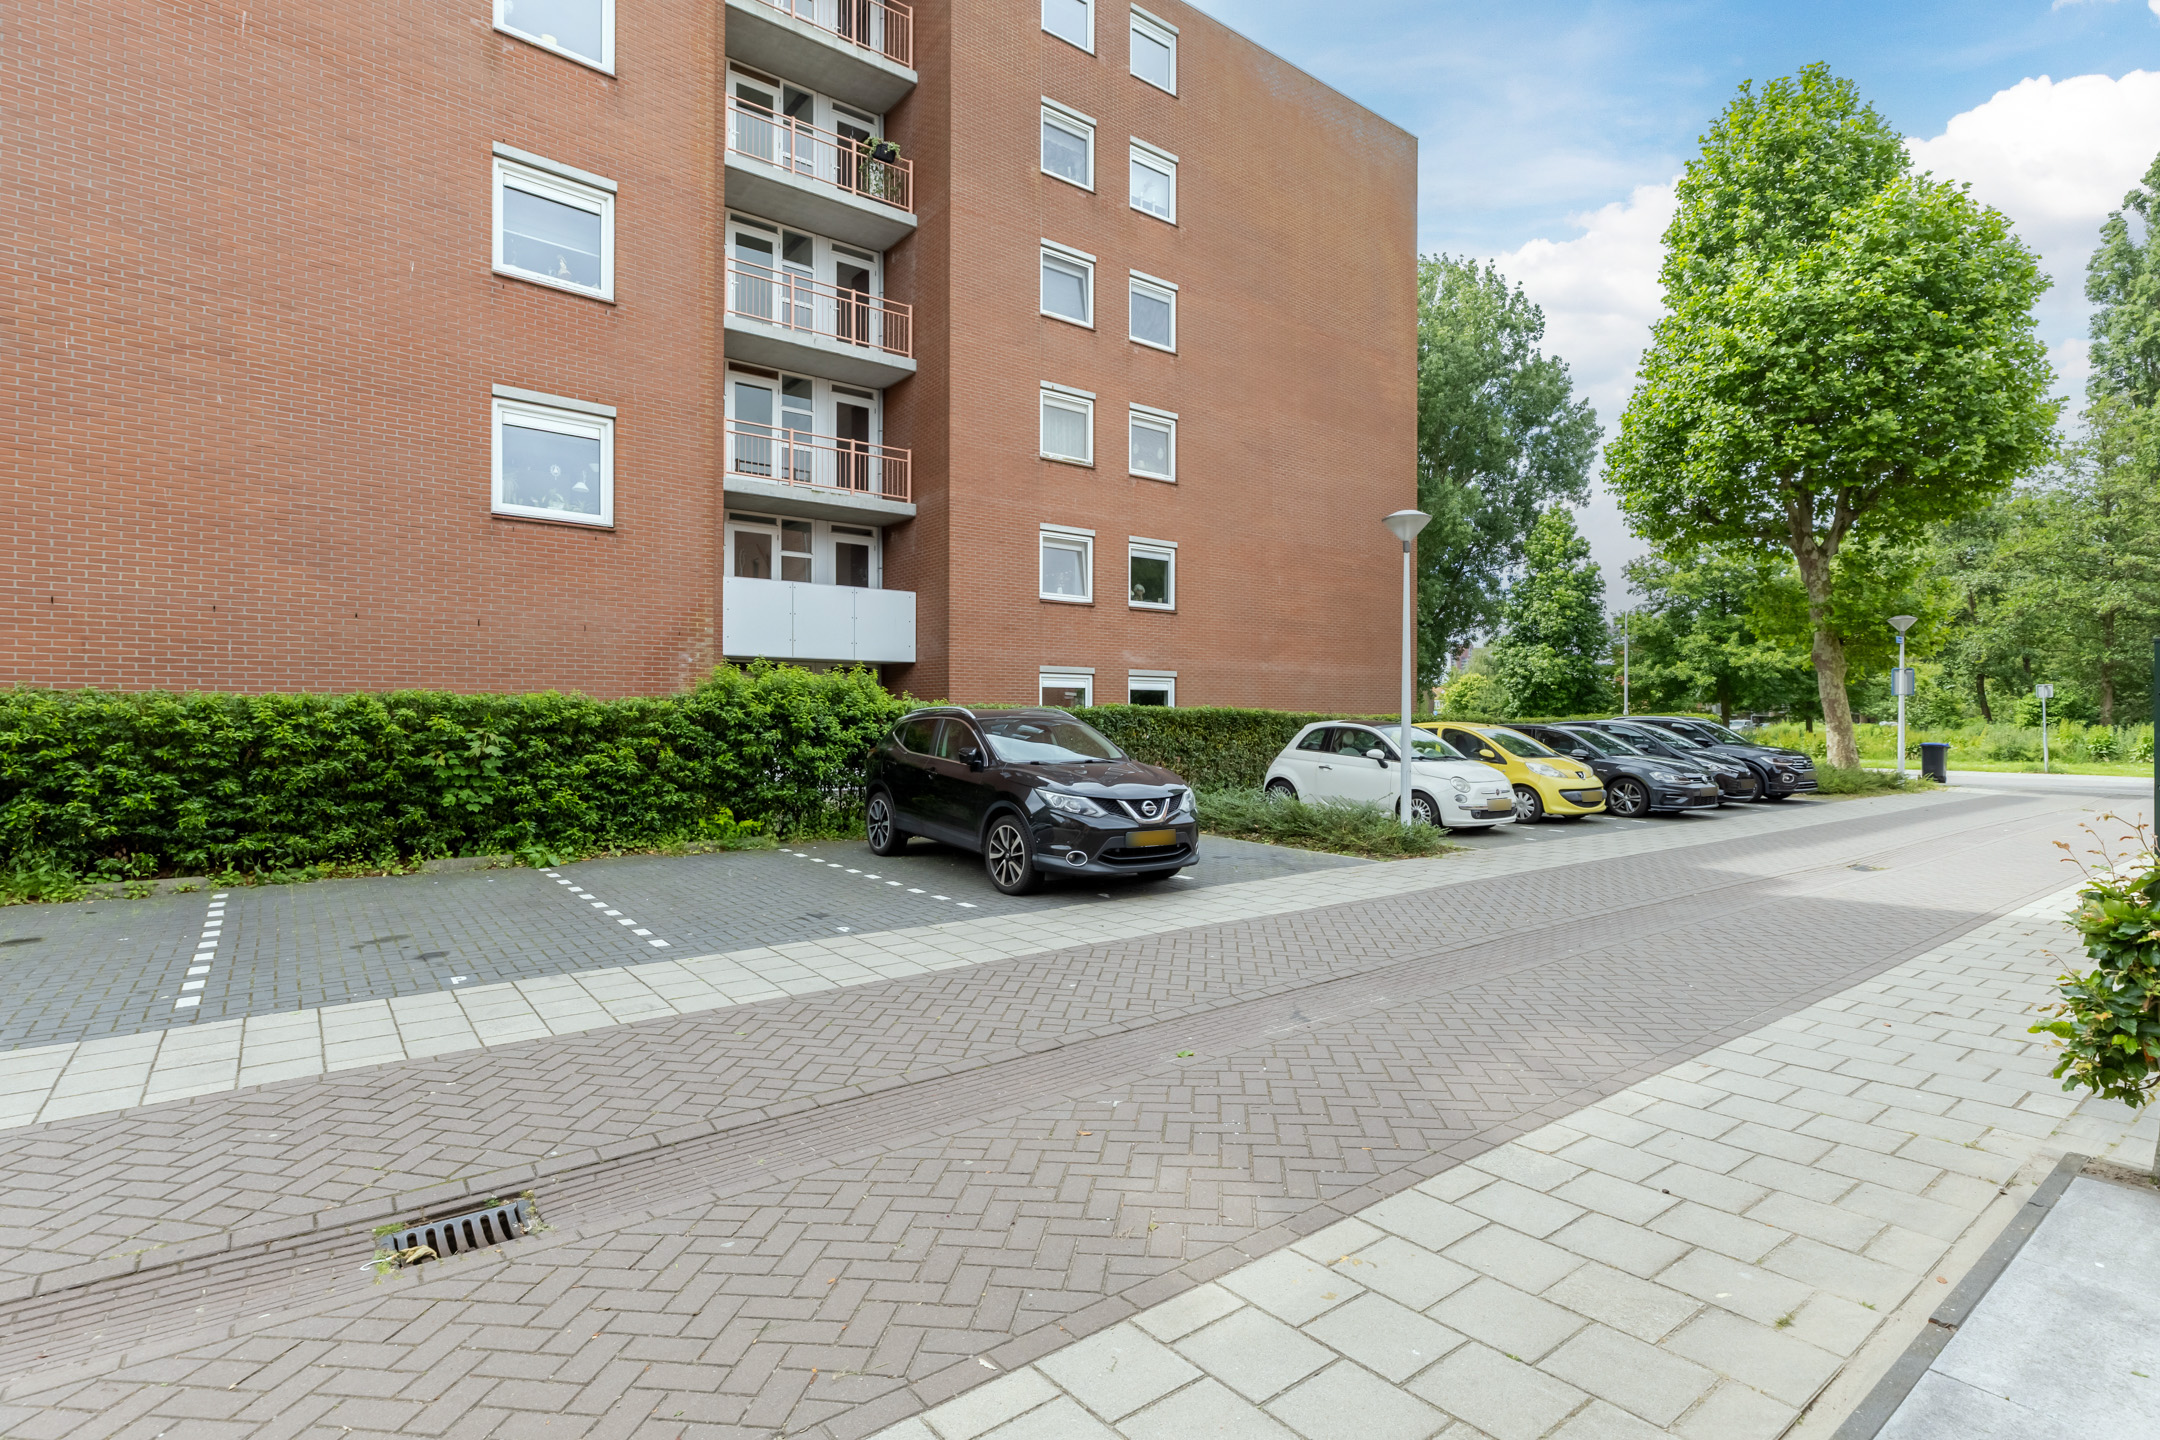
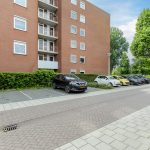
Openbaar parkeren.
Ken je de omgeving al?
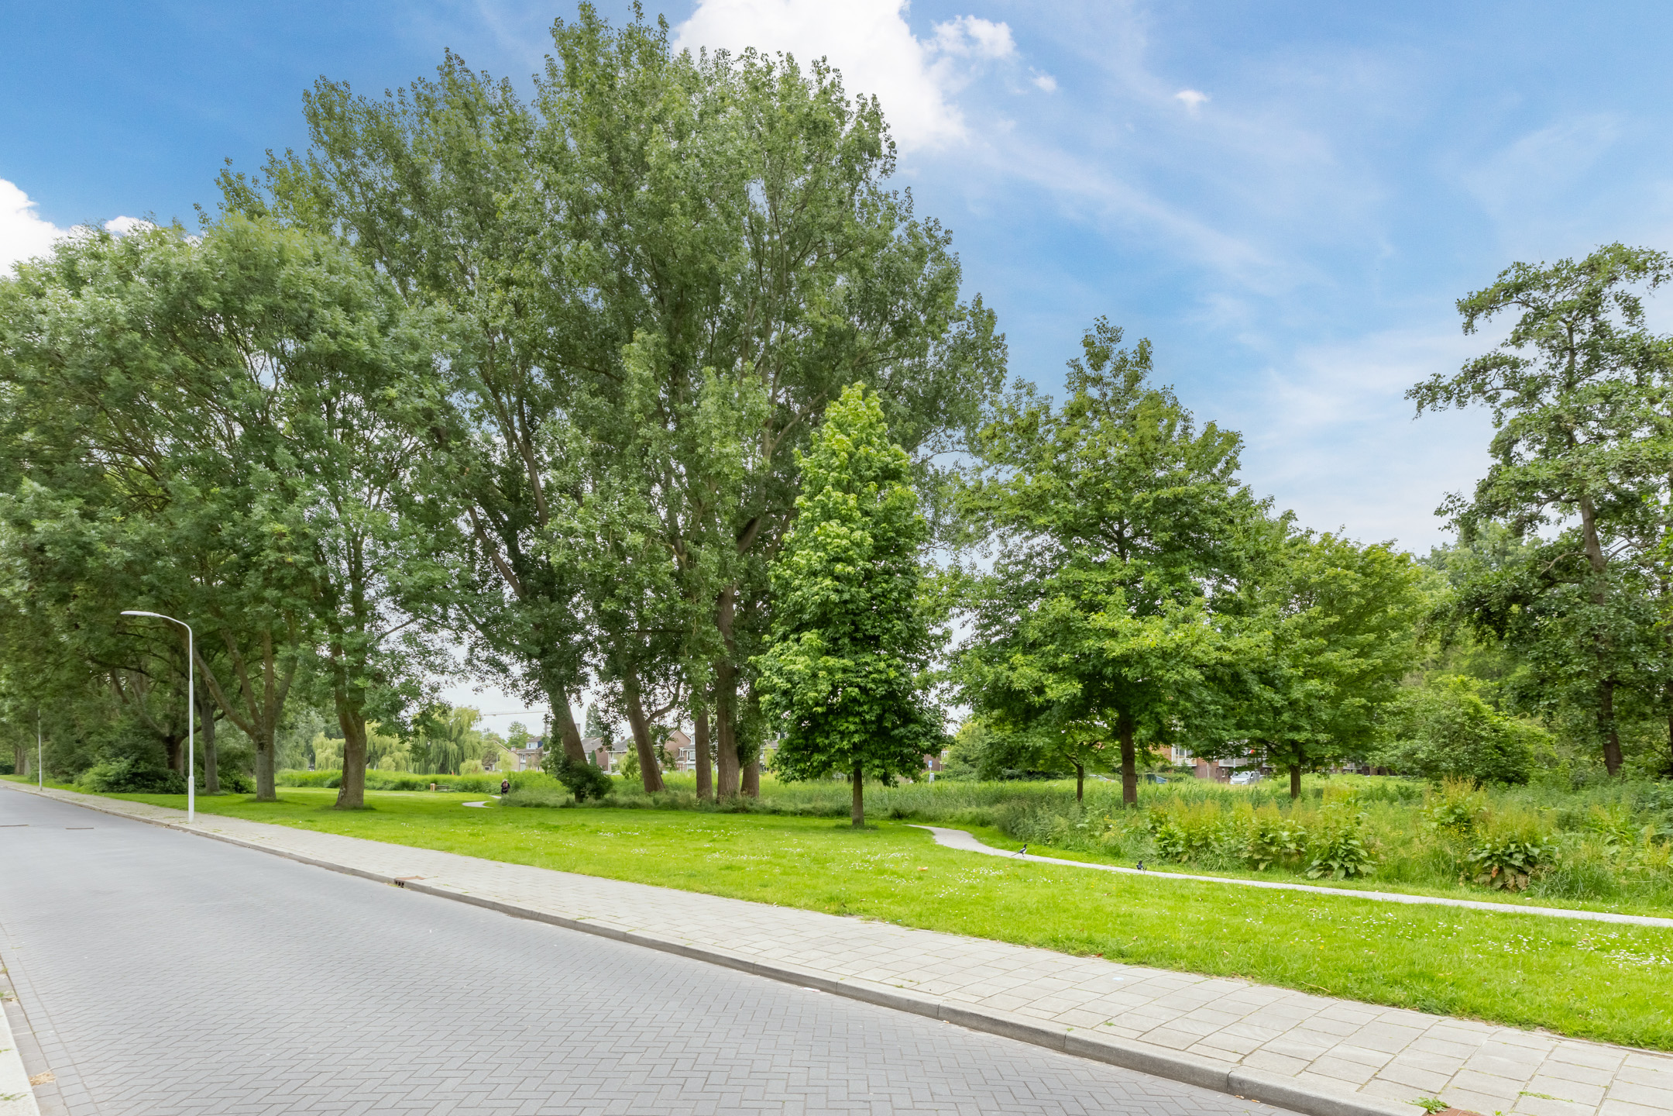
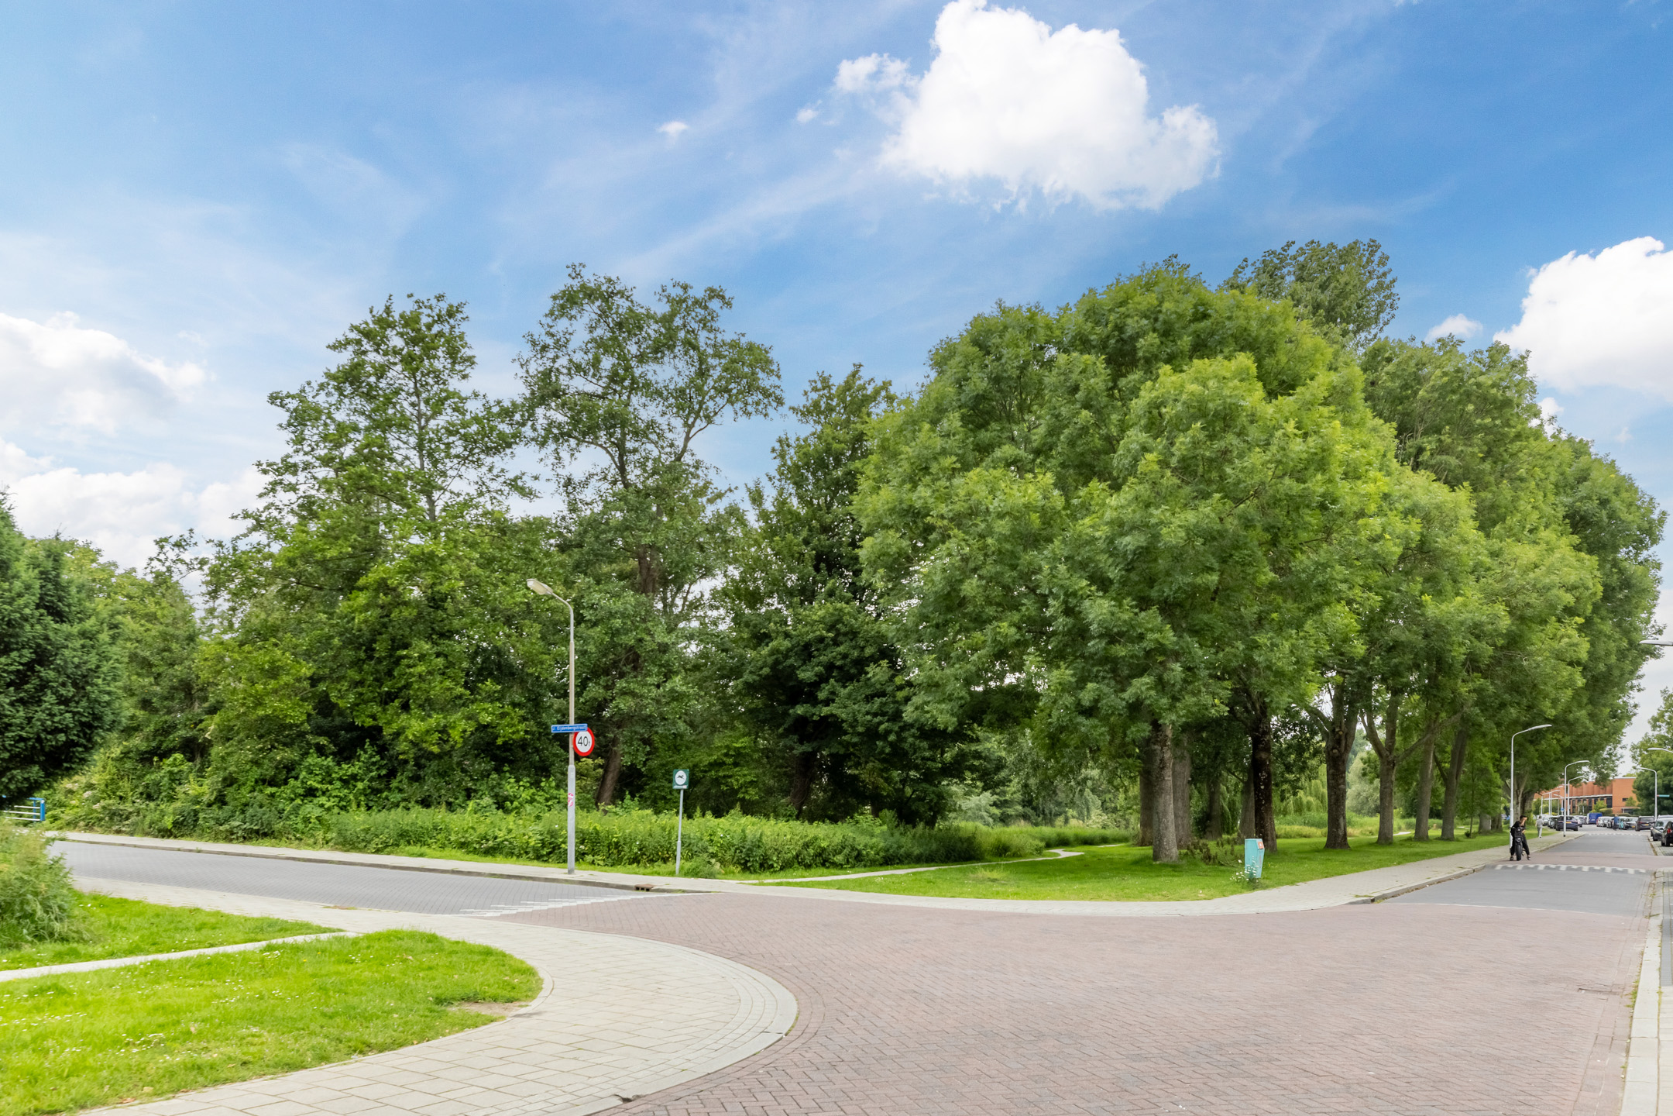
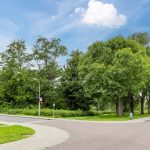
Deze comfortabele hoekwoning (2020) is gelegen aan een rustige weg in de geliefde en groene wijk Poelenburg. Met scholen en een kinderopvang op loopafstand is de omgeving ook zeer kindvriendelijk. Je woont op loopafstand van een Vomar Supermarkt.
Het centrum van Zaandam, met een ruim aanbod aan winkels, horeca en culturele voorzieningen, ligt op korte fietsafstand. Dat geldt ook voor sportclubs en het Zaans Medisch Centrum. Zin in ontspanning? Het Darwinpark ligt vlakbij en biedt wandel- en recreatiemogelijkheden.
De dichtstbijzijnde bushalte ligt op loopafstand en NS-station Zaandam op fietsafstand. Met de trein reis je binnen no time naar hartje Amsterdam, Schiphol of Alkmaar. Ook de ligging ten opzichte van uitvalswegen is uitstekend: de A7, A8 en A10 zijn snel bereikbaar.
Goed om te weten:
• Netjes onderhouden woning met onderhoudsvriendelijke tuin
• Voorzien van een warmtepomp
• Vloerverwarming in de gehele woning
• 9 zonnepanelen
• Mechanische ventilatie aanwezig
• Gelegen in een rustige en groene wijk
• Veel voorzieningen in de nabijheid
• Uitvalswegen vlot bereikbaar
• Energielabel: A
• Volle eigendom
English version
In the popular Poelenburg neighborhood, we are pleased to offer this delightful family house with no fewer than five bedrooms! This corner house has been expanded, features a practical layout and is equipped with all conveniences. With a spacious living room, neat kitchen, beautifully finished bedroom and good bathroom fixtures, this house offers plenty of comfort for the whole family. The outdoors is a delight as well: the home features a spacious, low-maintenance garden with plenty of privacy.
An added bonus: with an energy label of A, energy efficiency has already been considered. The location is also a major plus. The house is ideally situated in a charming neighborhood with plenty of amenities in the immediate vicinity. Can you already picture yourself coming home here? Then come take a look soon! Let’s take a look:
• Living space: 132 m²
• Well-maintained
• Very spacious living room with large windows
• Beautiful open kitchen with various built-in appliances
• Spacious bathroom with toilet, sink and walk-in shower
• Five bedrooms
• Low-maintenance backyard with plenty of privacy
Ground floor:
You reach the front door through the well-maintained front yard. Upon entering, you’re welcomed into an elongated entrance hall. From here, you have access to the meter cupboard, a toilet room with a wall-hung toilet and sink, a storage closet, the staircase to the first floor, and the living room.
The spacious living room features beautiful wood-look flooring and walls finished with sleek stucco. There is plenty of room for a comfortable sitting and dining area. The windows and door combine to provide a pleasant flood of natural light.
The open kitchen (2021) is located at the front of the house and consists of a kitchen block and a wall of cabinets. The space is finished with light-colored kitchen cabinets and a dark countertop. The kitchen is equipped with a dishwasher, induction stove, range hood, oven, refrigerator and freezer.
First floor:
This floor features three bedrooms and a bathroom. Two bedrooms are located at the back and one at the front. All rooms are spacious and feature beautiful flooring and sleek walls. In addition, all rooms enjoy plenty of natural light.
The spacious bathroom is finished with black floor tiles and white wall tiles. Here you will find a wall-hung toilet, a sink and a walk-in shower.
Second floor:
A fixed staircase leads to the landing on this floor. From here, you can access the fourth and fifth bedrooms and a storage room with the washing machine connection. Both bedrooms are neatly finished and wonderfully bright.
Garden:
The house features a spacious backyard. The garden is fully tiled, making it low-maintenance. There’s plenty of room for a comfortable lounge or dining area. You can enjoy the beautiful weather here in complete peace thanks to the wooden fences surrounding the property. At the back of the garden is a wooden shed with space for your bikes and gardening tools. There’s a back entrance.
Parking:
Public parking.
Do you already know the area?
This comfortable corner house (built in 2020) is located on a quiet street in the popular and green Poelenburg neighborhood. With schools and a daycare center within walking distance, the area is also very child-friendly. You live within walking distance of a Vomar supermarket.
The center of Zaandam, with a wide range of shops, restaurants and cultural amenities, is a short bike ride away. The same goes for sports clubs and the Zaans Medical Center. Looking to relax? Darwinpark is nearby and offers walking and recreational opportunities.
The nearest bus stop is within walking distance and the Zaandam NS train station is within biking distance. By train, you can reach the heart of Amsterdam, Schiphol or Alkmaar in no time. The location is also excellent in terms of access to major highways: the A7, A8 and A10 are all easily accessible.
Good to know:
• Well-maintained house with a low-maintenance garden
• Equipped with a heat pump
• Underfloor heating throughout the home
• 9 solar panels
• Mechanical ventilation system
• Located in a quiet and green neighborhood
• Many amenities nearby
• Major highways are easily accessible
• Energy label: A
• Full ownership

Kenmerken
Overdracht
- Status
- Verkocht
- Koopprijs
- € 605.000,- k.k.
Bouwvorm
- Objecttype
- Woonhuis
- Soort
- Eengezinswoning
- Type
- Hoekwoning
- Bouwjaar
- 2020
- Bouwvorm
- Bestaande bouw
- Liggingen
- In woonwijk
Indeling
- Woonoppervlakte
- 132 m2
- Perceel oppervlakte
- 120 m2
- Inhoud
- 470 m3
- Aantal kamers
- 6
- Aantal slaapkamers
- 5
Energie
- Isolatievormen
- Volledig geïsoleerd
- Soorten verwarming
- Vloerverwarming geheel, Warmtepomp
Buitenruimte
- Tuintypen
- Achtertuin, Voortuin
- Type
- Achtertuin
- Achterom
- Ja
- Kwaliteit
- Verzorgd
Bergruimte
- Soort
- Vrijstaand steen
- Voorzieningen
- Voorzien van elektra
Parkeergelegenheid
- Soorten
- Geen garage
Dak
- Dak type
- Zadeldak
- Dak materialen
- Pannen
Overig
- Permanente bewoning
- Ja
- Waardering
- Goed
- Waardering
- Goed
Voorzieningen
- Voorzieningen
- Mechanische ventilatie, Dakraam, Glasvezel kabel, Zonnepanelen
Kaart
Streetview
In de buurt
Plattegrond
Neem contact met ons op over Kerkven 2, Zaandam
Kantoor: Kantoor Alkmaar
Contactgegevens
- Zevenhuizen 10
- 1811 KB Alkmaar
- Tel. 072 – 303 94 94
- alkmaar@bertvanvulpen.nl
- Route: Google Maps
Andere kantoren: Amsterdam, Amstelveen, Zaandam, Krommenie