


- Woonoppervlakte 108 m2
- Perceeloppervlakte 140 m2
- Inhoud 418 m3
- Aantal verdiepingen 3
- Aantal slaapkamers 3
- Energielabel C
- Type woning Eengezinswoning, Geschakelde woning
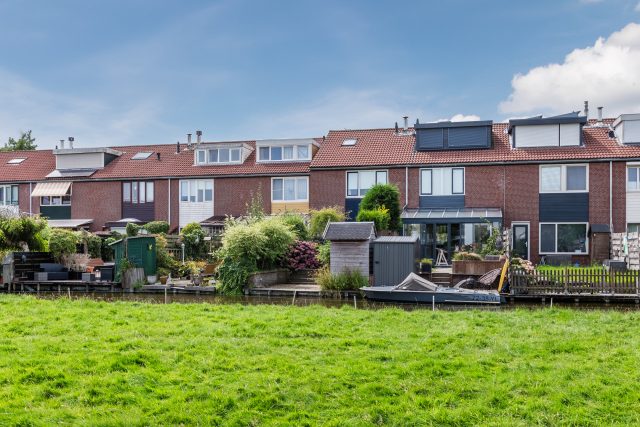
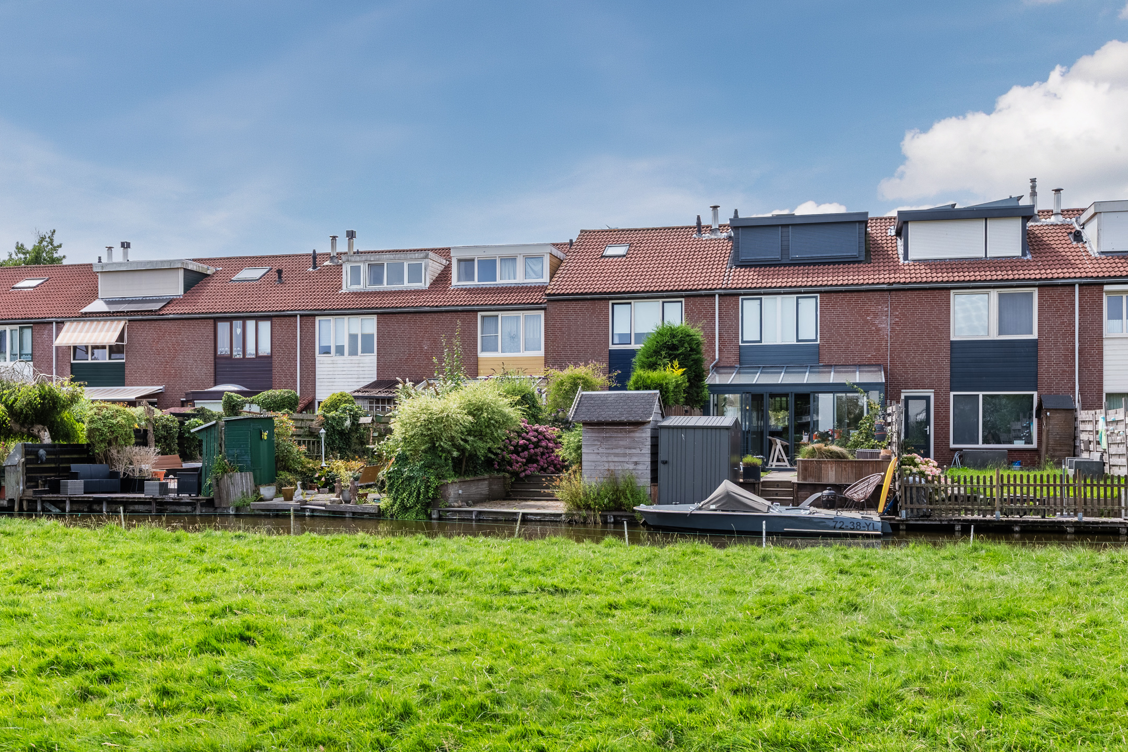
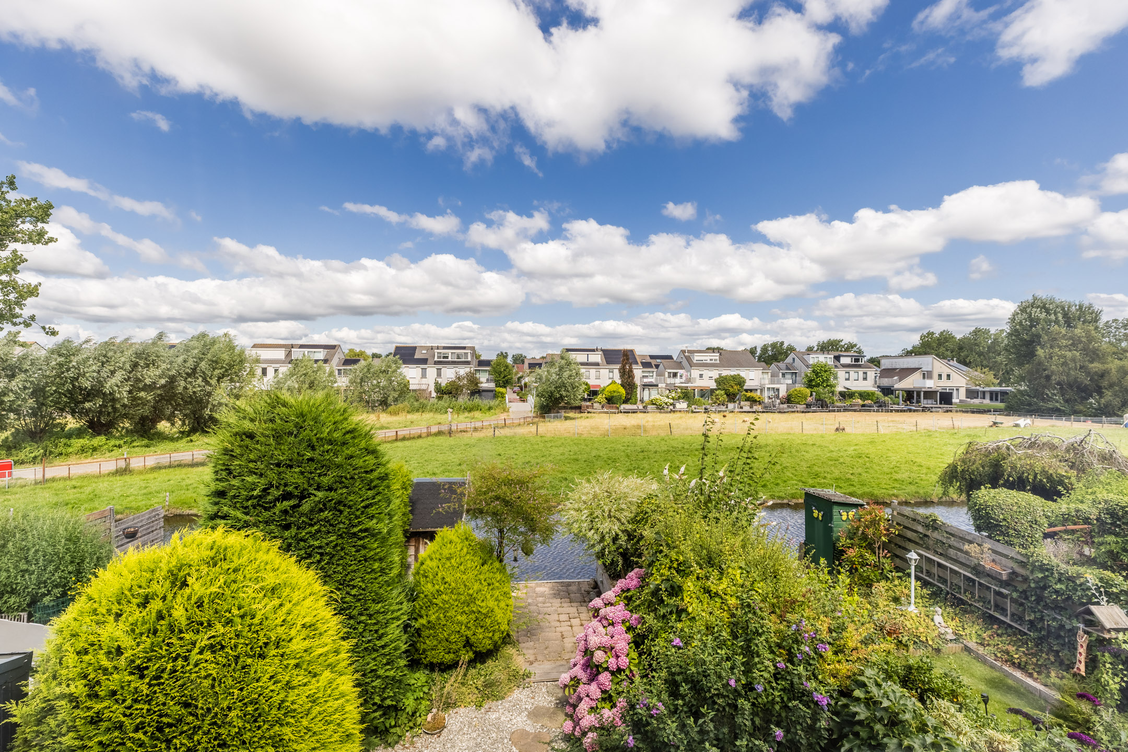
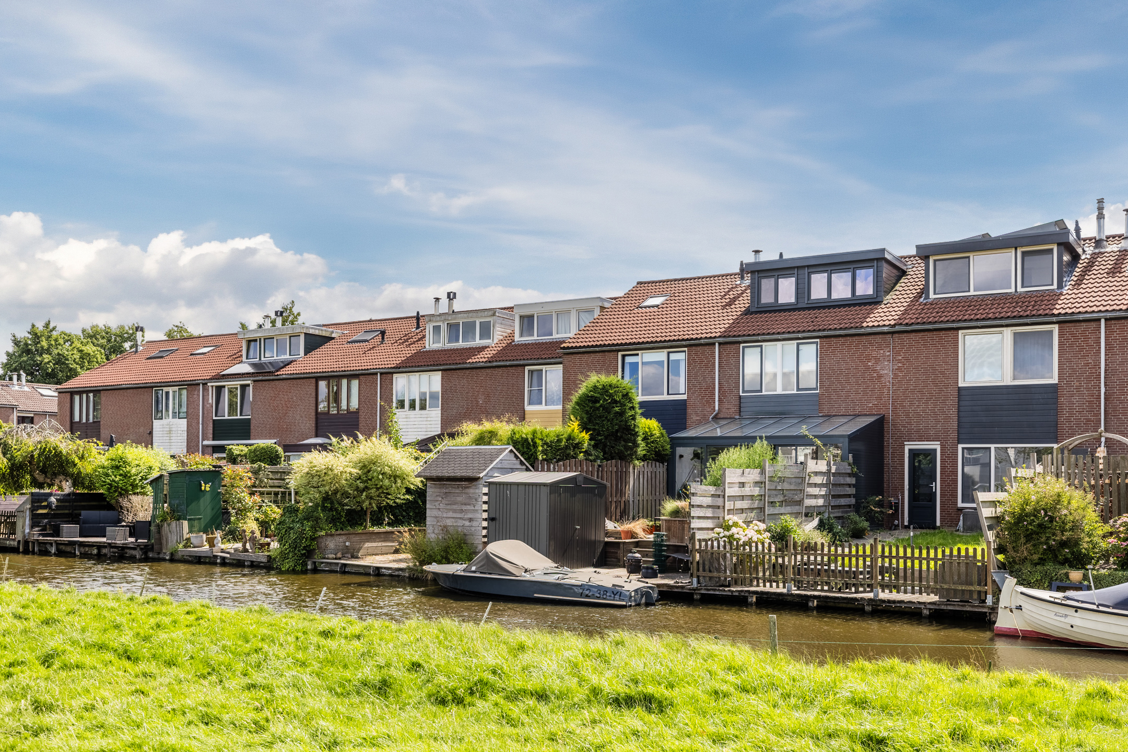
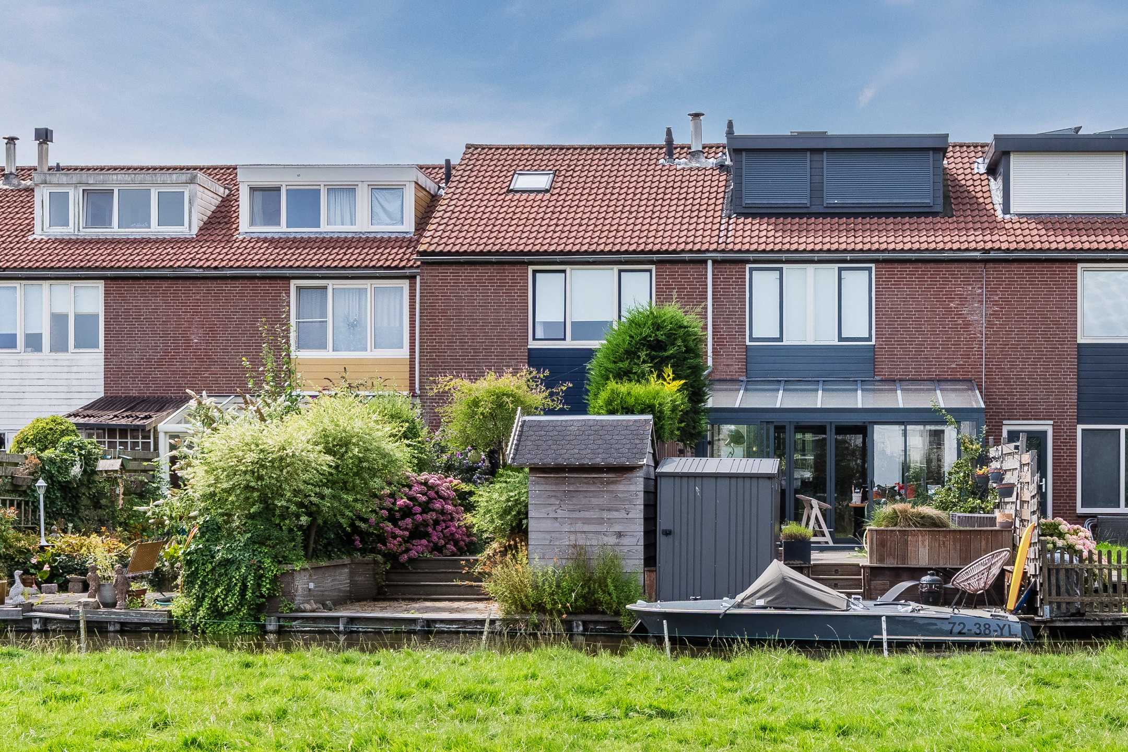
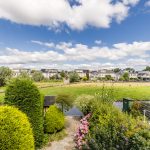
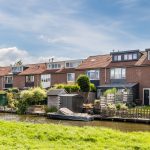
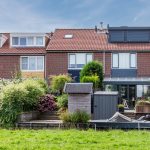
Een heerlijke gezinswoning met een geweldige tuin aan het water! Dit huis is praktisch ingedeeld en beschikt over een lichte woonkamer, fijne keuken, drie slaapkamers en goed sanitair. De achtertuin is zonder twijfel het absolute hoogtepunt van deze woning. De tuin is heerlijk ruim, sfeervol aangelegd en grenst aan open vaarwater. Hier is volop ruimte om te ontspannen of gezellig buiten te eten.
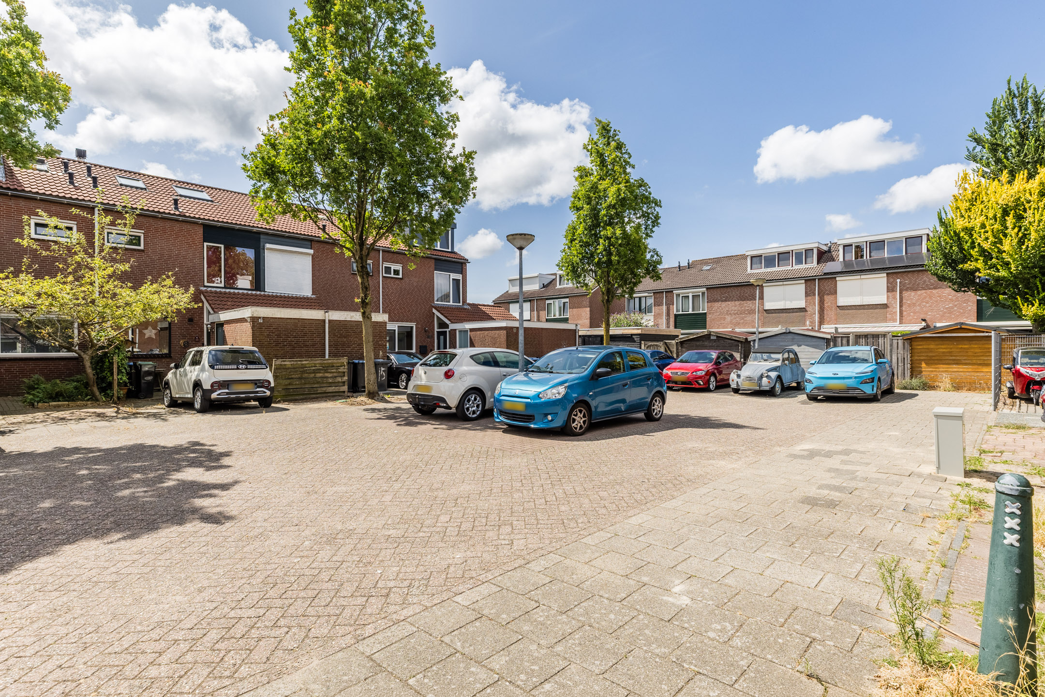
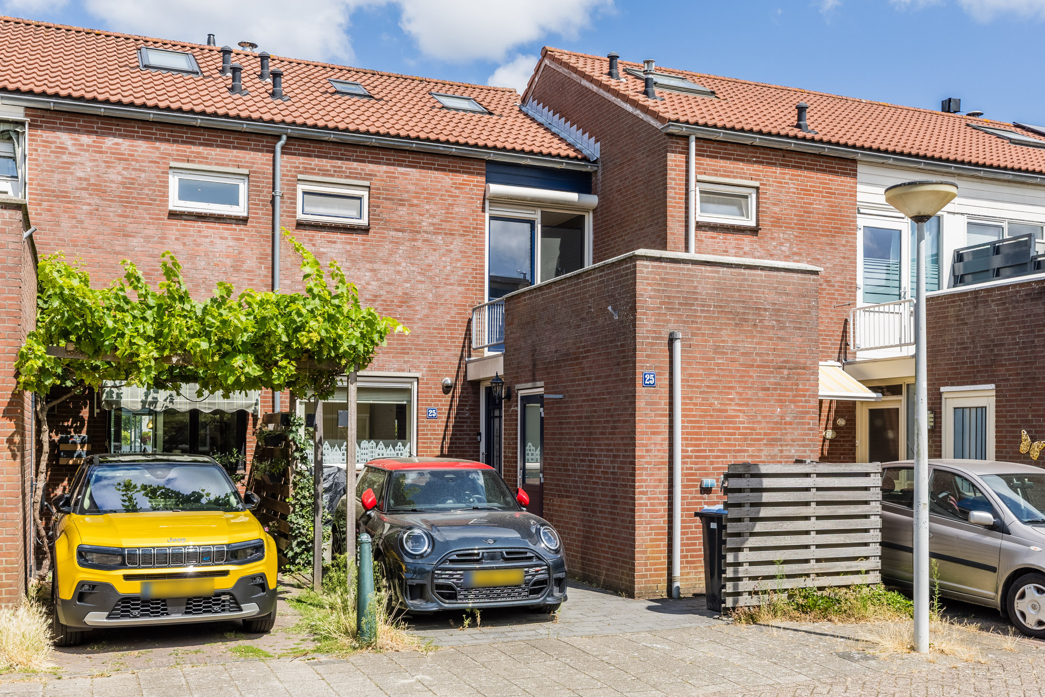
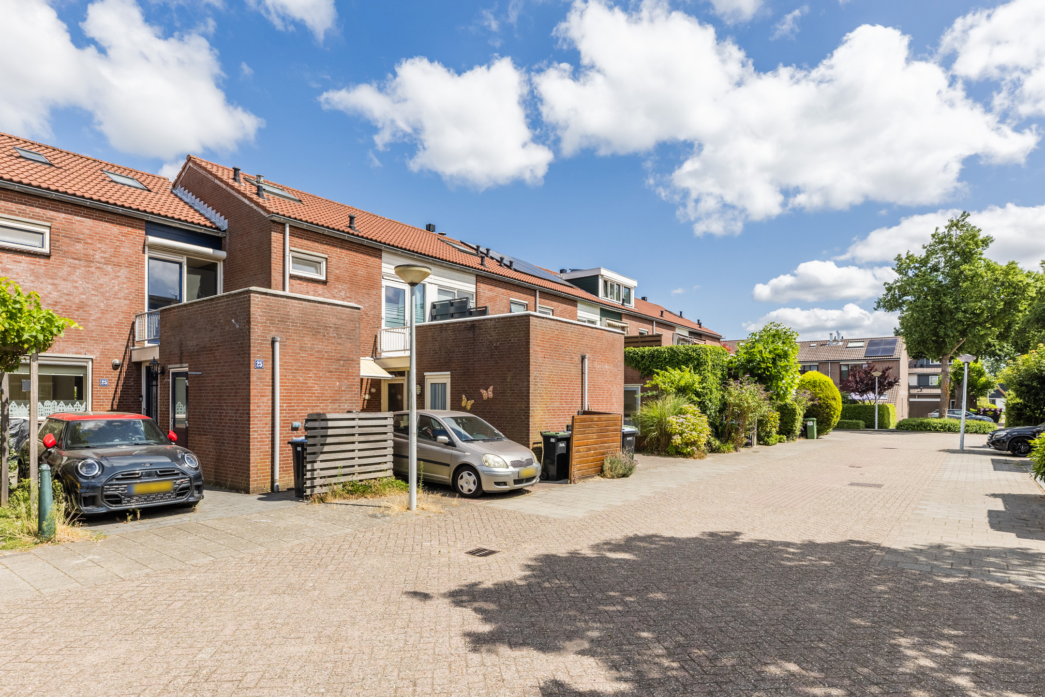
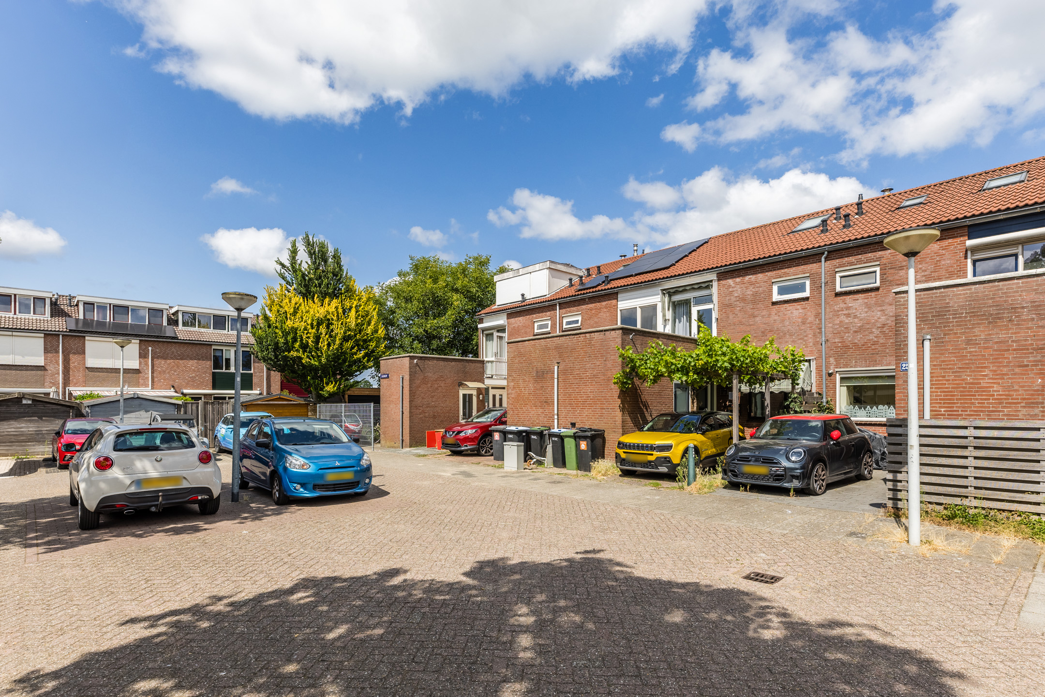
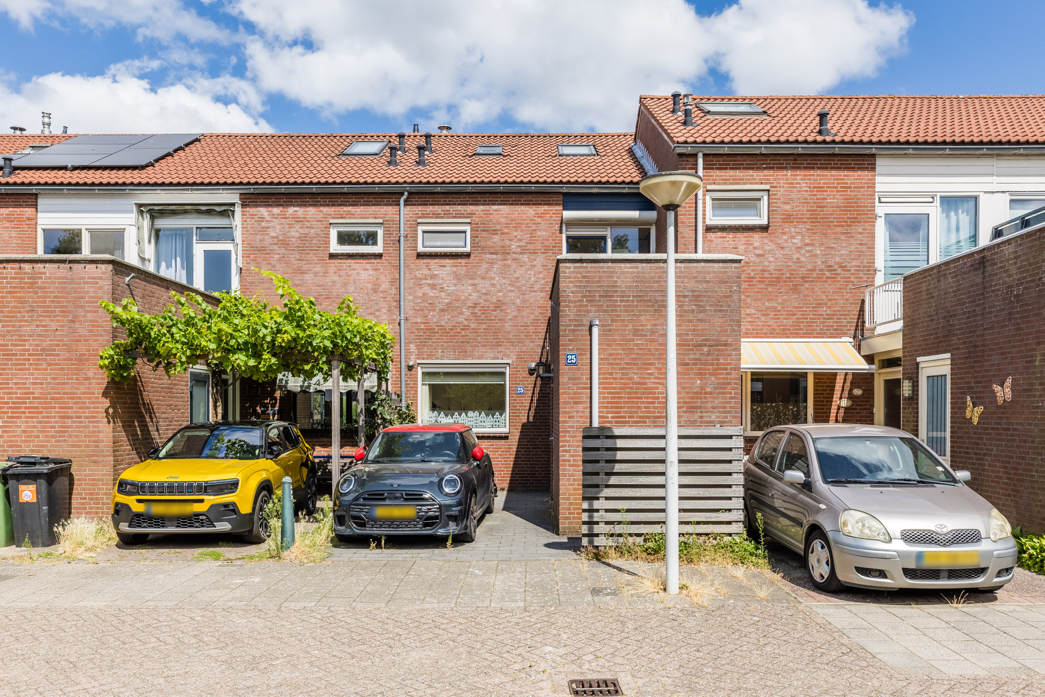
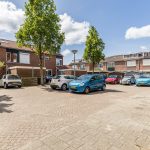
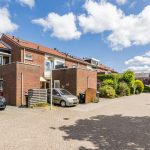
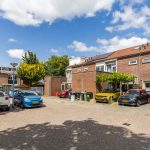
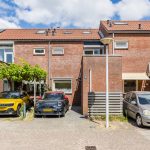
Je parkeert de auto gewoon op eigen terrein: wel zo prettig! Het huis heeft een rustige ligging, maar toch centraal ten opzichte van alle voorzieningen. Grijp jij deze kans? Plan snel een bezichtiging in! We nemen je mee:
• Woongenot: 108 m²
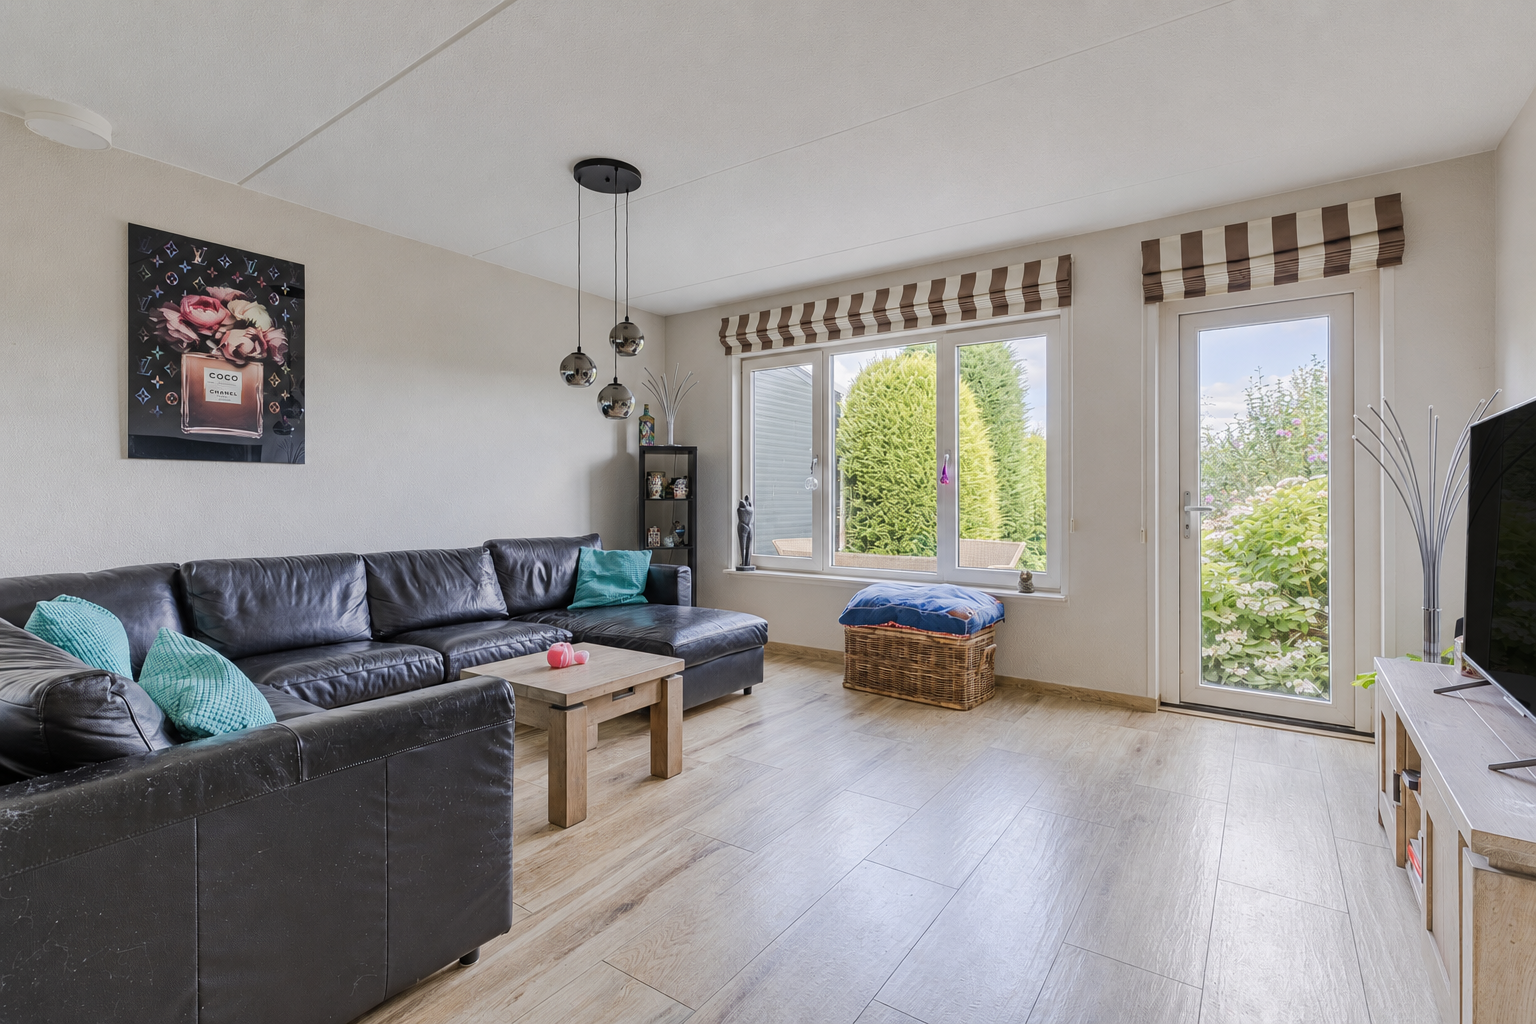
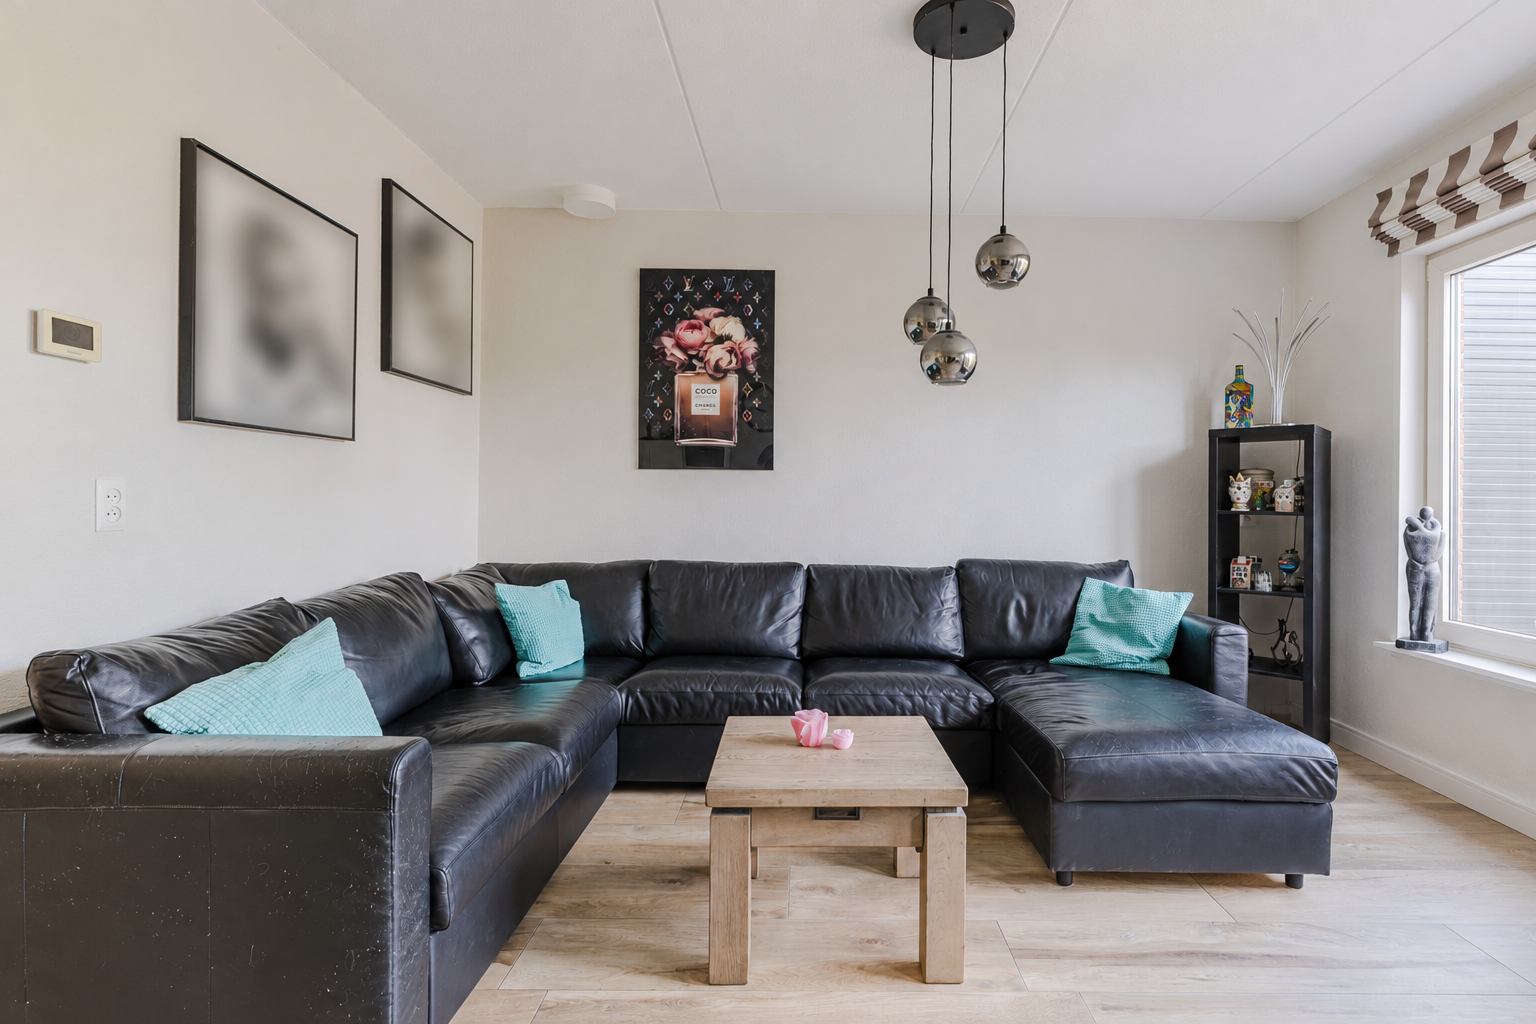
• Ruime woonkamer met openslaande deur naar de tuin
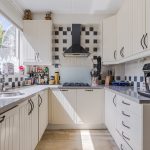
• U-keuken met diverse apparatuur
• Drie slaapkamers
• Nette badkamer met toilet, wastafel en inloopdouche
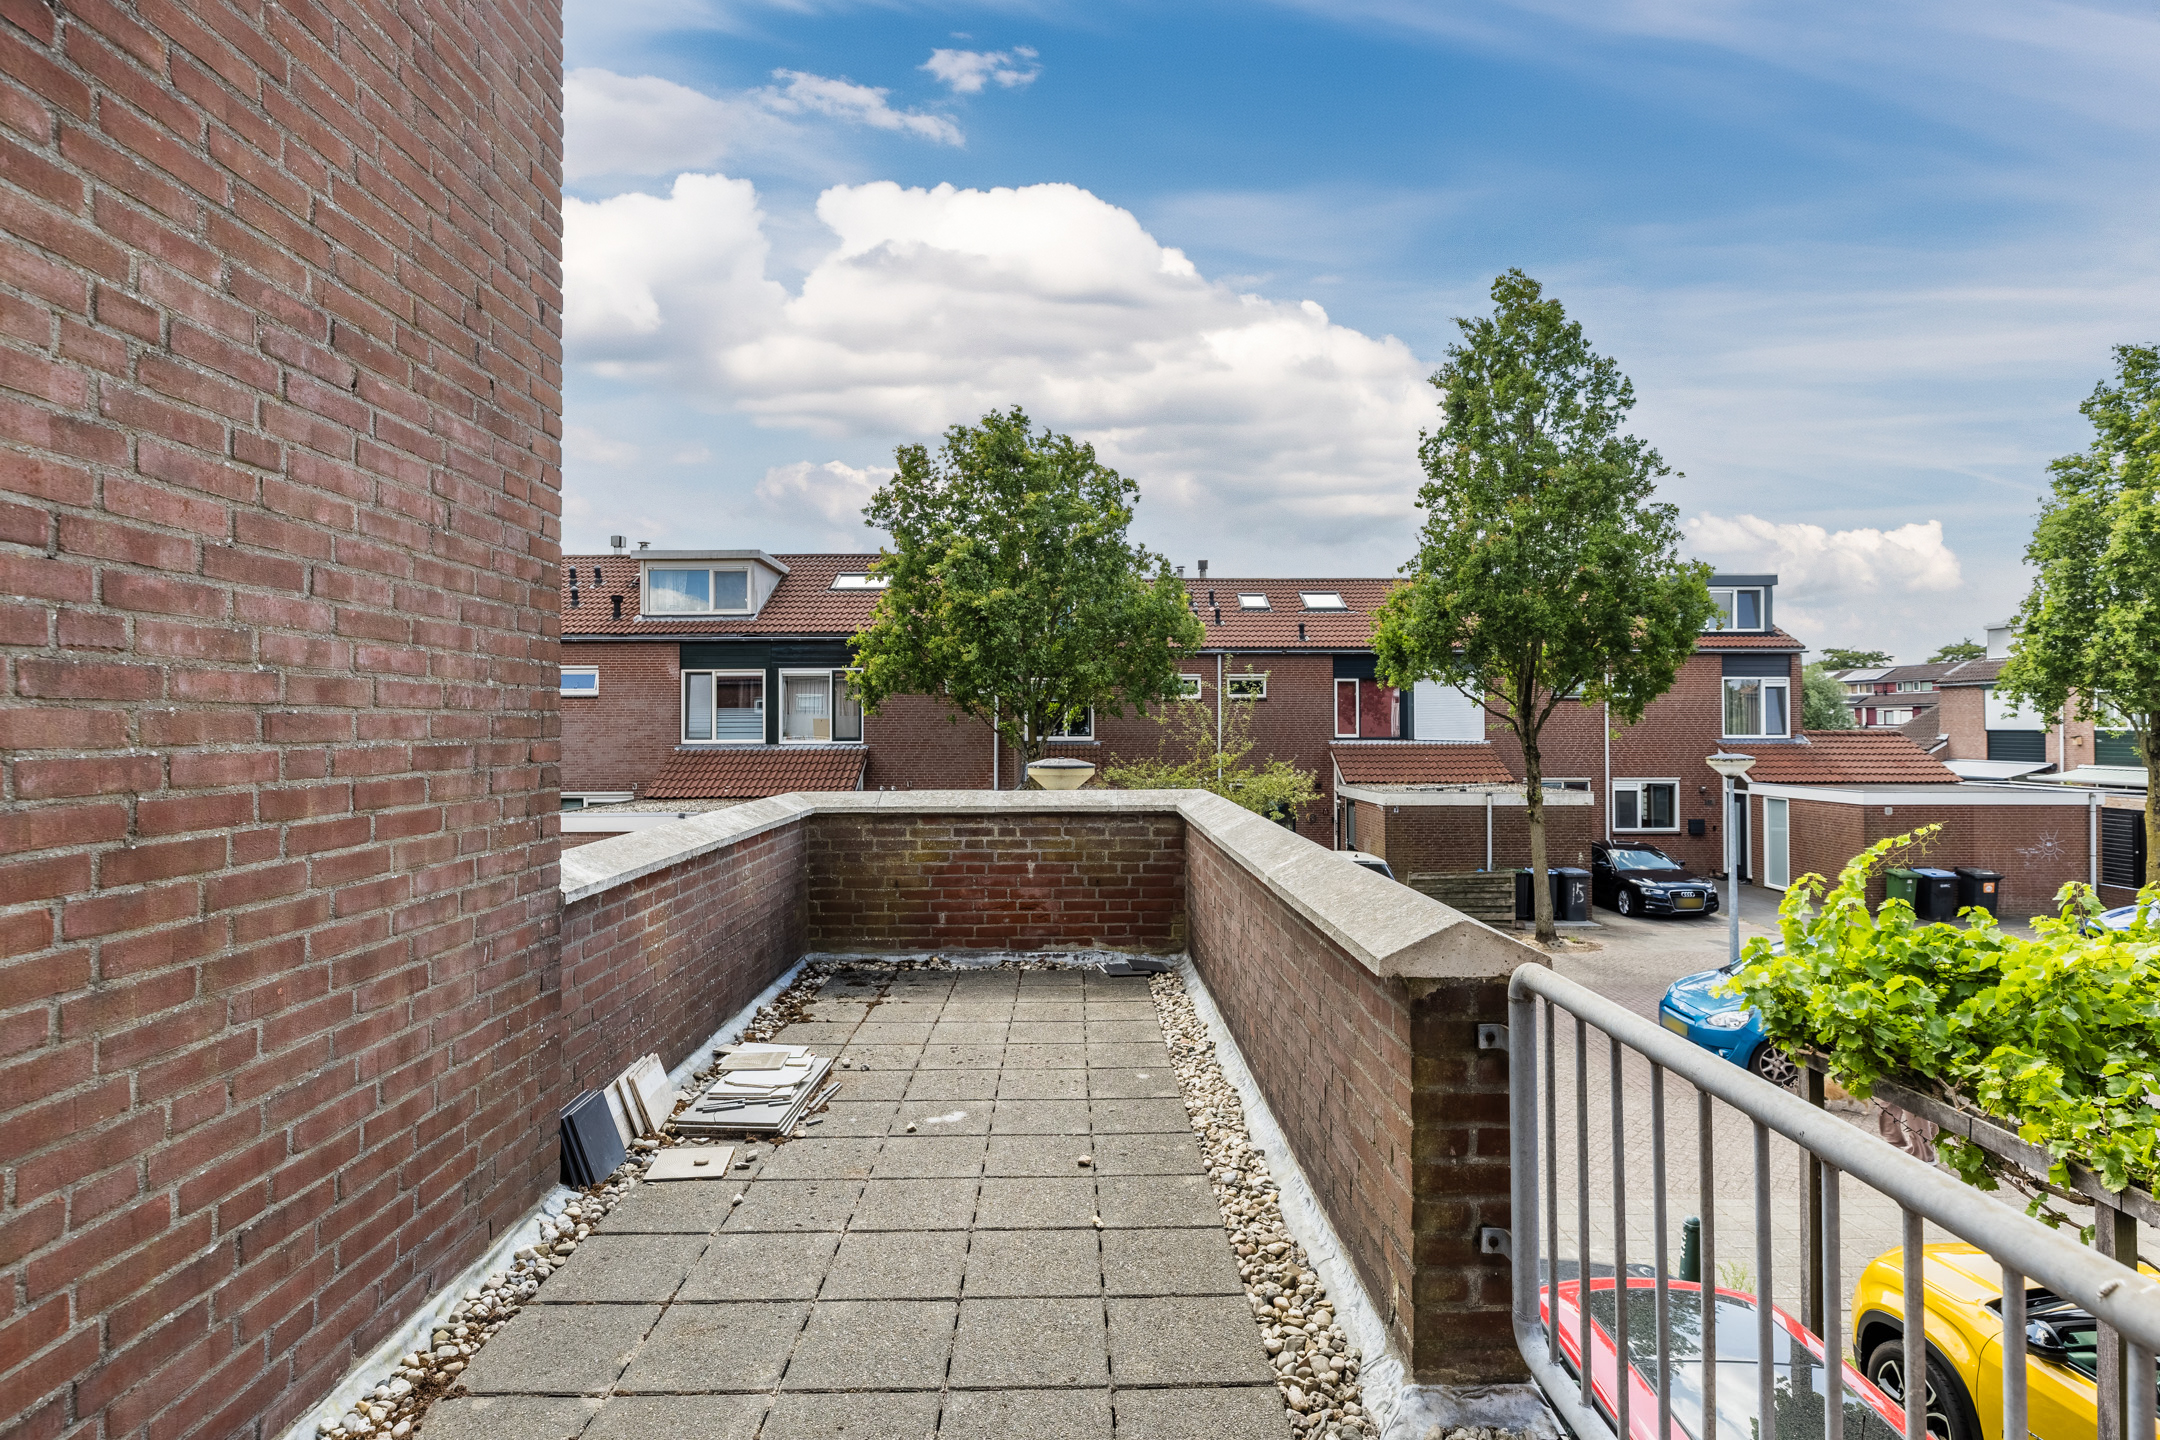
• Ruim dakterras
• Fraai aangelegde achtertuin aan open vaarwater
Indeling van de woning:
Begane grond:
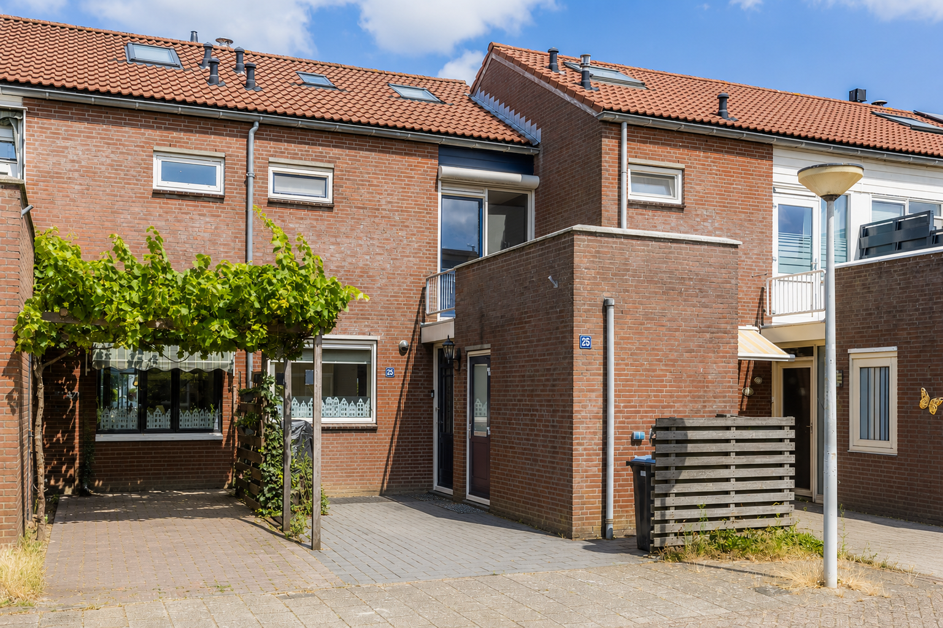
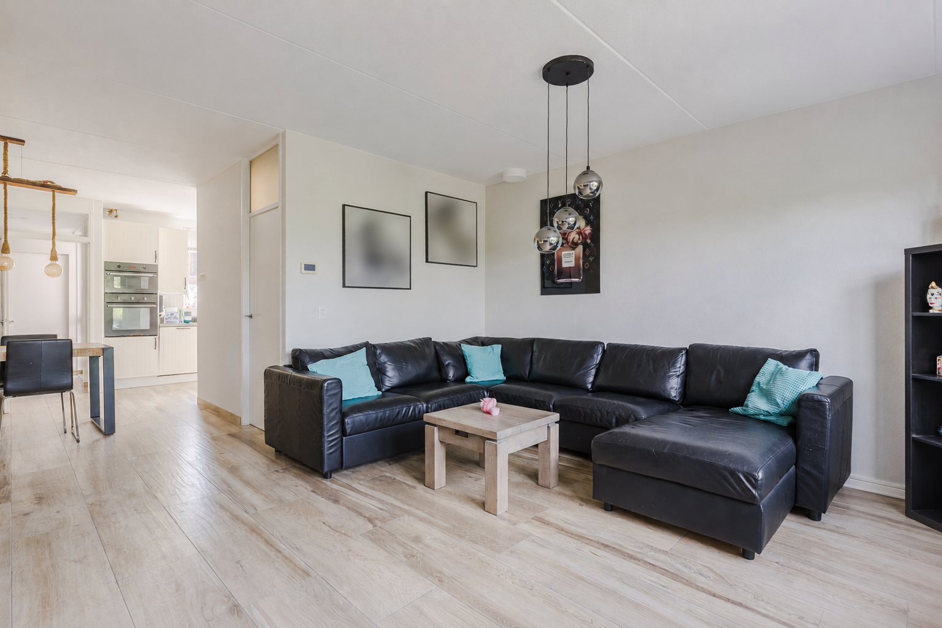
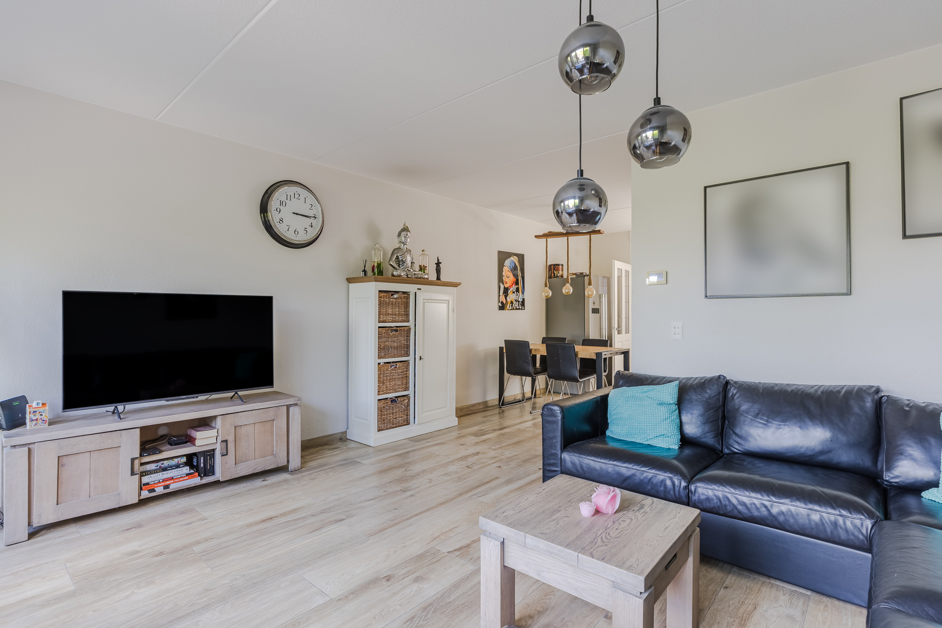
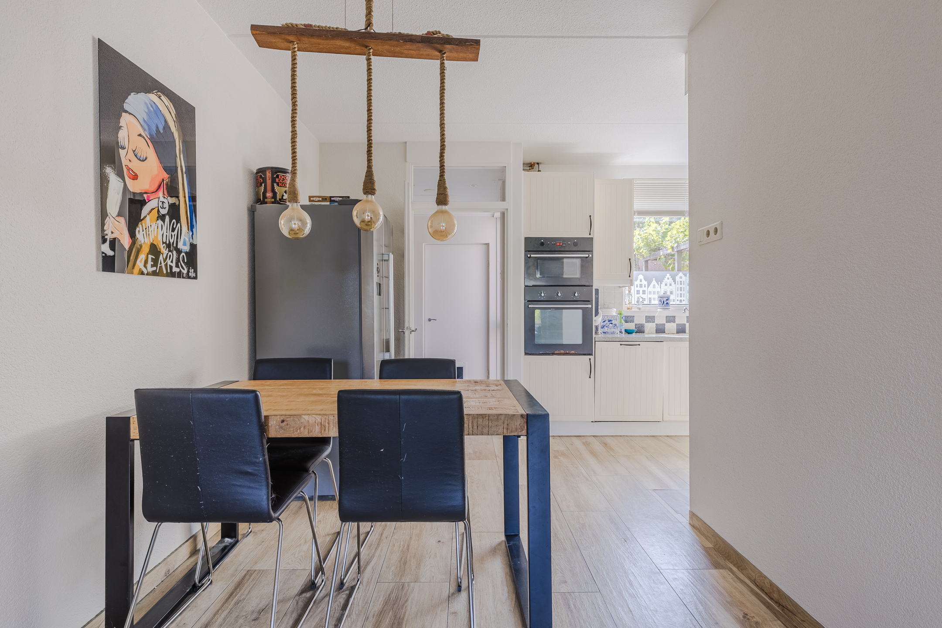
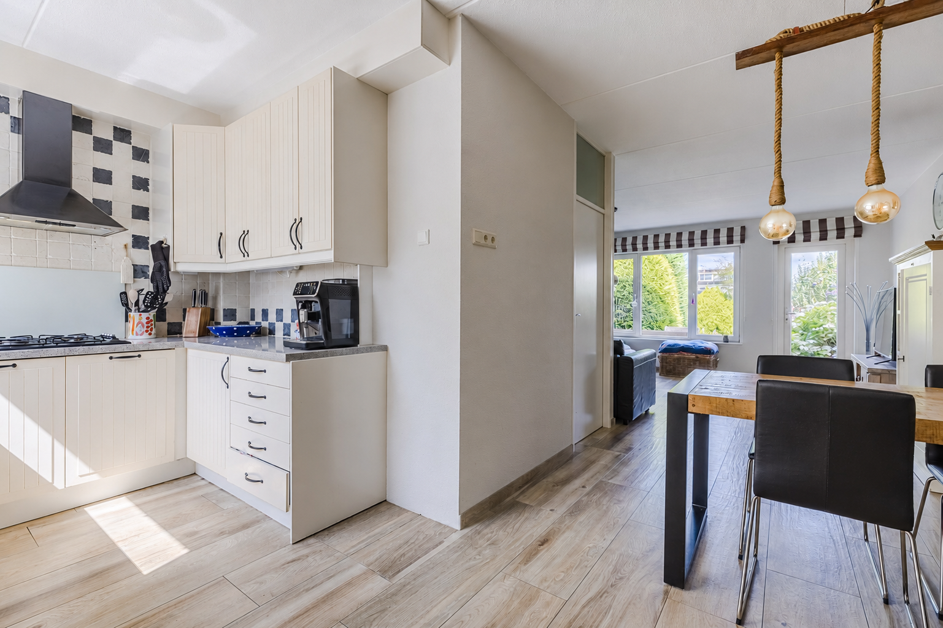
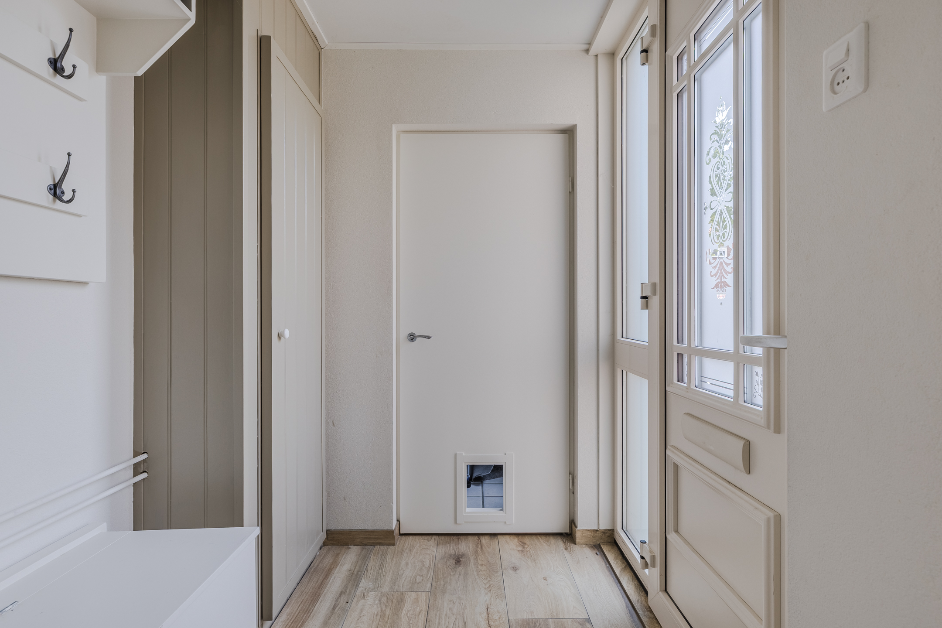
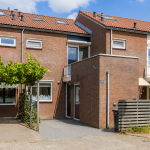
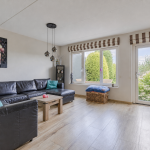
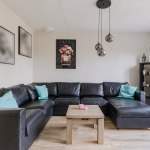
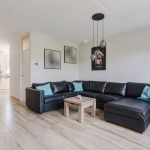
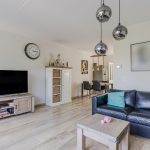
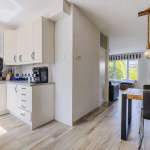
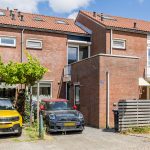
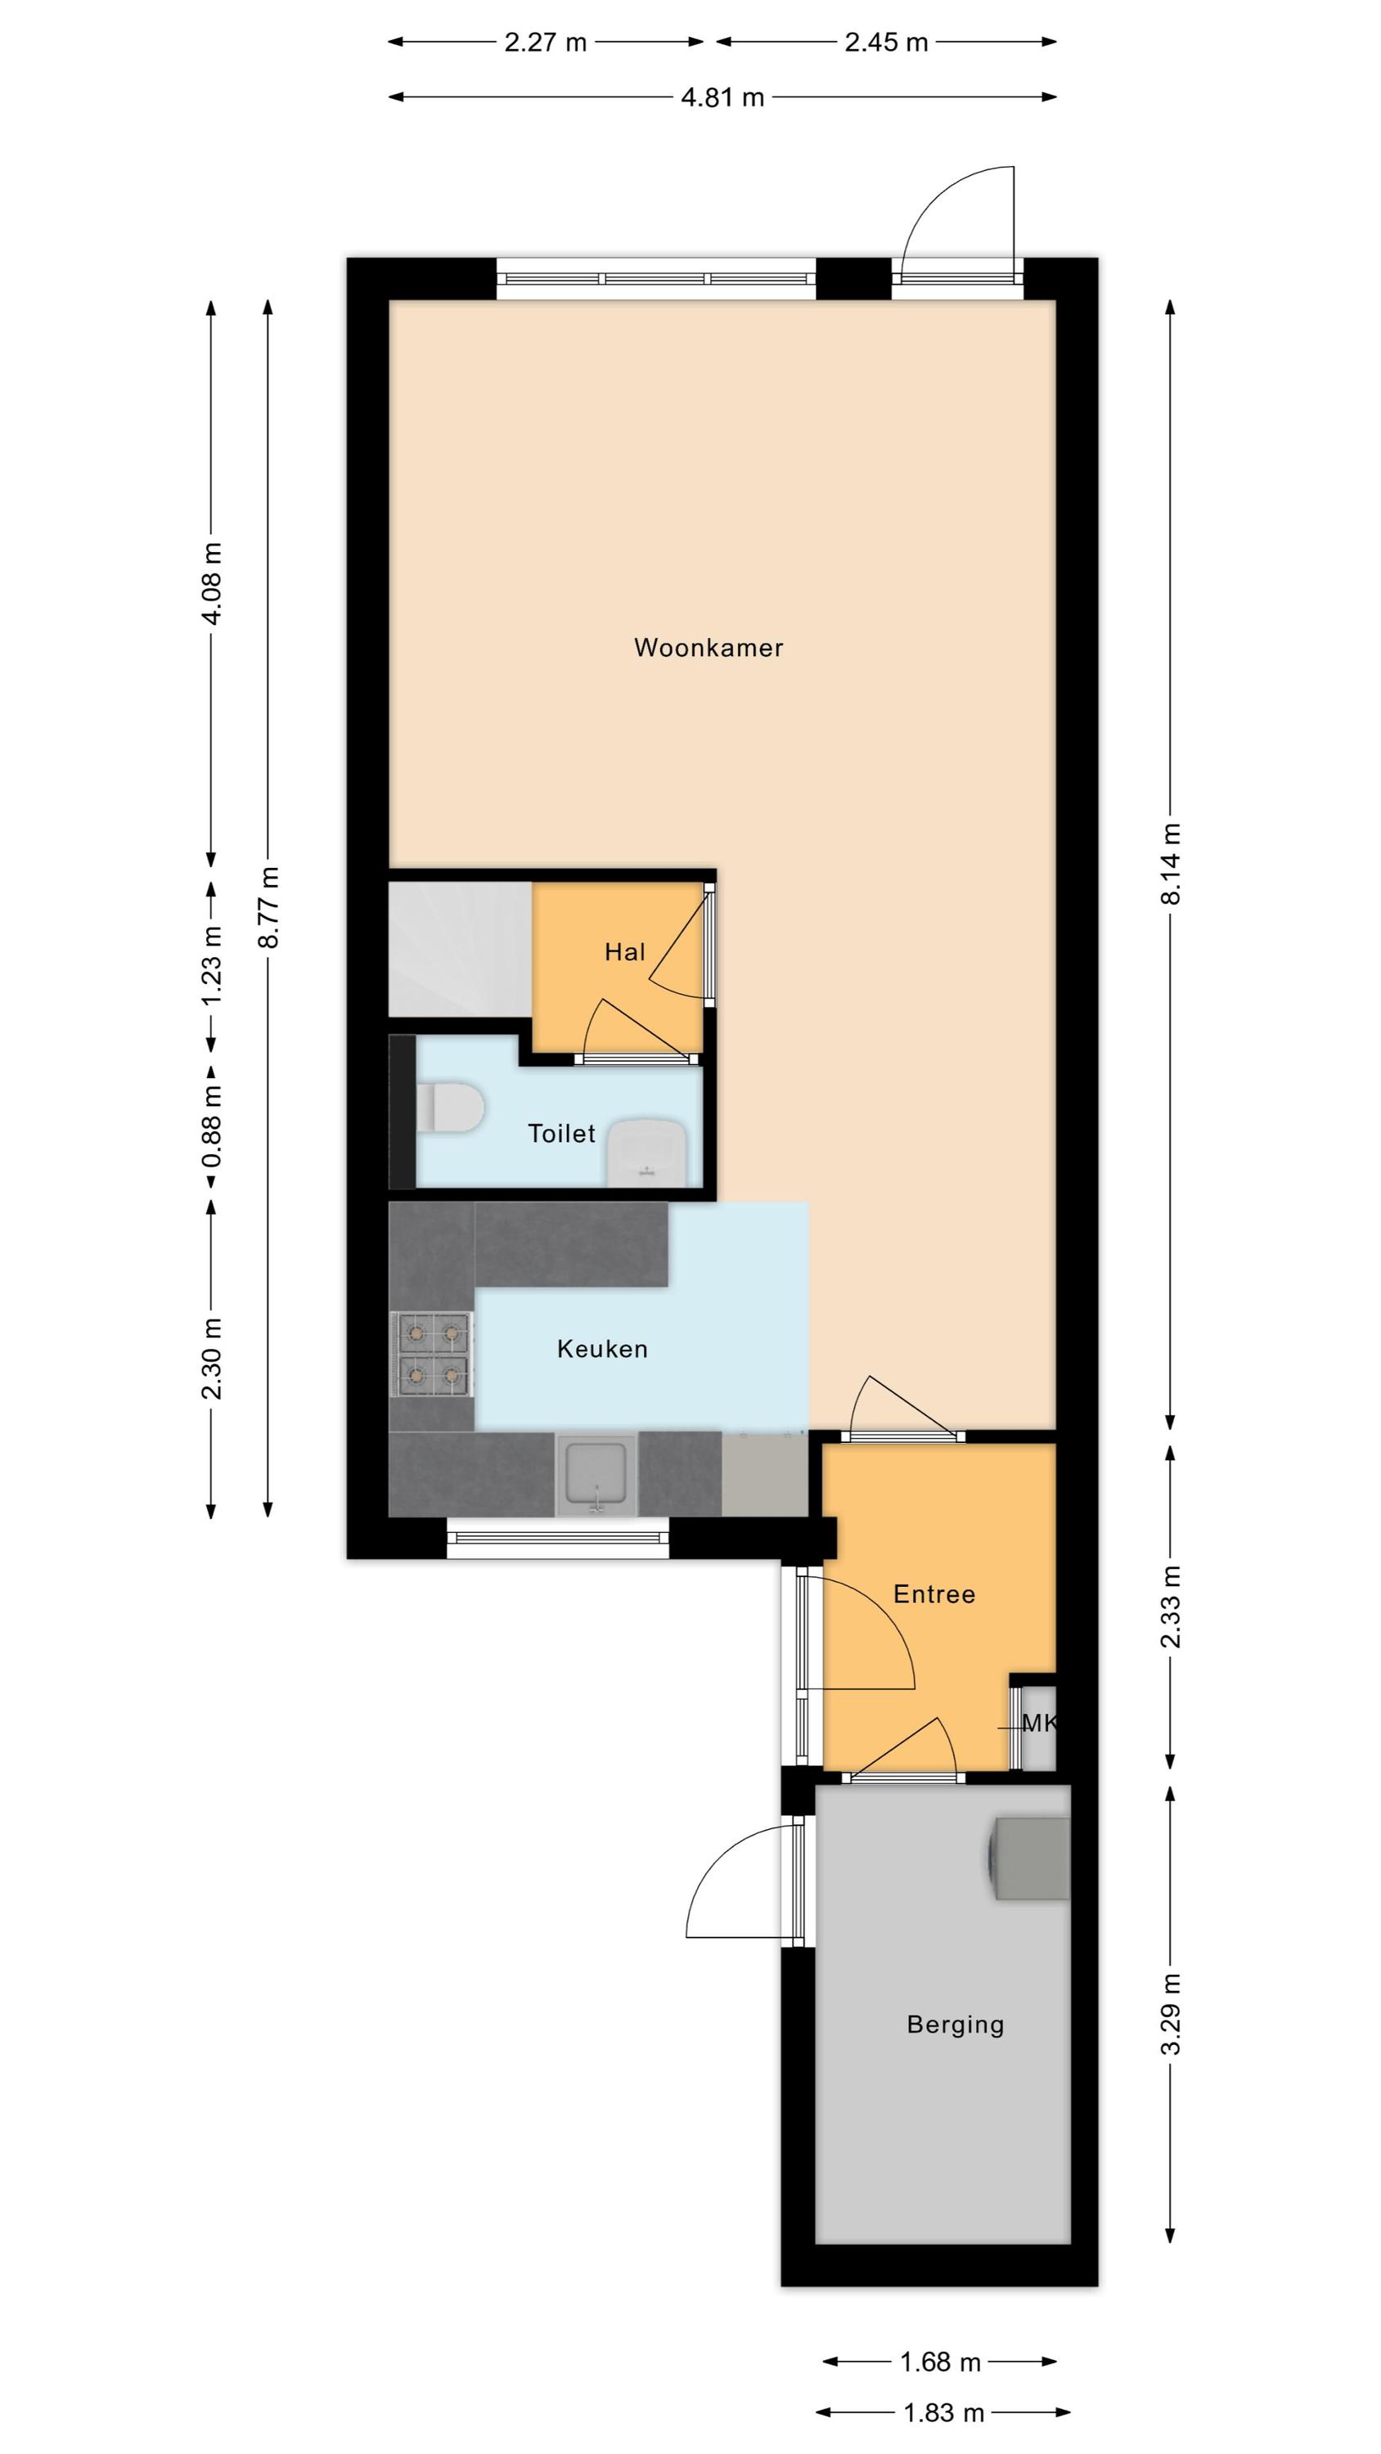
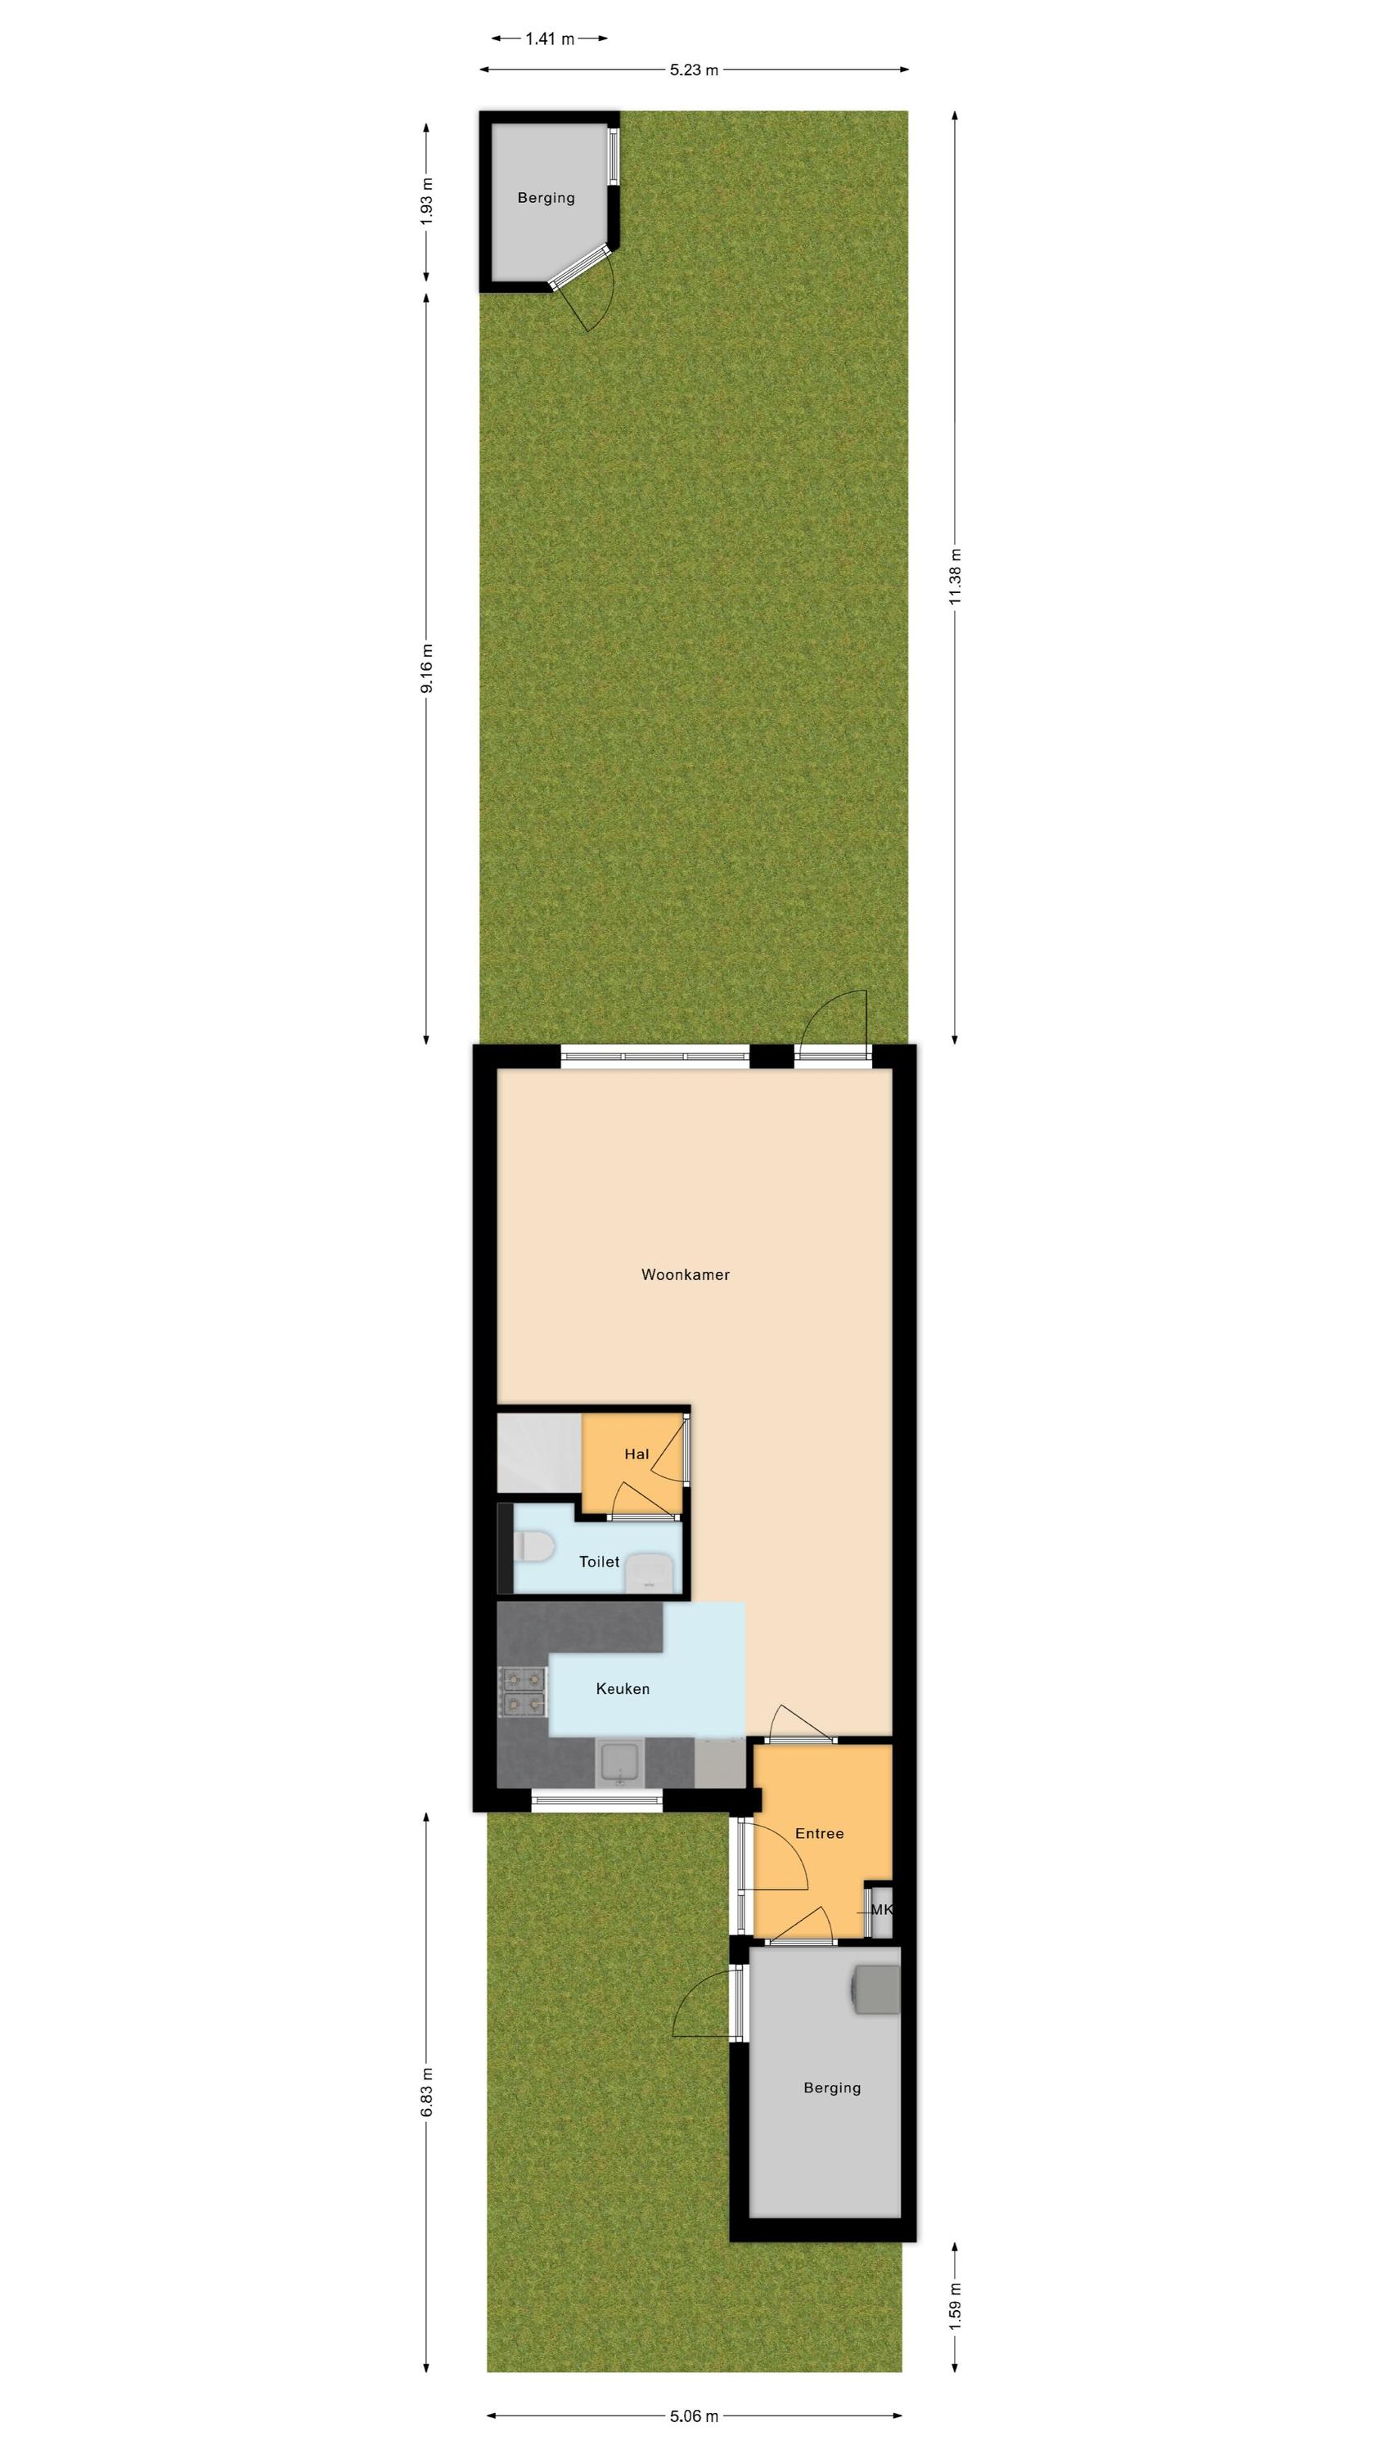
Via de eigen oprit bereik je de (fietsen)berging en voordeur van de woning. Achter de voordeur bevindt zich een entreehal met de meterkast en toegang tot de woonkamer. In de ruime woonkamer ligt een fraaie plavuizenvloer met vloerverwarming en zijn de wanden in een rustige kleur afgewerkt. Dankzij de aanwezigheid van grote raampartijen is de lichtinval hier prettig.
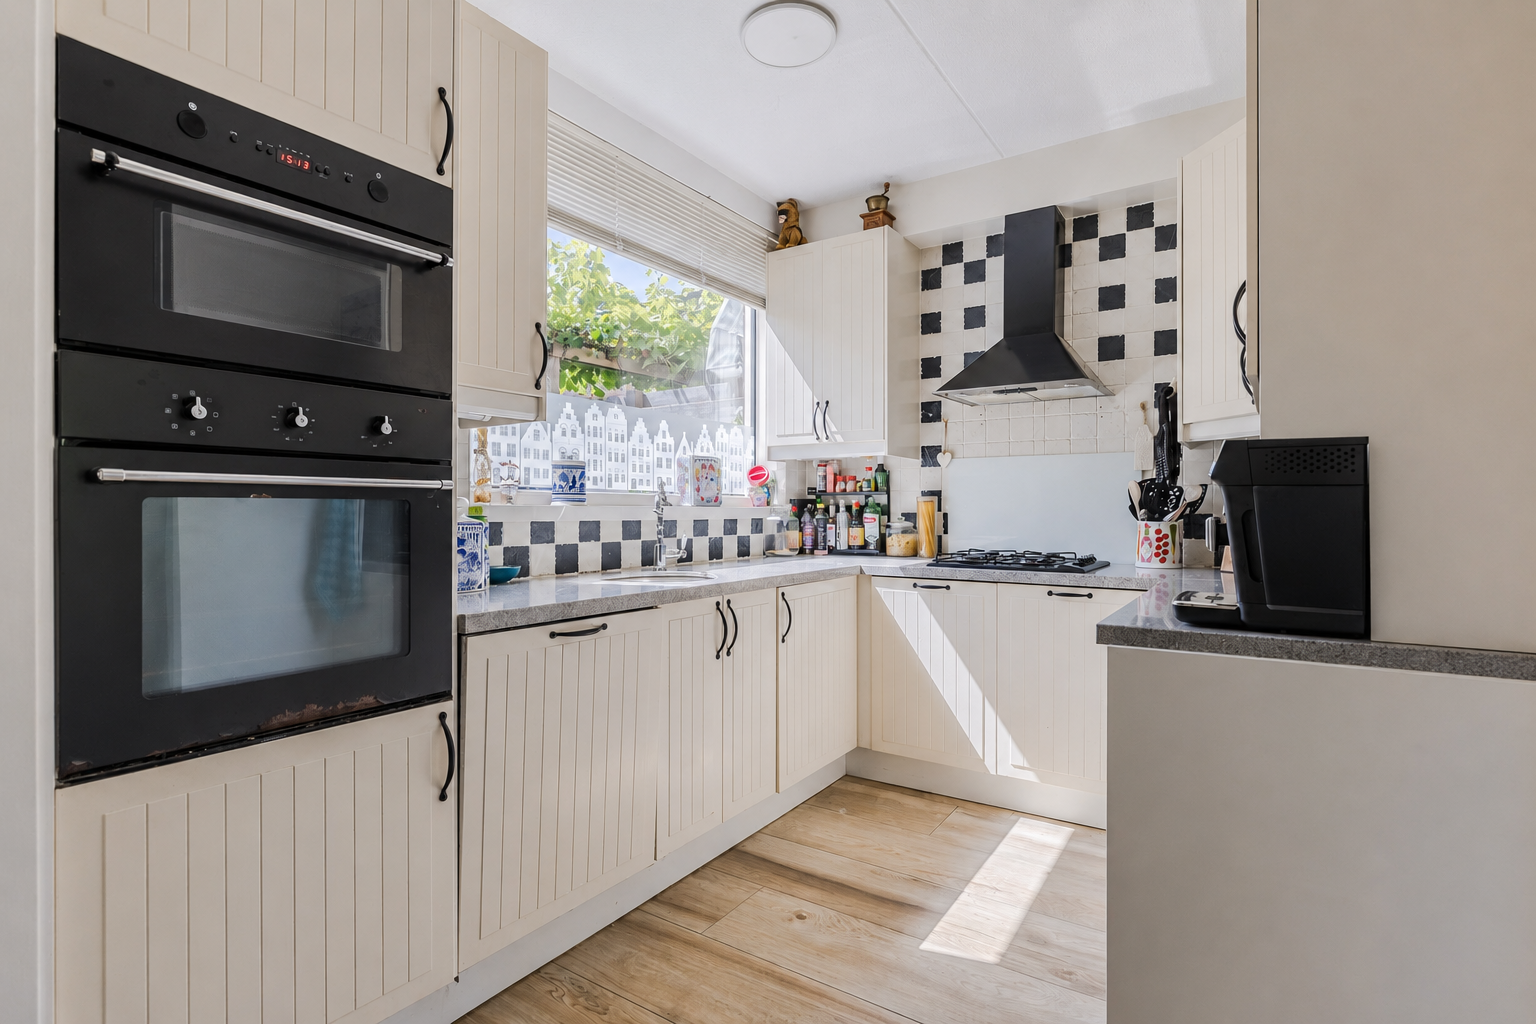
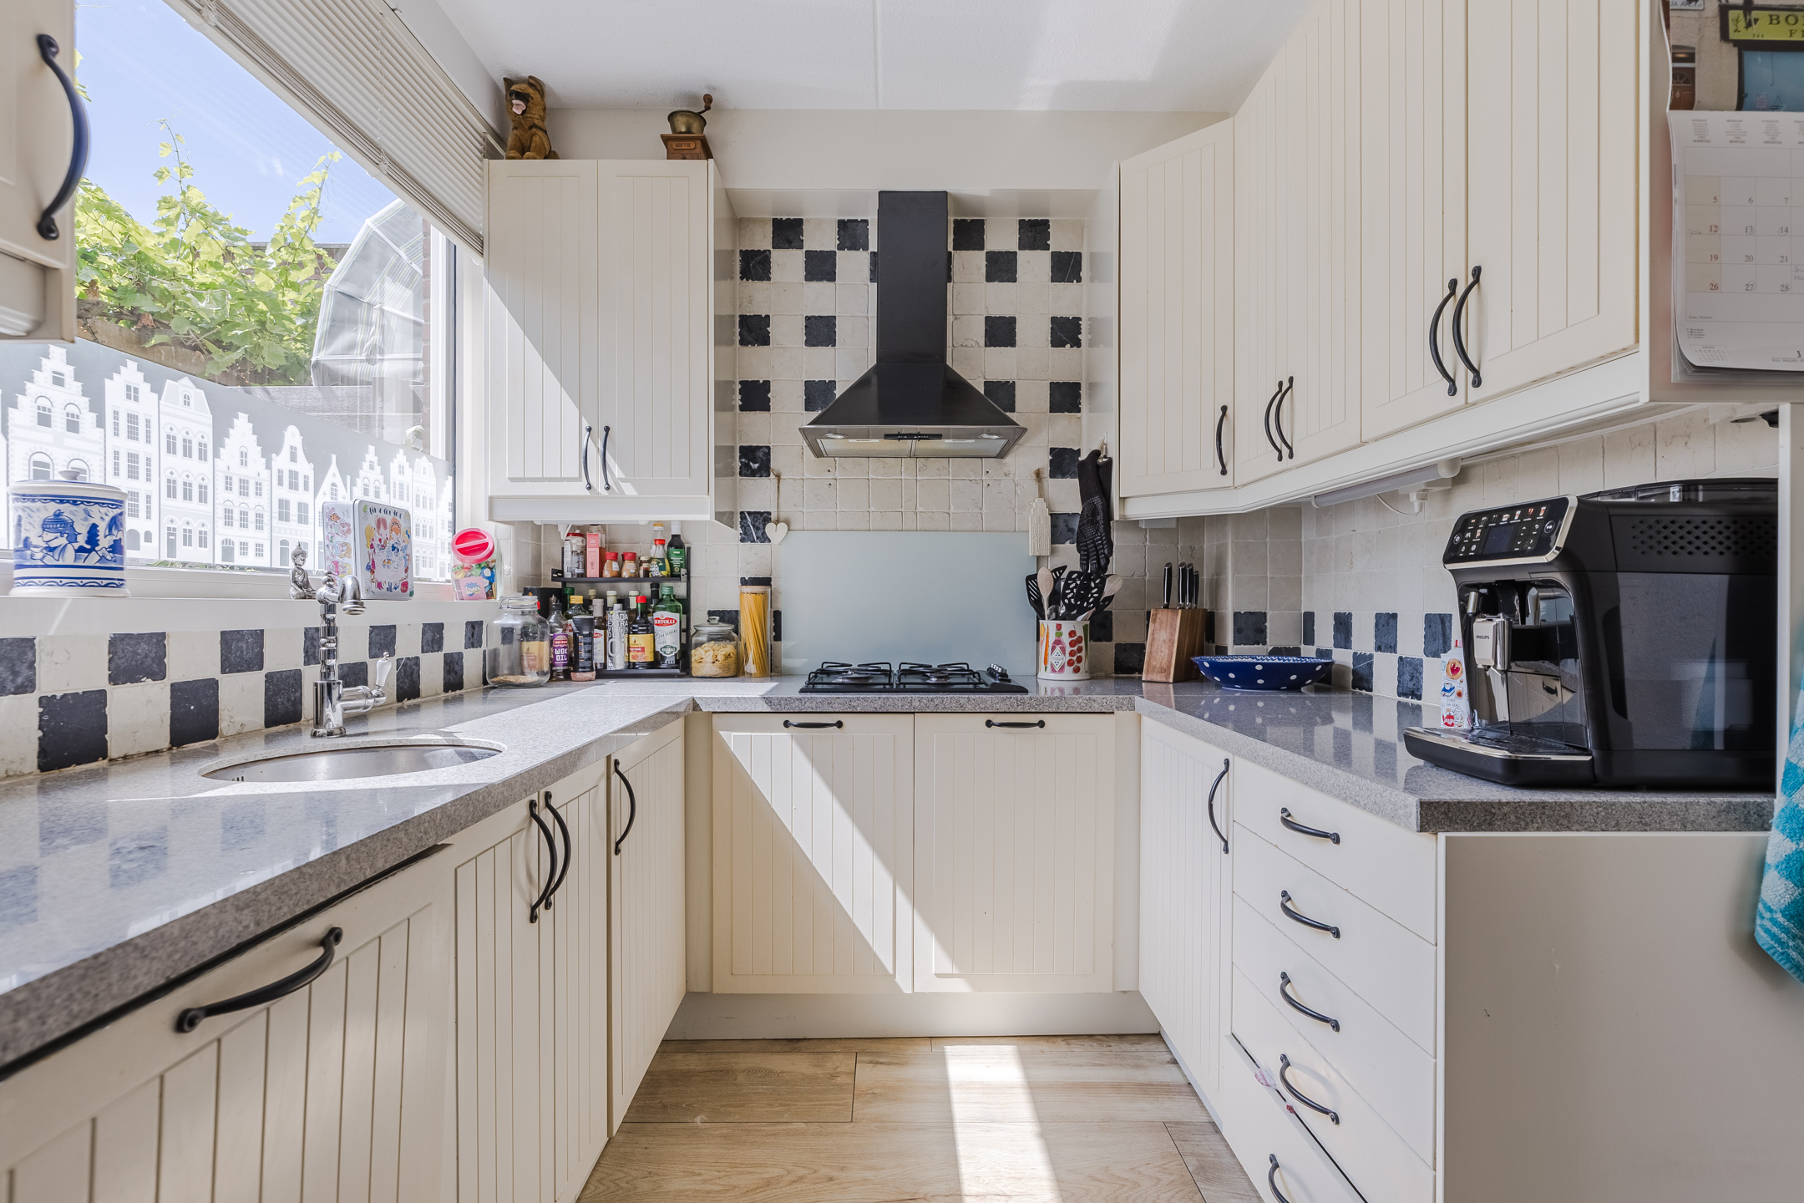
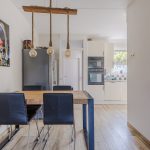
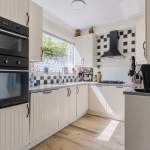
De keuken (circa 2020) bevindt zich aan de voorzijde van de woonkamer en is uitgevoerd in een U-opstelling. Het geheel is afgewerkt met witte fronten en een gespikkeld werkblad. Hier tref je de volgende apparatuur aan: vaatwasser, gasfornuis, afzuigkap, oven en magnetron.
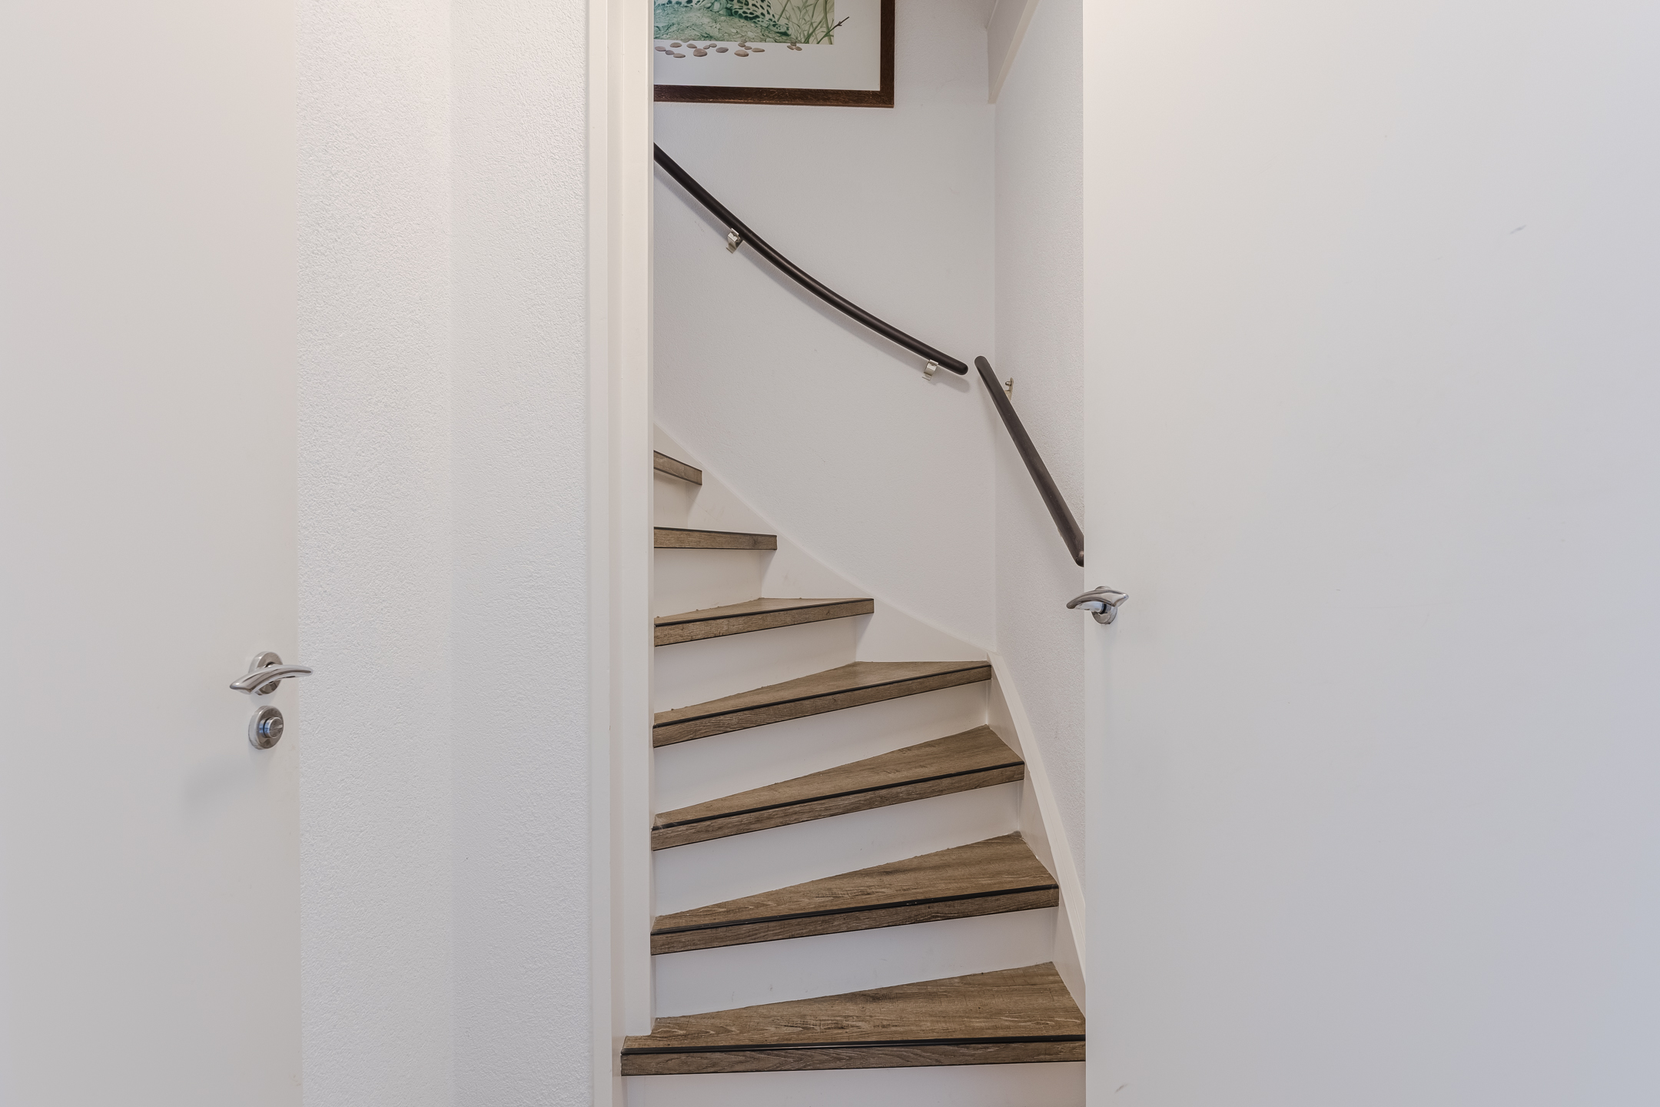
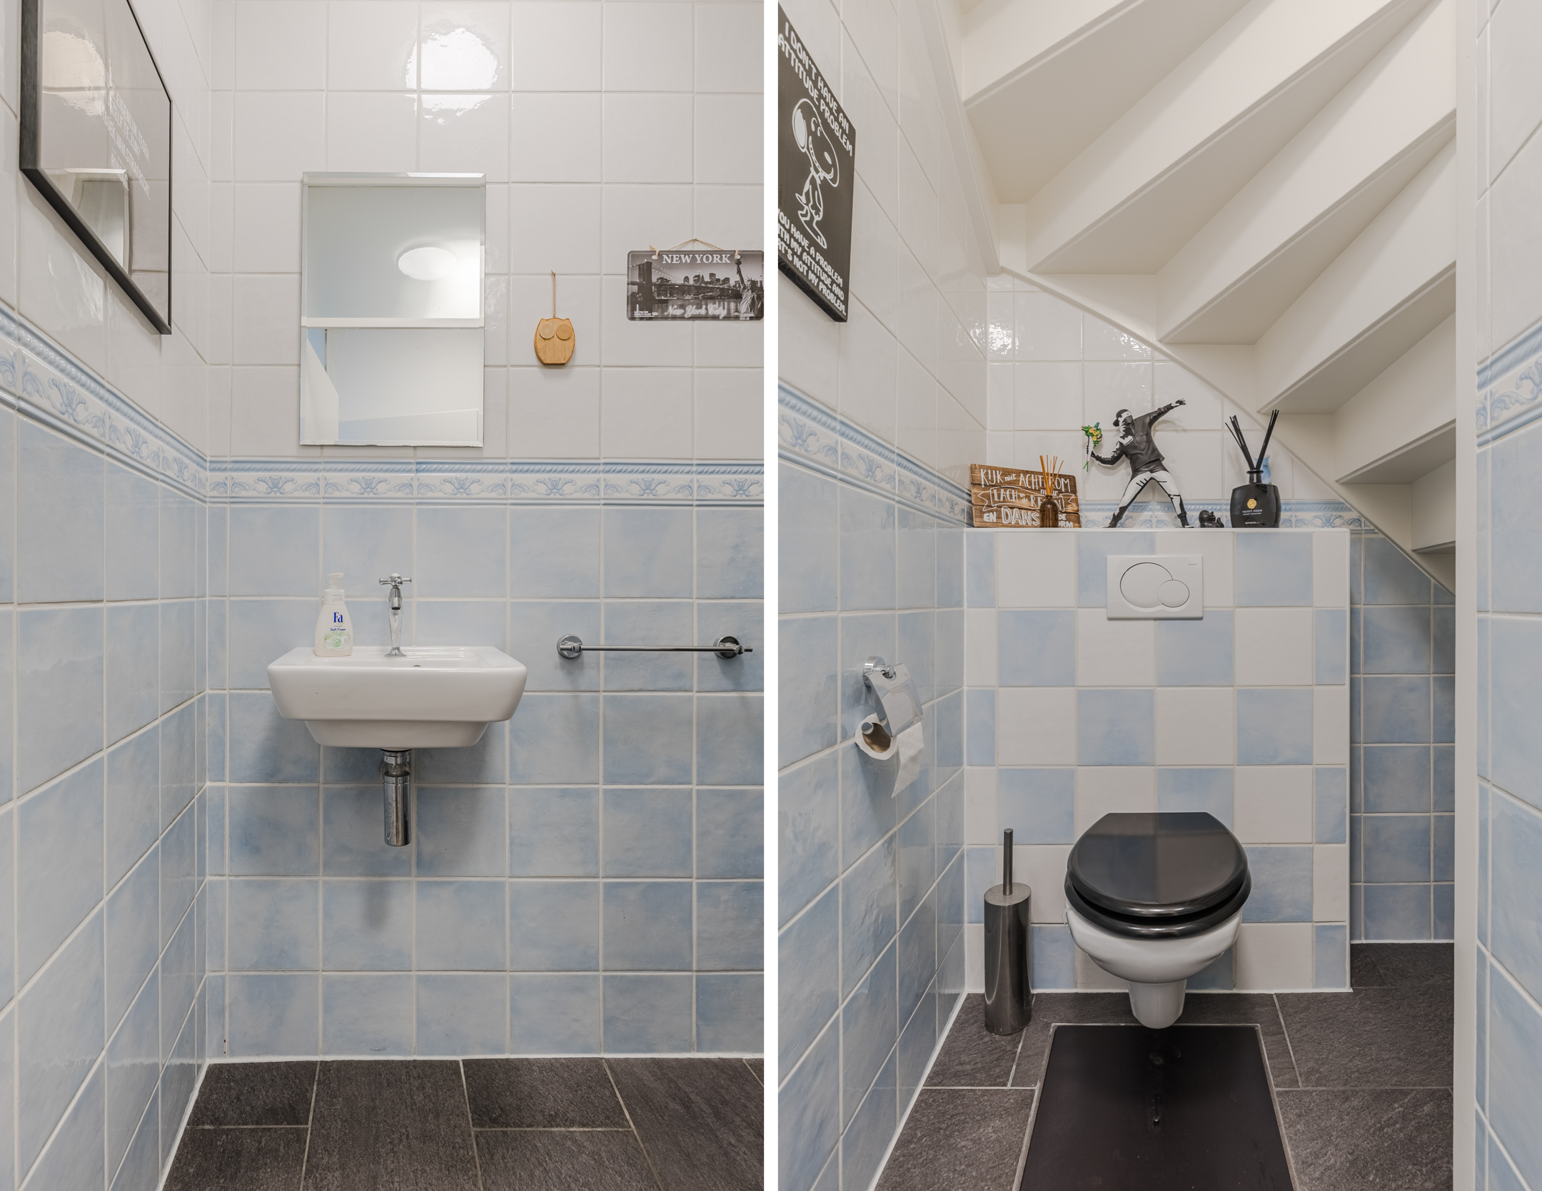
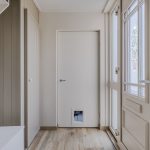
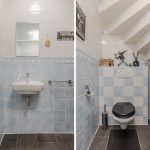
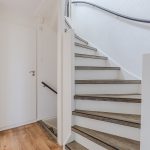
De woonkamer geeft toegang tot een hal. Vanuit deze hal bereik je de trap naar de eerste verdieping en een toiletruimte met zwevend toilet en fonteintje.
Eerste verdieping:
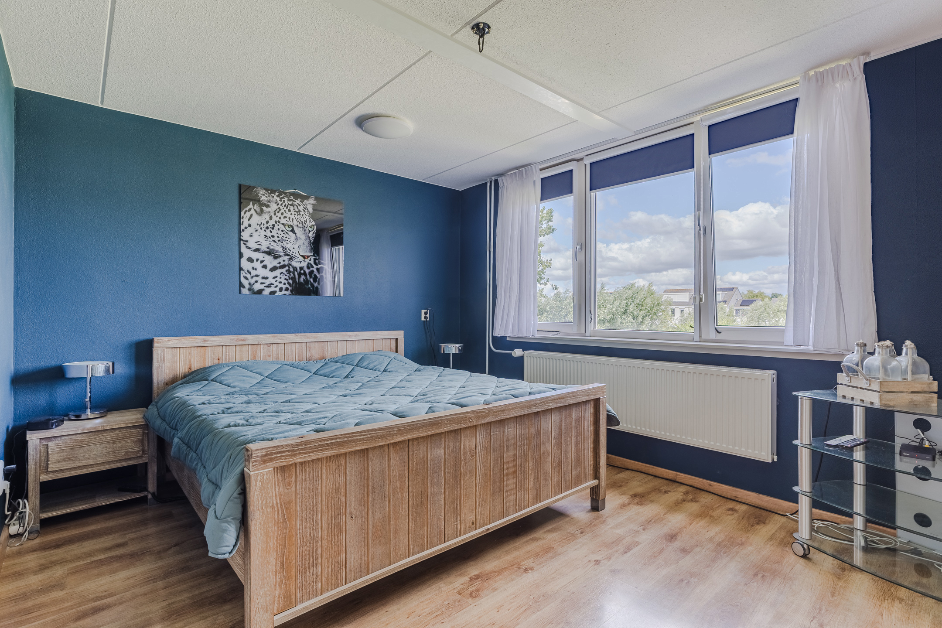
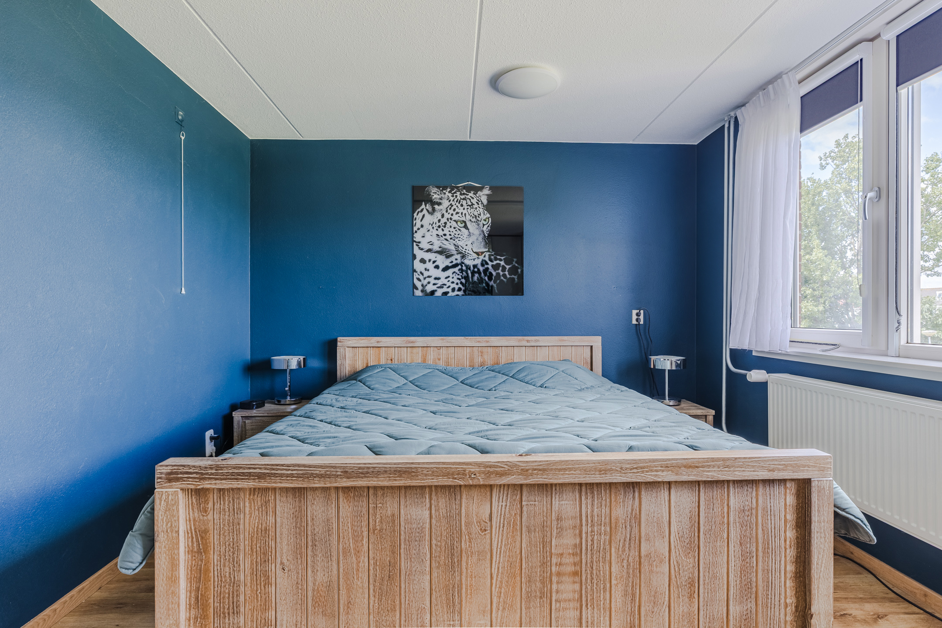
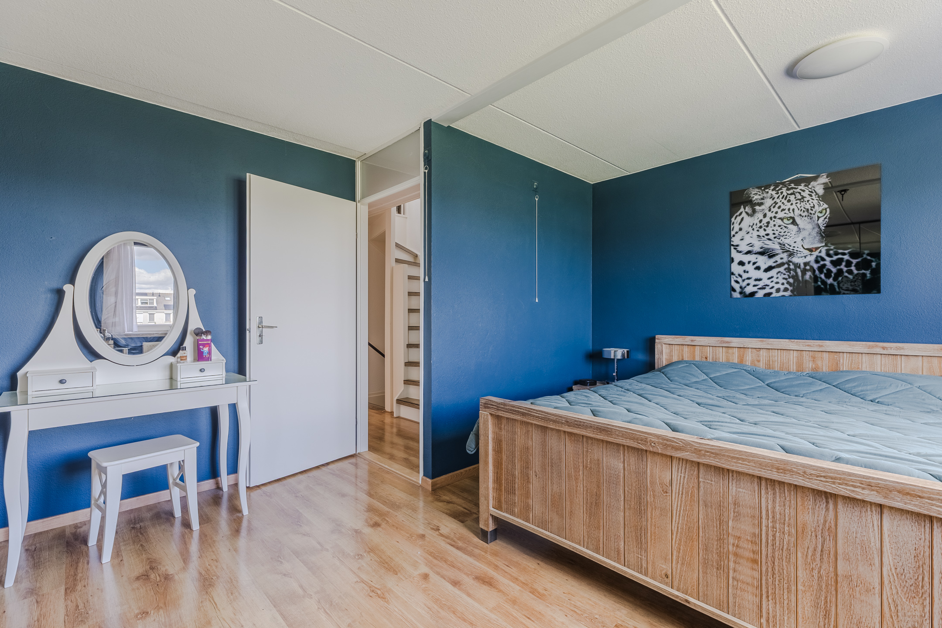
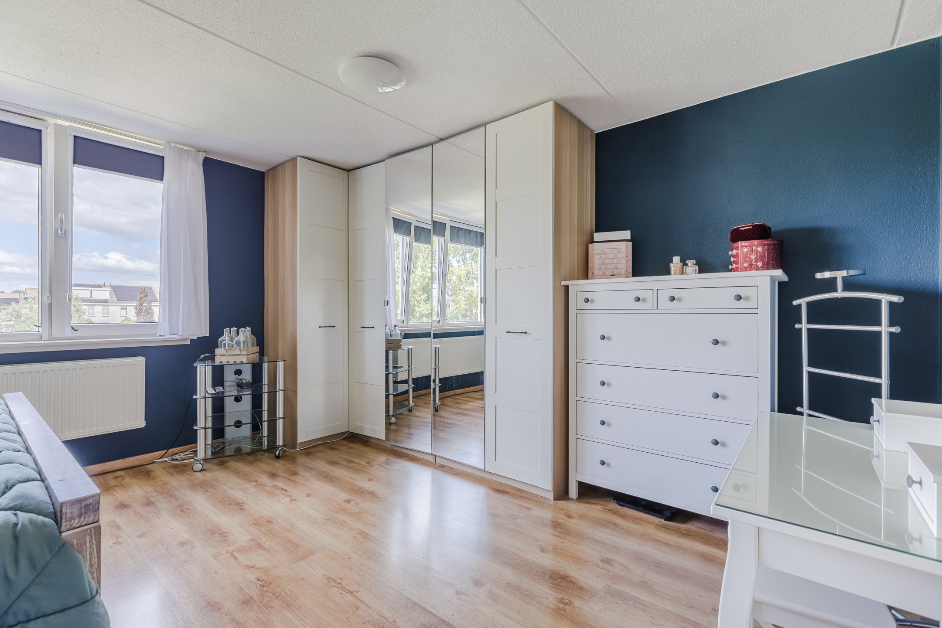
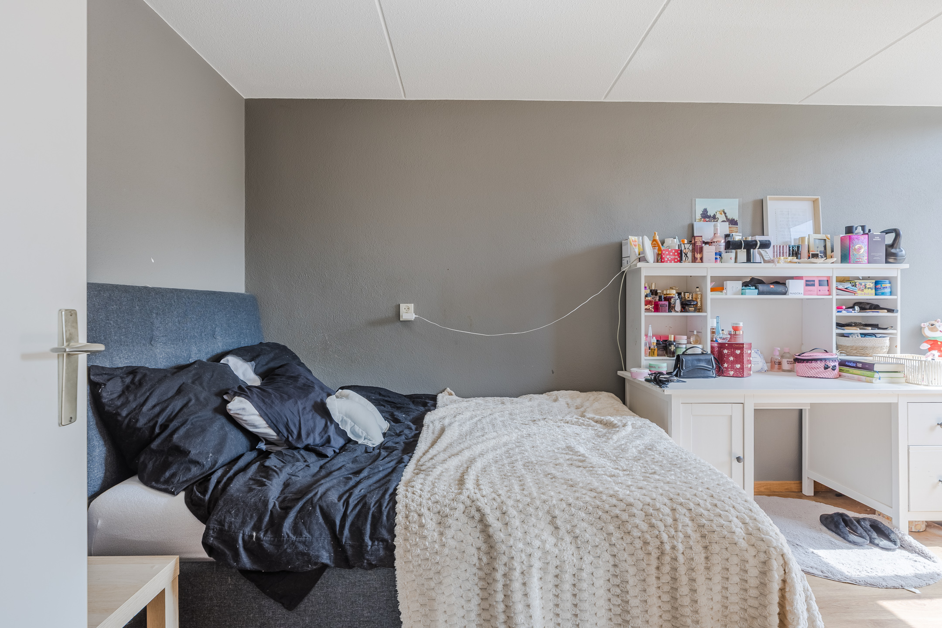
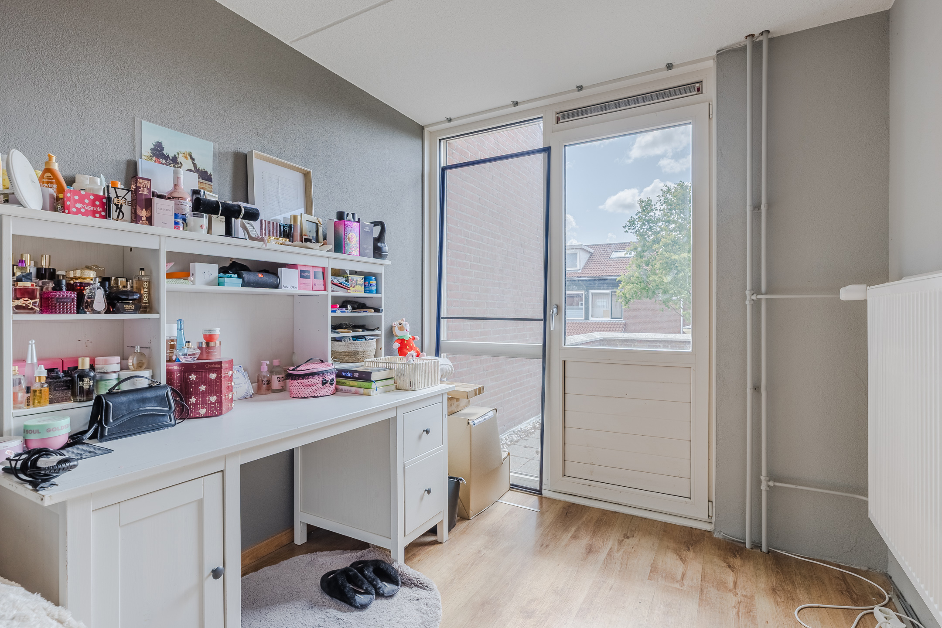
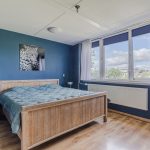
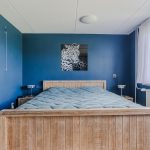
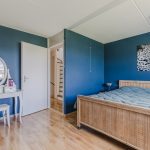
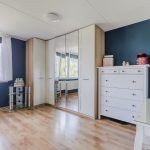
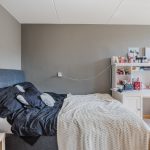
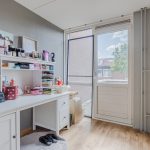
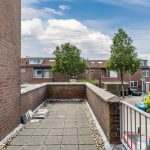
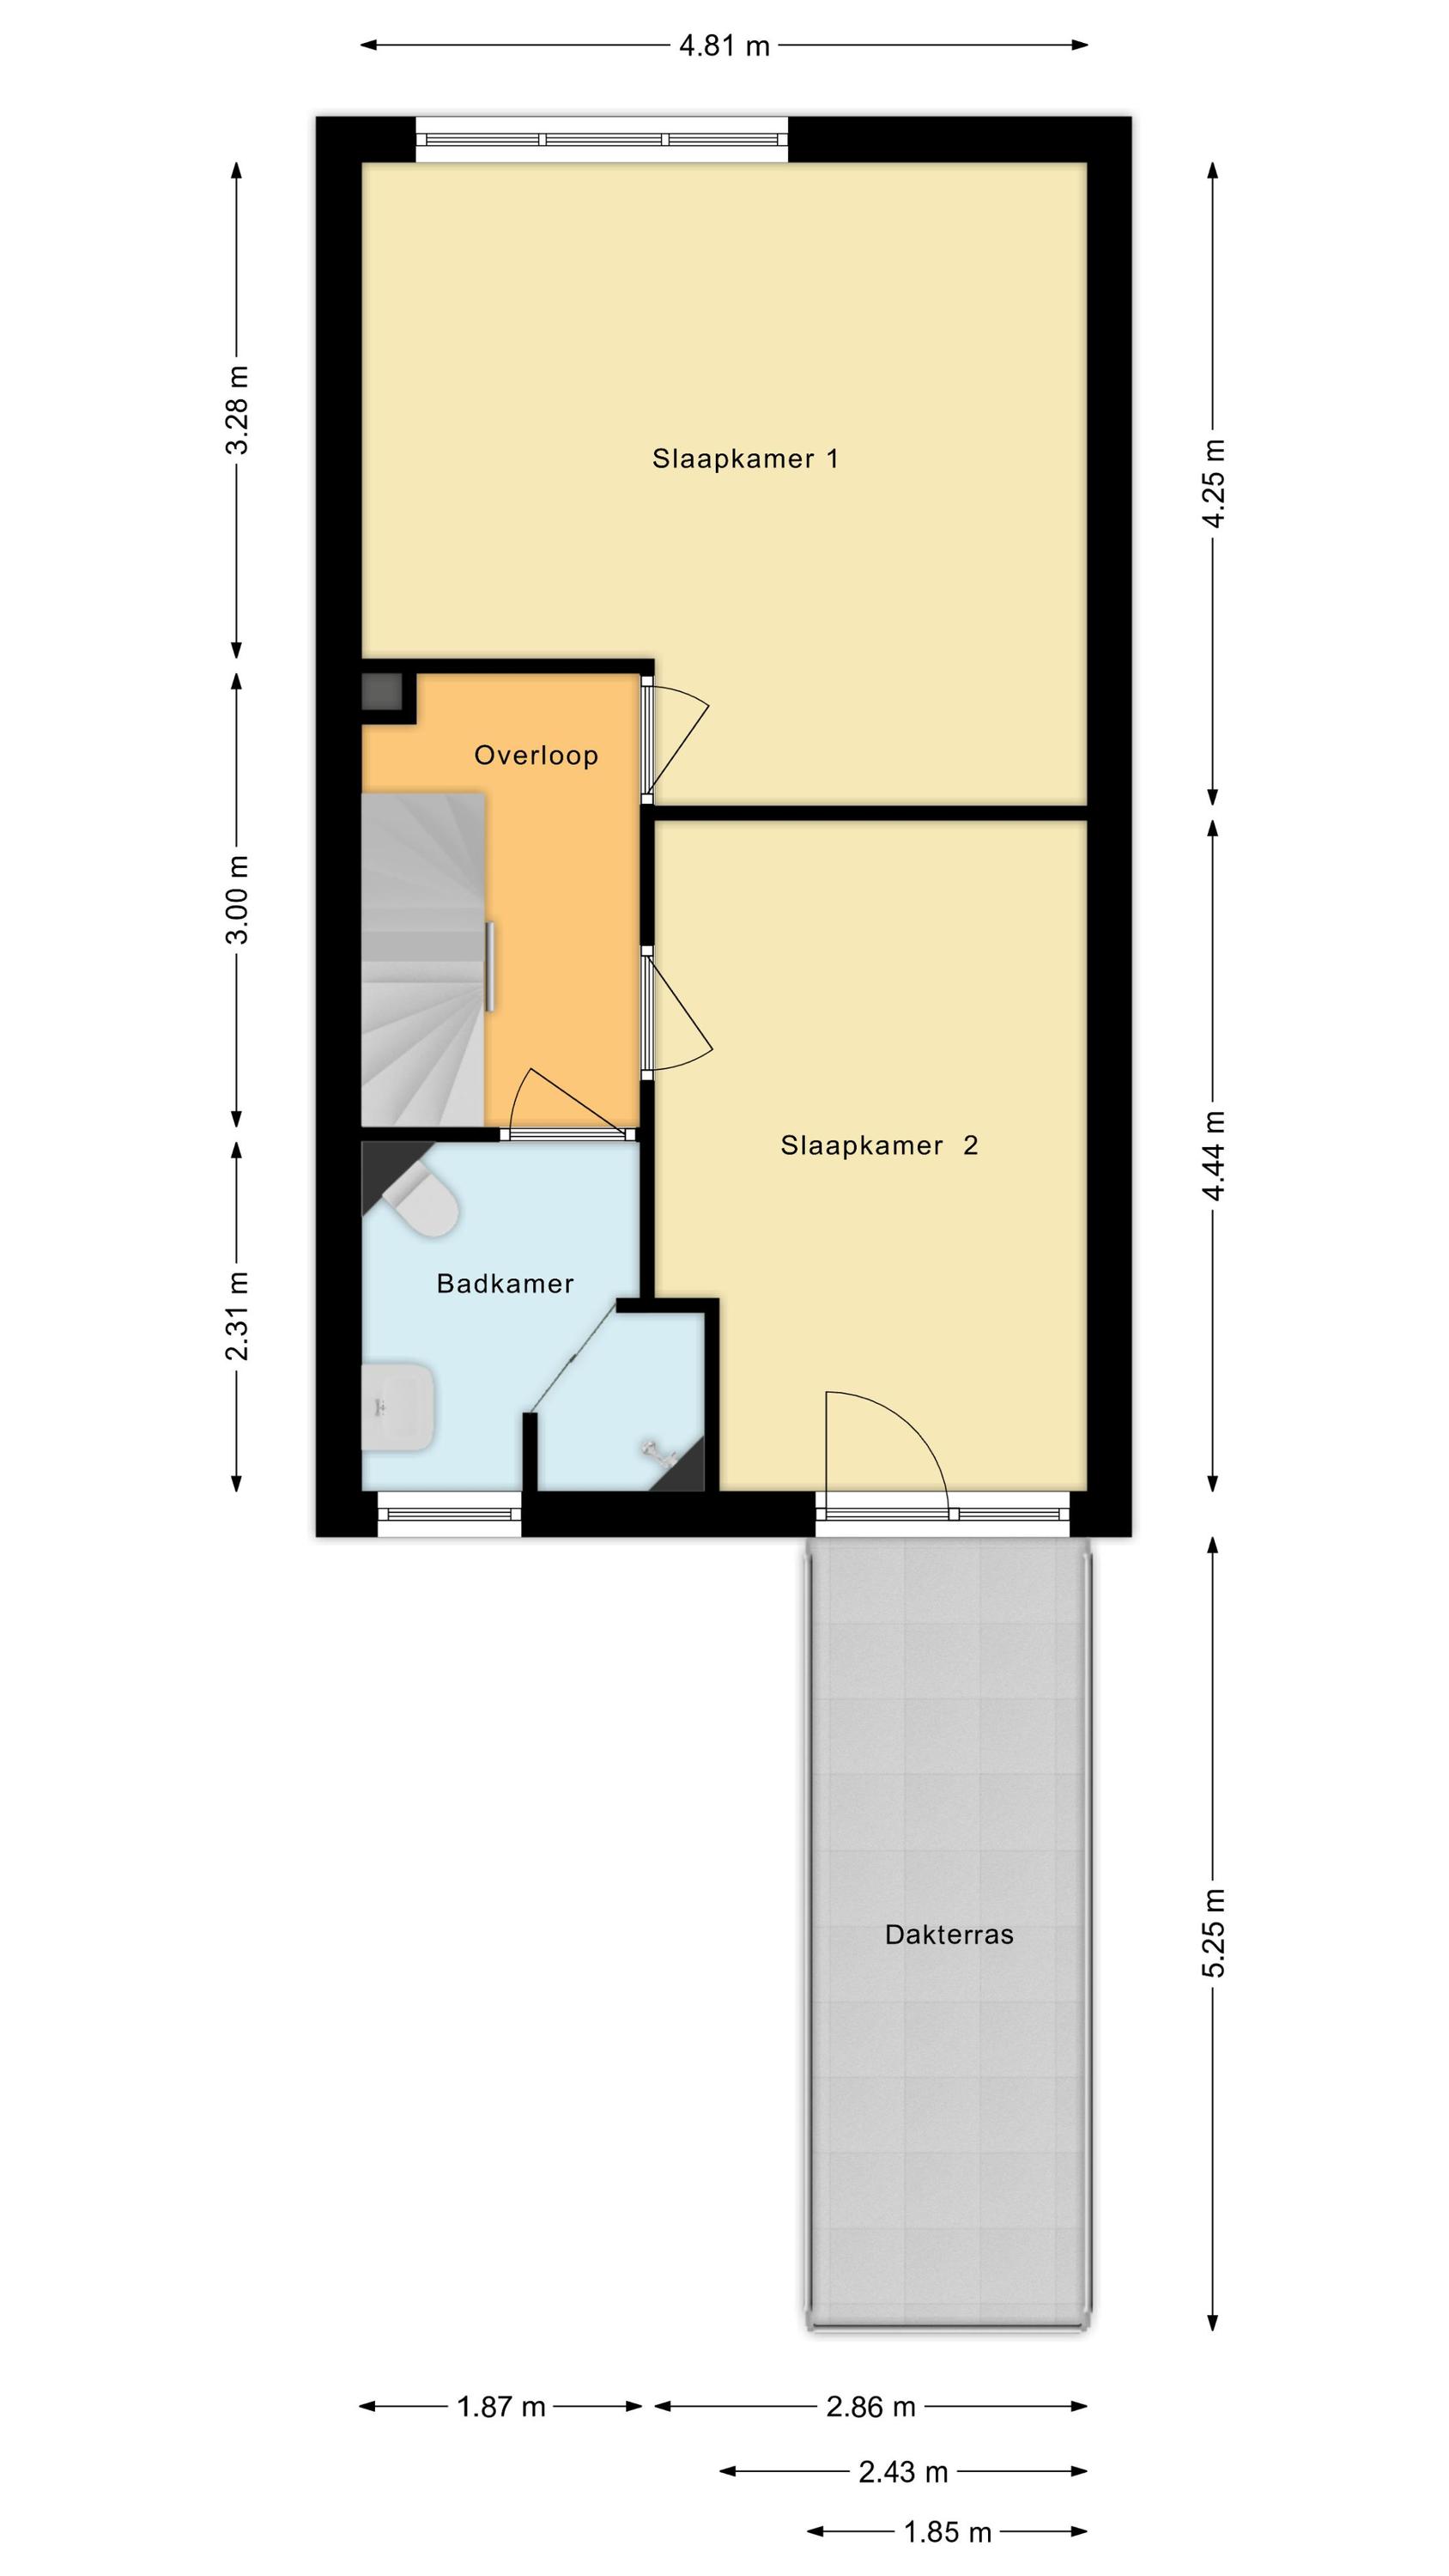
Deze verdieping beschikt over de eerste twee slaapkamers en de badkamer. Van de twee slaapkamers ligt er één aan de voorzijde en één aan de achterzijde. Beide kamers zijn ruim opgezet en profiteren van veel natuurlijk licht. De kamer aan de voorzijde biedt toegang tot een dakterras, met daarop ruimte voor een gezellig zitje.
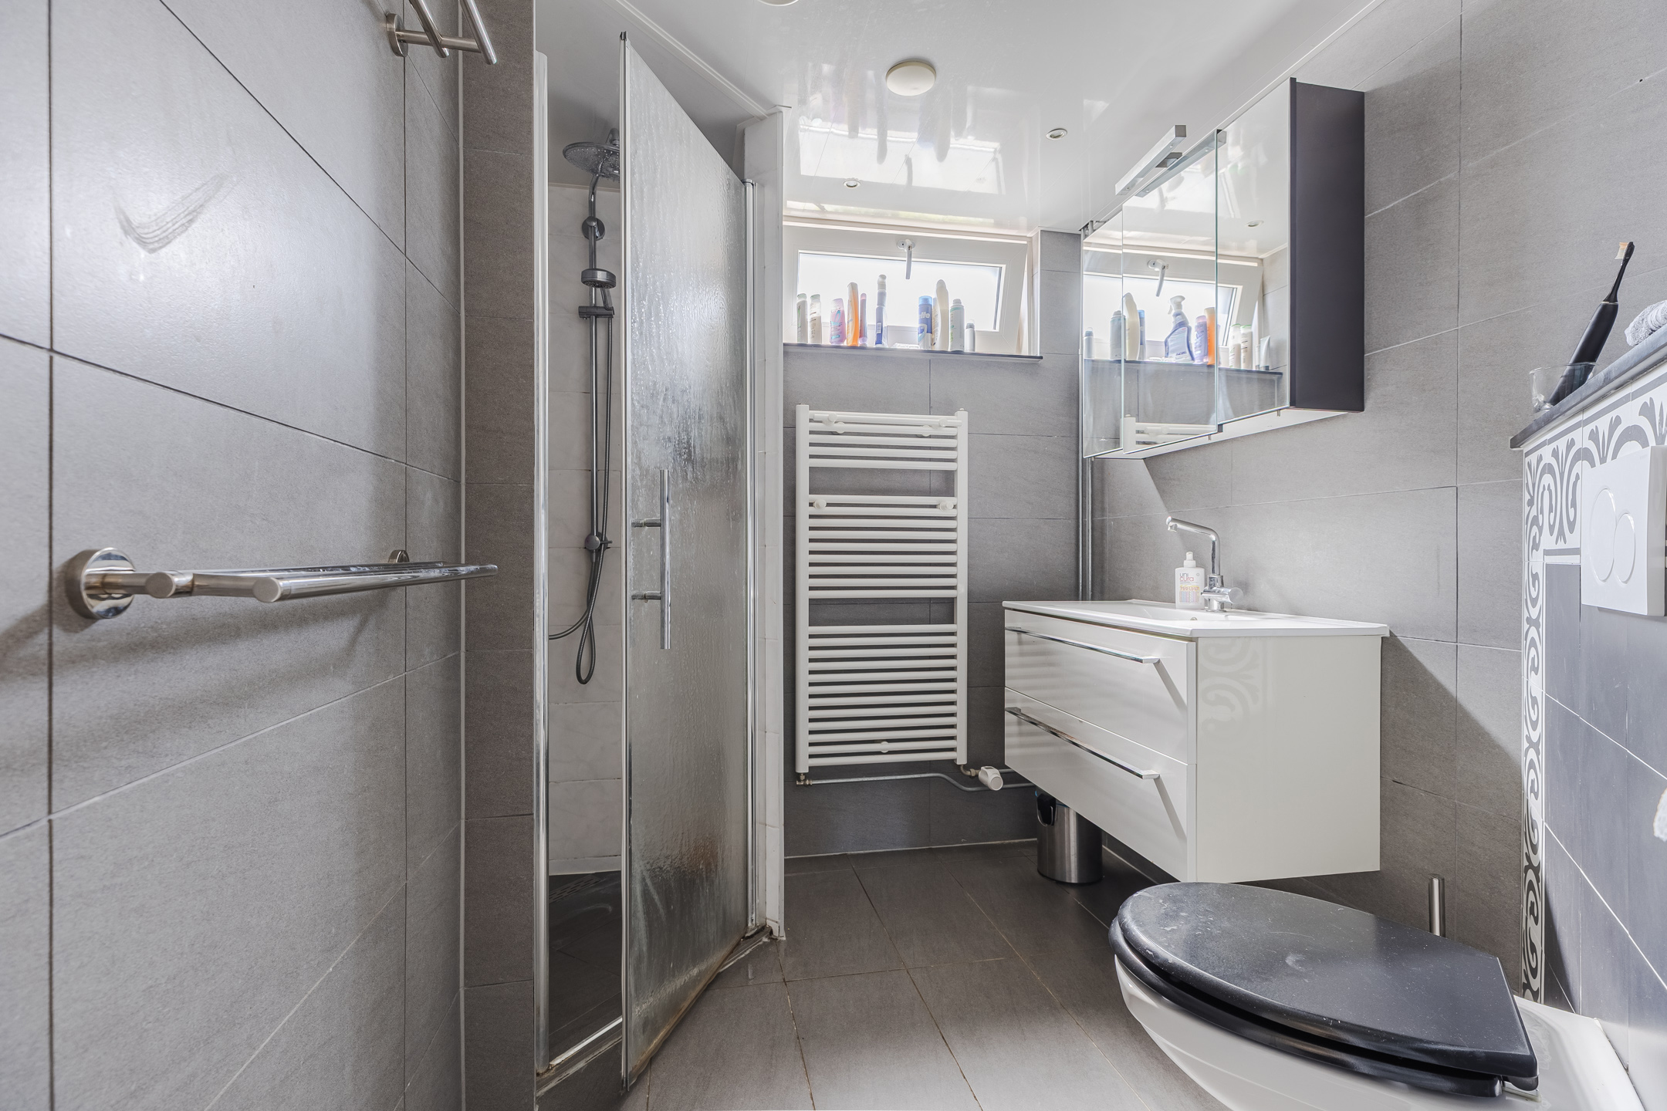
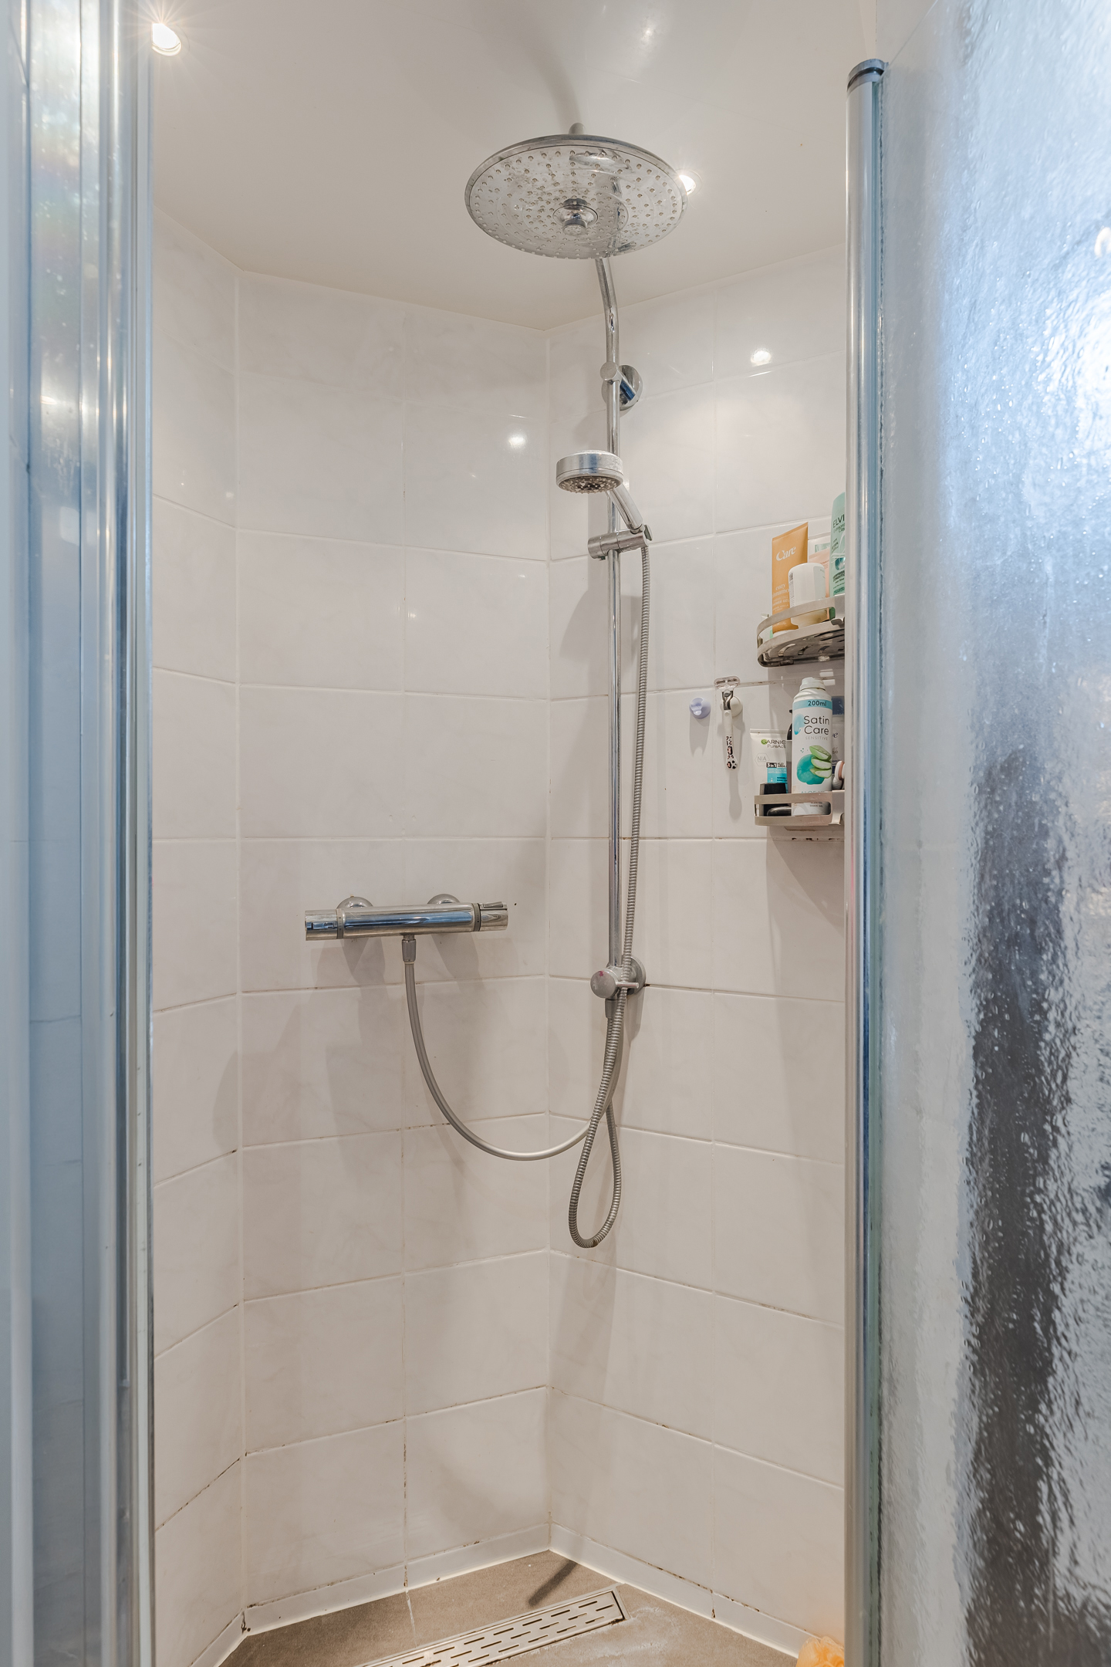
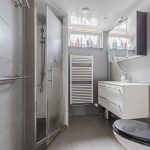
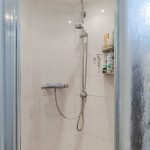
De badkamer is afgewerkt met grijze en witte tegels. Deze ruimte is uitgerust met een zwevend toilet, badmeubel met wastafel, designradiator en inloopdouche met een regen- en handdouche. Inbouwspots zorgen hier voor de verlichting.
Tweede verdieping:
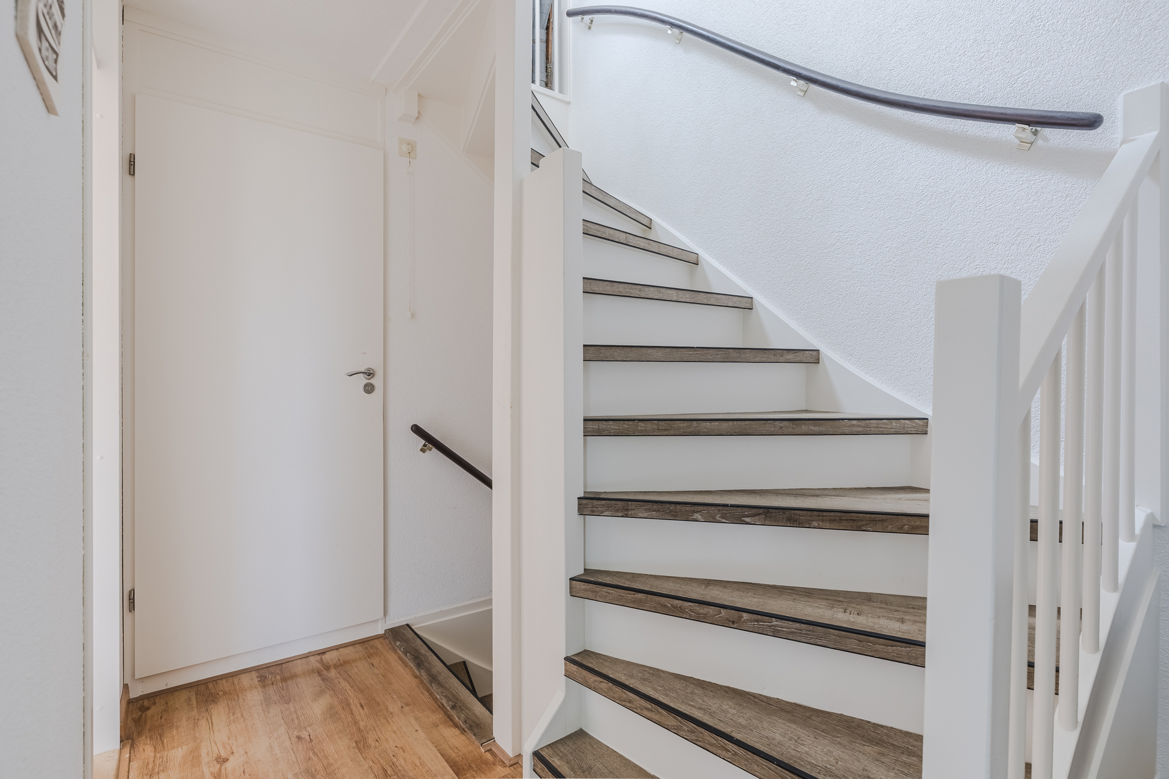
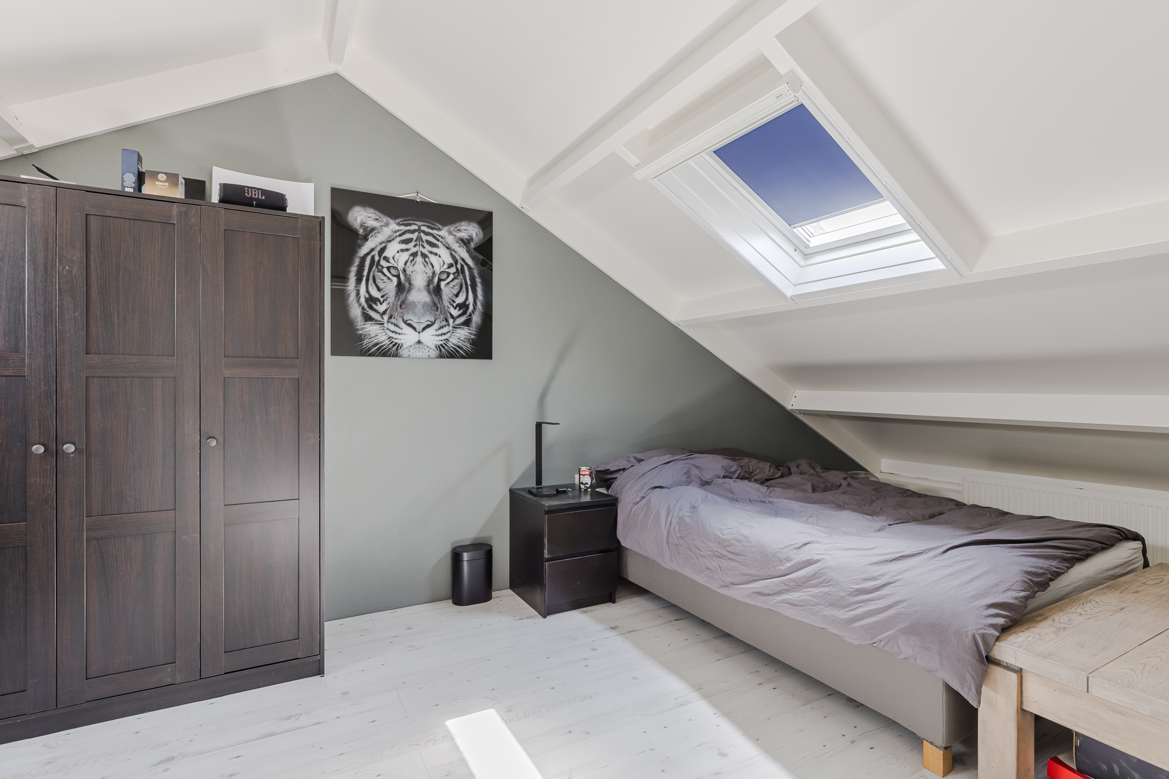
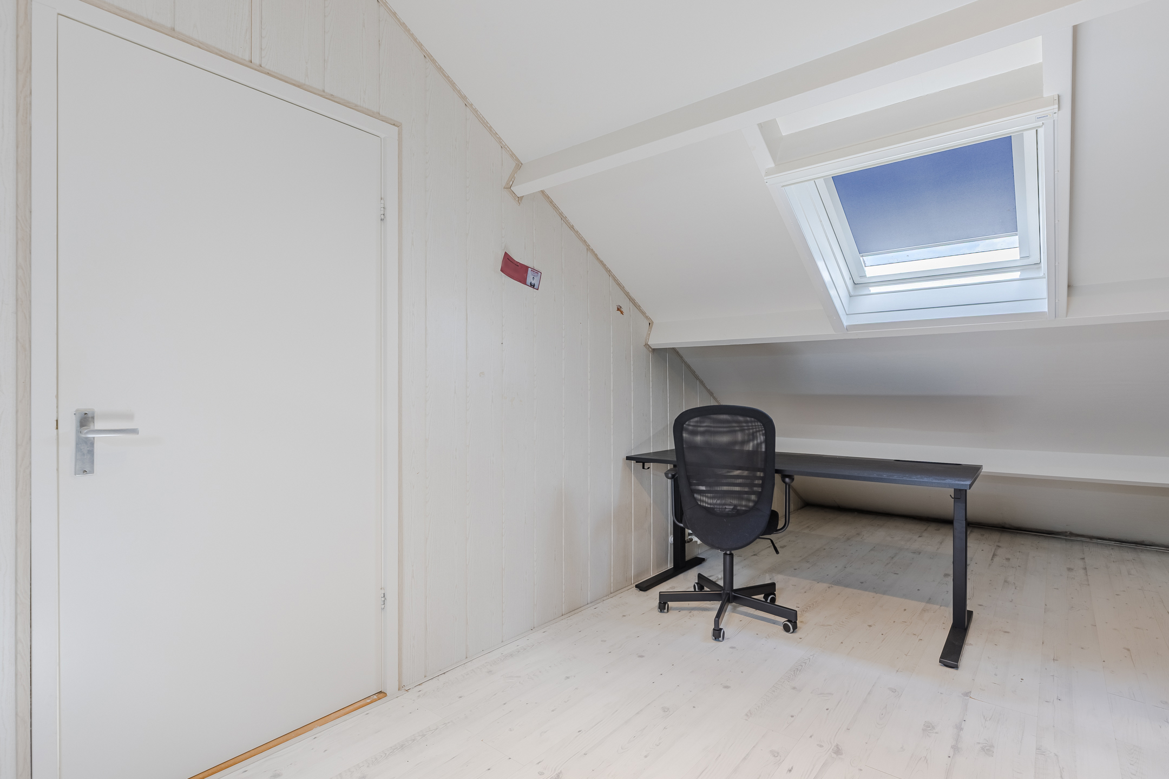
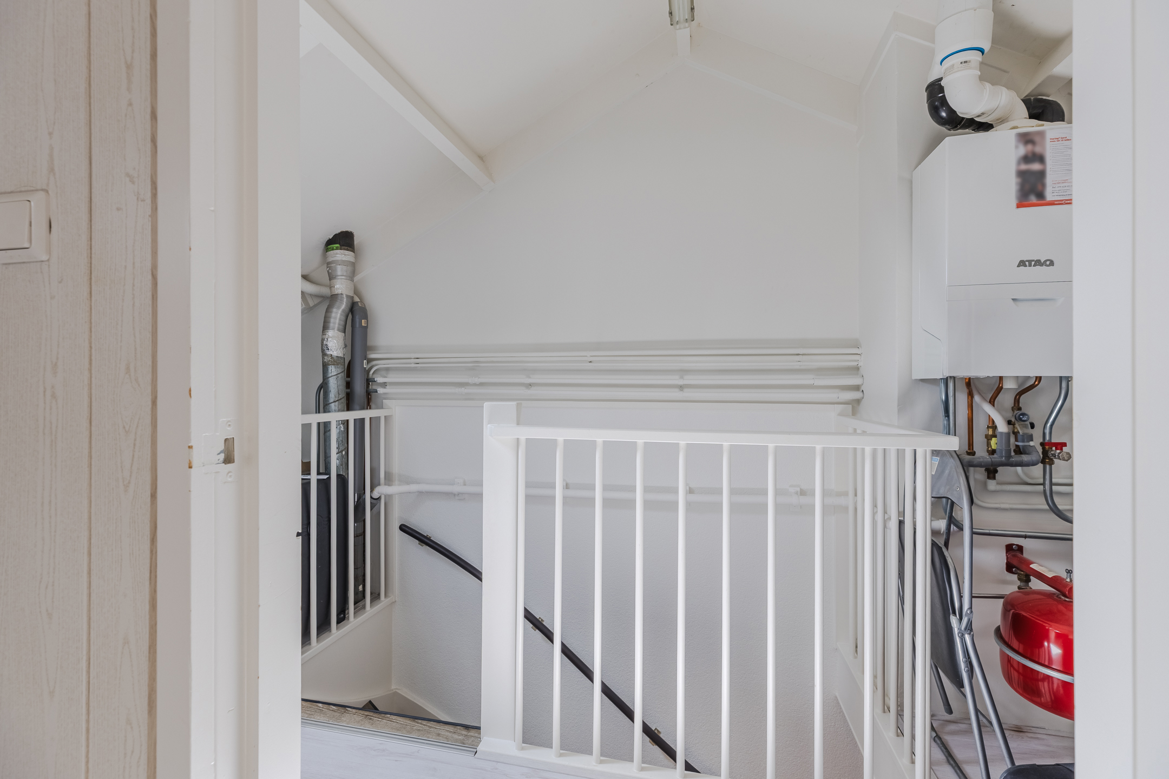
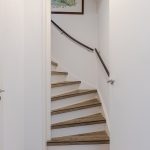
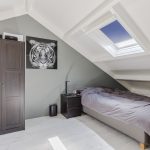
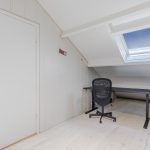
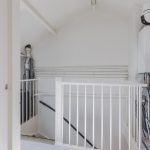
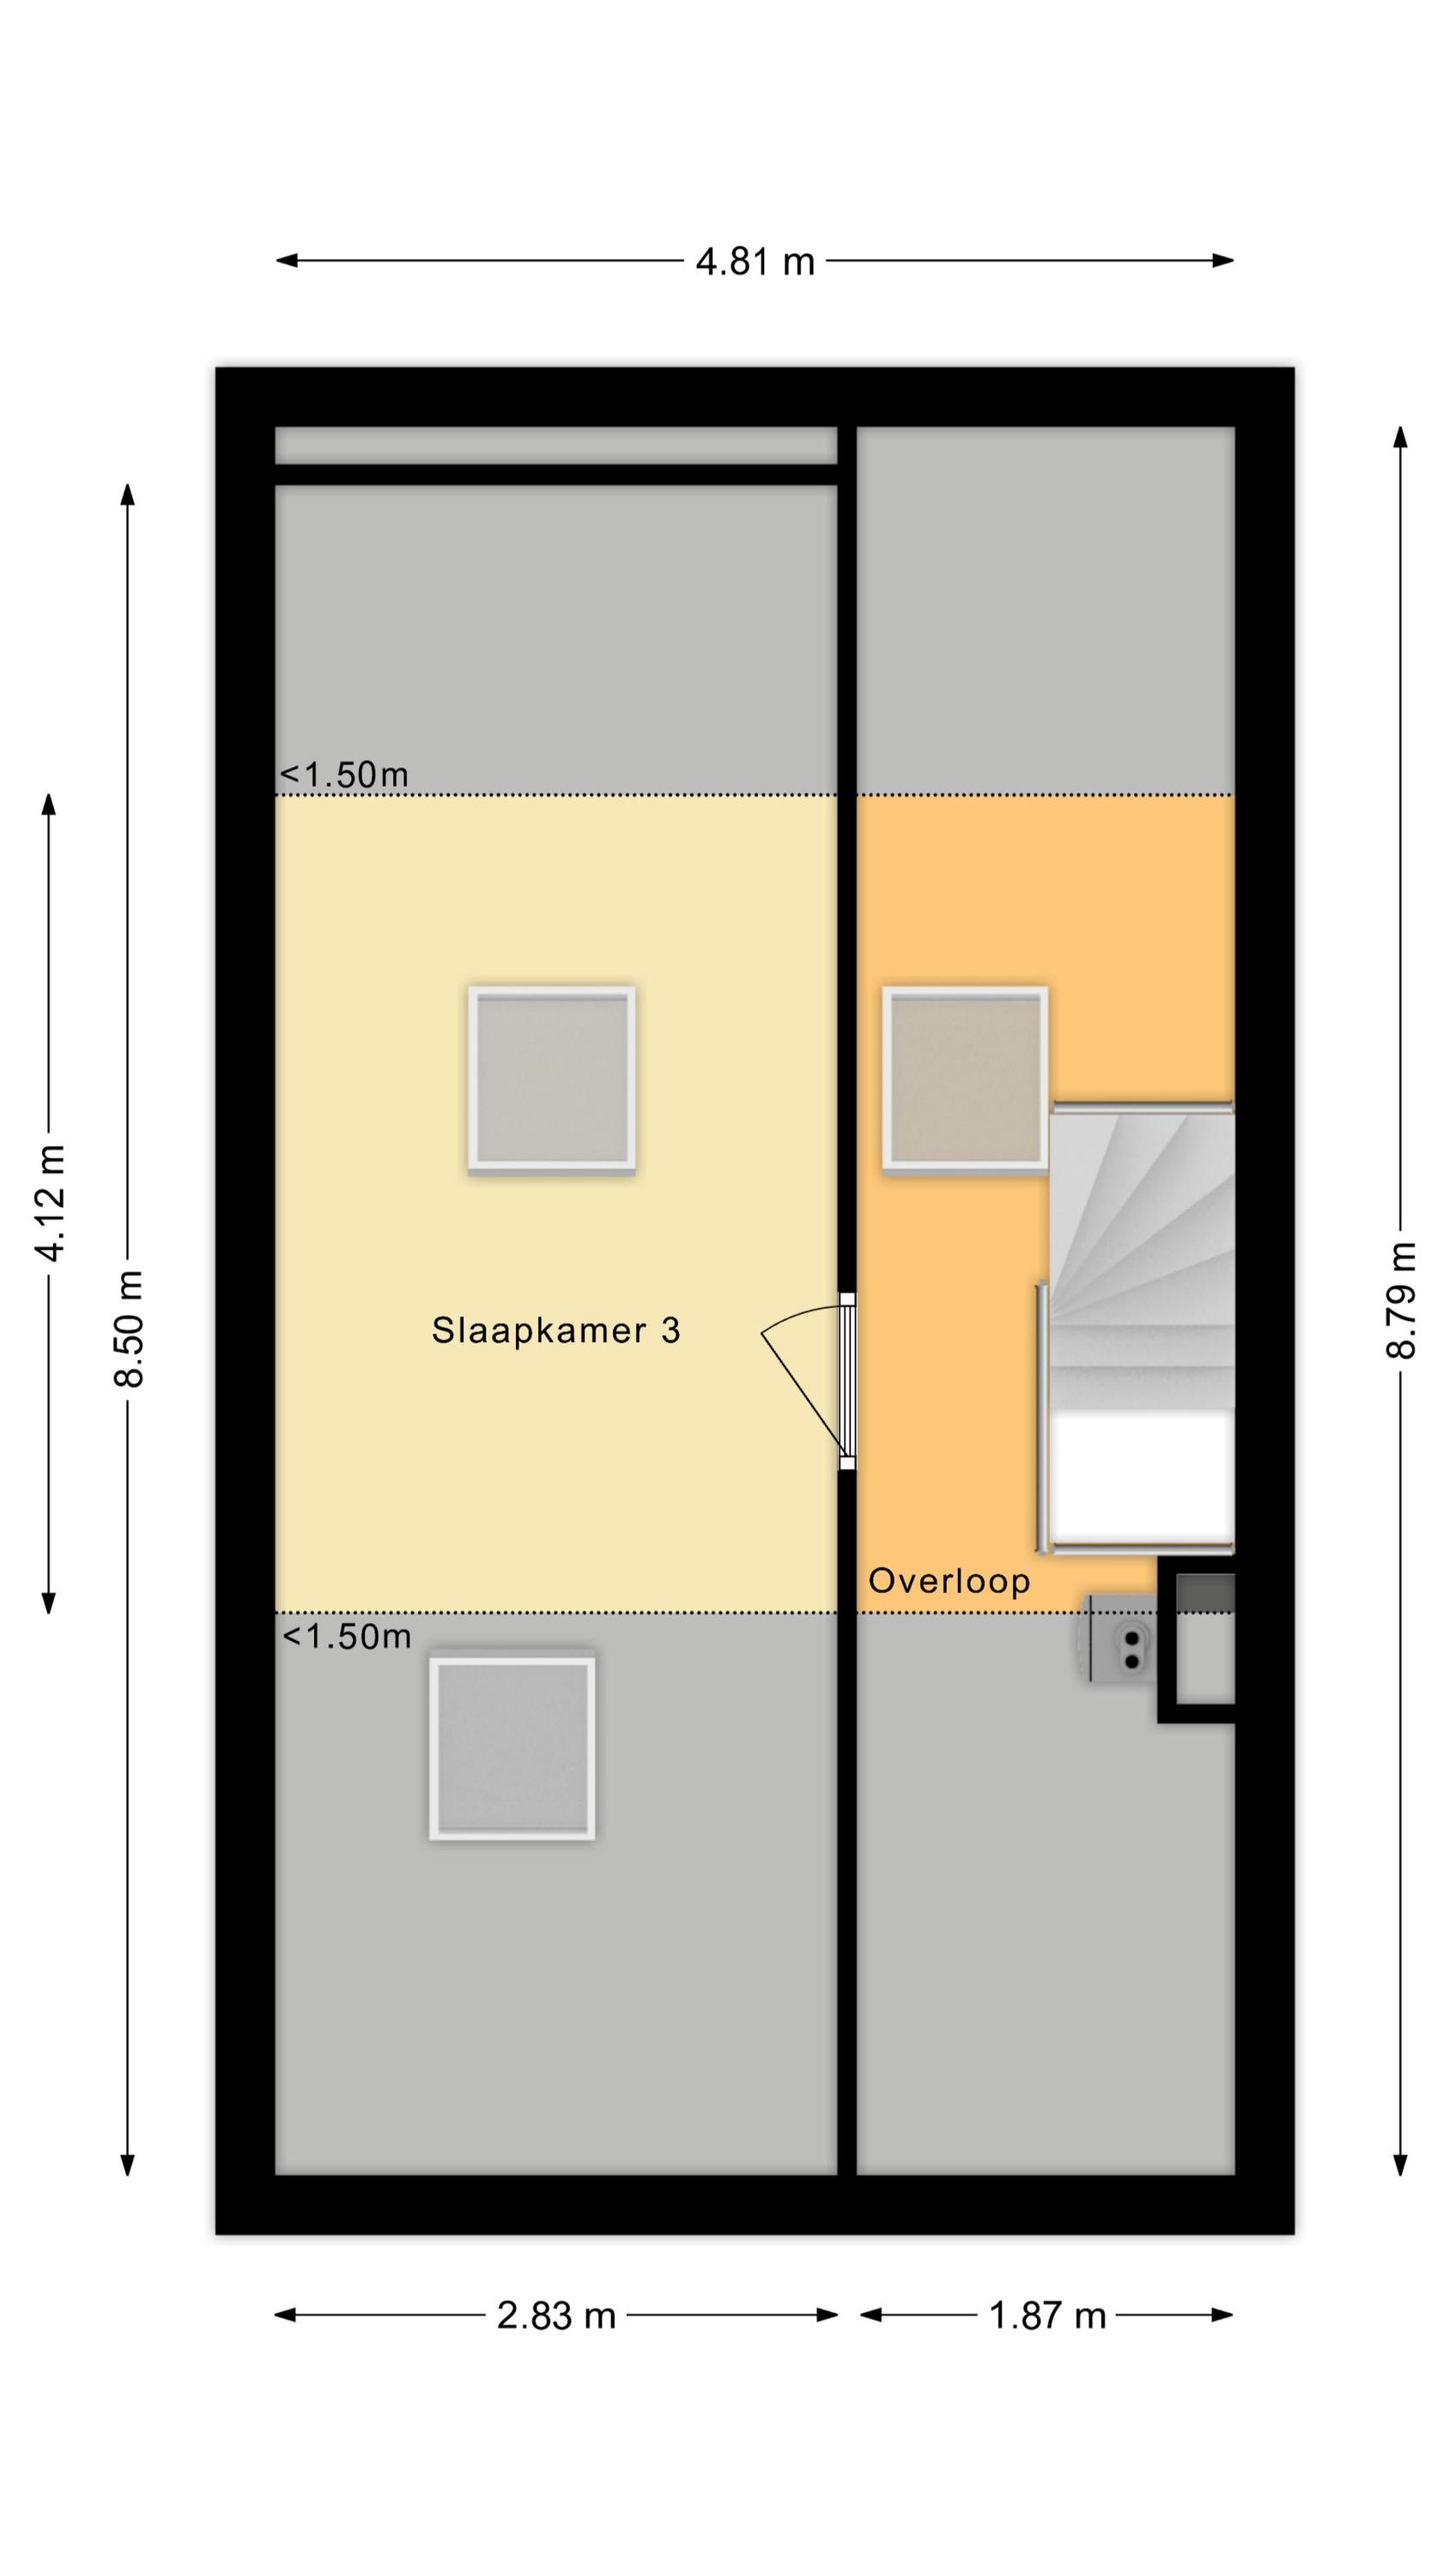
Een vaste trap leidt naar de overloop van deze verdieping. Hier bevindt zich de cv-installatie. De overloop biedt toegang tot de derde slaapkamer van het huis. Deze kamer voelt ruim aan en is keurig afgewerkt. Dankzij twee dakramen valt er veel natuurlijk licht binnen.
Tuin:
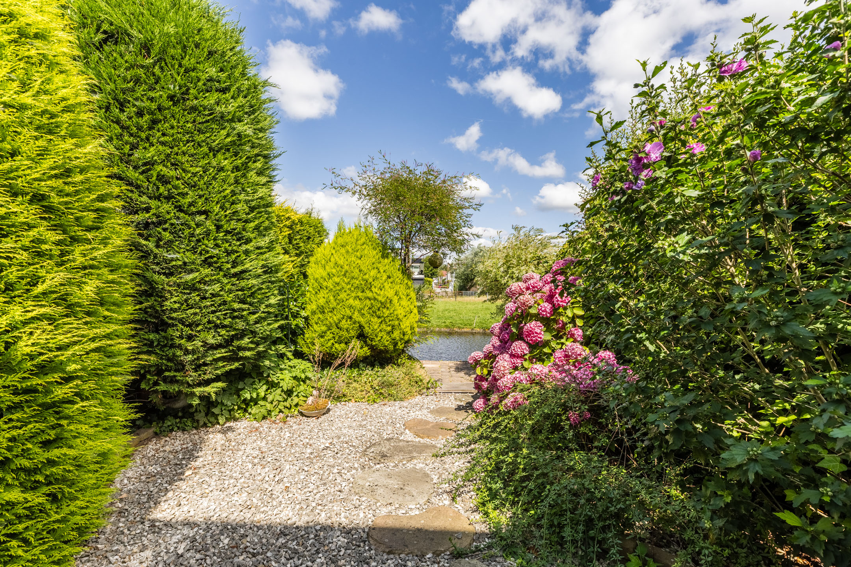
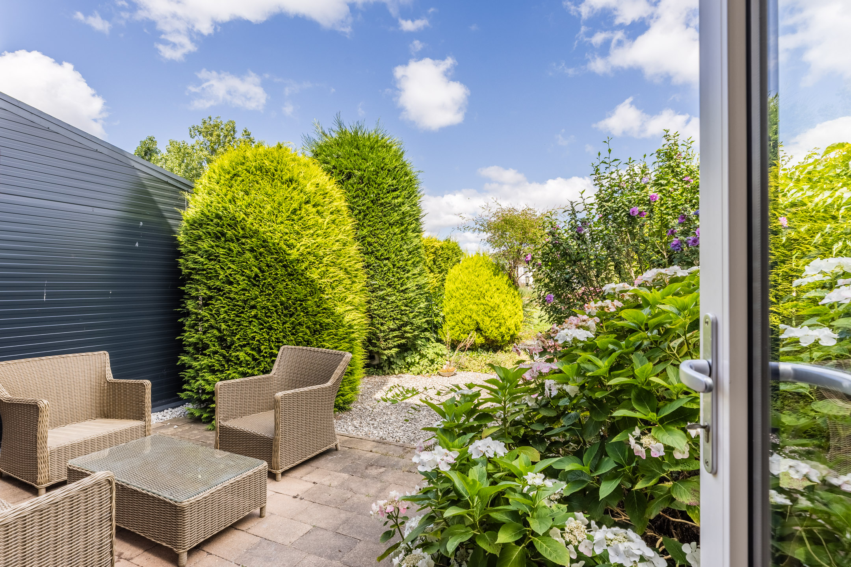
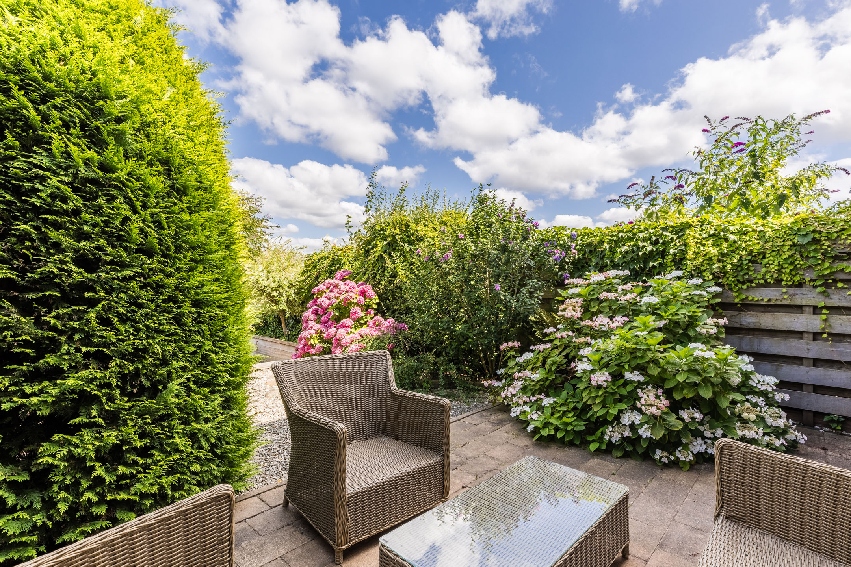
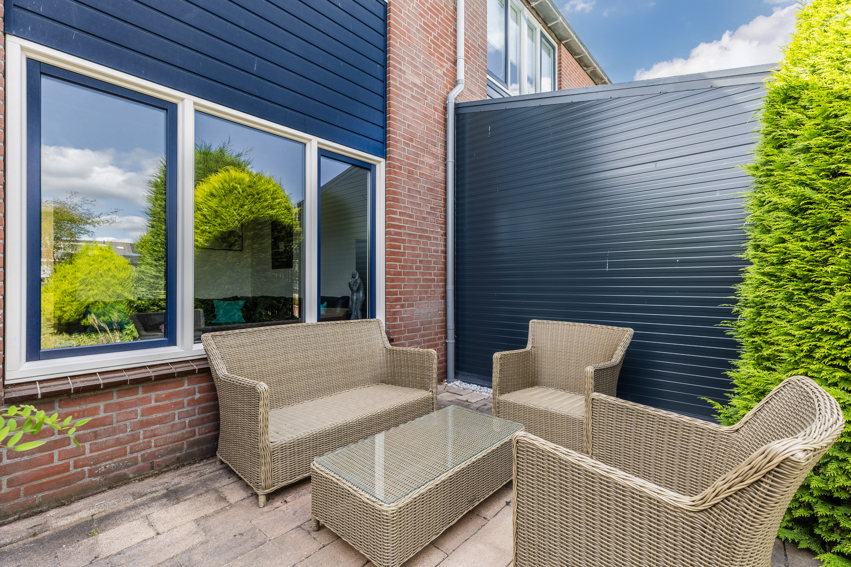
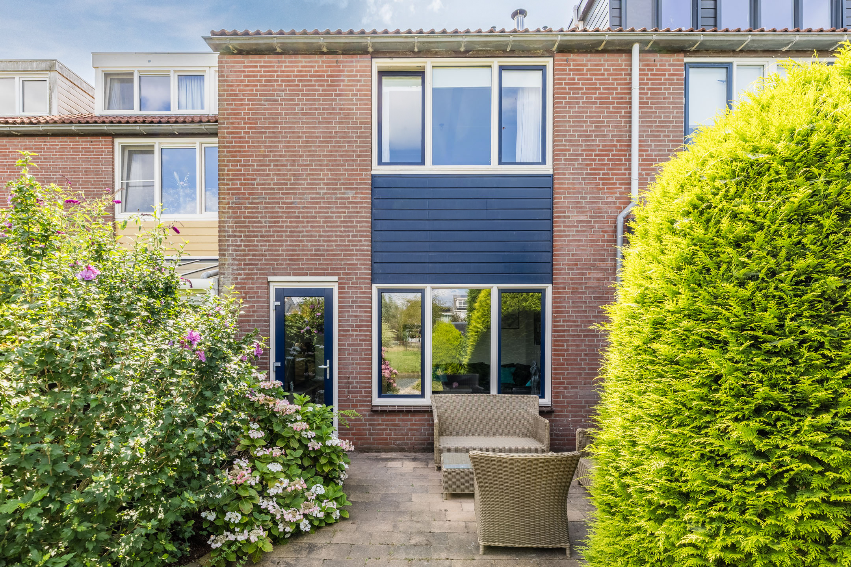
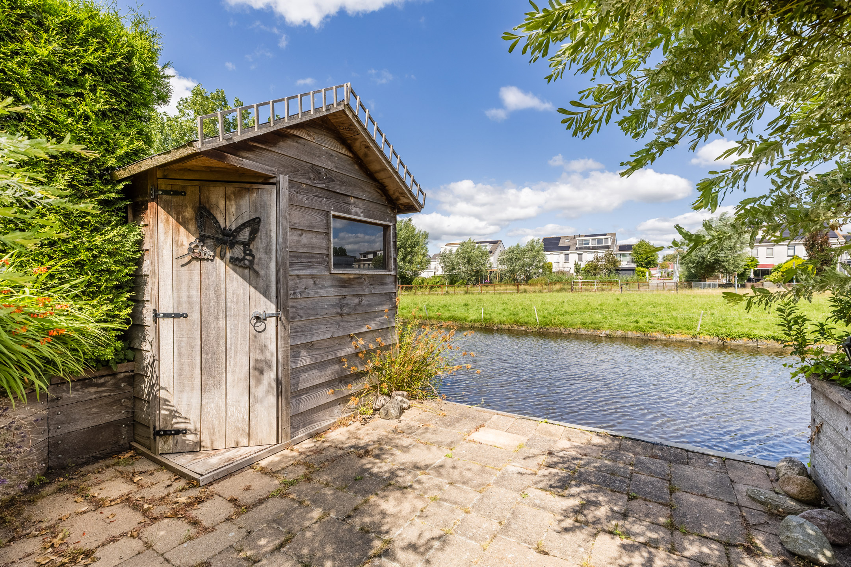
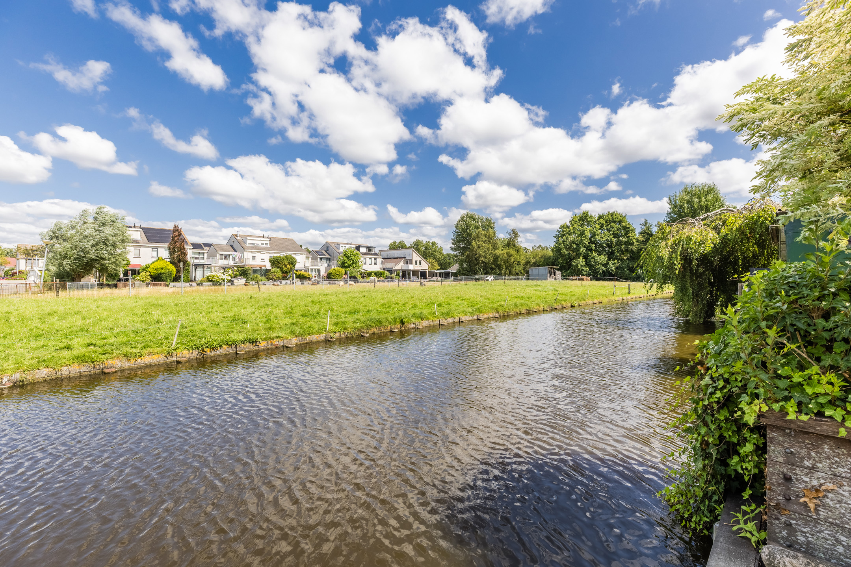
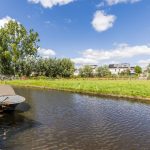
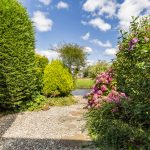
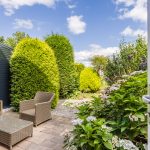
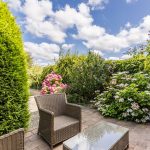
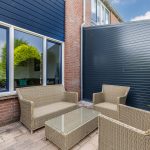
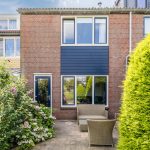
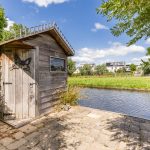
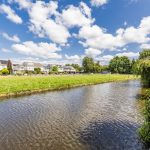
Wat een geweldige tuin! De diepe achtertuin ligt aan open vaarwater en is verzorgd aangelegd met een combinatie van terrastegels, grind, beplanting en hagen. Dankzij de ligging aan het water is dit een heerlijke plek om in alle rust van het buitenleven te genieten. En laten we vooral het fraaie uitzicht op de groene omgeving niet vergeten! Met meerdere terrassen is er ruimte voor zowel een lounge- als eethoek. In deze tuin profiteer je van de ochtendzon. Helemaal achterin bevindt zich een houten berging met voldoende ruimte voor tuingereedschap.
Parkeren:
Op eigen oprit.
Ken je de omgeving al?
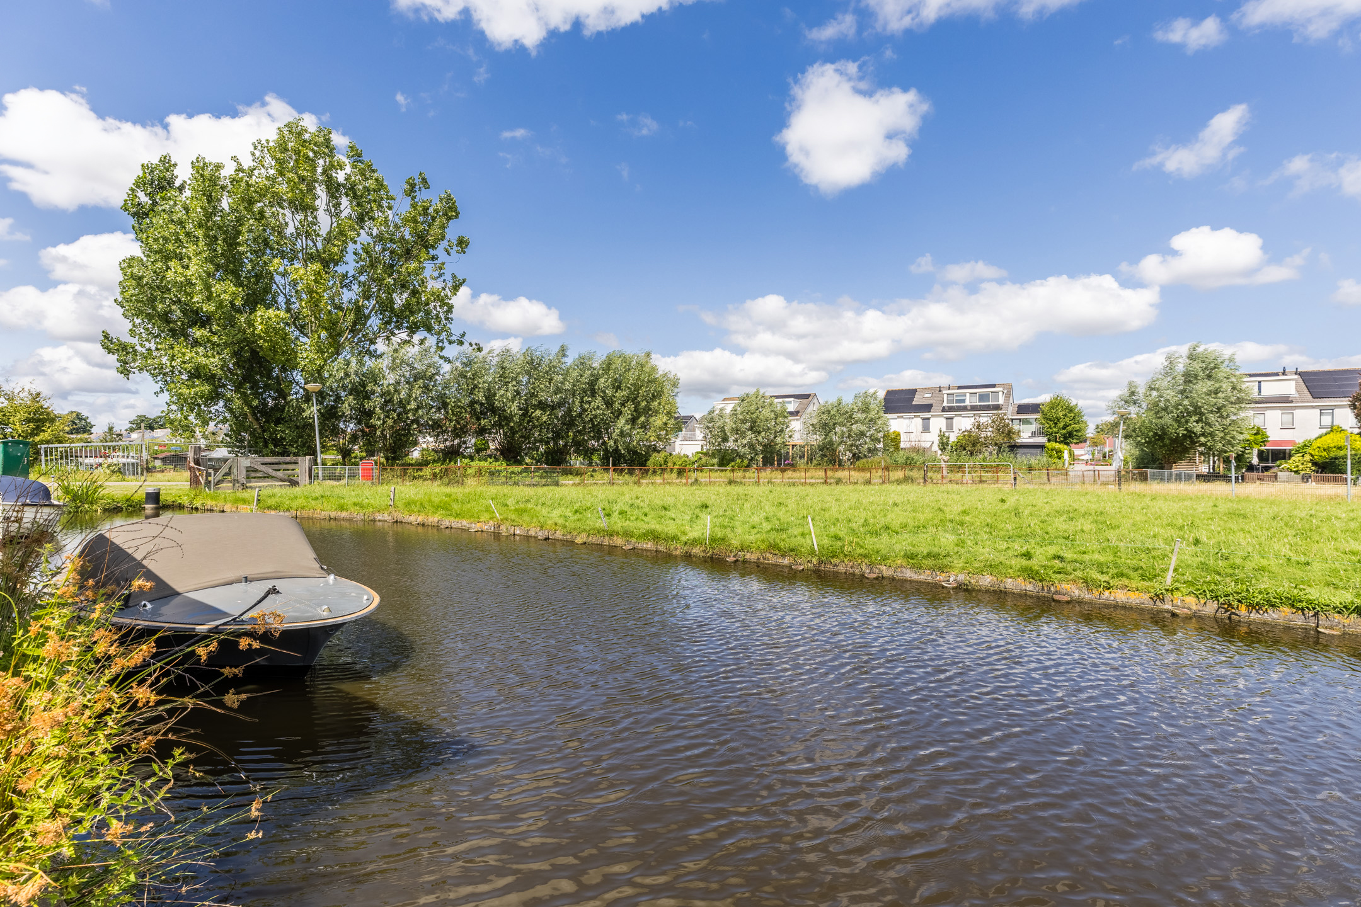
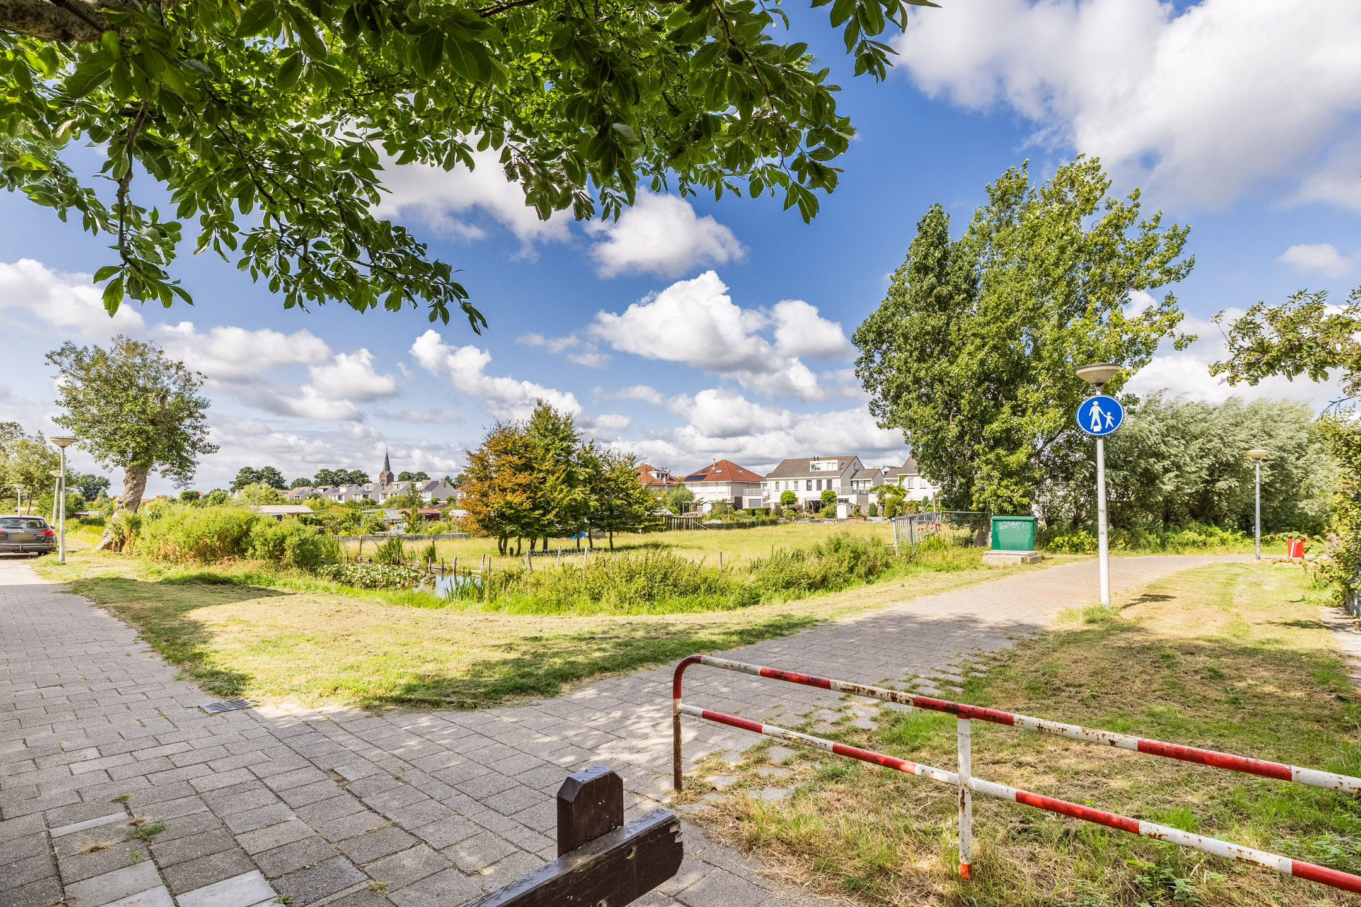
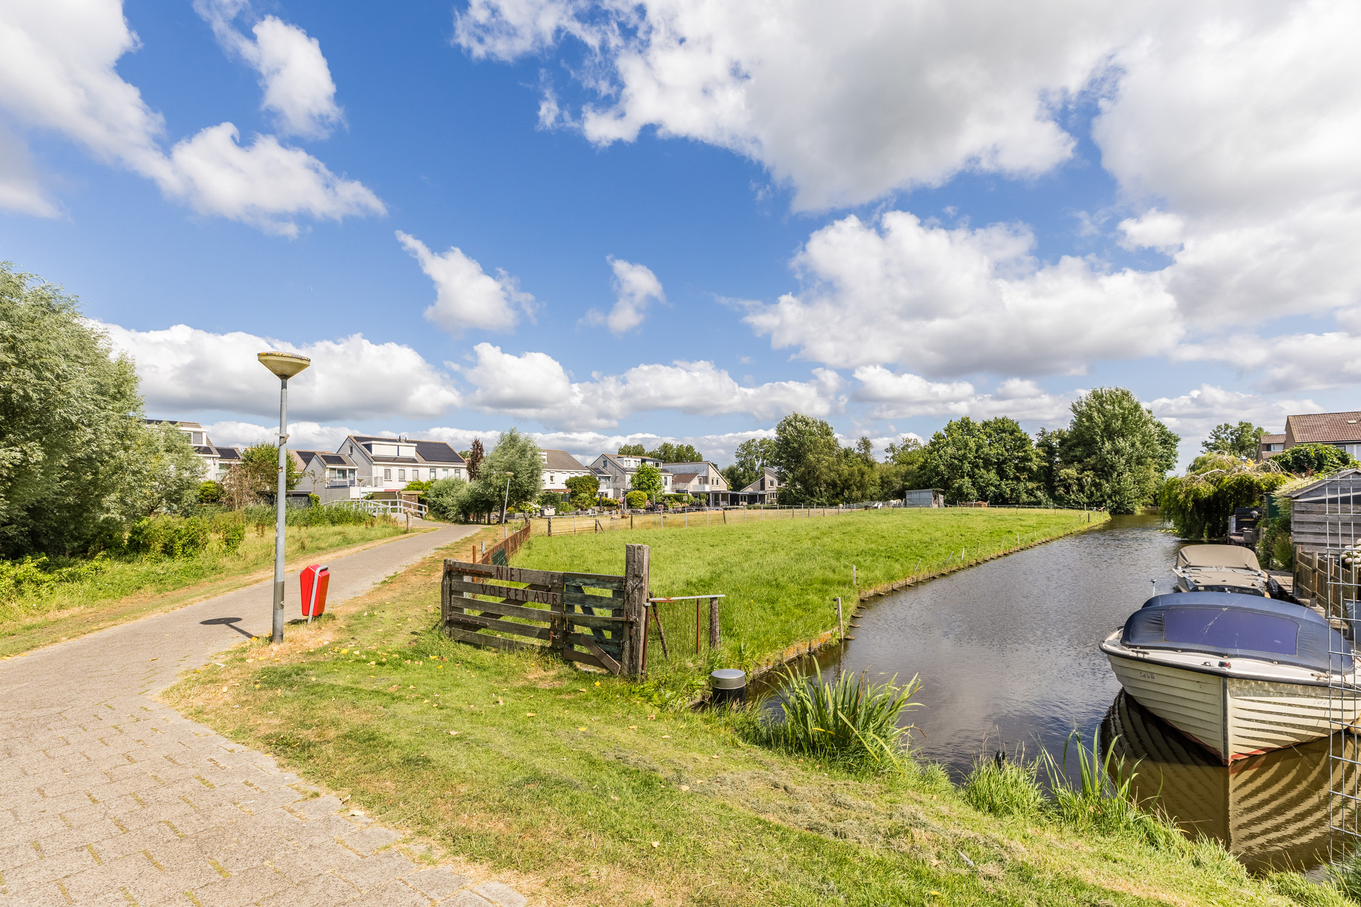
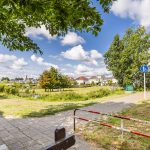
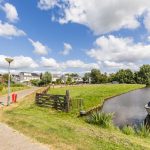
Deze fijne woning (1984) is gelegen in een rustige woonwijk. Aan de achterzijde grenst de woning aan open vaarwater. Voor de dagelijkse boodschappen zijn er meerdere supermarkten op loopafstand. Winkelcentrum de Saen is slechts tien minuten fietsen en biedt een ruim winkelaanbod. Scholen, sportclubs en de huisarts bevinden zich ook allemaal in de dichte omgeving.
Met een bushalte op loopafstand en NS-station Krommenie-Assendelft op fietsafstand, heb je snel toegang tot het openbaar vervoer. Vanaf het treinstation zijn er directe verbindingen naar onder meer Zaandam en hartje Amsterdam. Reis je liever met de auto? Via de A8, A9 en A10 ben je snel onderweg naar omliggende steden.
Goed om te weten:
• Fijne gezinswoning met heerlijke tuin aan het water
• Vloerverwarming op de begane grond
• Kunststof kozijnen
• Rolluiken aanwezig
• Voorzien van mechanische installatie
• Naar eigen smaak af te werken
• Gelegen aan het water
• Diverse voorzieningen op korte afstand
• Uitvalswegen vlot bereikbaar
• Energielabel: C
• Volle eigendom
English version
A delightful family home with a wonderful garden right on the water! This house has a practical layout and features a bright living room, a lovely kitchen, three bedrooms and well-maintained sanitary facilities. The backyard is without a doubt the absolute highlight of this home. The garden is wonderfully spacious, attractively landscaped and borders open waterways. There’s plenty of room here to relax or enjoy a cozy meal outdoors.
You can simply park your car on your own property—how convenient! The house is in a quiet location, yet centrally located near all amenities. Will you seize this opportunity? Schedule a viewing soon! Let us take you on a tour:
• Living space: 108 m²
• Spacious living room with door opening onto the garden
• U-shaped kitchen with various appliances
• Three bedrooms
• Neat bathroom with toilet, sink and walk-in shower
• Spacious rooftop terrace
• Beautifully landscaped backyard bordering open waterways
Layout of the house:
Ground floor:
The private driveway leads to the (bicycle) storage shed and the front door of the house. Behind the front door is an entrance hall with the meter cupboard and access to the living room. The spacious living room features beautiful tile floor with underfloor heating and the walls are finished in a soothing color. Thanks to the large windows, the room is pleasantly bright.
The kitchen (circa 2020) is located at the front of the living room and features a U-shaped layout. It is finished with white cabinet fronts and a speckled countertop. It is equipped with the following appliances: dishwasher, gas stove, range hood, oven and microwave.
Through the living room, you can reach a hallway. From this hallway, you can access the staircase to the first floor and a toilet room with a wall-mounted toilet and a sink.
First floor:
This floor features the first two bedrooms and the bathroom. Of the two bedrooms, one is located at the front and one at the back. Both rooms are spacious and benefit from plenty of natural light. The front bedroom opens onto a rooftop terrace, which offers space for a cozy seating area.
The bathroom is finished with gray and white tiles. This space is equipped with a wall-hung toilet, a vanity with a sink, a designer radiator and a walk-in shower with a rain showerhead and a handheld showerhead. Recessed spotlights provide the lighting here.
Second floor:
A fixed staircase leads to the landing on this floor. The central heating system is located here. The landing provides access to the home’s third bedroom. This room feels spacious and is beautifully finished. Thanks to two skylights, plenty of natural light floods in.
Garden:
What a wonderful garden! The deep backyard overlooks open water and is beautifully landscaped with a combination of patio tiles, gravel, plants and hedges. Thanks to its waterfront location, this is a wonderful place to enjoy the outdoors in peace. And let’s not forget the beautiful view of the green surroundings! With multiple terraces, there’s room for both a lounge area and a dining area. In this garden, you can fully enjoy the morning sun. At the very back is a wooden shed with plenty of space for garden tools.
Parking:
On your own driveway.
Do you already know the area?
This lovely home (1984) is located in a quiet residential neighborhood. At the back, the property borders open waterways. For daily groceries, there are supermarkets within walking distance. The De Saen shopping center is just a ten-minute bike ride away and offers a wide variety of shops. Schools, sports clubs and the doctor are all located in the immediate vicinity.
With a bus stop within walking distance and the Krommenie-Assendelft train station within biking distance, you have quick access to public transportation. From the train station, there are direct connections to Zaandam and the heart of Amsterdam. Do you prefer to travel by car? Via the A8, A9 and A10, you can quickly reach surrounding cities.
Good to know:
• Charming family house with a lovely garden on the waterfront
• Underfloor heating on the ground floor
• Plastic window frames
• Roller shutters included
• Equipped with mechanical systems
• Can be finished to your own taste
• Located on the waterfront
• Various amenities within walking distance
• Major highways easily accessible
• Energy label: C
• Full ownership

Kenmerken
Overdracht
- Status
- Verkocht onder voorbehoud
- Koopprijs
- € 475.000,- k.k.
Bouwvorm
- Objecttype
- Woonhuis
- Soort
- Eengezinswoning
- Type
- Geschakelde woning
- Bouwjaar
- 1984
- Bouwvorm
- Bestaande bouw
- Liggingen
- In woonwijk, Aan vaarwater
Indeling
- Woonoppervlakte
- 108 m2
- Perceel oppervlakte
- 140 m2
- Inhoud
- 418 m3
- Aantal kamers
- 4
- Aantal slaapkamers
- 3
Energie
- Isolatievormen
- Dakisolatie, Muurisolatie, Vloerisolatie, HR glas
- Soorten warm water
- CV ketel, Elektrische boiler eigendom
- Soorten verwarming
- CV ketel, Vloerverwarming gedeeltelijk
Buitenruimte
- Tuintypen
- Achtertuin, Voortuin
- Type
- Achtertuin
- Achterom
- Nee
- Kwaliteit
- Verzorgd
Bergruimte
- Soort
- Aangebouwd steen
- Voorzieningen
- Voorzien van elektra
Parkeergelegenheid
- Soorten
- Geen garage
Dak
- Dak type
- Zadeldak
- Dak materialen
- Pannen
Overig
- Permanente bewoning
- Ja
- Waardering
- Redelijk tot goed
- Waardering
- Goed
Voorzieningen
- Voorzieningen
- Mechanische ventilatie, Rolluiken
Kaart
Streetview
In de buurt
Plattegrond
Neem contact met ons op over De Omloop 25, Assendelft
Kantoor: Kantoor Alkmaar
Contactgegevens
- Zevenhuizen 10
- 1811 KB Alkmaar
- Tel. 072 – 303 94 94
- alkmaar@bertvanvulpen.nl
- Route: Google Maps
Andere kantoren: Amsterdam, Amstelveen, Zaandam, Krommenie