


- Woonoppervlakte 165 m2
- Perceeloppervlakte 585 m2
- Inhoud 796 m3
- Aantal verdiepingen 2
- Aantal slaapkamers 4
- Energielabel B
- Type woning Villa, Vrijstaande woning
OPEN HUIS: 28 september 2026, 16:30 - 17:30
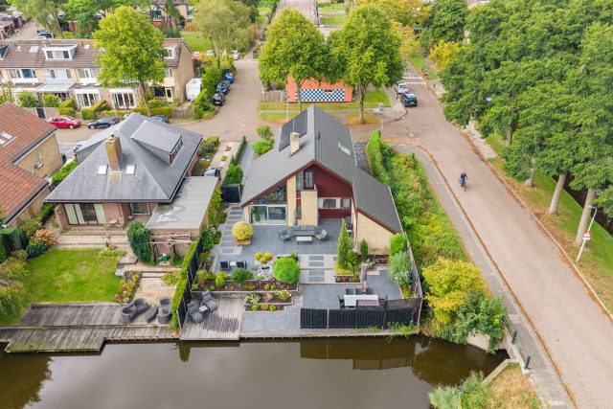
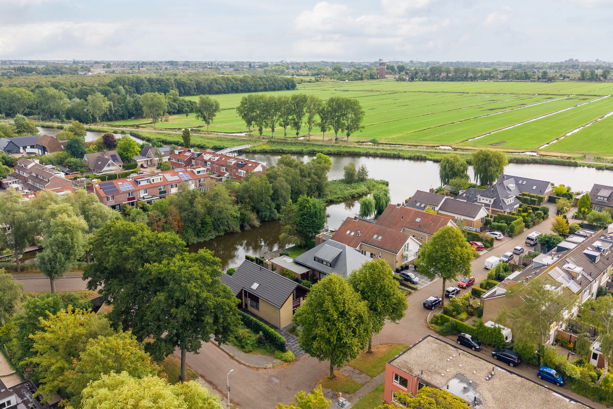
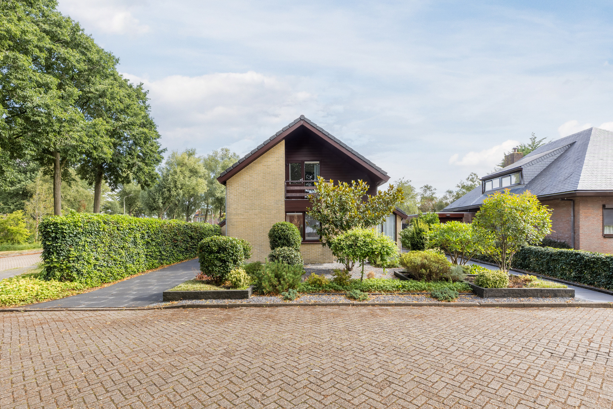
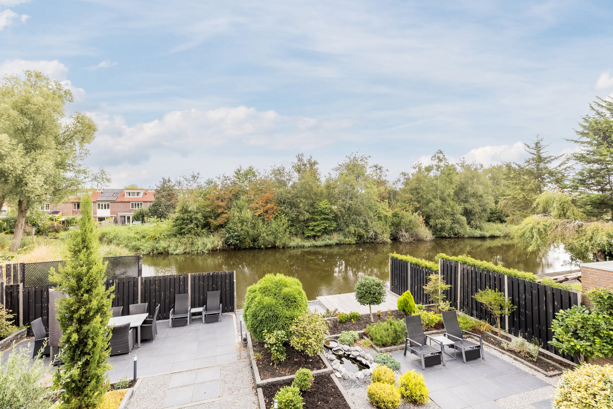
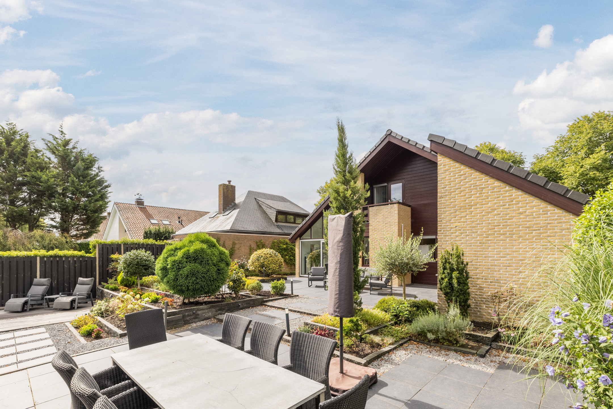
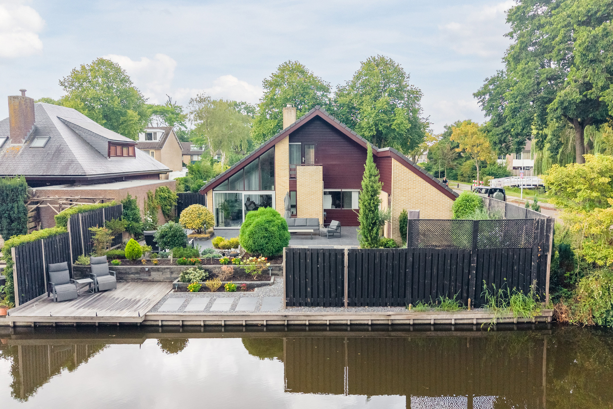
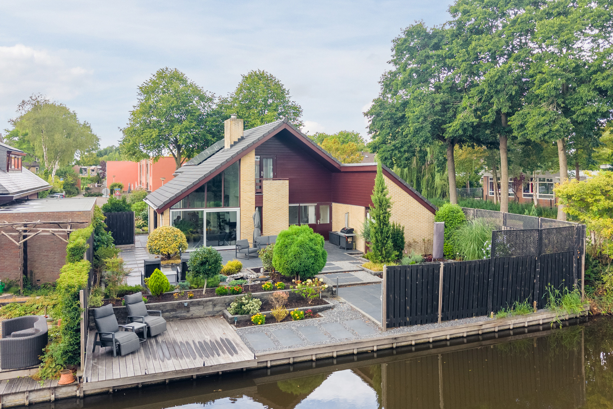
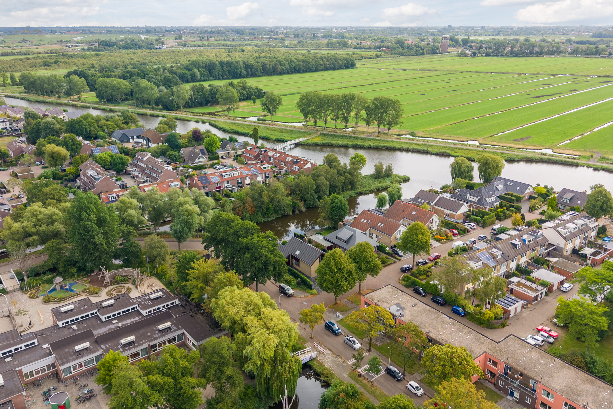
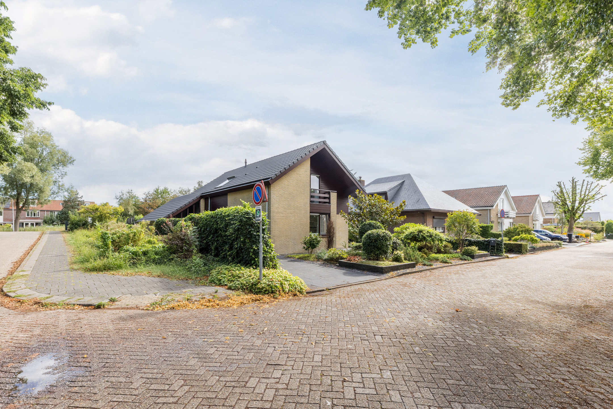
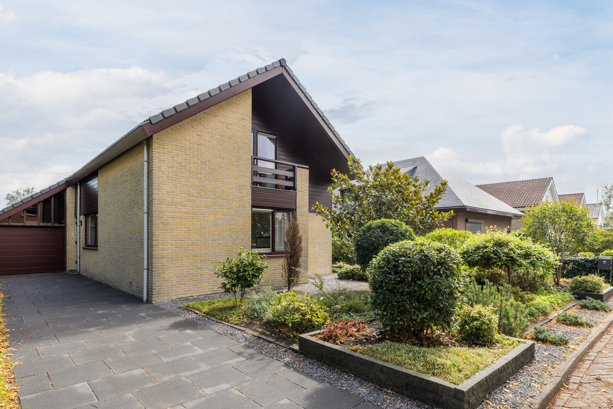
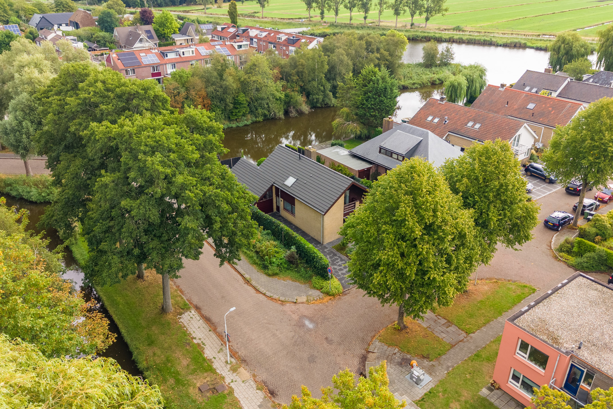
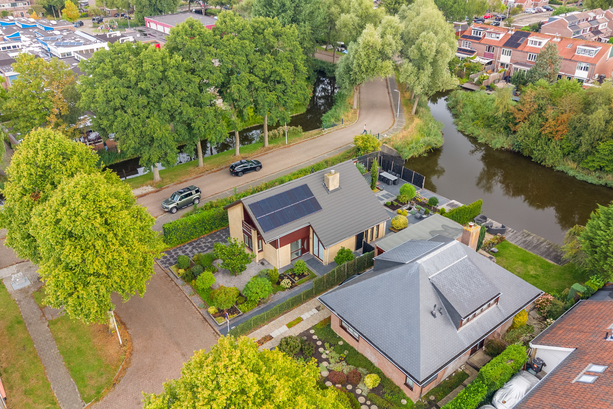
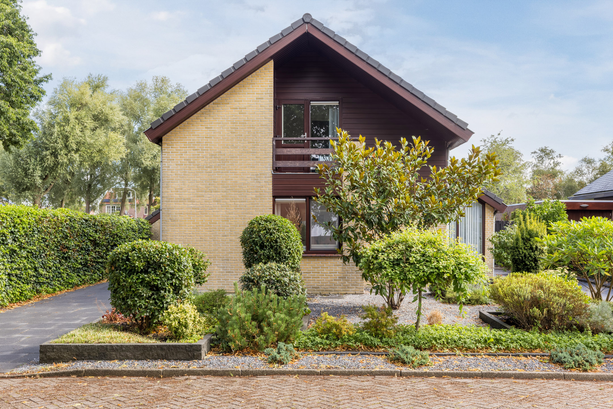
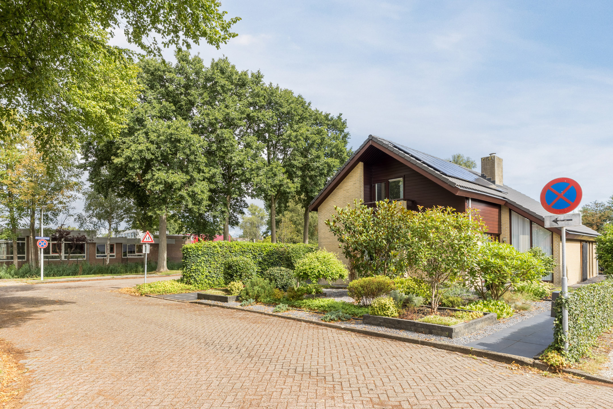
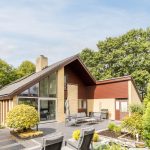
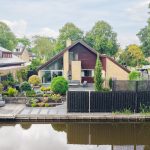
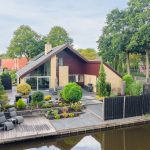
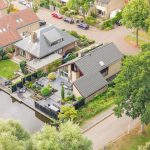
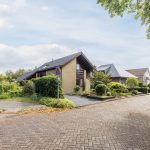
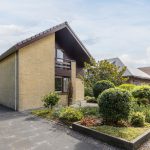
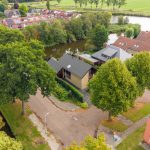
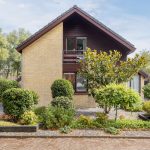
(English version below)Op een van de mooiste plekjes van Assendelft mogen wij deze royale vrijstaande woning met een fantastische tuin aanbieden! Wat een geweldige plek om thuis te komen is dit. Het huis biedt genoeg ruimte voor het hele gezin én mogelijkheden om naar eigen wens te moderniseren. Je beschikt hier over een ruime en lichte woonkamer, een fijne keuken, handige bijkeuken, vier slaapkamers en goed sanitair. Eén van de slaapkamers bevindt zich op de begane grond en beschikt over een eigen badkamer, waardoor de woning ook geschikt is voor wie graag gelijkvloers wil wonen. Uiteraard kan deze kamer ook uitstekend worden gebruikt als werk-, hobby- of logeerkamer. De prachtige tuin aan het water maakt het plaatje compleet. Met volop ruimte, veel zon en meerdere zitplekken is het hier heerlijk vertoeven.
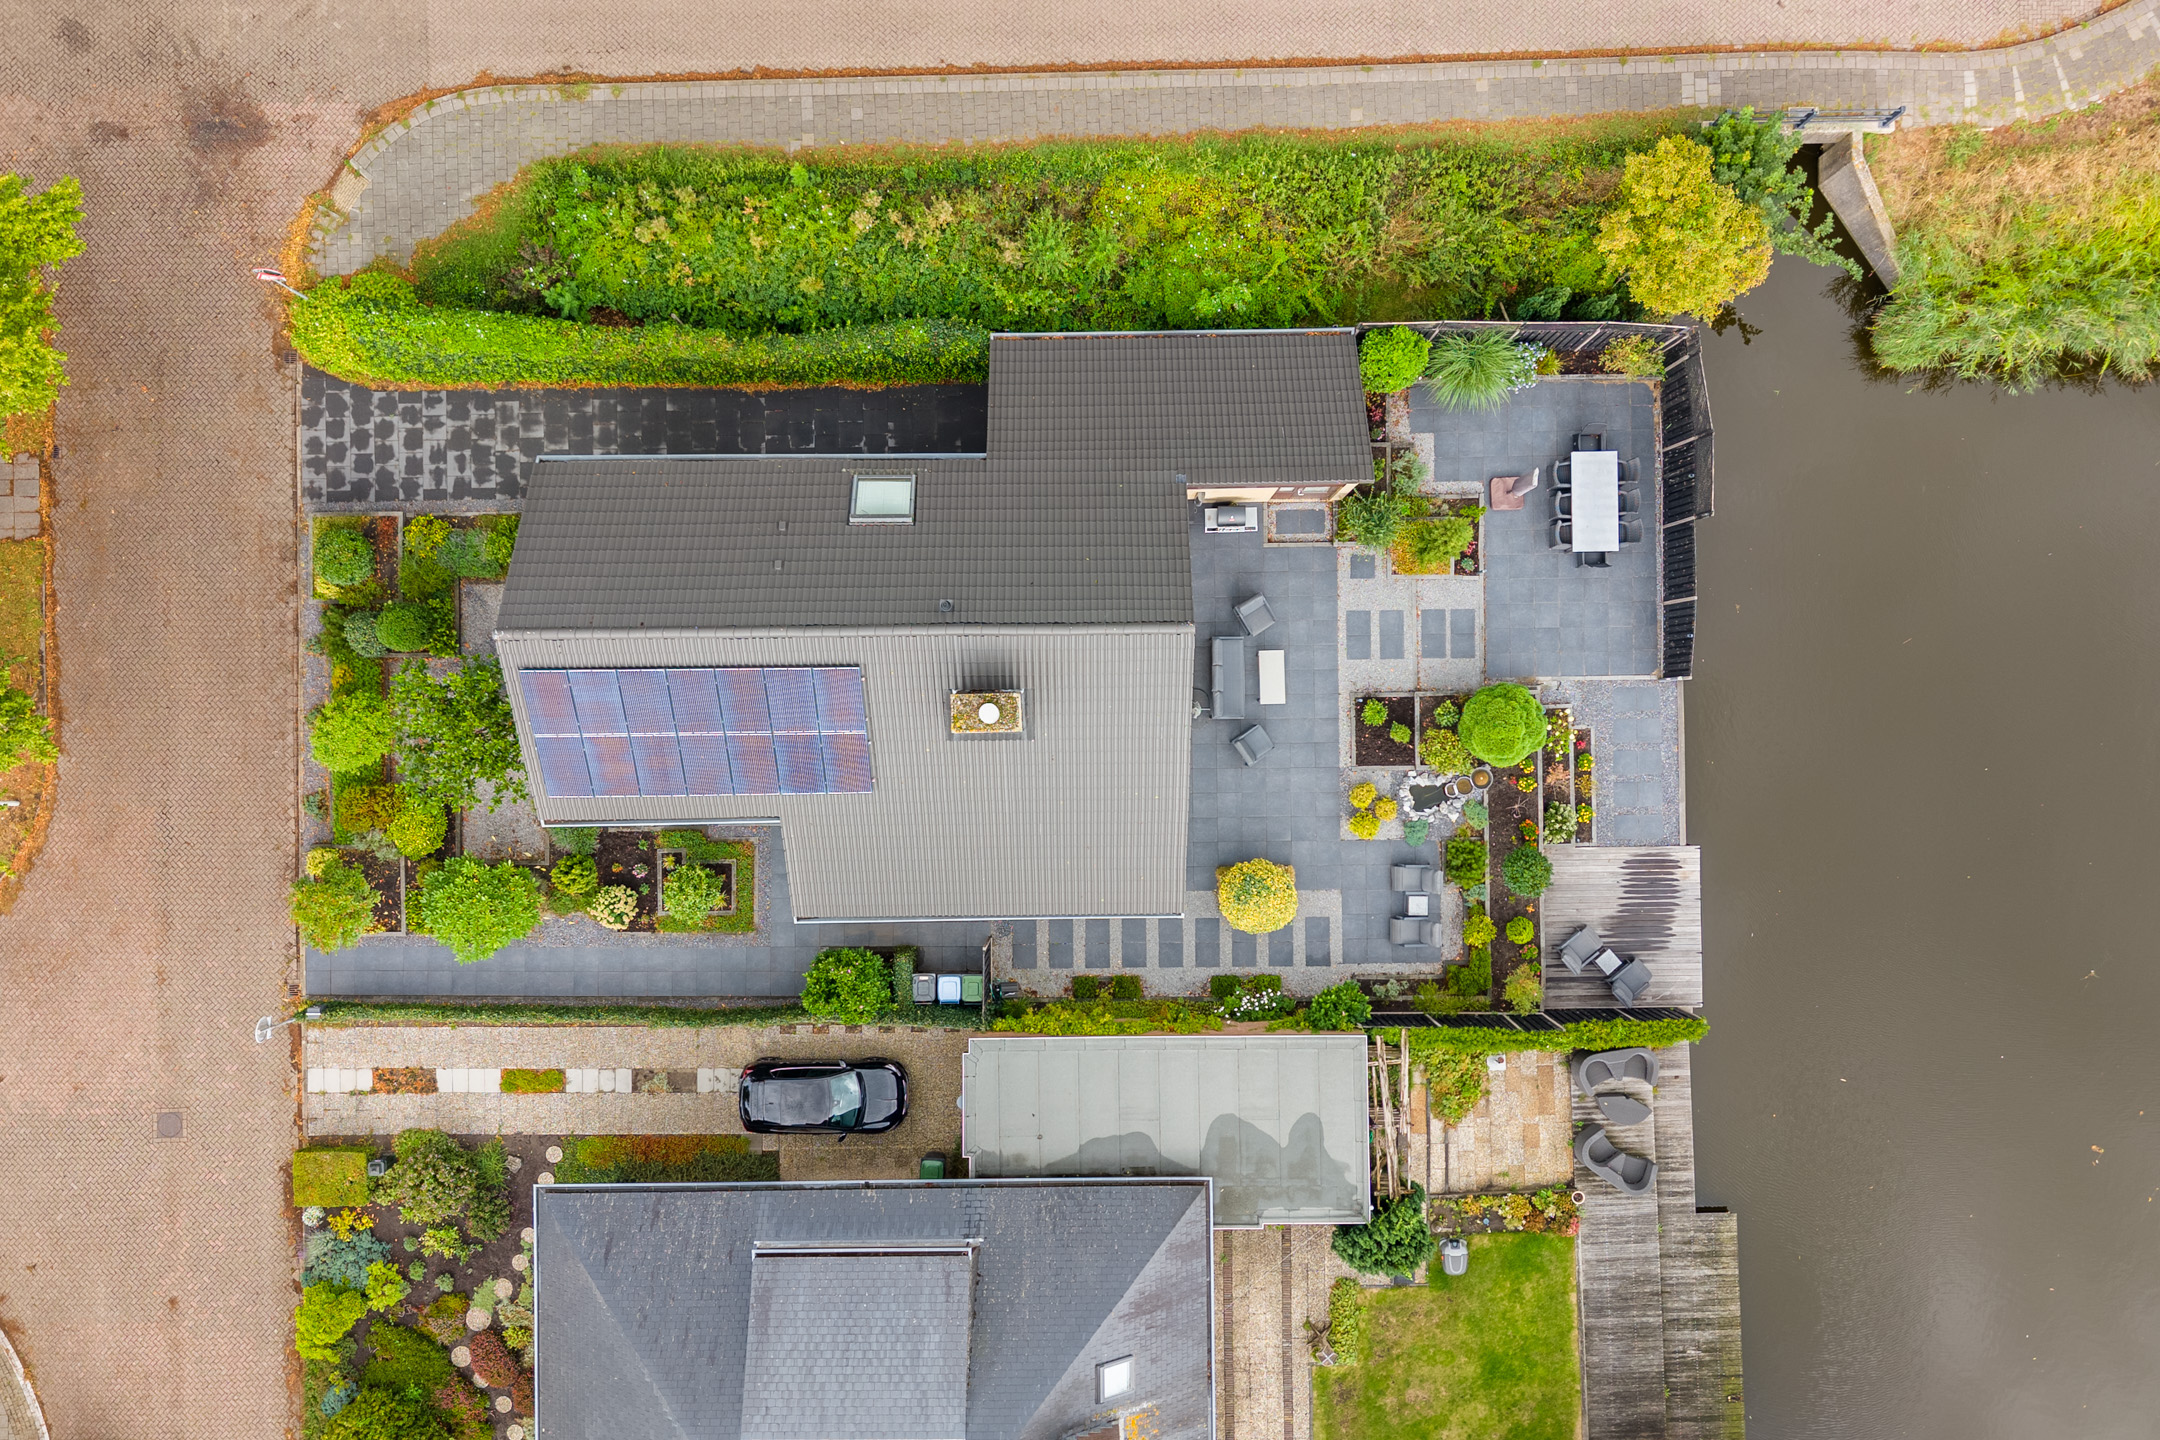
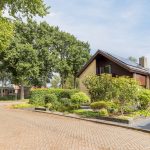
Parkeren kan gewoon op eigen terrein, met ruimte voor maar liefst drie auto’s. Dit alles op een unieke locatie, omringd door groen en water en toch vlakbij het dorpscentrum en voorzieningen. Een kans als deze komt niet vaak voorbij, dus plan snel een bezichtiging!
We nemen je mee:
• Woongenot: 165.1 m²
• Goed onderhouden
• Royale woonkamer met hoge ramen en schuifpui
• Grote keuken met diverse apparatuur
• Praktische bijkeuken
• Vier slaapkamers, waarvan één op de begane grond
• Twee fijne badkamers
• Ruime garage
• Fraai aangelegde tuin aan het water
• Perceeloppervlakte van maar liefst 585 m²
• Eigen oprit met ruimte voor drie auto’s
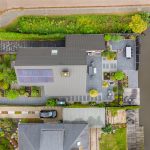
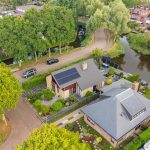
• 14 zonnepanelen
• Vloerverwarming op de begane grond
Indeling van de woning:
Begane grond:
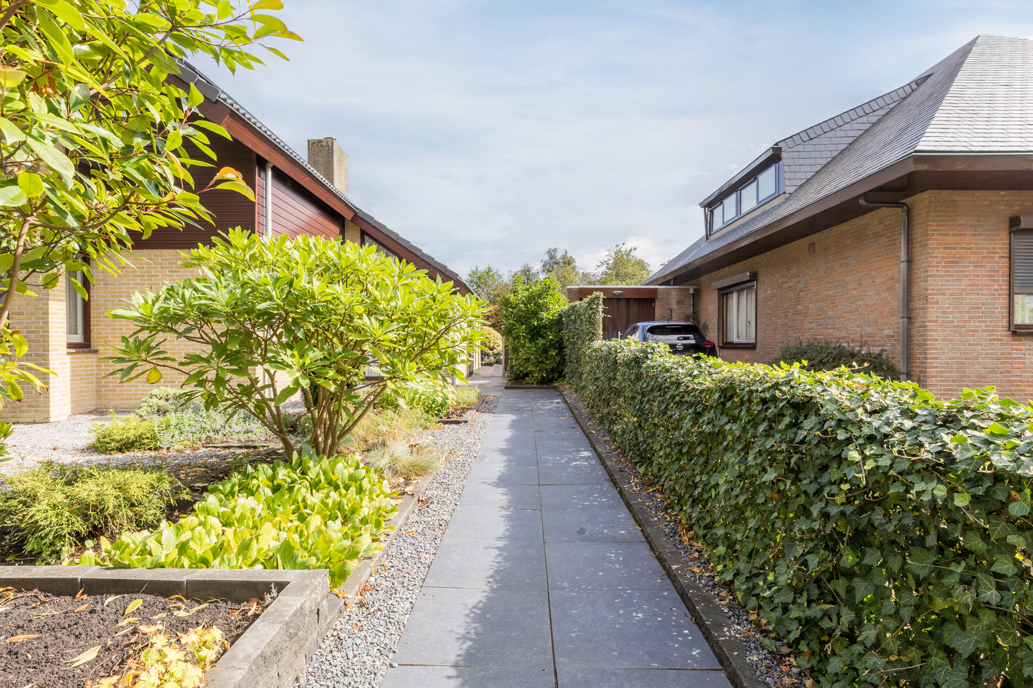
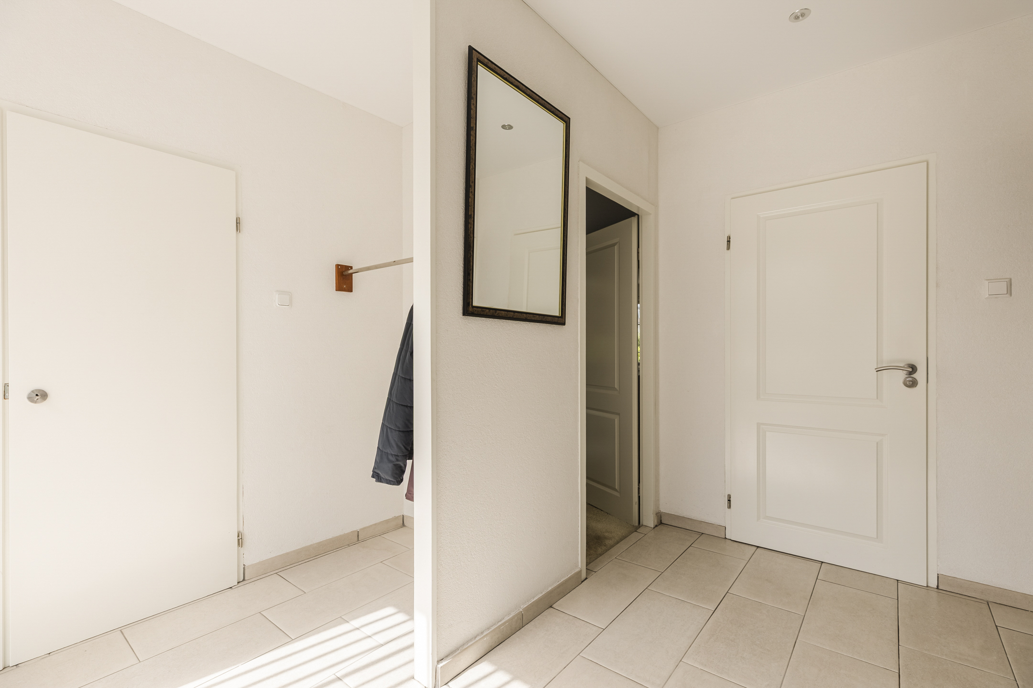
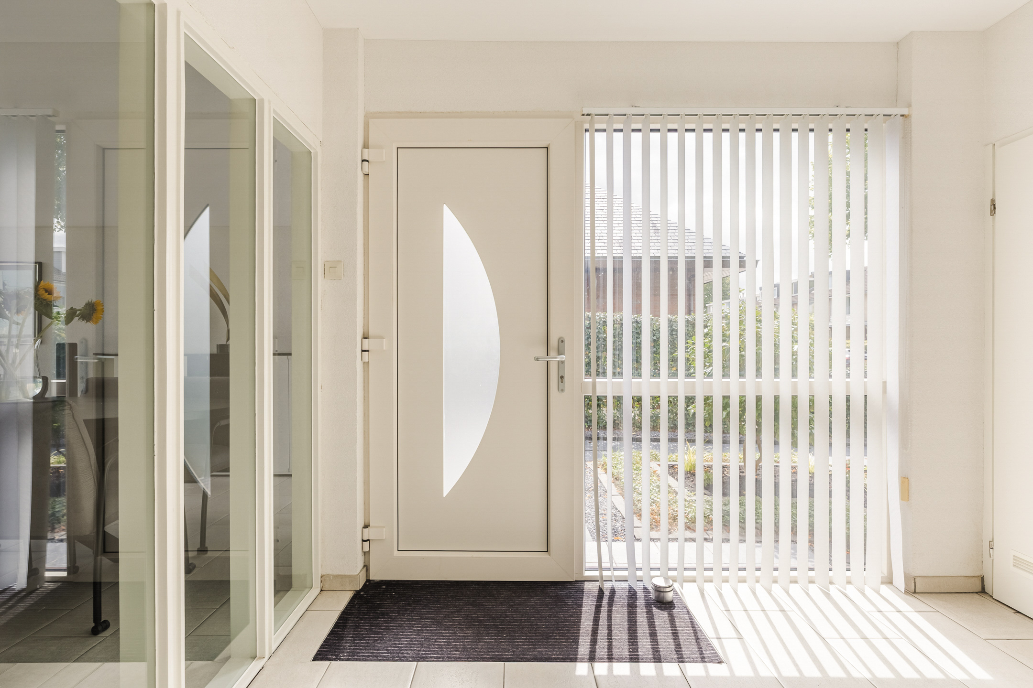
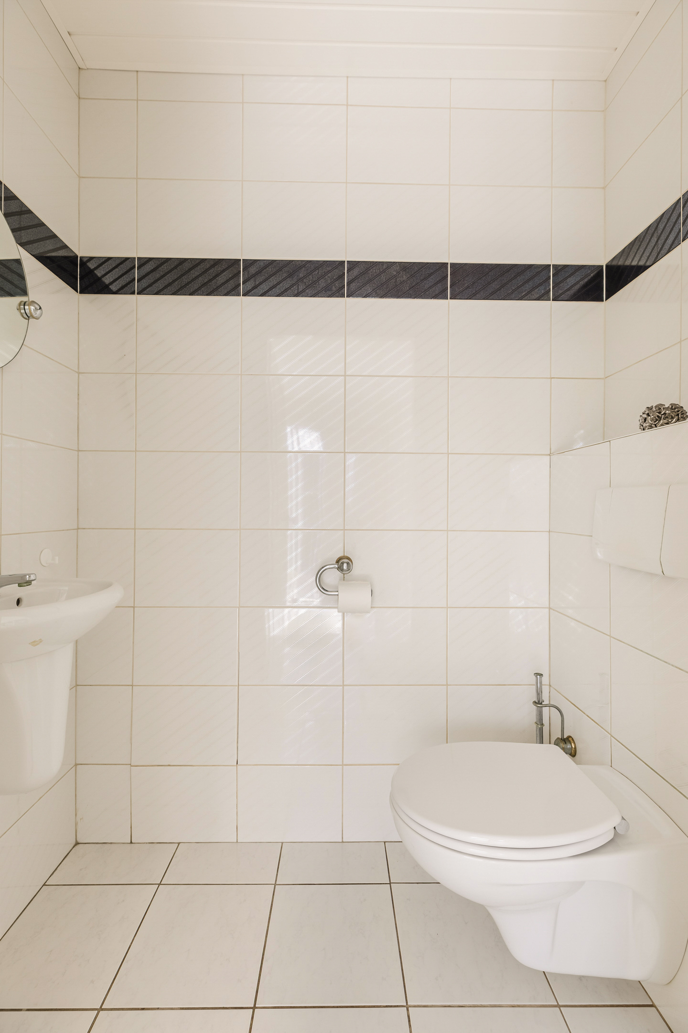
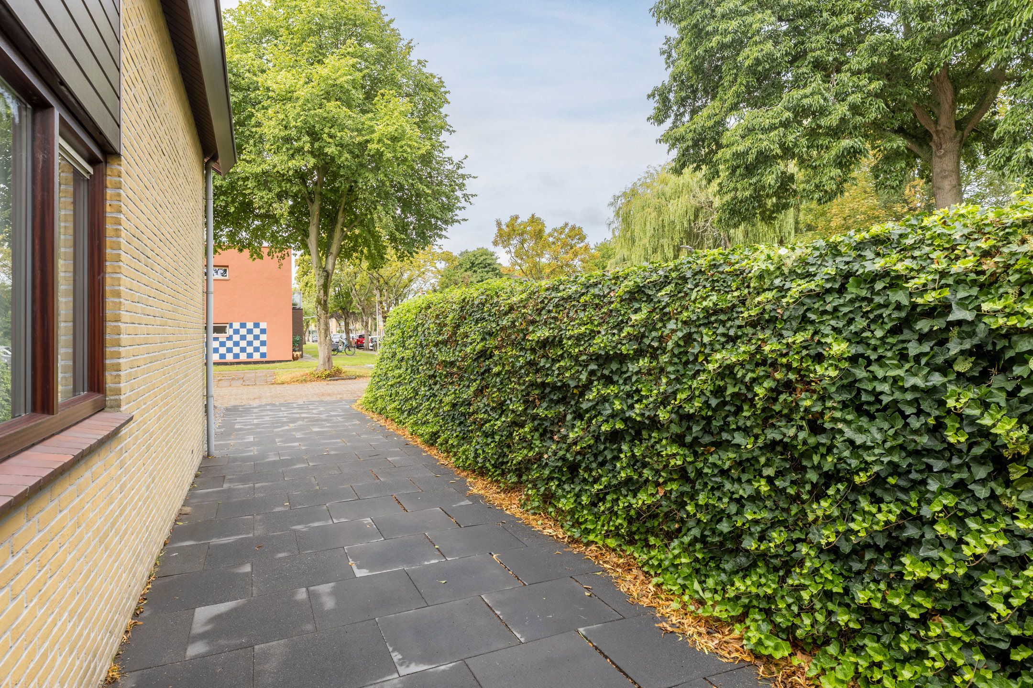
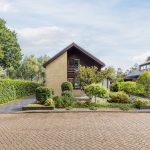
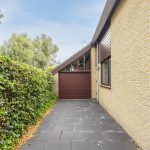
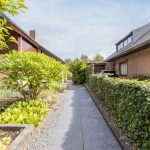
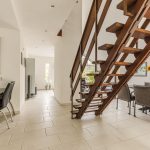
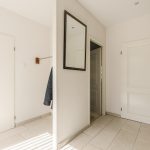
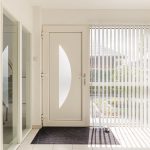
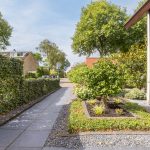
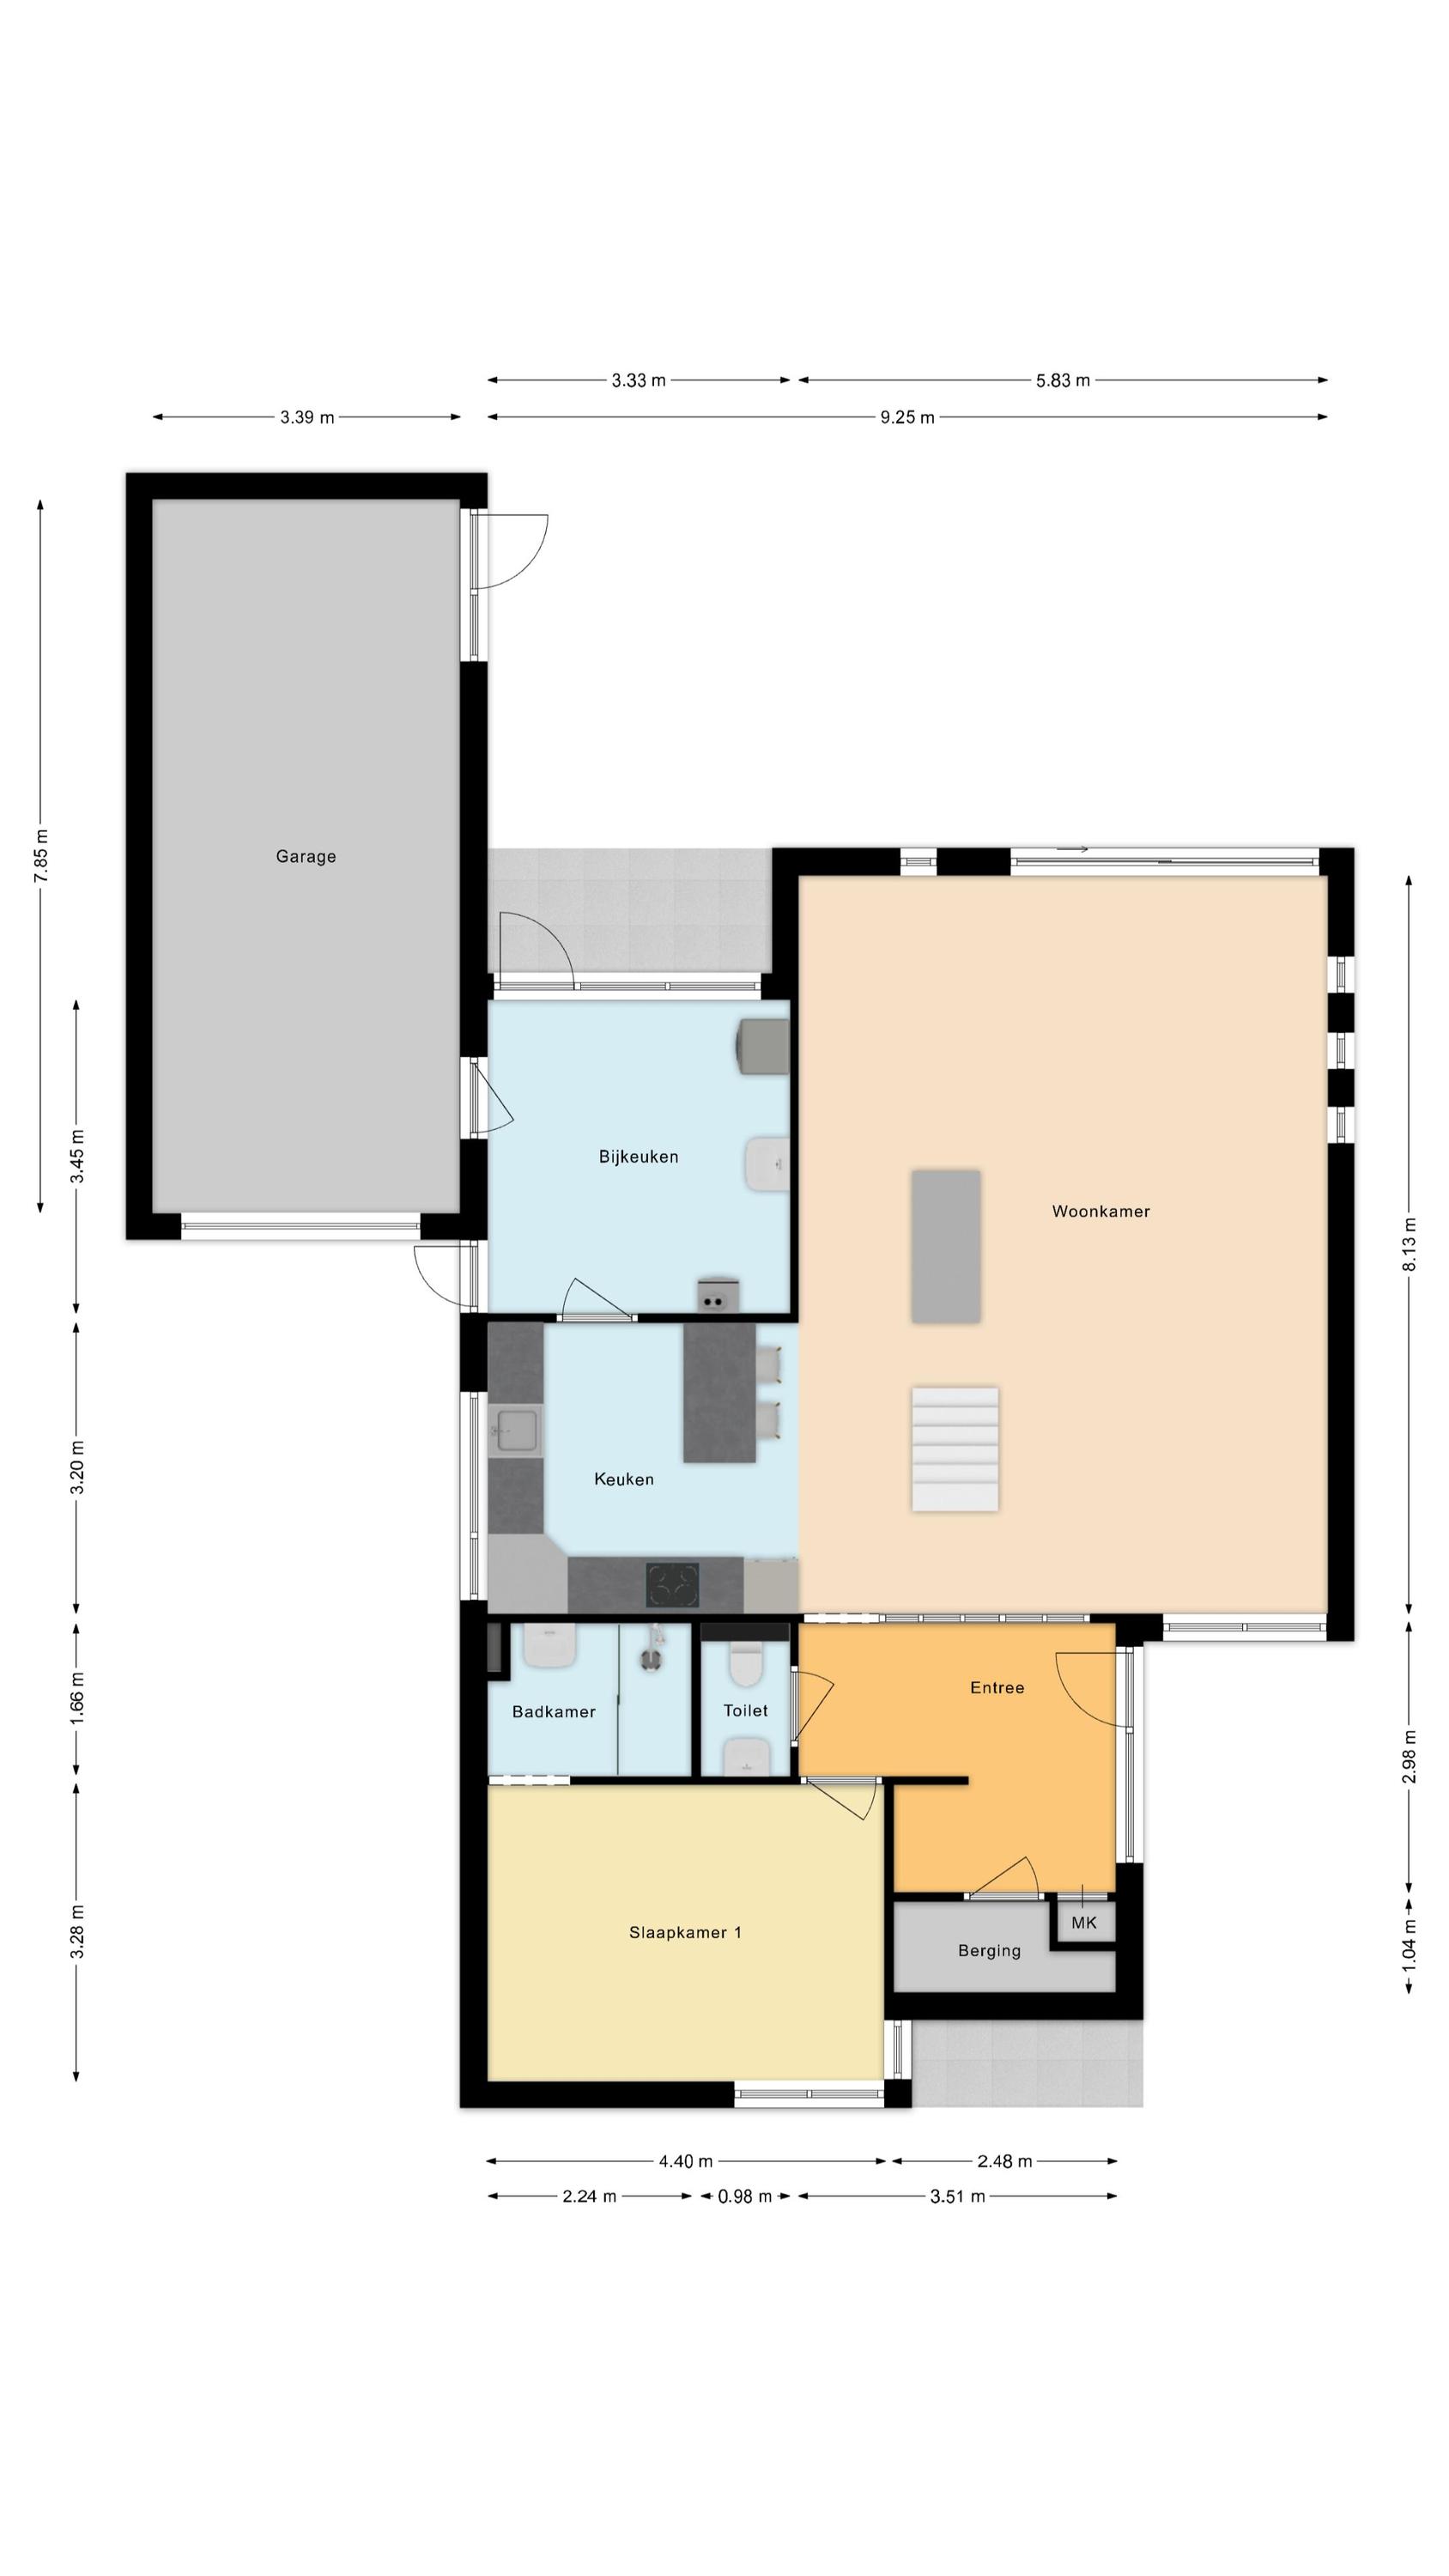
Via een tuinpad in de fraai aangelegde tuin bereik je de voordeur aan de zijkant van de woning. Na binnenkomst word je verwelkomd in een ruime entreehal, die is afgewerkt met een lichte tegelvloer met vloerverwarming. Vanuit hier heb je toegang tot de meterkast, een berging, een toiletruimte, de eerste slaapkamer en de woonkamer.
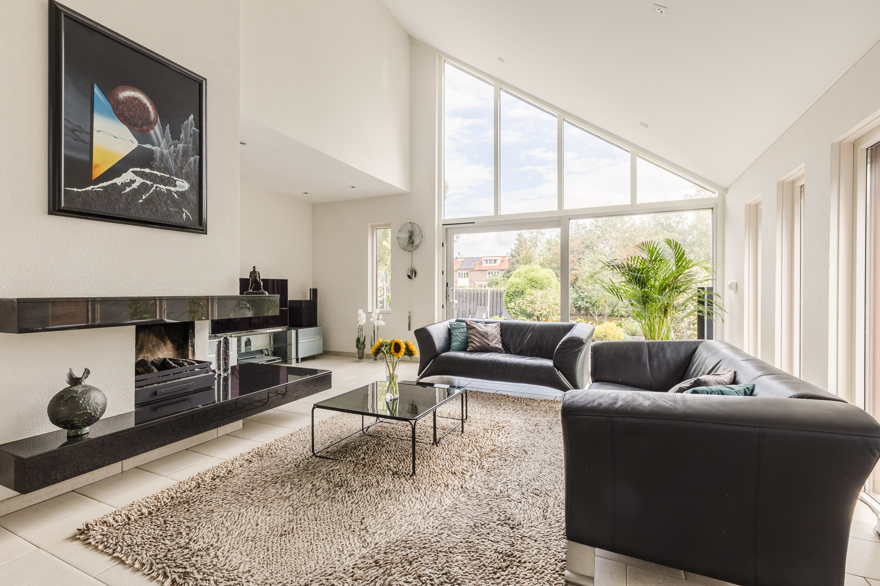
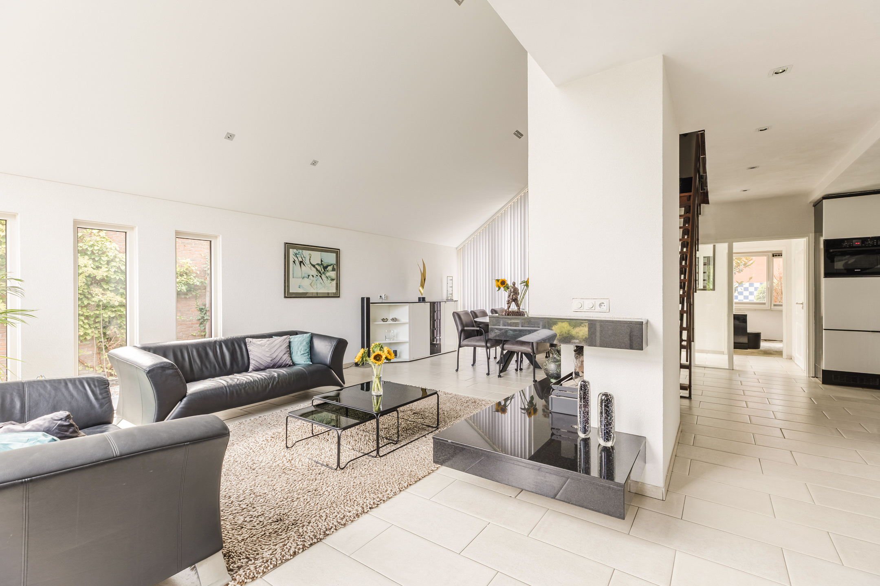
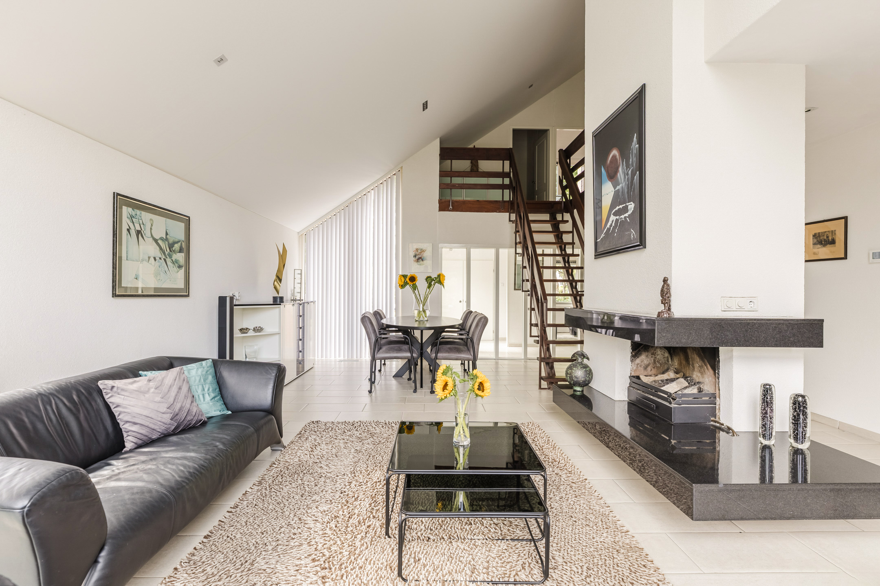
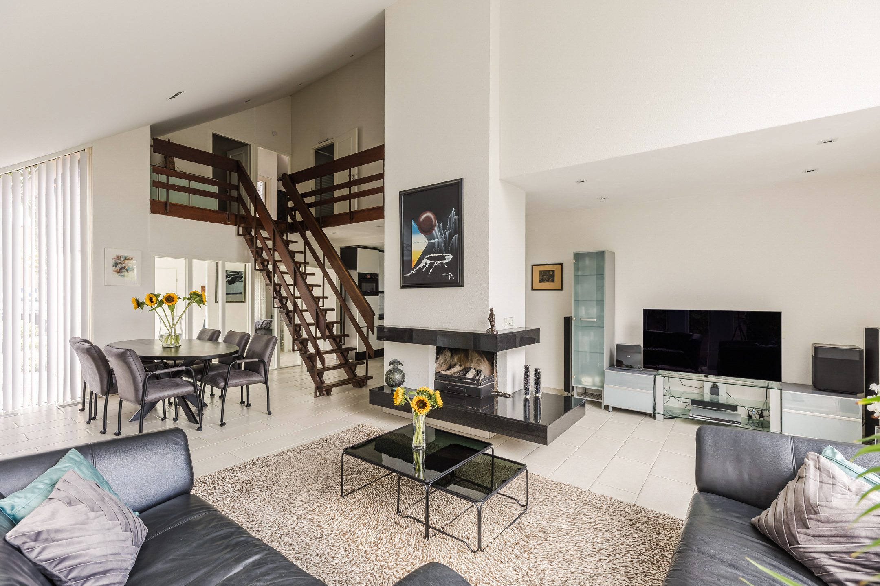
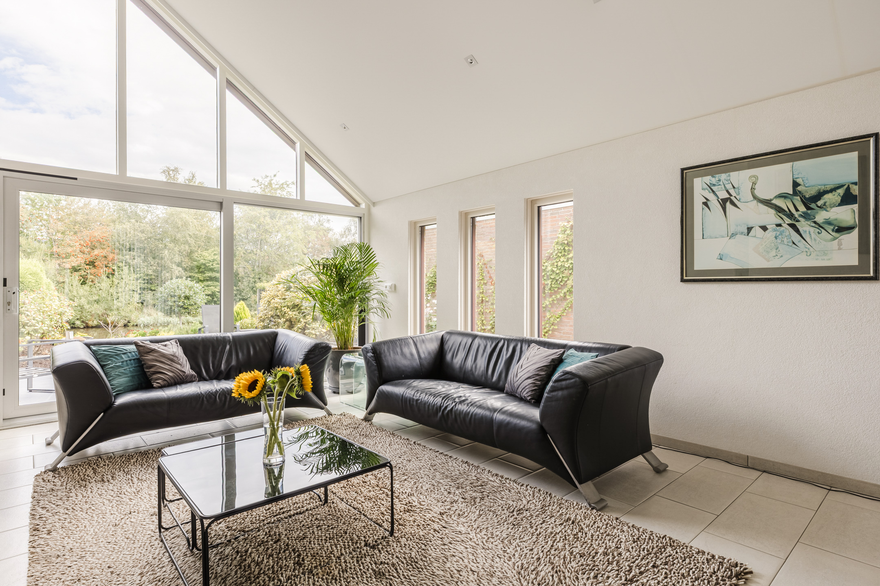
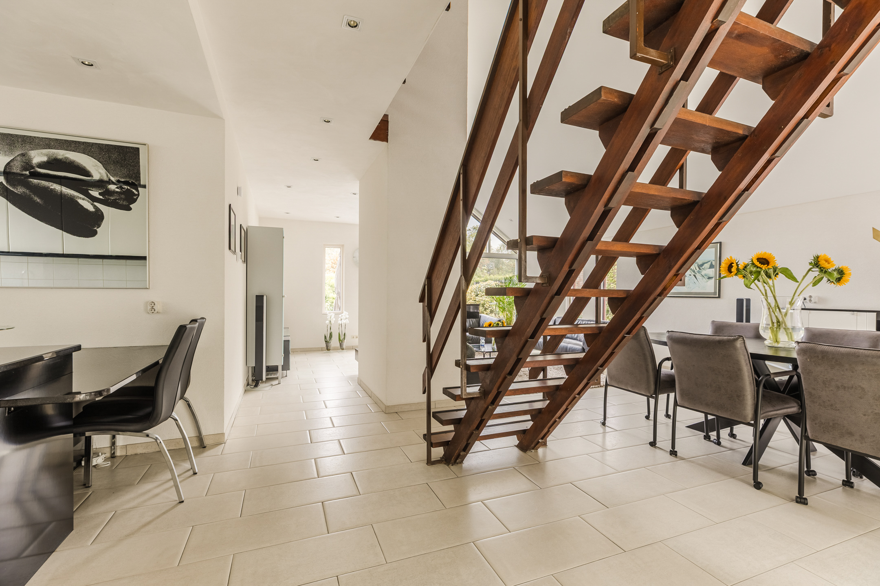
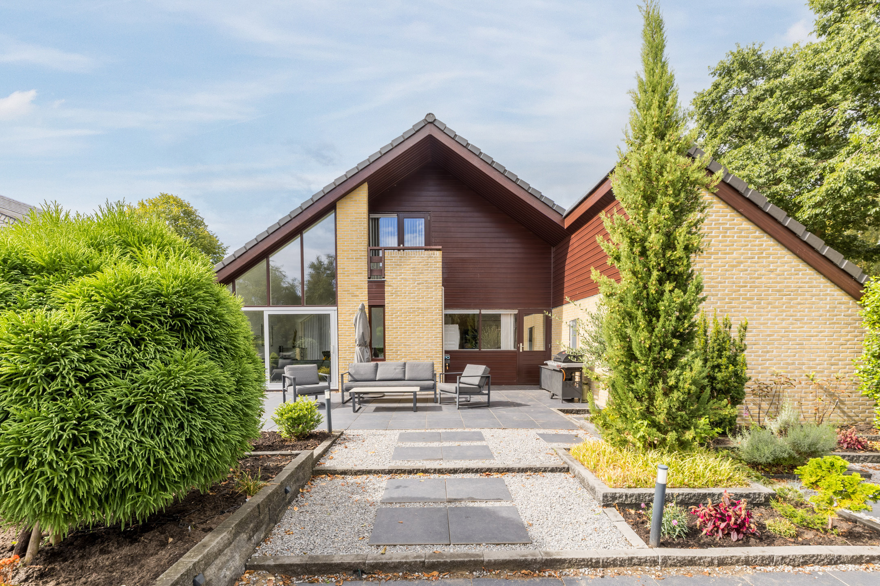
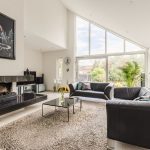
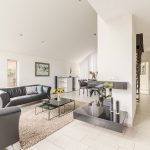
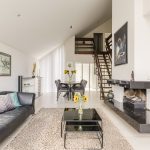
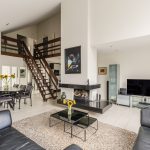
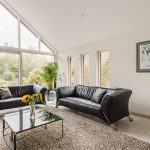
Vanuit de hal loopt de tegelvloer mooi door in de royale woonkamer. In de living zijn de wanden voorzien van strak stucwerk. Dankzij de aanwezigheid van hoge ramen en een schuifpui naar de tuin wordt de ruimte overspoeld met natuurlijk licht. Verder wordt de ruimte verlicht door strakke inbouwspots. Centraal in de woonkamer bevindt zich een openhaard voor extra warmte en sfeer. De woonkamer biedt toegang tot de trap naar de eerste verdieping en de keuken.
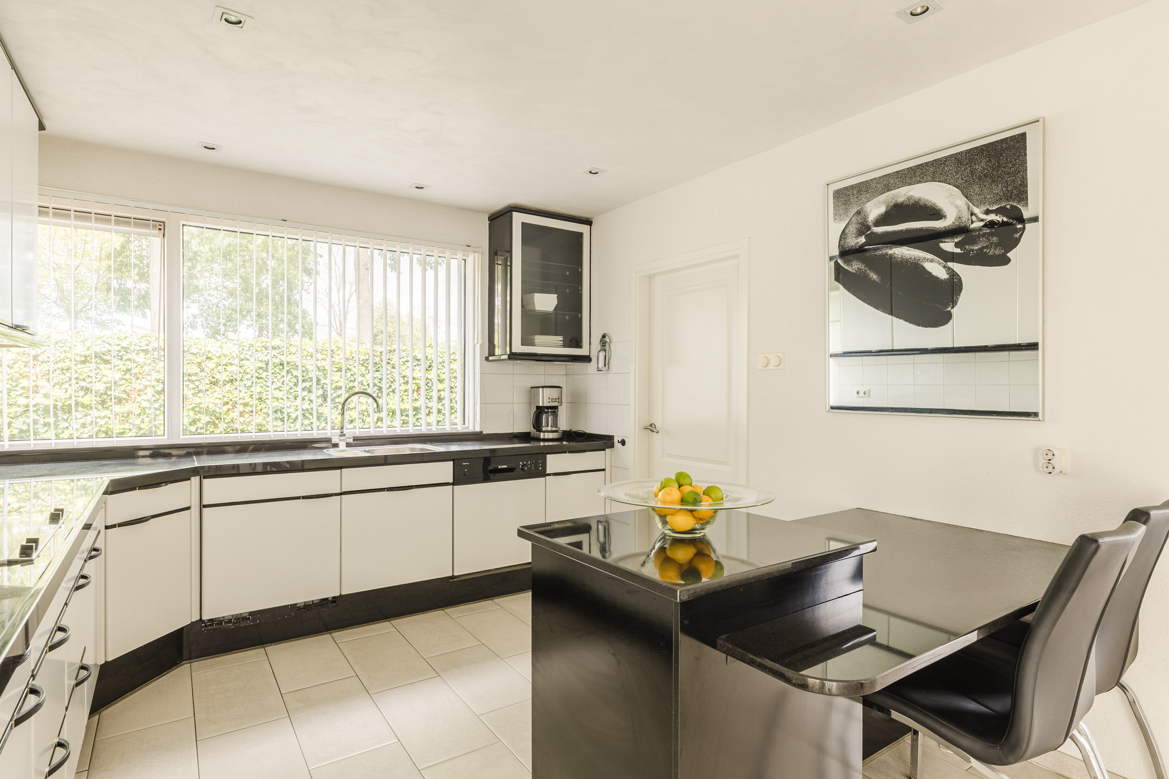
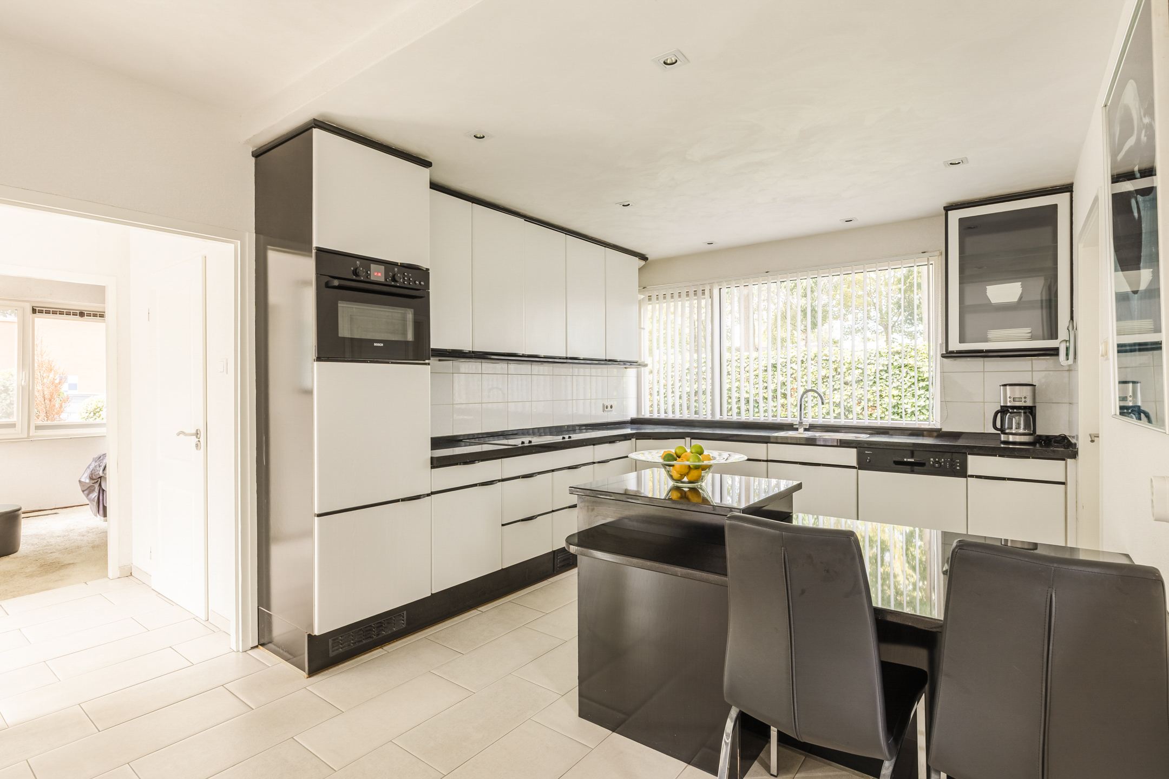
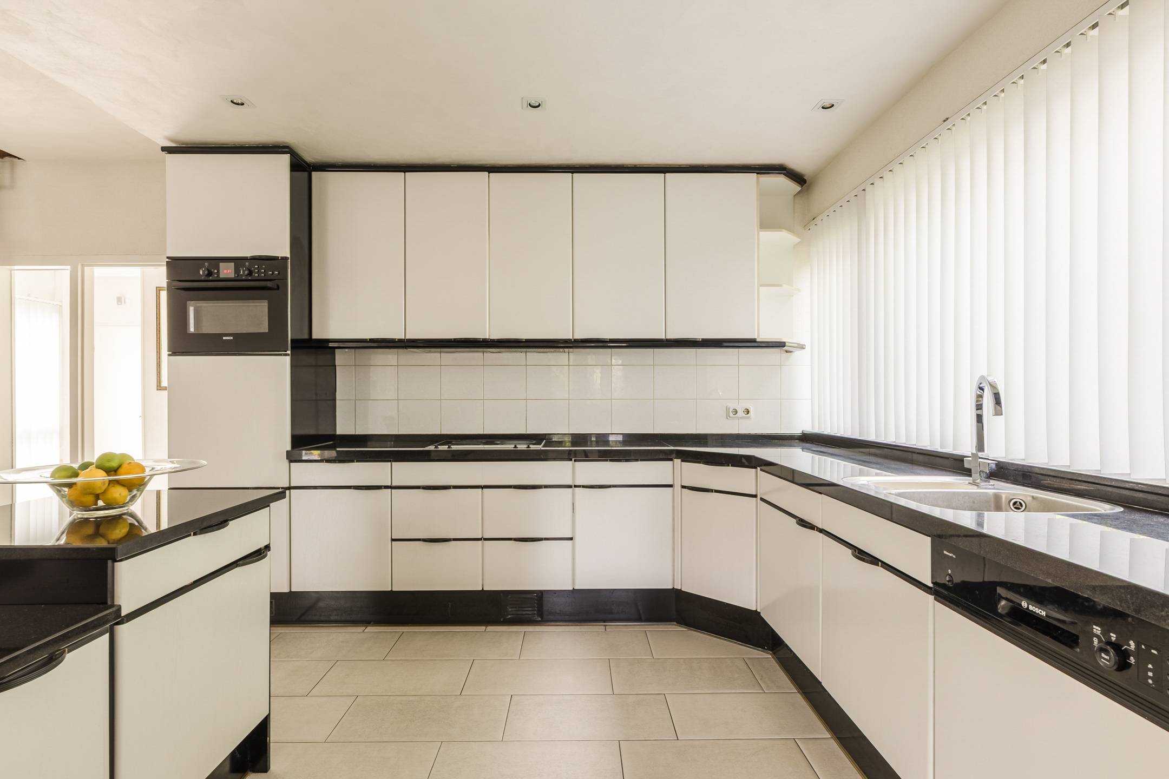
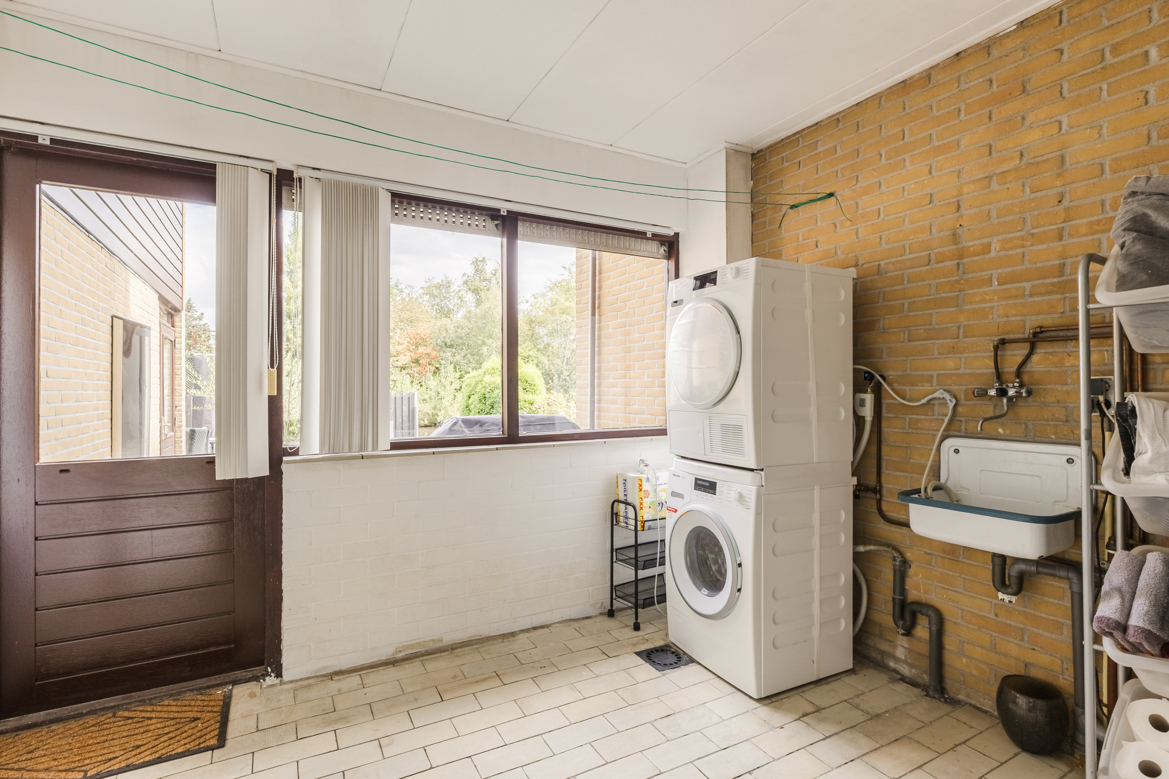
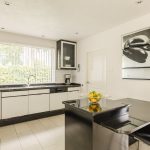
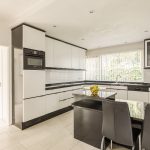
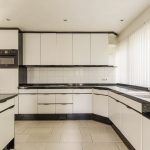
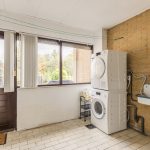
De keuken is ruim opgezet en bestaat uit een keukenblok in een hoekopstelling en een eetbar. Het geheel heeft een tijdloos design met witte fronten en zwarte werkbladen. Er is diverse apparatuur aanwezig, waaronder een vaatwasser, kookplaat, afzuigkap, oven en koelkast. Dankzij de brede raampartij valt er veel natuurlijk licht binnen, wat extra prettig is tijdens het koken. Aan de keuken grenst een praktische bijkeuken met daarin de wasmachine- en drogeraansluitingen en bergruimte. Via de bijkeuken zijn de garage en achtertuin bereikbaar.
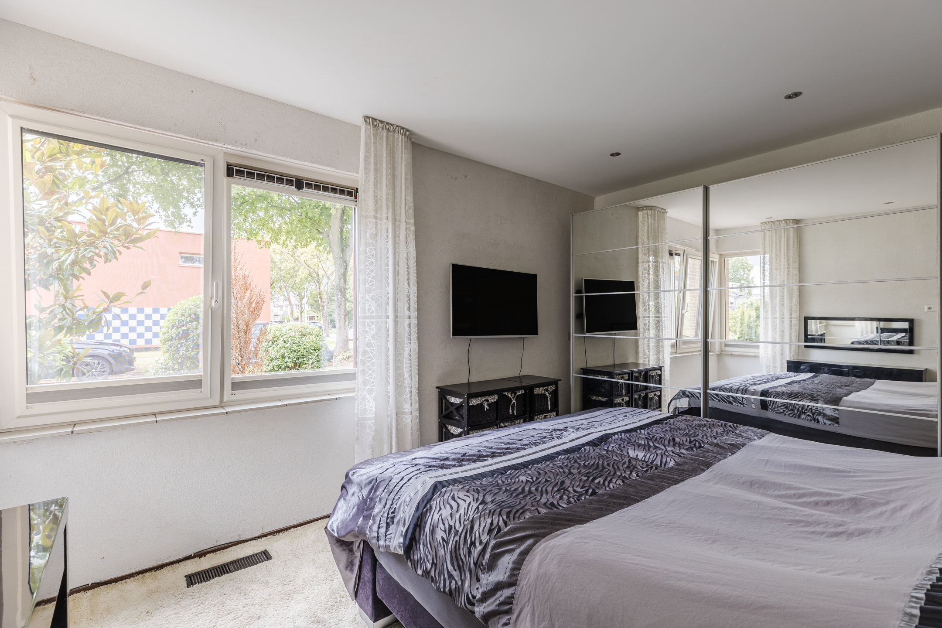
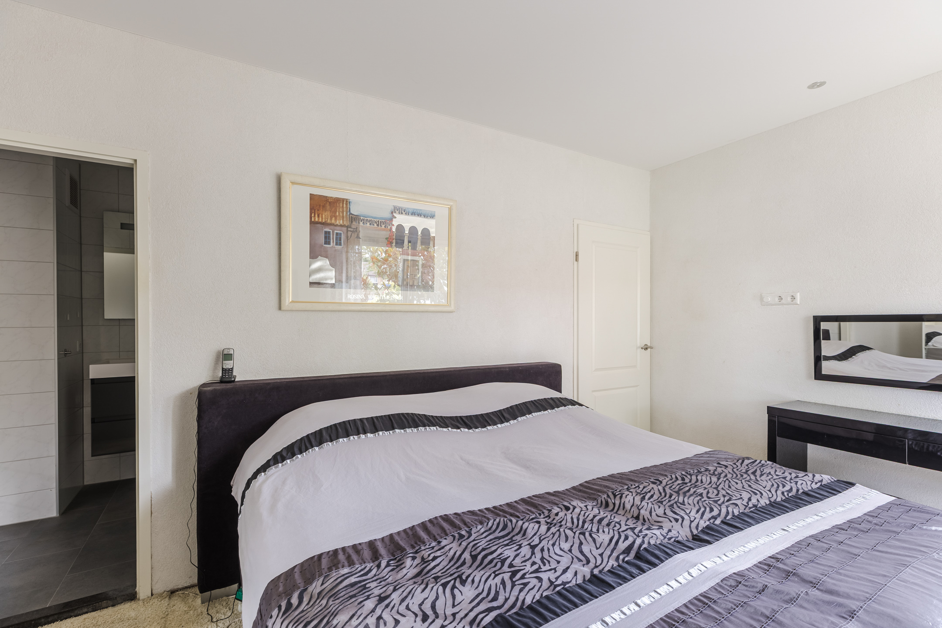
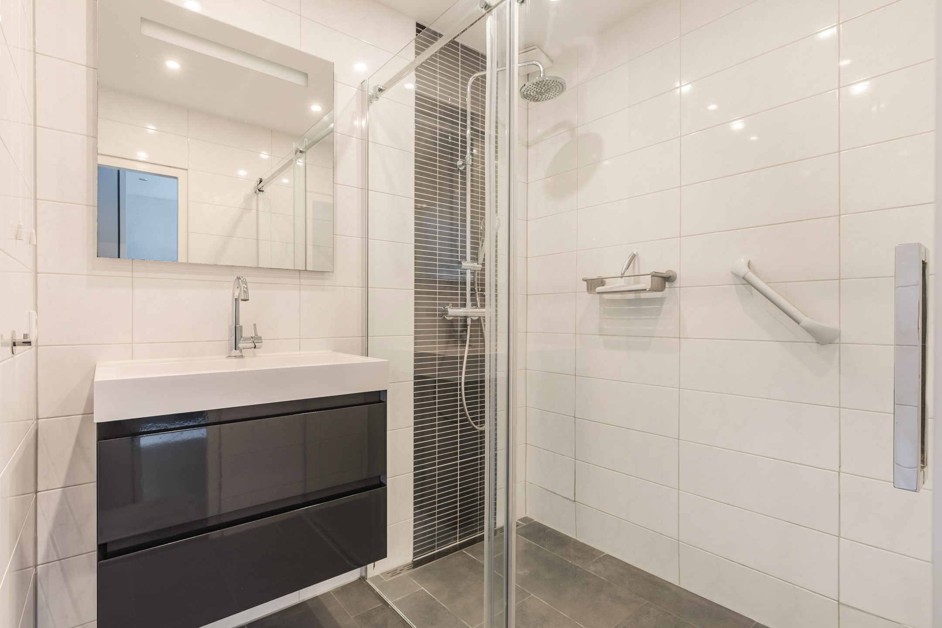
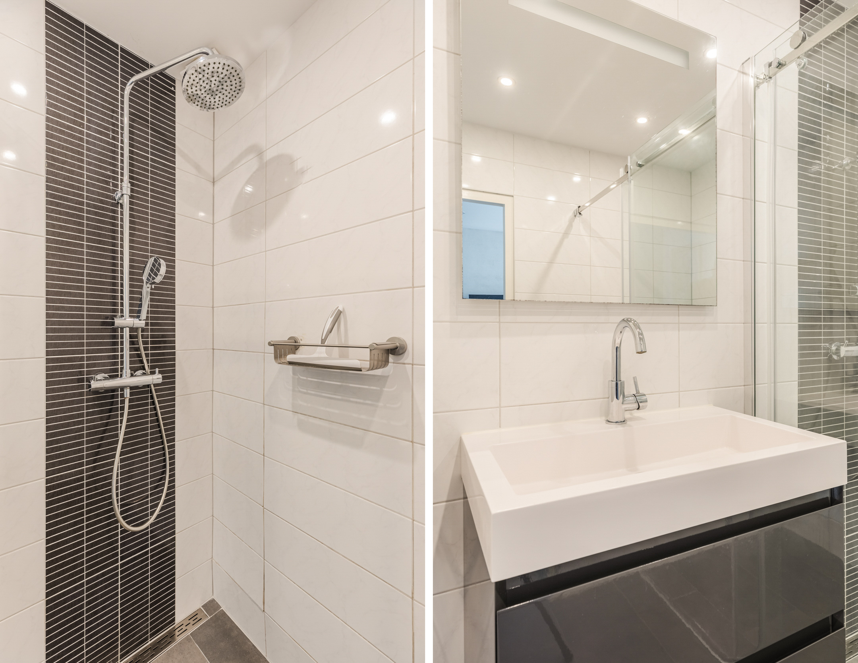
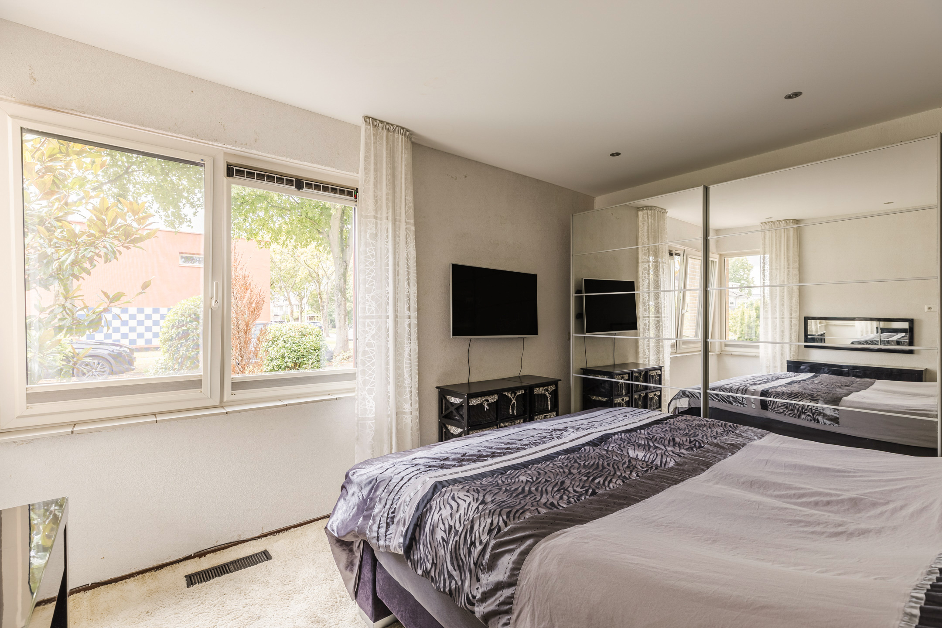
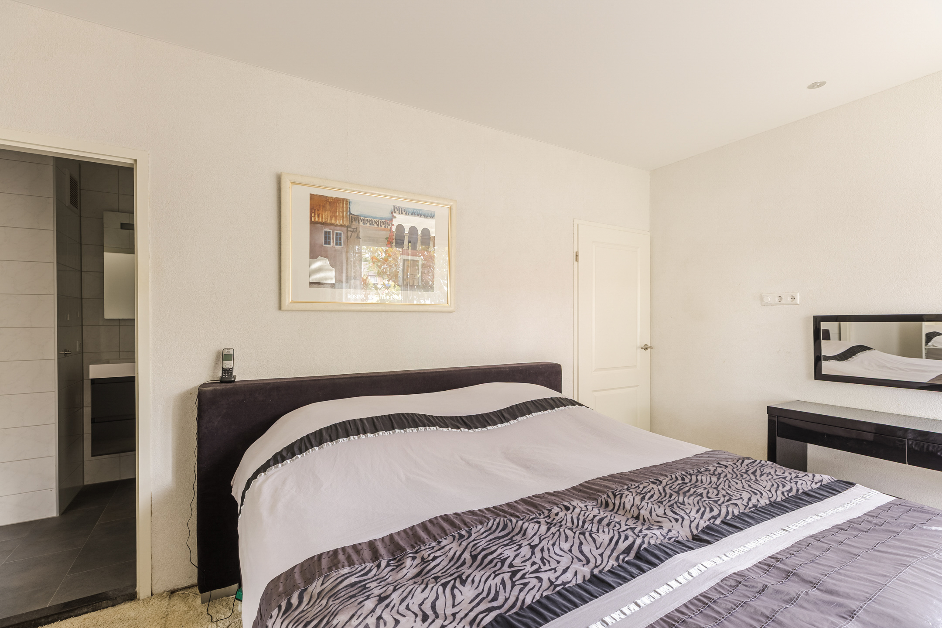
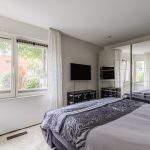
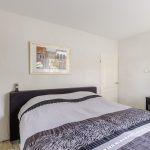
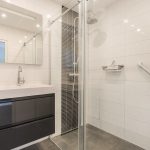
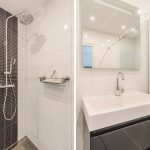
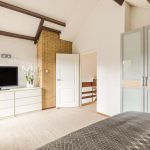
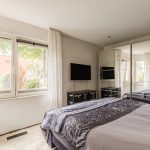
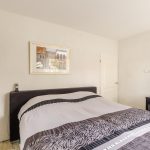
Aan de voorzijde van het huis bevindt zich de eerste slaapkamer van het huis. Deze kamer is ruim van formaat, heerlijk licht en voorzien van vloerbedekking. De slaapkamer heeft een badkamer ensuite. De badkamer is keurig verzorgd en afgewerkt met grijze en witte tegels. Je treft hier een badmeubel met wastafel en een inloopdouche aan. De ruimte wordt verlicht met inbouwspots. Dankzij de slaapkamer en badkamer op de begane grond is de woning geschikt voor verschillende woonwensen. De kamer kan bijvoorbeeld ook als werk-, hobby- of logeerkamer worden gebruikt.
Eerste verdieping:
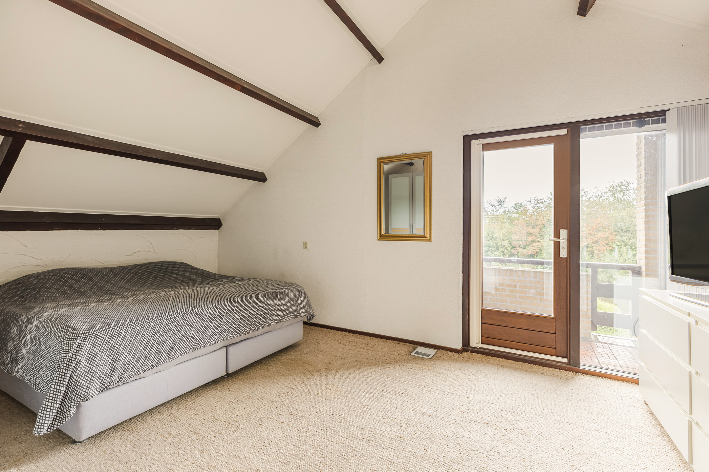
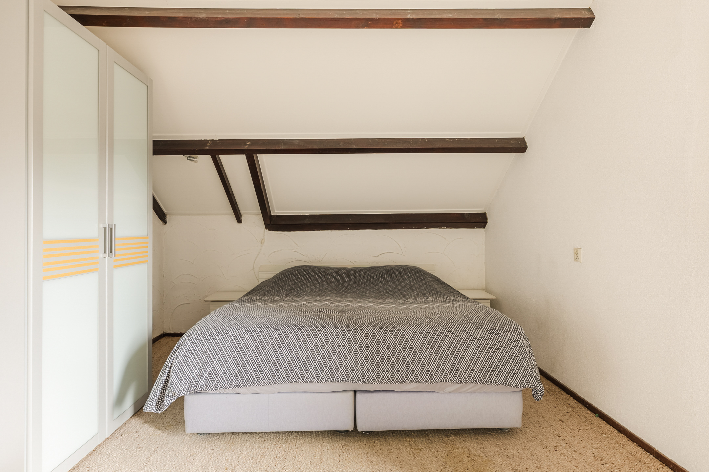
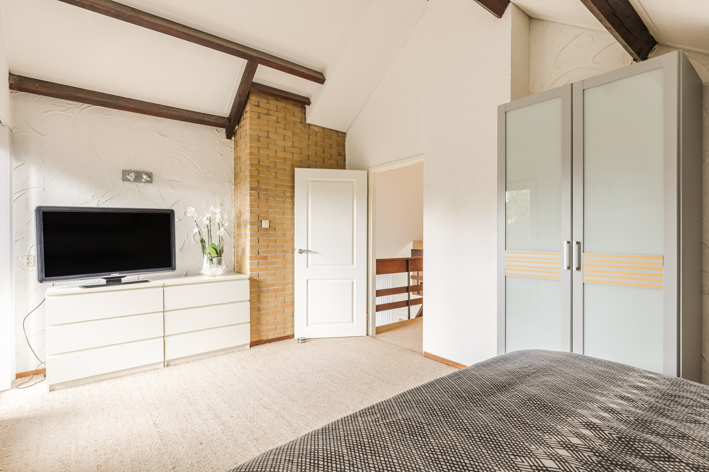
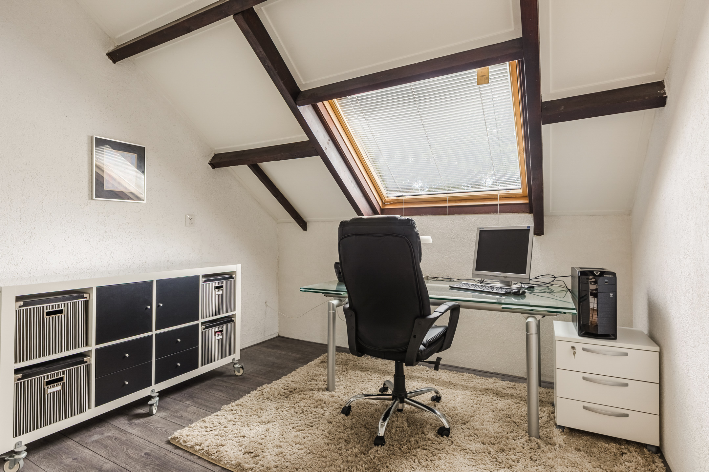
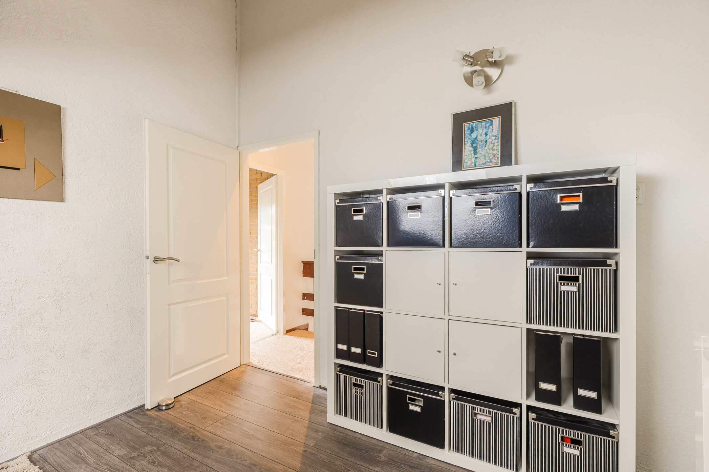
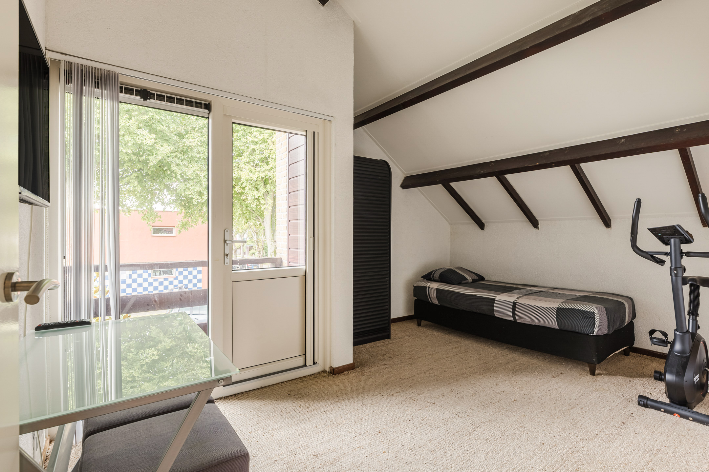
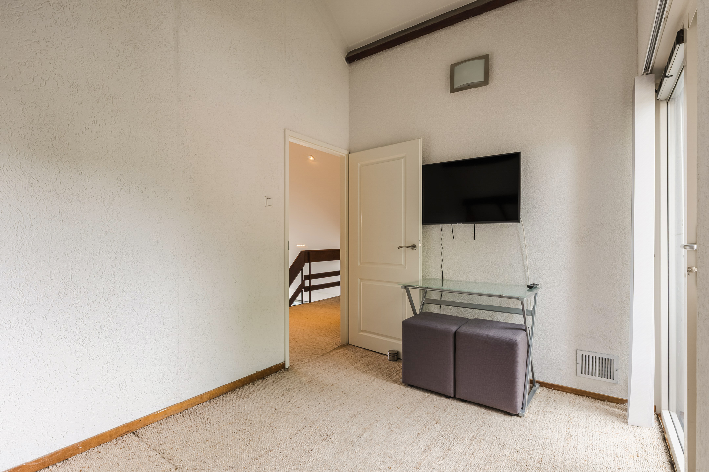
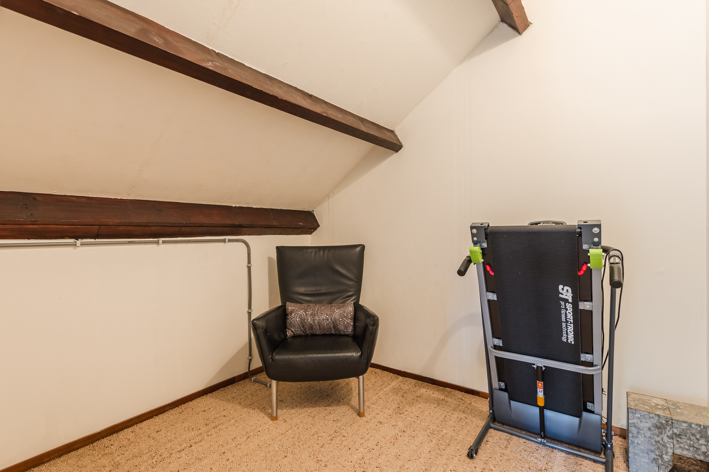
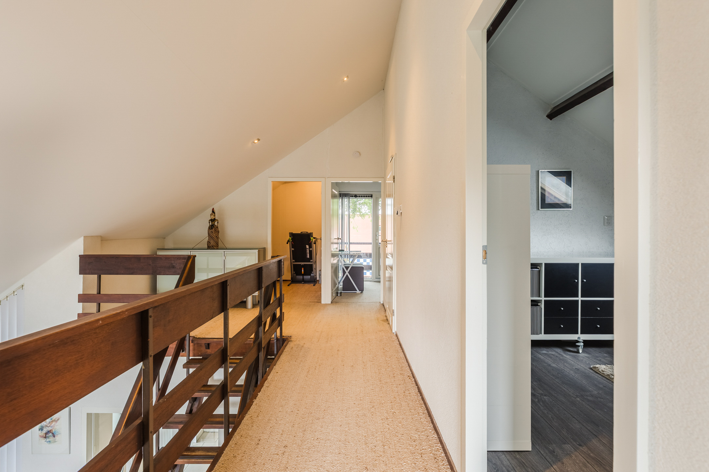
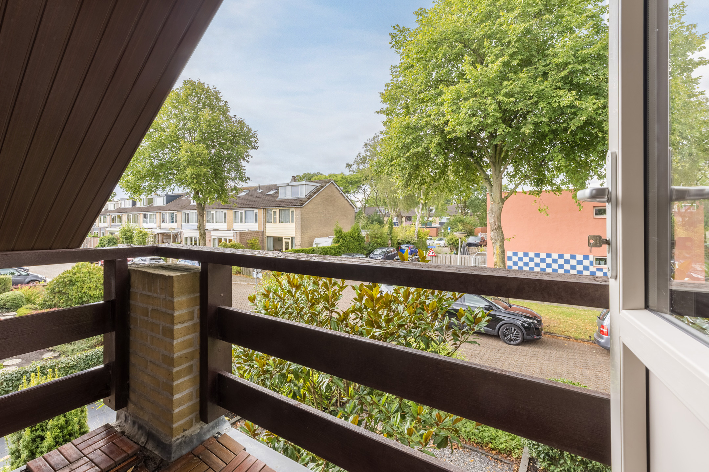
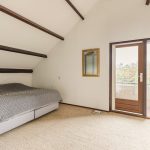
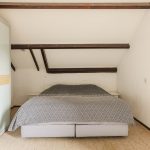
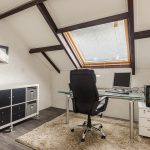
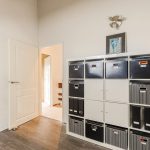
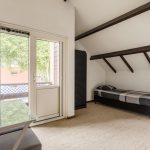
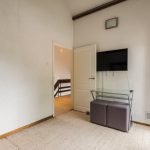
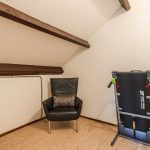
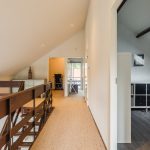
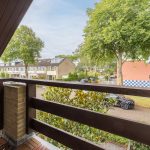
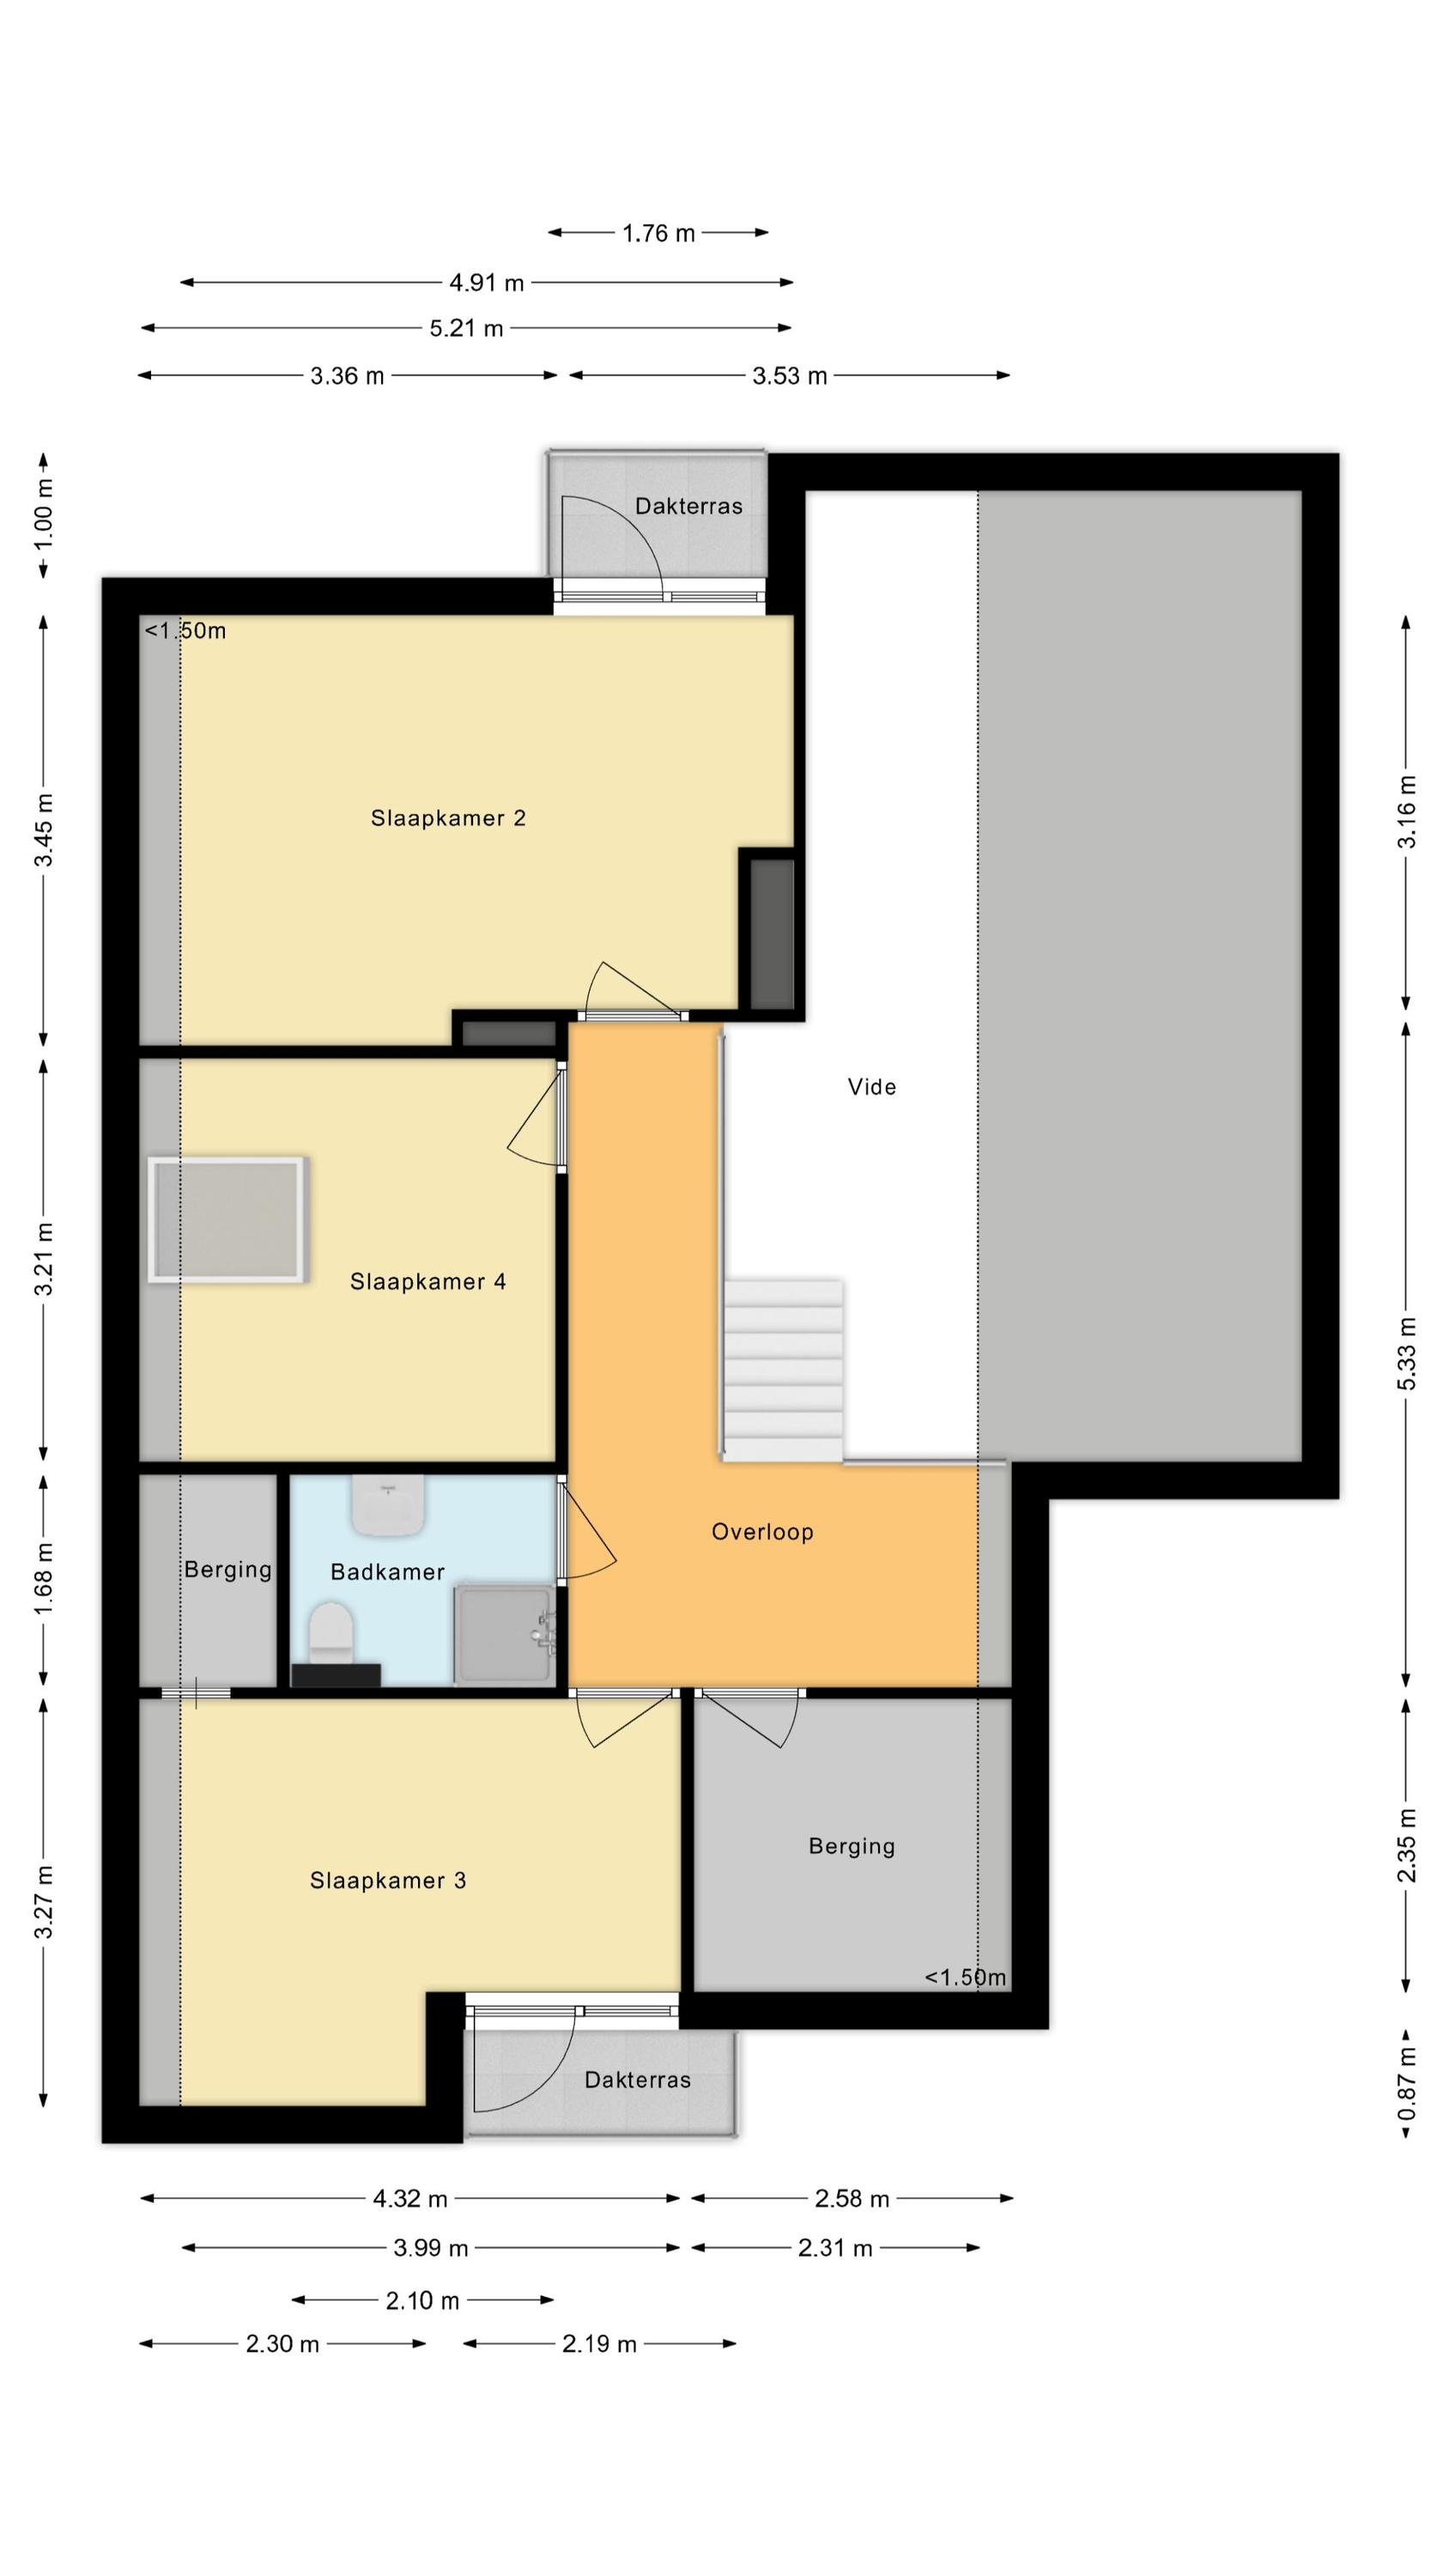
Op deze verdieping vind je drie slaapkamers, een berging en de tweede badkamer. De slaapkamers zijn ruim, genieten van een prettige lichtinval en zijn nog naar eigen smaak af te werken. Twee slaapkamers beschikken over een klein dakterras.
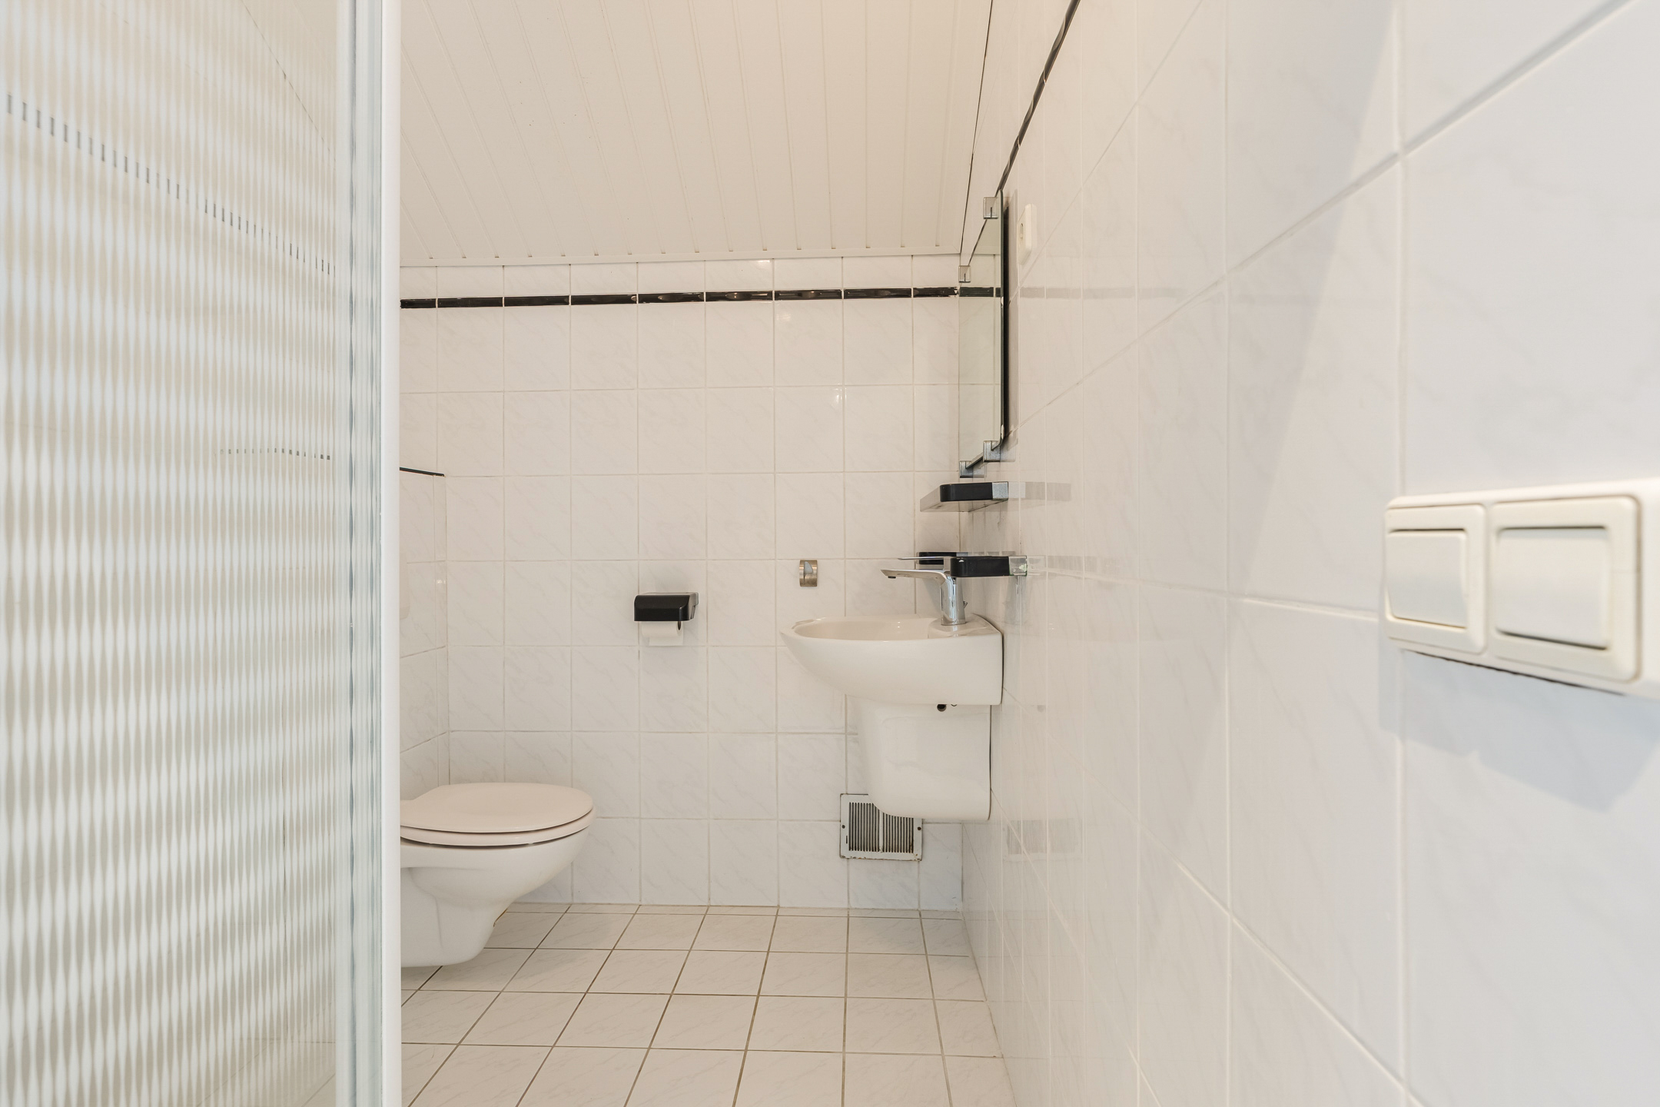
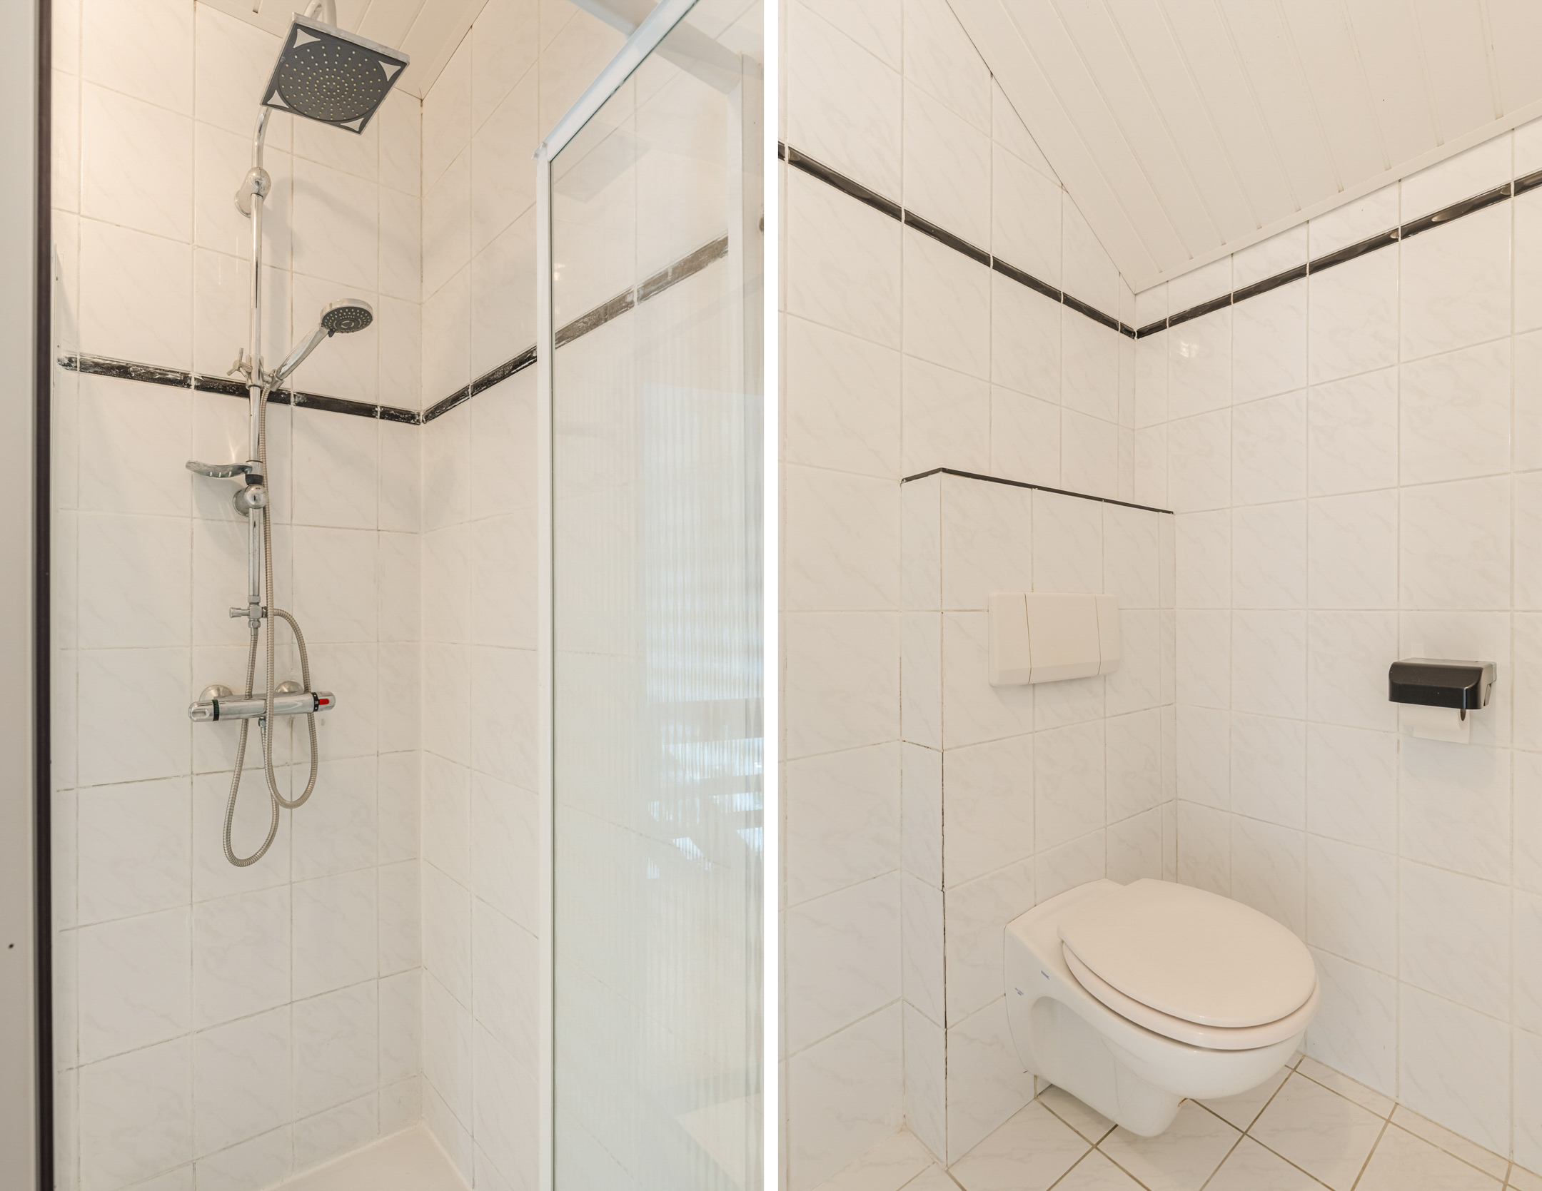
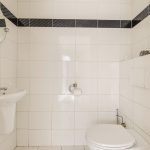
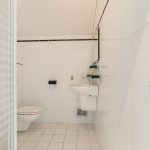
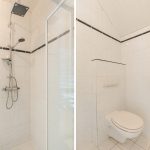
De tweede badkamer is voorzien van witte vloer- en wandtegels en uitgerust met een toilet, wastafel en inloopdouche.
Tuin:
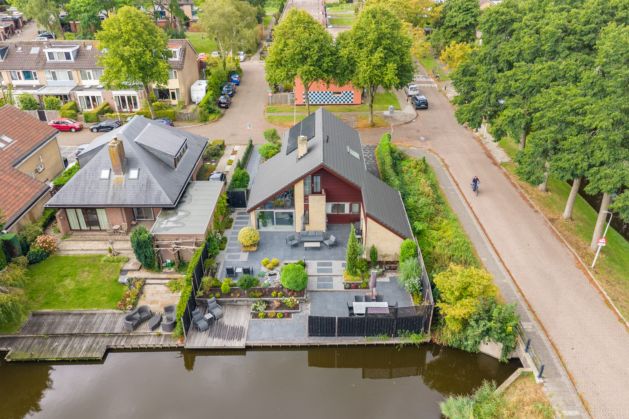
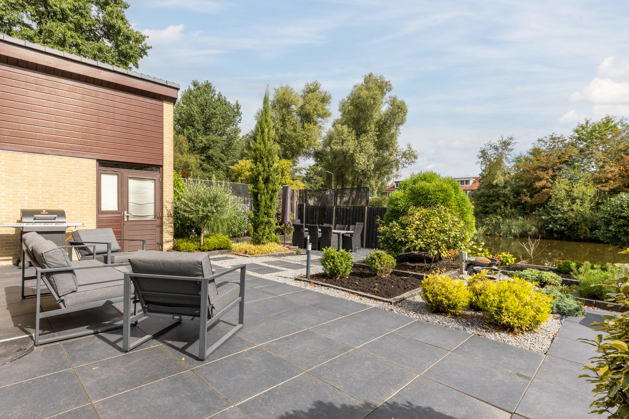
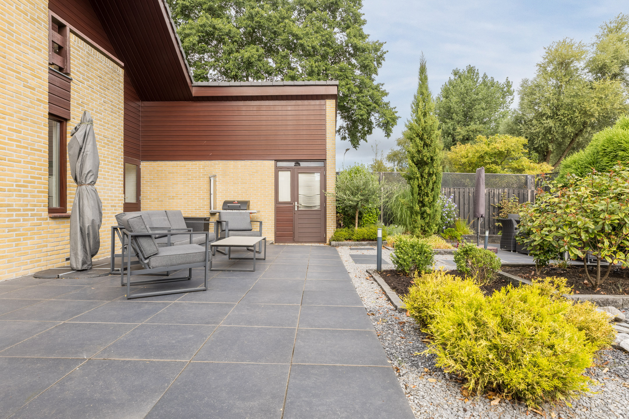
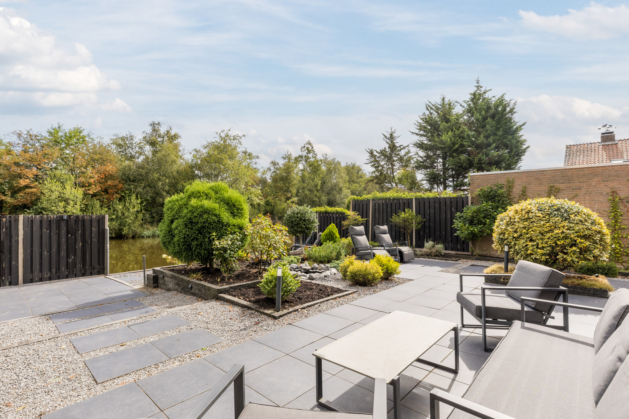
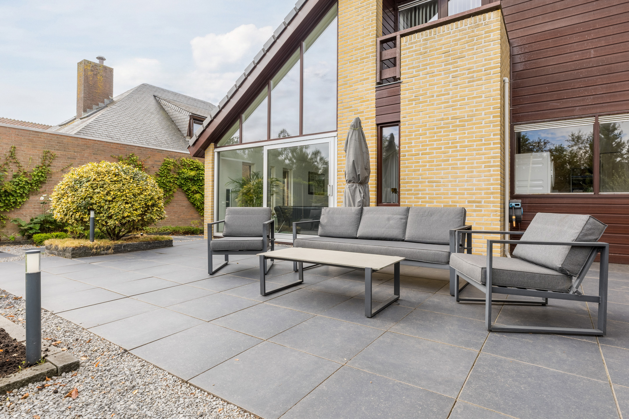
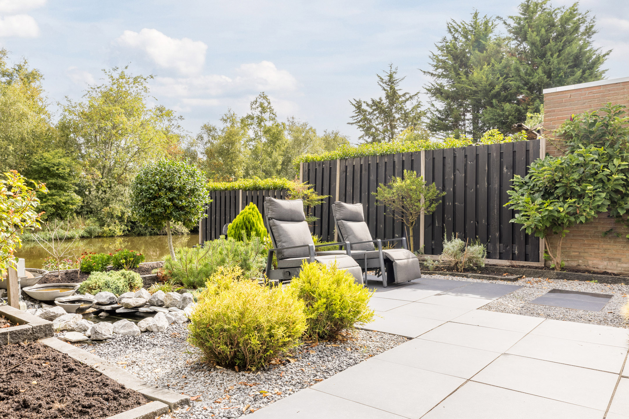
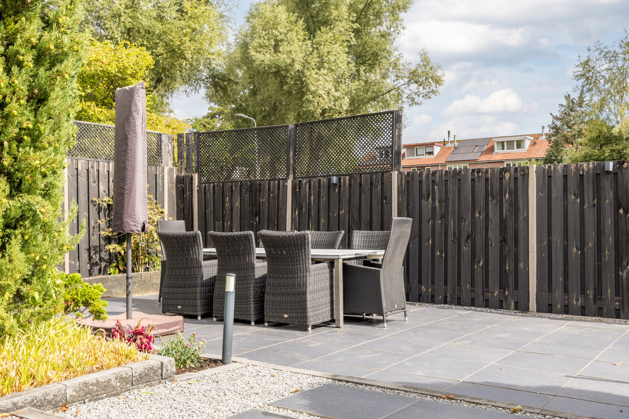
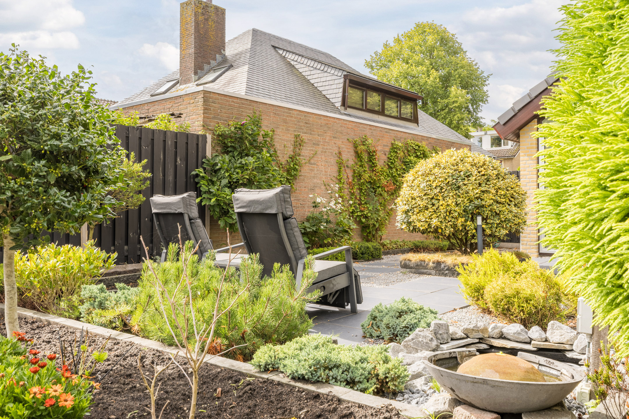
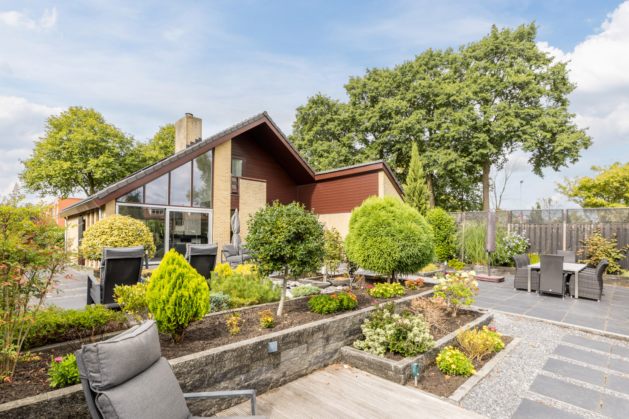
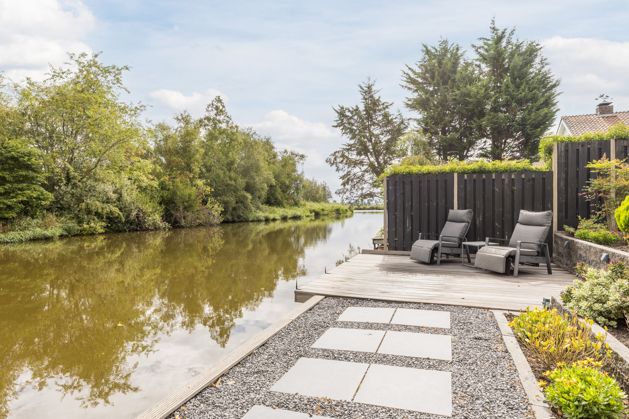
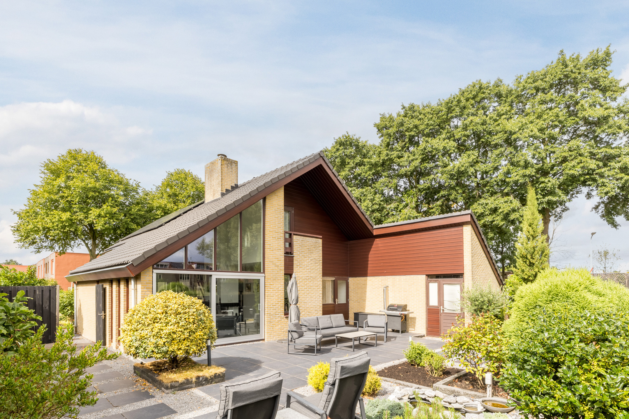
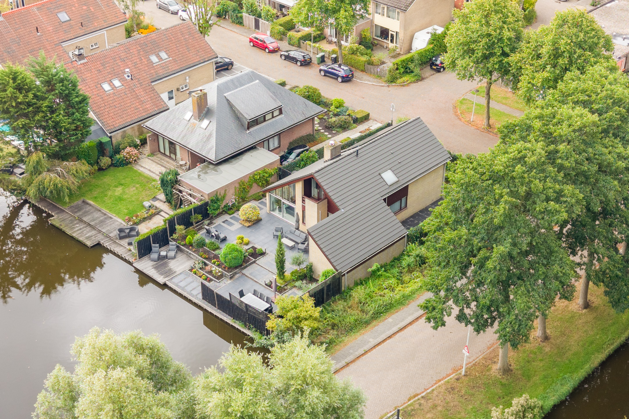
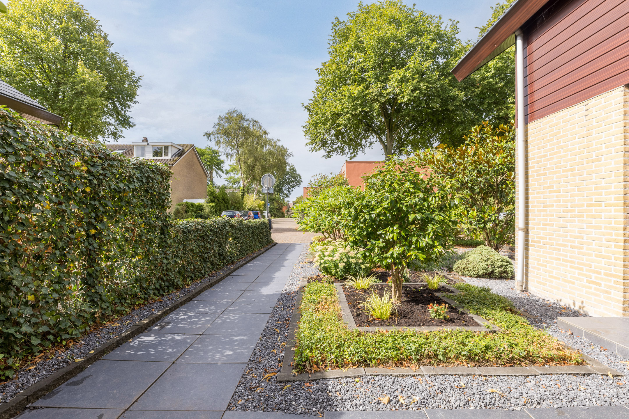
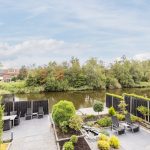
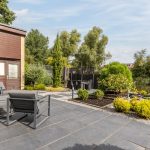
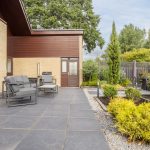
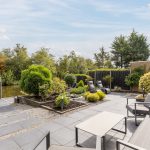
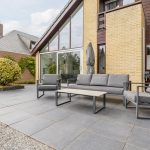
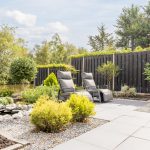
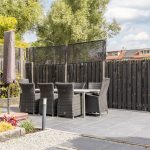
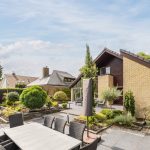
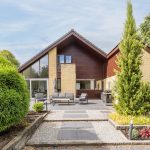
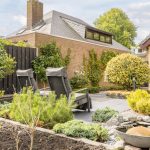
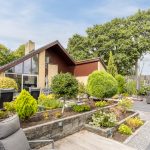
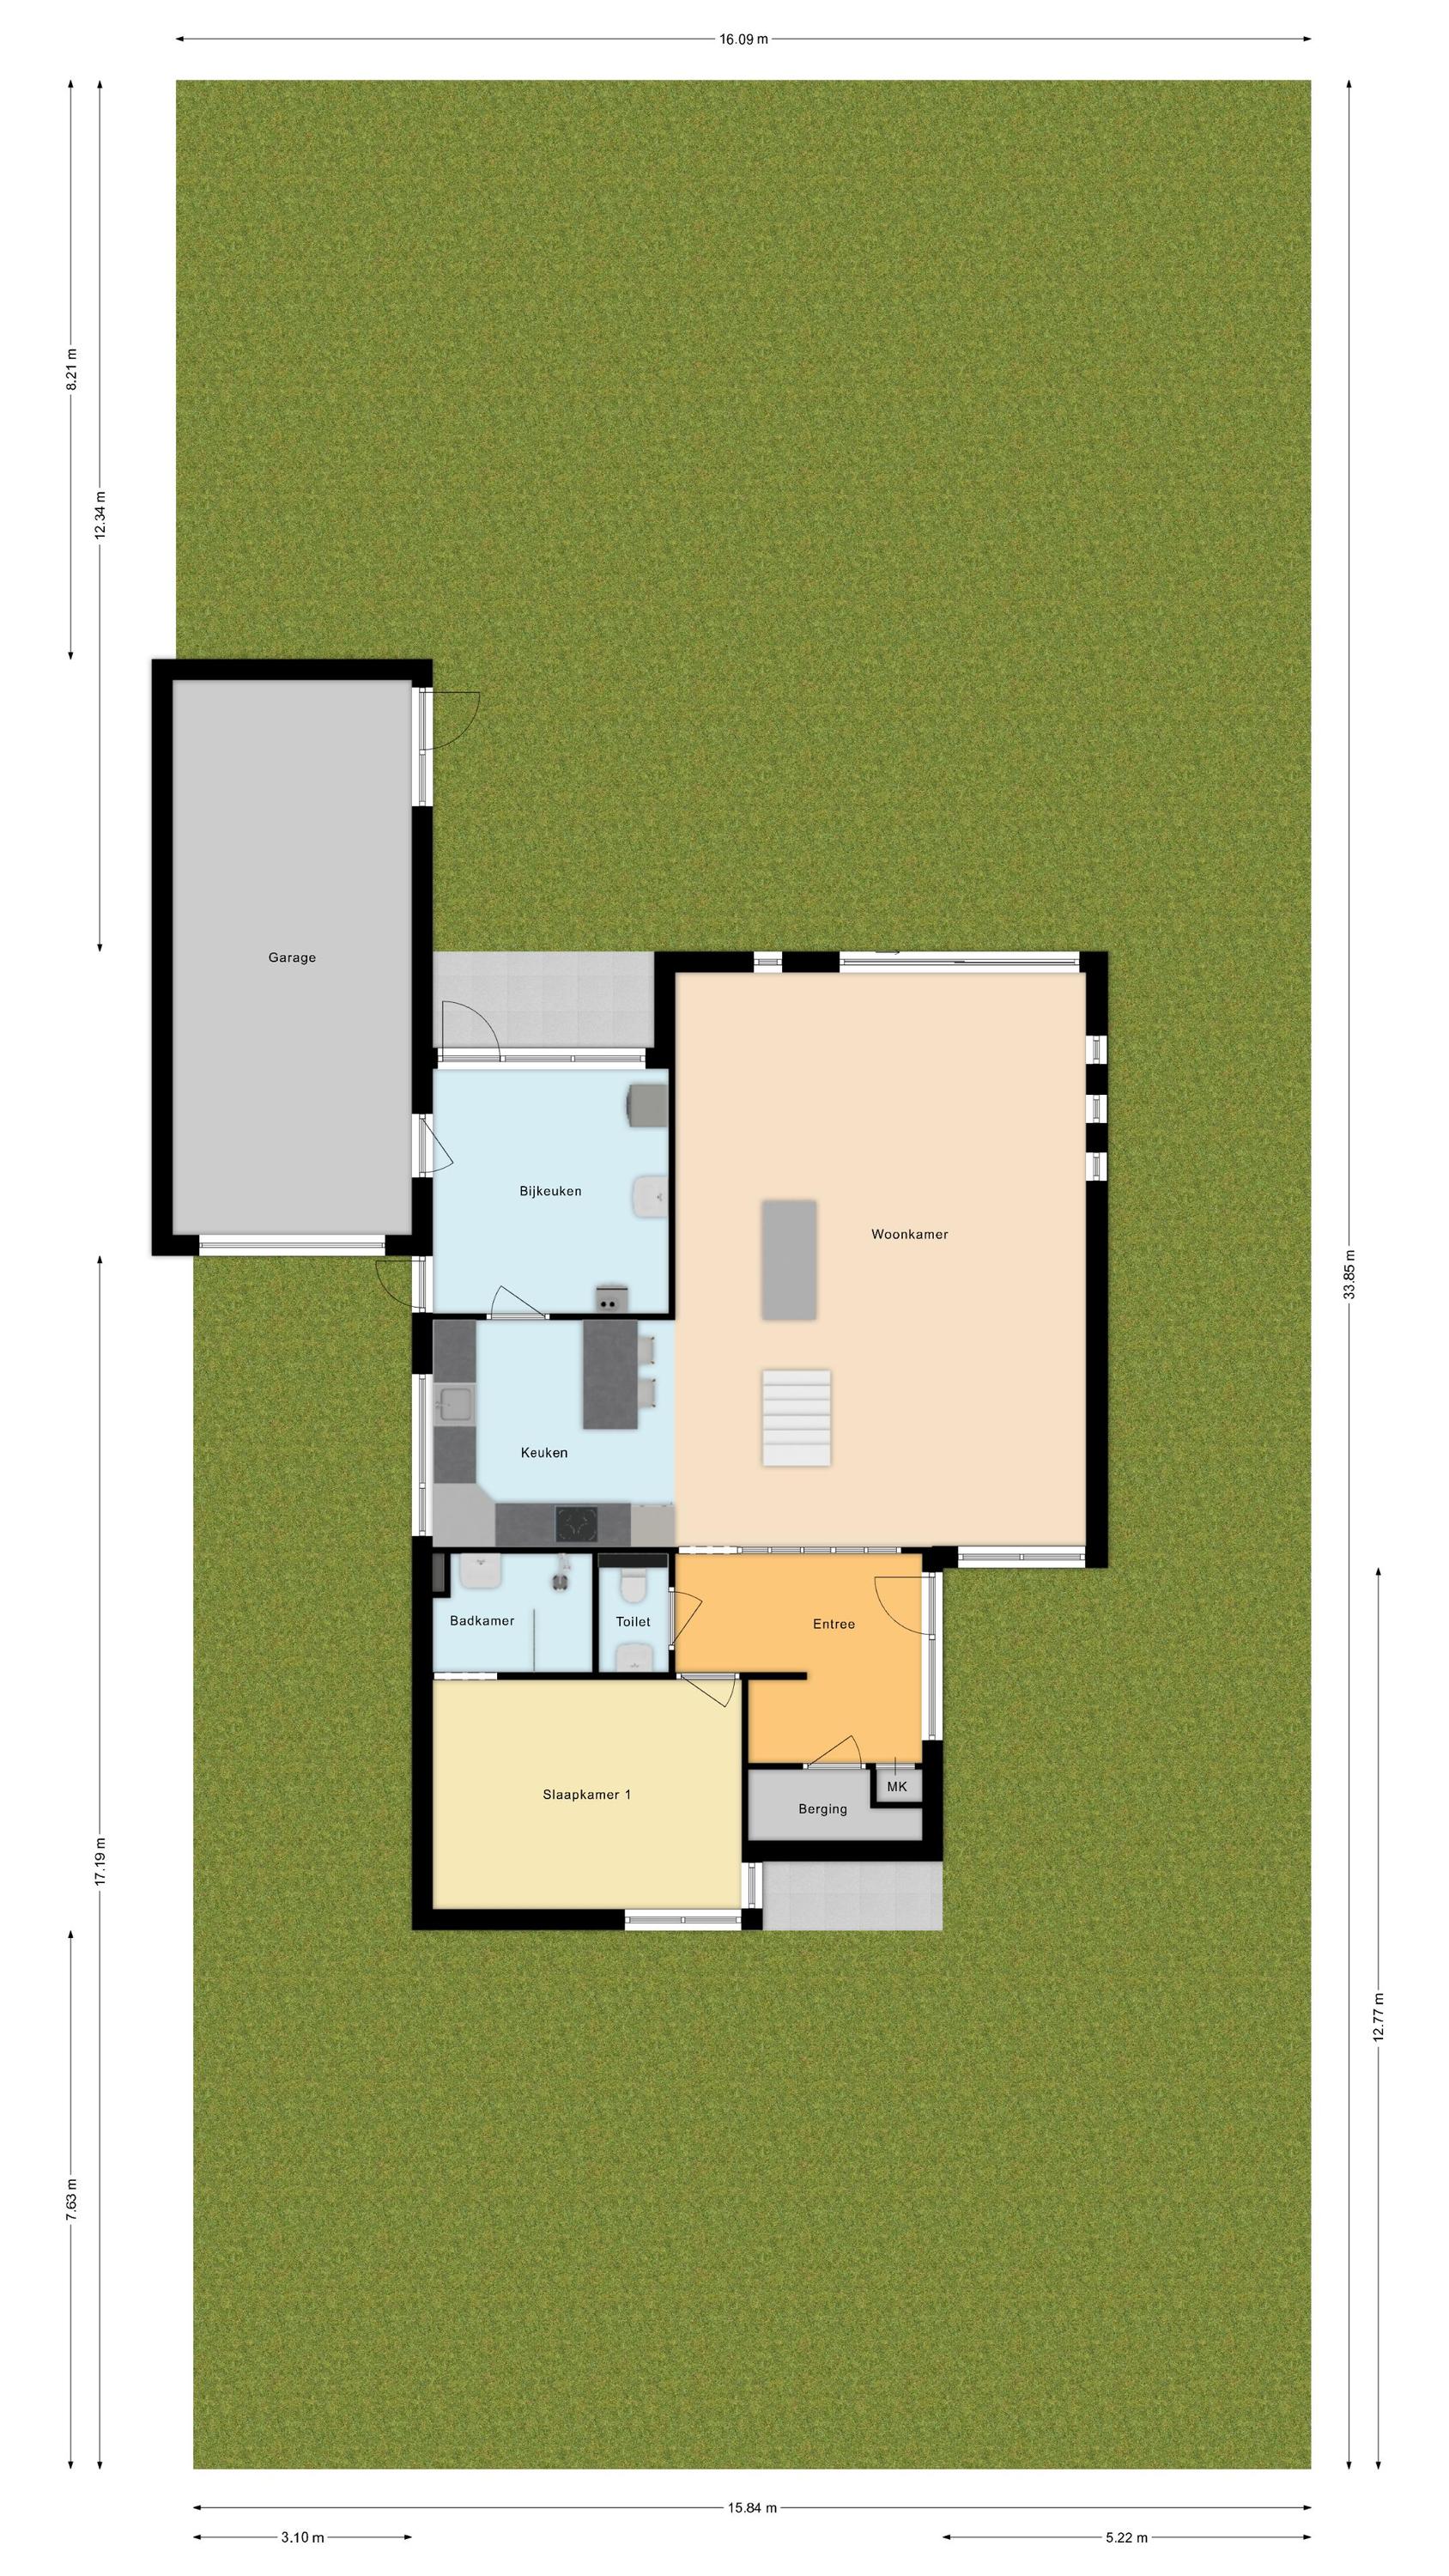
Een geweldige plek voor liefhebbers van het buitenleven! De tuin ligt bijna helemaal rondom het huis, is heerlijk ruim en fraai aangelegd. De tuin is circa zes jaar geleden volledig opnieuw aangelegd en sindsdien goed onderhouden. De buitenruimte is ingericht met grote terrastegels, siergrind en borders met beplanting. Er is ruimte voor meerdere gezellige zitjes, zodat er altijd wel een fijne plek in de zon te vinden is. Of je nu wilt ontspannen, borrelen in het zonnetje of barbecueën met vrienden of familie: hier kan het allemaal!
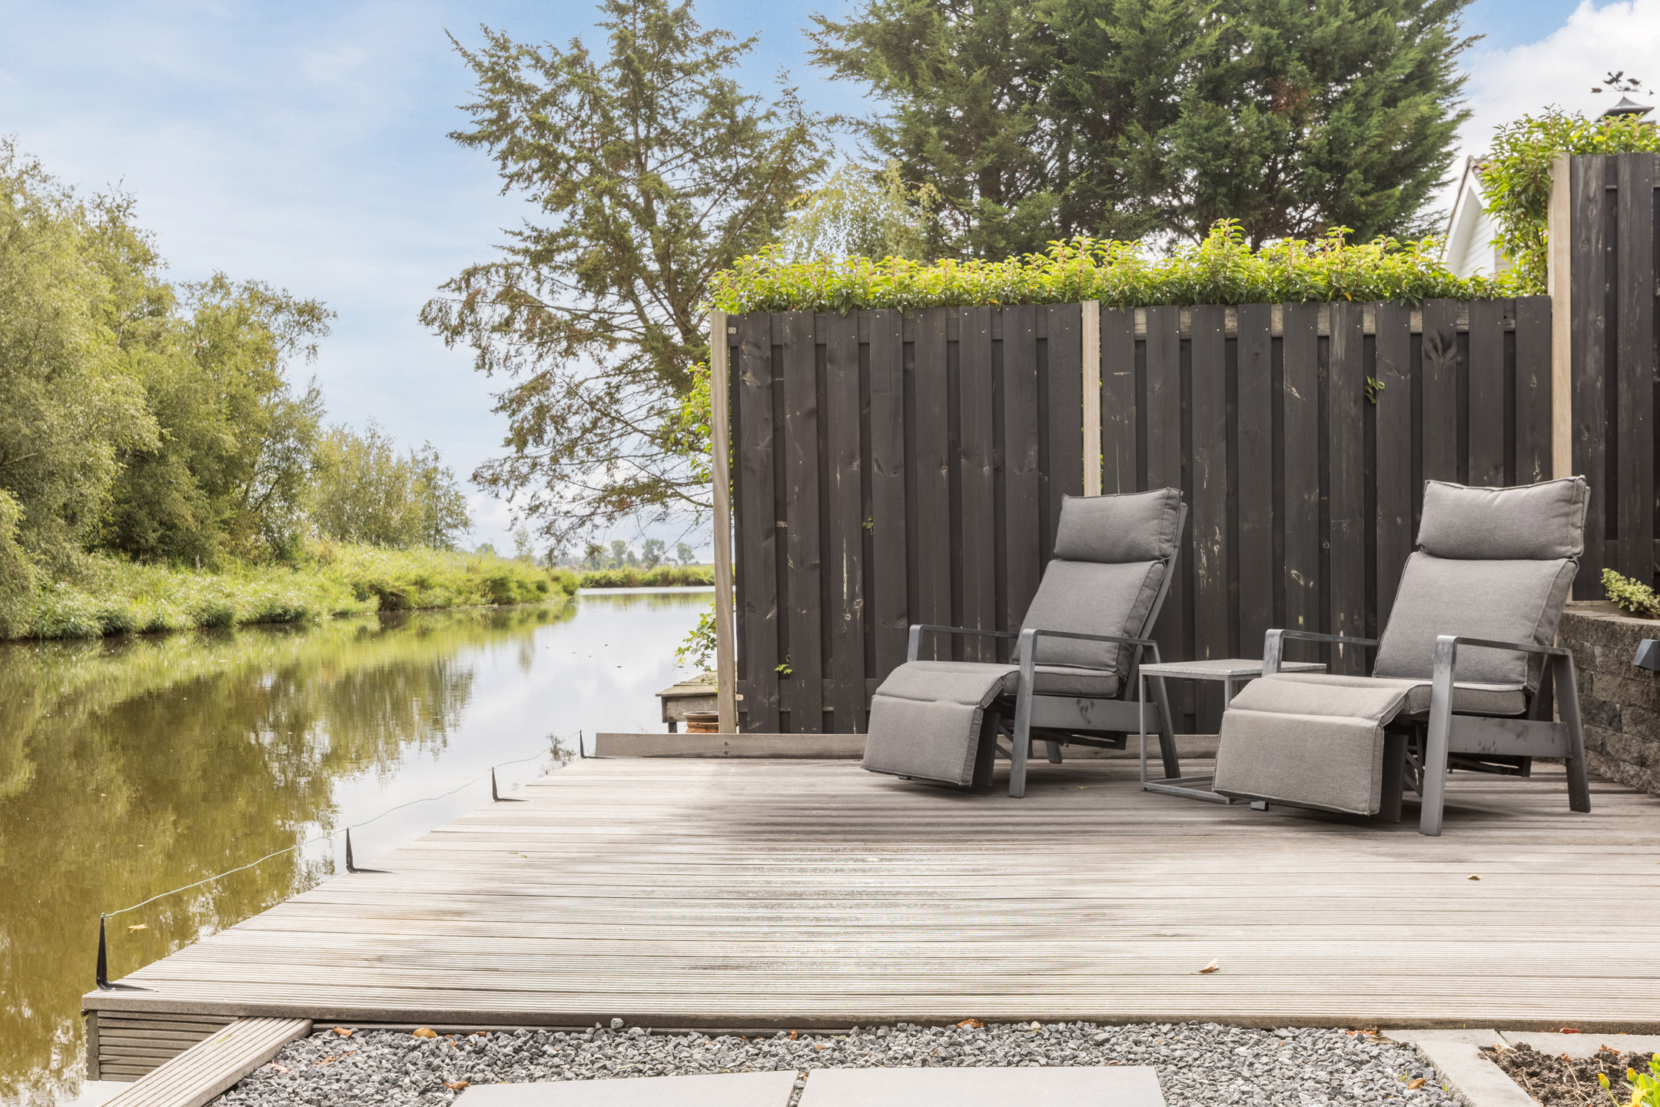
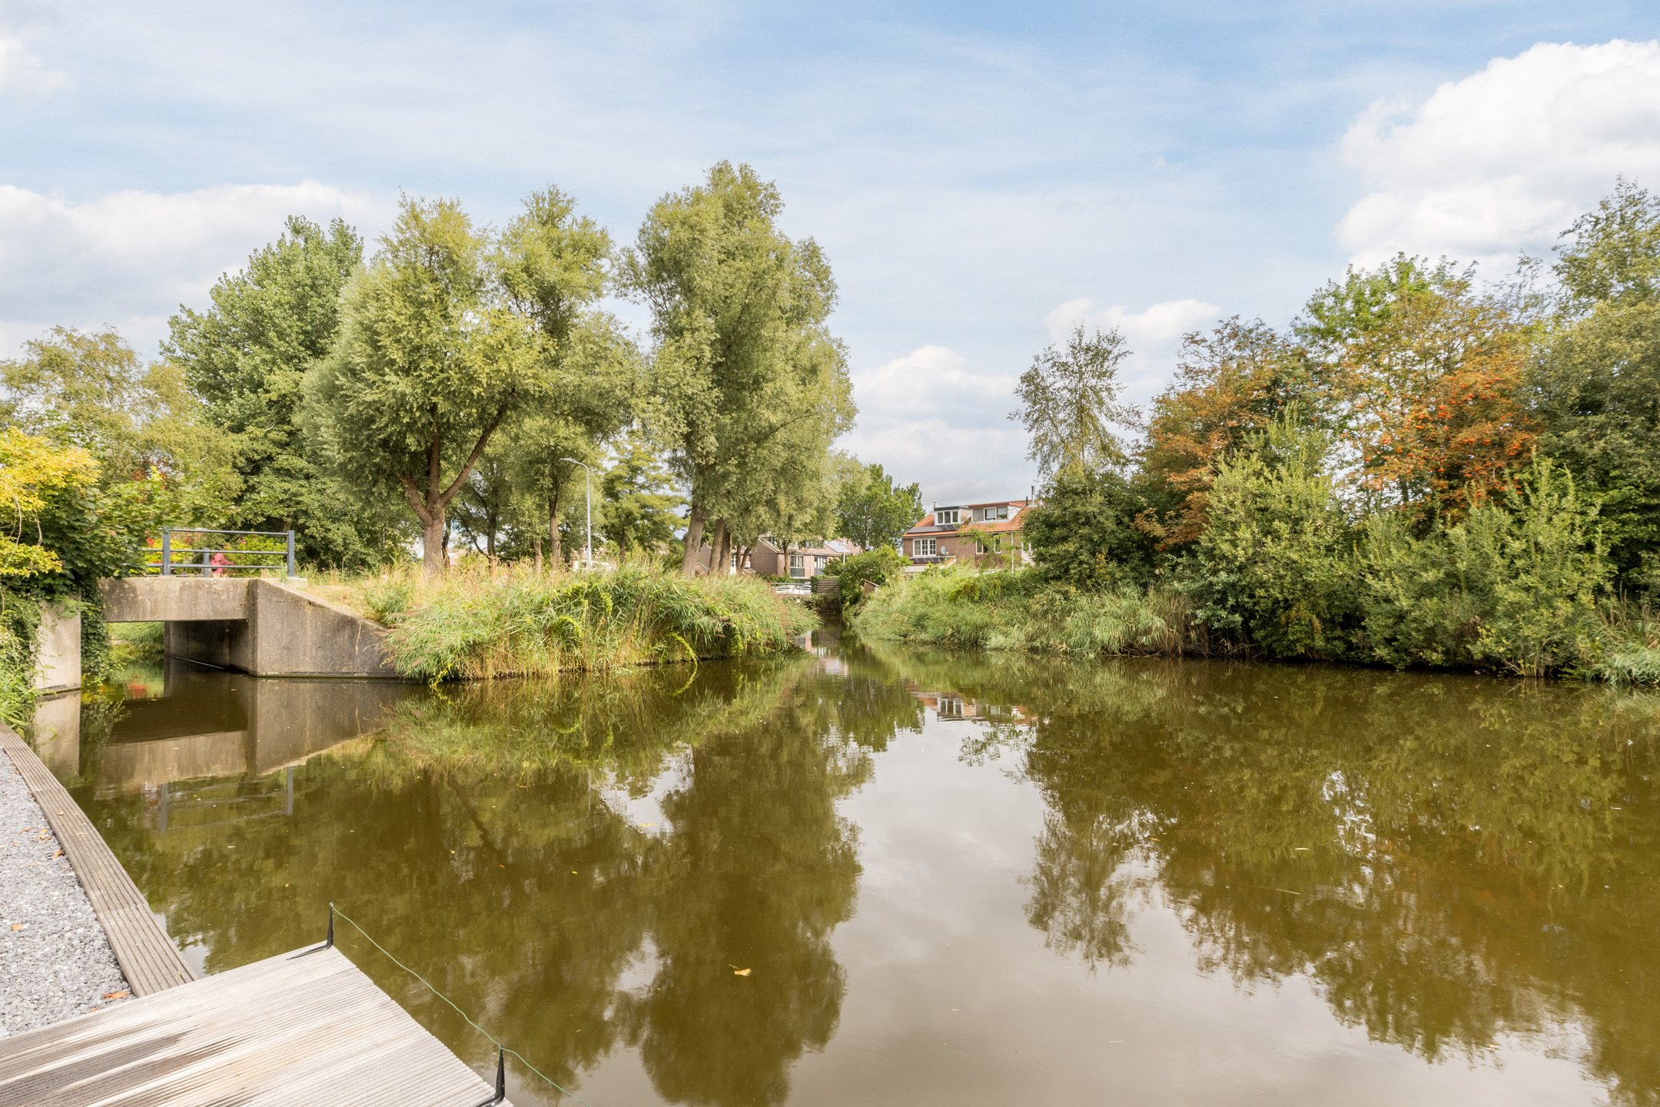
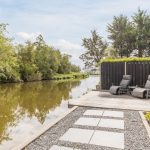
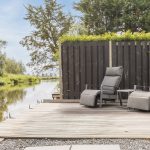
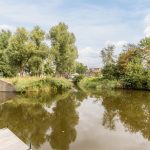
Direct aan het water bevindt zich een houten vlonderterras. Vanuit je eigen tuin stap je zo het water op voor een heerlijke vaartocht. Ook voor liefhebbers van vissen of suppen is dit natuurlijk een fantastische plek. Het is hier niets anders dan genieten!
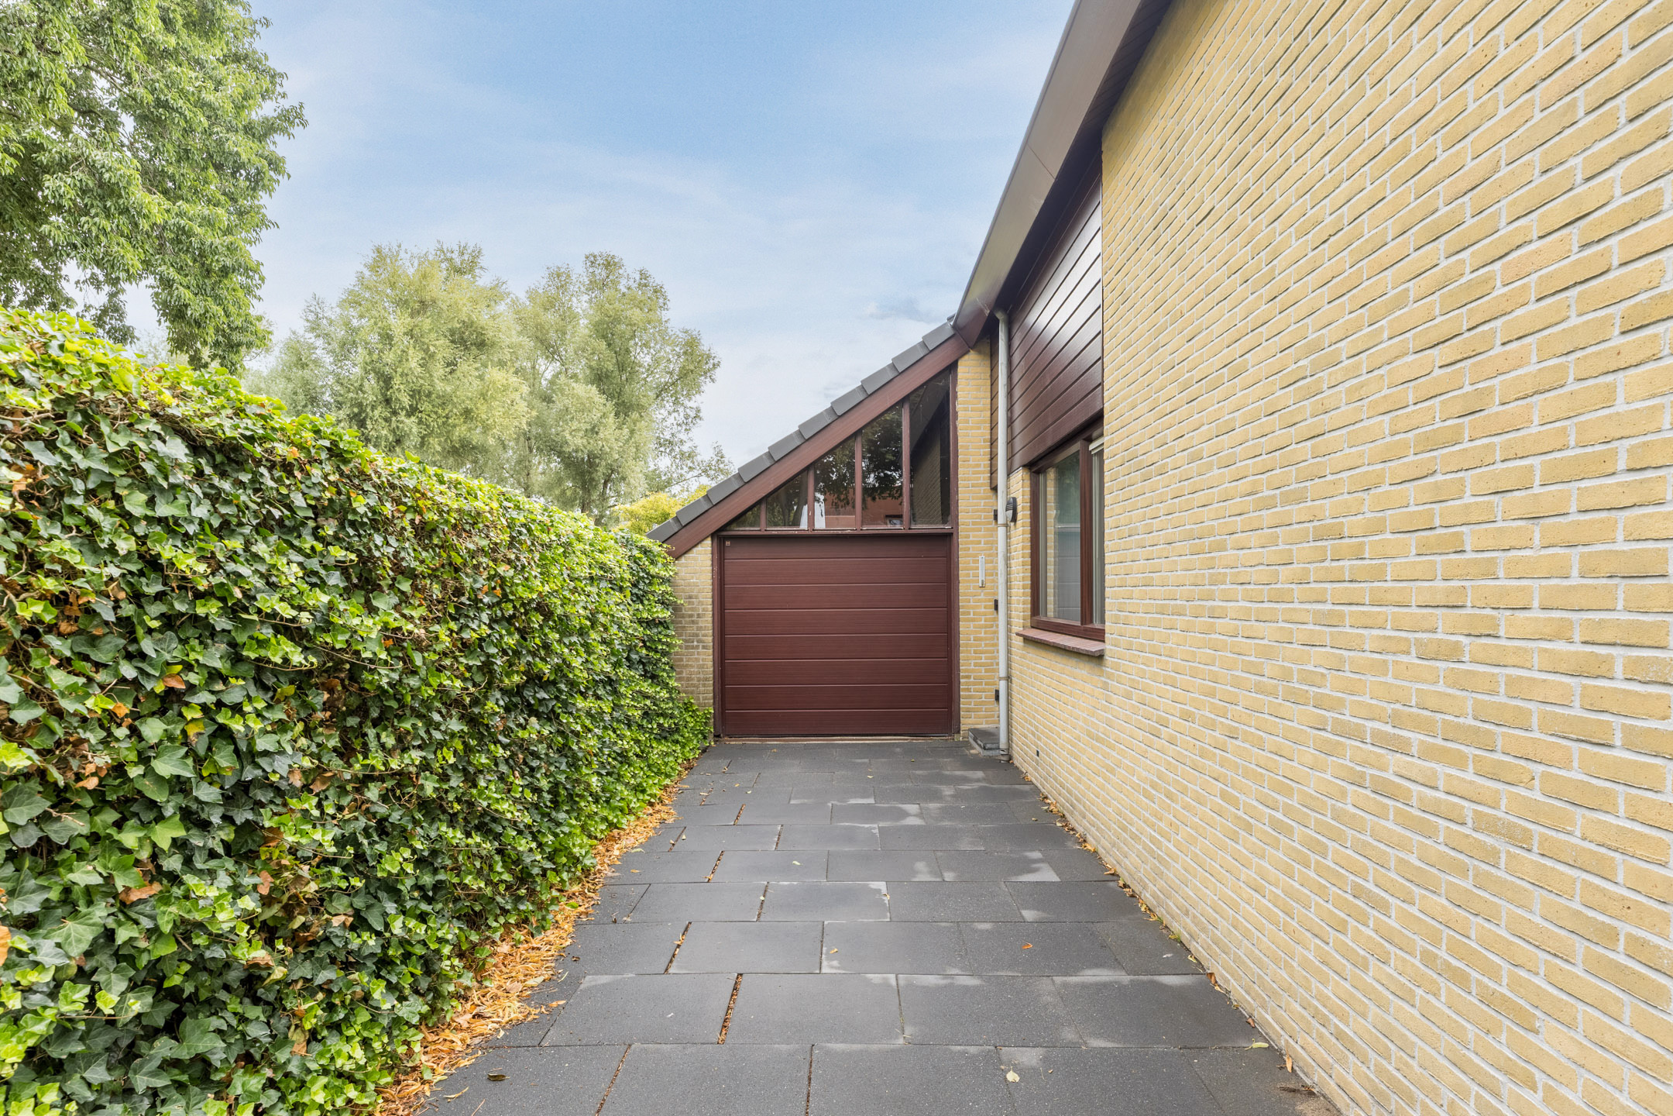
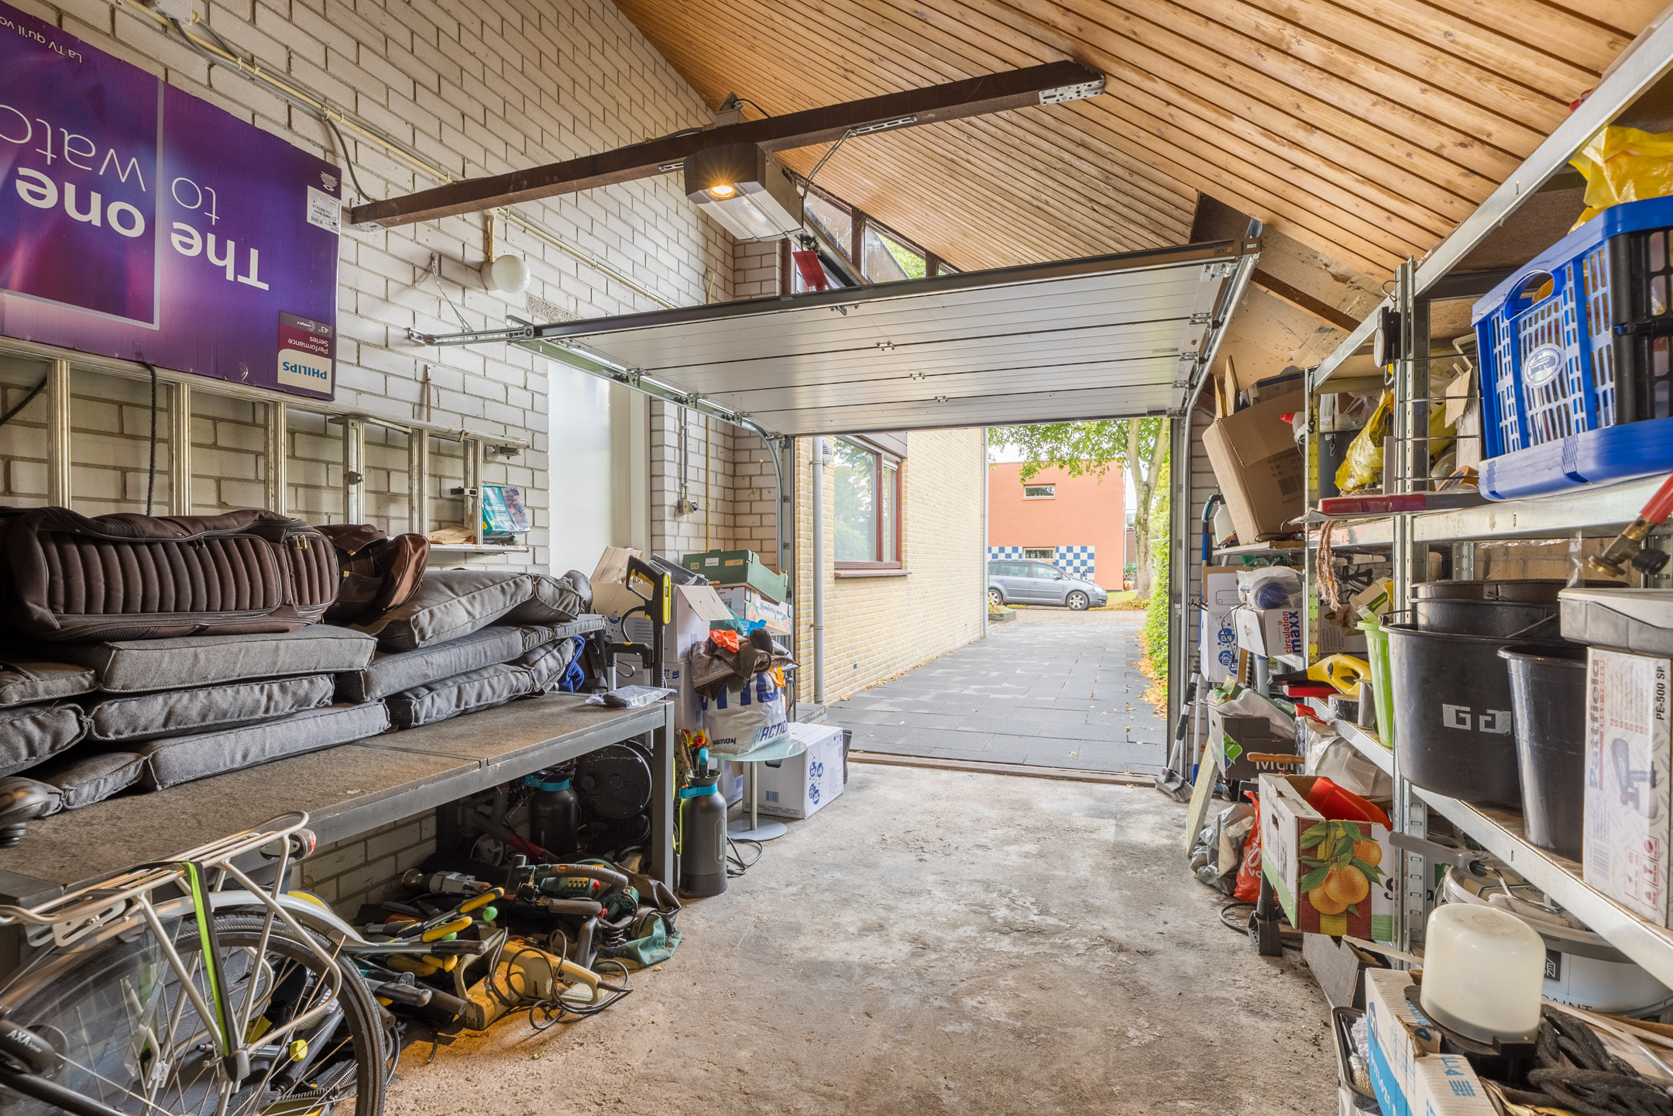
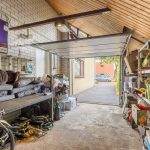
Vanuit de tuin heb je toegang tot de ruime garage, met volop plek voor opslag of hobby’s.
Parkeren:
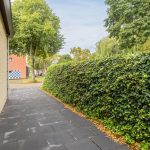
Eigen oprit en parkeergelegenheid rond het huis. Op de eigen oprit is ruimte voor drie auto’s.
Ken je de omgeving al?
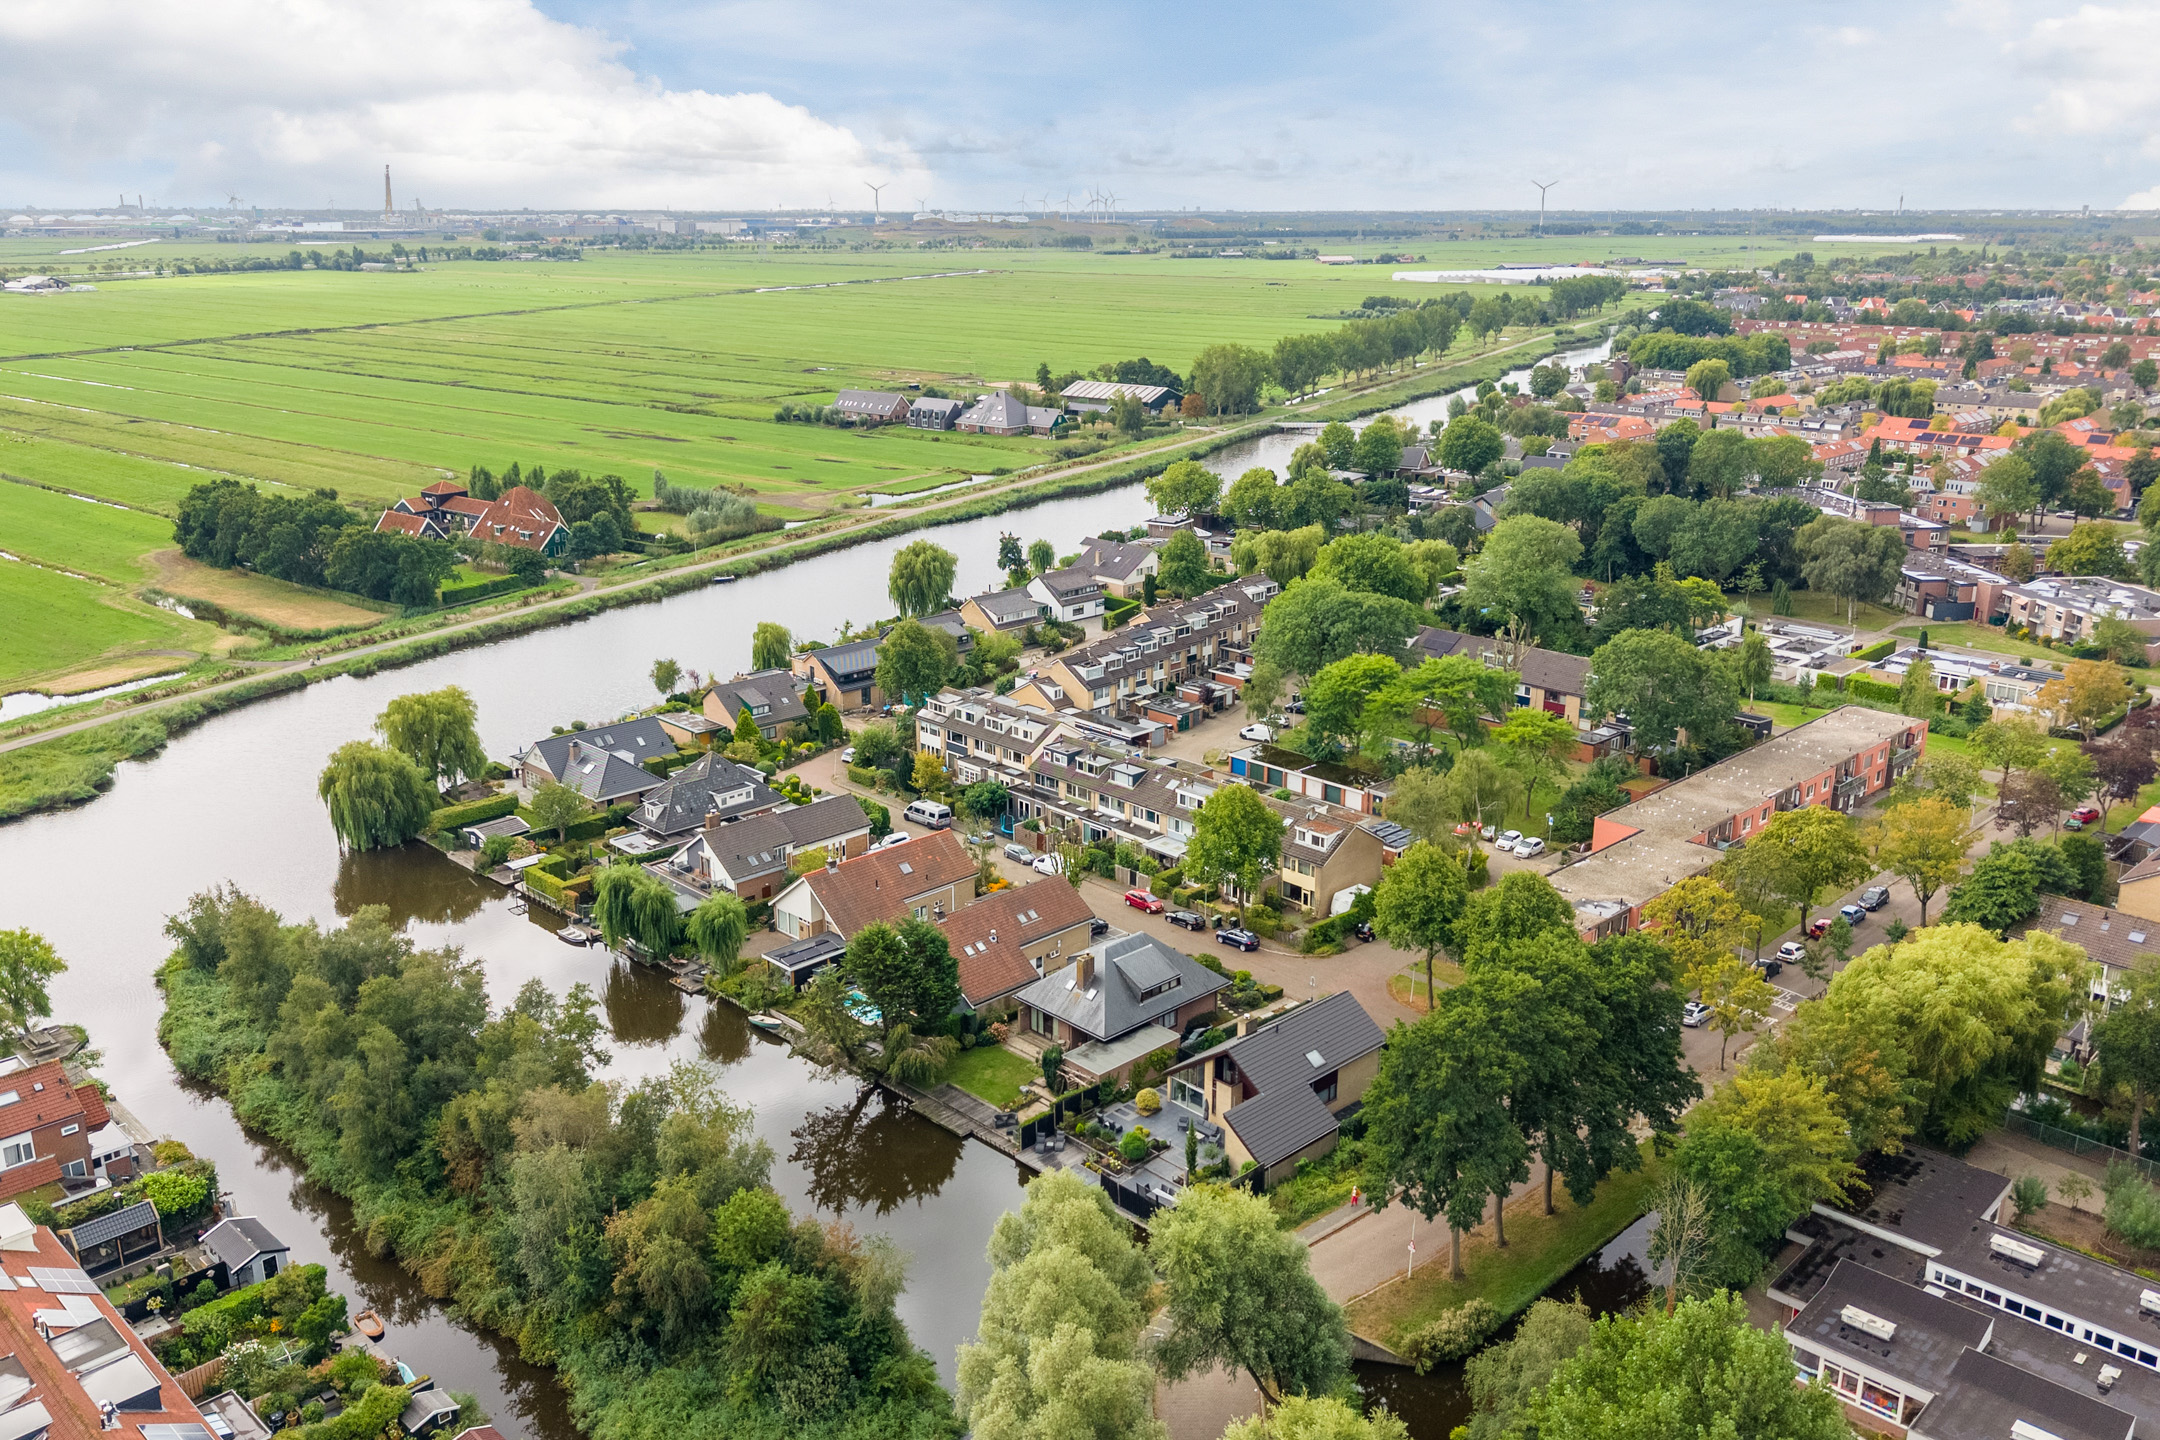
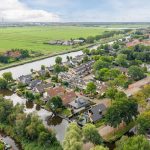
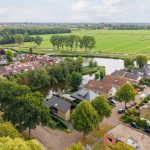
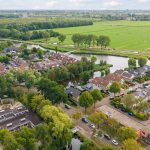
Deze vrijstaande woning (1976) is gelegen in een van de meest geliefde woonwijken van Assendelft. Het huis wordt omringd door groen en water. Hier woon je heerlijk rustig, maar toch op korte afstand van diverse voorzieningen. Het gezellige dorpscentrum is lopend bereikbaar en voorziet jou van winkels voor je dagelijkse boodschappen en enkele leuke horecagelegenheden. Winkelcentrum de Saen bevindt zich op fietsafstand.
Belangrijke voorzieningen, waaronder scholen, kinderdagverblijven, sportclubs en de huisarts, zijn allemaal vlot bereikbaar. In de nabije omgeving bevinden zich bovendien drie basisscholen. Met een bushalte op loopafstand en NS-station Krommenie-Assendelft op fietsafstand heb je ook snel toegang tot het openbaar vervoer. Vanaf het treinstation reis je rechtstreeks naar onder andere Zaandam en Amsterdam. Ook met de auto ben je snel onderweg richting omliggende steden. De A8 en A9 zijn vlakbij.
Goed om te weten:
• Comfortabele vrijstaande woning met geweldige tuin aan het water
• Prachtige lichtinval
• Naar eigen smaak te moderniseren
• 14 zonnepanelen aanwezig
• Het hele dak is in mei 2026 vervangen
• Spouwmuurisolatie uitgevoerd in april 2026
• Alle kozijnen zijn vervangen
• Voorzien van onderhoudsarme Keralit gevelbekleding
• Vloerverwarming op de begane grond
• Perceeloppervlakte: 585 m²
• Slaapkamer met eigen badkamer op de begane grond
• Tuin circa zes jaar geleden volledig opnieuw aangelegd
• Eigen oprit met ruimte voor drie auto’s
• Unieke ligging
• Direct aan vaarwater
• Centrum op loopafstand
• Drie basisscholen in de nabijheid
• Uitvalswegen vlot bereikbaar
• Volle eigendom
English version
We are pleased to offer this spacious detached home with a fantastic garden, located in one of the most beautiful spots in Assendelft! What a wonderful place to come home to. The property offers plenty of space for the whole family, as well as opportunities to modernise it to your own taste. You will find a spacious and bright living room, a pleasant kitchen, practical utility room, four bedrooms and good sanitary facilities. One of the bedrooms is located on the ground floor and has its own bathroom, making the property suitable for those who prefer single-level living. Of course, this room could also be used perfectly as a home office, hobby room or guest room. The beautiful waterside garden completes the picture. With plenty of space, lots of sunshine and several seating areas, this is a wonderful place to relax.
Parking is available on your own property, with space for up to three cars. All this in a unique location, surrounded by greenery and water, yet close to the village centre and local amenities. Opportunities like this do not come along often, so arrange a viewing soon!
Let us show you around:
• Living area: 165.1 m²
• Well maintained
• Spacious living room with tall windows and sliding doors
• Large kitchen with various appliances
• Practical utility room
• Four bedrooms, one of which is on the ground floor
• Two pleasant bathrooms
• Spacious garage
• Beautifully landscaped waterside garden
• Plot size of no less than 585 m²
• Private driveway with parking for three cars
• 14 solar panels
• Underfloor heating on the ground floor
Layout of the property:
Ground floor:
A garden path through the beautifully landscaped garden leads to the front door at the side of the property. Upon entering, you are welcomed into a spacious entrance hall, finished with a light tiled floor with underfloor heating. From here, you have access to the meter cupboard, a storage room, toilet, the first bedroom and the living room.
The tiled floor continues beautifully from the hallway into the spacious living room. The walls in the living area have a smooth plaster finish. Thanks to the tall windows and sliding doors leading to the garden, the room is filled with natural light. Recessed spotlights provide additional lighting. Centrally positioned in the living room is a fireplace, adding extra warmth and atmosphere. The living room provides access to the staircase to the first floor and the kitchen.
The kitchen is generously sized and consists of an L-shaped kitchen unit and breakfast bar. It has a timeless design with white cabinet fronts and black worktops. Various appliances are included, such as a dishwasher, hob, extractor hood, oven and refrigerator. The wide window allows plenty of natural light to enter, making cooking here particularly pleasant. Adjacent to the kitchen is a practical utility room with connections for the washing machine and dryer, as well as additional storage space. From the utility room, both the garage and rear garden can be accessed.
At the front of the house is the first bedroom. This room is generously sized, wonderfully bright and fitted with carpet. The bedroom has an en-suite bathroom. The bathroom is neatly finished with grey and white tiles and features a vanity unit with washbasin and a walk-in shower. Recessed spotlights provide lighting. Thanks to the bedroom and bathroom on the ground floor, the property is suitable for a variety of living arrangements. The room could also be used as a home office, hobby room or guest room.
First floor:
This floor comprises three bedrooms, a storage room and the second bathroom. The bedrooms are spacious, enjoy pleasant natural light and can still be finished to your own taste. Two of the bedrooms have access to a small roof terrace.
The second bathroom is finished with white floor and wall tiles and is equipped with a toilet, washbasin and walk-in shower.
Garden:
A wonderful place for lovers of outdoor living! The garden surrounds almost the entire house, is wonderfully spacious and beautifully landscaped. The garden was completely redesigned approximately six years ago and has been well maintained ever since. The outdoor space features large paving slabs, decorative gravel and planted borders. There is room for several inviting seating areas, so you can always find a pleasant spot in the sun. Whether you want to relax, enjoy drinks in the sunshine or have a barbecue with friends or family, you can do it all here!
Directly by the water is a wooden decked terrace. From your own garden, you can step straight onto the water for a relaxing boat trip. It is also a fantastic spot for those who enjoy fishing or paddleboarding. This is outdoor living at its best!
The spacious garage can also be accessed from the garden and offers plenty of room for storage or hobbies.
Parking:
Private driveway and parking facilities around the house. The private driveway offers space for three cars.
Do you already know the area?
This detached home, built in 1976, is situated in one of the most popular residential areas of Assendelft. The property is surrounded by greenery and water. Here you can enjoy peaceful living while still being within easy reach of a wide range of amenities. The charming village centre is within walking distance and offers shops for your daily groceries as well as several pleasant cafés and restaurants. De Saen shopping centre is within cycling distance.
Important amenities, including schools, childcare facilities, sports clubs and a GP, are all easily accessible. There are also three primary schools nearby. With a bus stop within walking distance and Krommenie-Assendelft railway station within cycling distance, public transport connections are excellent. From the railway station, there are direct connections to destinations including Zaandam and Amsterdam. By car, surrounding towns and cities are also easily accessible. The A8 and A9 motorways are nearby.
Good to know:
• Comfortable detached home with a fantastic waterside garden
• Excellent natural light
• Opportunity to modernise to your own taste
• 14 solar panels
• The entire roof was replaced in May 2026
• Cavity wall insulation carried out in April 2026
• All window frames have been replaced
• Fitted with low-maintenance Keralit exterior cladding
• Underfloor heating on the ground floor
• Plot size: 585 m²
• Ground-floor bedroom with private bathroom
• Garden completely redesigned approximately six years ago
• Private driveway with parking for three cars
• Unique location
• Direct access to navigable water
• Village centre within walking distance
• Three primary schools nearby
• Major roads easily accessible
• Freehold property

Kenmerken
Overdracht
- Status
- Beschikbaar
- Koopprijs
- € 1.050.000,- k.k.
Bouwvorm
- Objecttype
- Woonhuis
- Soort
- Villa
- Type
- Vrijstaande woning
- Bouwjaar
- 1976
- Bouwvorm
- Bestaande bouw
- Liggingen
- In woonwijk, Vrij uitzicht, Aan vaarwater
Indeling
- Woonoppervlakte
- 165 m2
- Perceel oppervlakte
- 585 m2
- Inhoud
- 796 m3
- Aantal kamers
- 5
- Aantal slaapkamers
- 4
Energie
- Isolatievormen
- Dakisolatie, Muurisolatie, Dubbelglas, HR glas
- Soorten warm water
- CV ketel
- Soorten verwarming
- CV ketel, Vloerverwarming gedeeltelijk, Gashaard
Buitenruimte
- Tuintypen
- Tuin rondom
- Type
- Tuin rondom
- Achterom
- Ja
- Kwaliteit
- Fraai aangelegd
Bergruimte
Parkeergelegenheid
- Soorten
- Aangebouwd steen
- Capaciteit
- 2
- Lengte
- 785 m
- Breedte
- 339 m
- Oppervlakte
- 27 m2
Dak
- Dak type
- Zadeldak
- Dak materialen
- Pannen
Overig
- Permanente bewoning
- Ja
- Waardering
- Goed
- Waardering
- Goed
Voorzieningen
- Voorzieningen
- Rookkanaal, Schuifpui, Dakraam, Glasvezel kabel, Zonnepanelen, Natuurlijke ventilatie
Kaart
Streetview
In de buurt
Plattegrond
Neem contact met ons op over Gouwsingel 1, Assendelft
Kantoor: Kantoor Alkmaar
Contactgegevens
- Zevenhuizen 10
- 1811 KB Alkmaar
- Tel. 072 – 303 94 94
- alkmaar@bertvanvulpen.nl
- Route: Google Maps
Andere kantoren: Amsterdam, Amstelveen, Zaandam, Krommenie