





- Woonoppervlakte 124 m2
- Perceeloppervlakte 123 m2
- Inhoud 464 m3
- Aantal verdiepingen 4
- Aantal slaapkamers 5
- Energielabel A
- Type woning Eengezinswoning, Tussenwoning
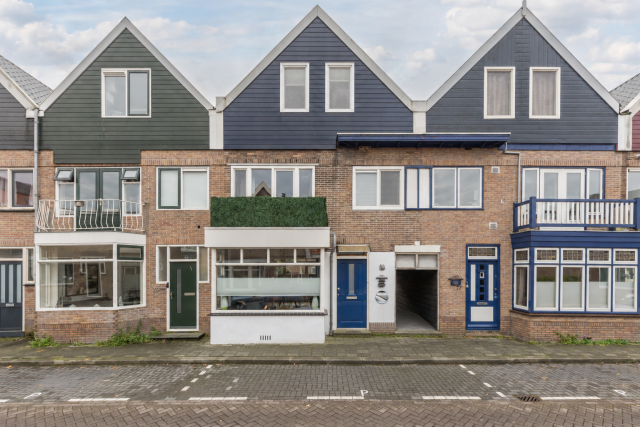
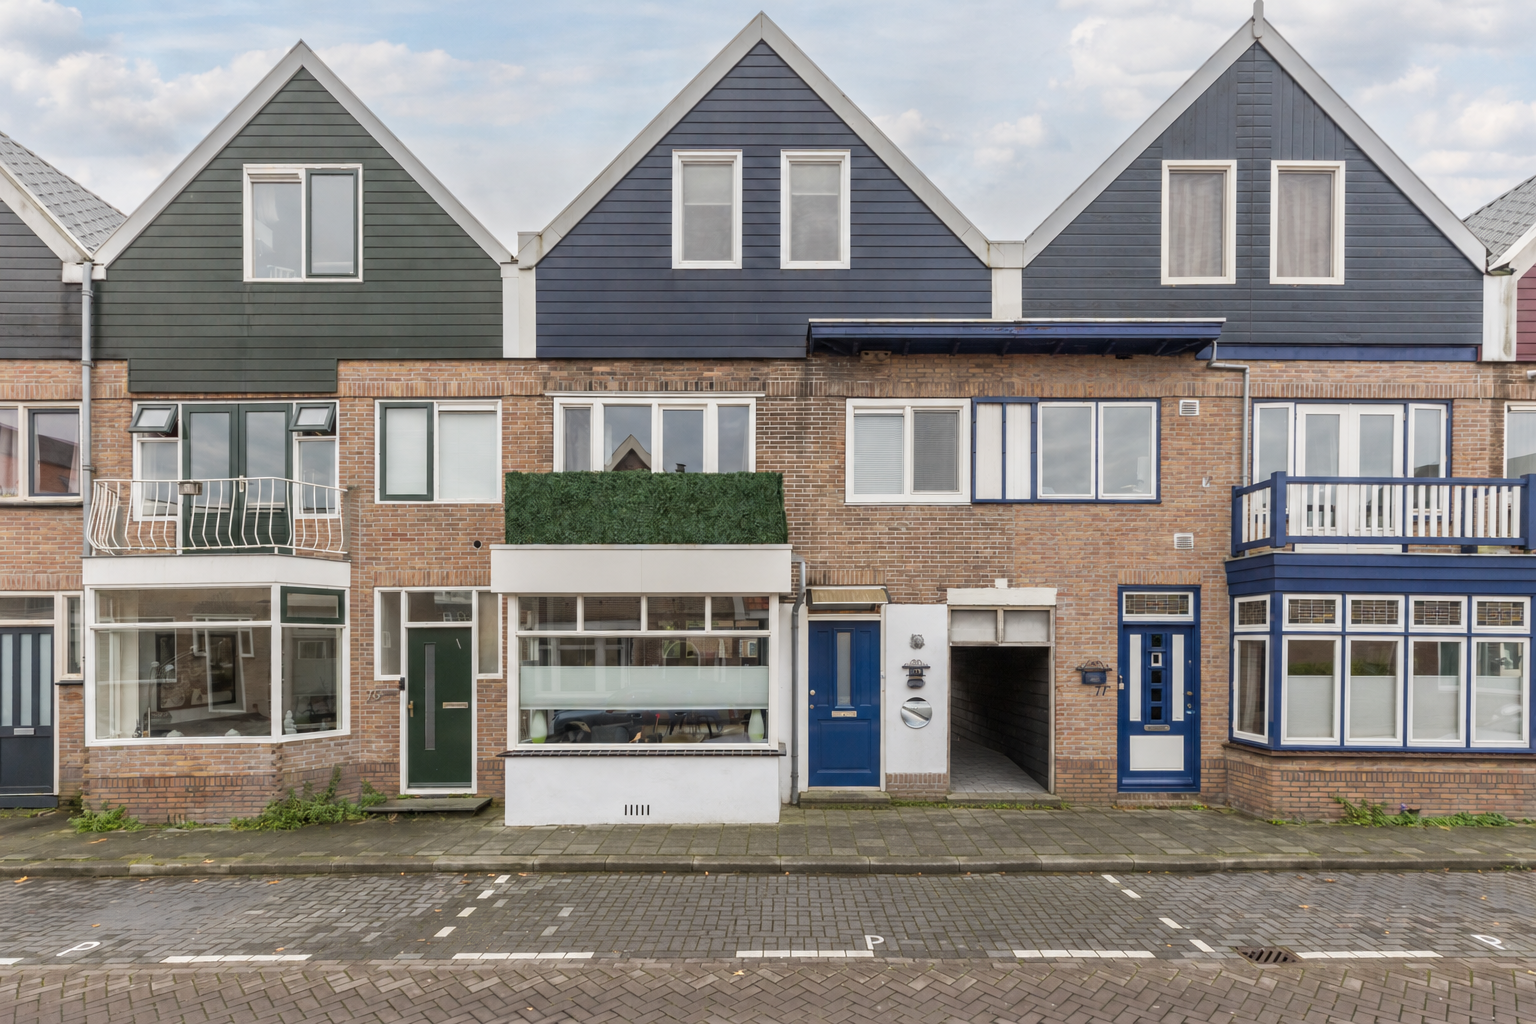
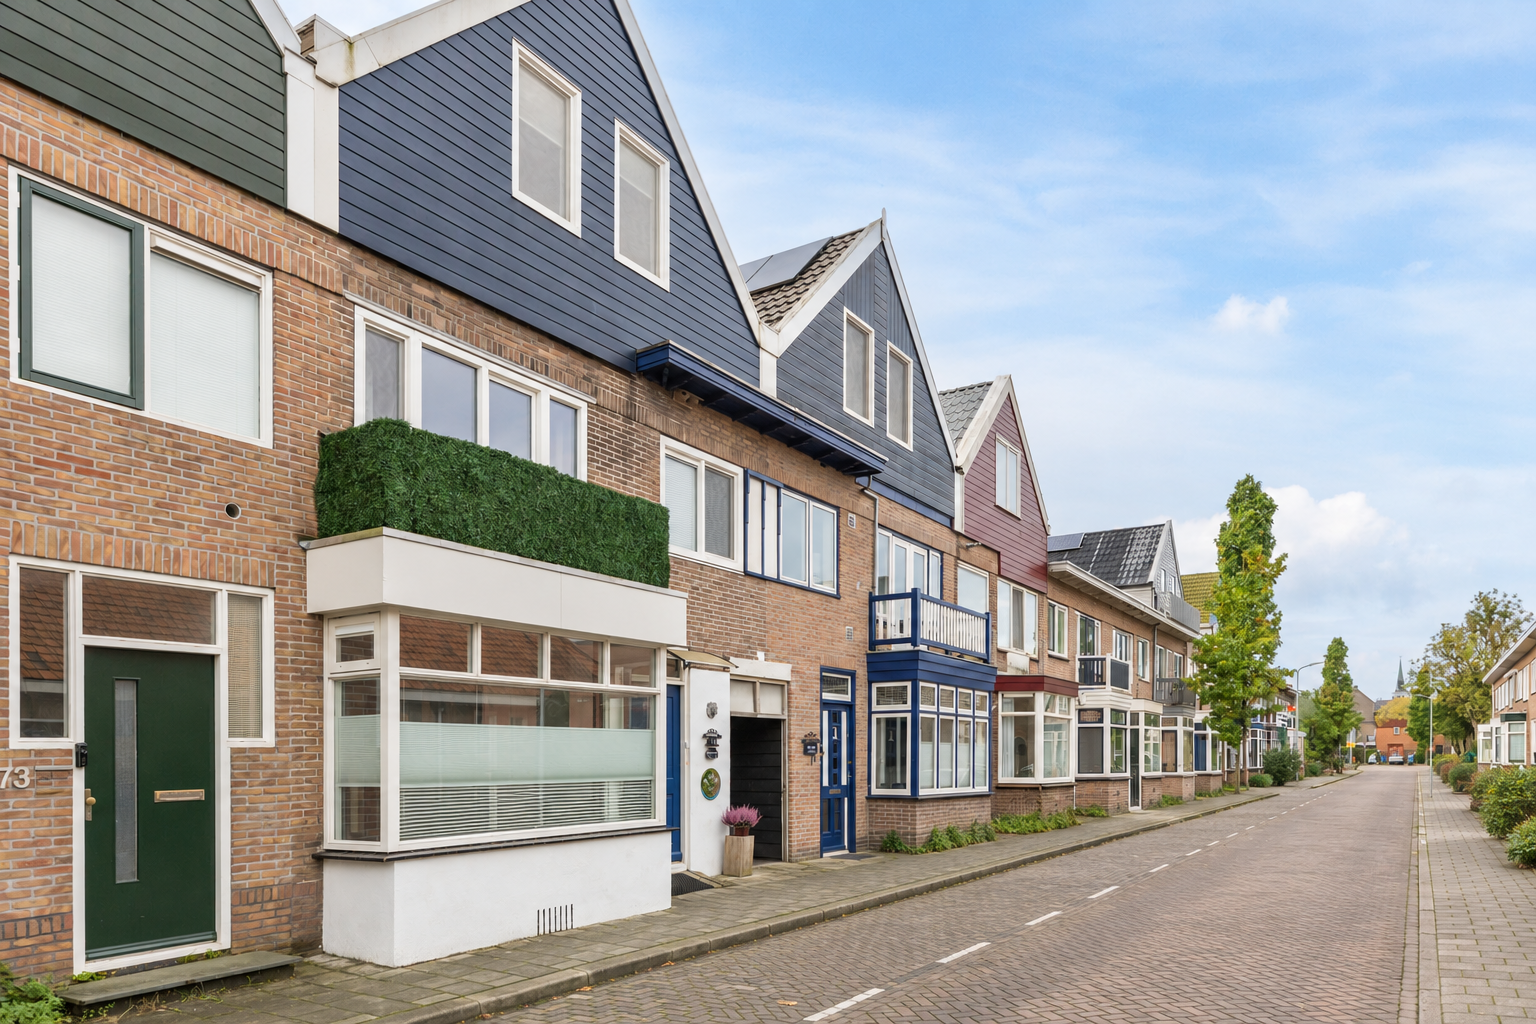
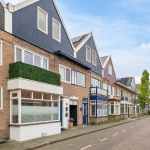
In het geliefde Oud Koog mogen wij deze heerlijke tussenwoning met maar liefst vijf slaapkamers aanbieden! Dit huis is keurig onderhouden en praktisch ingedeeld. Met een royale woonkamer, een fraaie keuken, ruime slaapkamers, een nette badkamer en een praktische wasruimte is deze woning van alle gemakken voorzien. Buiten wacht een fijne achtertuin op het zuidoosten, waar je in alle rust van het zonnetje kunt genieten. Extra prettig: met energielabel A is aan energiezuinigheid al gedacht.
En dan de locatie! Hier woon je heerlijk rustig, maar wel op korte afstand van alles wat je nodig hebt. Winkels, scholen, parken, sportclubs, openbaar vervoer en uitvalswegen zijn allemaal vlakbij. Enthousiast? Plan dan snel een bezichtiging in! We nemen je mee:
• Woongenot: 124 m²
• Keurig onderhouden
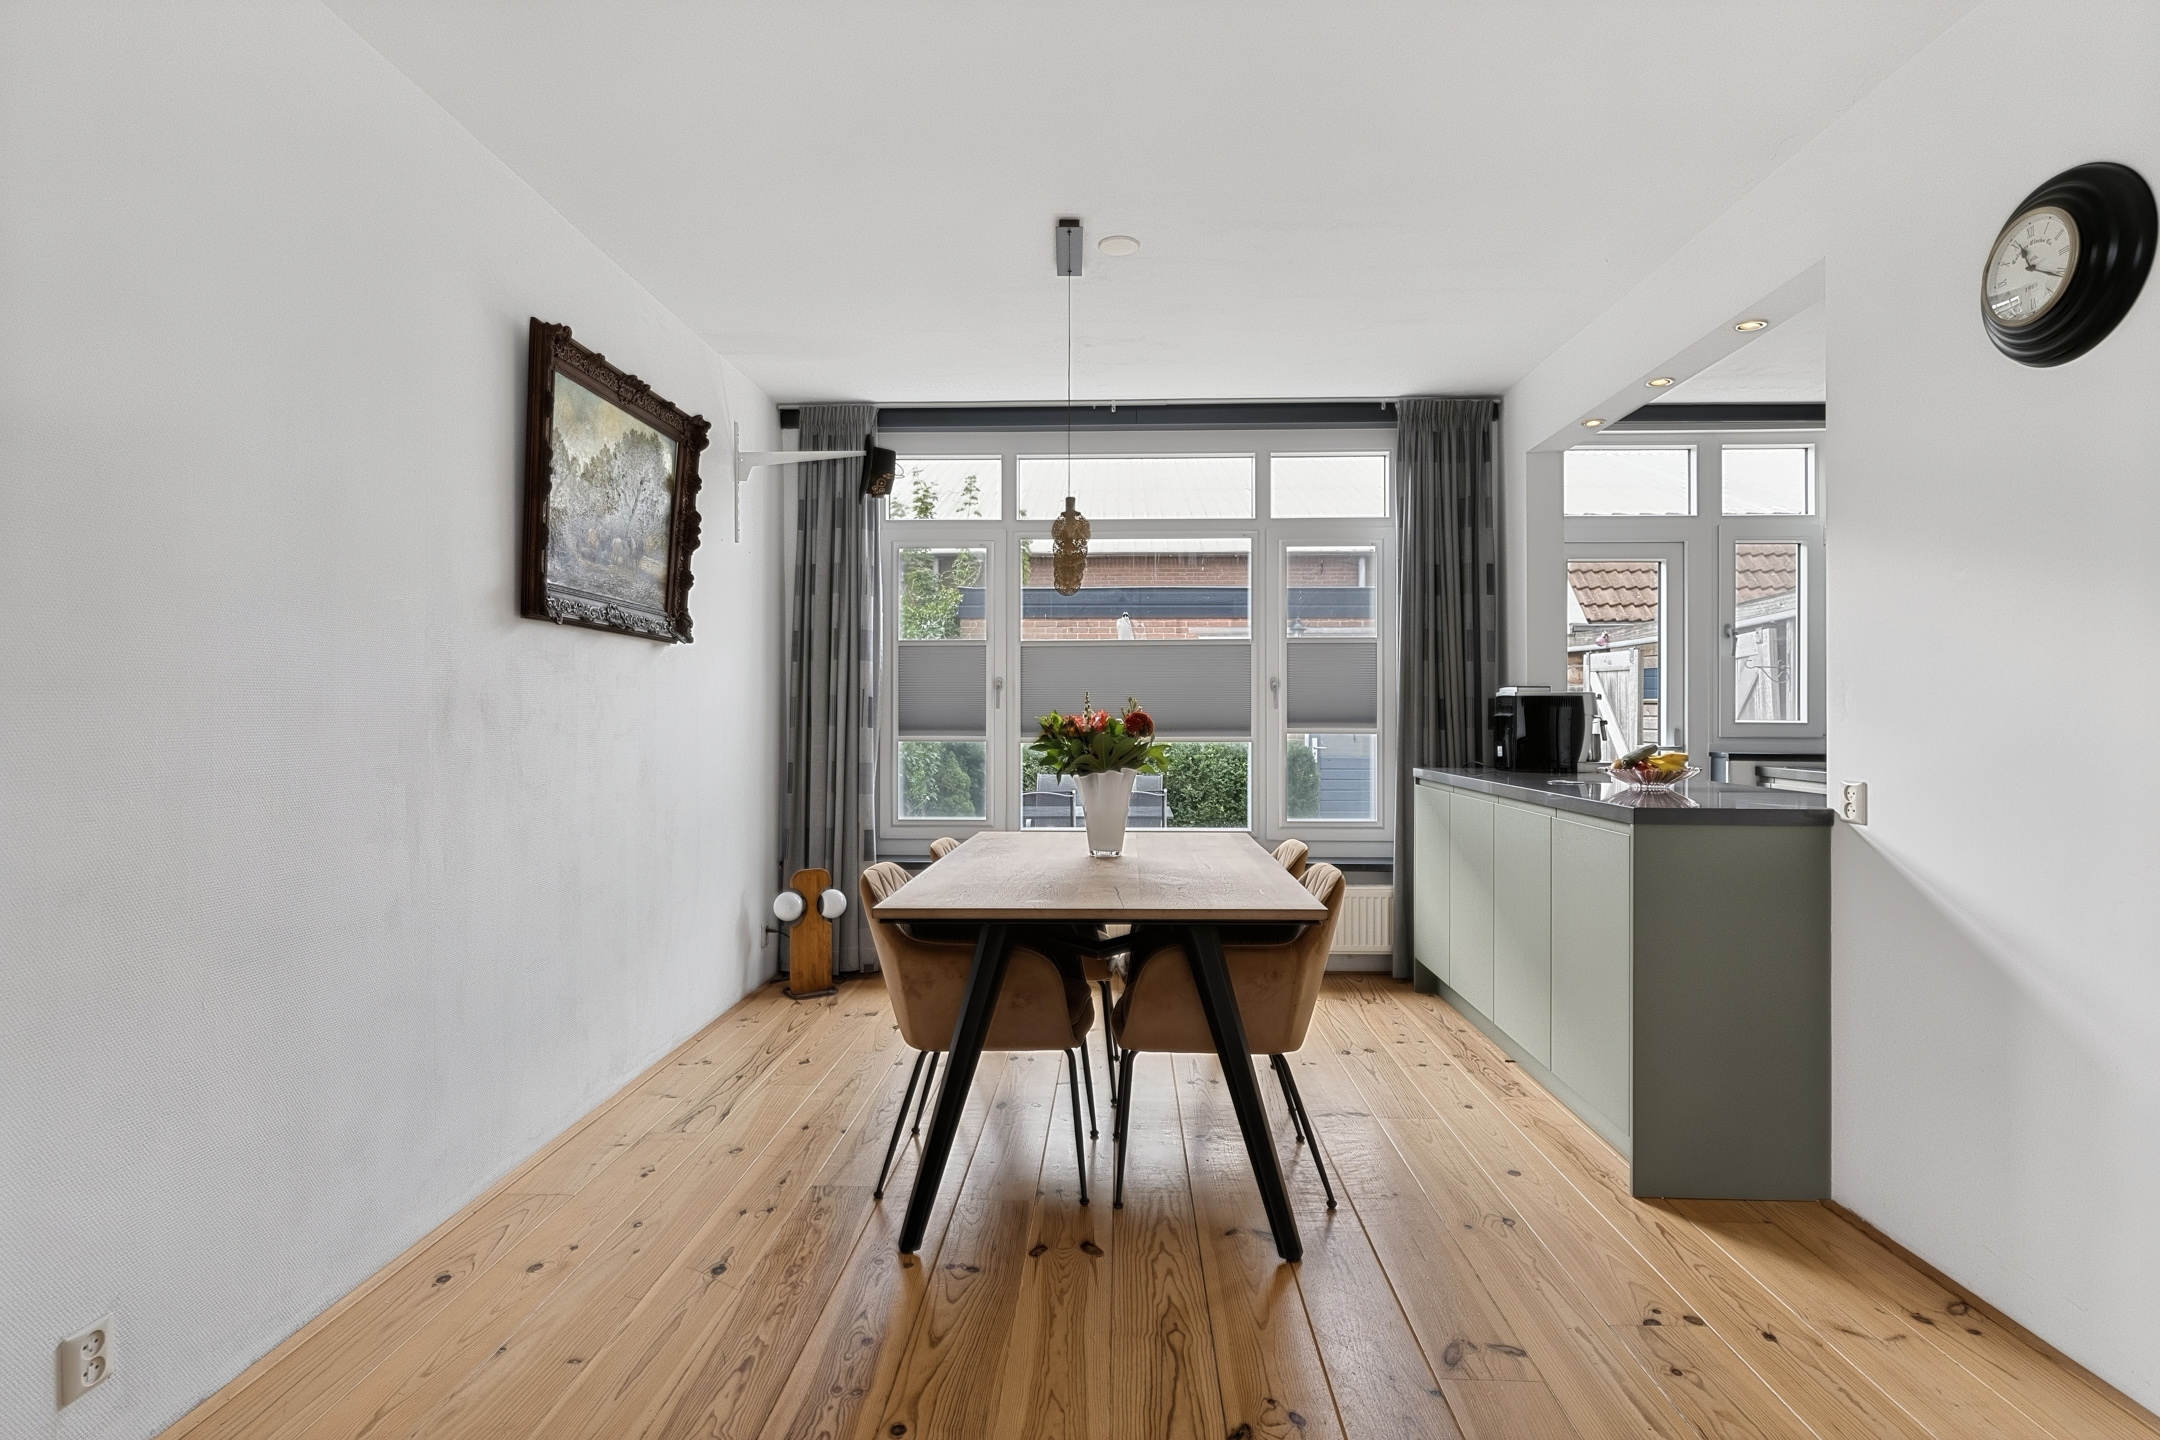
• Ruime doorzonwoonkamer
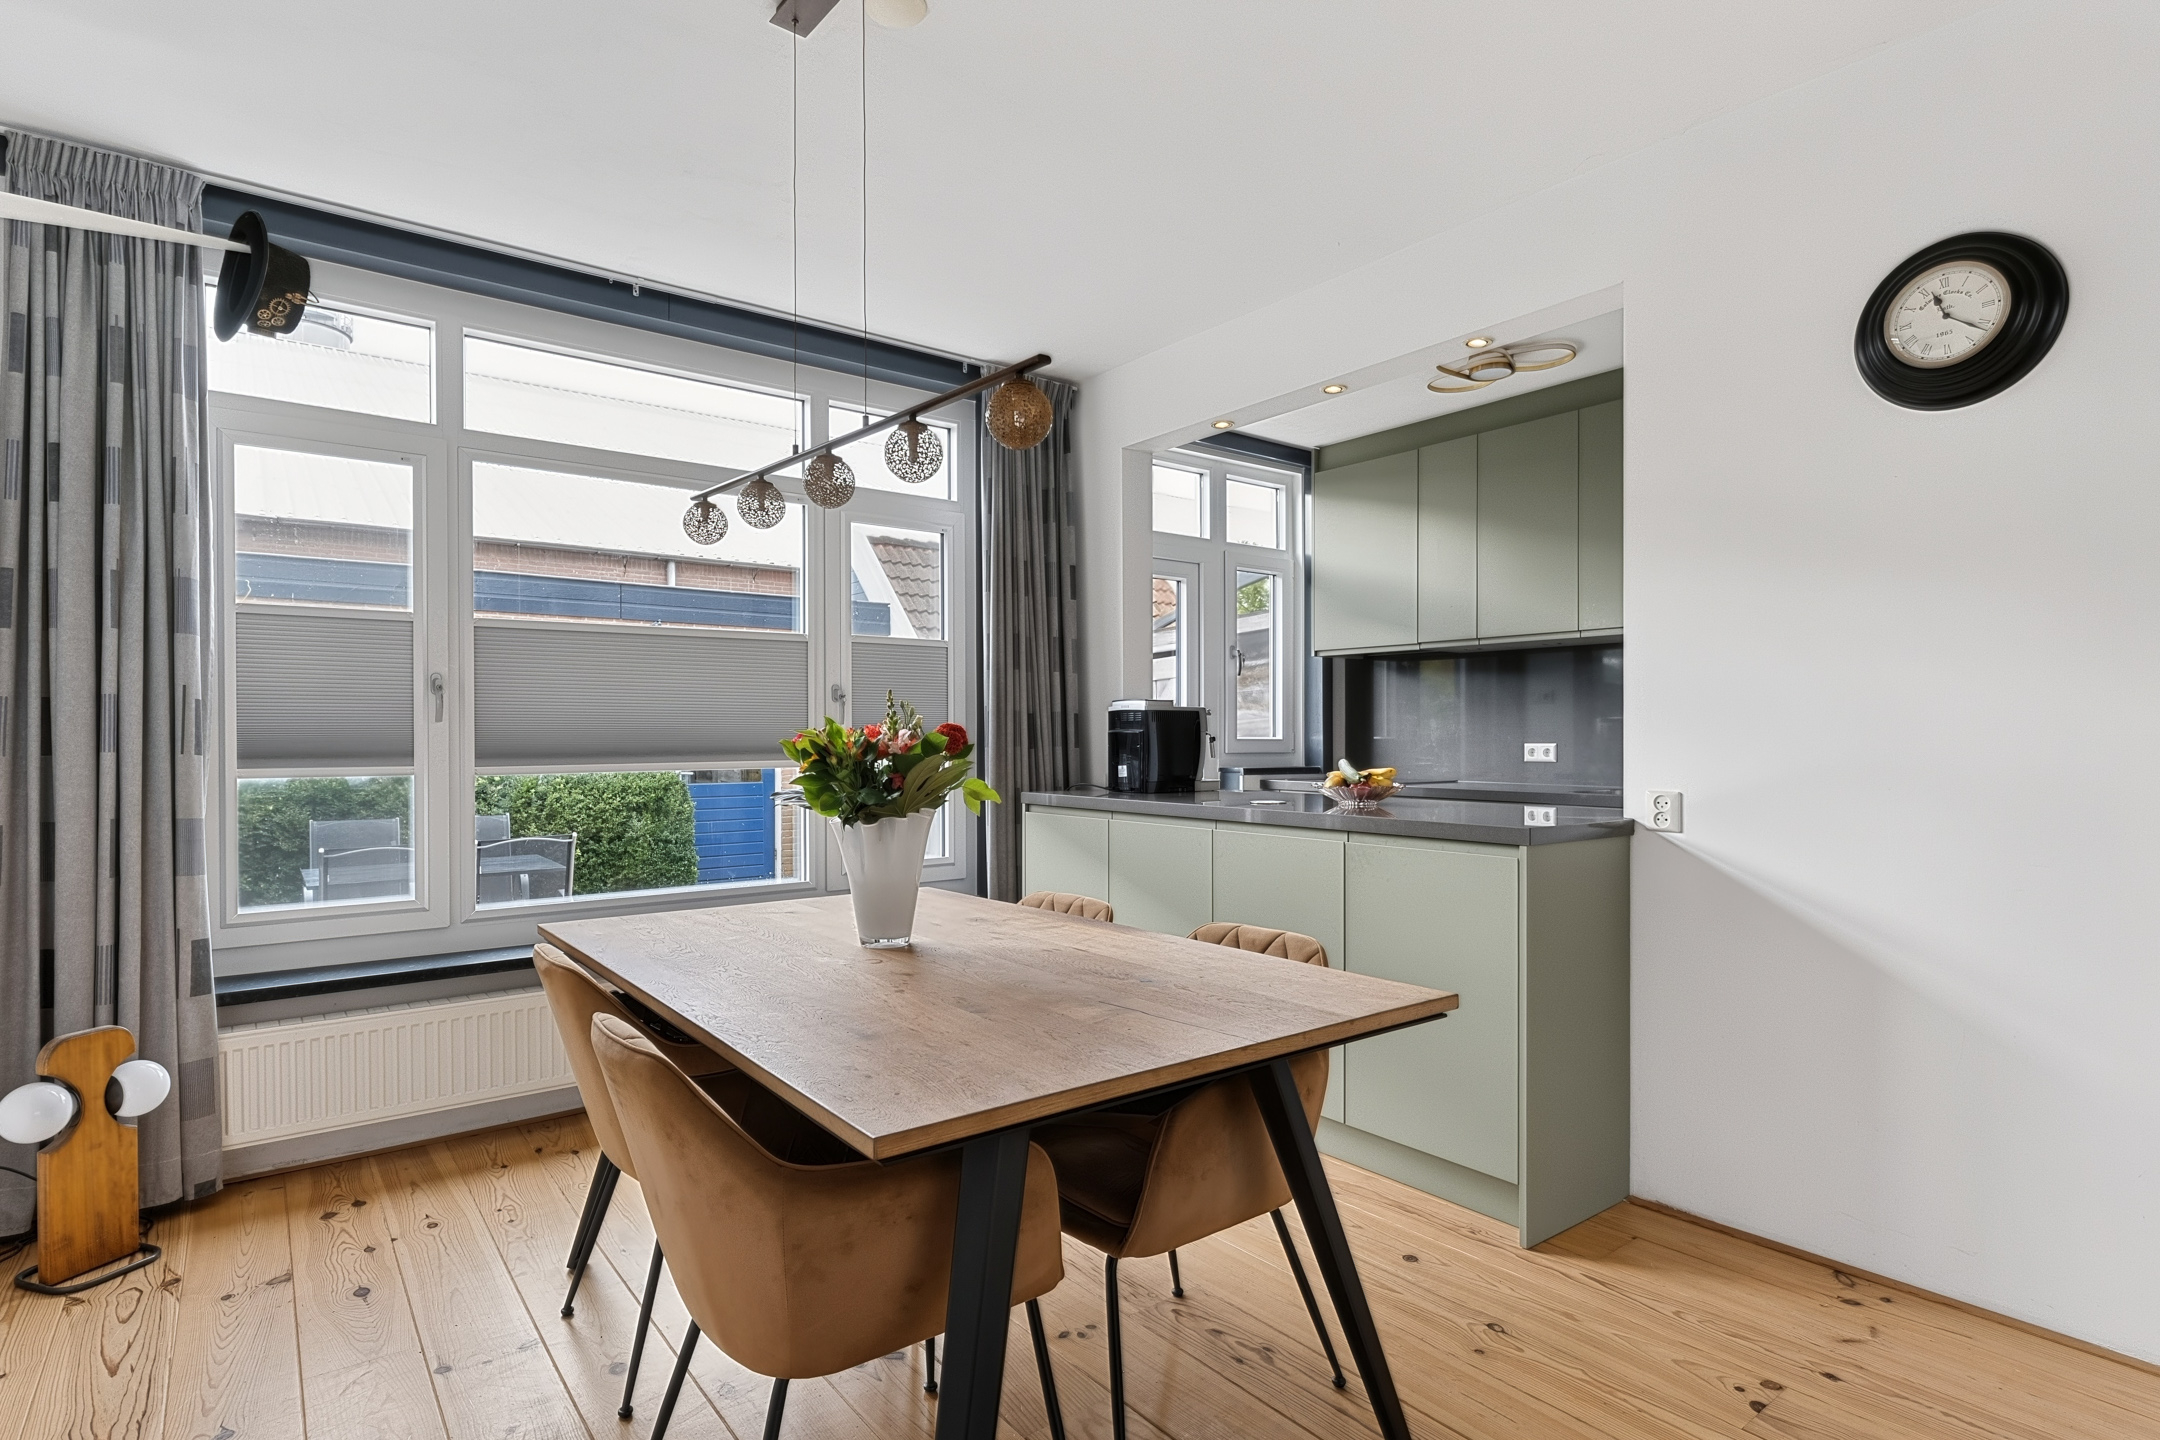
• Moderne keuken met diverse apparatuur
• Vijf slaapkamers
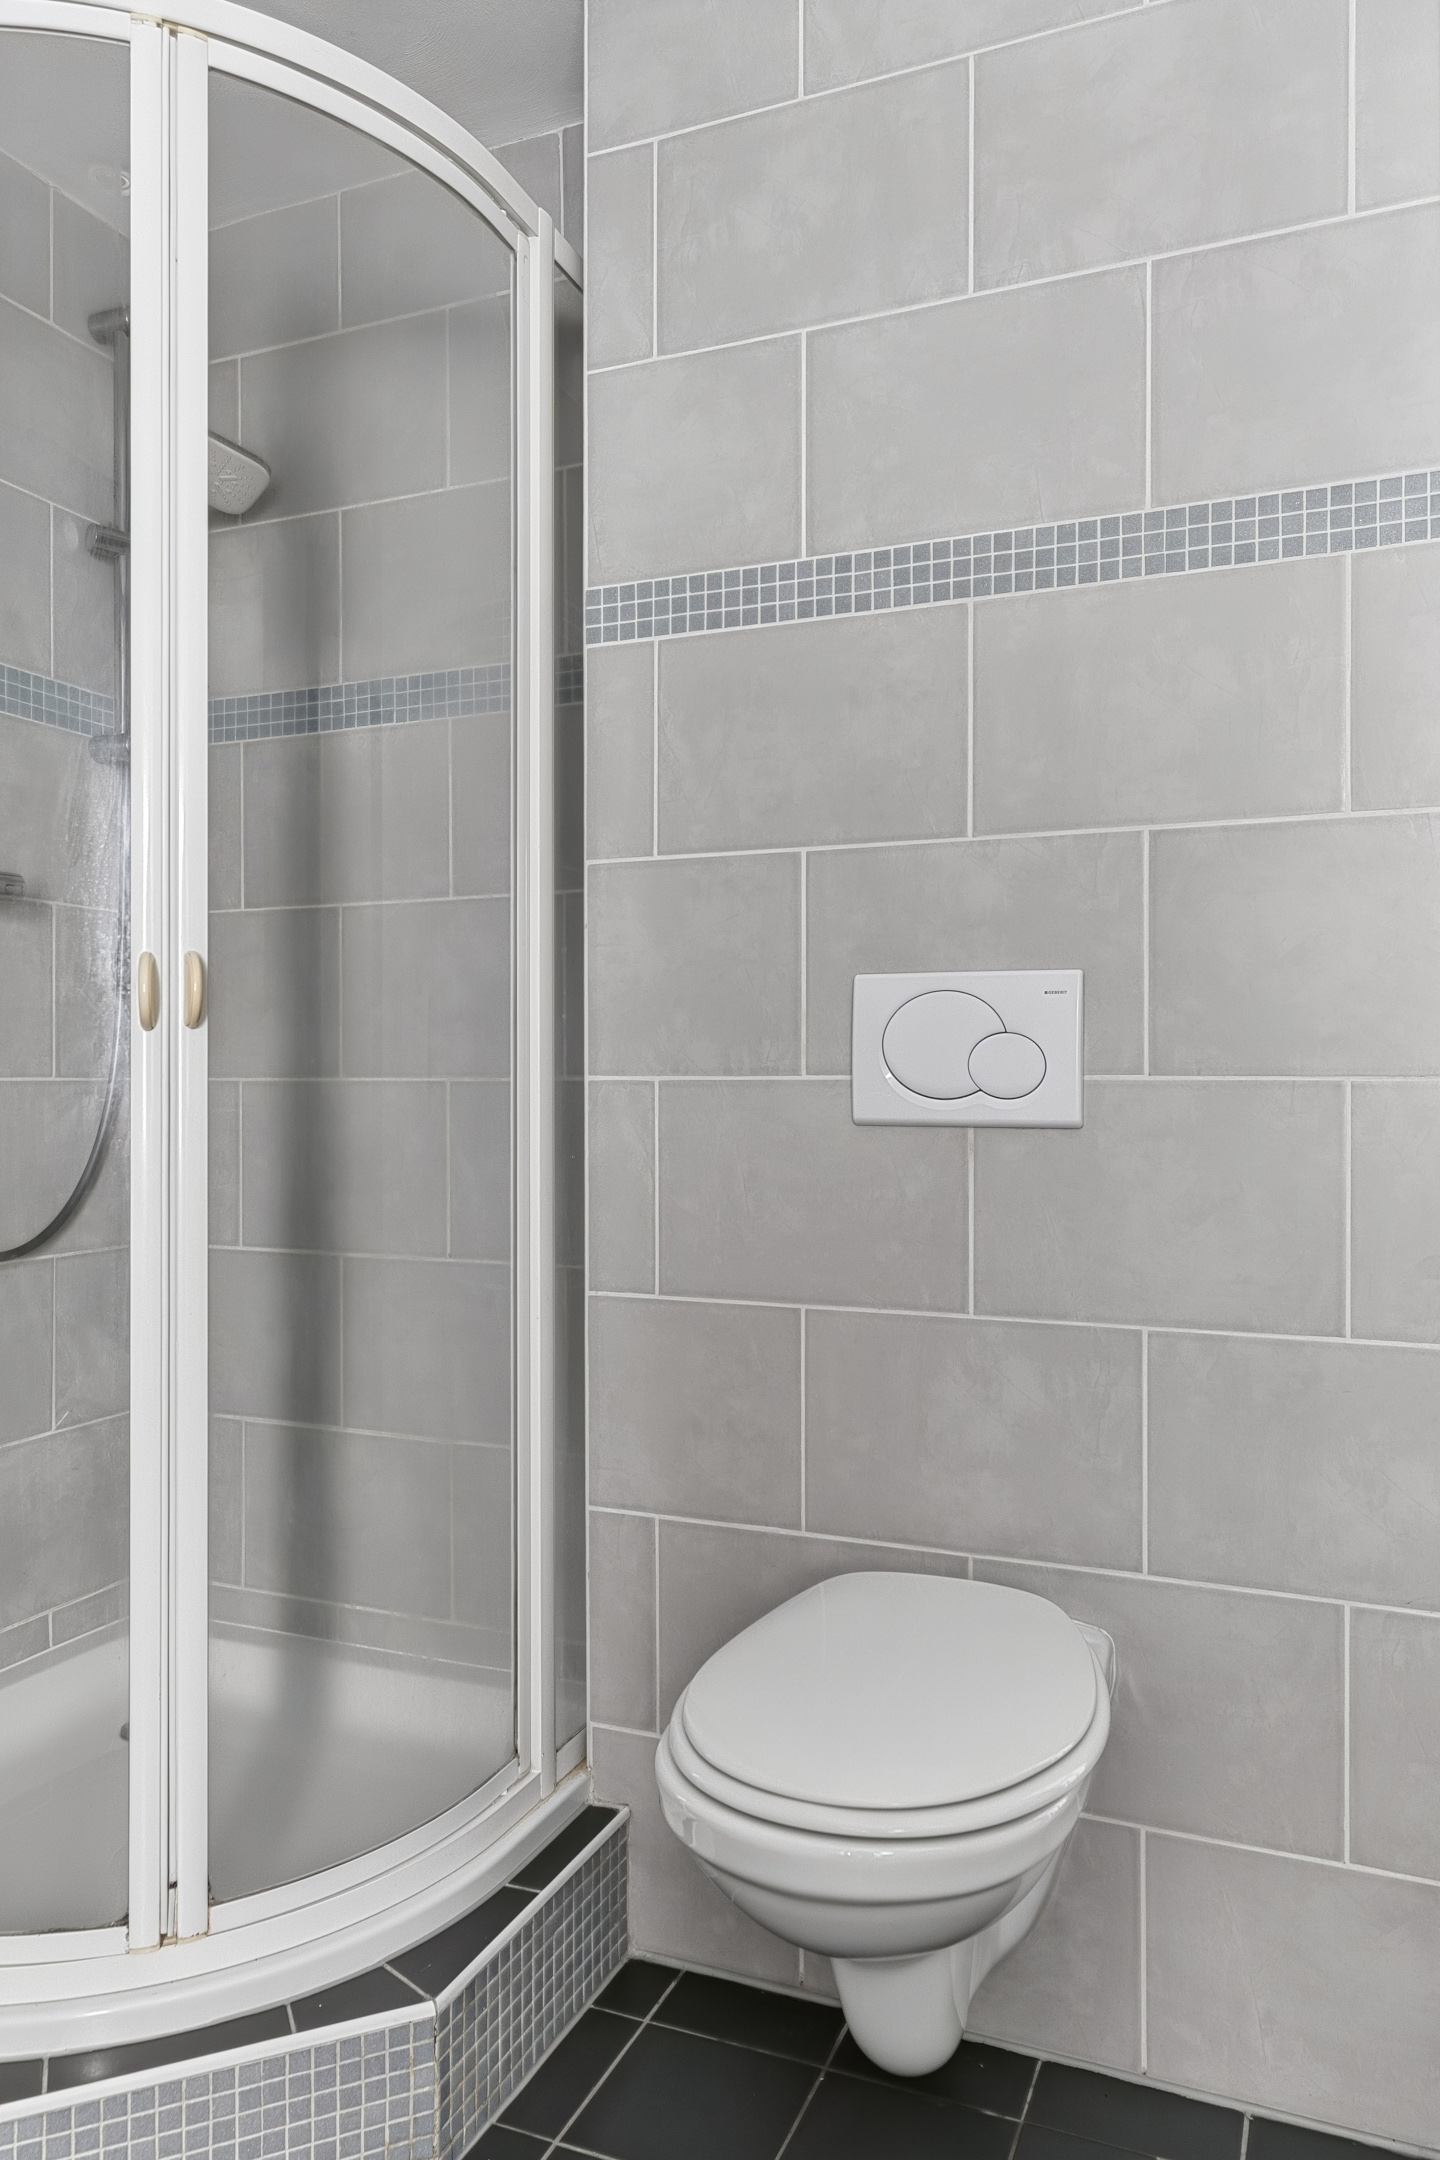
• Keurig verzorgde badkamer met toilet, wastafel, ligbad en douchecabine
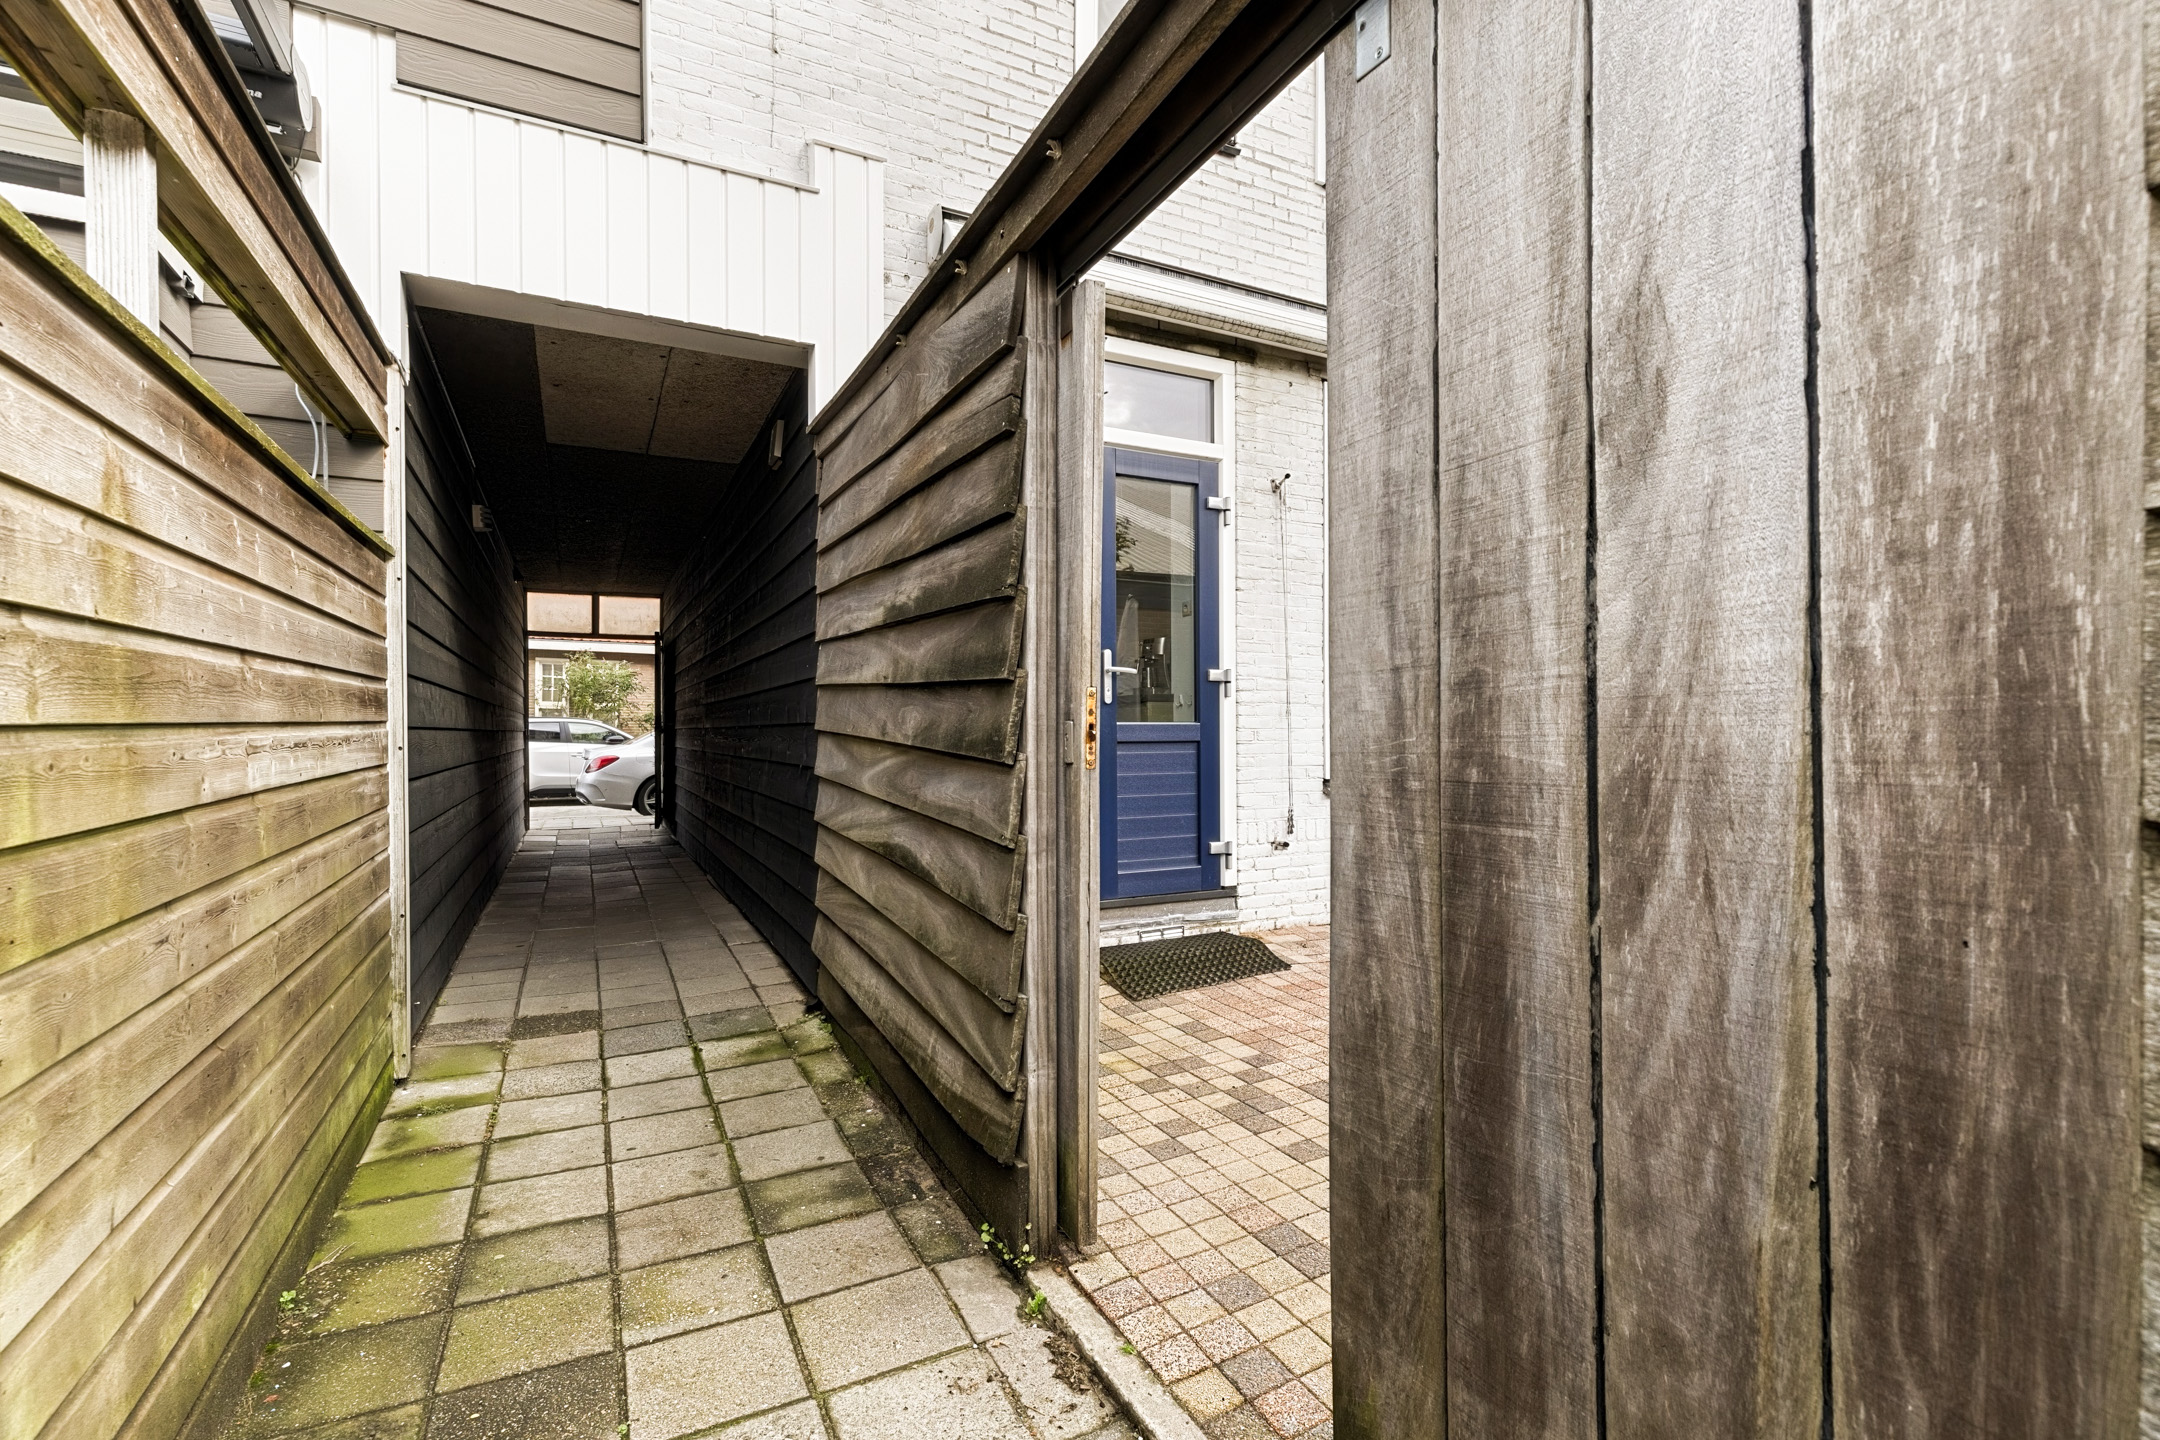
• Zonnige achtertuin met veel privacy
• Praktische berging in de tuin
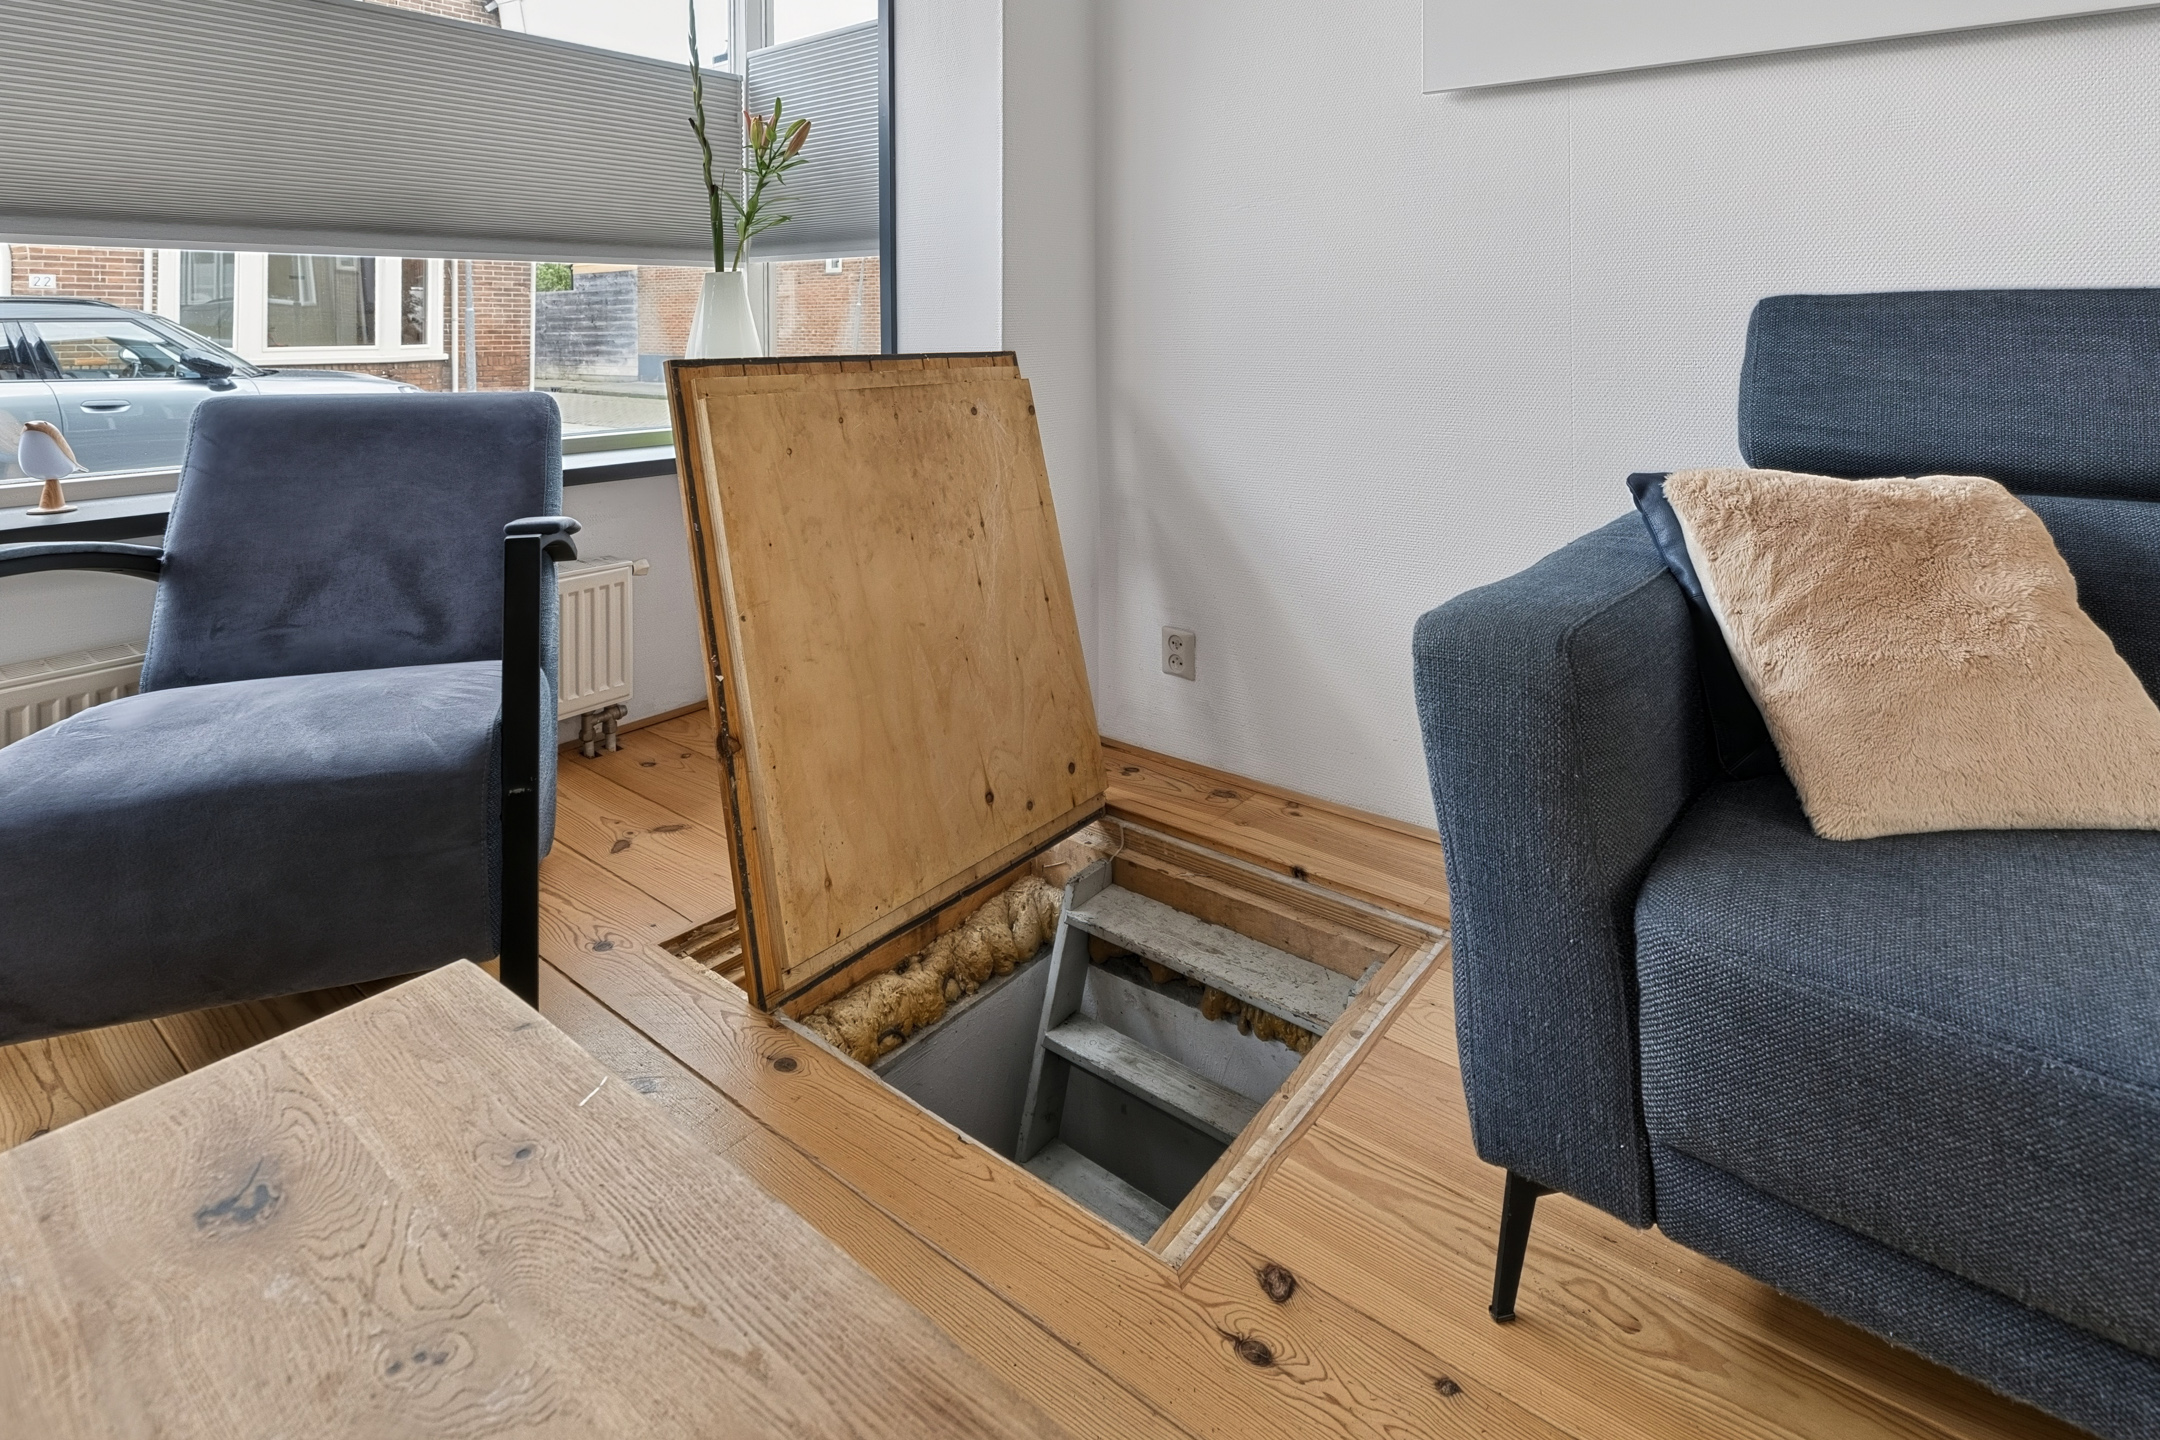
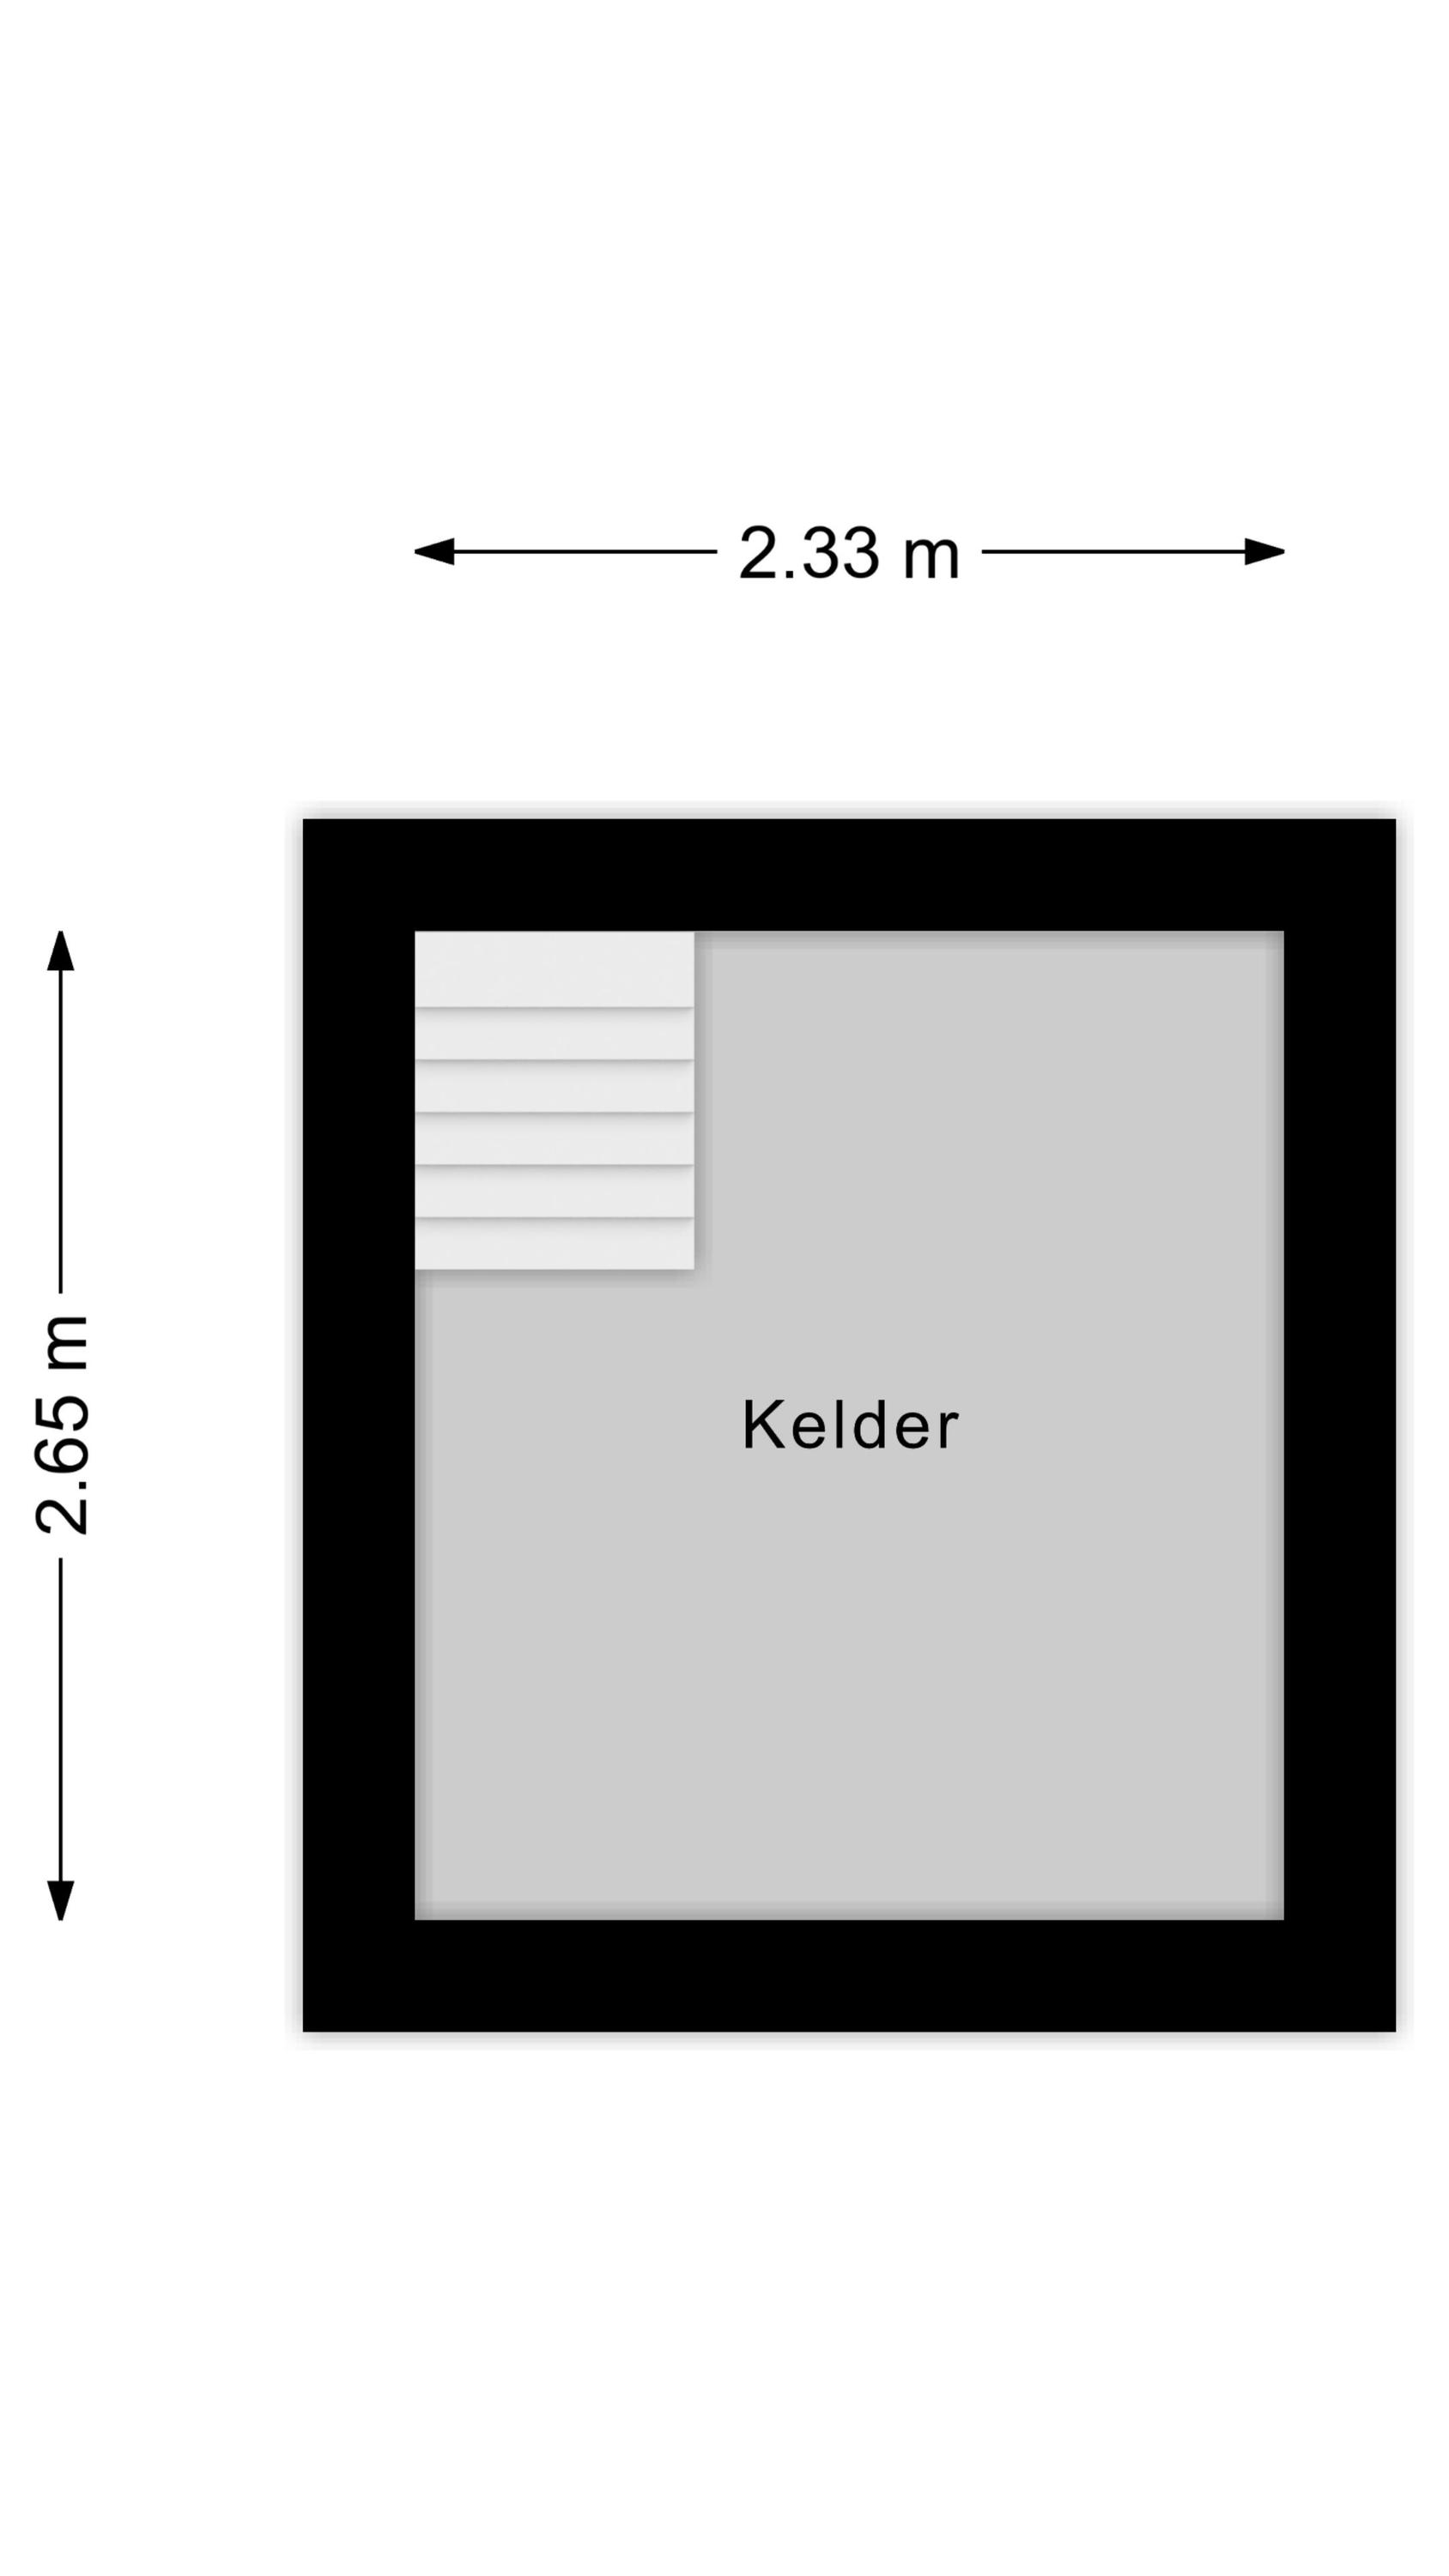
• Kelder aanwezig
Indeling van de woning:
Begane grond:
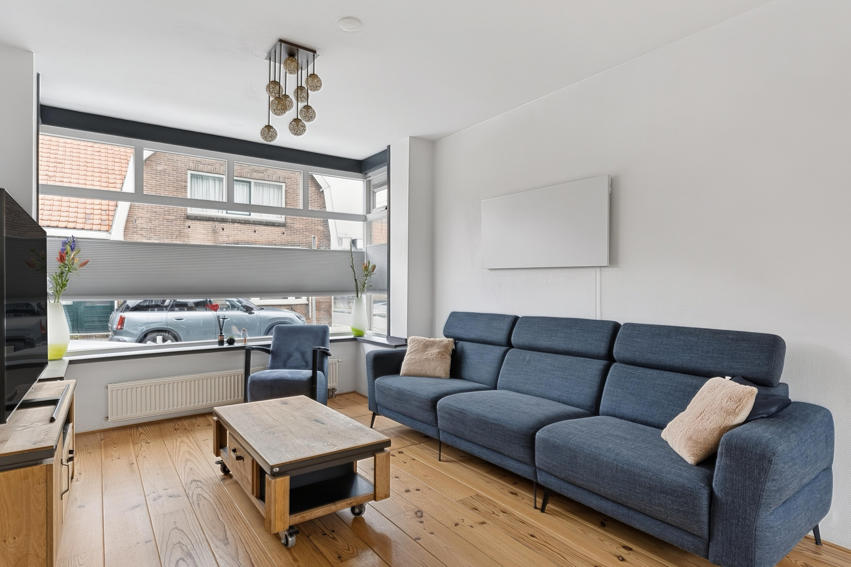
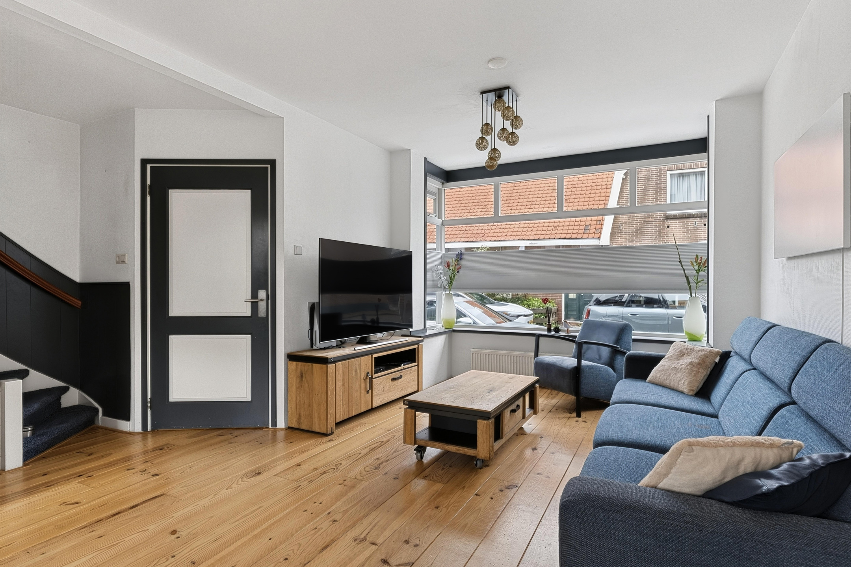
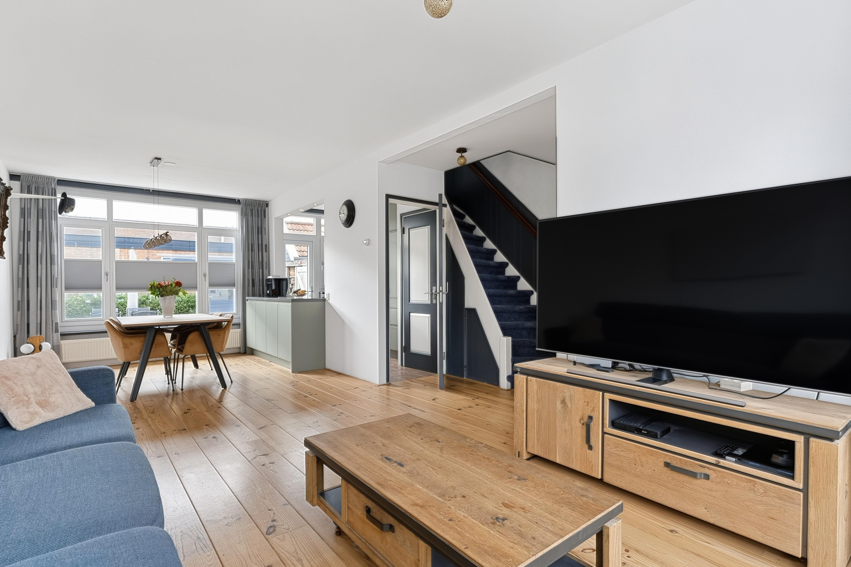
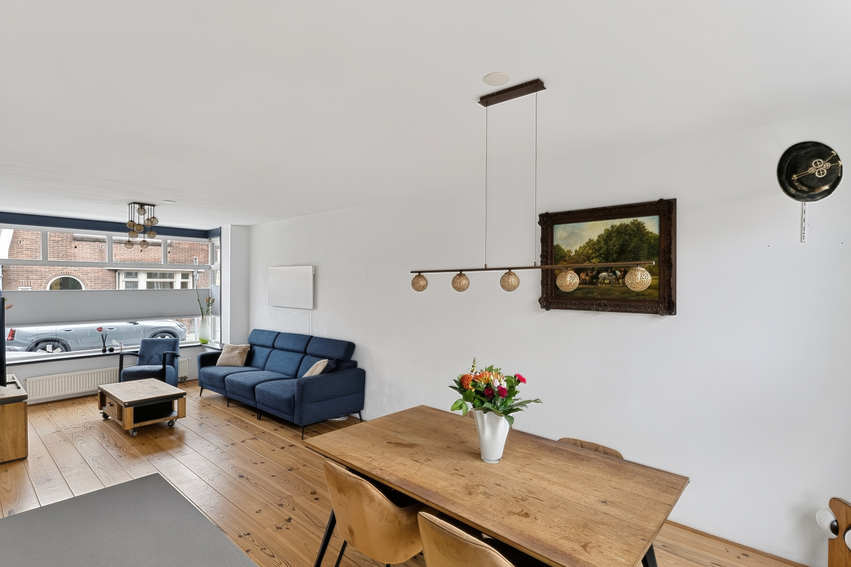
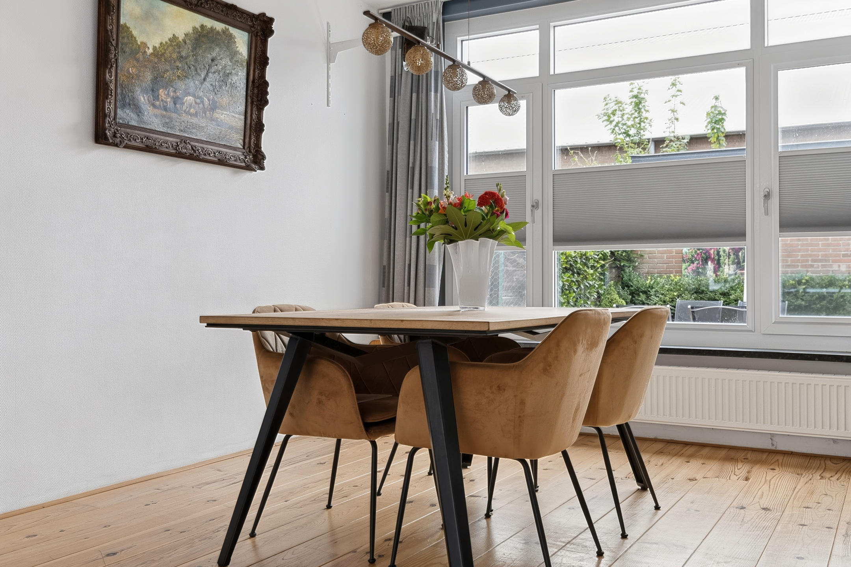
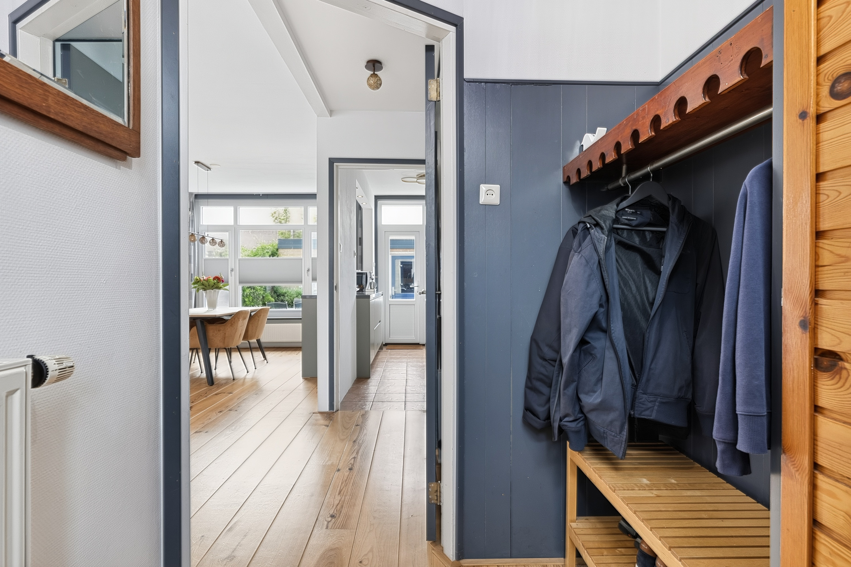
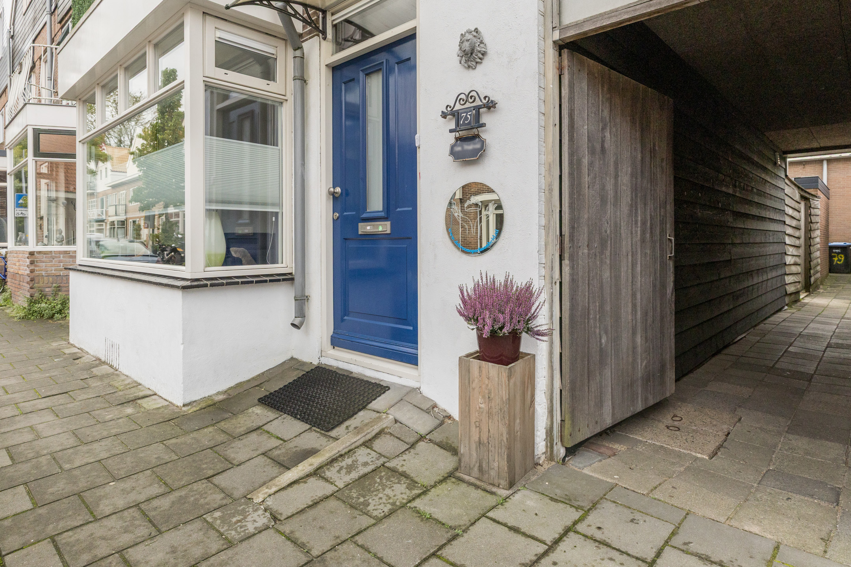
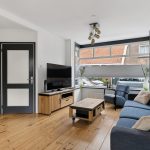
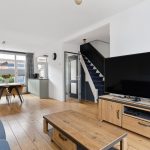
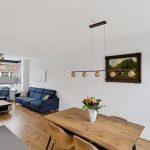
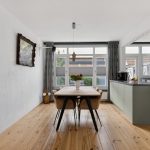
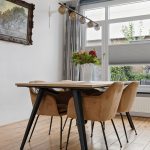
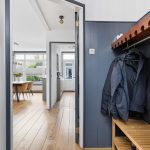
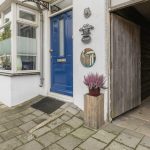
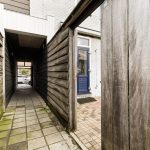
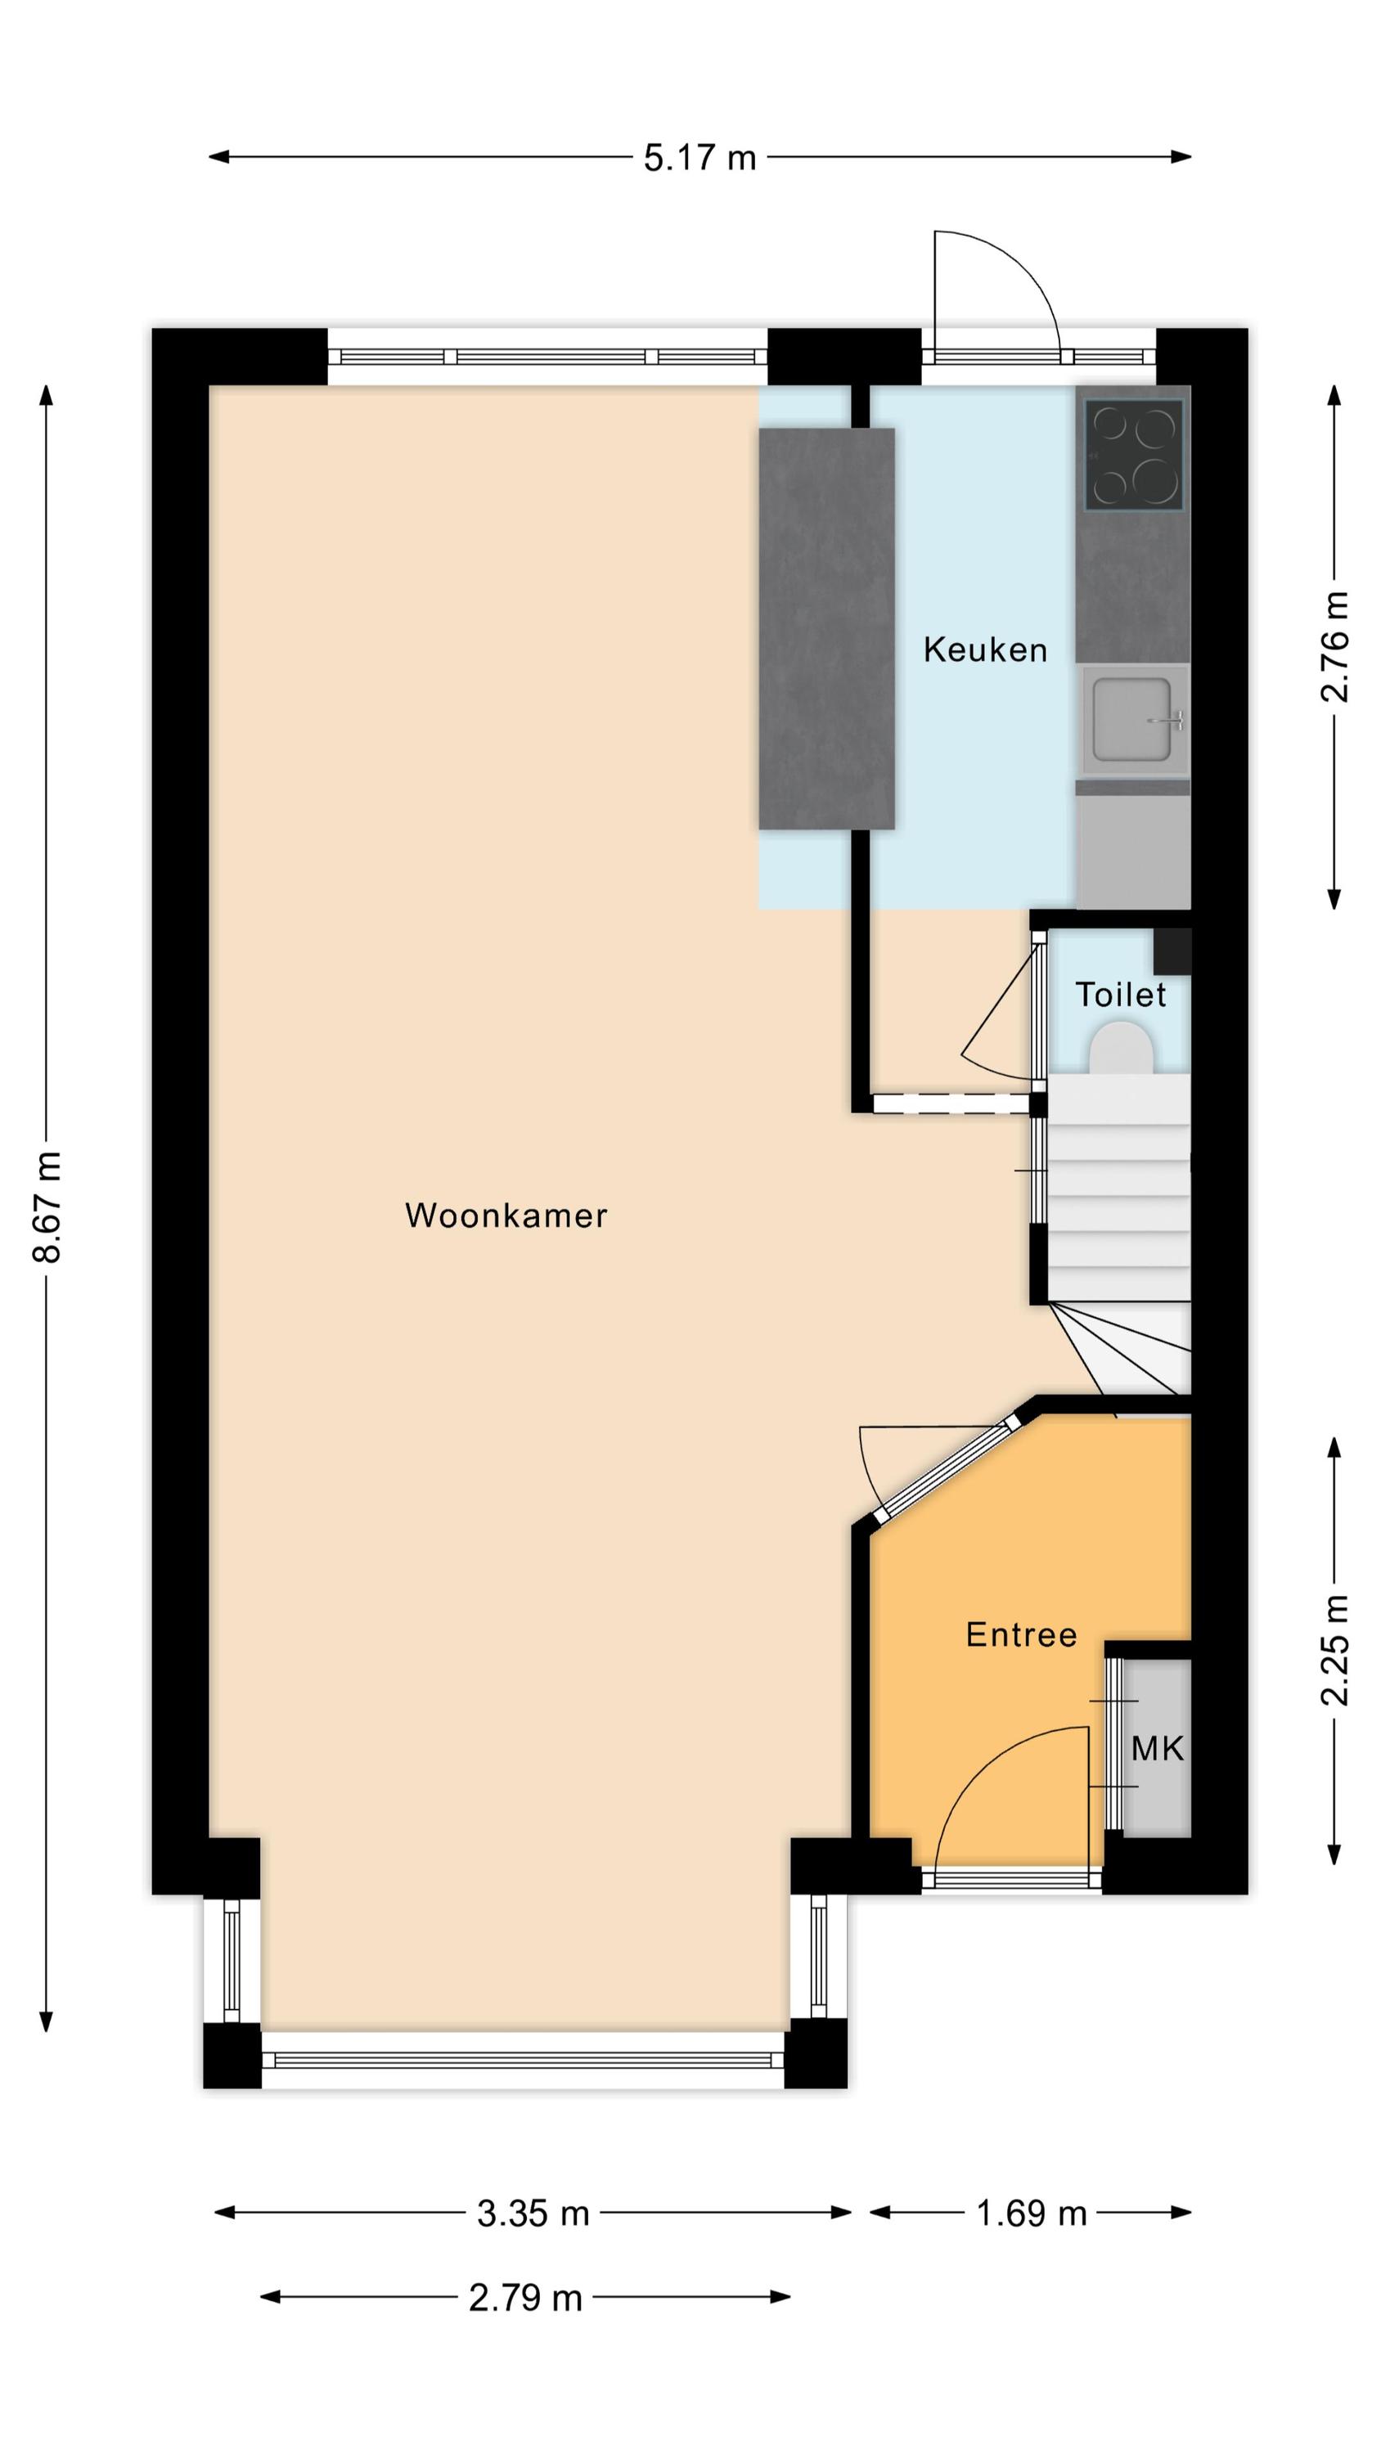
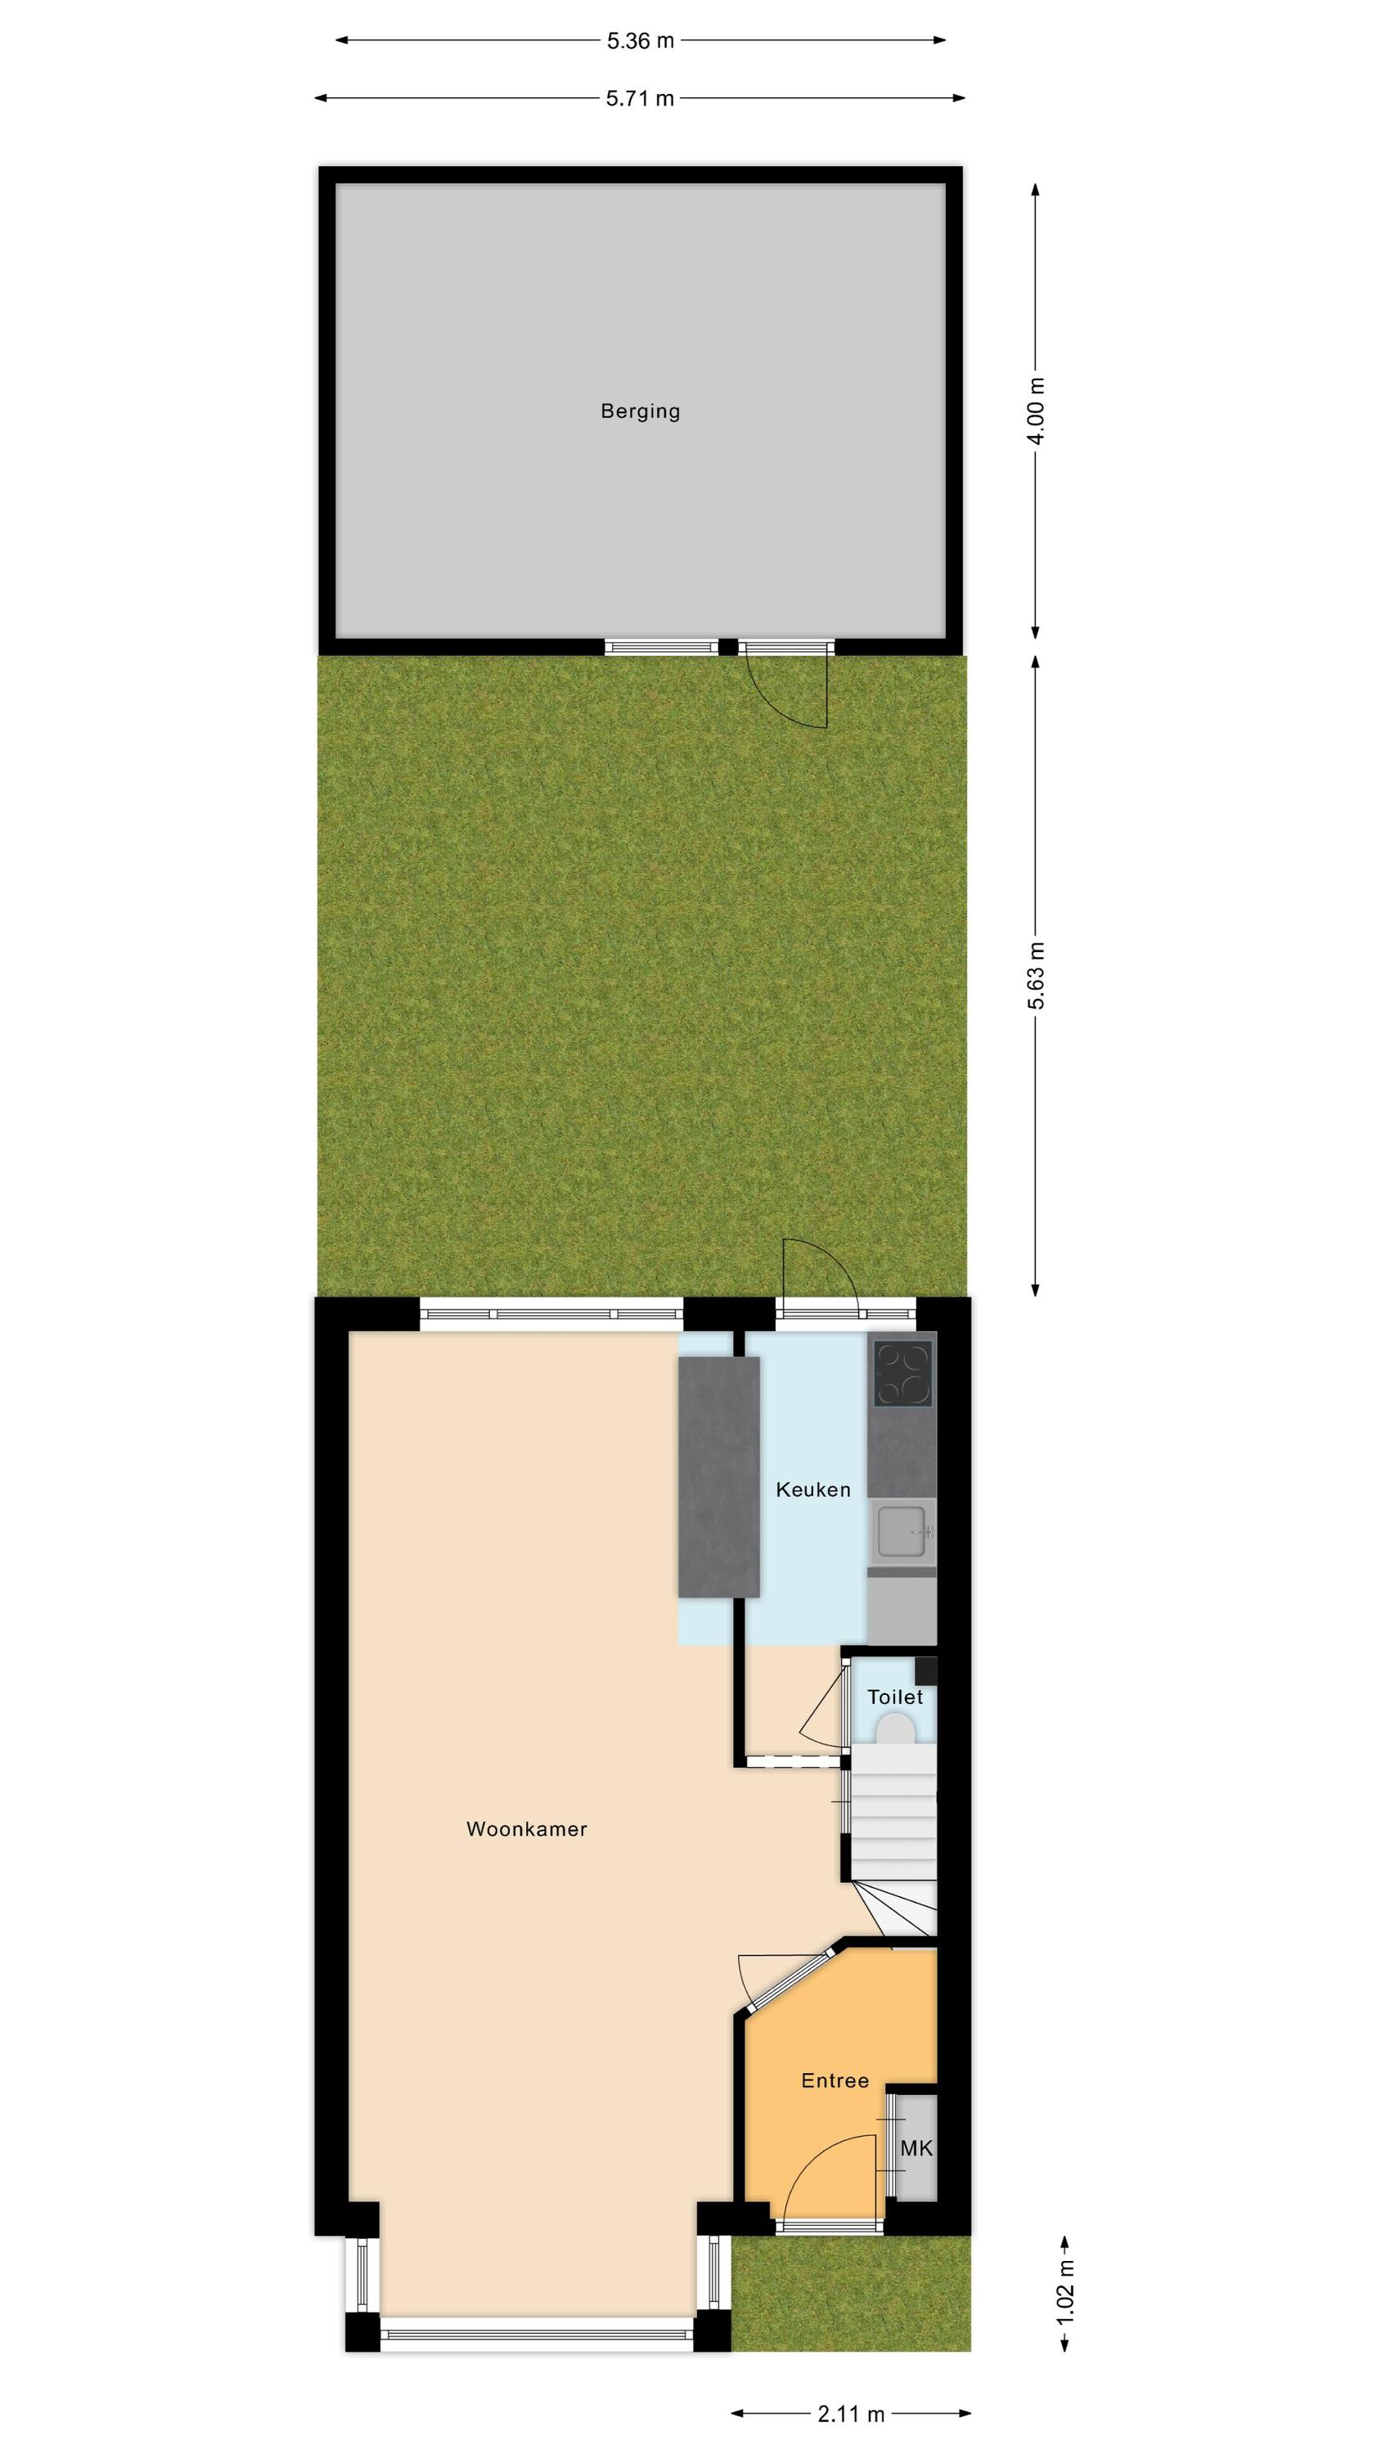
Via de straat bereik je de voordeur van de woning. Na binnenkomst word je verwelkomd in een ruime entreehal met de meterkast en toegang tot de woonkamer. In de royale woonkamer ligt een mooie houten vloer. Aan zowel de voor- als achterzijde heeft de woonkamer een grote raampartij, waardoor er veel natuurlijk licht binnen valt.
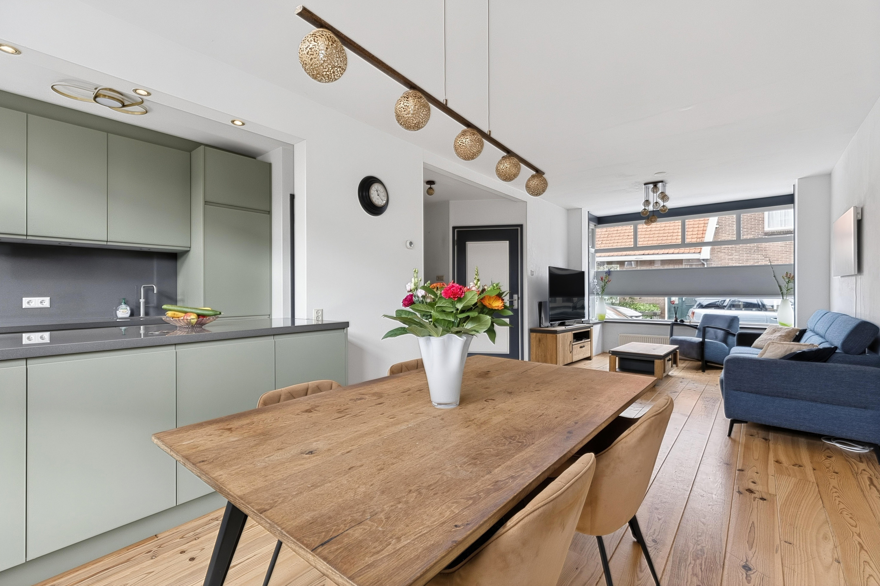
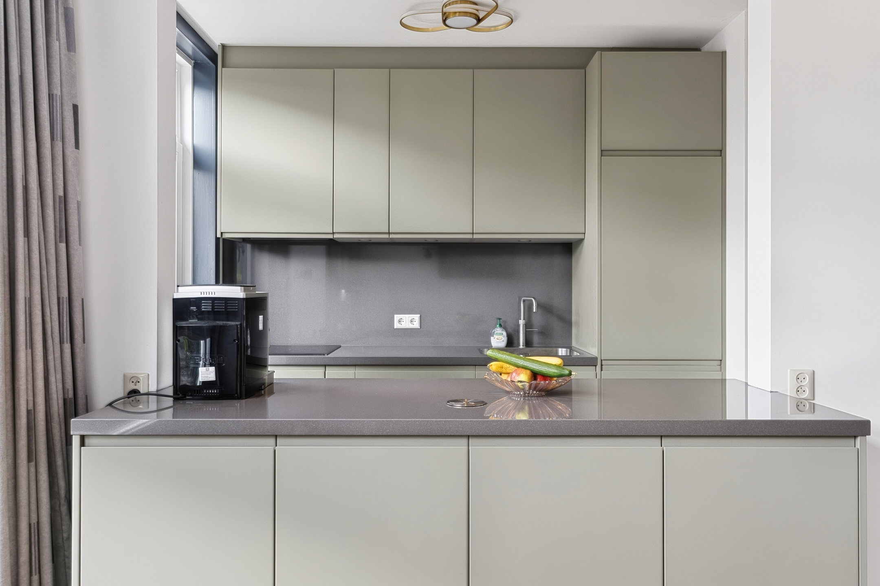
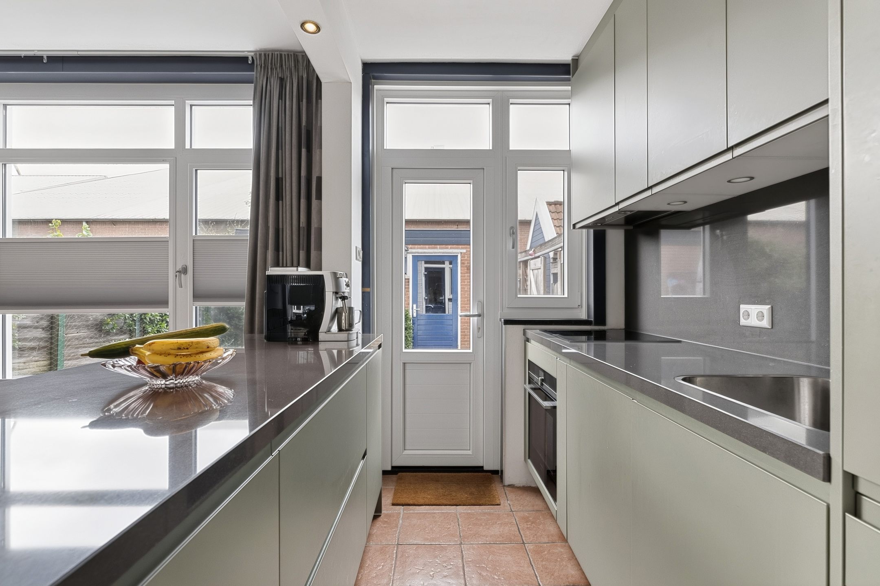
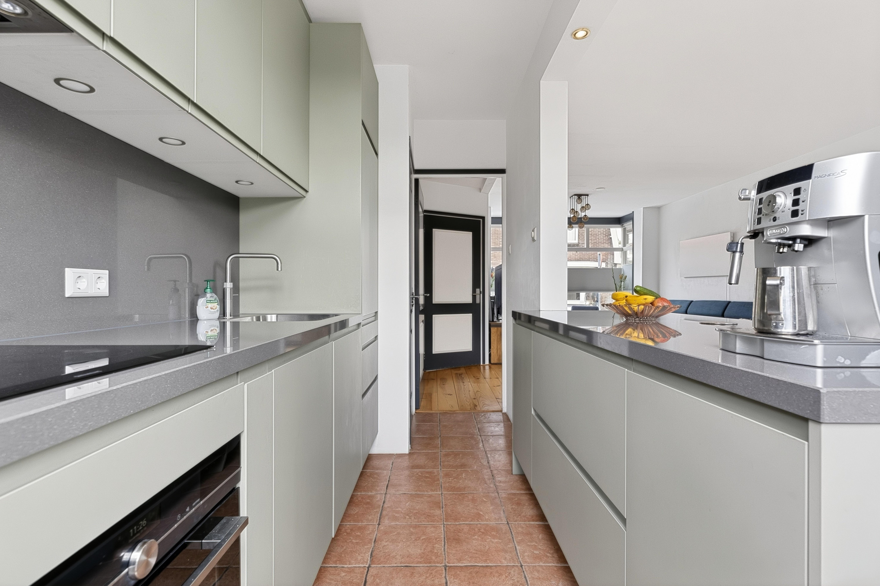
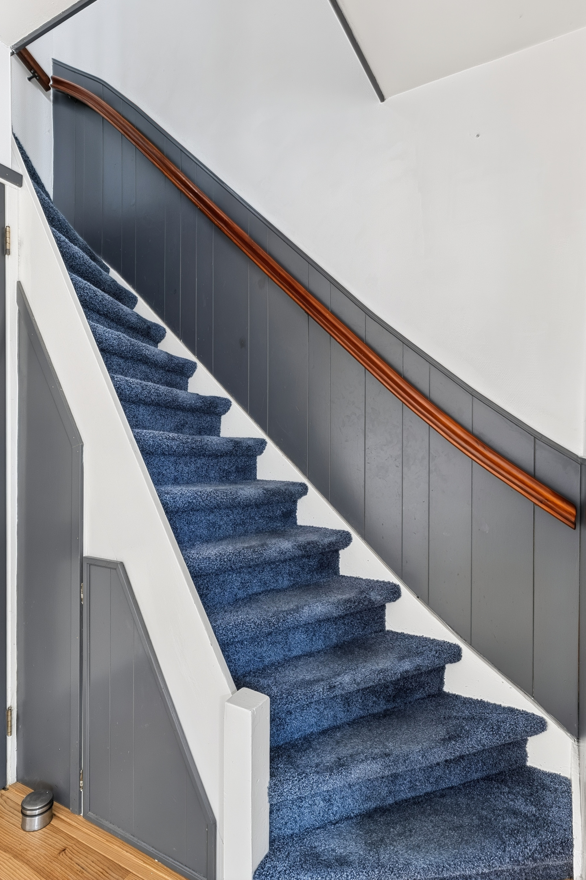
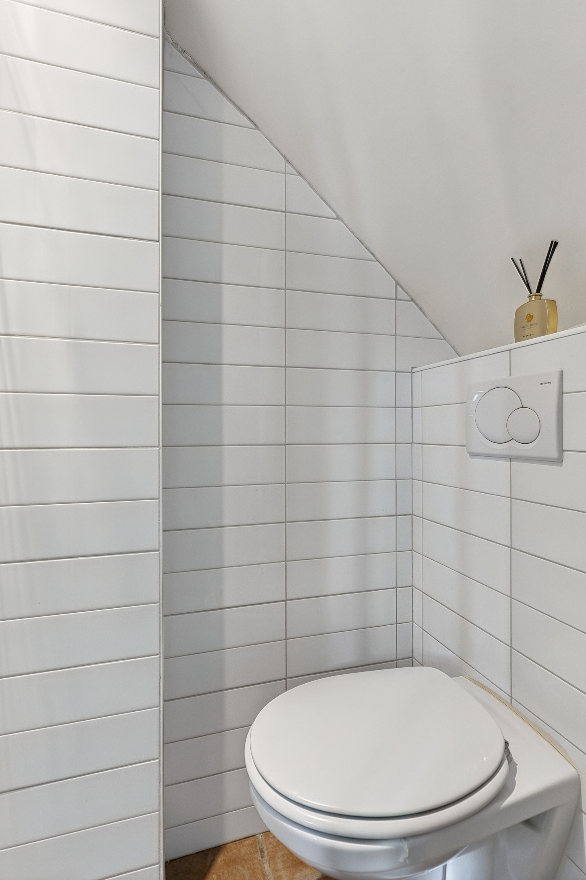
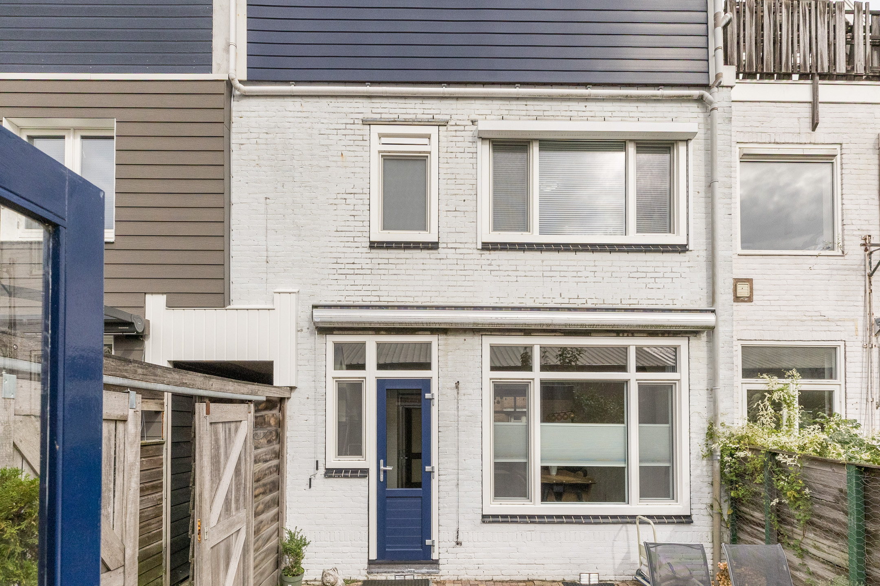
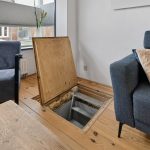
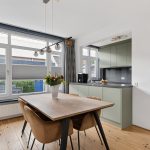
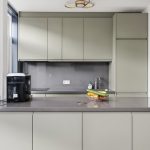
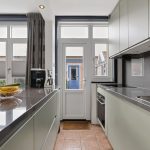
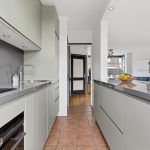
De woonkamer biedt toegang tot het toilet, de trap naar boven, de trap naar de kelder en de keuken. Vanuit de keuken is er een open doorkijk naar de woonkamer. De keuken is in 2022 vernieuwd en heeft een modern design met groene fronten en grijze werkbladen. Je treft hier de volgende apparatuur aan: vaatwasser, inductie fornuis, afzuigkap, oven, quooker, koelkast en vriezer. Het geheel wordt verlicht door spotjes. Vanuit de keuken stap je zo de achtertuin binnen.
Eerste verdieping:
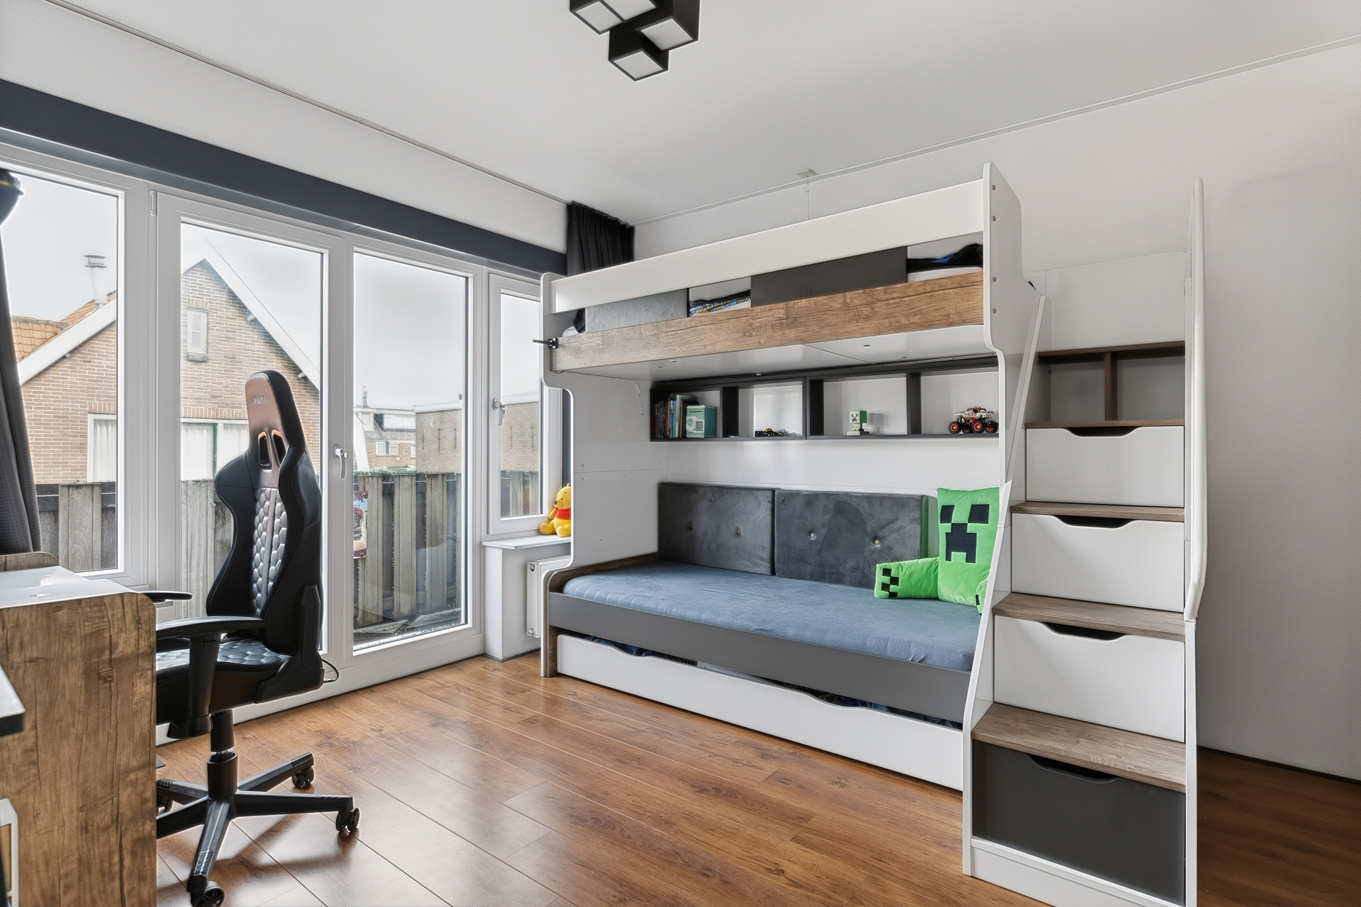
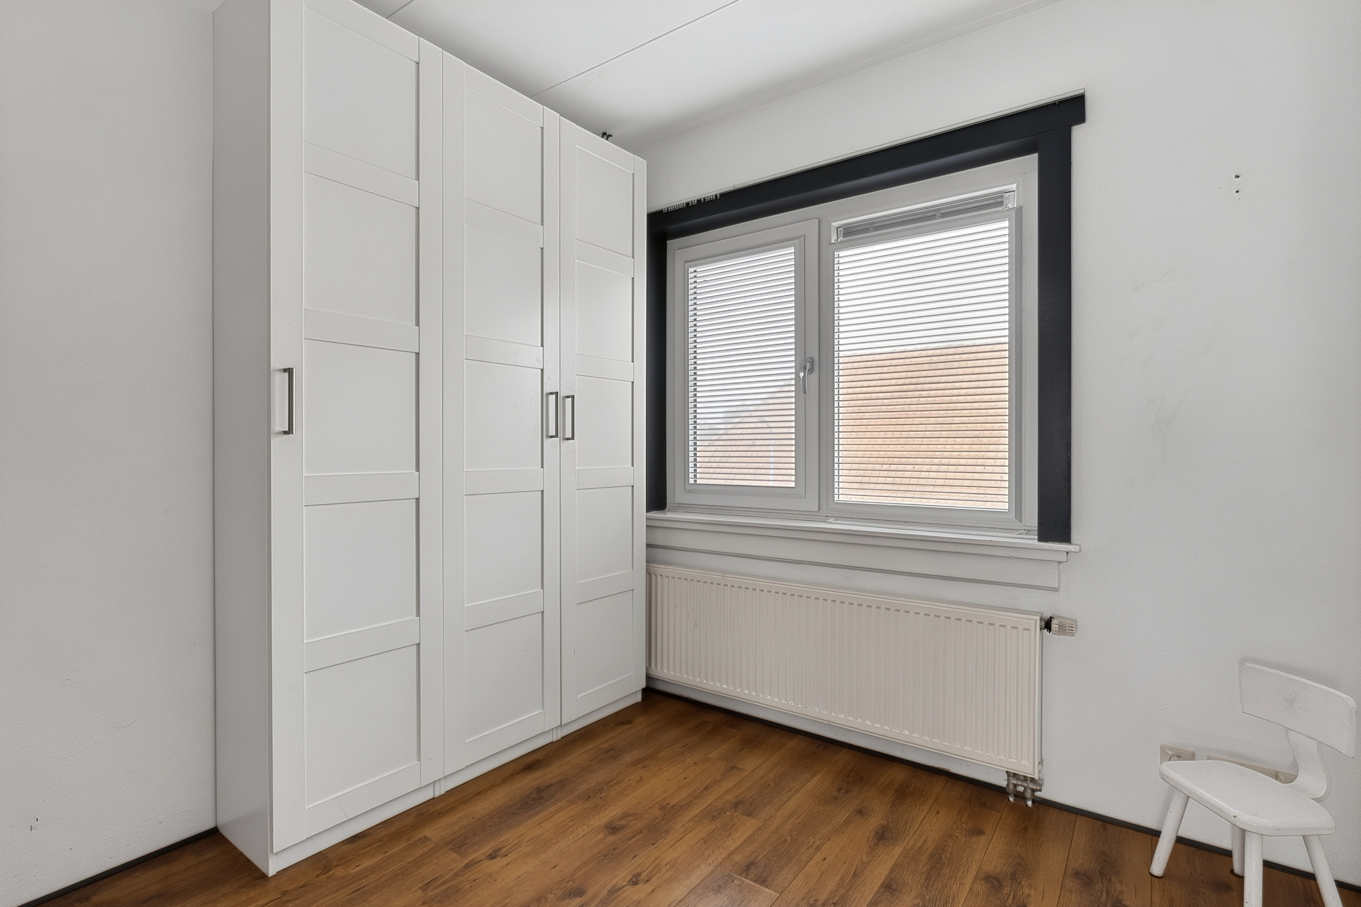
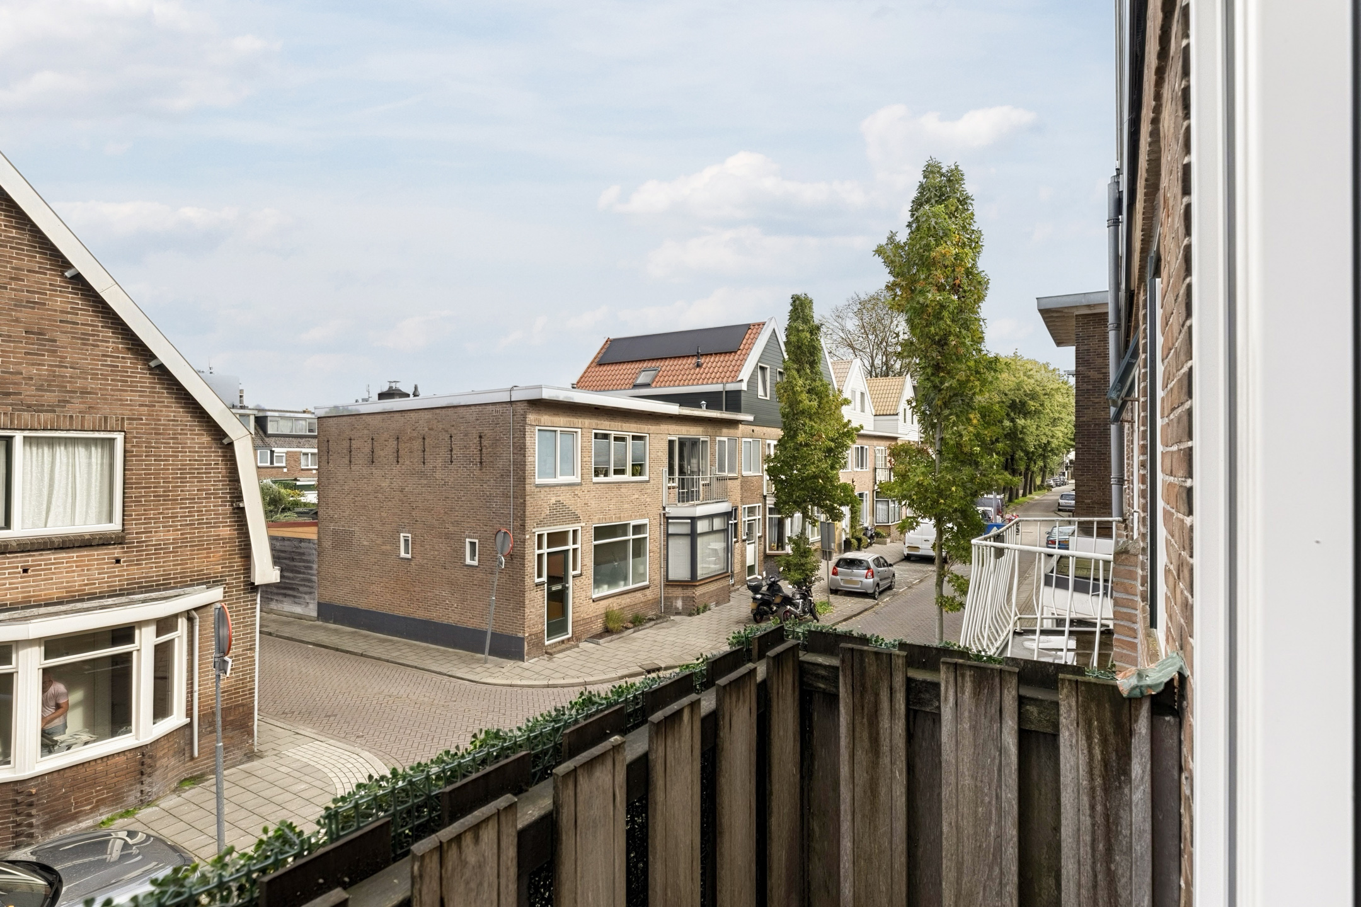
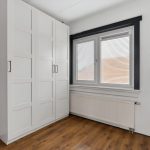
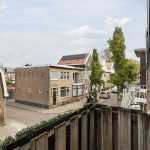
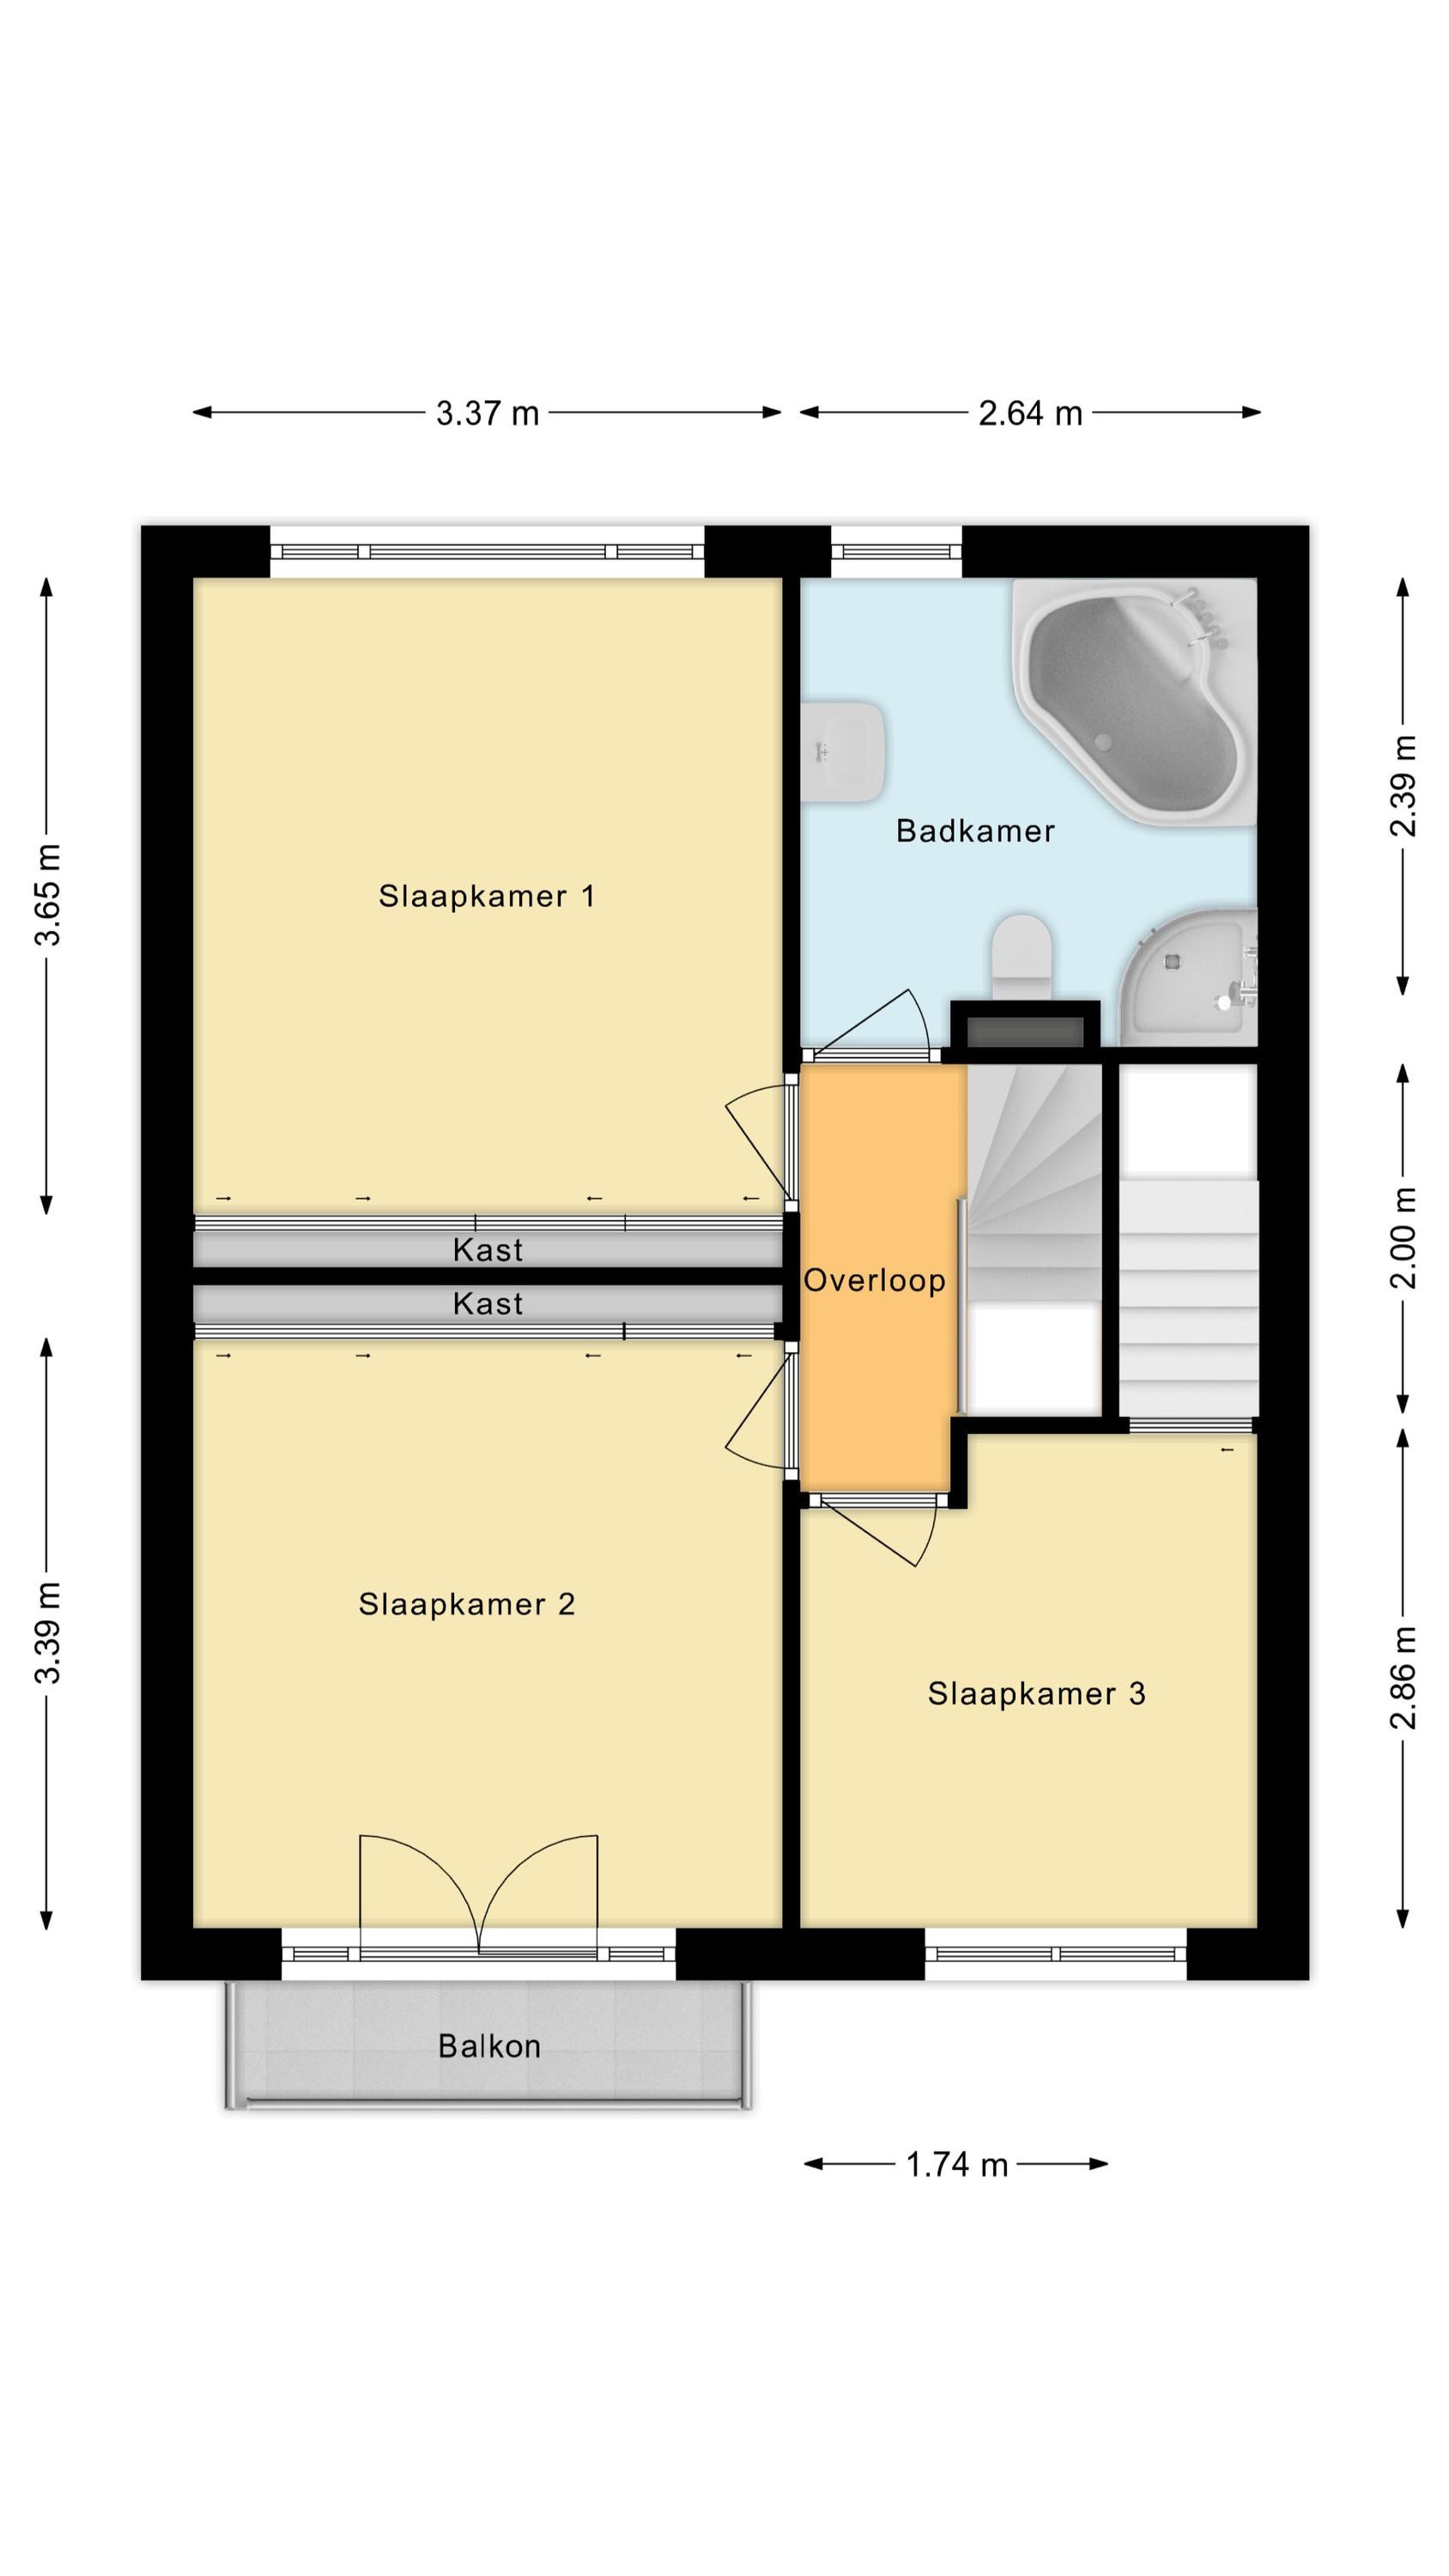
Deze verdieping telt drie slaapkamers en een badkamer. Van de drie slaapkamers liggen er twee aan de voorzijde en één aan de achterzijde. Alle kamers zijn ruim opgezet en genieten van een prettige hoeveelheid daglicht. Eén van de twee kamers aan de voorzijde biedt toegang tot een leuk balkon.
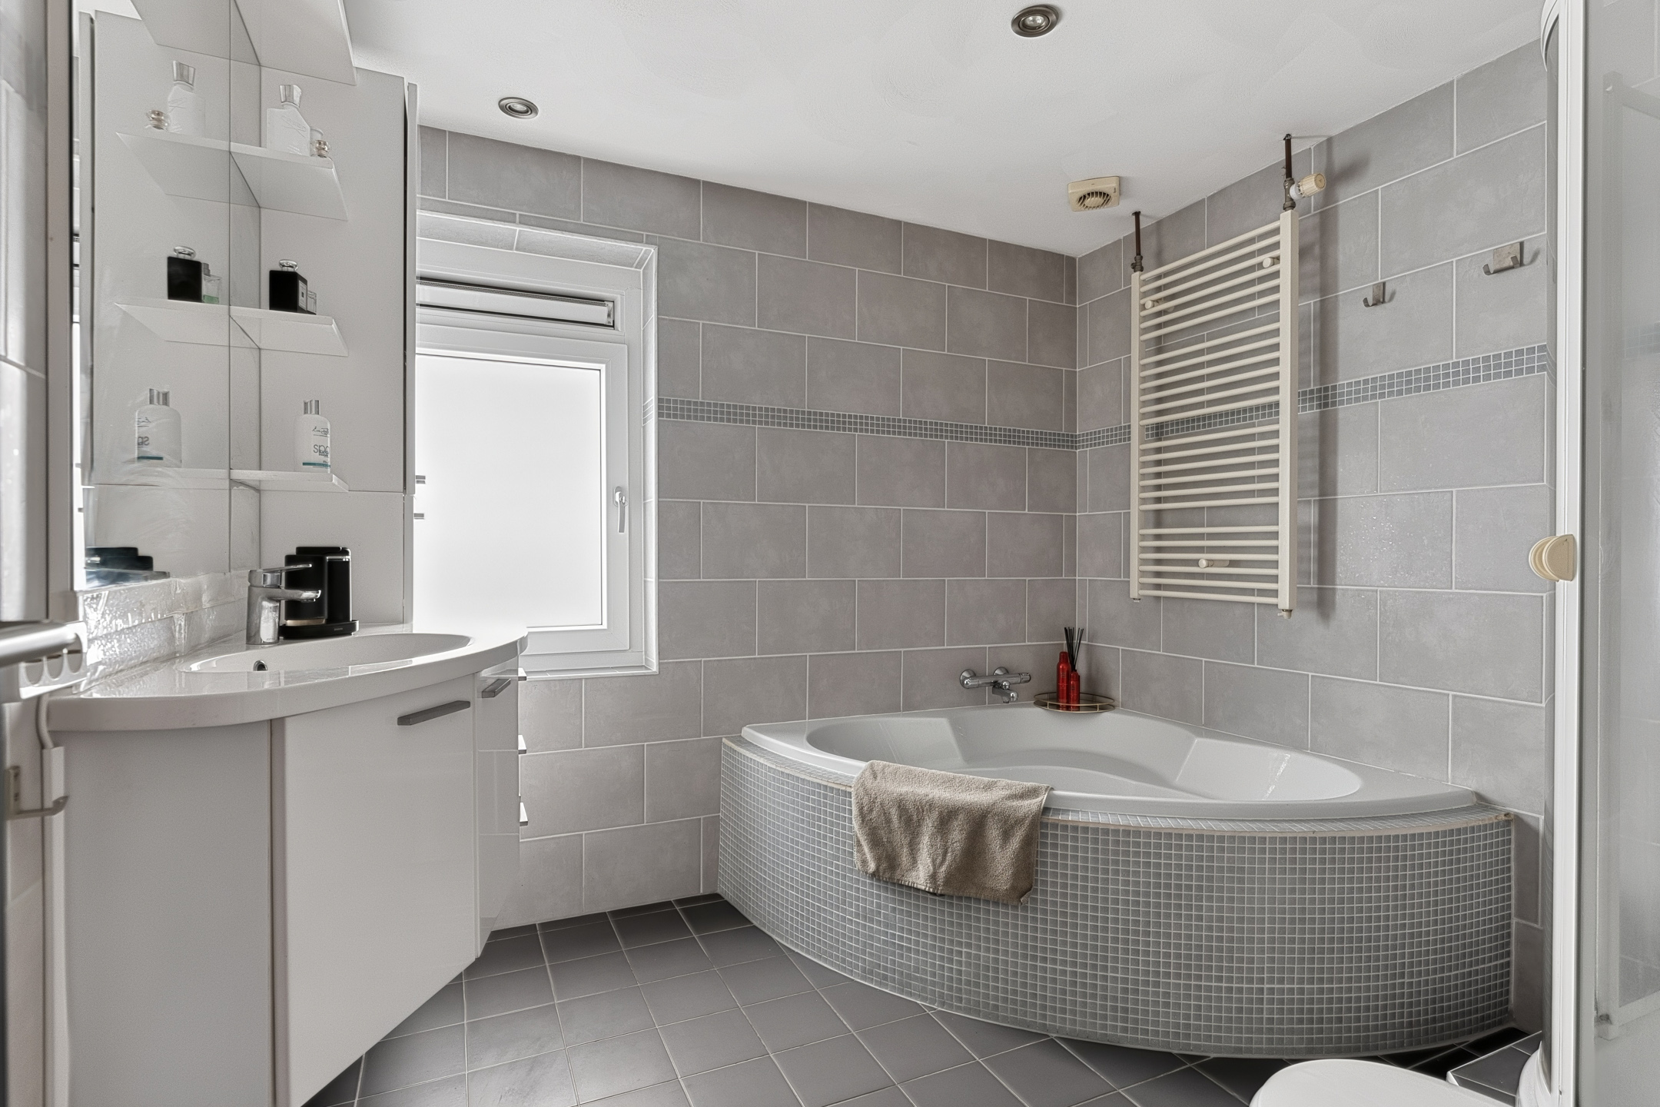
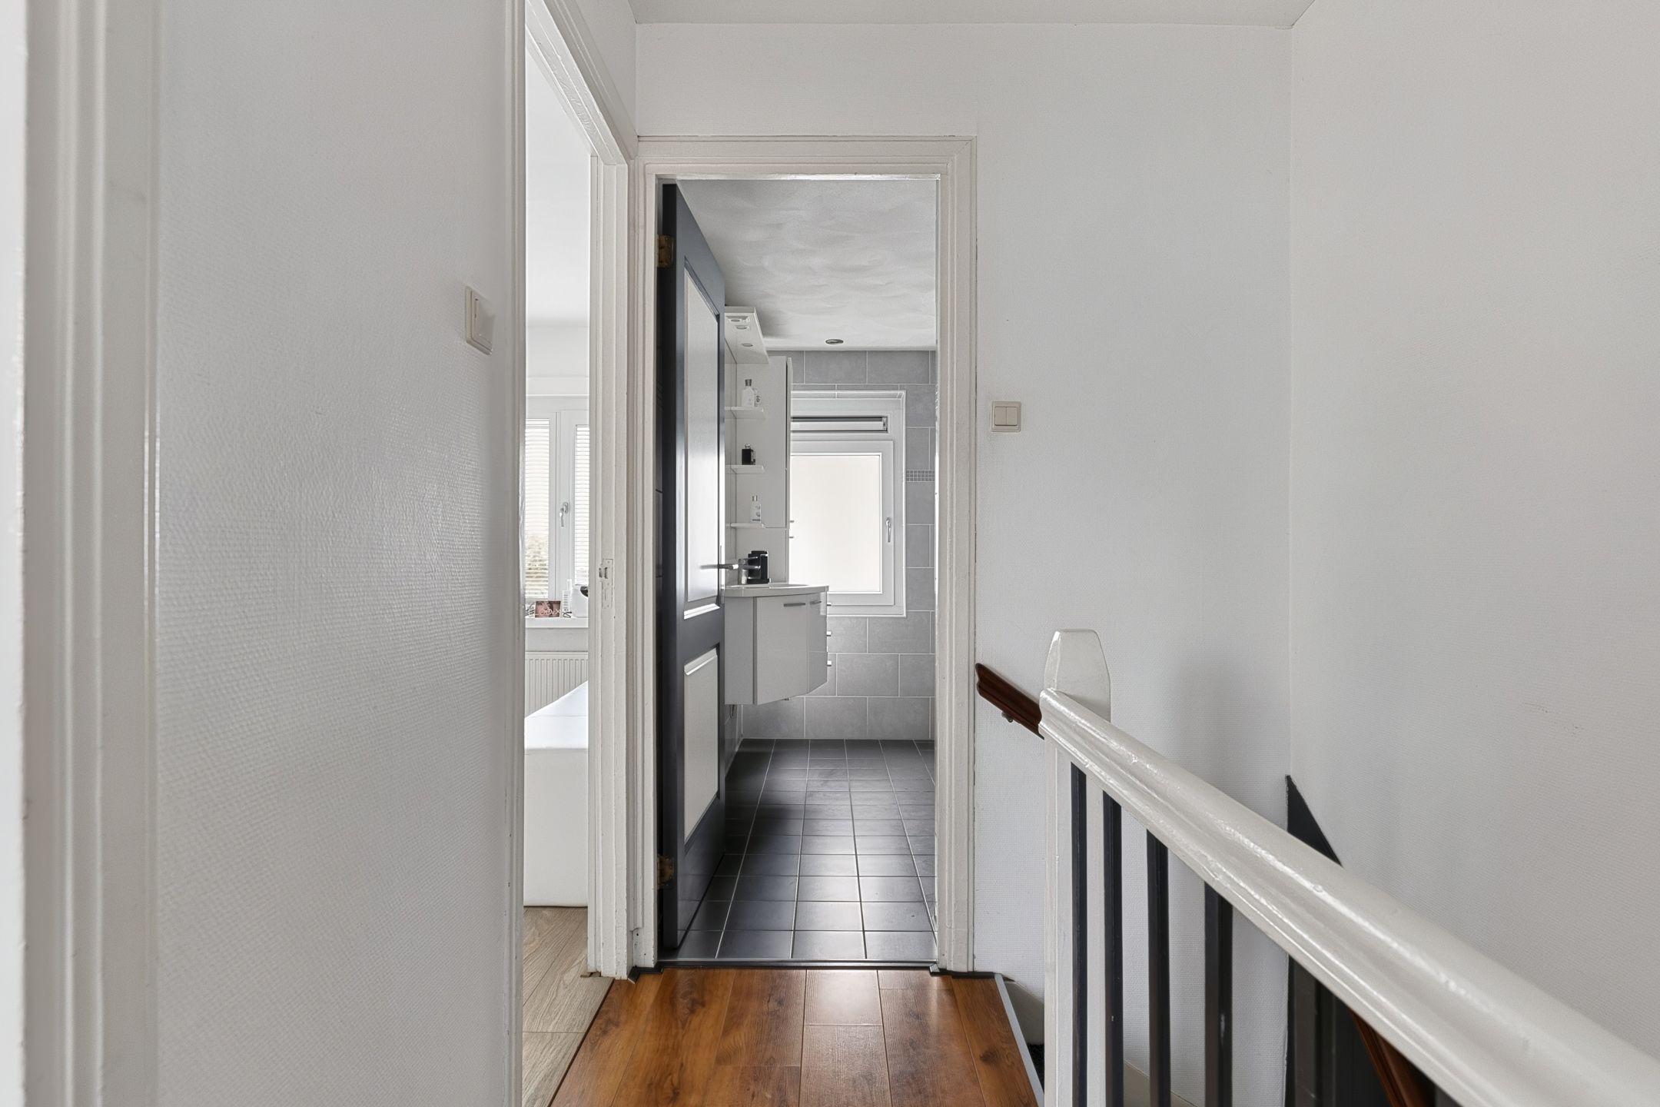
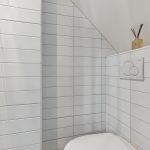
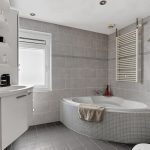
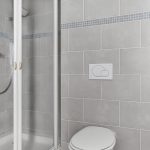
De royale badkamer is stijlvol afgewerkt met donkergrijze vloertegels en lichtgrijze wandtegels. Deze ruimte is voorzien van een zwevend toilet, een badmeubel met wastafel, een ligbad en een douchecabine. Inbouwspots zorgen hier voor de verlichting.
Tweede verdieping:
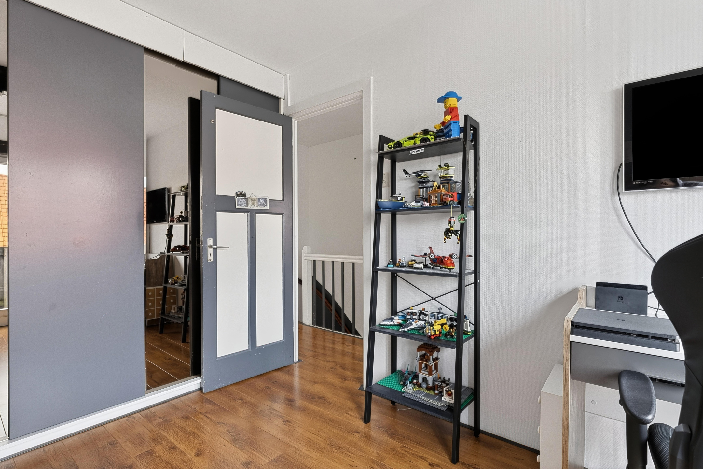
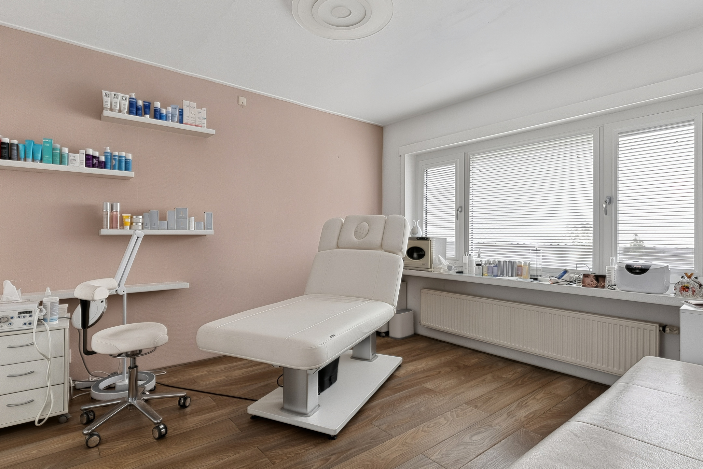
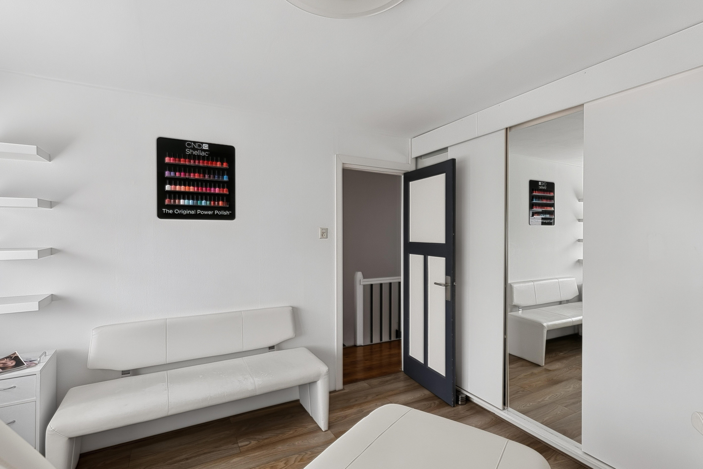
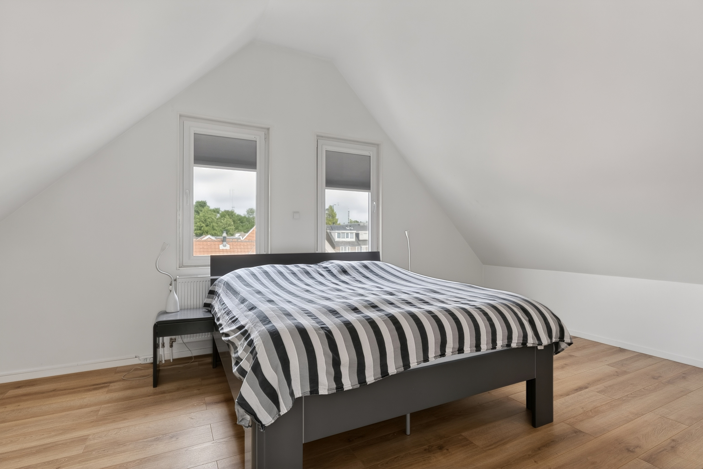
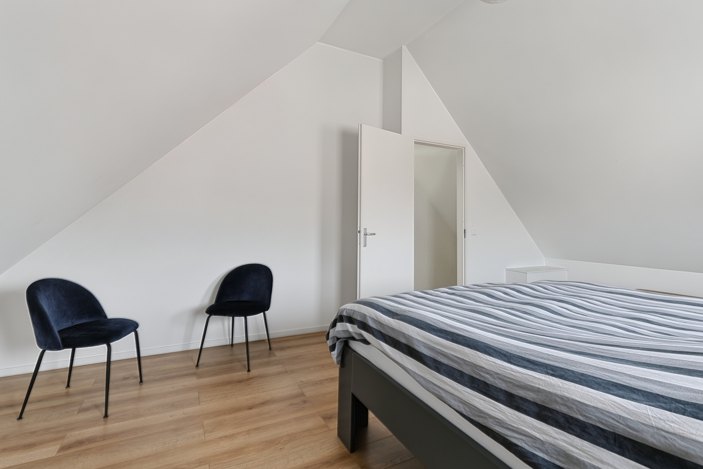
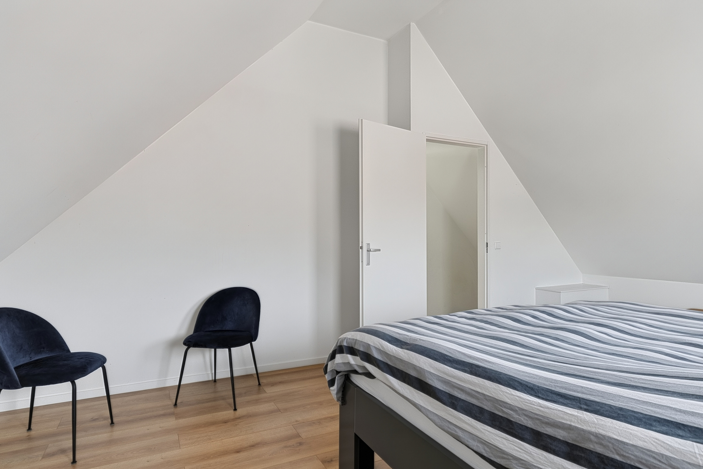
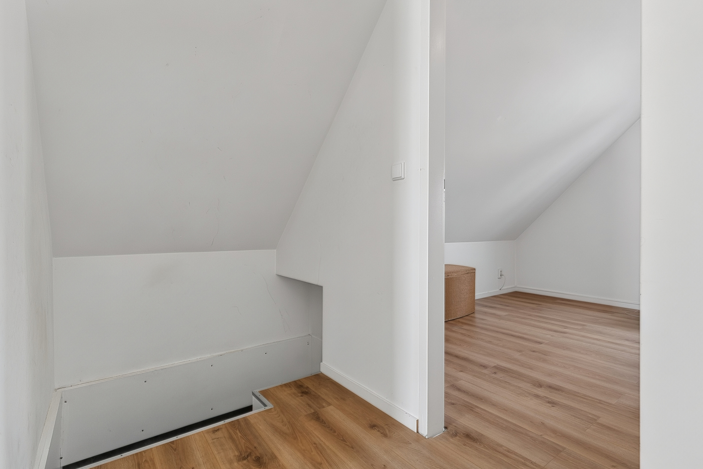
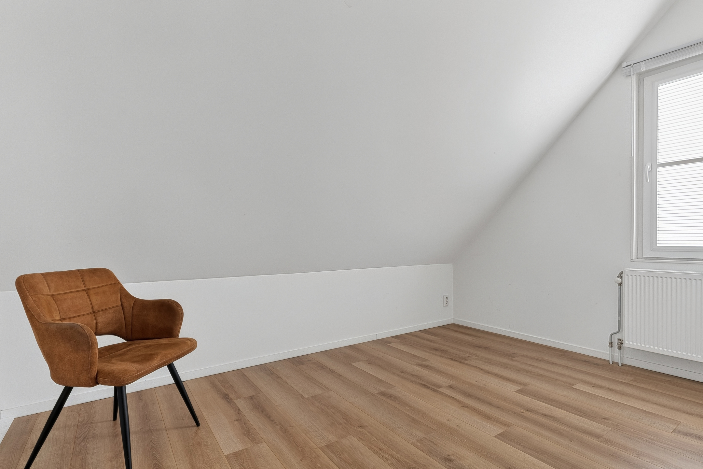
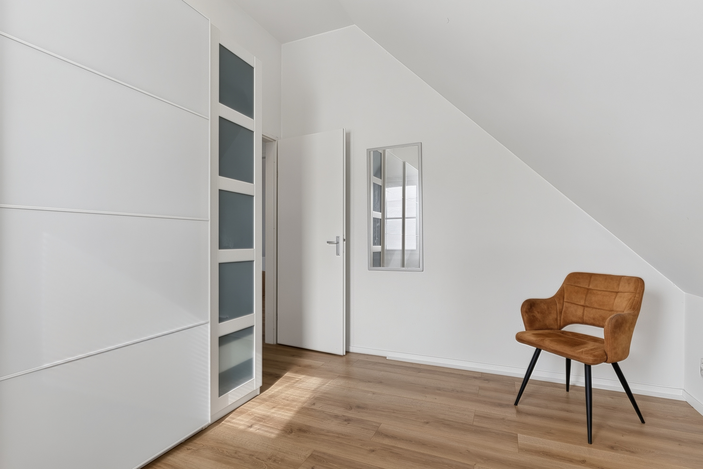
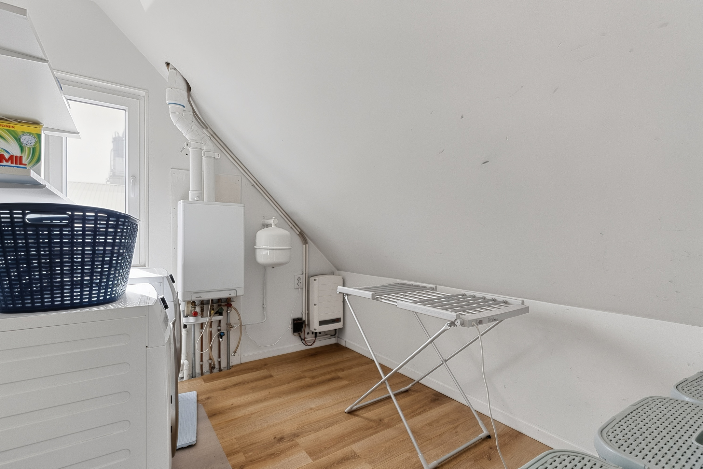
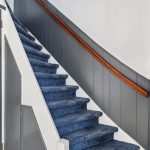
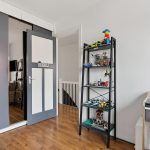
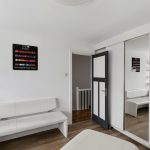
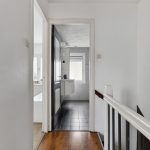
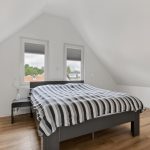
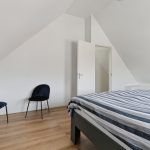
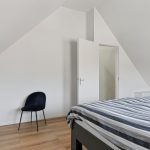
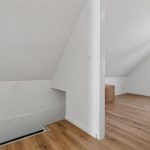
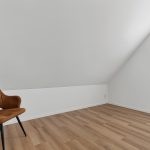
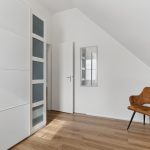
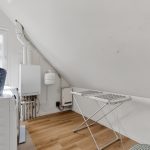
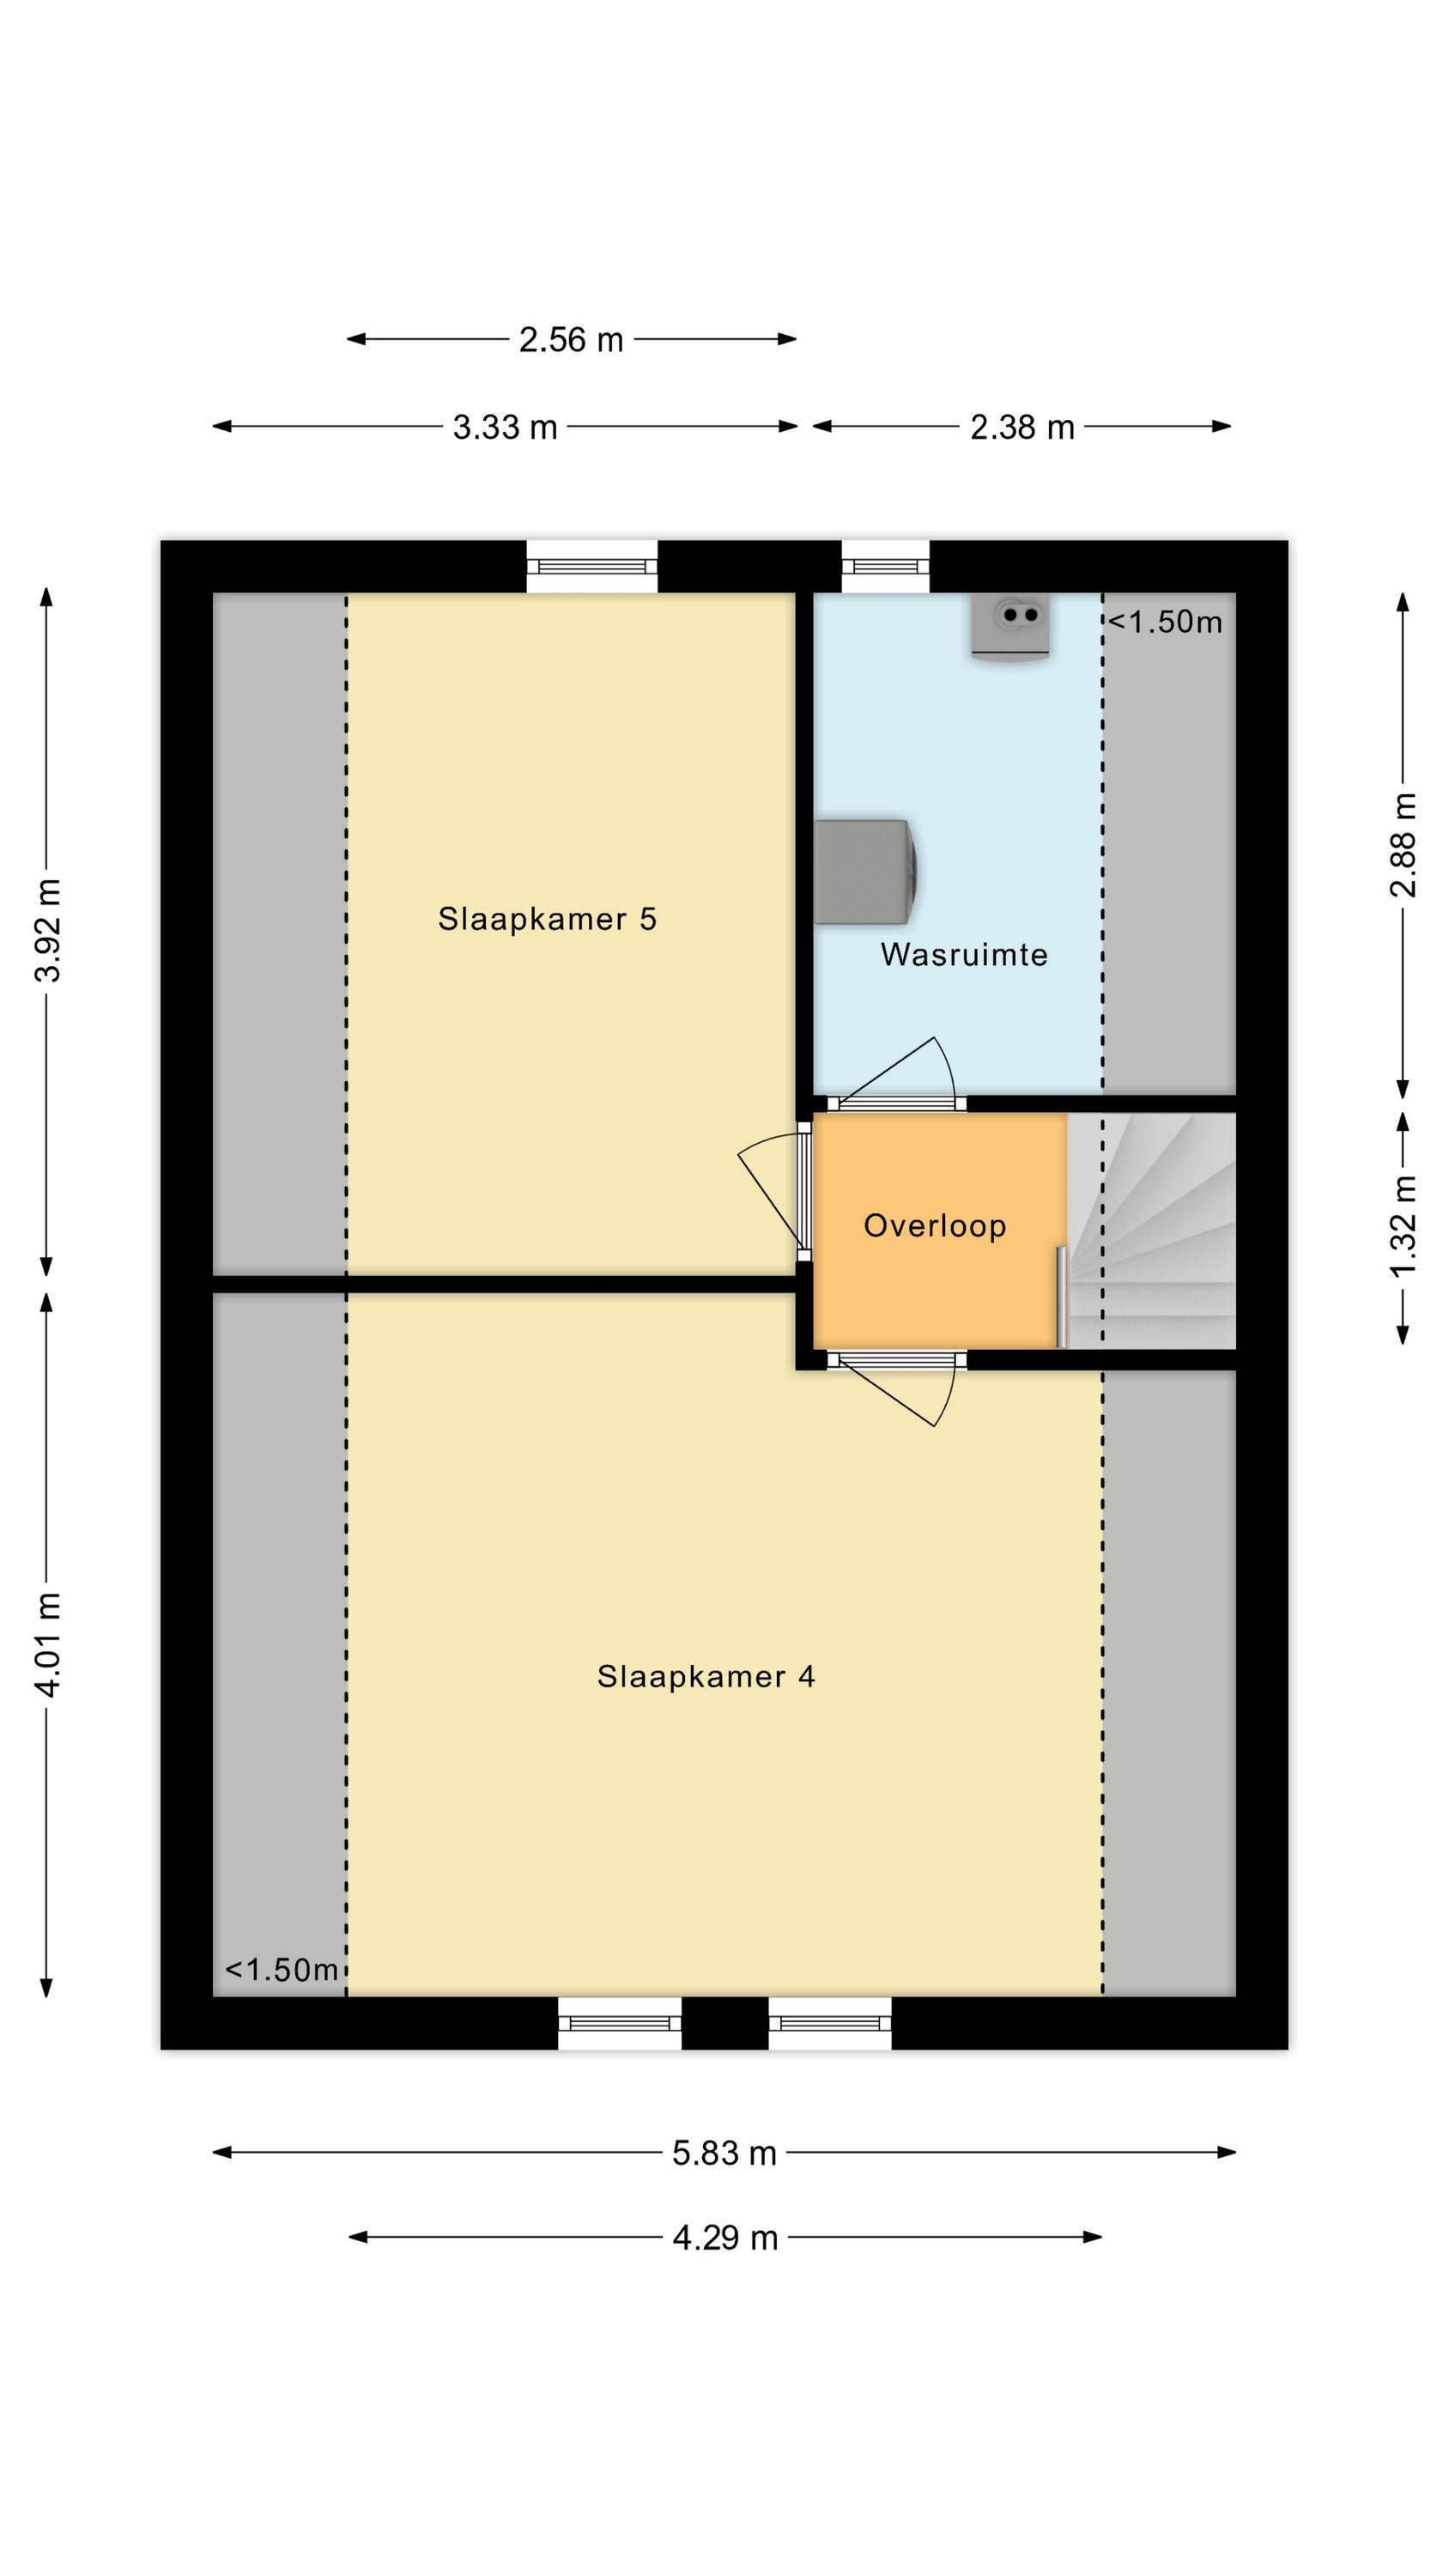
Via een vaste trap bereik je de kleine overloop van deze verdieping. Deze overloop biedt toegang tot de vierde en vijfde slaapkamer en een wasruimte. De slaapkamers zijn heerlijk ruim, keurig afgewerkt en profiteren van veel natuurlijk licht. In de wasruimte bevinden zich de cv-installatie en de wasmachine- en drogeraansluitingen.
Tuin:
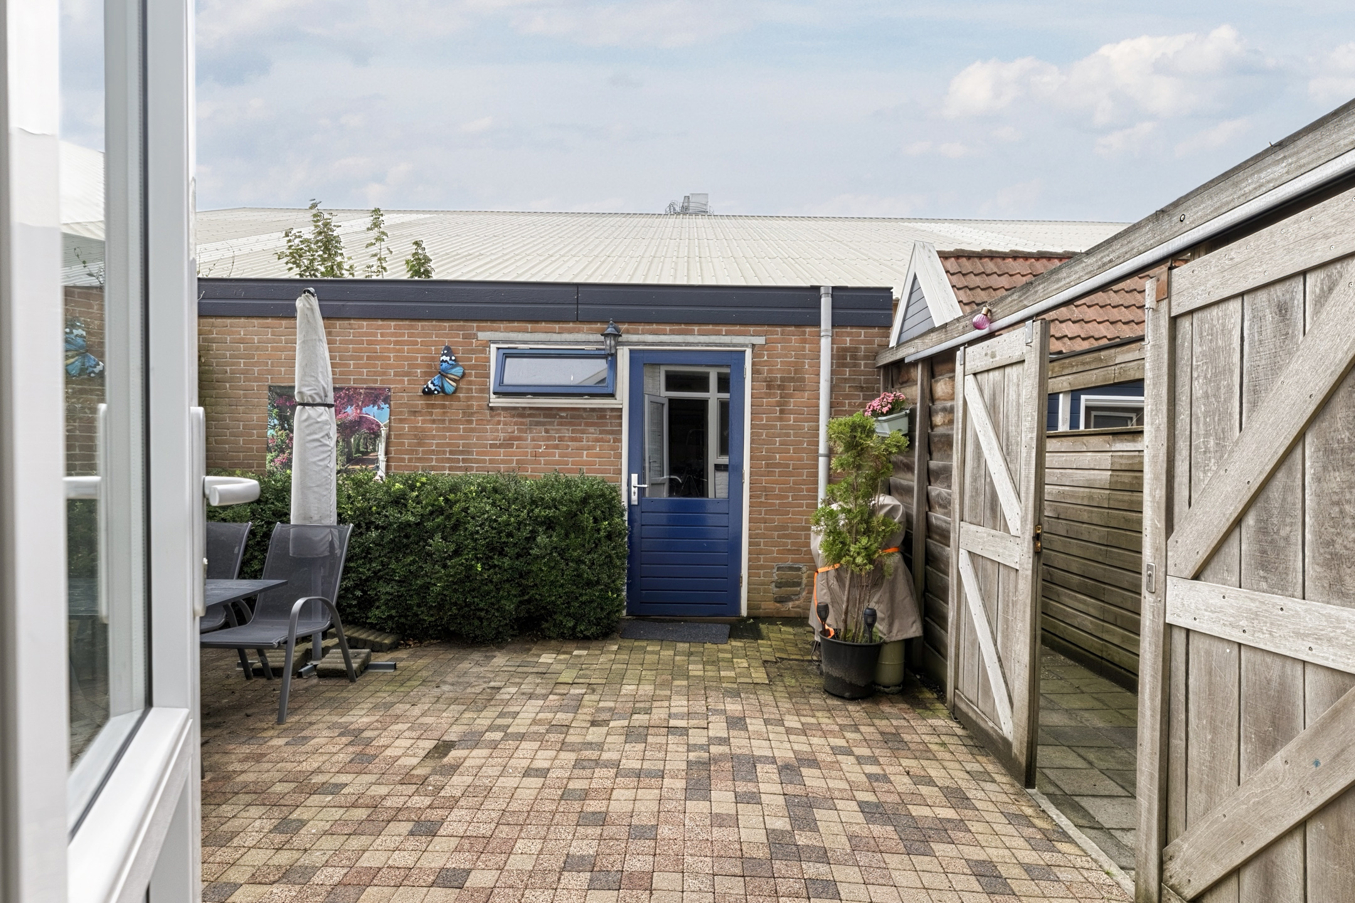
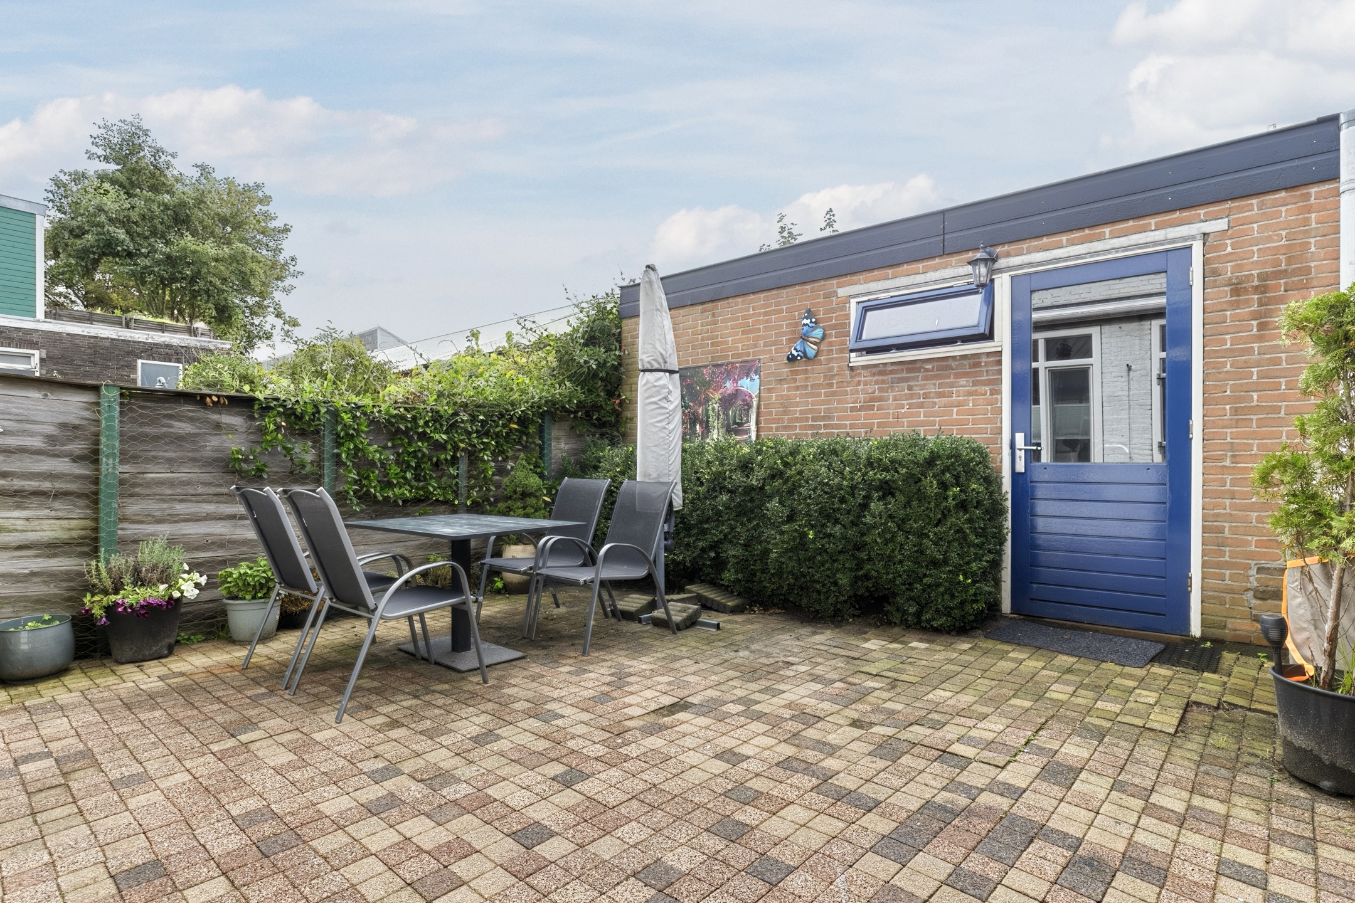
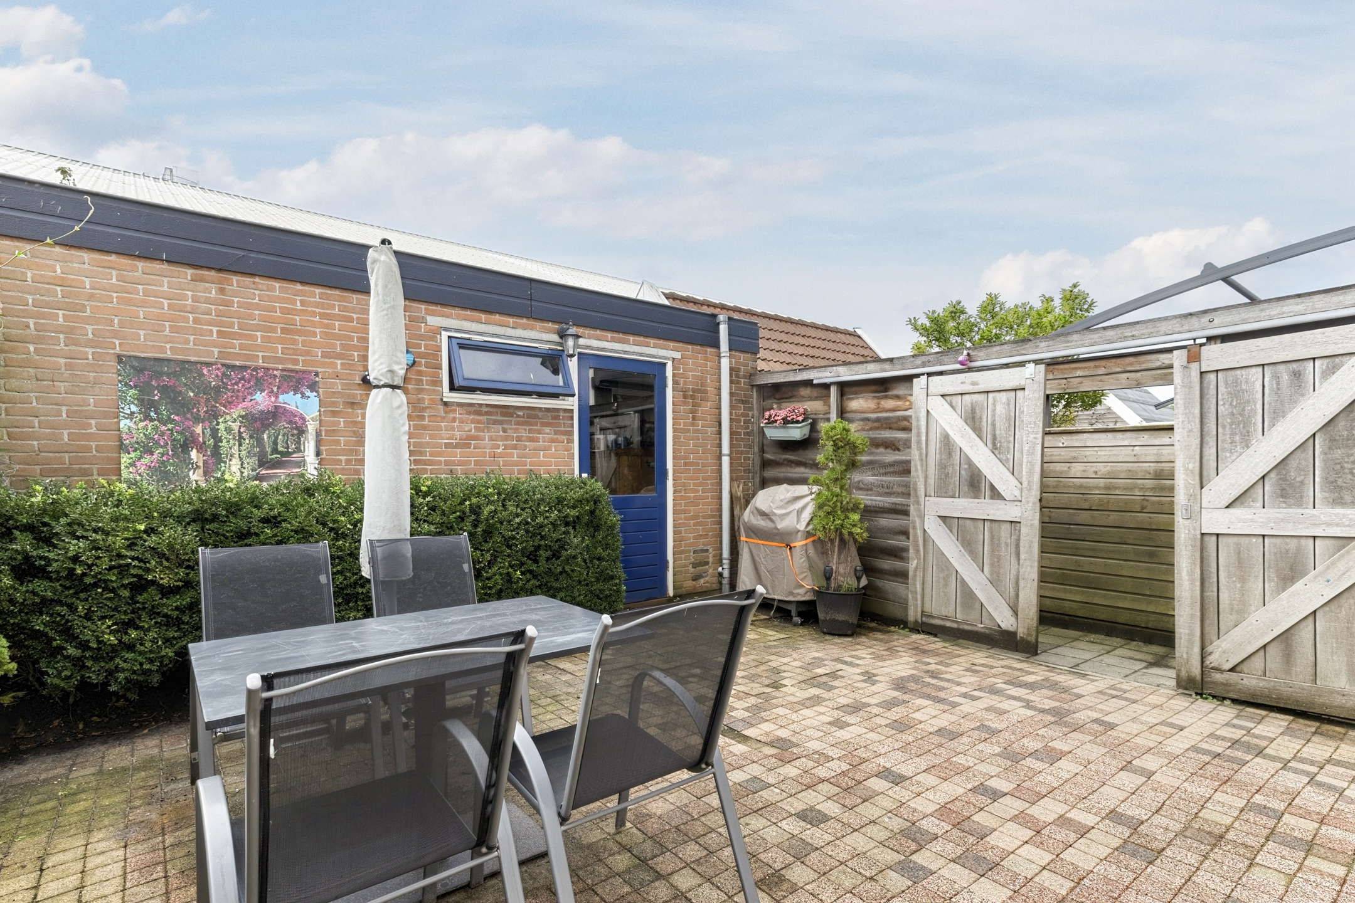
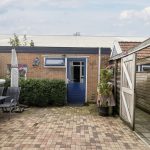
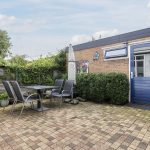
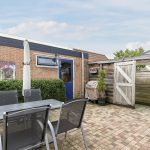
Het huis beschikt over een ruime achtertuin op het zuidoosten. Deze is onderhoudsvriendelijk aangelegd met sierbestrating. Er is voldoende ruimte om een gezellige loungehoek te realiseren, om zo optimaal van het lekkere weer te genieten. Dankzij de gunstige ligging profiteer je van veel zonuren. De tuin is aan beide kanten beschut, waardoor je veel privacy hebt.
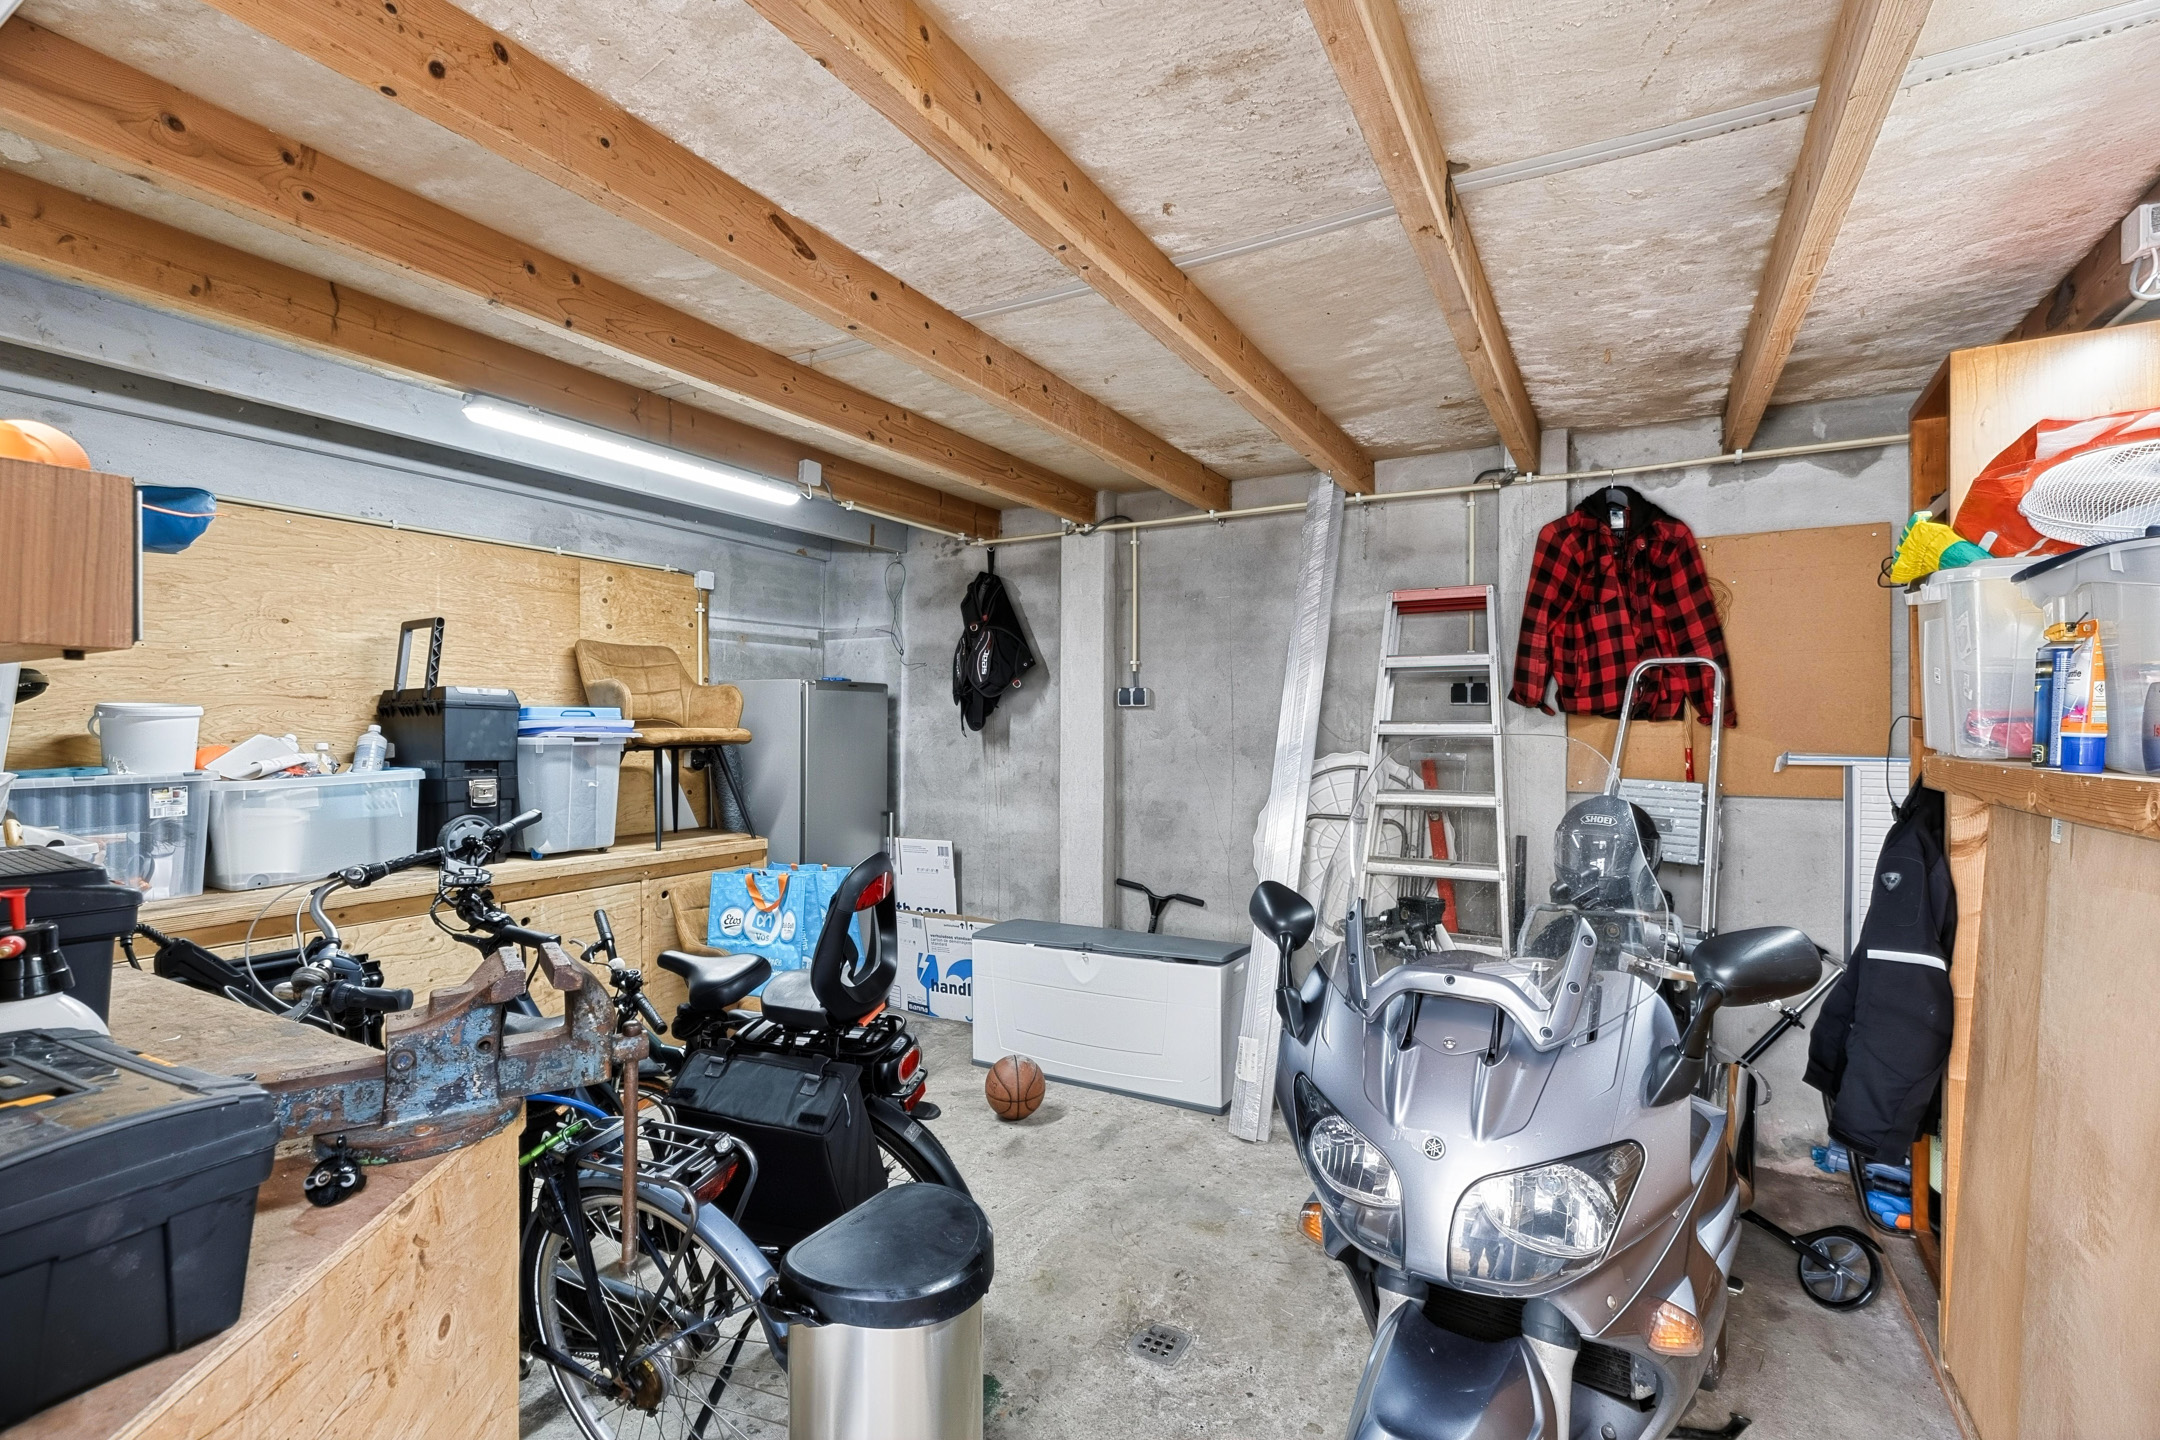
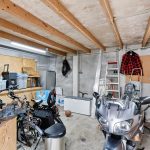
Achterin staat een grote stenen berging met daarin ruimte voor je fietsen en tuingereedschap.
Parkeren:
Openbaar parkeren.
Ken je de omgeving al?
Deze jaren ’30 tussenwoning (1930) is gelegen aan een rustige straat in het populaire Oud Koog. Met speeltuintjes, een basisschool en een kinderdagverblijf op loopafstand, is de omgeving ook zeer kindvriendelijk. Er bevindt zich een Albert Heijn op steenworp afstand. Voor een uitgebreider winkelaanbod fiets je binnen een paar minuten naar Winkelcentrum Westerkoog.
Het huis ligt bovendien vlakbij horecagelegenheden, sportverenigingen en medische voorzieningen. Voor een ontspannen wandeling kun je terecht in het nabijgelegen Kooger Park. De bereikbaarheid is uitstekend. Met station Zaandijk Zaanse Schans op loopafstand en station Koog aan de Zaan op korte fietsafstand heb je snel toegang tot het openbaar vervoer. Deze stations bieden directe verbindingen naar onder meer Zaandam en Amsterdam. Ook uitvalswegen, waaronder de N203 en A8, zijn vlot bereikbaar.
Goed om te weten:
• Keurig onderhouden jaren ’30 woning met zonnige tuin
• Aangename lichtinval
• 18 zonnepanelen
• Schuurdak vervangen in 2024
• Dakopbouw geplaatst in 2020
• Meterkast vernieuwd
• Deels houten en deels kunststof kozijnen
• Gelegen in een geliefde wijk
• Veel voorzieningen in de buurt
• Uitvalswegen goed bereikbaar
• Energielabel: A
• Volle eigendom
• Woning wordt gemonitord door gemeente Zaanstad
English version
In the beloved neighborhood of Oud Koog, we are pleased to offer this delightful townhouse with no fewer than five bedrooms! This home is well-maintained and features a practical layout. With a spacious living room, a beautiful kitchen, large bedrooms, a neat bathroom and a practical laundry room, this home is equipped with all the modern conveniences. Outside, a lovely southeast-facing backyard awaits, where you can enjoy the sunshine in peace. An added bonus: with an energy efficiency rating of A, energy efficiency has already been considered.
And then there’s the location! Here, you will enjoy a wonderfully peaceful setting, yet you’re just a short distance from everything you need. Shops, schools, parks, sports clubs, public transportation and major roads are all nearby. Interested? Schedule a showing today! Let us take you on a tour:
• Living space: 124 m²
• Well-maintained
• Spacious living room with windows on both sides
• Modern kitchen with various appliances
• Five bedrooms
• Well-maintained bathroom with toilet, sink, bathtub and shower stall
• Sunny backyard with plenty of privacy
• Practical storage shed in the yard
• Basement available
Layout of the house:
Ground floor:
The front door is accessible from the street. Upon entering, you will be welcomed into a spacious entrance hall with the meter cupboard and access to the living room. The spacious living room features beautiful hardwood floors. The living room has large windows on both the front and back sides, allowing plenty of natural light to flood in.
The living room provides access to the toilet room, the staircase to the upper floor, the staircase to the basement and the kitchen. From the kitchen, there is an open view into the living room. The kitchen was renovated in 2022 and features a modern design with green cabinet fronts and gray countertops. It is equipped with the following appliances: dishwasher, induction stove, range hood, oven, quooker, refrigerator and freezer. The space is illuminated by recessed lights. From the kitchen, you step directly into the backyard.
First floor:
This floor features three bedrooms and a bathroom. Of the three bedrooms, two are located at the front and one at the back. All rooms are spacious and enjoy plenty of natural light. One of the two front-facing rooms opens onto a charming balcony.
The spacious bathroom is stylishly finished with dark gray floor tiles and light gray wall tiles. This room features a wall-hung toilet, a vanity with a sink, a bathtub and a shower stall. Recessed spotlights provide the lighting here.
Second floor:
A fixed staircase leads to the small landing on this floor. This landing provides access to the fourth and fifth bedrooms and a laundry room. The bedrooms are wonderfully spacious, neatly finished and benefit from plenty of natural light. The laundry room houses the central heating system and the connections for the washer and dryer.
Garden:
The house features a spacious southeast-facing backyard. It is laid out for easy maintenance with decorative paving. There is plenty of space to create a cozy lounge area so you can make the most of the nice weather. Thanks to its favorable location, you will enjoy plenty of sunshine. The garden is sheltered on both sides, providing privacy.
At the back is a large stone storage shed with space for your bicycles and garden tools.
Parking:
Public parking.
Do you already know the area?
This 1930s townhouse is located on a quiet street in the popular neighborhood of Oud Koog. With playgrounds, an elementary school and a daycare center within walking distance, the area is also very child-friendly. An Albert Heijn supermarket is just a stone’s throw away. For a wider selection of shops, you can bike to the Westerkoog Shopping Center in just a few minutes.
The house is also close to restaurants, sports clubs and medical facilities. For a relaxing walk, head to the nearby Kooger Park. Accessibility is excellent. With the Zaandijk Zaanse Schans train station within walking distance and the Koog aan de Zaan station a short bike ride away, you have quick access to public transportation. These stations offer direct connections to Zaandam and Amsterdam. Major highways, including the N203 and A8, are also easily accessible.
Good to know:
• Well-maintained 1930s home with a sunny garden
• Pleasant natural light
• 18 solar panels
• Shed roof to be replaced in 2024
• Roof extension installed in 2020
• Electrical meter box replaced
• Partly wooden and partly vinyl window frames
• Located in a popular neighborhood
• Many amenities nearby
• Major highways easily accessible
• Energy label: A
• Full ownership
• The home is monitored by the municipality of Zaanstad

Kenmerken
Overdracht
- Status
- Beschikbaar
- Koopprijs
- € 430.000,- k.k.
Bouwvorm
- Objecttype
- Woonhuis
- Soort
- Eengezinswoning
- Type
- Tussenwoning
- Bouwjaar
- 1930
- Bouwvorm
- Bestaande bouw
- Liggingen
- In woonwijk
Indeling
- Woonoppervlakte
- 124 m2
- Perceel oppervlakte
- 123 m2
- Inhoud
- 464 m3
- Aantal kamers
- 7
- Aantal slaapkamers
- 5
Energie
- Isolatievormen
- Dakisolatie, Muurisolatie, HR glas
- Soorten warm water
- CV ketel
- Soorten verwarming
- CV ketel
Buitenruimte
- Tuintypen
- Achtertuin, Voortuin
- Type
- Achtertuin
- Achterom
- Ja
- Kwaliteit
- Verzorgd
Bergruimte
- Soort
- Vrijstaand steen
Parkeergelegenheid
- Soorten
- Geen garage
Dak
- Dak type
- Zadeldak
- Dak materialen
- Pannen
Overig
- Permanente bewoning
- Ja
- Waardering
- Goed
- Waardering
- Goed
Voorzieningen
- Voorzieningen
- Rolluiken, Buitenzonwering, Glasvezel kabel, Zonnepanelen, Natuurlijke ventilatie
Kaart
Streetview
In de buurt
Plattegrond
Neem contact met ons op over Boschjesstraat 75, Koog aan de Zaan
Kantoor: Kantoor Alkmaar
Contactgegevens
- Zevenhuizen 10
- 1811 KB Alkmaar
- Tel. 072 – 303 94 94
- alkmaar@bertvanvulpen.nl
- Route: Google Maps
Andere kantoren: Amsterdam, Amstelveen, Zaandam, Krommenie