


- Woonoppervlakte 113 m2
- Perceeloppervlakte 118 m2
- Inhoud 534 m3
- Aantal verdiepingen 3
- Aantal slaapkamers 4
- Energielabel E
- Type woning Eengezinswoning, Twee onder één kapwoning
OPEN HUIS: 12 september 2026, 11:00 - 13:00
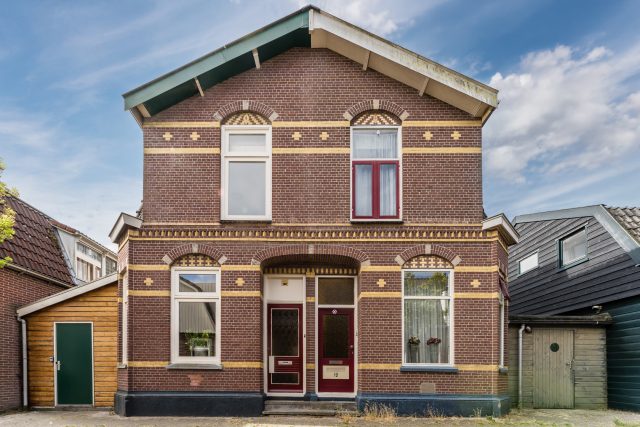
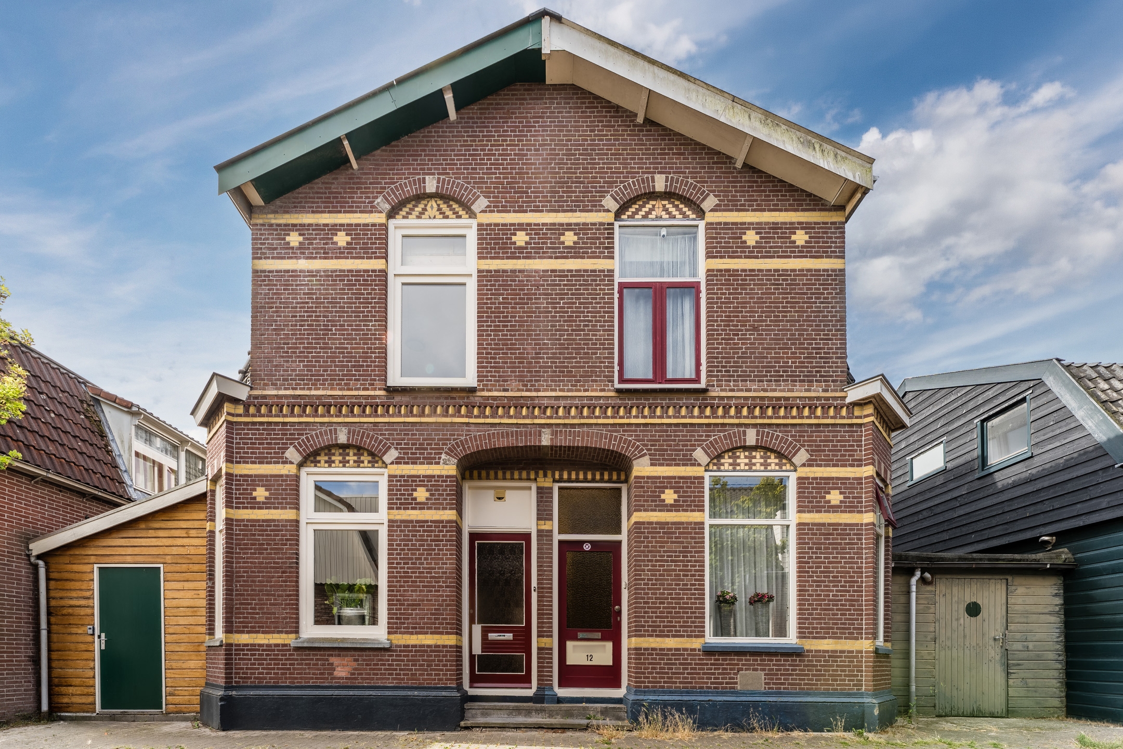
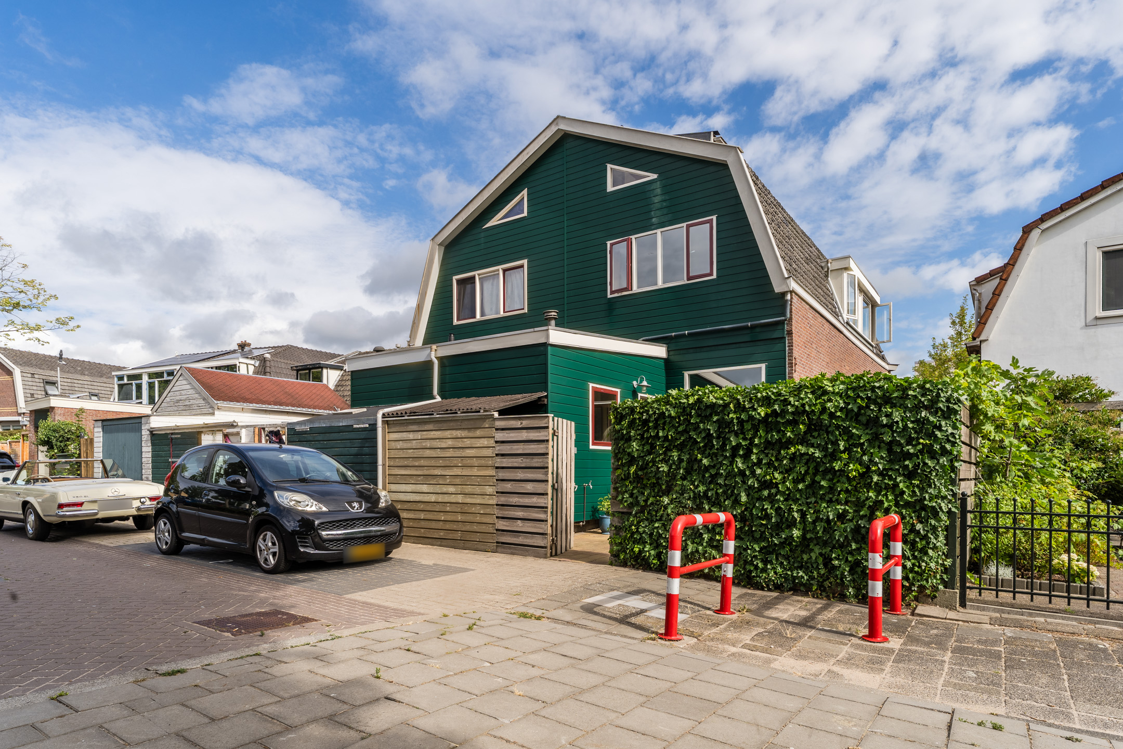
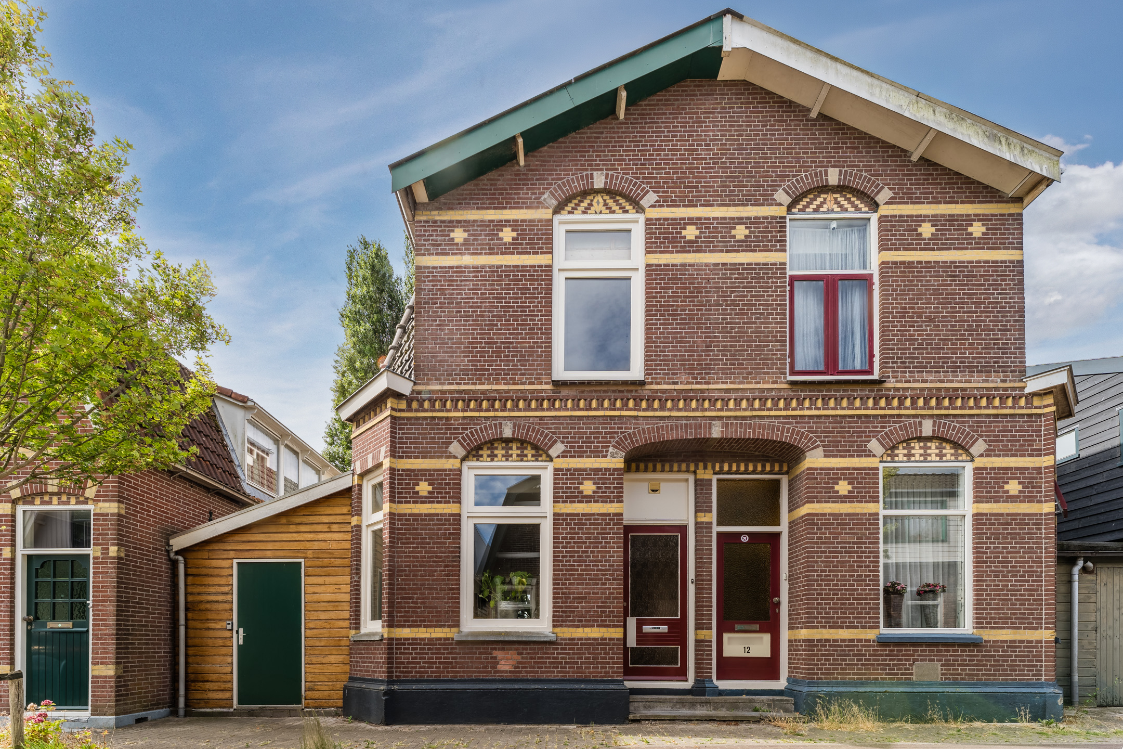
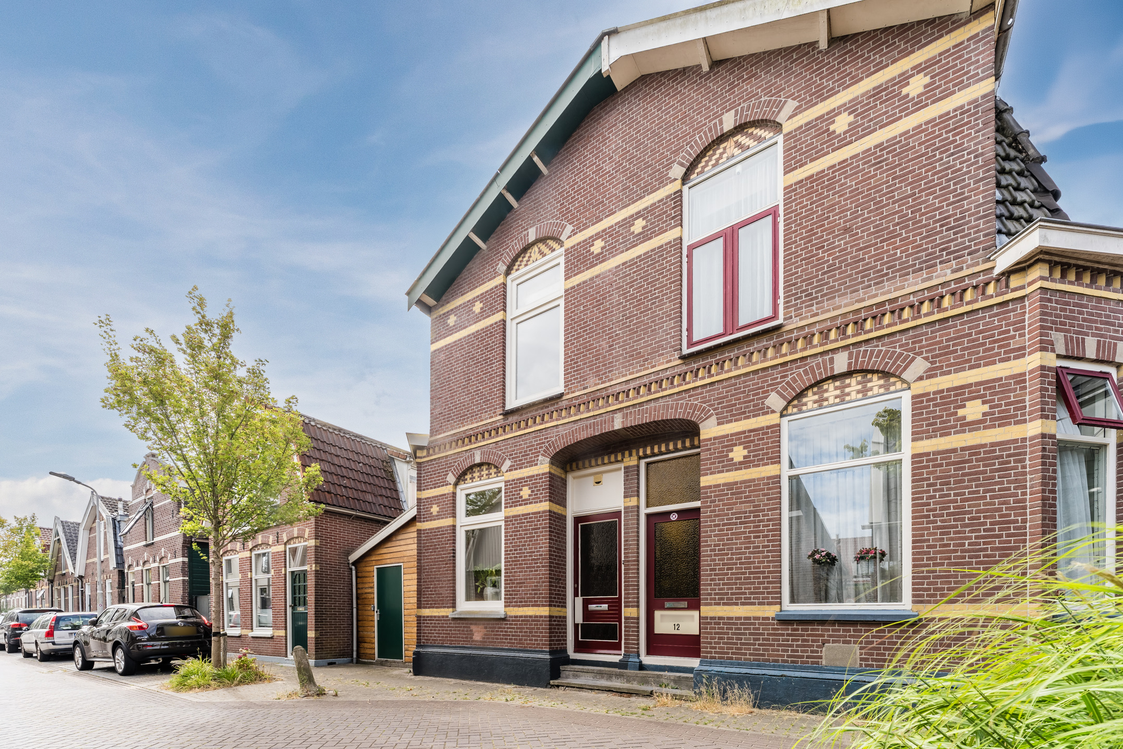
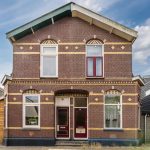
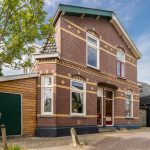
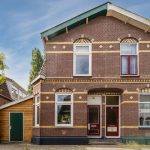
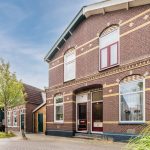
(English version below)Karakteristiek, sfeervol en verrassend ruim wonen op een toplocatie in Krommenie! Deze twee-onder-een-kapwoning biedt veel woonplezier. Binnen beschikt het huis over een royale en lichte woonkamer, een fijne keuken, vier slaapkamers en goed sanitair. Buiten wacht een heerlijke tuin waar je in alle rust van de zon kunt genieten.
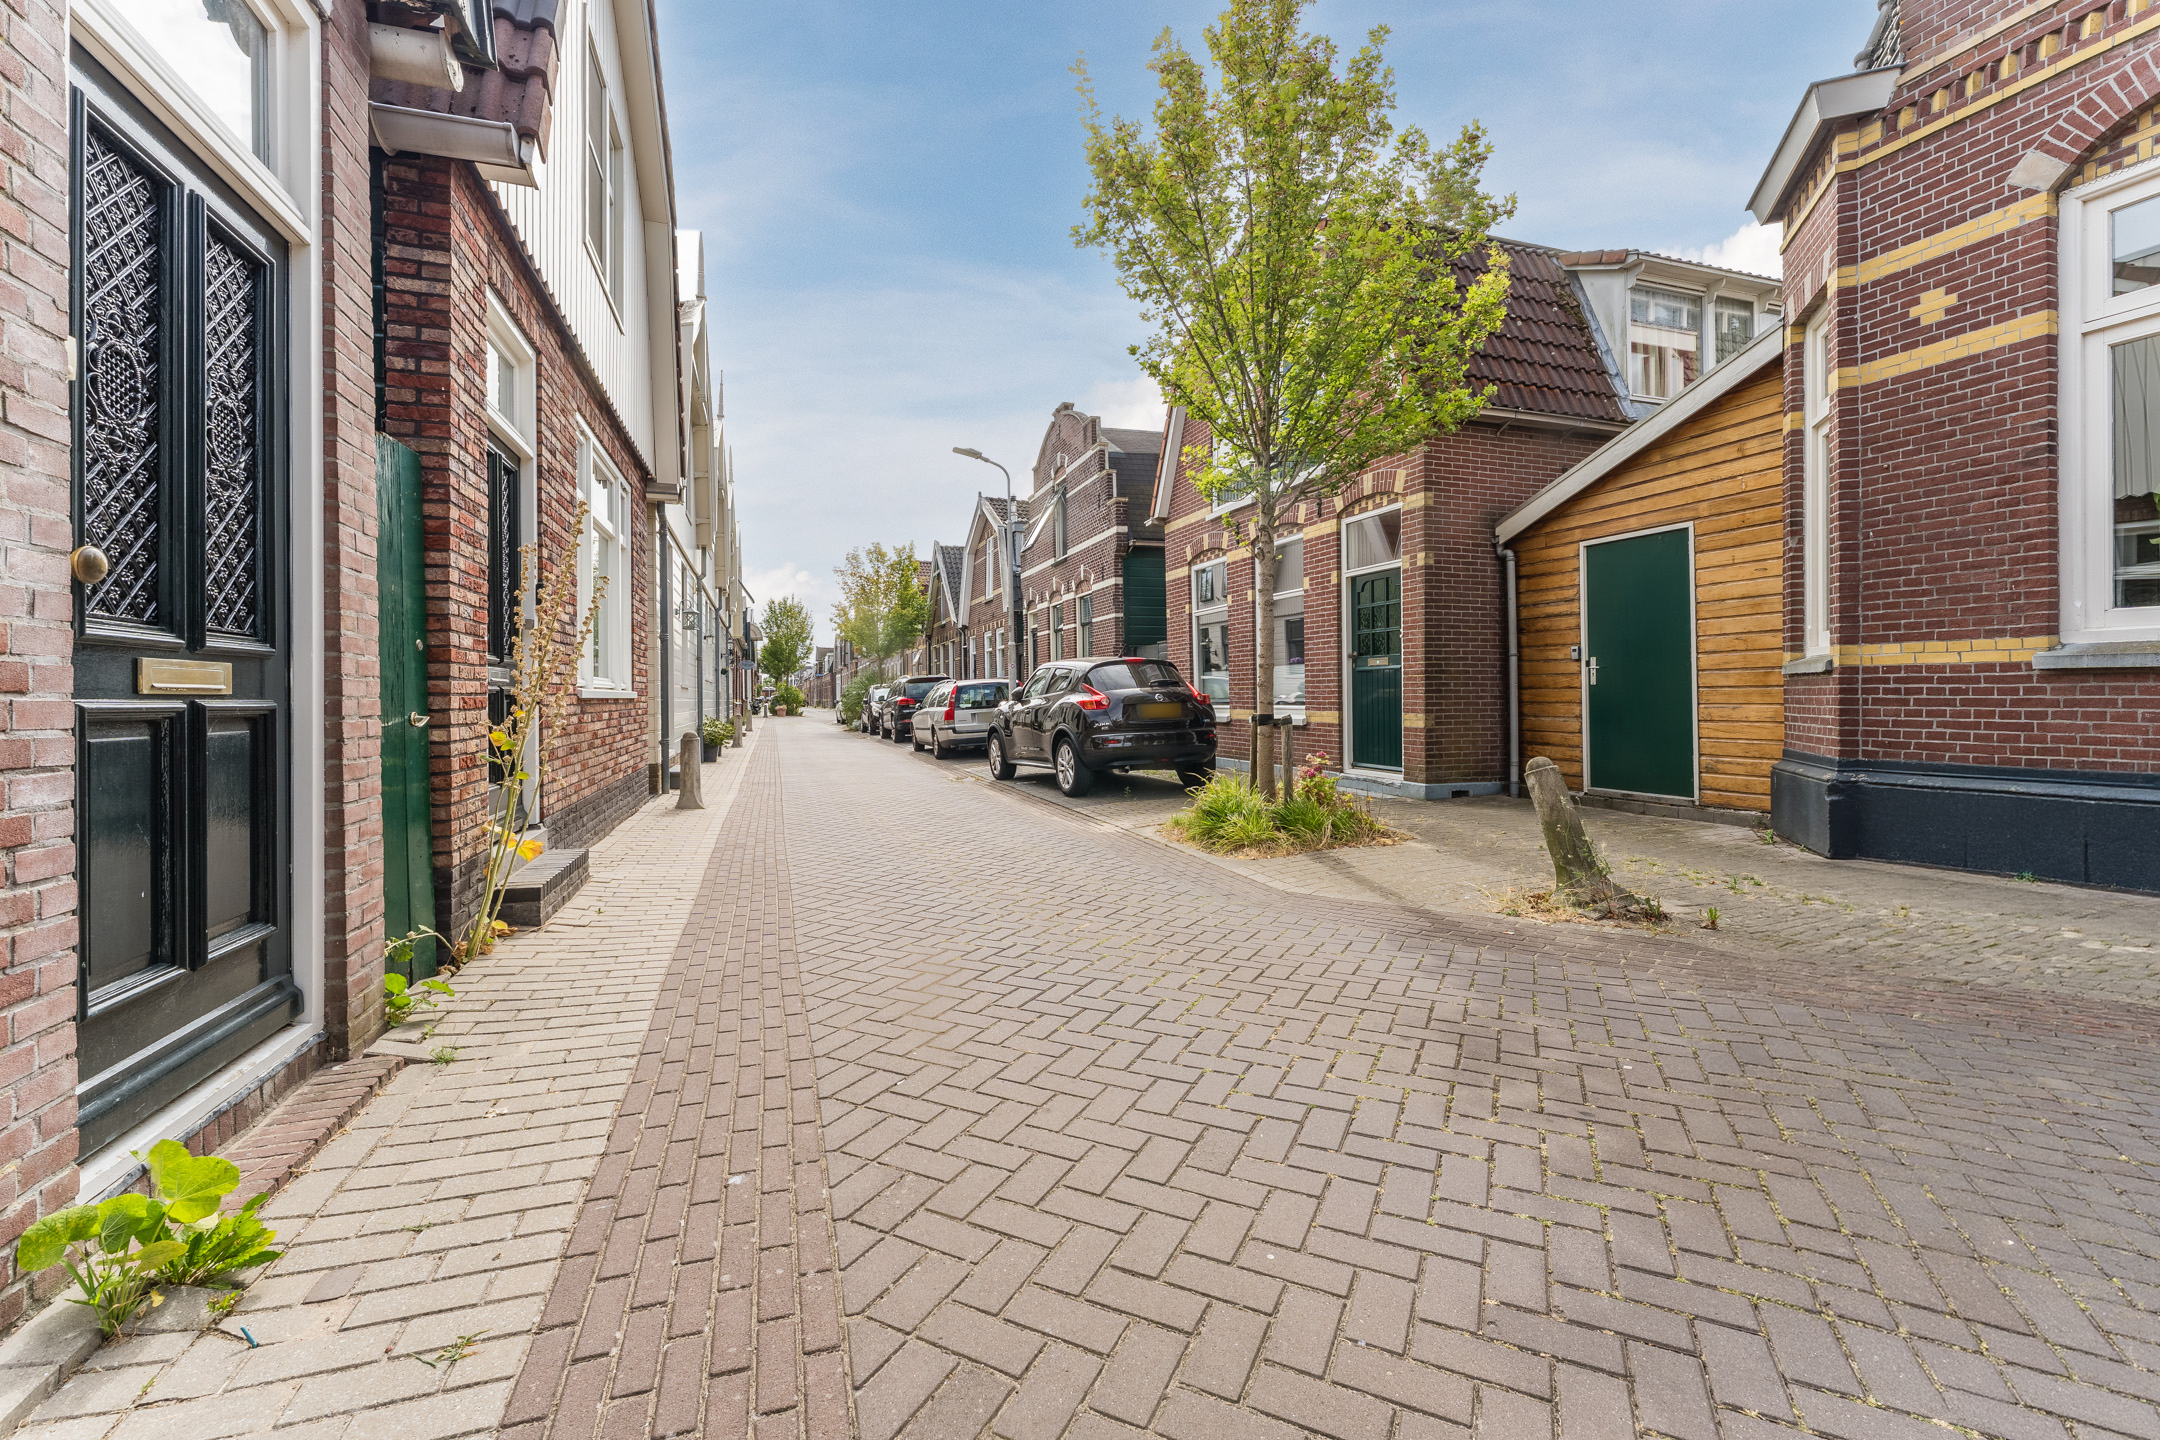
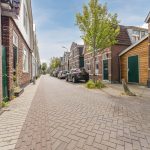
De ligging is werkelijk ideaal: zodra je de straat uitloopt, sta je in het centrum! Hierdoor zijn winkels, horecagelegenheden en andere voorzieningen binnen handbereik. Grijp jij deze kans? We nemen je mee:
• Woongenot: 113.1 m²
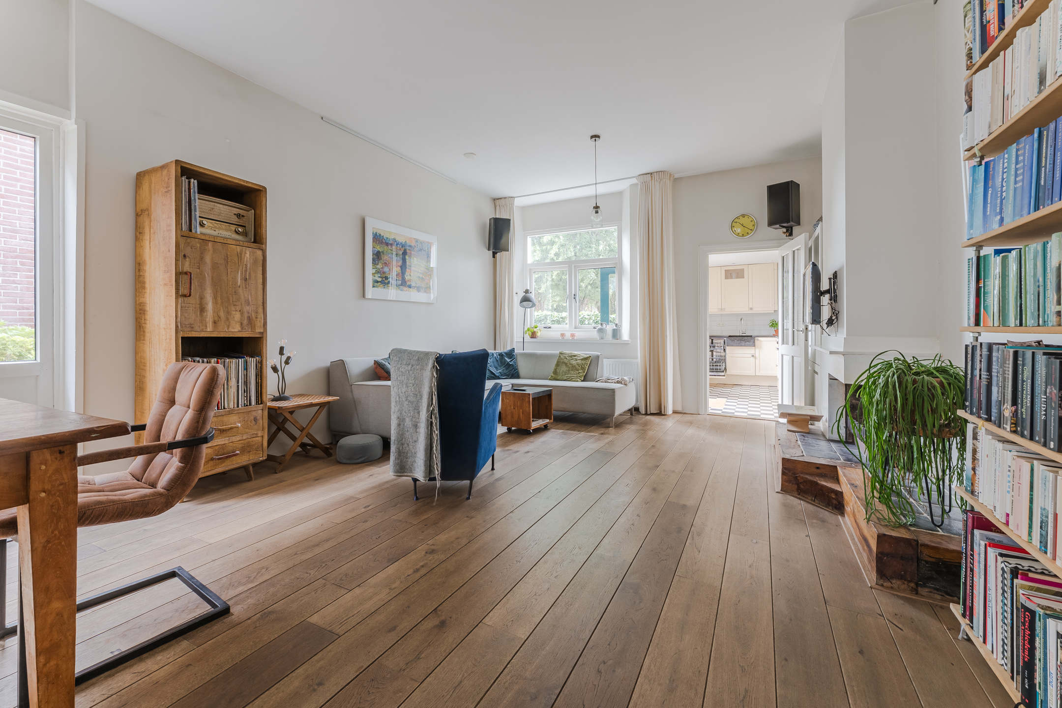
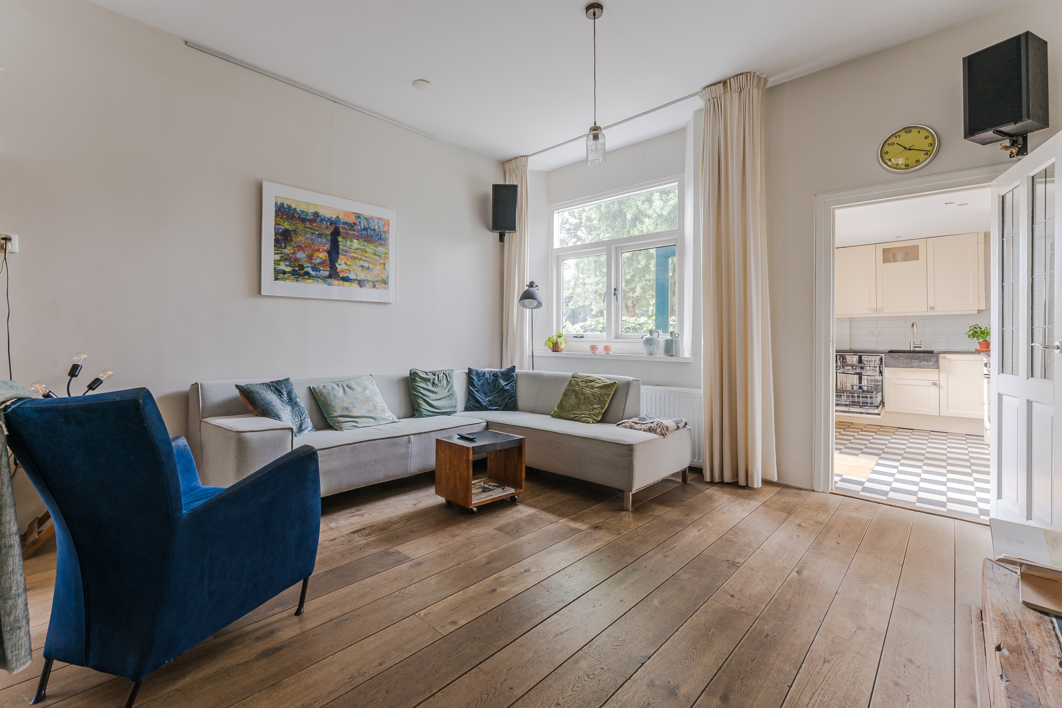
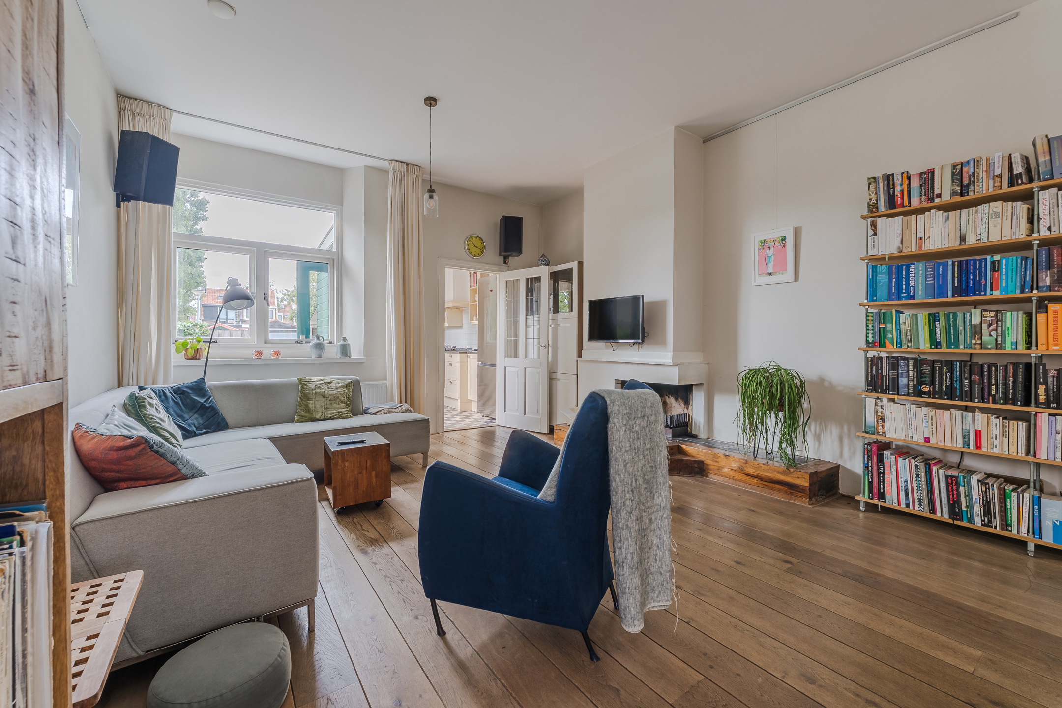
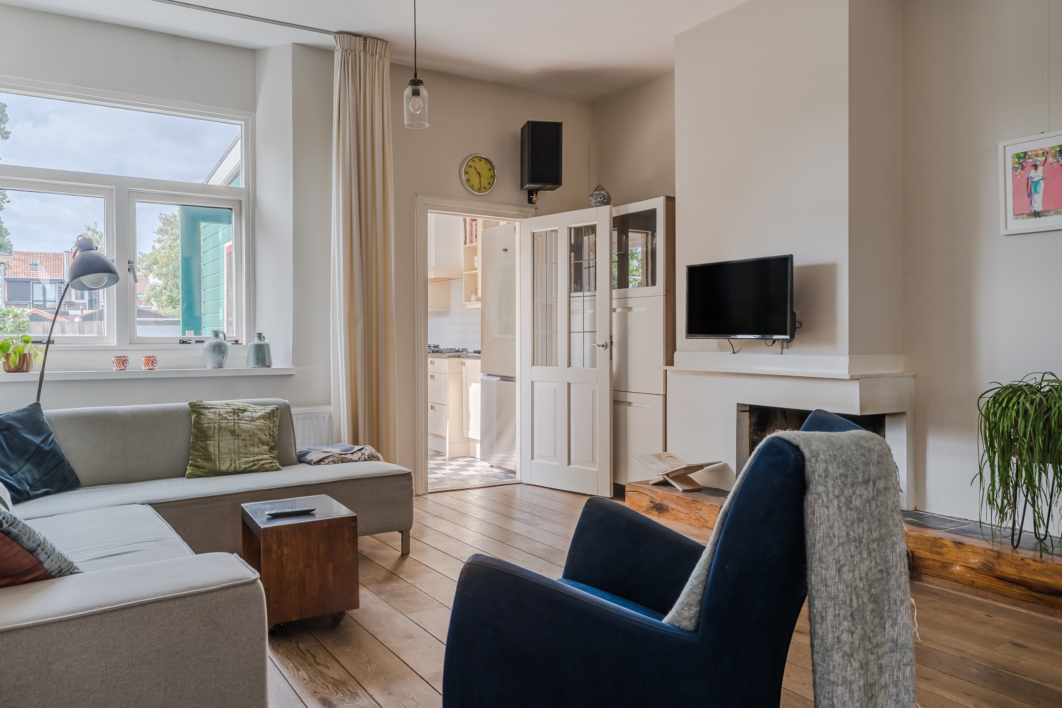
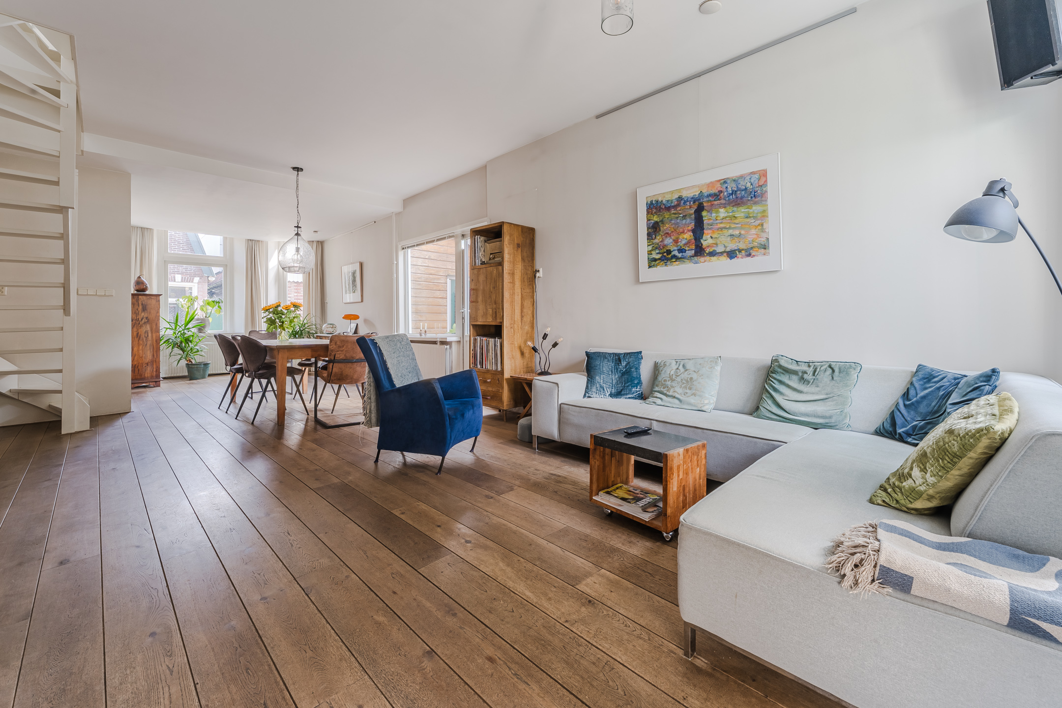
• Royale woonkamer met vele raampartijen
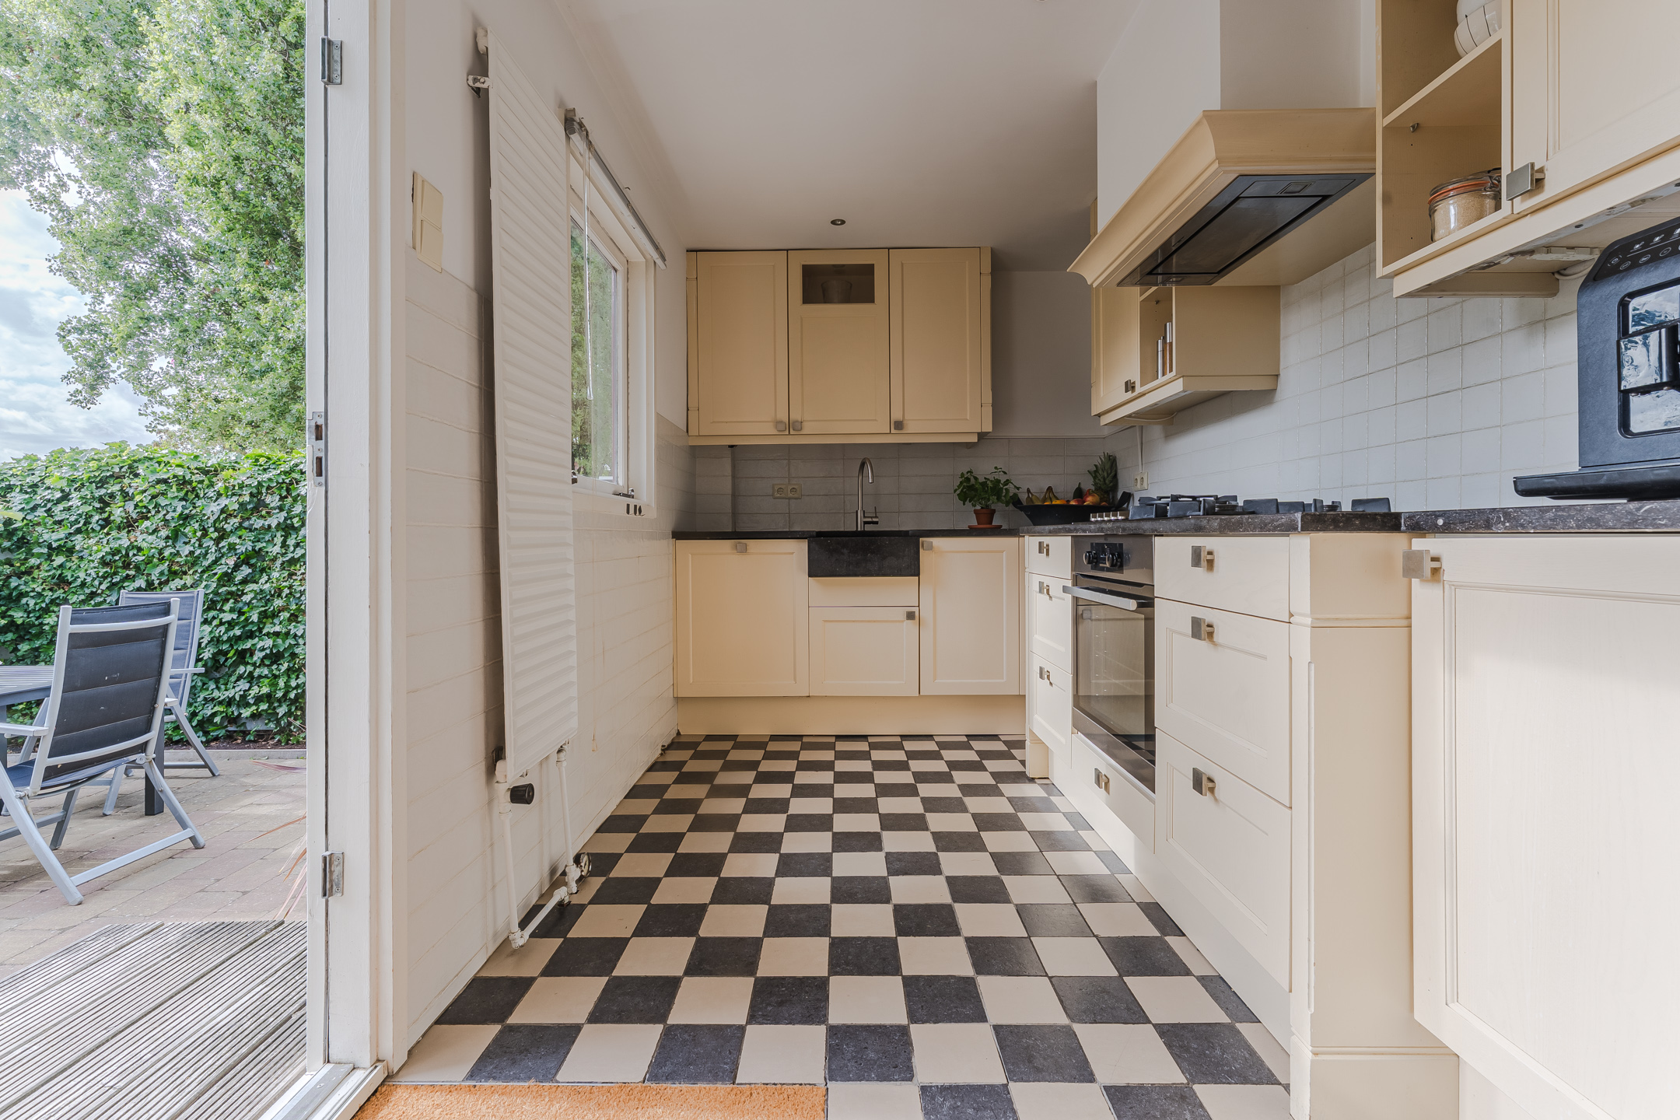
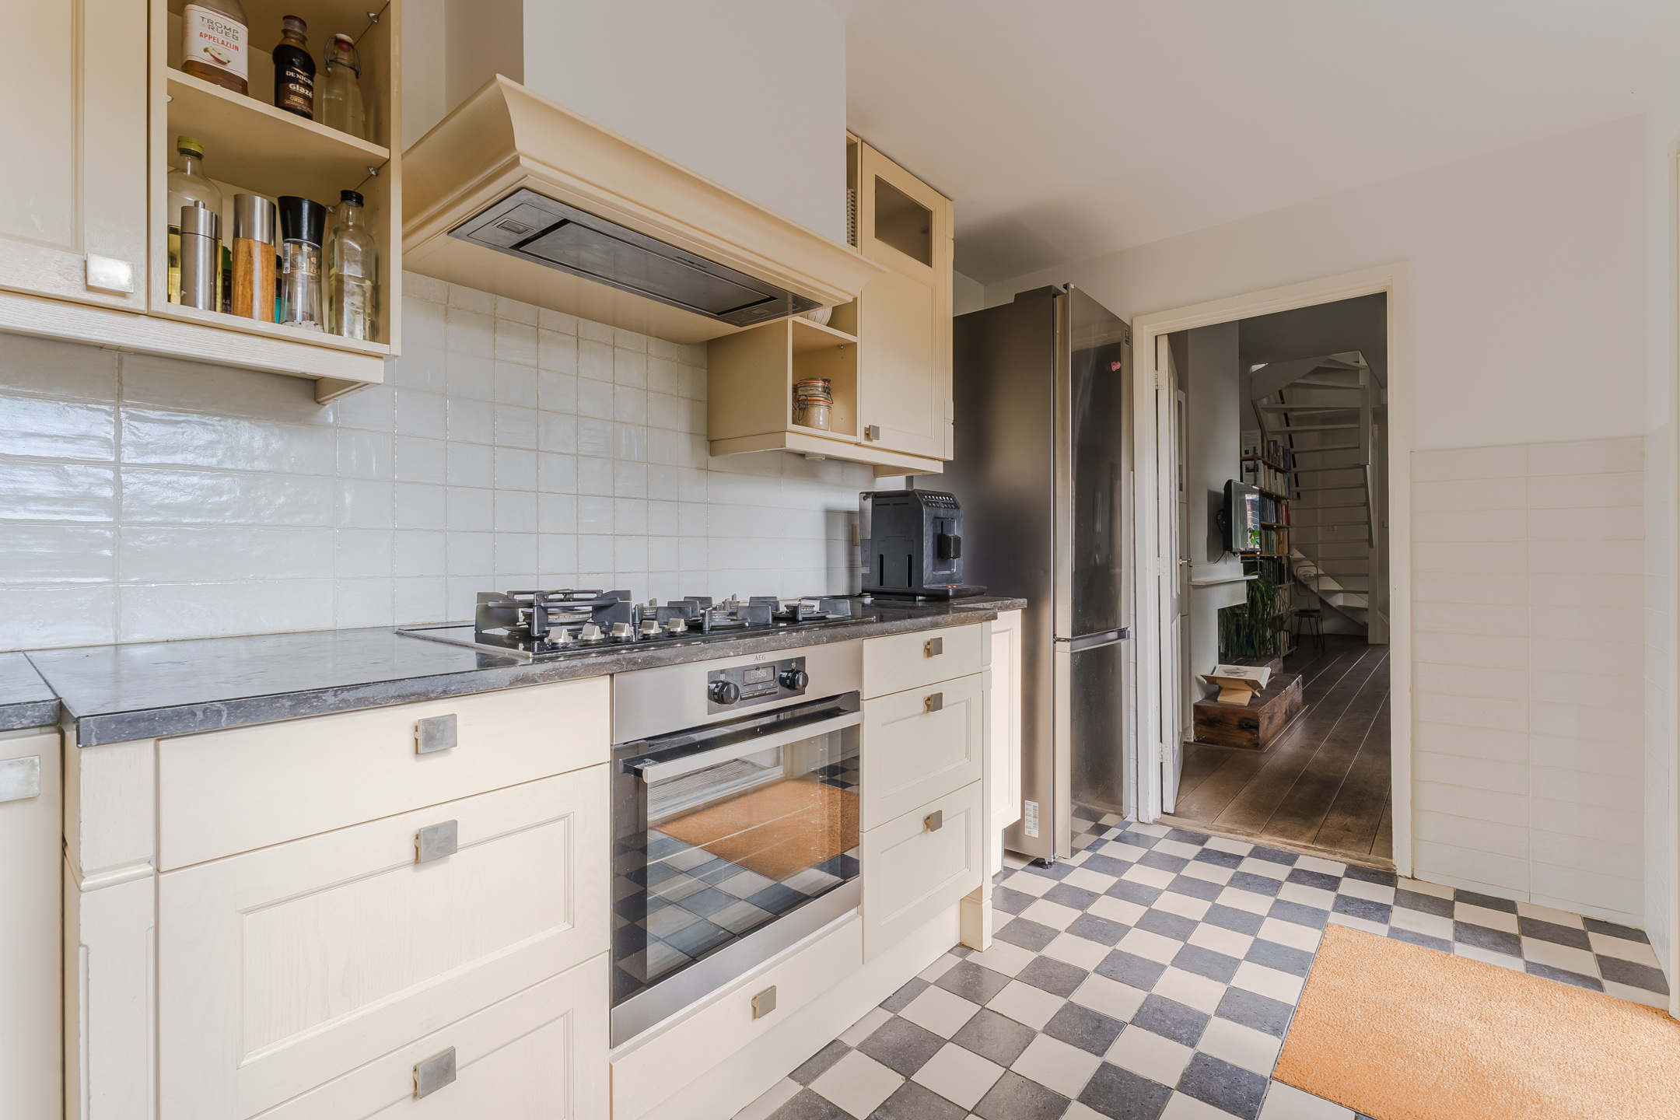
• Fijne keuken met diverse apparatuur
• Vier slaapkamers
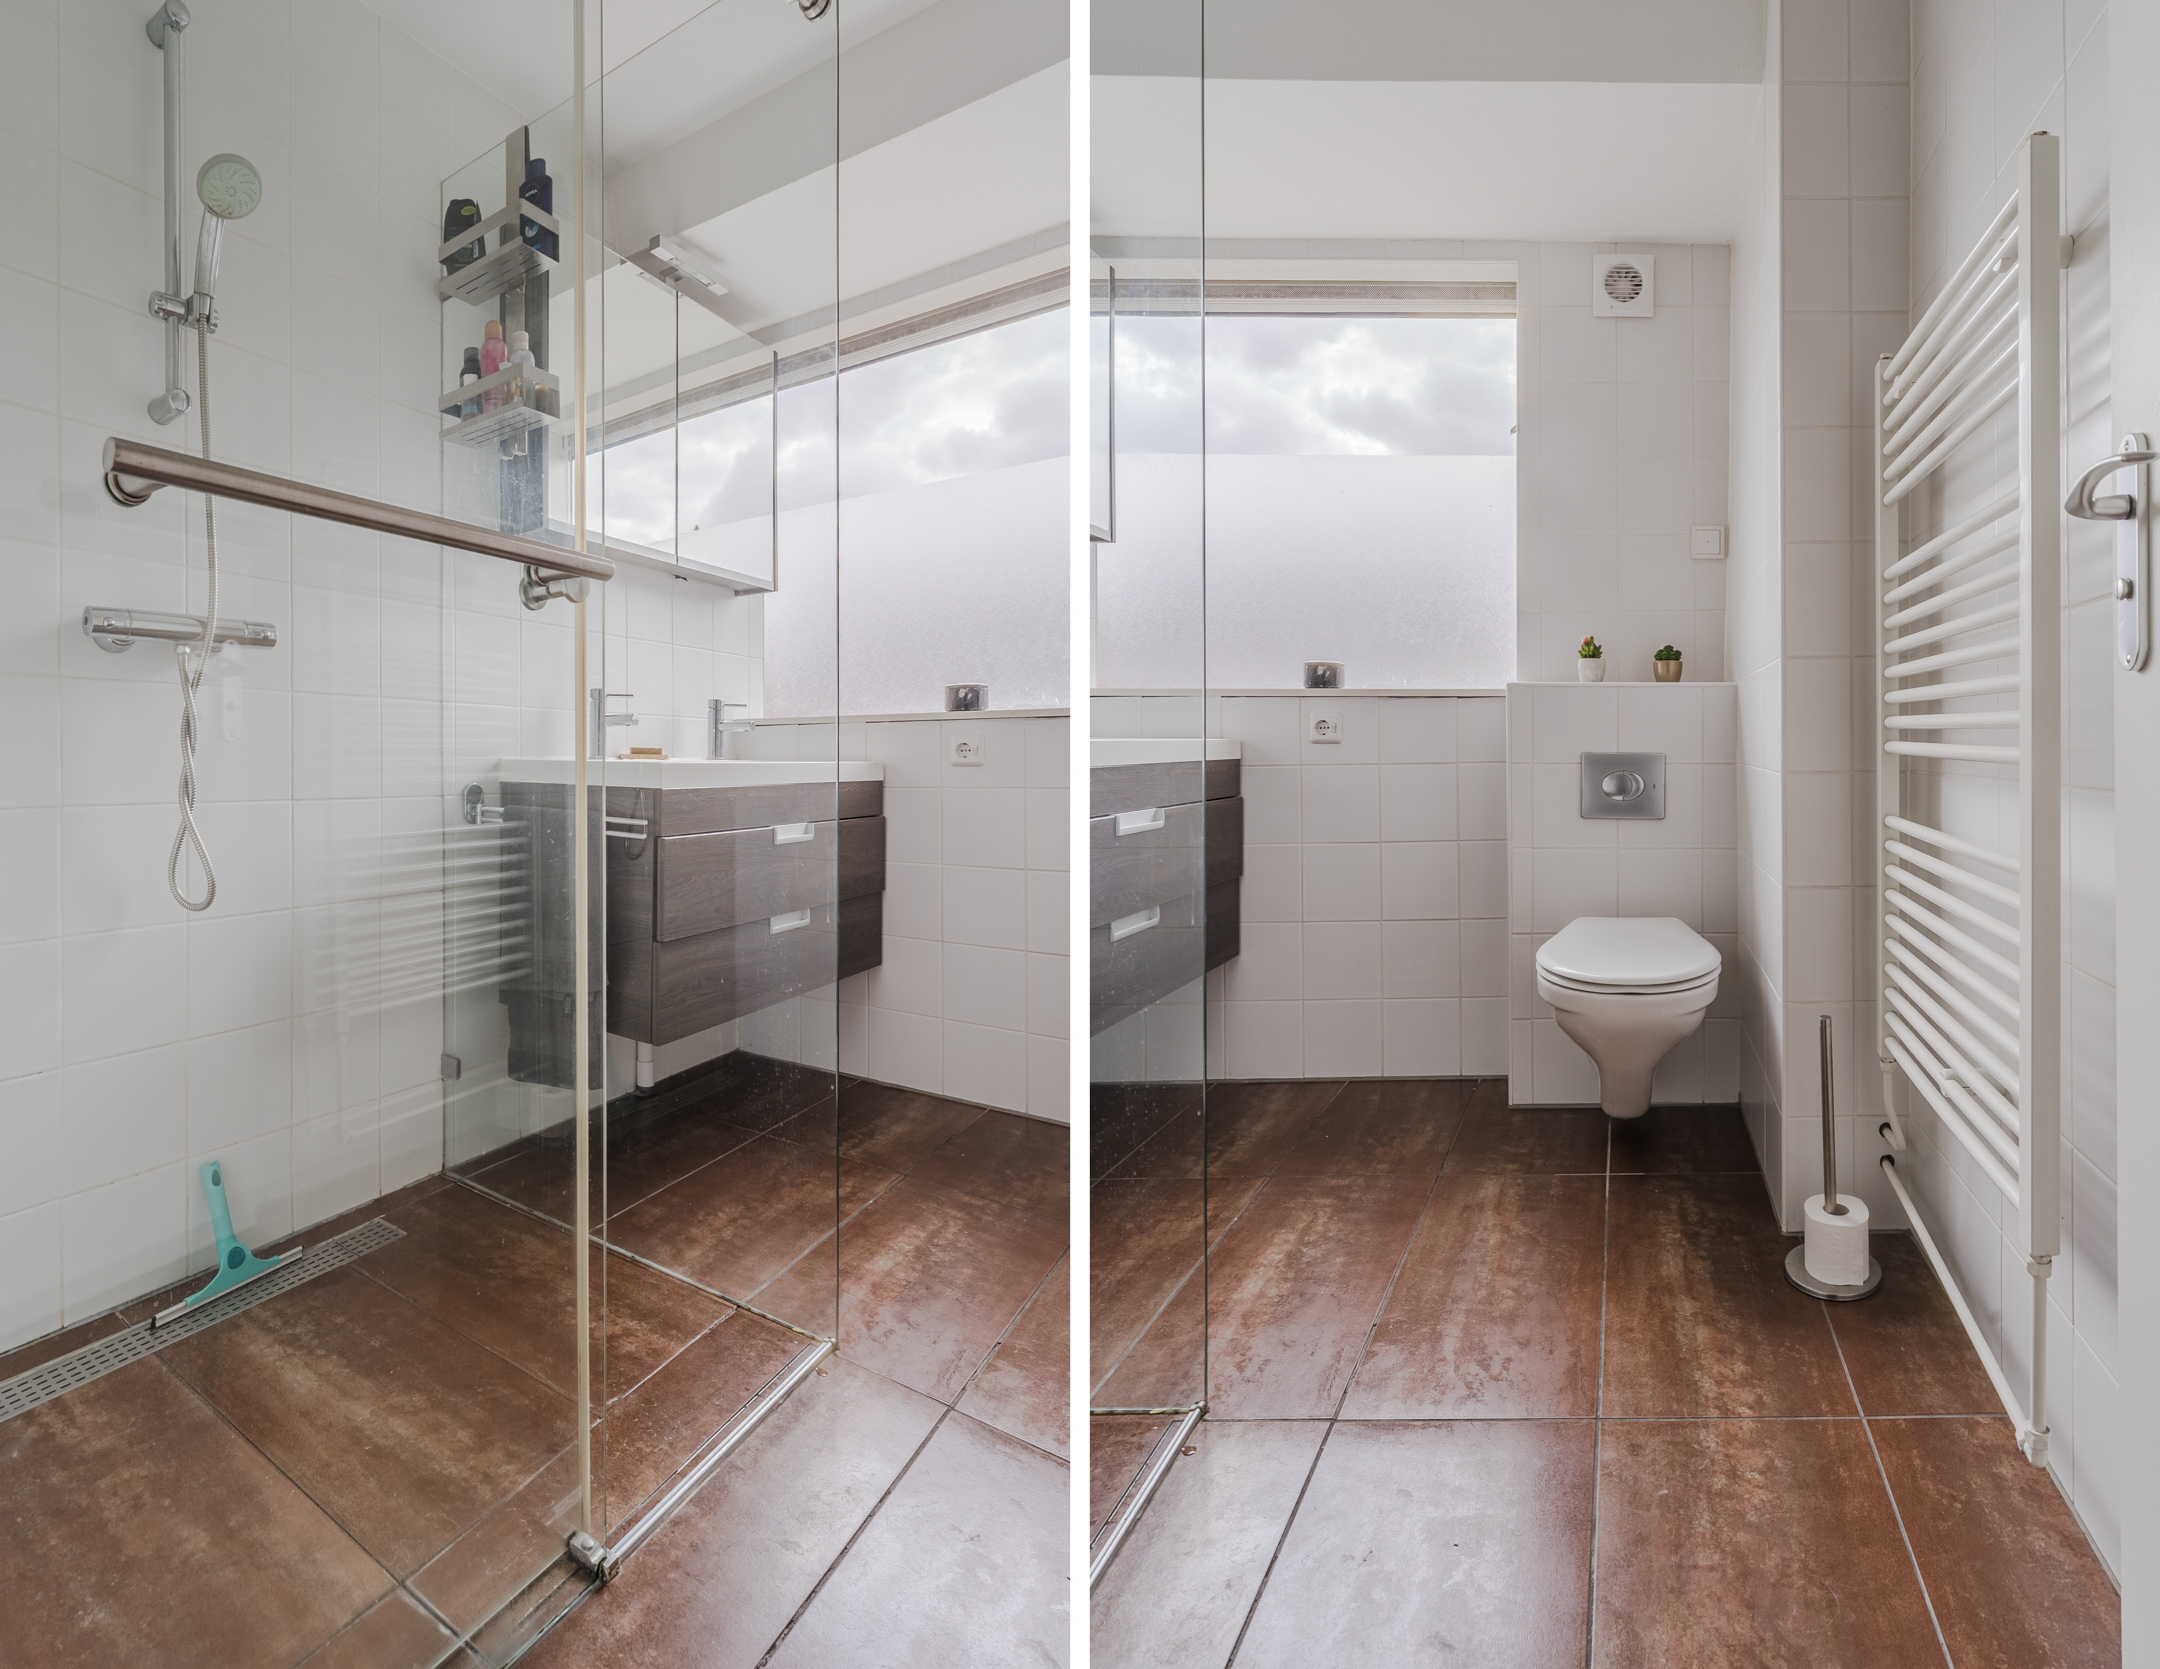
• Nette badkamer met toilet, wastafel en inloopdouche
• Veel bergruimte aanwezig
• Netjes verzorgde tuin met veel privacy
Indeling van de woning:
Begane grond:
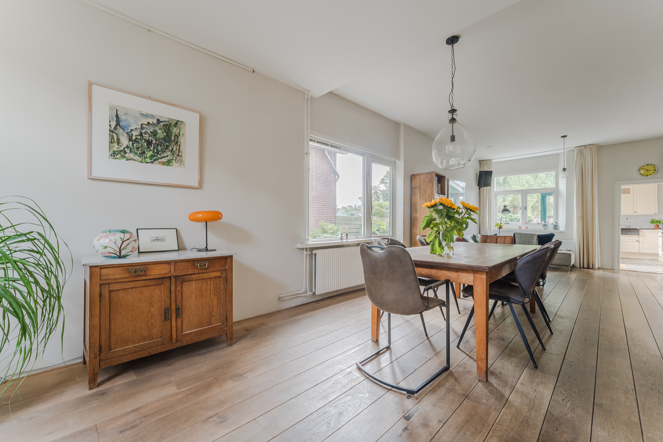
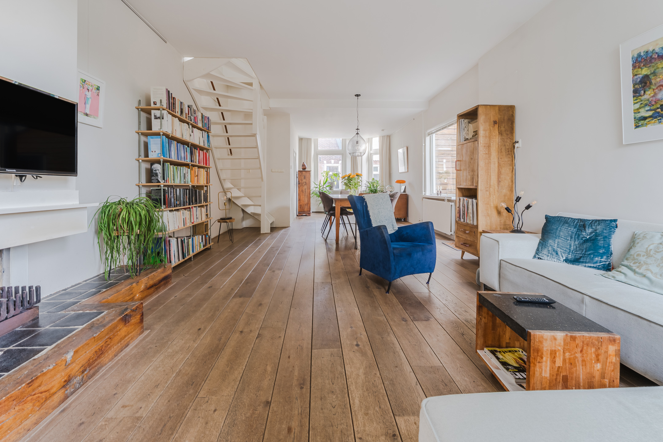
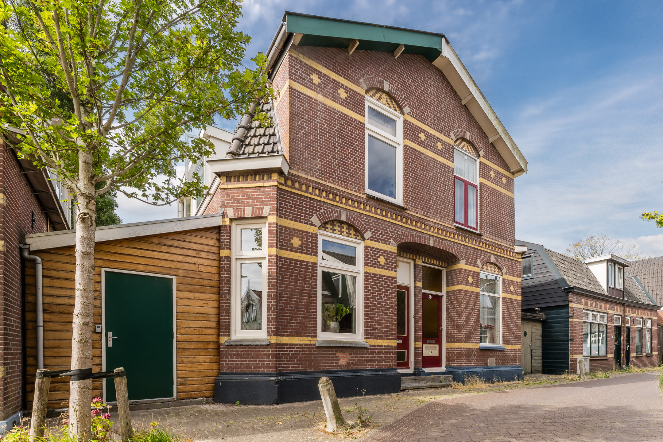
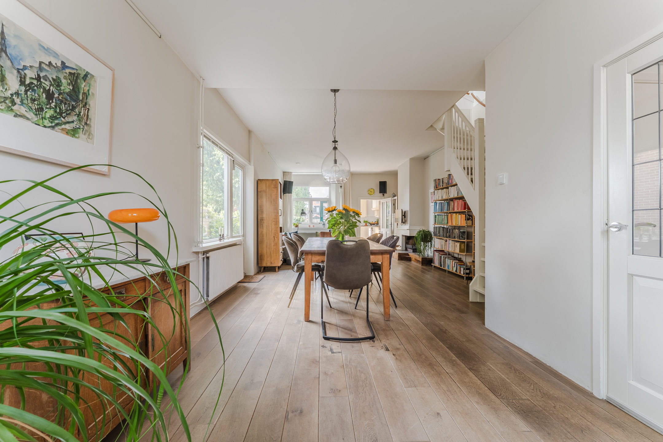
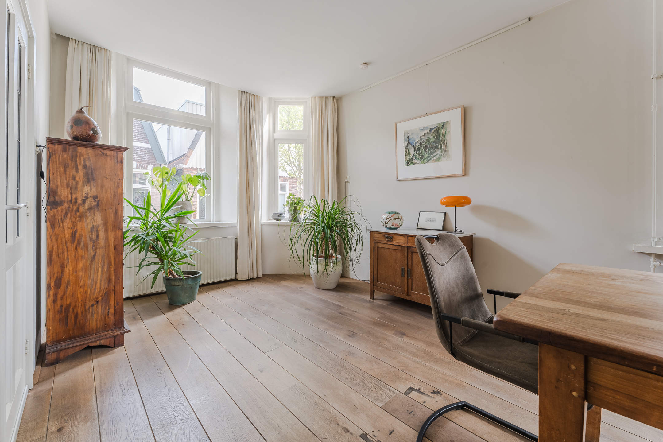
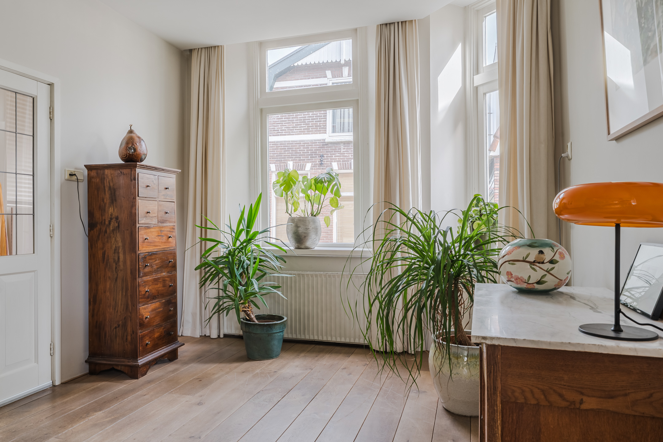
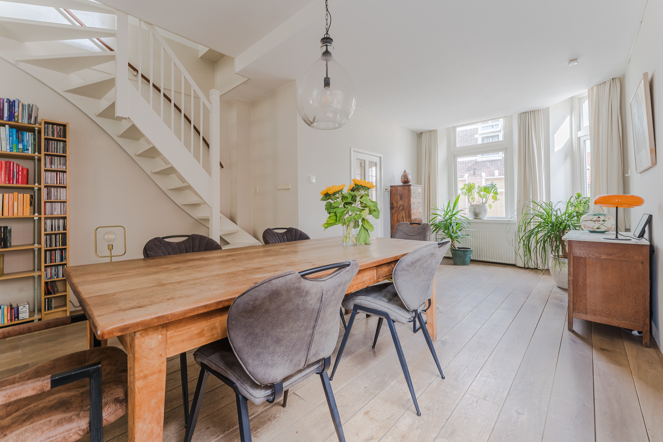
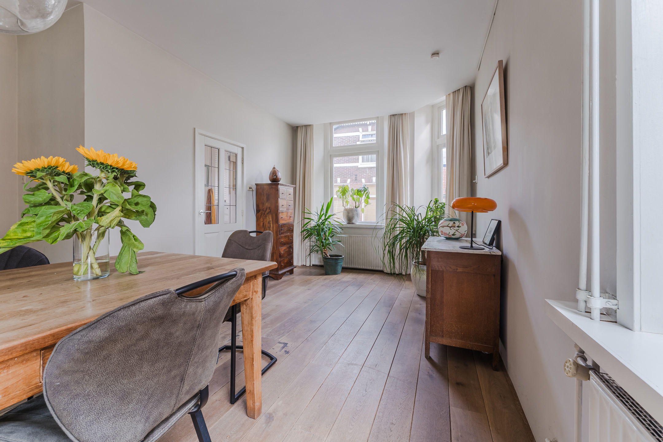
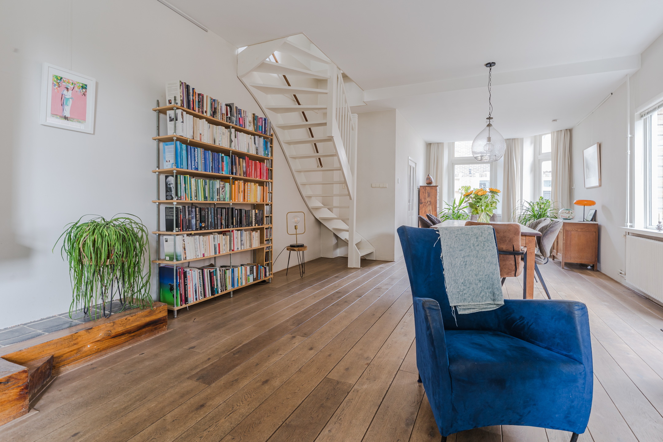
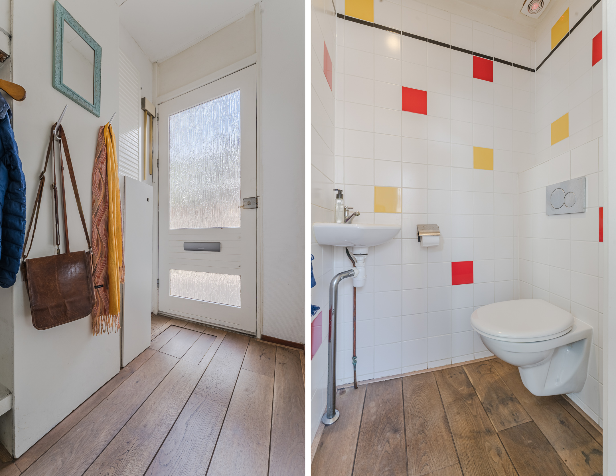
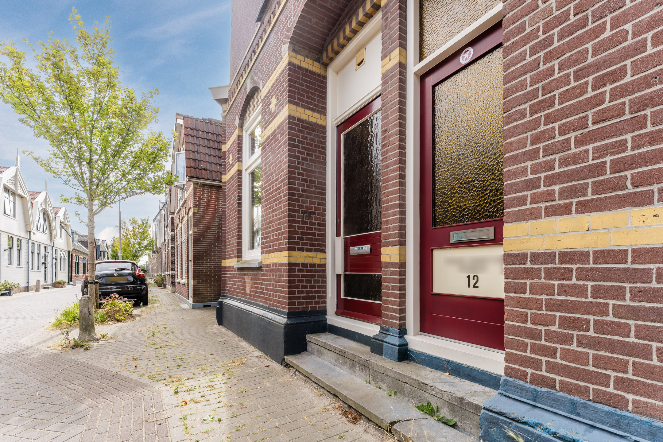
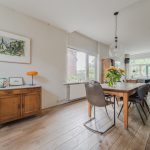
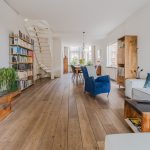
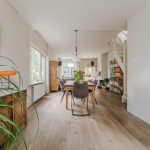
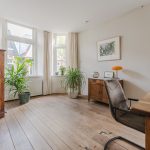
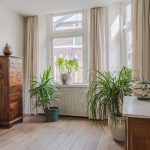
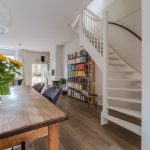
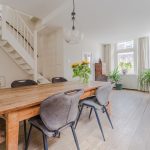
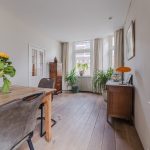
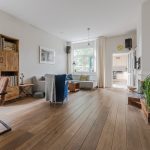
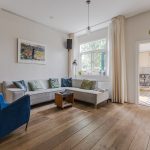
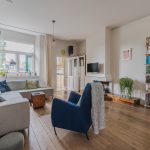
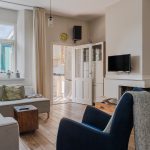
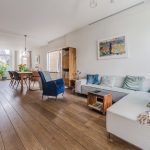
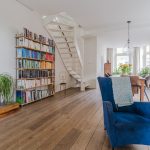
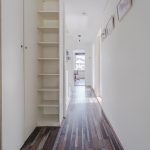
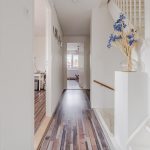
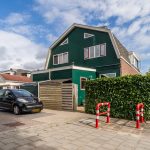
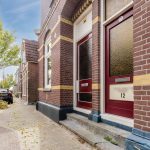
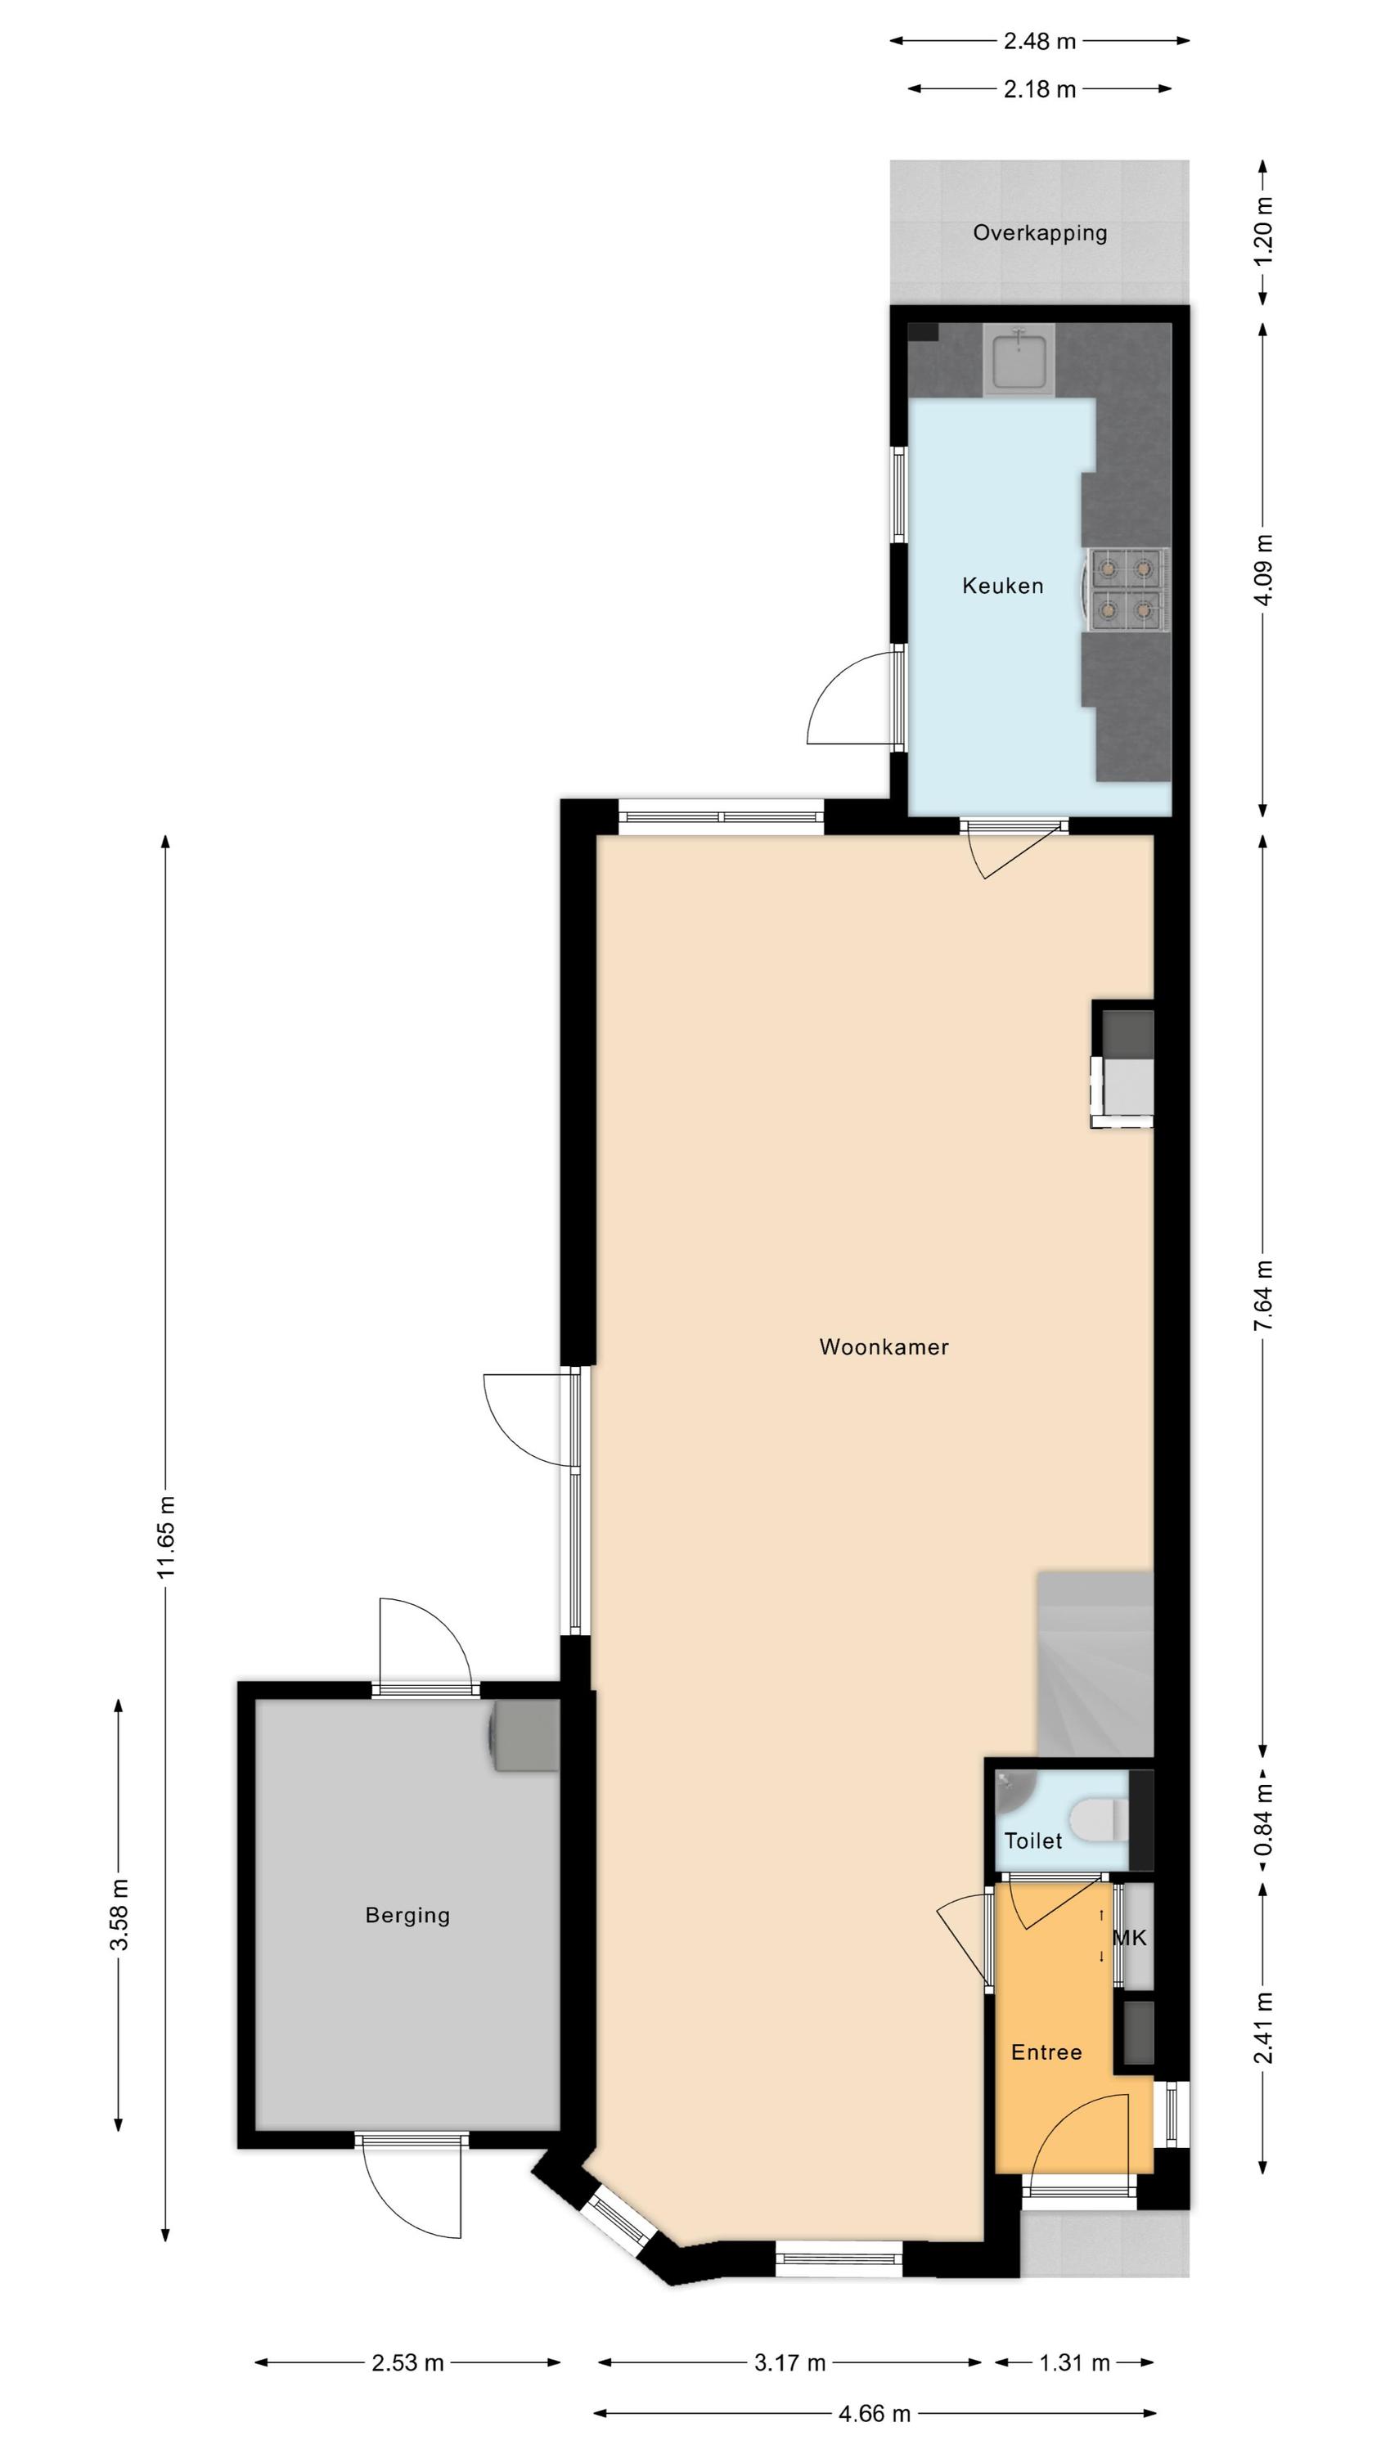
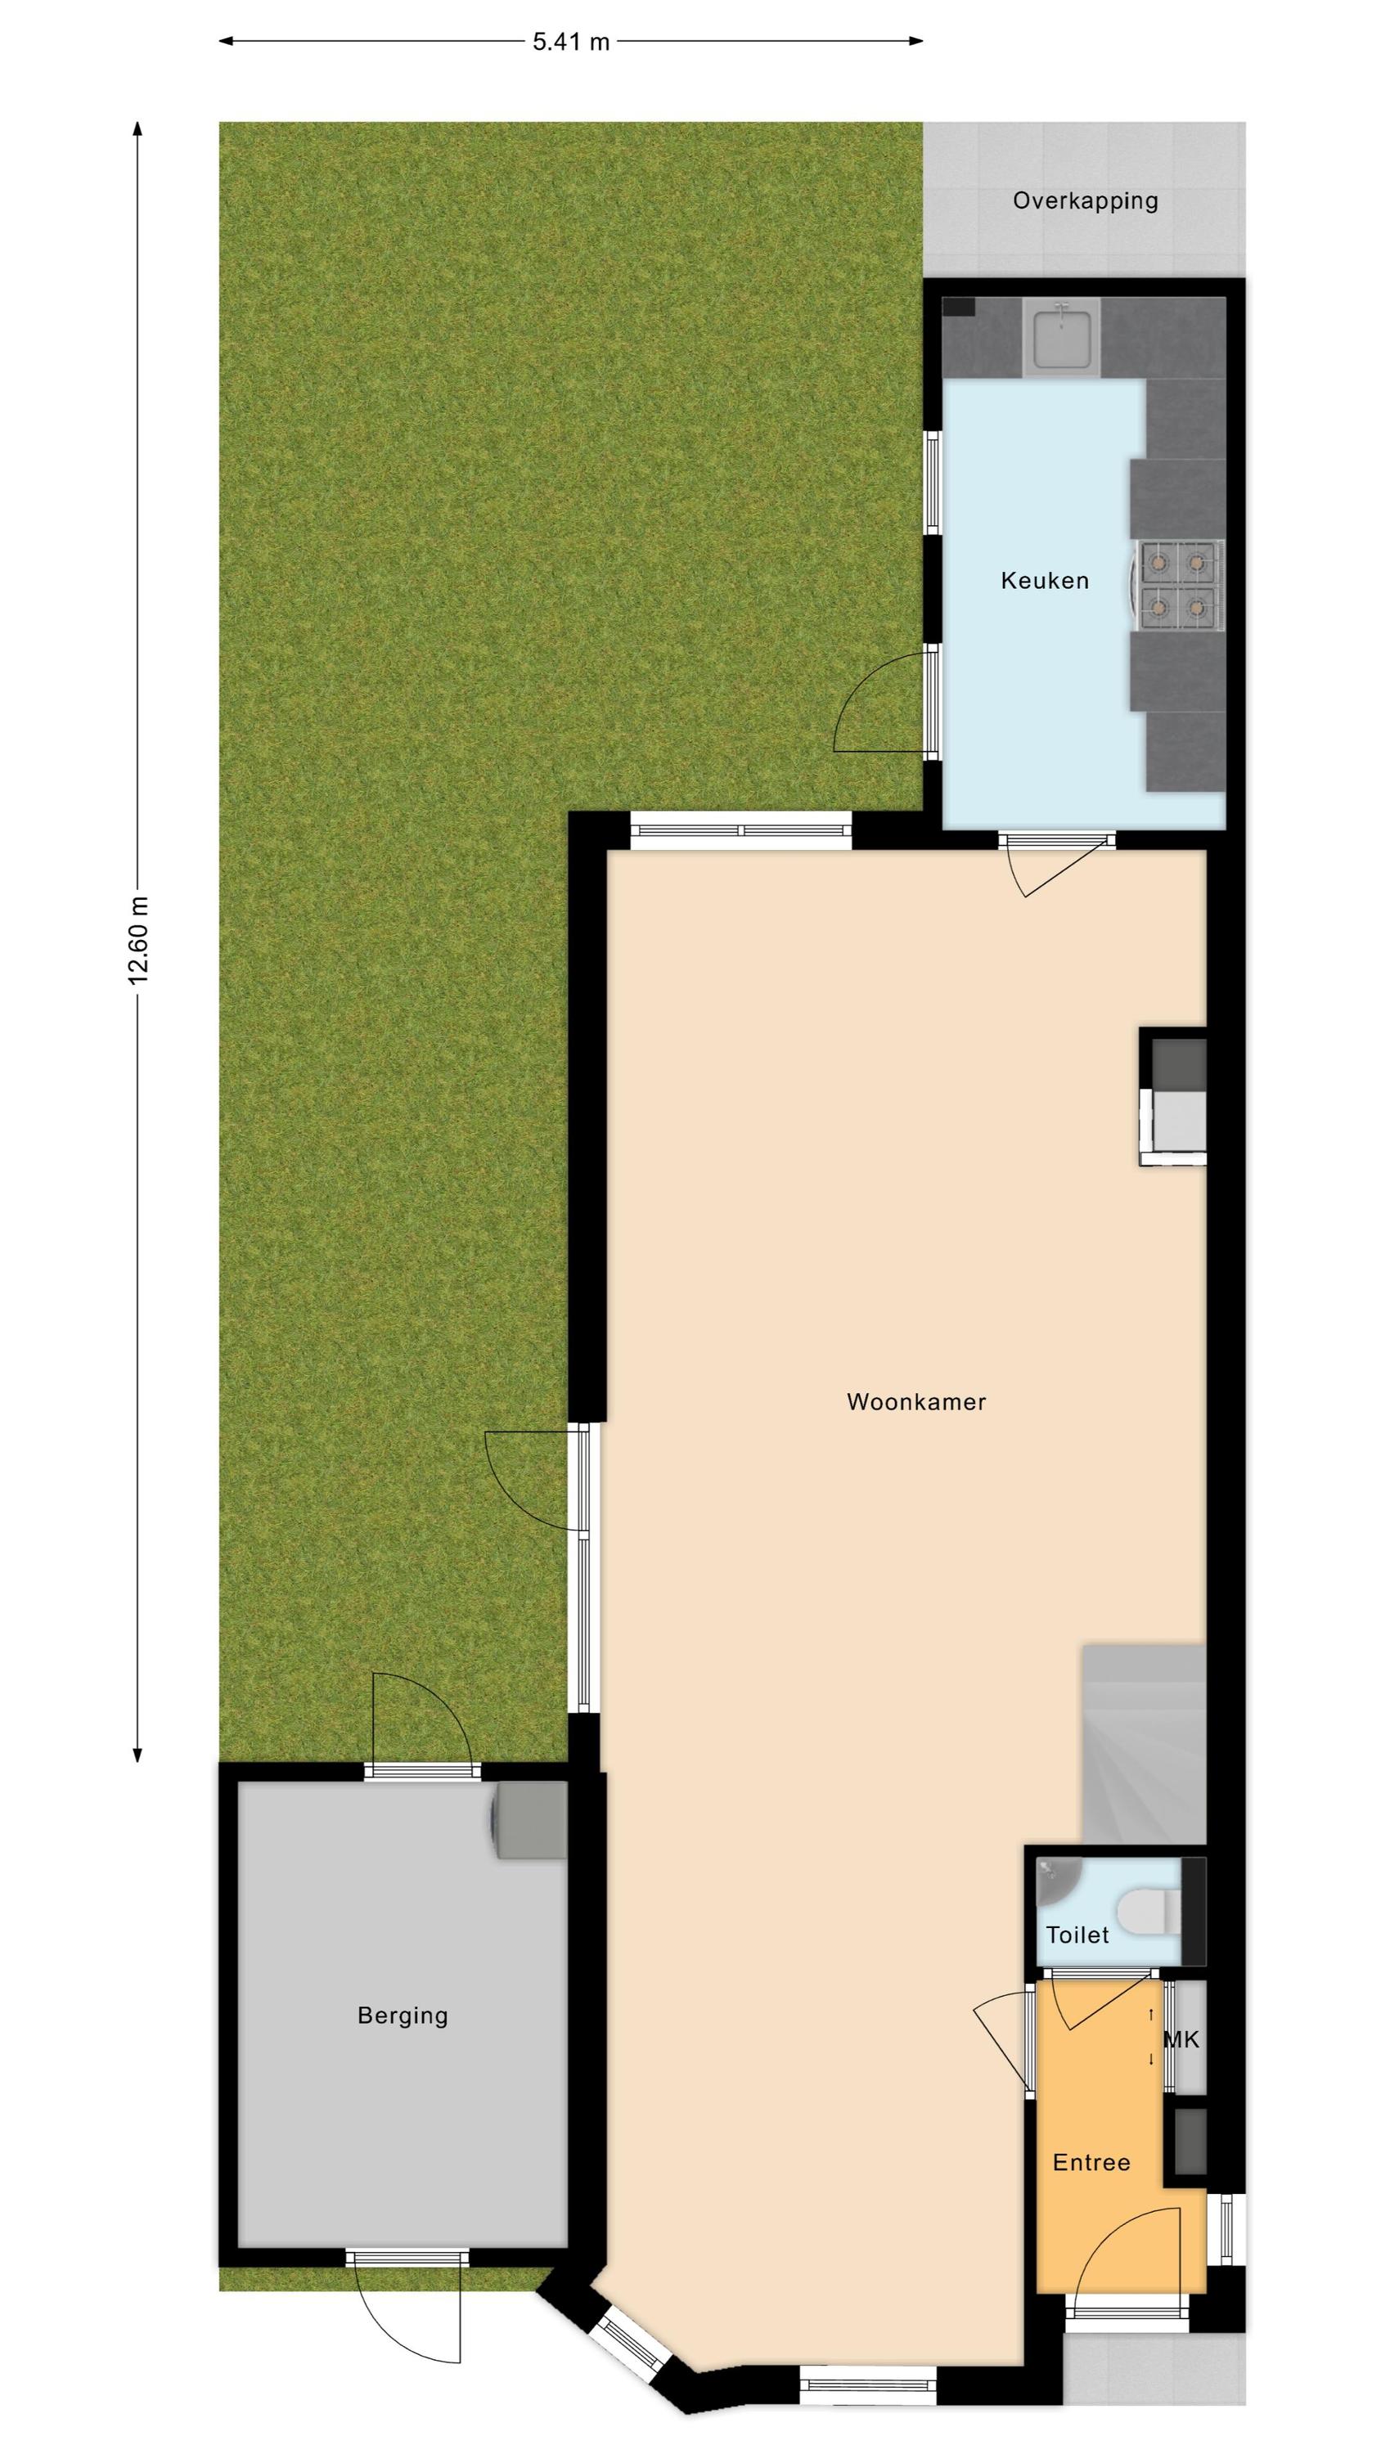
Via de straat bereik je de berging en overdekte voordeur van de woning. Achter de voordeur bevindt zich een entreehal met meterkast, toiletruimte en toegang tot de woonkamer. In de royale woonkamer ligt een fraaie houten vloer en zijn de wanden in rustige tinten afgewerkt. Dankzij de aanwezigheid van meerdere grote ramen valt er veel natuurlijk licht binnen.
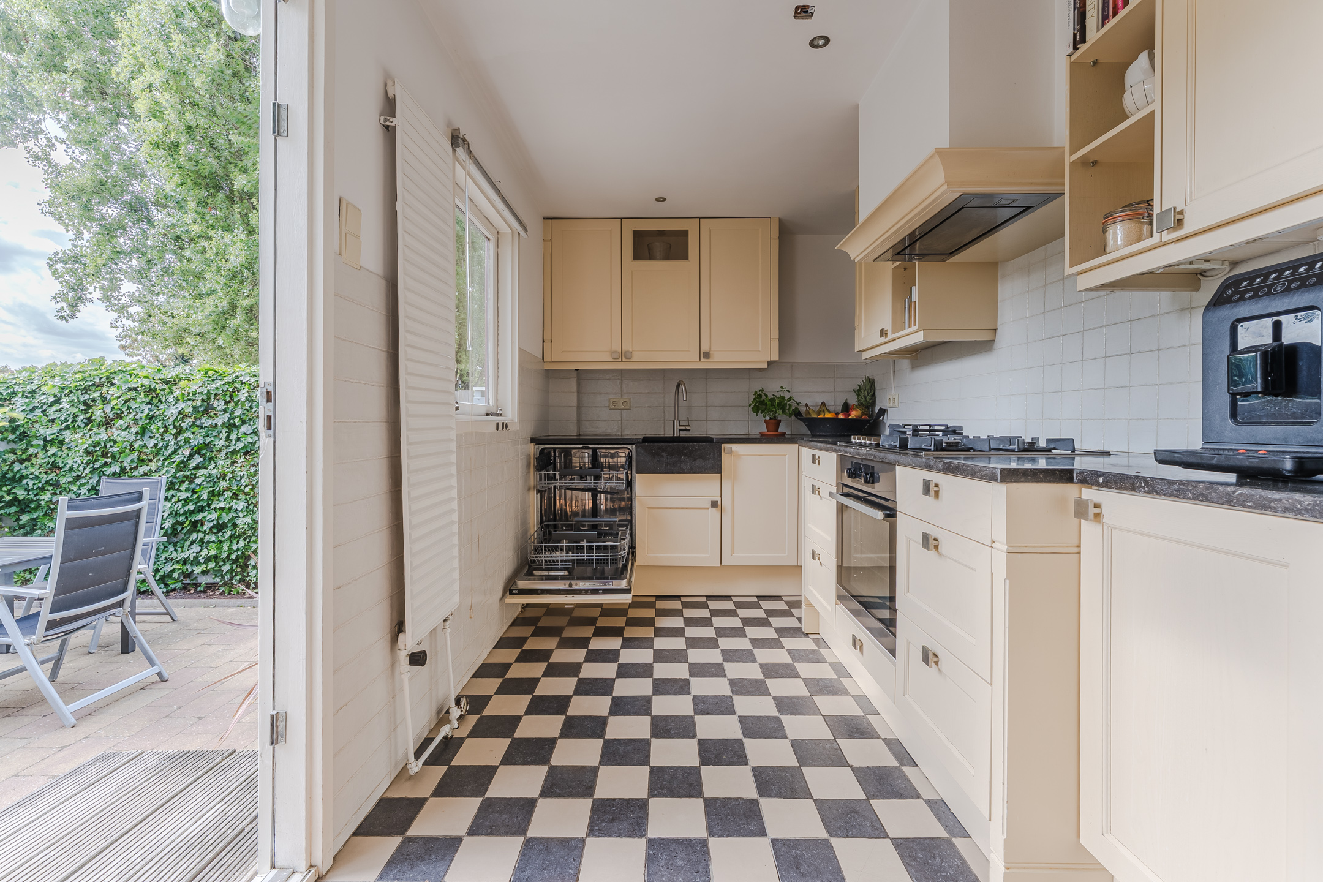
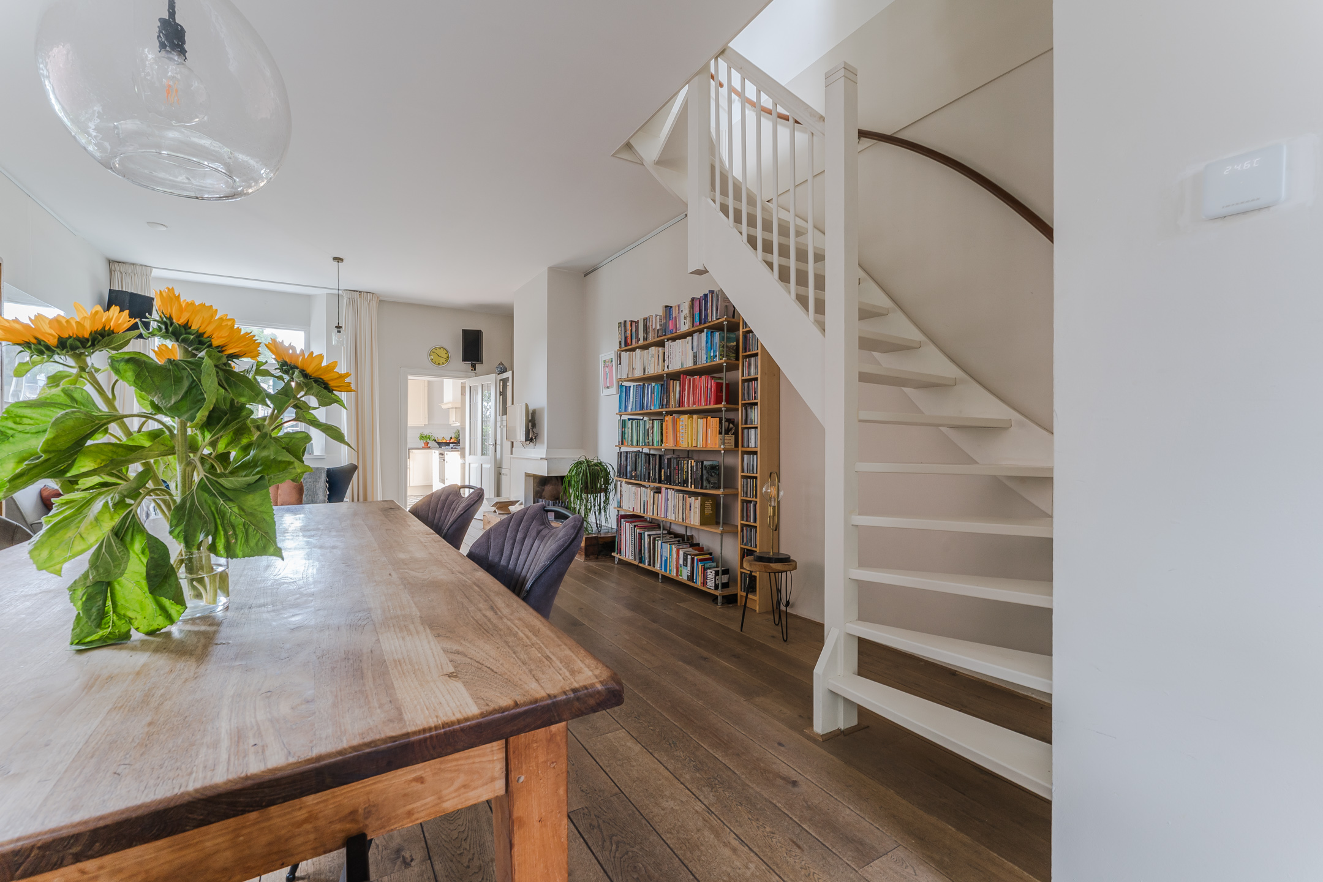
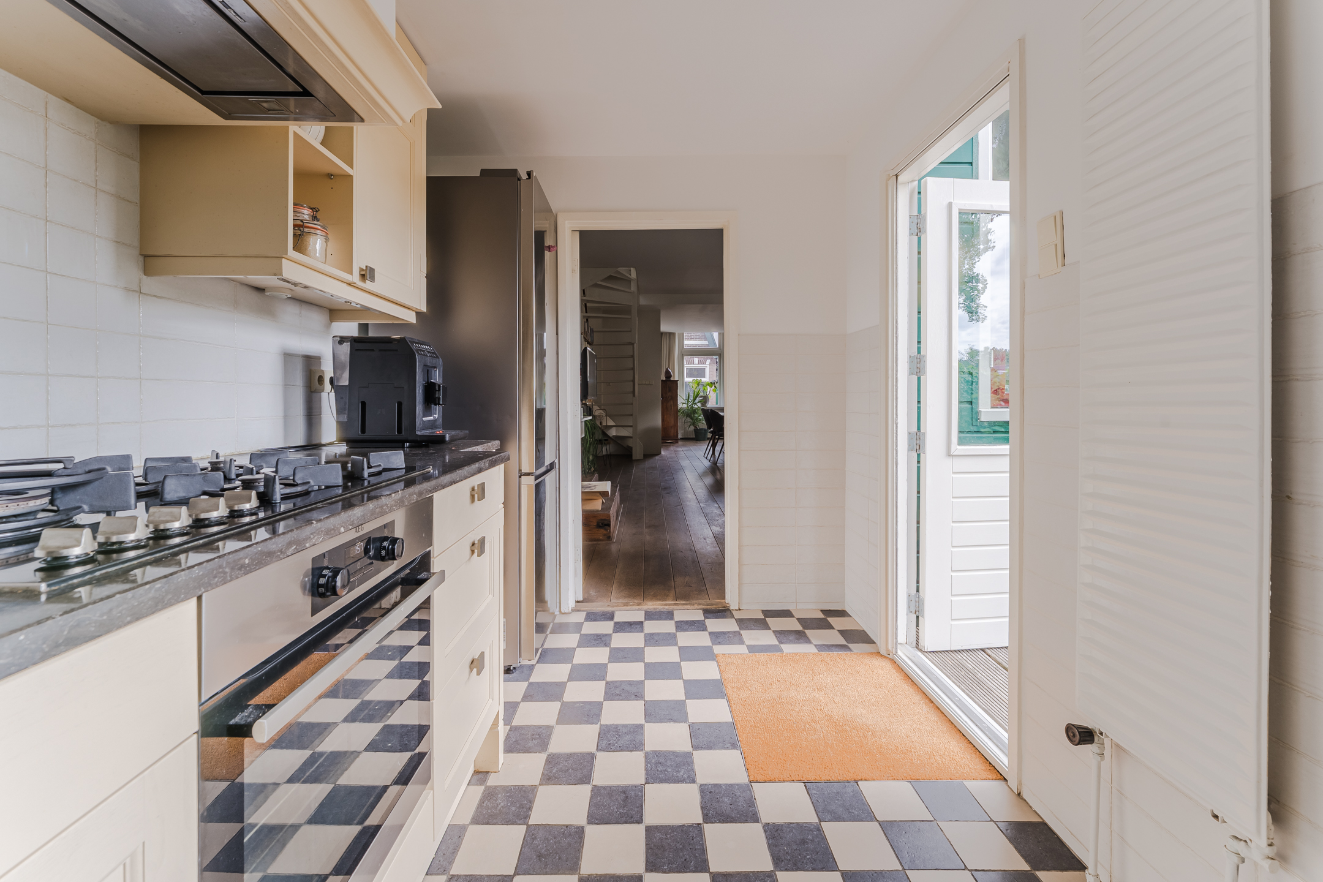
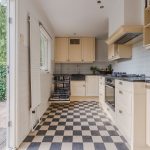
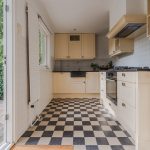
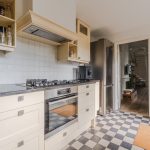
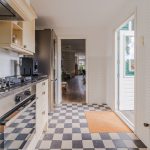
In de woonkamer bevindt zich de open trap naar de eerste verdieping. De keuken is aan de achterzijde te vinden en voorzien van een zwart-wit geblokte tegelvloer. Deze keuken (2014) is uitgevoerd in een hoekopstelling en heeft een design met crèmekleurige fronten en een donker werkblad. Je beschikt hier over de volgende apparatuur: vaatwasser (2022), gasfornuis, afzuigkap en oven (2022). Vanuit de keuken loop je zo de achtertuin binnen.
Eerste verdieping:
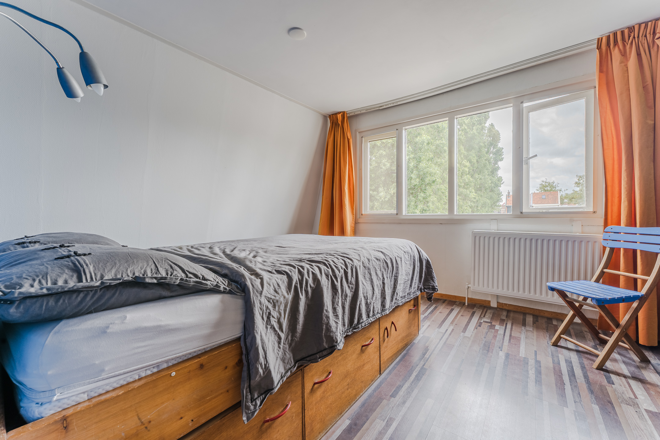
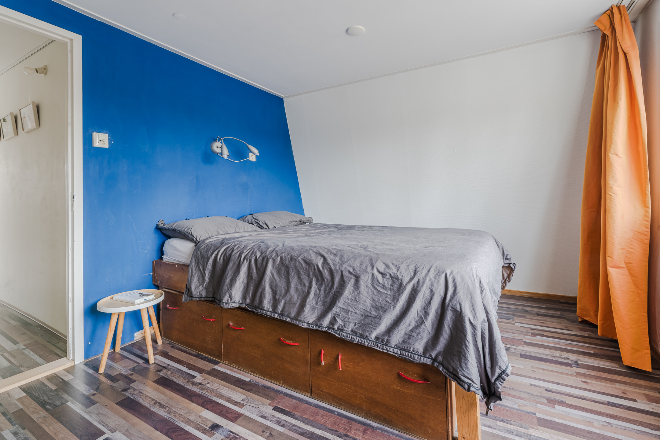
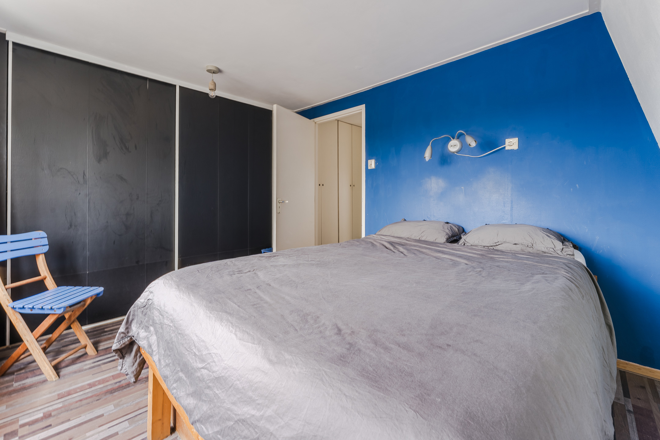
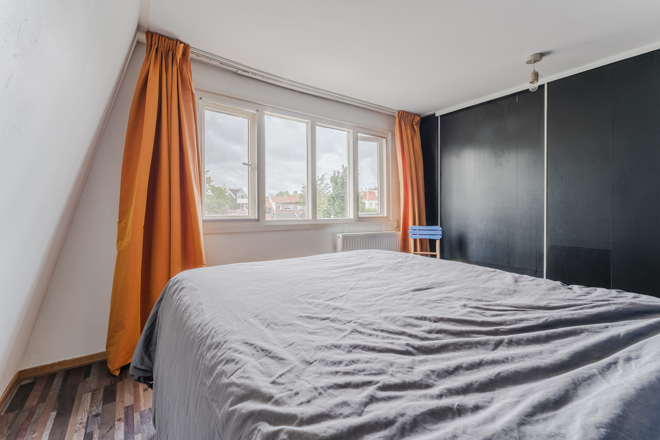
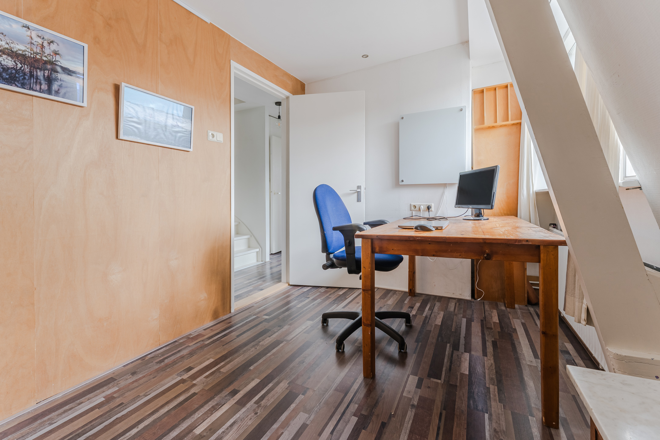
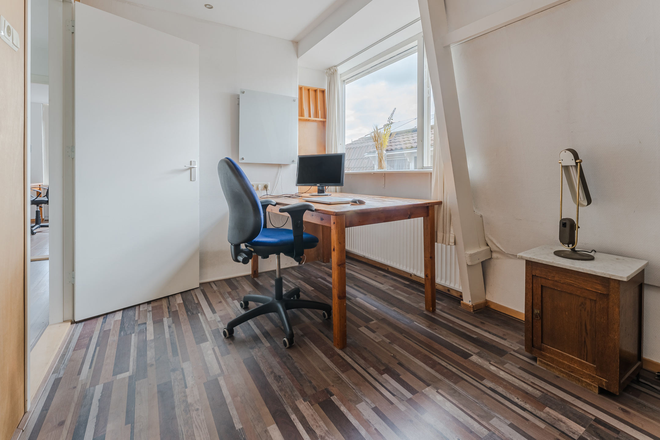
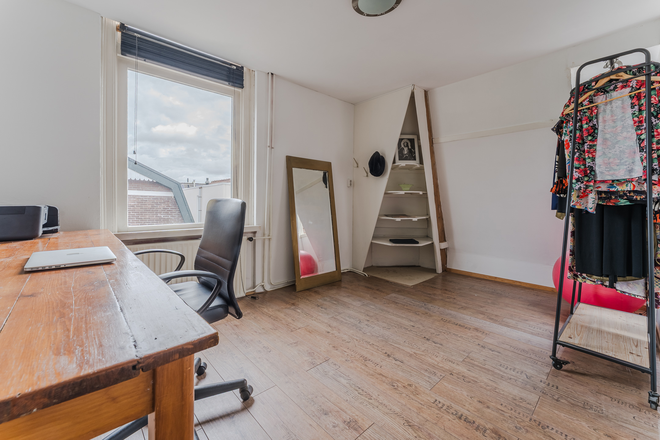
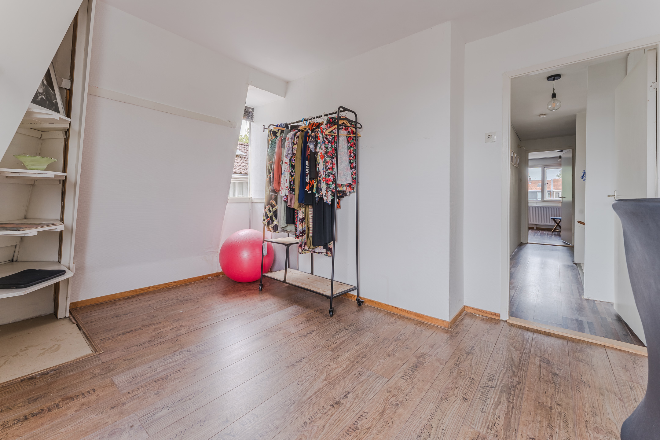
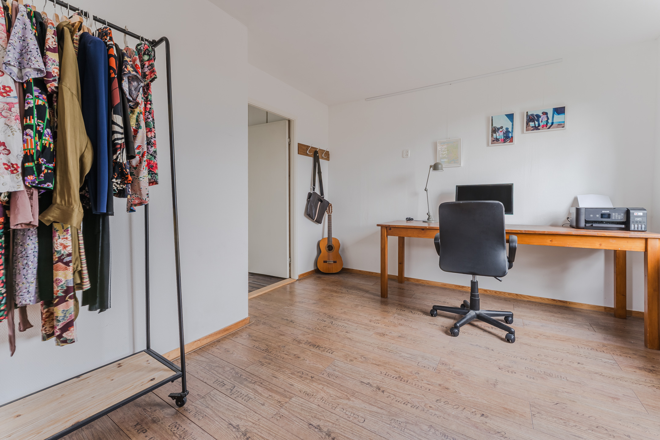
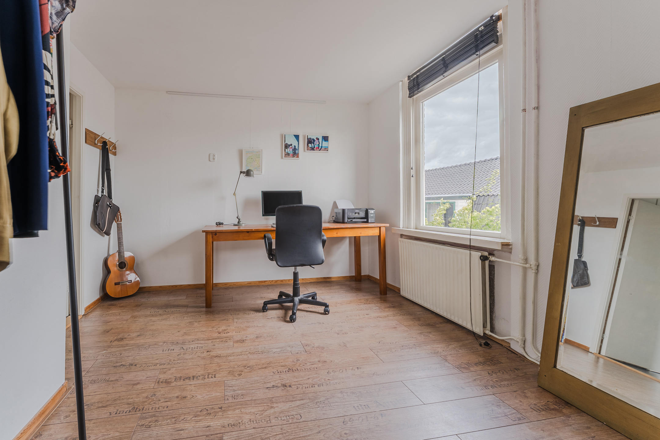
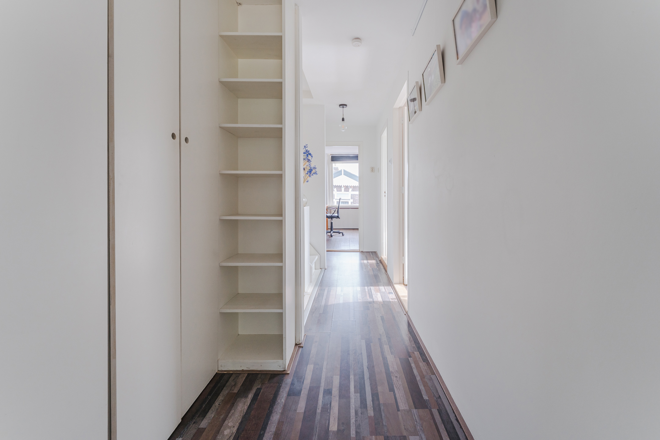
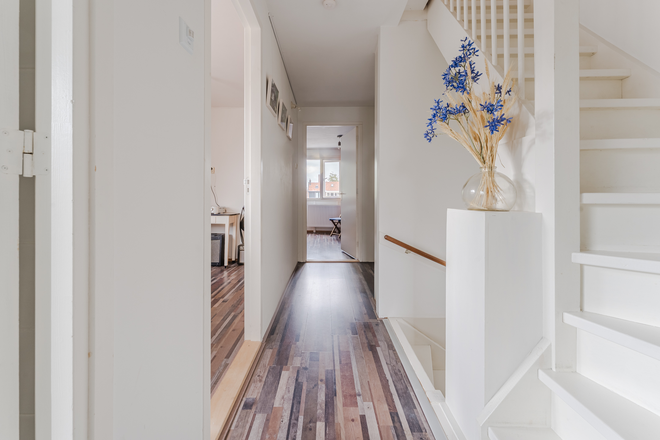
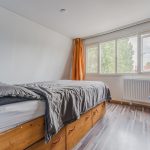
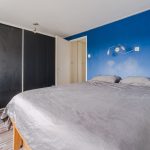
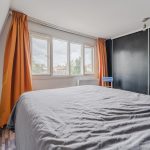
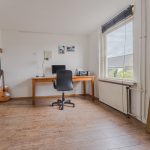
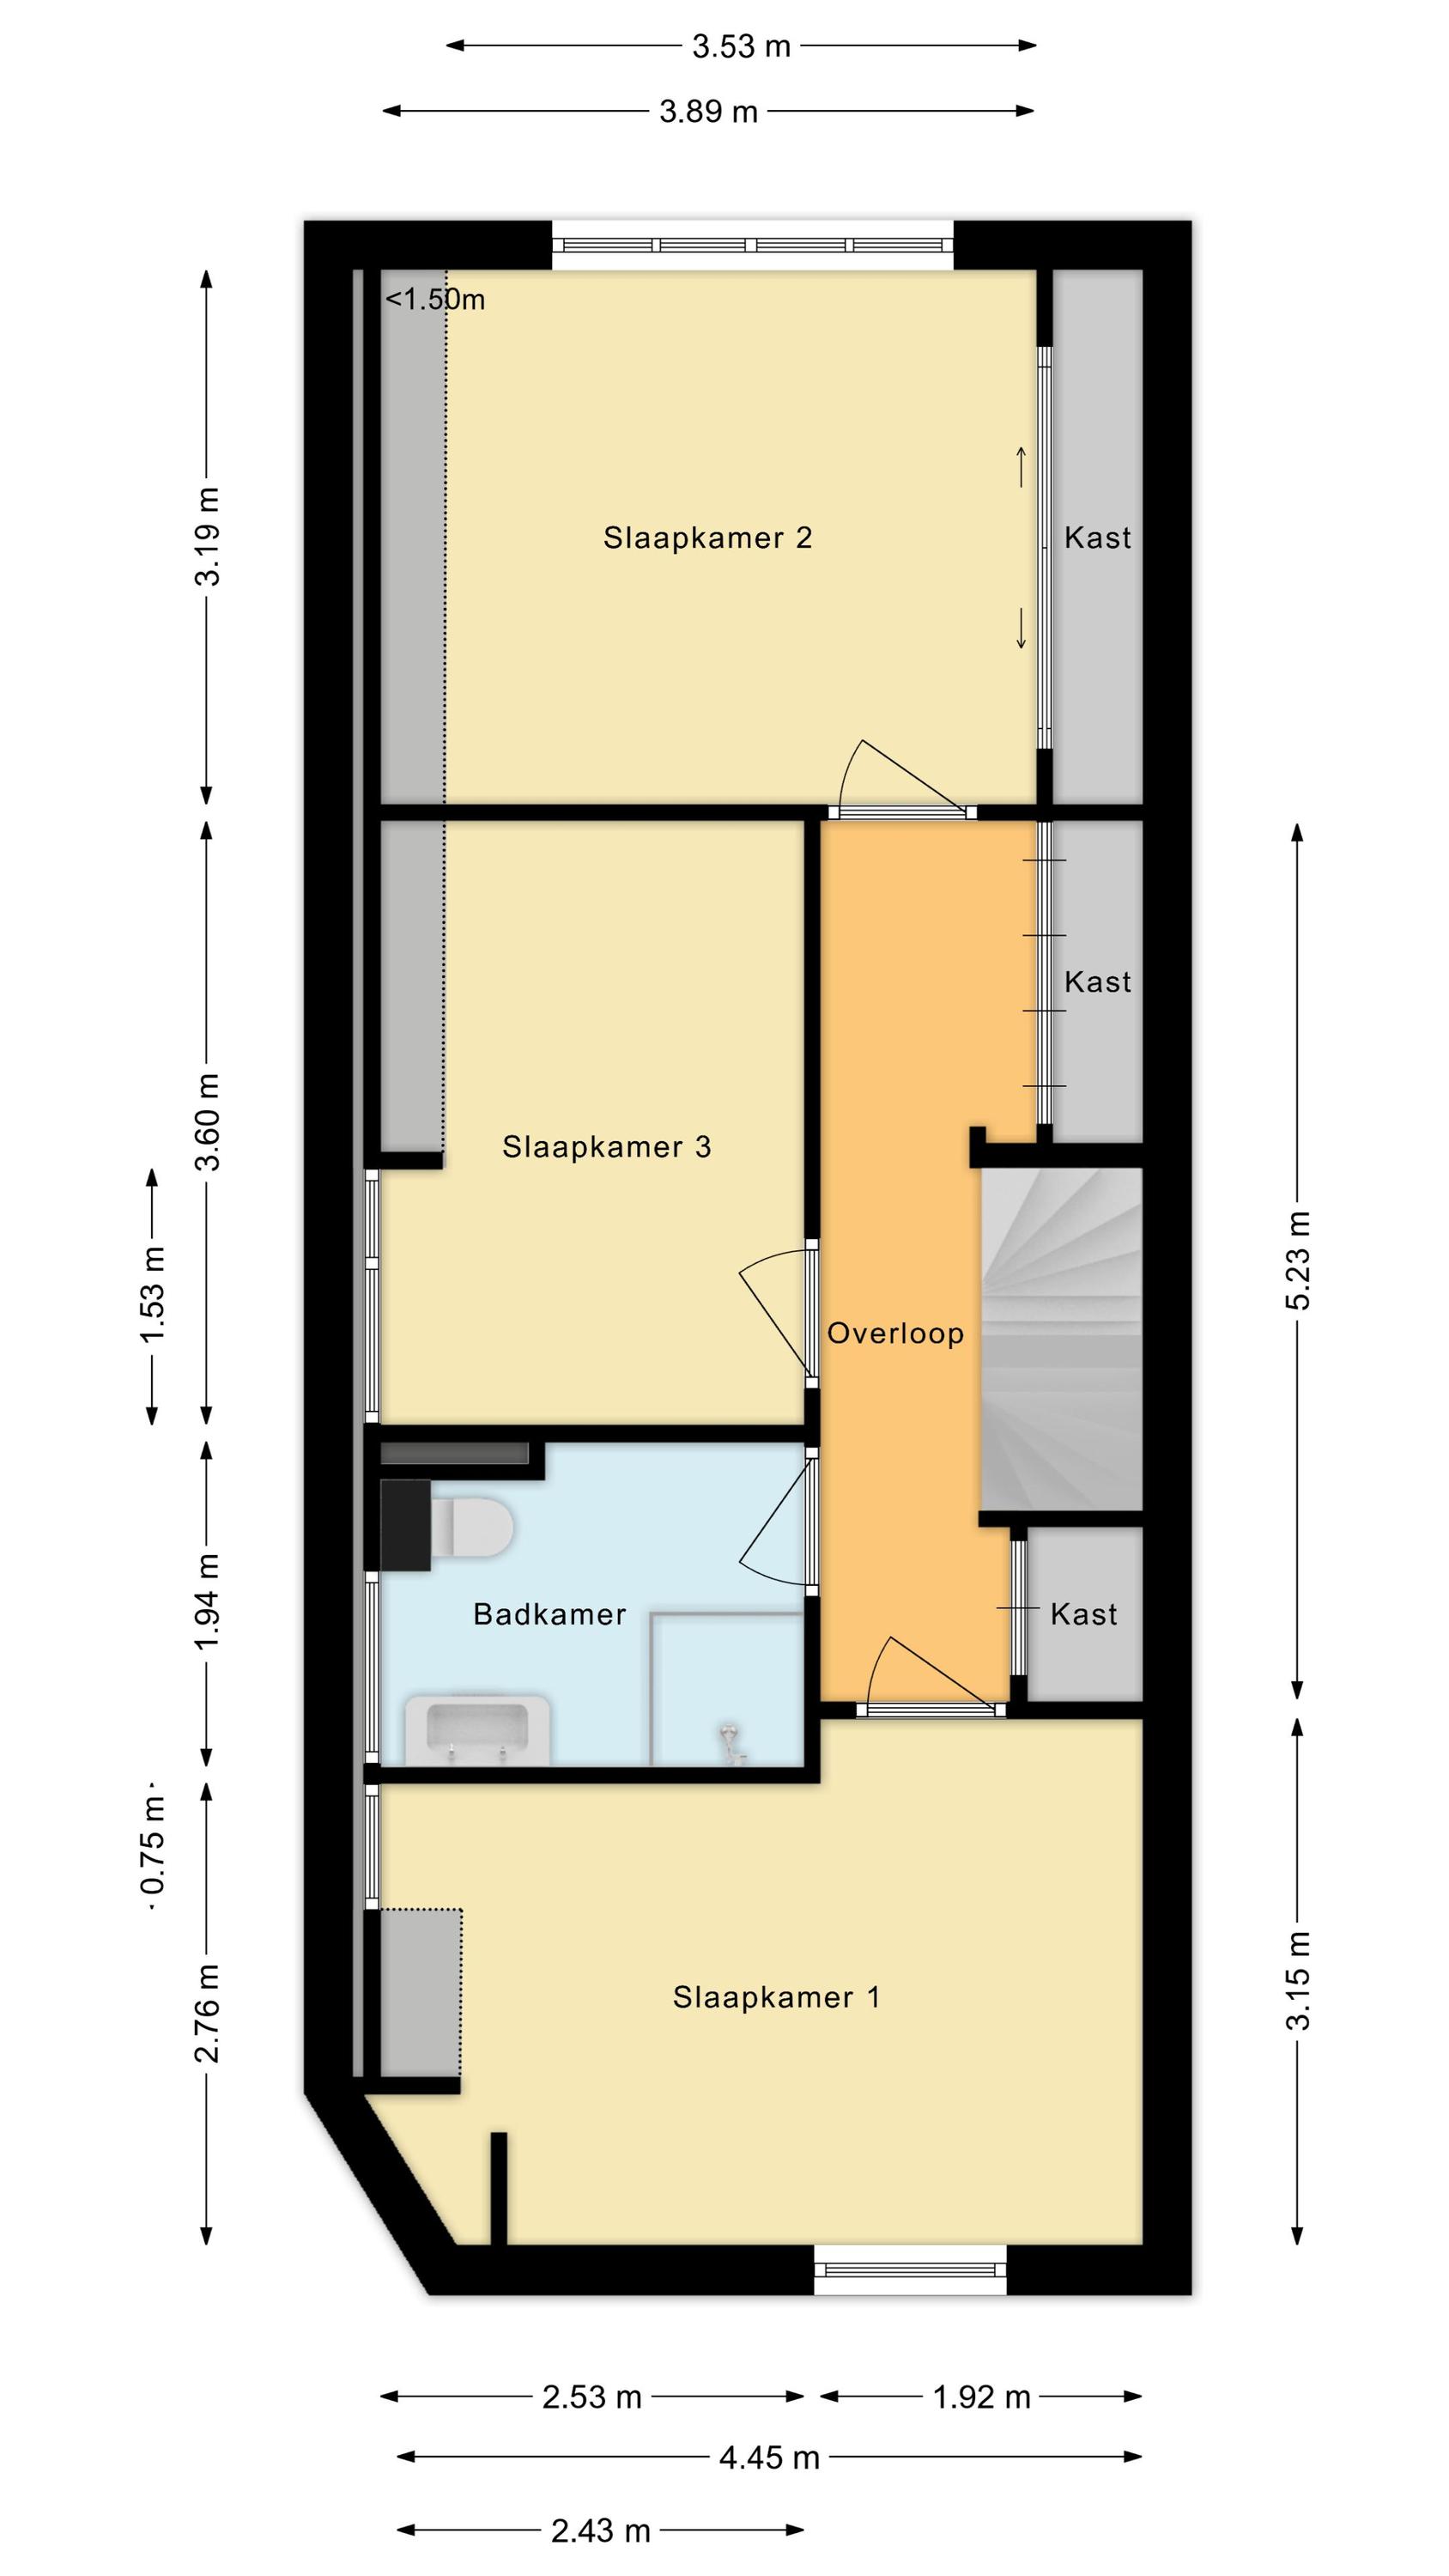
Op deze verdieping vind je de eerste drie slaapkamers en de badkamer. De slaapkamers zijn heerlijk ruim en genieten van een prettige lichtinval. De kamer aan de achterzijde is uitgerust met een grote schuifkast.
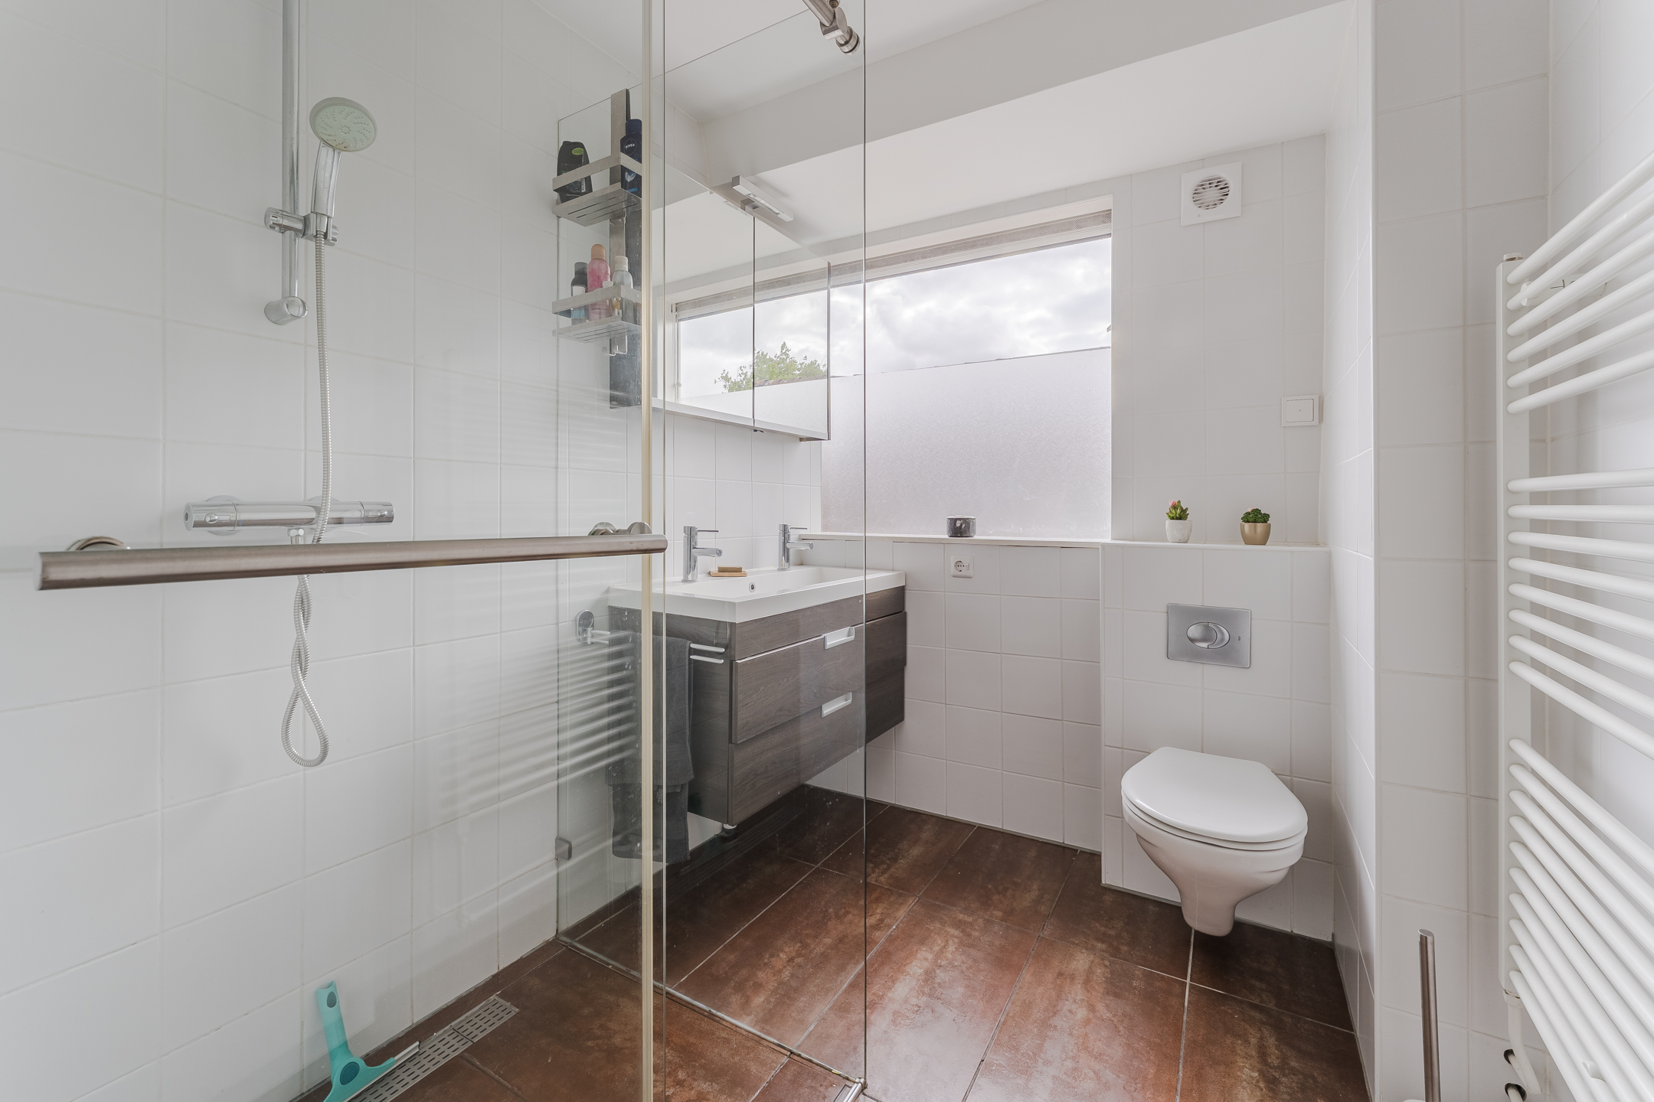
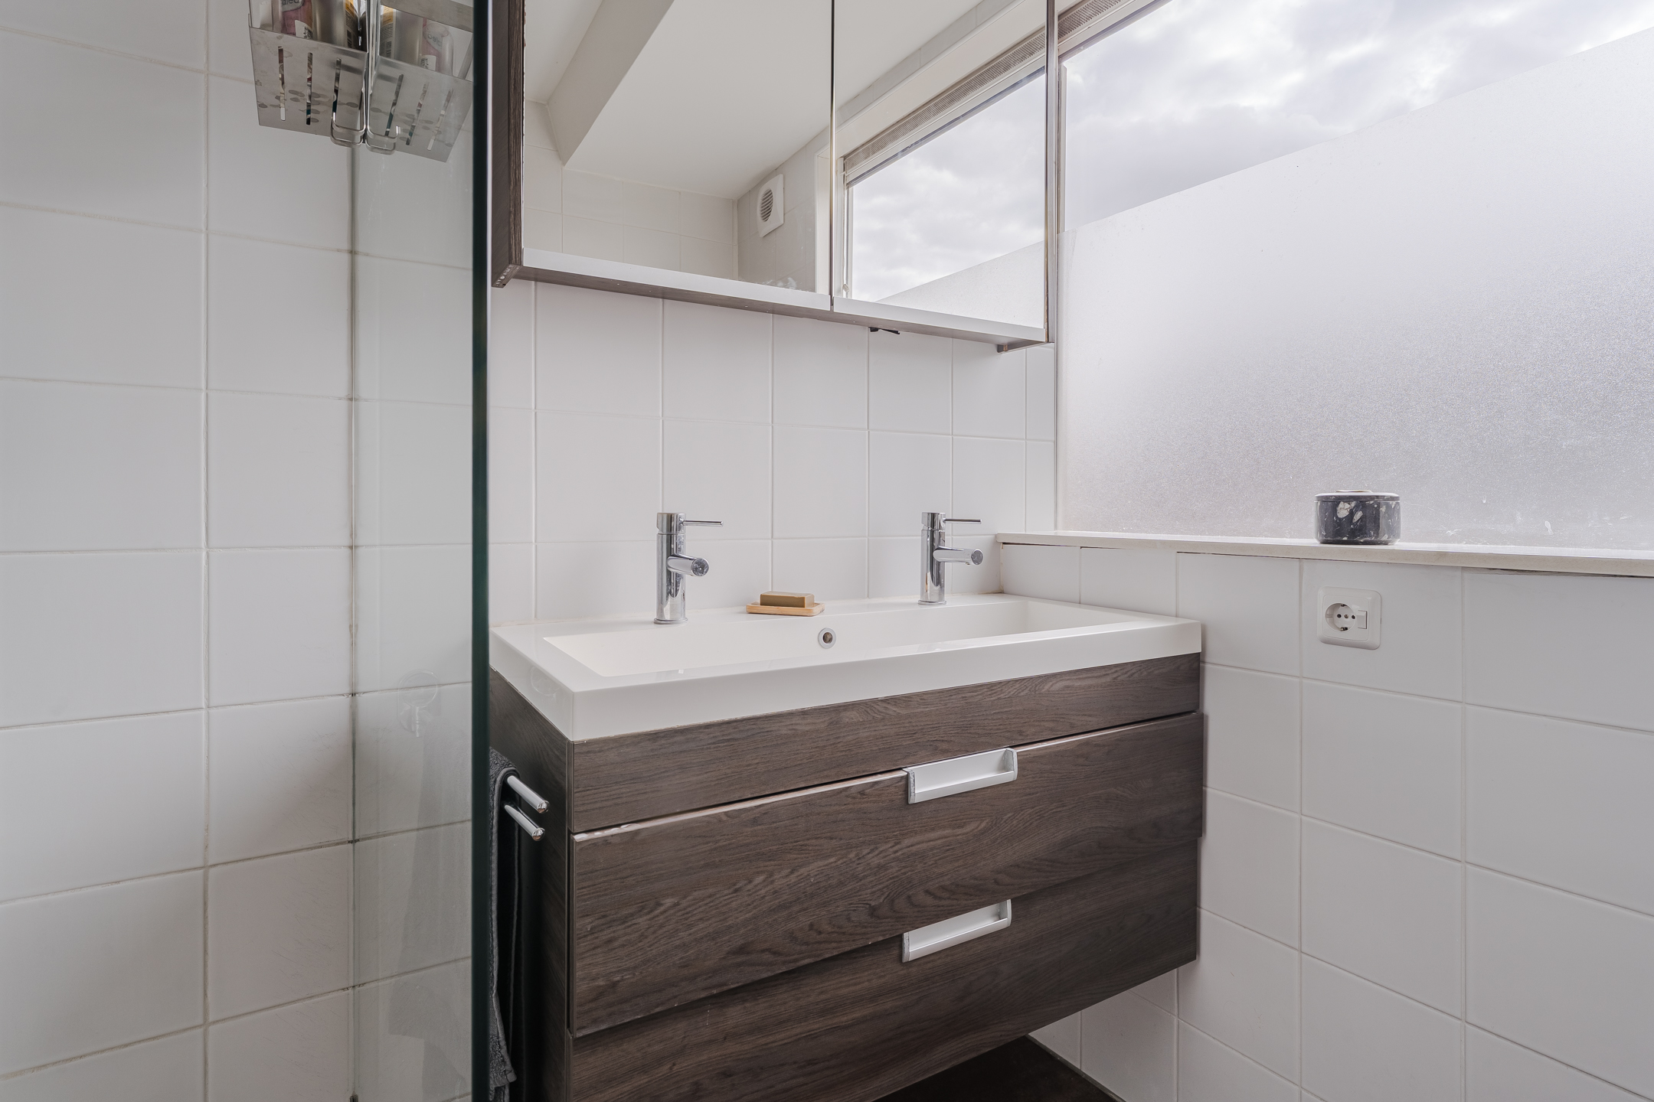
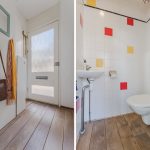
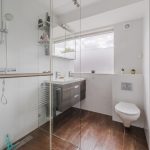
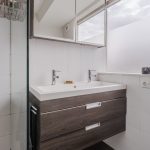
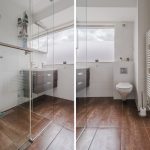
De badkamer is afgewerkt met bruine vloertegels en witte wandtegels. Deze ruimte is voorzien van een zwevend toilet, een badmeubel met wastafel, een designradiator en een inloopdouche.
Tweede verdieping:
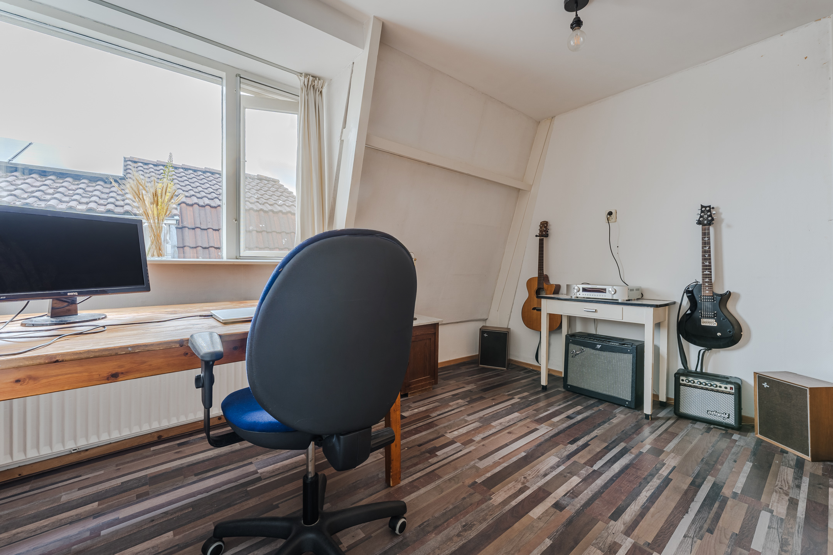
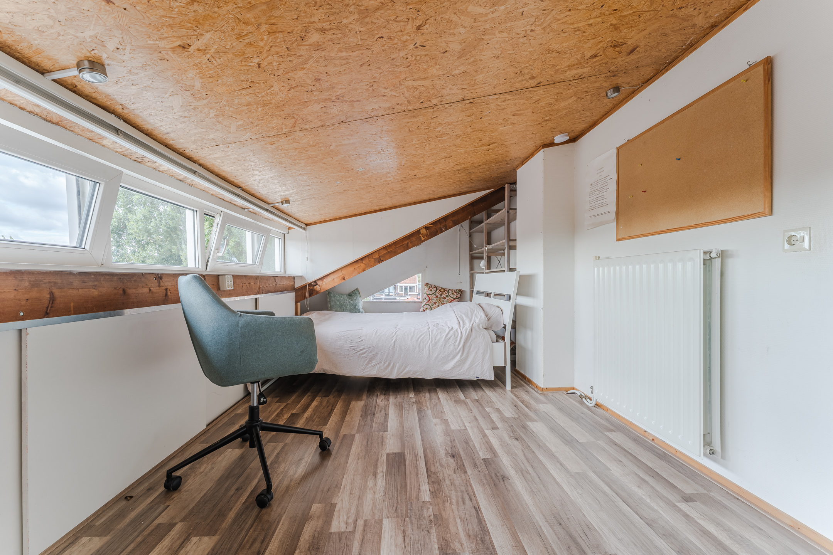
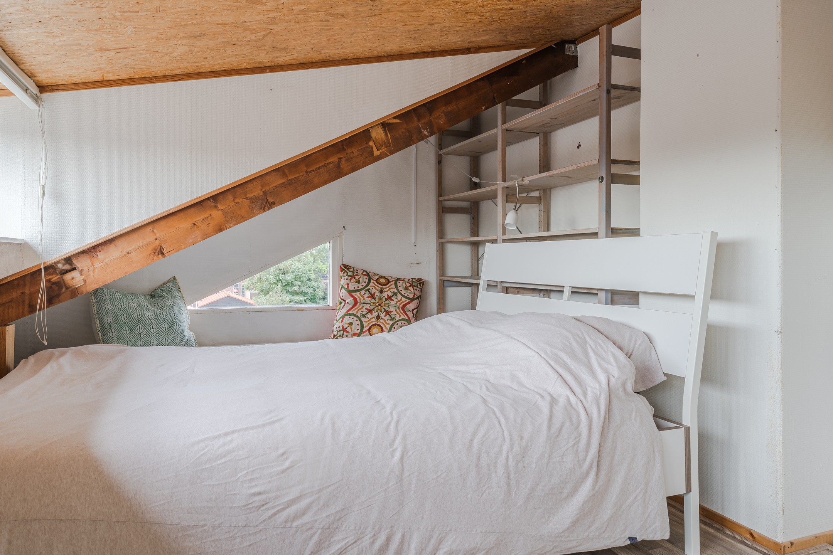
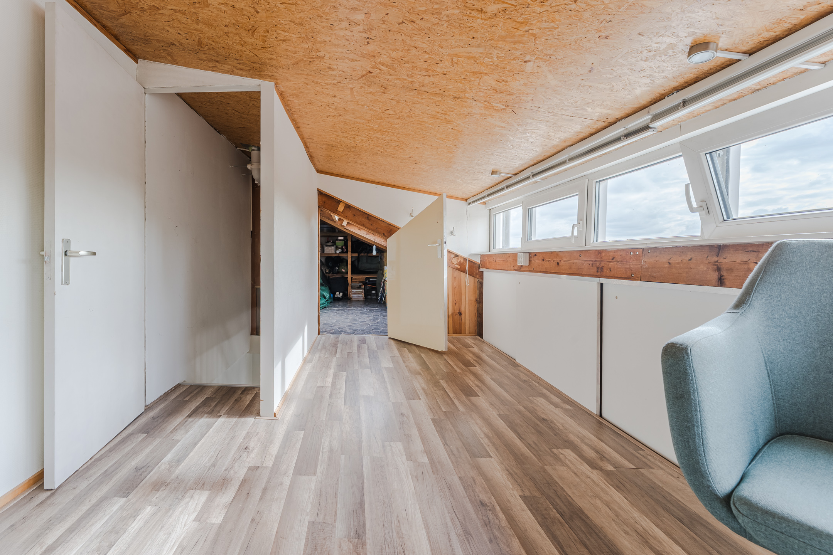
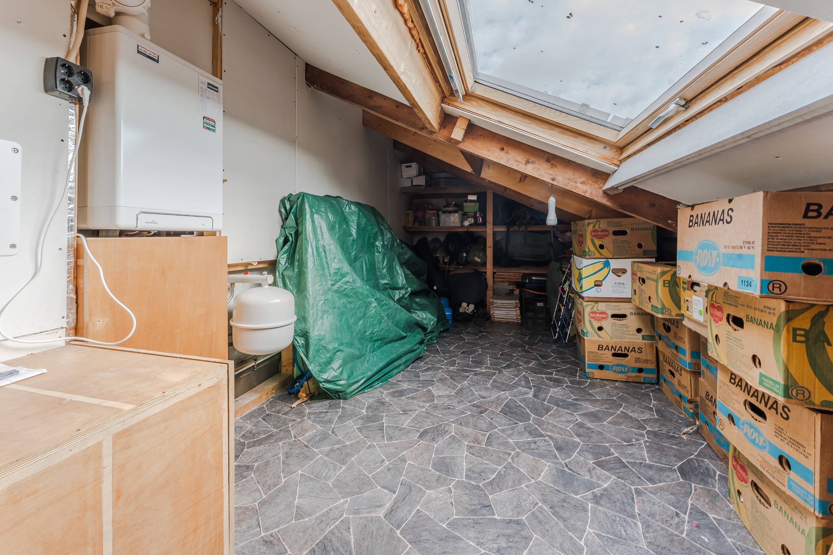
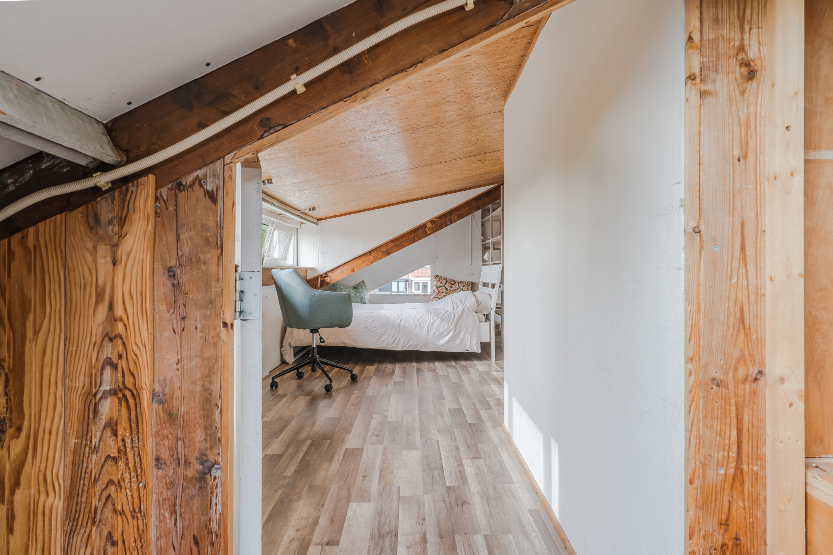
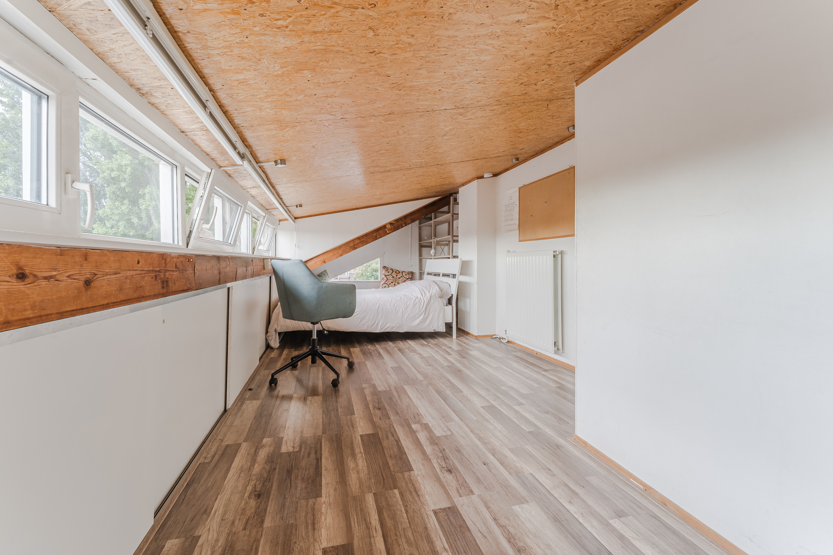
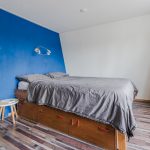
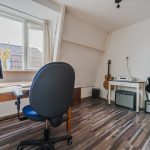
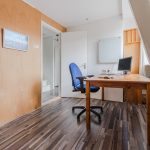
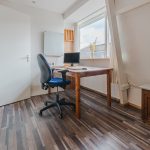
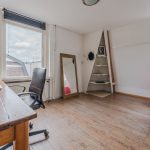
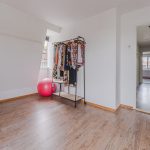
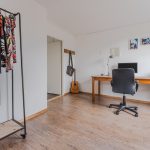
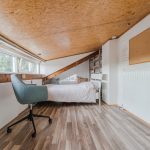
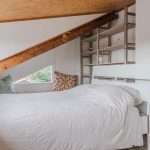
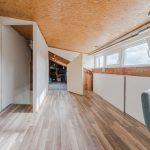
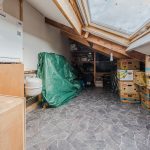
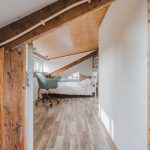
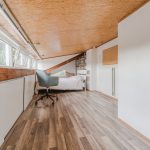
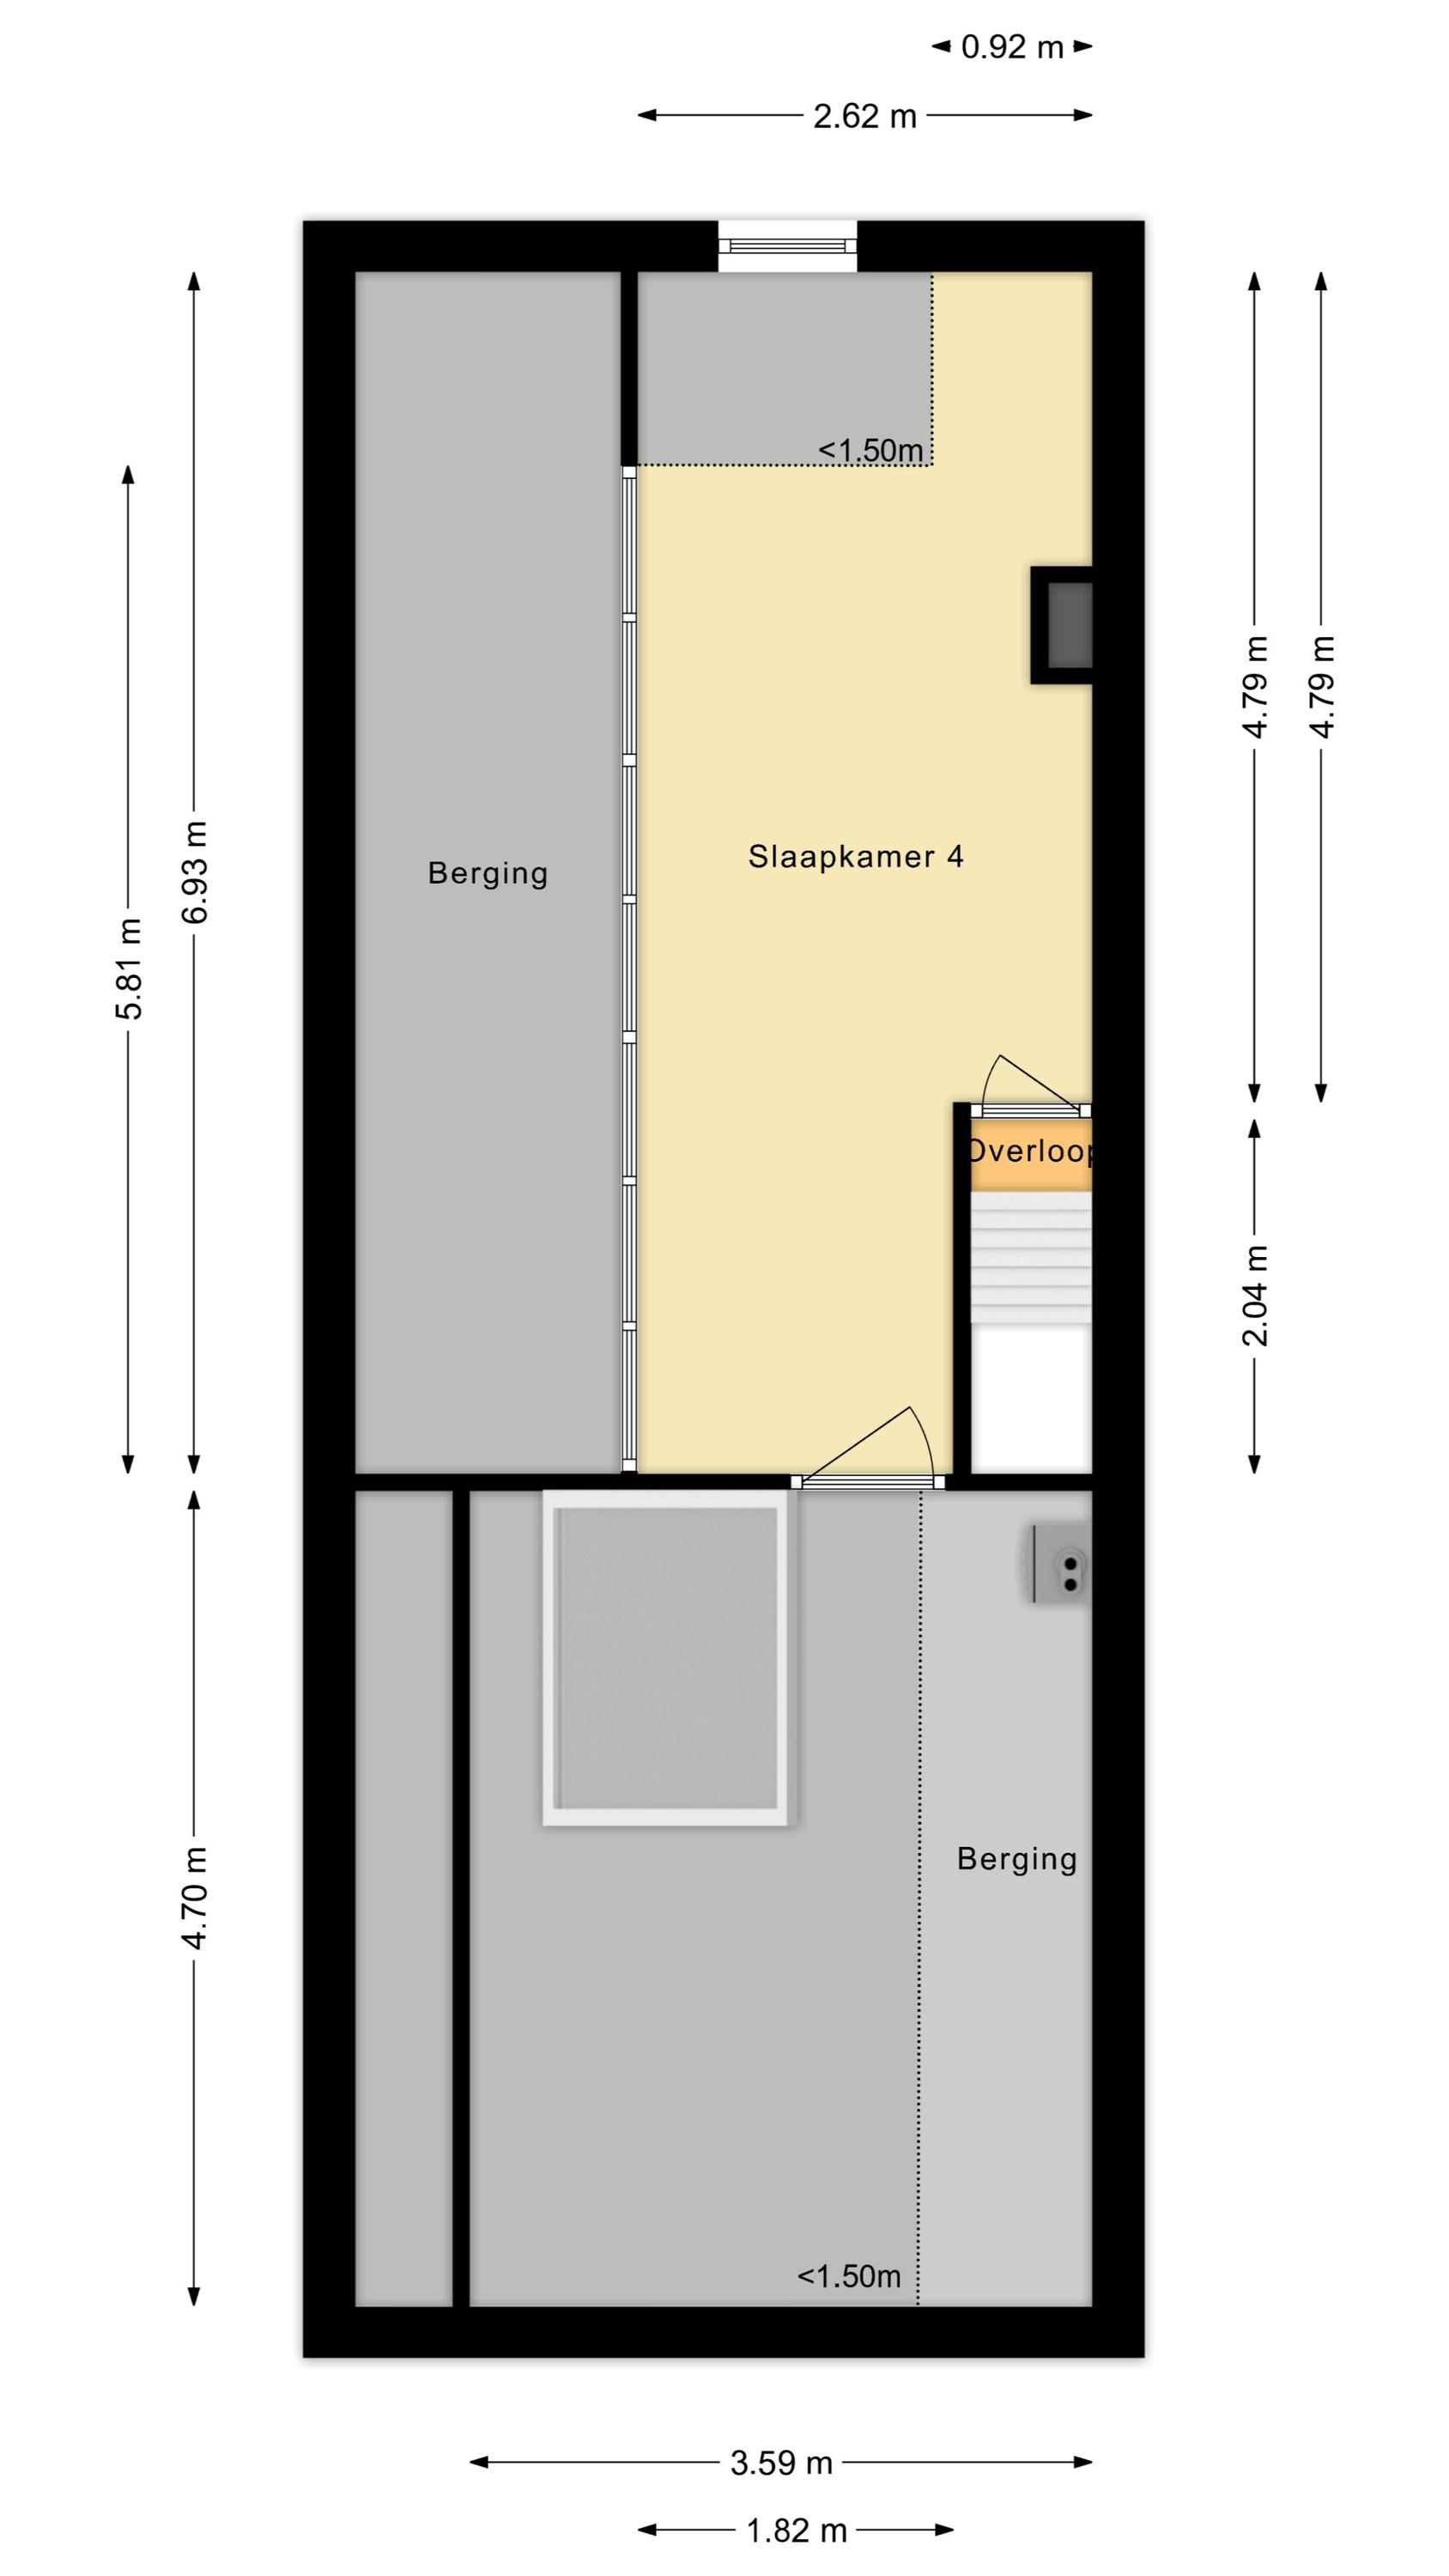
De vaste trap leidt naar de vierde slaapkamer op de tweede verdieping. Deze slaapkamer is ruim van formaat, profiteert van veel natuurlijk licht en beschikt over praktische bergruimte. Vanuit de slaapkamer heb je toegang tot een royale berging, waar zich onder andere de cv-installatie bevindt.
Tuin:
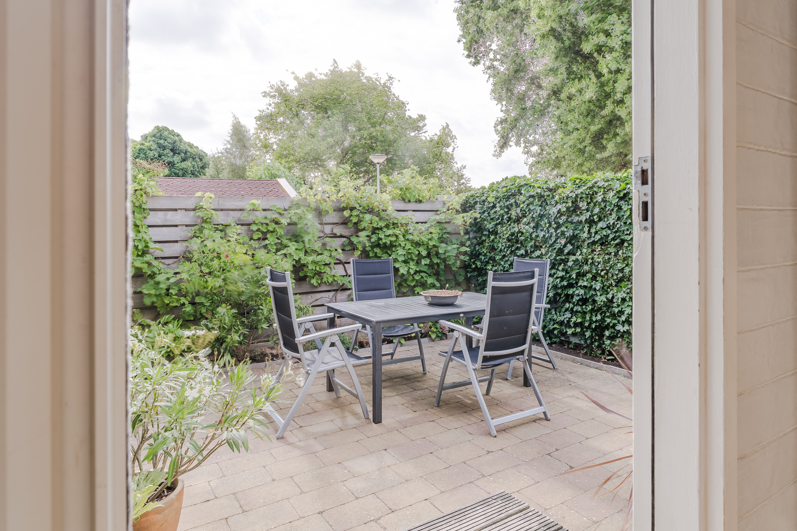
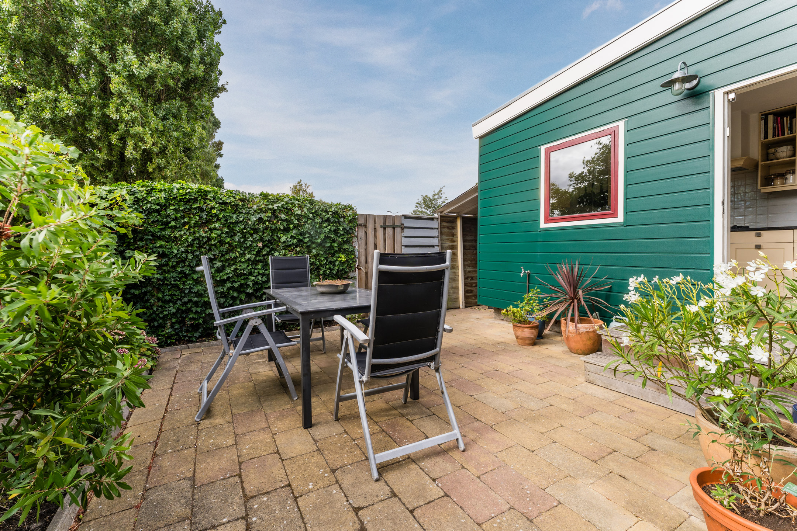
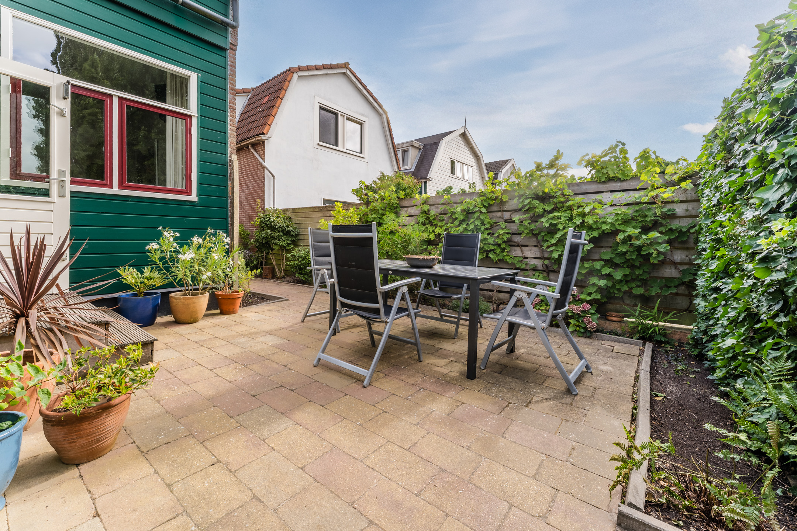
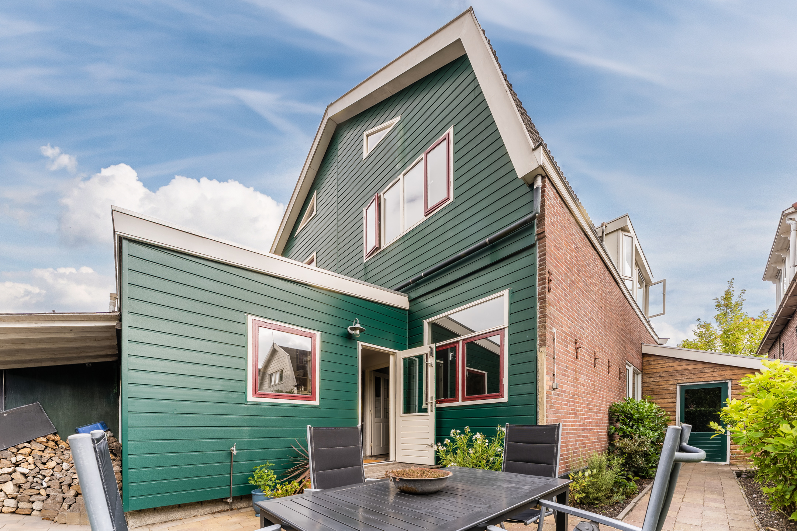
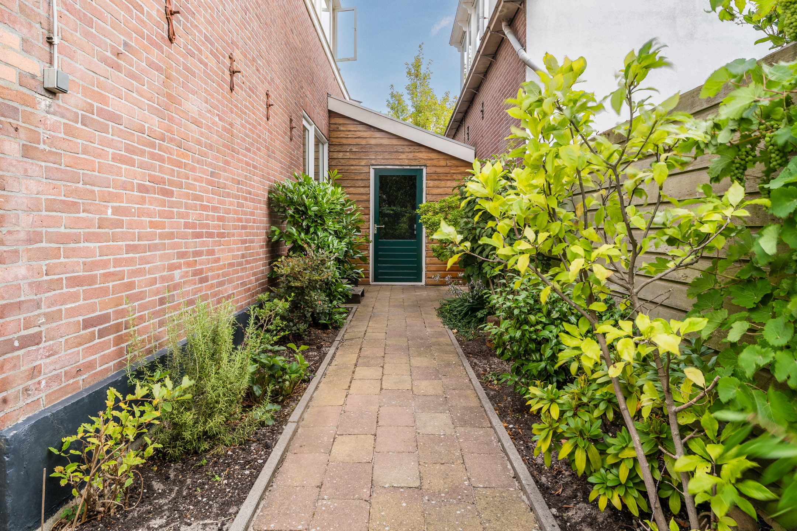
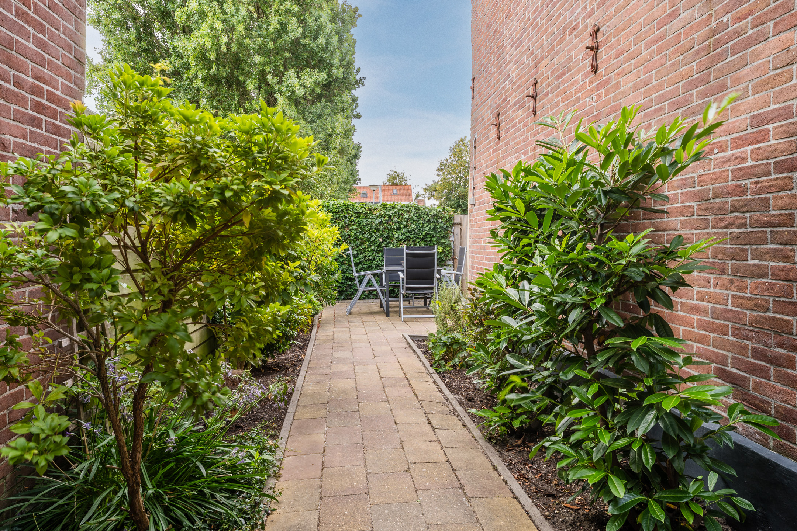
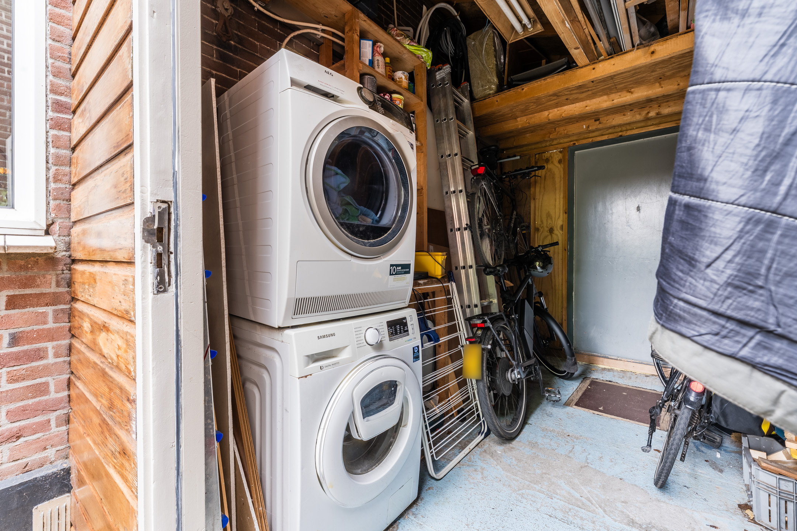
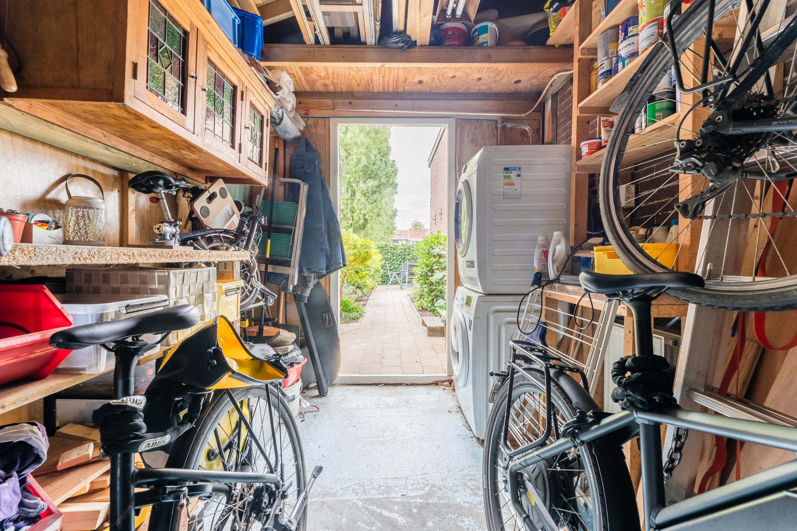
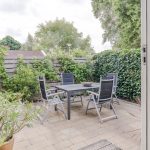
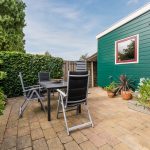
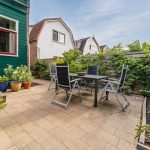
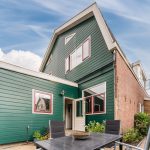
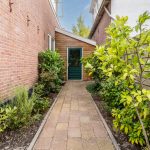
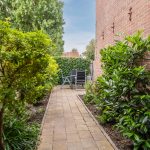
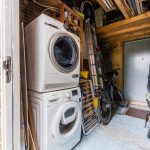
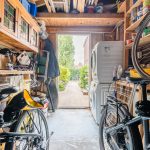
Het huis beschikt over een grote en netjes verzorgde achter- en zijtuin. Deze zijn ingericht met een combinatie van bestrating en borders met beplanting. Er is ruimte voor een gezellige lounge- of eethoek, om zo heerlijk te ontspannen of te dineren in de buitenlucht. Dat doe je in alle rust, want de tuin is uitstekend beschut. Er is een overdekte houtopslag aanwezig. Via de tuin heb je toegang tot een grote berging met daarin aansluitingen voor de wasmachine en droger en ruimte voor je fietsen en tuinspullen.
Parkeren:
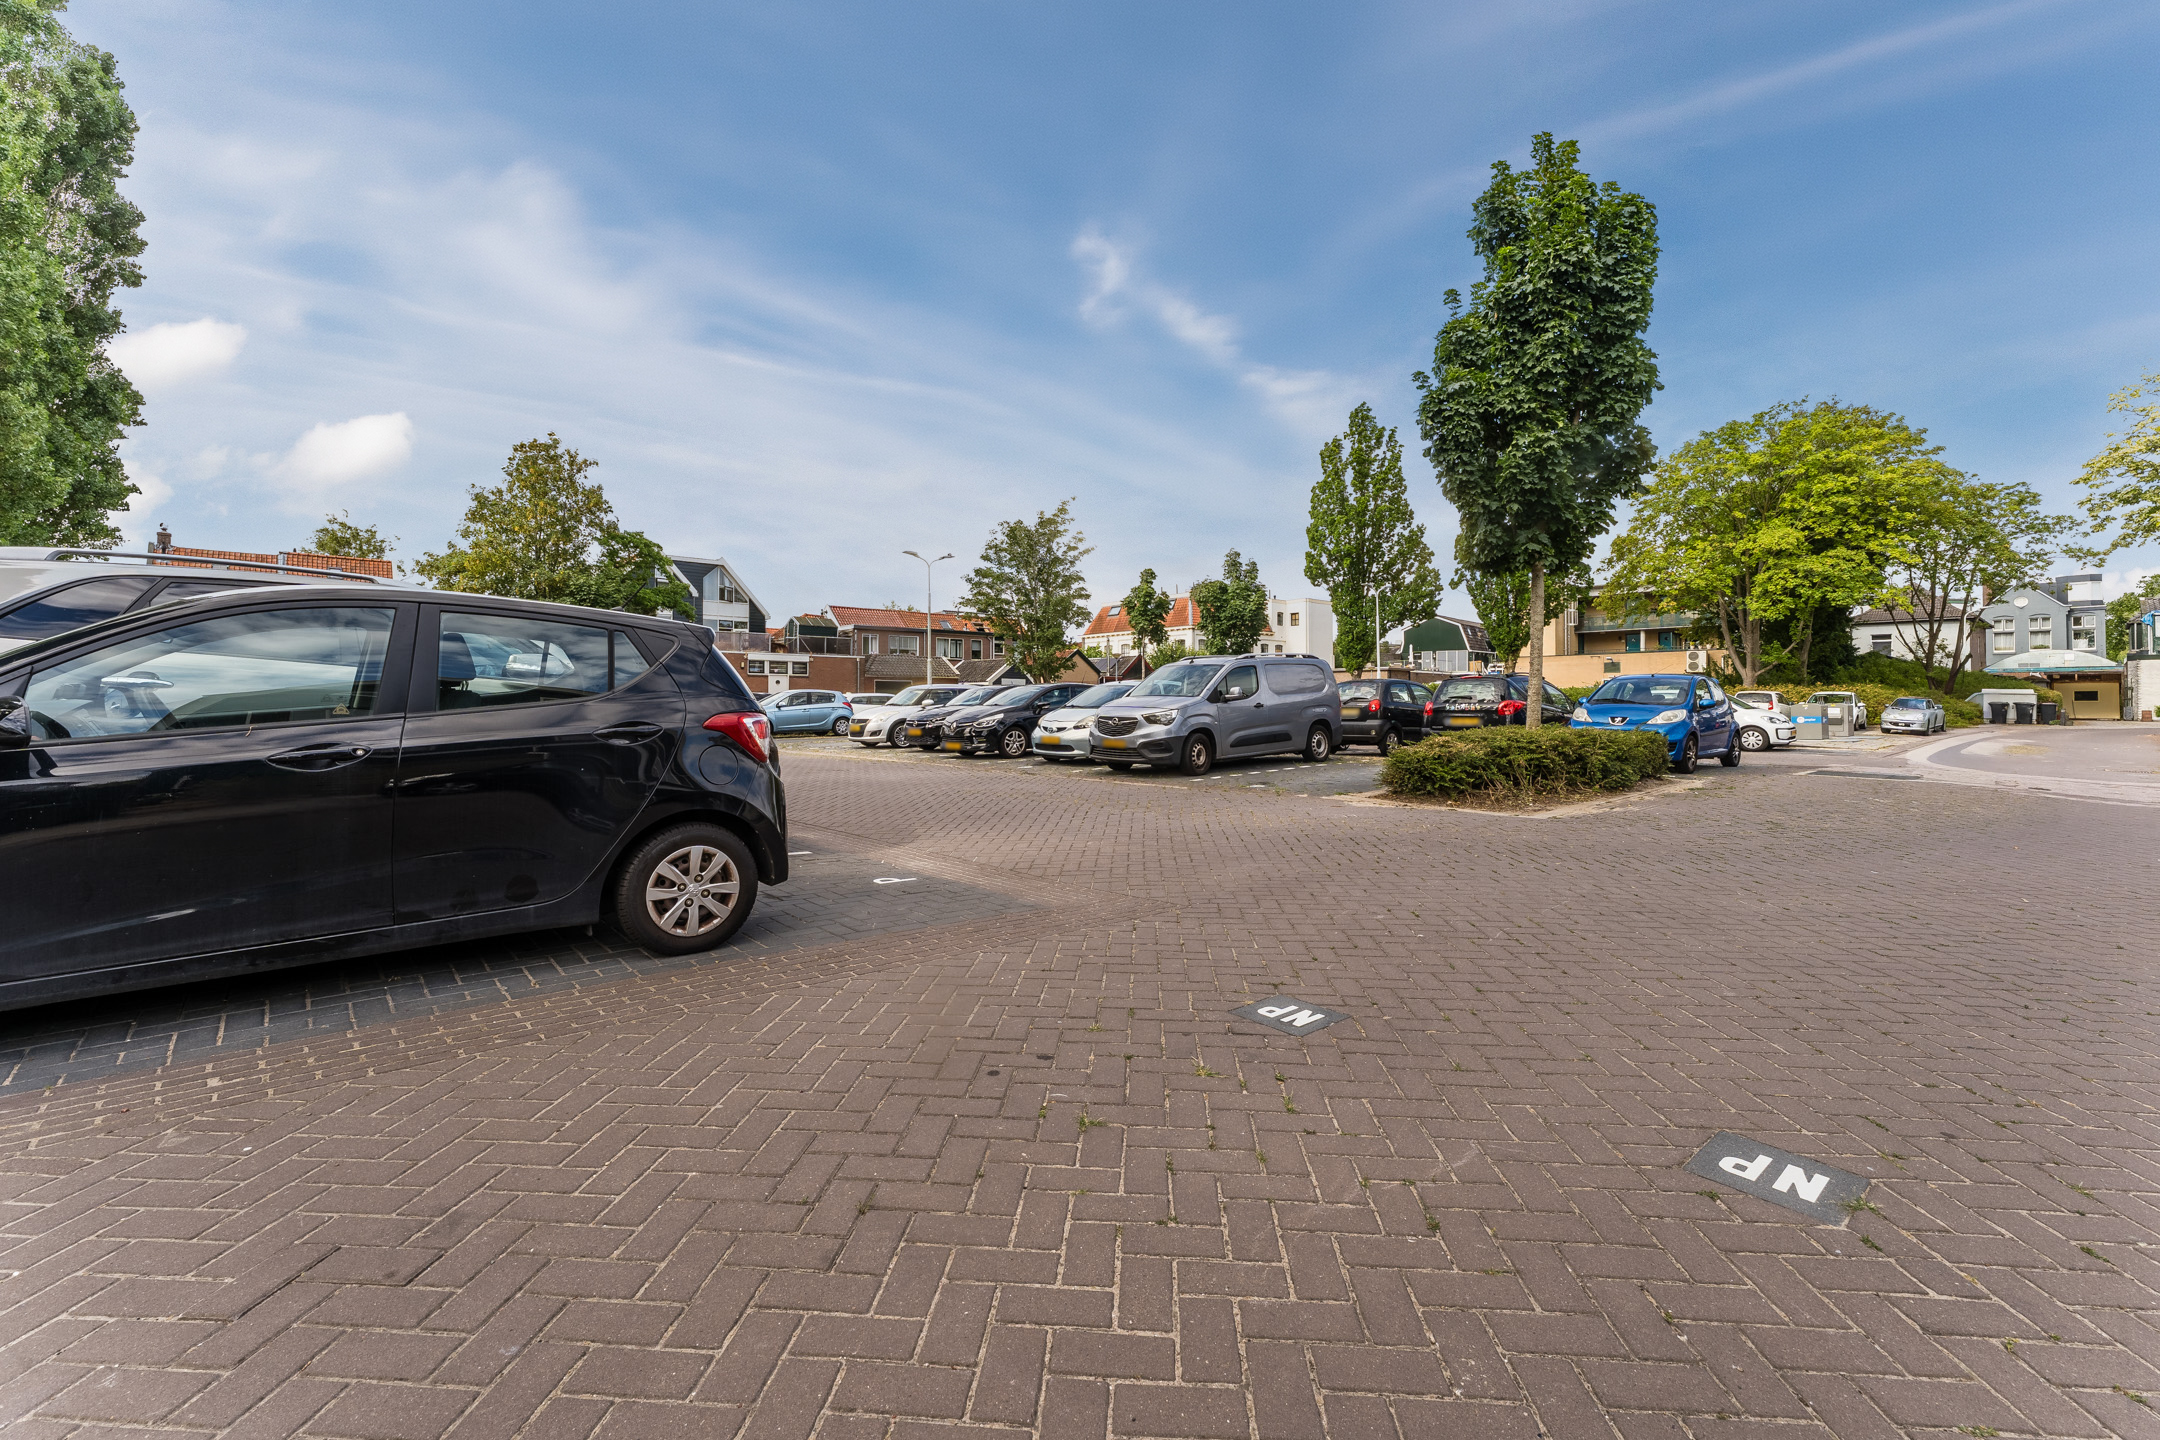
Openbaar parkeren.
Ken je de omgeving al?
Deze karakteristieke twee-onder-een-kapwoning (1930) bevindt zich in de geliefde Zuiderhoofdbuurt in Krommenie. Zodra je de straat uitloopt, sta je midden in het gezellige dorpscentrum. Hier vind je een mooie mix van winkels en horecagelegenheden.
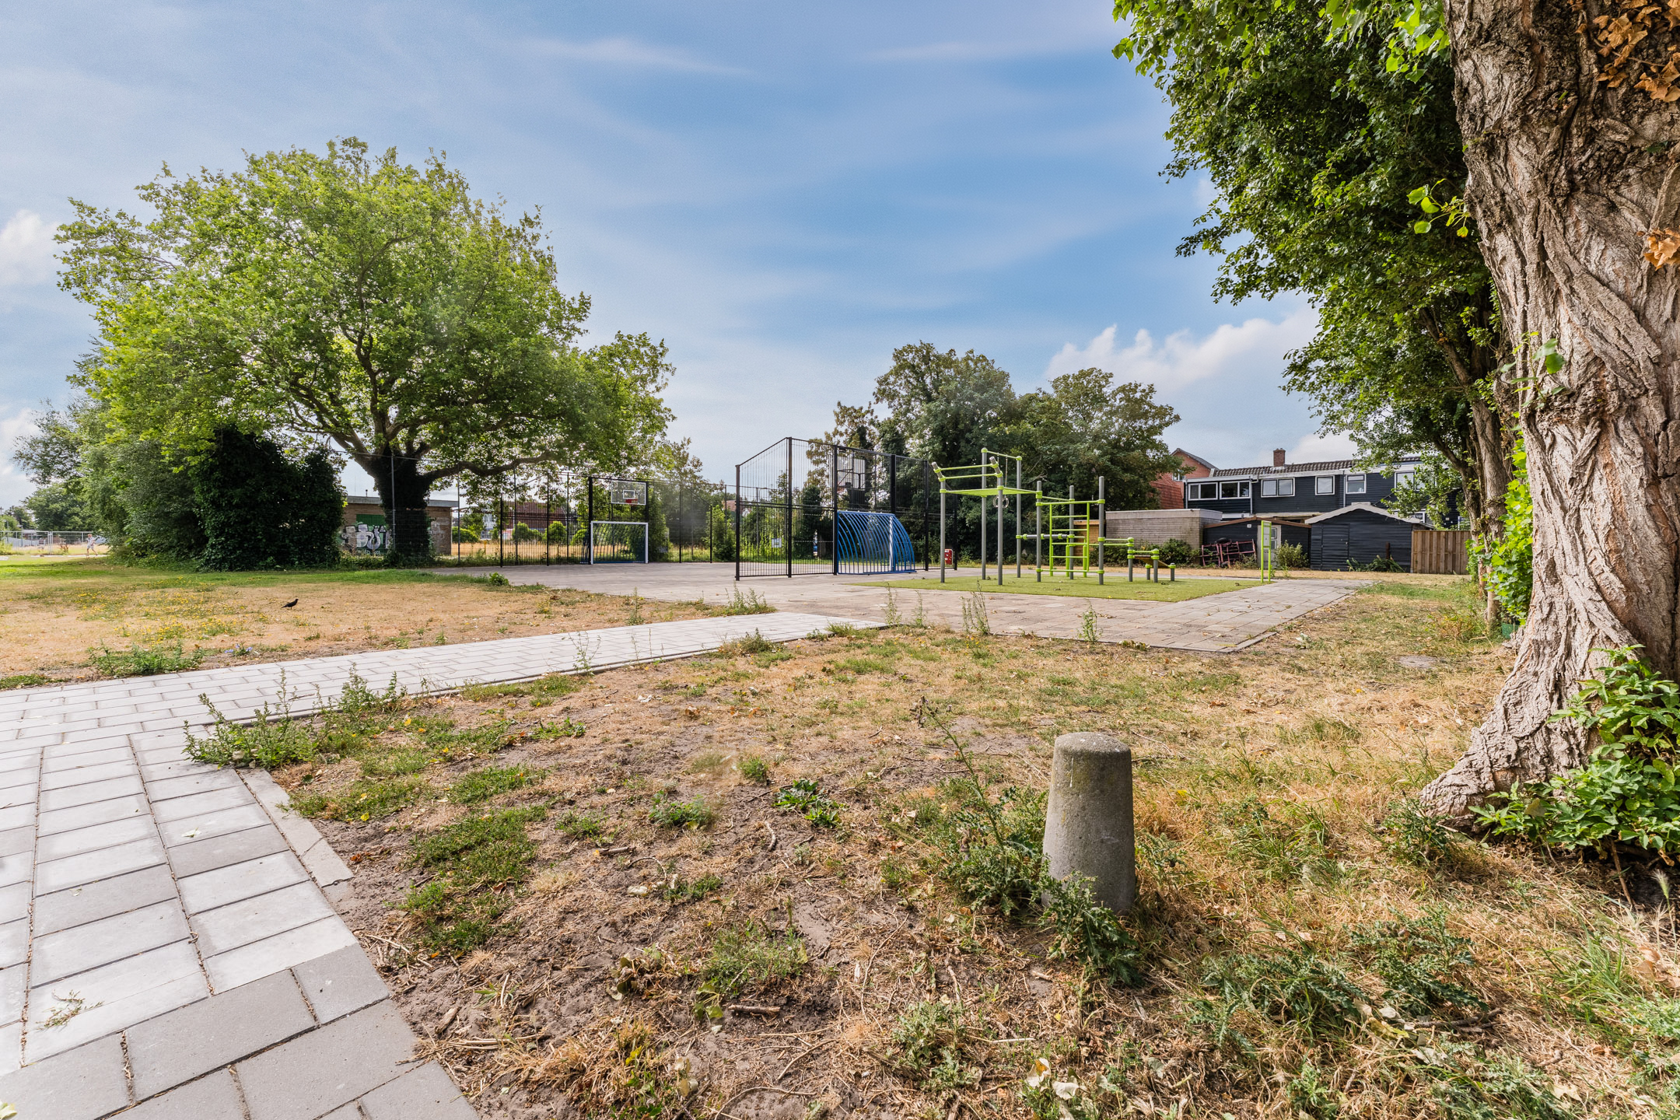
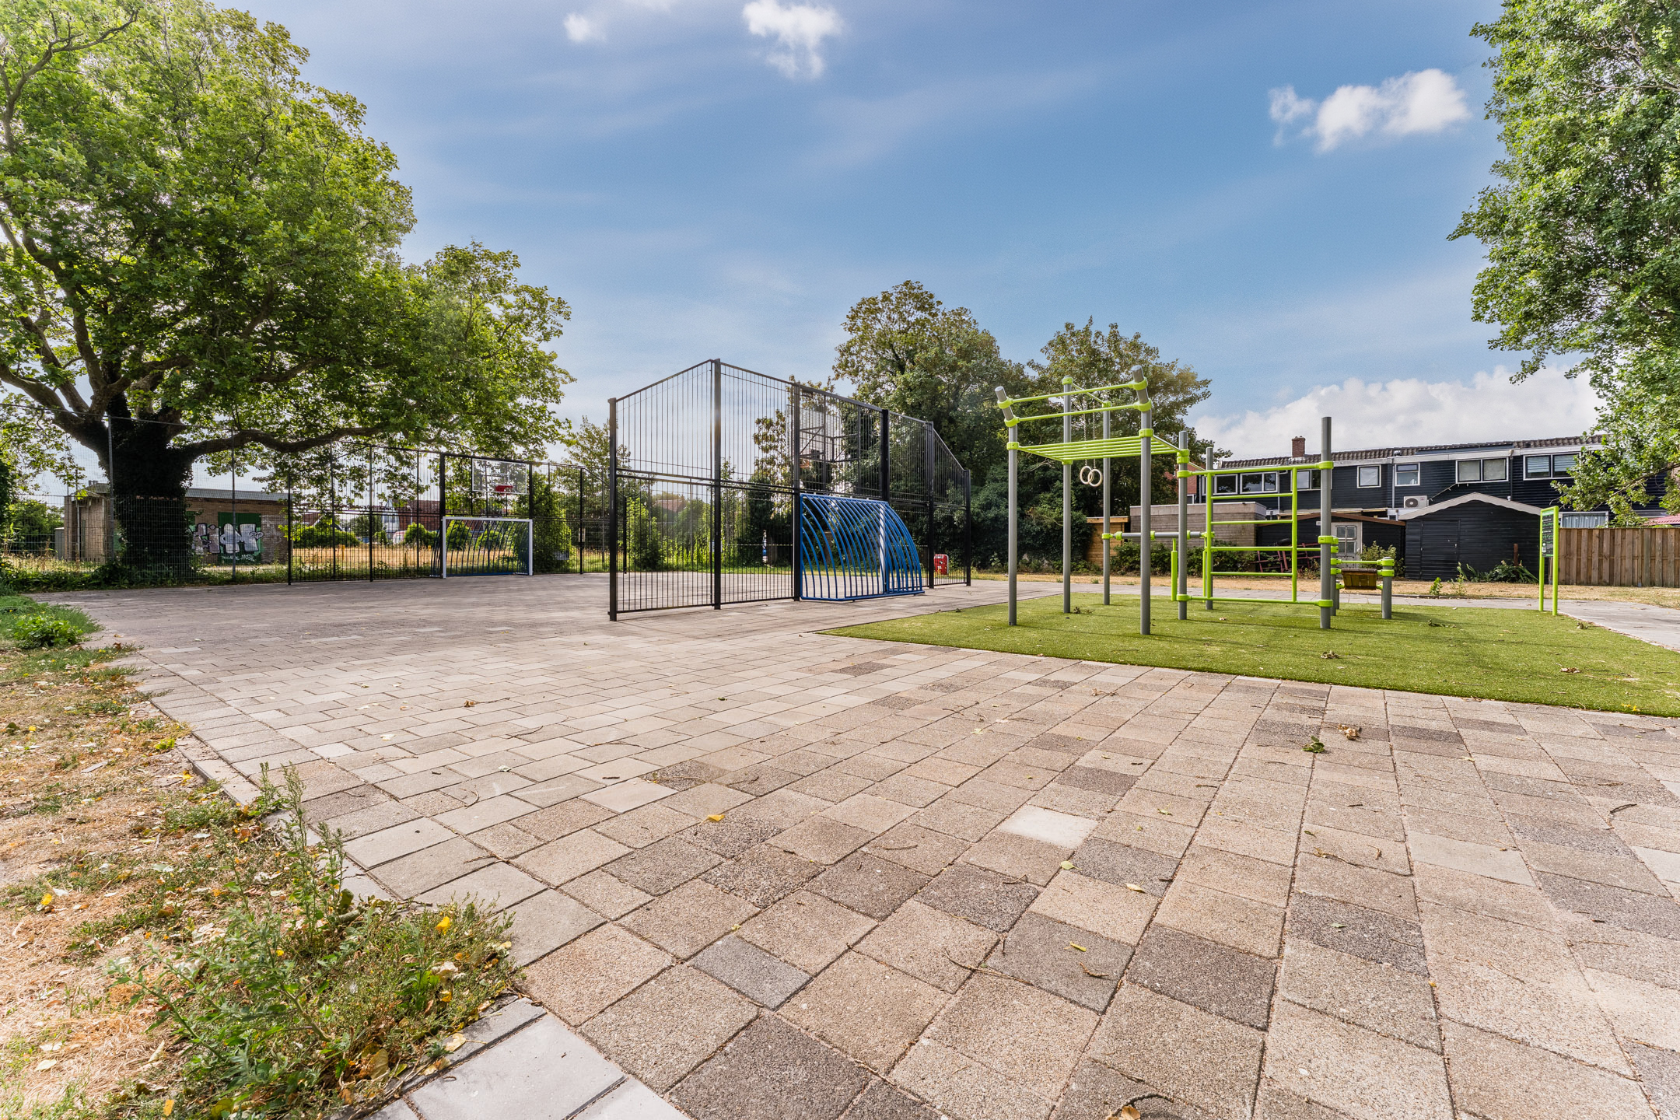
Voor ontspanning en recreatie kun je terecht in het nabijgelegen Noordsterpark of Agathepark. Dankzij de centrale ligging zijn ook andere belangrijke voorzieningen vlakbij, zoals scholen, kinderdagverblijven en de huisarts.
De bereikbaarheid is uitstekend. Zowel bushaltes als NS-station Krommenie-Assendelft liggen op loopafstand. Vanaf het treinstation zijn er directe verbindingen naar onder andere Zaandam en Amsterdam Sloterdijk. Met auto zijn diverse uitvalswegen, waaronder de A8 en A9, vlot bereikbaar.
Goed om te weten:
• Karakteristieke twee-onder-een-kapwoning met heerlijke tuin
• Prettige lichtinval
• 14 zonnepanelen aanwezig
• Centrum om de hoek
• Openbaar vervoer op loopafstand
• Uitvalswegen vlot bereikbaar
• Energielabel: E
• Volle eigendom
• Woning wordt gemonitord door gemeente Zaanstad conclusie zakking klein
English version
A distinctive, charming and surprisingly spacious home in a prime location in Krommenie! This semi-detached home offers plenty of living enjoyment. Inside, the house features a spacious and bright living room, a lovely kitchen, four bedrooms and well-maintained sanitary facilities. Outside, a lovely garden awaits where you can enjoy the sun in peace and quiet.
The location is truly ideal: as soon as you step out onto the street, you’re right in the center! This puts shops, restaurants and other amenities within easy reach. Will you seize this opportunity? Let us take you on a tour:
• Living space: 113.1 m²
• Spacious living room with plenty of windows
• Nice kitchen with various appliances
• Four bedrooms
• Neat bathroom with toilet, sink and walk-in shower
• Plenty of storage space available
• Well-maintained garden with plenty of privacy
Layout of the house:
Ground floor:
From the street, you reach the storage room and the covered front door of the home. Behind the front door is an entrance hall with a meter cupboard, a toilet room, and access to the living room. The spacious living room features beautiful hardwood floors, and the walls are finished in calm tones. Thanks to the presence of several large windows, plenty of natural light floods in.
The open staircase leading to the first floor is located in the living room. The kitchen is located at the back and features a black-and-white checkered tile floor. This kitchen (2014) is a corner layout with cream-colored cabinet fronts and a dark countertop. It is equipped with the following appliances: dishwasher (2022), gas stove, range hood and oven (2022). From the kitchen, you can step right out into the backyard.
First floor:
On this floor, you will find the first three bedrooms and the bathroom. The bedrooms are wonderfully spacious and enjoy plenty of natural light. The bedroom at the back is equipped with a large sliding wardrobe.
The bathroom features brown floor tiles and white wall tiles. This space is equipped with a wall-hung toilet, a vanity with sink, a designer radiator and a walk-in shower.
Second floor:
The fixed staircase leads to the fourth bedroom on the second floor. This bedroom is spacious, benefits from plenty of natural light and offers practical storage space. From the bedroom, you have access to a generous storage room, which houses the central heating system.
Garden:
The house features a large and well-maintained backyard and side garden. These are landscaped with a combination of paving and flower beds. There is space for a cozy lounge or dining area, perfect for relaxing or dining. You can do so in complete peace, as the garden is well-sheltered. There is a covered wood storage area. Through the garden, you have access to a large storage room with connections for a washer and dryer, as well as space for your bicycles and gardening tools.
Parking:
Public parking.
Do you already know the area?
This charming semi-detached home (1930) is located in the popular Zuiderhoofd neighborhood in Krommenie. As soon as you step out onto the street, you will find yourself right in the heart of the lively village center. Here you will discover a nice mix of shops and restaurants.
For relaxation and recreation, head to the nearby Noordsterpark or Agathepark. Thanks to its central location, other important amenities are also nearby, such as schools, daycare centers, and the doctor’s office.
Accessibility is excellent. Both bus stops and the Krommenie-Assendelft NS train station are within walking distance. From the train station, there are direct connections to Zaandam and Amsterdam Sloterdijk. By car, various major highways, including the A8 and A9, are easily accessible.
Good to know:
• Characteristic semi-detached home with a lovely garden
• Pleasant natural light
• 14 solar panels installed
• Town center just around the corner
• Public transportation within walking distance
• Major highways easily accessible
• Energy label: E
• Full ownership
• The property is being monitored by Zaanstad Council; the conclusion is that the subsidence is minor

Kenmerken
Overdracht
- Status
- Beschikbaar
- Koopprijs
- € 435.000,- k.k.
Bouwvorm
- Objecttype
- Woonhuis
- Soort
- Eengezinswoning
- Type
- Twee onder één kapwoning
- Bouwjaar
- 1930
- Bouwvorm
- Bestaande bouw
- Liggingen
- In woonwijk
Indeling
- Woonoppervlakte
- 113 m2
- Perceel oppervlakte
- 118 m2
- Inhoud
- 534 m3
- Aantal kamers
- 5
- Aantal slaapkamers
- 4
Energie
- Isolatievormen
- Dakisolatie, Vloerisolatie, Gedeeltelijk dubbelglas
- Soorten warm water
- CV ketel
- Soorten verwarming
- CV ketel
Buitenruimte
- Tuintypen
- Achtertuin
- Type
- Achtertuin
- Achterom
- Ja
- Kwaliteit
- Verzorgd
Bergruimte
- Soort
- Aangebouwd hout
- Voorzieningen
- Voorzien van elektra, Voorzien van water
Parkeergelegenheid
- Soorten
- Geen garage
Dak
- Dak type
- Samengesteld dak
- Dak materialen
- Pannen
Overig
- Permanente bewoning
- Ja
- Waardering
- Goed
- Waardering
- Goed
Voorzieningen
- Voorzieningen
- Dakraam, Glasvezel kabel, Zonnepanelen
Kaart
Streetview
In de buurt
Plattegrond
Neem contact met ons op over Wilhelminastraat 14, Krommenie
Kantoor: Kantoor Alkmaar
Contactgegevens
- Zevenhuizen 10
- 1811 KB Alkmaar
- Tel. 072 – 303 94 94
- alkmaar@bertvanvulpen.nl
- Route: Google Maps
Andere kantoren: Amsterdam, Amstelveen, Zaandam, Krommenie