


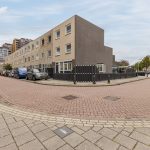
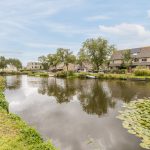
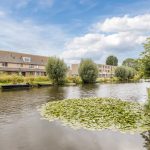
- Woonoppervlakte 139 m2
- Perceeloppervlakte 124 m2
- Inhoud 455 m3
- Aantal verdiepingen 3
- Aantal slaapkamers 4
- Energielabel B
- Type woning Eengezinswoning, Tussenwoning
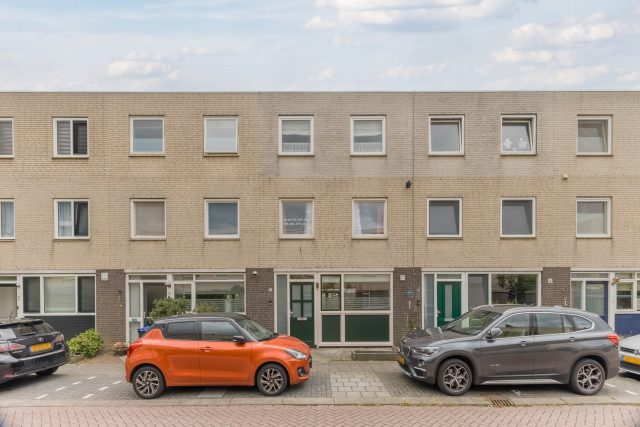
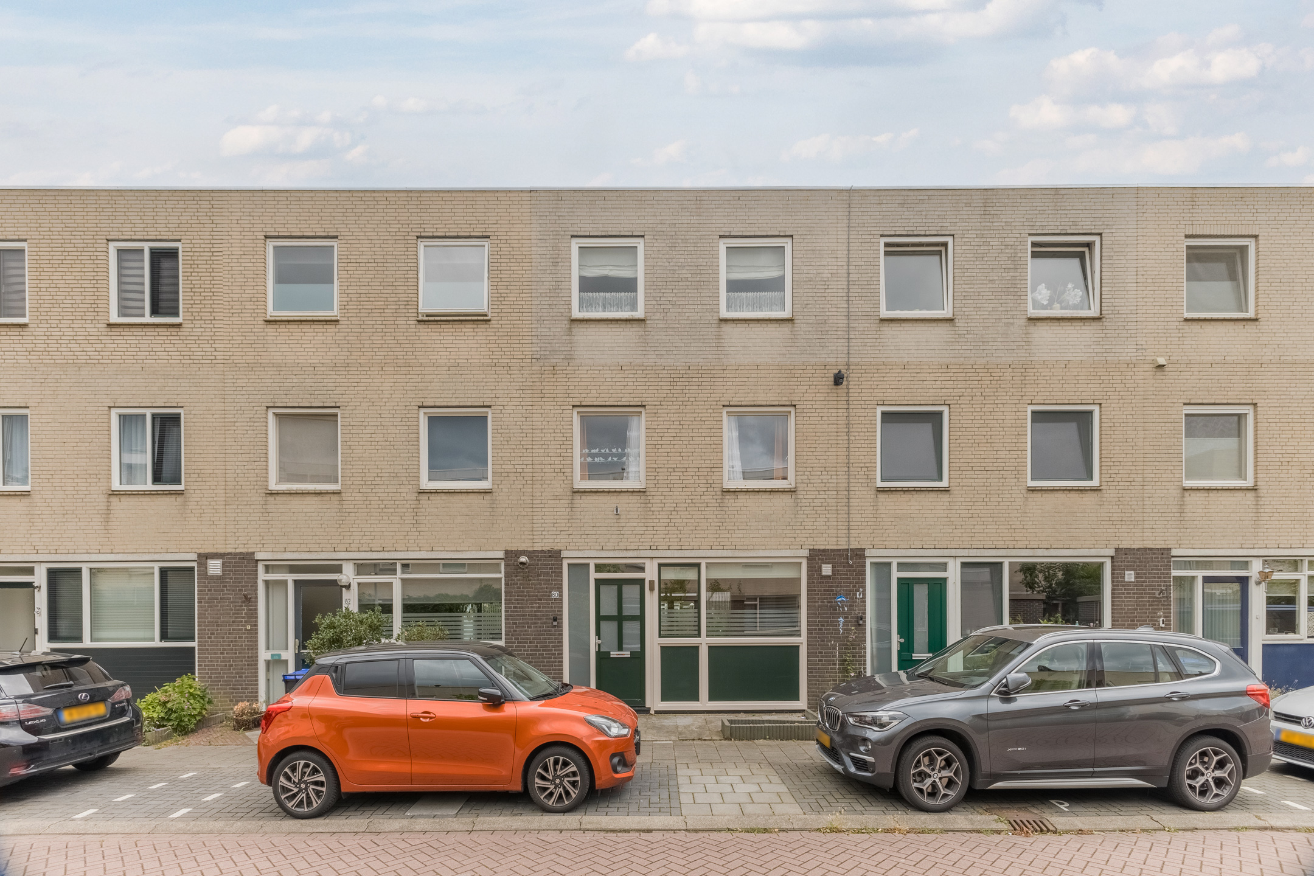
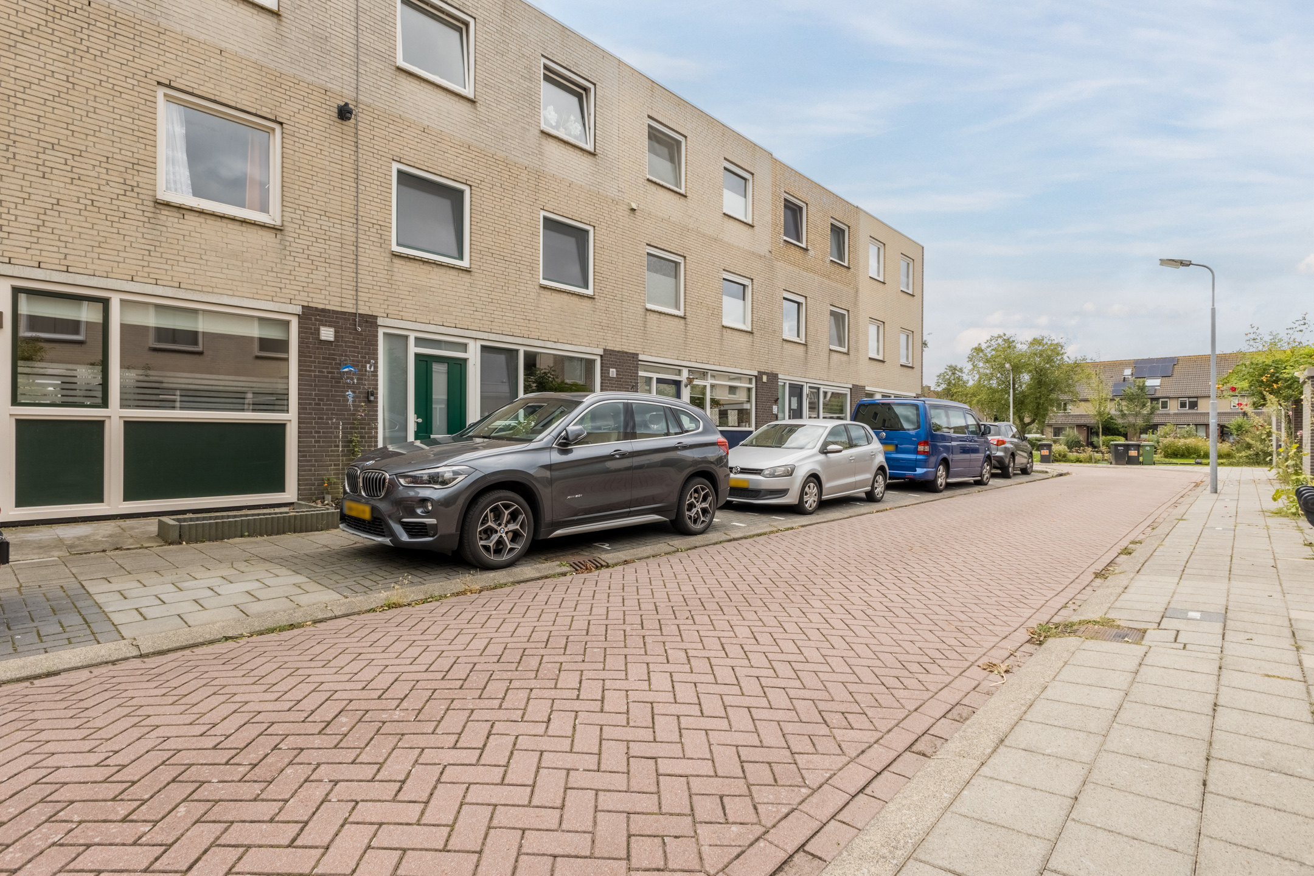
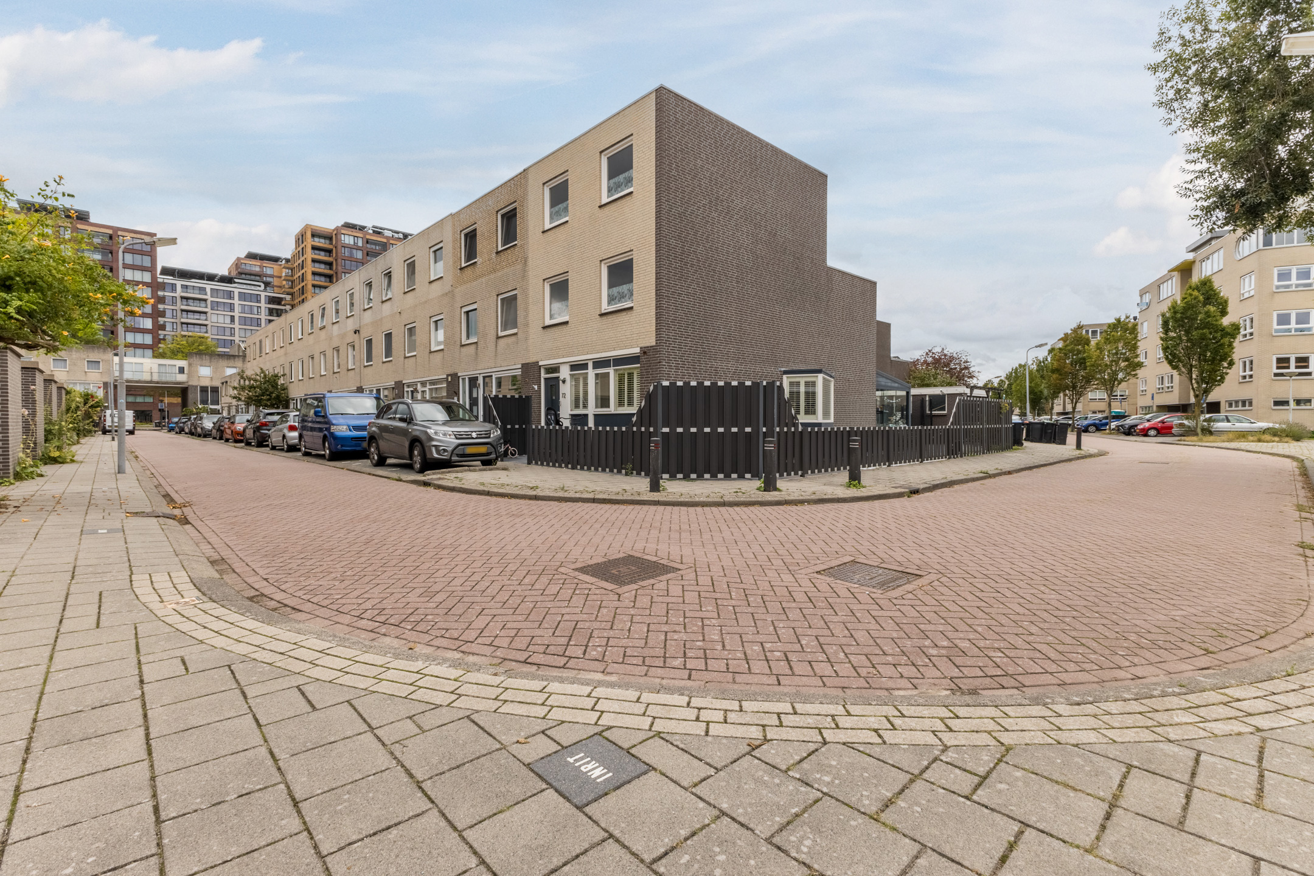
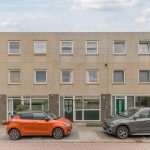
In het geliefde Westerwatering mogen wij deze ruime tussenwoning OP EIGEN GROND aanbieden! Dit huis biedt volop mogelijkheden om er helemaal jouw eigen plek van te maken. Je beschikt hier over onder andere een ruime en lichte woonkamer, fijne keuken, vier slaapkamers en een moderne badkamer. Met zowel een diepe achtertuin als een dakterras beschikt de woning over verrassend veel buitenruimte. Genoeg plek om van het buitenleven te genieten dus!
De locatie is een groot pluspunt. Je woont hier in een gewilde wijk met alles wat je nodig hebt op korte afstand. Winkels, parken, scholen, openbaar vervoer en uitvalswegen zijn allemaal vlakbij! Zie jij de potentie van deze woning al? Kom dan snel kijken! We nemen je mee:
• Woongenot: 139 m²
• Ruime woonkamer met openslaande tuindeuren
• Fijne keuken met diverse apparatuur
• Vier slaapkamers met de mogelijkheid tot een vijfde
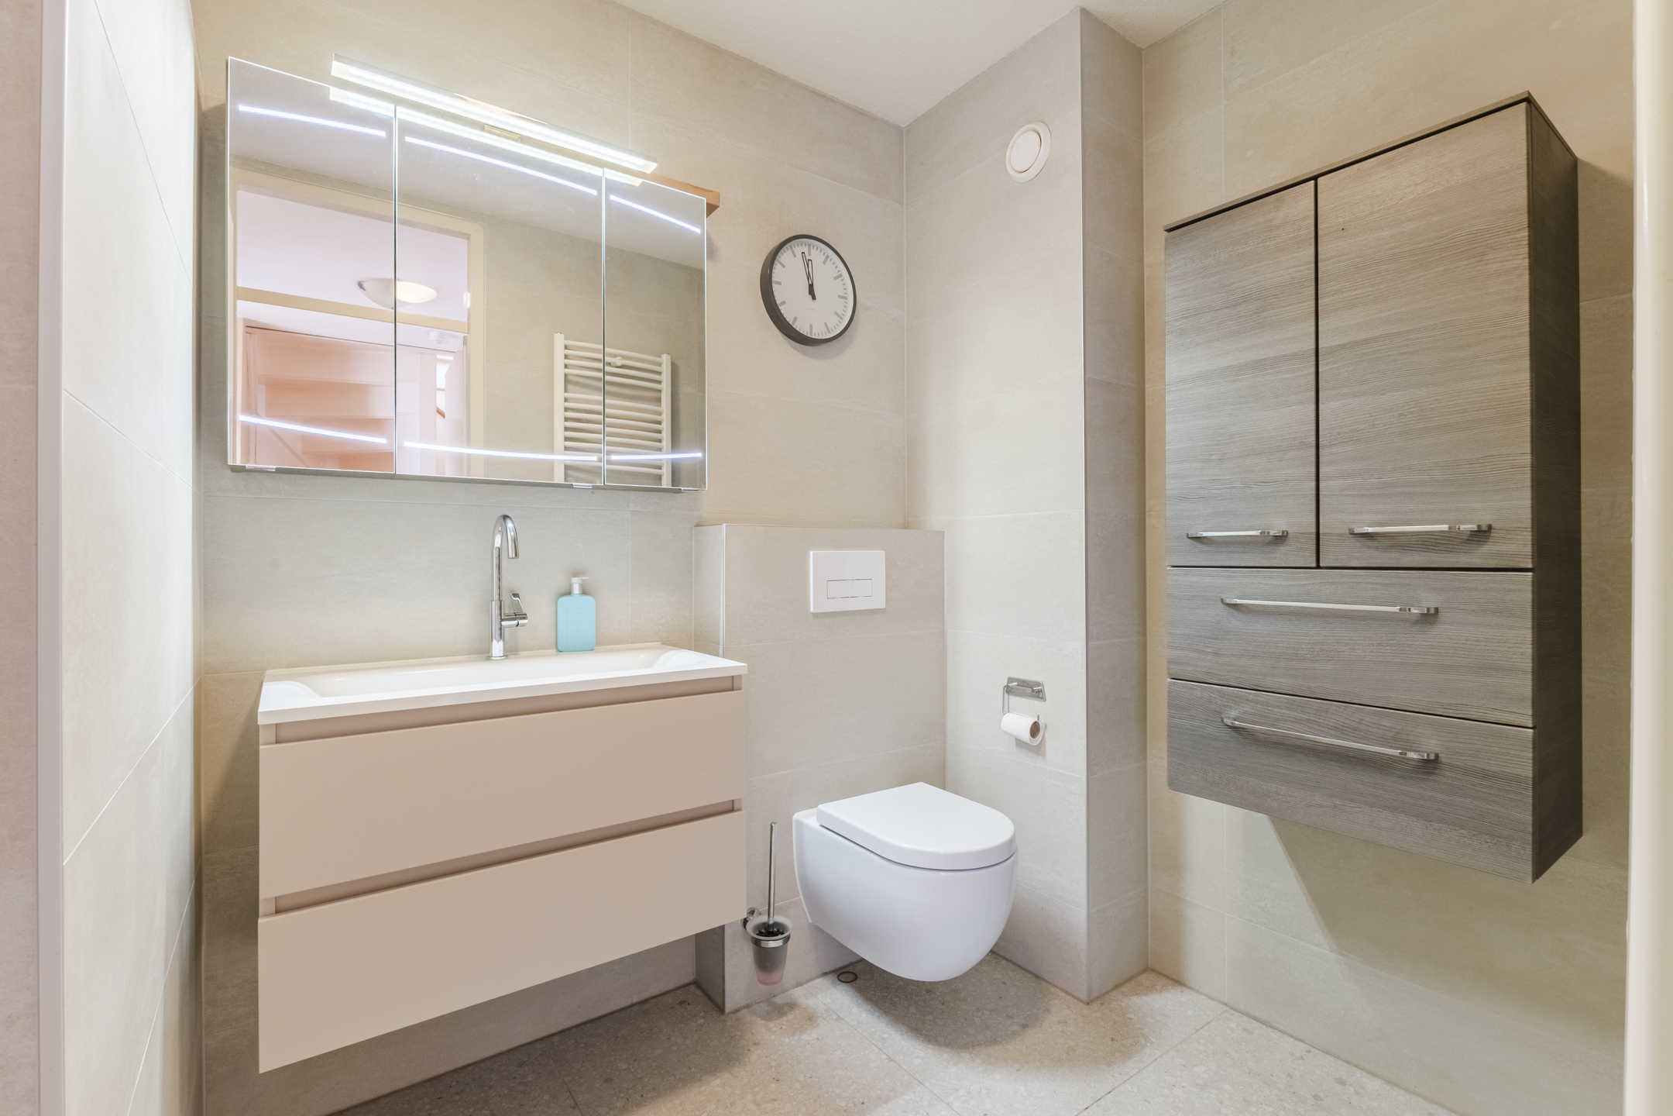
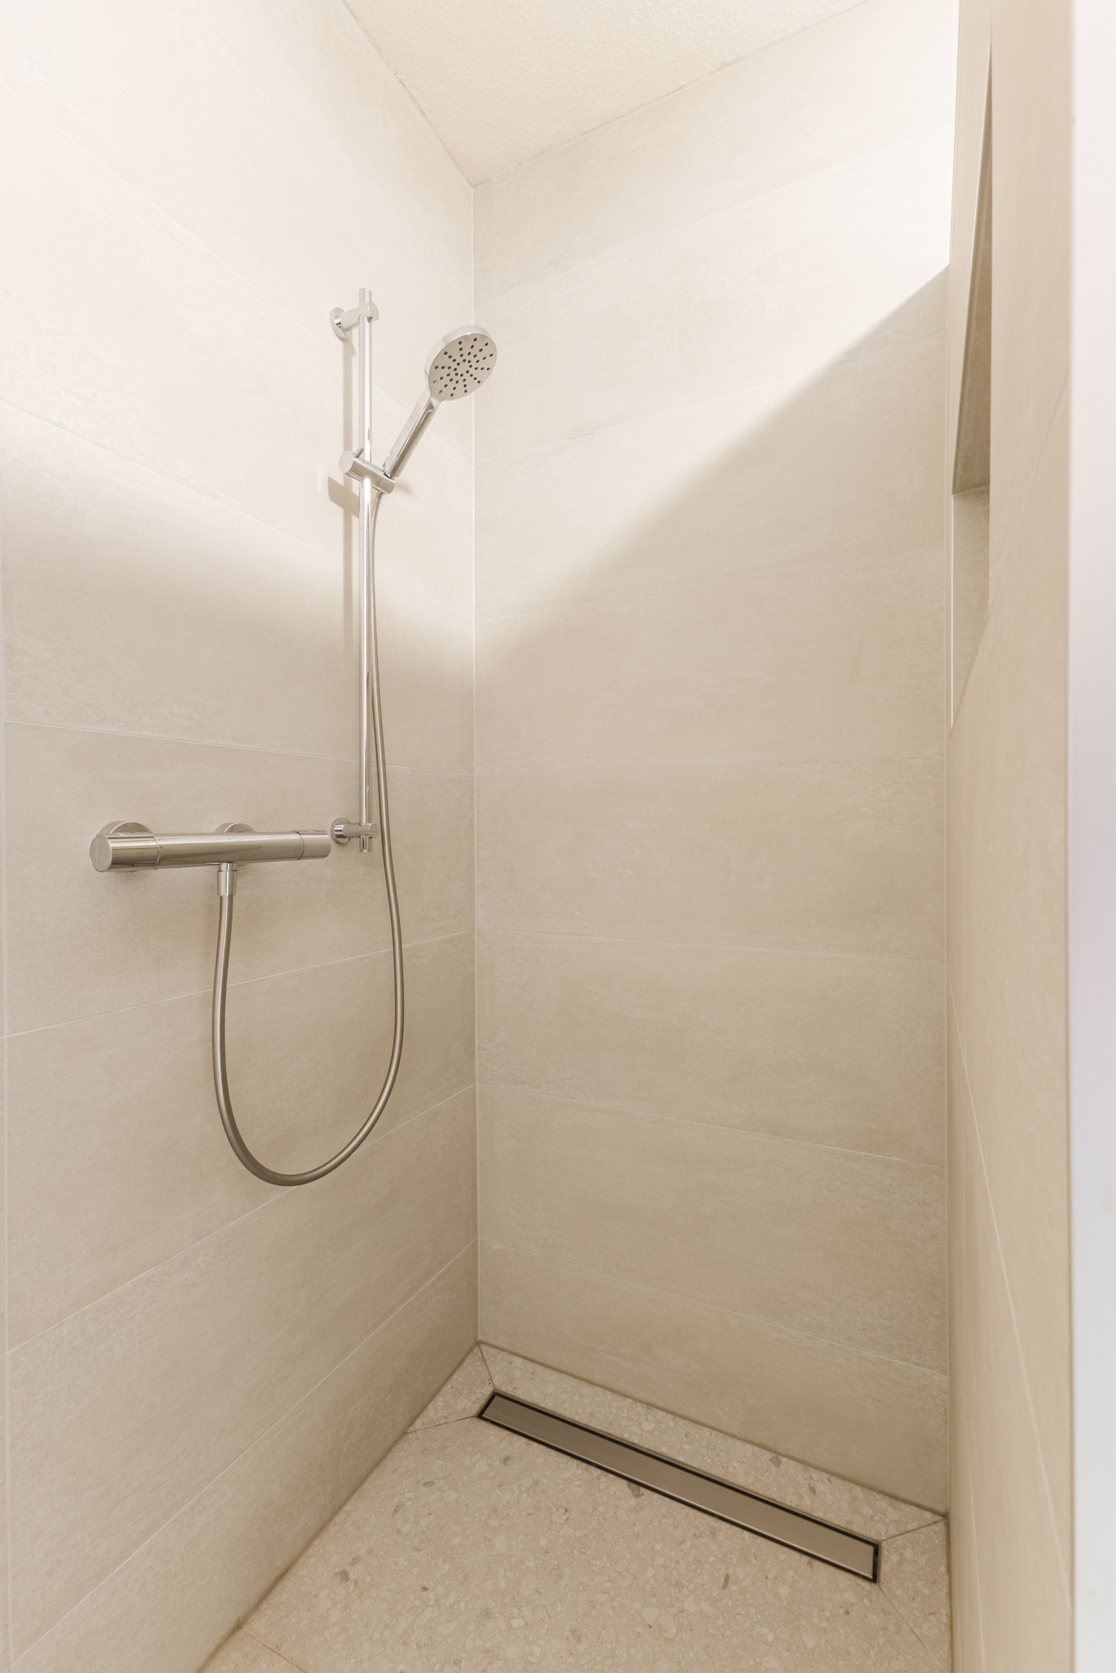
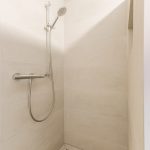
• Luxe badkamer met toilet, wastafel en inloopdouche
• Wasruimte op de tweede verdieping
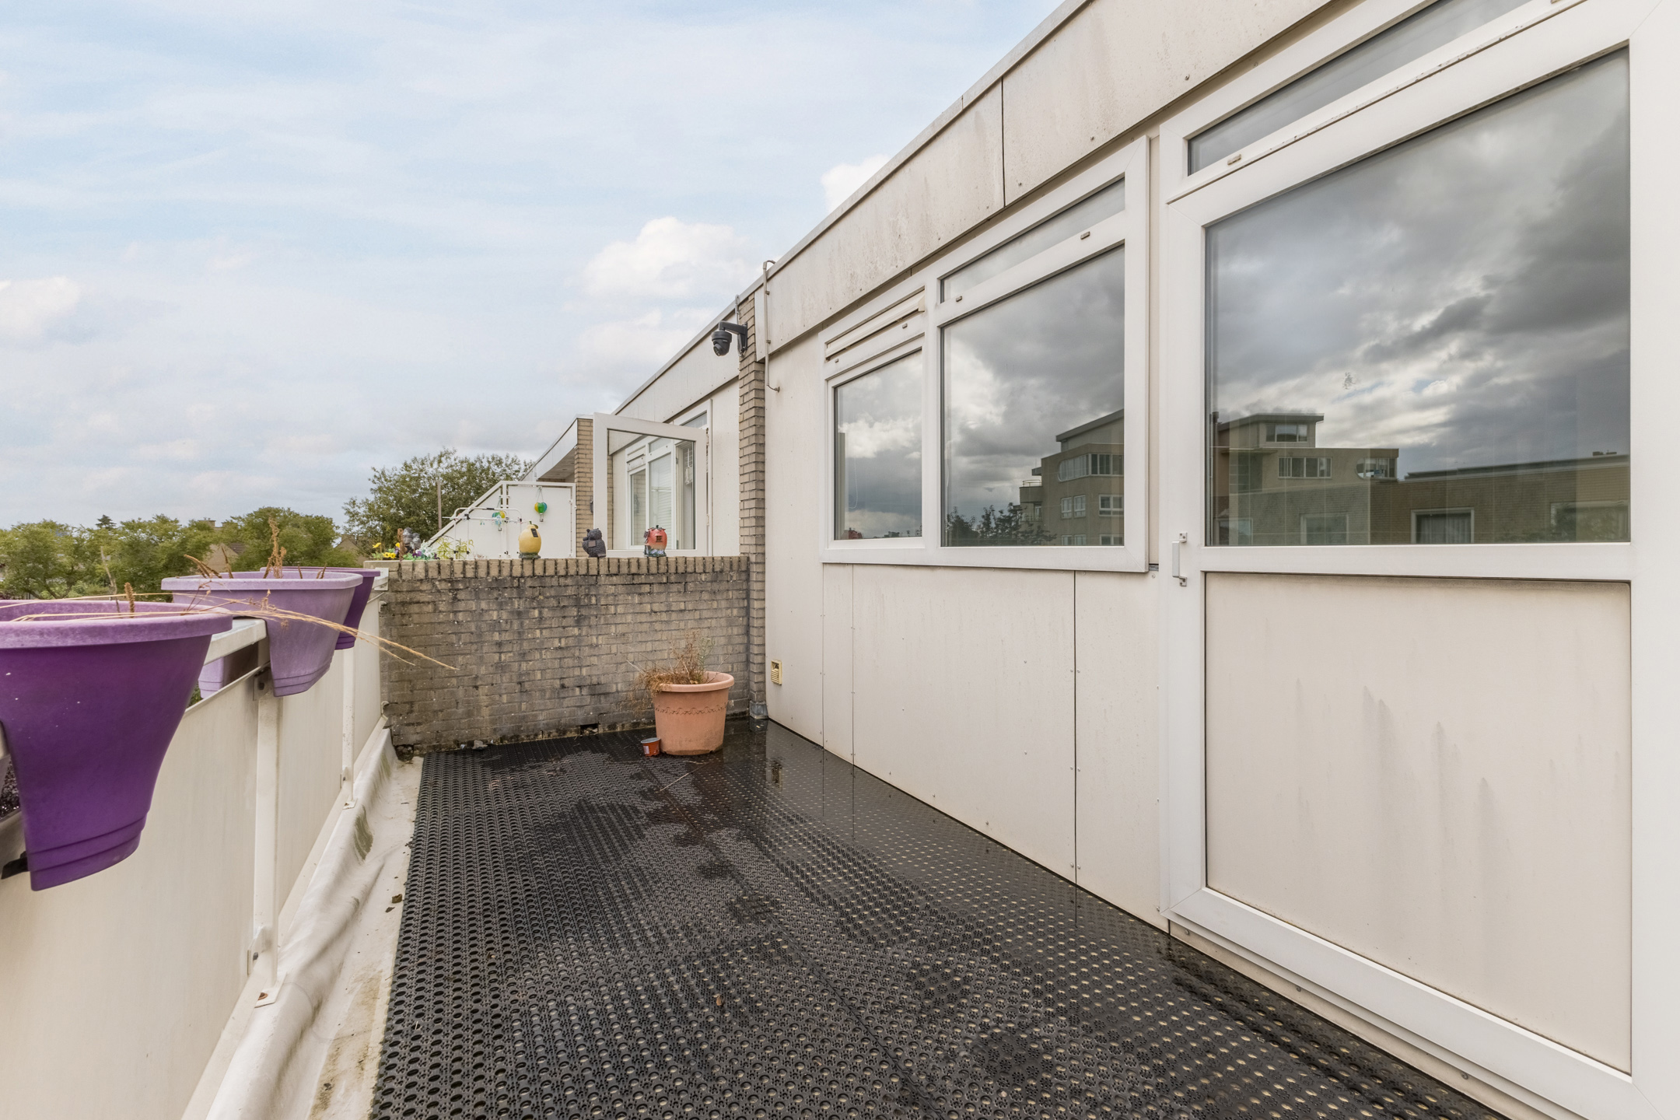
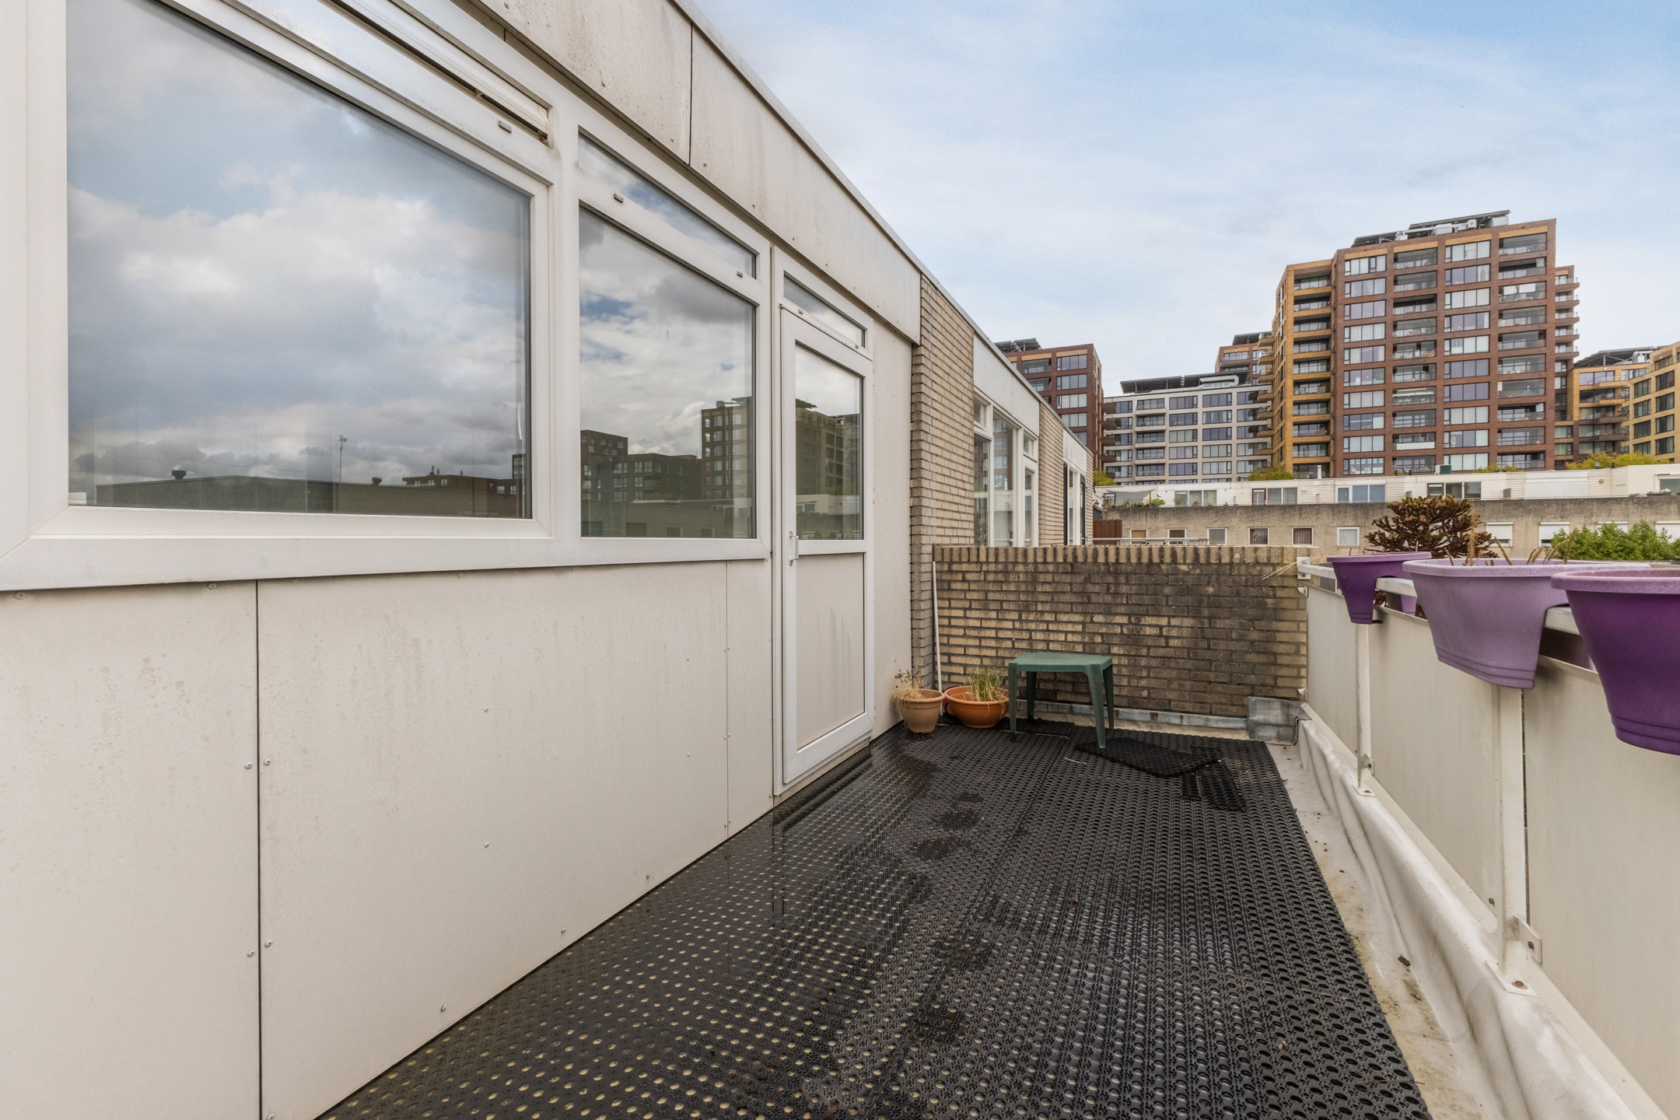
• Ruim dakterras
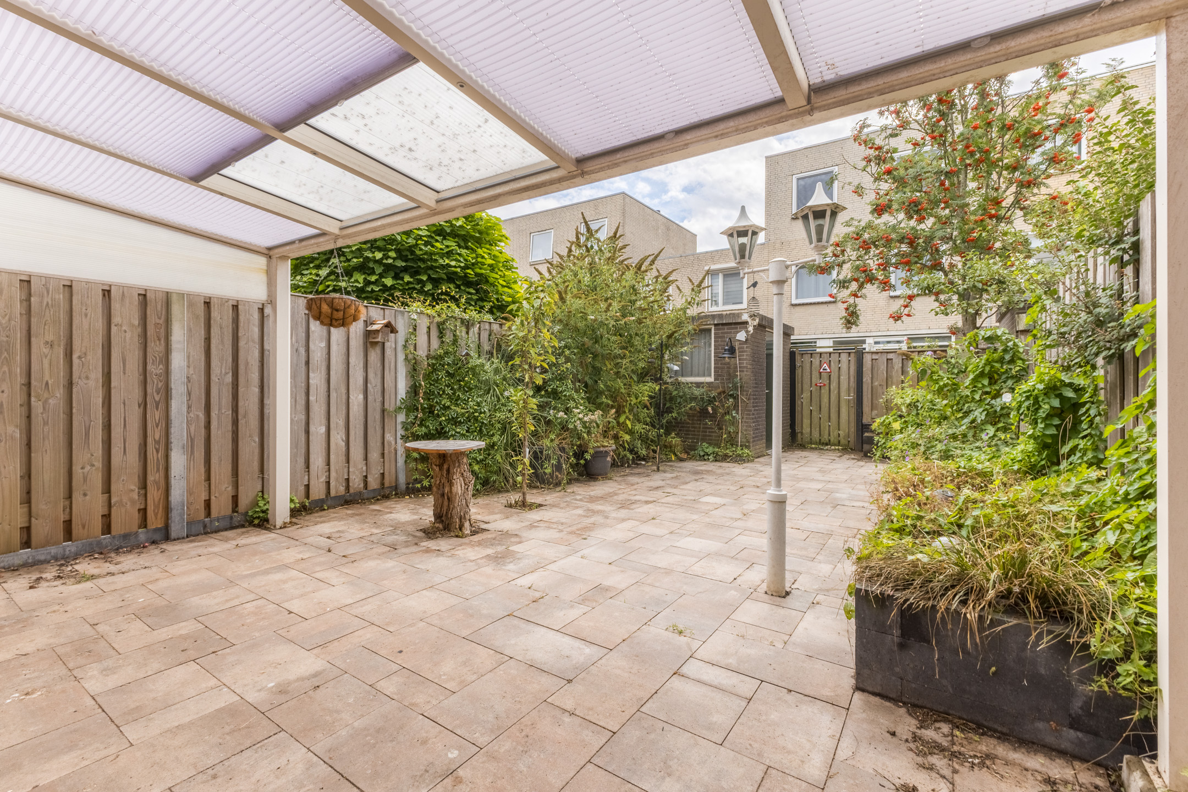
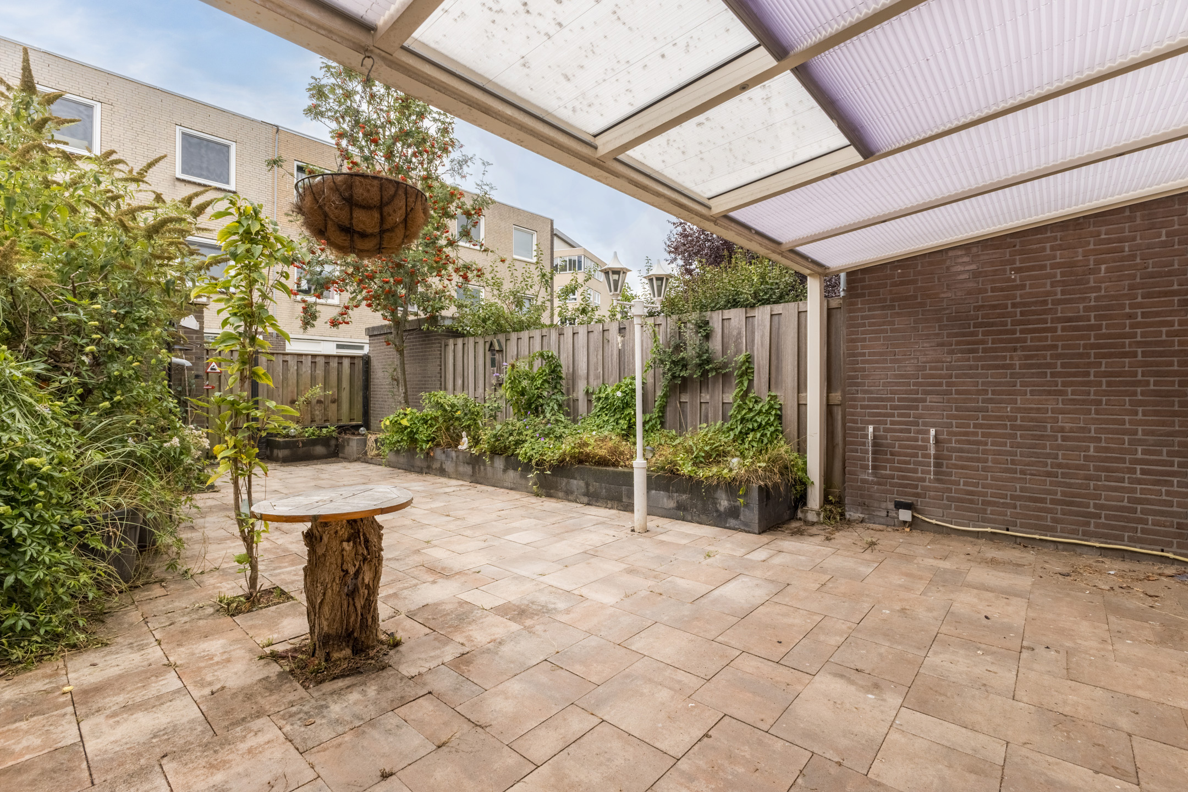
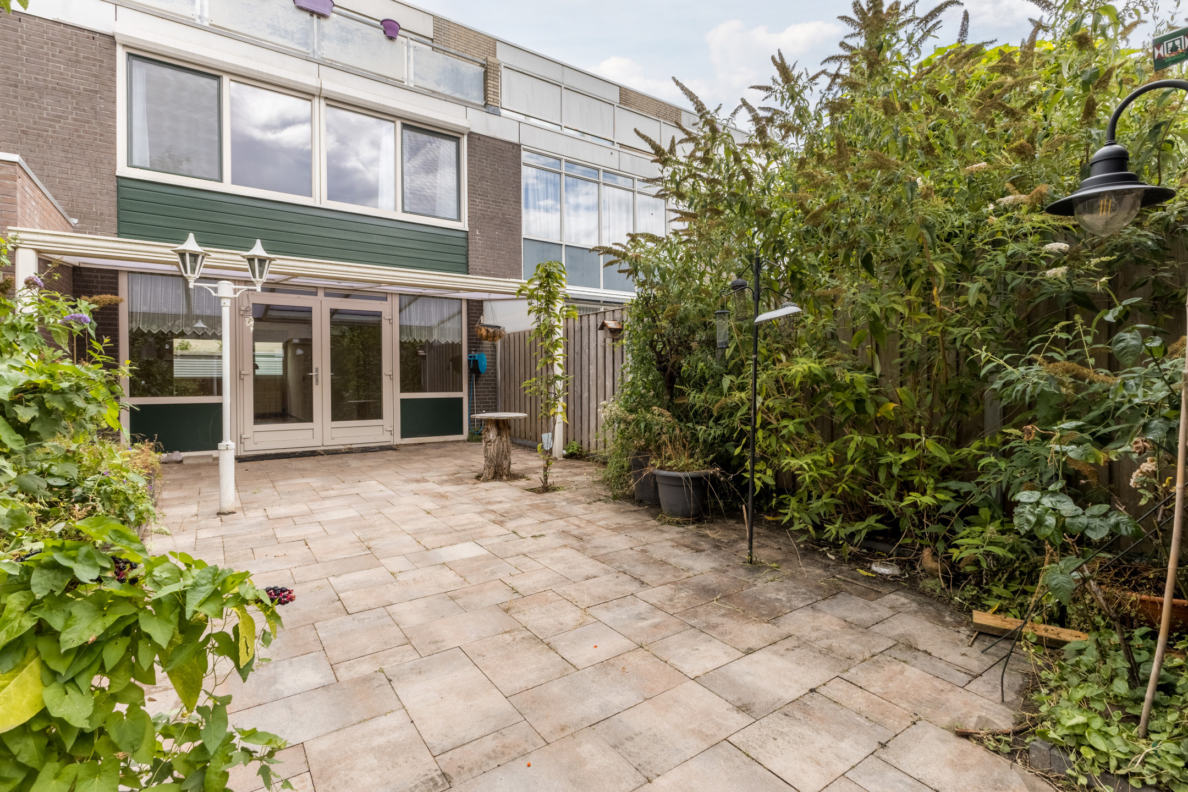
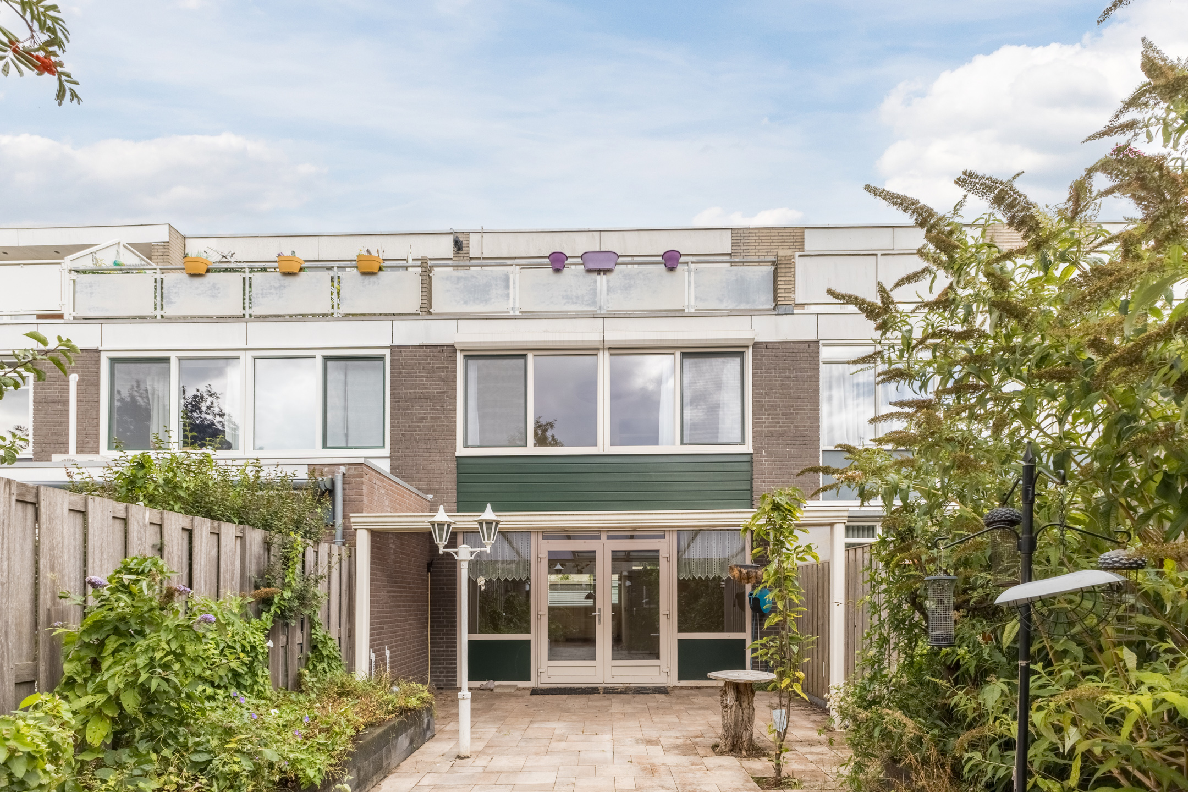
• Diepe achtertuin met overkapping en privacy
Indeling van de woning:
Begane grond:
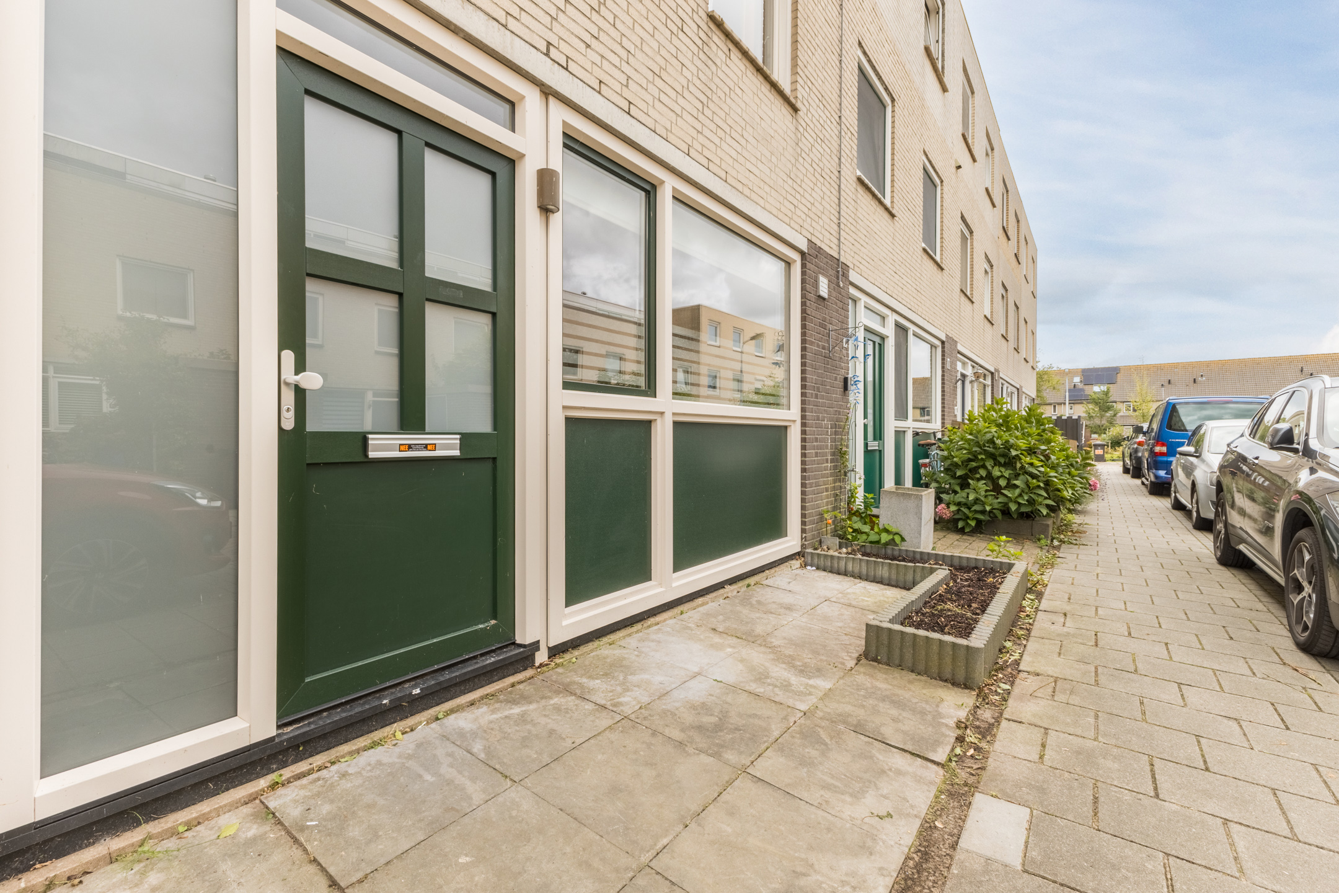
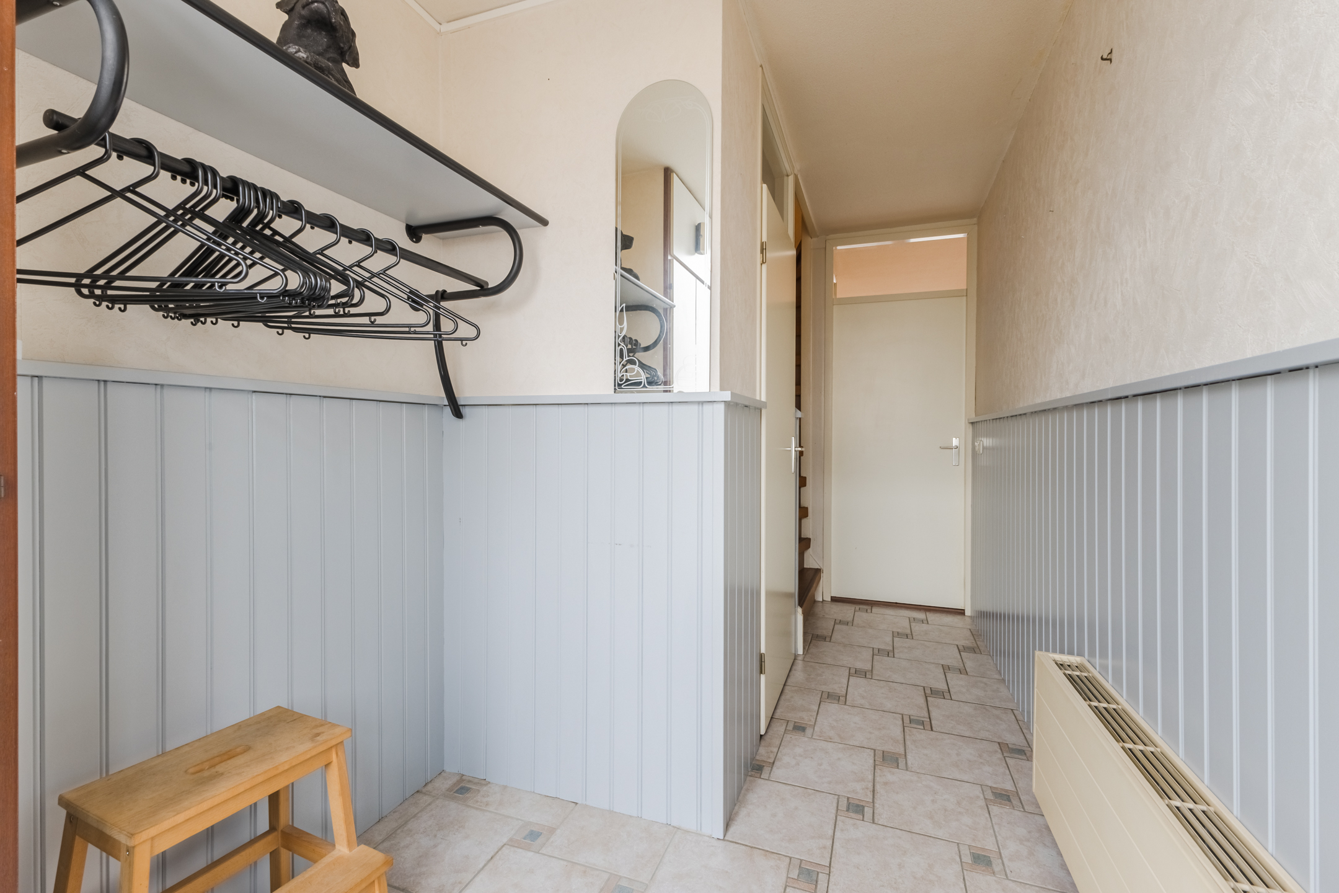
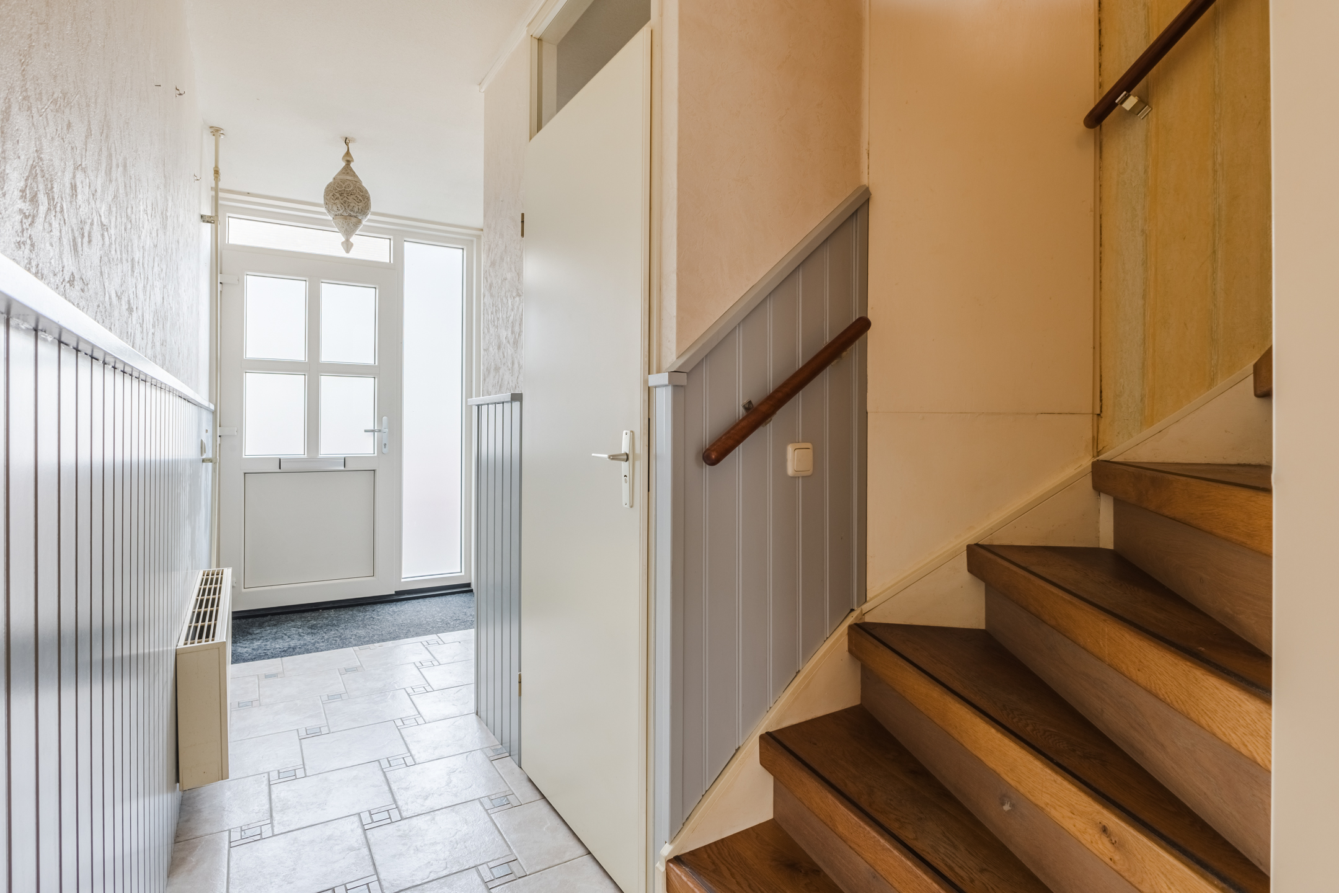
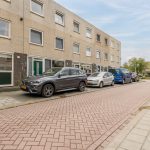
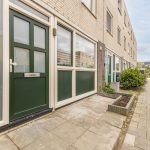
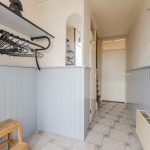
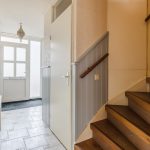
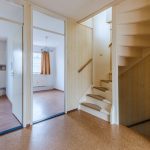
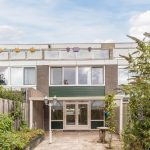
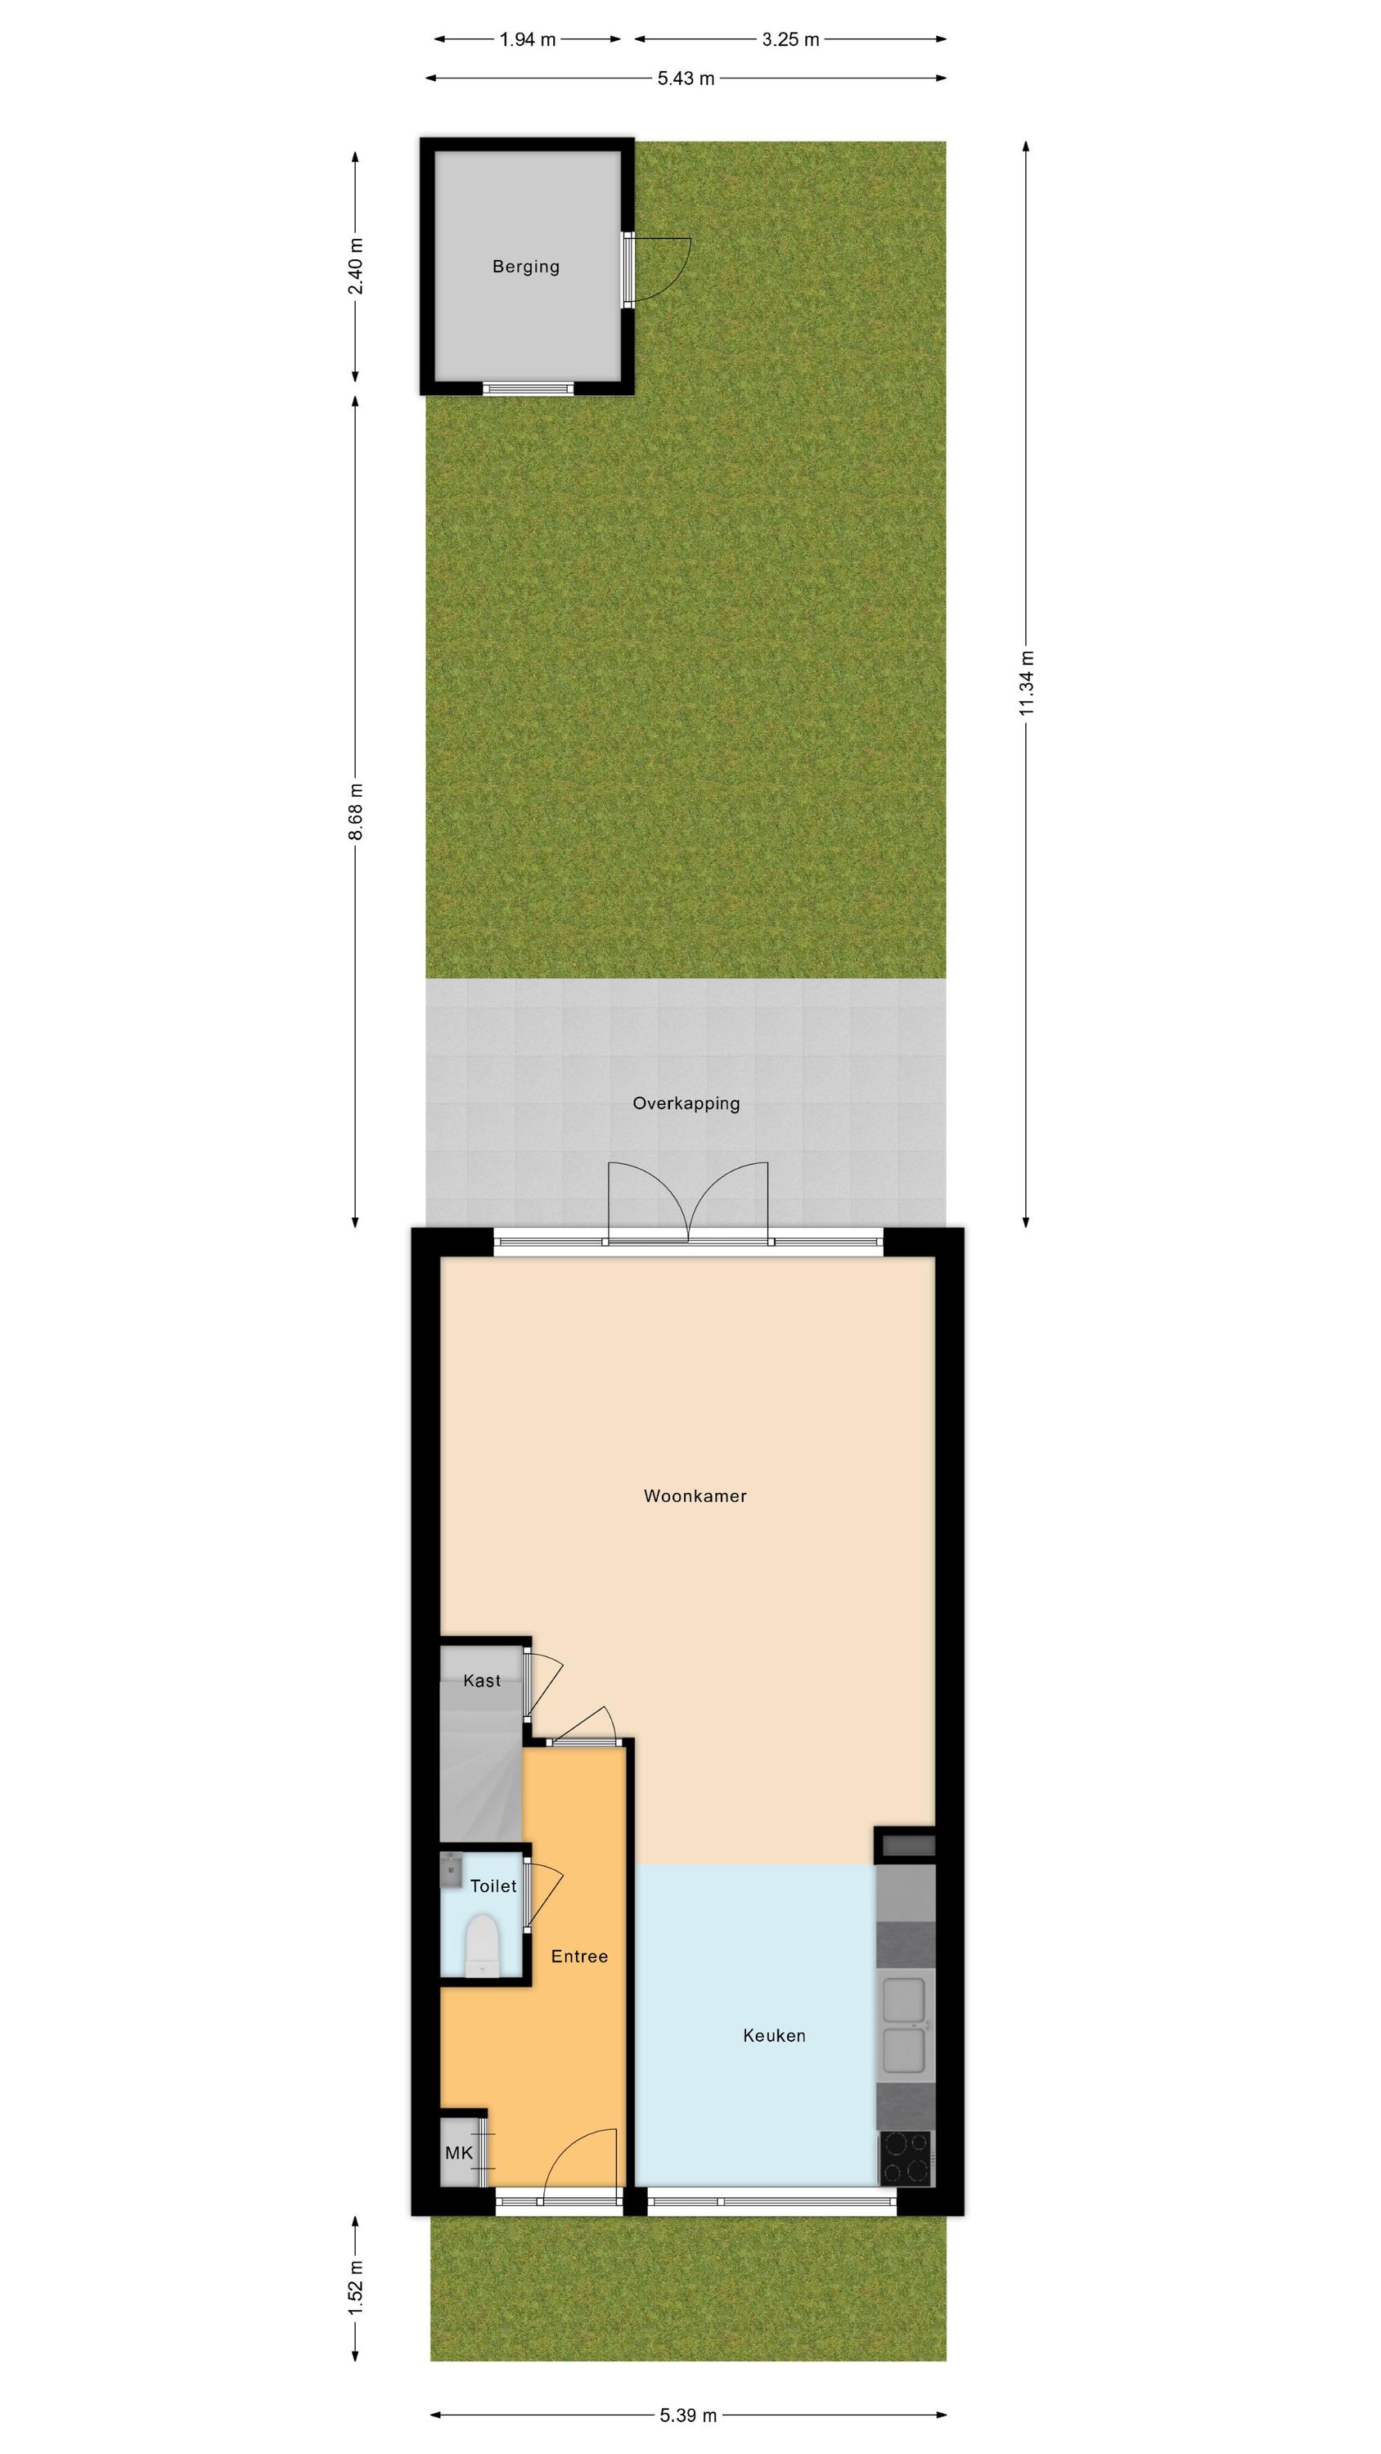
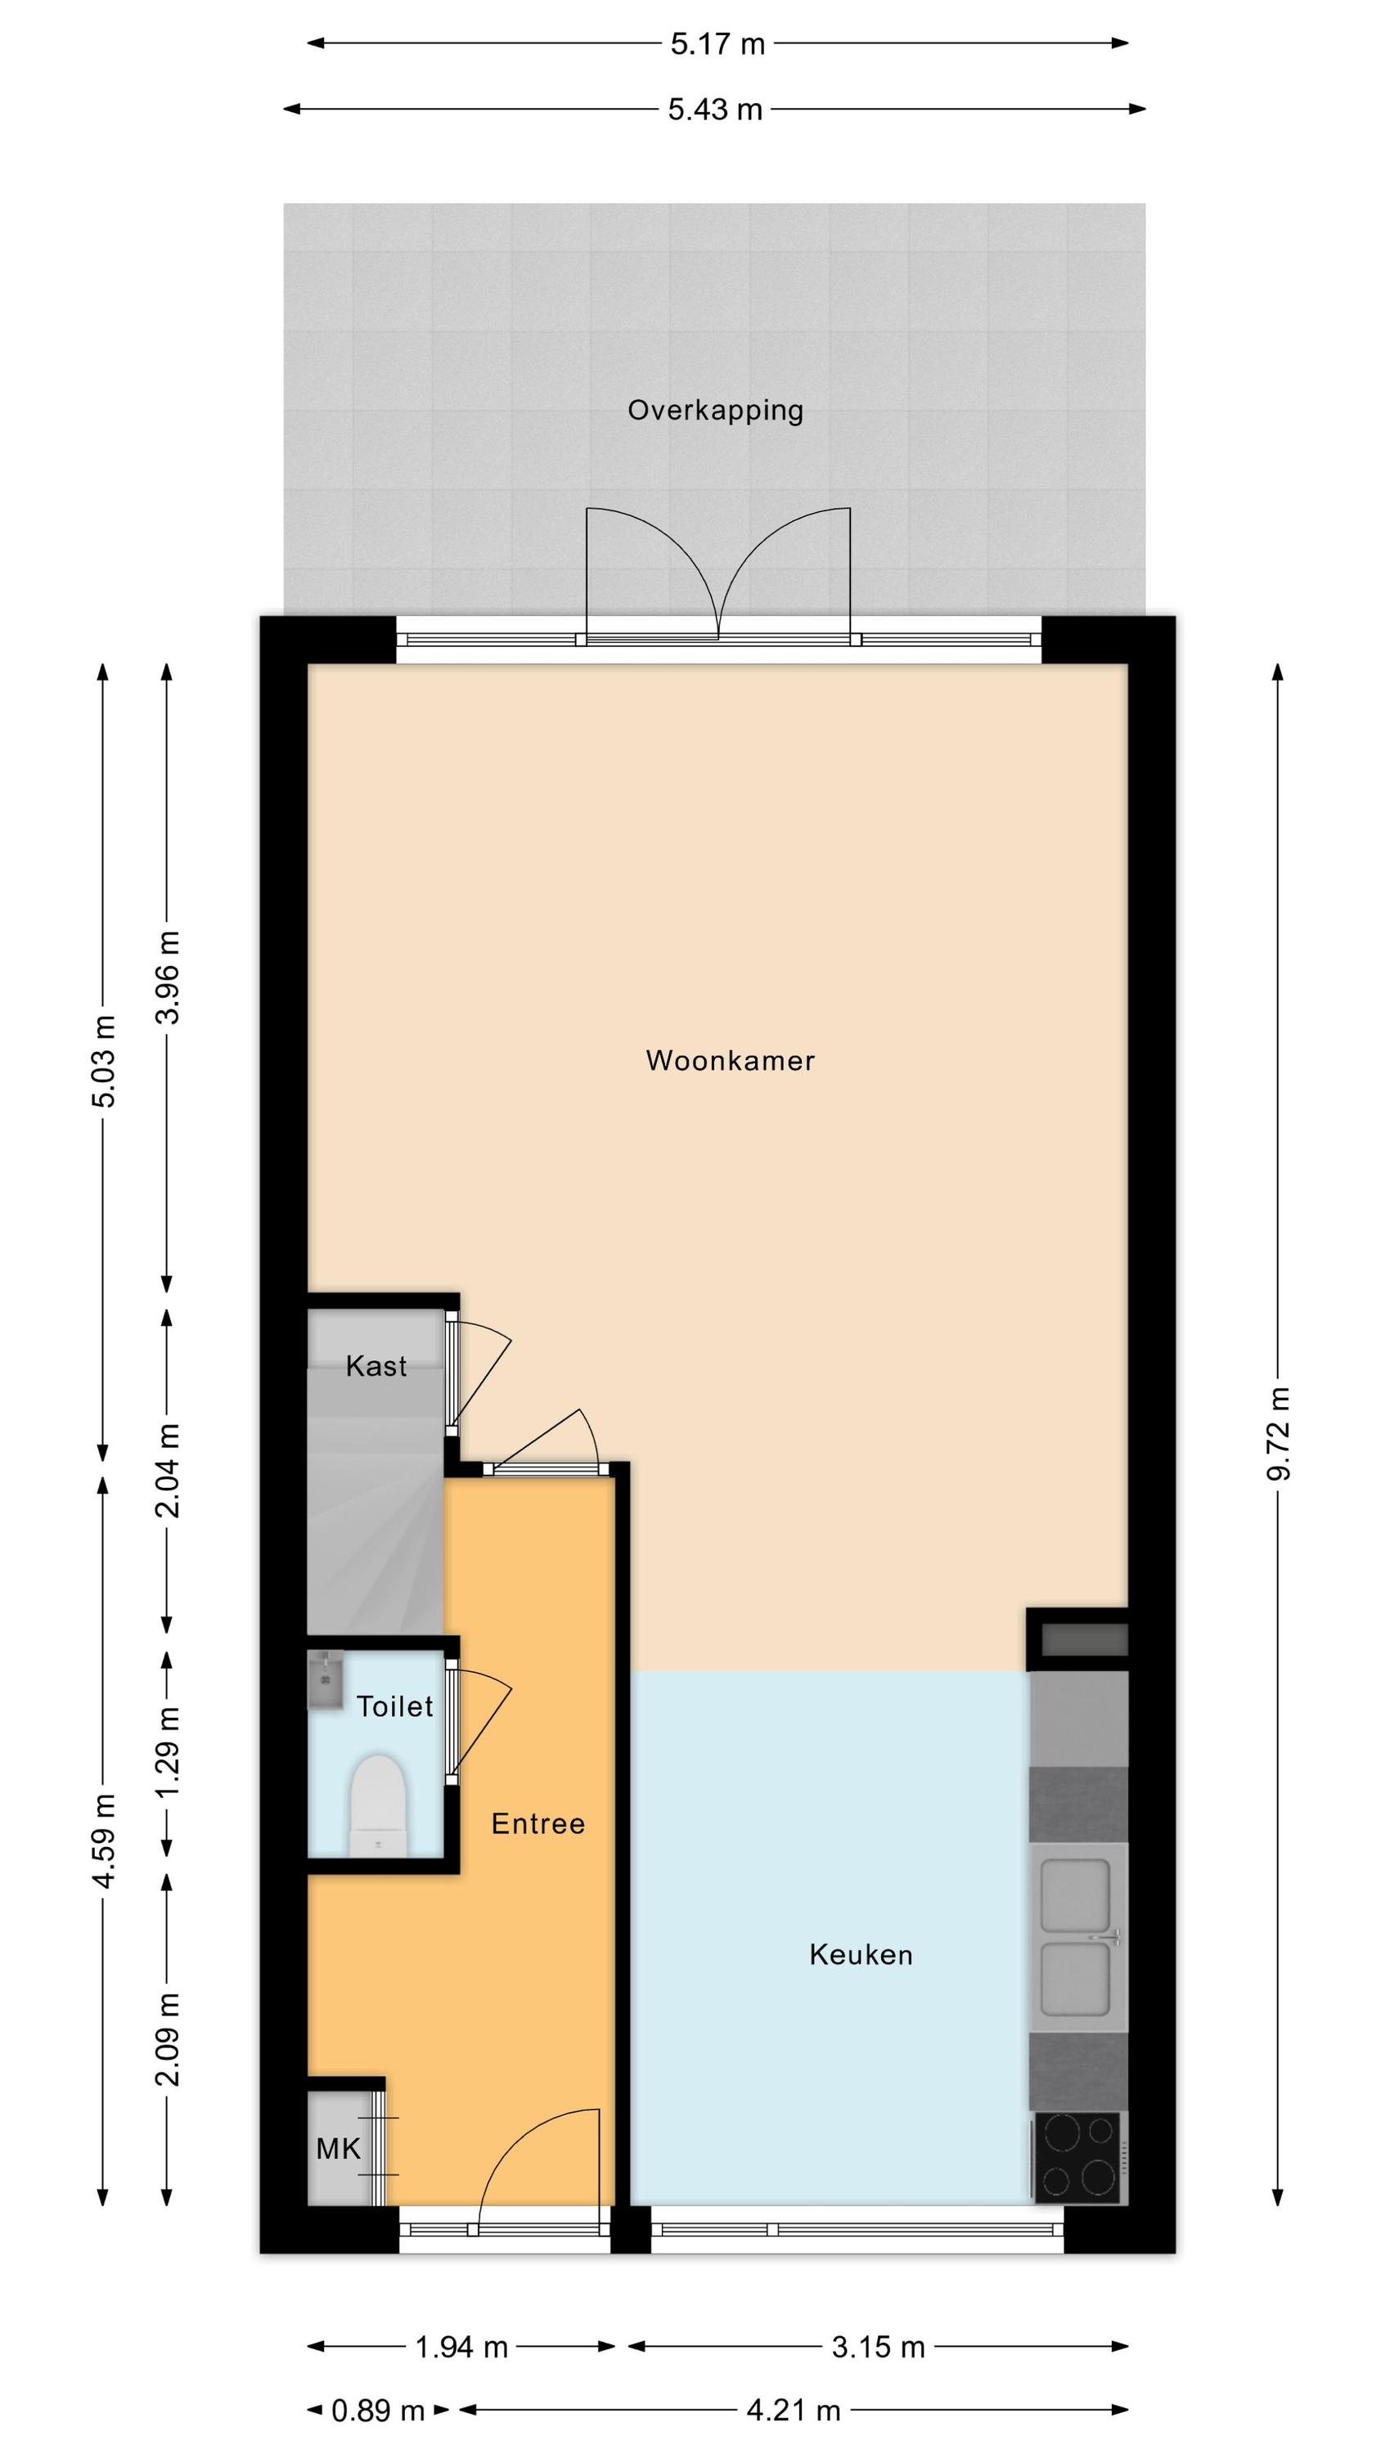
Via de kleine, betegelde voortuin bereik je de voordeur van de woning. Achter de voordeur bevindt zich een grote entreehal, die is afgewerkt met een lichte tegelvloer. Vanuit hier heb je toegang tot de meterkast, een toiletruimte met staand toilet en fonteintje, de trap naar de eerste verdieping en de woonkamer.
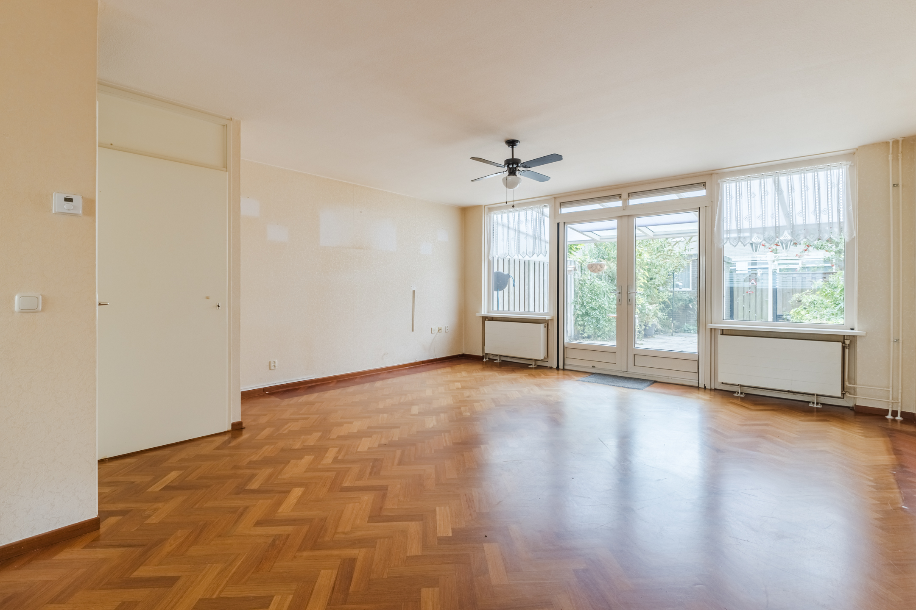
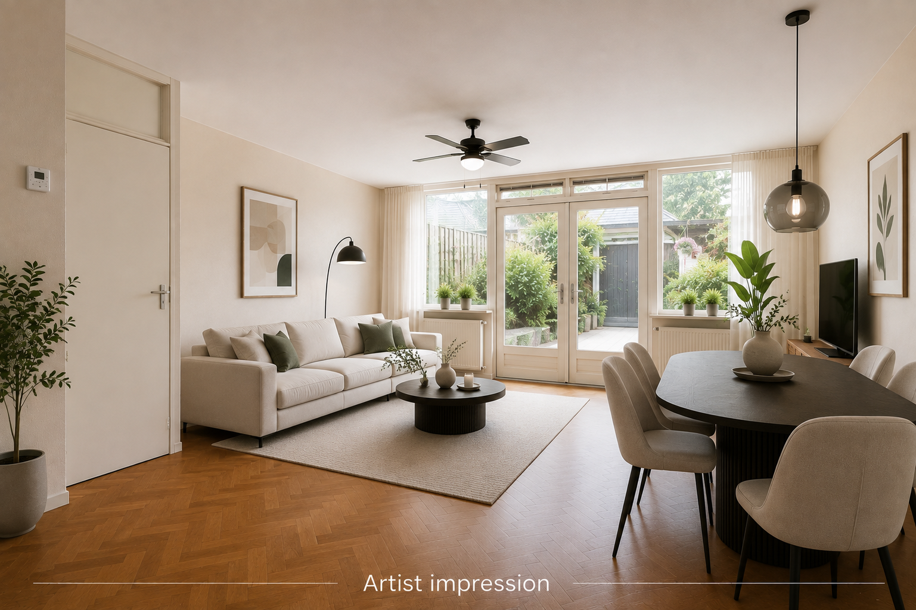
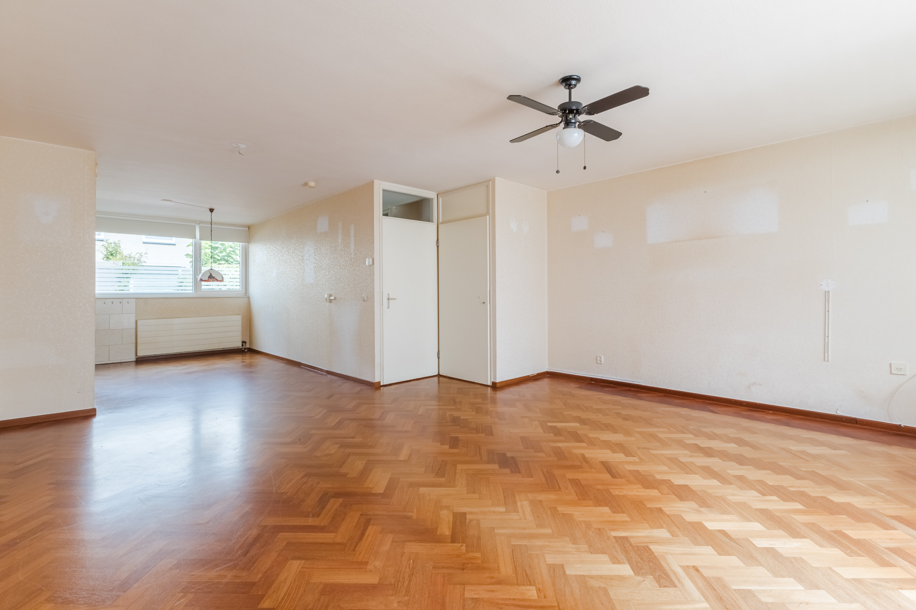
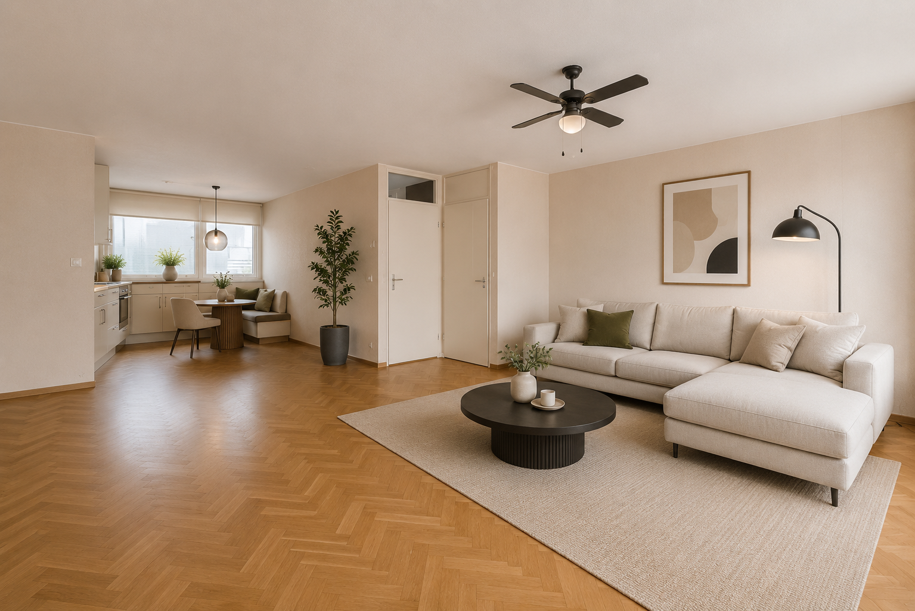
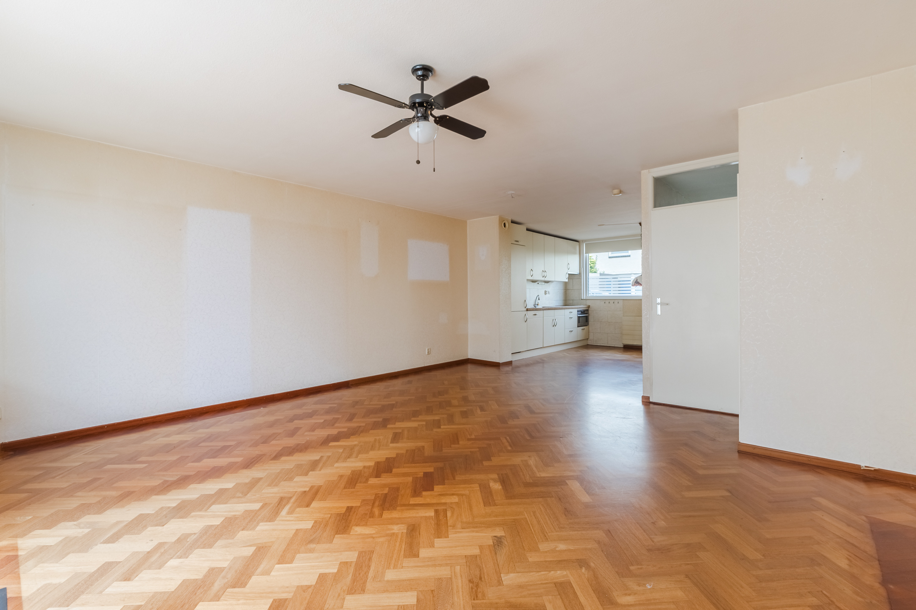
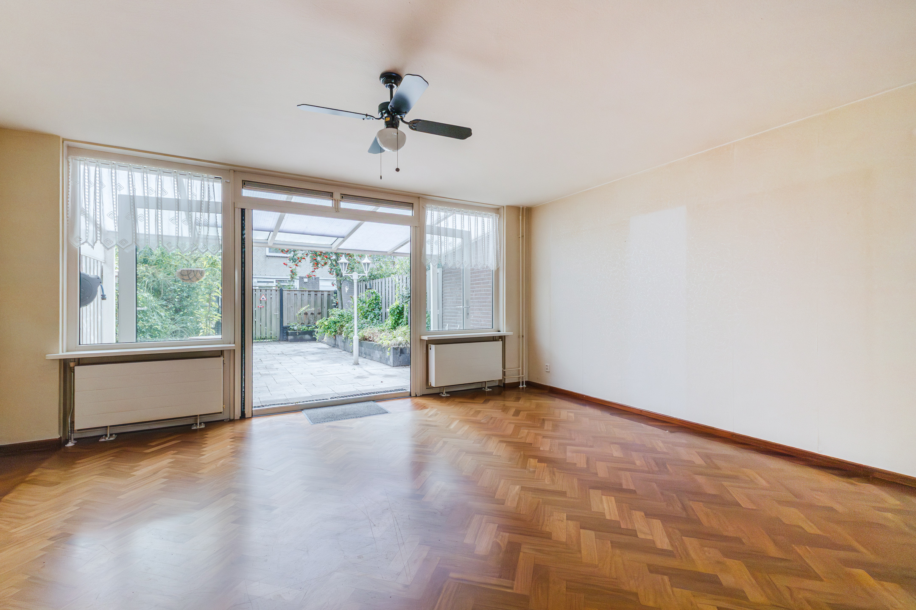
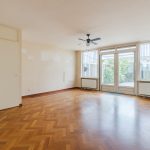
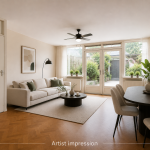
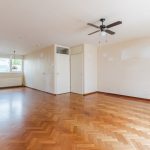
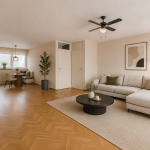
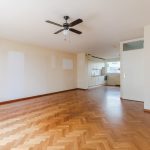
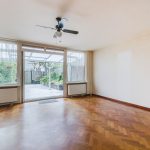
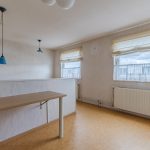
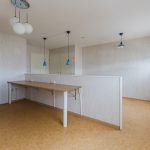
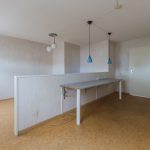
De woonkamer is ruim van formaat en afgewerkt met een houtlook vloer met visgraatmotief. De wanden zijn nog naar eigen smaak af te werken. Hier heb je alle ruimte om een gezellige zithoek en comfortabele eethoek te creëren. Dankzij de brede raampartij aan de voorzijde en de openslaande tuindeuren aan de achterzijde wordt de ruimte overspoeld met natuurlijk licht. Via de woonkamer heb je toegang tot een praktische bergkast.
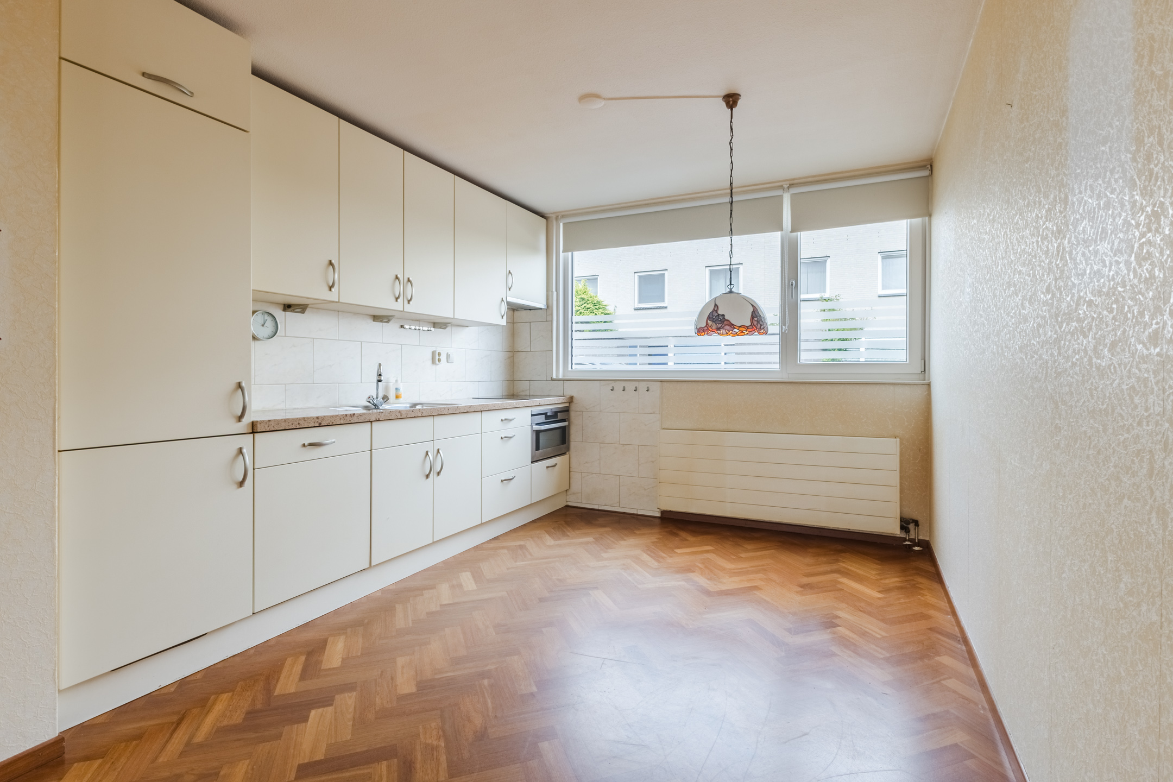
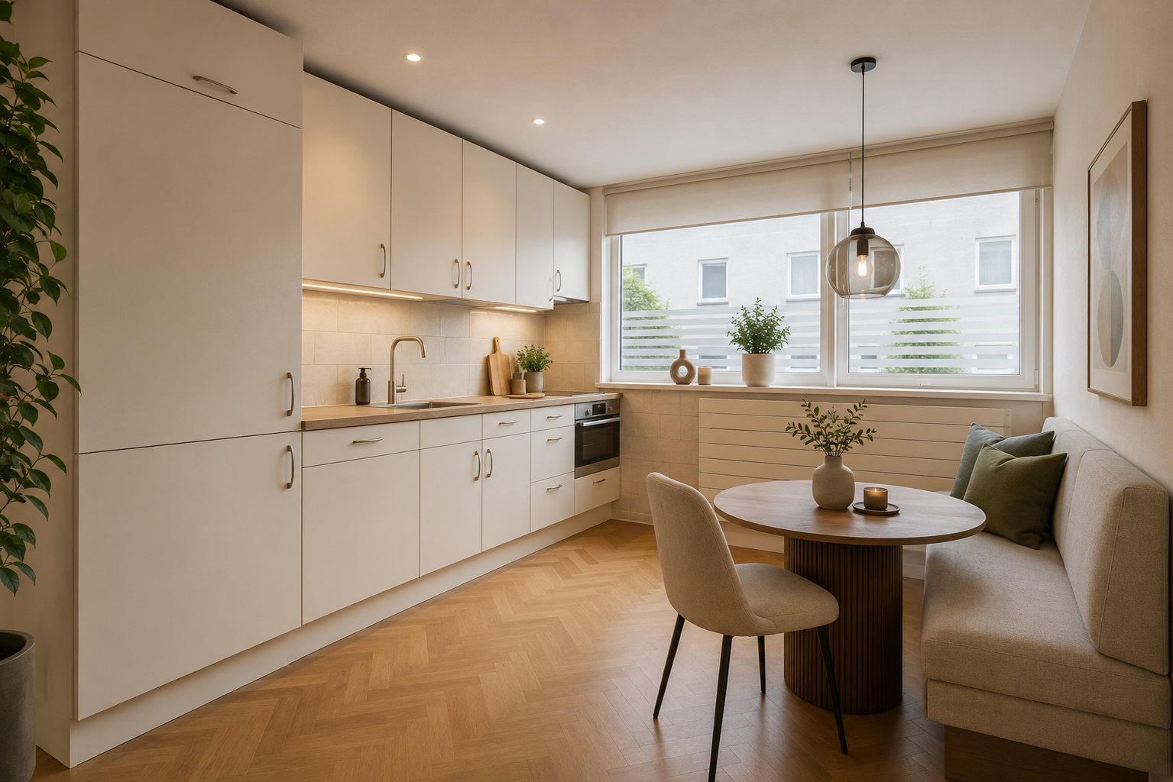
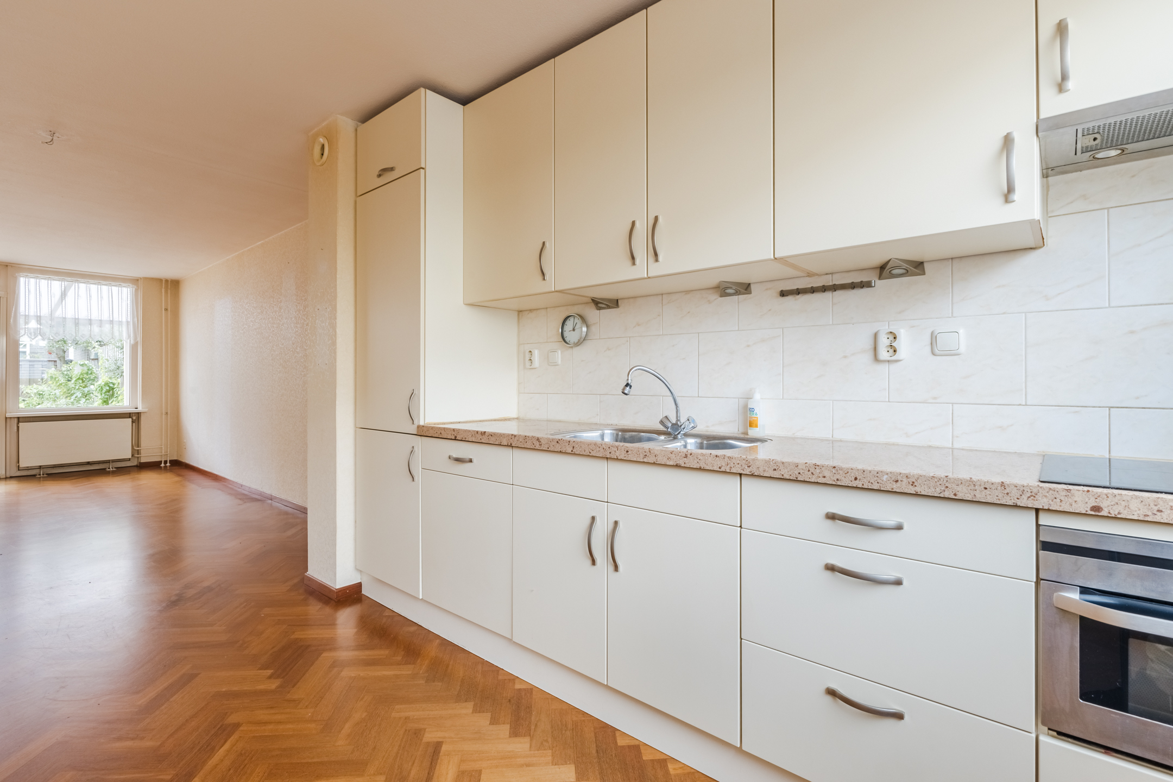
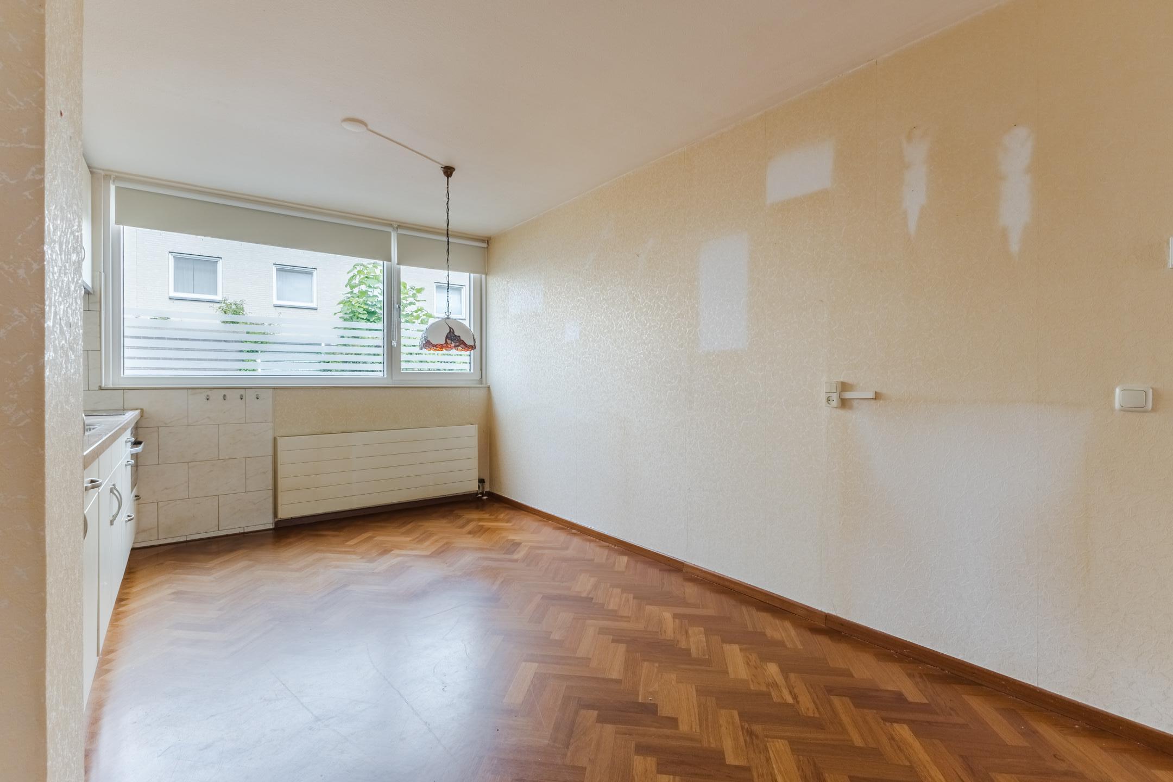
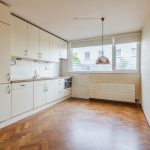
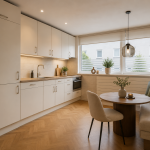
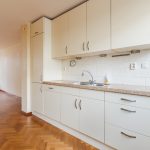
De keuken (2015) bevindt zich aan de voorzijde van het huis en is uitgevoerd in een rechte opstelling. Het geheel is afgewerkt met lichte fronten en een gespikkeld werkblad. Je treft hier de volgende apparatuur aan: vaatwasser, inductie fornuis, afzuigkap, oven, dubbele spoelbak, koelkast en vriezer.
Eerste verdieping:
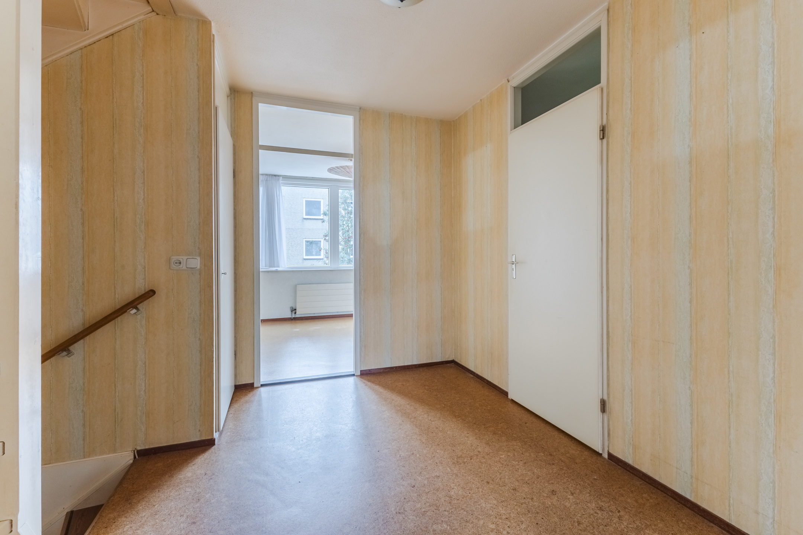
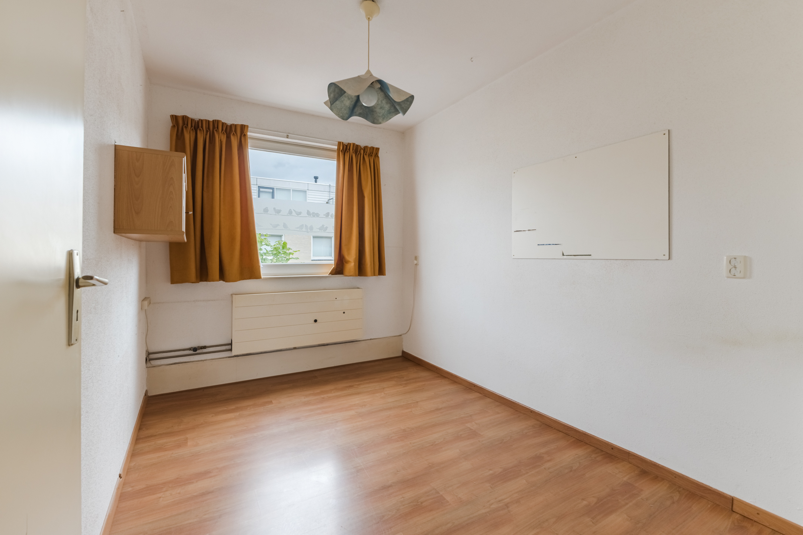
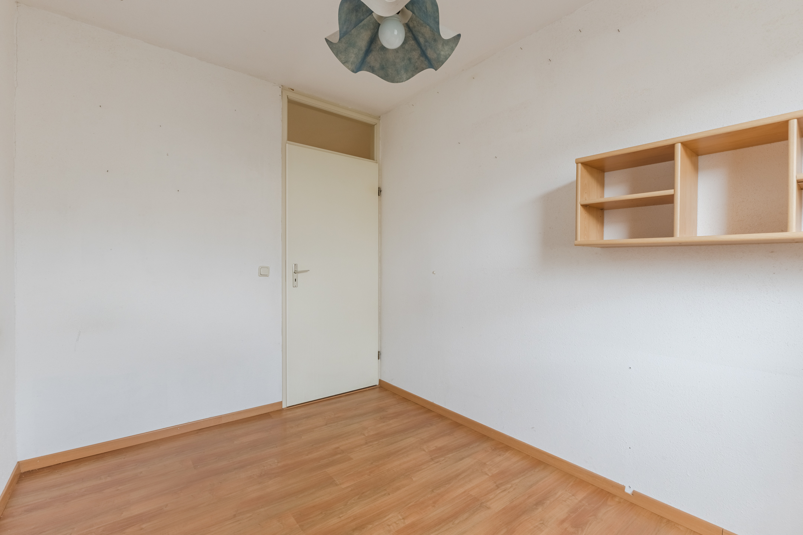
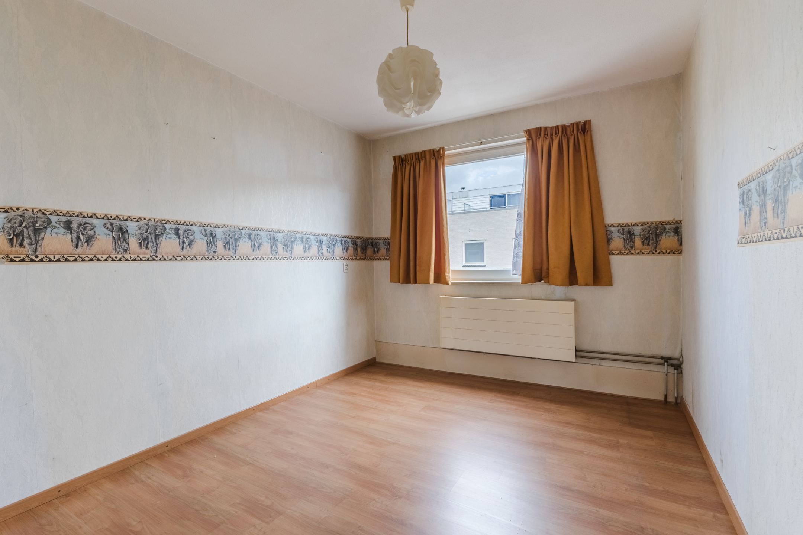
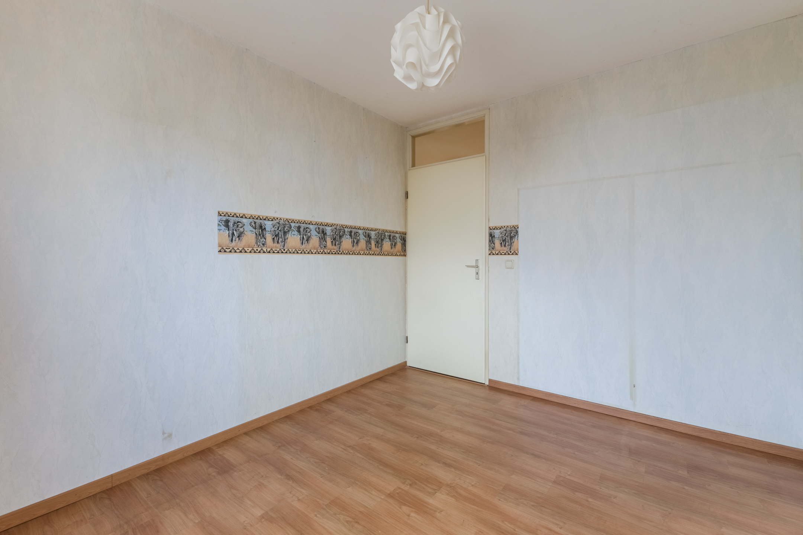
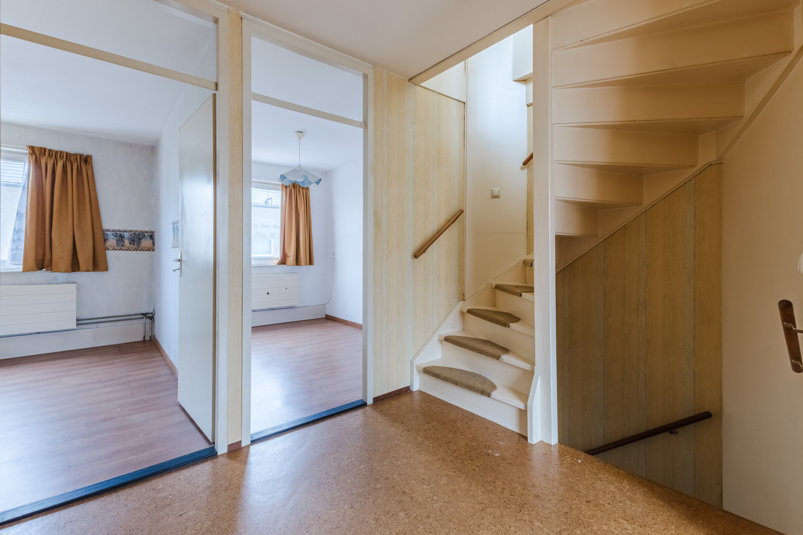
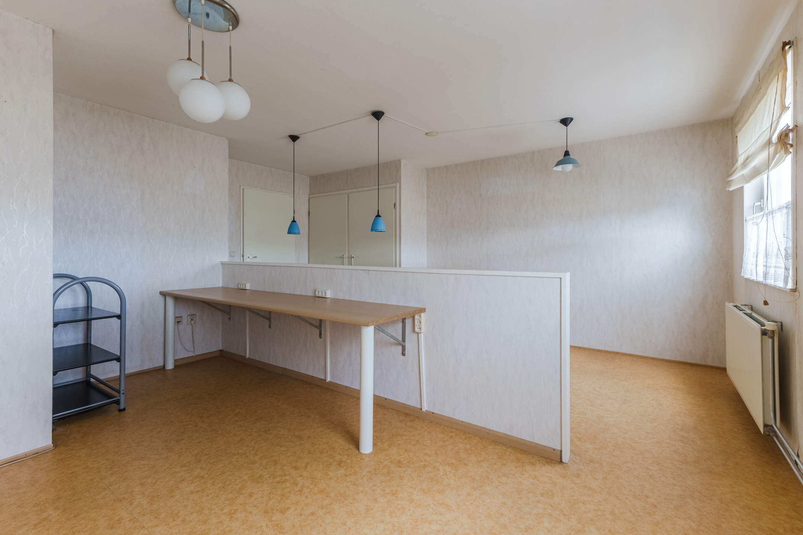
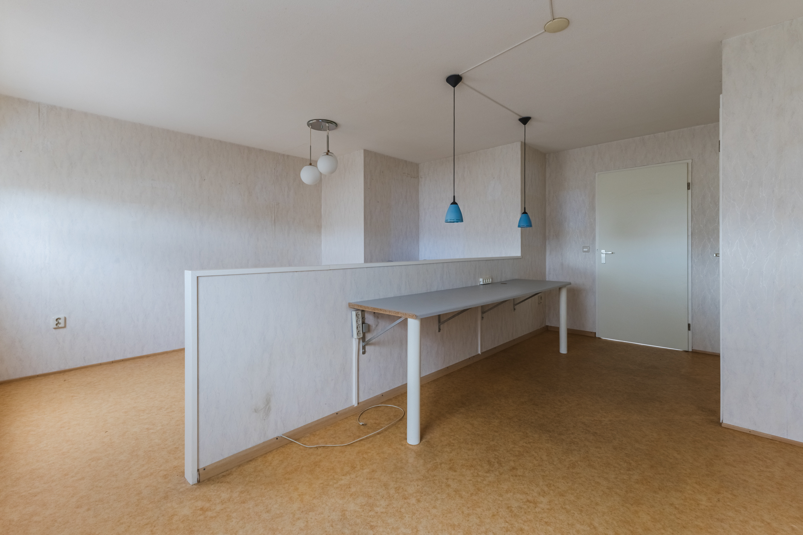
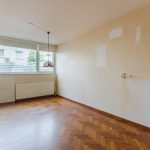
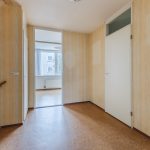
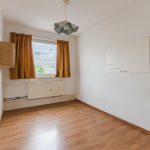
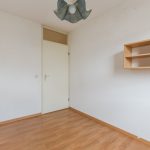
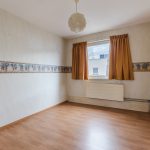
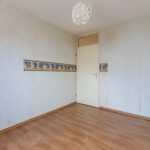
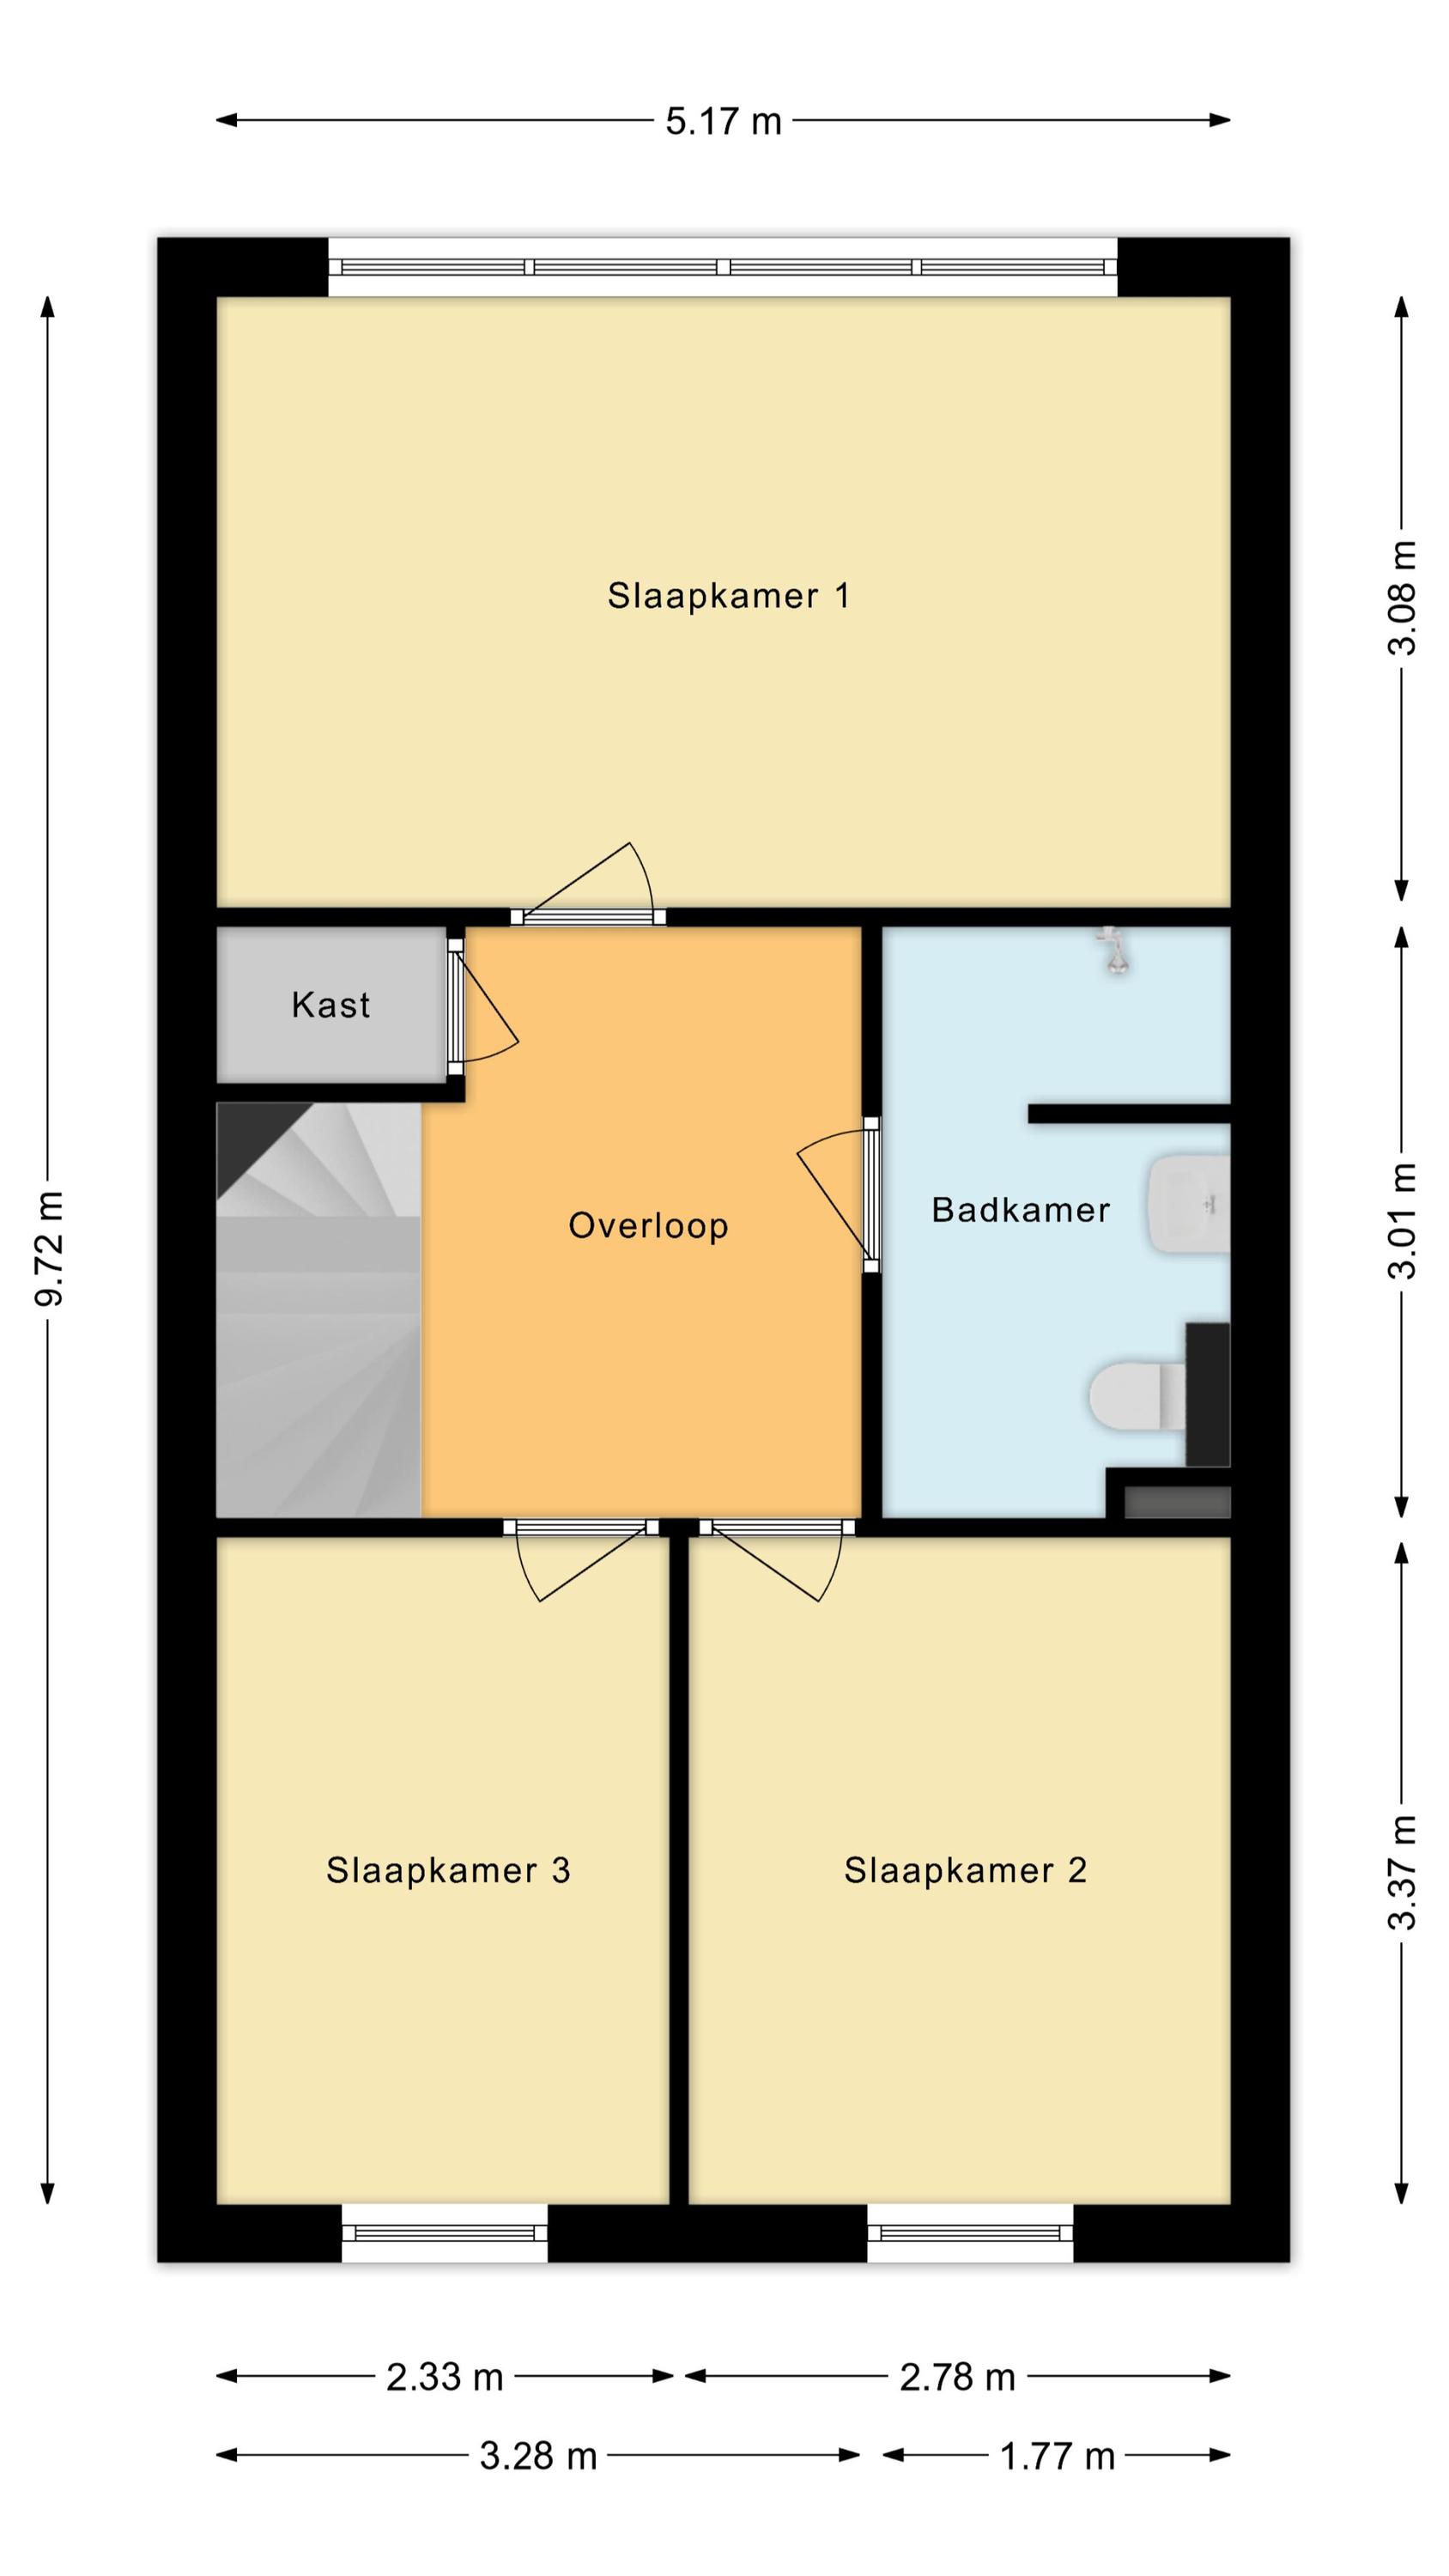
Op deze verdieping bevinden zich de eerste drie slaapkamers, de badkamer en een bergkast. Van de drie slaapkamers liggen er twee aan de voorzijde en één aan de achterzijde. De kamer aan de achterzijde strekt zich uit over de gehele breedte en is daardoor heerlijk ruim. Alle kamers zijn nog naar eigen smaak af te moderniseren en genieten van een prettige lichtinval.
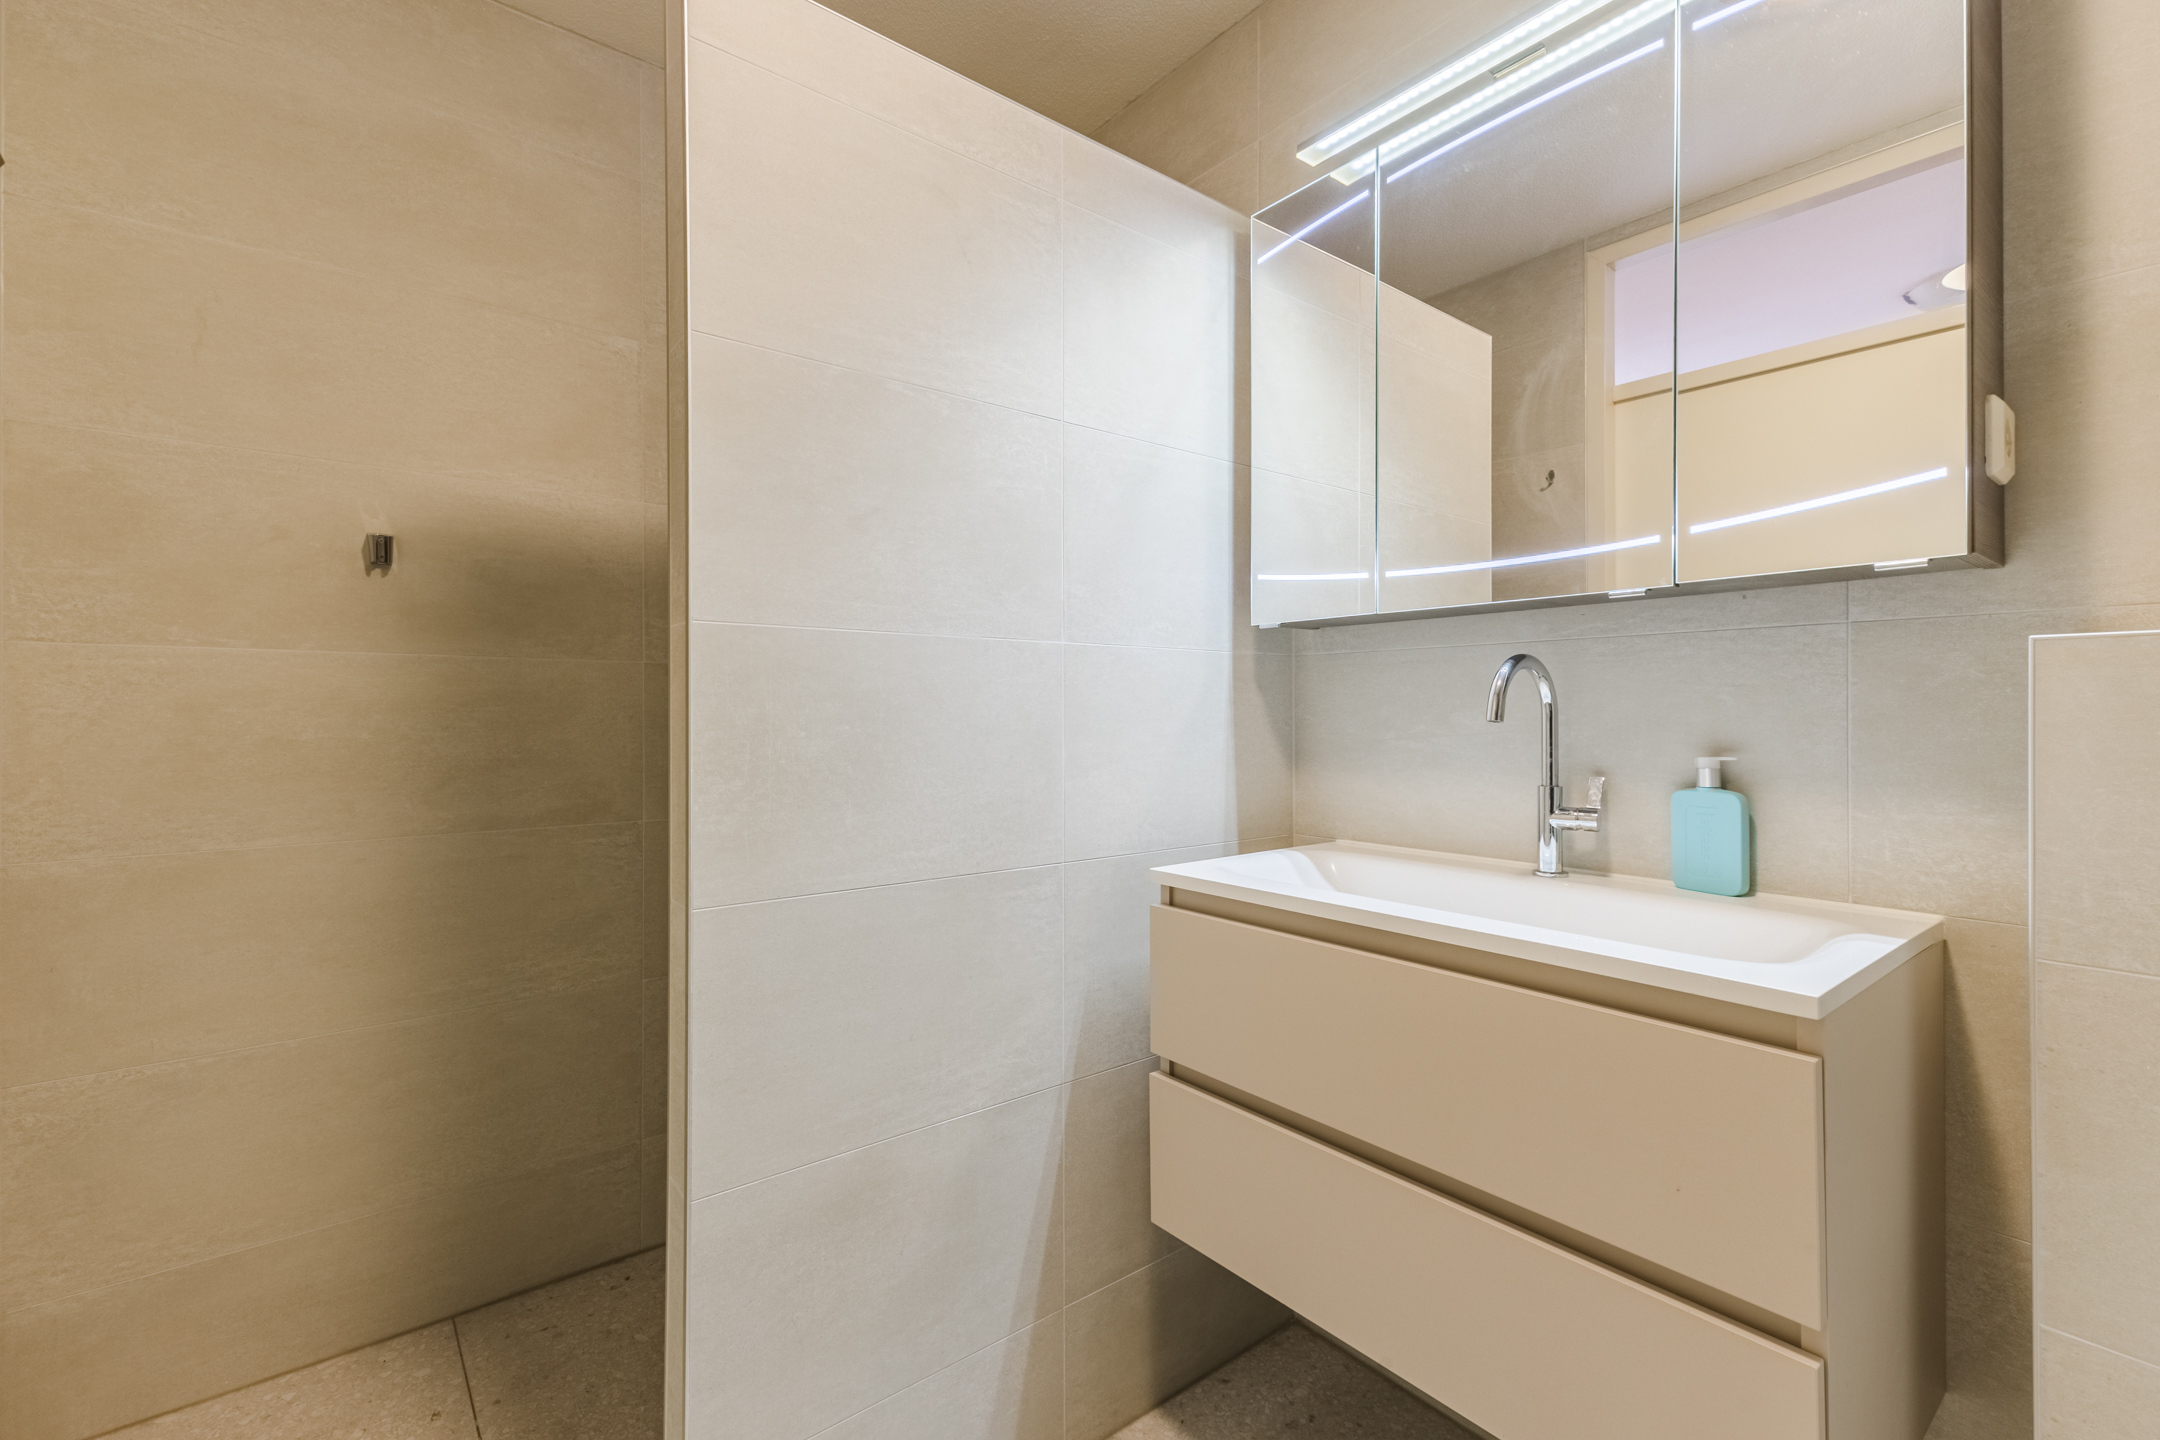
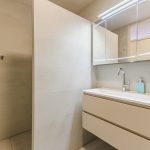
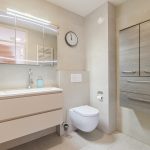
De badkamer is gloednieuw (2025) en straalt volop luxe uit. Deze ruimte is afgewerkt met moderne tegels en uitgerust met een zwevend toilet, badmeubel met wastafel, wandkast en inloopdouche.
Tweede verdieping:
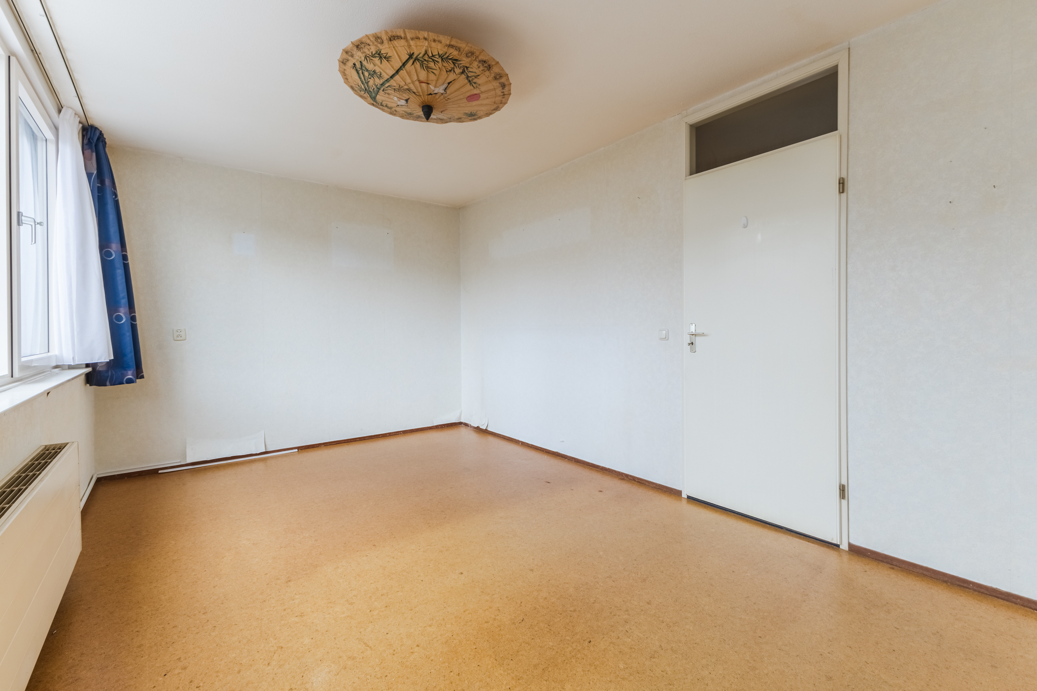
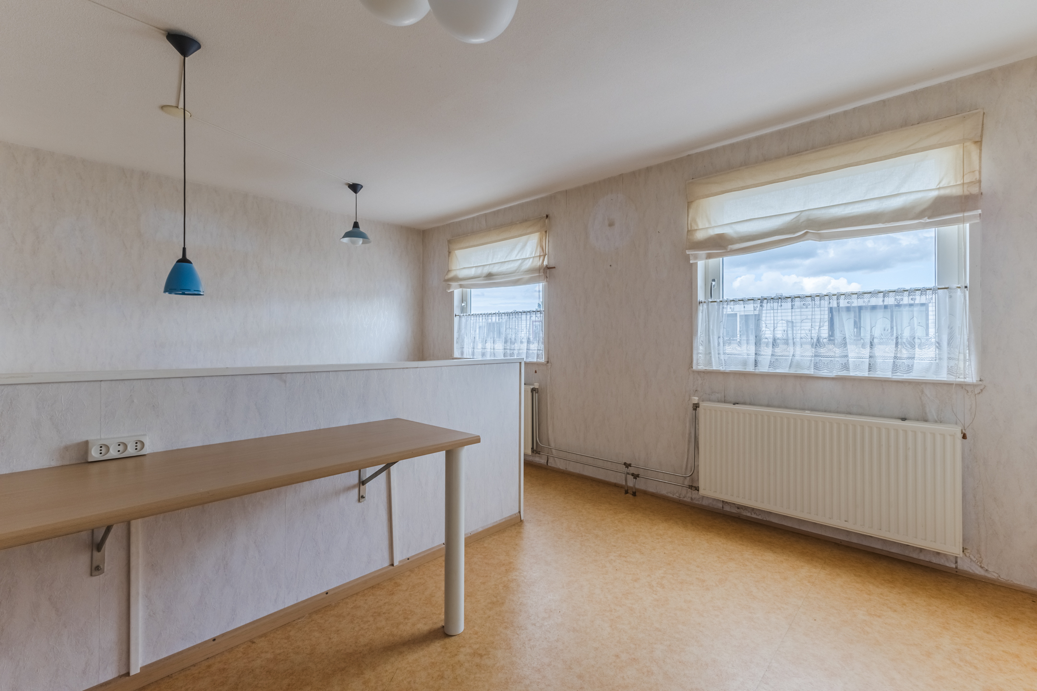
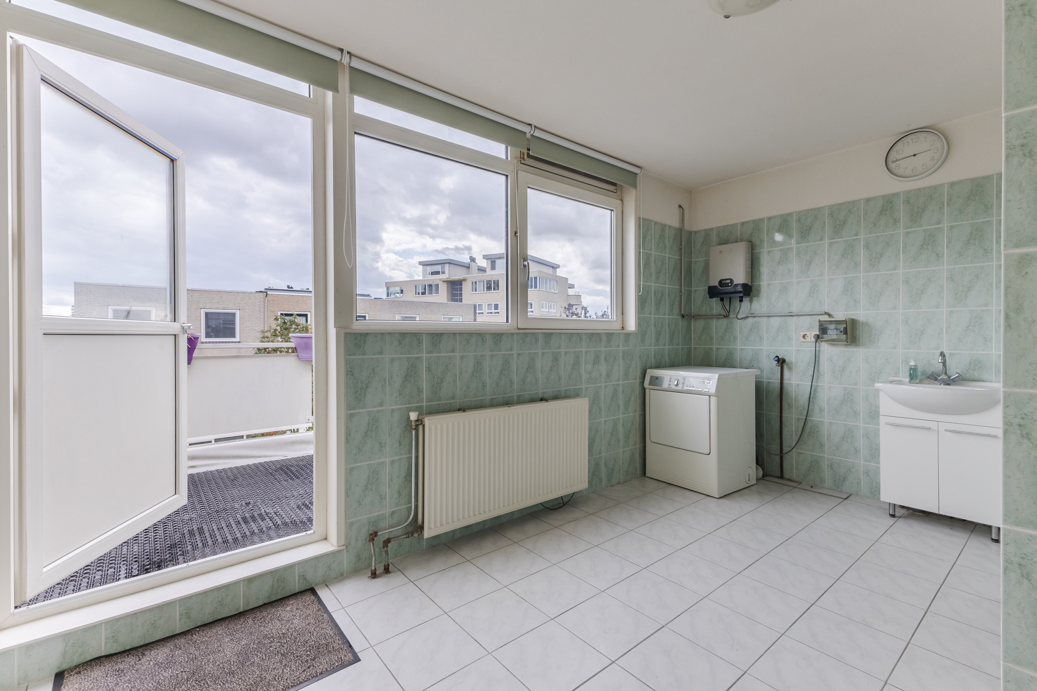
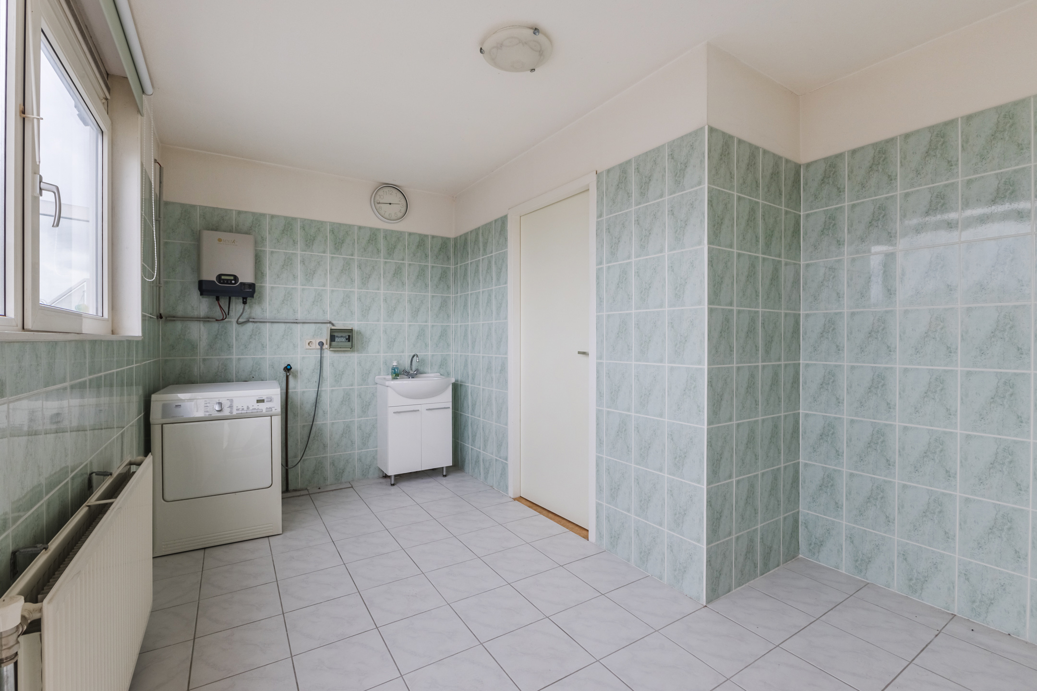
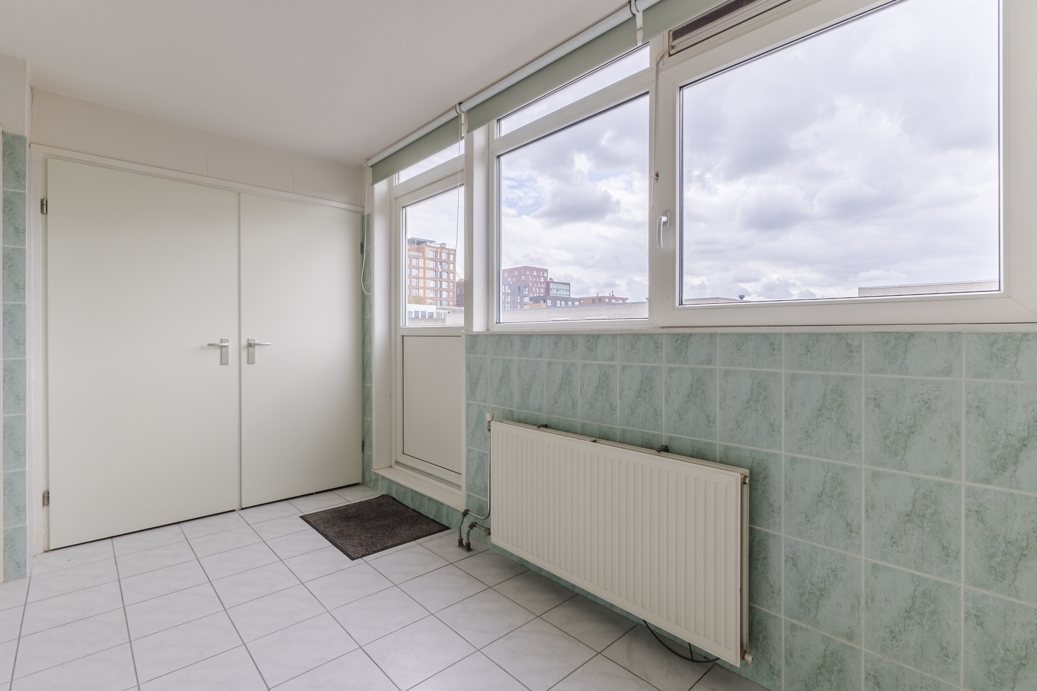
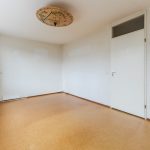
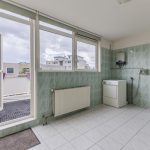
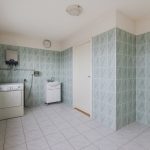
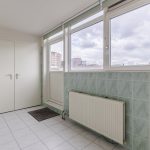
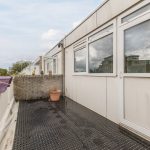
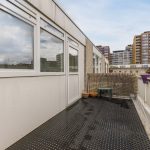
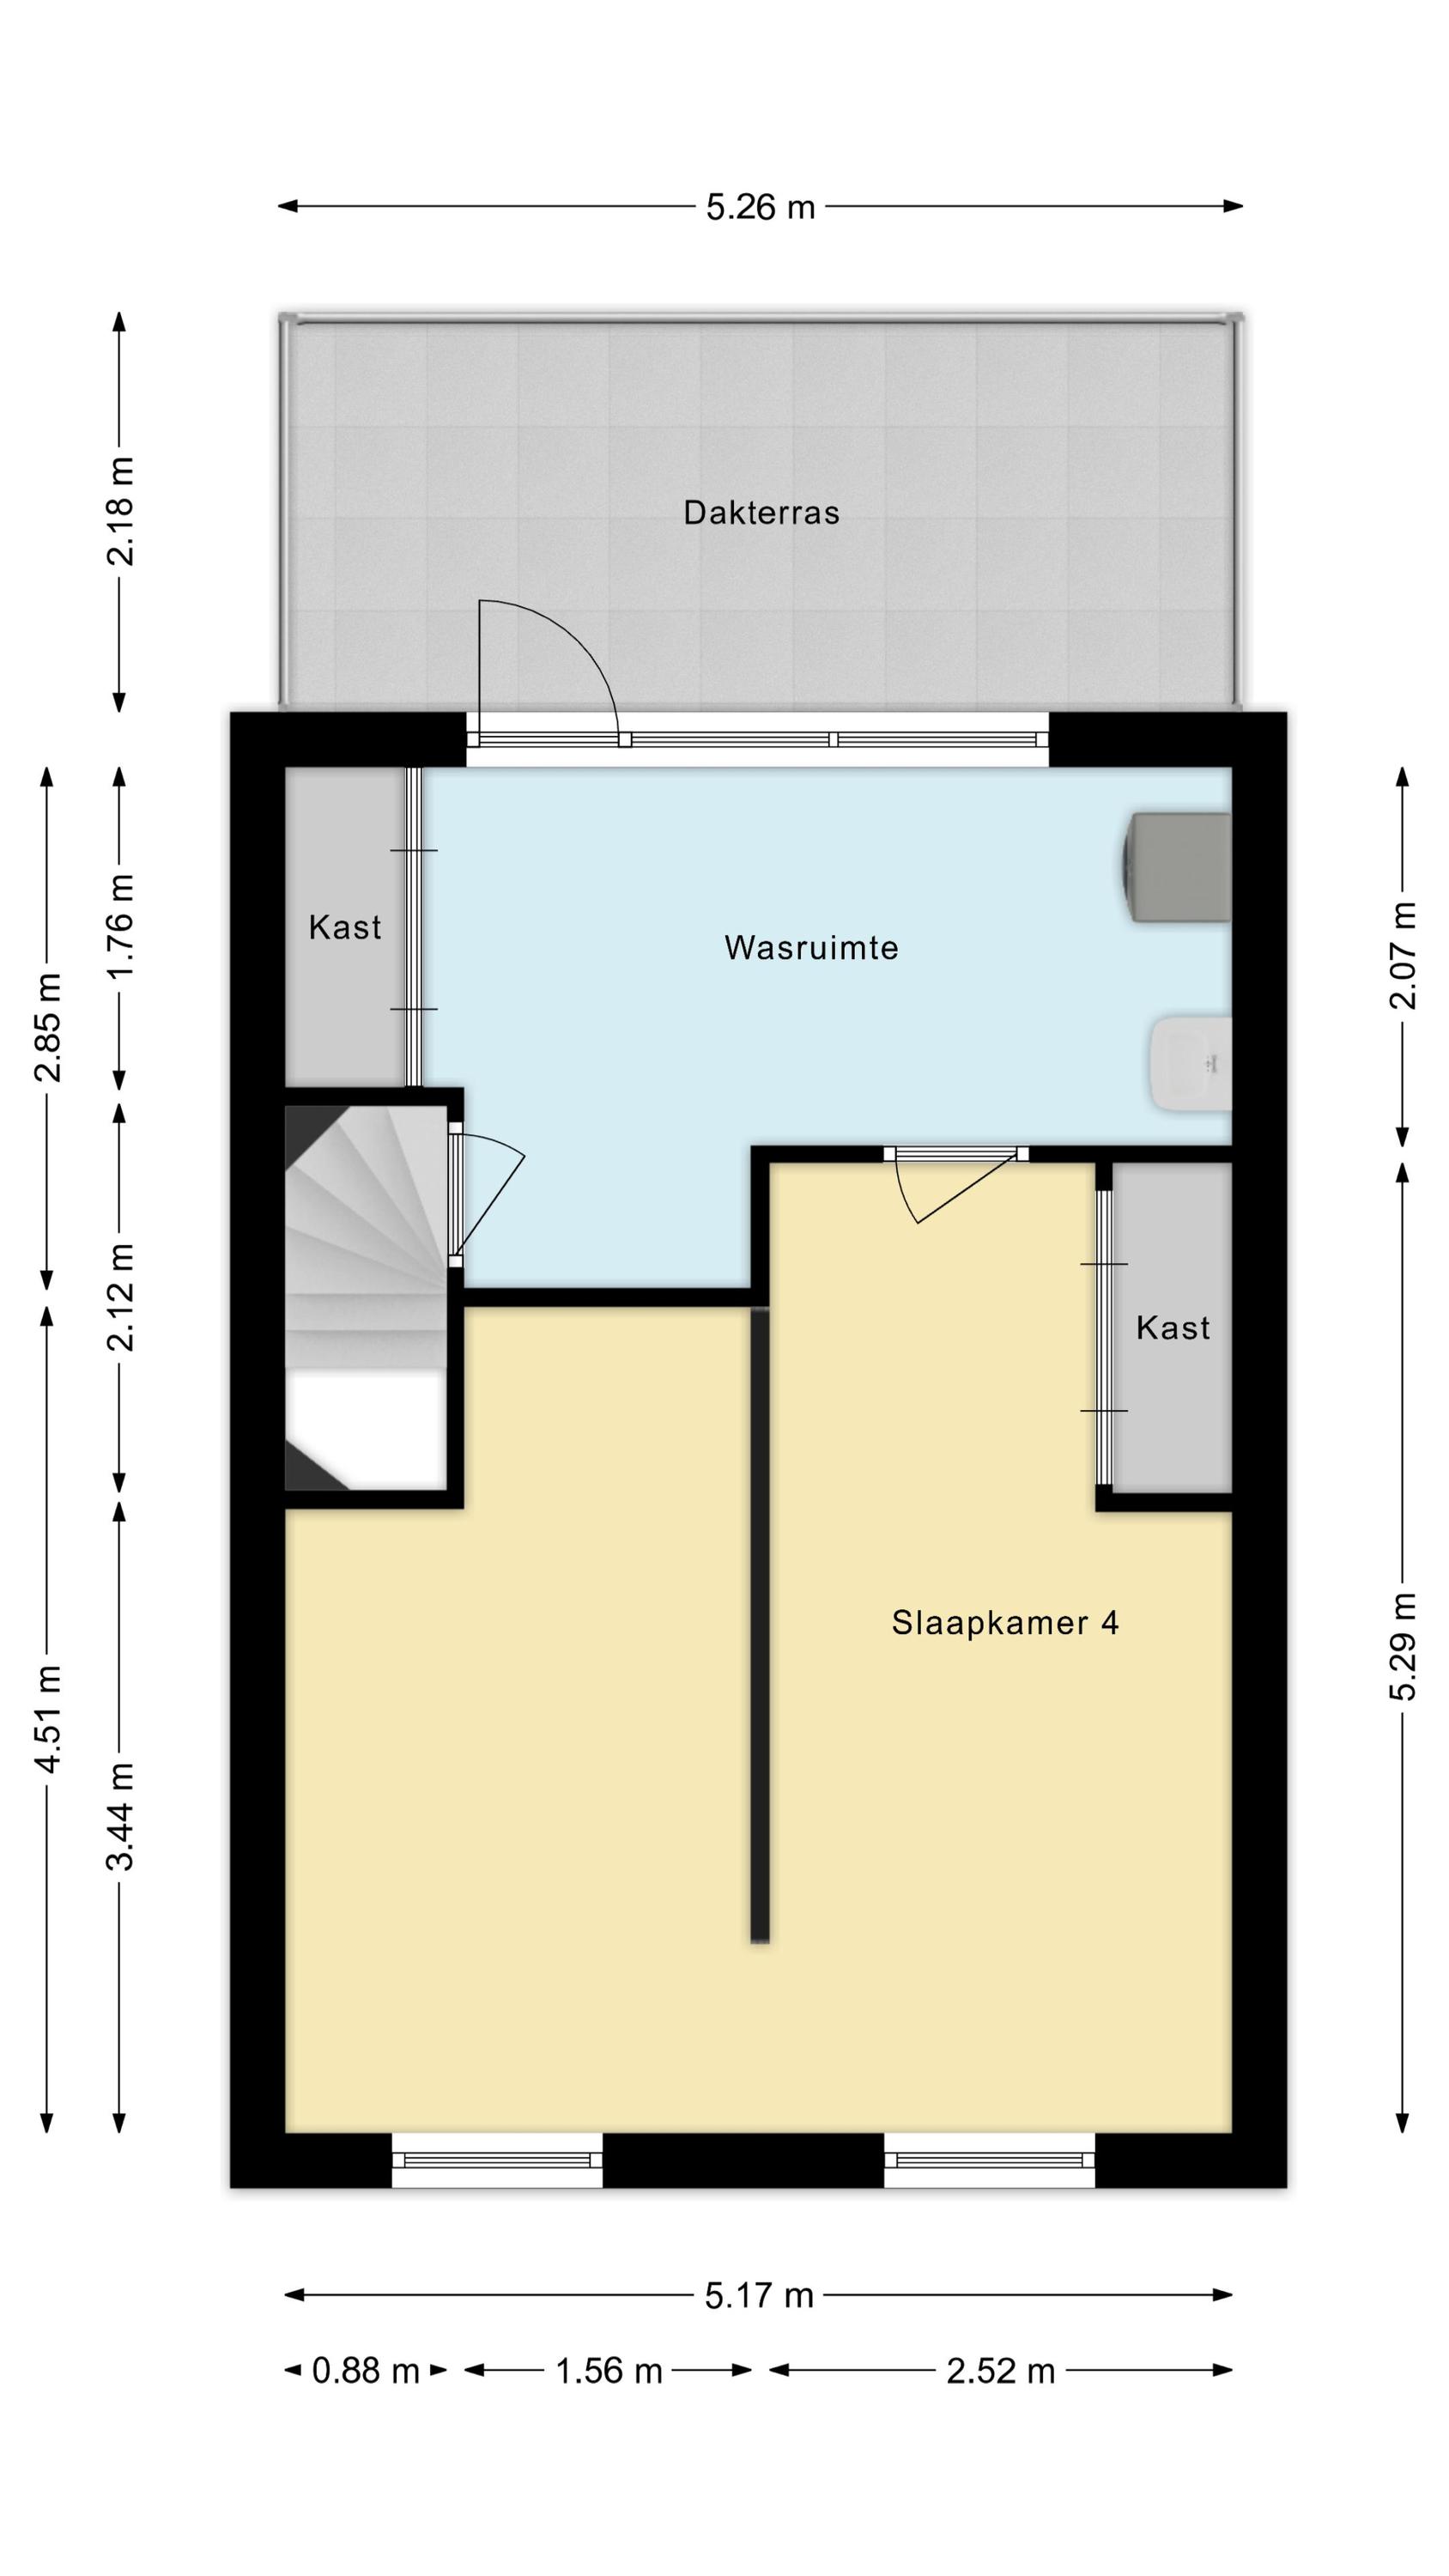
Deze verdieping beschikt over de vierde slaapkamer en een royale wasruimte. De slaapkamer is ruim van formaat, naar eigen wens af te werken en heerlijk licht. In de wasruimte bevinden zich een wastafel en de aansluitingen voor de wasmachine en droger. Deze ruimte biedt toegang tot een ruim dakterras. Het terras is groot genoeg voor een gezellig zitje en biedt uitzicht op de levendige omgeving.
Tuin:
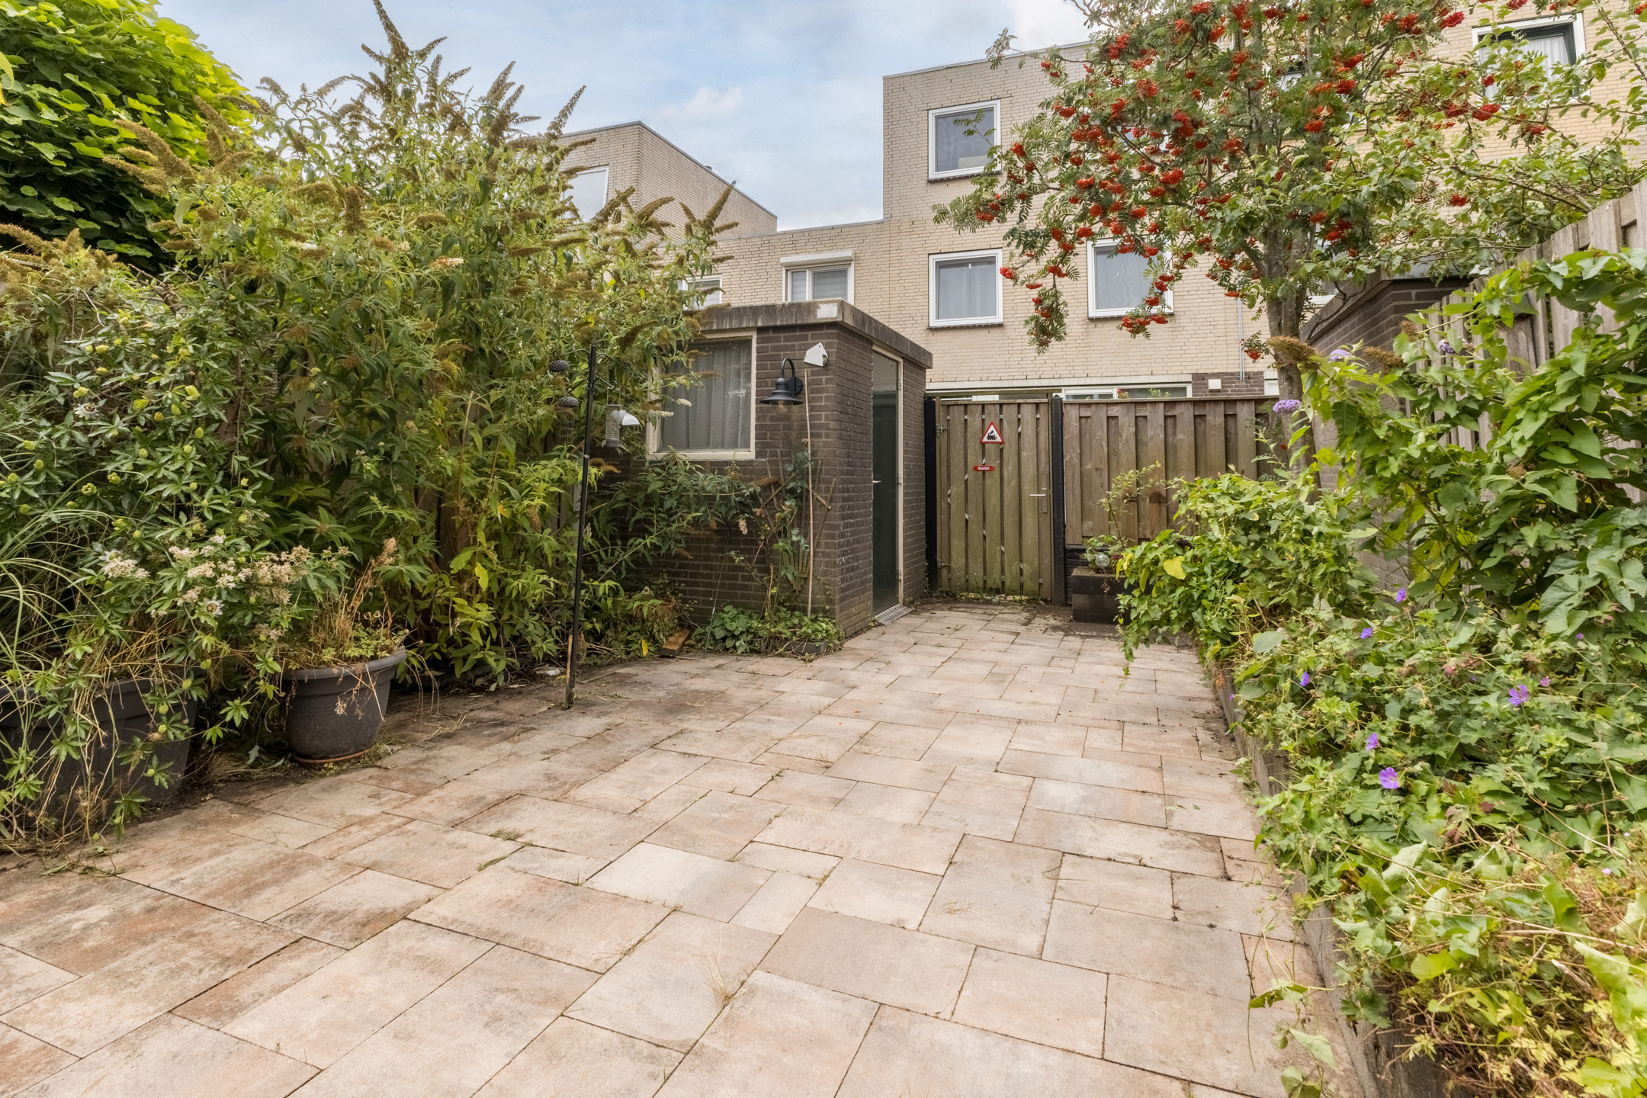
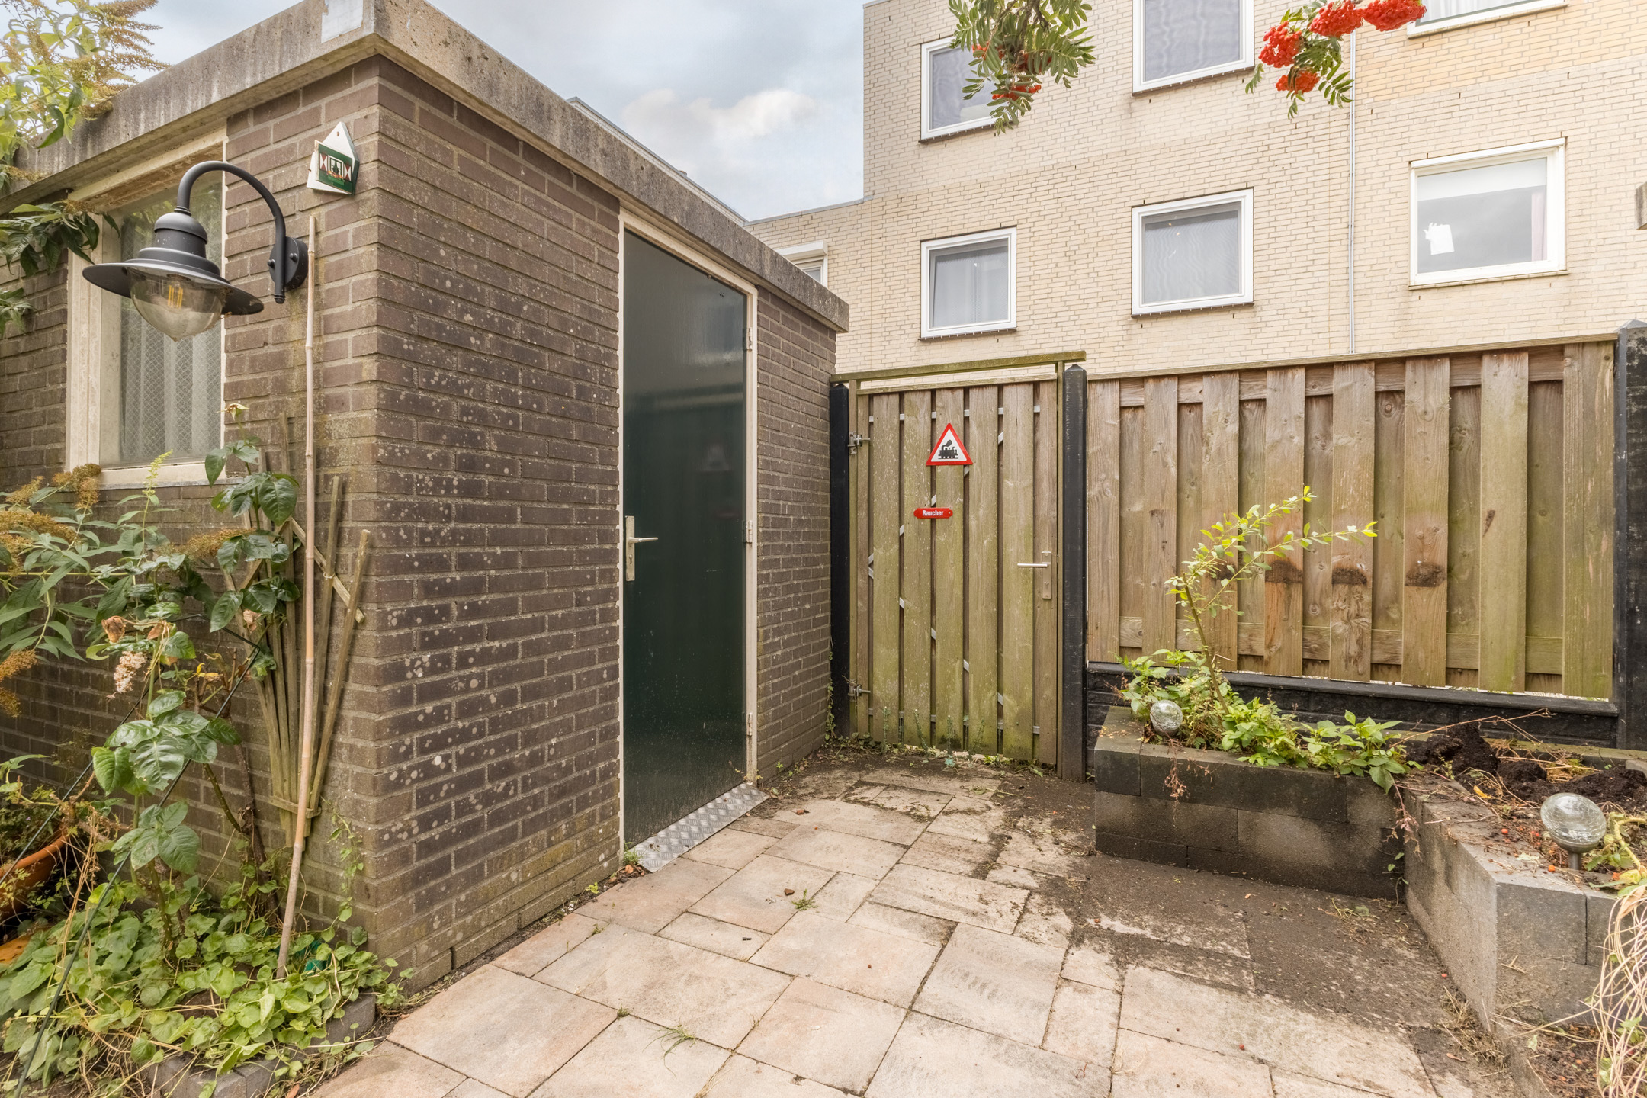
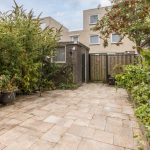
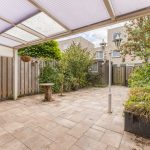
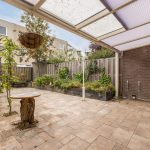
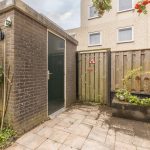
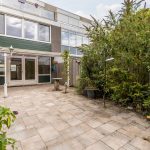
Het huis beschikt over een diepe en netjes aangelegde achtertuin. Deze is ingericht met terrastegels en borders met beplanting. Aan het huis grenst een grote overkapping waar je heerlijk overdekt kunt loungen. Ook in andere delen van de tuin is genoeg ruimte voor een fijne zit- of eethoek. De tuin is uitstekend beschut en biedt daardoor veel privacy. Achterin staat een stenen berging met daarin ruimte voor je tuingereedschap en fietsen.
Parkeren:
Het is betaald parkeren in de omgeving. Het is mogelijk om per huishouden 2 parkeervergunningen aan te vragen bij de gemeente.
Ken je de omgeving al?
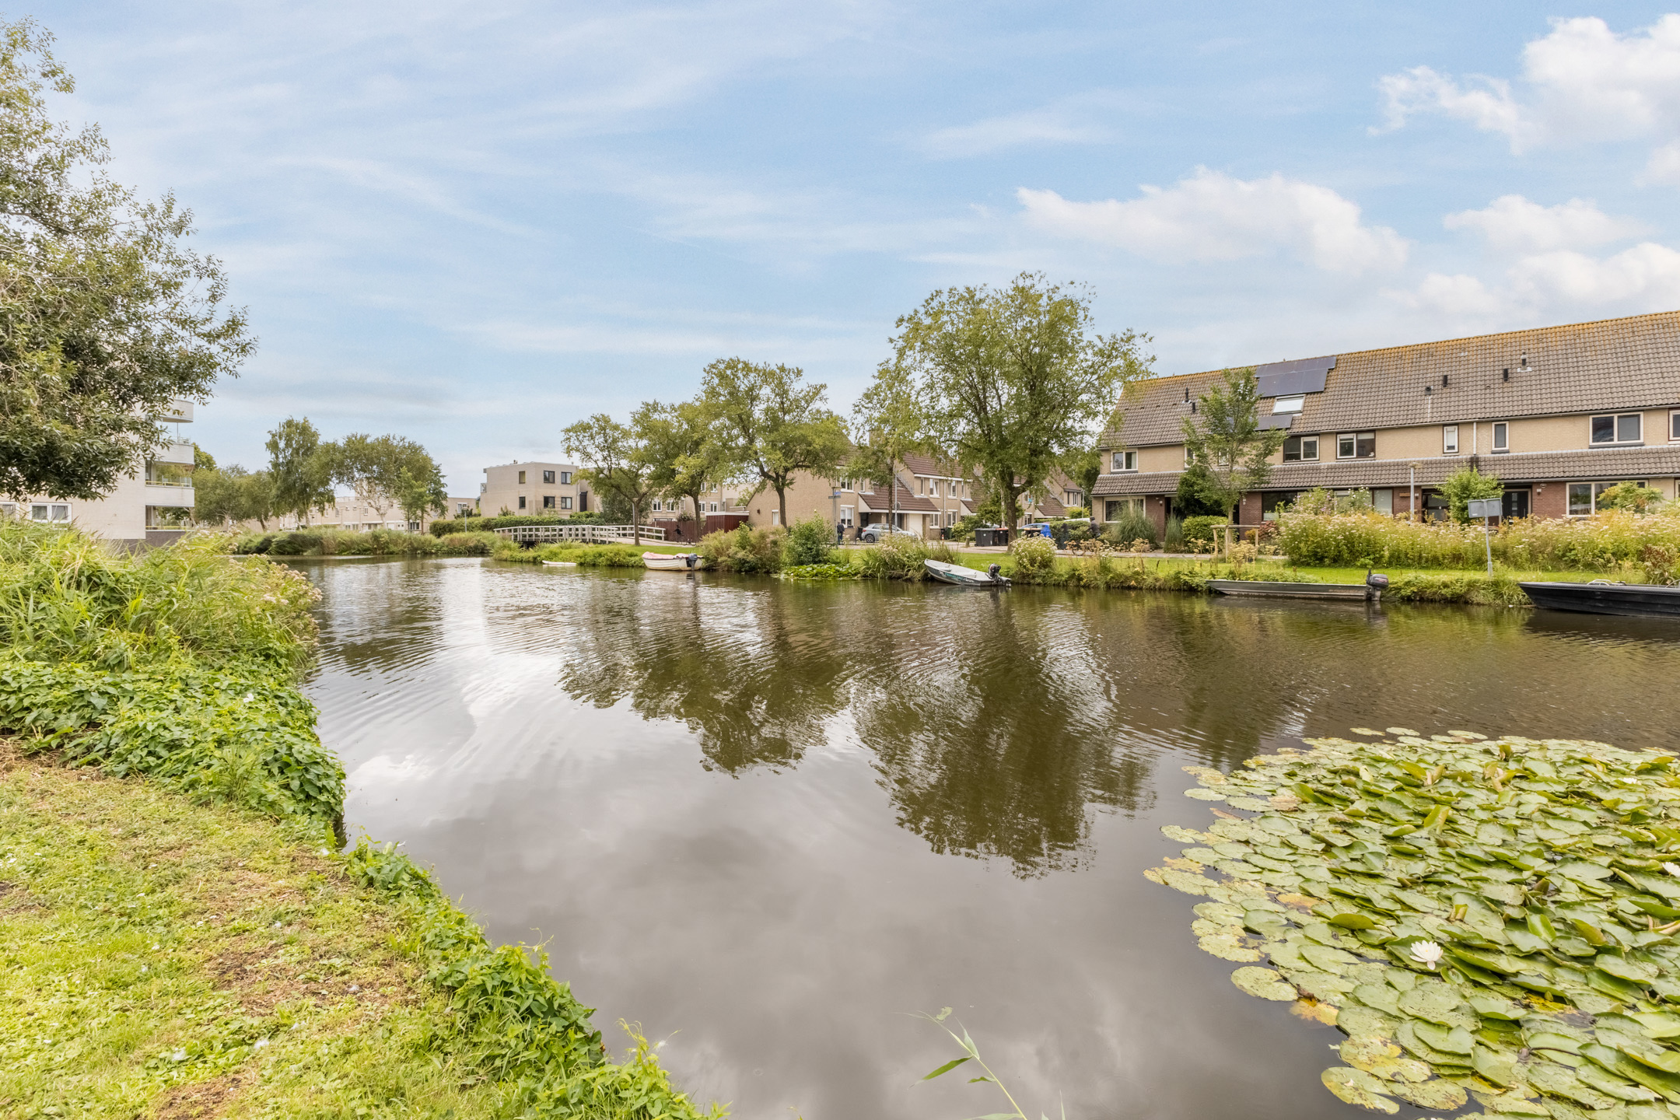
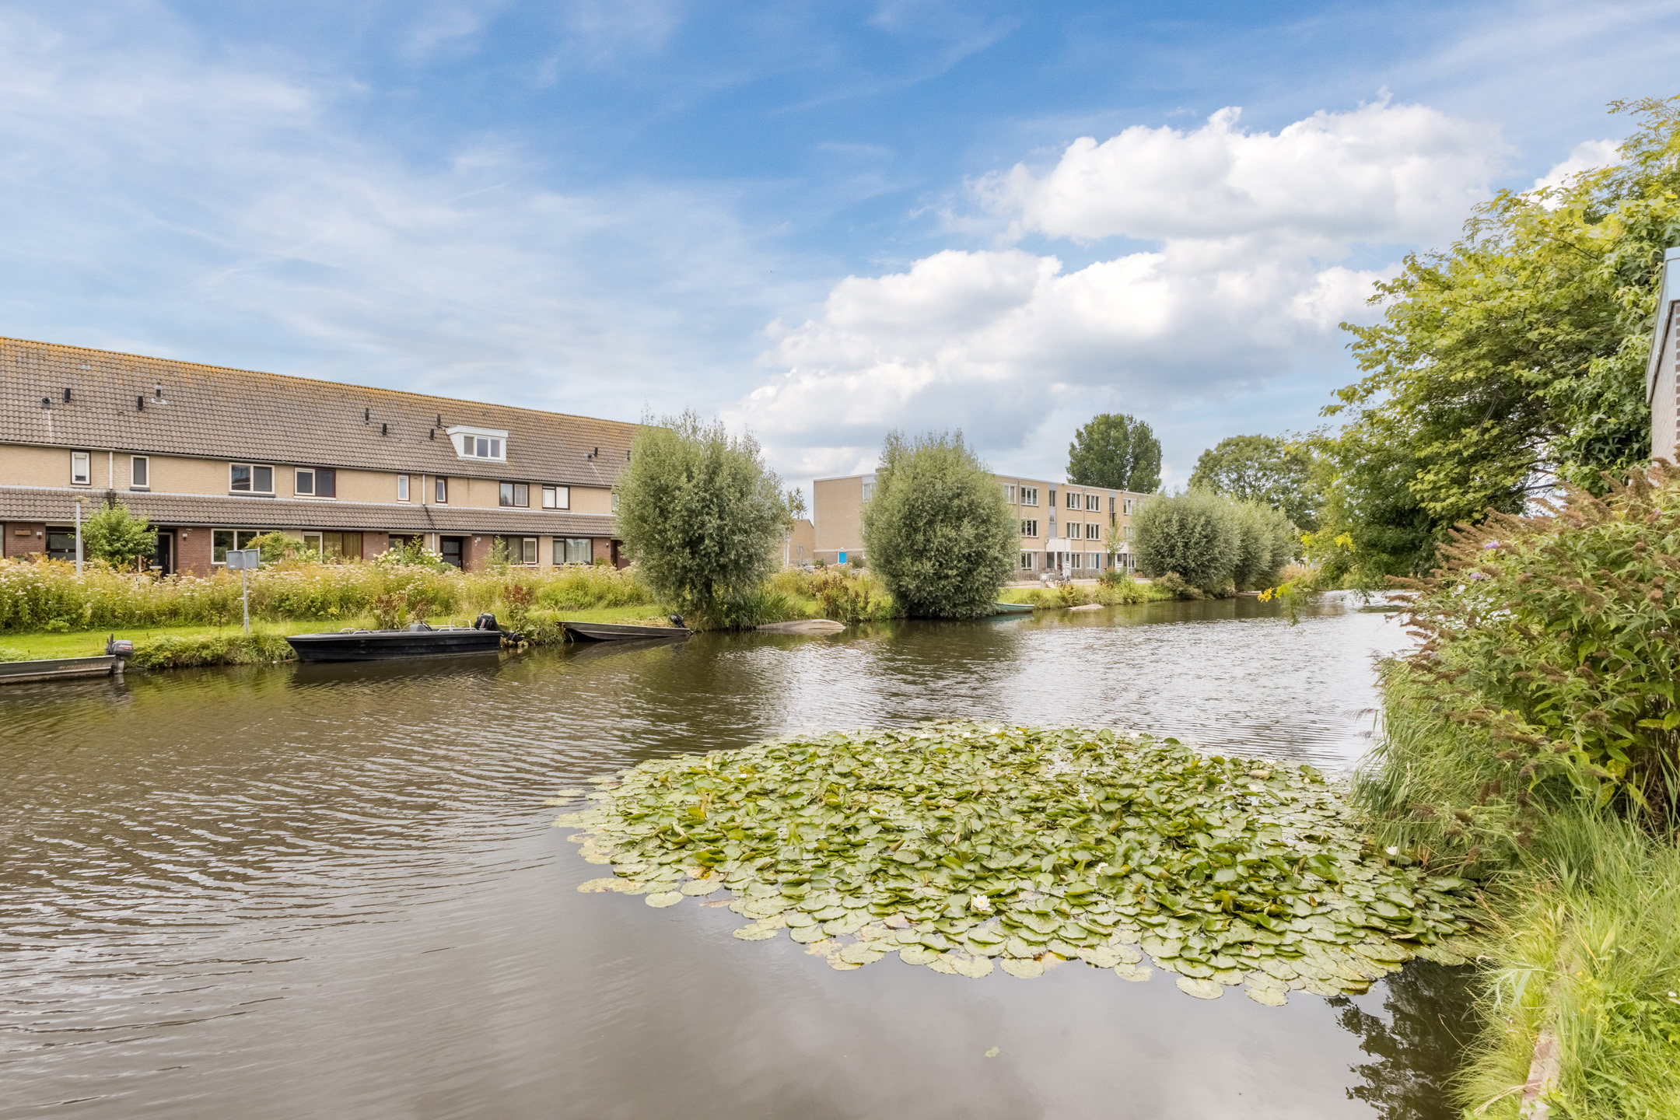
Deze comfortabele tussenwoning (1990) bevindt zich in de zeer gewilde wijk Westerwatering. Deze rustige en groene wijk is gelegen aan de rand van het centrum. Voor je dagelijkse boodschappen ligt Winkelcentrum Westerwatering op loopafstand. Het bruisende centrum van Zaandam is slechts een paar minuten fietsen en biedt een mooie mix van winkels, horecagelegenheden en culturele voorzieningen.
Voor ontspanning en recreatie liggen het Westzijderveld, Burgemeester in ’t Veldpark en Darwinpark vlakbij. Ook scholen, kinderdagverblijven, sportverenigingen en medische voorzieningen bevinden zich in de directe omgeving.
De bereikbaarheid laat niets te wensen over. Je woont op loopafstand van bushaltes en het treinstation van Zaandam. Met de trein reis je rechtstreeks naar Amsterdam Centraal, Schiphol en Alkmaar. Ook de ligging ten opzichte van uitvalswegen is uitstekend: via de A7, A8 en A10 ben je snel onderweg richting omliggende steden.
Goed om te weten:
• Ruime tussenwoning met diepe achtertuin
• Aangename lichtinval
• 8 zonnepanelen
• Kunststof kozijnen
• Gelegen in een zeer gewilde wijk
• Volop voorzieningen in de buurt
• Uitvalswegen snel bereikbaar
• Energielabel: B
• Volle eigendom
English version
We are pleased to offer this spacious townhouse in the popular Westerwatering neighborhood! This house offers plenty of opportunities to make it your very own. Features include a spacious and bright living room, a lovely kitchen, four bedrooms and a modern bathroom. With both a deep backyard and a rooftop terrace, the home boasts a surprising amount of outdoor space. Plenty of room to enjoy the outdoors!
The location is a major plus. You will be living in a sought-after neighborhood with everything you need just a short distance away. Shops, parks, schools, public transportation and major roads are all nearby! Can you already see the potential of this home? Then come take a look soon! Let us show you around:
• Living space: 139 m²
• Spacious living room with doors opening onto the garden
• Beautiful kitchen with various appliances
• Four bedrooms
• Luxurious bathroom with toilet, sink and walk-in shower
• Laundry room on the second floor
• Spacious rooftop terrace
• Deep backyard with a covered area and privacy
Layout of the home:
Ground floor:
Through the small, tiled front yard, you reach the front door of the home. Behind the front door is a large entrance hall, finished with light-colored tile flooring. From here, you have access to the meter cupboard, a toilet room with a toilet and sink, the staircase to the first floor, and the living room.
The living room is spacious and features a wood-look floor with a herringbone pattern. The walls can still be finished to your own taste. Here, you have plenty of space to create a cozy sitting area and a comfortable dining area. Thanks to the wide window at the front and the garden doors at the back, the room is flooded with natural light. From the living room, you have access to a practical storage closet.
The kitchen (2015) is located at the front of the house and features a straight layout. It is finished with light-colored cabinet fronts and a speckled countertop. It is equipped with the following appliances: dishwasher, induction stove, range hood, oven, double sink, refrigerator and freezer.
First floor:
This floor features the first three bedrooms, the bathroom and a storage closet. Of the three bedrooms, two are located at the front and one at the back. The bedroom at the back spans the entire width of the house, making it wonderfully spacious. All rooms can be modernized to suit your personal taste and enjoy plenty of natural light.
The bathroom is brand-new (2025) and exudes luxury. This space is finished with modern tiles and equipped with a wall-hung toilet, a vanity with sink, a wall cabinet and a walk-in shower.
Second floor:
This floor features the fourth bedroom and a spacious laundry room. The bedroom is generously sized, can be finished to your liking and is wonderfully bright. The laundry room includes a sink and connections for the washer and dryer. This room provides access to a spacious rooftop terrace. The terrace is large enough for a cozy seating area and offers views of the lively surroundings.
Garden:
The house features a deep and neatly landscaped backyard. It is paved with patio tiles and features flower beds with plants. Adjacent to the house is a large, covered area where you can relax comfortably. There is also plenty of space in other parts of the garden for a cozy seating or dining area. The garden is well-sheltered, offering plenty of privacy. At the back is a stone shed with space for your garden tools and bicycles.
Parking:
Parking in the area is metered. Each household may apply to the municipality for up to two parking permits.
Do you already know the area?
This comfortable townhouse (1990) is located in the highly sought-after Westerwatering neighborhood. This quiet and green neighborhood is situated on the outskirts of the center. For your daily shopping, the Westerwatering Shopping Center is within walking distance. The bustling center of Zaandam is just a few minutes away by bike and offers a nice mix of shops, restaurants and cultural amenities.
For relaxation and recreation, Westzijderveld, Burgemeester in ’t Veldpark, and Darwinpark are nearby. Schools, daycare centers, sports clubs and medical facilities are also located in the immediate vicinity.
Transportation options are excellent. You will live within walking distance of bus stops and the Zaandam train station. By train, you can travel directly to Amsterdam Central, Schiphol and Alkmaar. The location is also ideal for access to major highways: via the A7, A8 and A10, you can quickly reach surrounding cities.
Good to know:
• Spacious townhouse with a deep backyard
• Pleasant natural light
• 8 solar panels
• Plastic window frames
• Located in a highly sought-after neighborhood
• Plenty of amenities nearby
• Major highways are easily accessible
• Energy label: B
• Full ownership

Kenmerken
Overdracht
- Status
- Beschikbaar
- Koopprijs
- € 560.000,- k.k.
Bouwvorm
- Objecttype
- Woonhuis
- Soort
- Eengezinswoning
- Type
- Tussenwoning
- Bouwjaar
- 1990
- Bouwvorm
- Bestaande bouw
- Liggingen
- In woonwijk
Indeling
- Woonoppervlakte
- 139 m2
- Perceel oppervlakte
- 124 m2
- Inhoud
- 455 m3
- Aantal kamers
- 5
- Aantal slaapkamers
- 4
Energie
- Isolatievormen
- Dakisolatie, Muurisolatie, Vloerisolatie, Dubbelglas
- Soorten warm water
- CV ketel
- Soorten verwarming
- CV ketel
Buitenruimte
- Tuintypen
- Achtertuin, Voortuin
- Type
- Achtertuin
- Achterom
- Ja
- Kwaliteit
- Verzorgd
Bergruimte
- Soort
- Vrijstaand steen
Parkeergelegenheid
- Soorten
- Geen garage
Dak
- Dak type
- Plat dak
- Dak materialen
- Bitumineuze Dakbedekking
Overig
- Permanente bewoning
- Ja
- Waardering
- Redelijk
- Waardering
- Goed
Voorzieningen
- Voorzieningen
- Mechanische ventilatie, Glasvezel kabel, Zonnepanelen
Kaart
Streetview
In de buurt
Plattegrond
Neem contact met ons op over Kapelhof 80, Zaandam
Kantoor: Kantoor Alkmaar
Contactgegevens
- Zevenhuizen 10
- 1811 KB Alkmaar
- Tel. 072 – 303 94 94
- alkmaar@bertvanvulpen.nl
- Route: Google Maps
Andere kantoren: Amsterdam, Amstelveen, Zaandam, Krommenie