



- Woonoppervlakte 106 m2
- Perceeloppervlakte 123 m2
- Inhoud 377 m3
- Aantal verdiepingen 3
- Aantal slaapkamers 4
- Energielabel B
- Type woning Eengezinswoning, Tussenwoning
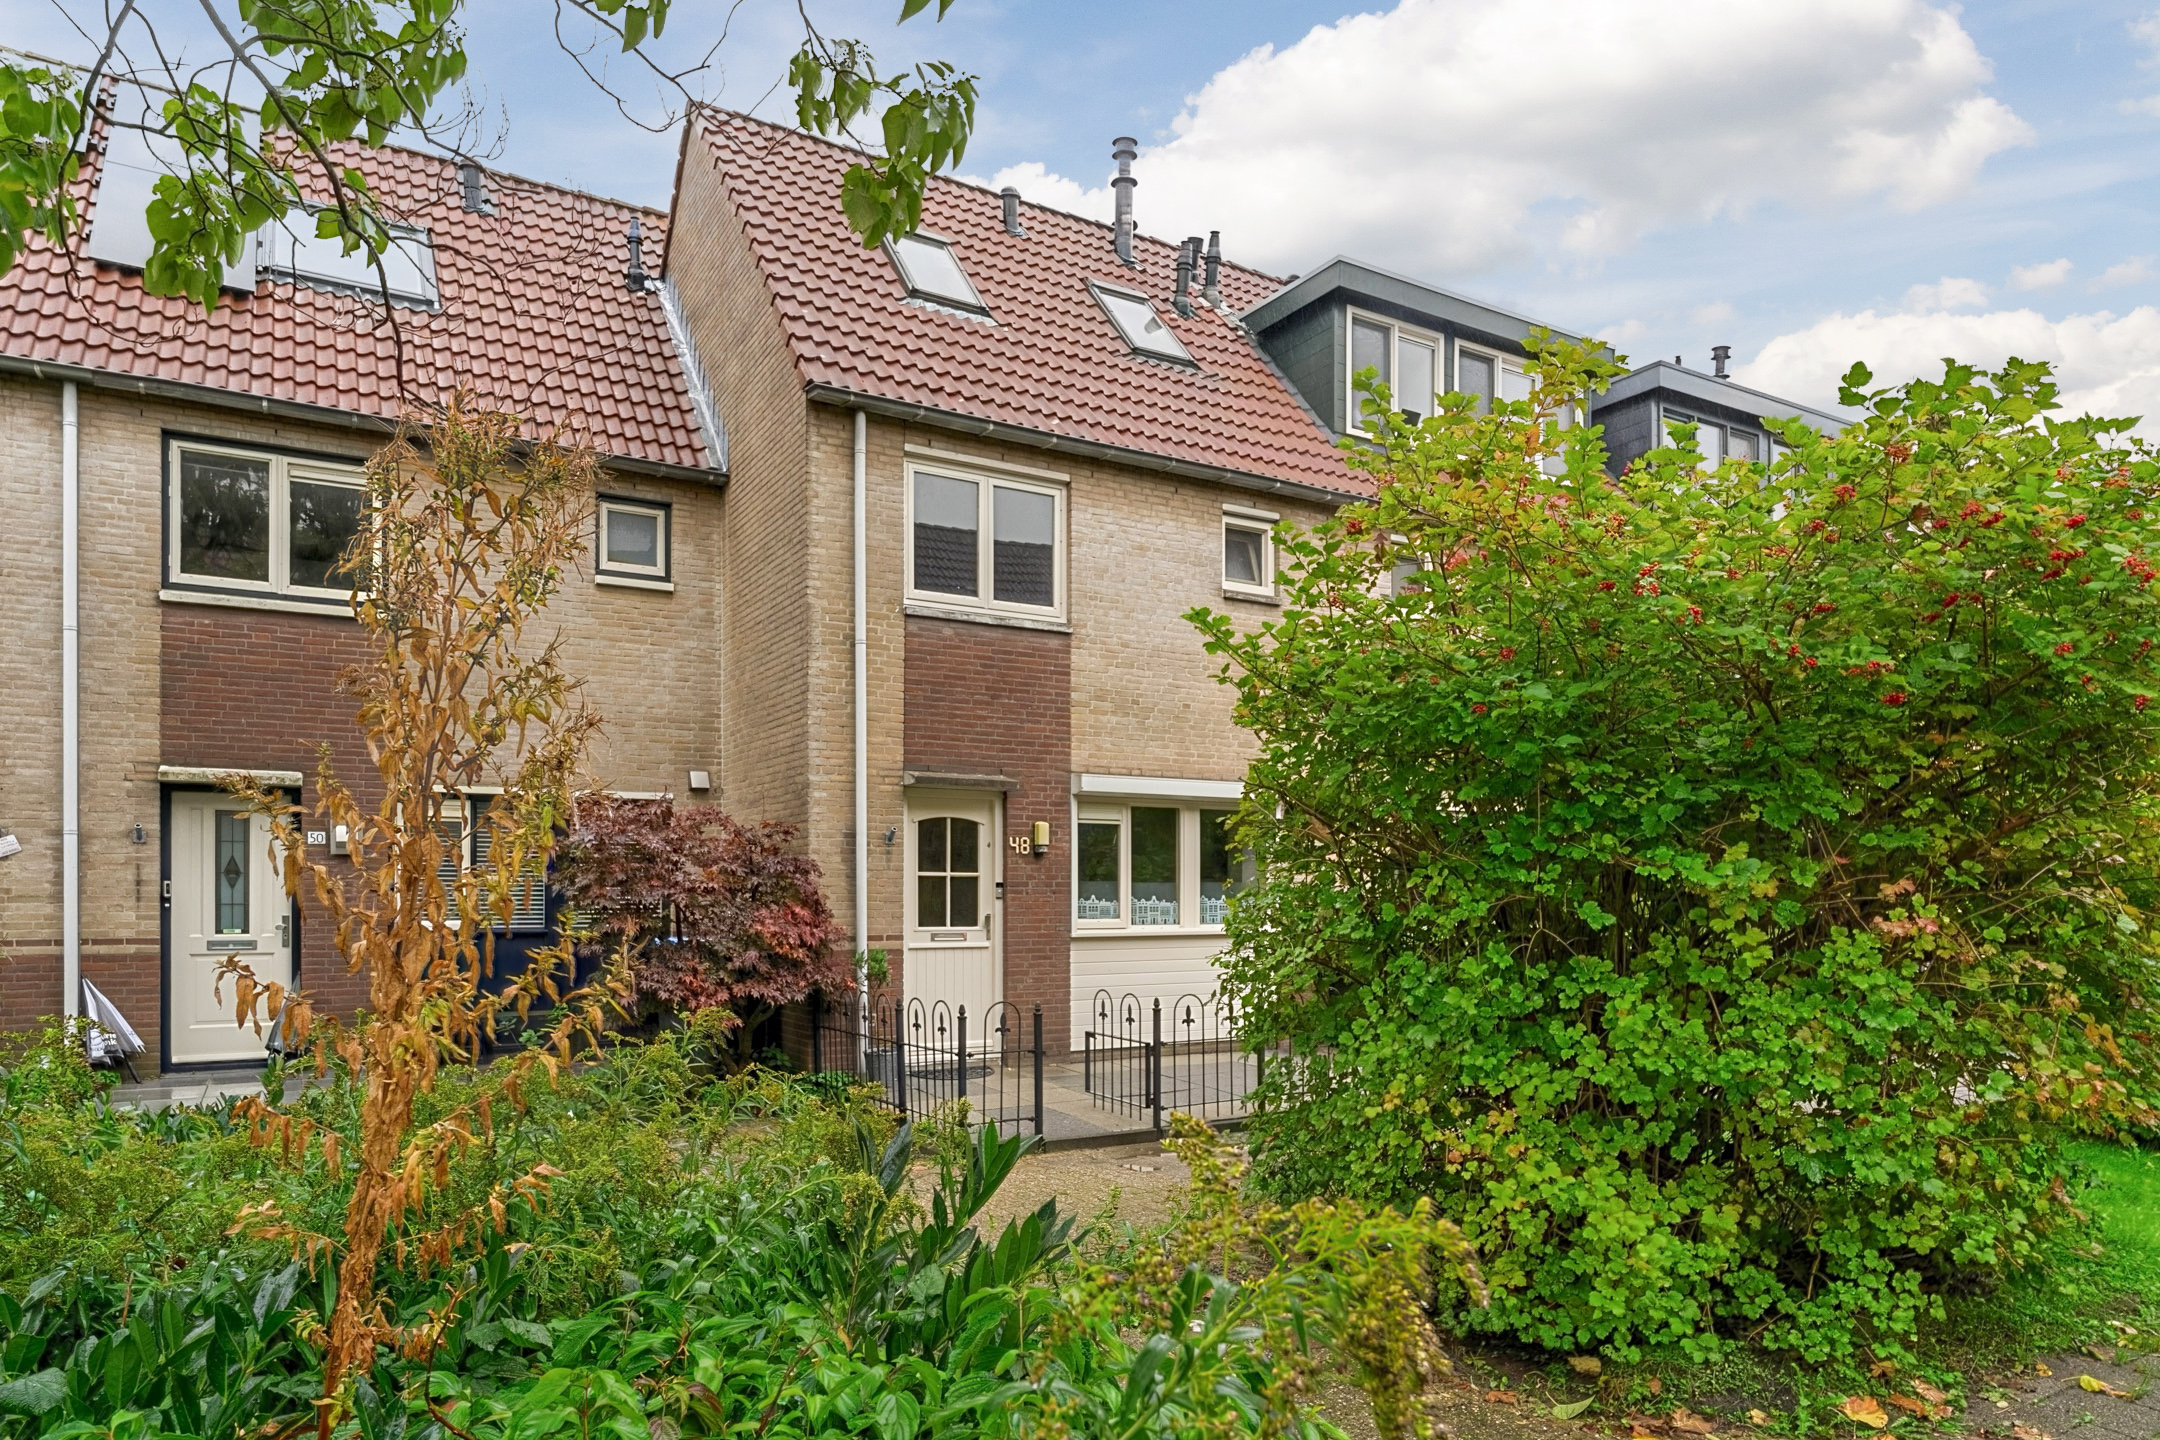
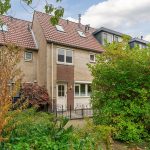
Een fijne gezinswoning met potentie in het gewilde Westerwatering! Dit huis is praktisch ingedeeld en biedt volop kansen om jouw eigen woonideeën tot leven te brengen. Binnen vind je een ruime en lichte woonkamer, een hoekkeuken, vier slaapkamers en een fijne badkamer. Buiten wacht een diepe achtertuin waar je in alle rust van het buitenleven kunt genieten.
De ligging is zonder twijfel een van de grootste pluspunten van deze woning. Je woont hier in een populaire en kindvriendelijke wijk met veel dagelijkse voorzieningen op korte afstand. Van winkels en scholen tot openbaar vervoer en uitvalswegen: alles is lekker dichtbij! Grijp jij deze kans? Plan snel een bezichtiging in! We nemen je mee:
• Woongenot: 106 m²
• Naar eigen smaak te moderniseren
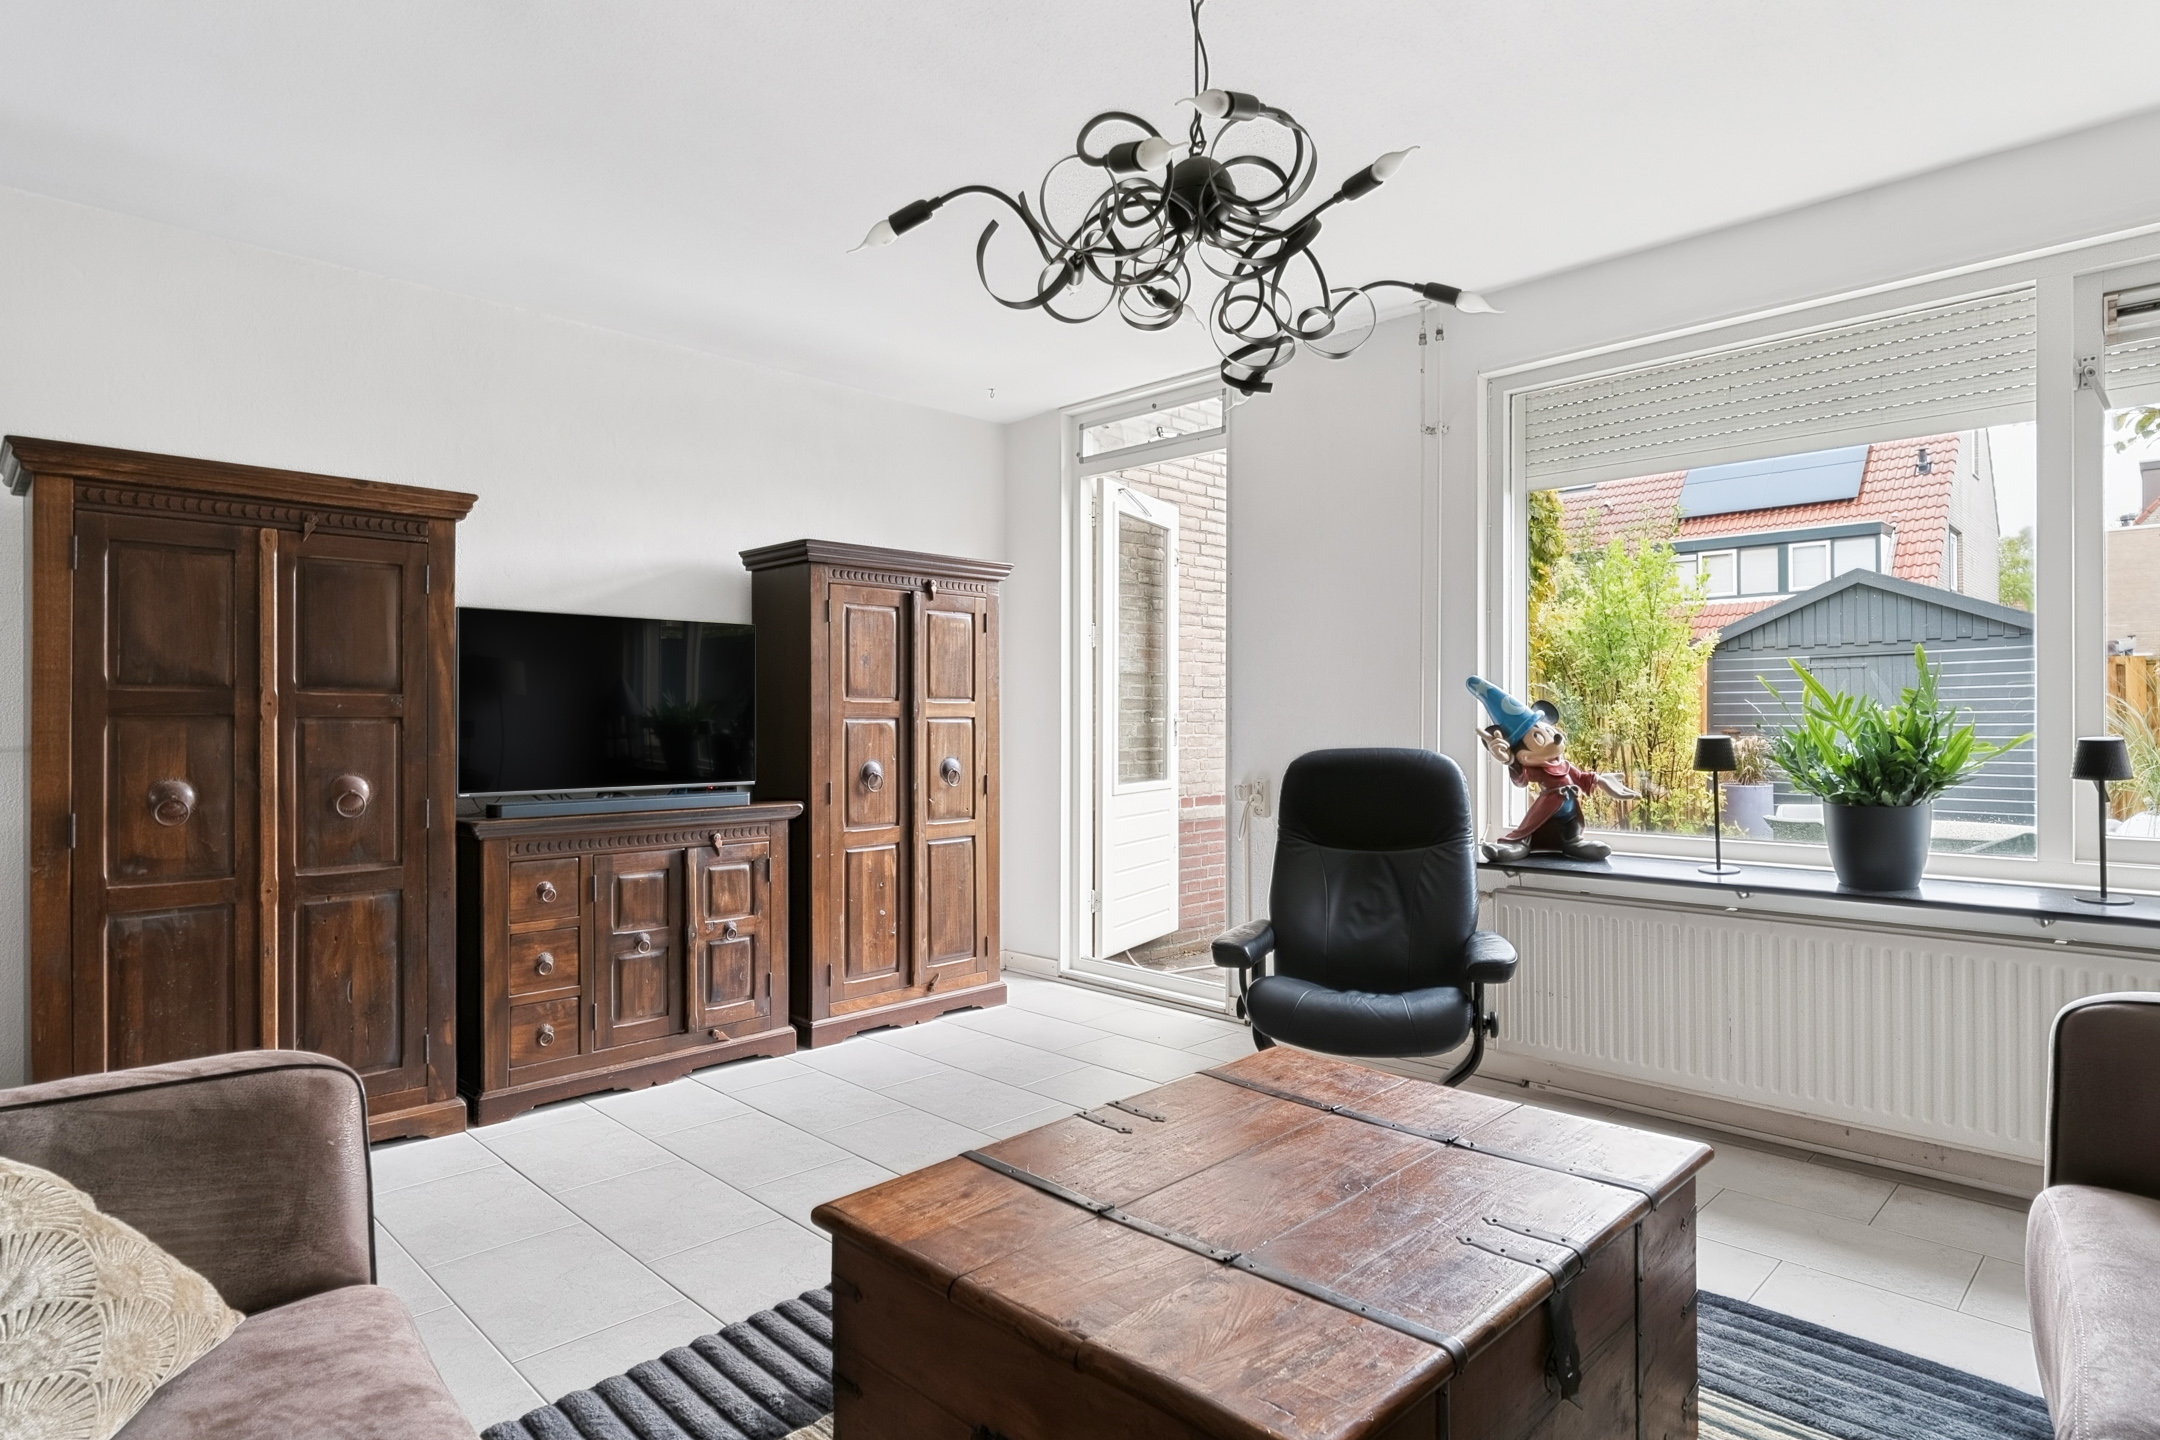
• Ruime woonkamer met openslaande deur naar de tuin
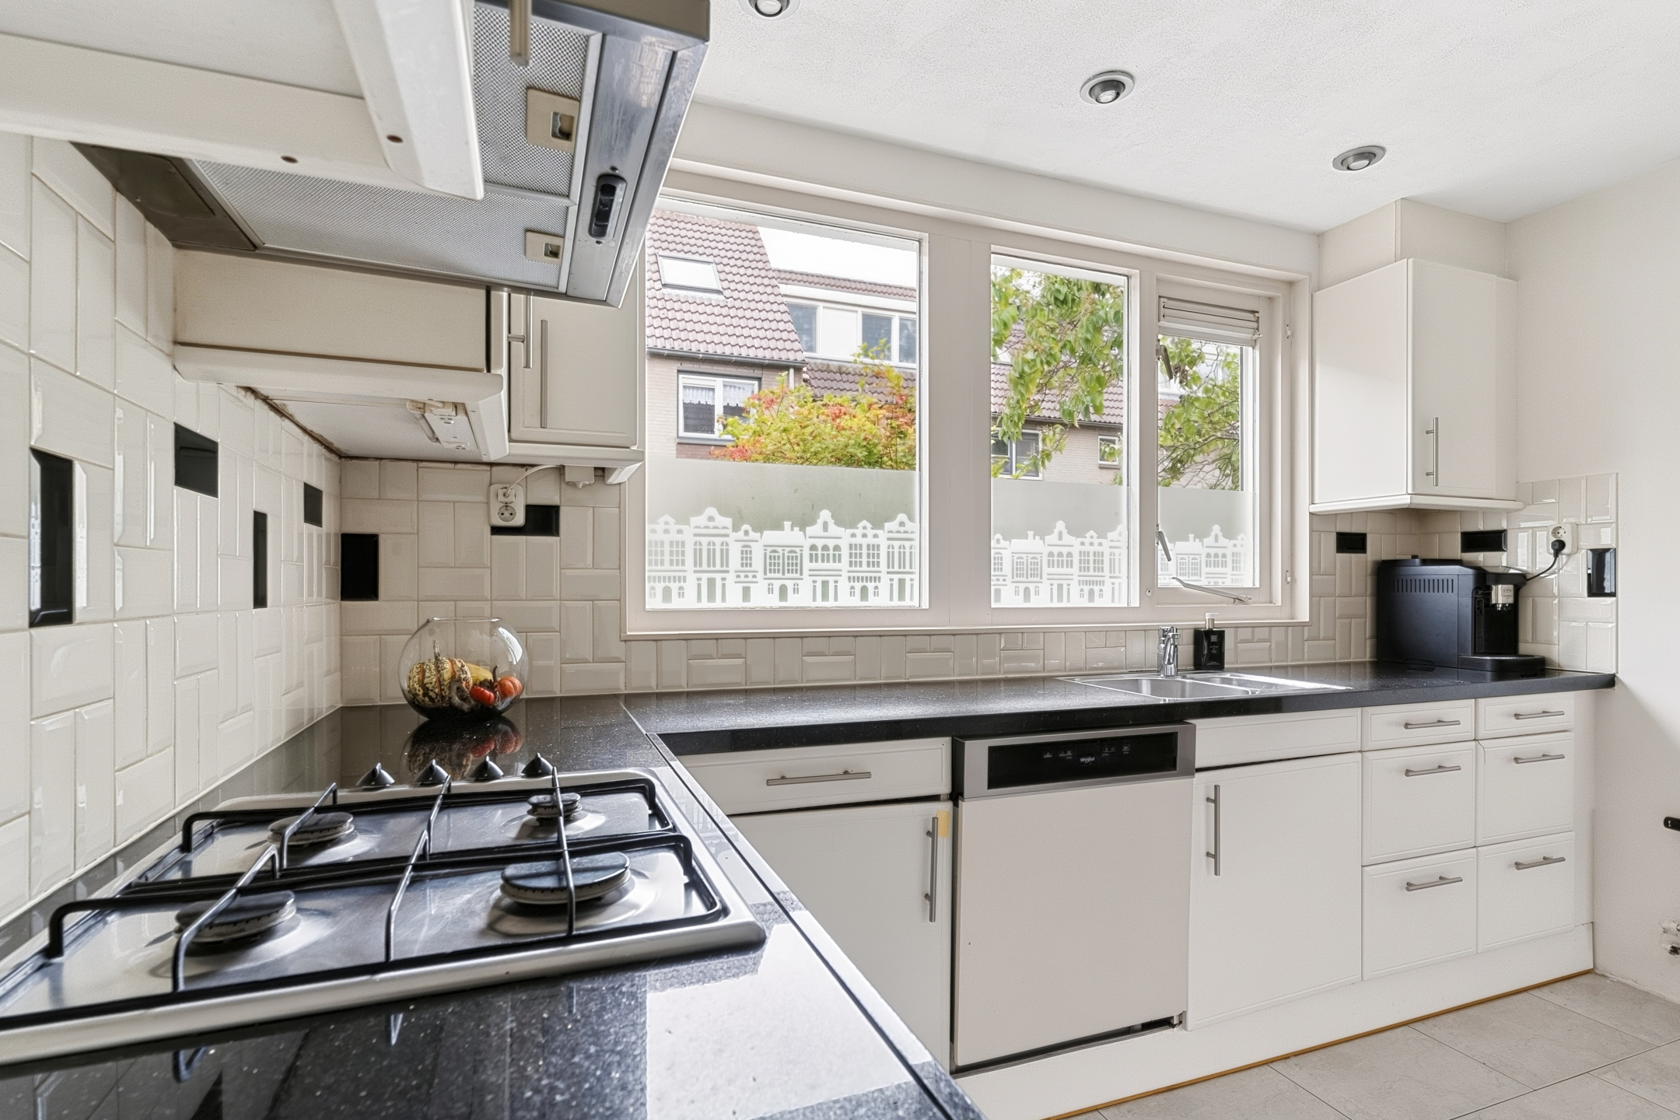
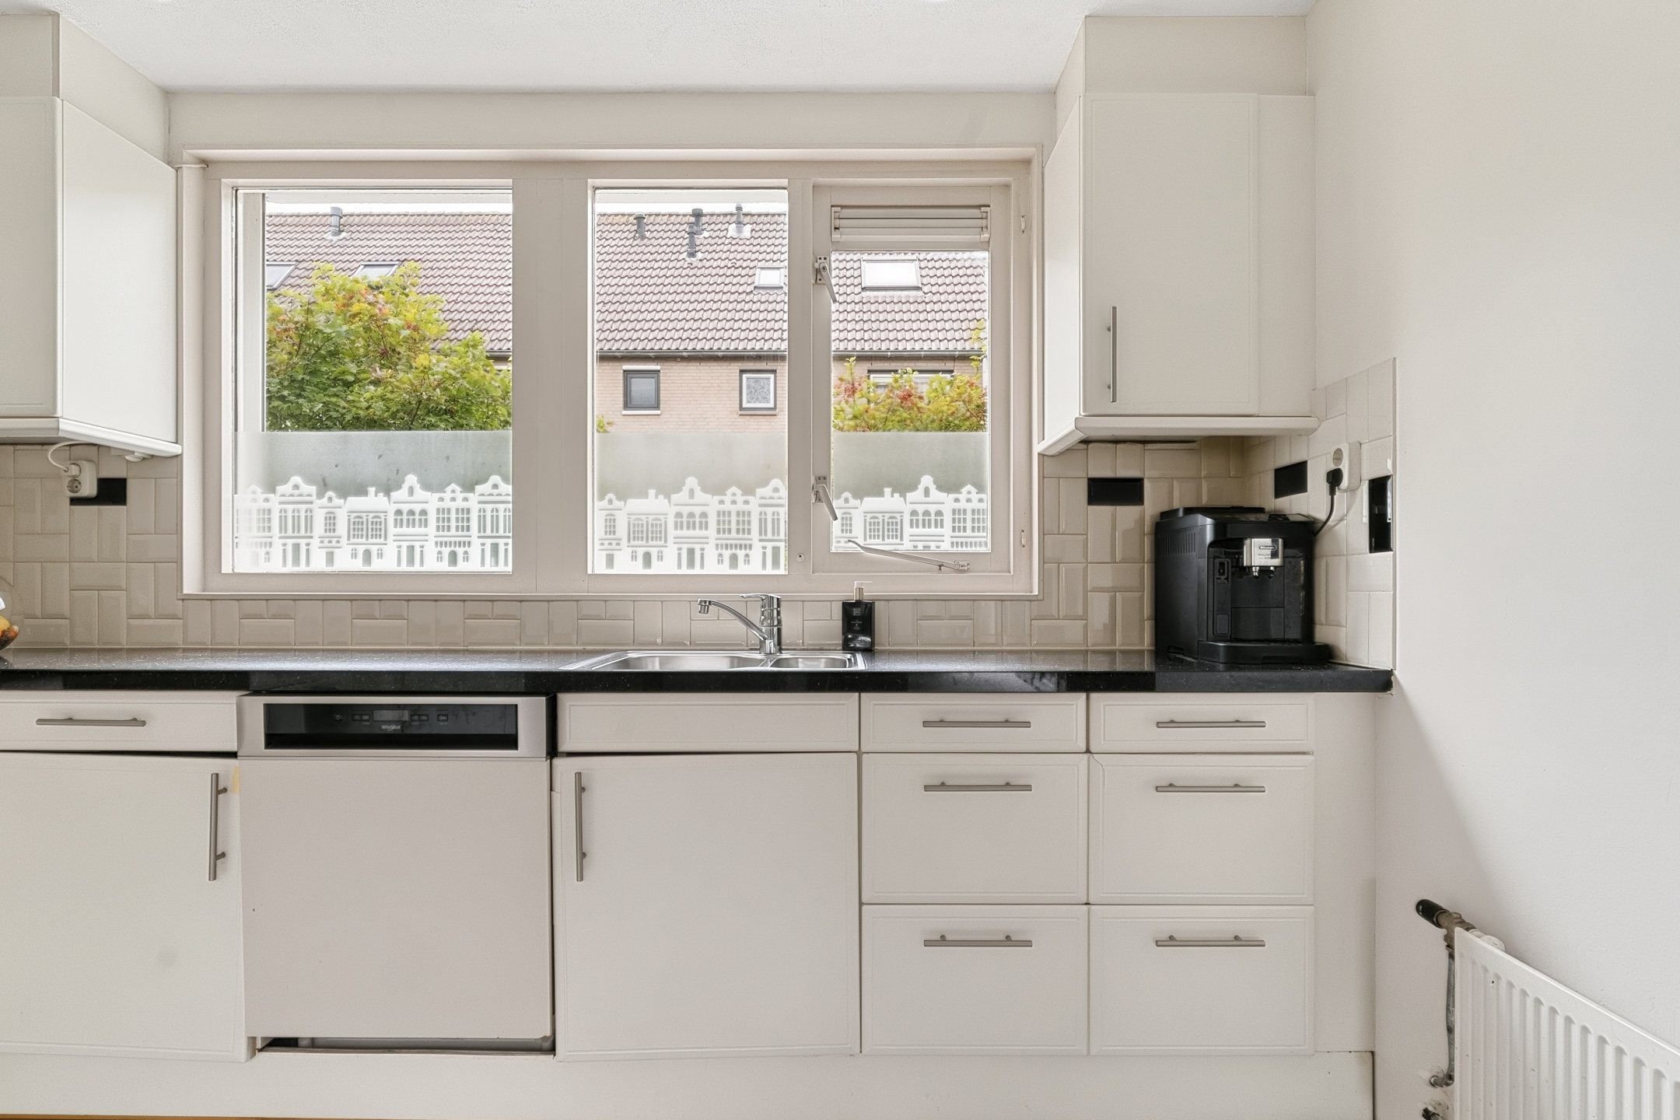
• Fijne hoekkeuken met diverse apparatuur
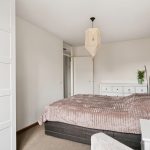
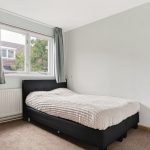
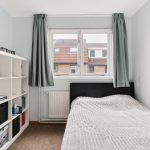
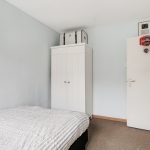
• Vier grote slaapkamers
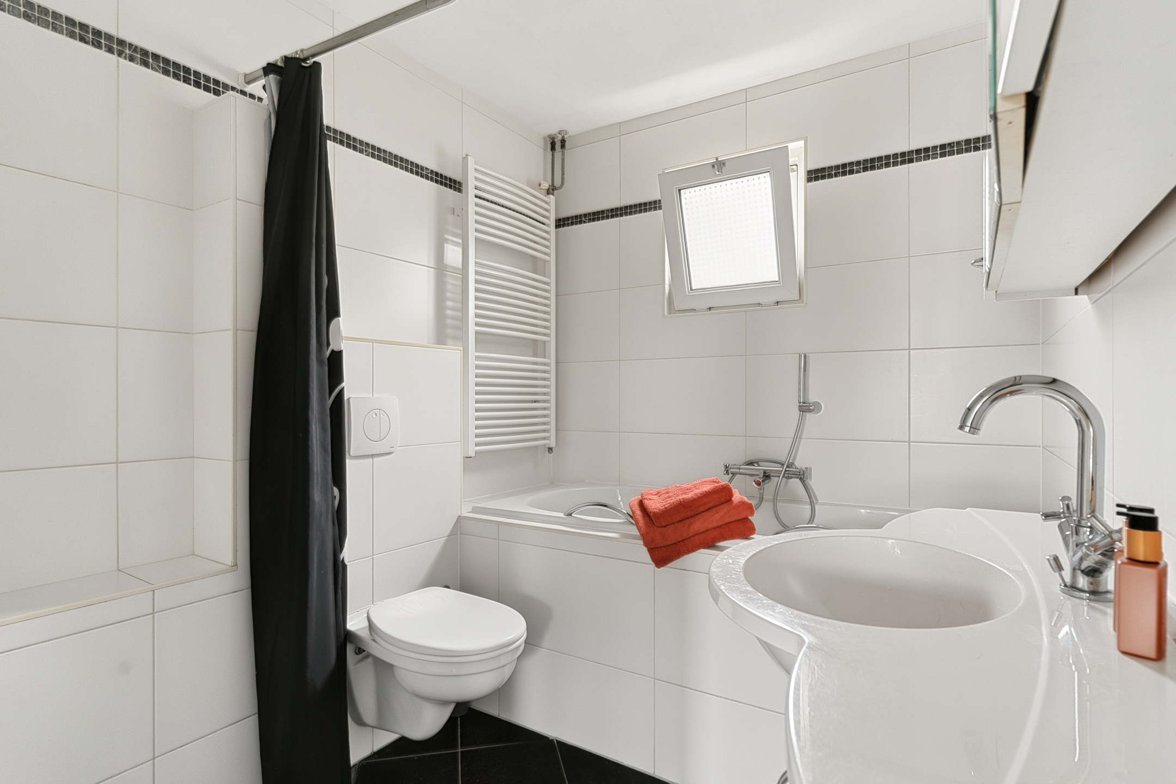
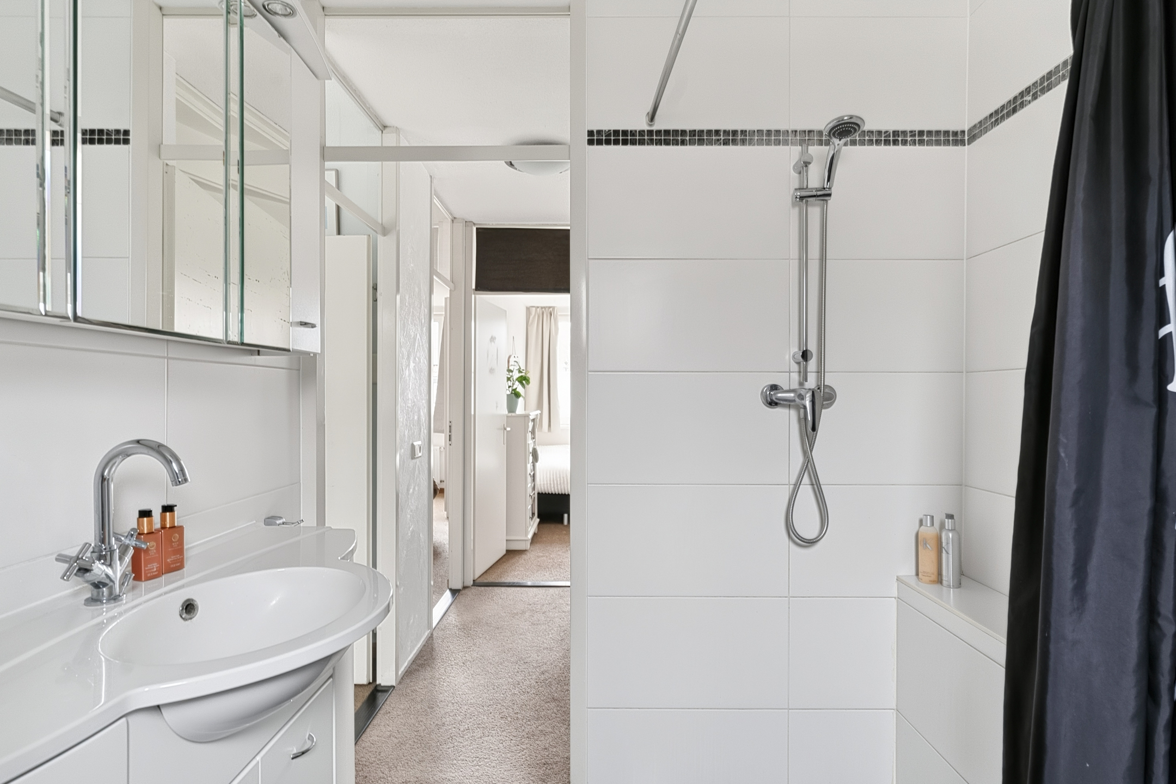
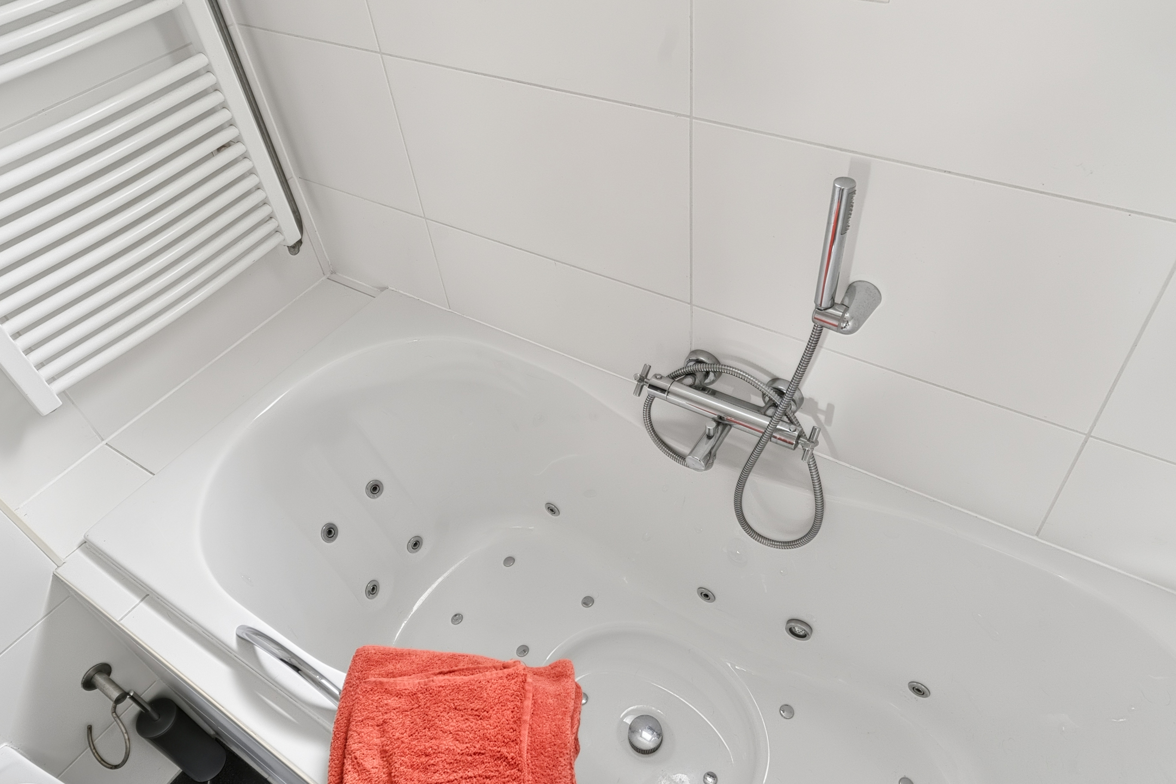
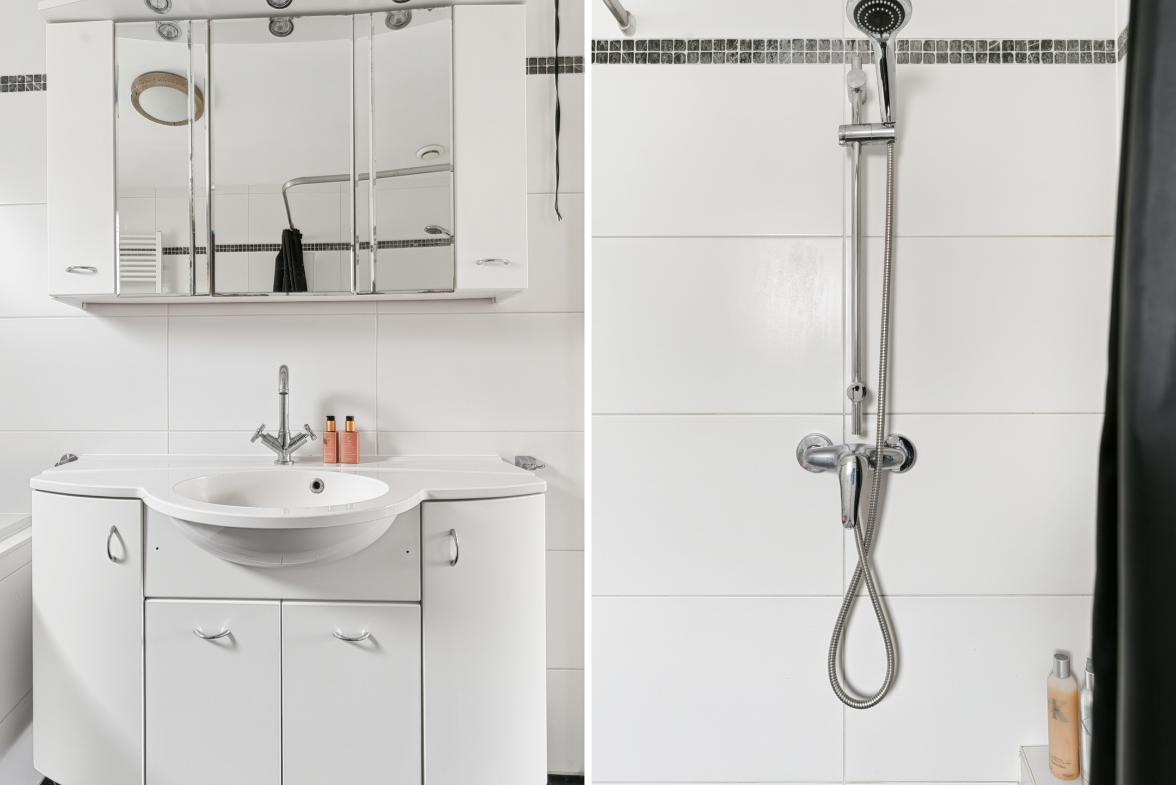
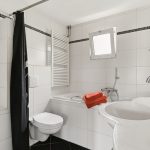
• Keurig verzorgde badkamer met toilet, wastafel, ligbad en inloopdouche
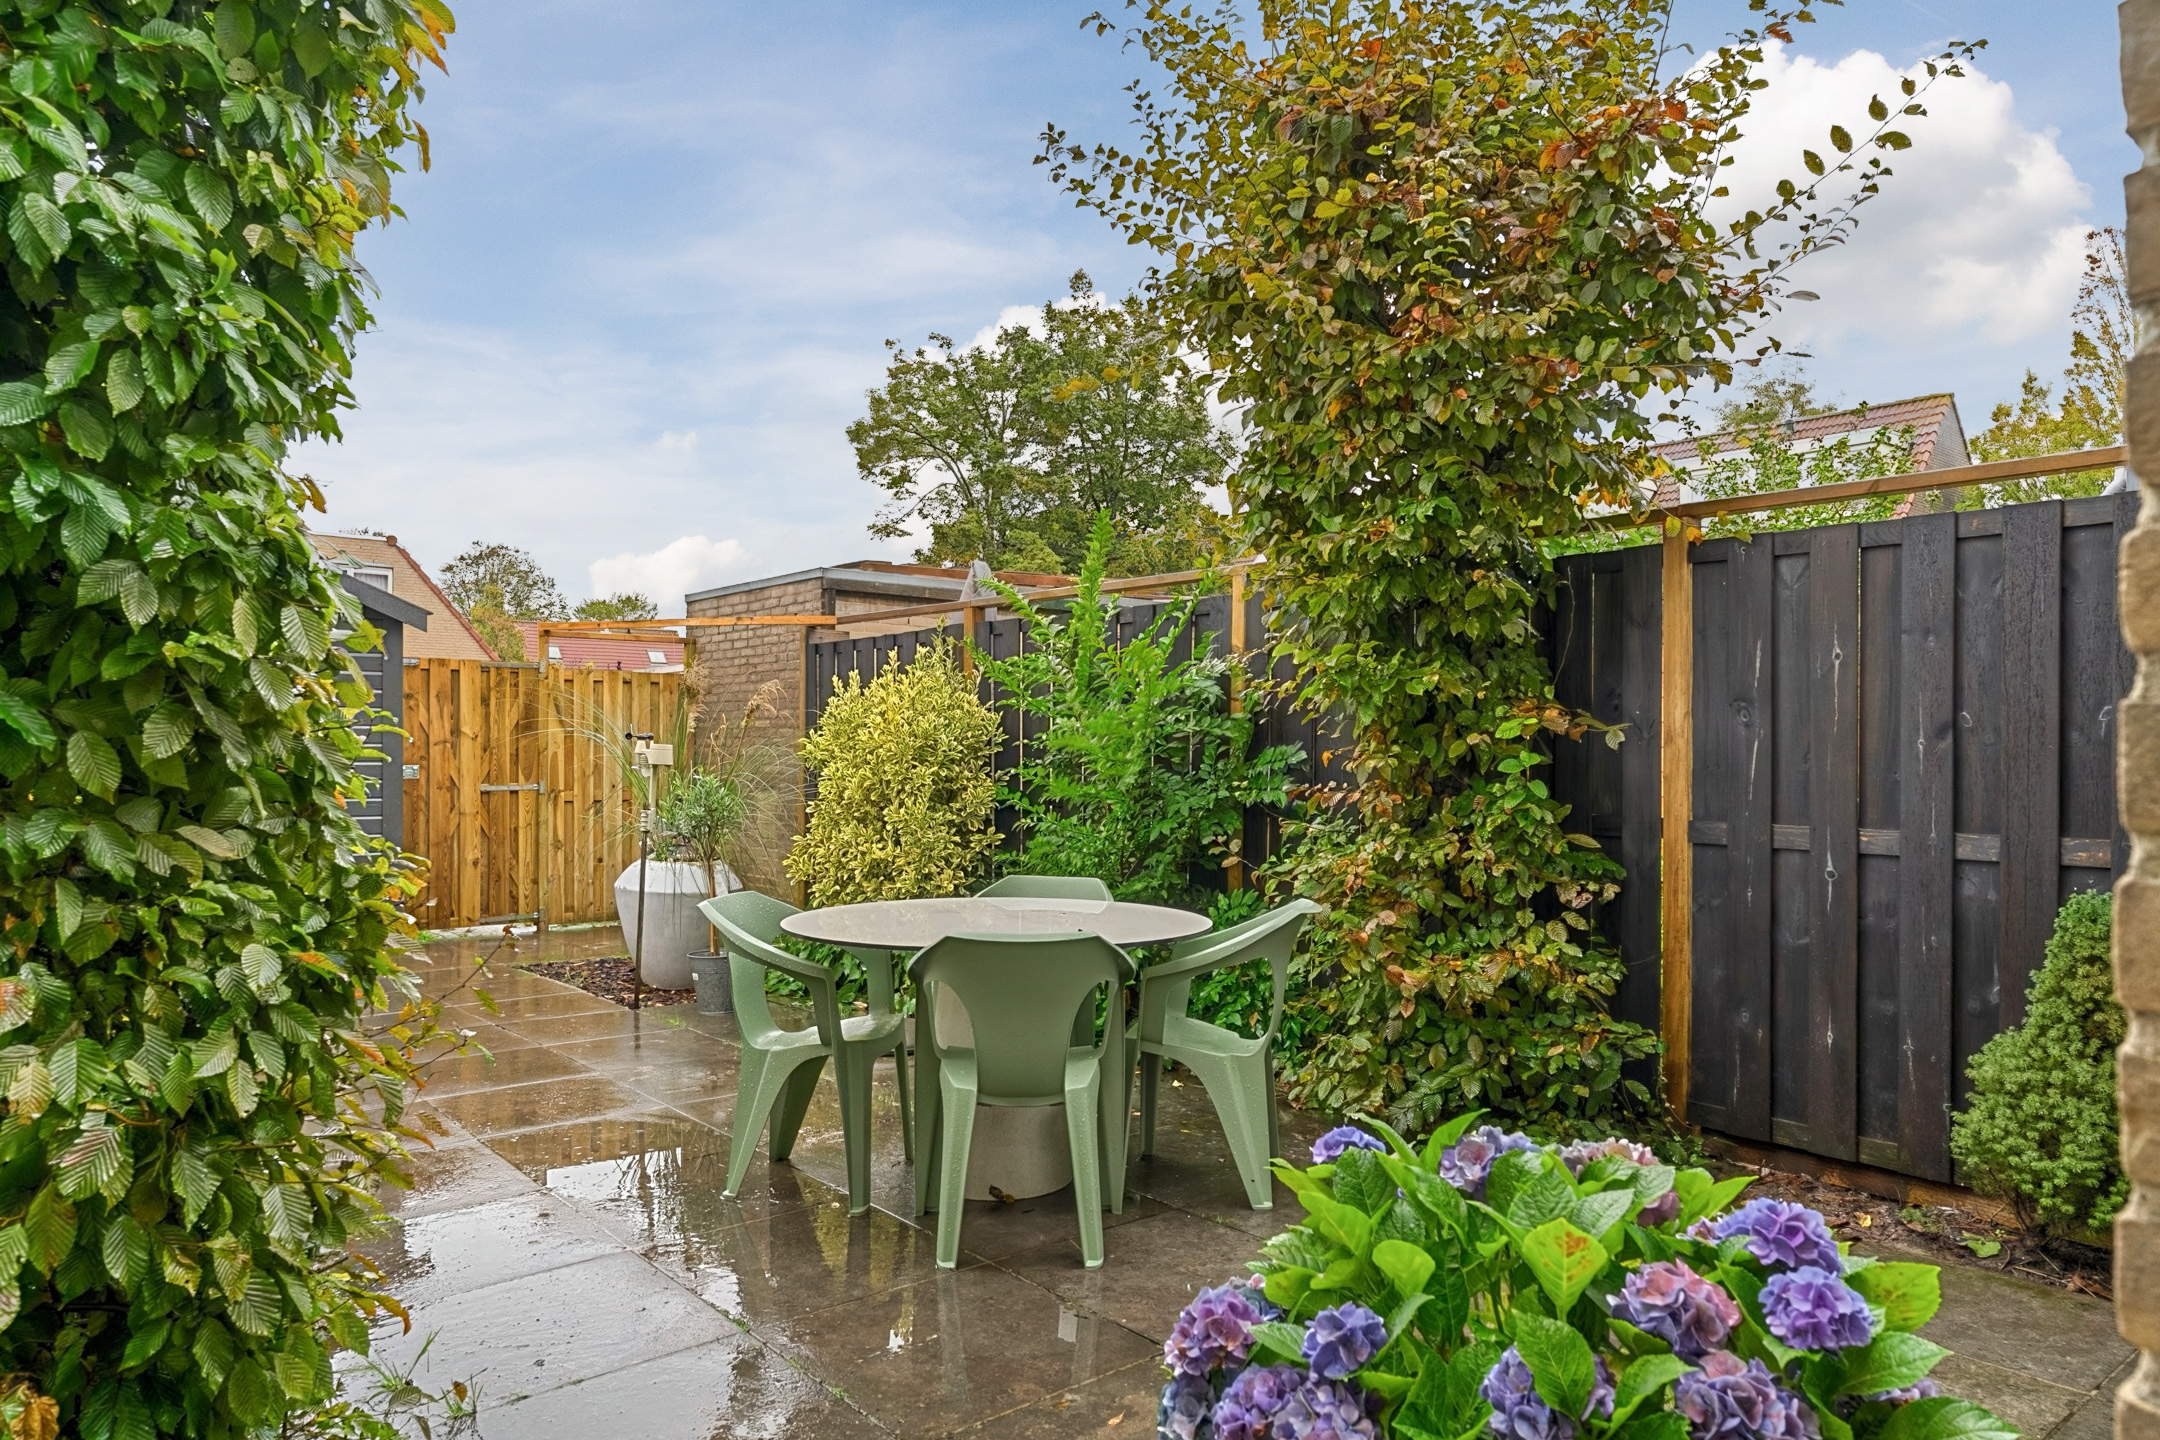
• Diepe achtertuin met veel privacy
Indeling van de woning:
Begane grond:
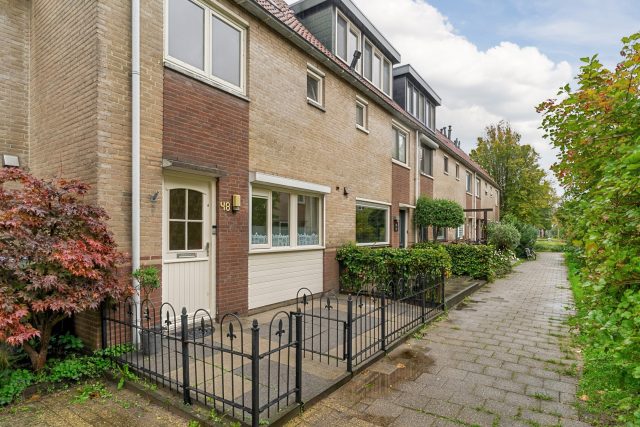
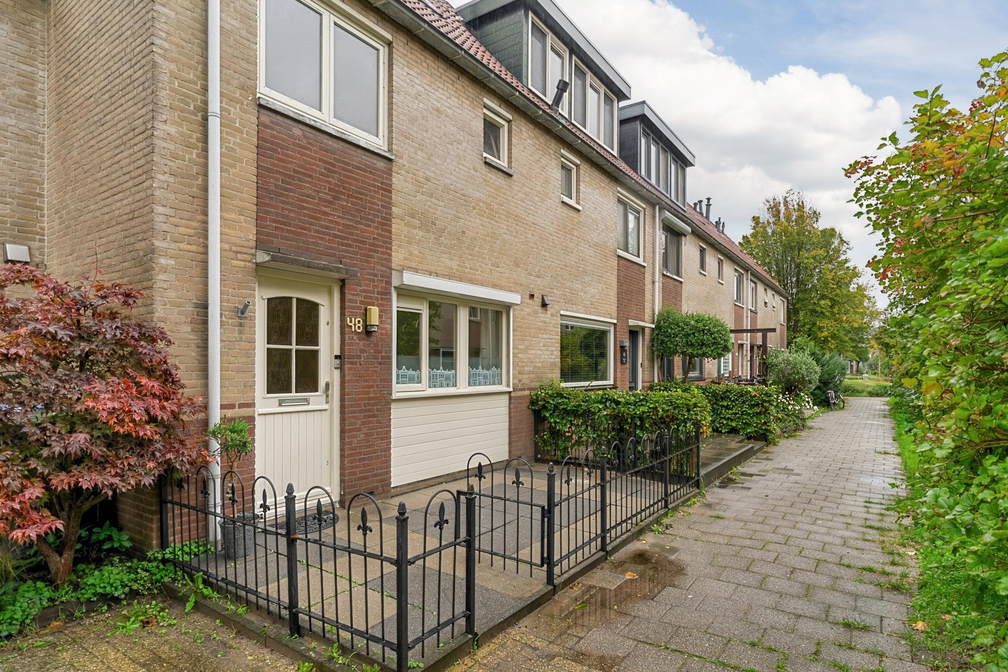
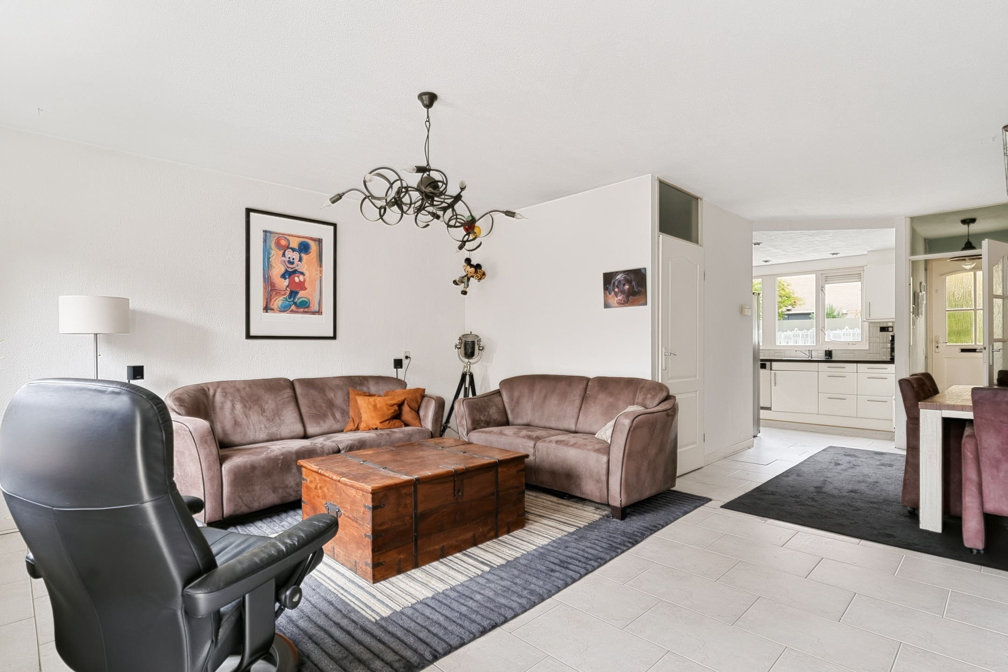
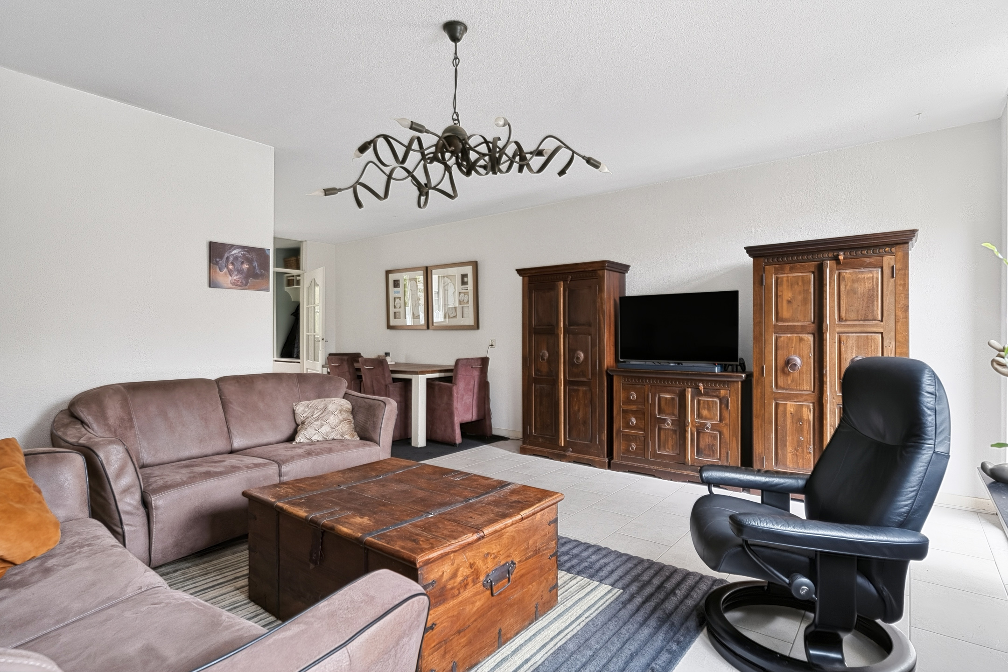
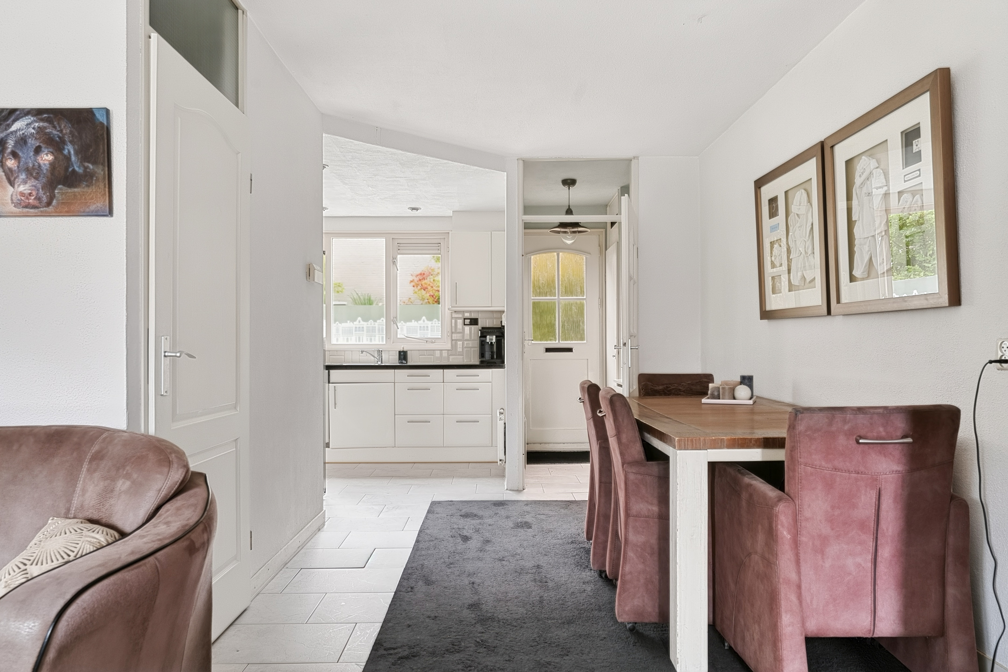
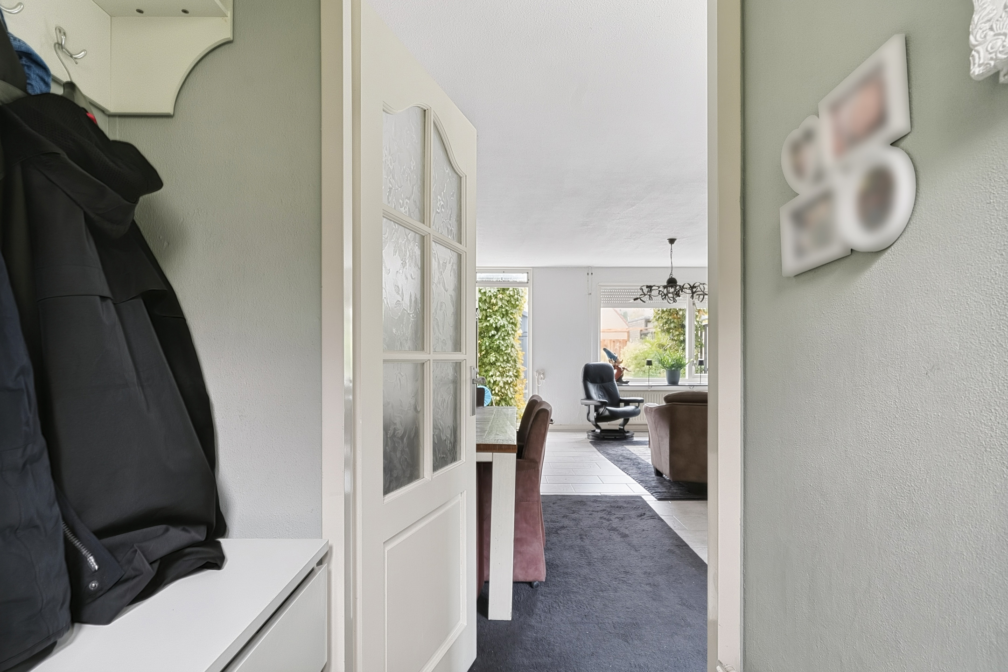
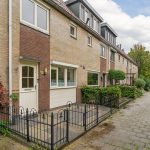
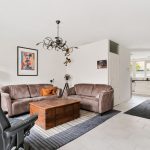
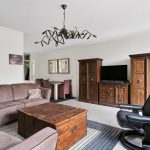
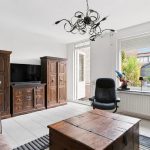
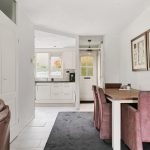
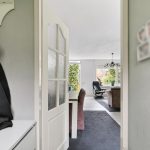
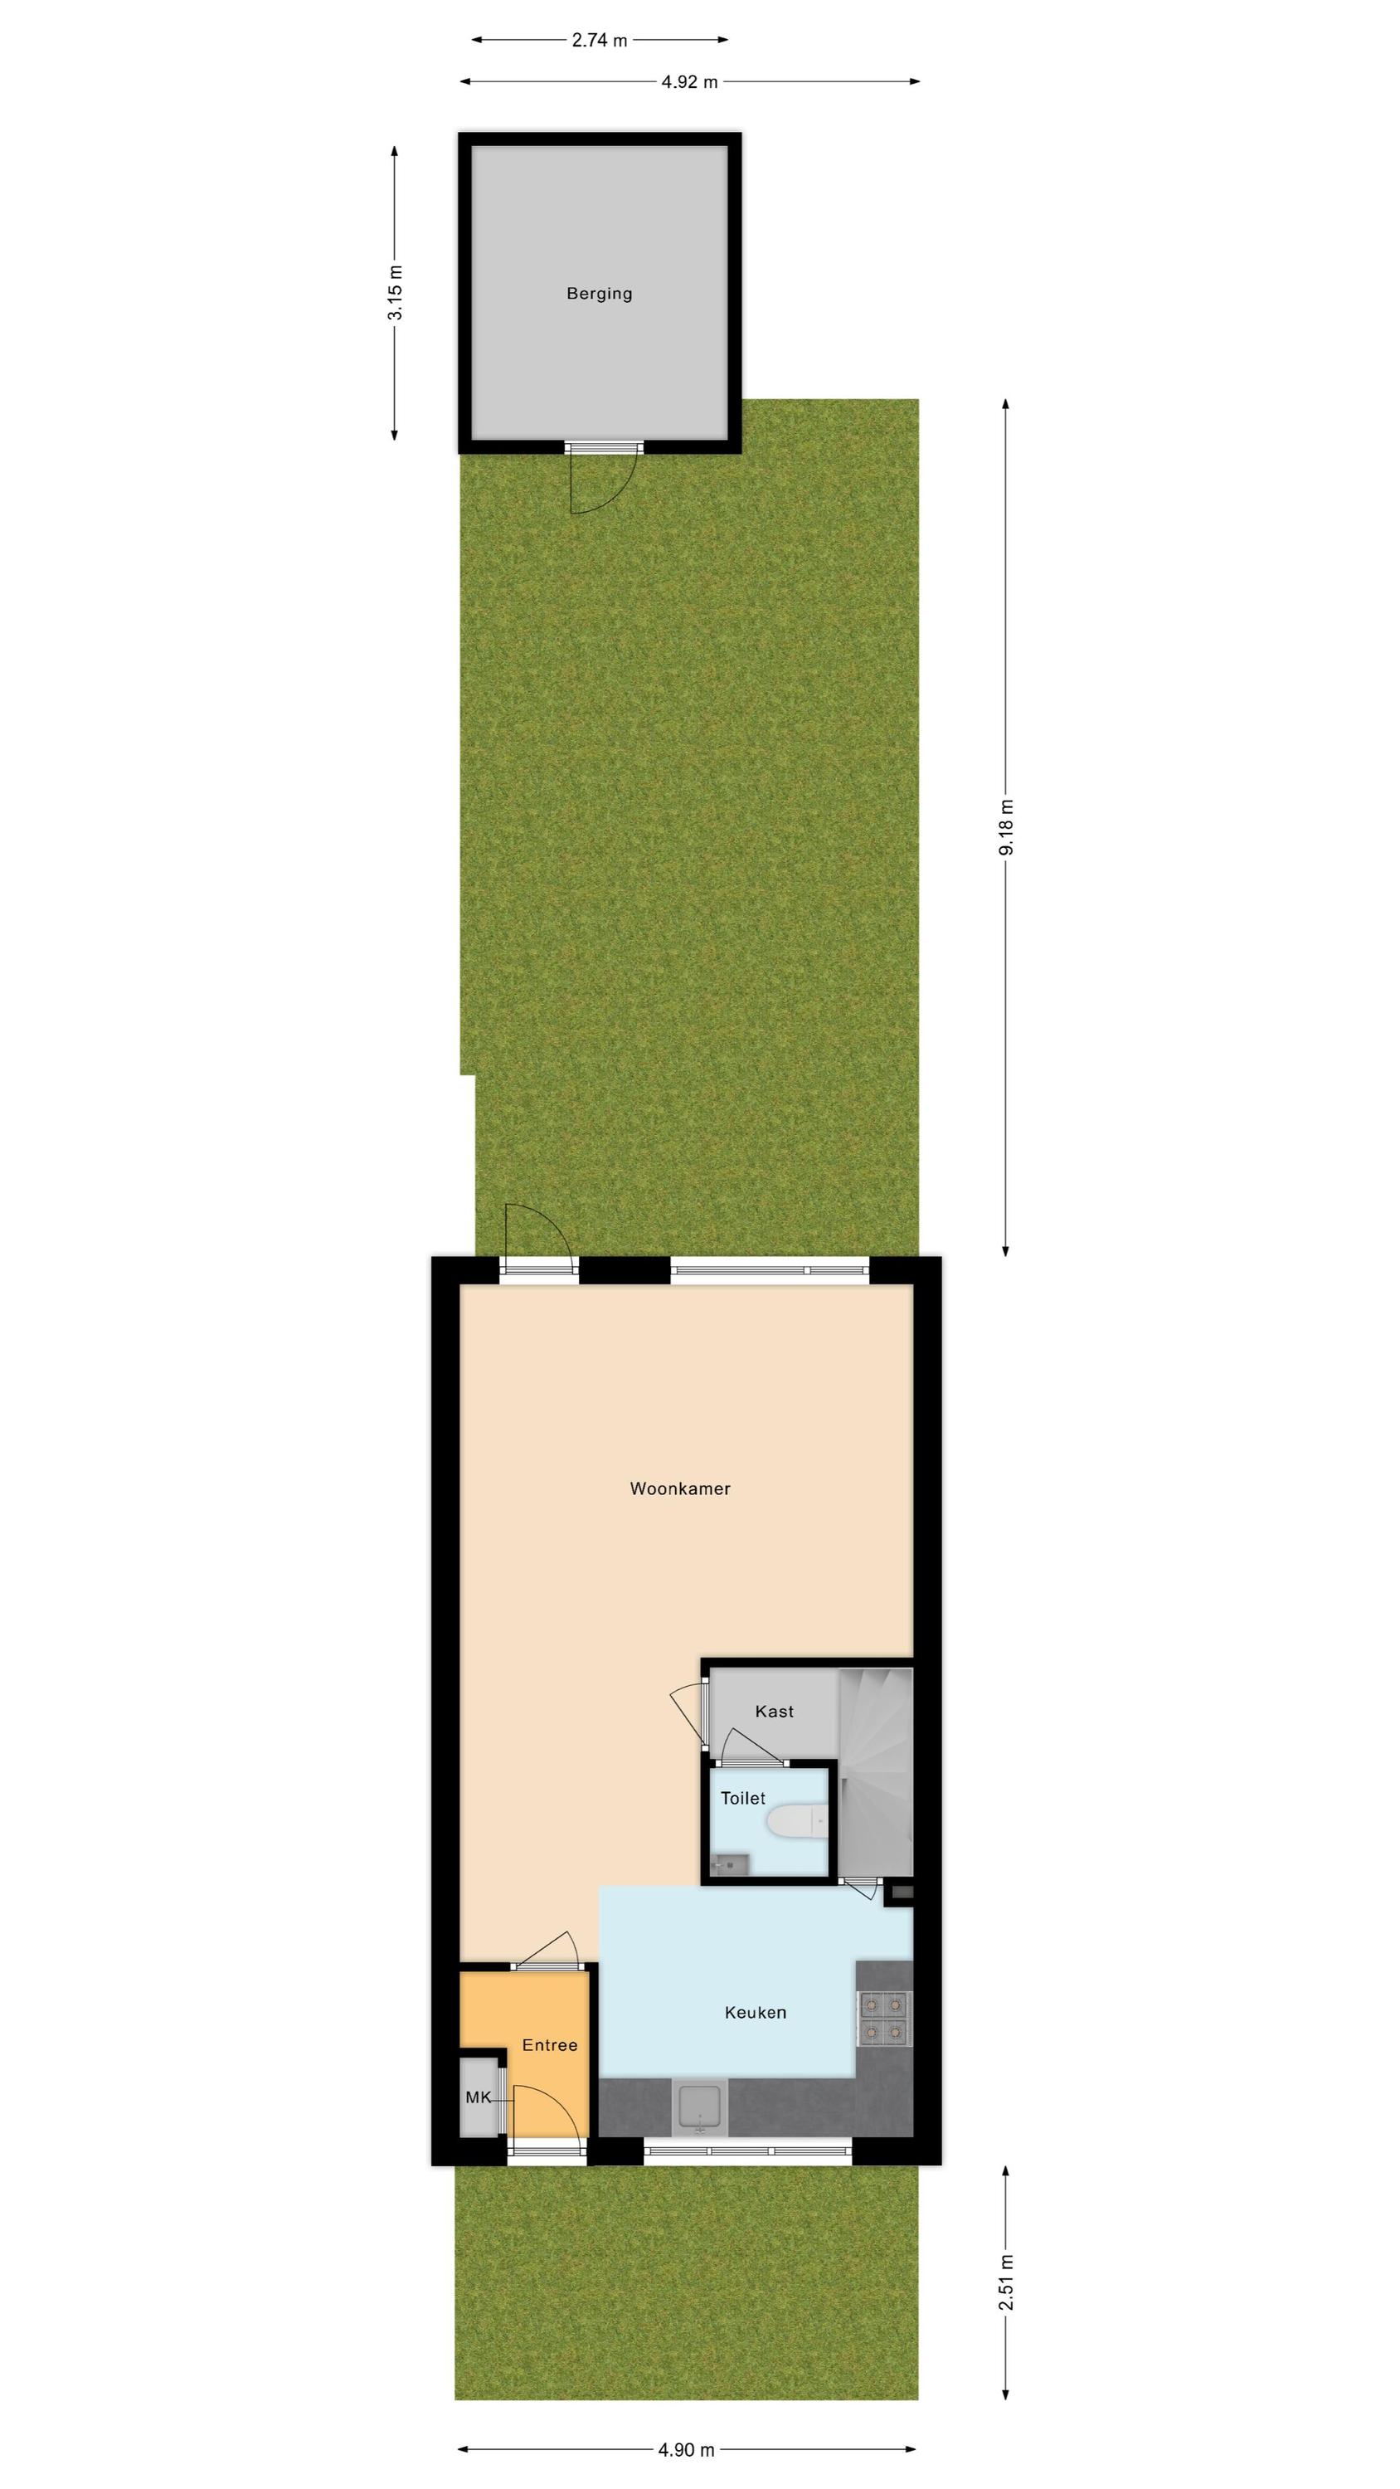
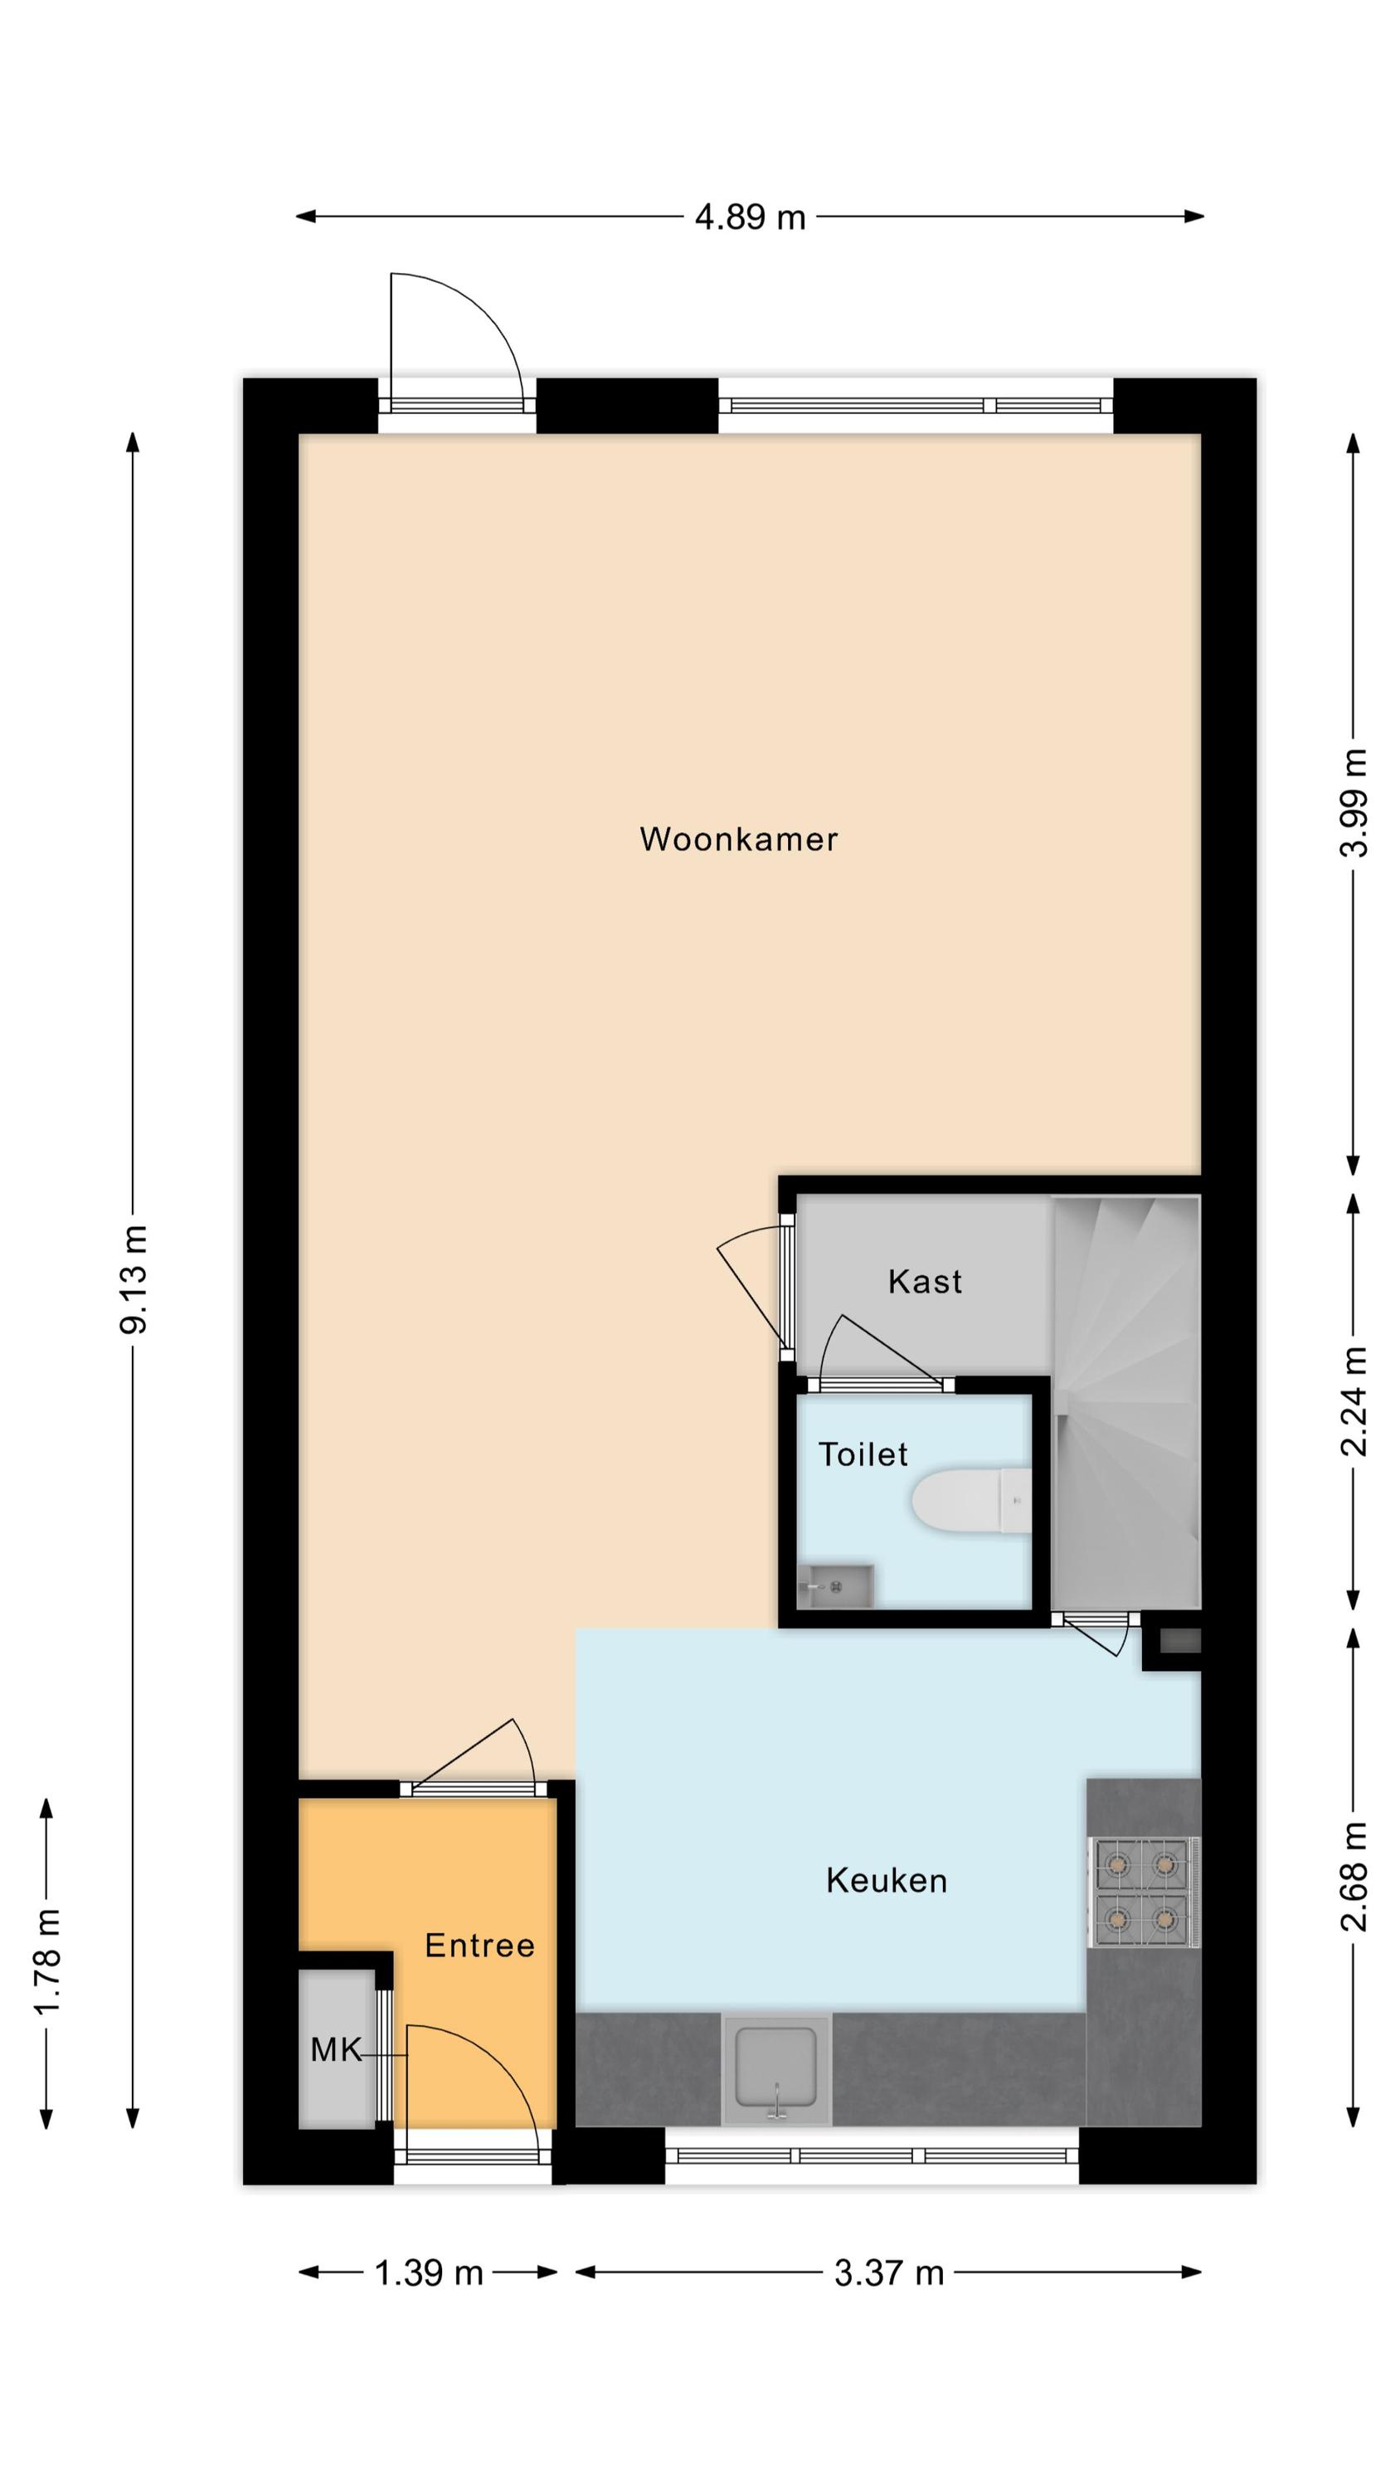
Via de betegelde voortuin bereik je de overdekte voordeur van de woning. Achter de voordeur bevindt zich een kleine entreehal met de meterkast en toegang tot de woonkamer. In de ruime woonkamer ligt een lichte tegelvloer en zijn de wanden in een rustige kleur afgewerkt. Dankzij de aanwezigheid van meerdere raampartijen en een openslaande tuindeur wordt de woonkamer overspoeld met natuurlijk licht.
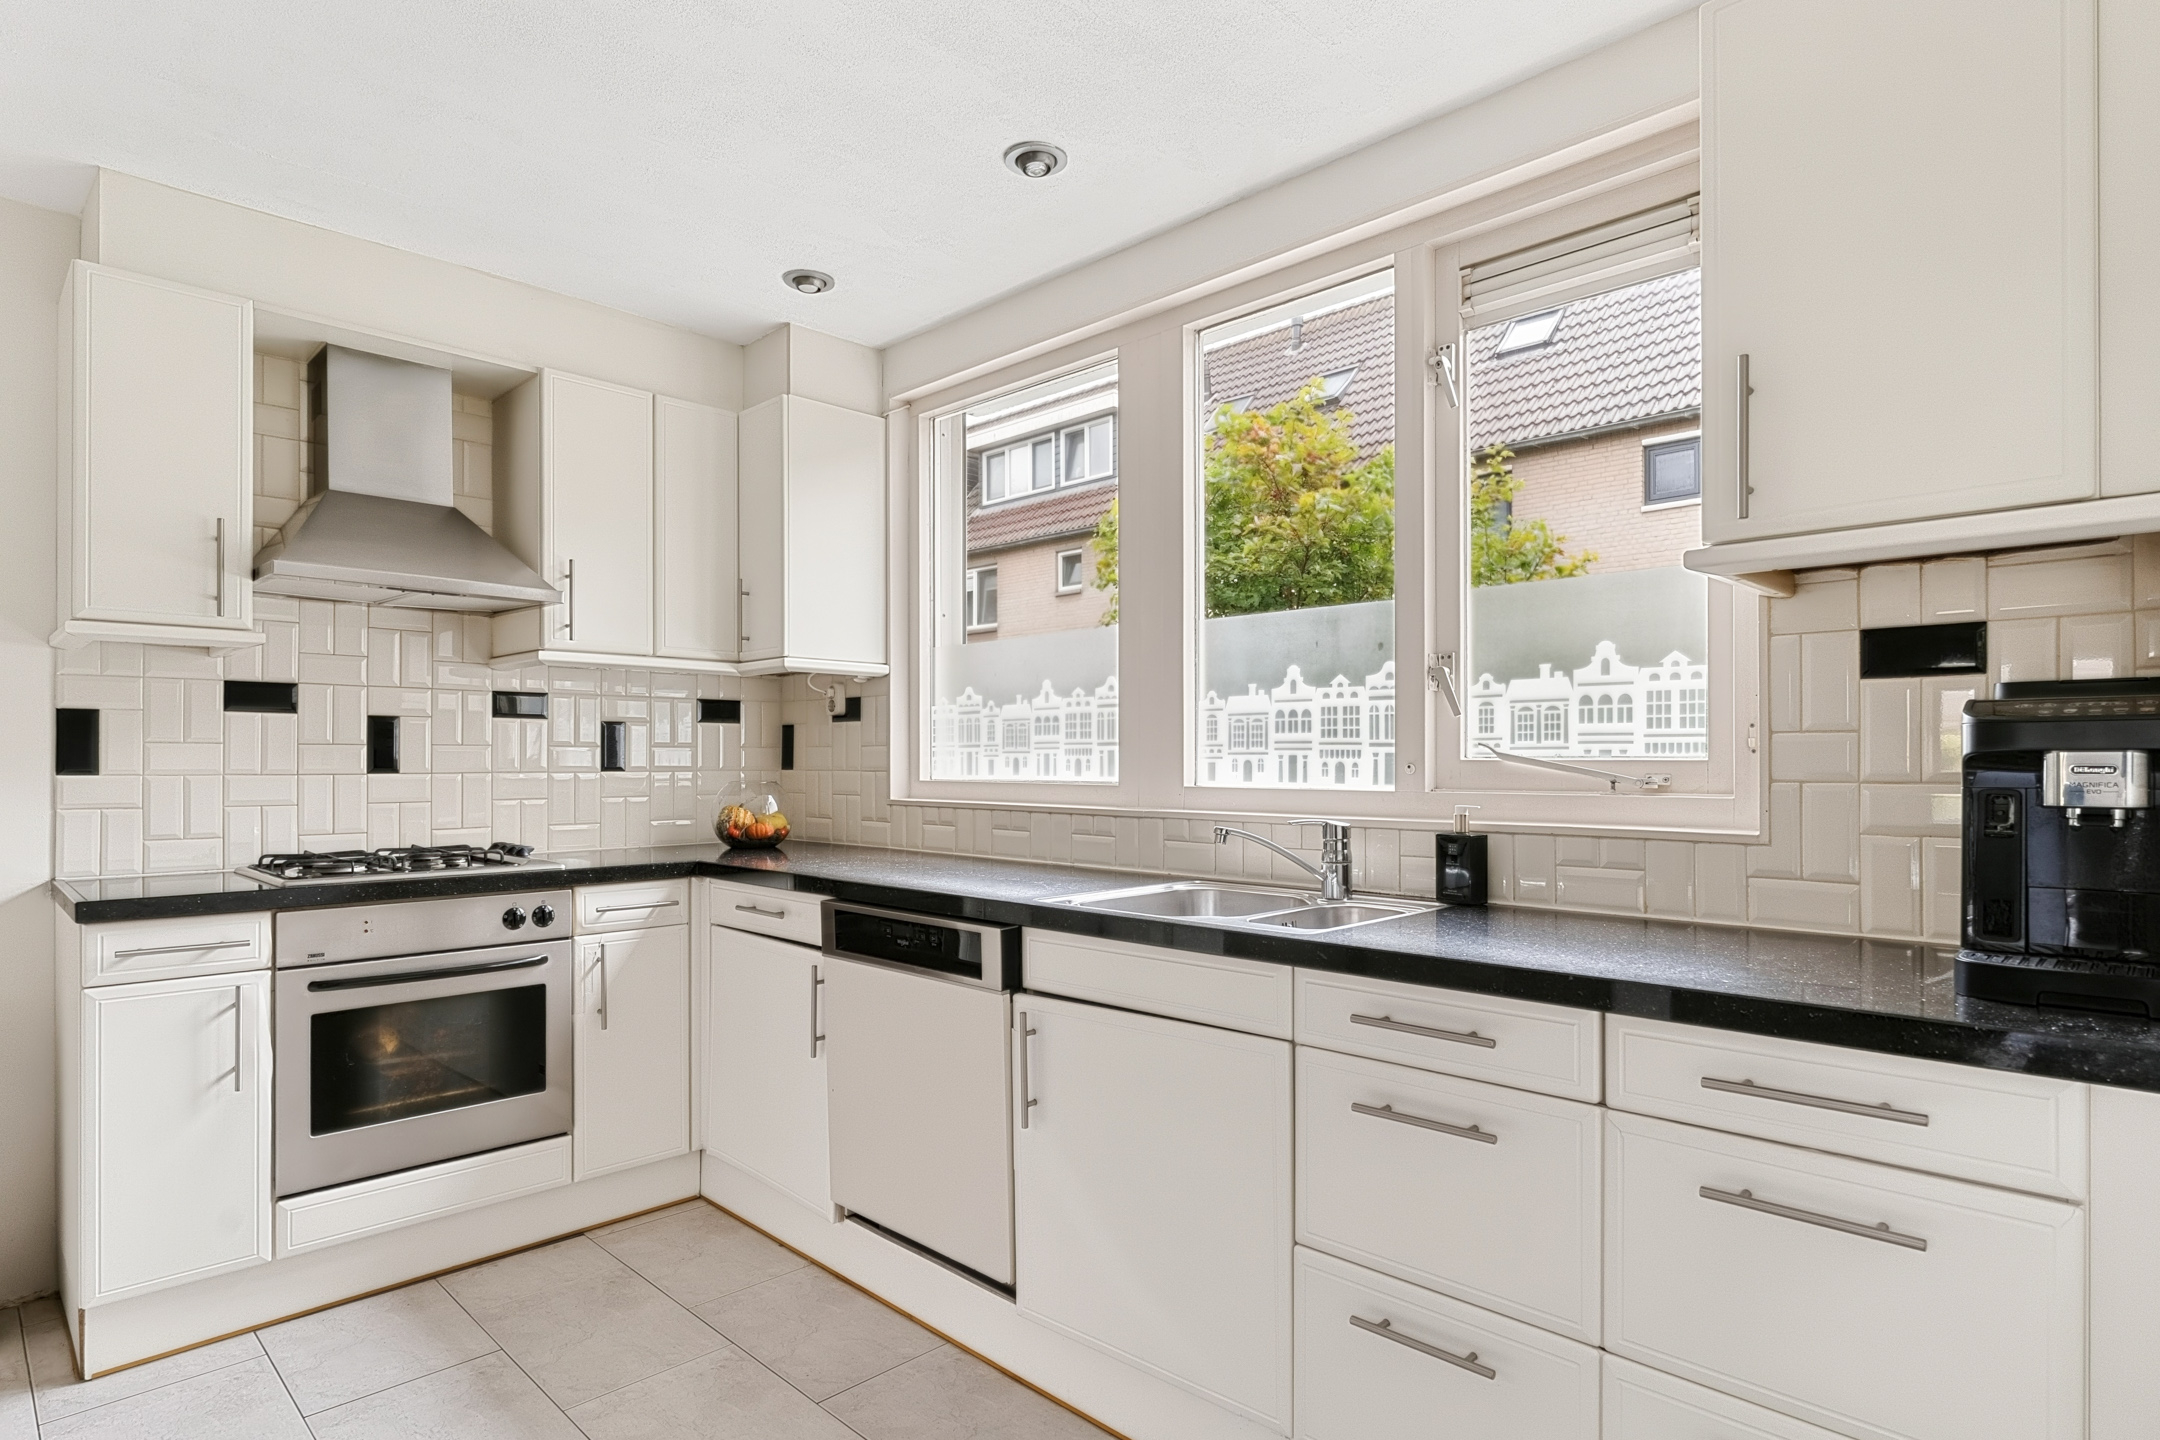
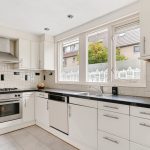
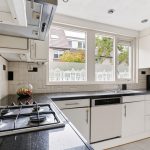
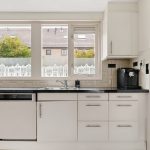
De keuken bevindt zich aan de voorzijde van de woning en is uitgevoerd in een hoekopstelling. Het heeft een design met witte fronten en een zwart werkblad. Je treft hier de volgende apparatuur aan: vaatwasser, gasfornuis, afzuigkap, oven en dubbele spoelbak. Boven de keuken is het plafond verlaagd en voorzien van spots.
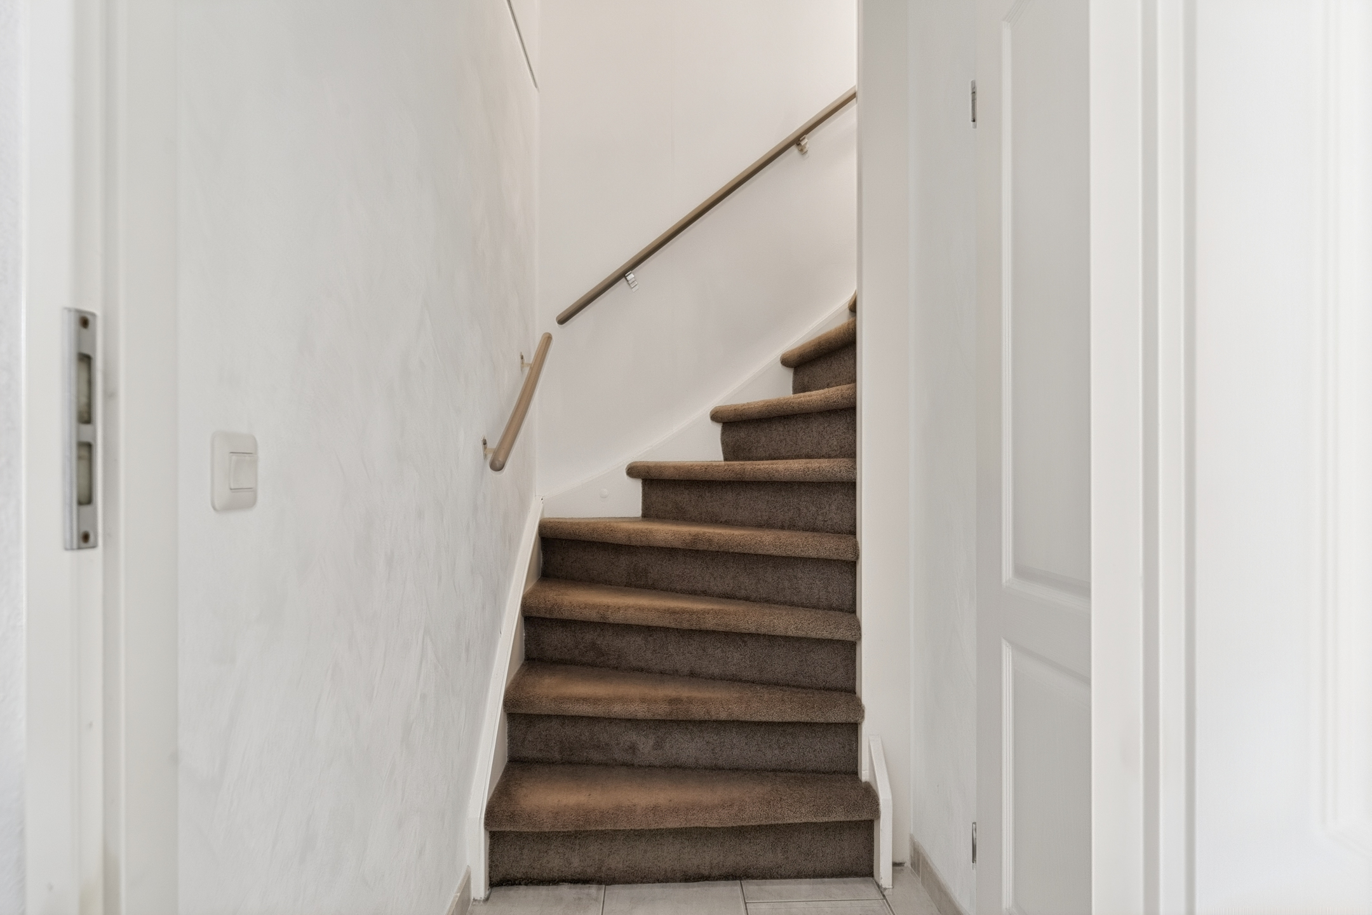
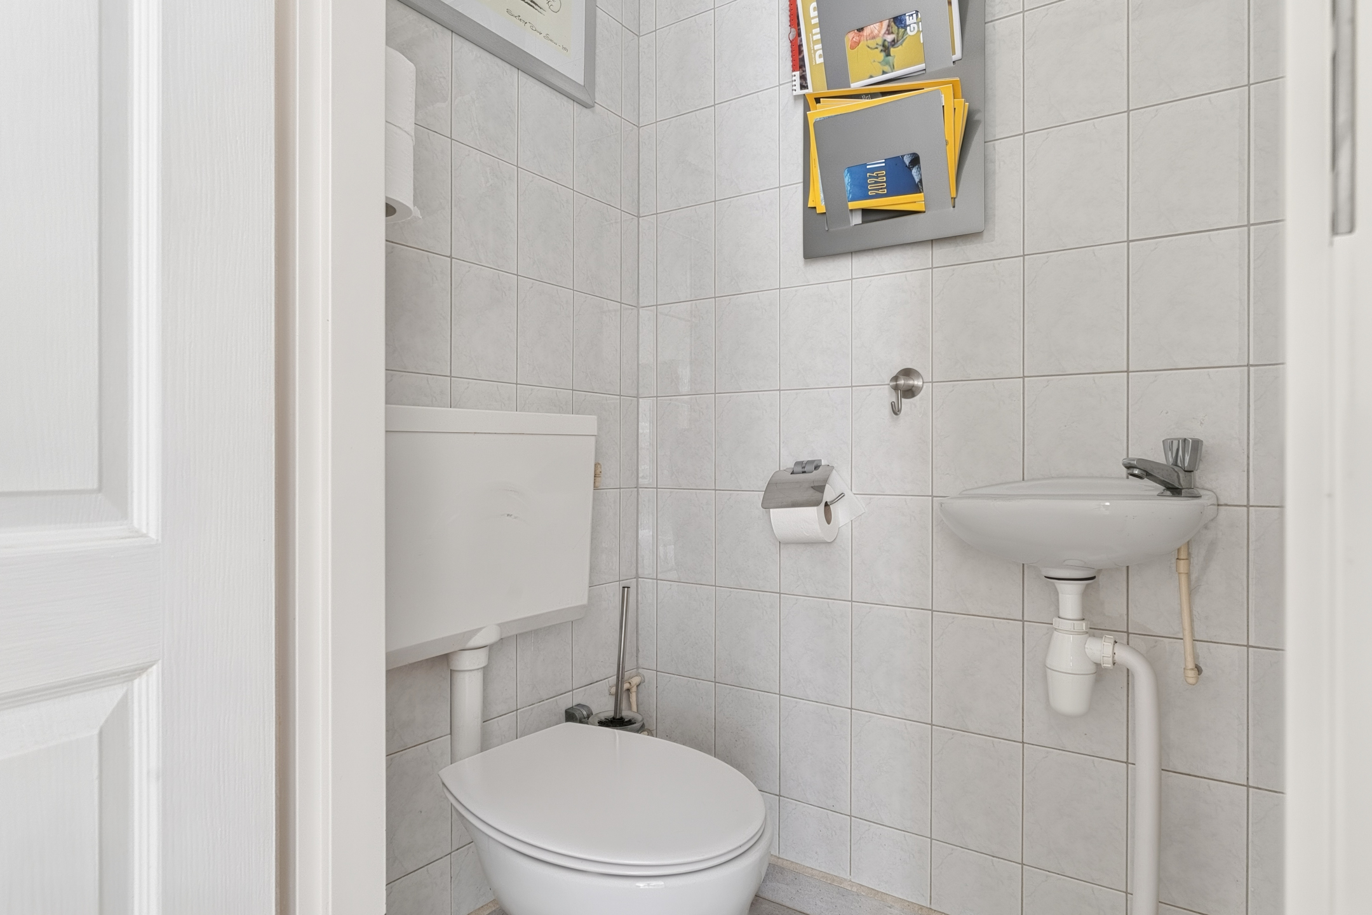
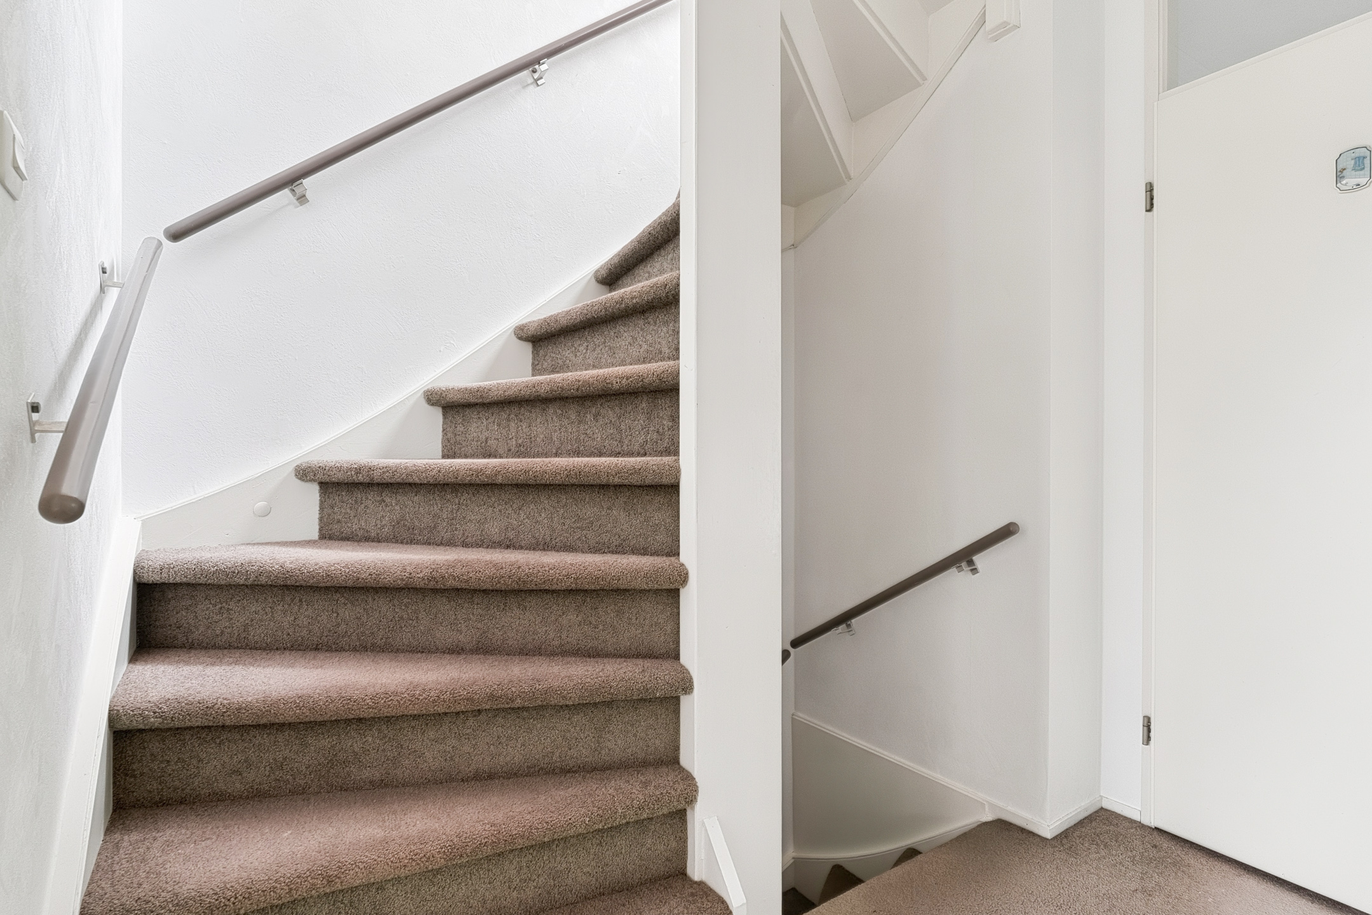
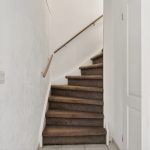
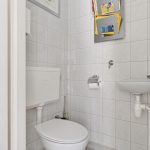
Vanuit de woonkamer heb je toegang tot een kleine hal. Deze hal biedt toegang tot de trap naar de eerste verdieping en een toiletruimte met staand toilet en fonteintje.
Eerste verdieping:
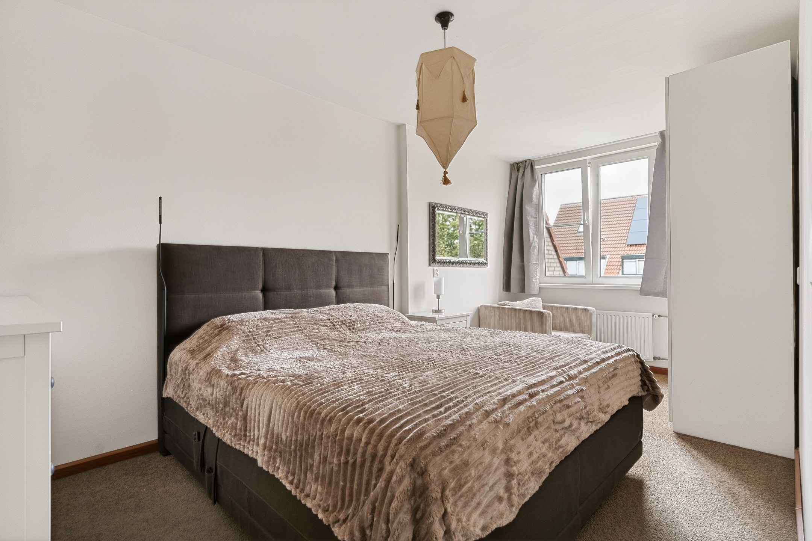
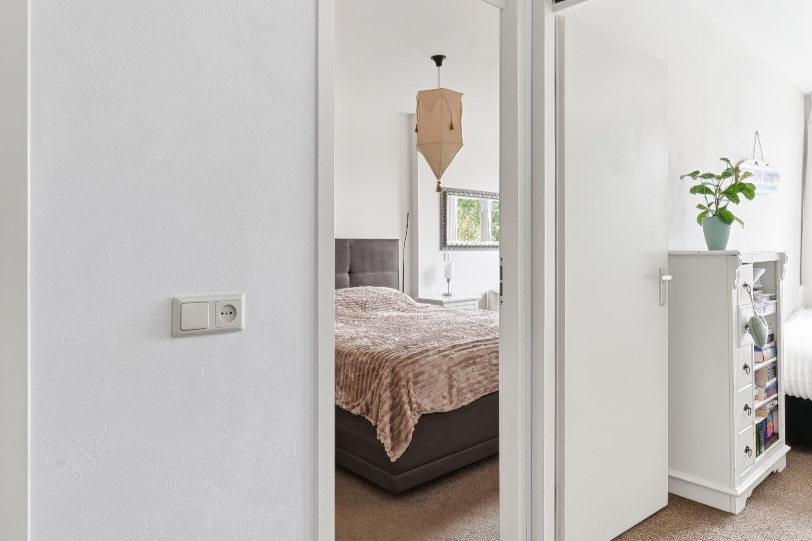
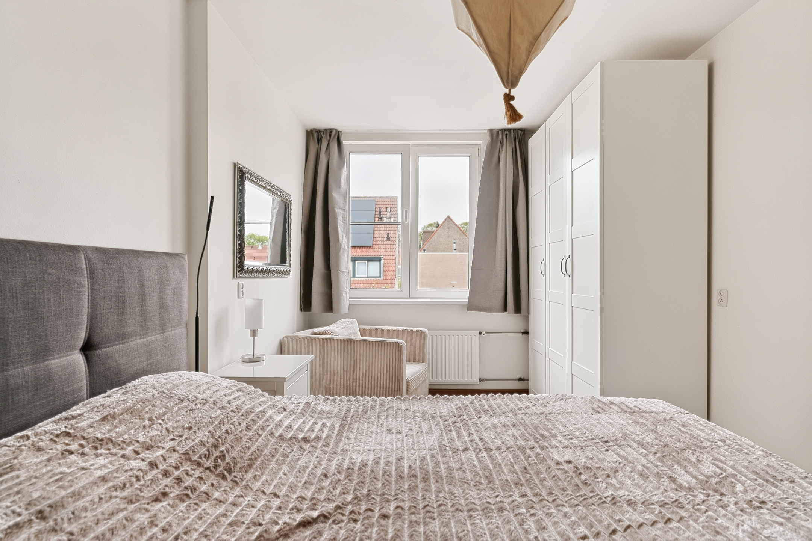
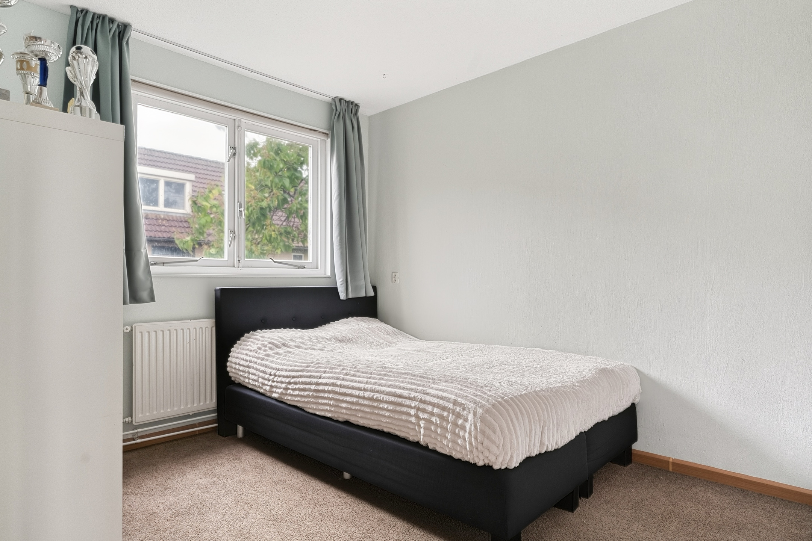
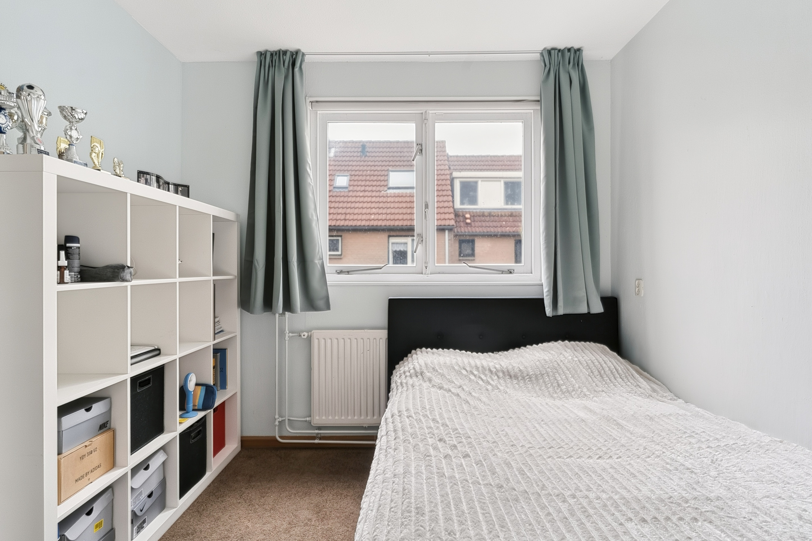
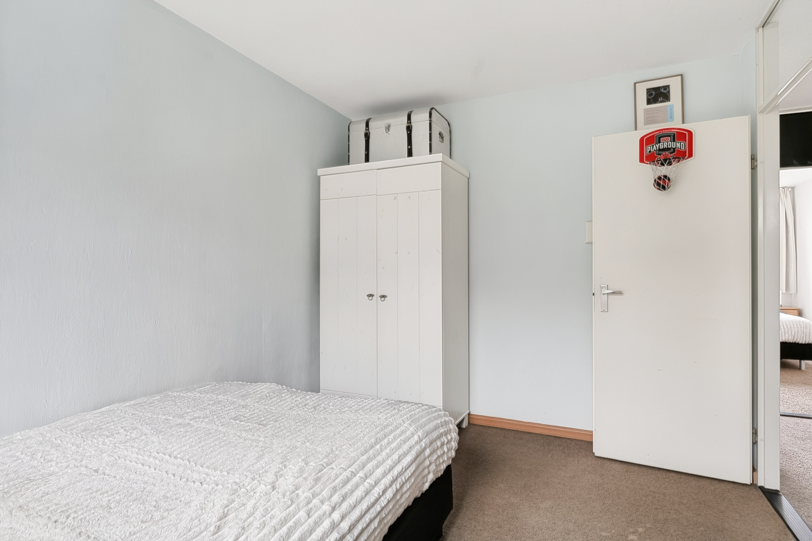
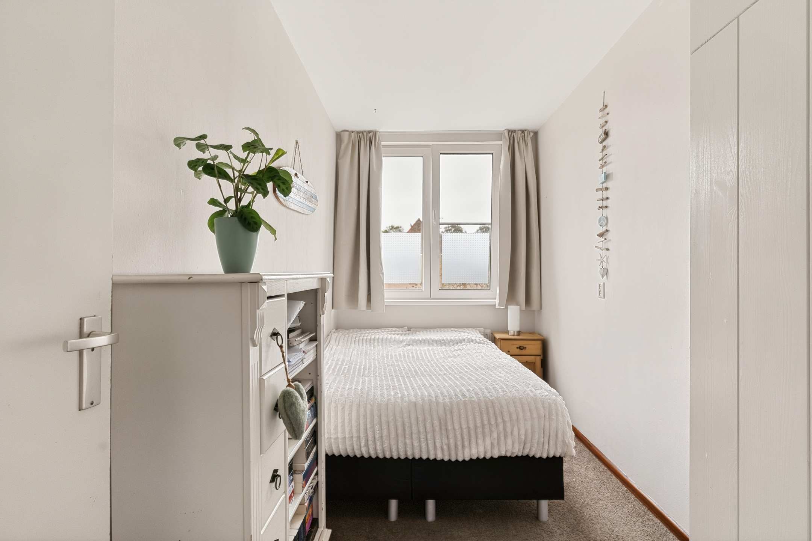
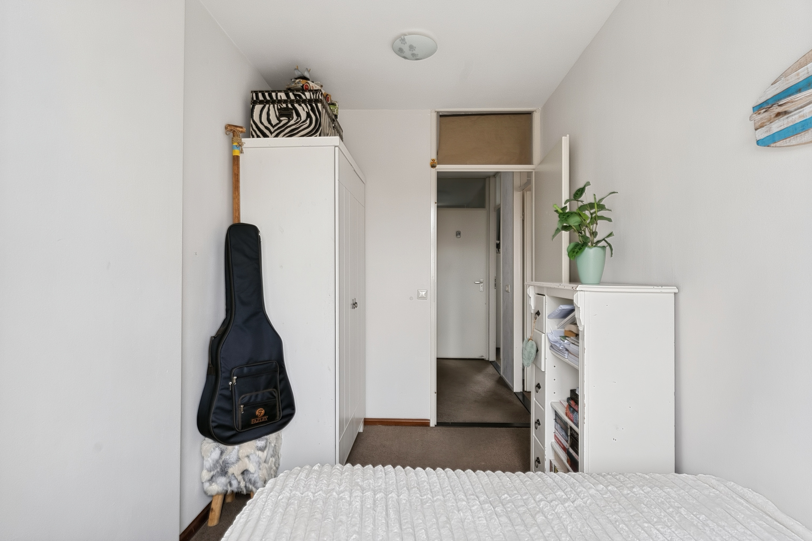
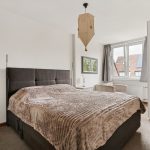
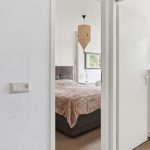
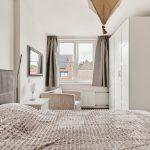
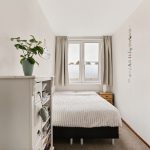
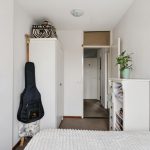
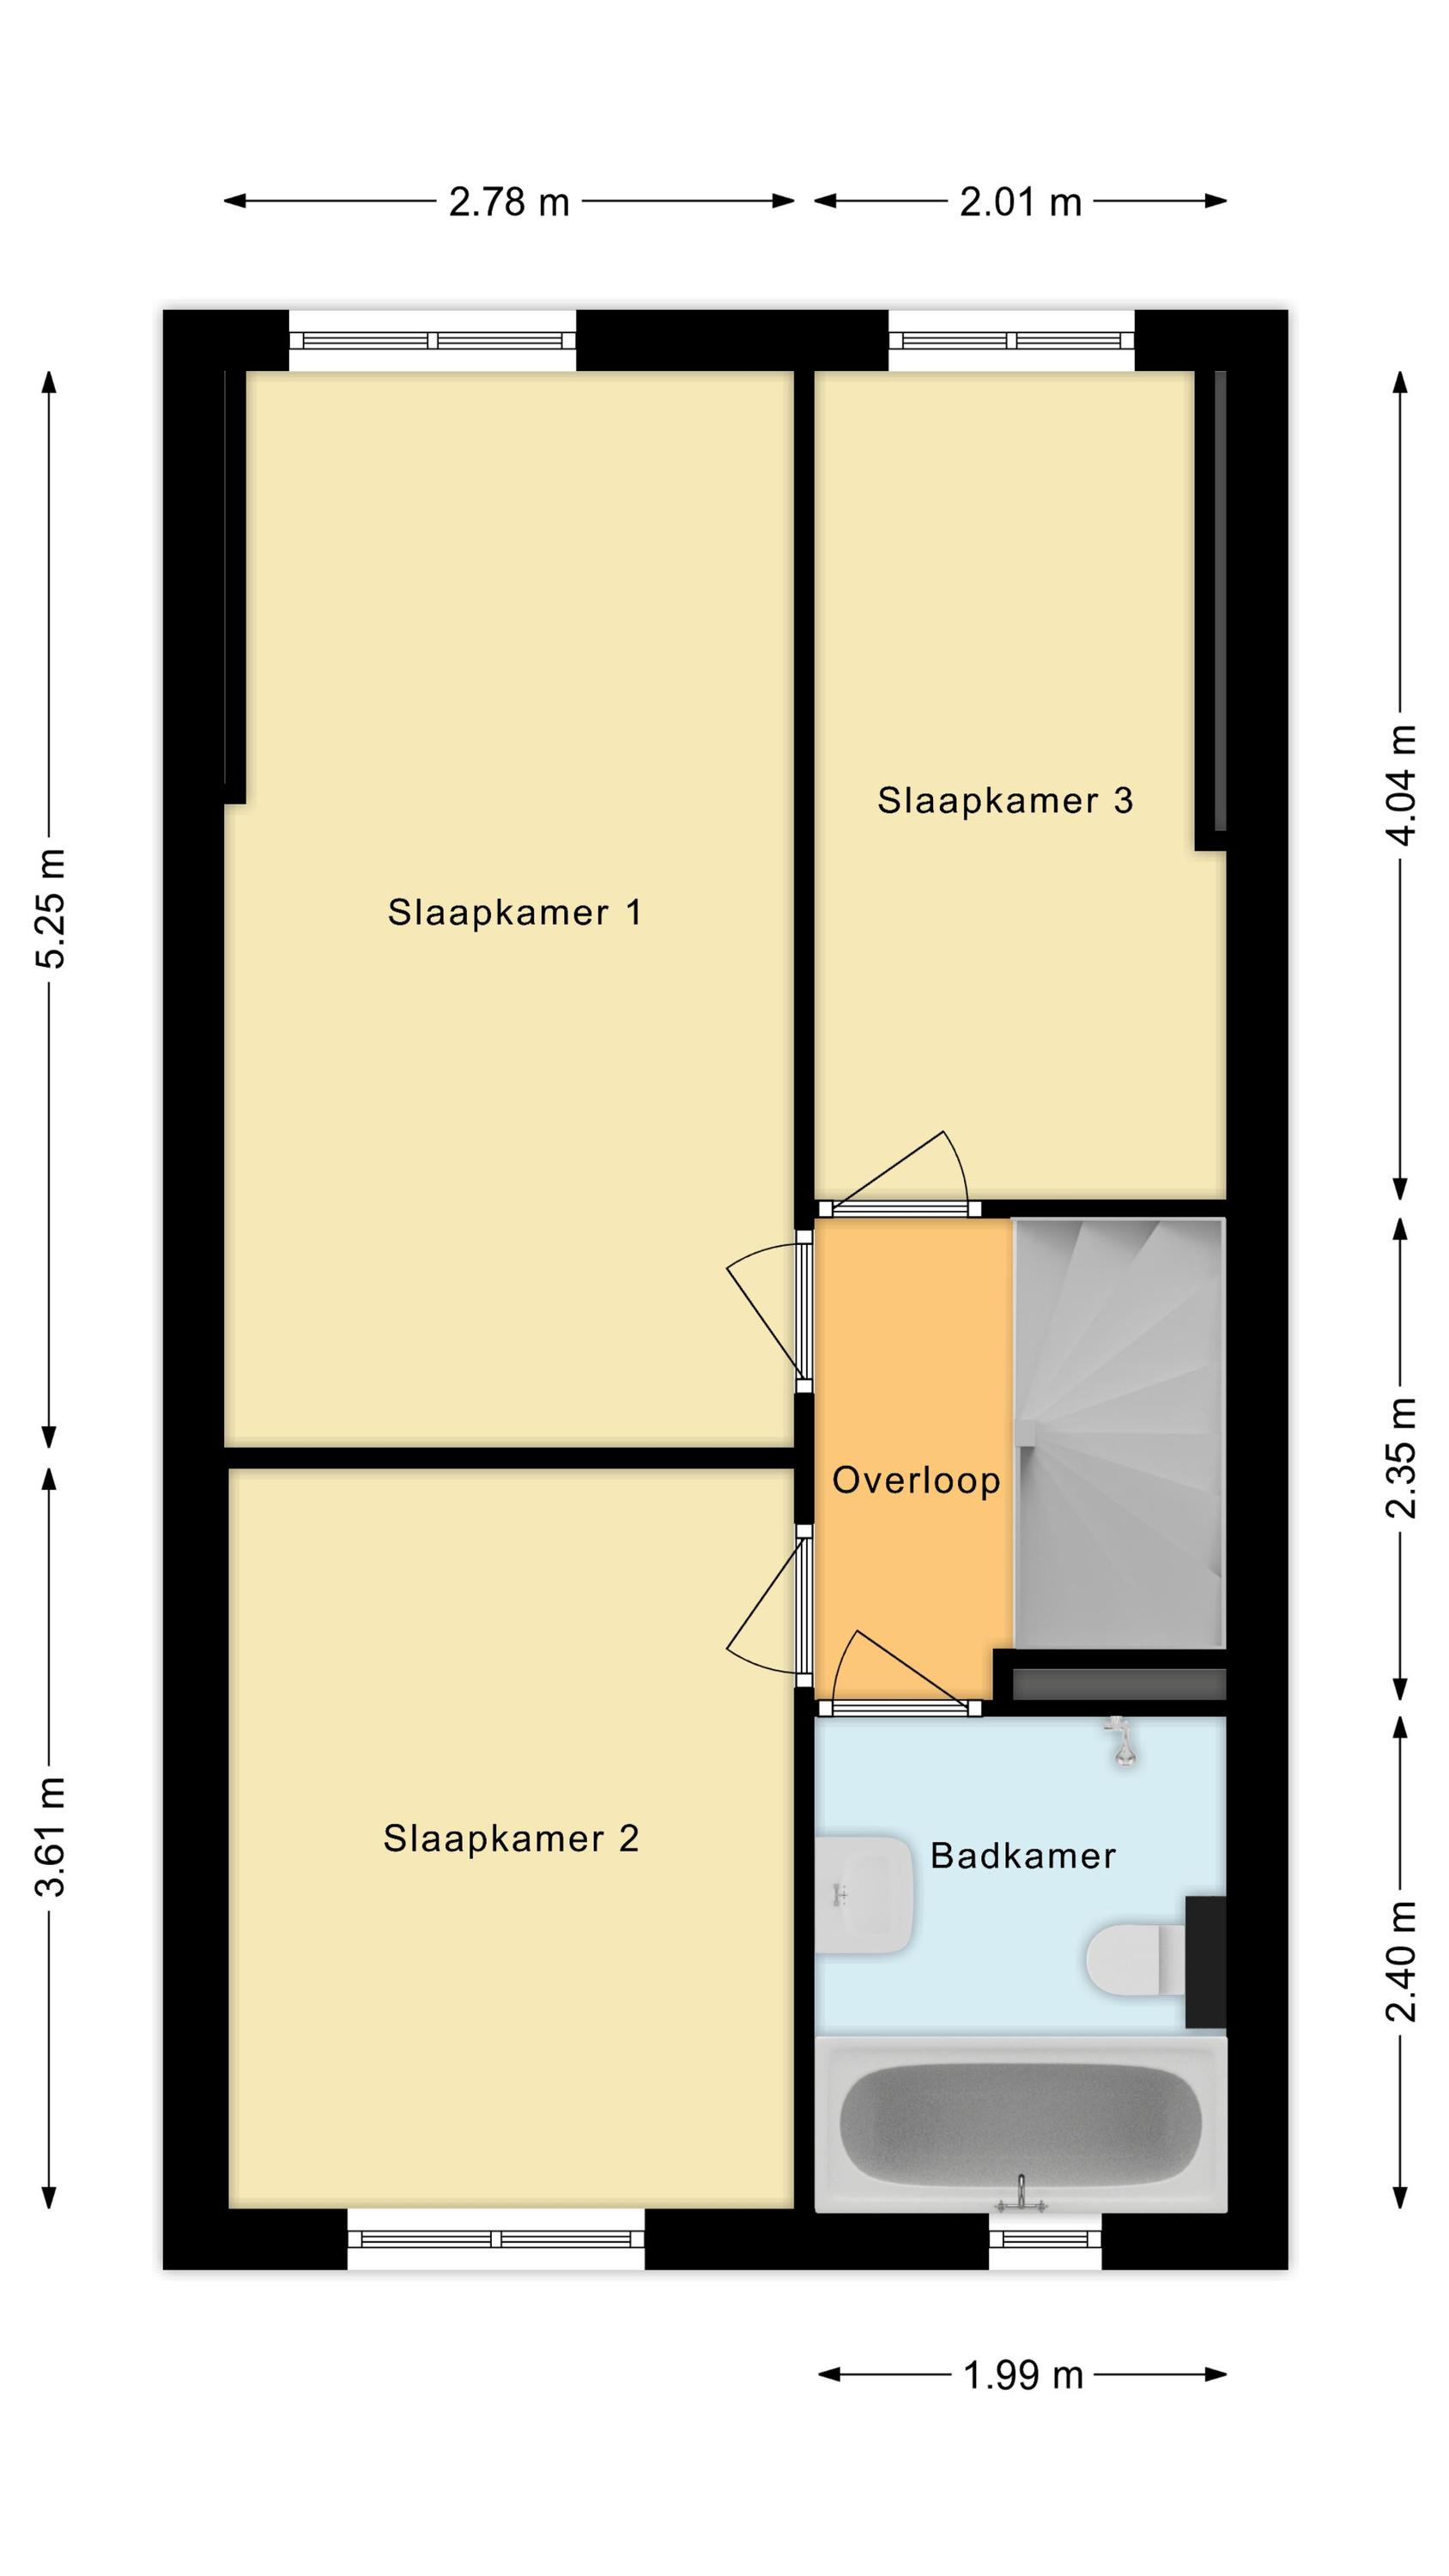
Deze verdieping telt drie slaapkamers en een badkamer. Twee slaapkamers bevinden zich aan de achterzijde en één aan de voorzijde. Alle kamers beschikken over vloerbedekking en genieten van een prettige hoeveelheid daglicht.
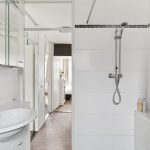
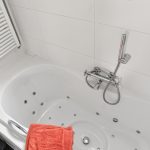
De badkamer is netjes afgewerkt met zwarte vloertegels en witte wandtegels. Deze ruimte is uitgerust met een zwevend toilet, een badmeubel met wastafel, designradiator, ligbad en inloopdouche.
Tweede verdieping:
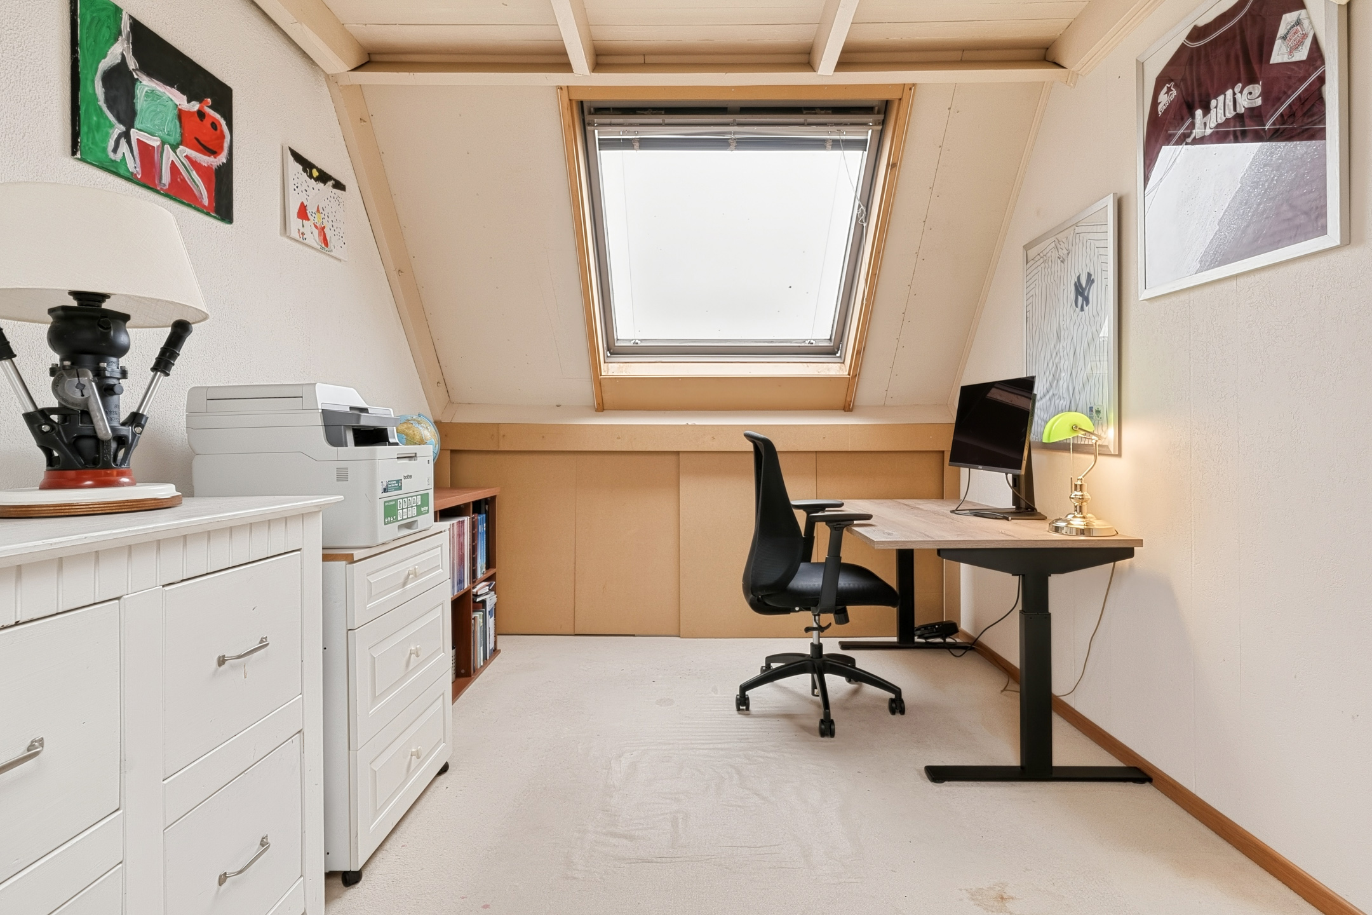
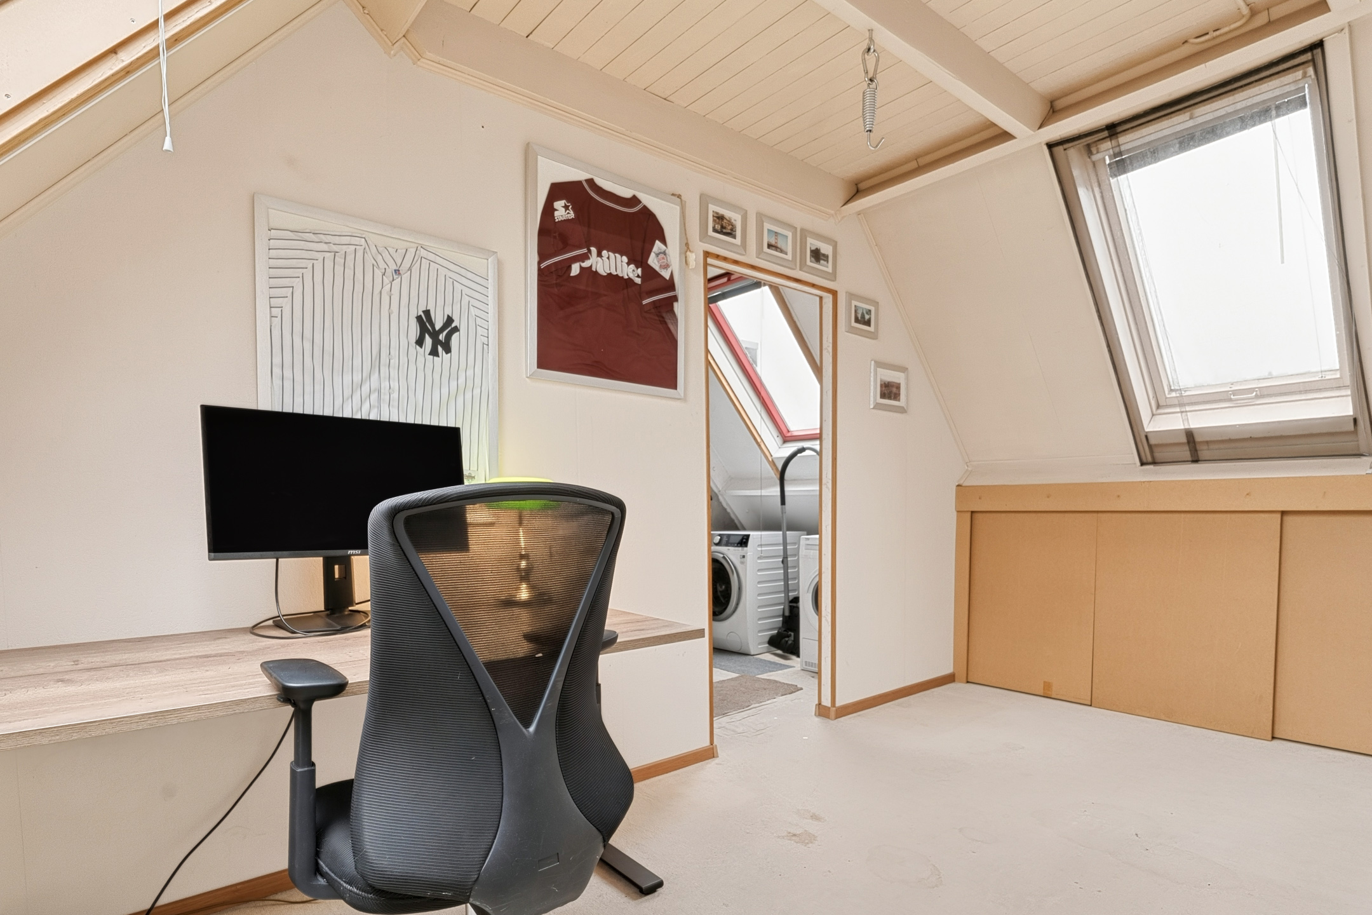
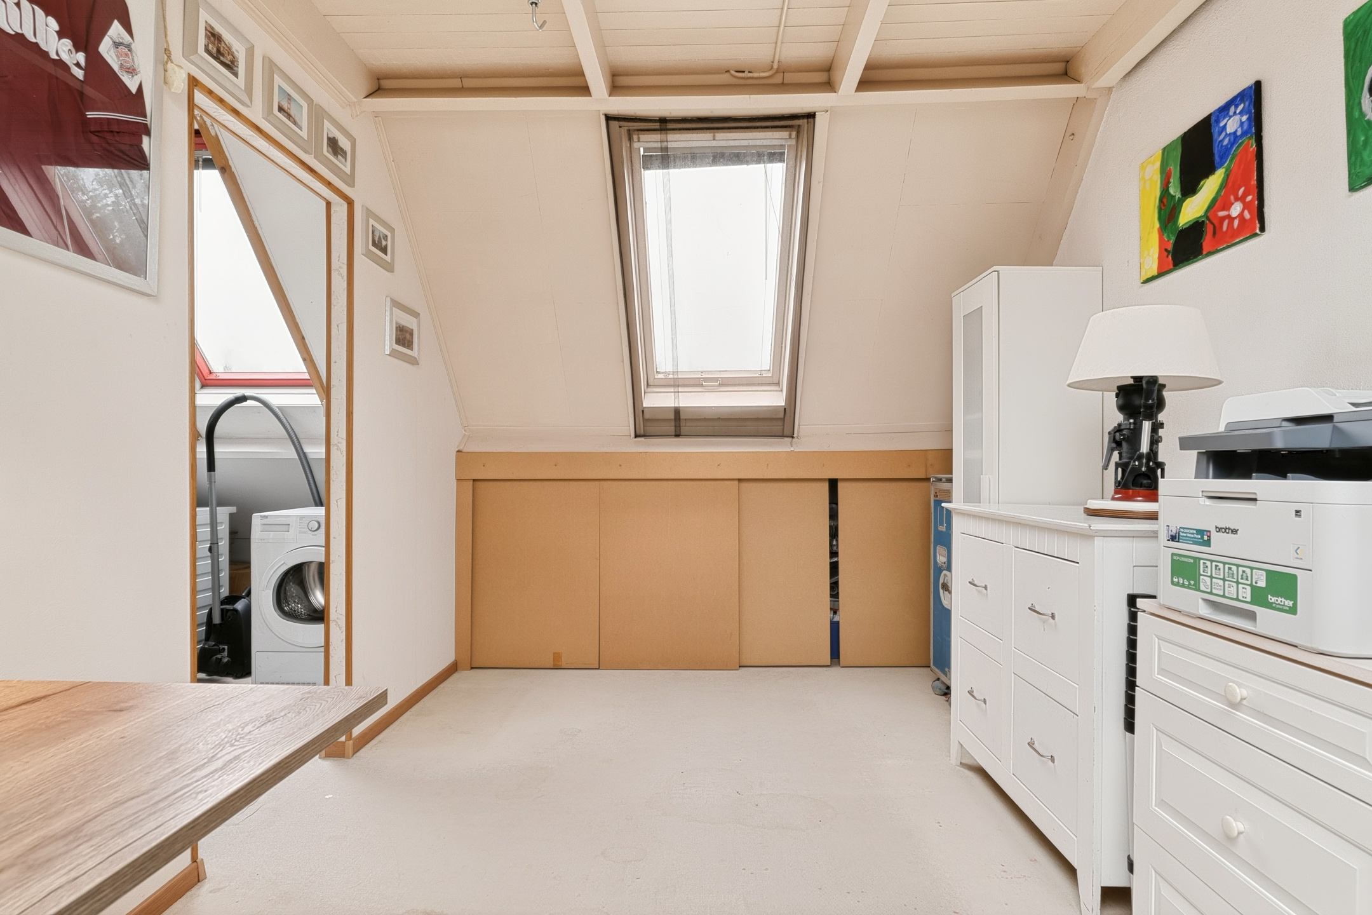
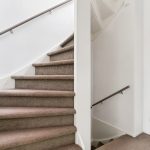
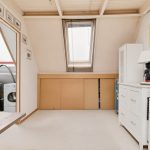
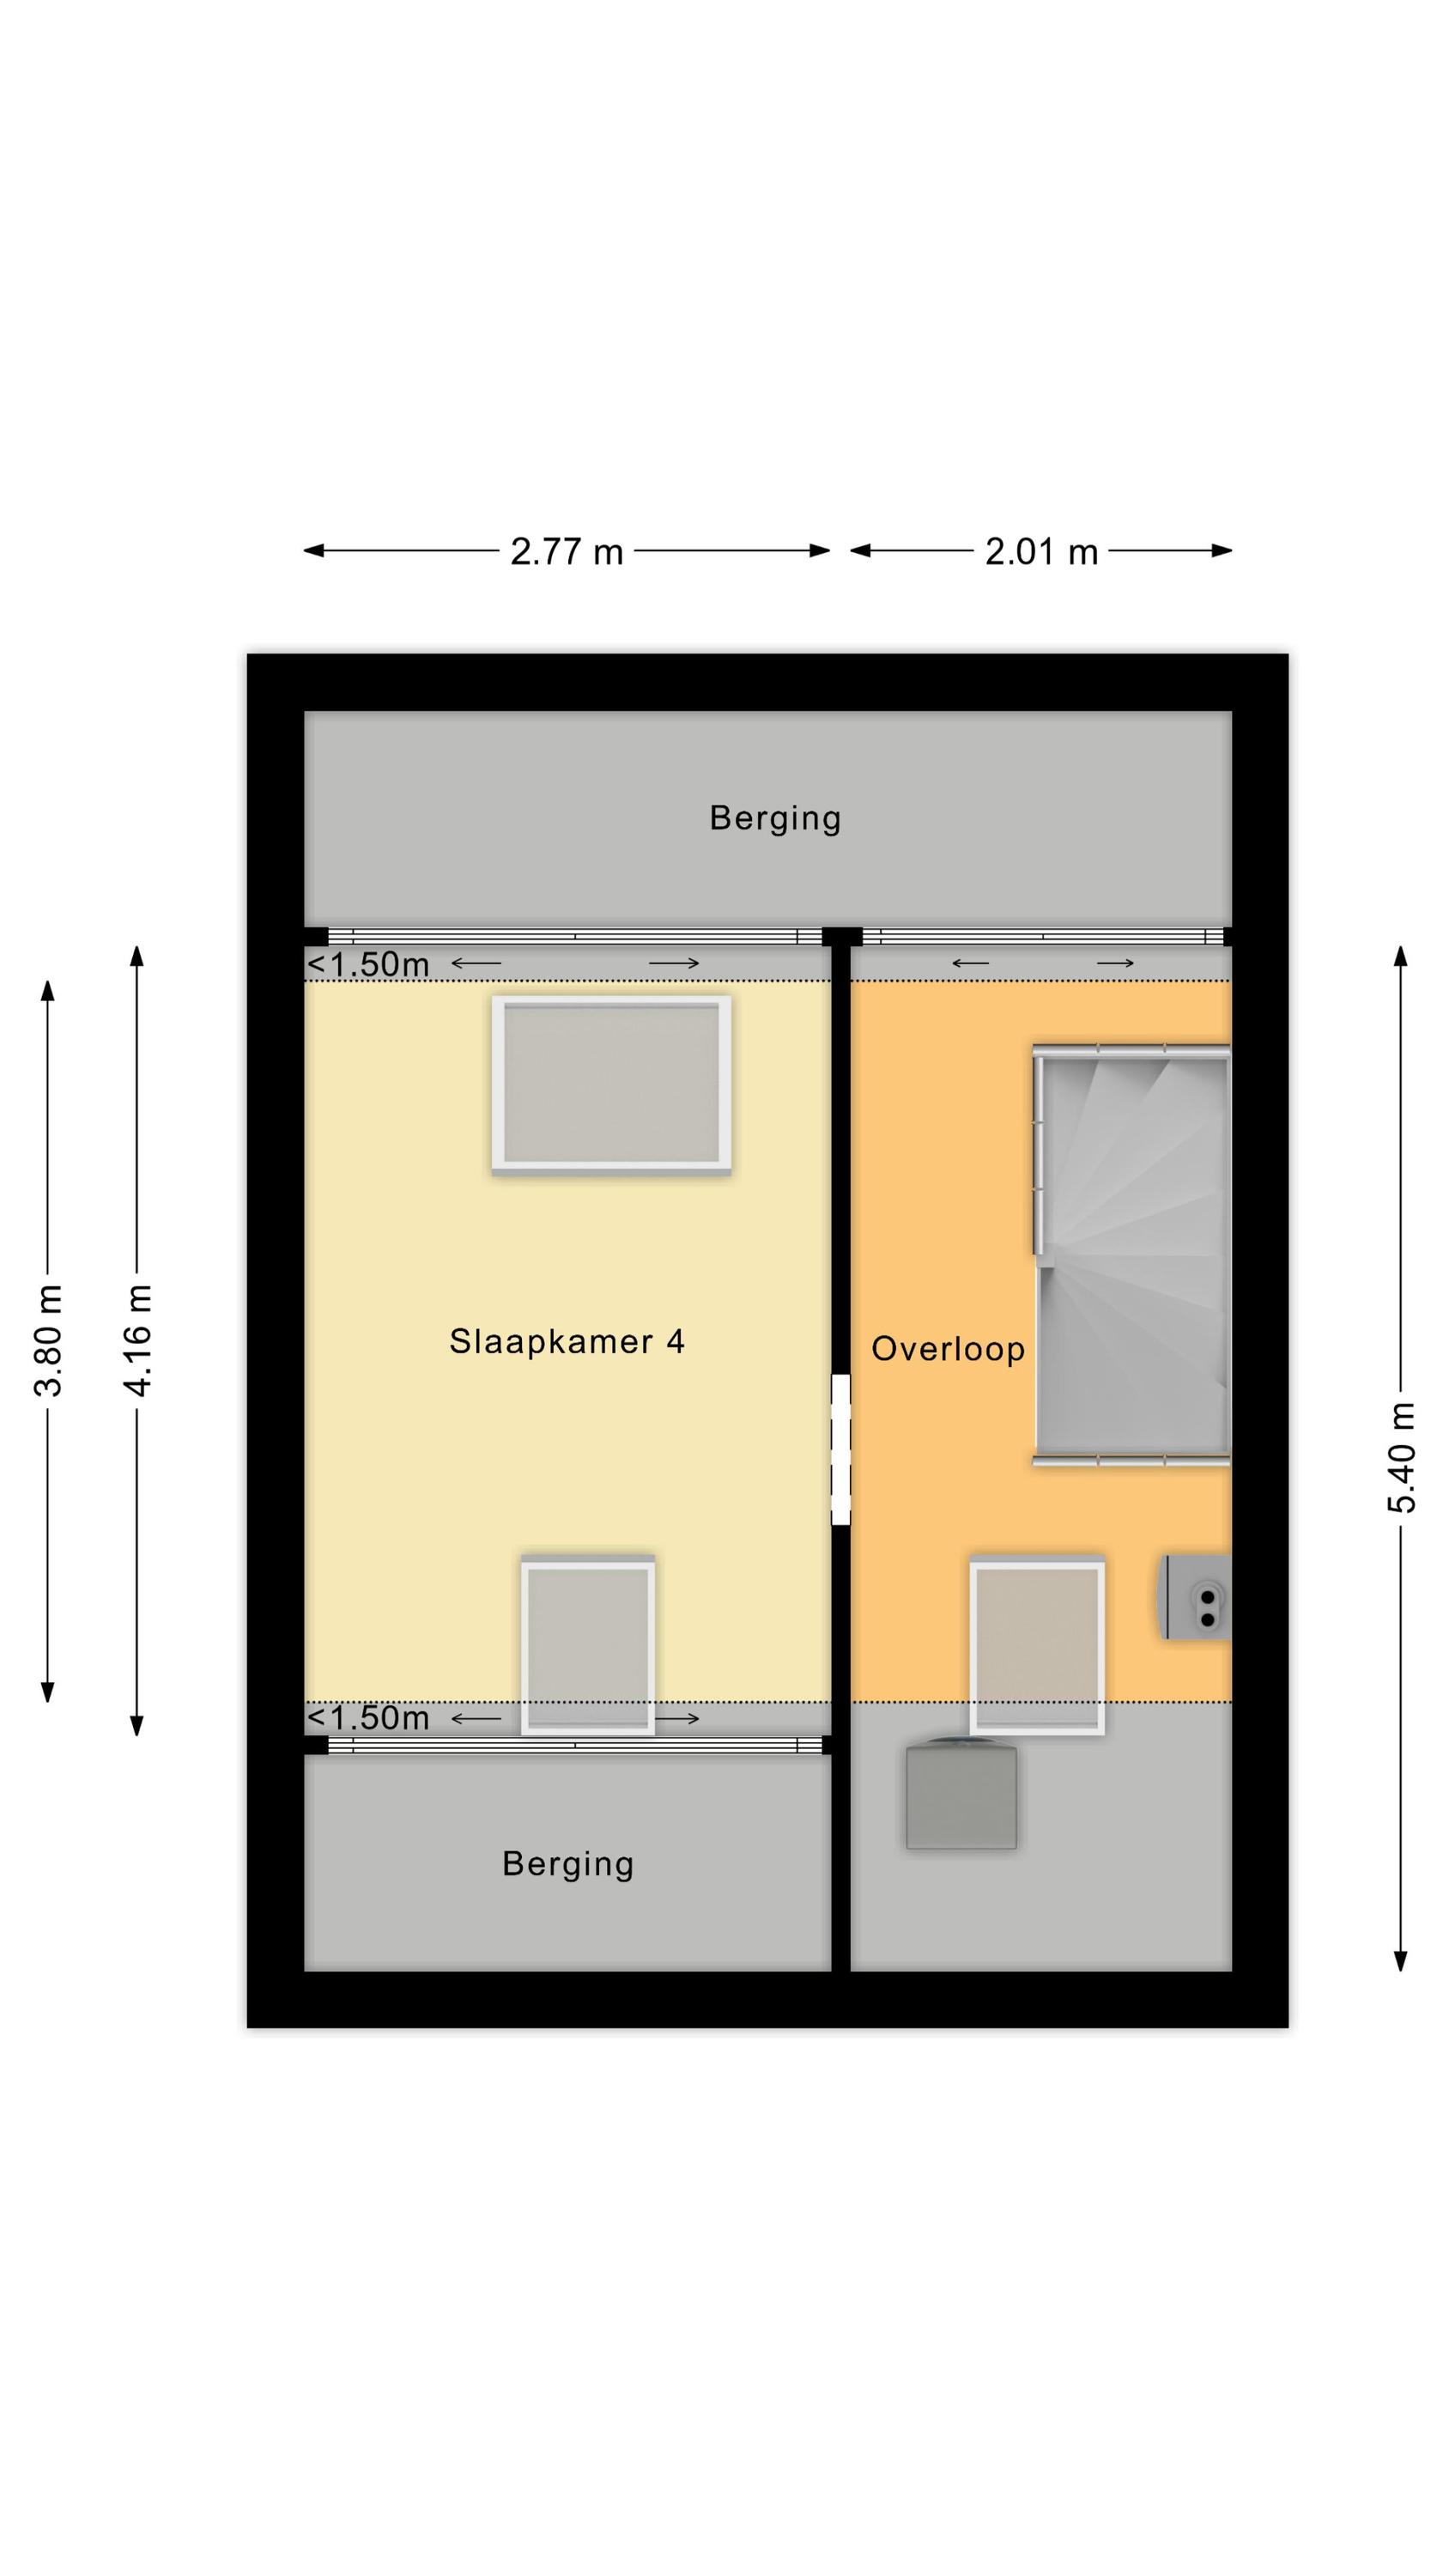
Een vaste trap biedt toegang tot de ruime overloop van deze verdieping. Hier bevinden zich de cv-installatie en de aansluitingen voor de wasmachine en droger. De overloop biedt toegang tot een berging en de vierde slaapkamer van het huis.
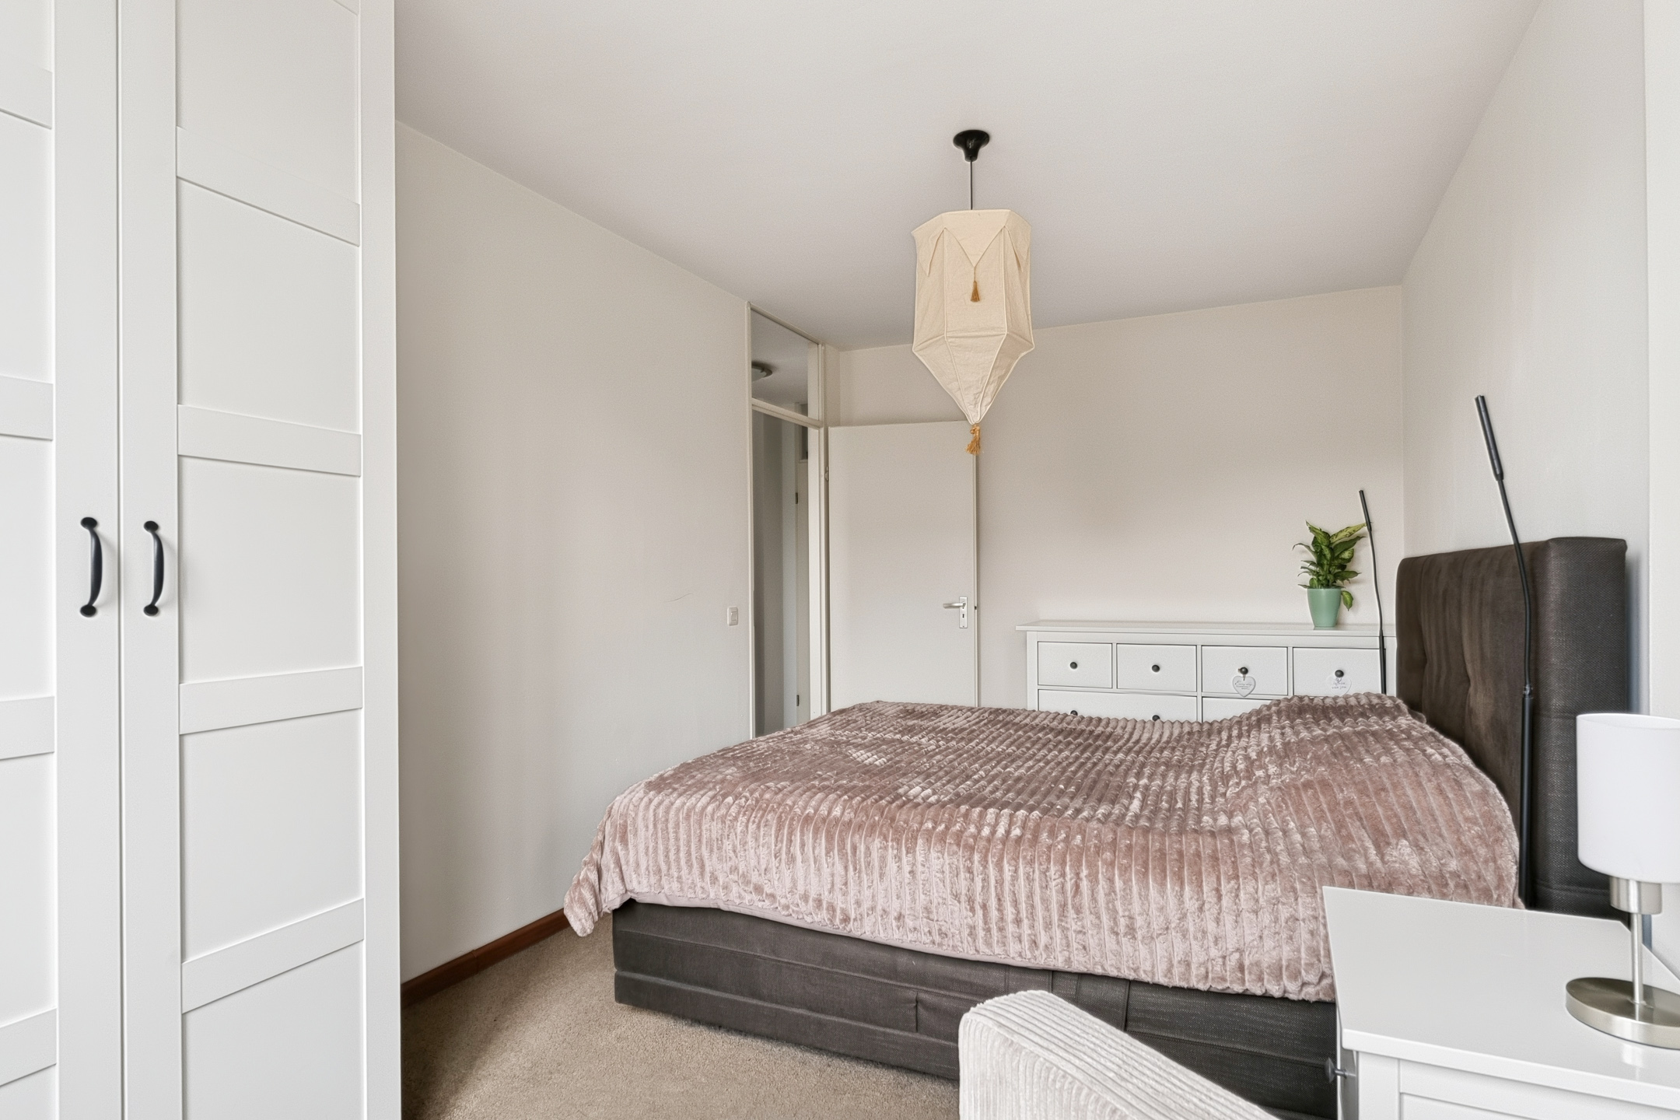
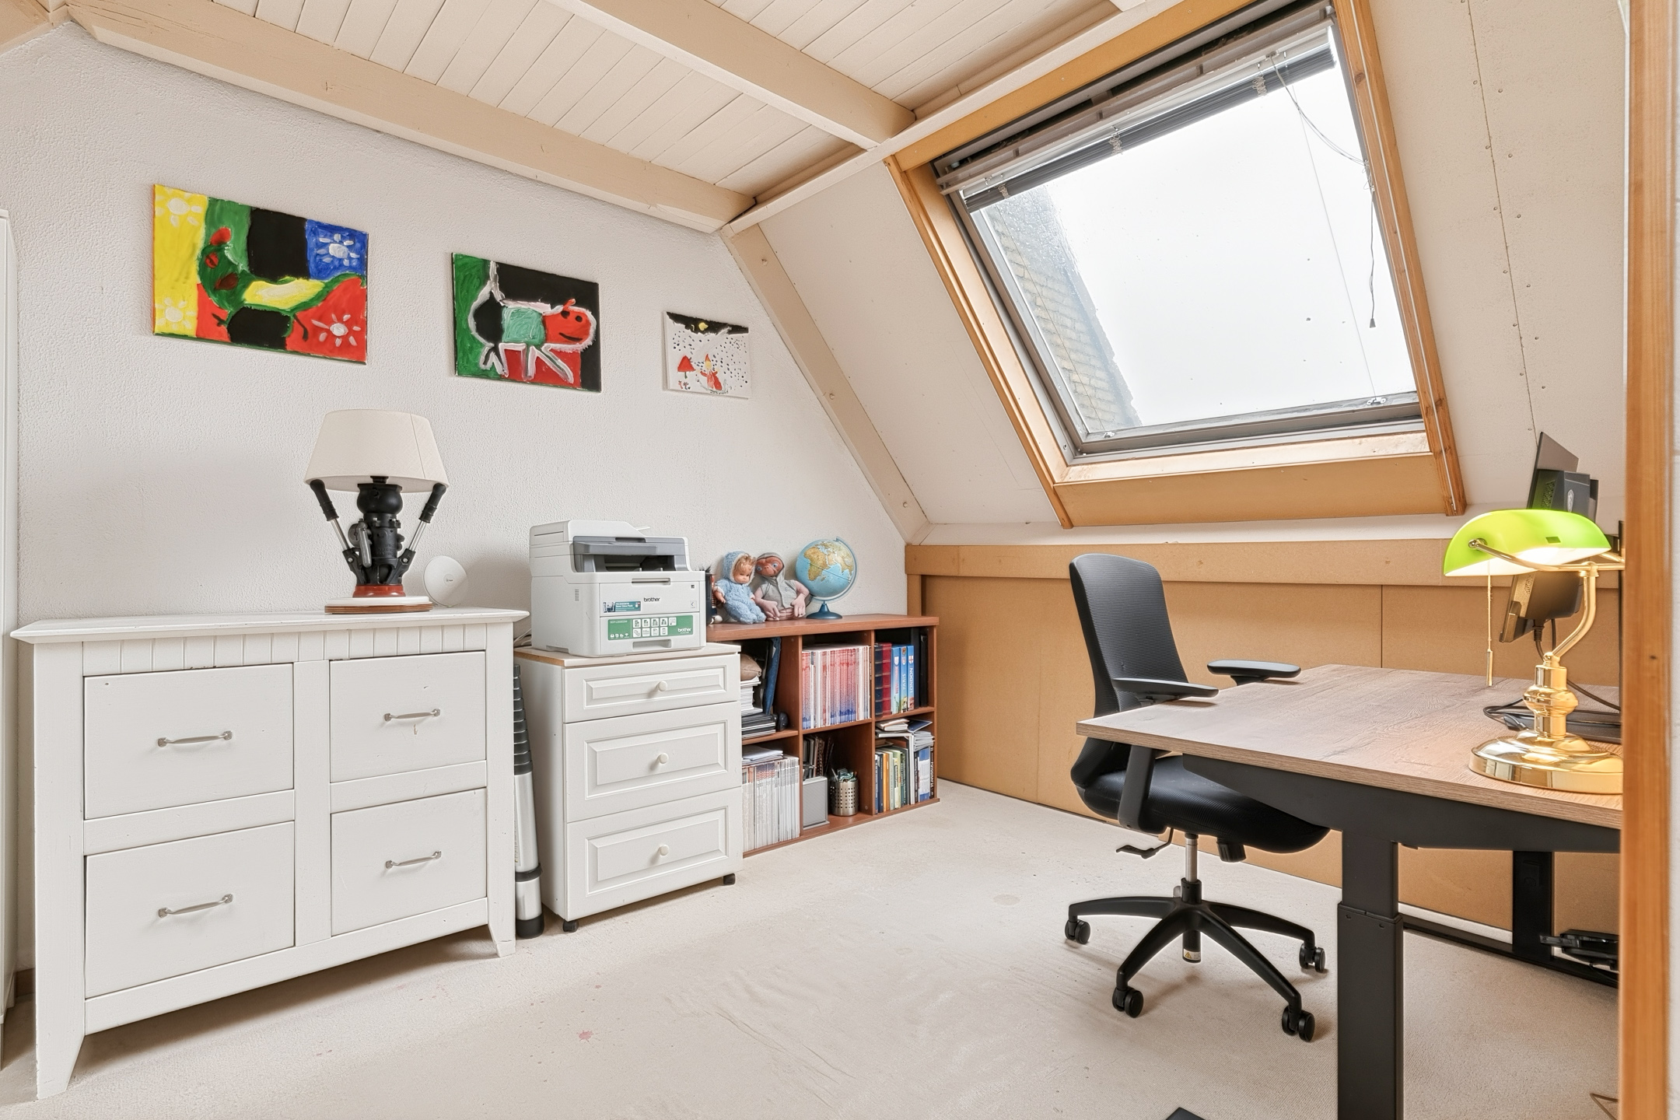
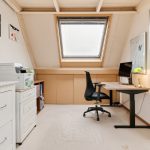
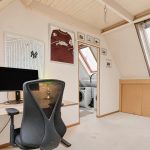
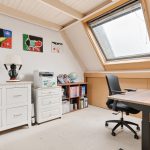
De slaapkamer op deze verdieping is heerlijk ruim en nog uitstekend naar eigen smaak af te werken. De lichtinval is hier uitstekend. Aan beide kanten is bergruimte gecreëerd.
Tuin:
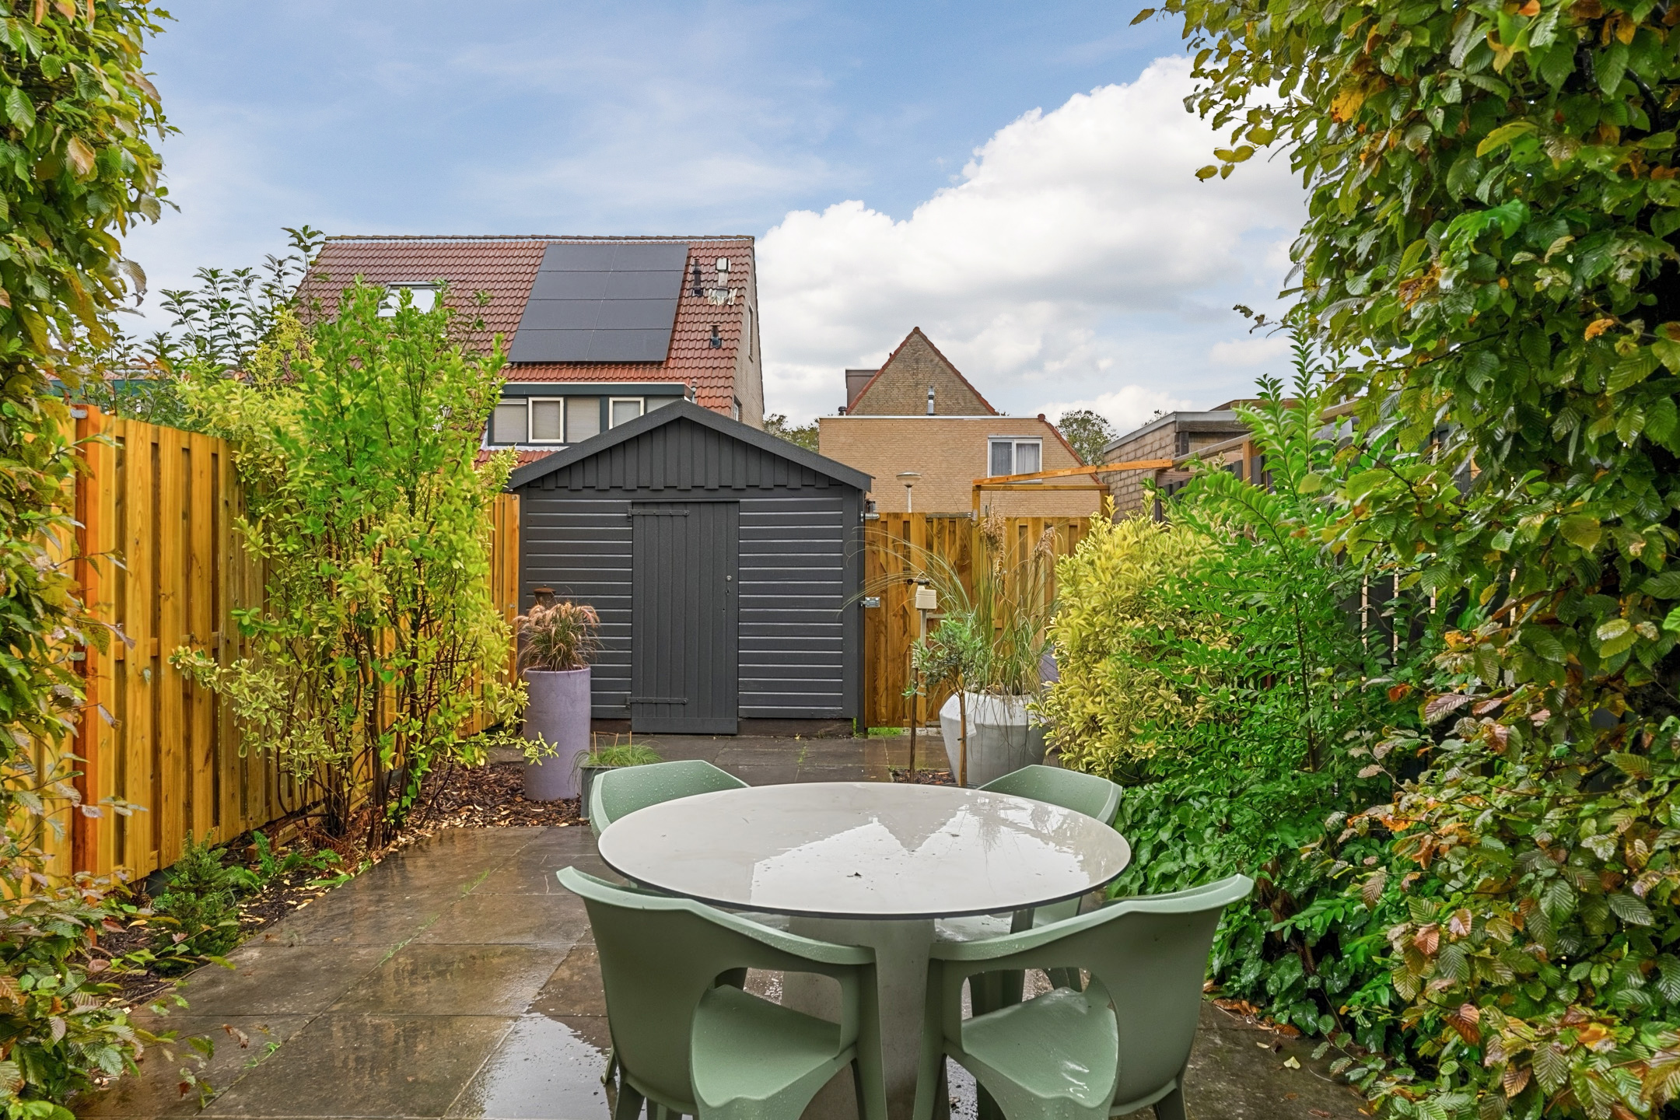
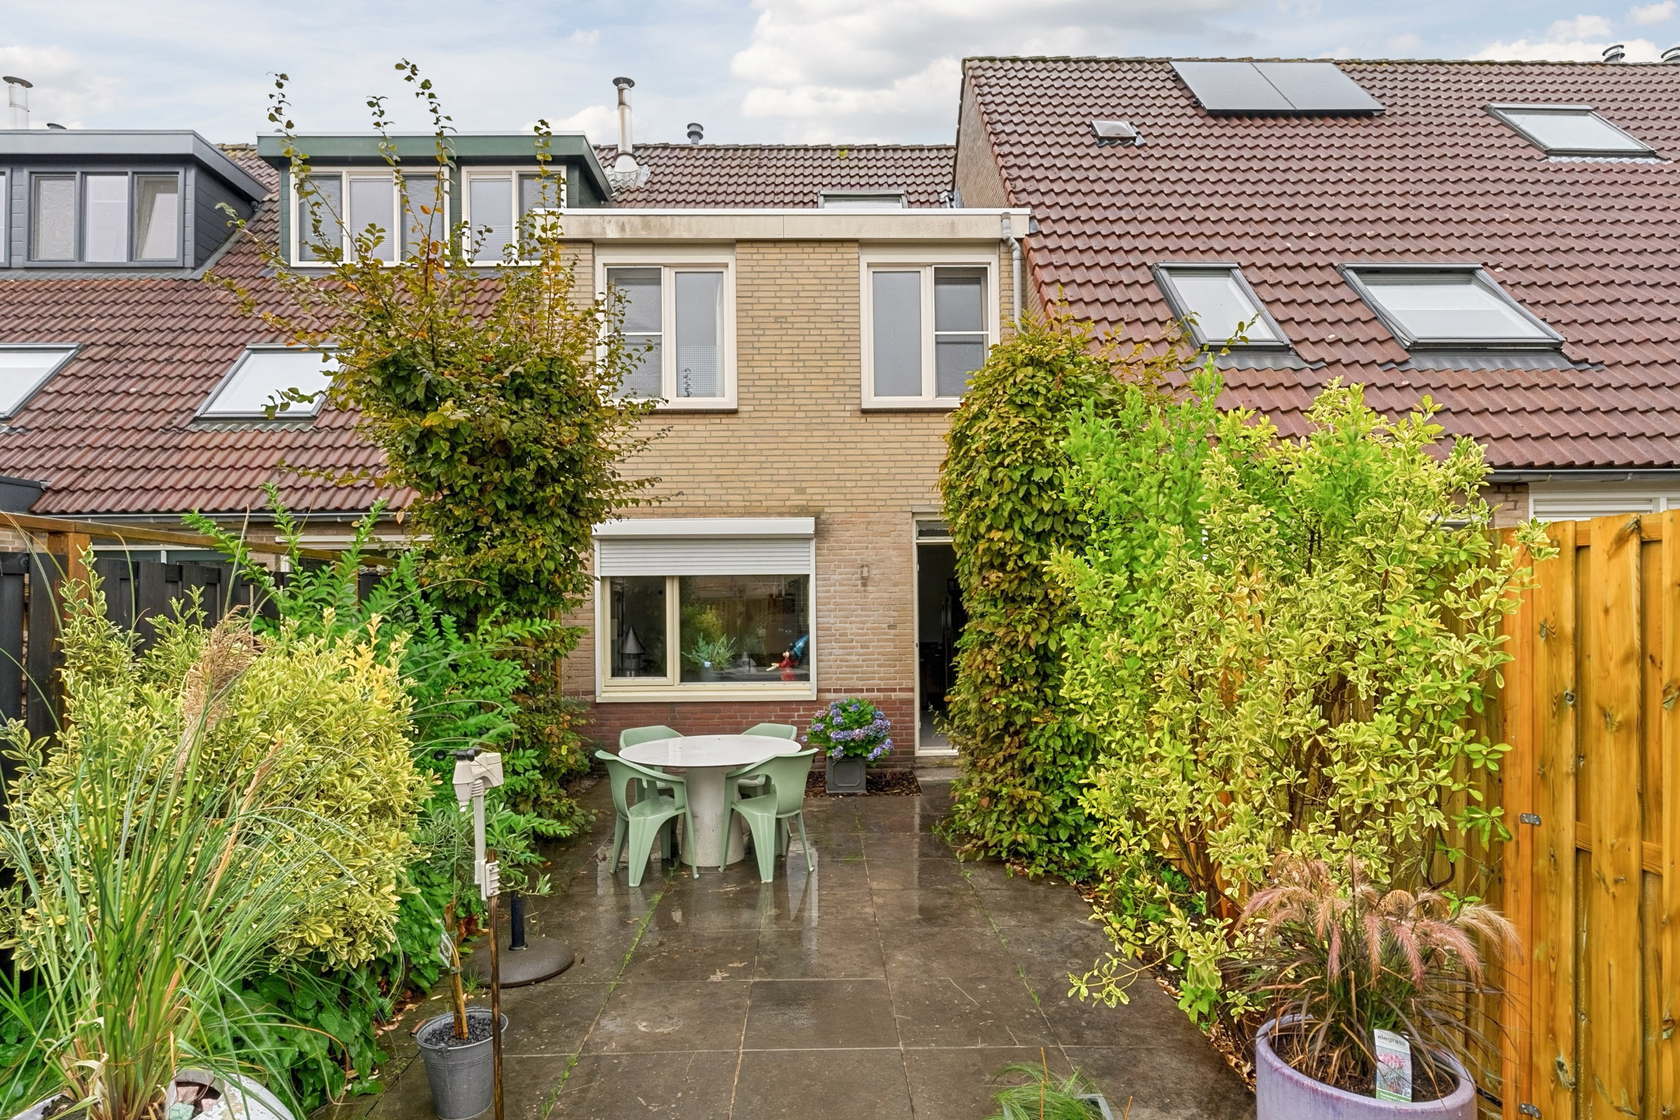
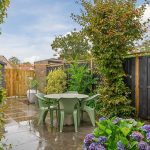
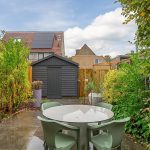
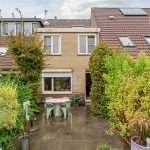
Het huis beschikt over een diepe en netjes verzorgde achtertuin. Deze is aangelegd met een combinatie van grote terrastegels en volwassen beplanting. Er is ruimte voor zowel een lounge- als eethoek. Het is hier dan ook heerlijk toeven als het zonnetje schijnt! Dankzij de uitstekende beschutting ervaar je veel privacy en geniet je in alle rust van het buitenleven.
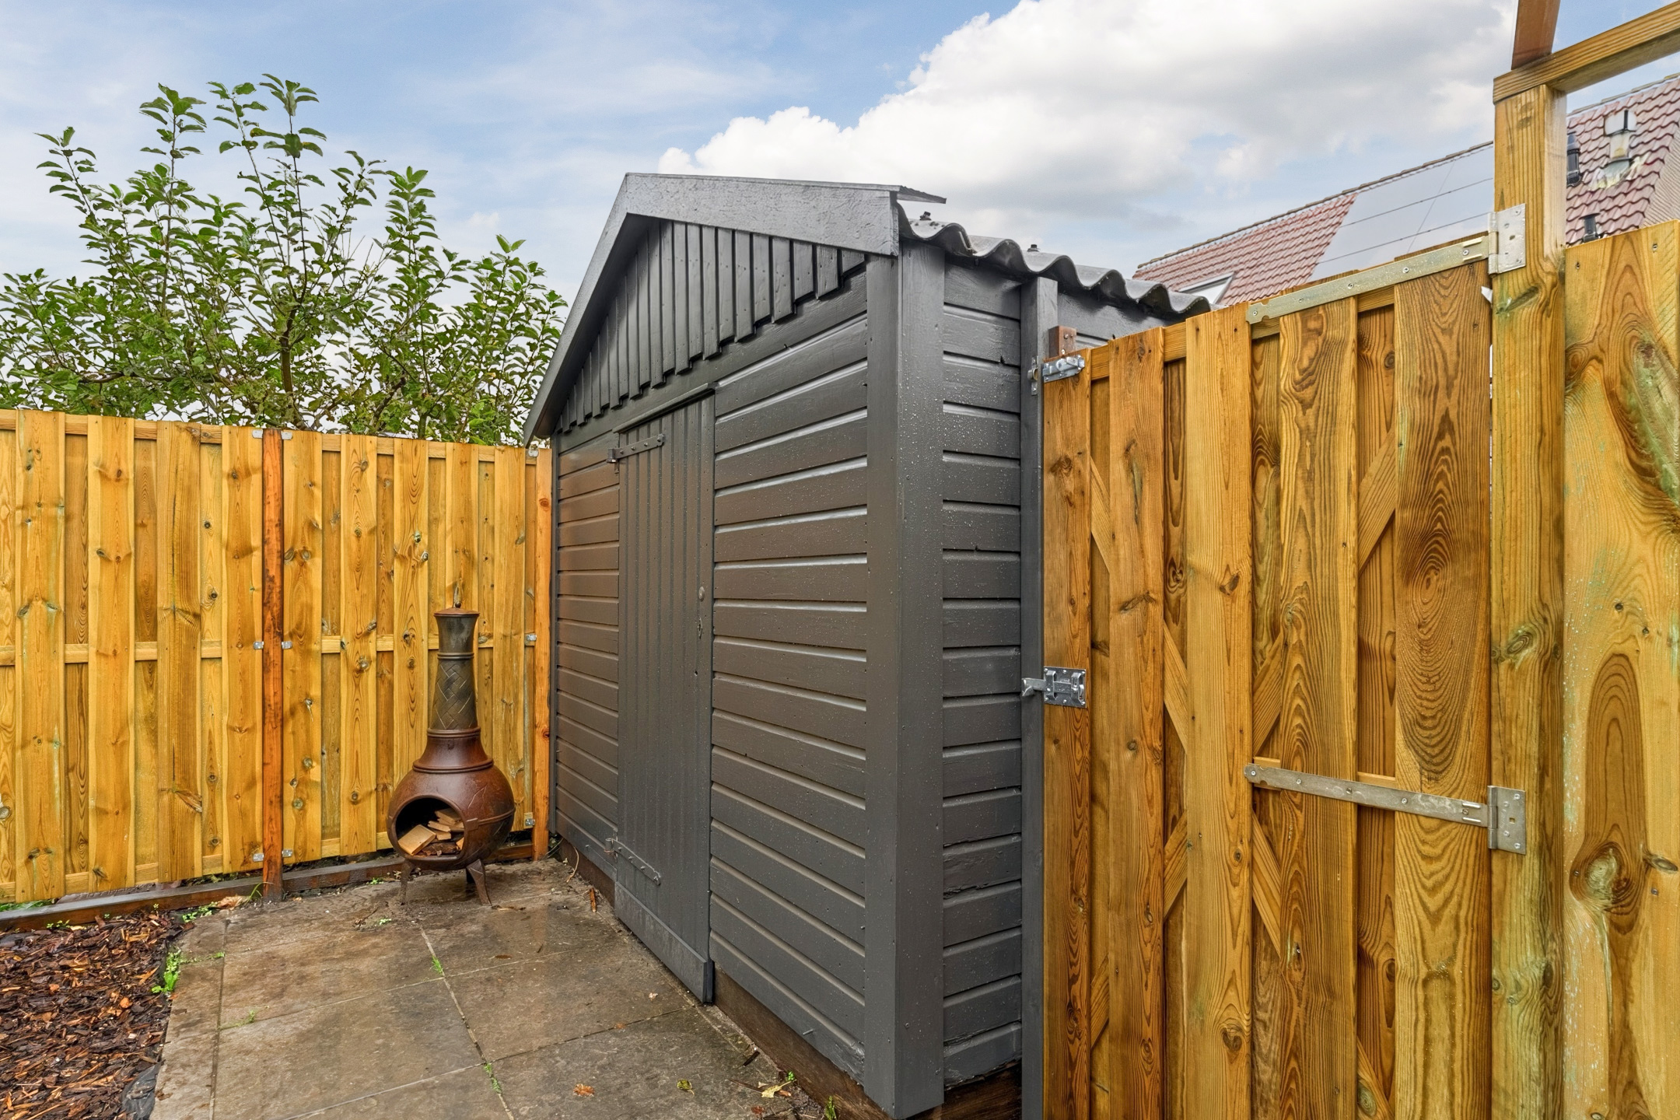
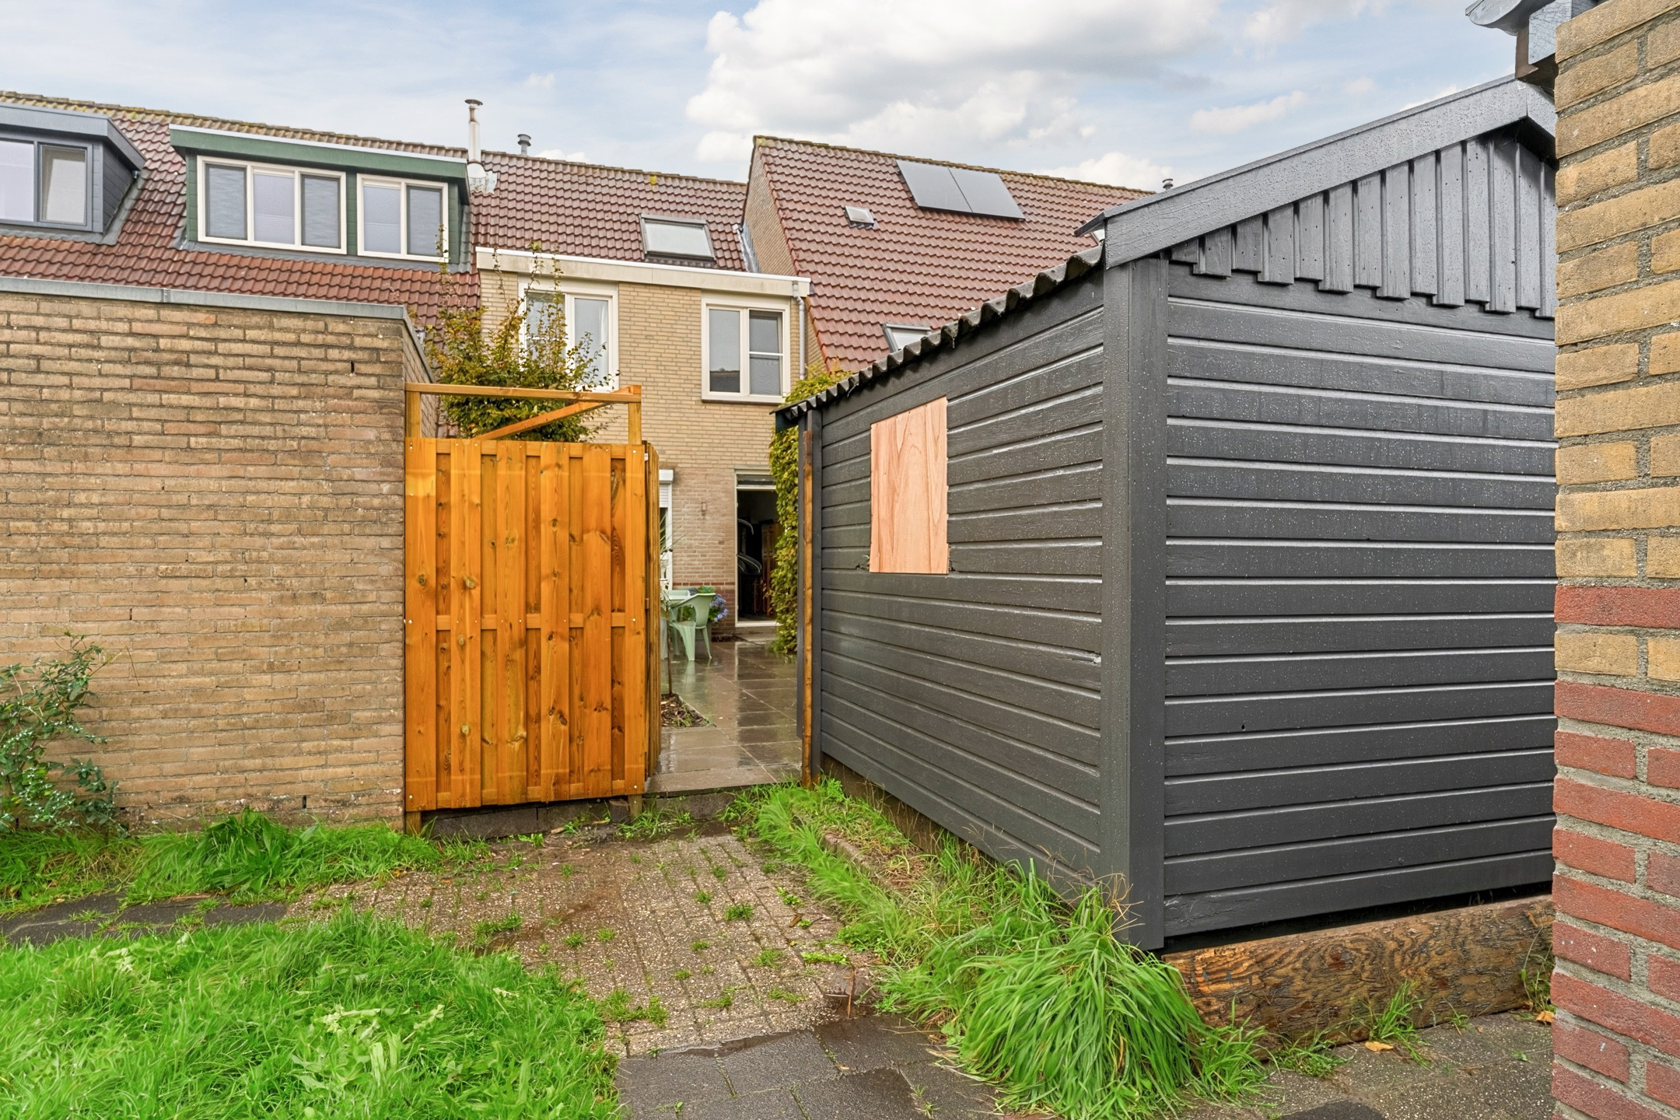
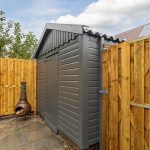
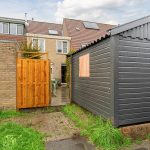
Achter in de tuin staat een praktische berging, ideaal voor het opbergen van fietsen en tuingereedschap. Ook is de tuin bereikbaar via een achterom.
Parkeren:
Openbaar parkeren.
Ken je de omgeving al?
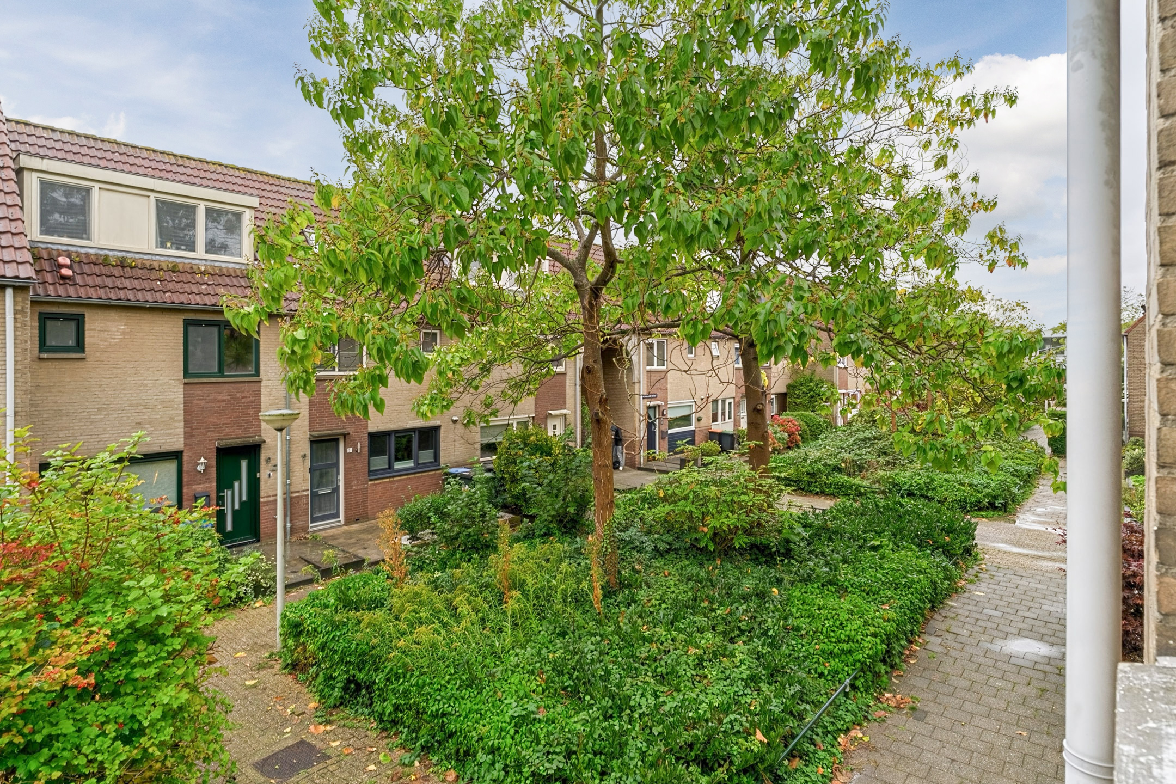
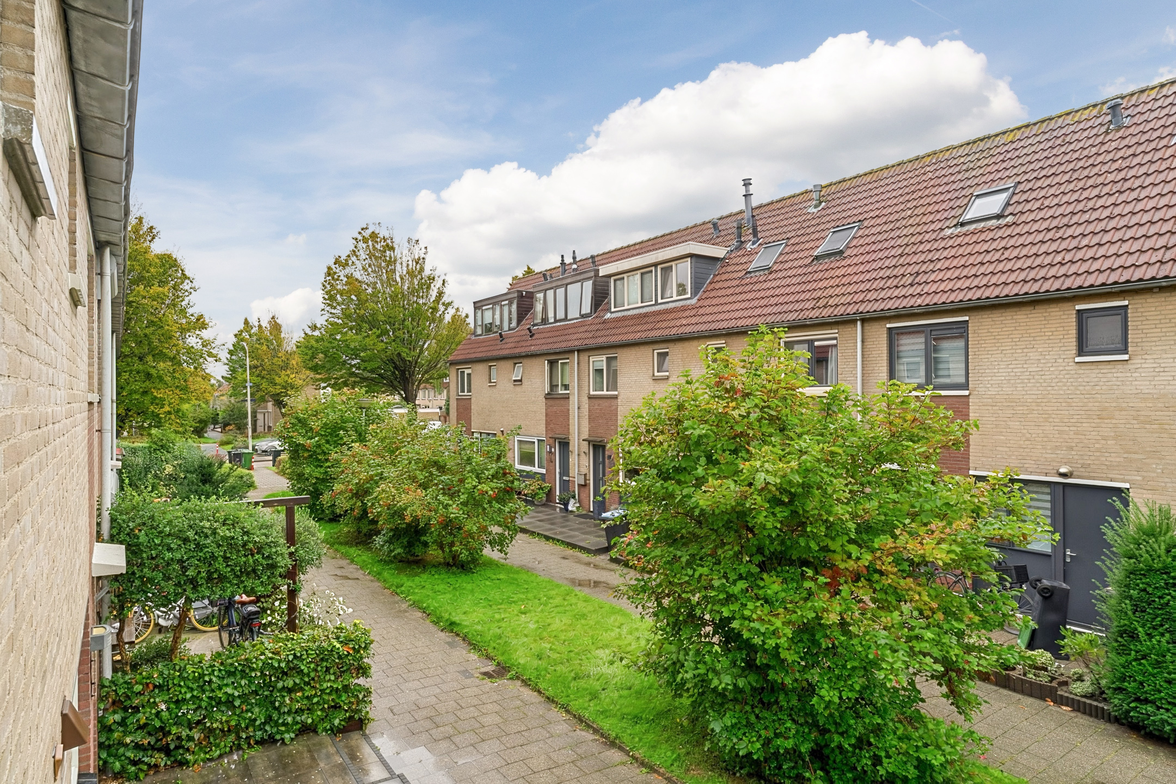
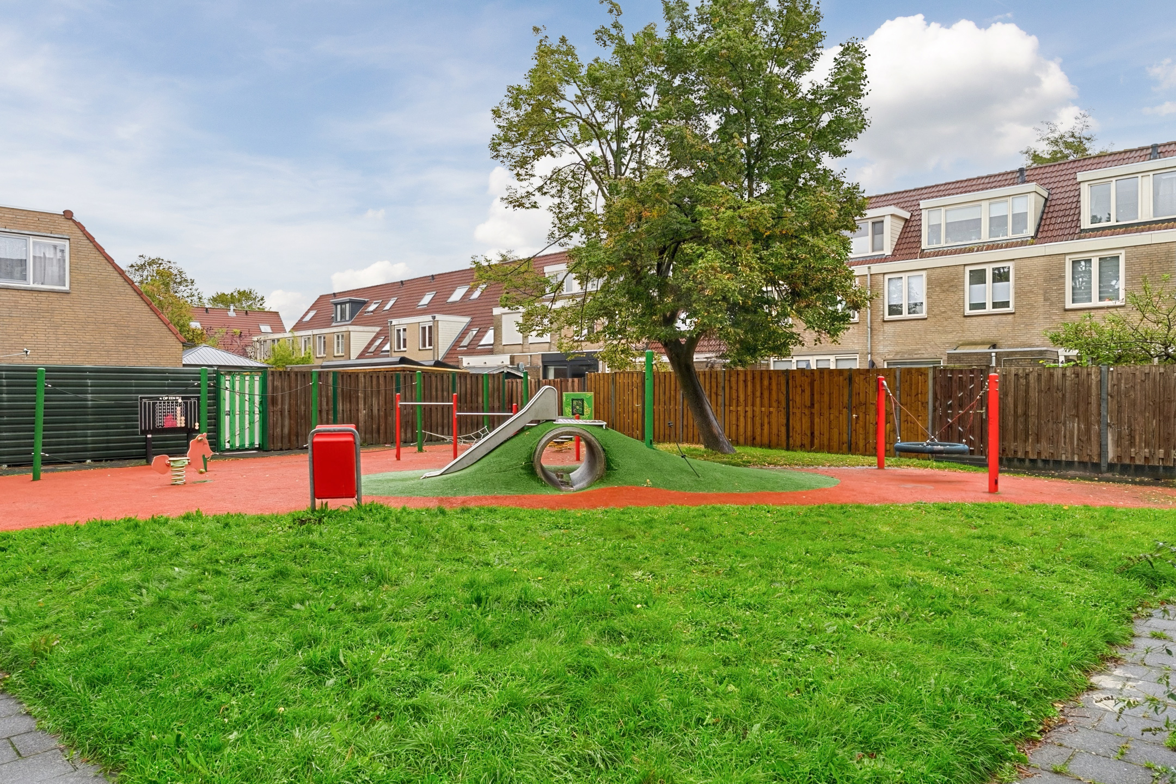
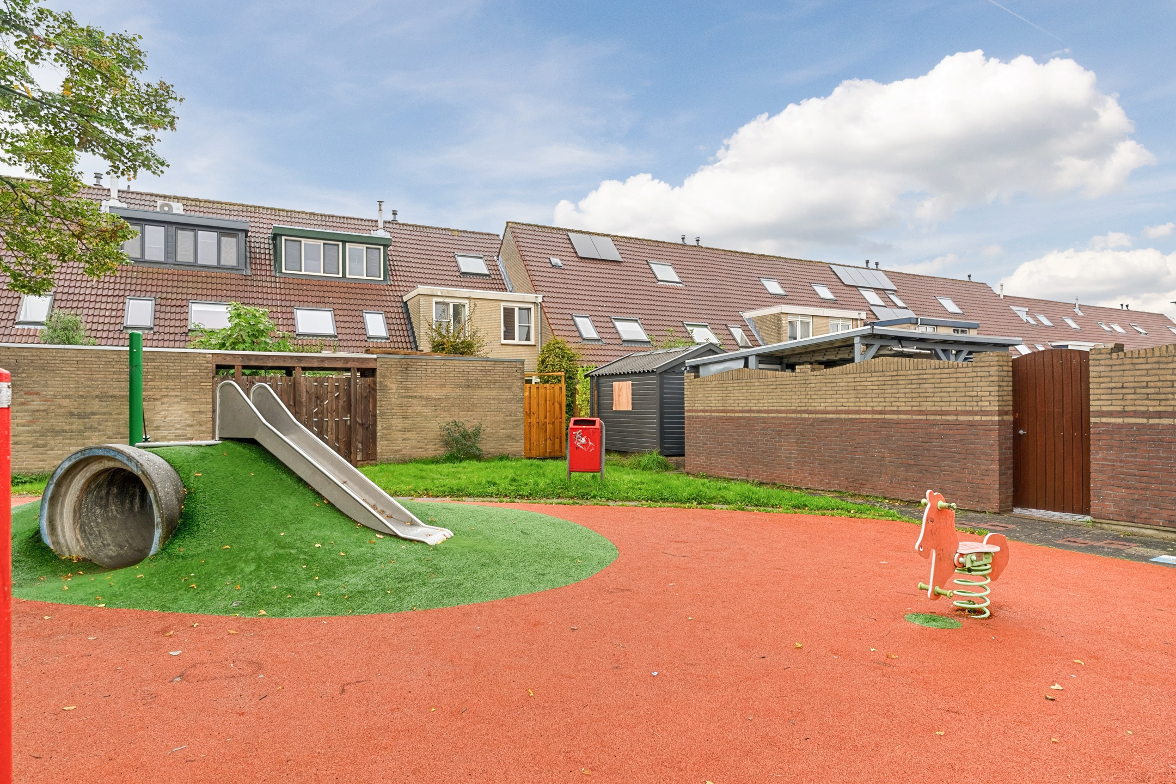
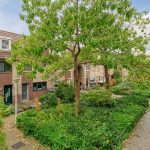
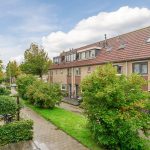
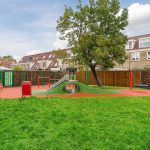
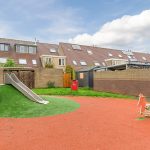
Deze fijne gezinswoning (1985) is gelegen in de gewilde woonwijk Westerwatering. Hier woon je heerlijk rustig, met volop groen voor de deur. In de wijk bevindt zich een leuke speeltuin waar kinderen veilig kunnen spelen. Daarnaast vind je scholen en een kinderdagverblijf op steenworp afstand. Een ideale woonomgeving voor gezinnen met kinderen!
Je wandelt binnen vijf minuten naar Winkelcentrum Westerwatering, waar je allerlei winkels voor je dagelijkse boodschappen vindt. Voor een uitgebreider aanbod aan winkels en horecagelegenheden ligt het bruisende centrum van Zaandam op tien minuten fietsen. Met het Westzijderveld op loopafstand zijn er ook wandel-, fiets- en recreatiemogelijkheden vlakbij.
Ook qua bereikbaarheid zit je hier goed. De bushalte bevindt zich om de hoek en het treinstation ligt op fietsafstand. Vanaf het treinstation zijn er directe verbindingen naar onder andere hartje Amsterdam, Schiphol en Alkmaar. Met de auto zijn de belangrijke uitvalswegen A7, A8 en A10 binnen enkele minuten te bereiken.
Goed om te weten:
• Charmante tussenwoning met sfeervolle achtertuin
• Aangename lichtinval
• Deels houten en deels kunststof kozijnen
• Gelegen in een populaire en groene wijk
• Winkelcentrum Westerwatering op loopafstand
• Alle denkbare voorzieningen dichtbij
• Uitvalswegen snel bereikbaar
• Eigendom belast met erfpacht
English version
A lovely family home with potential in the sought-after Westerwatering neighborhood! This house has a practical layout and offers plenty of opportunities to bring your own design ideas to life. Inside, you will find a spacious and bright living room, a corner kitchen, four bedrooms and a nice bathroom. Outside, a deep backyard awaits where you can enjoy the outdoors in peace.
The location is undoubtedly one of this home’s biggest selling points. Here, you will live in a popular and child-friendly neighborhood with plenty of everyday amenities just a short distance away. From shops and schools to public transportation and major roads: everything is close by! Will you seize this opportunity? Schedule a viewing today! Let us take you on a tour:
• Living space: 106 m²
• Can be modernized to suit your taste
• Spacious living room with doors opening onto the garden
• Nice corner kitchen with various appliances
• Four large bedrooms
• Well-maintained bathroom with toilet, sink, bathtub and walk-in shower
• Deep backyard with plenty of privacy
Layout of the home:
Ground floor:
Through the tiled front yard, you reach the covered front door of the home. Behind the front door is a small entrance hall with the meter cupboard and access to the living room. The spacious living room features light-colored tile flooring and the walls are finished in a soothing color. Thanks to multiple windows and doors opening onto the garden, the living room is flooded with natural light.
The kitchen is located at the front of the house and features a corner layout. It has a design with white cabinet fronts and a black countertop. It is equipped with the following appliances: dishwasher, gas stove, range hood, oven and double sink. Above the kitchen, the ceiling has been lowered and fitted with spotlights.
From the living room, you have access to a small hallway. This hallway leads to the staircase to the first floor and a toilet room with a toilet and a small sink.
First floor:
This floor has three bedrooms and a bathroom. Two bedrooms are located at the back of the house and one at the front. All rooms have carpeted floors and enjoy plenty of natural light.
The bathroom is neatly finished with black floor tiles and white wall tiles. This space is equipped with a wall-hung toilet, a vanity with sink, a designer radiator, a bathtub and a walk-in shower.
Second floor:
A fixed staircase provides access to the spacious landing on this floor. Here you will find the central heating system and the connections for the washer and dryer. The landing provides access to a storage room and the fourth bedroom of the house.
The bedroom on this floor is wonderfully spacious and can be easily customized to your own taste. The natural light here is excellent. Storage space has been created on both sides.
Garden:
The house features a deep and well-maintained backyard. It is landscaped with a combination of large patio tiles and mature plants. There’s room for both a lounge area and a dining area. It’s a wonderful place to relax when the sun is shining! Thanks to the excellent sheltering, you will enjoy plenty of privacy and can relax in peace while enjoying the outdoors.
At the back of the garden is a practical storage shed, ideal for storing bicycles and garden tools. The garden is also accessible via a back entrance.
Parking:
Public parking.
Do you already know the area?
This lovely family home (1985) is located in the sought-after Westerwatering neighborhood. Here, you will enjoy a peaceful setting with plenty of greenery right outside your door. The neighborhood features a nice playground where children can play safely. Additionally, schools and a daycare center are just a stone’s throw away. An ideal living environment for families with children!
It’s a five-minute walk to the Westerwatering Shopping Center, where you will find all kinds of stores for your daily shopping. For a wider selection of shops and restaurants, the bustling center of Zaandam is a ten-minute bike ride away. With the Westzijderveld within walking distance, there are also walking, biking and recreational opportunities nearby.
In terms of accessibility, you’re in a great spot here. The bus stop is just around the corner and the train station is within biking distance. From the train station, there are direct connections to destinations such as the heart of Amsterdam, Schiphol and Alkmaar. By car, the major highways—the A7, A8, and A10—are just a few minutes away.
Good to know:
• Charming townhouse with a cozy backyard
• Pleasant natural light
• Partly wooden and partly vinyl window frames
• Located in a popular and green neighborhood
• Westerwatering shopping center within walking distance
• All conceivable amenities nearby
• Major highways easily accessible
• Property subject to a ground lease

Kenmerken
Overdracht
- Status
- Beschikbaar
- Koopprijs
- € 400.000,- k.k.
Bouwvorm
- Objecttype
- Woonhuis
- Soort
- Eengezinswoning
- Type
- Tussenwoning
- Bouwjaar
- 1985
- Bouwvorm
- Bestaande bouw
- Liggingen
- In woonwijk
Indeling
- Woonoppervlakte
- 106 m2
- Perceel oppervlakte
- 123 m2
- Inhoud
- 377 m3
- Aantal kamers
- 5
- Aantal slaapkamers
- 4
Energie
- Isolatievormen
- Dakisolatie, Muurisolatie, Vloerisolatie
- Soorten warm water
- CV ketel
- Soorten verwarming
- CV ketel
Buitenruimte
- Tuintypen
- Achtertuin, Voortuin
- Type
- Achtertuin
- Achterom
- Ja
- Kwaliteit
- Verzorgd
Bergruimte
- Soort
- Vrijstaand hout
Parkeergelegenheid
- Soorten
- Geen garage
Dak
- Dak type
- Samengesteld dak
- Dak materialen
- Pannen
Overig
- Permanente bewoning
- Ja
- Waardering
- Redelijk tot goed
- Waardering
- Goed
Voorzieningen
- Voorzieningen
- Mechanische ventilatie, Glasvezel kabel
Kaart
Streetview
In de buurt
Plattegrond
Neem contact met ons op over Monnickendamstraat 48, Zaandam
Kantoor: Kantoor Alkmaar
Contactgegevens
- Zevenhuizen 10
- 1811 KB Alkmaar
- Tel. 072 – 303 94 94
- alkmaar@bertvanvulpen.nl
- Route: Google Maps
Andere kantoren: Amsterdam, Amstelveen, Zaandam, Krommenie