



- Woonoppervlakte 86 m2
- Perceeloppervlakte 127 m2
- Inhoud 316 m3
- Aantal verdiepingen 3
- Aantal slaapkamers 3
- Energielabel C
- Type woning Eengezinswoning, Tussenwoning
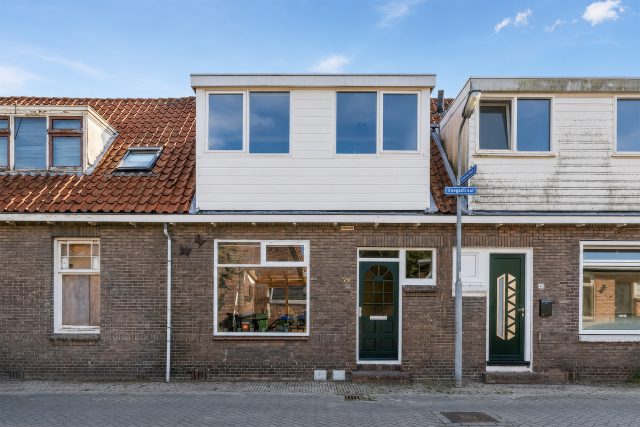
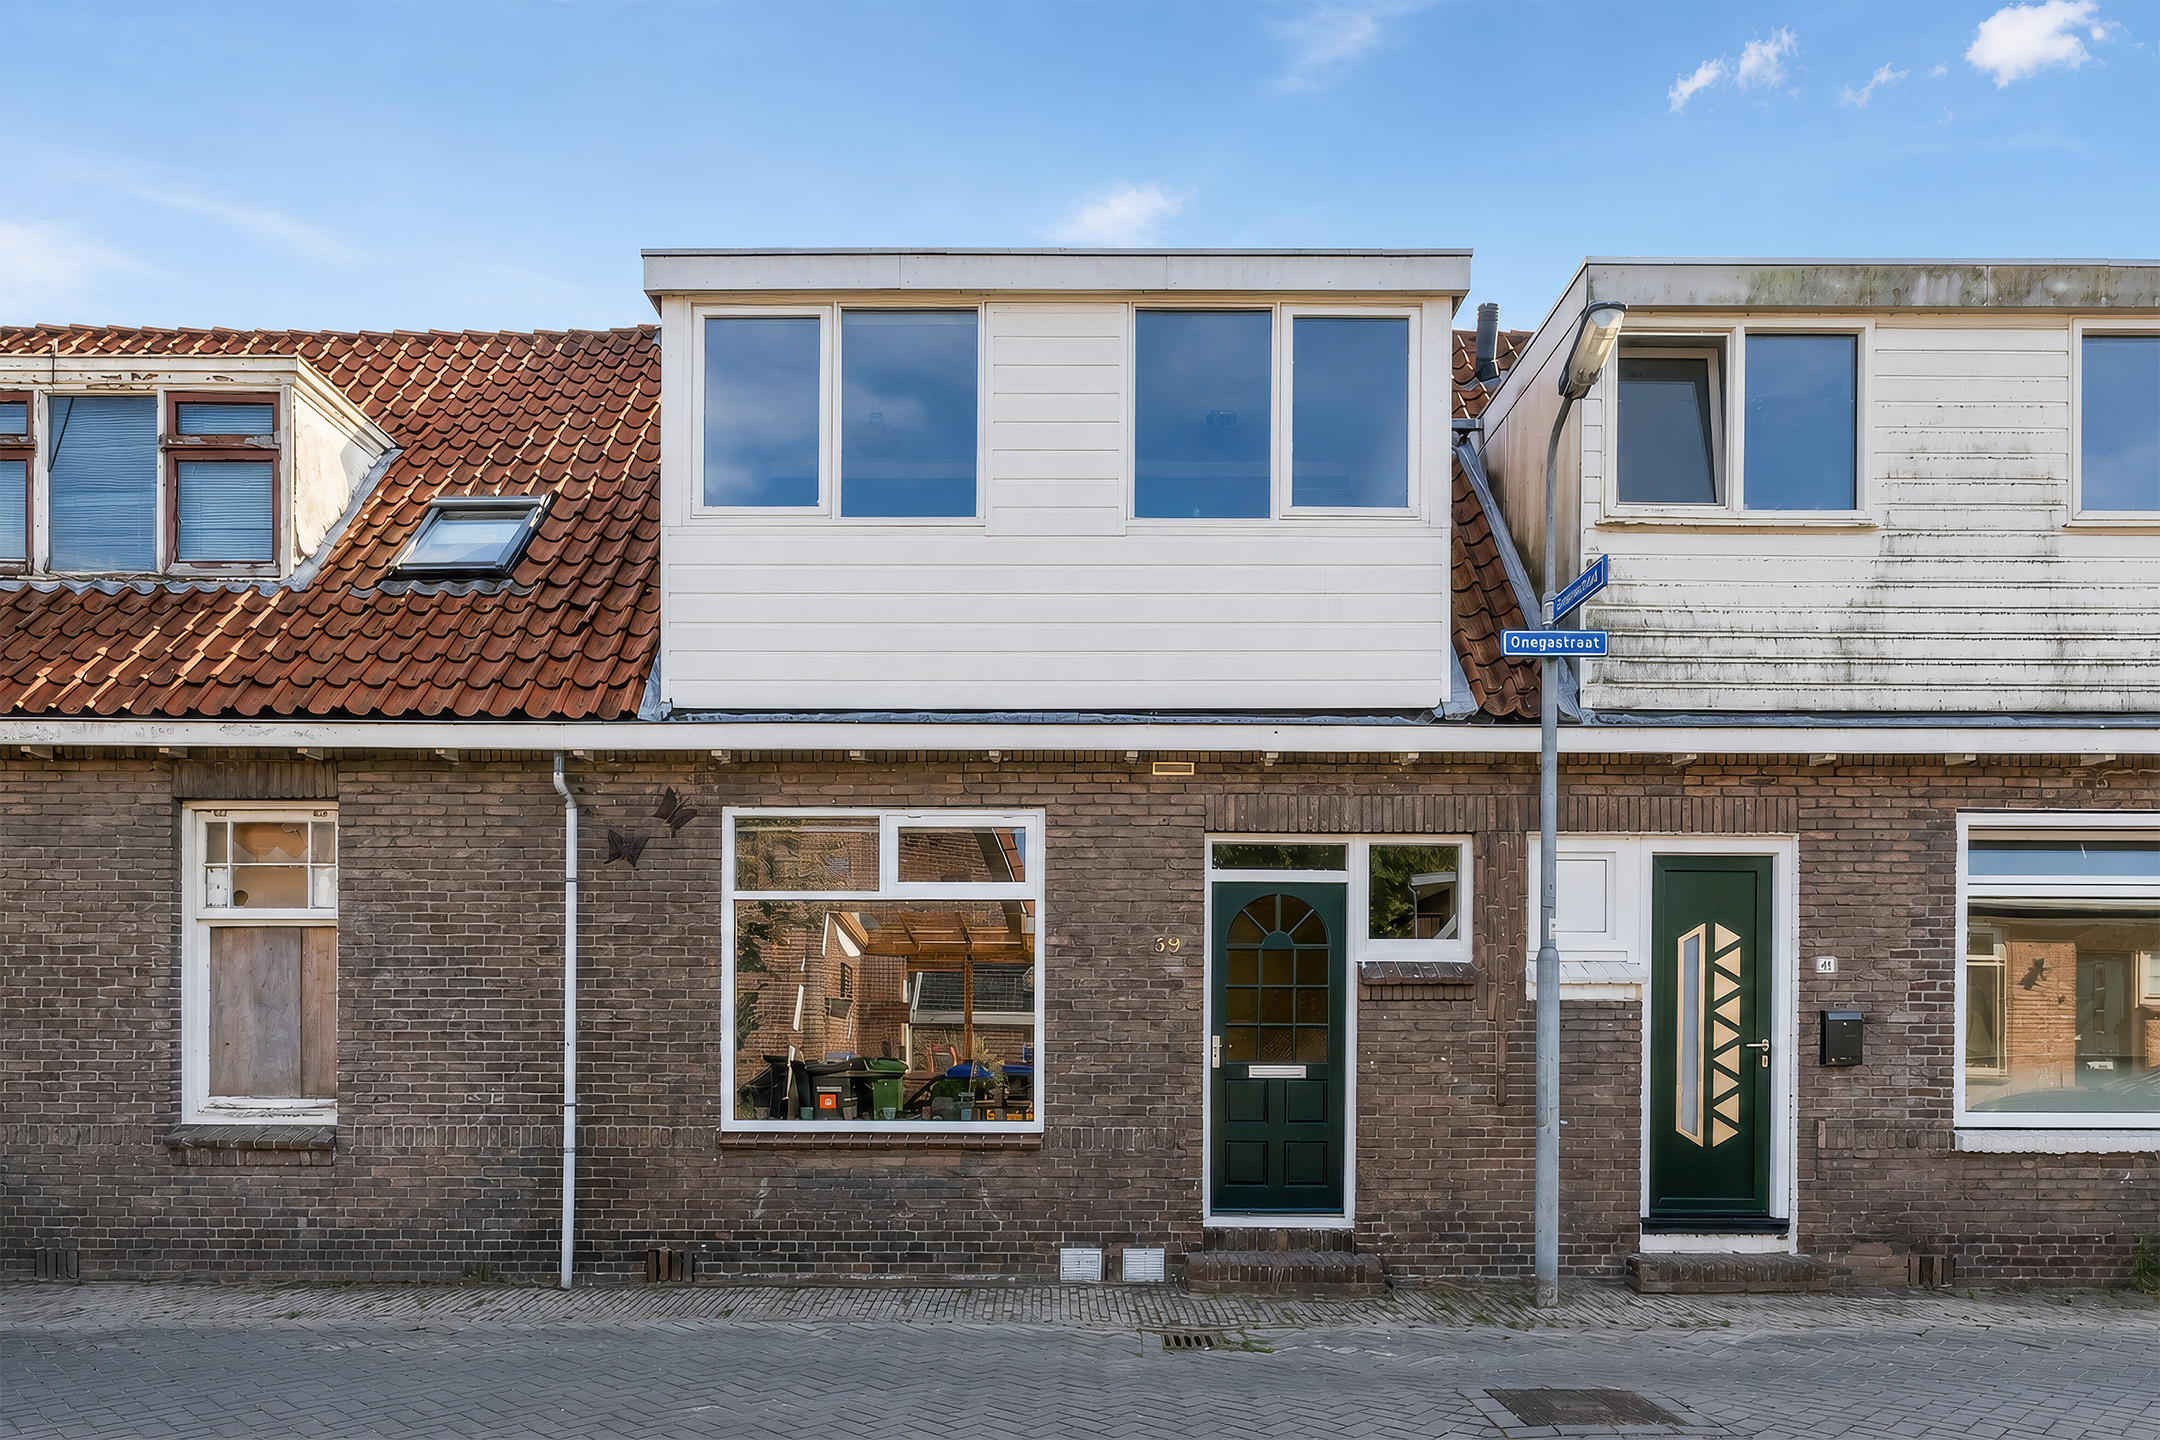
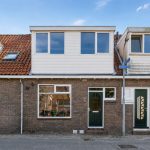
Wat een fijn thuis is dit! Deze woning heeft een HERSTELDE FUNDERING en is al deels gemoderniseerd. Tegelijkertijd zijn er nog volop mogelijkheden om het huis helemaal naar eigen smaak te maken. Binnen vind je een ruime en lichte woonkamer, een fijne serre, een ruim opgezette keuken, drie slaapkamers en een fraaie badkamer. Buiten wacht een diepe en sfeervolle tuin met overkapping: een heerlijke plek om van het buitenleven te genieten!
Ook de ligging is ideaal: rustig en toch dichtbij het centrum en alle dagelijkse voorzieningen. Zie jij jezelf hier al wonen? Plan dan vandaag nog een bezichtiging in! We nemen je mee:
• Woongenot: 86 m²
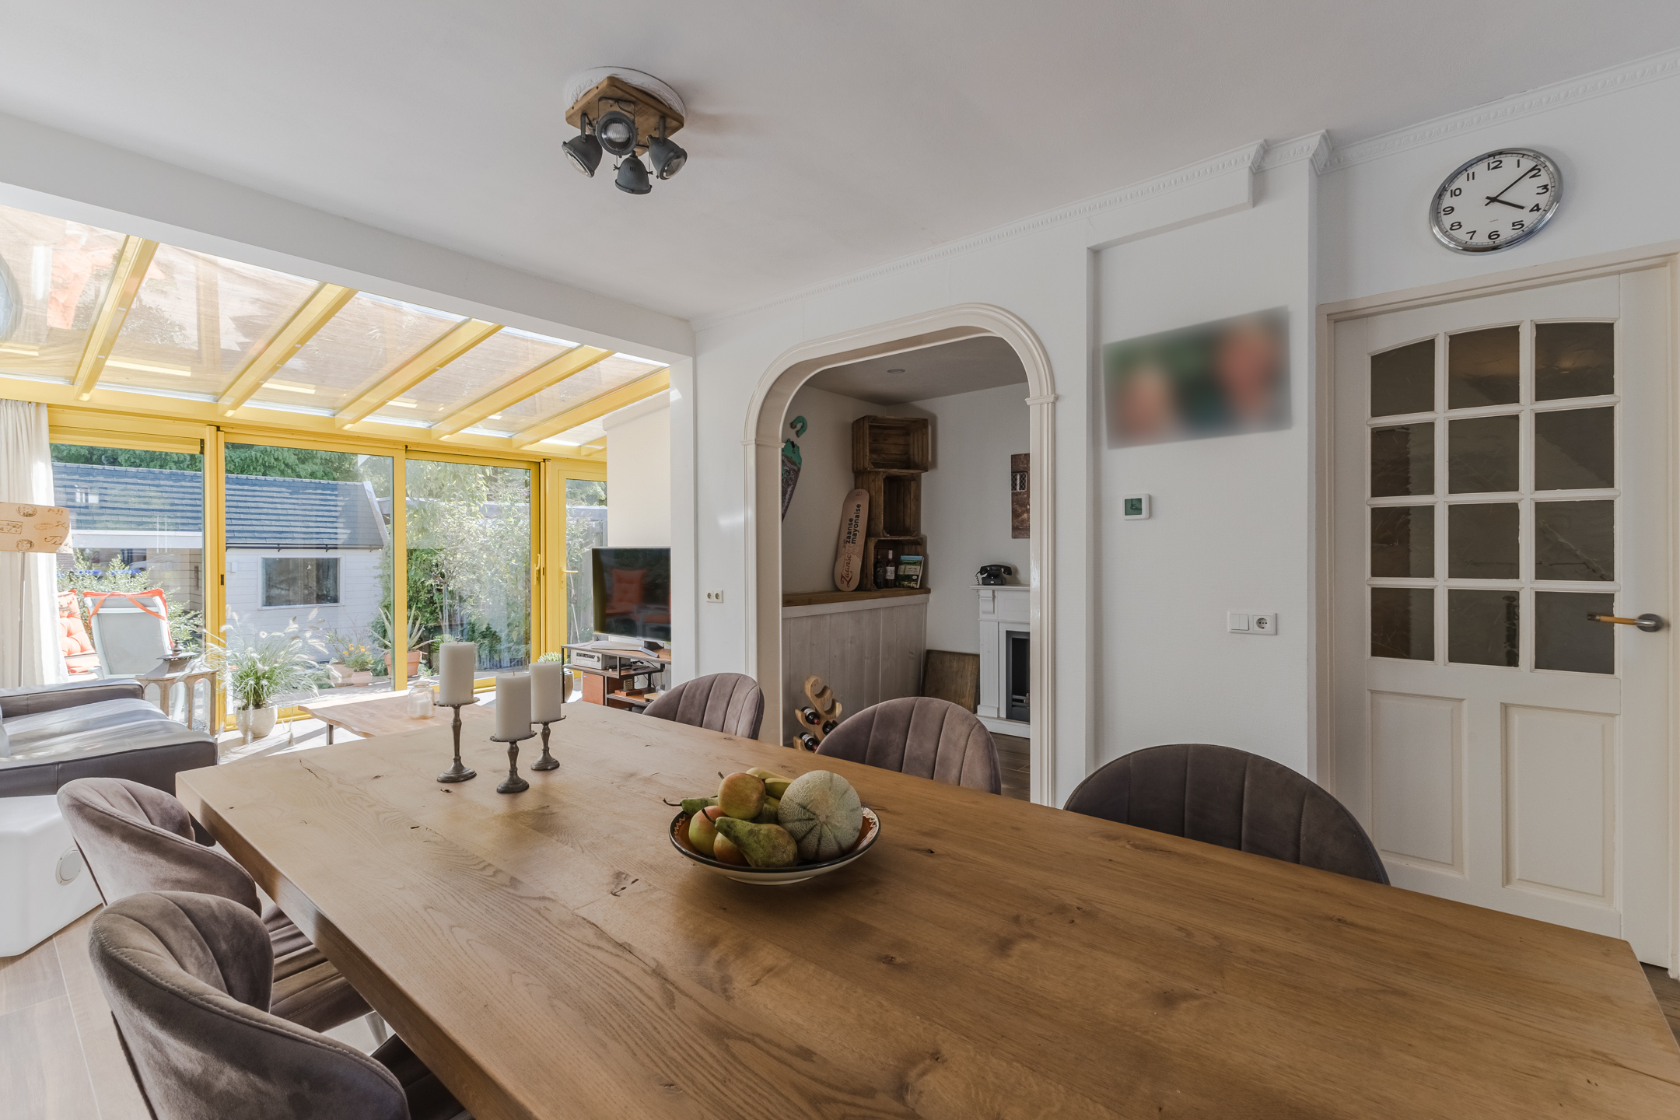
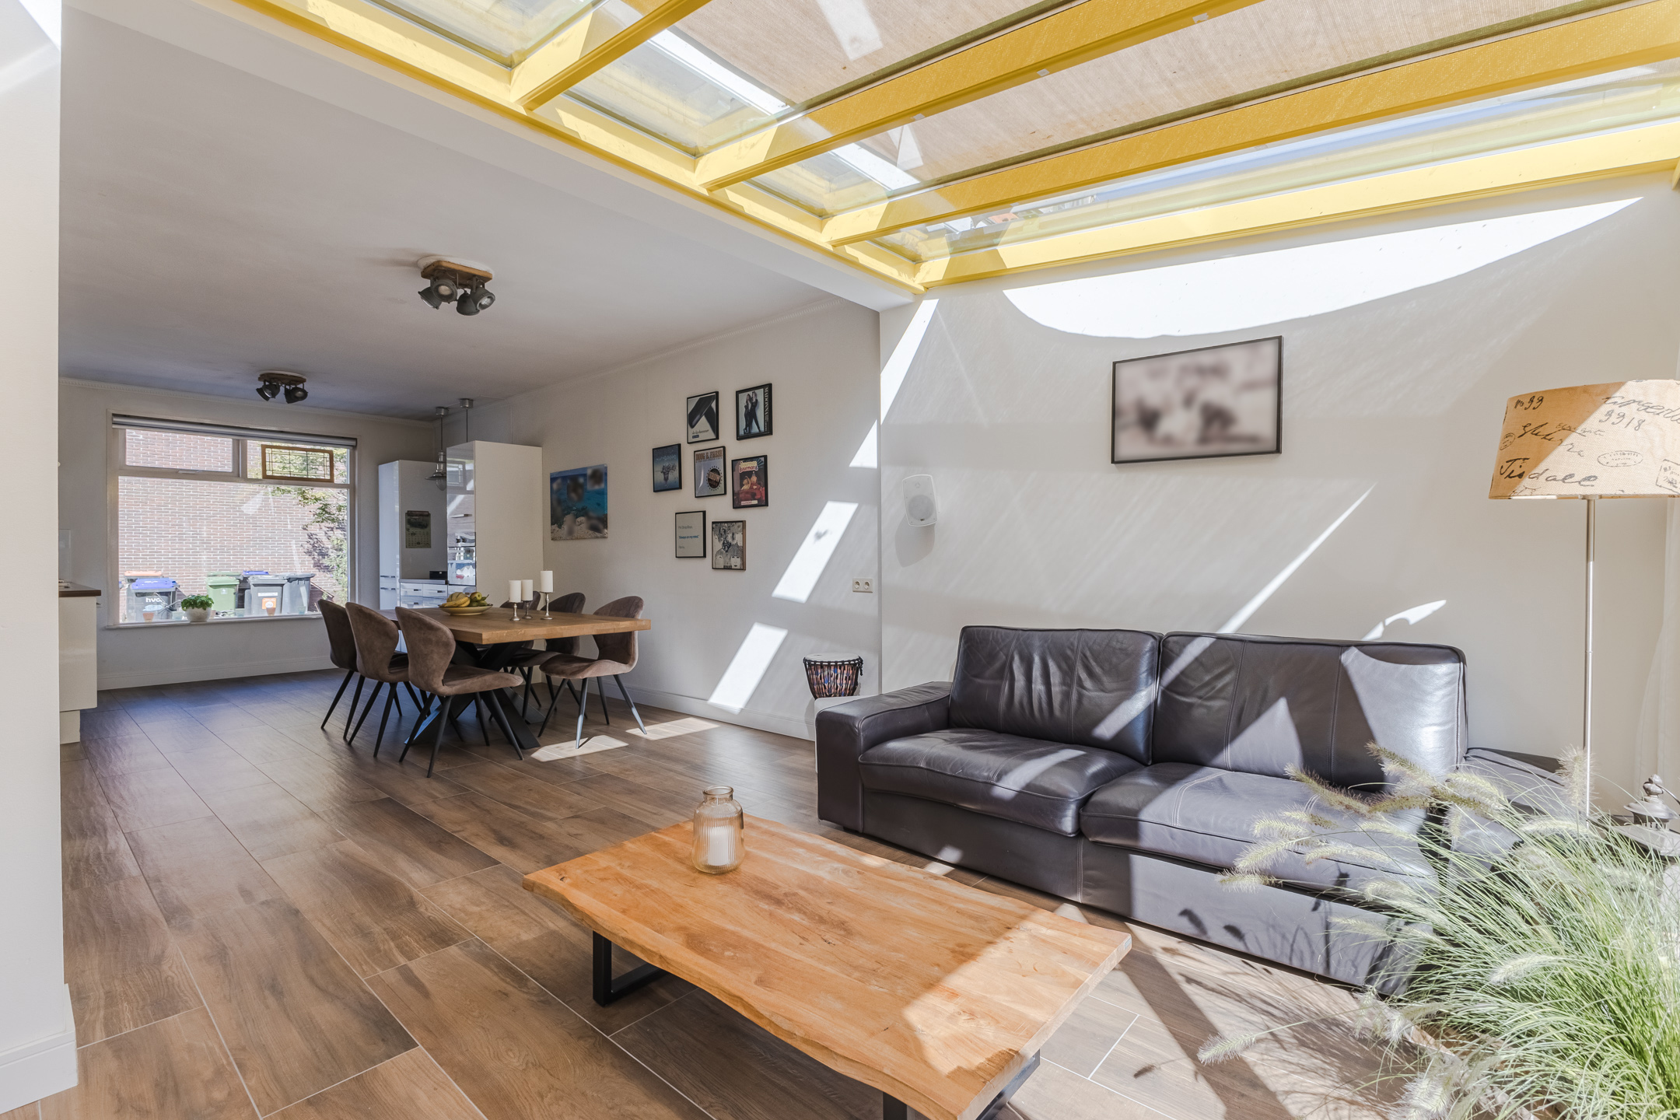
• Ruime woonkamer met aangename lichtinval
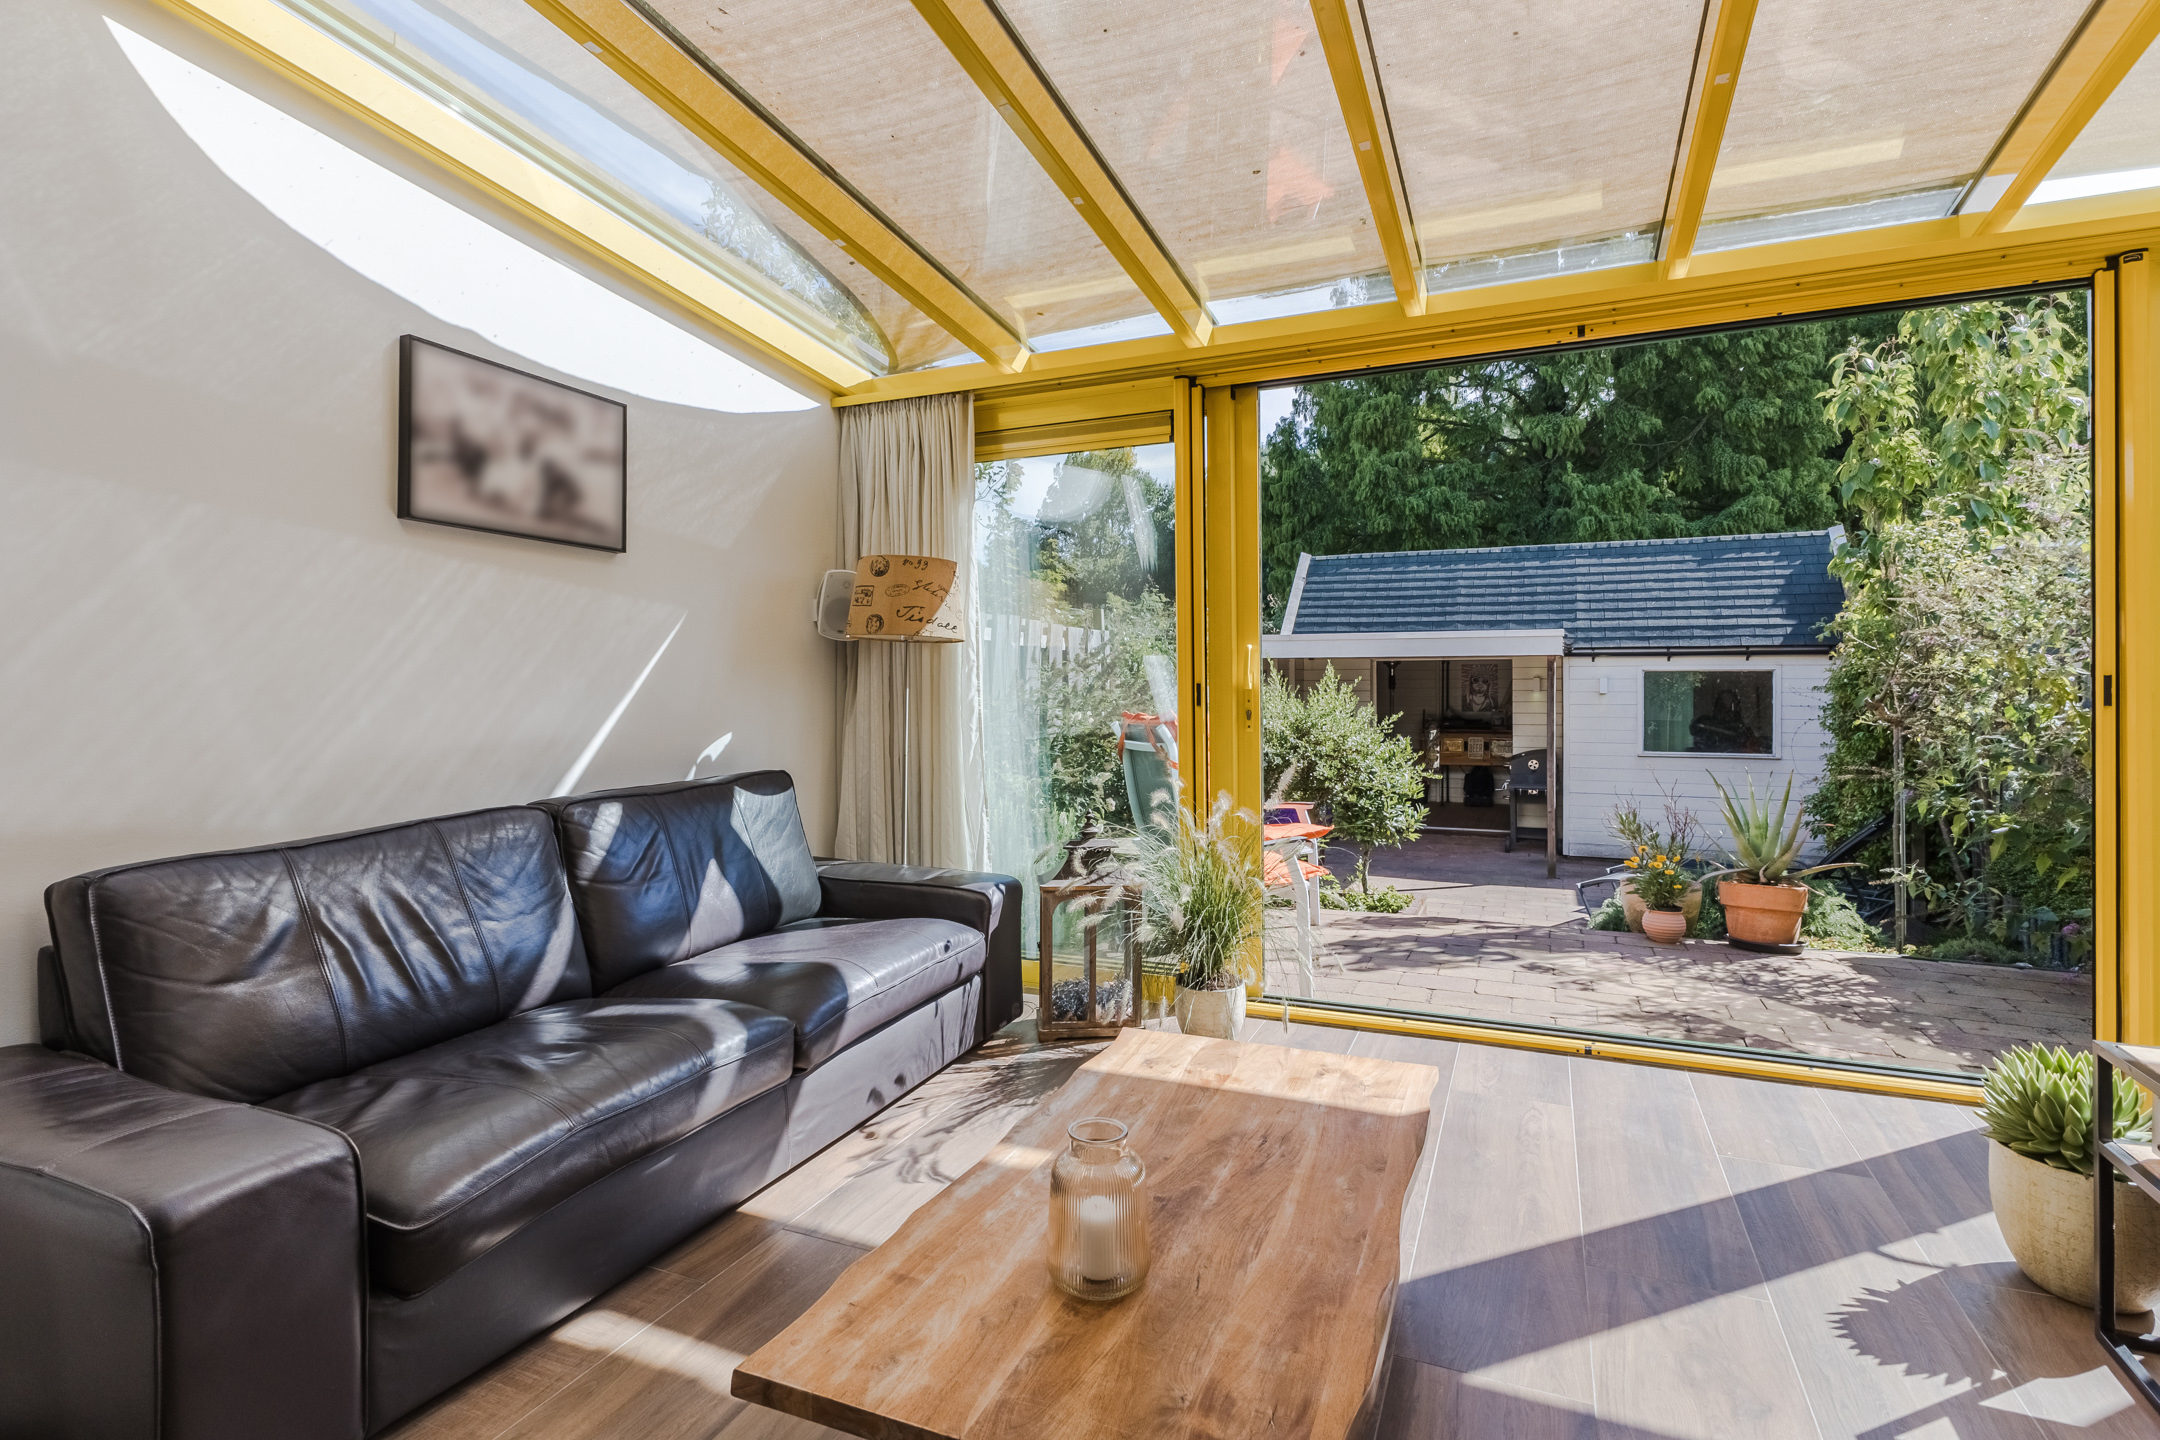
• Aangebouwde serre met schuifpui
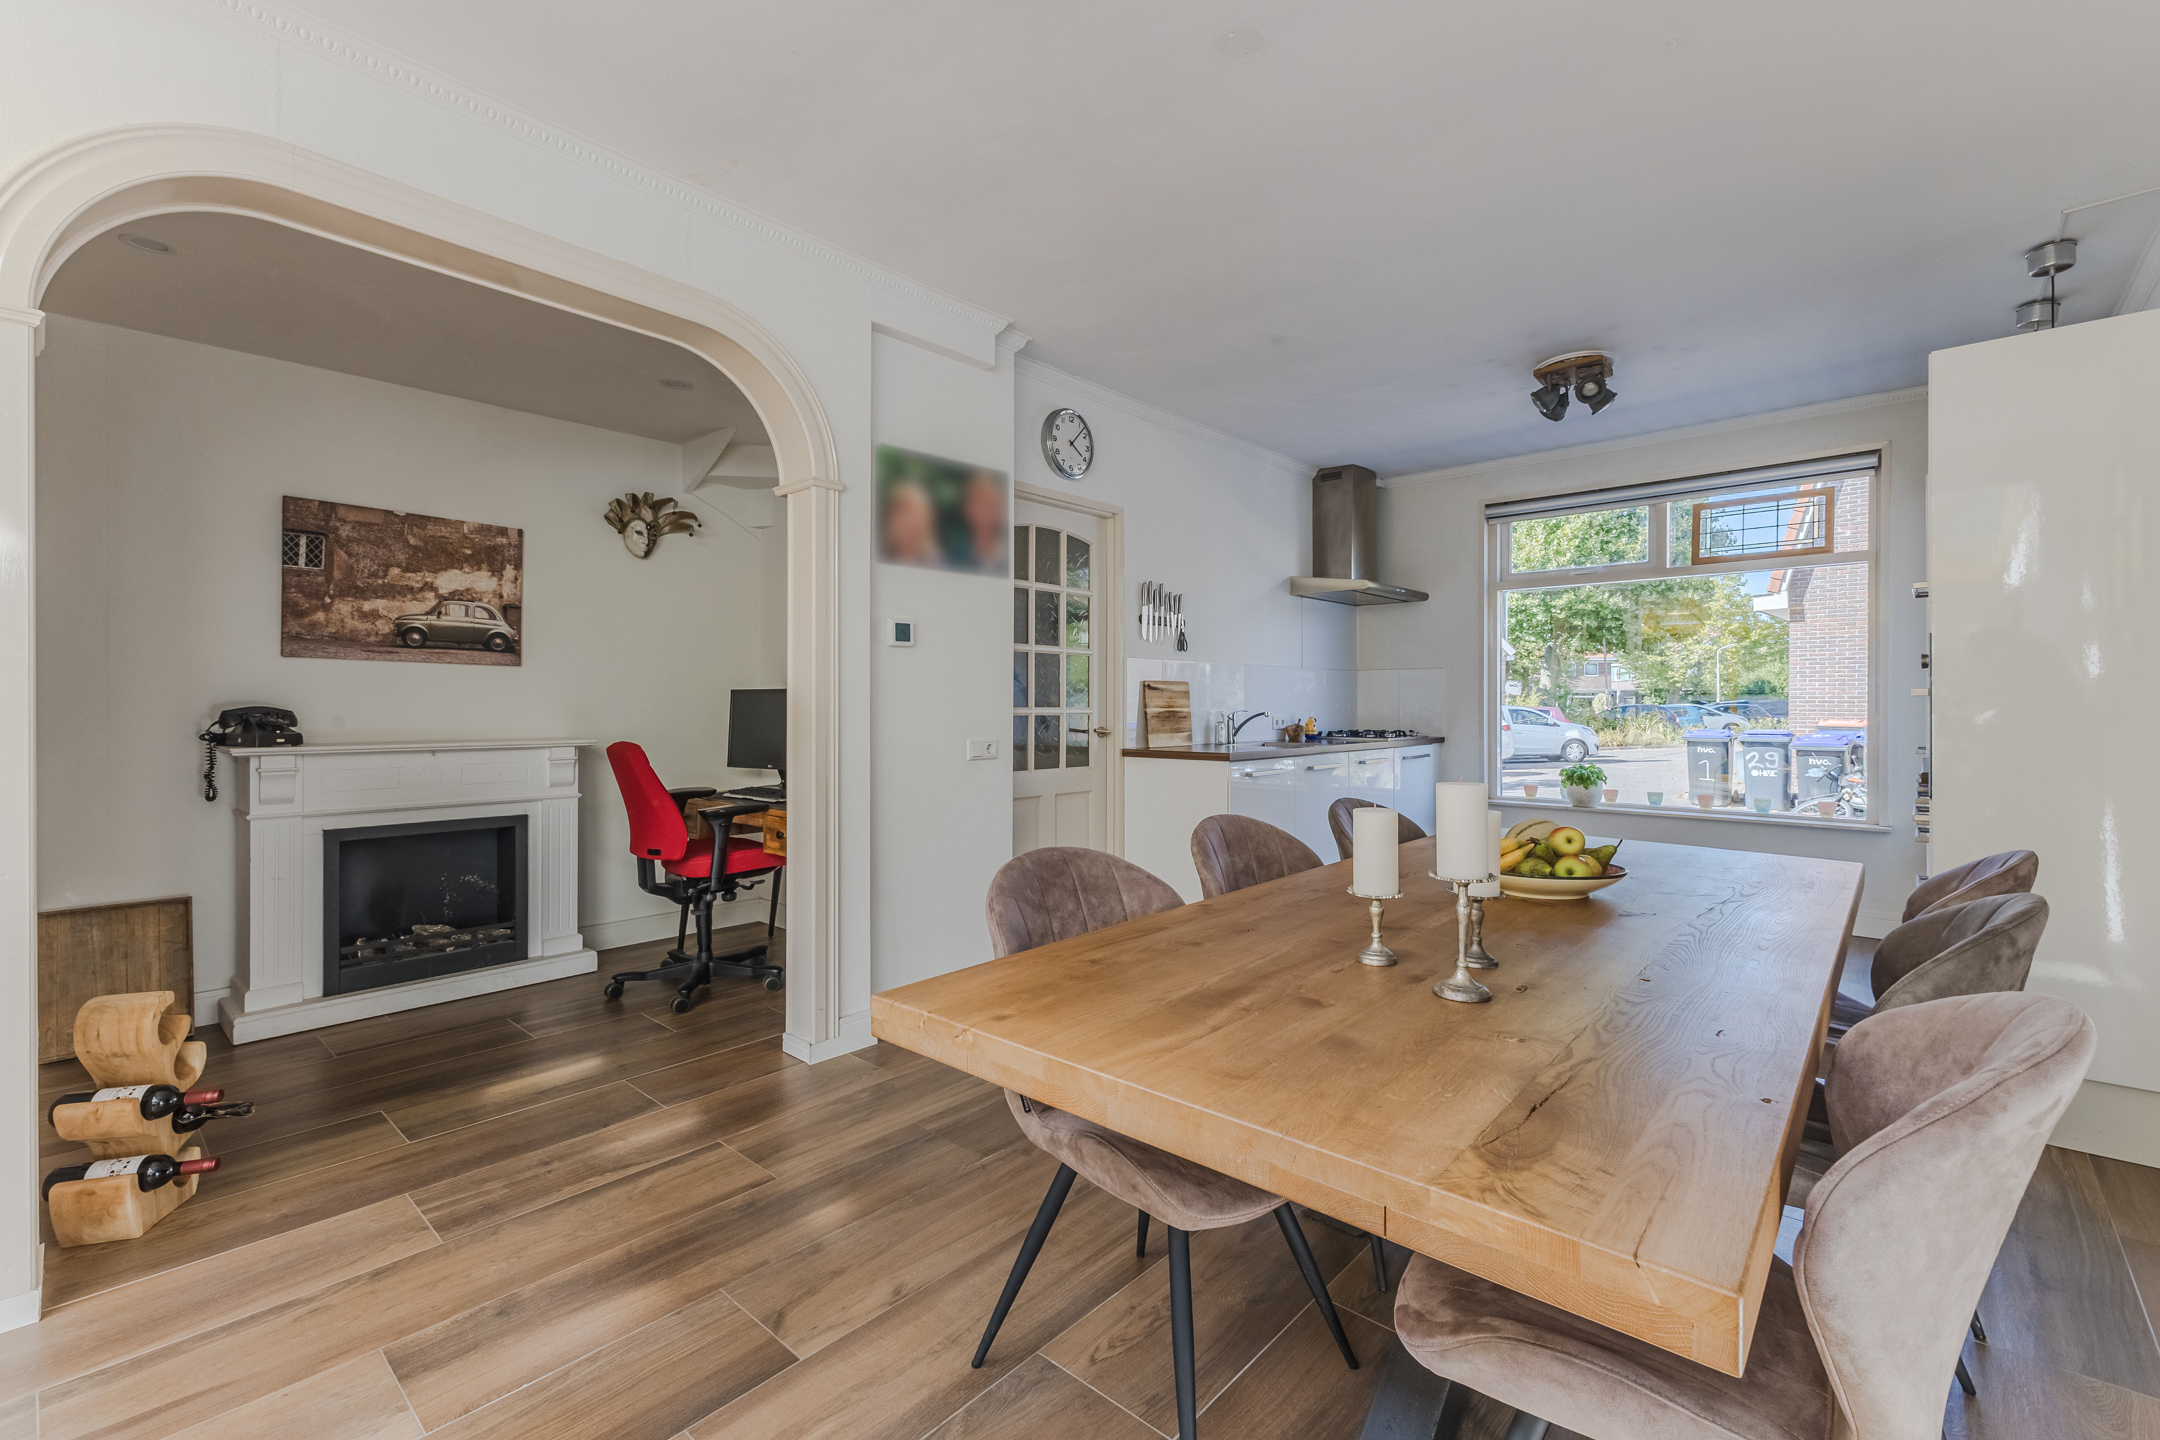
• Fijne keuken met diverse inbouwapparatuur
• Drie slaapkamers
• Nette badkamer met toilet, wastafel en douchecabine
• Diepe en netjes aangelegde achtertuin met overkapping
Indeling van de woning:
Begane grond:
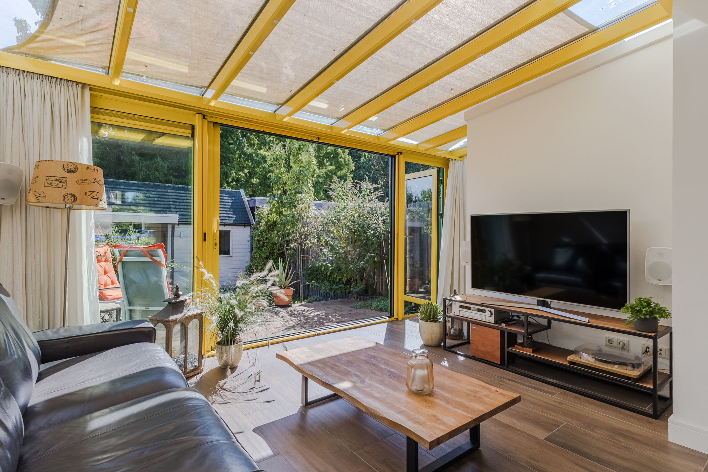
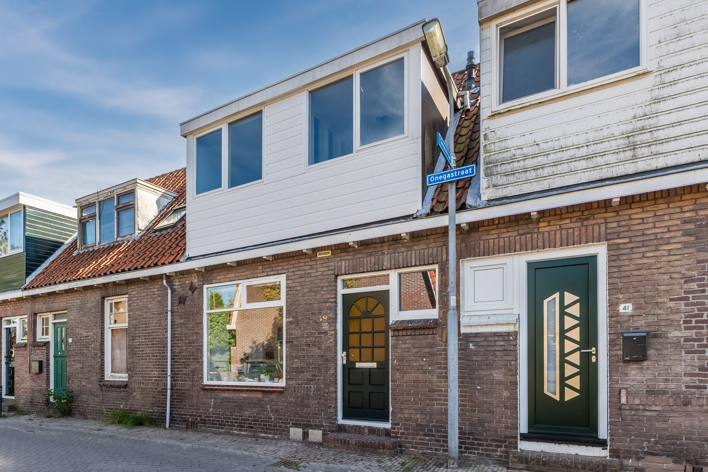
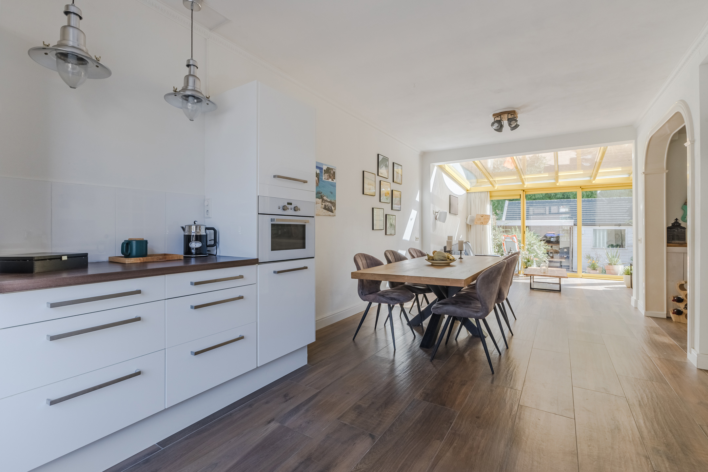
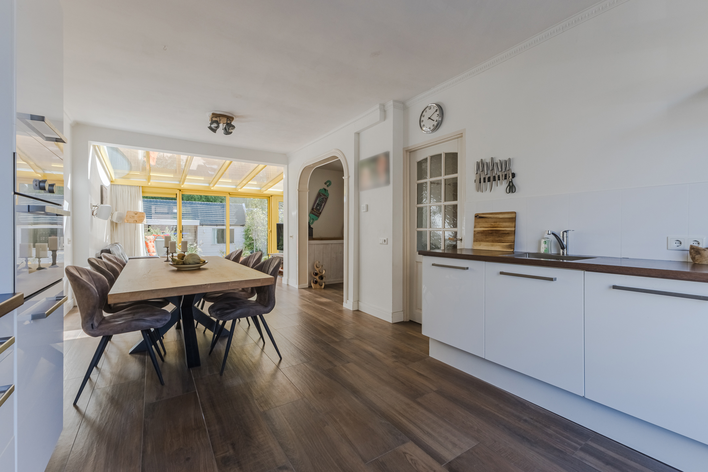
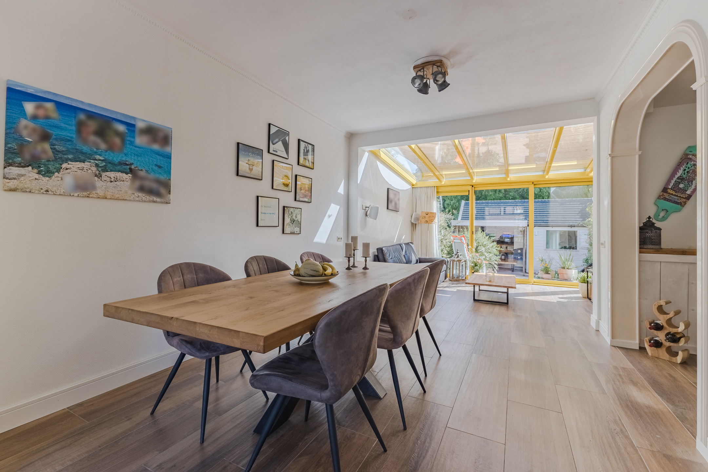
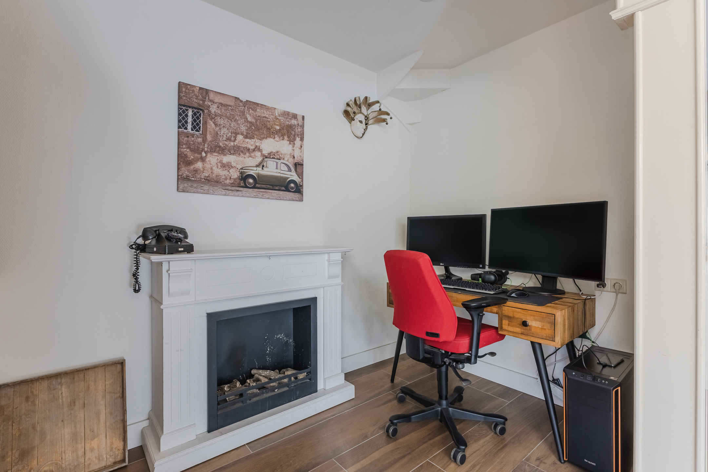
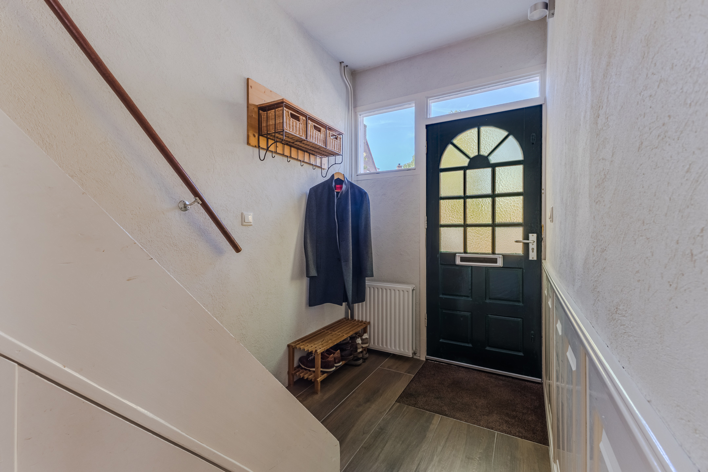
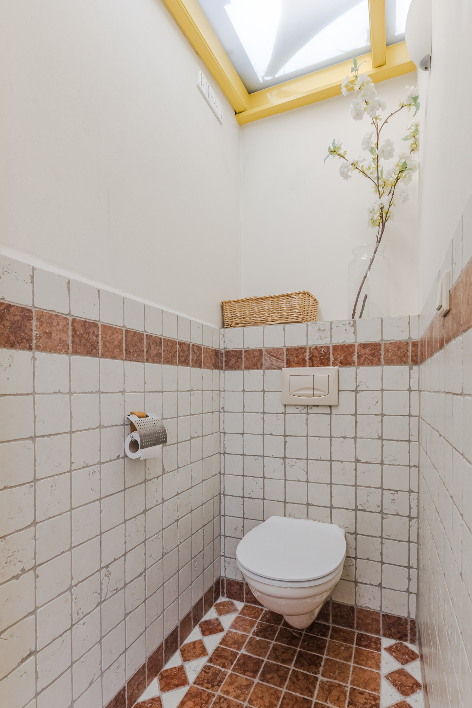
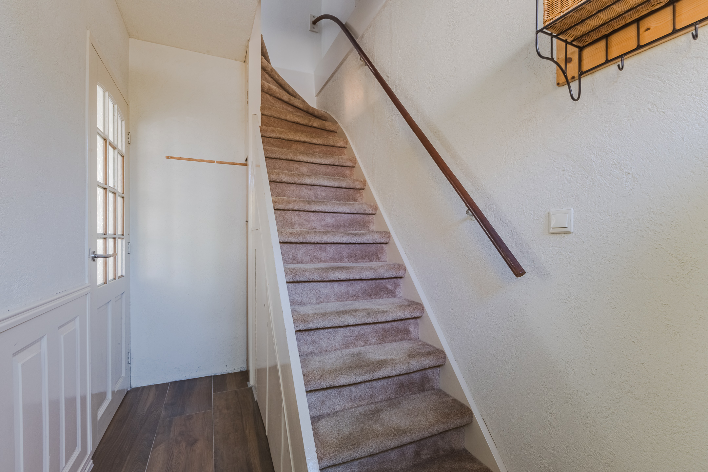
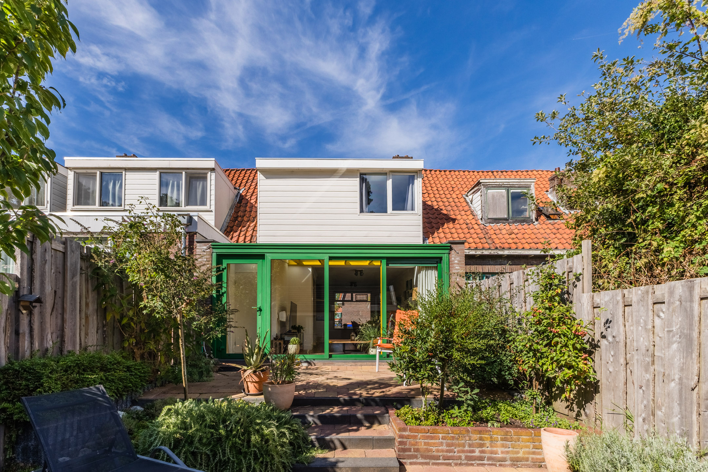
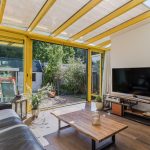
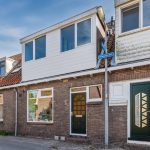
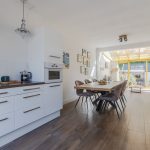
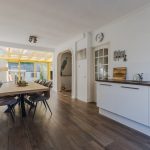
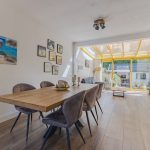
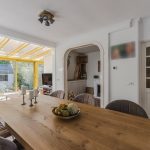
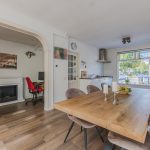
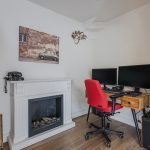
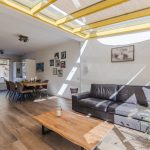
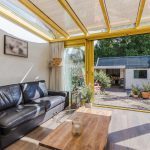
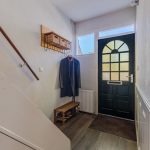
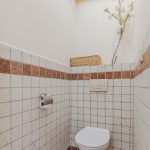
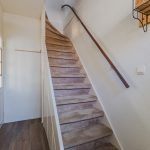
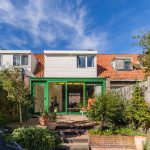
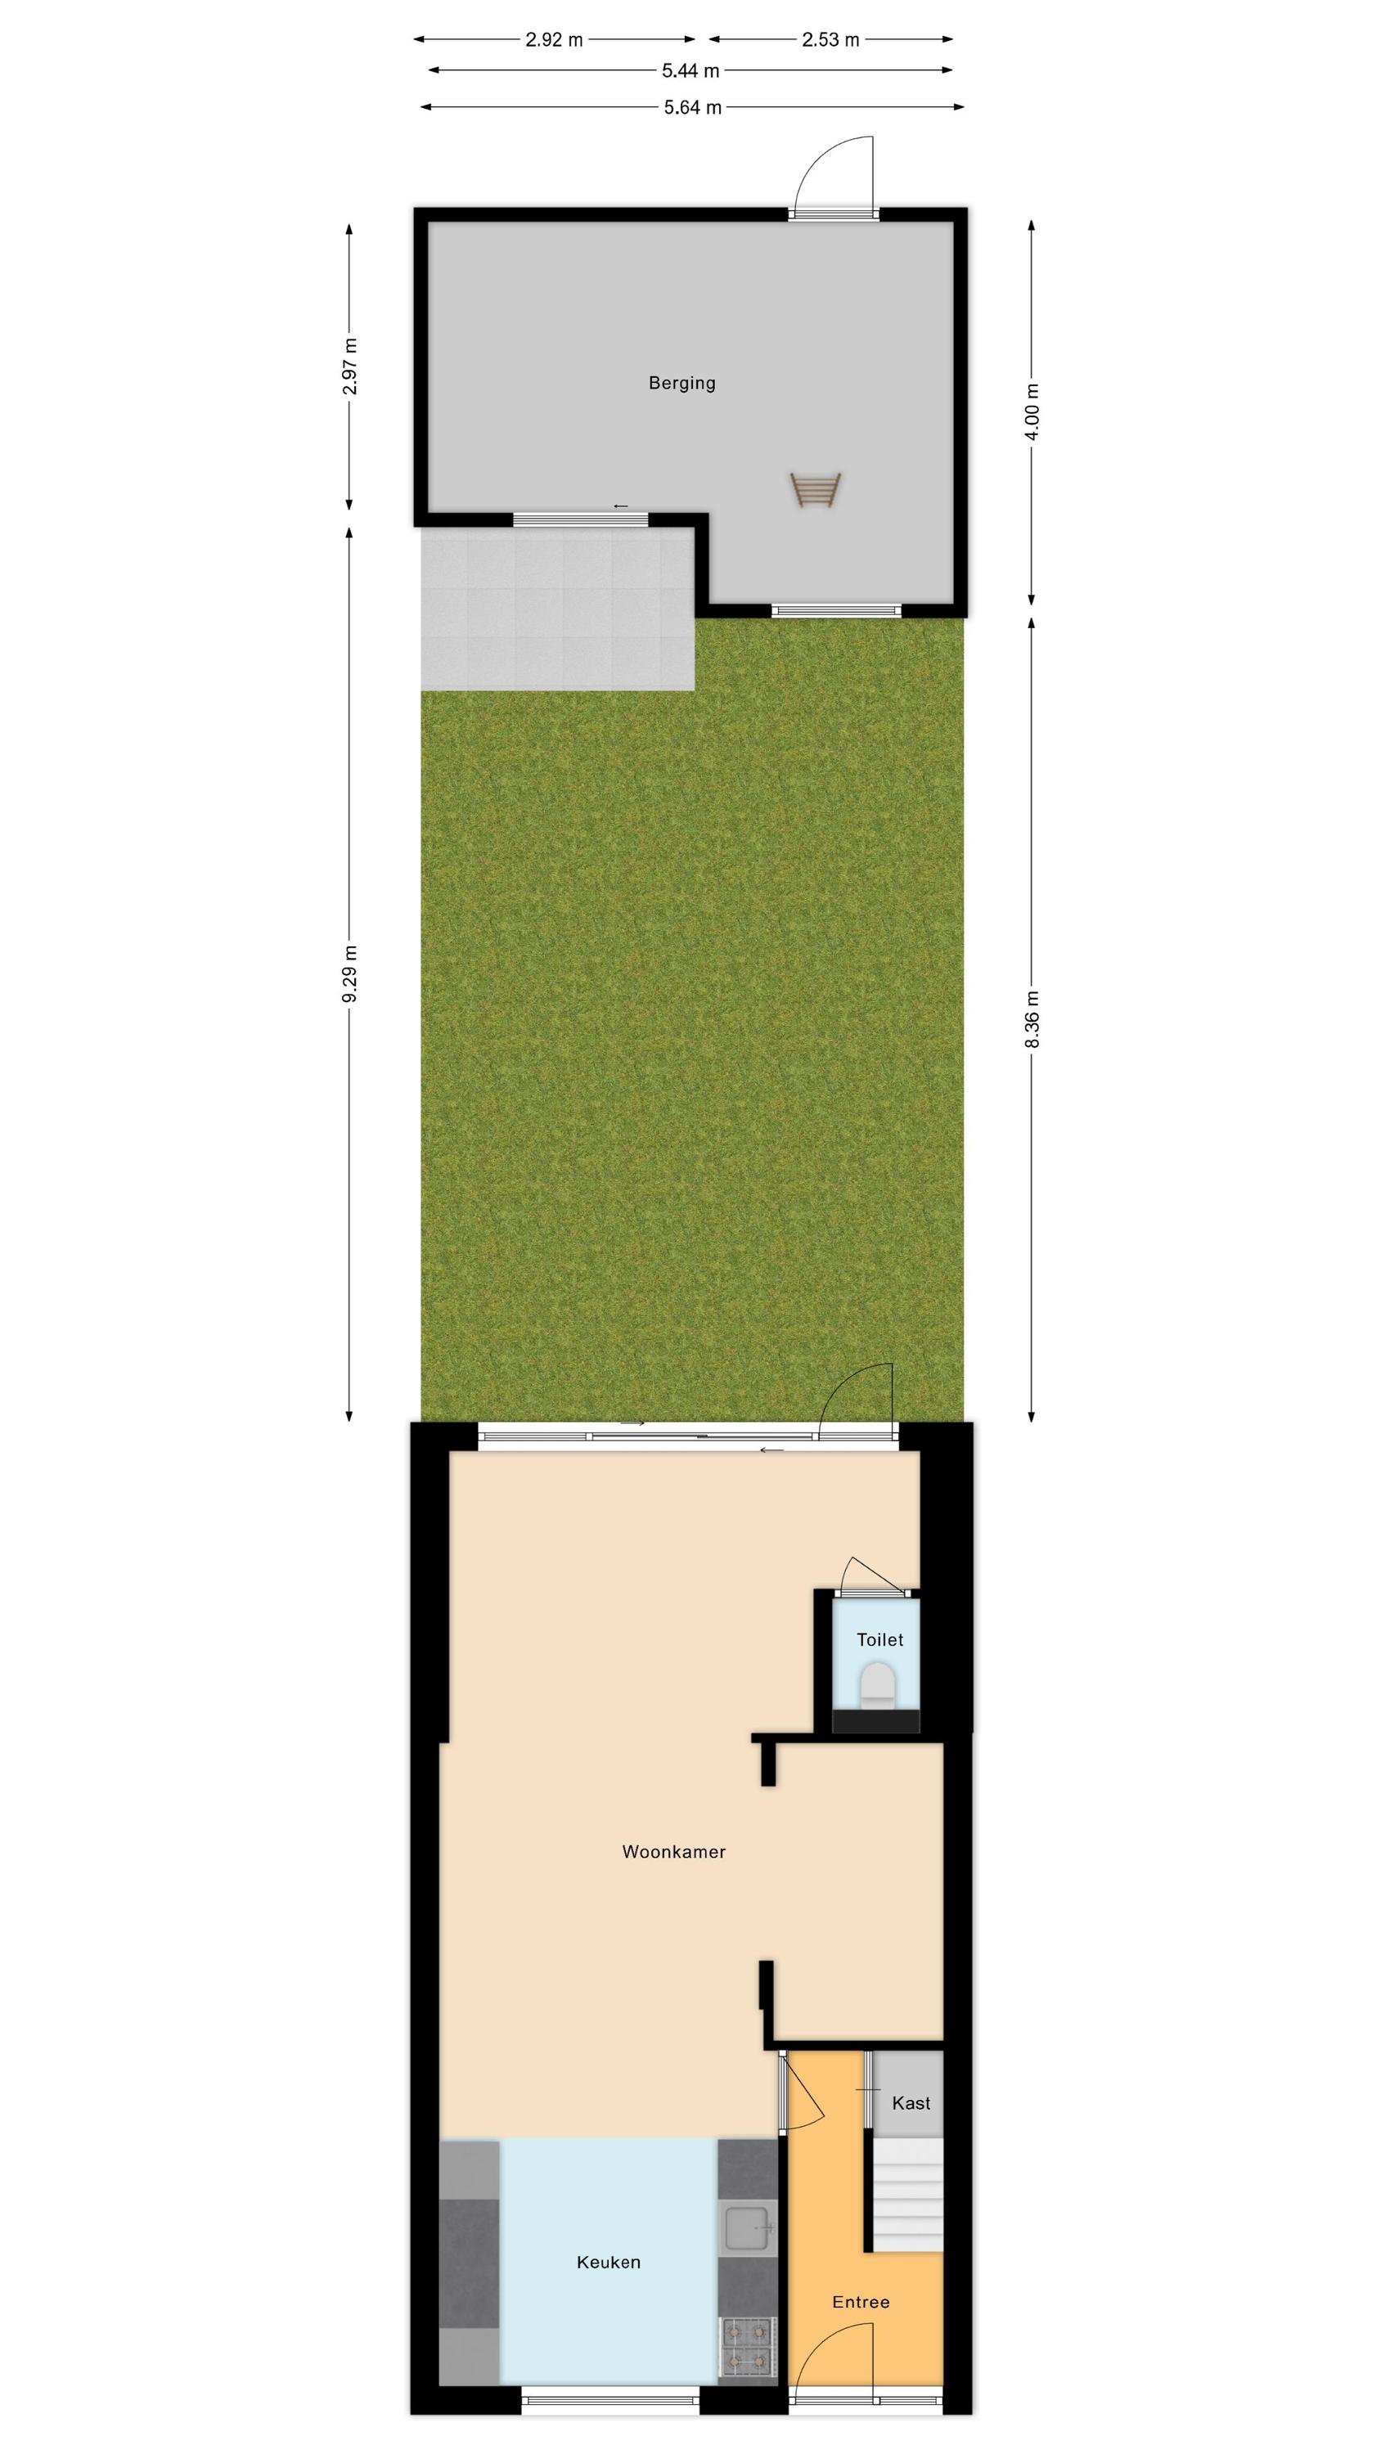
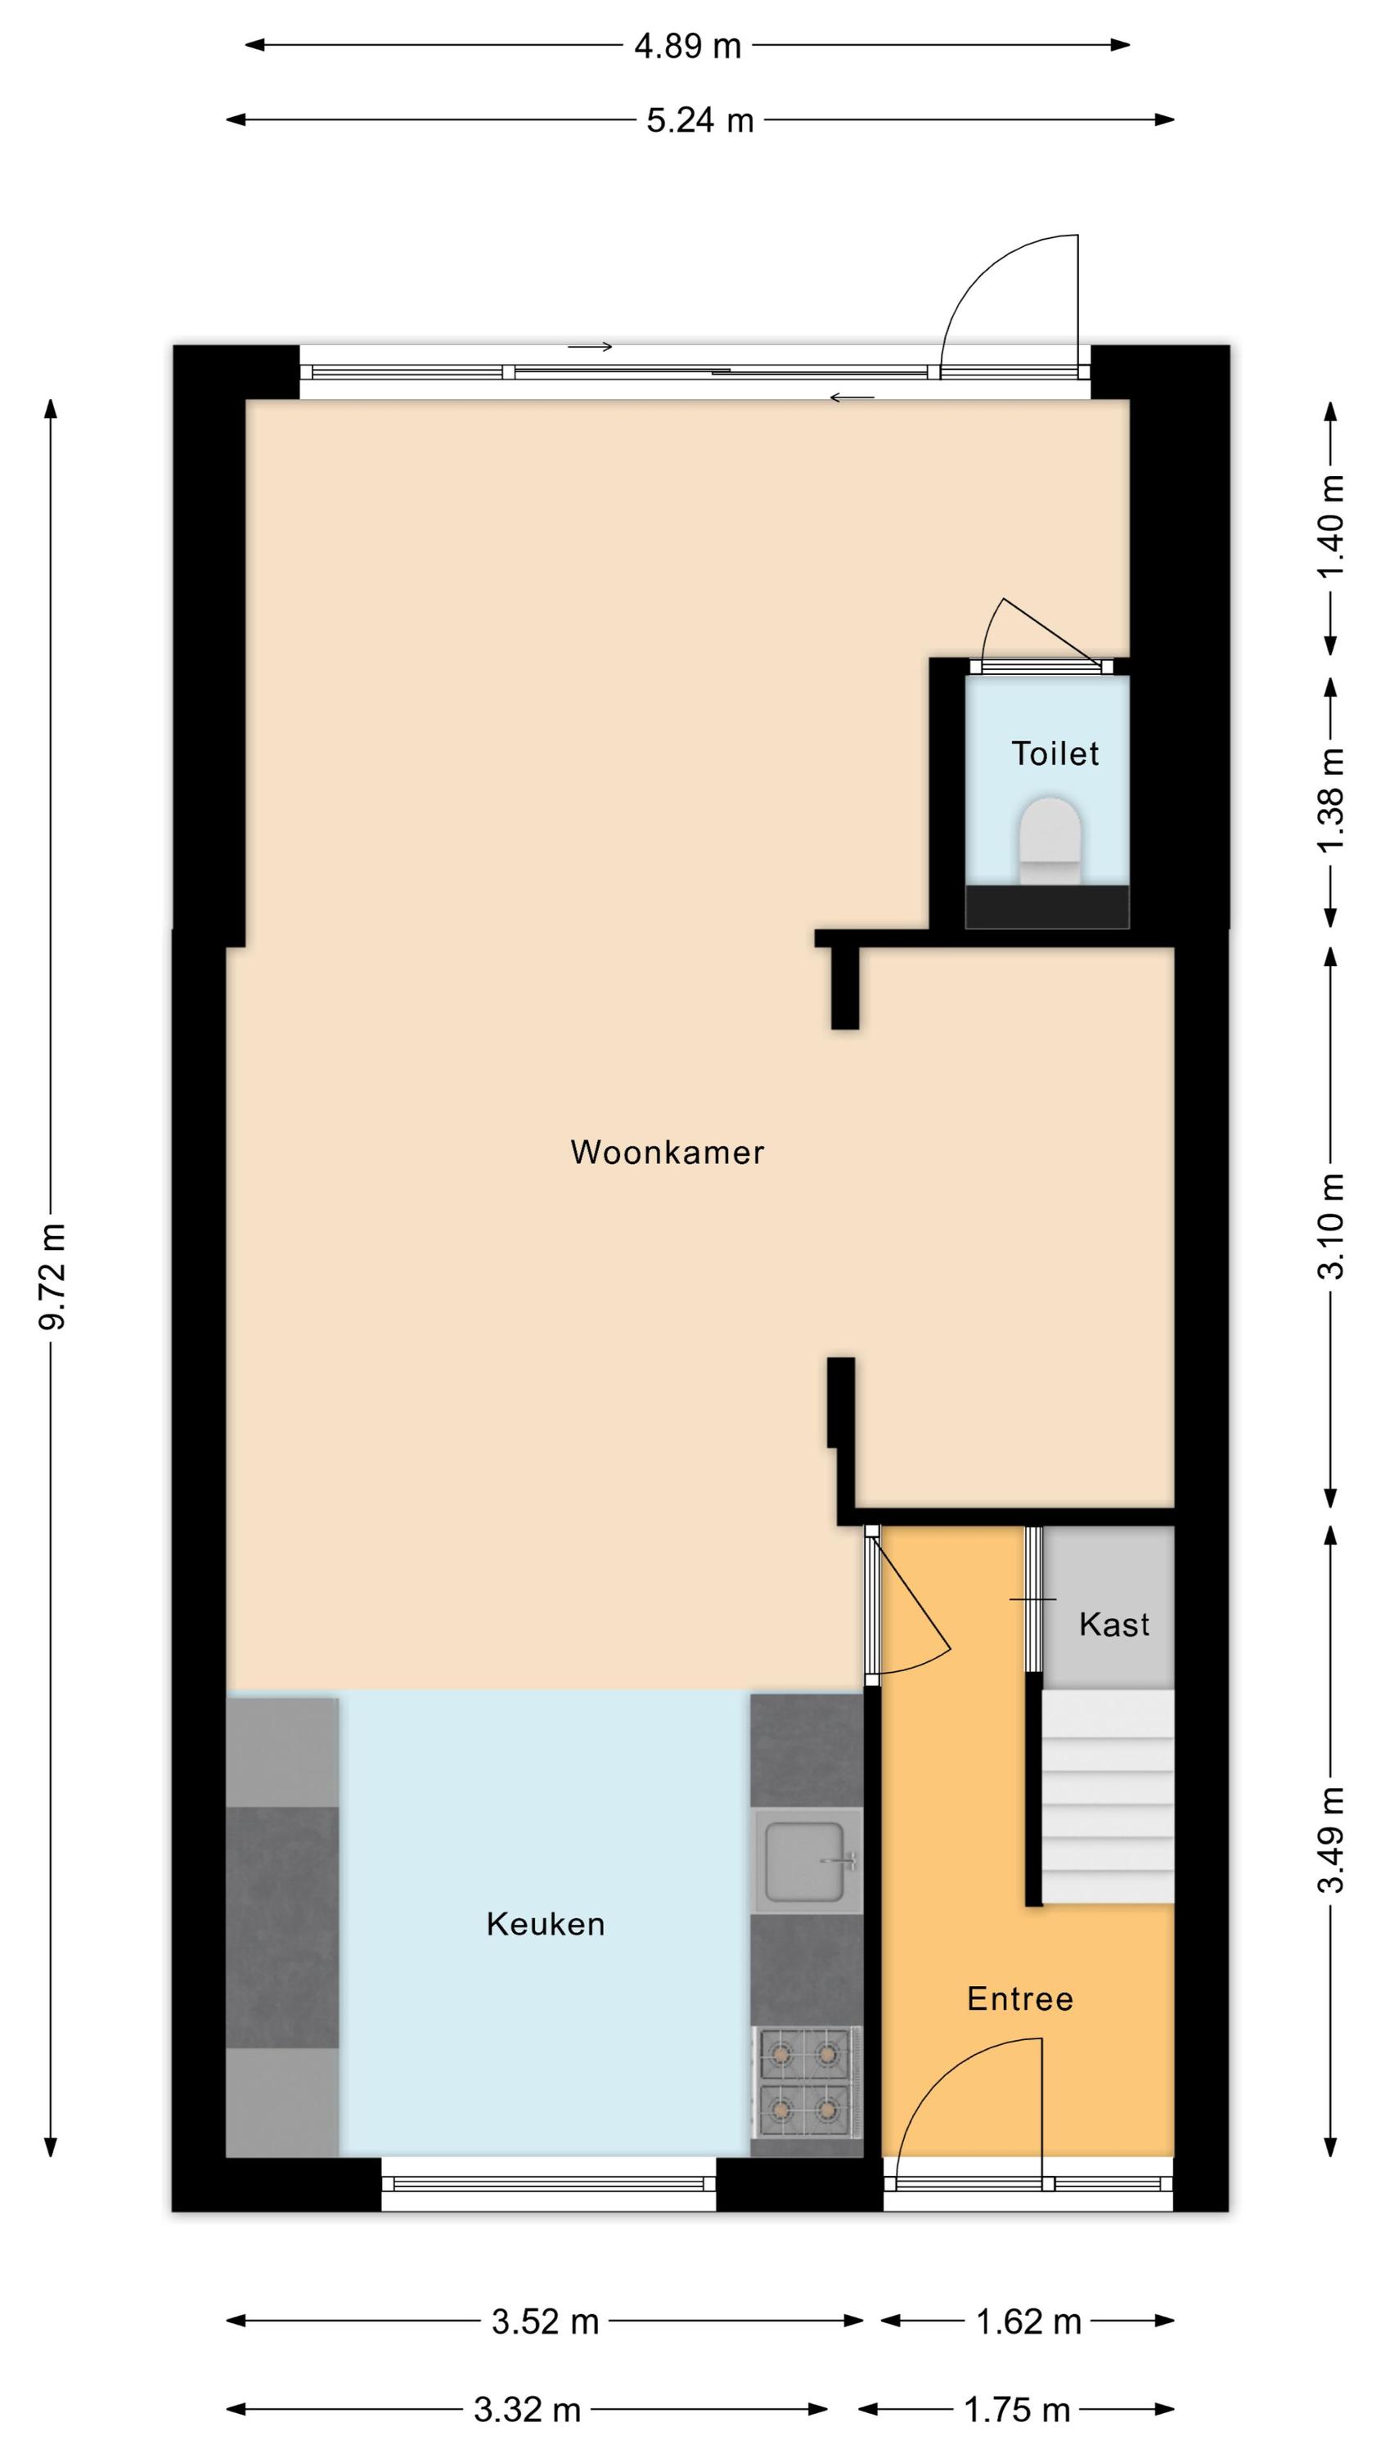
Via de straat bereik je de voordeur van de woning. Achter de voordeur bevindt zich een ruime entreehal met de trap naar de eerste verdieping, een bergkast en toegang tot de woonkamer. In de ruime woonkamer ligt een fraaie vloer en zijn de wanden in rustige kleuren afgewerkt. Aan de achterzijde is de woonkamer uitgebouwd met een serre, uitgevoerd in een opvallende gele kleur. Vanuit de serre heb je toegang tot een gedateerde toiletruimte.
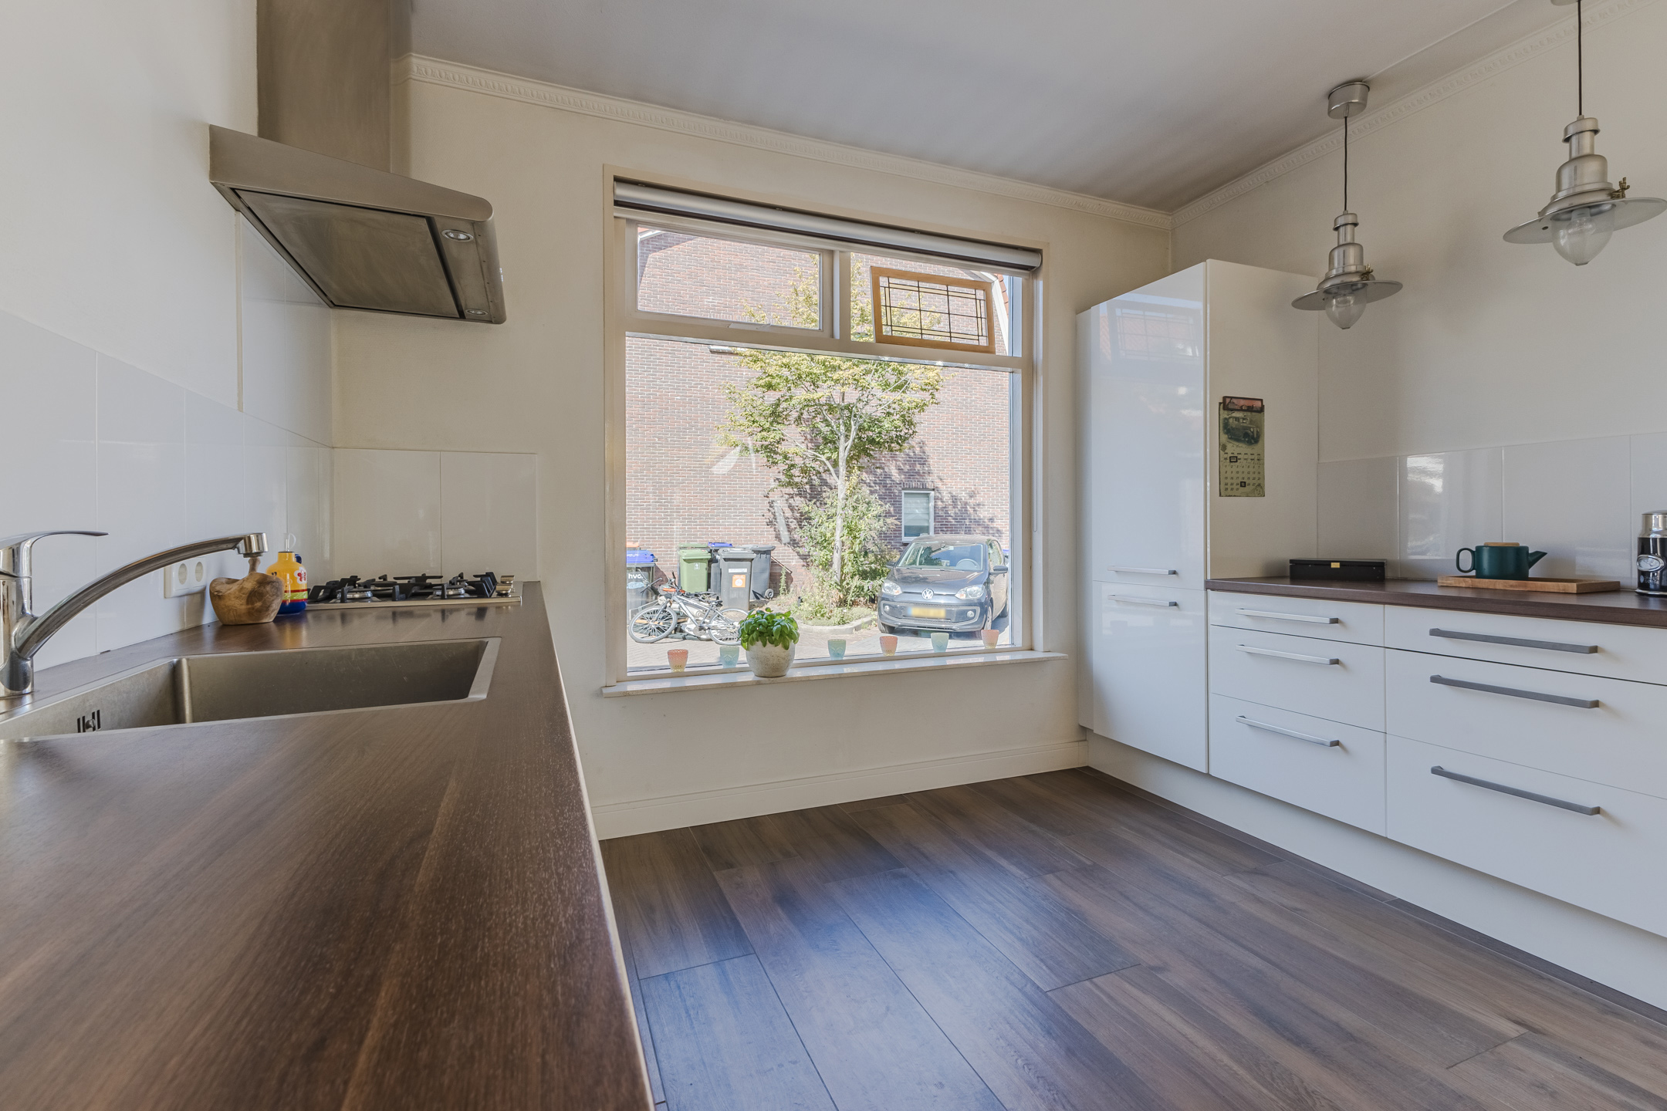
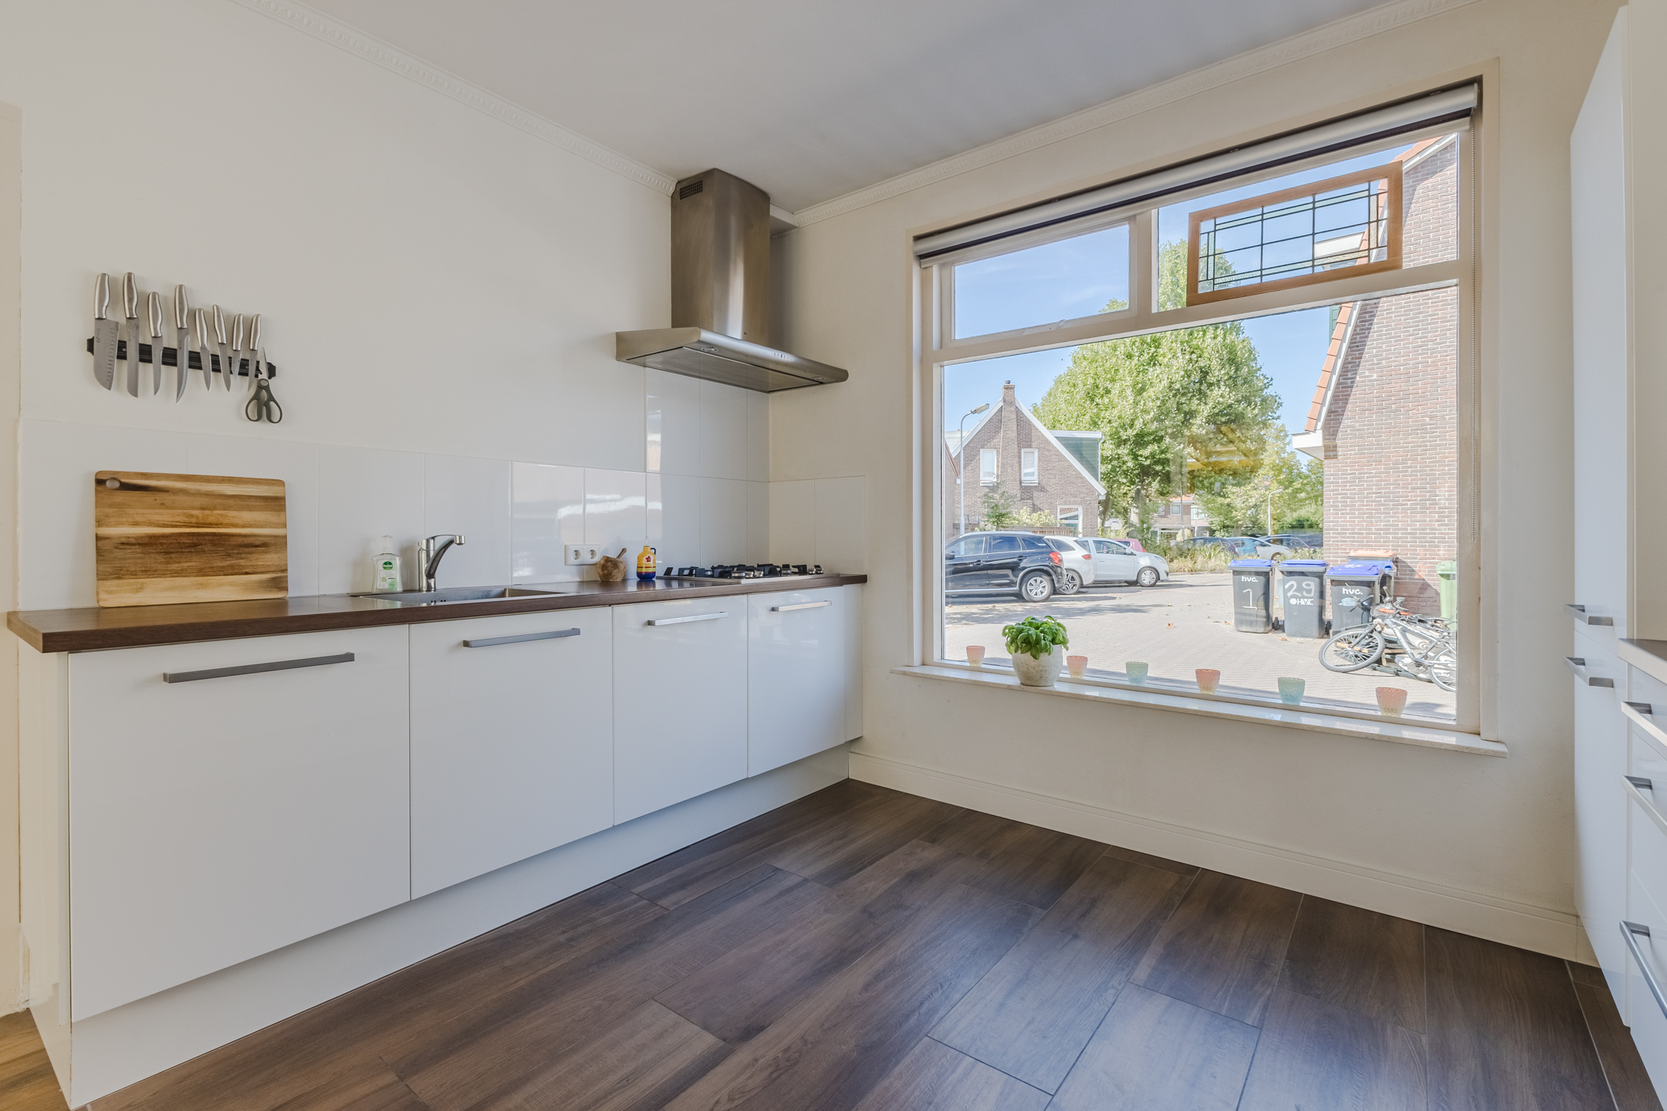
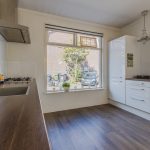
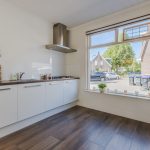
Dankzij de grote raampartij aan de voorzijde en de schuifpui aan de achterzijde valt er veel natuurlijk licht binnen. Hierdoor voelt de living heerlijk ruim en licht aan. De keuken bevindt zich aan de voorzijde van het huis en bestaat uit twee keukenblokken. Het geheel is afgewerkt met witte fronten en houtkleurige werkbladen. Je treft hier de volgende apparatuur aan: vaatwasser (2024), gasfornuis, afzuigkap, magnetron en koelkast.
Eerste verdieping:
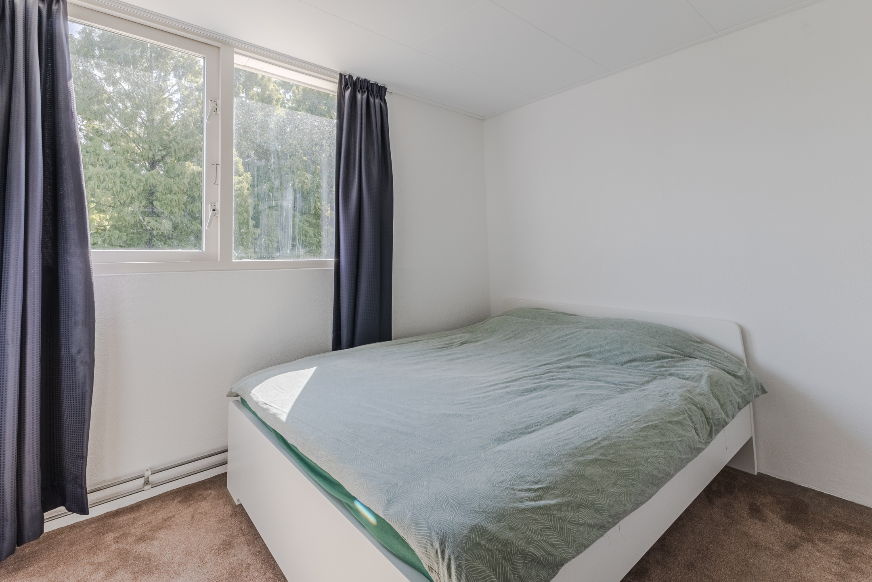
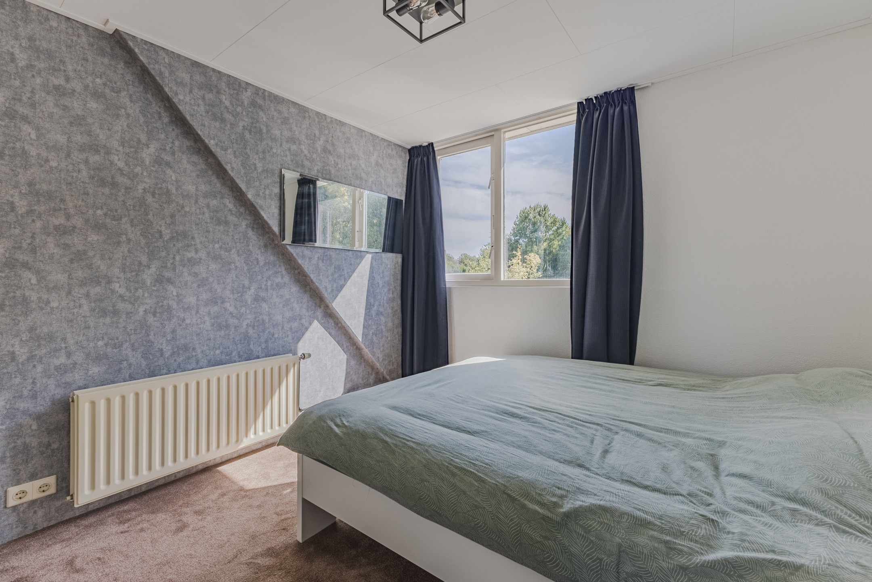
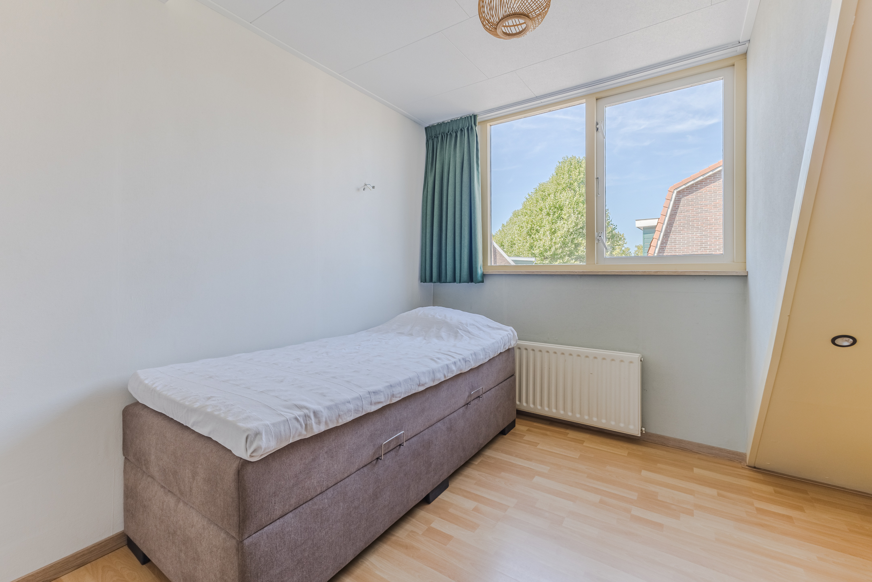
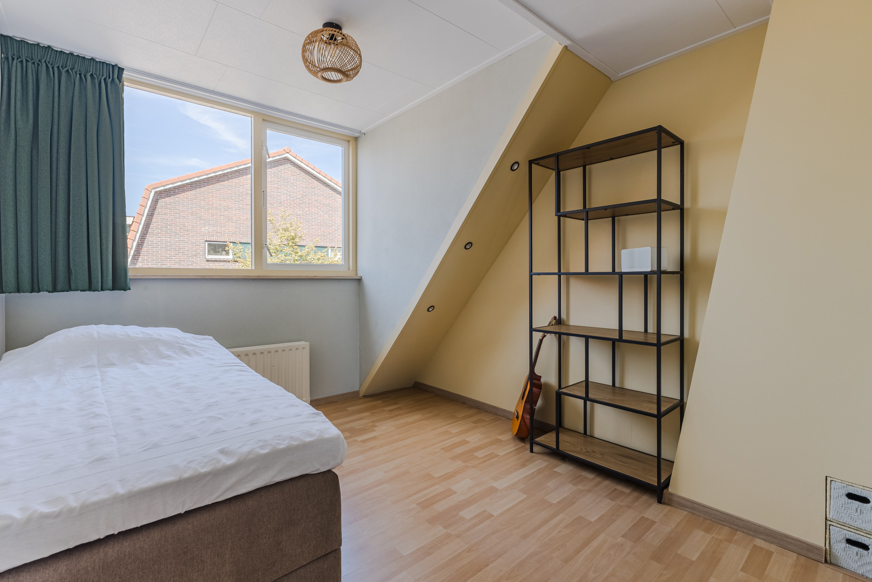
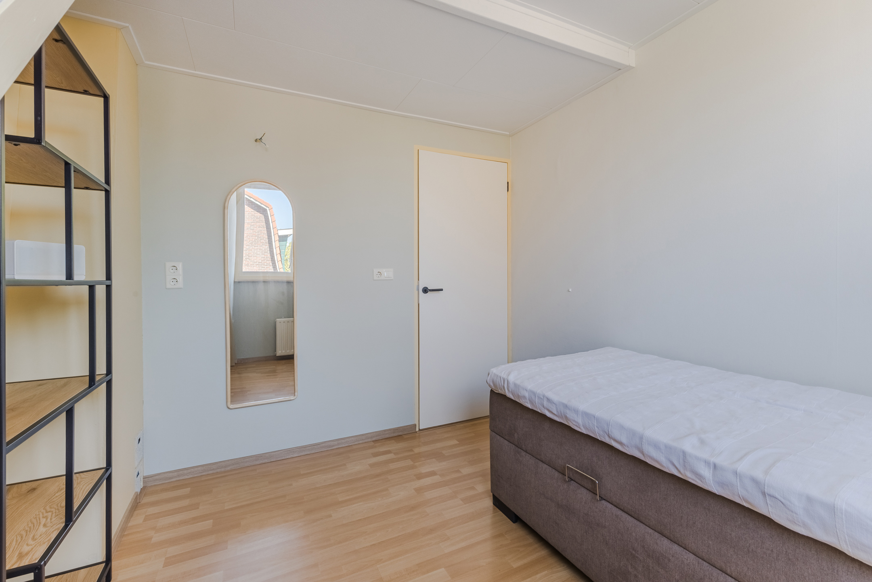
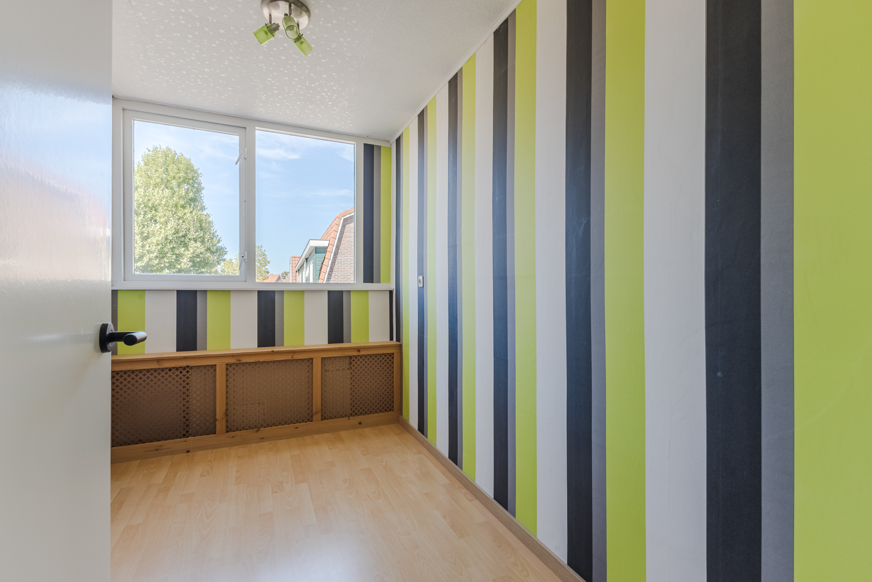
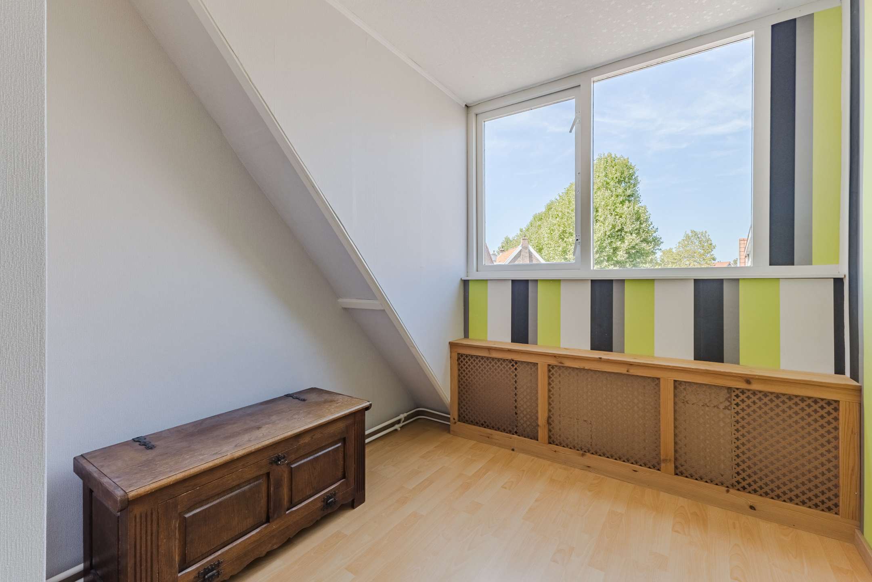
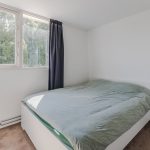
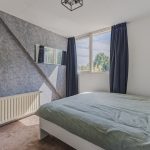
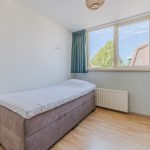
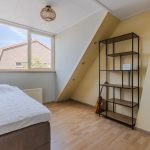
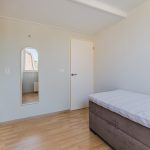
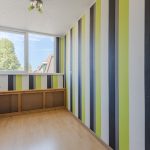
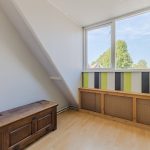
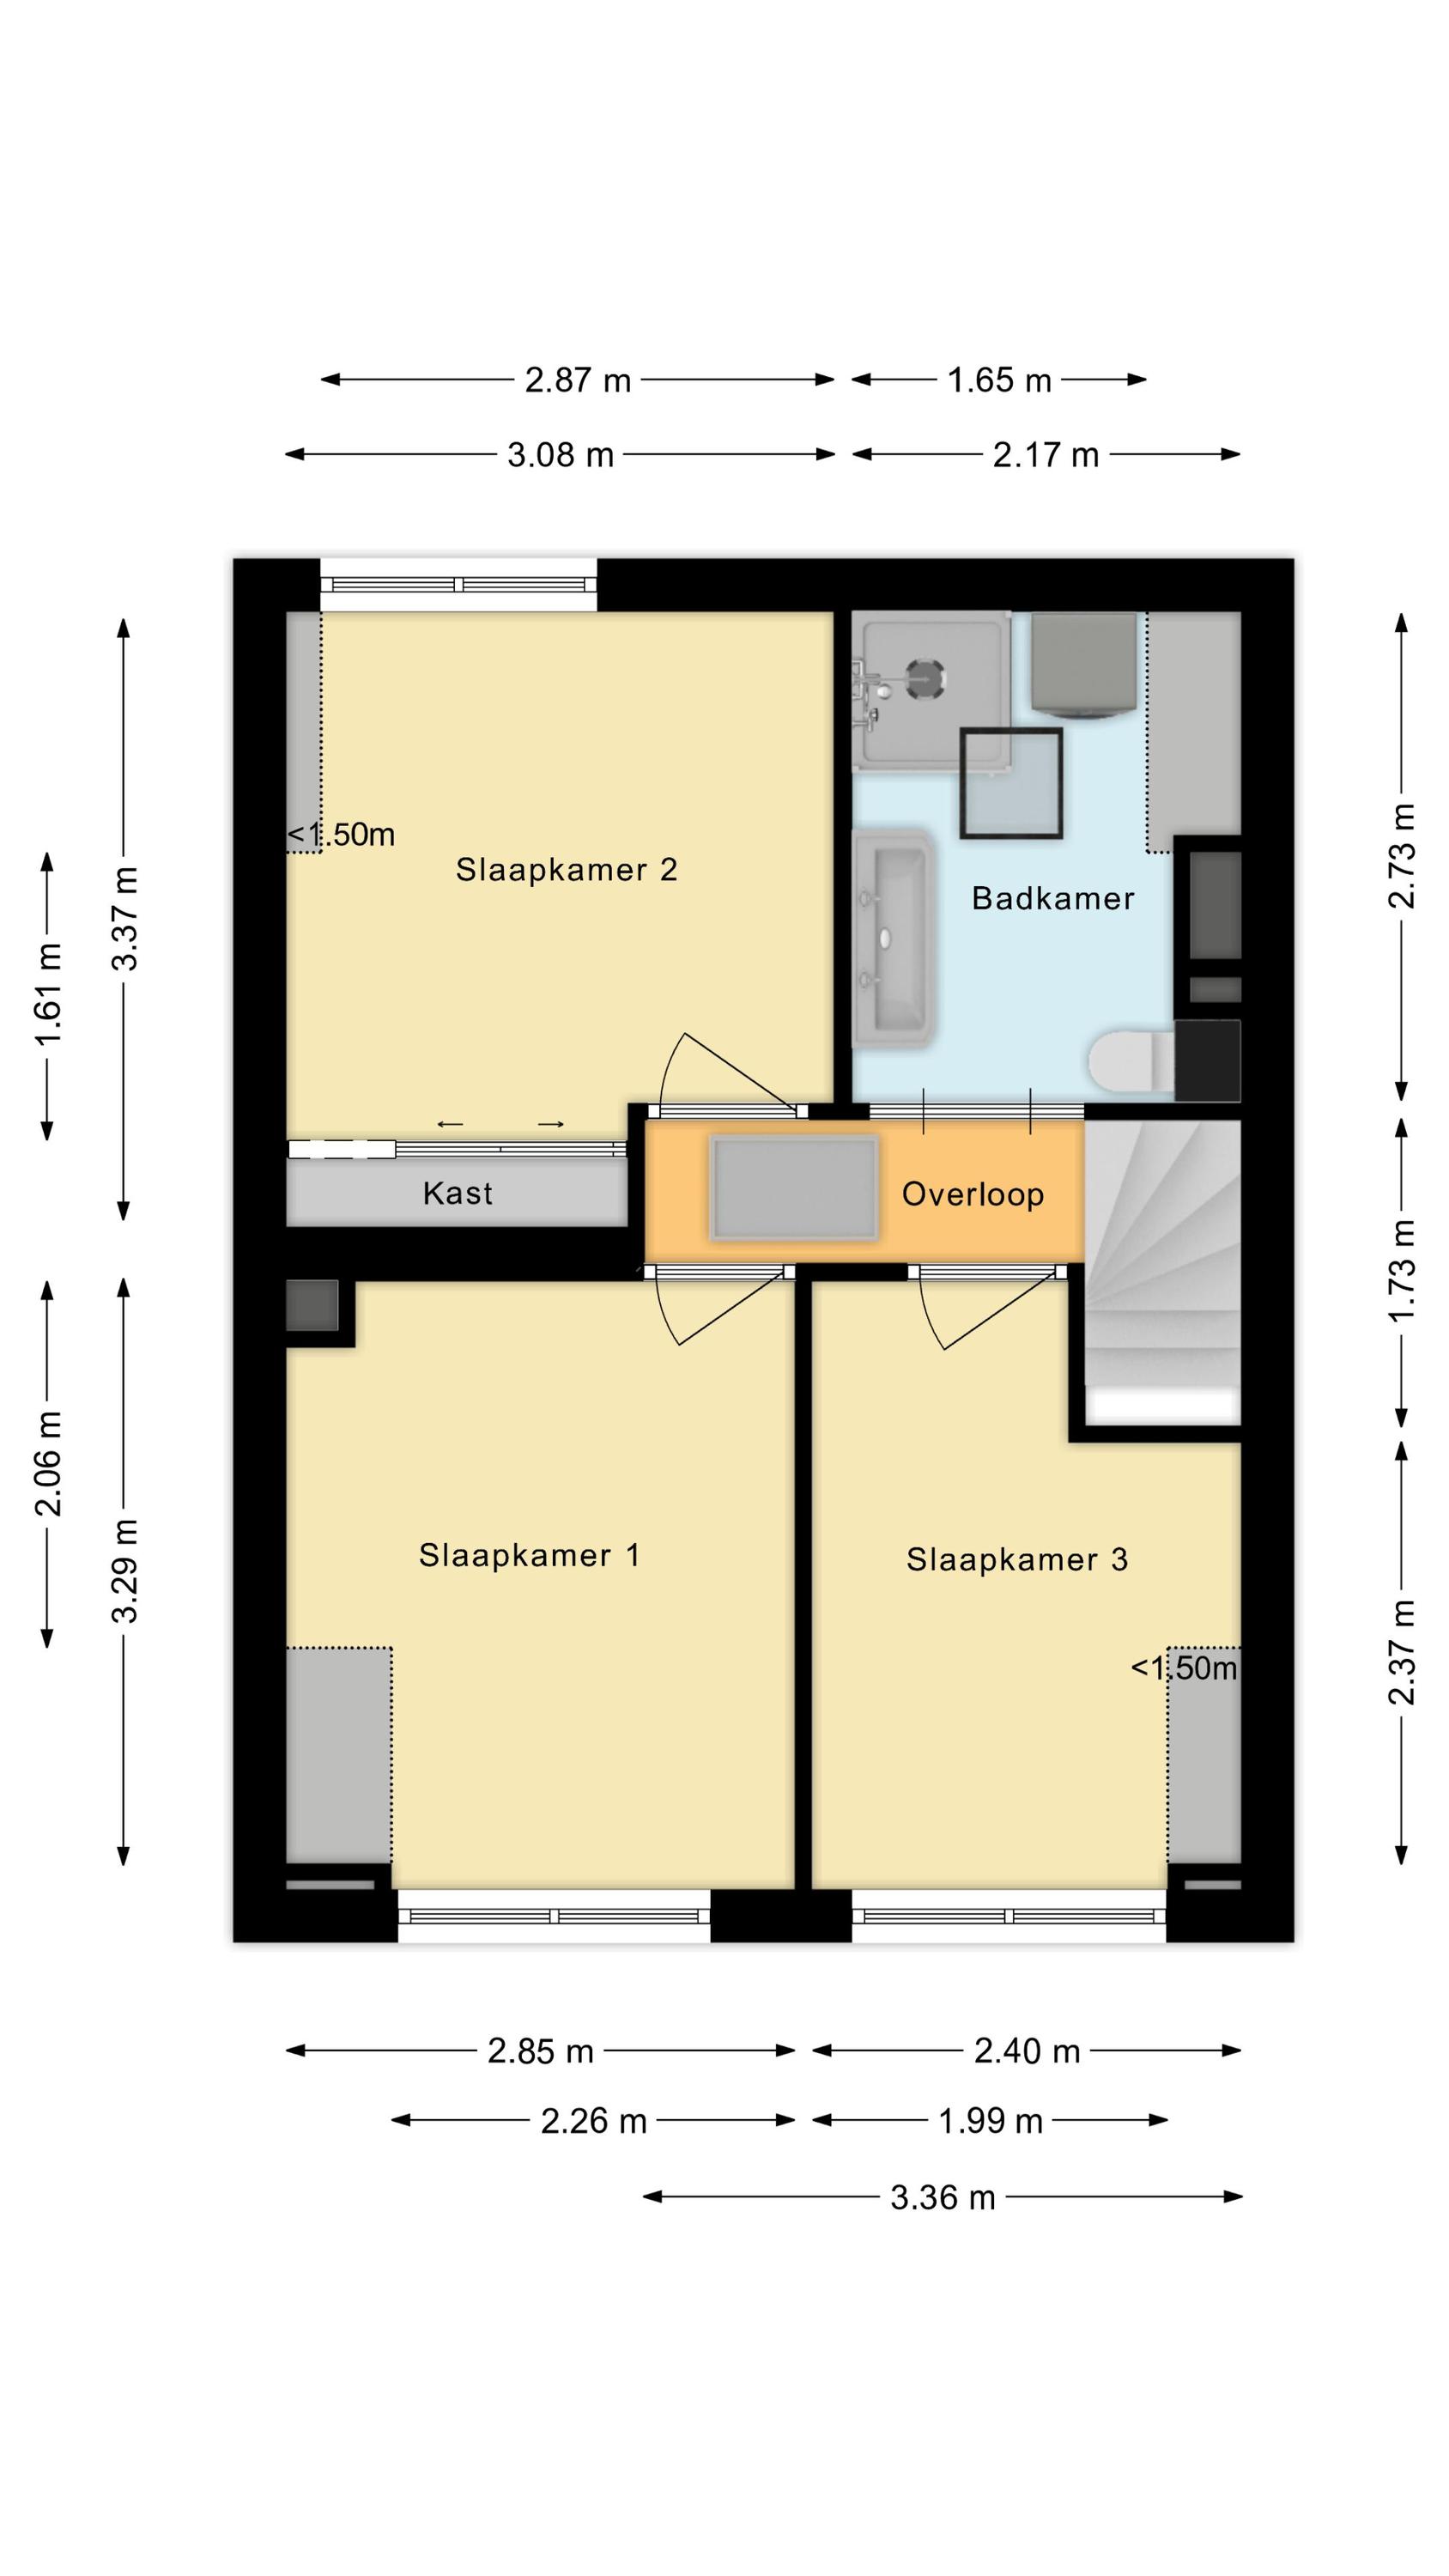
Op deze verdieping vind je drie slaapkamers en de badkamer. Twee slaapkamers bevinden zich aan de voorzijde en één aan de achterzijde. Alle slaapkamers zijn keurig afgewerkt en genieten van een prettige lichtinval.
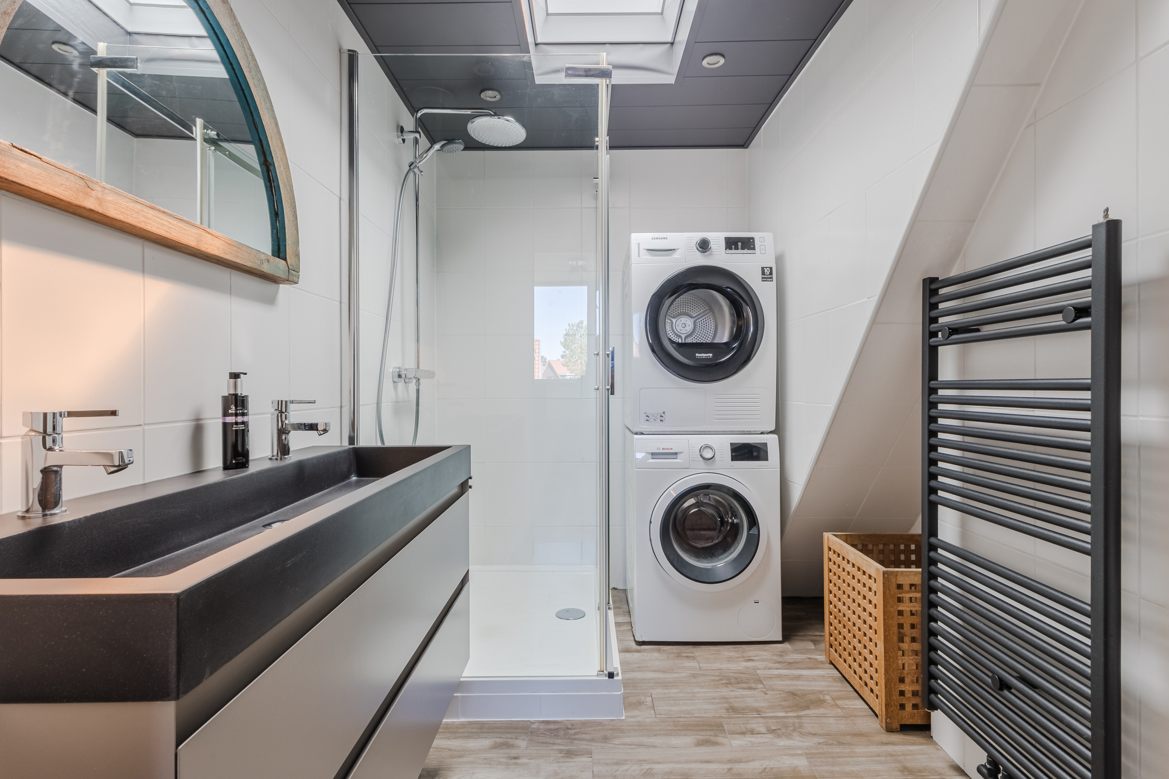
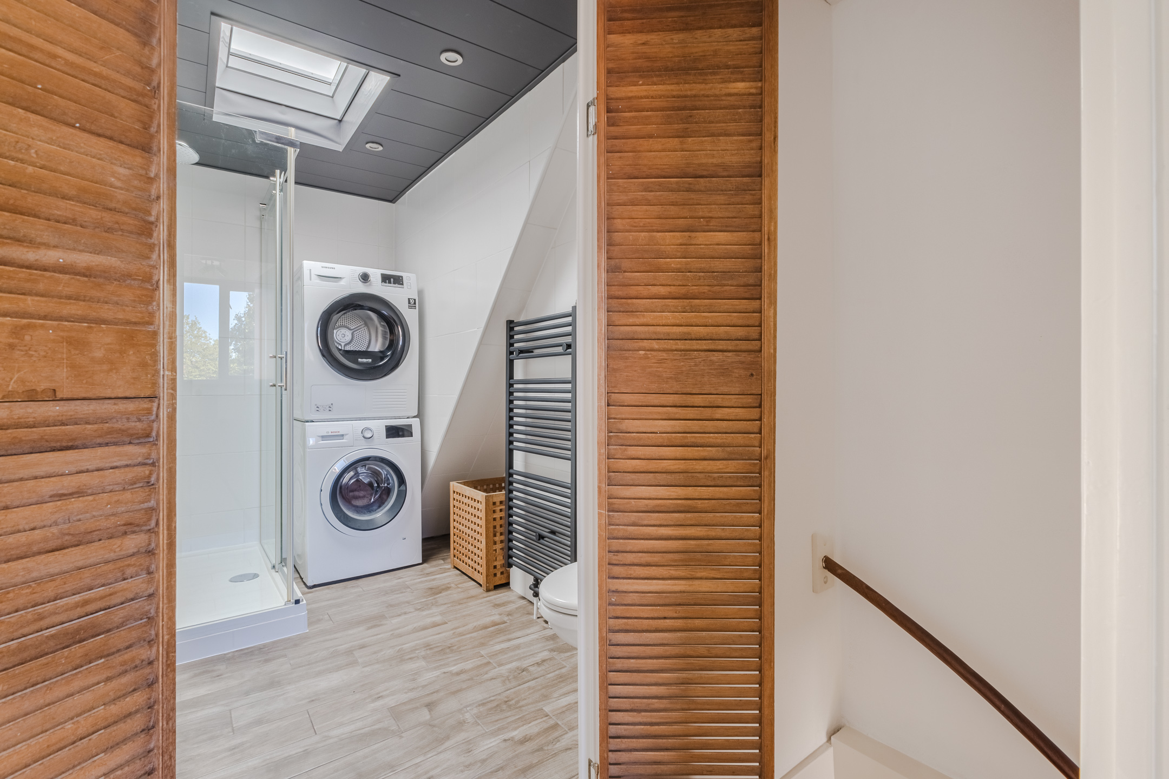
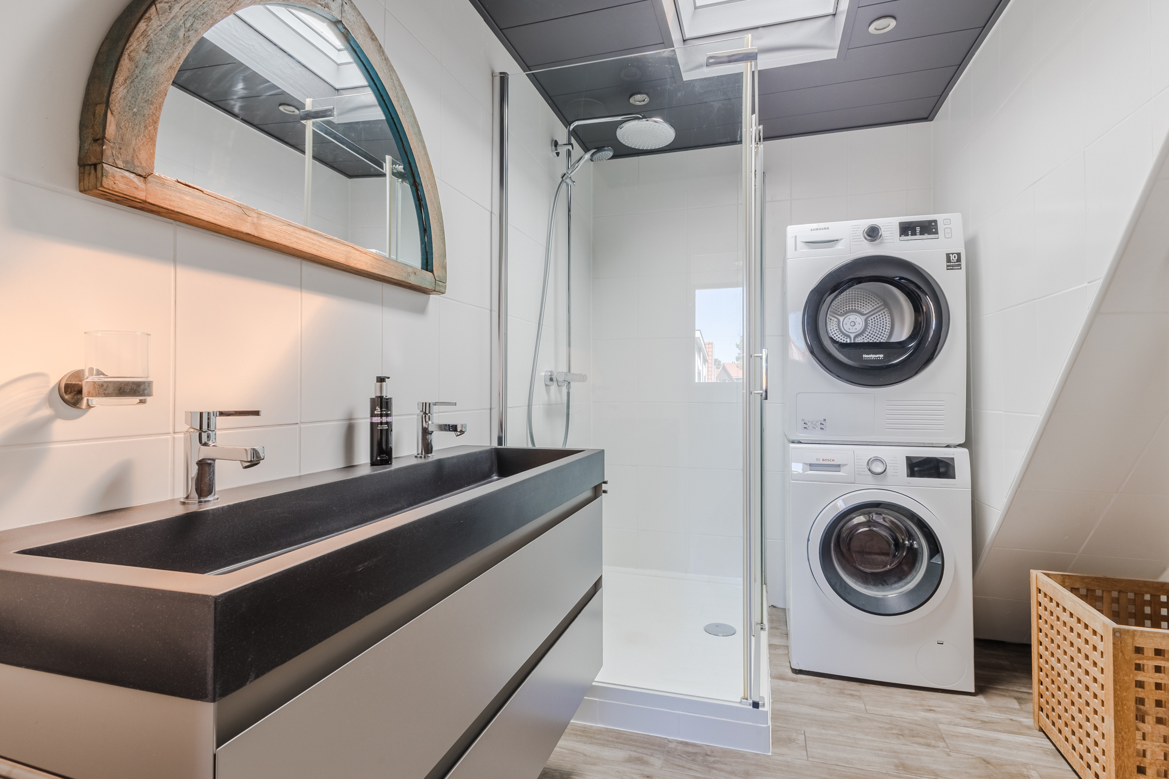
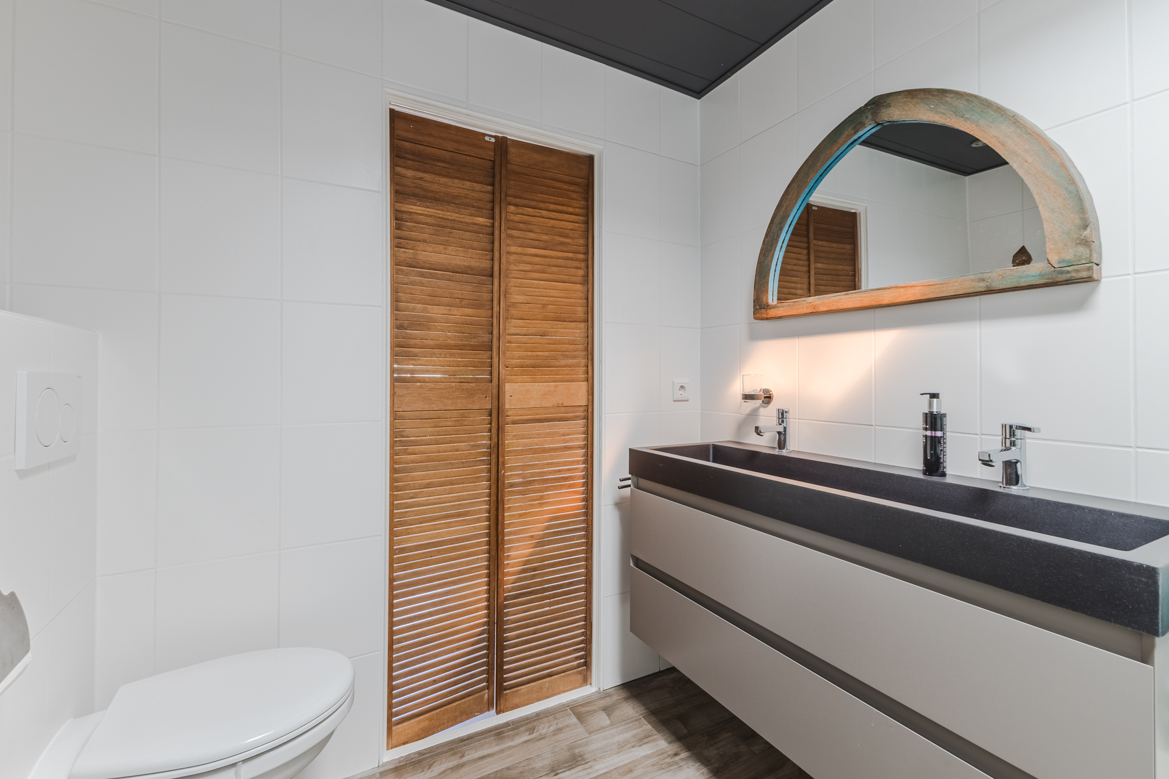
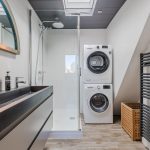
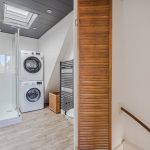
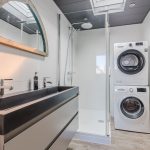
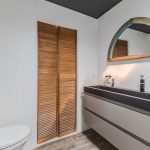
De badkamer is twee jaar geleden gerenoveerd en keurig verzorgd. Deze ruimte is voorzien van een houtlook vloer en witte wandtegels. Je beschikt hier over een zwevend toilet, badmeubel met wastafel, een designradiator en een douchecabine. Ook de wasmachine- en drogeraansluitingen zijn hier te vinden.
Vliering:
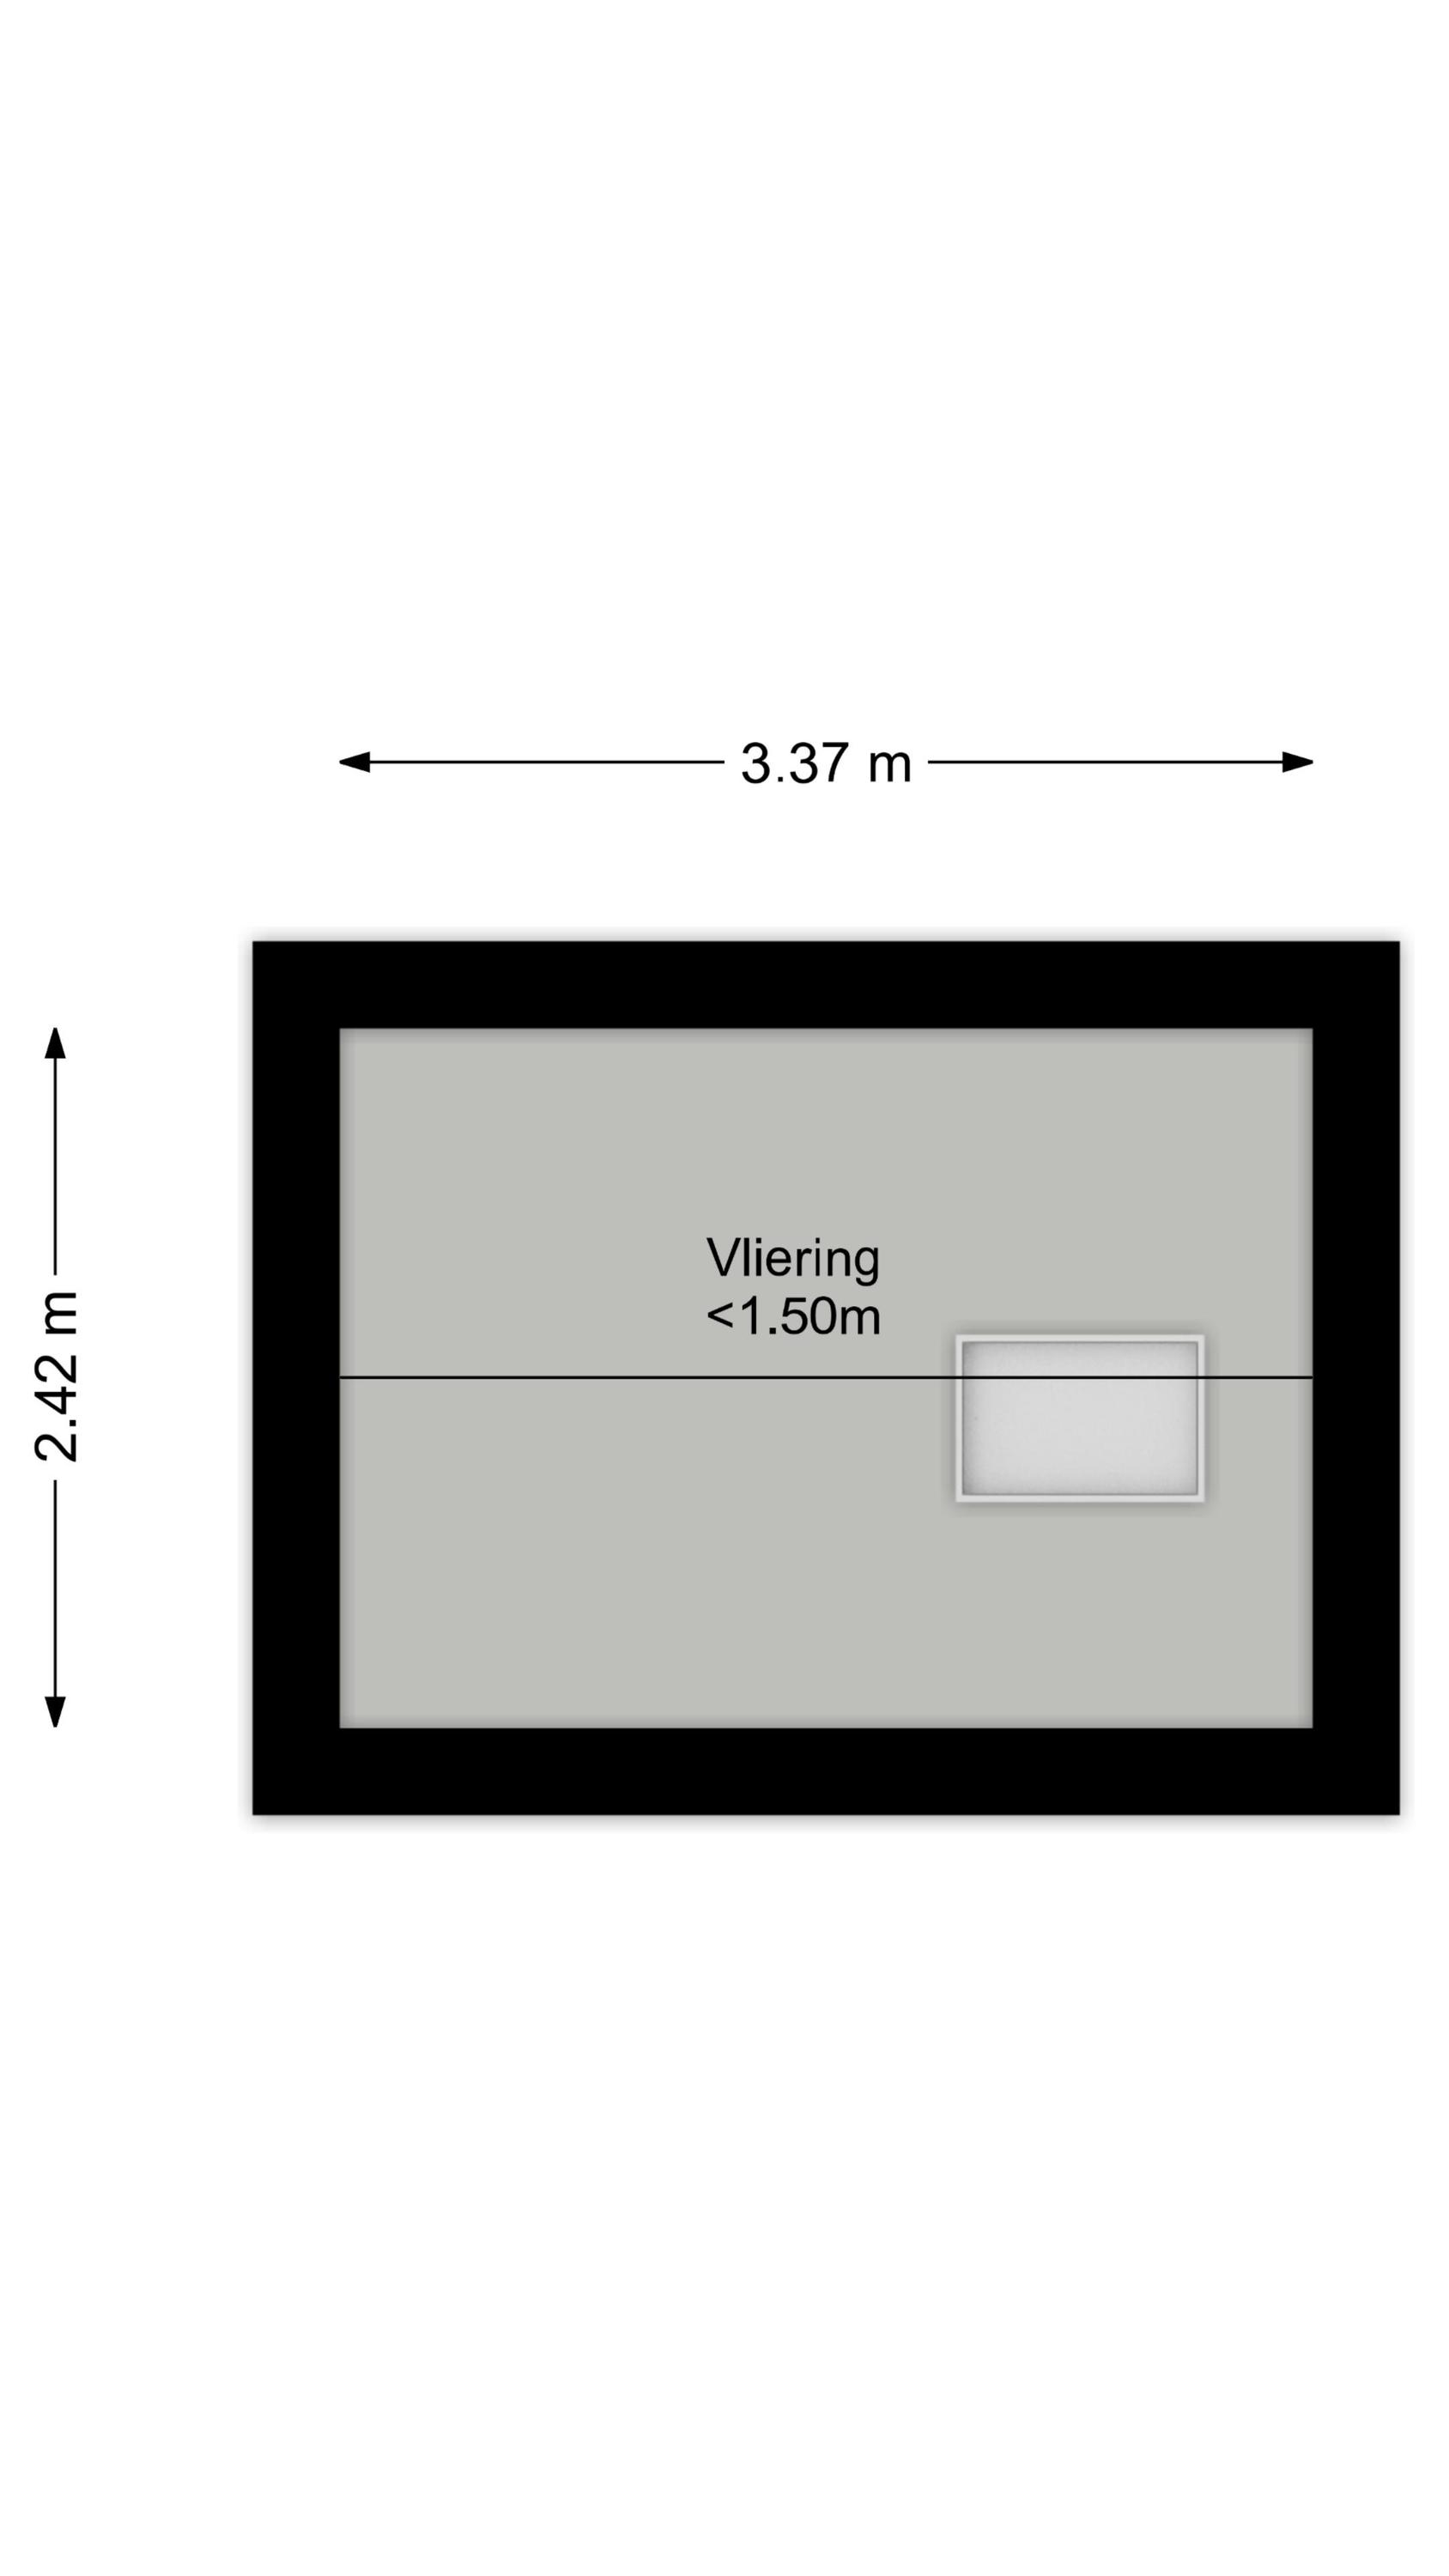
Er is een bergvliering aanwezig voor extra opslag.
Tuin:
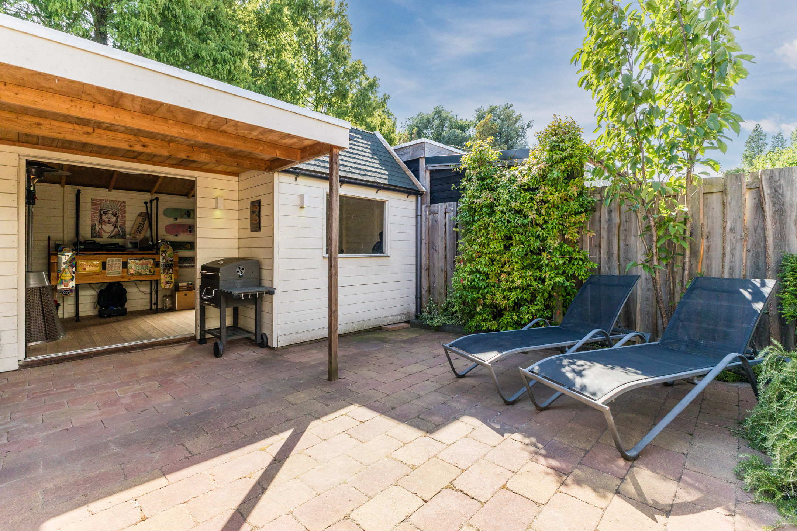
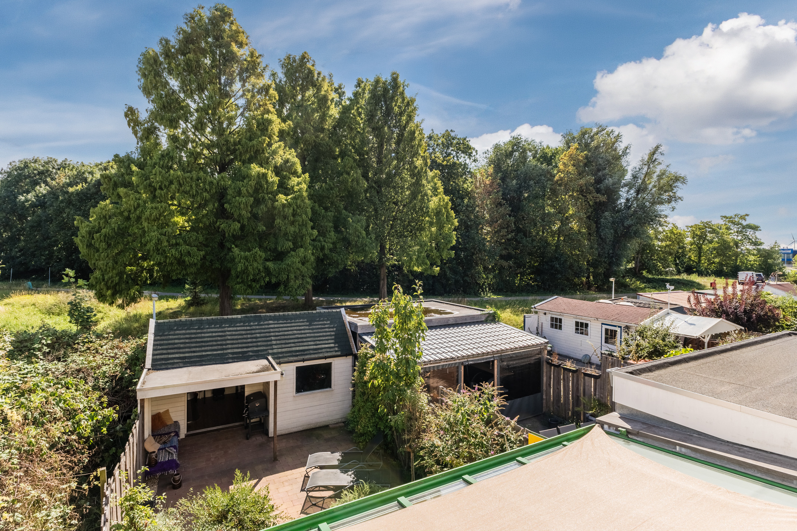
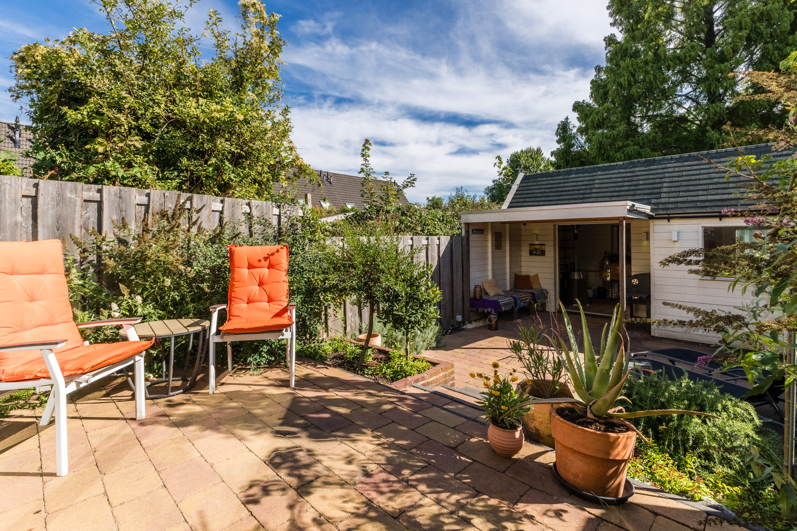
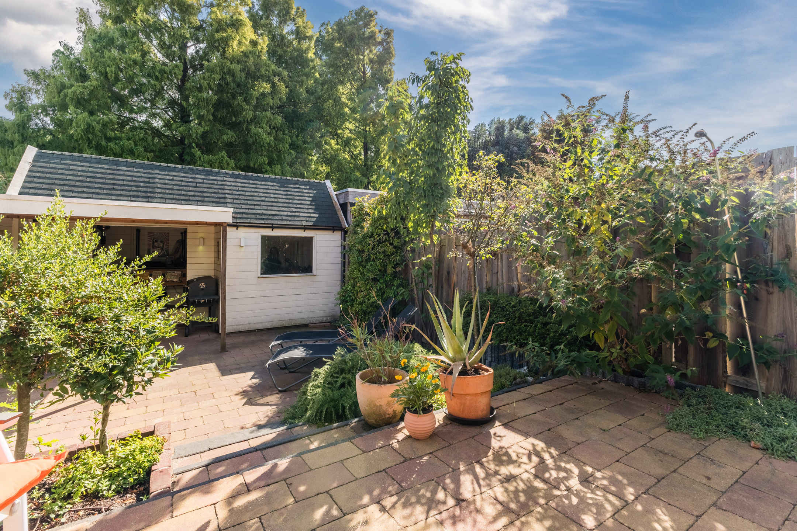
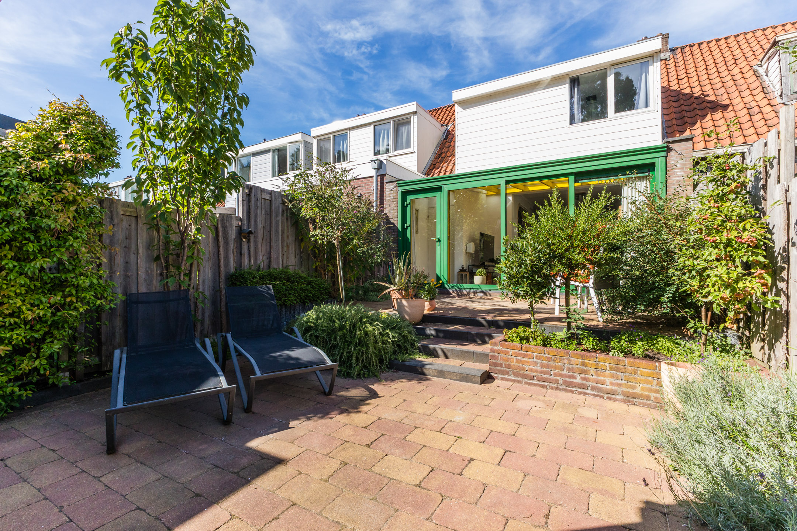
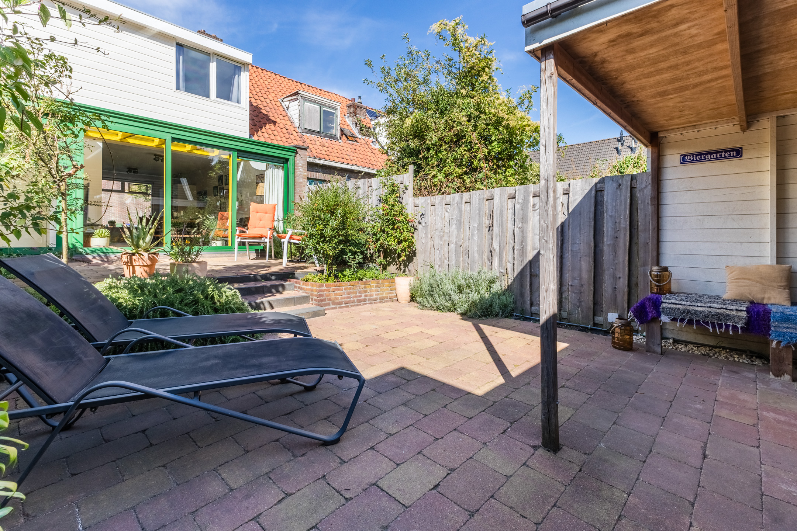
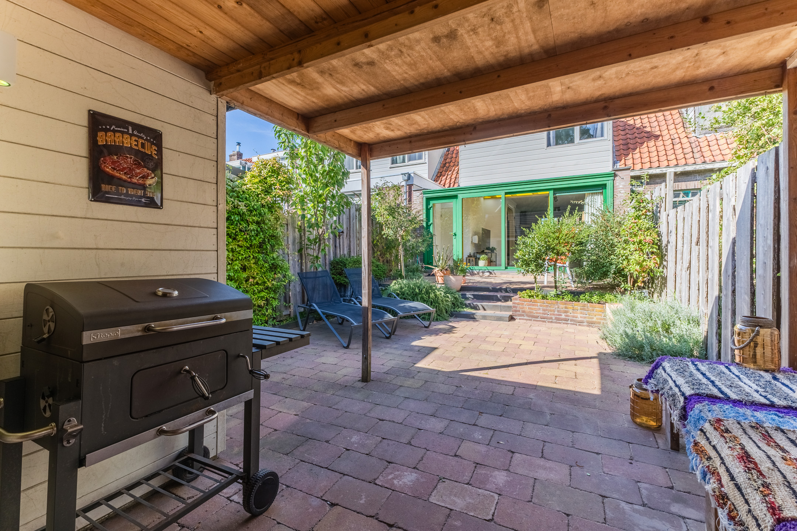
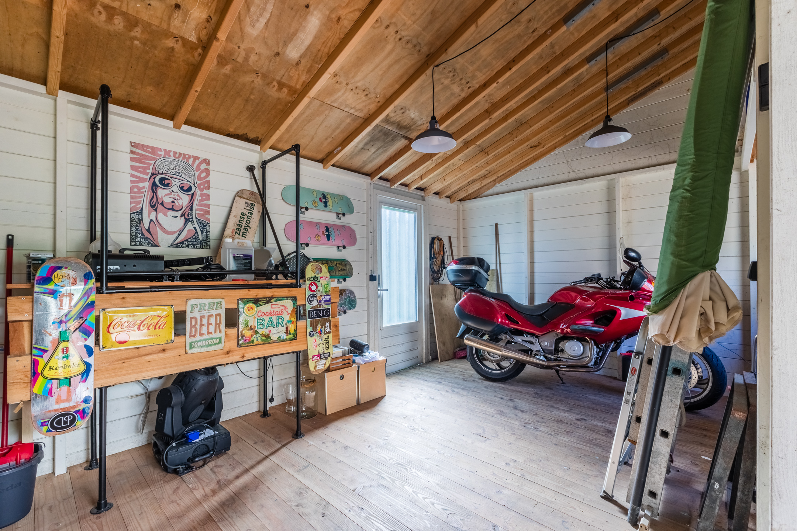
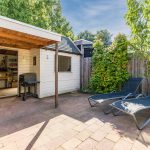
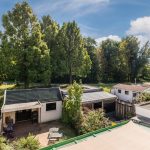
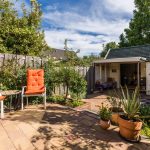
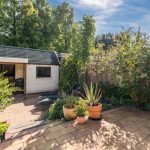
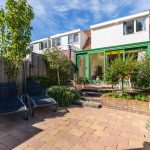
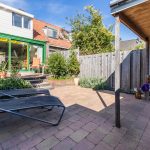
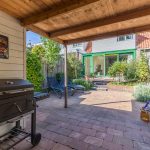
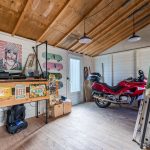
Het huis beschikt over een diepe en sfeervolle achtertuin. Deze is ingericht met sierbestrating en borders met diverse beplanting. Er is ruimte voor meerdere gezellige zitjes, zodat je hier heerlijk kunt loungen, barbecueën of borrelen. Achter in de tuin staat een houten overkapping met aangrenzend een praktische berging. Onder de overkapping kun je een fijne, beschutte loungeplek creëren. De berging is ideaal voor opslag of het inrichten van een werkplaats.
Ken je de omgeving al?
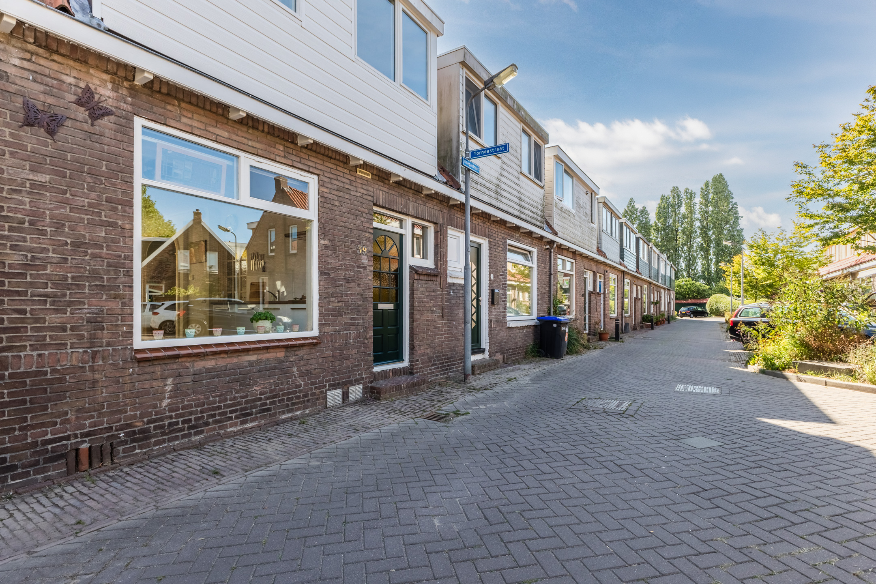
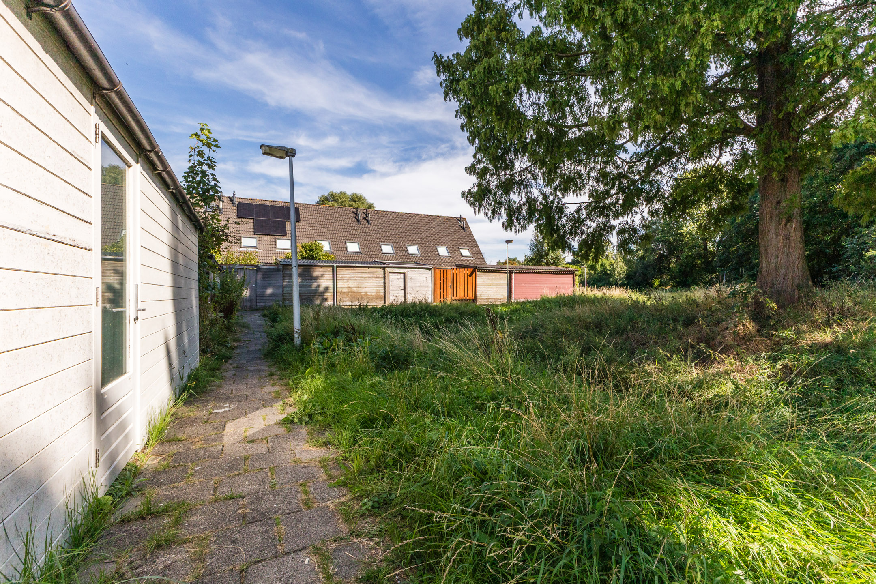
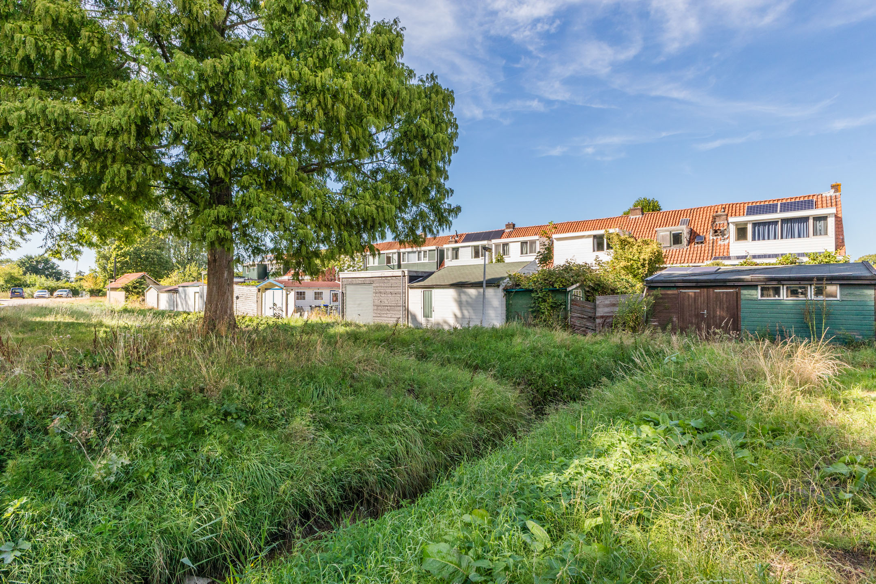
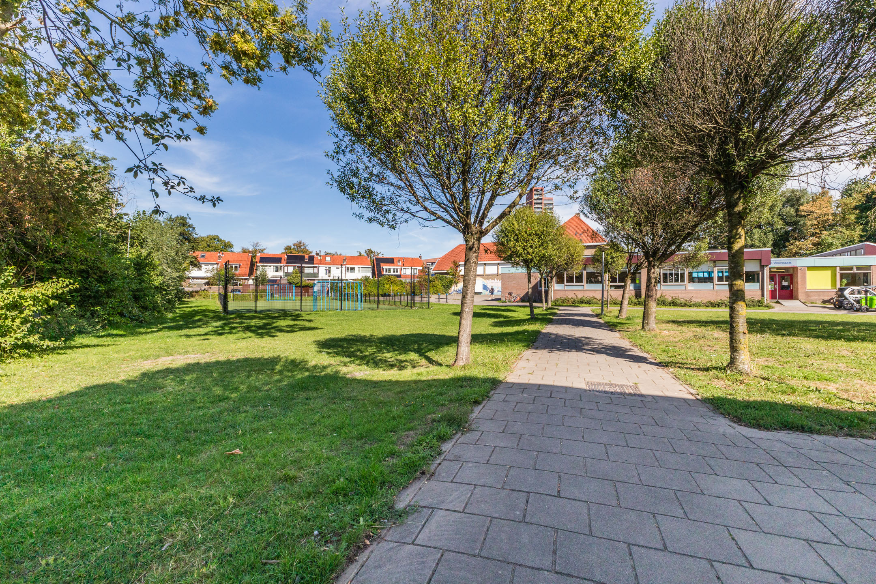
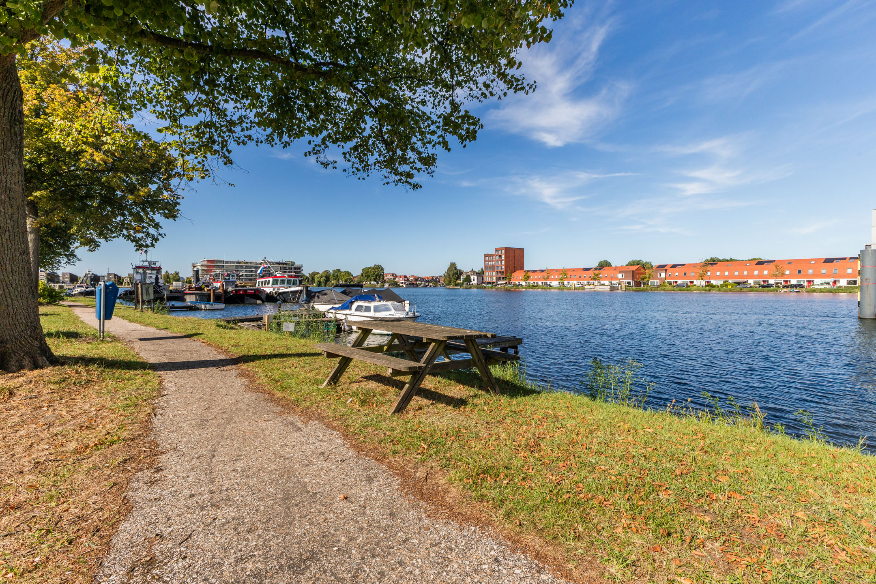
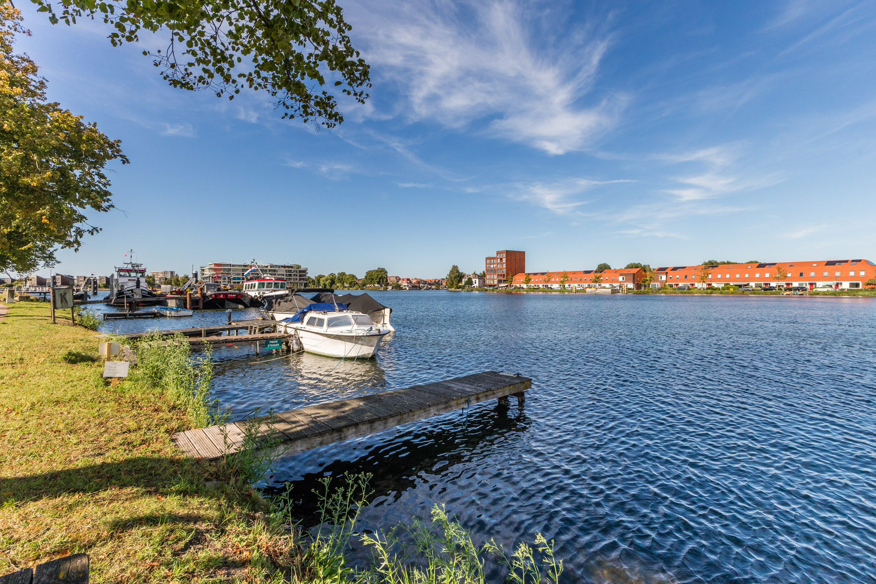
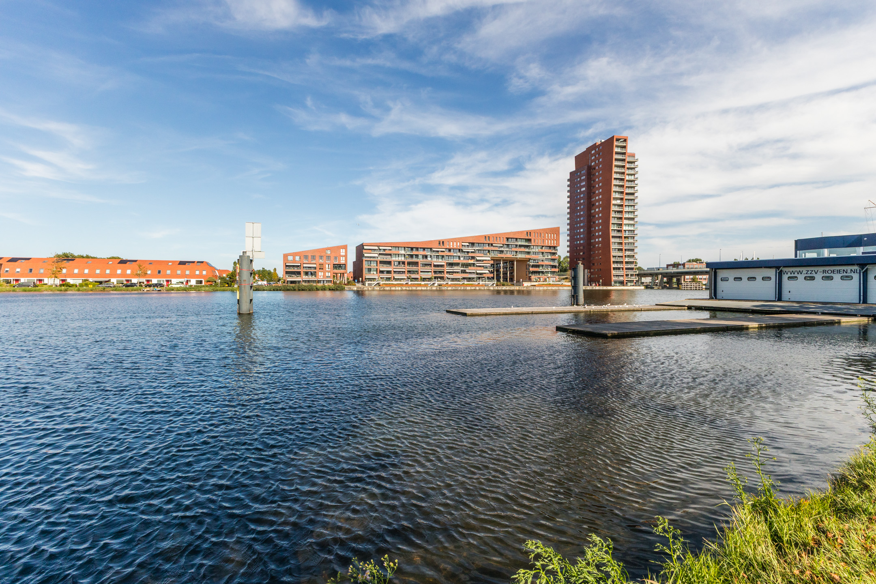
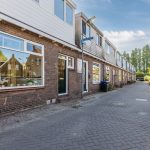
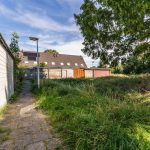
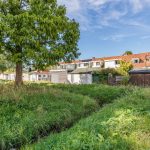
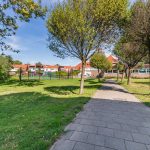
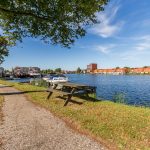
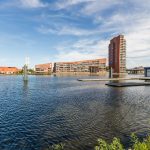
Deze fijne tussenwoning (1923) is gelegen aan een rustige weg in een historische wijk in Zaandam. De groene omgeving maakt wonen hier extra prettig. Met een kinderdagverblijf, speeltuin en een basisschool op steenworp afstand is de buurt ook enorm kindvriendelijk.
Het bruisende stadscentrum ligt op slechts een paar minuten fietsen en biedt een mooie mix van winkels, horecagelegenheden en culturele faciliteiten. Het huis heeft bovendien een gunstige ligging ten opzichte van sportclubs, de huisarts en parken. Het Vijfhoekpark, Darwinpark, Burgemeester in ’t Veldpark en Het Twiske liggen op fietsafstand en bieden volop wandel-, fiets- en recreatiemogelijkheden.
Qua bereikbaarheid woon je hier ideaal. Bushaltes liggen op loopafstand en het treinstation op fietsafstand. Ook de pont naar Amsterdam is binnen no time bereikbaar. Liever met de auto? Via de A7, A8 en A10 ben je snel onderweg richting omliggende steden.
Goed om te weten:
• Comfortabele tussenwoning met heerlijke achtertuin
• Prettige lichtinval
• Fundering is hersteld in 2008
• Uitstekend geïsoleerd
• Houten en aluminium kozijnen
• Vloerverwarming op de begane grond
• Gelegen in een leuke wijk
• Openbaar vervoer vlakbij
• Uitvalswegen vlot bereikbaar
• Energielabel: C
• Volle eigendom
English version
What a lovely home this is! This house has had its foundation repaired and has already been partially modernized. At the same time, there are still plenty of opportunities to customize the home entirely to your own taste. Inside, you will find a spacious and bright living room, a lovely sunroom, a generously sized kitchen, three bedrooms and a beautiful bathroom. Outside, a deep and charming garden with a covered area awaits: a wonderful place to enjoy the outdoors!
The location is also ideal: quiet yet close to downtown and all daily amenities. Can you already picture yourself living here? Then schedule a viewing today! Let us take you on a tour:
• Living space: 86 m²
• Spacious living room with pleasant natural light
• Attached sunroom with sliding glass doors
• Nice kitchen with various built-in appliances
• Three bedrooms
• Neat bathroom with toilet, sink and shower stall
• Deep and neatly landscaped backyard with a covered area
Layout of the house:
Ground floor:
The front door is accessible from the street. Behind the front door is a spacious entrance hall with stairs leading to the first floor, a storage closet, and access to the living room. The spacious living room features beautiful flooring and the walls are finished in soothing colors. At the back, the living room has been extended with a sunroom, finished in a striking yellow color. From the sunroom, you have access to a dated toilet room.
Thanks to the large window at the front and the sliding glass doors at the back, plenty of natural light floods in. This makes the living room feel wonderfully spacious and bright. The kitchen is located at the front of the house and consists of two kitchen units. It features white cabinet fronts and wood-colored countertops. The following appliances are included: dishwasher (2024), gas stove, range hood, microwave and refrigerator.
First floor:
On this floor, you will find three bedrooms and the bathroom. Two bedrooms are located at the front and one at the back. All bedrooms are neatly finished and enjoy plenty of natural light.
The bathroom was renovated two years ago and is well-maintained. This space features wood-look flooring and white wall tiles. It includes a wall-mounted toilet, a vanity with sink, a designer radiator and a shower stall. The connections for the washer and dryer are also located here.
Attic:
There is an attic for additional storage.
Garden:
The house features a deep and charming backyard. It is landscaped with decorative paving and flower beds featuring a variety of plants. There’s room for several cozy seating areas, so you can relax, barbecue, or enjoy drinks here. At the back of the garden is a wooden pergola with an adjacent practical storage shed. Under the pergola, you can create a lovely, sheltered lounge area. The storage shed is ideal for storing items or setting up a workshop.
Do you already know the area?
This lovely townhouse (1923) is located on a quiet street in a historic neighborhood in Zaandam. The green surroundings make living here especially pleasant. With a daycare center, playground and elementary school just a stone’s throw away, the neighborhood is also extremely child-friendly.
The bustling city center is just a few minutes away by bike and offers a nice mix of shops, restaurants and cultural venues. The house is also conveniently located near sports clubs, the doctor’s office and parks. Vijfhoekpark, Darwinpark, Burgemeester in ’t Veldpark, and Het Twiske are all within biking distance and offer plenty of opportunities for walking, biking and recreation.
In terms of accessibility, this is an ideal place to live. Bus stops are within walking distance and the train station is within biking distance. The ferry to Amsterdam is also just a short distance away. Prefer to drive? You can quickly reach surrounding cities via the A7, A8 and A10 highways.
Good to know:
• Comfortable townhouse with a lovely backyard
• Pleasant natural light
• Foundation repaired in 2008
• Excellent insulation
• Wood and aluminum window frames
• Underfloor heating on the ground floor
• Located in a charming neighborhood
• Public transportation nearby
• Major highways easily accessible
• Energy label: C
• Full ownership

Kenmerken
Overdracht
- Status
- Verkocht onder voorbehoud
- Koopprijs
- € 435.000,- k.k.
Bouwvorm
- Objecttype
- Woonhuis
- Soort
- Eengezinswoning
- Type
- Tussenwoning
- Bouwjaar
- 1923
- Bouwvorm
- Bestaande bouw
- Liggingen
- Aan rustige weg, In woonwijk
Indeling
- Woonoppervlakte
- 86 m2
- Perceel oppervlakte
- 127 m2
- Inhoud
- 316 m3
- Aantal kamers
- 4
- Aantal slaapkamers
- 3
Energie
- Isolatievormen
- Dakisolatie, Vloerisolatie, HR glas
- Soorten warm water
- CV ketel
- Soorten verwarming
- CV ketel, Vloerverwarming gedeeltelijk
Buitenruimte
- Tuintypen
- Achtertuin
- Type
- Achtertuin
- Achterom
- Ja
- Kwaliteit
- Verzorgd
Bergruimte
- Soort
- Vrijstaand hout
Parkeergelegenheid
- Soorten
- Geen garage
Dak
- Dak type
- Zadeldak
- Dak materialen
- Pannen
Overig
- Permanente bewoning
- Ja
- Waardering
- Goed tot uitstekend
- Waardering
- Goed tot uitstekend
Voorzieningen
- Voorzieningen
- Schuifpui, Glasvezel kabel, Domtica, Natuurlijke ventilatie
Kaart
Streetview
In de buurt
Plattegrond
Neem contact met ons op over Onegastraat 39, Zaandam
Kantoor: Kantoor Alkmaar
Contactgegevens
- Zevenhuizen 10
- 1811 KB Alkmaar
- Tel. 072 – 303 94 94
- alkmaar@bertvanvulpen.nl
- Route: Google Maps
Andere kantoren: Amsterdam, Amstelveen, Zaandam, Krommenie